Button CopyPathCircle CloseCircle Left ArrowArrow Down Icon GreyClosecirclecircleBurger
  • Advertising

13543 Sakinaw Drive, Garden Bay, BC, V0N 1S1

MLS® # R3151792
House For Sale In Garden Bay, British Columbia
$2,588,000 QuickQuoteTM: Not Available

7 Beds

4 Baths

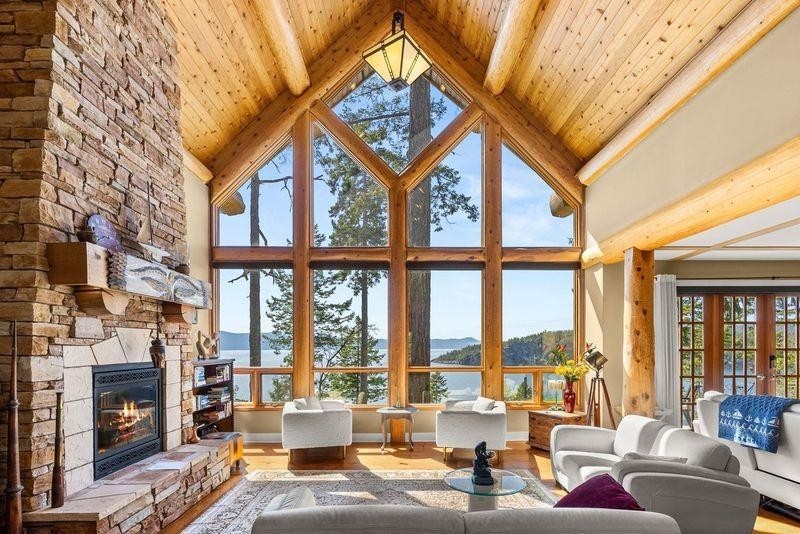
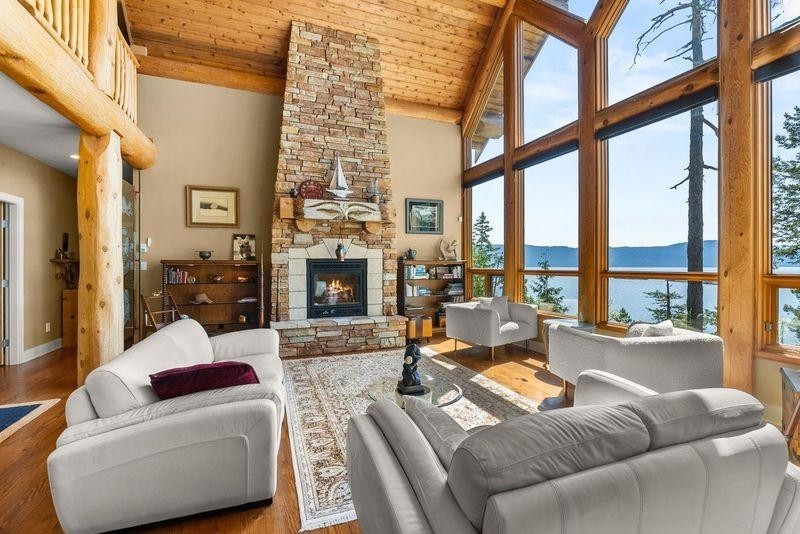
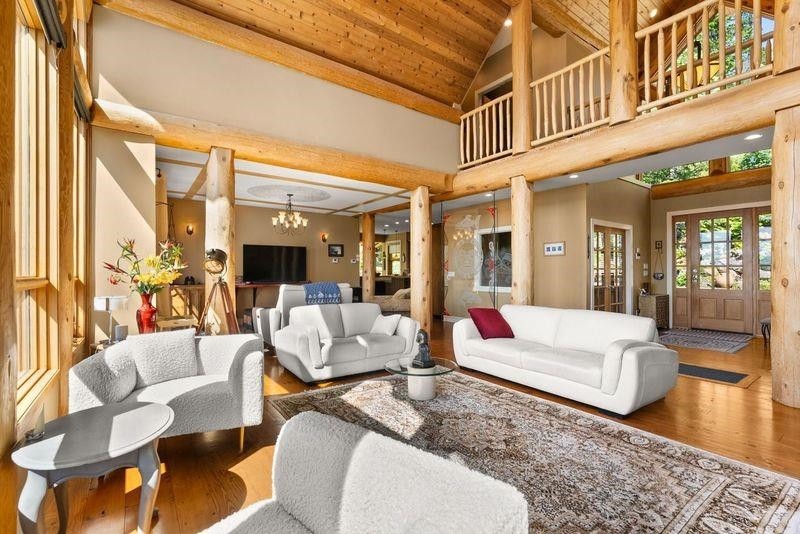
13543 Sakinaw Drive, Garden Bay, BC - Indoor Photo Showing Living Room With Fireplace
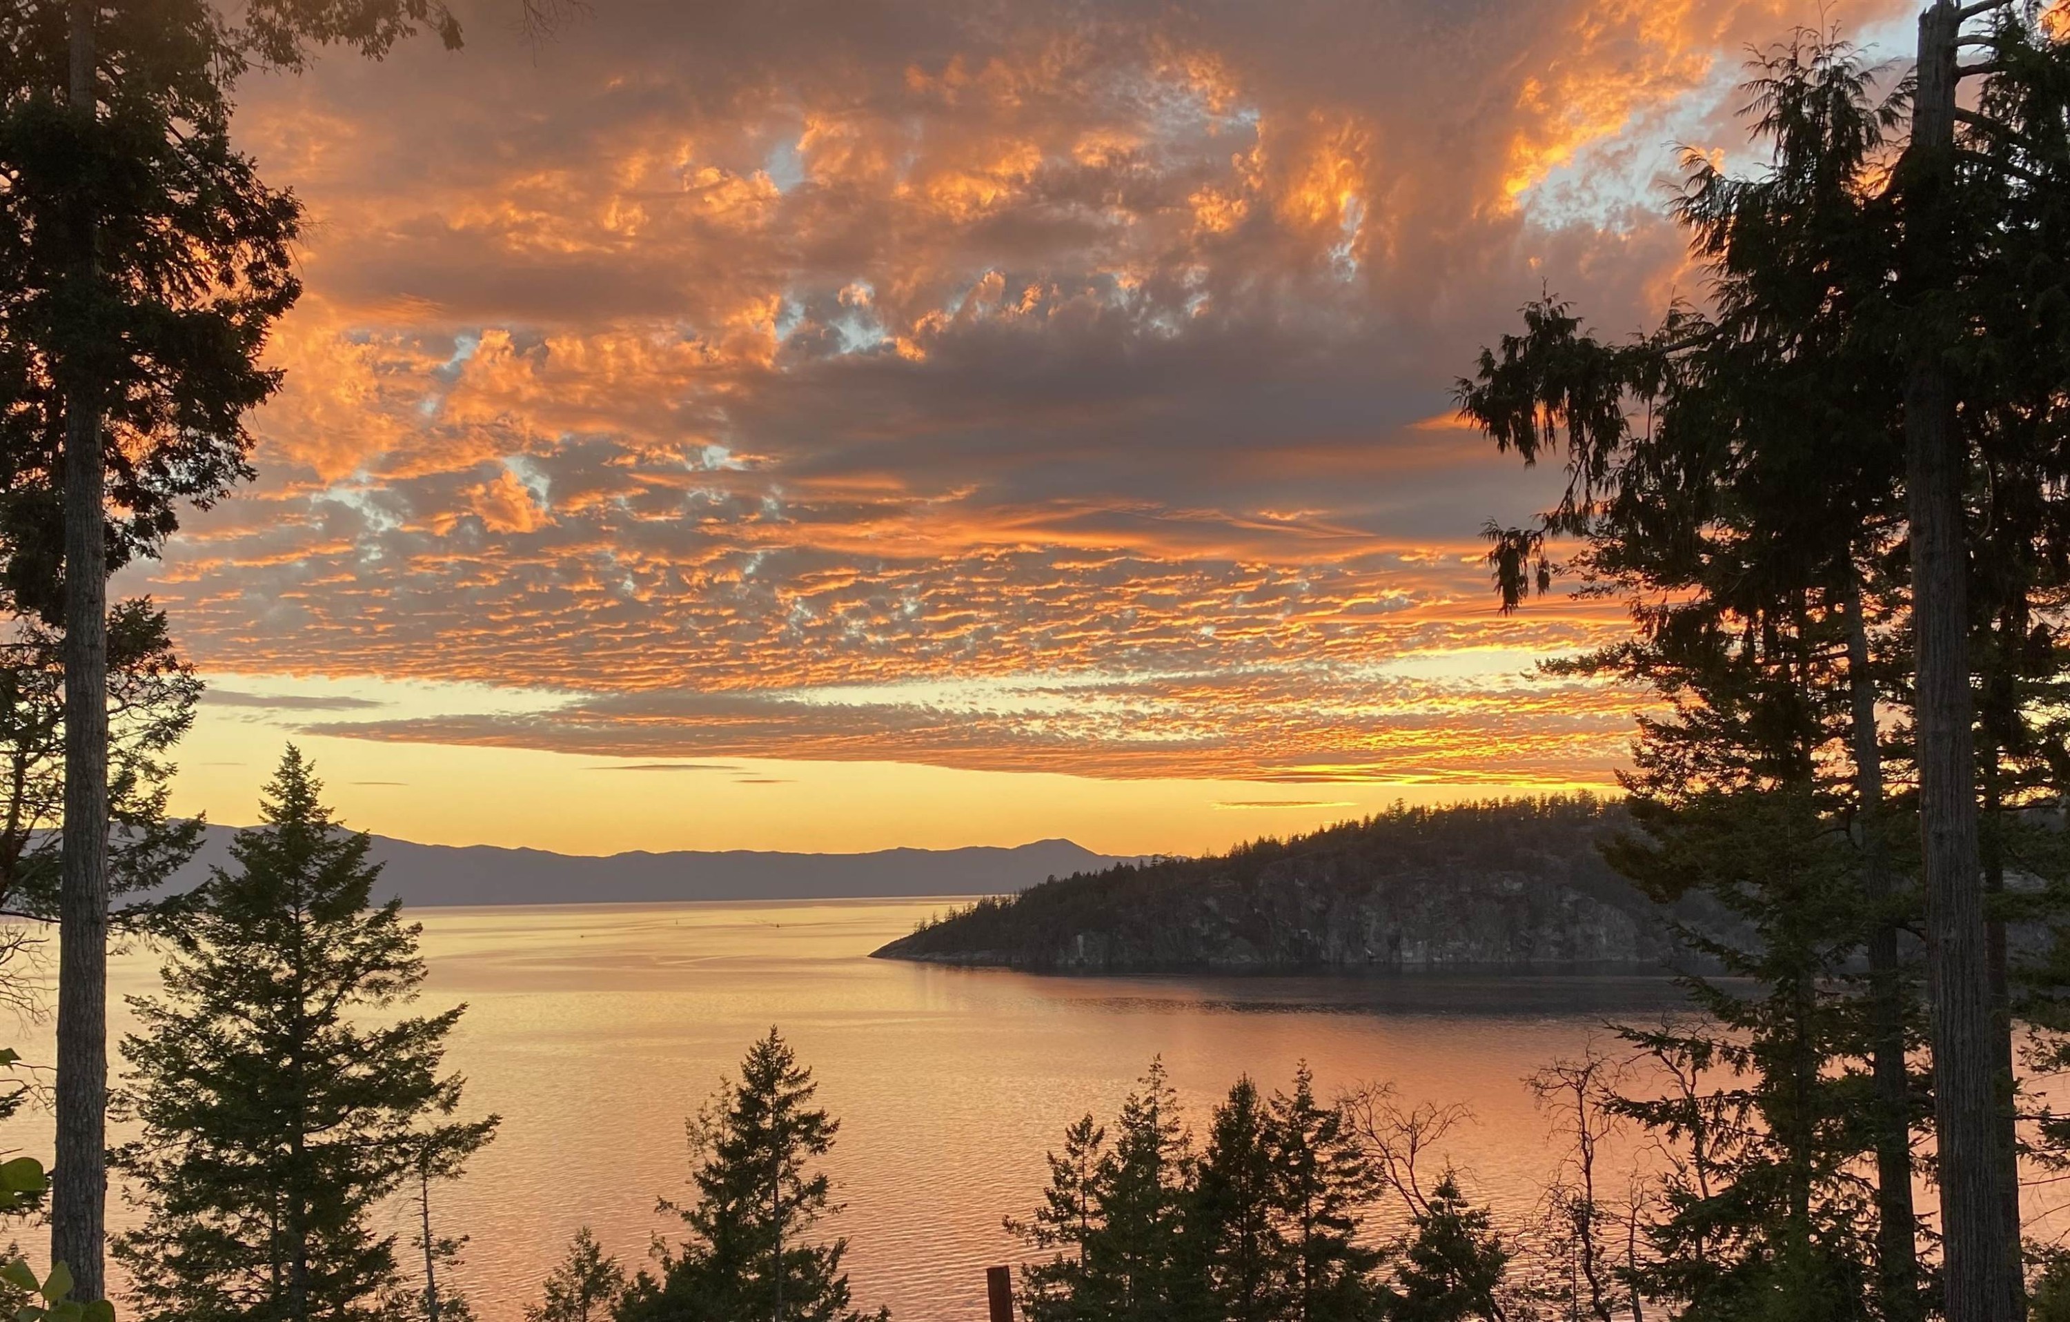
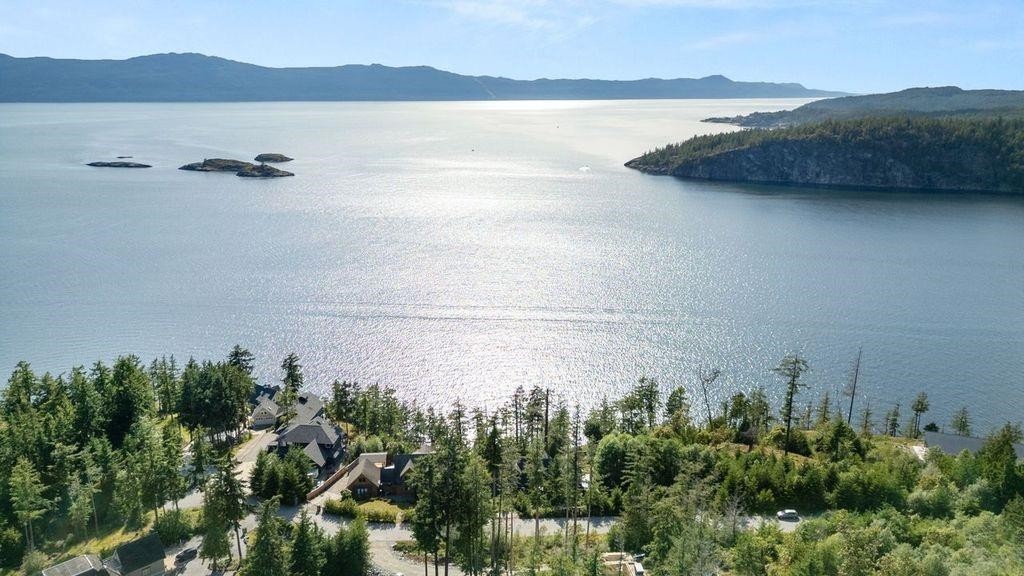
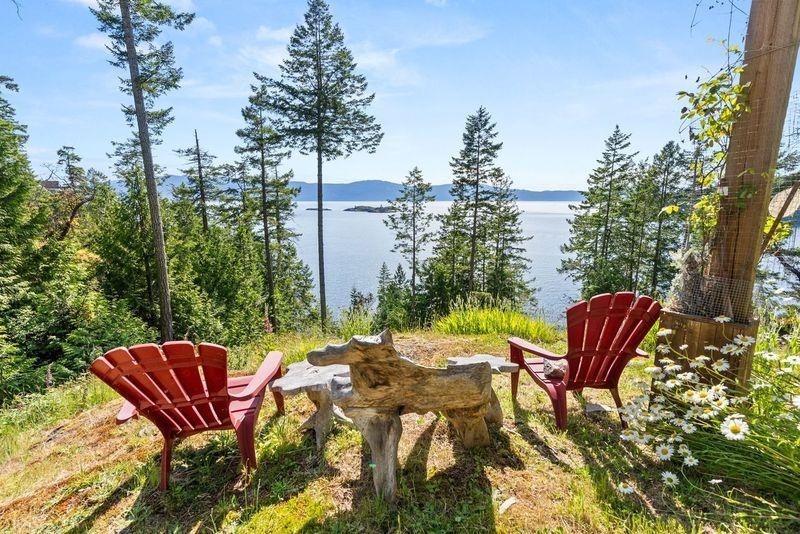
13543 Sakinaw Drive, Garden Bay, BC - Outdoor With Body Of Water With View
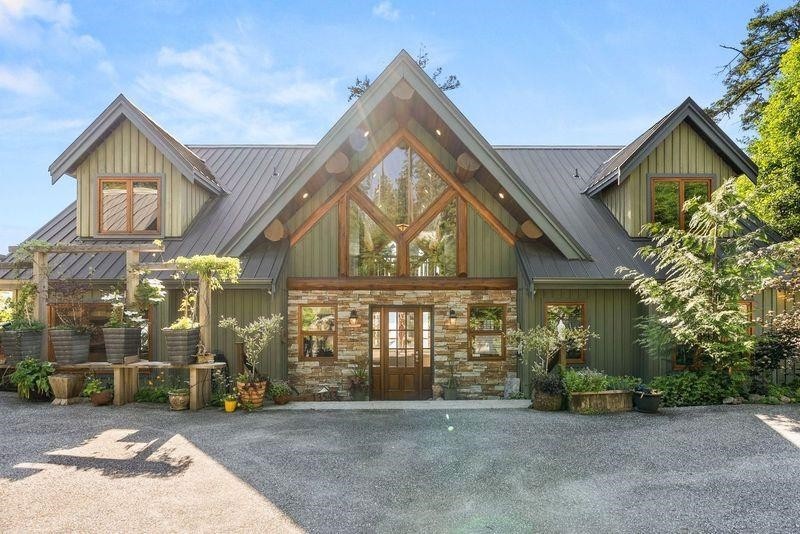
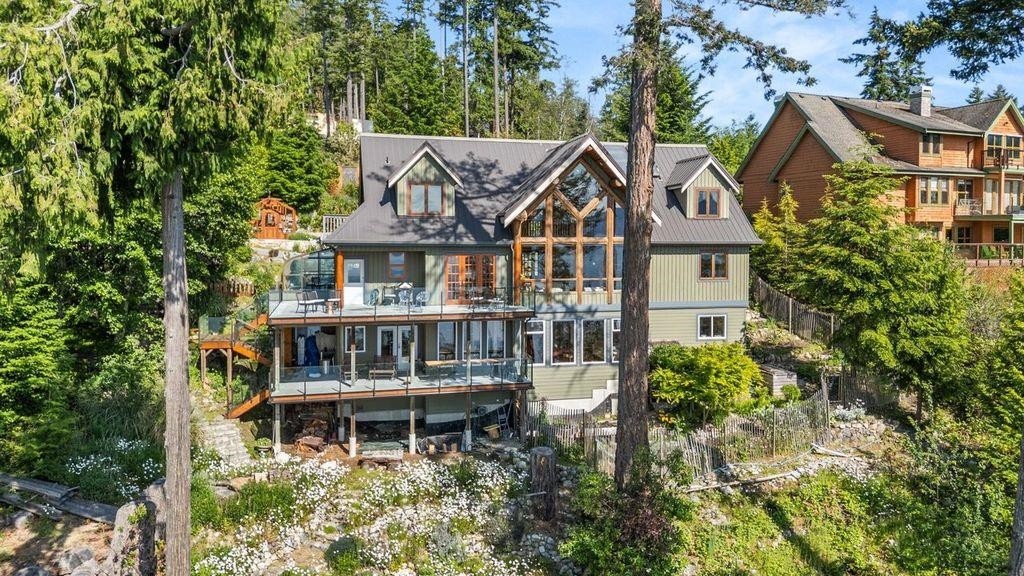
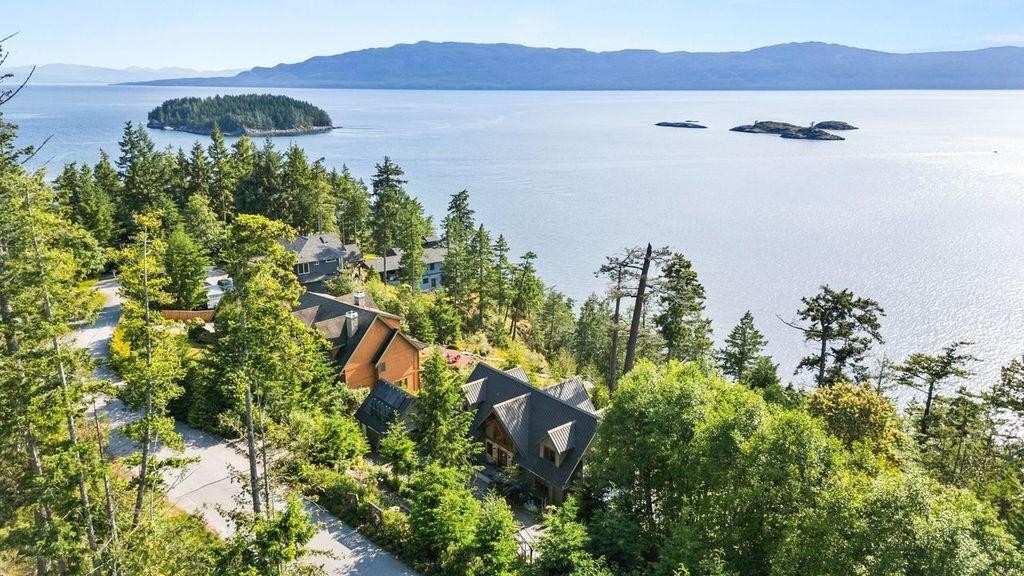
13543 Sakinaw Drive, Garden Bay, BC - Outdoor
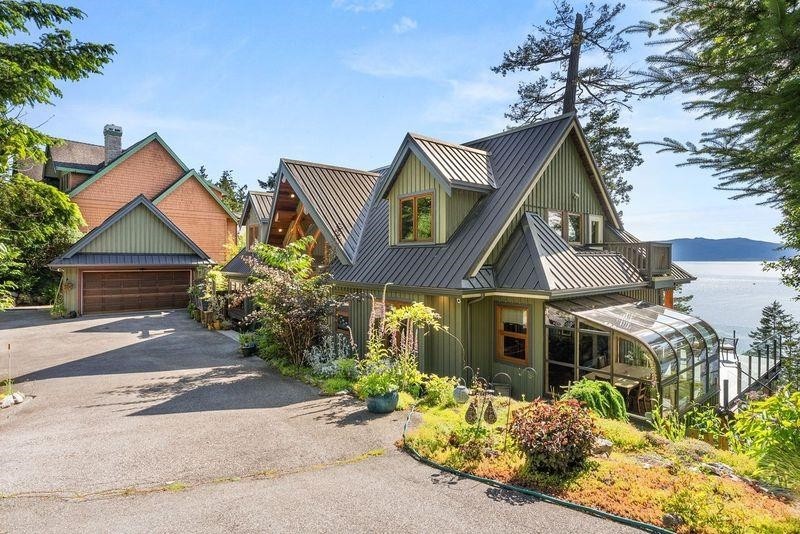
13543 Sakinaw Drive, Garden Bay, BC - Outdoor With Deck Patio Veranda
13543 Sakinaw Drive, Garden Bay, BC - Outdoor With Body Of Water With View
13543 Sakinaw Drive, Garden Bay, BC - Indoor Photo Showing Living Room With Fireplace
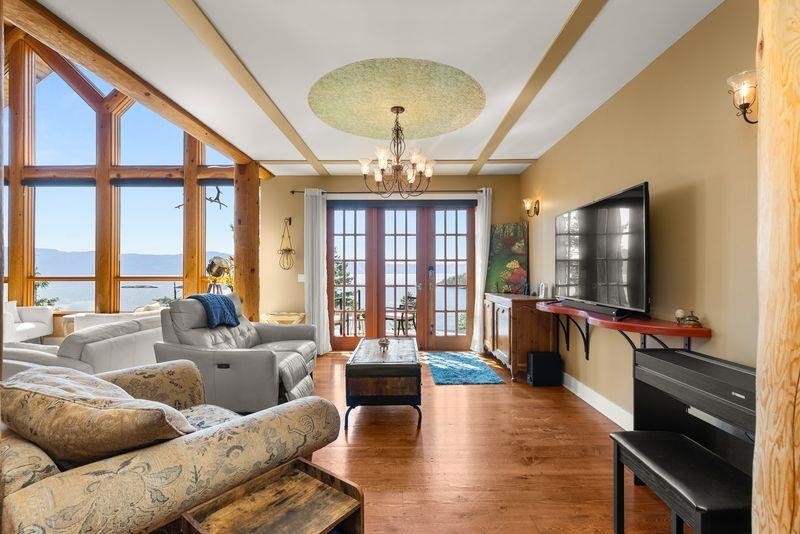
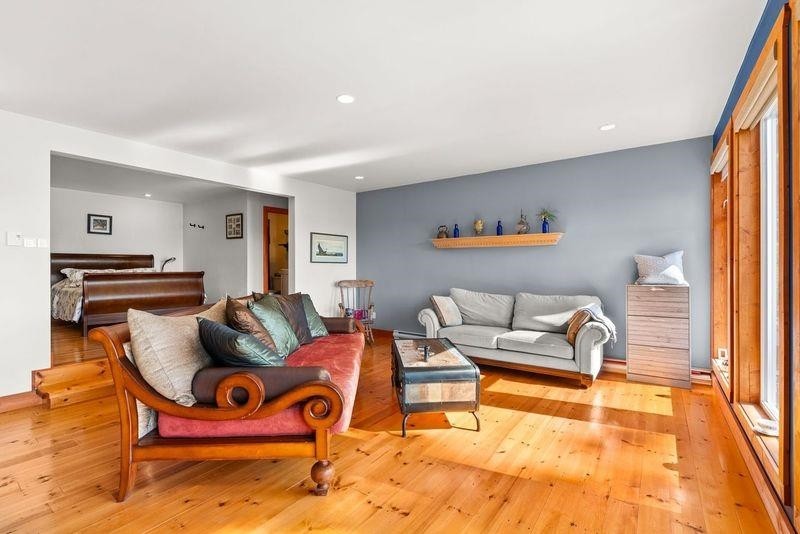
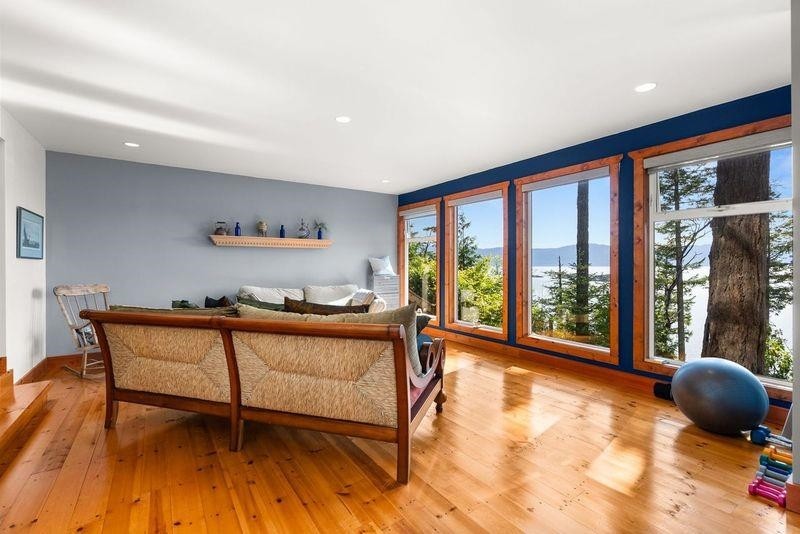
13543 Sakinaw Drive, Garden Bay, BC - Indoor Photo Showing Living Room
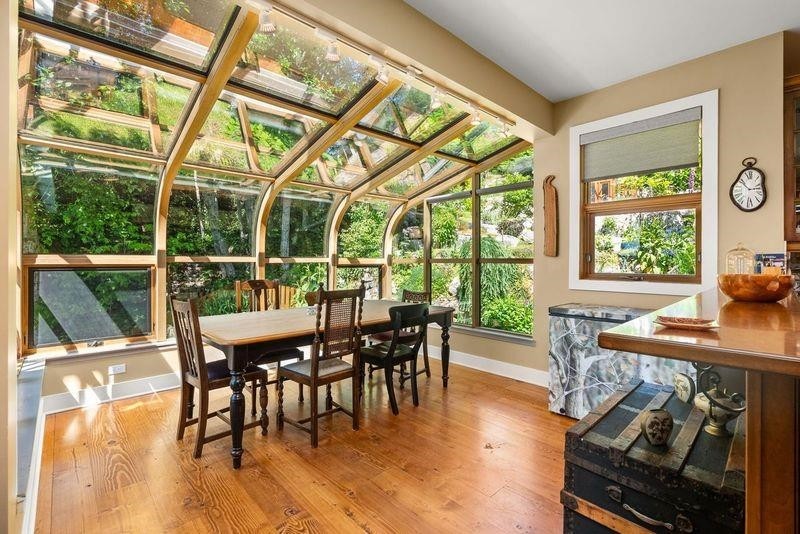
13543 Sakinaw Drive, Garden Bay, BC - Indoor Photo Showing Dining Room
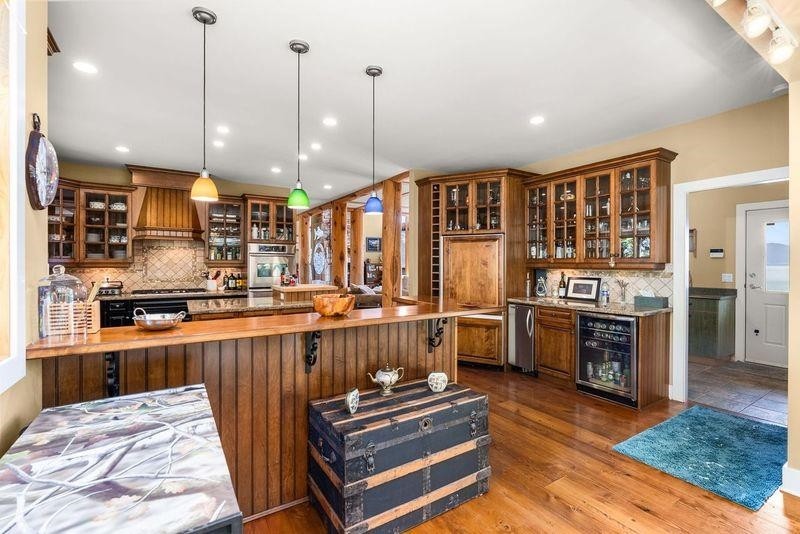
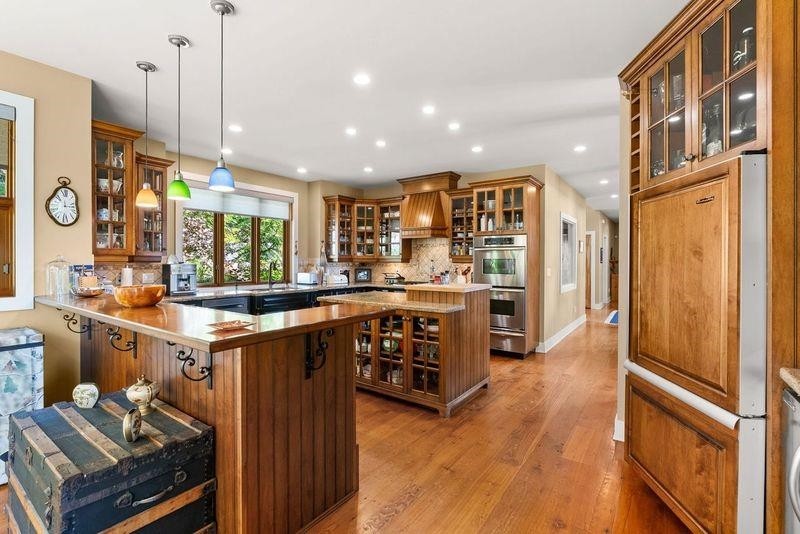
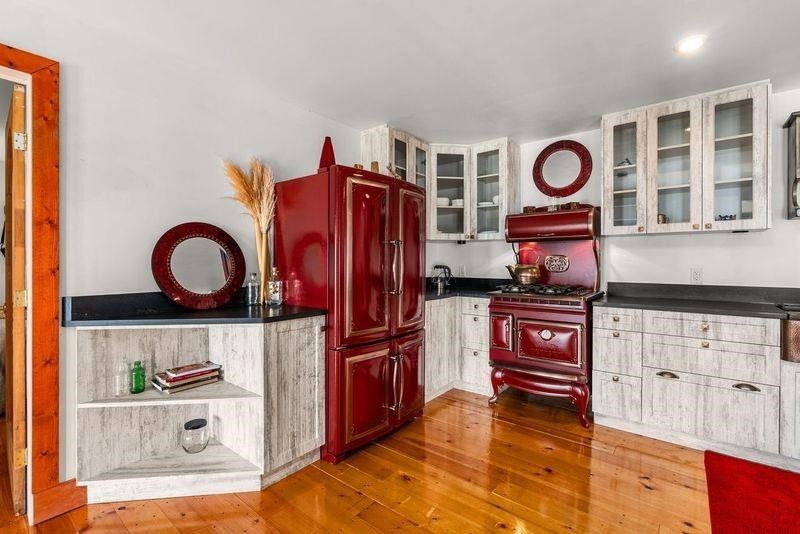
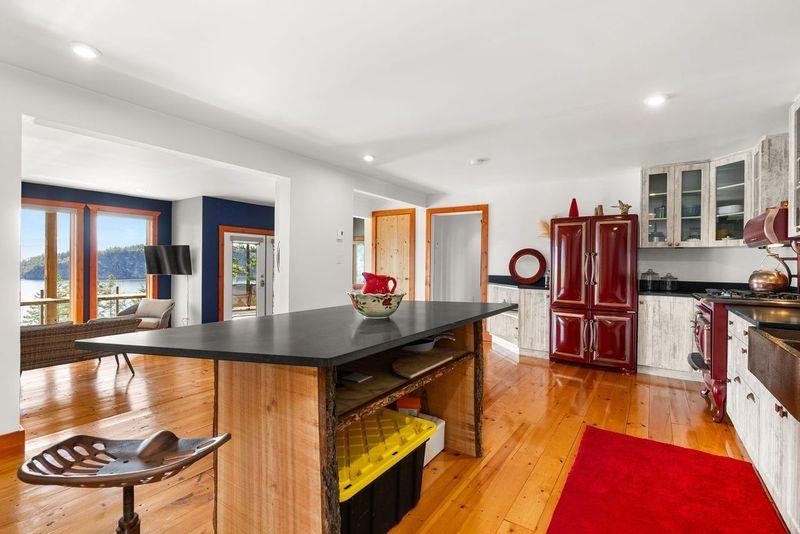
13543 Sakinaw Drive, Garden Bay, BC - Indoor Photo Showing Kitchen
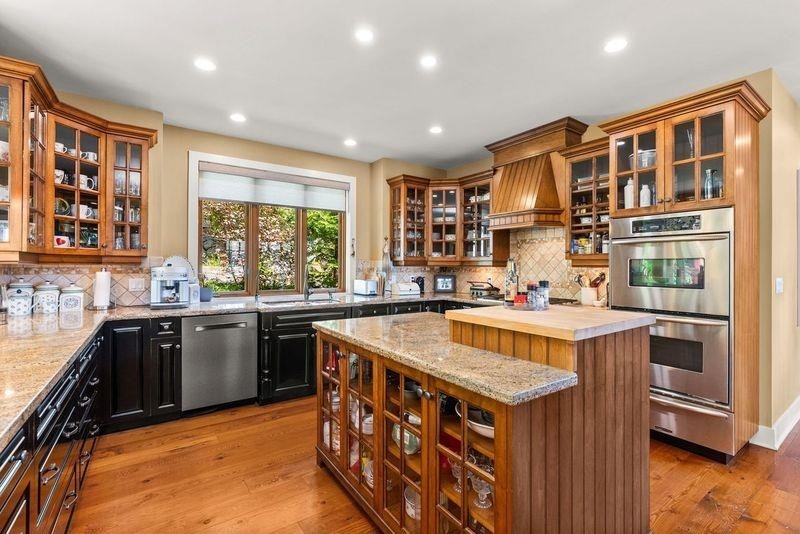
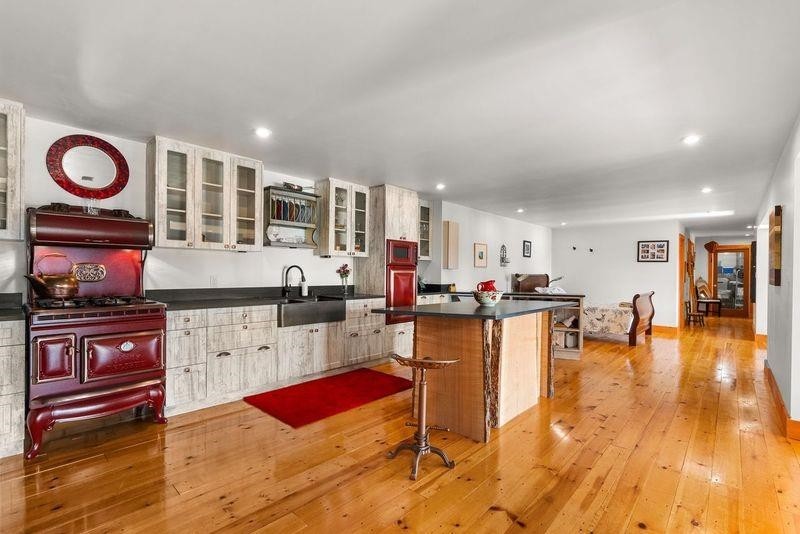
13543 Sakinaw Drive, Garden Bay, BC - Indoor Photo Showing Kitchen With Upgraded Kitchen
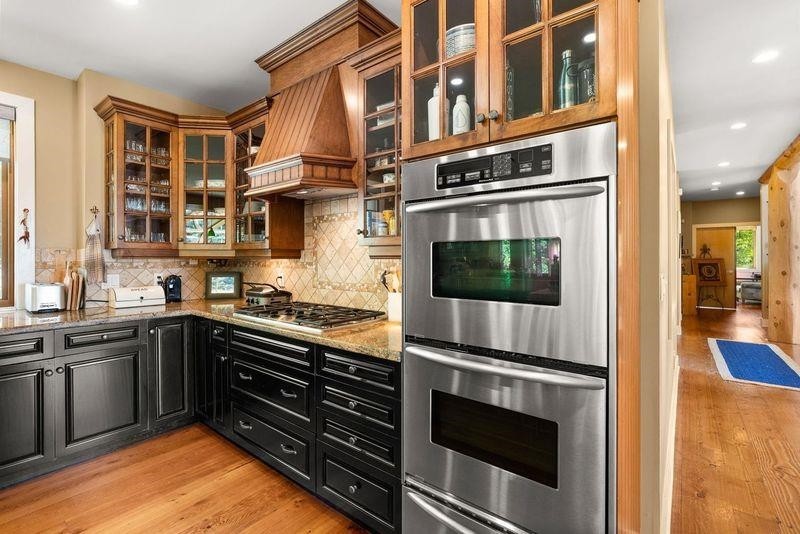
13543 Sakinaw Drive, Garden Bay, BC - Indoor Photo Showing Kitchen
13543 Sakinaw Drive, Garden Bay, BC - Indoor Photo Showing Other Room
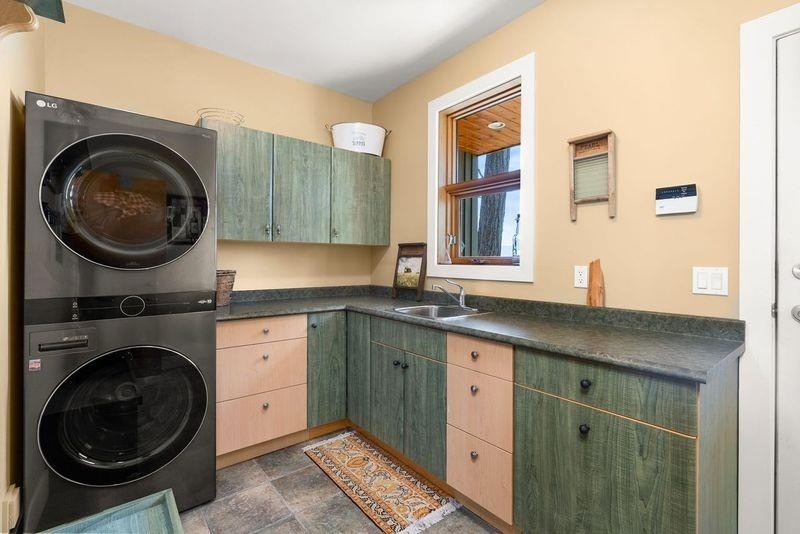
13543 Sakinaw Drive, Garden Bay, BC - Indoor Photo Showing Laundry Room
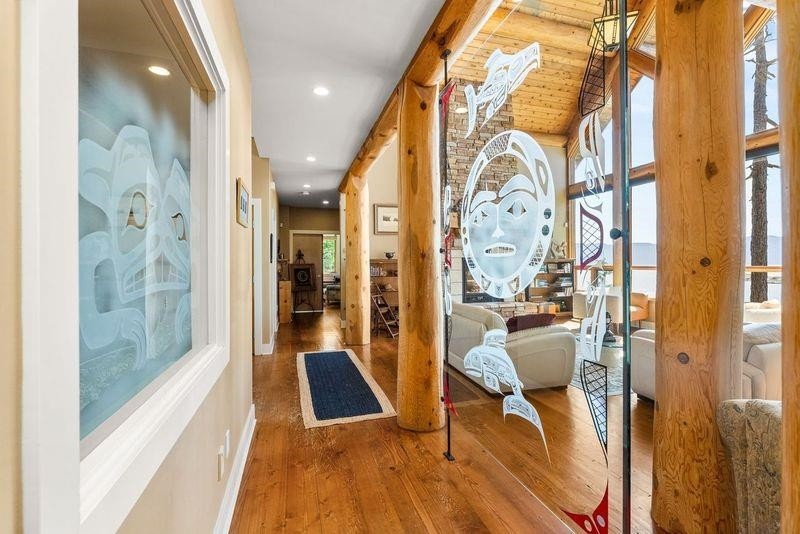
13543 Sakinaw Drive, Garden Bay, BC - Indoor Photo Showing Other Room
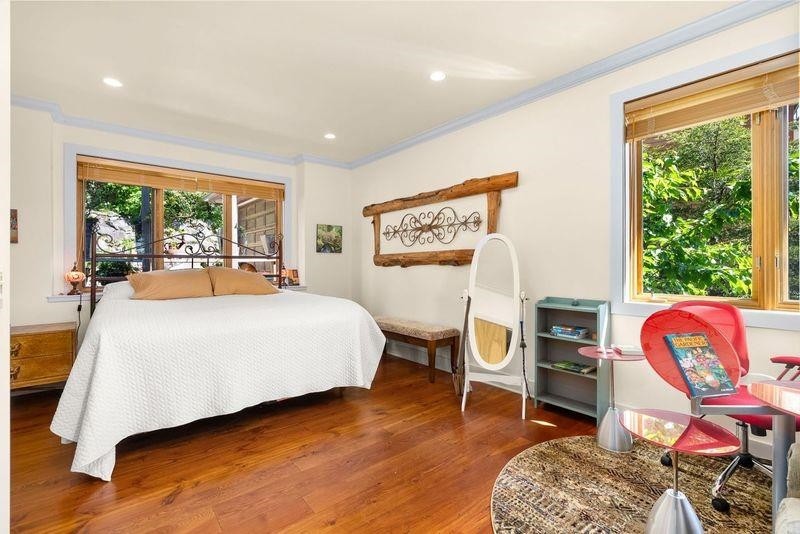
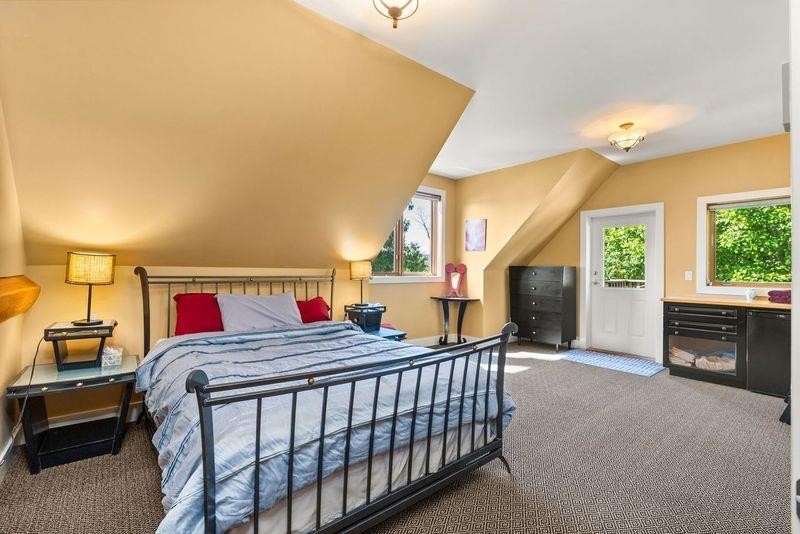
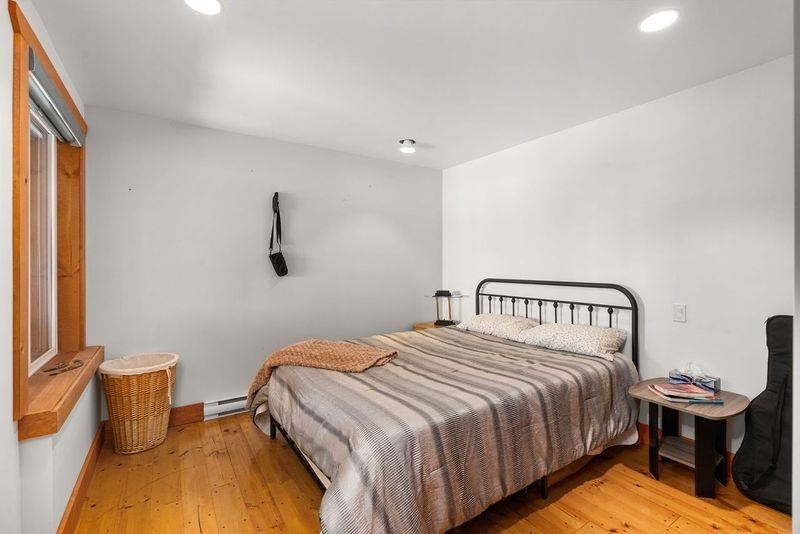
13543 Sakinaw Drive, Garden Bay, BC - Indoor Photo Showing Bedroom
13543 Sakinaw Drive, Garden Bay, BC - Indoor
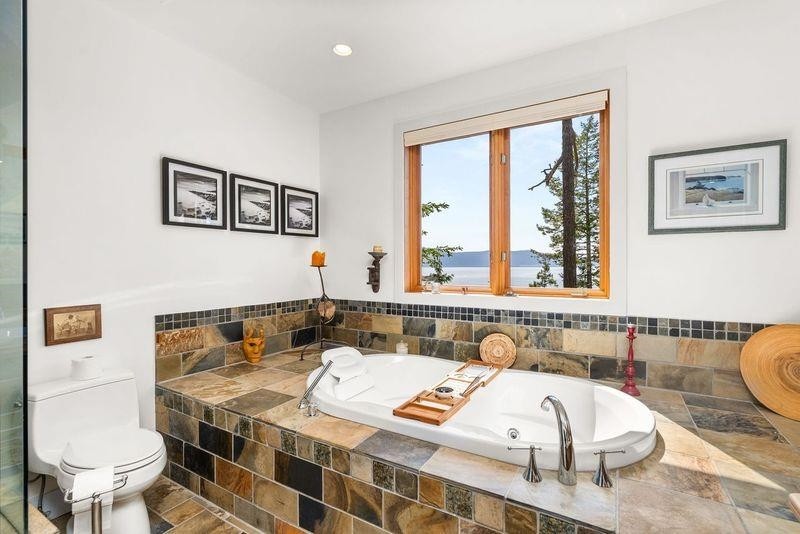
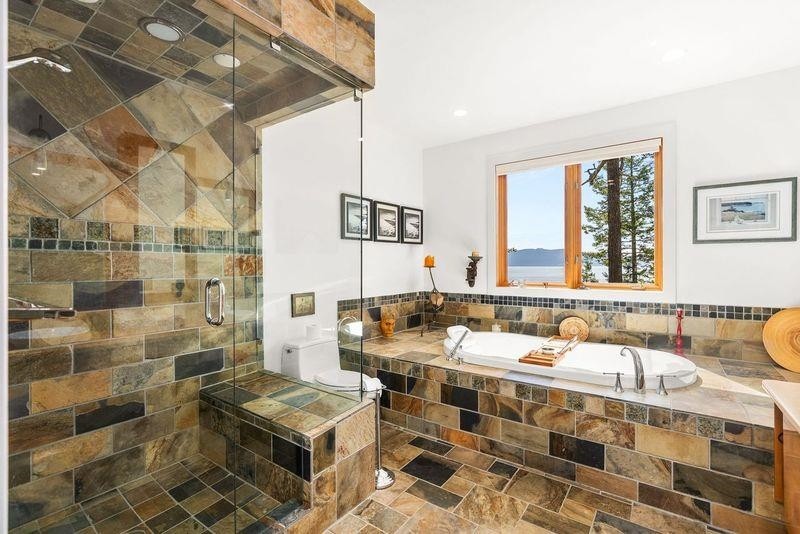
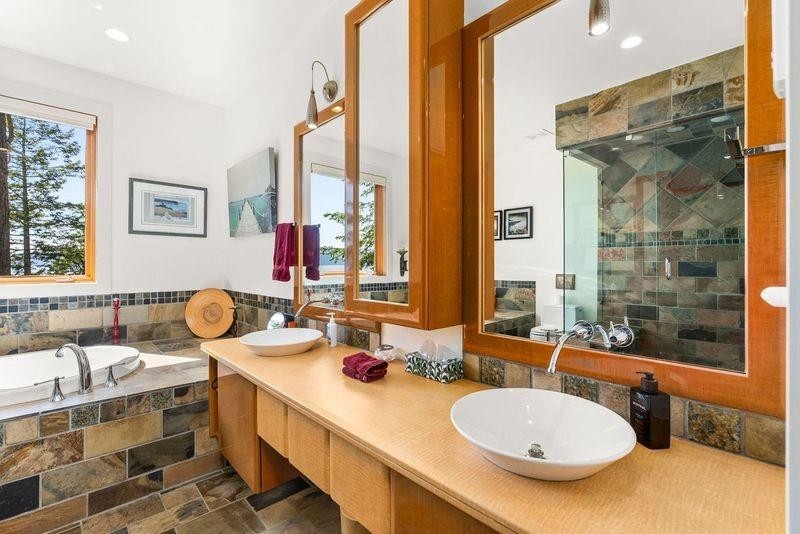
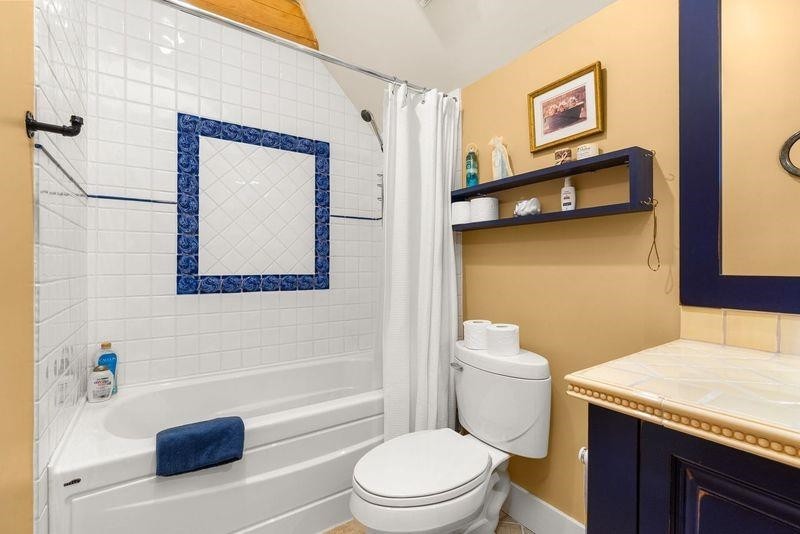
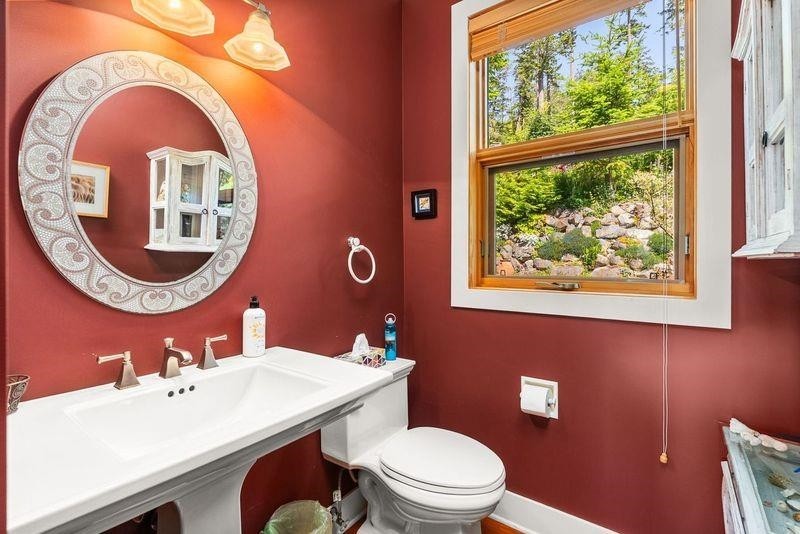
13543 Sakinaw Drive, Garden Bay, BC - Indoor Photo Showing Bathroom
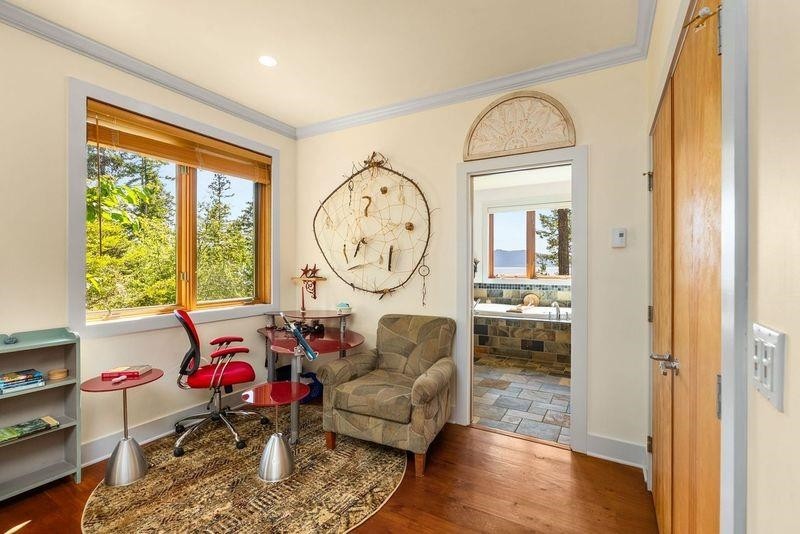
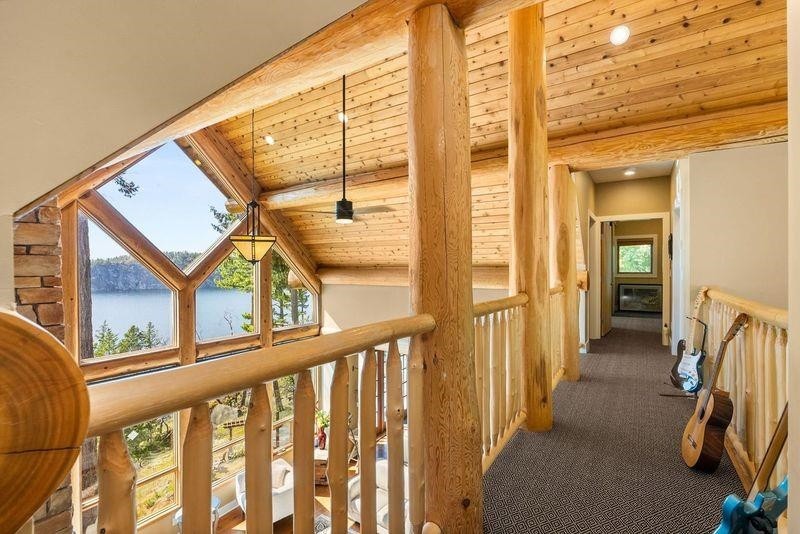
13543 Sakinaw Drive, Garden Bay, BC - Indoor Photo Showing Other Room
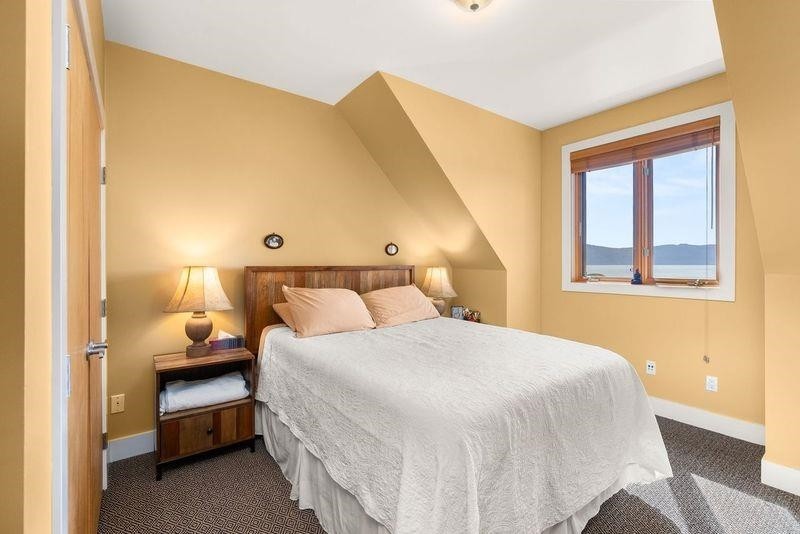
13543 Sakinaw Drive, Garden Bay, BC - Indoor Photo Showing Bedroom
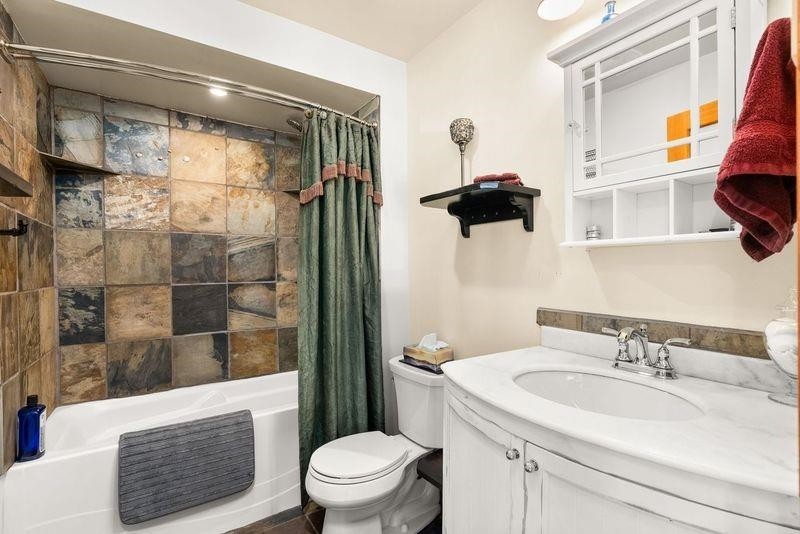
13543 Sakinaw Drive, Garden Bay, BC - Indoor Photo Showing Bathroom
13543 Sakinaw Drive, Garden Bay, BC - Indoor Photo Showing Other Room
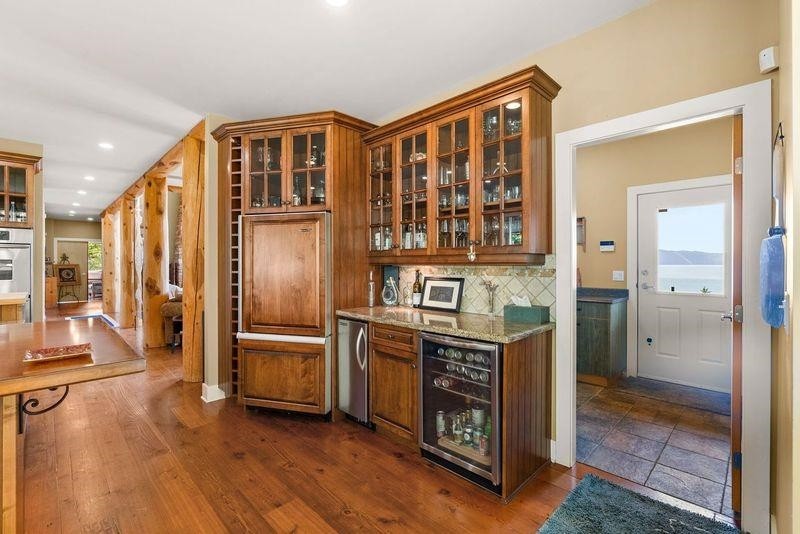
13543 Sakinaw Drive, Garden Bay, BC - Indoor Photo Showing Kitchen
13543 Sakinaw Drive, Garden Bay, BC - Indoor Photo Showing Living Room
13543 Sakinaw Drive, Garden Bay, BC - Indoor Photo Showing Office
13543 Sakinaw Drive, Garden Bay, BC - Outdoor With Body Of Water With View
13543 Sakinaw Drive, Garden Bay, BC - Outdoor With Exterior
13543 Sakinaw Drive, Garden Bay, BC - Outdoor With Body Of Water With Deck Patio Veranda
13543 Sakinaw Drive, Garden Bay, BC - Outdoor With View
13543 Sakinaw Drive, Garden Bay, BC - Outdoor With Body Of Water With View
13543 Sakinaw Drive, Garden Bay, BC  - Indoor Photo Showing Living Room With Fireplace
13543 Sakinaw Drive, Garden Bay, BC  - Outdoor With Body Of Water With View
13543 Sakinaw Drive, Garden Bay, BC  - Outdoor
13543 Sakinaw Drive, Garden Bay, BC - Outdoor With Deck Patio Veranda
13543 Sakinaw Drive, Garden Bay, BC - Outdoor With Body Of Water With View
13543 Sakinaw Drive, Garden Bay, BC - Indoor Photo Showing Living Room With Fireplace
13543 Sakinaw Drive, Garden Bay, BC - Indoor Photo Showing Living Room
13543 Sakinaw Drive, Garden Bay, BC - Indoor Photo Showing Dining Room
13543 Sakinaw Drive, Garden Bay, BC - Indoor Photo Showing Kitchen
13543 Sakinaw Drive, Garden Bay, BC - Indoor Photo Showing Kitchen With Upgraded Kitchen
13543 Sakinaw Drive, Garden Bay, BC - Indoor Photo Showing Kitchen
13543 Sakinaw Drive, Garden Bay, BC - Indoor Photo Showing Other Room
13543 Sakinaw Drive, Garden Bay, BC - Indoor Photo Showing Laundry Room
13543 Sakinaw Drive, Garden Bay, BC - Indoor Photo Showing Other Room
13543 Sakinaw Drive, Garden Bay, BC - Indoor Photo Showing Bedroom
13543 Sakinaw Drive, Garden Bay, BC - Indoor
13543 Sakinaw Drive, Garden Bay, BC - Indoor Photo Showing Bathroom
13543 Sakinaw Drive, Garden Bay, BC - Indoor Photo Showing Other Room
13543 Sakinaw Drive, Garden Bay, BC - Indoor Photo Showing Bedroom
13543 Sakinaw Drive, Garden Bay, BC - Indoor Photo Showing Bathroom
13543 Sakinaw Drive, Garden Bay, BC - Indoor Photo Showing Other Room
13543 Sakinaw Drive, Garden Bay, BC - Indoor Photo Showing Kitchen
13543 Sakinaw Drive, Garden Bay, BC - Indoor Photo Showing Living Room
13543 Sakinaw Drive, Garden Bay, BC - Indoor Photo Showing Office
13543 Sakinaw Drive, Garden Bay, BC - Outdoor With Body Of Water With View
13543 Sakinaw Drive, Garden Bay, BC - Outdoor With Exterior
13543 Sakinaw Drive, Garden Bay, BC - Outdoor With Body Of Water With Deck Patio Veranda
13543 Sakinaw Drive, Garden Bay, BC - Outdoor With View
13543 Sakinaw Drive, Garden Bay, BC - Outdoor With Body Of Water With View
Home Insurance - TD Insurance
Get a home insurance quote online for this $2,588,000 property in Garden Bay
  • Advertising
13543 Sakinaw Drive, Garden Bay, BC, V0N 1S1
$2,588,000

7 Beds

4 Baths

Property Information:

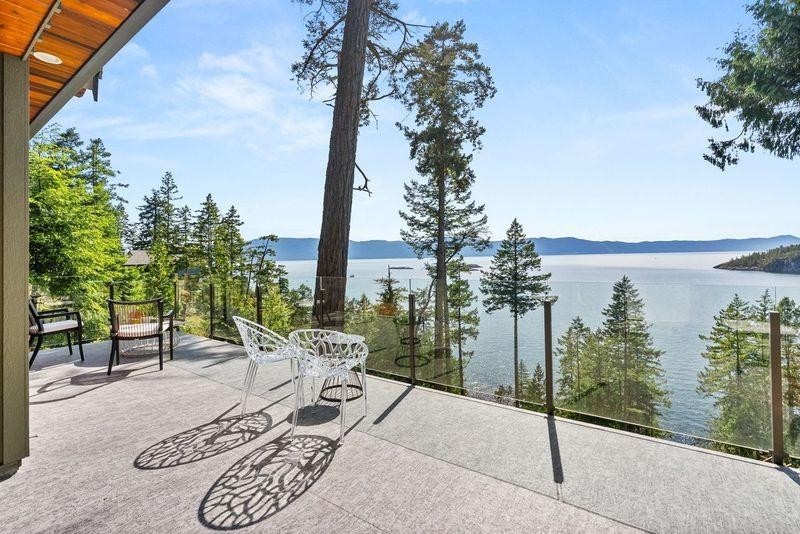
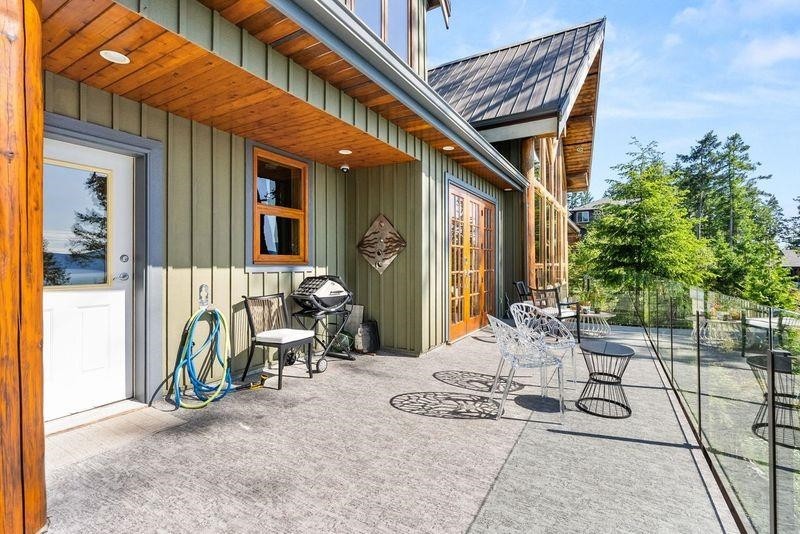
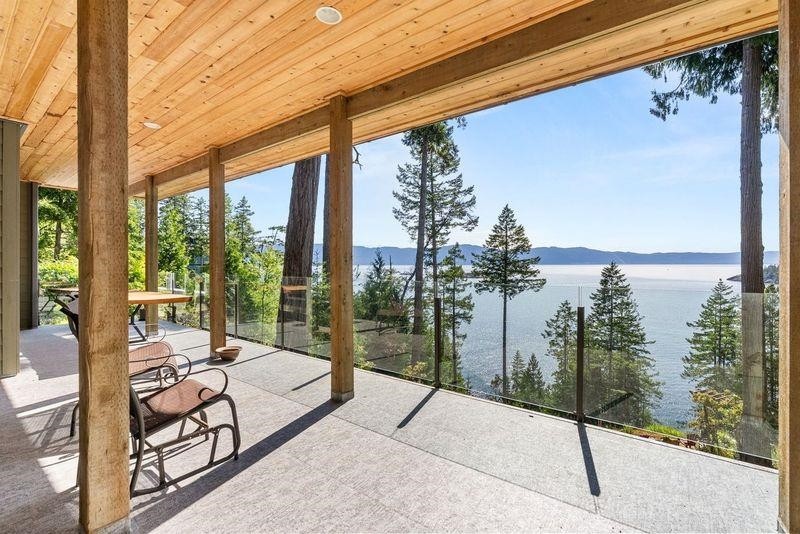
West Coast craftsmanship. Exceptional privacy. Unforgettable sunsets. This extraordinary 0.65-acre waterfront estate offers spectacular west-facing ocean views across the Salish Sea. Over an acre of Crown land adjoins the north property line and extends to the shoreline, creating a rare park-like setting and an unmatched sense of privacy. Originally built as a PNE Prize Home, this stunning 5,226 sq. ft. yellow cedar log home features soaring 26' ceilings, reclaimed fir flooring, radiant in-floor heating, a main-floor primary suite, executive office, and a walk-out 2-BR suite with private entry. Over 1,500 sq. ft. of decks and patios, terraced deer-fenced gardens, custom stonework, a new cedar and glass greenhouse, and a private trail to the beach complete this exceptional coastal retreat.
Building Features:

  • Floor Space: 5226 Square Feet

Property Features:

  • Annual Tax Amount: $9,093
  • Appliances: Washer/Dryer, Dishwasher, Refrigerator, Microwave
  • Basement: Finished, Exterior Entry
  • Built in: 2001
  • Exterior Features: Private Yard
  • Fireplace Features: Propane
  • Floor Space (approx): 5226 Square Feet
  • Heating: Electric, Radiant
  • Levels: Three Or More
  • Lot Features: Marina Nearby, Private, Rural Setting
  • Lot Frontage: 391.48 Feet
  • Lot Size: 28314.00 Square Feet
  • Other Structures: Workshop Detached
  • Parking Features: Garage Double, Open
  • Structure Type: Residential Detached
  • No. of Parking Spaces: 2

Courtesy of: Sotheby's International Realty Canada

The data relating to real estate on this web site comes in part from the MLS® Reciprocity program of the Greater Vancouver REALTORS®, the Fraser Valley Real Estate Board or Chilliwack & District Real Estate Board. Real estate listings held by participating real estate firms are marked with the MLS® Reciprocity logo and detailed information about the listing includes the name of the listing agent. This representation is based in whole or part on data generated by the Greater Vancouver REALTORS®, the Fraser Valley Real Estate Board or Chilliwack & District Real Estate Board which assumes no responsibility for its accuracy. The materials contained on this page may not be reproduced without the express written consent of the Greater Vancouver REALTORS®, the Fraser Valley Real Estate Board or Chilliwack & District Real Estate Board.

QuickQuoteTM Powered by RPS
Thinking of Selling?

Start by finding out what your home might be worth in today's market.

Location of 13543 Sakinaw Drive, Garden Bay, BC, V0N 1S1

Demographic Information of 13543 Sakinaw Drive, Garden Bay, BC, V0N 1S1

Life Stage

Older Couples

Employment Type

Mixed

Average Household Income

$109,000.00

Average Number of Children

1.50

Household Population

Household Structure

Age of Population

Education

Education Level

No certificate/diploma/degree

8.34 %

High school certificate or equivalent

41.66 %

Apprenticeship trade certificate/diploma

8.34 %

College/non-university certificate

21.3 %

University certificate (below bachelor)

1.86 %

University Degree

18.51 %

Commuter

Travel To Work

By Car

85.72 %

By Public Transit

0.0 %

By Walking

7.14 %

By Bicycle

0.0 %

By Other Methods

7.14 %

Cultural Diversity

Knowledge of Official Language

Mother Tongue

Building Information

Building Type

Apartments (Low and High Rise)

2.78 %

Houses

97.22 %

Own Vs. Rent