Button CopyPathCircle CloseCircle Left ArrowArrow Down Icon GreyClosecirclecircleBurger
  • Advertising

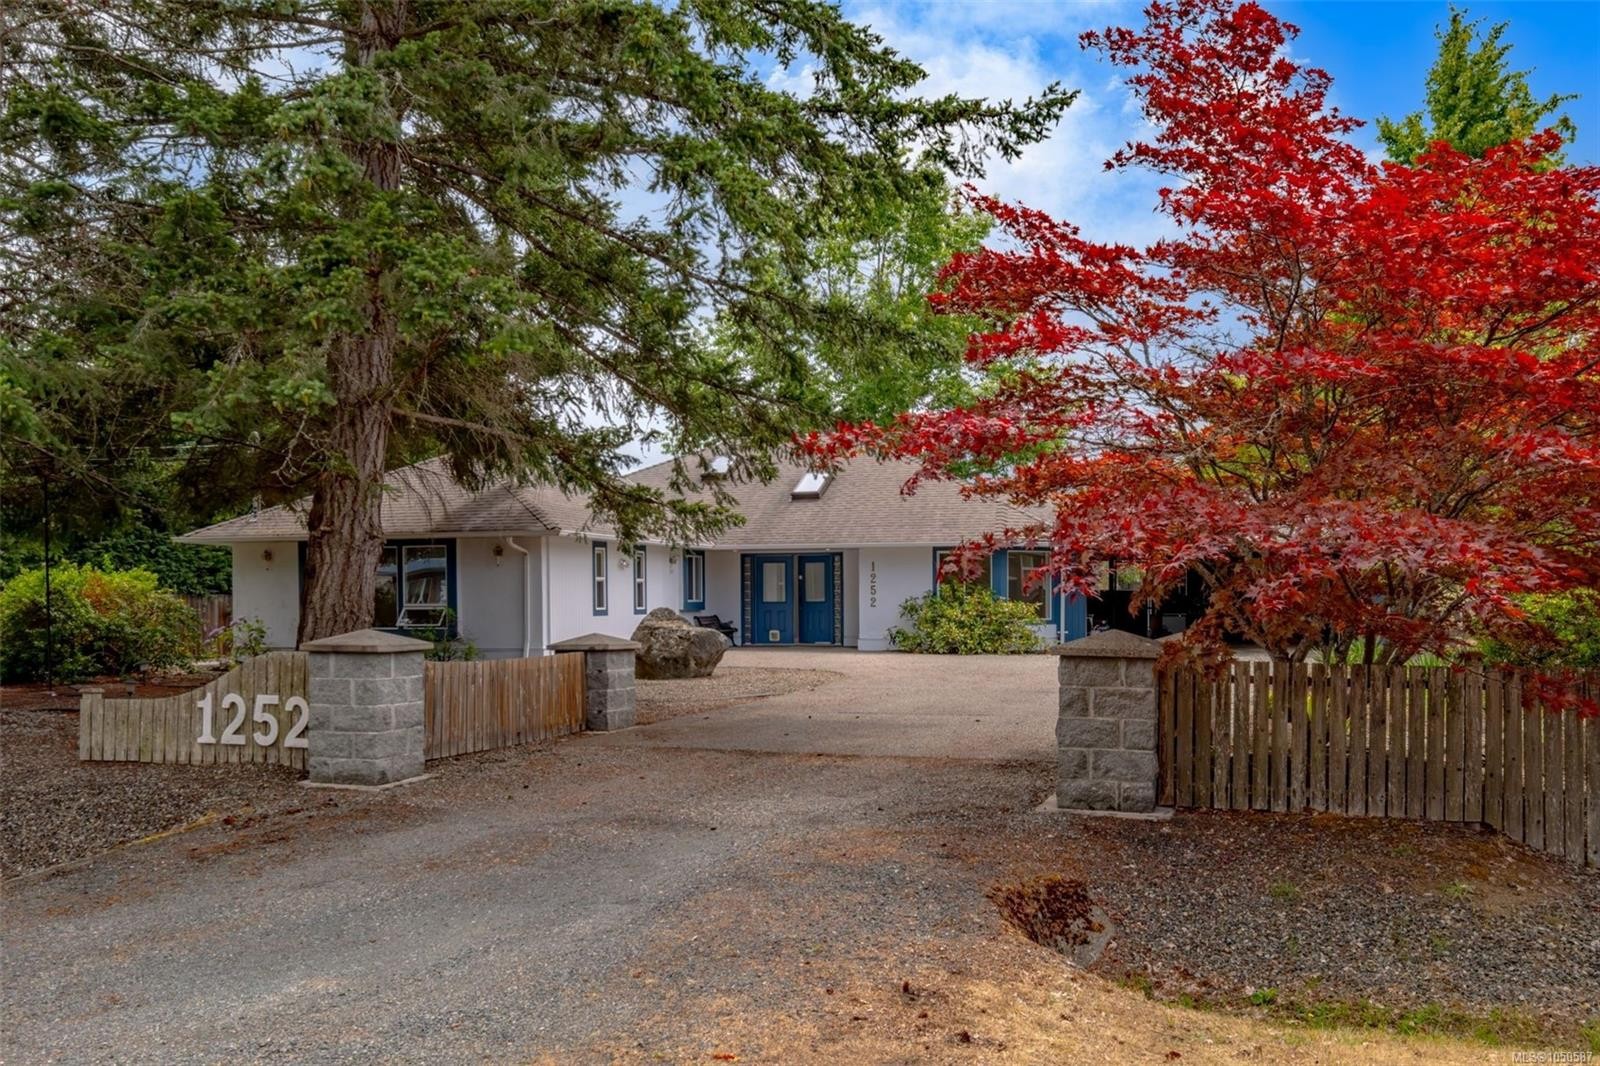
1252 Bunker Pl, French Creek, BC, V9P 1W8

MLS® # 1050587
House For Sale In French Creek, British Columbia
$975,000 QuickQuoteTM: $986K - $1.2M

3 Beds

3 Baths

1252 Bunker Pl, French Creek, BC
Virtual Tour
1252 Bunker Pl, French Creek, BC
Home Insurance - TD Insurance
Get a home insurance quote online for this $975,000 property in French Creek
  • Advertising

MULTIMEDIA

1252 Bunker Pl, French Creek, BC, V9P 1W8
$975,000

3 Beds

3 Baths

Property Information:

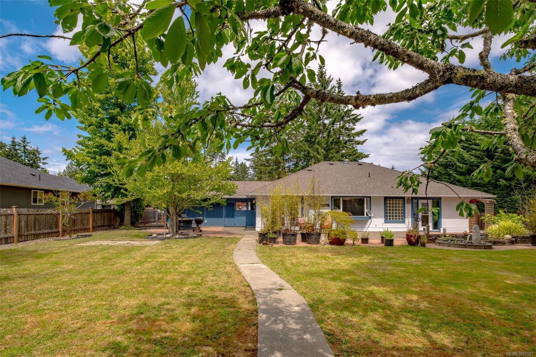
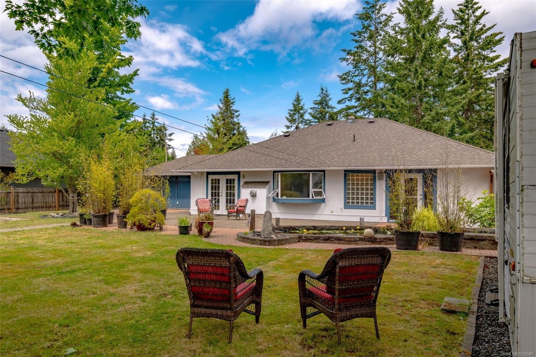
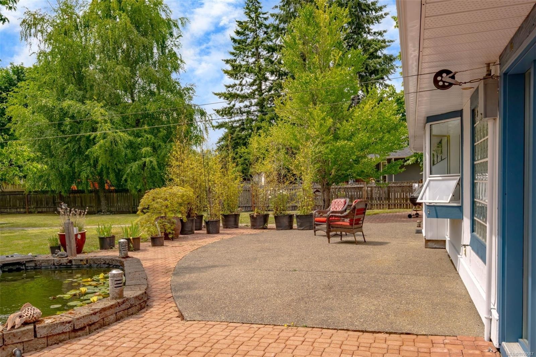
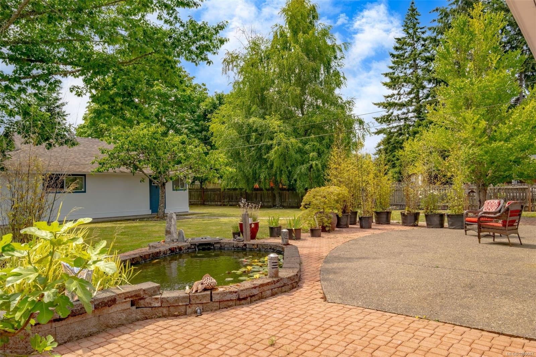
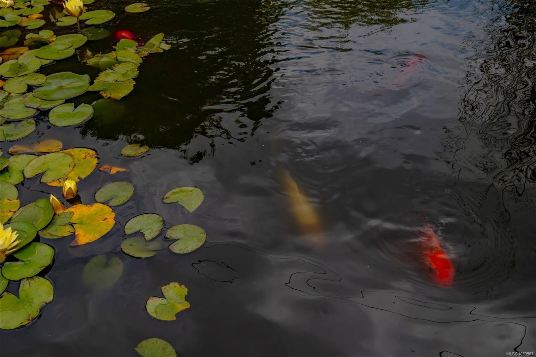
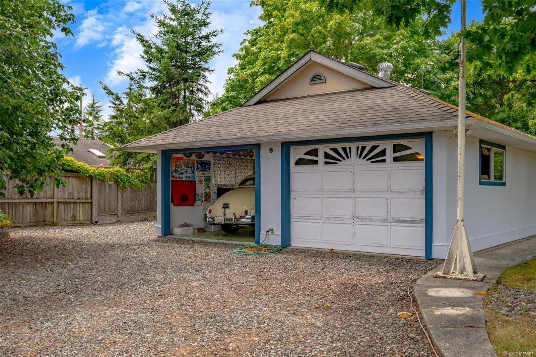
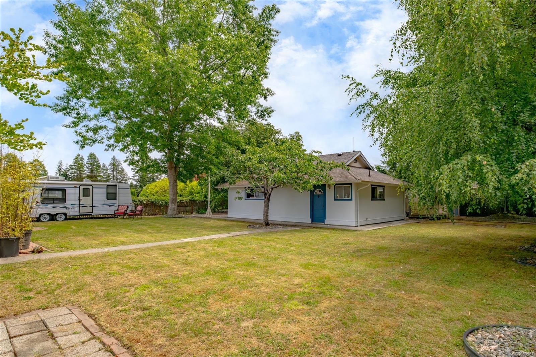
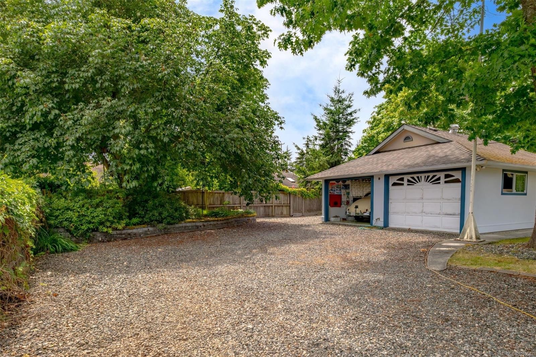
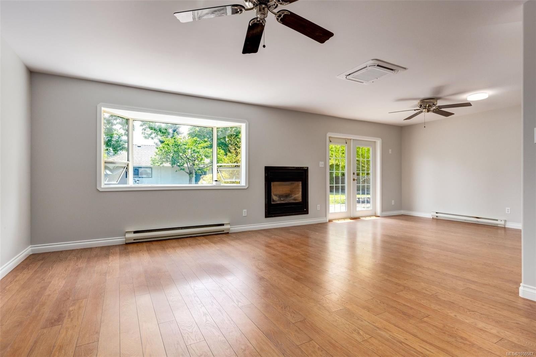
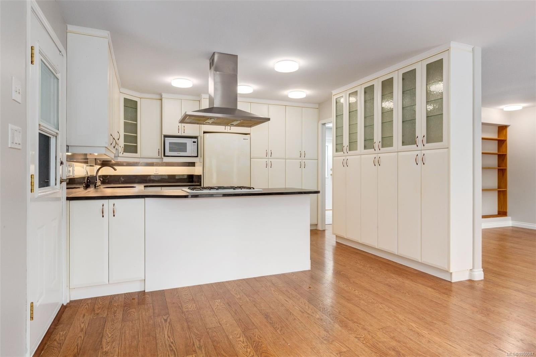
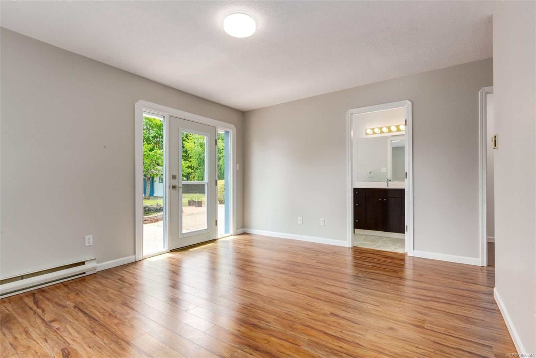
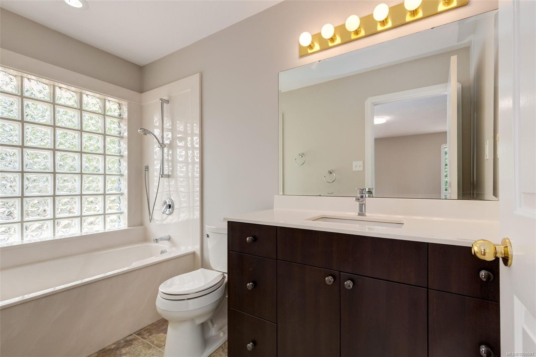
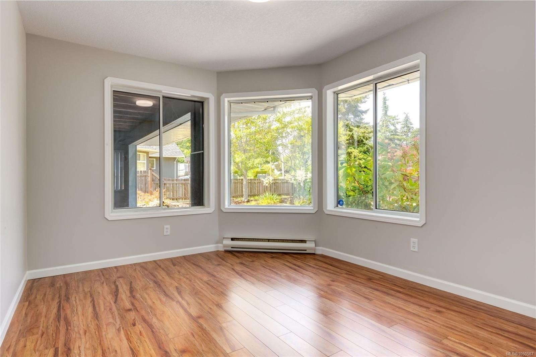
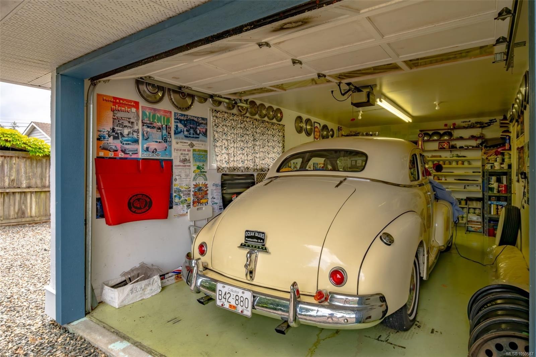
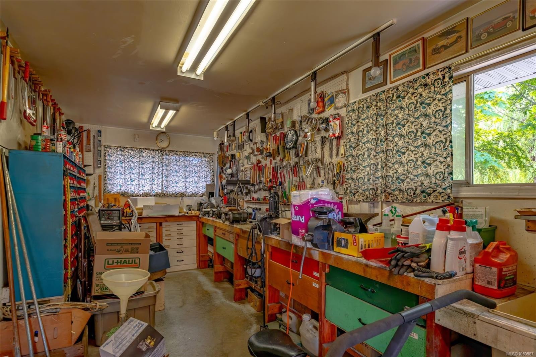
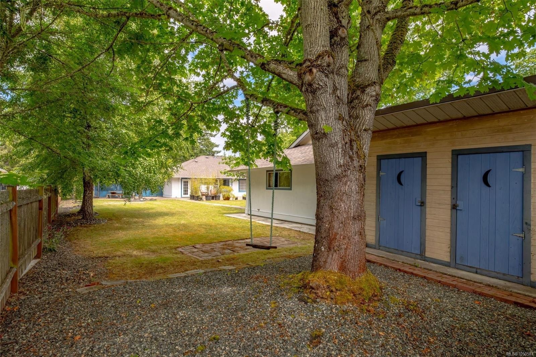
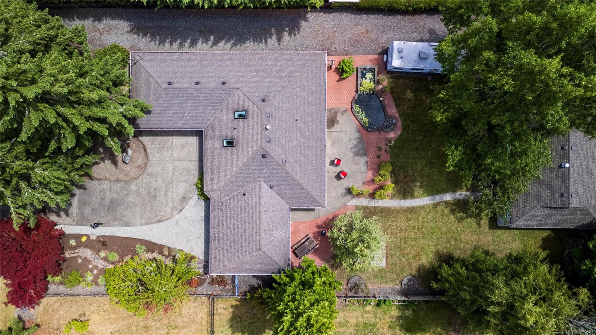
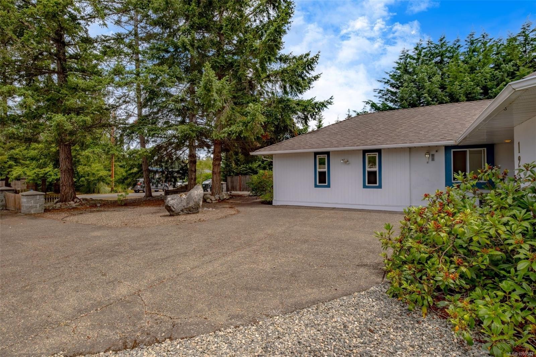
Nearly half an acre on a quiet cul-de-sac, with room for the vehicles, projects, and hobbies most lots can't hold. A detached double garage with a workshop and its own 2-piece bathroom, an attached double carport, RV parking, and a second driveway to the back give a collector, builder, or boat owner space to spread out. Enjoy morning coffee by the established koi pond, summer games on the full-length bocce court, and evenings on the patio under mature trees. Inside, the one-level rancher is a blank canvas for your ideas: a bright kitchen that opens to the living area, a primary bedroom with a walk-in closet, ensuite, and its own door to the yard, plus a den and flex room. A heat pump with air conditioning keeps it comfortable all year. In French Creek, minutes from the beaches, marina, golf, and shops of Parksville and Qualicum Beach. Half-acre lots with a shop are hard to find. Ask your REALTOR® for a tour.

Property Features:

  • Annual Tax Amount: $6,160
  • Accessibility Features: Ground Level Main Floor
  • Appliances: Dishwasher, Dryer, Oven/Range Gas, Range Hood, Refrigerator, Washer
  • Basement: None
  • Built in: 1991
  • Construction Materials: Insulation: Ceiling, Insulation: Walls, Stucco
  • Cooling: Air Conditioning, HVAC
  • Fireplace Features: Propane
  • Floor Space (approx): 2959 Square Feet
  • Flooring: Basement Slab, Carpet
  • Foundation Details: Slab
  • Heating: Baseboard, Electric, Heat Pump, Propane
  • Interior Features: Ceiling Fan(s), Dining/Living Combo, Soaker Tub, Storage, Workshop
  • Laundry Features: In House
  • Lot Features: Cul-De-Sac, Family-Oriented Neighbourhood, Level, No Through Road
  • Lot Frontage: 21300 Square Feet
  • Lot Size: 21300.00 Square Feet
  • Other Equipment: Central Vacuum, Propane Tank
  • Other Structures: Storage Shed, Workshop
  • Ownership: Freehold
  • Parking Features: Carport, Carport Double, Detached, Driveway, Garage, Garage Double, RV Access/Parking
  • Pets Allowed: Aquariums, Birds, Caged Mammals, Cats OK, Dogs OK
  • Property Condition: Resale
  • Property Sub Type:
  • Roof: Asphalt Shingle
  • View: Mountain(s)
  • Water Source: Municipal
  • Window Features: Insulated Windows
  • Zoning: SSH1
  • Zoning Description: Residential
  • Sewer: Sewer To Lot
  • No. of Parking Spaces: 6

Rooms:

  • Dining Main Level 3.68 m x 3.73 m
  • Other Main Level 3.94 m x 2.13 m Note: Entrance
  • Other Main Level 5.31 m x 4.42 m
  • Laundry Main Level 2.49 m x 1.93 m
  • Living Main Level 6.02 m x 3.94 m
  • Bathroom Main Level
  • Bedroom Main Level 3.58 m x 3.33 m
  • Bedroom Main Level 3.51 m x 3.33 m
  • Other Main Level 6.15 m x 6.07 m Note: Bonus Room
  • Office Main Level 3.78 m x 3.02 m
  • Other Main Level 6.58 m x 5.92 m Note: Garage
  • Ensuite Bathroom Main Level
  • Kitchen Main Level 3.78 m x 3.76 m
  • Other Other level :Other 7.14 m x 3.48 m Note: Garage
  • Bathroom Other level :Other
  • Other Other level :Other 7.14 m x 3.66 m Note: Garage
  • Workshop Other level :Other 7.26 m x 2.57 m

Convert Measurement to:

Courtesy of: Pemberton Holmes Ltd.

MLS® property information is provided under copyright© by the Vancouver Island Real Estate Board and Victoria Real Estate Board. The information is from sources deemed reliable, but should not be relied upon without independent verification.

QuickQuoteTM Powered by RPS

Location of 1252 Bunker Pl, French Creek, BC, V9P 1W8

Demographic Information of 1252 Bunker Pl, French Creek, BC, V9P 1W8

Life Stage

Older Couples

Employment Type

Mixed

Average Household Income

$103,813.30

Average Number of Children

1.46

Household Population

Household Structure

Age of Population

Education

Education Level

No certificate/diploma/degree

11.41 %

High school certificate or equivalent

38.58 %

Apprenticeship trade certificate/diploma

10.45 %

College/non-university certificate

18.84 %

University certificate (below bachelor)

0.68 %

University Degree

20.03 %

Commuter

Travel To Work

By Car

80.49 %

By Public Transit

0.0 %

By Walking

0.0 %

By Bicycle

0.0 %

By Other Methods

19.51 %

Cultural Diversity

Knowledge of Official Language

Mother Tongue

Building Information

Building Type

Apartments (Low and High Rise)

Houses

100.0 %

Own Vs. Rent