Button CopyPathCircle CloseCircle Left ArrowArrow Down Icon GreyClosecirclecircleBurger
  • Advertising

4559 TIMBERLINE Crescent Unit# 545A, Fernie, British Columbia, V0B 1M6

MLS® # 10389465
Recreational For Sale In Fernie, British Columbia
$165,000 QuickQuoteTM: Not Available

2 Beds

3 Baths

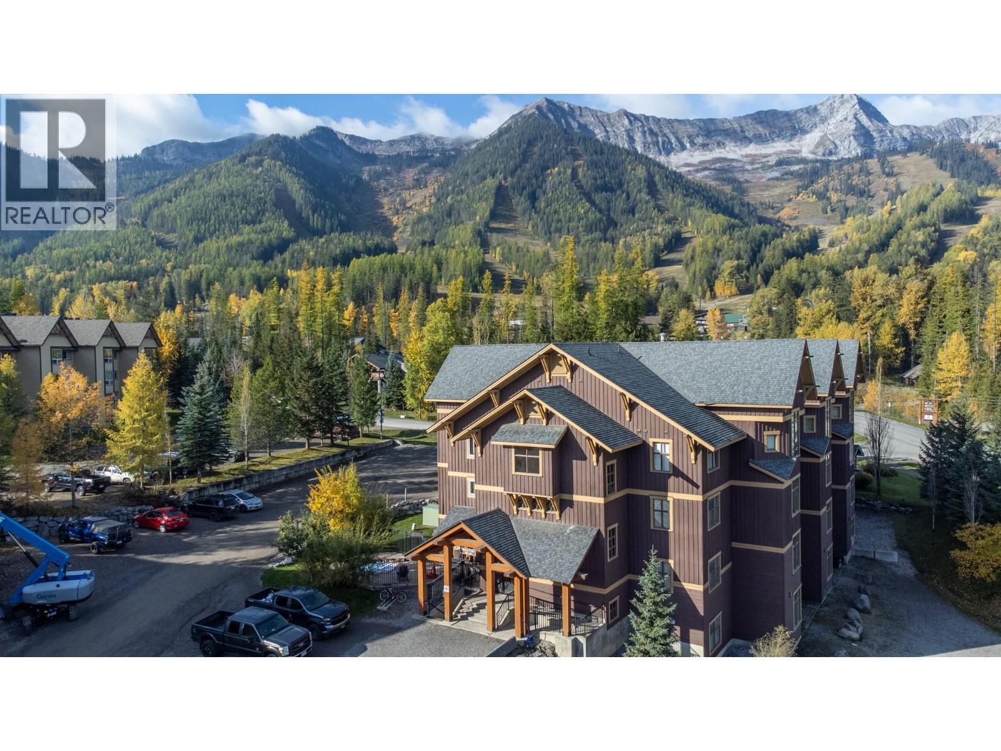
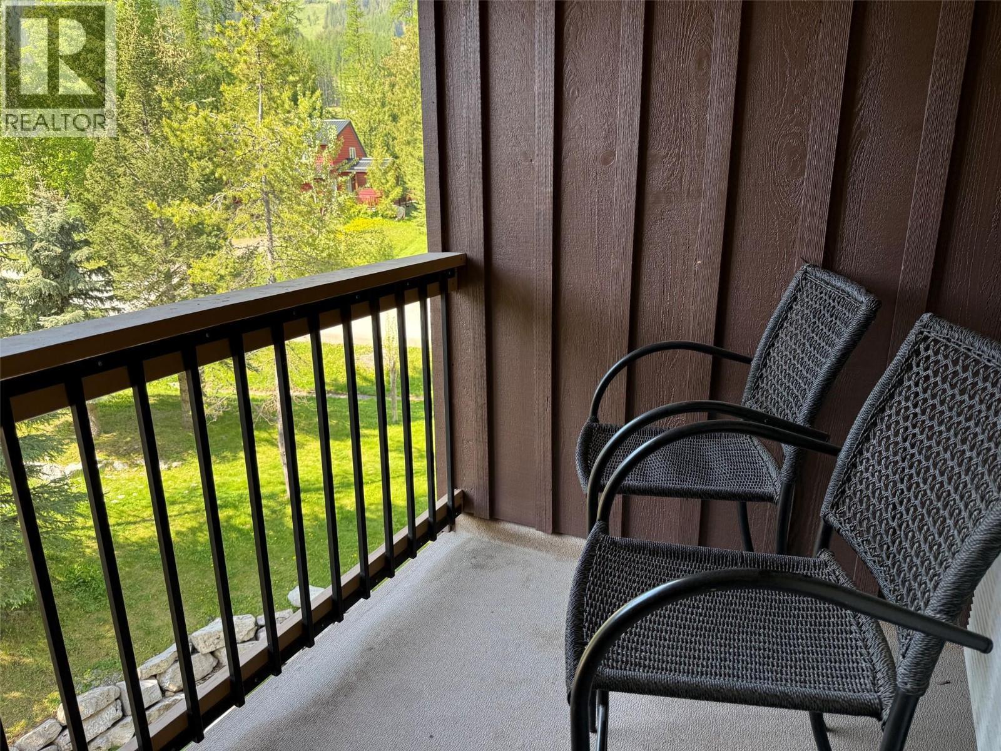
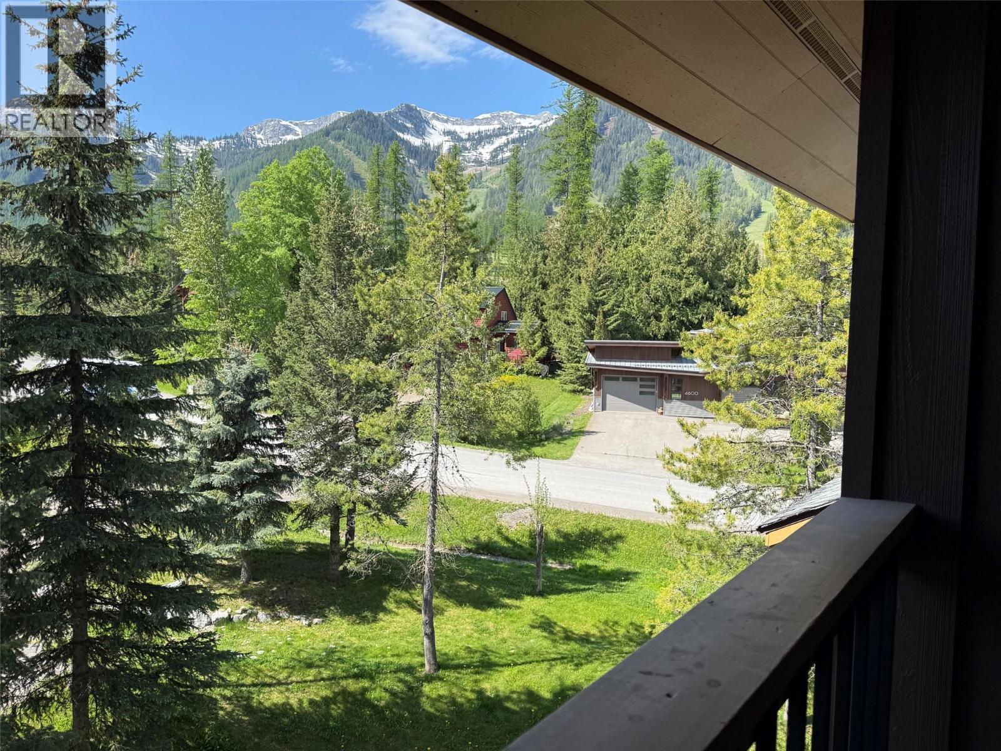
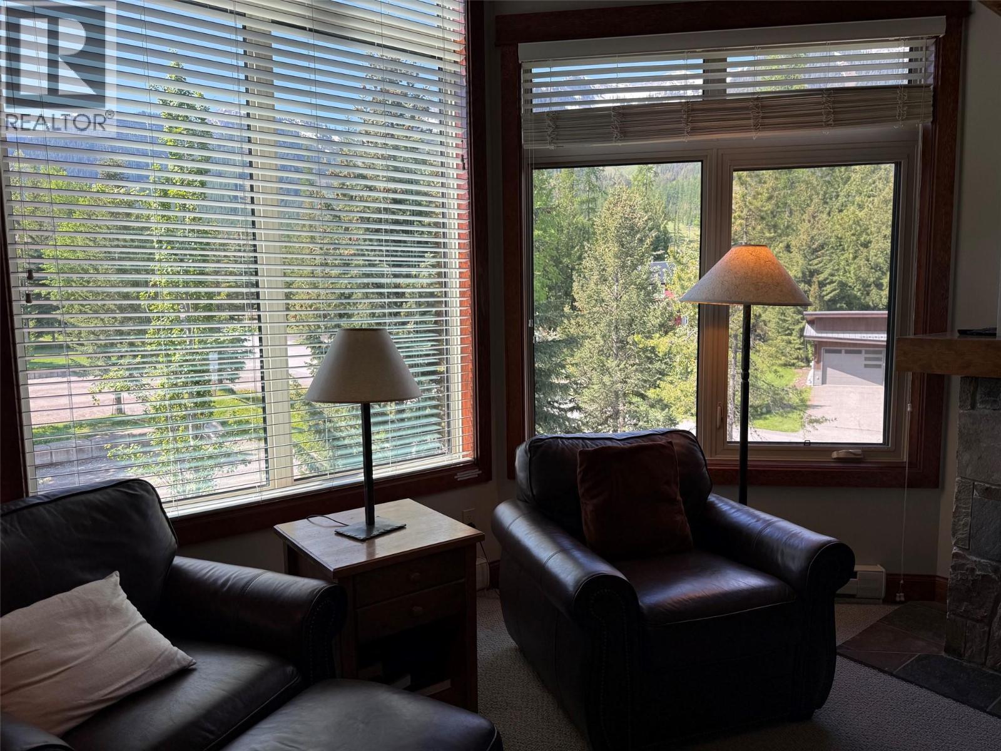
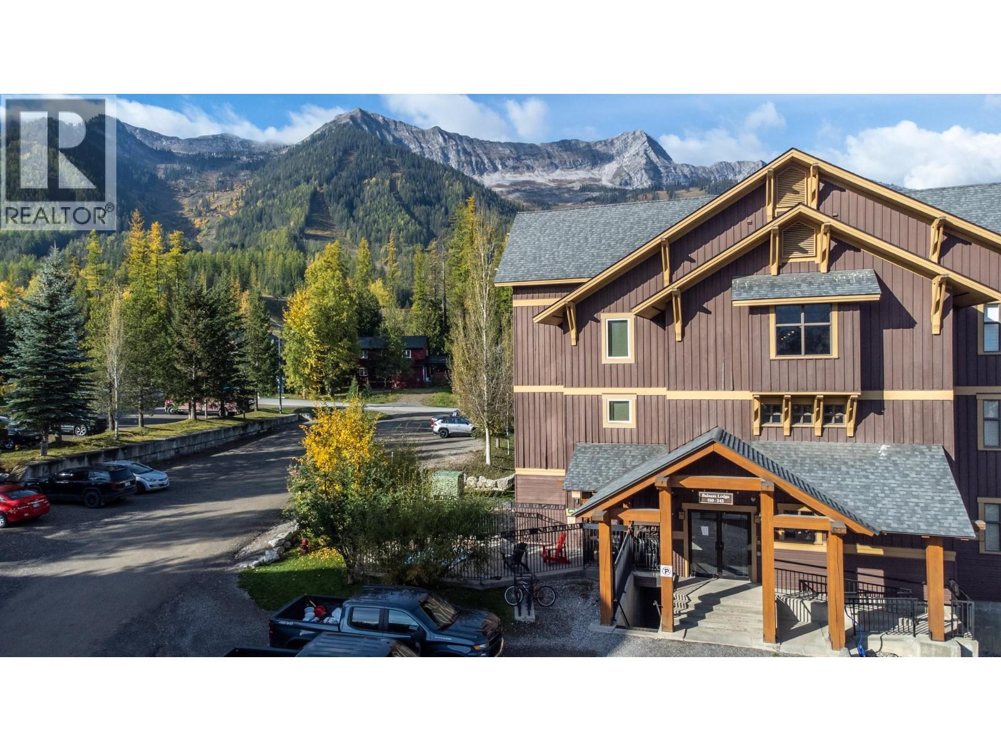
4559 Timberline Crescent Unit# 545A, Fernie, BC - Outdoor With View
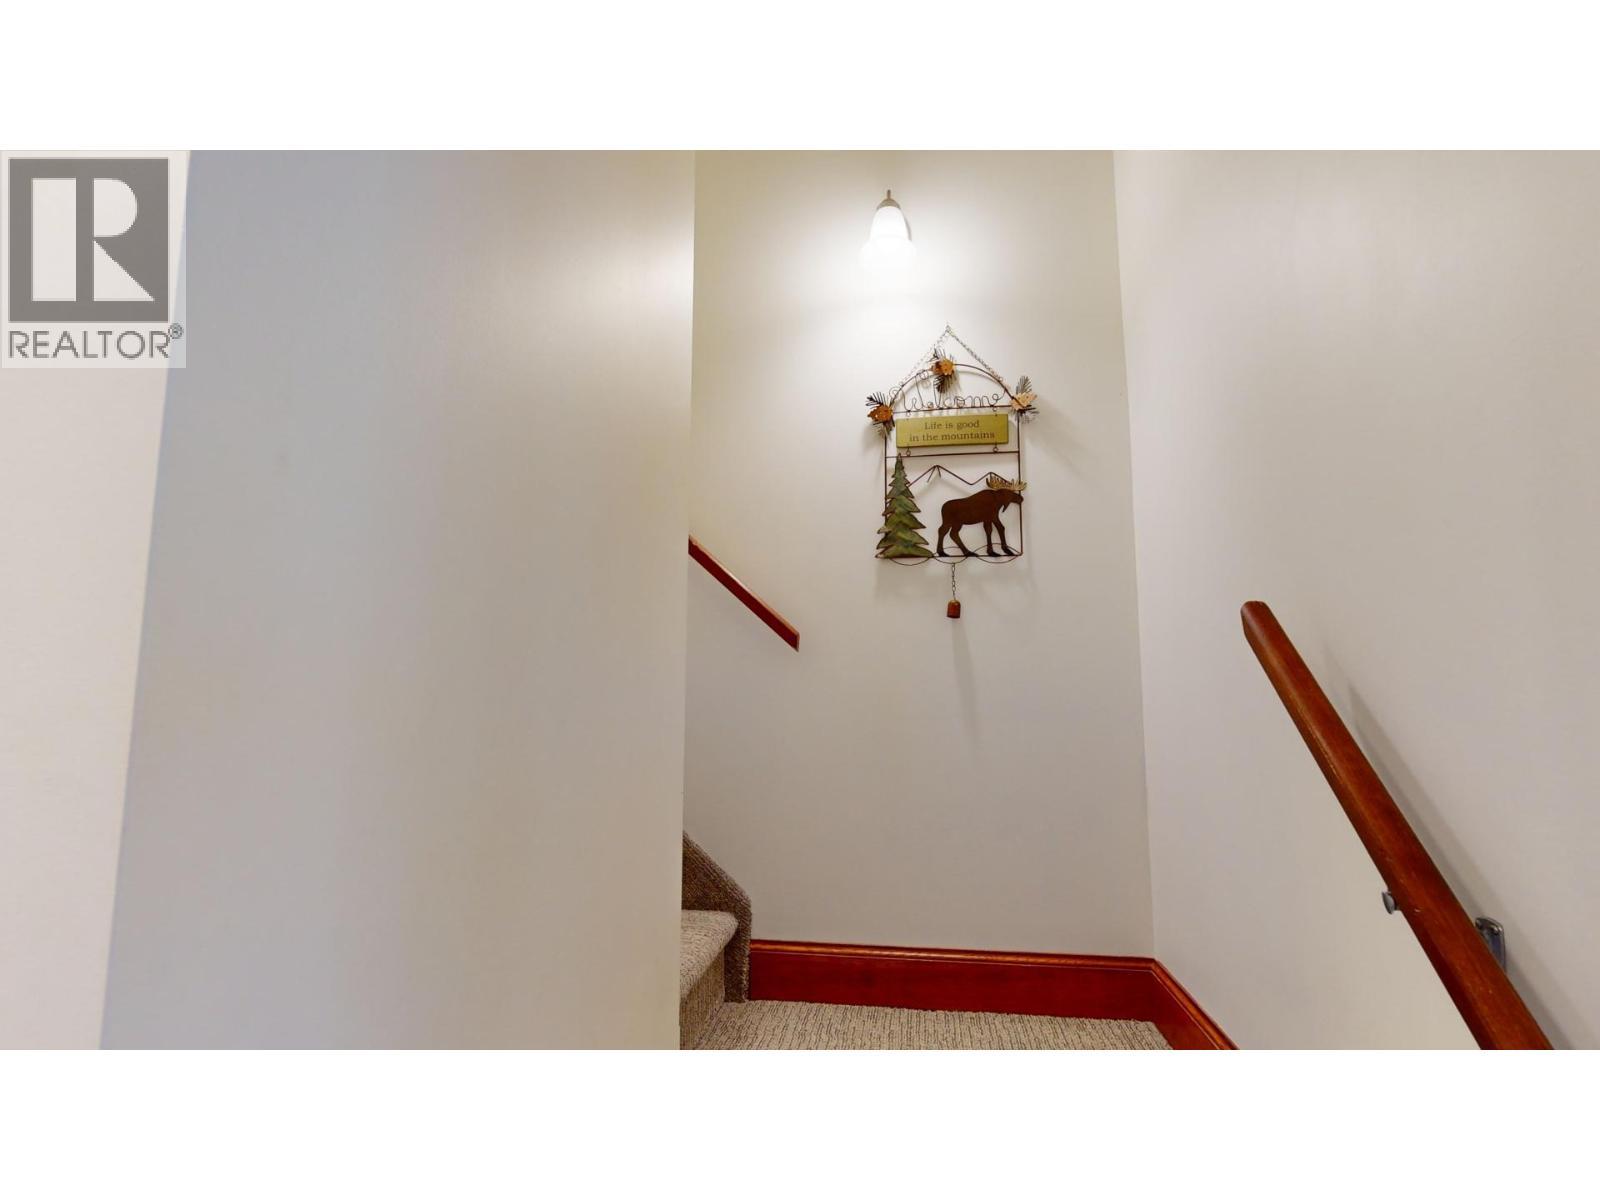
4559 Timberline Crescent Unit# 545A, Fernie, BC -  Photo Showing Other Room
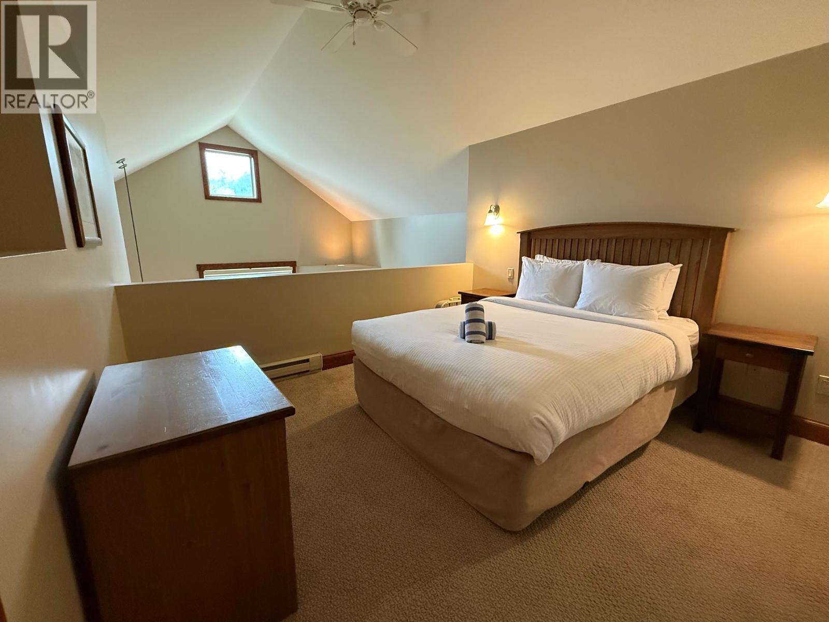
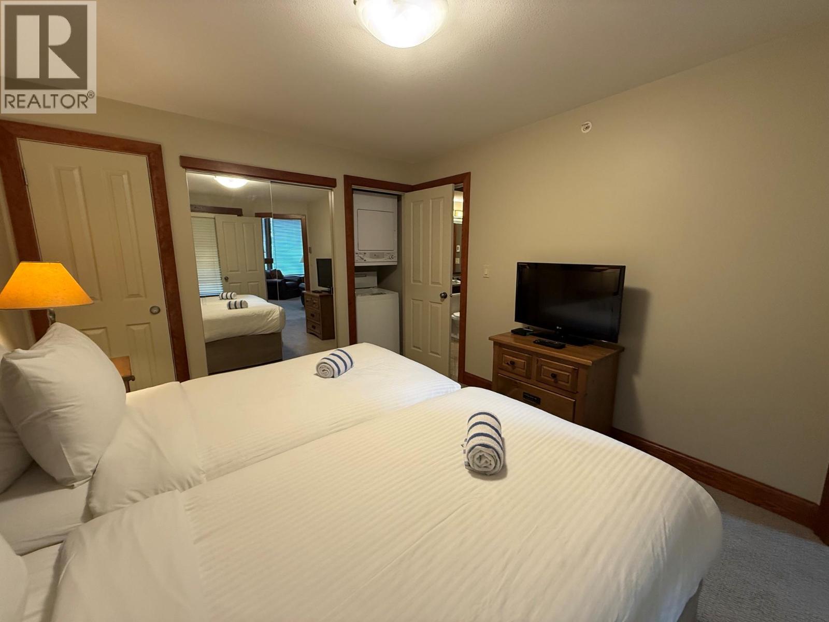
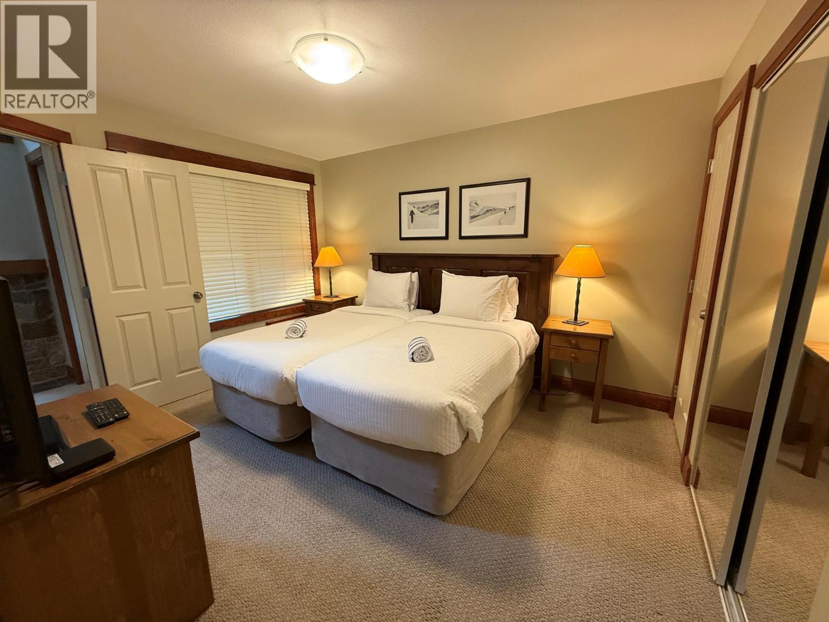
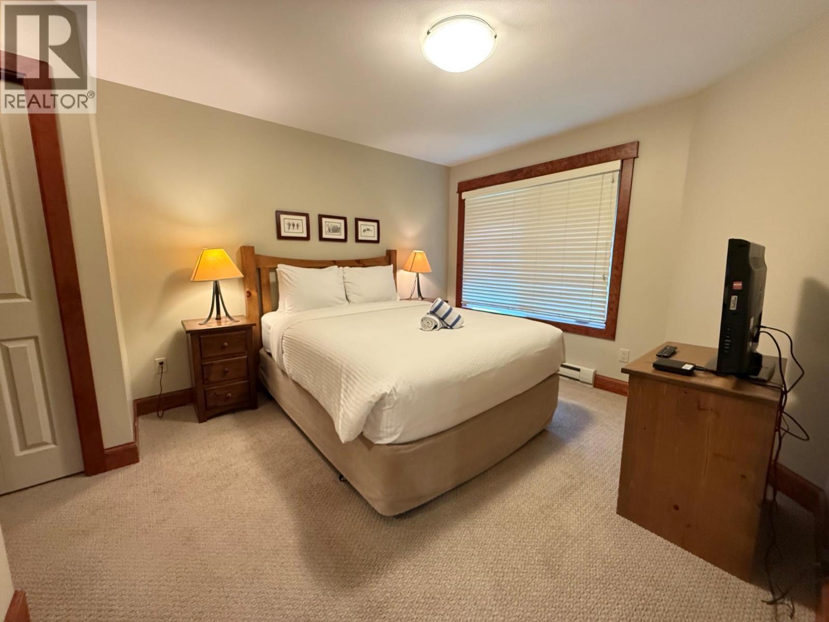
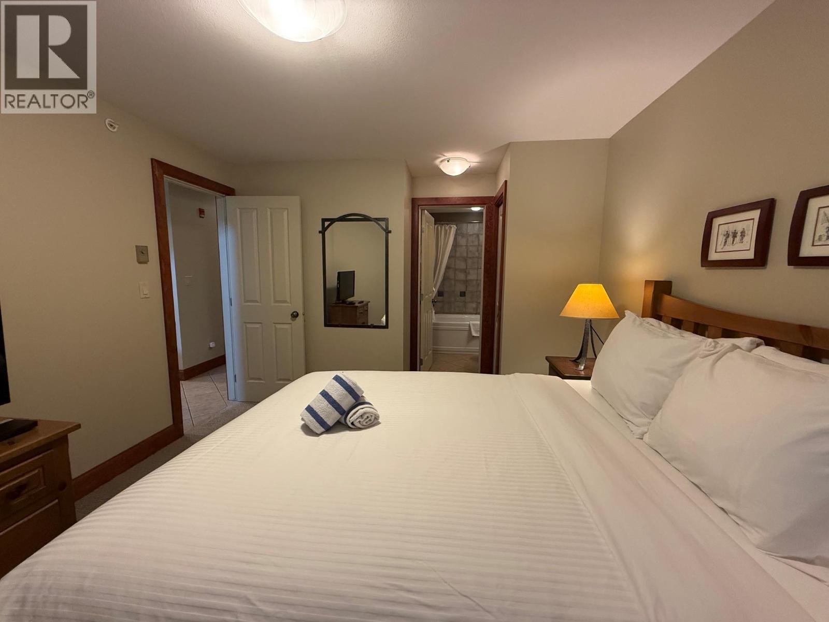
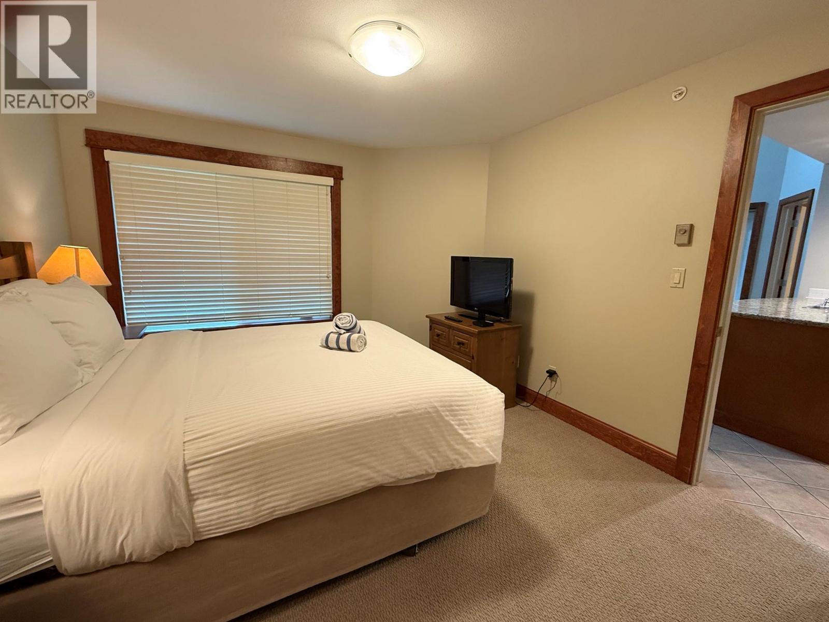
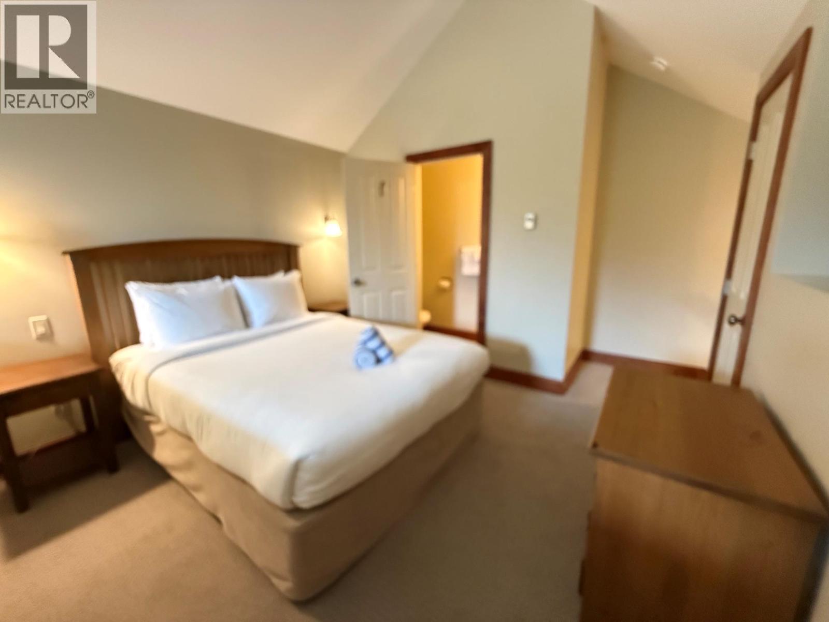
4559 Timberline Crescent Unit# 545A, Fernie, BC - Indoor Photo Showing Bedroom
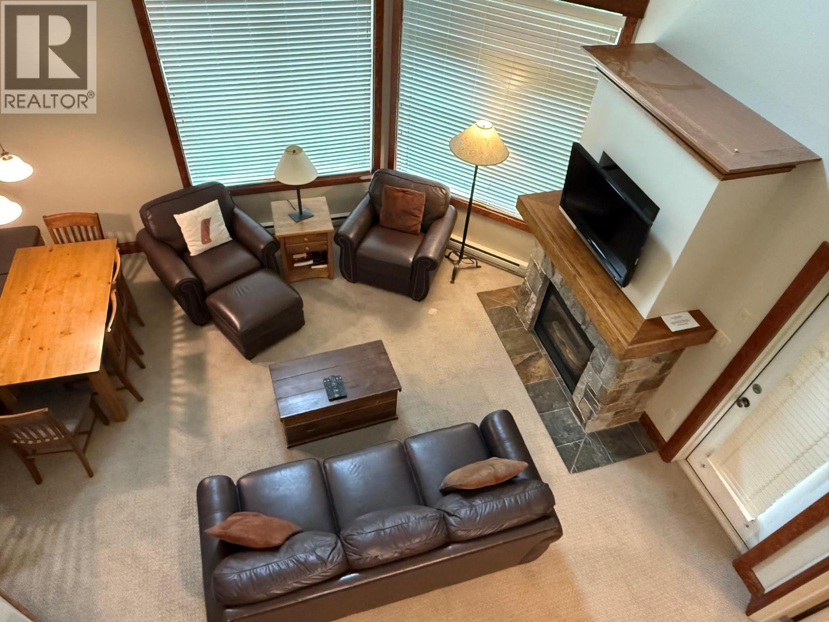
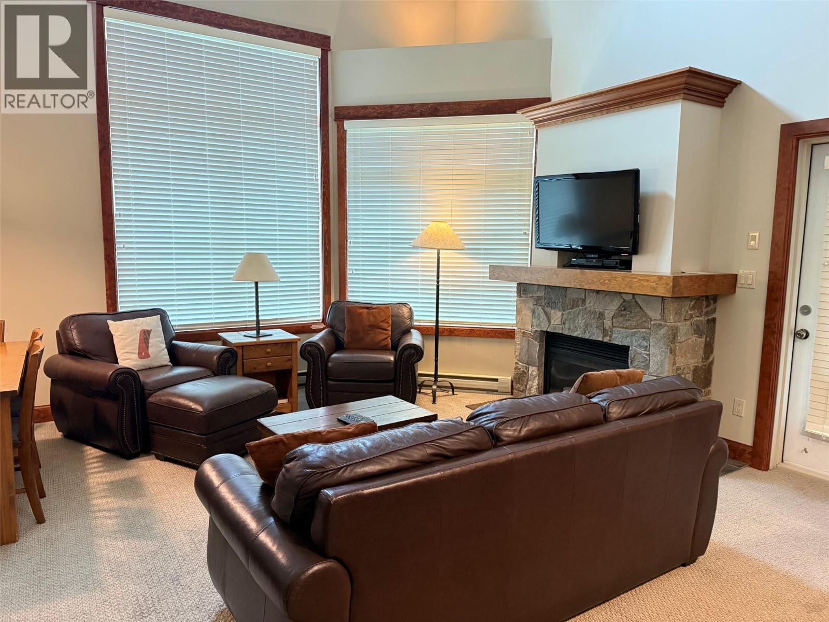
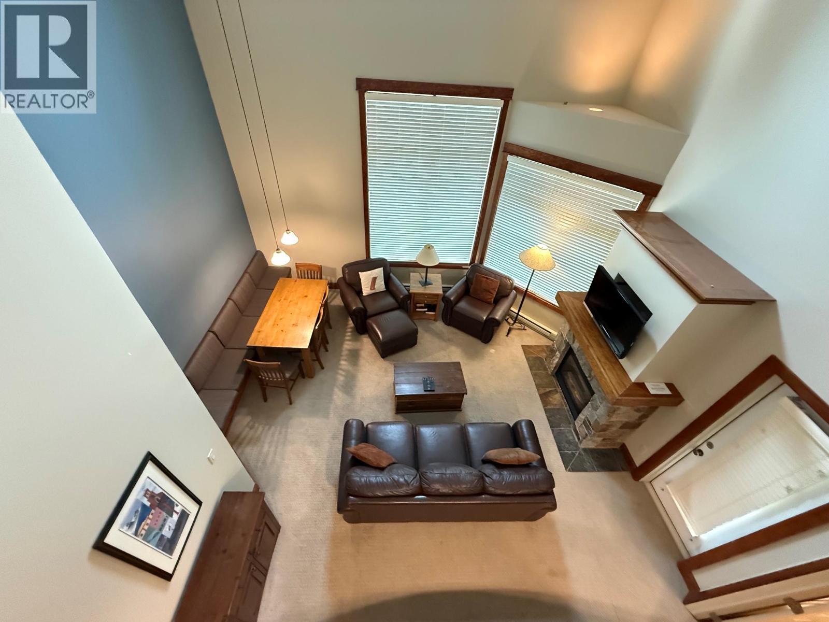
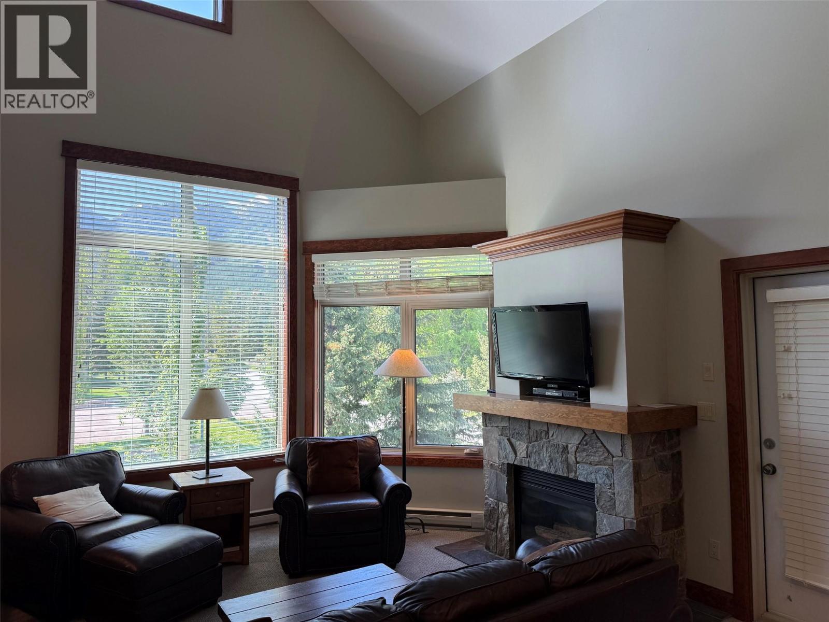
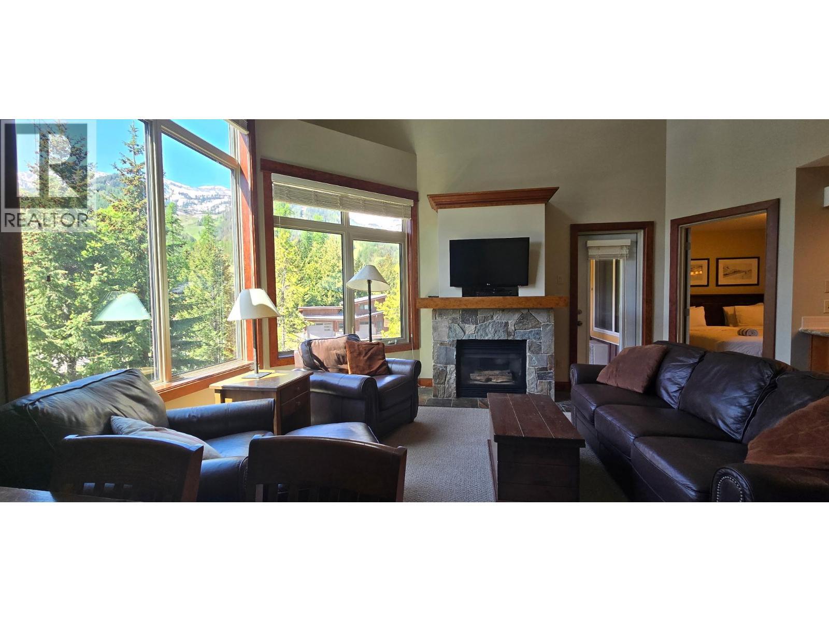
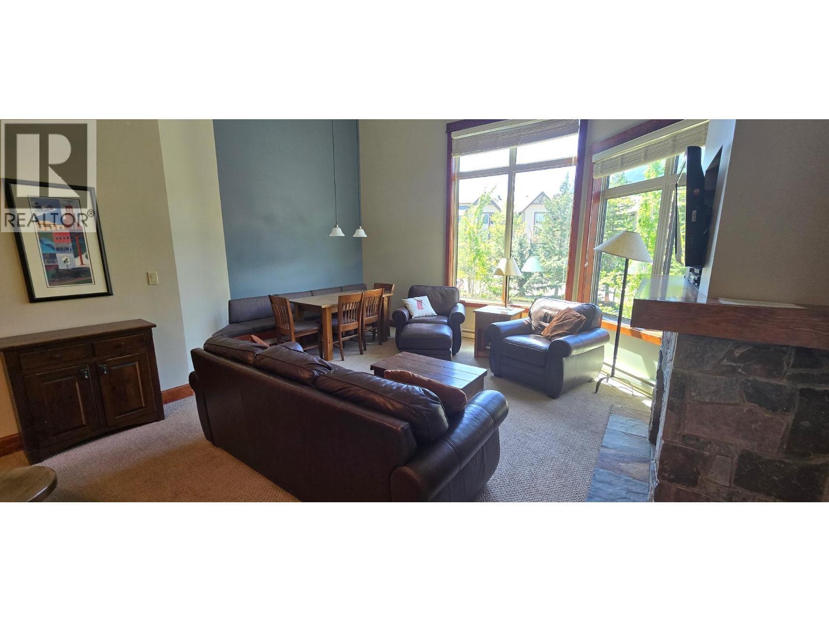
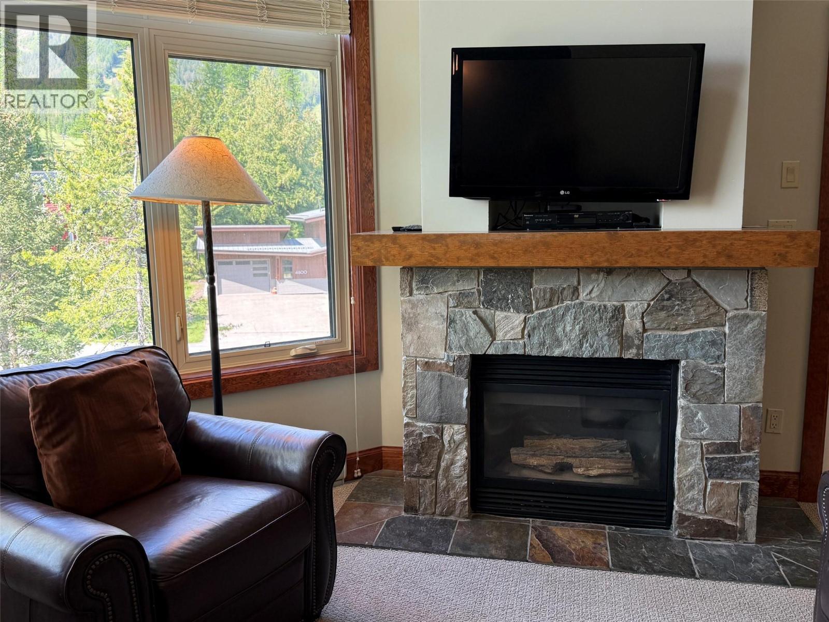
4559 Timberline Crescent Unit# 545A, Fernie, BC - Indoor Photo Showing Living Room With Fireplace
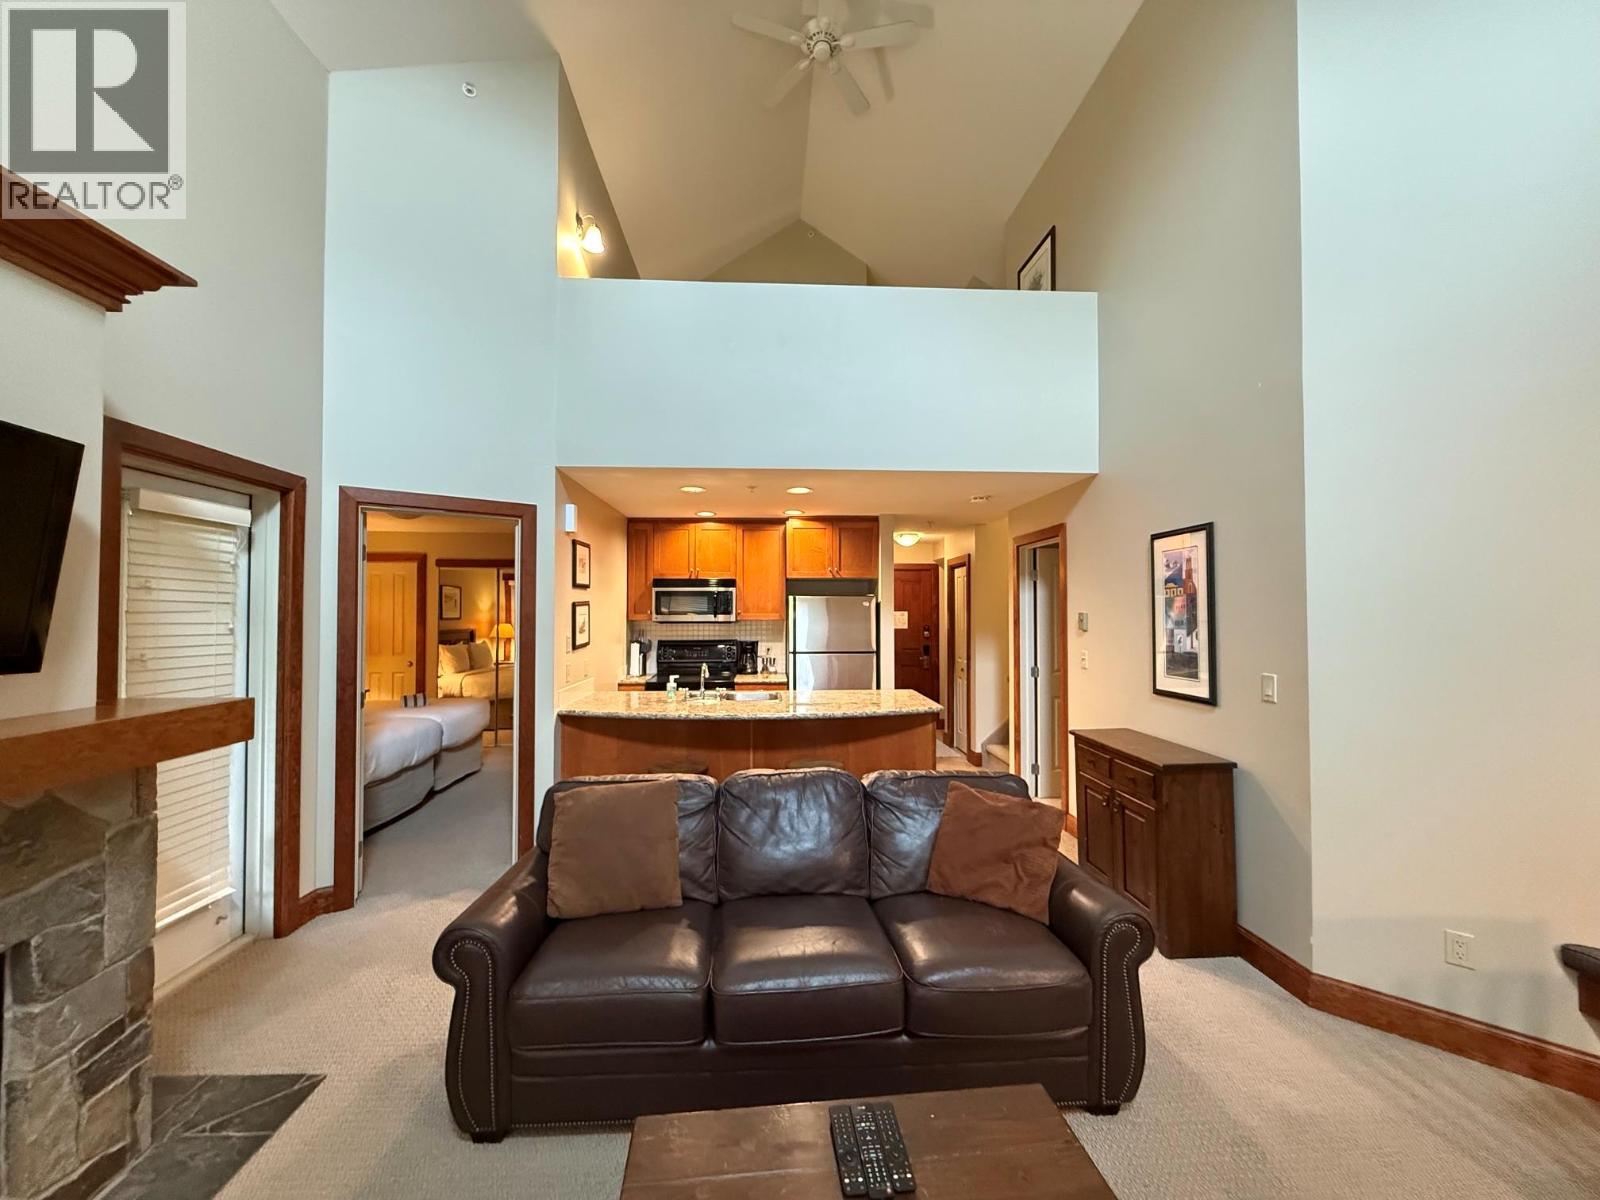
4559 Timberline Crescent Unit# 545A, Fernie, BC - Indoor With Fireplace
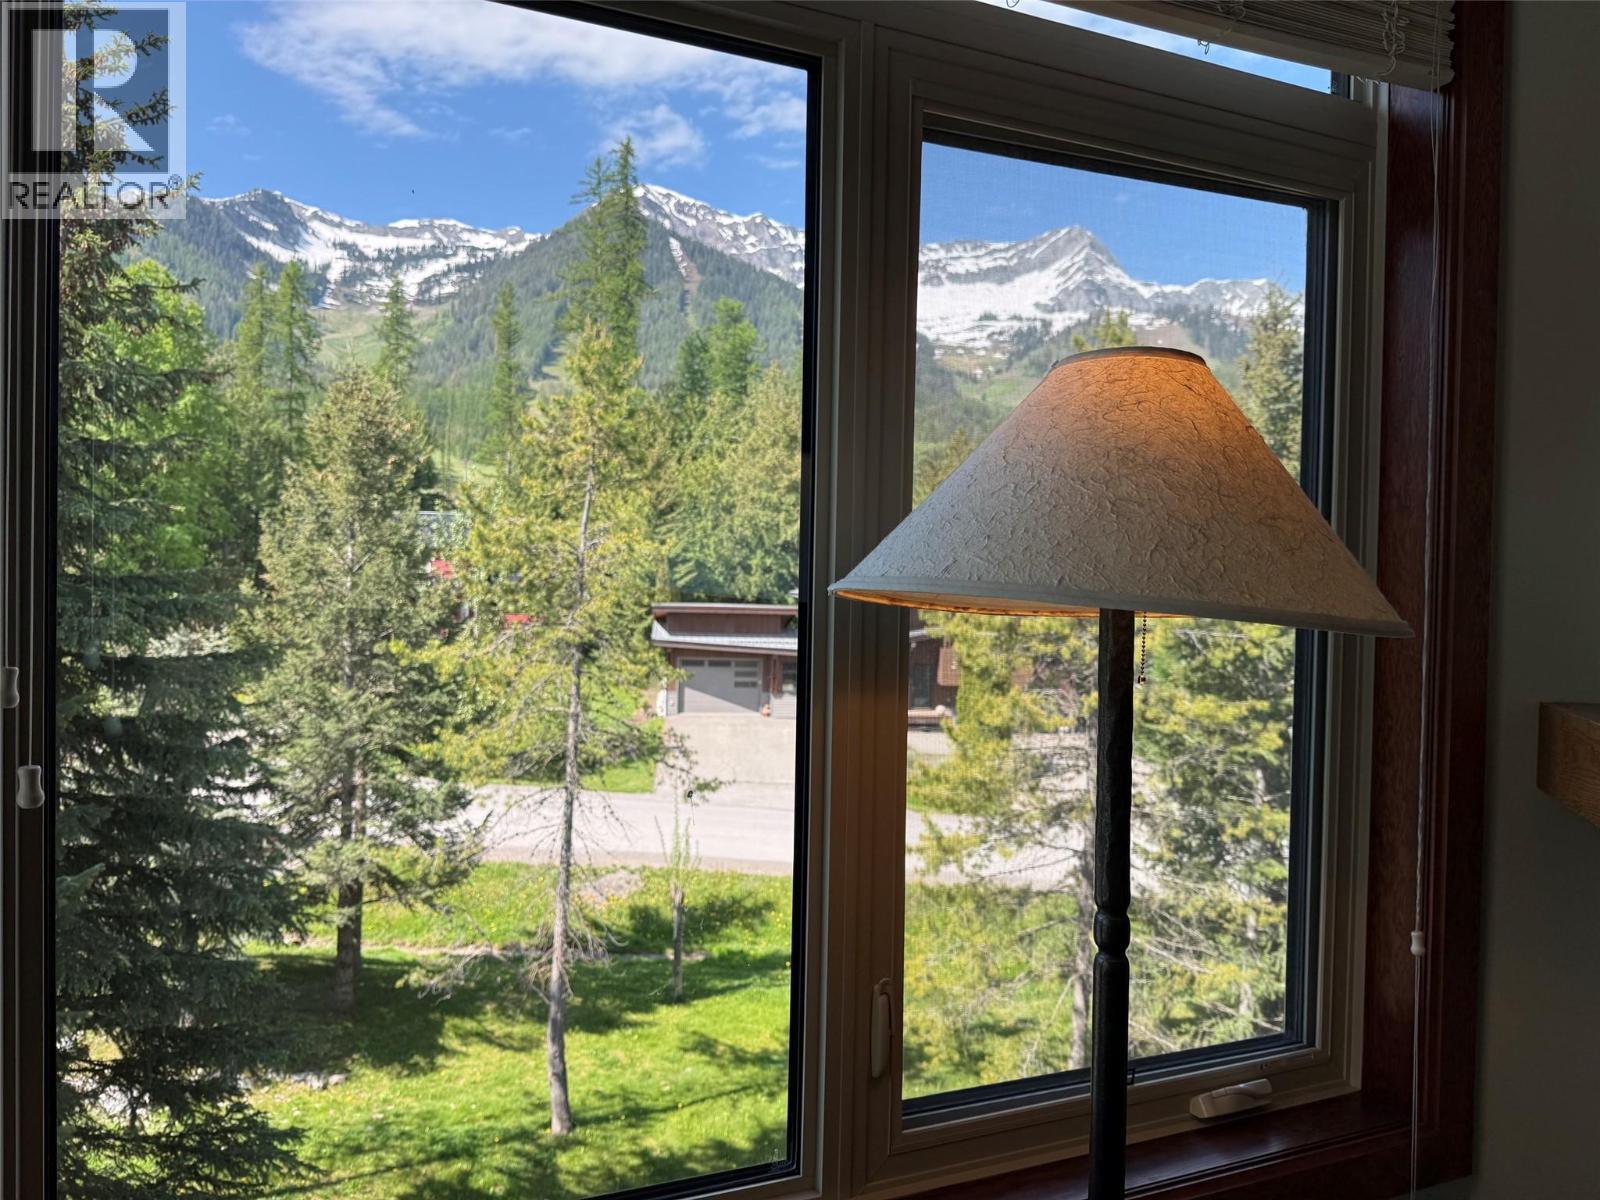
4559 Timberline Crescent Unit# 545A, Fernie, BC - Outdoor With View
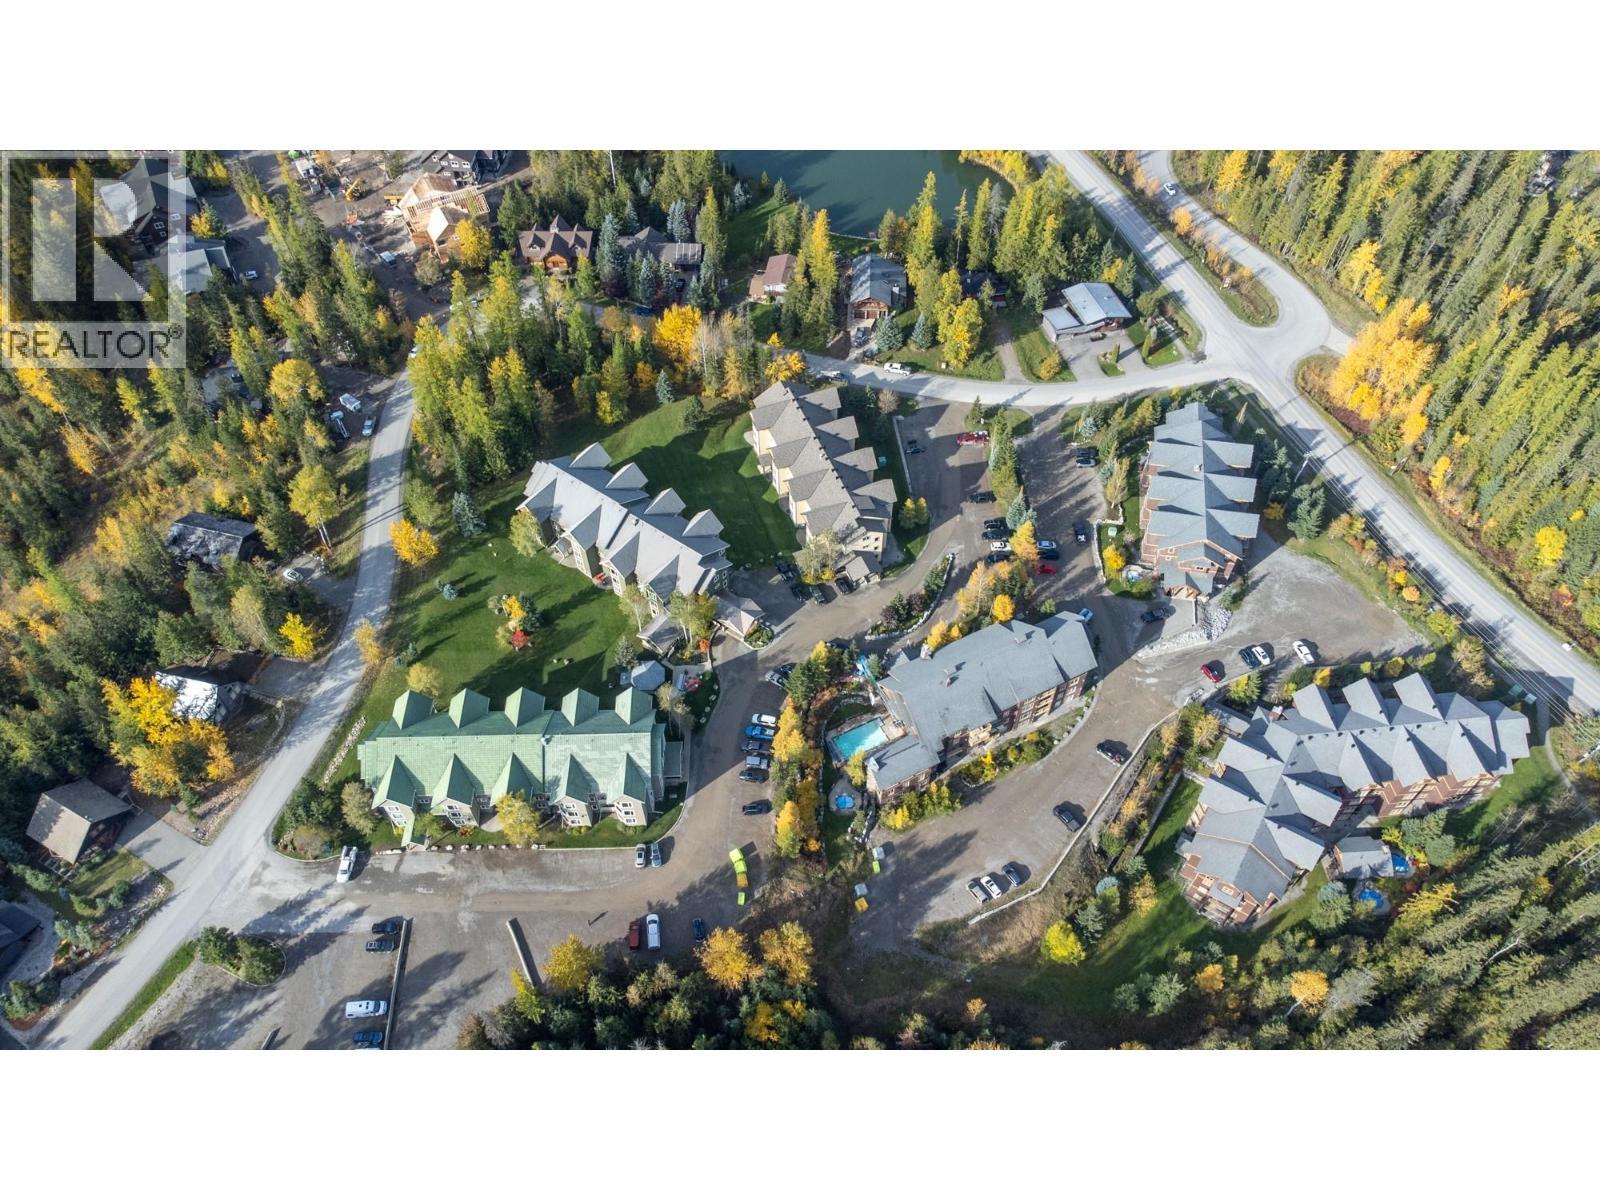
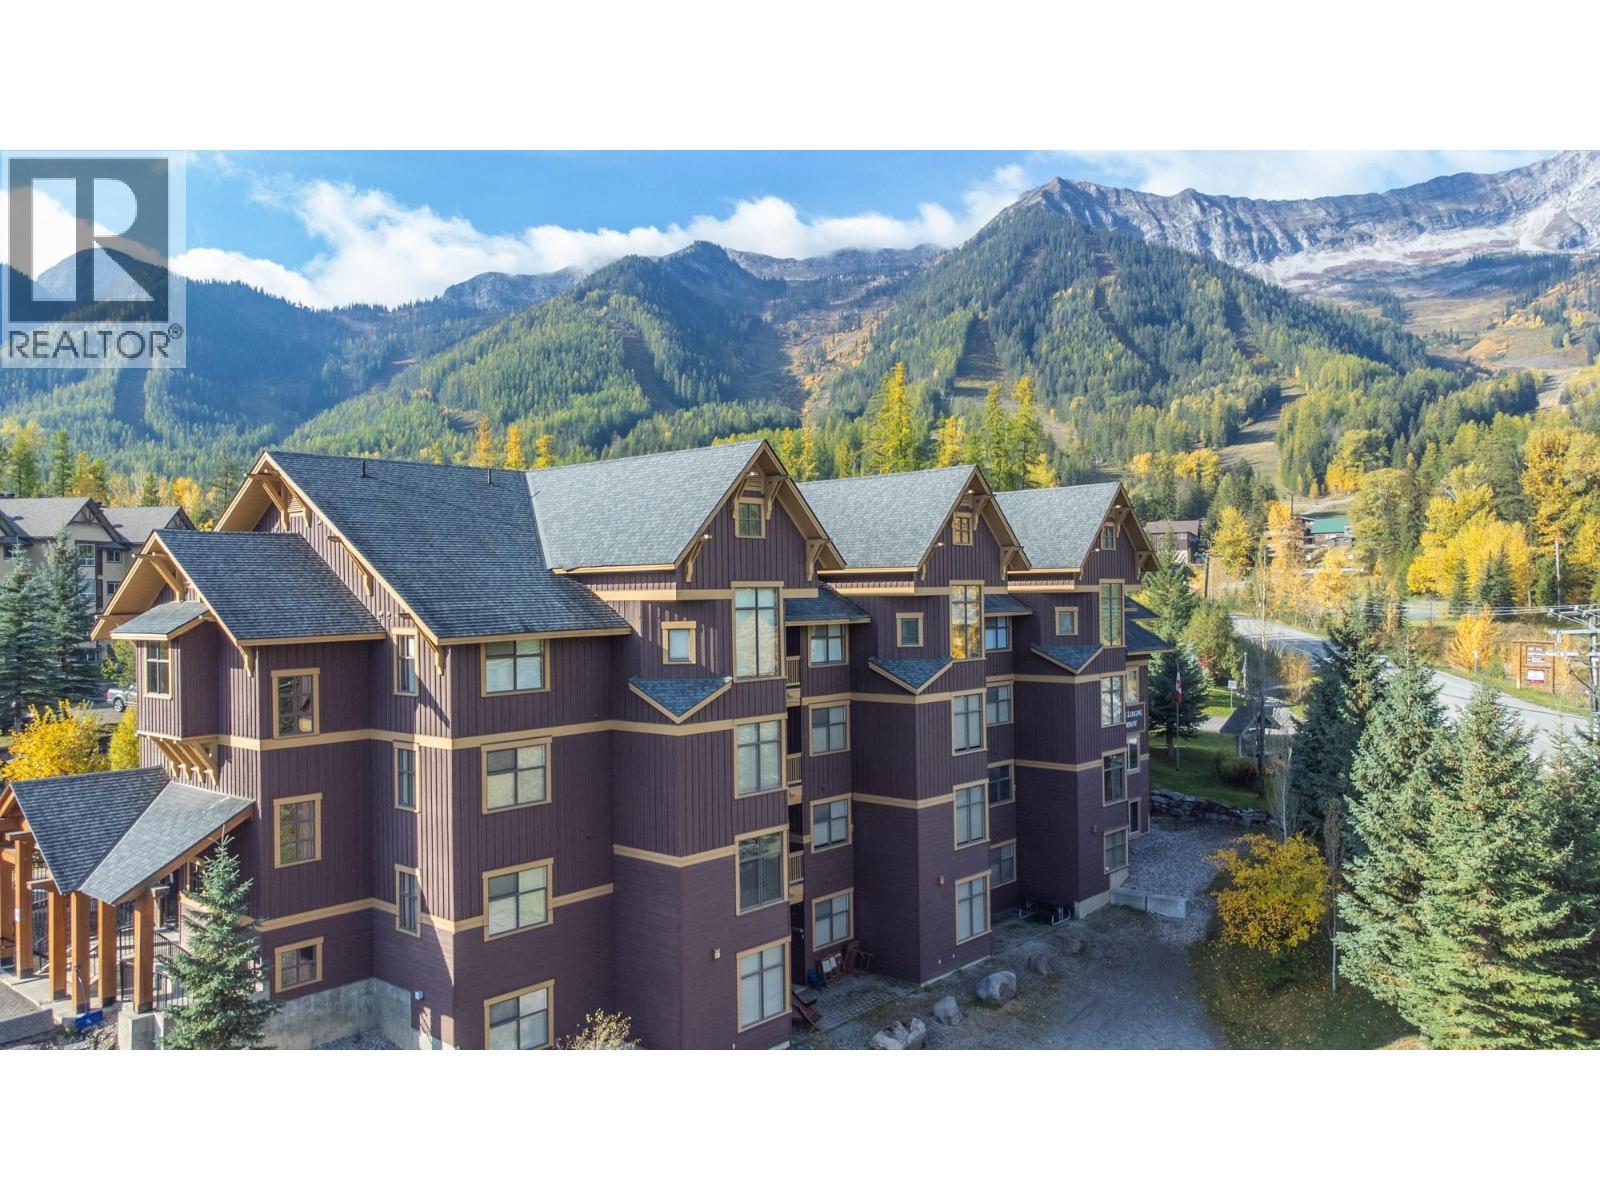
4559 Timberline Crescent Unit# 545A, Fernie, BC - Outdoor With Exterior
4559 Timberline Crescent Unit# 545A, Fernie, BC - Outdoor With View
4559 Timberline Crescent Unit# 545A, Fernie, BC - Indoor
4559 Timberline Crescent Unit# 545A, Fernie, BC - Indoor Photo Showing Living Room With Fireplace
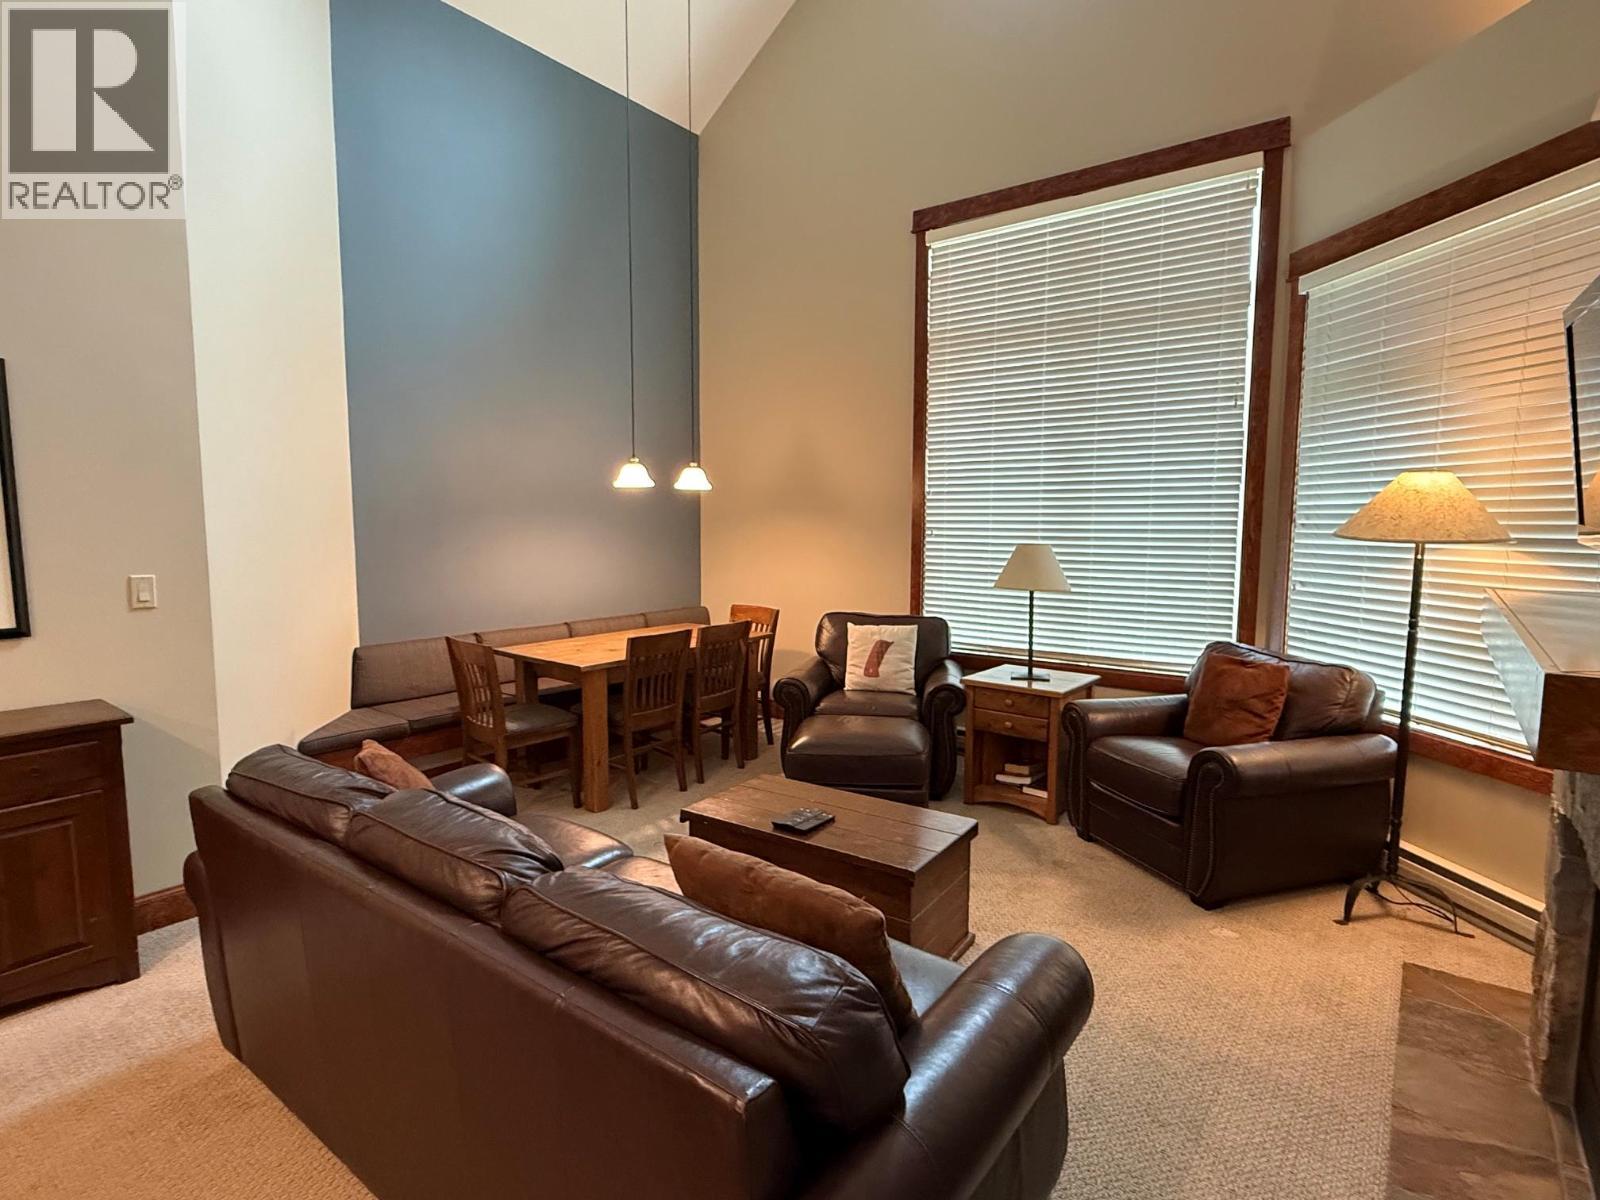
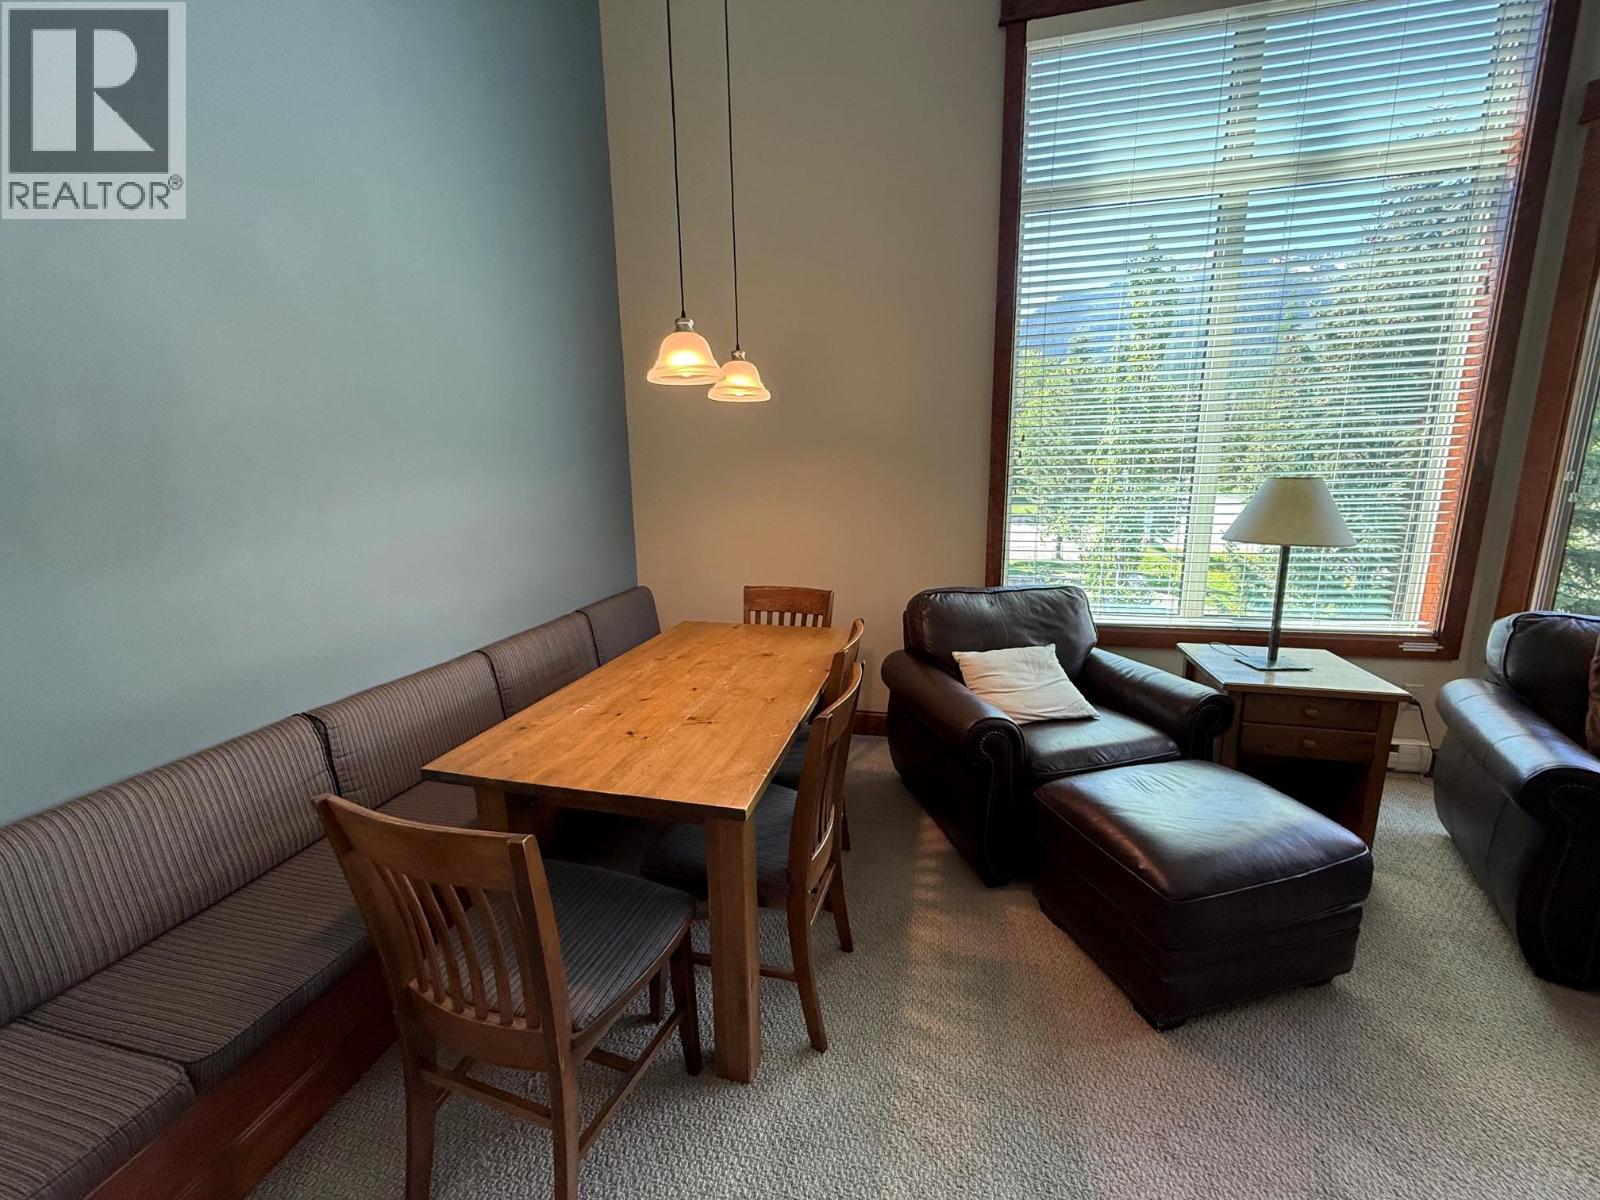
4559 Timberline Crescent Unit# 545A, Fernie, BC - Indoor Photo Showing Living Room
4559 Timberline Crescent Unit# 545A, Fernie, BC - Indoor Photo Showing Living Room With Fireplace
4559 Timberline Crescent Unit# 545A, Fernie, BC - Indoor Photo Showing Other Room
4559 Timberline Crescent Unit# 545A, Fernie, BC - Indoor Photo Showing Living Room With Fireplace
4559 Timberline Crescent Unit# 545A, Fernie, BC - Indoor Photo Showing Living Room
4559 Timberline Crescent Unit# 545A, Fernie, BC - Indoor Photo Showing Living Room With Fireplace
4559 Timberline Crescent Unit# 545A, Fernie, BC - Indoor
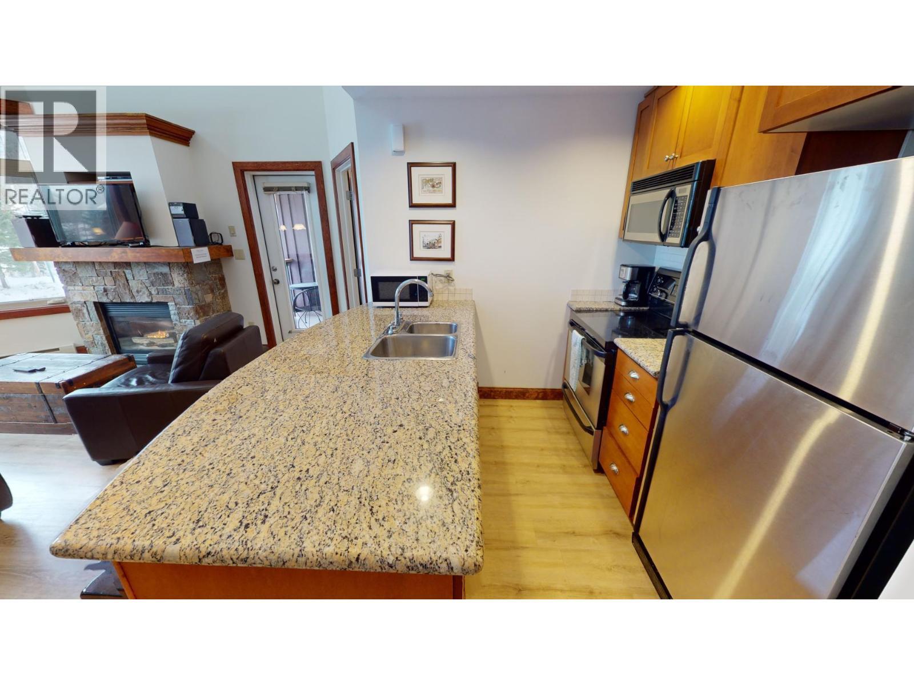
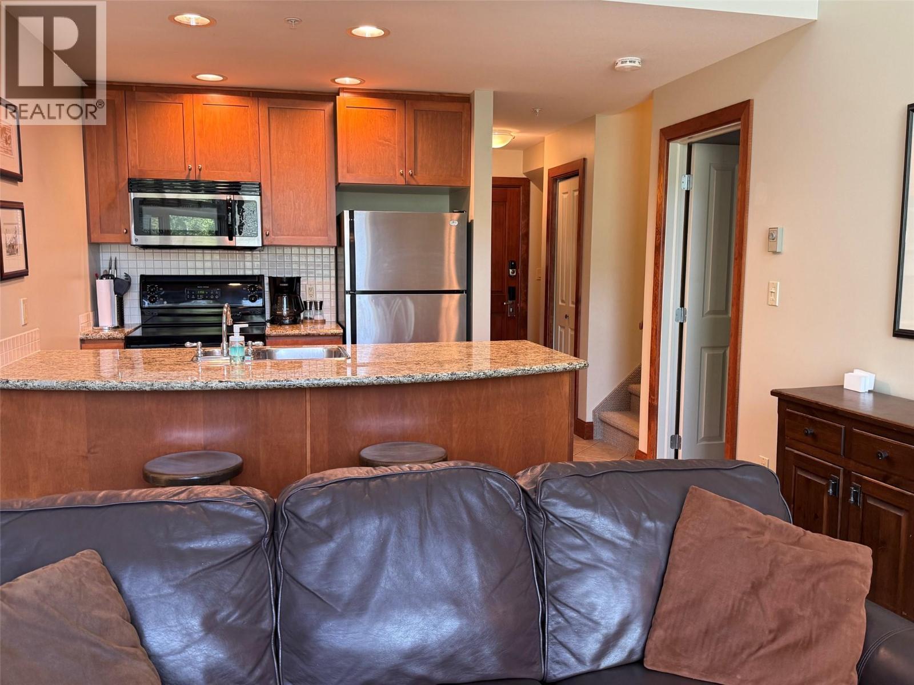
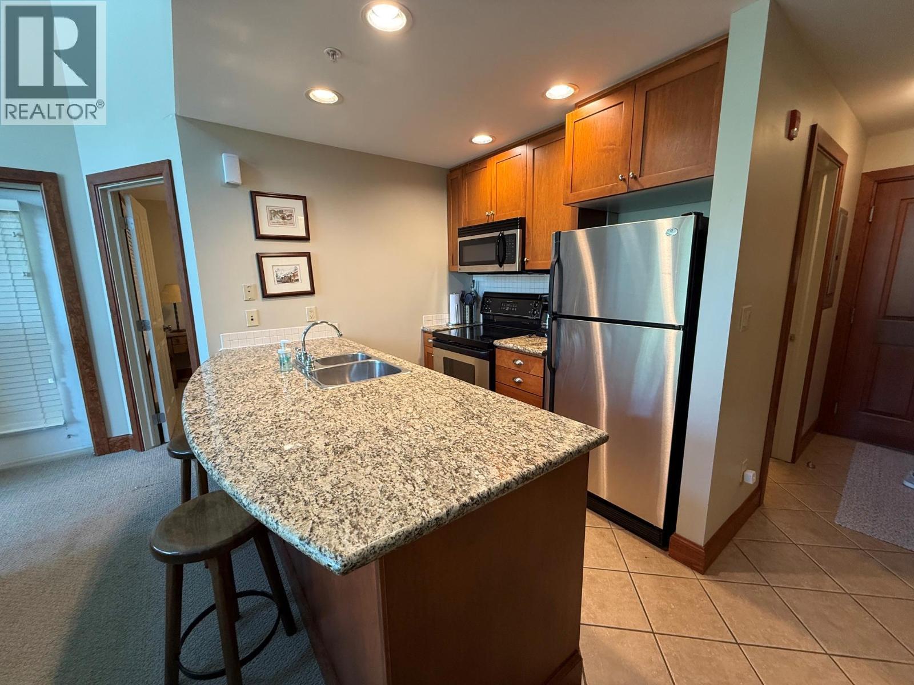
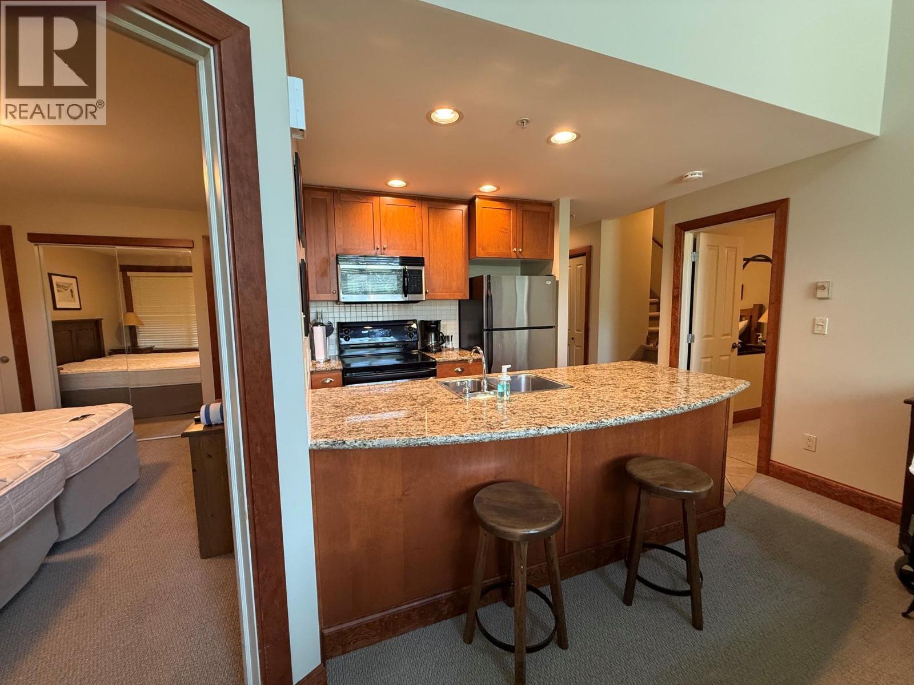
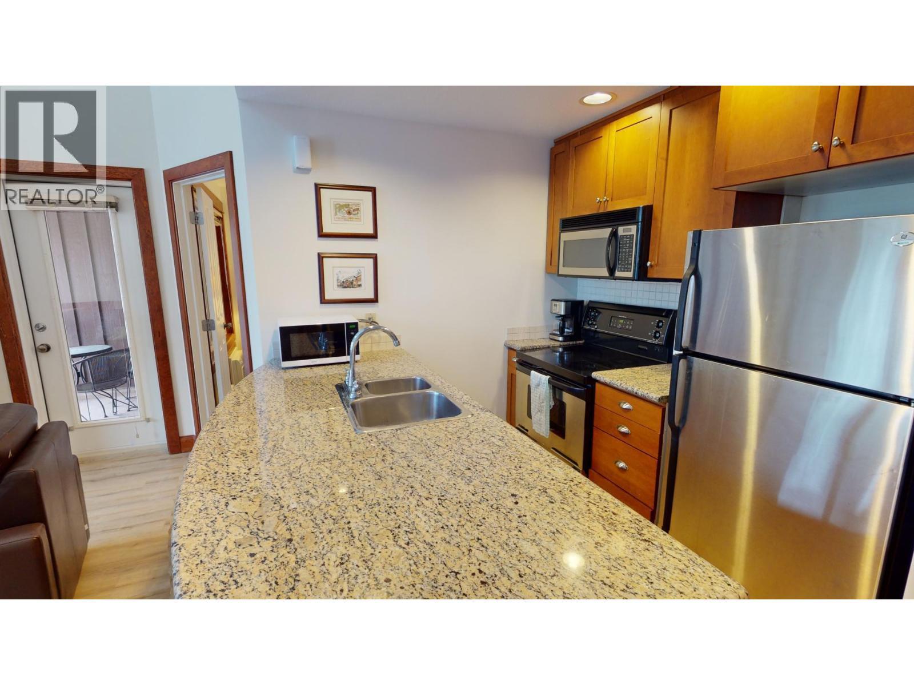
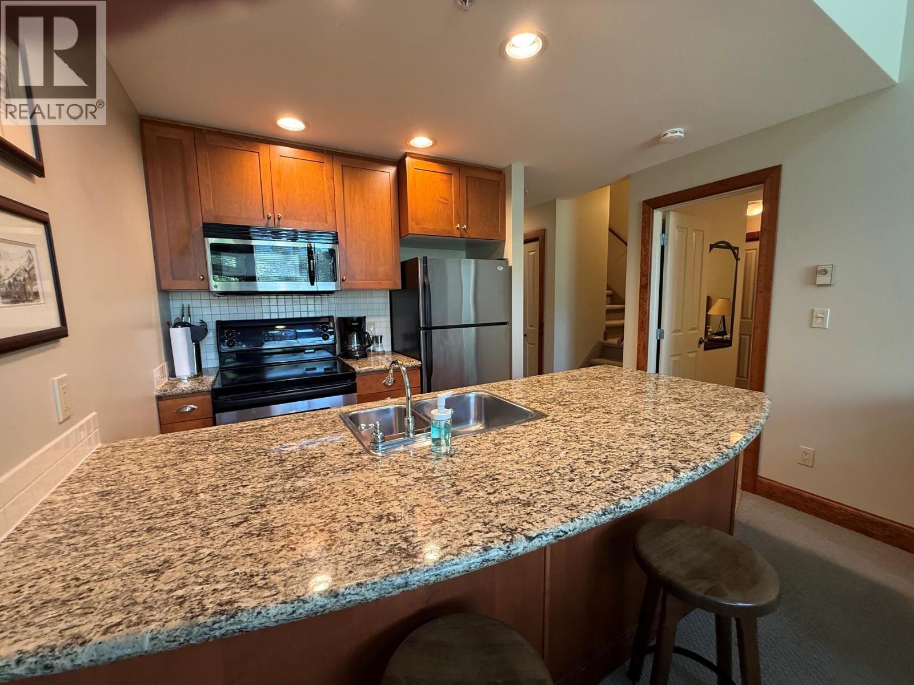
4559 Timberline Crescent Unit# 545A, Fernie, BC - Indoor Photo Showing Kitchen
4559 Timberline Crescent Unit# 545A, Fernie, BC - Indoor Photo Showing Kitchen With Double Sink
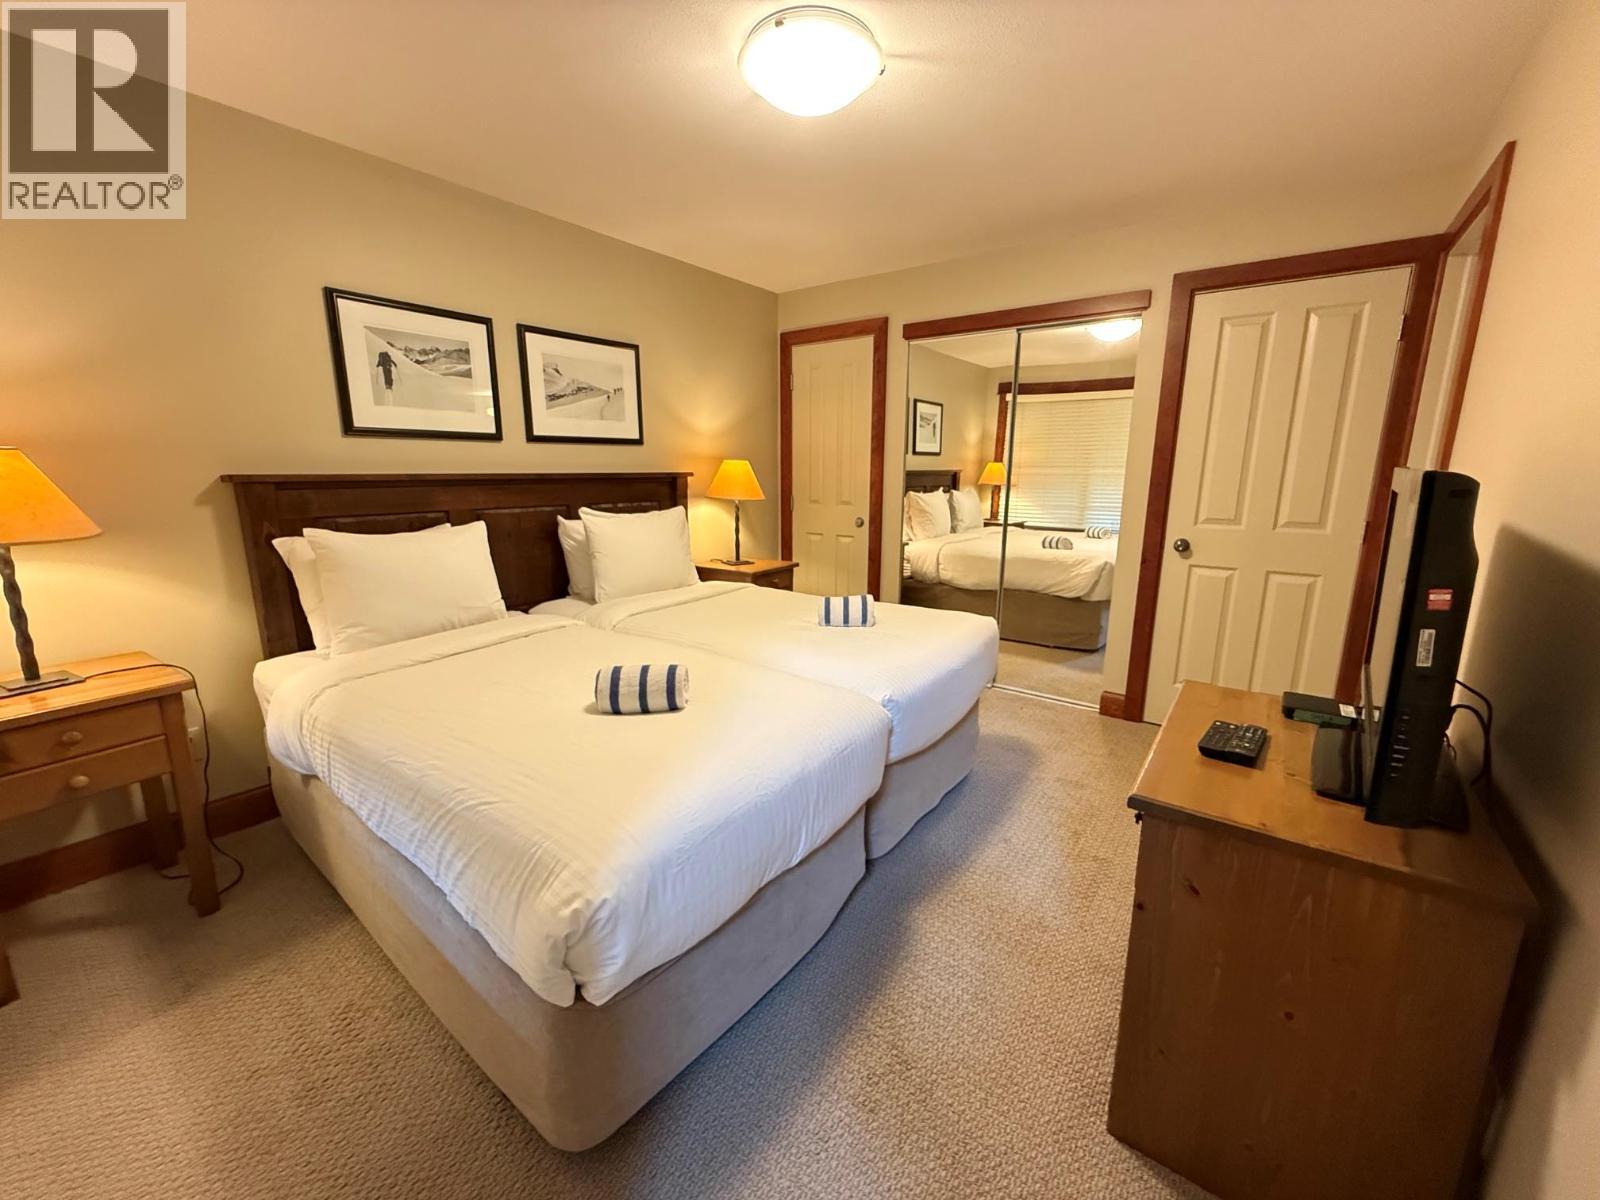
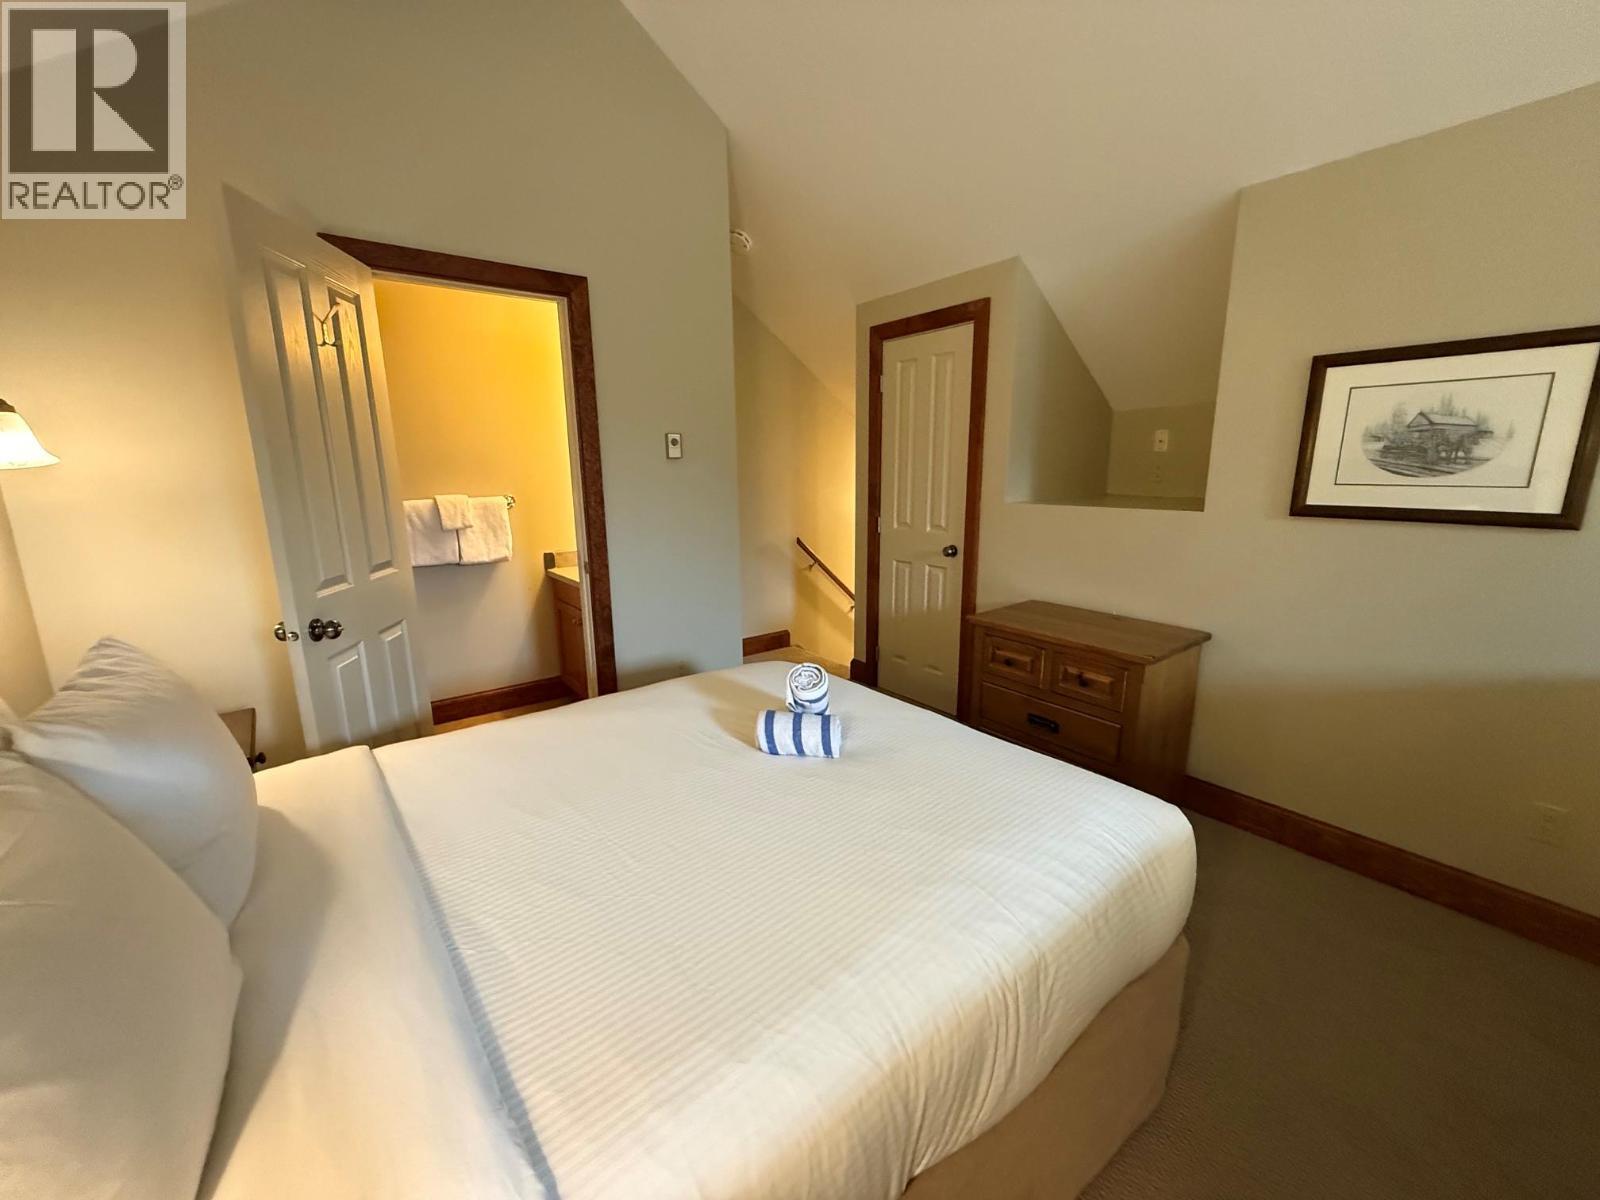
4559 Timberline Crescent Unit# 545A, Fernie, BC - Indoor Photo Showing Bedroom
4559 Timberline Crescent Unit# 545A, Fernie, BC - Indoor
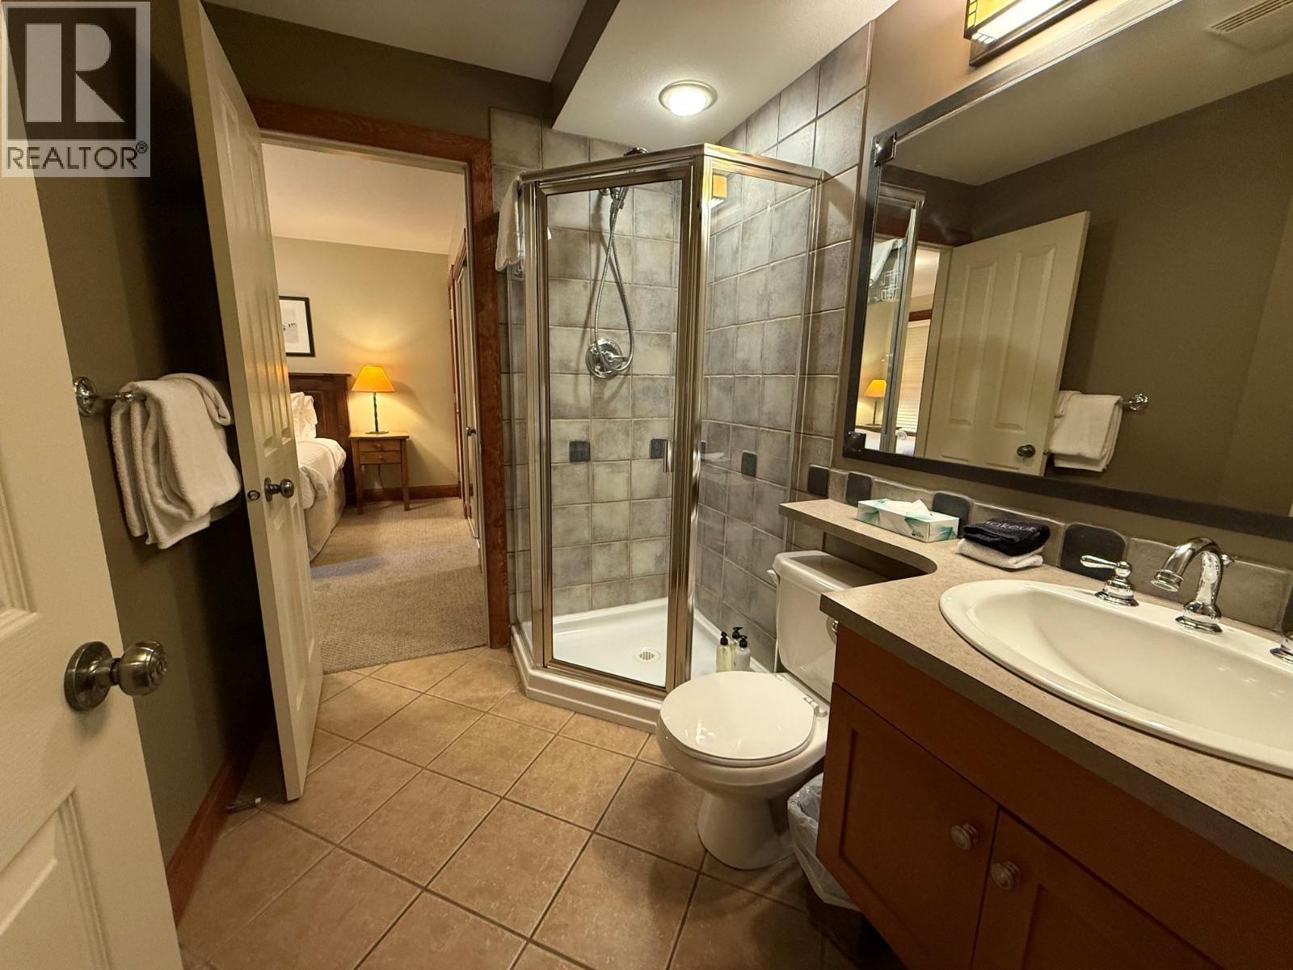
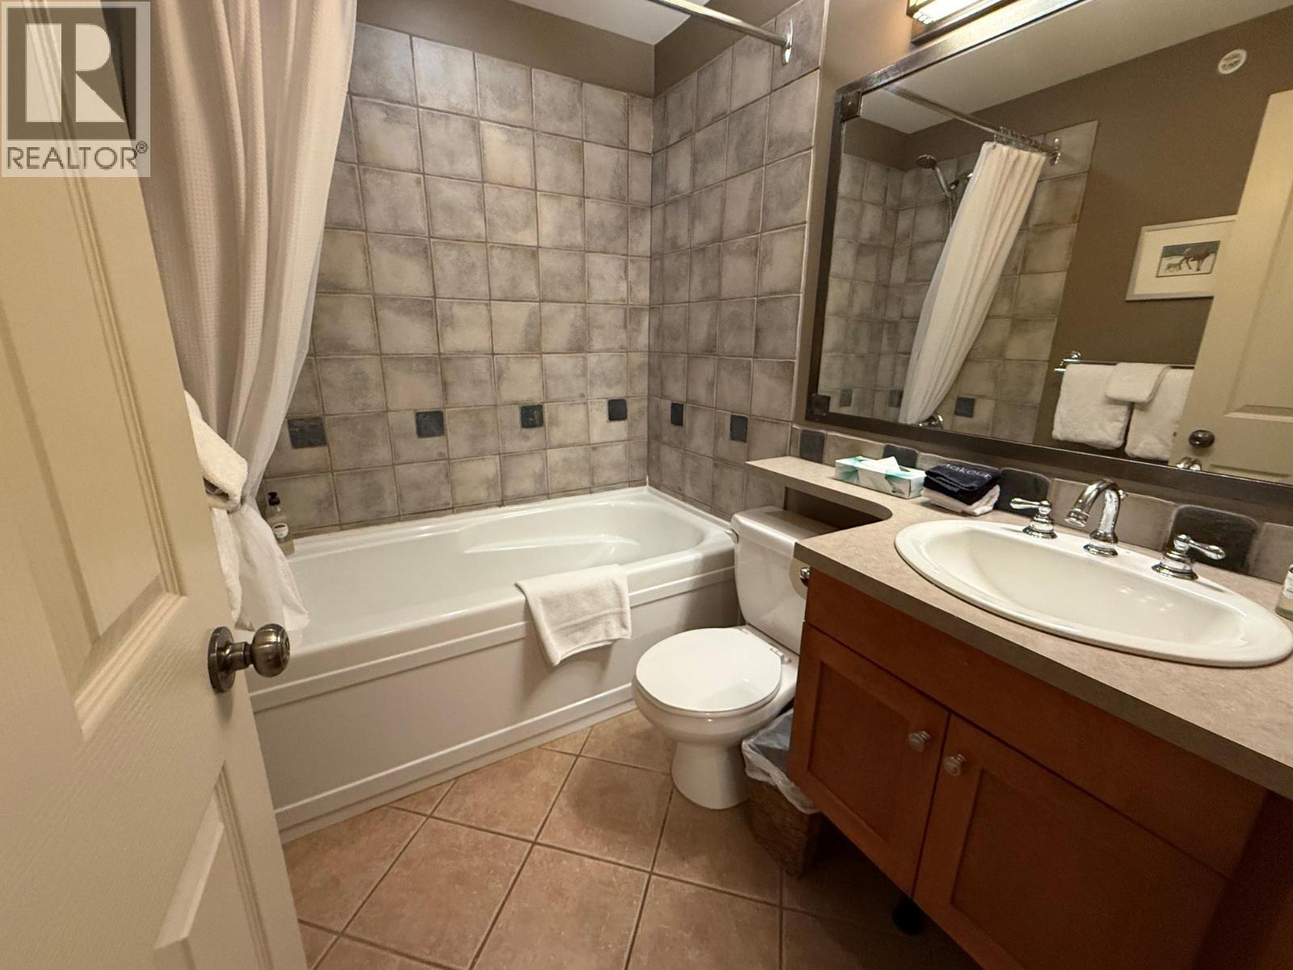
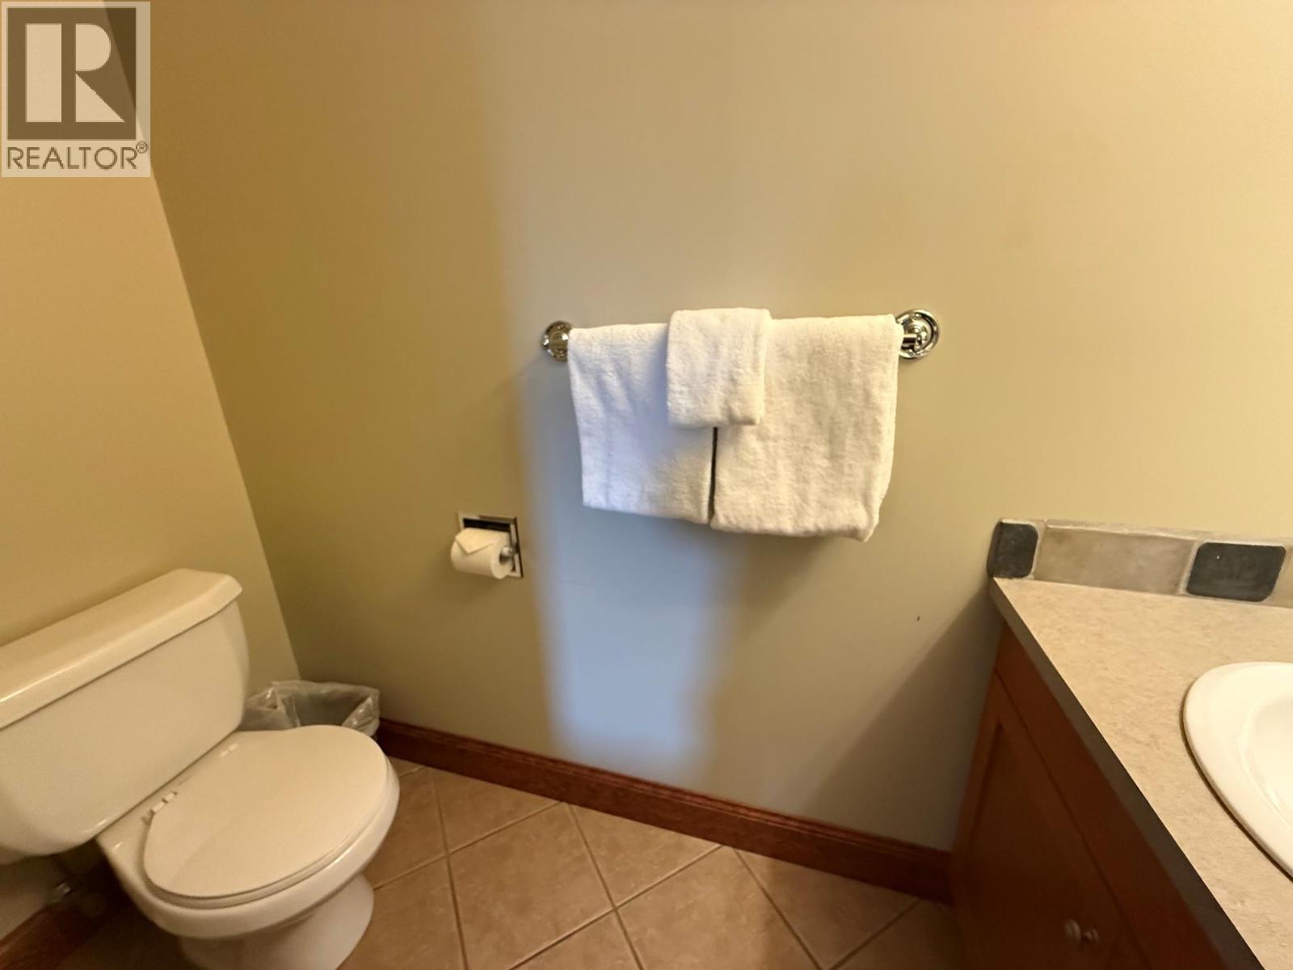
4559 Timberline Crescent Unit# 545A, Fernie, BC - Indoor Photo Showing Bathroom
4559 Timberline Crescent Unit# 545A, Fernie, BC - Indoor Photo Showing Bedroom
4559 Timberline Crescent Unit# 545A, Fernie, BC - Indoor Photo Showing Bathroom
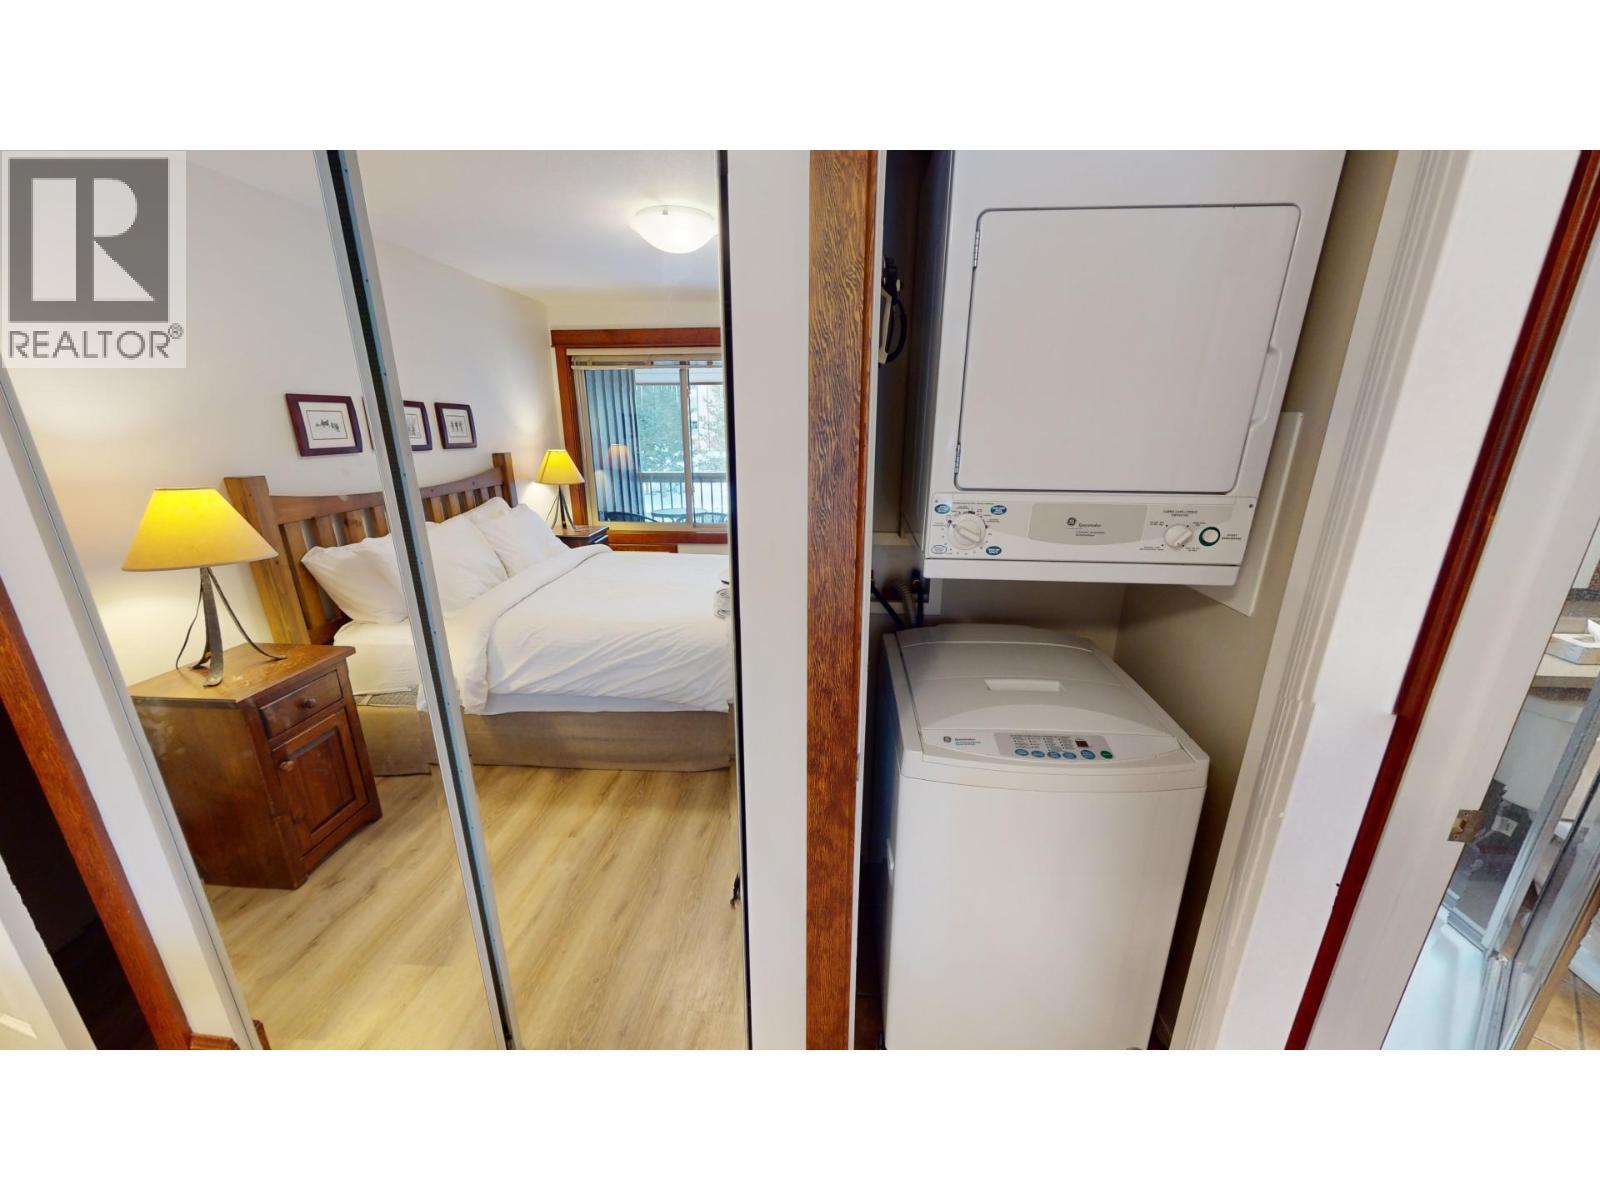
4559 Timberline Crescent Unit# 545A, Fernie, BC - Indoor Photo Showing Other Room
4559 Timberline Crescent Unit# 545A, Fernie, BC - Indoor Photo Showing Bedroom
4559 Timberline Crescent Unit# 545A, Fernie, BC - Indoor Photo Showing Bathroom
4559 Timberline Crescent Unit# 545A, Fernie, BC - Indoor Photo Showing Other Room
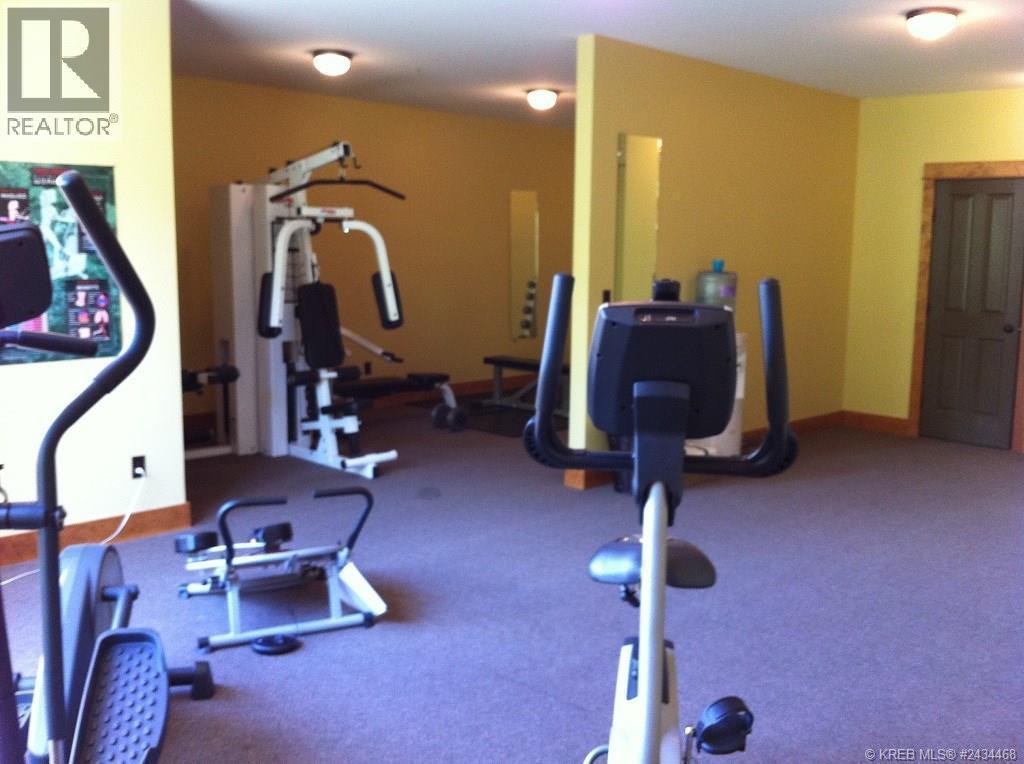
4559 Timberline Crescent Unit# 545A, Fernie, BC - Indoor Photo Showing Gym Room
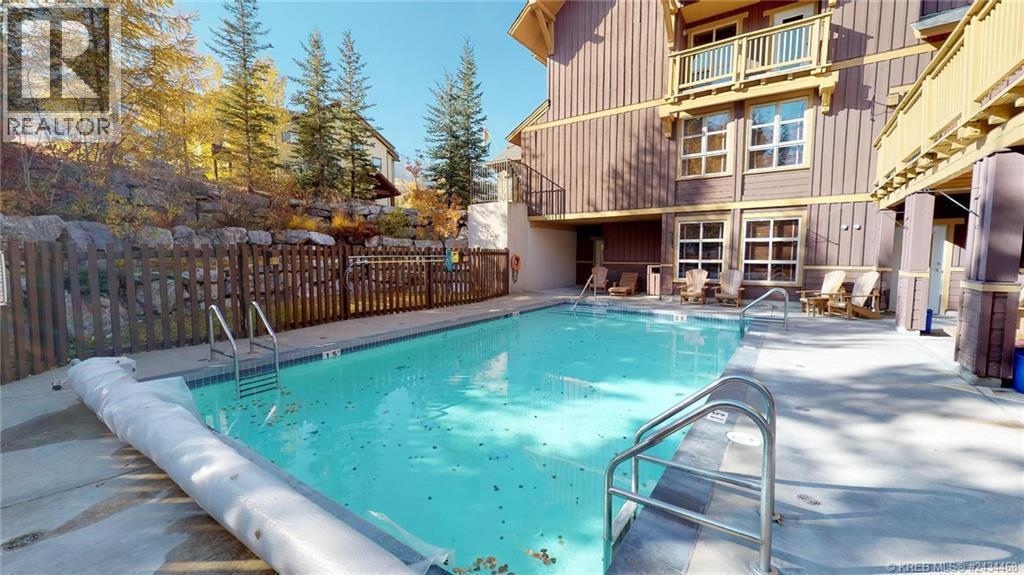
4559 Timberline Crescent Unit# 545A, Fernie, BC - Outdoor With In Ground Pool
4559 Timberline Crescent Unit# 545A, Fernie, BC - Outdoor With View
4559 Timberline Crescent Unit# 545A, Fernie, BC - Outdoor
4559 Timberline Crescent Unit# 545A, Fernie, BC  - Outdoor With View
4559 Timberline Crescent Unit# 545A, Fernie, BC  -  Photo Showing Other Room
4559 Timberline Crescent Unit# 545A, Fernie, BC  - Indoor Photo Showing Bedroom
4559 Timberline Crescent Unit# 545A, Fernie, BC  - Indoor Photo Showing Living Room With Fireplace
4559 Timberline Crescent Unit# 545A, Fernie, BC - Indoor With Fireplace
4559 Timberline Crescent Unit# 545A, Fernie, BC - Outdoor With View
4559 Timberline Crescent Unit# 545A, Fernie, BC - Outdoor With Exterior
4559 Timberline Crescent Unit# 545A, Fernie, BC - Outdoor With View
4559 Timberline Crescent Unit# 545A, Fernie, BC - Indoor
4559 Timberline Crescent Unit# 545A, Fernie, BC - Indoor Photo Showing Living Room With Fireplace
4559 Timberline Crescent Unit# 545A, Fernie, BC - Indoor Photo Showing Living Room
4559 Timberline Crescent Unit# 545A, Fernie, BC - Indoor Photo Showing Living Room With Fireplace
4559 Timberline Crescent Unit# 545A, Fernie, BC - Indoor Photo Showing Other Room
4559 Timberline Crescent Unit# 545A, Fernie, BC - Indoor Photo Showing Living Room With Fireplace
4559 Timberline Crescent Unit# 545A, Fernie, BC - Indoor Photo Showing Living Room
4559 Timberline Crescent Unit# 545A, Fernie, BC - Indoor Photo Showing Living Room With Fireplace
4559 Timberline Crescent Unit# 545A, Fernie, BC - Indoor
4559 Timberline Crescent Unit# 545A, Fernie, BC - Indoor Photo Showing Kitchen
4559 Timberline Crescent Unit# 545A, Fernie, BC - Indoor Photo Showing Kitchen With Double Sink
4559 Timberline Crescent Unit# 545A, Fernie, BC - Indoor Photo Showing Bedroom
4559 Timberline Crescent Unit# 545A, Fernie, BC - Indoor
4559 Timberline Crescent Unit# 545A, Fernie, BC - Indoor Photo Showing Bathroom
4559 Timberline Crescent Unit# 545A, Fernie, BC - Indoor Photo Showing Bedroom
4559 Timberline Crescent Unit# 545A, Fernie, BC - Indoor Photo Showing Bathroom
4559 Timberline Crescent Unit# 545A, Fernie, BC - Indoor Photo Showing Other Room
4559 Timberline Crescent Unit# 545A, Fernie, BC - Indoor Photo Showing Bedroom
4559 Timberline Crescent Unit# 545A, Fernie, BC - Indoor Photo Showing Bathroom
4559 Timberline Crescent Unit# 545A, Fernie, BC - Indoor Photo Showing Other Room
4559 Timberline Crescent Unit# 545A, Fernie, BC - Indoor Photo Showing Gym Room
4559 Timberline Crescent Unit# 545A, Fernie, BC - Outdoor With In Ground Pool
4559 Timberline Crescent Unit# 545A, Fernie, BC - Outdoor With View
4559 Timberline Crescent Unit# 545A, Fernie, BC - Outdoor
Home Insurance - TD Insurance

Get a home insurance quote online for this $165,000 property in Fernie
  • Advertising
4559 TIMBERLINE Crescent Unit# 545A, Fernie, British Columbia, V0B 1M6
$165,000

2 Beds

3 Baths

Property Information:

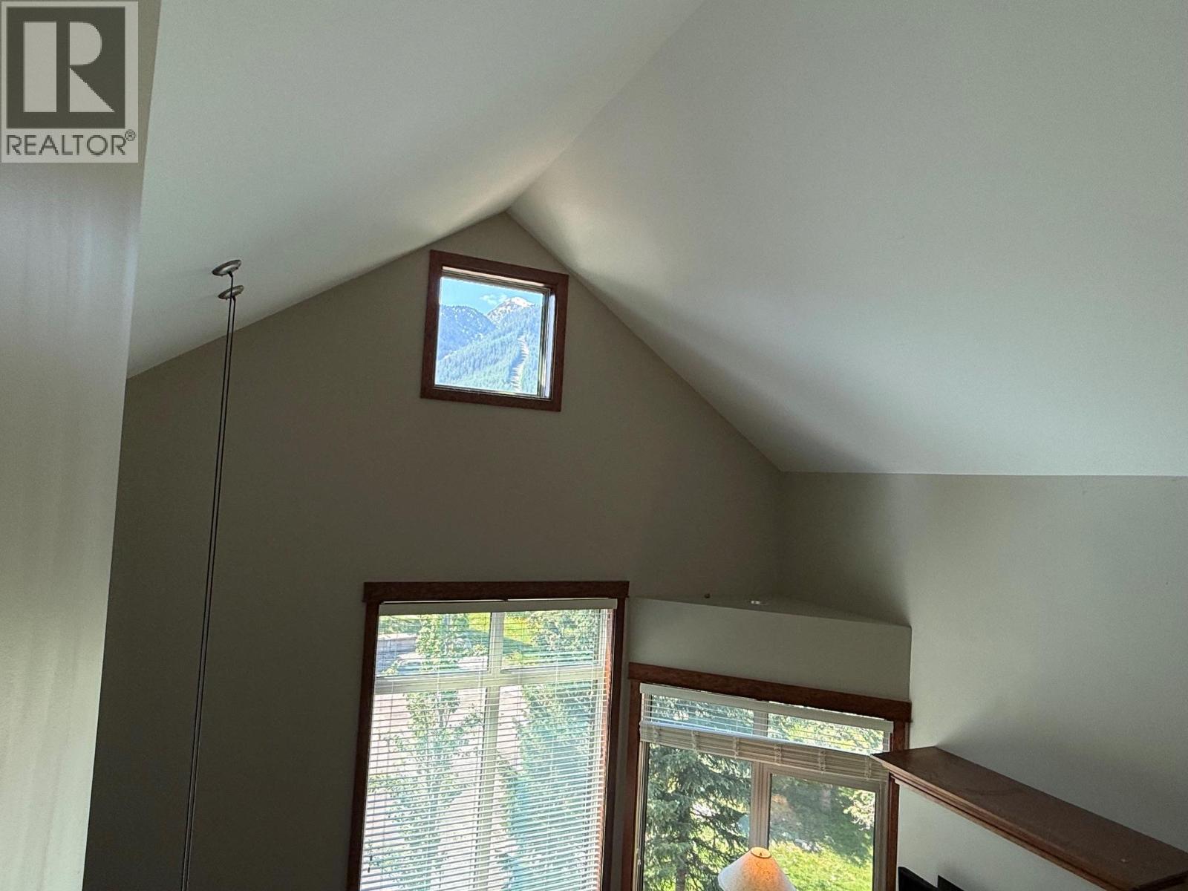
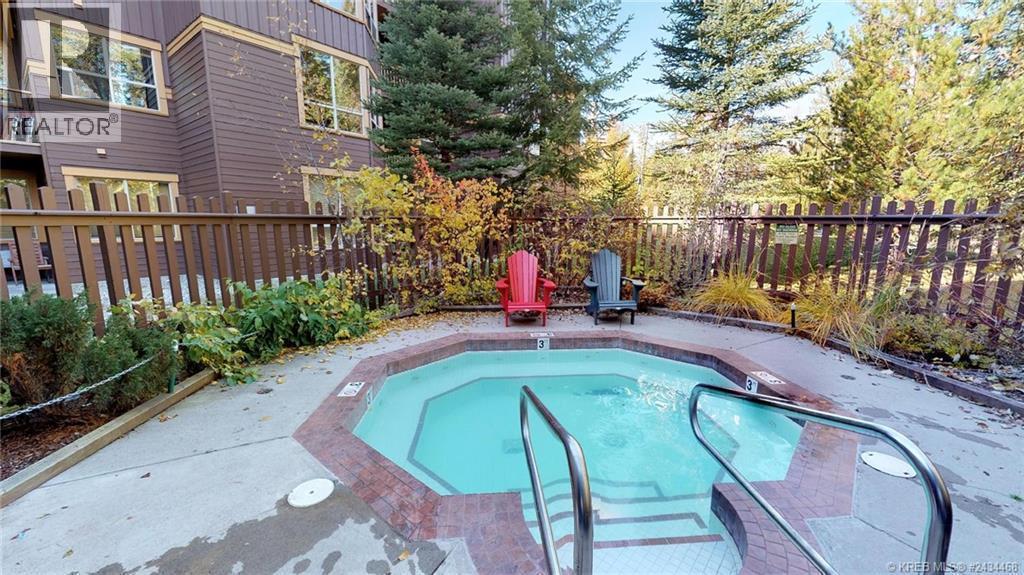
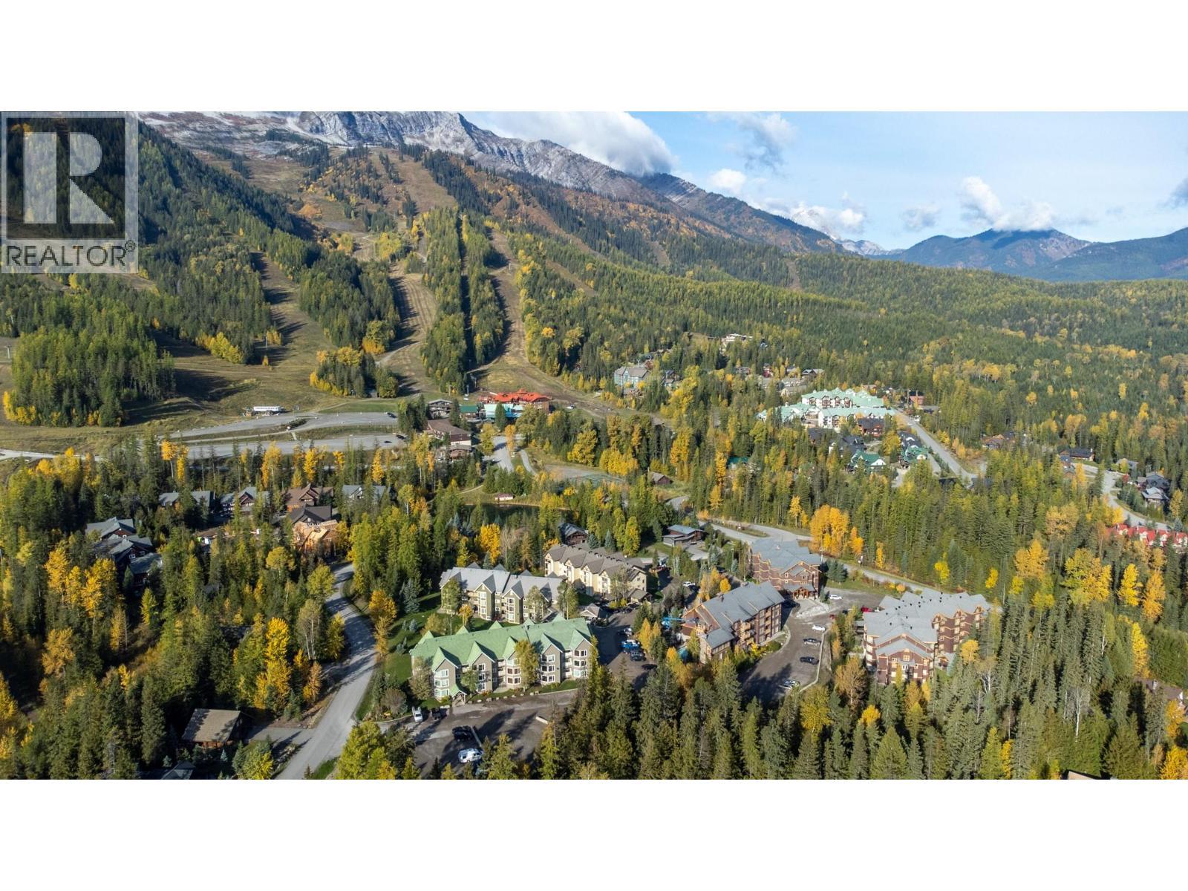
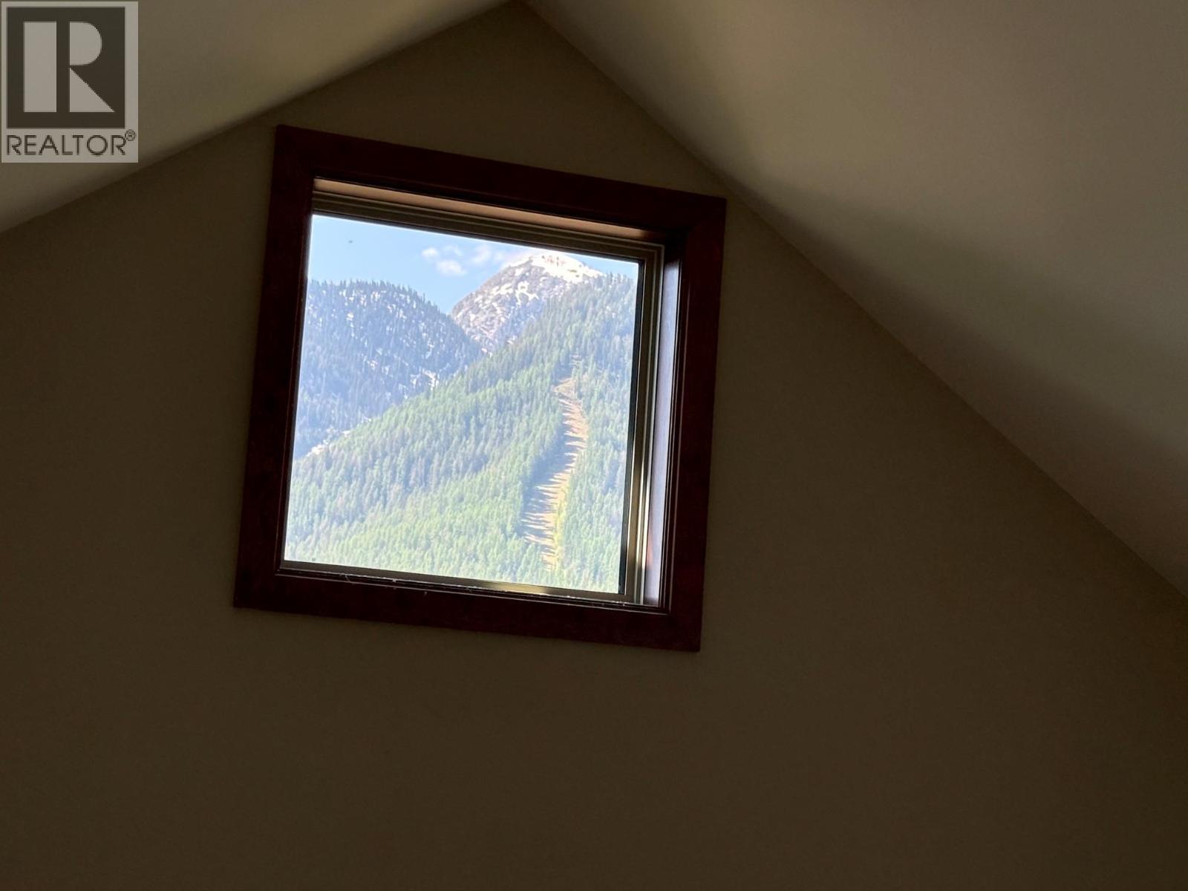
Resort living at its finest in this beautifully furnished 3-bedroom (including loft bedroom), 2.5-bath quarter share suite at Fernie Alpine Resort. Located in Balsam Lodge with convenient ski-in access and just a short walk to the lifts, this spacious retreat features vaulted ceilings, resort mountain views, over 1,000 sq. ft. of living space, a cozy gas fireplace, heated in-floor bathrooms, air conditioning, and in-suite laundry. Quarter share ownership provides 12–13 weeks of use annually — a smart and affordable way to own recreational property in Fernie. Enjoy incredible amenities including an outdoor heated pool, hot tubs, fitness room, games room and on-site rental management. New carpets scheduled to be replaced this year! Exchange opportunities with resorts worldwide now available! PET friendly for owners. 1/4 share owners only pay one fee a month at $453.24. GST not applicable. ‘Fernie – Where Your Next Adventure Begins!’ (id:27)

Building Features:

  • Style: Apartment
  • Building Type: Apartment
  • Amenities: Sauna, Storage - Locker
  • Exterior Finish: Stone, Wood siding
  • Fireplace Fuel: Gas
  • Fireplace Type: Unknown
  • Floor Space: 1081 sqft
  • Flooring Type: Carpeted, Ceramic Tile, Tile
  • Roof Material: Asphalt shingle
  • Roof Style: Unknown
  • Heating Type: Baseboard heaters
  • Heating Fuel: Electric
  • Appliances: Refrigerator, Dishwasher, Dryer, Range - Electric, Microwave, Washer

Property Features:

  • OwnershipType: Leasehold
  • Property Type: Recreational
  • Half Bathrooms: 1
  • Amenities Nearby: Golf Nearby, Recreation, Ski area
  • Built in: 2003
  • Features:
  • Floor Space (approx): 1081 Square Feet
  • MaintenanceFee Type: Cable TV, Heat, Property Management, Other, See Remarks, Waste Removal, Water
  • Pool Type: Outdoor pool
  • Storage Type: Storage, Locker
  • View Type: Mountain view
  • Sewer: Municipal sewage system
  • No. of Parking Spaces: 1

Rooms:

  • Loft 2nd Level 10'5'' x 11'1''
  • Bathroom 2nd Level 3' x 7'7''
  • Dining Main Level 8'6'' x 5'5''
  • Foyer Main Level 8'3'' x 3'2''
  • Bathroom Main Level 7'3'' x 5'5''
  • Bedroom Main Level 10'6'' x 12'3''
  • Bathroom Main Level 7'5'' x 6'0''
  • Primary Bedroom Main Level 11'1'' x 11'3''
  • Living Main Level 14'2'' x 13'
  • Kitchen Main Level 8'7'' x 7'9''

Courtesy of: RE/MAX Elk Valley Realty

REALTOR.ca  

QuickQuoteTM Powered by RPS
Thinking of Selling?

Start by finding out what your home might be worth in today's market.

Location of 4559 TIMBERLINE Crescent Unit# 545A, Fernie, British Columbia, V0B 1M6

Demographic Information of 4559 TIMBERLINE Crescent Unit# 545A, Fernie, British Columbia, V0B 1M6

Life Stage

Older Parents, Younger Kids

Employment Type

Blue Collar/Primary

Average Household Income

$146,000.00

Average Number of Children

1.60

Household Population

Household Structure

Age of Population

Education

Education Level

No certificate/diploma/degree

8.91 %

High school certificate or equivalent

31.68 %

Apprenticeship trade certificate/diploma

10.89 %

College/non-university certificate
21.78 %

University certificate (below bachelor)
3.96 %

University Degree

22.77 %

Commuter

Travel To Work

By Car

89.65 %

By Public Transit

3.45 %

By Walking

0.0 %

By Bicycle

0.0 %

By Other Methods

6.9 %

Cultural Diversity

Knowledge of Official Language

Mother Tongue

Building Information

Building Type

Apartments (Low and High Rise)

10.42 %

Houses

89.58 %

Own Vs. Rent