Button CopyPathCircle CloseCircle Left ArrowArrow Down Icon GreyClosecirclecircleBurger
  • Advertising

#43-840 Craigflower Rd, Esquimalt, BC, V9A 2X1

MLS® # 1050572
House For Sale In Esquimalt, British Columbia
$498,500 QuickQuoteTM: Not Available

2 Beds

2 Baths

#43-840 Craigflower Rd, Esquimalt, BC
Home Insurance - TD Insurance

Get a home insurance quote online for this $498,500 property in Esquimalt
  • Advertising
#43-840 Craigflower Rd, Esquimalt, BC, V9A 2X1
$498,500

2 Beds

2 Baths

Property Information:

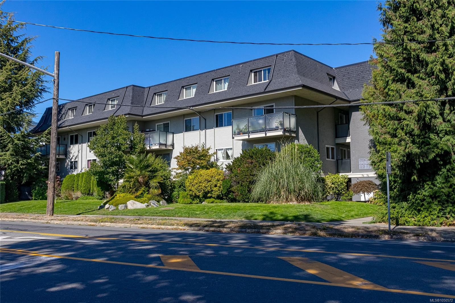
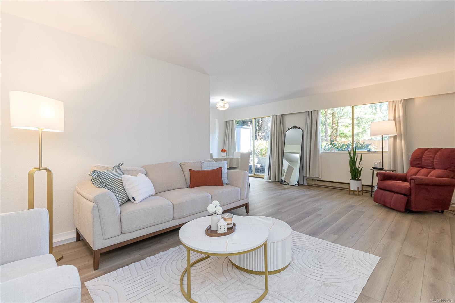
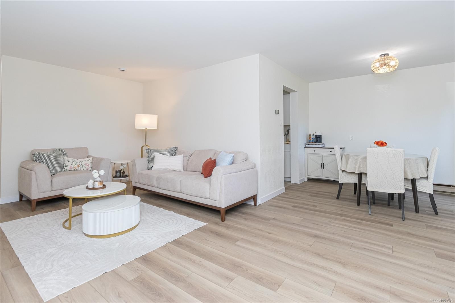
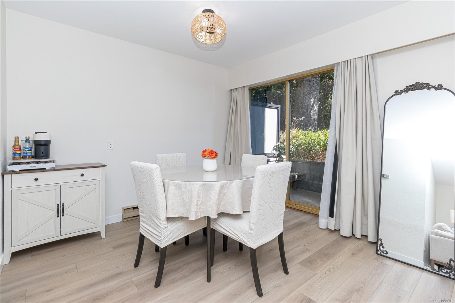
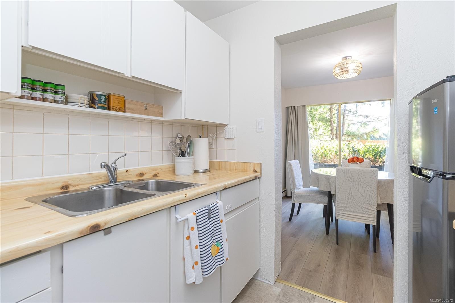
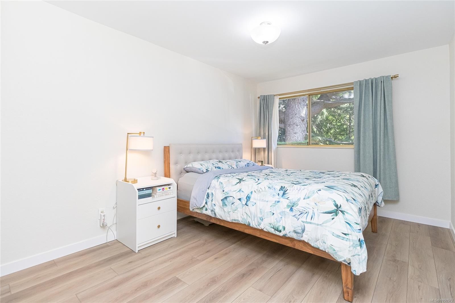
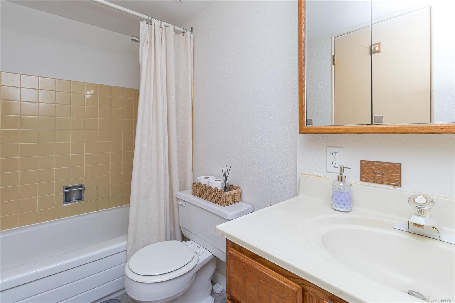
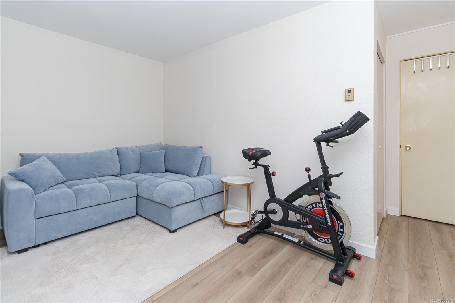
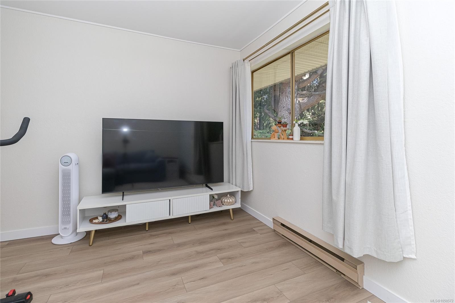
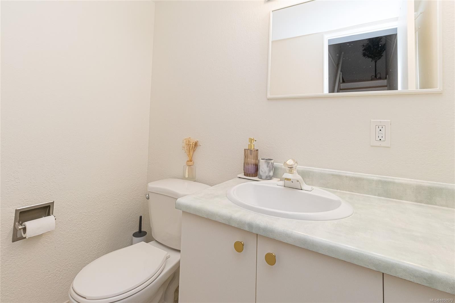
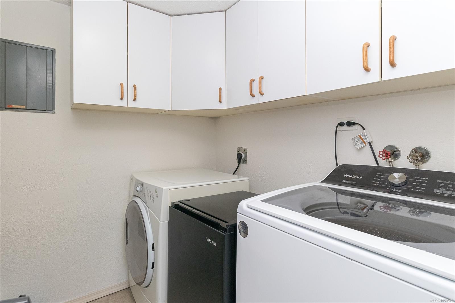
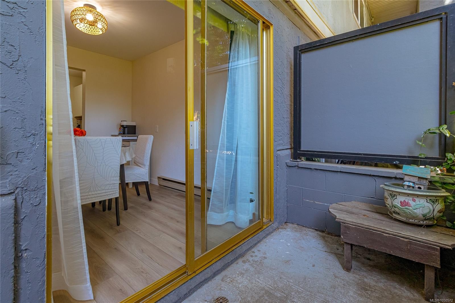
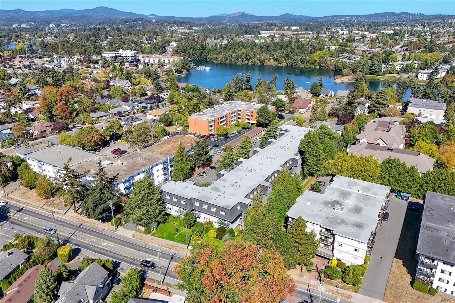
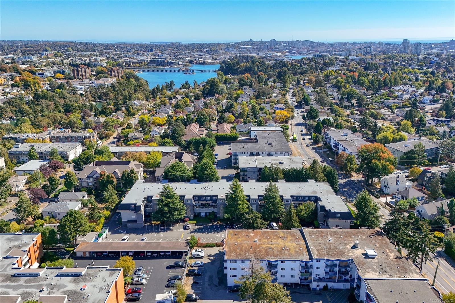
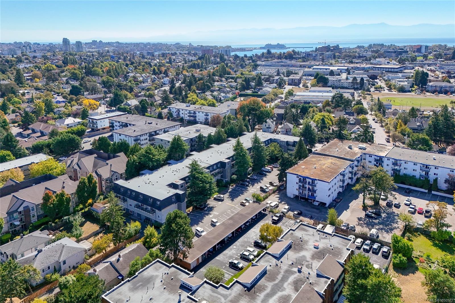
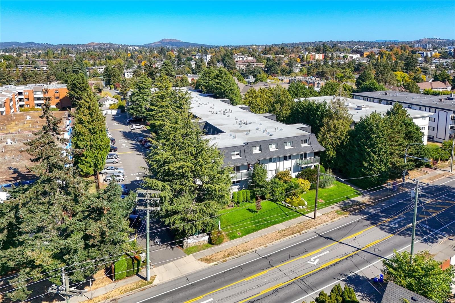
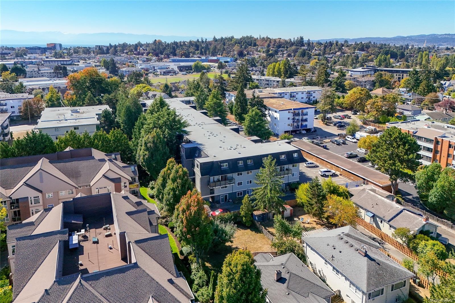
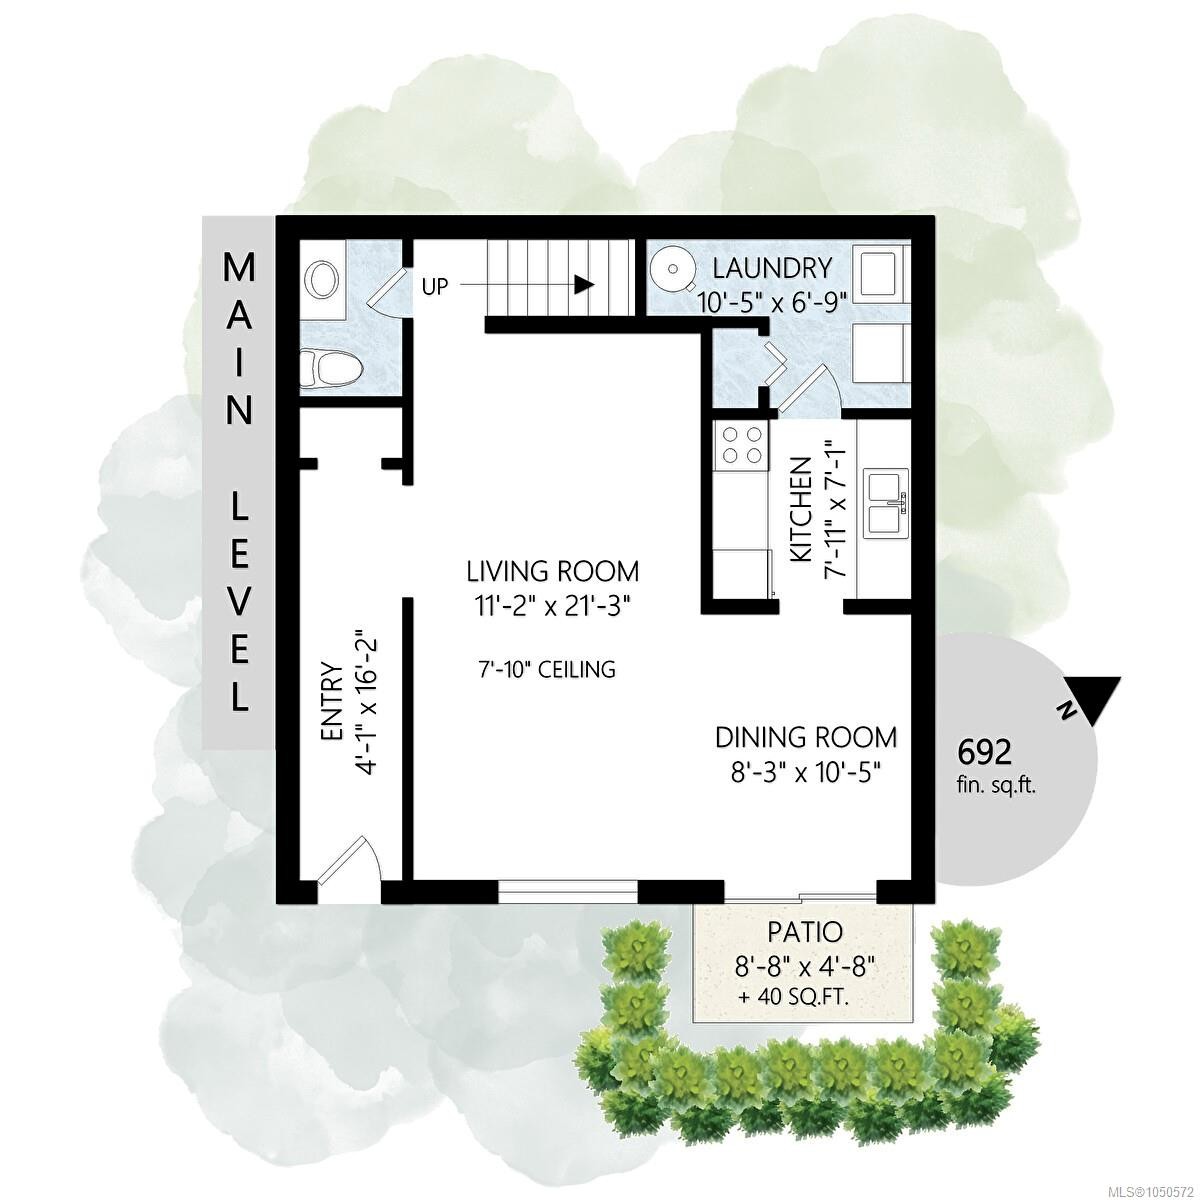
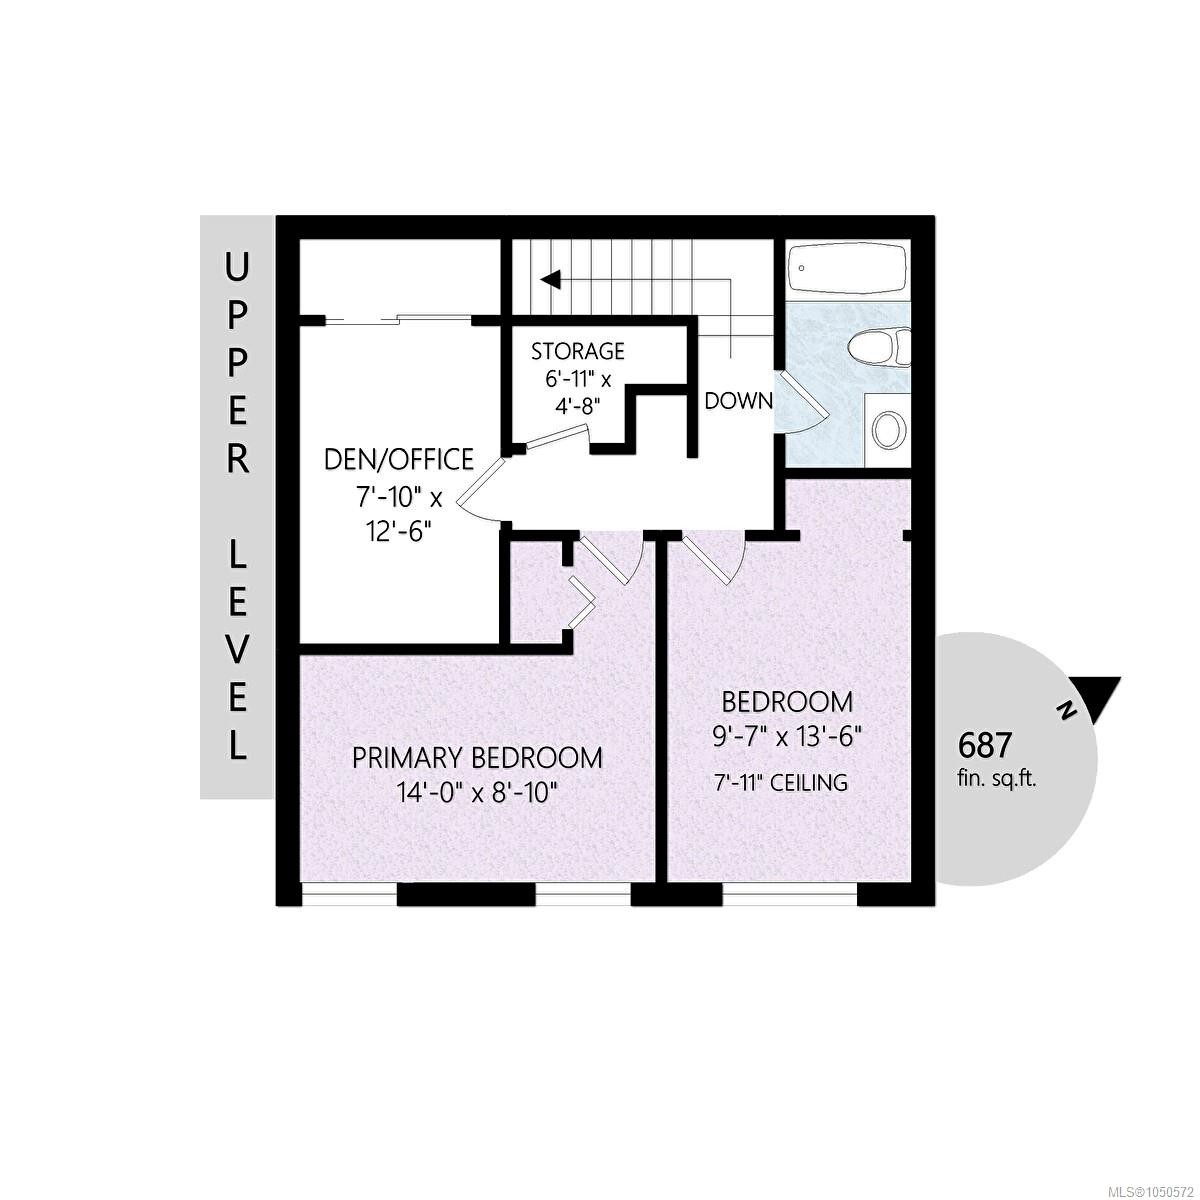
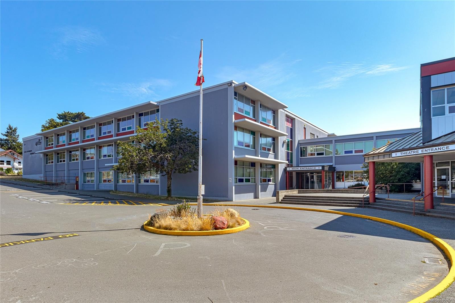
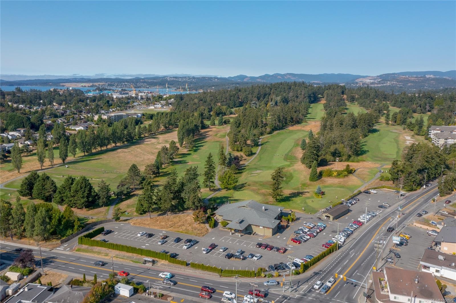
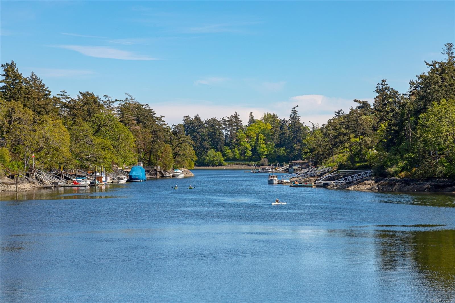
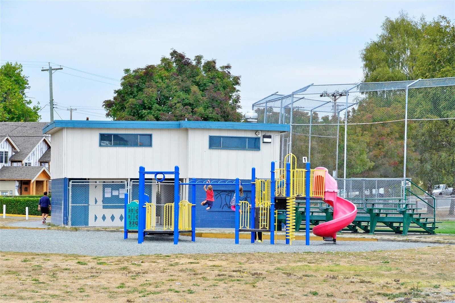
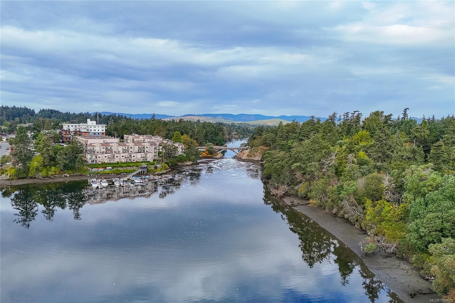
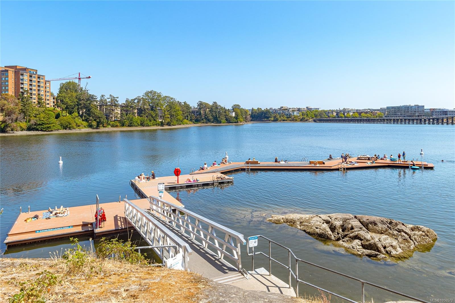
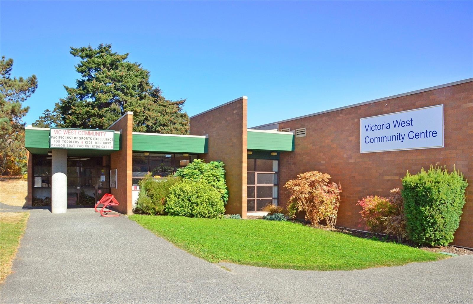
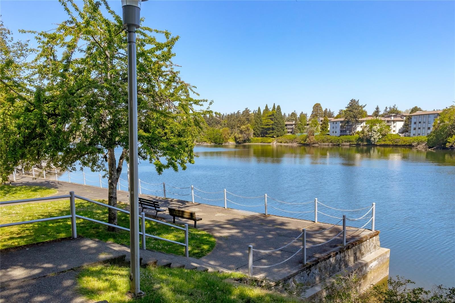
Open house: September 27, 2-4 PM. Bright, spacious, and serene two-bedroom-plus-den two bath townhome. Large den offers flexible space for an office, hobby room, or media room. Ideal for entertaining, the kitchen, great room and powder room are separated from the bedrooms, while the dining area can expand to seat eight or more. Enjoy a walk-in pantry, in-suite laundry, abundant storage and ground-level entry. Recent improvements include a new drywalled ceiling, trim, and hard-surface flooring. Large windows bathe the home in natural light. Location away from the road creates a private, forested patio. Quiet home with minimal noise transfer between units. The pet-friendly strata welcomes dogs and cats of any size. Barbecues allowed; see bylaws. Newer roofing and exterior paint complement a well-managed building with low fees and a progressive savings policy. Shopping, waterfront parks, golf, transit, the regional trail system, major routes and downtown Victoria are all nearby.

Property Features:

  • Annual Tax Amount: $3,292
  • Accessibility Features: Accessible Entrance, Ground Level Main Floor
  • Association Fee Includes: Caretaker, Trash, Insurance, Maintenance Structure, Property Management, Recycling, Sewer, Water
  • Basement: None
  • Built in: 1971
  • Construction Materials: Frame Wood, Stucco
  • Cooling: None
  • Exterior Features: Balcony/Patio, Garden
  • Floor Space (approx): 1379 Square Feet
  • Flooring: Laminate, Linoleum
  • Foundation Details: Concrete Perimeter
  • Heating: Baseboard, Electric
  • Interior Features: Dining/Living Combo
  • Laundry Features: In Unit
  • Lot Features: Easy Access, Family-Oriented Neighbourhood, Landscaped, Level, Near Golf Course, Recreation Nearby, Serviced, Shopping Nearby, Sidewalk, Walk on Waterfront
  • Lot Frontage: 1290 Square Feet
  • Lot Size: 1290.00 Square Feet
  • Ownership: Freehold/Strata
  • Parking Features: Additional Parking, Guest, Other
  • Pets Allowed: Aquariums, Cats OK, Dogs OK, Number Limit
  • Property Condition: Resale
  • Property Sub Type:
  • Road Surface Type: Paved
  • Roof: Membrane
  • Water Source: Municipal
  • Zoning: RM-4
  • Zoning Description: Multi-Family
  • Sewer: Sewer To Lot
  • No. of Parking Spaces: 1

Rooms:

  • Laundry Main Level 1.83 m x 1.83 m
  • Bathroom Main Level
  • Living Main Level 3.35 m x 6.40 m
  • Other Main Level 1.22 m x 4.88 m Note: Entrance
  • Dining Main Level 2.44 m x 3.05 m
  • Kitchen Main Level 2.13 m x 2.44 m
  • Other Main Level 1.22 m x 1.52 m
  • Bathroom 2nd Level
  • Storage 2nd Level 1.52 m x 1.52 m
  • Den 2nd Level 2.44 m x 3.66 m
  • Bedroom 2nd Level 3.05 m x 3.96 m
  • Other 2nd Level 2.74 m x 4.27 m

Convert Measurement to:

Courtesy of: Pemberton Holmes Ltd. - Oak Bay

MLS® property information is provided under copyright© by the Vancouver Island Real Estate Board and Victoria Real Estate Board. The information is from sources deemed reliable, but should not be relied upon without independent verification.

QuickQuoteTM Powered by RPS
Thinking of Selling?

Start by finding out what your home might be worth in today's market.

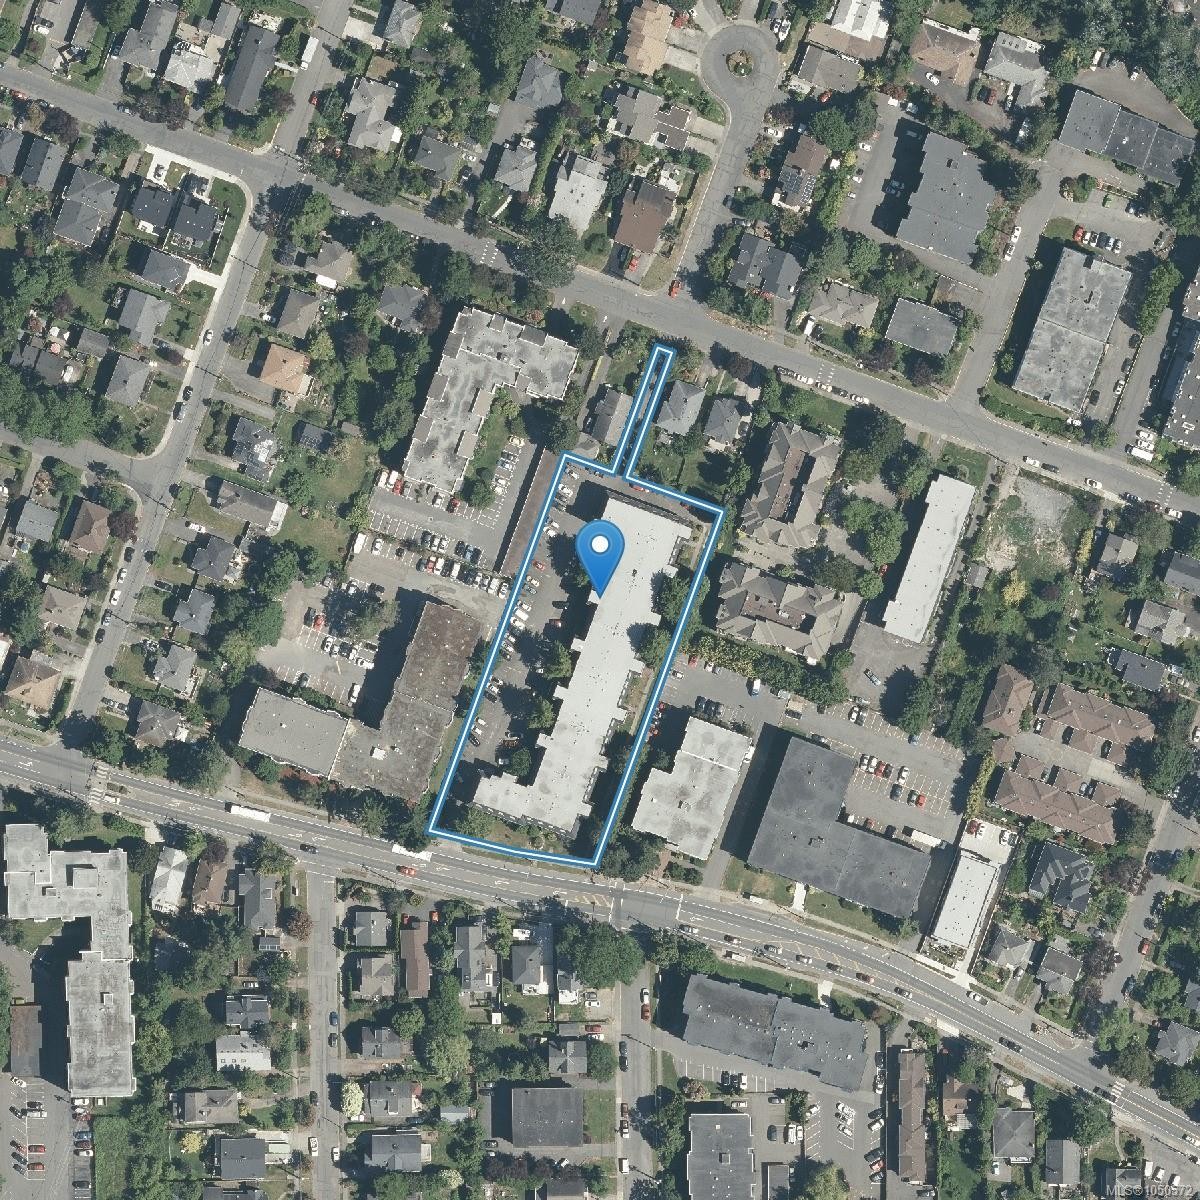
Location of #43-840 Craigflower Rd, Esquimalt, BC, V9A 2X1

Demographic Information of #43-840 Craigflower Rd, Esquimalt, BC, V9A 2X1

Life Stage

Young Couples

Employment Type

Blue Collar/Primary, Blue Collar/Service Sector

Average Household Income

$102,309.82

Average Number of Children

1.42

Household Population

Household Structure

Age of Population

Education

Education Level

No certificate/diploma/degree

13.01 %

High school certificate or equivalent

27.89 %

Apprenticeship trade certificate/diploma

7.19 %

College/non-university certificate

19.86 %

University certificate (below bachelor)

2.71 %

University Degree

29.34 %

Commuter

Travel To Work

By Car

67.63 %

By Public Transit

11.76 %

By Walking

8.66 %

By Bicycle

7.88 %

By Other Methods

4.07 %

Cultural Diversity

Knowledge of Official Language

Mother Tongue

Building Information

Building Type

Apartments (Low and High Rise)

72.64 %

Houses

27.36 %

Own Vs. Rent