Button CopyPathCircle CloseCircle Left ArrowArrow Down Icon GreyClosecirclecircleBurger
  • Advertising

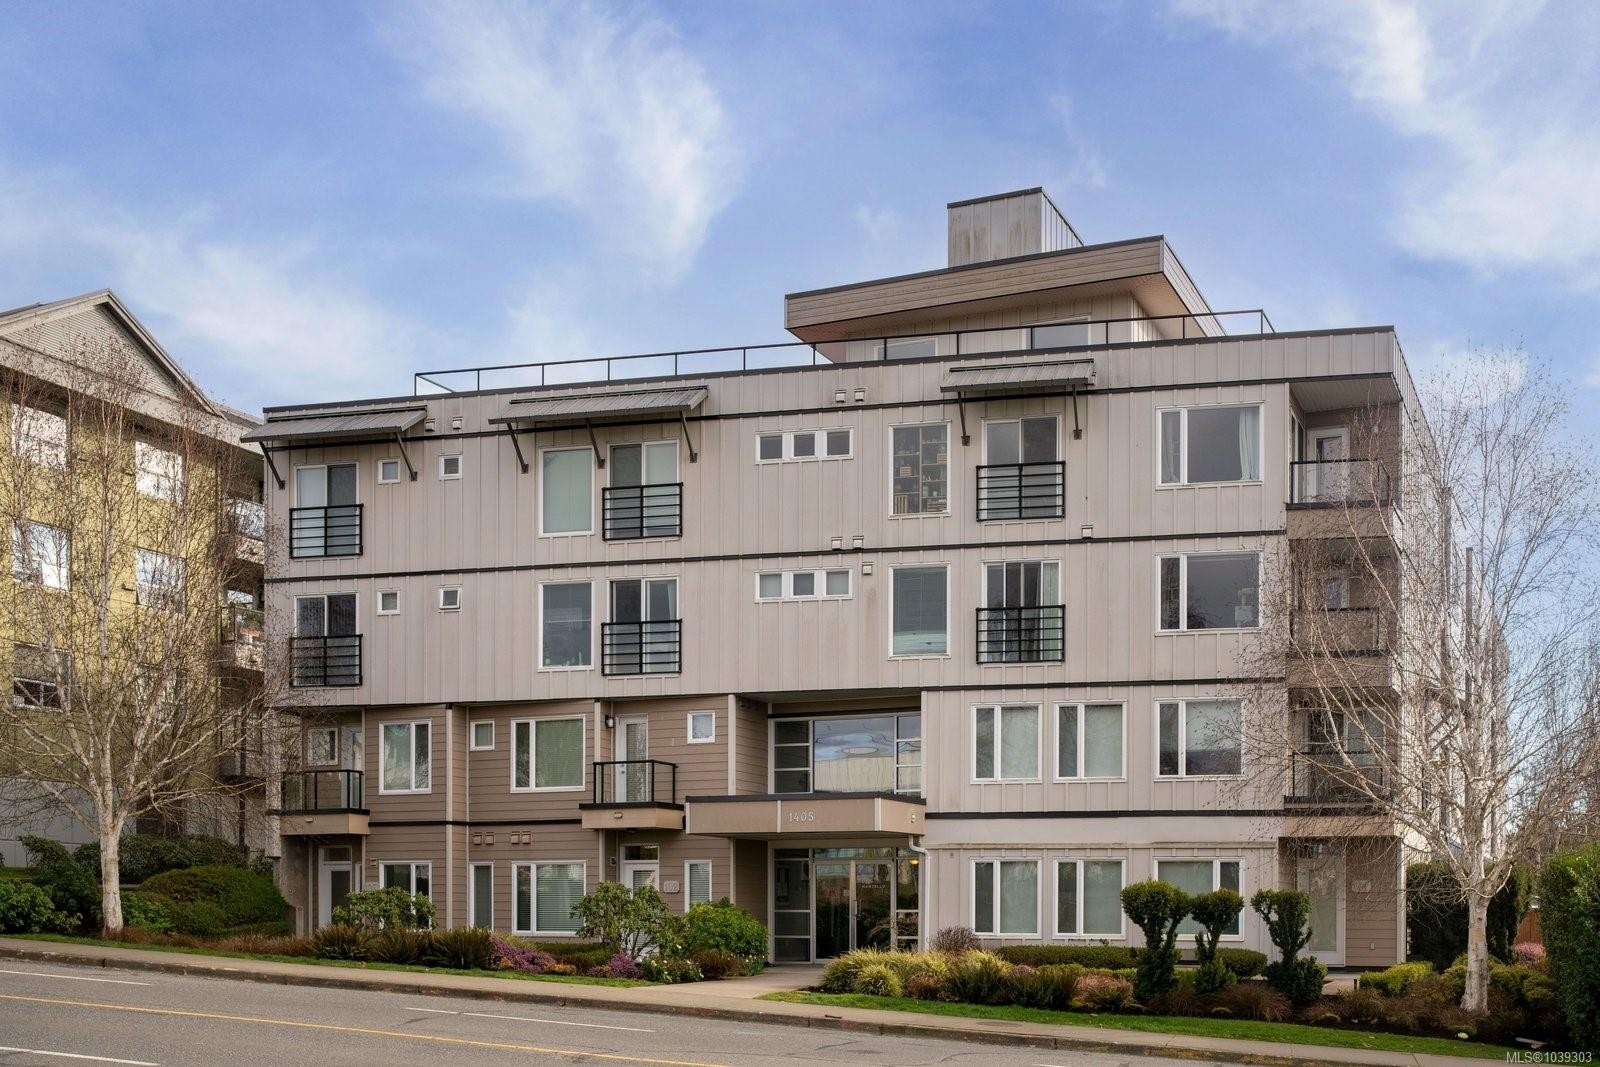
#204-1405 Esquimalt Rd, Esquimalt, BC, V9A 0A4

MLS® # 1039303
Property For Sale In Esquimalt, British Columbia
$384,900 QuickQuoteTM: $399K - $486K

1 Beds

1 Bath

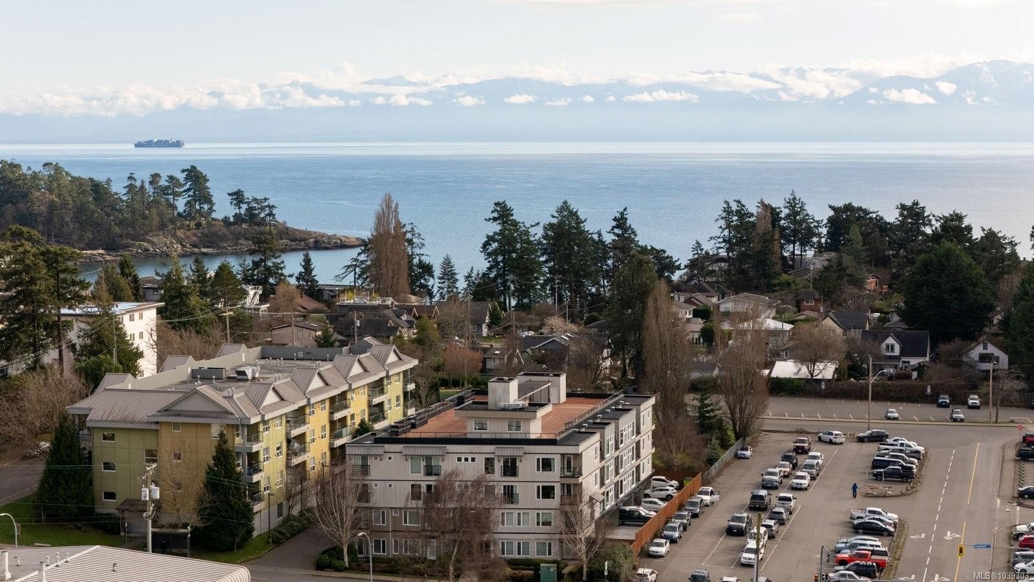
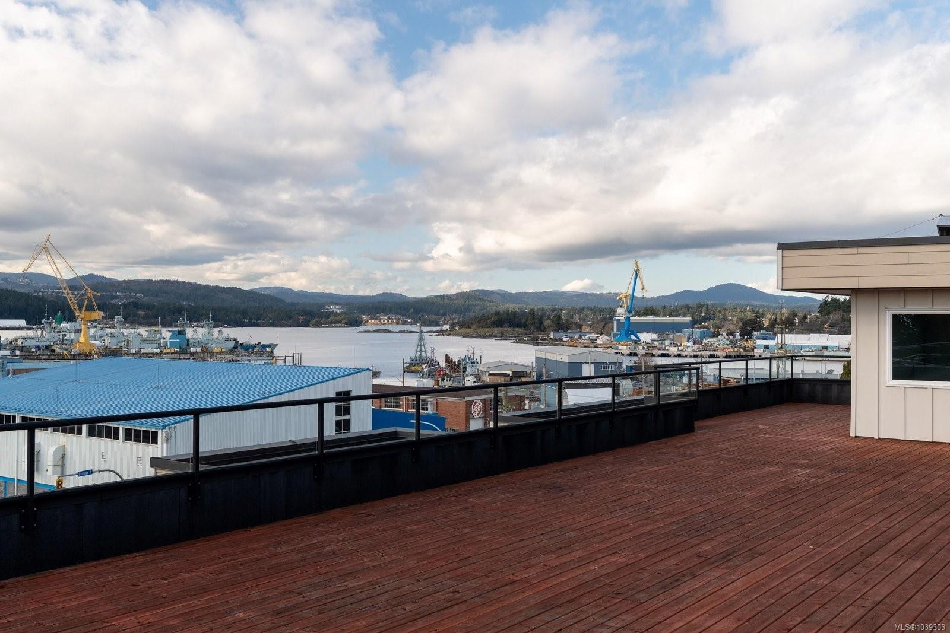
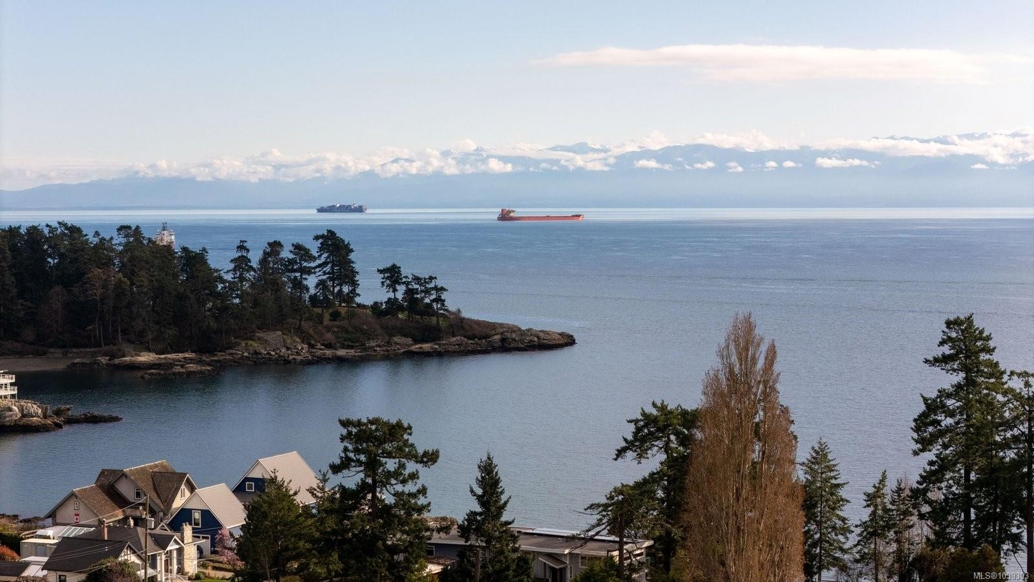
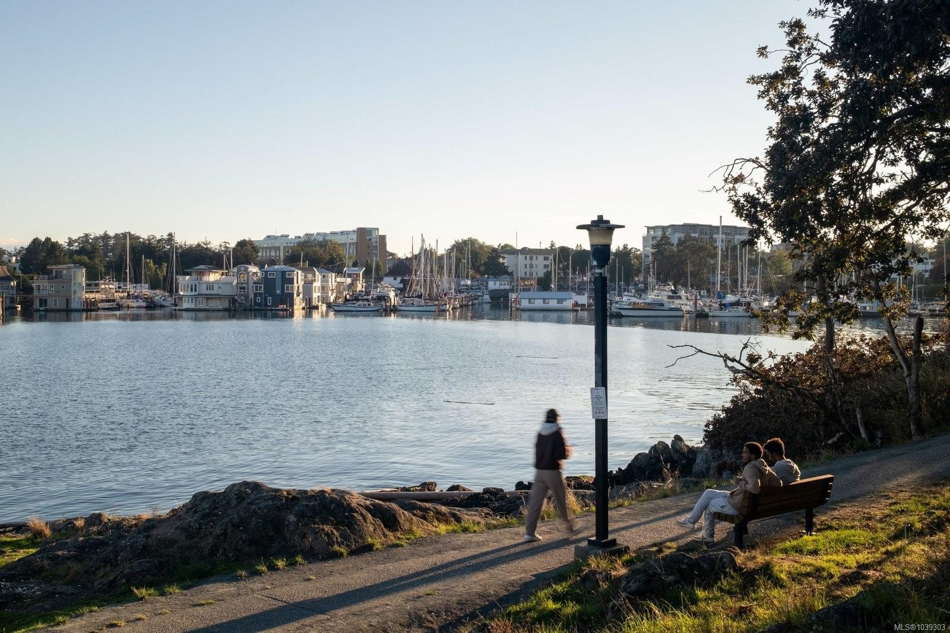
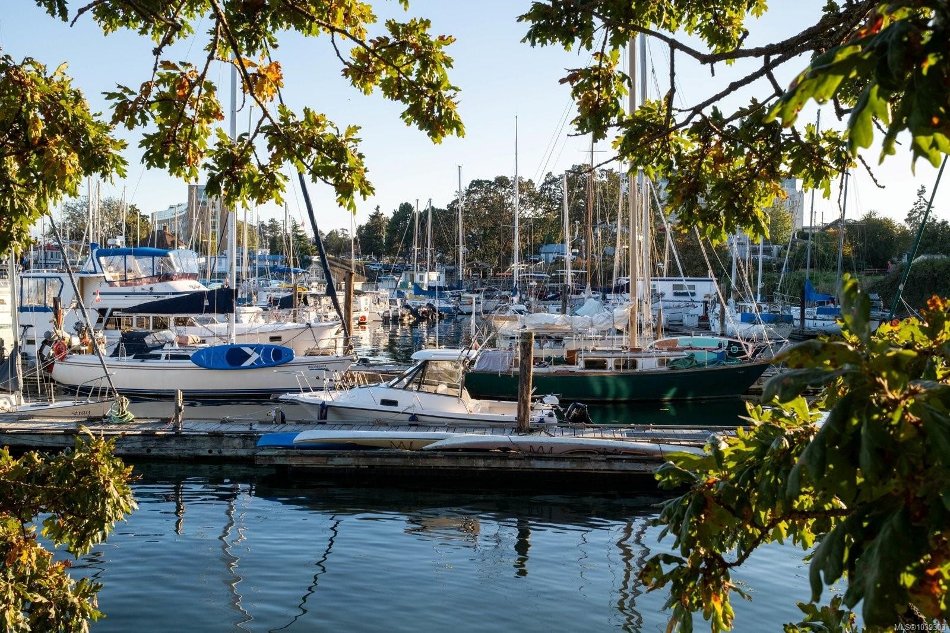
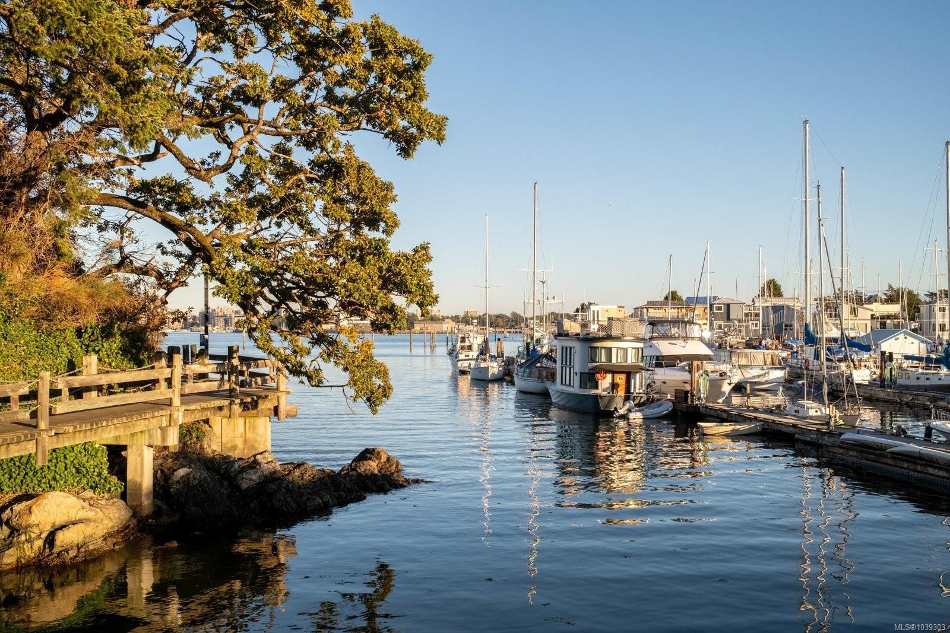
#204-1405 Esquimalt Rd, Esquimalt, BC - Outdoor With Body Of Water With View
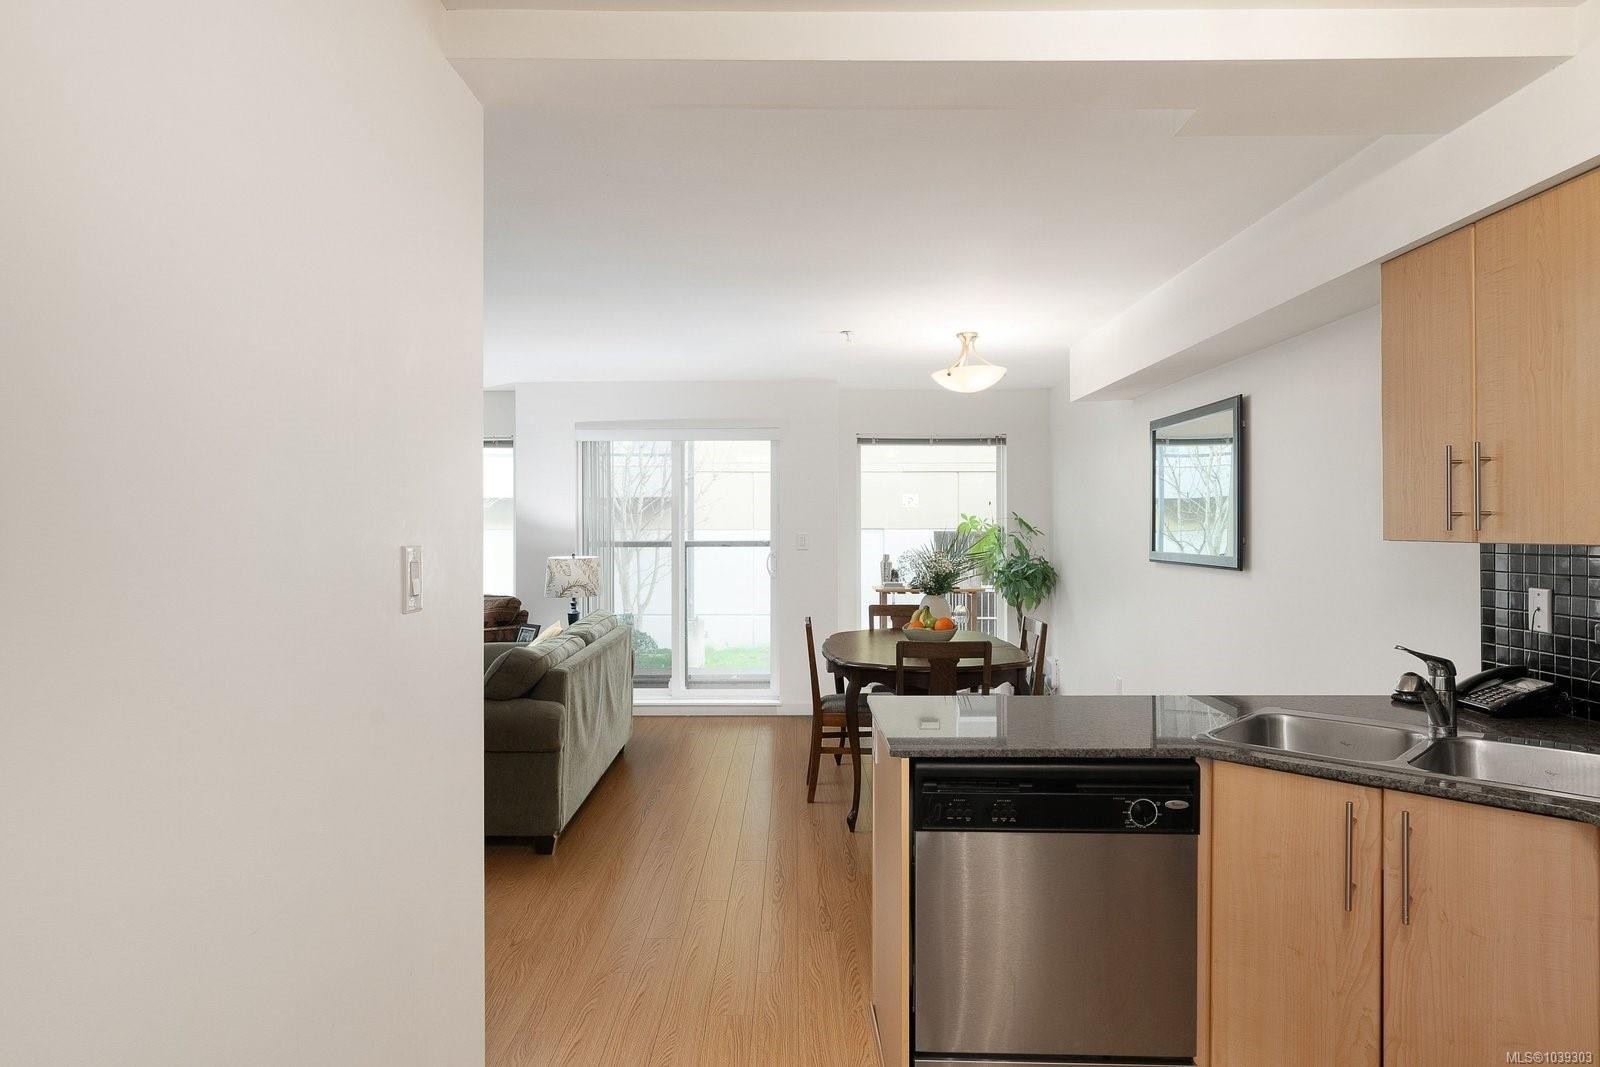
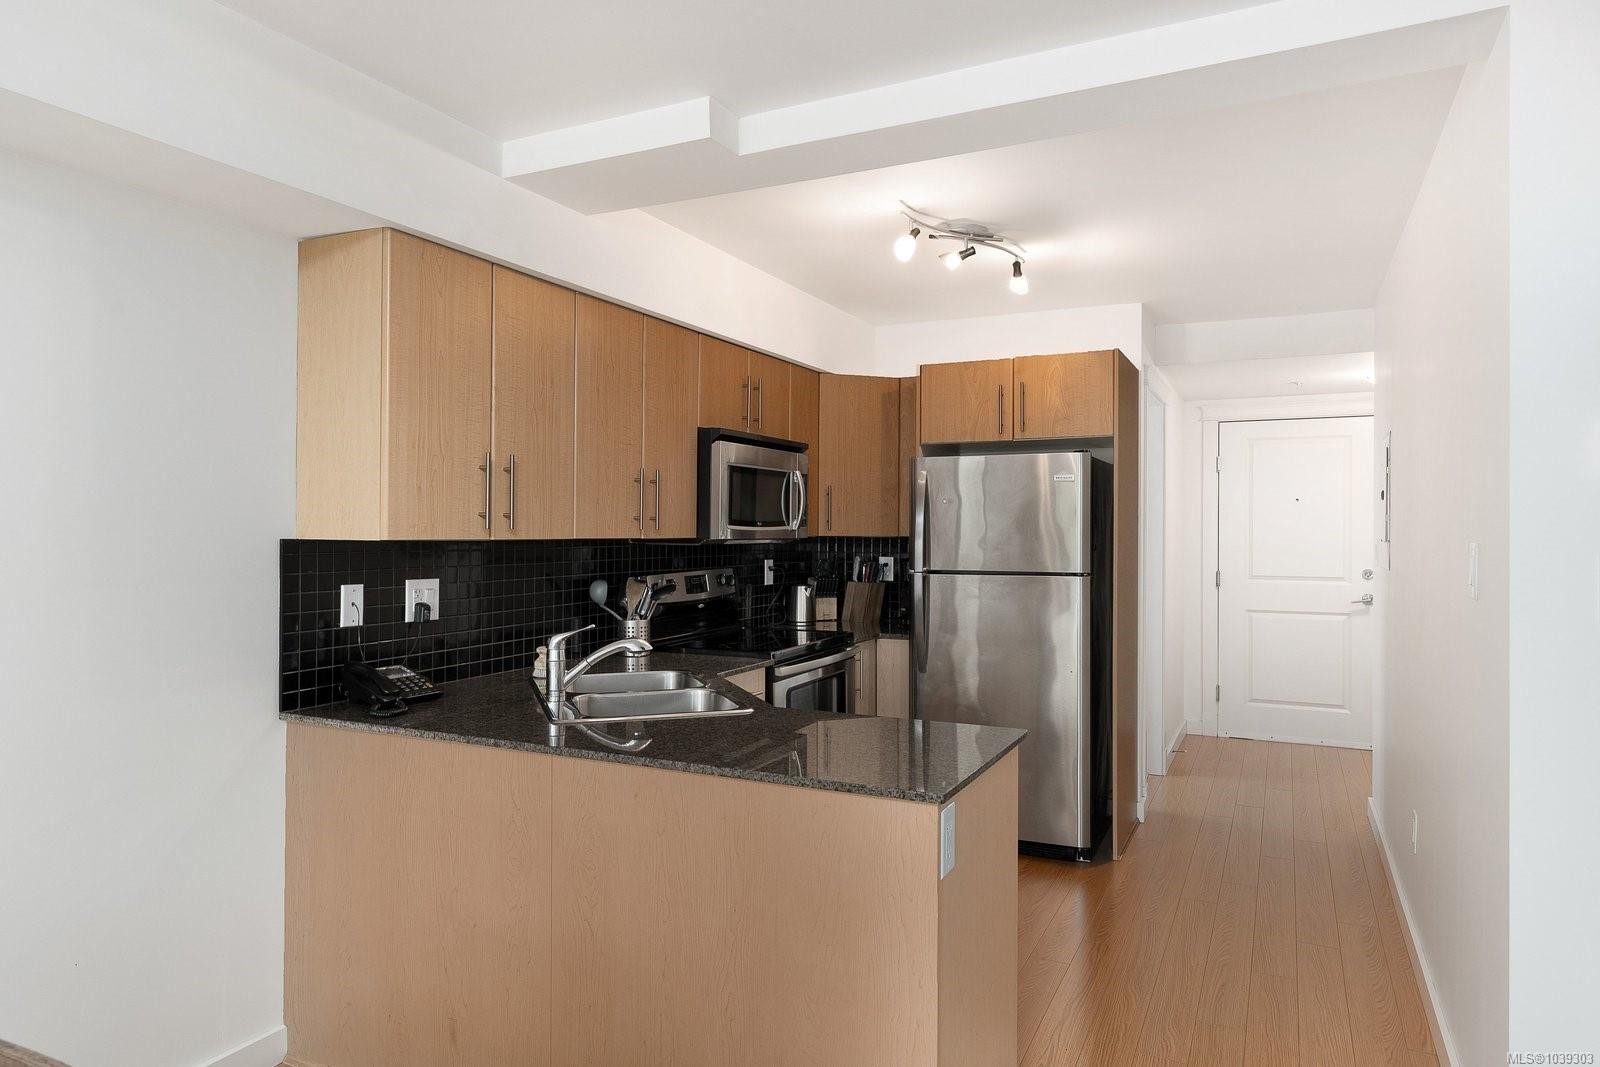
#204-1405 Esquimalt Rd, Esquimalt, BC - Indoor Photo Showing Kitchen With Double Sink
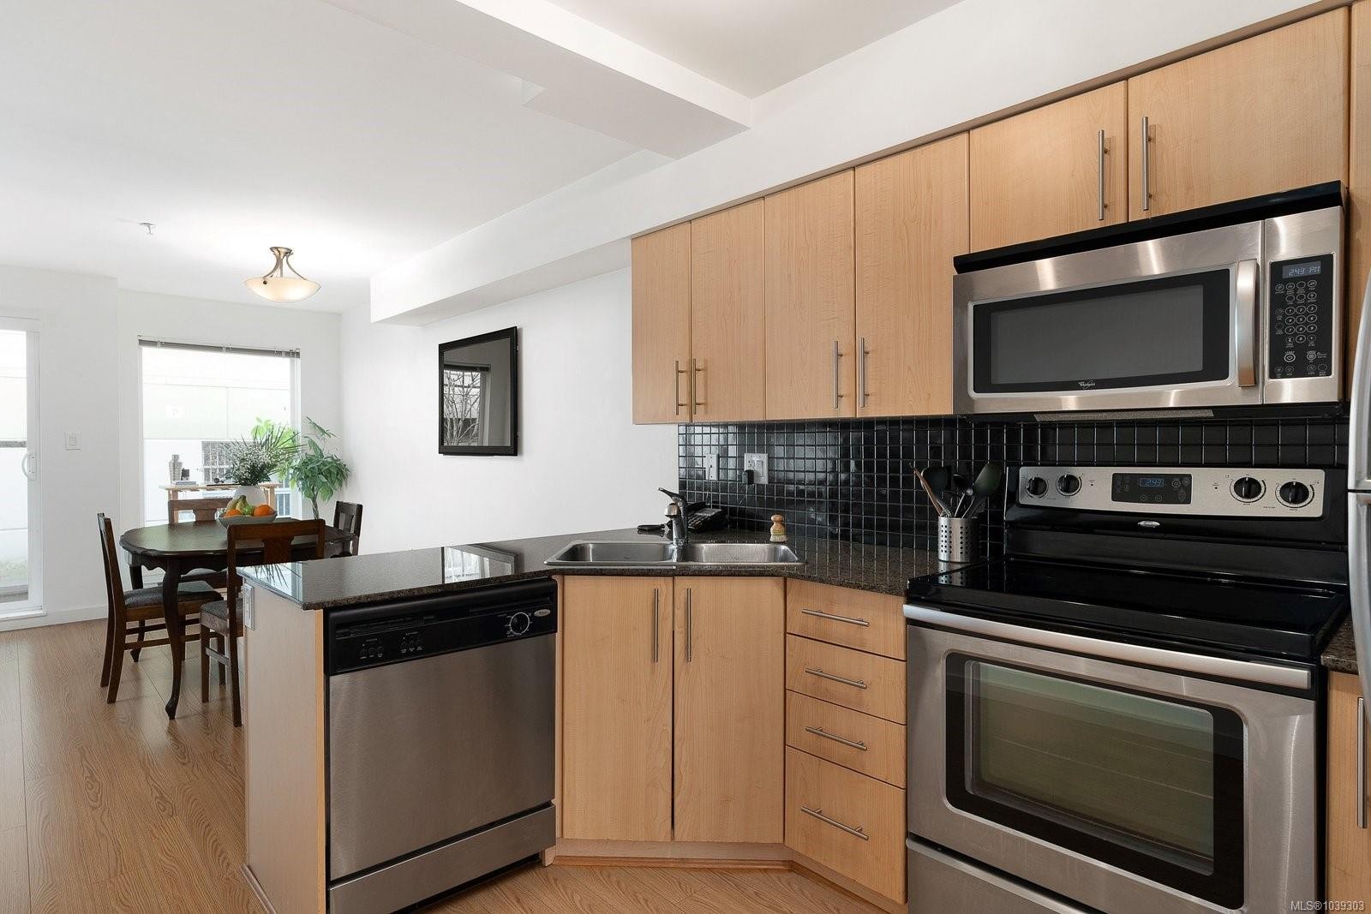
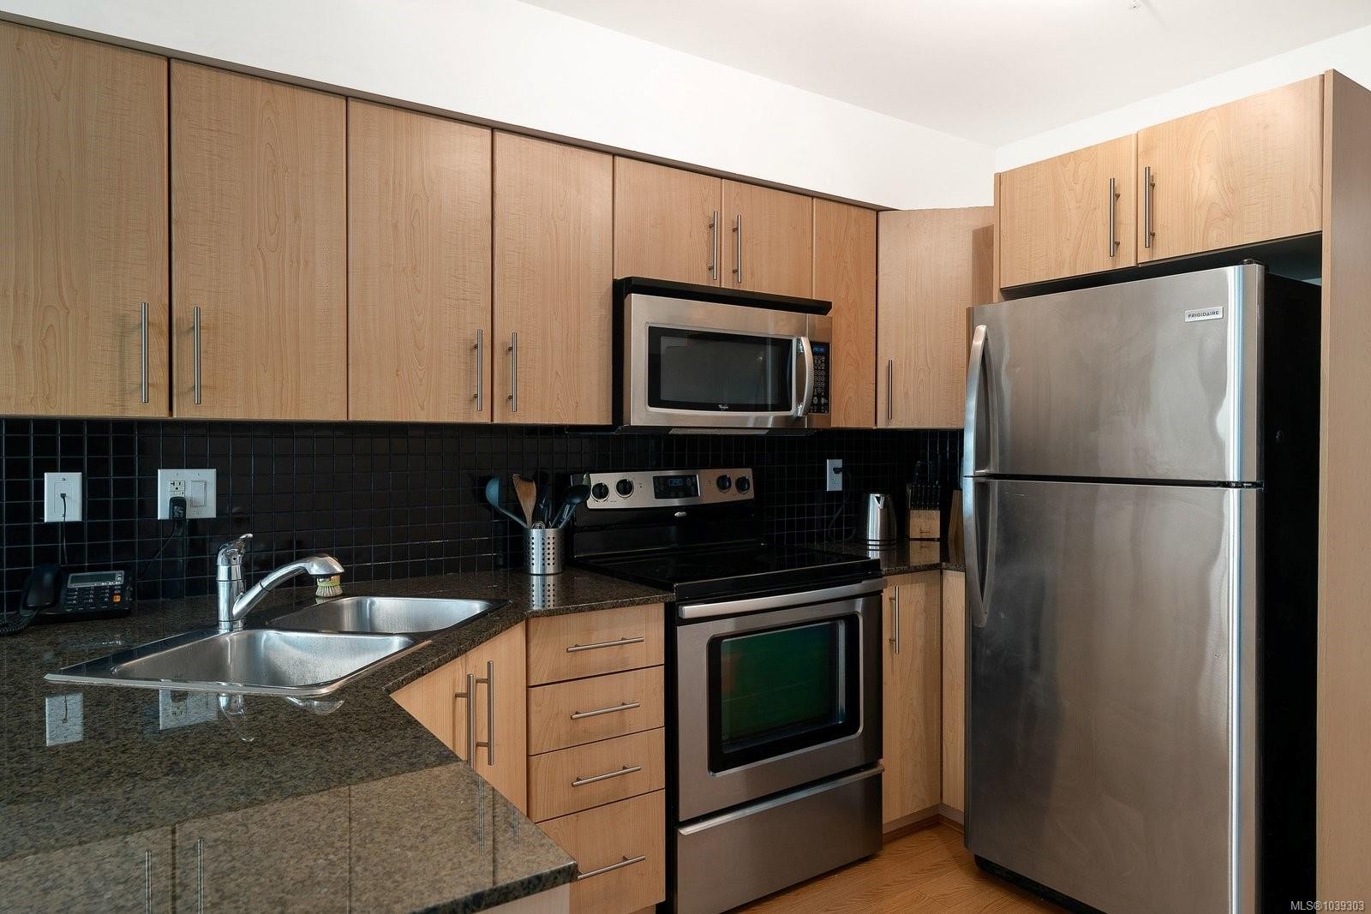
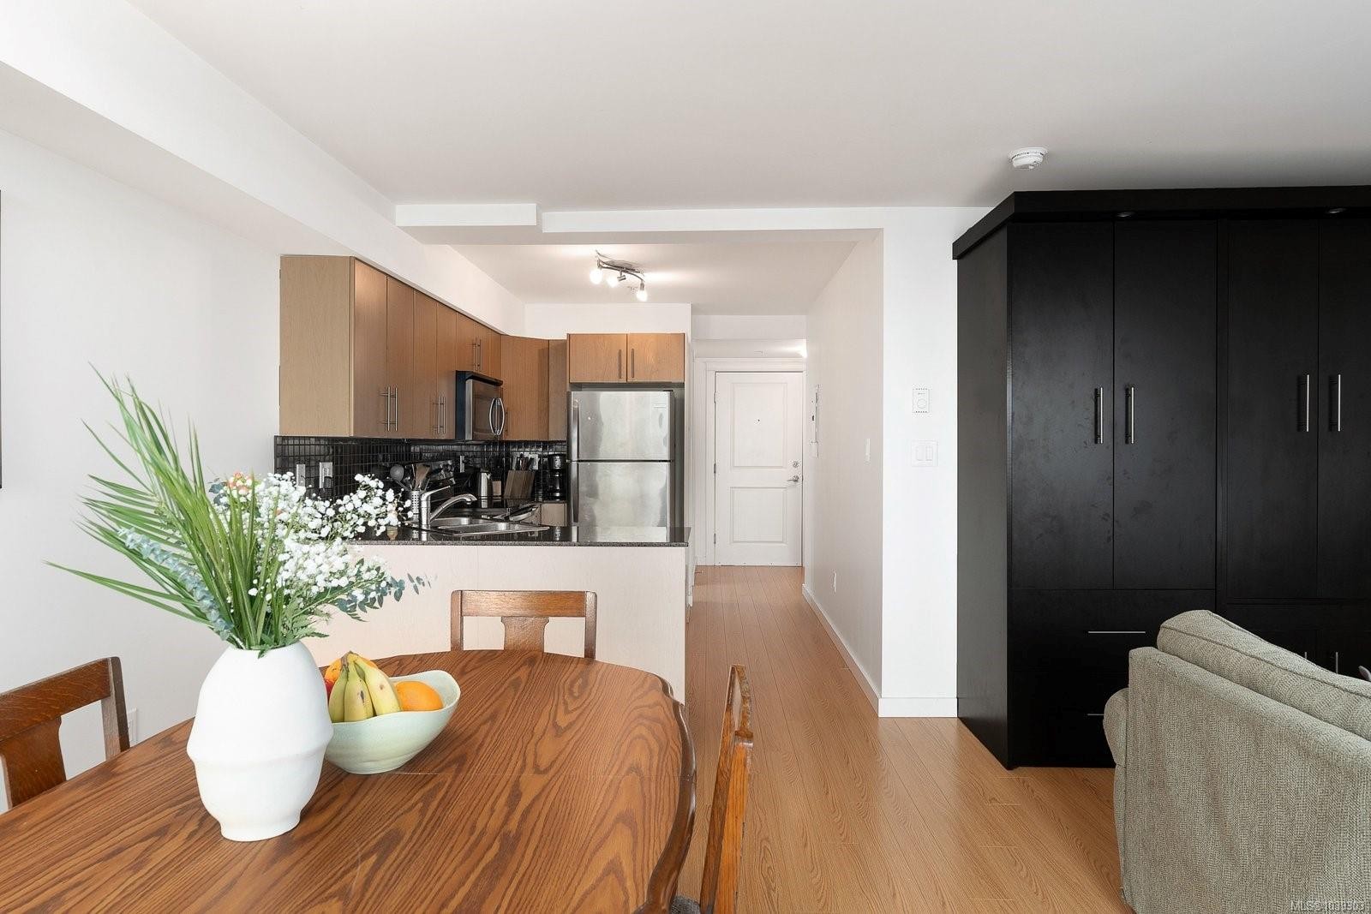
#204-1405 Esquimalt Rd, Esquimalt, BC - Indoor Photo Showing Kitchen With Stainless Steel Kitchen With Double Sink
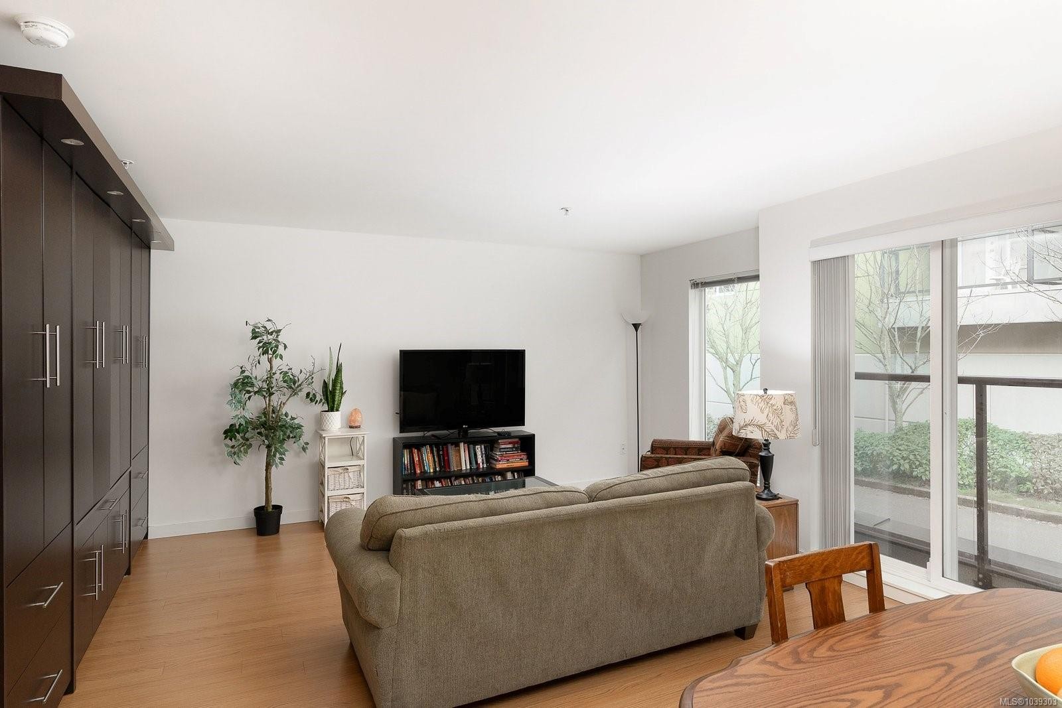
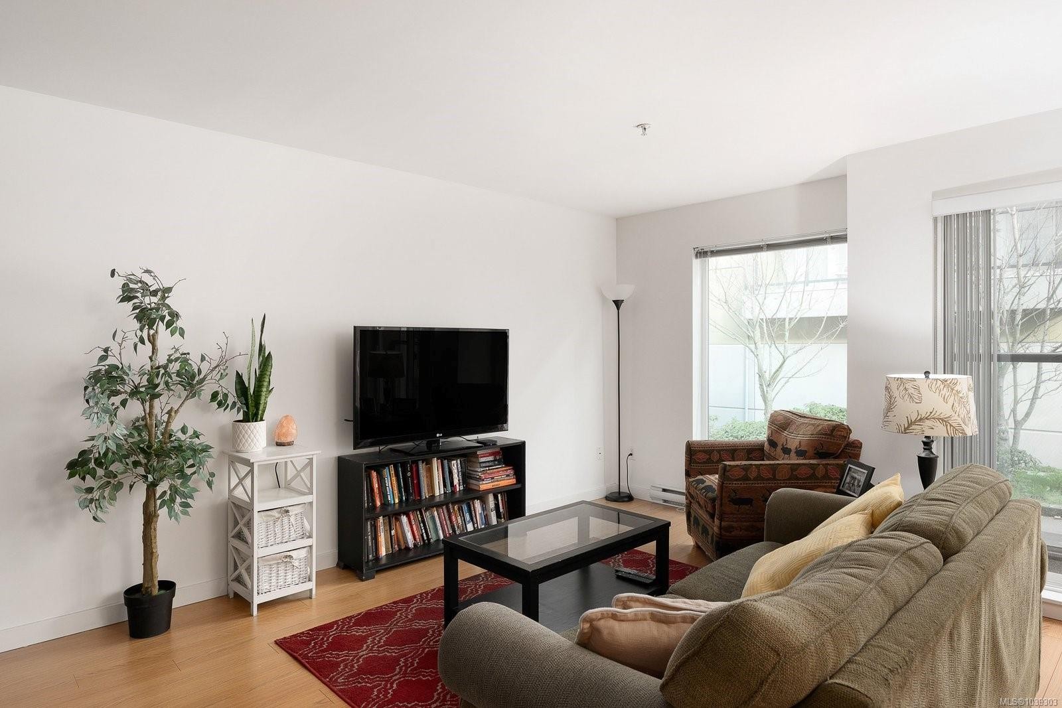
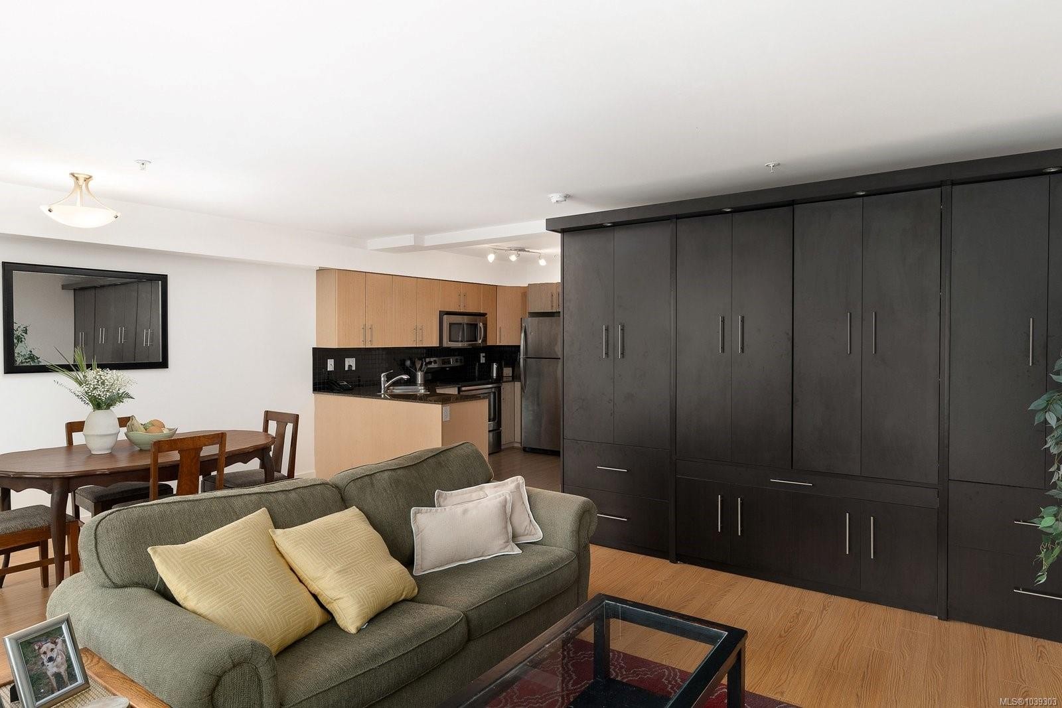
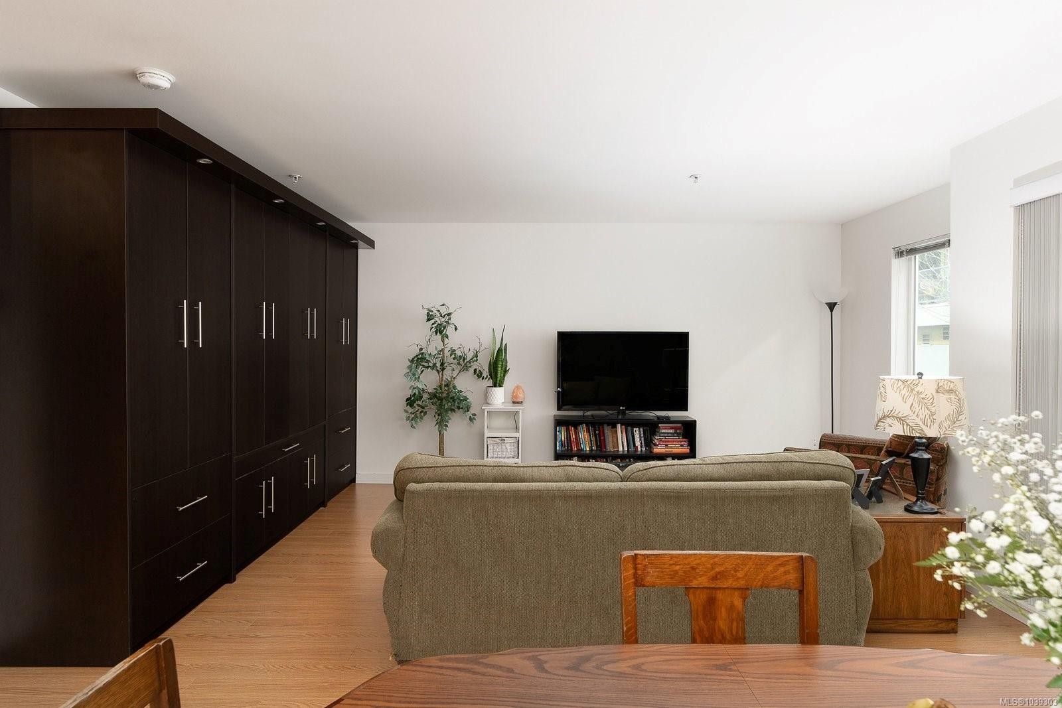
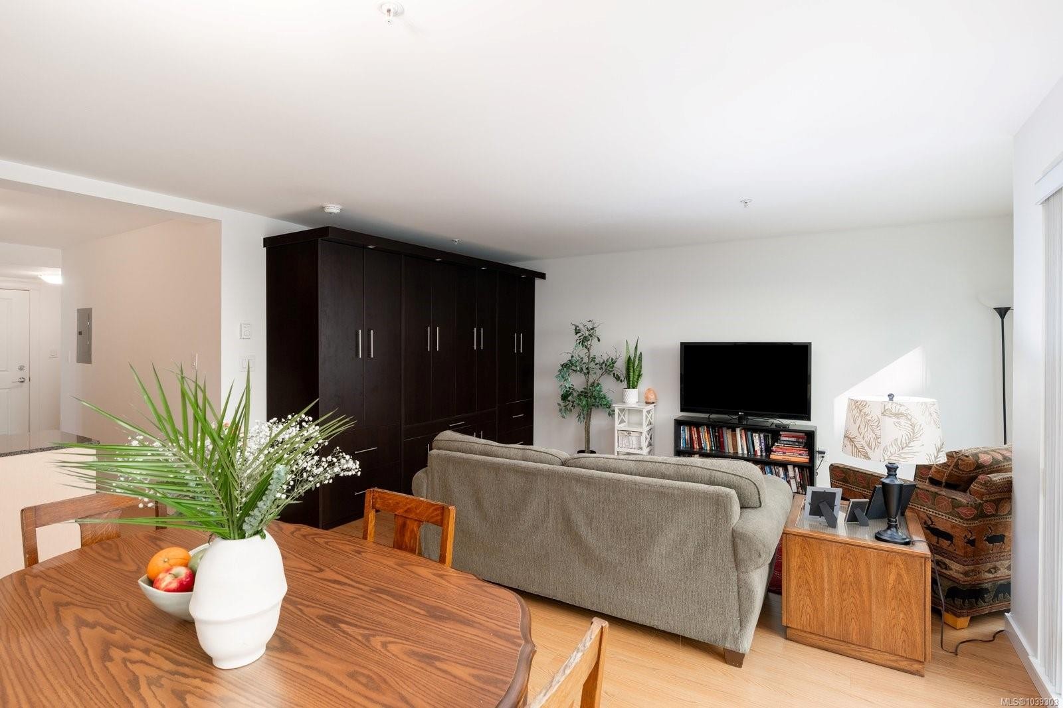
#204-1405 Esquimalt Rd, Esquimalt, BC - Indoor Photo Showing Living Room
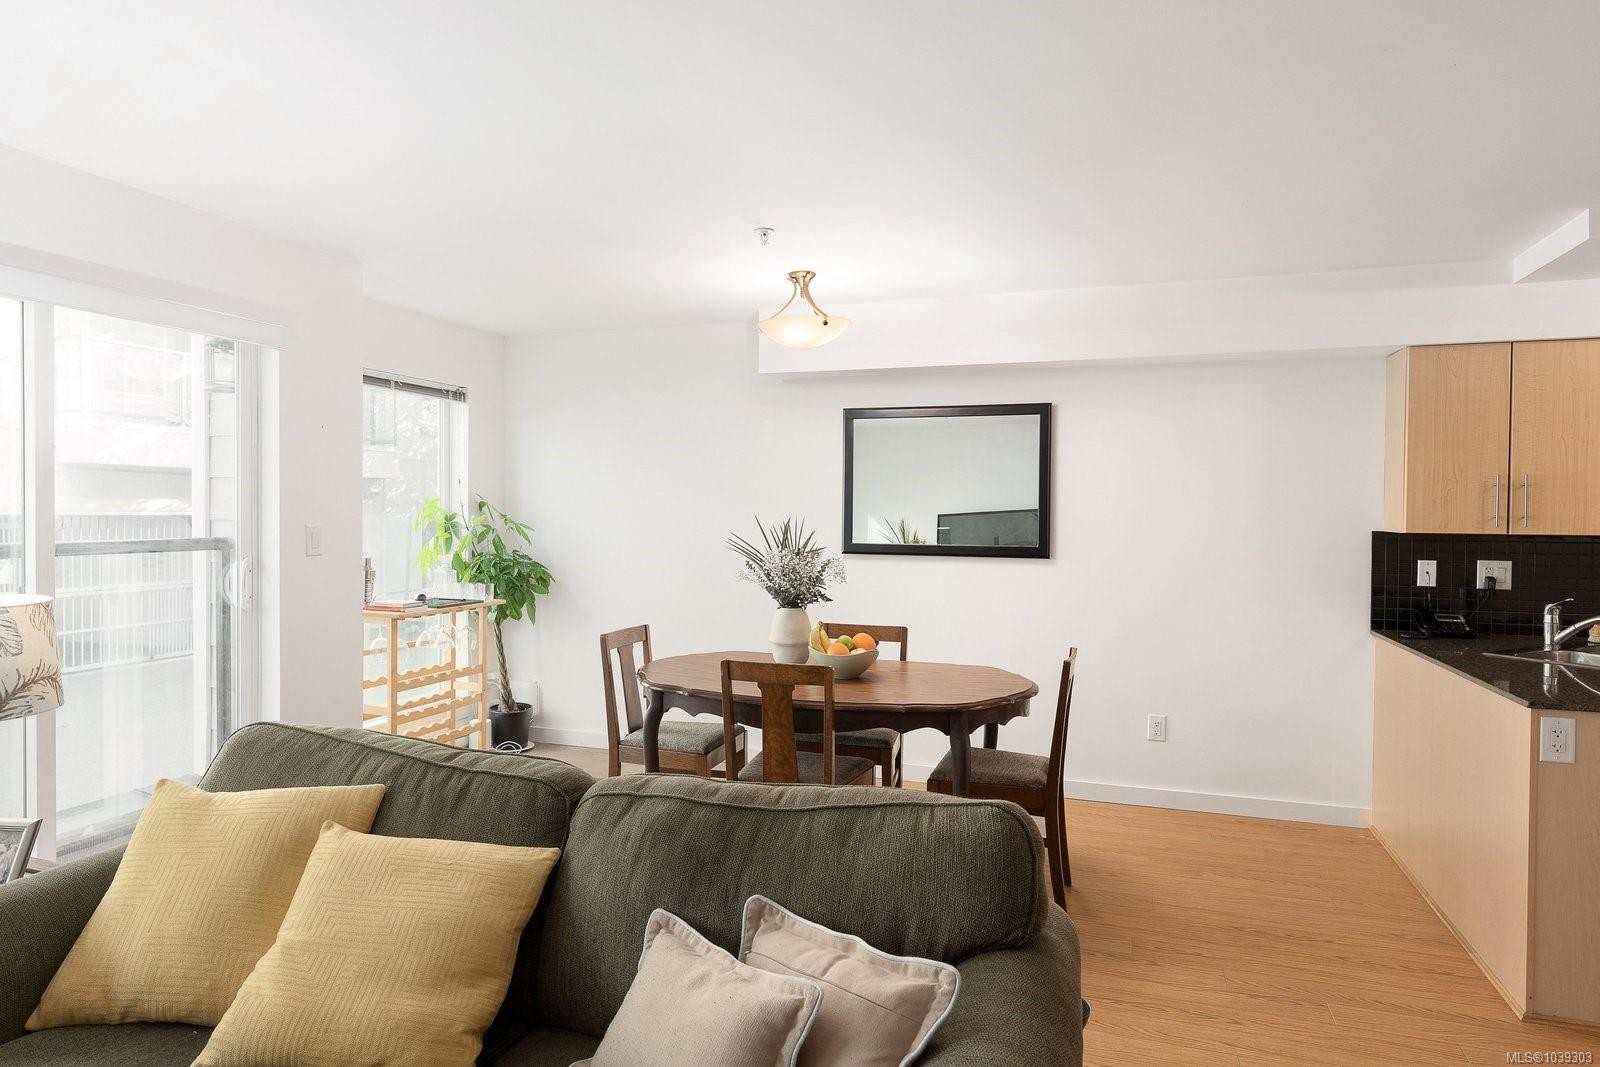
#204-1405 Esquimalt Rd, Esquimalt, BC - Indoor
#204-1405 Esquimalt Rd, Esquimalt, BC - Indoor Photo Showing Living Room
#204-1405 Esquimalt Rd, Esquimalt, BC - Indoor
#204-1405 Esquimalt Rd, Esquimalt, BC - Indoor Photo Showing Kitchen With Stainless Steel Kitchen With Double Sink
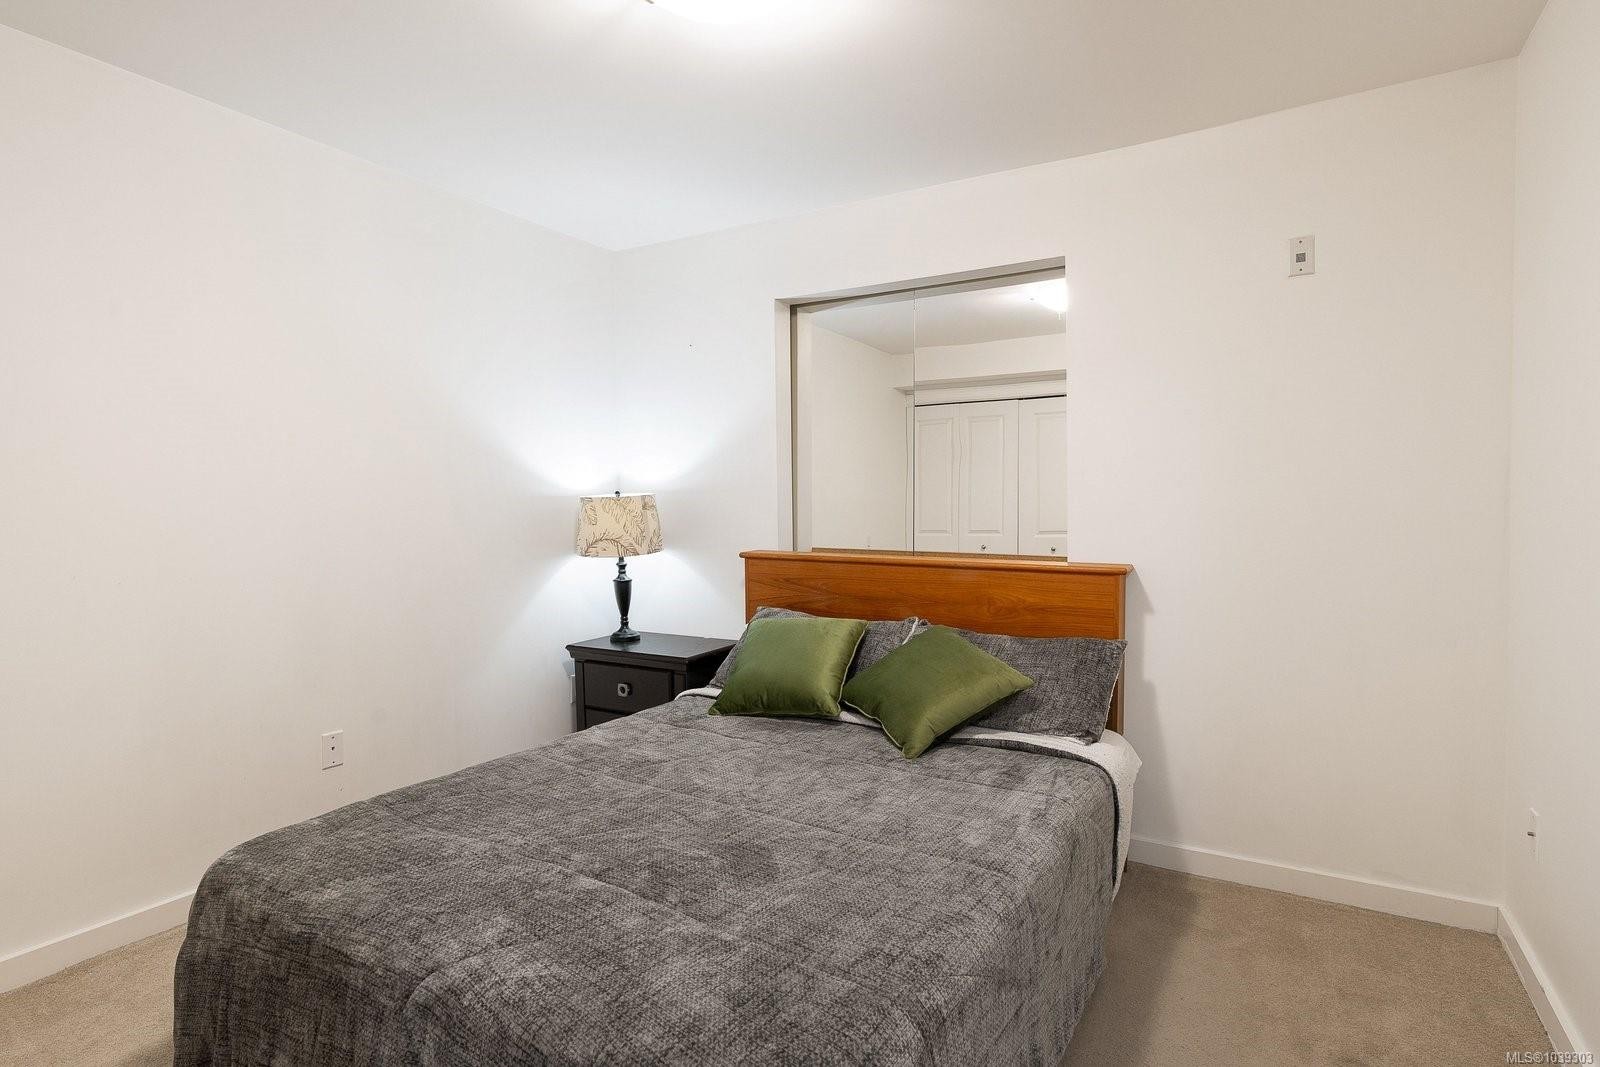
#204-1405 Esquimalt Rd, Esquimalt, BC - Indoor Photo Showing Bedroom
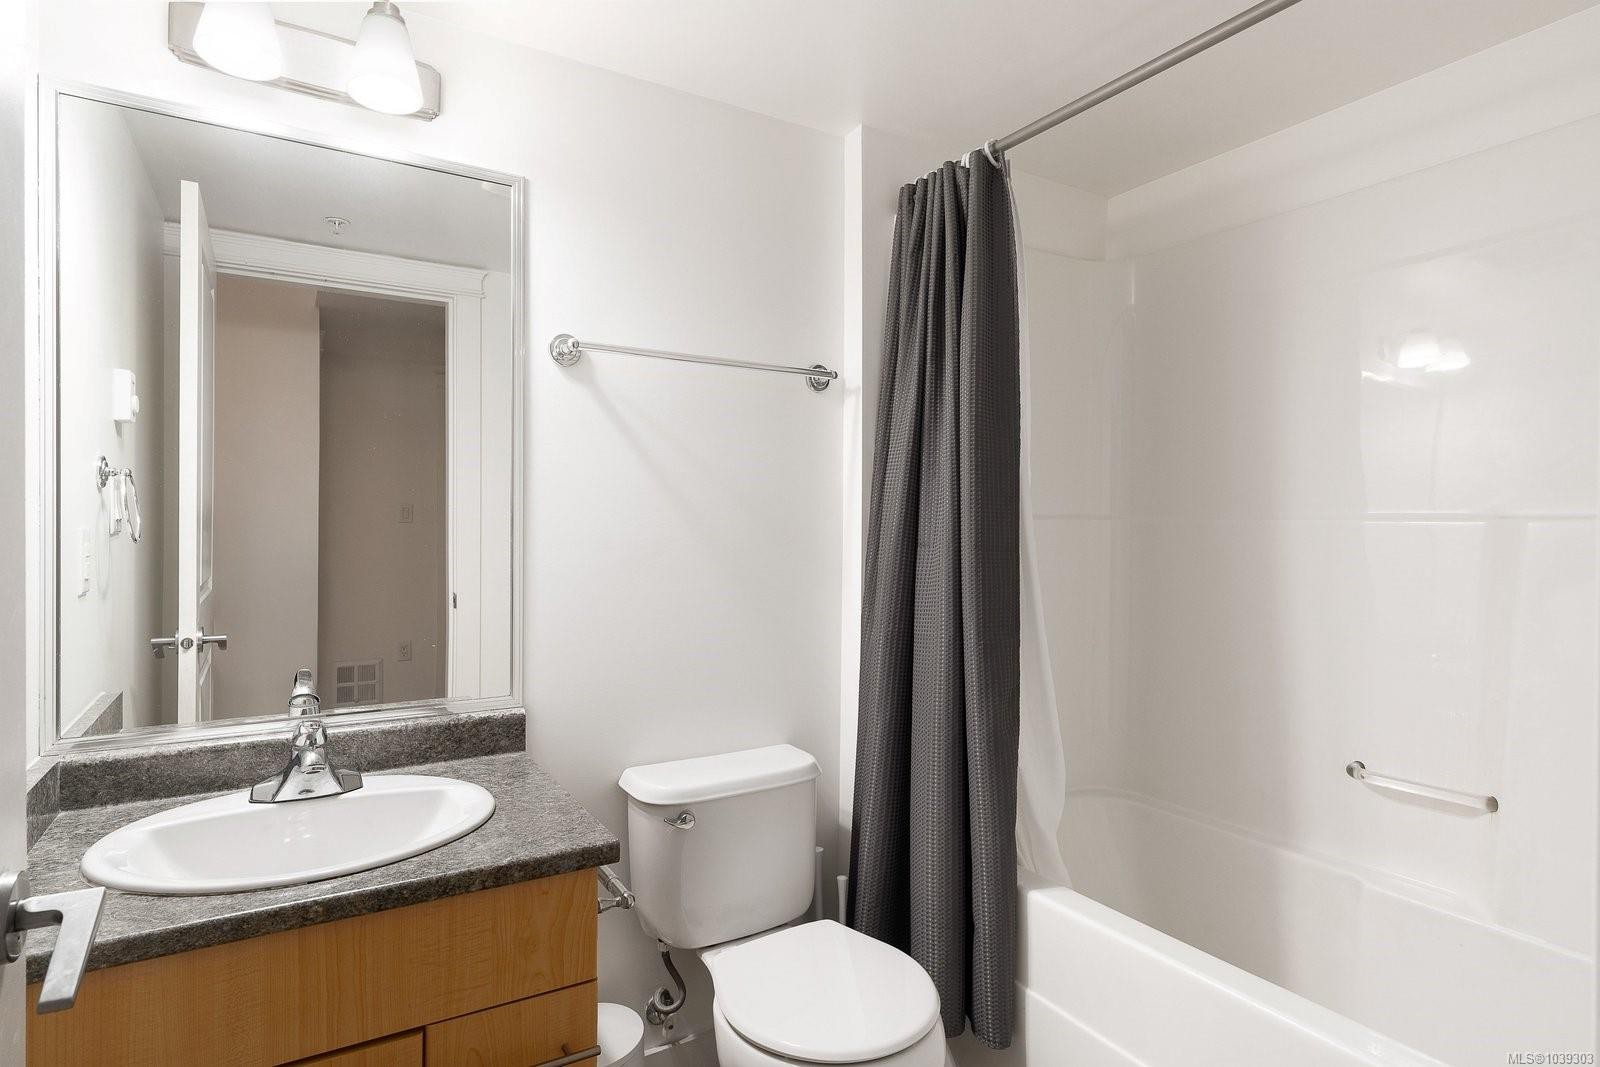
#204-1405 Esquimalt Rd, Esquimalt, BC - Indoor Photo Showing Bathroom
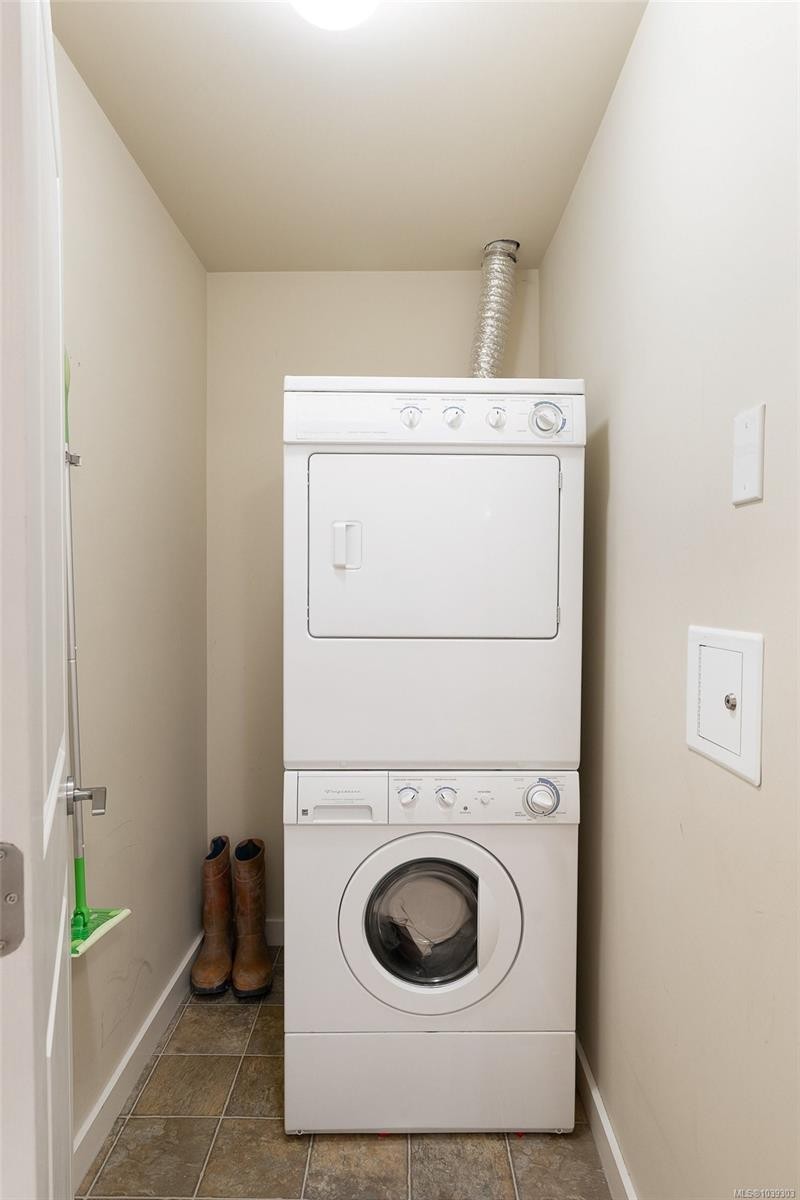
#204-1405 Esquimalt Rd, Esquimalt, BC - Indoor Photo Showing Laundry Room
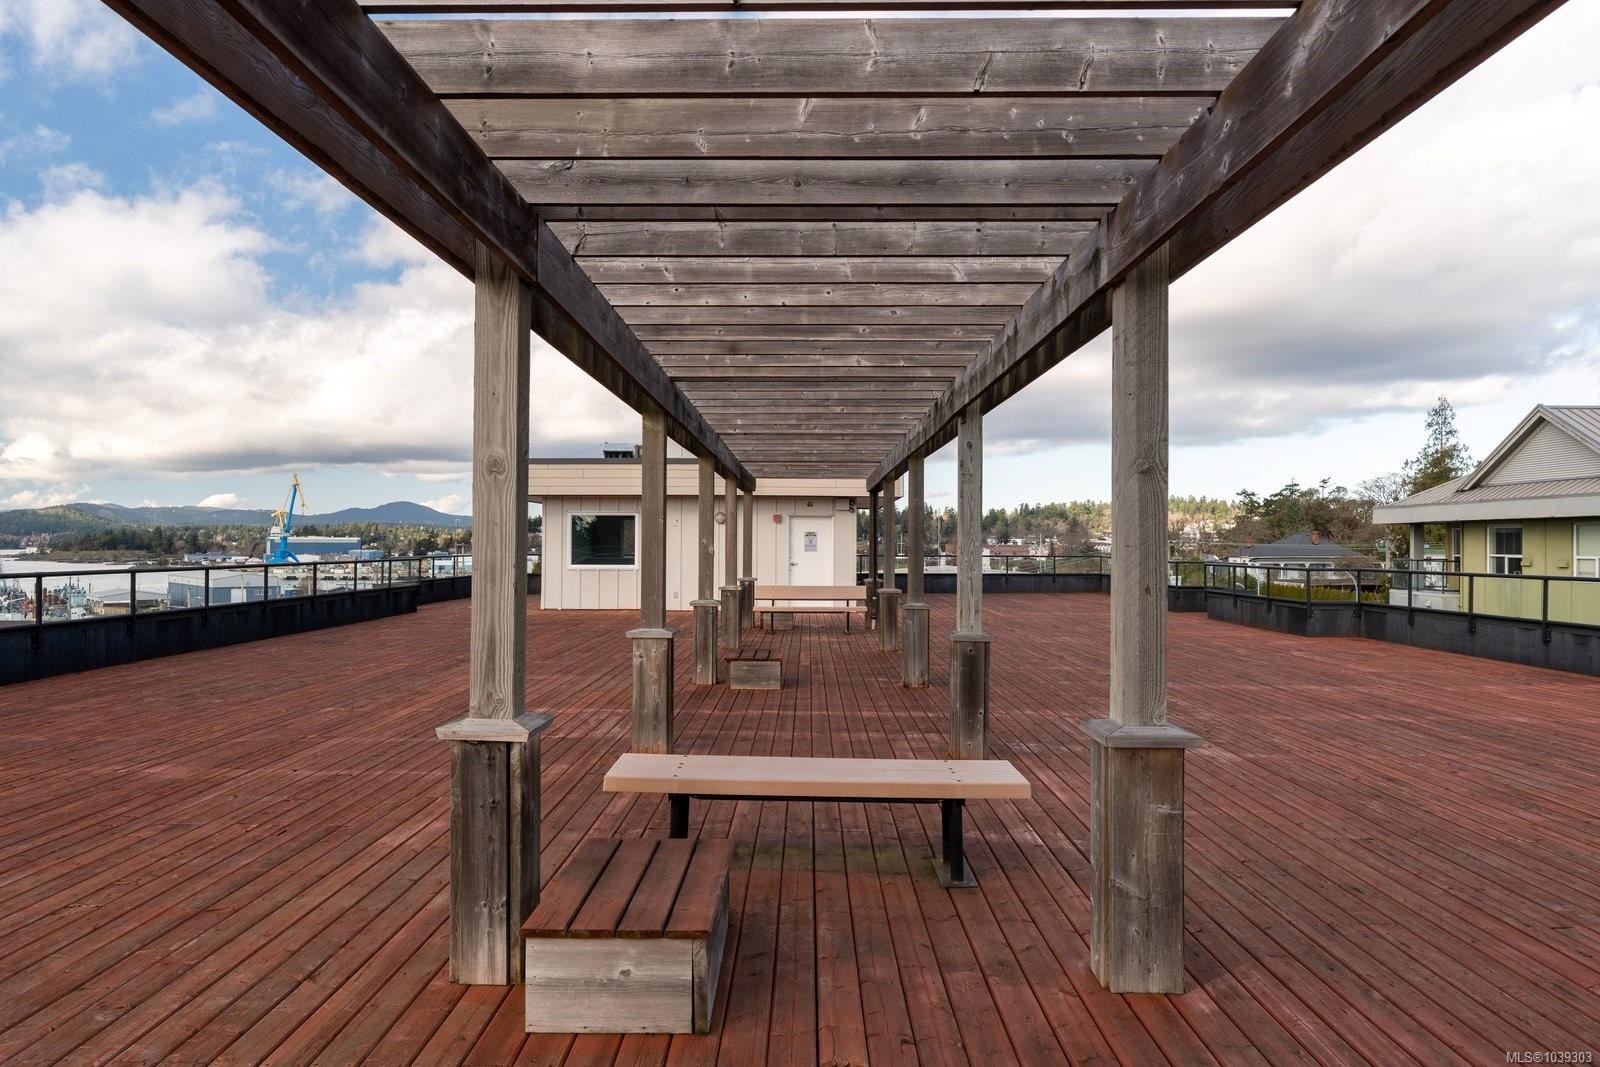
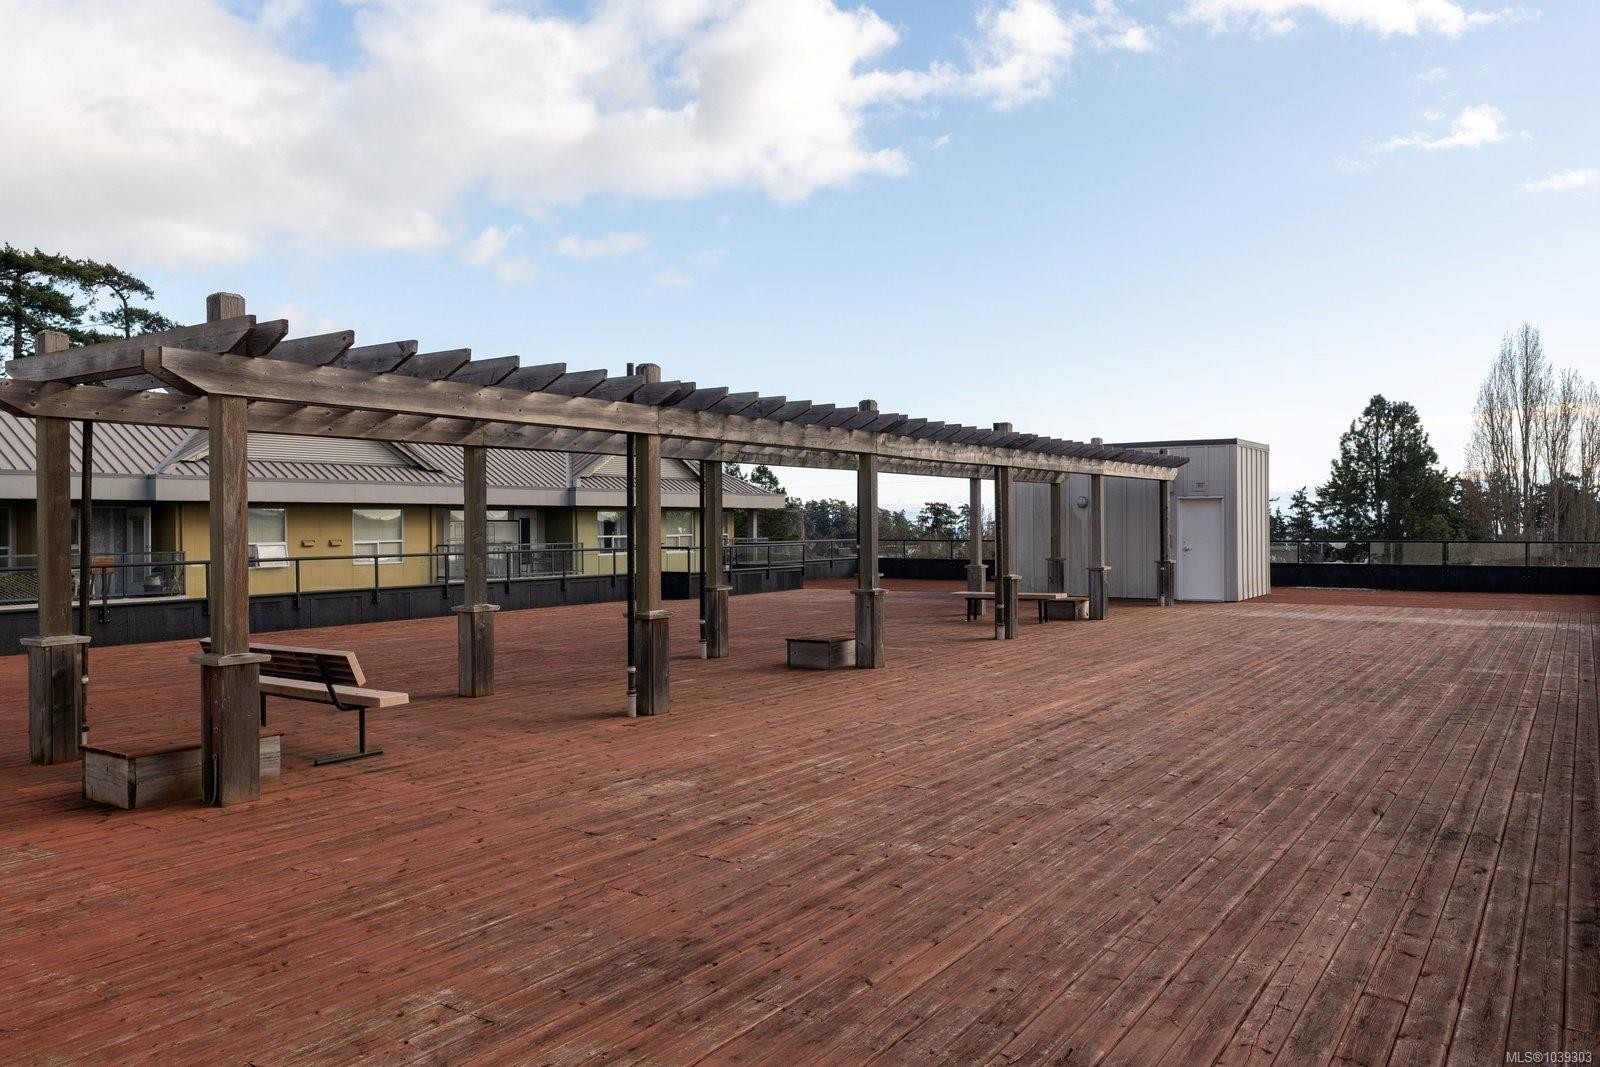
#204-1405 Esquimalt Rd, Esquimalt, BC - Outdoor With Deck Patio Veranda With Exterior
#204-1405 Esquimalt Rd, Esquimalt, BC - Outdoor
#204-1405 Esquimalt Rd, Esquimalt, BC - Outdoor With Body Of Water With View
#204-1405 Esquimalt Rd, Esquimalt, BC - Outdoor With Balcony With Facade
#204-1405 Esquimalt Rd, Esquimalt, BC - Outdoor
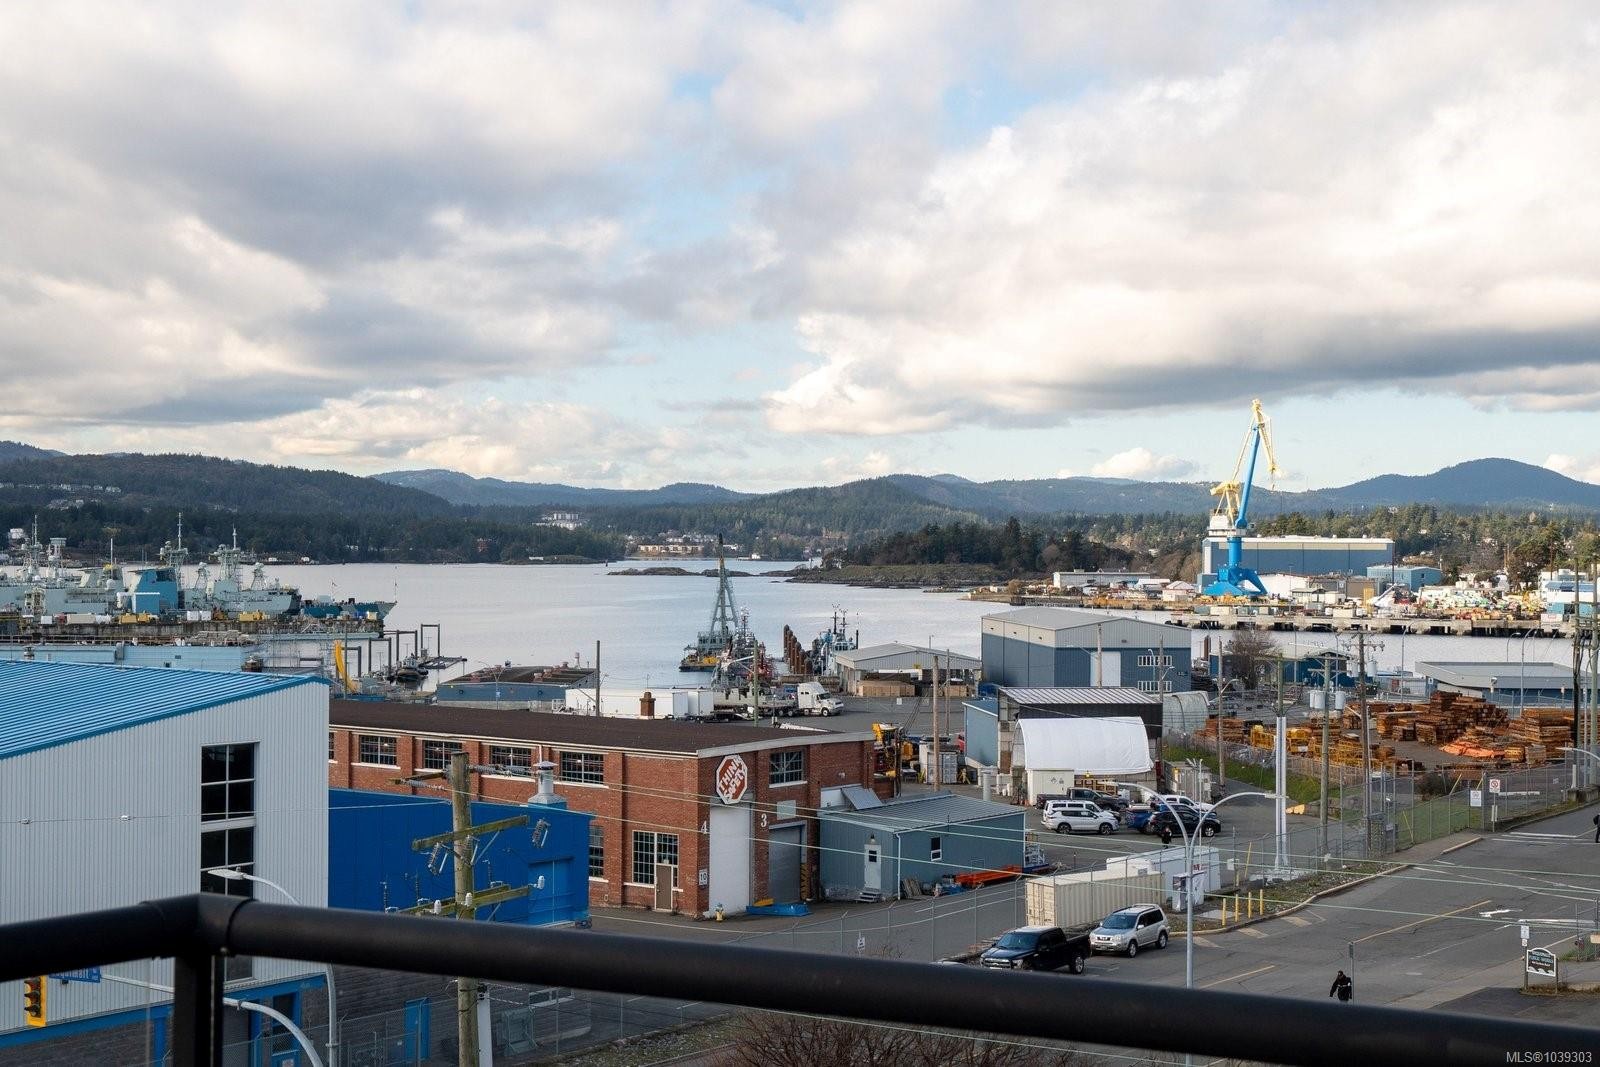
#204-1405 Esquimalt Rd, Esquimalt, BC - Outdoor With Body Of Water With View
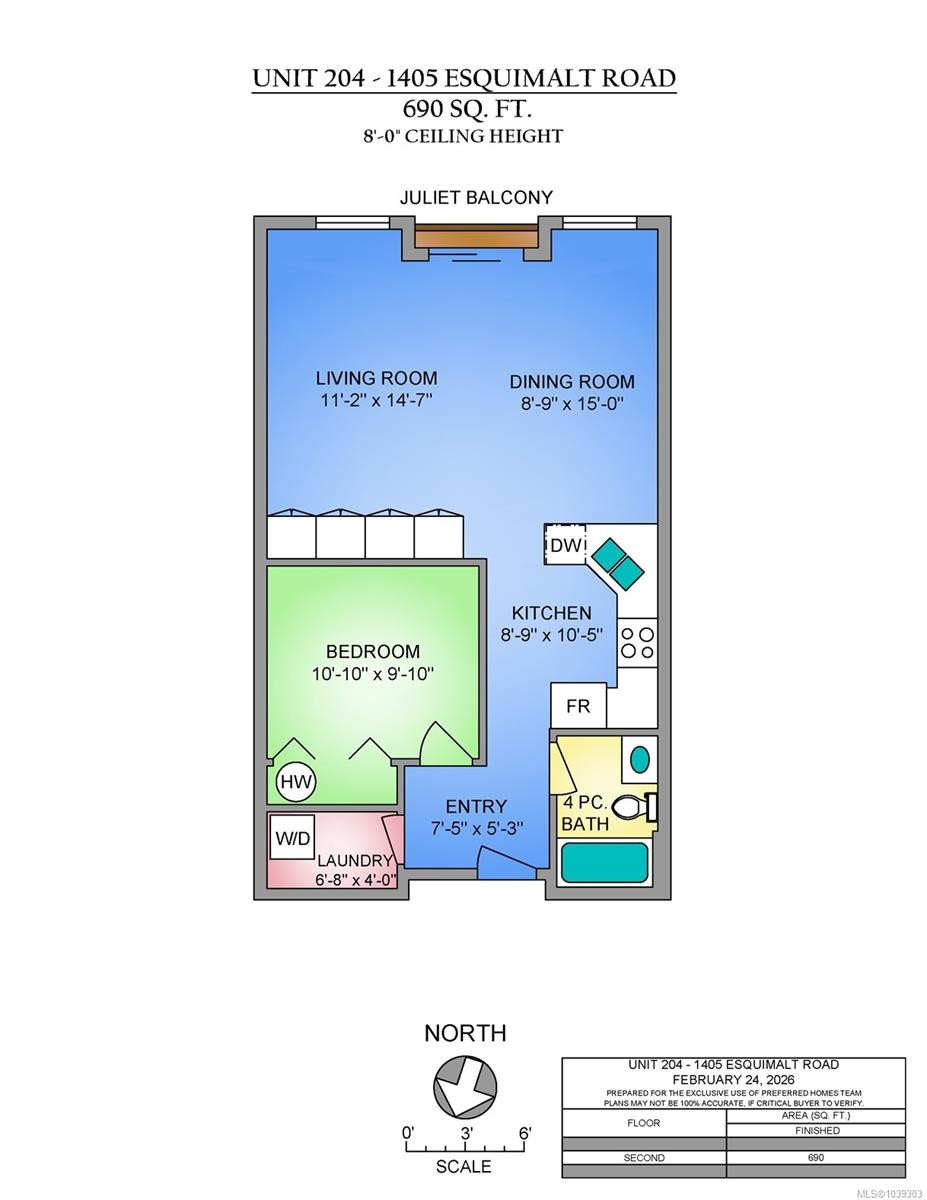
#204-1405 Esquimalt Rd, Esquimalt, BC - Other
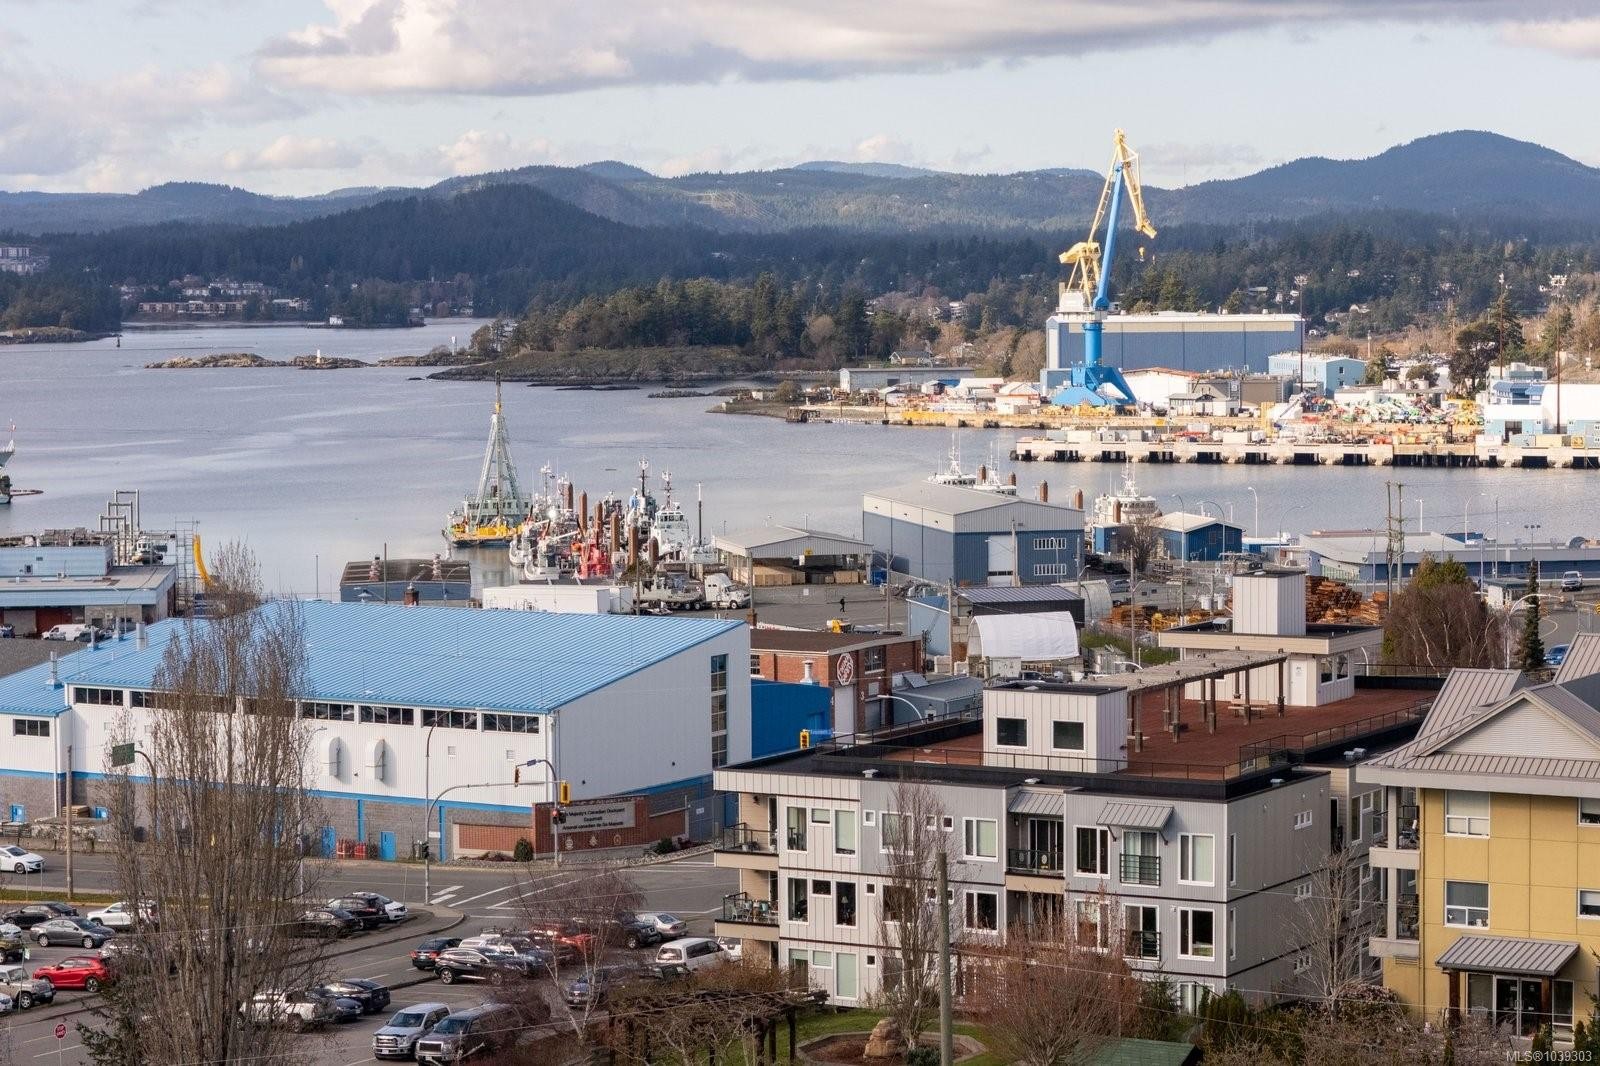
#204-1405 Esquimalt Rd, Esquimalt, BC  - Outdoor With Body Of Water With View
#204-1405 Esquimalt Rd, Esquimalt, BC  - Indoor Photo Showing Kitchen With Double Sink
#204-1405 Esquimalt Rd, Esquimalt, BC  - Indoor Photo Showing Kitchen With Stainless Steel Kitchen With Double Sink
#204-1405 Esquimalt Rd, Esquimalt, BC - Indoor Photo Showing Living Room
#204-1405 Esquimalt Rd, Esquimalt, BC - Indoor
#204-1405 Esquimalt Rd, Esquimalt, BC - Indoor Photo Showing Living Room
#204-1405 Esquimalt Rd, Esquimalt, BC - Indoor
#204-1405 Esquimalt Rd, Esquimalt, BC - Indoor Photo Showing Kitchen With Stainless Steel Kitchen With Double Sink
#204-1405 Esquimalt Rd, Esquimalt, BC - Indoor Photo Showing Bedroom
#204-1405 Esquimalt Rd, Esquimalt, BC - Indoor Photo Showing Bathroom
#204-1405 Esquimalt Rd, Esquimalt, BC - Indoor Photo Showing Laundry Room
#204-1405 Esquimalt Rd, Esquimalt, BC - Outdoor With Deck Patio Veranda With Exterior
#204-1405 Esquimalt Rd, Esquimalt, BC - Outdoor
#204-1405 Esquimalt Rd, Esquimalt, BC - Outdoor With Body Of Water With View
#204-1405 Esquimalt Rd, Esquimalt, BC - Outdoor With Balcony With Facade
#204-1405 Esquimalt Rd, Esquimalt, BC - Outdoor
#204-1405 Esquimalt Rd, Esquimalt, BC - Outdoor With Body Of Water With View
#204-1405 Esquimalt Rd, Esquimalt, BC - Other
Home Insurance - TD Insurance
Get a home insurance quote online for this $384,900 property in Esquimalt
  • Advertising
Are you a real estate investor?
#204-1405 Esquimalt Rd, Esquimalt, BC, V9A 0A4
$384,900

1 Beds

1 Bath

Property Information:

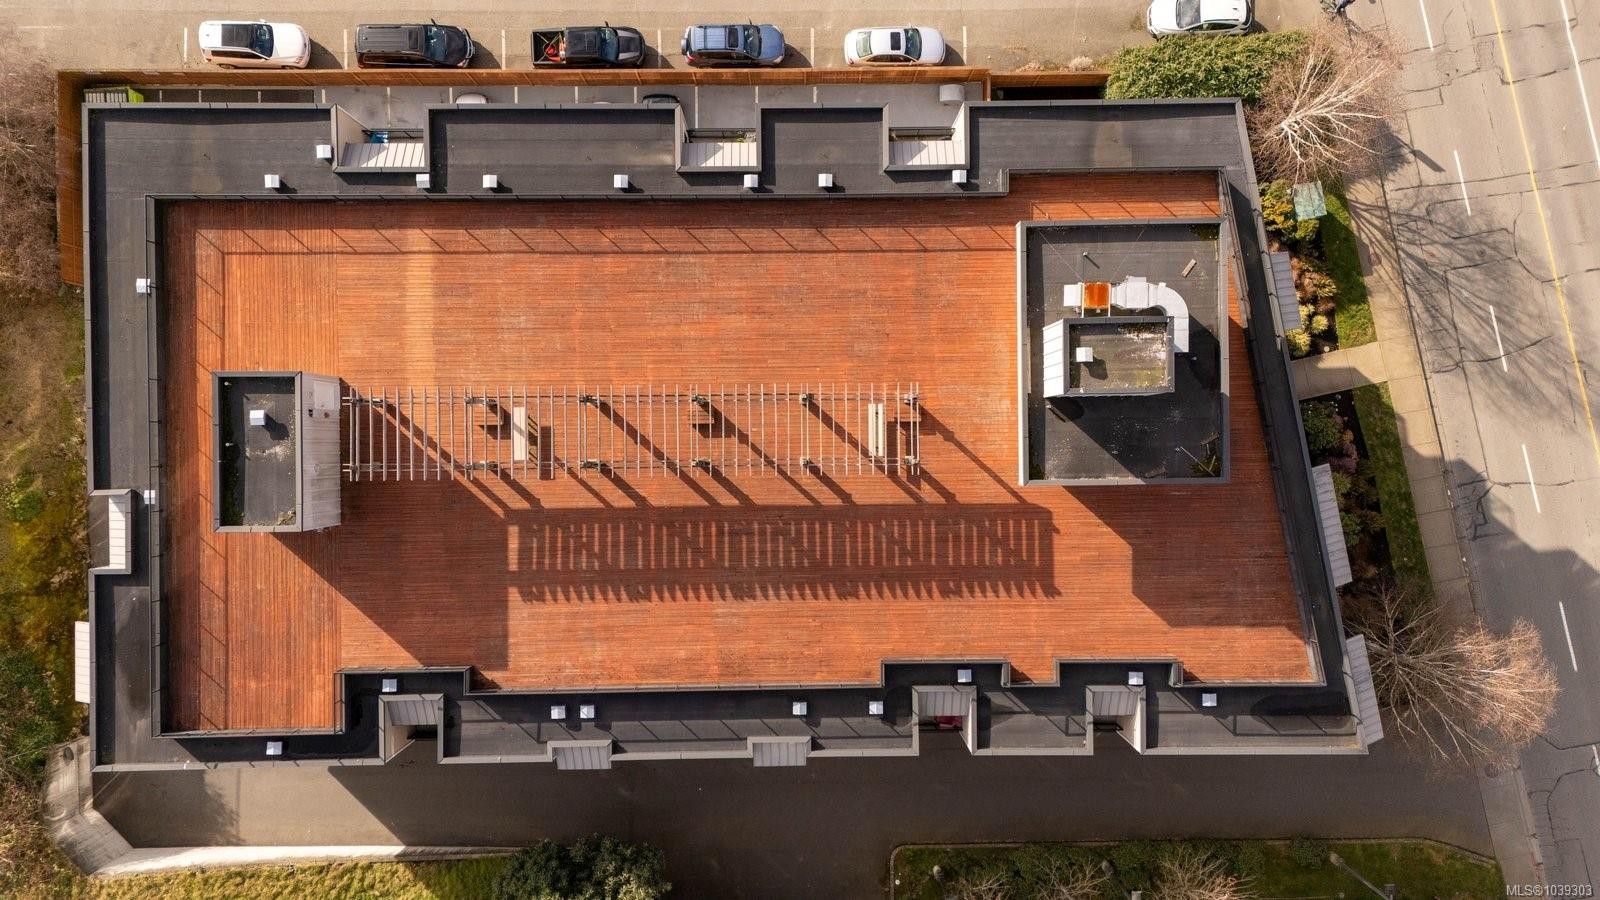
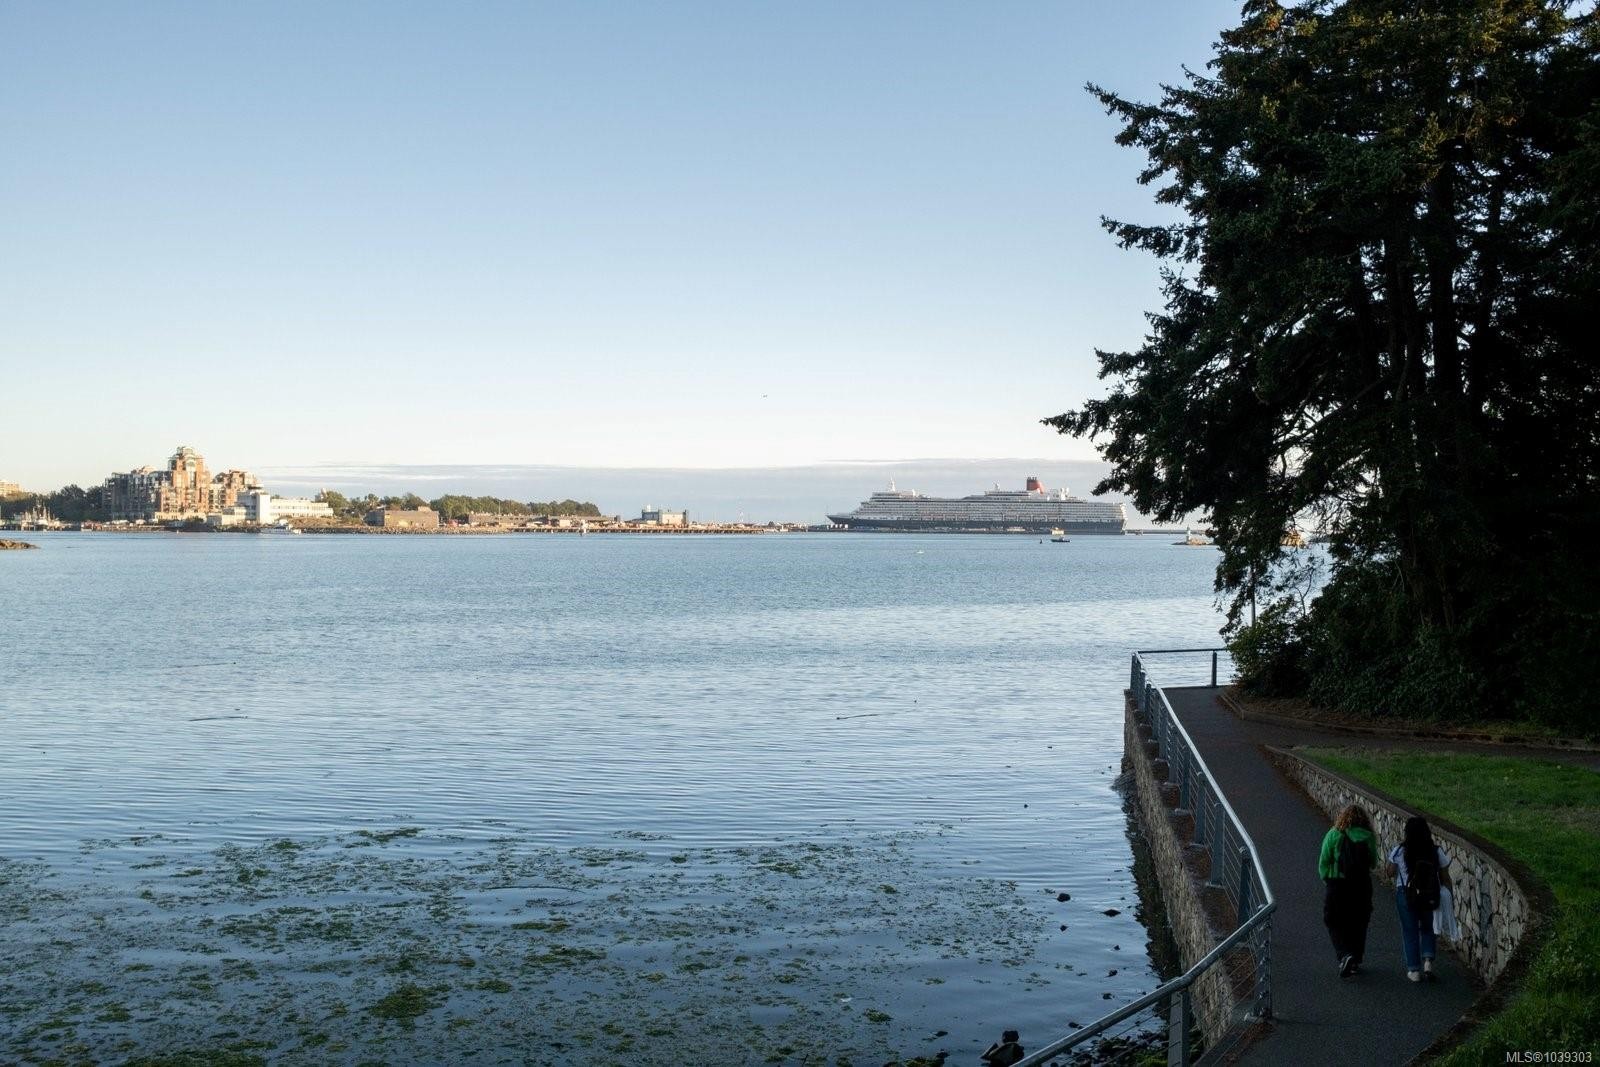
Welcome to The Martello in the heart of Esquimalt! This well-appointed 1 bed, 1 bath, 685 sqft second-floor suite offers a thoughtful floor plan with granite countertops, stainless steel appliances, in-suite laundry, and a Juliette balcony. Custom built-in cabinetry provides exceptional two-way storage. The expansive rooftop patio boasts sweeping views from the Olympic Mountains to Esquimalt Harbour, home of the Royal Canadian Navy’s Pacific Fleet — perfect for relaxing or entertaining. Pet- and family-friendly with no age, rental, or dog size restrictions, plus secure bike storage, dedicated parking, and separate storage. Just steps to parks, beaches, cafés, transit, and only 5 minutes to downtown Victoria. Built in 2010, this is exceptional value in a vibrant, evolving neighbourhood.

Property Features:

  • Annual Tax Amount: $2,579
  • Appliances: Dishwasher, Dryer, Refrigerator, Washer
  • Association Amenities: Bike Storage, Elevator(s), Roof Deck, Workshop Area
  • Association Fee Includes: Trash, Insurance, Maintenance Grounds, Property Management, Water
  • Basement: None
  • Built in: 2010
  • Condo Fees: $338 Monthly
  • Construction Materials: Frame Wood
  • Cooling: None
  • Floor Space (approx): 690 Square Feet
  • Foundation Details: Concrete Perimeter
  • Heating: Baseboard, Electric
  • Laundry Features: In Unit
  • Lot Features: Rectangular Lot
  • Lot Frontage: 0 Square Feet
  • Ownership: Freehold/Strata
  • Parking Features: Carport
  • Pets Allowed: Aquariums, Birds, Caged Mammals, Cats OK, Dogs OK
  • Property Condition: Resale
  • Property Sub Type: Condo Apartment
  • Roof: Asphalt Torch On
  • Water Source: Municipal
  • Zoning Description: Multi-Family
  • Sewer:
  • No. of Parking Spaces: 1

Rooms:

  • Dining Main Level 2.74 m x 4.57 m
  • Other Main Level 3.35 m x 3.05 m
  • Living Main Level 3.35 m x 4.57 m
  • Bathroom Main Level
  • Kitchen Main Level 2.74 m x 3.35 m
  • Other Main Level 2.44 m x 1.52 m Note: Entrance
  • Laundry Main Level 2.13 m x 1.22 m

Convert Measurement to:

Courtesy of: RE/MAX Camosun

MLS® property information is provided under copyright© by the Vancouver Island Real Estate Board and Victoria Real Estate Board. The information is from sources deemed reliable, but should not be relied upon without independent verification.

QuickQuoteTM Powered by RPS

Location of #204-1405 Esquimalt Rd, Esquimalt, BC, V9A 0A4

Demographic Information of #204-1405 Esquimalt Rd, Esquimalt, BC, V9A 0A4

Life Stage

Nearly Retired

Employment Type

Service Sector/White Collar

Average Household Income

$123,787.55

Average Number of Children

1.70

Household Population

Household Structure

Age of Population

Education

Education Level

No certificate/diploma/degree

16.46 %

High school certificate or equivalent

28.73 %

Apprenticeship trade certificate/diploma

6.67 %

College/non-university certificate

22.72 %

University certificate (below bachelor)

1.68 %

University Degree

23.74 %

Commuter

Travel To Work

By Car

60.82 %

By Public Transit

19.13 %

By Walking

16.52 %

By Bicycle

2.38 %

By Other Methods

1.15 %

Cultural Diversity

Knowledge of Official Language

Mother Tongue

Building Information

Building Type

Apartments (Low and High Rise)

47.32 %

Houses

52.68 %

Own Vs. Rent