Button CopyPathCircle CloseCircle Left ArrowArrow Down Icon GreyClosecirclecircleBurger
  • Advertising

#2-958 Wollaston St, Esquimalt, BC, V9A 5B2

MLS® # 1049991
Property For Sale In Esquimalt, British Columbia
$929,000 QuickQuoteTM: Not Available

2 Beds

2 Baths

#2-958 Wollaston St, Esquimalt, BC
Home Insurance - TD Insurance

Get a home insurance quote online for this $929,000 property in Esquimalt
  • Advertising
Are you a real estate investor?
#2-958 Wollaston St, Esquimalt, BC, V9A 5B2
$929,000

2 Beds

2 Baths

Property Information:

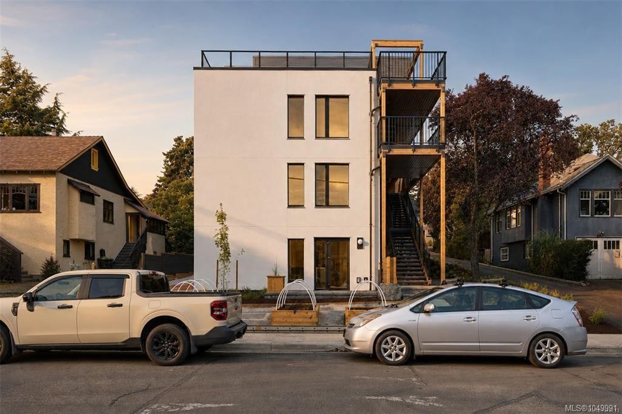
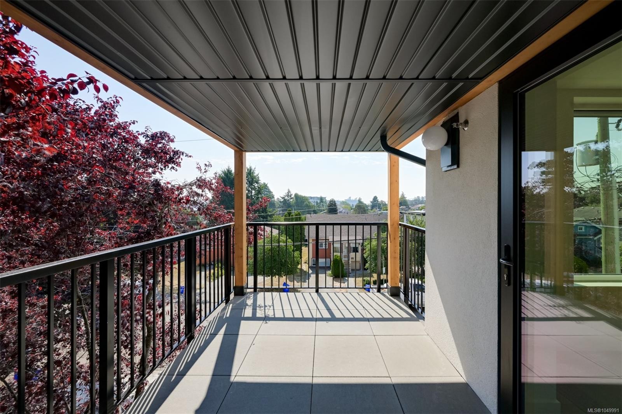
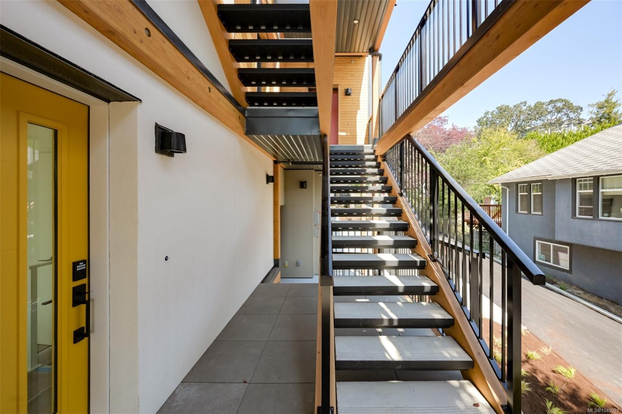
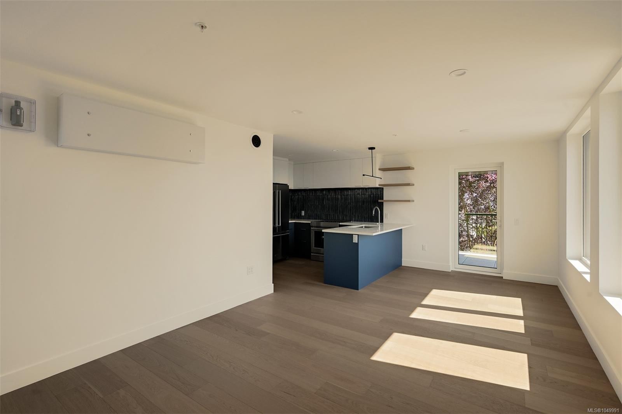
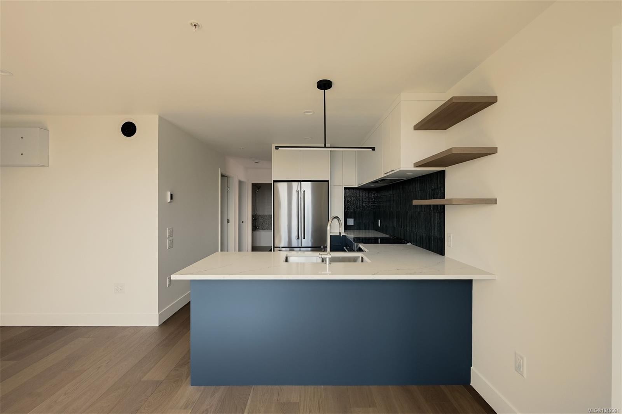
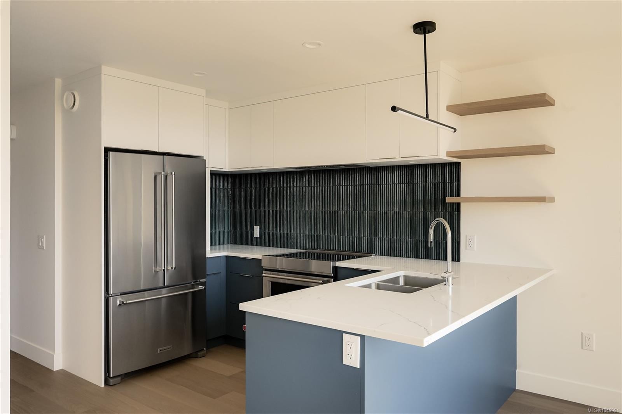
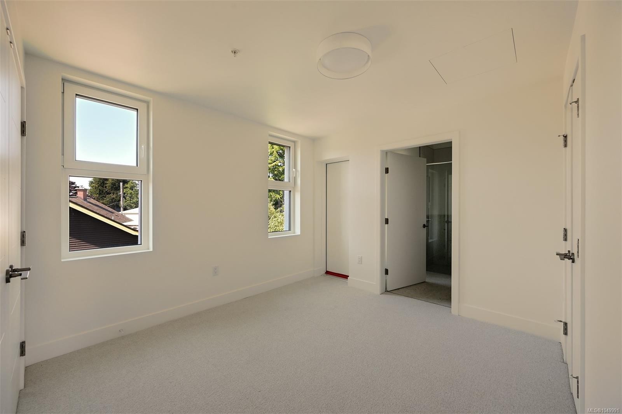
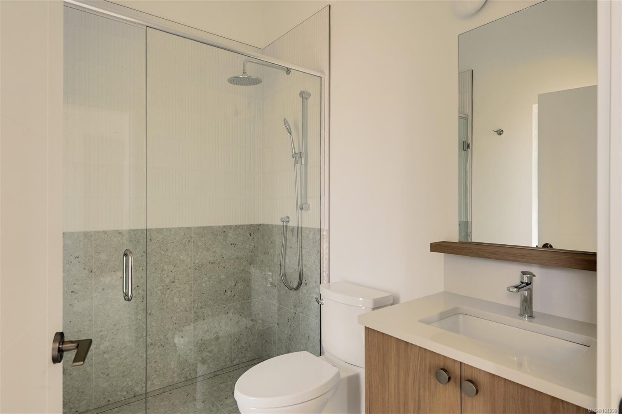
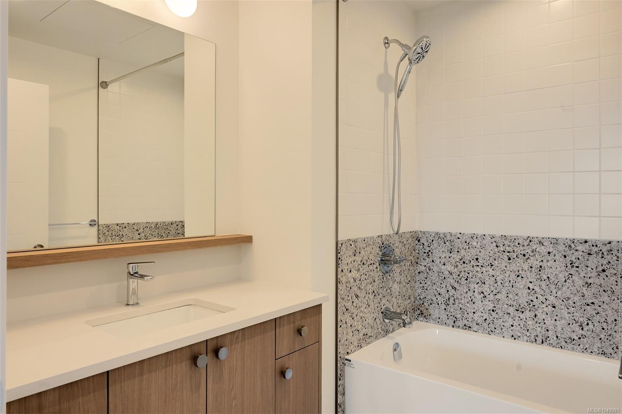
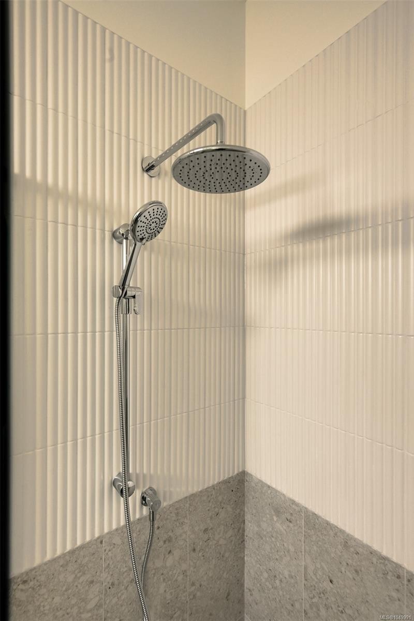
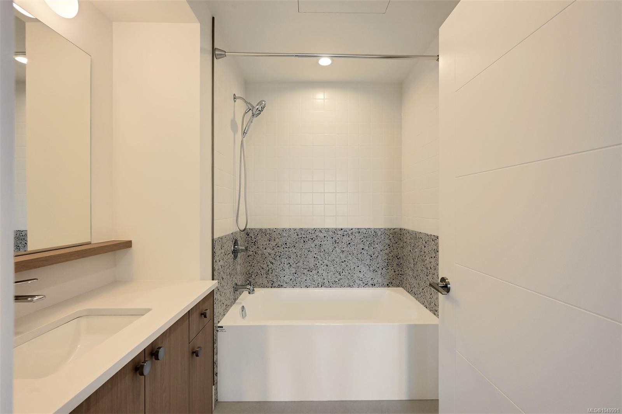
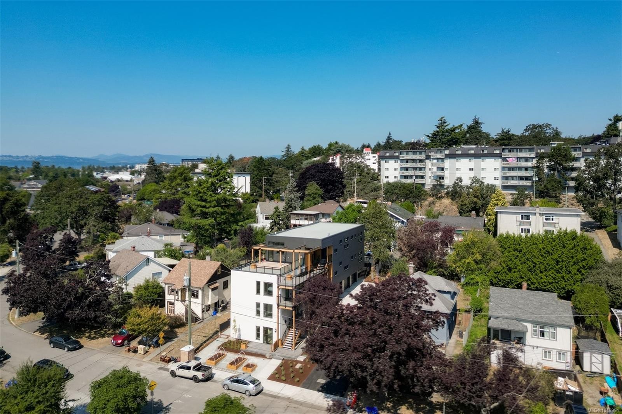
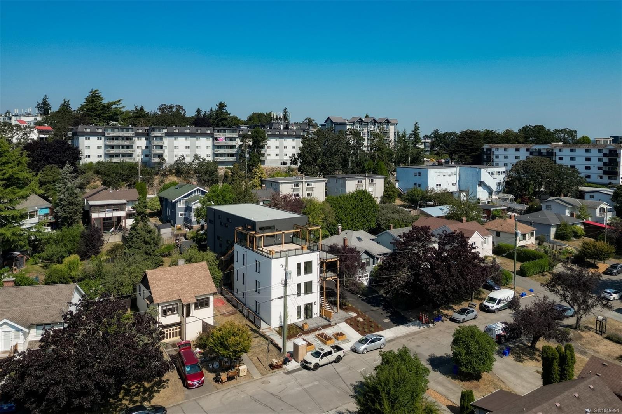
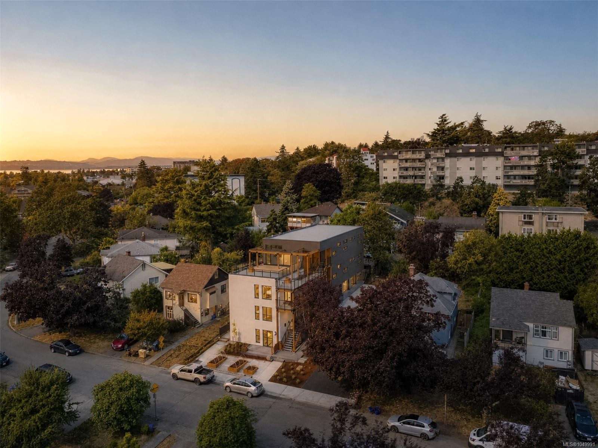
The most efficient footprint in the collection, designed for buyers who want to simplify without compromising the quality of their surroundings.Two bedrooms and two bathrooms are thoughtfully arranged on one level, with an open kitchen, dining and living area flowing directly onto a private balcony. The primary bedroom enjoys its own ensuite, while a private garage adds the storage and everyday practicality often missing from condominium living.An ideal lock-up-and-go home offering privacy, comfort and exceptional ease of ownership. Behind the architecture is a remarkable level of construction: Passive House principles, triple-pane windows, filtered fresh air and enhanced acoustic separation create a home that is quieter, healthier, and consistently comfortable year-round. Built to rigorous Part 3 standards and thoughtfully designed for long-term ownership, this is a home that feels as good as it performs—private, peaceful, low-maintenance and built to last.

Property Features:

  • Annual Tax Amount: $1
  • Accessibility Features: Accessible Entrance, No Step Entrance, Wheelchair Friendly
  • Appliances: Dishwasher, Dryer, Oven Built-In, Refrigerator, Washer
  • Basement: None
  • Built in: 2026
  • Condo Fees: $473 Monthly
  • Construction Materials: Metal Siding, Stucco, Wood
  • Cooling: Air Conditioning
  • Exterior Features: Balcony/Patio
  • Floor Space (approx): 1269 Square Feet
  • Foundation Details: Slab
  • Heating: Heat Pump
  • Interior Features: Dining/Living Combo
  • Laundry Features: In House
  • Lot Frontage: 942 Square Feet
  • Lot Size: 942.00 Square Feet
  • Other Equipment: Electric Garage Door Opener, Other Improvements
  • Ownership: Freehold/Strata
  • Parking Features: Garage
  • Pets Allowed: Aquariums, Birds, Caged Mammals, Cats OK, Dogs OK
  • Property Condition: New Construction
  • Property Sub Type: Condo Apartment
  • Roof: Membrane
  • View: Mountain(s)
  • Water Source: Municipal
  • Window Features: Insulated Windows
  • Zoning Description: Residential
  • Sewer:
  • No. of Parking Spaces: 1

Rooms:

  • Bedroom Main Level 3.05 m x 3.05 m
  • Dining Main Level 3.05 m x 2.44 m
  • Bathroom Main Level
  • Other Main Level 3.05 m x 3.66 m
  • Kitchen Main Level 3.05 m x 3.35 m
  • Ensuite Bathroom Main Level
  • Other Main Level 2.44 m x 4.57 m
  • Living Main Level 3.96 m x 3.66 m

Convert Measurement to:

Courtesy of: RE/MAX Camosun

MLS® property information is provided under copyright© by the Vancouver Island Real Estate Board and Victoria Real Estate Board. The information is from sources deemed reliable, but should not be relied upon without independent verification.

QuickQuoteTM Powered by RPS
Thinking of Selling?

Start by finding out what your home might be worth in today's market.

Location of #2-958 Wollaston St, Esquimalt, BC, V9A 5B2

Demographic Information of #2-958 Wollaston St, Esquimalt, BC, V9A 5B2

Life Stage

Young Couples

Employment Type

Service Sector/White Collar

Average Household Income

$106,591.64

Average Number of Children

1.36

Household Population

Household Structure

Age of Population

Education

Education Level

No certificate/diploma/degree

15.04 %

High school certificate or equivalent

33.57 %

Apprenticeship trade certificate/diploma

7.51 %

College/non-university certificate

20.09 %

University certificate (below bachelor)

0.53 %

University Degree

23.26 %

Commuter

Travel To Work

By Car

63.56 %

By Public Transit

13.35 %

By Walking

12.23 %

By Bicycle

8.25 %

By Other Methods

2.61 %

Cultural Diversity

Knowledge of Official Language

Mother Tongue

Building Information

Building Type

Apartments (Low and High Rise)

72.34 %

Houses

27.66 %

Own Vs. Rent