Button CopyPathCircle CloseCircle Left ArrowArrow Down Icon GreyClosecirclecircleBurger
  • Advertising

302 Bass Avenue, Enderby, British Columbia, V0E 1V2

MLS® # 10389173
House For Sale In Enderby, British Columbia
$679,000 QuickQuoteTM: Not Available

4 Beds

3 Baths

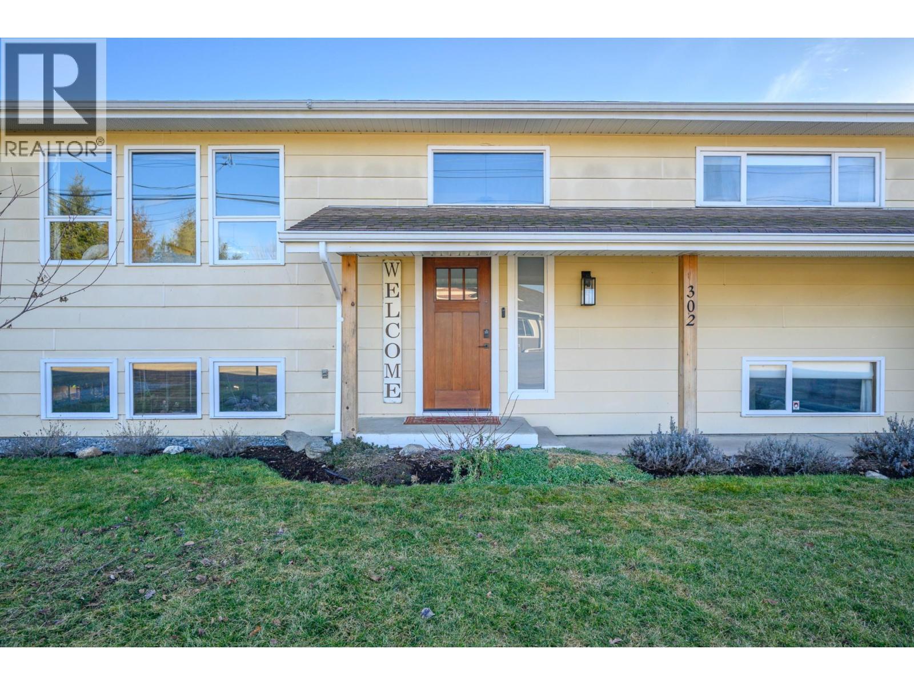
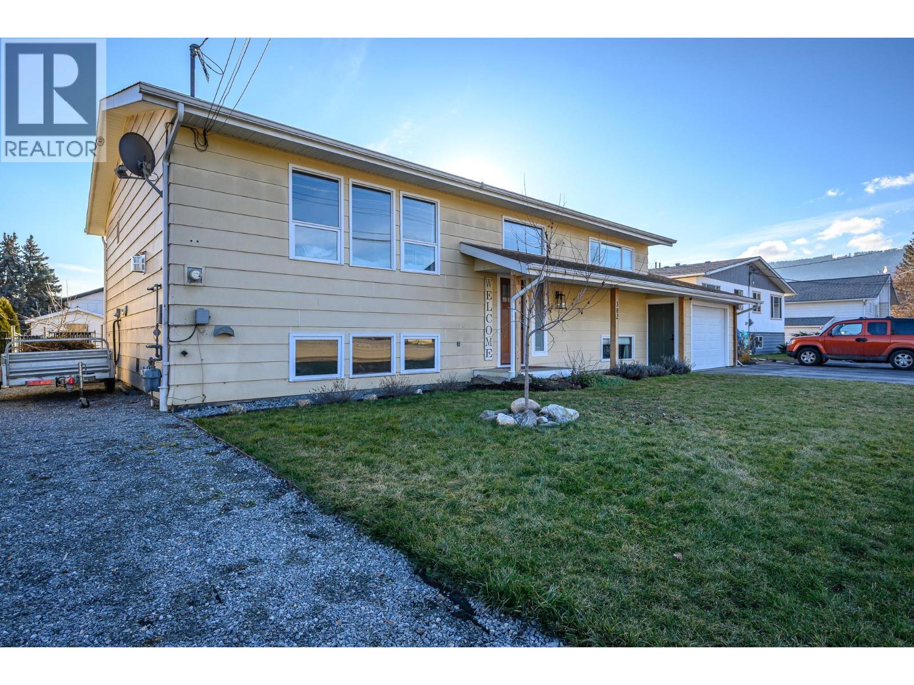
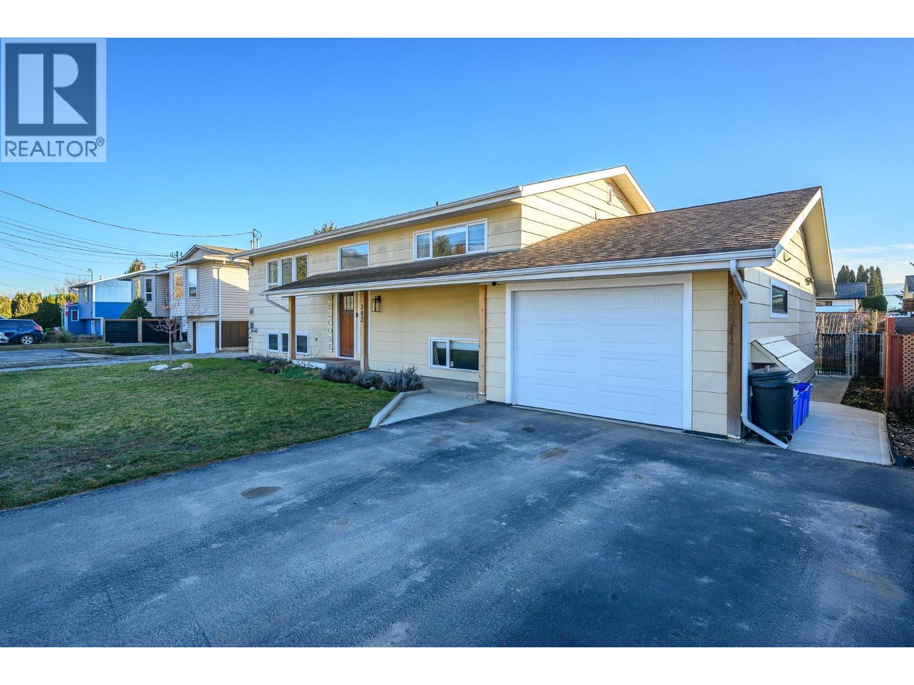
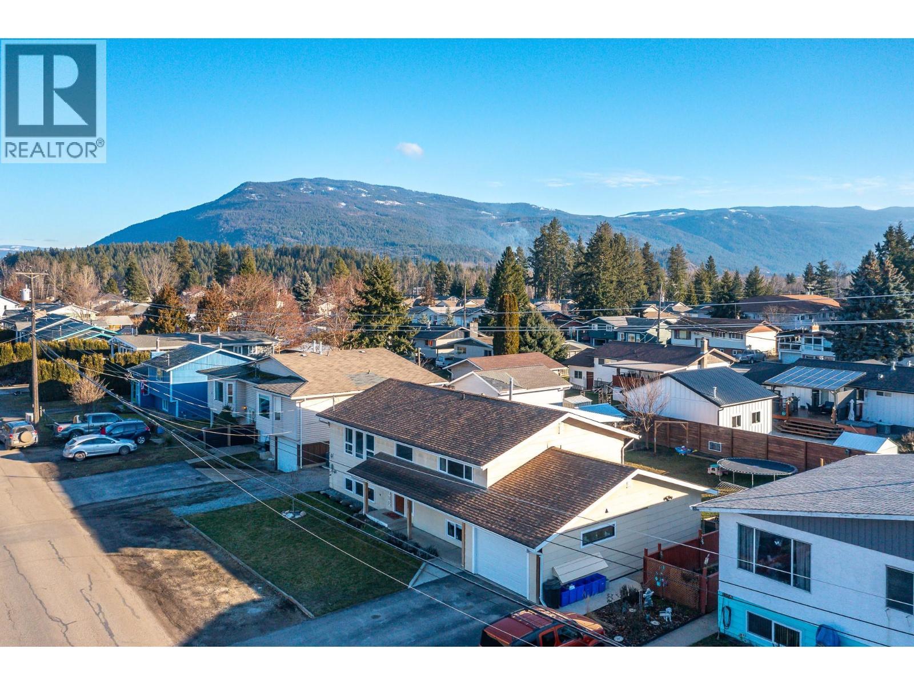
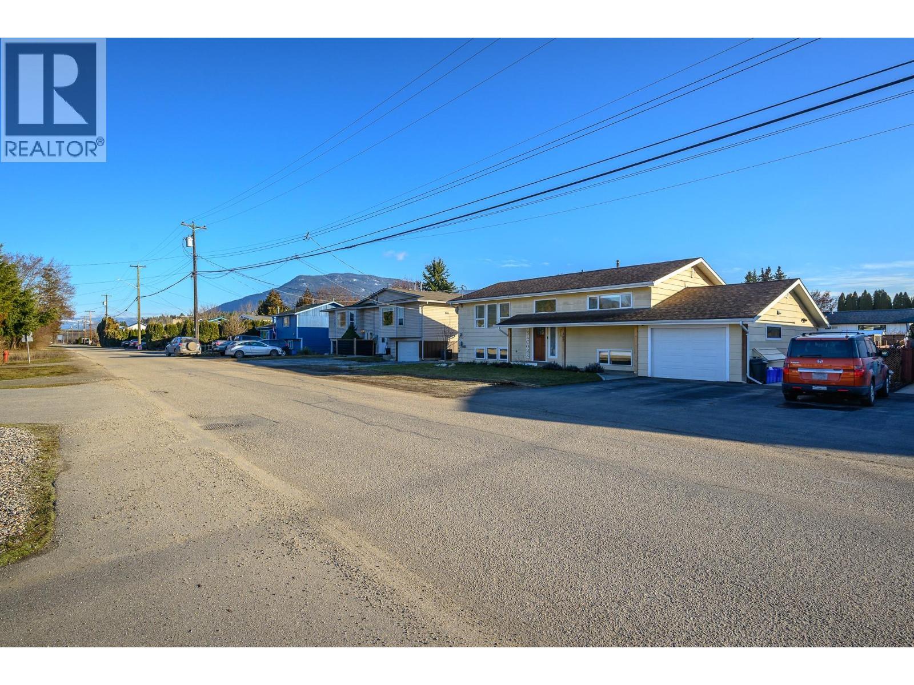
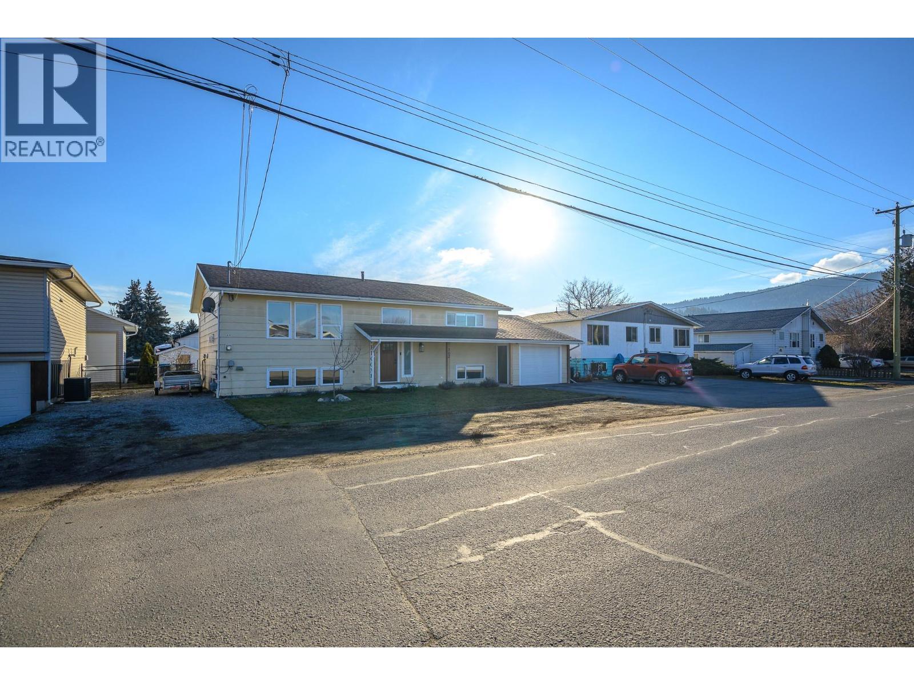
Welcome to 302 Bass Ave Enderby! - 302 Bass Avenue, Enderby, BC - Outdoor
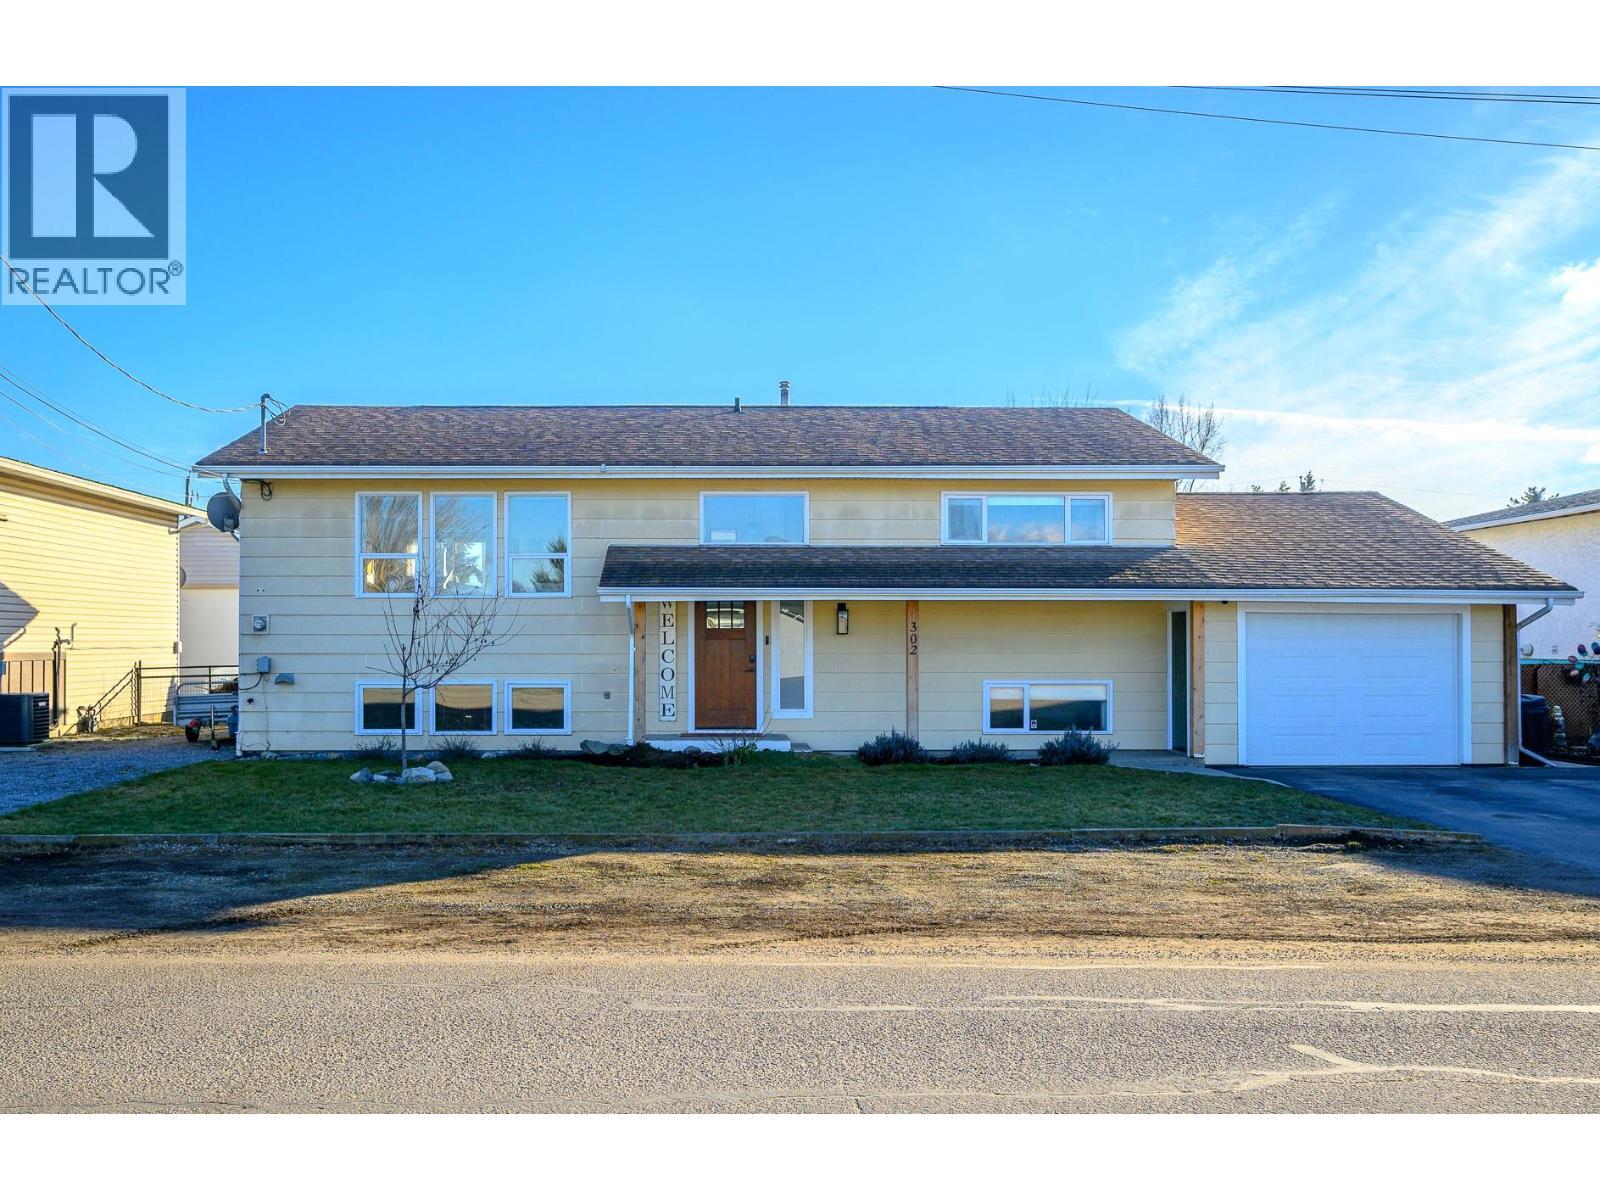
302 Bass Avenue, Enderby, BC - Outdoor
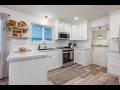
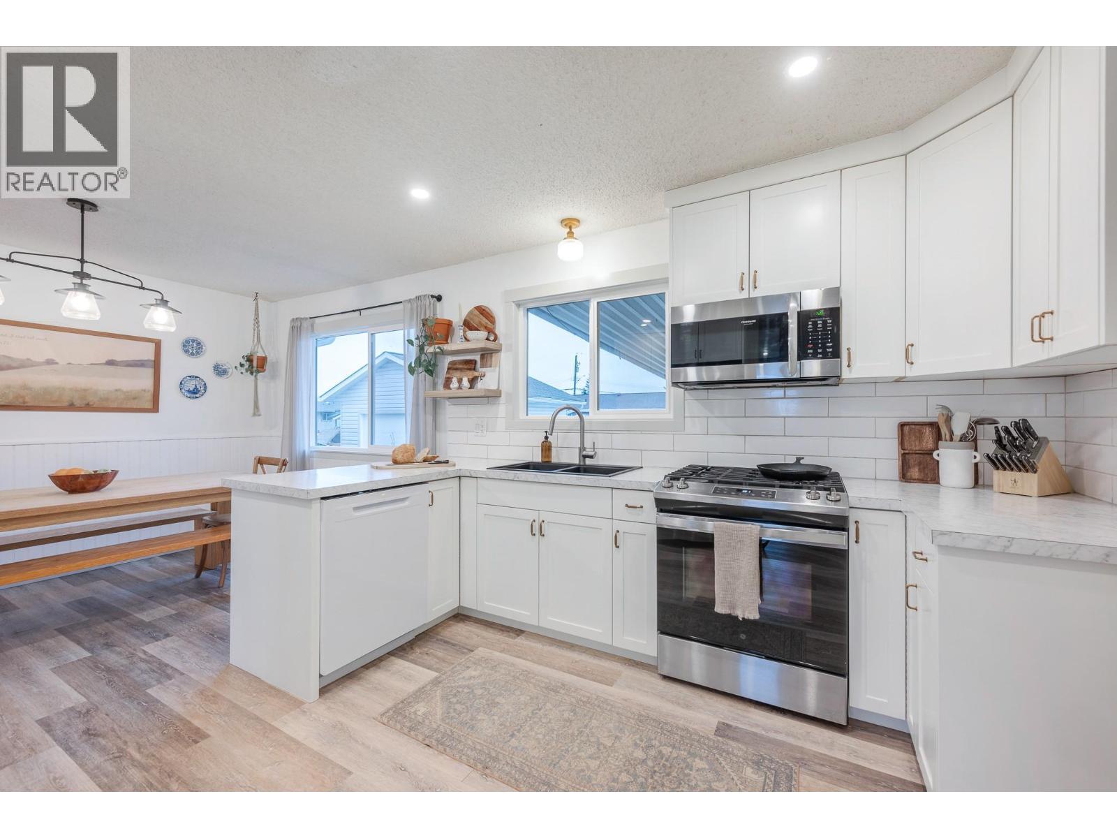
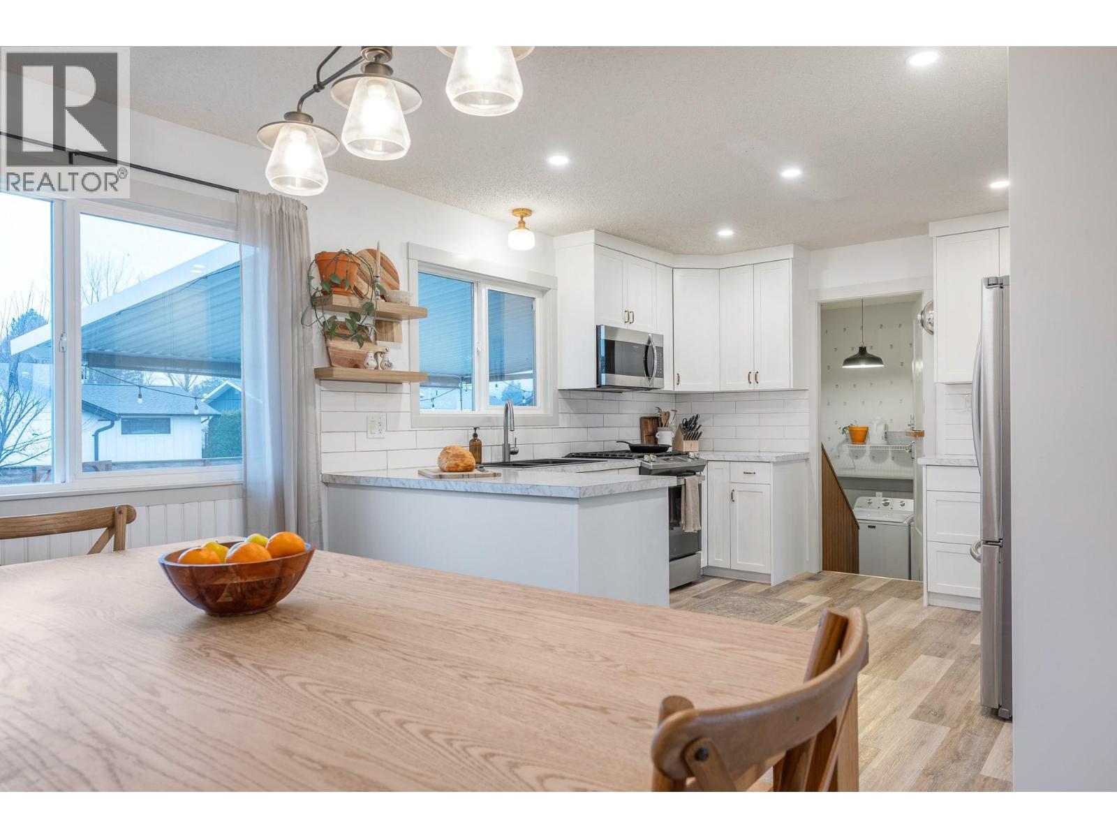
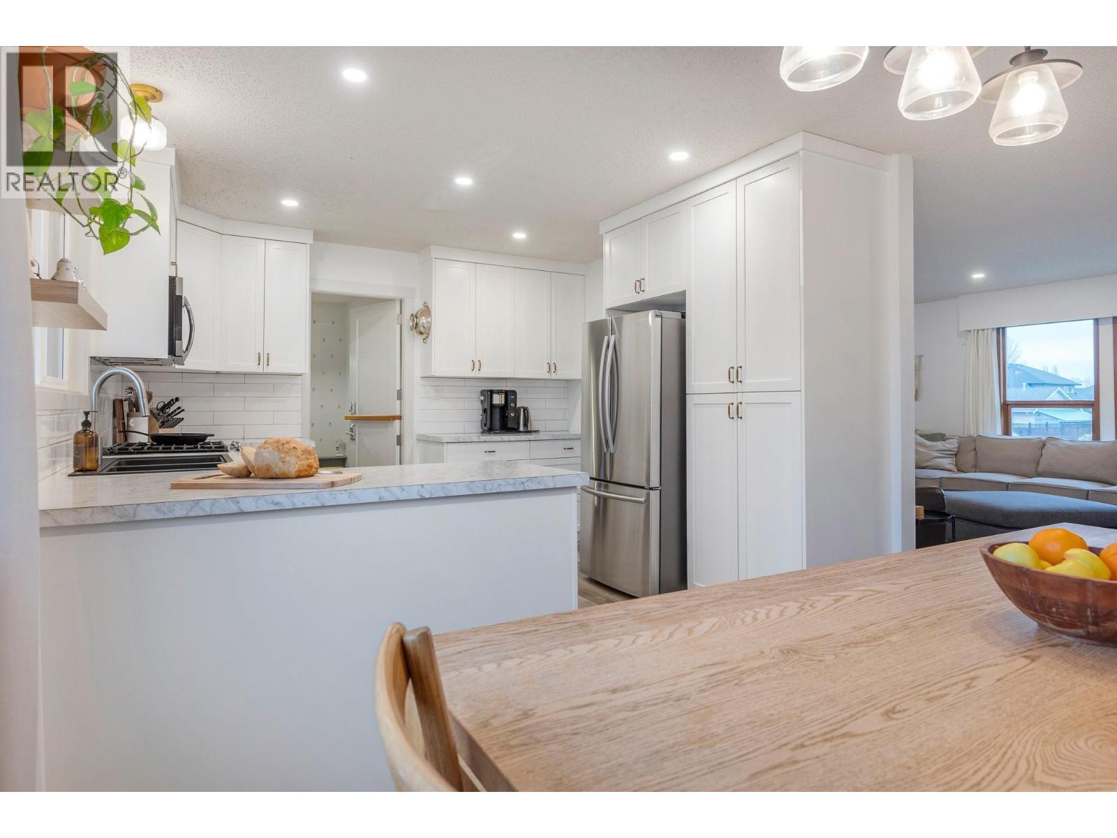
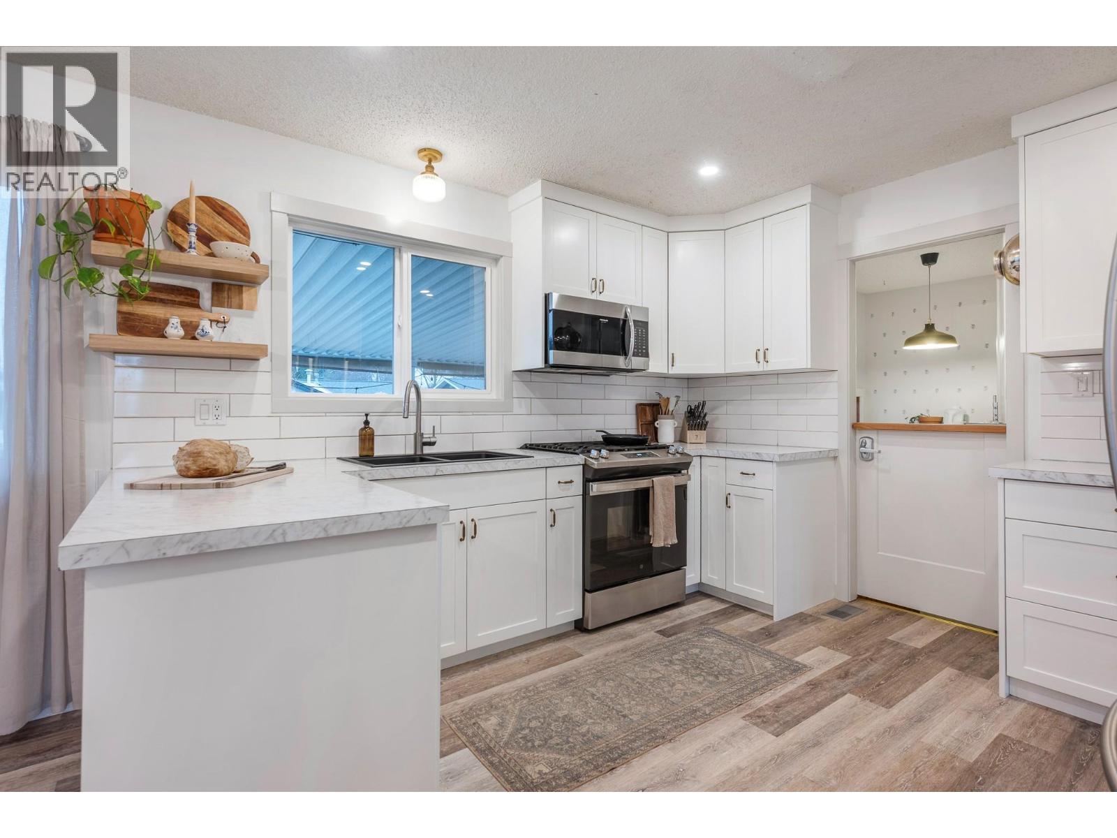
Main Home - Kitchen - 302 Bass Avenue, Enderby, BC - Indoor Photo Showing Kitchen With Upgraded Kitchen
302 Bass Avenue, Enderby, BC - Indoor Photo Showing Kitchen With Upgraded Kitchen
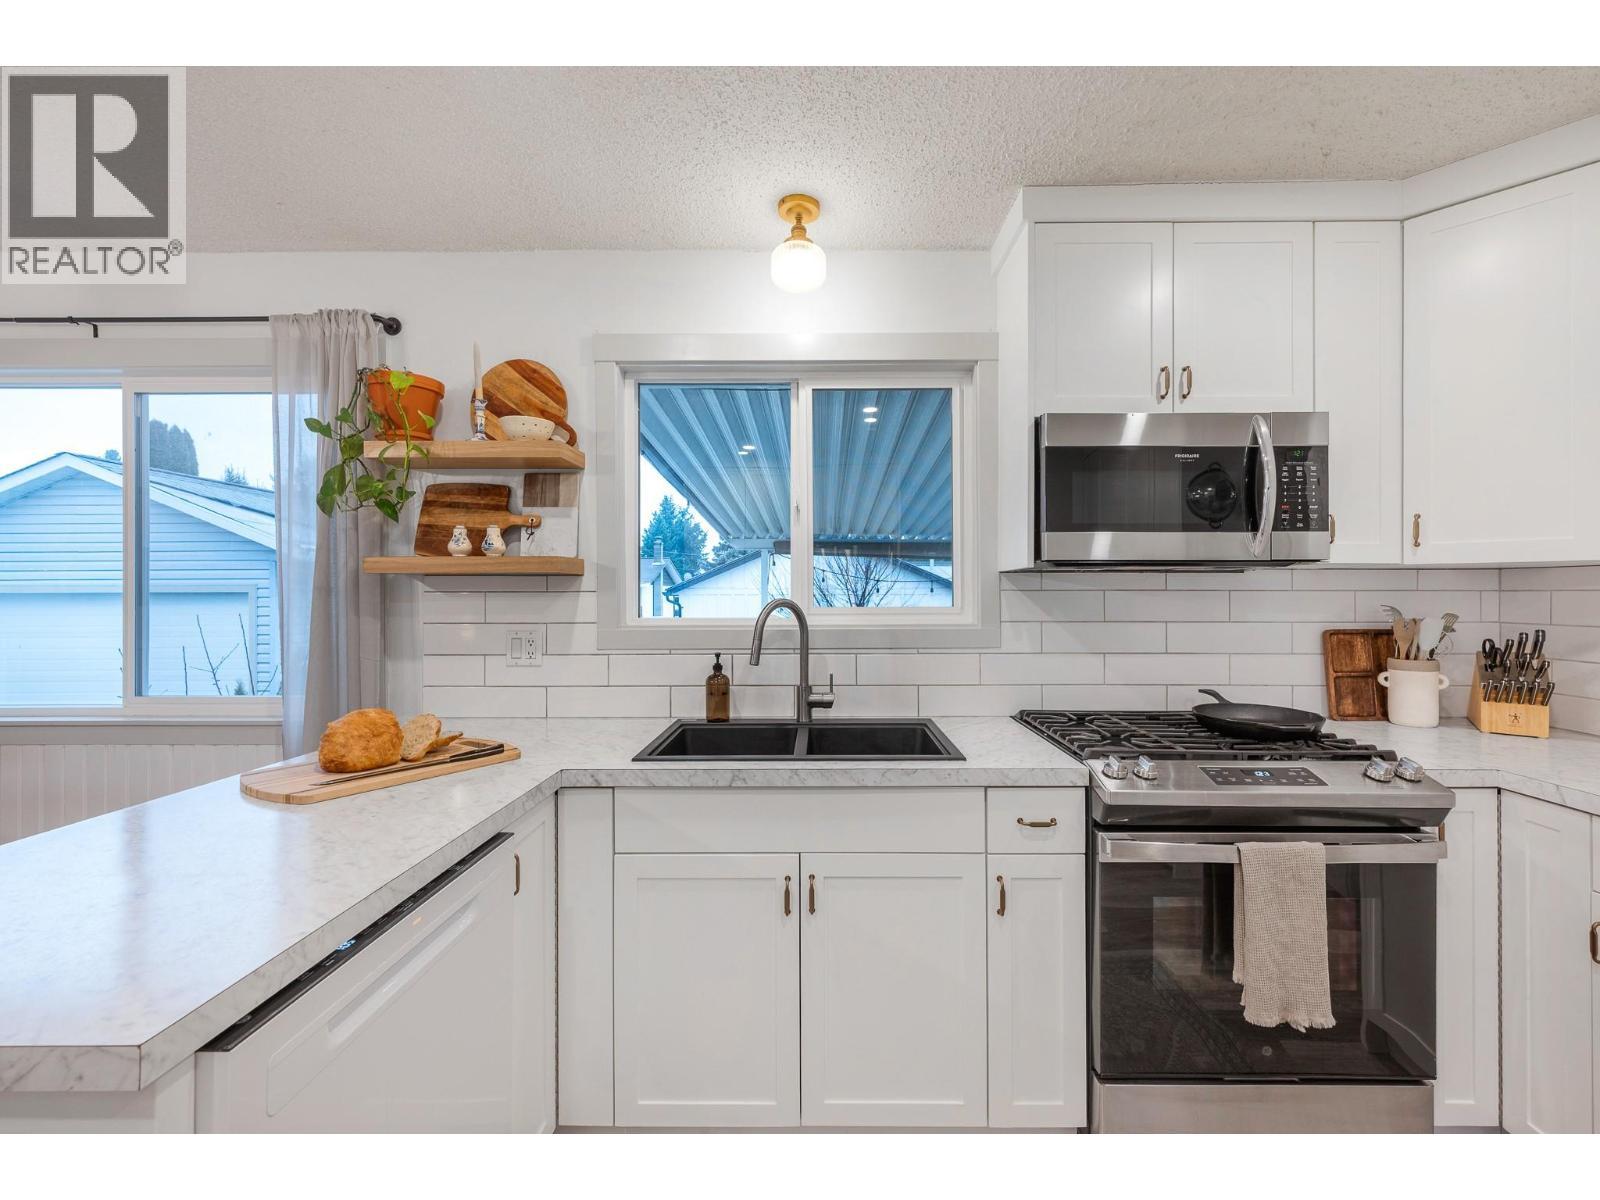
302 Bass Avenue, Enderby, BC - Indoor Photo Showing Kitchen With Double Sink
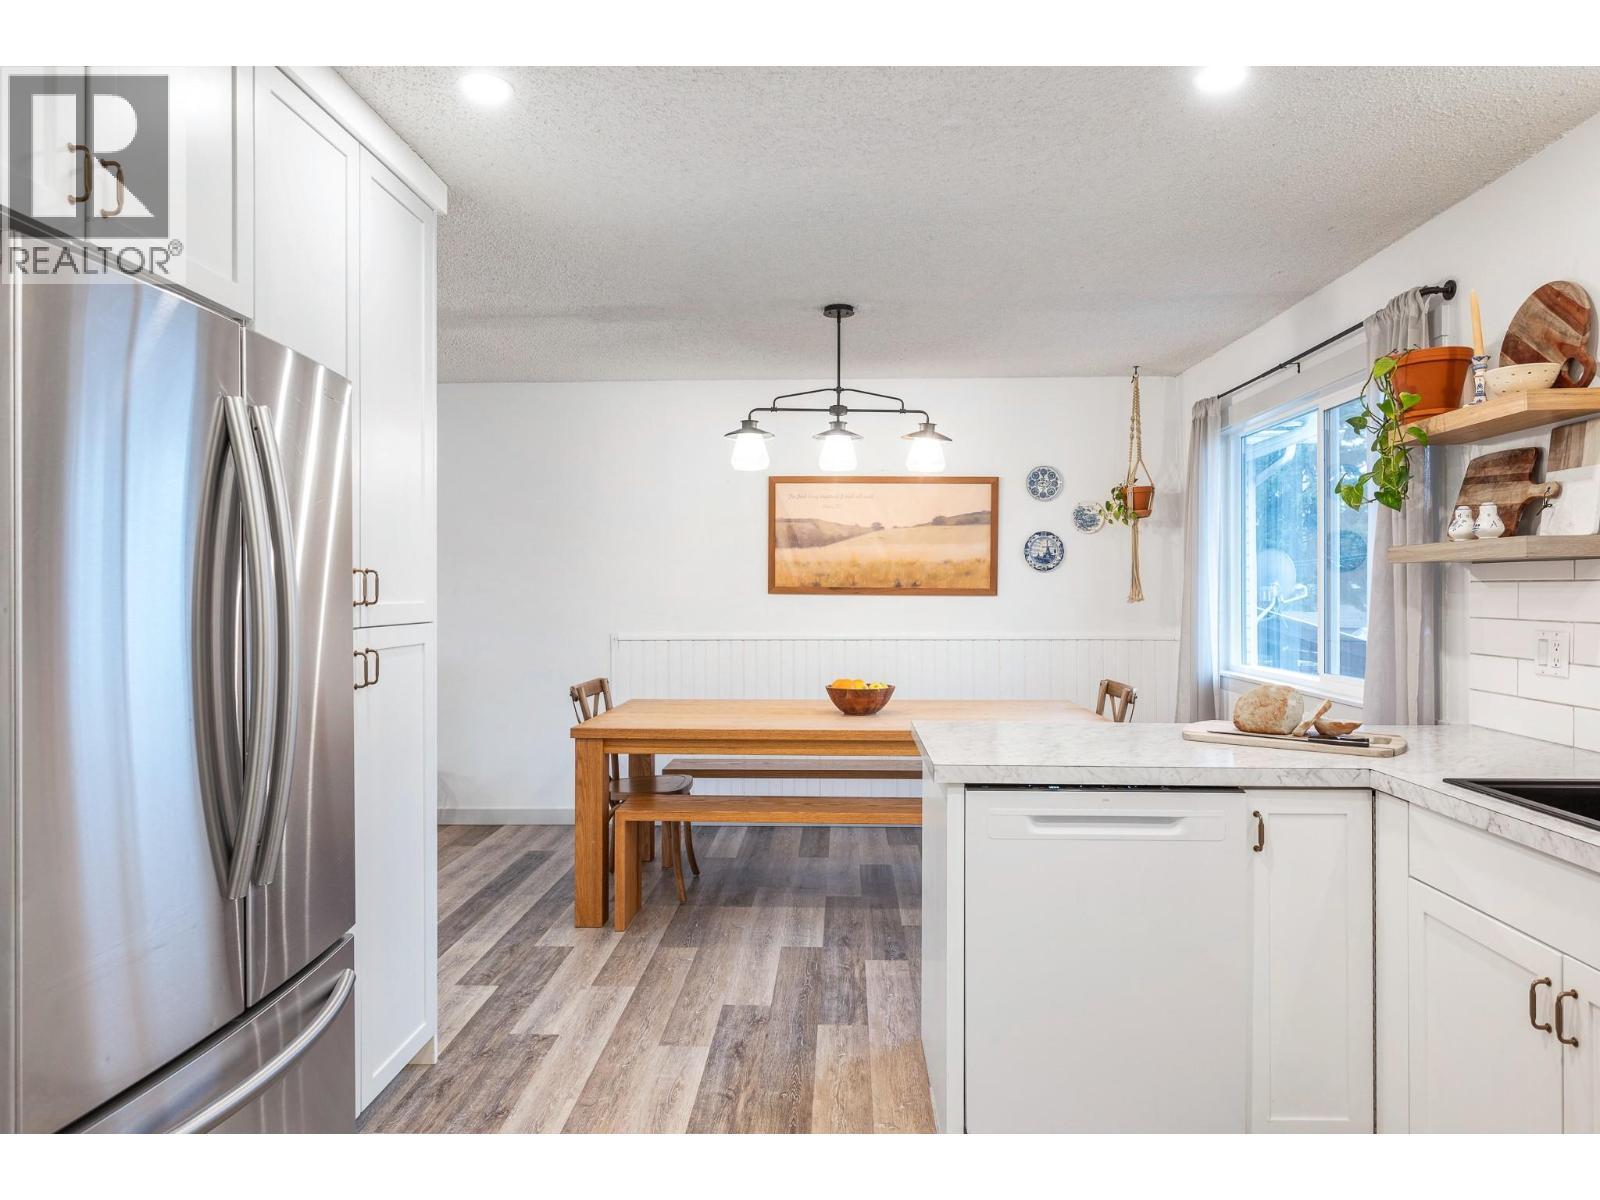
302 Bass Avenue, Enderby, BC - Indoor Photo Showing Kitchen
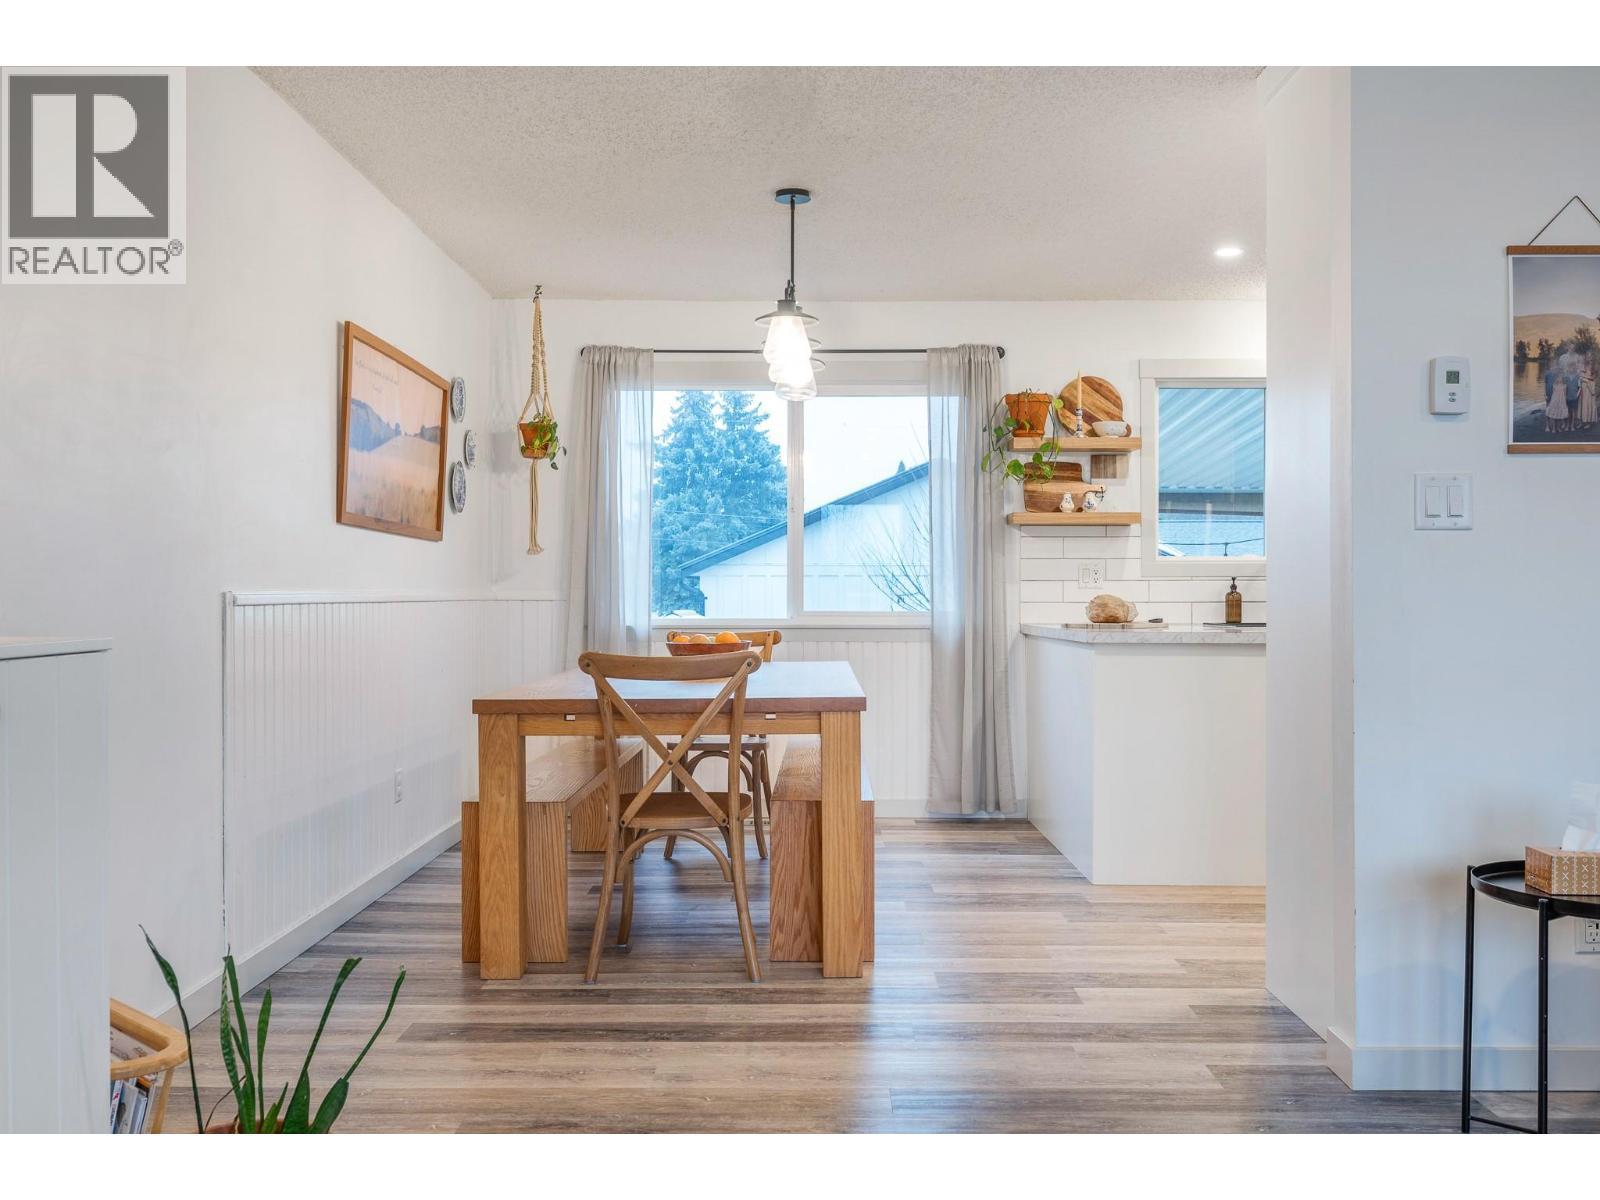
Main Home - Dining - 302 Bass Avenue, Enderby, BC - Indoor
302 Bass Avenue, Enderby, BC - Indoor Photo Showing Kitchen With Upgraded Kitchen
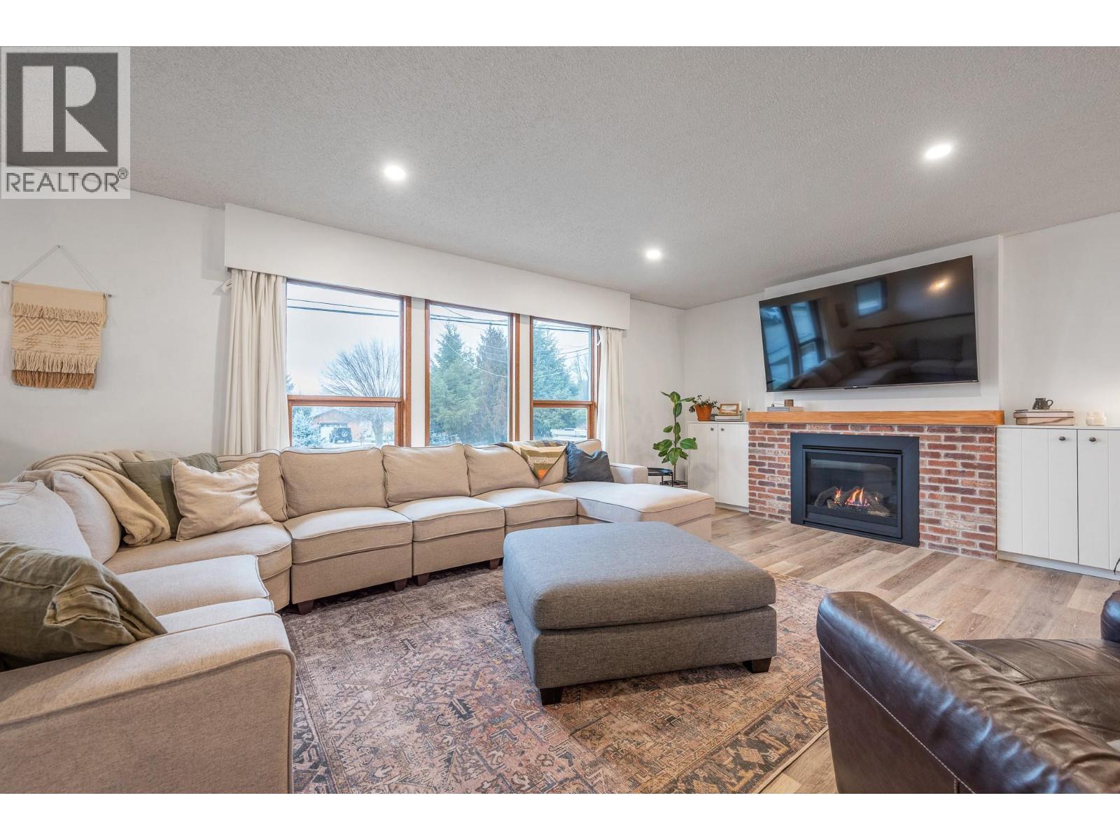
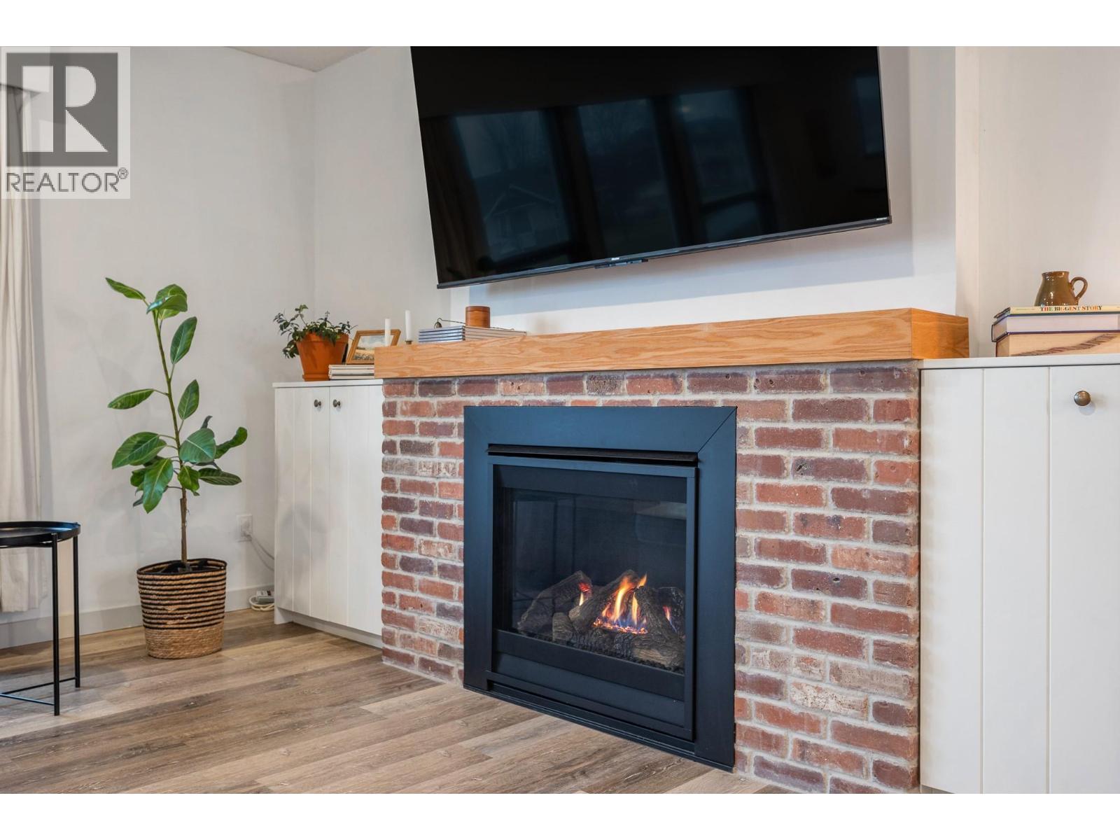
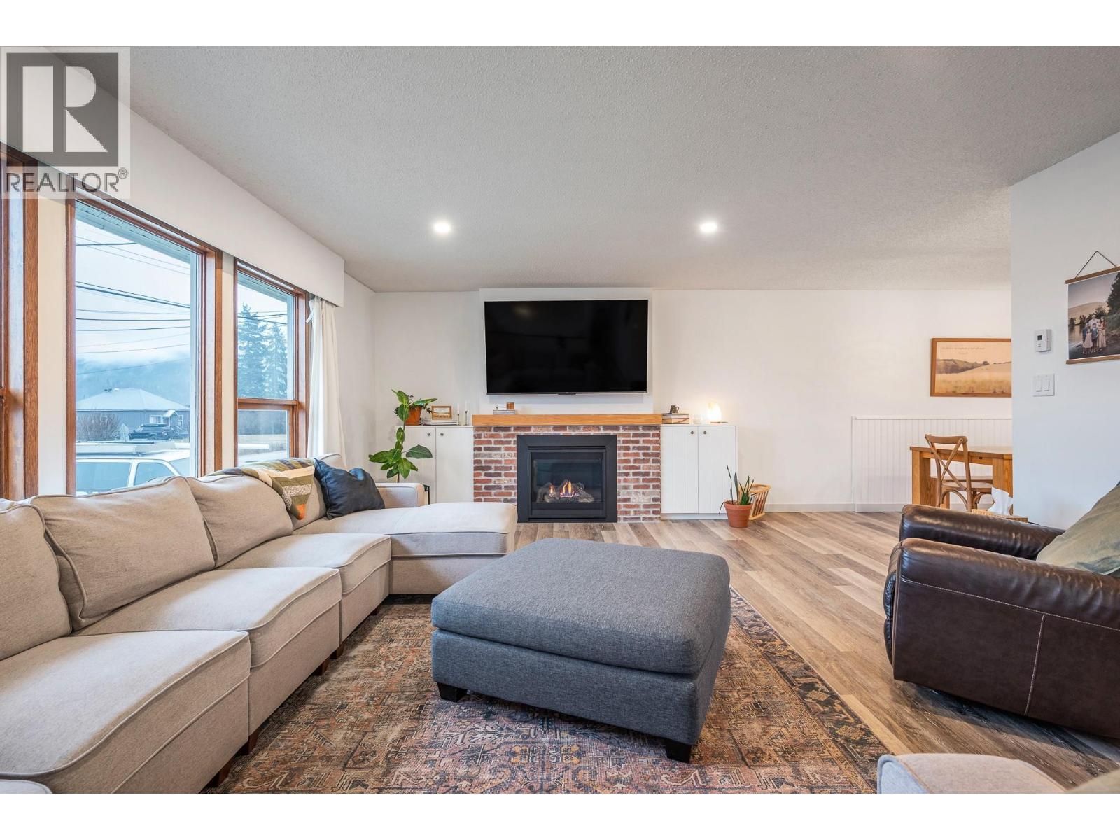
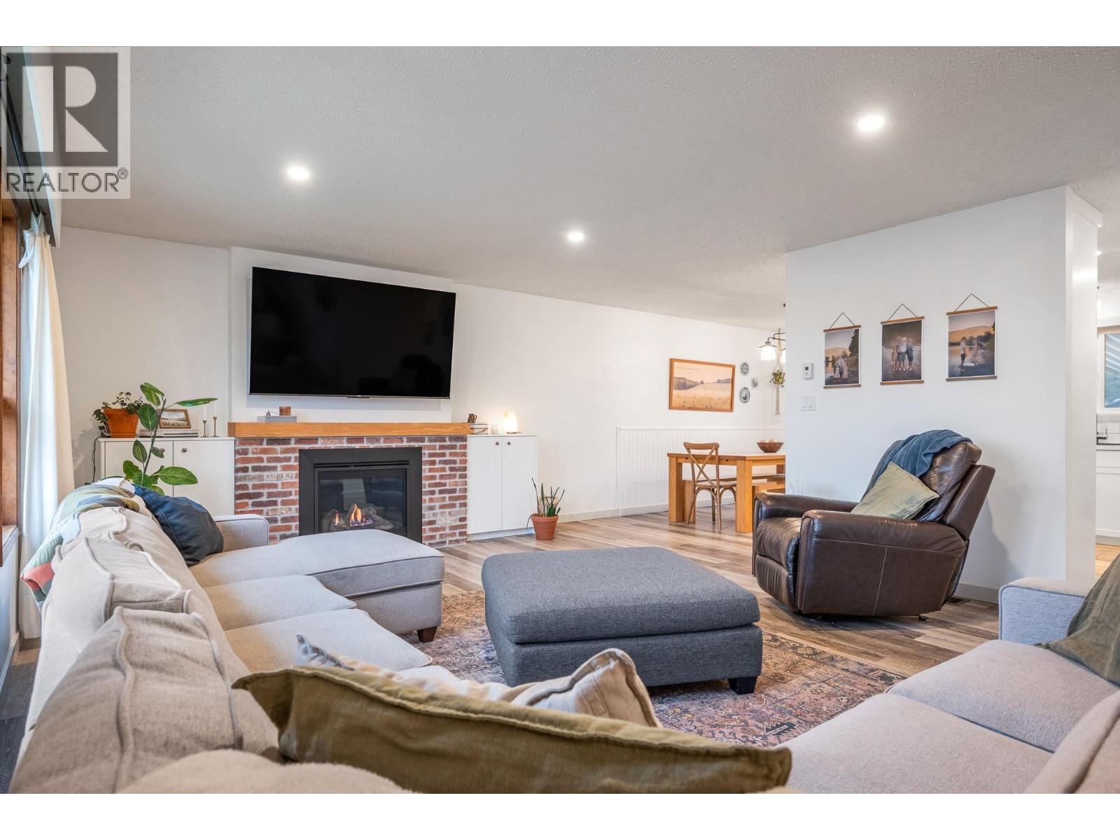
Main Home - Living Room - 302 Bass Avenue, Enderby, BC - Indoor Photo Showing Living Room With Fireplace
Custom-built shelves not shown in photo - 302 Bass Avenue, Enderby, BC - Indoor Photo Showing Living Room With Fireplace
302 Bass Avenue, Enderby, BC - Indoor Photo Showing Living Room With Fireplace
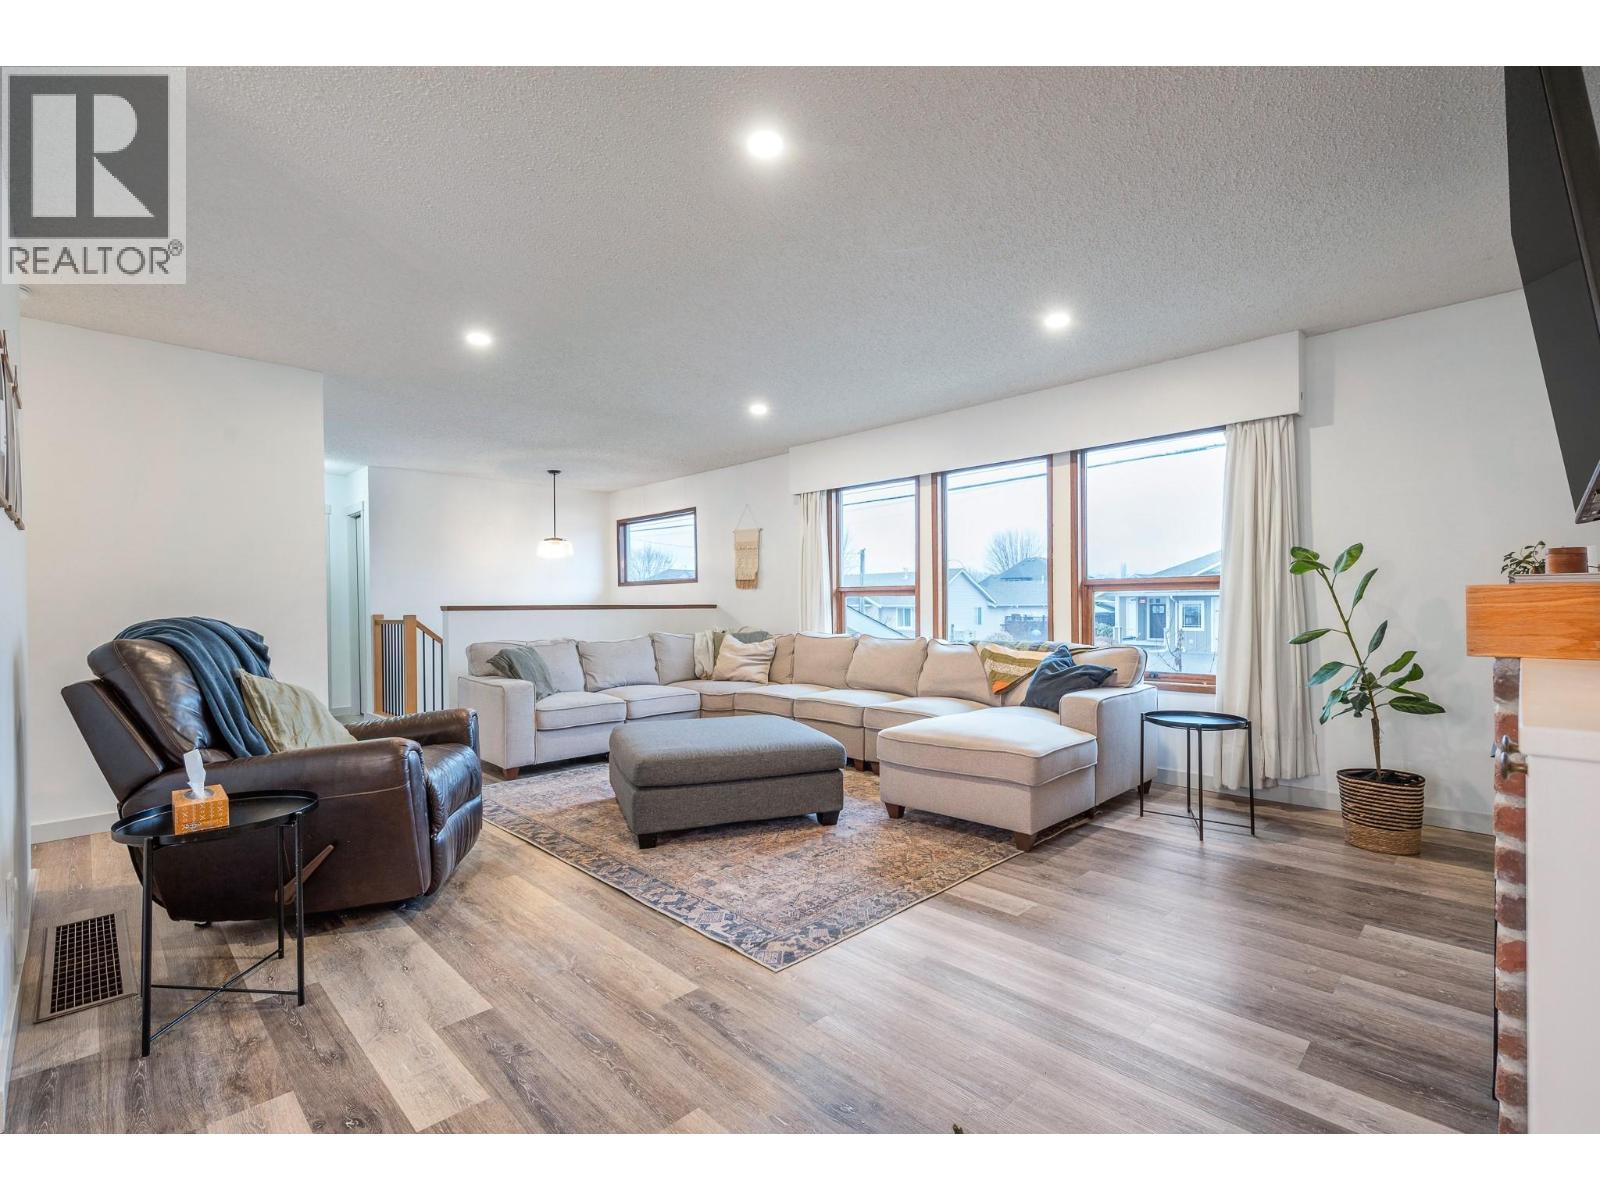
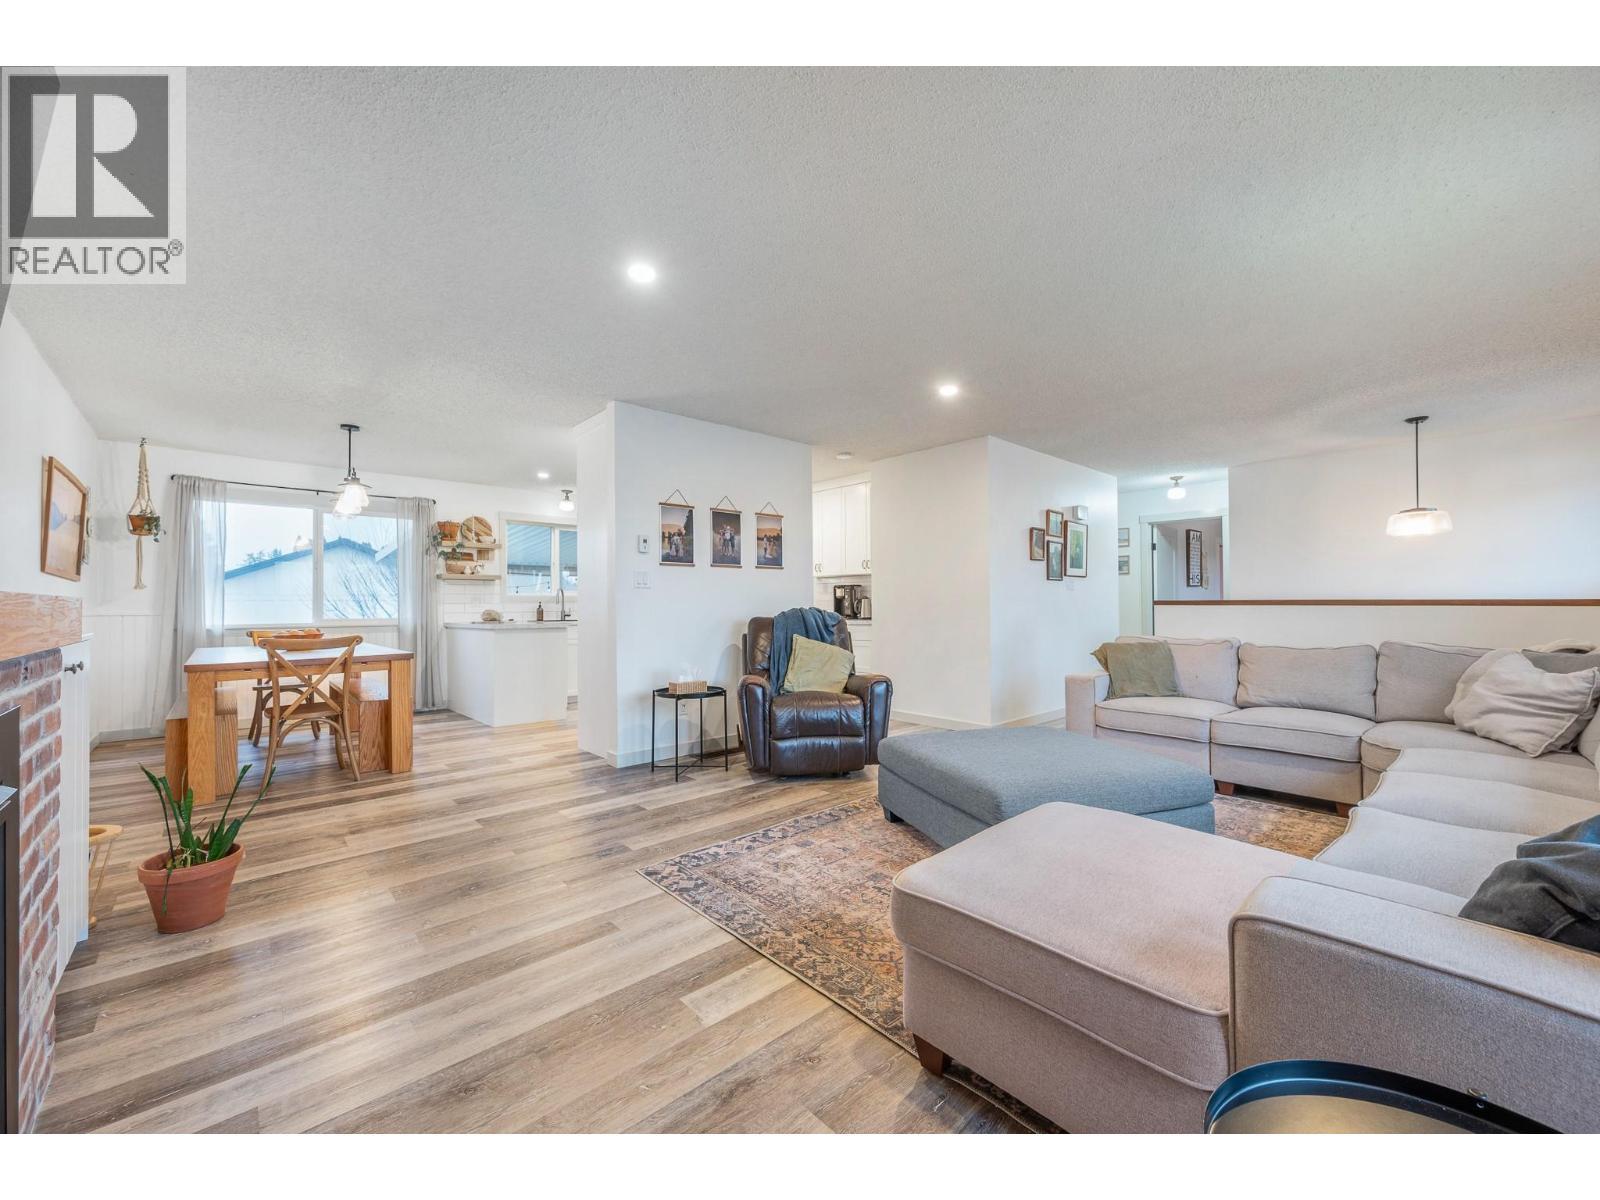
302 Bass Avenue, Enderby, BC - Indoor Photo Showing Living Room
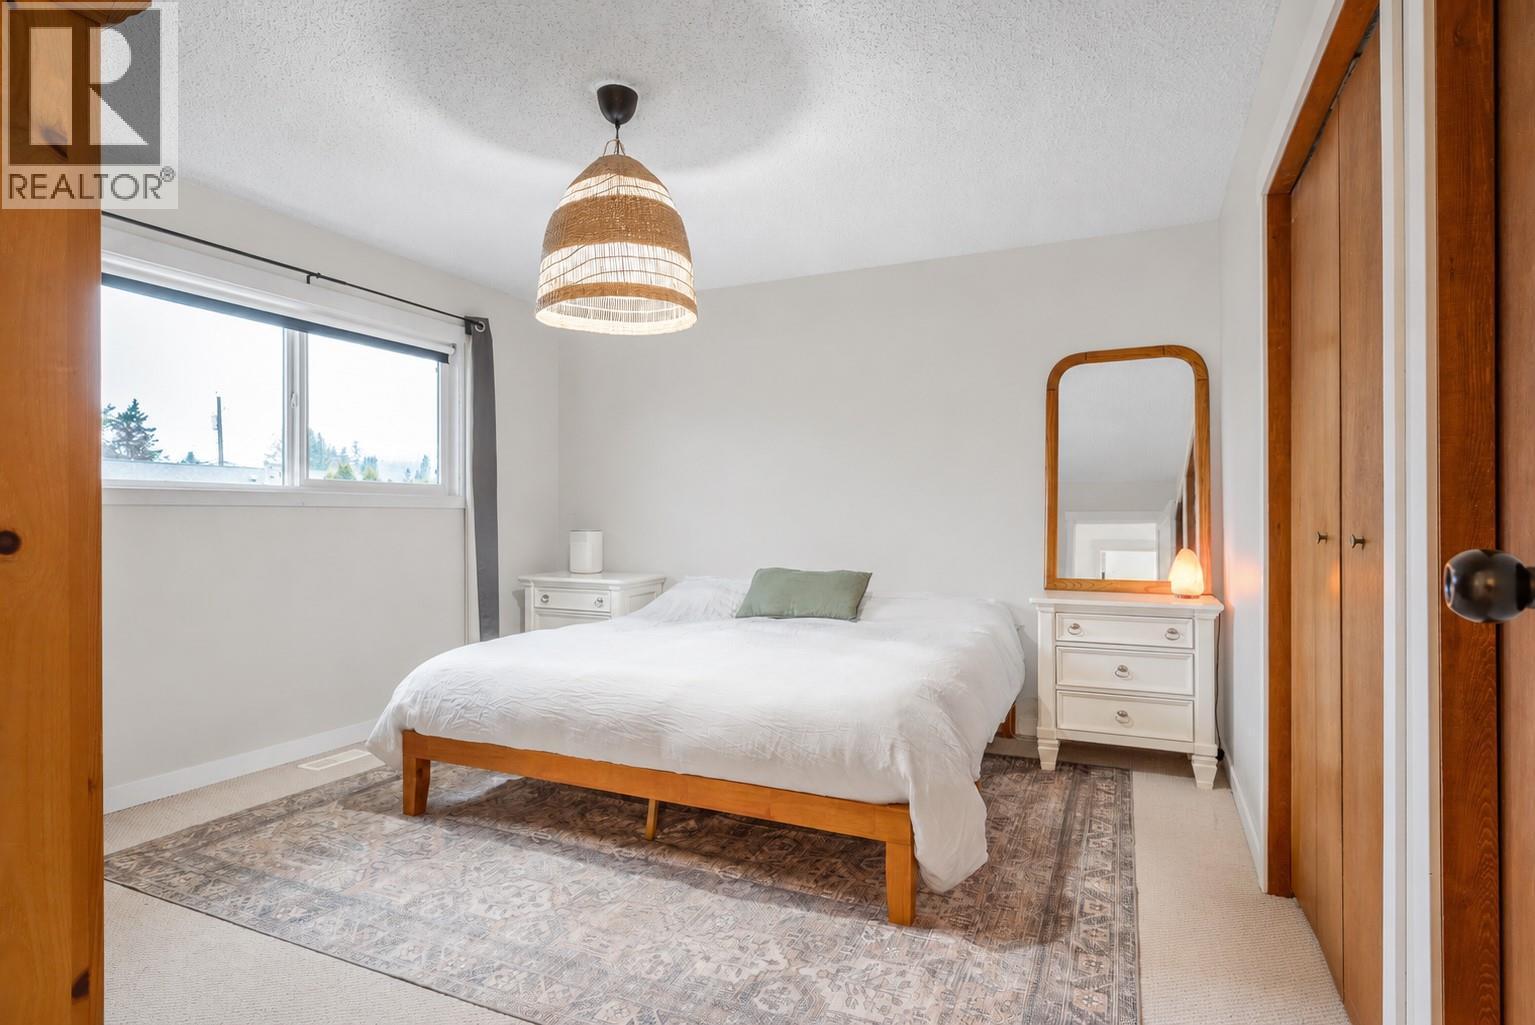
Main Home - Primary Bedroom - 302 Bass Avenue, Enderby, BC - Indoor Photo Showing Bedroom
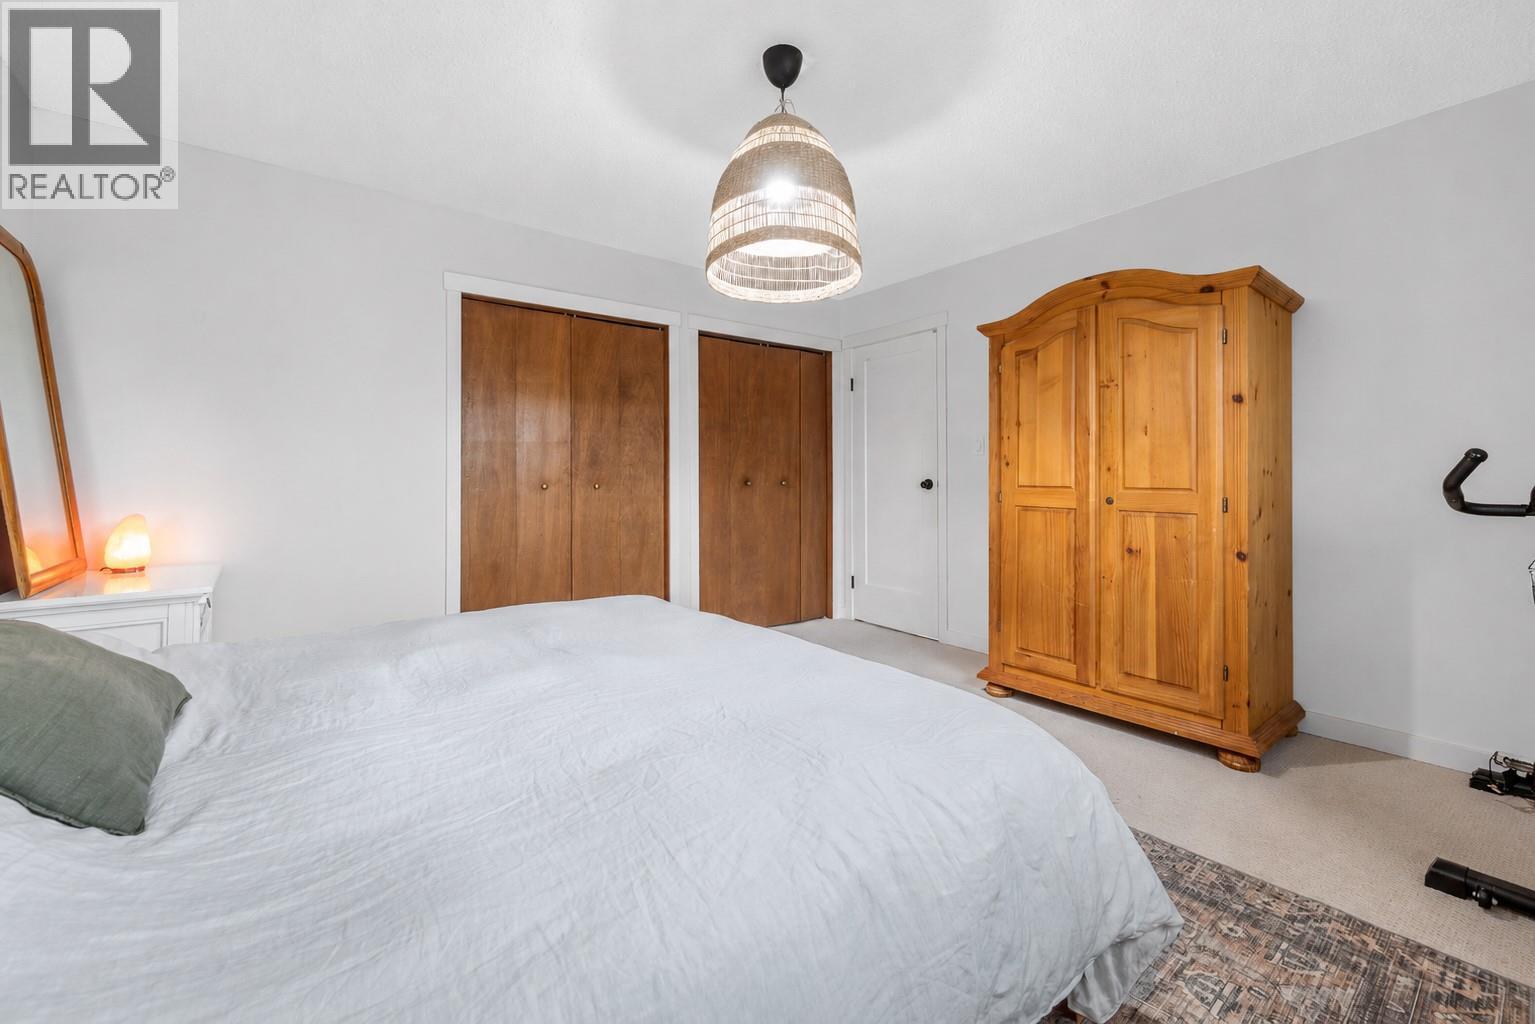
302 Bass Avenue, Enderby, BC - Indoor Photo Showing Bedroom
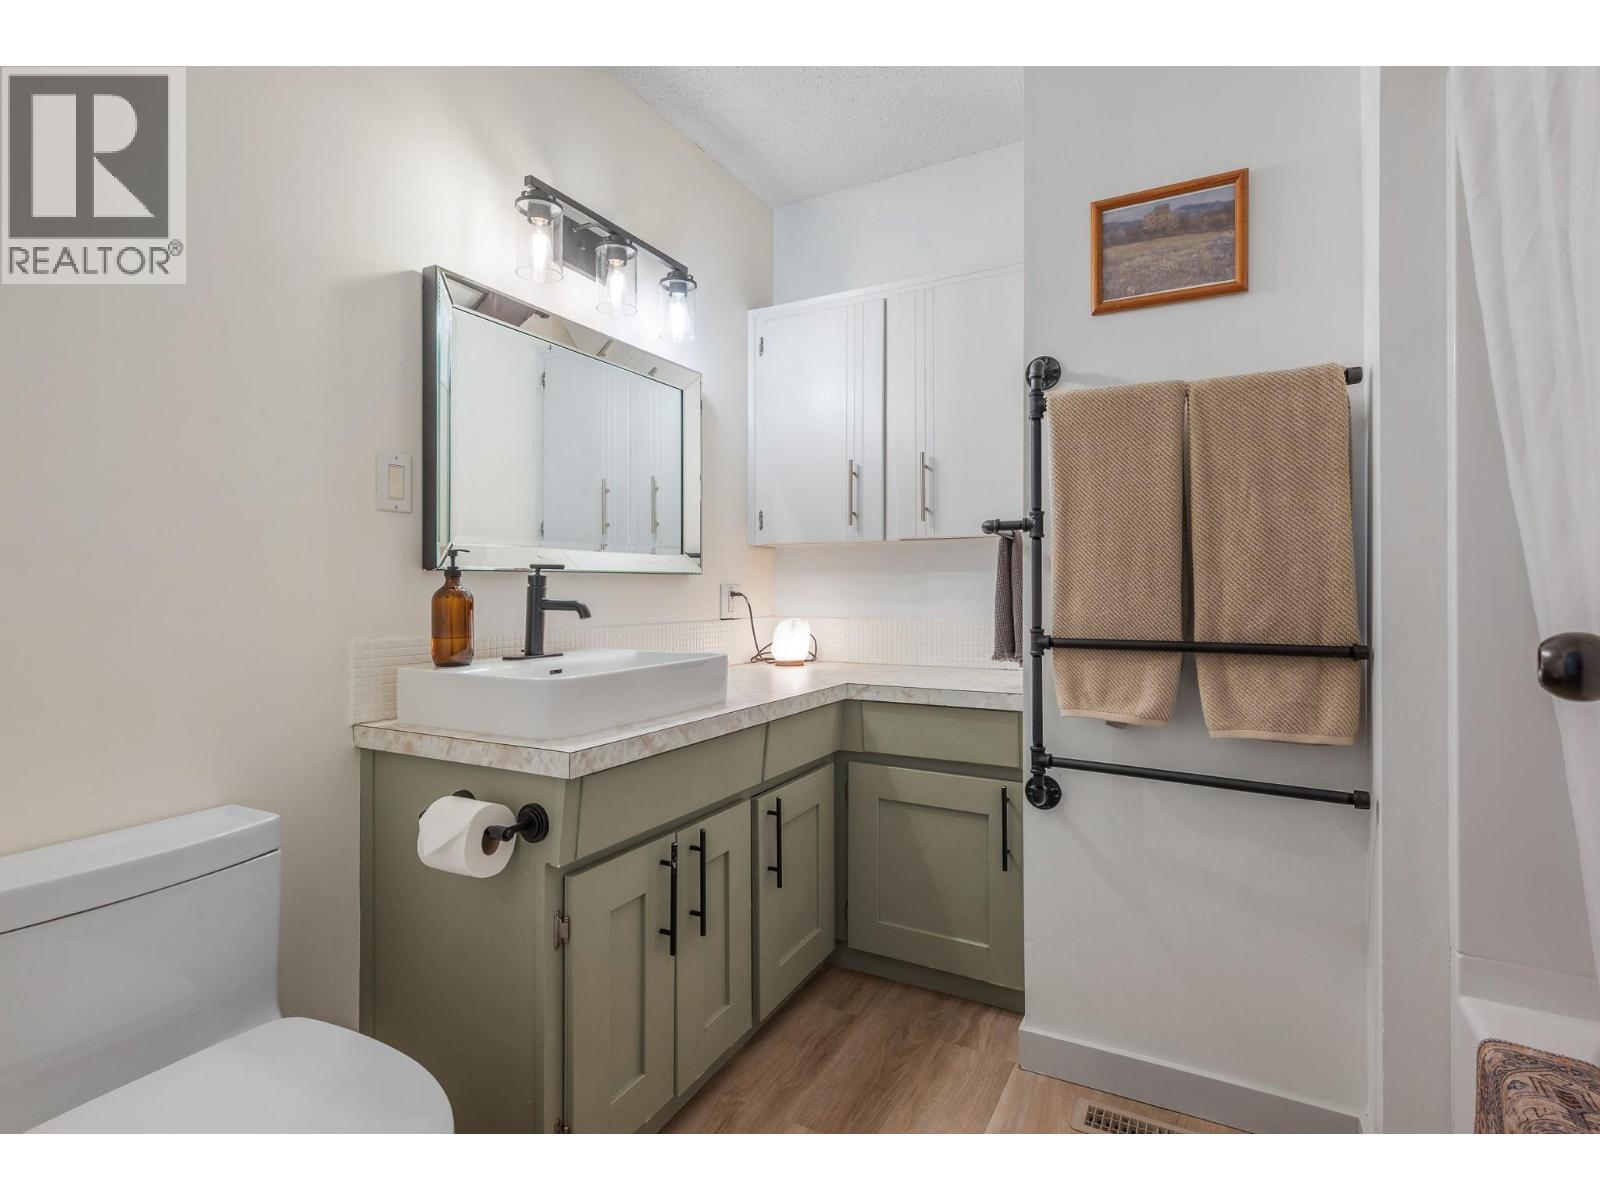
Main Home - 4pc Main Bath - 302 Bass Avenue, Enderby, BC - Indoor Photo Showing Bathroom
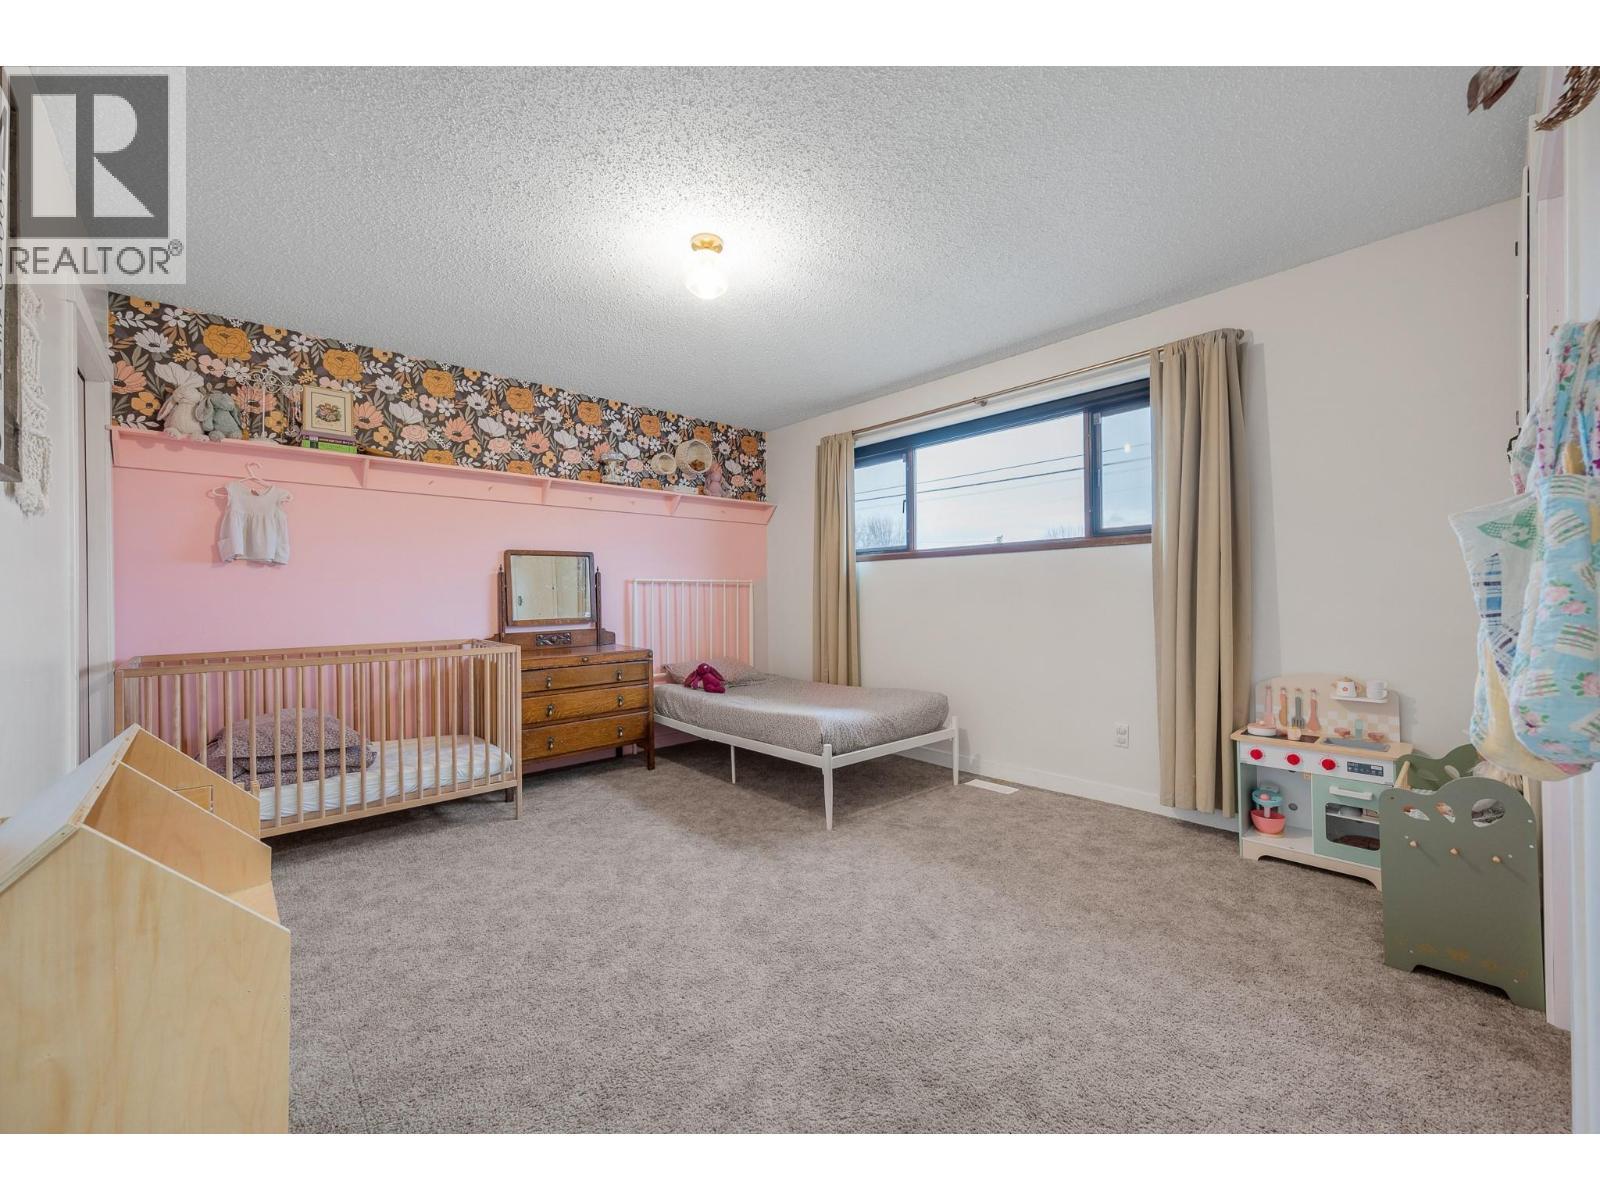
Main Home - Second Bedroom - 302 Bass Avenue, Enderby, BC - Indoor Photo Showing Bedroom
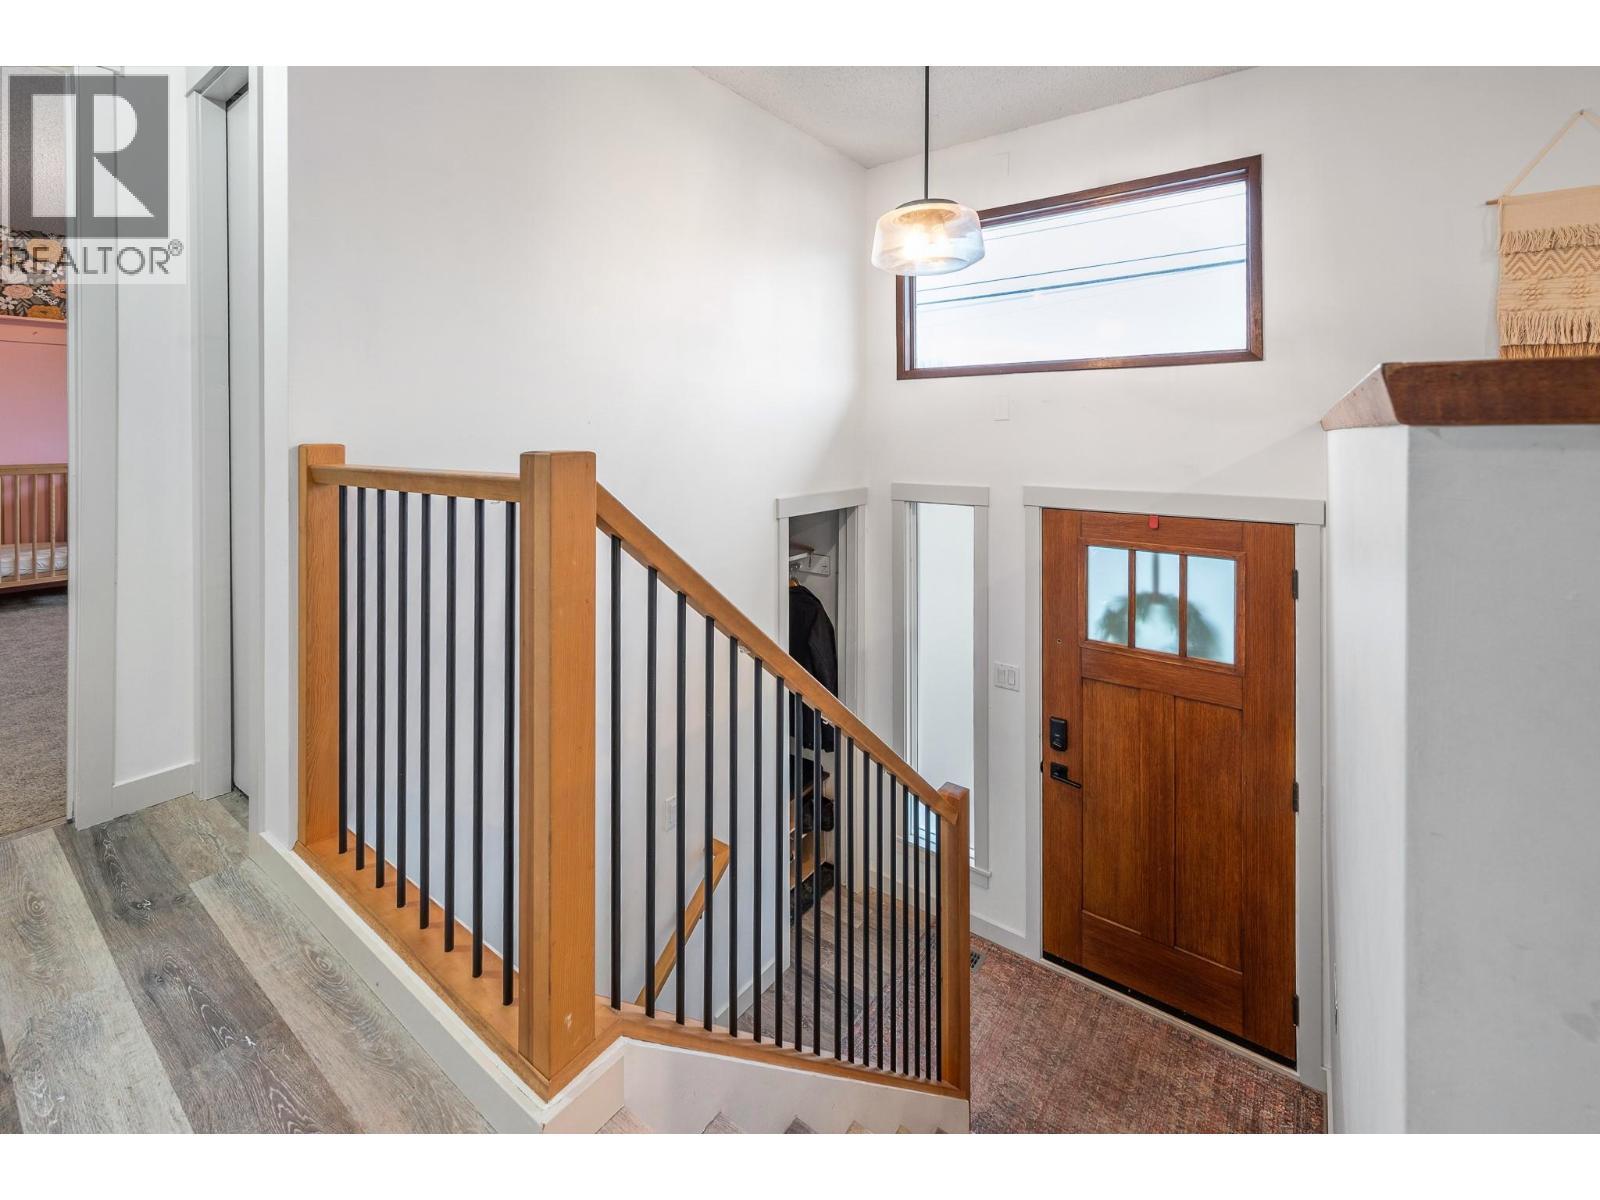
Foyer - 302 Bass Avenue, Enderby, BC - Indoor Photo Showing Other Room
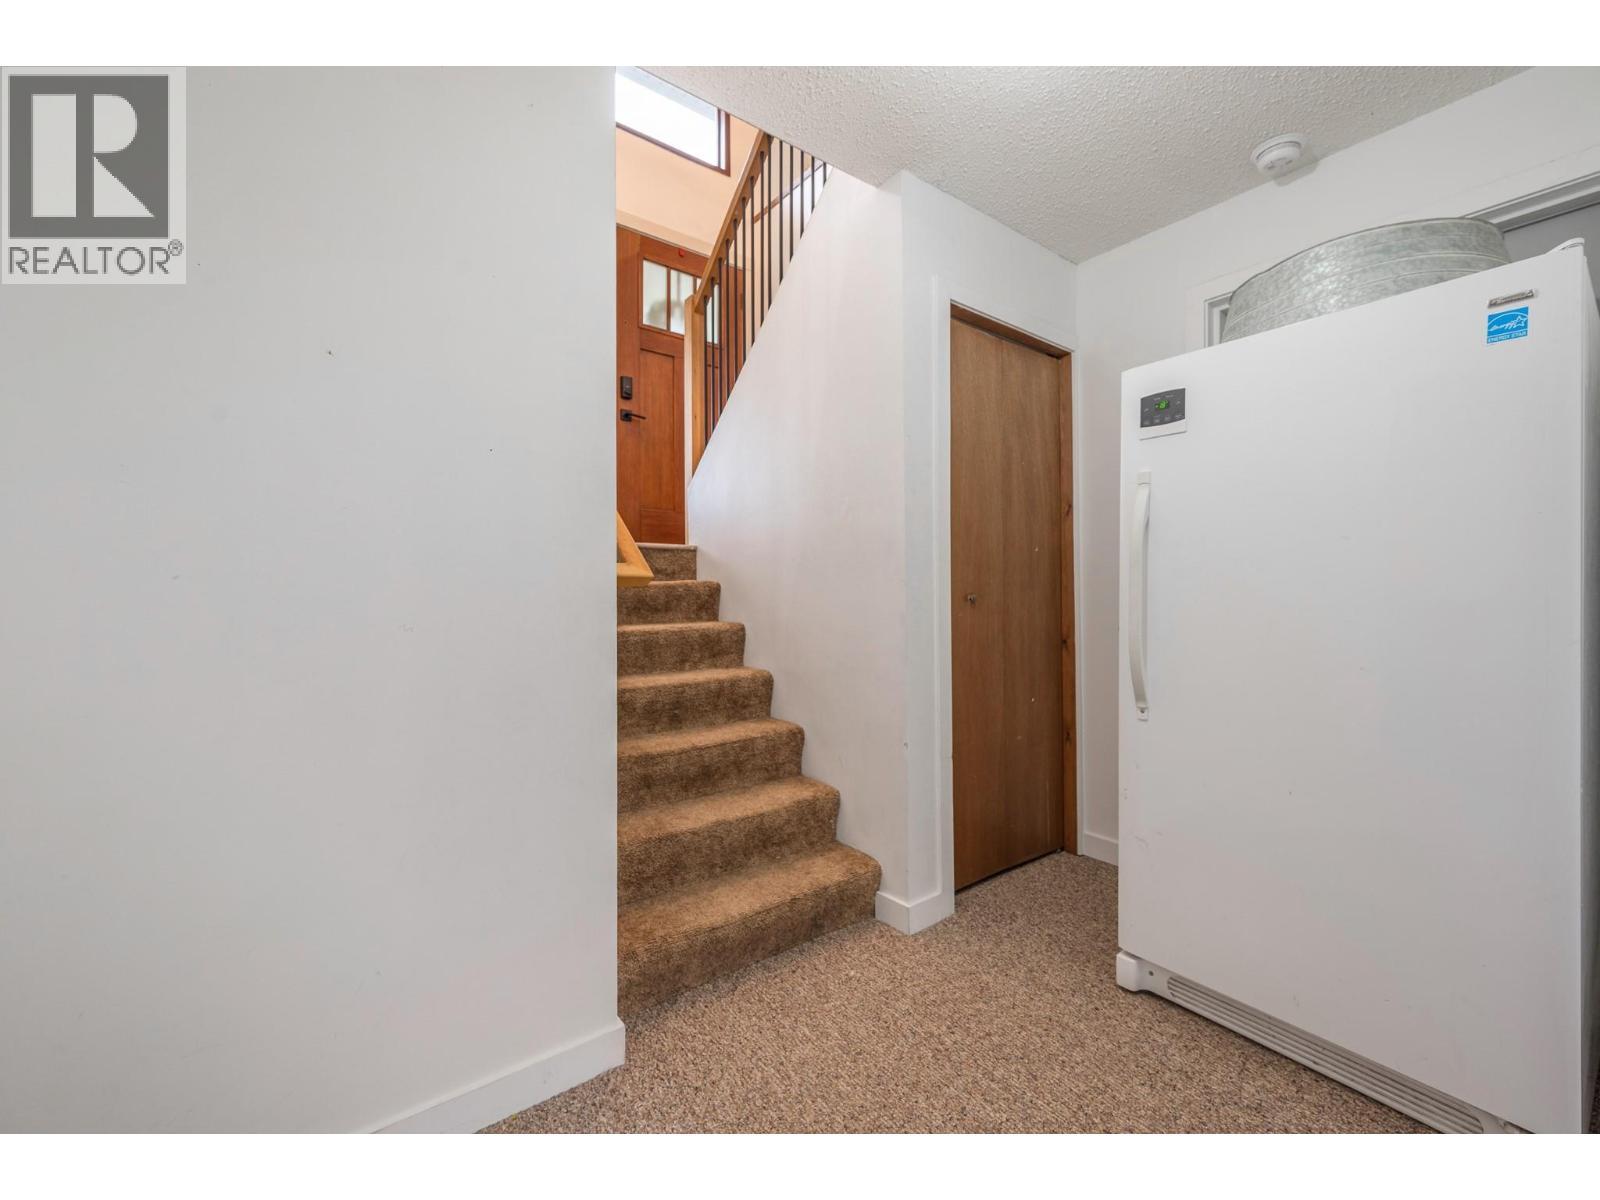
Main Home - to Basement - 302 Bass Avenue, Enderby, BC - Indoor Photo Showing Other Room
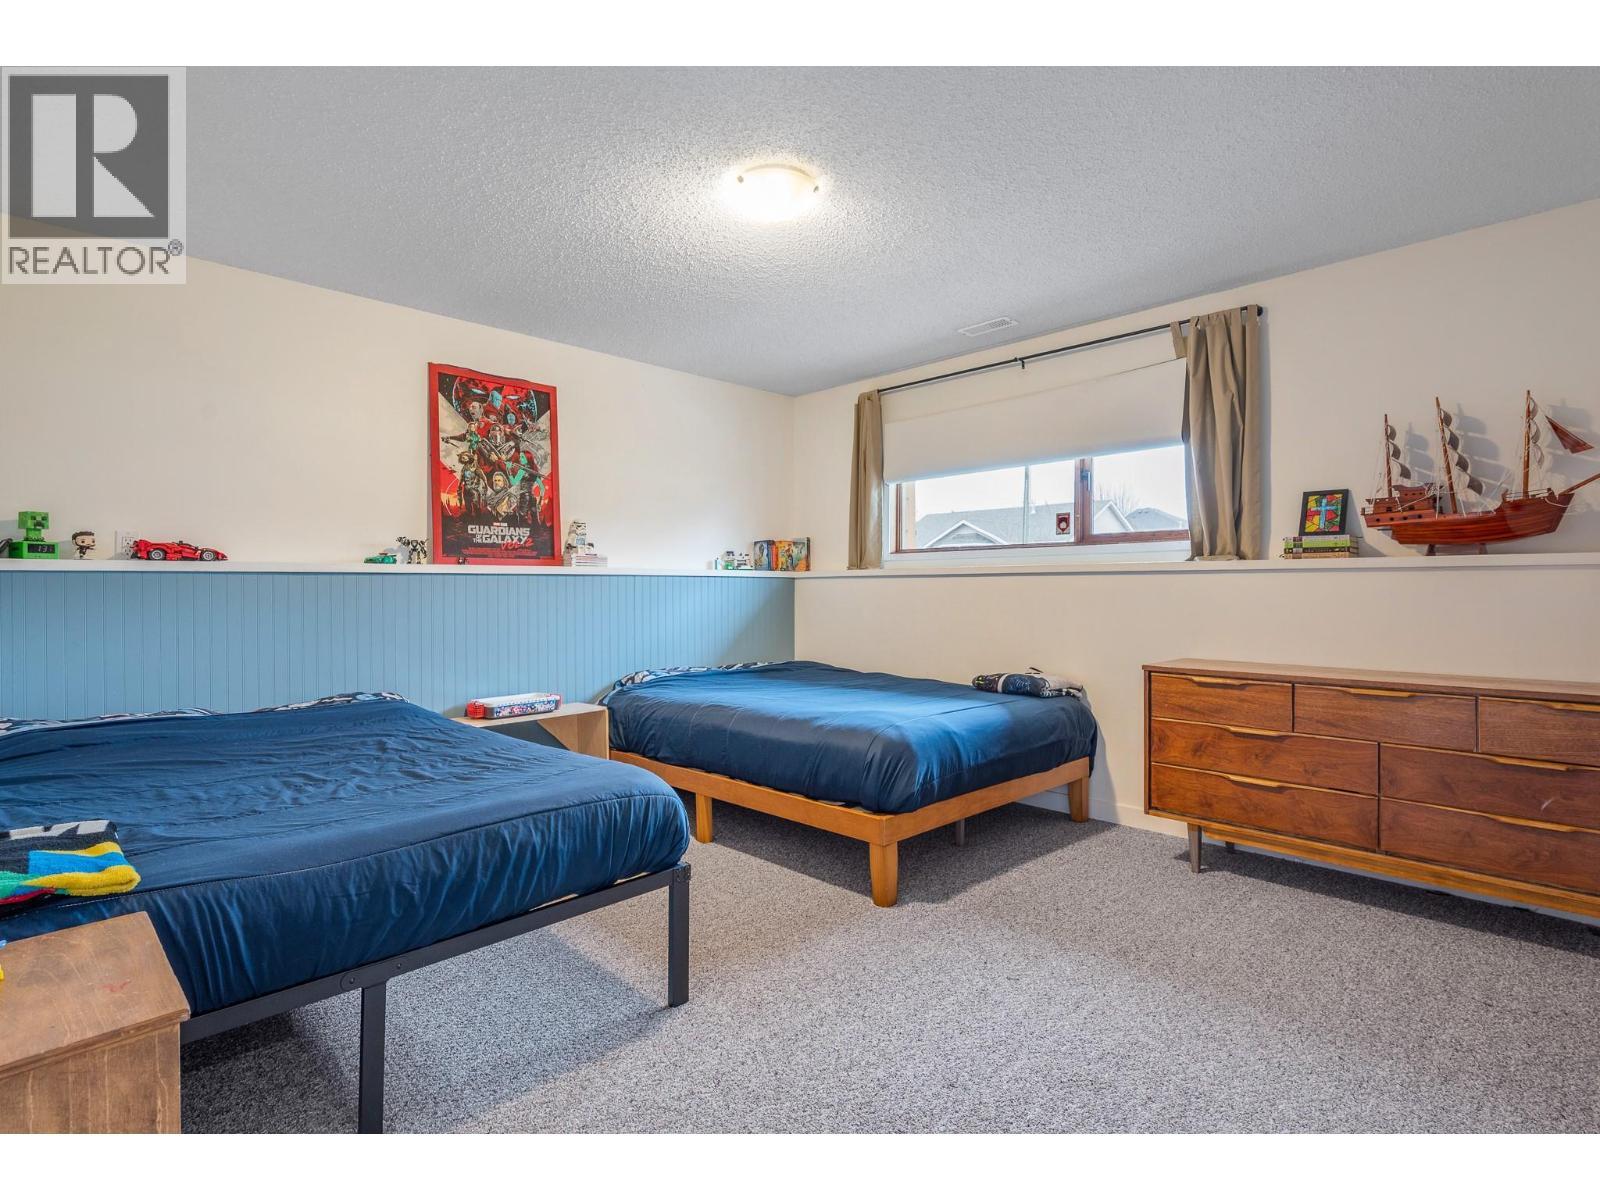
Main Home - Third Bedroom (Basement) - 302 Bass Avenue, Enderby, BC - Indoor Photo Showing Bedroom
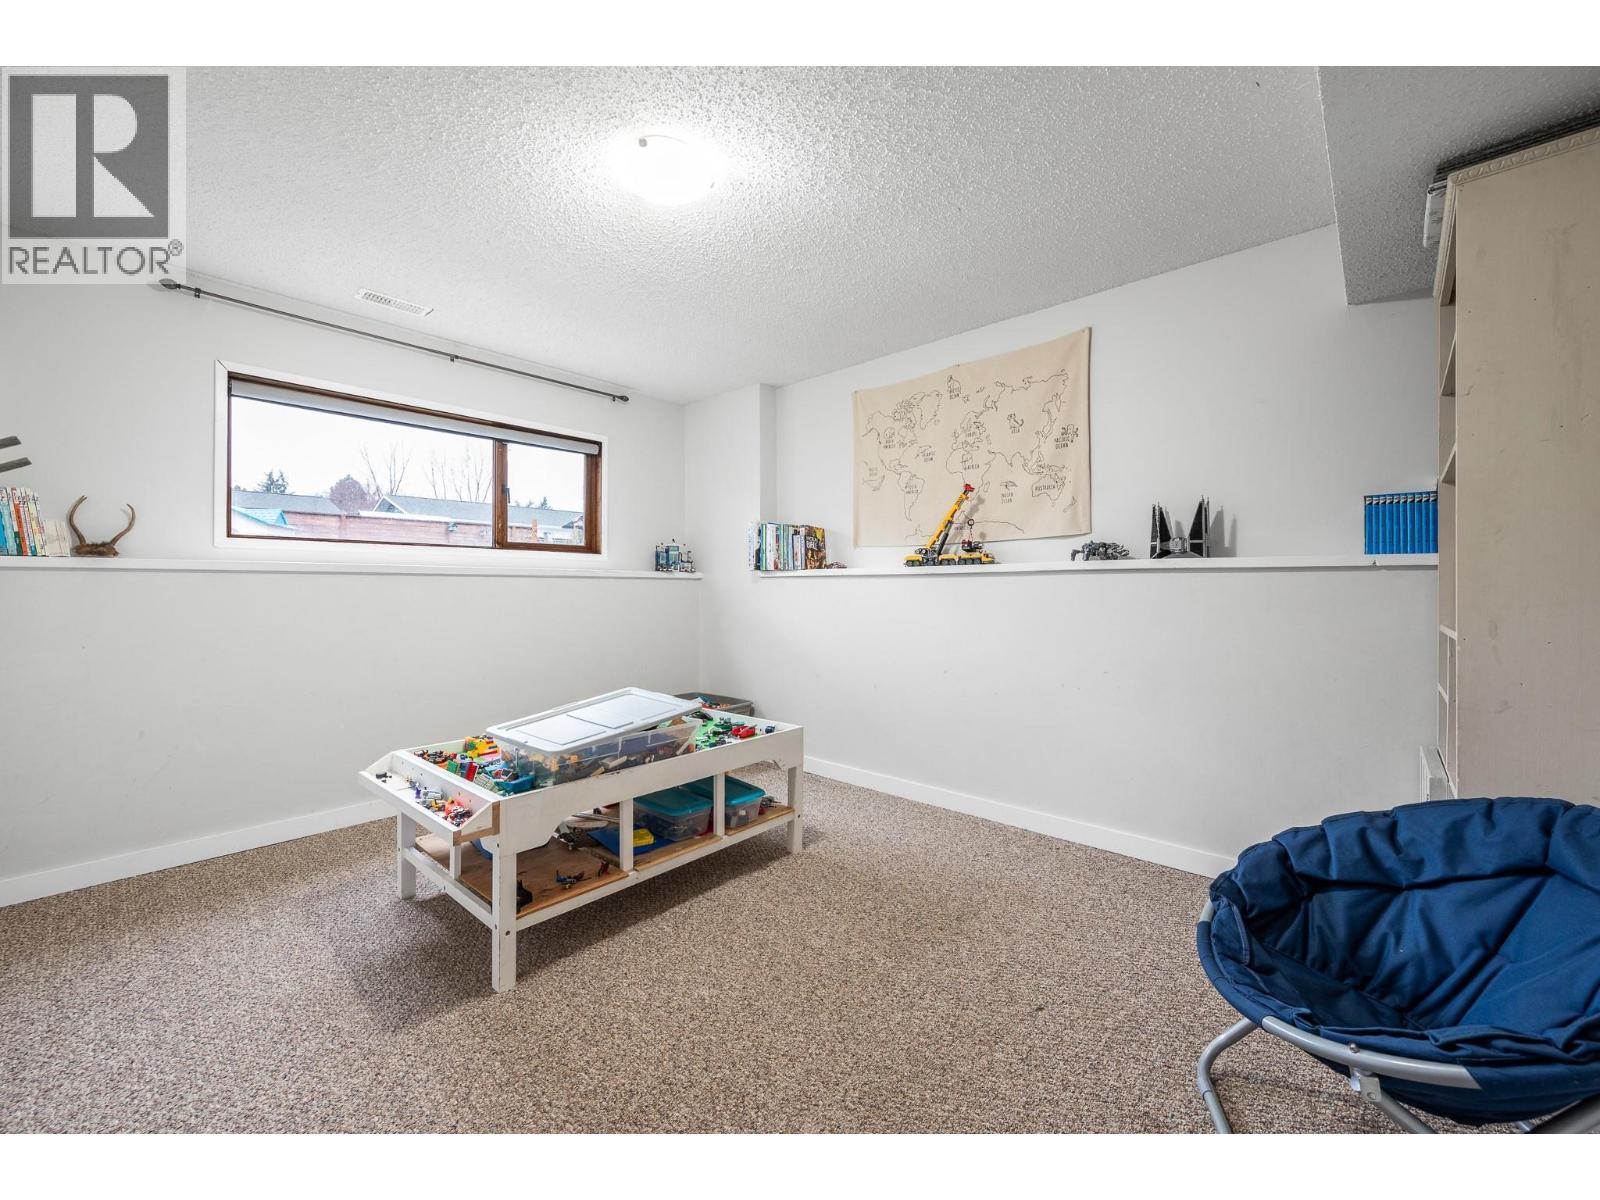
Main Home - Fourth Bedroom (Basement) - 302 Bass Avenue, Enderby, BC - Indoor
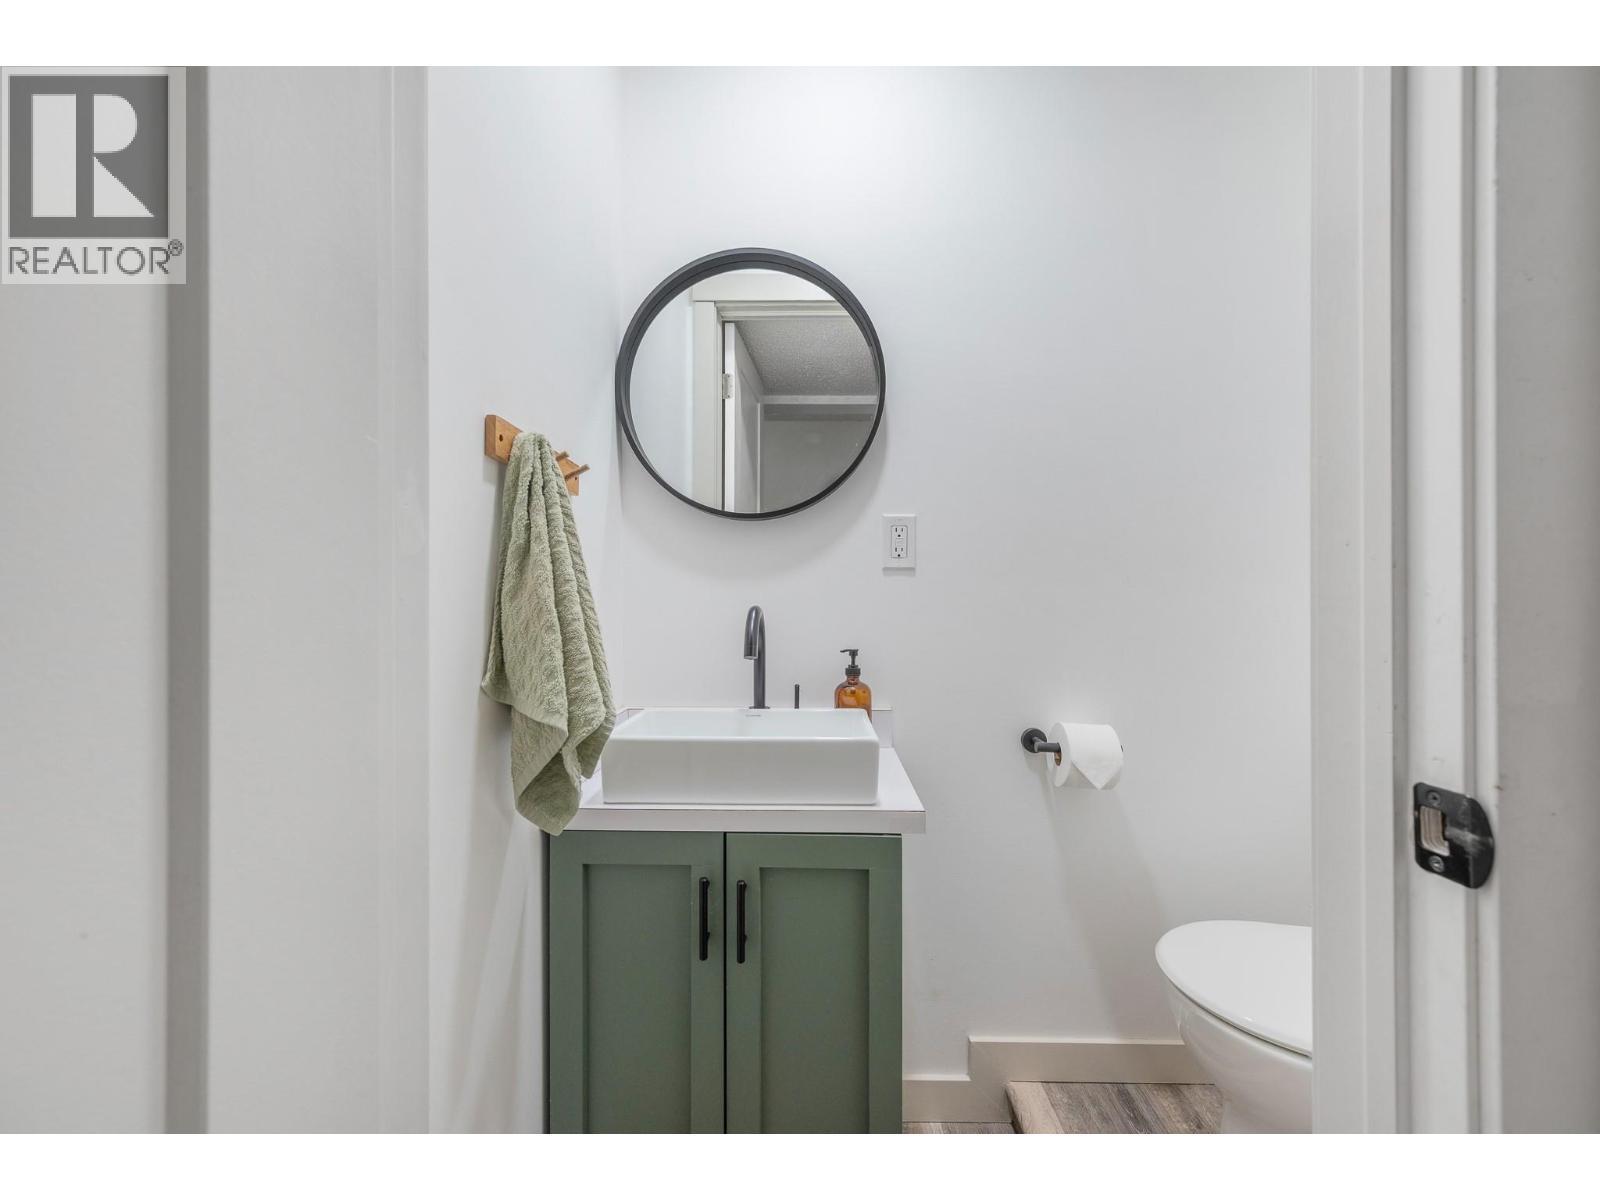
Main Home - 2pc Bath (Basement) - 302 Bass Avenue, Enderby, BC - Indoor Photo Showing Bathroom
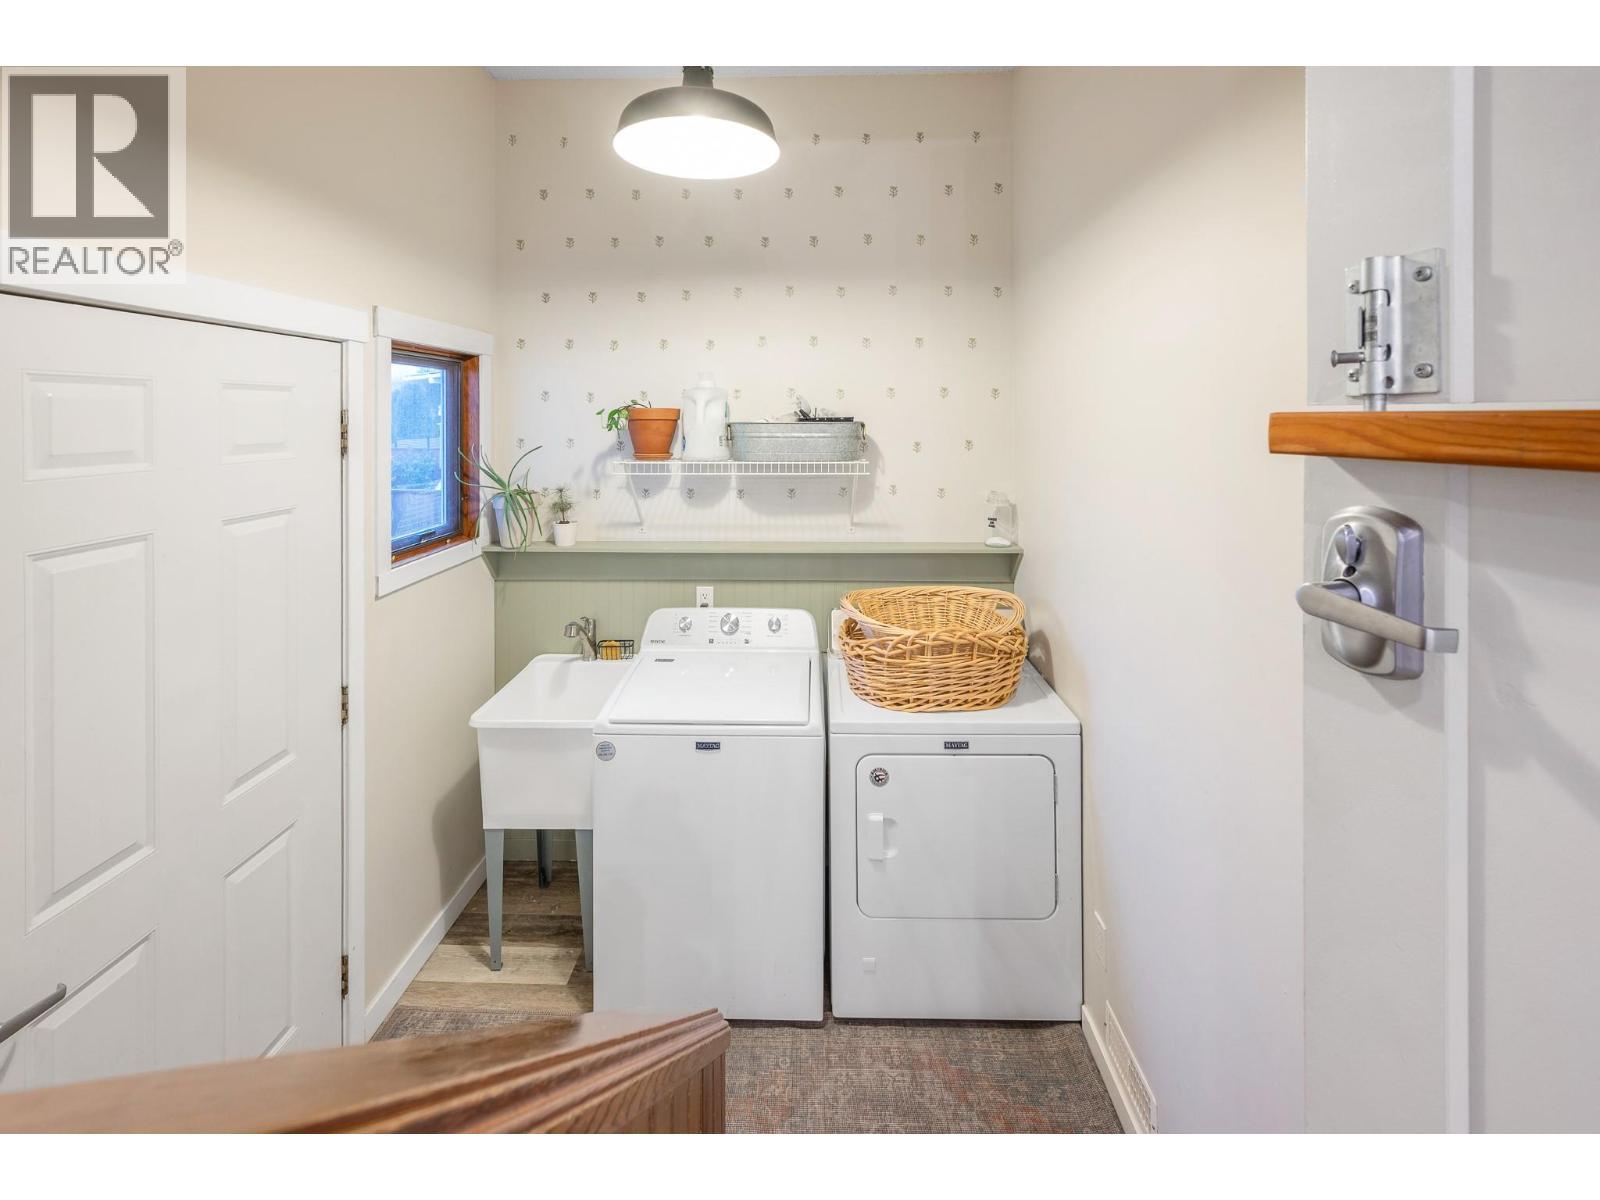
Main Home - Laundry - 302 Bass Avenue, Enderby, BC - Indoor Photo Showing Laundry Room
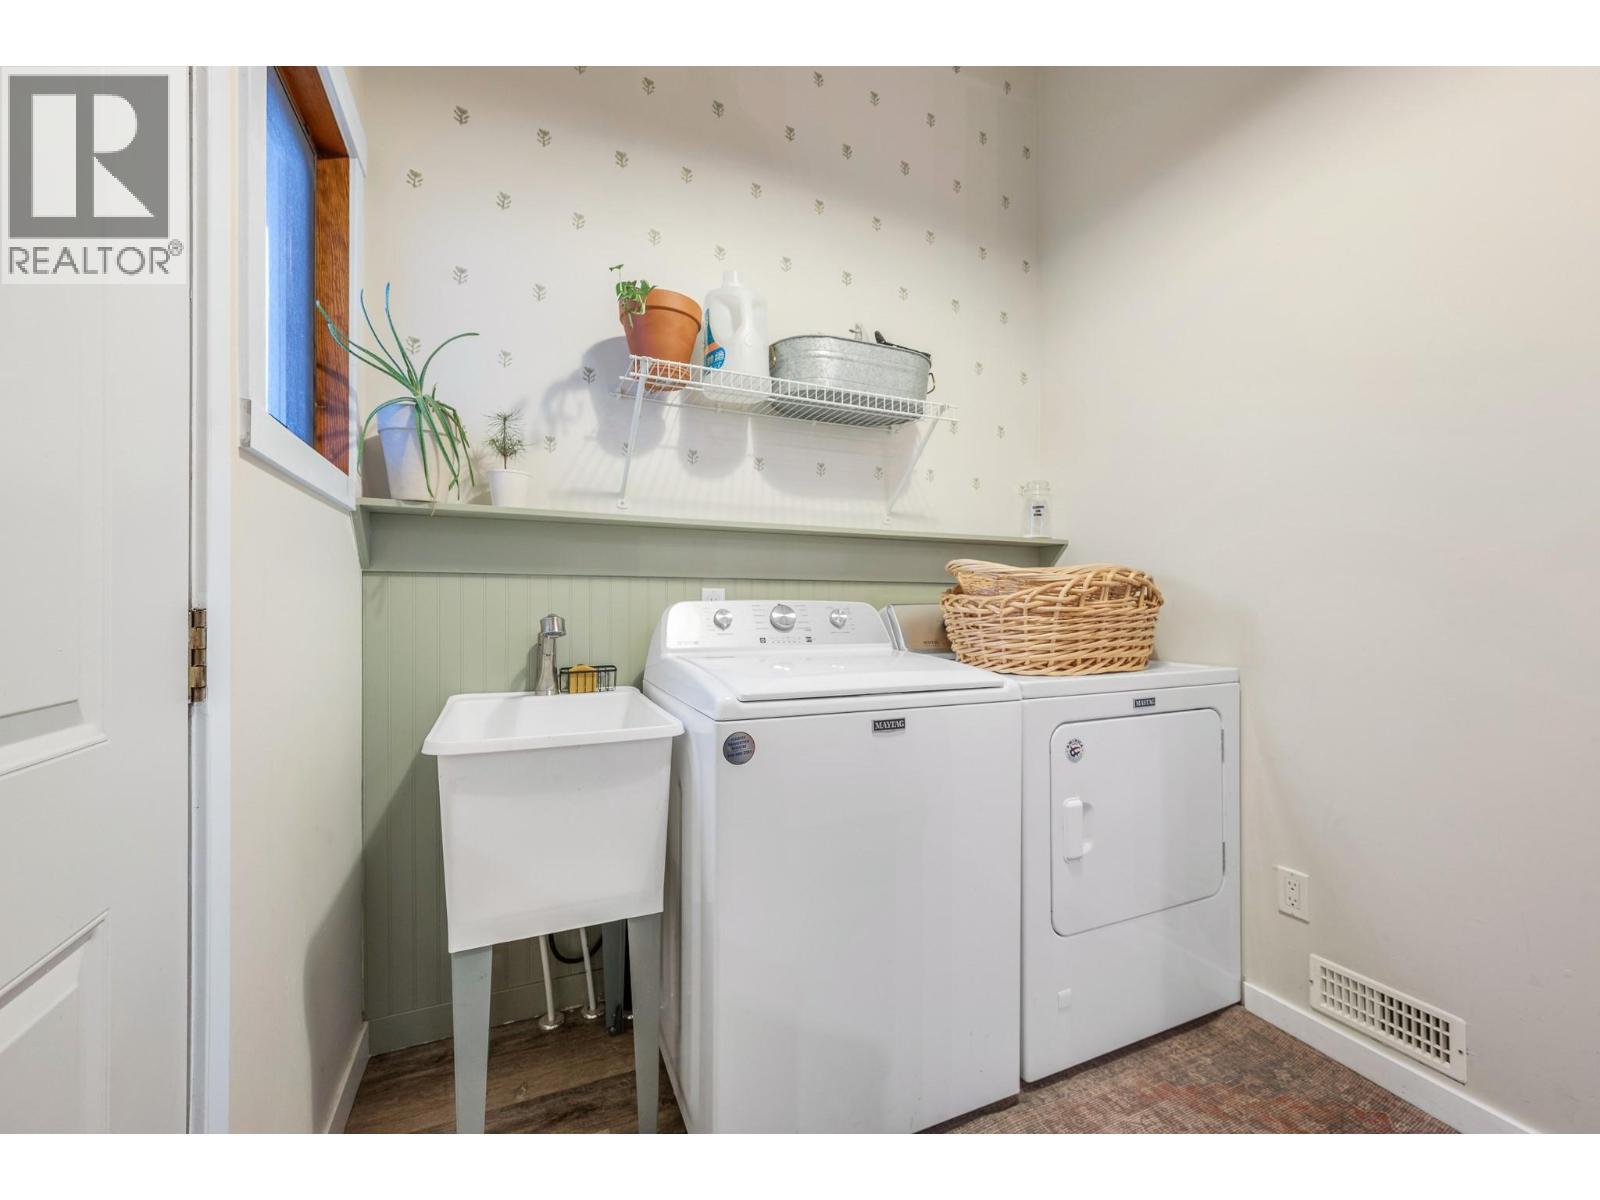
302 Bass Avenue, Enderby, BC - Indoor Photo Showing Laundry Room
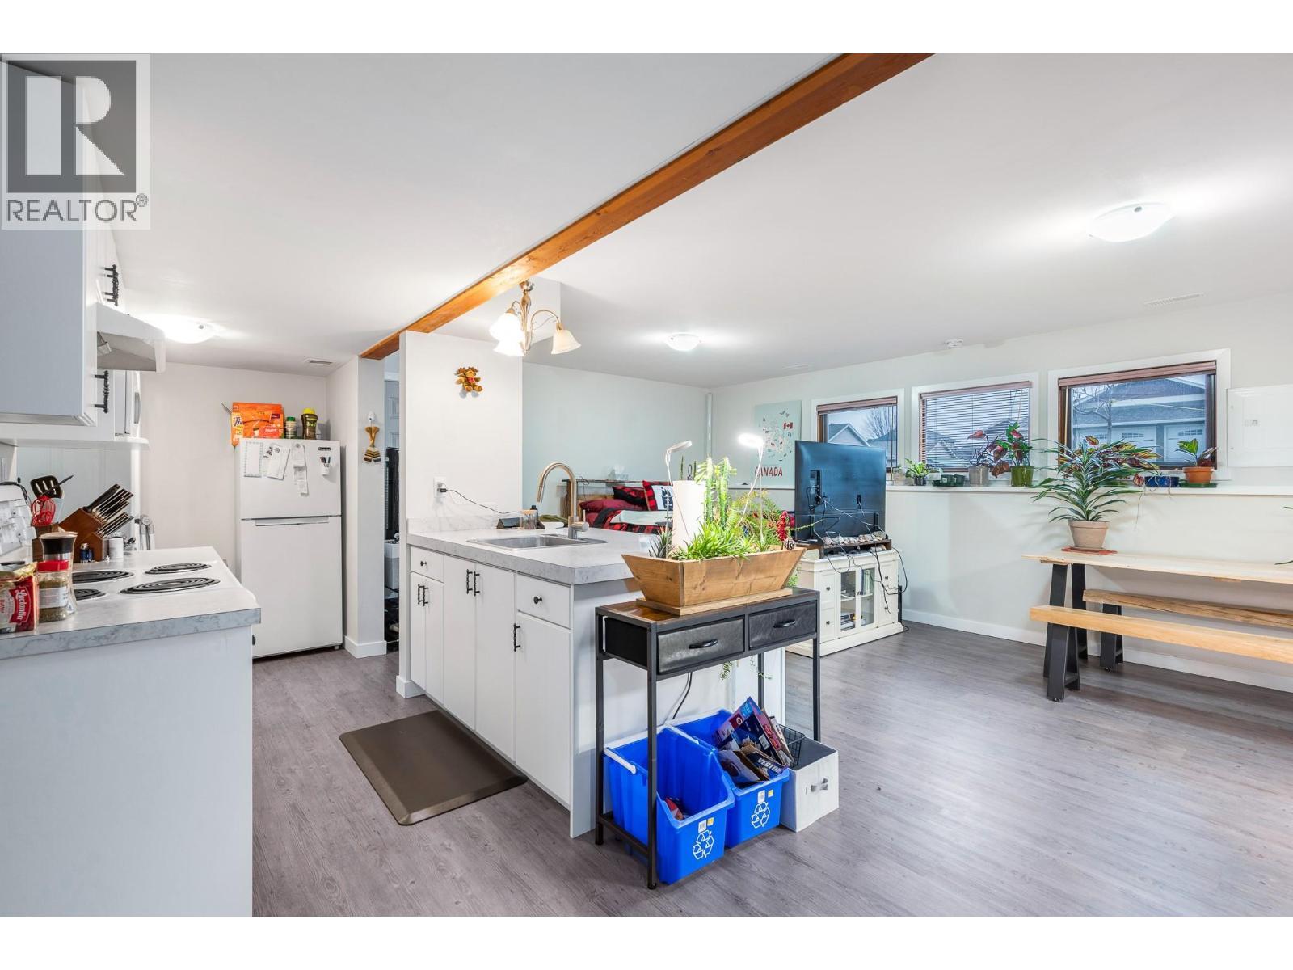
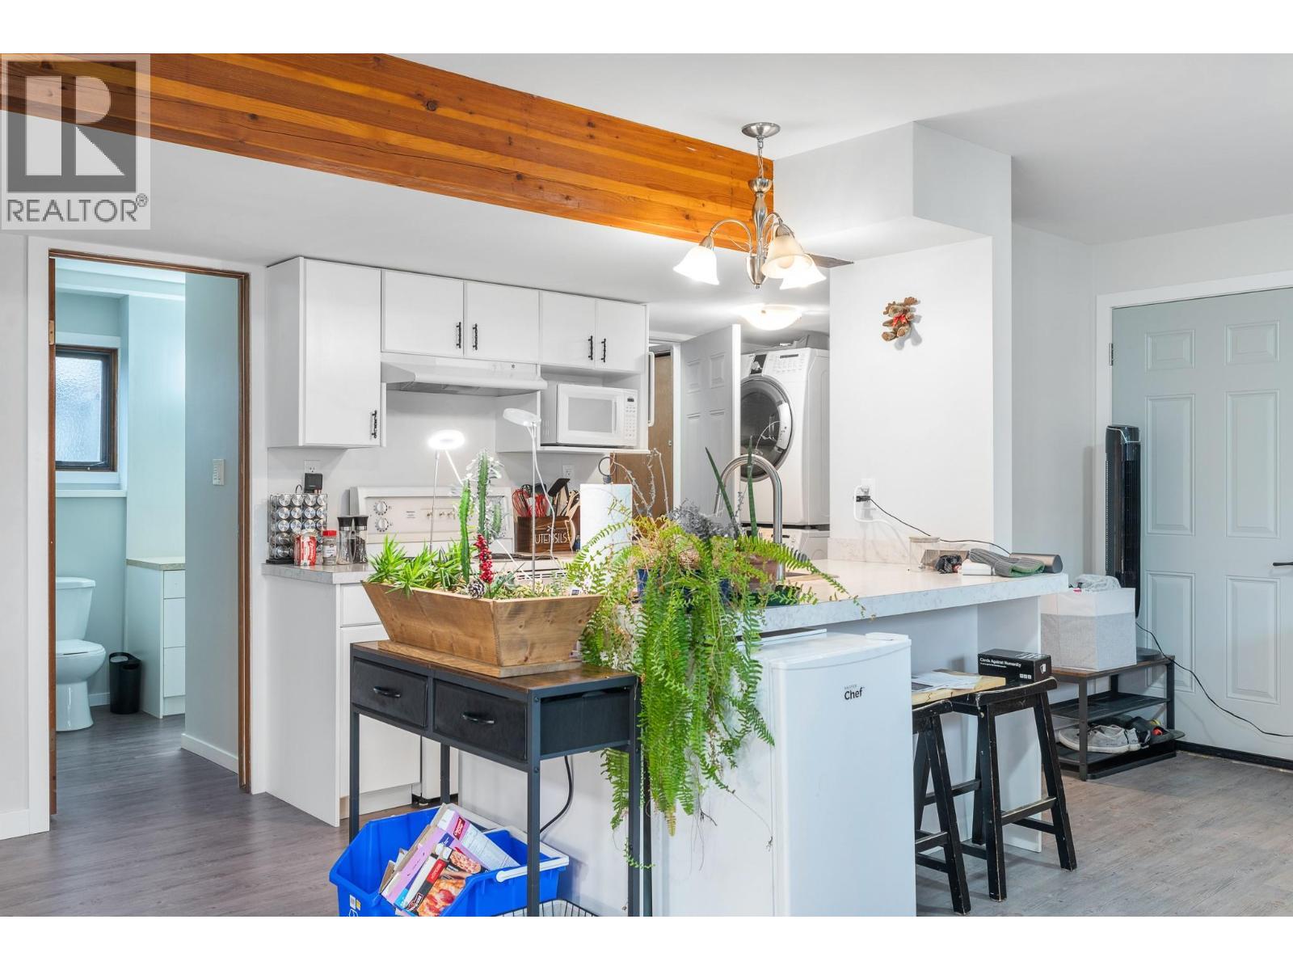
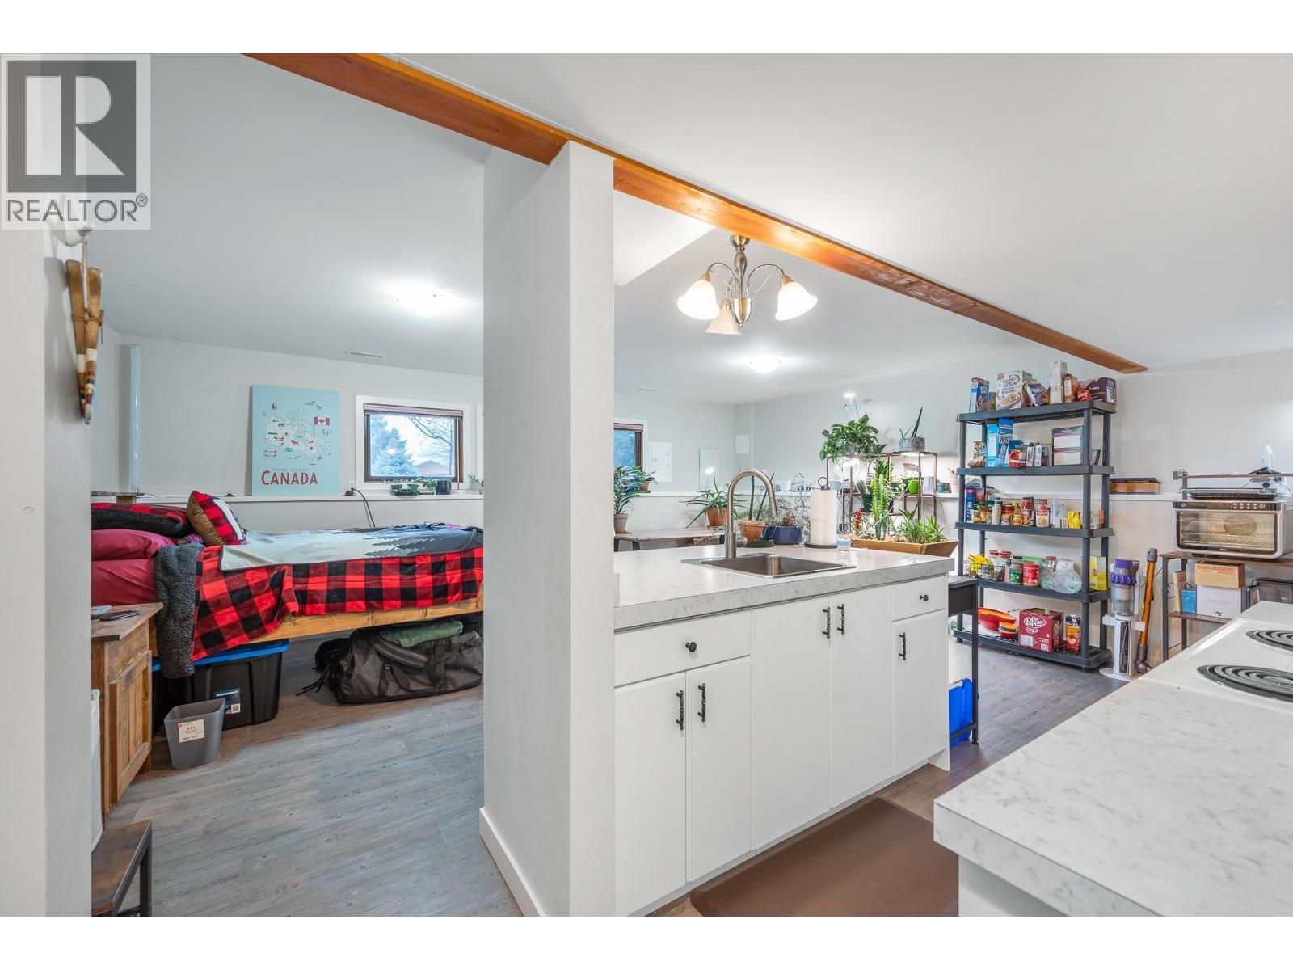
Studio Suite - 302 Bass Avenue, Enderby, BC - Indoor Photo Showing Kitchen
302 Bass Avenue, Enderby, BC - Indoor Photo Showing Kitchen
302 Bass Avenue, Enderby, BC - Indoor
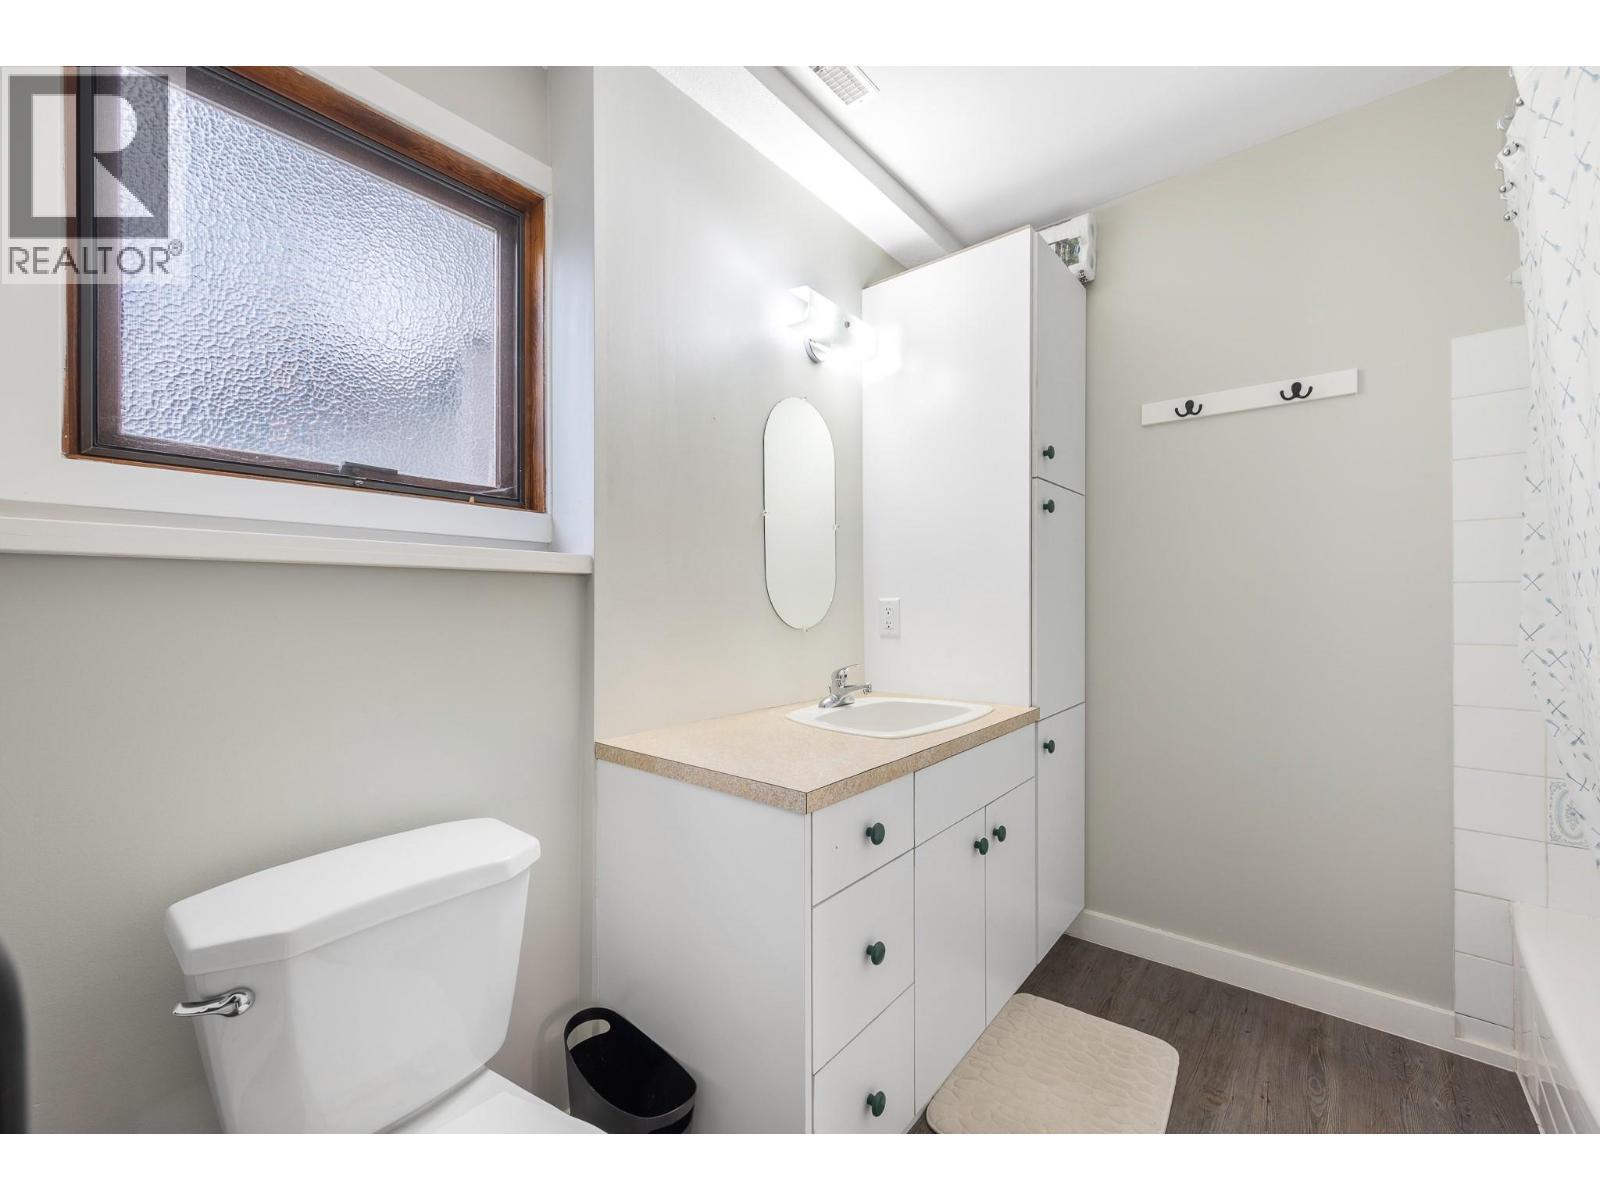
Studio Suite - 4pc Bath - 302 Bass Avenue, Enderby, BC - Indoor Photo Showing Bathroom
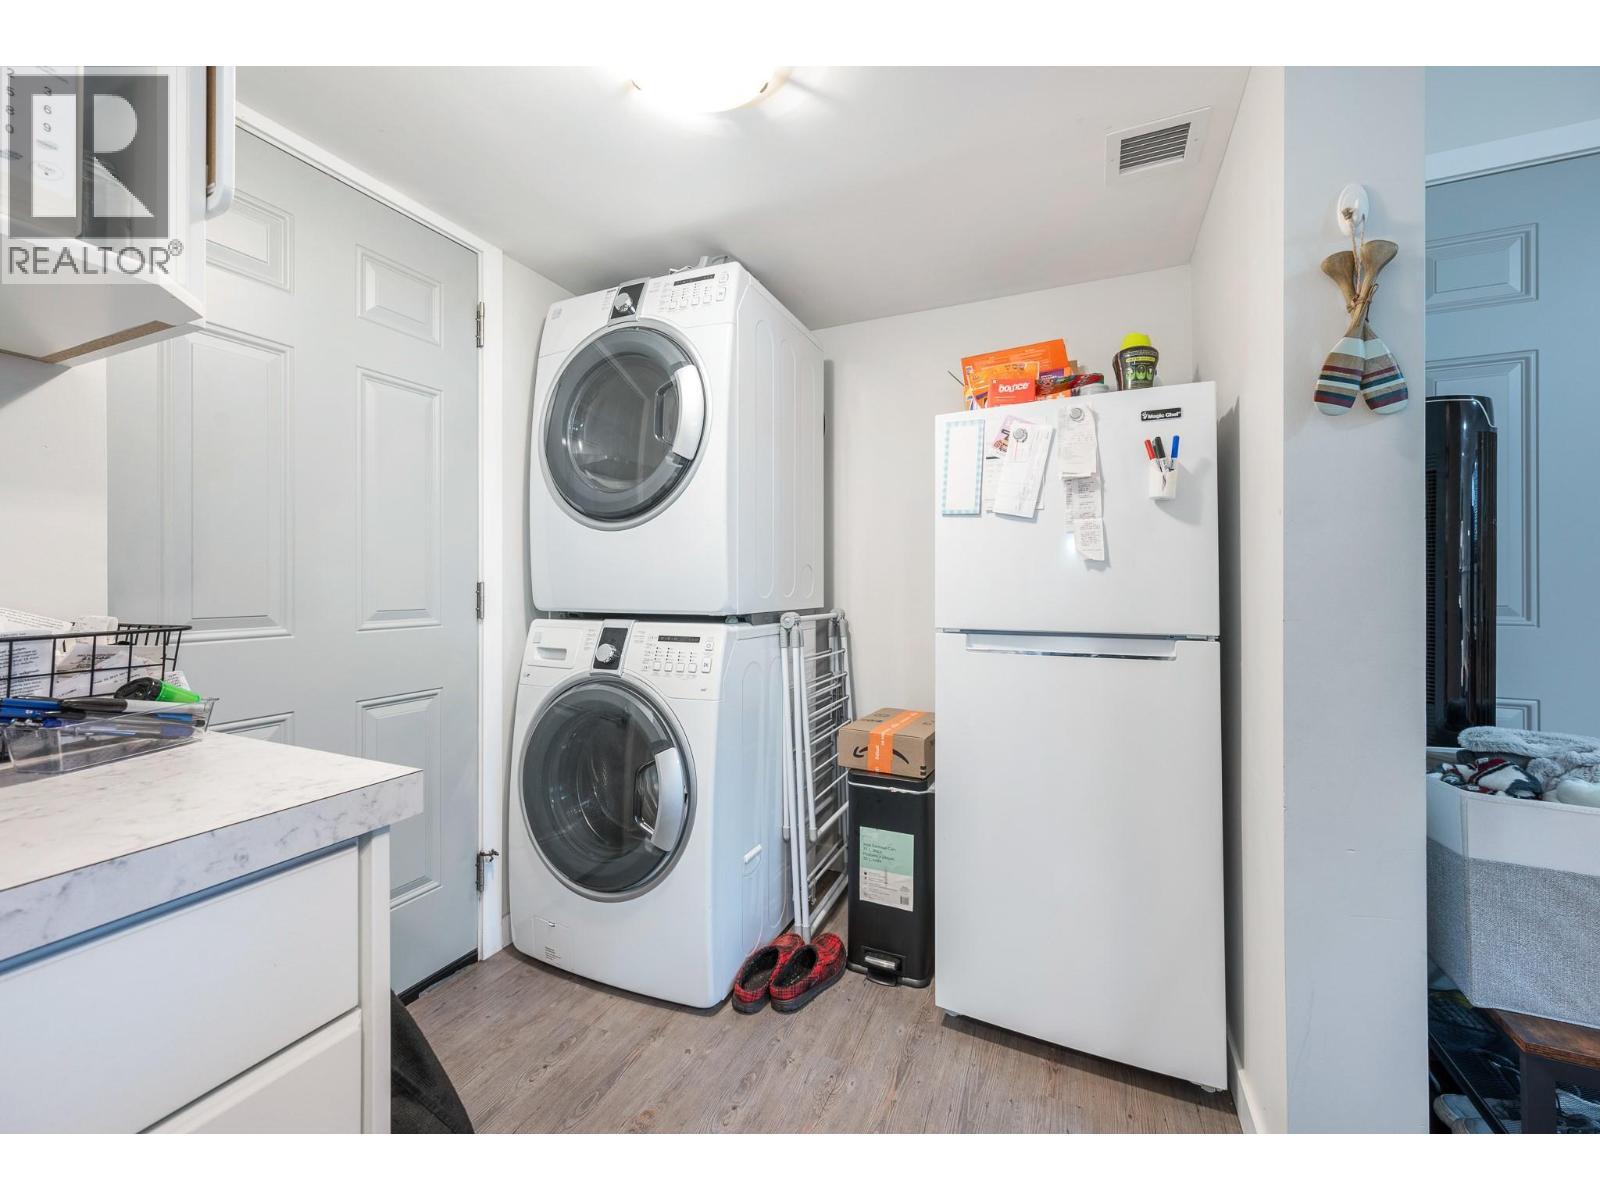
Studio Suite - Laundry - 302 Bass Avenue, Enderby, BC - Indoor Photo Showing Laundry Room
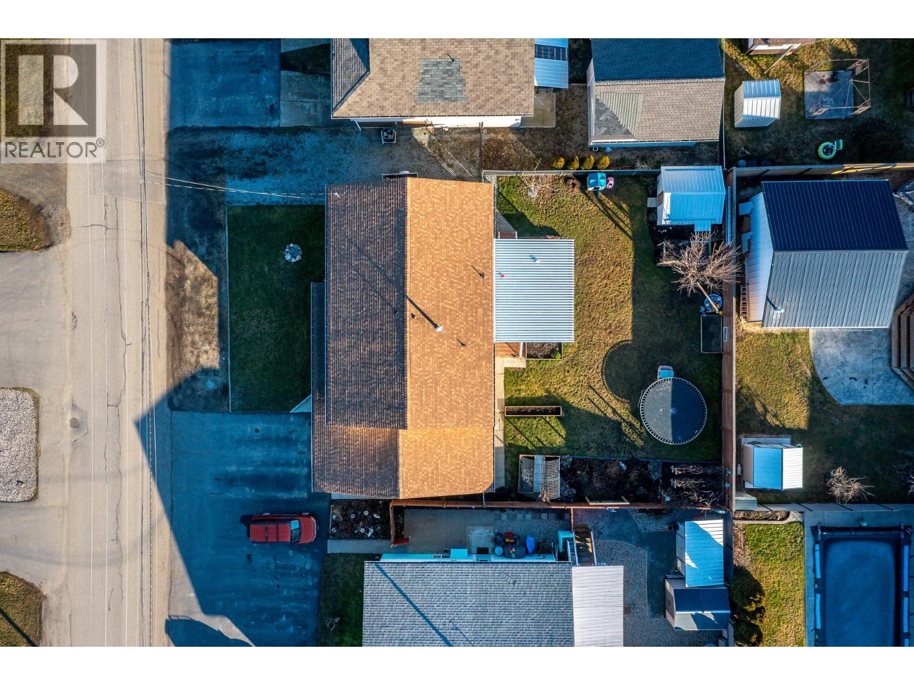
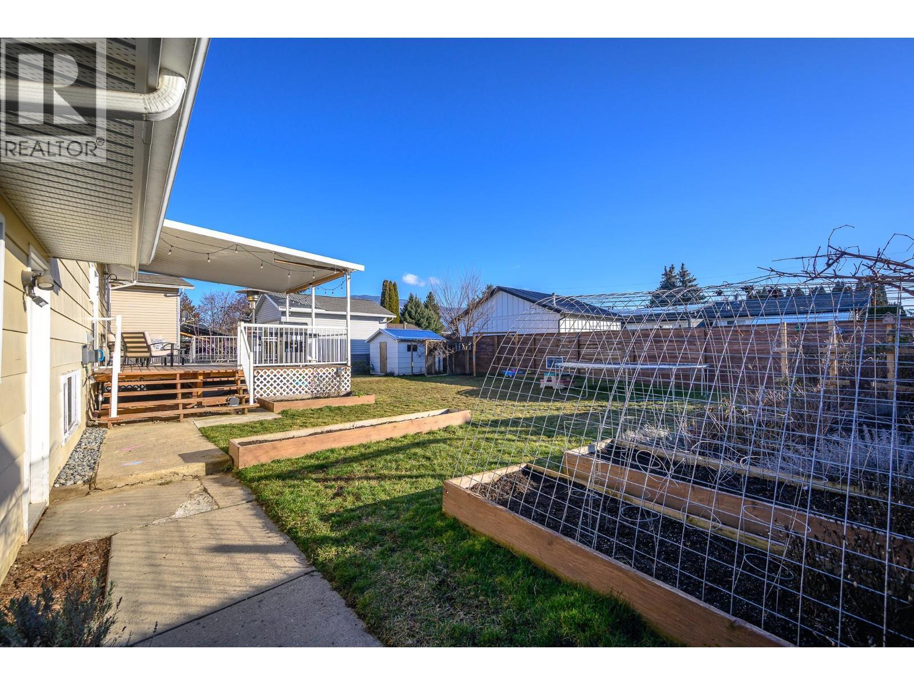
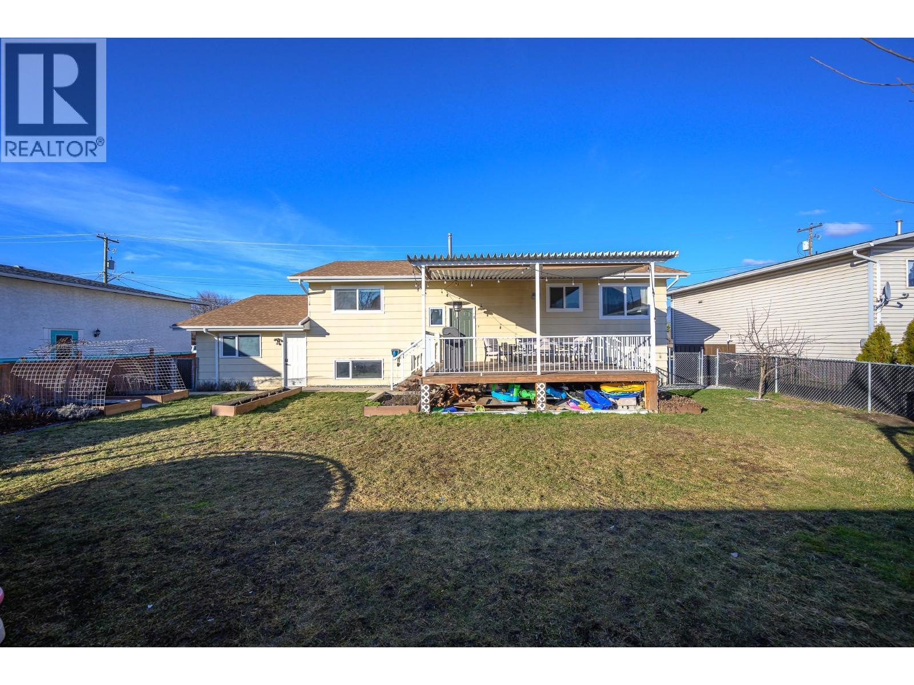
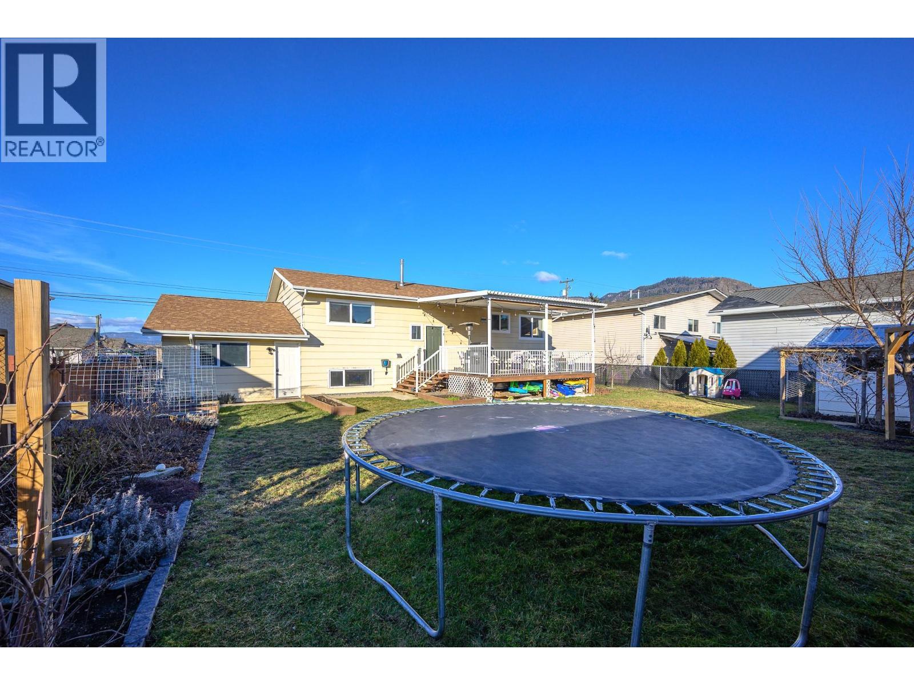
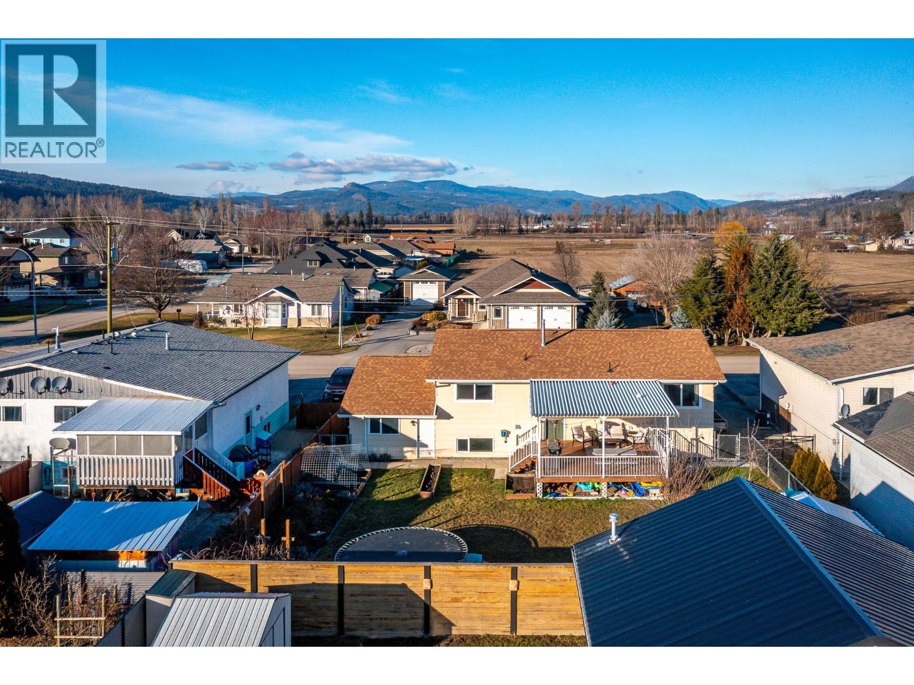
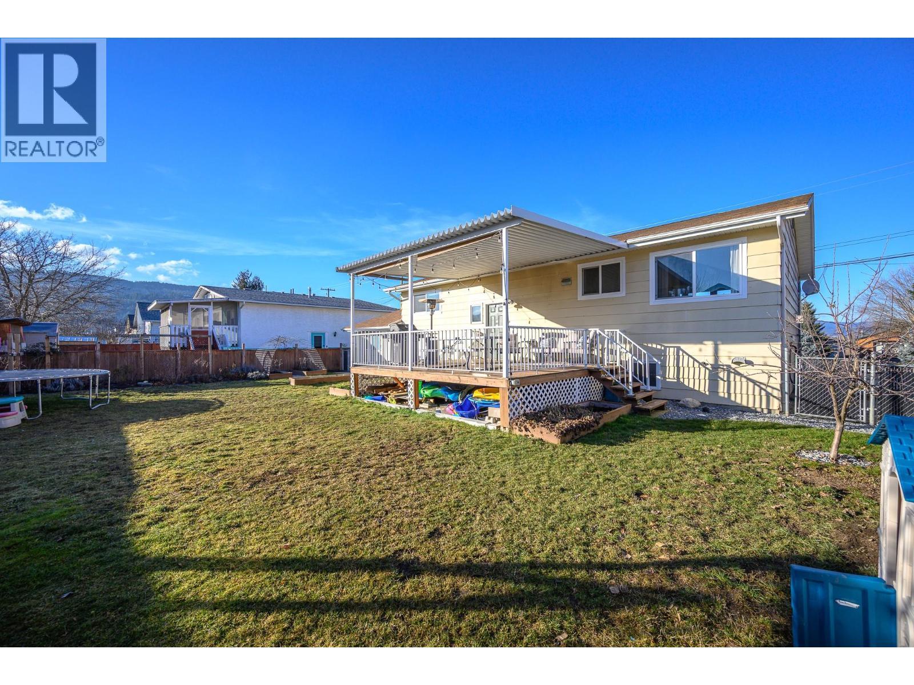
Fully Fenced Backyard - 302 Bass Avenue, Enderby, BC - Outdoor With Deck Patio Veranda
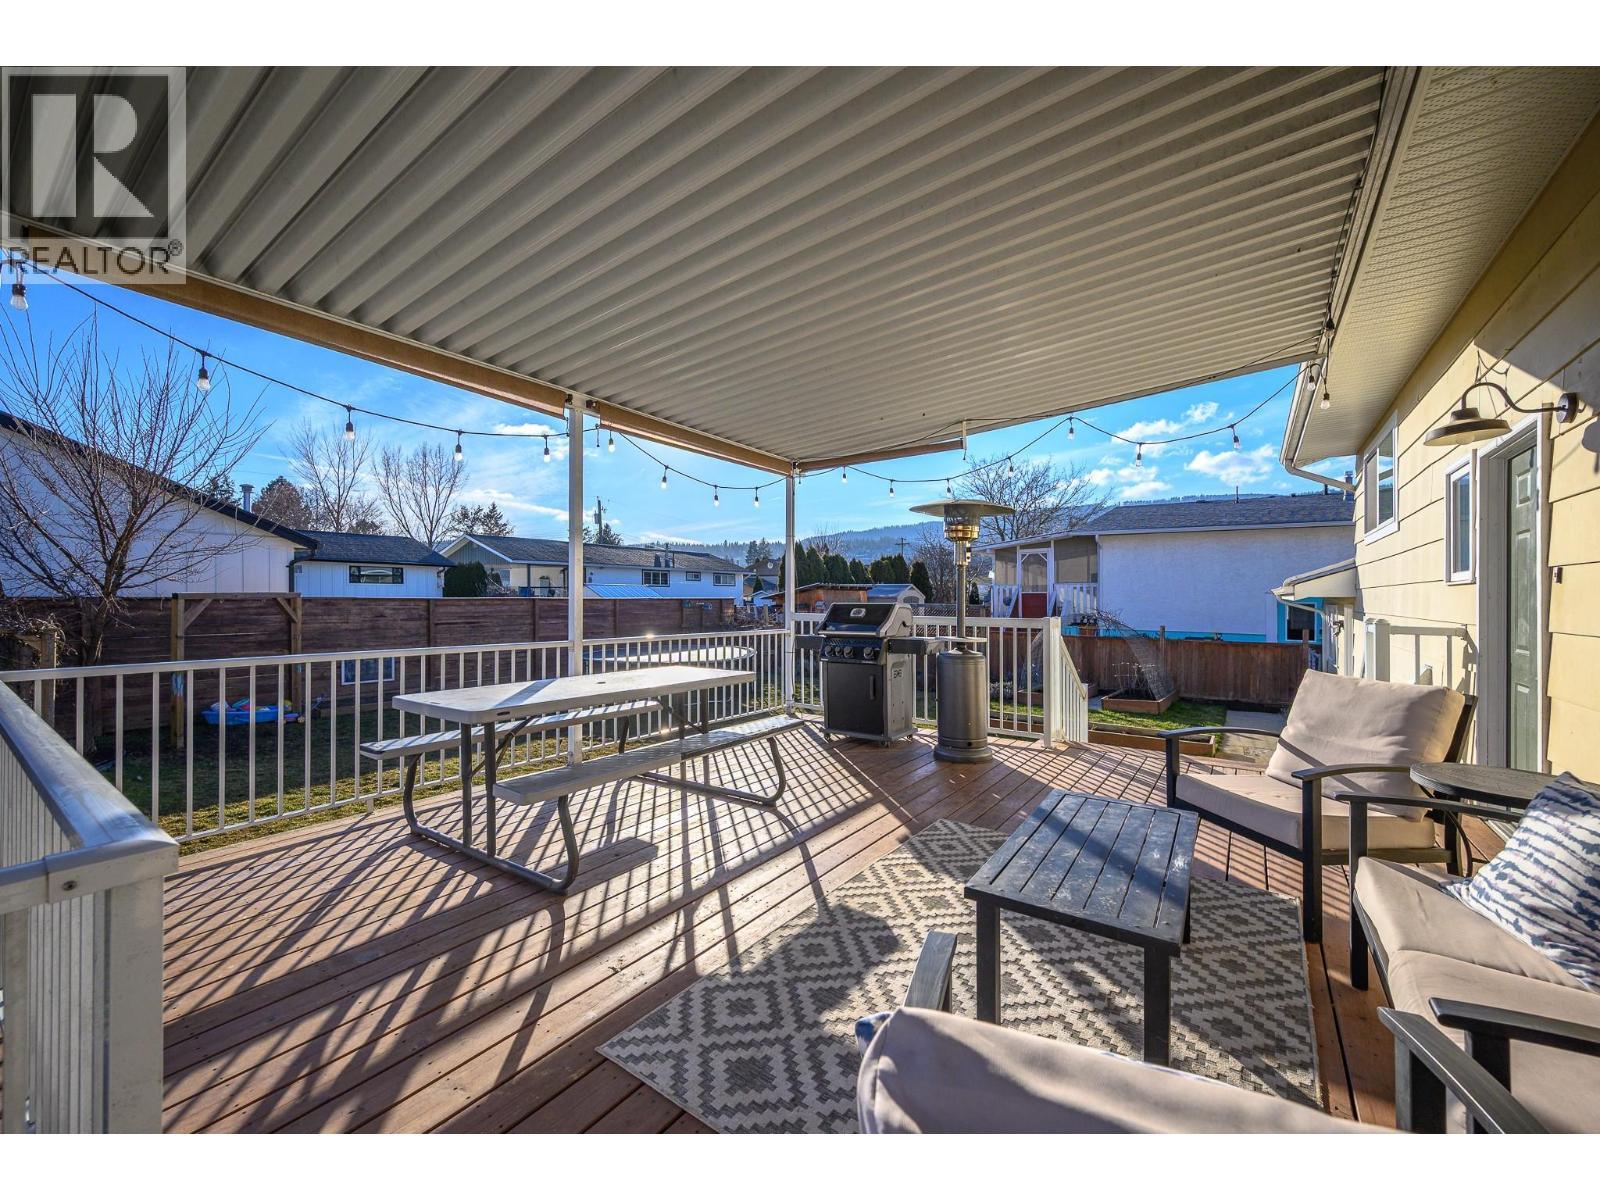
Covered Deck - 302 Bass Avenue, Enderby, BC - Outdoor With Deck Patio Veranda With Exterior
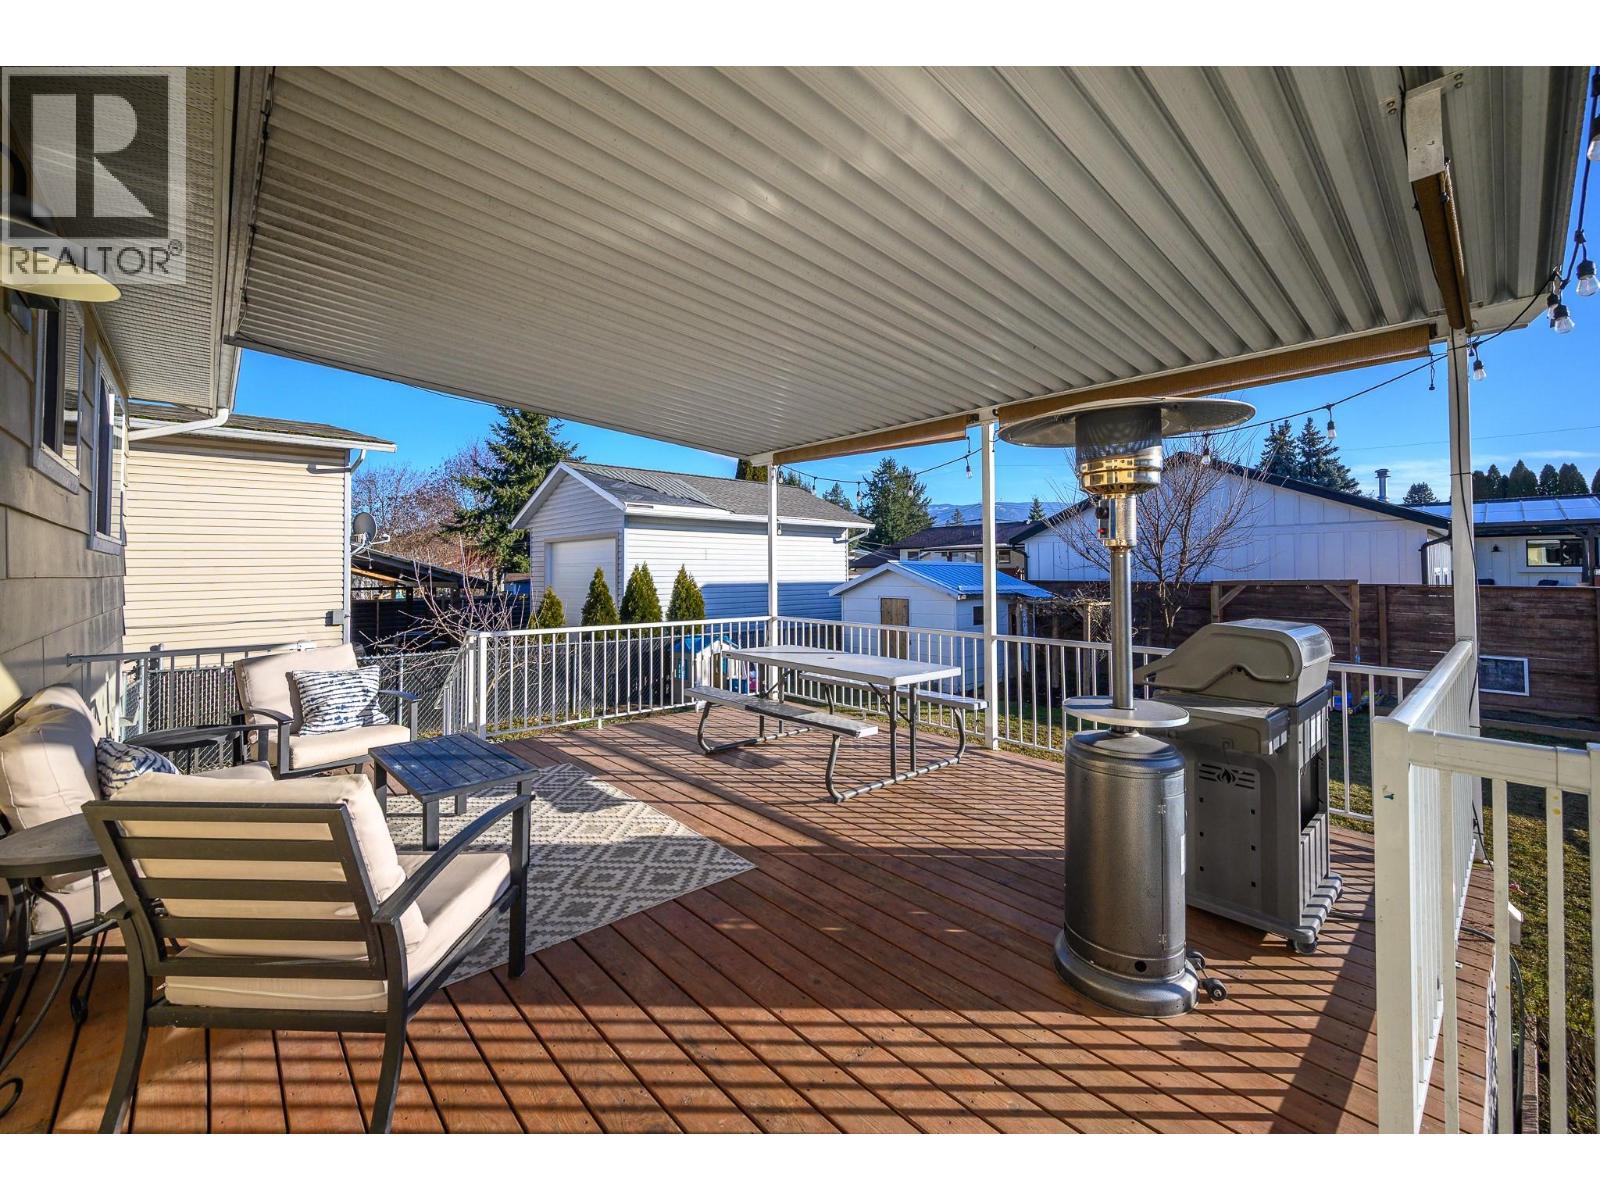
302 Bass Avenue, Enderby, BC - Outdoor With Deck Patio Veranda With Exterior
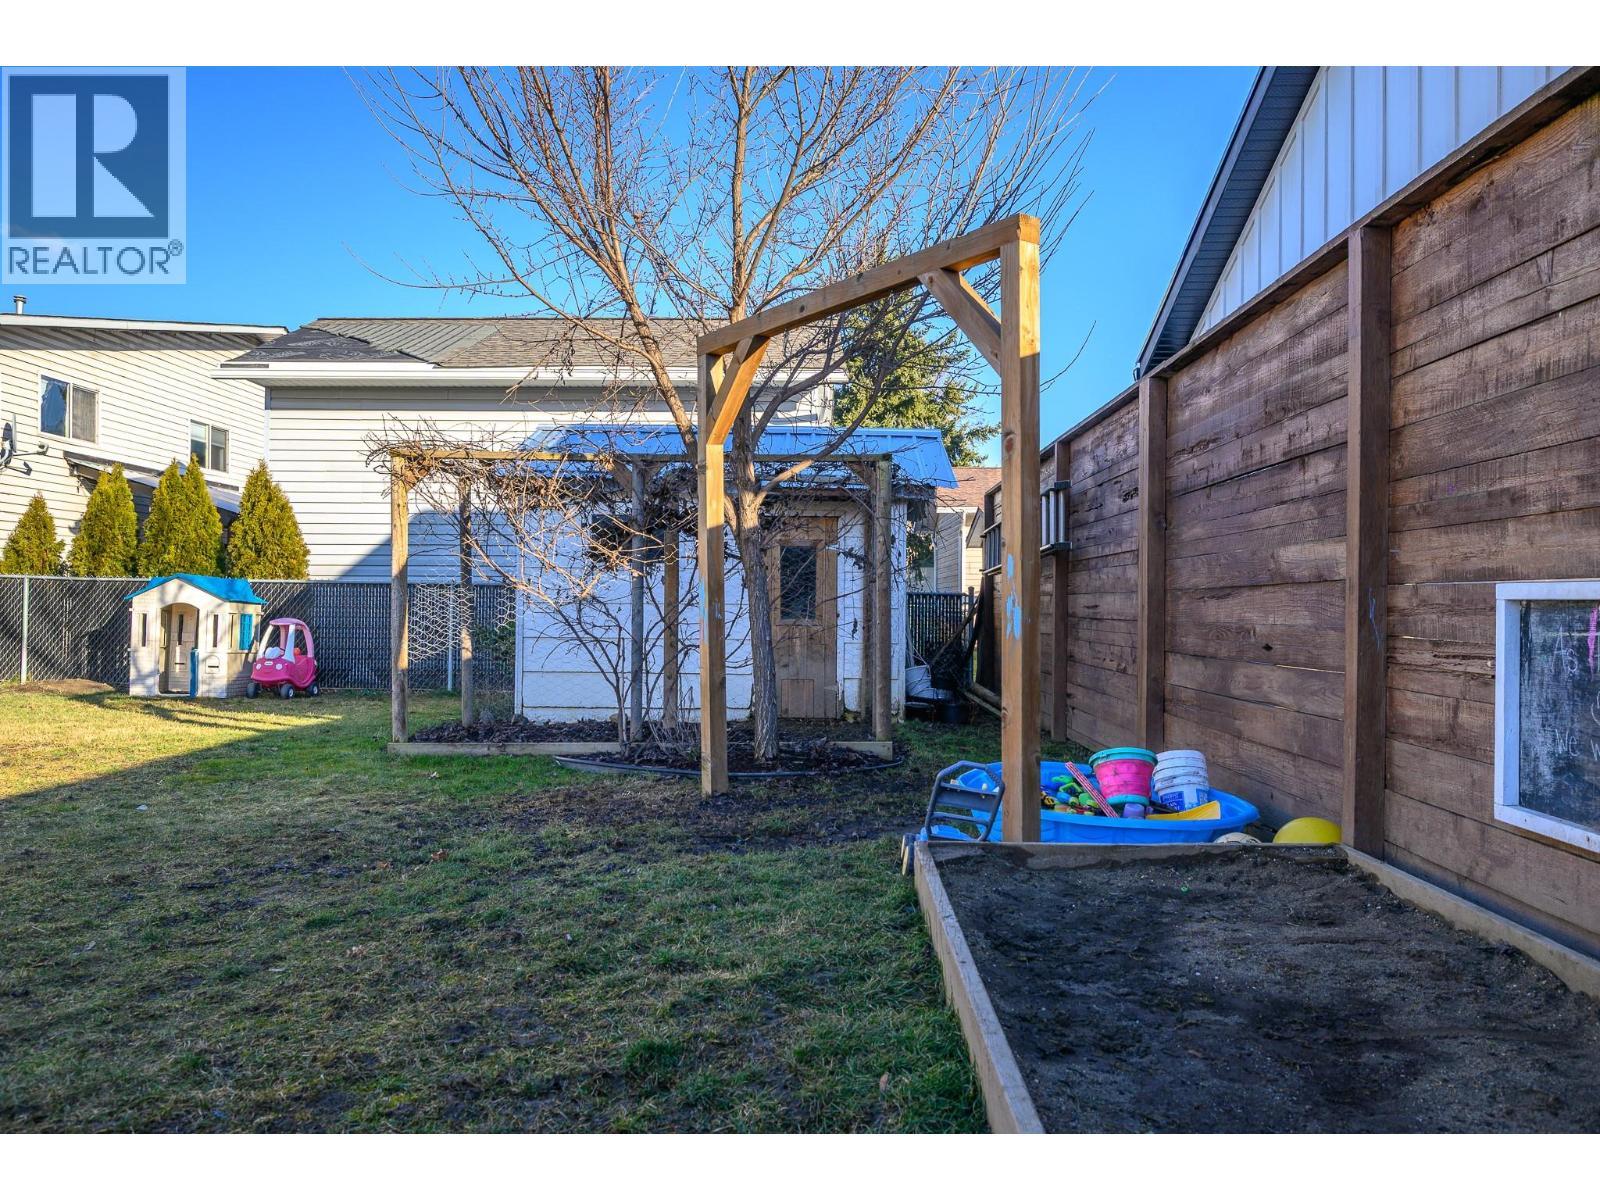
302 Bass Avenue, Enderby, BC - Outdoor
302 Bass Avenue, Enderby, BC - Outdoor With Deck Patio Veranda
302 Bass Avenue, Enderby, BC - Outdoor
302 Bass Avenue, Enderby, BC - Outdoor With View
302 Bass Avenue, Enderby, BC - Outdoor
302 Bass Avenue, Enderby, BC - Outdoor With Facade
302 Bass Avenue, Enderby, BC - Outdoor
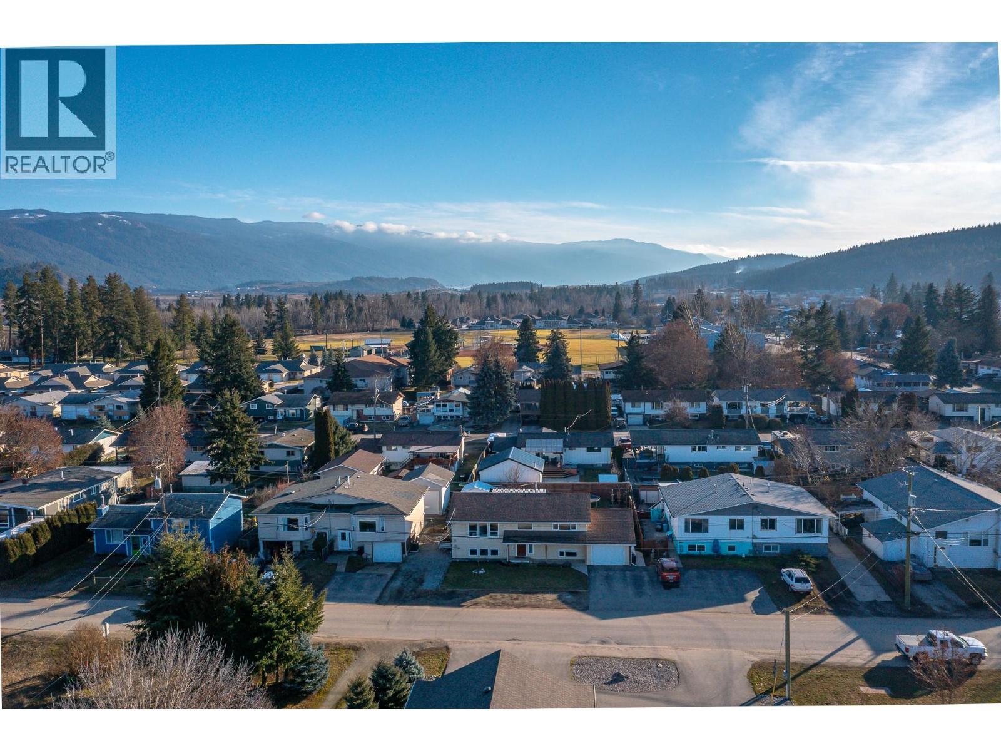
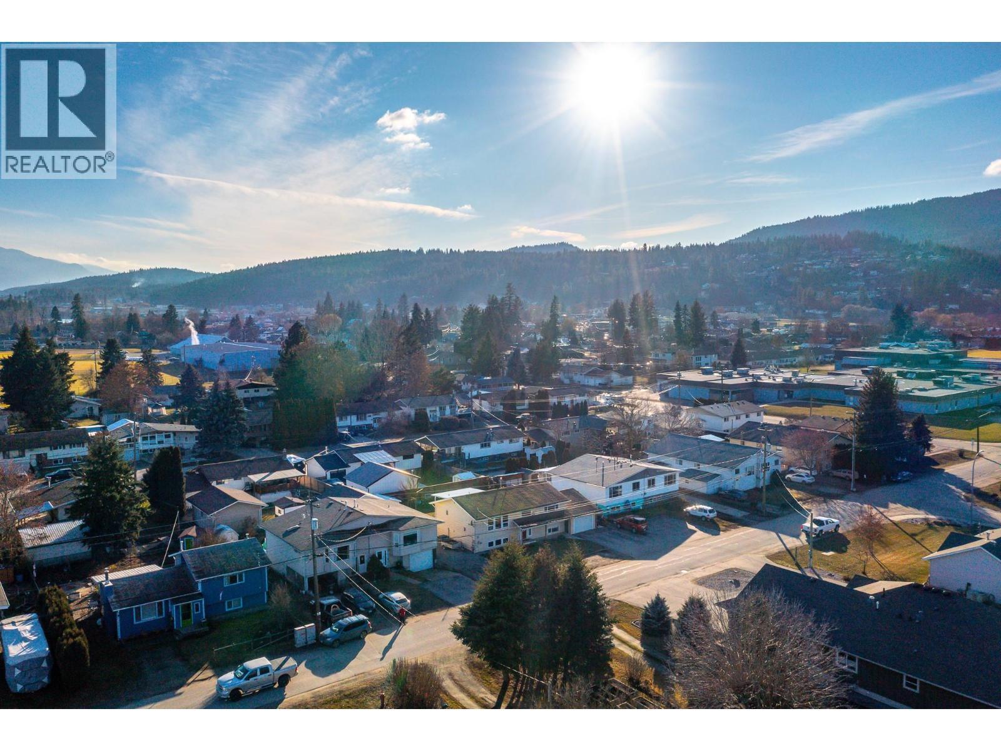
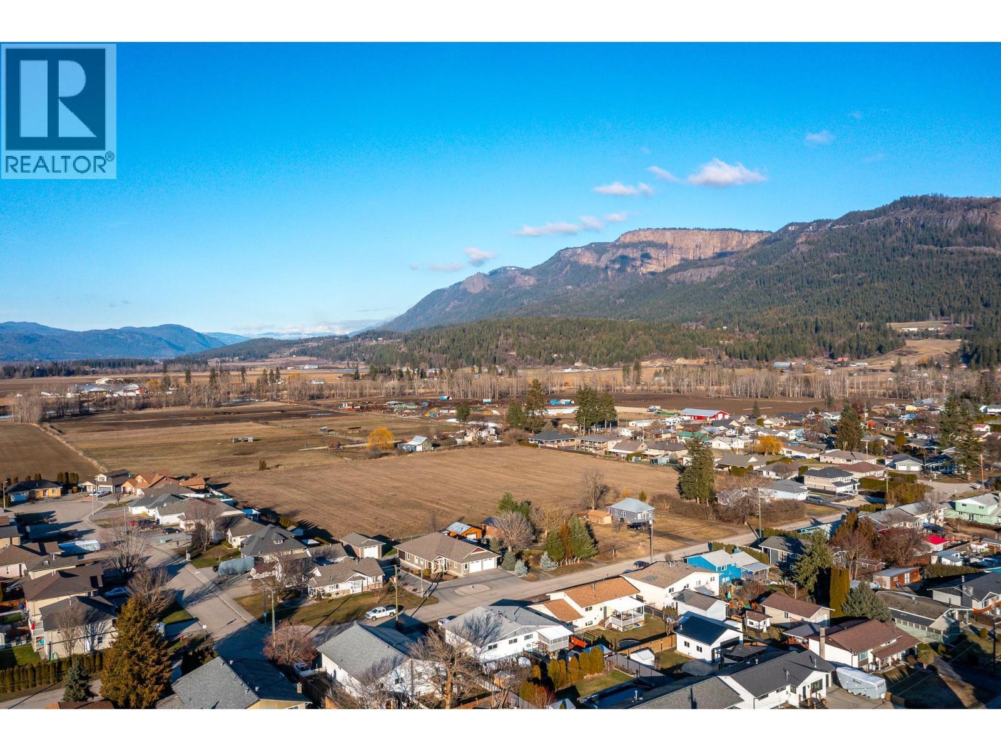
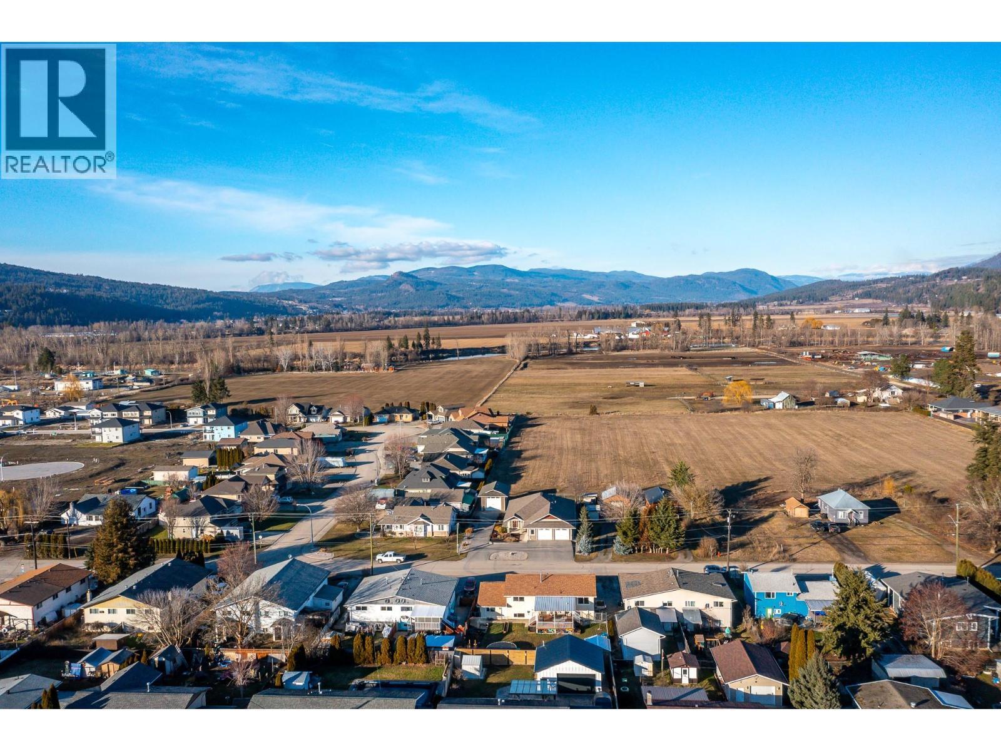
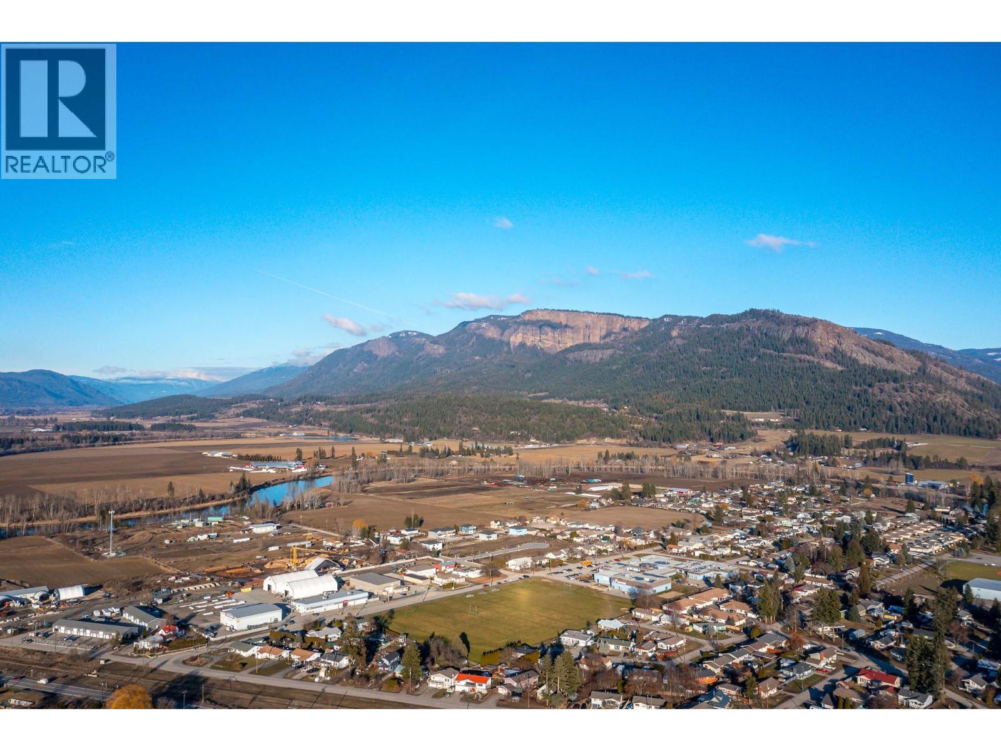
Incredible location - 302 Bass Avenue, Enderby, BC - Outdoor With View
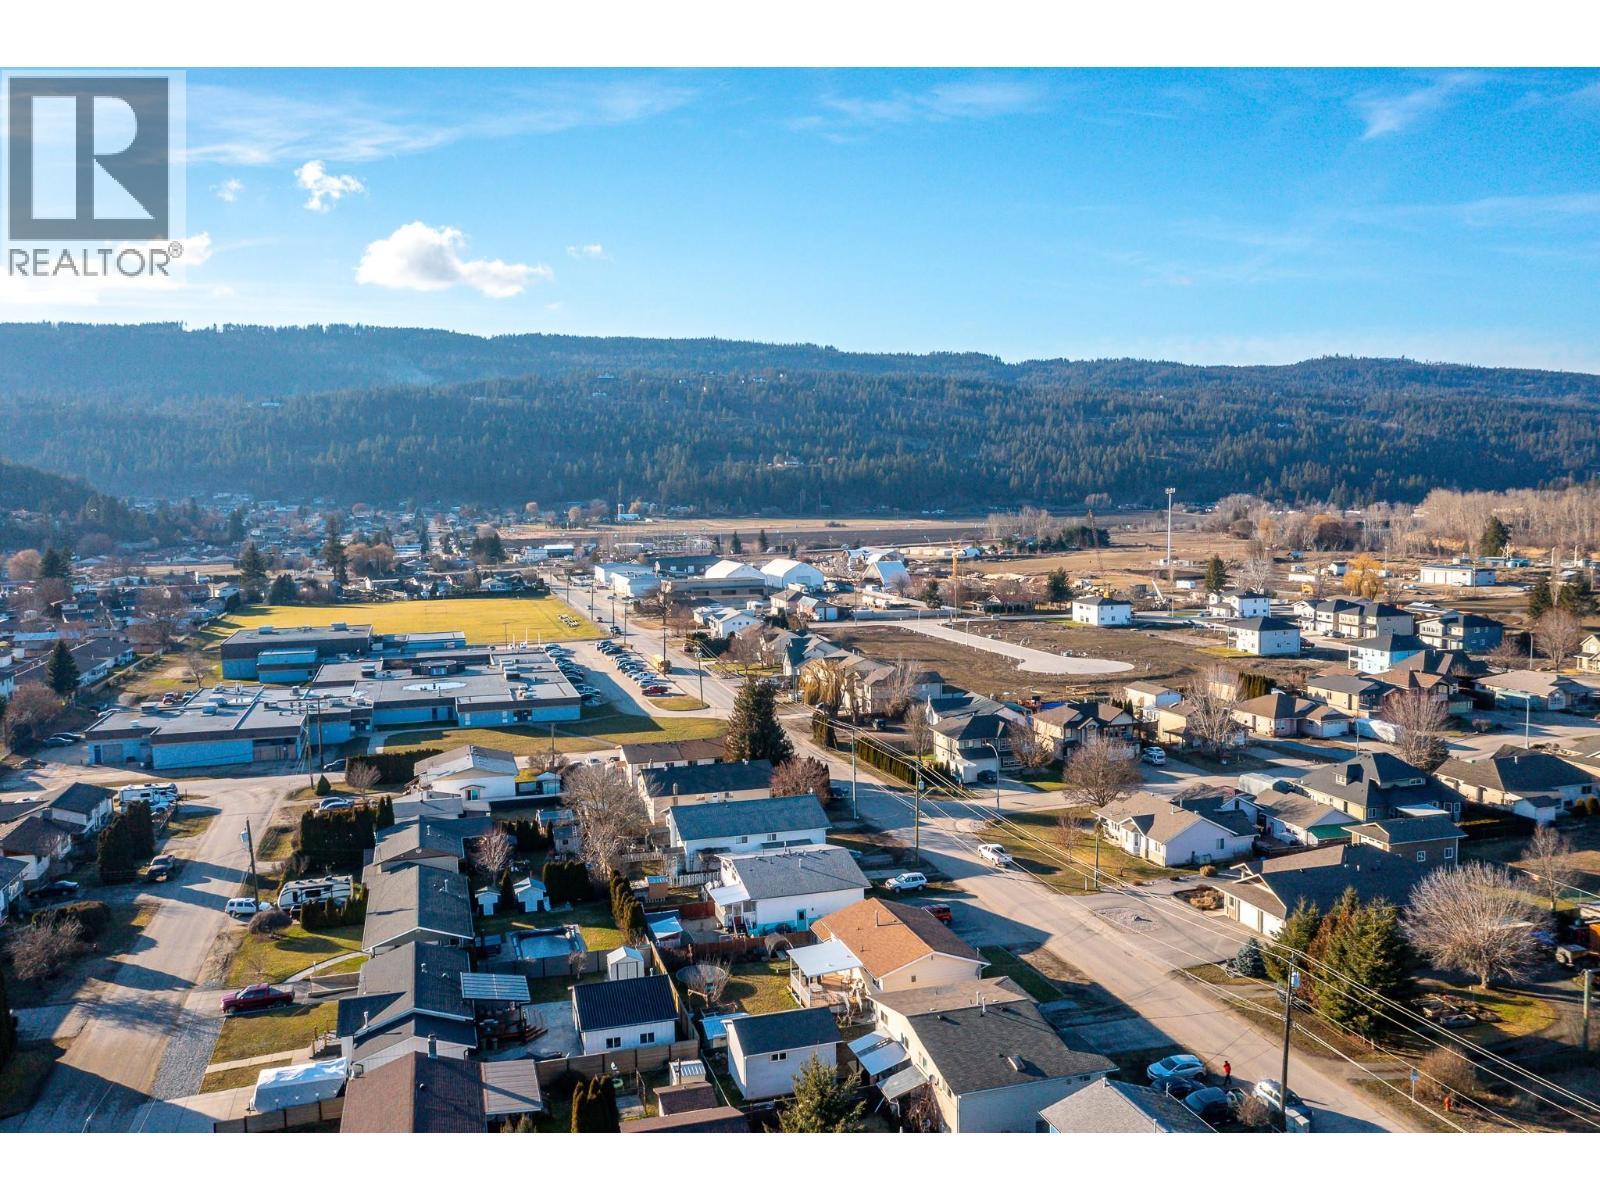
302 Bass Avenue, Enderby, BC - Outdoor With View
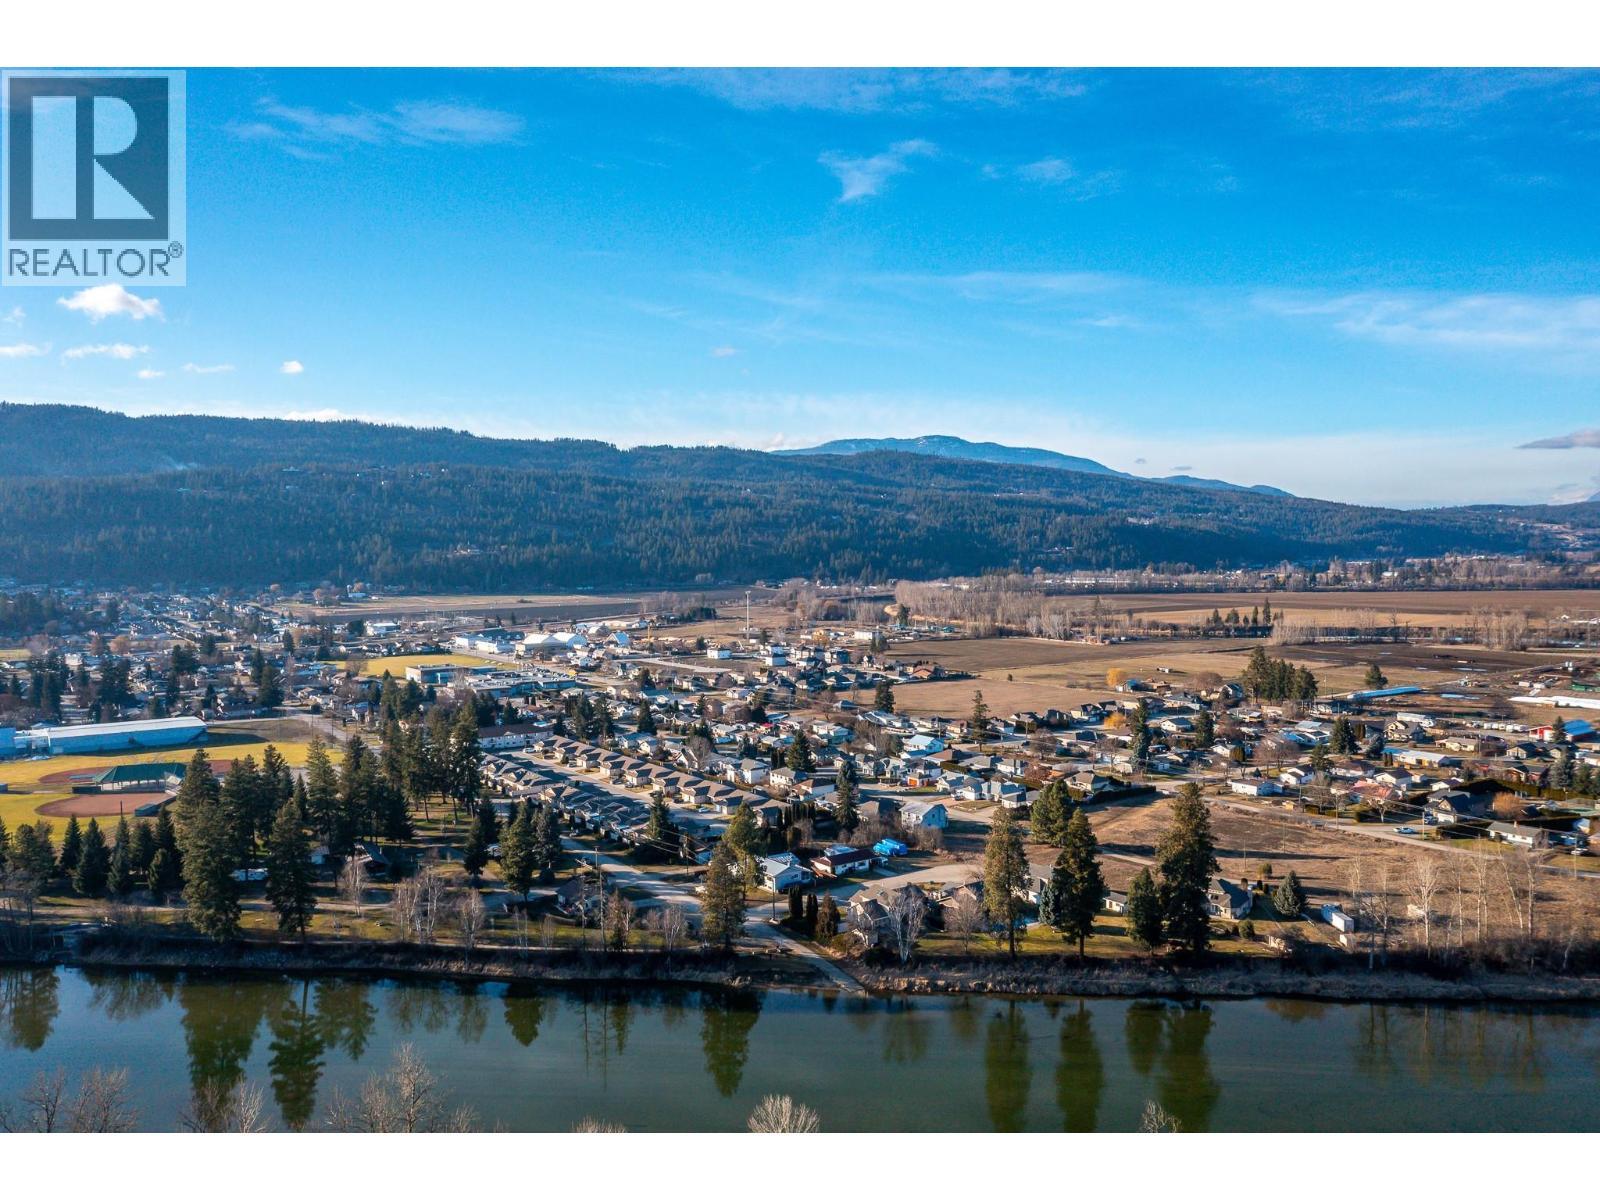
302 Bass Avenue, Enderby, BC - Outdoor With Body Of Water With View
302 Bass Avenue, Enderby, BC - Outdoor With View
302 Bass Avenue, Enderby, BC - Other
Video
Welcome to 302 Bass Ave Enderby! - 302 Bass Avenue, Enderby, BC  - Outdoor
302 Bass Avenue, Enderby, BC  - Outdoor
Main Home - Kitchen - 302 Bass Avenue, Enderby, BC  - Indoor Photo Showing Kitchen With Upgraded Kitchen
302 Bass Avenue, Enderby, BC - Indoor Photo Showing Kitchen With Upgraded Kitchen
302 Bass Avenue, Enderby, BC - Indoor Photo Showing Kitchen With Double Sink
302 Bass Avenue, Enderby, BC - Indoor Photo Showing Kitchen
Main Home - Dining - 302 Bass Avenue, Enderby, BC - Indoor
302 Bass Avenue, Enderby, BC - Indoor Photo Showing Kitchen With Upgraded Kitchen
Main Home - Living Room - 302 Bass Avenue, Enderby, BC - Indoor Photo Showing Living Room With Fireplace
Custom-built shelves not shown in photo - 302 Bass Avenue, Enderby, BC - Indoor Photo Showing Living Room With Fireplace
302 Bass Avenue, Enderby, BC - Indoor Photo Showing Living Room With Fireplace
302 Bass Avenue, Enderby, BC - Indoor Photo Showing Living Room
Main Home - Primary Bedroom - 302 Bass Avenue, Enderby, BC - Indoor Photo Showing Bedroom
302 Bass Avenue, Enderby, BC - Indoor Photo Showing Bedroom
Main Home - 4pc Main Bath - 302 Bass Avenue, Enderby, BC - Indoor Photo Showing Bathroom
Main Home - Second Bedroom - 302 Bass Avenue, Enderby, BC - Indoor Photo Showing Bedroom
Foyer - 302 Bass Avenue, Enderby, BC - Indoor Photo Showing Other Room
Main Home - to Basement - 302 Bass Avenue, Enderby, BC - Indoor Photo Showing Other Room
Main Home - Third Bedroom (Basement) - 302 Bass Avenue, Enderby, BC - Indoor Photo Showing Bedroom
Main Home - Fourth Bedroom (Basement) - 302 Bass Avenue, Enderby, BC - Indoor
Main Home - 2pc Bath (Basement) - 302 Bass Avenue, Enderby, BC - Indoor Photo Showing Bathroom
Main Home - Laundry - 302 Bass Avenue, Enderby, BC - Indoor Photo Showing Laundry Room
302 Bass Avenue, Enderby, BC - Indoor Photo Showing Laundry Room
Studio Suite - 302 Bass Avenue, Enderby, BC - Indoor Photo Showing Kitchen
302 Bass Avenue, Enderby, BC - Indoor Photo Showing Kitchen
302 Bass Avenue, Enderby, BC - Indoor
Studio Suite - 4pc Bath - 302 Bass Avenue, Enderby, BC - Indoor Photo Showing Bathroom
Studio Suite - Laundry - 302 Bass Avenue, Enderby, BC - Indoor Photo Showing Laundry Room
Fully Fenced Backyard - 302 Bass Avenue, Enderby, BC - Outdoor With Deck Patio Veranda
Covered Deck - 302 Bass Avenue, Enderby, BC - Outdoor With Deck Patio Veranda With Exterior
302 Bass Avenue, Enderby, BC - Outdoor With Deck Patio Veranda With Exterior
302 Bass Avenue, Enderby, BC - Outdoor
302 Bass Avenue, Enderby, BC - Outdoor With Deck Patio Veranda
302 Bass Avenue, Enderby, BC - Outdoor
302 Bass Avenue, Enderby, BC - Outdoor With View
302 Bass Avenue, Enderby, BC - Outdoor
302 Bass Avenue, Enderby, BC - Outdoor With Facade
302 Bass Avenue, Enderby, BC - Outdoor
Incredible location - 302 Bass Avenue, Enderby, BC - Outdoor With View
302 Bass Avenue, Enderby, BC - Outdoor With View
302 Bass Avenue, Enderby, BC - Outdoor With Body Of Water With View
302 Bass Avenue, Enderby, BC - Outdoor With View
302 Bass Avenue, Enderby, BC - Other
Home Insurance - TD Insurance
Get a home insurance quote online for this $679,000 property in Enderby
  • Advertising
Are you a real estate investor?
302 Bass Avenue, Enderby, British Columbia, V0E 1V2
$679,000

4 Beds

3 Baths

Property Information:

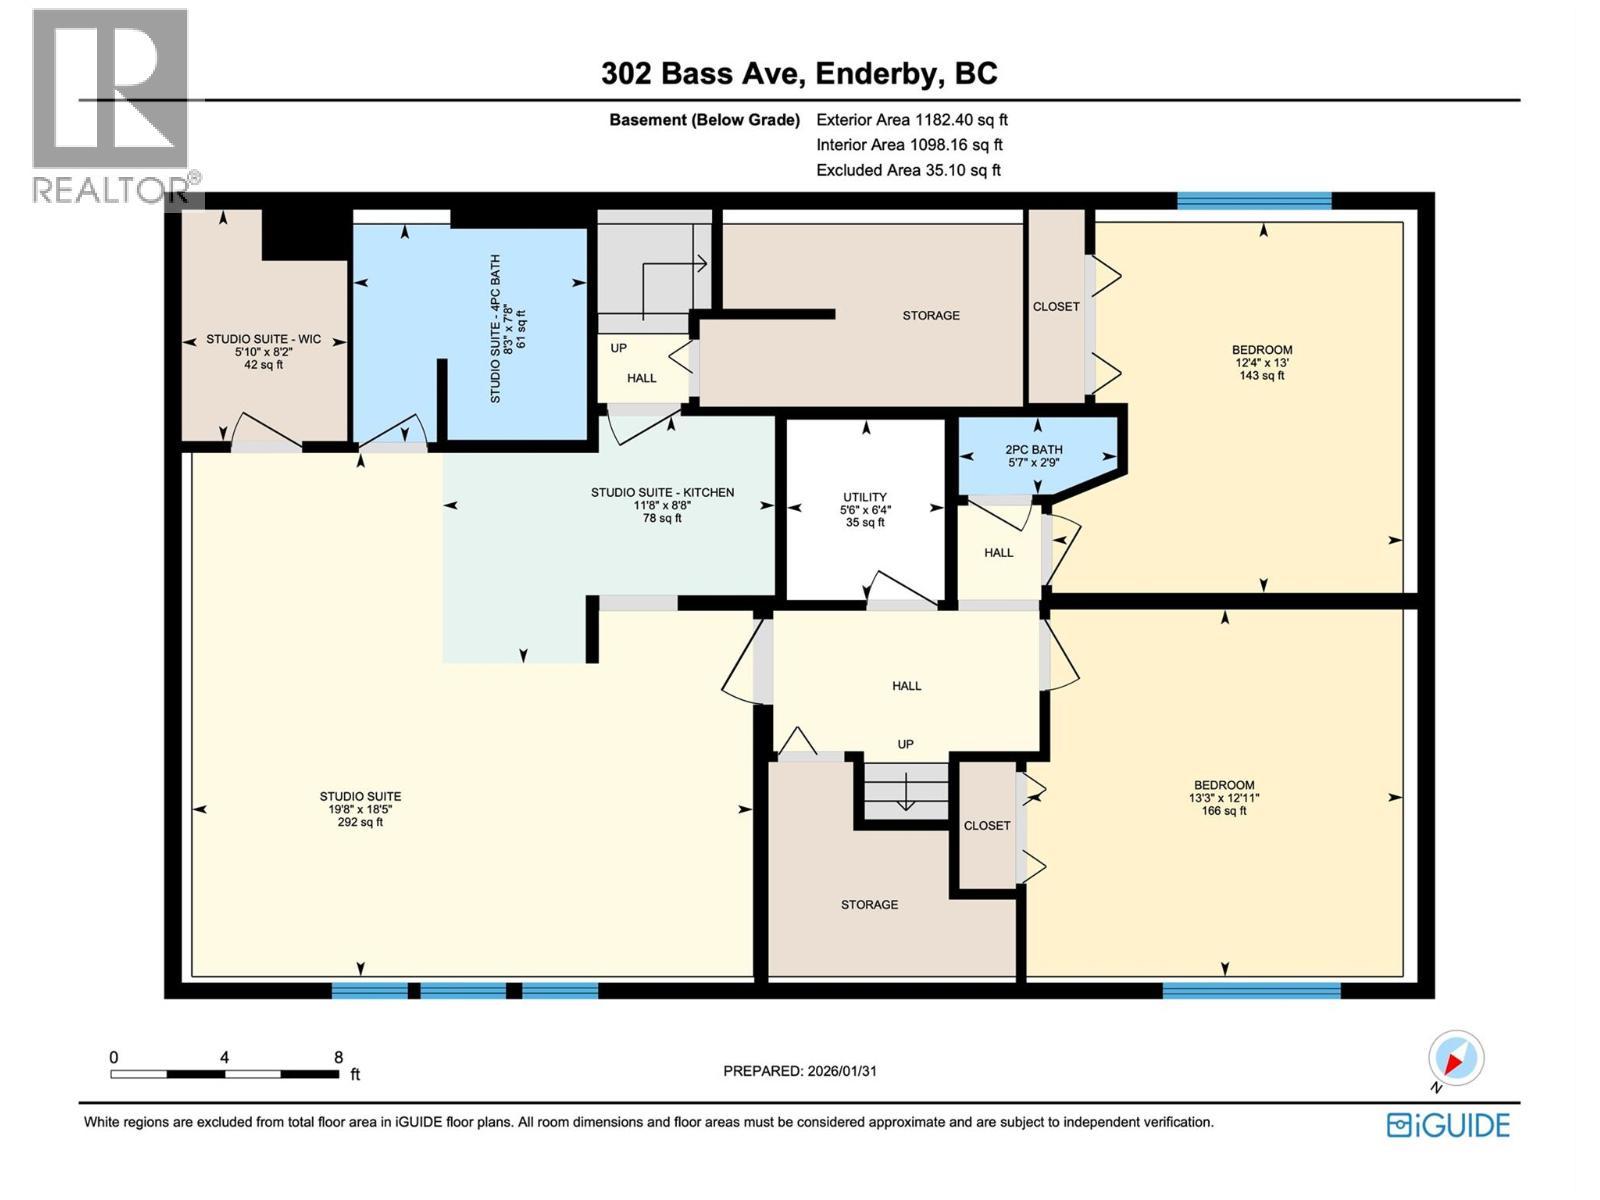
FAMILY HOME WITH STUDIO SUITE! This lovely home blends inviting warmth, space, and the everyday comfort families dream about. Beautifully updated throughout, this 4-bed, 2.5-bath residence with a self-contained Studio Suite offers flexibility, functionality, and spaces designed for connection. From quiet mornings in the kitchen to cozy evenings gathered by the fireplace, every detail invites you to slow down and feel at home. The beautifully remodeled kitchen - featuring SS appliances, custom cabinetry, recessed lighting - creates a bright and welcoming space for creating family dinners, holiday baking, and everyday moments together. The adjoining dining area encourages conversations that linger long after the meal is over, while the living room feels warm & timeless w/ a gas fireplace & custom shelves. The main level hosts the peaceful primary bedroom, second bedroom, & beautifully updated 4pc bath. New flooring, paint, doors & hardware add a fresh, modern feel. Downstairs offers two additional spacious bedrooms, convenient 1/2 bath & utility room. The self-contained studio suite w/ 4pc bath & separate laundry is ideal for extended family, guests, creative space, or mortgage-helper potential. Enjoy a fully fenced spacious yard w/ covered deck, garden shed, garden area, raspberries & apple tree - perfect for enjoying beautiful Okanagan summer days. Single attached garage w/ workshop. This is where lasting memories are made! Too many updates to state! Updates List available. (id:27)

Building Features:

  • Style: Detached
  • Building Type: House
  • Architectural Style: Multi-level
  • Basement Type: Full
  • Construction Style - Attachment: Detached
  • Construction Style - Split Level: Other
  • Exterior Finish: Wood siding
  • Fireplace Fuel: Gas
  • Fireplace Type: Unknown
  • Floor Space: 2459 sqft
  • Flooring Type: Carpeted, Linoleum, Vinyl
  • Roof Material: Asphalt shingle
  • Roof Style: Unknown
  • Heating Type: Forced air
  • Cooling Type: Central air conditioning
  • Appliances: Refrigerator, Dishwasher, Dryer, Range - Gas, Microwave, Washer

Property Features:

  • OwnershipType: Freehold
  • Property Type: Single Family
  • Half Bathrooms: 1
  • Access Type: Easy access
  • Amenities Nearby: Park, Recreation, Schools, Shopping
  • Built in: 1978
  • Community Features: Family Oriented
  • Features: Level lot
  • Fence Type: Fence
  • Floor Space (approx): 2459 Square Feet
  • Irregular: Yes
  • Landscape Features: Landscaped, Underground sprinkler
  • Lot Size: 0.18 Acres
  • View Type: City view, Mountain view
  • Sewer: Municipal sewage system
  • Parking Type: Attached garage
  • No. of Parking Spaces: 4

Rooms:

  • Bathroom Basement Level 5'7'' x 2'9''
  • Bedroom Basement Level 13'3'' x 12'11''
  • Bedroom Basement Level 12'4'' x 13'0''
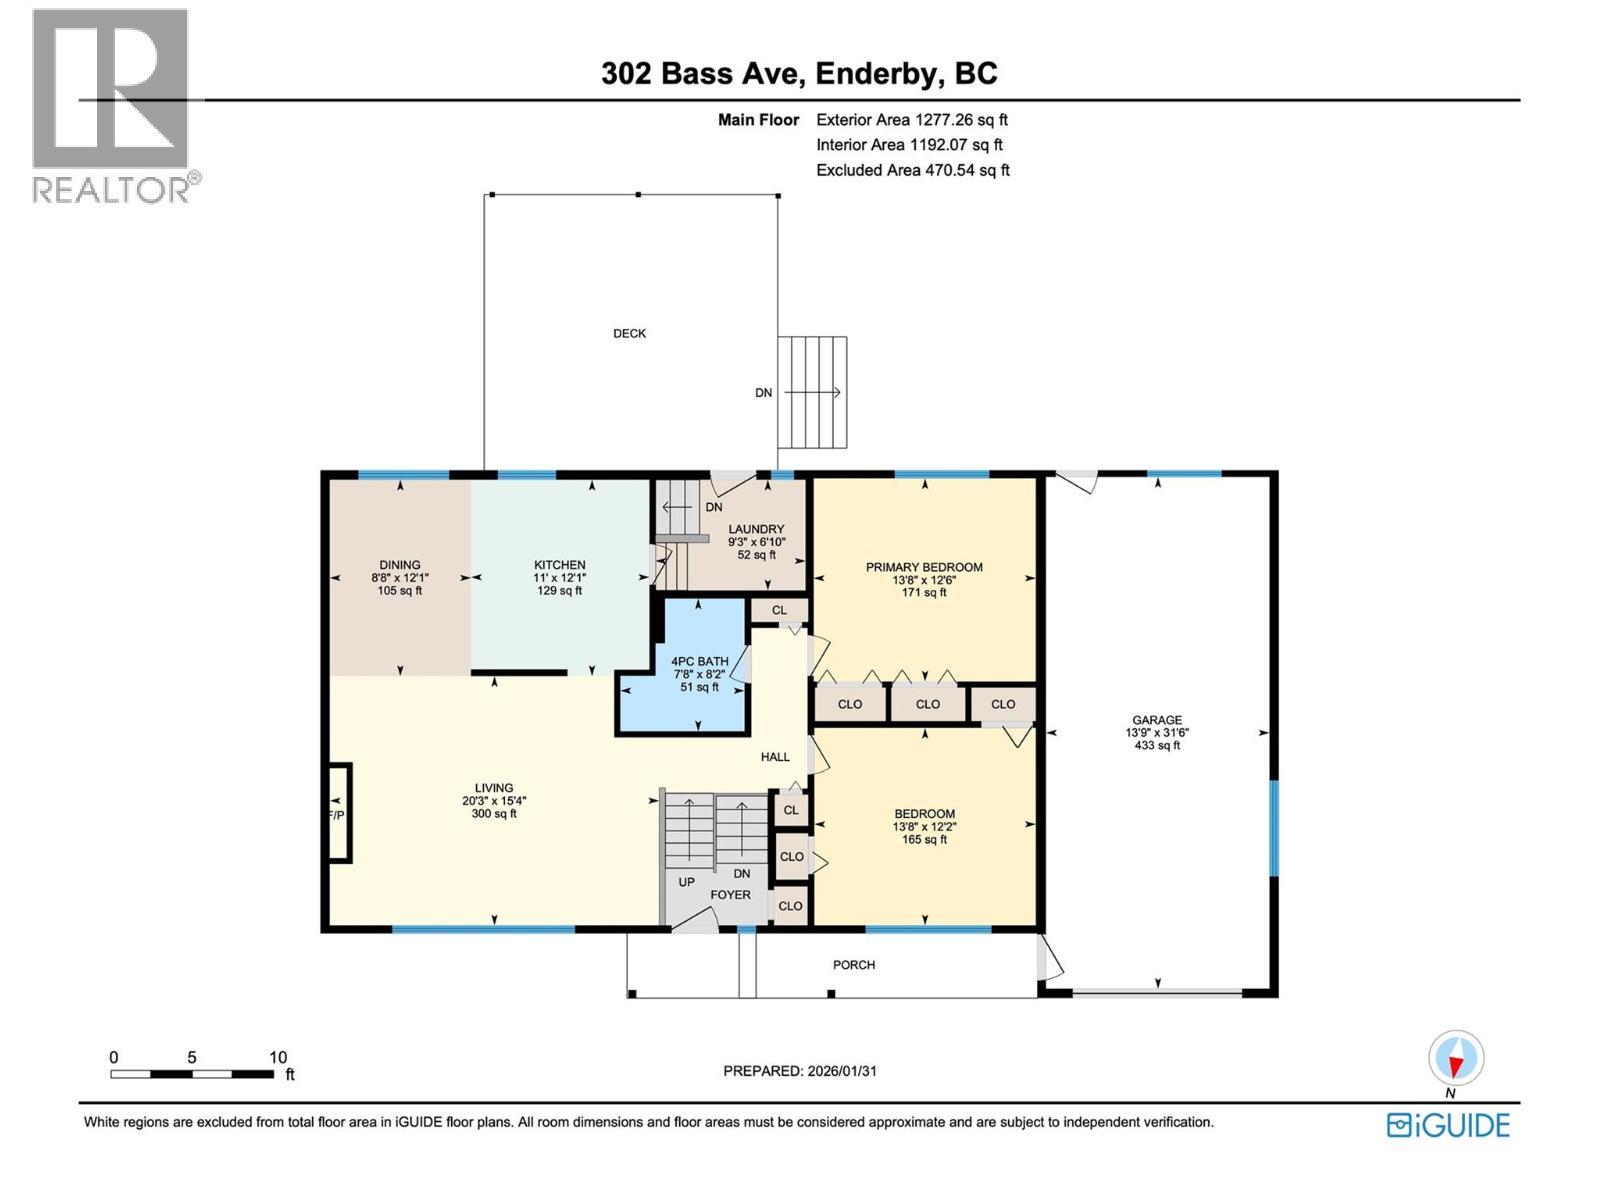
  • Laundry Main Level 9'3'' x 6'10''
  • Bedroom Main Level 13'8'' x 12'2''
  • Bathroom Main Level 7'8'' x 8'2''
  • Primary Bedroom Main Level 13'8'' x 12'6''
  • Living Main Level 20'3'' x 15'4''
  • Dining Main Level 8'8'' x 12'1''
  • Kitchen Main Level 11'0'' x 12'1''
  • Other 5'10'' x 8'2''
  • Bathroom 8'3'' x 7'8''
  • Other 19'8'' x 18'5''
  • Kitchen 11'8'' x 8'8''

Courtesy of: Real Broker B.C. Ltd
REALTOR.ca  

QuickQuoteTM Powered by RPS
Thinking of Selling?

Start by finding out what your home might be worth in today's market.

Location of 302 Bass Avenue, Enderby, British Columbia, V0E 1V2

Demographic Information of 302 Bass Avenue, Enderby, British Columbia, V0E 1V2

Life Stage

Later Years

Employment Type

Blue Collar/Primary, Blue Collar/Service Sector

Average Household Income

$79,127.67

Average Number of Children

1.51

Household Population

Household Structure

Age of Population

Education

Education Level

No certificate/diploma/degree

28.44 %

High school certificate or equivalent

37.62 %

Apprenticeship trade certificate/diploma

11.67 %

College/non-university certificate

14.82 %

University certificate (below bachelor)

2.74 %

University Degree

4.71 %

Commuter

Travel To Work

By Car

76.11 %

By Public Transit

7.84 %

By Walking

16.05 %

By Bicycle

0.0 %

By Other Methods

0.0 %

Cultural Diversity

Knowledge of Official Language

Mother Tongue

Building Information

Building Type

Apartments (Low and High Rise)

18.21 %

Houses

81.79 %

Own Vs. Rent