Button CopyPathCircle CloseCircle Left ArrowArrow Down Icon GreyClosecirclecircleBurger
  • Advertising

108 Red Rock Crescent, Enderby, British Columbia, V0E 1V1

MLS® # 10396571
House For Sale In Enderby, British Columbia
$1,130,000 QuickQuoteTM: $985K - $1.2M

4 Beds

5 Baths

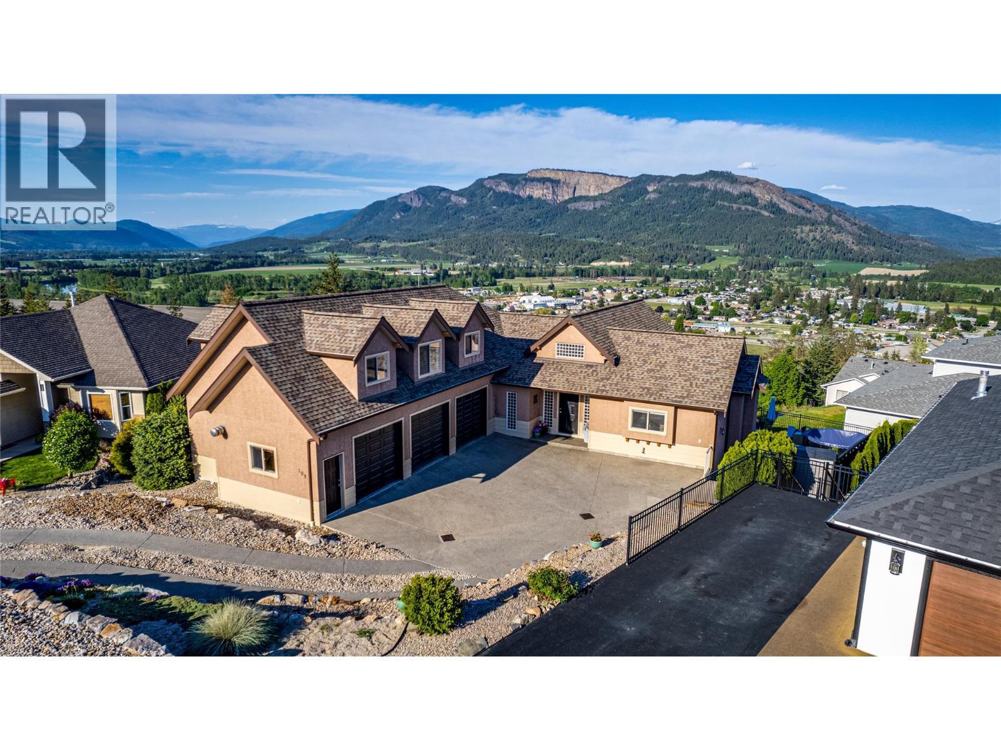
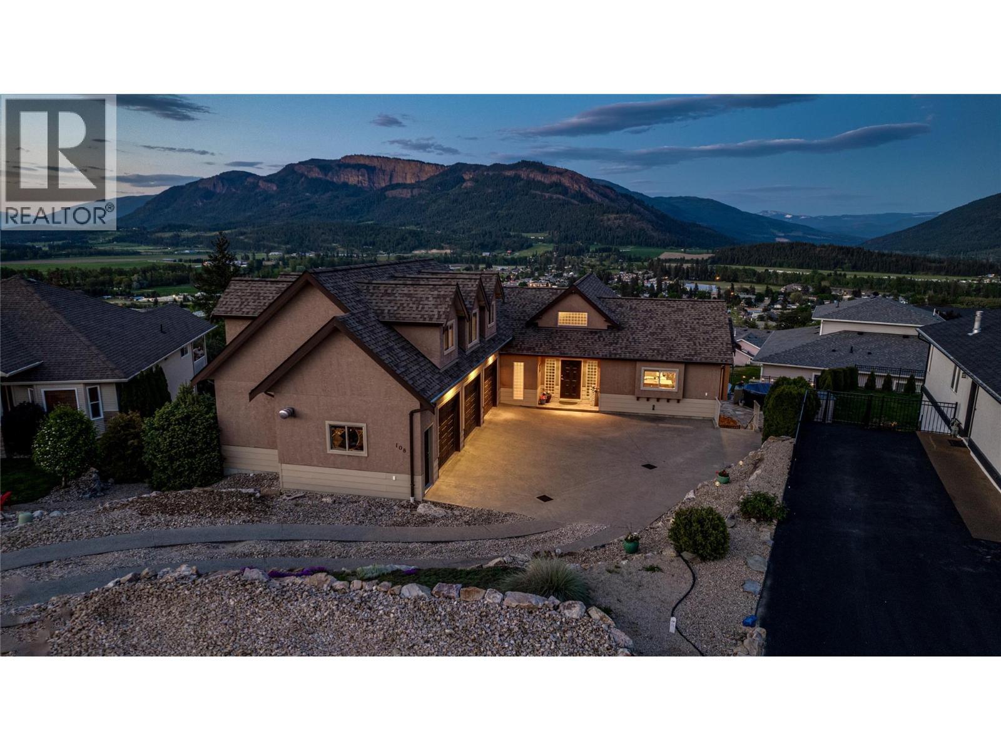
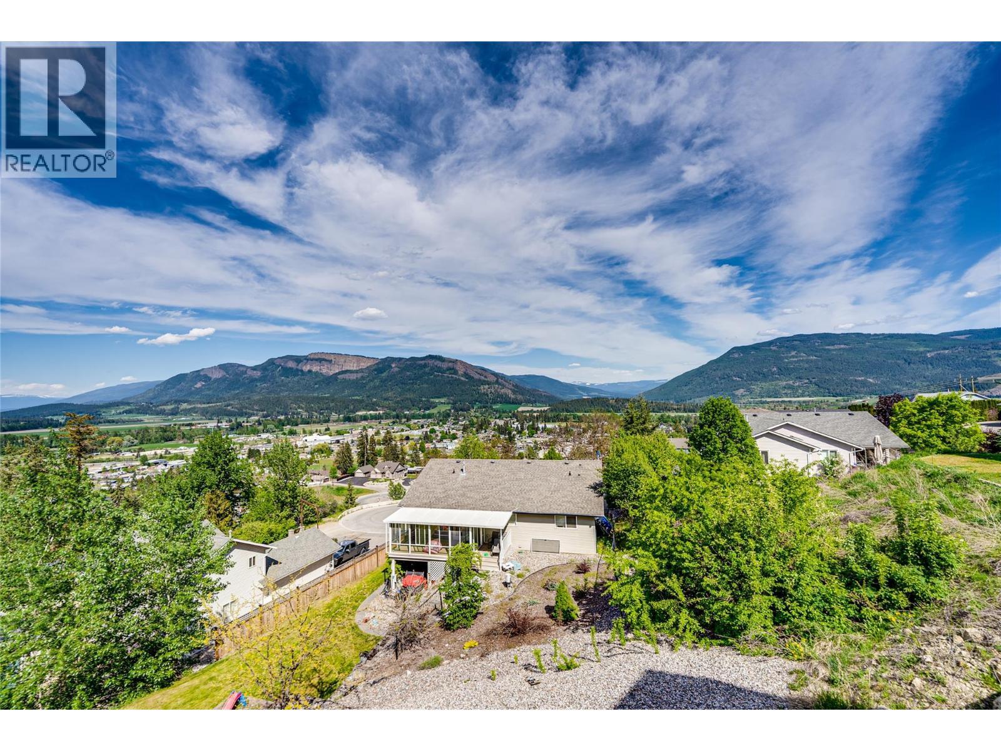
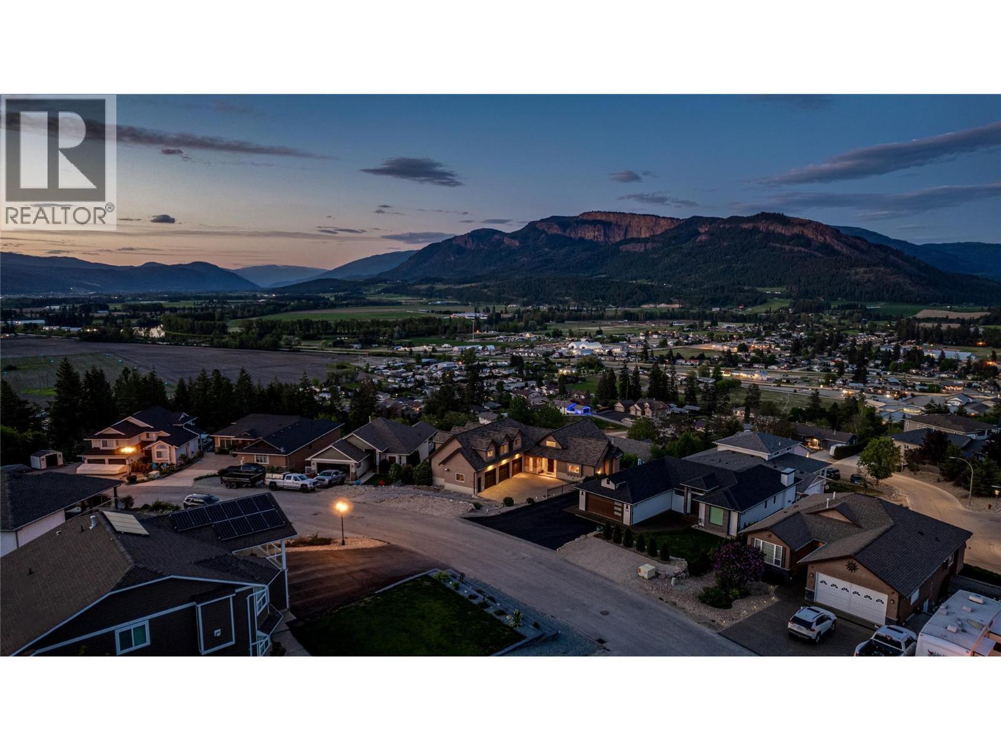
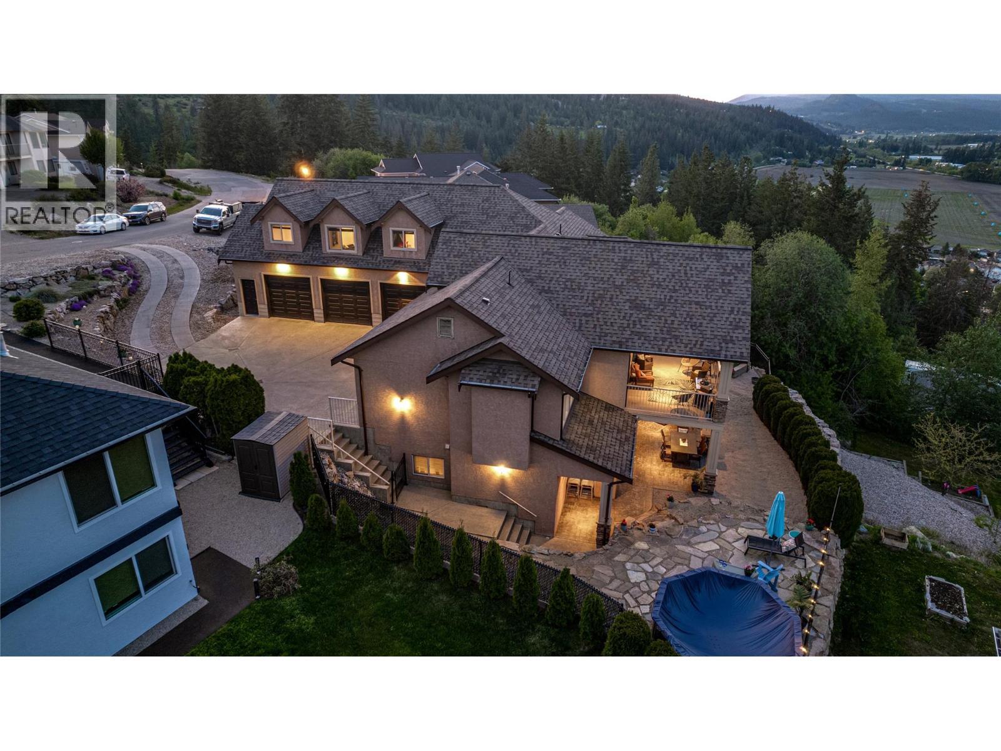
108 Red Rock Crescent, Enderby, BC - Outdoor With View
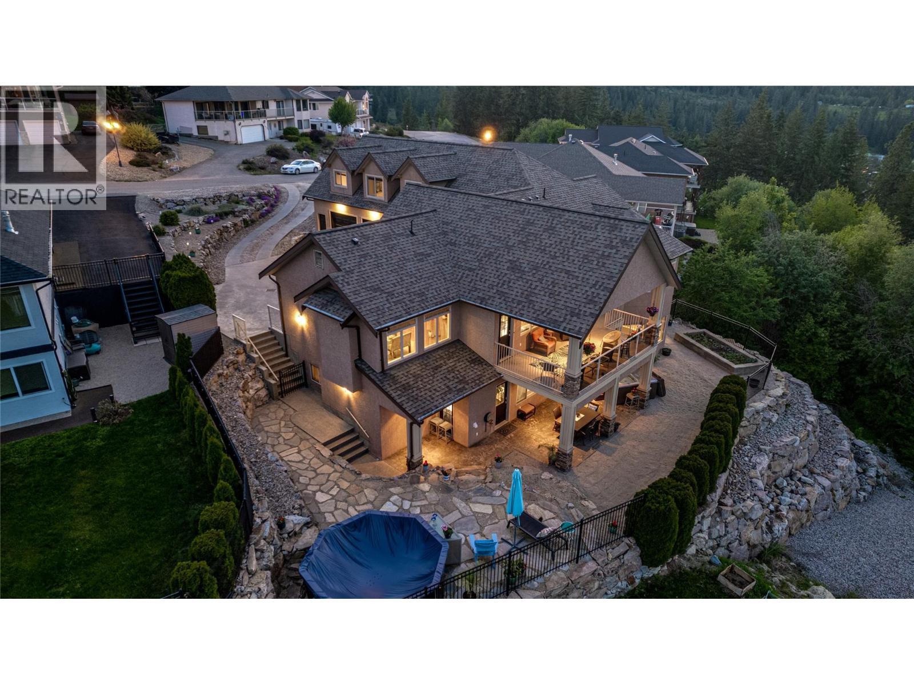
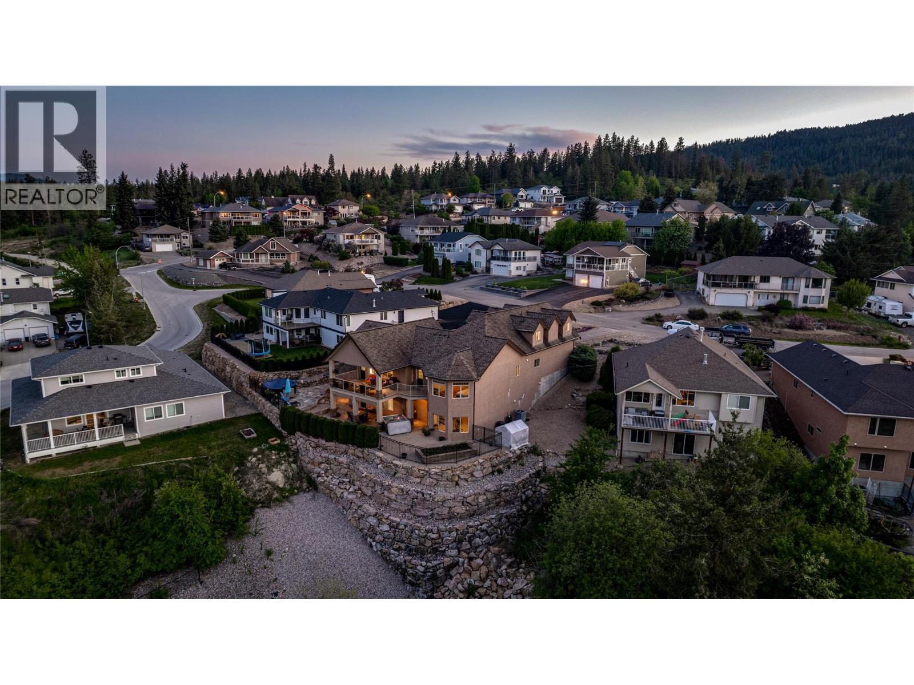
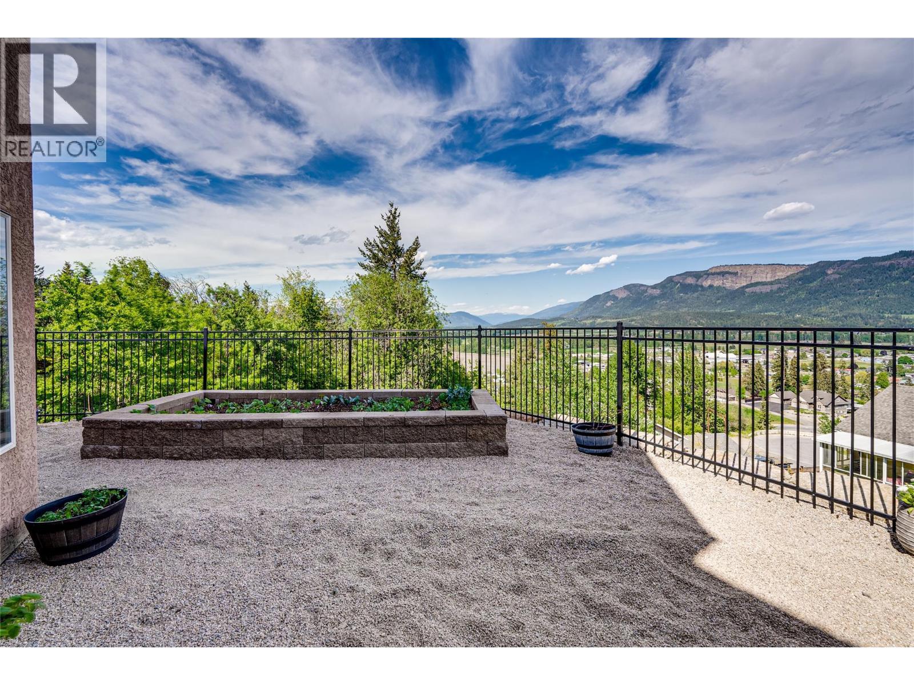
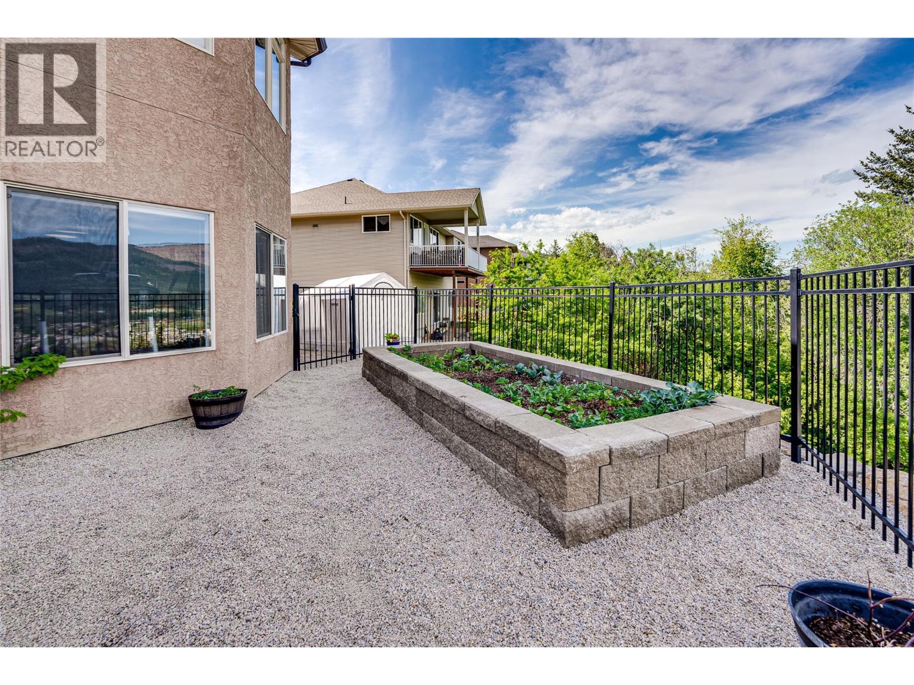
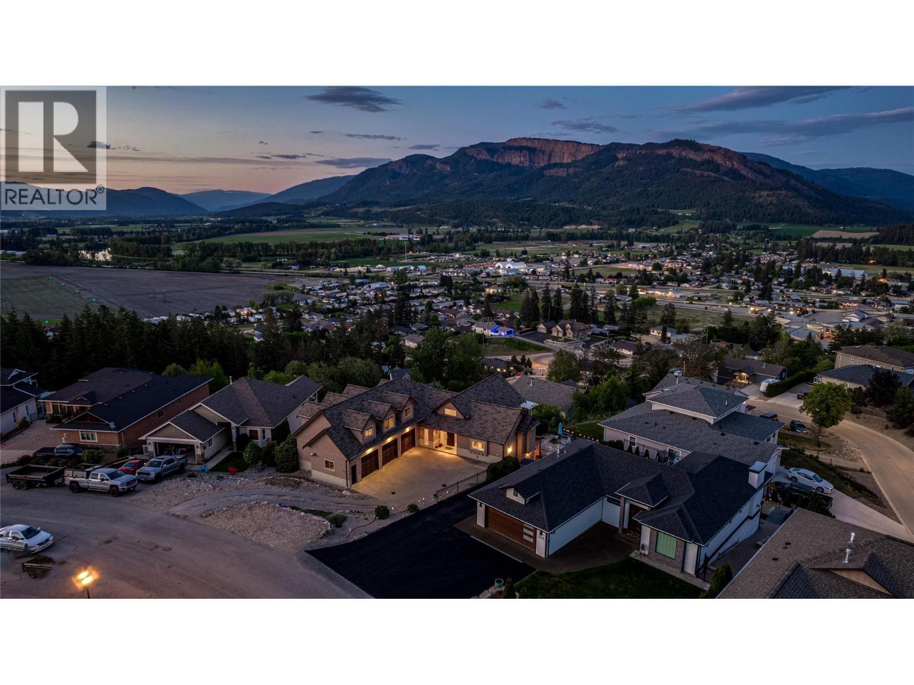
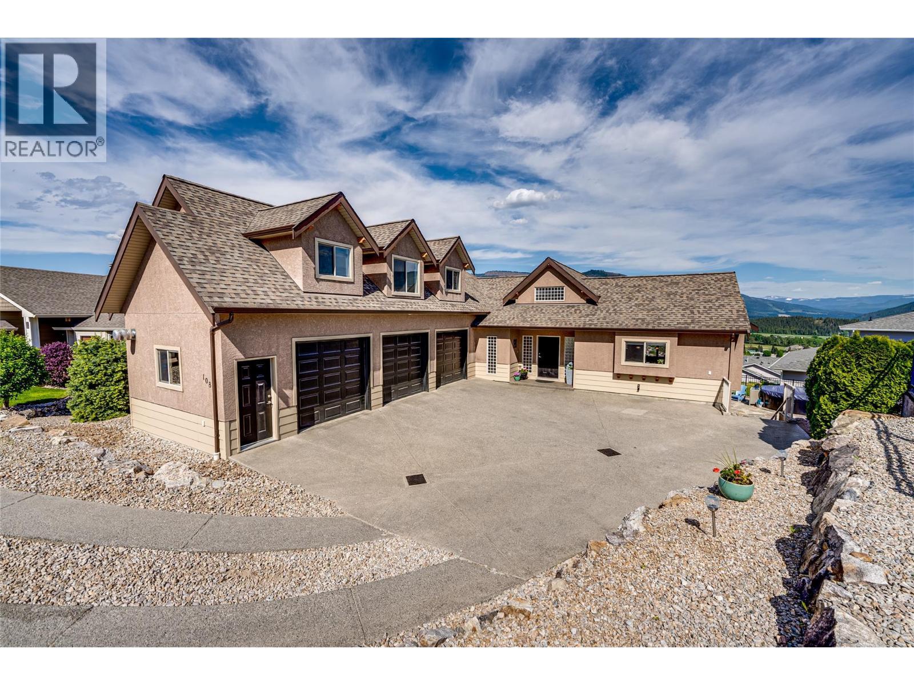
108 Red Rock Crescent, Enderby, BC - Outdoor
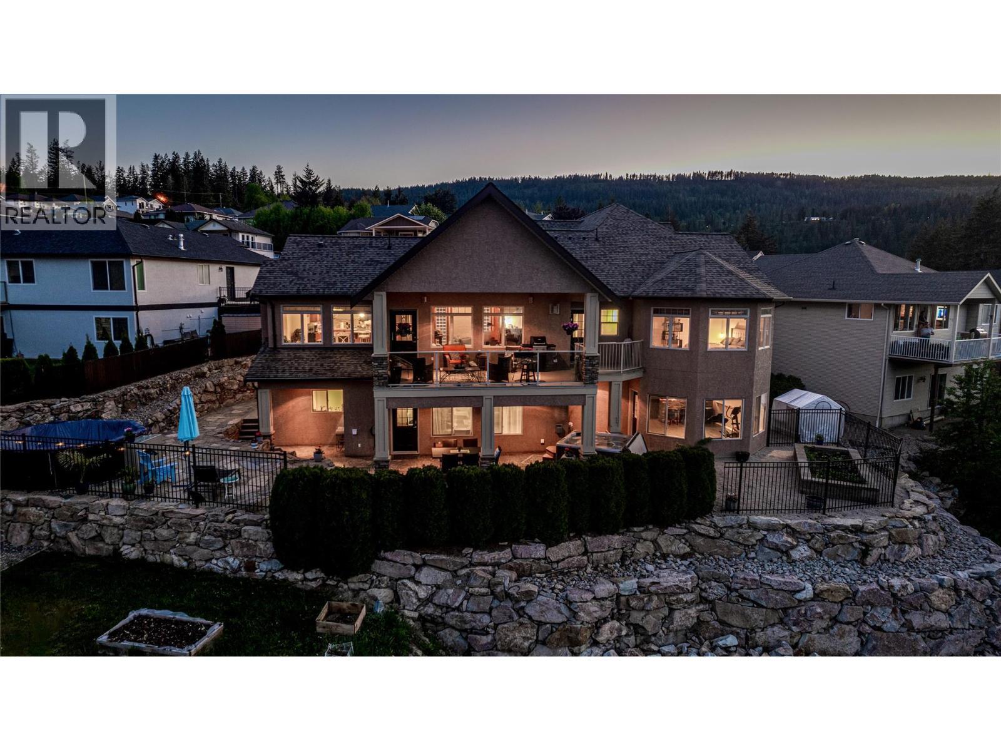
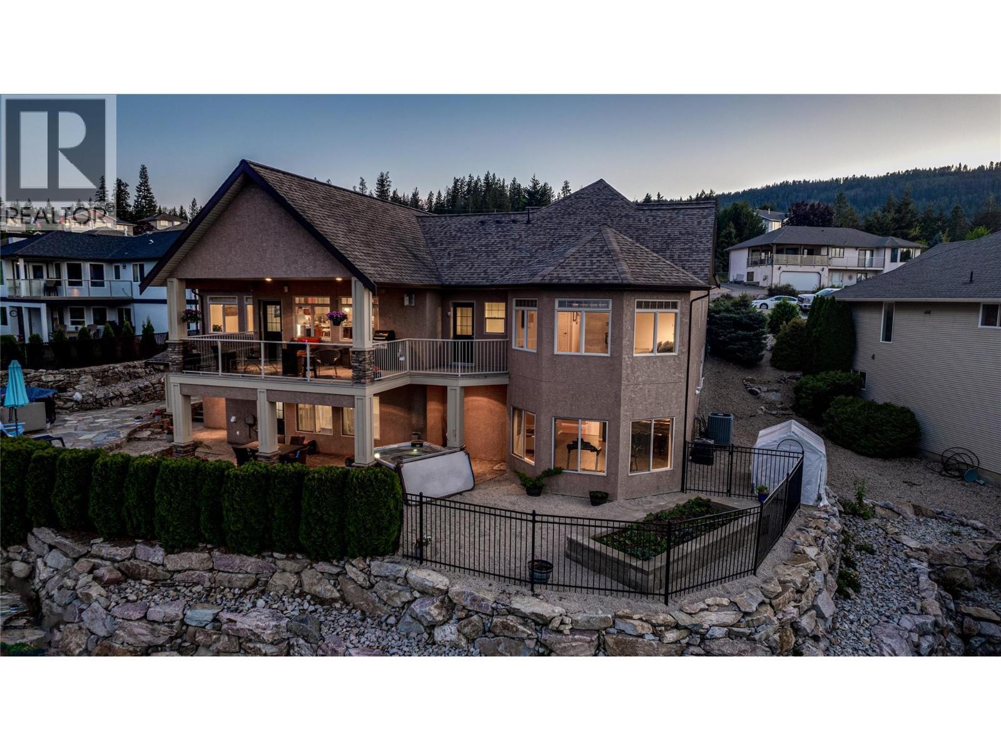
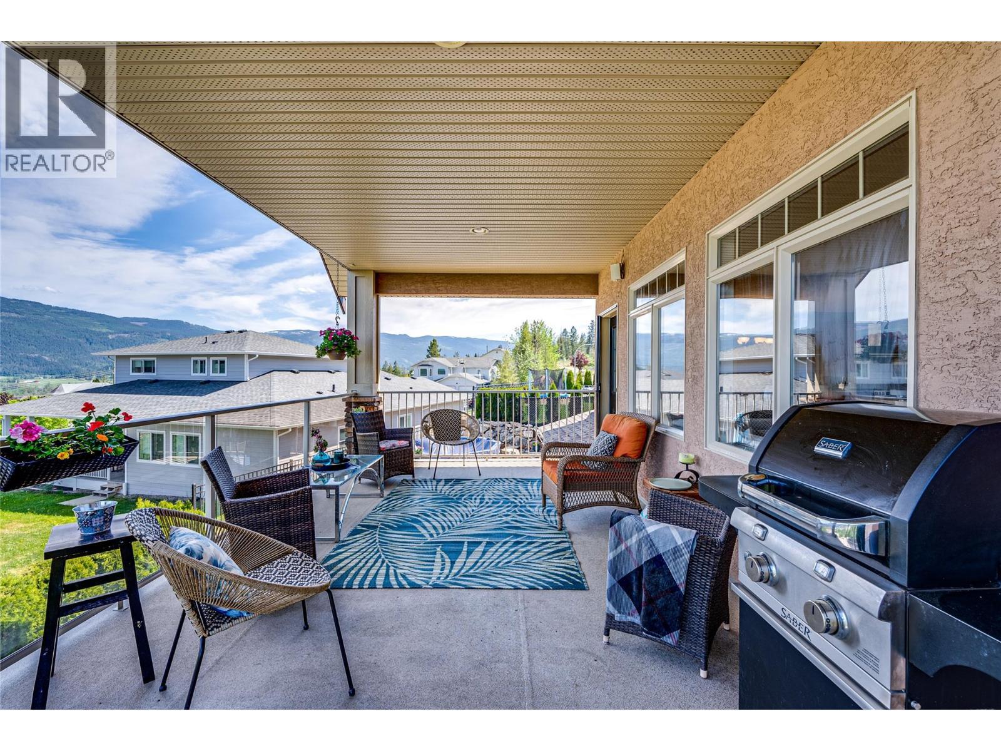
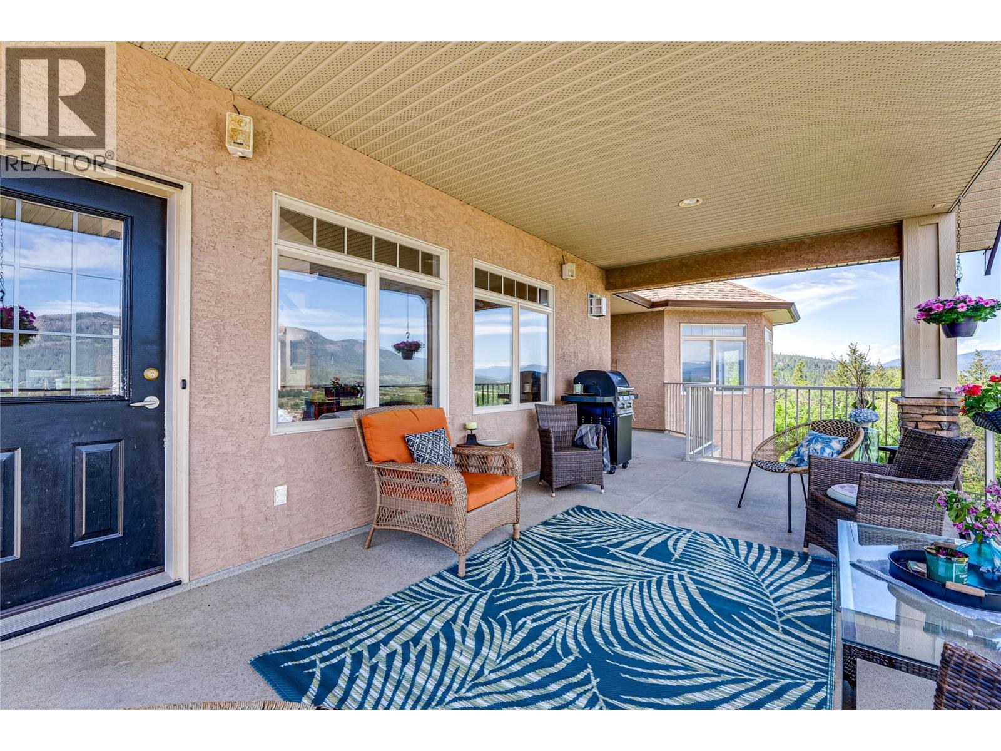
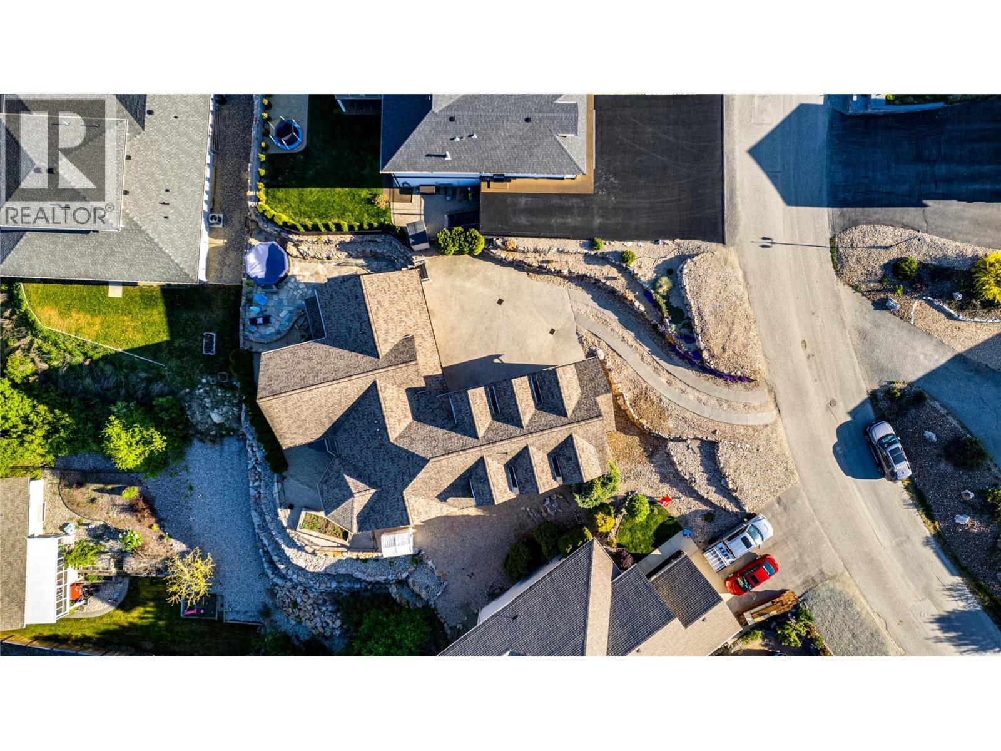
108 Red Rock Crescent, Enderby, BC - Outdoor With Deck Patio Veranda
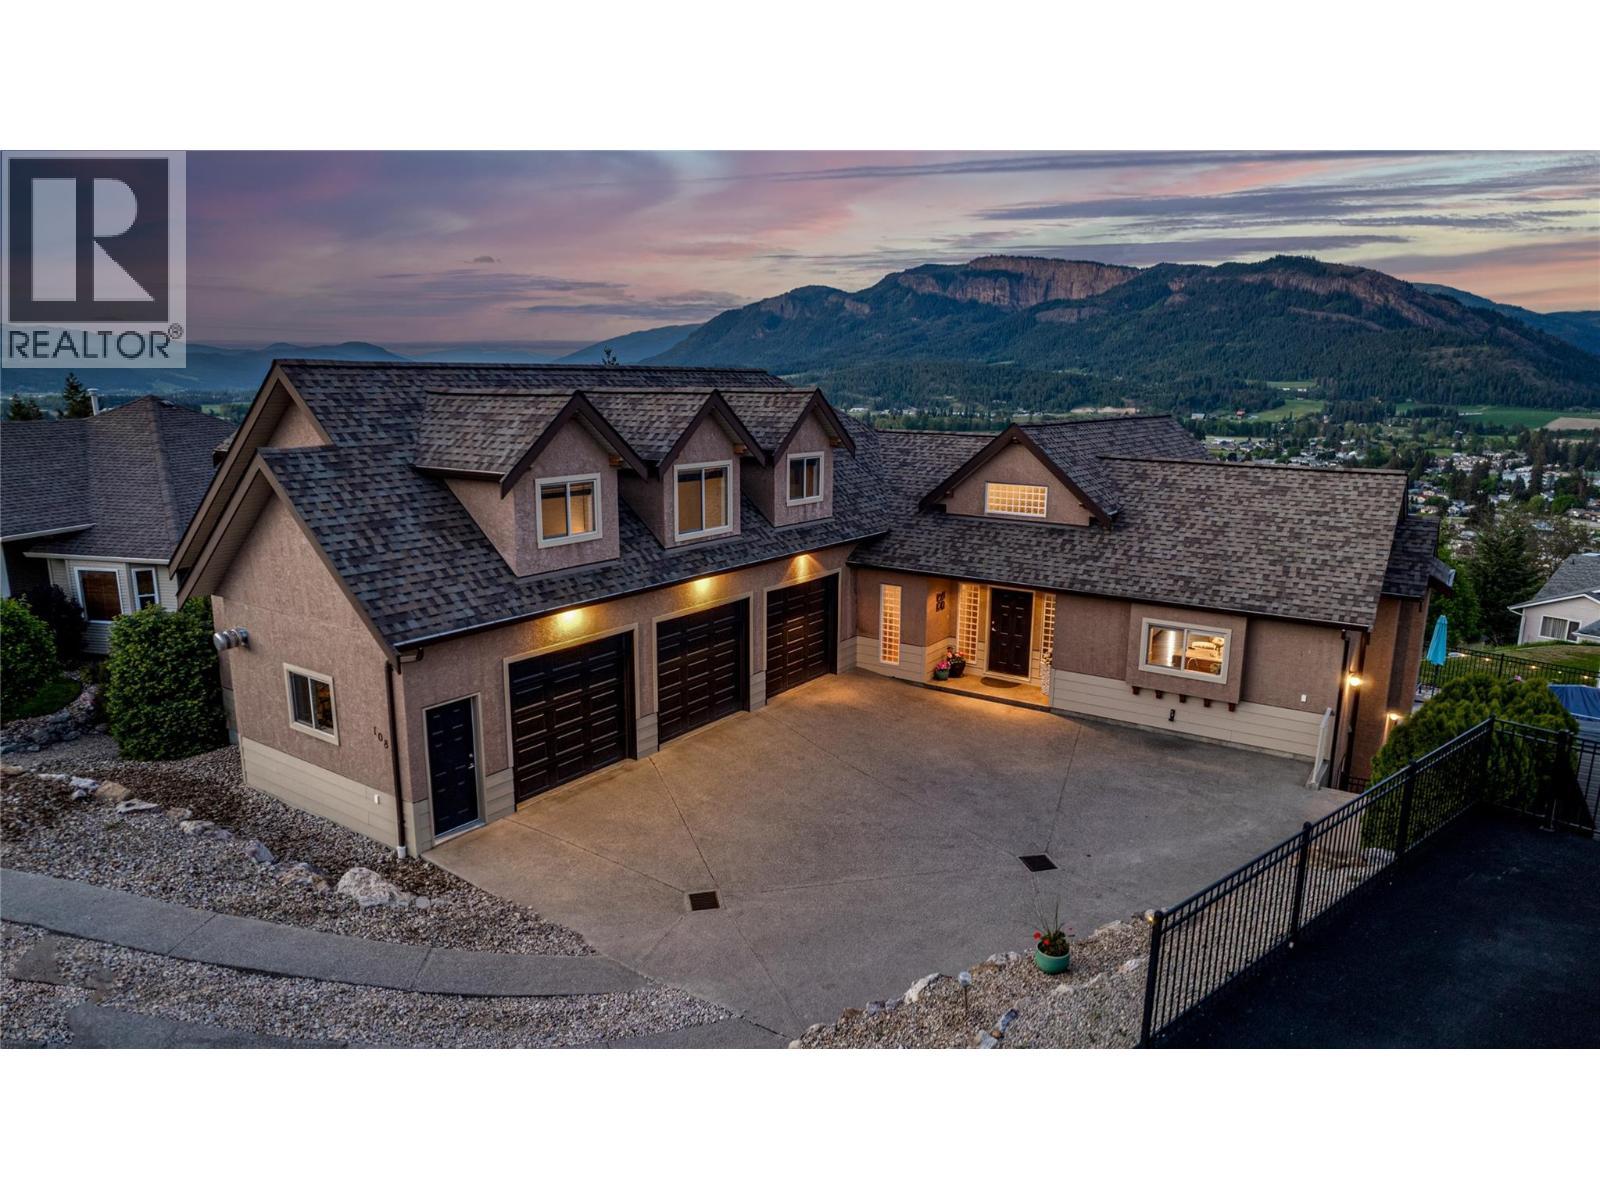
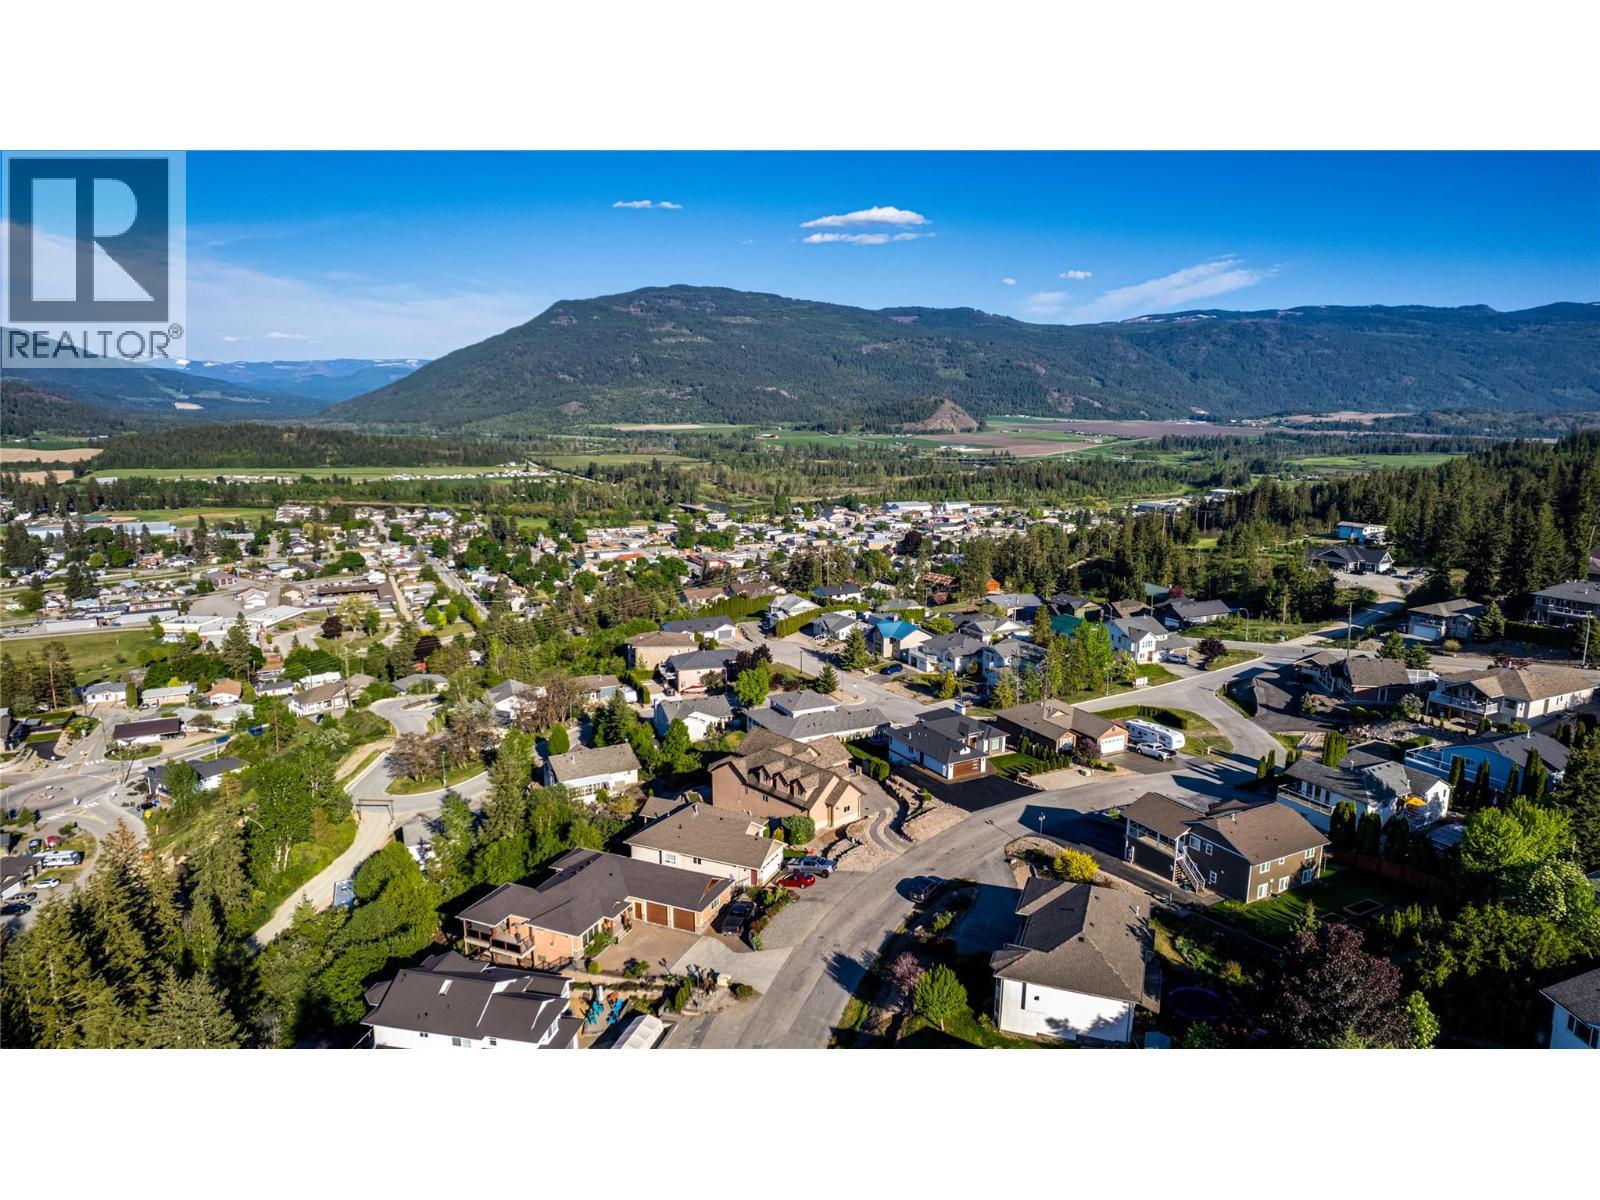
108 Red Rock Crescent, Enderby, BC - Outdoor
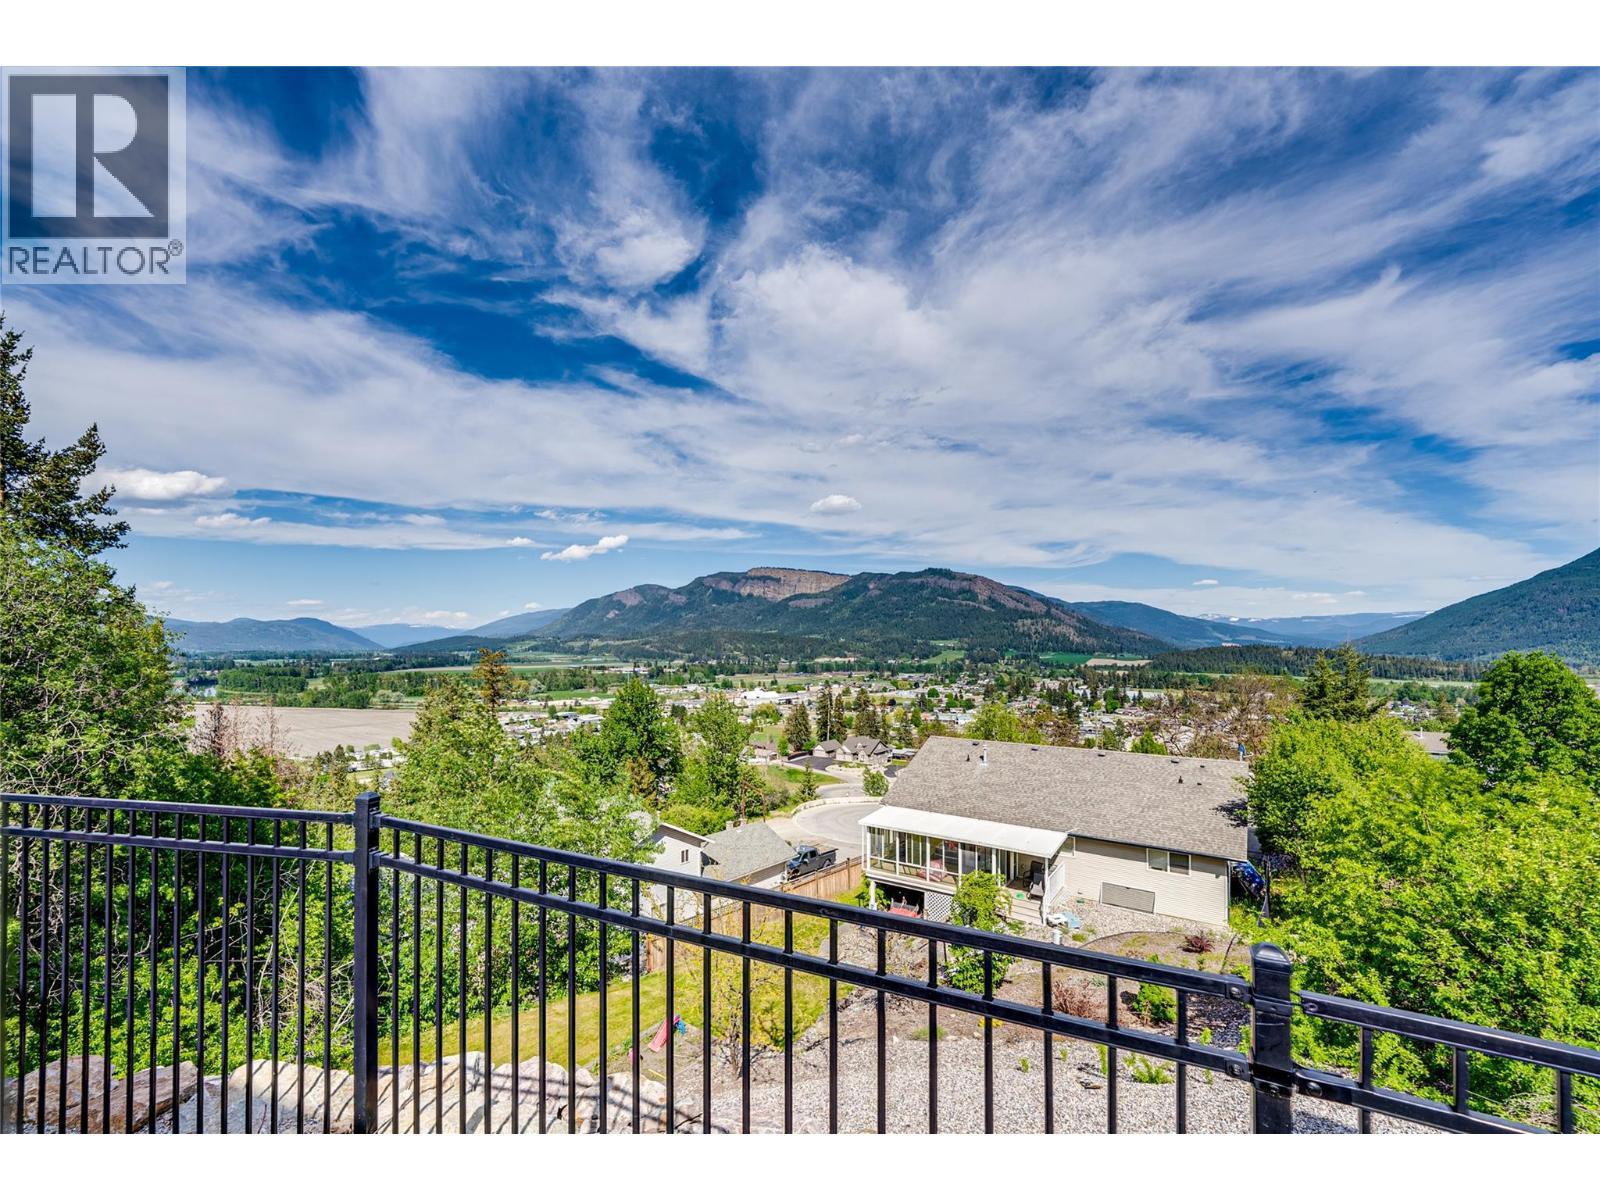
108 Red Rock Crescent, Enderby, BC - Outdoor With View
108 Red Rock Crescent, Enderby, BC - Outdoor With Deck Patio Veranda
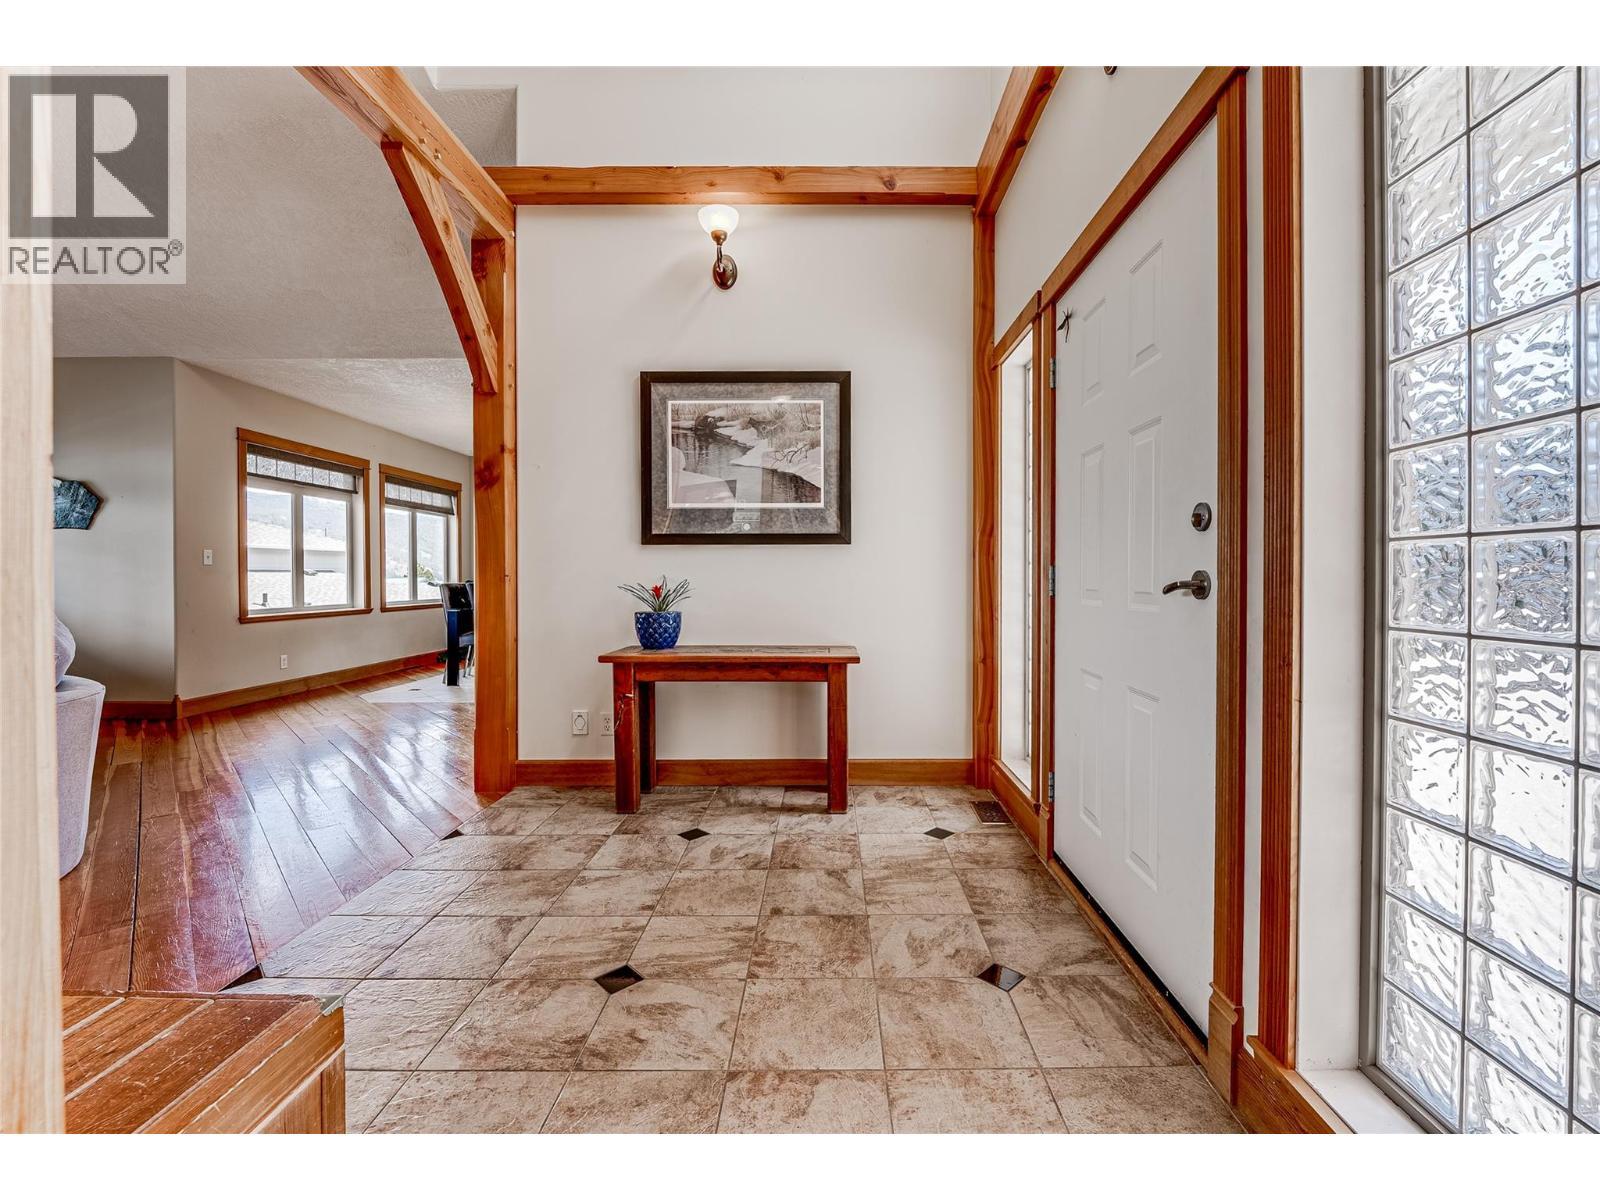
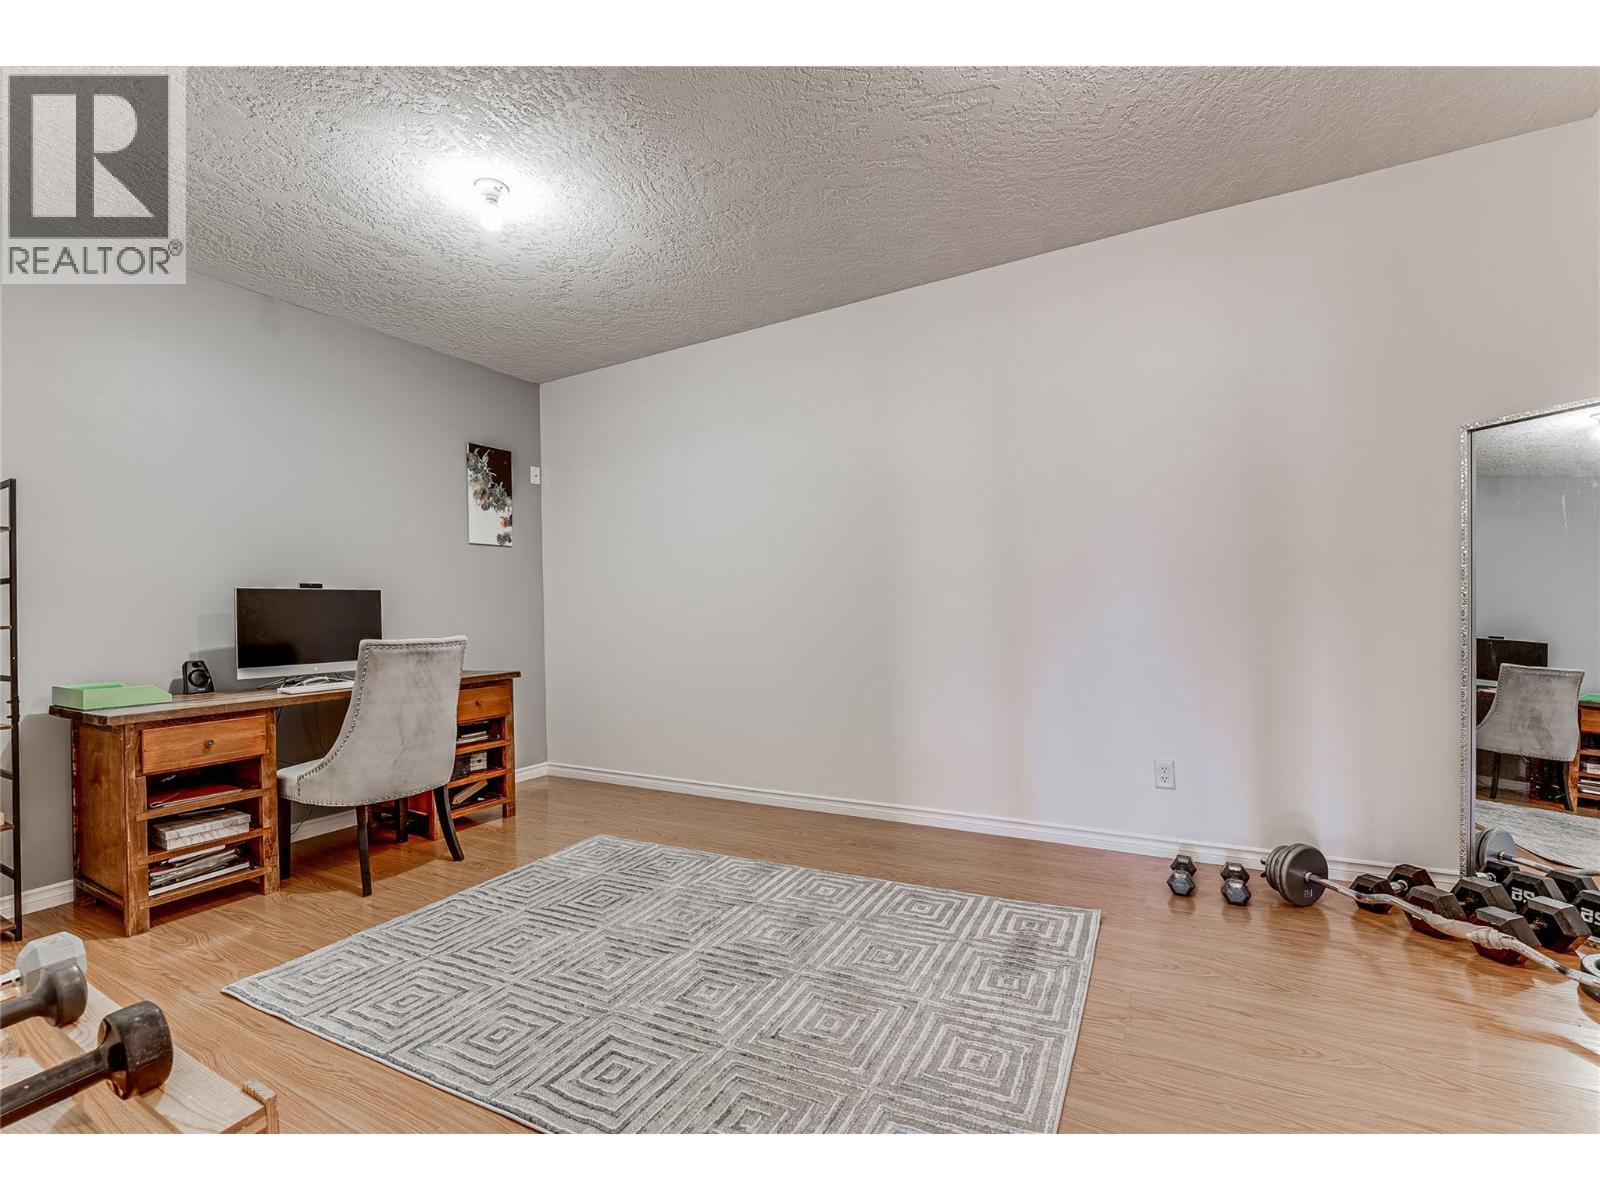
108 Red Rock Crescent, Enderby, BC - Indoor Photo Showing Other Room
108 Red Rock Crescent, Enderby, BC - Indoor Photo Showing Living Room
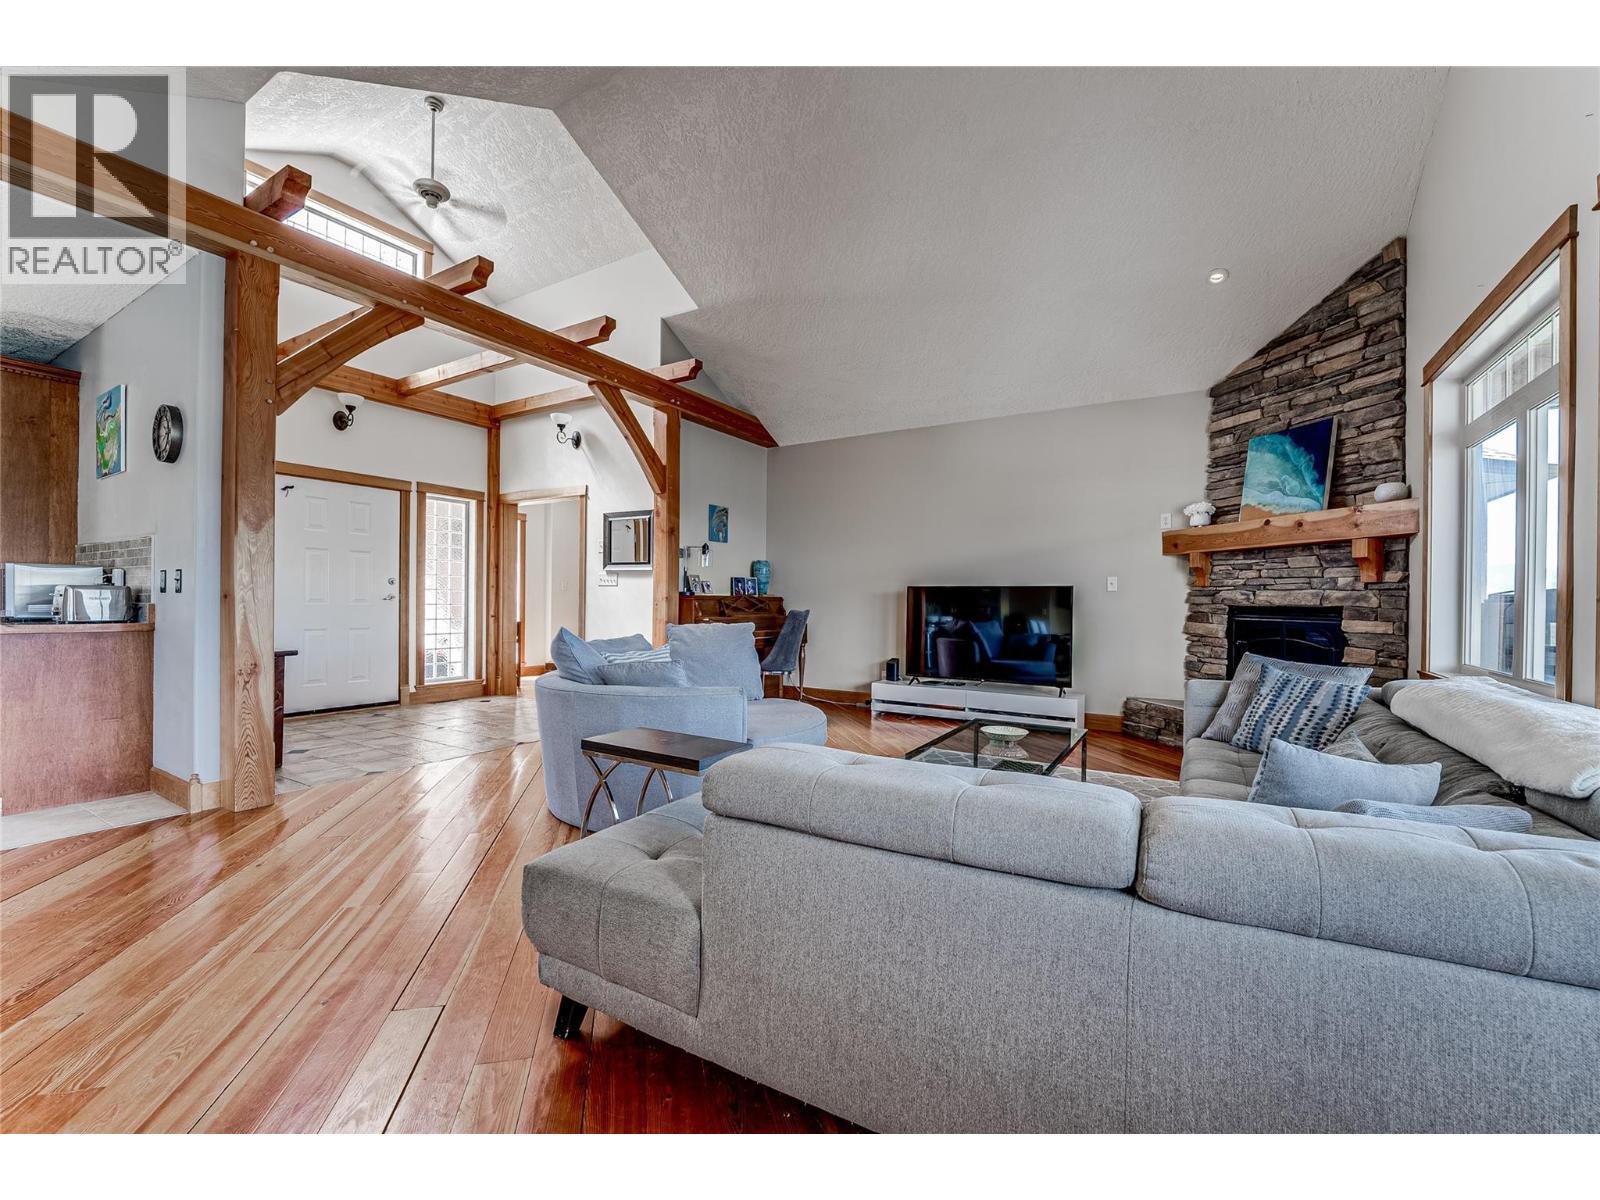
108 Red Rock Crescent, Enderby, BC - Indoor Photo Showing Living Room With Fireplace
108 Red Rock Crescent, Enderby, BC - Outdoor With View
108 Red Rock Crescent, Enderby, BC - Outdoor With Deck Patio Veranda With View With Exterior
108 Red Rock Crescent, Enderby, BC - Outdoor With Deck Patio Veranda With Exterior
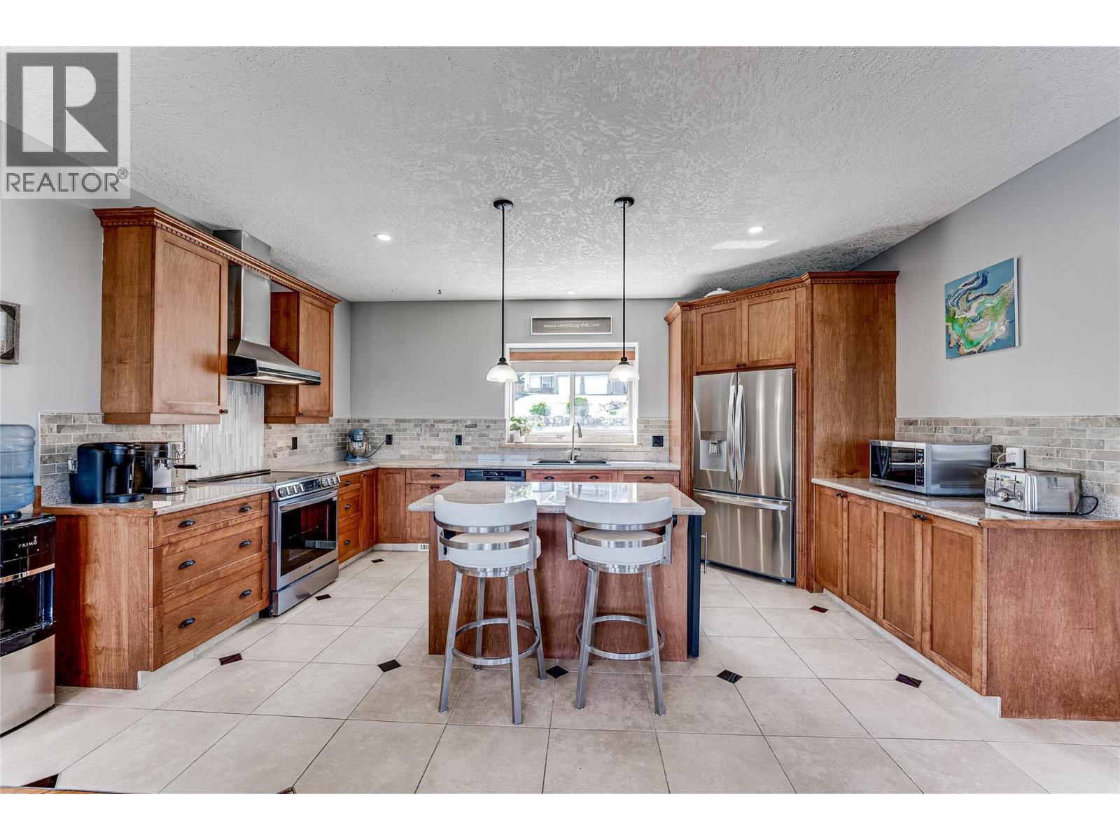
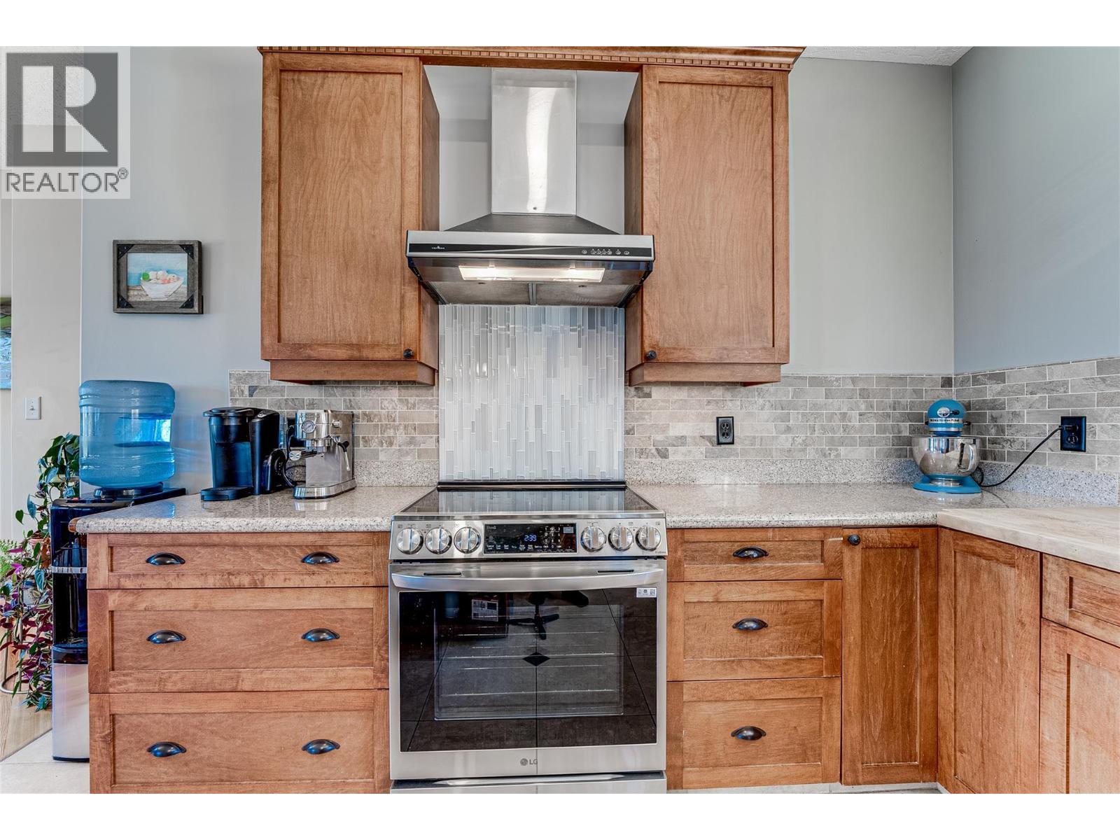
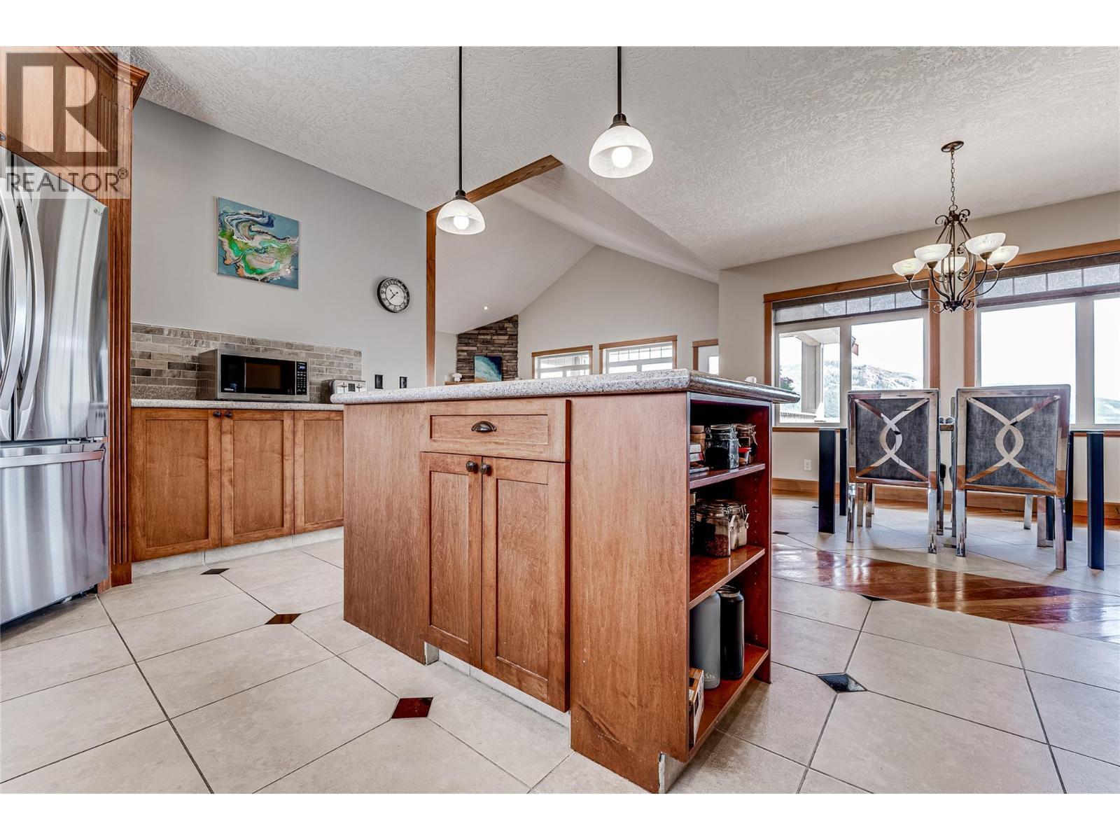
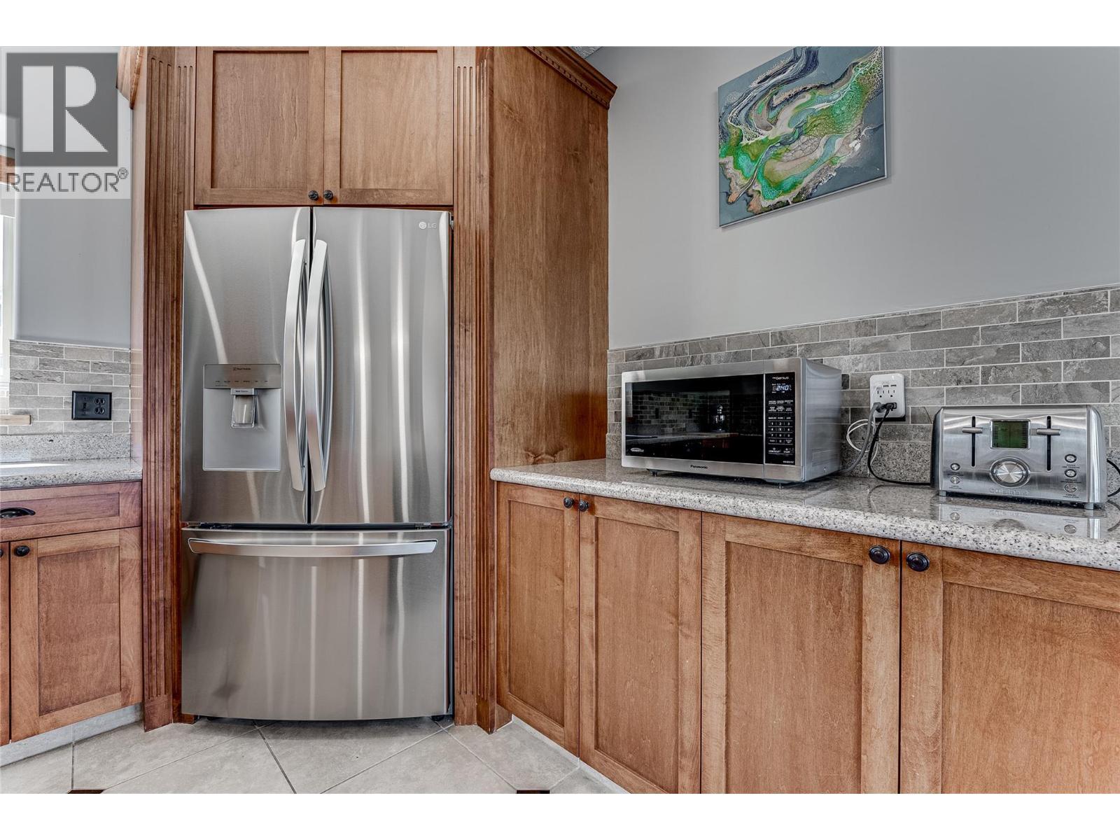
108 Red Rock Crescent, Enderby, BC - Indoor Photo Showing Kitchen With Stainless Steel Kitchen
108 Red Rock Crescent, Enderby, BC - Indoor Photo Showing Kitchen
108 Red Rock Crescent, Enderby, BC - Indoor
108 Red Rock Crescent, Enderby, BC - Indoor Photo Showing Kitchen
108 Red Rock Crescent, Enderby, BC - Indoor
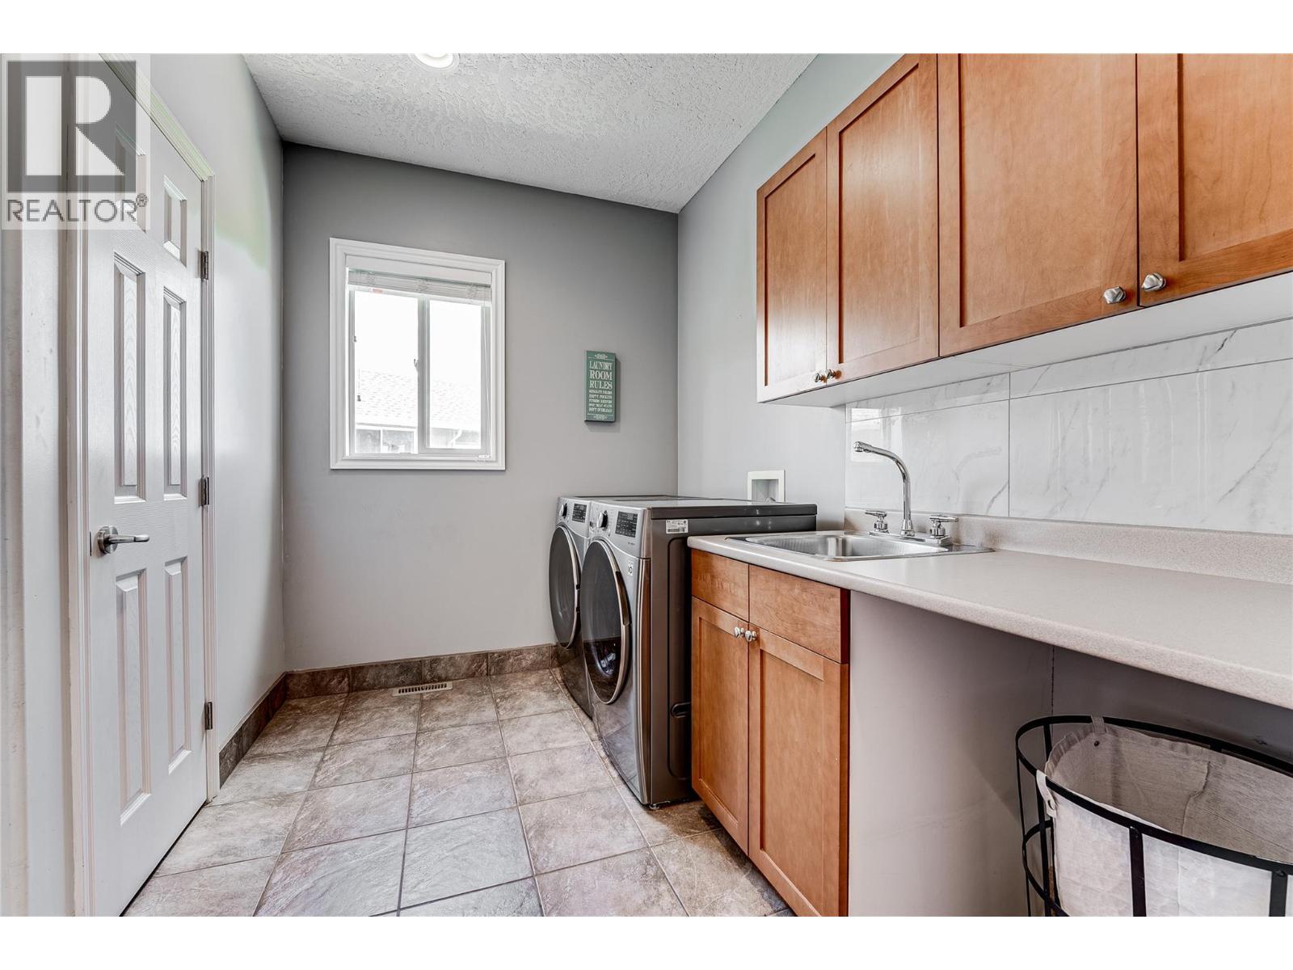
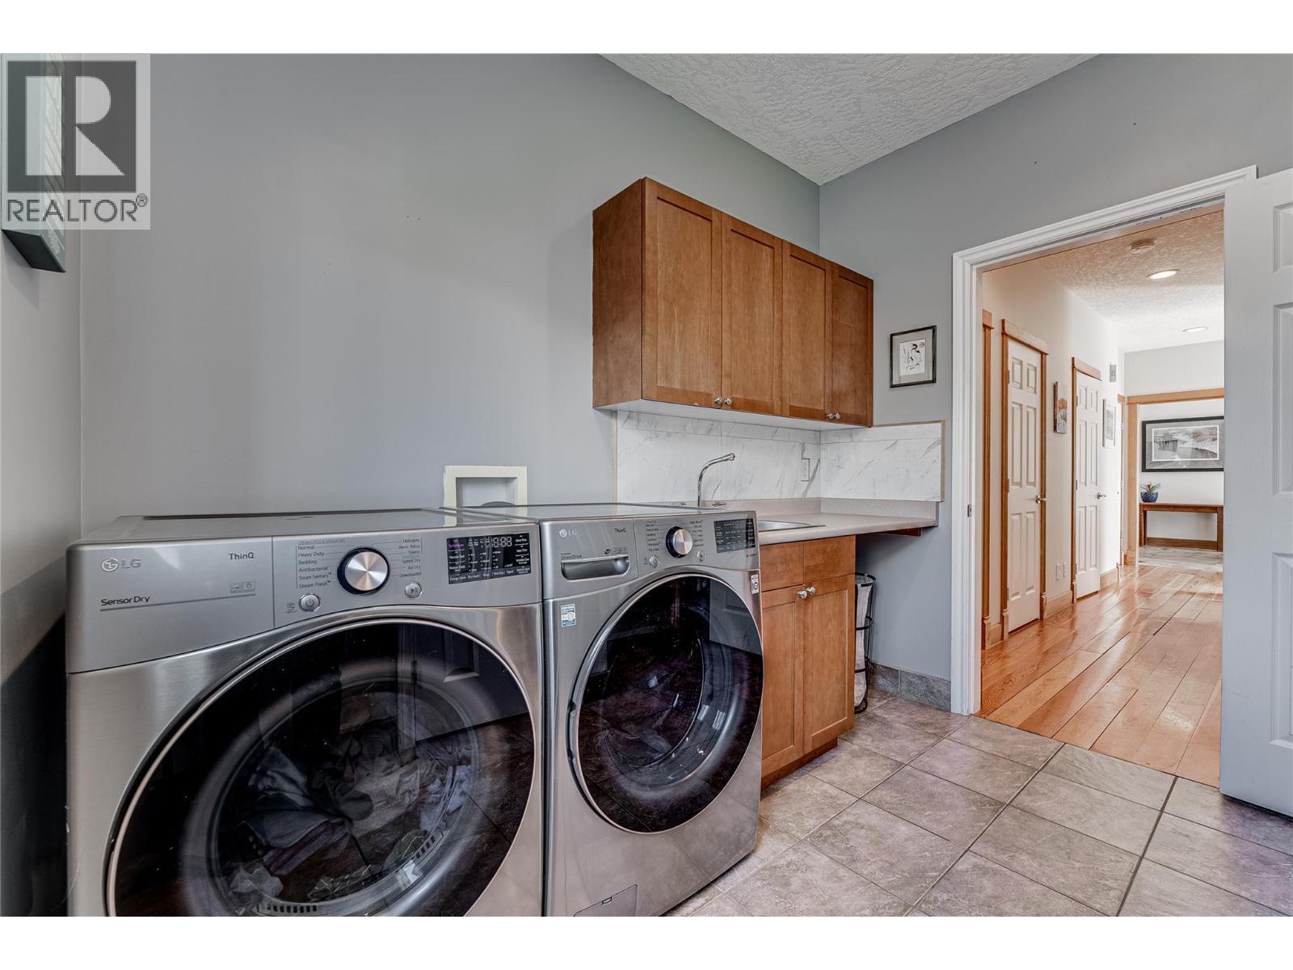
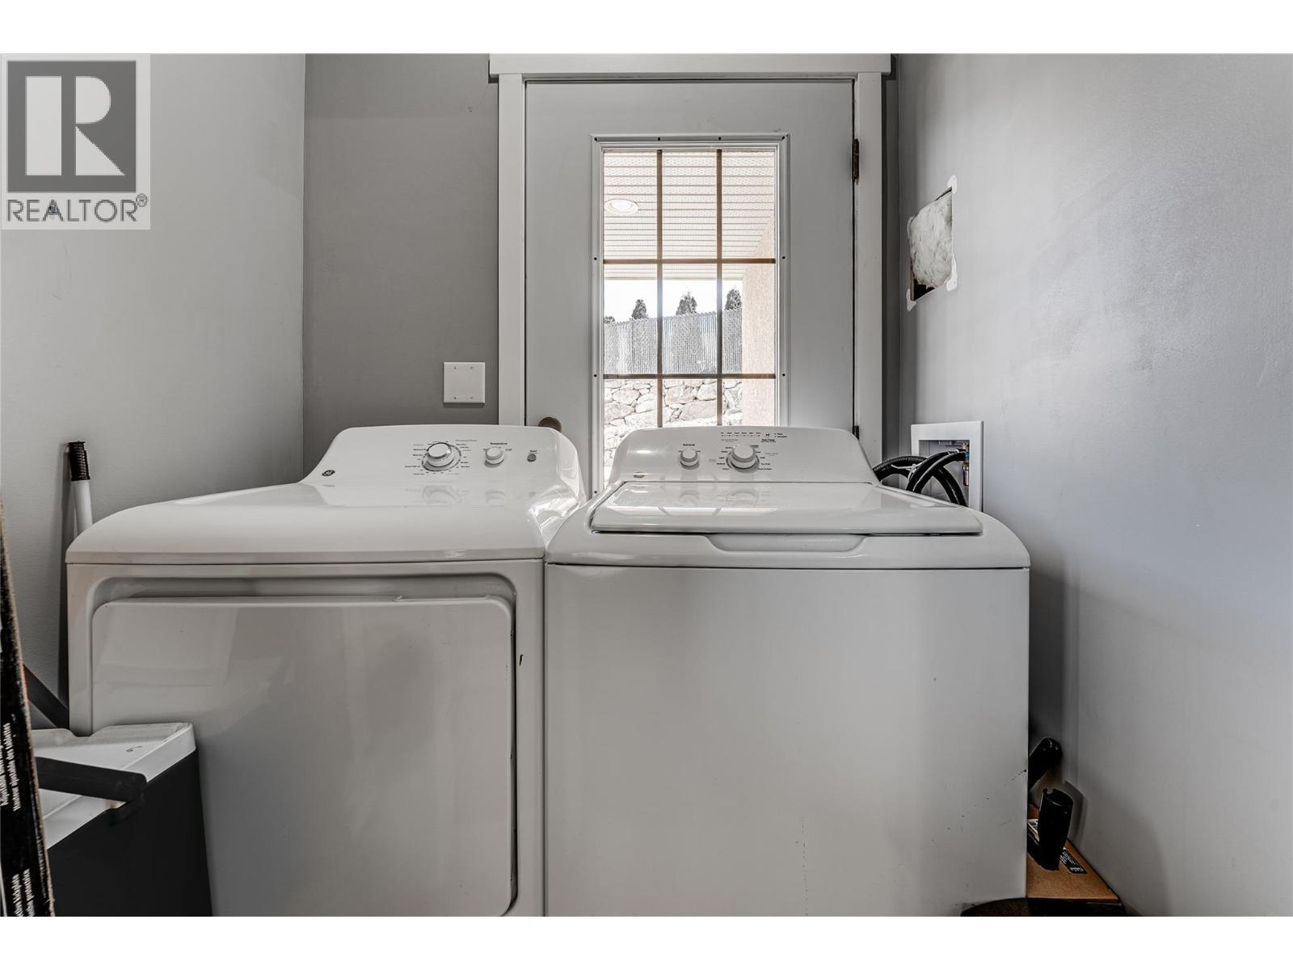
108 Red Rock Crescent, Enderby, BC - Indoor Photo Showing Laundry Room
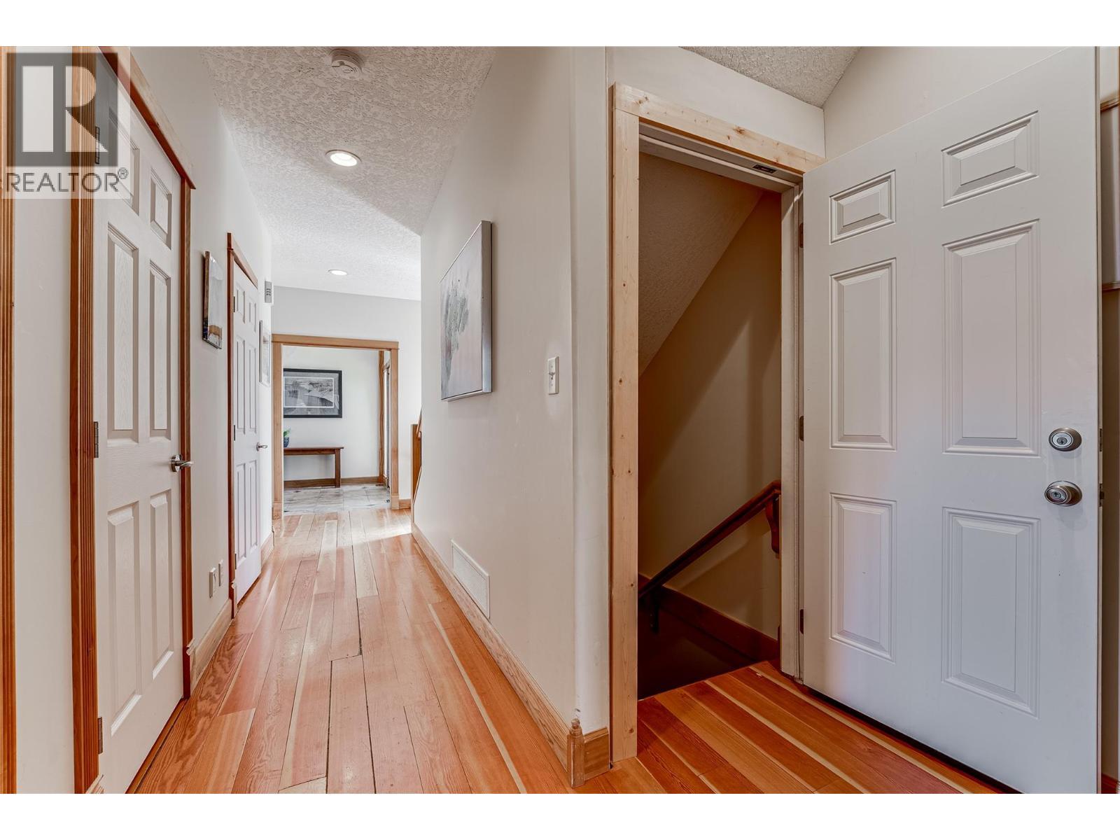
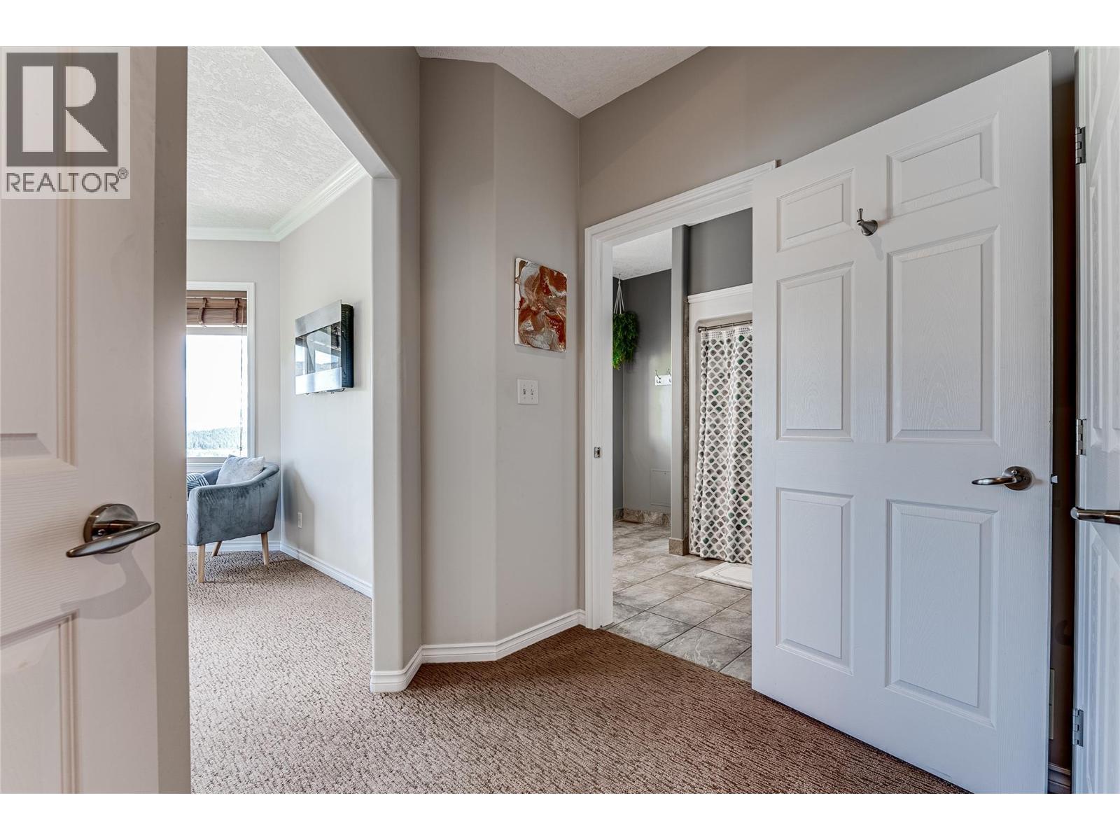
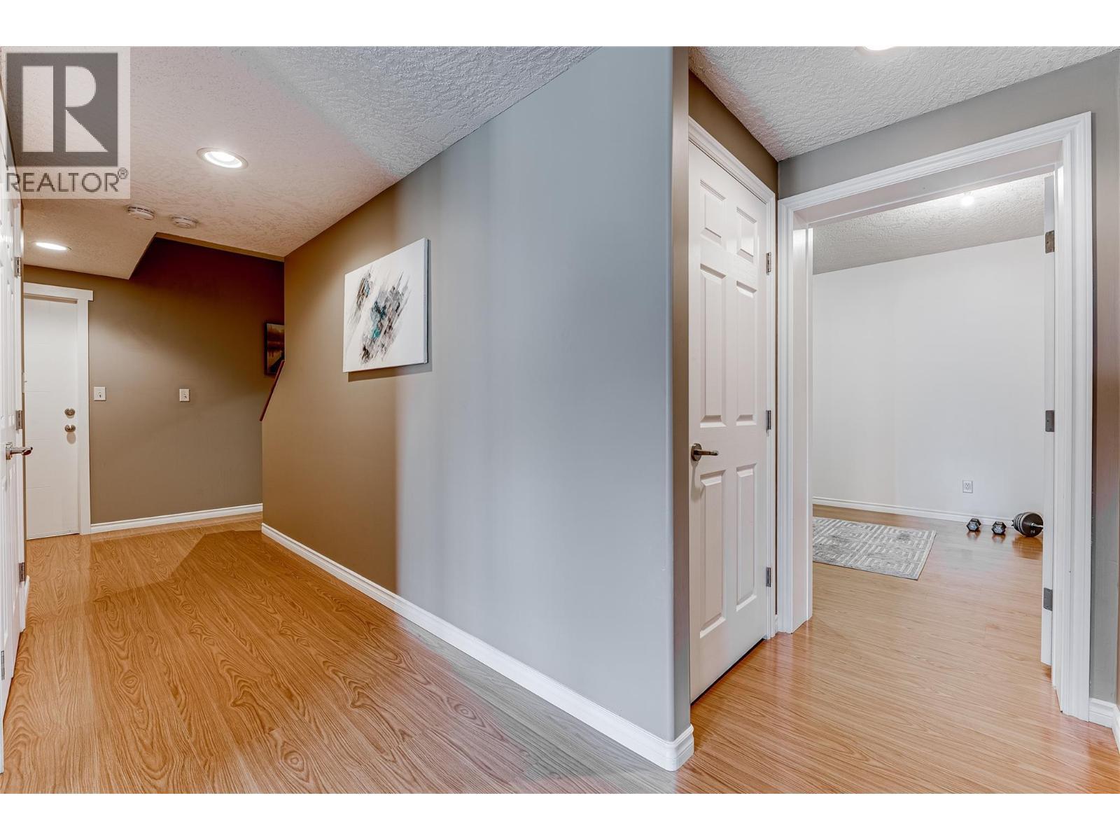
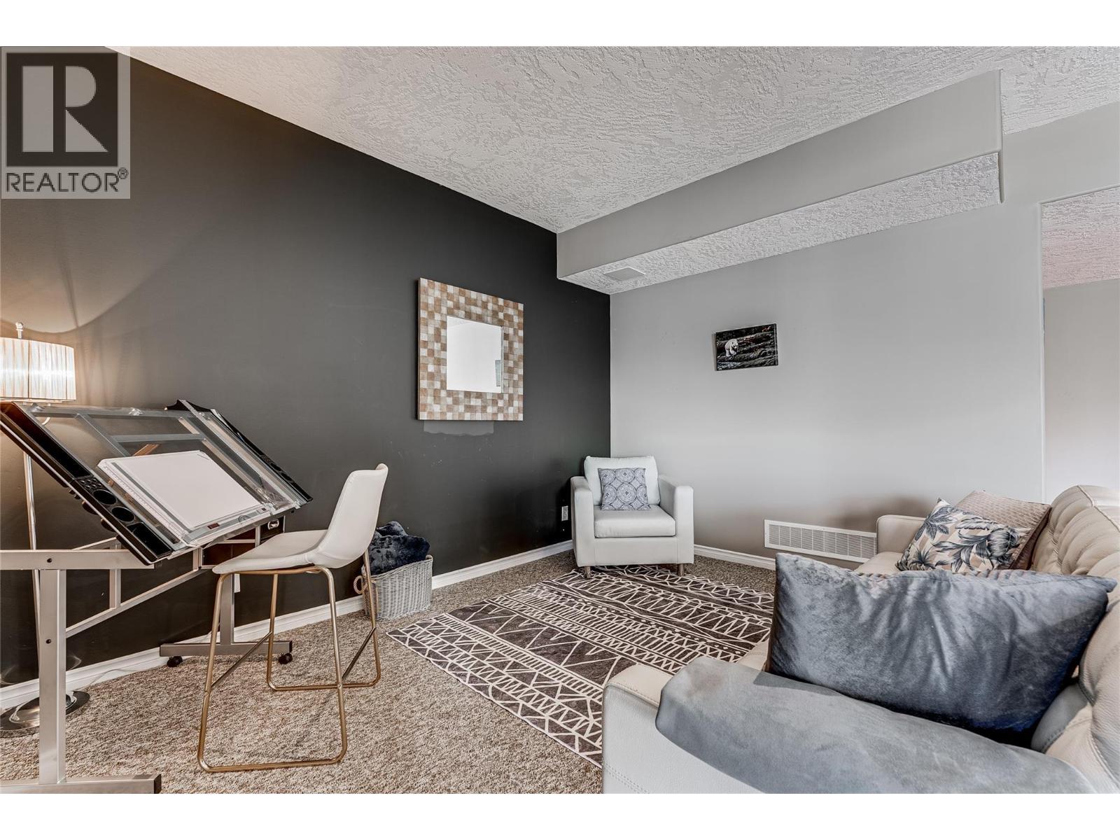
108 Red Rock Crescent, Enderby, BC - Indoor Photo Showing Other Room
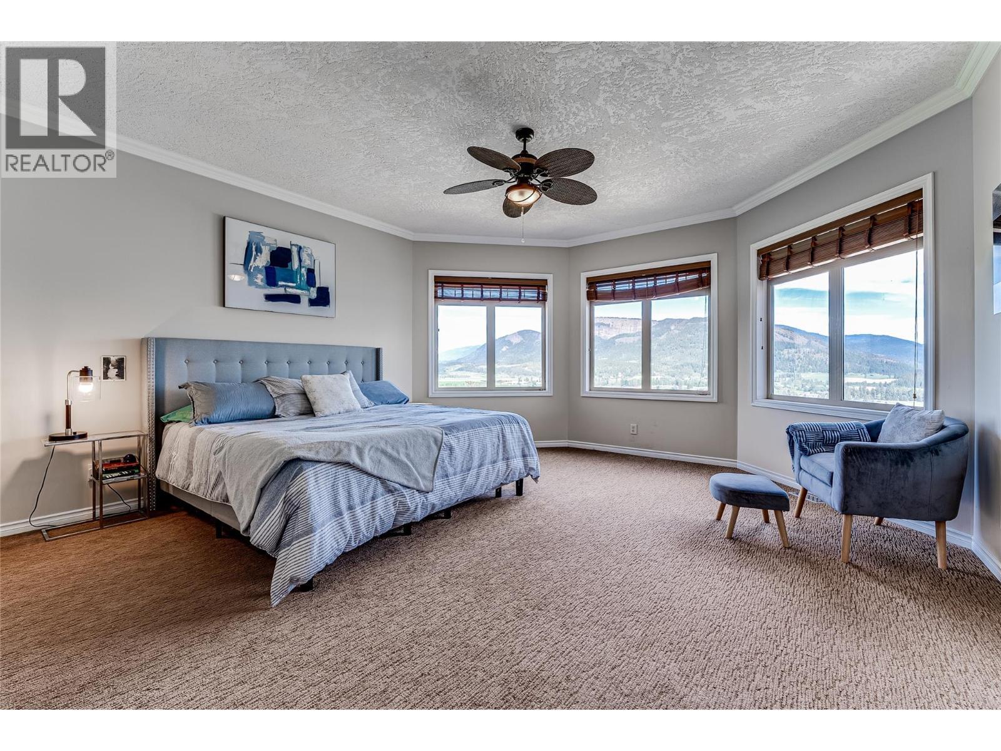
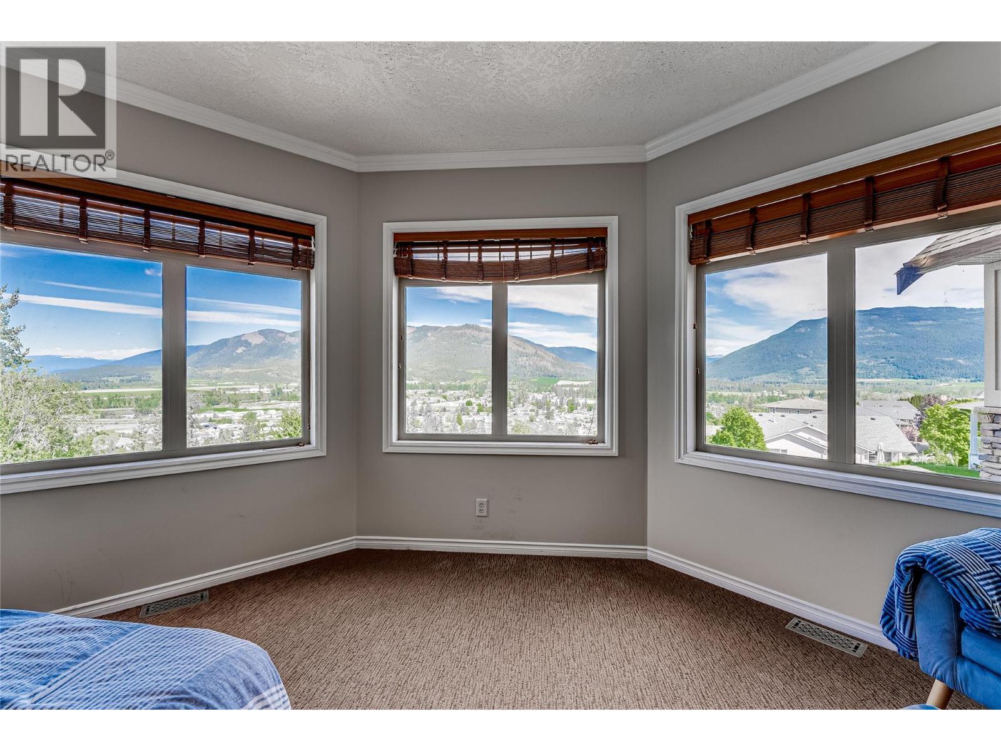
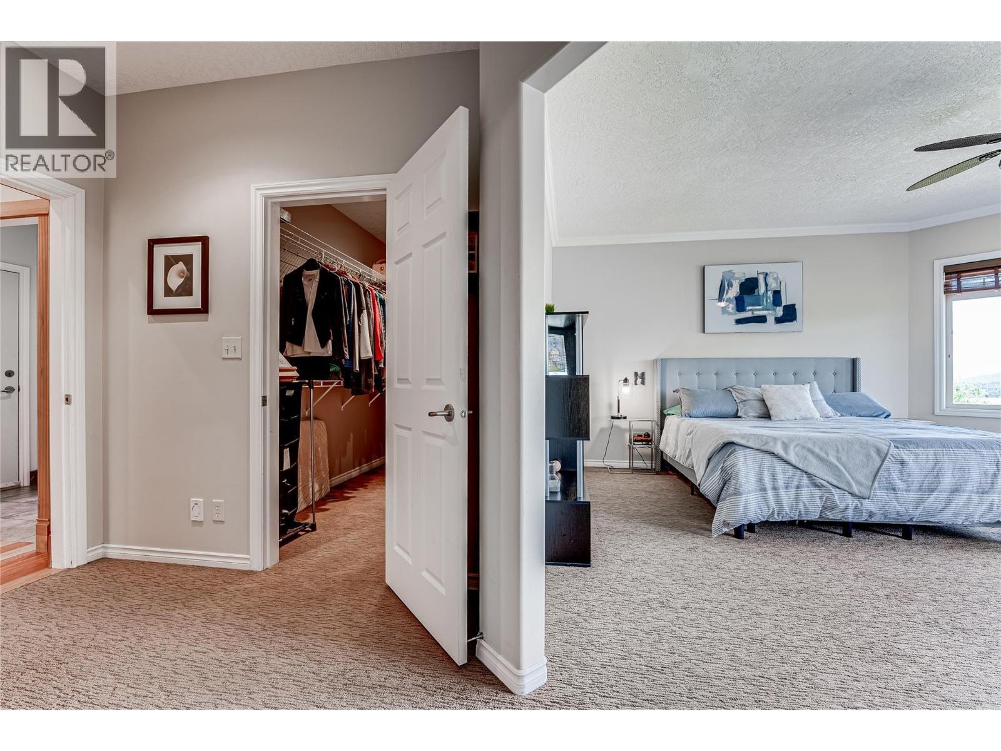
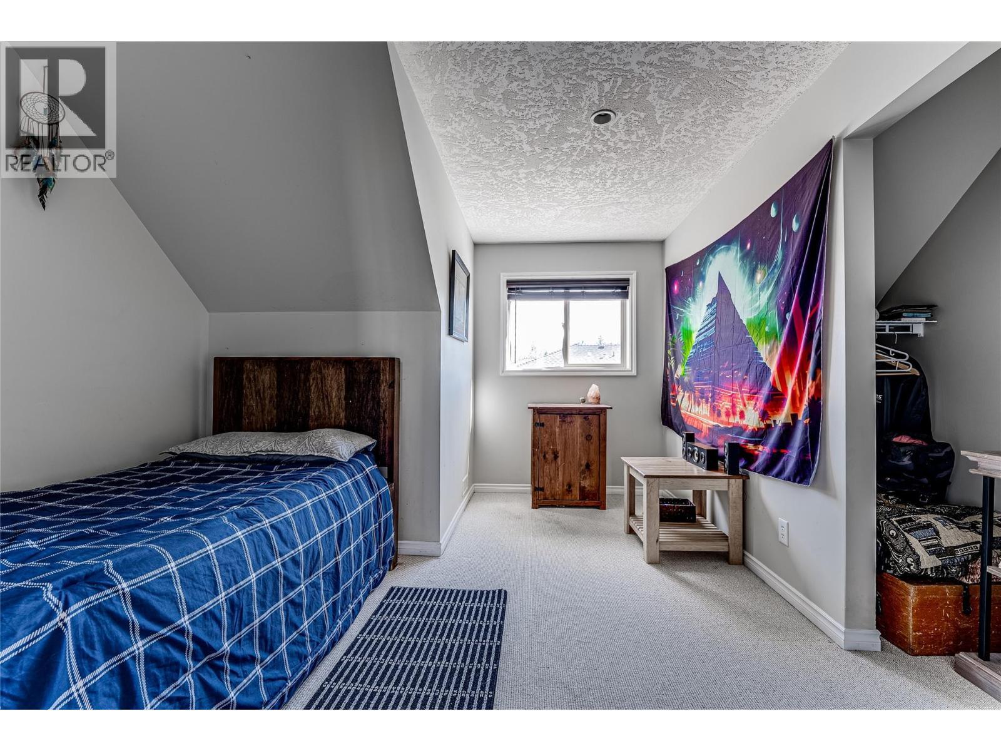
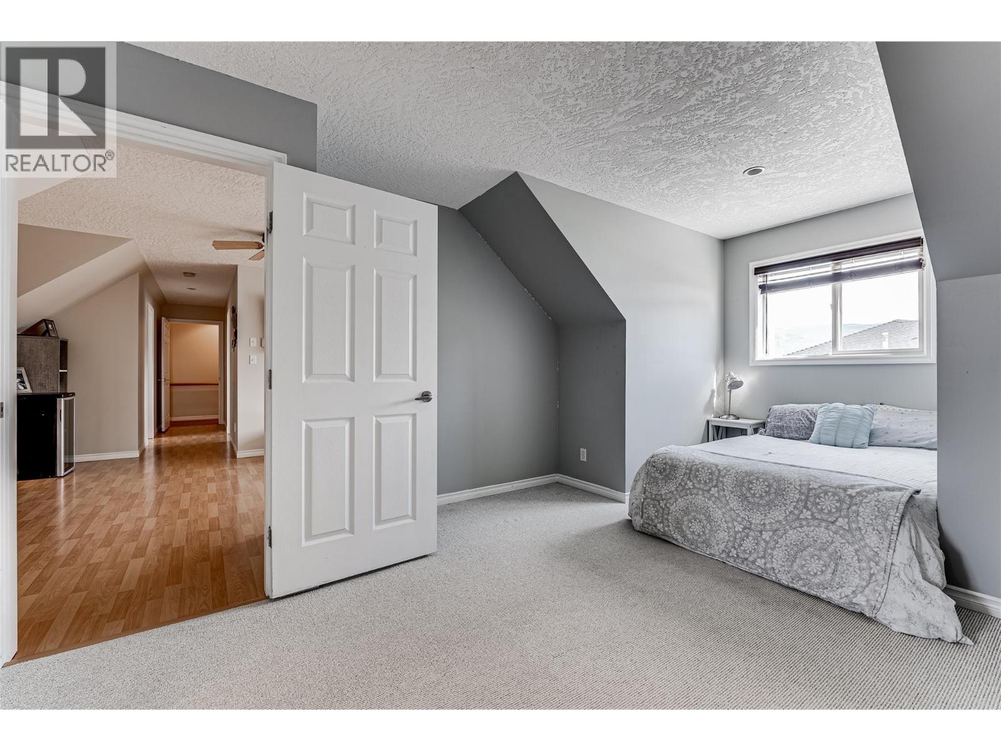
108 Red Rock Crescent, Enderby, BC - Indoor Photo Showing Bedroom
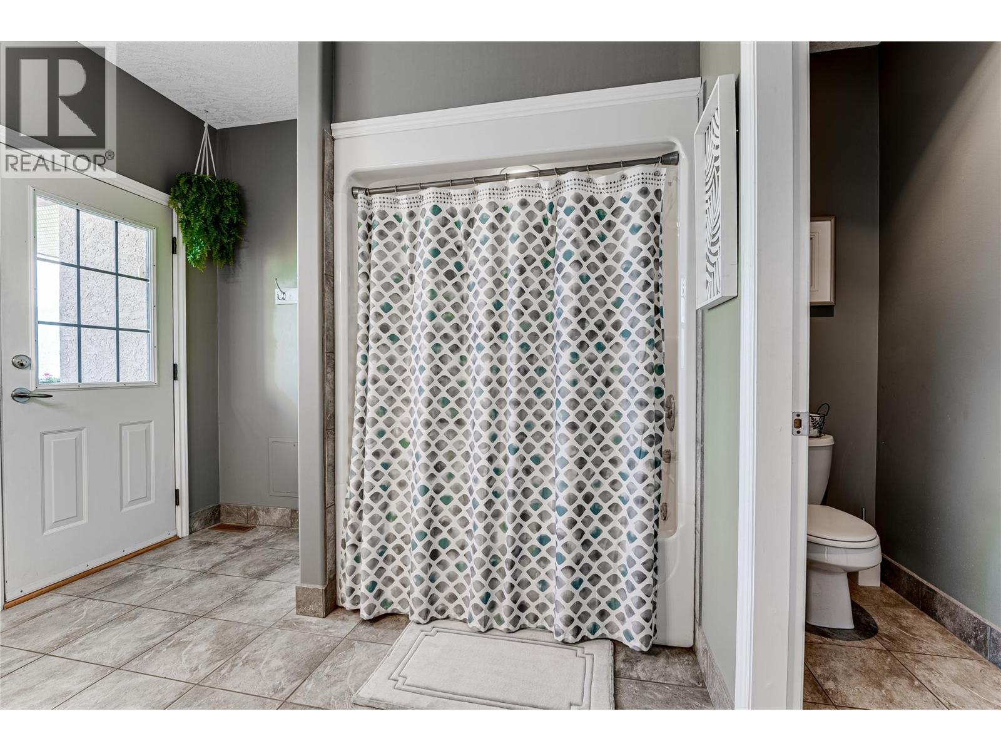
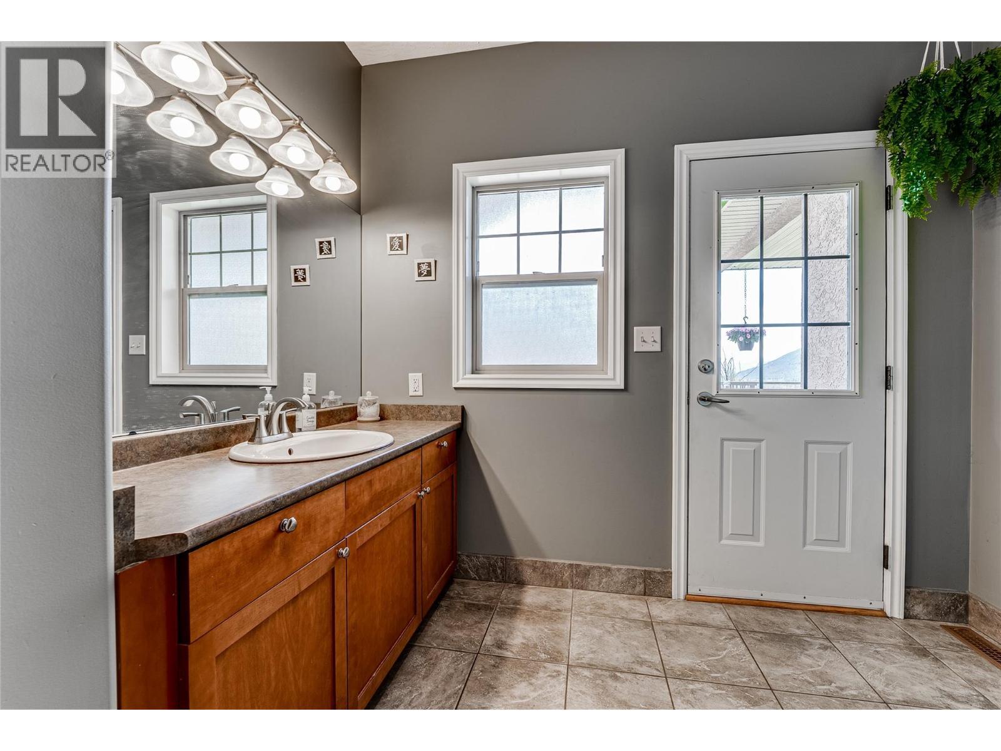
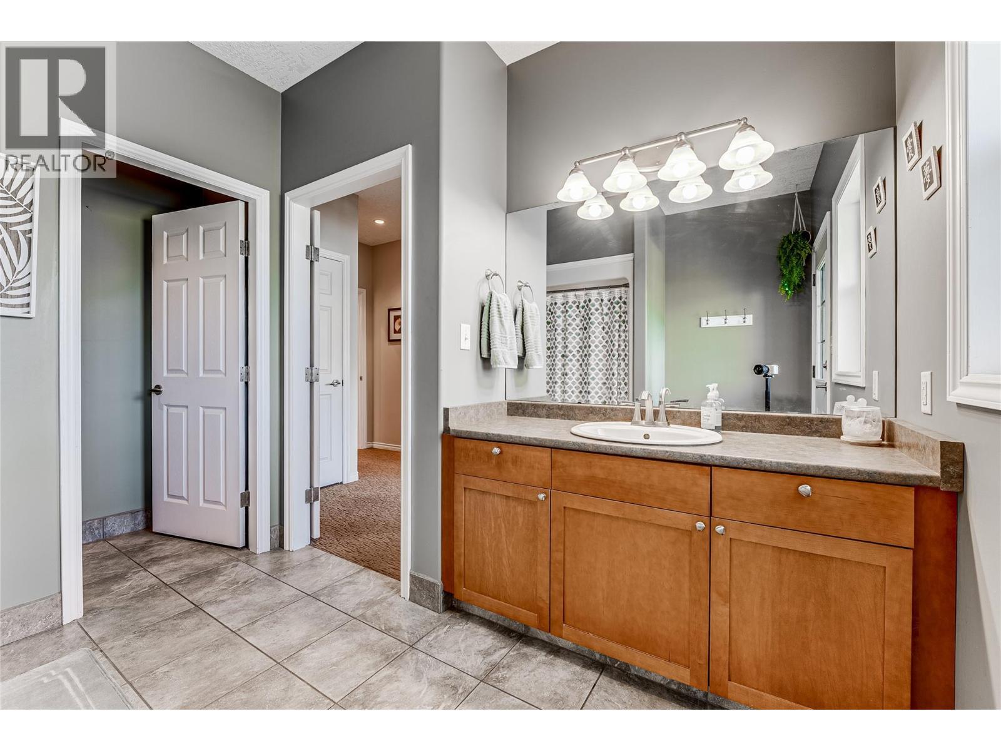
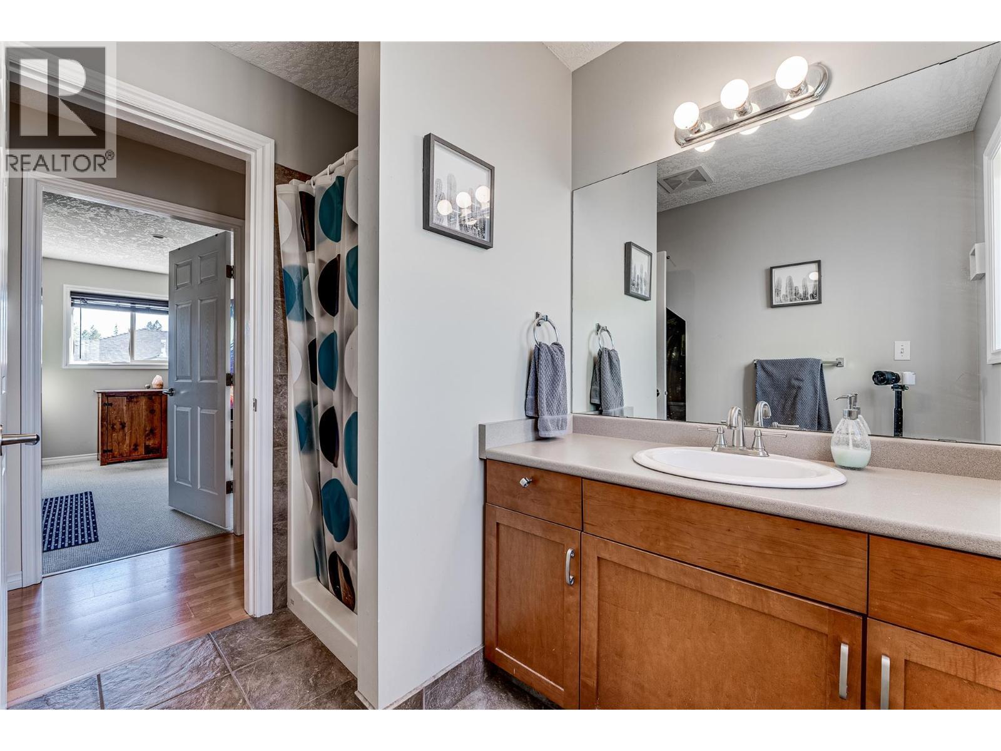
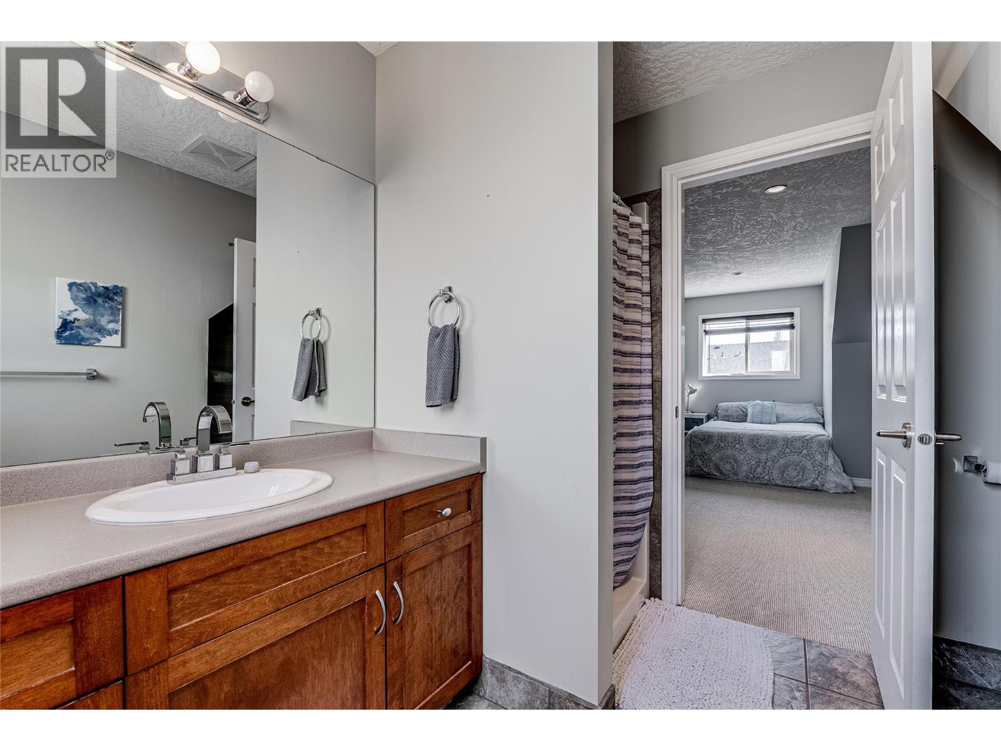
108 Red Rock Crescent, Enderby, BC - Indoor Photo Showing Bathroom
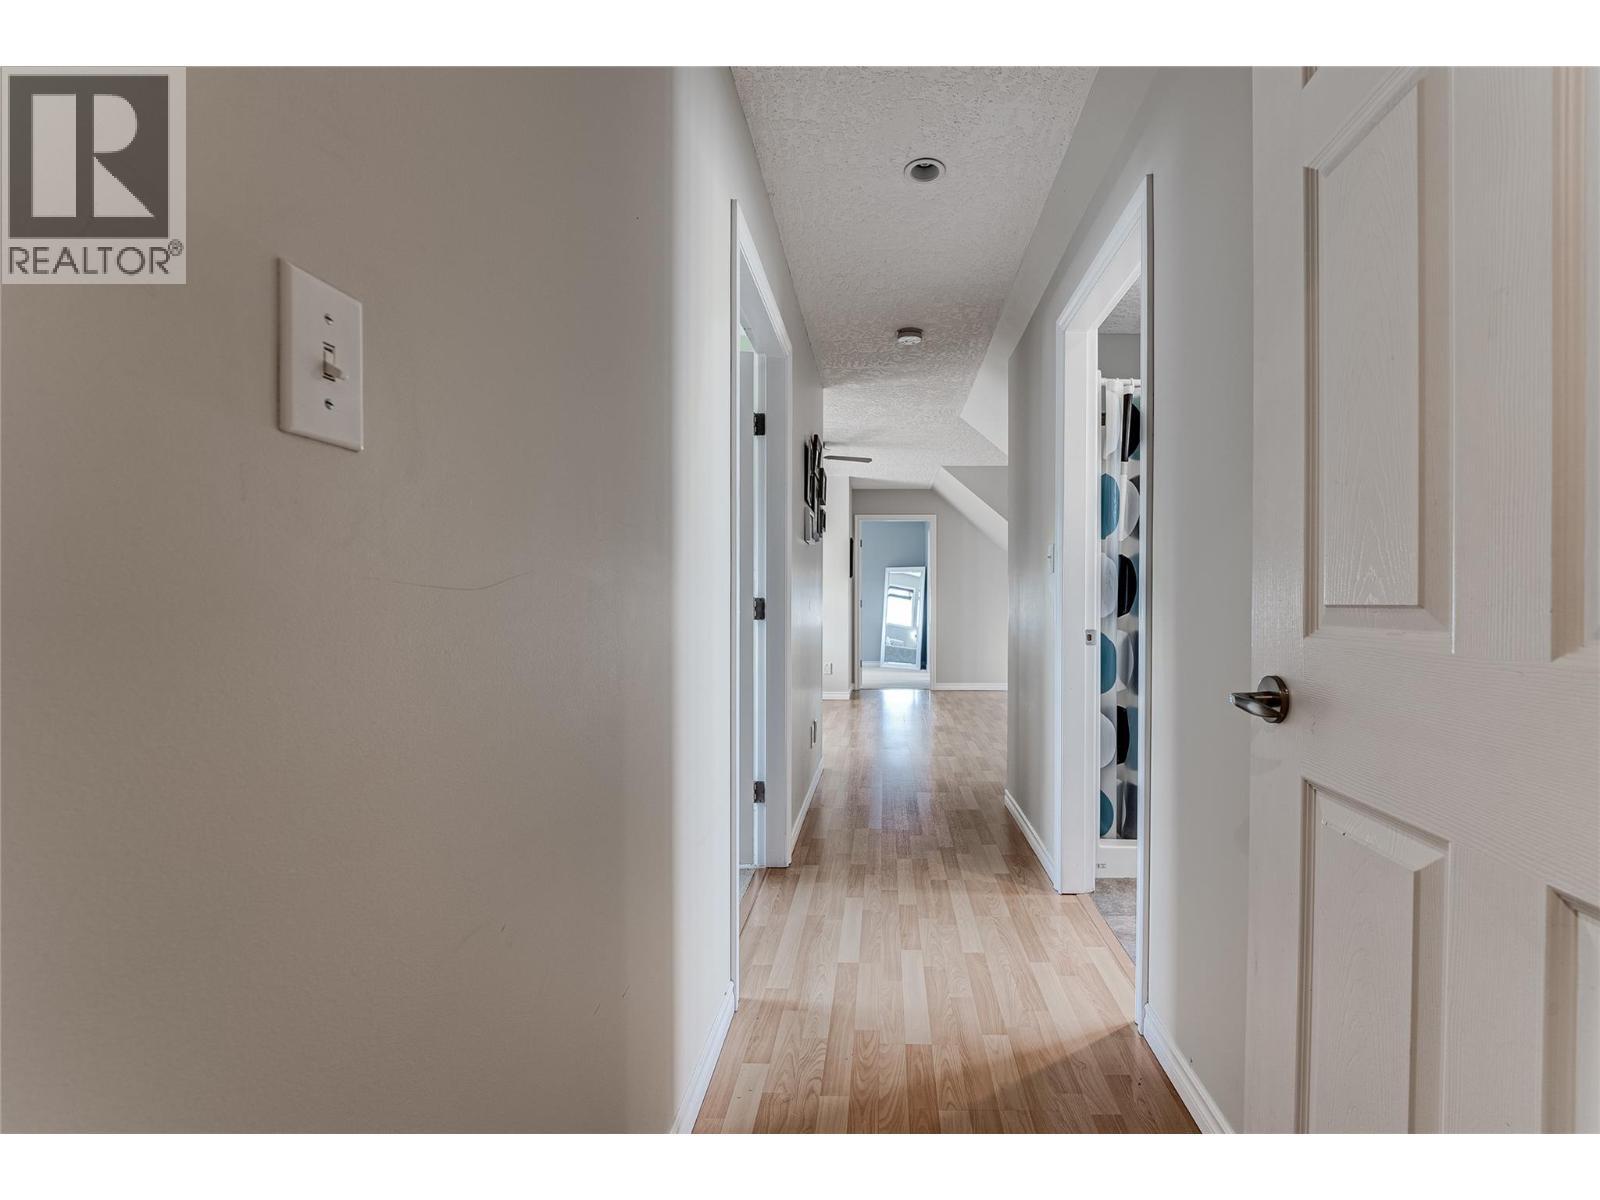
108 Red Rock Crescent, Enderby, BC - Indoor Photo Showing Other Room
108 Red Rock Crescent, Enderby, BC - Indoor Photo Showing Bathroom
108 Red Rock Crescent, Enderby, BC - Indoor Photo Showing Bedroom
108 Red Rock Crescent, Enderby, BC - Indoor
108 Red Rock Crescent, Enderby, BC - Indoor Photo Showing Living Room
108 Red Rock Crescent, Enderby, BC - Indoor Photo Showing Bedroom
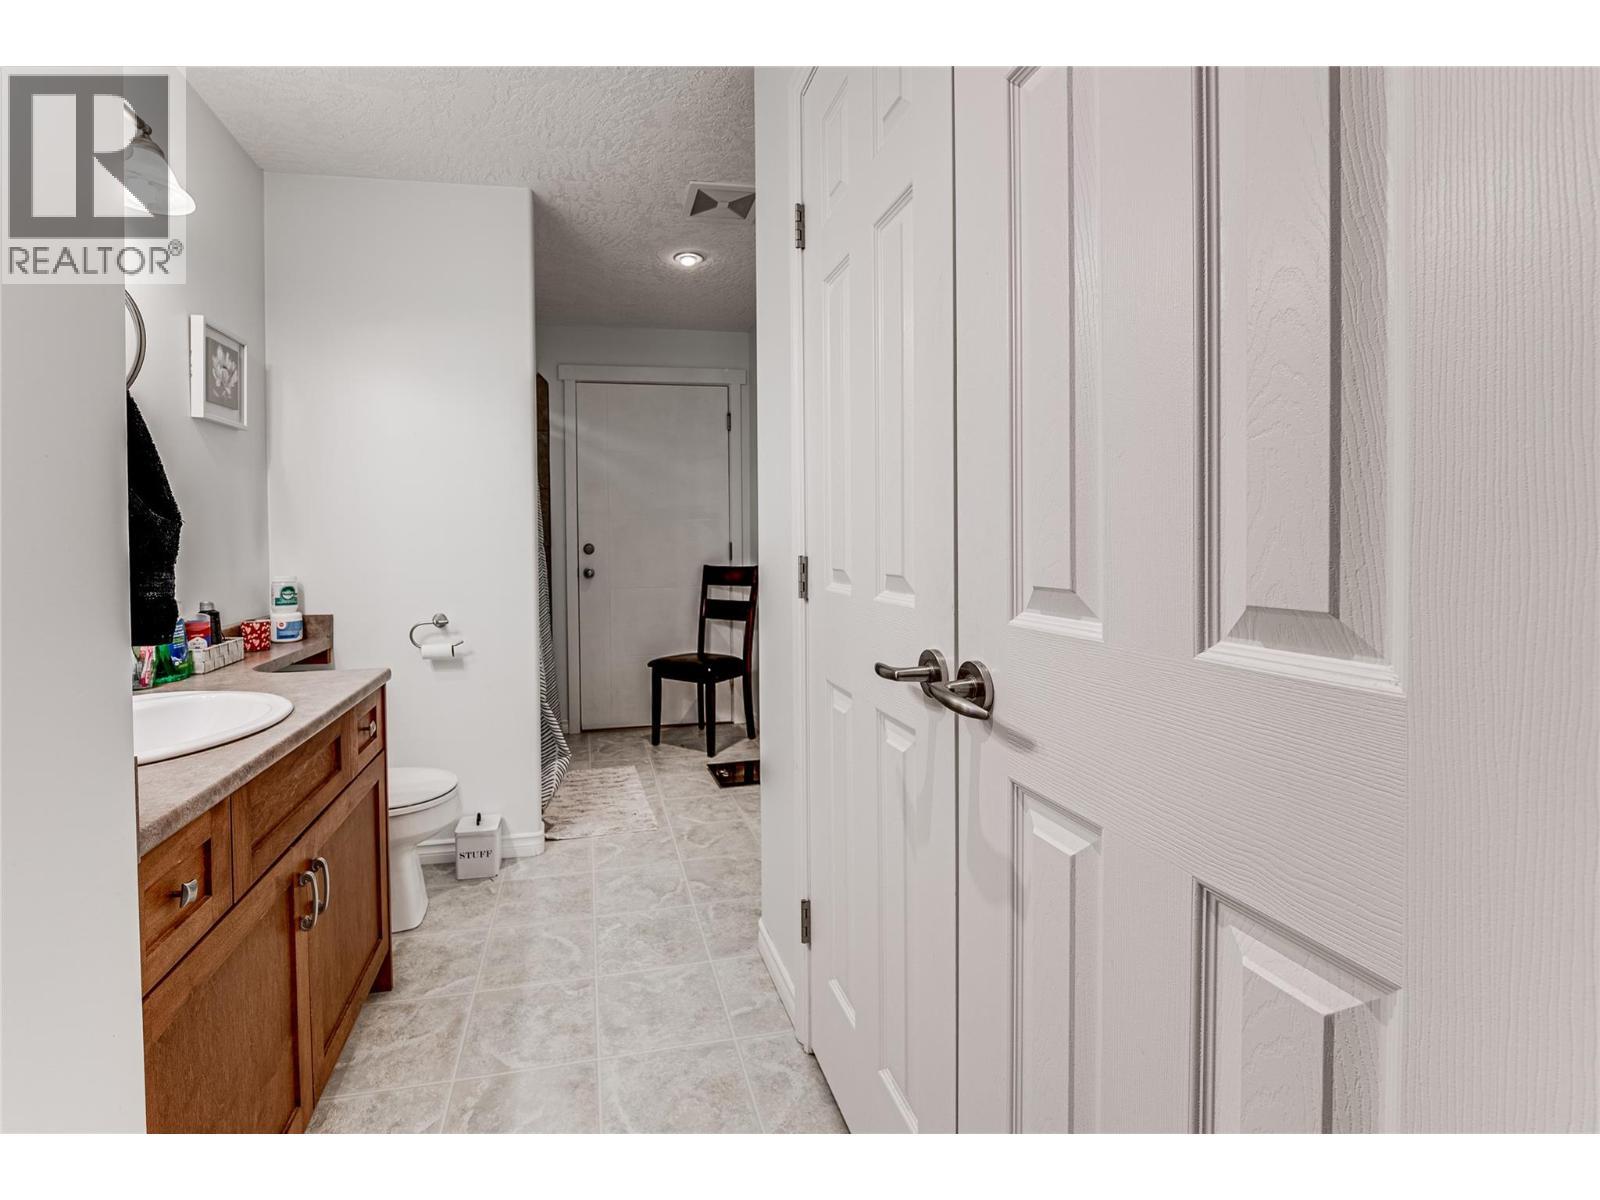
108 Red Rock Crescent, Enderby, BC - Indoor Photo Showing Bathroom
108 Red Rock Crescent, Enderby, BC - Indoor Photo Showing Other Room
108 Red Rock Crescent, Enderby, BC - Indoor
108 Red Rock Crescent, Enderby, BC - Indoor Photo Showing Other Room
108 Red Rock Crescent, Enderby, BC - Indoor
108 Red Rock Crescent, Enderby, BC - Indoor Photo Showing Kitchen With Double Sink
108 Red Rock Crescent, Enderby, BC - Indoor
108 Red Rock Crescent, Enderby, BC - Outdoor With Exterior
108 Red Rock Crescent, Enderby, BC - Indoor Photo Showing Laundry Room
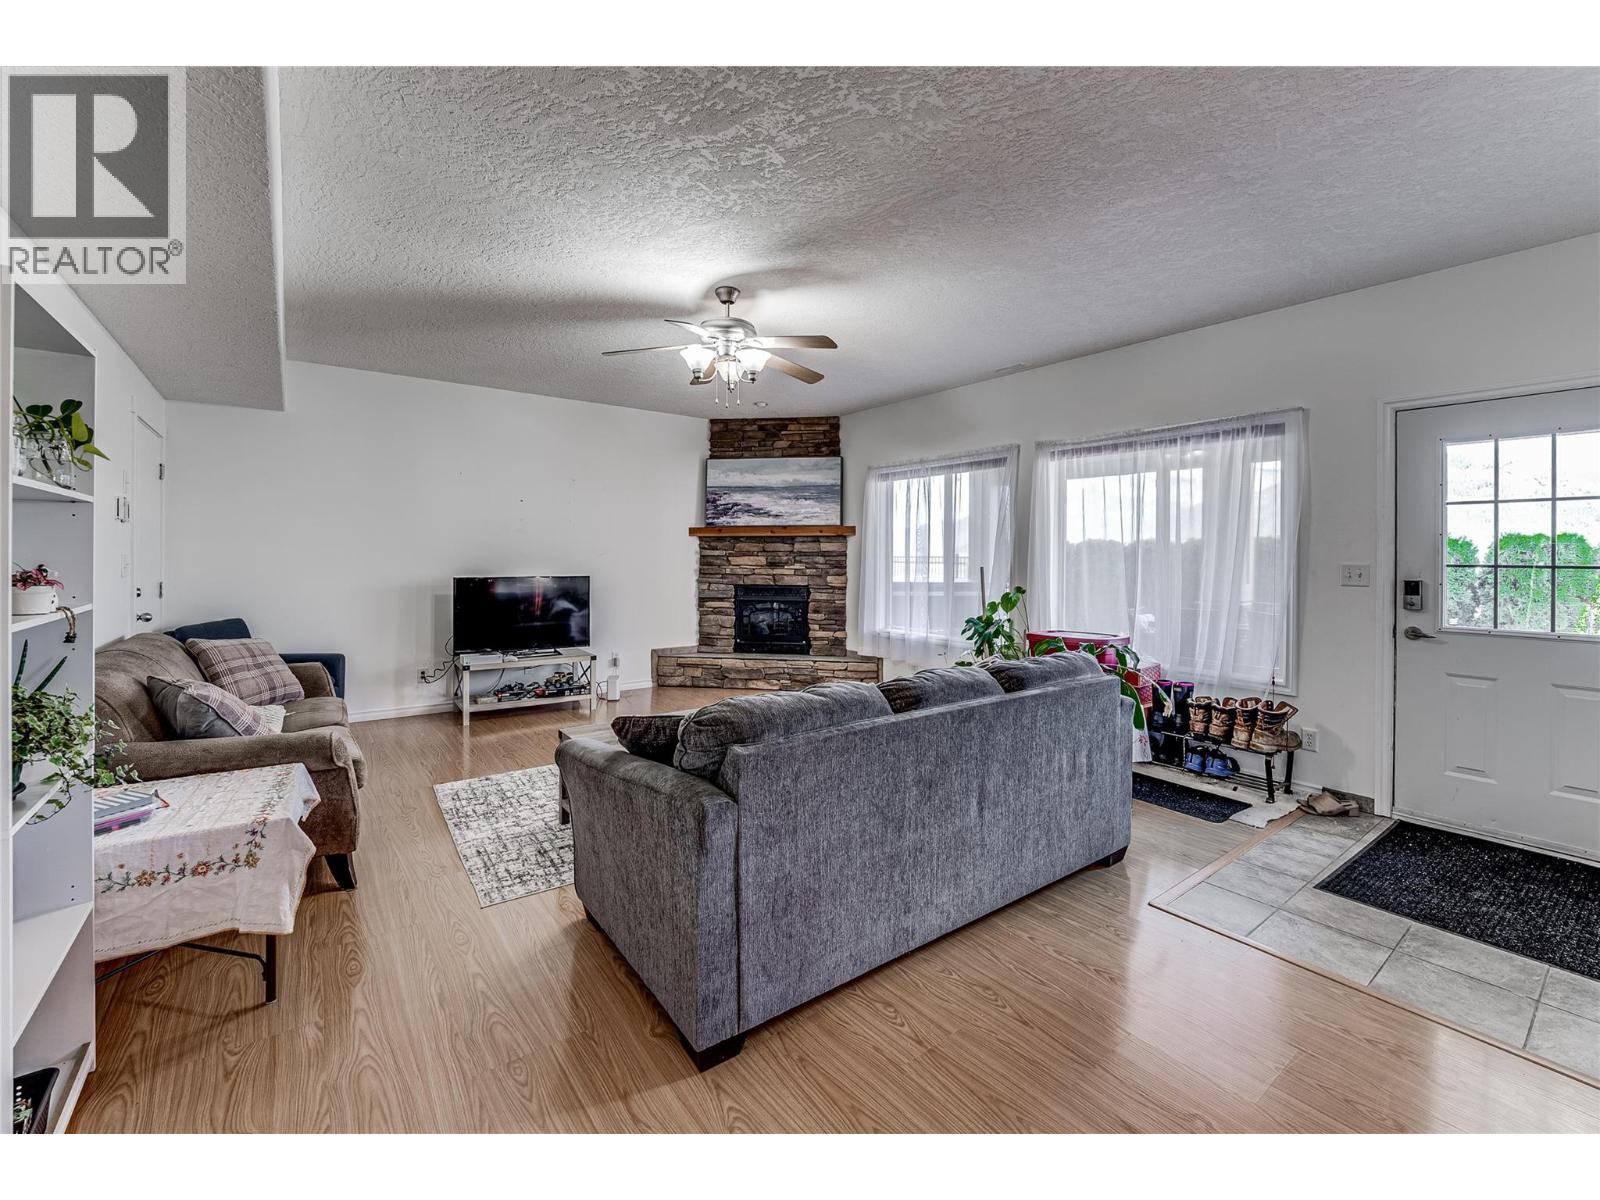
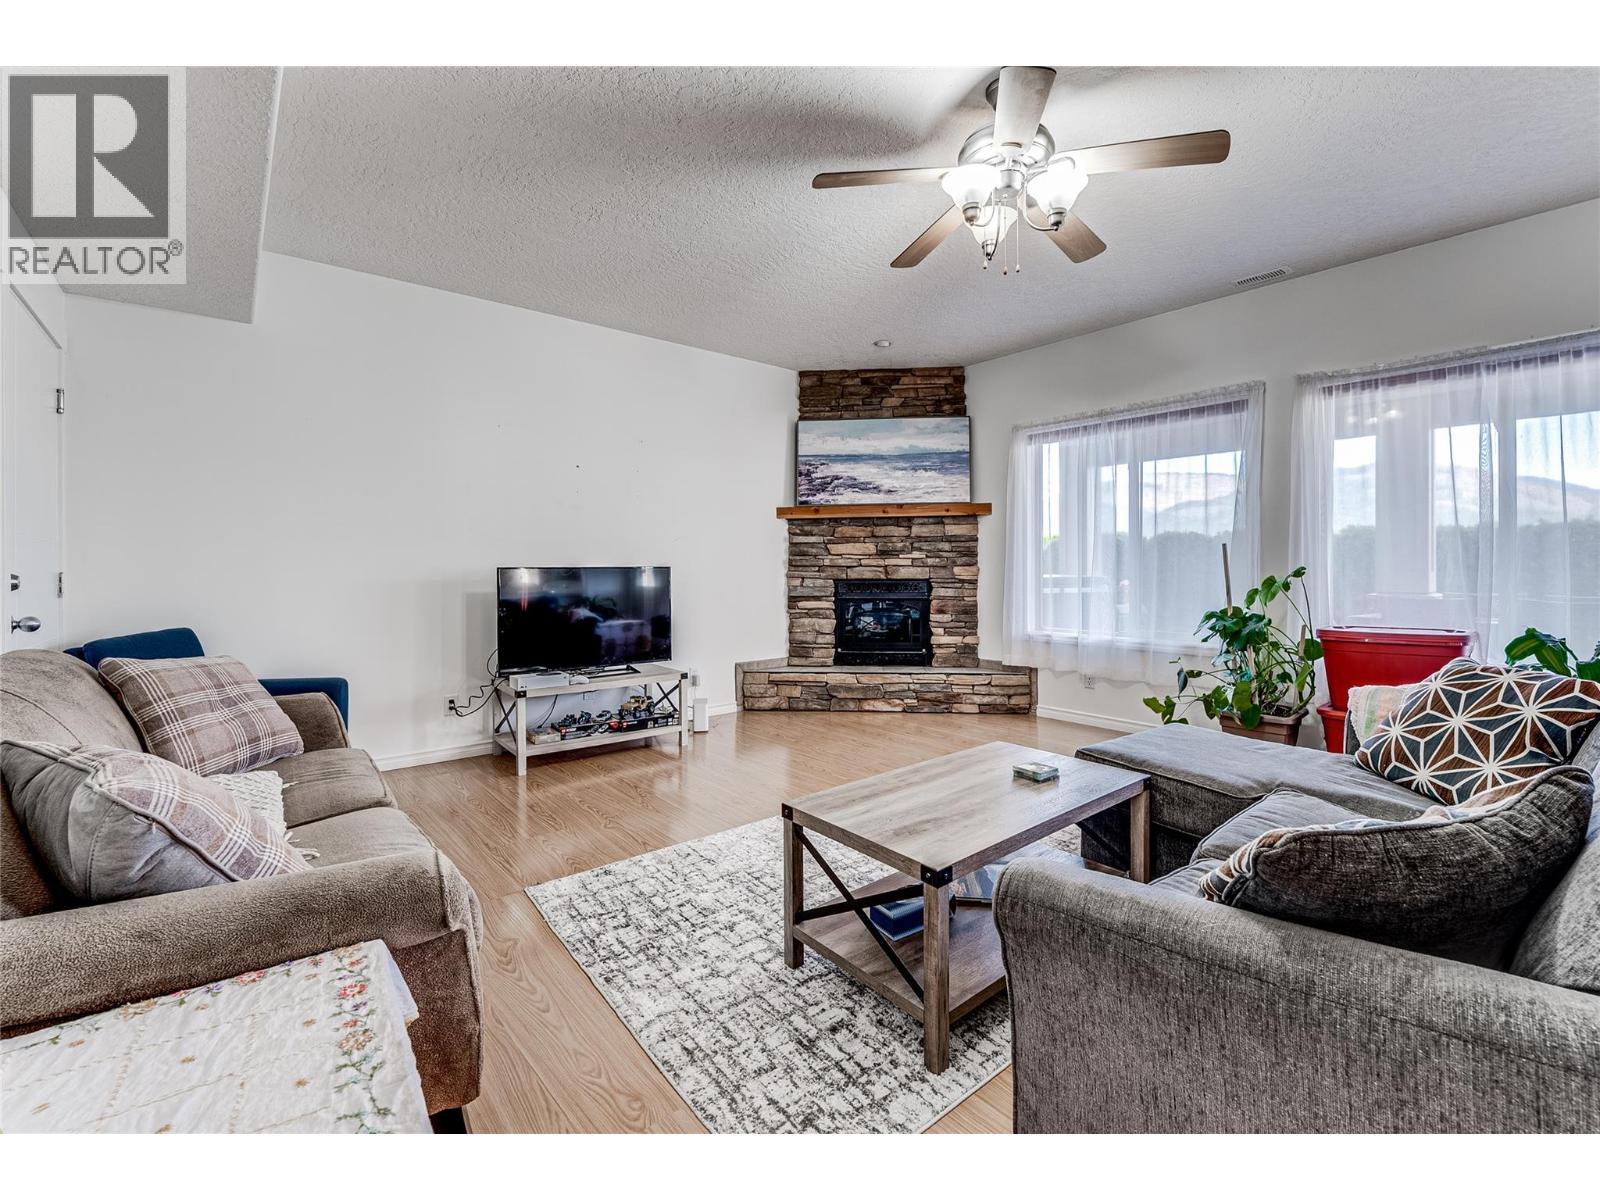
Legal Suite - 108 Red Rock Crescent, Enderby, BC - Indoor Photo Showing Living Room With Fireplace
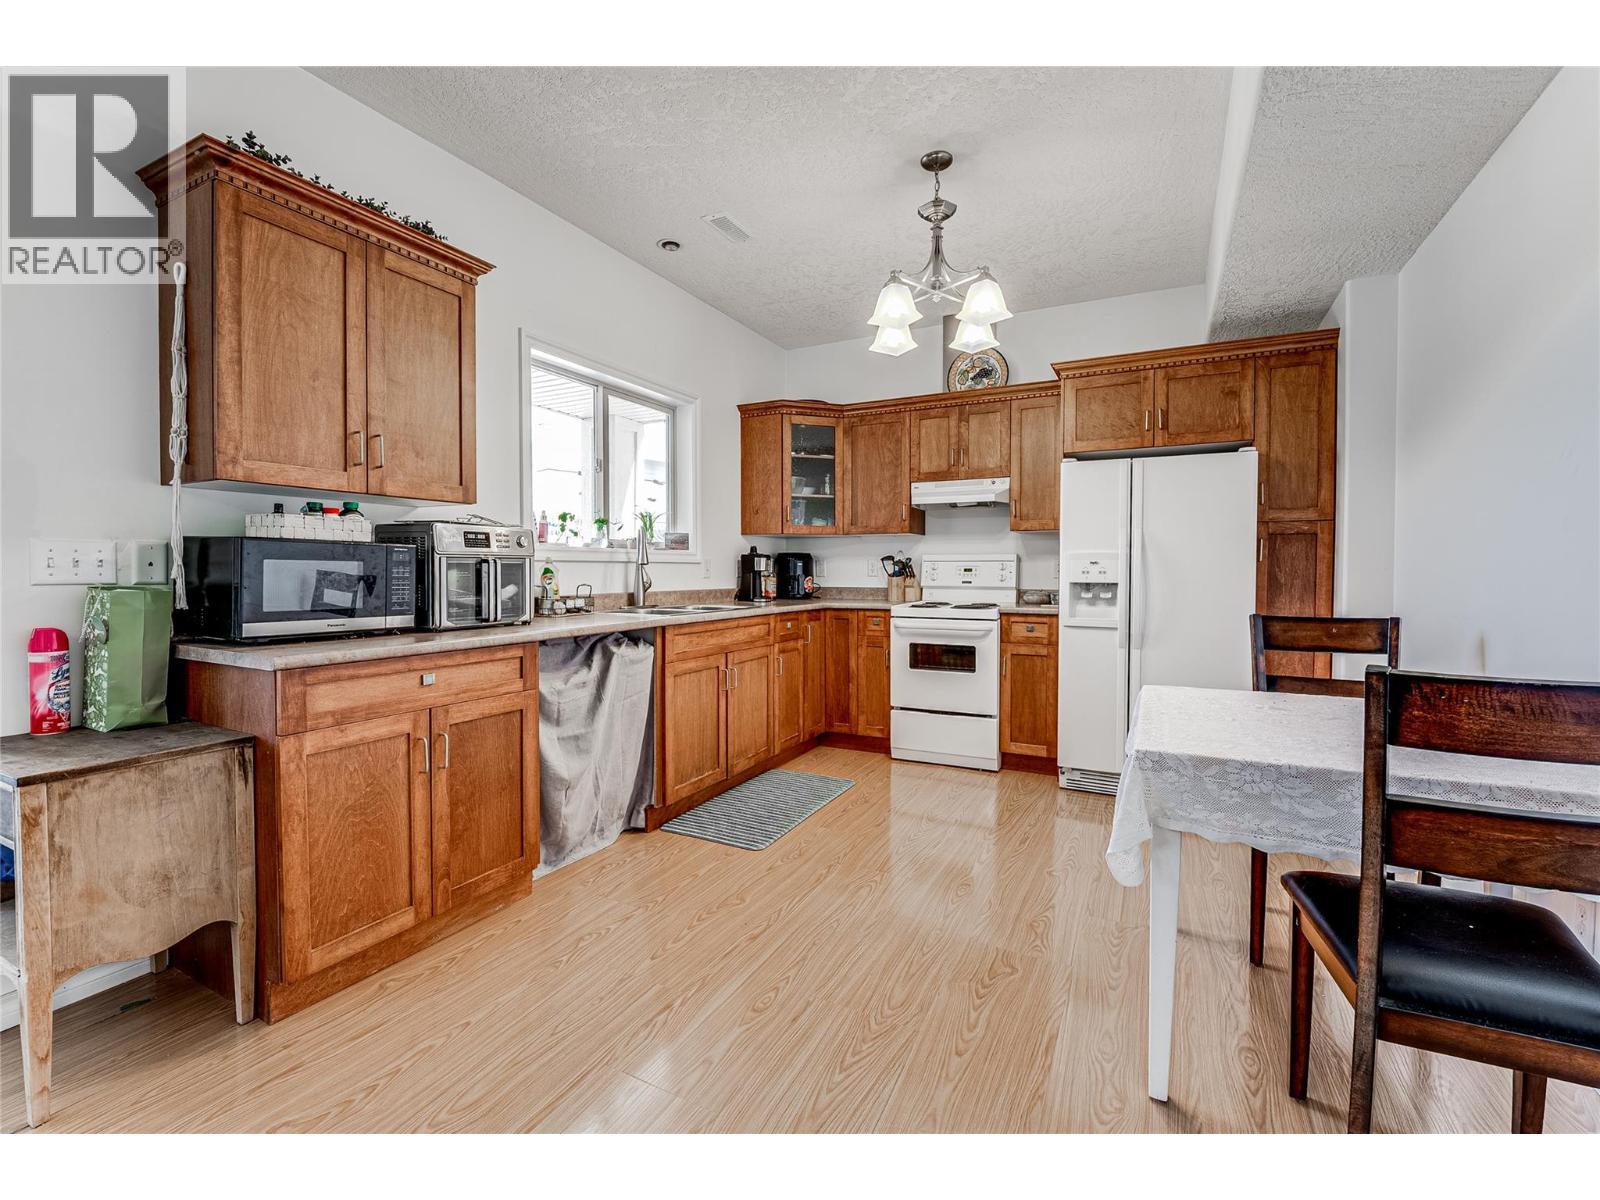
Legal Suite - 108 Red Rock Crescent, Enderby, BC - Indoor Photo Showing Kitchen
Legal Suite - 108 Red Rock Crescent, Enderby, BC - Indoor Photo Showing Living Room With Fireplace
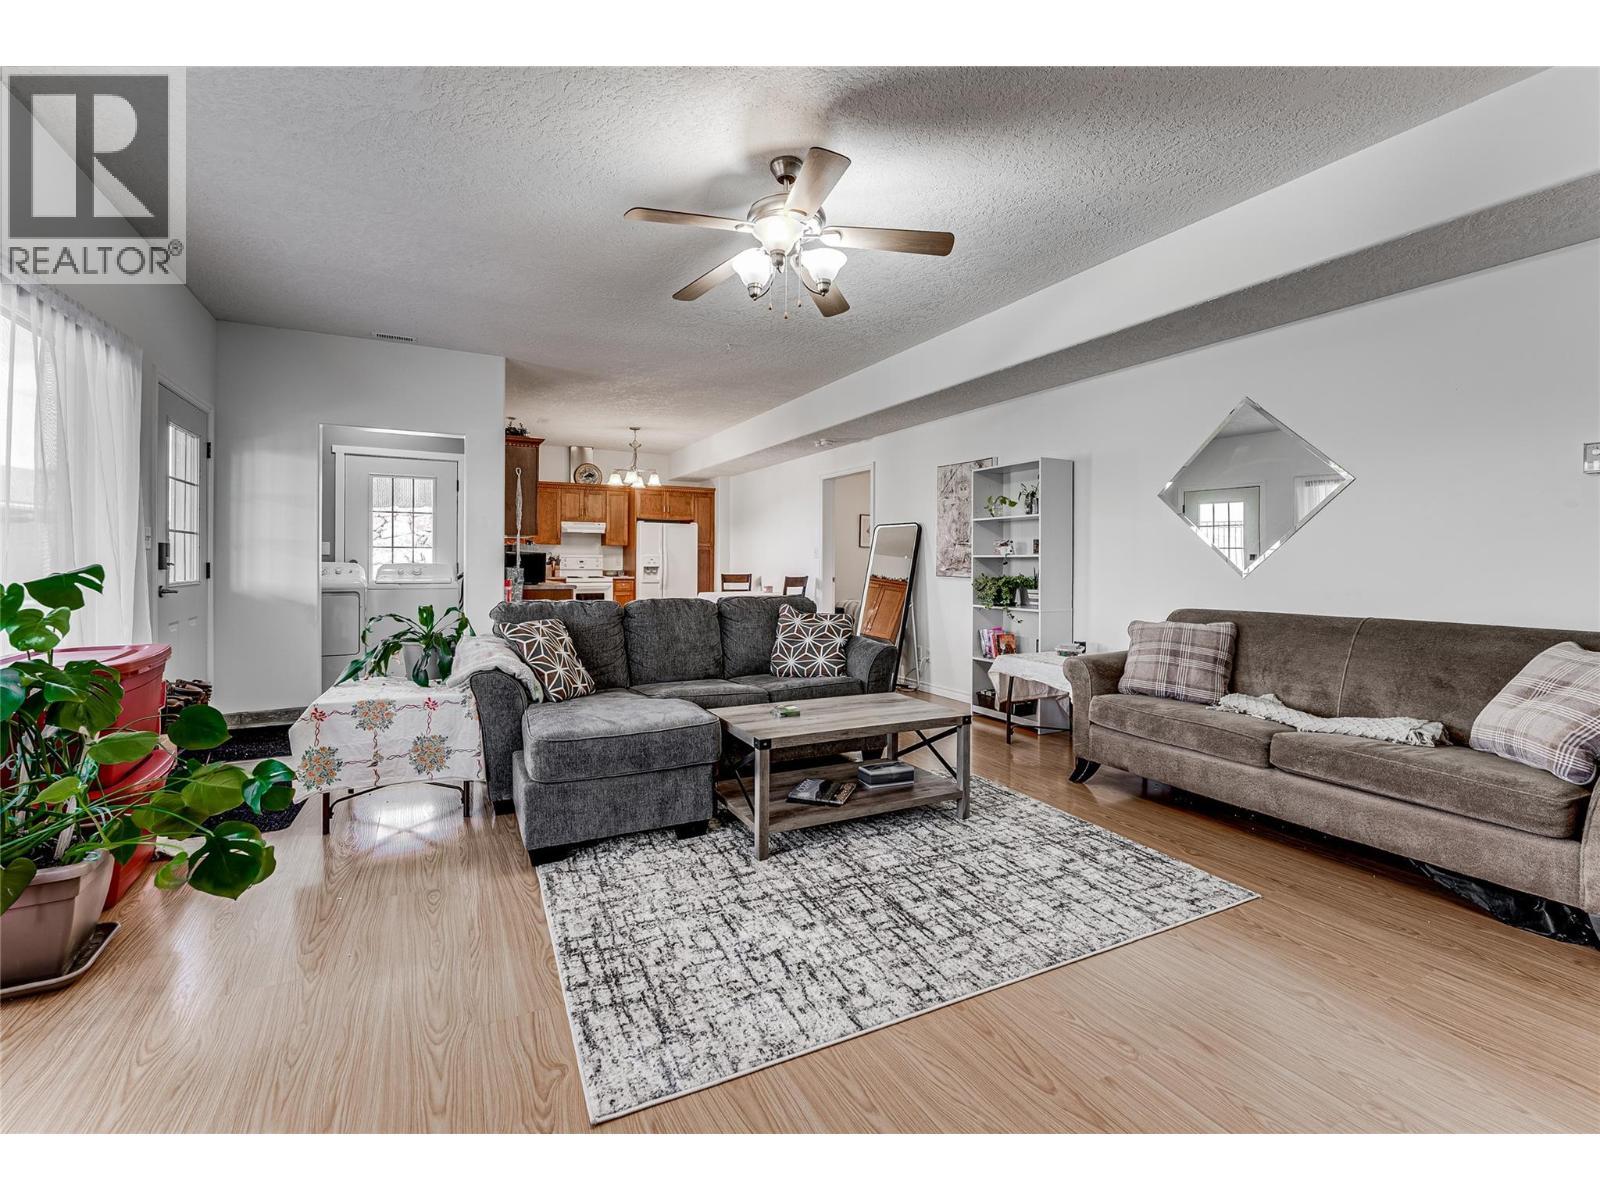
Legal Suite - 108 Red Rock Crescent, Enderby, BC - Indoor Photo Showing Living Room
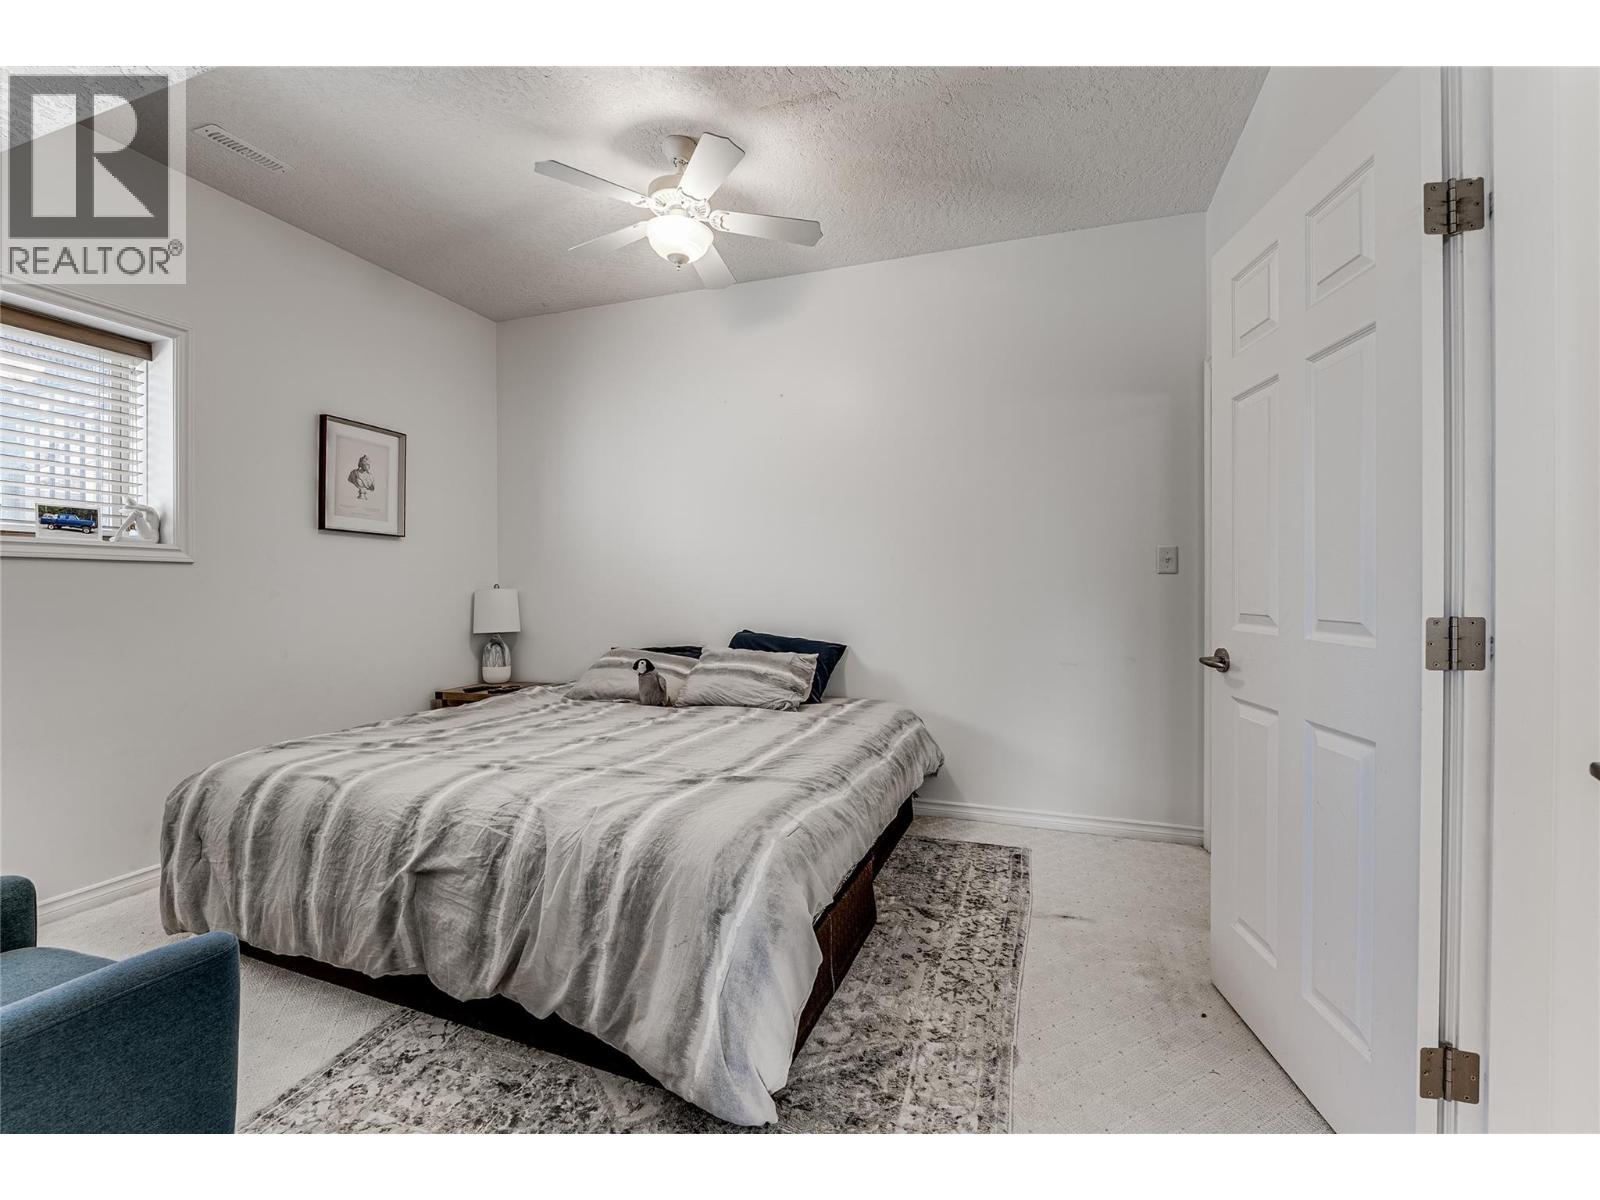
Legal Suite - 108 Red Rock Crescent, Enderby, BC - Indoor Photo Showing Bedroom
Legal Suite - 108 Red Rock Crescent, Enderby, BC - Indoor Photo Showing Other Room
108 Red Rock Crescent, Enderby, BC -
108 Red Rock Crescent, Enderby, BC - Outdoor With View
108 Red Rock Crescent, Enderby, BC - Outdoor
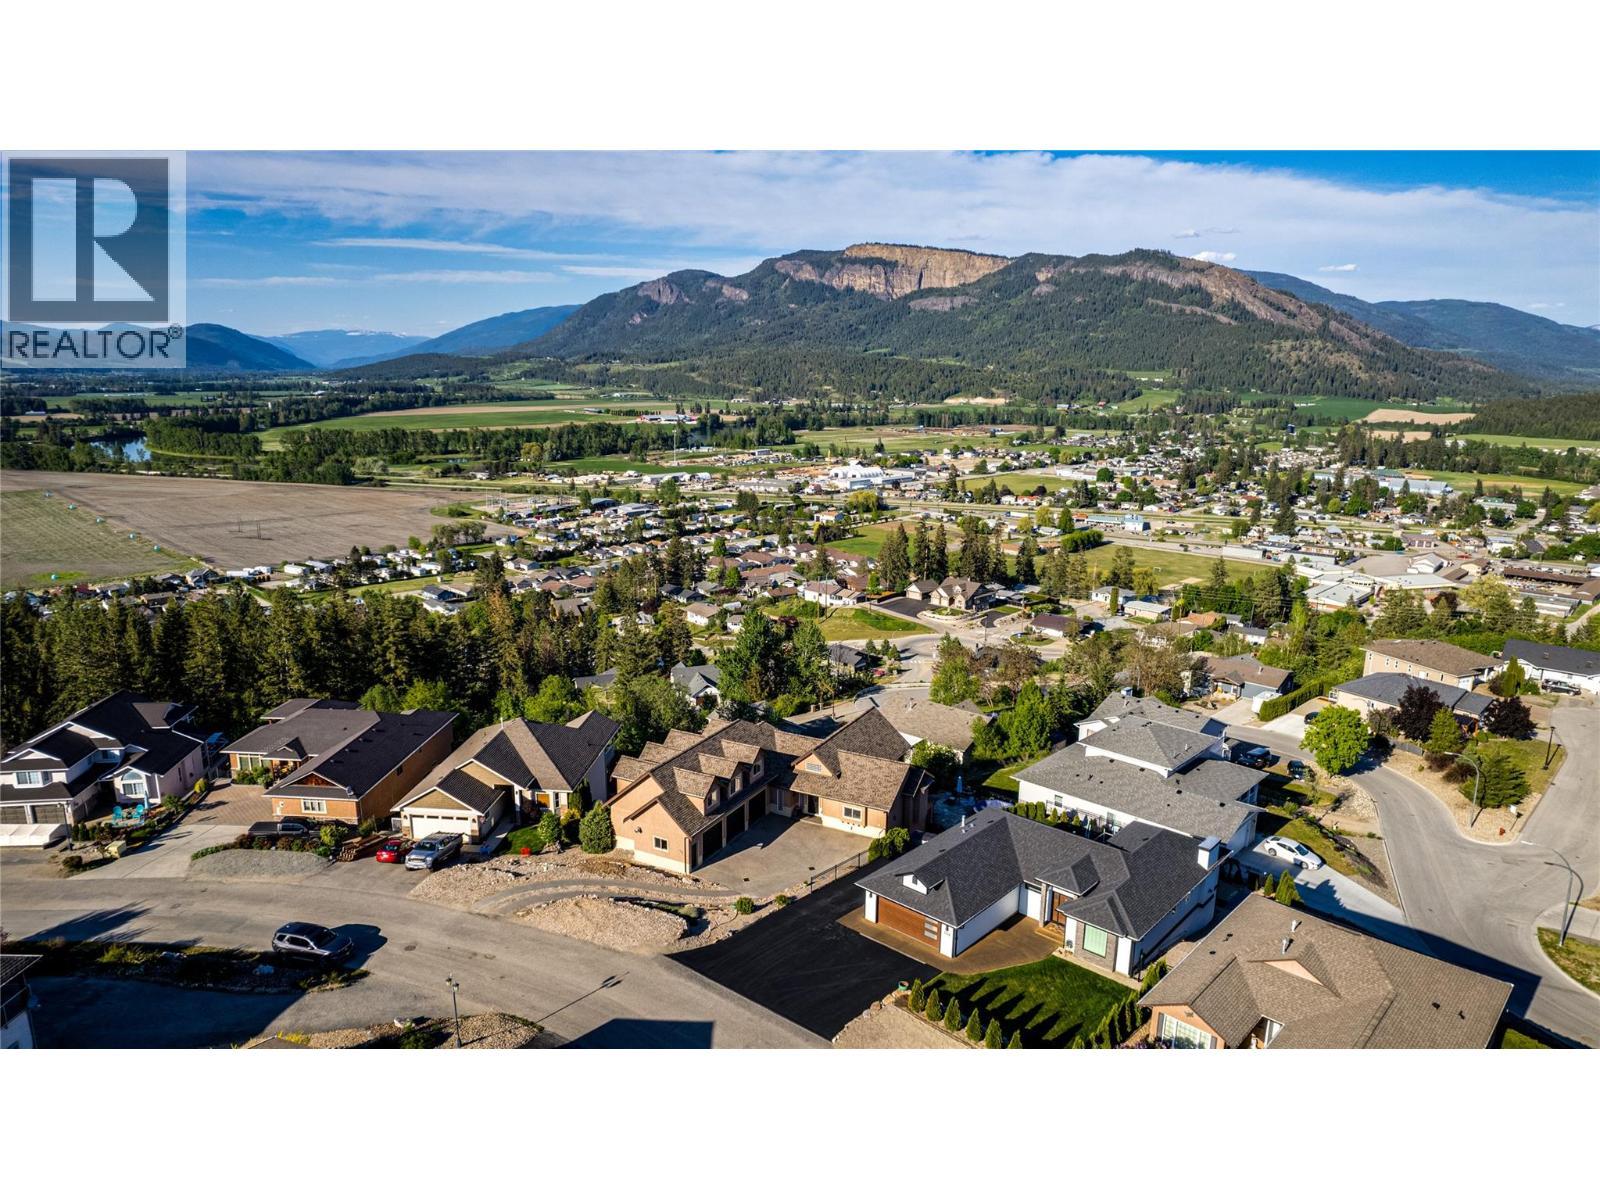
108 Red Rock Crescent, Enderby, BC - Outdoor With View
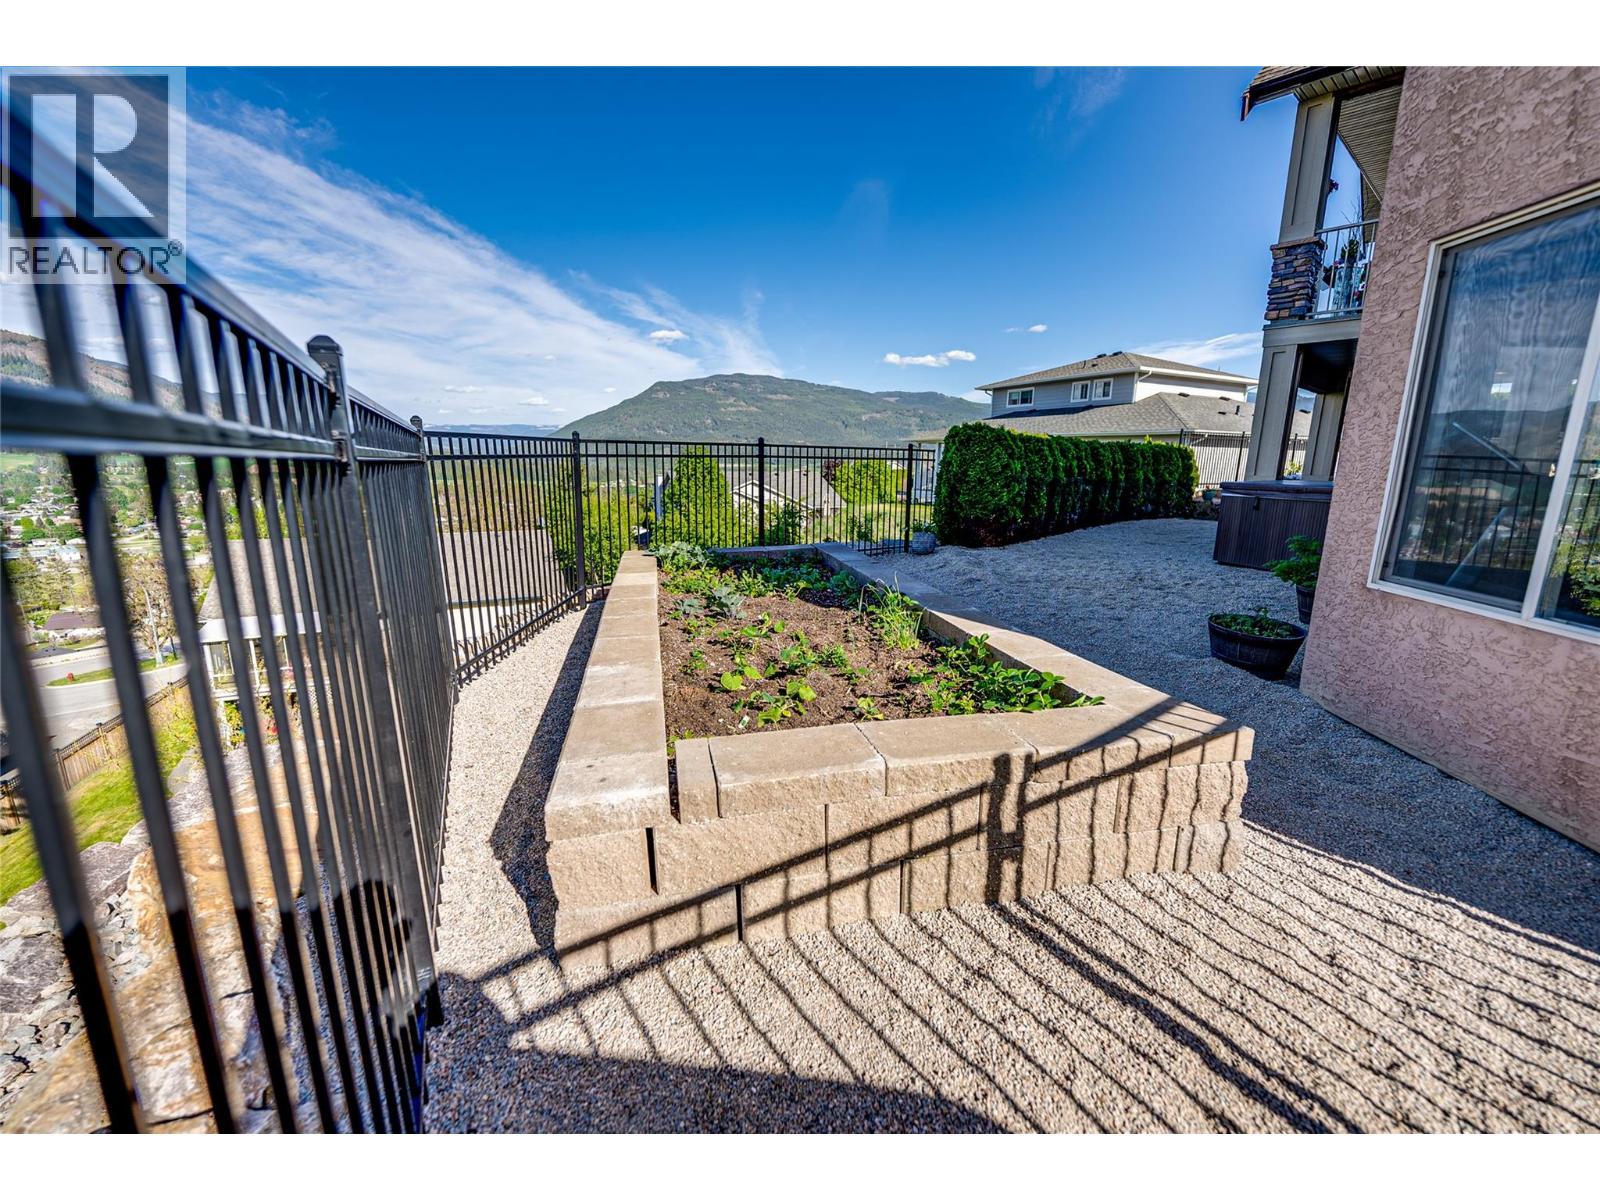
108 Red Rock Crescent, Enderby, BC - Outdoor
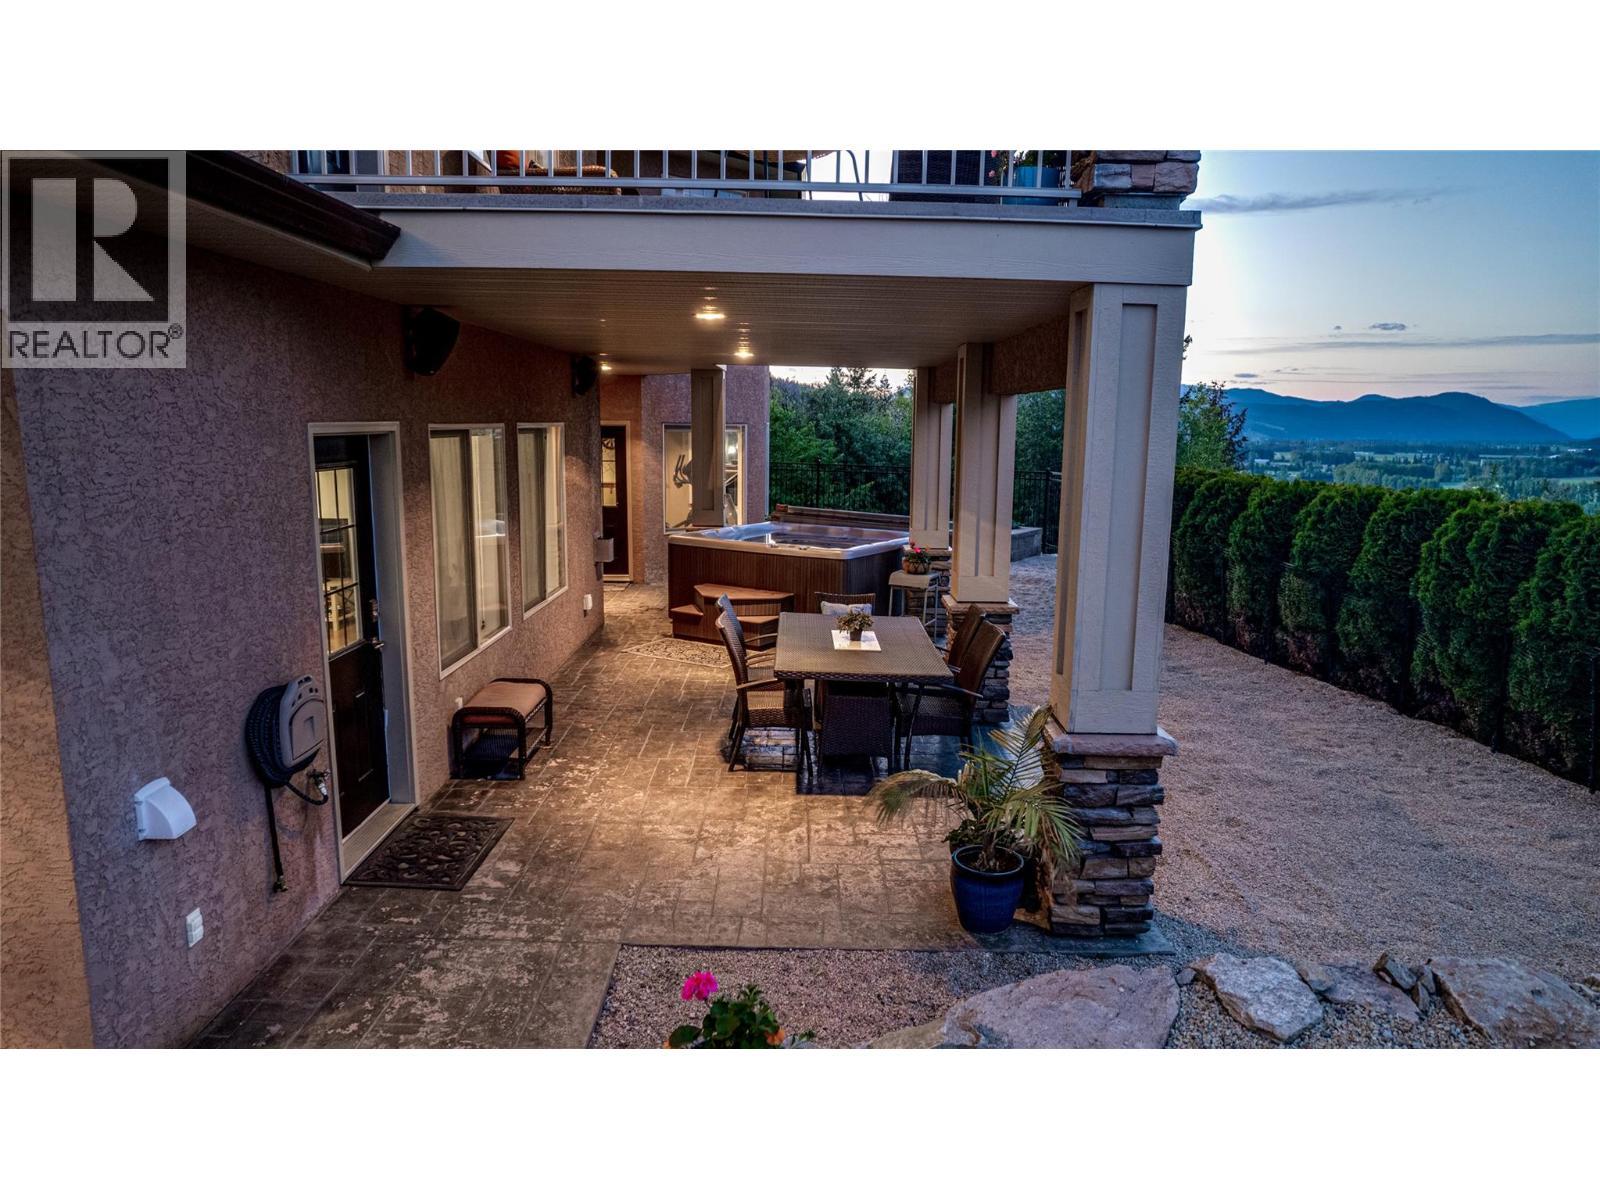
108 Red Rock Crescent, Enderby, BC - Outdoor With Deck Patio Veranda
108 Red Rock Crescent, Enderby, BC - Outdoor
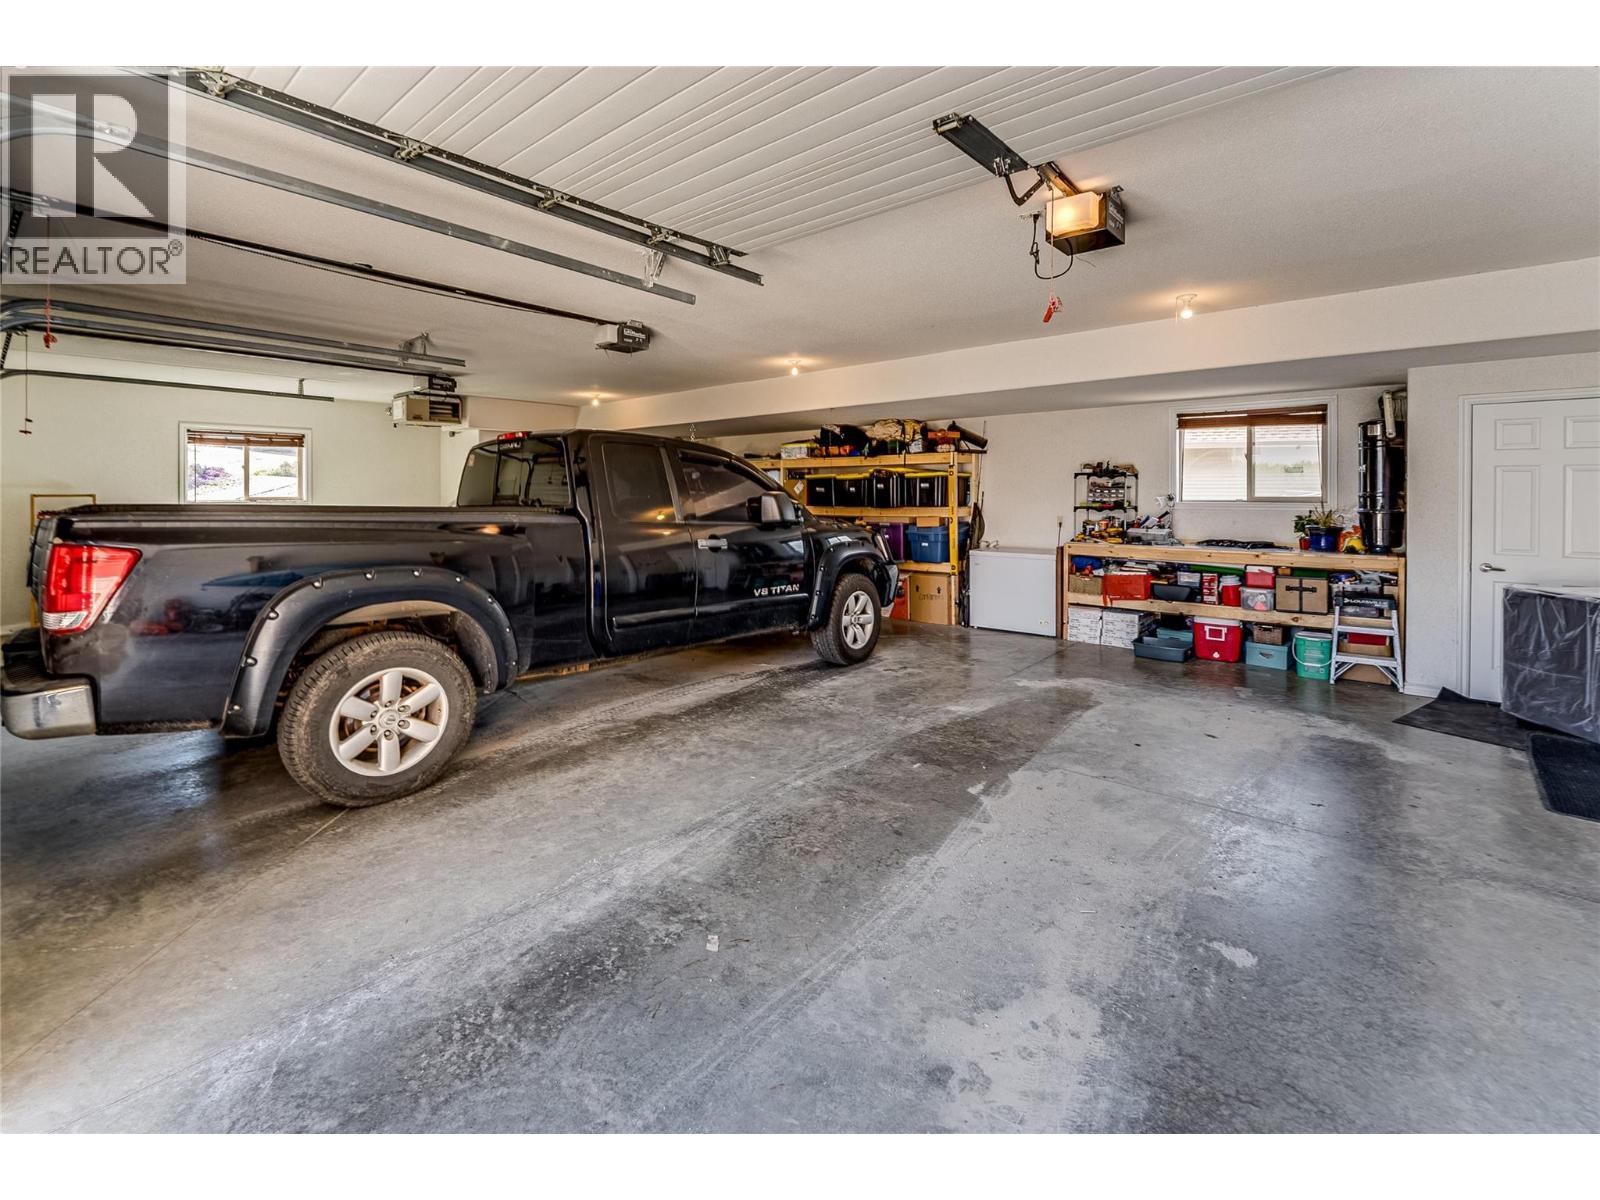
108 Red Rock Crescent, Enderby, BC - Indoor Photo Showing Garage
108 Red Rock Crescent, Enderby, BC - Outdoor
108 Red Rock Crescent, Enderby, BC - Outdoor With Deck Patio Veranda
108 Red Rock Crescent, Enderby, BC - Outdoor With View
108 Red Rock Crescent, Enderby, BC - Outdoor
108 Red Rock Crescent, Enderby, BC - Outdoor With View
108 Red Rock Crescent, Enderby, BC - Outdoor
108 Red Rock Crescent, Enderby, BC  - Outdoor With View
108 Red Rock Crescent, Enderby, BC  - Outdoor
108 Red Rock Crescent, Enderby, BC  - Outdoor With Deck Patio Veranda
108 Red Rock Crescent, Enderby, BC - Outdoor
108 Red Rock Crescent, Enderby, BC - Outdoor With View
108 Red Rock Crescent, Enderby, BC - Outdoor With Deck Patio Veranda
108 Red Rock Crescent, Enderby, BC - Indoor Photo Showing Other Room
108 Red Rock Crescent, Enderby, BC - Indoor Photo Showing Living Room
108 Red Rock Crescent, Enderby, BC - Indoor Photo Showing Living Room With Fireplace
108 Red Rock Crescent, Enderby, BC - Outdoor With View
108 Red Rock Crescent, Enderby, BC - Outdoor With Deck Patio Veranda With View With Exterior
108 Red Rock Crescent, Enderby, BC - Outdoor With Deck Patio Veranda With Exterior
108 Red Rock Crescent, Enderby, BC - Indoor Photo Showing Kitchen With Stainless Steel Kitchen
108 Red Rock Crescent, Enderby, BC - Indoor Photo Showing Kitchen
108 Red Rock Crescent, Enderby, BC - Indoor
108 Red Rock Crescent, Enderby, BC - Indoor Photo Showing Kitchen
108 Red Rock Crescent, Enderby, BC - Indoor
108 Red Rock Crescent, Enderby, BC - Indoor Photo Showing Laundry Room
108 Red Rock Crescent, Enderby, BC - Indoor Photo Showing Other Room
108 Red Rock Crescent, Enderby, BC - Indoor Photo Showing Bedroom
108 Red Rock Crescent, Enderby, BC - Indoor Photo Showing Bathroom
108 Red Rock Crescent, Enderby, BC - Indoor Photo Showing Other Room
108 Red Rock Crescent, Enderby, BC - Indoor Photo Showing Bathroom
108 Red Rock Crescent, Enderby, BC - Indoor Photo Showing Bedroom
108 Red Rock Crescent, Enderby, BC - Indoor
108 Red Rock Crescent, Enderby, BC - Indoor Photo Showing Living Room
108 Red Rock Crescent, Enderby, BC - Indoor Photo Showing Bedroom
108 Red Rock Crescent, Enderby, BC - Indoor Photo Showing Bathroom
108 Red Rock Crescent, Enderby, BC - Indoor Photo Showing Other Room
108 Red Rock Crescent, Enderby, BC - Indoor
108 Red Rock Crescent, Enderby, BC - Indoor Photo Showing Other Room
108 Red Rock Crescent, Enderby, BC - Indoor
108 Red Rock Crescent, Enderby, BC - Indoor Photo Showing Kitchen With Double Sink
108 Red Rock Crescent, Enderby, BC - Indoor
108 Red Rock Crescent, Enderby, BC - Outdoor With Exterior
108 Red Rock Crescent, Enderby, BC - Indoor Photo Showing Laundry Room
Legal Suite - 108 Red Rock Crescent, Enderby, BC - Indoor Photo Showing Living Room With Fireplace
Legal Suite - 108 Red Rock Crescent, Enderby, BC - Indoor Photo Showing Kitchen
Legal Suite - 108 Red Rock Crescent, Enderby, BC - Indoor Photo Showing Living Room With Fireplace
Legal Suite - 108 Red Rock Crescent, Enderby, BC - Indoor Photo Showing Living Room
Legal Suite - 108 Red Rock Crescent, Enderby, BC - Indoor Photo Showing Bedroom
Legal Suite - 108 Red Rock Crescent, Enderby, BC - Indoor Photo Showing Other Room
108 Red Rock Crescent, Enderby, BC -
108 Red Rock Crescent, Enderby, BC - Outdoor With View
108 Red Rock Crescent, Enderby, BC - Outdoor
108 Red Rock Crescent, Enderby, BC - Outdoor With View
108 Red Rock Crescent, Enderby, BC - Outdoor
108 Red Rock Crescent, Enderby, BC - Outdoor With Deck Patio Veranda
108 Red Rock Crescent, Enderby, BC - Outdoor
108 Red Rock Crescent, Enderby, BC - Indoor Photo Showing Garage
108 Red Rock Crescent, Enderby, BC - Outdoor
108 Red Rock Crescent, Enderby, BC - Outdoor With Deck Patio Veranda
108 Red Rock Crescent, Enderby, BC - Outdoor With View
108 Red Rock Crescent, Enderby, BC - Outdoor
108 Red Rock Crescent, Enderby, BC - Outdoor With View
108 Red Rock Crescent, Enderby, BC - Outdoor
Home Insurance - TD Insurance

Get a home insurance quote online for this $1,130,000 property in Enderby
  • Advertising
Are you a real estate investor?
108 Red Rock Crescent, Enderby, British Columbia, V0E 1V1
$1,130,000

4 Beds

5 Baths

Property Information:

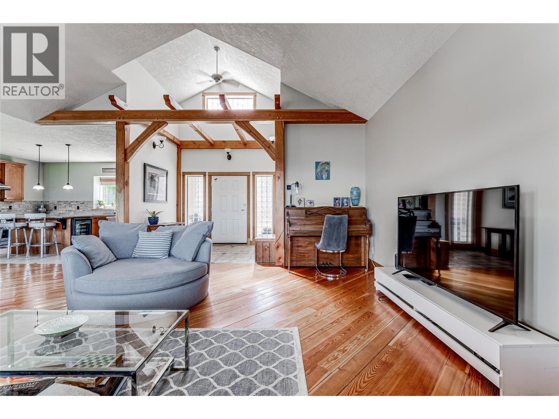
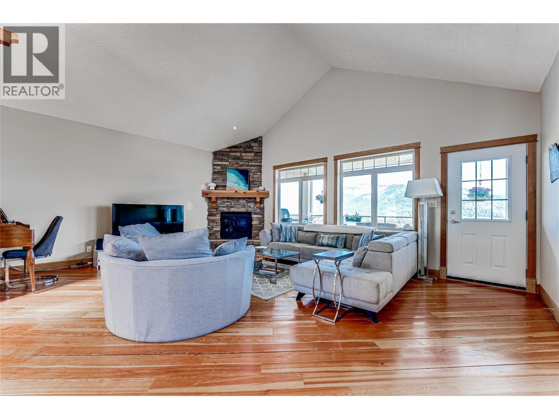
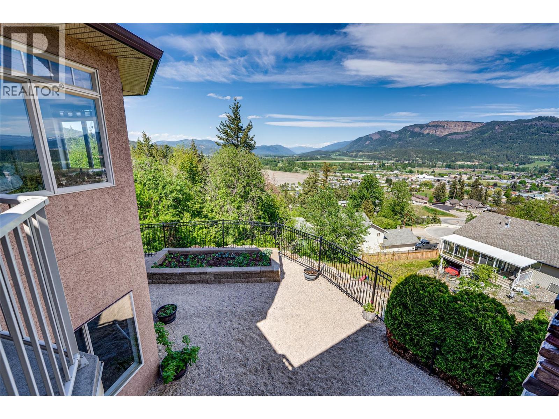
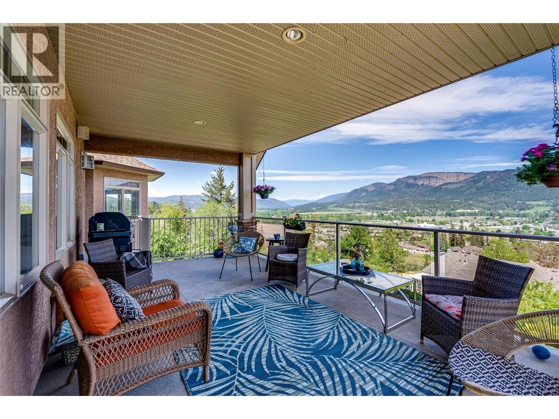
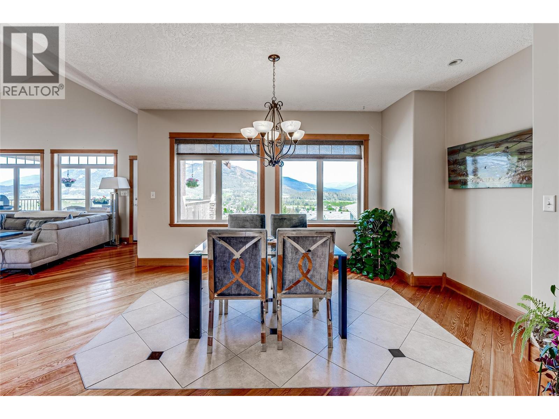
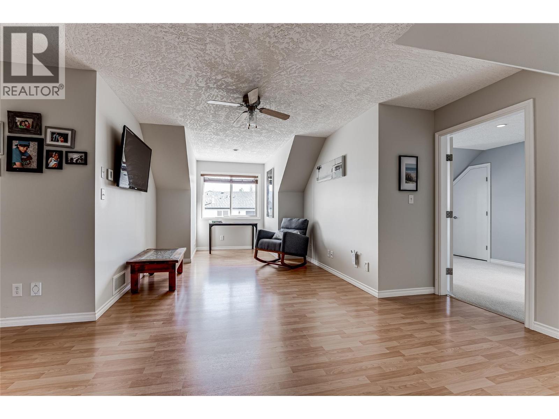
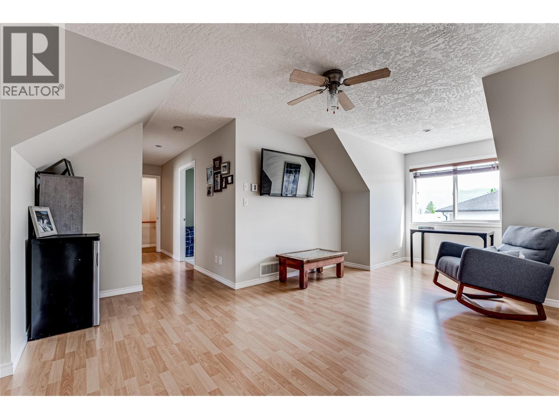
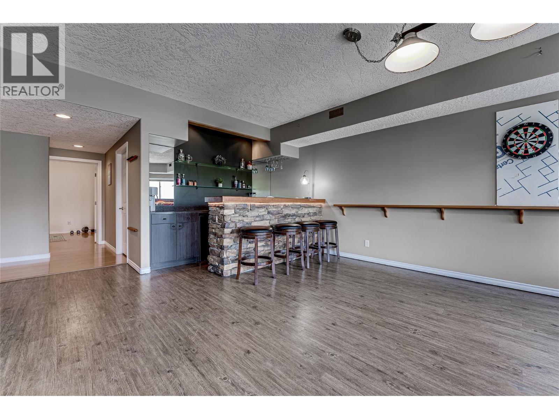
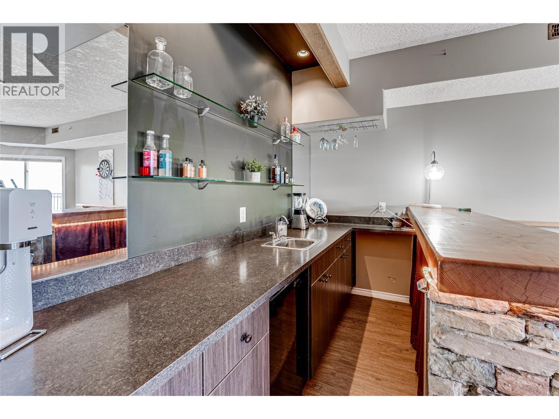
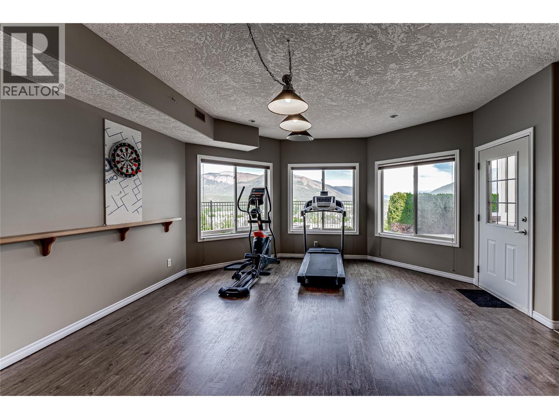
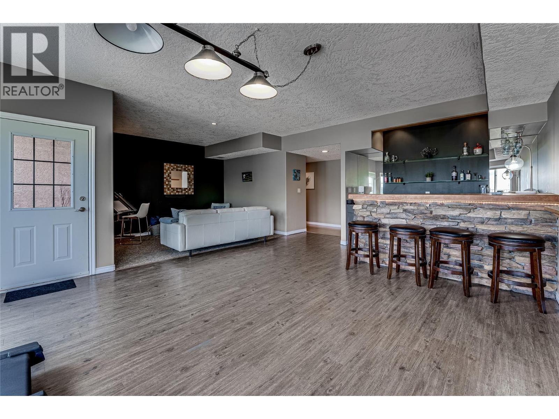
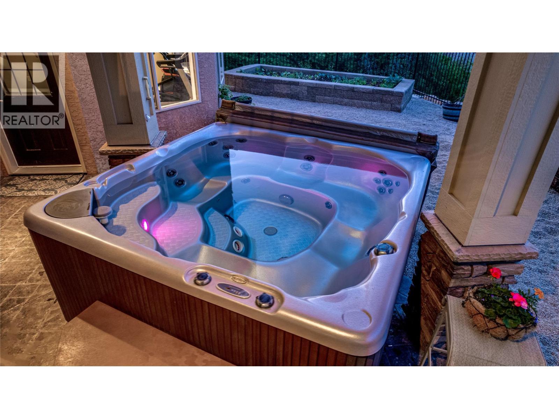
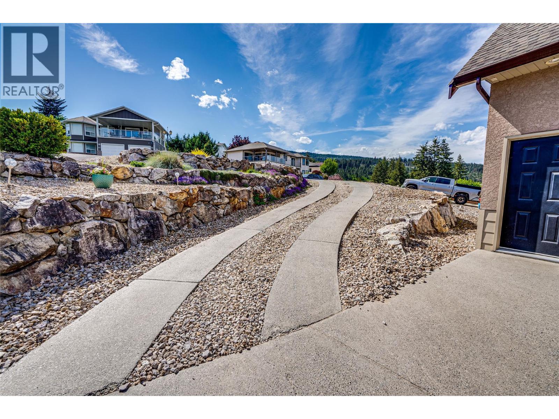
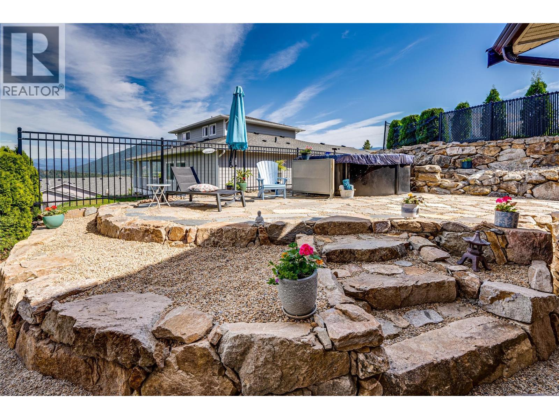
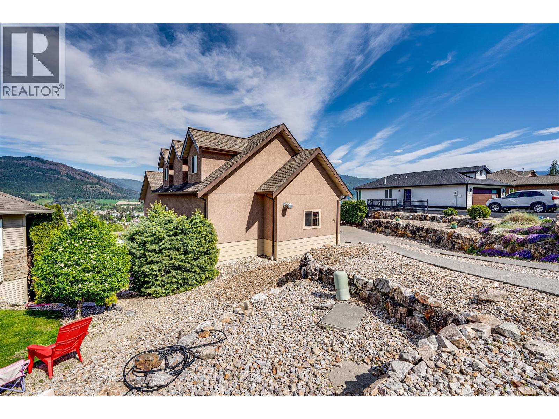
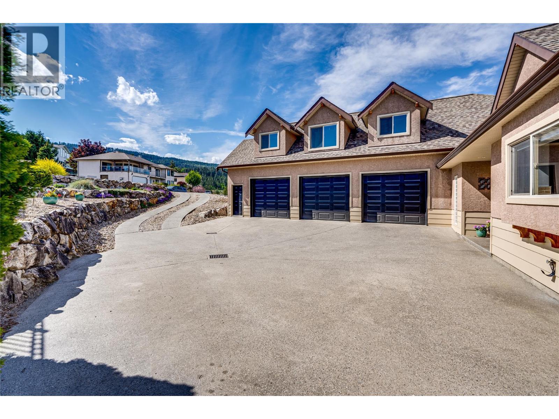
This exquisite executive home with a legal suite and potential for a summer kitchen is nestled in the charming town of Enderby, BC. The main level features a bright and open floor plan with partial new flooring, offering a seamless flow into the living area anchored by a stunning stone fireplace, the perfect focal point for gatherings. The adjacent kitchen boasts beautiful wood cabinetry and new stainless steel appliances. Off the kitchen, a covered patio provides an ideal space for outdoor dining while enjoying breathtaking views of the iconic Enderby Cliffs. The main level also includes the primary bedroom suite with a luxurious ensuite bathroom. Upstairs, two additional bedrooms and an open loft provide ample space for relaxation. Descending to the basement level, you’ll find a spacious rec room complete with a wet bar, an excellent entertaining space that could easily be converted into a summer kitchen. The basement also features a 1-bedroom self-contained suite, perfect for guests or generating rental income. Outside, the meticulously landscaped grounds impress with lush gardens, rock retaining walls bursting with vibrant flora, and a relaxing hot tub. Situated close to all amenities, this executive home offers the perfect blend of luxury living and natural beauty in the heart of Enderby. (id:27)

Building Features:

  • Style: Detached
  • Building Type: House
  • Architectural Style: Rancher
  • Basement Type: Full
  • Construction Style - Attachment: Detached
  • Exterior Finish: Stucco
  • Fire Protection:
  • Fireplace Fuel: Gas
  • Fireplace Type: Unknown
  • Floor Space: 4332 sqft
  • Flooring Type: Carpeted, Ceramic Tile, Laminate, Wood
  • Roof Material: Asphalt shingle
  • Roof Style: Unknown
  • Heating Type: Forced air
  • Cooling Type: Central air conditioning
  • Appliances: Refrigerator, Dishwasher, Dryer, Range - Electric, Microwave, Washer

Property Features:

  • OwnershipType: Freehold
  • Property Type: Single Family
  • Half Bathrooms: 1
  • Access Type: Easy access, Highway access
  • Amenities Nearby: Golf Nearby, Park, Recreation, Schools, Shopping
  • Built in: 2004
  • Community Features: Family Oriented
  • Features: Cul-de-sac, Private setting, Irregular lot size, Central island
  • Fence Type: Fence
  • Floor Space (approx): 4332 Square Feet
  • Irregular: Yes
  • Landscape Features: Landscaped
  • Lot Size: 0.22 Acres
  • Pool Type: Above ground pool, Outdoor pool
  • Road Type: Cul de sac
  • View Type: City view, River view, Mountain view, Valley view, View (panoramic)
  • Sewer: Municipal sewage system
  • Parking Type: Attached garage
  • No. of Parking Spaces: 6

Rooms:

  • Other 2nd Level 8'10'' x 3'4''
  • Recreation Room 2nd Level 25'0'' x 15'5''
  • Bathroom 2nd Level 7'10'' x 6'0''
  • Bedroom 2nd Level 16'8'' x 11'6''
  • Bathroom 2nd Level 7'10'' x 5'10''
  • Bedroom 2nd Level 12'10'' x 13'4''
  • Other Basement Level 41'4'' x 14'8''
  • Other Basement Level 19'6'' x 11'5''
  • Other Basement Level 10'0'' x 5'9''
  • Storage Basement Level 7'5'' x 10'4''
  • Media Room Basement Level 25'4'' x 21'9''
  • Bathroom Basement Level 15'1'' x 7'2''
  • Bedroom Basement Level 12'0'' x 11'0''
  • Kitchen Basement Level 12'1'' x 10'11''
  • Living Basement Level 22'1'' x 16'11''
  • Storage Basement Level 10'4'' x 7'5''
  • Office Basement Level 17'5'' x 10'4''
  • Utility Basement Level 10'0'' x 9'1''
  • Other Main Level 39'10'' x 25'4''
  • Foyer Main Level 10'3'' x 7'8''
  • Laundry Main Level 10'0'' x 8'9''
  • Bathroom Main Level 7'6'' x 3'1''
  • Other Main Level 21'1'' x 10'9''
  • Other Main Level 9'0'' x 7'1''
  • Other Main Level 10'0'' x 6'0''
  • Bathroom Main Level 9'0'' x 13'0''
  • Primary Bedroom Main Level 15'10'' x 17'7''
  • Living Main Level 21'1'' x 16'11''
  • Dining Main Level 14'9'' x 14'4''
  • Kitchen Main Level 15'7'' x 8'0''

Courtesy of: RE/MAX Vernon
REALTOR.ca  

QuickQuoteTM Powered by RPS

Location of 108 Red Rock Crescent, Enderby, British Columbia, V0E 1V1
Demographic Information of 108 Red Rock Crescent, Enderby, British Columbia, V0E 1V1
Life Stage

Later Years

Employment Type

Blue Collar/Primary, Blue Collar/Service Sector

Average Household Income

$93,170.99

Average Number of Children

1.76

Household Population

Household Structure

Age of Population

Education

Education Level

No certificate/diploma/degree

19.6 %

High school certificate or equivalent

40.88 %

Apprenticeship trade certificate/diploma

12.9 %

College/non-university certificate

17.95 %

University certificate (below bachelor)

0.84 %

University Degree

7.84 %

Commuter

Travel To Work

By Car

91.67 %

By Public Transit

0.01 %

By Walking

2.77 %

By Bicycle

0.0 %

By Other Methods

5.55 %

Cultural Diversity

Knowledge of Official Language

Mother Tongue

Building Information

Building Type

Apartments (Low and High Rise)

11.15 %

Houses

88.85 %

Own Vs. Rent