Button CopyPathCircle CloseCircle Left ArrowArrow Down Icon GreyClosecirclecircleBurger
  • Advertising

2405 Arbutus Street, Elkford, British Columbia, V0B 1H0

MLS® # 10396382
House For Sale In Elkford, British Columbia
$437,900 QuickQuoteTM: Not Available

5 Beds

3 Baths

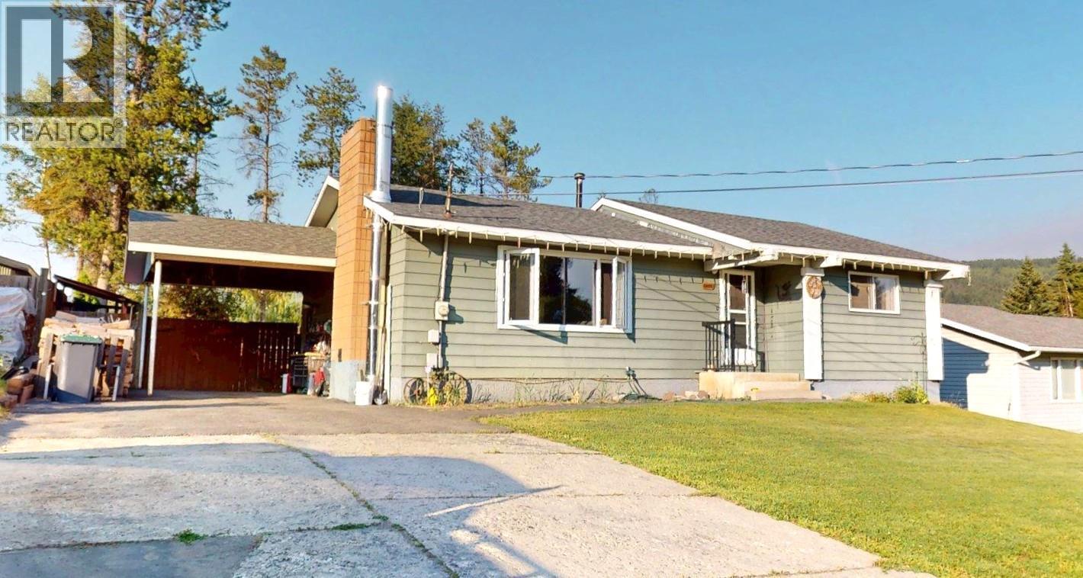
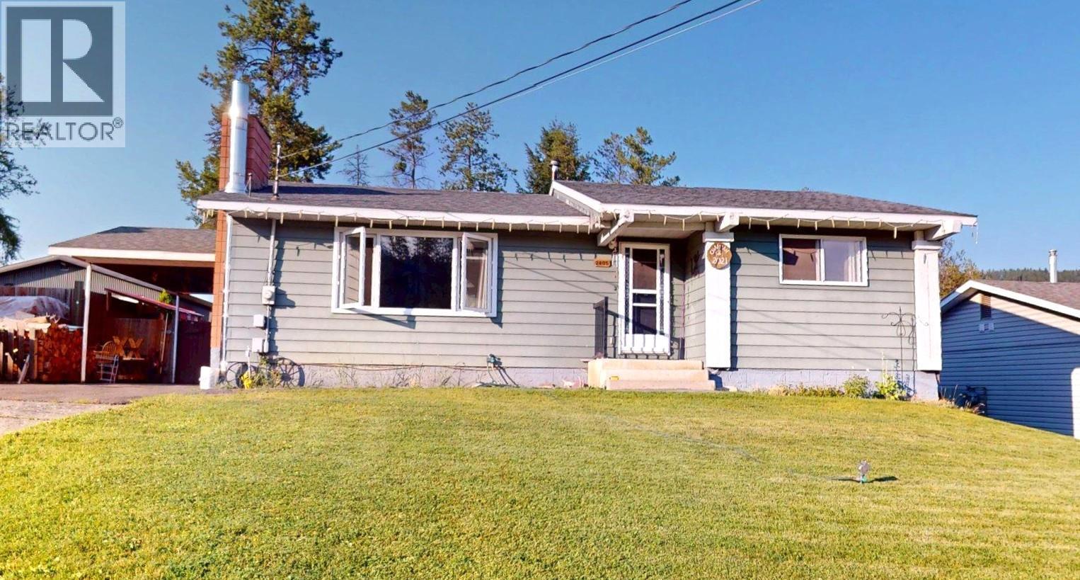
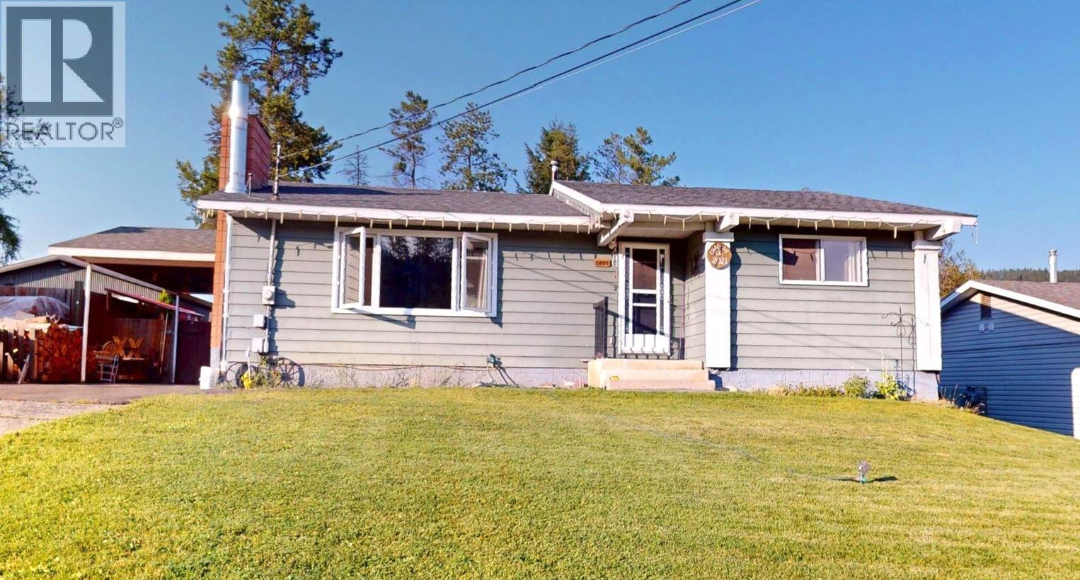
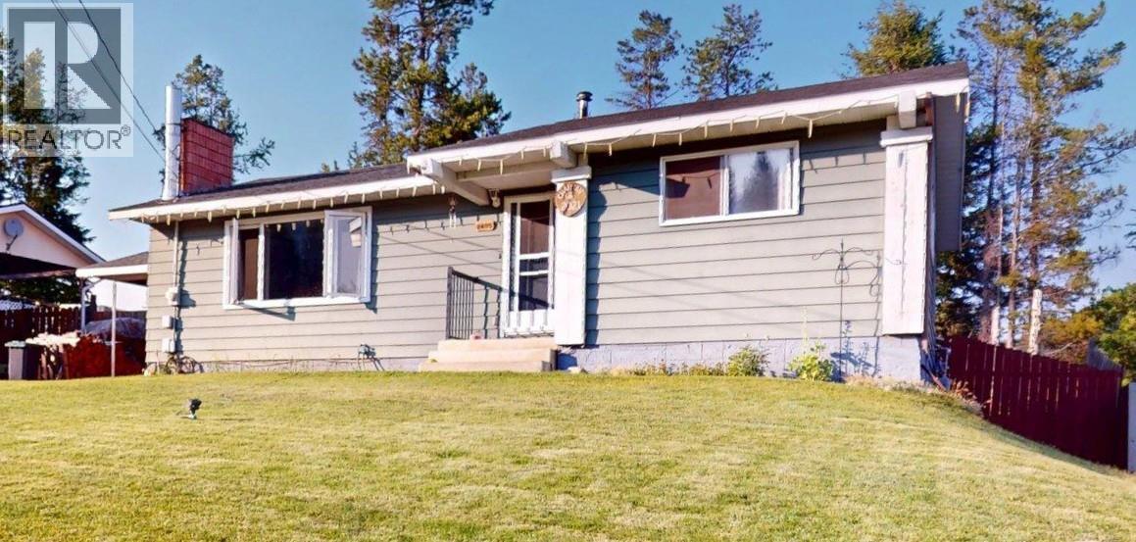
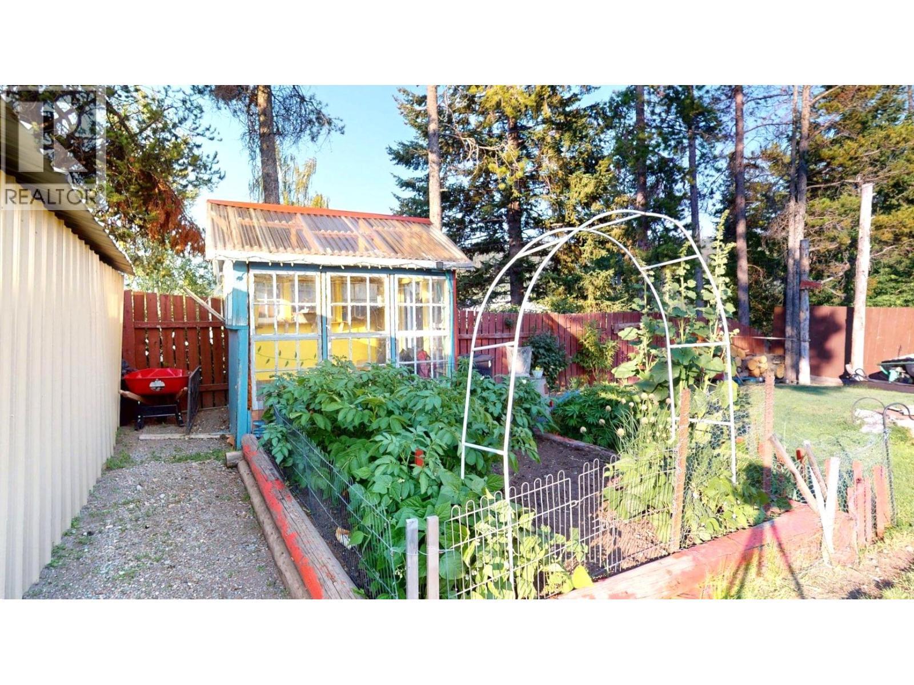
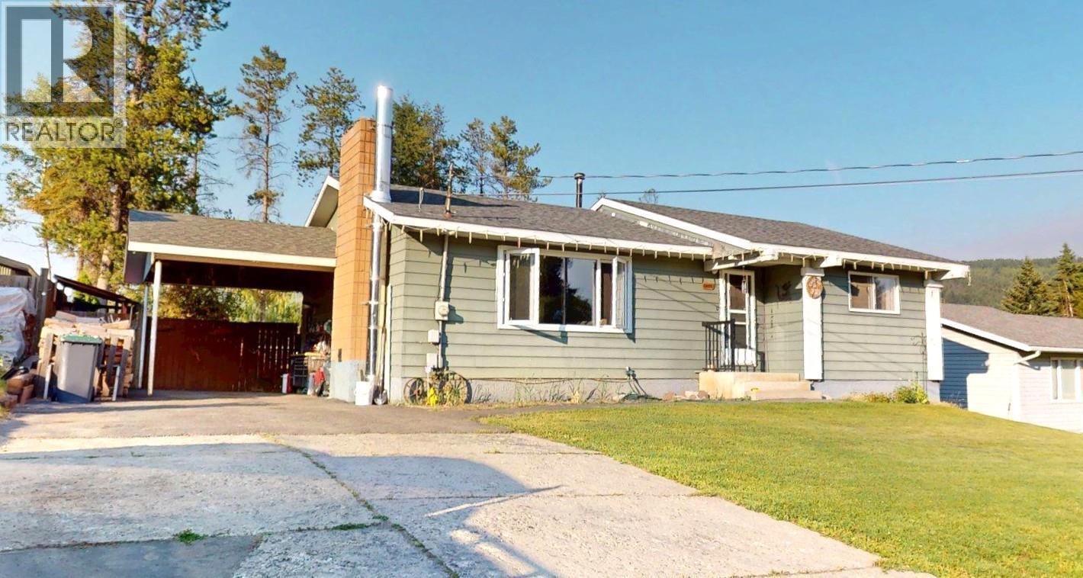
2405 Arbutus Street, Elkford, BC - Outdoor
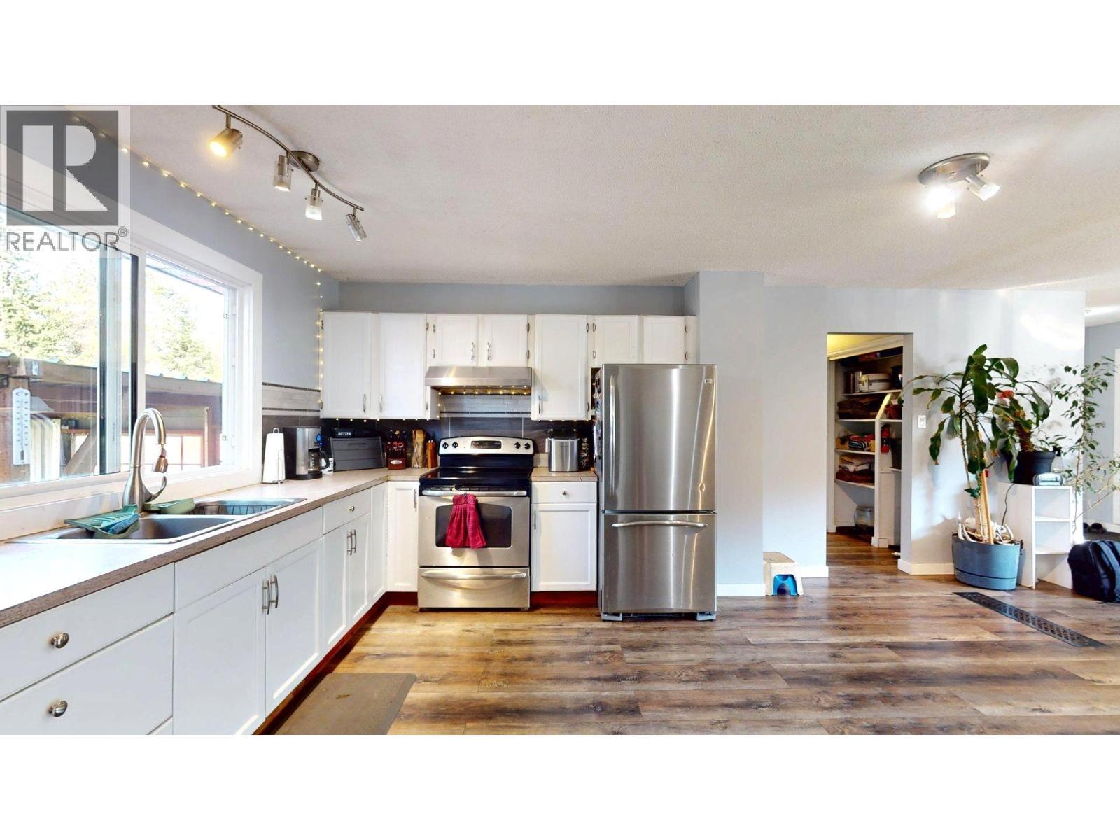
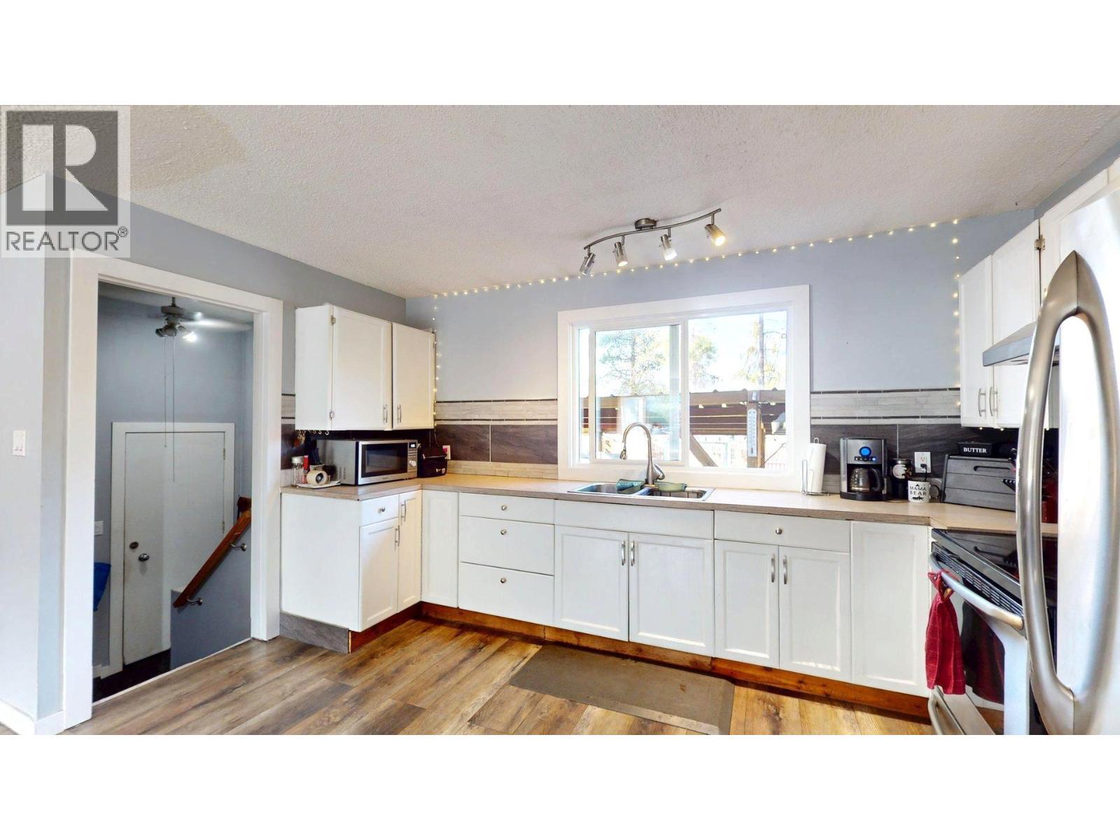
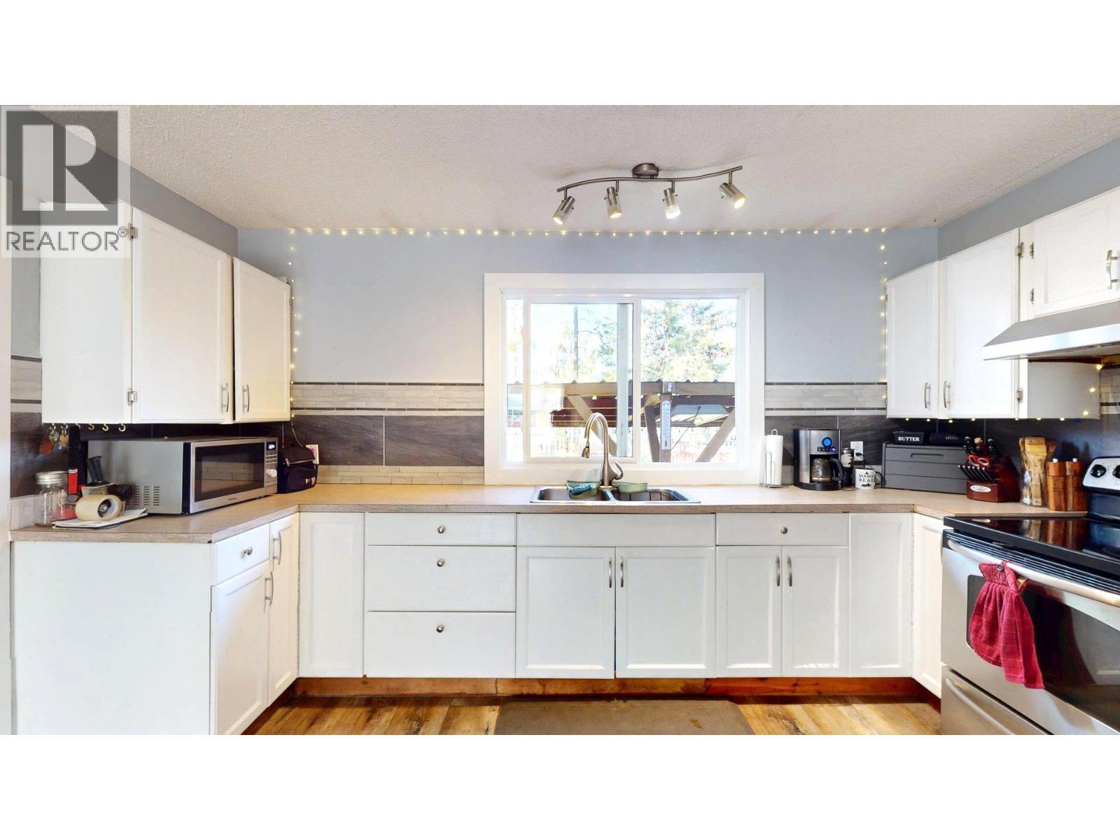
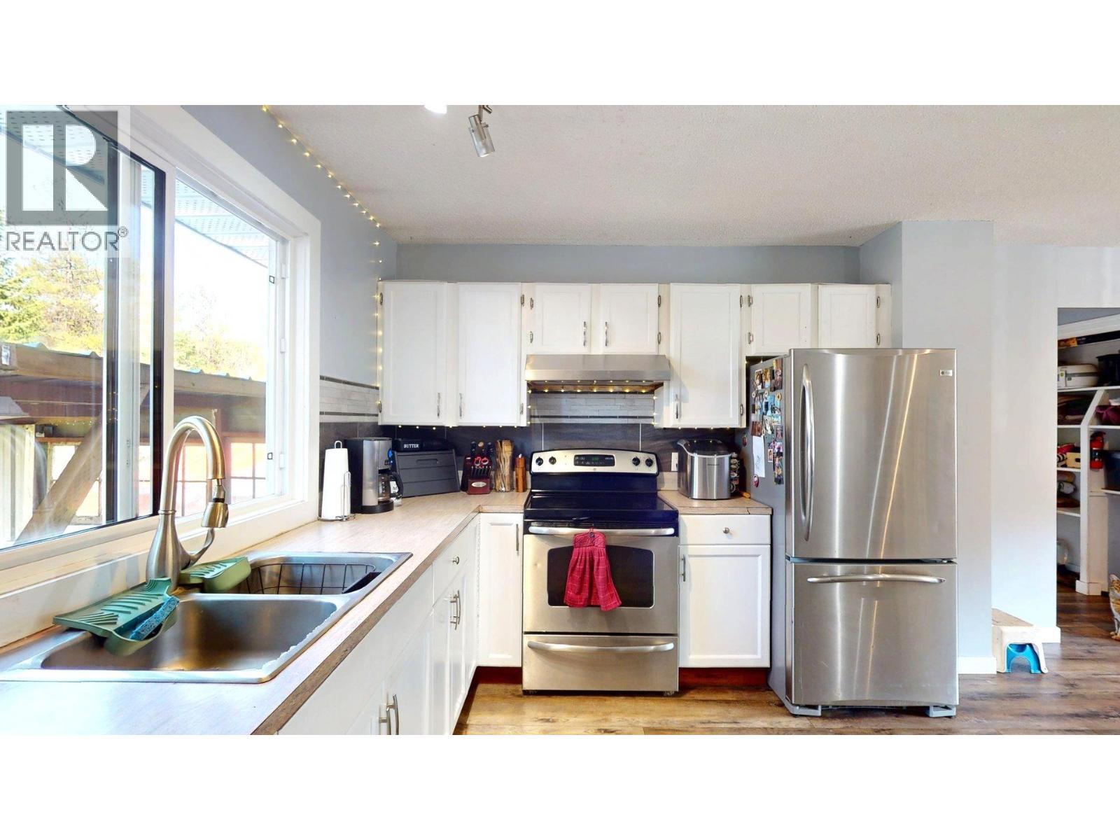
2405 Arbutus Street, Elkford, BC - Indoor Photo Showing Kitchen With Double Sink
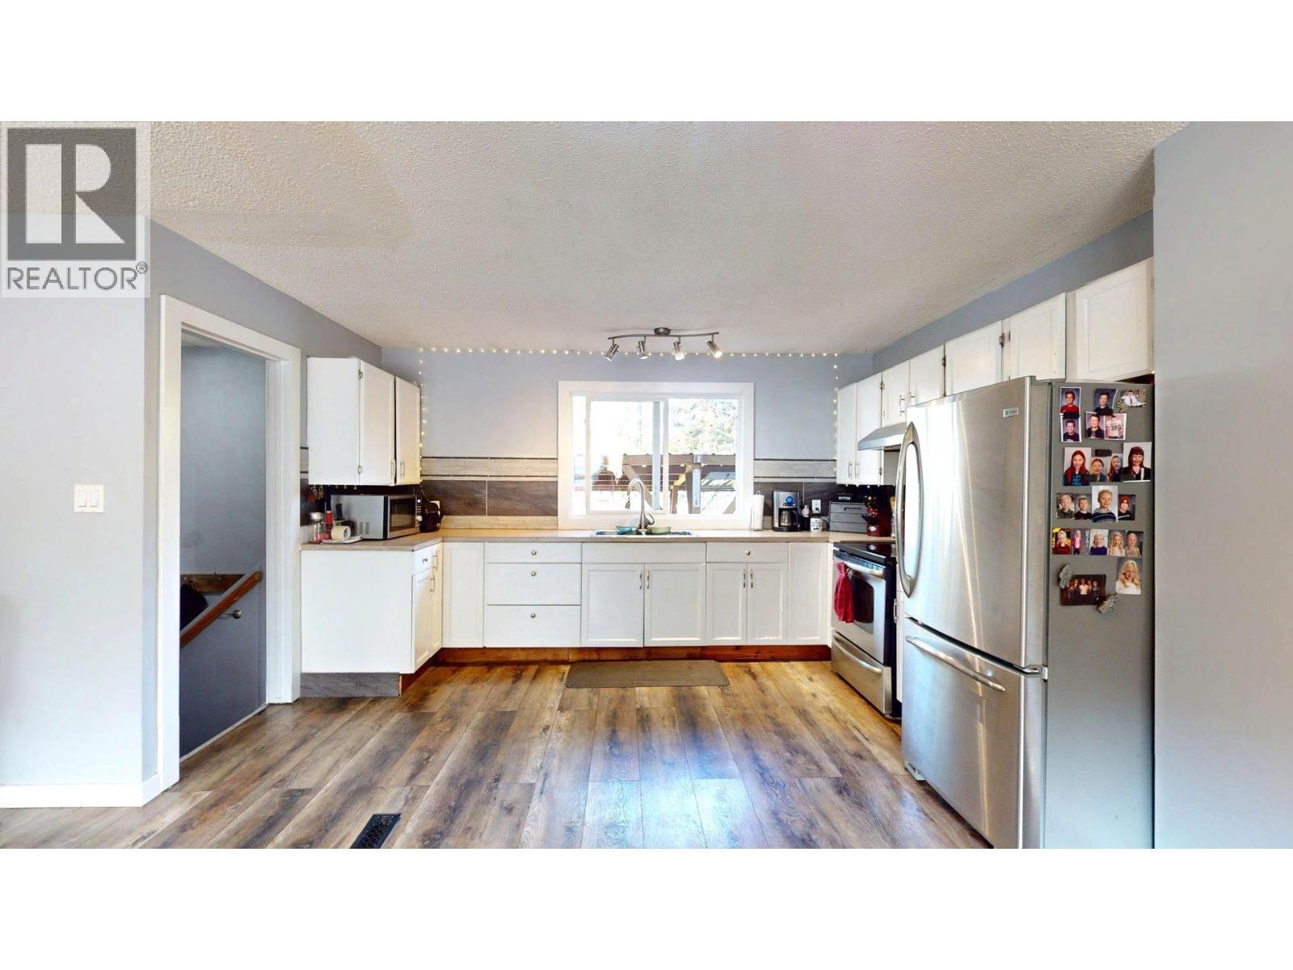
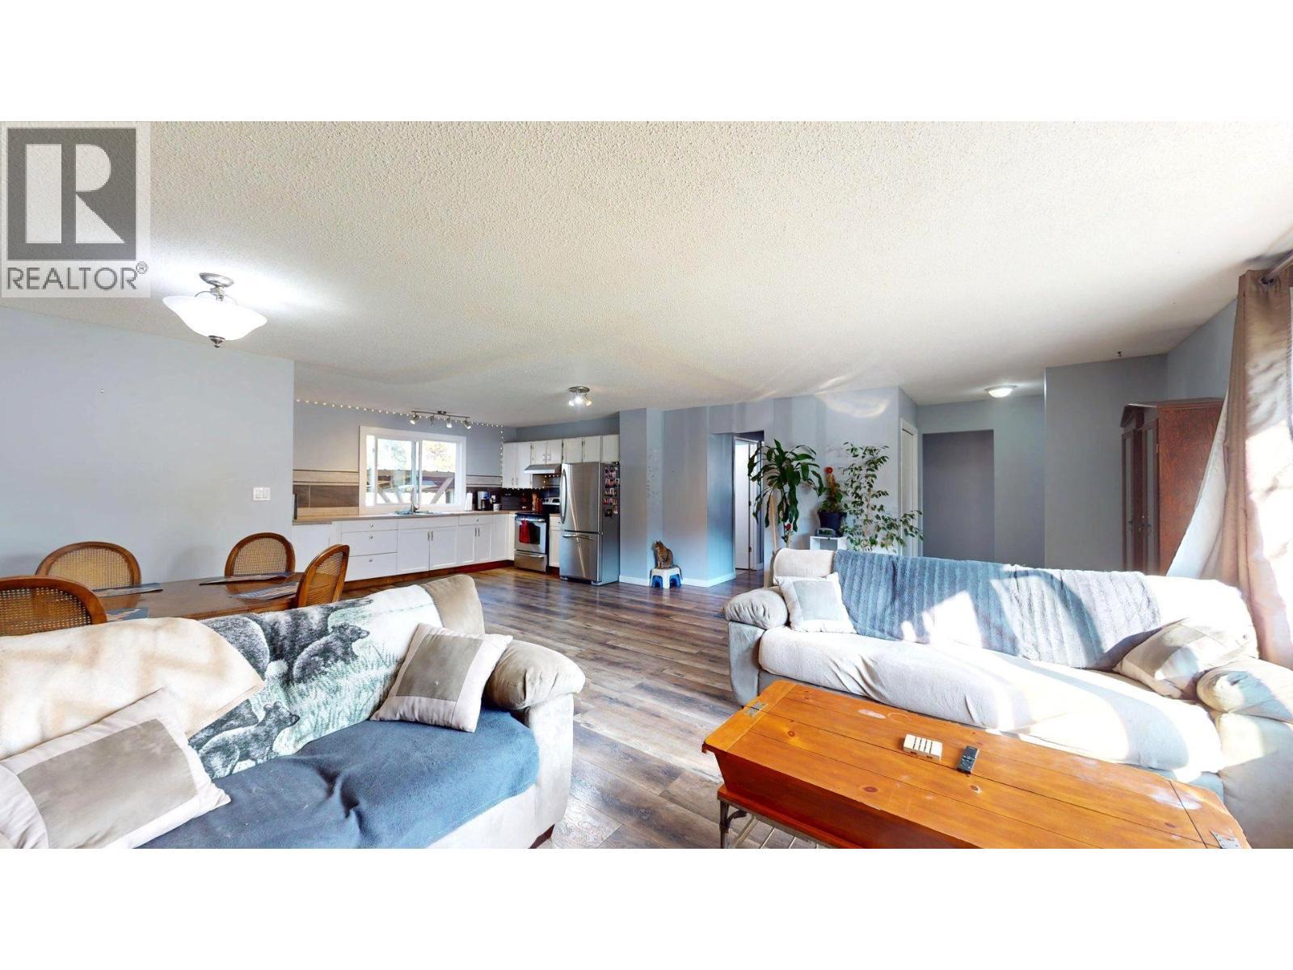
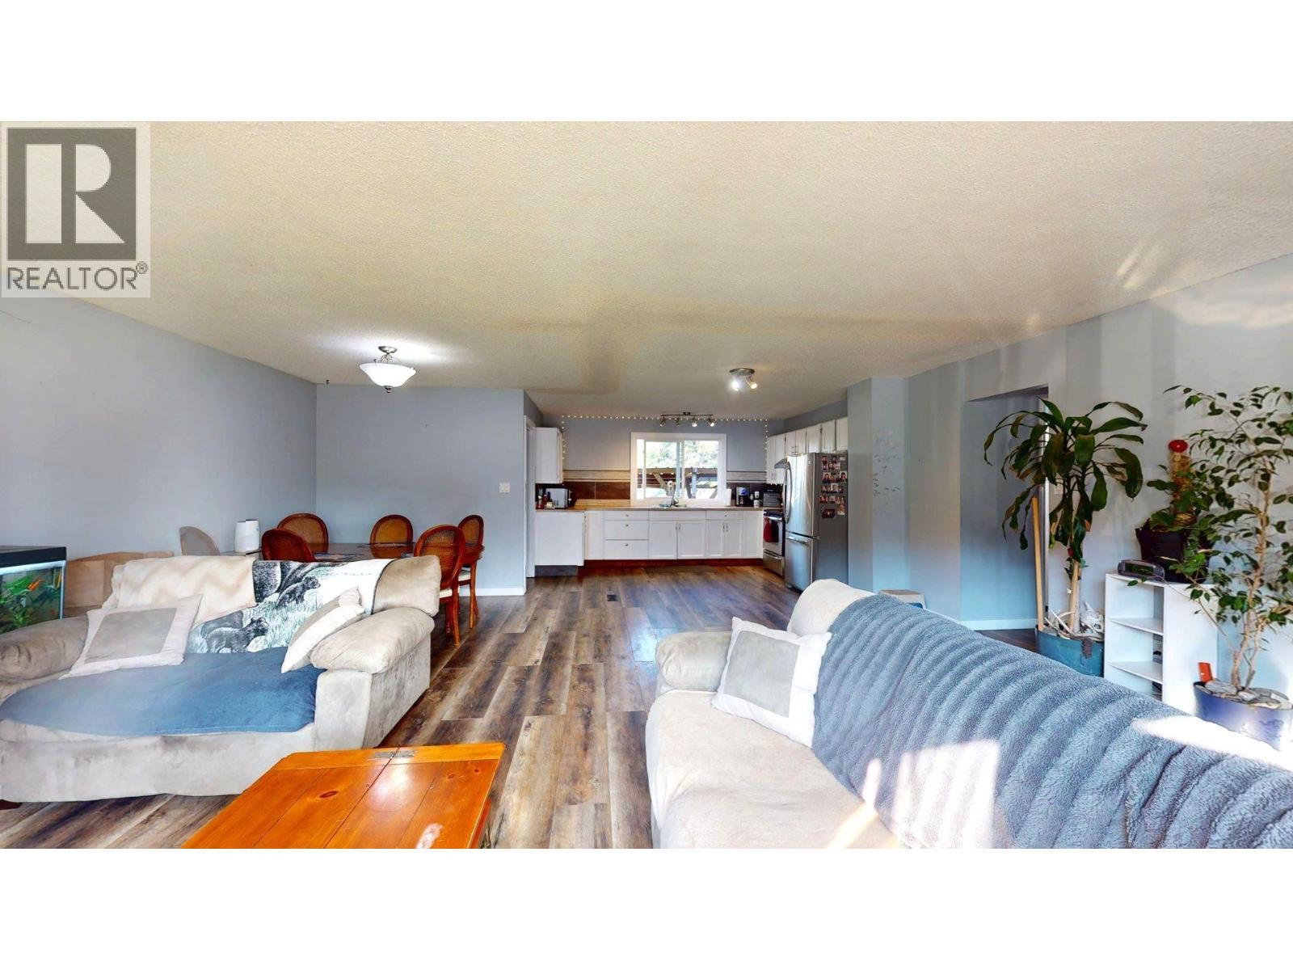
2405 Arbutus Street, Elkford, BC - Indoor Photo Showing Kitchen
2405 Arbutus Street, Elkford, BC - Indoor Photo Showing Kitchen With Double Sink
2405 Arbutus Street, Elkford, BC - Indoor
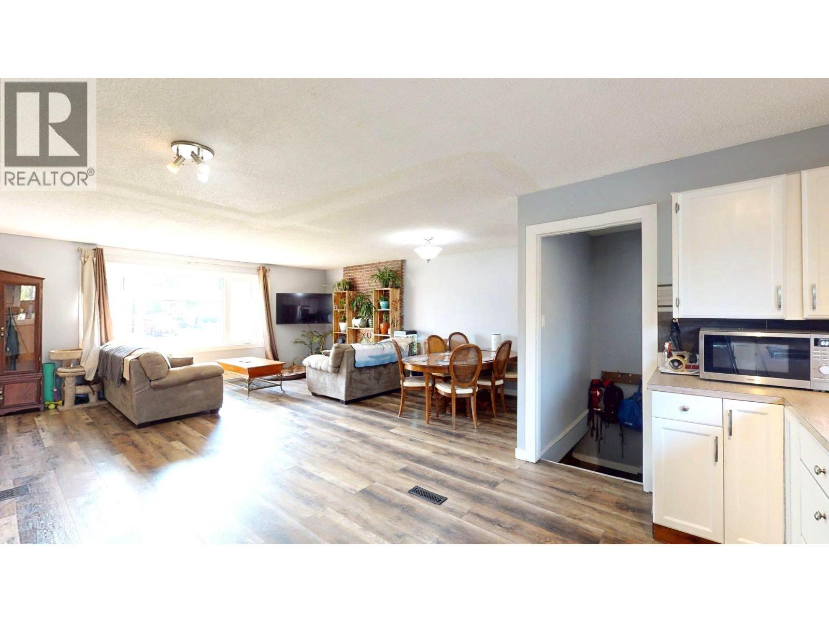
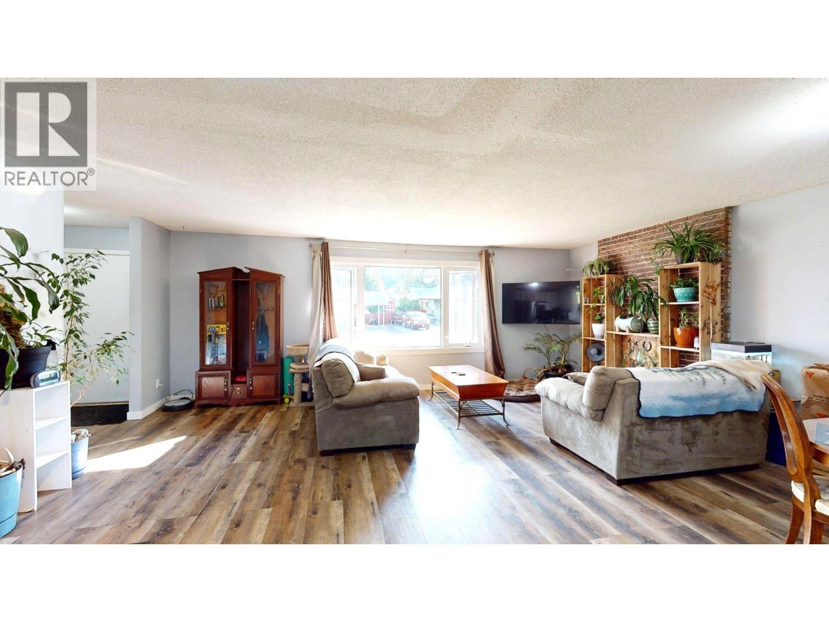
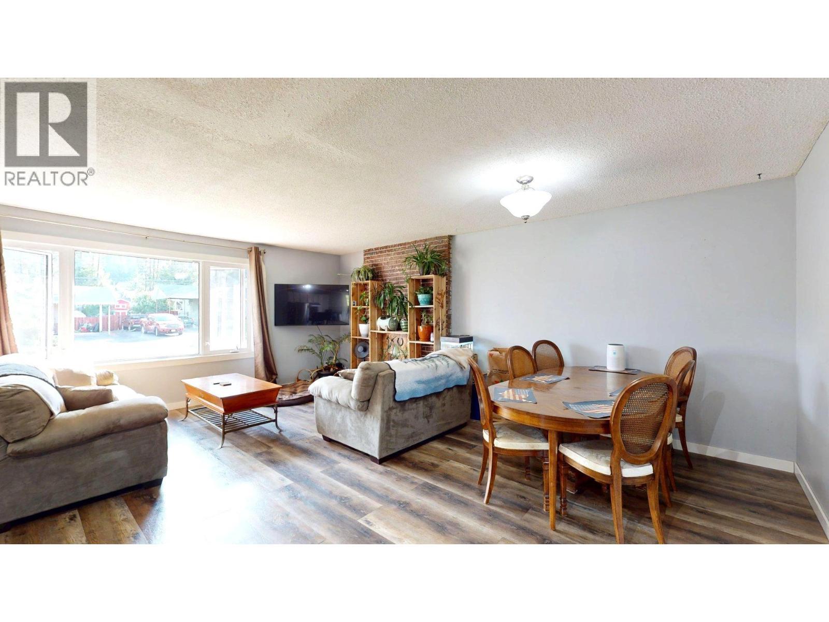
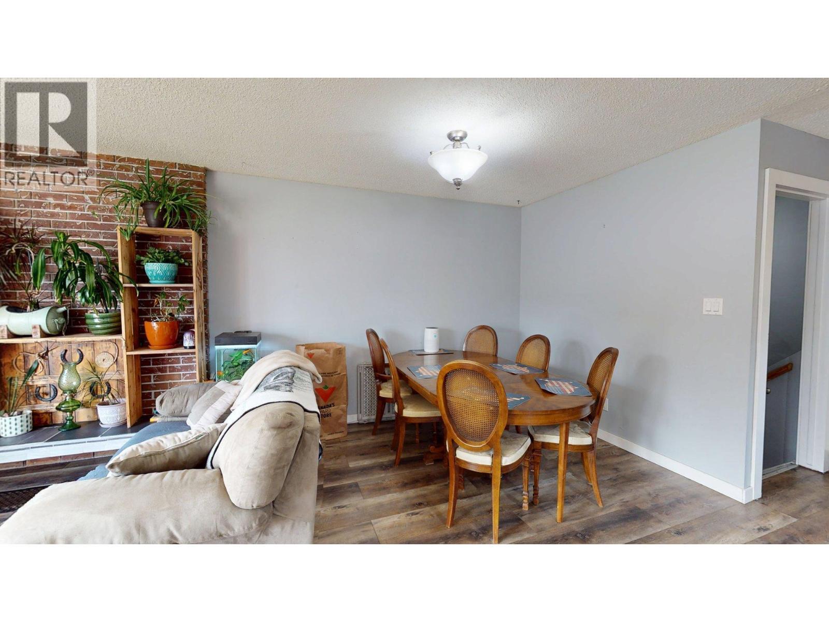
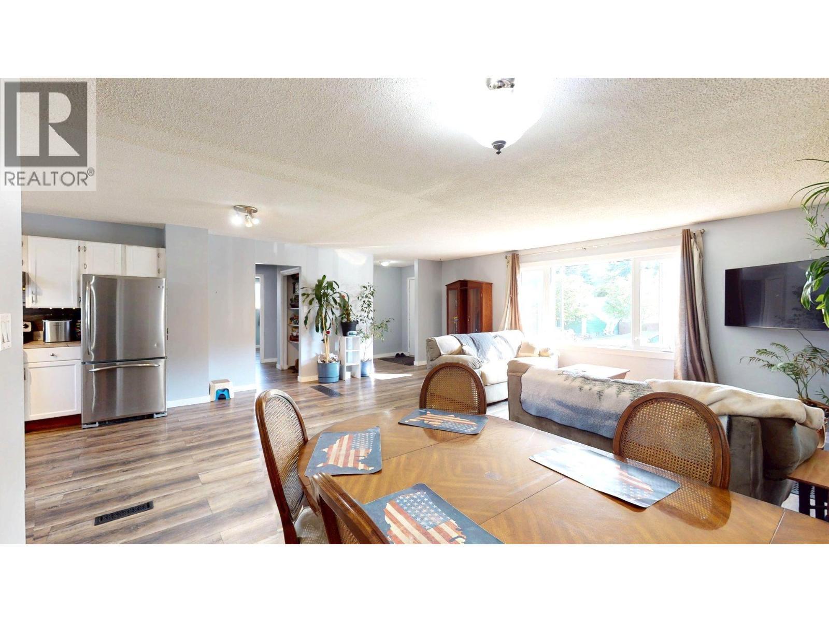
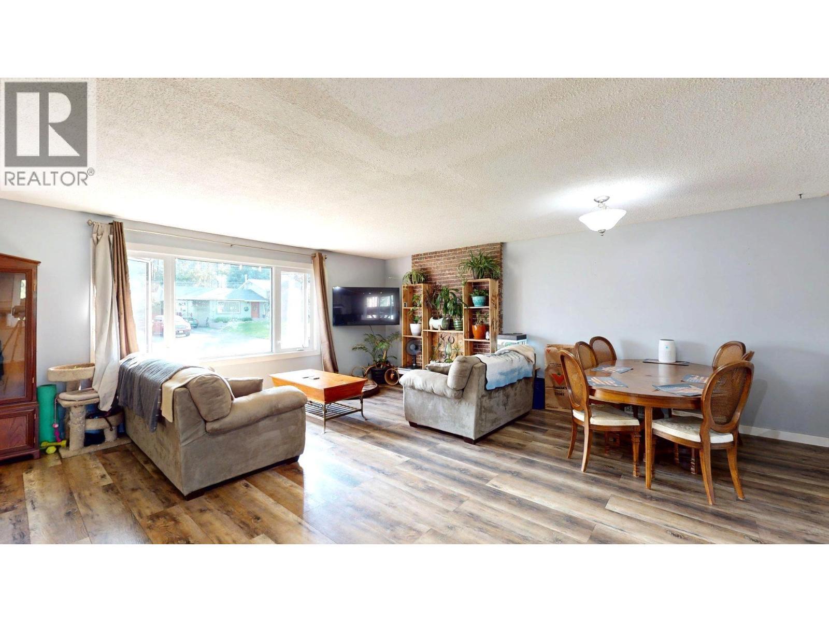
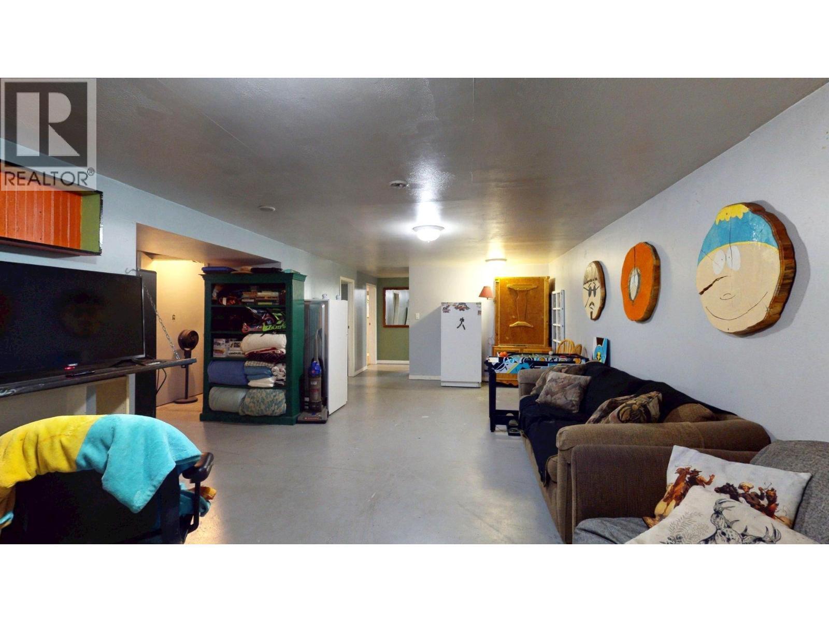
2405 Arbutus Street, Elkford, BC - Indoor Photo Showing Living Room
2405 Arbutus Street, Elkford, BC - Indoor Photo Showing Other Room
2405 Arbutus Street, Elkford, BC - Indoor
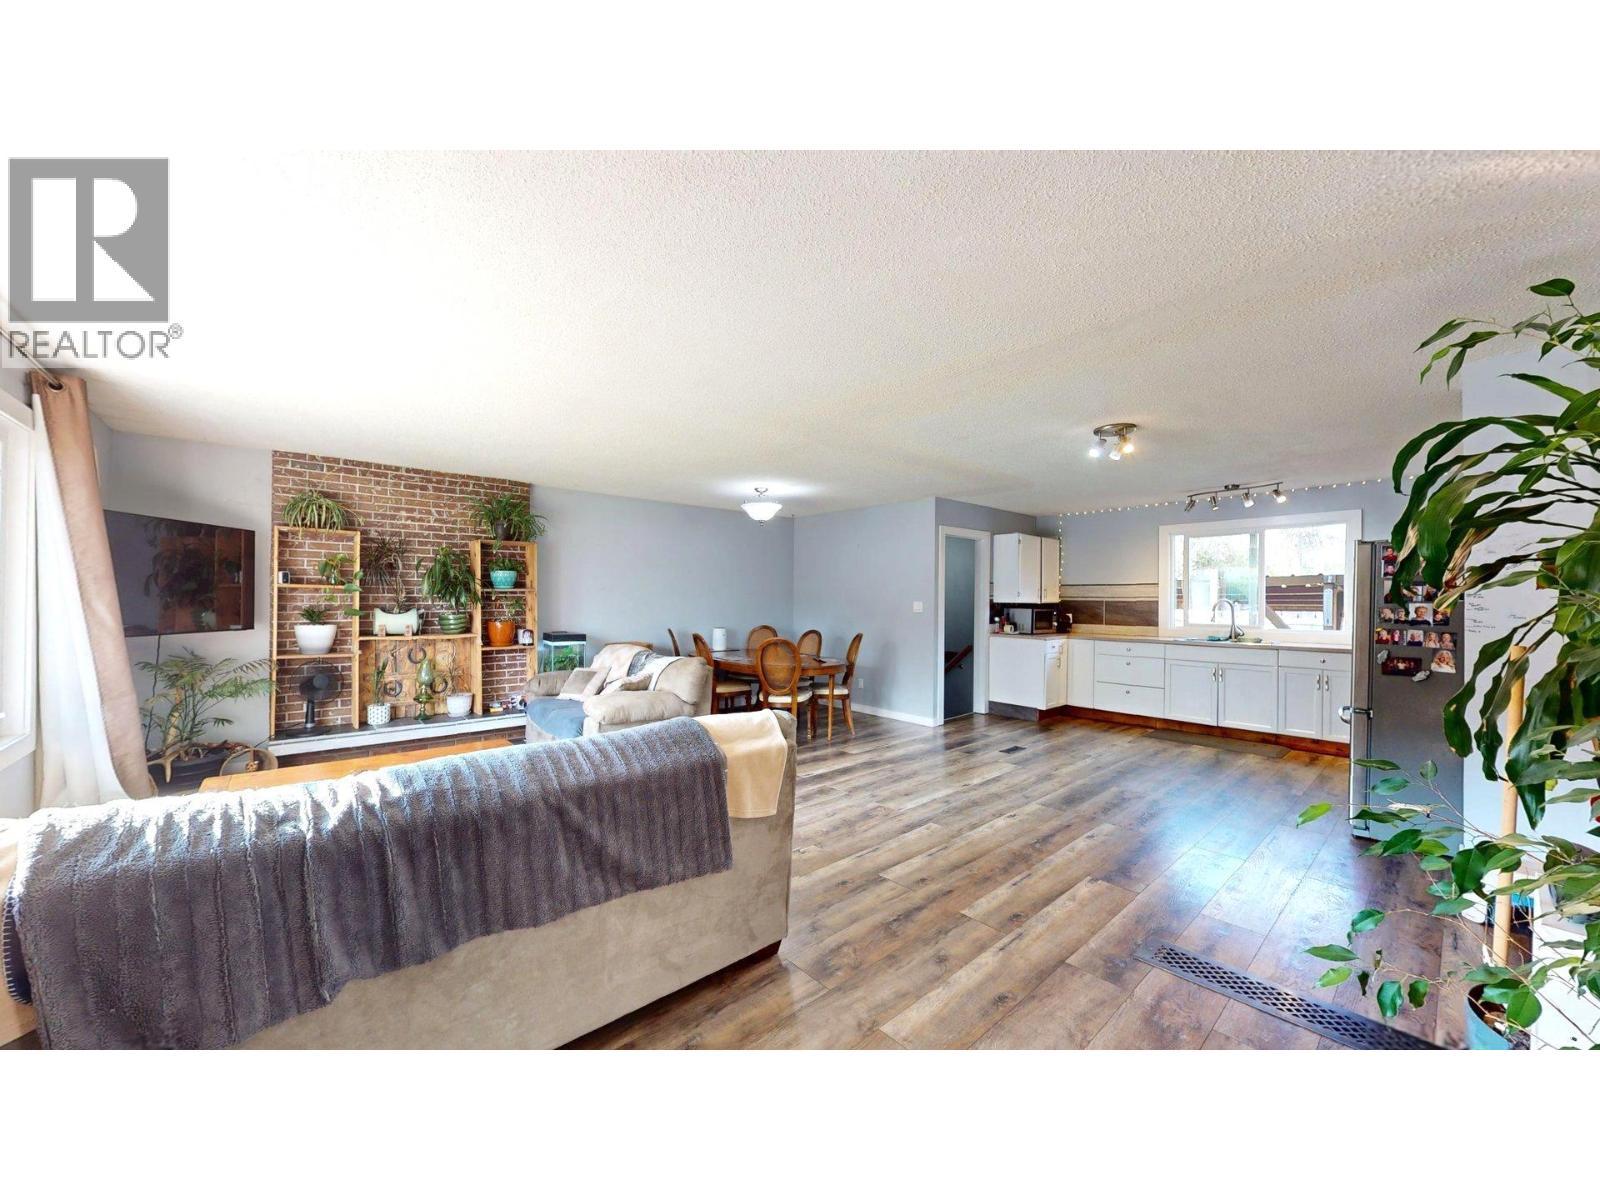
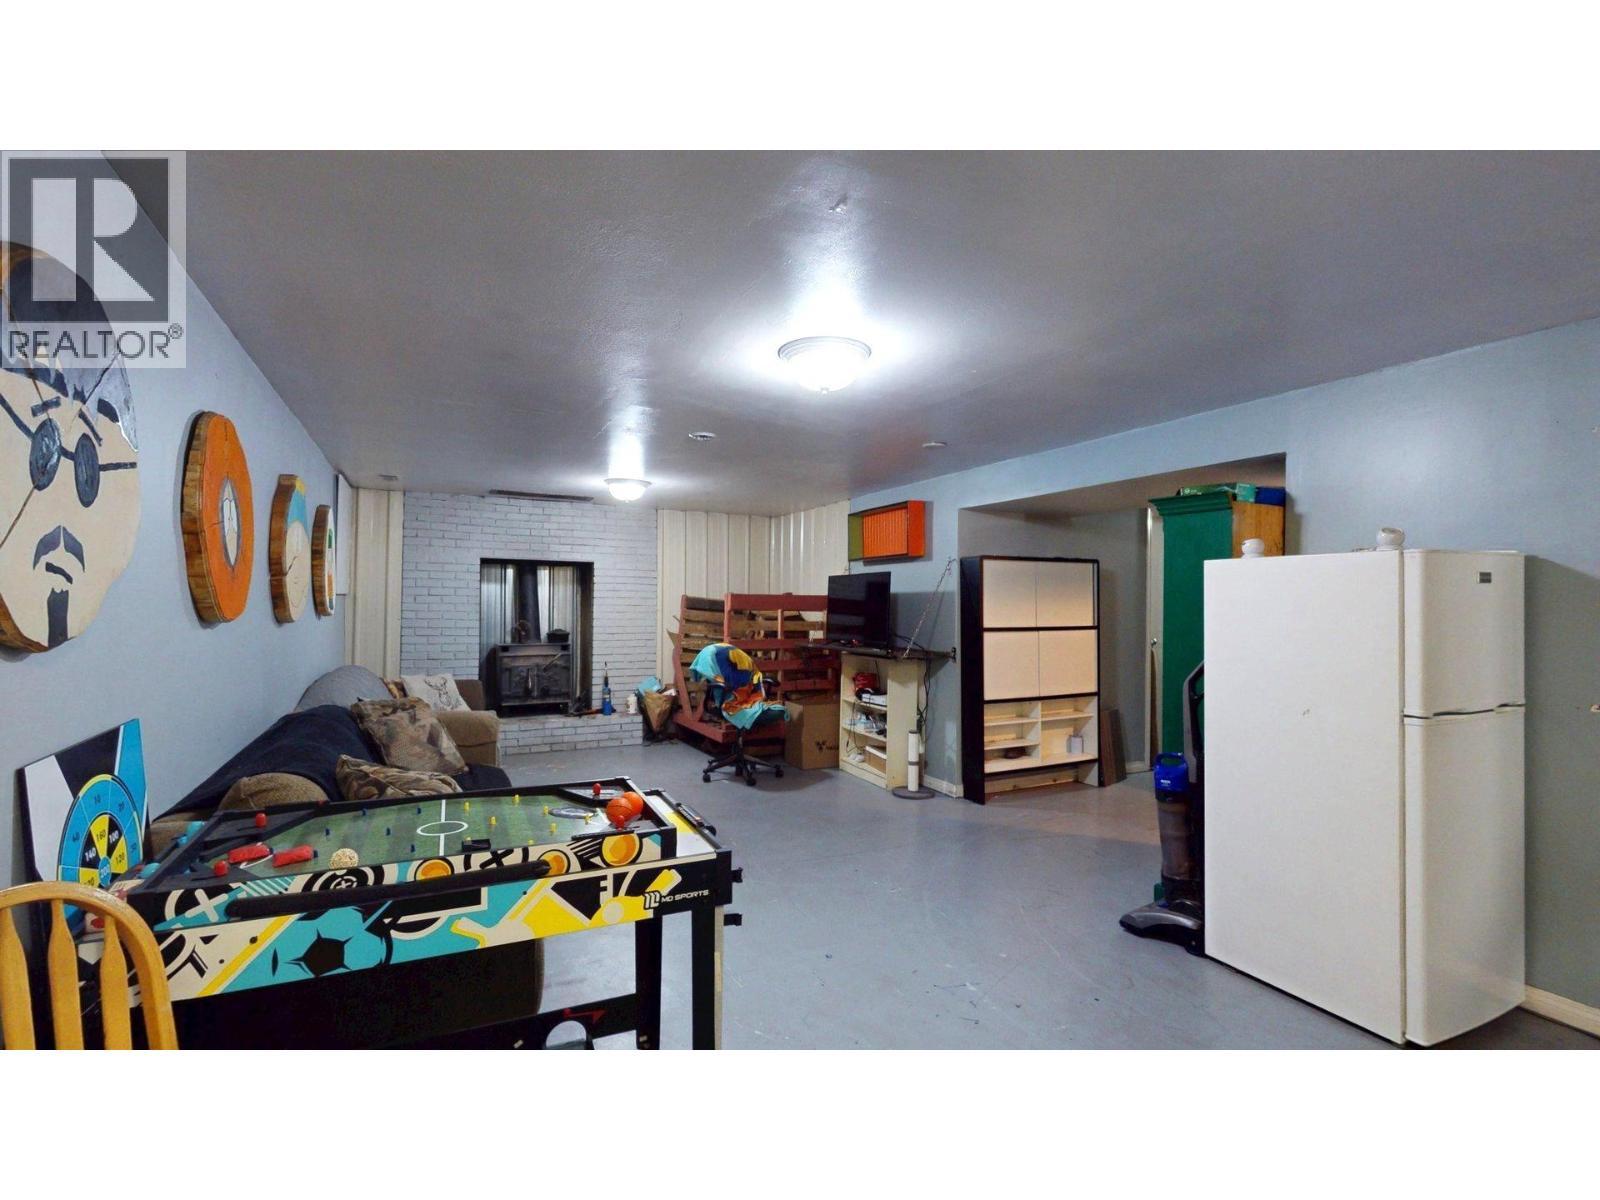
2405 Arbutus Street, Elkford, BC - Indoor Photo Showing Living Room
2405 Arbutus Street, Elkford, BC - Indoor
2405 Arbutus Street, Elkford, BC - Indoor Photo Showing Living Room
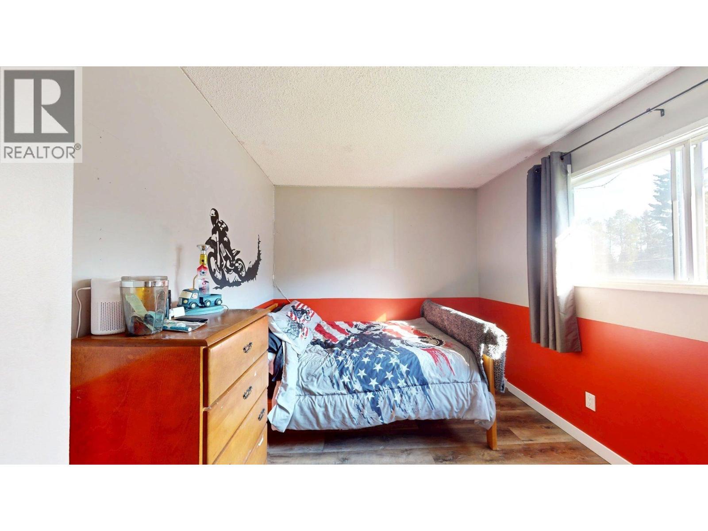
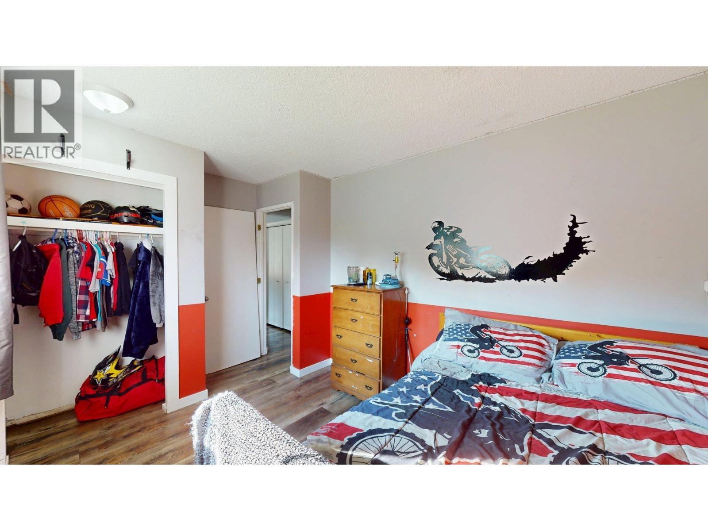
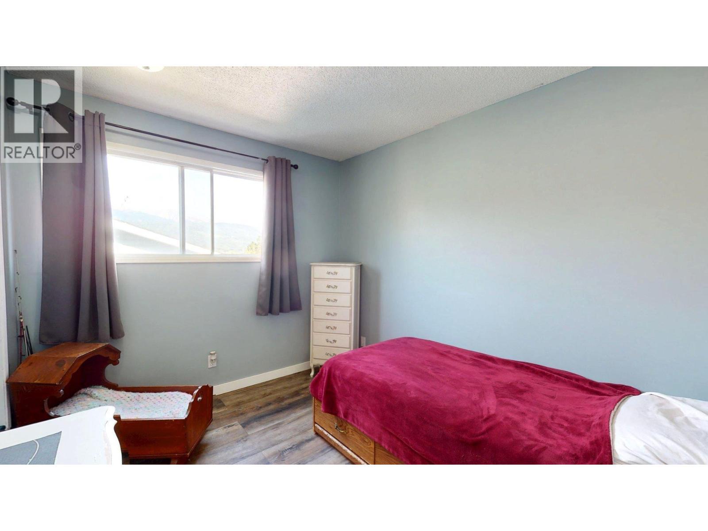
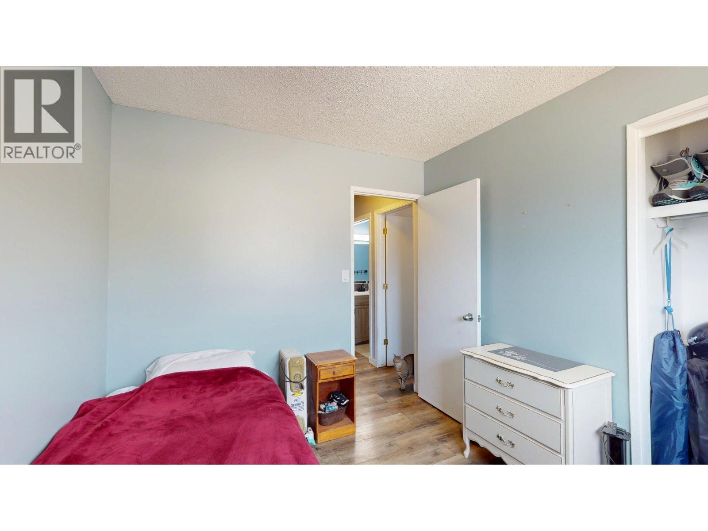
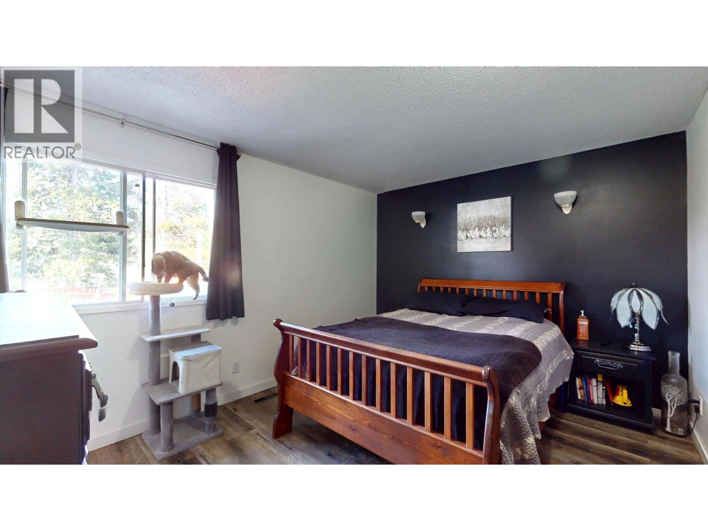
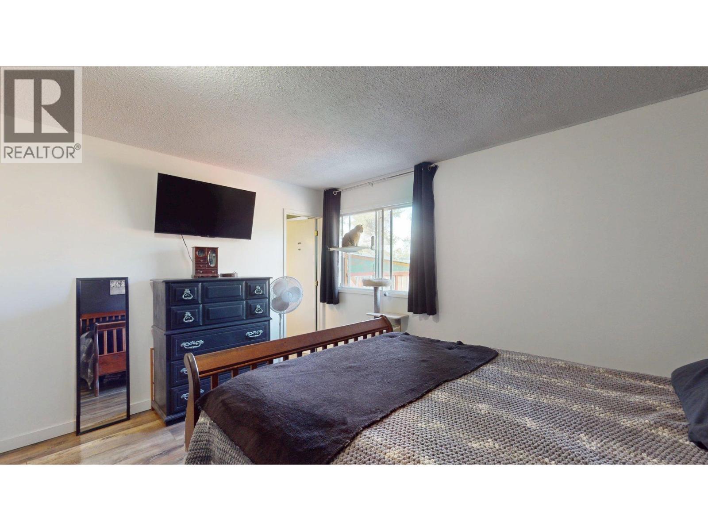
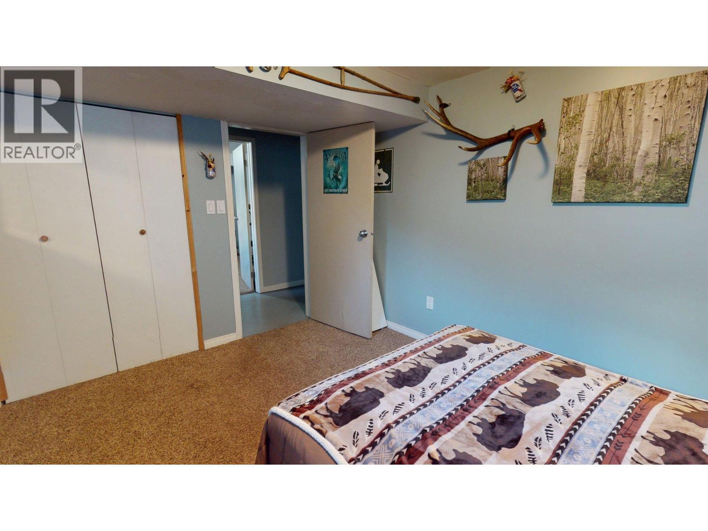
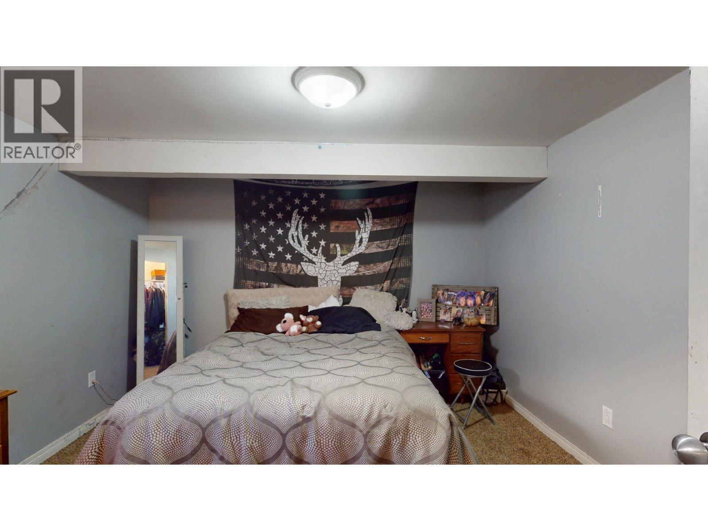
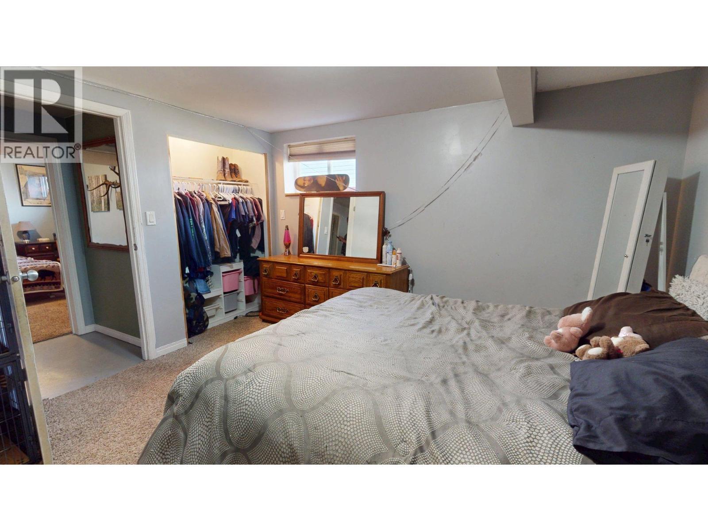
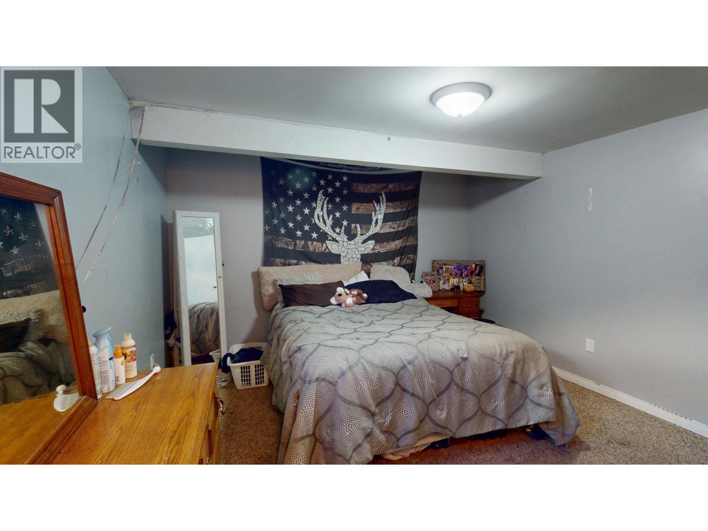
2405 Arbutus Street, Elkford, BC - Indoor Photo Showing Bedroom
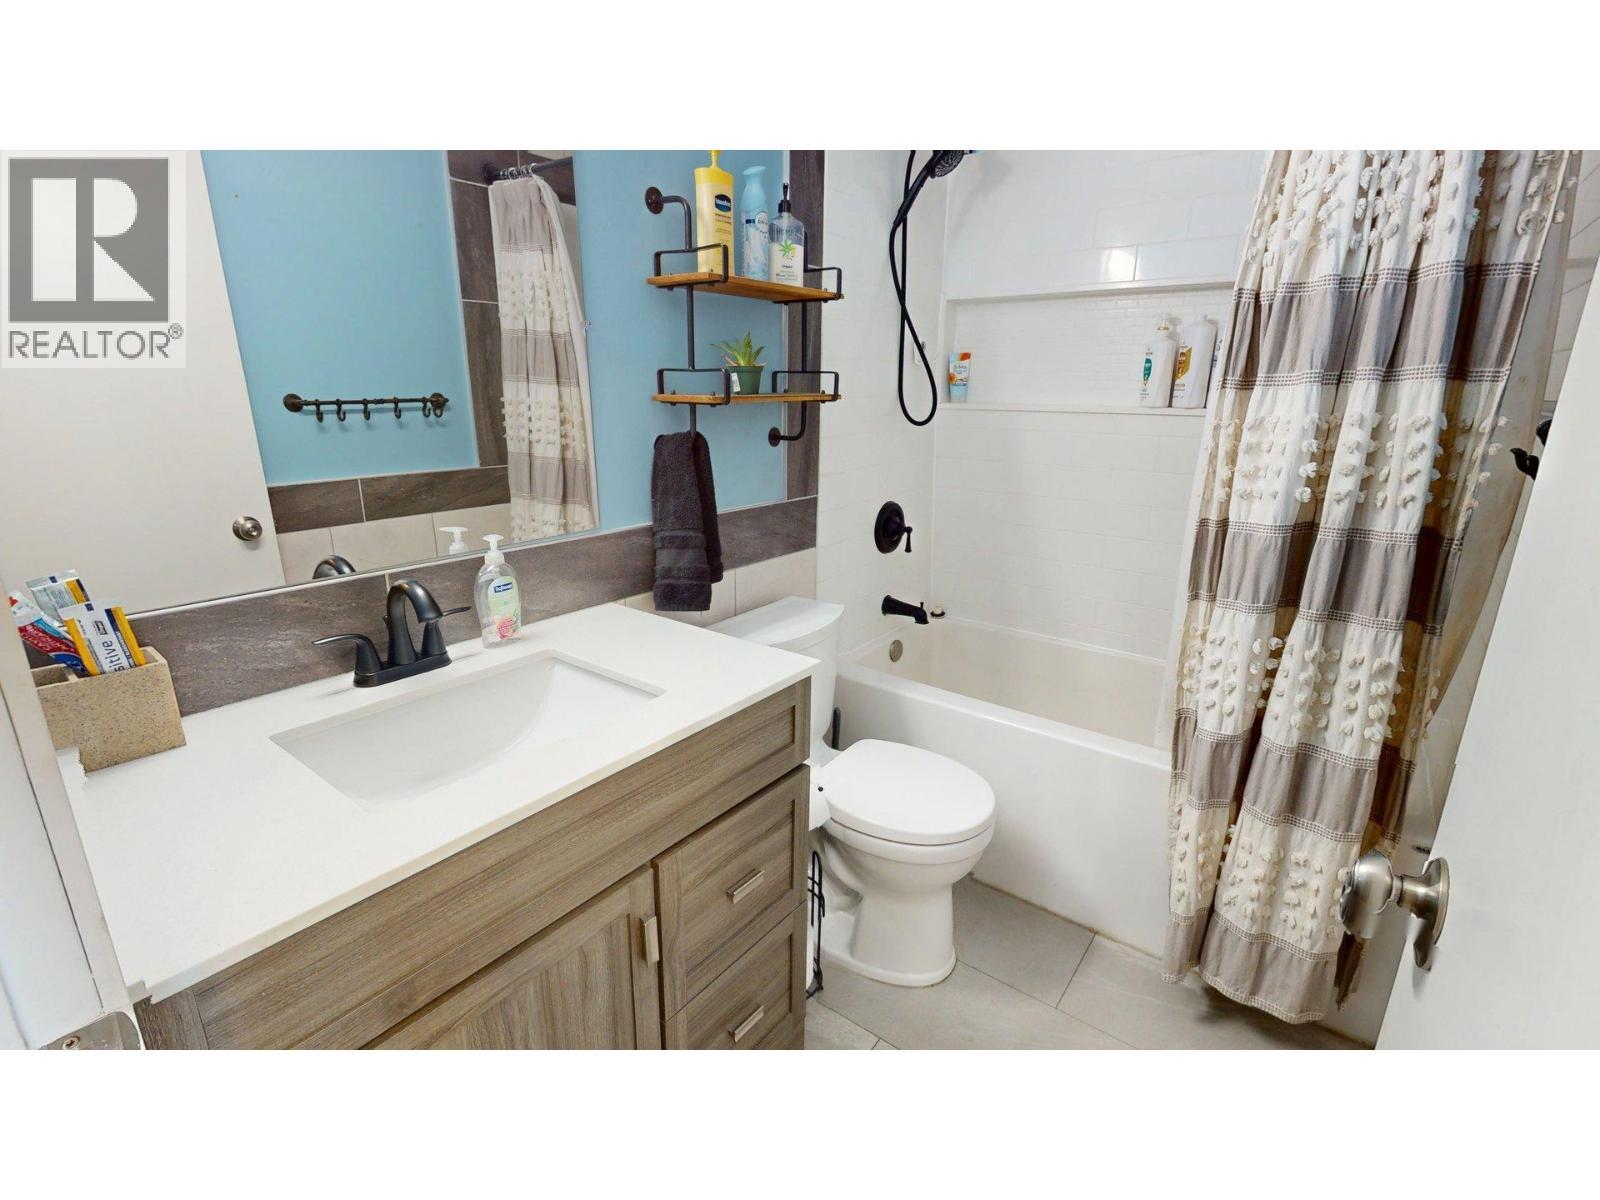
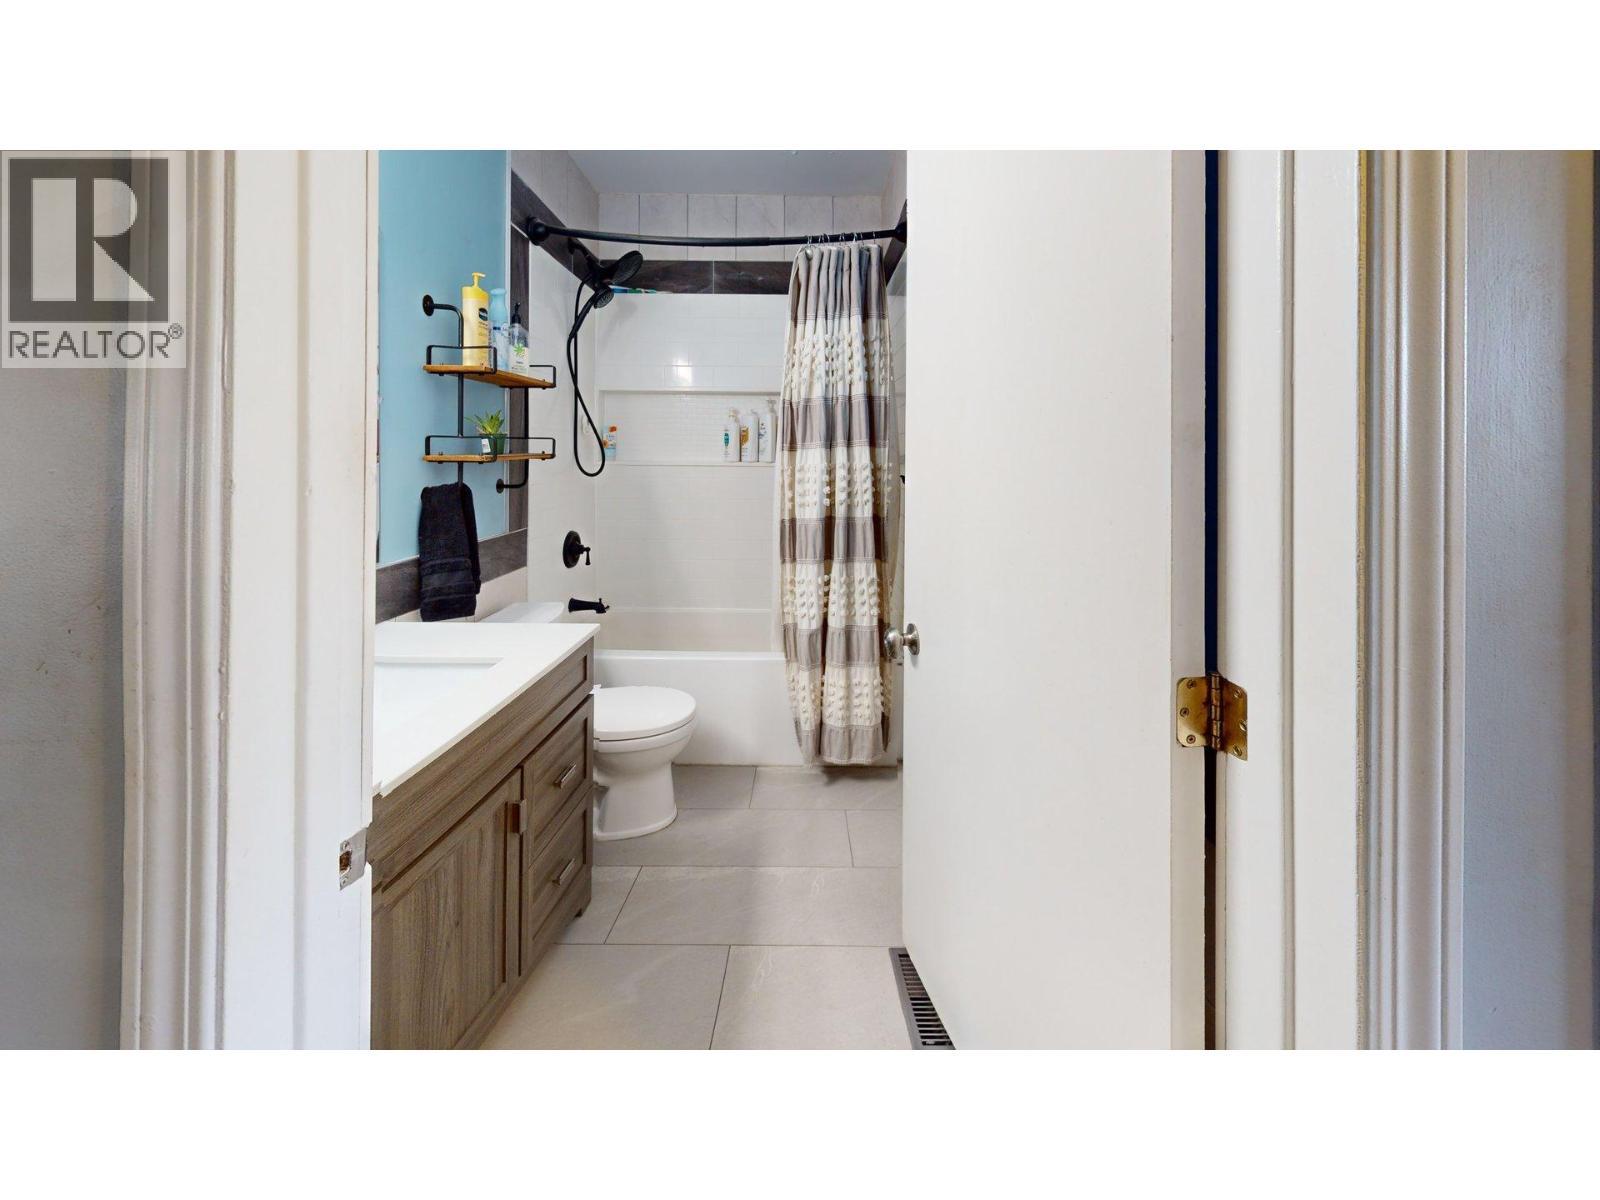
2405 Arbutus Street, Elkford, BC - Indoor Photo Showing Bathroom
2405 Arbutus Street, Elkford, BC - Indoor
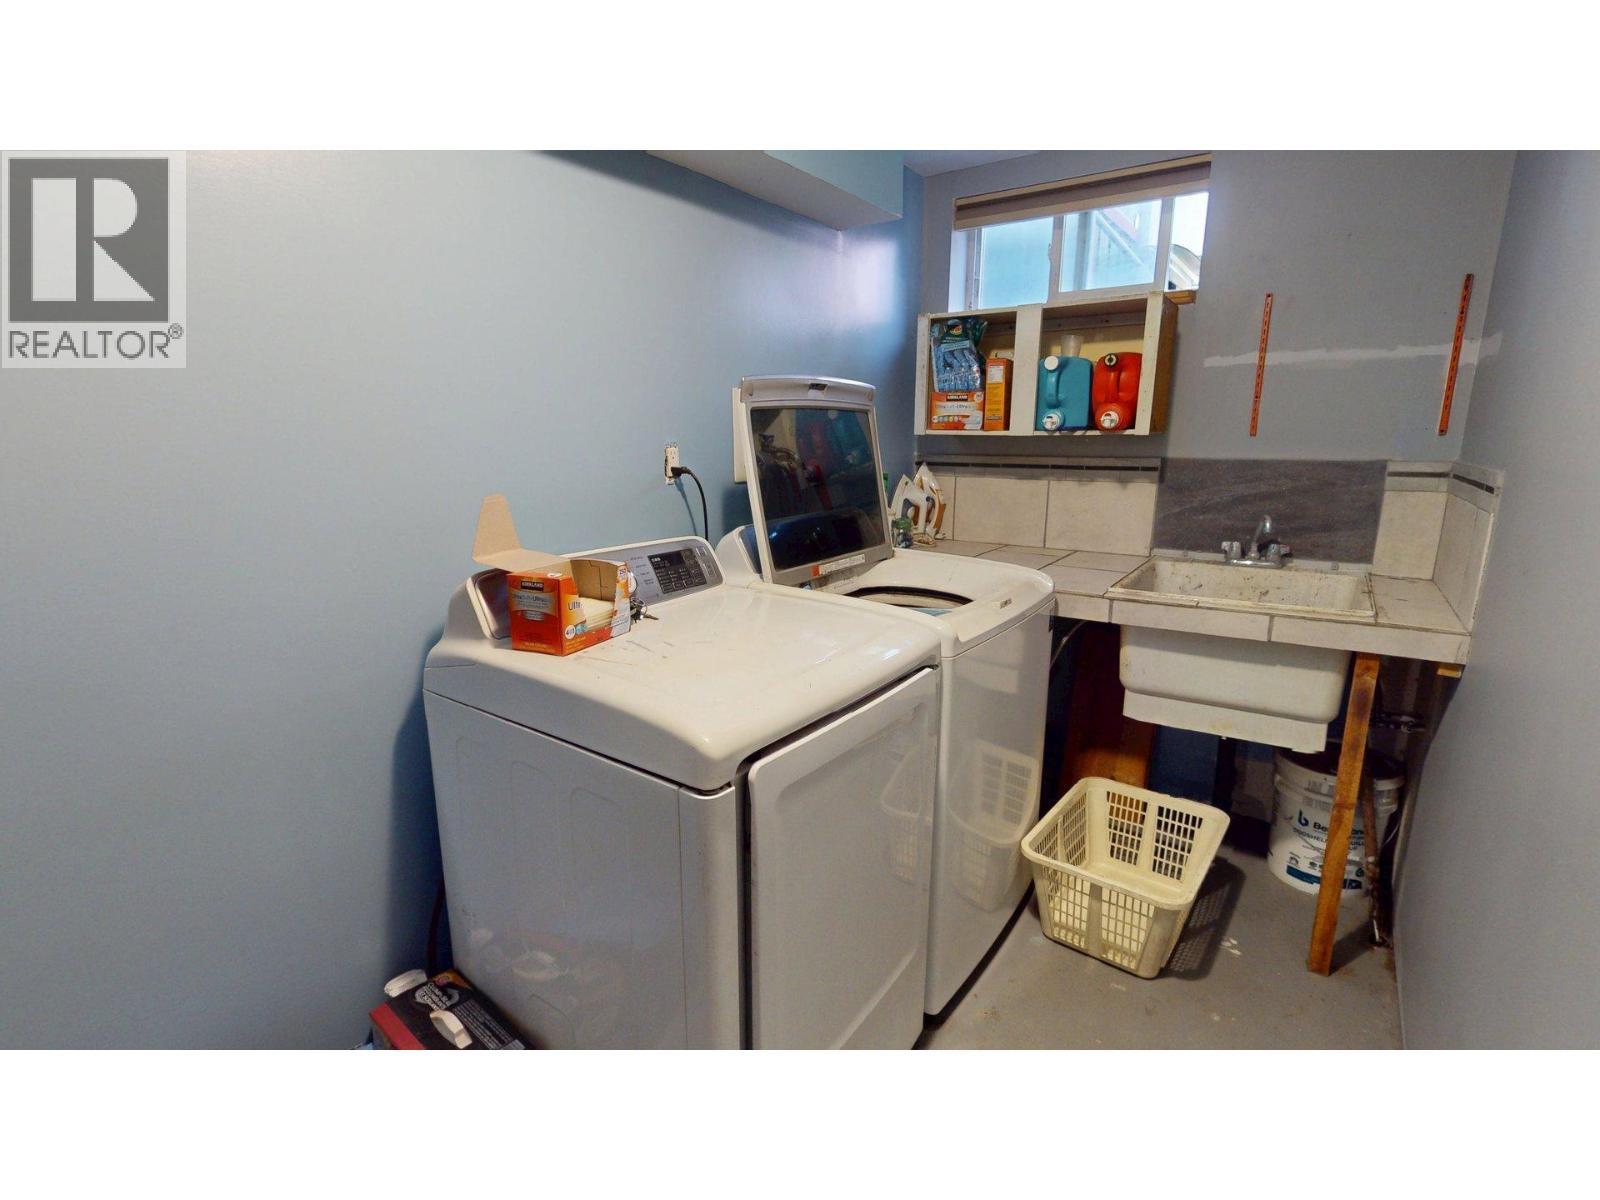
2405 Arbutus Street, Elkford, BC - Indoor Photo Showing Laundry Room
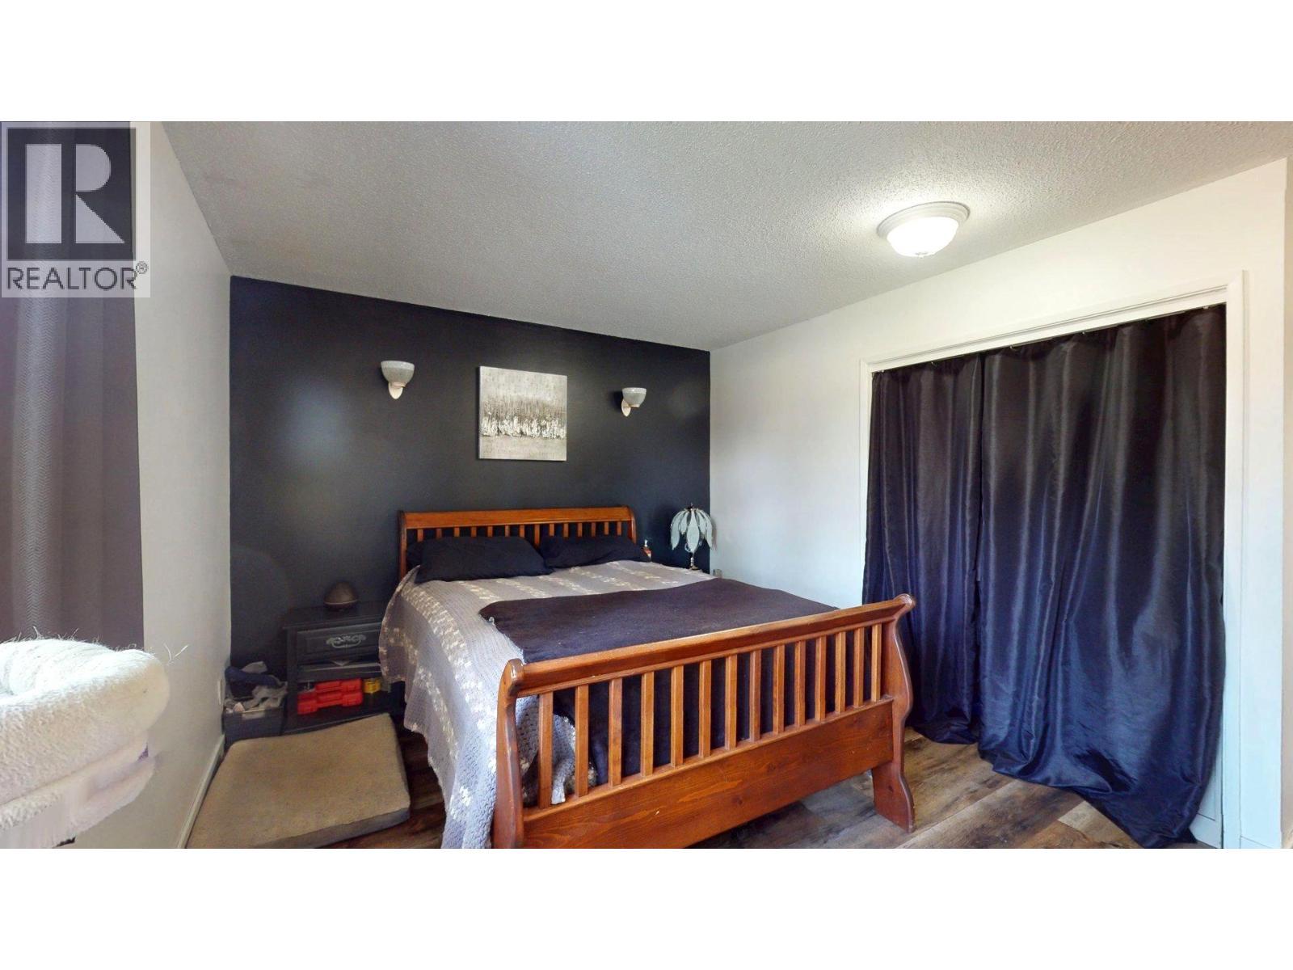
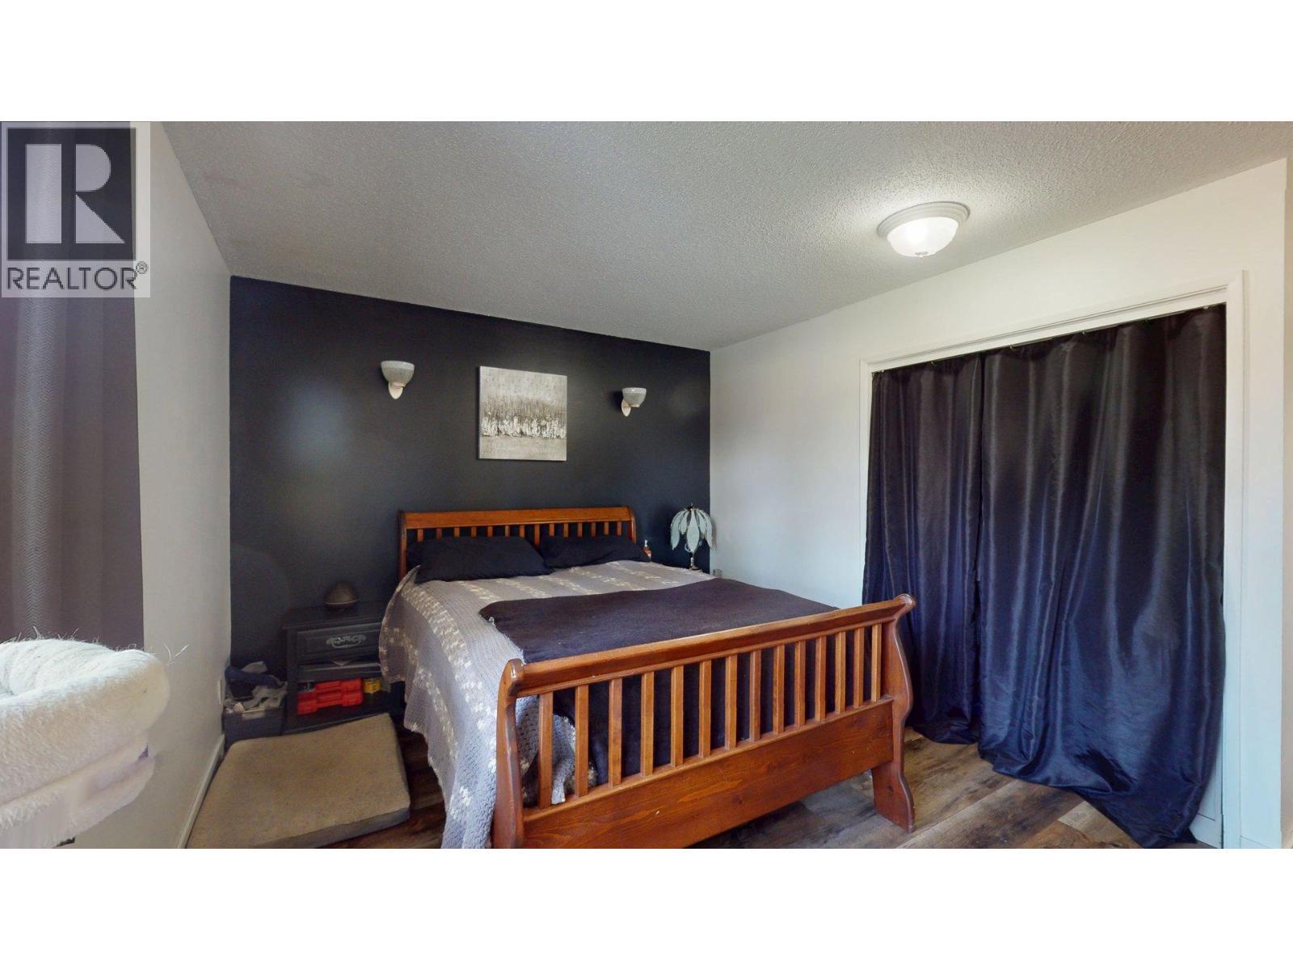
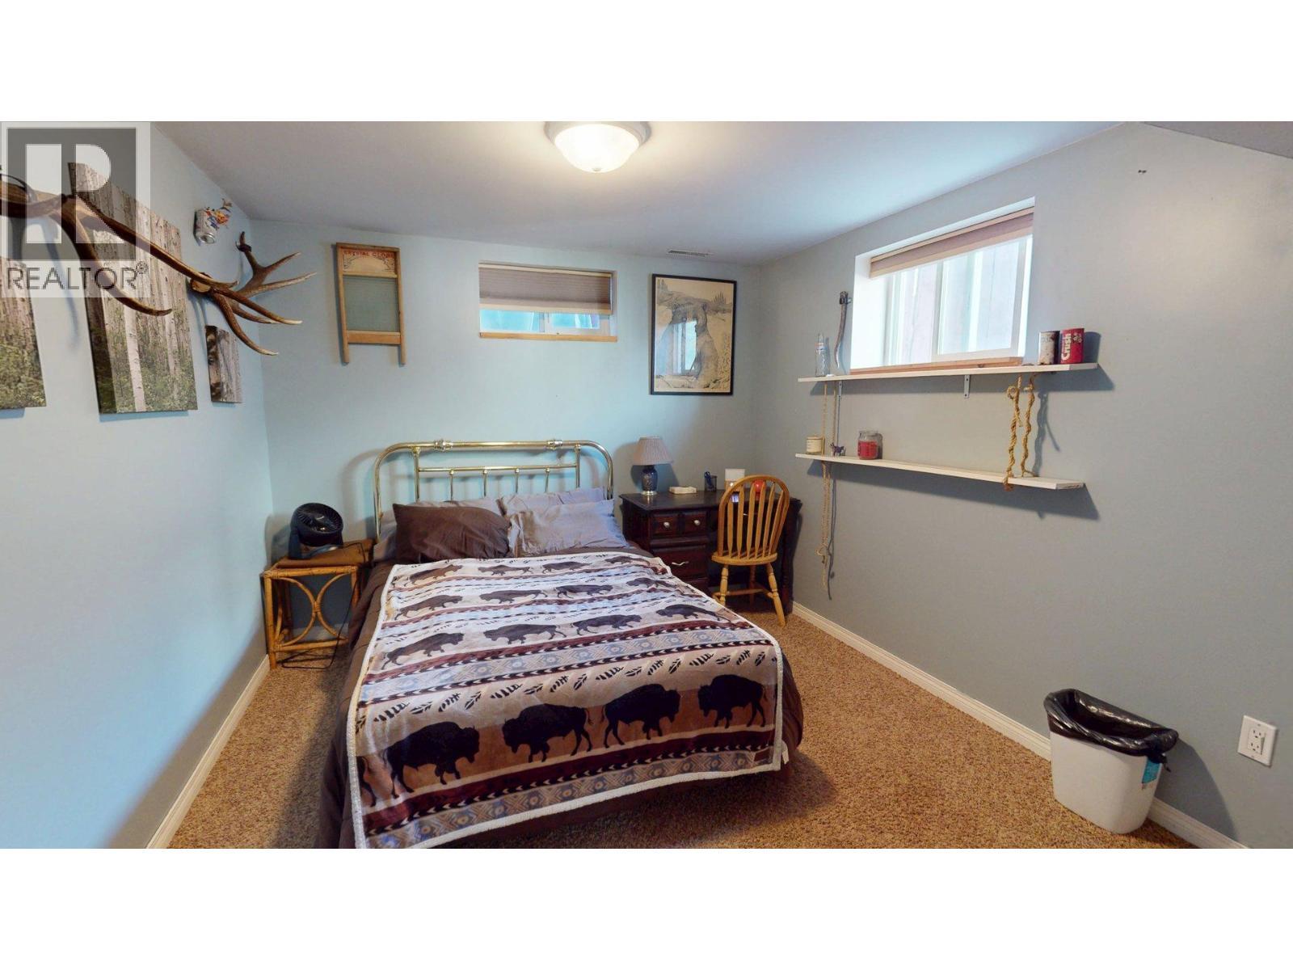
2405 Arbutus Street, Elkford, BC - Indoor Photo Showing Bedroom
2405 Arbutus Street, Elkford, BC - Outdoor
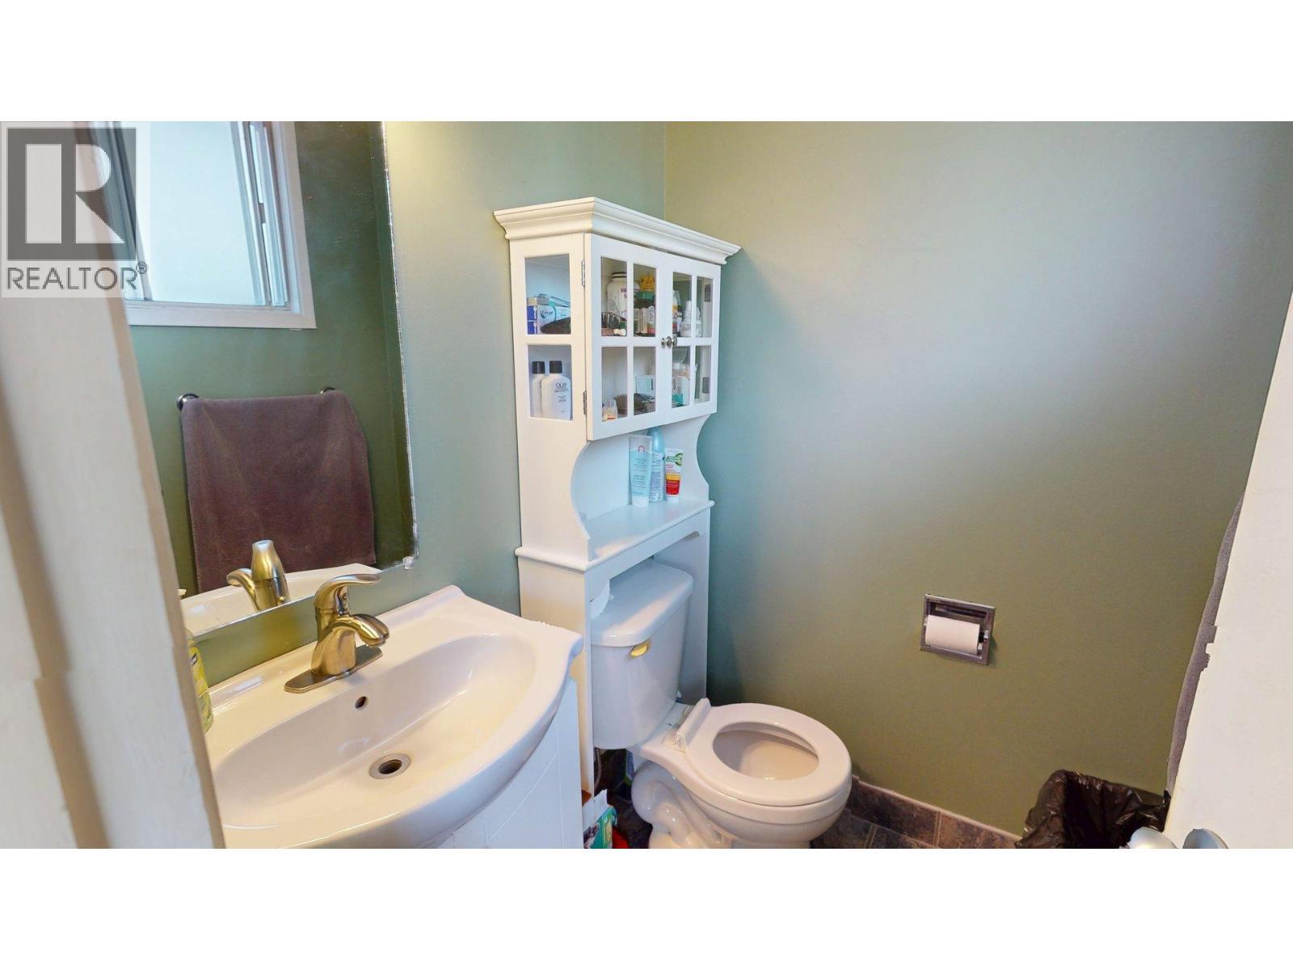
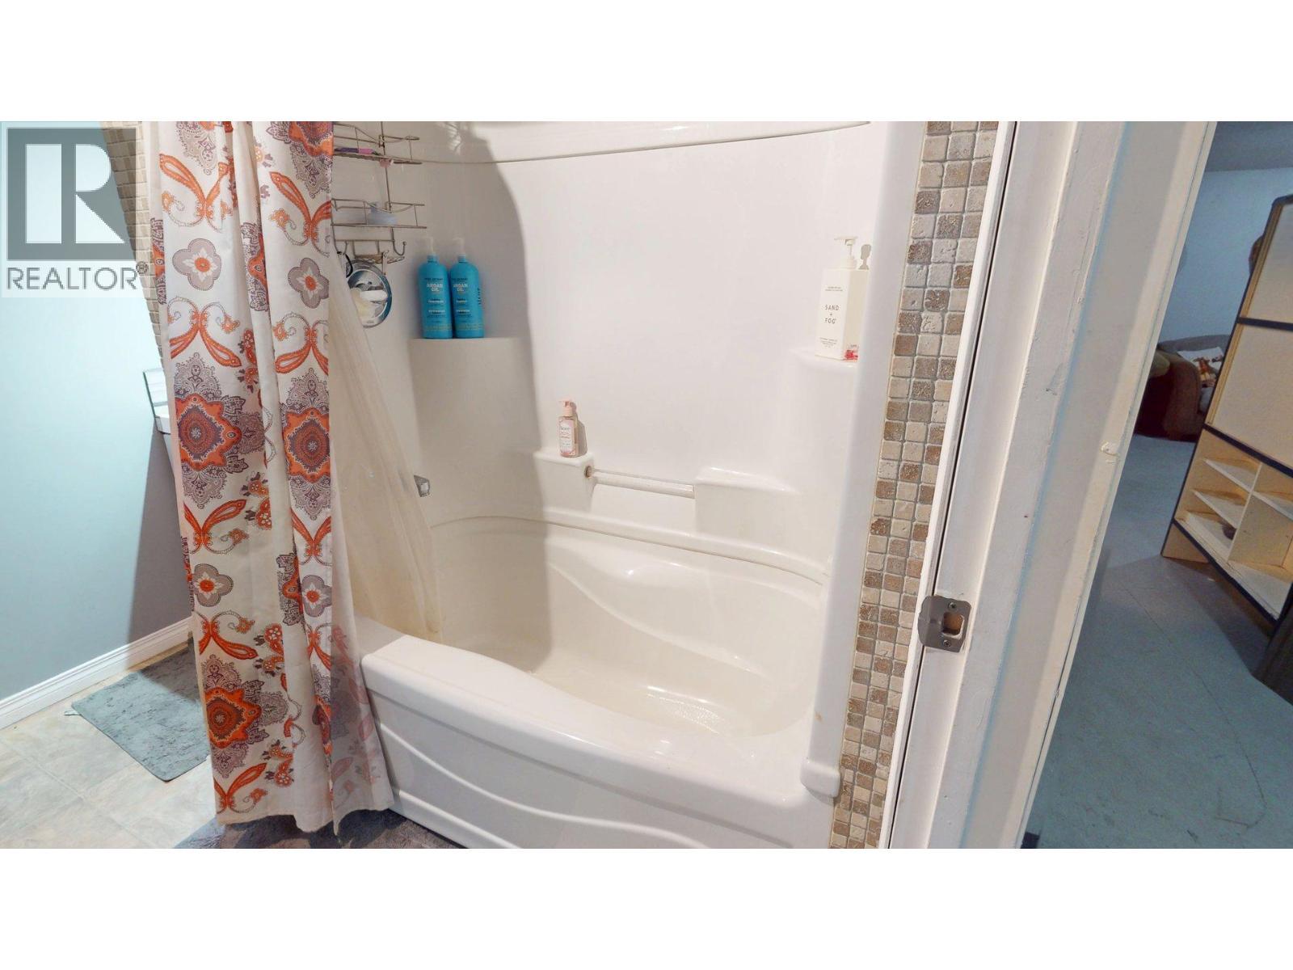
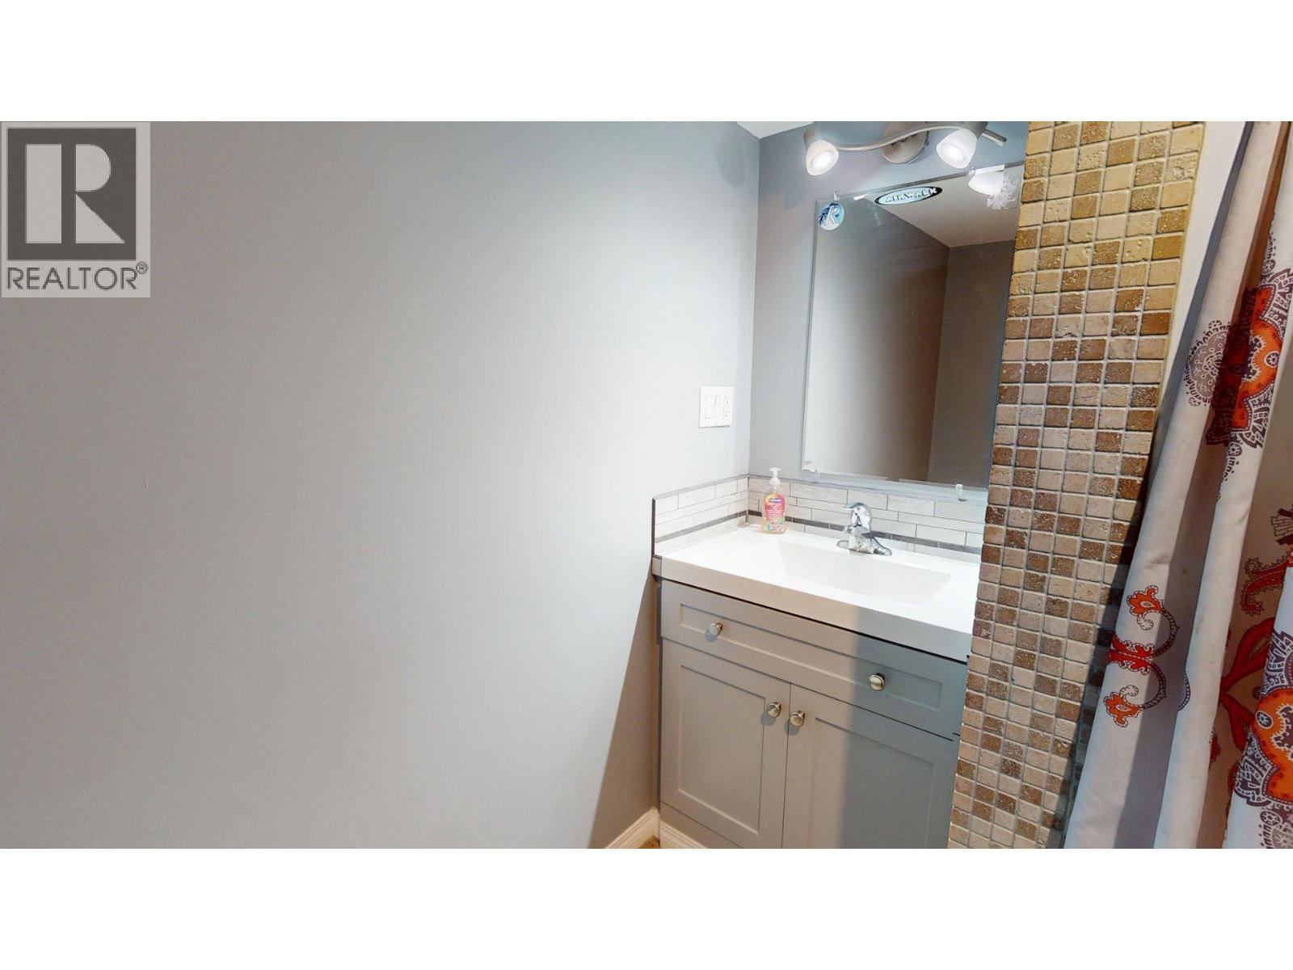
2405 Arbutus Street, Elkford, BC - Indoor Photo Showing Bathroom
2405 Arbutus Street, Elkford, BC  - Outdoor
2405 Arbutus Street, Elkford, BC  - Indoor Photo Showing Kitchen With Double Sink
2405 Arbutus Street, Elkford, BC  - Indoor Photo Showing Kitchen
2405 Arbutus Street, Elkford, BC - Indoor Photo Showing Kitchen With Double Sink
2405 Arbutus Street, Elkford, BC - Indoor
2405 Arbutus Street, Elkford, BC - Indoor Photo Showing Living Room
2405 Arbutus Street, Elkford, BC - Indoor Photo Showing Other Room
2405 Arbutus Street, Elkford, BC - Indoor
2405 Arbutus Street, Elkford, BC - Indoor Photo Showing Living Room
2405 Arbutus Street, Elkford, BC - Indoor
2405 Arbutus Street, Elkford, BC - Indoor Photo Showing Living Room
2405 Arbutus Street, Elkford, BC - Indoor Photo Showing Bedroom
2405 Arbutus Street, Elkford, BC - Indoor Photo Showing Bathroom
2405 Arbutus Street, Elkford, BC - Indoor
2405 Arbutus Street, Elkford, BC - Indoor Photo Showing Laundry Room
2405 Arbutus Street, Elkford, BC - Indoor Photo Showing Bedroom
2405 Arbutus Street, Elkford, BC - Outdoor
2405 Arbutus Street, Elkford, BC - Indoor Photo Showing Bathroom
Home Insurance - TD Insurance

Get a home insurance quote online for this $437,900 property in Elkford
  • Advertising
Are you a real estate investor?
2405 Arbutus Street, Elkford, British Columbia, V0B 1H0
$437,900

5 Beds

3 Baths

Property Information:

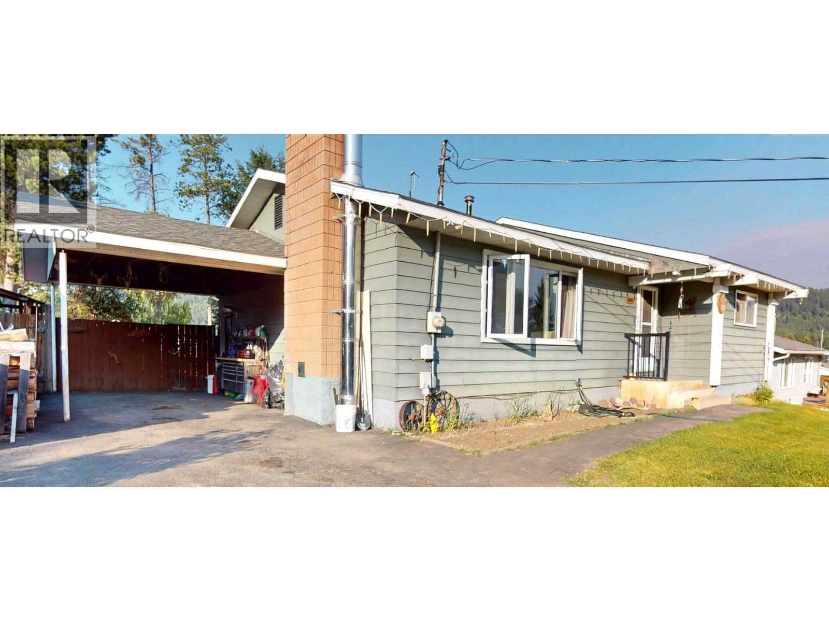
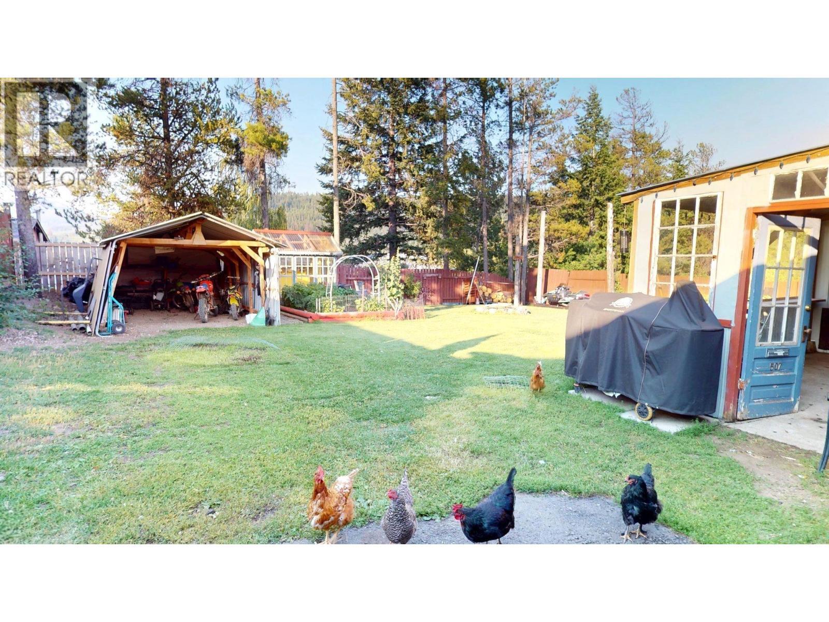
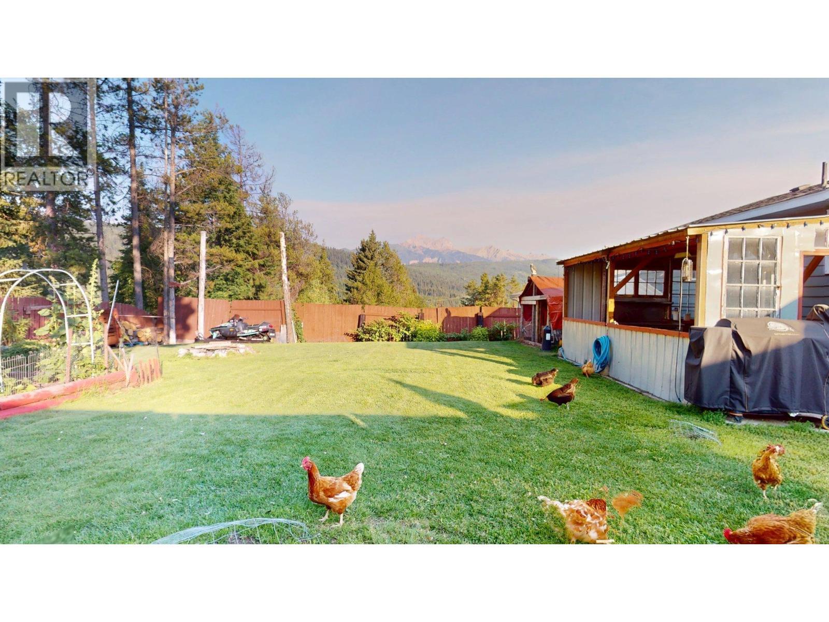
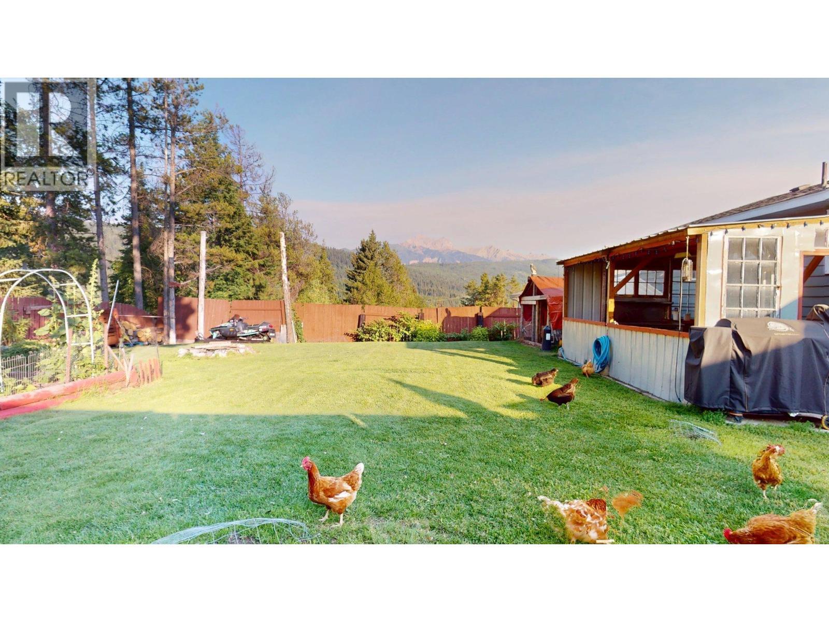
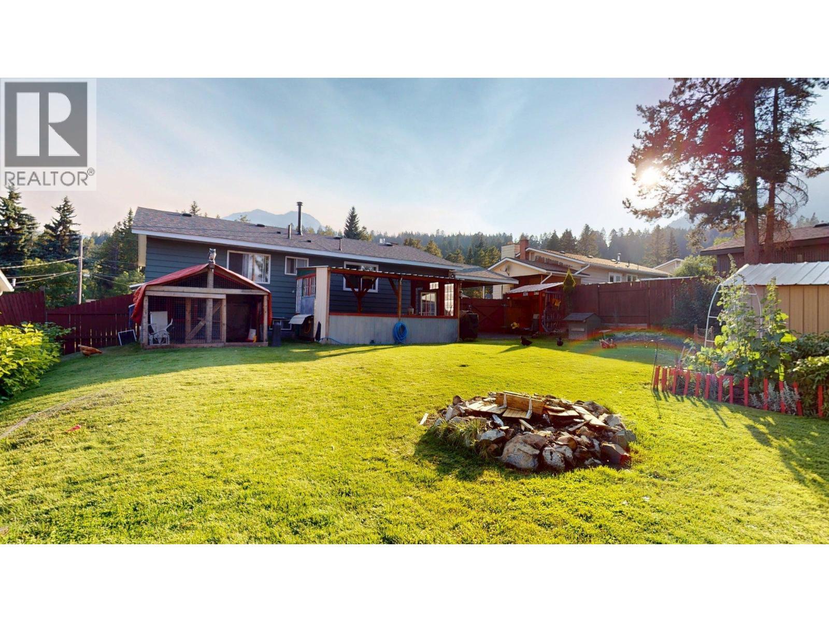
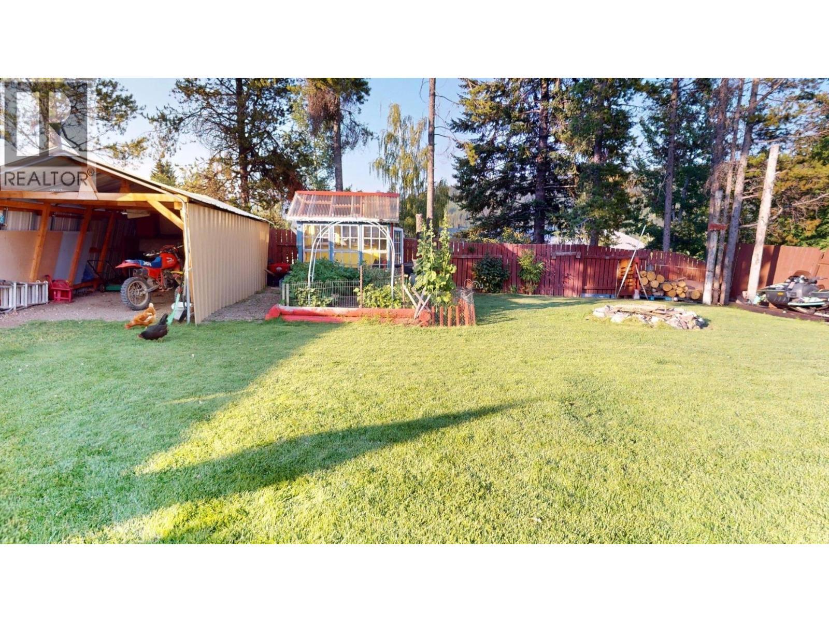
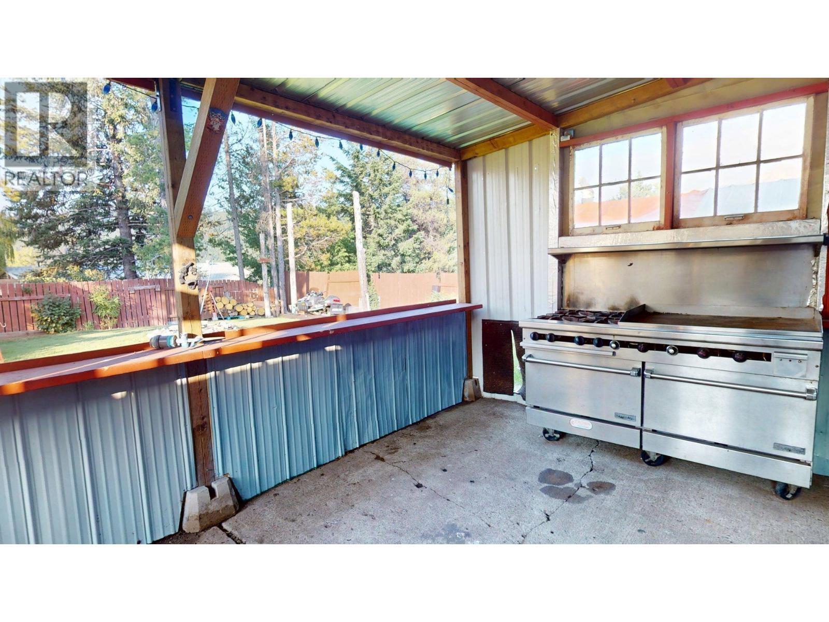
Welcome to this spacious 5-bedroom, 3-bathroom family home located in Middletown Elkford. The bright, open-concept main floor features a welcoming kitchen, dining area, and living room, creating the perfect space for everyday living and entertaining. Updated flooring and modern appliances add a fresh, contemporary feel, while beautiful new windows in the kitchen and living room fill the home with natural light. The primary bedroom offers the convenience of a 2-piece ensuite, and the main bathroom has been beautifully renovated with stylish, modern finishes. Three bedrooms on the main floor provide an ideal layout for families. Downstairs, you'll find a huge family room with plenty of space to relax, a full bathroom, a dedicated laundry room, ample storage, and two additional bedrooms—perfect for guests, teens, or a home office. Step outside to your own private oasis. The fully fenced backyard showcases stunning mountain views and is designed for year-round enjoyment, featuring a Cookshack that's perfect for entertaining in every season. Garden enthusiasts will appreciate the greenhouse, established garden, and chicken coop, making this property an ideal blend of comfort, functionality, and outdoor living. This is the perfect family home offering space, important updates including hot water tank in 2022 and roof in 2021, and an incredible backyard. (id:27)

Building Features:

  • Style: Detached
  • Building Type: House
  • Architectural Style: Bungalow
  • Basement Type: Full
  • Construction Style - Attachment: Detached
  • Floor Space: 2195 sqft
  • Heating Type:

Property Features:

  • OwnershipType: Freehold
  • Property Type: Single Family
  • Half Bathrooms: 1
  • Built in: 1975
  • Floor Space (approx): 2195 Square Feet
  • Irregular: Yes
  • Lot Size: 0.19 Acres
  • Sewer: Municipal sewage system
  • Parking Type: Carport, Rear
  • No. of Parking Spaces: 6

Rooms:

  • Storage Basement Level 10'1'' x 9'5''
  • Laundry Basement Level 12'9'' x 5'5''
  • Bedroom Basement Level 12'4'' x 11'9''
  • Bedroom Basement Level 12'6'' x 9'7''
  • Bathroom Basement Level Measurements not available
  • Family Basement Level 26'8'' x 12'7''
  • Bathroom Main Level Measurements not available
  • Bedroom Main Level 13'3'' x 8'11''
  • Bedroom Main Level 9'11'' x 8'8''
  • Bathroom Main Level Measurements not available
  • Primary Bedroom Main Level 12'11'' x 13'3''
  • Dining Main Level 8'8'' x 7'8''
  • Living Main Level 21'3'' x 14'8''
  • Kitchen Main Level 13'6'' x 13'2''

Courtesy of: RE/MAX Elk Valley Realty

REALTOR.ca  

QuickQuoteTM Powered by RPS
Thinking of Selling?

Start by finding out what your home might be worth in today's market.

Location of 2405 Arbutus Street, Elkford, British Columbia, V0B 1H0

Demographic Information of 2405 Arbutus Street, Elkford, British Columbia, V0B 1H0

Life Stage

Midlife Families

Employment Type

Blue Collar/Primary, Blue Collar/Service Sector

Average Household Income

$142,158.74

Average Number of Children

1.83

Household Population

Household Structure

Age of Population

Education

Education Level

No certificate/diploma/degree

12.65 %

High school certificate or equivalent

35.08 %

Apprenticeship trade certificate/diploma

14.77 %

College/non-university certificate
23.81 %

University Degree
13.69 %

Commuter

Travel To Work

By Car

63.77 %

By Public Transit

31.27 %

By Walking

0.91 %

By Bicycle

0.0 %

By Other Methods

4.05 %

Cultural Diversity

Knowledge of Official Language

Mother Tongue

Building Information

Building Type

Apartments (Low and High Rise)

19.09 %

Houses

80.91 %

Own Vs. Rent