Button CopyPathCircle CloseCircle Left ArrowArrow Down Icon GreyClosecirclecircleBurger
  • Advertising

2036 Oakhill Pl, Duncan, BC, V9L 0J2

MLS® # 1038701
House For Sale In Duncan, British Columbia
$1,100,000 QuickQuoteTM: Not Available

5 Beds

4 Baths

2036 Oakhill Pl, Duncan, BC
Home Insurance - TD Insurance

Get a home insurance quote online for this $1,100,000 property in Duncan
  • Advertising

MULTIMEDIA
2036 Oakhill Pl, Duncan, BC, V9L 0J2
$1,100,000

5 Beds

4 Baths

Property Information:

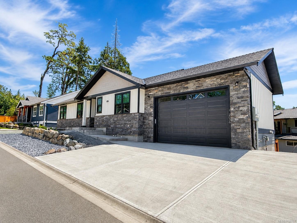
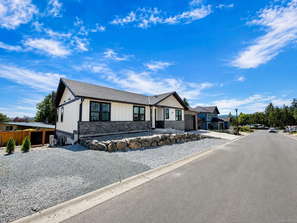
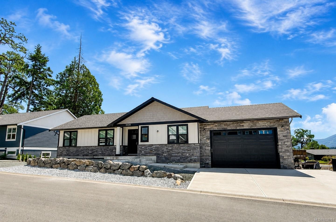
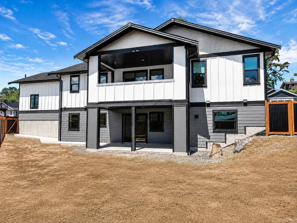
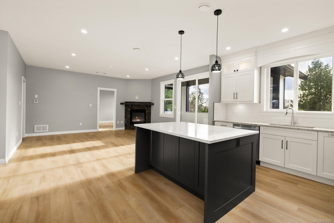
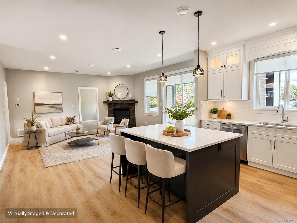
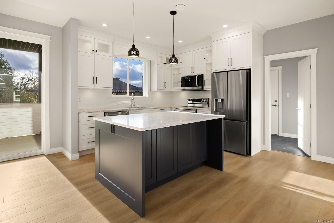
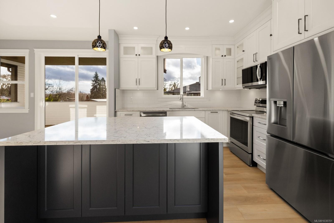
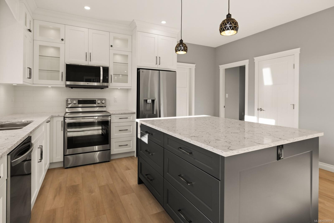
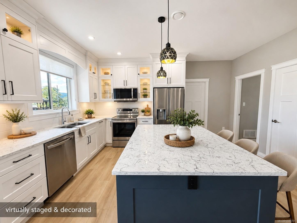
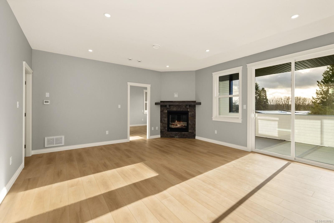
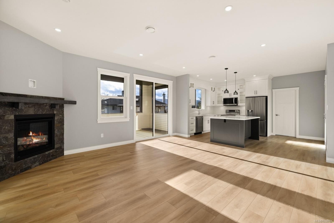
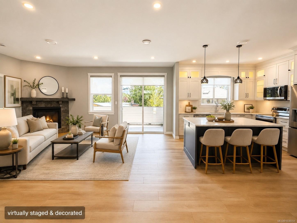
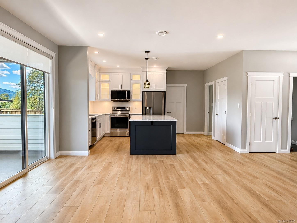
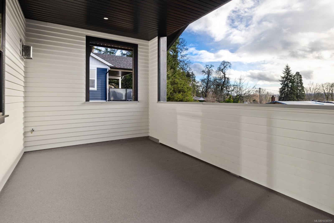
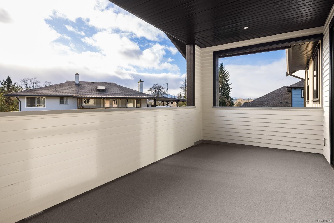
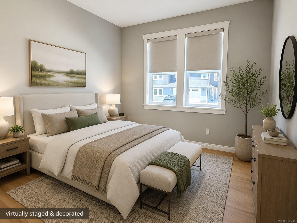
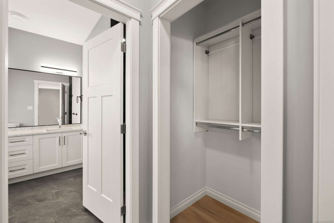
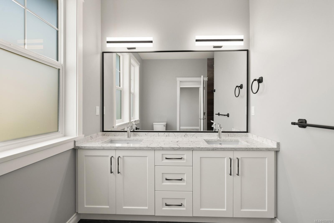
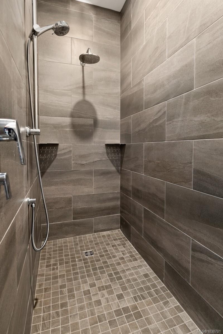
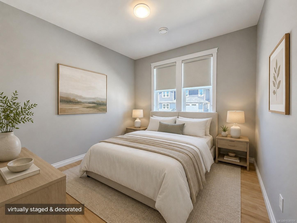
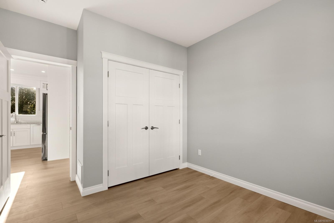
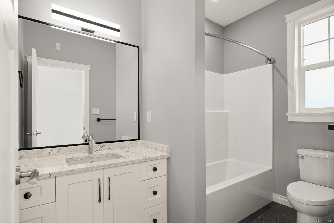
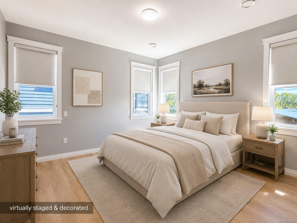
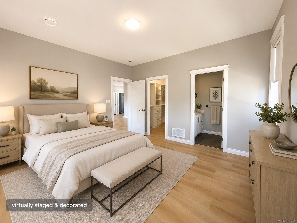
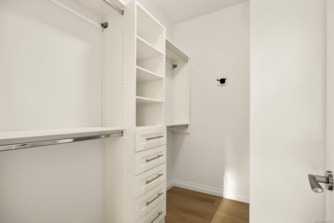
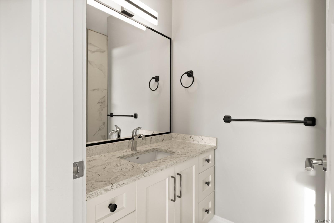
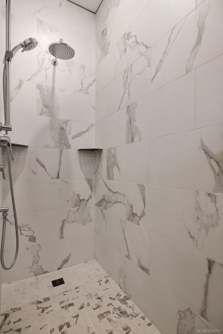
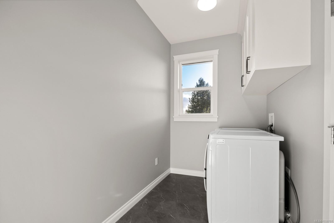
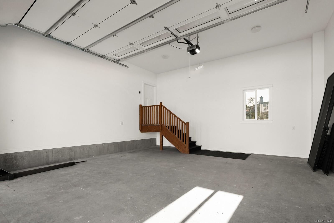
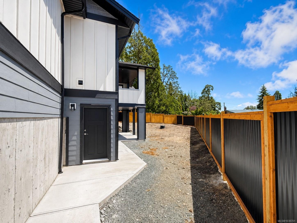
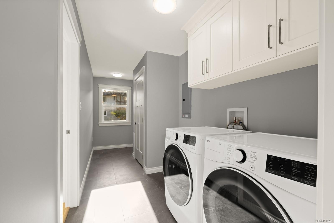
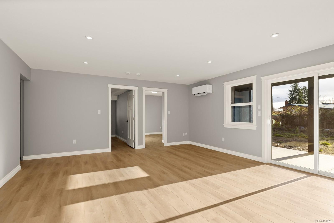
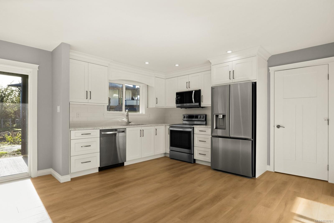
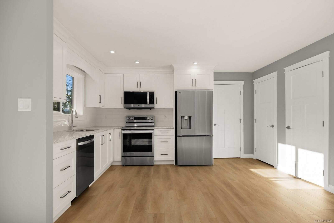
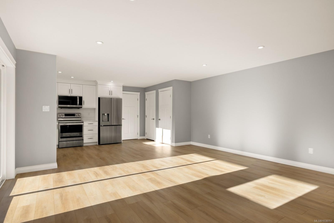
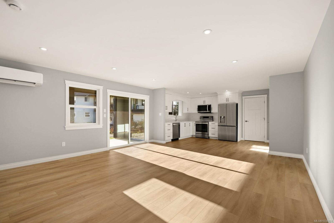
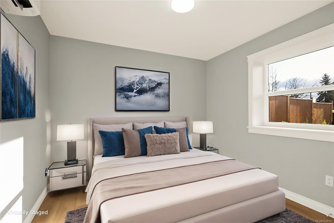
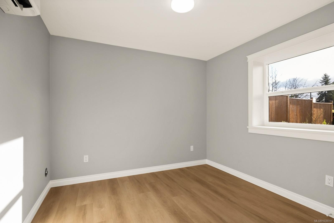
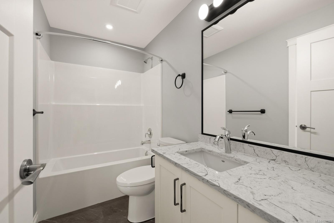
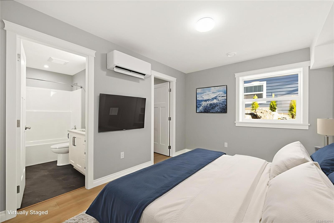
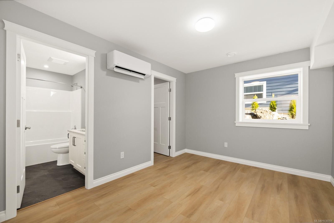
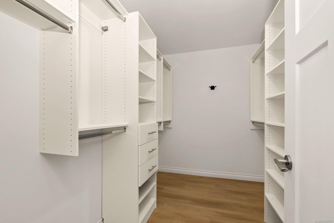
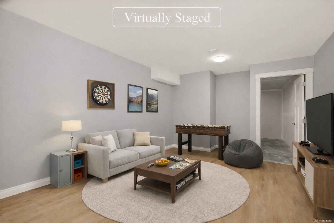
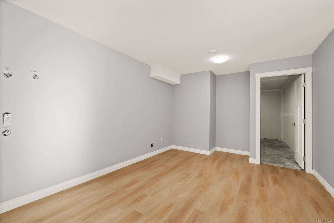
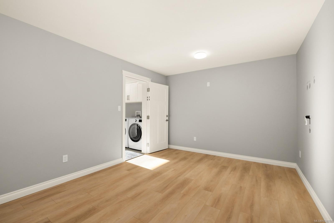
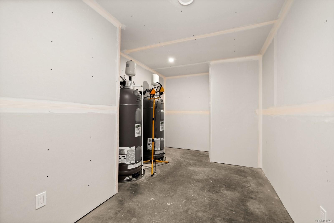
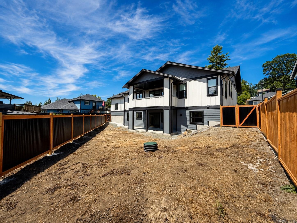
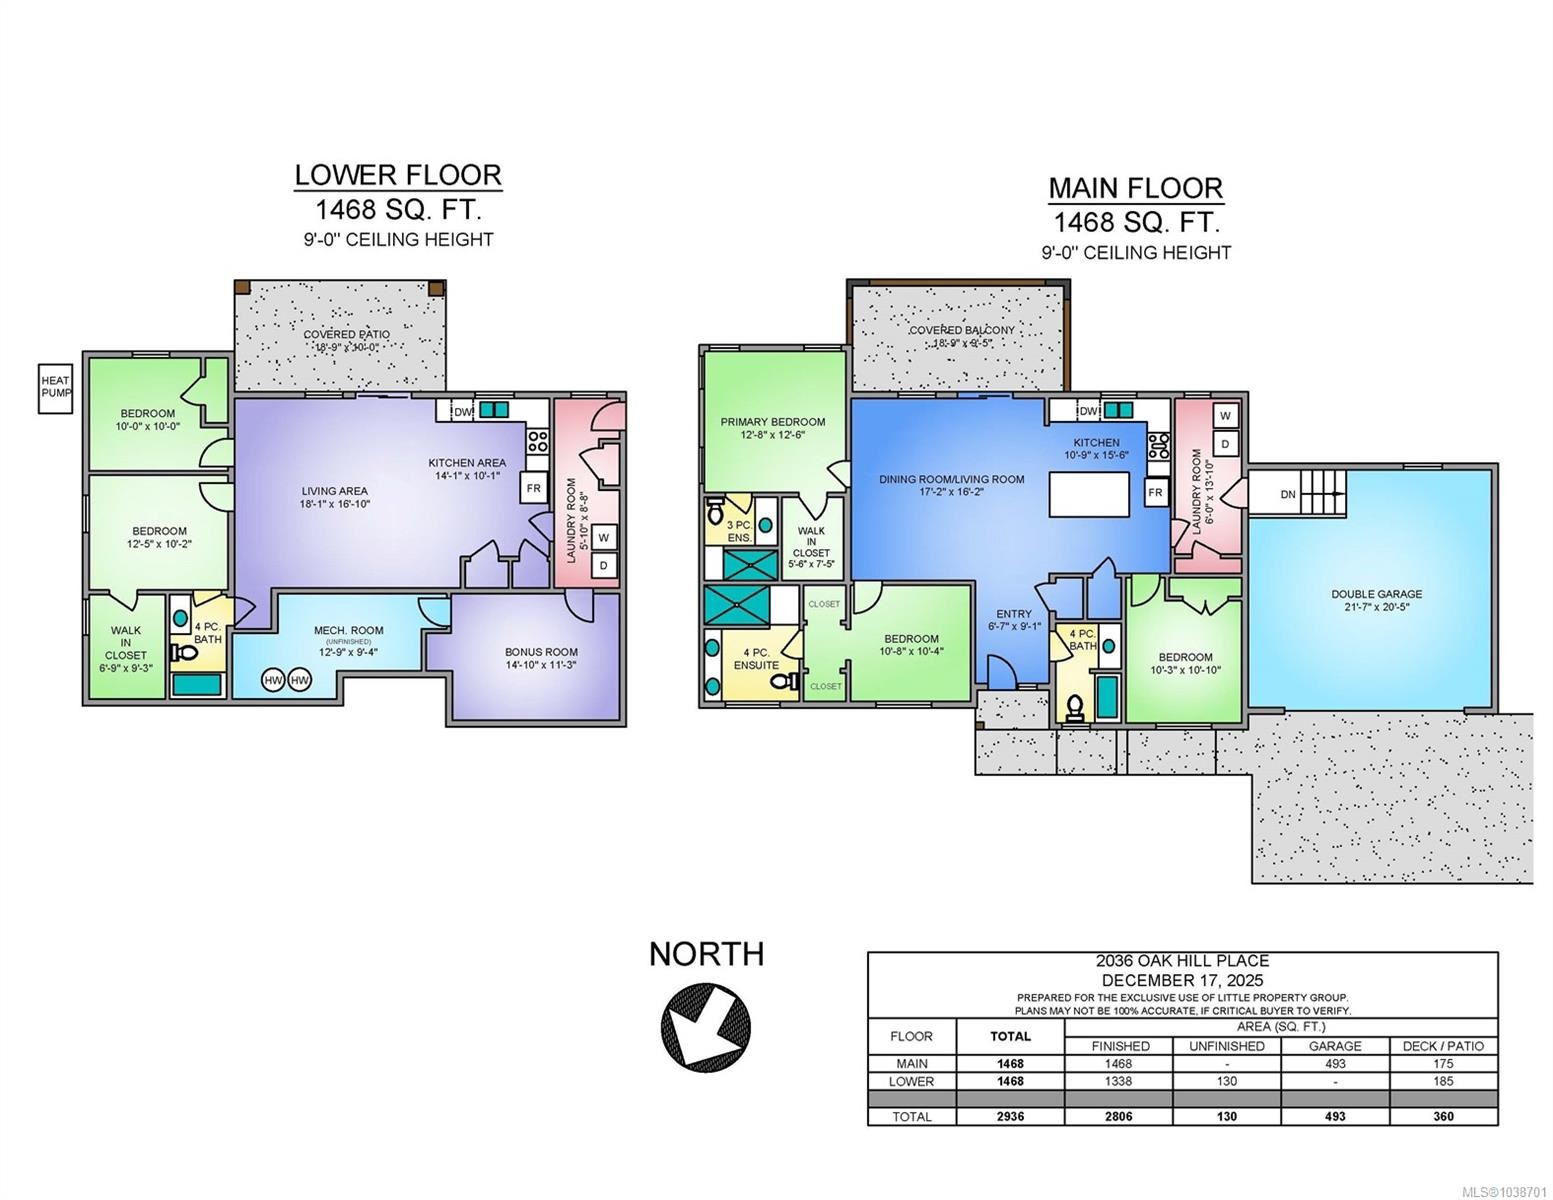
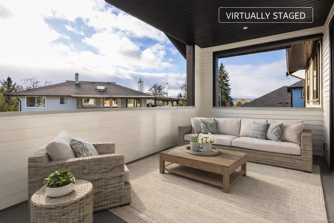
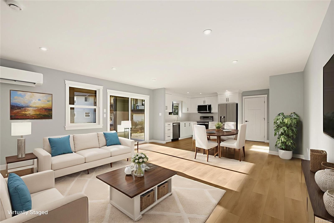
Stunning 2936sq.ft, 5 bed, 4 bath, brand-new home with a legal 2 bed suite tucked away on a quiet no-through road in a peaceful, friendly neighbourhood. Enjoy the best of both worlds with close proximity to parks, trails, recreation & everyday conveniences, while keeping that calm place to call home. Main home features 3 beds, 3 baths, with two of the bedrooms both offering walk-in closets & gorgeous ensuites. The open layout showcases high-end finishes, a gas fireplace, heat pump & seamless flow to a covered deck. Bonus! Quartz counters & all appliances are included in both the main home & suite. The suite has its own address & hydro meter, no stairs, spacious open layout, 4pc bath, storage, covered patio & 3 head ductless heat pump. A versatile bonus room works perfectly for either living space, plus there is an additional large storage room. An over-height garage, extra parking, fenced/gated backyard & 2 high efficiency hot water tanks with lifetime warranties.
Property Features:

  • Annual Tax Amount: $2,564
  • Accessibility Features:
  • Appliances: Dishwasher, Dryer, Oven/Range Electric, Refrigerator, Washer
  • Association Fee Includes: See Remarks
  • Basement: Finished, Full, Walk-Out Access, With Windows
  • Building Features: Basement, Transit Nearby
  • Built in: 2025
  • Construction Materials: Cement Fibre, Frame Wood, Insulation All, Insulation: Ceiling, Insulation: Walls, Stone
  • Cooling: Air Conditioning, Central Air, Wall Unit(s)
  • Exterior Features: Balcony/Deck, Balcony/Patio, Fenced, Fencing: Full
  • Fireplace Features: Gas, Living Room
  • Floor Space (approx): 3066 Square Feet
  • Flooring: Mixed
  • Foundation Details: Concrete Perimeter
  • Heating: Electric, Forced Air, Heat Pump
  • Interior Features: Closet Organizer, Dining/Living Combo, Storage
  • Laundry Features: In House, In Unit
  • Lot Features: Central Location, Easy Access, Family-Oriented Neighbourhood, Level, No Through Road, Quiet Area, Recreation Nearby, Shopping Nearby
  • Lot Frontage: 7405.2 Square Feet
  • Lot Size: 7405.20 Square Feet
  • Other Equipment: Electric Garage Door Opener
  • Ownership: Freehold/Strata
  • Parking Features: Additional Parking, Attached, Driveway, Garage Double, Open
  • Pets Allowed: Aquariums, Birds, Caged Mammals, Cats OK, Dogs OK
  • Property Condition: New Construction
  • Property Sub Type:
  • Road Surface Type: Paved
  • Roof: Fibreglass Shingle
  • Utilities: Electricity Connected, Natural Gas Connected, Underground Utilities
  • View: Mountain(s)
  • Water Source: Municipal
  • Window Features: Insulated Windows, Vinyl Frames
  • Zoning: R3
  • Zoning Description: Residential
  • Sewer:
  • No. of Parking Spaces: 3

Rooms:

  • Other Main Level 2.01 m x 2.77 m Note: Entrance
  • Bedroom Main Level 3.12 m x 3.30 m
  • Ensuite Bathroom Main Level
  • Kitchen Main Level 3.28 m x 4.72 m
  • Other Main Level 3.86 m x 3.81 m
  • Other Main Level 5.23 m x 4.93 m Note: Dining/Living Combo
  • Other Main Level 3.25 m x 3.15 m
  • Bathroom Main Level
  • Laundry Main Level 1.83 m x 4.22 m
  • Ensuite Bathroom Main Level
  • Laundry Other level :Lower 1.78 m x 2.64 m
  • Bedroom Other level :Lower 3.78 m x 3.10 m
  • Utility Other level :Lower 3.89 m x 2.84 m
  • Bathroom Other level :Lower
  • Den Other level :Lower 4.52 m x 3.43 m
  • Kitchen Other level :Lower 4.29 m x 3.07 m
  • Bedroom Other level :Lower 3.05 m x 3.05 m
  • Other Other level :Lower 5.51 m x 5.13 m Note: Dining/Living Combo

Convert Measurement to:

Courtesy of: eXp Realty (DU)

MLS® property information is provided under copyright© by the Vancouver Island Real Estate Board and Victoria Real Estate Board. The information is from sources deemed reliable, but should not be relied upon without independent verification.

QuickQuoteTM Powered by RPS
Thinking of Selling?

Start by finding out what your home might be worth in today's market.

Location of 2036 Oakhill Pl, Duncan, BC, V9L 0J2

Demographic Information of 2036 Oakhill Pl, Duncan, BC, V9L 0J2

Life Stage

Nearly Retired

Employment Type

Service Sector/White Collar

Average Household Income

$124,984.39

Average Number of Children

1.69

Household Population

Household Structure

Age of Population

Education

Education Level

No certificate/diploma/degree

12.53 %

High school certificate or equivalent

40.78 %

Apprenticeship trade certificate/diploma

5.82 %

College/non-university certificate

15.08 %

University certificate (below bachelor)

6.32 %

University Degree

19.47 %

Commuter

Travel To Work

By Car

89.55 %

By Public Transit

0.02 %

By Walking

6.09 %

By Bicycle

0.29 %

By Other Methods

4.05 %

Cultural Diversity

Knowledge of Official Language

Mother Tongue

Building Information

Building Type

Apartments (Low and High Rise)

2.69 %

Houses

97.31 %

Own Vs. Rent