Button CopyPathCircle CloseCircle Left ArrowArrow Down Icon GreyClosecirclecircleBurger

1905 108 Avenue, Dawson Creek, British Columbia, V1G 2V1

MLS® # 10401671
House For Sale In Dawson Creek, British Columbia
$439,000 QuickQuoteTM: $373K - $454K

5 Beds

2 Baths

1905 108 Avenue, Dawson Creek, BC
Home Insurance - TD Insurance

Get a home insurance quote online for this $439,000 property in Dawson Creek
  • Advertising
Are you a real estate investor?
1905 108 Avenue, Dawson Creek, British Columbia, V1G 2V1
$439,000

5 Beds

2 Baths

Property Information:

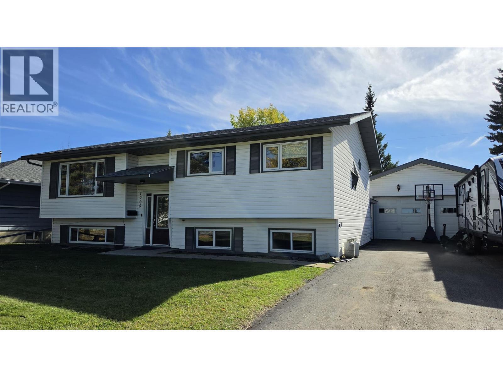
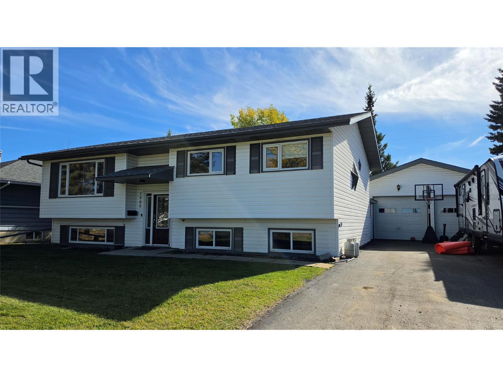
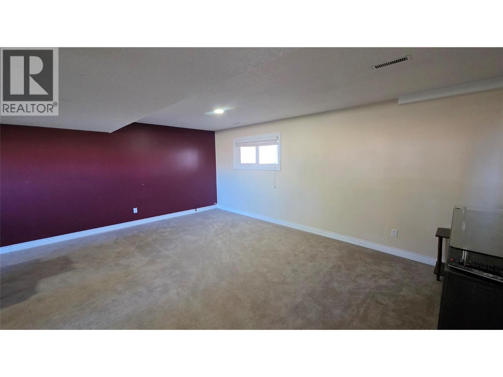
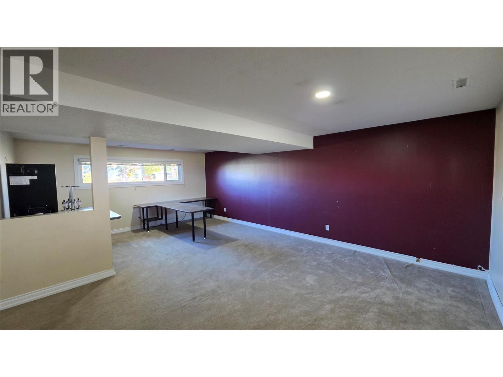
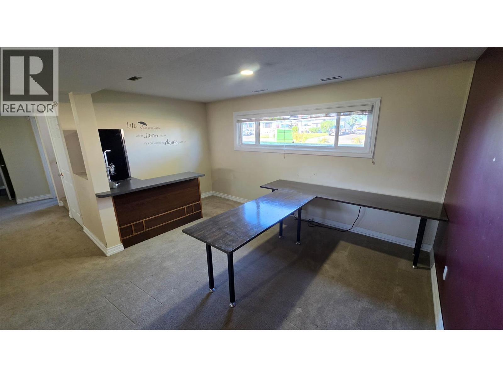
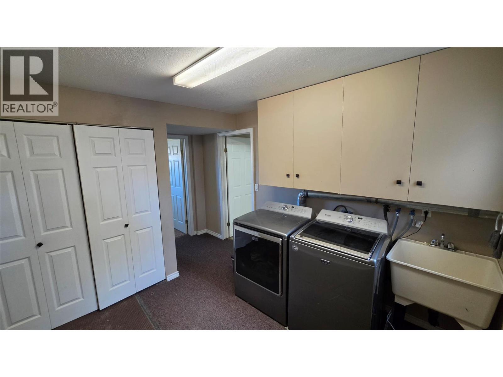
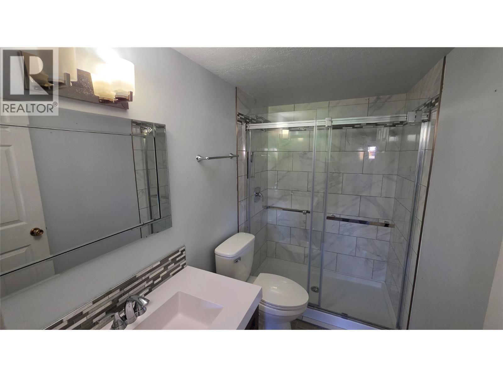
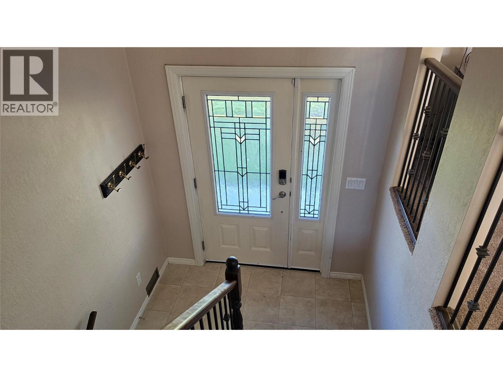
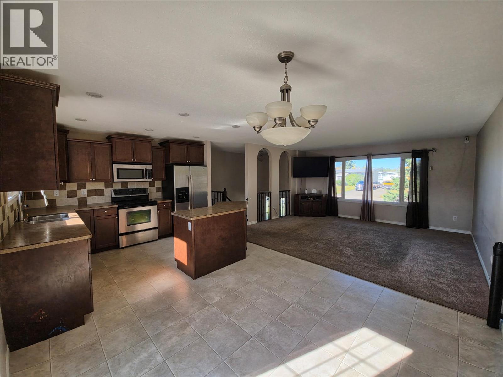
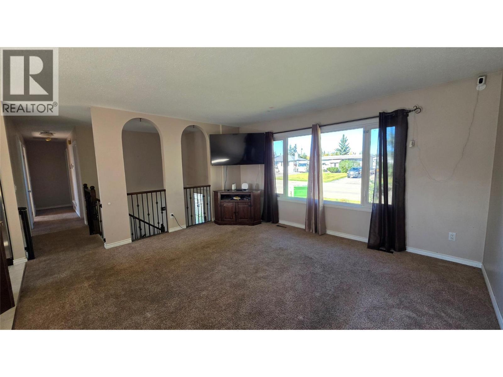
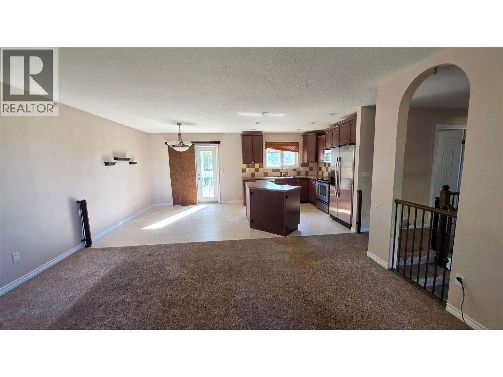
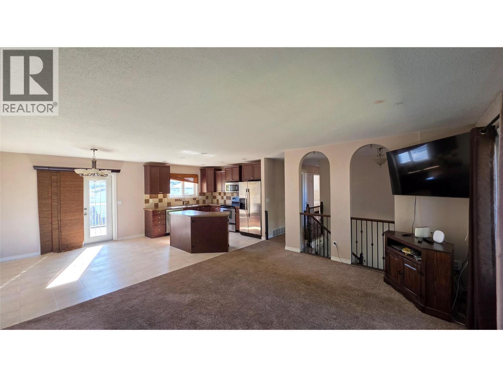
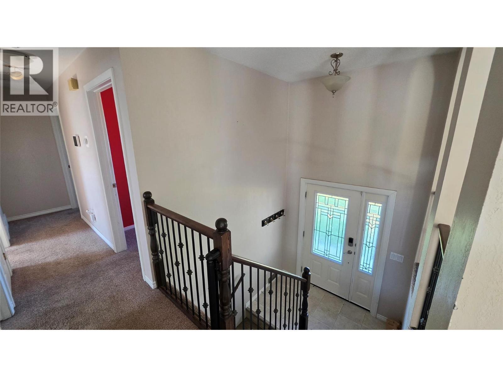
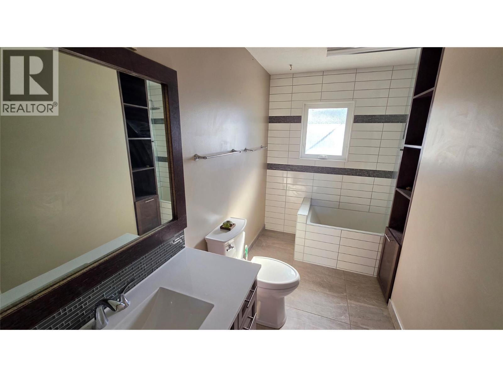
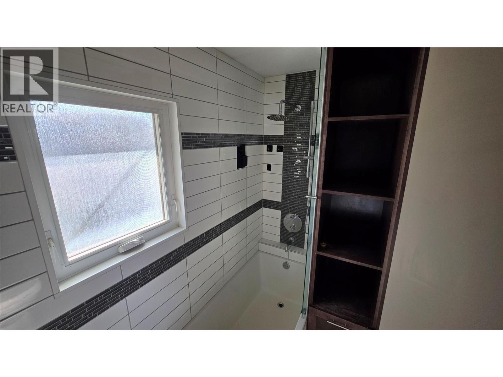
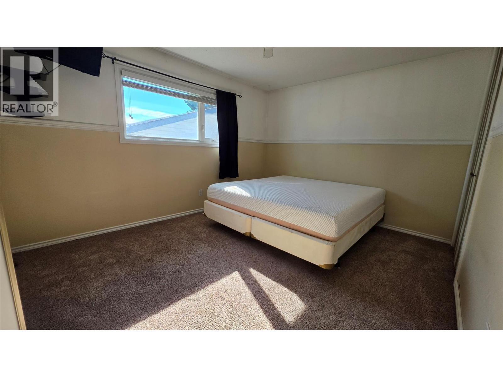
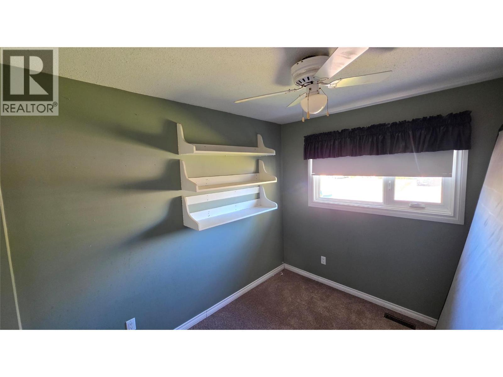
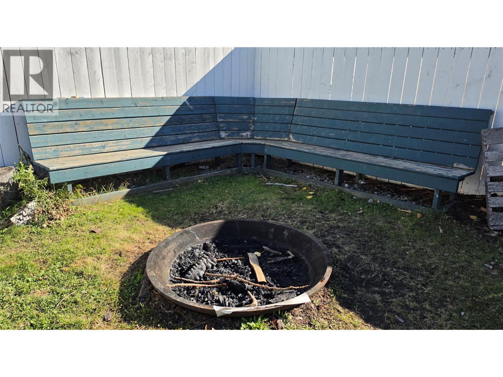
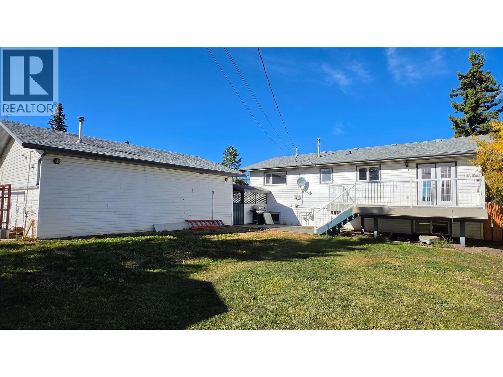
There’s a lot of life to be lived here. With 5 bedrooms, 2 bathrooms and room for everyone to spread out, this split-level is the kind of home that simply works for family life. The kitchen offers plenty of workspace and a large center island, while the primary bathroom gives you somewhere to slow things down with a deep sunken tub. Downstairs, the second bathroom features a large walk-in shower, while the oversized rec room — complete with built-in bar — is ready for movie marathons, game nights, teenagers lounging, family entertaining… or a little bit of all of it. A large laundry room adds even more practical space, with covered exterior access conveniently connecting the home to the backyard and garage. Outside is a winner, with a big backyard offering room to play, garden and gather, plus an established firepit and seating area just waiting for cozy fall nights around the fire. A 24' x 28' garage, RV parking and generous driveway leave plenty of room for vehicles, toys and projects too. Set in a family-friendly neighborhood within walking distance of Canalta Elementary and with lovely Newby Park just down the street, this is a home with the space to grow into, settle into — and make a whole lot of memories in. Call the listing agent for your private viewing. (id:27)

Building Features:

  • Style: Detached
  • Building Type: House
  • Basement Type: Full
  • Construction Style - Attachment: Detached
  • Floor Space: 1834 sqft
  • Heating Type: Forced air

Property Features:

  • OwnershipType: Freehold
  • Property Type: Single Family
  • Built in: 1983
  • Floor Space (approx): 1834 Square Feet
  • Irregular: Yes
  • Lot Size: 0.20 Acres
  • Sewer: Municipal sewage system
  • Parking Type: Detached garage
  • No. of Parking Spaces: 2

Rooms:

  • Bathroom Basement Level Measurements not available
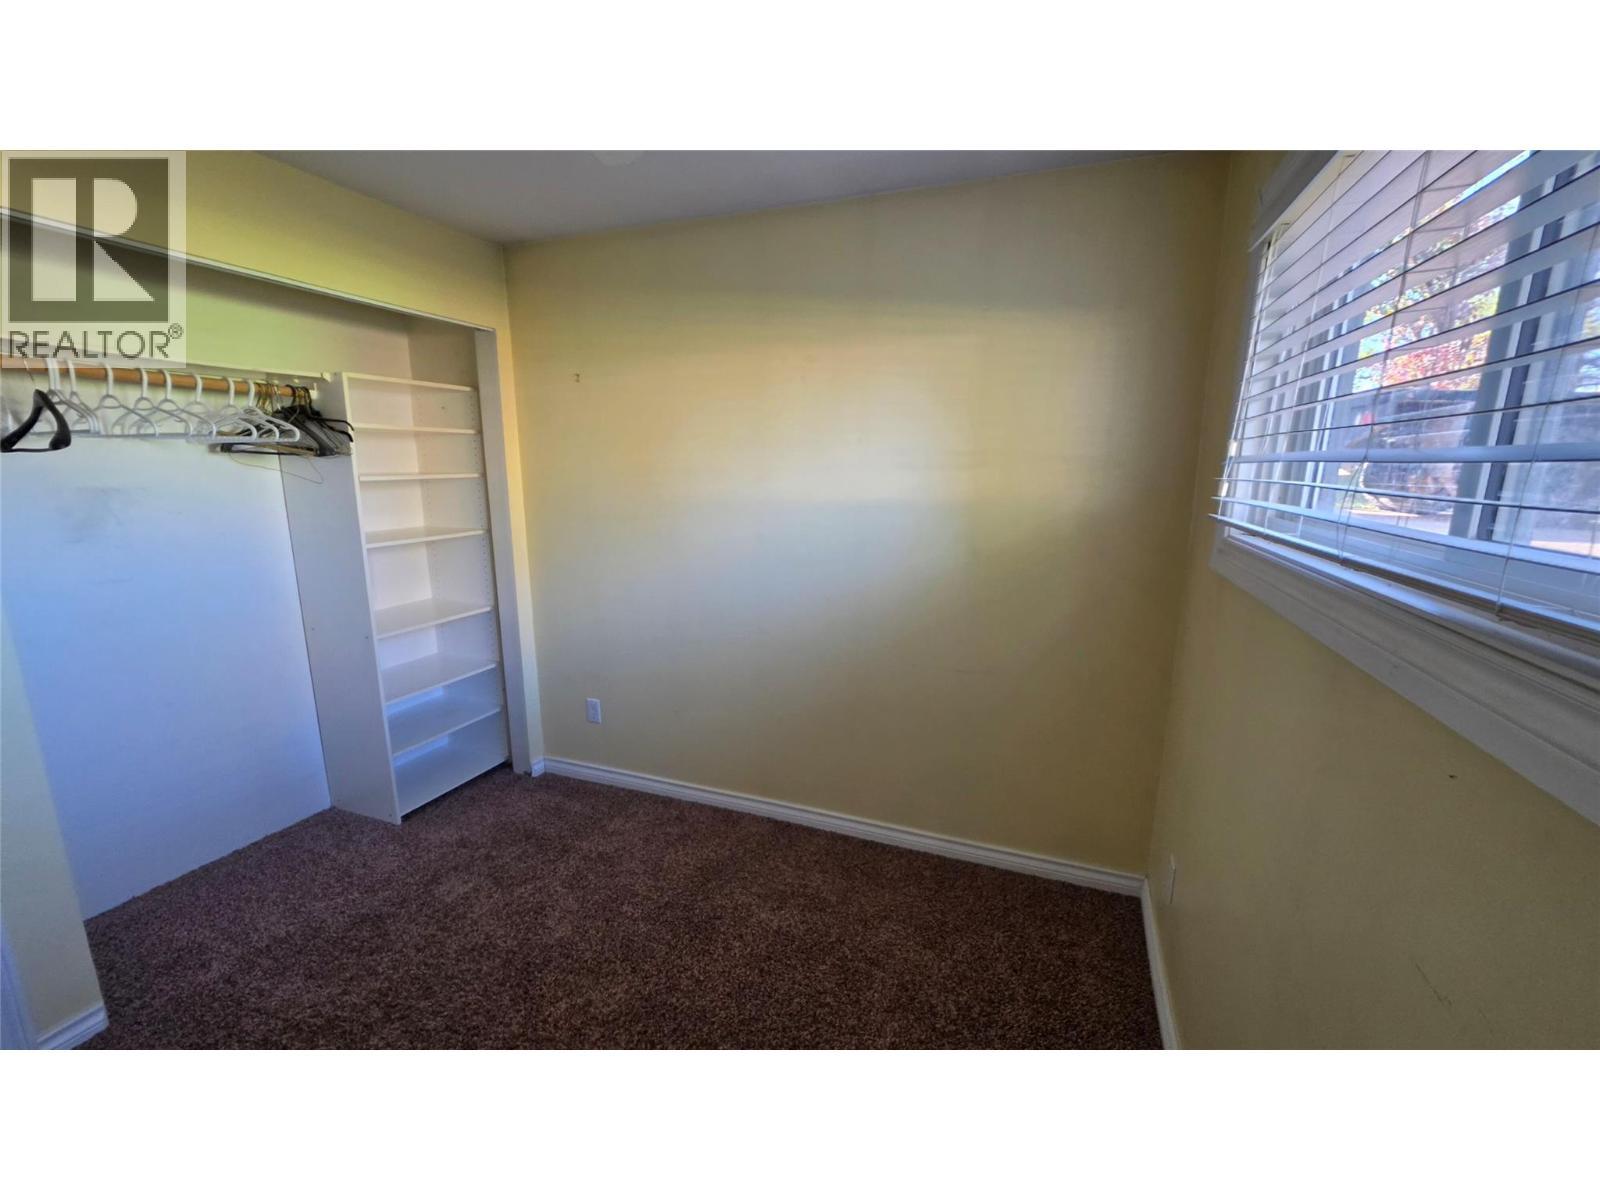
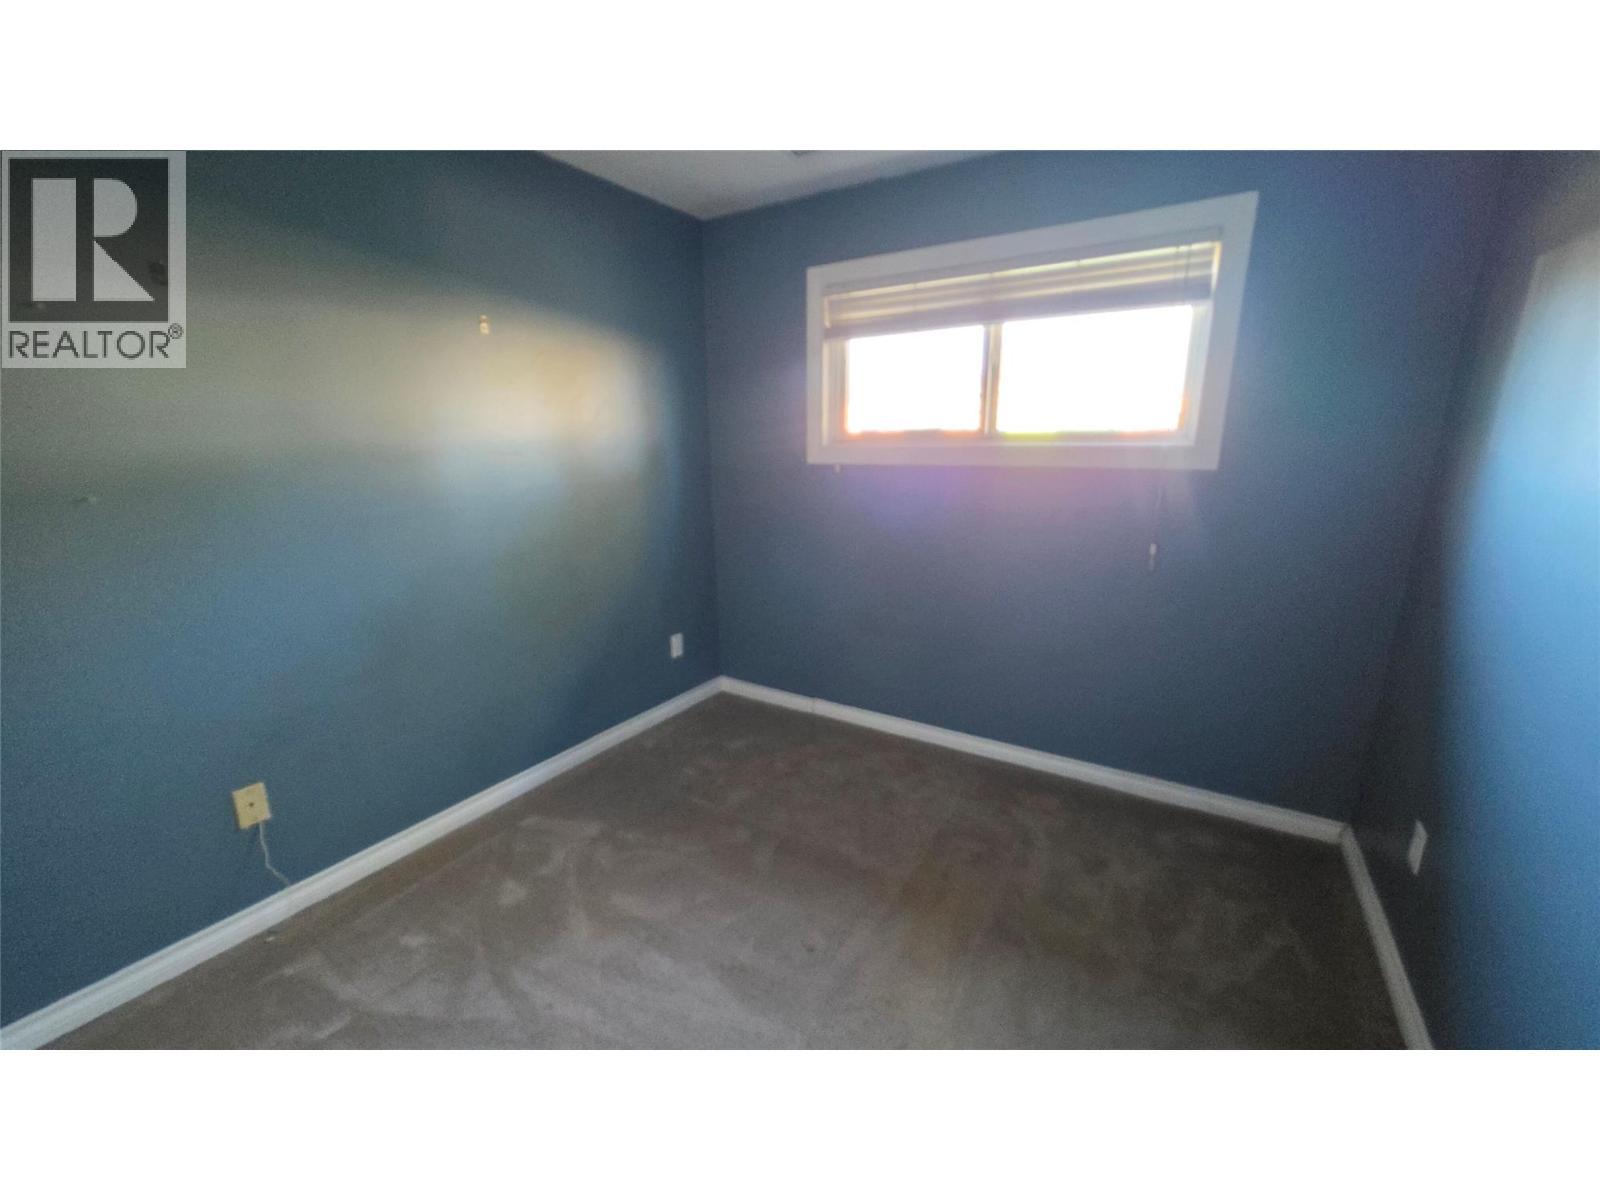
  • Bedroom Basement Level 8'8'' x 4'10''
  • Bedroom Basement Level 8'9'' x 8'8''
  • Laundry Basement Level 9'8'' x 9'9''
  • Other Basement Level 4' x 9'1''
  • Recreation Room Basement Level 19'2'' x 22'11''
  • Bathroom Main Level Measurements not available
  • Bedroom Main Level 8'10'' x 9'7''
  • Bedroom Main Level 8'10'' x 10'2''
  • Primary Bedroom Main Level 10'11'' x 13'3''
  • Kitchen Main Level 9' x 3'9''
  • Dining Main Level 11'2'' x 9'10''
  • Living Main Level 15'3'' x 13'8''

REALTOR.ca  

QuickQuoteTM Powered by RPS

Location of 1905 108 Avenue, Dawson Creek, British Columbia, V1G 2V1

Demographic Information of 1905 108 Avenue, Dawson Creek, British Columbia, V1G 2V1

Life Stage

Growing Families

Employment Type

Mixed

Average Household Income

$152,786.18

Average Number of Children

1.88

Household Population

Household Structure

Age of Population

Education

Education Level

No certificate/diploma/degree

20.29 %

High school certificate or equivalent

32.76 %

Apprenticeship trade certificate/diploma

13.56 %

College/non-university certificate

19.57 %

University Degree

13.83 %

Commuter

Travel To Work

By Car

94.64 %

By Public Transit

0.0 %

By Walking

5.36 %

By Bicycle

0.0 %

By Other Methods

0.0 %

Cultural Diversity

Knowledge of Official Language

Mother Tongue

Building Information

Building Type

Apartments (Low and High Rise)

2.83 %

Houses

97.17 %

Own Vs. Rent