Button CopyPathCircle CloseCircle Left ArrowArrow Down Icon GreyClosecirclecircleBurger
  • Advertising

1425 106 Avenue, Dawson Creek, British Columbia, V1G 2P4

MLS® # 10396579
House For Sale In Dawson Creek, British Columbia
$415,000 QuickQuoteTM: $337K - $427K

5 Beds

2 Baths

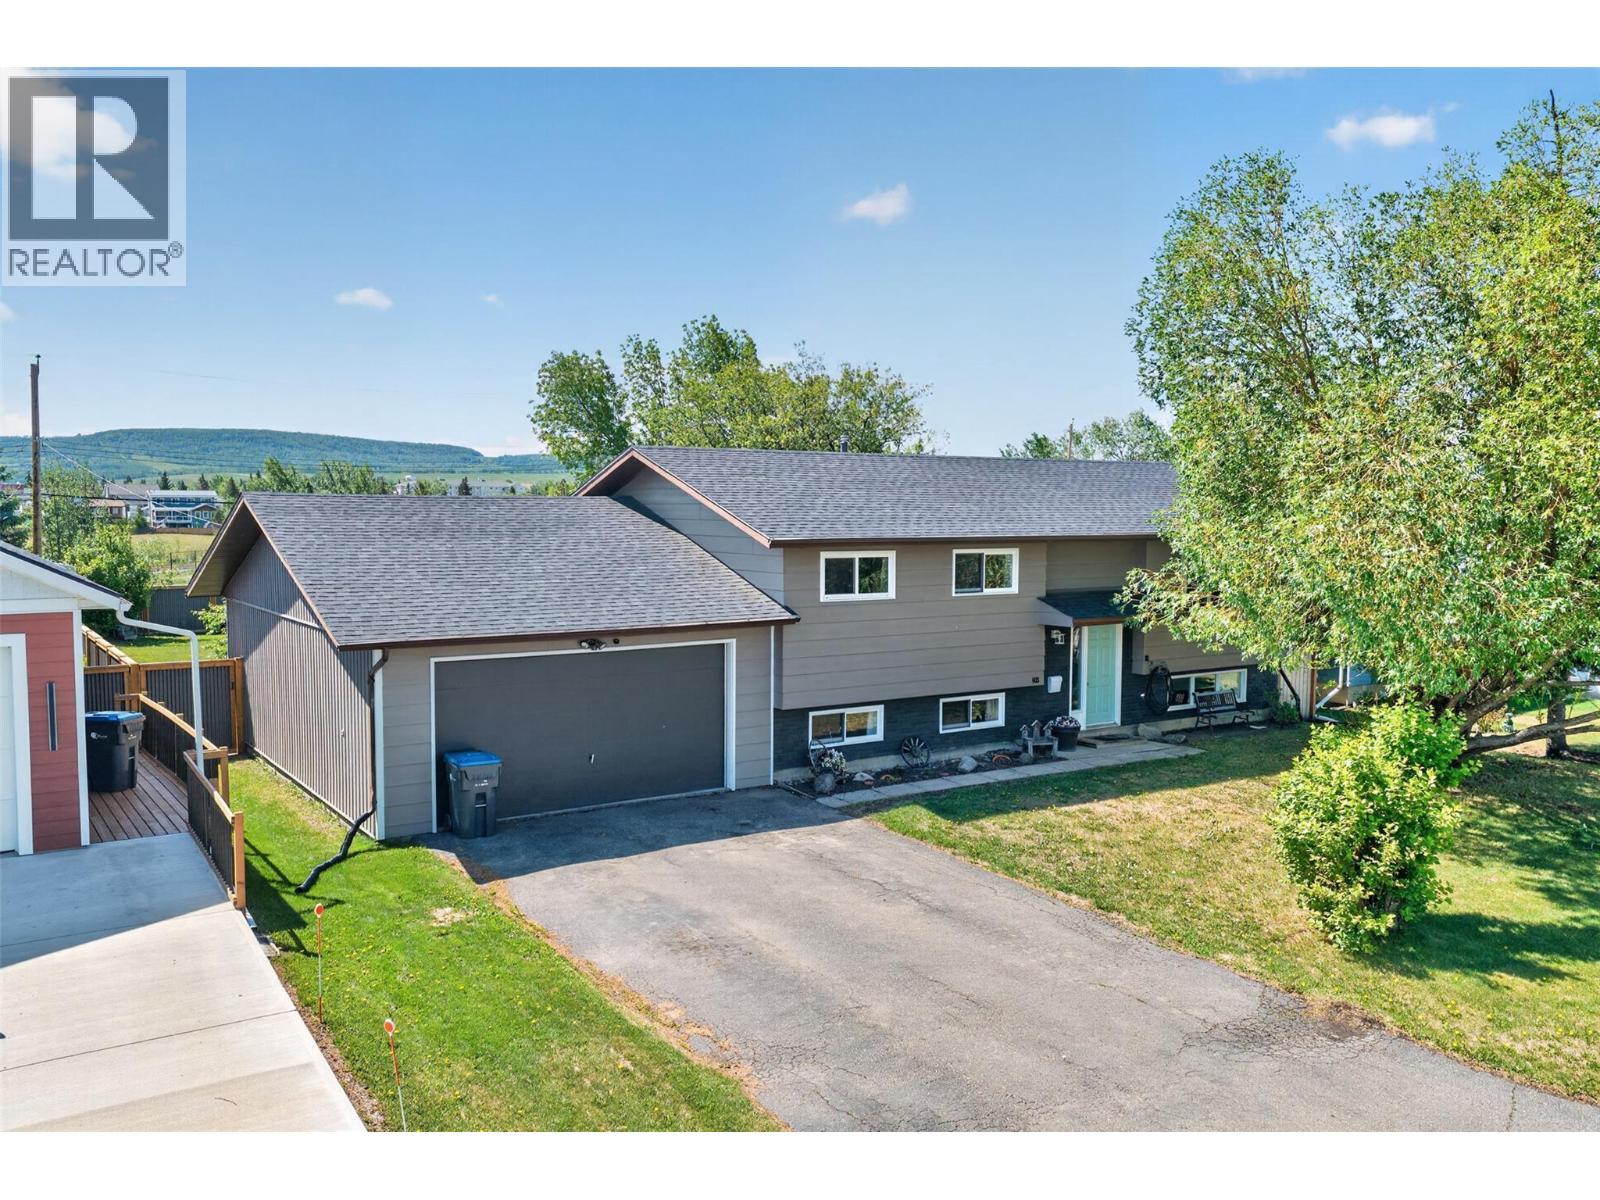
1425 106 Avenue, Dawson Creek, BC - Outdoor
Home Insurance - TD Insurance
Get a home insurance quote online for this $415,000 property in Dawson Creek
  • Advertising
Are you a real estate investor?
1425 106 Avenue, Dawson Creek, British Columbia, V1G 2P4
$415,000

5 Beds

2 Baths

Property Information:

Spacious, bright, and family-friendly! This 5 bedroom plus den, 2 bathroom home offers plenty of room for everyone. The main floor features a welcoming living room with hardwood floors and a cozy wood fireplace, plus a sunny dining area that connects nicely to the kitchen. You’ll love the white cabinetry, generous counter space, stainless appliances, and walk-in pantry. Down the hall are 3 large bedrooms and a full 4-piece bathroom with updated tile flooring. Off the kitchen, enjoy a large south-facing deck overlooking the huge backyard, alley access, and nearby walking trails. The daylight basement offers even more space with a large rec room, 2 additional bedrooms, laundry, and an updated bathroom with tile flooring and a corner glass shower. The storage room could also make a great 6th bedroom, office, or hobby space. Attached is a heated and insulated garage with concrete floor and room for 3 vehicles. Located close to parks, trails, and amenities, this is a wonderful family home with space, comfort, and convenience. (id:27)

Building Features:

  • Style: Detached
  • Building Type: House
  • Construction Style - Attachment: Detached
  • Exterior Finish: Wood siding
  • Fireplace Fuel: Wood
  • Fireplace Type: Conventional
  • Floor Space: 2388 sqft Square Feet
  • Foundation Type:
  • Roof Material: Asphalt shingle
  • Roof Style: Unknown
  • Heating Type: Forced air
  • Appliances: Range, Refrigerator, Dishwasher

Property Features:

  • OwnershipType: Freehold
  • Property Type: Single Family
  • Amenities Nearby: Park, Schools
  • Built in: 1982
  • Community Features: Rentals Allowed
  • Fence Type: Fence
  • Floor Space (approx): 2388 Square Feet
  • Irregular: Yes
  • Lot Size: 0.27 Acres
  • View Type: River view
  • Sewer: Municipal sewage system
  • Parking Type: Attached garage
  • No. of Parking Spaces: 2

Rooms:

  • Den Basement Level 11'7'' x 11'6''
  • Bedroom Basement Level 10'1'' x 14'6''
  • Bedroom Basement Level 10'0'' x 14'6''
  • Bathroom Basement Level Measurements not available
  • Recreation Room Basement Level 14'6'' x 26'5''
  • Bedroom Main Level 10'0'' x 10'10''
  • Bedroom Main Level 9'1'' x 10'10''
  • Primary Bedroom Main Level 11'6'' x 11'6''
  • Bathroom Main Level Measurements not available
  • Pantry Main Level 8'5'' x 4'0''
  • Dining Main Level 8'9'' x 11'10''
  • Kitchen Main Level 9'2'' x 11'6''
  • Living Main Level 21'4'' x 15'6''

Courtesy of: RE/MAX Dawson Creek Realty

REALTOR.ca  

QuickQuoteTM Powered by RPS

Location of 1425 106 Avenue, Dawson Creek, British Columbia, V1G 2P4

Demographic Information of 1425 106 Avenue, Dawson Creek, British Columbia, V1G 2P4

Life Stage

Later Years

Employment Type

Service Sector

Average Household Income

$91,206.01

Average Number of Children

1.65

Household Population

Household Structure

Age of Population

Education

Education Level

No certificate/diploma/degree

23.75 %

High school certificate or equivalent

34.59 %

Apprenticeship trade certificate/diploma

10.22 %

College/non-university certificate

21.51 %

University certificate (below bachelor)

0.56 %

University Degree

9.36 %

Commuter

Travel To Work

By Car

88.85 %

By Public Transit

0.0 %

By Walking

10.76 %

By Bicycle

0.0 %

By Other Methods

0.39 %

Cultural Diversity

Knowledge of Official Language

Mother Tongue

Building Information

Building Type

Apartments (Low and High Rise)

31.45 %

Houses

68.55 %

Own Vs. Rent