Button CopyPathCircle CloseCircle Left ArrowArrow Down Icon GreyClosecirclecircleBurger
  • Advertising

434 25TH Avenue S, Creston, British Columbia, V0B 1G5

MLS® # 10401774
House For Sale In Creston, British Columbia
$740,000 QuickQuoteTM: Not Available

4 Beds

4 Baths

434 25Th Avenue S, Creston, BC
Virtual Tour
434 25Th Avenue S, Creston, BC
Home Insurance - TD Insurance

Get a home insurance quote online for this $740,000 property in Creston
  • Advertising
Are you a real estate investor?
434 25TH Avenue S, Creston, British Columbia, V0B 1G5
$740,000

4 Beds

4 Baths

Property Information:

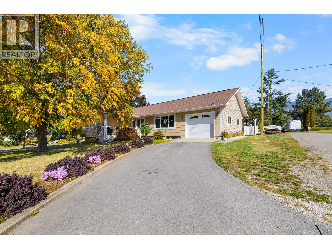
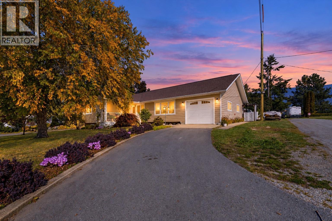
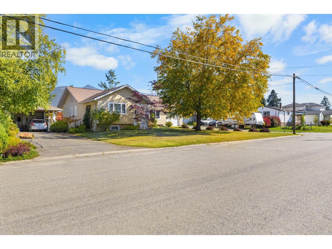
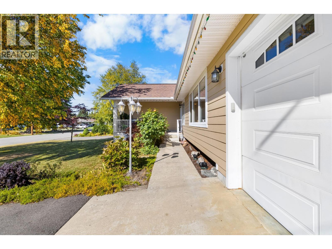
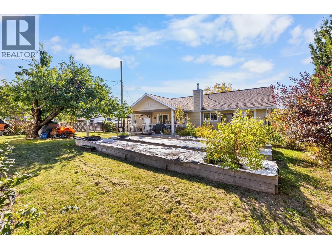
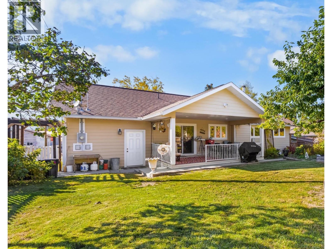
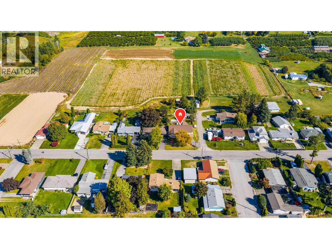
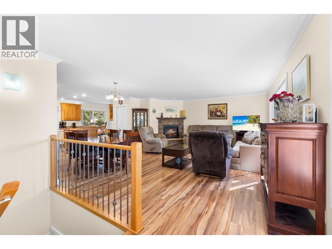
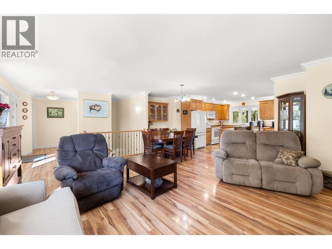
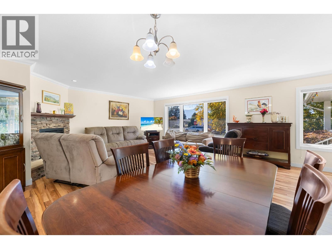
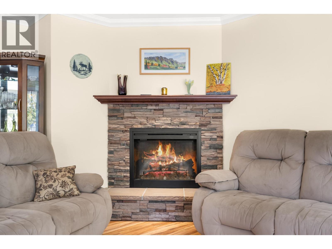
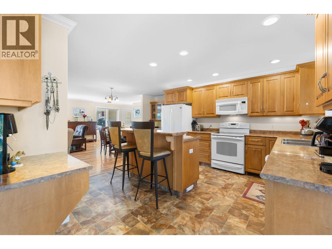
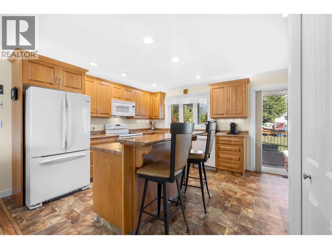
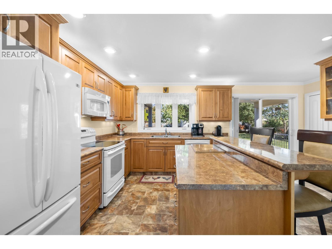
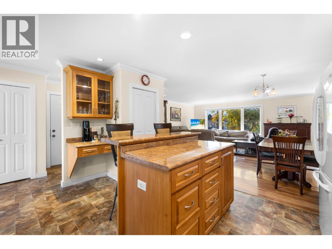
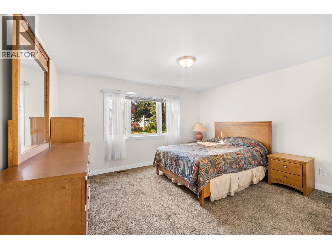
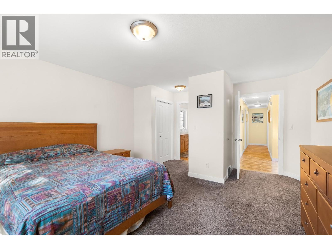
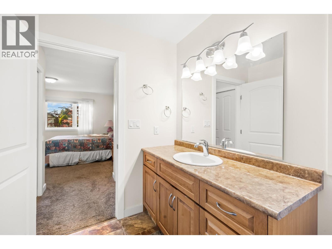
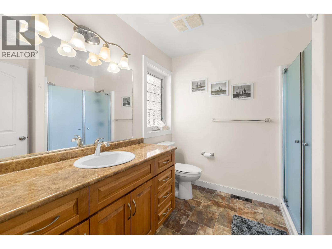
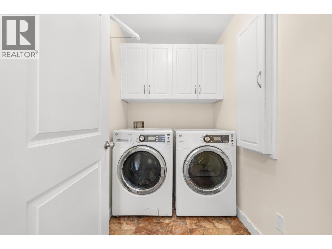
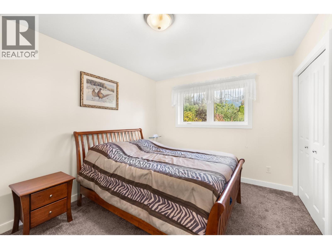
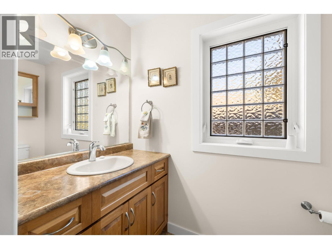
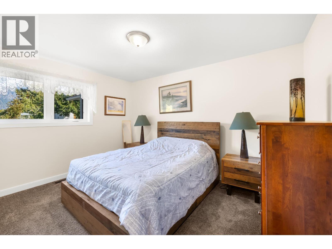
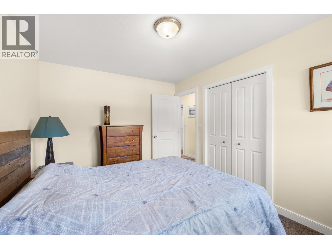
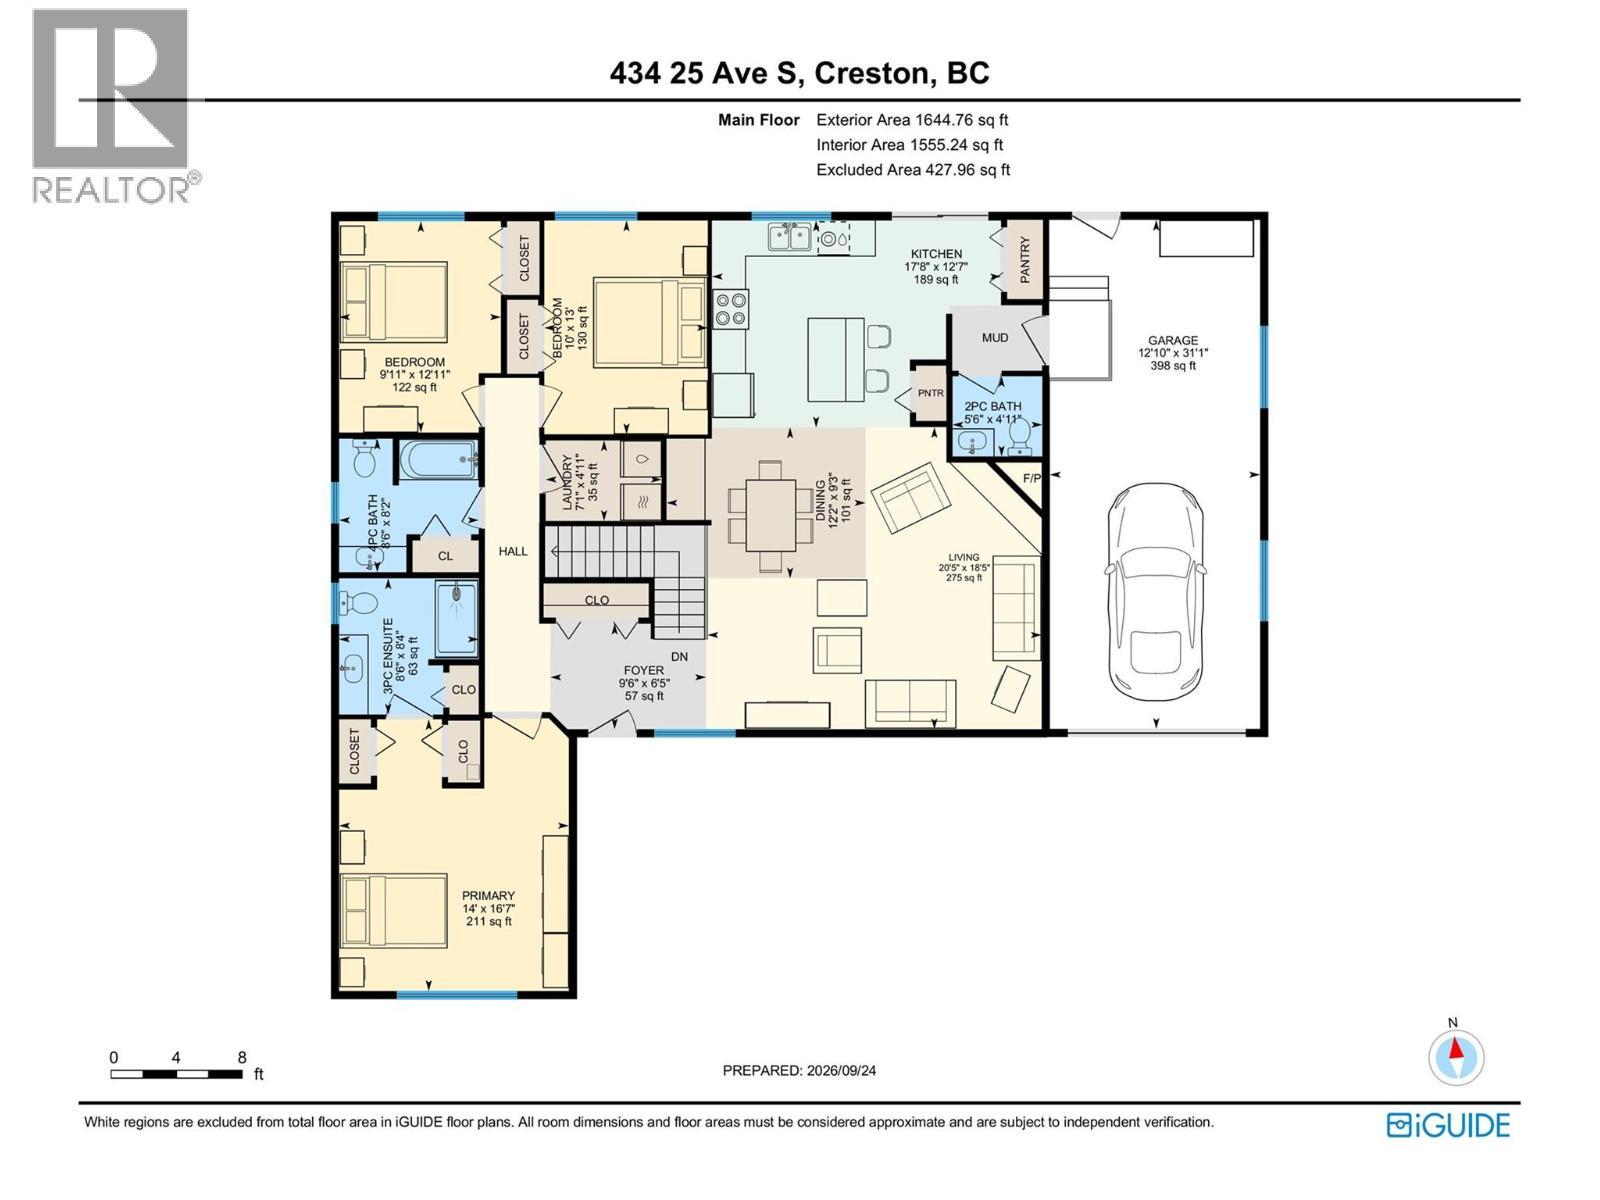
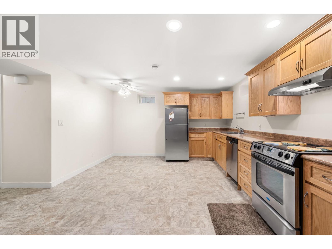
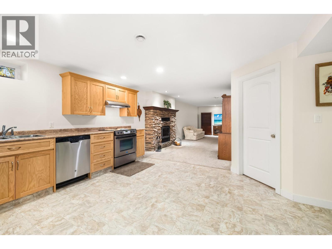
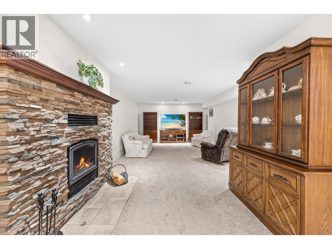
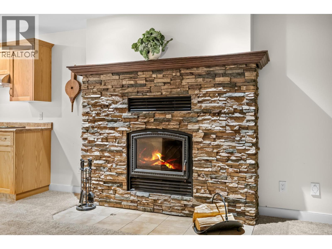
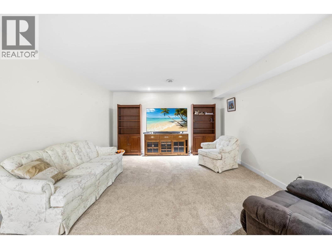
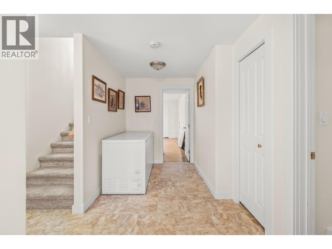
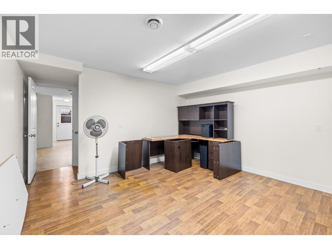
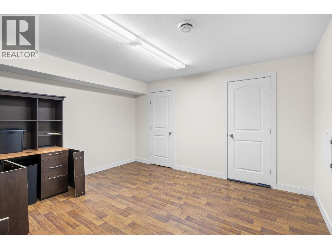
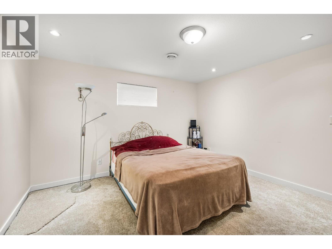
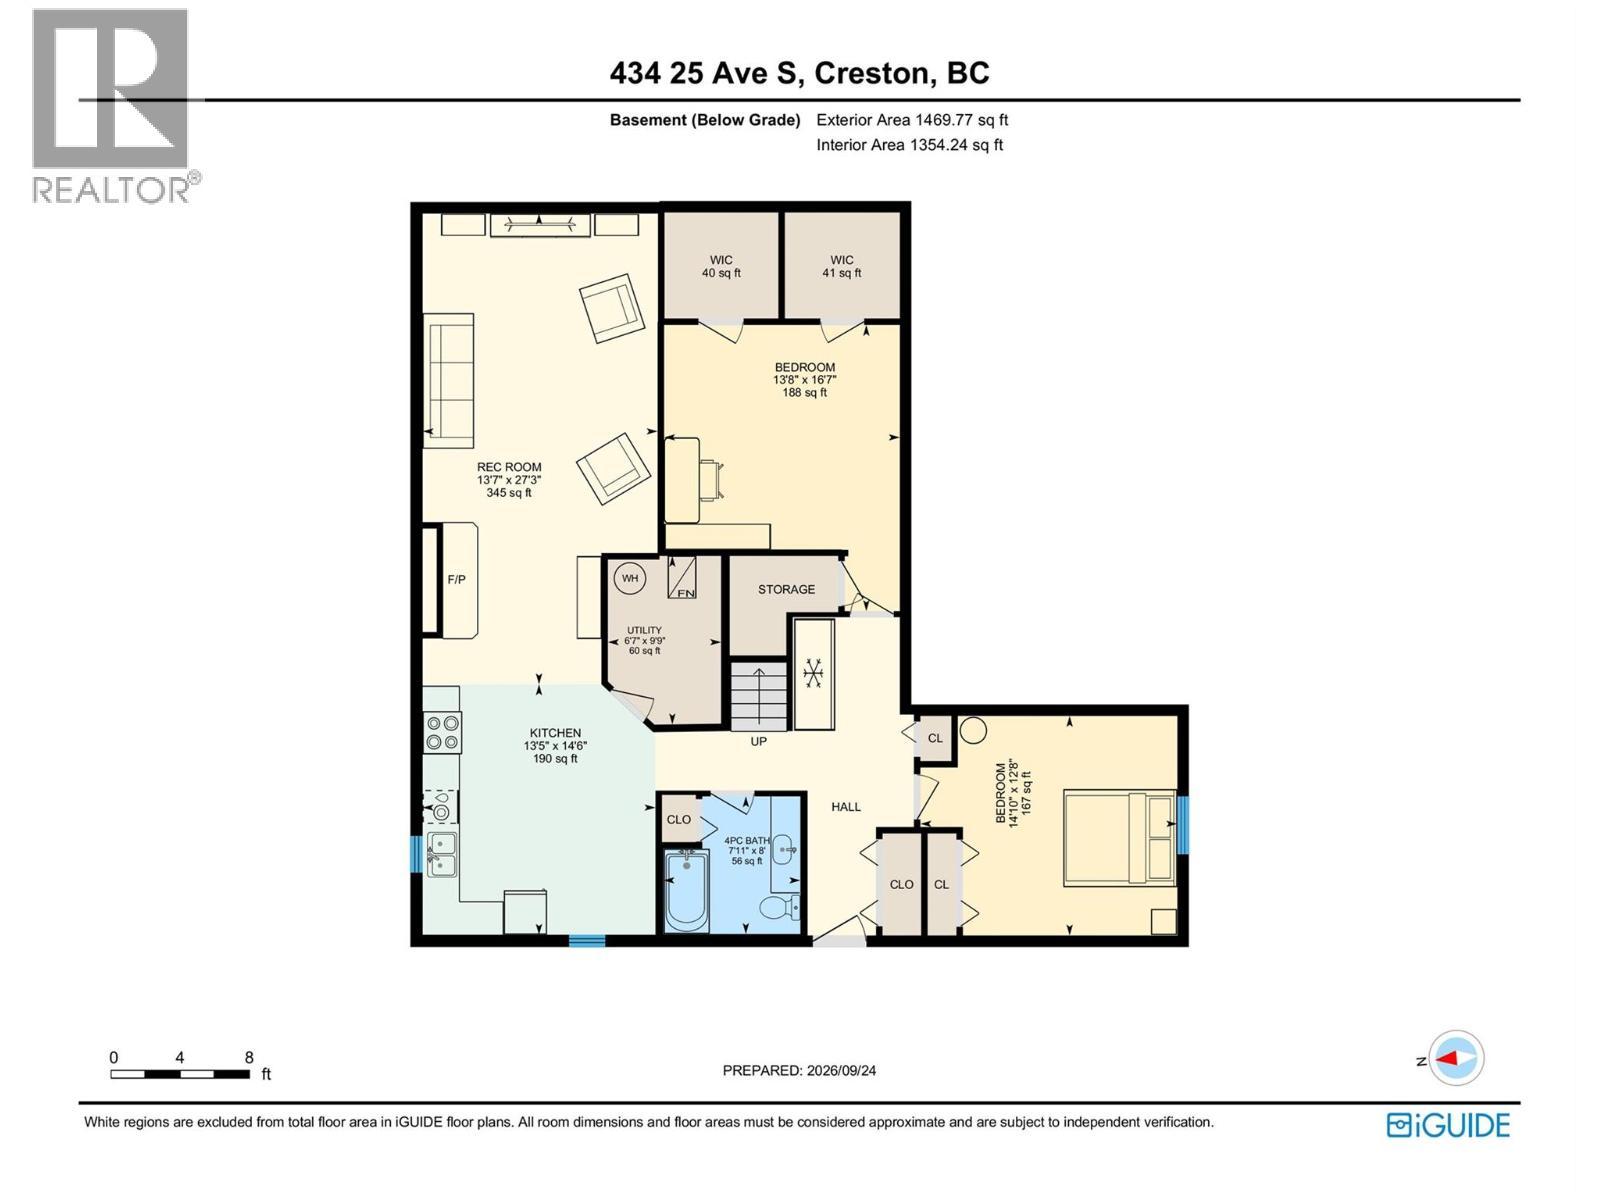
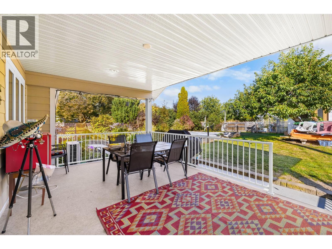
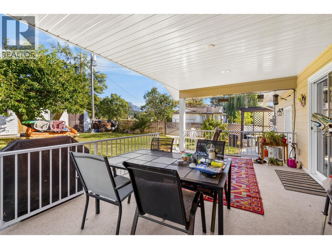
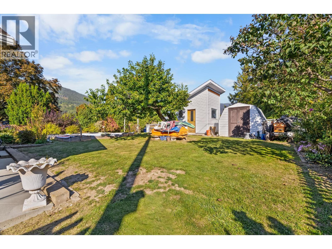
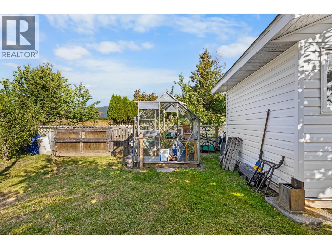
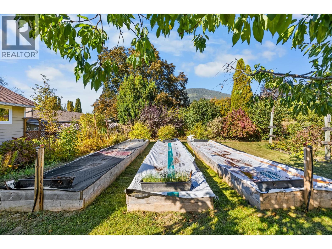
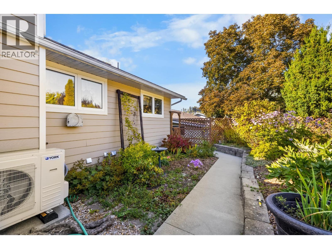
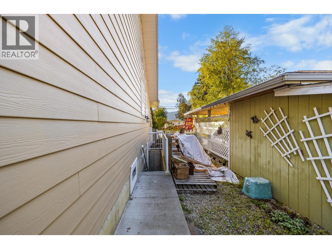
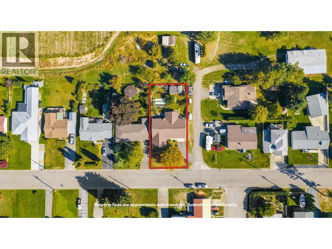
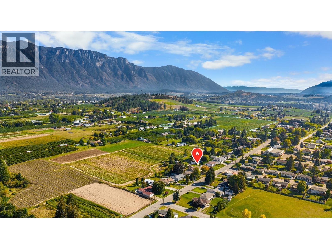
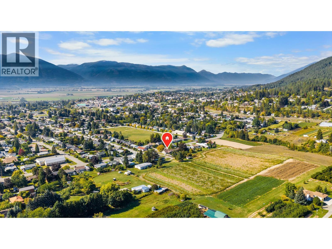
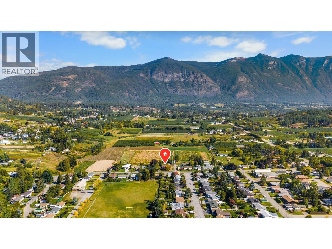
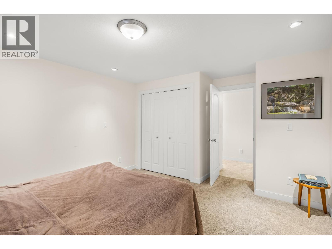
Dream location, exceptional layout, and room for the whole family! This beautifully cared-for home is situated on a highly desirable street and offers a thoughtfully designed floor plan with space, functionality, and versatility throughout. The main floor features a bright, open-concept layout with large windows, abundant natural light, and an effortless flow between the kitchen, dining, and living areas—ideal for both everyday living and entertaining. Three generously sized bedrooms include a spacious primary suite with two closets and a full ensuite, while main-floor laundry and plenty of storage add everyday convenience. Downstairs, you'll find a spacious mother-in-law suite with tall ceilings, a large kitchen, comfortable living space, and a cozy wood burning insert with a recirculation fan that helps warm the entire home. With access from inside the home or through its own private entrance from the side yard, the suite offers excellent flexibility for extended family, guests, or additional income potential. Step outside and enjoy a large, private yard backing onto a field, offering added privacy and beautiful sunset views. Convenient side road access to the backyard makes access ideal for RVs, trailers, or simply enjoying the outdoor space. The tandem garage adds even more functionality with convenient pass-through doors. The covered back deck is designed for year-round enjoyment, with thoughtful lighting creating the perfect setting for evening gatherings, morning coffee, or relaxing while taking in the peaceful surroundings and stunning views. With numerous upgrades including a new heat pump in 2025, a well maintained home, fantastic outdoor spaces, and a location that's hard to beat, this property truly has it all - a rare combination of privacy, functionality, space, and versatility. Come see why this one is so special! (id:27)

Building Features:

  • Style: Detached
  • Building Type: House
  • Air Conditioning: Yes
  • Architectural Style: Rancher
  • Basement Type: Full
  • Construction Style - Attachment: Detached
  • Exterior Finish: Other
  • Fireplace Fuel: Gas, Wood
  • Fireplace Type: Unknown, Conventional
  • Floor Space: 3115 sqft
  • Flooring Type: Carpeted, Laminate, Linoleum
  • Roof Material: Asphalt shingle
  • Roof Style: Unknown
  • Heating Type: Forced air, Heat Pump
  • Cooling Type: Heat Pump
  • Appliances: Refrigerator, Dishwasher, Dryer, Range - Electric, Hood Fan, Washer

Property Features:

  • OwnershipType: Freehold
  • Property Type: Single Family
  • Half Bathrooms: 1
  • Access Type: Easy access
  • Amenities Nearby: Park, Schools, Shopping
  • Built in: 2012
  • Community Features: Family Oriented
  • Features: Level lot, Private setting, Corner Site
  • Floor Space (approx): 3115 Square Feet
  • Irregular: Yes
  • Landscape Features: Landscaped
  • Lot Size: 0.24 Acres
  • View Type: Mountain view
  • Sewer: Municipal sewage system
  • Parking Type: Attached garage
  • No. of Parking Spaces: 3

Rooms:

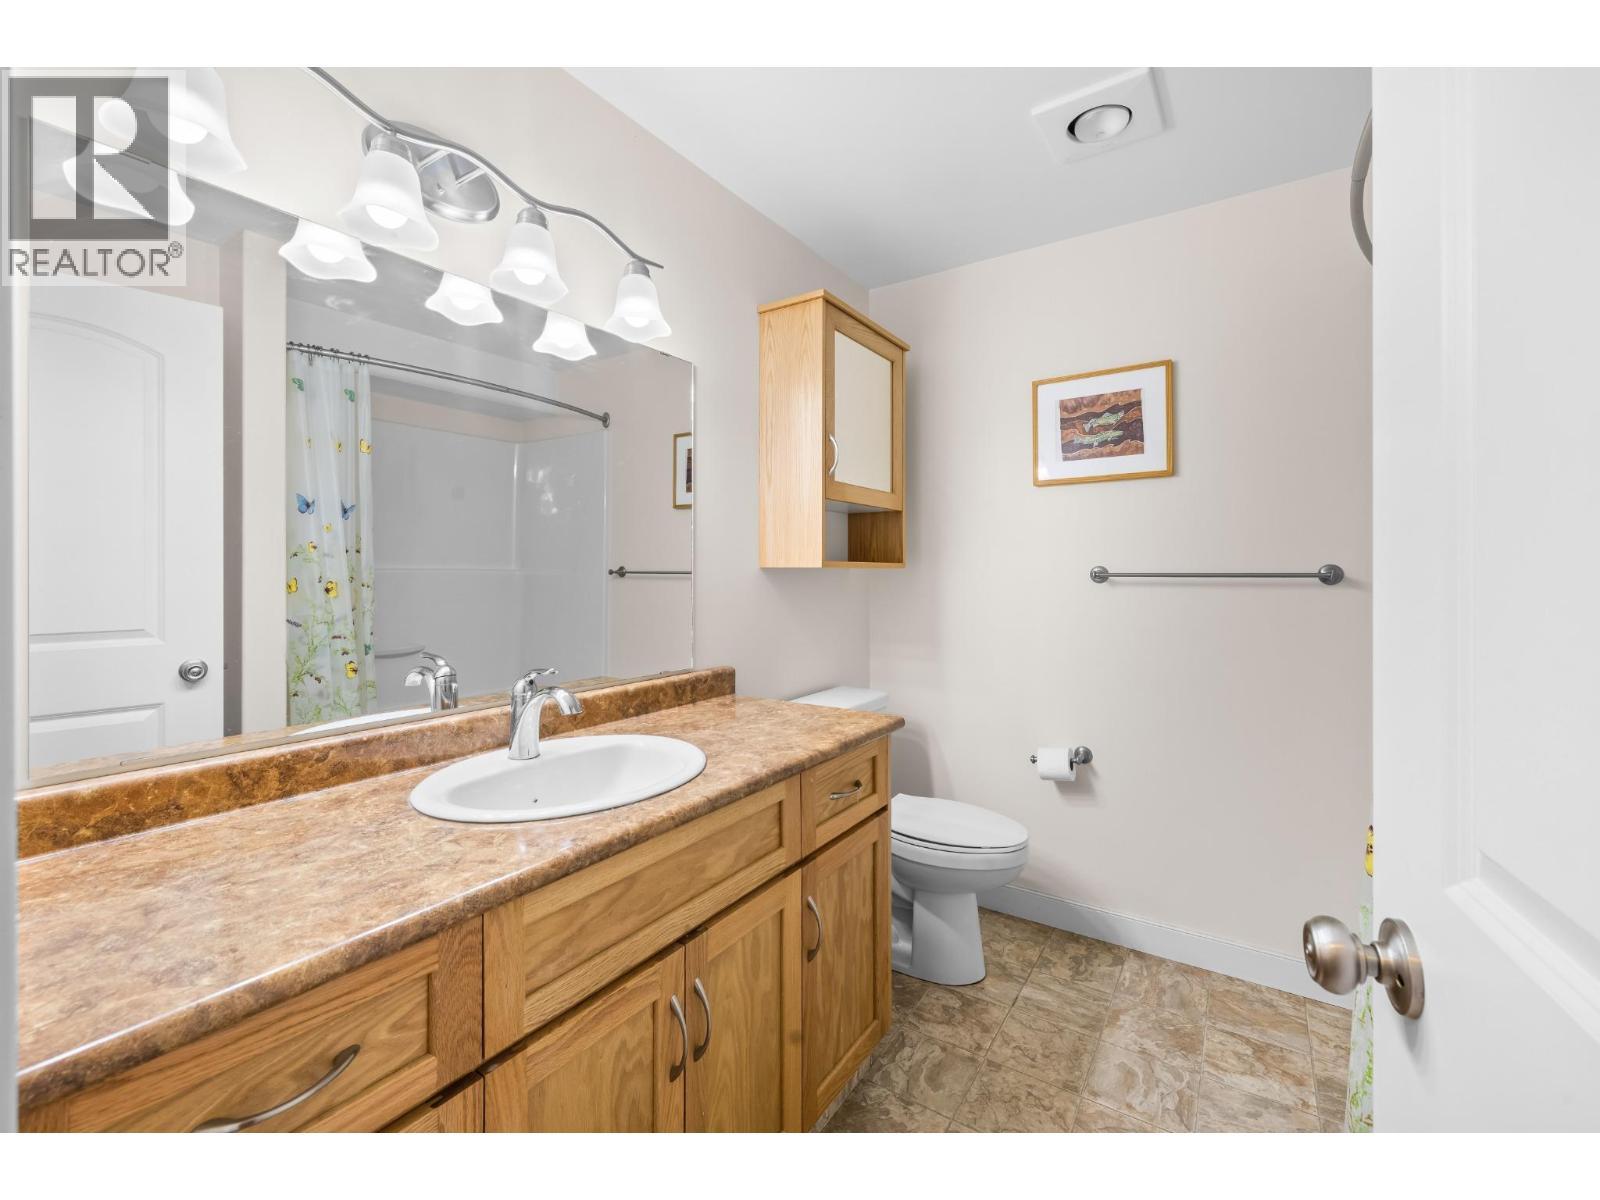
  • Bathroom Basement Level 8'0'' x 7'11''
  • Bedroom Basement Level 12'8'' x 14'10''
  • Utility Basement Level 9'9'' x 6'7''
  • Den Basement Level 16'7'' x 13'8''
  • Recreation Room Basement Level 27'3'' x 13'7''
  • Kitchen Basement Level 14'6'' x 13'5''
  • Dining Basement Level 9'3'' x 12'2''
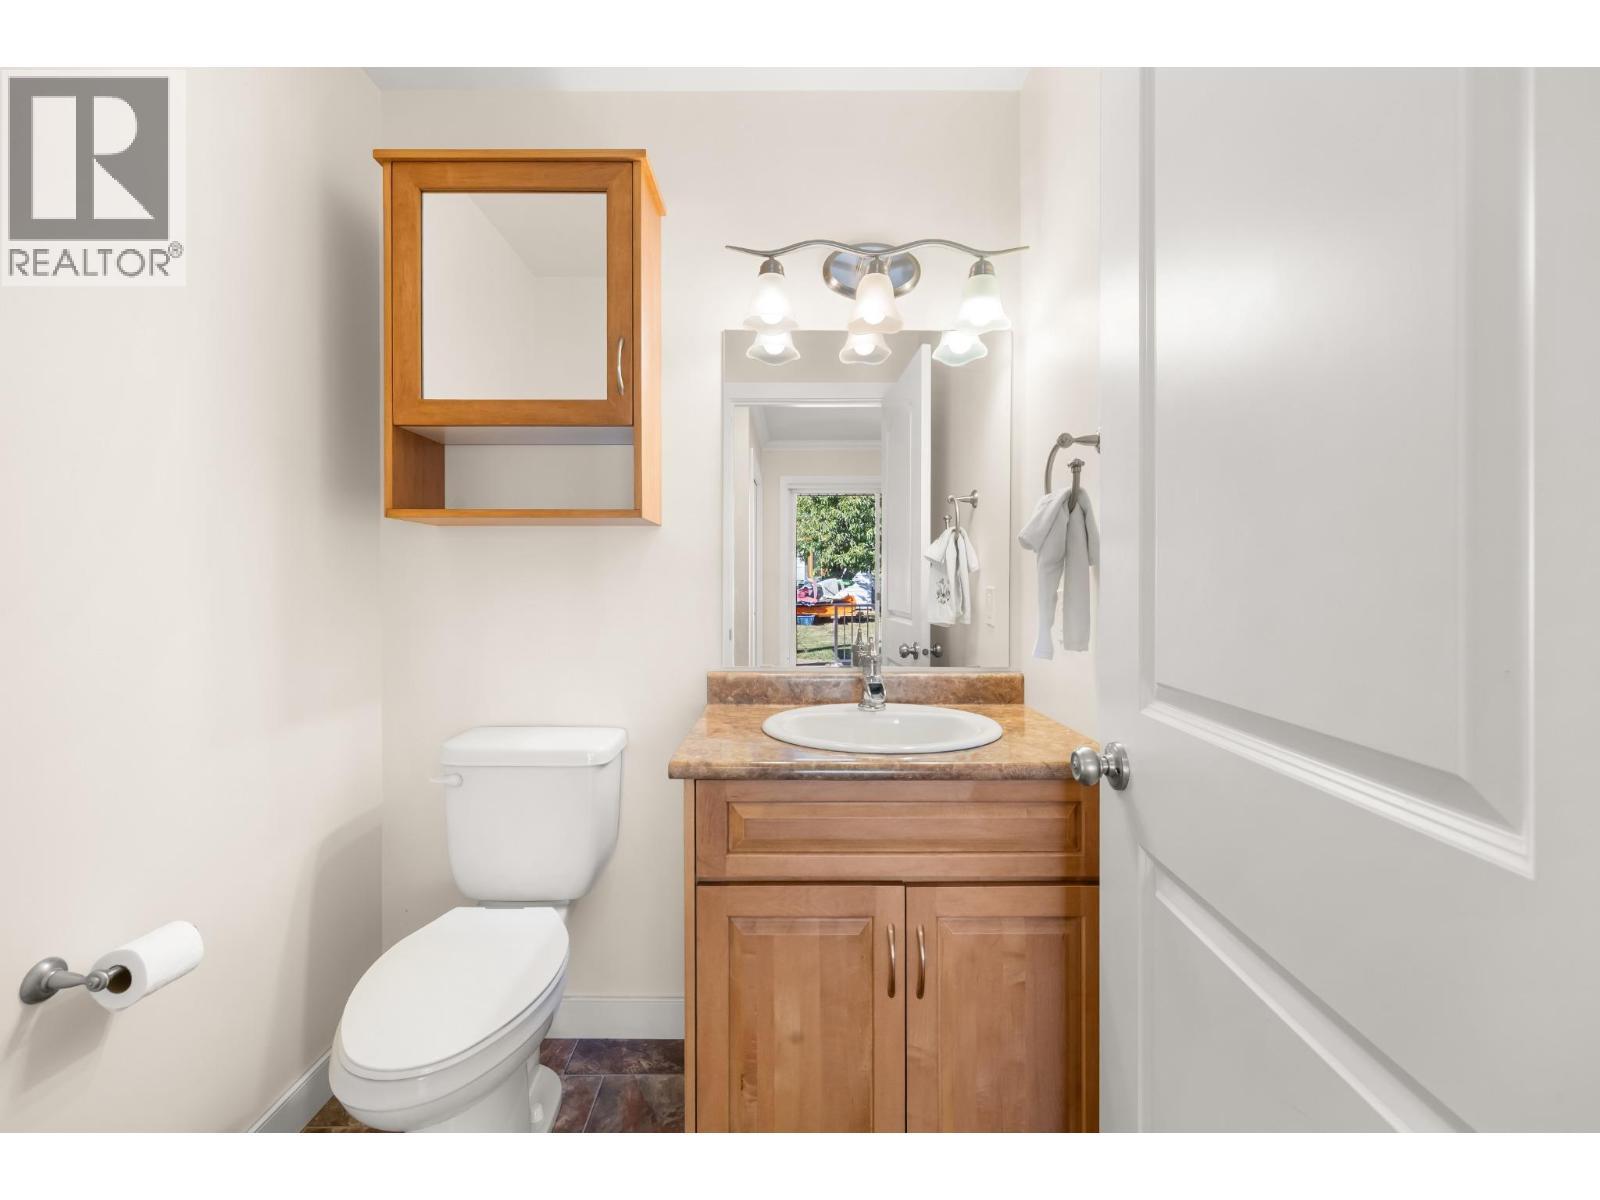
  • Bathroom Main Level 4'11'' x 5'6''
  • Kitchen Main Level 12'7'' x 17'8''
  • Living Main Level 18'5'' x 20'5''
  • Foyer Main Level 6'5'' x 9'6''
  • Bedroom Main Level 13'0'' x 10'0''
  • Bedroom Main Level 12'11'' x 9'11''
  • Bathroom Main Level 8'2'' x 8'6''
  • Laundry Main Level 4'11'' x 7'1''
  • Bathroom Main Level 8'4'' x 8'6''
  • Primary Bedroom Main Level 16'7'' x 14'0''

Courtesy of: Century 21 Assurance Realty Ltd

REALTOR.ca  

QuickQuoteTM Powered by RPS
Thinking of Selling?

Start by finding out what your home might be worth in today's market.

Location of 434 25TH Avenue S, Creston, British Columbia, V0B 1G5

Demographic Information of 434 25TH Avenue S, Creston, British Columbia, V0B 1G5

Life Stage

Nearly Retired

Employment Type

Service Sector/White Collar

Average Household Income

$83,986.32

Average Number of Children

1.91

Household Population

Household Structure

Age of Population

Education

Education Level

No certificate/diploma/degree

20.07 %

High school certificate or equivalent

37.28 %

Apprenticeship trade certificate/diploma

12.07 %

College/non-university certificate

16.41 %

University Degree

14.17 %

Commuter

Travel To Work

By Car

80.12 %

By Public Transit

0.0 %

By Walking

12.9 %

By Bicycle

4.46 %

By Other Methods

2.52 %

Cultural Diversity

Knowledge of Official Language

Mother Tongue

Building Information

Building Type

Apartments (Low and High Rise)

0.09 %

Houses

99.91 %

Own Vs. Rent