Button CopyPathCircle CloseCircle Left ArrowArrow Down Icon GreyClosecirclecircleBurger
  • Advertising

232 2nd St, Courtenay, BC, V9N 1B7

MLS® # 1050438
House For Sale In Courtenay, British Columbia
$999,000 QuickQuoteTM: $866K - $1.1M

4 Beds

4 Baths

232 2Nd St, Courtenay, BC
Home Insurance - TD Insurance

Get a home insurance quote online for this $999,000 property in Courtenay
  • Advertising

MULTIMEDIA
232 2nd St, Courtenay, BC, V9N 1B7
$999,000

4 Beds

4 Baths

Property Information:

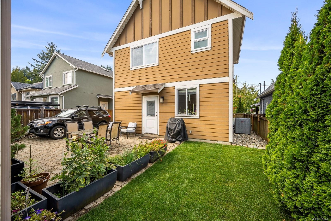
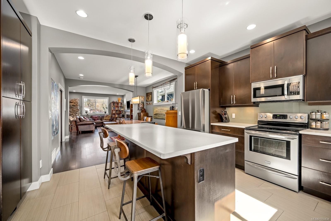
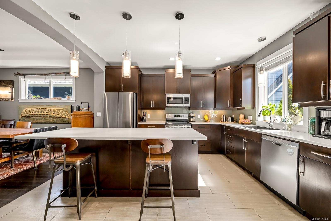
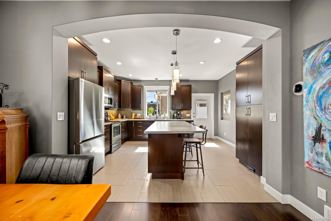
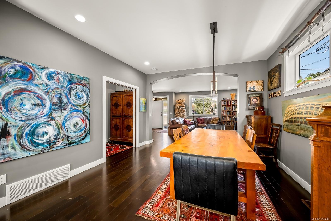
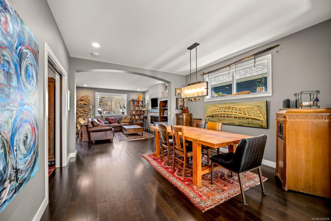
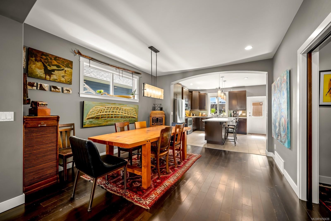
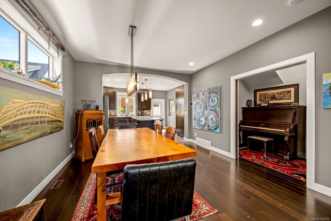
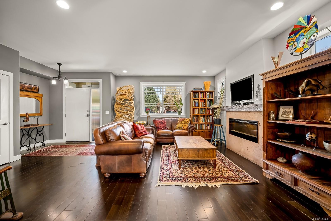
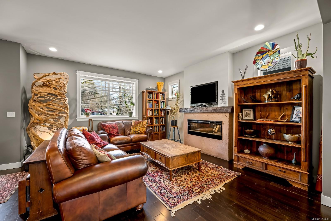
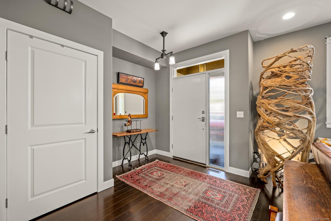
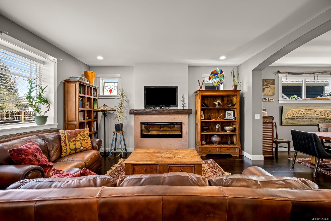
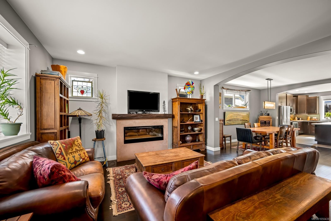
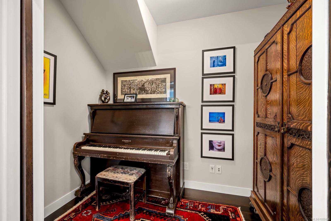
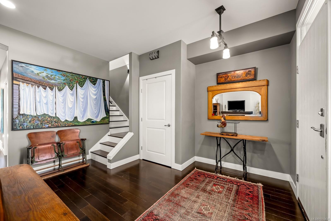
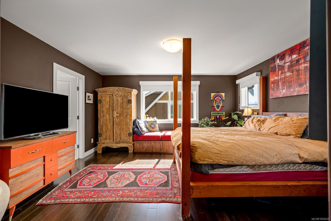
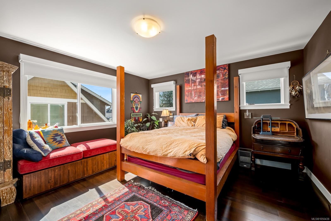
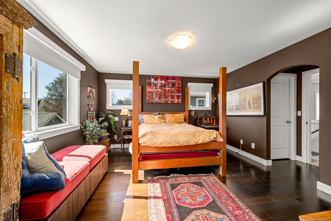
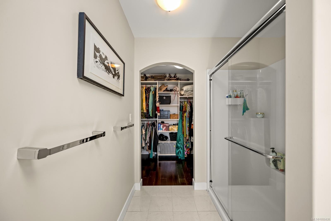
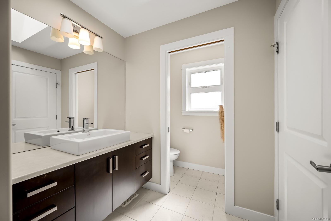
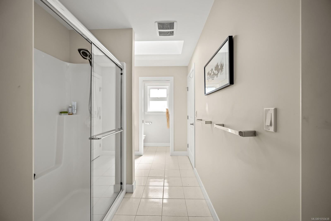
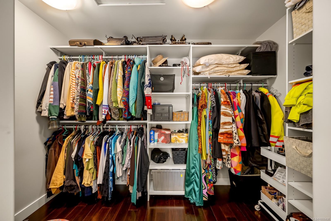
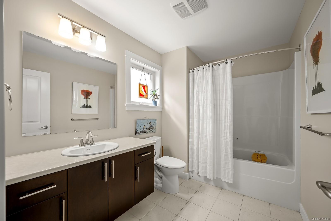
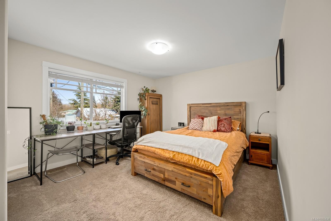
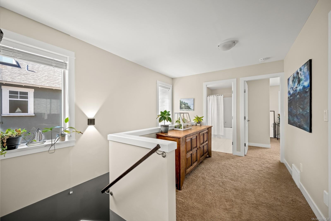
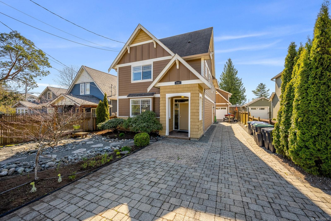
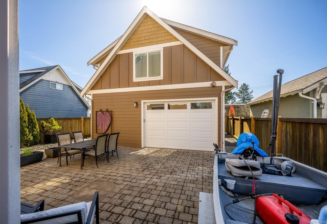
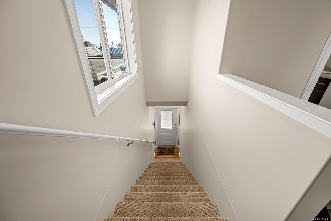
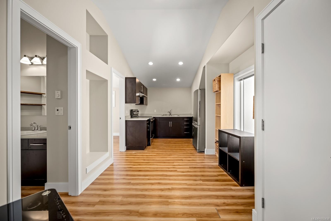
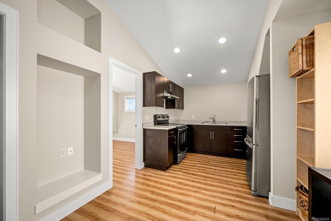
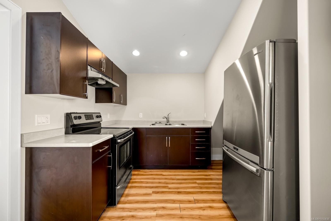
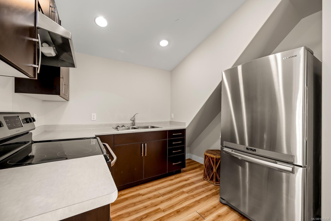
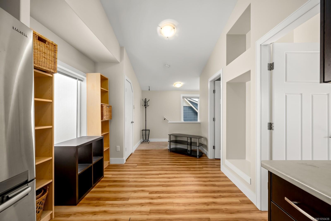
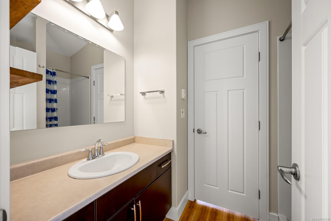
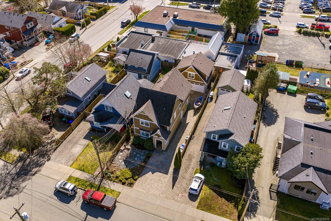
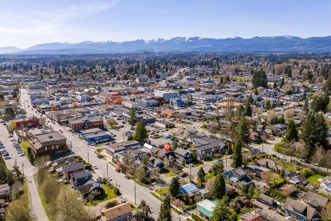
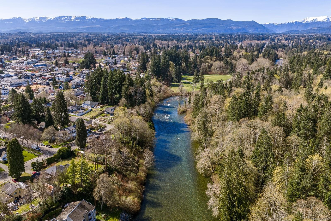
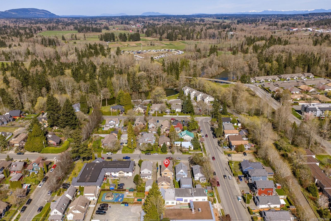
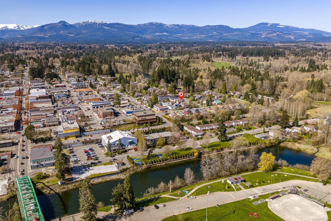
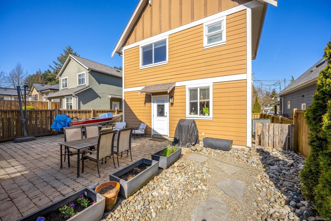
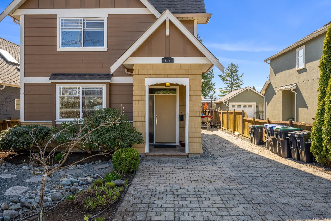
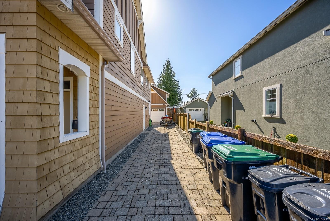
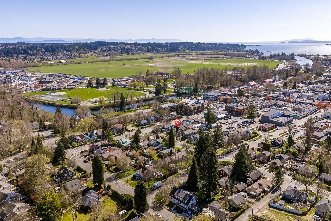
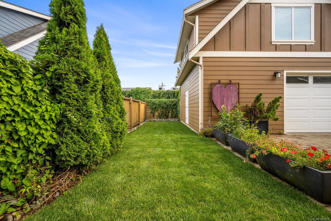
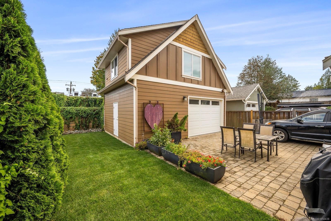
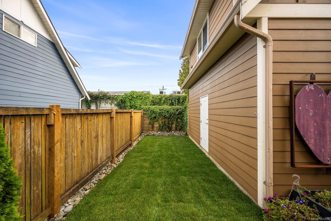
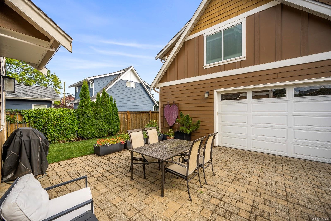
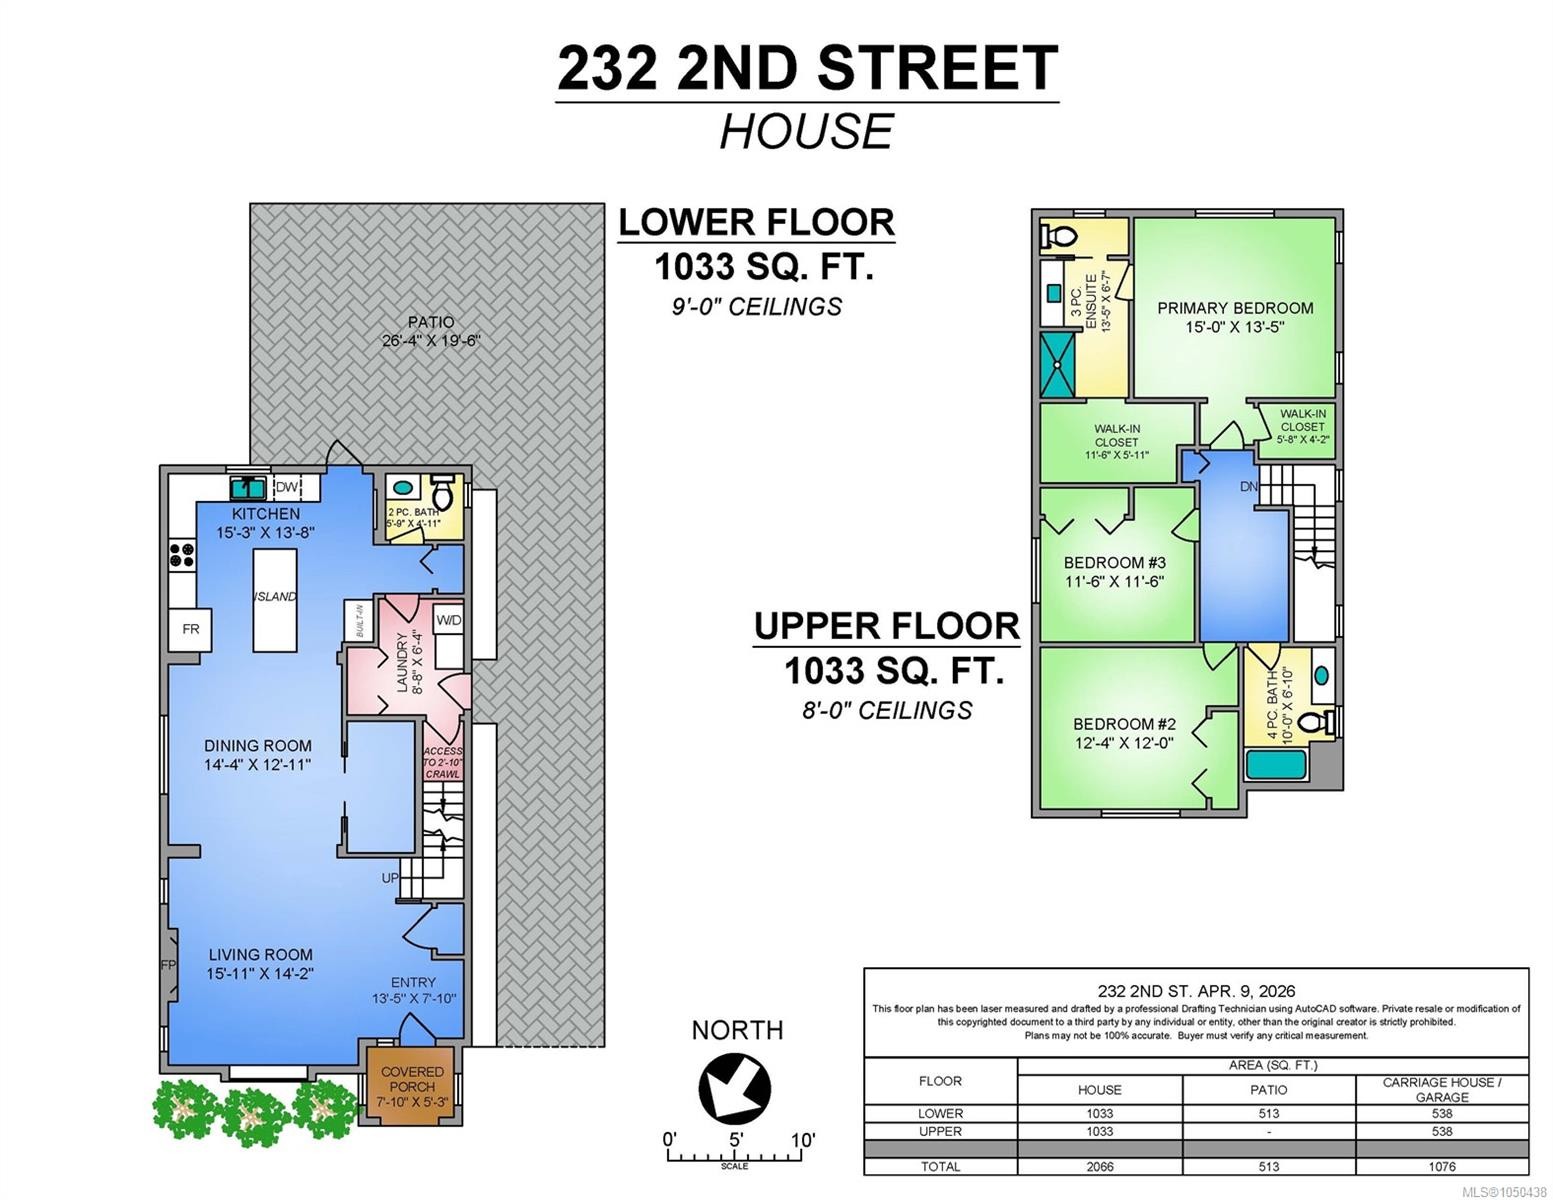
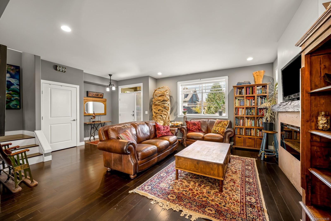
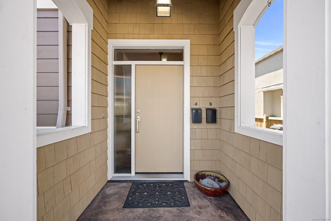
Separate SUITE for Income. One of Courtenay’s most cherished neighbourhoods—The Old Orchard, where charm, walkability, & lifestyle meet. Just steps from the Puntledge River, & local favourites like Gladstone’s & downtown favs, this thoughtfully designed home blends heritage character with modern comfort.Only 14 years young, the main home offers 3 bedrooms, 2.5+ baths, and a bright open-concept layout ideal for gathering and everyday living. The kitchen is a true centrepiece, featuring espresso cabinetry, updated stainless steel appliances and an oversized island built for conversations. Bamboo hardwood, tile flooring, and a newer heat pump (2024) elevate comfort year-round.Upstairs, the primary suite impresses with heated ensuite floors and dual walk-in closets. A detached garage with workshop space and a beautifully finished 1-bedroom legal SUITE (freshly painted in 2026) offer flexibility, income potential, or room for extended family. A rare find in a timeless location.
Property Features:

  • Annual Tax Amount: $8,349
  • Basement: Crawl Space
  • Built in: 2012
  • Construction Materials: Cement Fibre, Insulation: Ceiling, Insulation: Walls
  • Cooling: Air Conditioning
  • Fireplace Features: Electric
  • Floor Space (approx): 2553 Square Feet
  • Flooring: Mixed
  • Foundation Details: Concrete Perimeter
  • Heating: Electric, Heat Pump
  • Laundry Features: In House
  • Lot Features: Central Location, Family-Oriented Neighbourhood, Level, Recreation Nearby, Shopping Nearby, Sidewalk
  • Lot Frontage: 4792 Square Feet
  • Lot Size: 4792.00 Square Feet
  • Other Structures: Workshop
  • Ownership: Freehold
  • Parking Features: Detached, Driveway, Garage, Open
  • Pets Allowed: Aquariums, Birds, Caged Mammals, Cats OK, Dogs OK
  • Property Condition: Resale
  • Property Sub Type:
  • Road Surface Type: Paved
  • Roof: Fibreglass Shingle
  • Water Source: Municipal
  • Zoning: R-. SSMUH
  • Zoning Description: Residential
  • Sewer:
  • No. of Parking Spaces: 4

Rooms:

  • Storage Main Level 1.52 m x 2.97 m
  • Living Main Level 4.29 m x 4.70 m
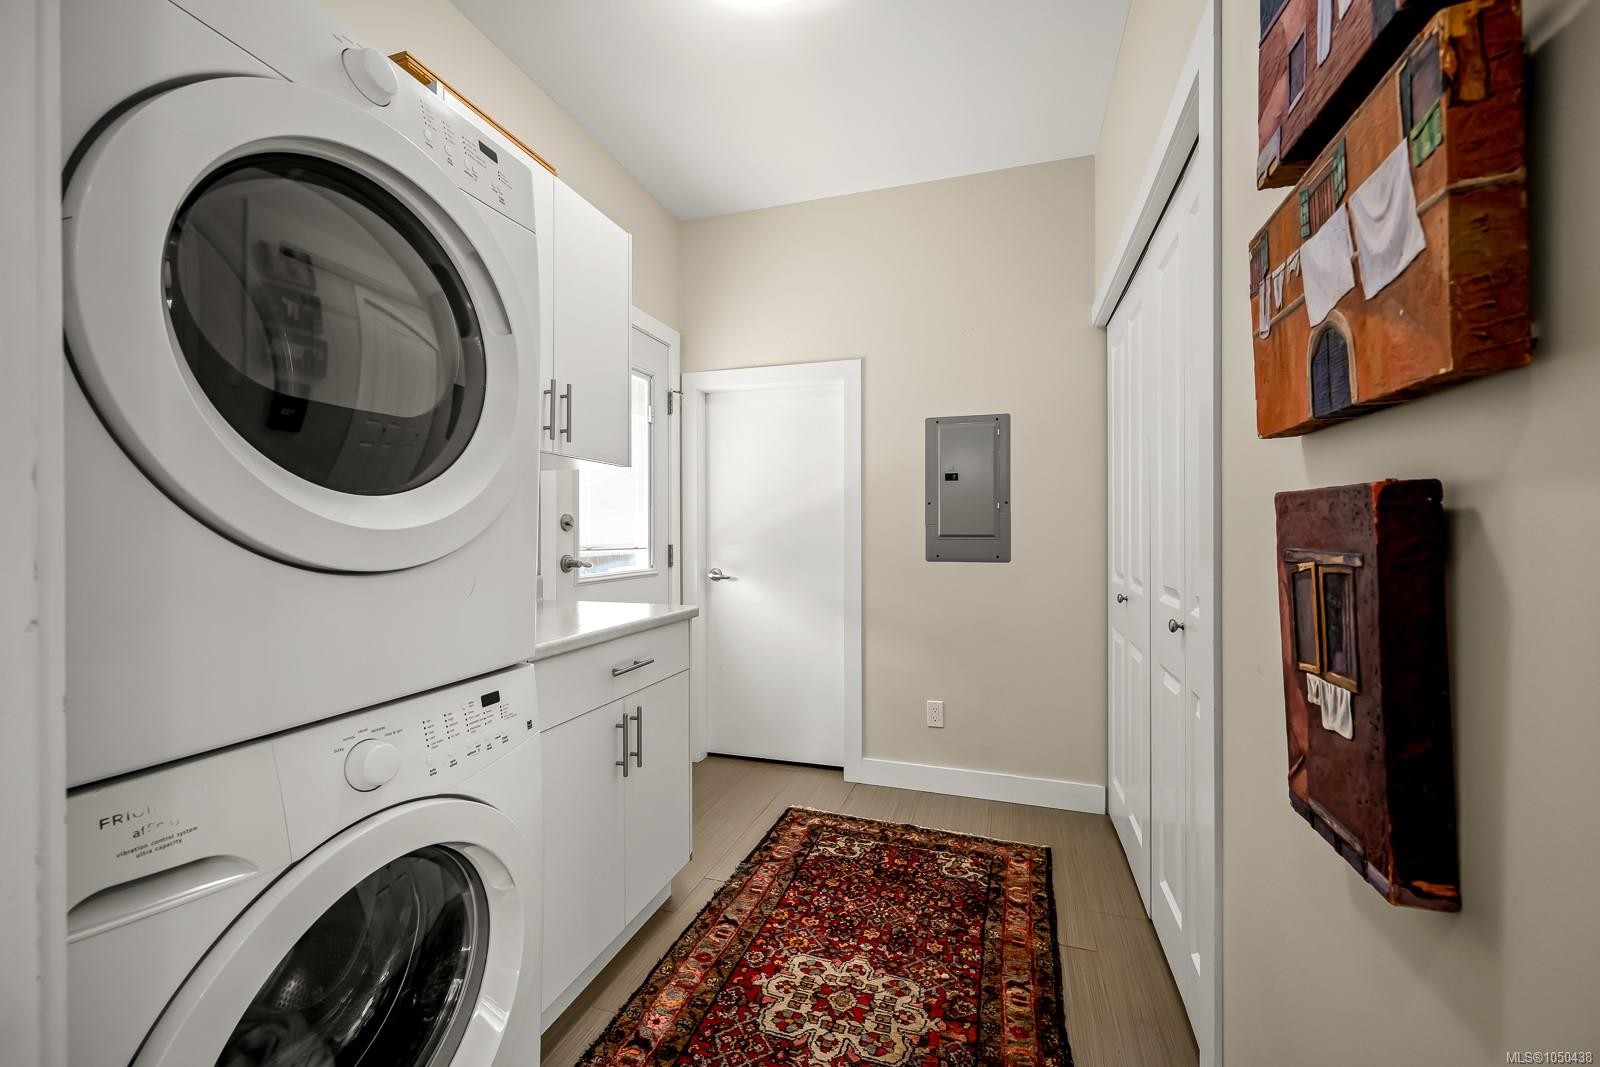
  • Laundry Main Level 1.93 m x 2.64 m
  • Dining Main Level 3.94 m x 4.09 m
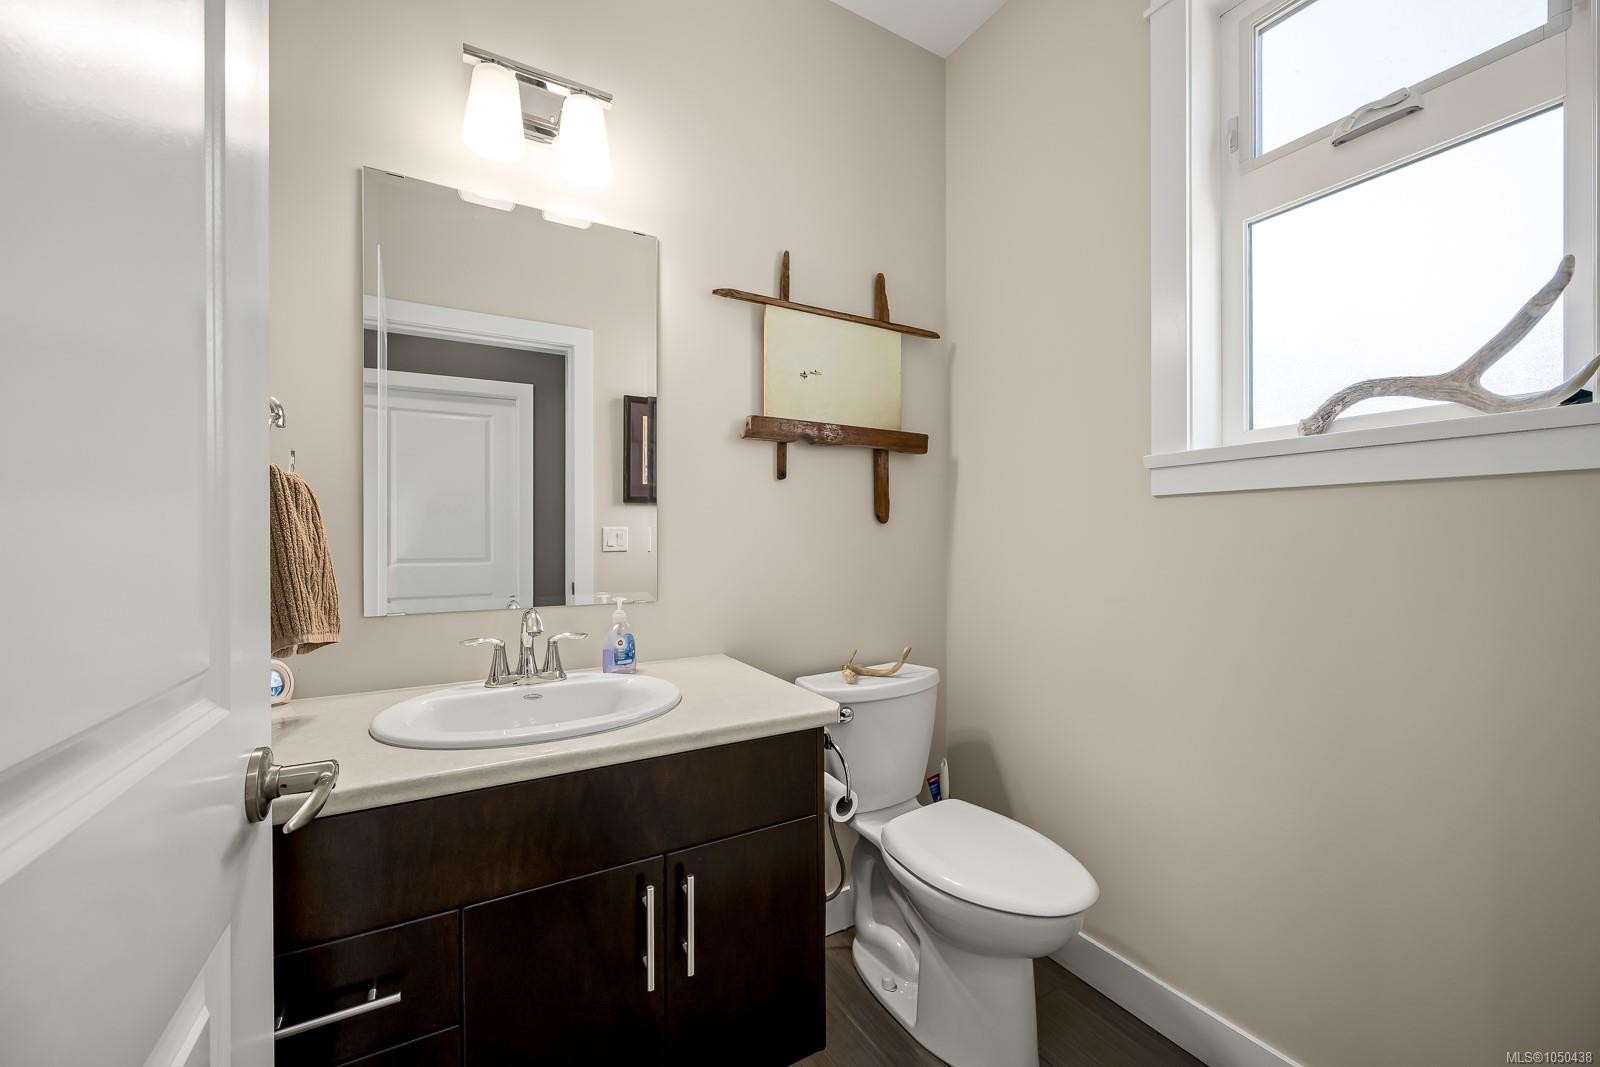
  • Bathroom Main Level
  • Other Main Level 2.39 m x 3.05 m Note: Entrance
  • Kitchen Main Level 4.65 m x 4.04 m
  • Other Other level :Other .91 m x .91 m Note: Entrance
  • Bedroom Other level :Other 3.33 m x 3.43 m
  • Other Other level :Other 5.97 m x 6.38 m Note: Garage
  • Bathroom Other level :Other
  • Bedroom 2nd Level 3.76 m x 3.66 m
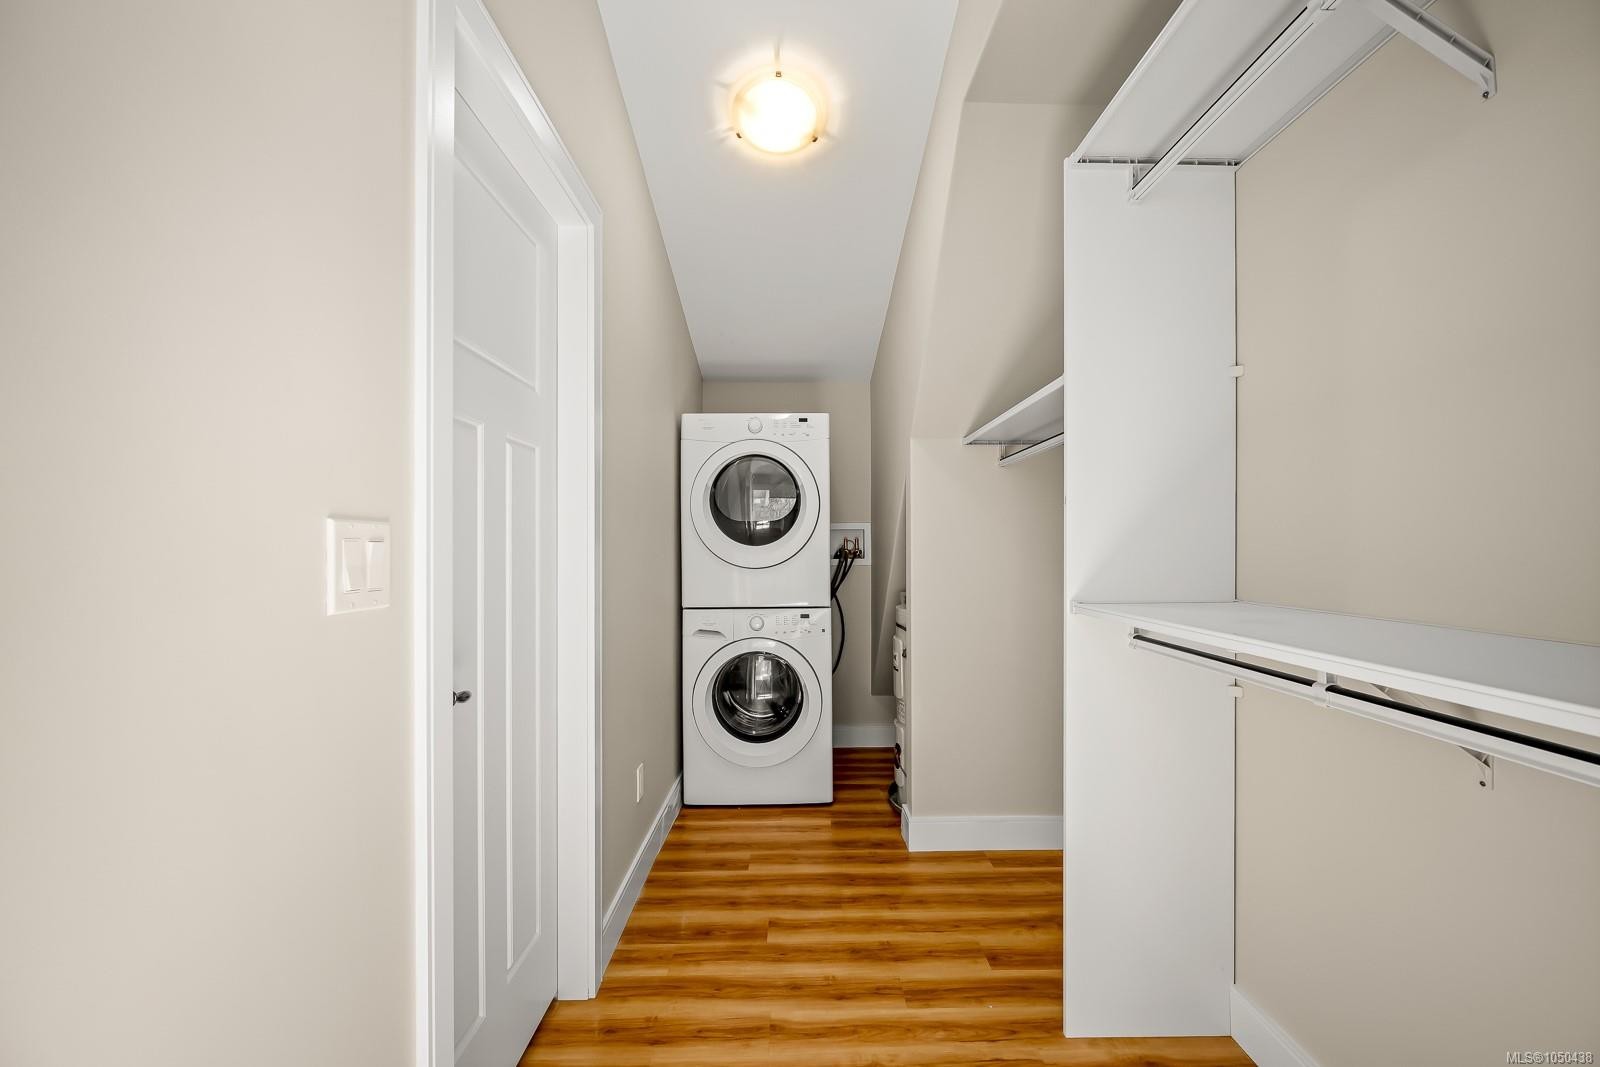
  • Laundry Other level :Other 1.52 m x .91 m
  • Bedroom 2nd Level 3.53 m x 2.77 m
  • Kitchen Other level :Other 2.13 m x 2.82 m
  • Other 2nd Level 4.55 m x 4.06 m
  • Living Other level :Other 4.65 m x 2.82 m
  • Ensuite Bathroom 2nd Level
  • Bathroom 2nd Level

Convert Measurement to:

Courtesy of: eXp Realty (CR)

MLS® property information is provided under copyright© by the Vancouver Island Real Estate Board and Victoria Real Estate Board. The information is from sources deemed reliable, but should not be relied upon without independent verification.

QuickQuoteTM Powered by RPS

Location of 232 2nd St, Courtenay, BC, V9N 1B7

Demographic Information of 232 2nd St, Courtenay, BC, V9N 1B7

Life Stage

Nearly Retired

Employment Type

Service Sector/White Collar

Average Household Income

$92,974.92

Average Number of Children

1.50

Household Population

Household Structure

Age of Population

Education

Education Level

No certificate/diploma/degree

7.3 %

High school certificate or equivalent

31.05 %

Apprenticeship trade certificate/diploma

8.77 %

College/non-university certificate

21.66 %

University certificate (below bachelor)

0.97 %

University Degree

30.24 %

Commuter

Travel To Work

By Car

73.28 %

By Public Transit

0.0 %

By Walking

18.18 %

By Bicycle

0.0 %

By Other Methods

8.54 %

Cultural Diversity

Knowledge of Official Language

Mother Tongue

Building Information

Building Type

Apartments (Low and High Rise)

39.93 %

Houses

60.07 %

Own Vs. Rent