Button CopyPathCircle CloseCircle Left ArrowArrow Down Icon GreyClosecirclecircleBurger
  • Advertising

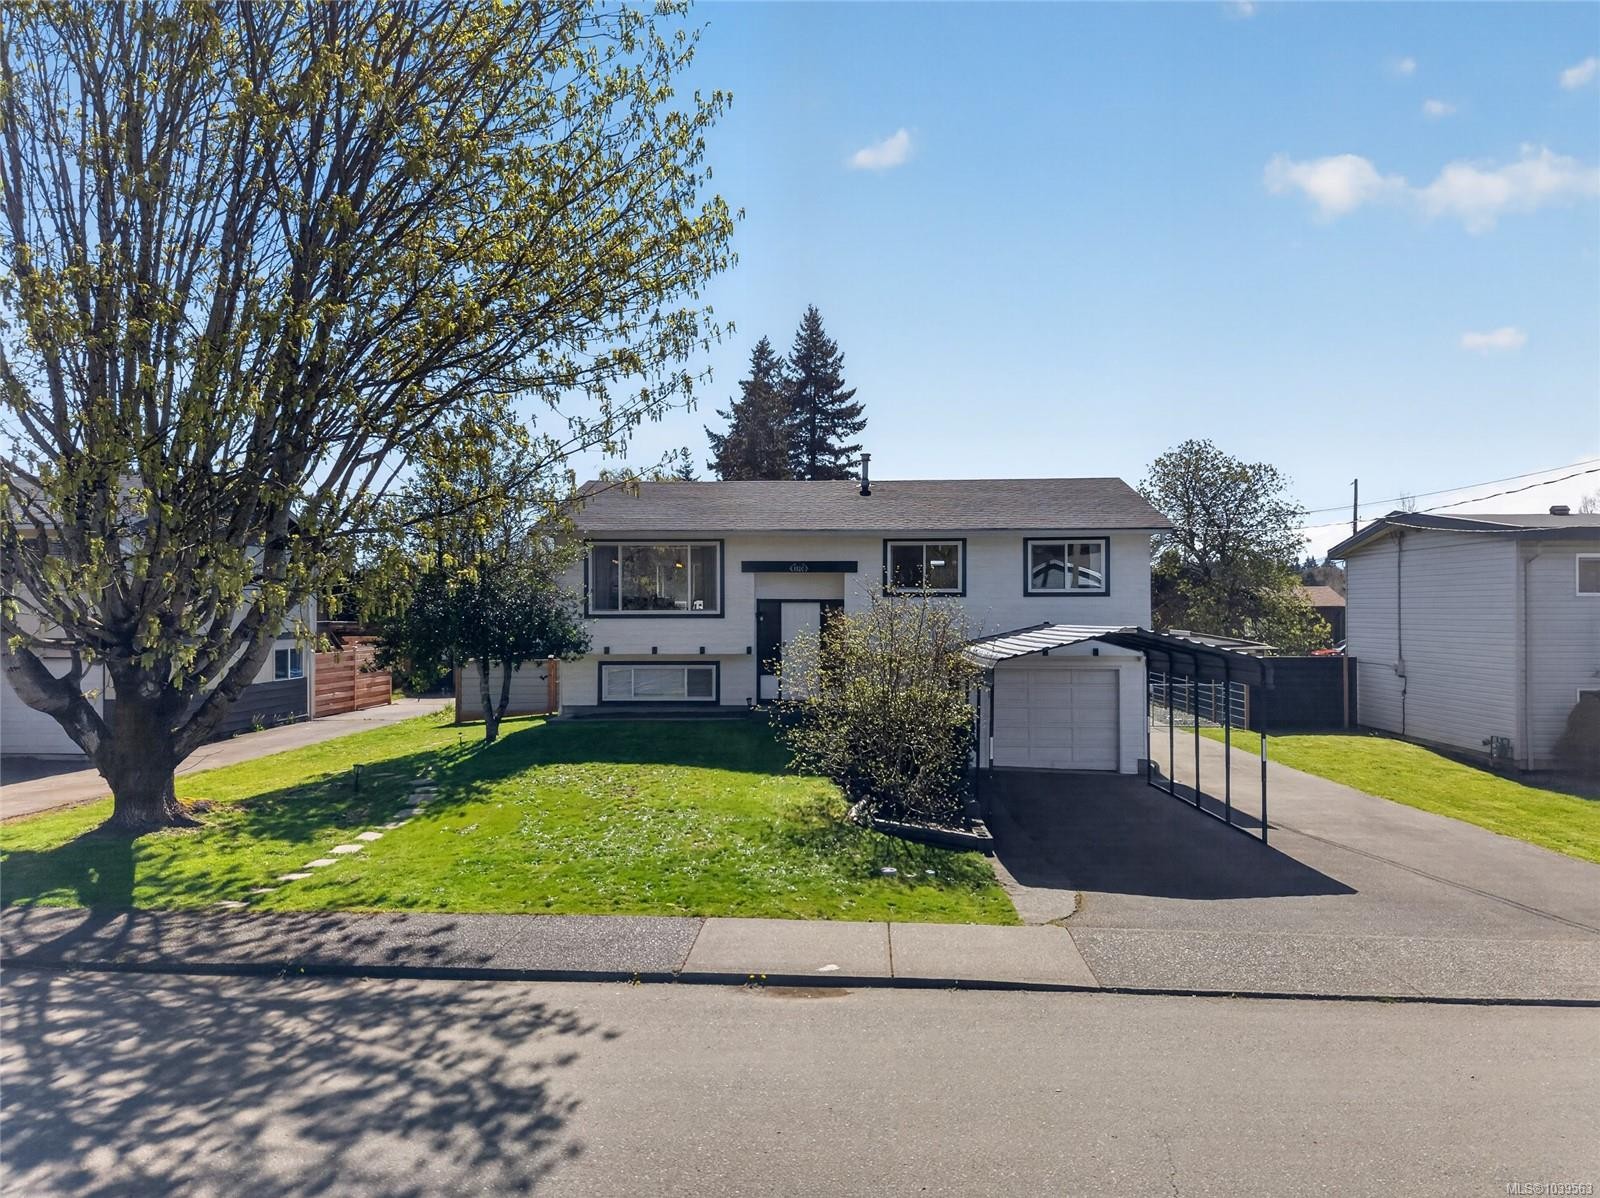
1130 21st St, Courtenay, BC, V9N 2B8

MLS® # 1039563
House For Sale In Courtenay, British Columbia
$749,500 QuickQuoteTM: $678K - $857K

4 Beds

2 Baths

1130 21St St, Courtenay, BC
Virtual Tour
1130 21St St, Courtenay, BC
Home Insurance - TD Insurance

Get a home insurance quote online for this $749,500 property in Courtenay
  • Advertising
1130 21st St, Courtenay, BC, V9N 2B8
$749,500

4 Beds

2 Baths

Property Information:

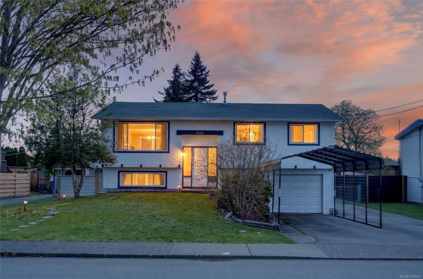
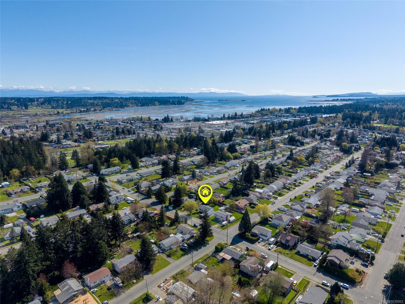
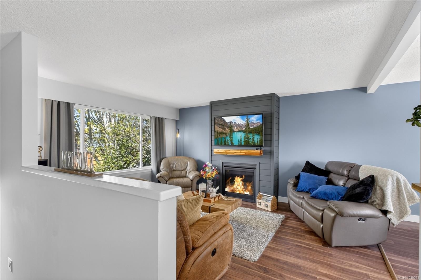
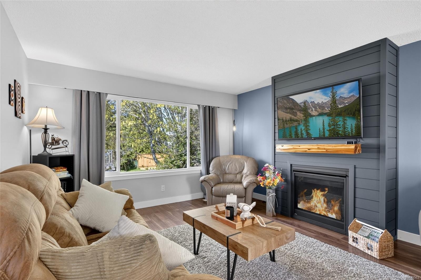
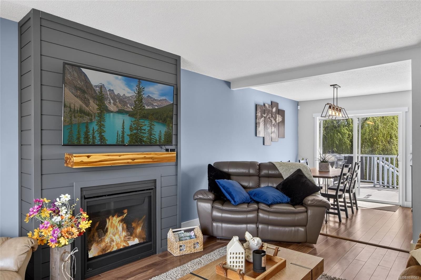
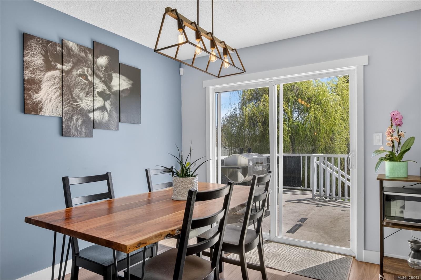
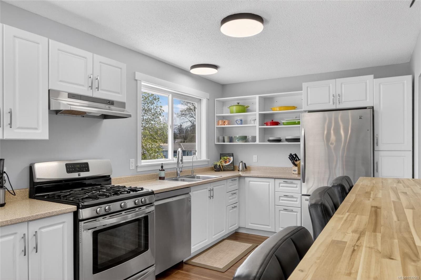
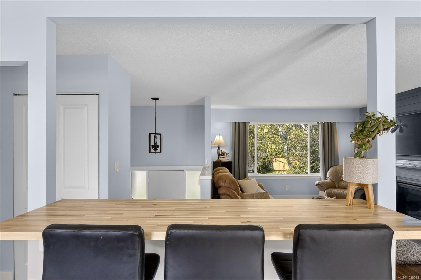
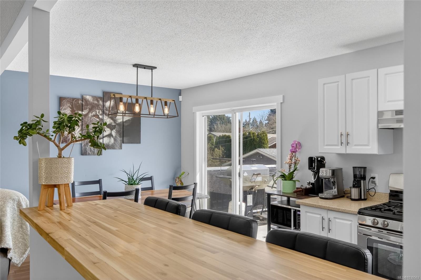
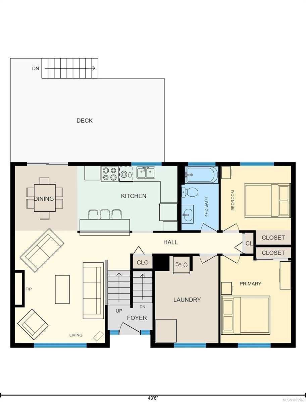
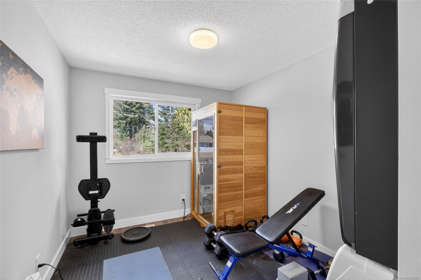
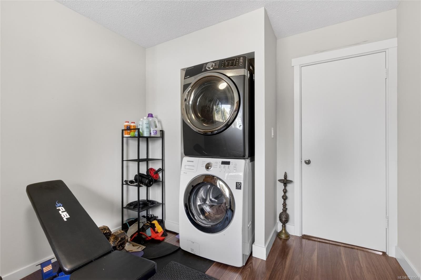
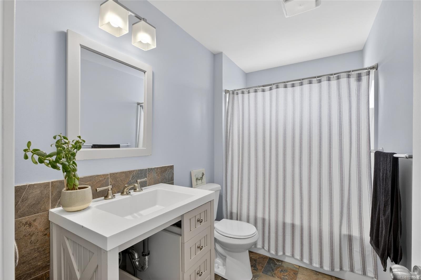
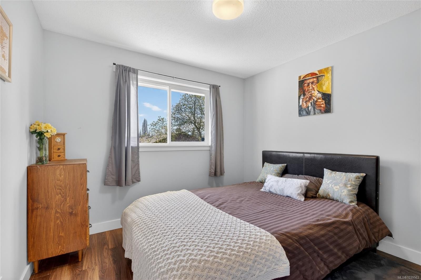
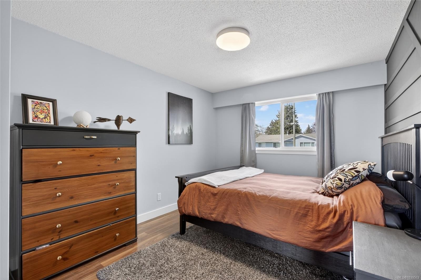
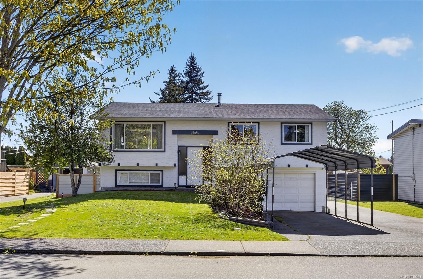
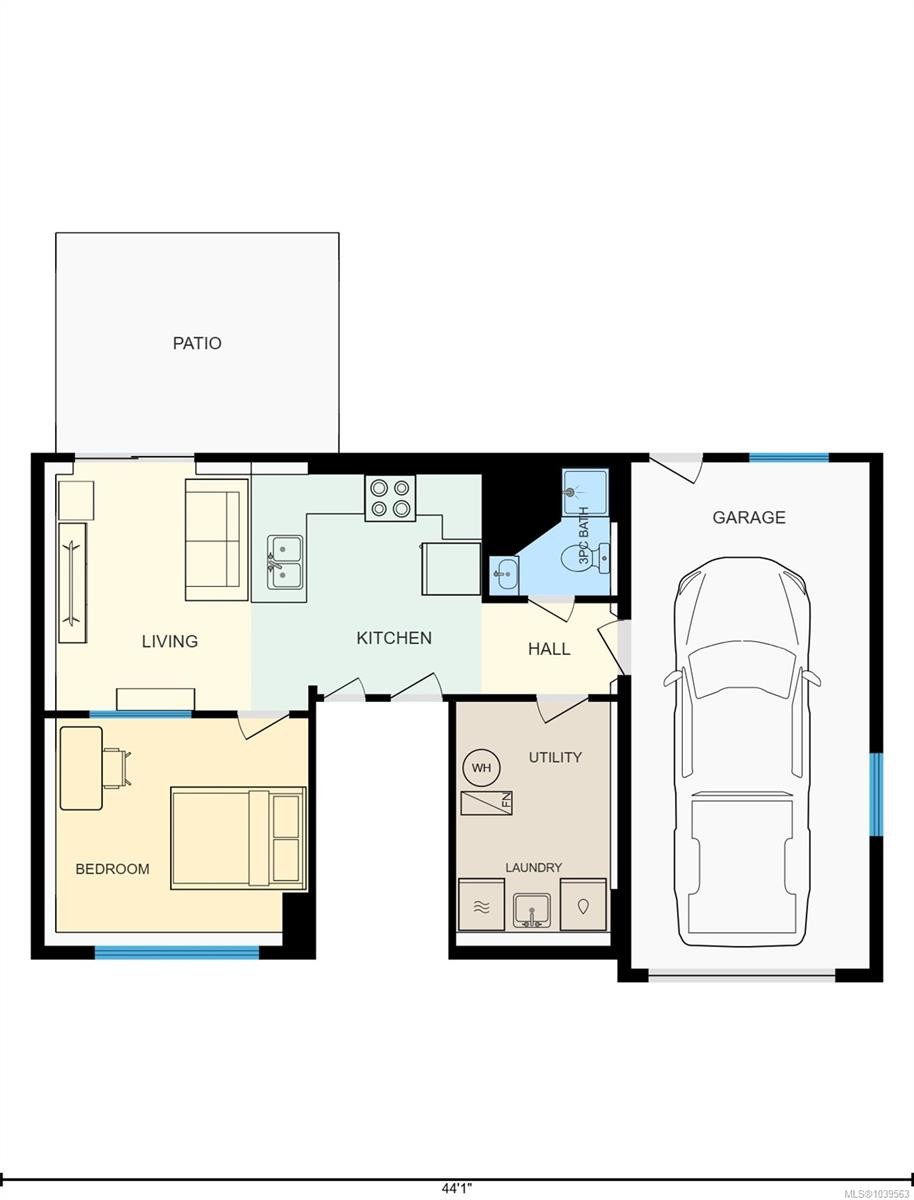
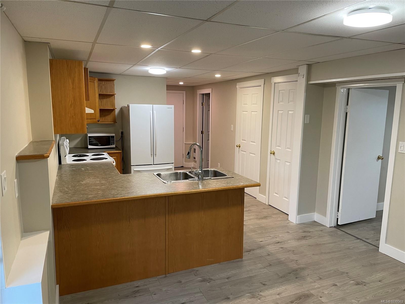
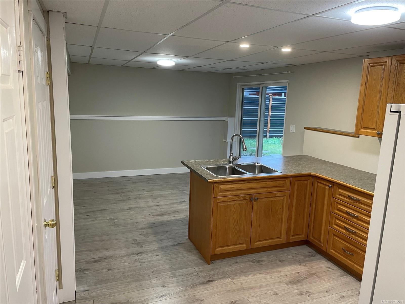
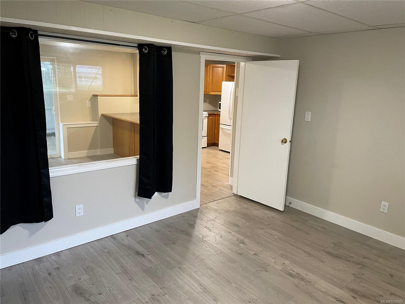
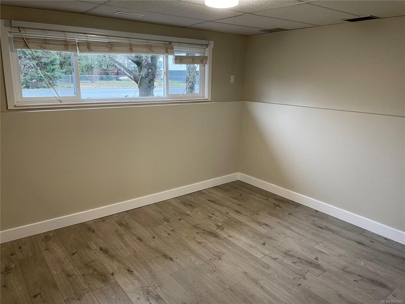
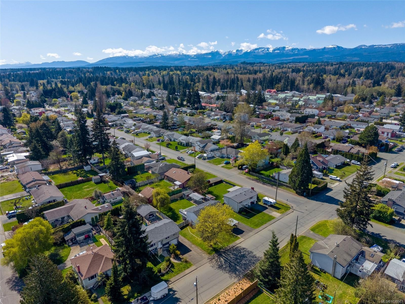
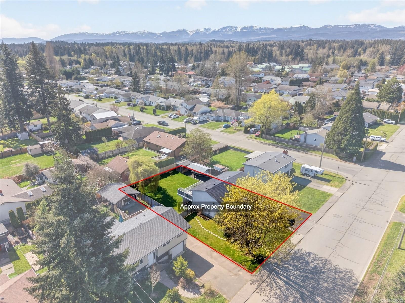
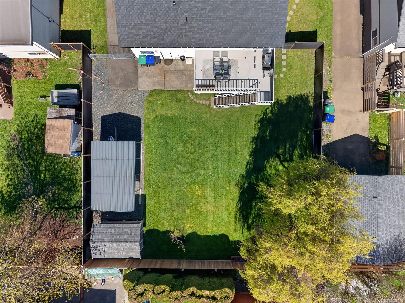
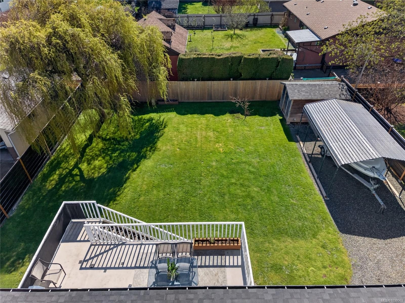
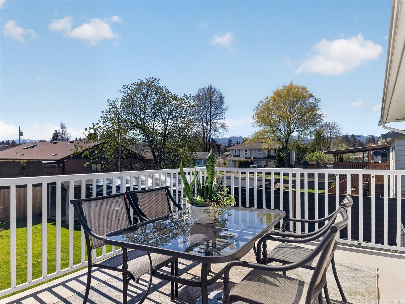
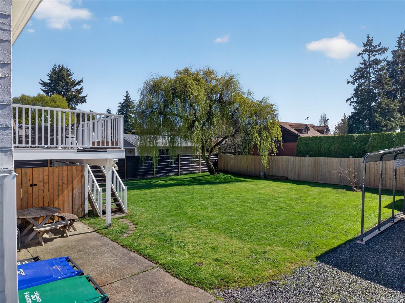
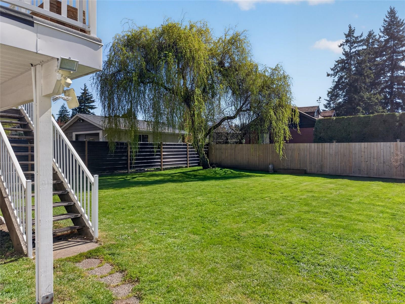
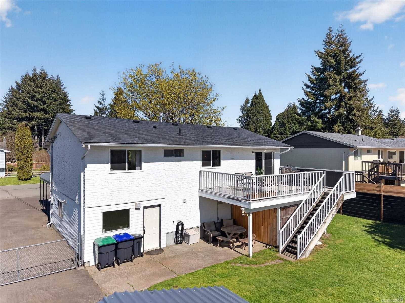
Tastefully updated and move-in ready, this bright and welcoming home offers exceptional flexibility for families, investors, or multigenerational living. The main level features an open-concept living and dining area, a stylish kitchen with stainless appliances, updated flooring, modern paint colours, and a cozy gas fireplace feature wall. Three generously sized bedrooms and a full bath complete the upstairs. Downstairs, the self-contained 1-bedroom in-law suite offers strong mortgage-helper potential, with its own kitchen, living area, bath, and laundry. The fully fenced backyard is ideal for kids, pets, and entertaining, with plenty of room for gardening, play, or future ideas. A newer roof, single garage, covered RV/boat parking, shed, and large deck add to the home's appeal. Conveniently located close to schools, parks, shopping, and amenities, this is a fantastic opportunity in a desirable Courtenay neighbourhood.

Property Features:

  • Annual Tax Amount: $5,299
  • Appliances: Dishwasher, Dryer, Oven/Range Gas, Refrigerator, Washer
  • Basement: Finished
  • Built in: 1969
  • Construction Materials: Frame Wood, Stucco, Vinyl Siding
  • Cooling: None
  • Fireplace Features: Gas
  • Floor Space (approx): 1493 Square Feet
  • Foundation Details: Concrete Perimeter
  • Heating: Forced Air, Natural Gas
  • Laundry Features: In House, In Unit
  • Lot Features: Landscaped, Level, Marina Nearby, Quiet Area, Recreation Nearby, Shopping Nearby
  • Lot Frontage: 8276.4 Square Feet
  • Lot Size: 8276.40 Square Feet
  • Ownership: Freehold
  • Parking Features: Driveway, Garage, On Street, RV Access/Parking
  • Pets Allowed: Aquariums, Birds, Caged Mammals, Cats OK, Dogs OK
  • Property Condition: Resale
  • Property Sub Type:
  • Road Surface Type: Paved
  • Roof: Fibreglass Shingle
  • Water Source: Municipal
  • Zoning: R-SSMUH
  • Zoning Description: Residential
  • Sewer:
  • No. of Parking Spaces: 4

Rooms:

  • Other Main Level 3.07 m x 3.78 m
  • Bedroom Main Level 3.05 m x 3.43 m
  • Kitchen Main Level 4.34 m x 2.82 m
  • Bathroom Main Level
  • Dining Main Level 2.72 m x 2.82 m
  • Living Main Level 3.91 m x 4.88 m
  • Bedroom Main Level 2.74 m x 3.78 m
  • Kitchen Other level :Lower 3.45 m x 3.38 m
  • Bathroom Other level :Lower
  • Utility Other level :Lower 3.38 m x 2.26 m
  • Living Other level :Lower 3.66 m x 2.87 m
  • Bedroom Other level :Lower 3.15 m x 3.71 m

Convert Measurement to:

Courtesy of: REMAX Ocean Pacific (Crtny)

MLS® property information is provided under copyright© by the Vancouver Island Real Estate Board and Victoria Real Estate Board. The information is from sources deemed reliable, but should not be relied upon without independent verification.

QuickQuoteTM Powered by RPS

Location of 1130 21st St, Courtenay, BC, V9N 2B8

Demographic Information of 1130 21st St, Courtenay, BC, V9N 2B8

Life Stage

Young Couples

Employment Type

Mixed

Average Household Income

$101,674.95

Average Number of Children

1.66

Household Population

Household Structure

Age of Population

Education

Education Level

No certificate/diploma/degree

16.45 %

High school certificate or equivalent

33.32 %

Apprenticeship trade certificate/diploma

13.05 %

College/non-university certificate

21.67 %

University certificate (below bachelor)

0.67 %

University Degree

14.84 %

Commuter

Travel To Work

By Car

87.92 %

By Public Transit

0.59 %

By Walking

3.92 %

By Bicycle

2.67 %

By Other Methods

4.9 %

Cultural Diversity

Knowledge of Official Language

Mother Tongue

Building Information

Building Type

Apartments (Low and High Rise)

3.52 %

Houses

96.48 %

Own Vs. Rent