Button CopyPathCircle CloseCircle Left ArrowArrow Down Icon GreyClosecirclecircleBurger
  • Advertising

#107-4098 Buckstone Rd, Courtenay, BC, V9N 0H2

MLS® # 1039250
House For Sale In Courtenay, British Columbia
$769,000 QuickQuoteTM: $699K - $851K

2 Beds

2 Baths

#107-4098 Buckstone Rd, Courtenay, BC
Home Insurance - TD Insurance

Get a home insurance quote online for this $769,000 property in Courtenay
  • Advertising
#107-4098 Buckstone Rd, Courtenay, BC, V9N 0H2
$769,000

2 Beds

2 Baths

Property Information:

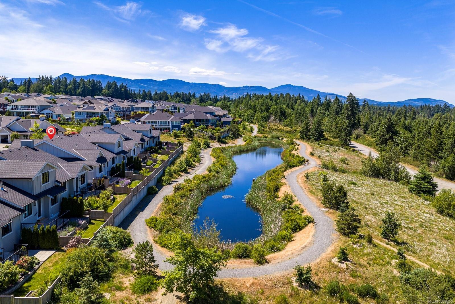
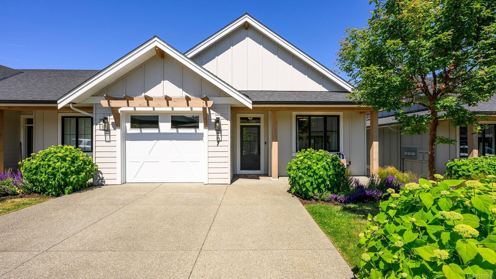
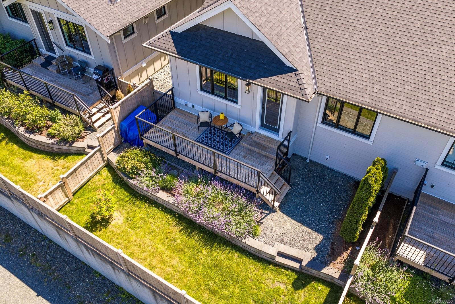
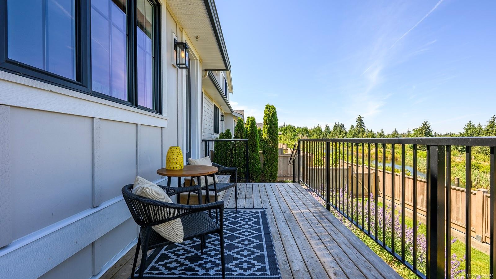
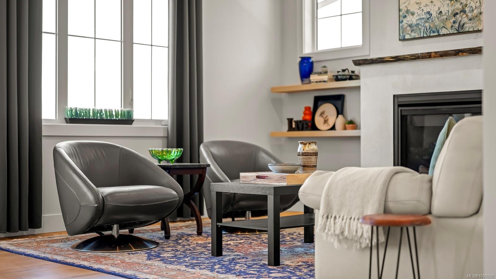
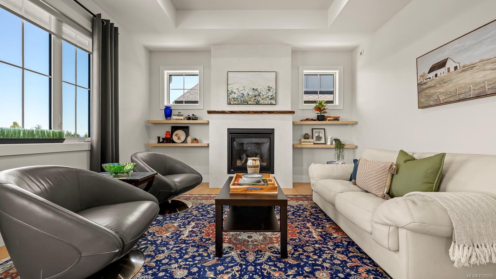
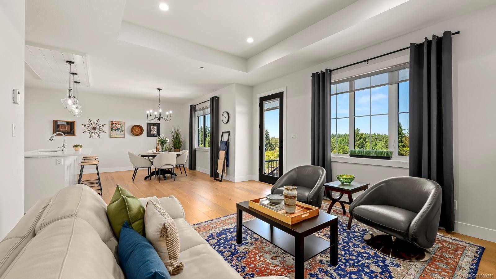
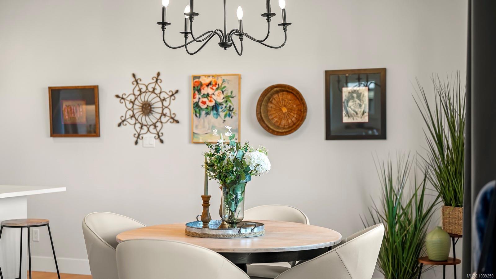
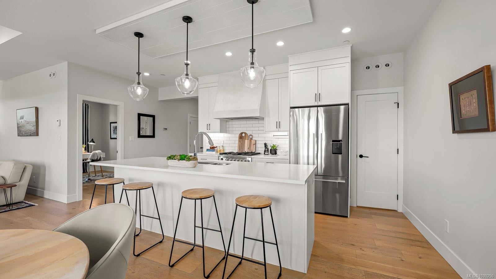
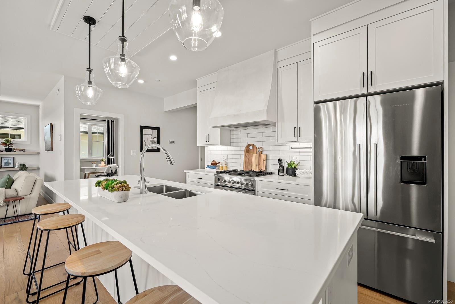
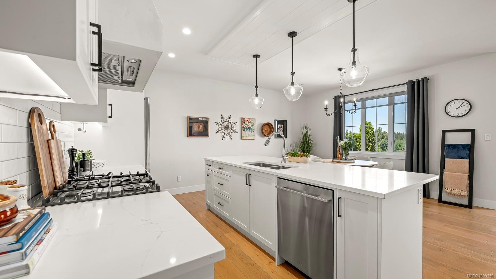
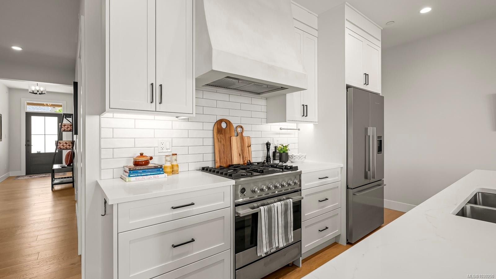
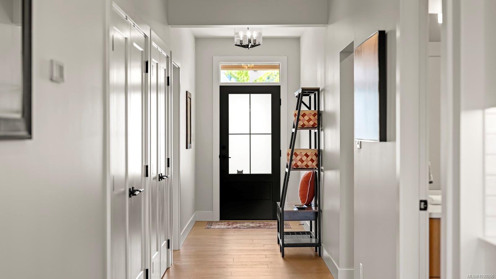
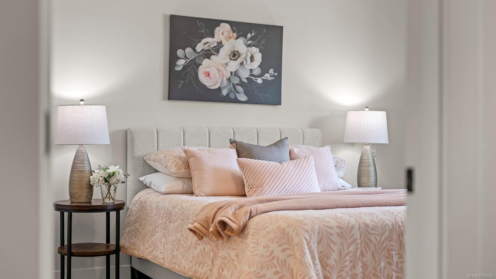
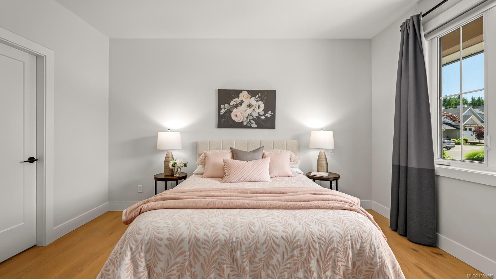
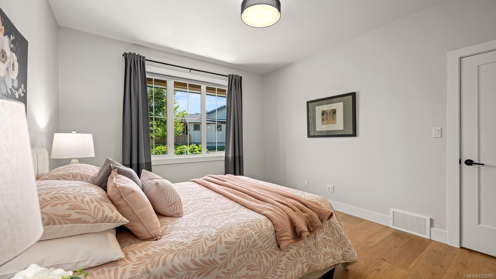
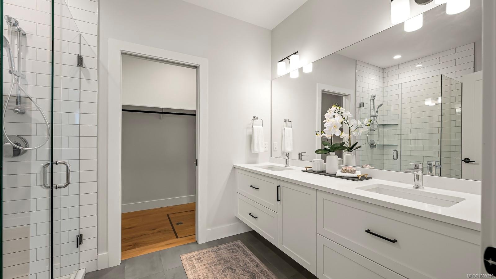
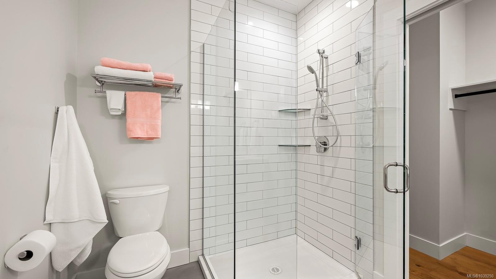
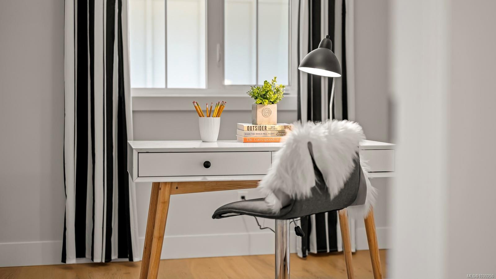
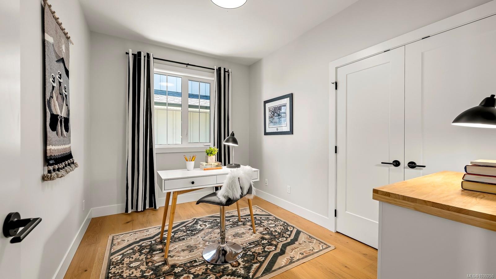
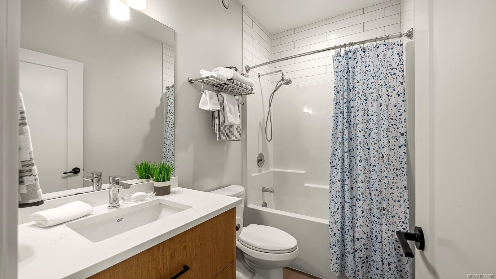
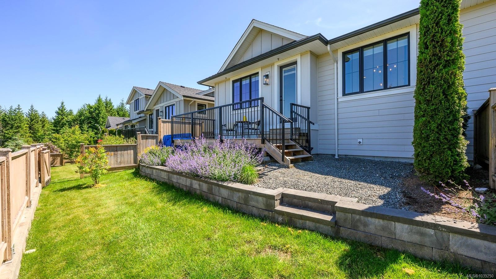
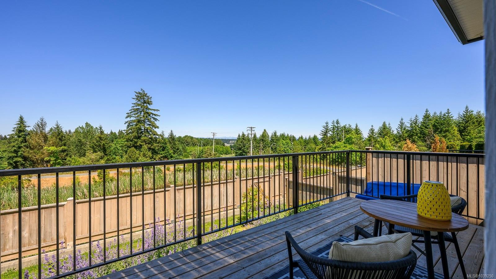
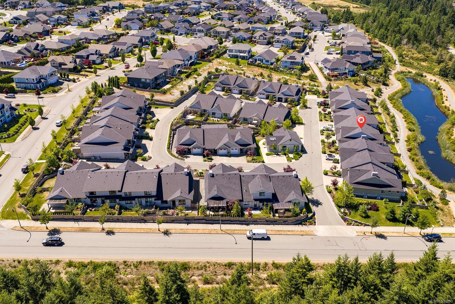
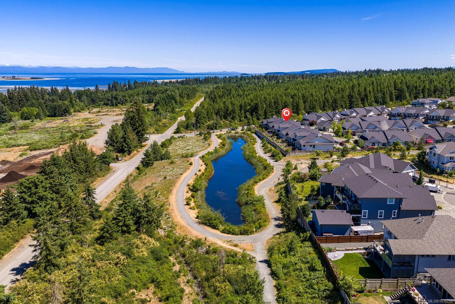
Enjoy easy, low-maintenance living in this beautiful 2-bedroom, 2-bathroom patio home built by Monterra, a premier custom builder. Perfectly positioned on the sought-after pond side of the complex, this thoughtfully designed home offers a peaceful setting, high end finishings in a wonderful layout, a peek-a-boo ocean view, and direct access to nearby trails, including the Airpark Trail network. The bright, open layout features a well-appointed kitchen with island, excellent pantry storage, and comfortable living spaces designed for everyday enjoyment. Built with efficiency in mind, the home includes a heat pump and HRV system for year-round comfort and lower operating costs. A 6-foot crawl space provides exceptional storage. Residents also enjoy a beautiful clubhouse, ideal for hosting larger gatherings and connecting with neighbours. Located in a quiet, desirable area, this home offers the perfect combination of comfort, convenience, and lifestyle.

Property Features:

  • Annual Tax Amount: $3,792
  • Association Amenities: Clubhouse
  • Basement: Crawl Space
  • Built in: 2021
  • Construction Materials: Frame Wood
  • Cooling: Air Conditioning
  • Fireplace Features: Gas
  • Floor Space (approx): 1633 Square Feet
  • Foundation Details: Concrete Perimeter
  • Heating: Forced Air, Heat Pump, Natural Gas
  • Laundry Features: In House
  • Lot Frontage: 0 Square Feet
  • Ownership: Freehold/Strata
  • Parking Features: Driveway, Garage
  • Pets Allowed: Aquariums, Birds, Caged Mammals, Cats OK, Dogs OK, Number Limit
  • Property Condition: Resale
  • Property Sub Type:
  • Road Surface Type: Paved
  • Roof: Asphalt Shingle
  • Water Source: Municipal
  • Zoning: R-3
  • Zoning Description: Multi-Family
  • Sewer:
  • No. of Parking Spaces: 12

Rooms:

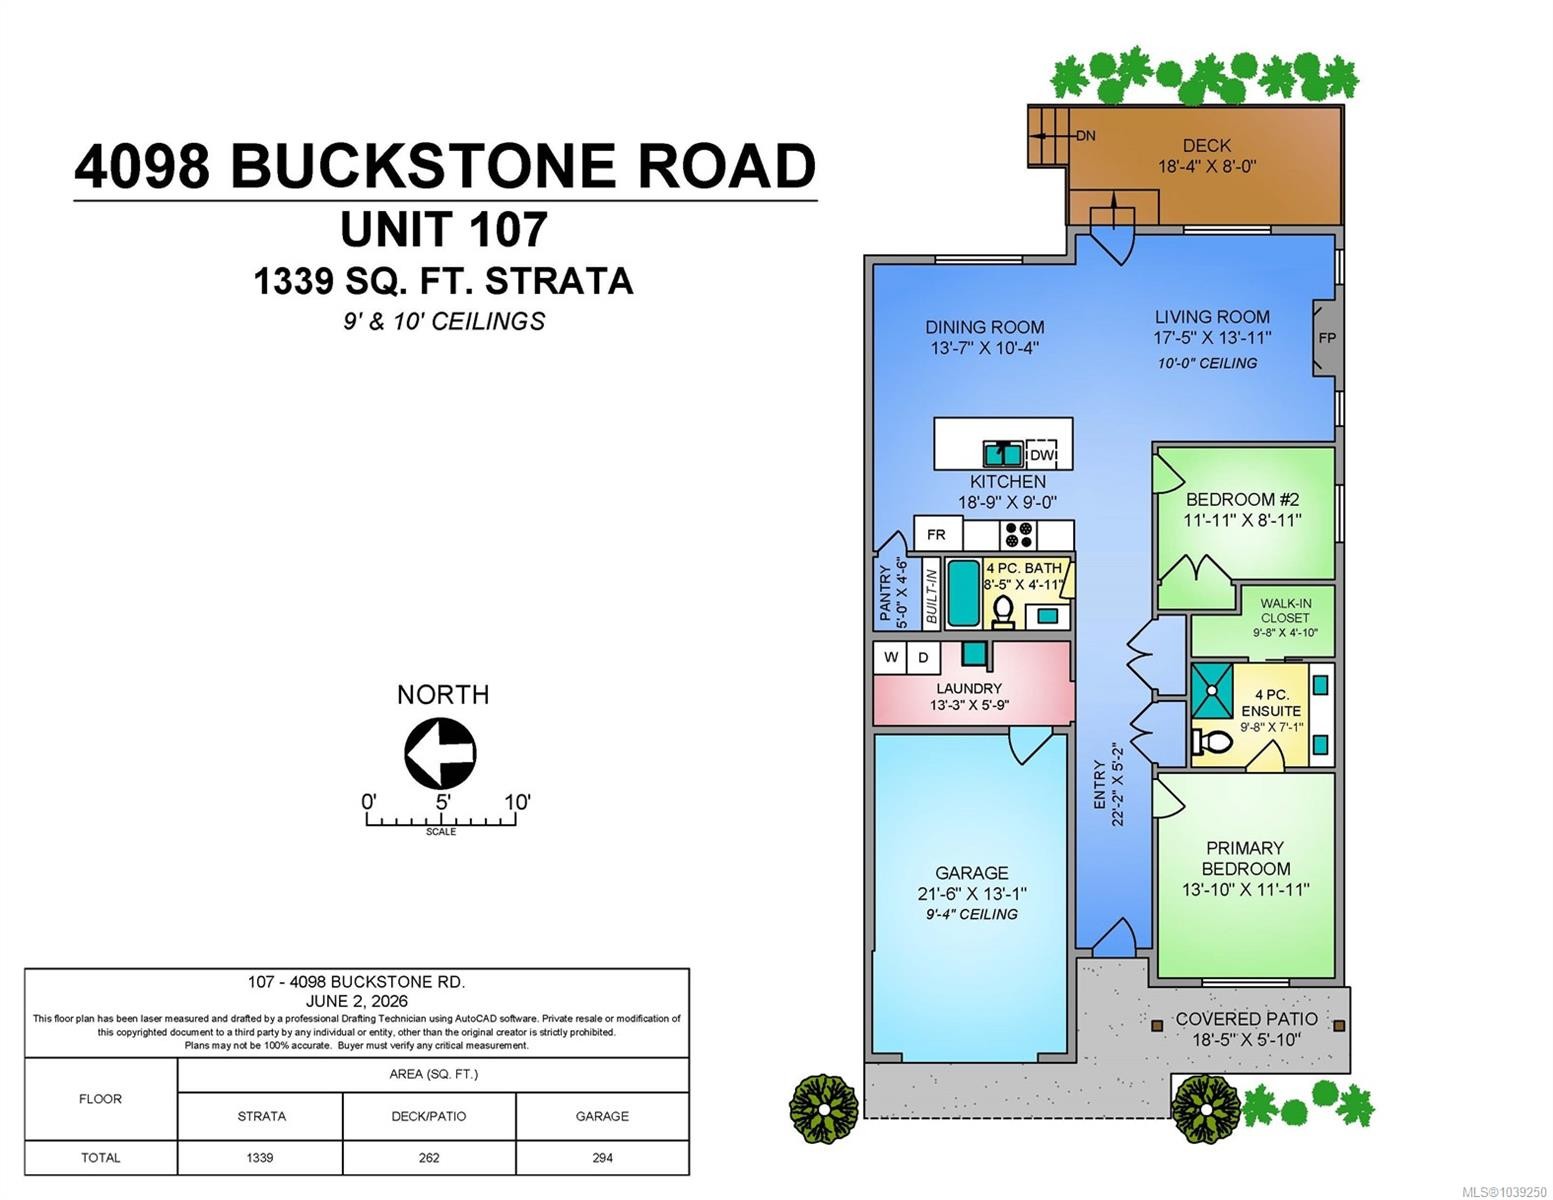
  • Other Main Level 4.22 m x 3.63 m
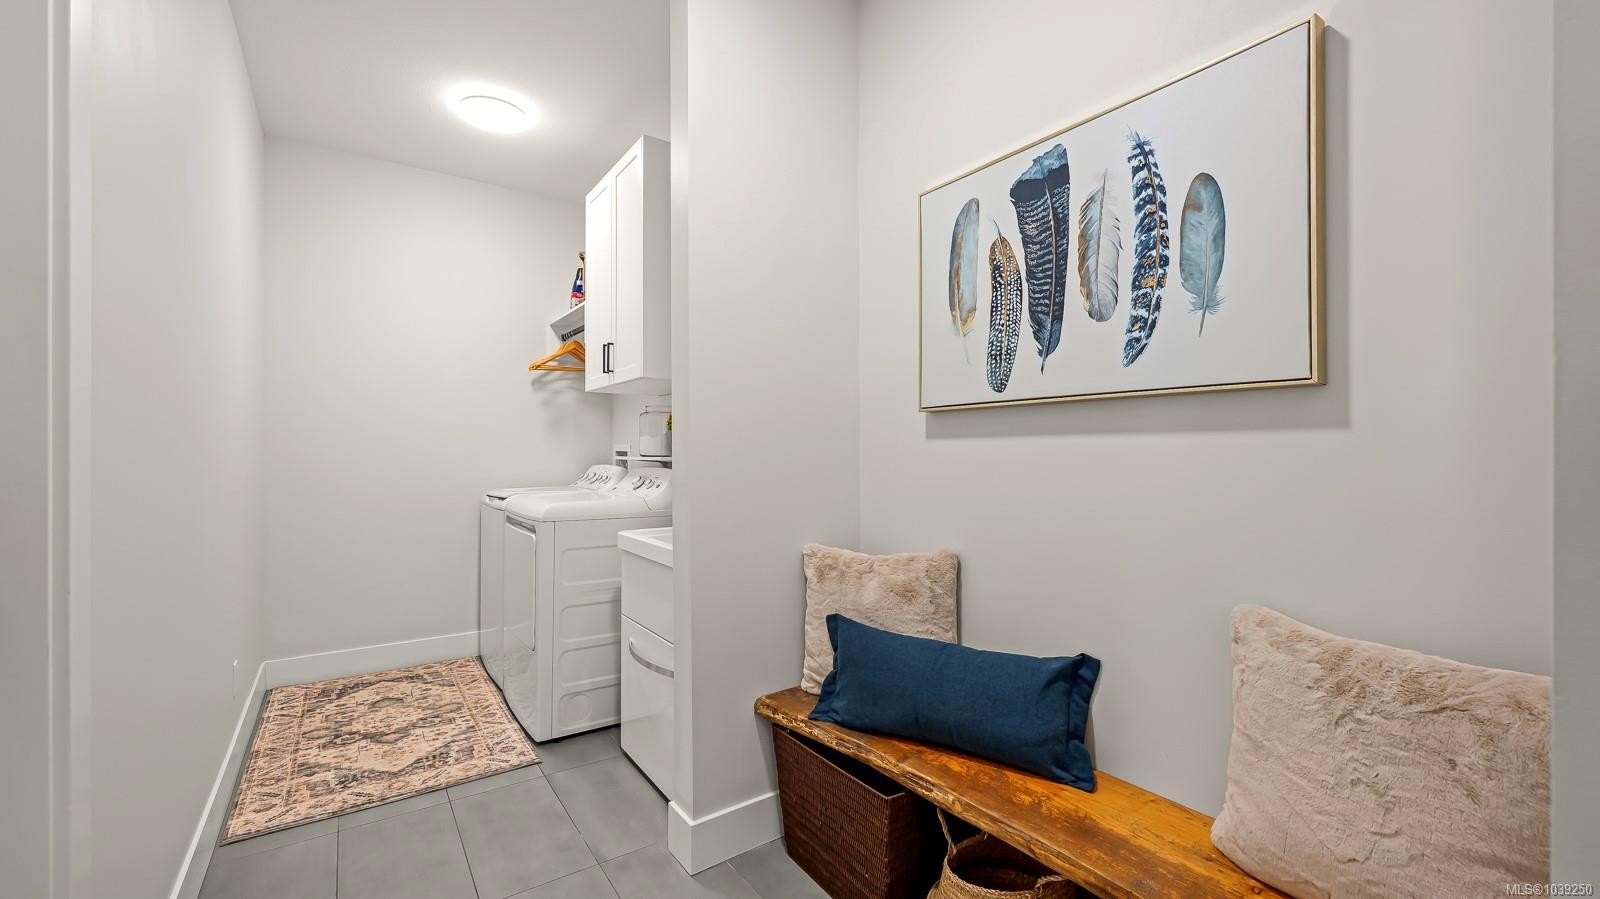
  • Laundry Main Level 4.04 m x 1.75 m
  • Bedroom Main Level 3.63 m x 2.72 m
  • Kitchen Main Level 5.71 m x 2.74 m
  • Bathroom Main Level 2.57 m x 1.50 m
  • Other Main Level 6.76 m x 1.57 m Note: Entrance
  • Walk-in Closet Main Level 2.95 m x 1.47 m
  • Dining Main Level 4.14 m x 3.15 m
  • Other Main Level 1.52 m x 1.37 m
  • Other Main Level 6.55 m x 3.99 m Note: Garage
  • Living Main Level 5.31 m x 4.24 m
  • Ensuite Bathroom Main Level 2.95 m x 2.16 m

Convert Measurement to:

Courtesy of: REMAX Ocean Pacific (Crtny)

MLS® property information is provided under copyright© by the Vancouver Island Real Estate Board and Victoria Real Estate Board. The information is from sources deemed reliable, but should not be relied upon without independent verification.

QuickQuoteTM Powered by RPS

Location of #107-4098 Buckstone Rd, Courtenay, BC, V9N 0H2

Demographic Information of #107-4098 Buckstone Rd, Courtenay, BC, V9N 0H2

Life Stage

Older Couples

Employment Type

Mixed

Average Household Income

$132,000.00

Average Number of Children

1.60

Household Population

Household Structure

Age of Population

Education

Education Level

No certificate/diploma/degree

9.65 %

High school certificate or equivalent

35.09 %

Apprenticeship trade certificate/diploma

12.28 %

College/non-university certificate

12.28 %

University certificate (below bachelor)

1.75 %

University Degree

28.94 %

Commuter

Travel To Work

By Car

82.69 %

By Public Transit

0.0 %

By Walking

0.0 %

By Bicycle

7.69 %

By Other Methods

9.62 %

Cultural Diversity

Knowledge of Official Language

Mother Tongue

Building Information

Building Type

Apartments (Low and High Rise)

1.85 %

Houses

98.15 %

Own Vs. Rent