Button CopyPathCircle CloseCircle Left ArrowArrow Down Icon GreyClosecirclecircleBurger
  • Advertising

2149 Murrelet Dr, Comox, BC, V9M 3P5

MLS® # 1050692
House For Sale In Comox, British Columbia
$814,900 QuickQuoteTM: $682K - $831K

4 Beds

3 Baths

2149 Murrelet Dr, Comox, BC
Virtual Tour
2149 Murrelet Dr, Comox, BC
Home Insurance - TD Insurance

Get a home insurance quote online for this $814,900 property in Comox
  • Advertising
2149 Murrelet Dr, Comox, BC, V9M 3P5
$814,900

4 Beds

3 Baths

Property Information:

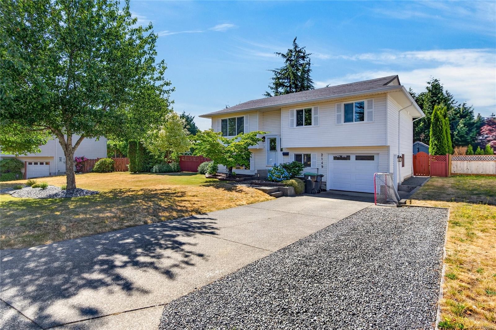
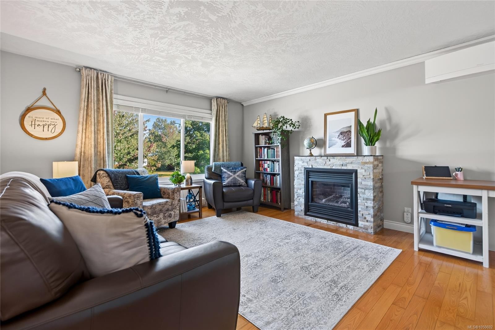
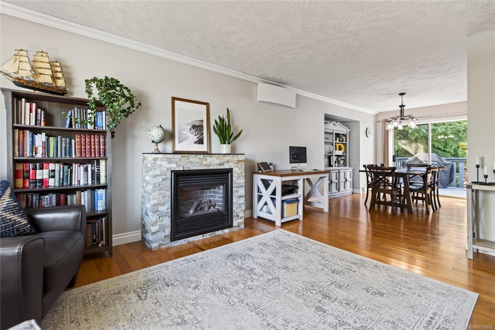
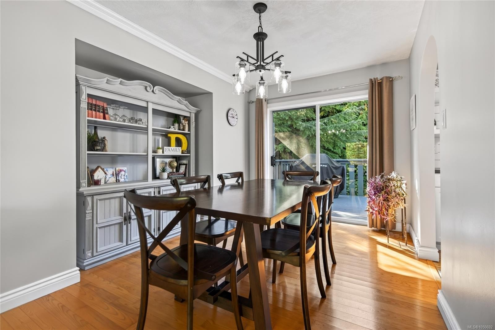
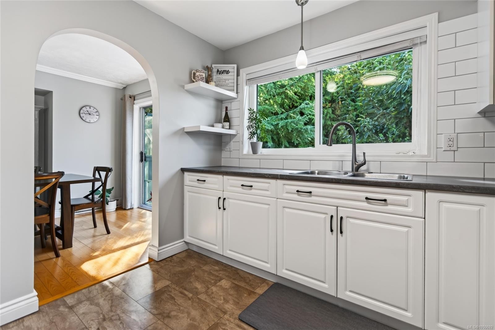
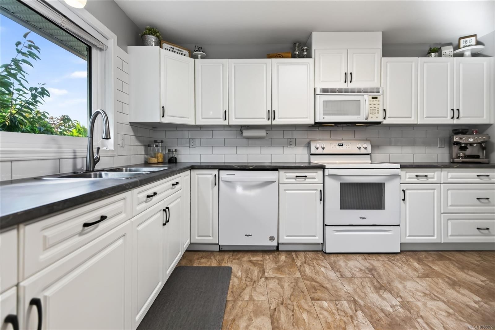
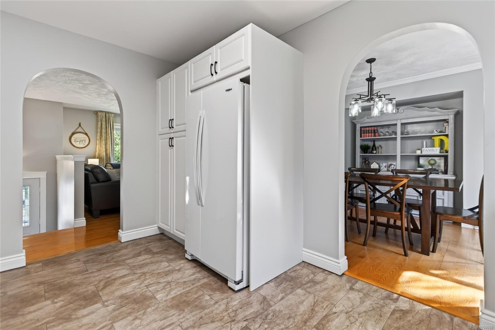
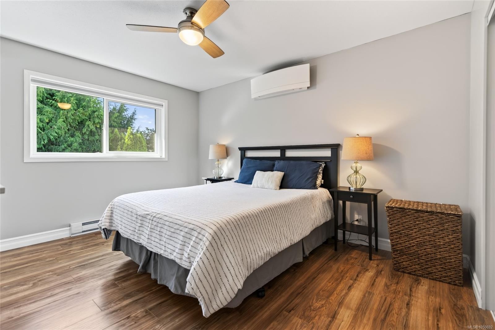
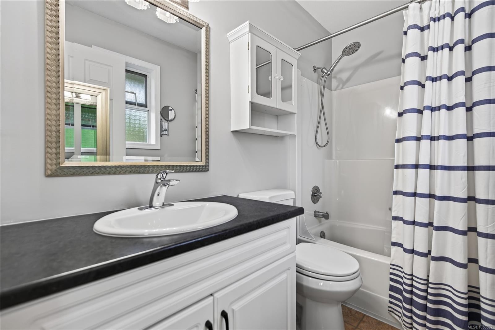
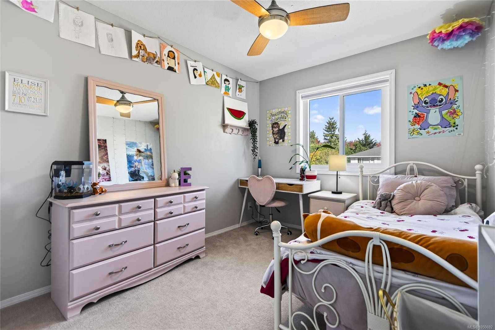
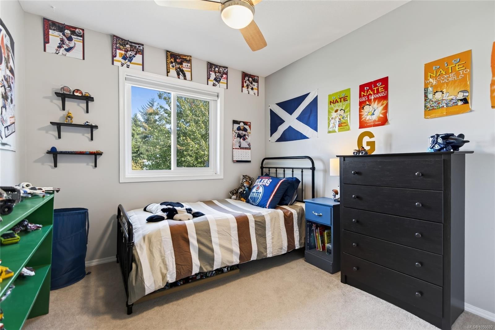
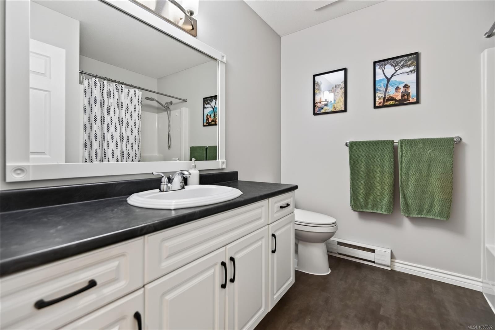
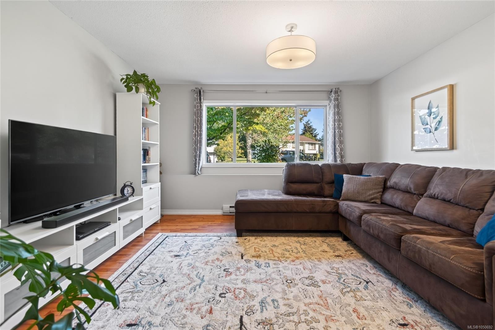
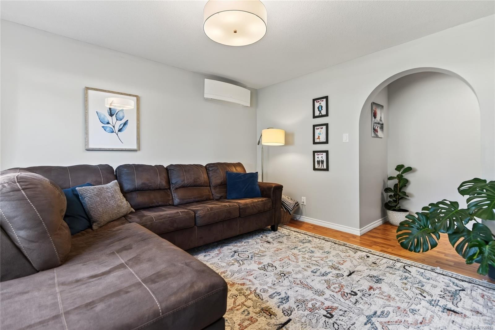
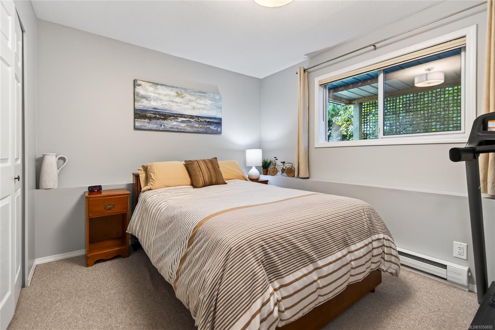
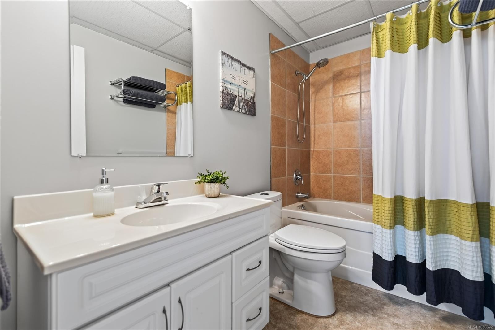
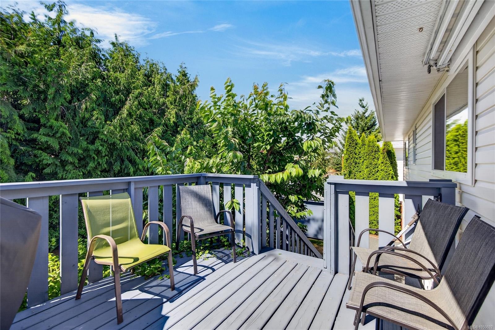
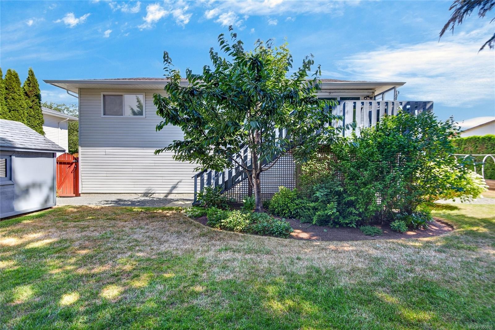
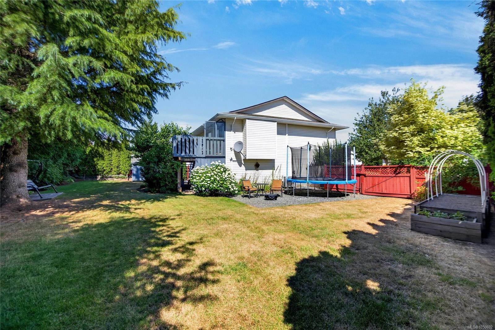
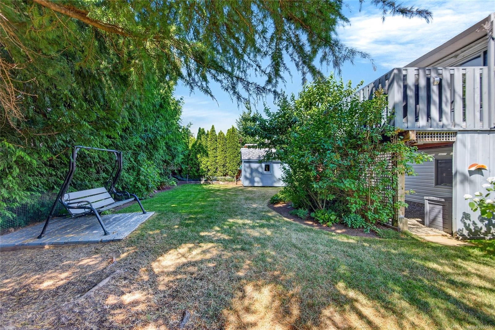
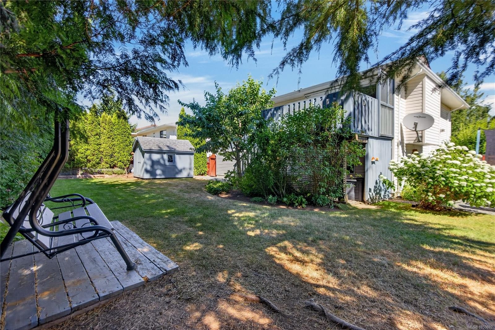
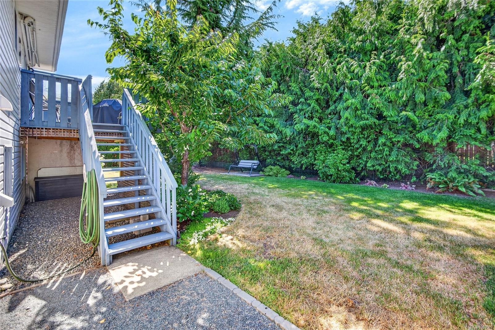
Room for everyone, space to spread out, and a backyard you’ll actually use. Set on a 0.21-acre lot in Comox, this 4 bedroom, 3 bathroom home has a layout that makes everyday life easier. The main level has a spacious living room with gas fireplace, a kitchen with plenty of workspace, and three bedrooms including the primary with ensuite. Downstairs, a family room gives you a second place to relax, while the fourth bedroom and full bathroom work well for guests, teenagers or a home office. Outside, the private backyard is surrounded by mature hedging and trees, with room for kids and dogs, gardens, BBQs and evenings on the deck. There’s also a storage shed for the extras, RV parking, and a garage with room for vehicles, bikes, tools and projects. With schools, parks, 19 Wing, the airport, Goose Spit and the Comox Marina nearby, it’s an easy place to settle in and make your own.

Property Features:

  • Annual Tax Amount: $5,604
  • Appliances: Dishwasher, Dryer, Oven/Range Electric, Refrigerator
  • Basement: Finished
  • Built in: 1996
  • Construction Materials: Vinyl Siding
  • Cooling: Air Conditioning
  • Fireplace Features: Gas
  • Floor Space (approx): 1850 Square Feet
  • Foundation Details: Slab
  • Heating: Baseboard, Electric, Heat Pump
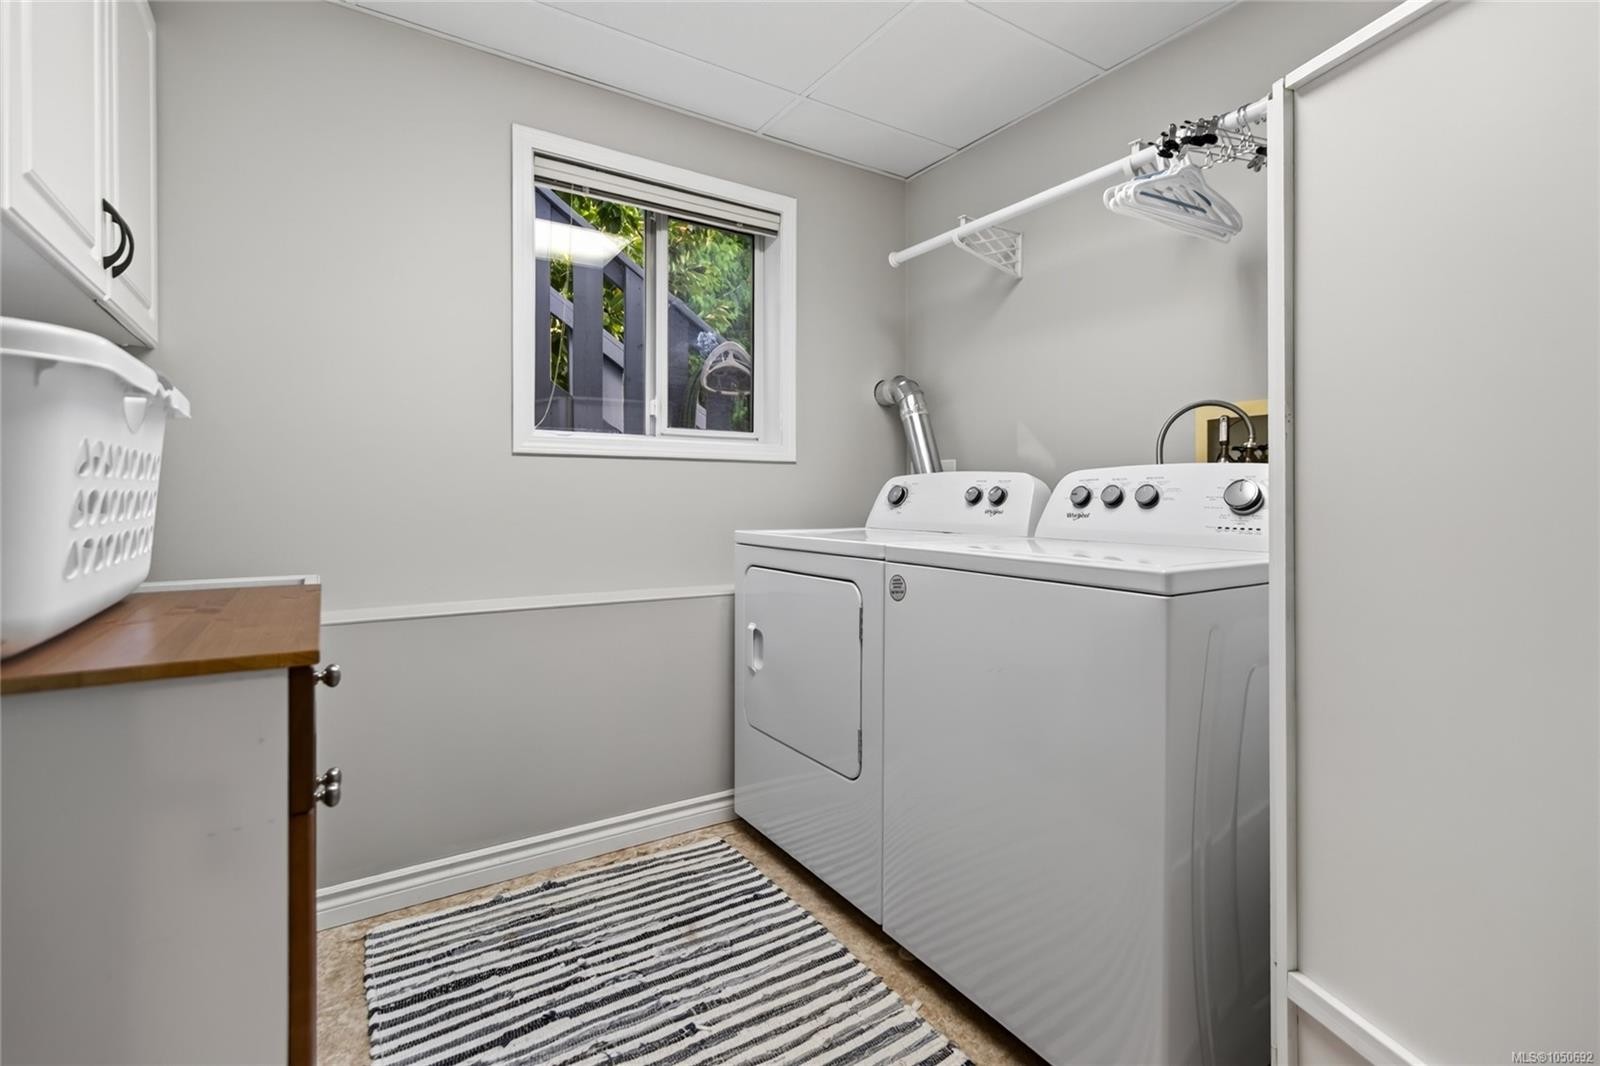
  • Laundry Features: In House
  • Lot Features: Easy Access, Family-Oriented Neighbourhood, Landscaped
  • Lot Frontage: 9147.6 Square Feet
  • Lot Size: 9147.60 Square Feet
  • Ownership: Freehold
  • Parking Features: Driveway, Garage, On Street
  • Pets Allowed: Aquariums, Birds, Caged Mammals, Cats OK, Dogs OK
  • Property Condition: Resale
  • Property Sub Type:
  • Roof: Asphalt Shingle
  • Water Source: Municipal
  • Zoning: R-SSMU
  • Zoning Description: Residential
  • Sewer:
  • No. of Parking Spaces: 4

Rooms:

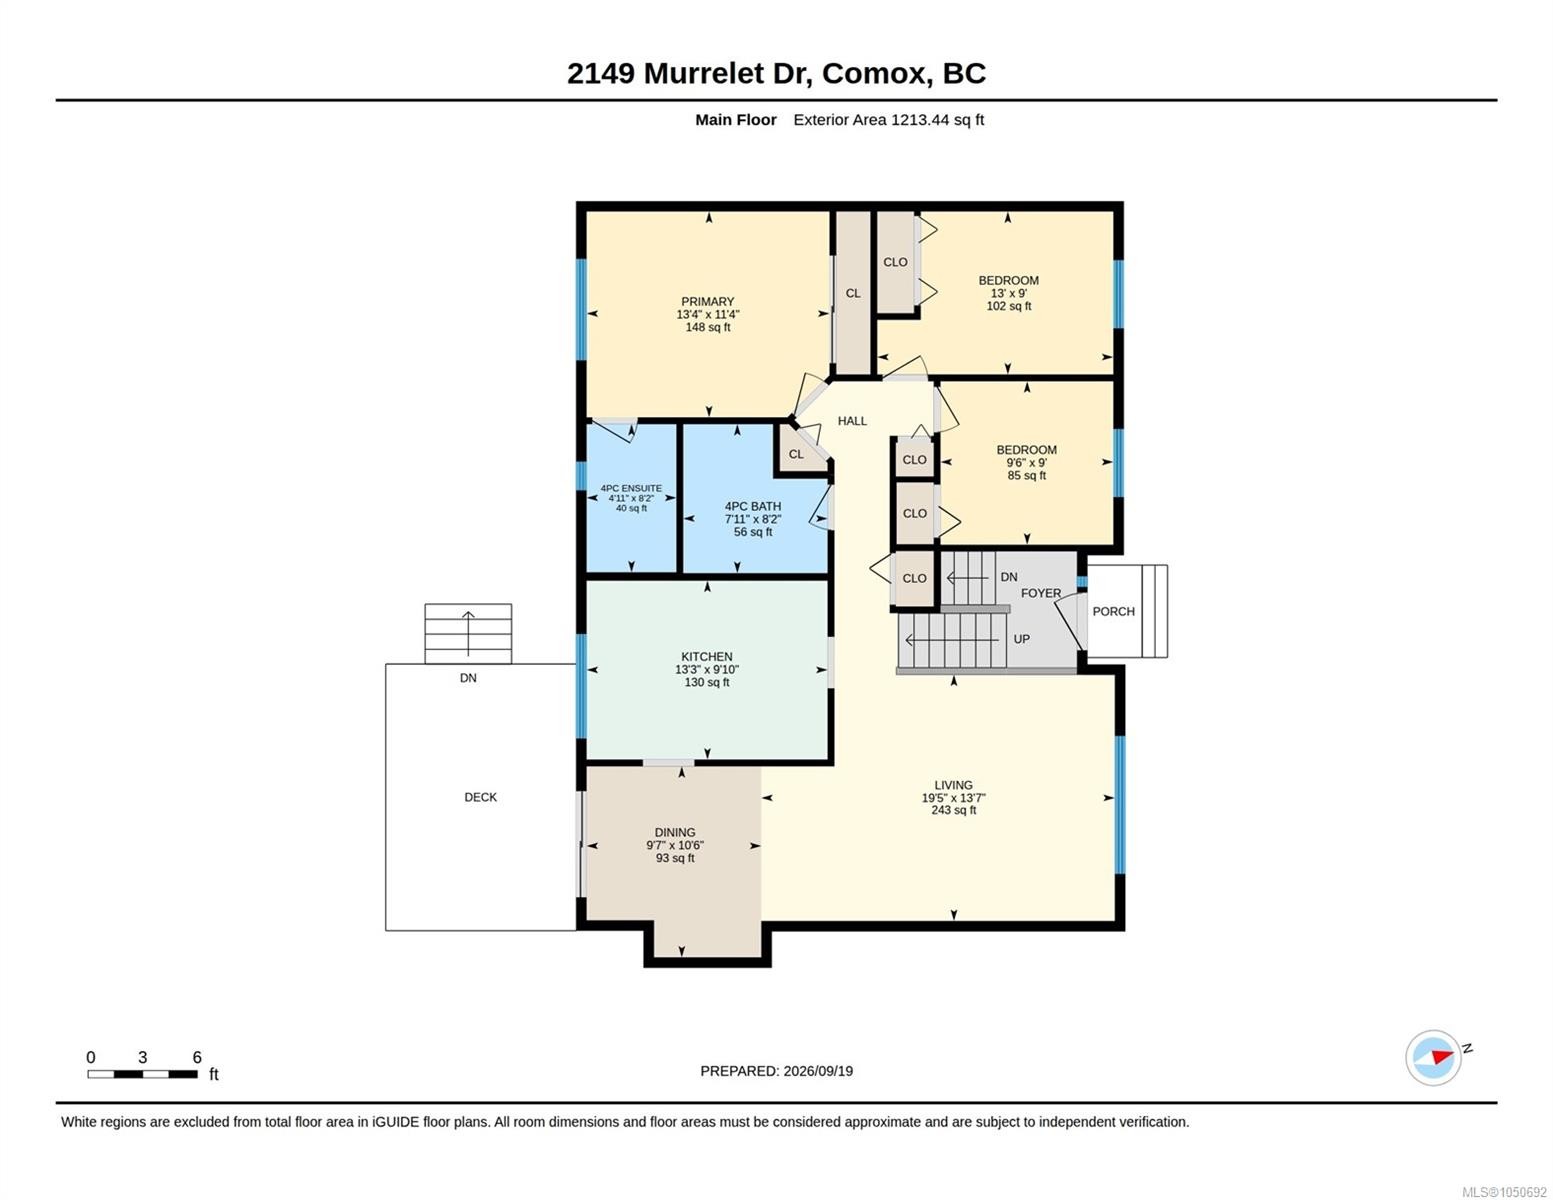
  • Bathroom Main Level 2.41 m x 2.49 m
  • Kitchen Main Level 4.04 m x 3.00 m
  • Living Main Level 5.92 m x 4.14 m
  • Ensuite Bathroom Main Level 1.50 m x 2.49 m
  • Dining Main Level 2.92 m x 3.20 m
  • Other Main Level 4.06 m x 3.45 m
  • Bedroom Main Level 2.90 m x 2.74 m
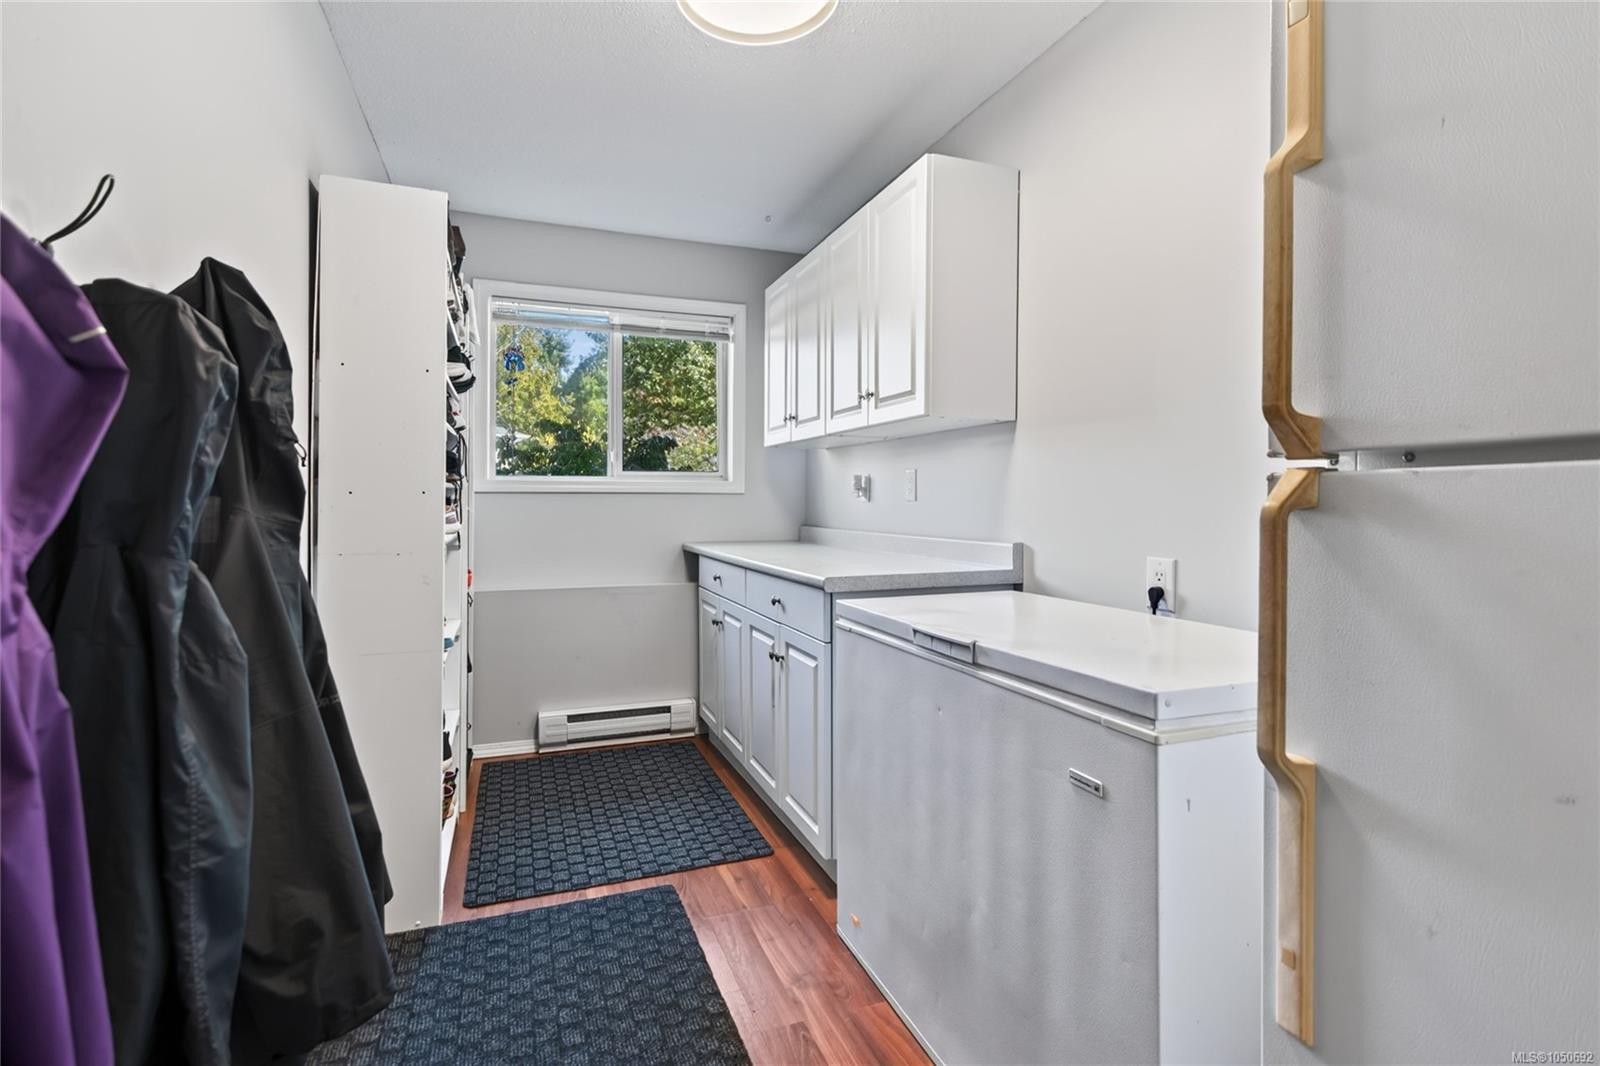
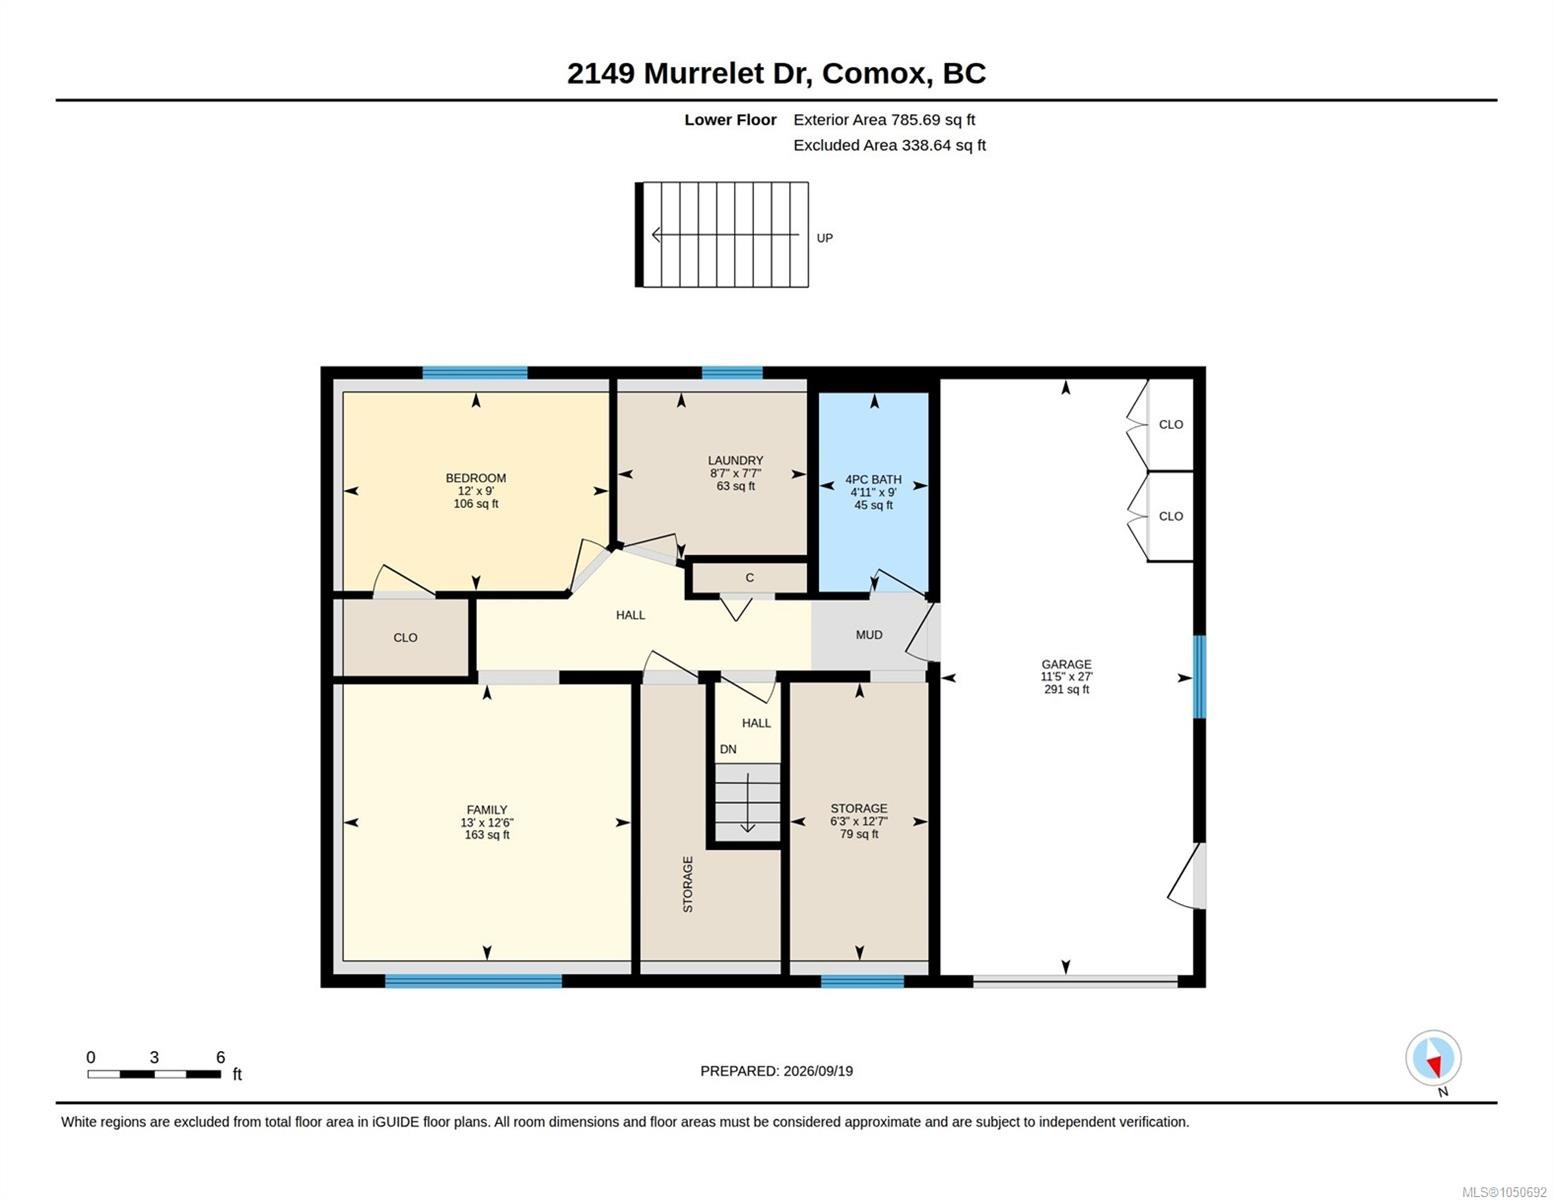
  • Laundry Main Level 2.62 m x 2.31 m
  • Bedroom Main Level 3.96 m x 2.74 m
  • Storage Other level :Lower 1.90 m x 3.84 m
  • Other Other level :Other 3.48 m x 8.23 m Note: Garage
  • Bathroom Other level :Lower 1.50 m x 2.74 m
  • Family Room Other level :Lower 3.96 m x 3.81 m
  • Bedroom Other level :Lower 3.66 m x 2.74 m

Convert Measurement to:

Courtesy of: REMAX Ocean Pacific (Crtny)

MLS® property information is provided under copyright© by the Vancouver Island Real Estate Board and Victoria Real Estate Board. The information is from sources deemed reliable, but should not be relied upon without independent verification.

QuickQuoteTM Powered by RPS

Location of 2149 Murrelet Dr, Comox, BC, V9M 3P5

Demographic Information of 2149 Murrelet Dr, Comox, BC, V9M 3P5

Life Stage

Nearly Retired

Employment Type

Service Sector/White Collar

Average Household Income

$103,442.09

Average Number of Children

1.61

Household Population

Household Structure

Age of Population

Education

Education Level

No certificate/diploma/degree

13.76 %

High school certificate or equivalent

32.86 %

Apprenticeship trade certificate/diploma

8.9 %

College/non-university certificate

23.31 %

University certificate (below bachelor)

1.51 %

University Degree

19.68 %

Commuter

Travel To Work

By Car

86.59 %

By Public Transit

2.94 %

By Walking

3.77 %

By Bicycle

2.76 %

By Other Methods

3.94 %

Cultural Diversity

Knowledge of Official Language

Mother Tongue

Building Information

Building Type

Apartments (Low and High Rise)

9.44 %

Houses

90.56 %

Own Vs. Rent