Button CopyPathCircle CloseCircle Left ArrowArrow Down Icon GreyClosecirclecircleBurger
  • Advertising

#B-2319 Sooke Rd, Colwood, BC, V9B 1X6

MLS® # 1050224
House For Sale In Colwood, British Columbia
$699,000 QuickQuoteTM: $612K - $774K

3 Beds

1 Bath

#B-2319 Sooke Rd, Colwood, BC
Matterport
#B-2319 Sooke Rd, Colwood, BC
Home Insurance - TD Insurance

Get a home insurance quote online for this $699,000 property in Colwood
  • Advertising
Are you a real estate investor?
#B-2319 Sooke Rd, Colwood, BC, V9B 1X6
$699,000

3 Beds

1 Bath

Property Information:

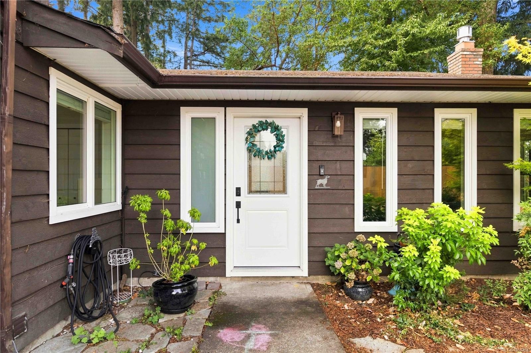
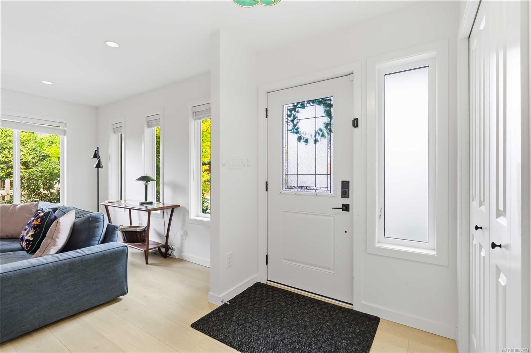
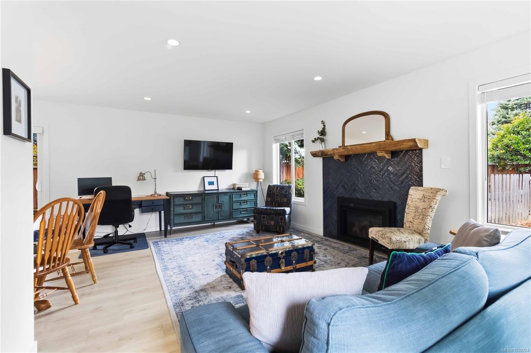
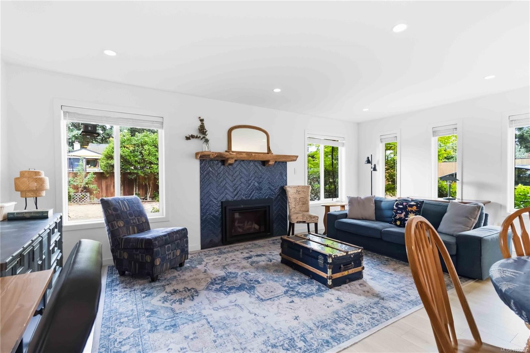
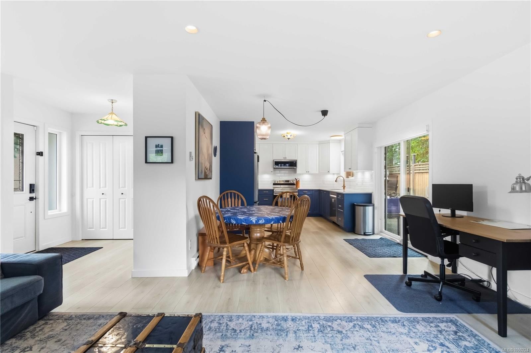
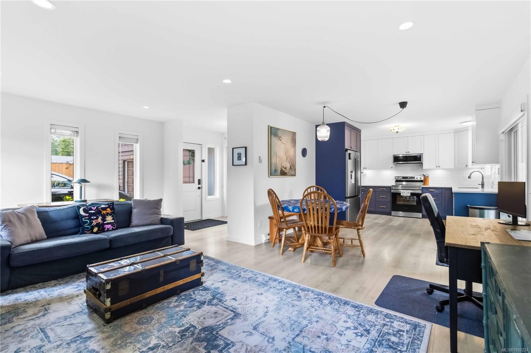
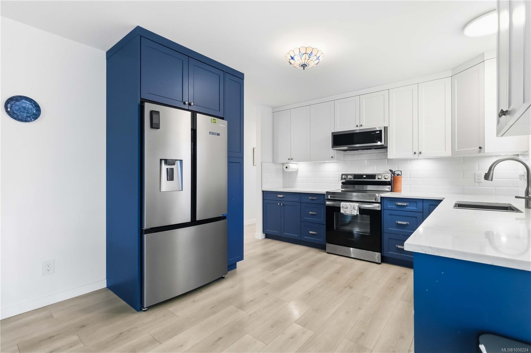
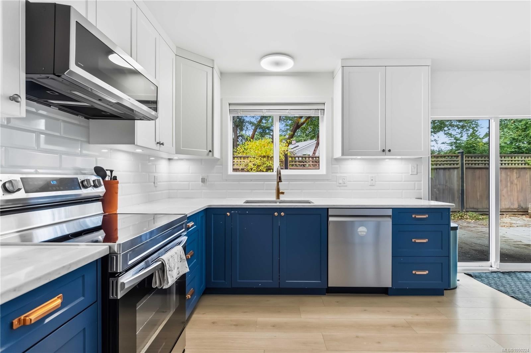
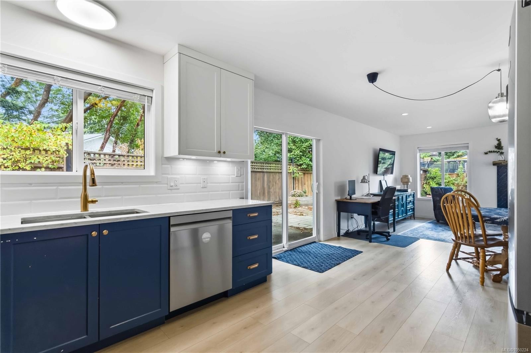
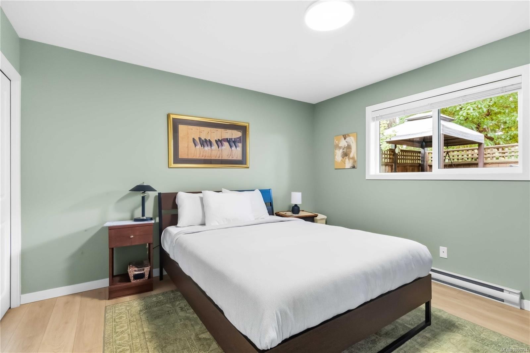
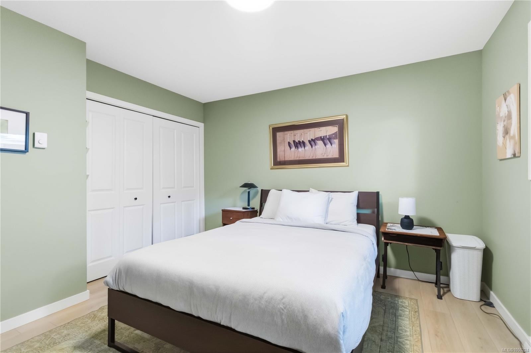
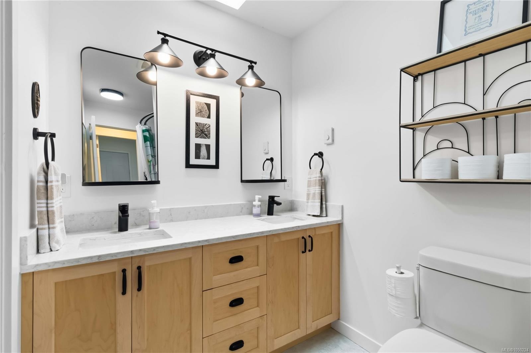
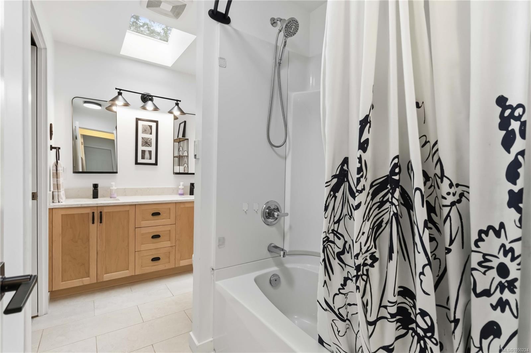
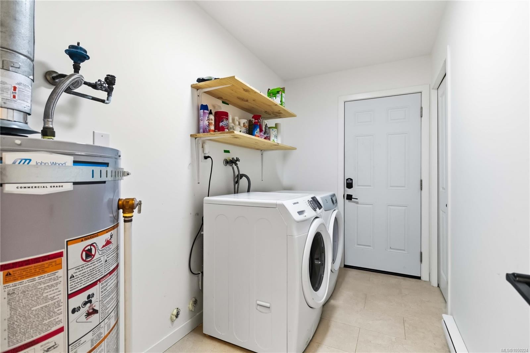
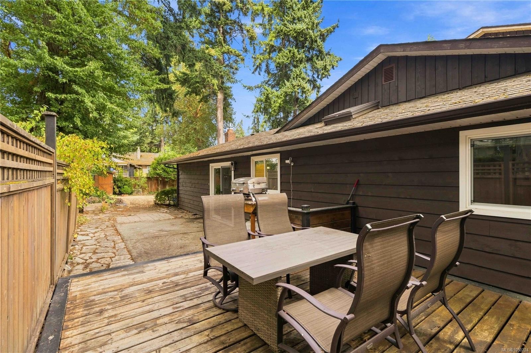
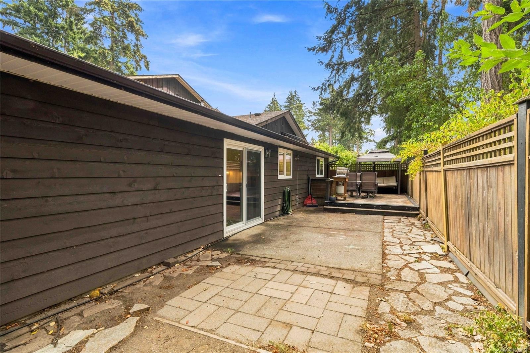
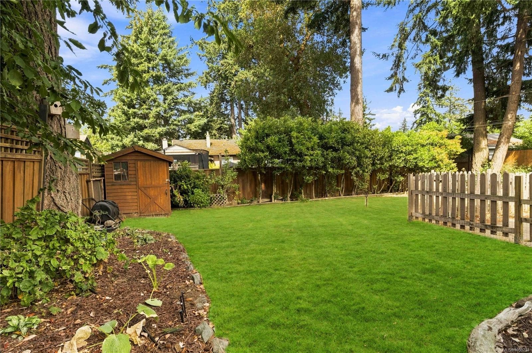
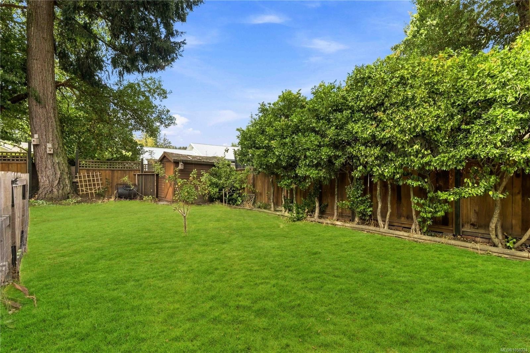
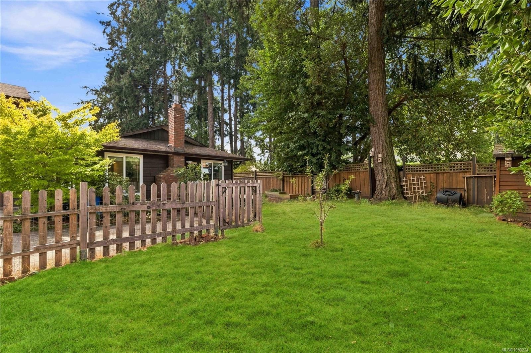
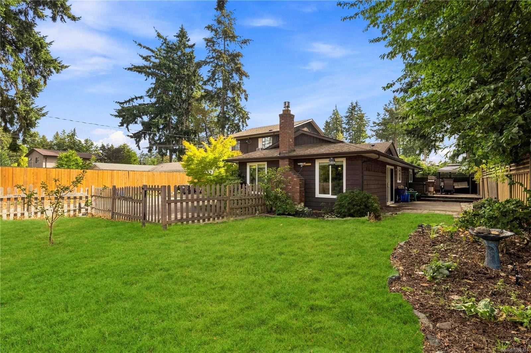
OPEN HOUSE: SATURDAY OCT 3rd 2:45-4:30PM. Thoughtfully updated and ready for its next owner to enjoy, this turnkey one-level 3 bedroom, 1 bathroom half duplex sits well back from Sooke Road in a quiet, private setting surrounded by mature trees. The bright, open living and dining area flows together easily, with a gas fireplace to keep things cozy on cooler evenings. The updated kitchen is both stylish and functional, with plenty of storage and sliding doors out to the patio. Outside, a private deck is ideal for summer dinners and relaxing evenings, and the spacious fenced backyard offers lawn, garden beds, and a storage shed, with plenty of room for kids, pets, and gardening. A separate laundry room adds everyday convenience. A great opportunity for first-time buyers, downsizers, or anyone looking for a move-in ready home with a wonderful outdoor space.

Property Features:

  • Annual Tax Amount: $3,460
  • Accessibility Features: Ground Level Main Floor, Wheelchair Friendly
  • Appliances: Dishwasher, Dryer, Microwave, Oven/Range Electric, Refrigerator, Washer
  • Association Amenities: Private Drive/Road
  • Basement: None
  • Built in: 1983
  • Construction Materials: Frame Wood, Wood
  • Cooling: None
  • Exterior Features: Balcony/Patio, Fencing: Full, Garden
  • Fireplace Features: Gas, Living Room
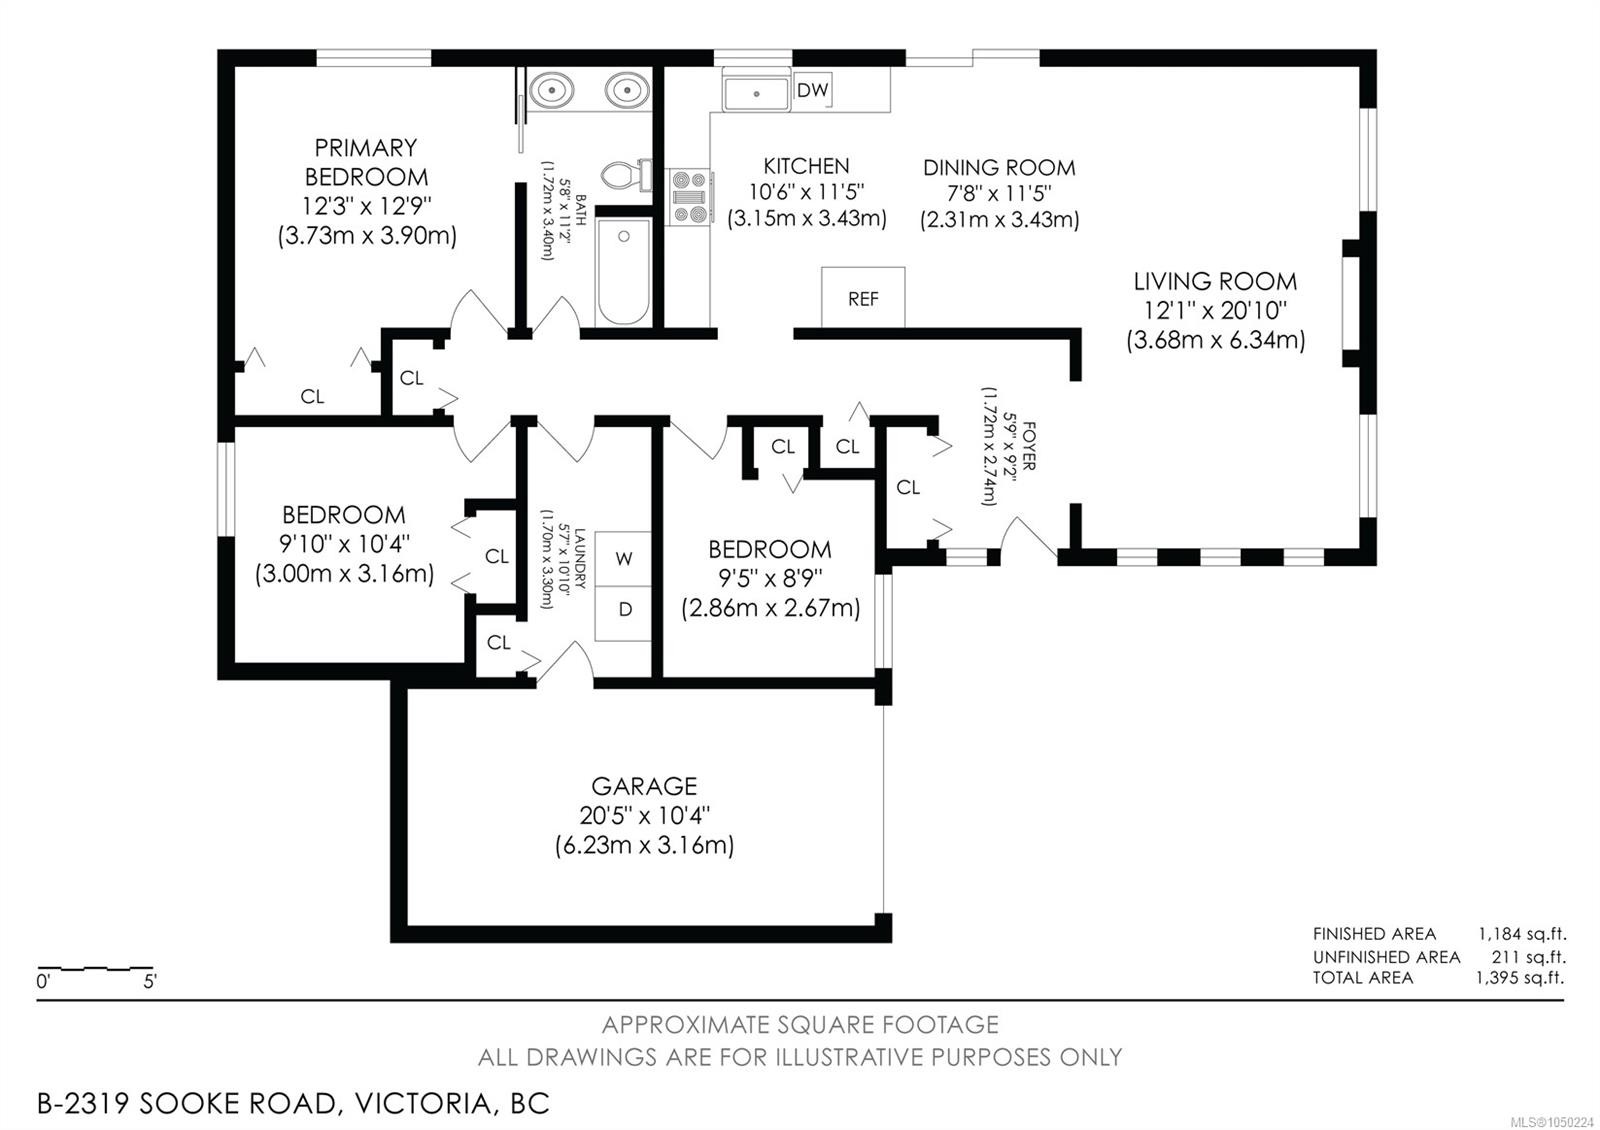
  • Floor Space (approx): 1395 Square Feet
  • Flooring: Laminate
  • Foundation Details: Concrete Perimeter
  • Heating: Baseboard, Electric, Natural Gas
  • Interior Features: Dining/Living Combo
  • Laundry Features: In House
  • Lot Features: Irregular Lot, Level, Private
  • Lot Frontage: 5198 Square Feet
  • Lot Size: 5198.00 Square Feet
  • Other Structures: Storage Shed
  • Ownership: Freehold/Strata
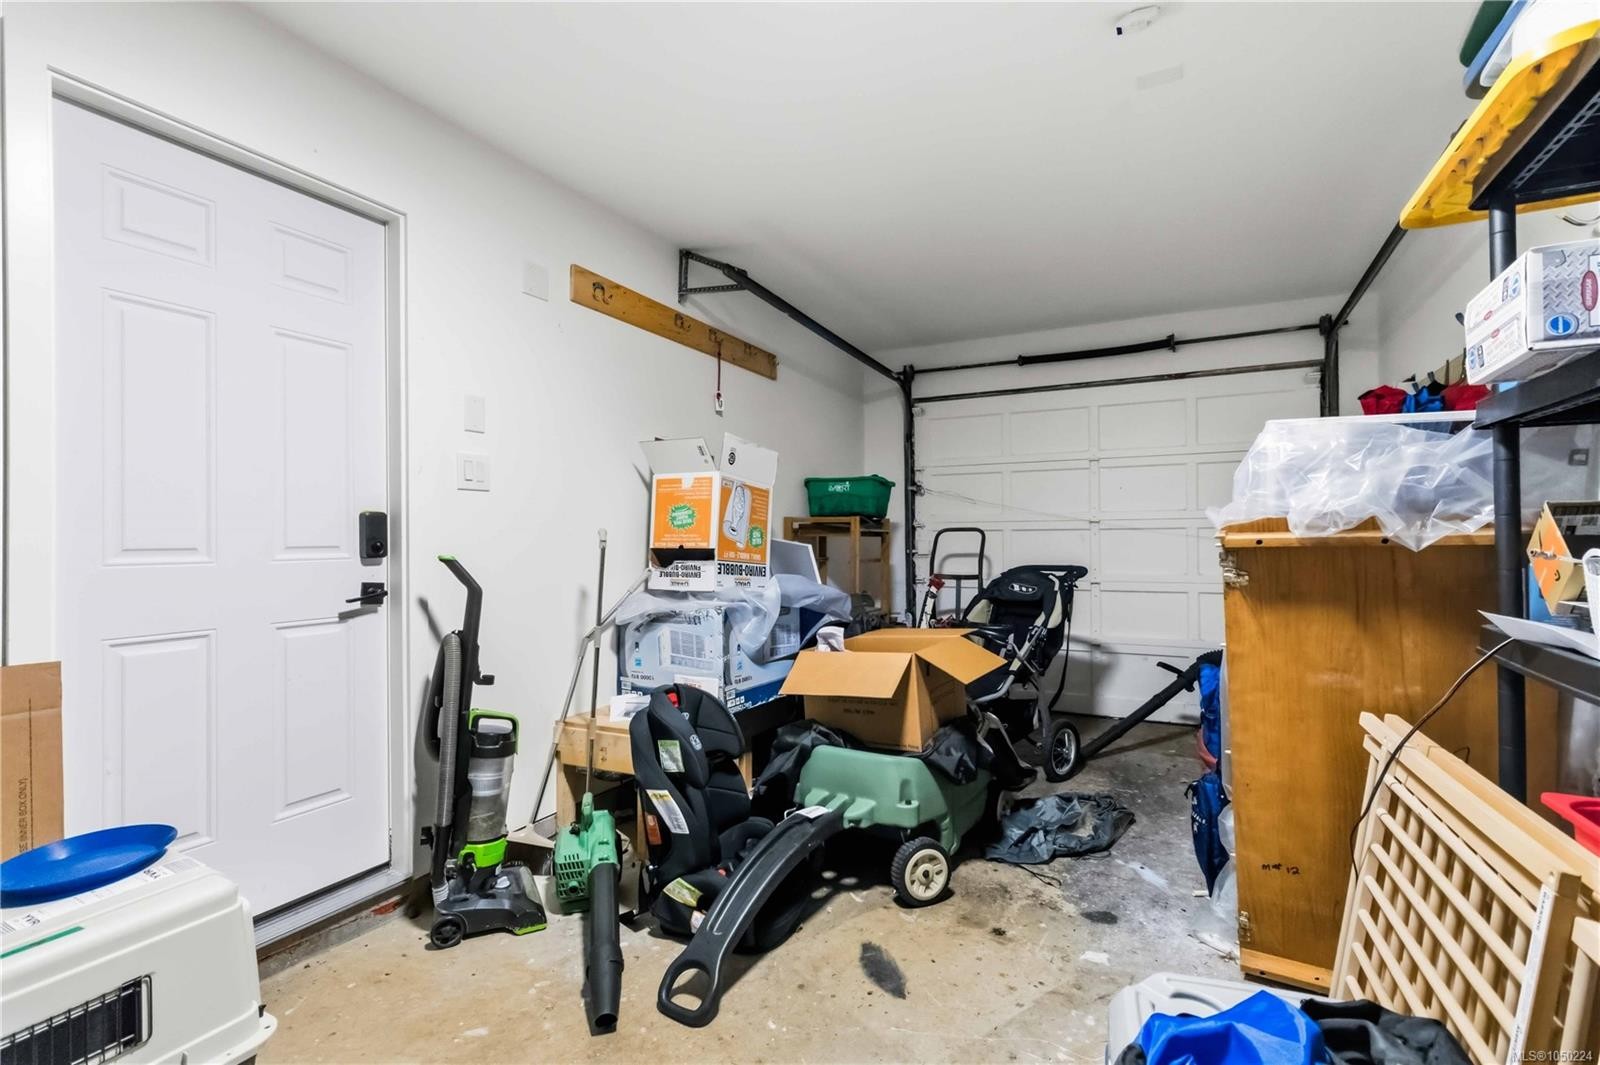
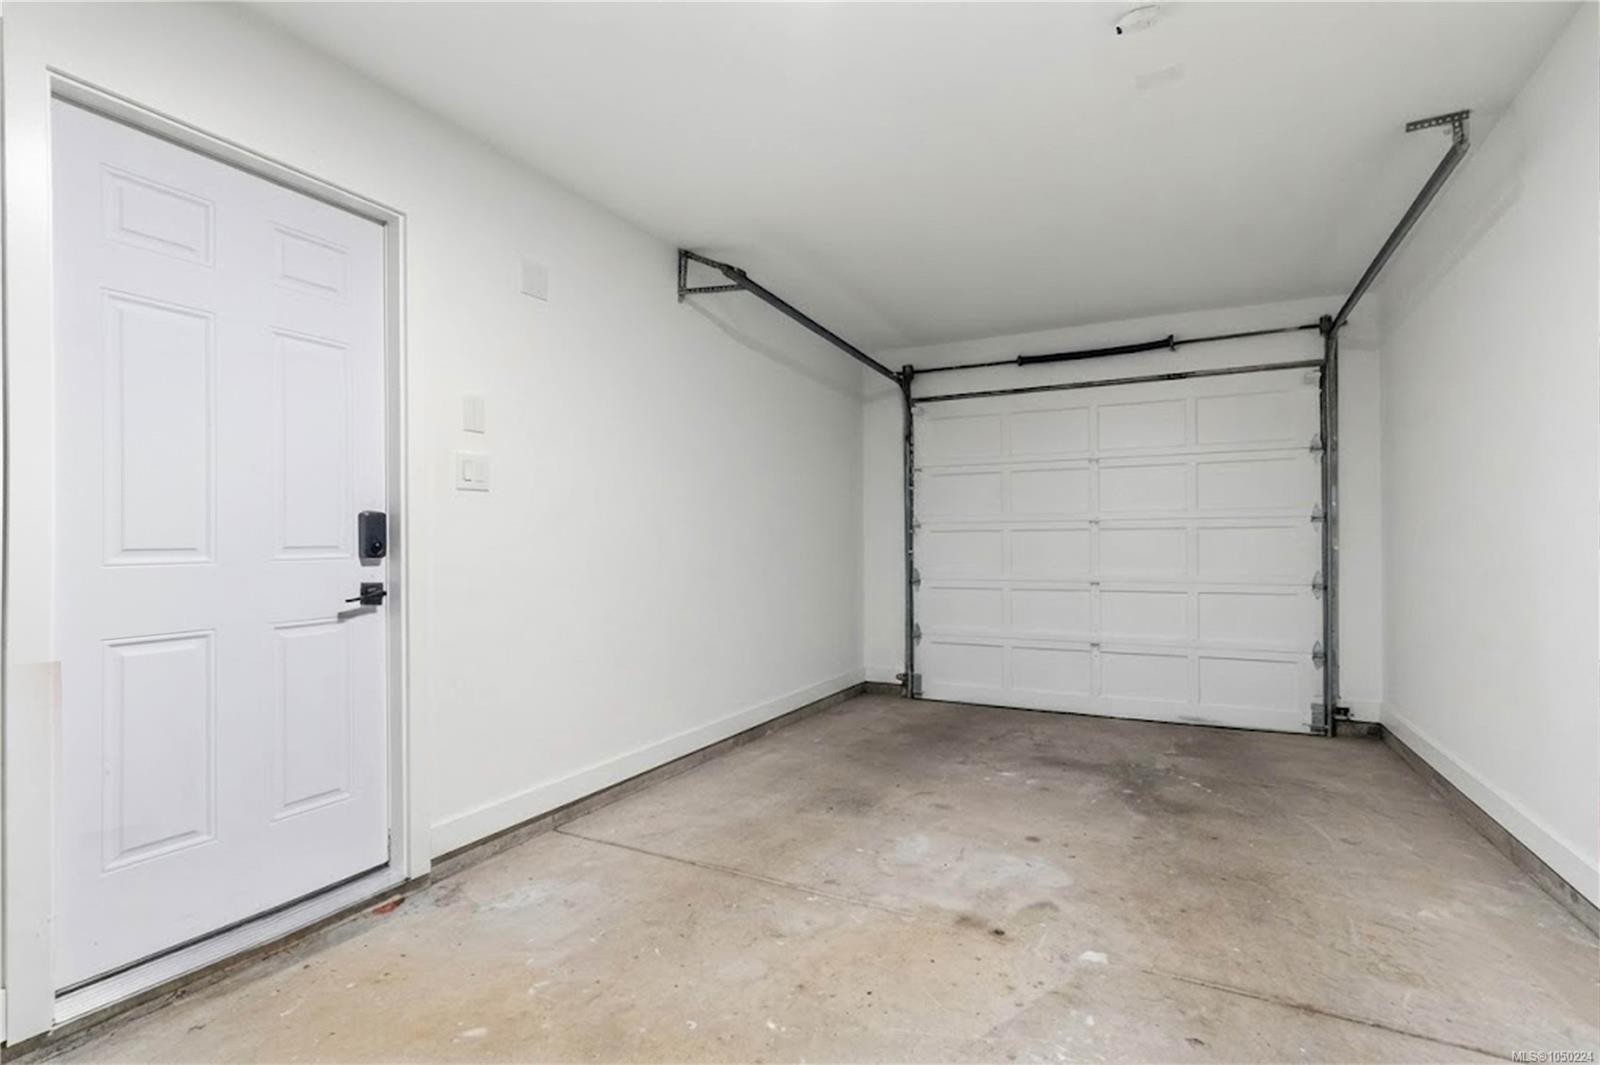
  • Parking Features: Attached, Driveway, Garage
  • Pets Allowed: Aquariums, Birds, Caged Mammals, Cats OK, Dogs OK, Number Limit
  • Property Condition: Resale
  • Property Sub Type: Half Duplex
  • Roof: Asphalt Shingle
  • Water Source: Municipal
  • Window Features: Blinds, Skylight(s)
  • Zoning Description: Residential
  • Sewer:
  • No. of Parking Spaces: 3

Rooms:

  • Kitchen Main Level 3.35 m x 3.05 m
  • Bathroom Main Level
  • Laundry Main Level 3.05 m x 1.83 m
  • Dining Main Level 3.35 m x 2.44 m
  • Living Main Level 6.10 m x 3.66 m
  • Other Main Level 4.88 m x 3.05 m Note: Patio
  • Other Main Level 6.10 m x 4.27 m Note: Deck
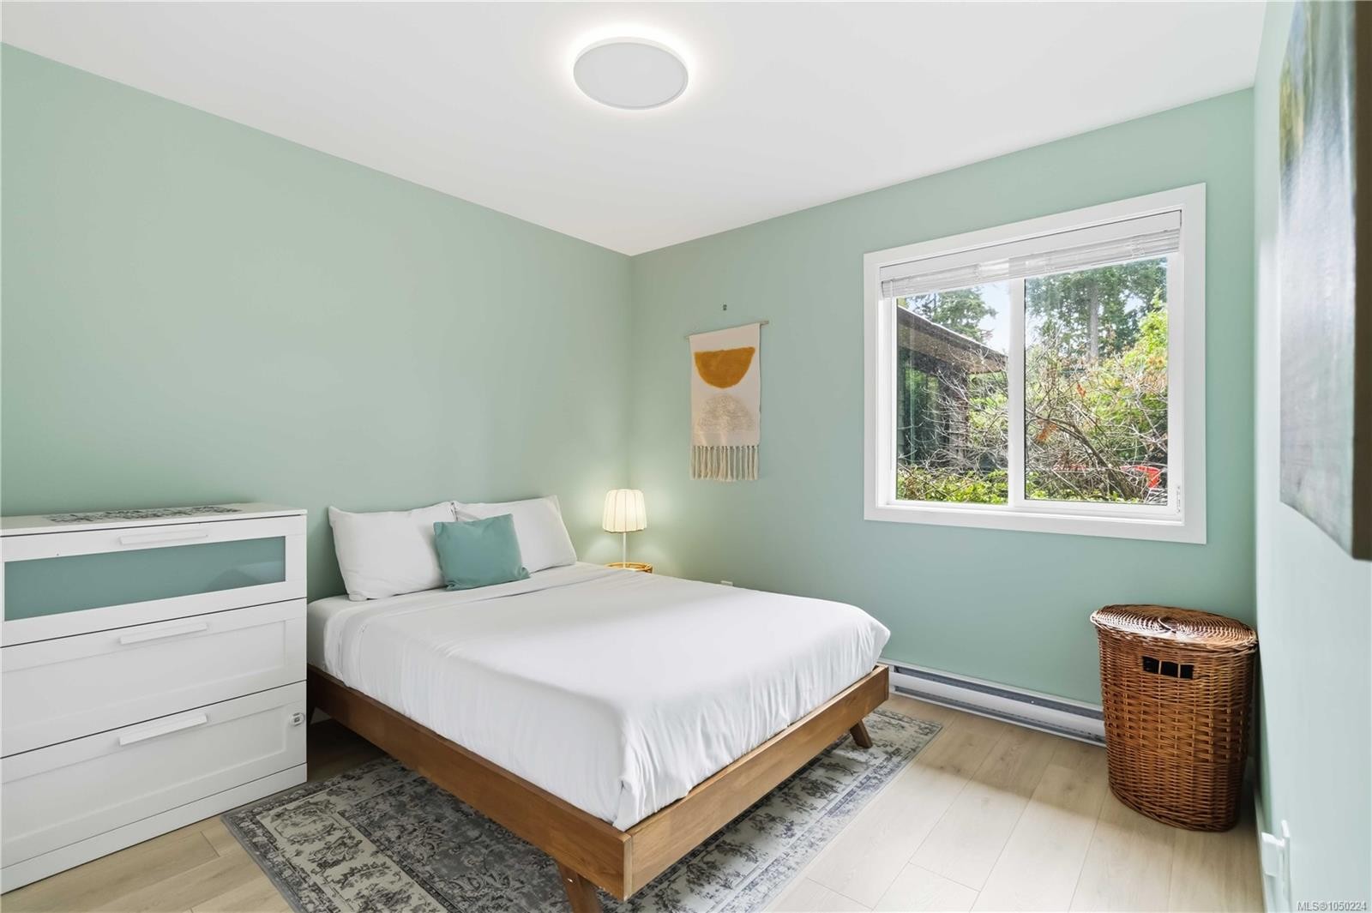
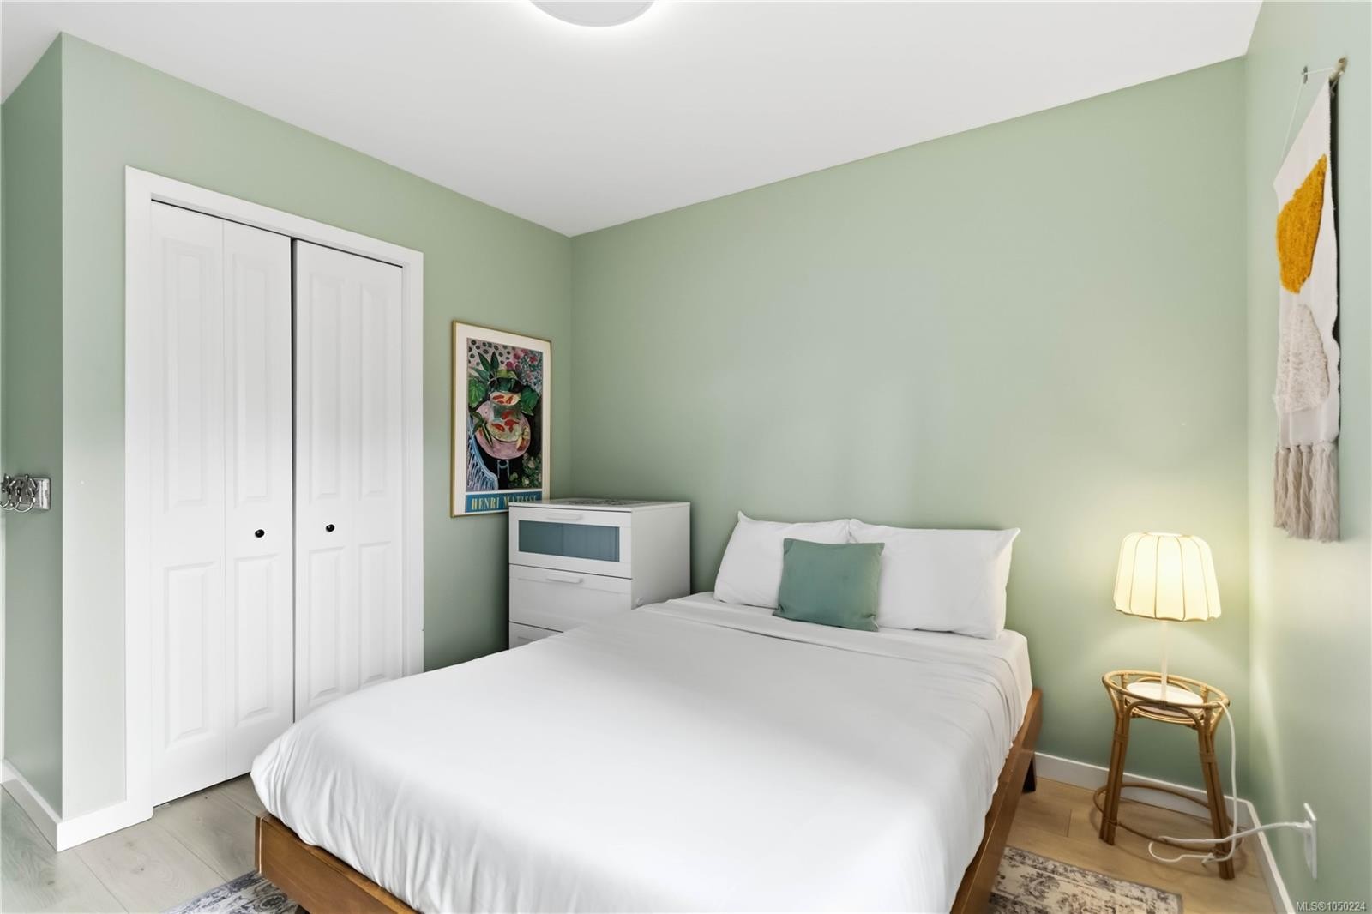
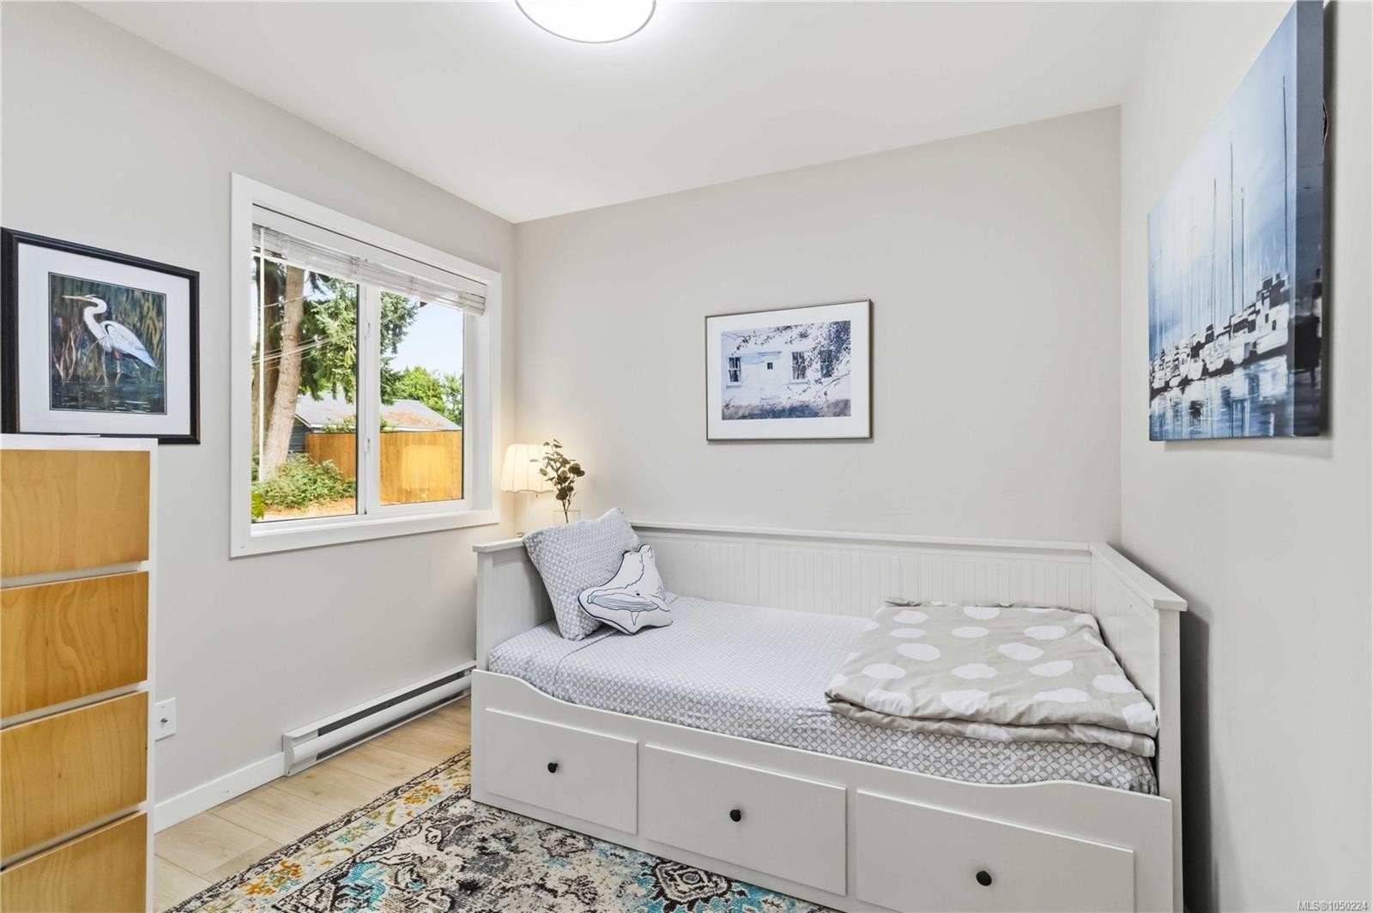
  • Bedroom Main Level 3.05 m x 3.05 m
  • Other Main Level 3.66 m x 3.66 m
  • Other Main Level 2.74 m x 1.83 m Note: Entrance
  • Other Main Level 6.40 m x 3.35 m Note: Garage
  • Bedroom Main Level 2.74 m x 2.44 m

Convert Measurement to:

Courtesy of: RE/MAX Camosun

MLS® property information is provided under copyright© by the Vancouver Island Real Estate Board and Victoria Real Estate Board. The information is from sources deemed reliable, but should not be relied upon without independent verification.

QuickQuoteTM Powered by RPS

Location of #B-2319 Sooke Rd, Colwood, BC, V9B 1X6

Demographic Information of #B-2319 Sooke Rd, Colwood, BC, V9B 1X6

Life Stage

Young Couples

Employment Type

Mixed

Average Household Income

$115,529.23

Average Number of Children

1.66

Household Population

Household Structure

Age of Population

Education

Education Level

No certificate/diploma/degree

14.57 %

High school certificate or equivalent

38.11 %

Apprenticeship trade certificate/diploma

12.75 %

College/non-university certificate

18.34 %

University certificate (below bachelor)

0.14 %

University Degree

16.1 %

Commuter

Travel To Work

By Car

82.15 %

By Public Transit

5.45 %

By Walking

2.71 %

By Bicycle

3.27 %

By Other Methods

6.42 %

Cultural Diversity

Knowledge of Official Language

Mother Tongue

Building Information

Building Type

Apartments (Low and High Rise)

4.27 %

Houses

95.73 %

Own Vs. Rent