Button CopyPathCircle CloseCircle Left ArrowArrow Down Icon GreyClosecirclecircleBurger
  • Advertising

#43-3657 Quarry St, Colwood, BC, V9C 0R9

MLS® # 1050528
House For Sale In Colwood, British Columbia
$974,900 QuickQuoteTM: Not Available

3 Beds

3 Baths

#43-3657 Quarry St, Colwood, BC
Home Insurance - TD Insurance

Get a home insurance quote online for this $974,900 property in Colwood
  • Advertising

Open House

  • Sat Oct. 10 1:00 PM - 3:00 PM
#43-3657 Quarry St, Colwood, BC, V9C 0R9
$974,900

3 Beds

3 Baths

Property Information:

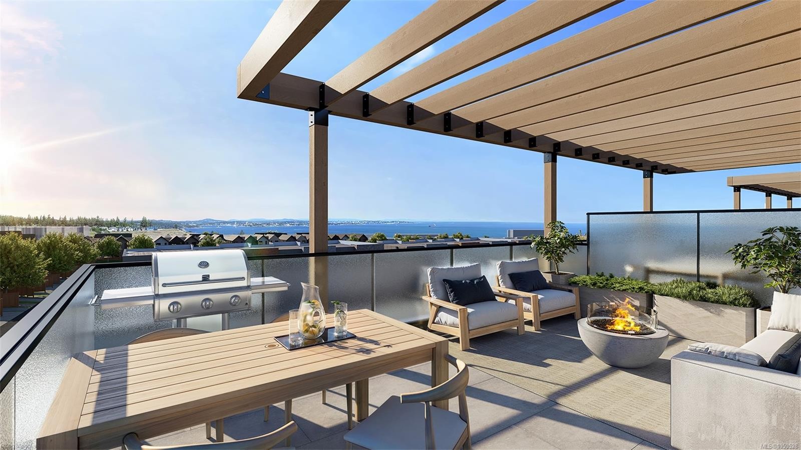
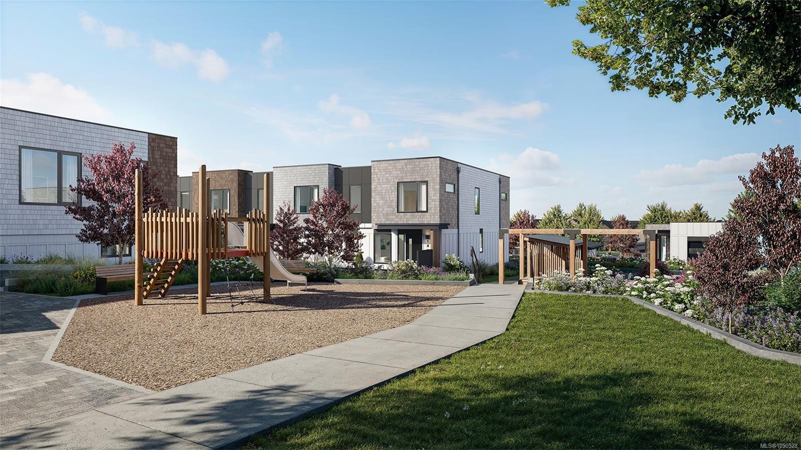
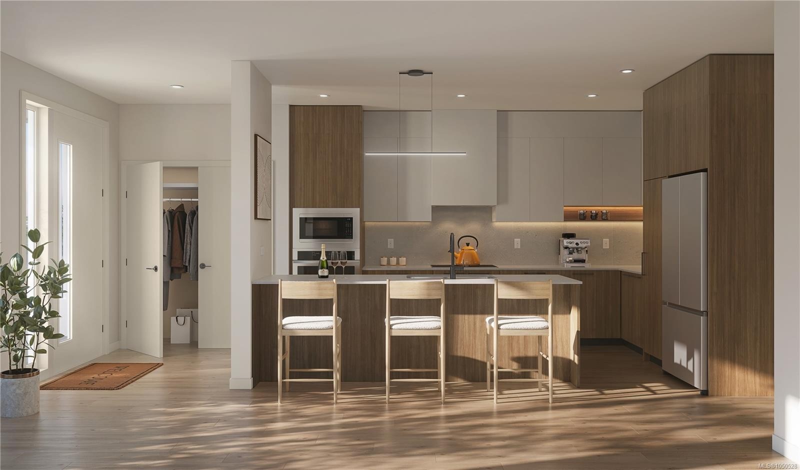
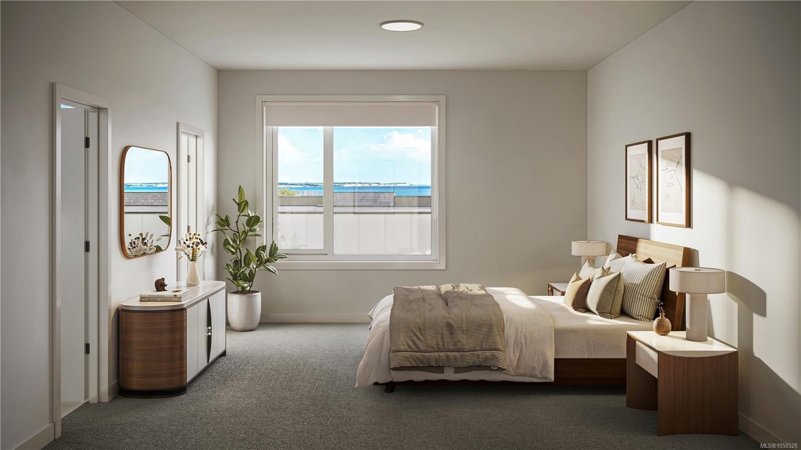
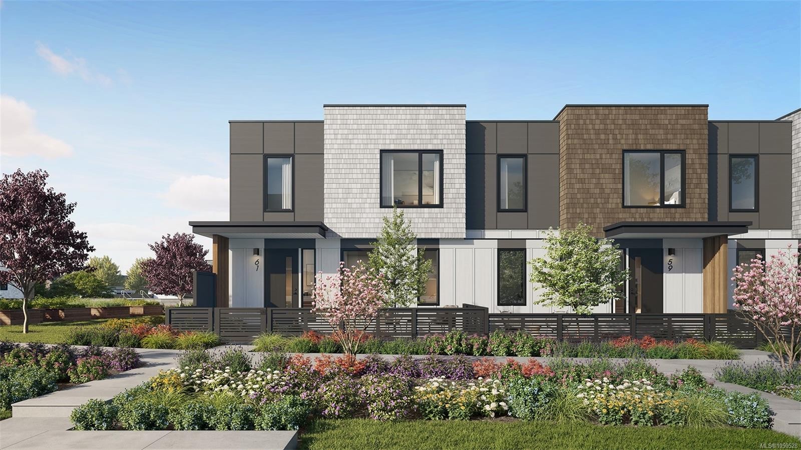
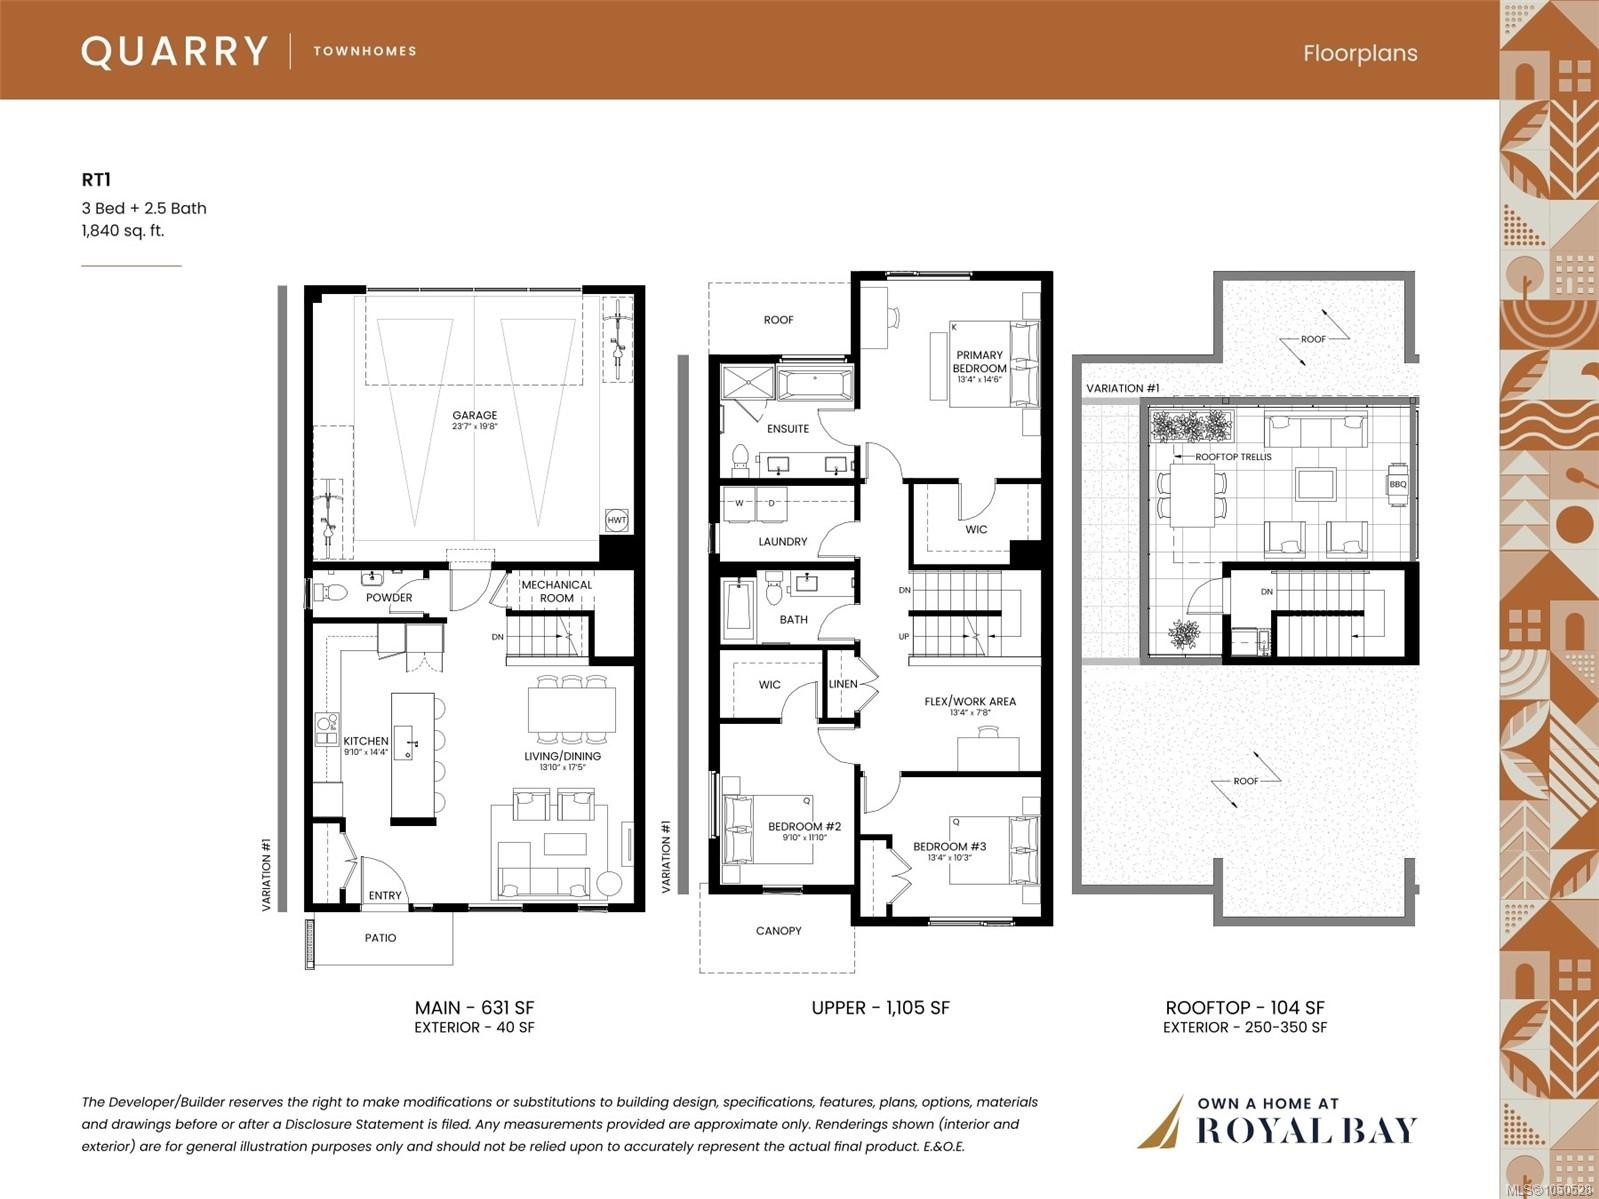
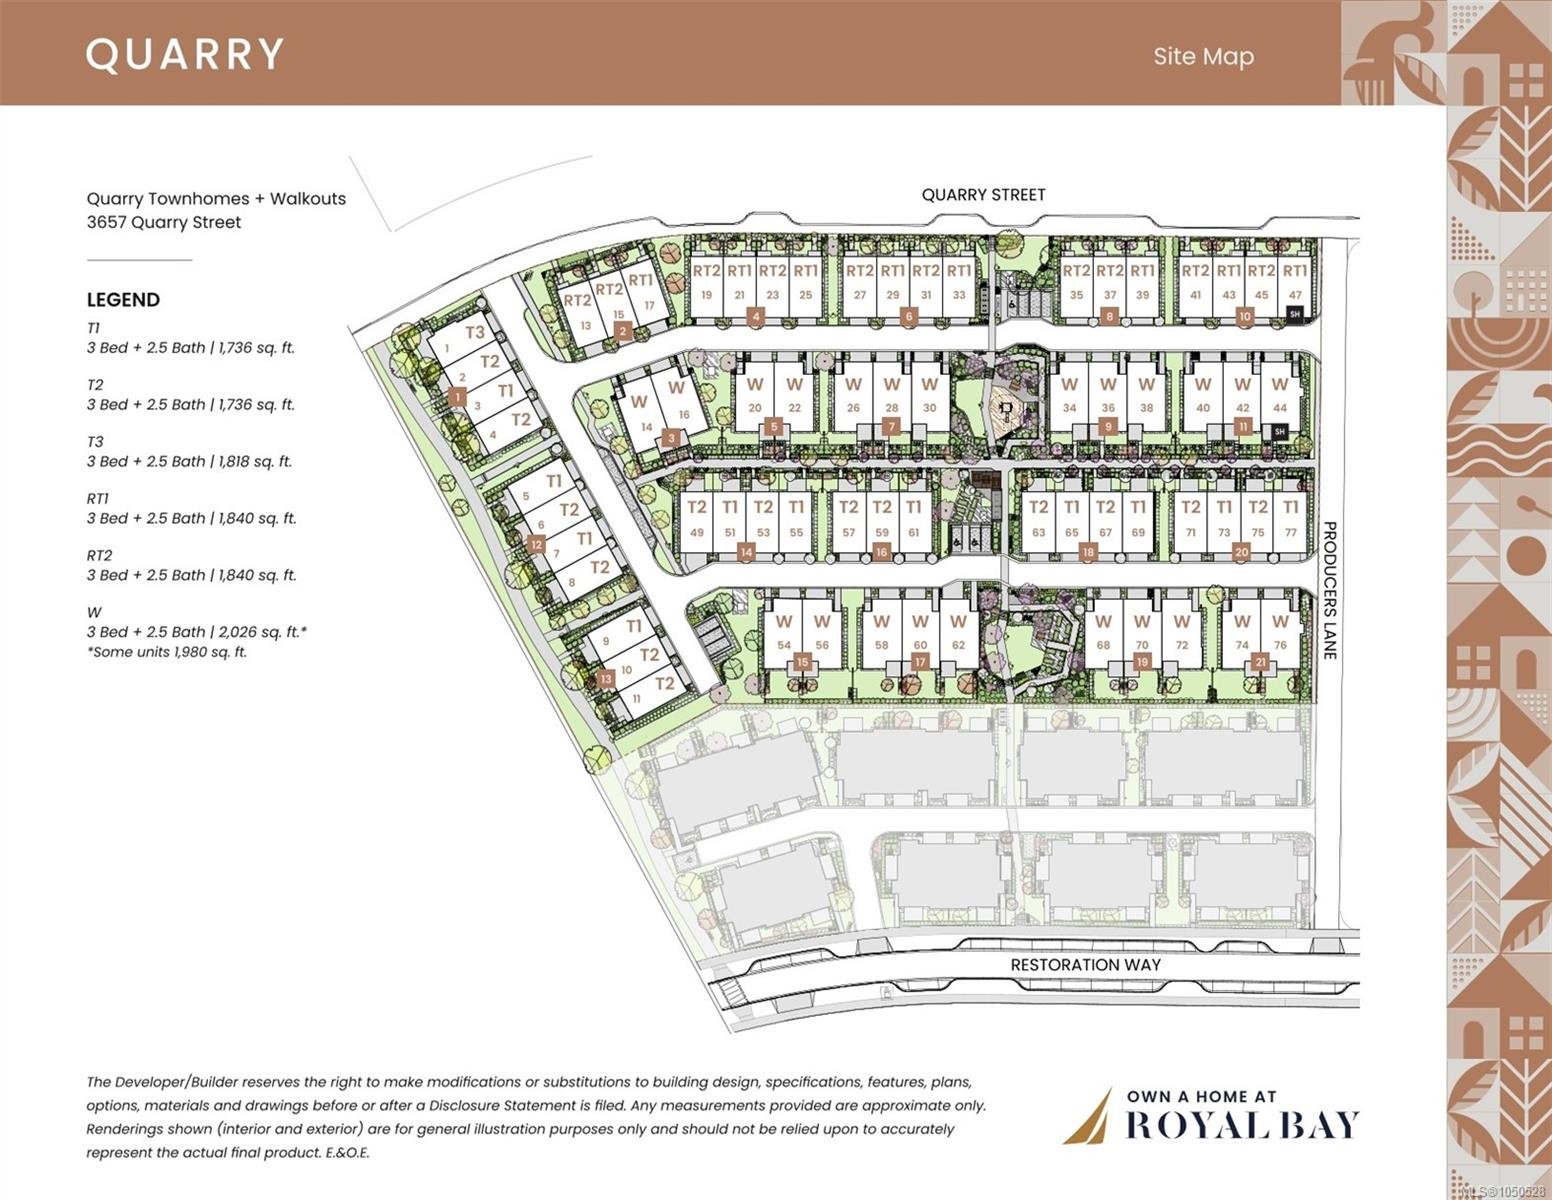
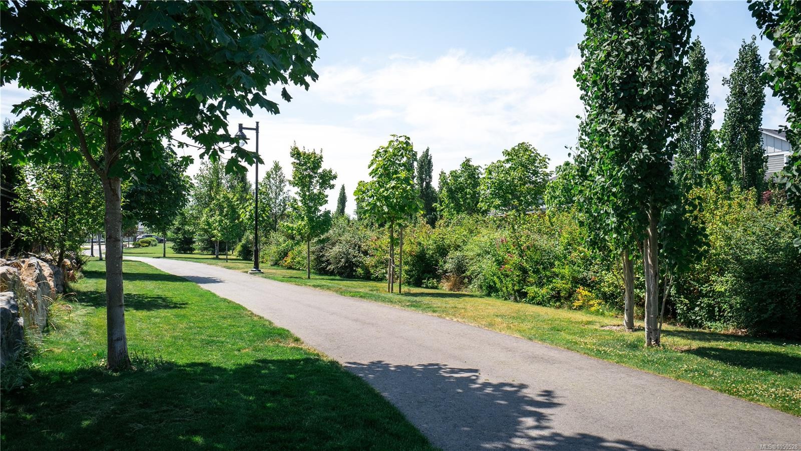
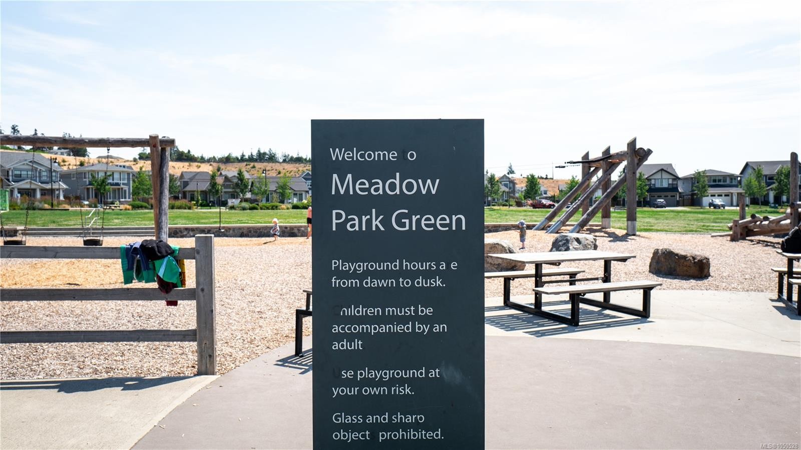
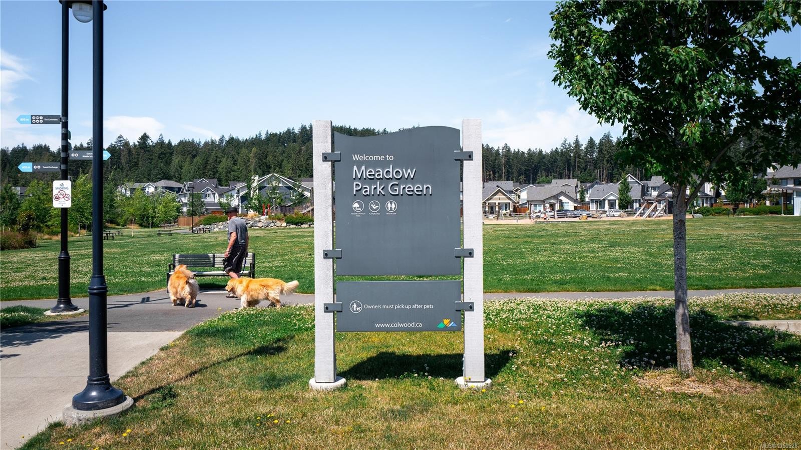
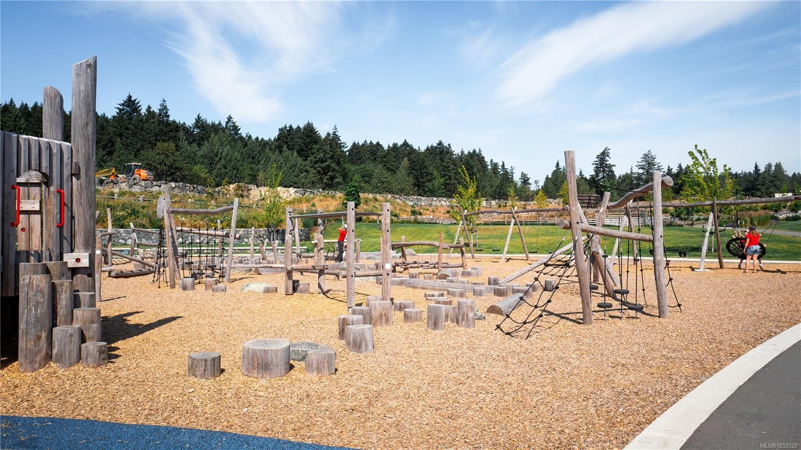
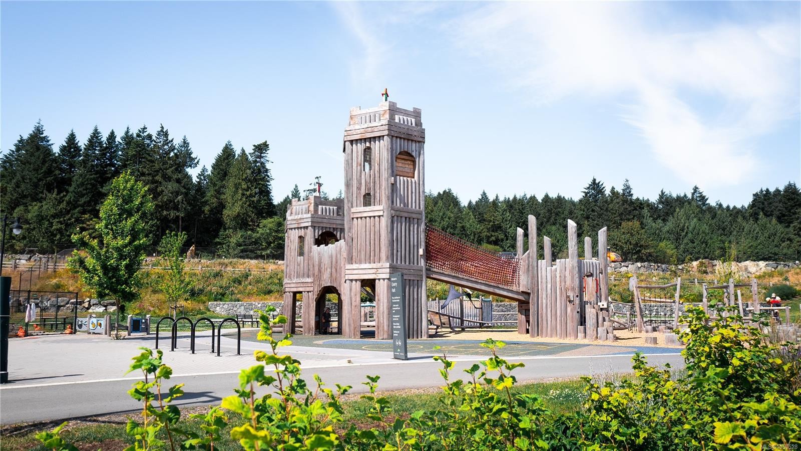
Quarry is Royal Bay's newest townhome collection, & only a select few residences offer private rooftop patios. This 1,840 square-foot home offers 3 bedrooms, 2.5 spa-inspired bathrooms, & a designer interior palette across three thoughtfully designed levels. The rooftop patio, complete with trellis and BBQ hookup, is built for entertaining in style. Included upgrades feature a fireplace with custom mantle, kitchen pot filler, built-in laundry, a modern appliance package, and 9' ceilings throughout—plus an attached 2-car garage and an estimated fall 2026 closing. Set steps from landscaped courtyards, walking paths, Quarry Park, and the ocean, this is a rare chance to own one of Quarry's most sought-after home styles. With so few rooftop residences available, now is the time to act. Visit the HomeStore at 394 Tradewinds Ave, 12–4 pm (Closed Wednesdays). Price is plus GST; measurements are approximate. Photos are of a similar show home.

Property Features:

  • Annual Tax Amount: $0
  • Accessibility Features: Ground Level Main Floor
  • Appliances: Dishwasher, Dryer, Microwave, Range Hood, Refrigerator, Washer
  • Architectural Style: West Coast
  • Association Amenities: Common Area, Playground
  • Association Fee Includes: Trash, Insurance, Maintenance Grounds, Property Management, Sewer, Water
  • Basement: None
  • Built in: 2026
  • Construction Materials: Cement Fibre, Frame Wood, Insulation: Ceiling, Insulation: Partial, Insulation: Walls
  • Cooling: Air Conditioning, Wall Unit(s)
  • Exterior Features: Balcony/Patio, Fencing: Partial, Sprinkler System
  • Fireplace Features: Electric, Living Room
  • Floor Space (approx): 1840 Square Feet
  • Flooring: Mixed
  • Foundation Details: Concrete Perimeter
  • Heating: Baseboard, Electric, Heat Pump
  • Interior Features: Dining/Living Combo, Vaulted Ceiling(s)
  • Laundry Features: In House
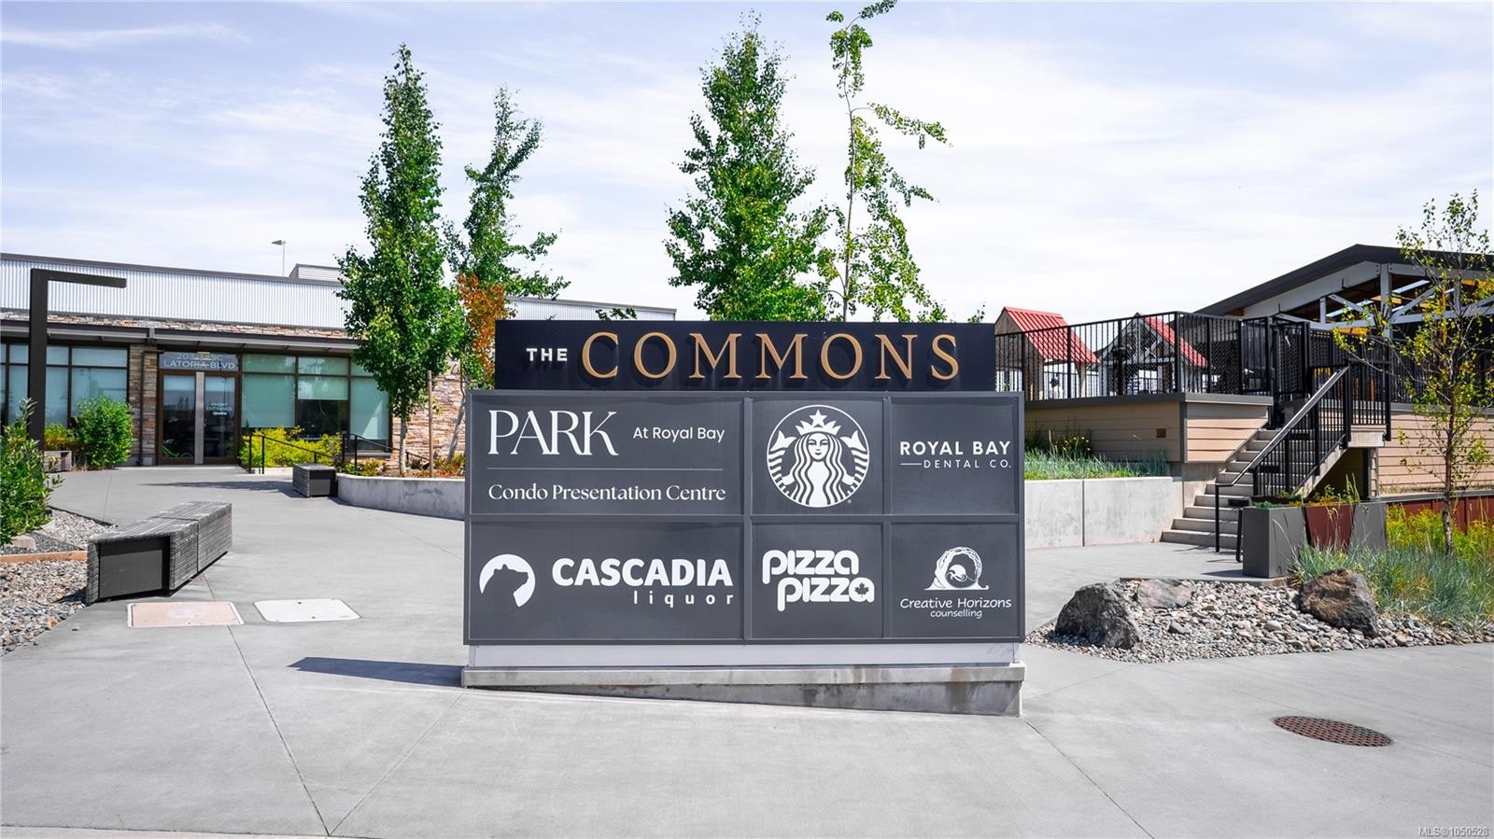
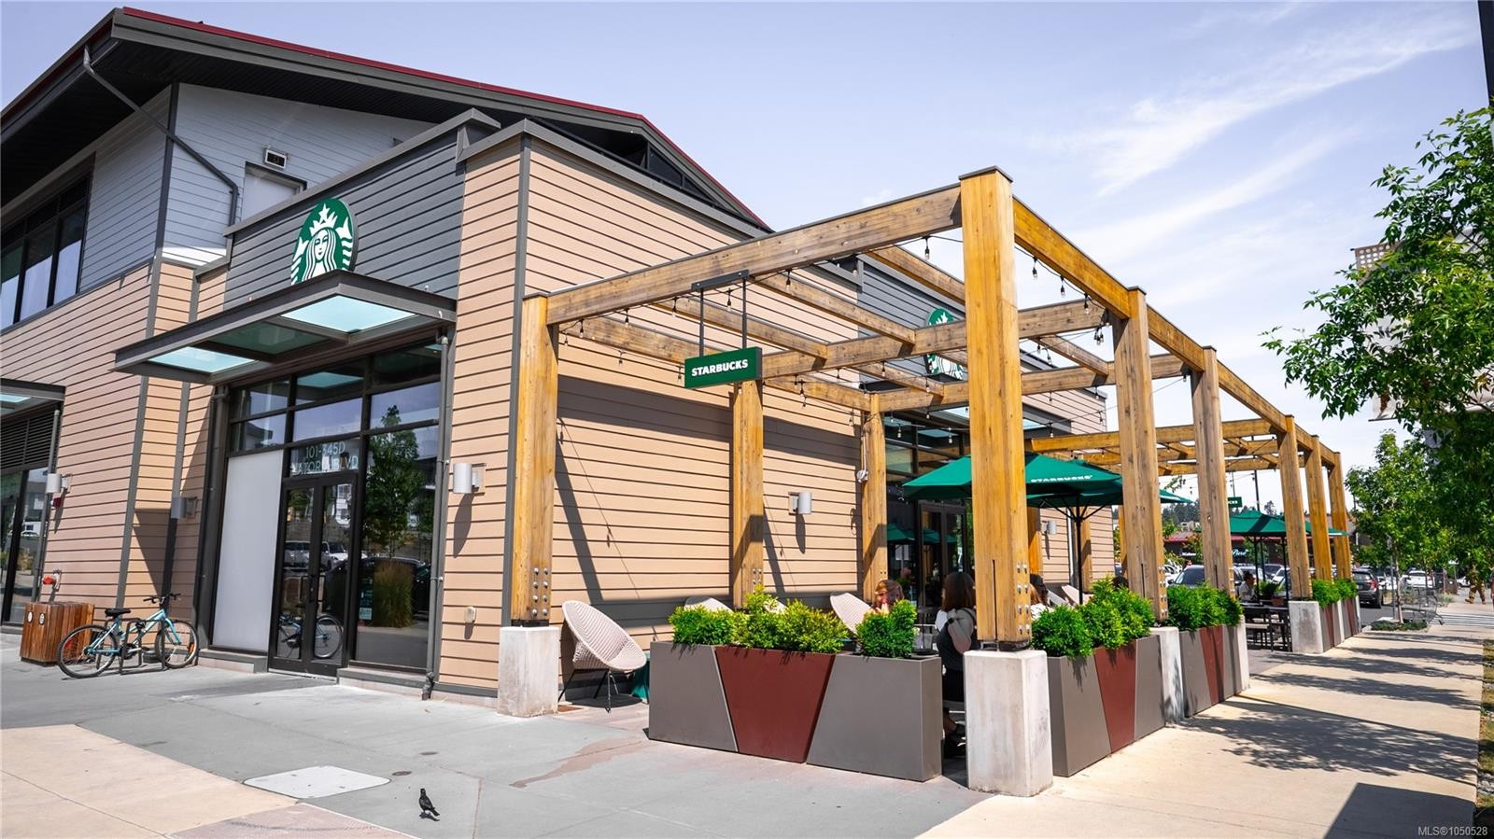
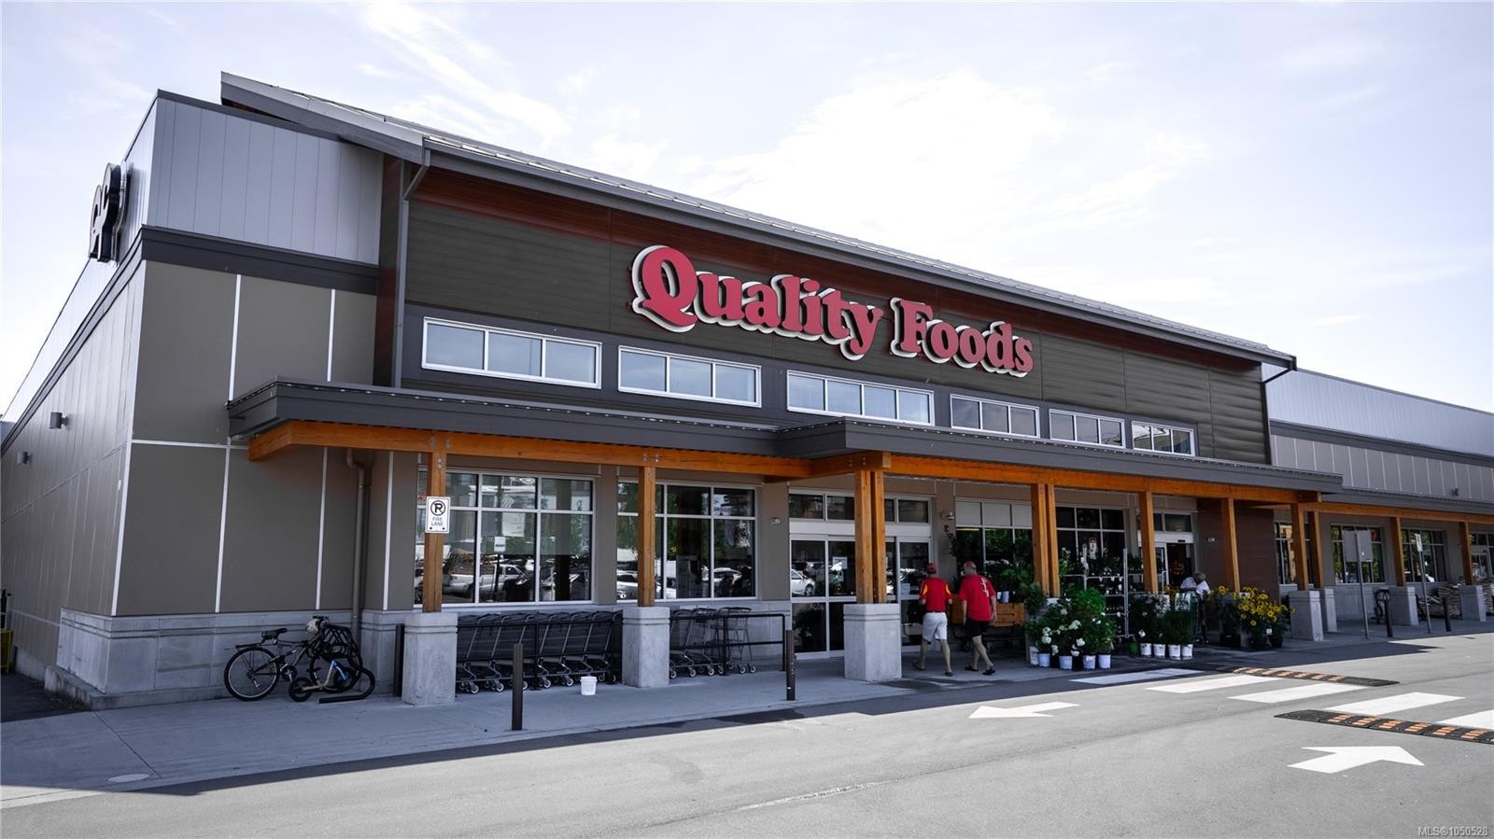
  • Lot Features: Central Location, Easy Access, Family-Oriented Neighbourhood, Irrigation Sprinkler(s), Landscaped, Level, Near Golf Course, Quiet Area, Recreation Nearby, Shopping Nearby, Sidewalk
  • Lot Frontage: 0 Square Feet
  • Other Equipment: Electric Garage Door Opener
  • Ownership: Freehold/Strata
  • Parking Features: Attached, Driveway, Garage Double
  • Pets Allowed: Cats OK, Dogs OK
  • Property Condition: New Construction
  • Property Sub Type:
  • Road Surface Type: Paved
  • Roof: Fibreglass Shingle
  • Water Source: Municipal
  • Window Features: Screens
  • Zoning Description: Multi-Family
  • Sewer:
  • No. of Parking Spaces: 0

Rooms:

  • Other Main Level 3.96 m x 5.18 m Note: Dining/Living Combo
  • Kitchen Main Level 2.74 m x 4.27 m
  • Bathroom Main Level
  • Other 2nd Level 3.96 m x 4.27 m
  • Bathroom 2nd Level
  • Bedroom 2nd Level 3.96 m x 3.05 m
  • Ensuite Bathroom 2nd Level
  • Den 2nd Level 3.96 m x 2.13 m
  • Bedroom 2nd Level 2.74 m x 3.35 m
  • Other 3rd Level 3.05 m x 3.05 m

Convert Measurement to:

Courtesy of: REMAX Professionals (LD), RE/MAX Camosun

MLS® property information is provided under copyright© by the Vancouver Island Real Estate Board and Victoria Real Estate Board. The information is from sources deemed reliable, but should not be relied upon without independent verification.

QuickQuoteTM Powered by RPS
Thinking of Selling?

Start by finding out what your home might be worth in today's market.

Location of #43-3657 Quarry St, Colwood, BC, V9C 0R9

Demographic Information of #43-3657 Quarry St, Colwood, BC, V9C 0R9

Life Stage

Middle-Aged with Teens

Employment Type

Mixed

Average Household Income

$140,271.71

Average Number of Children

1.60

Household Population

Household Structure

Age of Population

Education

Education Level

No certificate/diploma/degree

5.81 %

High school certificate or equivalent

32.31 %

Apprenticeship trade certificate/diploma

6.52 %

College/non-university certificate

20.69 %

University certificate (below bachelor)

1.23 %

University Degree

33.44 %

Commuter

Travel To Work

By Car

83.97 %

By Public Transit

5.34 %

By Walking

2.16 %

By Bicycle

0.04 %

By Other Methods

8.49 %

Cultural Diversity

Knowledge of Official Language

Mother Tongue

Building Information

Building Type

Apartments (Low and High Rise)

9.56 %

Houses

90.44 %

Own Vs. Rent