Button CopyPathCircle CloseCircle Left ArrowArrow Down Icon GreyClosecirclecircleBurger
  • Advertising

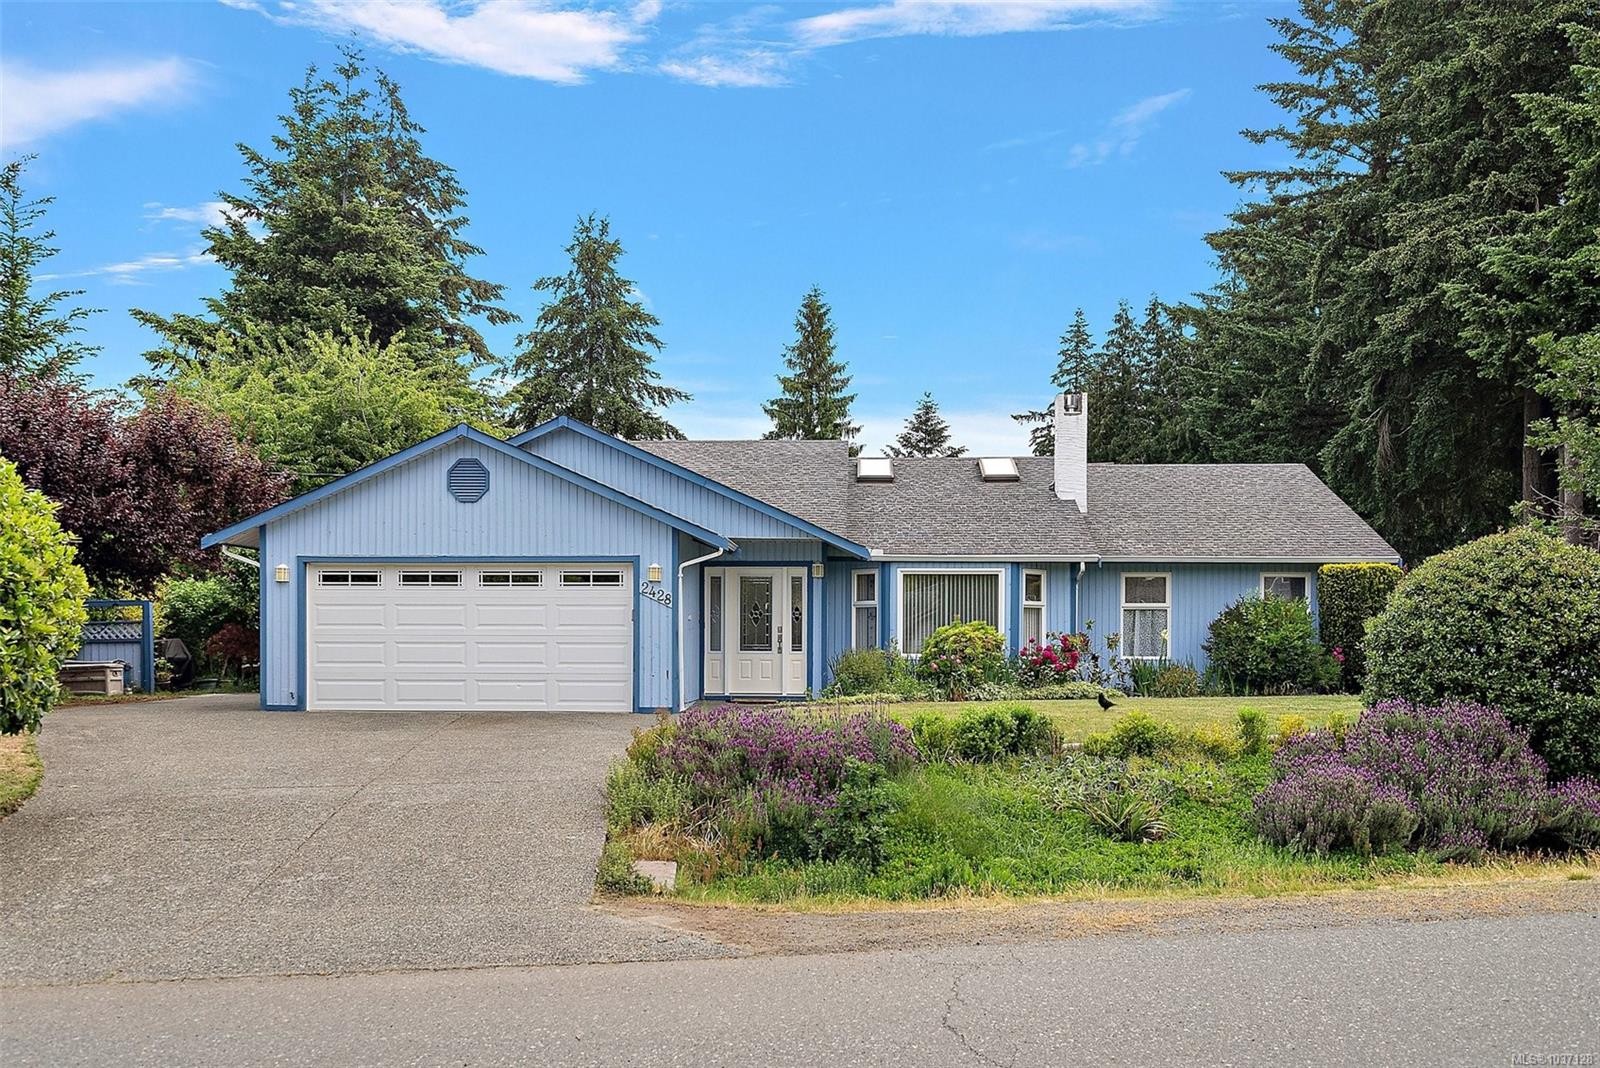
2428 Marlene Dr, Colwood, BC, V9B 4L4

MLS® # 1037128
House For Sale In Colwood, British Columbia
$959,000 QuickQuoteTM: $856K - $1.0M

3 Beds

2 Baths

2428 Marlene Dr, Colwood, BC
Home Insurance - TD Insurance

Get a home insurance quote online for this $959,000 property in Colwood
  • Advertising

MULTIMEDIA
2428 Marlene Dr, Colwood, BC, V9B 4L4
$959,000

3 Beds

2 Baths

Property Information:

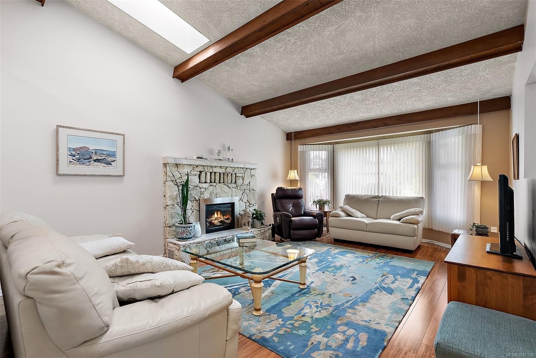
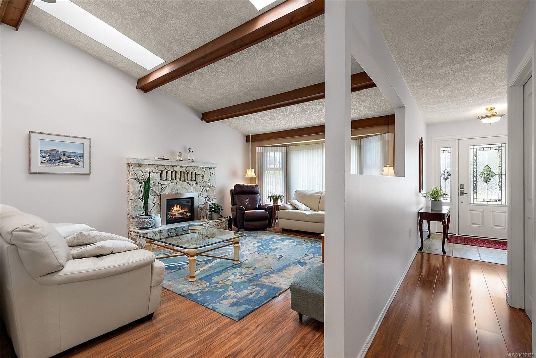
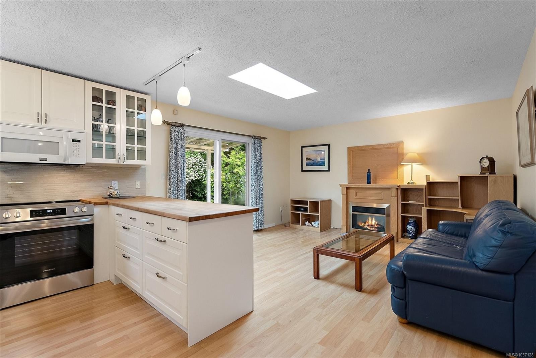
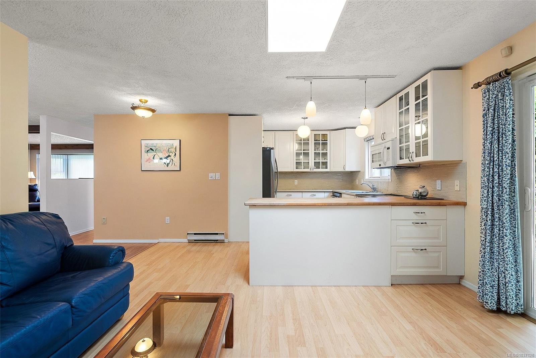
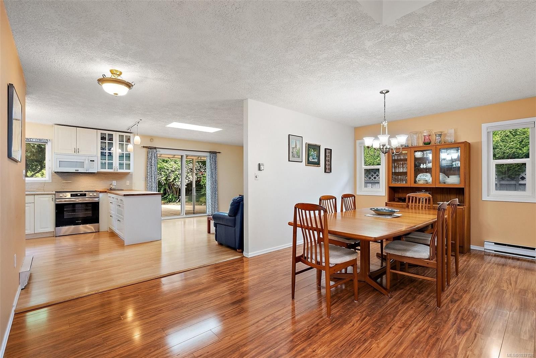
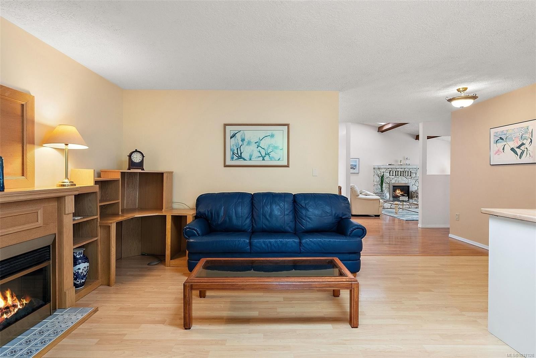
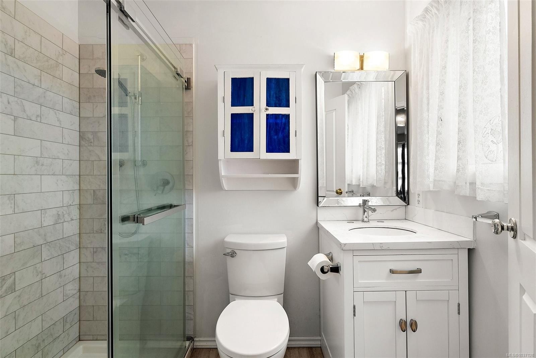
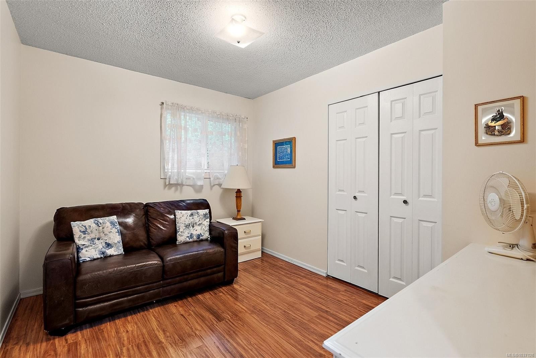
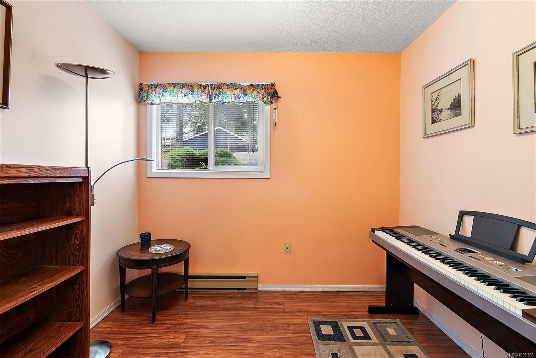
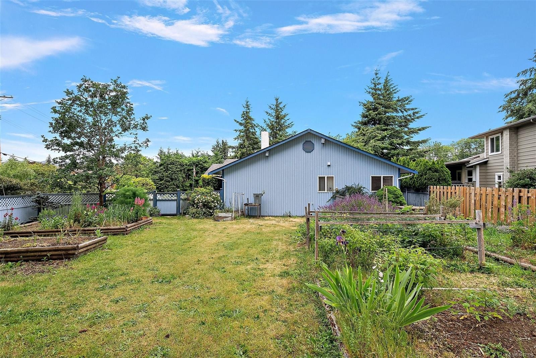
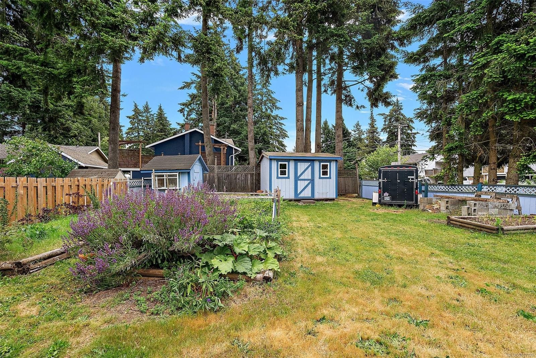
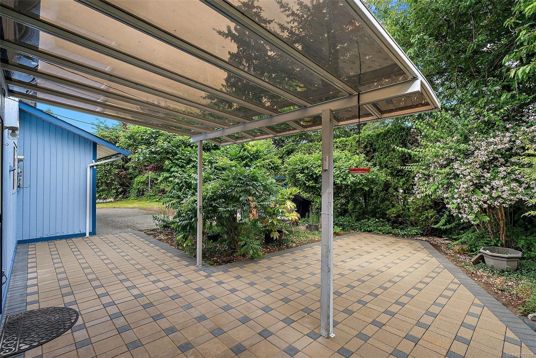
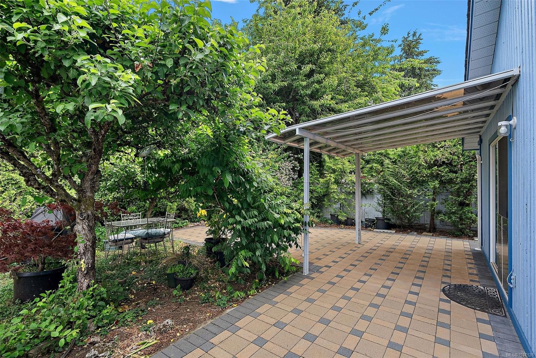
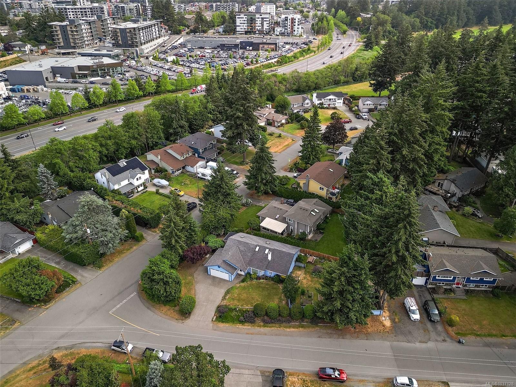
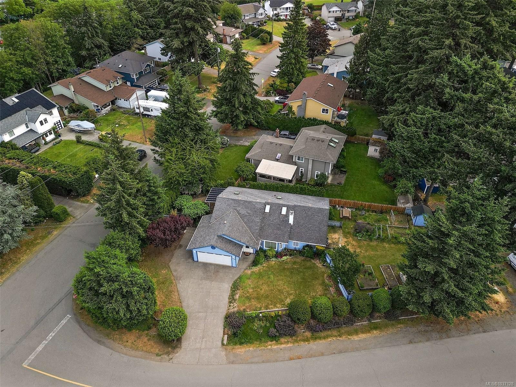
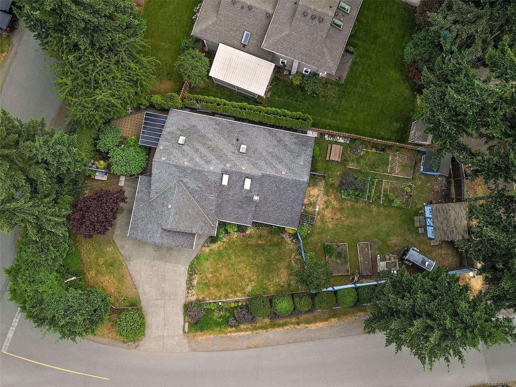
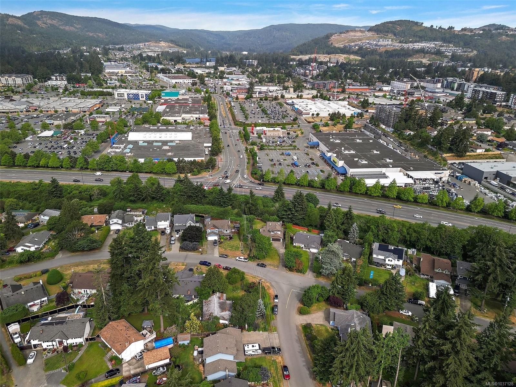
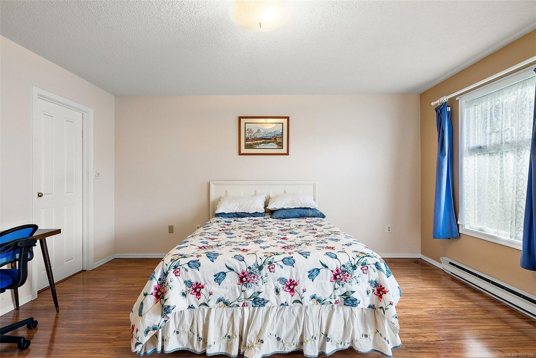
On the market for the first time in 25 years this 1987 single level home on a 9150 sq ft corner lot offers comfortable living in a quiet, peaceful, convenient Colwood neighbourhood. This home features 3 bedrooms, 2 bathrooms, double garage and family room opening onto a beautiful, very private interlocking brick patio. The spacious yard offers mature raised garden beds, garden shed, utility shed and a second legal driveway at rear of property allowing vehicle or RV parking or storage and future potential for additional accommodation or development (Buyer to Verify). This desirable location close to schools, shopping, recreation opportunities and trails is just waiting for new owners to make it their home.

Property Features:

  • Annual Tax Amount: $4,515
  • Accessibility Features: No Step Entrance, Wheelchair Friendly
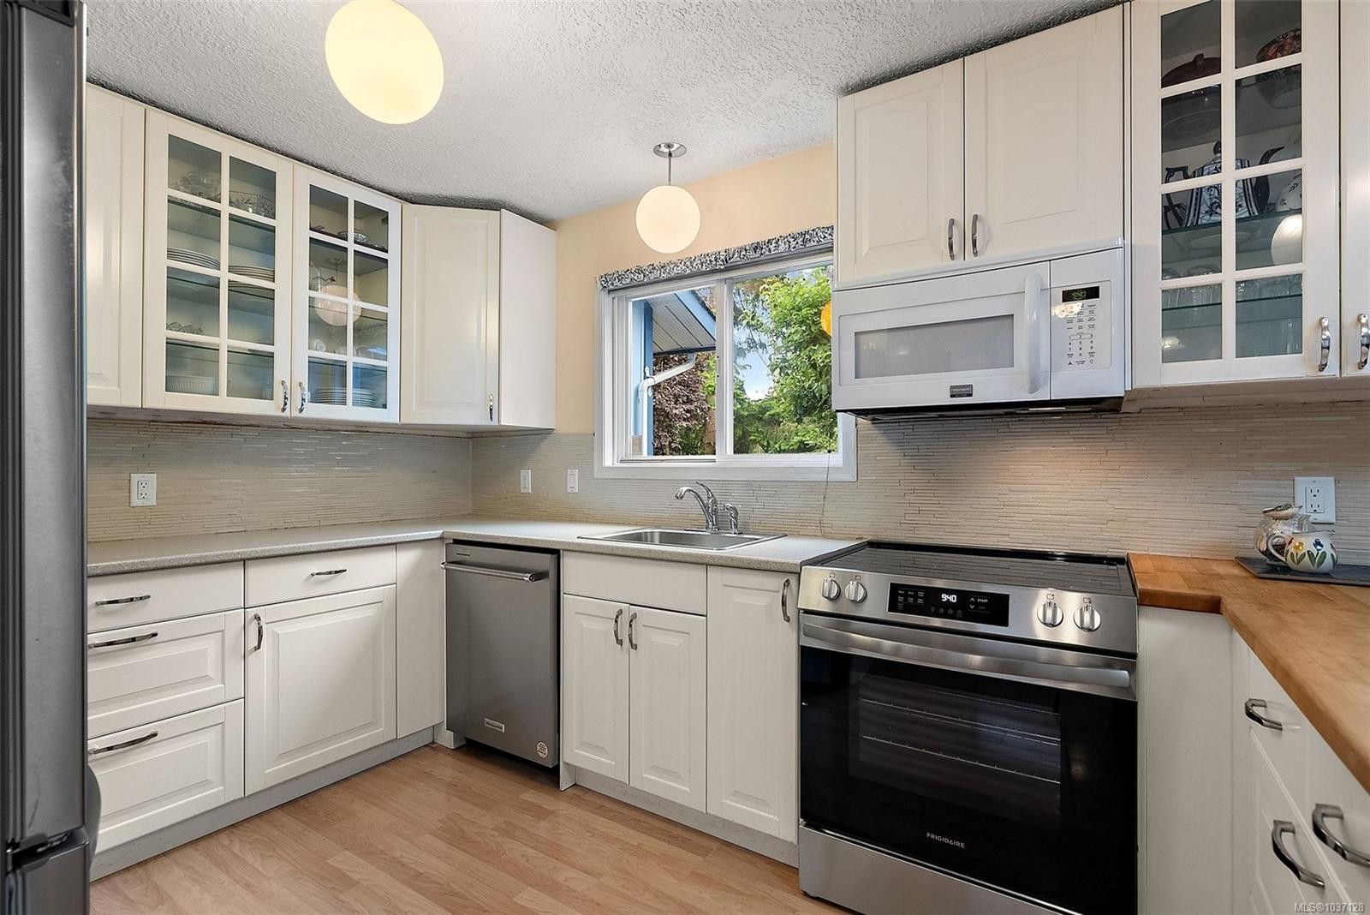
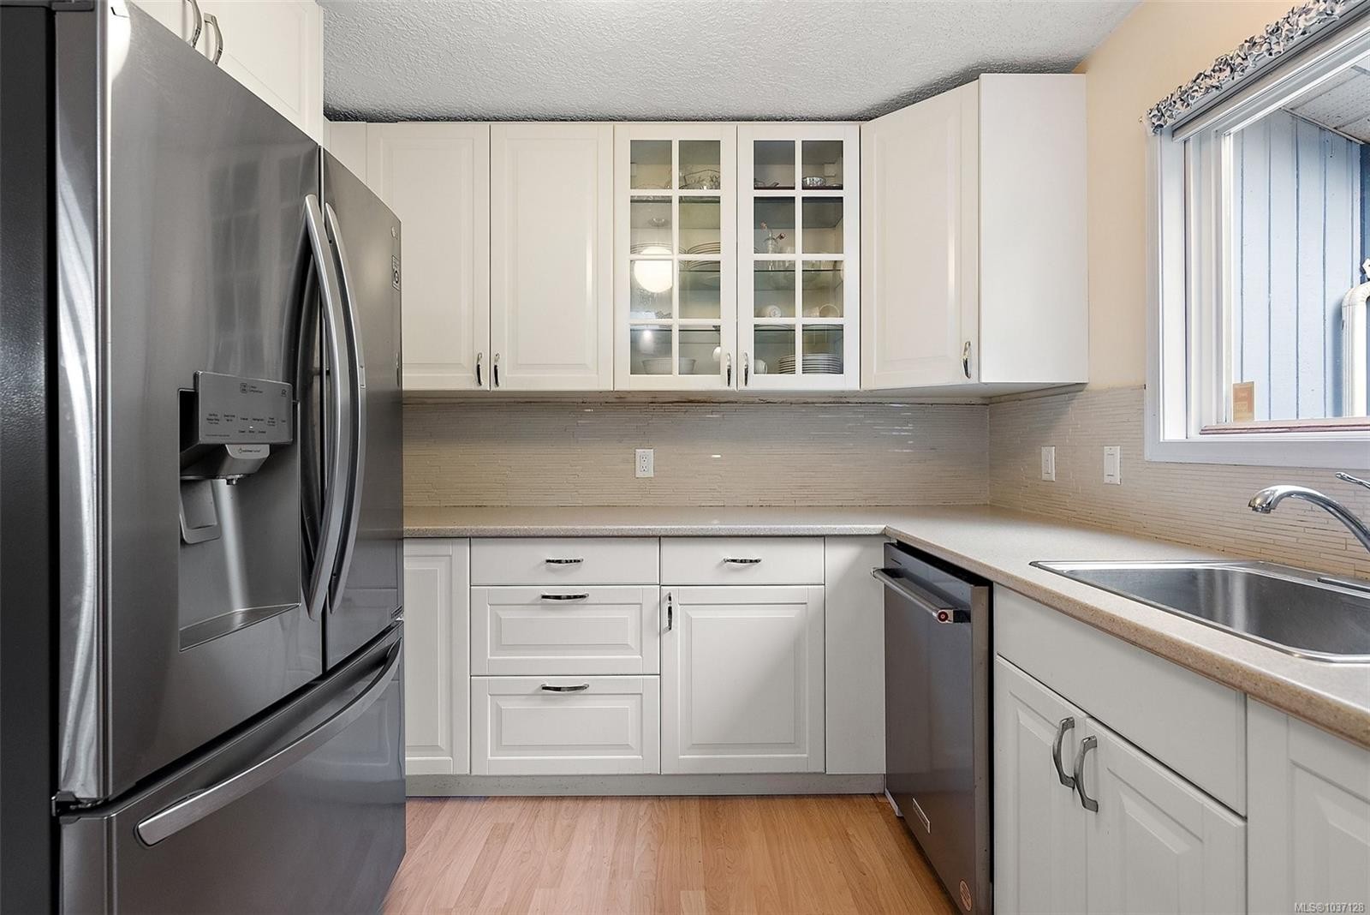
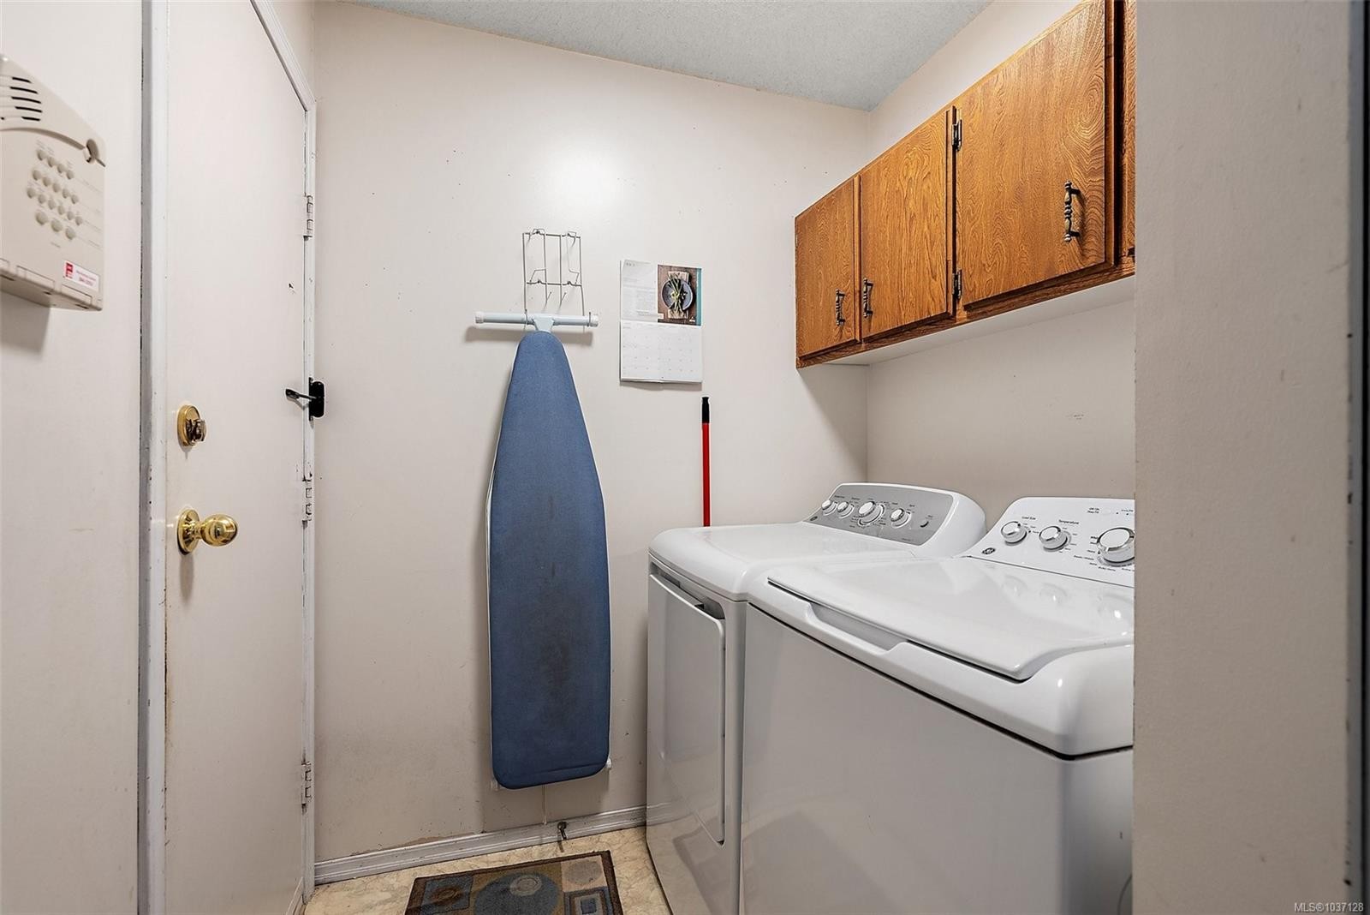
  • Appliances: Dishwasher, Dryer, Oven/Range Electric, Refrigerator, Washer
  • Basement: None
  • Built in: 1987
  • Construction Materials: Wood
  • Cooling: None
  • Exterior Features: Balcony/Patio, Fencing: Full, Fencing: Partial, Garden, Sprinkler System
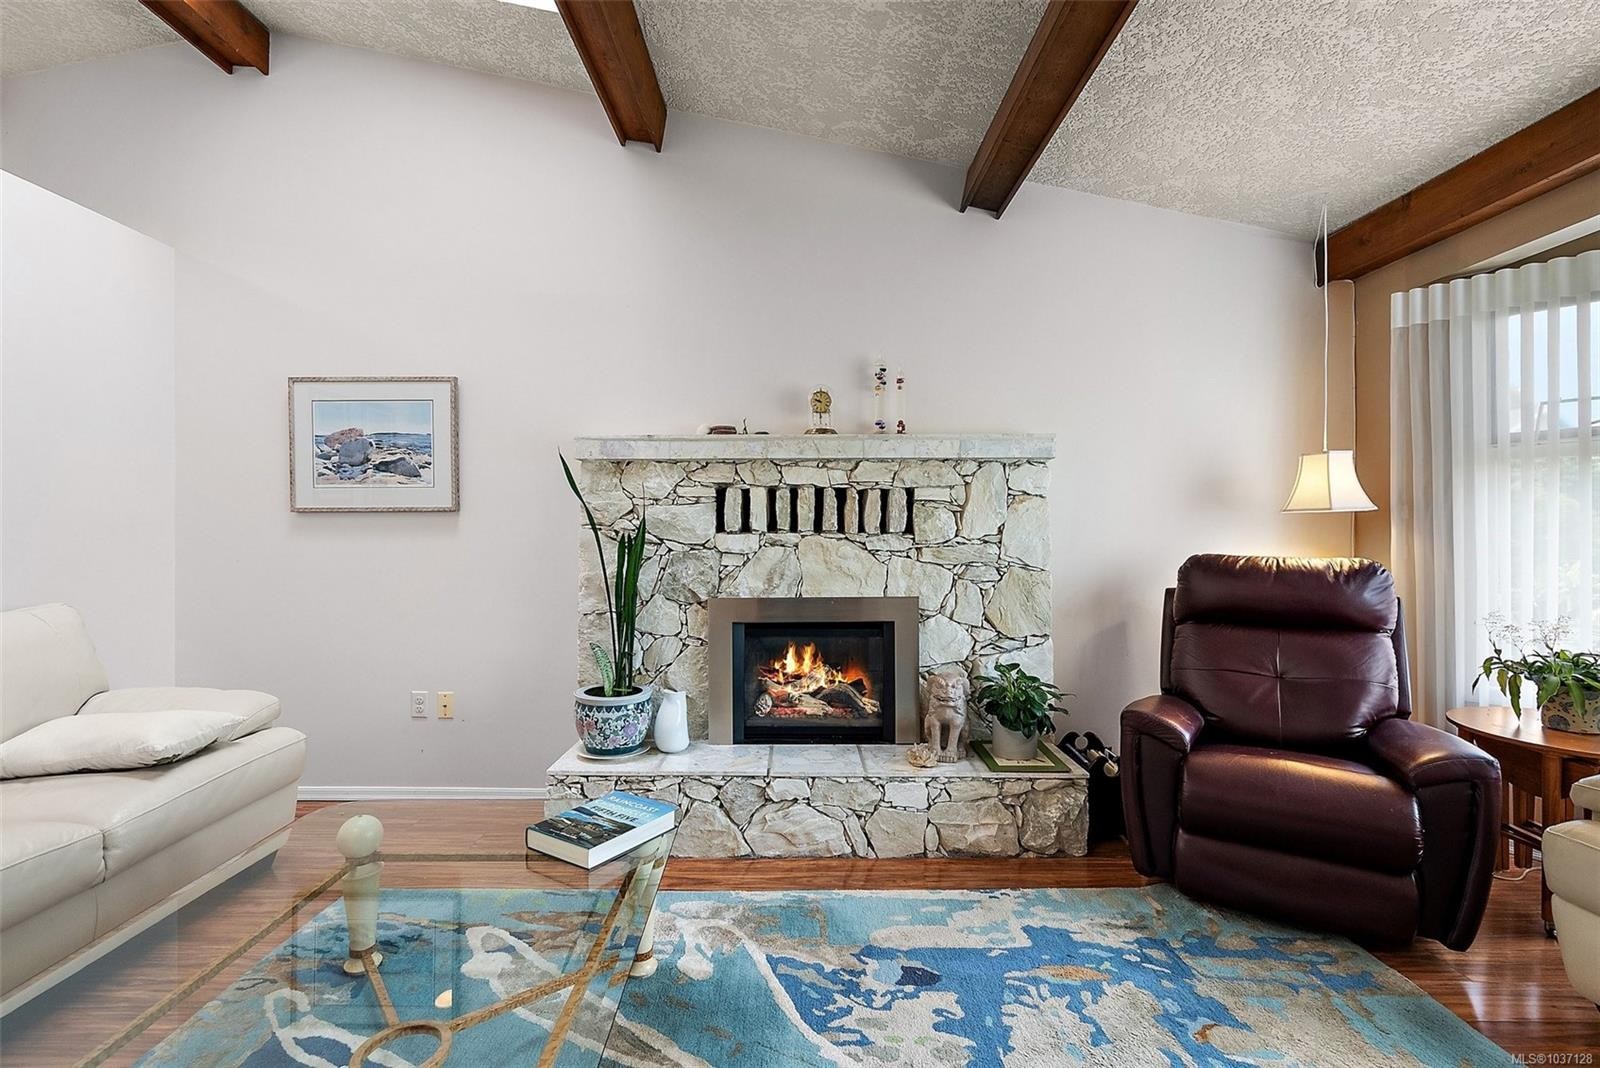
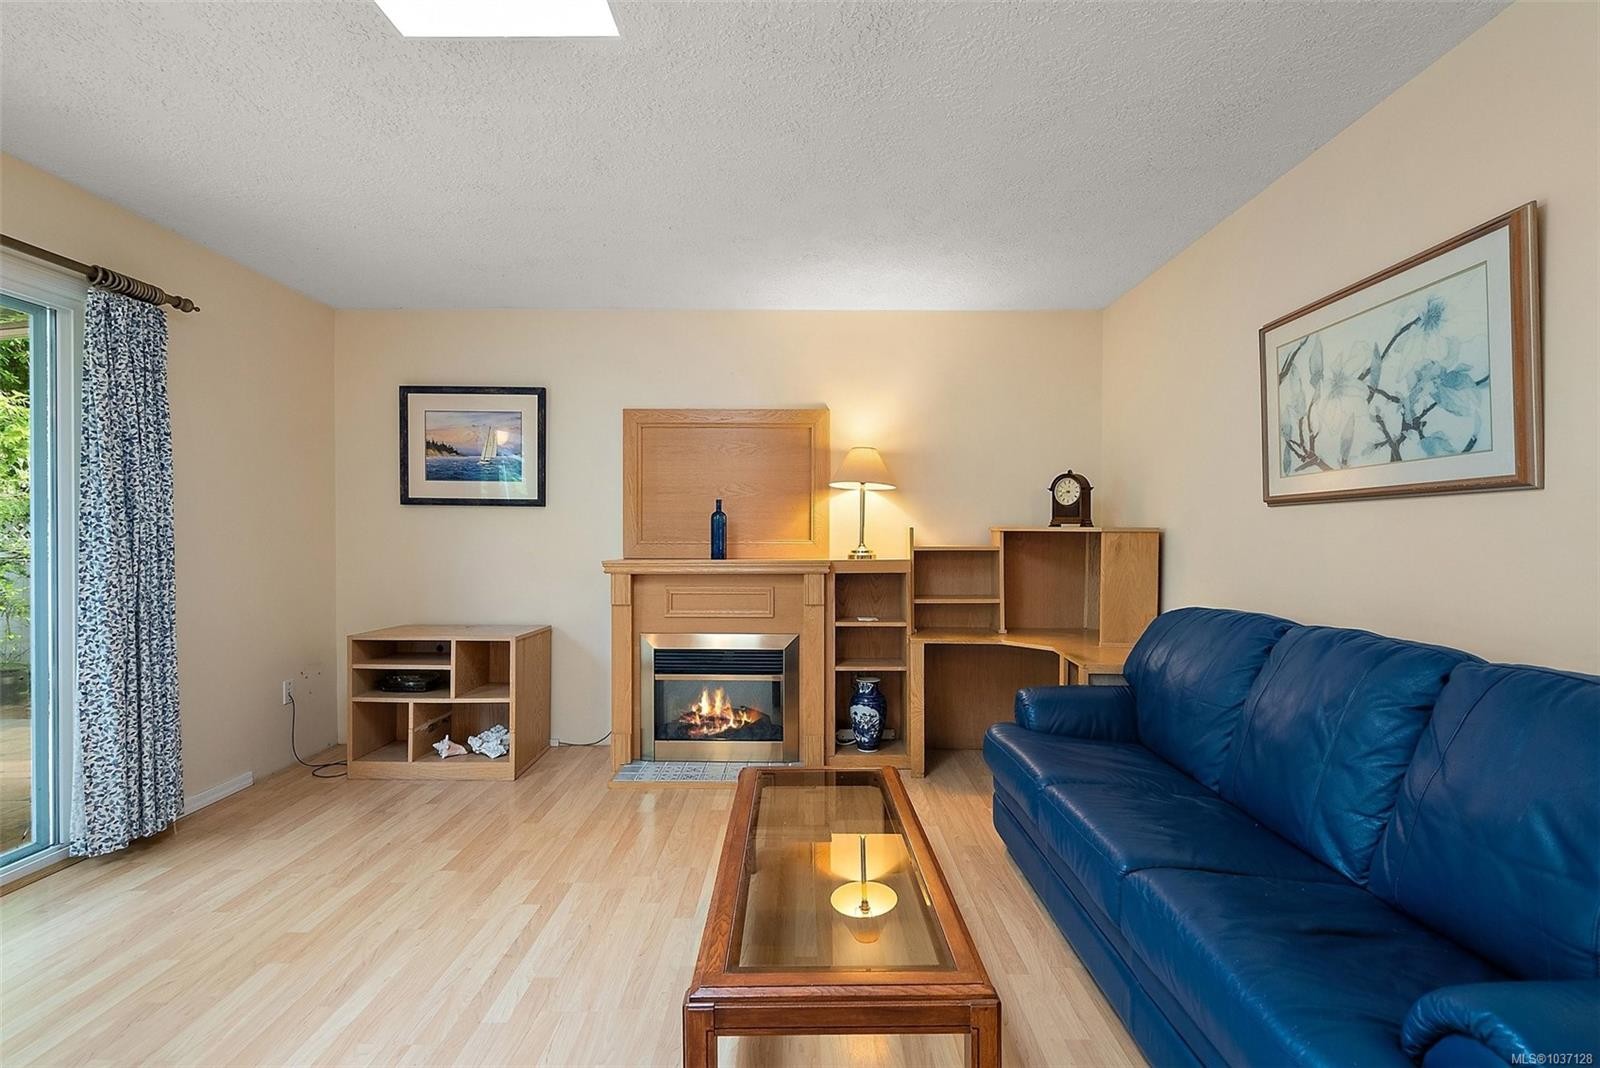
  • Fireplace Features: Electric, Gas
  • Floor Space (approx): 1629 Square Feet
  • Flooring: Hardwood, Laminate
  • Foundation Details: Concrete Perimeter
  • Heating: Baseboard, Electric, Natural Gas
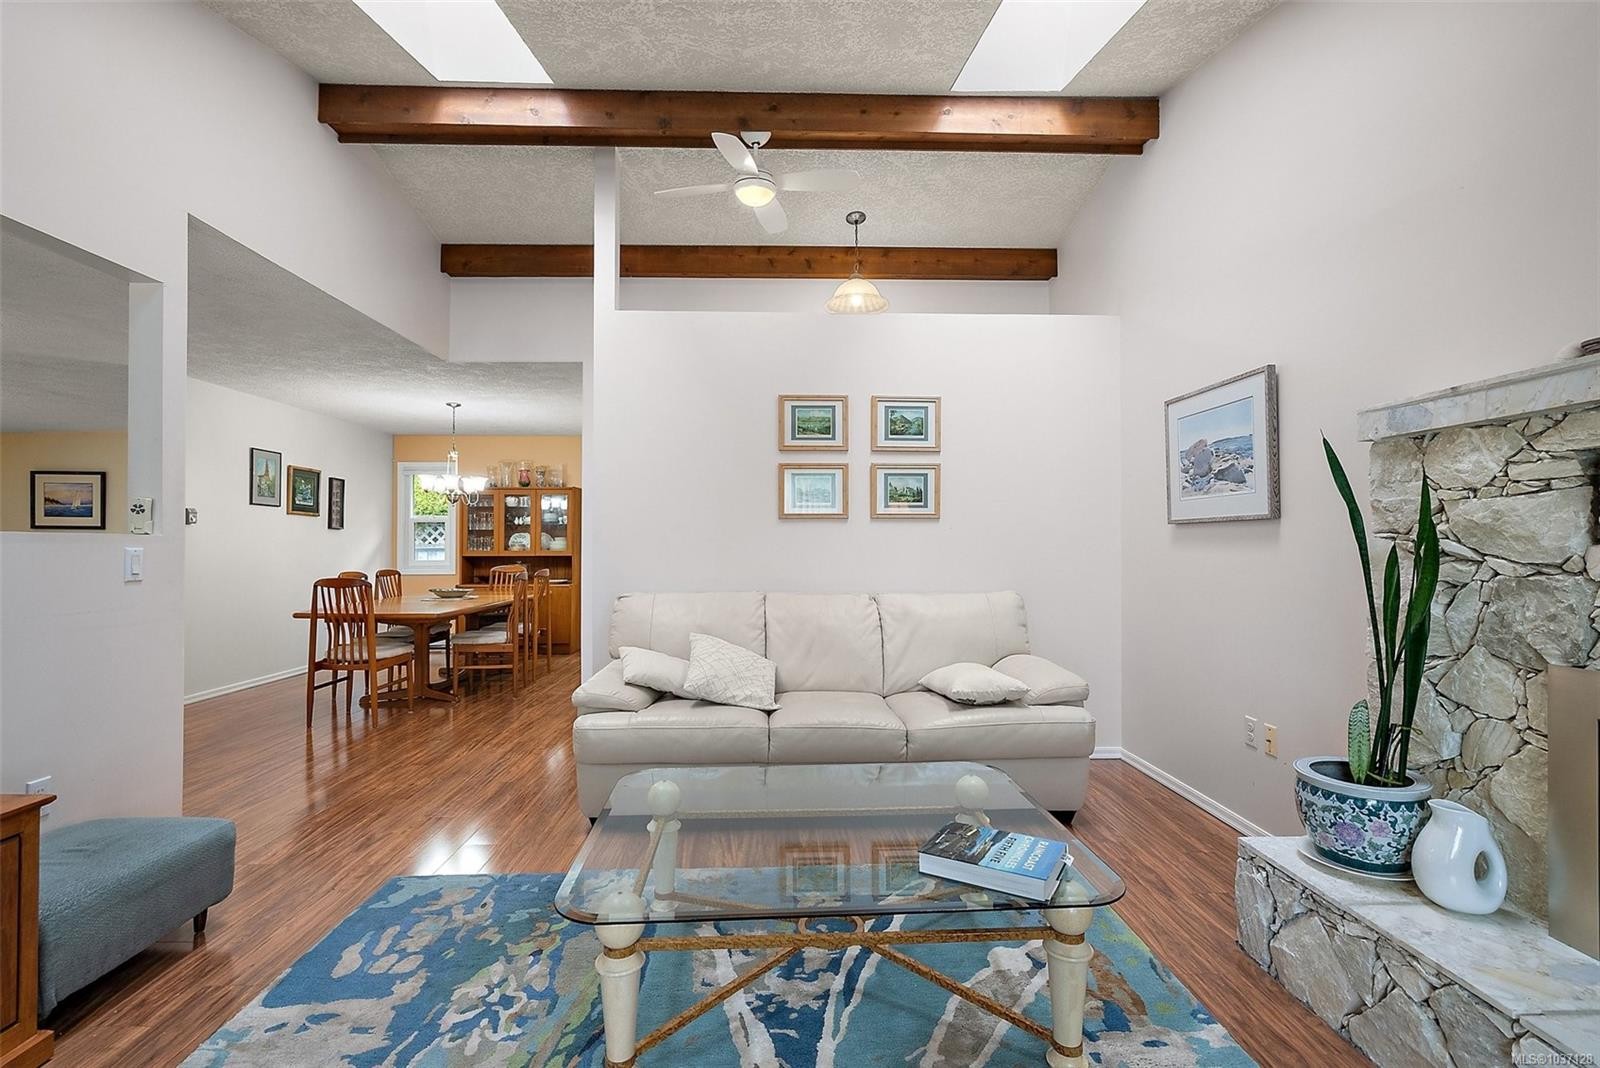
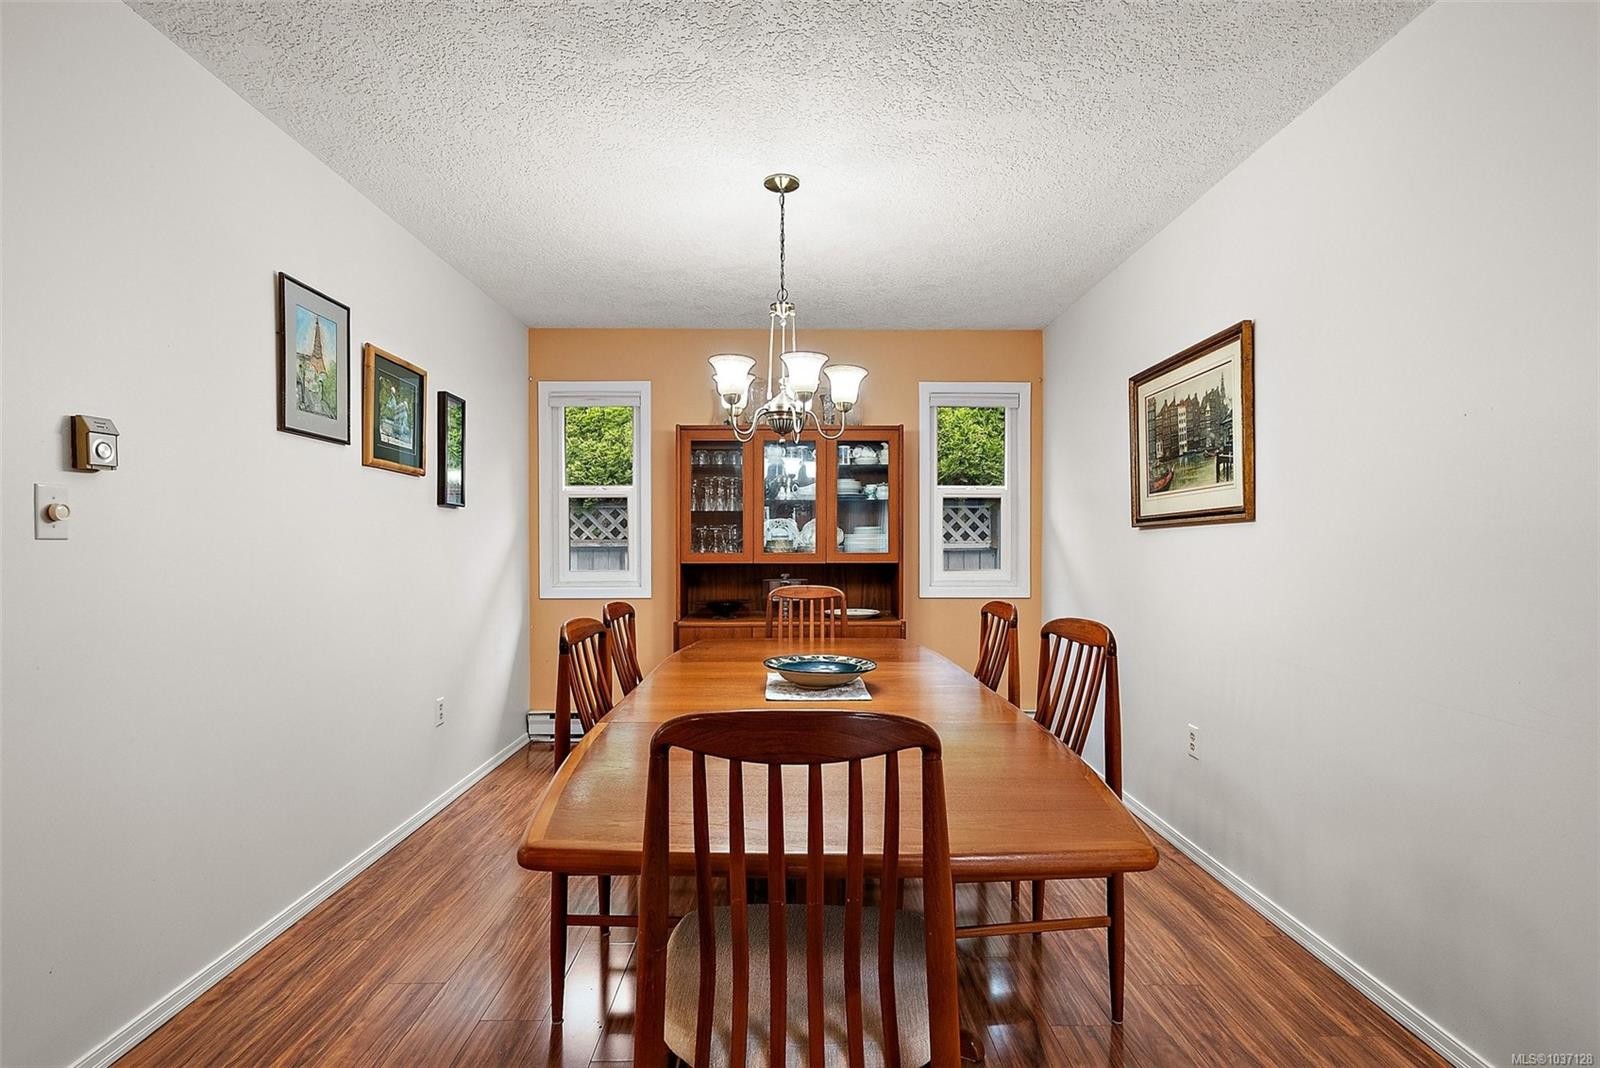
  • Interior Features: Breakfast Nook, Ceiling Fan(s), Closet Organizer, Dining Room, Eating Area, Vaulted Ceiling(s)
  • Laundry Features: In House
  • Lot Features: Corner Lot, Curb & Gutter, Family-Oriented Neighbourhood, Irregular Lot, Near Golf Course, Rectangular Lot, Shopping Nearby
  • Lot Frontage: 9150 Square Feet
  • Lot Size: 9150.00 Square Feet
  • Other Equipment: Central Vacuum Roughed-In
  • Ownership: Freehold
  • Parking Features: Driveway, Garage Double, RV Access/Parking
  • Pets Allowed: Aquariums, Birds, Caged Mammals, Cats OK, Dogs OK
  • Property Condition: Resale
  • Property Sub Type:
  • Roof: Asphalt Shingle
  • Water Source: Municipal
  • Window Features: Bay Window(s), Blinds, Insulated Windows, Skylight(s), Window Coverings
  • Zoning: R-1
  • Zoning Description: Residential
  • Sewer:
  • No. of Parking Spaces: 4

Rooms:

  • Other Main Level 4.57 m x 4.27 m
  • Family Room Main Level 4.27 m x 3.66 m
  • Living Main Level 5.79 m x 4.11 m
  • Kitchen Main Level 3.84 m x 2.92 m
  • Other Main Level 1.83 m x 1.83 m Note: Entrance
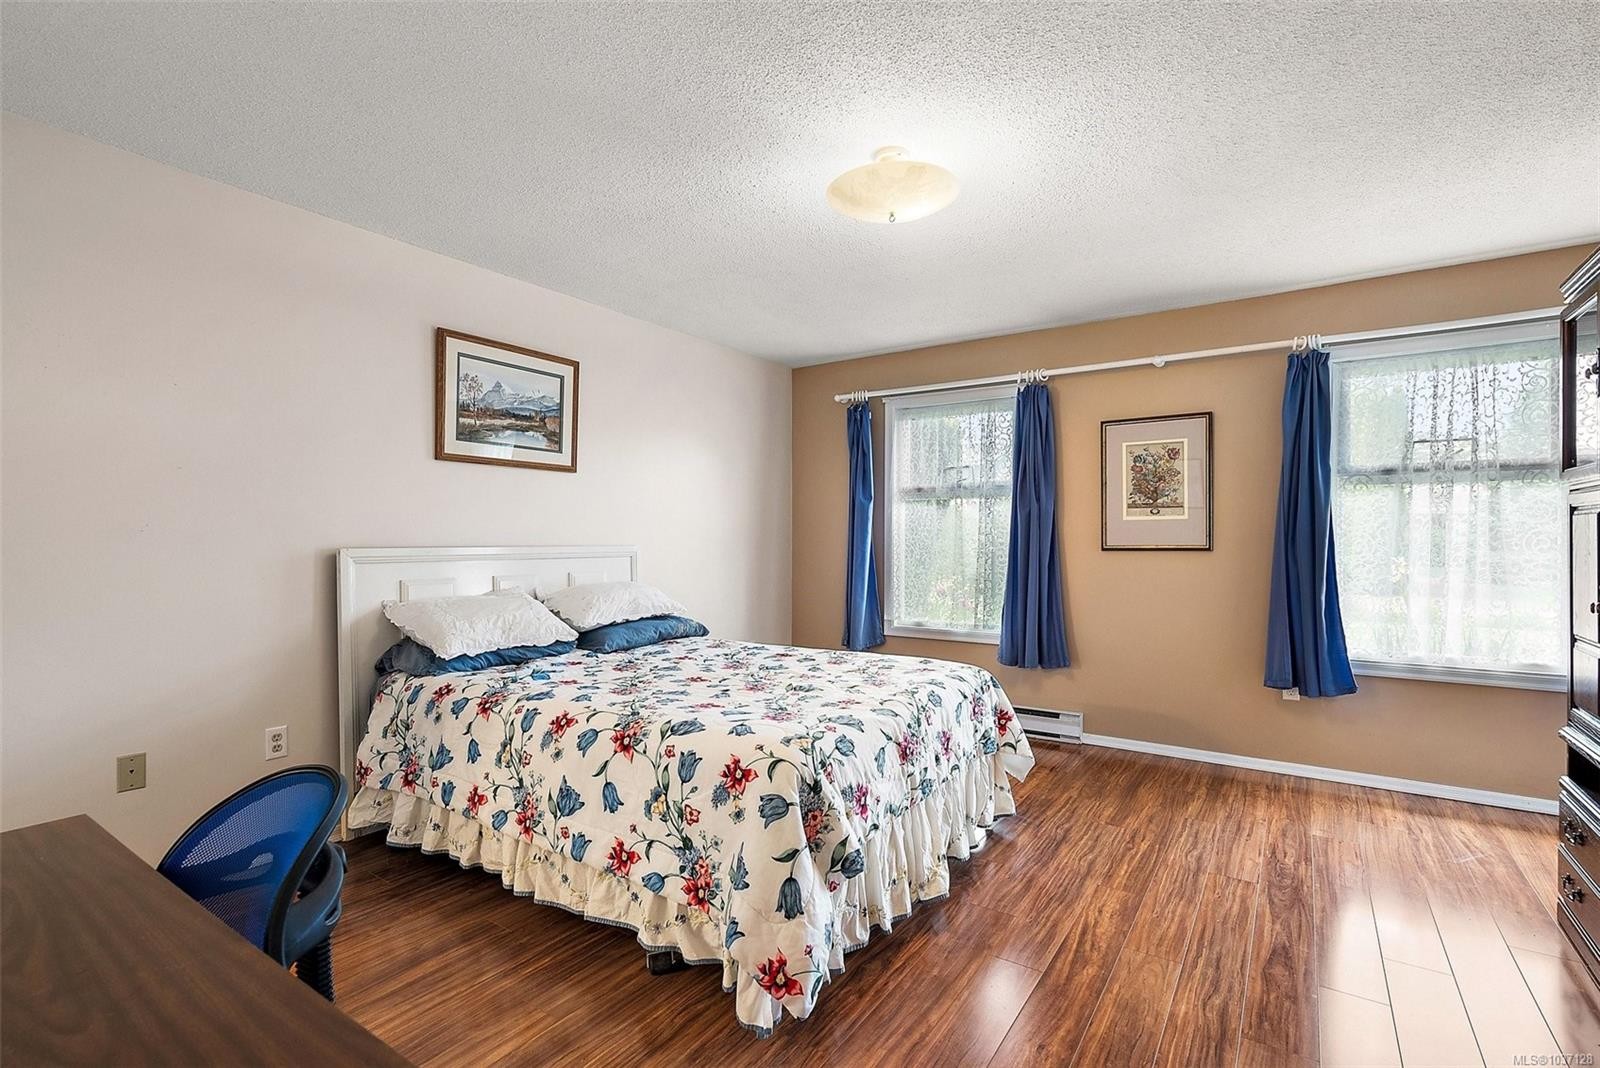
  • Bedroom Main Level 3.05 m x 2.74 m
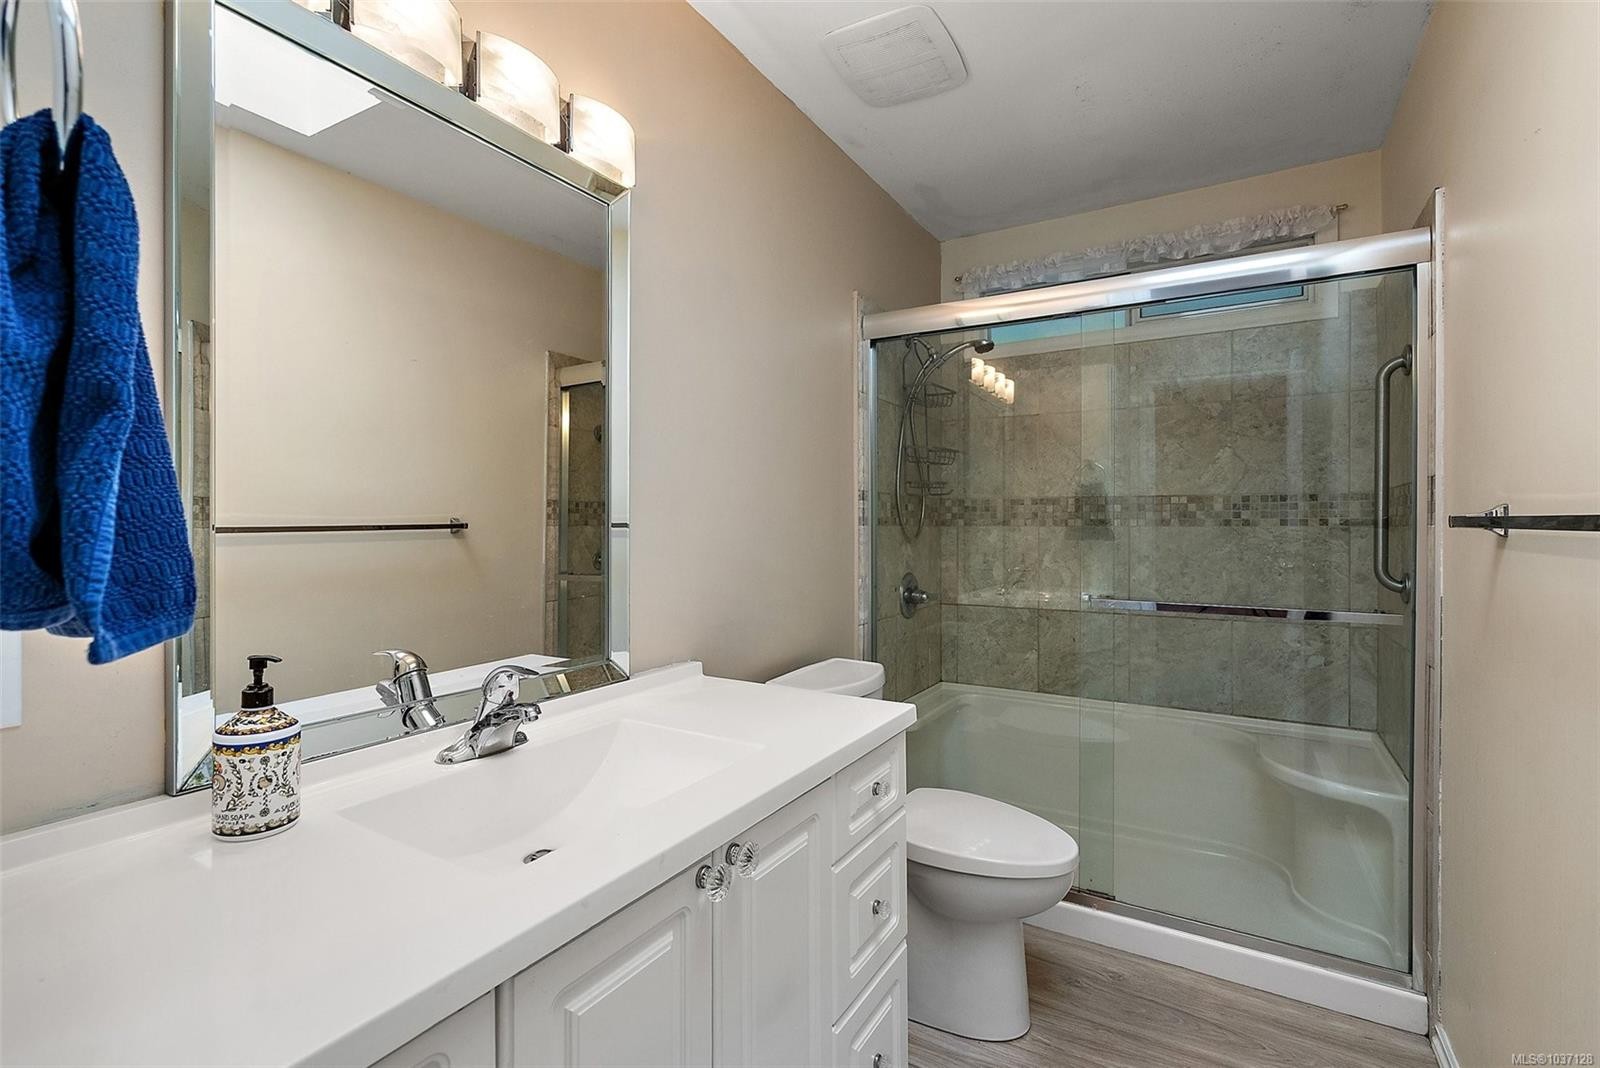
  • Bathroom Main Level
  • Dining Main Level 4.27 m x 3.05 m
  • Bedroom Main Level 3.35 m x 2.74 m
  • Ensuite Bathroom Main Level

Convert Measurement to:

Courtesy of: Coldwell Banker Oceanside Real Estate

MLS® property information is provided under copyright© by the Vancouver Island Real Estate Board and Victoria Real Estate Board. The information is from sources deemed reliable, but should not be relied upon without independent verification.

QuickQuoteTM Powered by RPS

Location of 2428 Marlene Dr, Colwood, BC, V9B 4L4

Demographic Information of 2428 Marlene Dr, Colwood, BC, V9B 4L4

Life Stage

Midlife Families

Employment Type

Service Sector/White Collar

Average Household Income

$96,184.13

Average Number of Children

1.46

Household Population

Household Structure

Age of Population

Education

Education Level

No certificate/diploma/degree

12.49 %

High school certificate or equivalent

36.79 %

Apprenticeship trade certificate/diploma

9.18 %

College/non-university certificate

23.33 %

University certificate (below bachelor)

1.31 %

University Degree

16.89 %

Commuter

Travel To Work

By Car

80.8 %

By Public Transit

6.81 %

By Walking

8.59 %

By Bicycle

1.43 %

By Other Methods

2.37 %

Cultural Diversity

Knowledge of Official Language

Mother Tongue

Building Information

Building Type

Apartments (Low and High Rise)

48.82 %

Houses

51.18 %

Own Vs. Rent