Button CopyPathCircle CloseCircle Left ArrowArrow Down Icon GreyClosecirclecircleBurger
  • Advertising

#213-3550 Seabluff Cres, Colwood, BC, V9C 0P7

MLS® # 1048838
Property For Sale In Colwood, British Columbia
$518,900 QuickQuoteTM: $435K - $655K

1 Beds

1 Bath

#213-3550 Seabluff Cres, Colwood, BC
Home Insurance - TD Insurance

Get a home insurance quote online for this $518,900 property in Colwood
  • Advertising

MULTIMEDIA

Are you a real estate investor?
#213-3550 Seabluff Cres, Colwood, BC, V9C 0P7
$518,900

1 Beds

1 Bath

Property Information:

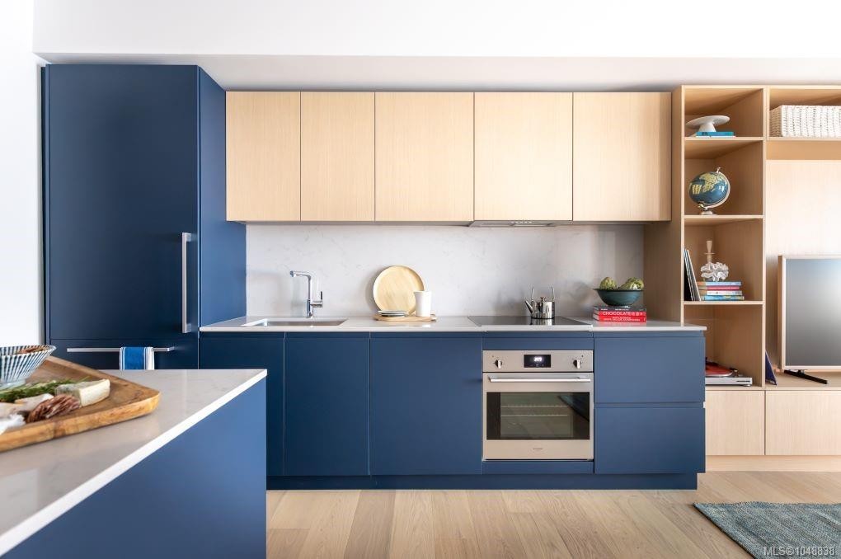
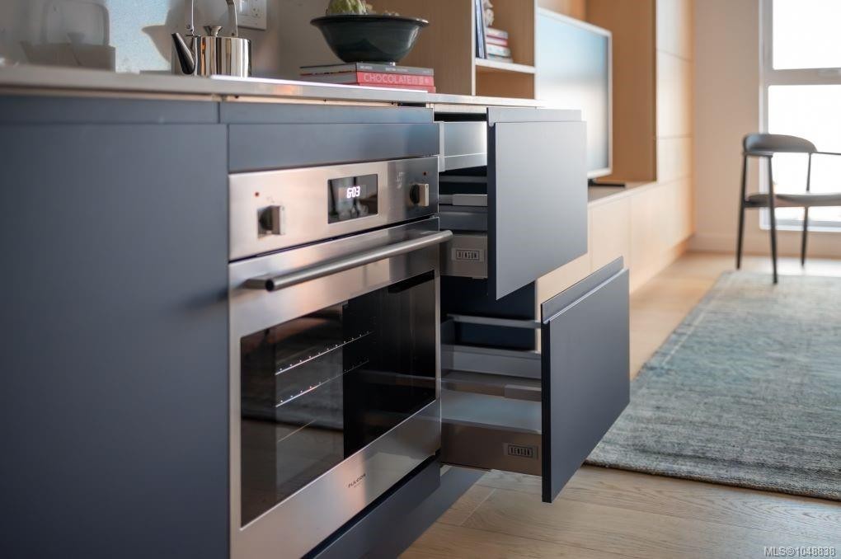
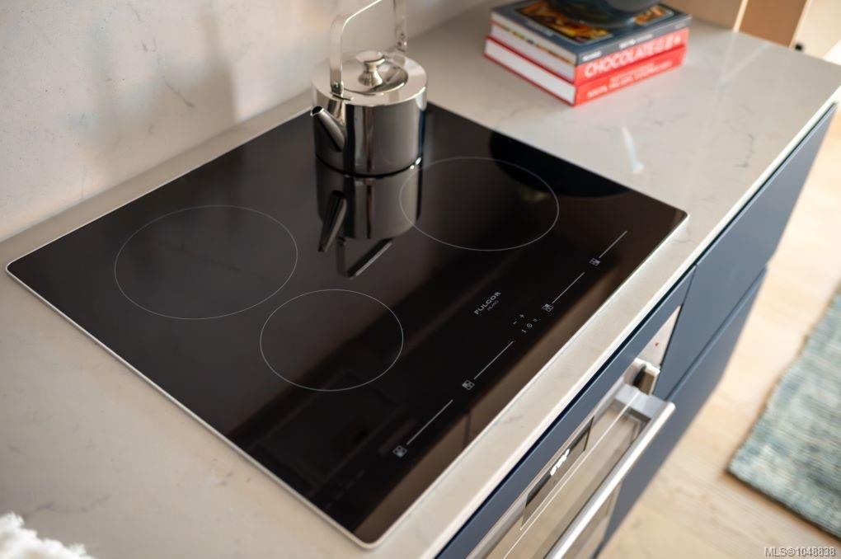
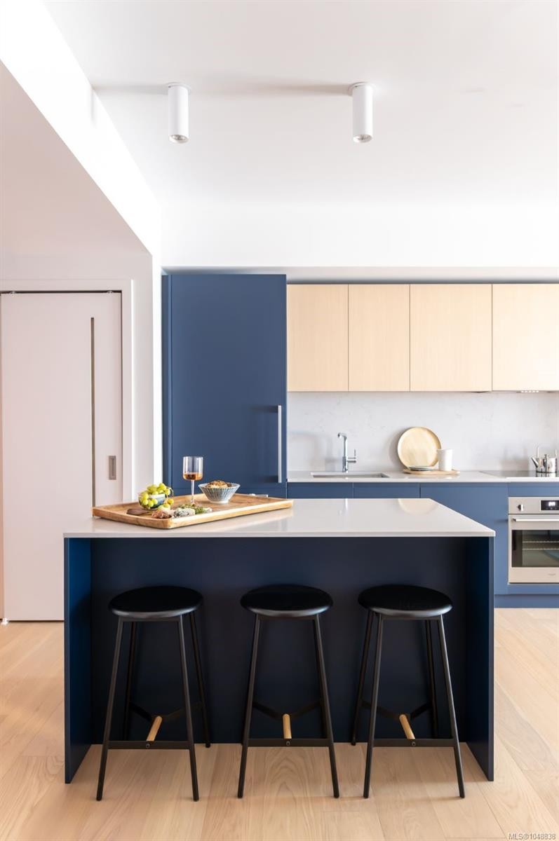
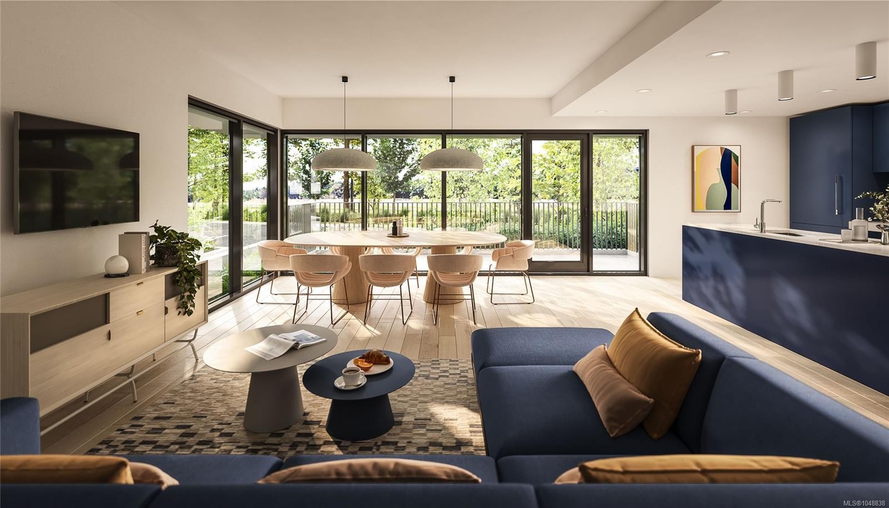
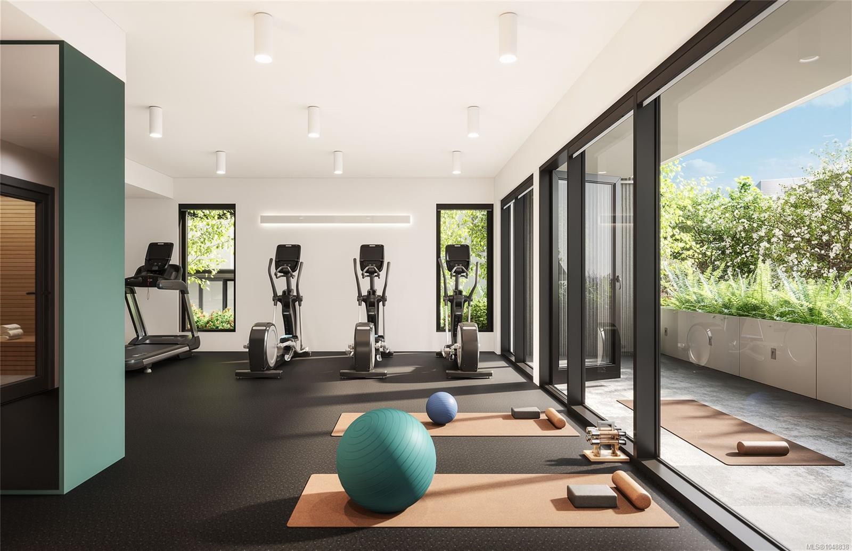
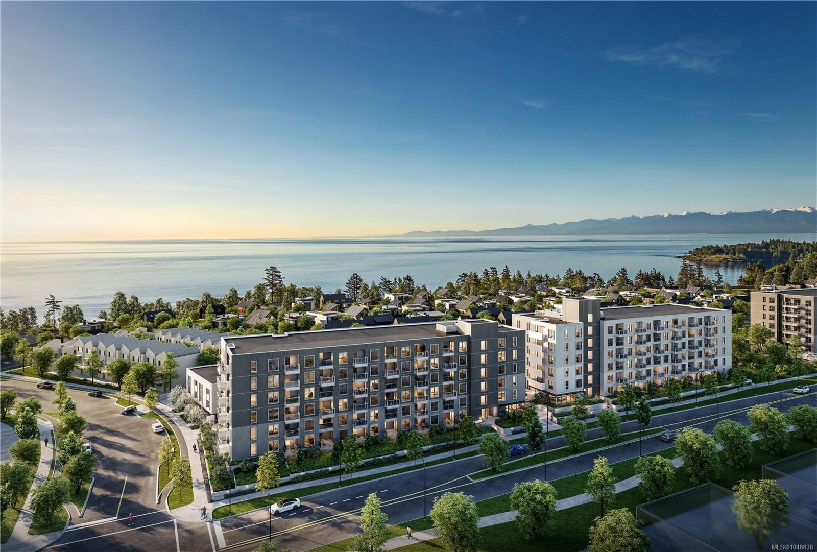
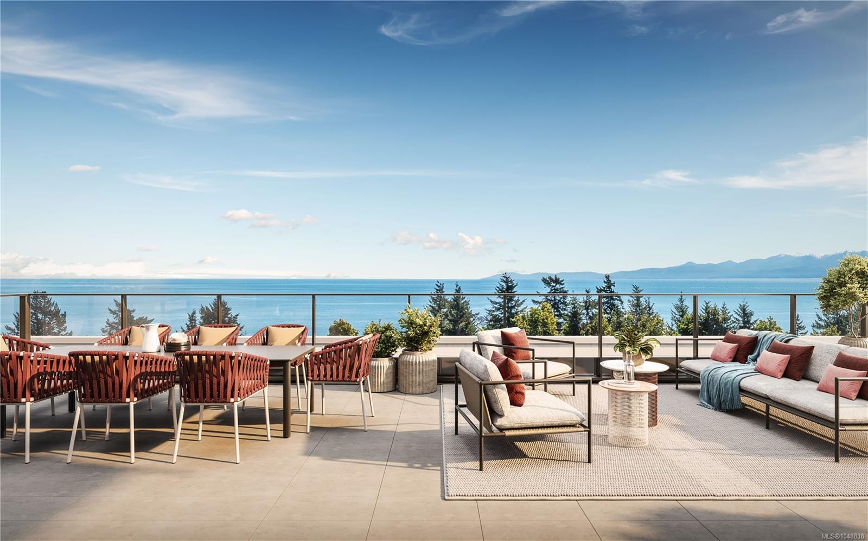
Make your move into homeownership at Origin at The Beachlands, a vibrant parkside community in a spectacular waterfront setting. This thoughtfully designed 1-bedroom den home offers flexible living, with a versatile den ideal for a home office, creative space or added room to adapt. The modern kitchen features integrated Fulgor Milano appliances, induction cooktop, full-size refrigerator with ice maker and water dispenser, quartz countertops, contemporary cabinetry and full-height backsplash. Over-height ceilings, engineered hardwood flooring and central air conditioning add comfort and style. Secure underground parking and storage included. Nearly 20,000 sq. ft. of amenities include a fitness centre and sauna, ocean-view rooftop lounge with outdoor kitchen/ BBQ, entertainment lounge, co-working space and landscaped courtyard. Enjoy 50 acres of parks and trails and 1.4 km of nearby shoreline. A stylish, low-maintenance home in one of Greater Victoria’s most distinctive new communities.

Property Features:

  • Annual Tax Amount: $0
  • Appliances: Dishwasher, Dryer, Microwave, Oven Built-In, Range Hood, Refrigerator, Washer
  • Association Amenities: Bike Storage, Elevator(s), Media Room, Roof Deck, Sauna, Secured Entry
  • Association Fee Includes: Trash, Hot Water, Insurance, Maintenance Grounds, Property Management, Recycling, Sewer, Water
  • Building Features: Fire Sprinklers, Transit Nearby
  • Built in: 2027
  • Condo Fees: $383 Monthly
  • Construction Materials: Frame Wood, Glass
  • Cooling: Central Air
  • Exterior Features: Balcony/Patio, Sprinkler System
  • Floor Space (approx): 611 Square Feet
  • Flooring: Hardwood, Mixed, Tile
  • Foundation Details: Slab
  • Heating: Heat Pump
  • Interior Features: Closet Organizer, Controlled Entry
  • Laundry Features: In Unit
  • Lot Features: Central Location, Family-Oriented Neighbourhood, Landscaped, Near Golf Course, Recreation Nearby, Shopping Nearby
  • Lot Frontage: 611 Square Feet
  • Lot Size: 611.00 Square Feet
  • Ownership: Freehold/Strata
  • Parking Features: Underground
  • Pets Allowed: Aquariums, Birds, Caged Mammals, Cats OK, Dogs OK
  • Property Condition: Under Construction
  • Property Sub Type: Condo Apartment
  • Road Surface Type: Paved
  • Roof: Asphalt Torch On
  • Utilities: Cable Available, Compost, Electricity Available, Garbage, Phone Available, Recycling
  • Water Source: Municipal
  • Window Features: Vinyl Frames, Window Coverings
  • Zoning Description: Multi-Family
  • Sewer:
  • No. of Parking Spaces: 1

Rooms:

  • Bathroom Main Level 1.52 m x 2.74 m
  • Living Main Level 3.56 m x 2.74 m
  • Den Main Level 1.52 m x 2.74 m
  • Bedroom Main Level 3.23 m x 2.77 m

Convert Measurement to:

Courtesy of: Macdonald Realty Victoria

MLS® property information is provided under copyright© by the Vancouver Island Real Estate Board and Victoria Real Estate Board. The information is from sources deemed reliable, but should not be relied upon without independent verification.

QuickQuoteTM Powered by RPS

Location of #213-3550 Seabluff Cres, Colwood, BC, V9C 0P7

Demographic Information of #213-3550 Seabluff Cres, Colwood, BC, V9C 0P7

Life Stage

Middle-Aged with Teens

Employment Type

Mixed

Average Household Income

$140,271.71

Average Number of Children

1.60

Household Population

Household Structure

Age of Population

Education

Education Level

No certificate/diploma/degree

5.81 %

High school certificate or equivalent

32.31 %

Apprenticeship trade certificate/diploma

6.52 %

College/non-university certificate

20.69 %

University certificate (below bachelor)

1.23 %

University Degree

33.44 %

Commuter

Travel To Work

By Car

83.97 %

By Public Transit

5.34 %

By Walking

2.16 %

By Bicycle

0.04 %

By Other Methods

8.49 %

Cultural Diversity

Knowledge of Official Language

Mother Tongue

Building Information

Building Type

Apartments (Low and High Rise)

9.56 %

Houses

90.44 %

Own Vs. Rent