Button CopyPathCircle CloseCircle Left ArrowArrow Down Icon GreyClosecirclecircleBurger
  • Advertising

6596 Lavington Way, Coldstream, British Columbia, V1B 3G5

MLS® # 10389658
House For Sale In Coldstream, British Columbia
$799,000 QuickQuoteTM: Not Available

3 Beds

3 Baths

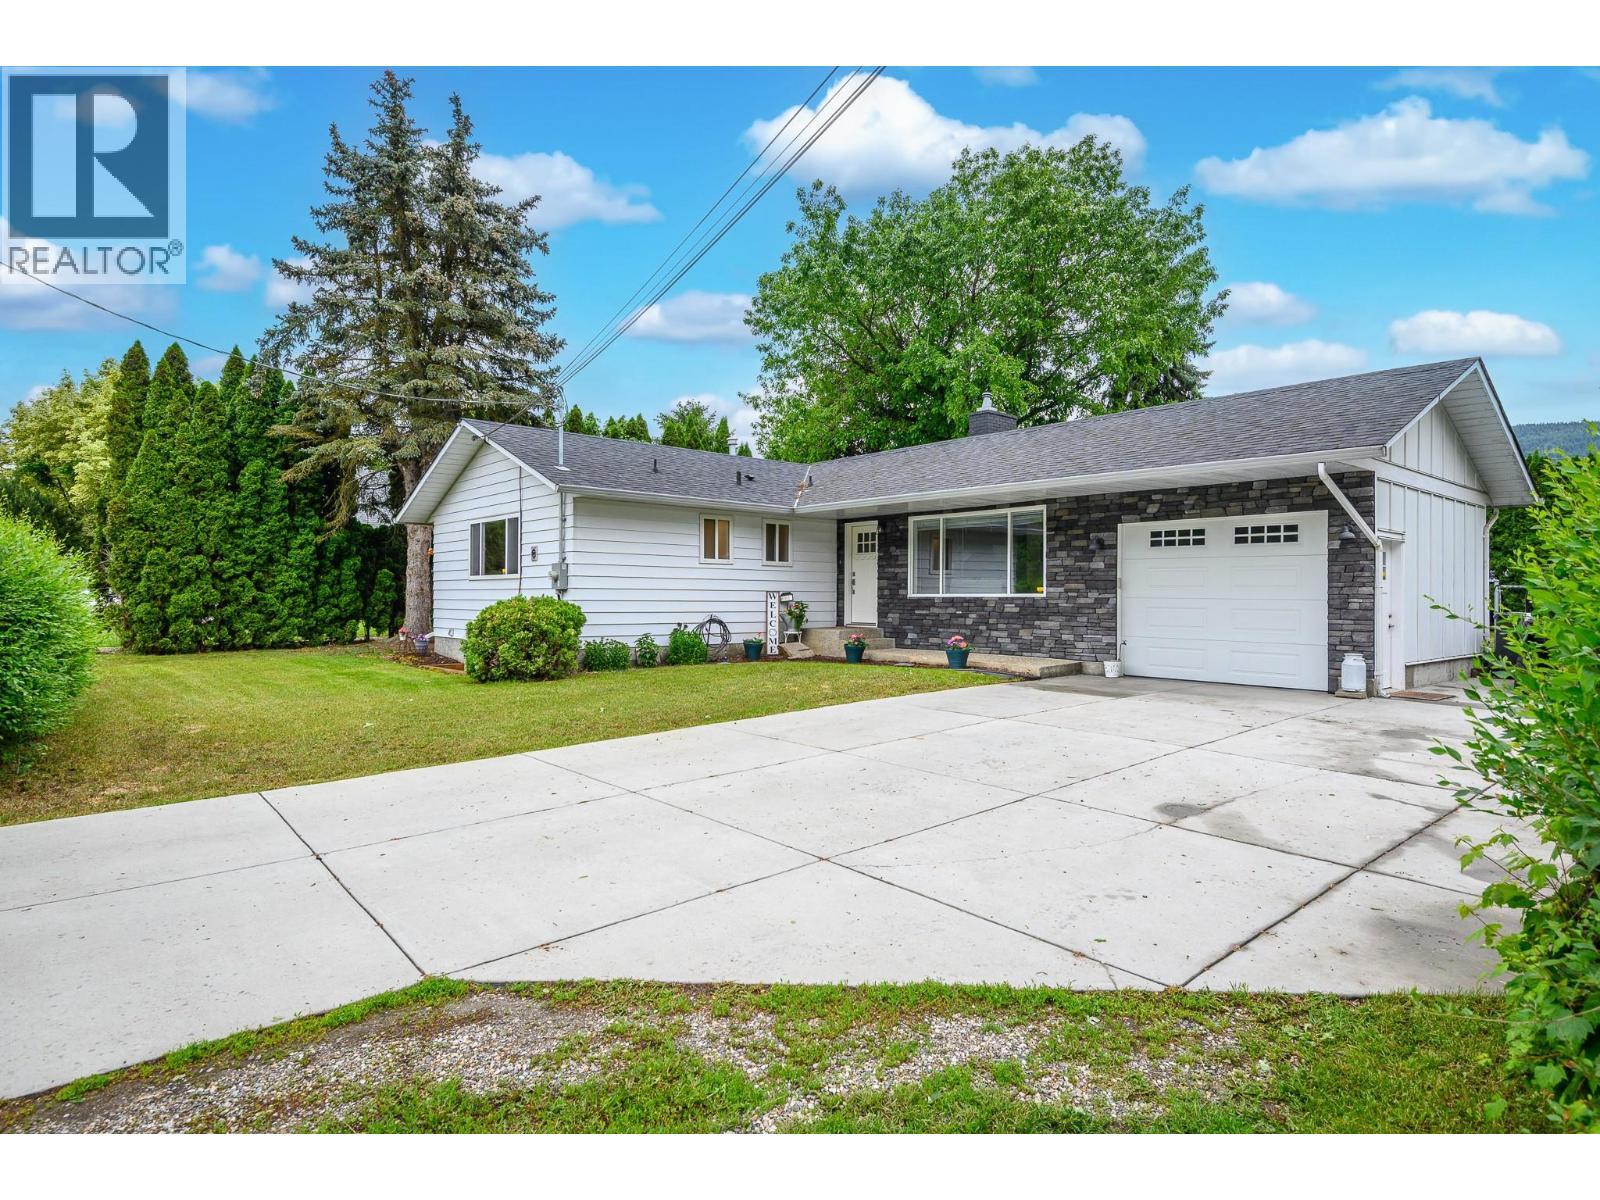
Your new home awaits at 6596 Lavington Way - 6596 Lavington Way, Coldstream, BC
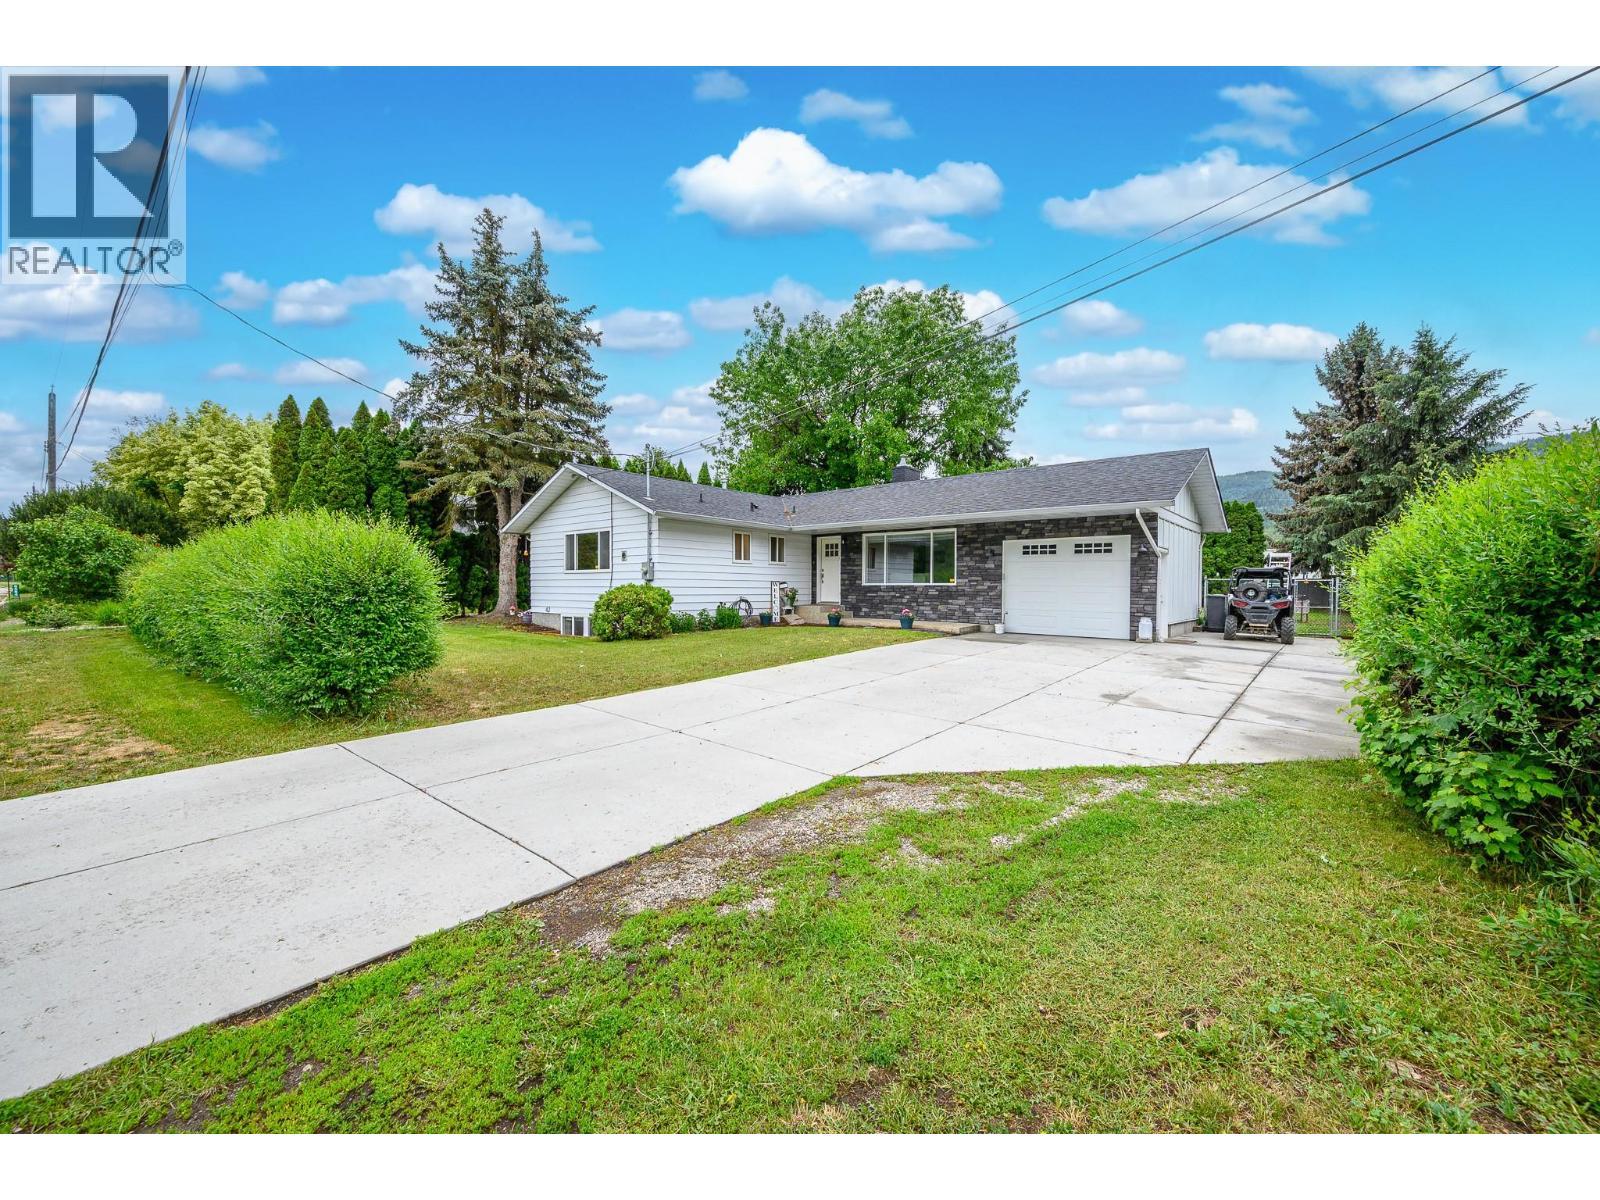
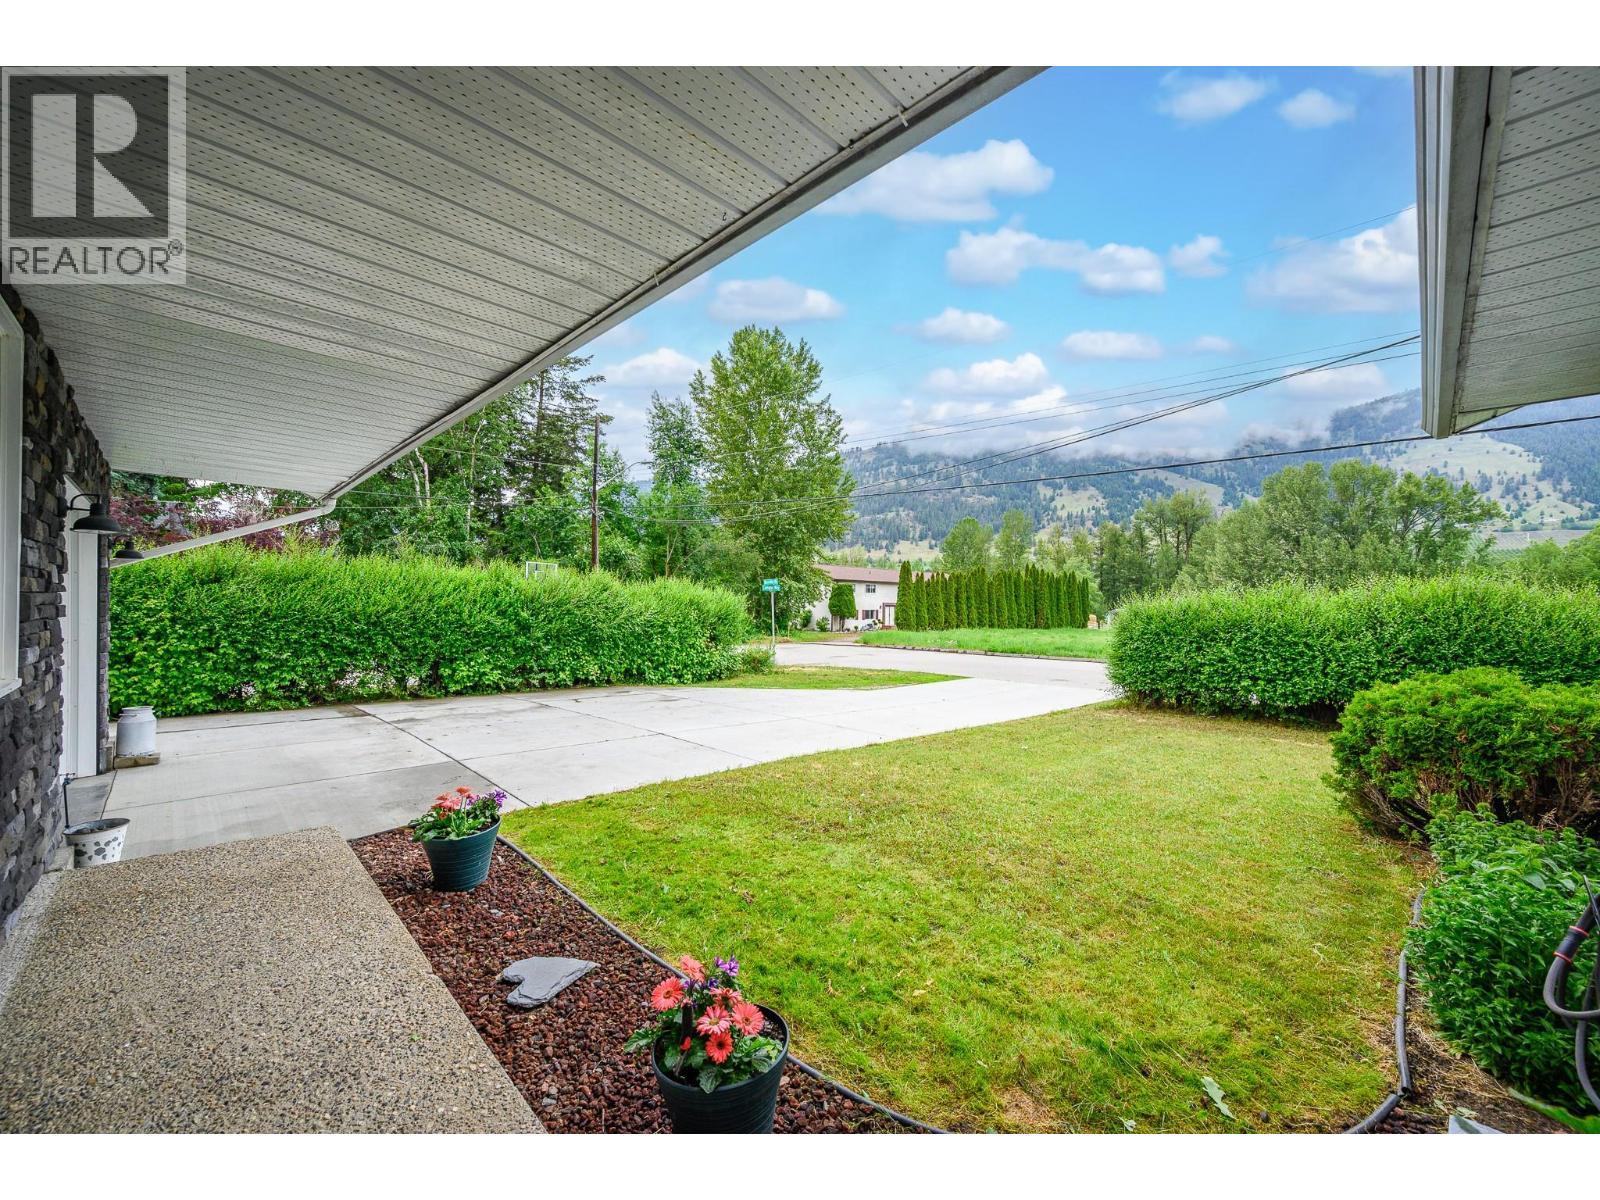
Plenty of room for parking - 6596 Lavington Way, Coldstream, BC
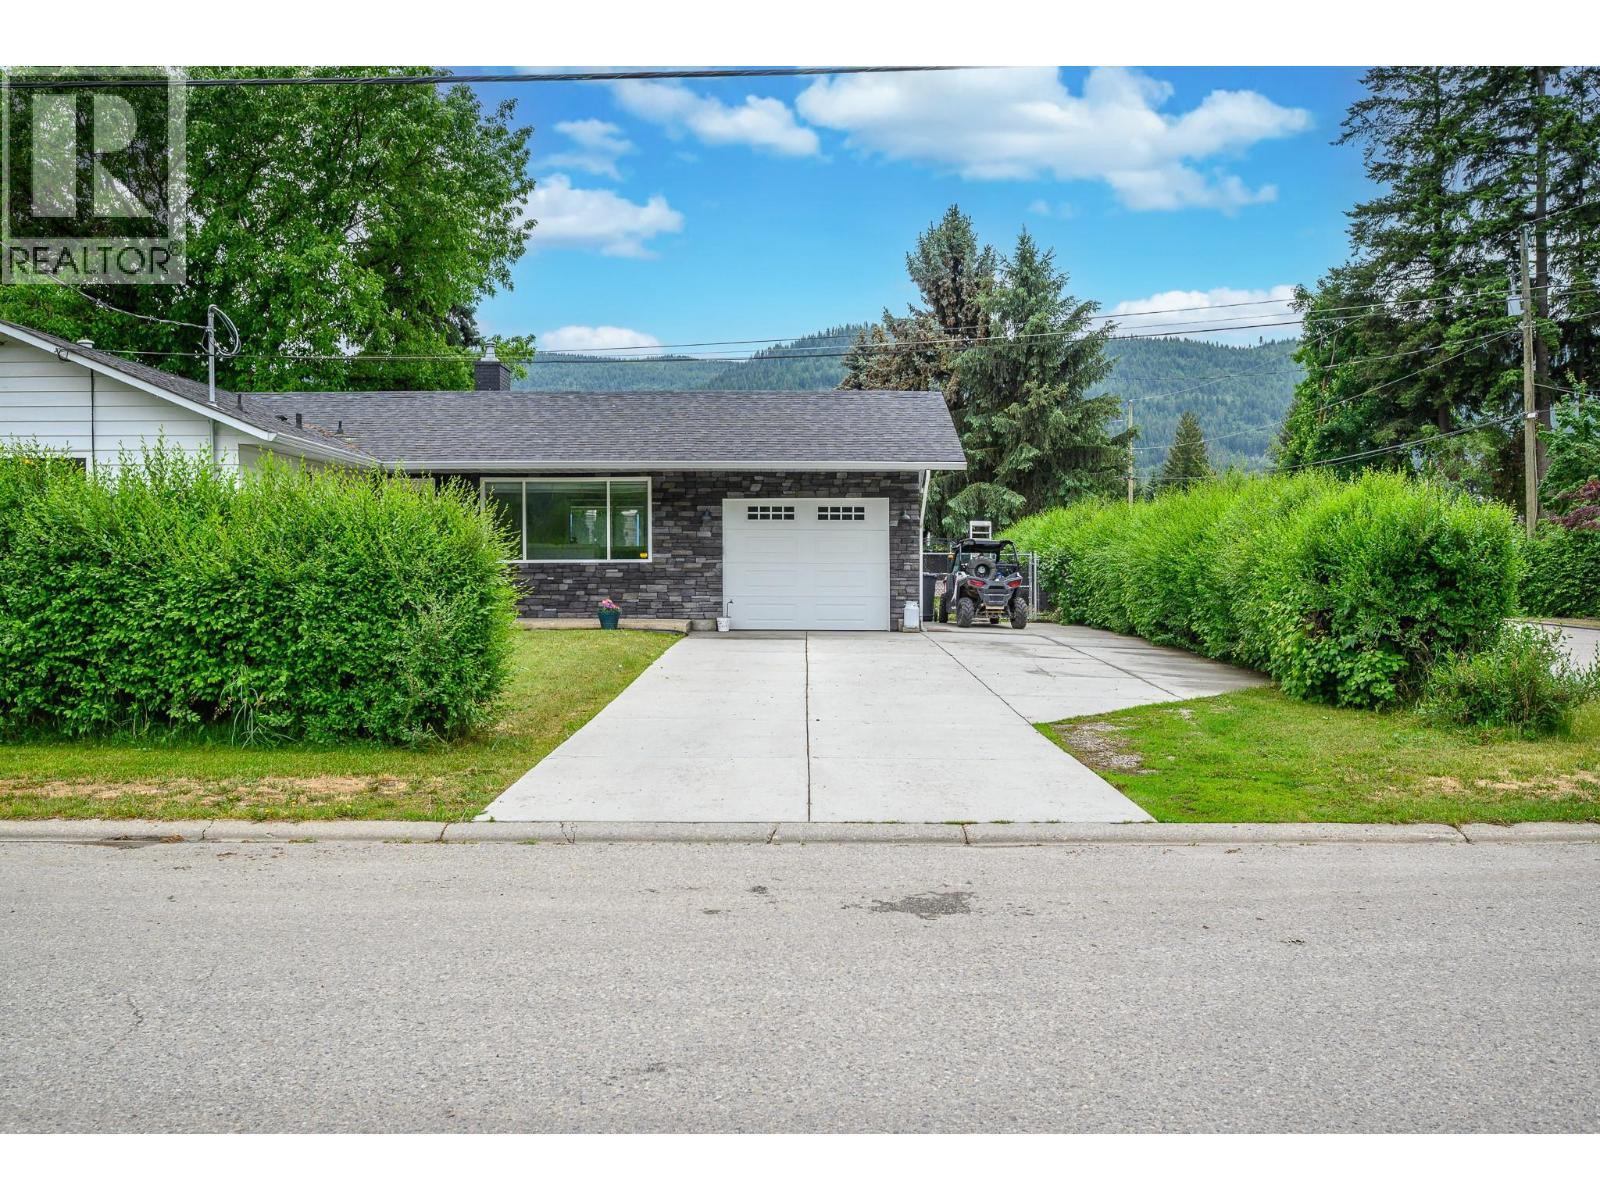
6596 Lavington Way, Coldstream, BC
Covered entryway - 6596 Lavington Way, Coldstream, BC
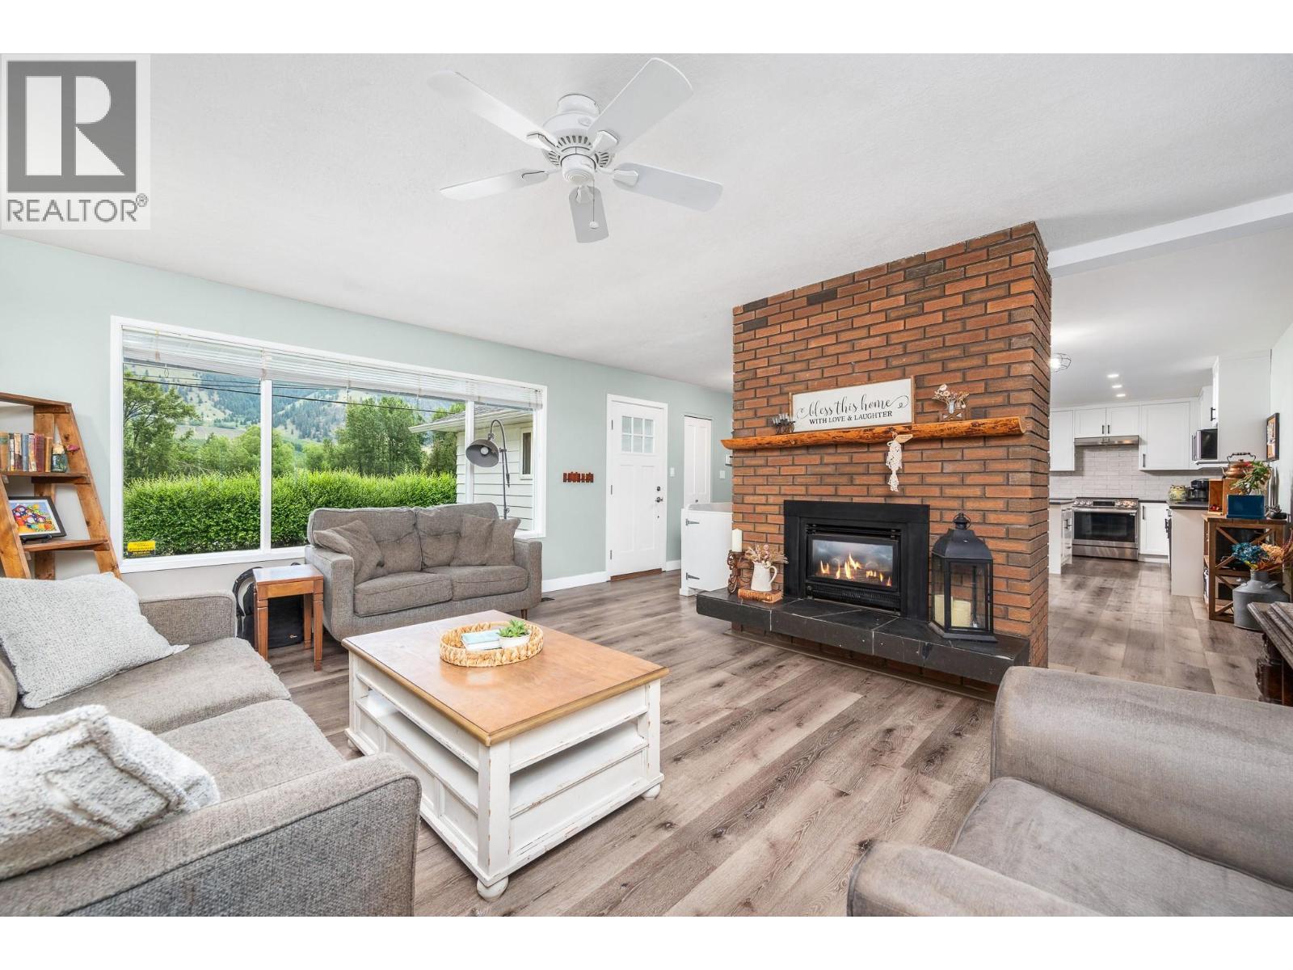
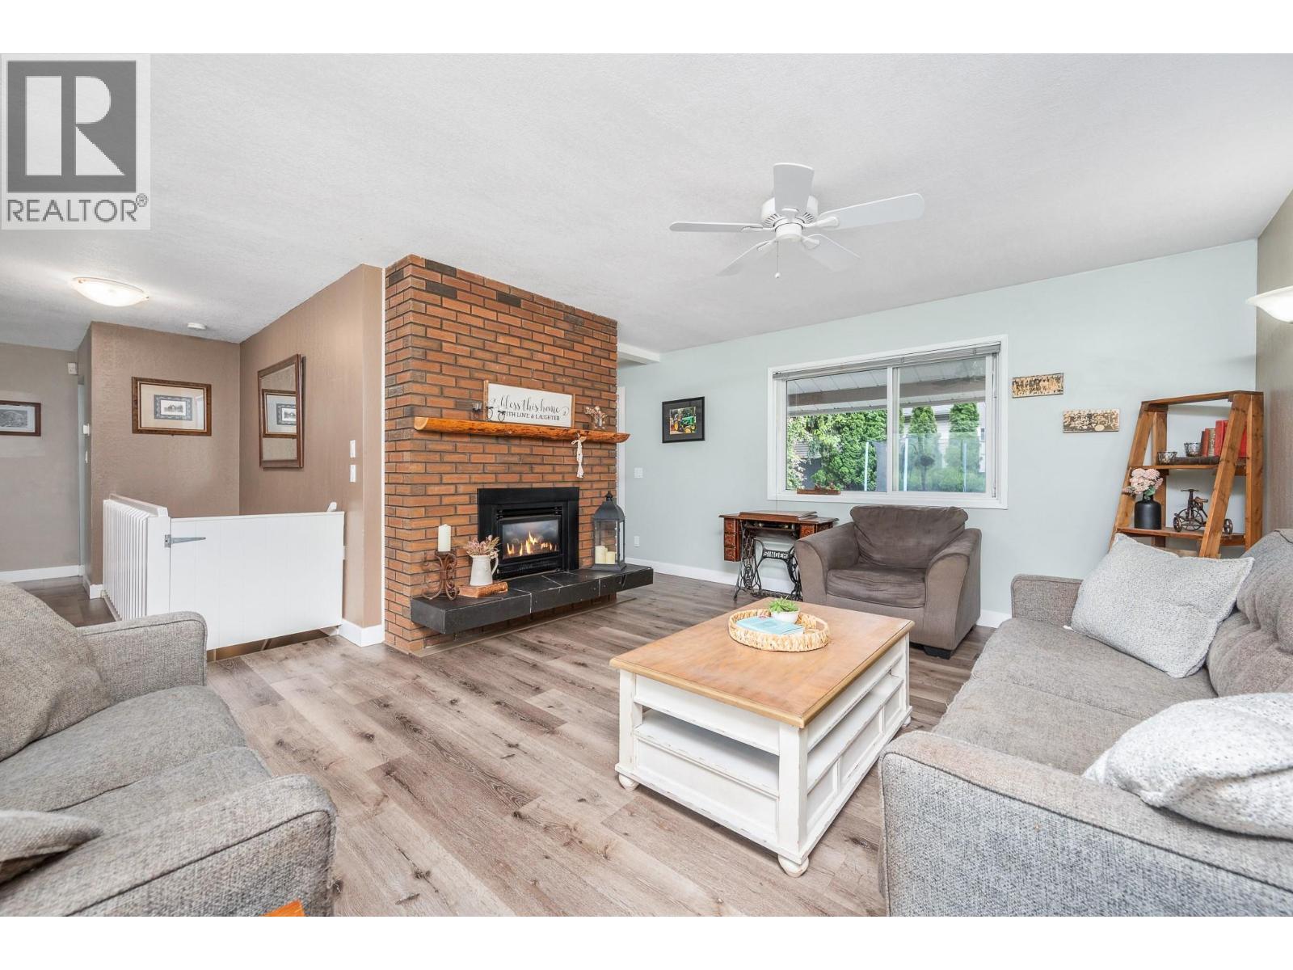
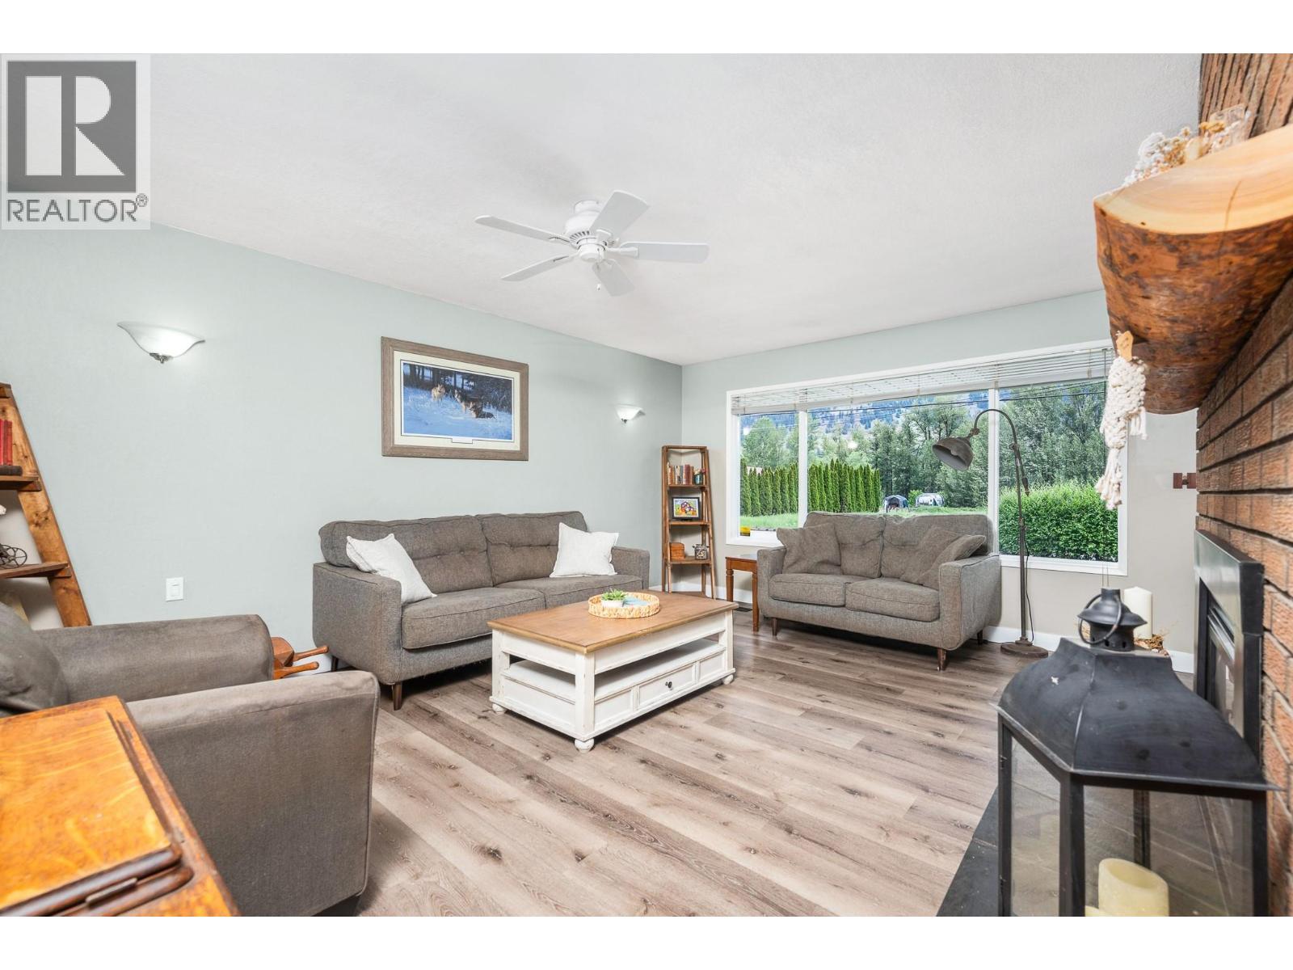
Bright living area upon entry - 6596 Lavington Way, Coldstream, BC
Cozy gas fireplace - 6596 Lavington Way, Coldstream, BC
6596 Lavington Way, Coldstream, BC
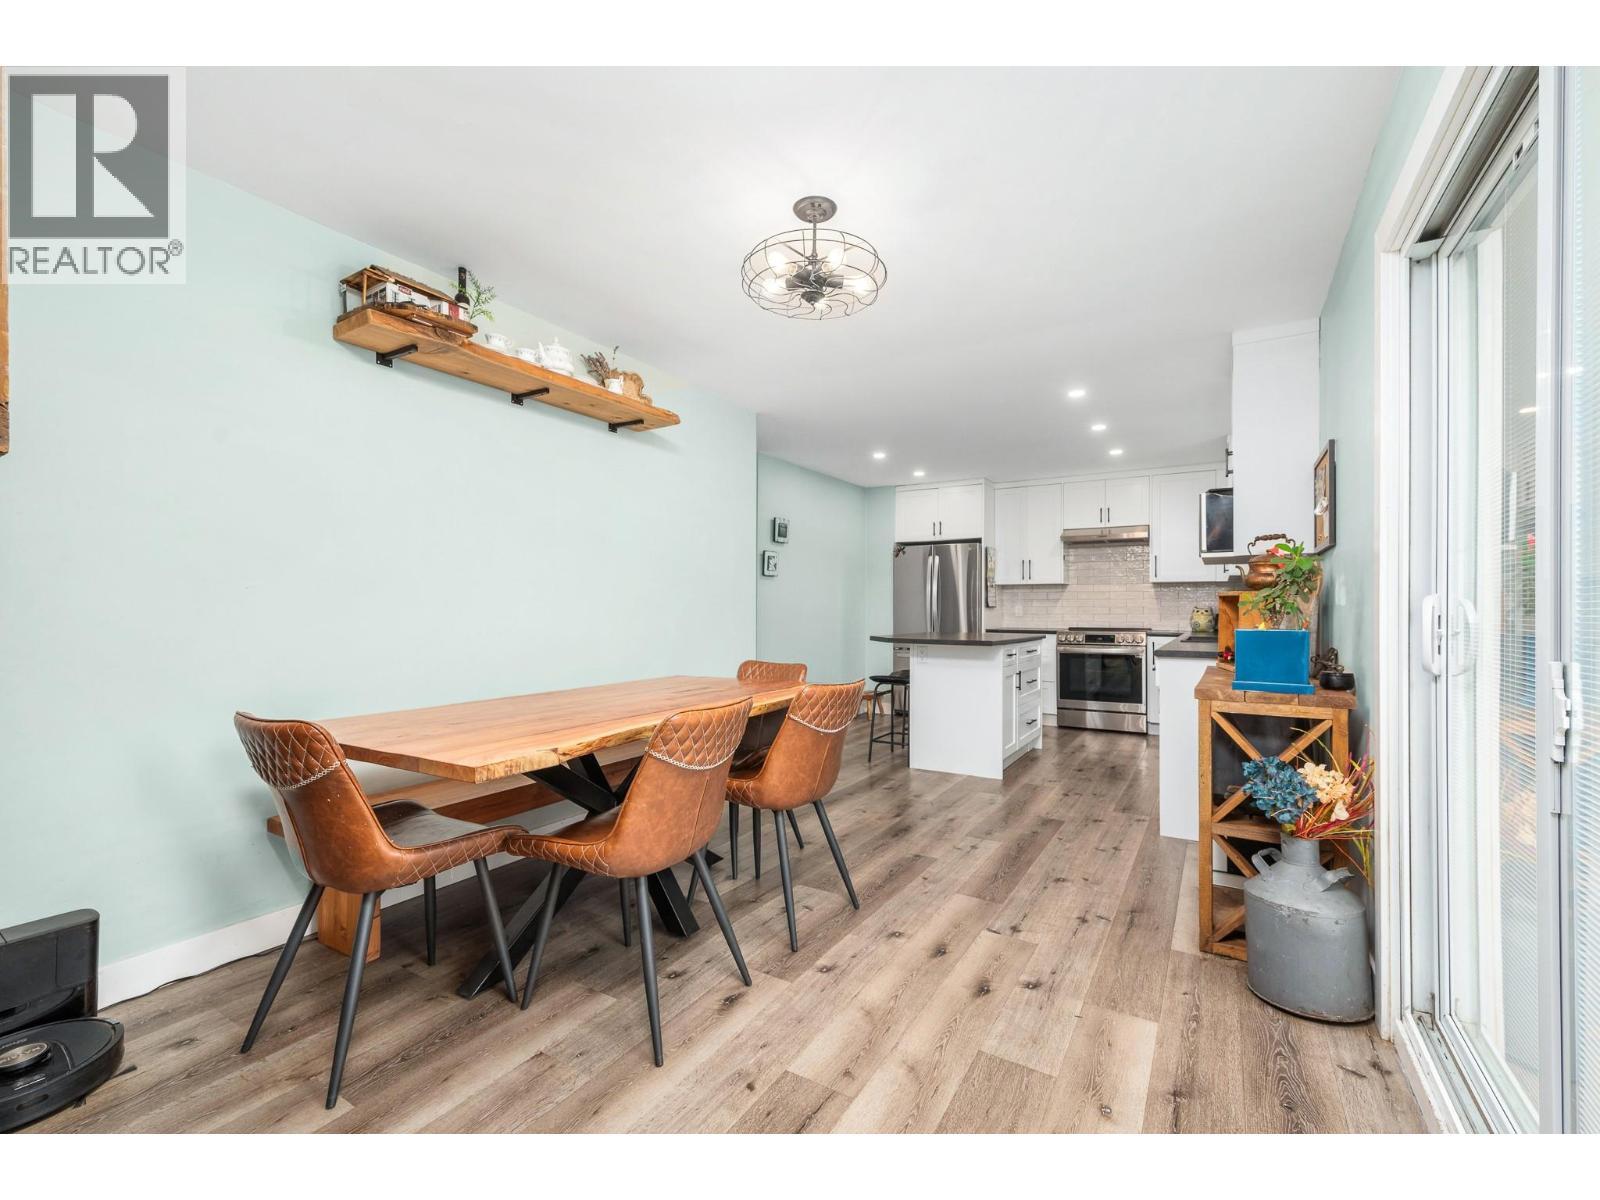
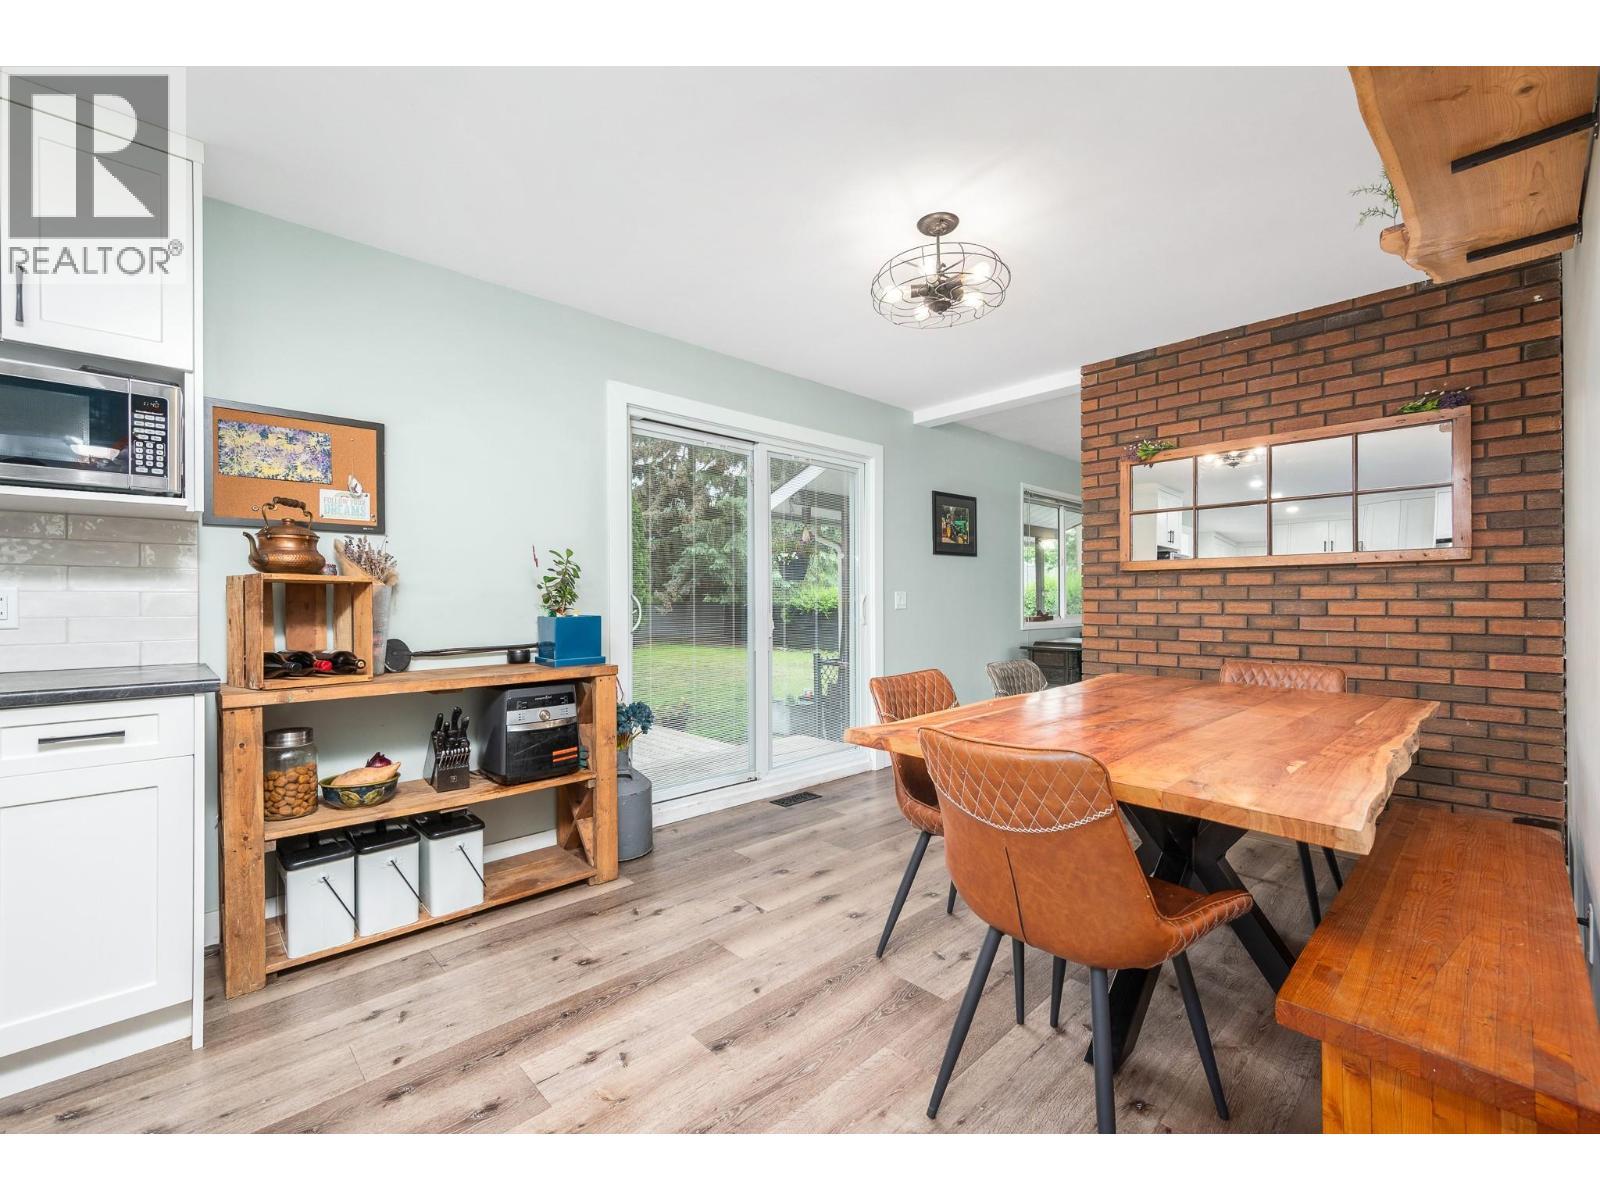
Dining area - 6596 Lavington Way, Coldstream, BC
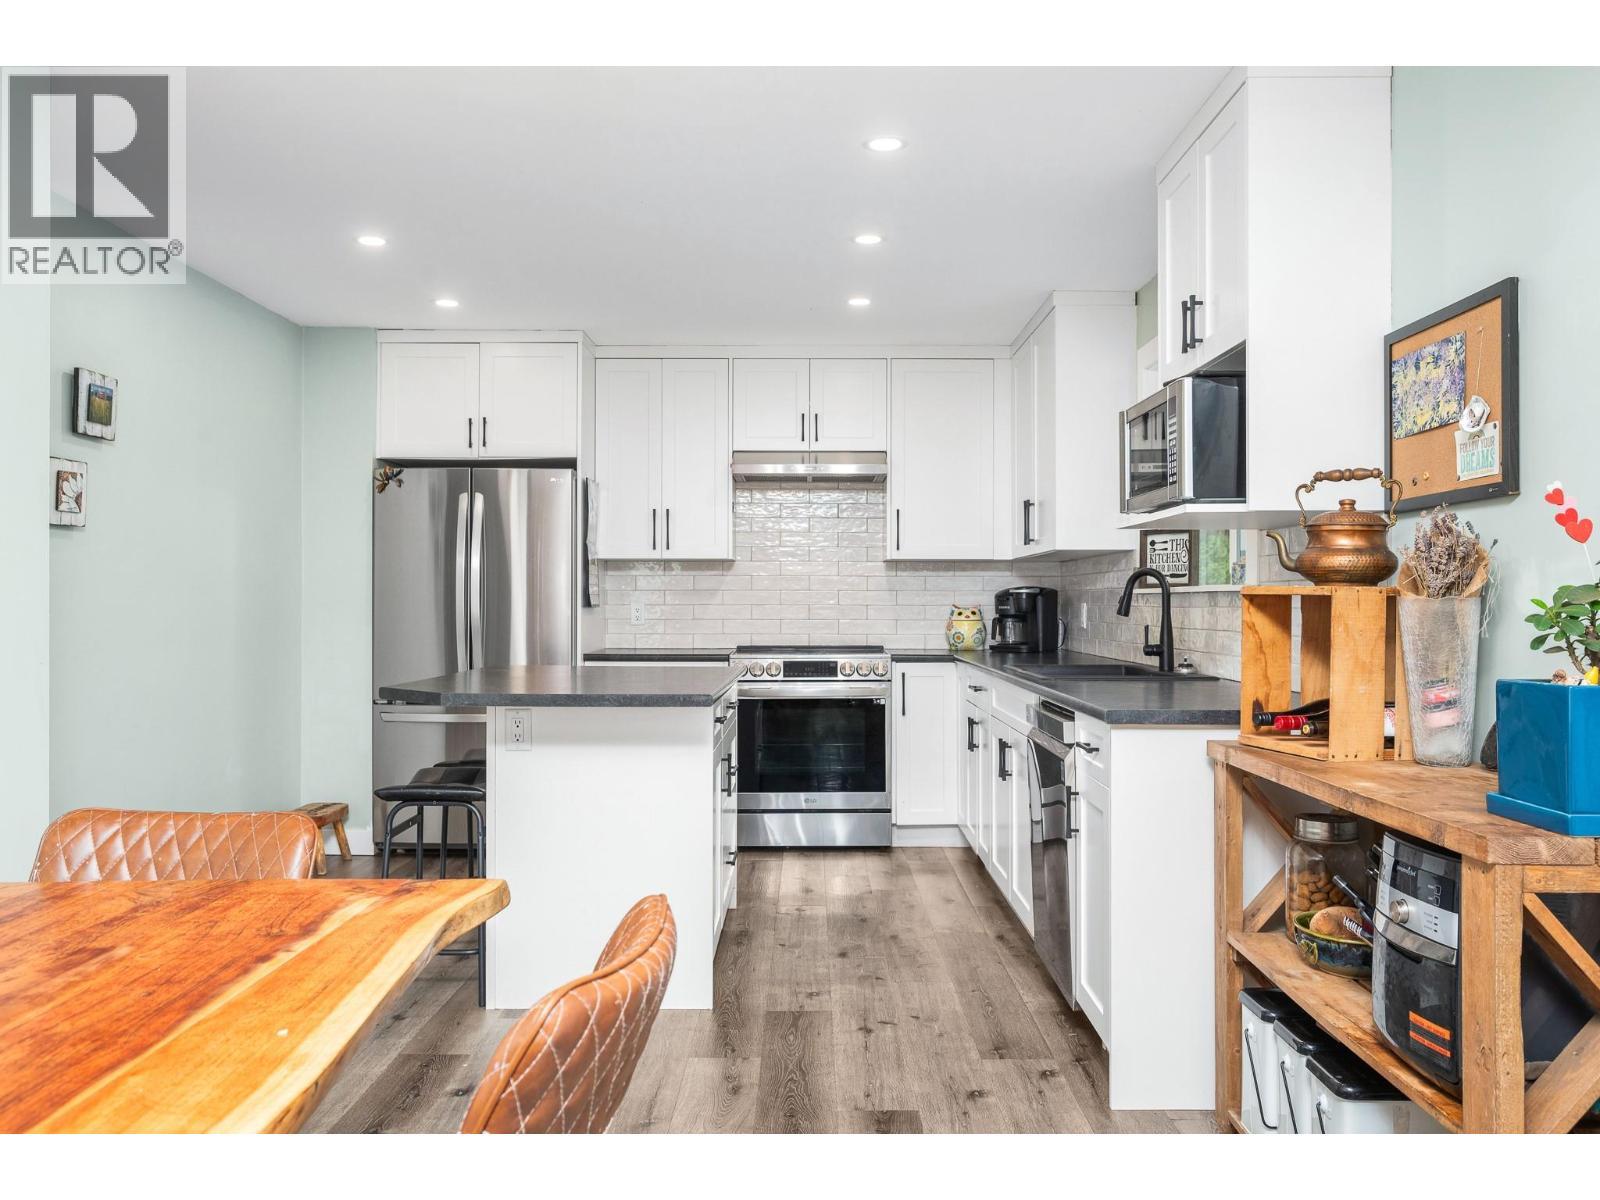
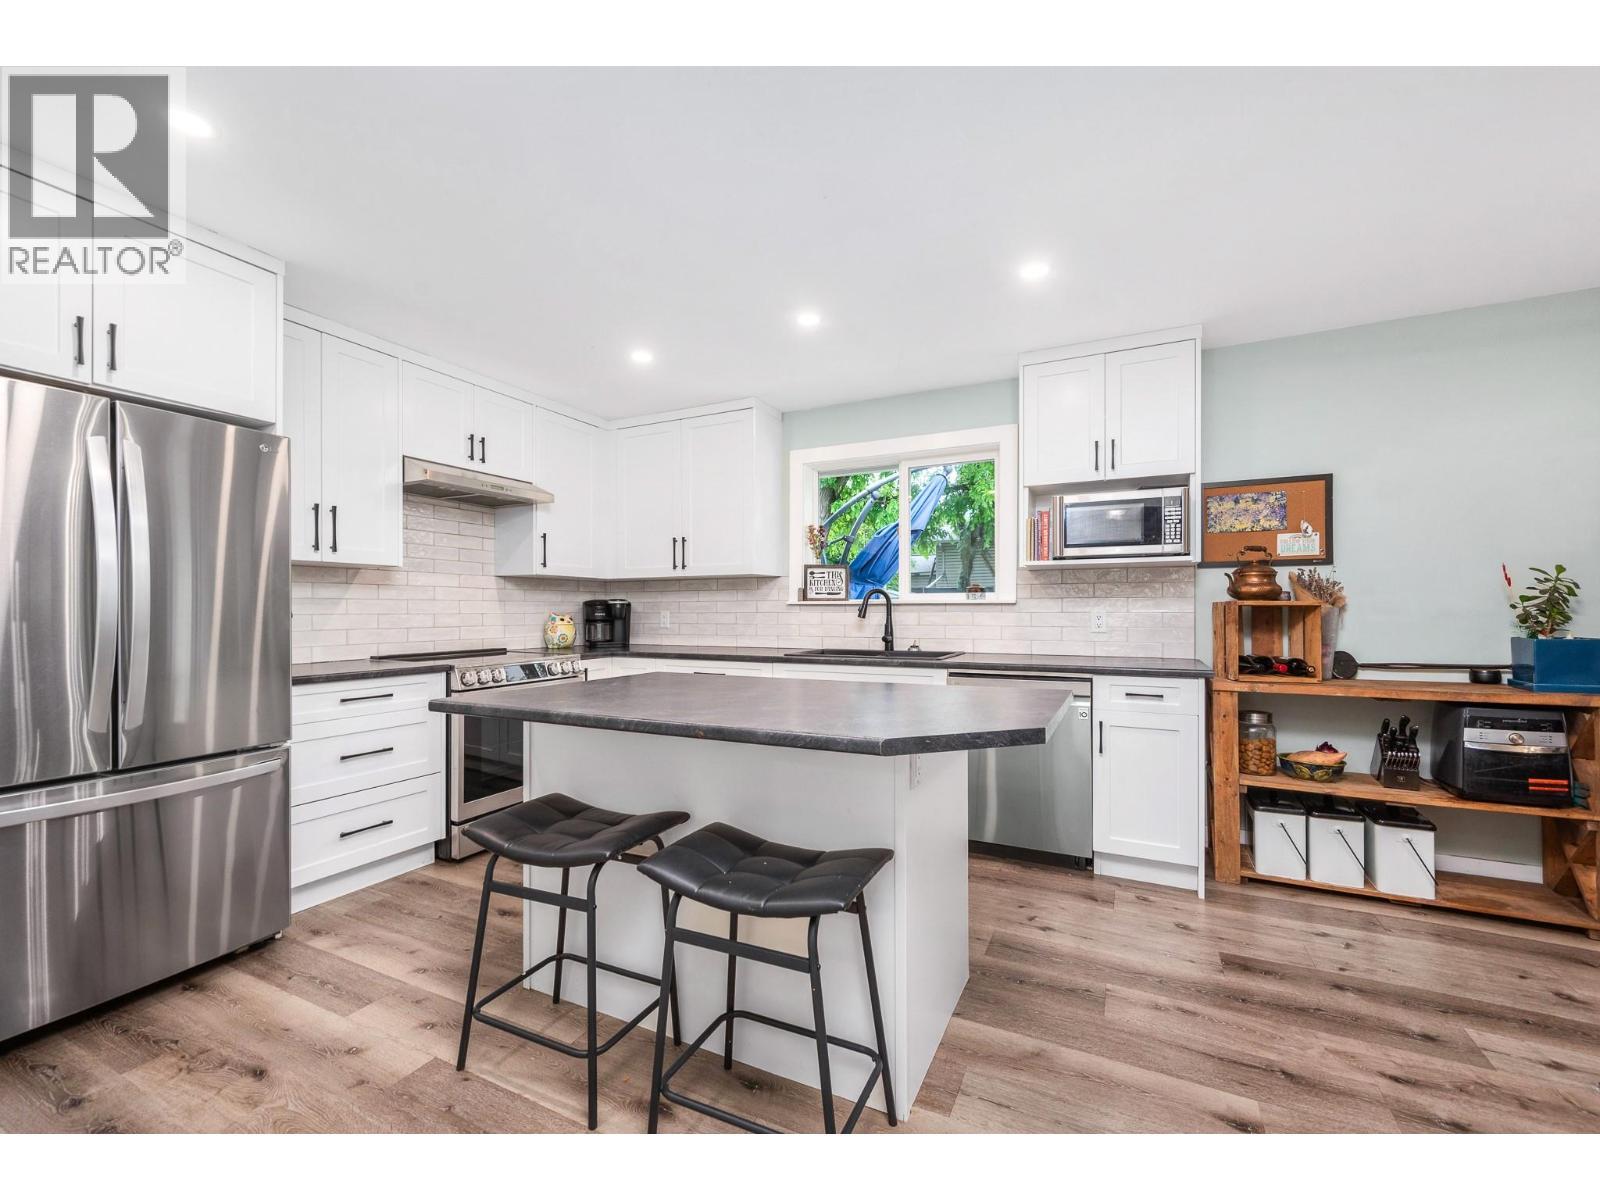
New kitchen in 2022 - 6596 Lavington Way, Coldstream, BC
6596 Lavington Way, Coldstream, BC
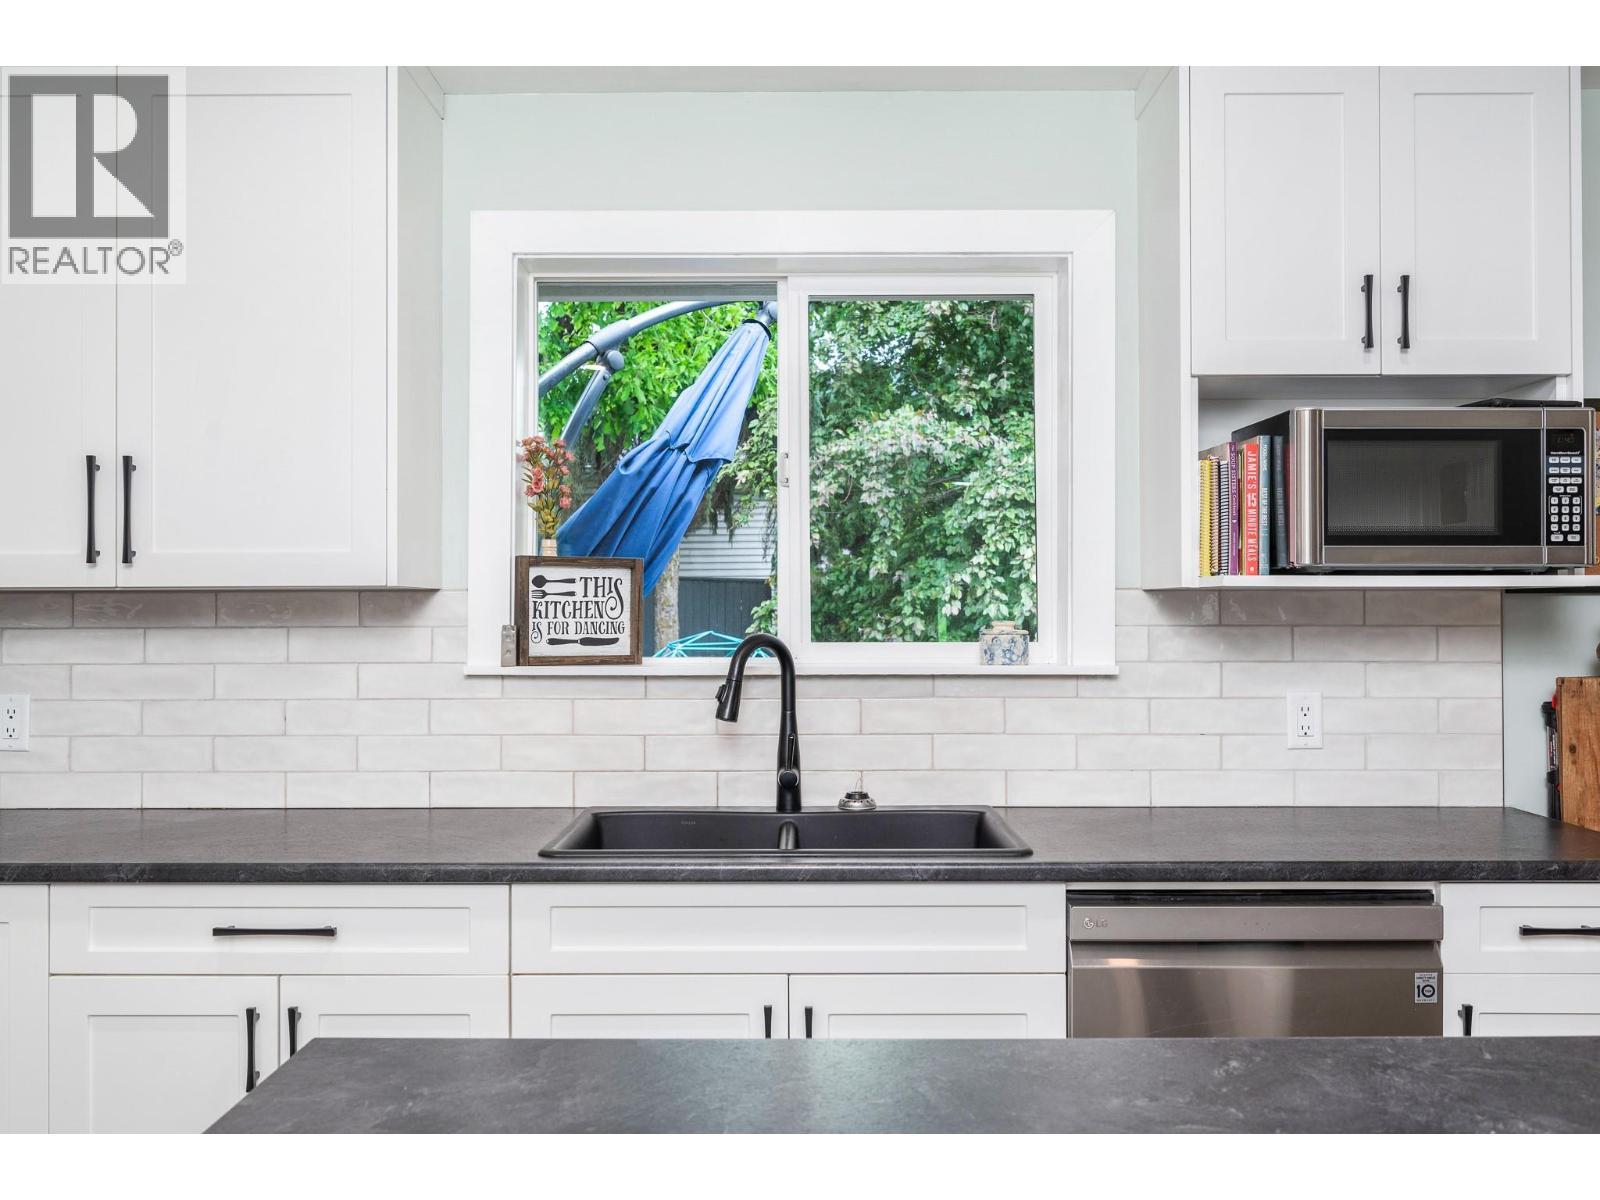
Plenty of counter space - 6596 Lavington Way, Coldstream, BC
6596 Lavington Way, Coldstream, BC
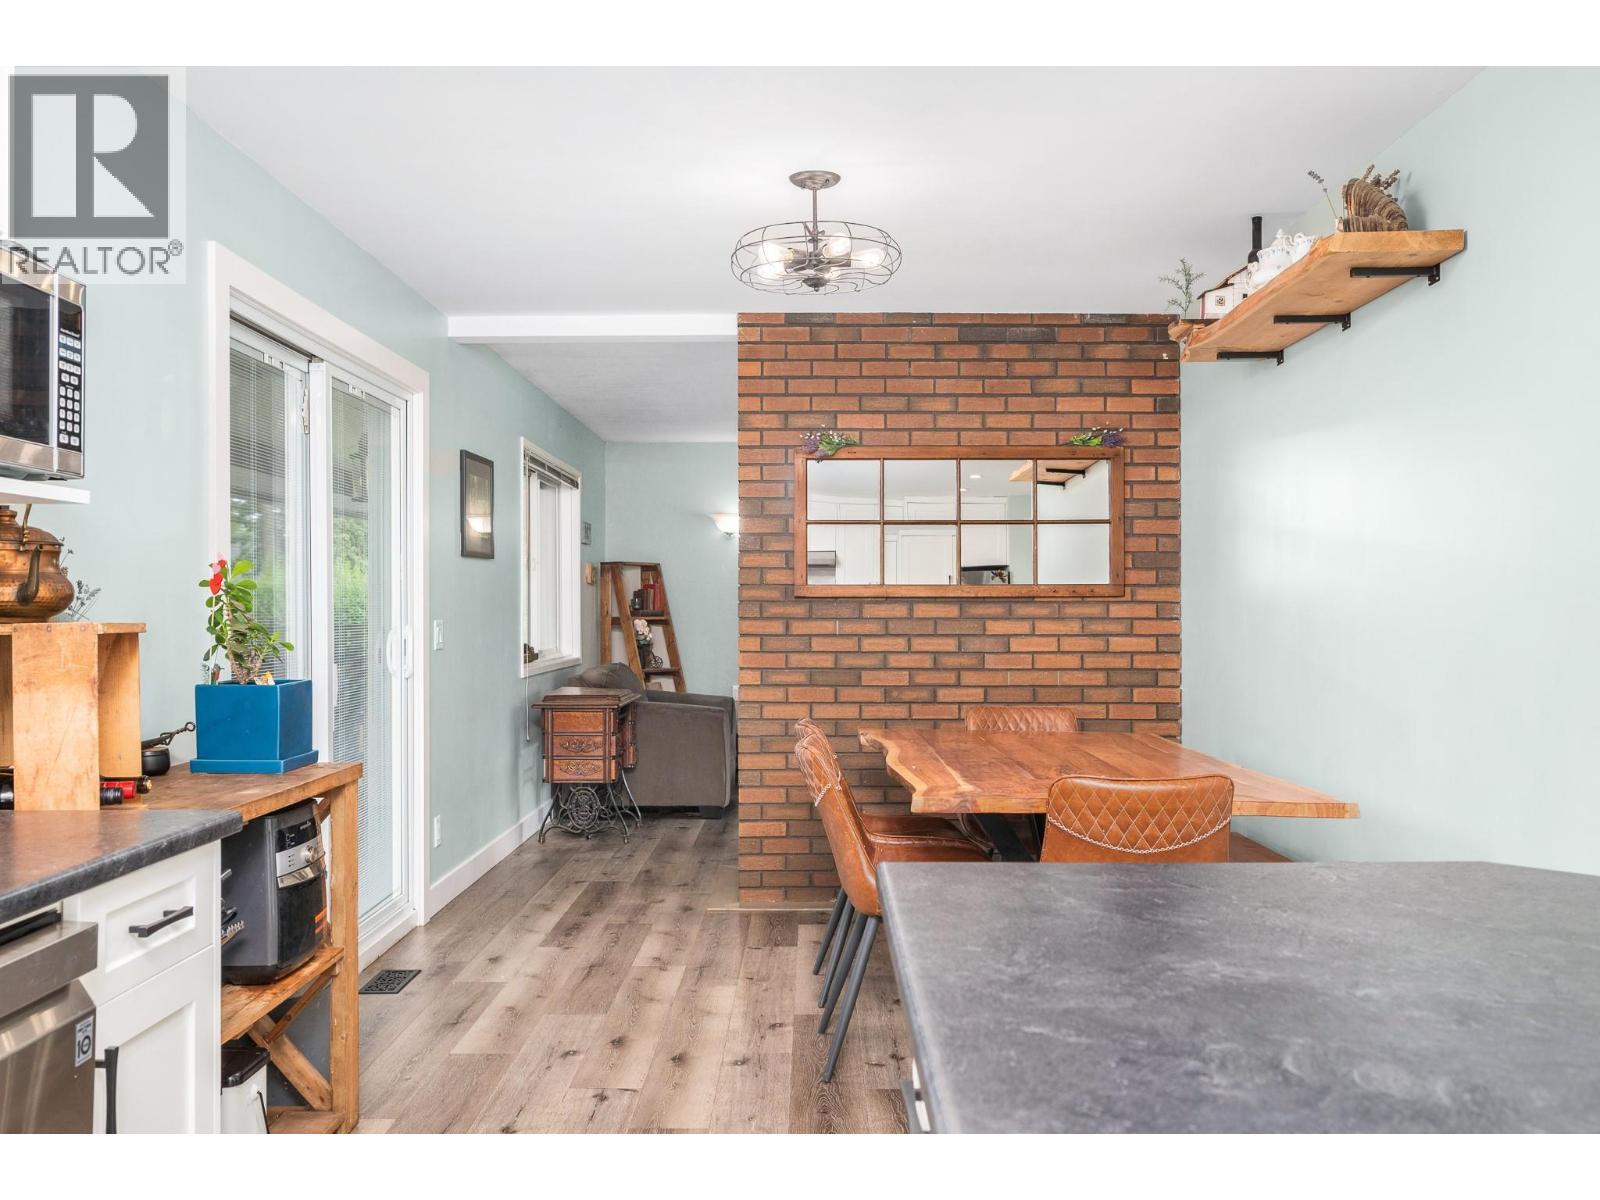
Great access to the backyard from dining/kitchen area - 6596 Lavington Way, Coldstream, BC
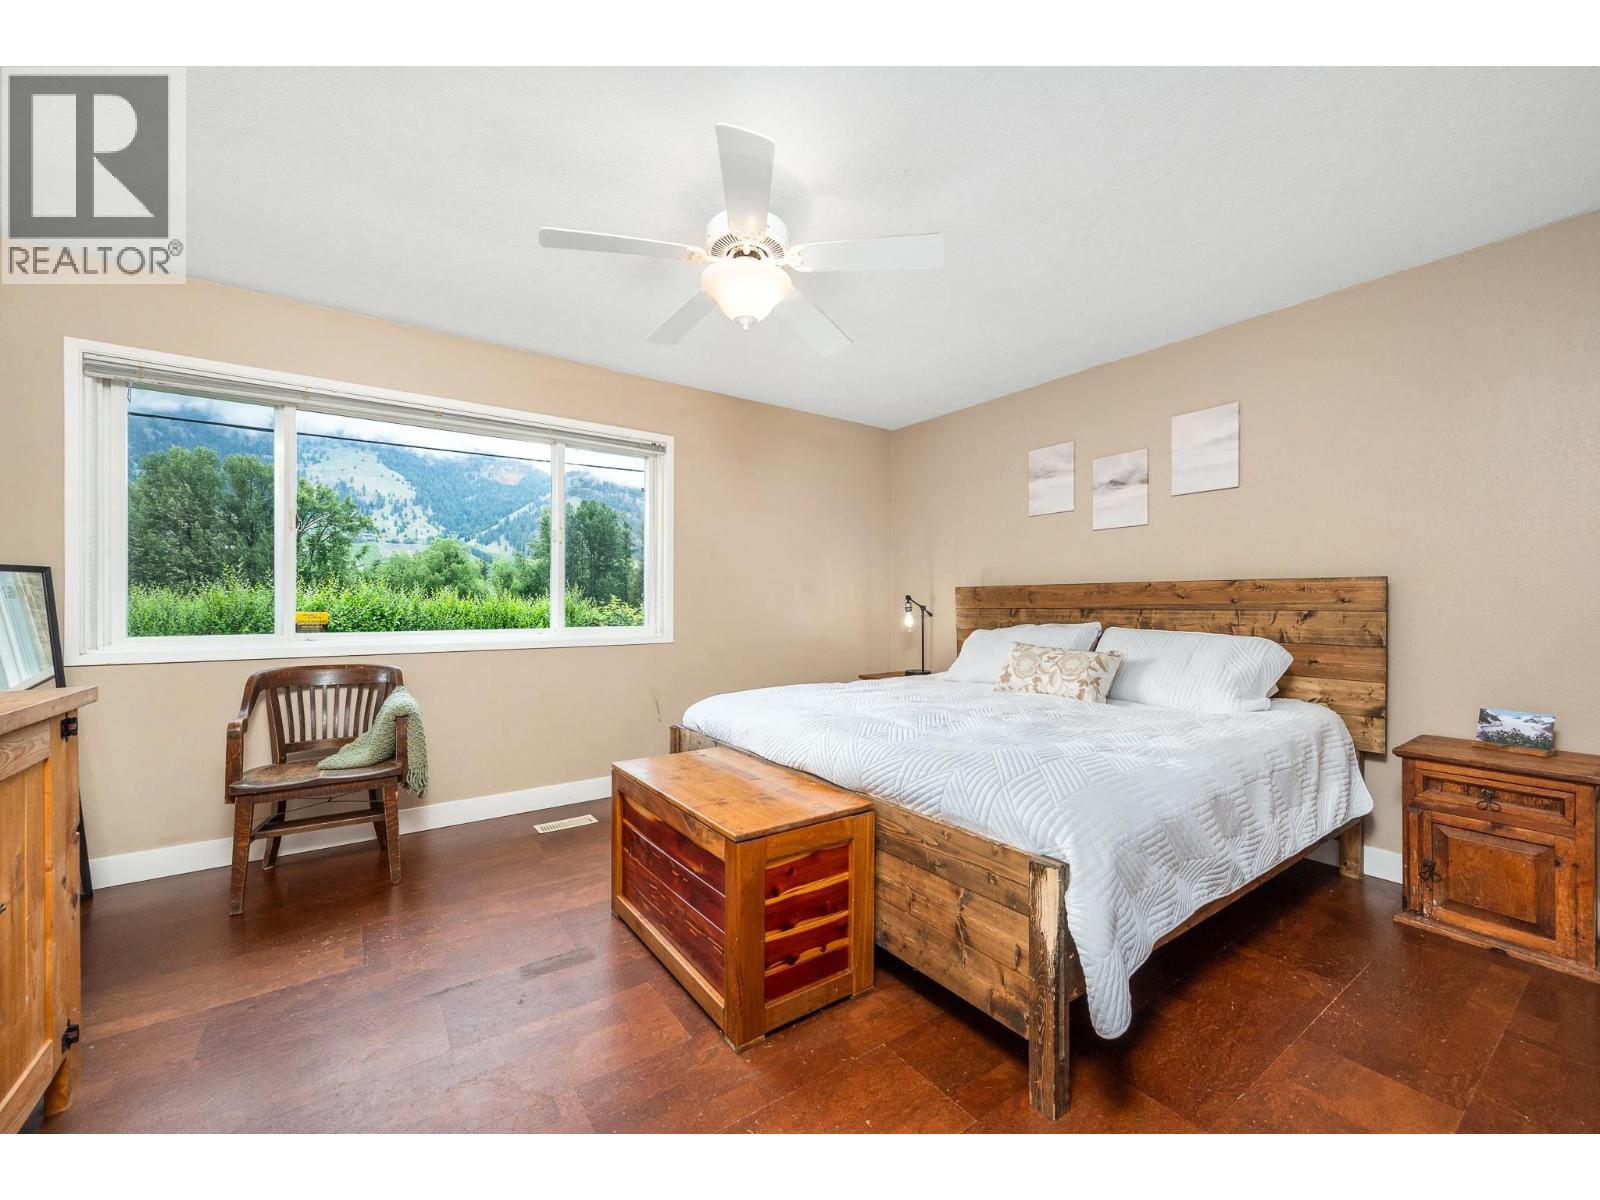
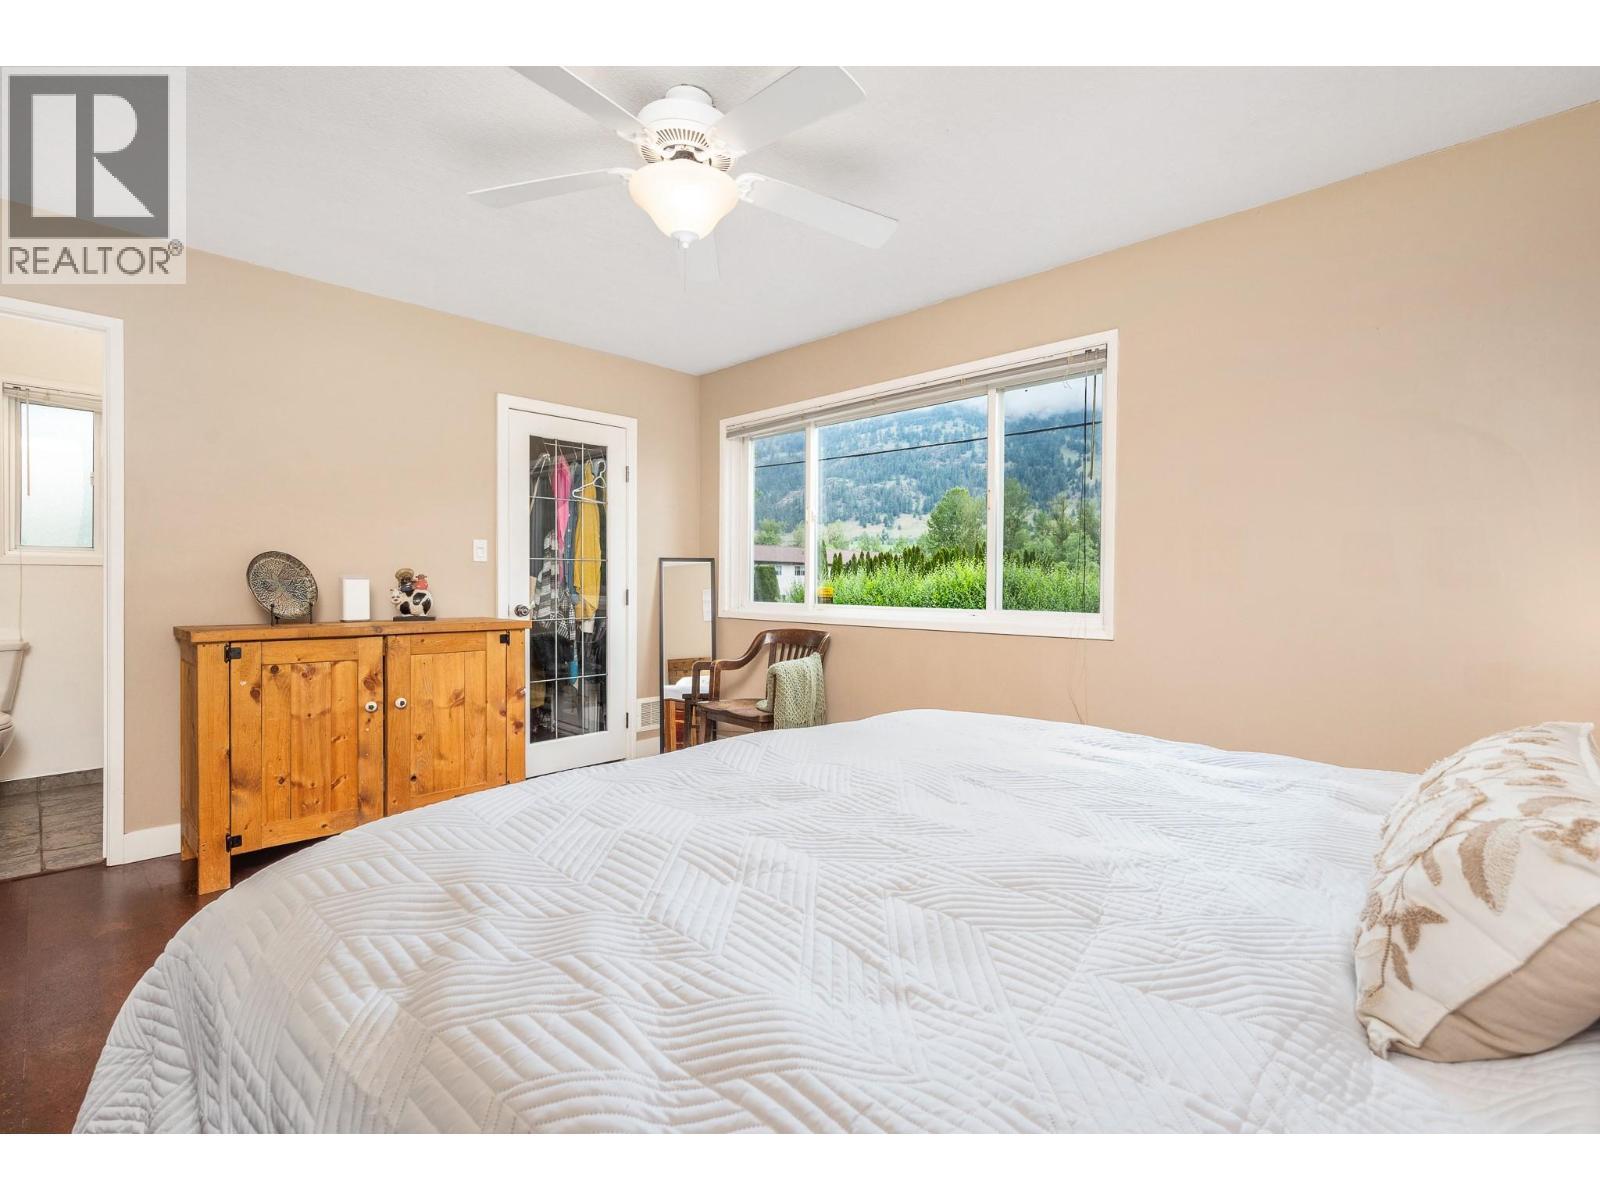
Master bedroom - 6596 Lavington Way, Coldstream, BC
Master walk in closet - 6596 Lavington Way, Coldstream, BC
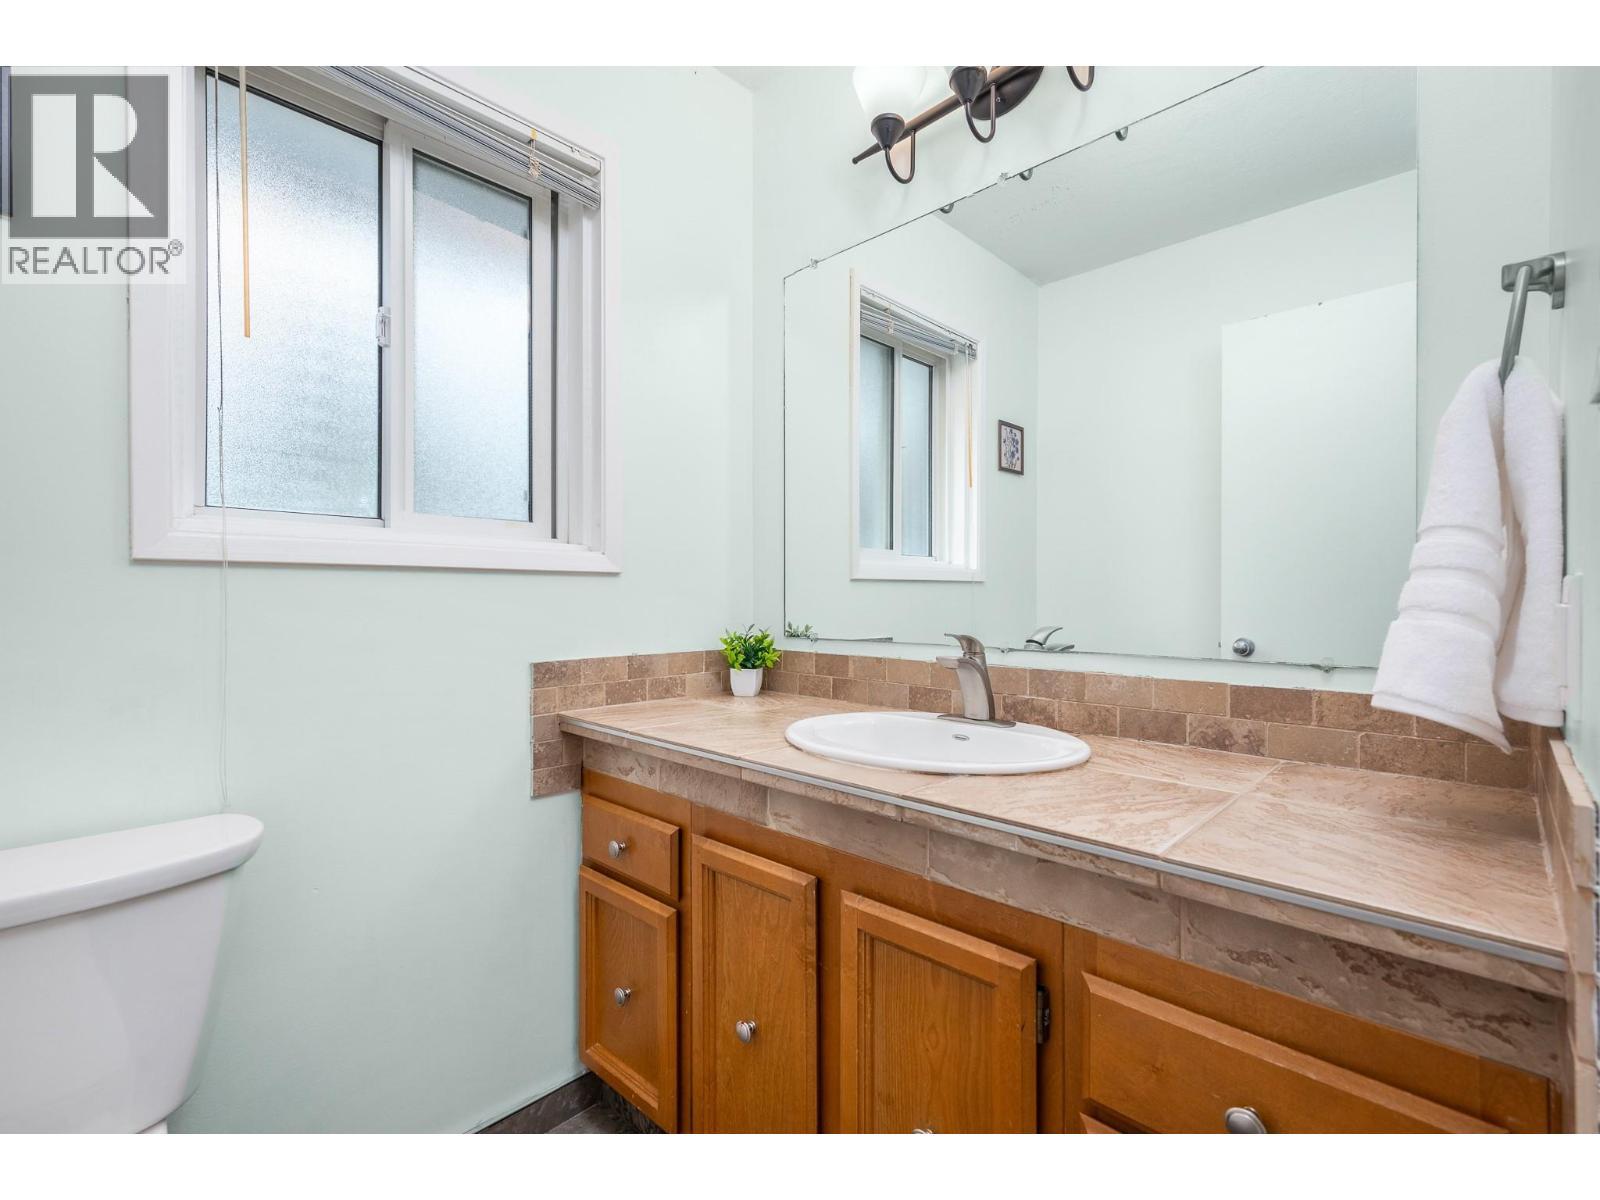
Half bath in ensuite - 6596 Lavington Way, Coldstream, BC
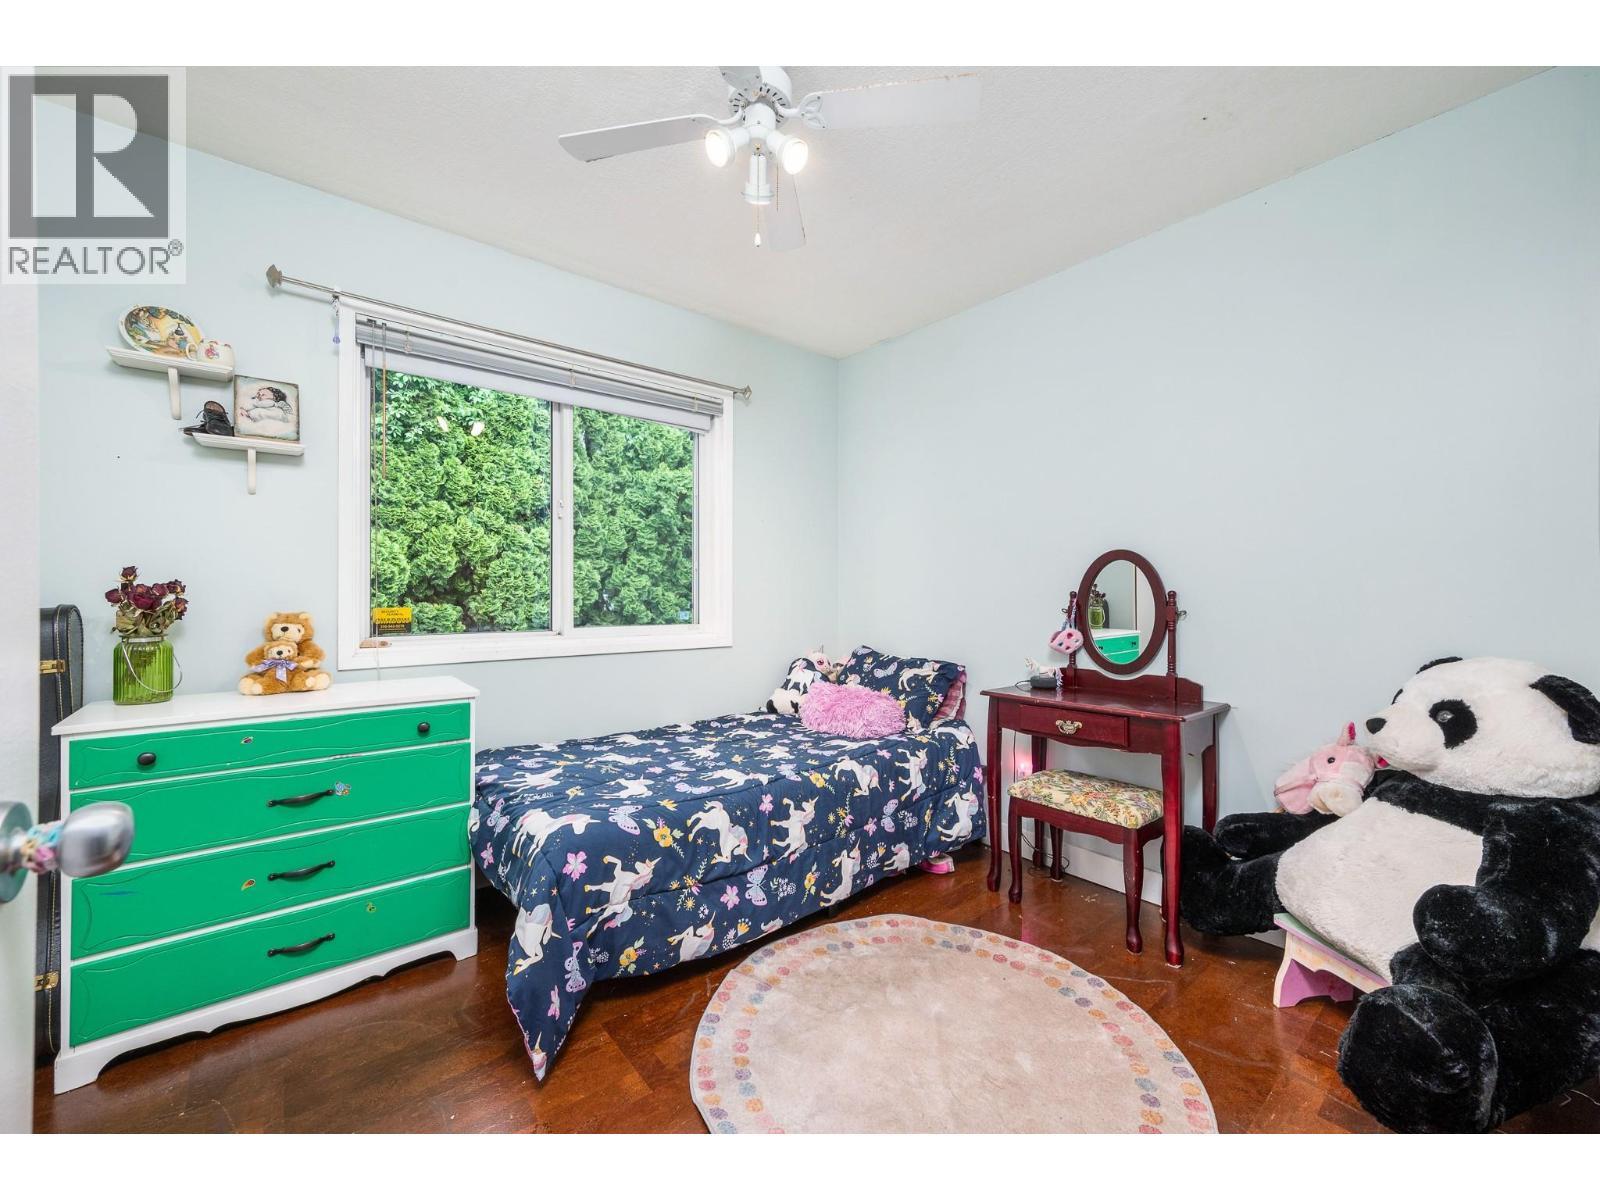
Second bedroom on main - 6596 Lavington Way, Coldstream, BC
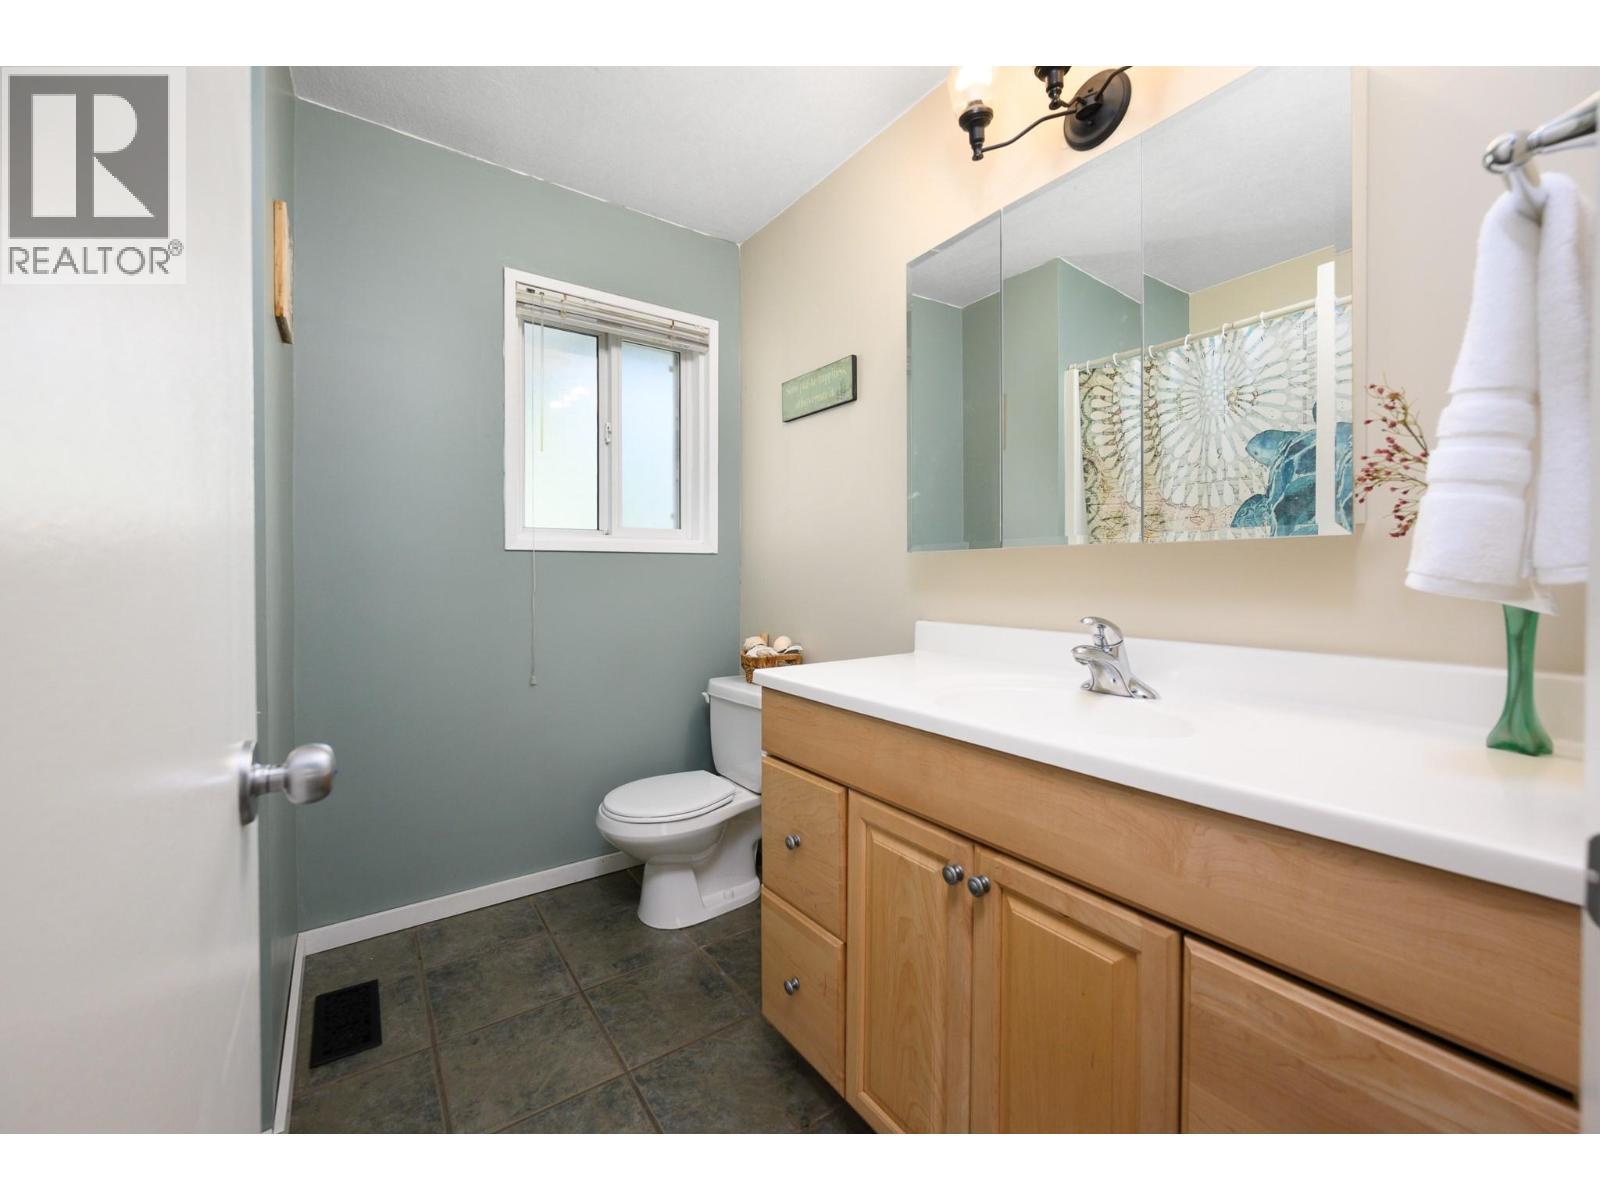
Main bathroom- 4 piece - 6596 Lavington Way, Coldstream, BC
6596 Lavington Way, Coldstream, BC
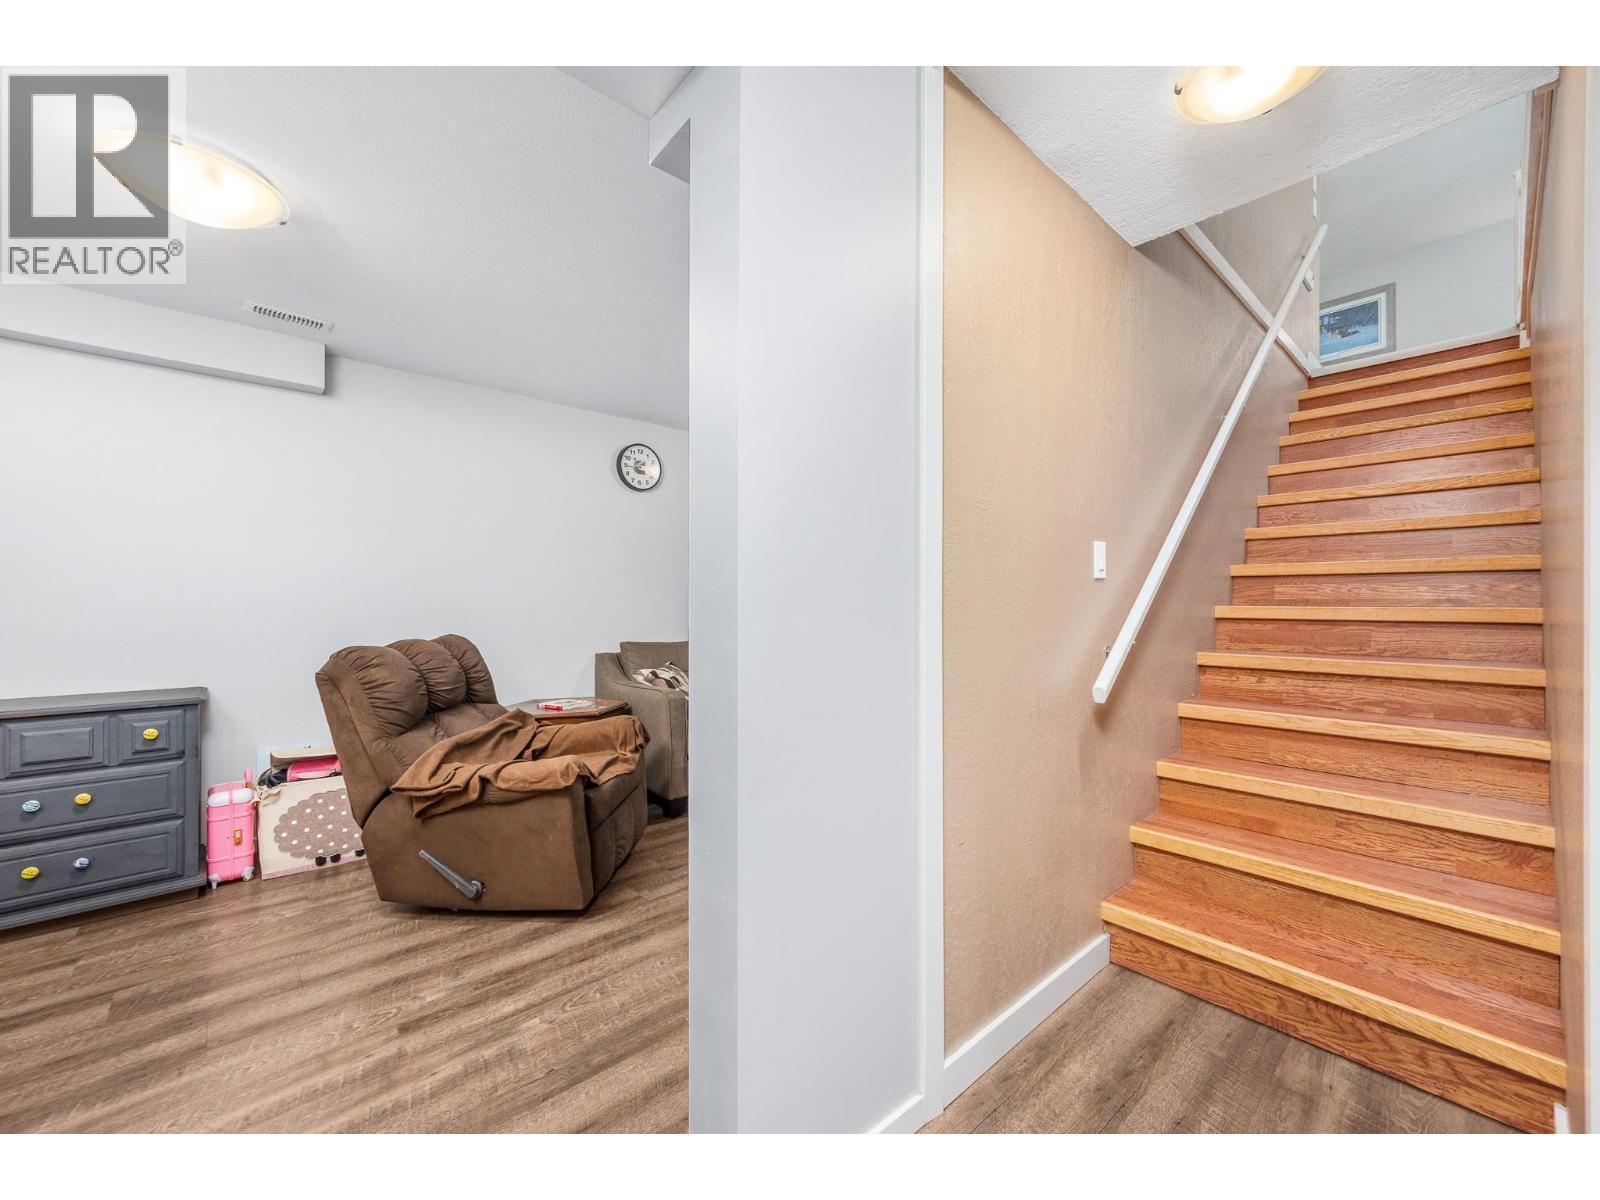
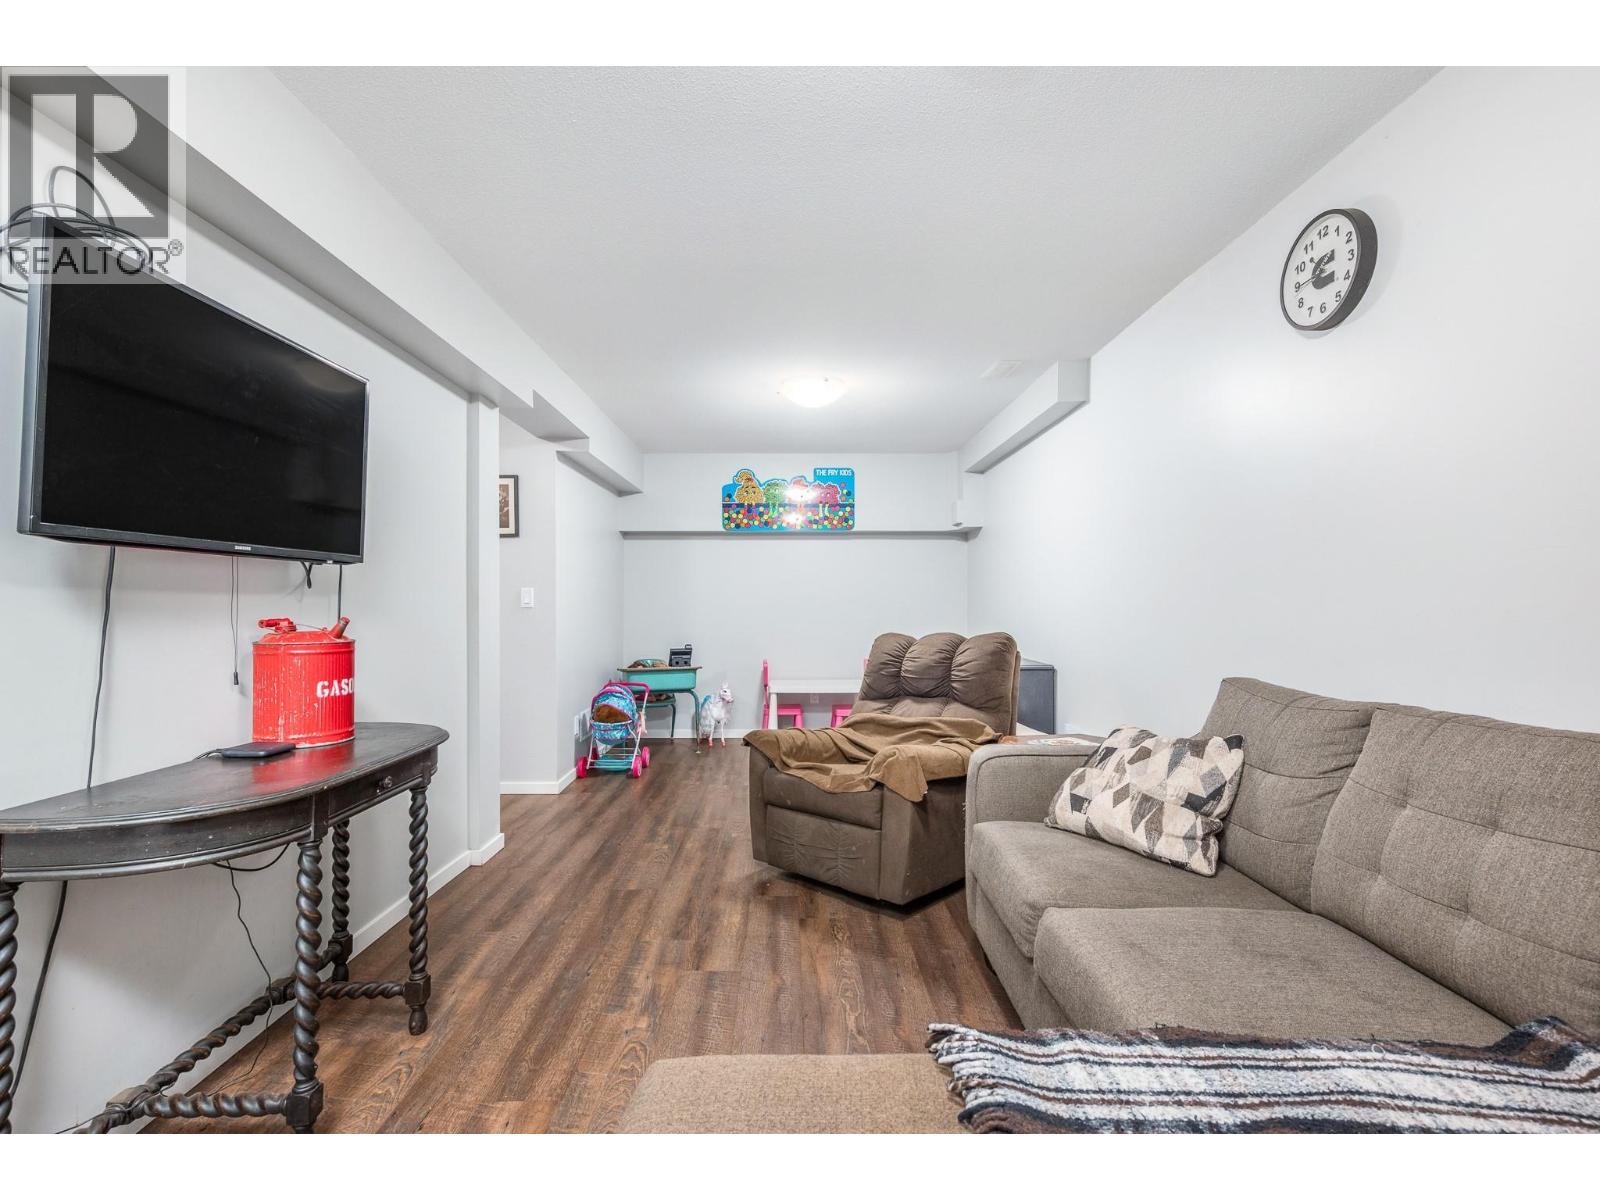
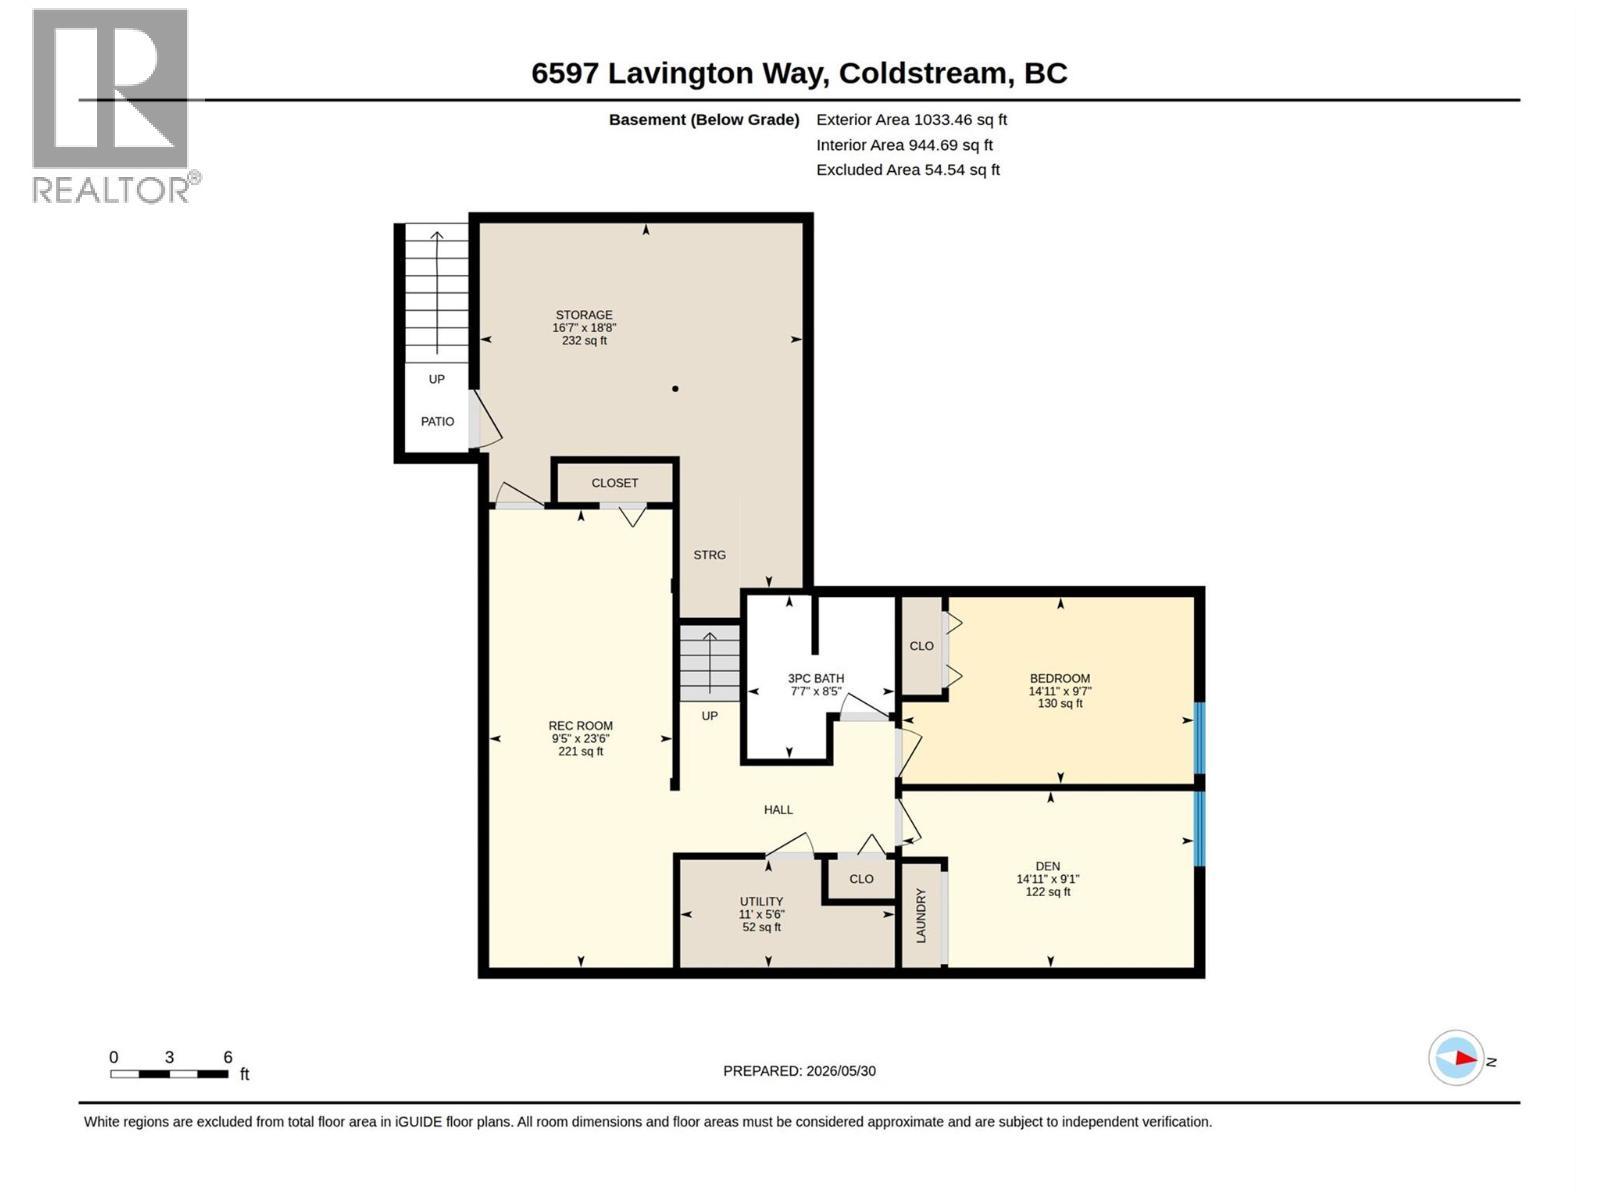
Recreation area in basement with access to storage area and outside door. - 6596 Lavington Way, Coldstream, BC
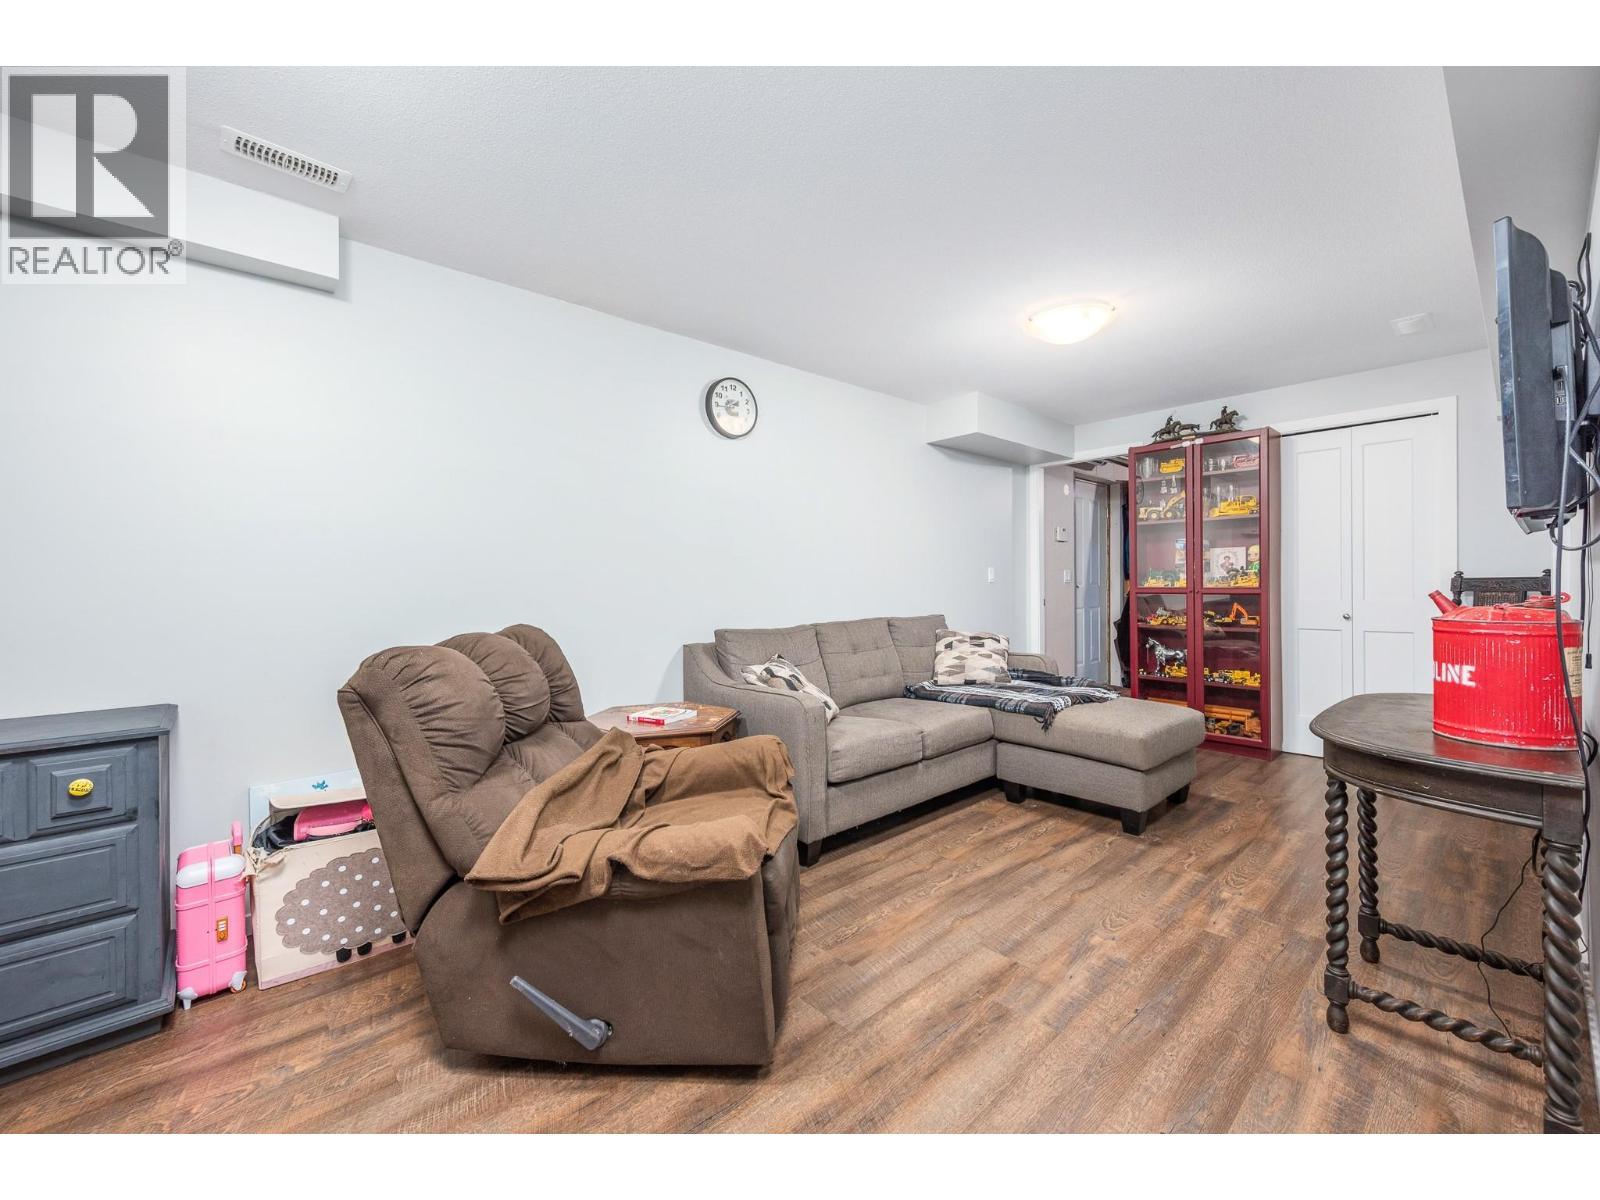
Recreation area in basement - 6596 Lavington Way, Coldstream, BC
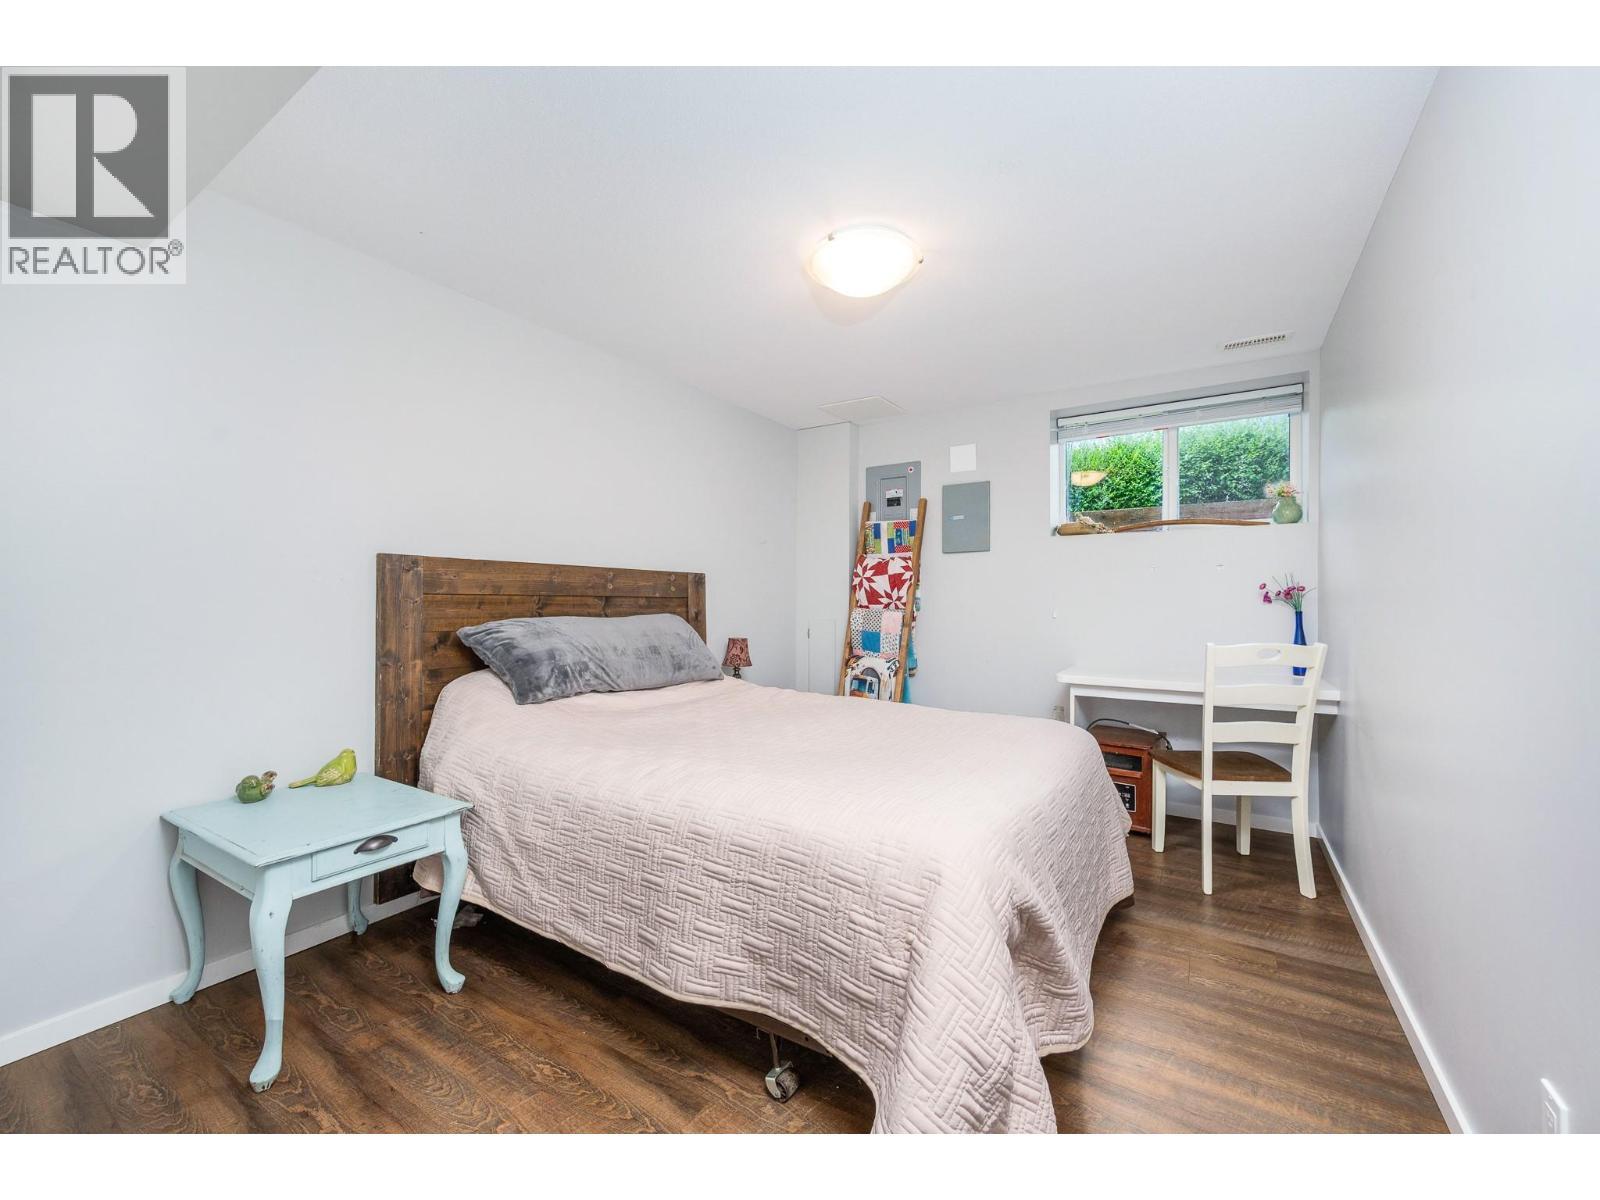
Bedroom downstairs - 6596 Lavington Way, Coldstream, BC
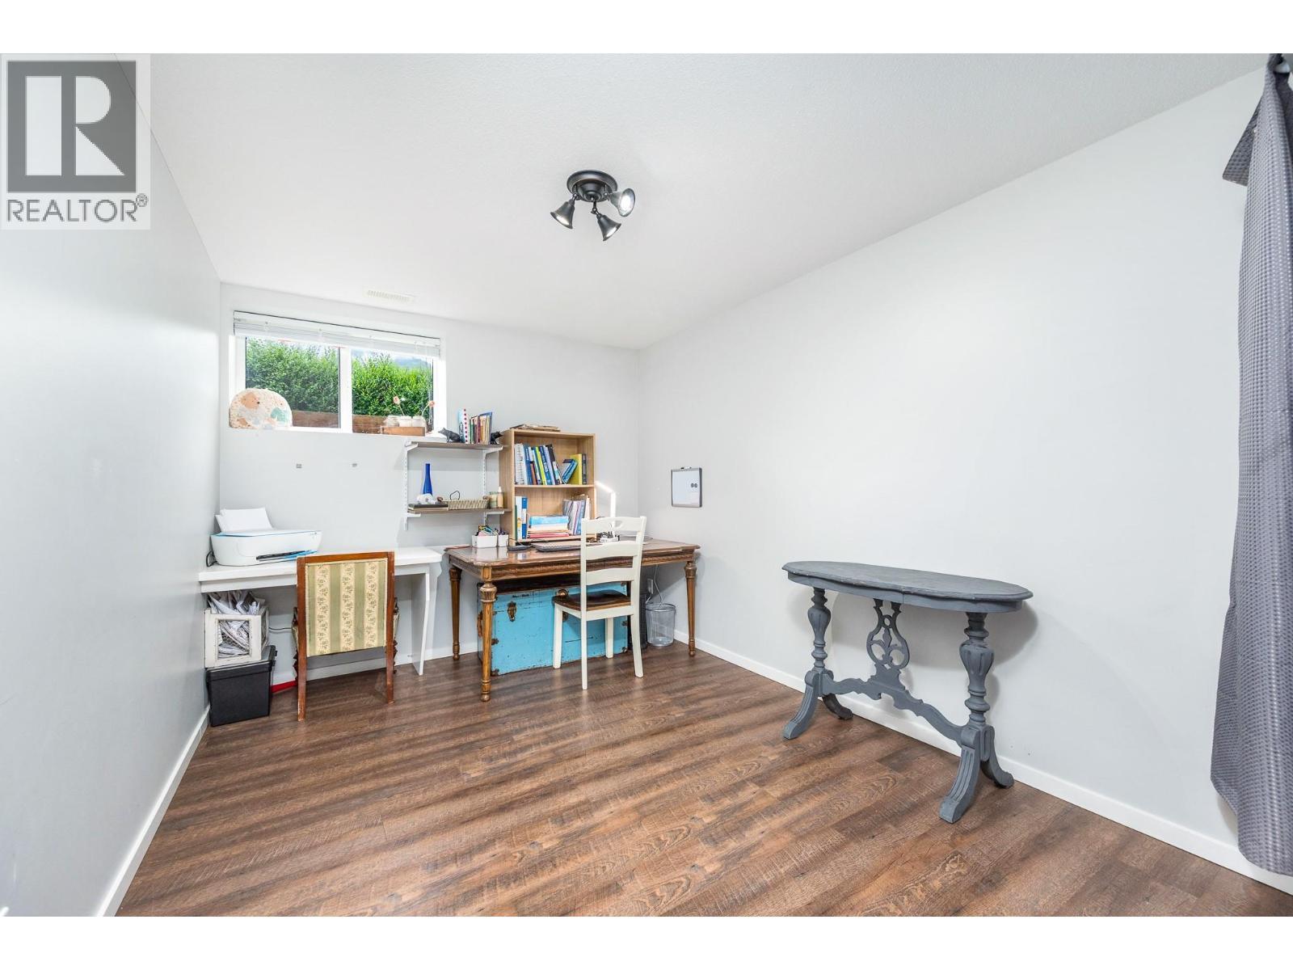
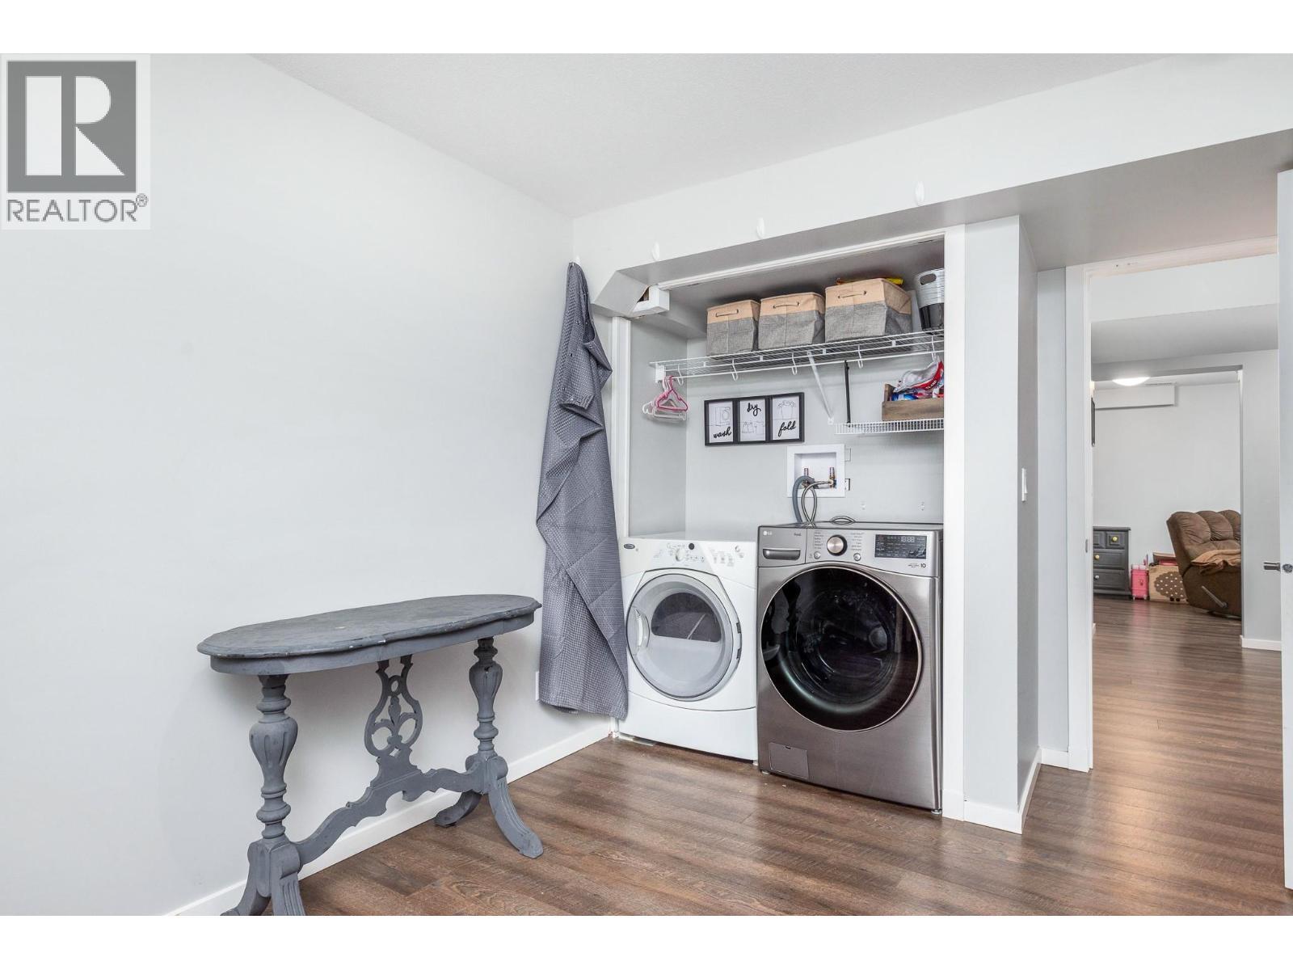
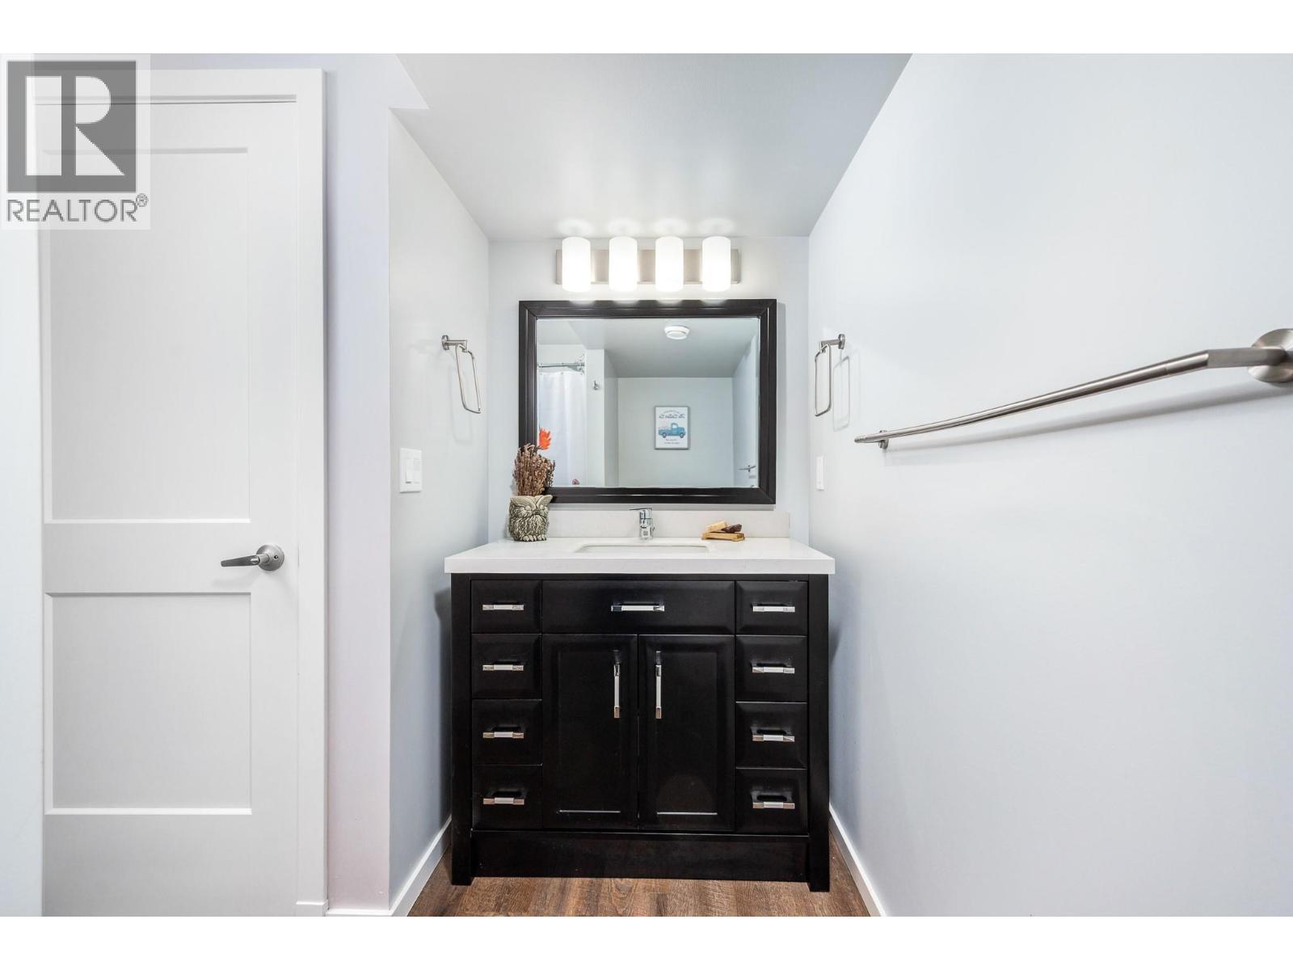
Laundry room/den - 6596 Lavington Way, Coldstream, BC
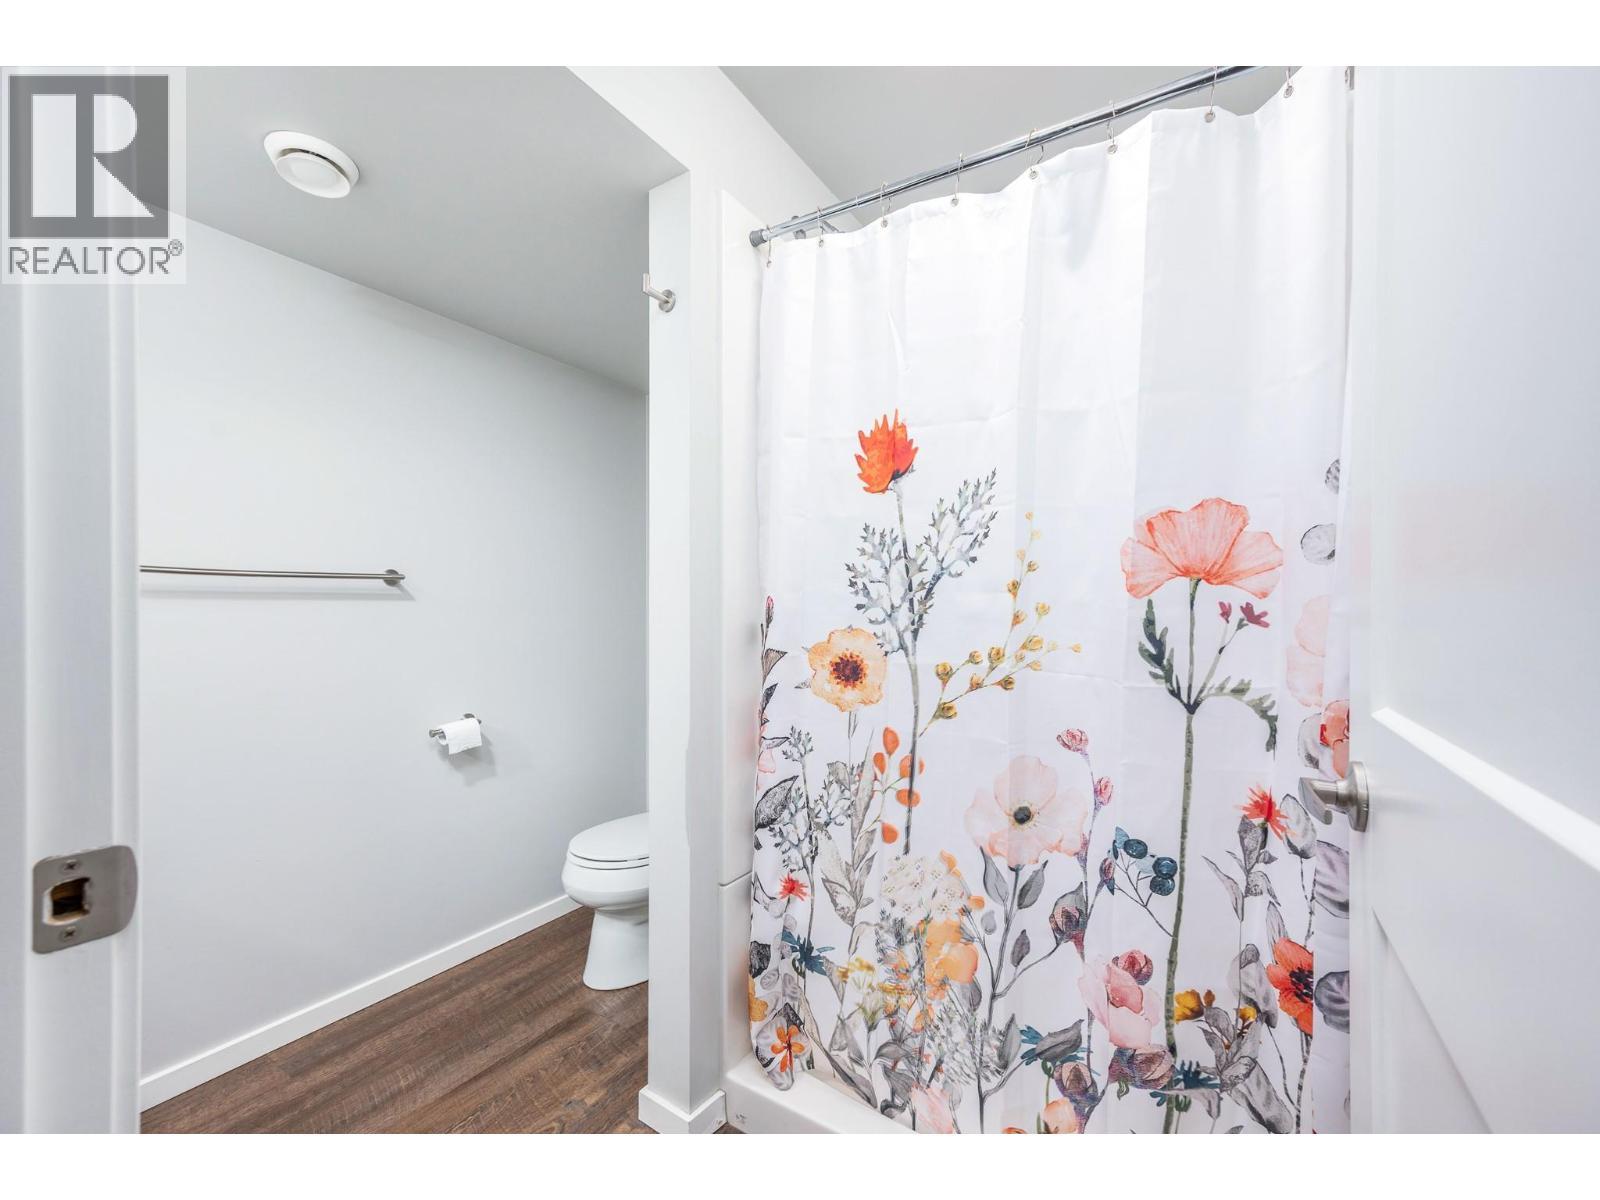
Basement bathroom - 6596 Lavington Way, Coldstream, BC
Full bath in basement - 6596 Lavington Way, Coldstream, BC
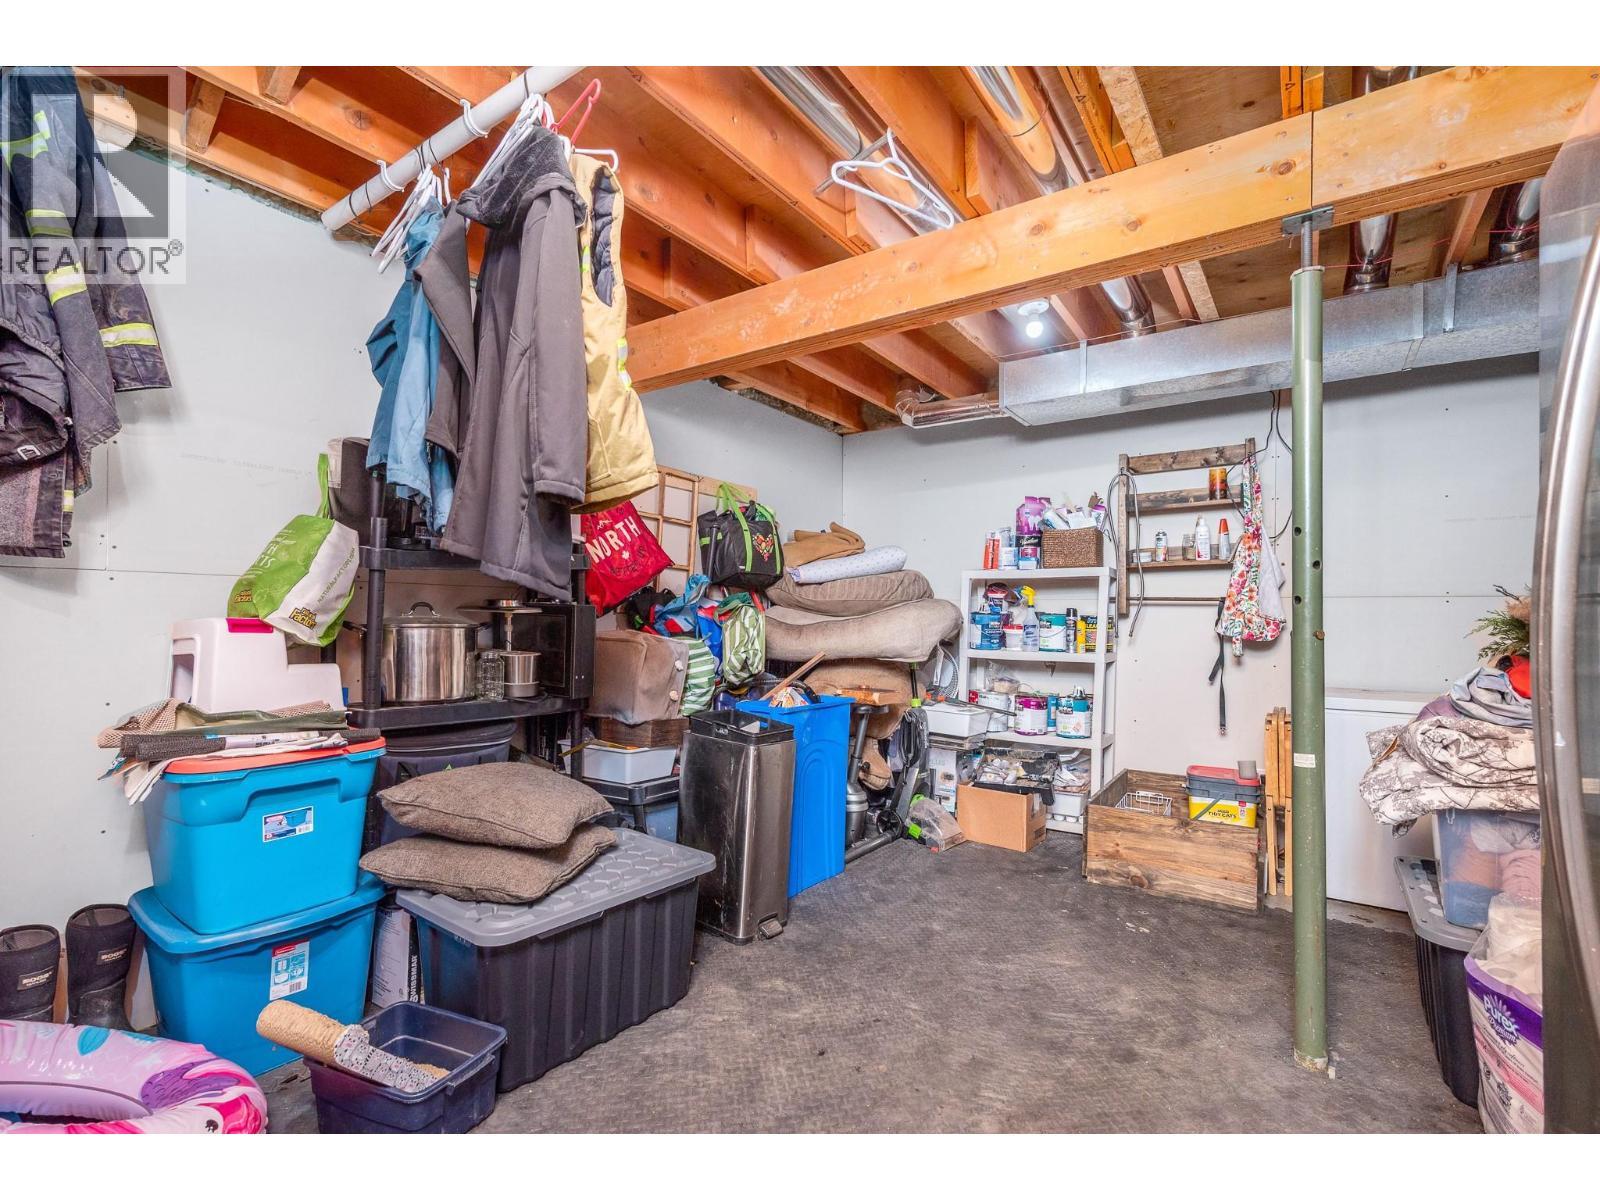
Storage area with direct access to outside. - 6596 Lavington Way, Coldstream, BC
6596 Lavington Way, Coldstream, BC
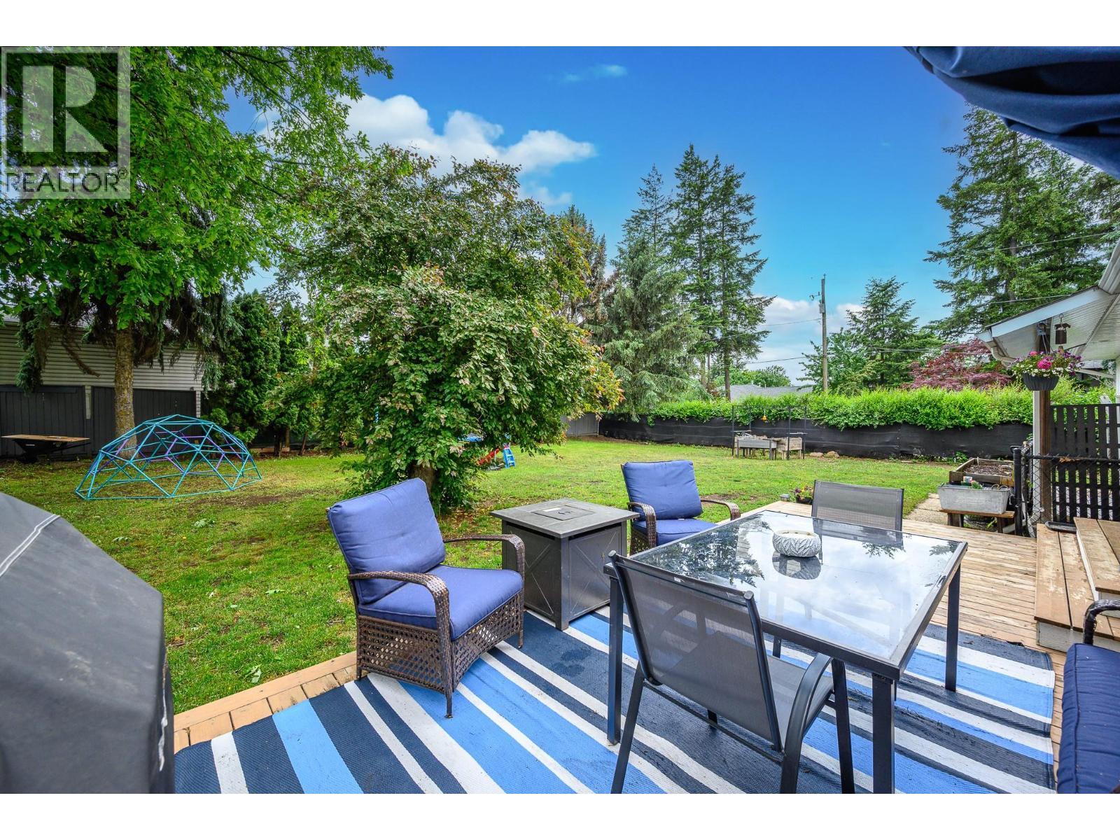
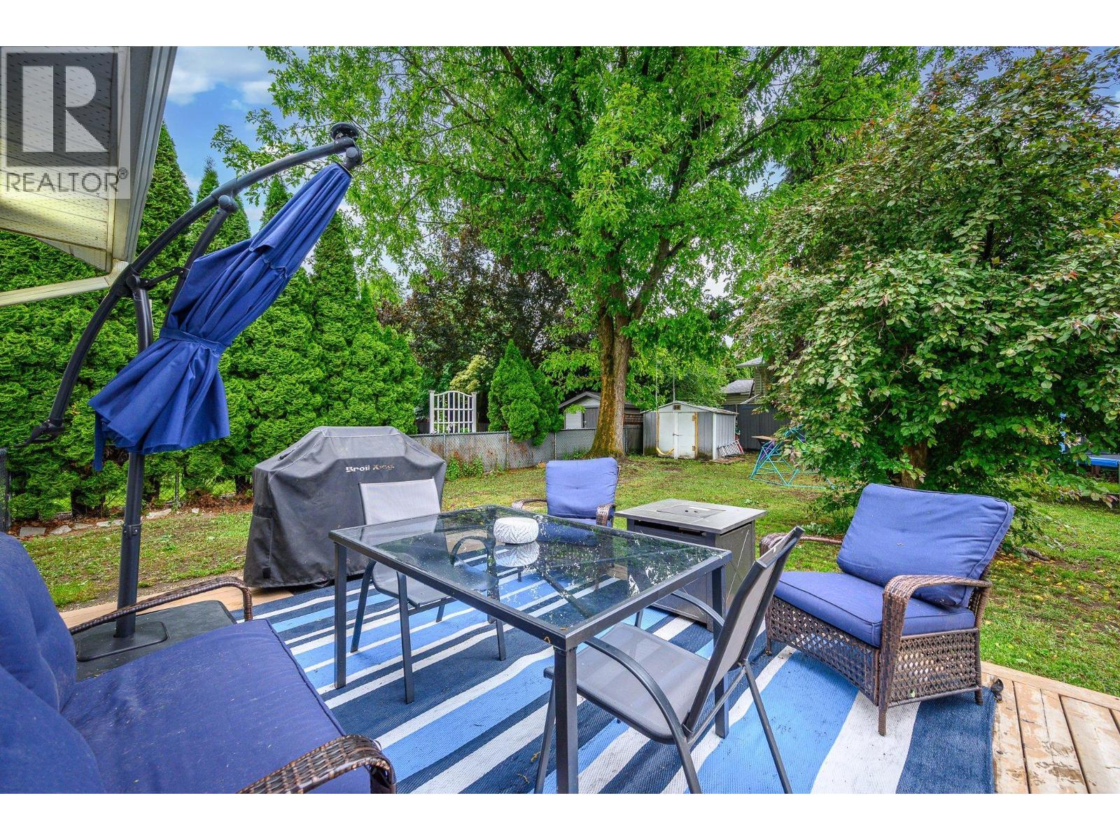
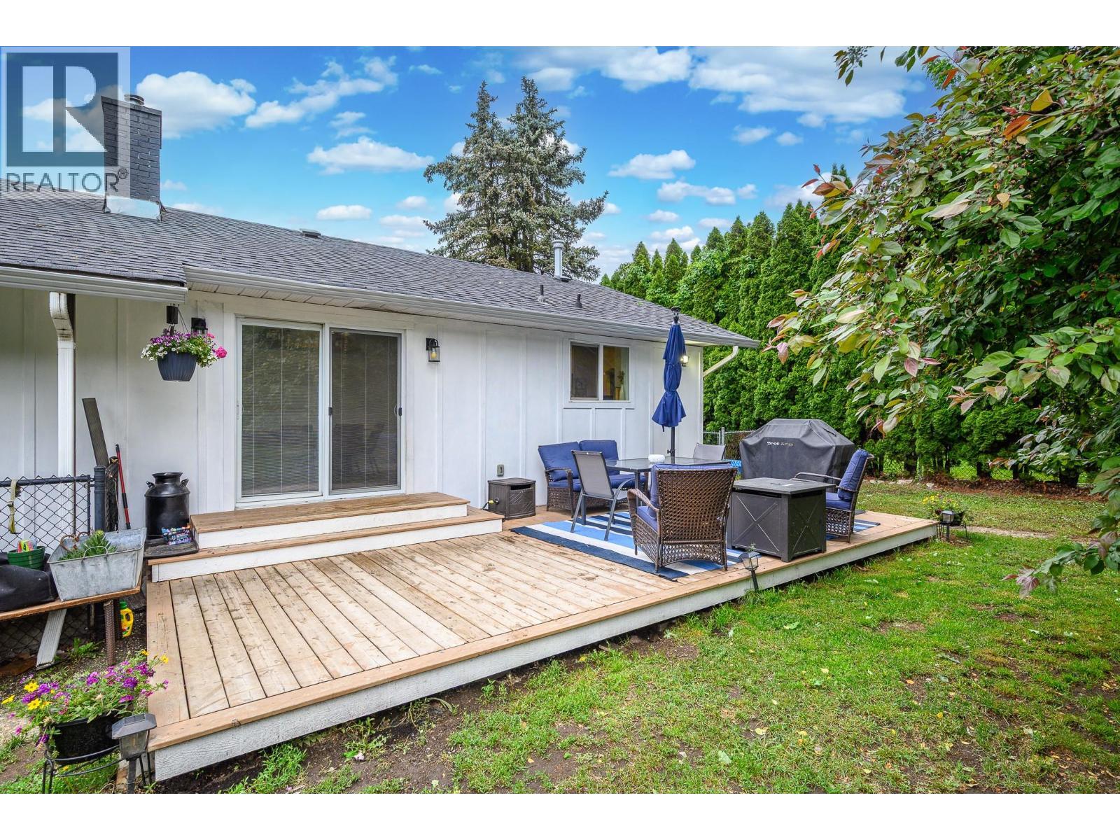
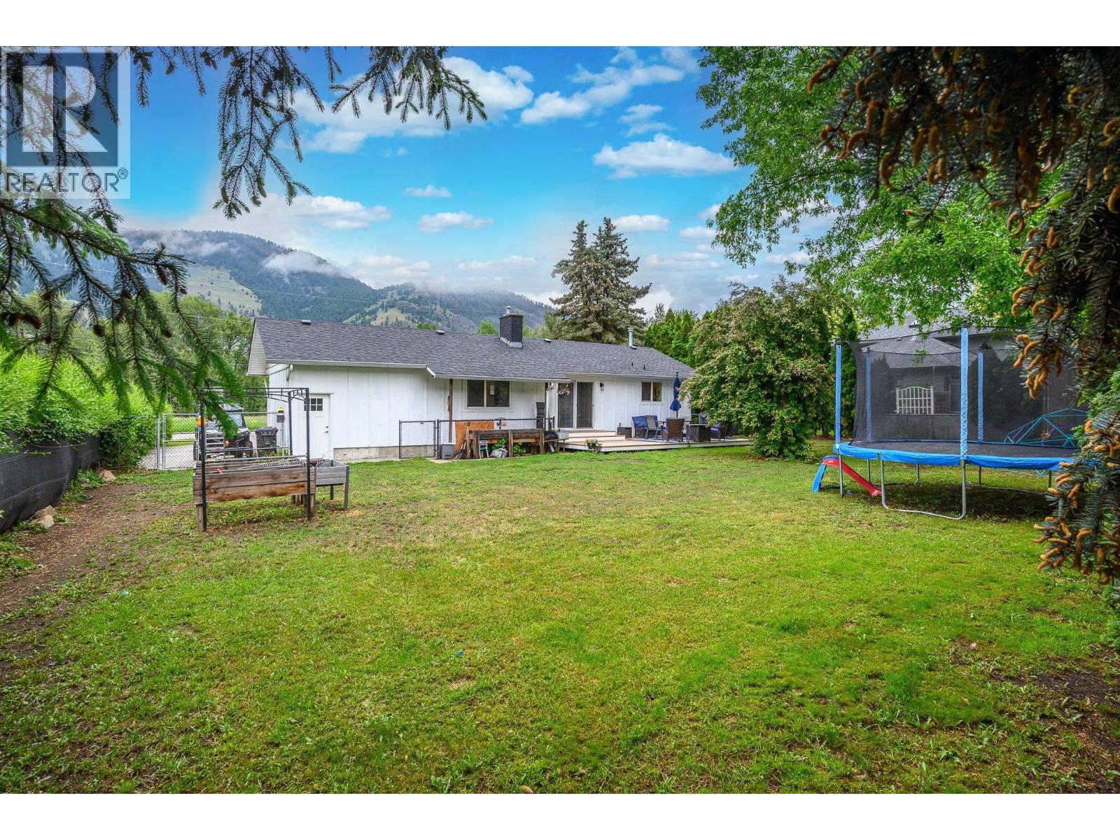
New deck in summer of 2024 - 6596 Lavington Way, Coldstream, BC
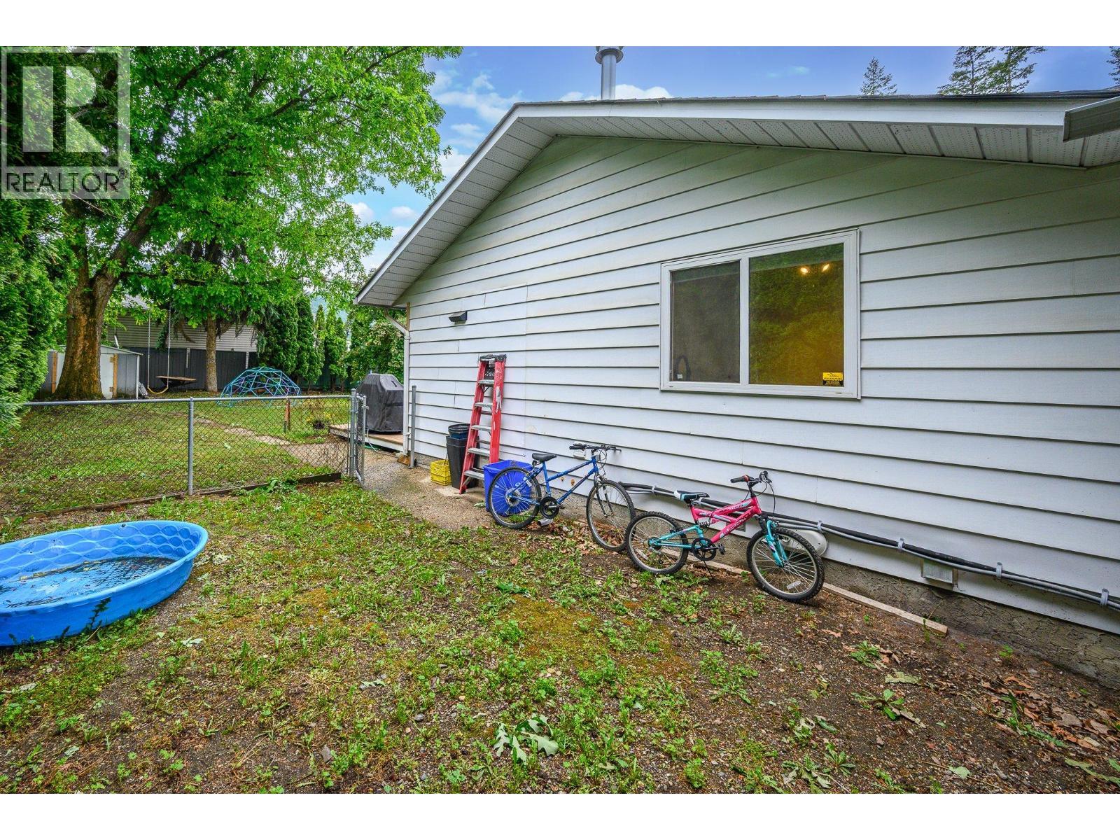
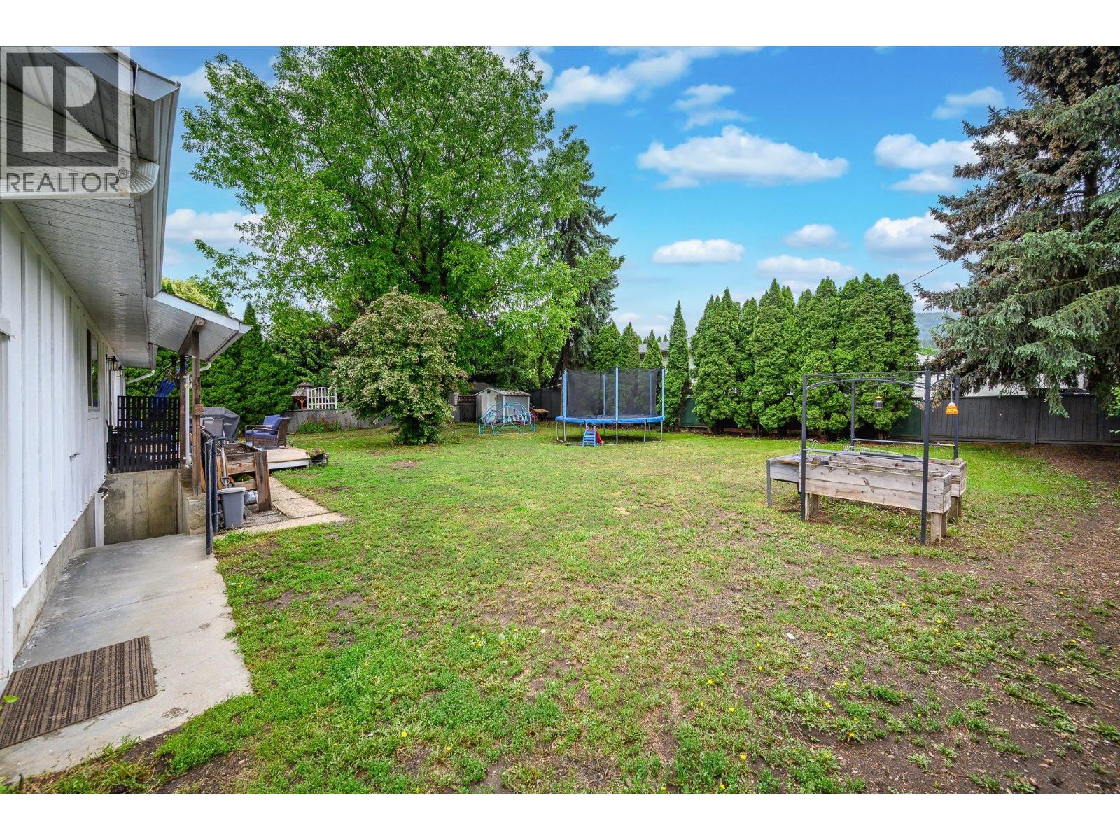
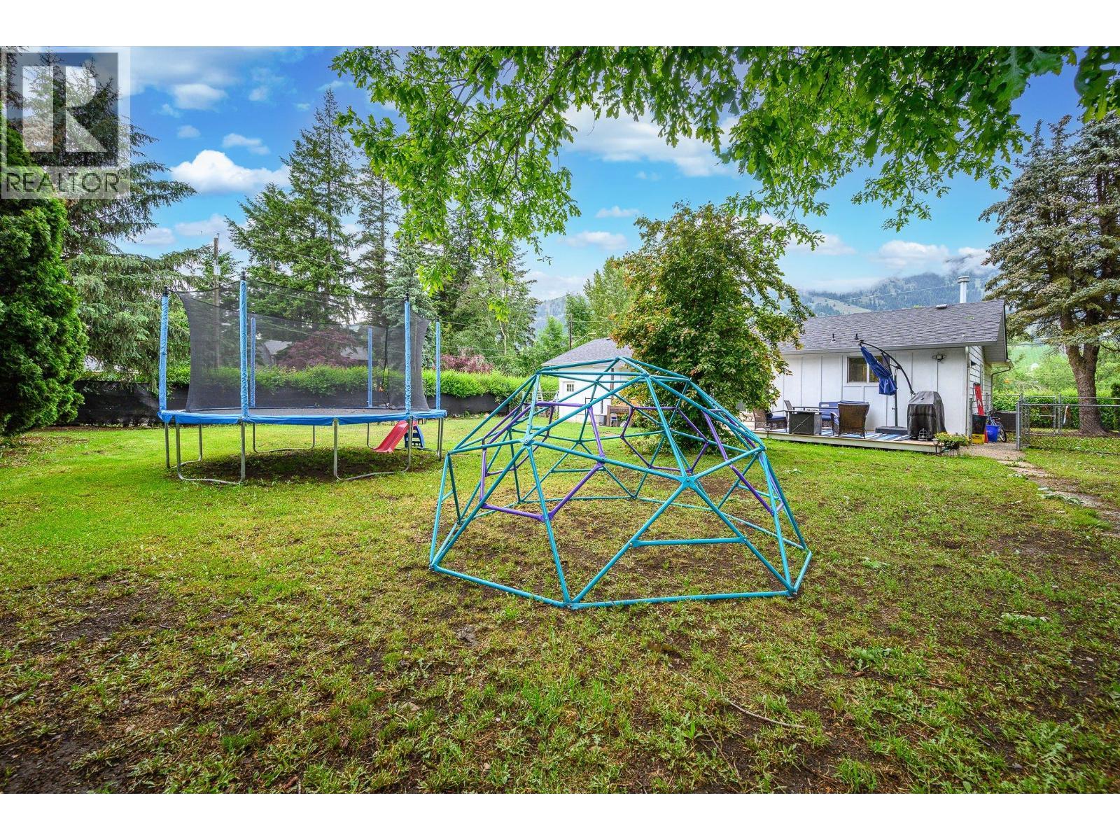
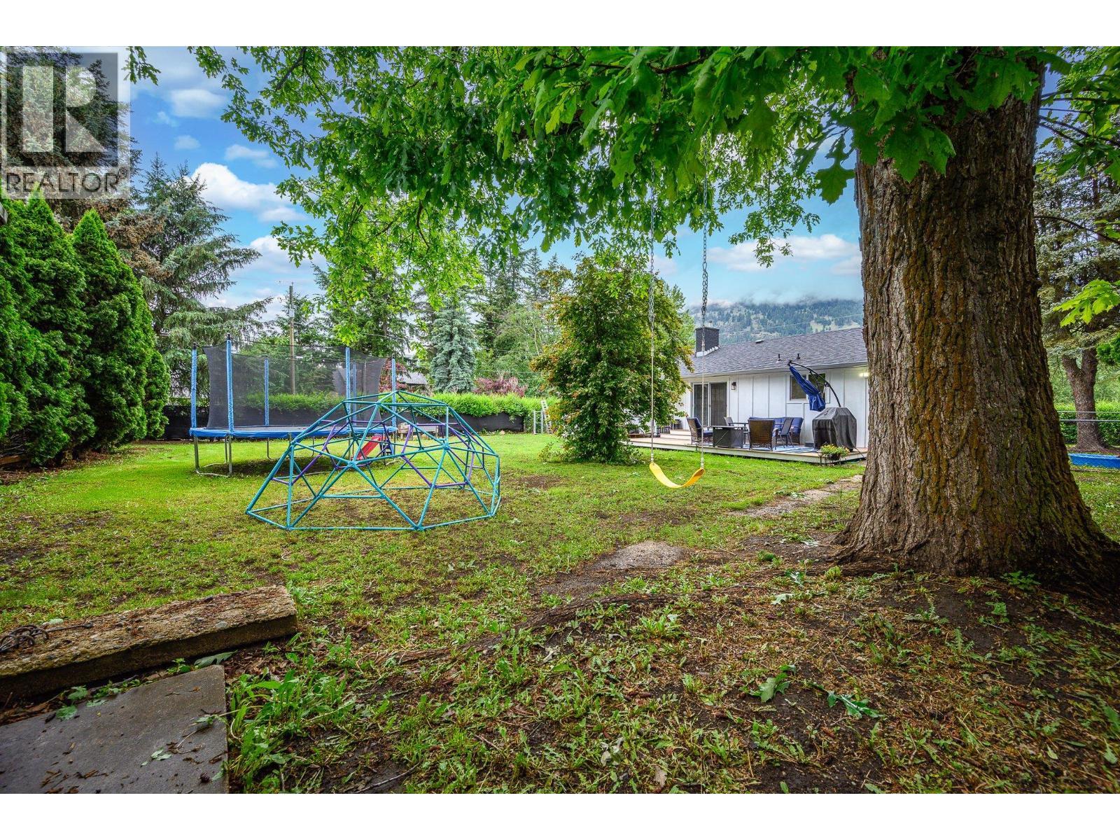
Plenty of space in this flat backyard - 6596 Lavington Way, Coldstream, BC
6596 Lavington Way, Coldstream, BC
The big shade tree - 6596 Lavington Way, Coldstream, BC
6596 Lavington Way, Coldstream, BC
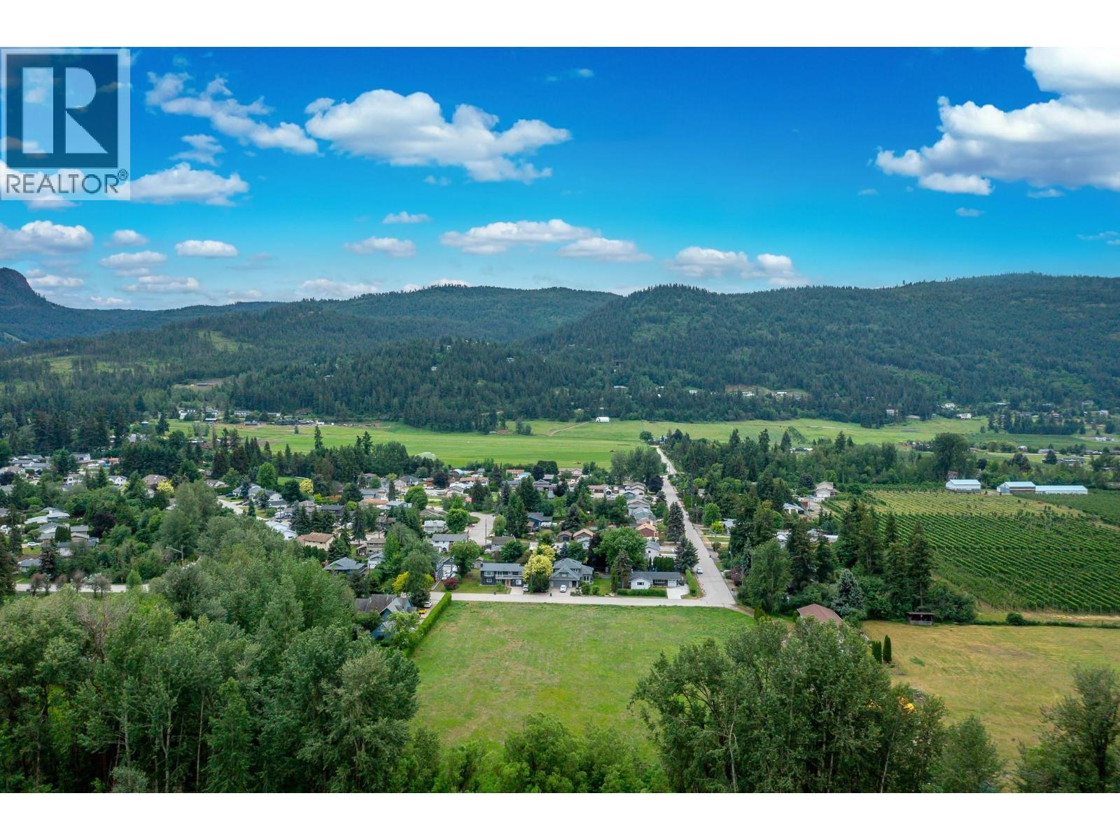
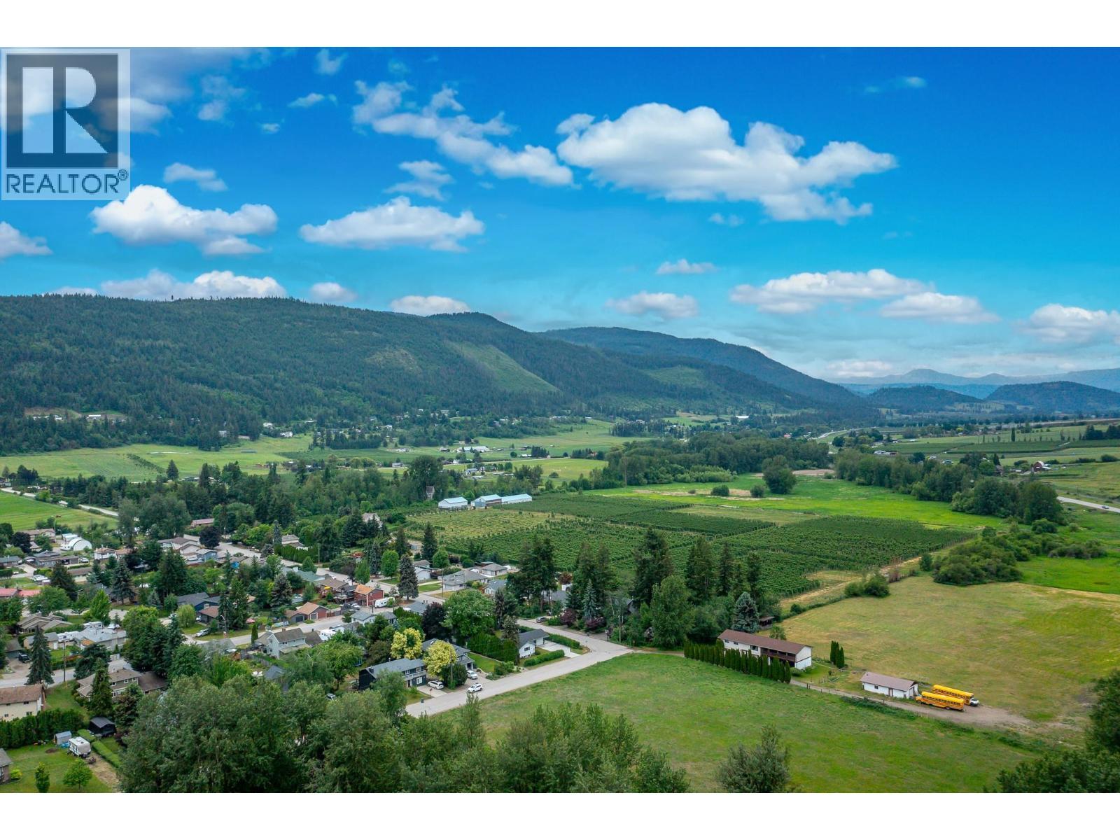
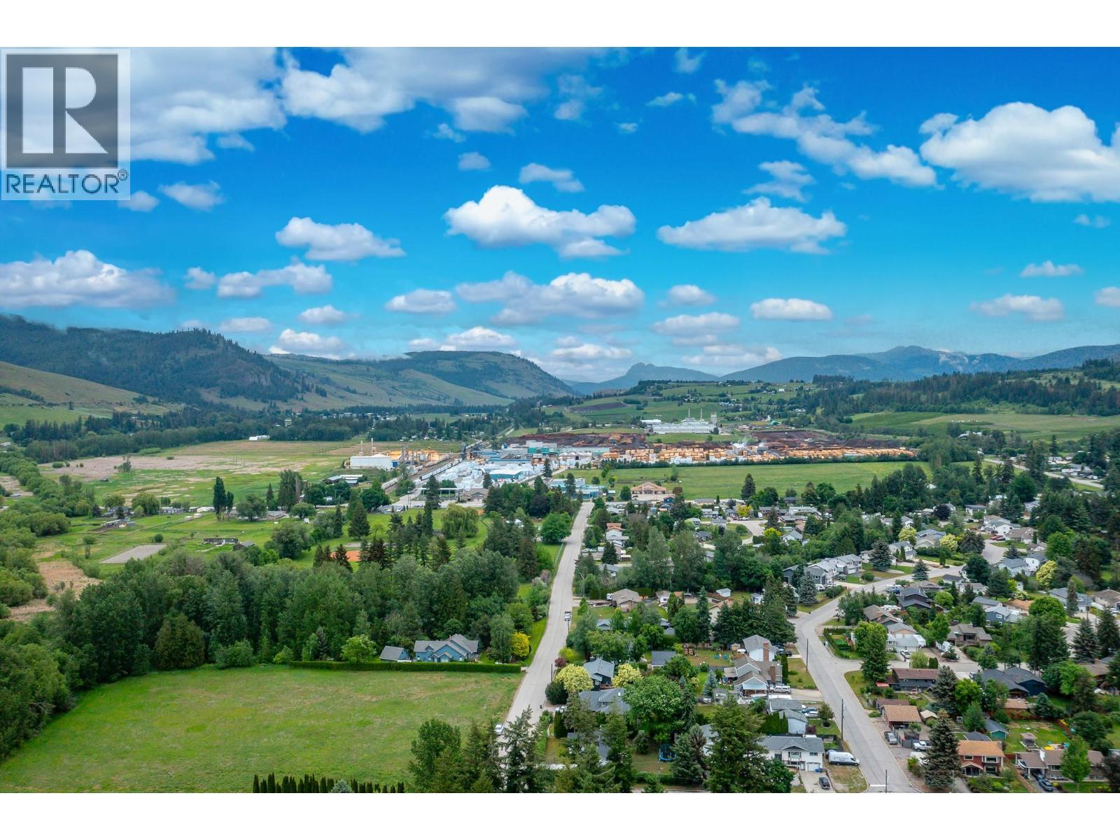
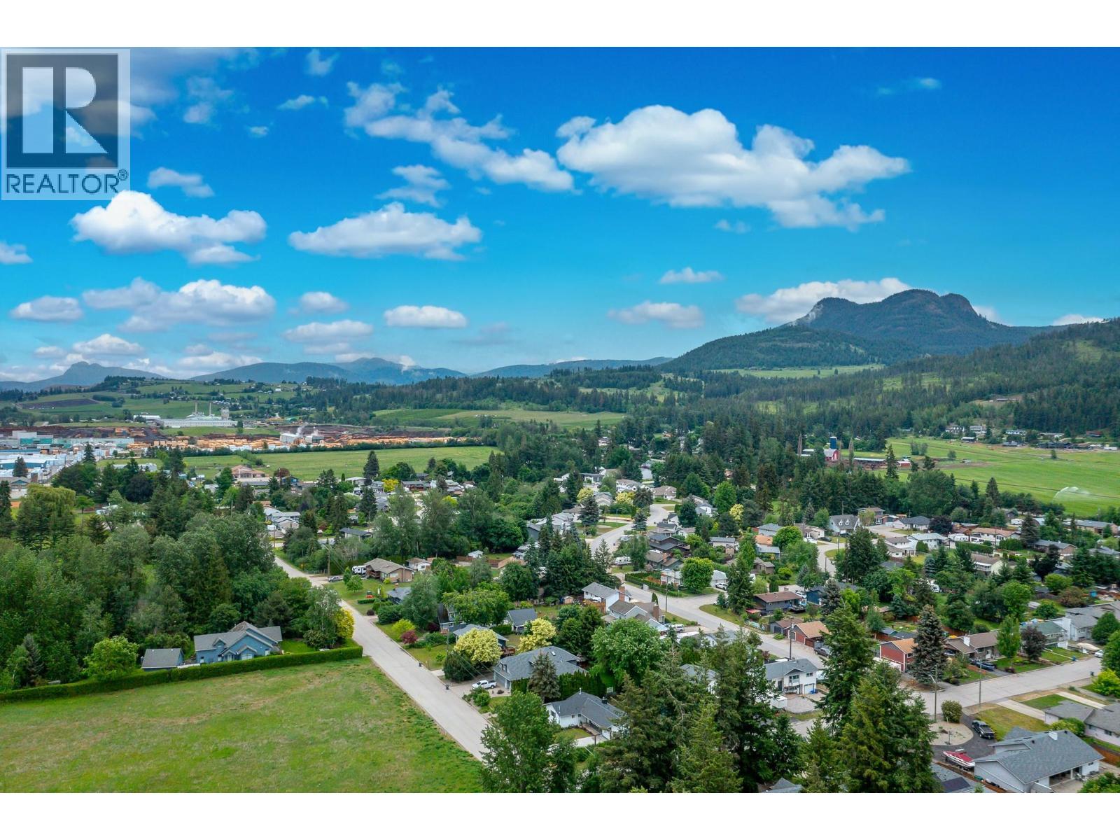
Great neighbourhood - 6596 Lavington Way, Coldstream, BC
6596 Lavington Way, Coldstream, BC
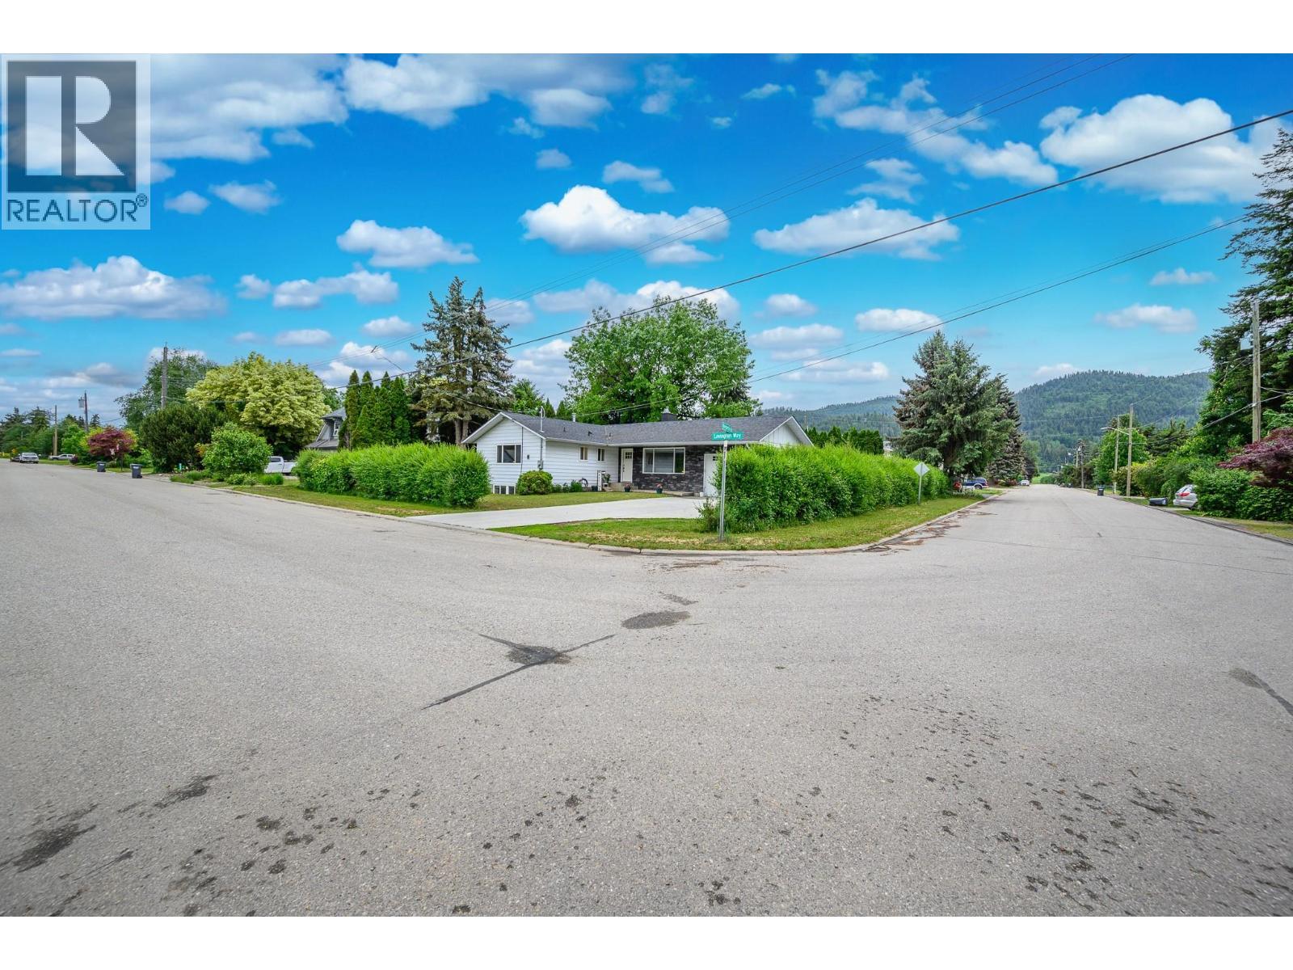
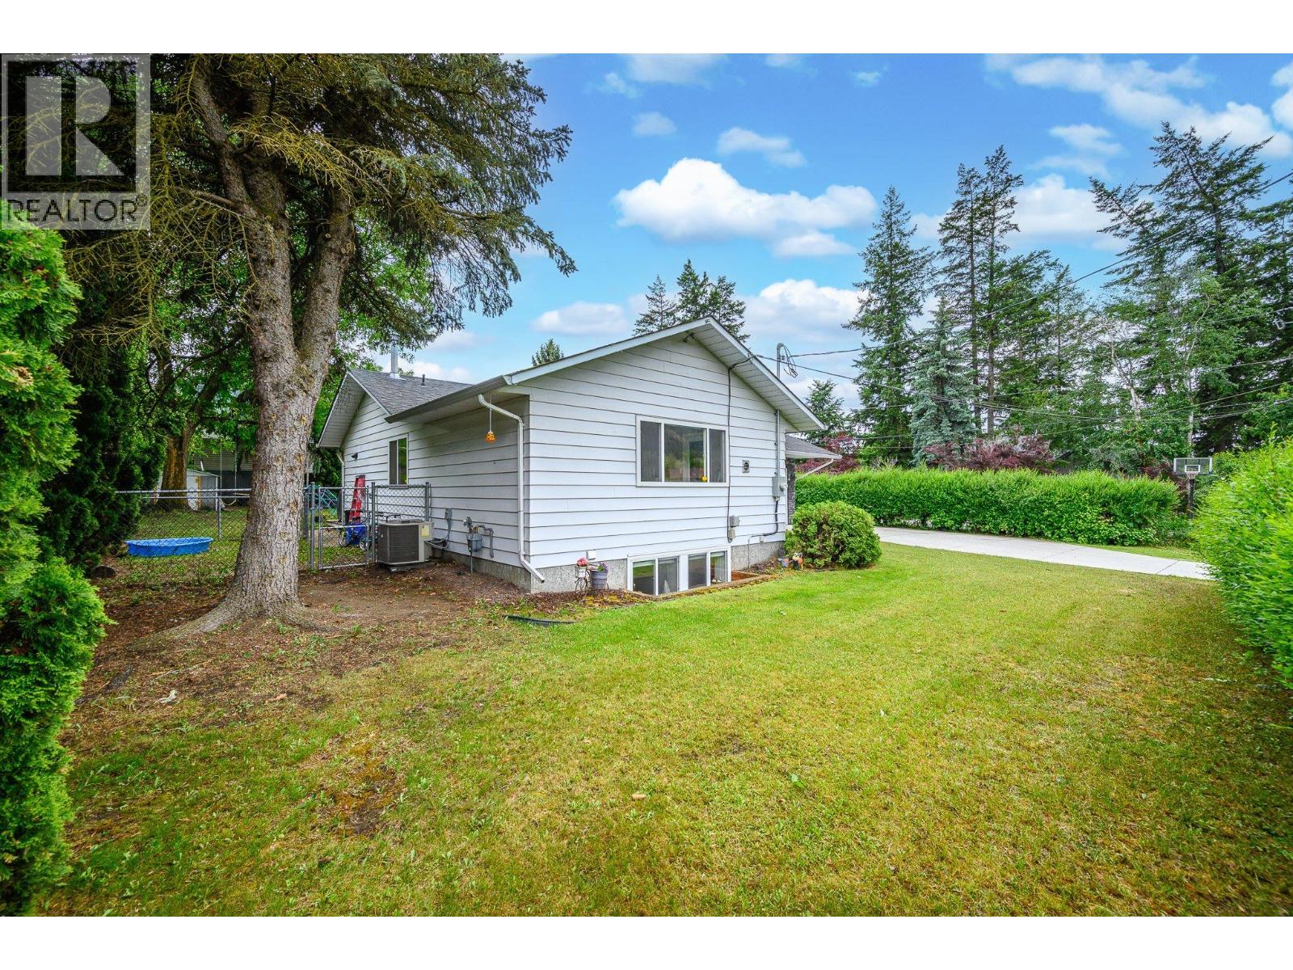
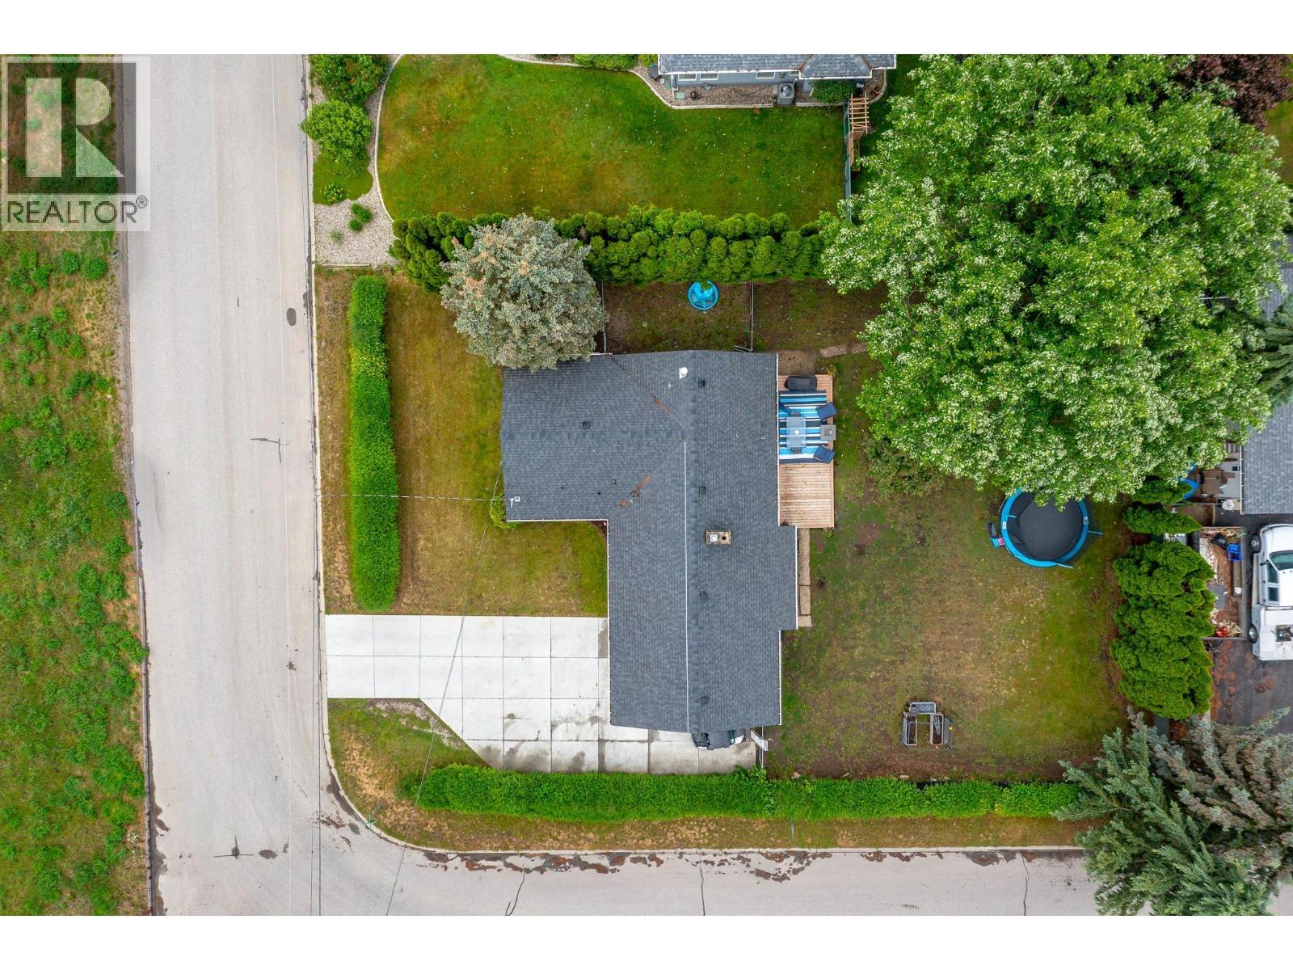
Corner lot - 6596 Lavington Way, Coldstream, BC
6596 Lavington Way, Coldstream, BC
Virtual Tour
Your new home awaits at 6596 Lavington Way - 6596 Lavington Way, Coldstream, BC
Plenty of room for parking - 6596 Lavington Way, Coldstream, BC
6596 Lavington Way, Coldstream, BC
Covered entryway - 6596 Lavington Way, Coldstream, BC
Bright living area upon entry - 6596 Lavington Way, Coldstream, BC
Cozy gas fireplace - 6596 Lavington Way, Coldstream, BC
6596 Lavington Way, Coldstream, BC
Dining area - 6596 Lavington Way, Coldstream, BC
New kitchen in 2022 - 6596 Lavington Way, Coldstream, BC
6596 Lavington Way, Coldstream, BC
Plenty of counter space - 6596 Lavington Way, Coldstream, BC
6596 Lavington Way, Coldstream, BC
Great access to the backyard from dining/kitchen area - 6596 Lavington Way, Coldstream, BC
Master bedroom - 6596 Lavington Way, Coldstream, BC
Master walk in closet - 6596 Lavington Way, Coldstream, BC
Half bath in ensuite - 6596 Lavington Way, Coldstream, BC
Second bedroom on main - 6596 Lavington Way, Coldstream, BC
Main bathroom- 4 piece - 6596 Lavington Way, Coldstream, BC
6596 Lavington Way, Coldstream, BC
Recreation area in basement with access to storage area and outside door. - 6596 Lavington Way, Coldstream, BC
Recreation area in basement - 6596 Lavington Way, Coldstream, BC
Bedroom downstairs - 6596 Lavington Way, Coldstream, BC
Laundry room/den - 6596 Lavington Way, Coldstream, BC
Basement bathroom - 6596 Lavington Way, Coldstream, BC
Full bath in basement - 6596 Lavington Way, Coldstream, BC
Storage area with direct access to outside. - 6596 Lavington Way, Coldstream, BC
6596 Lavington Way, Coldstream, BC
New deck in summer of 2024 - 6596 Lavington Way, Coldstream, BC
Plenty of space in this flat backyard - 6596 Lavington Way, Coldstream, BC
6596 Lavington Way, Coldstream, BC
The big shade tree - 6596 Lavington Way, Coldstream, BC
6596 Lavington Way, Coldstream, BC
Great neighbourhood - 6596 Lavington Way, Coldstream, BC
6596 Lavington Way, Coldstream, BC
Corner lot - 6596 Lavington Way, Coldstream, BC
6596 Lavington Way, Coldstream, BC
Home Insurance - TD Insurance

Get a home insurance quote online for this $799,000 property in Coldstream
  • Advertising
Are you a real estate investor?
6596 Lavington Way, Coldstream, British Columbia, V1B 3G5
$799,000

3 Beds

3 Baths

Property Information:

Welcome to this fantastic family home in the heart of Lavington, offering the perfect blend of rural living and everyday convenience just 15 minutes from downtown Vernon. Situated on a spacious 0.26-acre corner lot, this property enjoys a prime location in one of Coldstream's most family-friendly communities. Just steps away, you'll find the elementary school at the end of the street and the community's beloved park featuring an outdoor swimming pool, playground, and expansive green space for recreation and family fun. Inside, this well-maintained home offers a functional layout with two bedrooms and two bathrooms on the main level, plus an additional bedroom, full bathroom, and versatile laundry room/den downstairs. The bright open-concept kitchen was beautifully renovated in 2022 while the basement was completed in 2016, both adding comfort for a growing family. Major updates provide peace of mind, including a new furnace (2025), HWT (2023), AC (2022), 220 AMP (2022) and appliances all updated since 2022. Step outside to enjoy the new back deck (2024) and spacious fenced backyard complete with a mature shade tree and plenty of room for children and pets to play. The oversized paved driveway offers exceptional parking with ample space for your RV, boat, and additional vehicles. Set in a flat, quiet neighbourhood where kids can safely ride bikes, walk to school, or head to the park, this property offers the lifestyle you've been searching for in the beautiful North Okanagan. (id:27)

Building Features:

  • Style: Detached
  • Building Type: House
  • Architectural Style: Rancher
  • Basement Type: Full
  • Construction Style - Attachment: Detached
  • Exterior Finish: Stone, Other
  • Fire Protection:
  • Fireplace Fuel: Gas
  • Fireplace Type: Unknown
  • Floor Space: 2203 sqft
  • Flooring Type: Carpeted, Laminate, Tile, Vinyl
  • Roof Material: Asphalt shingle
  • Roof Style: Unknown
  • Heating Type: Forced air
  • Cooling Type: Central air conditioning
  • Appliances: Refrigerator, Dishwasher, Dryer, Oven - Electric, Microwave, Washer

Property Features:

  • OwnershipType: Freehold
  • Property Type: Single Family
  • Access Type: Easy access
  • Amenities Nearby: Park, Recreation, Schools
  • Built in: 1977
  • Community Features: Family Oriented, Rural Setting
  • Features: Level lot, Private setting, Corner Site
  • Fence Type: Fence
  • Floor Space (approx): 2203 Square Feet
  • Irregular: Yes
  • Landscape Features:
  • Lot Frontage: 95 Feet
  • Lot Size: 0.26 Acres
  • View Type: Mountain view, View (panoramic)
  • Sewer: Septic tank
  • Parking Type: Attached garage
  • No. of Parking Spaces: 5

Rooms:

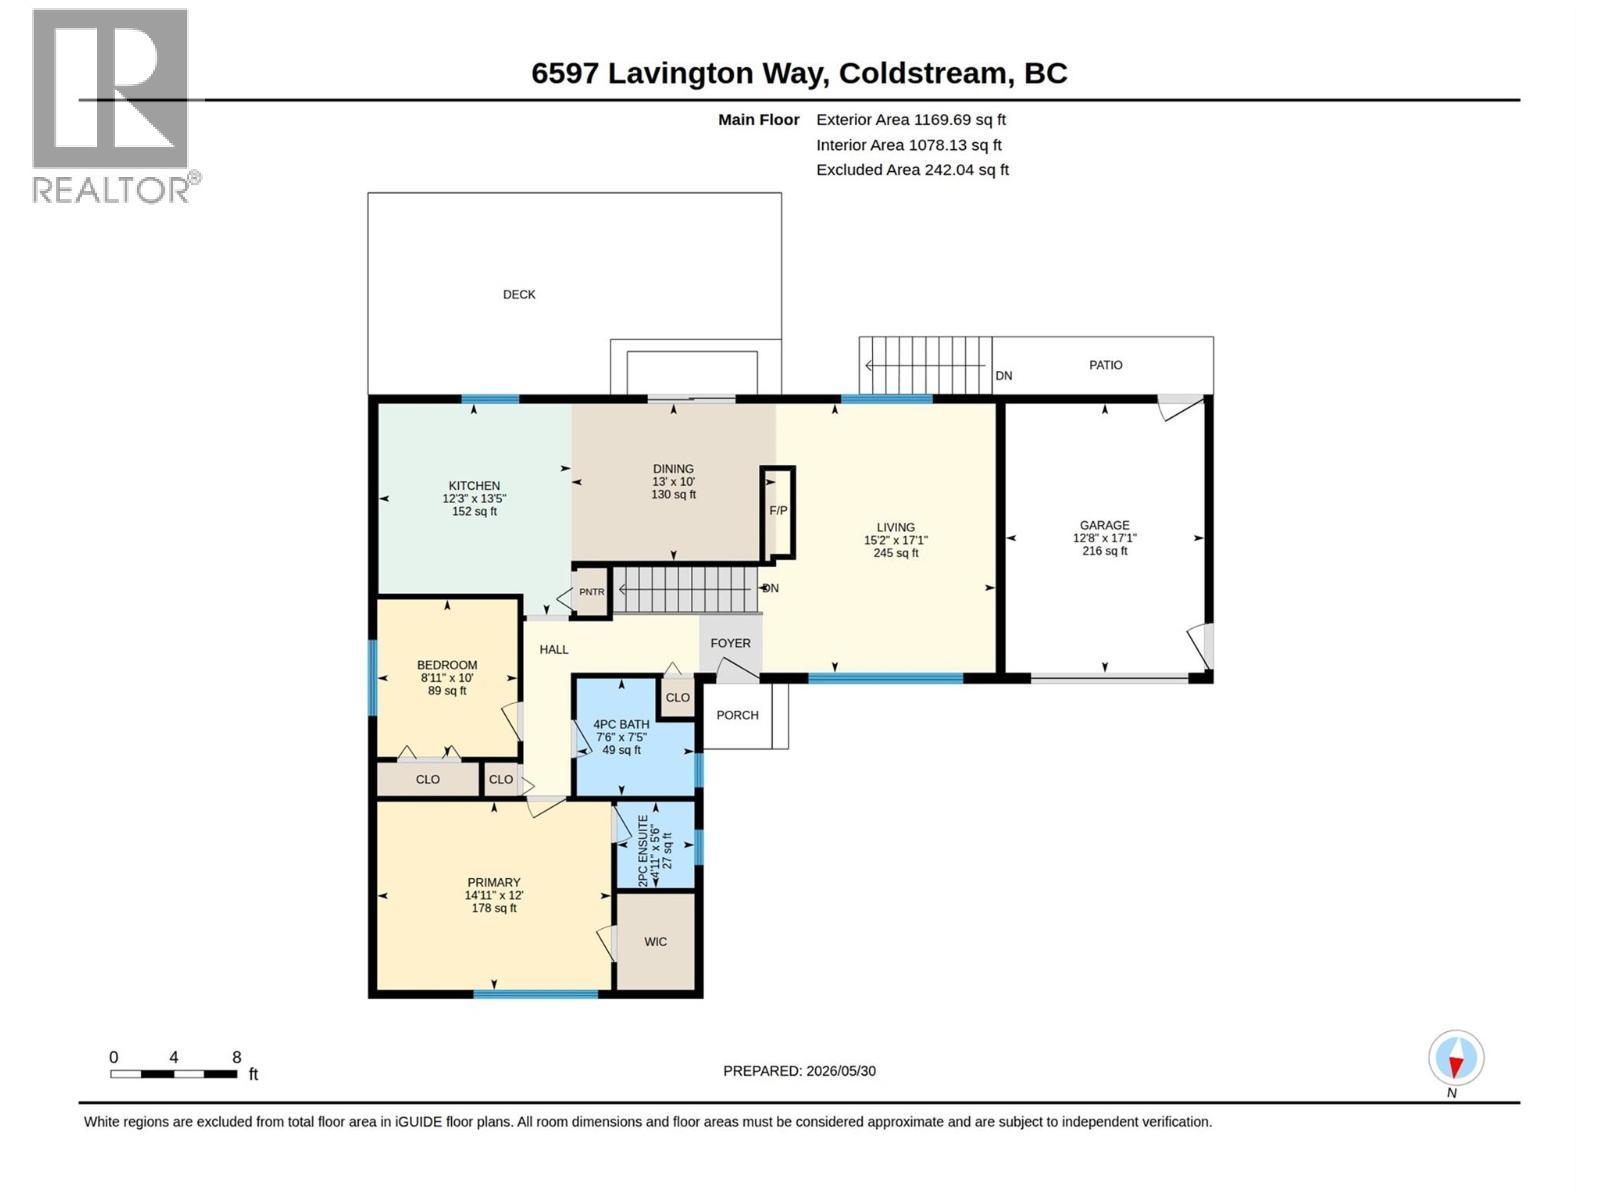
  • Den Basement Level 9'1'' x 14'11''
  • Storage Basement Level 18'8'' x 16'7''
  • Recreation Room Basement Level 23'6'' x 9'5''
  • Bathroom Basement Level 8'5'' x 7'7''
  • Bedroom Basement Level 9'7'' x 14'11''
  • Bathroom Main Level 7'6'' x 7'5''
  • Bathroom Main Level 4'11'' x 5'6''
  • Primary Bedroom Main Level 14'11'' x 12'0''
  • Bedroom Main Level 8'11'' x 10'0''
  • Kitchen Main Level 12'3'' x 13'5''
  • Dining Main Level 13'0'' x 10'0''
  • Living Main Level 15'2'' x 17'1''

Courtesy of: RE/MAX Vernon
REALTOR.ca  

QuickQuoteTM Powered by RPS
Thinking of Selling?

Start by finding out what your home might be worth in today's market.

Location of 6596 Lavington Way, Coldstream, British Columbia, V1B 3G5
Demographic Information of 6596 Lavington Way, Coldstream, British Columbia, V1B 3G5

Life Stage

Older Parents, Younger Kids

Employment Type

Mixed

Average Household Income

$122,196.38

Average Number of Children

1.89

Household Population

Household Structure

Age of Population

Education

Education Level

No certificate/diploma/degree

20.47 %

High school certificate or equivalent

30.71 %

Apprenticeship trade certificate/diploma

13.78 %

College/non-university certificate

22.69 %

University Degree

12.35 %

Commuter

Travel To Work

By Car

99.99 %

By Public Transit

0.0 %

By Walking

0.0 %

By Bicycle

0.0 %

By Other Methods

0.01 %

Cultural Diversity

Knowledge of Official Language

Mother Tongue

Building Information

Building Type

Apartments (Low and High Rise)

Houses

100.0 %

Own Vs. Rent