Button CopyPathCircle CloseCircle Left ArrowArrow Down Icon GreyClosecirclecircleBurger
  • Advertising

#23-7583 Central Saanich Rd, Central Saanich, BC, V8M 2B6

MLS® # 1038515
House For Sale In Central Saanich, British Columbia
$284,900 QuickQuoteTM: $267K - $337K

2 Beds

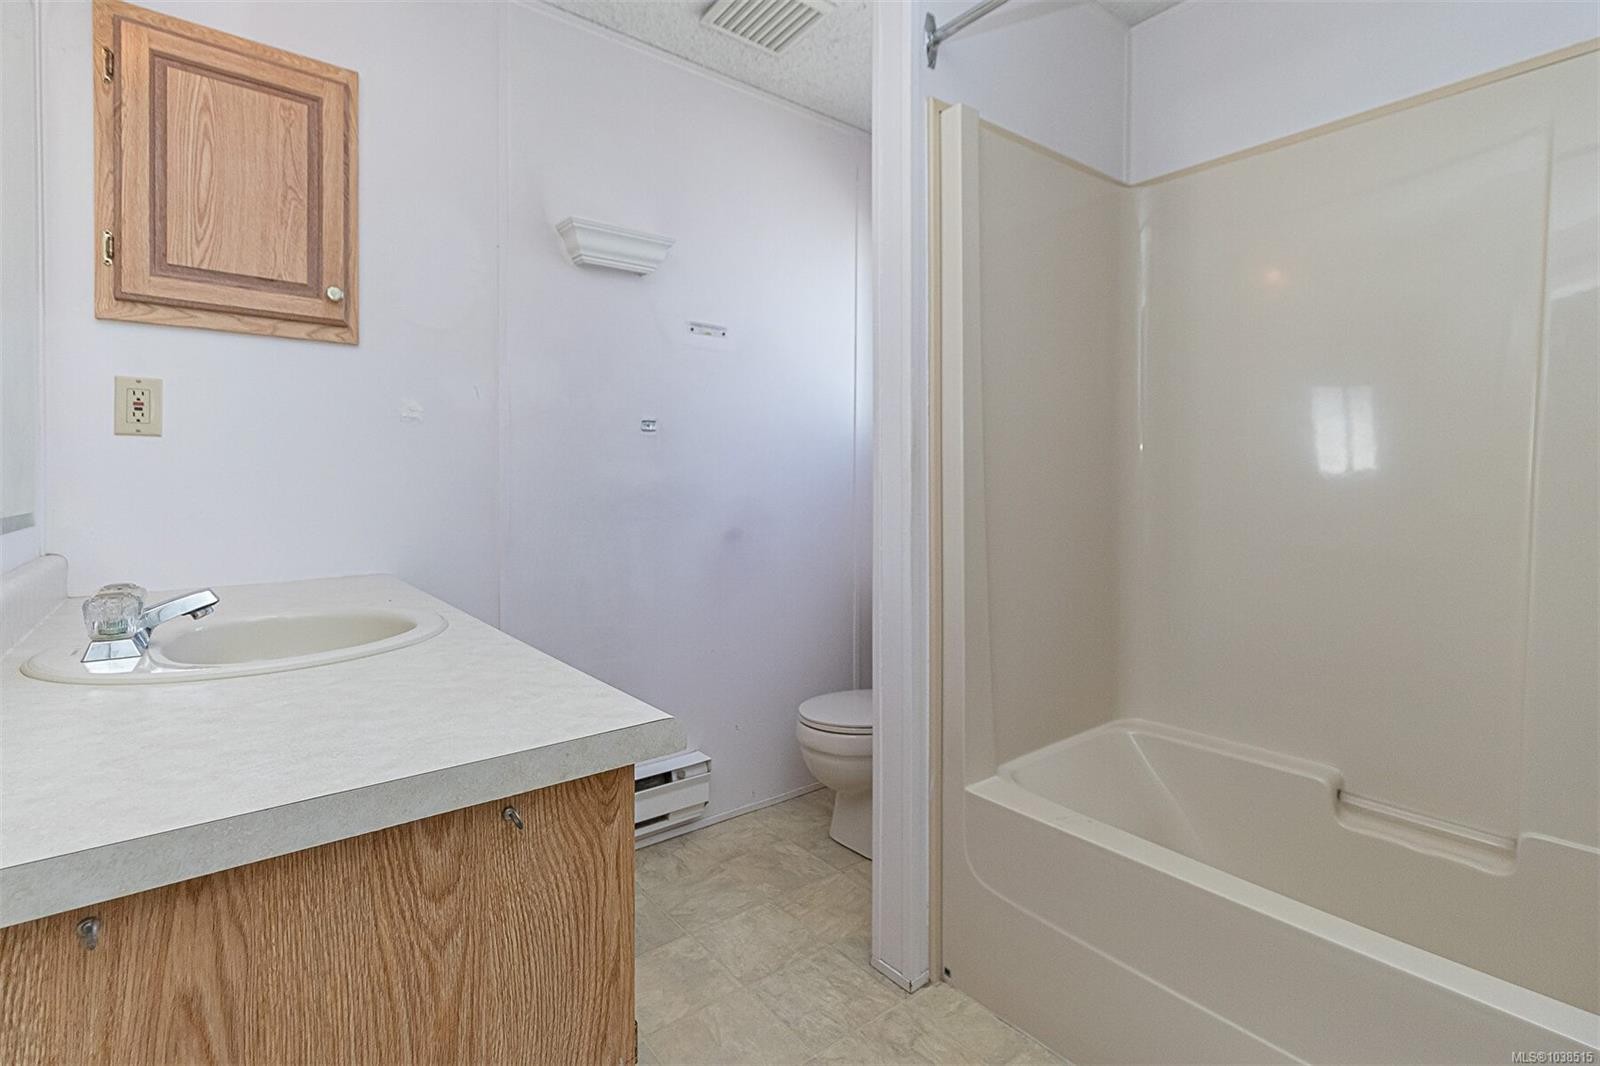
1 Bath

#23-7583 Central Saanich Rd, Central Saanich, BC
Home Insurance - TD Insurance

Get a home insurance quote online for this $284,900 property in Central Saanich
  • Advertising
#23-7583 Central Saanich Rd, Central Saanich, BC, V8M 2B6
$284,900

2 Beds

1 Bath

Property Information:

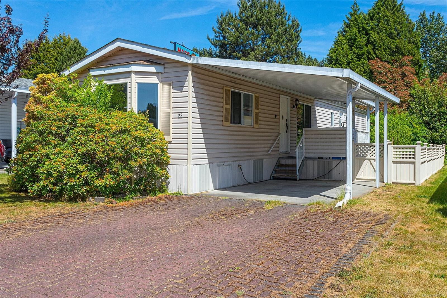
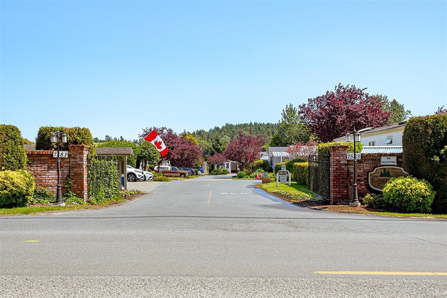
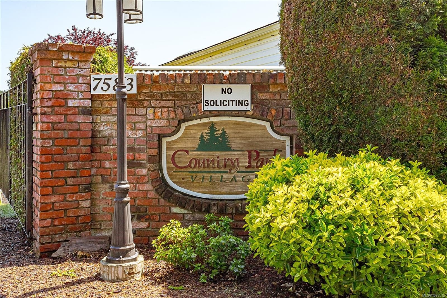
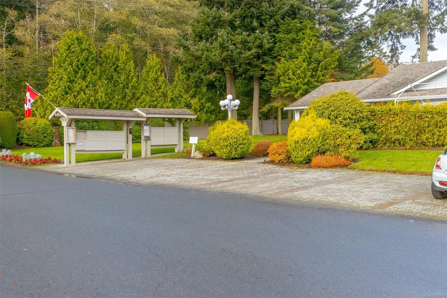
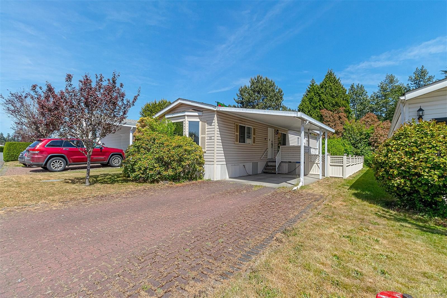
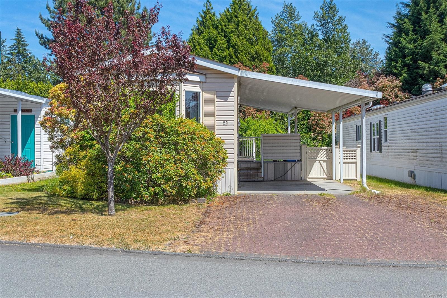
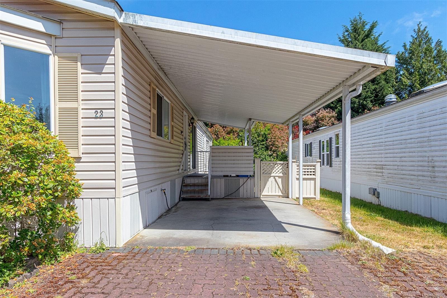
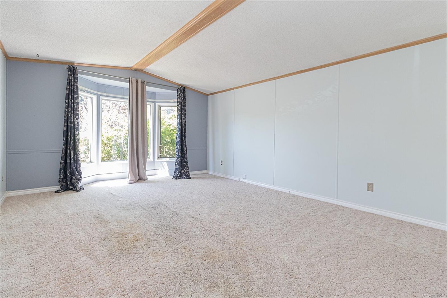
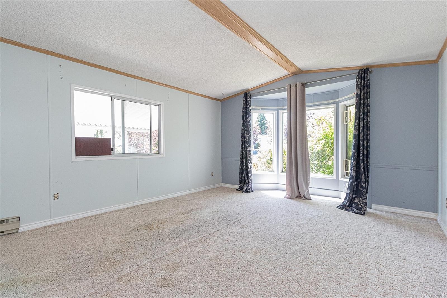
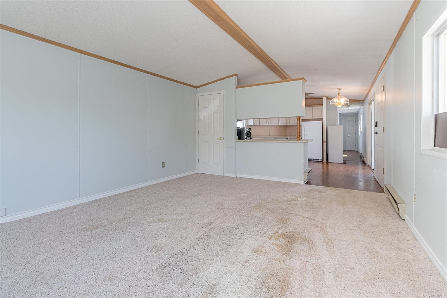
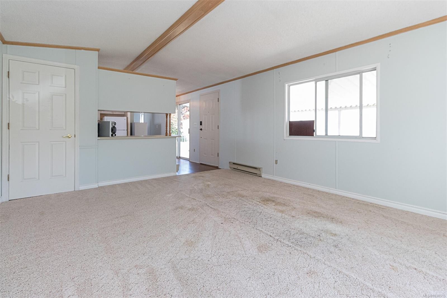
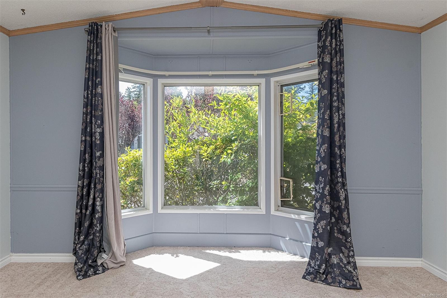
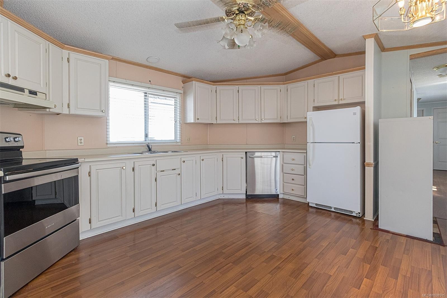
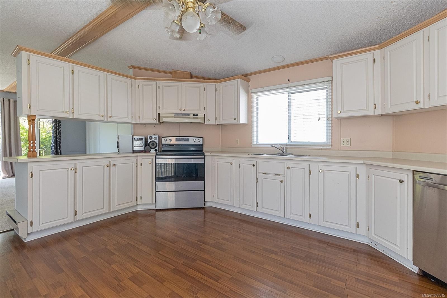
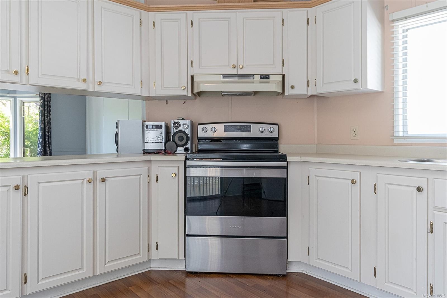
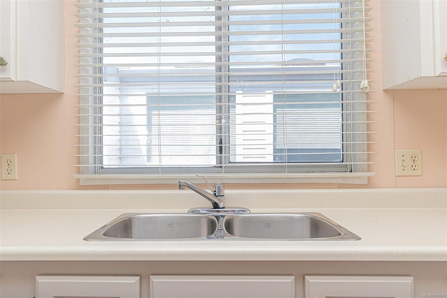
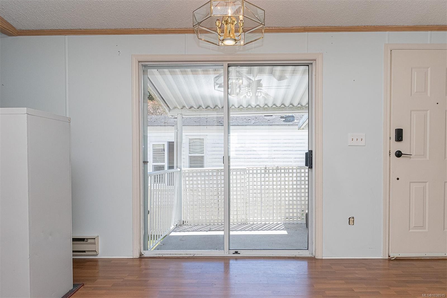
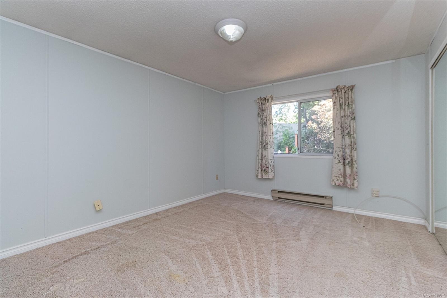
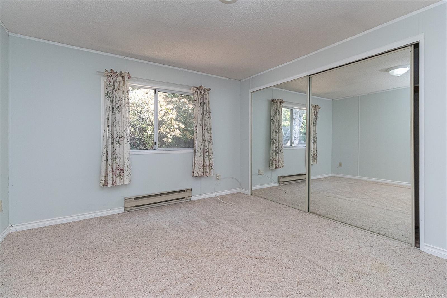
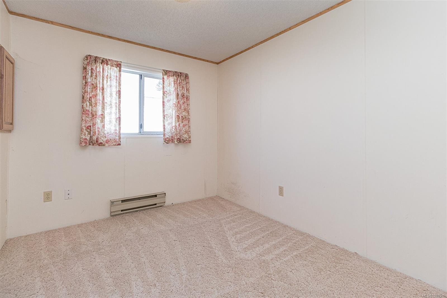
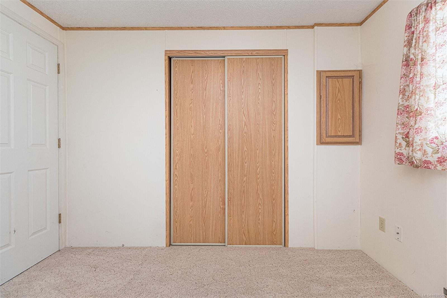
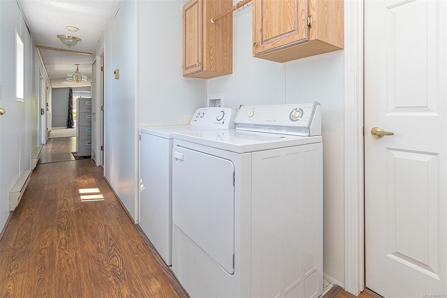
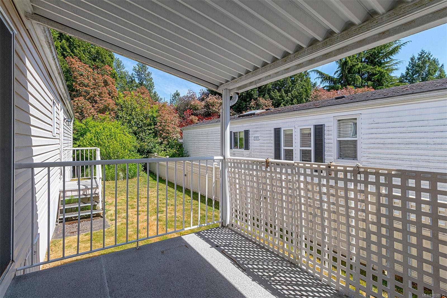
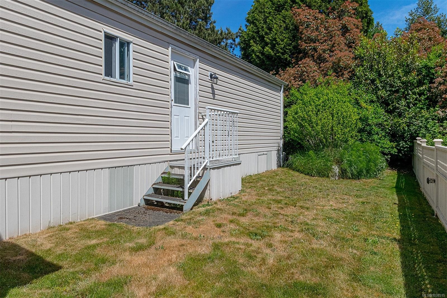
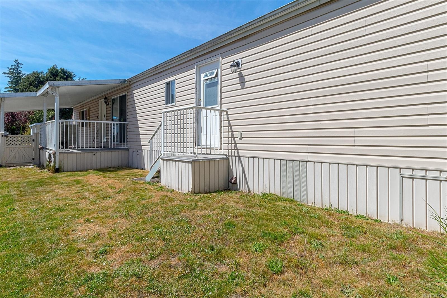
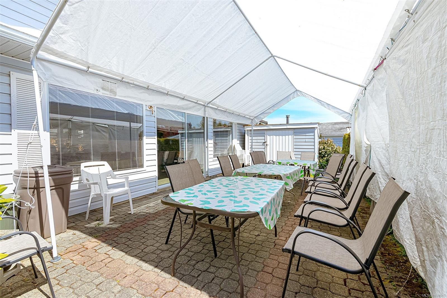
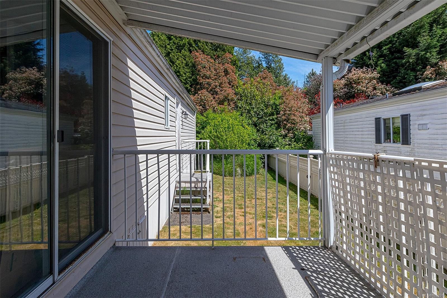
Move right in and enjoy Country Park Village, a well managed adult(55+) park offering a club house for numerous social functions, guest accommodation for your company and close to all amenities. Great open and spacious Kitchen with ample cupboard and counter space. counter space. Enjoy your South Facing covered deck through the patio doors from the kitchen. Large living room with lots of light from the bay window. This 2 bedroom home has a lot to appreciate. Laundry located in the hallway by the bedrooms. This is a great location in the park at the end of a small street in the cul de sac. Move in and put your own style into this nice sized home with a yard ready for your gardening ideas or keep it care free. Single carport with great interlocking brick driveway for guest parking.

Property Features:

  • Annual Tax Amount: $940
  • Accessibility Features:
  • Appliances: Dishwasher, Dryer, Microwave, Refrigerator, Washer
  • Basement: Crawl Space
  • Body Type: Single Wide
  • Built in: 1991
  • Construction Materials: Insulation: Ceiling, Insulation: Walls, Vinyl Siding, See Remarks
  • Cooling: None
  • Exterior Features: Balcony/Deck, Fencing: Partial
  • Fireplace Features: Other
  • Floor Space (approx): 994 Square Feet
  • Flooring: Carpet, Laminate, Linoleum
  • Foundation Details: Pillar/Post/Pier, Concrete Perimeter
  • Heating: Baseboard, Electric
  • Interior Features: Ceiling Fan(s), Dining/Living Combo, Vaulted Ceiling(s)
  • Laundry Features: In House
  • Lot Features: Adult-Oriented Neighbourhood, Landscaped, Level, Recreation Nearby, Serviced, Shopping Nearby
  • Lot Frontage: 3485 Square Feet
  • Lot Size: 3485.00 Square Feet
  • Ownership: Pad Rental
  • Parking Features: Attached, Carport, Driveway
  • Pets Allowed: Cats OK, Dogs OK
  • Property Condition: Resale
  • Property Sub Type: Manufactured Home
  • Roof: Asphalt Shingle
  • Water Source: Municipal
  • Window Features: Blinds, Window Coverings
  • Zoning Description: Residential
  • Sewer:
  • No. of Parking Spaces: 2

Rooms:

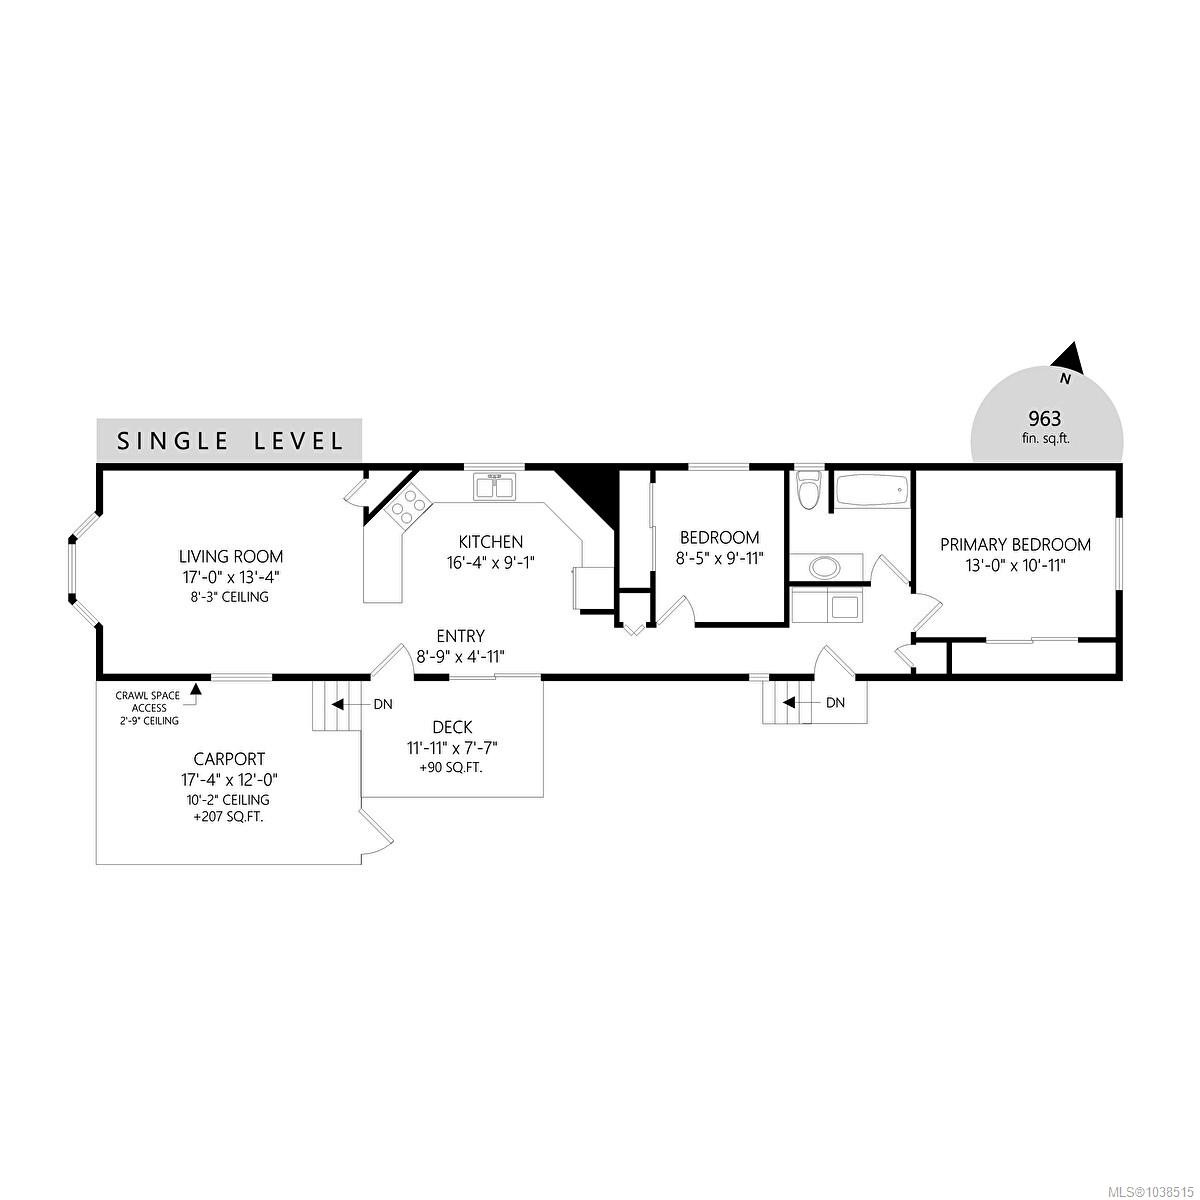
  • Bedroom Main Level 4.01 m x 3.33 m
  • Other Main Level 3.61 m x .89 m
  • Kitchen Main Level 5.08 m x 2.82 m
  • Bedroom Main Level 2.57 m x 3.05 m
  • Laundry Main Level 2.49 m x 1.70 m
  • Dining Main Level 4.06 m x 1.80 m
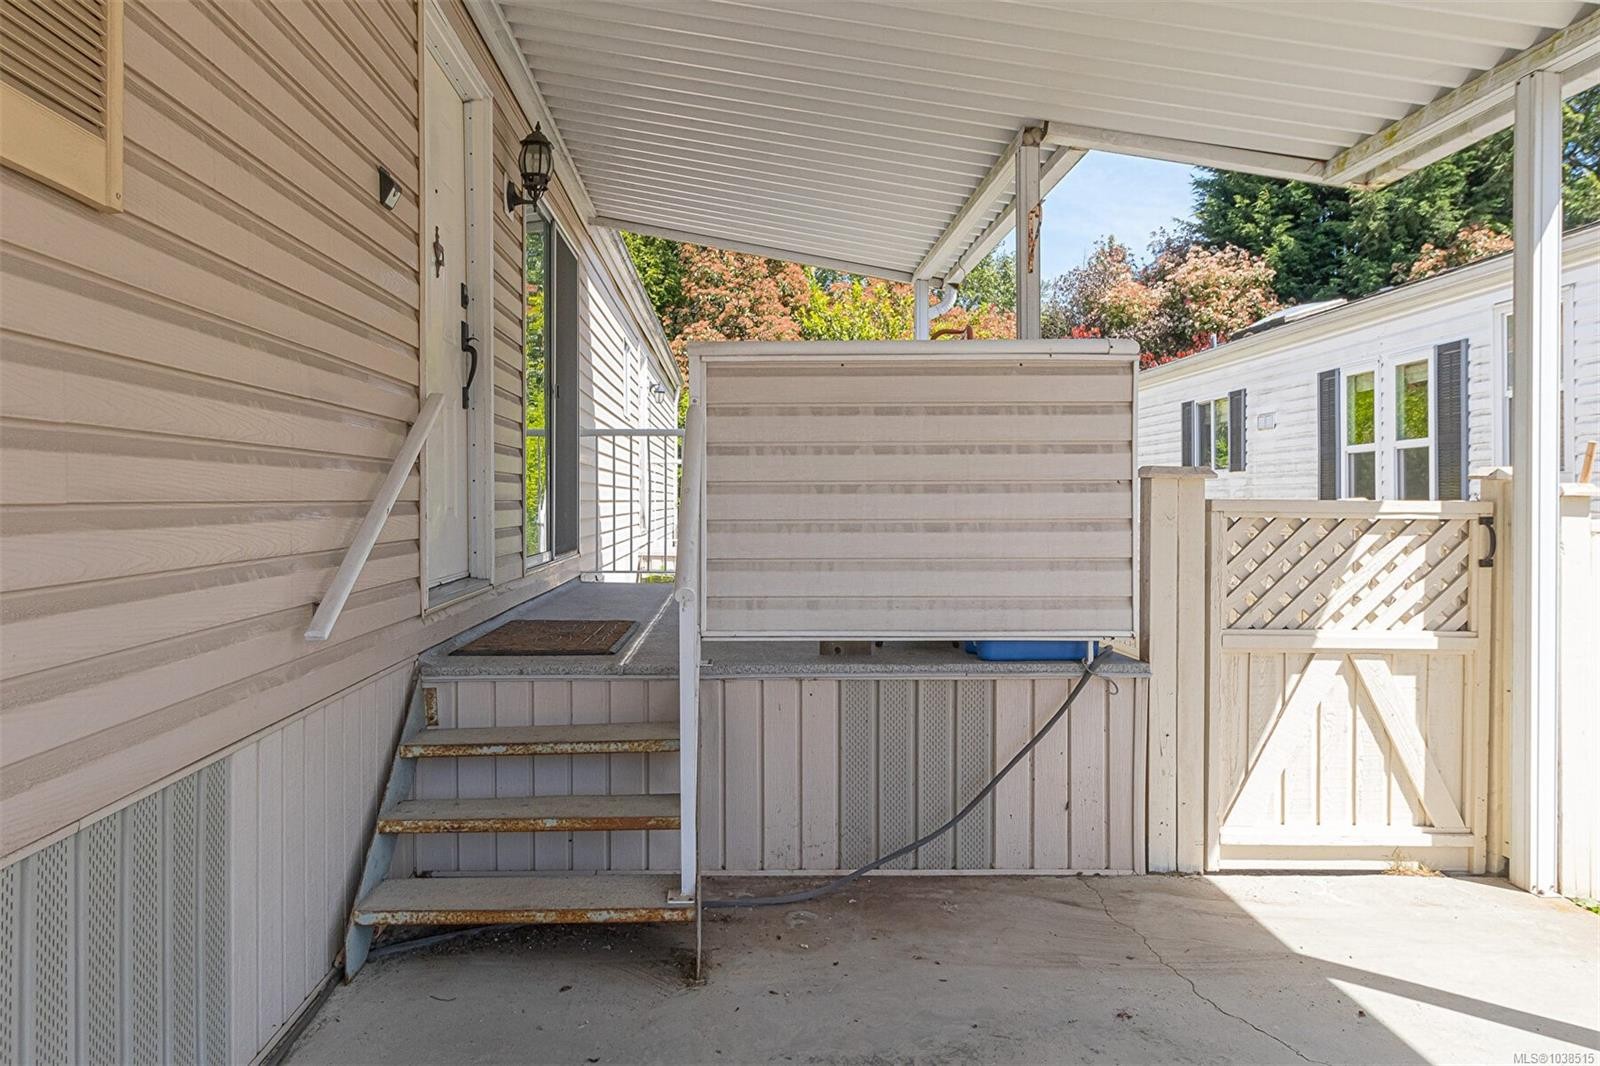
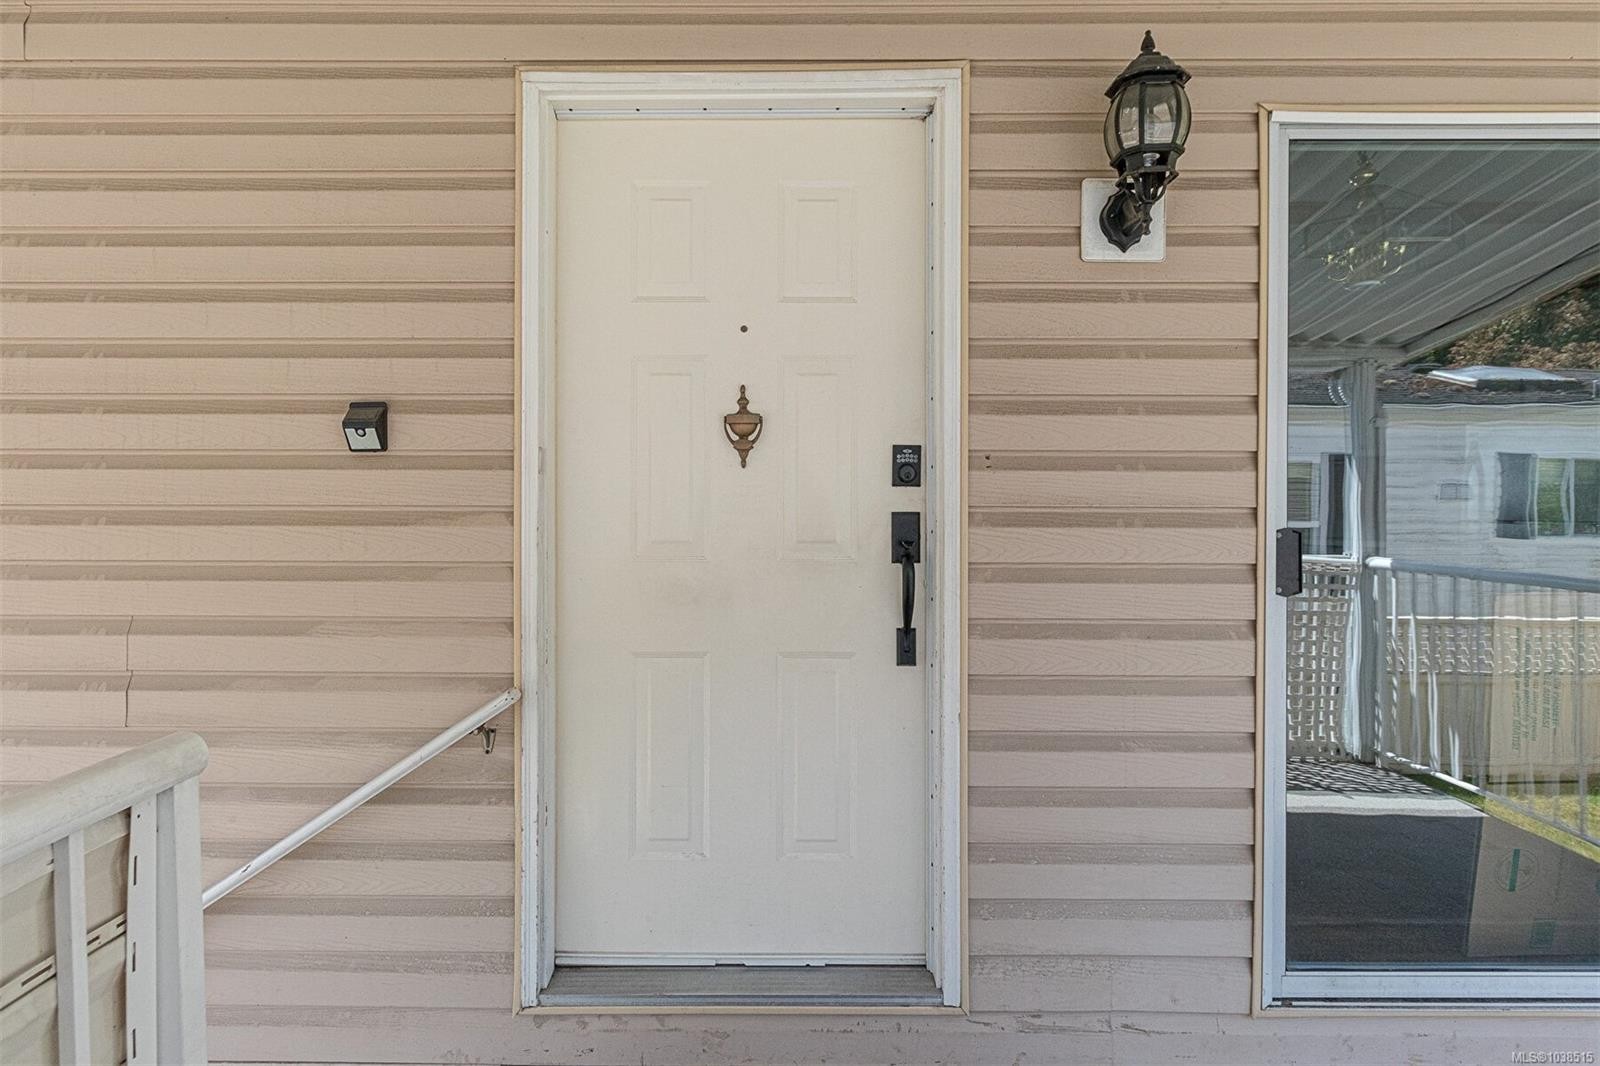
  • Other Main Level 5.08 m x 1.22 m Note: Entrance
  • Living Main Level 4.01 m x 4.06 m
  • Porch Main Level 1.27 m x .91 m
  • Bathroom Main Level 2.41 m x 2.24 m
  • Other Main Level 3.71 m x 2.36 m Note: Deck
  • Other Other level :Lower 5.71 m x 3.63 m Note: Carport

Convert Measurement to:

Courtesy of: Team 3000 Realty Ltd

MLS® property information is provided under copyright© by the Vancouver Island Real Estate Board and Victoria Real Estate Board. The information is from sources deemed reliable, but should not be relied upon without independent verification.

QuickQuoteTM Powered by RPS

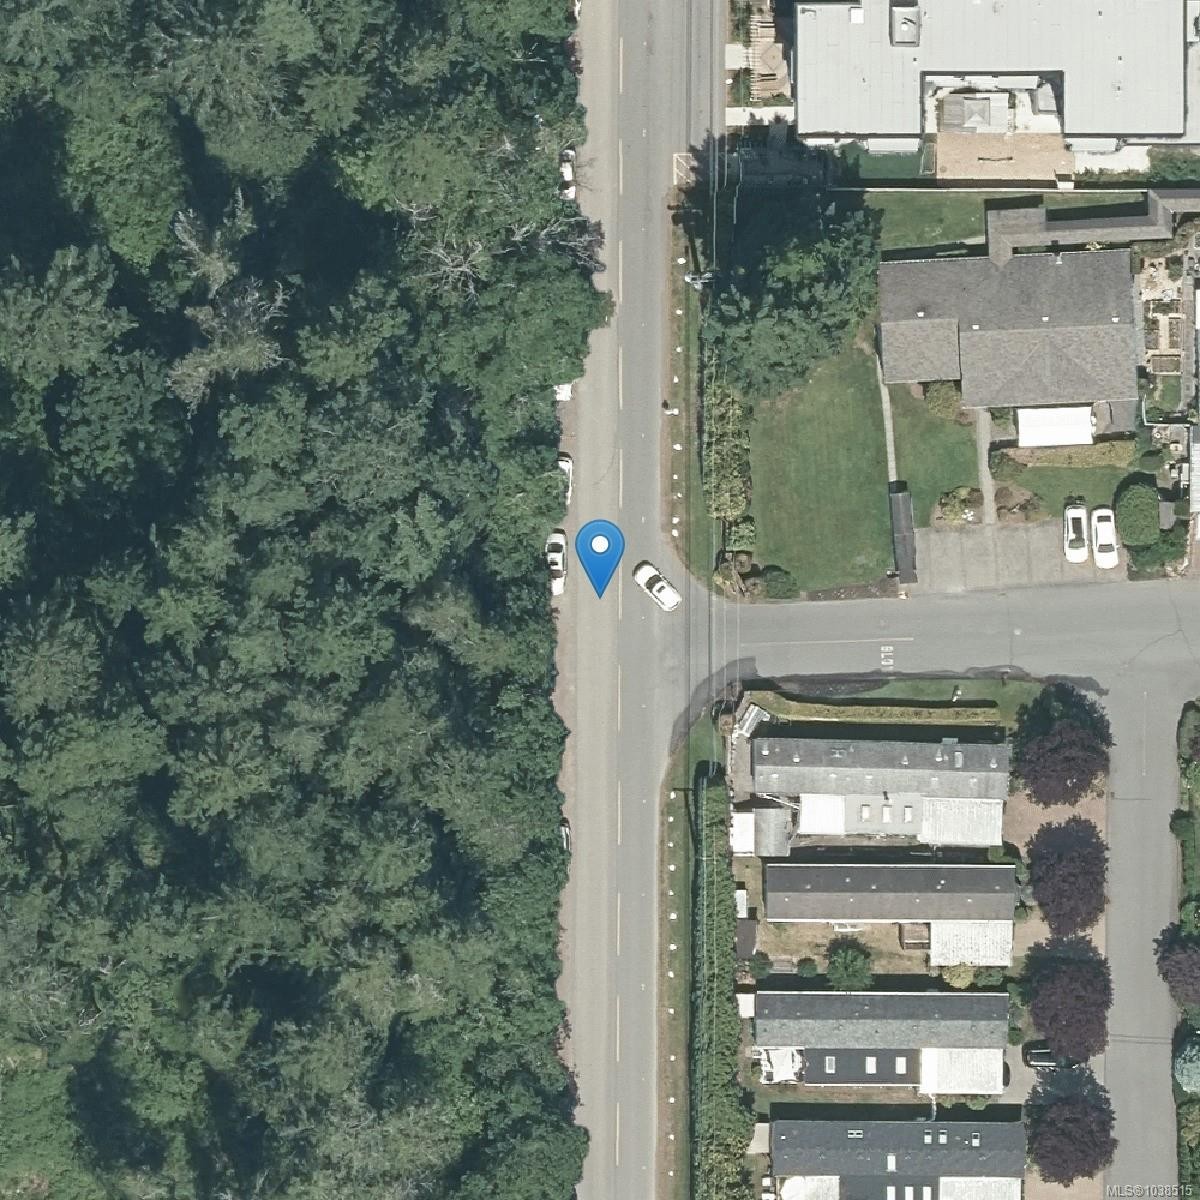
Location of #23-7583 Central Saanich Rd, Central Saanich, BC, V8M 2B6

Demographic Information of #23-7583 Central Saanich Rd, Central Saanich, BC, V8M 2B6

Life Stage

Later Years

Employment Type

Service Sector/White Collar

Average Household Income

$96,681.39

Average Number of Children

1.70

Household Population

Household Structure

Age of Population

Education

Education Level

No certificate/diploma/degree

22.1 %

High school certificate or equivalent

34.08 %

Apprenticeship trade certificate/diploma

9.81 %

College/non-university certificate

22.33 %

University certificate (below bachelor)

0.1 %

University Degree

11.58 %

Commuter

Travel To Work

By Car

83.24 %

By Public Transit

2.46 %

By Walking

3.22 %

By Bicycle

0.48 %

By Other Methods

10.6 %

Cultural Diversity

Knowledge of Official Language

Mother Tongue

Building Information

Building Type

Apartments (Low and High Rise)

2.17 %

Houses

97.83 %

Own Vs. Rent