Button CopyPathCircle CloseCircle Left ArrowArrow Down Icon GreyClosecirclecircleBurger
  • Advertising

1159 Sluggett Rd, Central Saanich, BC, V8M 1E9

MLS® # 1050602
House For Sale In Central Saanich, British Columbia
$1,149,900 QuickQuoteTM: $968K - $1.2M

4 Beds

3 Baths

1159 Sluggett Rd, Central Saanich, BC
Home Insurance - TD Insurance

Get a home insurance quote online for this $1,149,900 property in Central Saanich
  • Advertising

MULTIMEDIA
1159 Sluggett Rd, Central Saanich, BC, V8M 1E9
$1,149,900

4 Beds

3 Baths

Property Information:

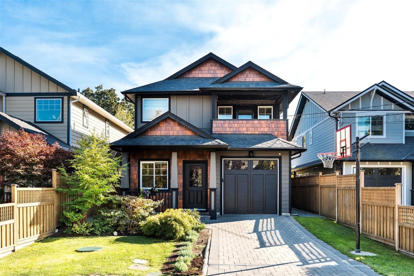
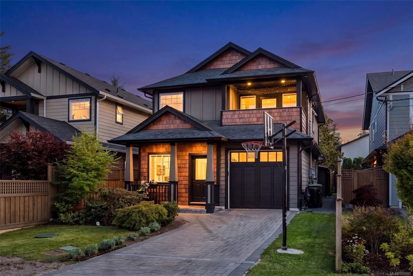
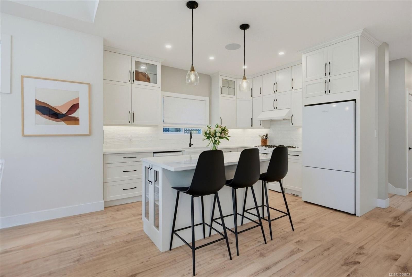
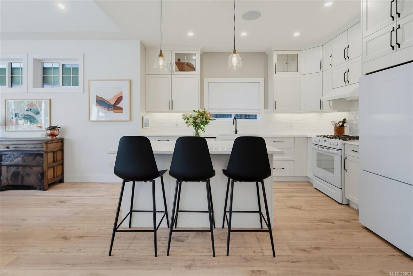
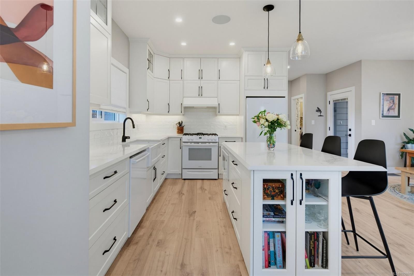
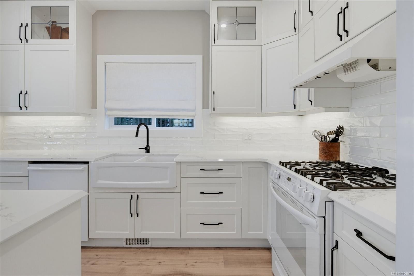
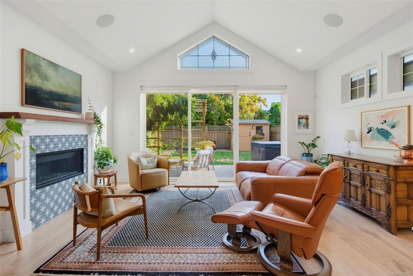
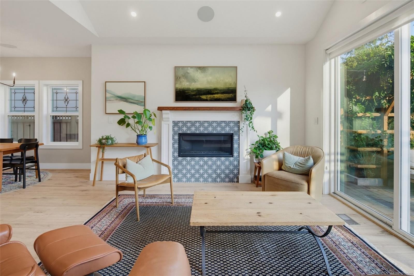
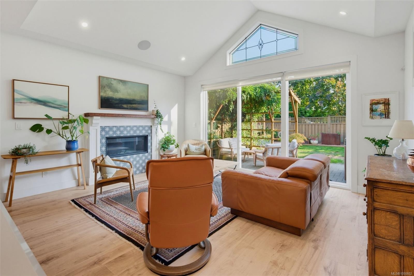
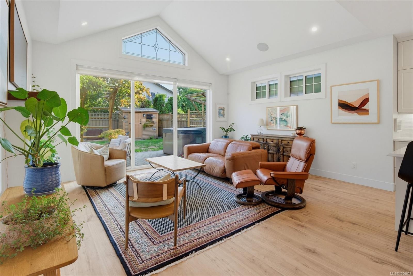
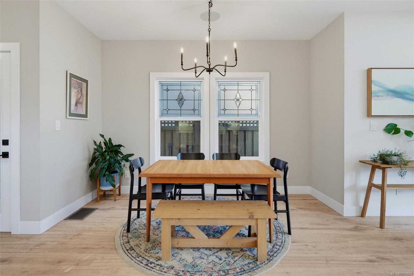
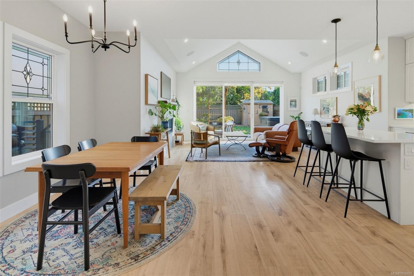
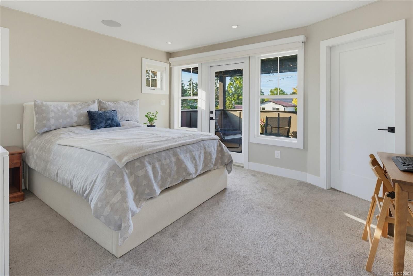
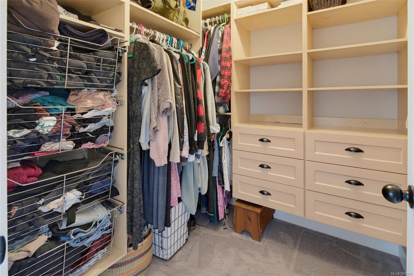
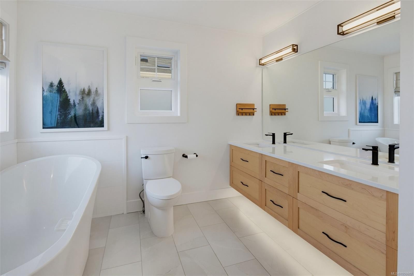
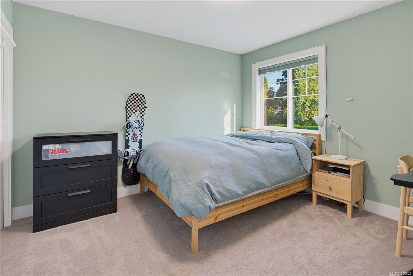
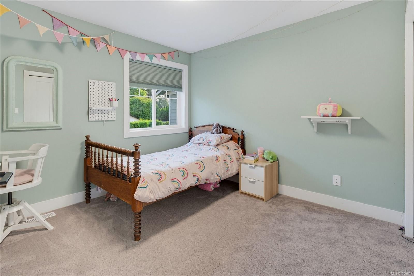
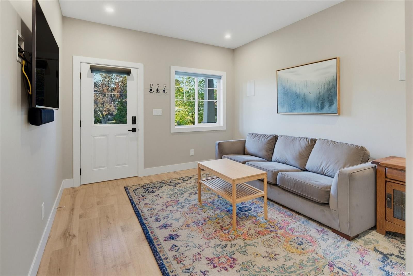
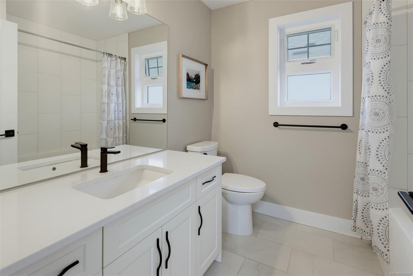
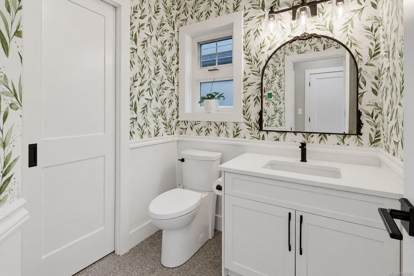
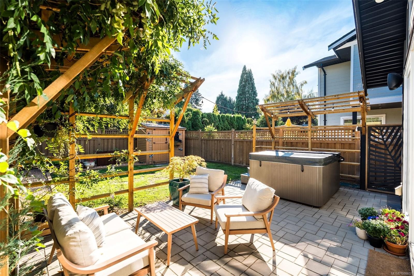
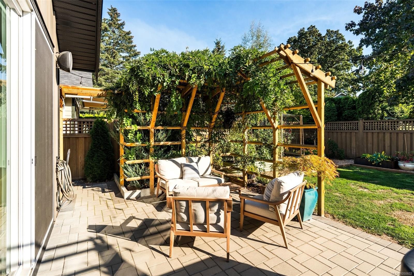
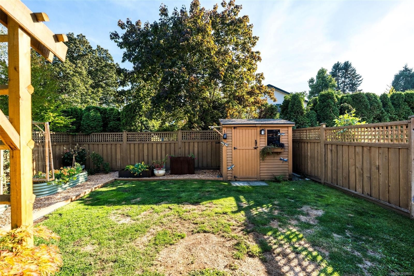
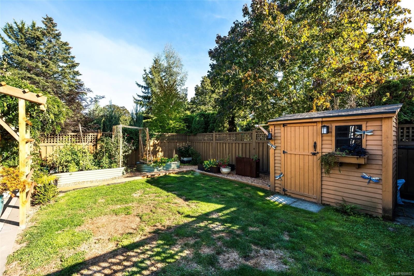
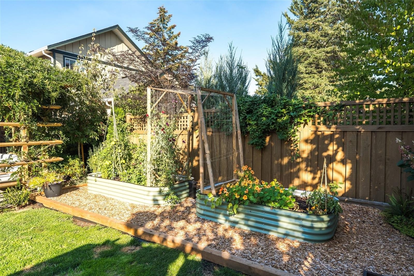
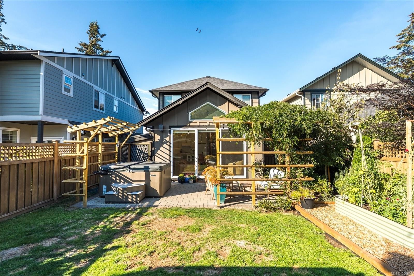
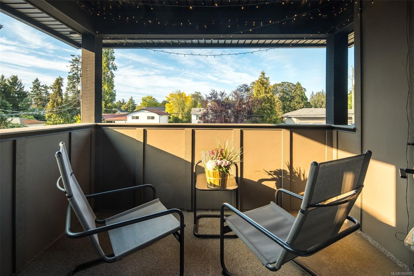
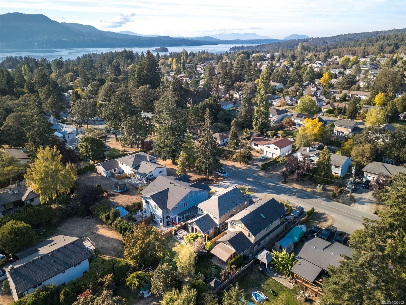
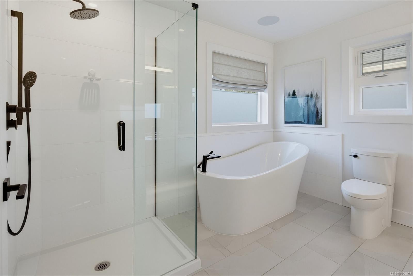
OH Sat 2-4 2021-built 4 bedroom, 3 bathroom home in the heart of Brentwood Bay, steps to the Village, w custom upgrades throughout. This stunning Zebra Design home is filled w natural light & meticulously maintained. Chef-inspired kitchen boasts quartz counters, highend appliances, tiled backsplash & large island while the sundrenched great room features an elegant gas fireplace, vaulted ceiling & plenty of space for living & dining—perfect for entertaining. A versatile flex room is ideal as an additional bedroom, dedicated office or family room. Upstairs, the primary bedroom features a custom walk-in closet & spa-inspired ensuite w heated tile floors, freestanding tub & walk-in shower + private deck. Two additional large bedrooms & main bathroom complete the upstairs. Outside, enjoy your private southfacing oasis w hot tub, custom pergola & powered storage shed. Upgrades include A/C, on-demand hot water, 8-zone whole-home audio, smart lighting, smart electrical panel & garage storage.

Property Features:

  • Annual Tax Amount: $6,050
  • Accessibility Features: Ground Level Main Floor
  • Appliances: Dishwasher, Dryer, Oven/Range Gas, Range Hood, Refrigerator, Washer
  • Architectural Style: Arts & Crafts
  • Basement: Crawl Space
  • Building Features: Bike Storage, Transit Nearby
  • Built in: 2021
  • Construction Materials: Cement Fibre, Insulation: Ceiling, Insulation: Walls, Shingle-Wood
  • Cooling: Air Conditioning
  • Exterior Features: Balcony/Deck, Fencing: Full, Garden, Lighting, Low Maintenance Yard, Sprinkler System
  • Fireplace Features: Gas, Living Room
  • Floor Space (approx): 2591 Square Feet
  • Flooring: Carpet, Laminate, Tile
  • Foundation Details: Concrete Perimeter
  • Heating: Forced Air, Heat Pump, Radiant Floor
  • Interior Features: Closet Organizer, Dining Room, French Doors, Soaker Tub, Storage, Vaulted Ceiling(s)
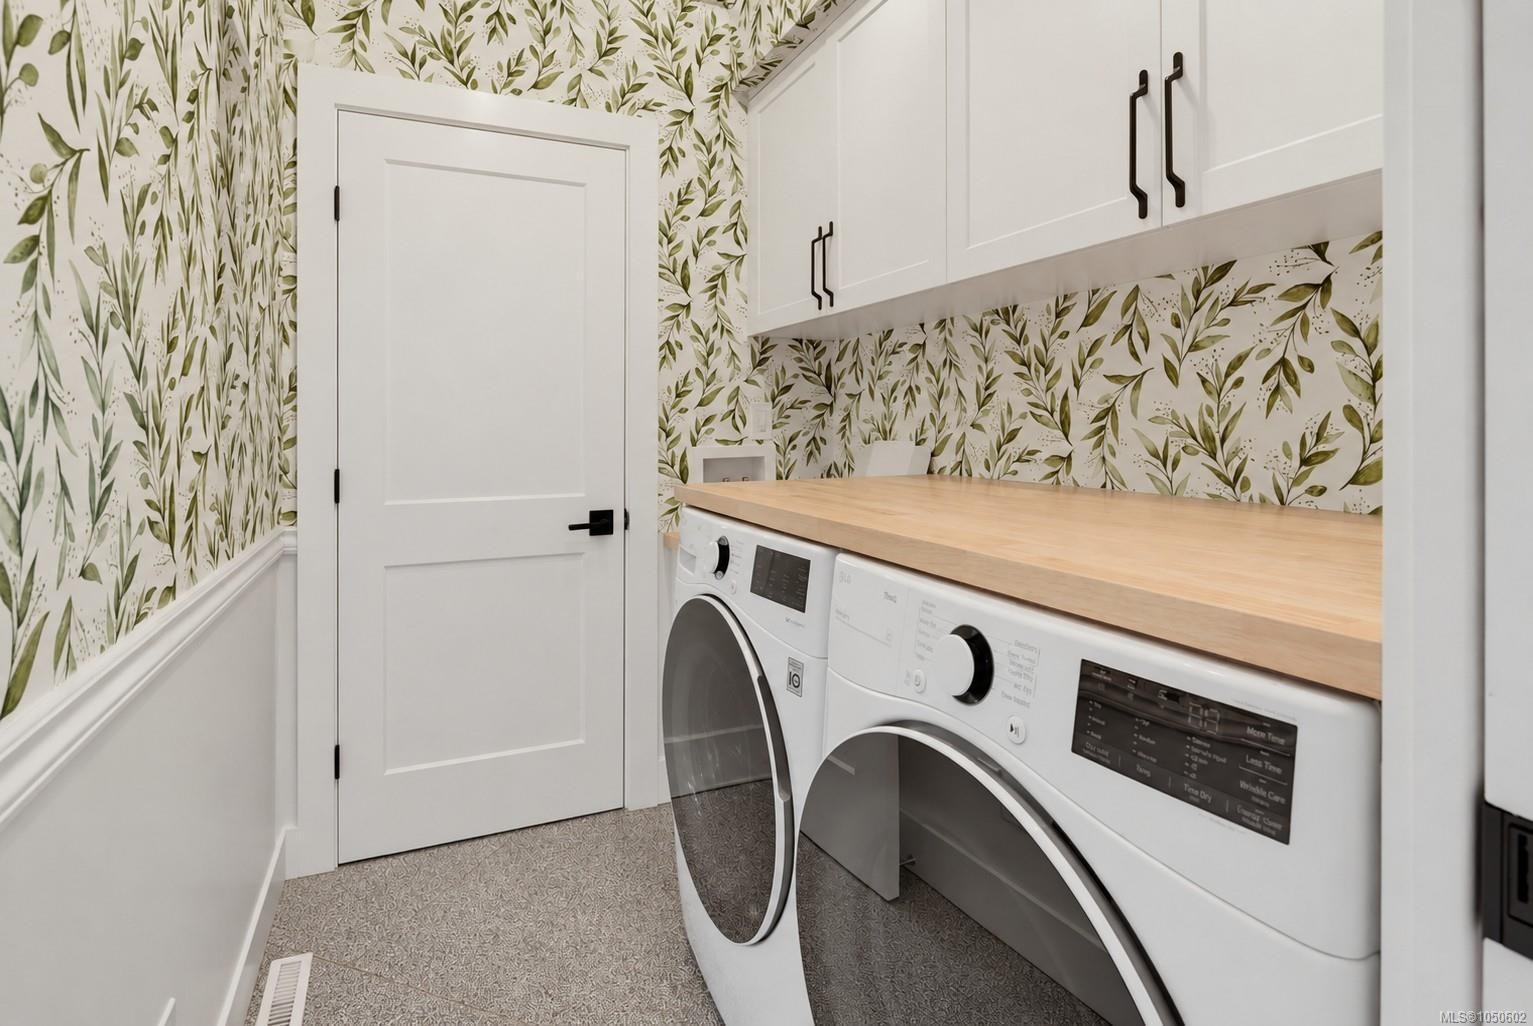
  • Laundry Features: In House
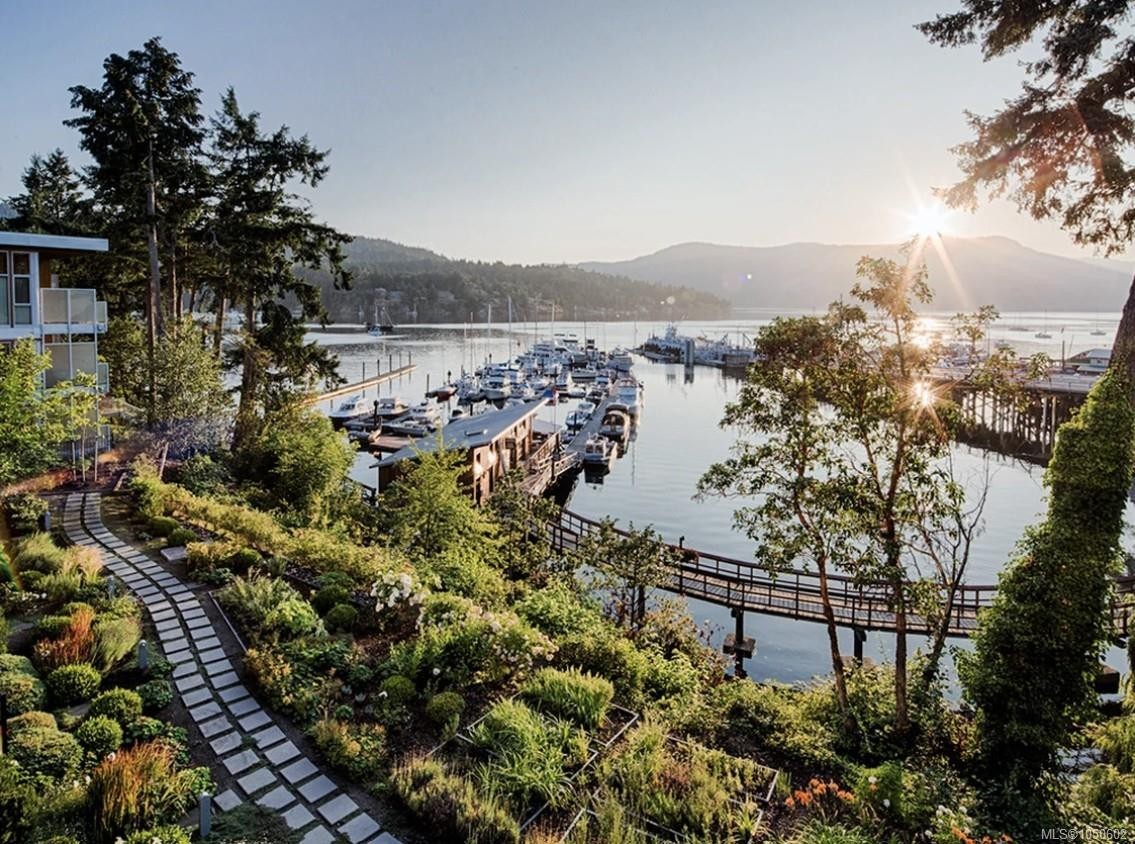
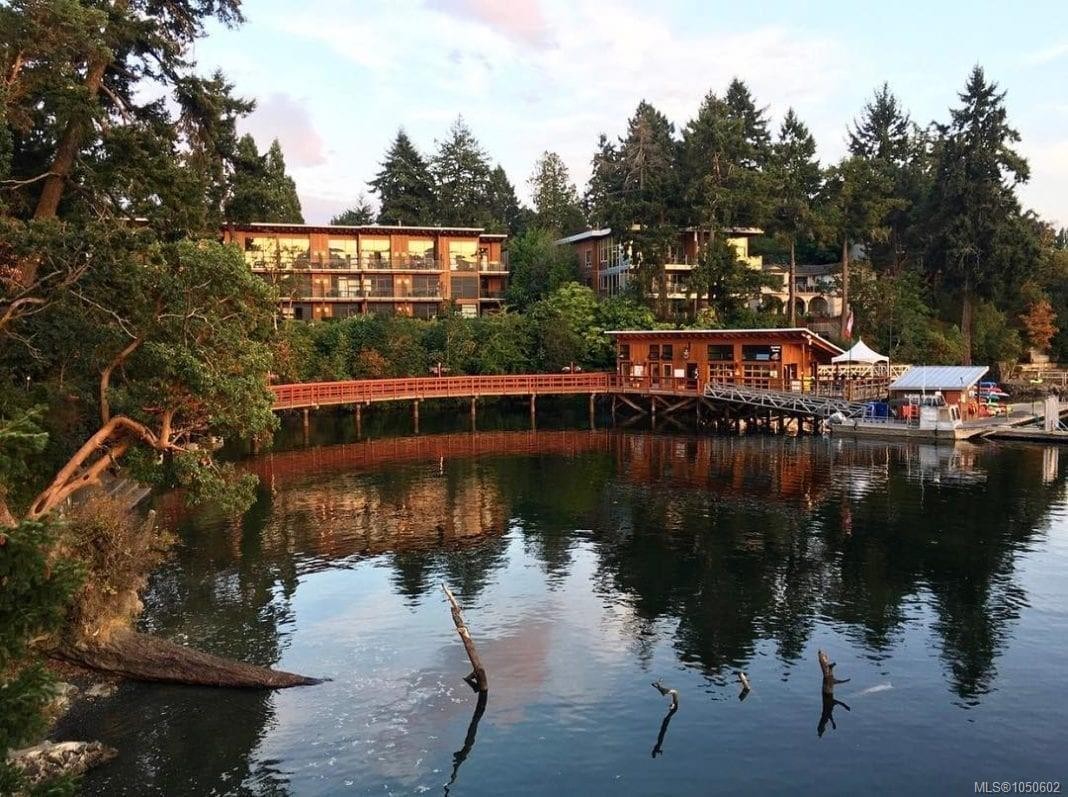
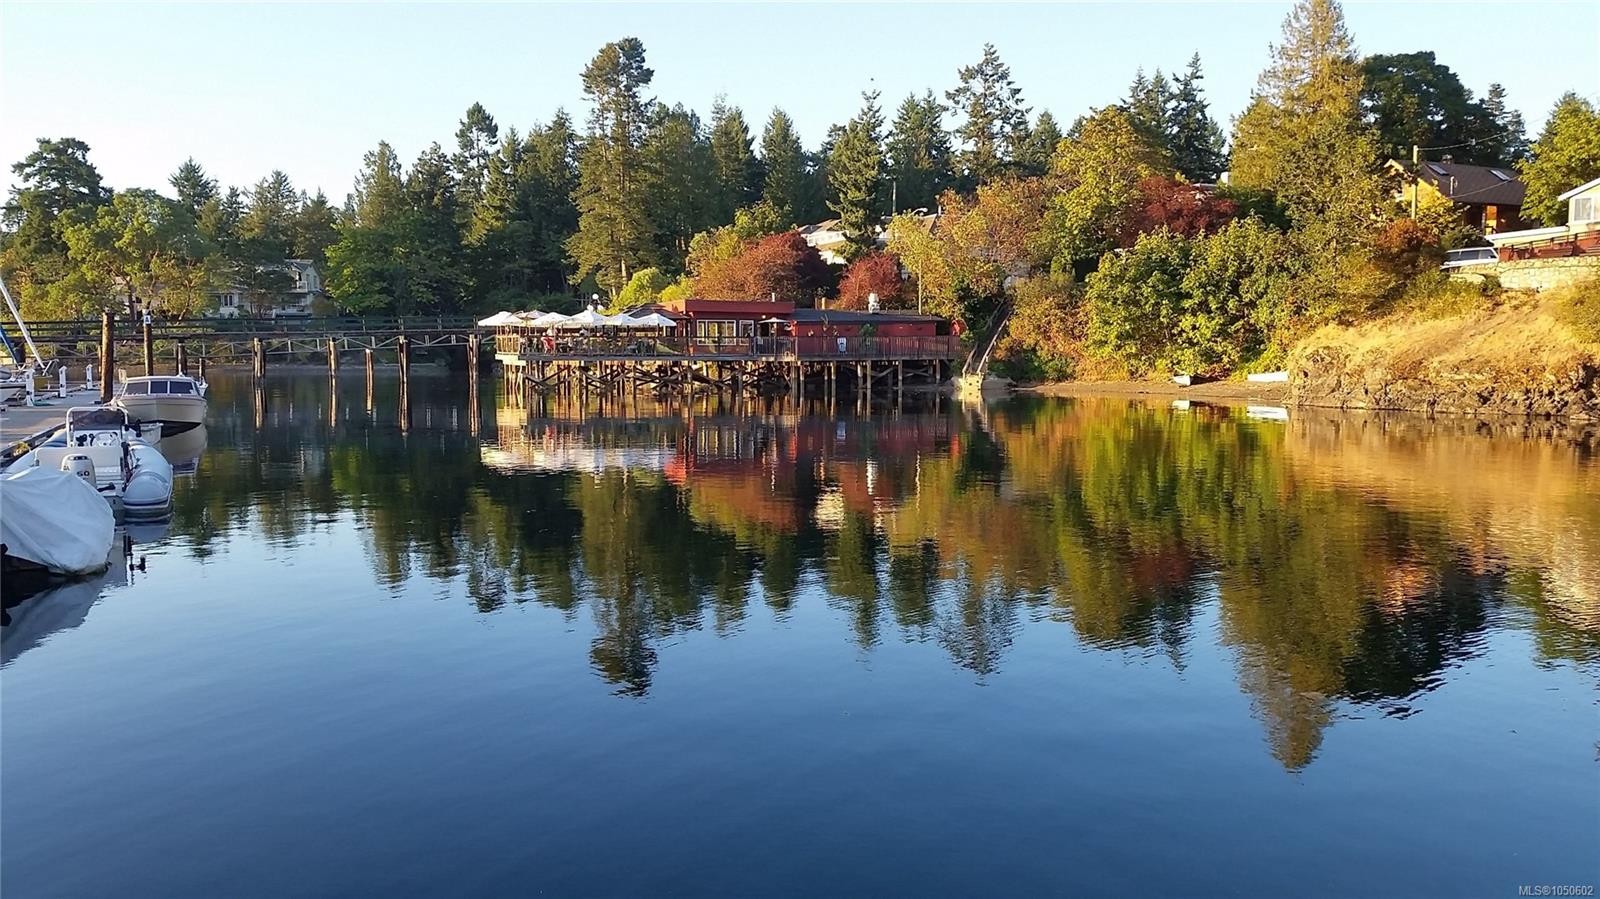
  • Lot Features: Central Location, Cleared, Easy Access, Family-Oriented Neighbourhood, Irrigation Sprinkler(s), Landscaped, Level, Marina Nearby, Private, Quiet Area, Recreation Nearby, Rectangular Lot, Serviced, Shopping Nearby, Southern Exposure
  • Lot Frontage: 4100 Square Feet
  • Lot Size: 4100.00 Square Feet
  • Other Equipment: Central Vacuum, Electric Garage Door Opener
  • Ownership: Freehold
  • Parking Features: Driveway, Garage
  • Pets Allowed: Aquariums, Birds, Caged Mammals, Cats OK, Dogs OK
  • Property Condition: Resale
  • Property Sub Type:
  • Road Surface Type: Paved
  • Roof: Fibreglass Shingle
  • Utilities: Cable Available, Electricity Connected, Natural Gas Connected, Phone Available
  • View: City, Mountain(s)
  • Water Source: Municipal
  • Window Features: Screens, Skylight(s), Vinyl Frames
  • Zoning Description: Residential
  • Sewer:
  • No. of Parking Spaces: 3

Rooms:

  • Dining Main Level 3.66 m x 3.35 m
  • Living Main Level 3.96 m x 3.05 m
  • Bathroom Main Level
  • Other Main Level 1.52 m x 2.13 m Note: Entrance
  • Bedroom Main Level 3.66 m x 3.35 m
  • Other Main Level 3.96 m x 7.01 m Note: Patio
  • Porch Main Level 1.22 m x 3.35 m
  • Other Main Level 7.01 m x 3.05 m Note: Garage
  • Kitchen Main Level 3.86 m x 3.20 m
  • Laundry Main Level 2.13 m x 1.52 m
  • Walk-in Closet 2nd Level 1.83 m x 2.13 m
  • Ensuite Bathroom 2nd Level
  • Other 2nd Level 3.66 m x 4.57 m
  • Bedroom 2nd Level 3.66 m x 3.35 m
  • Bathroom 2nd Level
  • Bedroom 2nd Level 3.35 m x 3.35 m

Convert Measurement to:

Courtesy of: RE/MAX Camosun

MLS® property information is provided under copyright© by the Vancouver Island Real Estate Board and Victoria Real Estate Board. The information is from sources deemed reliable, but should not be relied upon without independent verification.

QuickQuoteTM Powered by RPS

Location of 1159 Sluggett Rd, Central Saanich, BC, V8M 1E9

Demographic Information of 1159 Sluggett Rd, Central Saanich, BC, V8M 1E9

Life Stage

Nearly Retired

Employment Type

Service Sector/White Collar

Average Household Income

$125,106.19

Average Number of Children

1.73

Household Population

Household Structure

Age of Population

Education

Education Level

No certificate/diploma/degree

13.72 %

High school certificate or equivalent

32.04 %

Apprenticeship trade certificate/diploma

13.59 %

College/non-university certificate

20.64 %

University certificate (below bachelor)

0.2 %

University Degree

19.8 %

Commuter

Travel To Work

By Car

85.14 %

By Public Transit

0.61 %

By Walking

4.98 %

By Bicycle

0.31 %

By Other Methods

8.96 %

Cultural Diversity

Knowledge of Official Language

Mother Tongue

Building Information

Building Type

Apartments (Low and High Rise)

23.9 %

Houses

76.1 %

Own Vs. Rent