House For Sale In Campbell River, British Columbia
$1,139,0003 Beds
3 Baths
-
Details
-
Map
-
Demographics
-
Street View
-
Get Directions
-
Advertising
3 Beds
3 Baths
Property Information:
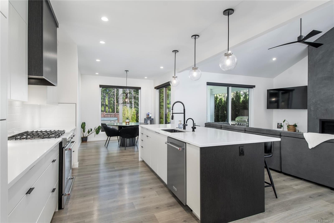
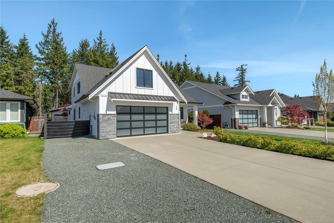
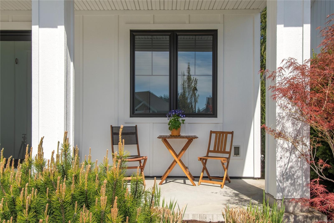
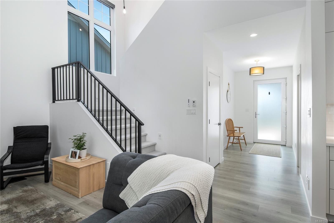
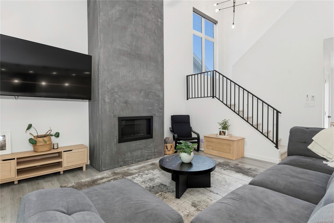
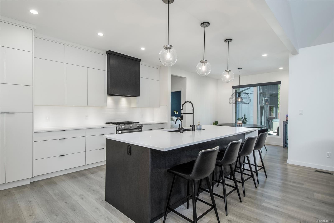
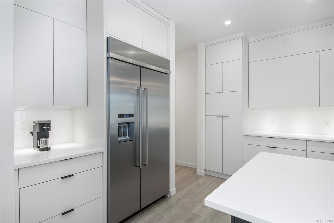
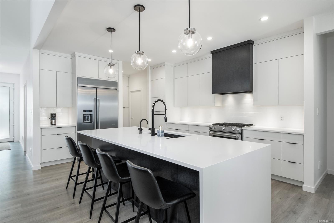
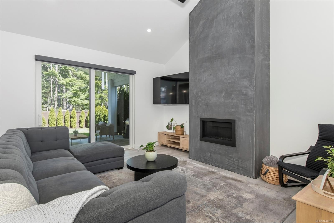
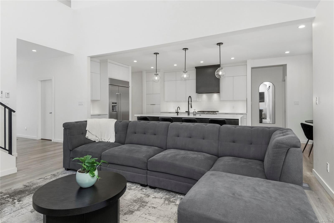
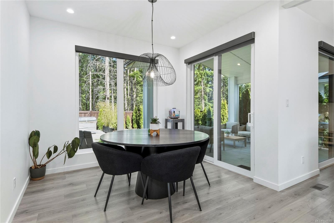
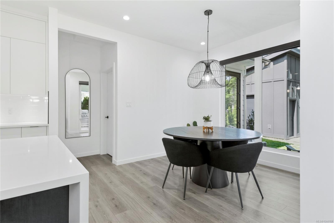
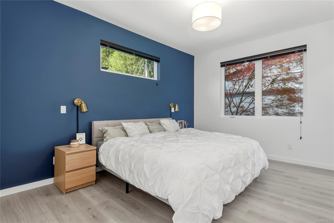
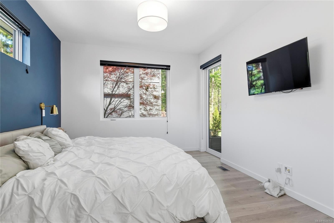
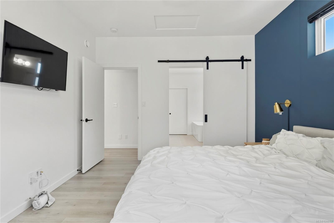
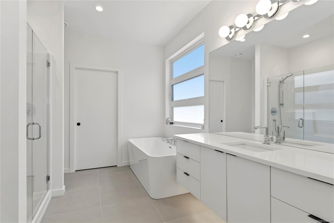
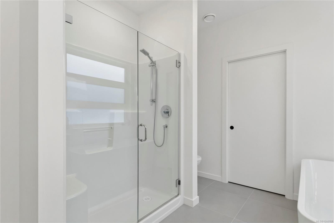
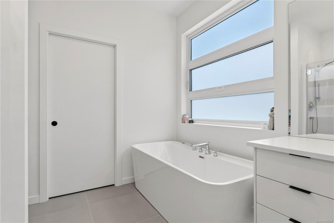
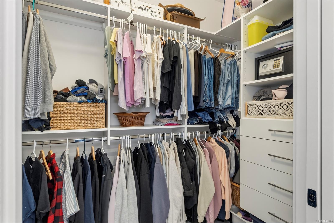
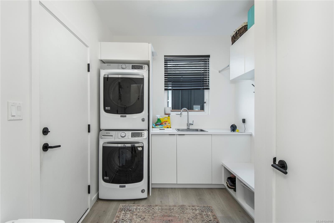
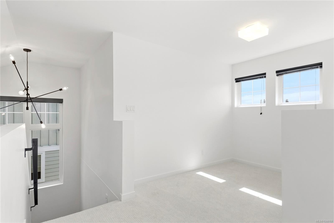
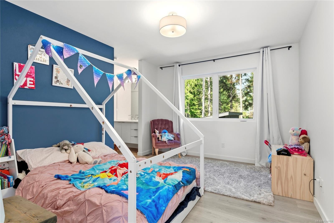
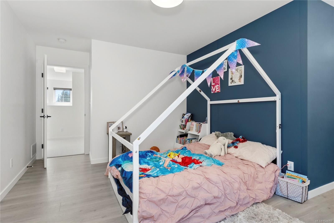
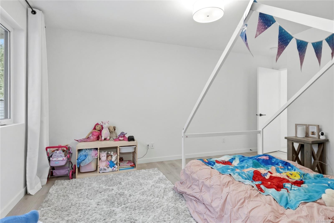
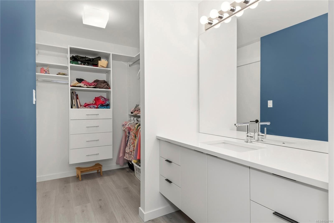
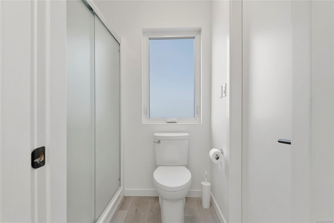
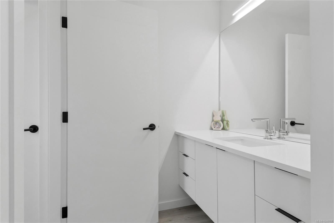
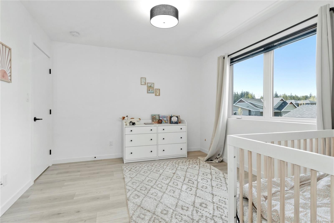
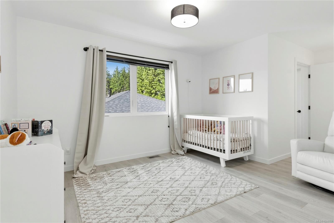
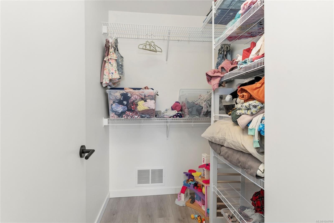
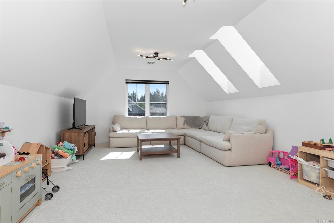
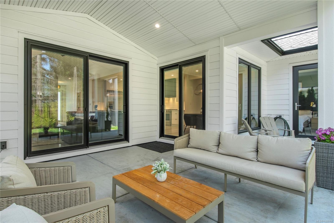
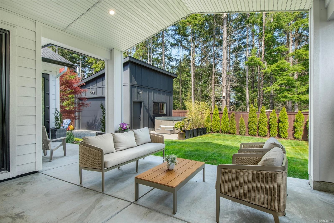
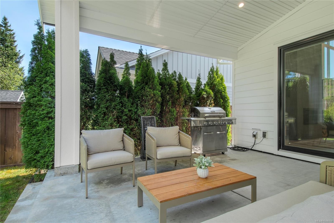
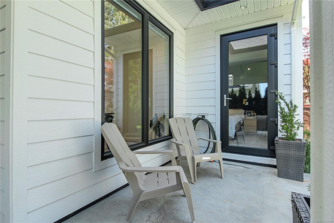
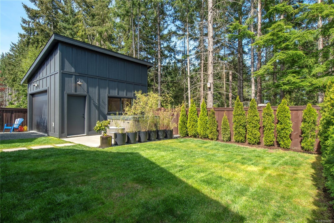
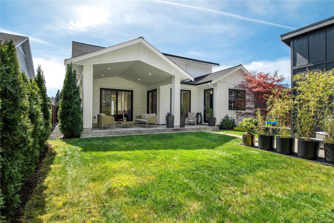
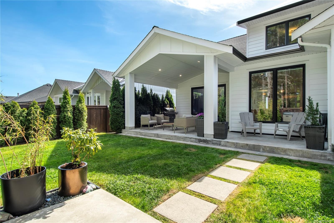
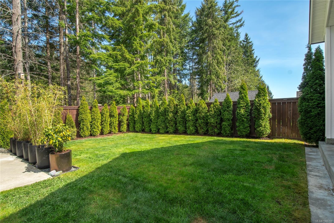
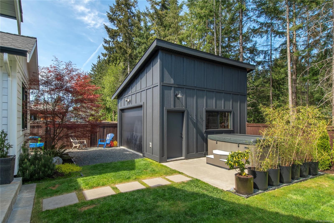
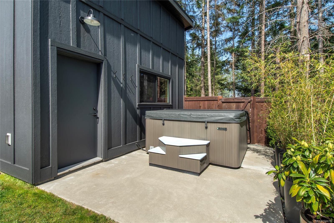
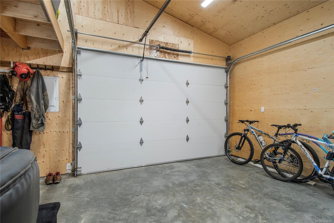
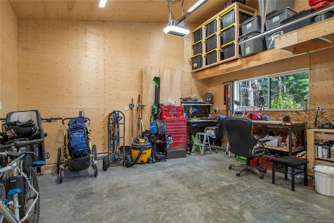
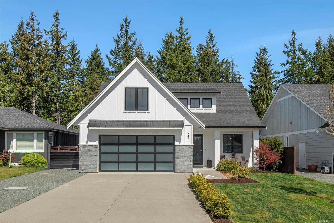
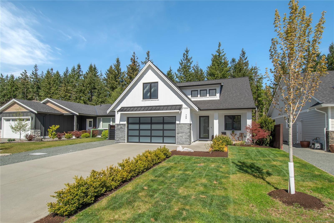
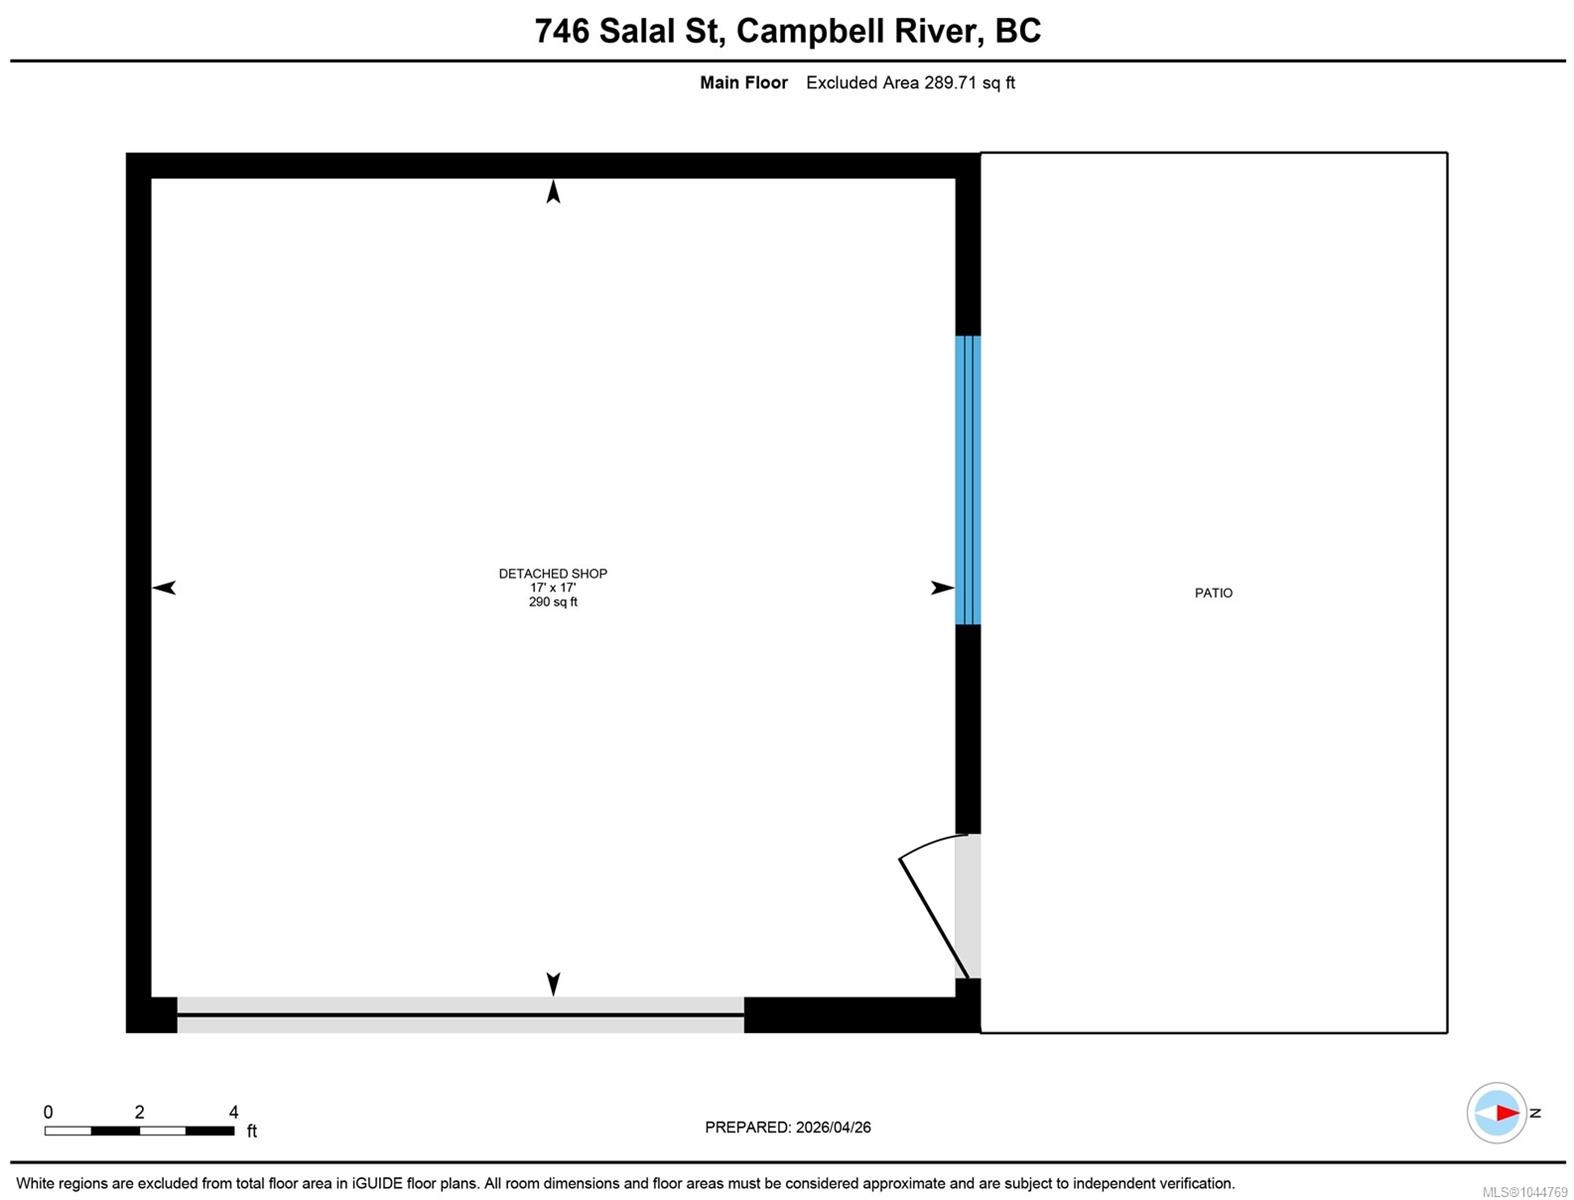
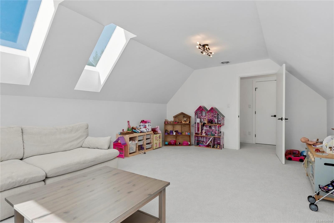
Stunning custom home with a 18x18 detached shop, built by Blacktail! This contemporary 3-bedroom plus den residence shows like new but no GST. The main level impresses with soaring vaulted ceilings, oversized windows, and a sleek kitchen featuring high-end appliances. A striking concrete-finish fireplace, on-demand hot water, and an instant hot water tap add to the home’s standout features. Designed for easy one-level living, the primary suite offers a spacious walk-in closet, a beautiful ensuite with new tile, and direct access to the patio. Upstairs, you’ll find two generous bedrooms connected by a unique Jack and Jill bathroom, each with its own vanity and walk-in closet leading into the shared space. A versatile loft area is perfect for a home office or reading nook, along with a large bonus room for added flexibility. Outside, enjoy a covered patio, new hot tub, and a private yard framed by mature cedar hedging. This home is a must-see! Call your agent today and book a showing.
Property Features:
- Annual Tax Amount: $7,690
- Accessibility Features: Accessible Entrance, Ground Level Main Floor
- Appliances: Dishwasher, Dryer, Hot Tub, Microwave, Oven/Range Gas, Refrigerator, Washer
- Architectural Style: Contemporary
- Basement: Crawl Space
- Building Features: Transit Nearby
- Built in: 2020
- Construction Materials: Frame Wood, Insulation: Ceiling, Insulation: Walls
- Cooling: Central Air
- Exterior Features: Balcony/Patio, Fencing: Full, Low Maintenance Yard, Sprinkler System
- Fireplace Features: Gas, Living Room
- Floor Space (approx): 2533 Square Feet
- Flooring: Mixed
- Foundation Details: Concrete Perimeter
- Heating: Forced Air, Heat Pump, Natural Gas
- Interior Features: Dining/Living Combo
- Laundry Features: In House
- Lot Features: Curb & Gutter, Easy Access, Family-Oriented Neighbourhood, Irrigation Sprinkler(s), Landscaped, Level, Recreation Nearby, Serviced, Shopping Nearby
- Lot Frontage: 7039 Square Feet
- Lot Size: 7039.00 Square Feet
- Other Equipment: Central Vacuum
- Other Structures: Workshop
- Ownership: Freehold
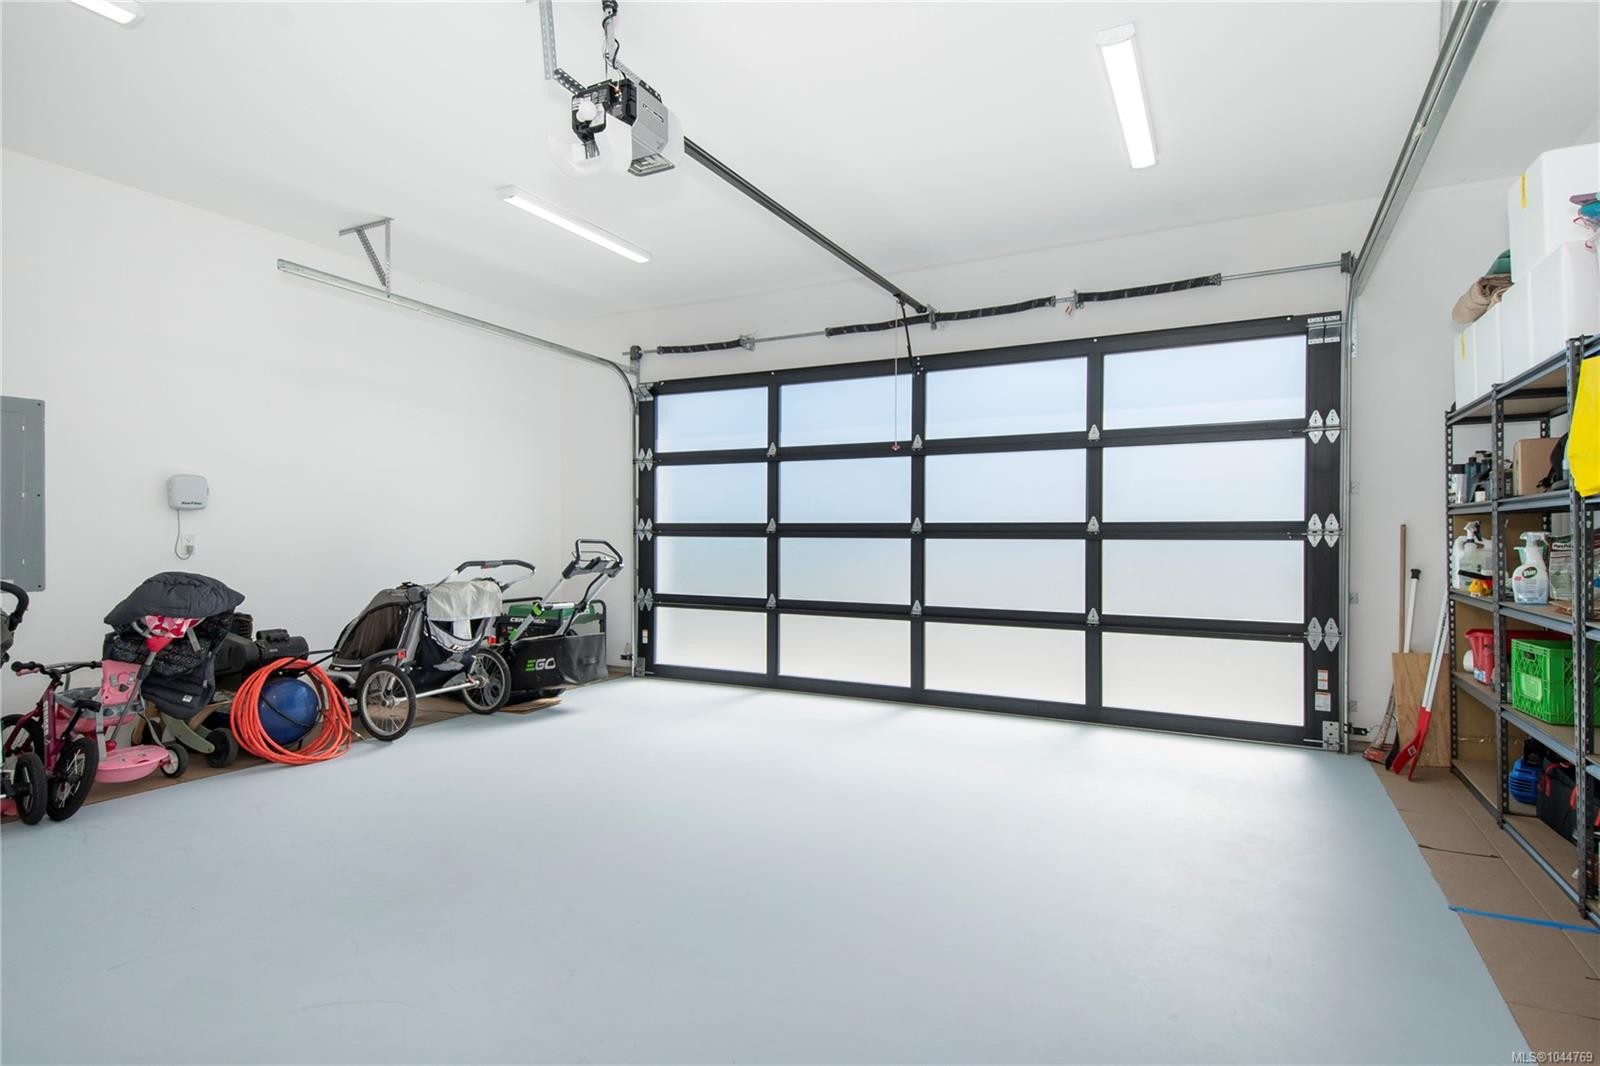
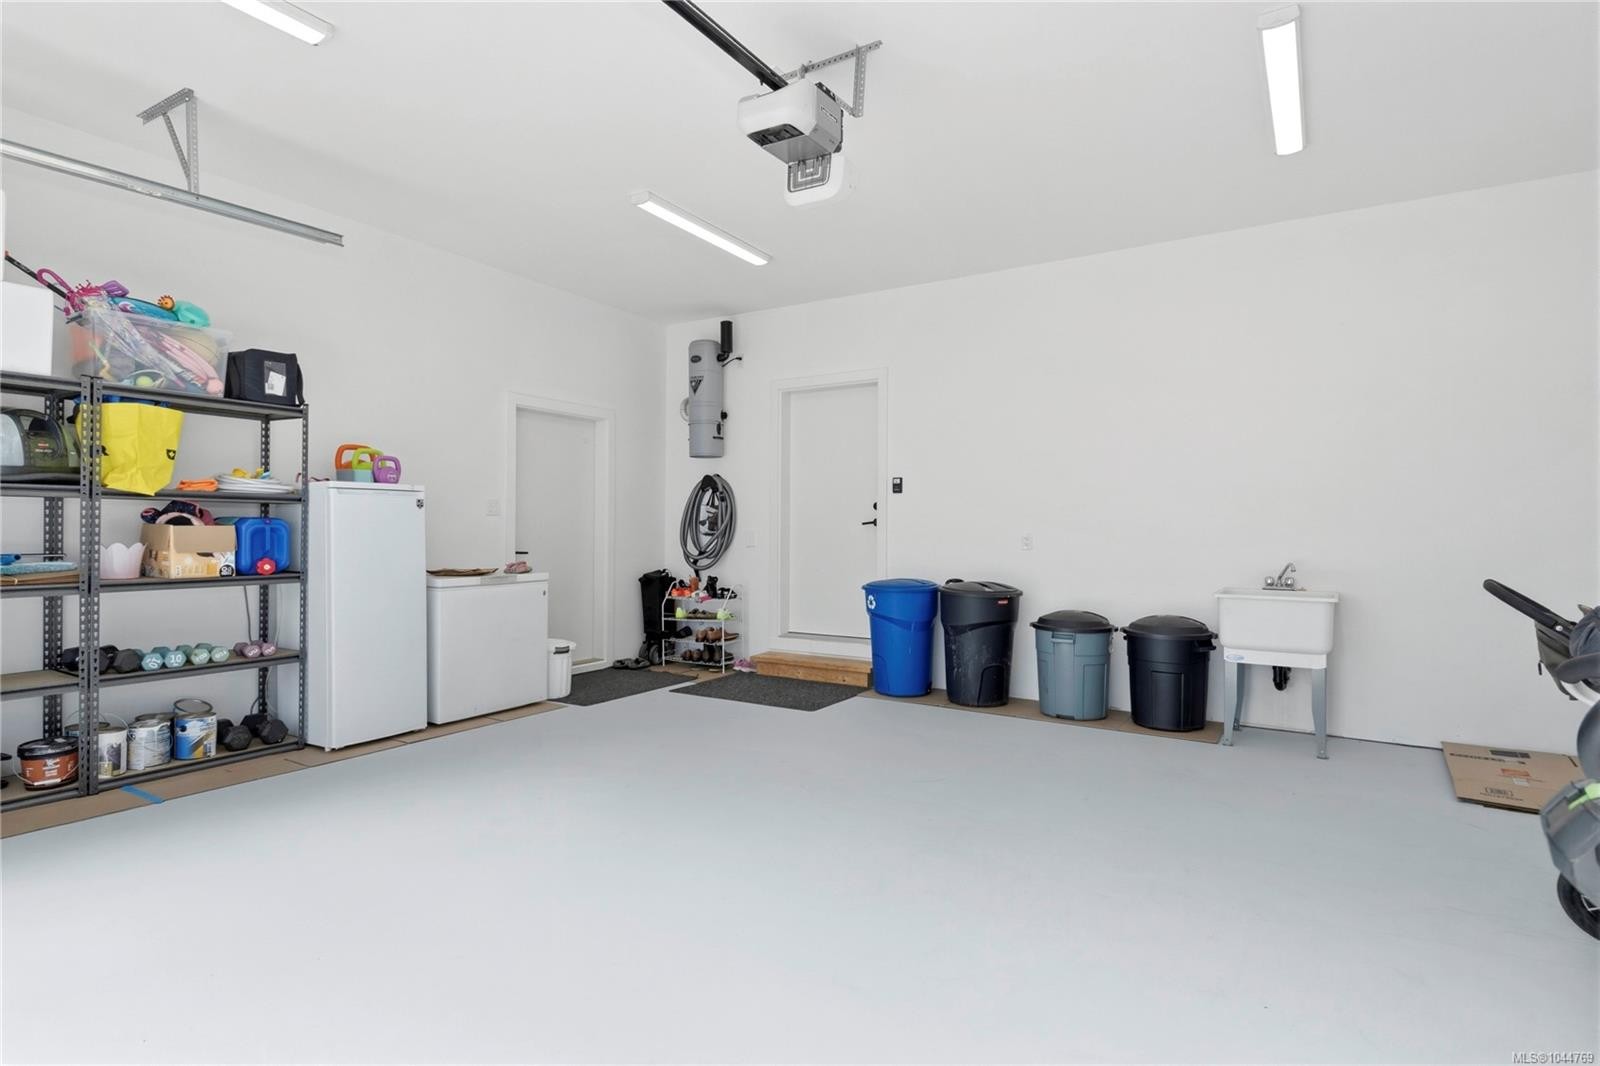
- Parking Features: Driveway, Garage Double
- Pets Allowed: Aquariums, Birds, Caged Mammals, Cats OK, Dogs OK
- Property Condition: Resale
- Property Sub Type:
- Road Surface Type: Paved
- Roof: Fibreglass Shingle
- Utilities: Cable Connected, Electricity Connected, Garbage, Natural Gas Connected
- Water Source: Municipal
- Window Features: Window Coverings
- Zoning: RI
- Zoning Description: Residential
- Sewer:
- No. of Parking Spaces: 2
Rooms:
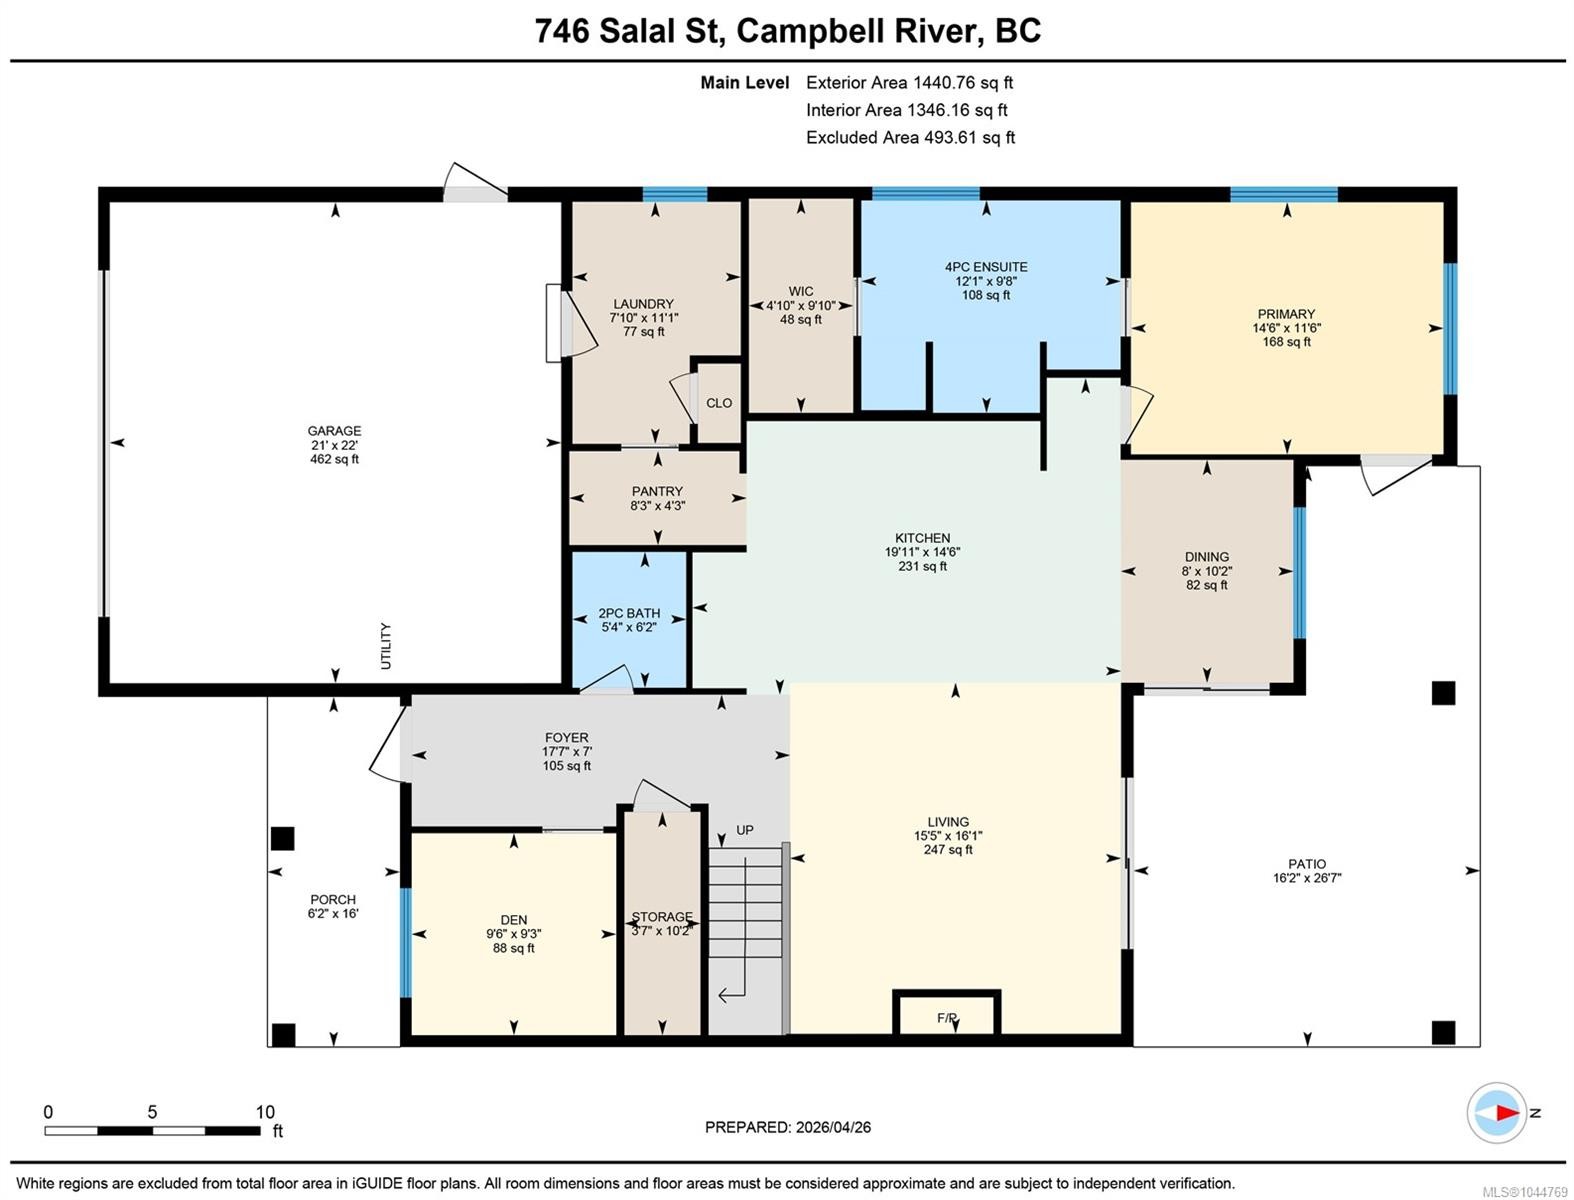
- Kitchen Main Level 6.07 m x 4.42 m 19'11 ft x 14'6 ft
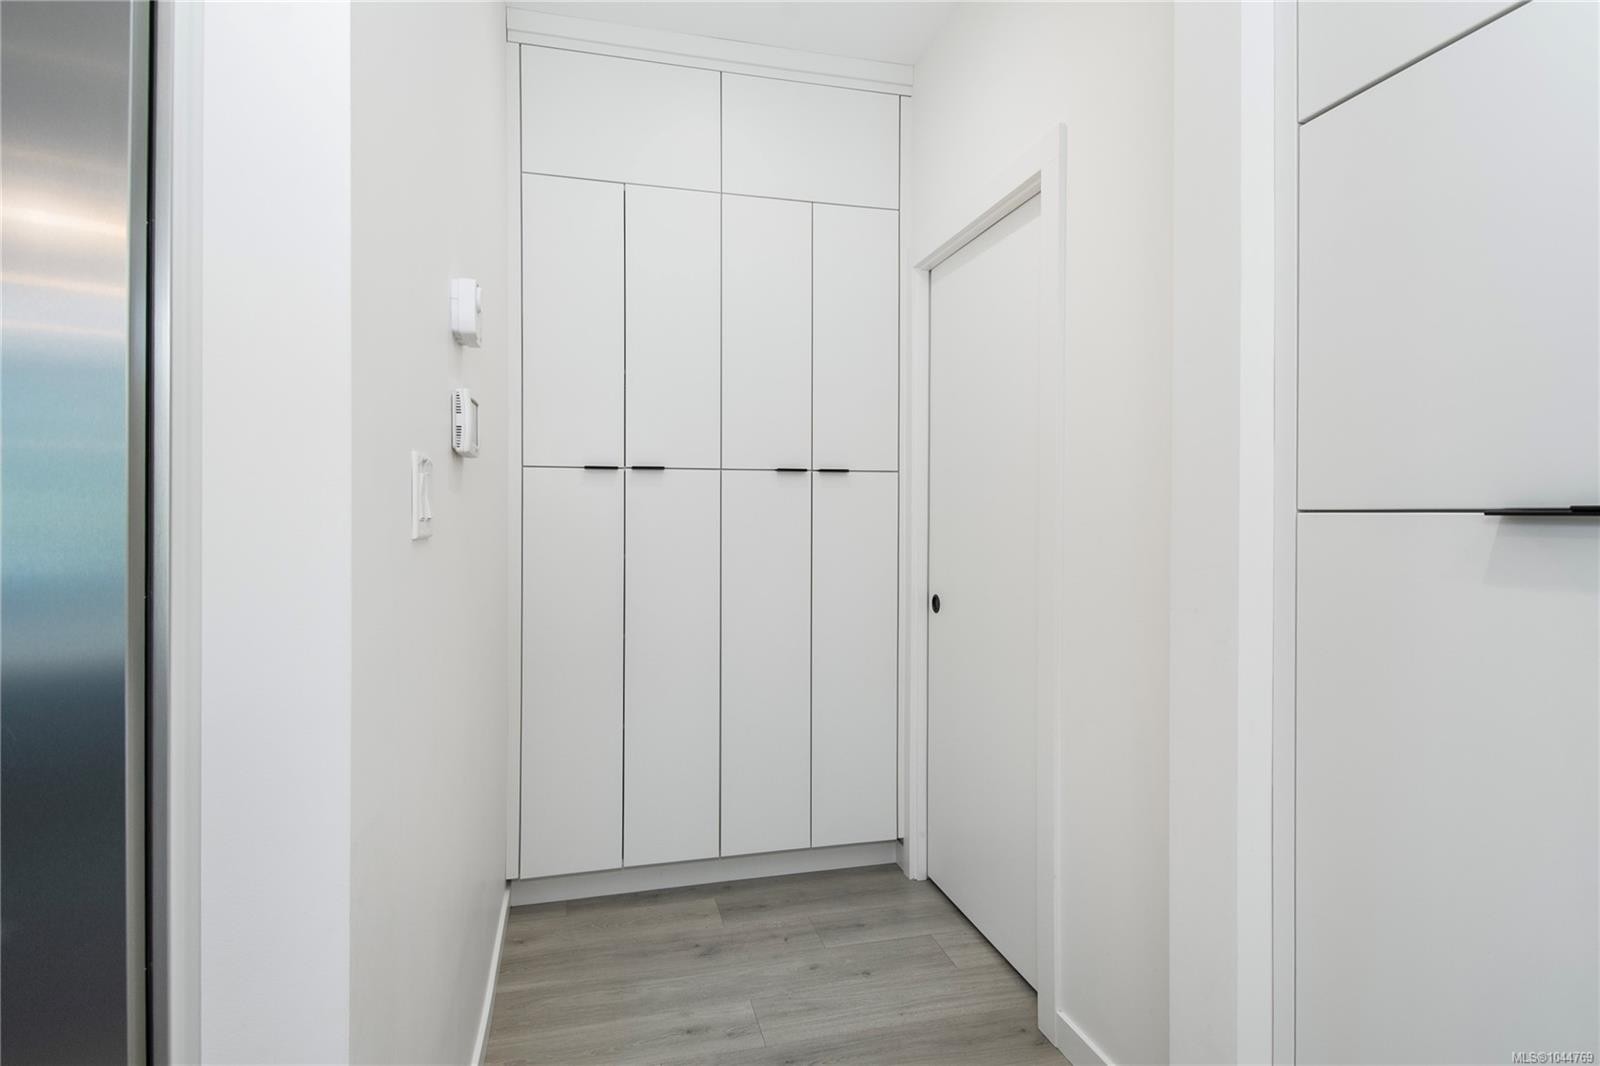
- Storage Main Level 1.09 m x 3.10 m 3'7 ft x 10'2 ft
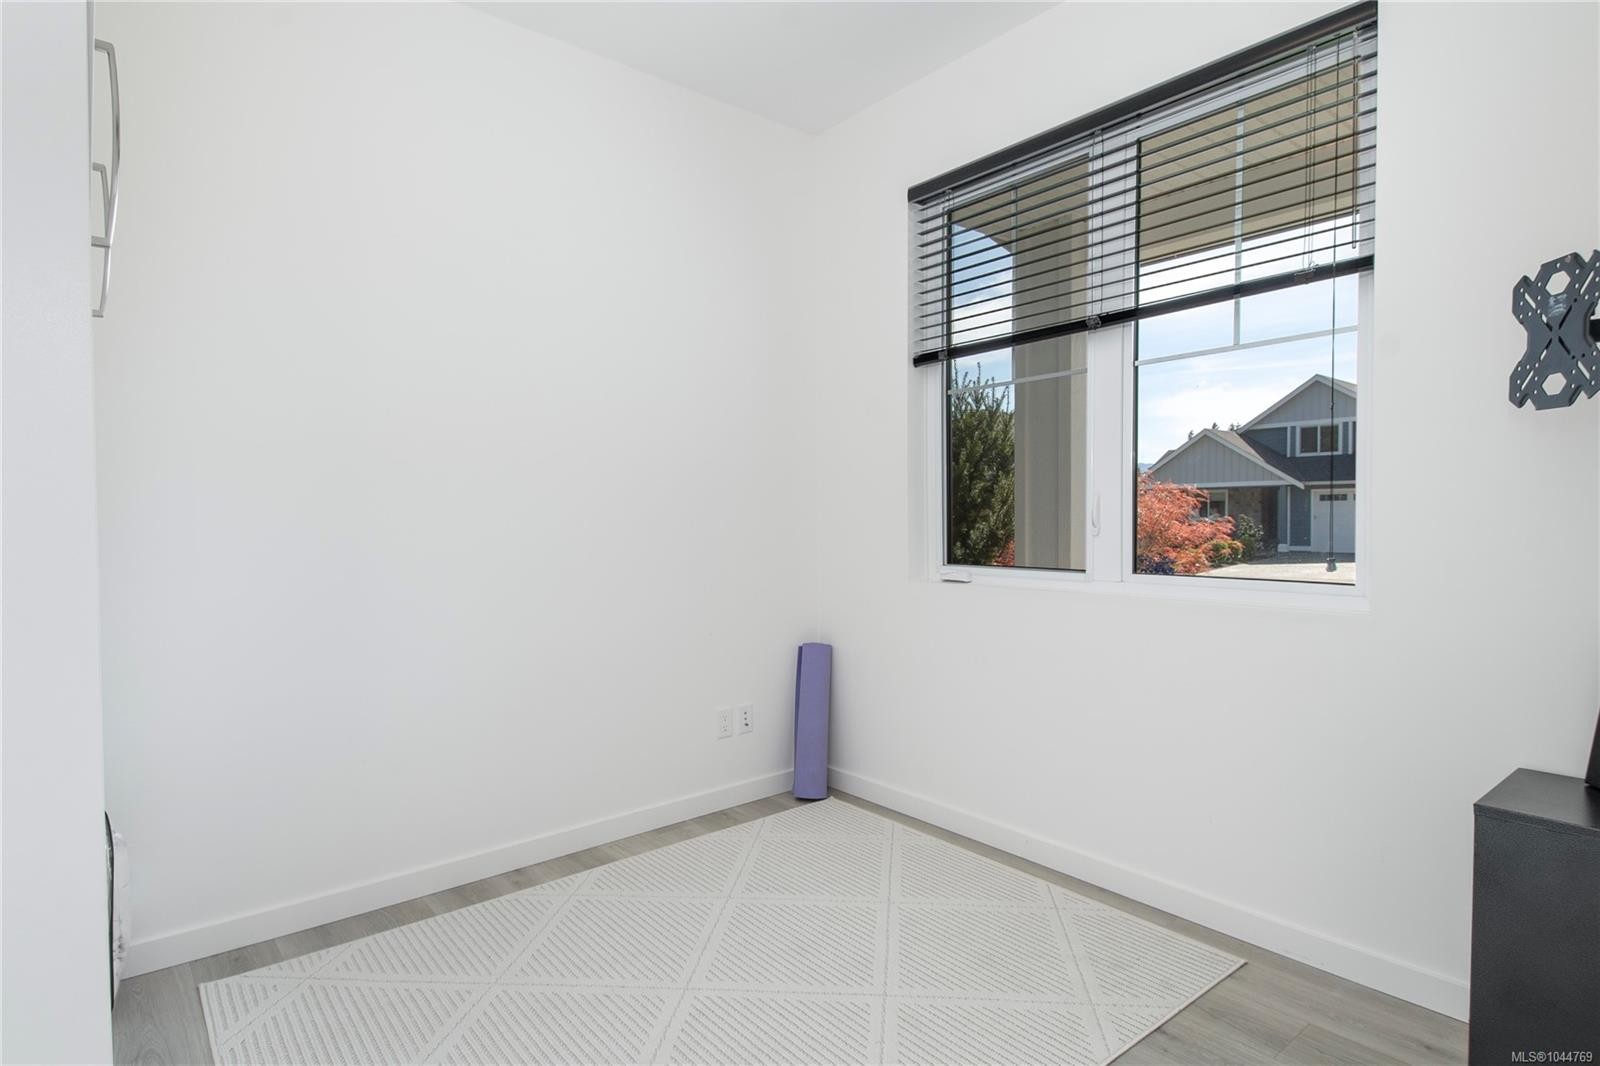
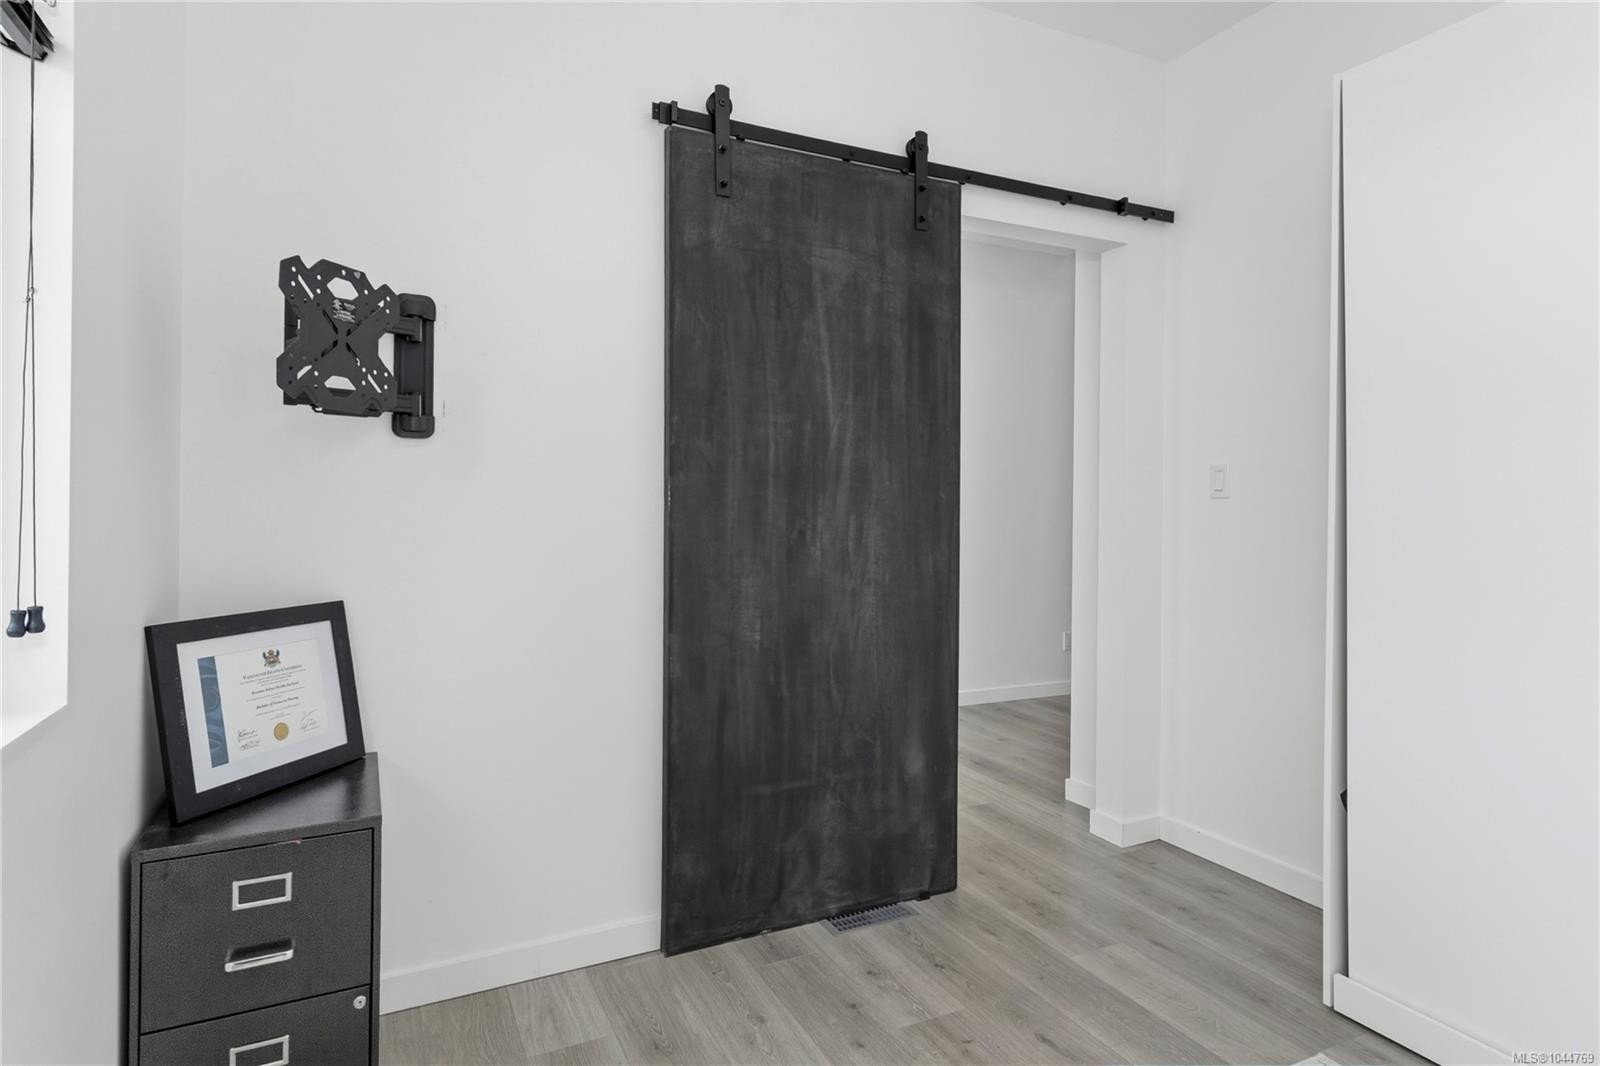
- Den Main Level 2.90 m x 2.82 m 9'6 ft x 9'3 ft
- Laundry Main Level 2.39 m x 3.38 m 7'10 ft x 11'1 ft
- Dining Main Level 2.44 m x 3.10 m 8 ft x 10'2 ft
- Other Main Level 5.36 m x 2.13 m 17'7 ft x 7 ft
- Ensuite Bathroom Main Level 3.68 m x 2.95 m 12'1 ft x 9'8 ft
- Walk-in Closet Main Level 1.47 m x 3.00 m 4'10 ft x 9'10 ft
- Other Main Level 4.42 m x 3.51 m 14'6 ft x 11'6 ft
- Other Main Level 2.51 m x 1.30 m 8'3 ft x 4'3 ft
- Other Main Level 6.40 m x 6.71 m 21 ft x 22 ft Note: Garage
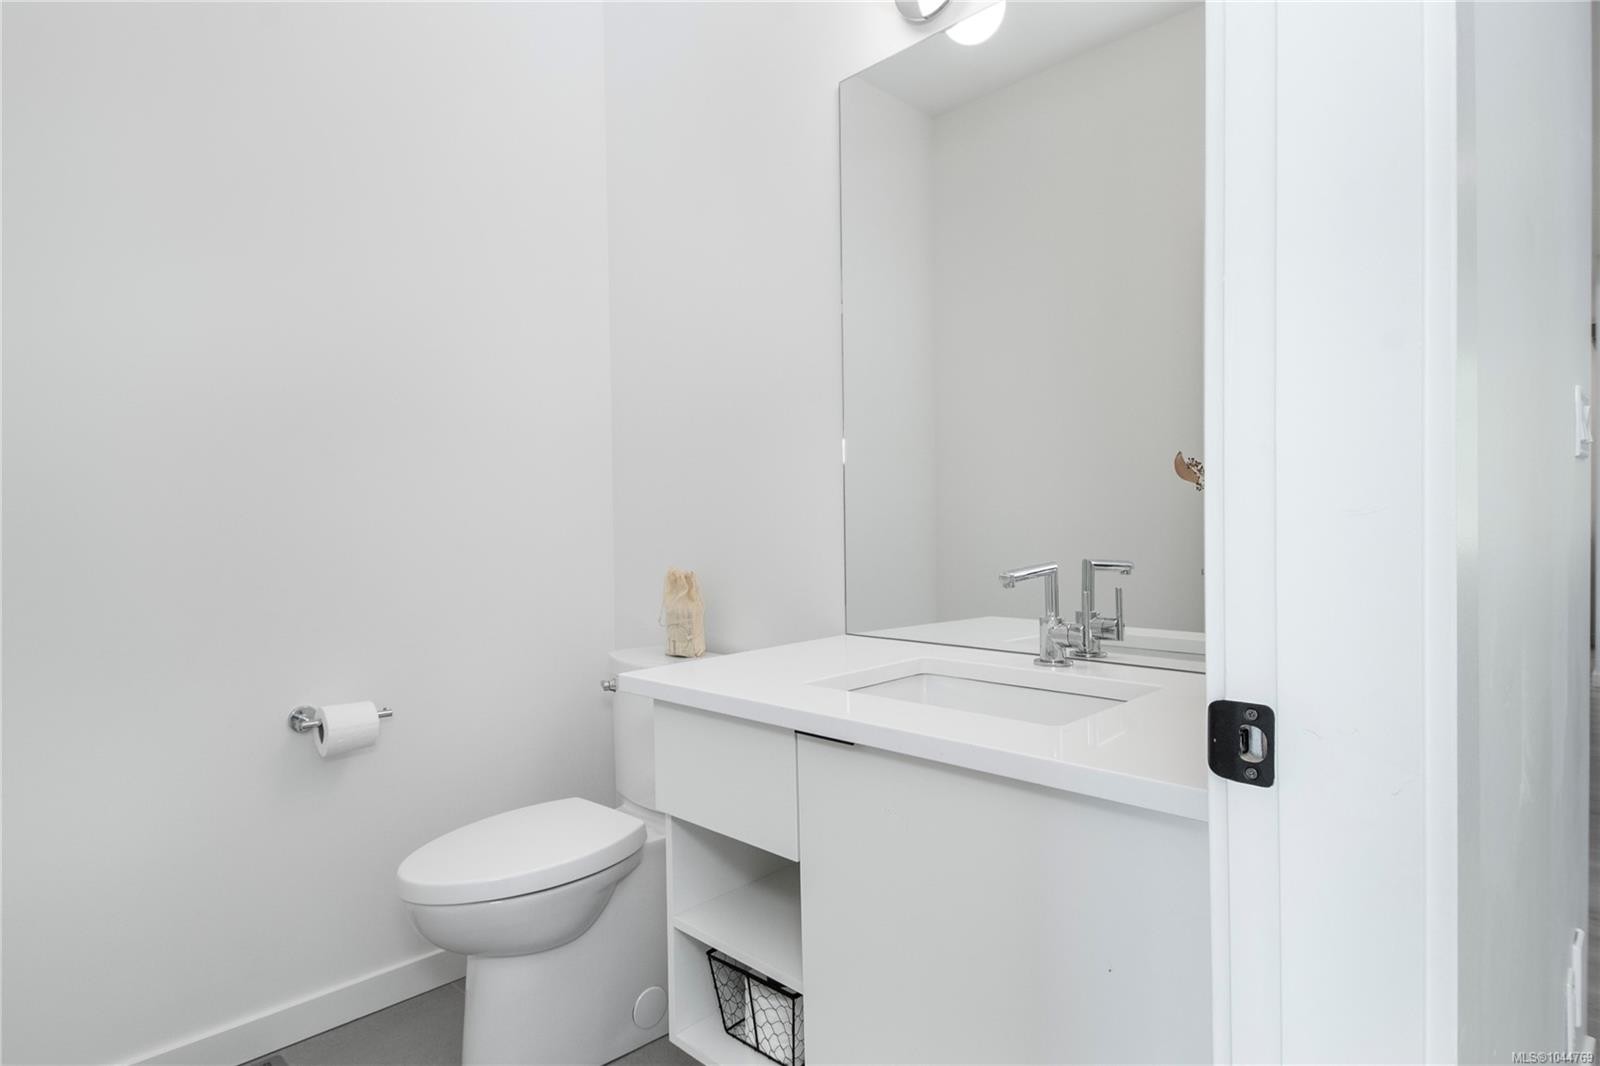
- Bathroom Main Level 1.63 m x 1.88 m 5'4 ft x 6'2 ft
- Living Main Level 4.70 m x 5.13 m 15'5 ft x 16'10 ft
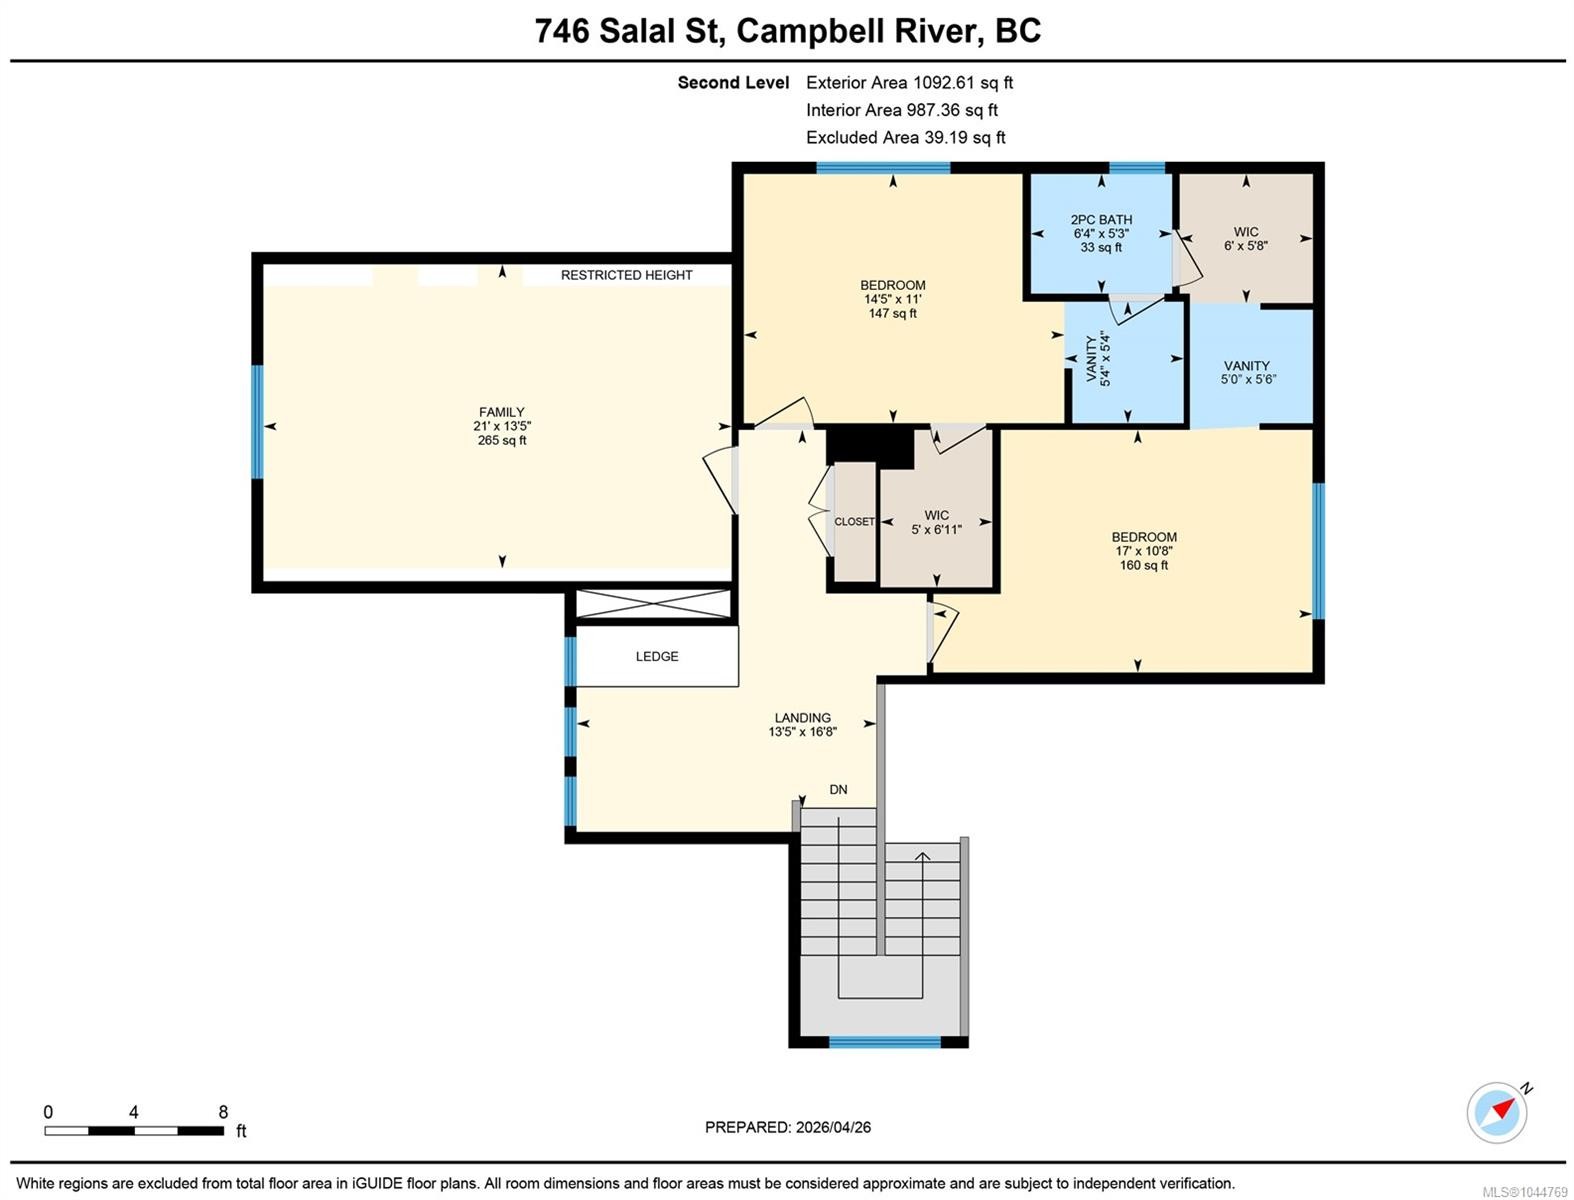
- Bathroom 2nd Level 1.93 m x 1.60 m 6'4 ft x 5'3 ft
- Family Room 2nd Level 6.40 m x 4.09 m 21 ft x 13'5 ft
- Bedroom 2nd Level 5.18 m x 3.25 m 17 ft x 10'8 ft
- Walk-in Closet 2nd Level 1.83 m x 1.73 m 6 ft x 5'8 ft
- Other 2nd Level 1.63 m x 1.63 m 5'4 ft x 5'4 ft
- Bedroom 2nd Level 4.39 m x 3.35 m 14'5 ft x 11 ft
- Other 2nd Level 1.52 m x 1.68 m 5 ft x 5'6 ft
- Other 2nd Level 4.09 m x 5.08 m 13'5 ft x 16'8 ft
- Walk-in Closet 2nd Level 1.52 m x 2.11 m 5 ft x 6'11 ft
Convert Measurement to:
MLS® property information is provided under copyright© by the Vancouver Island Real Estate Board and Victoria Real Estate Board. The information is from sources deemed reliable, but should not be relied upon without independent verification.