Button CopyPathCircle CloseCircle Left ArrowArrow Down Icon GreyClosecirclecircleBurger
  • Advertising

#5-444 Fisher Rd, Campbell River, BC, V9W 0H8

MLS® # 1050005
House For Sale In Campbell River, British Columbia
$579,900 QuickQuoteTM: Not Available

3 Beds

3 Baths

#5-444 Fisher Rd, Campbell River, BC
Home Insurance - TD Insurance

Get a home insurance quote online for this $579,900 property in Campbell River
  • Advertising
Open House

  • Sat Oct. 10 11:30 AM - 1:30 PM
#5-444 Fisher Rd, Campbell River, BC, V9W 0H8
$579,900

3 Beds

3 Baths

Property Information:

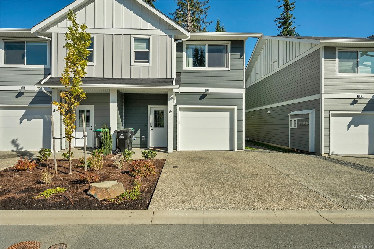
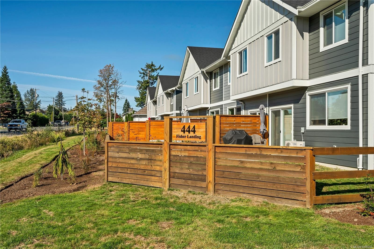
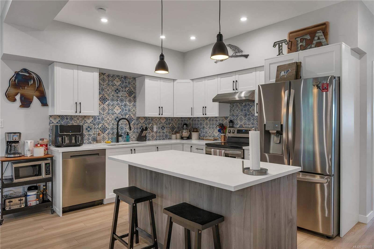
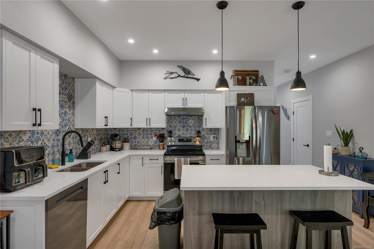
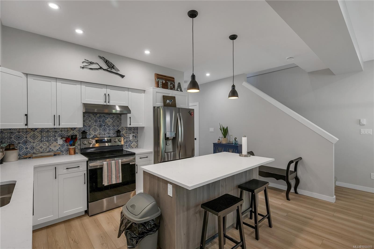
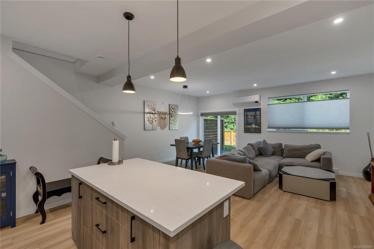
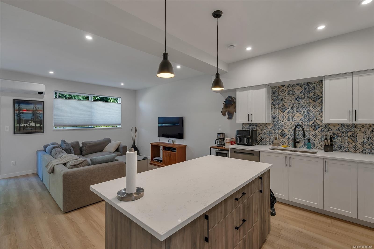
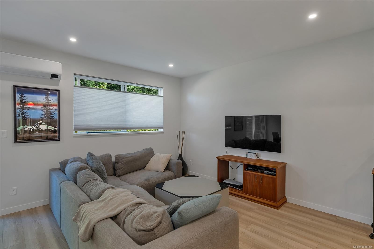
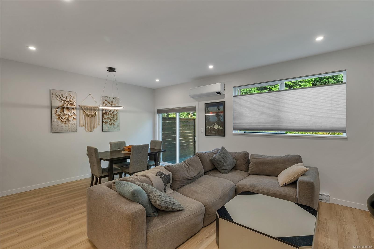
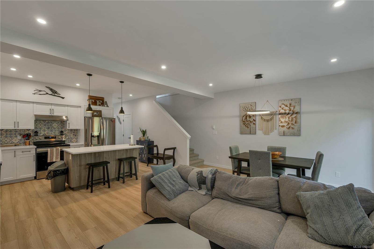
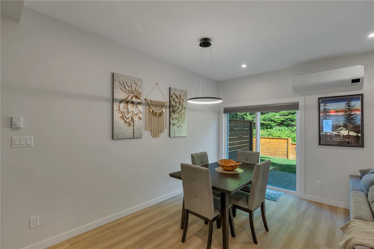
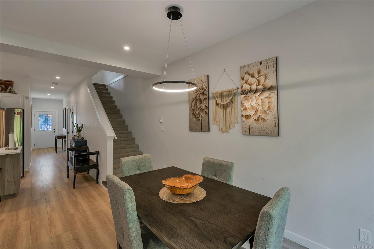
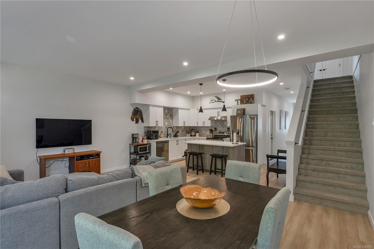
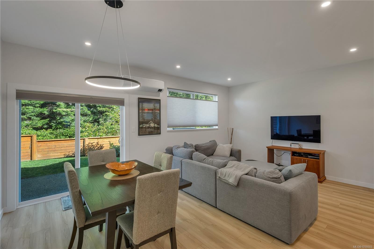
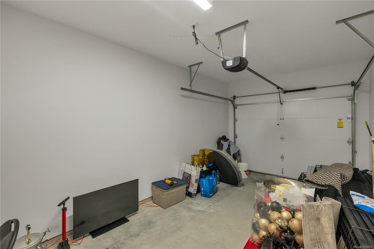
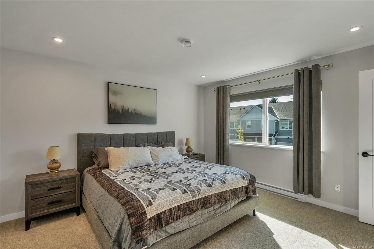
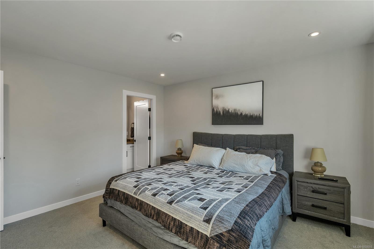
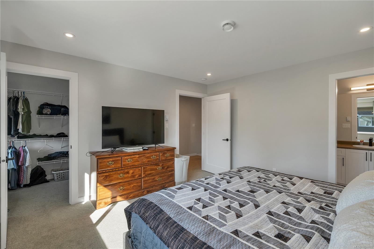
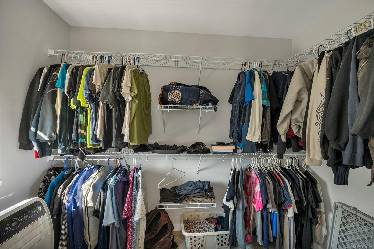
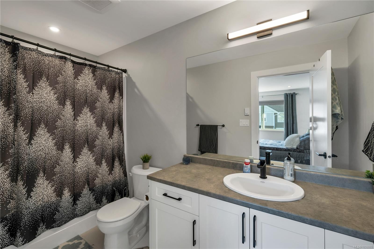
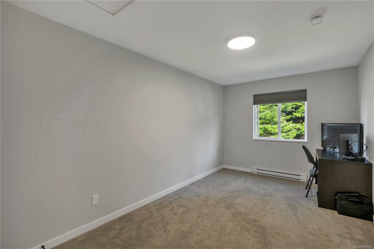
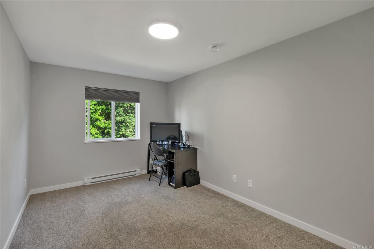
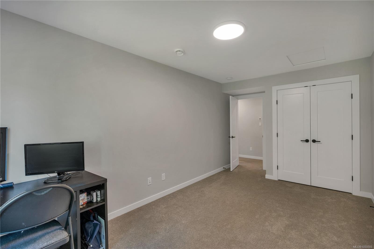
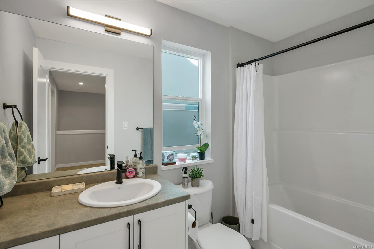
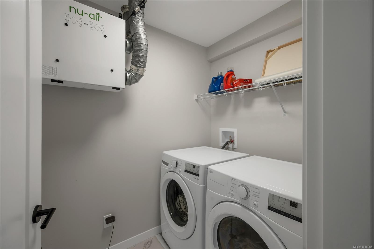
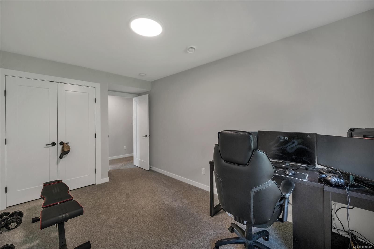
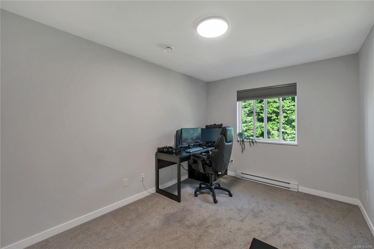
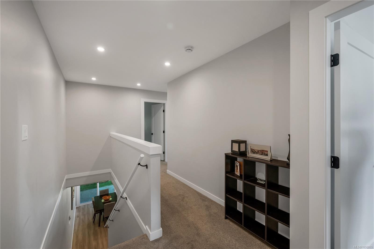
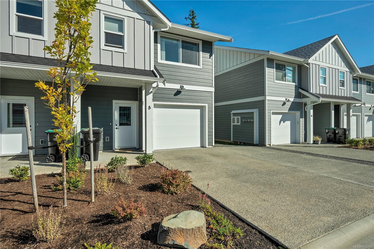
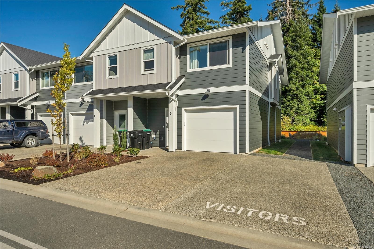
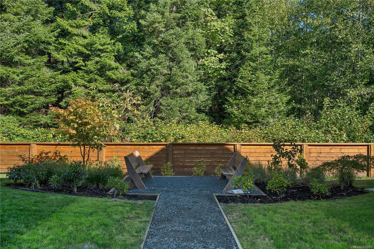
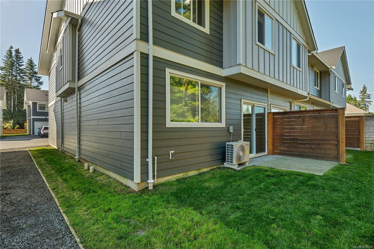
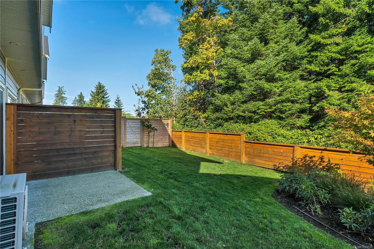
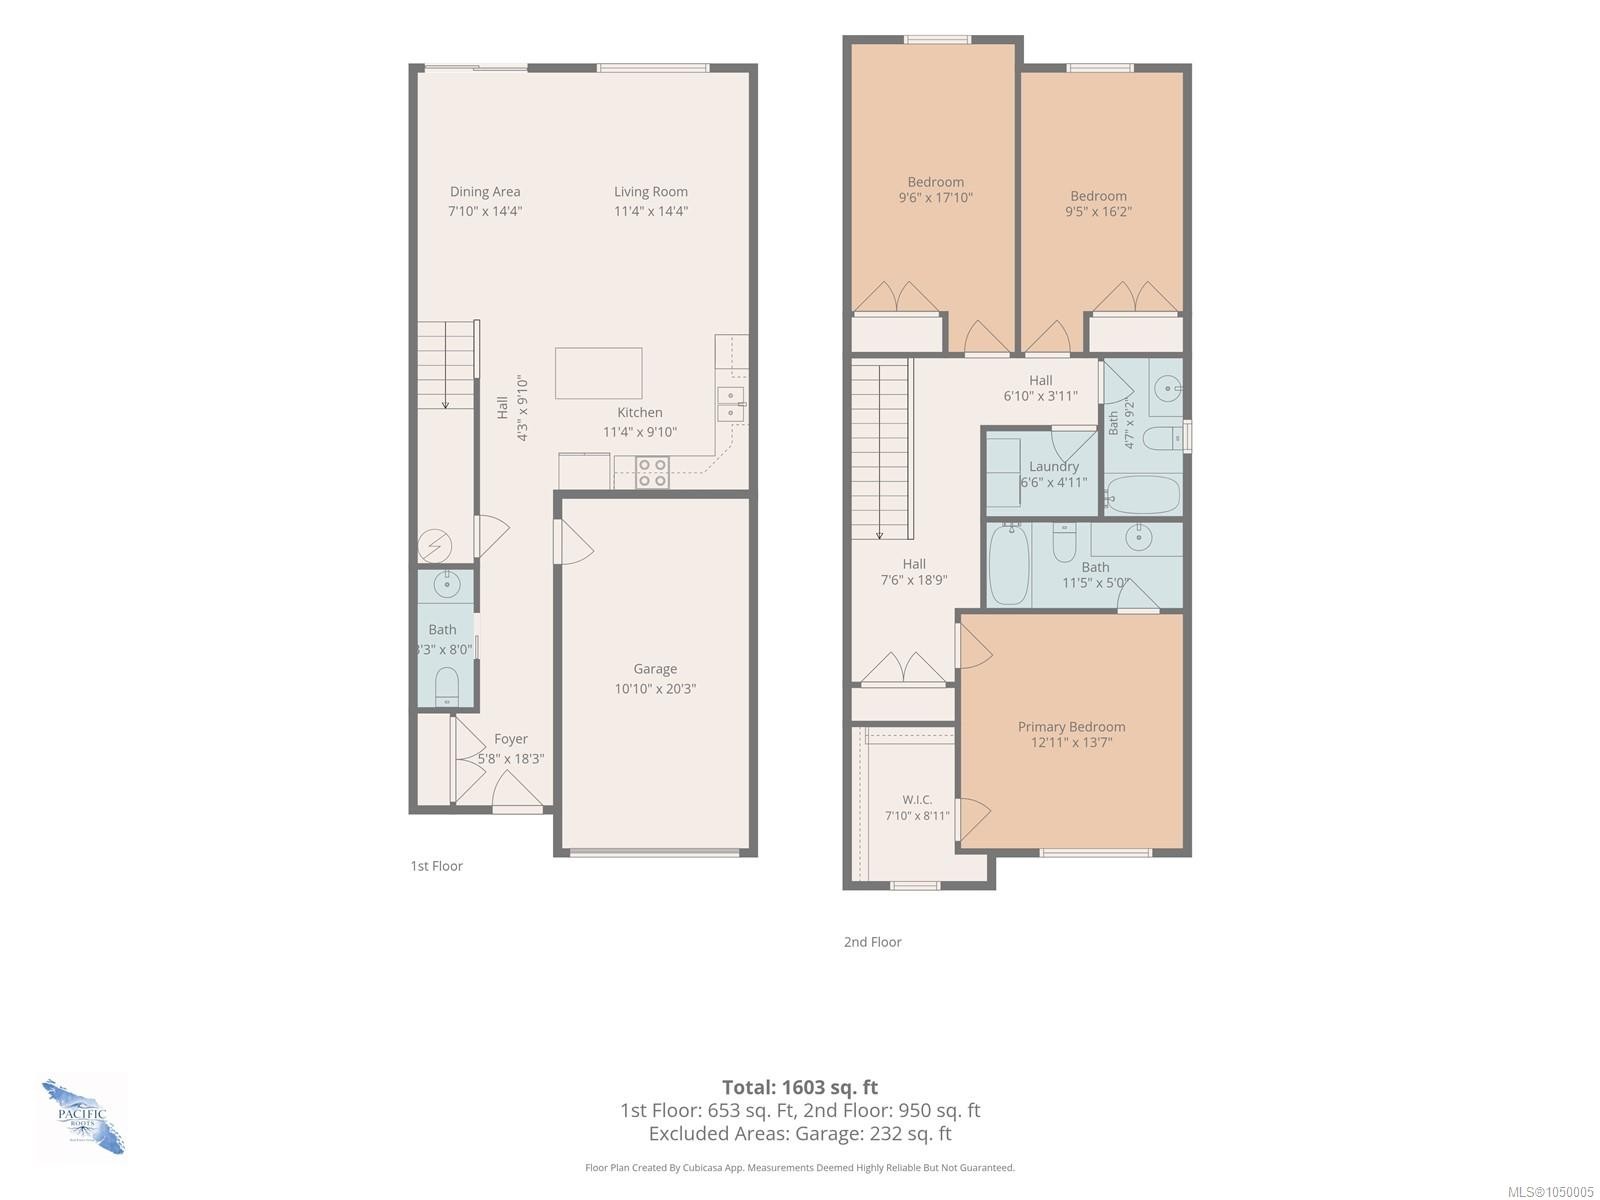
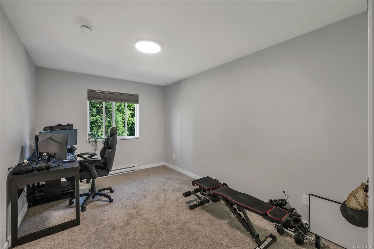
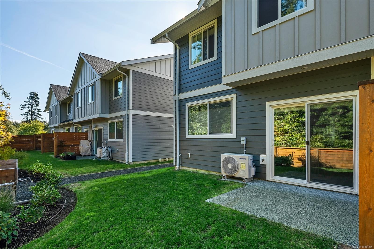
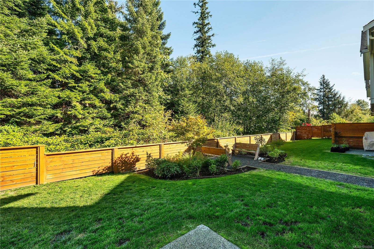
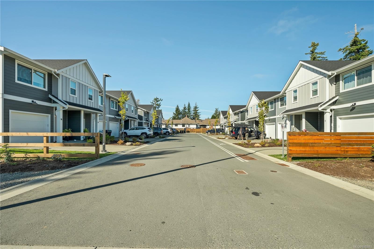
Modern, spacious and move-in ready, this 2024-built 3-bedroom, 3-bathroom townhome offers more than 1,600 sq.ft. of comfortable living in a convenient location close to downtown, the marina and golf course. The bright 2-storey layout features quartz countertops, a full LG appliance package and a mix of stylish, practical flooring throughout. A heat pump provides efficient heating and cooling, while the HRV system helps keep fresh air circulating year-round. Upstairs, the primary bedroom includes a walk-in closet and private ensuite, with two additional bedrooms offering plenty of flexibility for family, guest or a home office. Outside, enjoy a small patio and partially fenced space without the upkeep of a large yard. A single-car garage adds secure parking and storage. Newer, efficient and easy to maintain, this is a great option for anyone looking for modern living close to everything.
Property Features:

  • Annual Tax Amount: $3,414
  • Appliances: Dishwasher, Dryer, Oven/Range Electric, Range Hood, Refrigerator, Washer
  • Association Fee Includes: Maintenance Grounds, Pest Control, Sewer, Water
  • Basement: None
  • Built in: 2024
  • Construction Materials: Cement Fibre, Insulation: Ceiling, Insulation: Walls
  • Cooling: Other
  • Exterior Features: Fencing: Partial, Low Maintenance Yard
  • Floor Space (approx): 1632 Square Feet
  • Flooring: Mixed
  • Foundation Details: Slab
  • Heating: Baseboard, Electric, Heat Pump
  • Interior Features: Dining/Living Combo
  • Laundry Features: In Unit
  • Lot Features: Family-Oriented Neighbourhood, Landscaped, Marina Nearby, Near Golf Course, Recreation Nearby, Shopping Nearby
  • Lot Frontage: 0 Square Feet
  • Ownership: Freehold/Strata
  • Parking Features: Driveway, Garage, Guest, On Street
  • Pets Allowed: Aquariums, Birds, Caged Mammals, Cats OK, Dogs OK
  • Property Condition: Resale
  • Property Sub Type:
  • Road Surface Type: Paved
  • Roof: Asphalt Shingle
  • Water Source: Municipal
  • Window Features: Insulated Windows, Vinyl Frames, Window Coverings
  • Zoning: RM-2
  • Zoning Description: Multi-Family
  • Sewer:
  • No. of Parking Spaces: 5

Rooms:

  • Other Main Level 1.68 m x 1.63 m Note: Entrance
  • Kitchen Main Level 3.35 m x 2.74 m
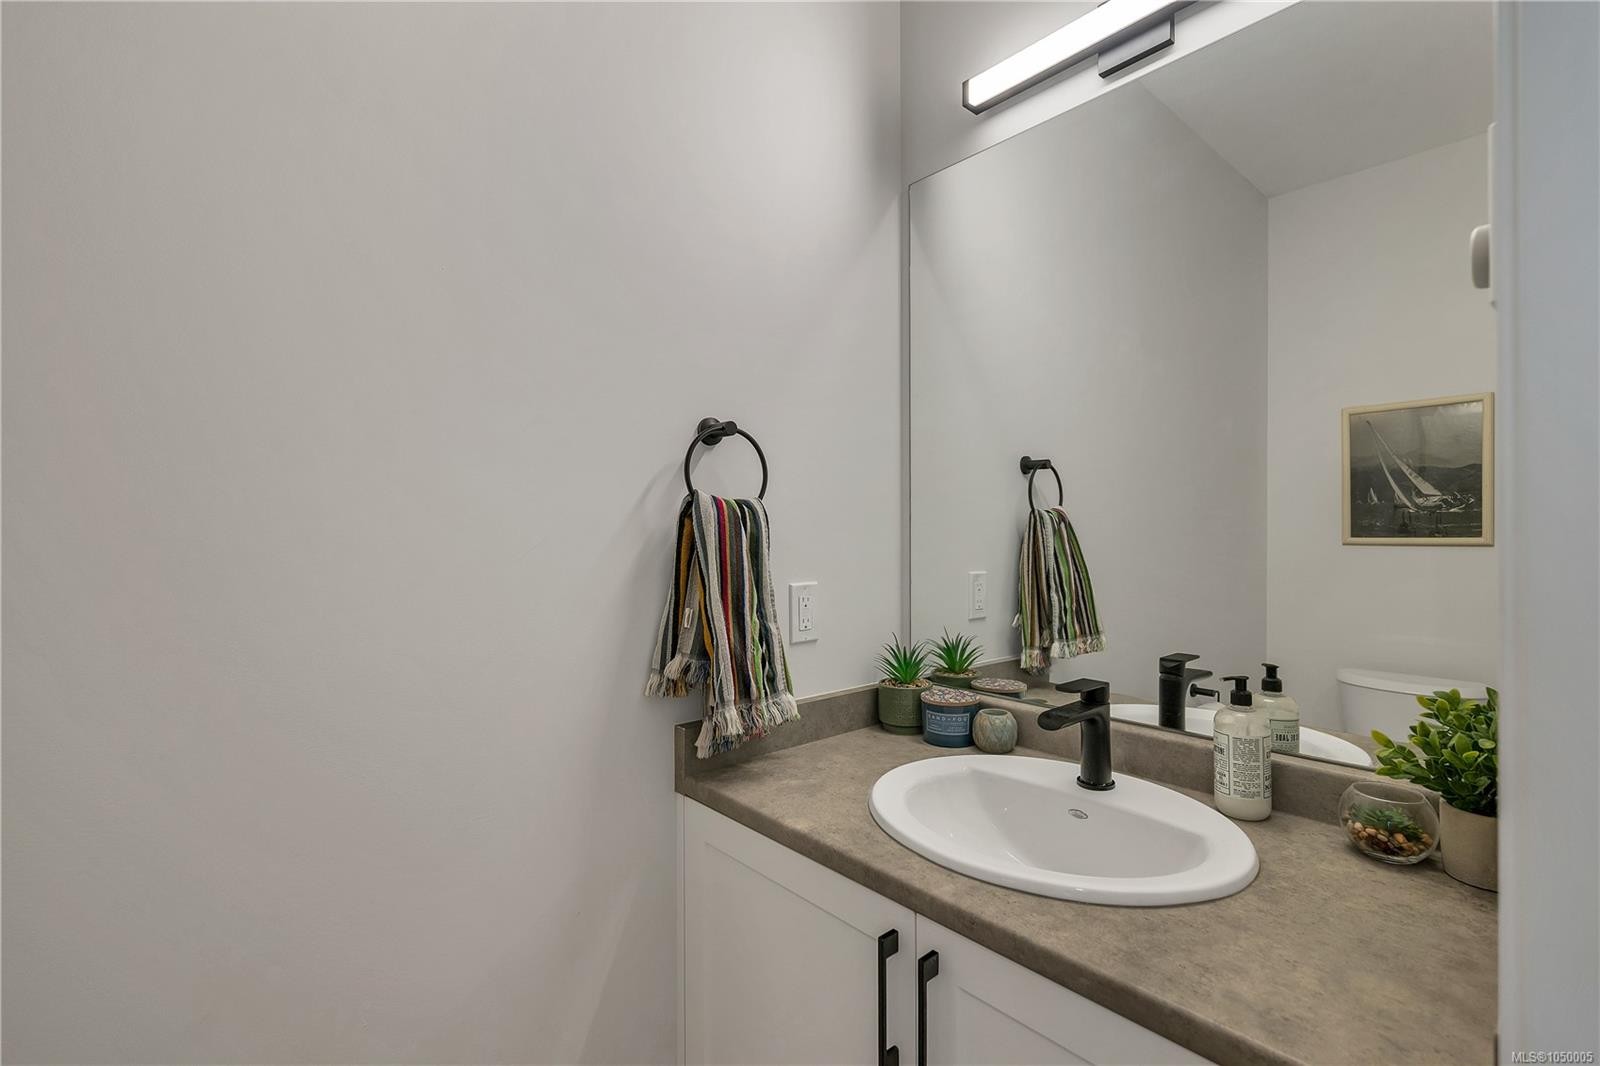
  • Bathroom Main Level
  • Living Main Level 3.51 m x 4.42 m
  • Dining Main Level 1.83 m x 2.74 m
  • Ensuite Bathroom 2nd Level
  • Other 2nd Level 4.06 m x 4.06 m
  • Laundry 2nd Level 1.80 m x 1.68 m
  • Bedroom 2nd Level 2.87 m x 4.27 m
  • Bathroom 2nd Level
  • Bedroom 2nd Level 2.87 m x 4.98 m

Convert Measurement to:

Courtesy of: REMAX Ocean Pacific (CR)

MLS® property information is provided under copyright© by the Vancouver Island Real Estate Board and Victoria Real Estate Board. The information is from sources deemed reliable, but should not be relied upon without independent verification.

QuickQuoteTM Powered by RPS
Thinking of Selling?

Start by finding out what your home might be worth in today's market.

Location of #5-444 Fisher Rd, Campbell River, BC, V9W 0H8

Demographic Information of #5-444 Fisher Rd, Campbell River, BC, V9W 0H8

Life Stage

Older Couples

Employment Type

Mixed

Average Household Income

$114,986.54

Average Number of Children

1.62

Household Population

Household Structure

Age of Population

Education

Education Level

No certificate/diploma/degree

15.61 %

High school certificate or equivalent

39.02 %

Apprenticeship trade certificate/diploma

12.25 %

College/non-university certificate

20.51 %

University certificate (below bachelor)

1.26 %

University Degree

11.35 %

Commuter

Travel To Work

By Car

91.43 %

By Public Transit

0.0 %

By Walking

0.83 %

By Bicycle

0.0 %

By Other Methods

7.74 %

Cultural Diversity

Knowledge of Official Language

Mother Tongue

Building Information

Building Type

Apartments (Low and High Rise)

7.89 %

Houses

92.11 %

Own Vs. Rent