House For Sale In Black Creek, British Columbia
$5,500,000 QuickQuoteTM: Not Available3 Beds
6 Baths
-
Details
-
Map
-
Demographics
-
Street View
-
Get Directions
-
Advertising
3 Beds
6 Baths
Property Information:
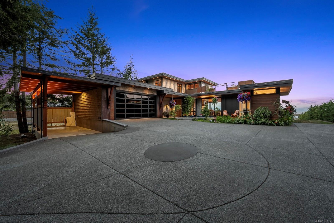
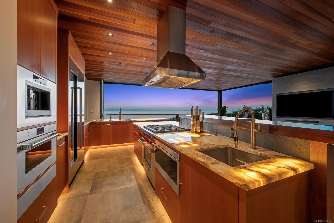
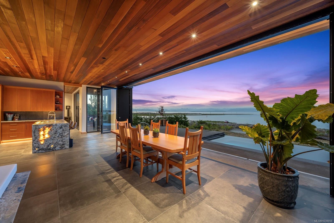
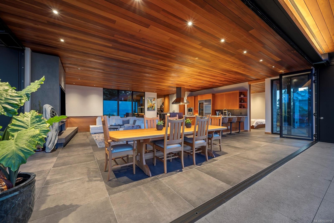
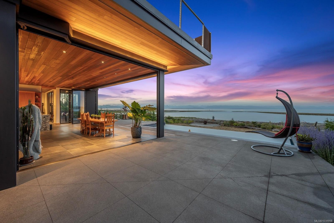
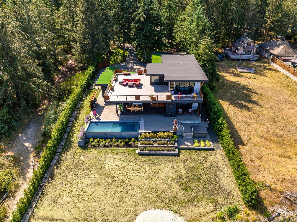
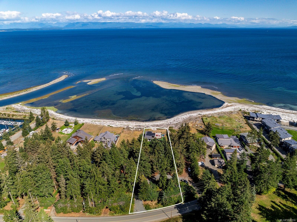
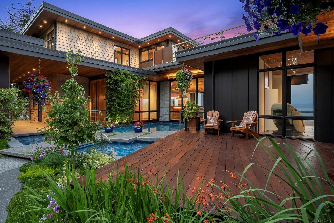
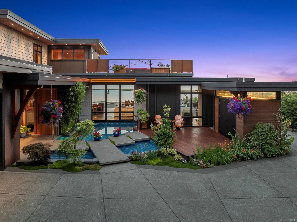
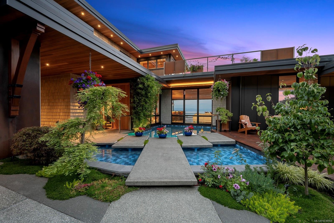
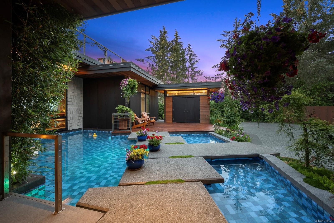
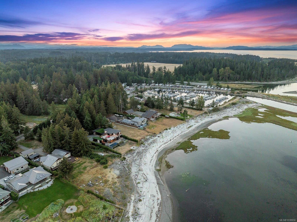
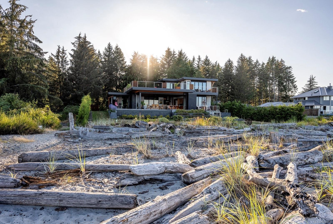
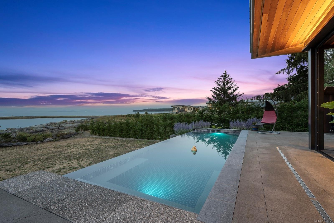
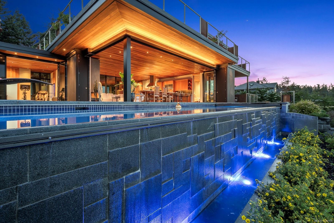
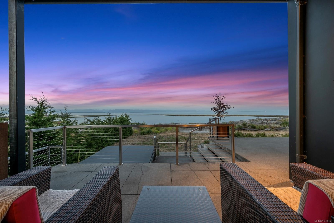
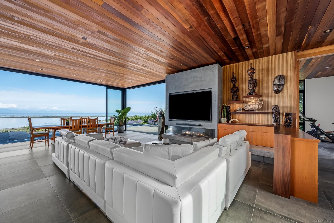
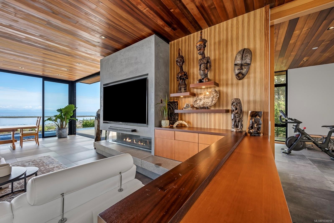
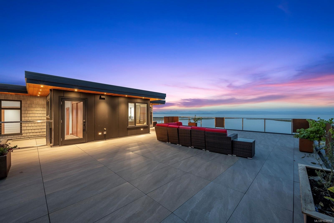
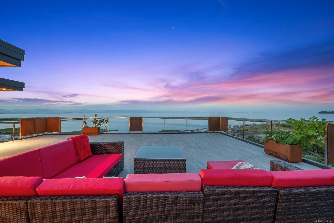
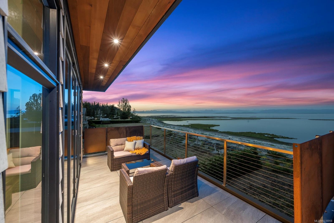
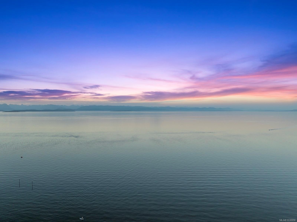
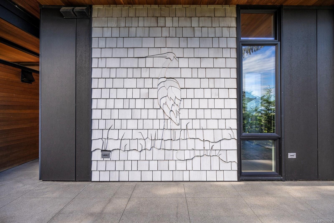
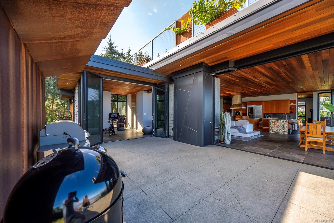
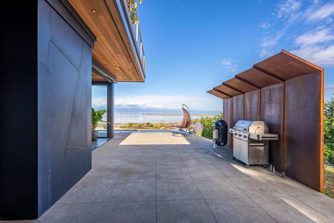
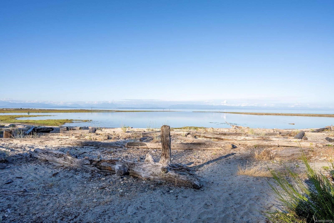
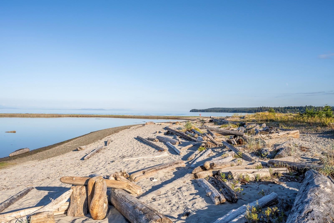
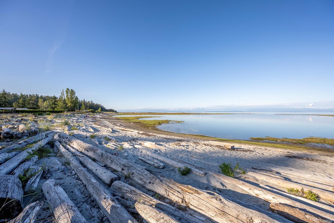
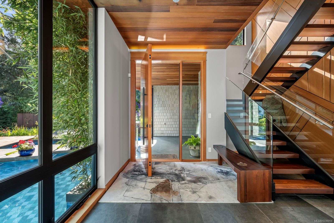
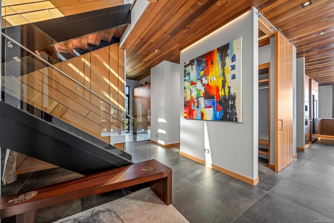
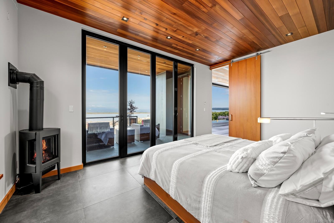
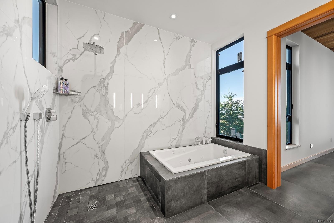
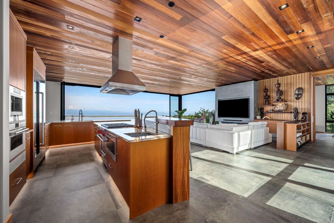
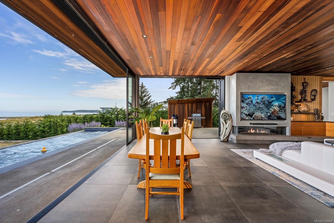
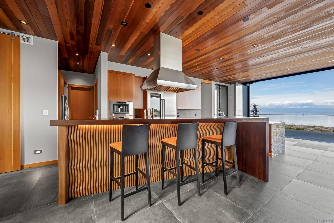
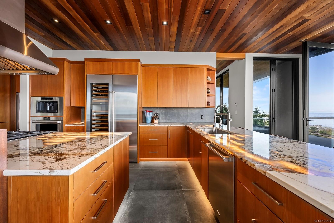
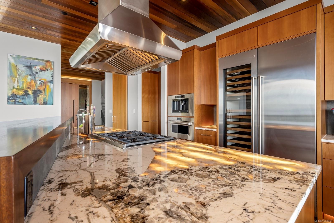
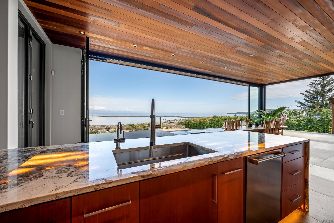
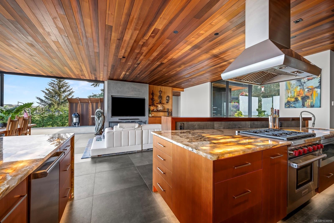
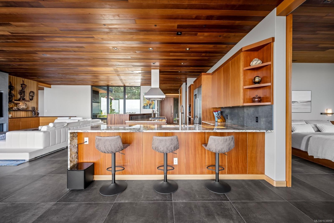
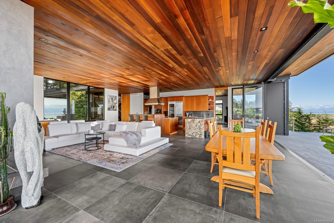
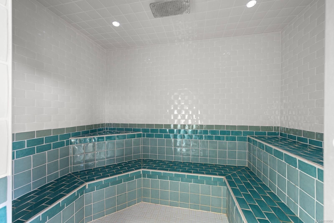
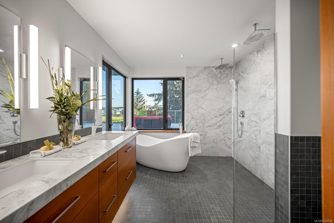
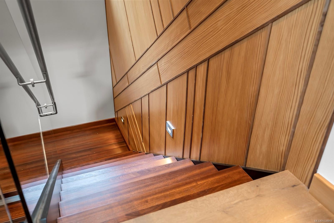
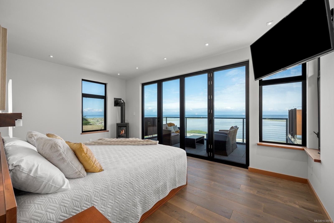
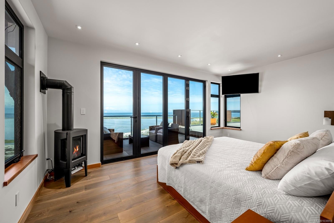
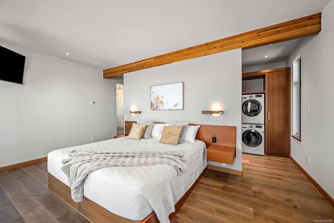
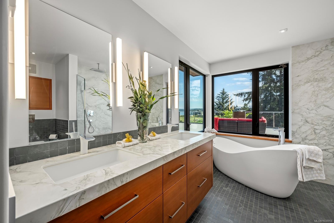
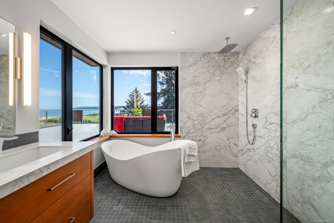
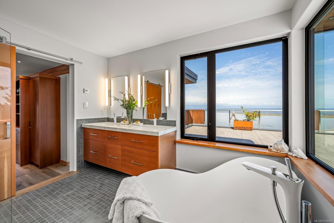
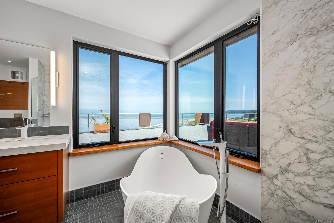
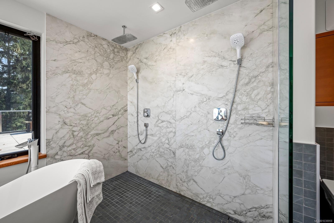
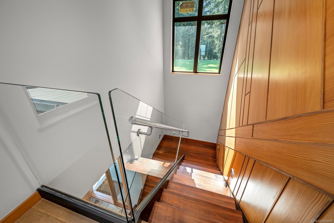
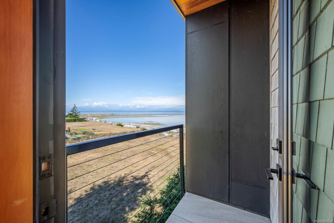
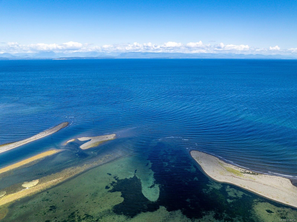
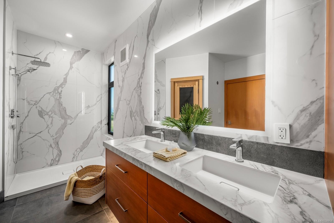
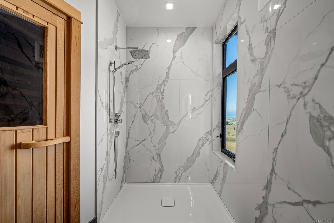
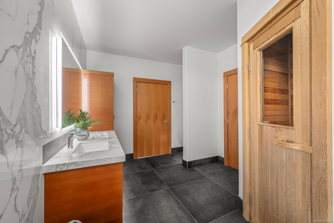
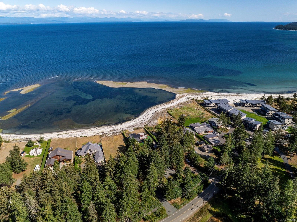
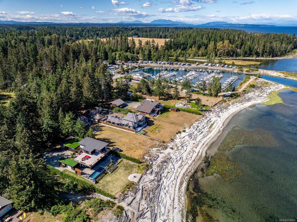
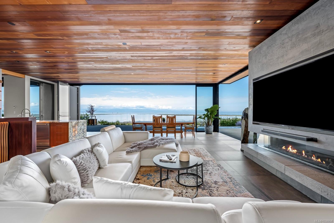
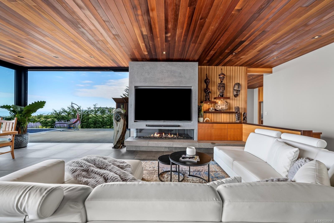
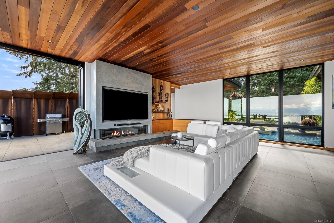
Welcome to the Saratoga Beach House, one of the Comox Valley’s premier walk-on waterfront homes offering the ultimate Vancouver Island lifestyle. Set on a landscaped 0.8-acre oceanfront lot near the marina, enjoy easy access to boat moorage and launching. A floating walkway leads to a stunning entrance with panoramic ocean and mountain views. Inside, craftsmanship shines with Brazilian Patagonia granite, custom lighting, a hand-built South American hardwood bar, and automated blinds throughout. The main living space features a nano wall system—check out the video and nano wall system links—that fully retracts, creating seamless indoor-outdoor living and uninterrupted views, earning recognition as the #1 beach home in the nano wall system competition 2025. Spa-inspired amenities include a steam shower, jetted tub, hot tub, and an infinity pool with swim jets. An expansive 2,000 sqft rooftop patio offers incredible sunsets and outdoor living. A rare West Coast retreat.
Property Features:
- Annual Tax Amount: $9,195
- Accessibility Features: Ground Level Main Floor
- Appliances: Dryer, Jetted Tub, Oven/Range Electric, Refrigerator, Washer
- Basement: Crawl Space
- Built in: 2019
- Construction Materials: Frame Metal, Glass, Insulation All
- Cooling: None
- Exterior Features: Balcony/Deck, Sprinkler System, Swimming Pool
- Fireplace Features: Gas
- Floor Space (approx): 3702 Square Feet
- Flooring: Mixed
- Foundation Details: Concrete Perimeter
- Heating: Natural Gas, Radiant Floor
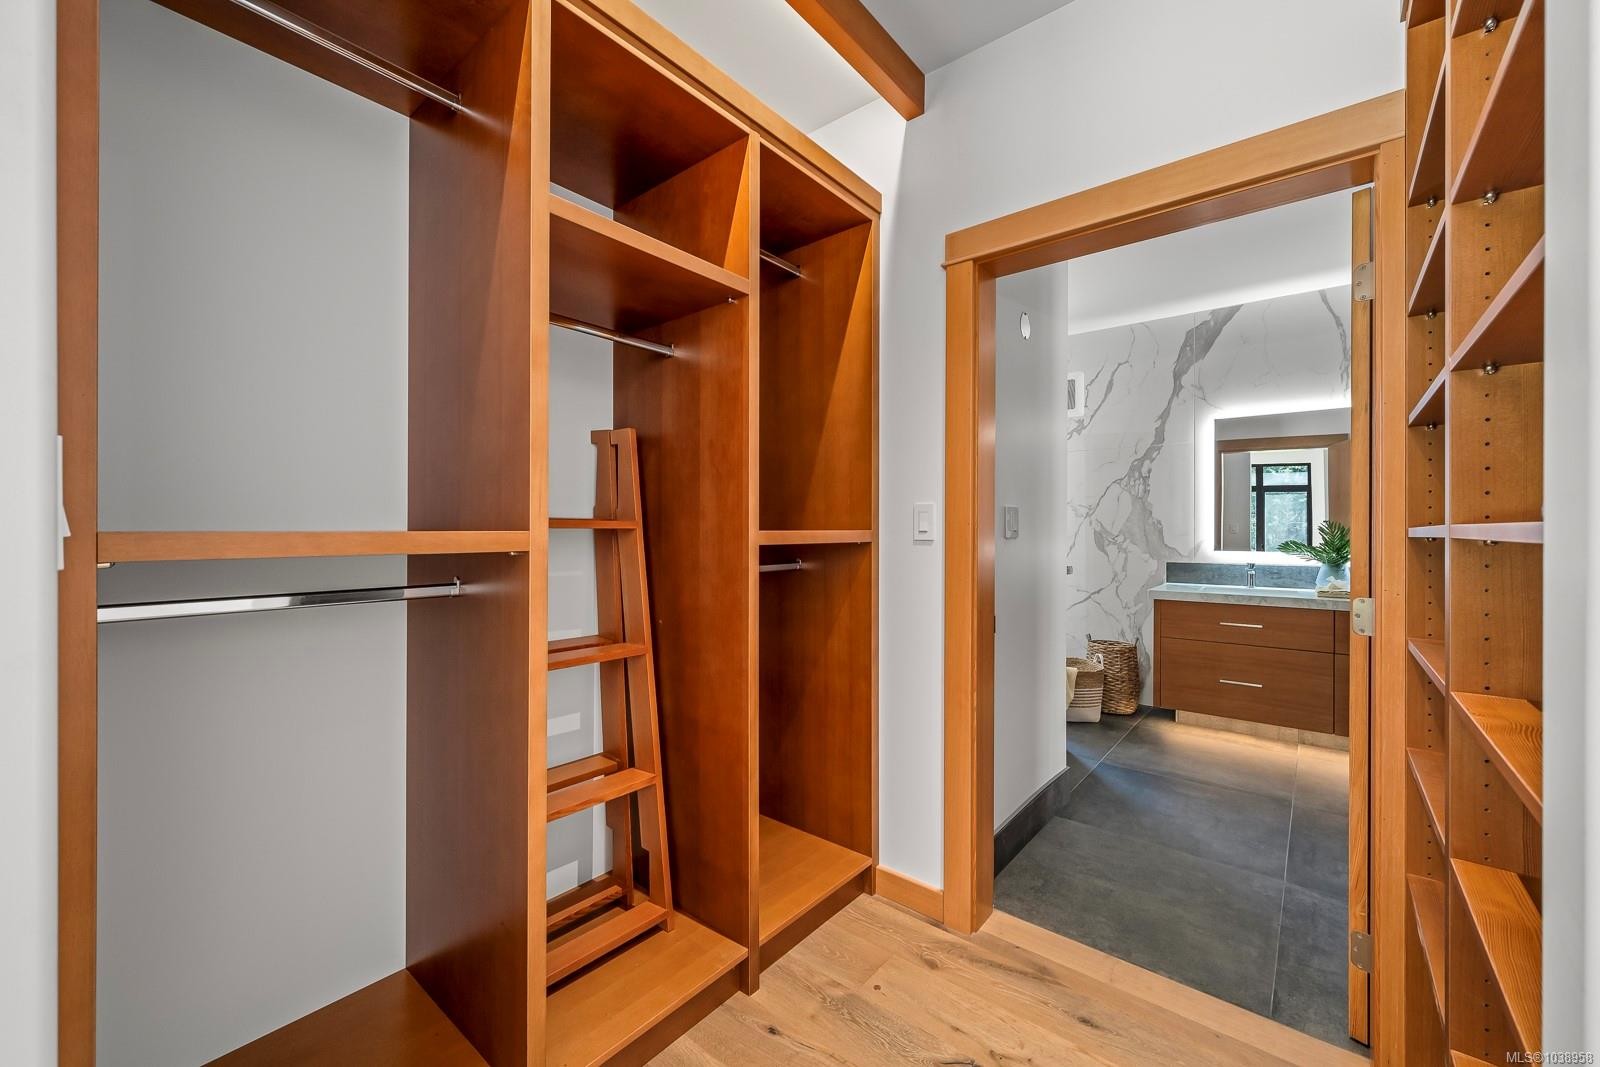
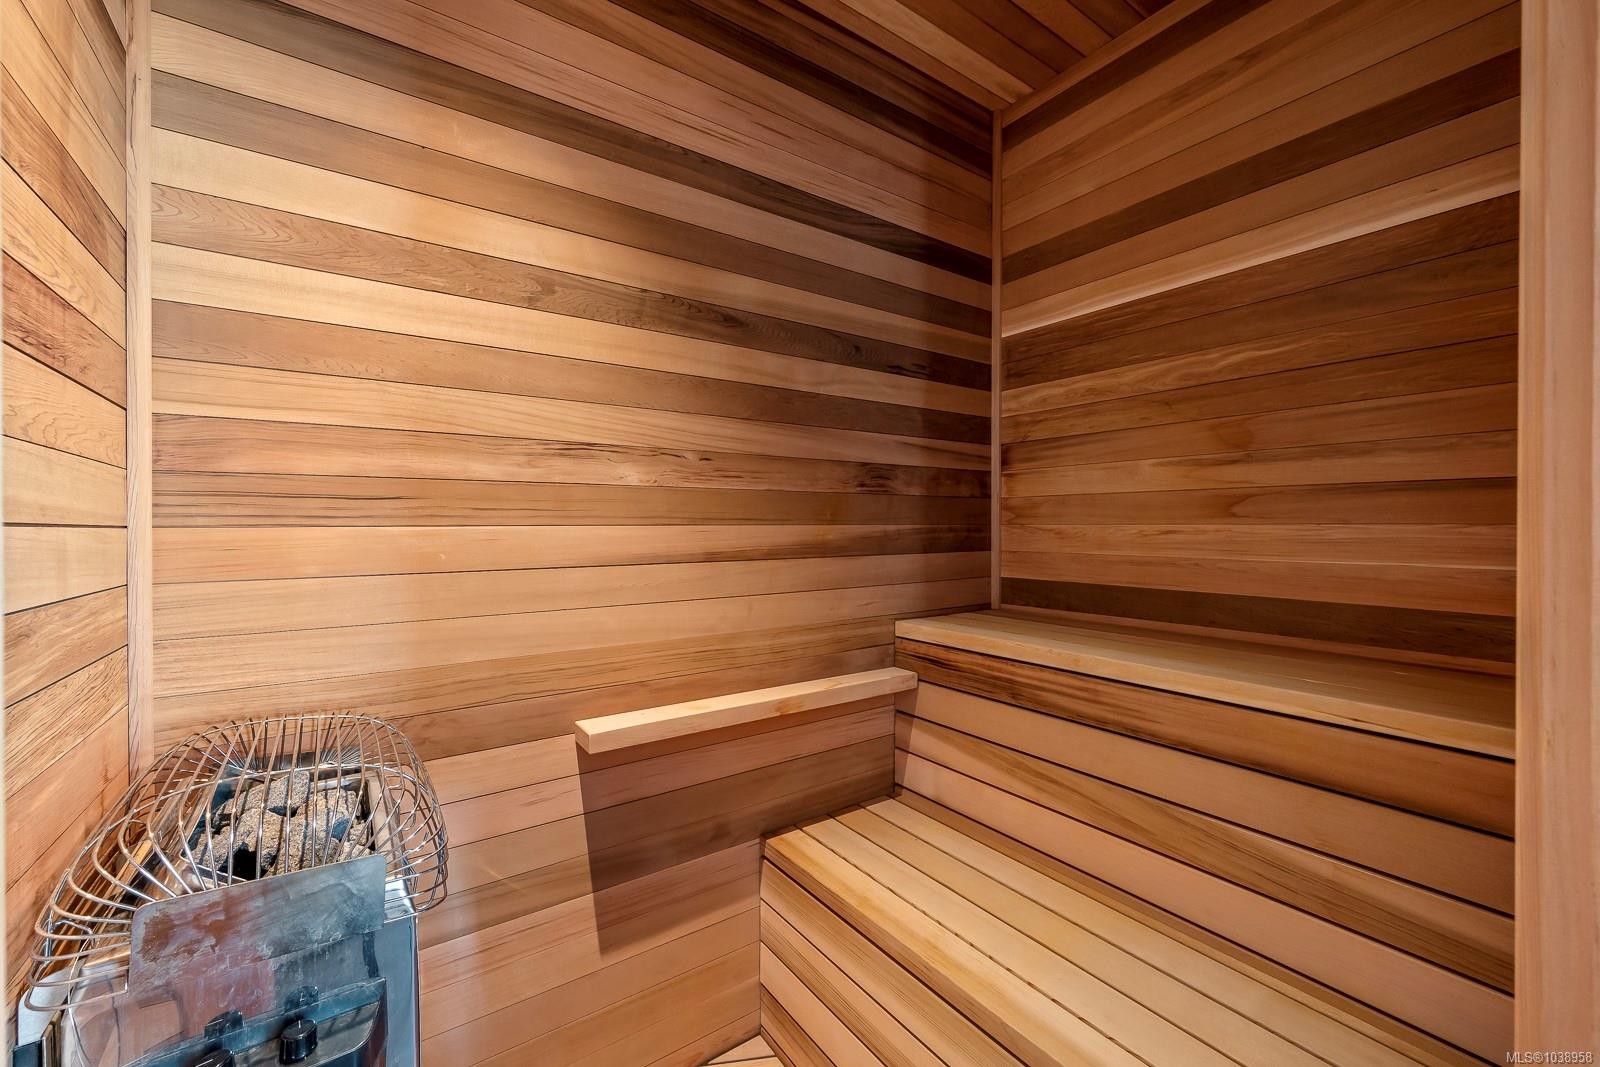
- Interior Features: Closet Organizer, Jetted Tub, Sauna, Swimming Pool
- Laundry Features: In House
- Lot Features: Irrigation Sprinkler(s), Landscaped, Marina Nearby, Near Golf Course, No Through Road, Private, Recreation Nearby, Walk on Waterfront, In Wooded Area
- Lot Frontage: 36590 Square Feet
- Lot Size: 0.84 Acres
- Ownership: Freehold
- Parking Features: Additional Parking, Driveway, RV Access/Parking
- Pets Allowed: Aquariums, Birds, Caged Mammals, Cats OK, Dogs OK
- Property Condition: Resale
- Property Sub Type:
- Road Surface Type: Paved
- Roof: Asphalt Torch On
- Utilities: Natural Gas Connected
- View: Mountain(s)
- Water Source: Municipal
- Waterfront Features: Ocean Front
- Window Features: Insulated Windows
- Zoning: R1
- Zoning Description: Residential
- Sewer:
- No. of Parking Spaces: 7
Rooms:
- Other Main Level 8.43 m x 3.73 m 27'8 ft x 12'3 ft Note: Carport
- Other Main Level 7.62 m x 5.31 m 25 ft x 17'5 ft Note: Patio
- Other Main Level 4.50 m x 4.47 m 14'9 ft x 14'8 ft Note: Entrance
- Other Main Level 3.45 m x 2.82 m 11'4 ft x 9'3 ft Note: Eating Nook
- Other Main Level 5.31 m x 3.35 m 17'5 ft x 11 ft
- Other Main Level 2.77 m x 1.85 m 9'1 ft x 6'1 ft Note: Sauna
- Other Main Level 4.67 m x 3.76 m 15'4 ft x 12'4 ft Note: Patio
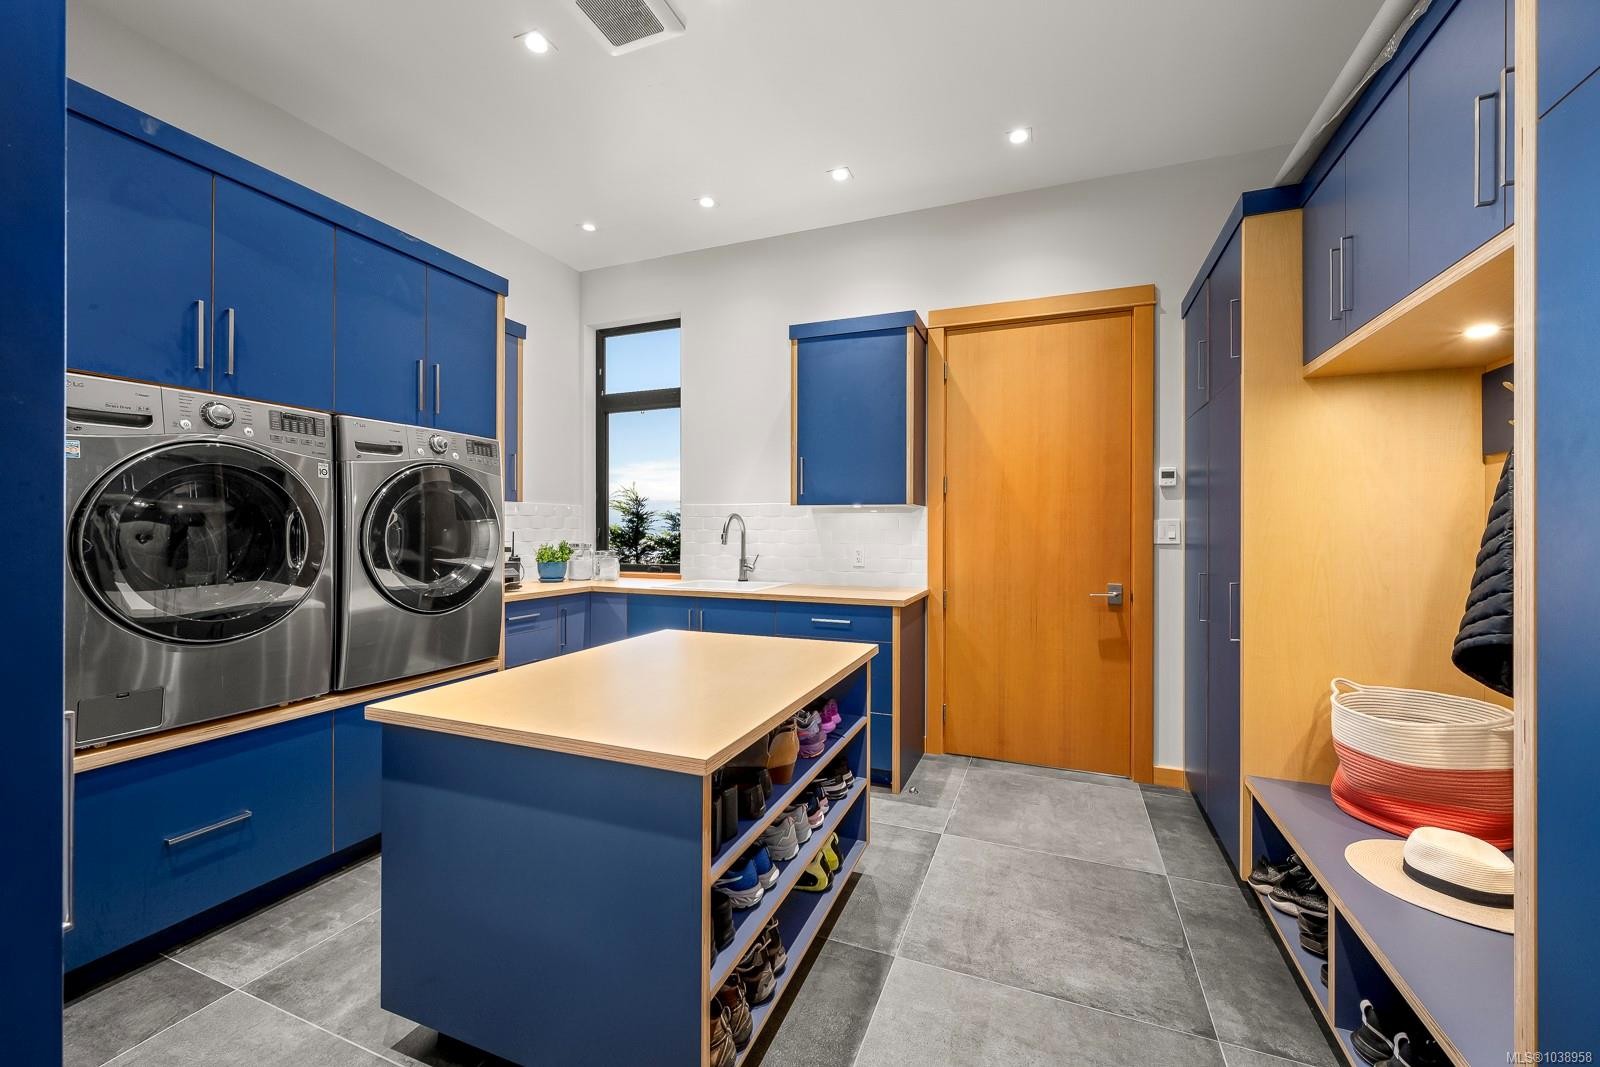
- Laundry Main Level 4.32 m x 3.48 m 14'2 ft x 11'5 ft
- Other Main Level 5.69 m x 5.44 m 18'8 ft x 17'10 ft Note: Patio
- Other Main Level 6.50 m x 5.05 m 21'4 ft x 16'7 ft Note: Deck
- Utility Main Level 3.33 m x 1.55 m 10'11 ft x 5'1 ft
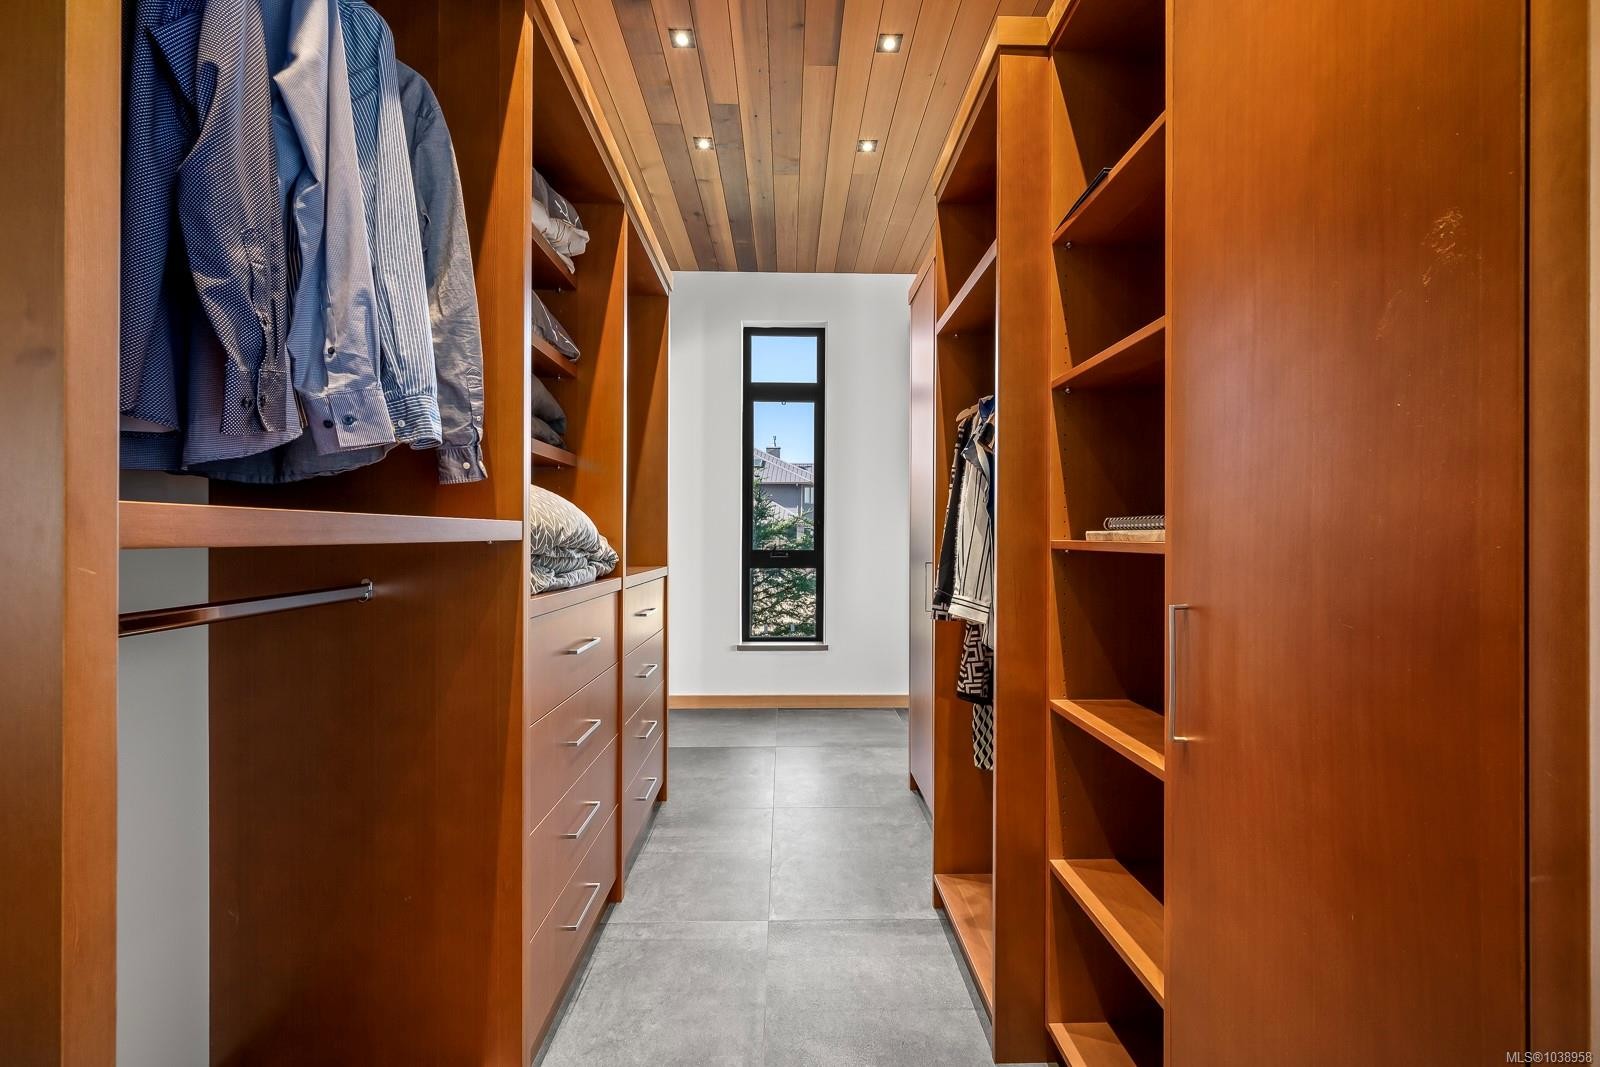
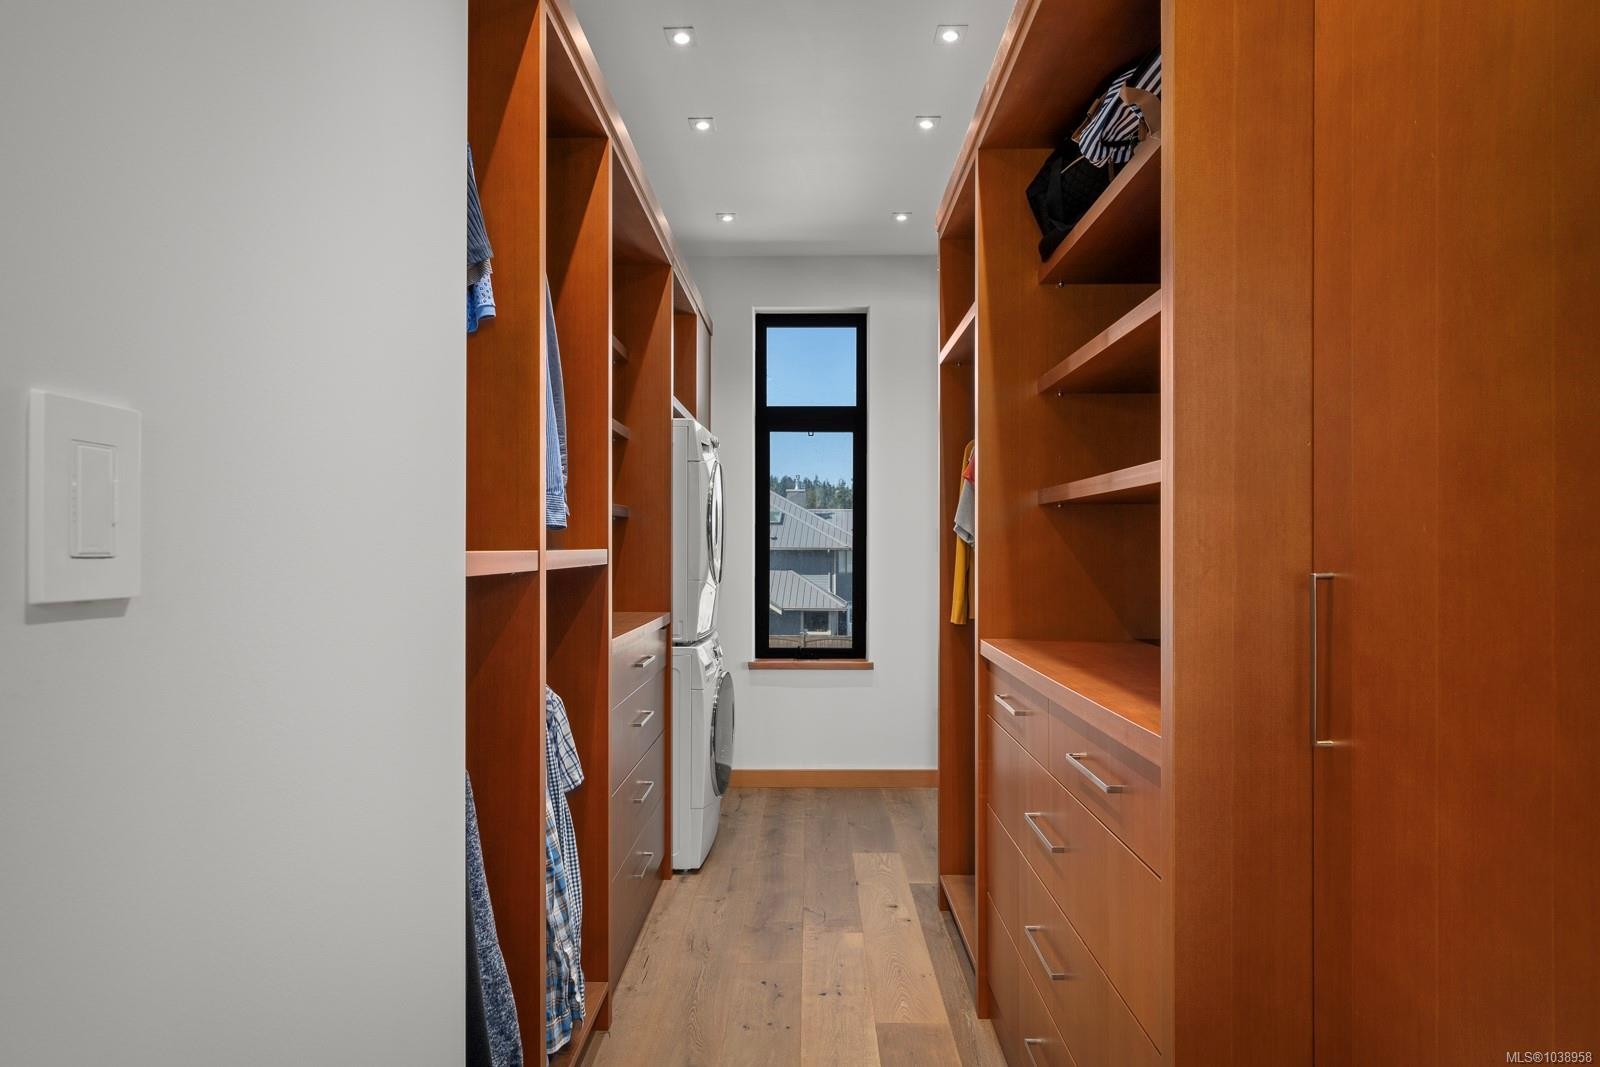
- Walk-in Closet Main Level 5.31 m x 2.34 m 17'5 ft x 7'8 ft
- Living Main Level 6.38 m x 5.51 m 20'11 ft x 18'1 ft
- Other Main Level 9.32 m x 3.10 m 30'7 ft x 10'2 ft Note: Patio
- Other Main Level 8.81 m x 7.52 m 28'11 ft x 24'8 ft Note: Garage
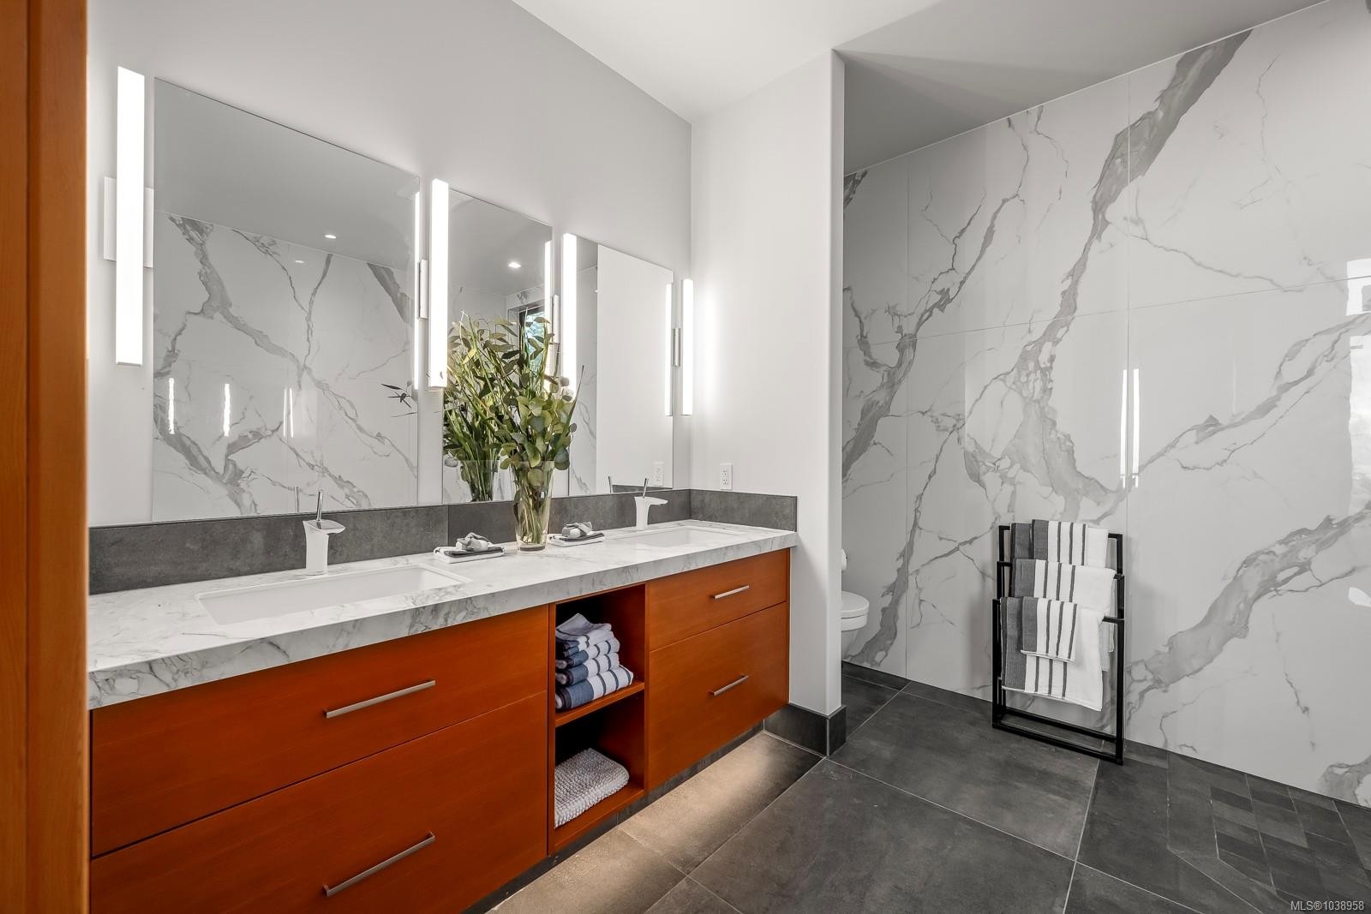
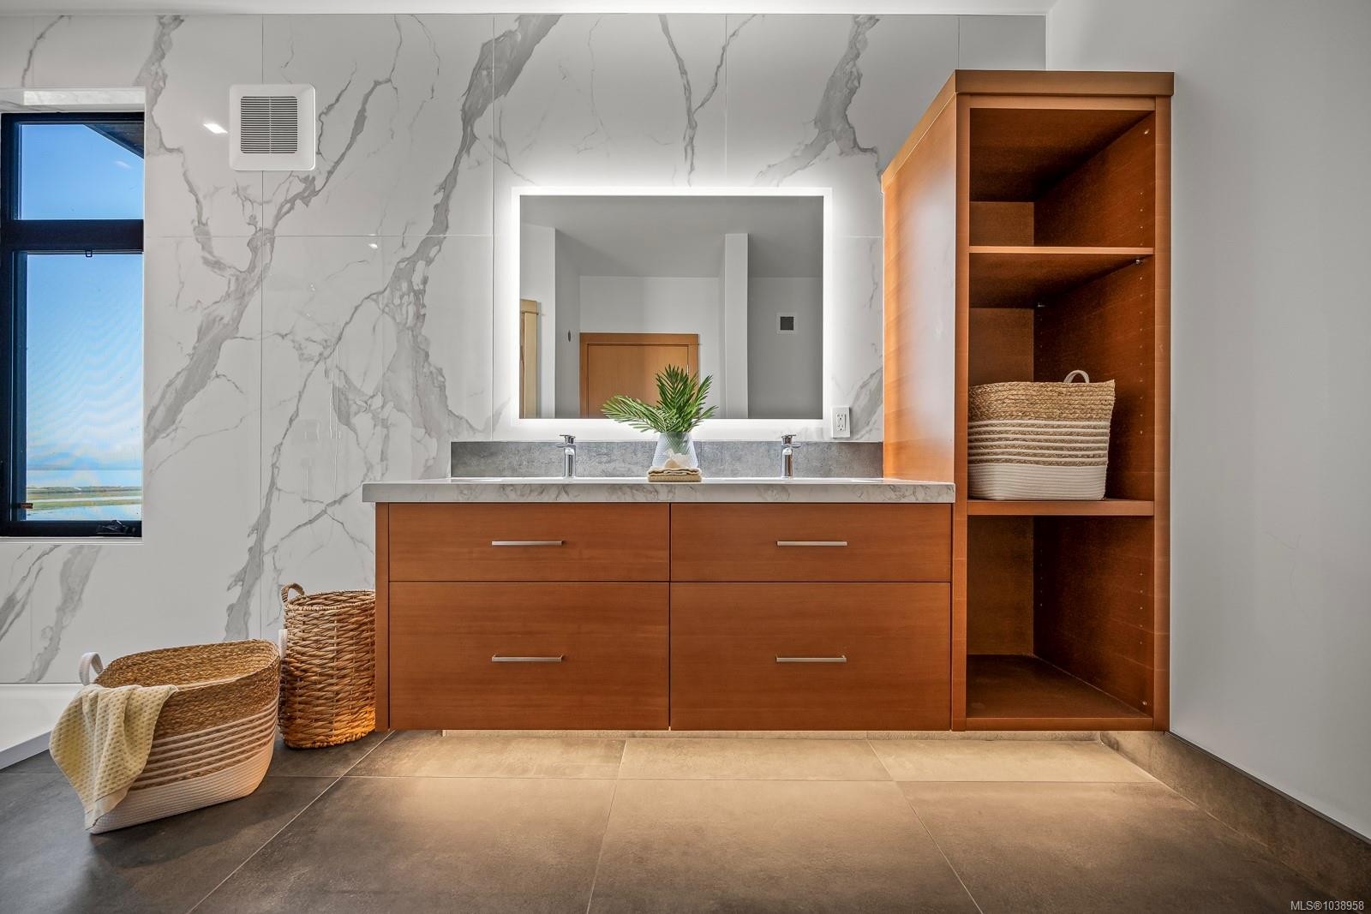
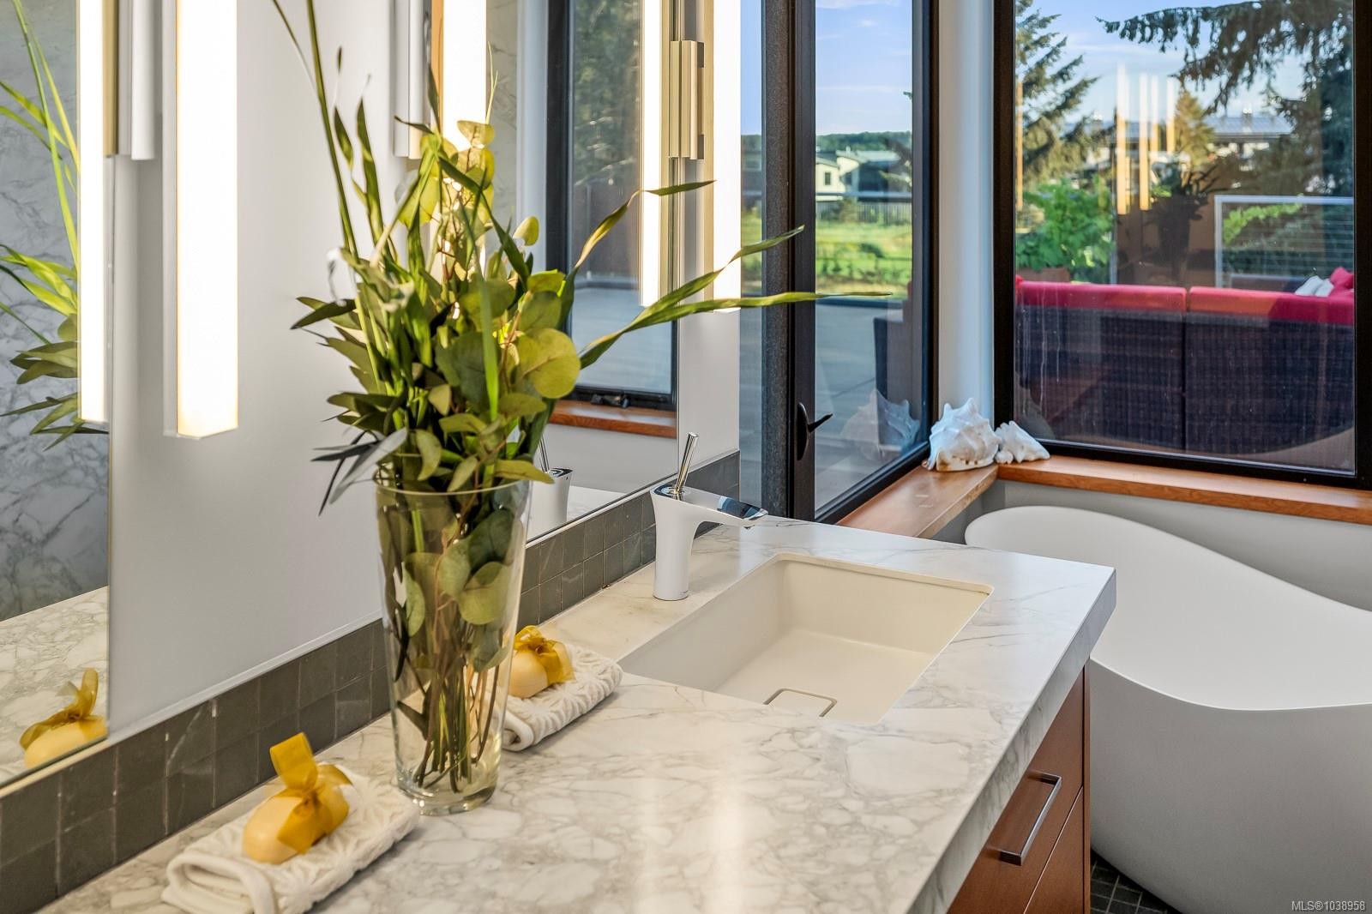
- Ensuite Bathroom Main Level 3.35 m x 2.92 m 11 ft x 9'7 ft
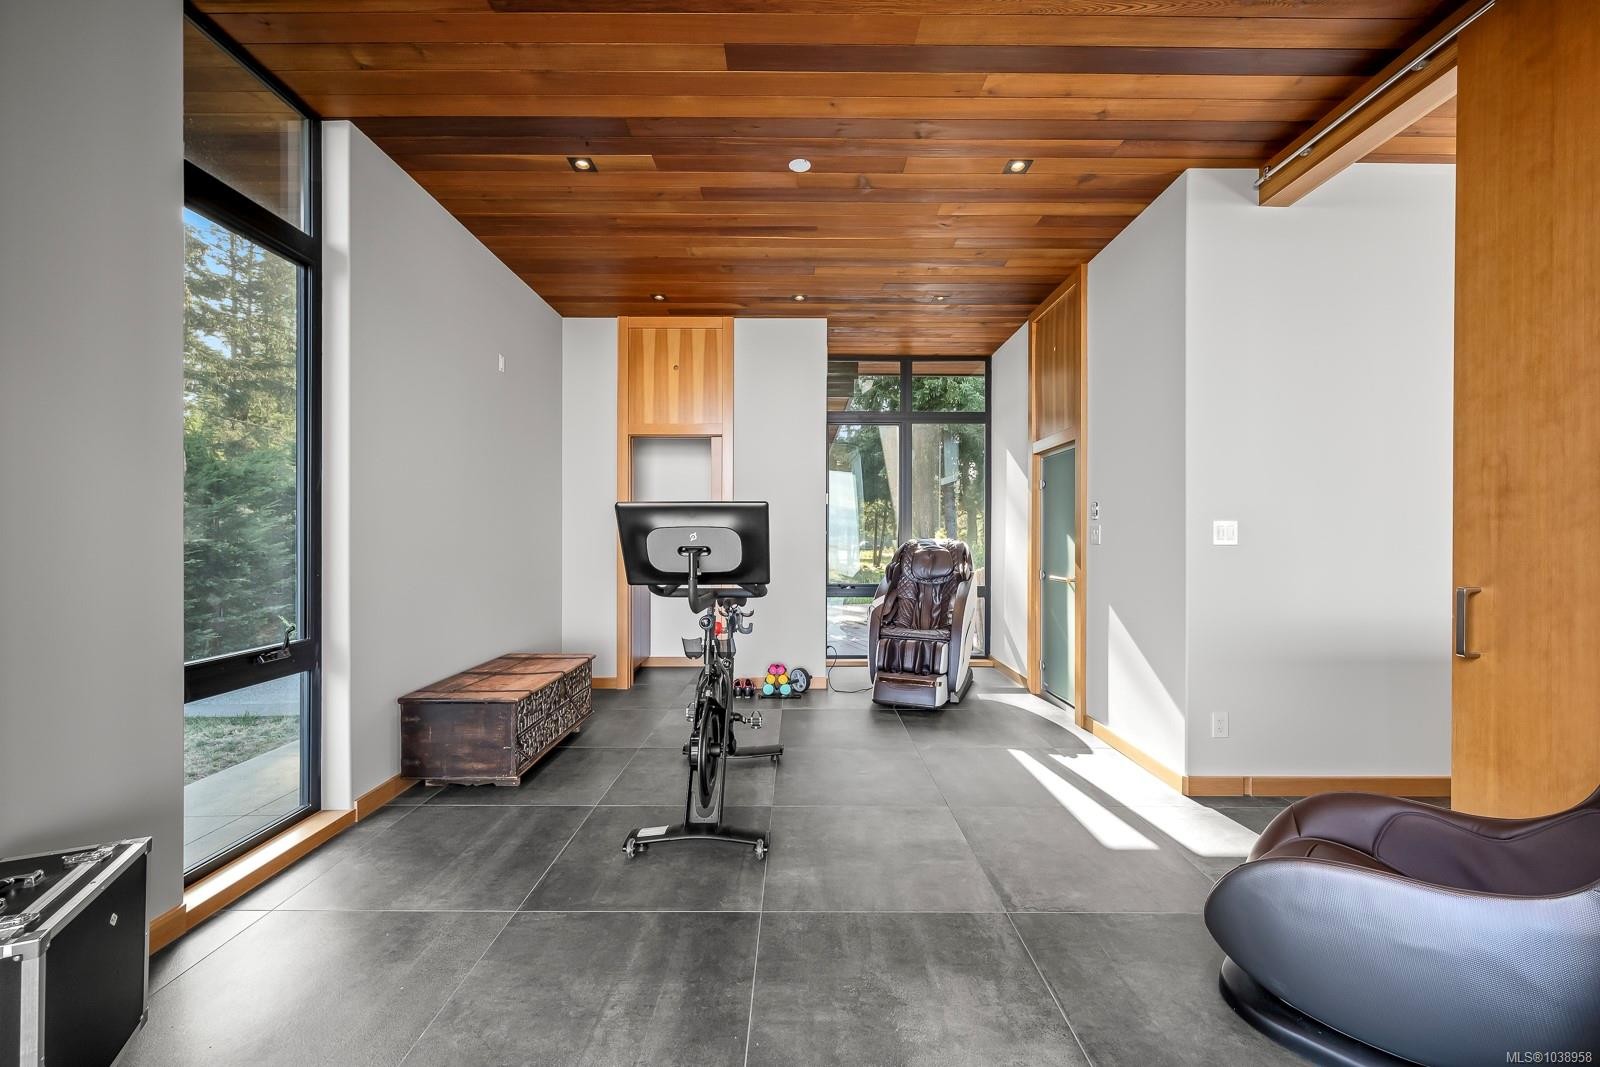
- Den Main Level 4.22 m x 3.76 m 13'10 ft x 12'4 ft
- Other Main Level 2.79 m x 1.63 m 9'2 ft x 5'4 ft
- Dining Main Level 6.38 m x 4.32 m 20'11 ft x 14'2 ft
- Kitchen Main Level 6.98 m x 3.89 m 22'11 ft x 12'9 ft
- Bathroom Main Level 2.24 m x .89 m 7'4 ft x 2'11 ft
- Bathroom Main Level 2.18 m x .84 m 7'2 ft x 2'9 ft
- Bathroom Main Level 2.03 m x .76 m 6'8 ft x 2'6 ft
- Other 2nd Level 7.95 m x 6.60 m 26'1 ft x 21'8 ft Note: Deck
- Walk-in Closet 2nd Level 1.80 m x 2.16 m 5'11 ft x 7'1 ft
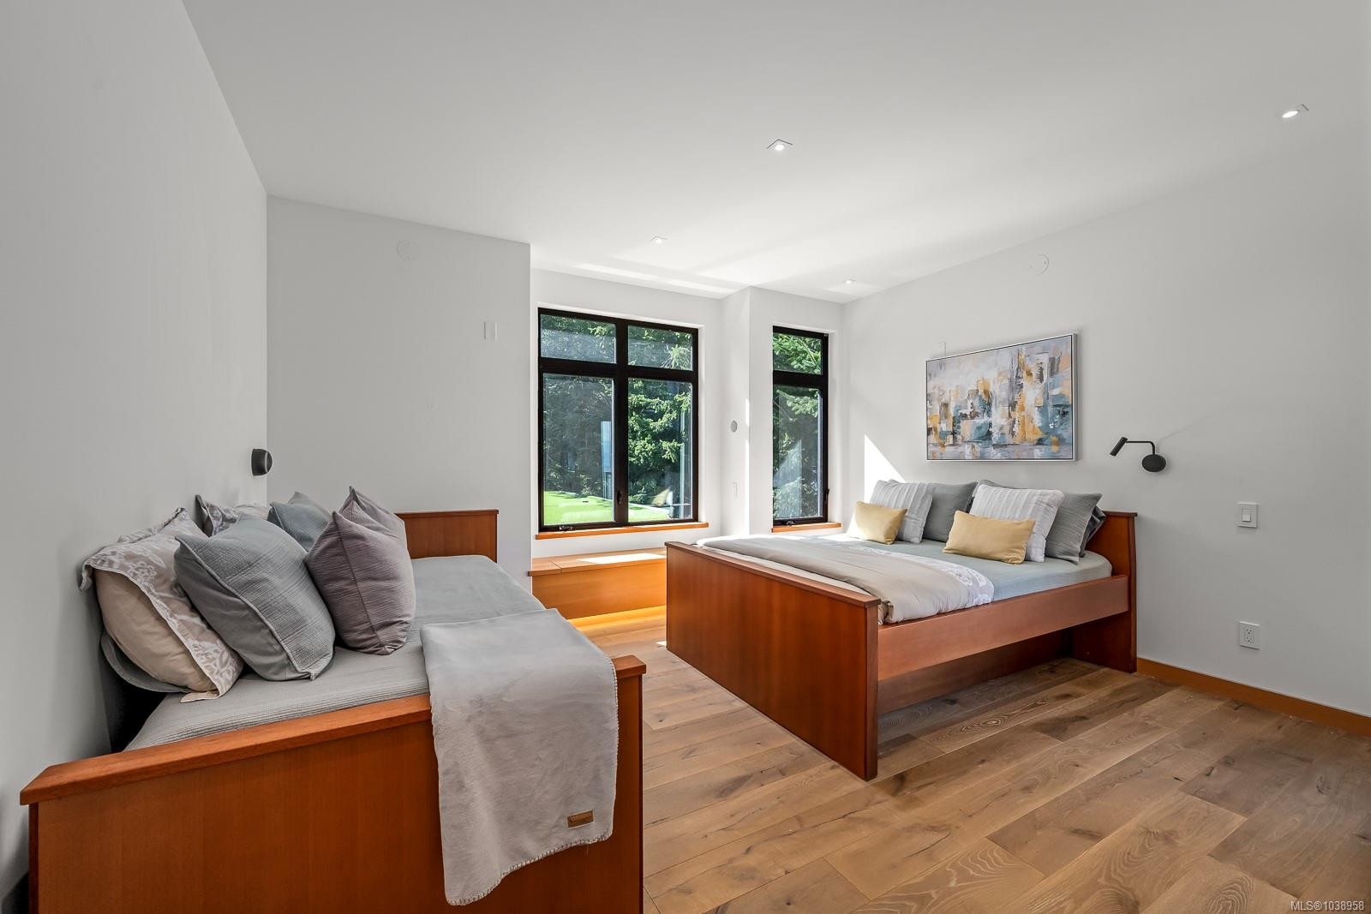
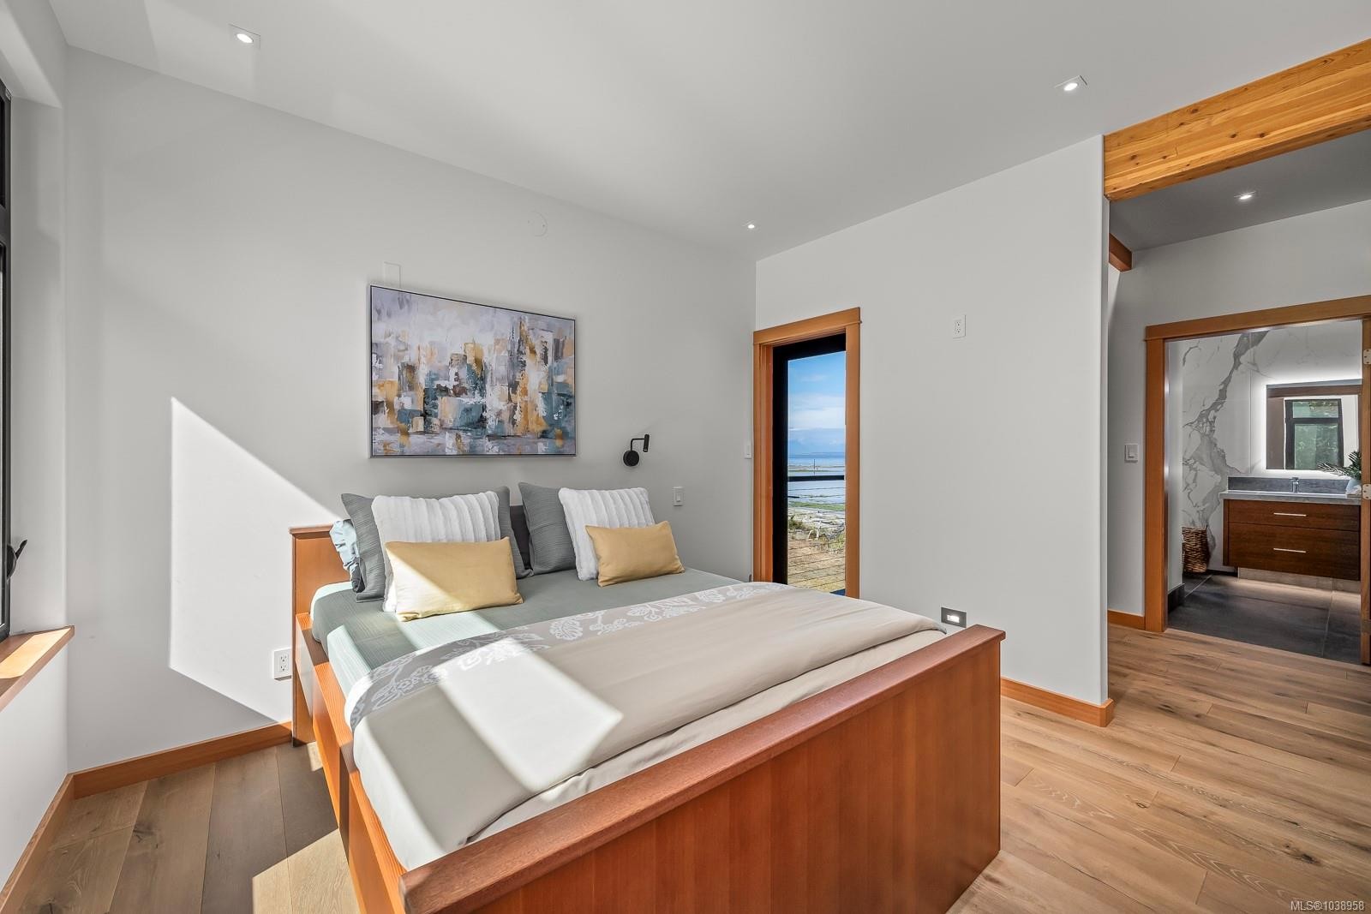
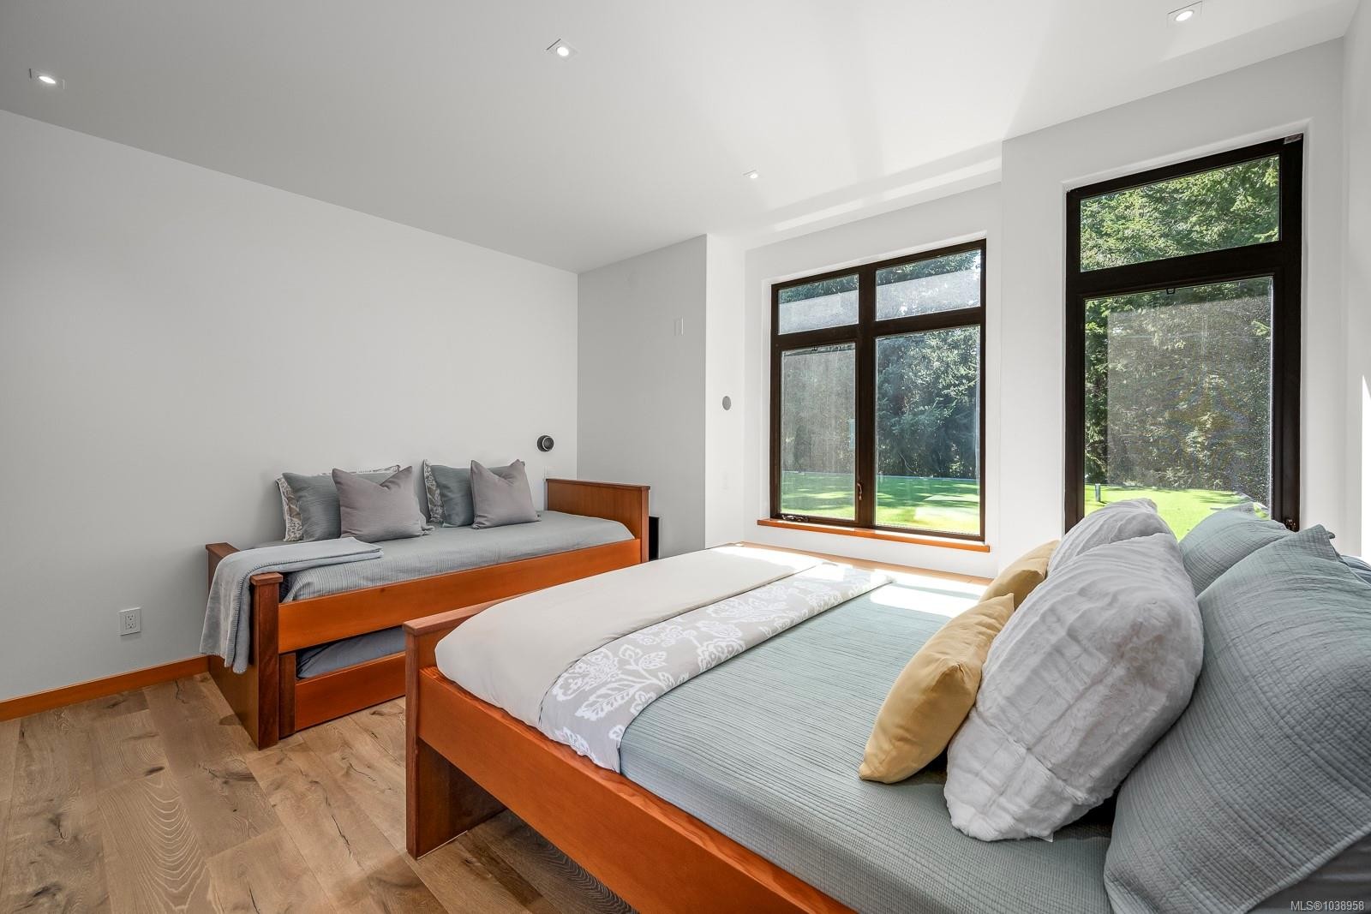
- Bedroom 2nd Level 4.34 m x 3.48 m 14'3 ft x 11'5 ft
- Ensuite Bathroom 2nd Level 3.30 m x 2.74 m 10'10 ft x 9 ft
- Walk-in Closet 2nd Level 5.31 m x 2.16 m 17'5 ft x 7'1 ft
- Other 2nd Level 5.31 m x 3.45 m 17'5 ft x 11'4 ft
- Bathroom 2nd Level 4.32 m x 2.92 m 14'2 ft x 9'7 ft
- Other 2nd Level 11.46 m x 6.55 m 37'7 ft x 21'6 ft Note: Deck
- Other 2nd Level 1.73 m x 1.07 m 5'8 ft x 3'6 ft Note: Deck
- Other 2nd Level 5.56 m x 2.87 m 18'3 ft x 9'5 ft Note: Deck
Convert Measurement to:
Courtesy of: REMAX Ocean Pacific (Crtny)
MLS® property information is provided under copyright© by the Vancouver Island Real Estate Board and Victoria Real Estate Board. The information is from sources deemed reliable, but should not be relied upon without independent verification.