Button CopyPathCircle CloseCircle Left ArrowArrow Down Icon GreyClosecirclecircleBurger
  • Advertising

4005 55 Avenue, Whitecourt, AB, T7S 1C5

Courtesy of Stephanie Martin-Rawluk of Century 21 Masters
MLS® # E4491010
House For Sale In Whitecourt, Alberta
$349,900 QuickQuoteTM: Not Available

3 Beds

2 Baths

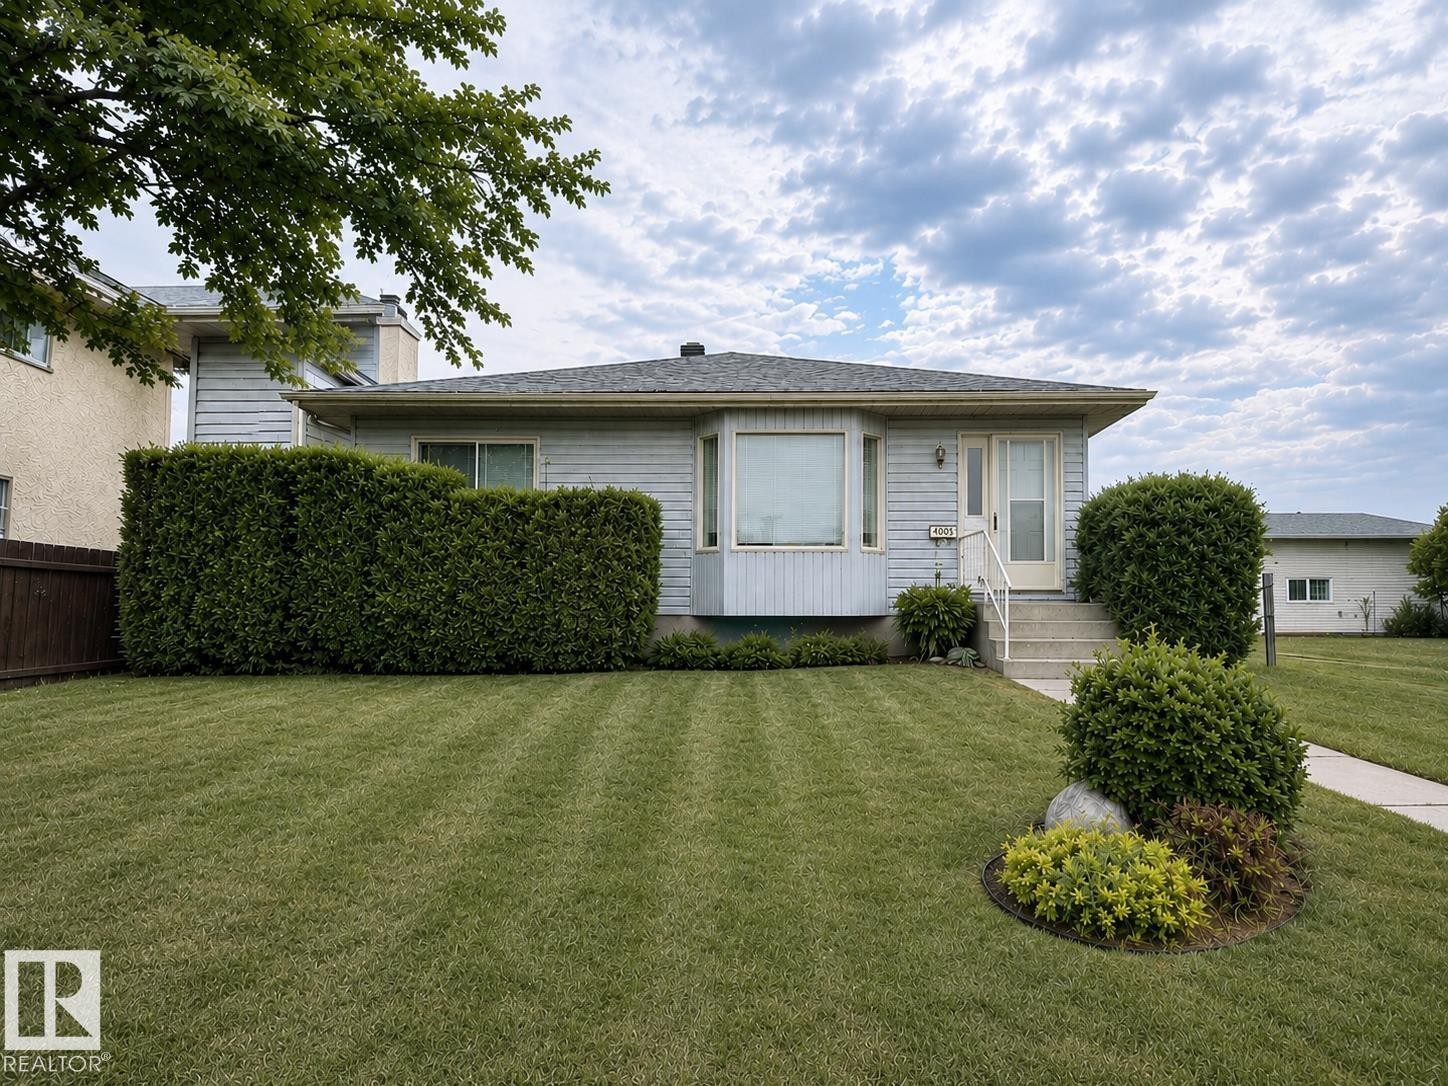
Ranch-style exterior featuring light-colored siding and a bay window - 4005 55 Avenue, Whitecourt, AB - Outdoor
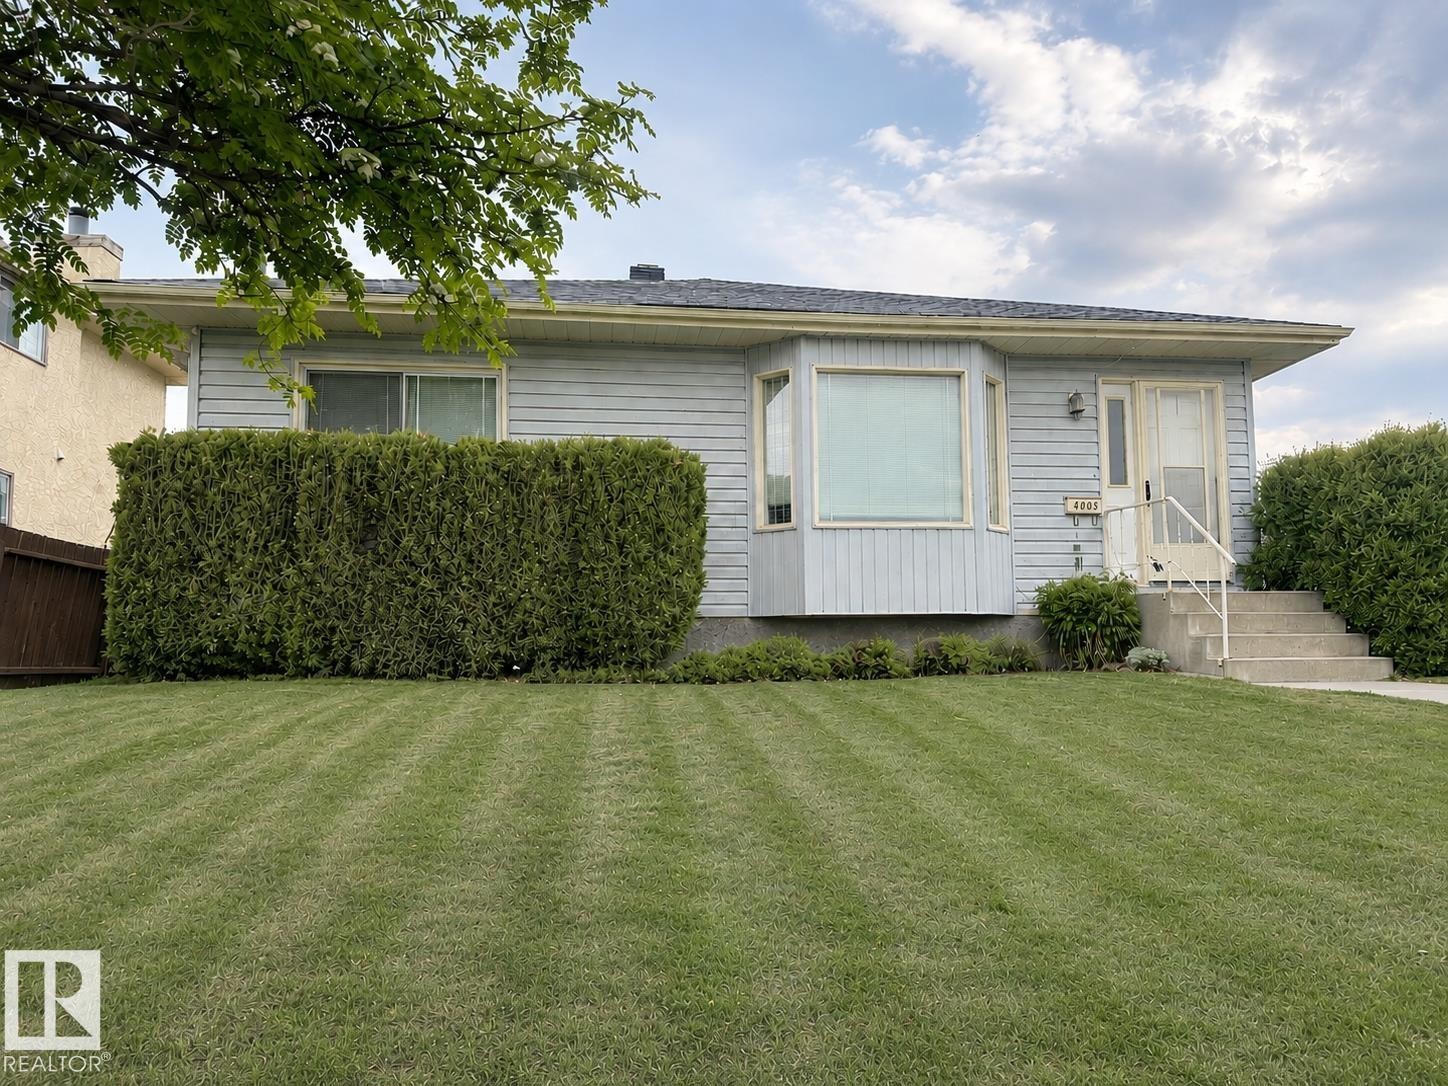
Light blue siding exterior featuring a bay window and dark shingle roofing - 4005 55 Avenue, Whitecourt, AB - Outdoor
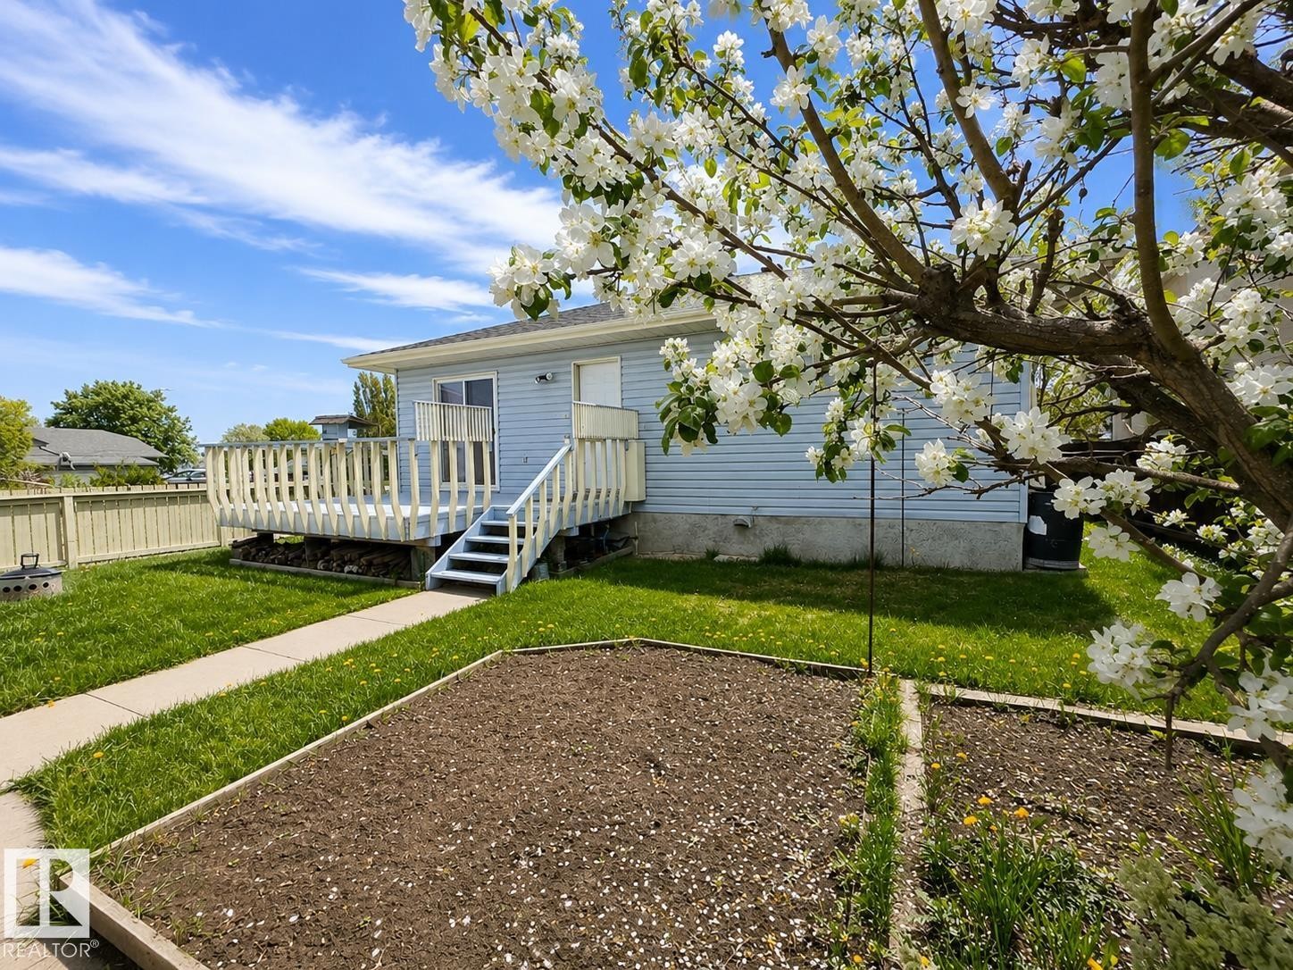
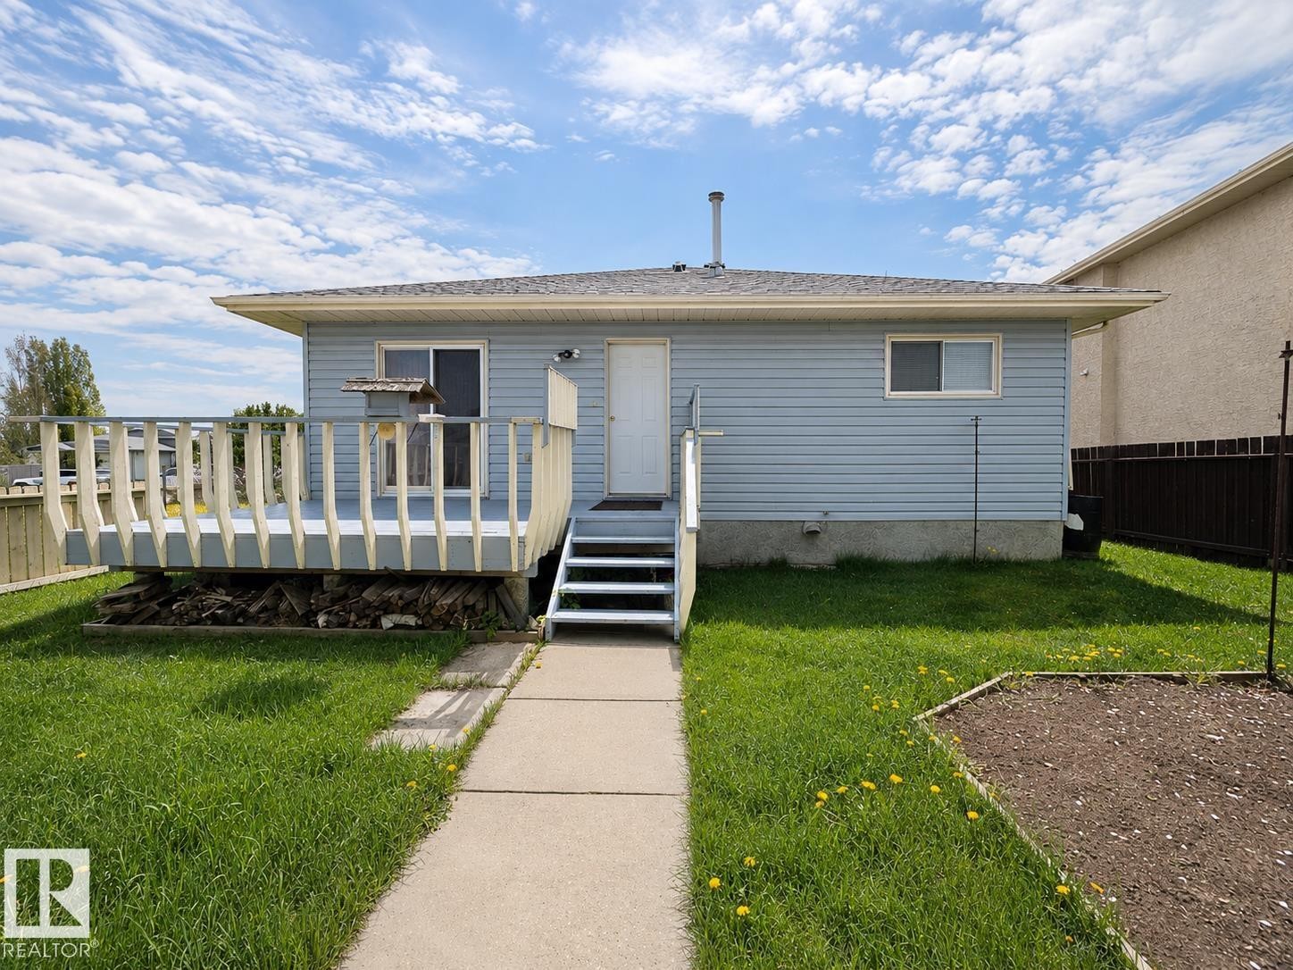
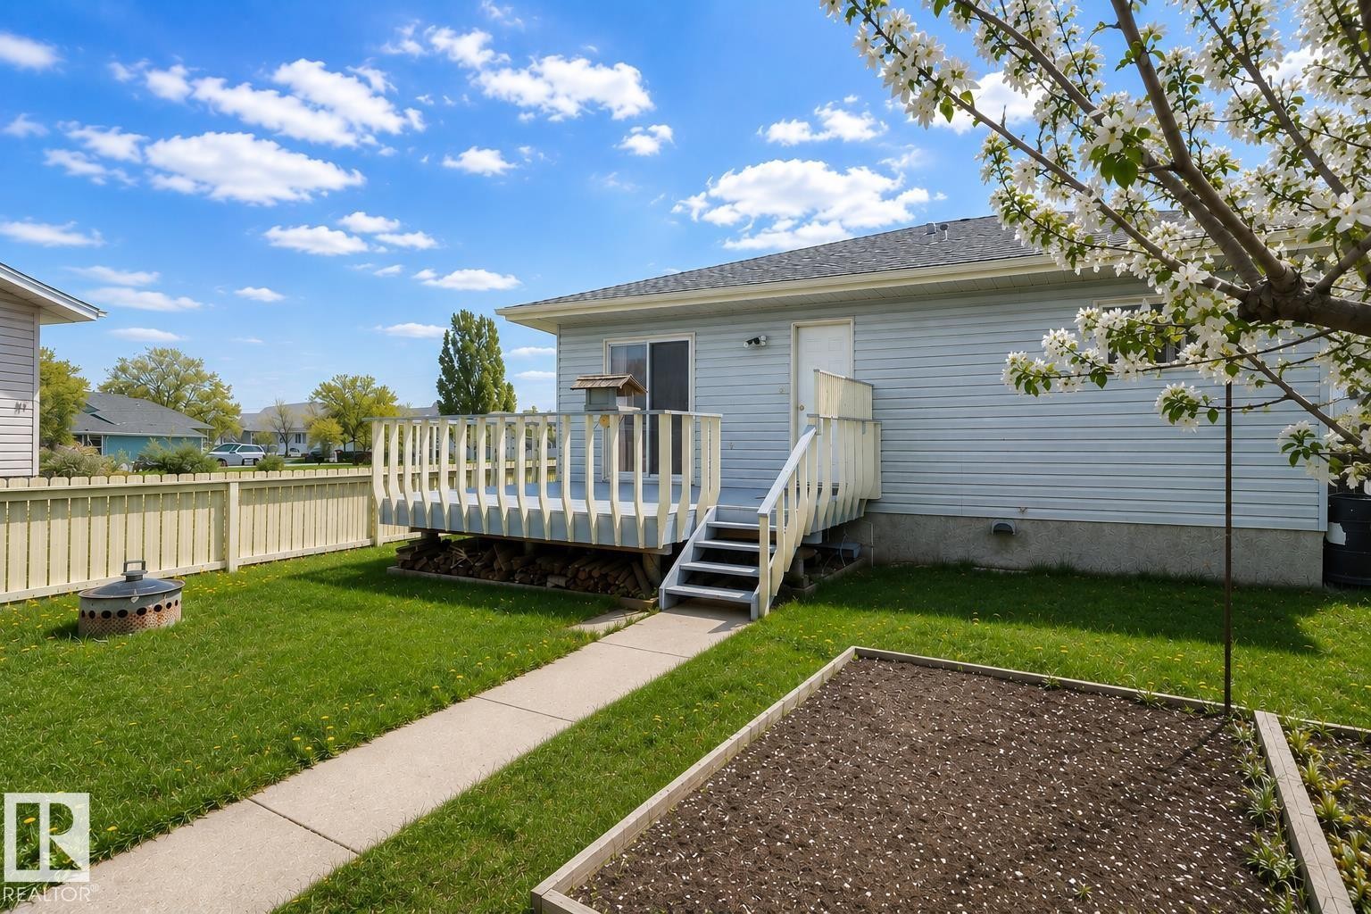
Rear exterior featuring light blue siding and a spacious wooden deck with railings - 4005 55 Avenue, Whitecourt, AB - Outdoor
Kitchen featuring wood-finish cabinetry, light-toned countertops, and a central island - 4005 55 Avenue, Whitecourt, AB - Indoor Photo Showing Kitchen With Double Sink
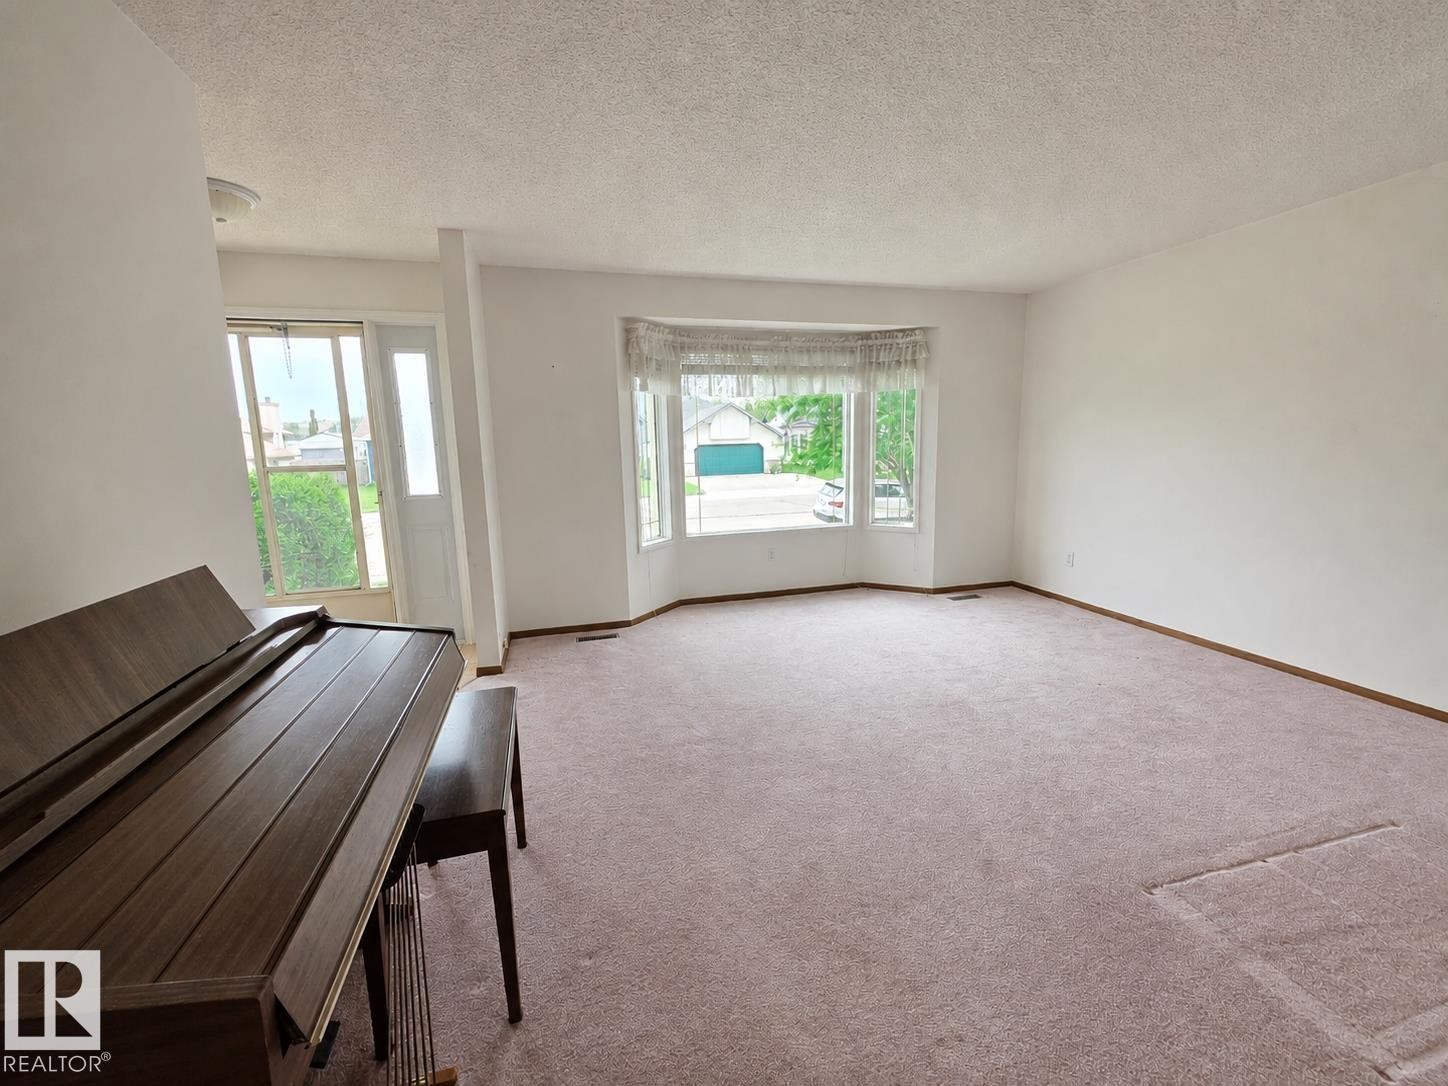
Expansive carpeted living space featuring a prominent bay window, white painted walls, and a front entry door with a sidelight - 4005 55 Avenue, Whitecourt, AB - Indoor Photo Showing Other Room
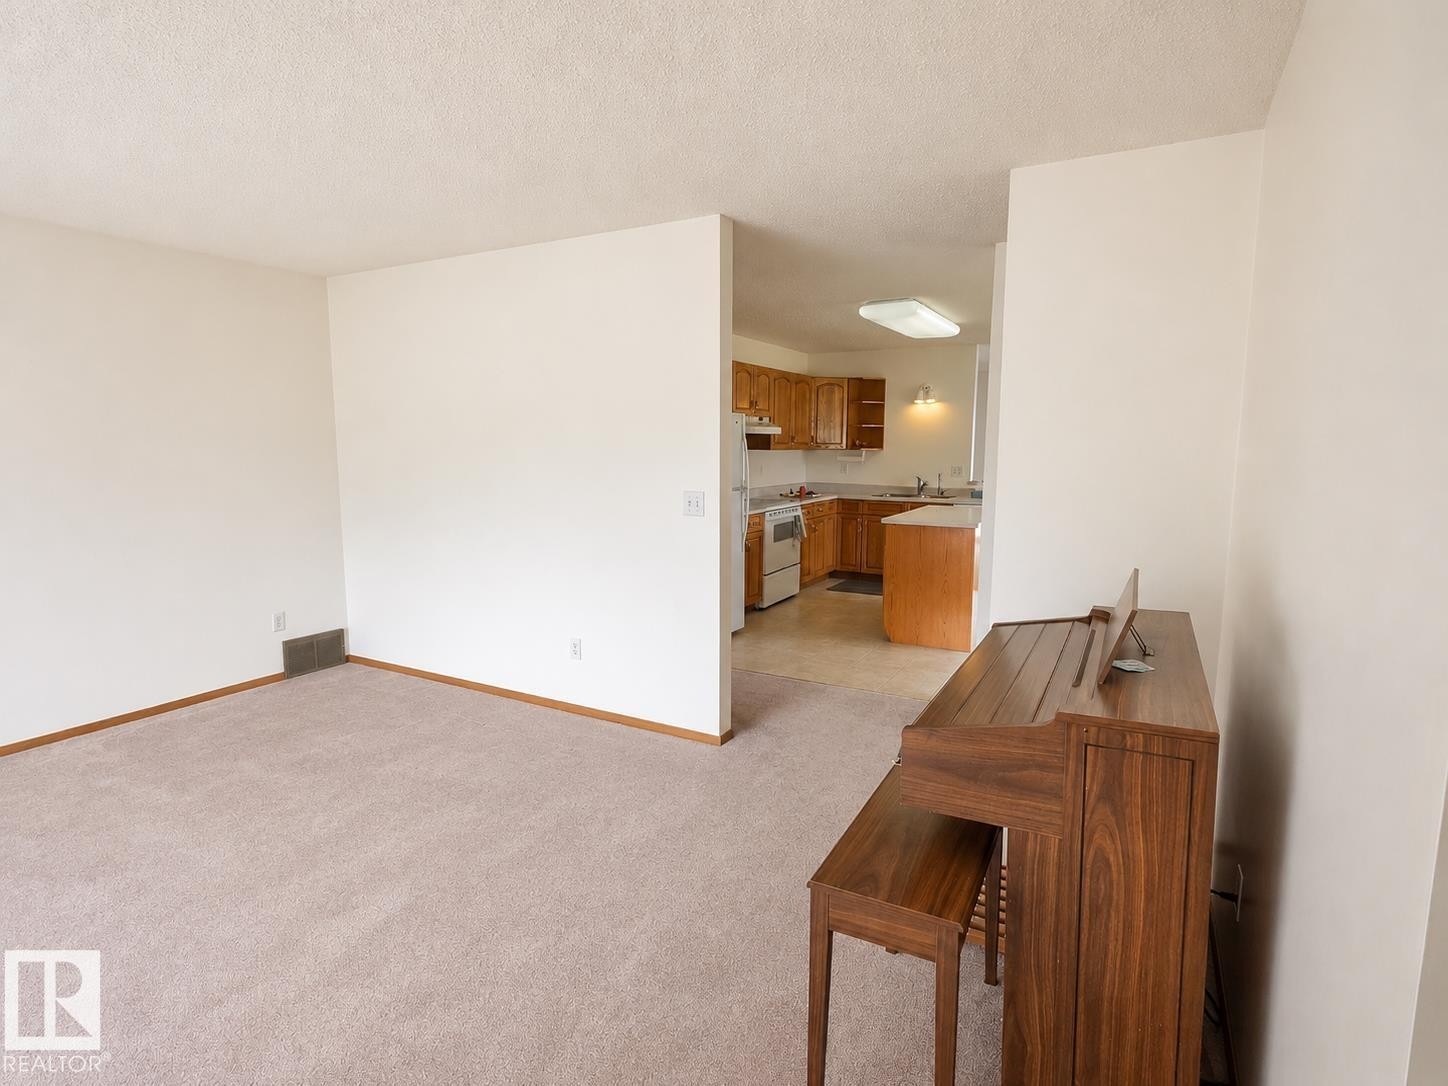
Expansive carpeted area with neutral walls and wood-finish trim, offering a versatile space - 4005 55 Avenue, Whitecourt, AB - Indoor Photo Showing Other Room
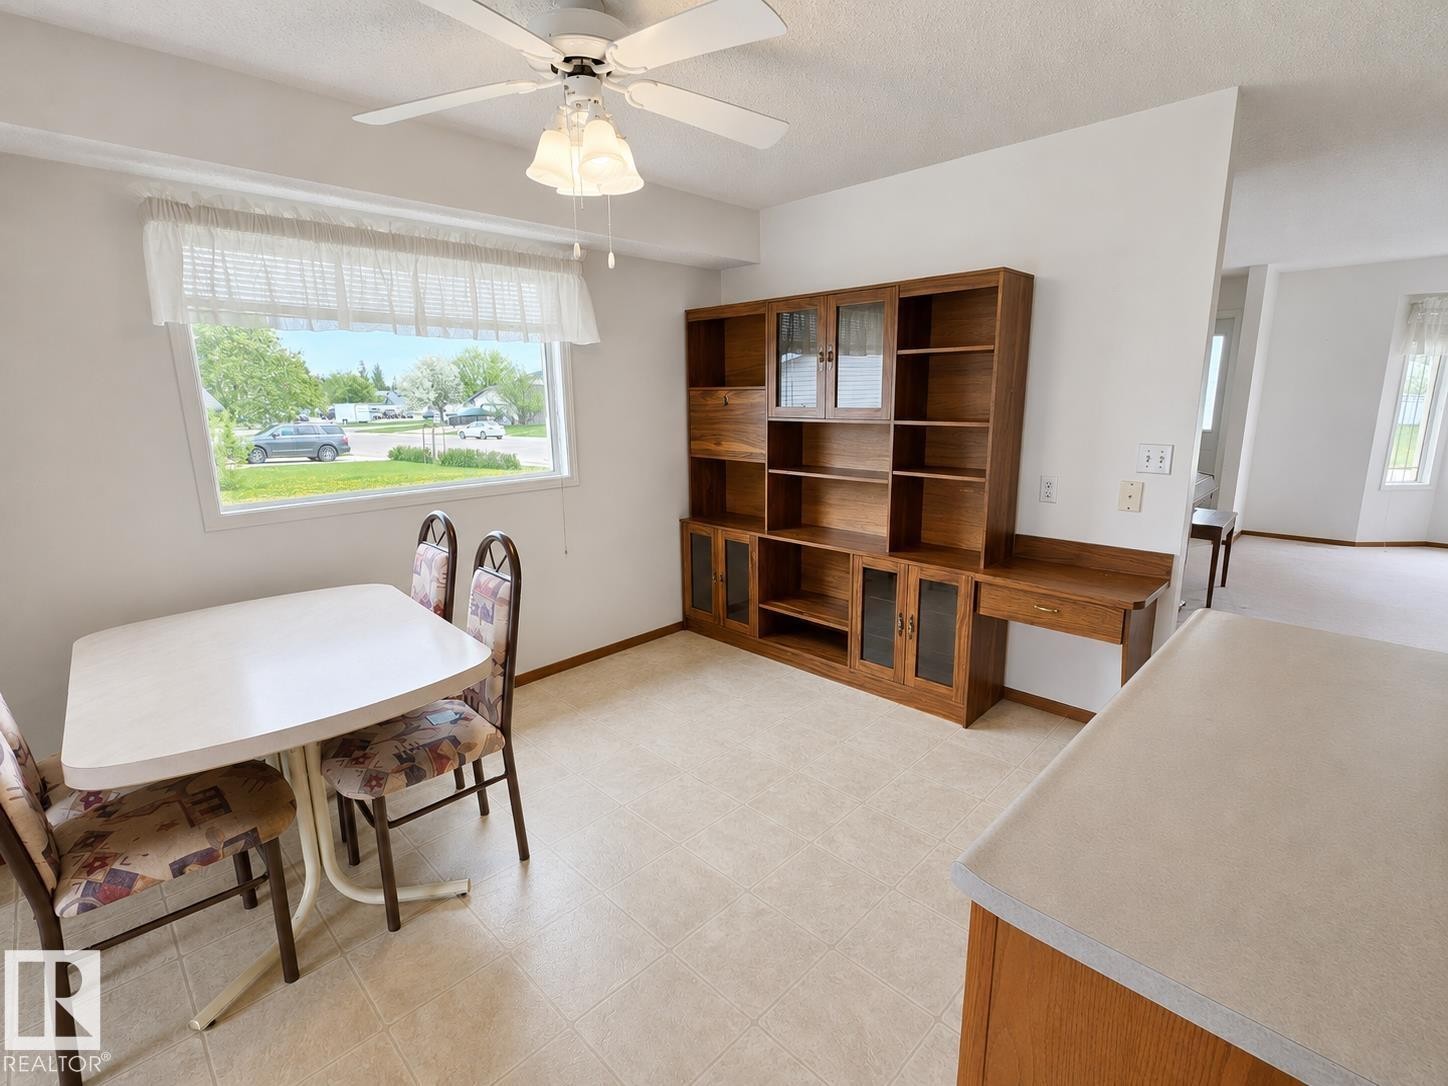
Dining area featuring neutral tile flooring and a built-in wood-finish storage unit with glass-front cabinets and an integrated desk - 4005 55 Avenue, Whitecourt, AB - Indoor
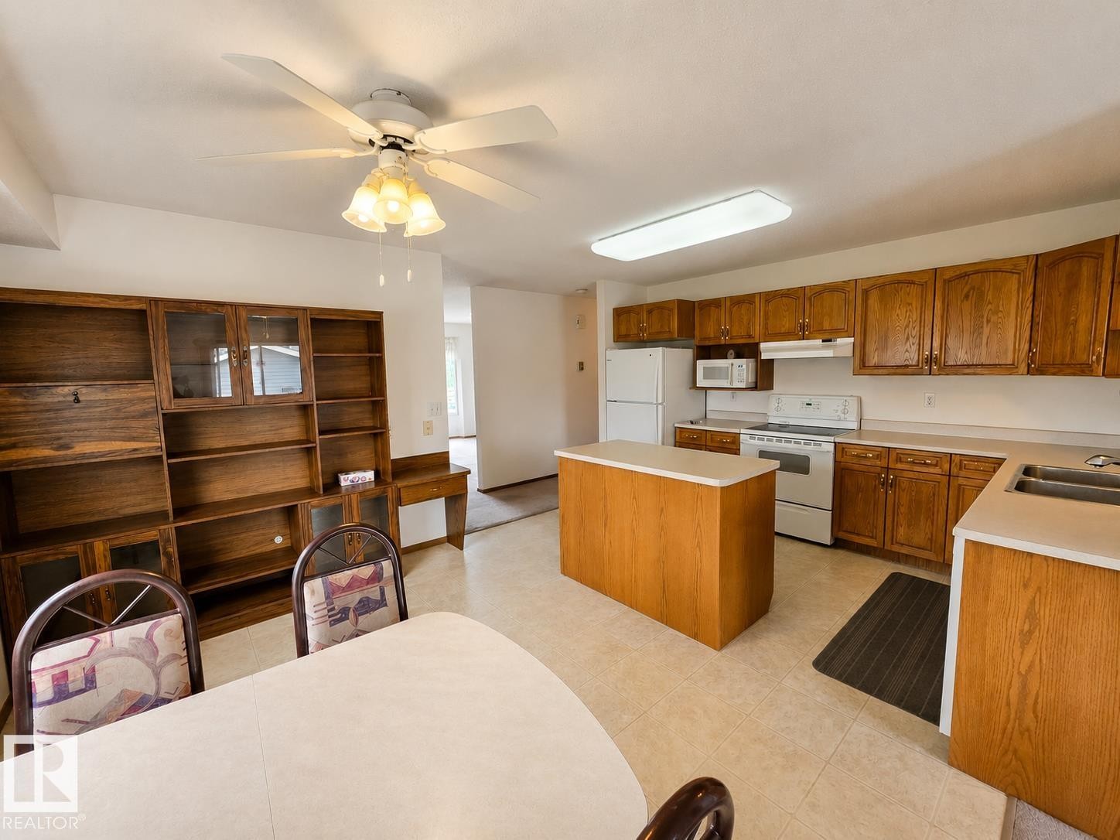
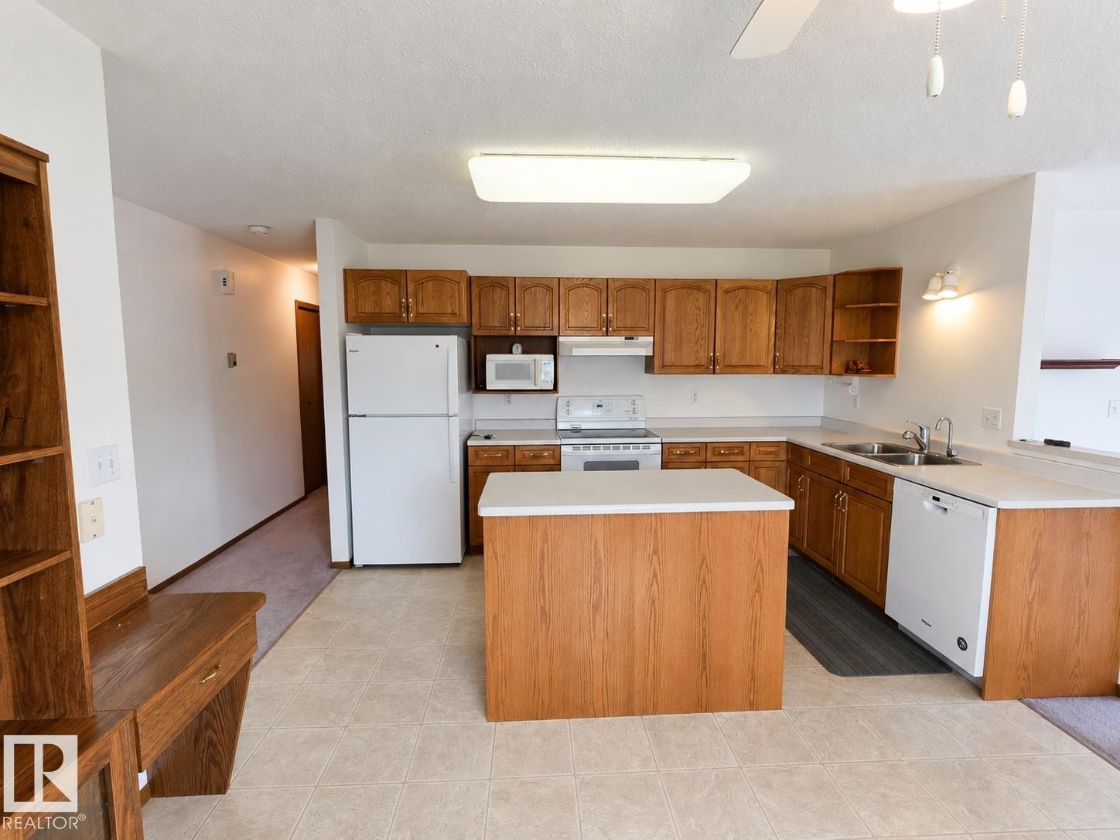
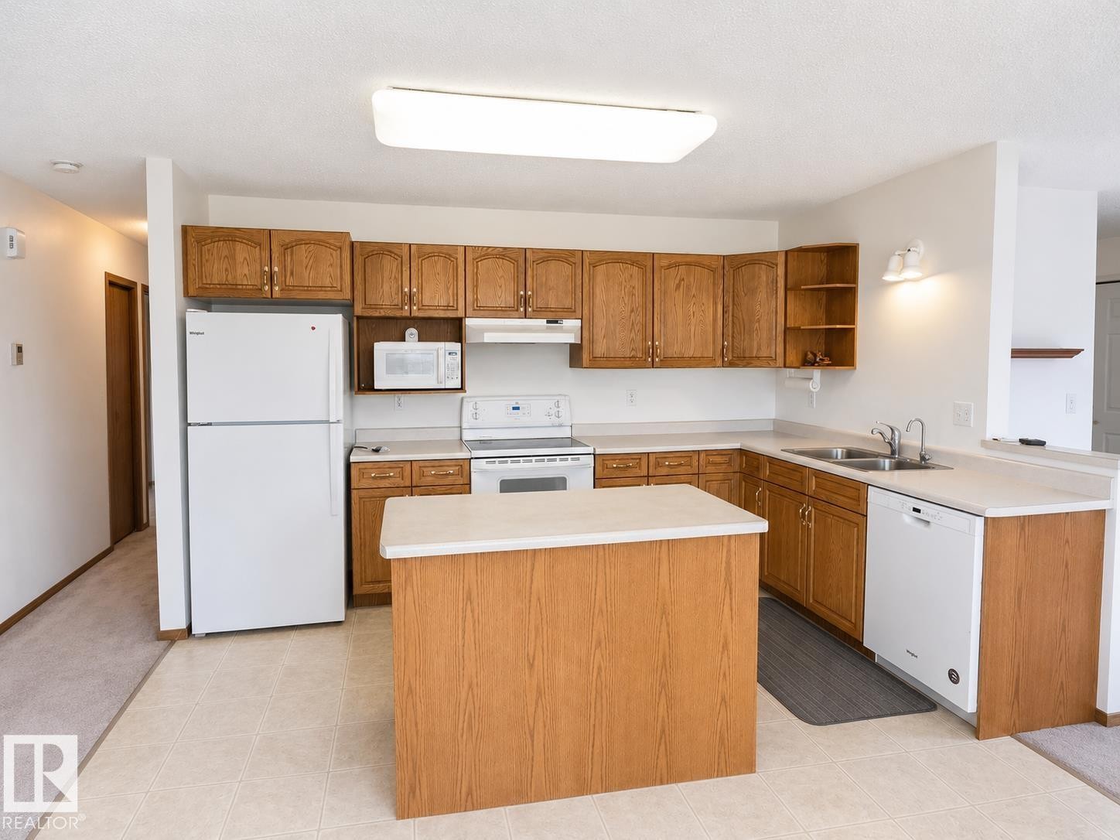
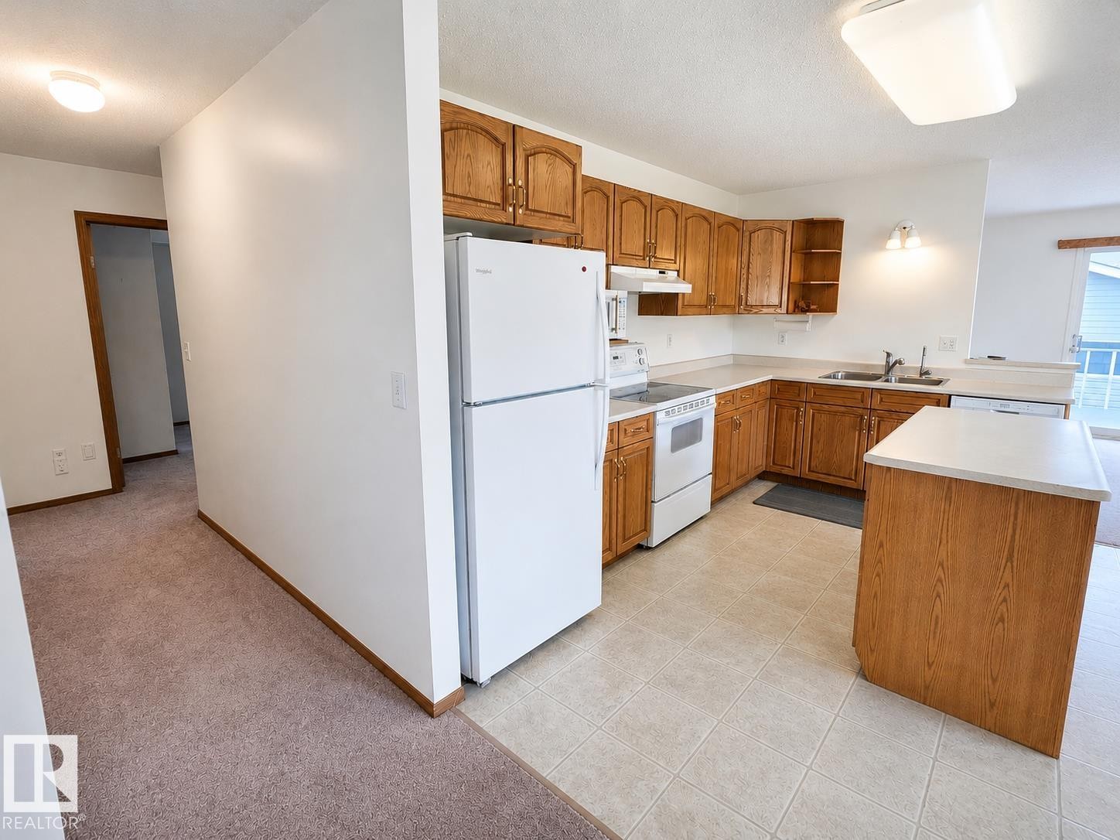
Open-concept kitchen featuring wood-finish cabinetry, a central island, and white appliances - 4005 55 Avenue, Whitecourt, AB - Indoor Photo Showing Kitchen With Double Sink
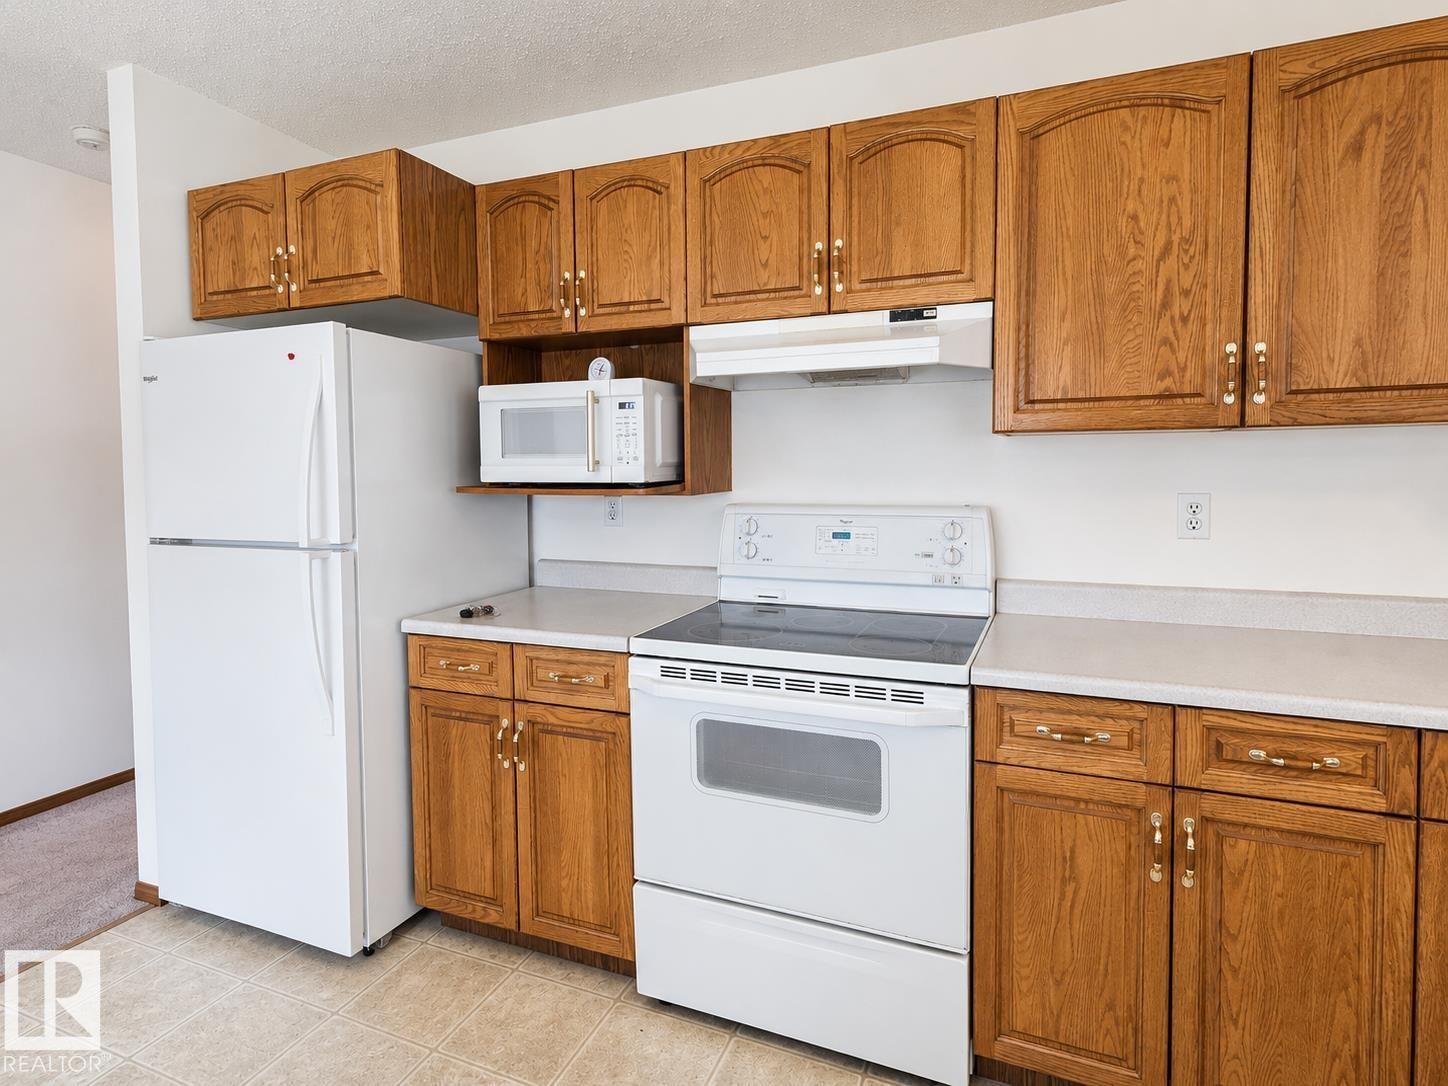
Kitchen featuring wood cabinetry, white appliances, light-toned countertops, tile flooring, and a built-in microwave shelf - 4005 55 Avenue, Whitecourt, AB - Indoor Photo Showing Kitchen
Kitchen featuring wood cabinetry, white appliances, a center island with a light-toned countertop, a double basin sink, and tile flooring - 4005 55 Avenue, Whitecourt, AB - Indoor Photo Showing Kitchen With Double Sink
Bright kitchen featuring wood-finish cabinetry, white appliances, a double basin stainless steel sink, and light-toned countertops - 4005 55 Avenue, Whitecourt, AB - Indoor Photo Showing Kitchen With Double Sink
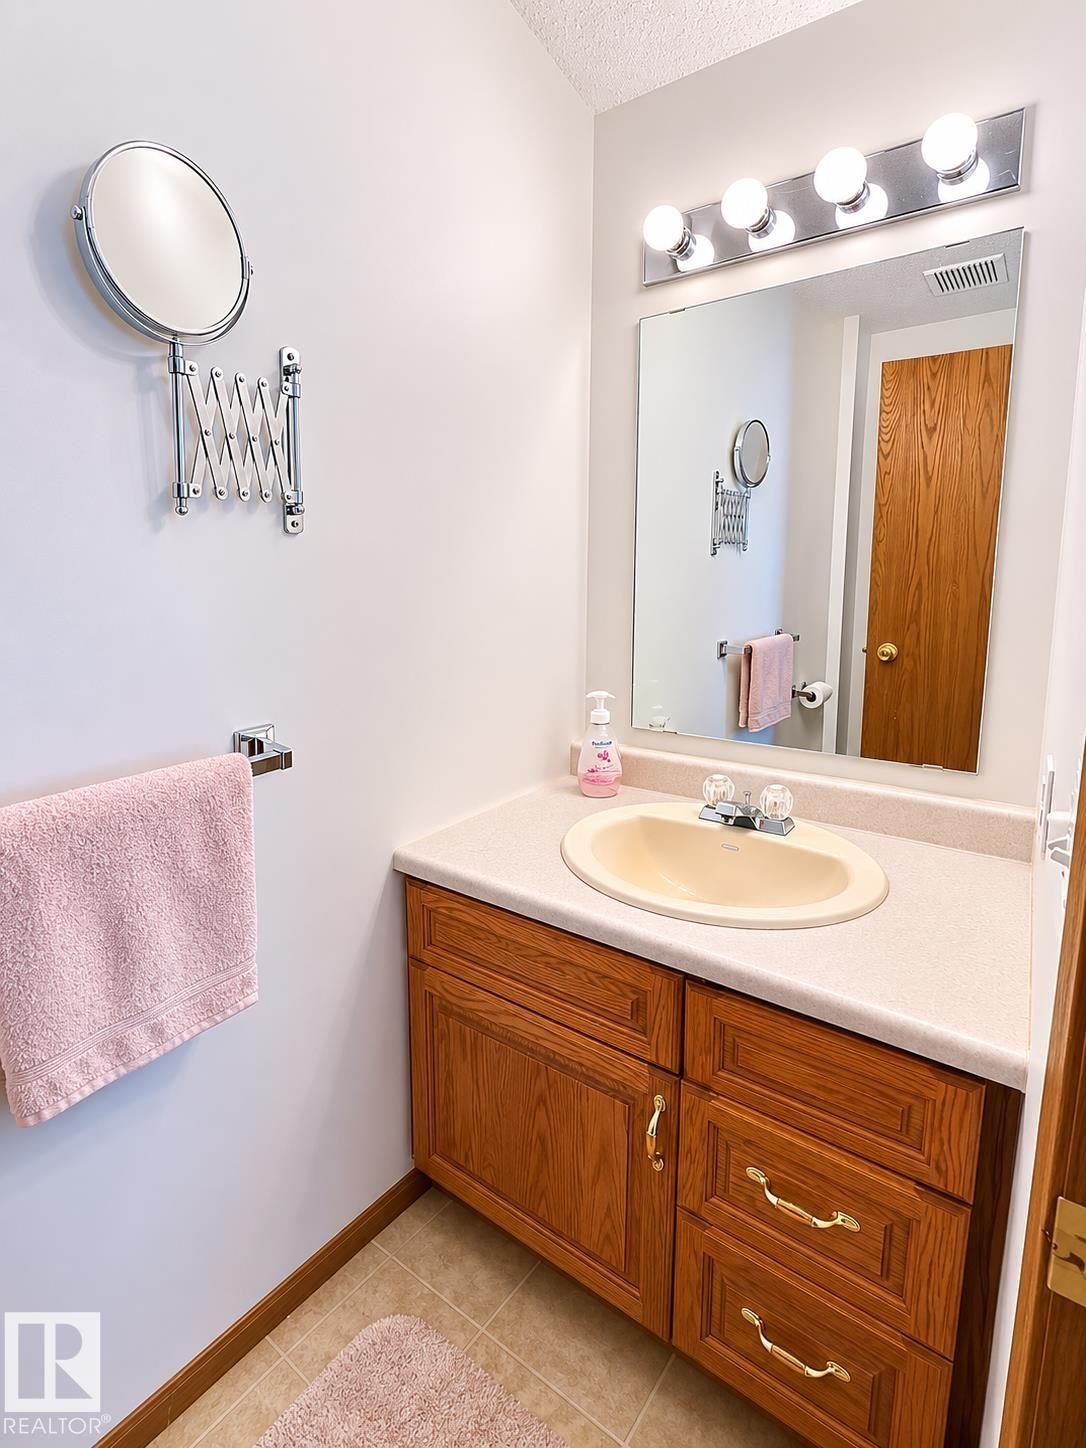
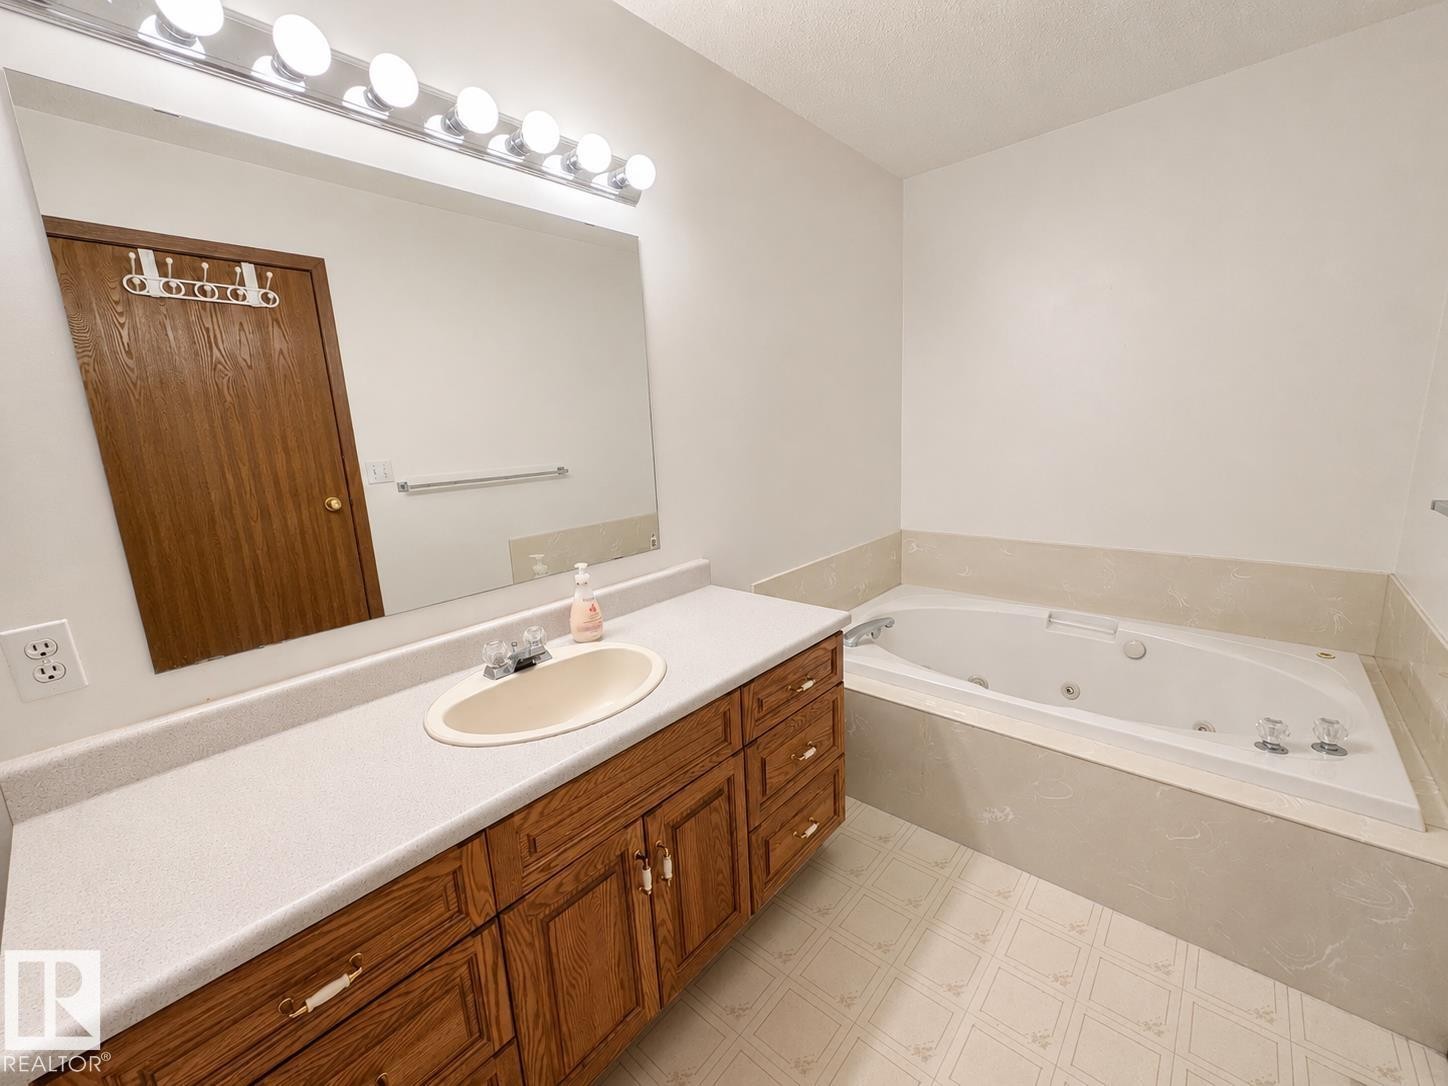
Bathroom vanity featuring a light-toned countertop with an integrated sink, wood-finish cabinetry, and a chrome light fixture - 4005 55 Avenue, Whitecourt, AB - Indoor Photo Showing Bathroom
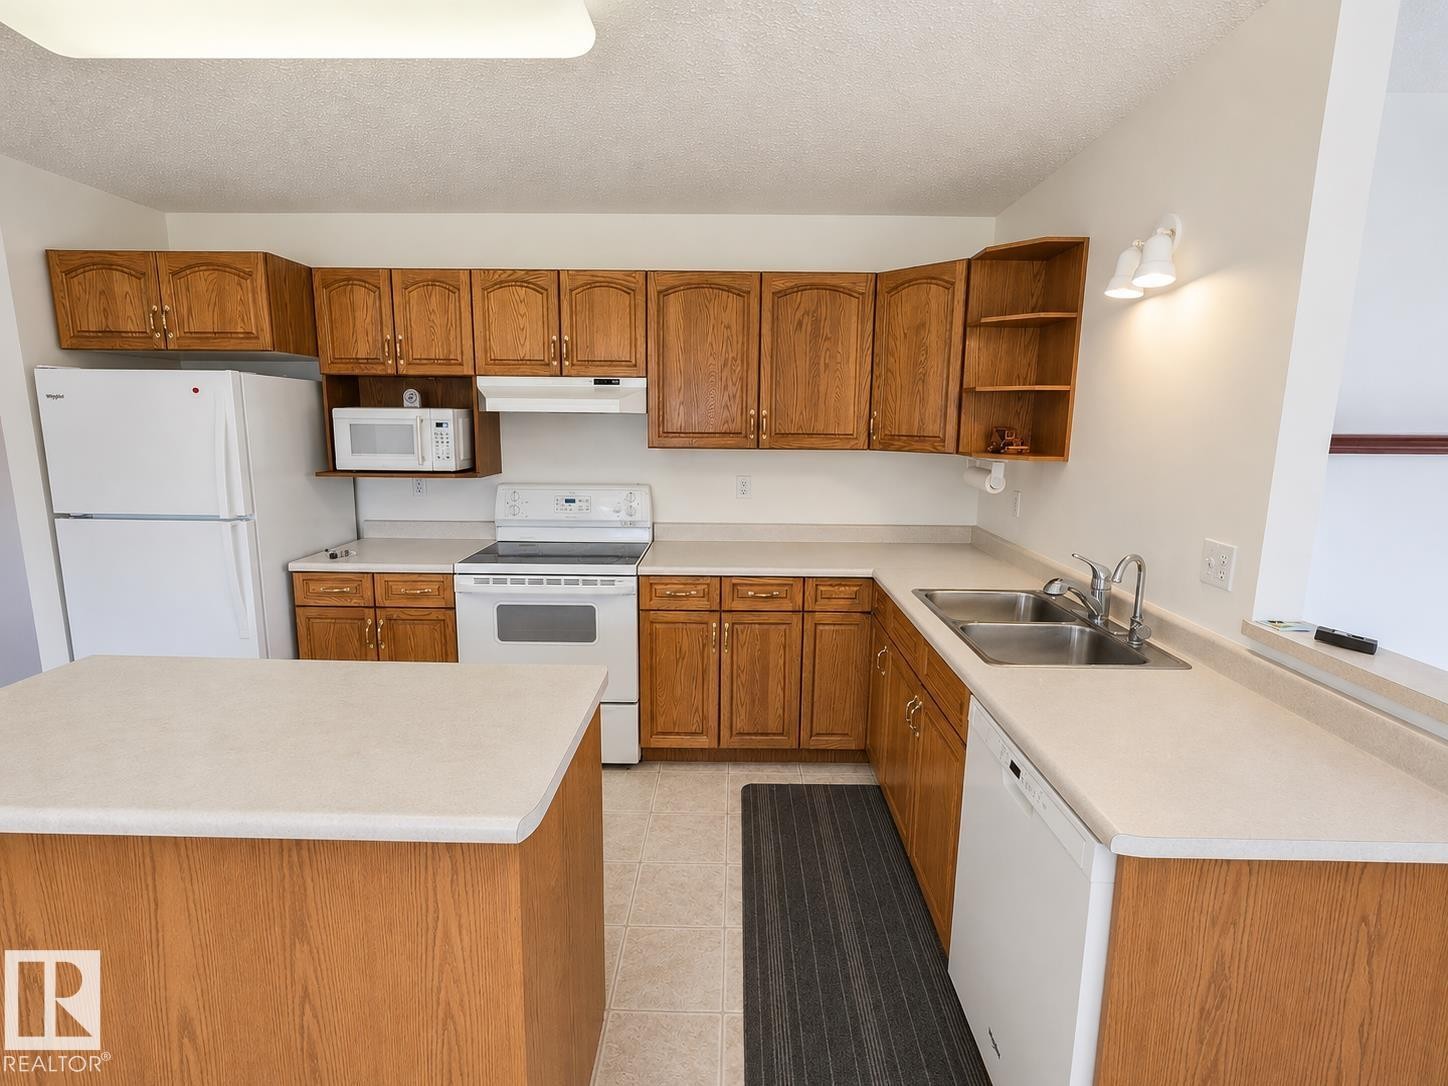
U-shaped kitchen featuring wood cabinetry, white appliances, laminate countertops, and tile flooring - 4005 55 Avenue, Whitecourt, AB - Indoor Photo Showing Kitchen With Double Sink
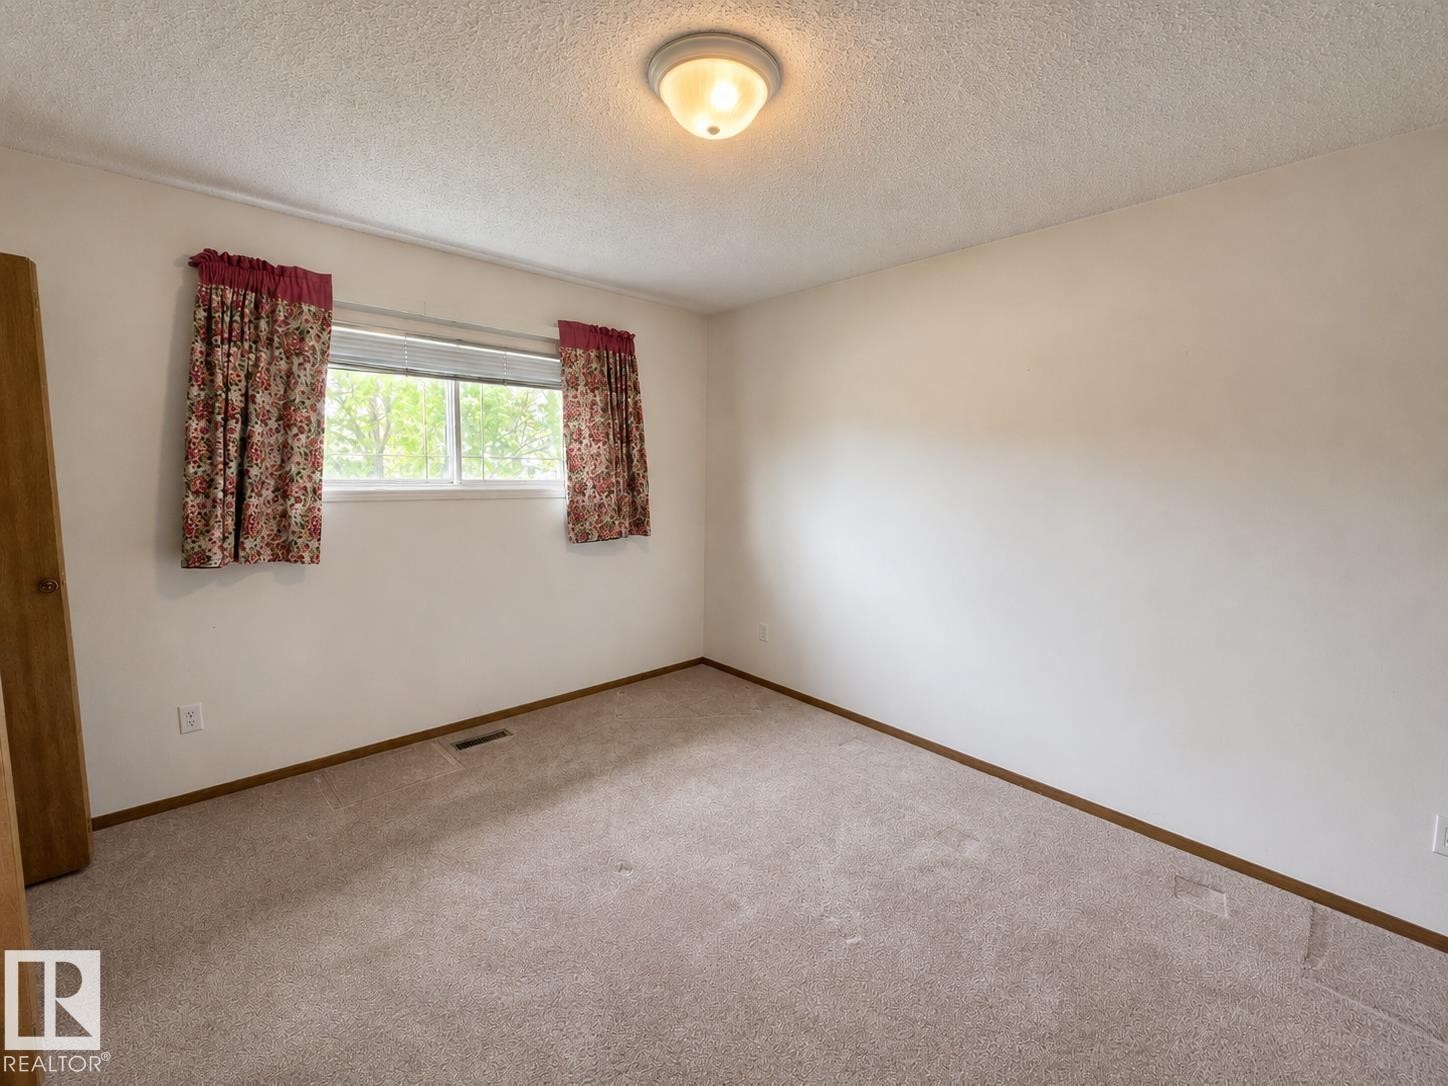
Carpeted room featuring a white wall finish, a double-pane window, and a flush-mount ceiling light - 4005 55 Avenue, Whitecourt, AB - Indoor Photo Showing Other Room
Bedroom featuring light-toned carpet flooring, white walls, and wood trim - 4005 55 Avenue, Whitecourt, AB - Indoor
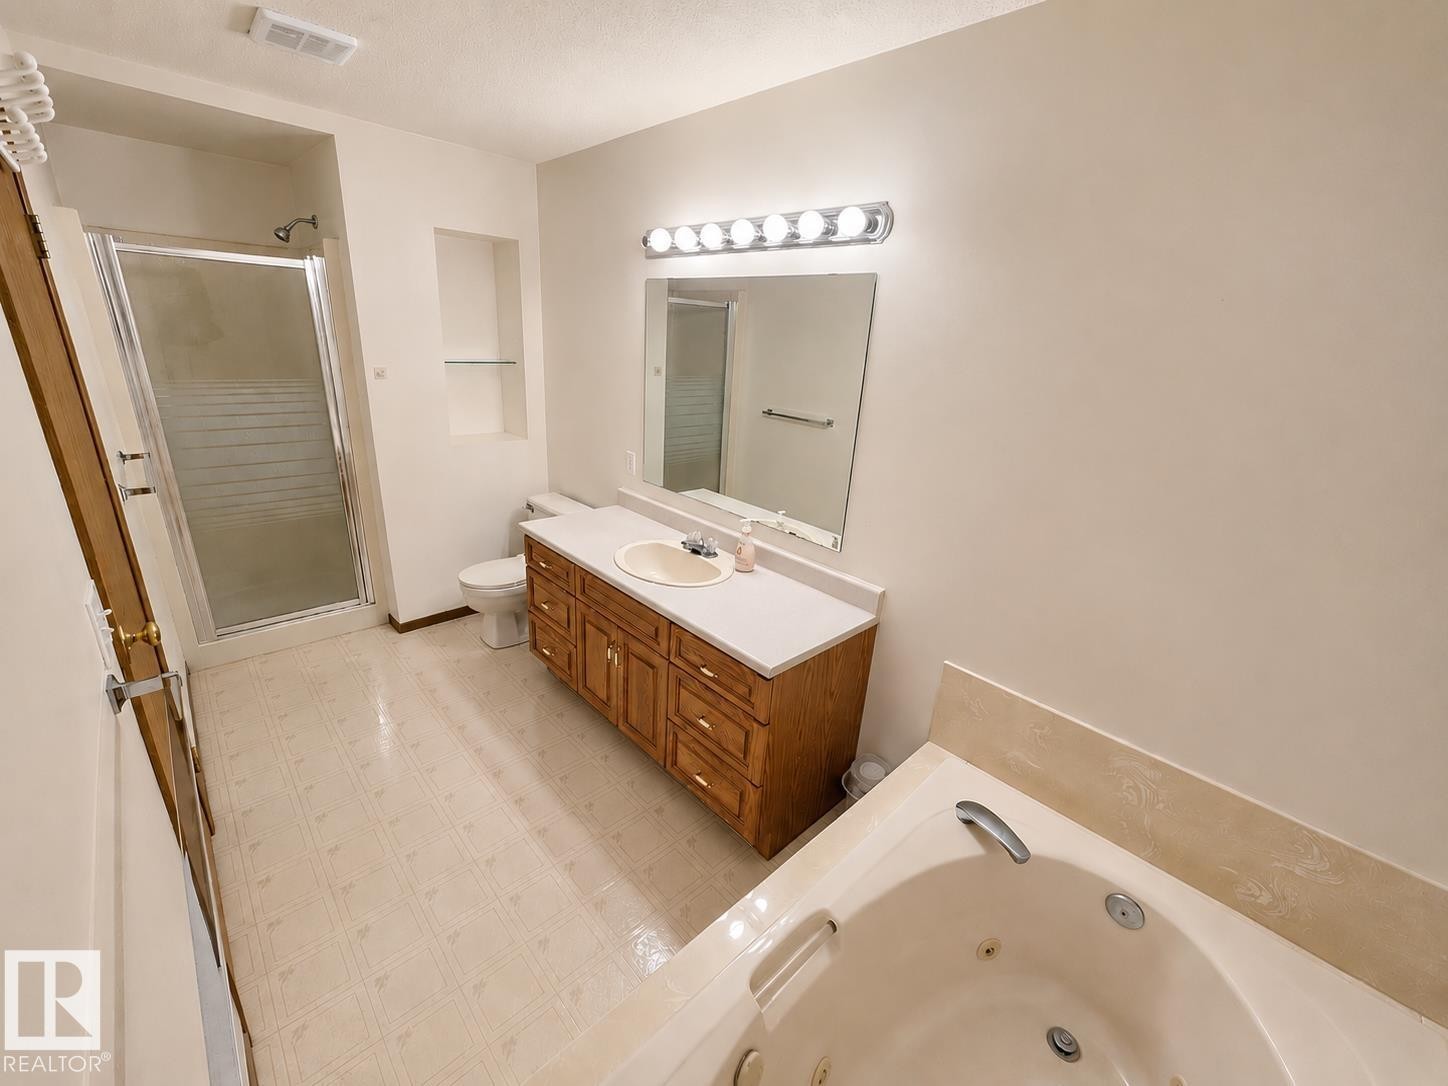
Spacious bathroom featuring a built-in jetted tub, a separate glass-enclosed shower, a single vanity with wood-finish cabinetry, a built-in mirror, and recessed wall shelving - 4005 55 Avenue, Whitecourt, AB - Indoor Photo Showing Bathroom
Bathroom featuring a built-in jetted tub, wood-finish vanity with an integrated sink, and a large wall-mounted mirror - 4005 55 Avenue, Whitecourt, AB - Indoor Photo Showing Bathroom
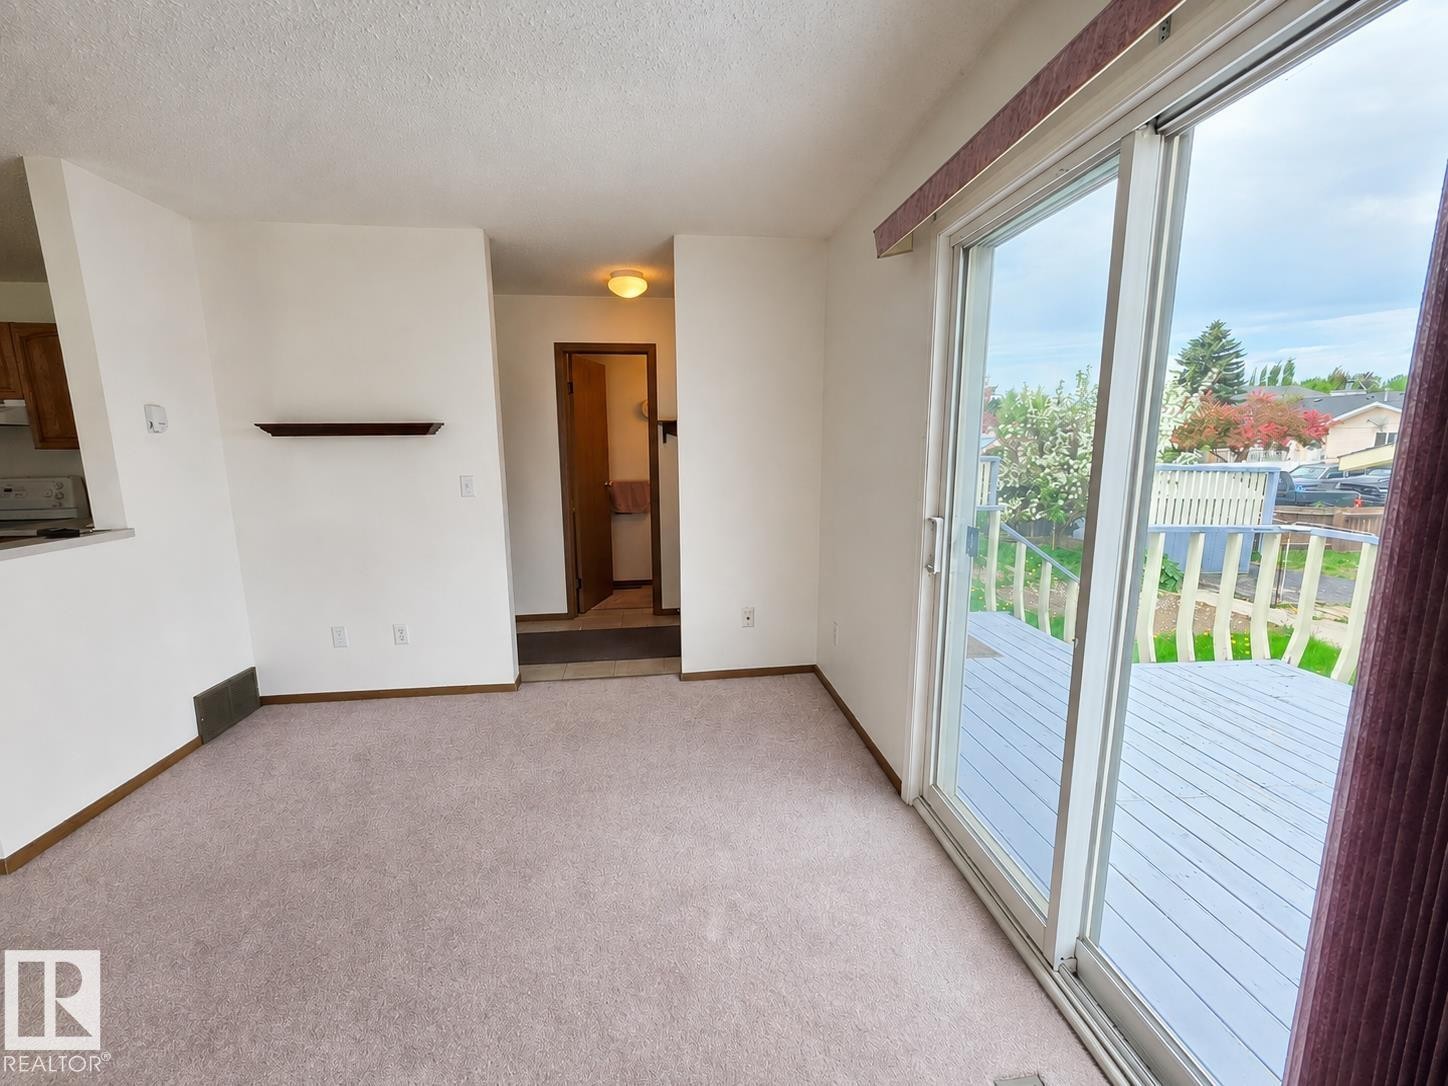
Light-colored carpeting throughout the main room, featuring a built-in wall shelf and white baseboards - 4005 55 Avenue, Whitecourt, AB - Indoor Photo Showing Other Room
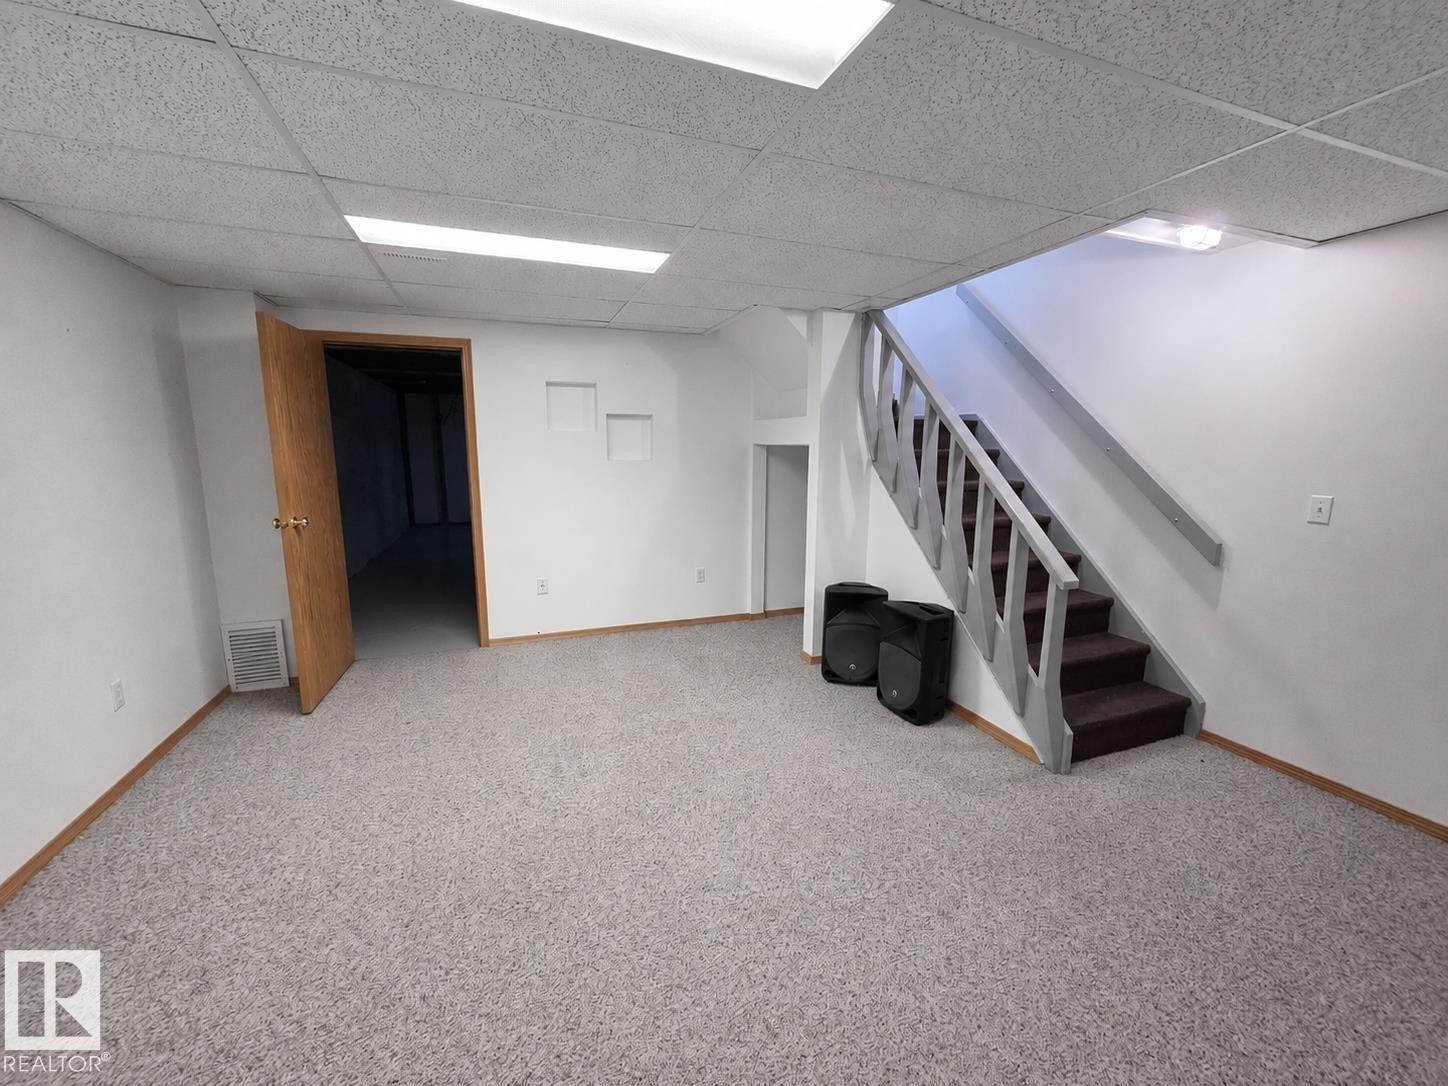
Finished basement space featuring light gray textured carpeting, white painted walls, and a drop ceiling with integrated lighting - 4005 55 Avenue, Whitecourt, AB - Indoor
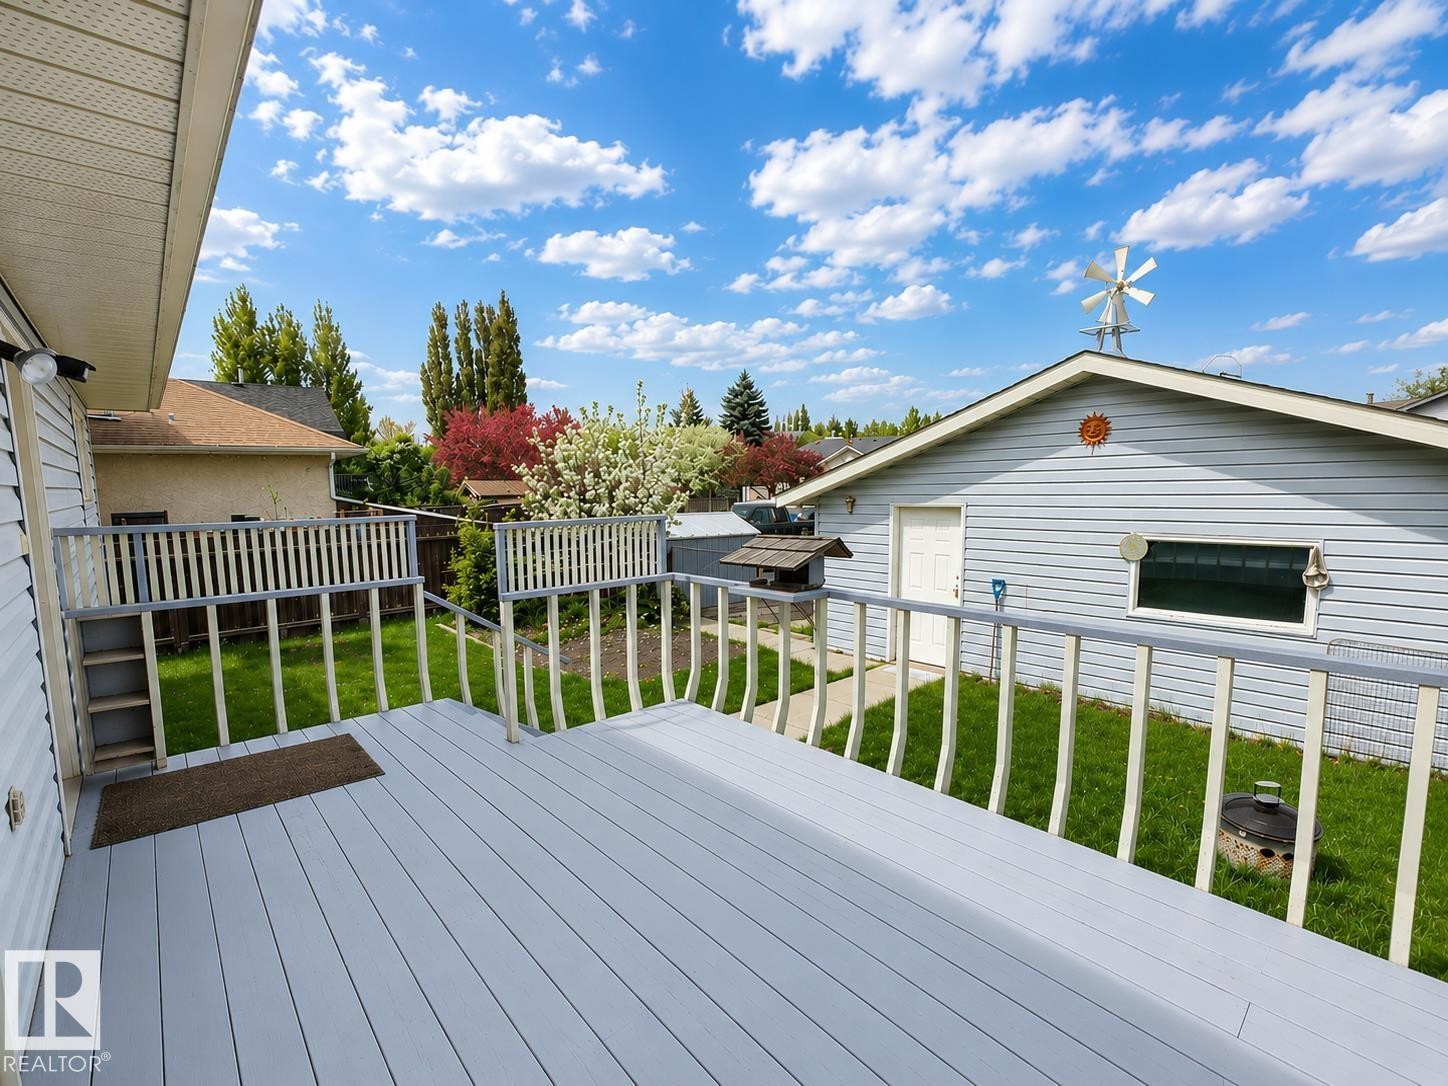
Spacious outdoor deck featuring gray wood-finish flooring and white railings - 4005 55 Avenue, Whitecourt, AB - Outdoor With Deck Patio Veranda With Exterior
Rear exterior featuring light blue siding and a light gray deck - 4005 55 Avenue, Whitecourt, AB - Outdoor With Deck Patio Veranda
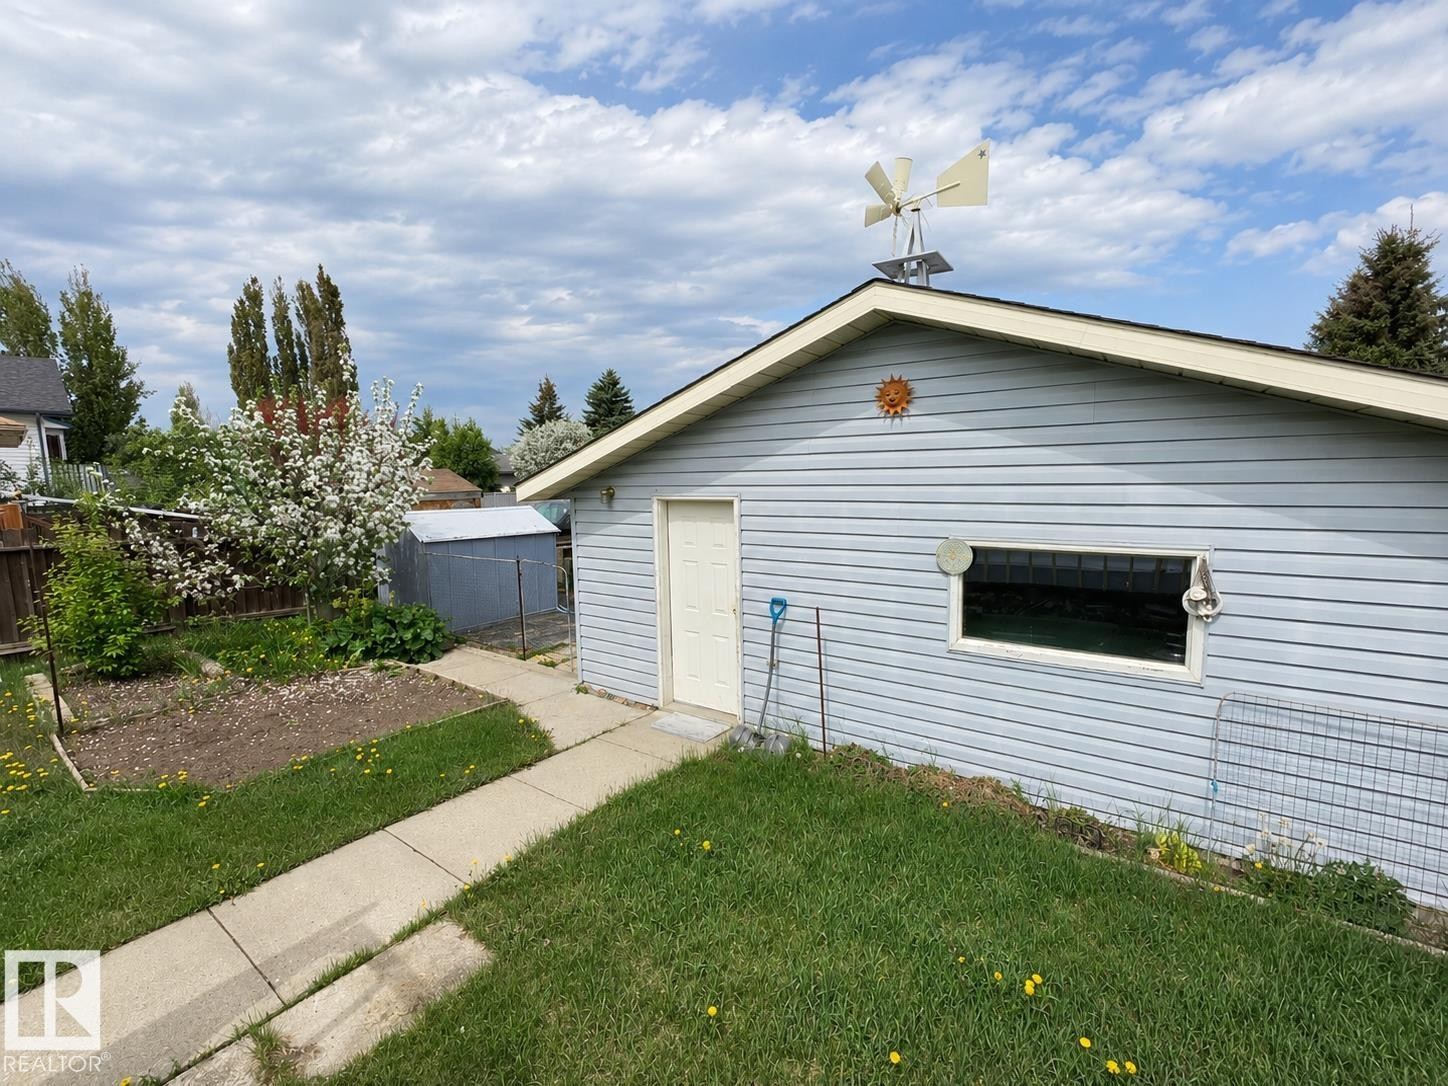
Detached garage with light blue horizontal siding, white trim, and a pedestrian door - 4005 55 Avenue, Whitecourt, AB - Outdoor
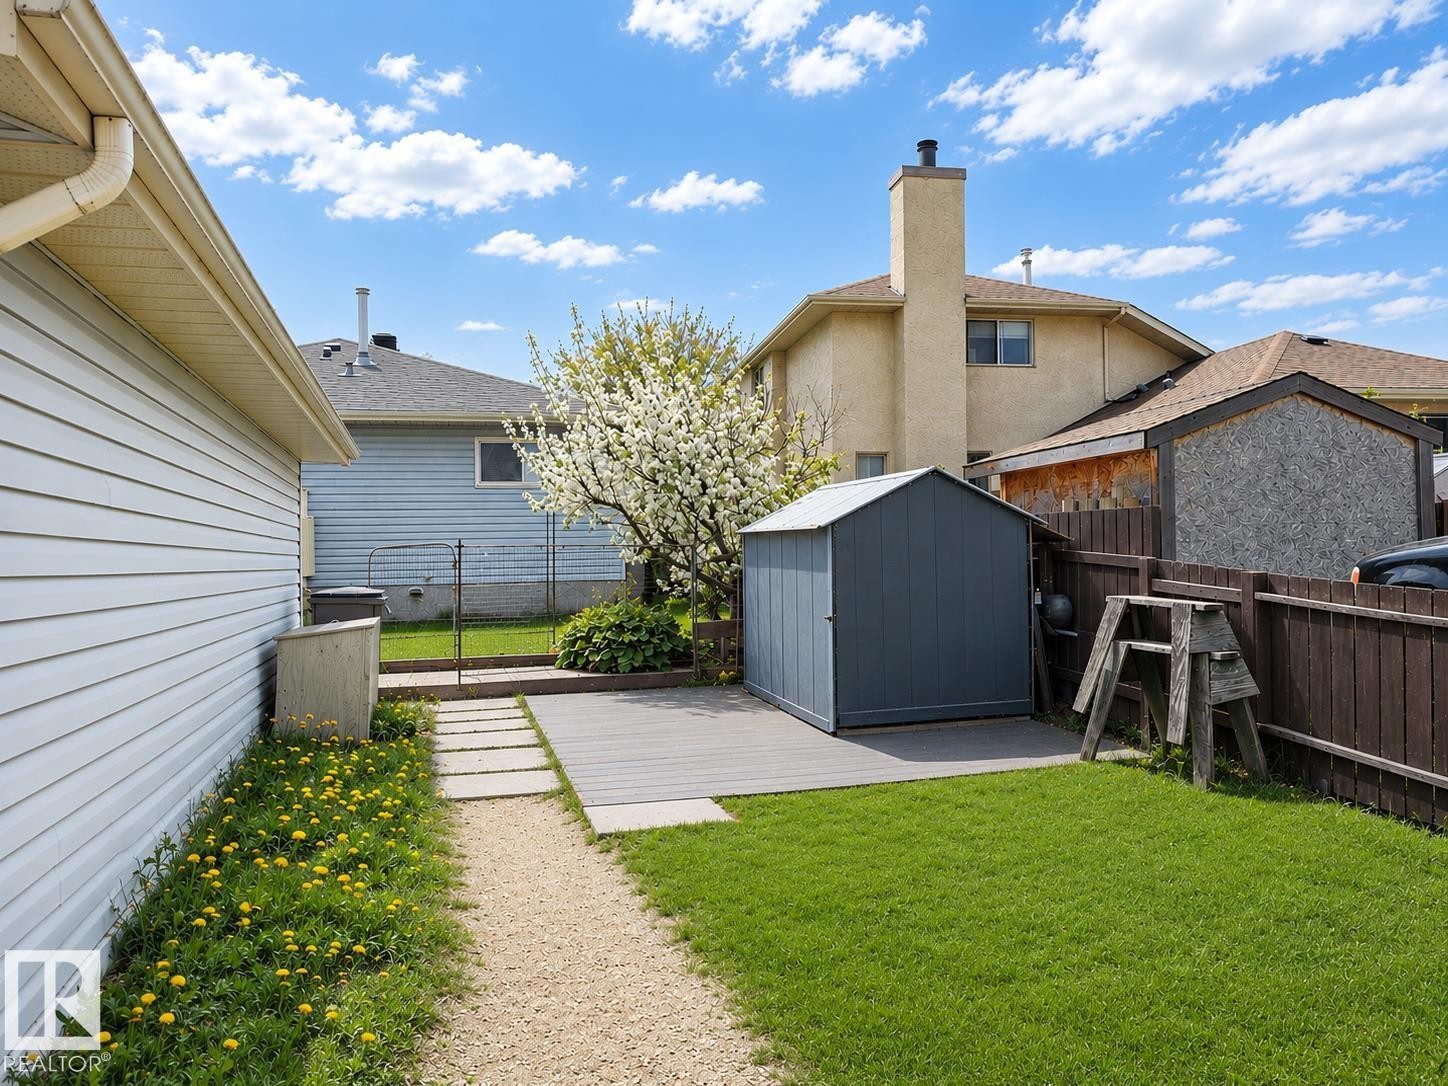
Expansive backyard featuring a manicured lawn, a gravel pathway, concrete stepping stones, a composite deck, and a gray storage shed - 4005 55 Avenue, Whitecourt, AB - Outdoor With Exterior
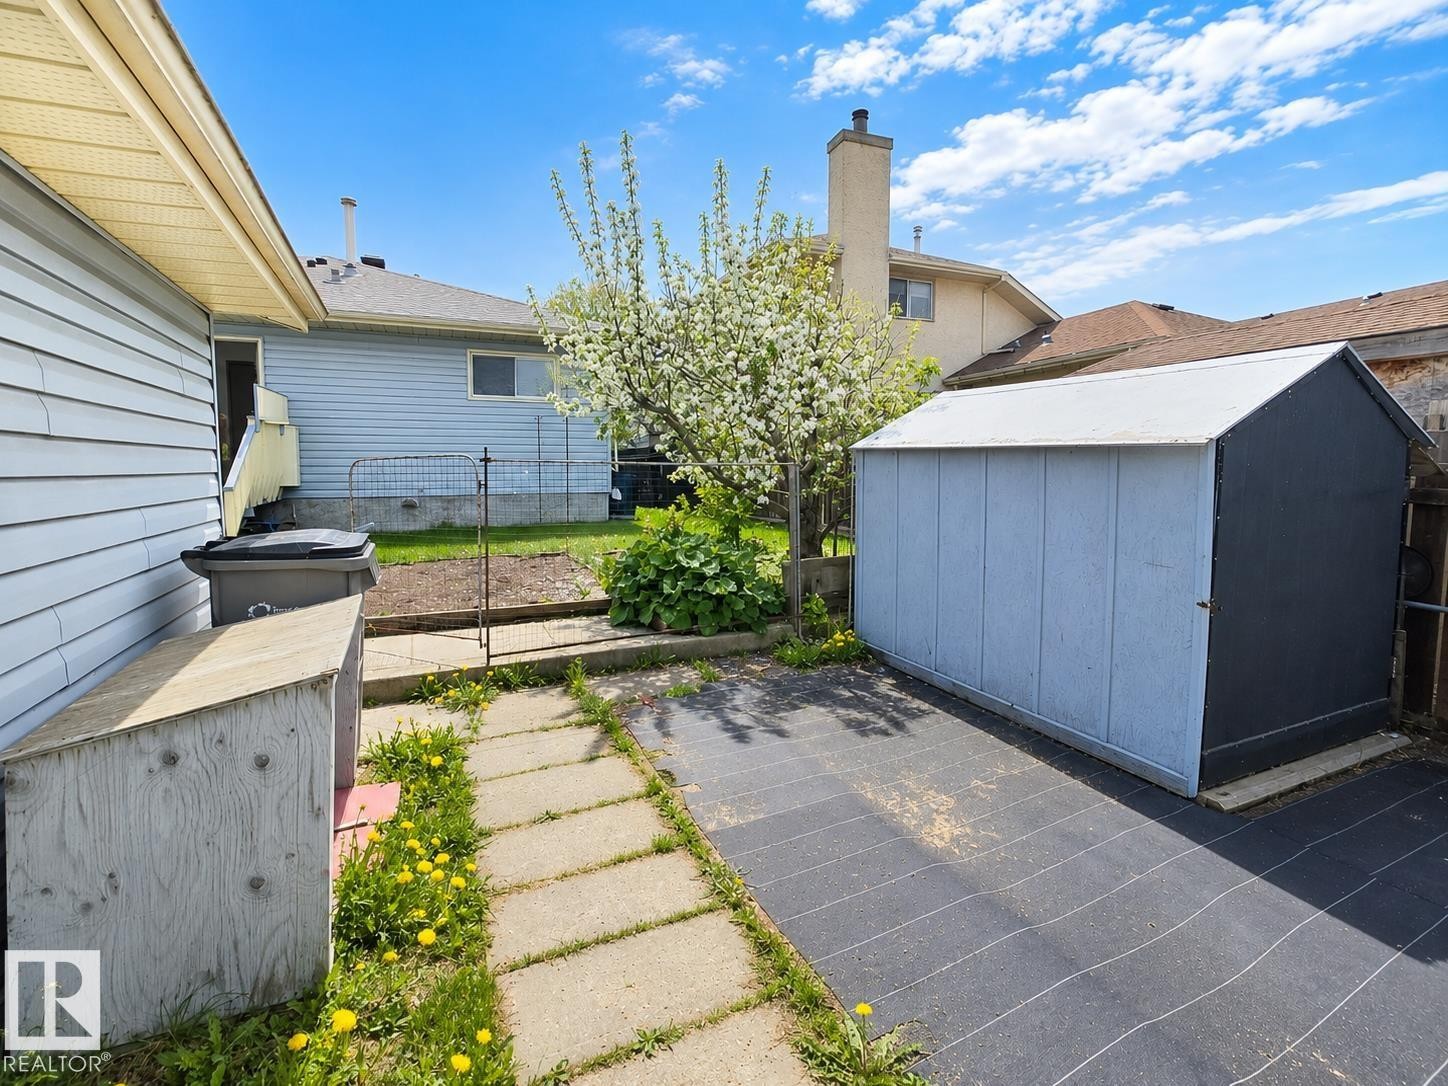
Backyard space featuring a storage shed with light blue and dark gray siding, a blossoming tree, and a stone paver pathway - 4005 55 Avenue, Whitecourt, AB - Outdoor With Exterior
Expansive rear yard featuring a raised wood deck with steps, a concrete walkway, a defined garden bed, and a fenced perimeter - 4005 55 Avenue, Whitecourt, AB - Outdoor
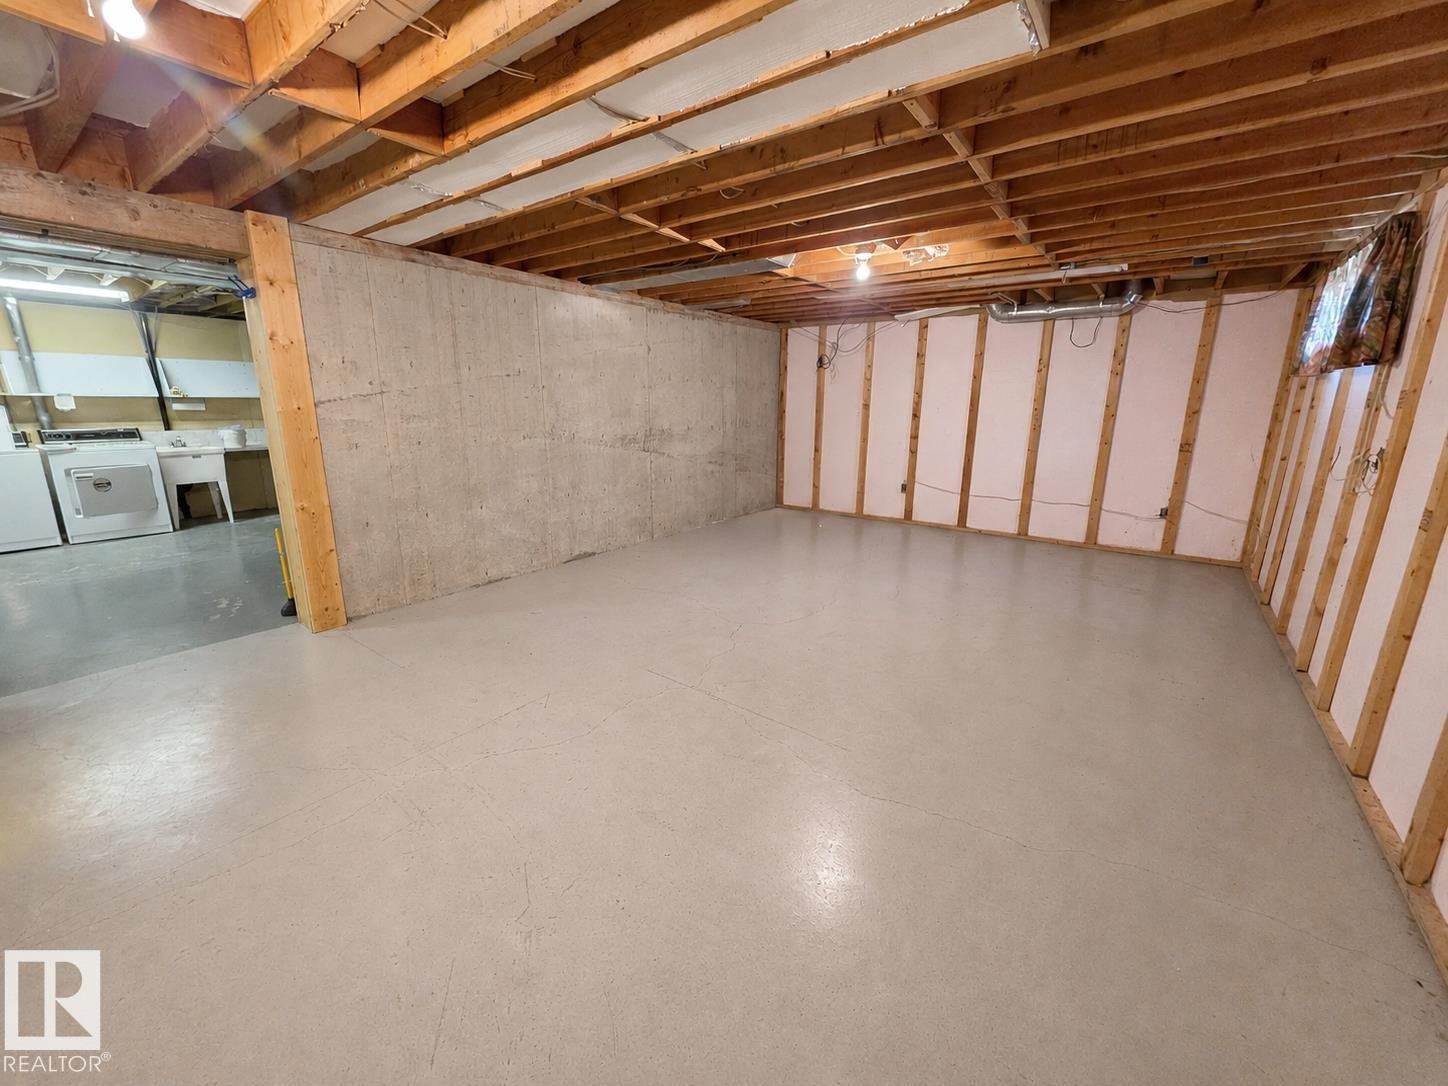
Unfinished basement featuring exposed wood joists, concrete flooring, and framed perimeter walls with insulation - 4005 55 Avenue, Whitecourt, AB - Indoor Photo Showing Basement
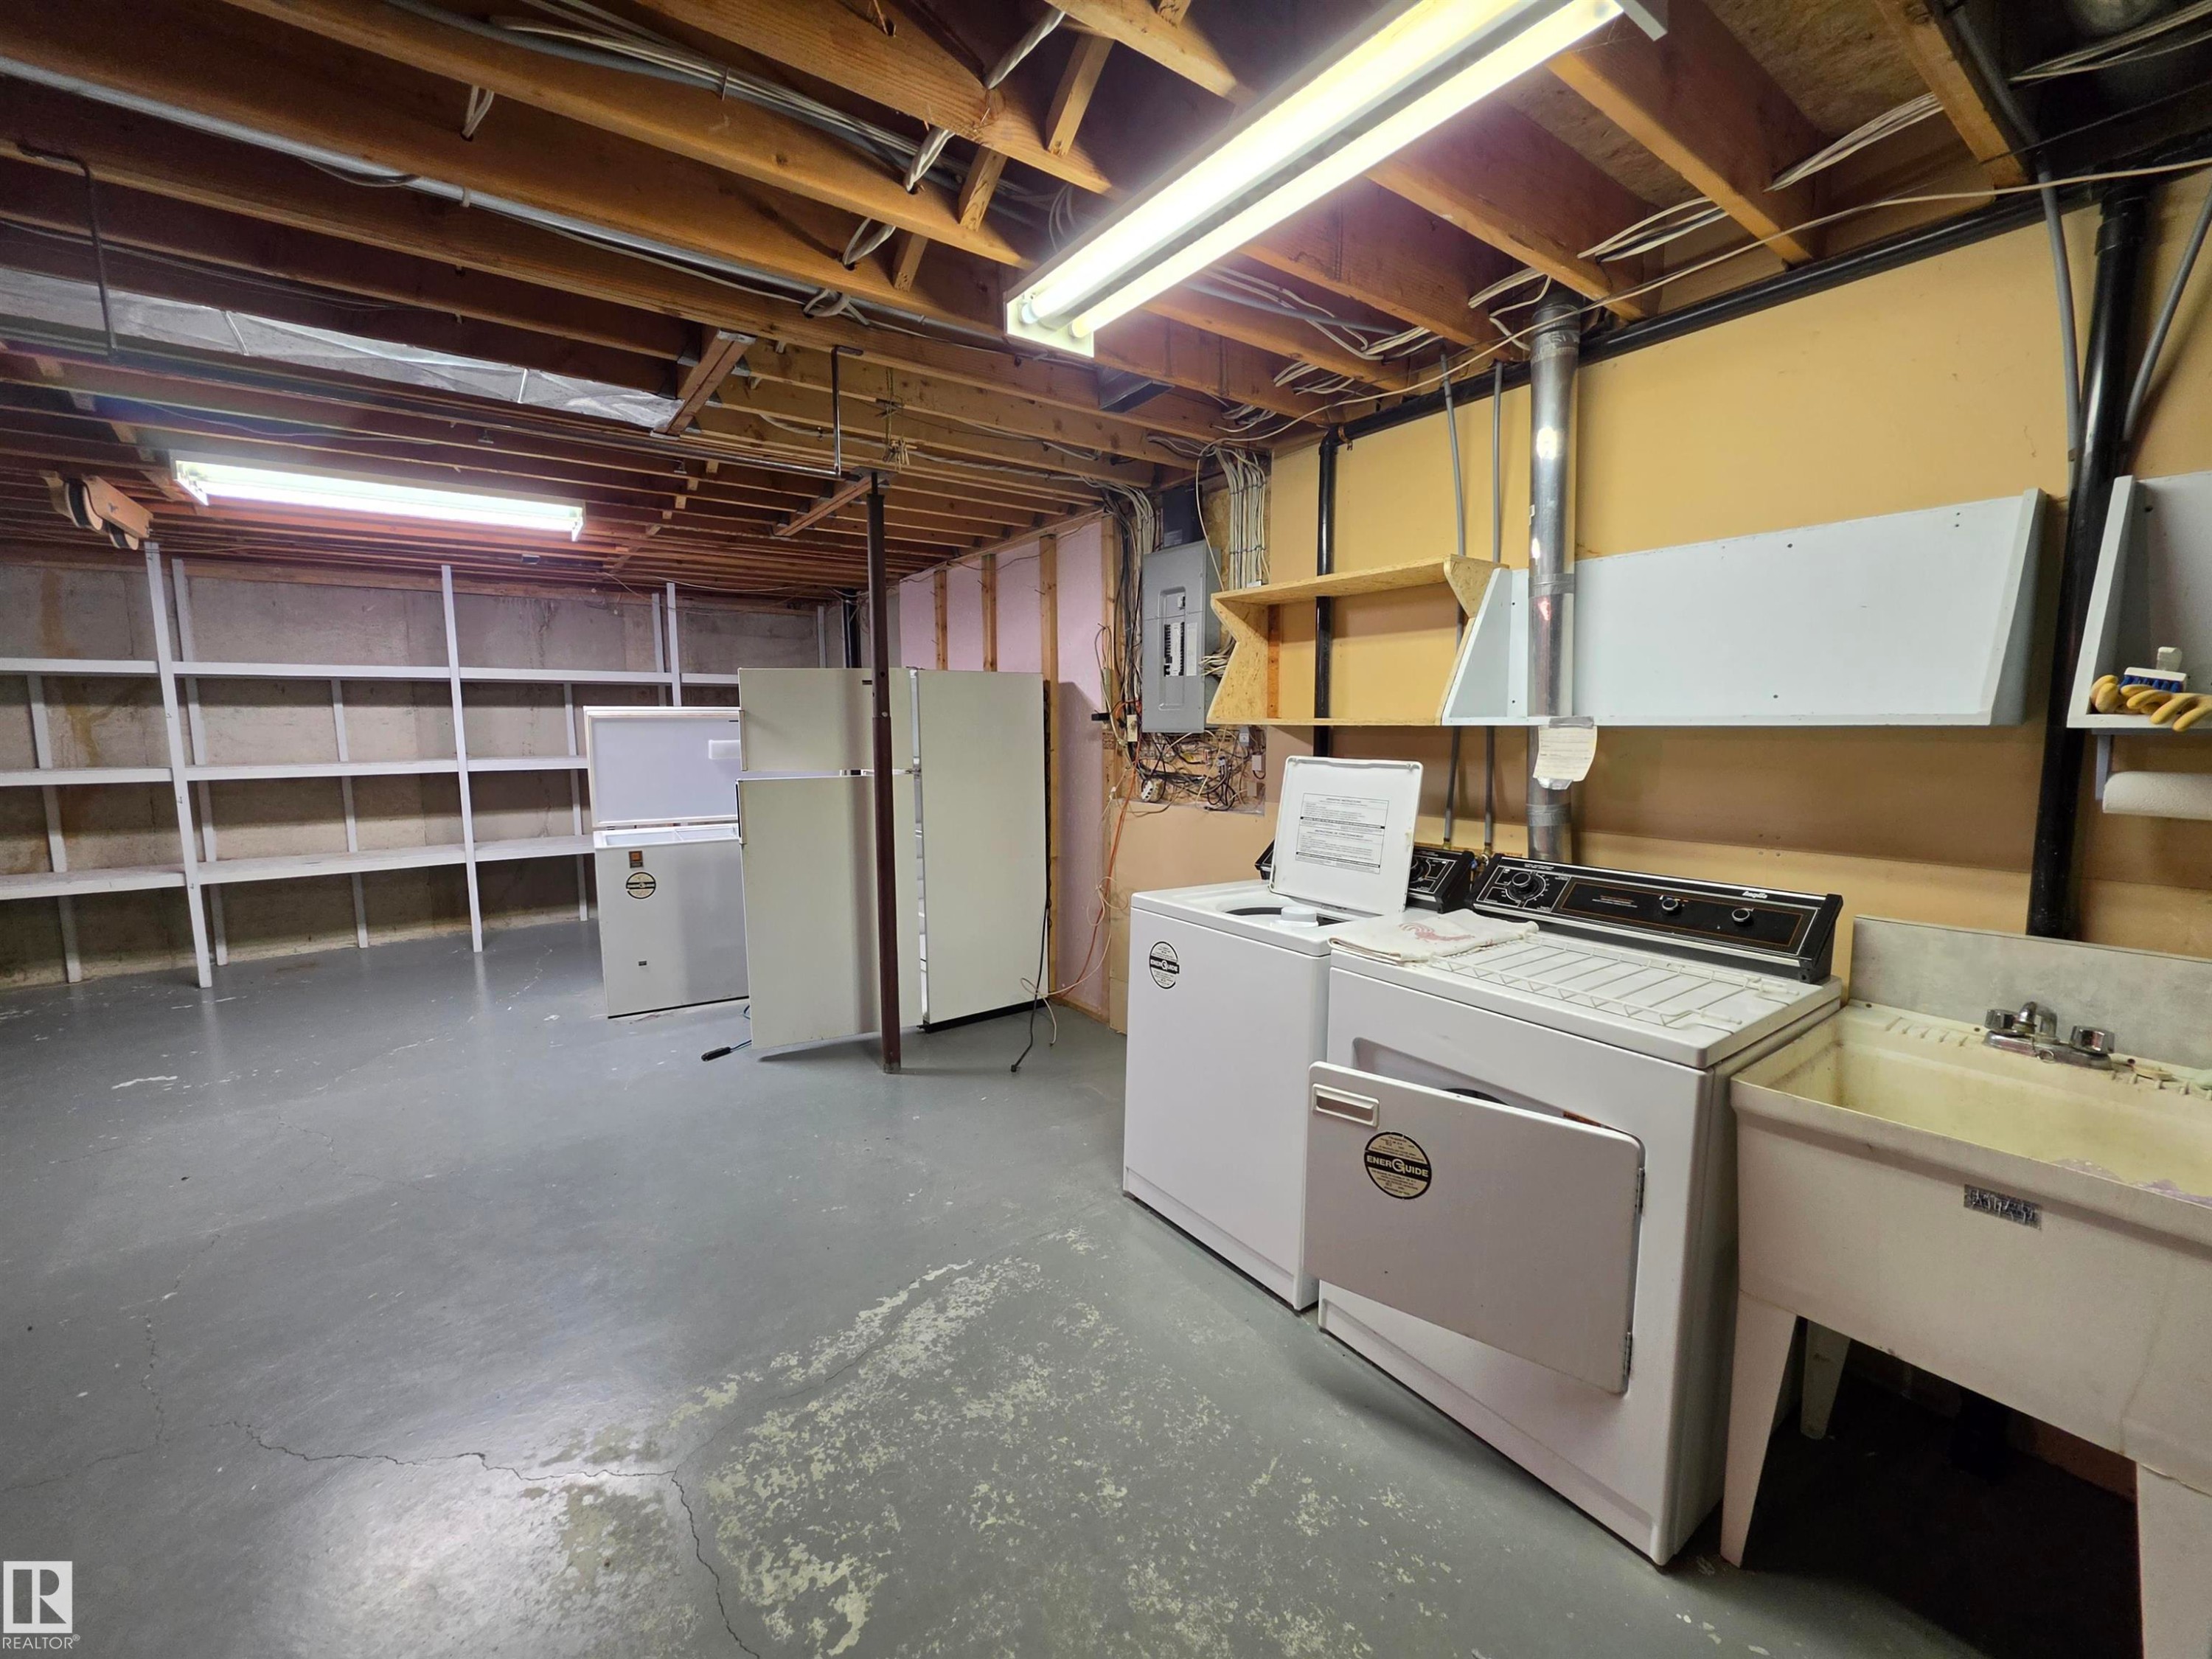
Utility room with a washing machine, dryer, and an adjacent utility sink - 4005 55 Avenue, Whitecourt, AB - Indoor
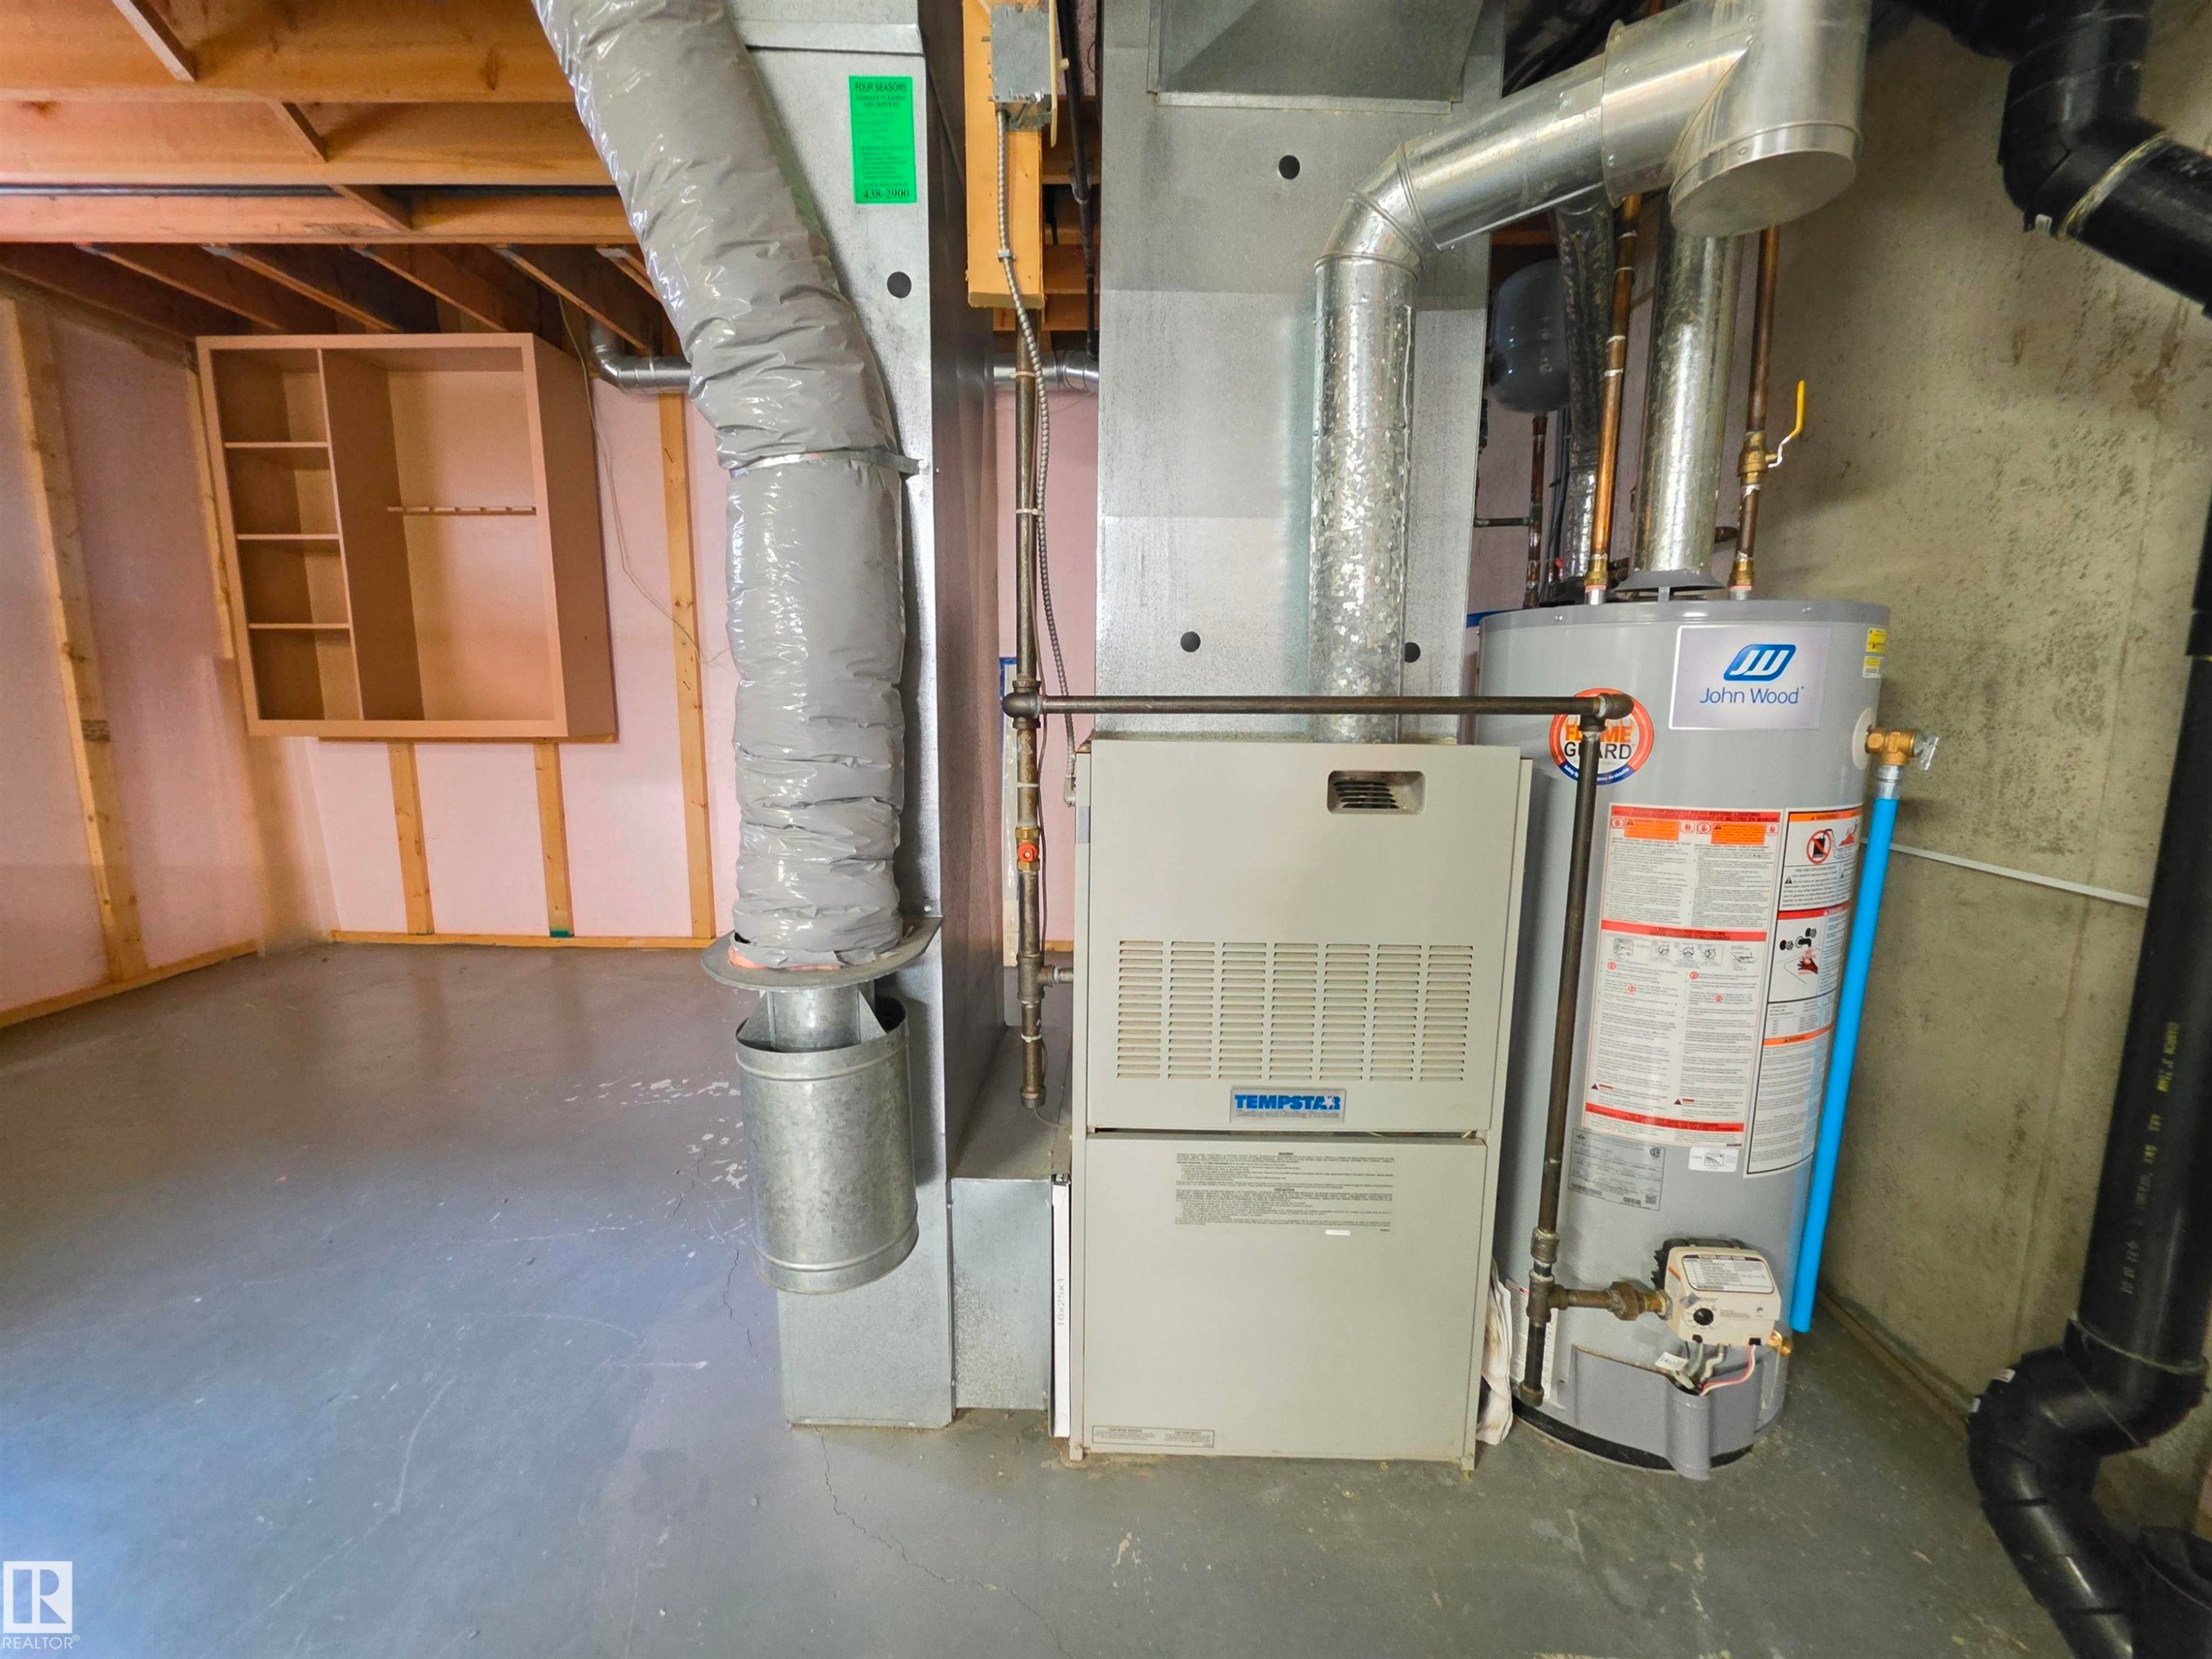
Utility area featuring a furnace and water heater - 4005 55 Avenue, Whitecourt, AB - Indoor Photo Showing Basement
Ranch-style exterior featuring light-colored siding and a bay window - 4005 55 Avenue, Whitecourt, AB  - Outdoor
Light blue siding exterior featuring a bay window and dark shingle roofing - 4005 55 Avenue, Whitecourt, AB  - Outdoor
Rear exterior featuring light blue siding and a spacious wooden deck with railings - 4005 55 Avenue, Whitecourt, AB  - Outdoor
Kitchen featuring wood-finish cabinetry, light-toned countertops, and a central island - 4005 55 Avenue, Whitecourt, AB  - Indoor Photo Showing Kitchen With Double Sink
Expansive carpeted living space featuring a prominent bay window, white painted walls, and a front entry door with a sidelight - 4005 55 Avenue, Whitecourt, AB - Indoor Photo Showing Other Room
Expansive carpeted area with neutral walls and wood-finish trim, offering a versatile space - 4005 55 Avenue, Whitecourt, AB - Indoor Photo Showing Other Room
Dining area featuring neutral tile flooring and a built-in wood-finish storage unit with glass-front cabinets and an integrated desk - 4005 55 Avenue, Whitecourt, AB - Indoor
Open-concept kitchen featuring wood-finish cabinetry, a central island, and white appliances - 4005 55 Avenue, Whitecourt, AB - Indoor Photo Showing Kitchen With Double Sink
Kitchen featuring wood cabinetry, white appliances, light-toned countertops, tile flooring, and a built-in microwave shelf - 4005 55 Avenue, Whitecourt, AB - Indoor Photo Showing Kitchen
Kitchen featuring wood cabinetry, white appliances, a center island with a light-toned countertop, a double basin sink, and tile flooring - 4005 55 Avenue, Whitecourt, AB - Indoor Photo Showing Kitchen With Double Sink
Bright kitchen featuring wood-finish cabinetry, white appliances, a double basin stainless steel sink, and light-toned countertops - 4005 55 Avenue, Whitecourt, AB - Indoor Photo Showing Kitchen With Double Sink
Bathroom vanity featuring a light-toned countertop with an integrated sink, wood-finish cabinetry, and a chrome light fixture - 4005 55 Avenue, Whitecourt, AB - Indoor Photo Showing Bathroom
U-shaped kitchen featuring wood cabinetry, white appliances, laminate countertops, and tile flooring - 4005 55 Avenue, Whitecourt, AB - Indoor Photo Showing Kitchen With Double Sink
Carpeted room featuring a white wall finish, a double-pane window, and a flush-mount ceiling light - 4005 55 Avenue, Whitecourt, AB - Indoor Photo Showing Other Room
Bedroom featuring light-toned carpet flooring, white walls, and wood trim - 4005 55 Avenue, Whitecourt, AB - Indoor
Spacious bathroom featuring a built-in jetted tub, a separate glass-enclosed shower, a single vanity with wood-finish cabinetry, a built-in mirror, and recessed wall shelving - 4005 55 Avenue, Whitecourt, AB - Indoor Photo Showing Bathroom
Bathroom featuring a built-in jetted tub, wood-finish vanity with an integrated sink, and a large wall-mounted mirror - 4005 55 Avenue, Whitecourt, AB - Indoor Photo Showing Bathroom
Light-colored carpeting throughout the main room, featuring a built-in wall shelf and white baseboards - 4005 55 Avenue, Whitecourt, AB - Indoor Photo Showing Other Room
Finished basement space featuring light gray textured carpeting, white painted walls, and a drop ceiling with integrated lighting - 4005 55 Avenue, Whitecourt, AB - Indoor
Spacious outdoor deck featuring gray wood-finish flooring and white railings - 4005 55 Avenue, Whitecourt, AB - Outdoor With Deck Patio Veranda With Exterior
Rear exterior featuring light blue siding and a light gray deck - 4005 55 Avenue, Whitecourt, AB - Outdoor With Deck Patio Veranda
Detached garage with light blue horizontal siding, white trim, and a pedestrian door - 4005 55 Avenue, Whitecourt, AB - Outdoor
Expansive backyard featuring a manicured lawn, a gravel pathway, concrete stepping stones, a composite deck, and a gray storage shed - 4005 55 Avenue, Whitecourt, AB - Outdoor With Exterior
Backyard space featuring a storage shed with light blue and dark gray siding, a blossoming tree, and a stone paver pathway - 4005 55 Avenue, Whitecourt, AB - Outdoor With Exterior
Expansive rear yard featuring a raised wood deck with steps, a concrete walkway, a defined garden bed, and a fenced perimeter - 4005 55 Avenue, Whitecourt, AB - Outdoor
Unfinished basement featuring exposed wood joists, concrete flooring, and framed perimeter walls with insulation - 4005 55 Avenue, Whitecourt, AB - Indoor Photo Showing Basement
Utility room with a washing machine, dryer, and an adjacent utility sink - 4005 55 Avenue, Whitecourt, AB - Indoor
Utility area featuring a furnace and water heater - 4005 55 Avenue, Whitecourt, AB - Indoor Photo Showing Basement
  • Advertising
Are you a real estate investor?
4005 55 Avenue, Whitecourt, AB, T7S 1C5
$349,900

3 Beds

2 Baths

Property Information:

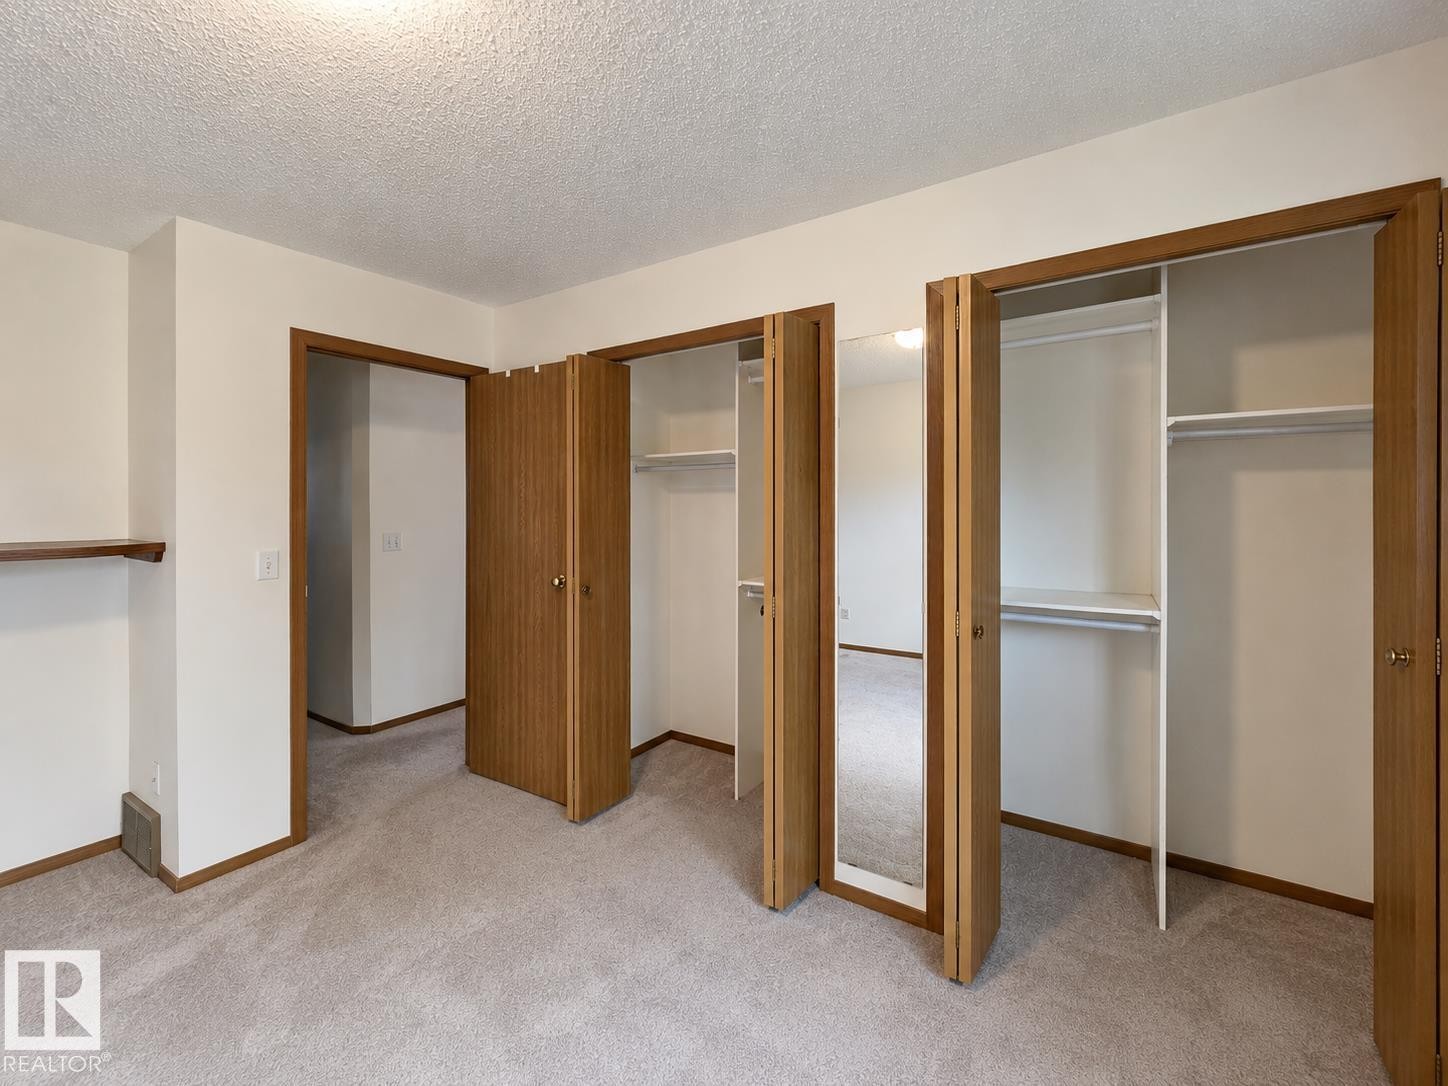
Custom built 1993 well maintained bungalow! Endless potential to make this house your own, situated on a large lot with a heated double detached garage. Inside you will find a bright & open living room with a bay window that fills the space with natural light, a large open kitchen with real oak cabinetry, a dining room with beautiful wooden built in shelving, leading to a second living room. The spacious primary has 2 large closets with built in shelving, and just down the hall: The huge bathroom with a soaker tub, a separate shower, as well as 2 other fair sized bedrooms. The partially finished basement is massive and provides a blank canvas for future development. Outside, enjoy the fenced yard, the mature apple tree, garden bed, and shed. There is an additional parking space at the back alley access. This is your opportunity to own a clean, well-cared for home with great bones, generous space, and the chance to add your personal touch. Updates include a new roof & new pex plumbing.

Building Features:

  • Floor Space: 134.27 Metre

Property Features:

  • Amenities Features: On Street Parking, Closet Organizers, Crawl Space, Deck, No Animal Home, No Smoking Home, Parking-Extra
  • Appliances: Dishwasher-Built-In, Dryer, Freezer, Hood Fan, Stove-Electric, Washer, Window Coverings, Refrigerators-Two
  • Architectural Style: Bungalow
  • Basement: Full, Partially Finished
  • Basement Development: Partly Finished
  • Basement Type: Full
  • Building Type: Detached Single Family
  • Built in: 1993
  • Community Features: On Street Parking, Closet Organizers, Crawl Space, Deck, No Animal Home, No Smoking Home, Parking-Extra
  • Exterior Features: Back Lane, Fenced, Fruit Trees/Shrubs, Golf Nearby, Landscaped, Playground Nearby, Public Transportation, Schools, Shopping Nearby, Treed Lot
  • Floor Space (approx): 134.27 Square Metres
  • Flooring: Carpet, Linoleum
  • Foundation Details: Concrete Perimeter
  • Heating: Baseboard, Forced Air-1, Natural Gas
  • Lot Shape: Rectangular
  • Parking Features: Double Garage Detached, Rear Drive Access
  • Road Access: Paved
  • Roof: Asphalt Shingles
  • Site Influences: Back Lane, Fenced, Fruit Trees/Shrubs, Golf Nearby, Landscaped, Playground Nearby, Public Transportation, Schools, Shopping Nearby, Treed Lot
  • Zoning: Zone 70

Courtesy of: Century 21 Masters

Data was last updated 2026-07-06 at 12:22

The data relating to real estate for sale on this web site comes in part from the Internet Data exchange (“IDX”) program of the REALTORS® Association of Edmonton. IDX information is provided exclusively for consumers' personal, non-commercial use and may not be used for any purpose other than to identify prospective properties consumers may be interested in purchasing. The data on this website is deemed reliable but is not guaranteed accurate by the REALTORS® Association of Edmonton. Information deemed reliable but not guaranteed.

Copyright 2026 by the REALTORS® Association of Edmonton. All Rights Reserved. Data is deemed reliable but is not guaranteed accurate by the REALTORS® Association of Edmonton.

QuickQuoteTM Powered by RPS
Thinking of Selling?

Start by finding out what your home might be worth in today's market.

Location of 4005 55 Avenue, Whitecourt, AB, T7S 1C5

Demographic Information of 4005 55 Avenue, Whitecourt, AB, T7S 1C5

Life Stage

Growing Families

Employment Type

Blue Collar/Primary, Blue Collar/Service Sector

Average Household Income

$129,102.50

Average Number of Children

1.82

Household Population

Household Structure

Age of Population

Education

Education Level

No certificate/diploma/degree

21.29 %

High school certificate or equivalent

37.75 %

Apprenticeship trade certificate/diploma

10.42 %

College/non-university certificate

20.86 %

University Degree

9.68 %

Commuter

Travel To Work

By Car

96.13 %

By Public Transit

0.0 %

By Walking

1.7 %

By Bicycle

0.0 %

By Other Methods

2.17 %

Cultural Diversity

Knowledge of Official Language

Mother Tongue

Building Information

Building Type

Apartments (Low and High Rise)

16.07 %

Houses

83.93 %

Own Vs. Rent