Button CopyPathCircle CloseCircle Left ArrowArrow Down Icon GreyClosecirclecircleBurger
  • Advertising

10503 110 Street, Westlock, AB, T7P 1A3

Courtesy of Trent B Muller of Exp Realty
MLS® # E4475284
House For Sale In Westlock, Alberta
$384,900 QuickQuoteTM: $374K - $446K

3+1 Beds

3 Baths

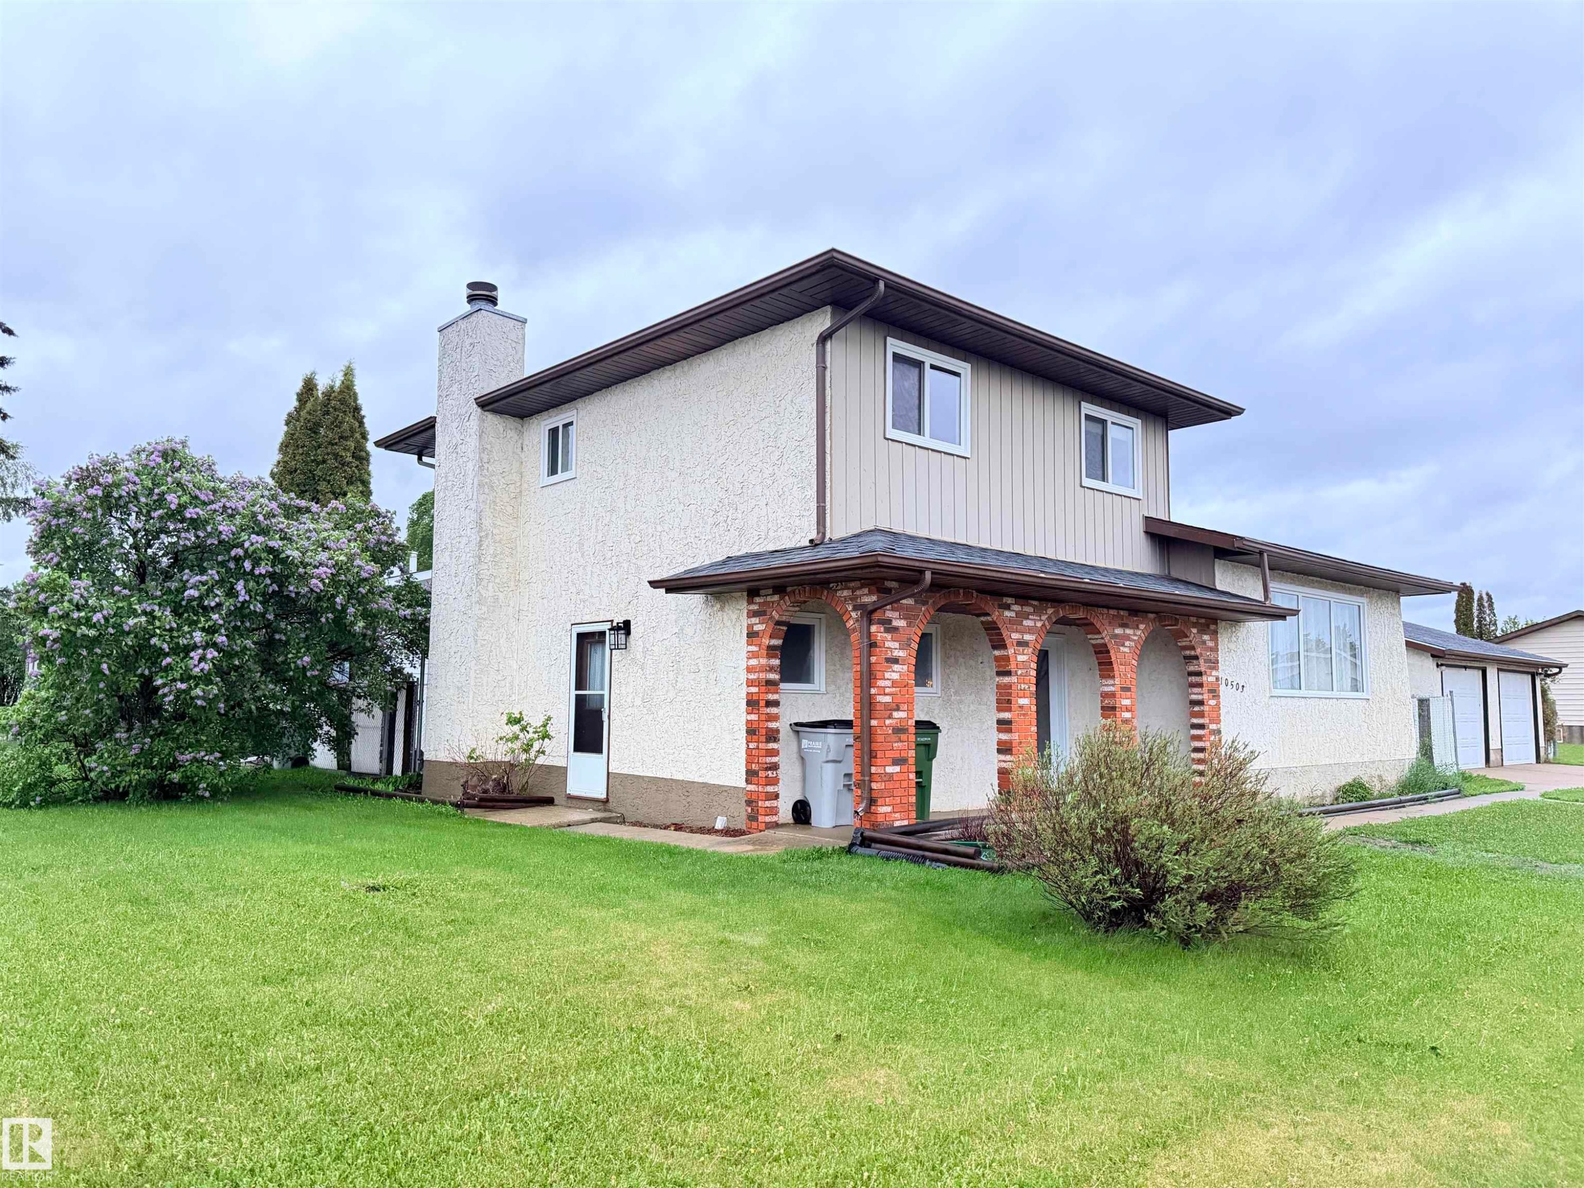
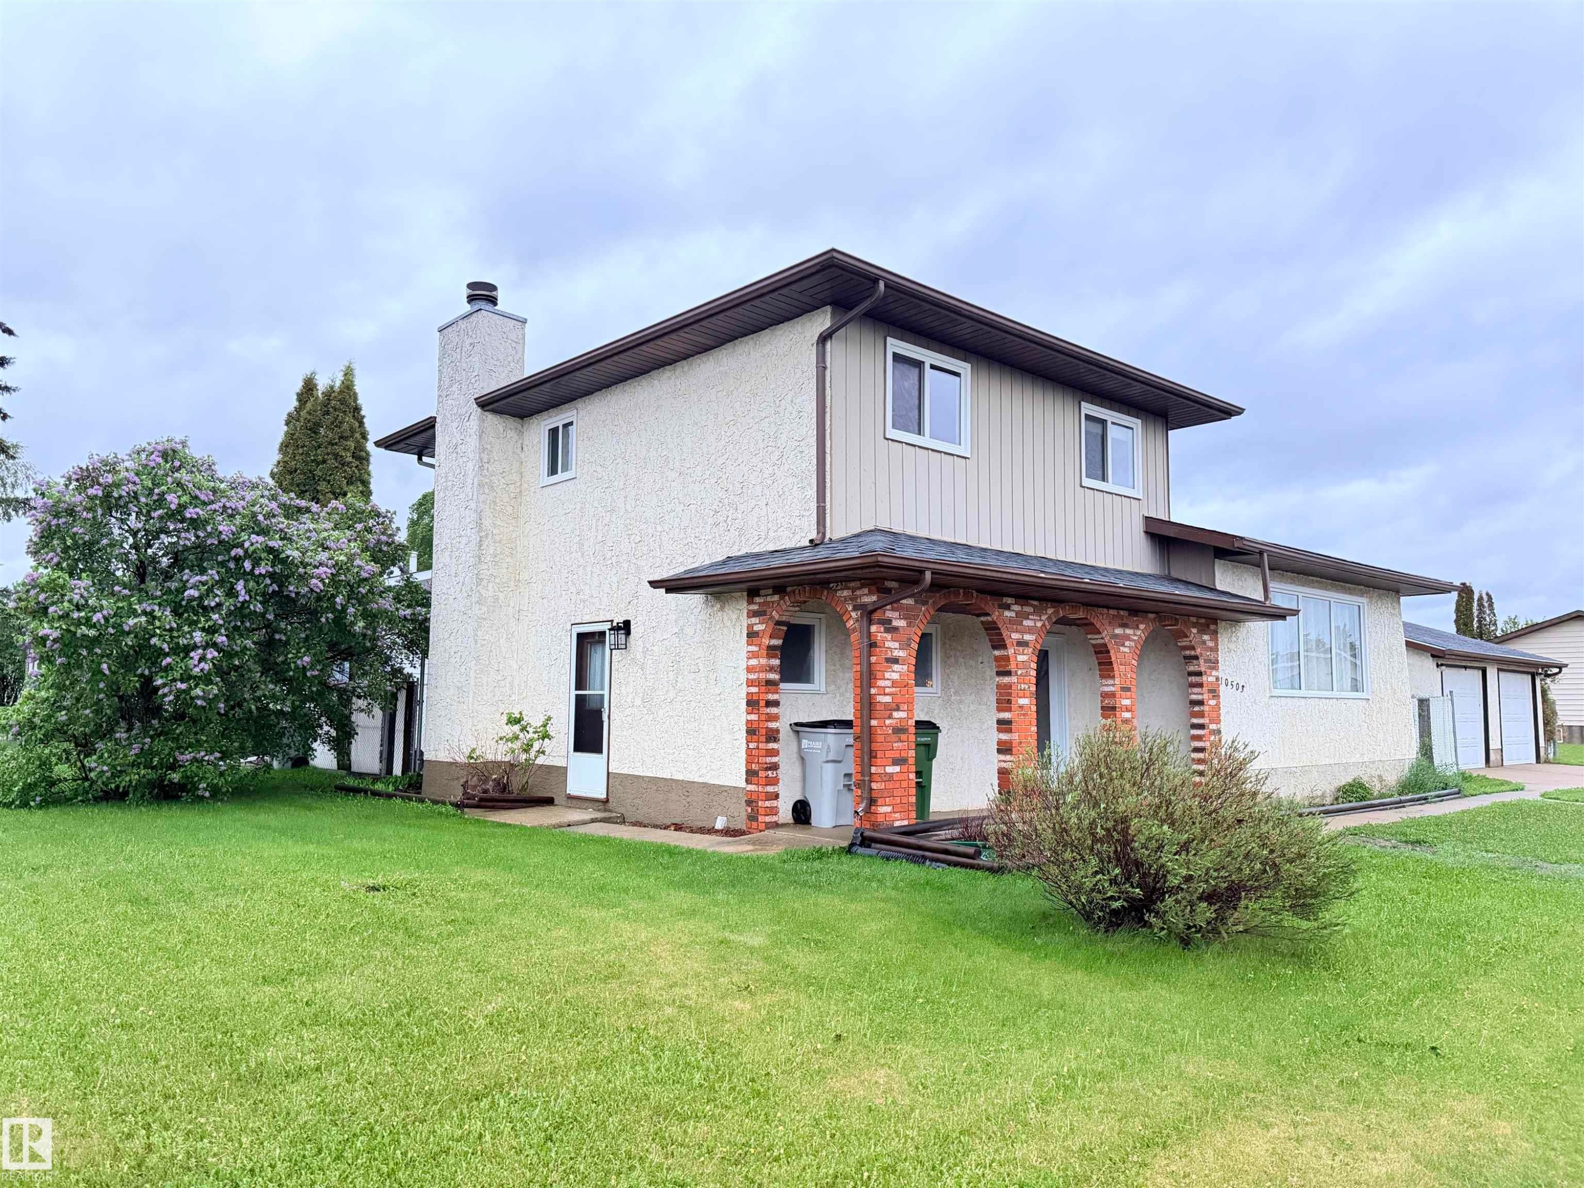
Two-story residence featuring a covered front entry with brick archways, a two-car garage, and a level grass lawn - 10503 110 Street, Westlock, AB
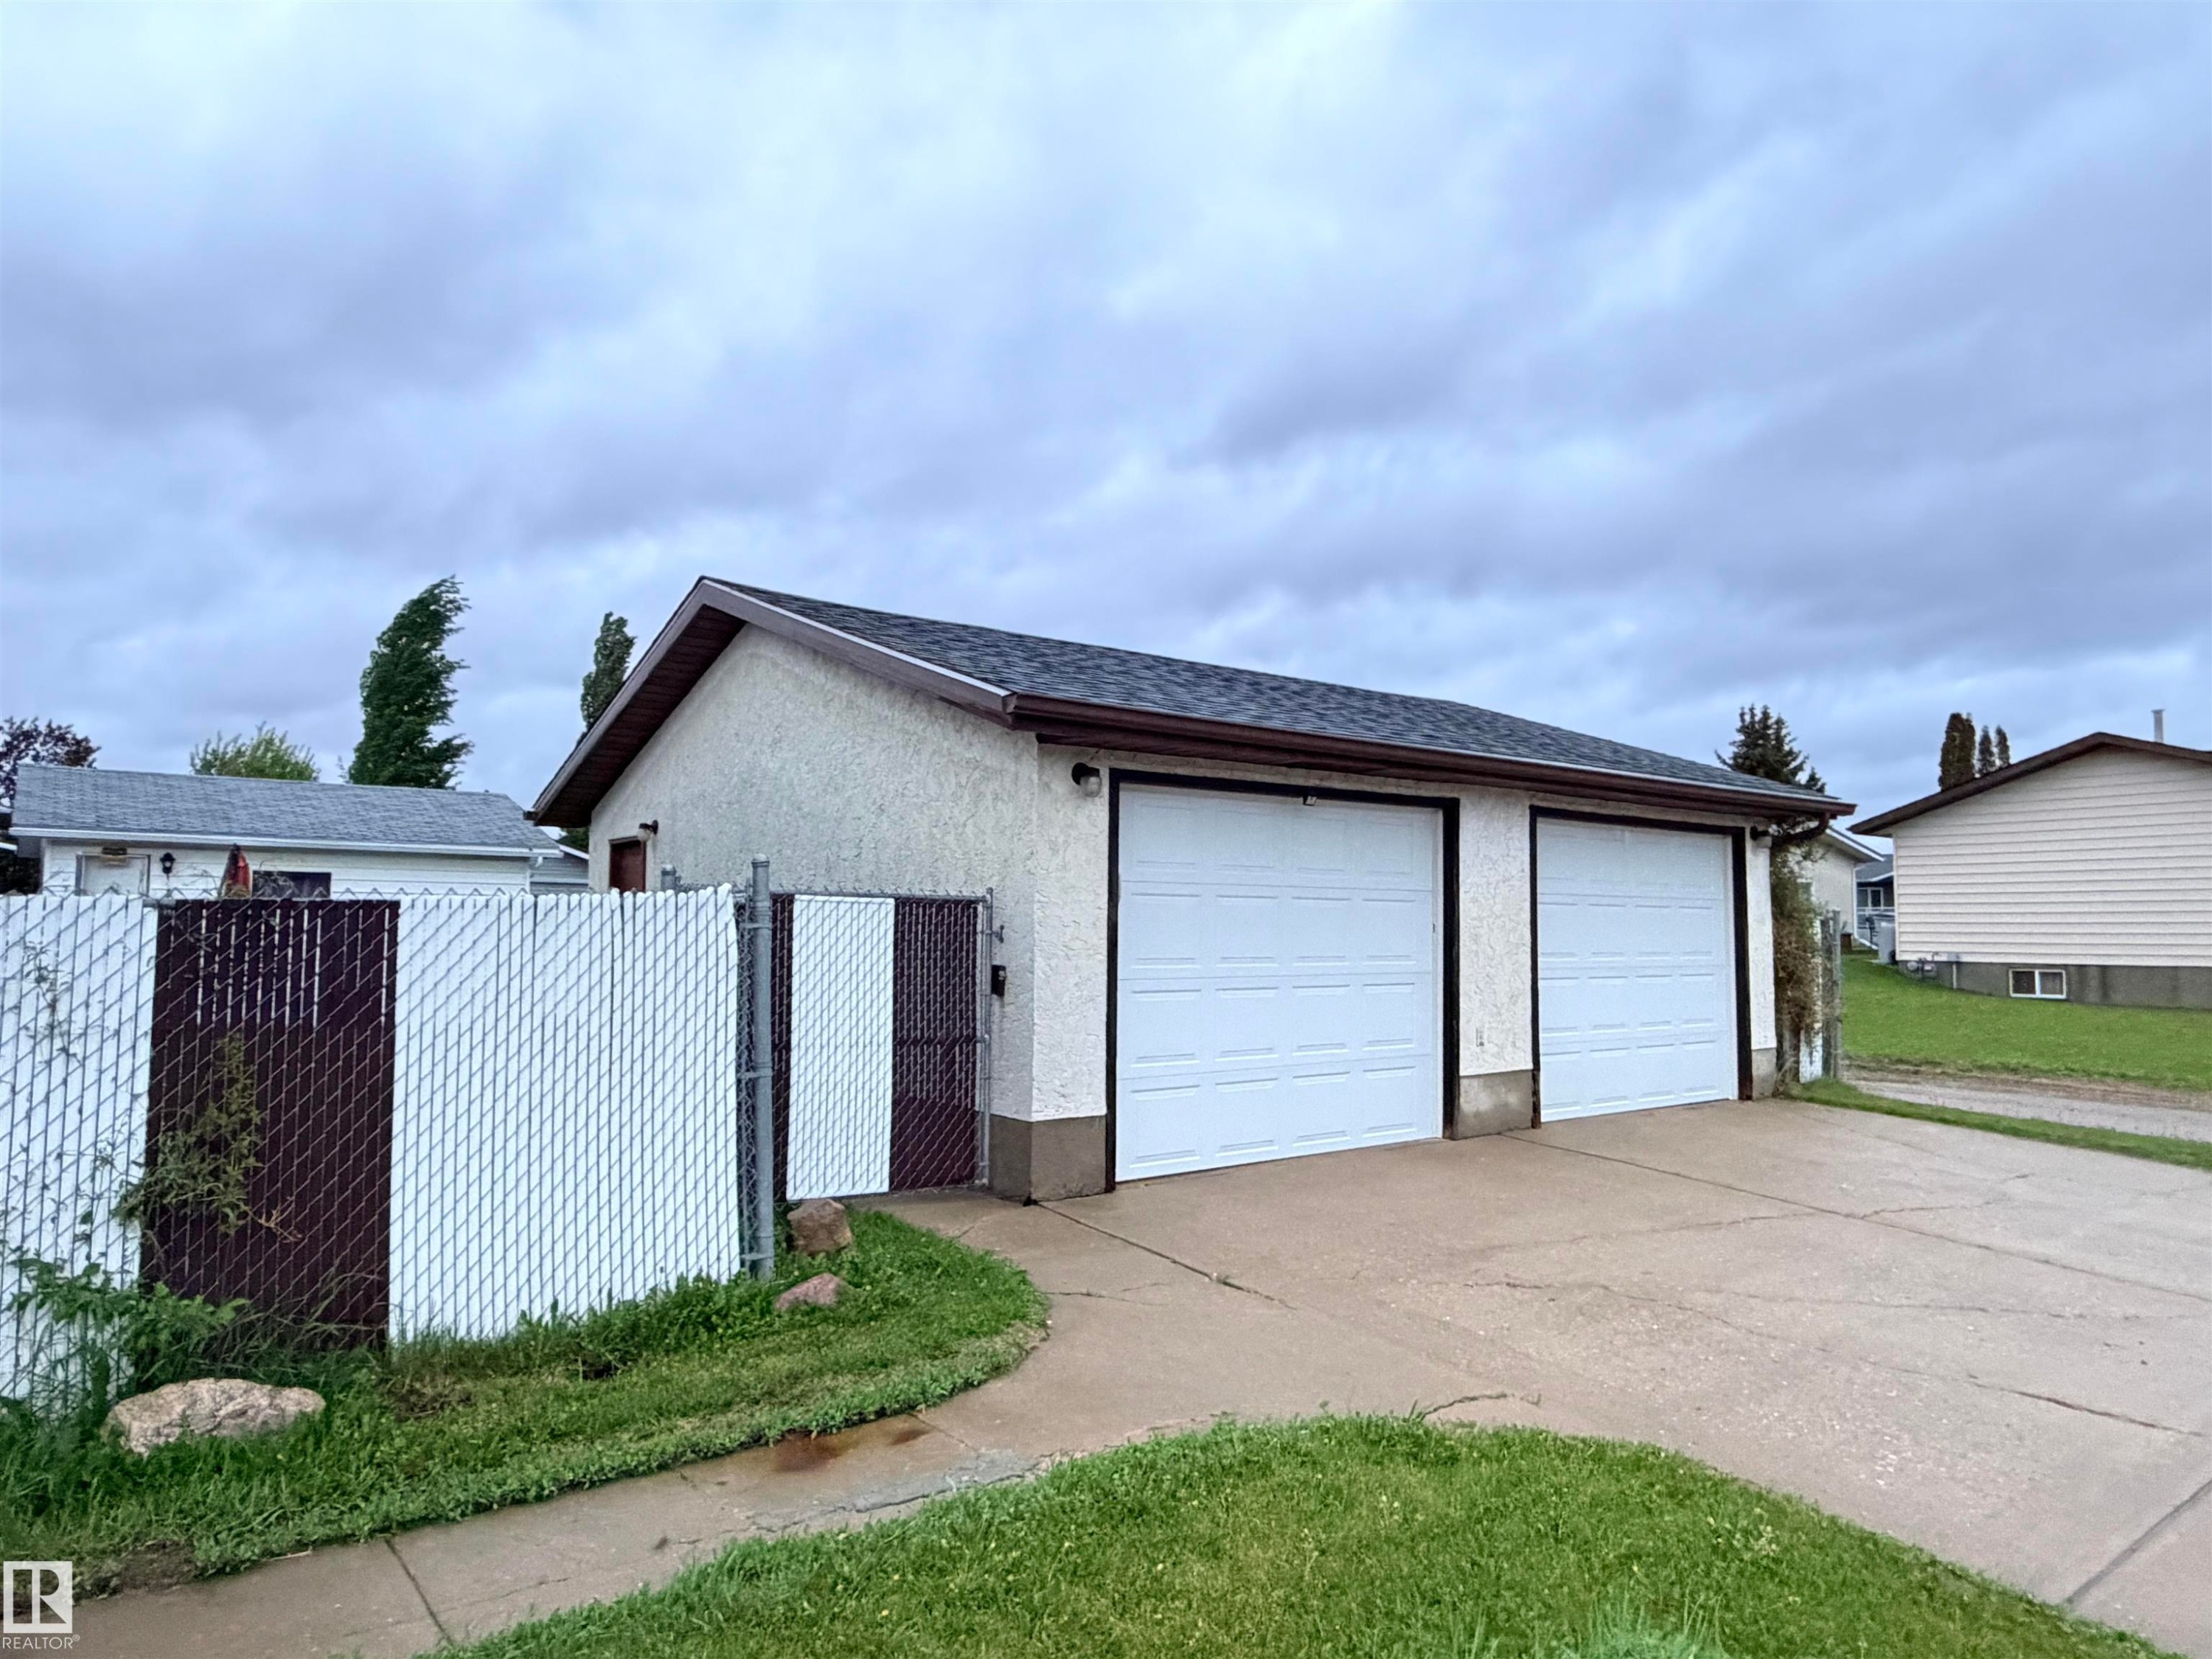
Two white panel garage doors on a stucco exterior, featuring a shingled roof and brown gutters - 10503 110 Street, Westlock, AB
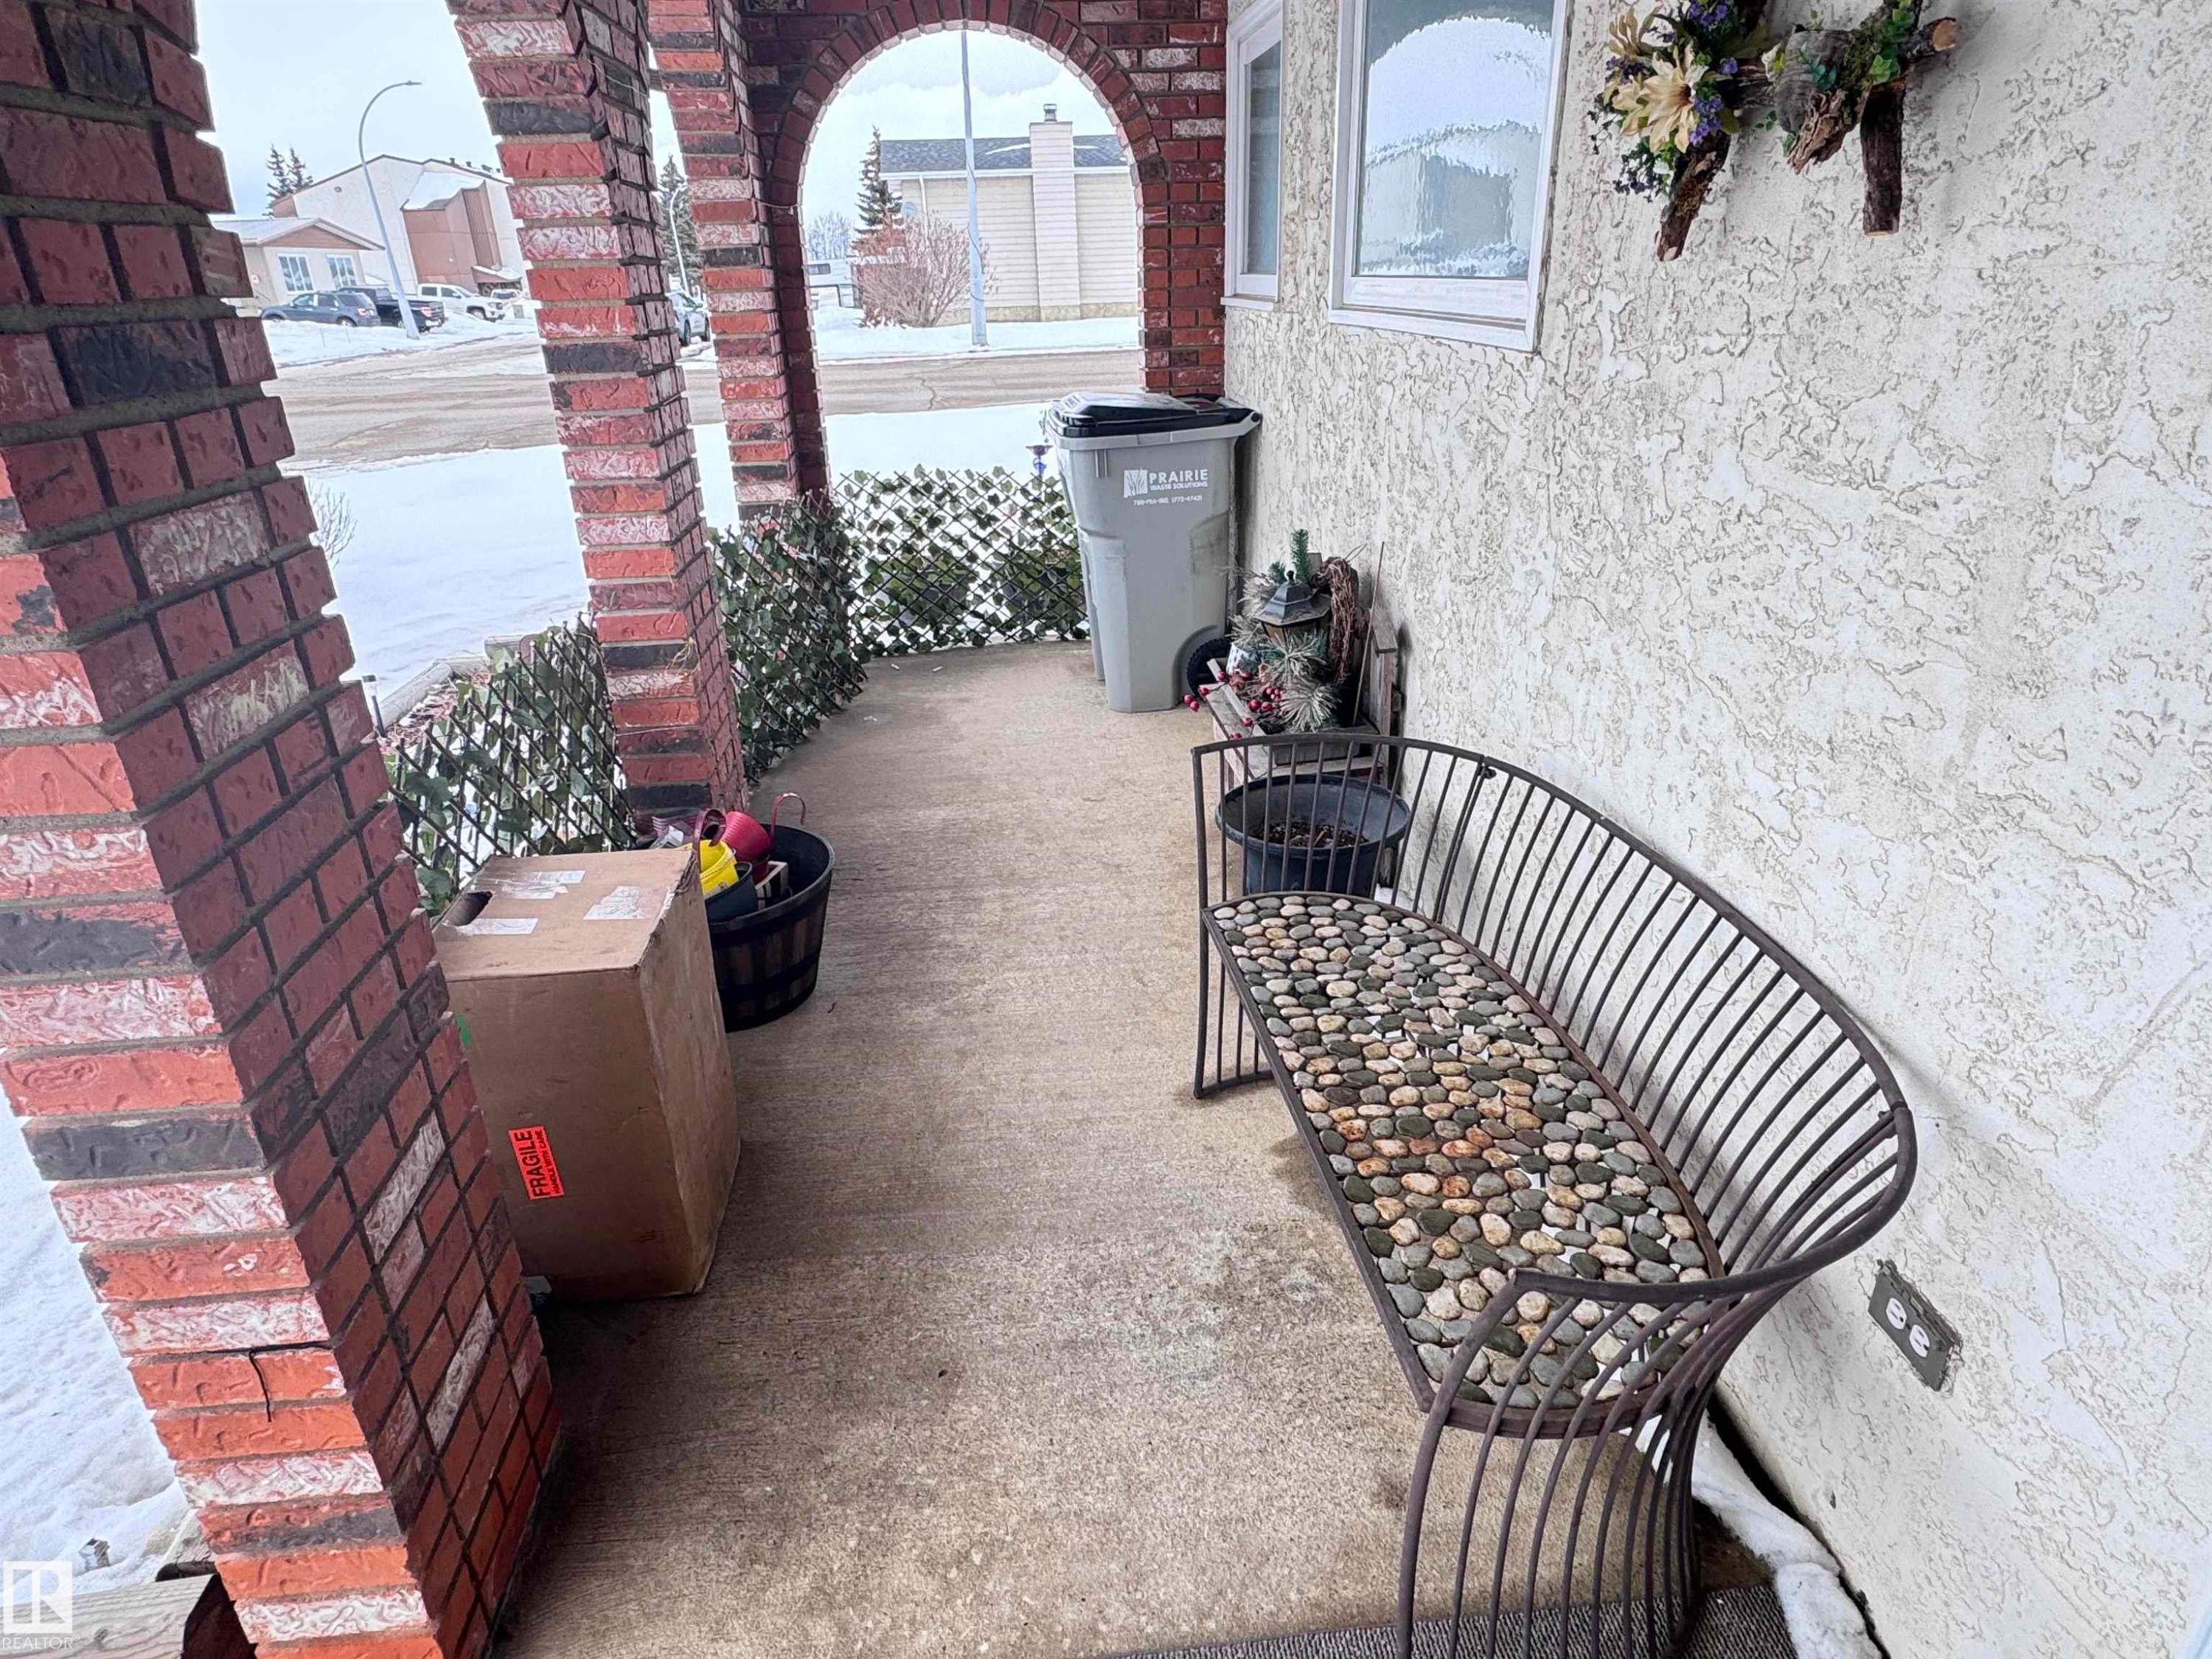
View of covered porch - 10503 110 Street, Westlock, AB
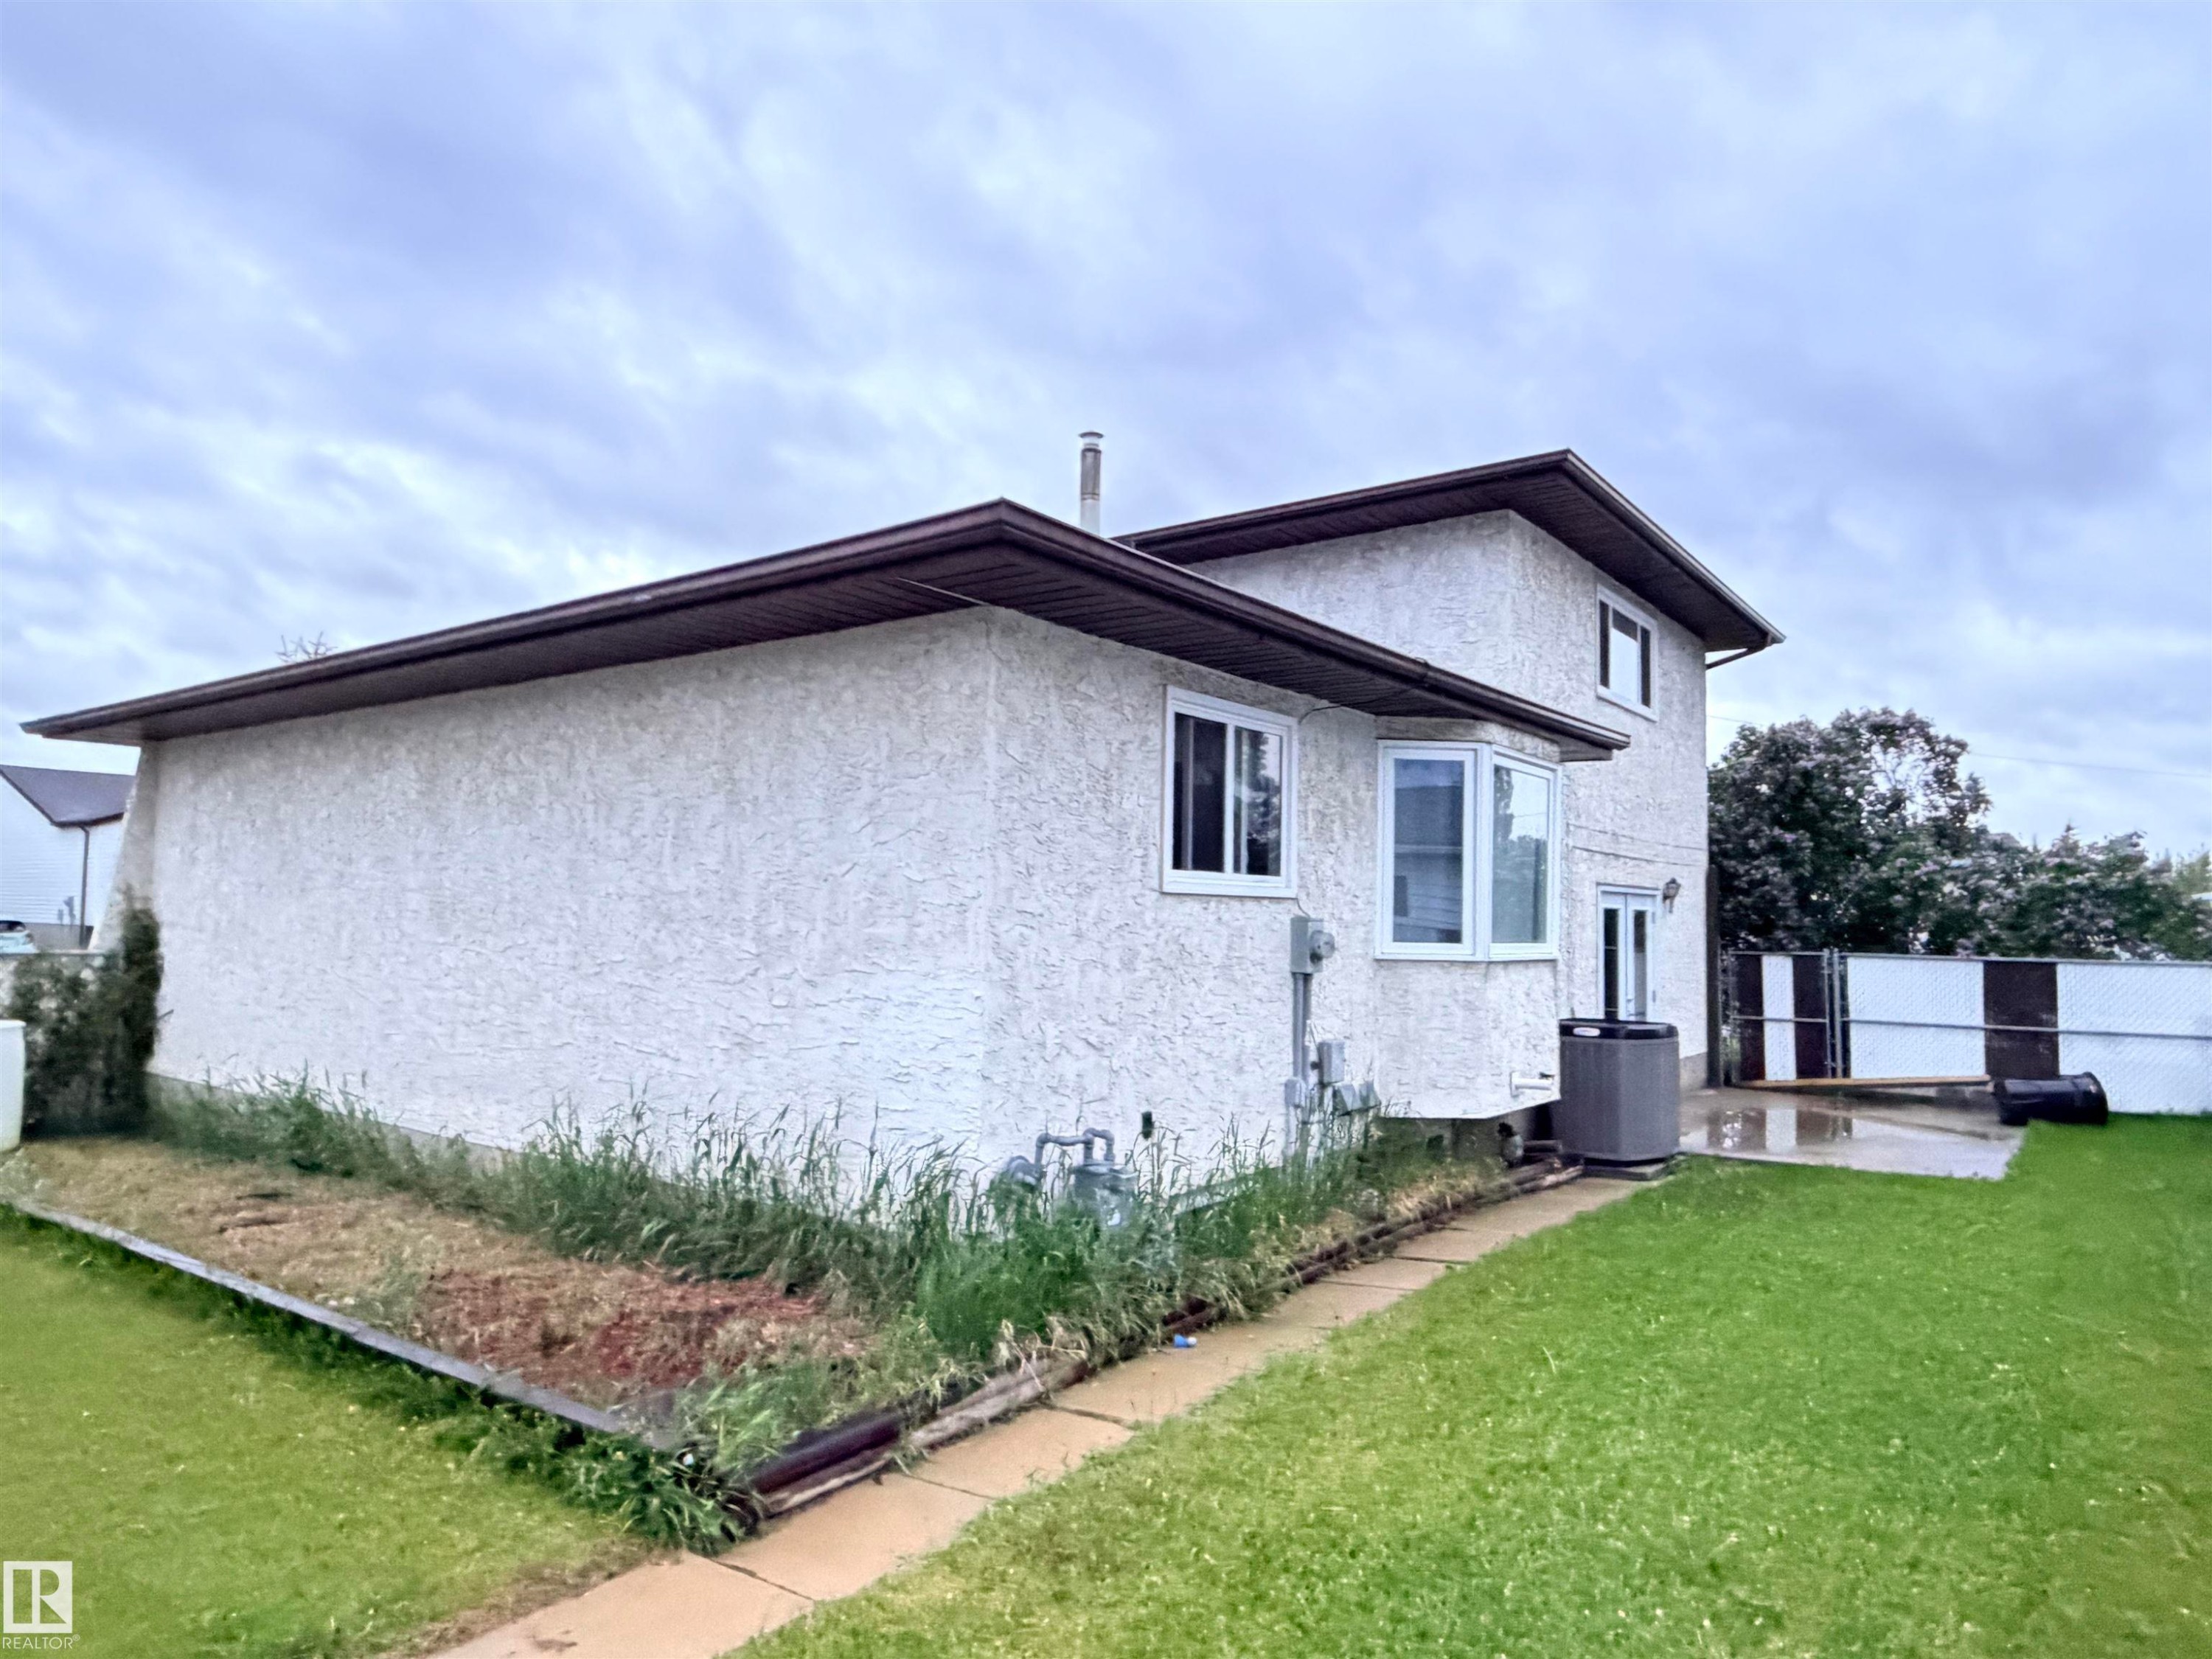
Stucco exterior with brown soffits and fascia, featuring a bay window, a rear entry door, and a grass lawn - 10503 110 Street, Westlock, AB
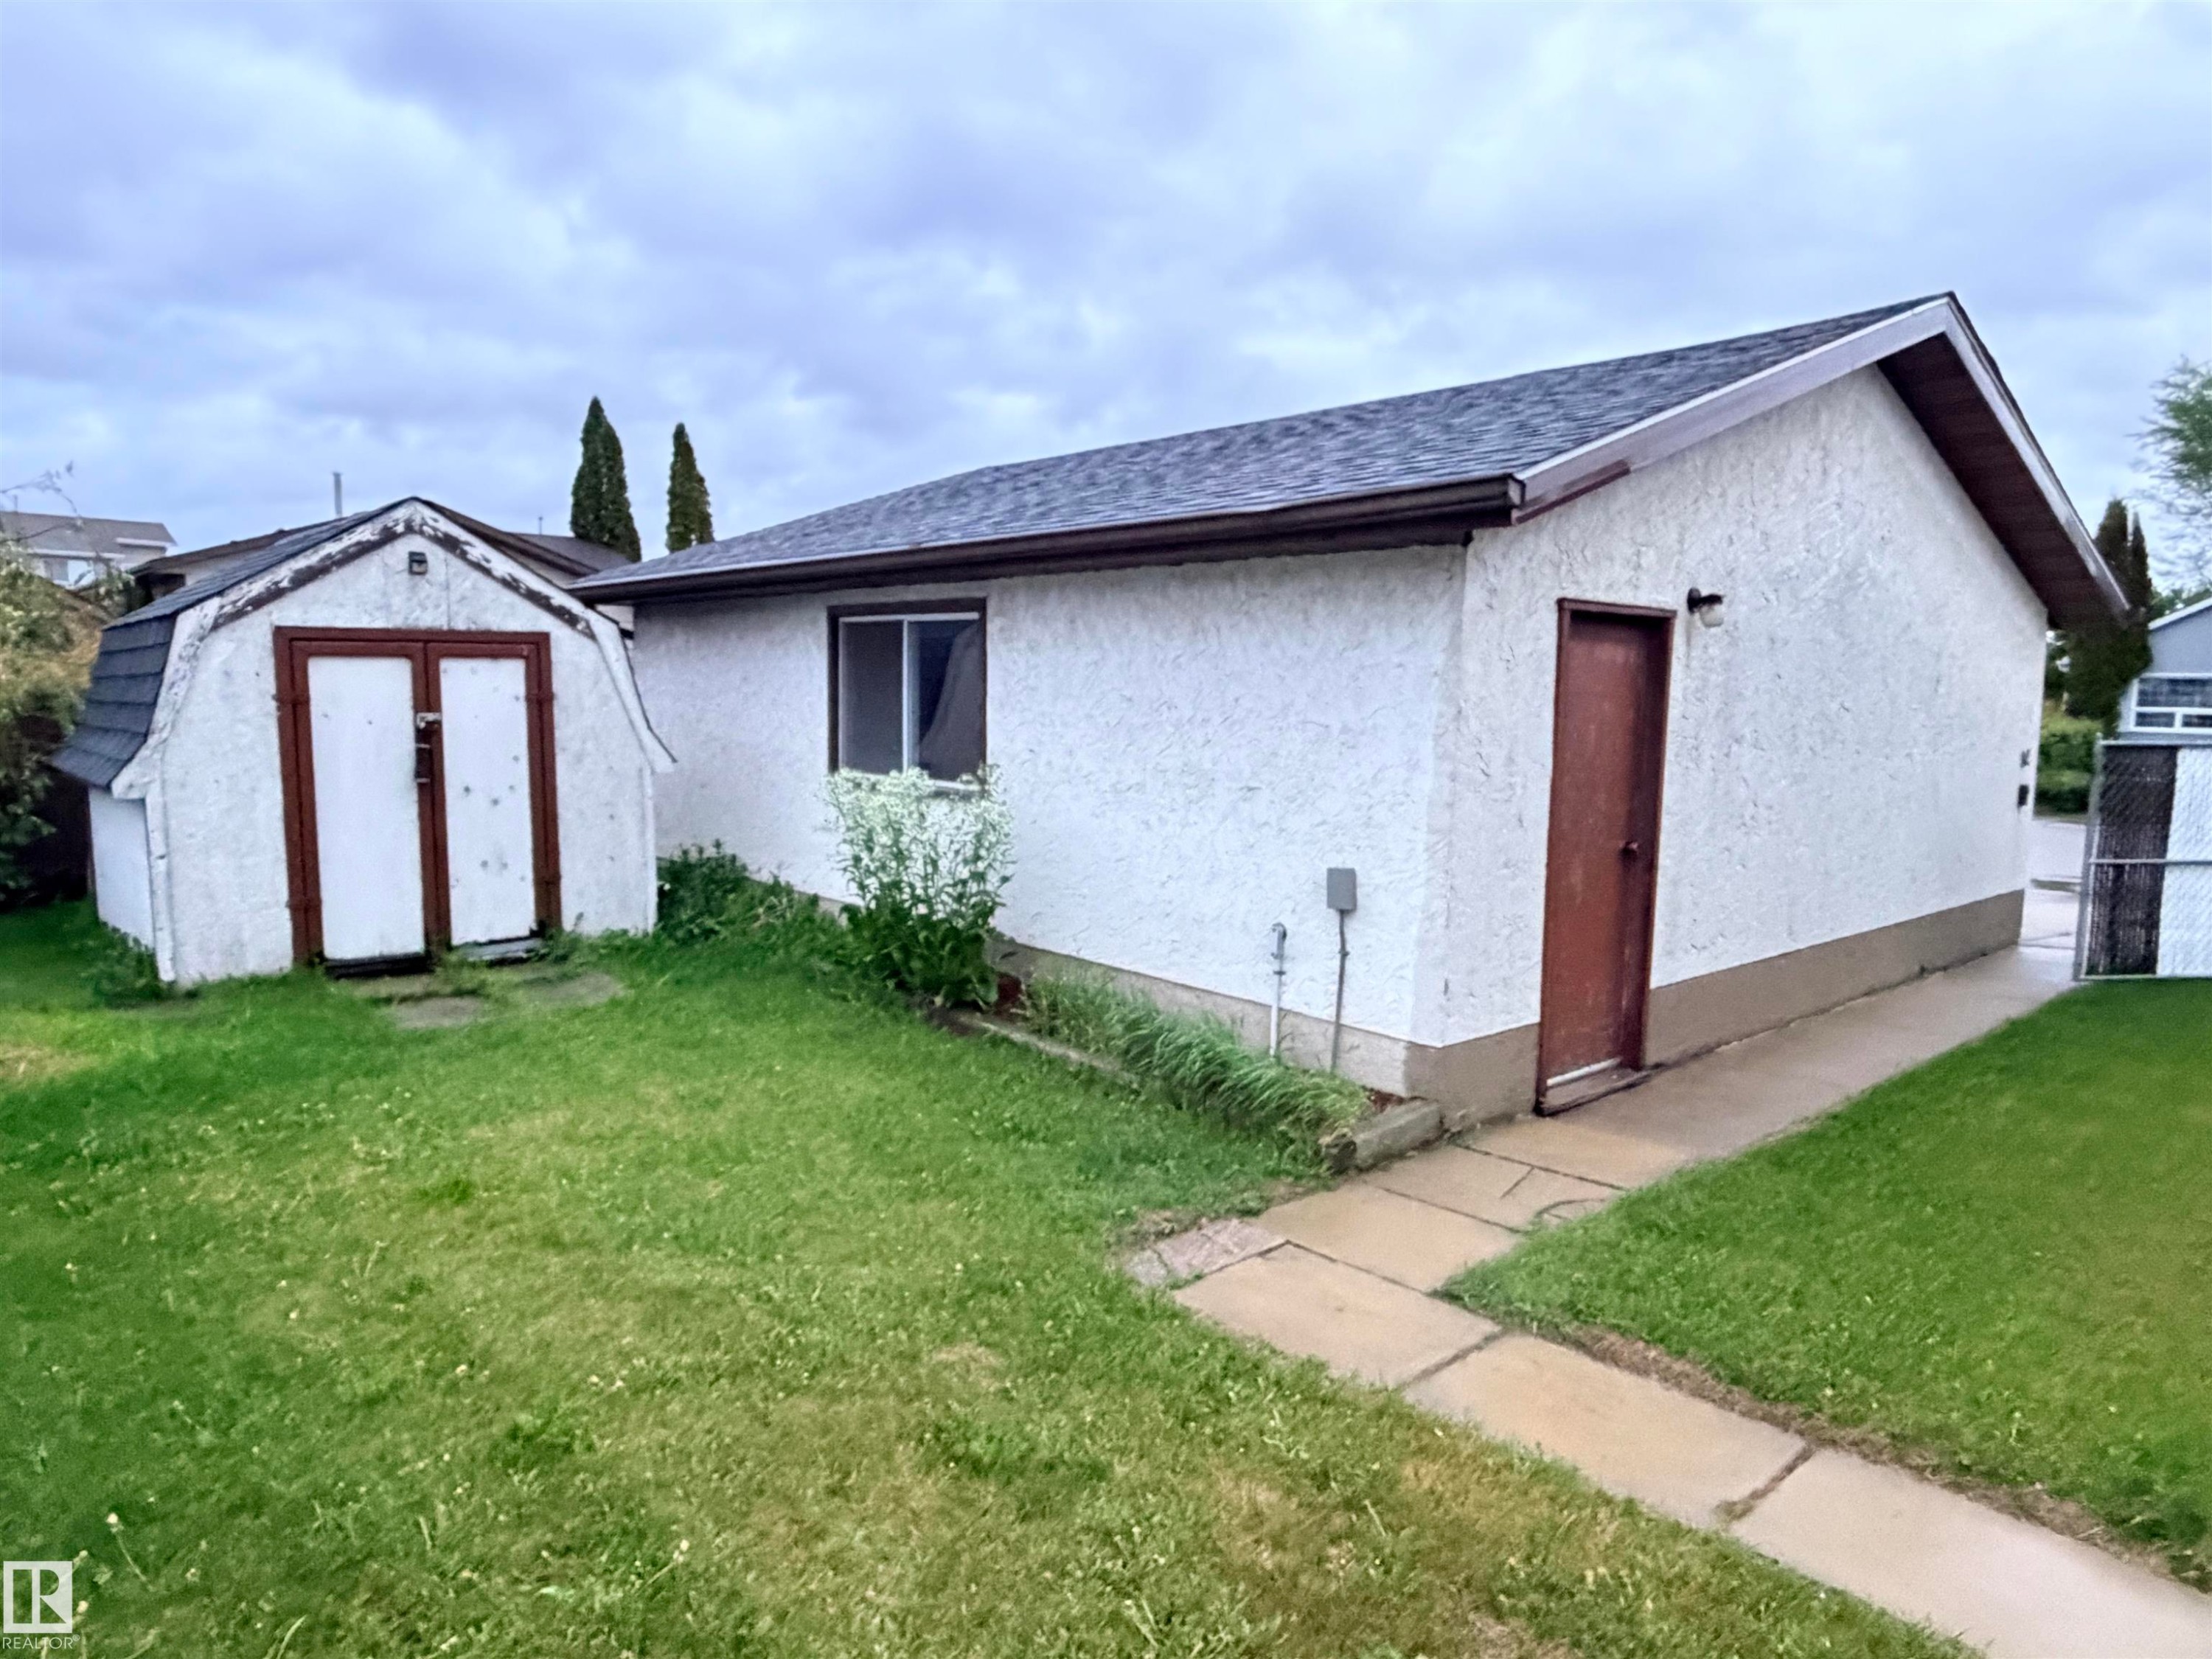
Exterior building featuring textured stucco siding, a shingle roof, and a side entry door - 10503 110 Street, Westlock, AB
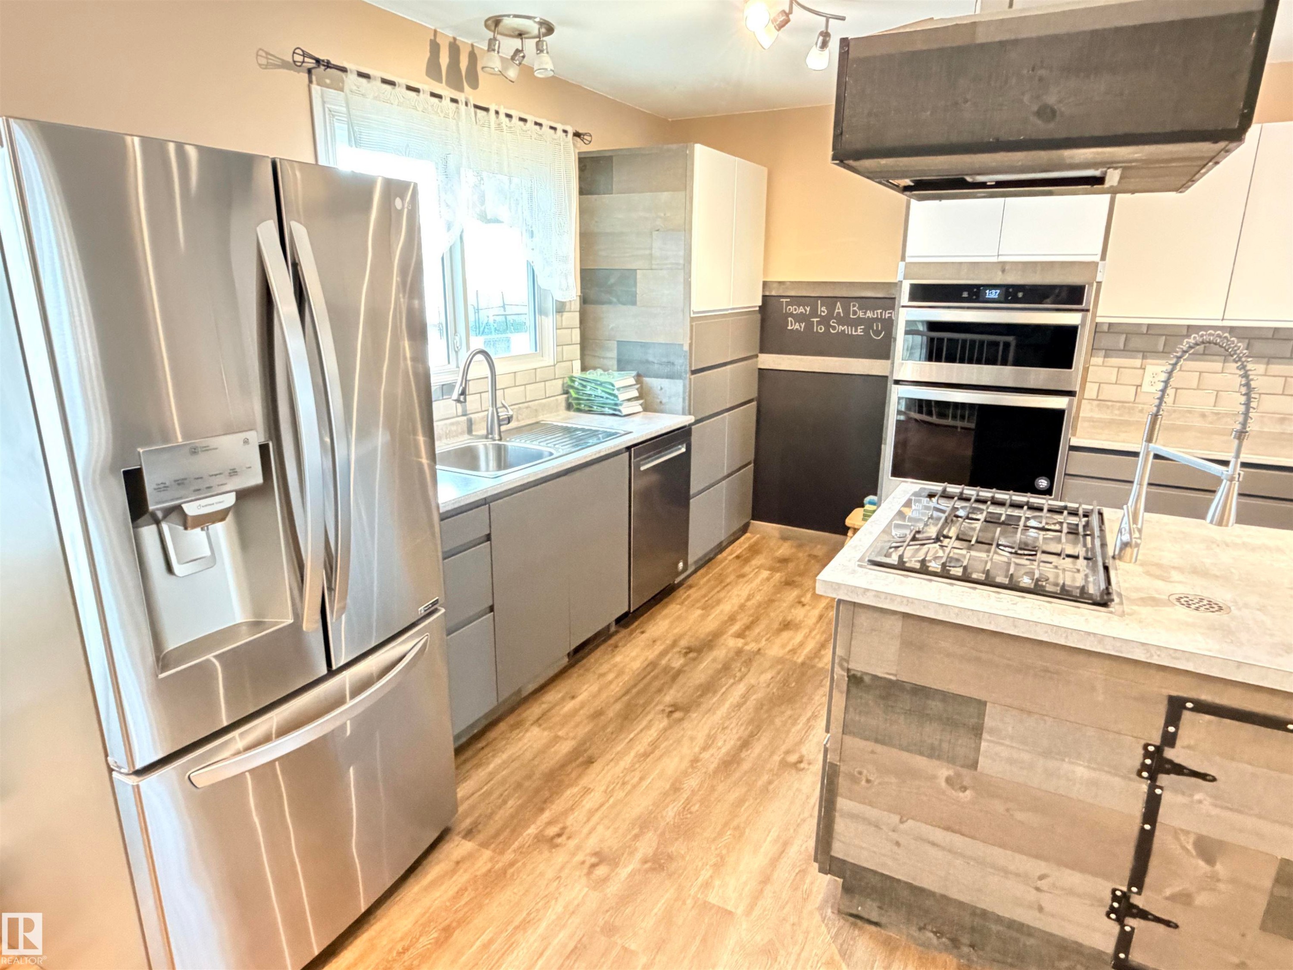
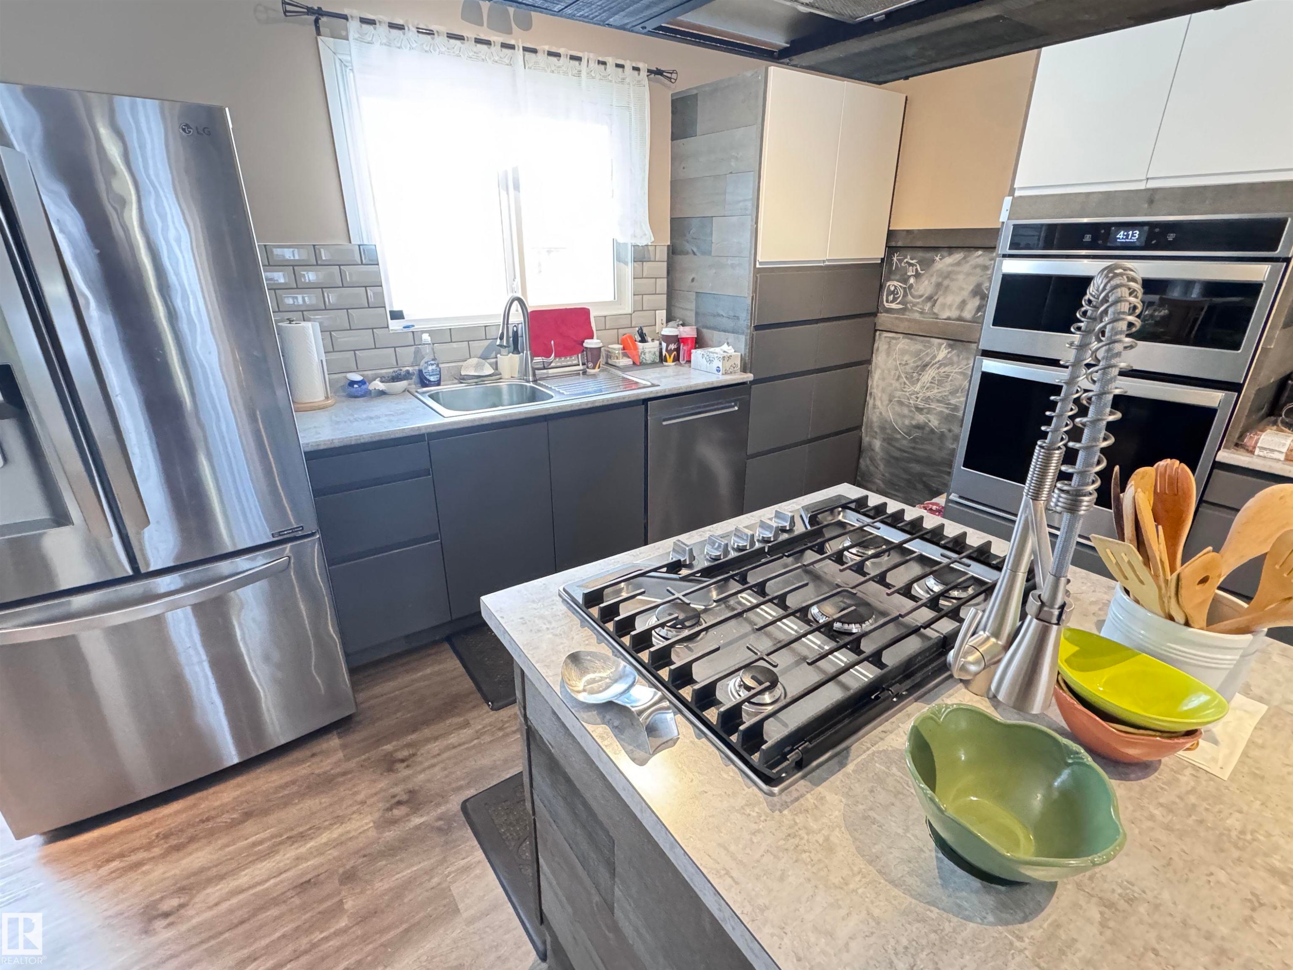
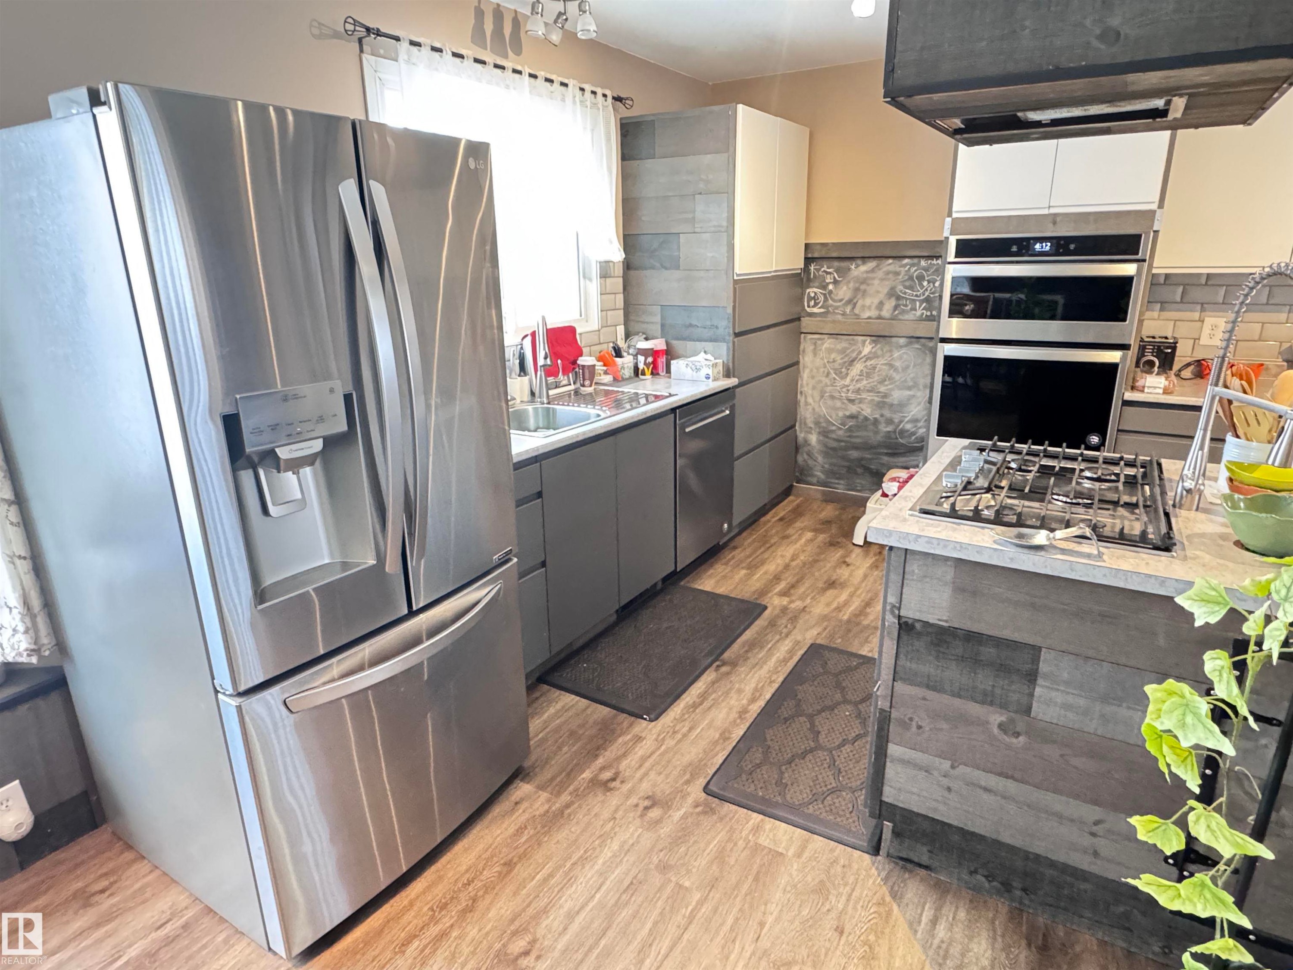
Stainless steel French door refrigerator, wood-finish flooring, undermount sink, built-in double oven, and gas cooktop - 10503 110 Street, Westlock, AB
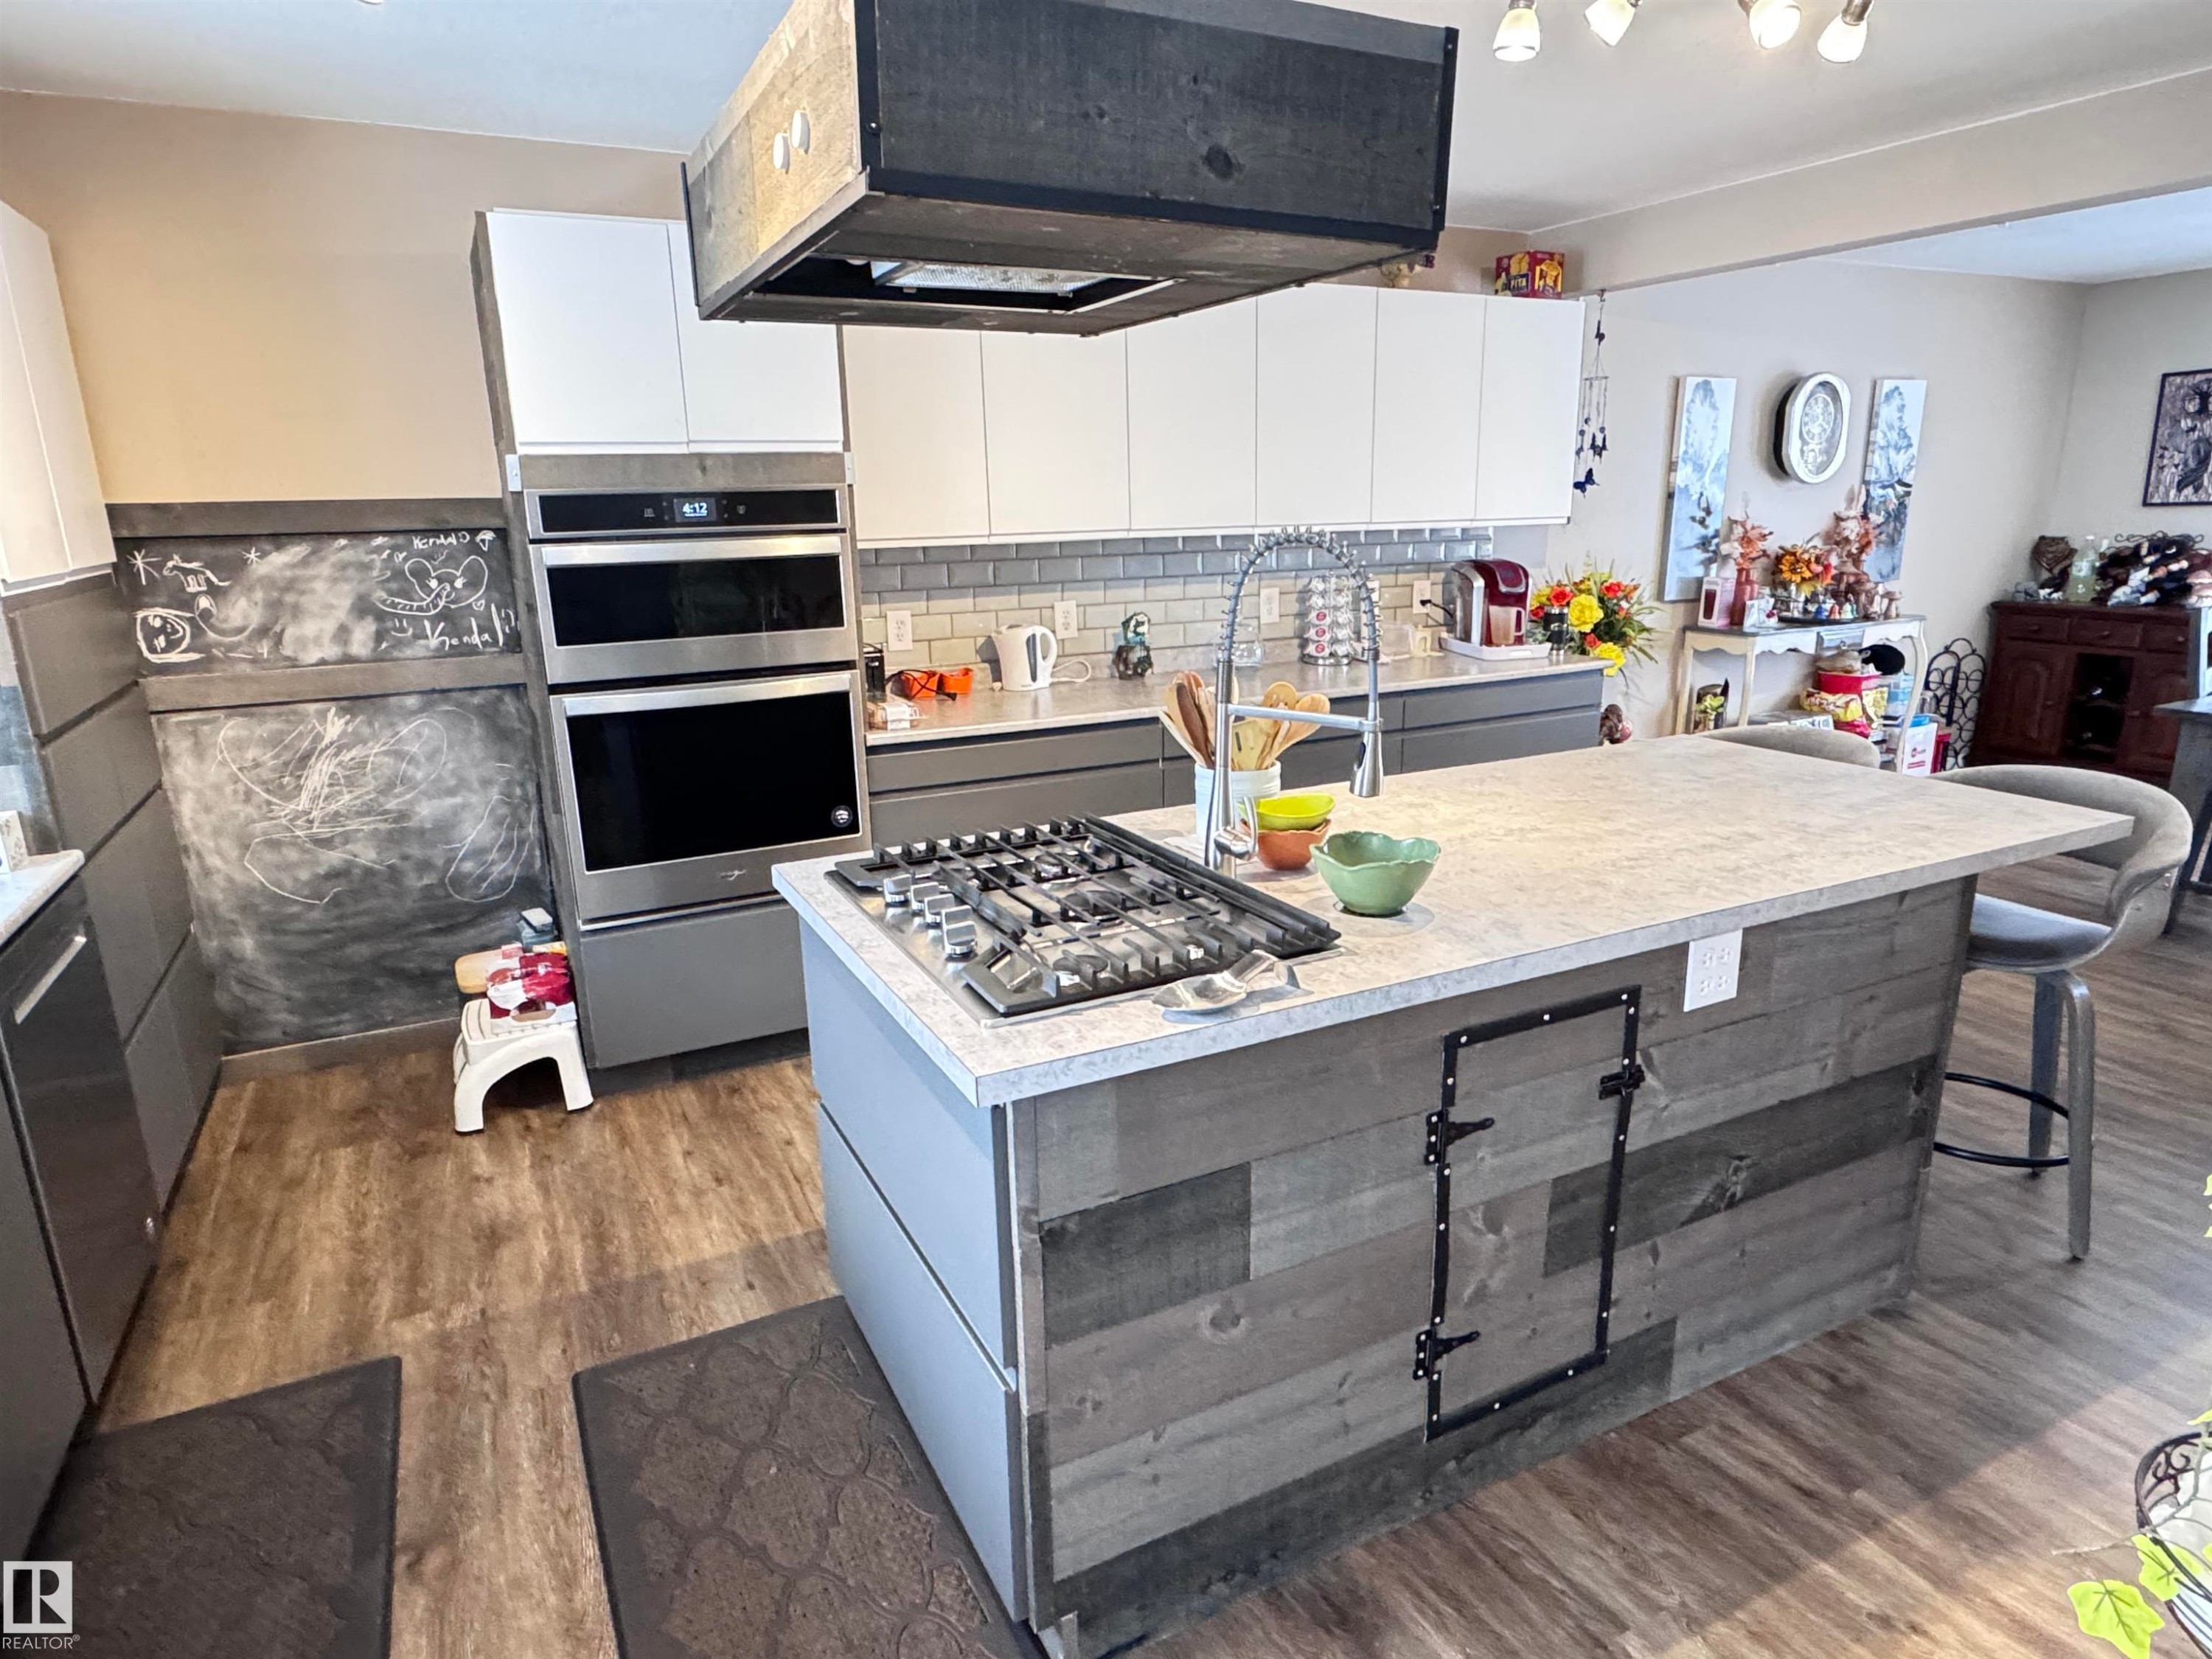
Kitchen island featuring a built-in gas cooktop, integrated sink with a high-arc faucet, and wood-panel accents - 10503 110 Street, Westlock, AB
Integrated stainless steel oven and microwave, wood-finish flooring, light gray lower cabinetry, white upper cabinetry, and light-toned subway tile backsplash - 10503 110 Street, Westlock, AB
Stainless steel appliances, dual-tone cabinetry, subway tile backsplash, laminate wood-finish flooring, and a double basin sink with a gooseneck faucet - 10503 110 Street, Westlock, AB
Kitchen island with an integrated gas cooktop and stainless steel faucet - 10503 110 Street, Westlock, AB
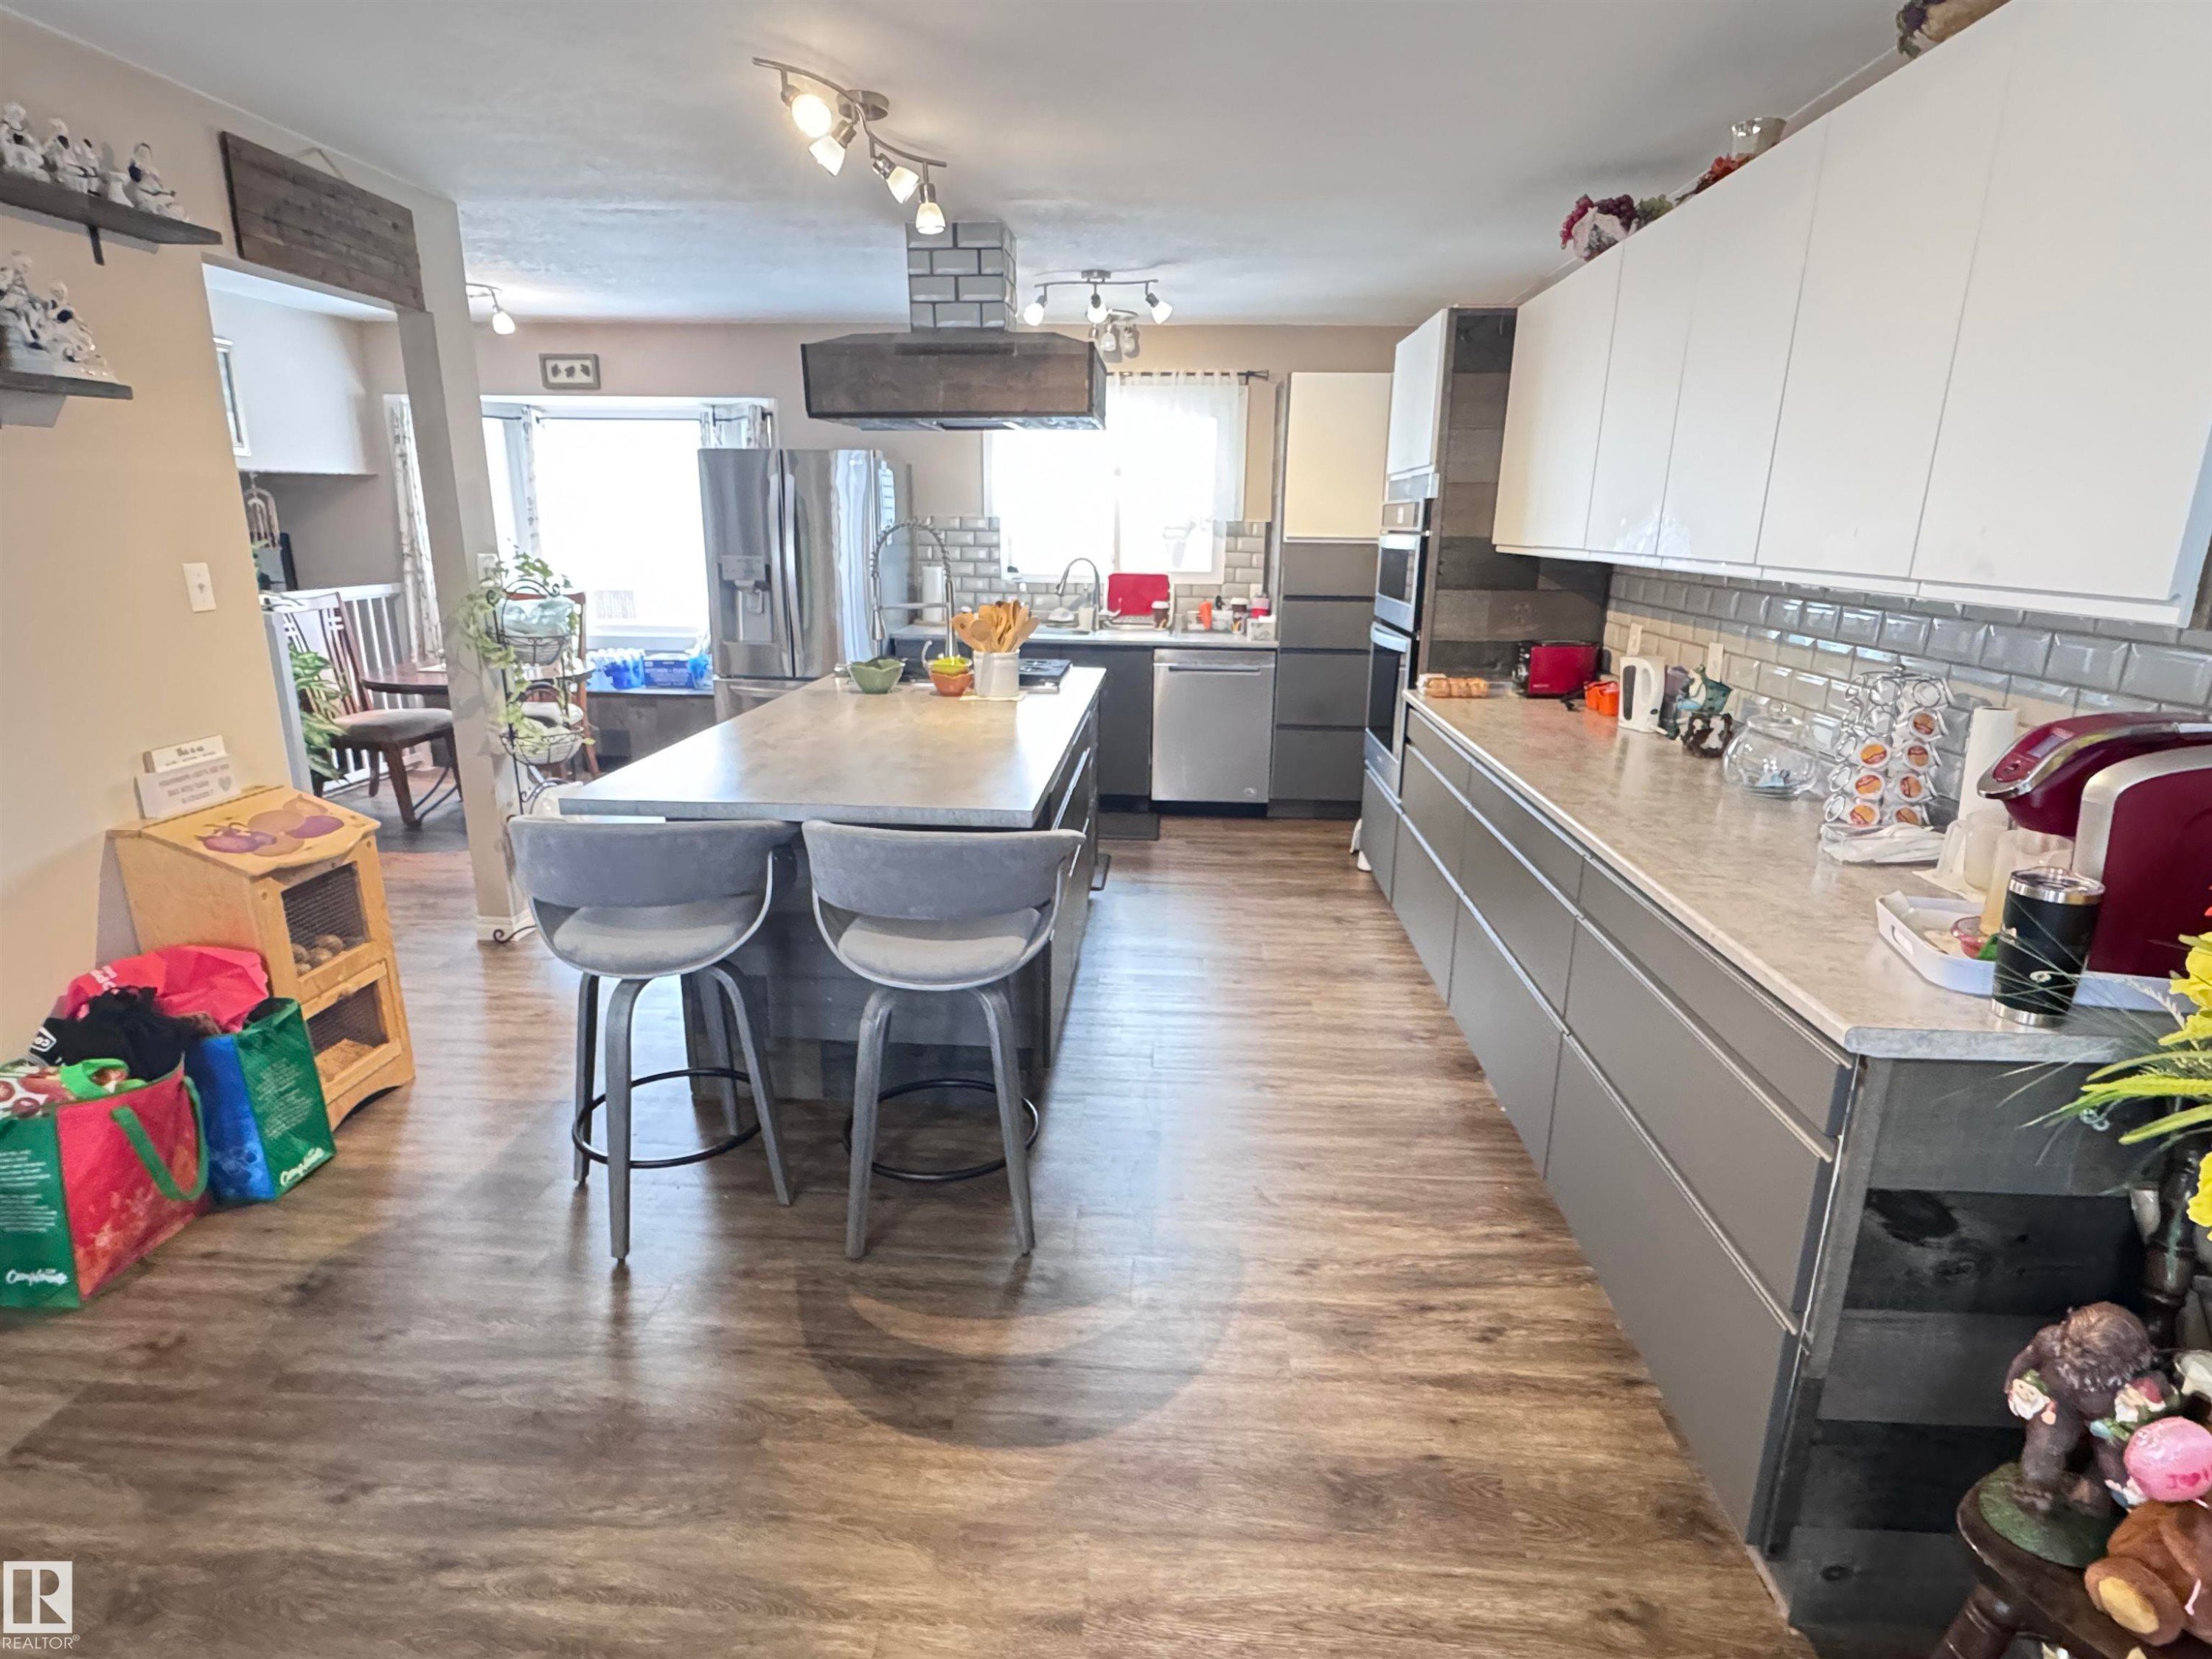
Wood-finish flooring, central island with integrated sink, stainless steel appliances, subway tile backsplash, and built-in wall oven - 10503 110 Street, Westlock, AB
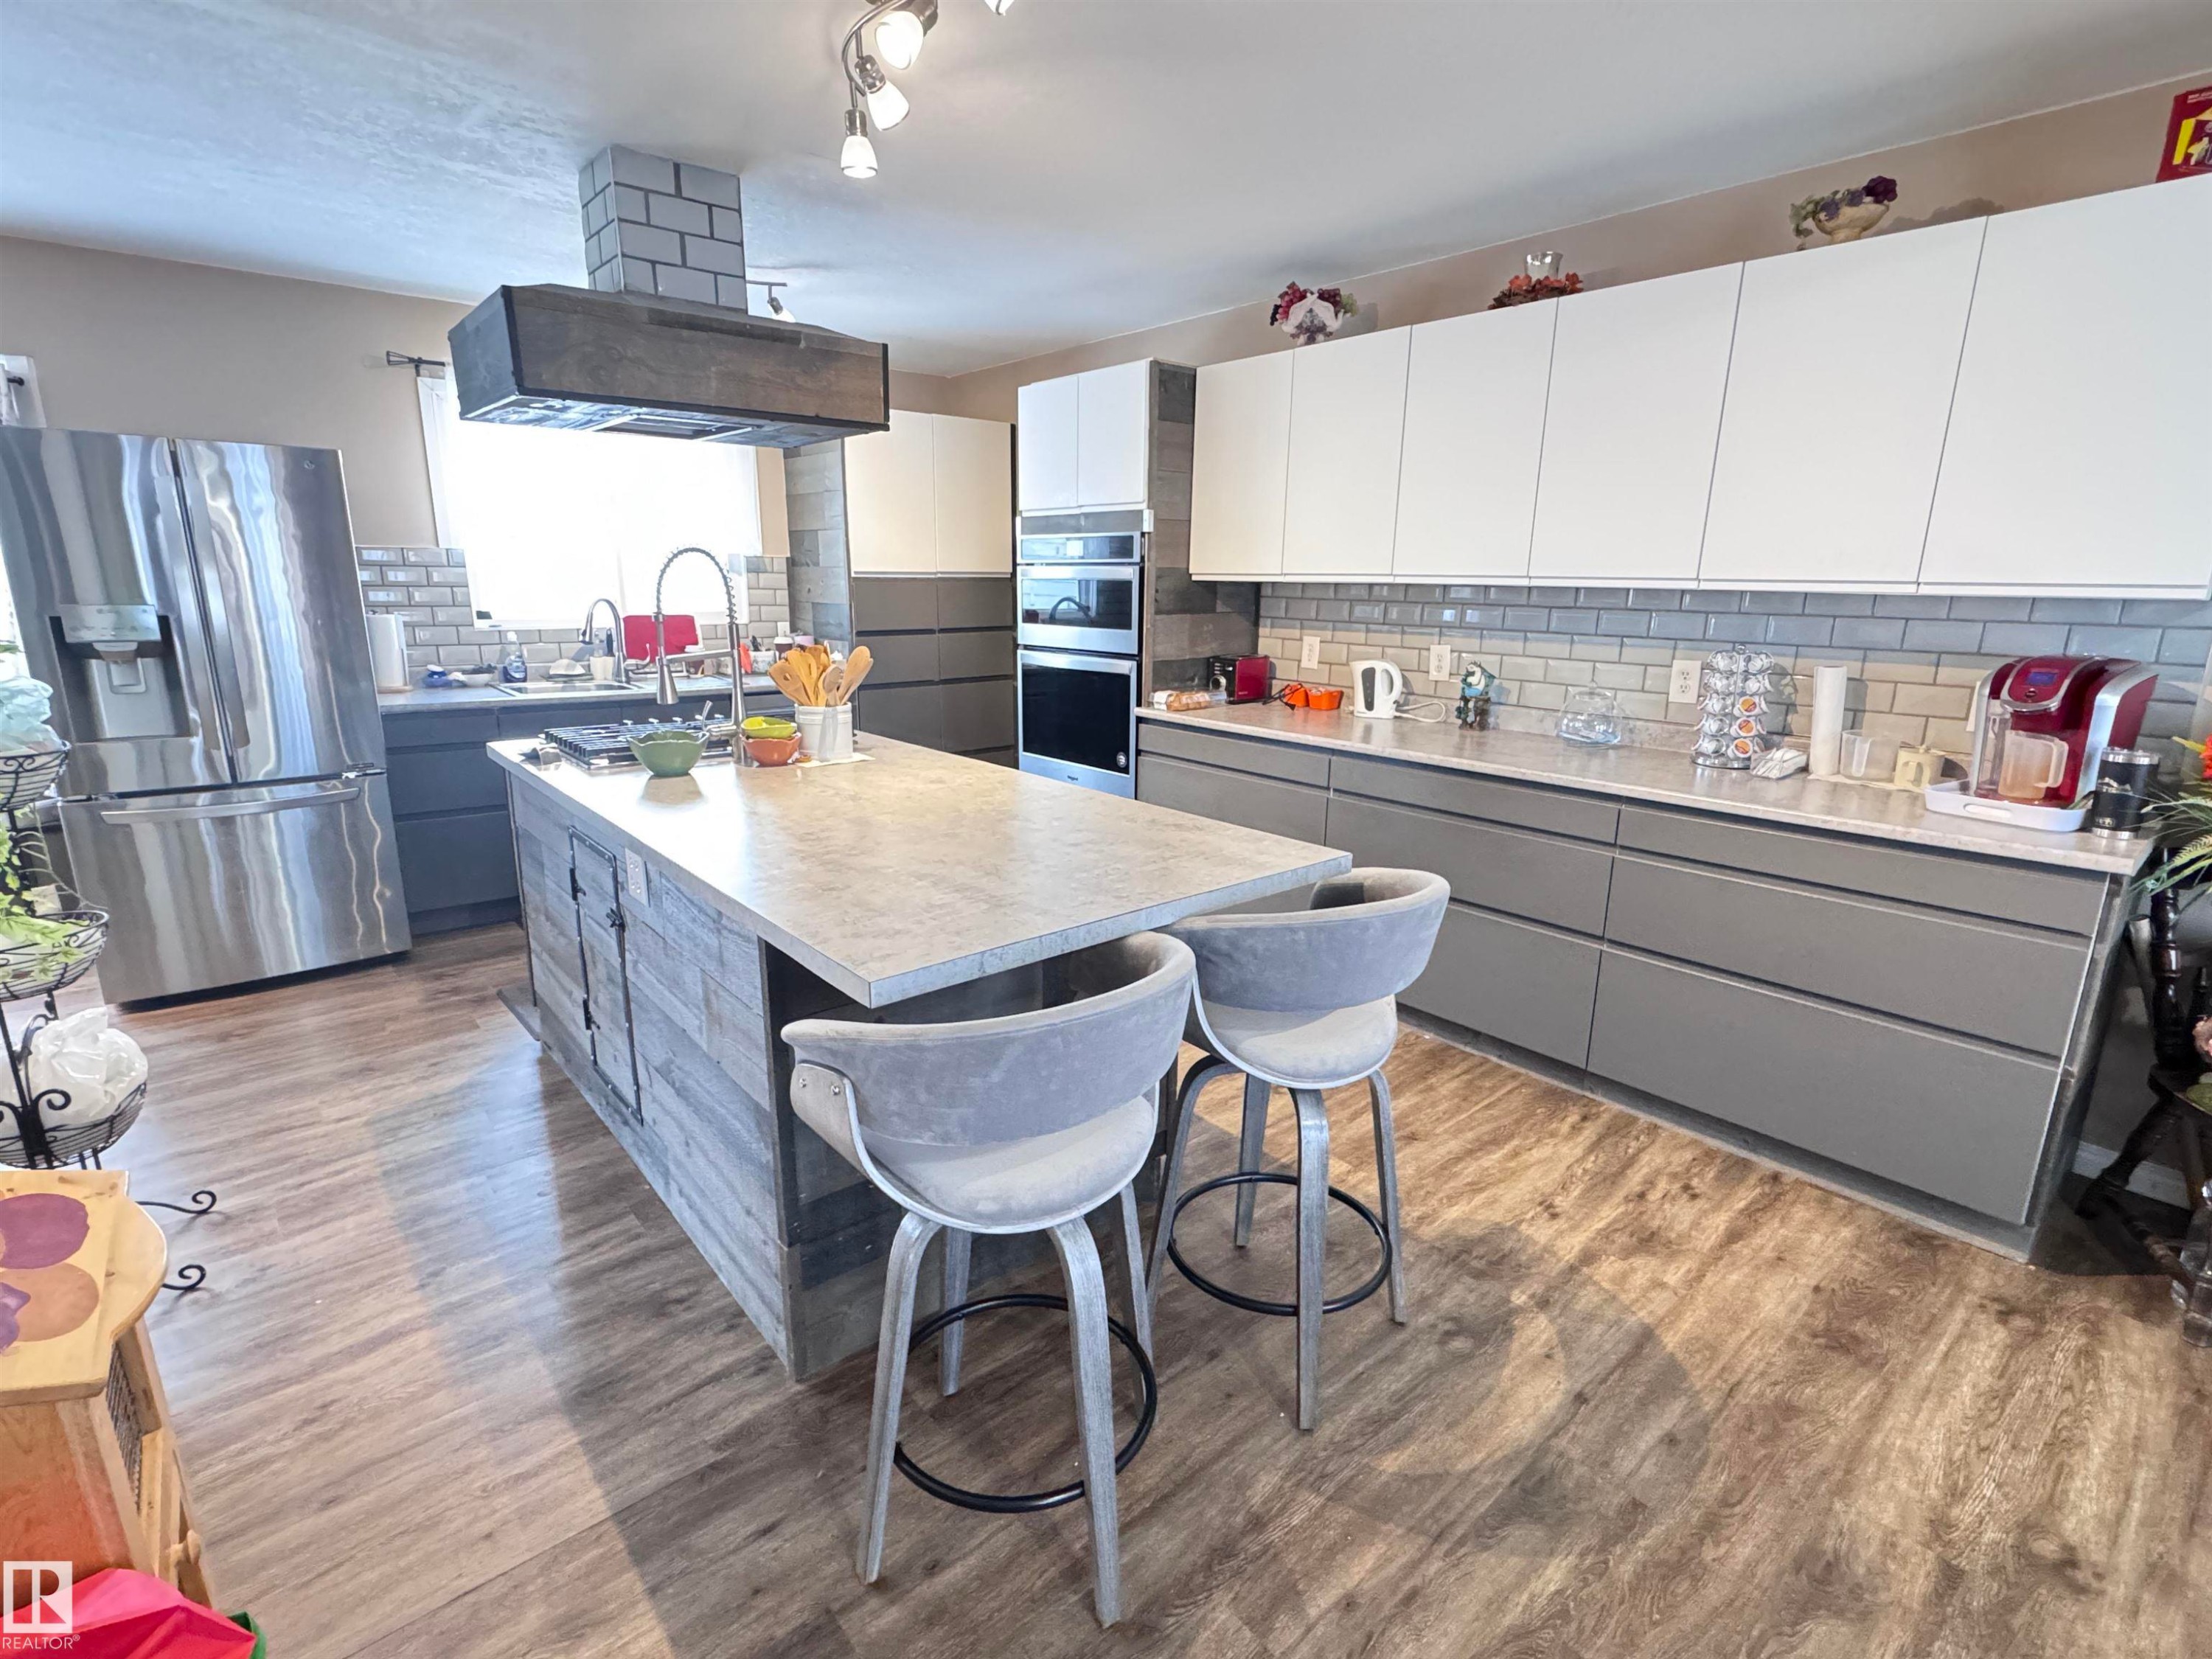
Modern kitchen with wood-finish flooring, two-tone cabinetry, stainless steel appliances, a center island with sink and integrated seating, and a subway tile backsplash - 10503 110 Street, Westlock, AB
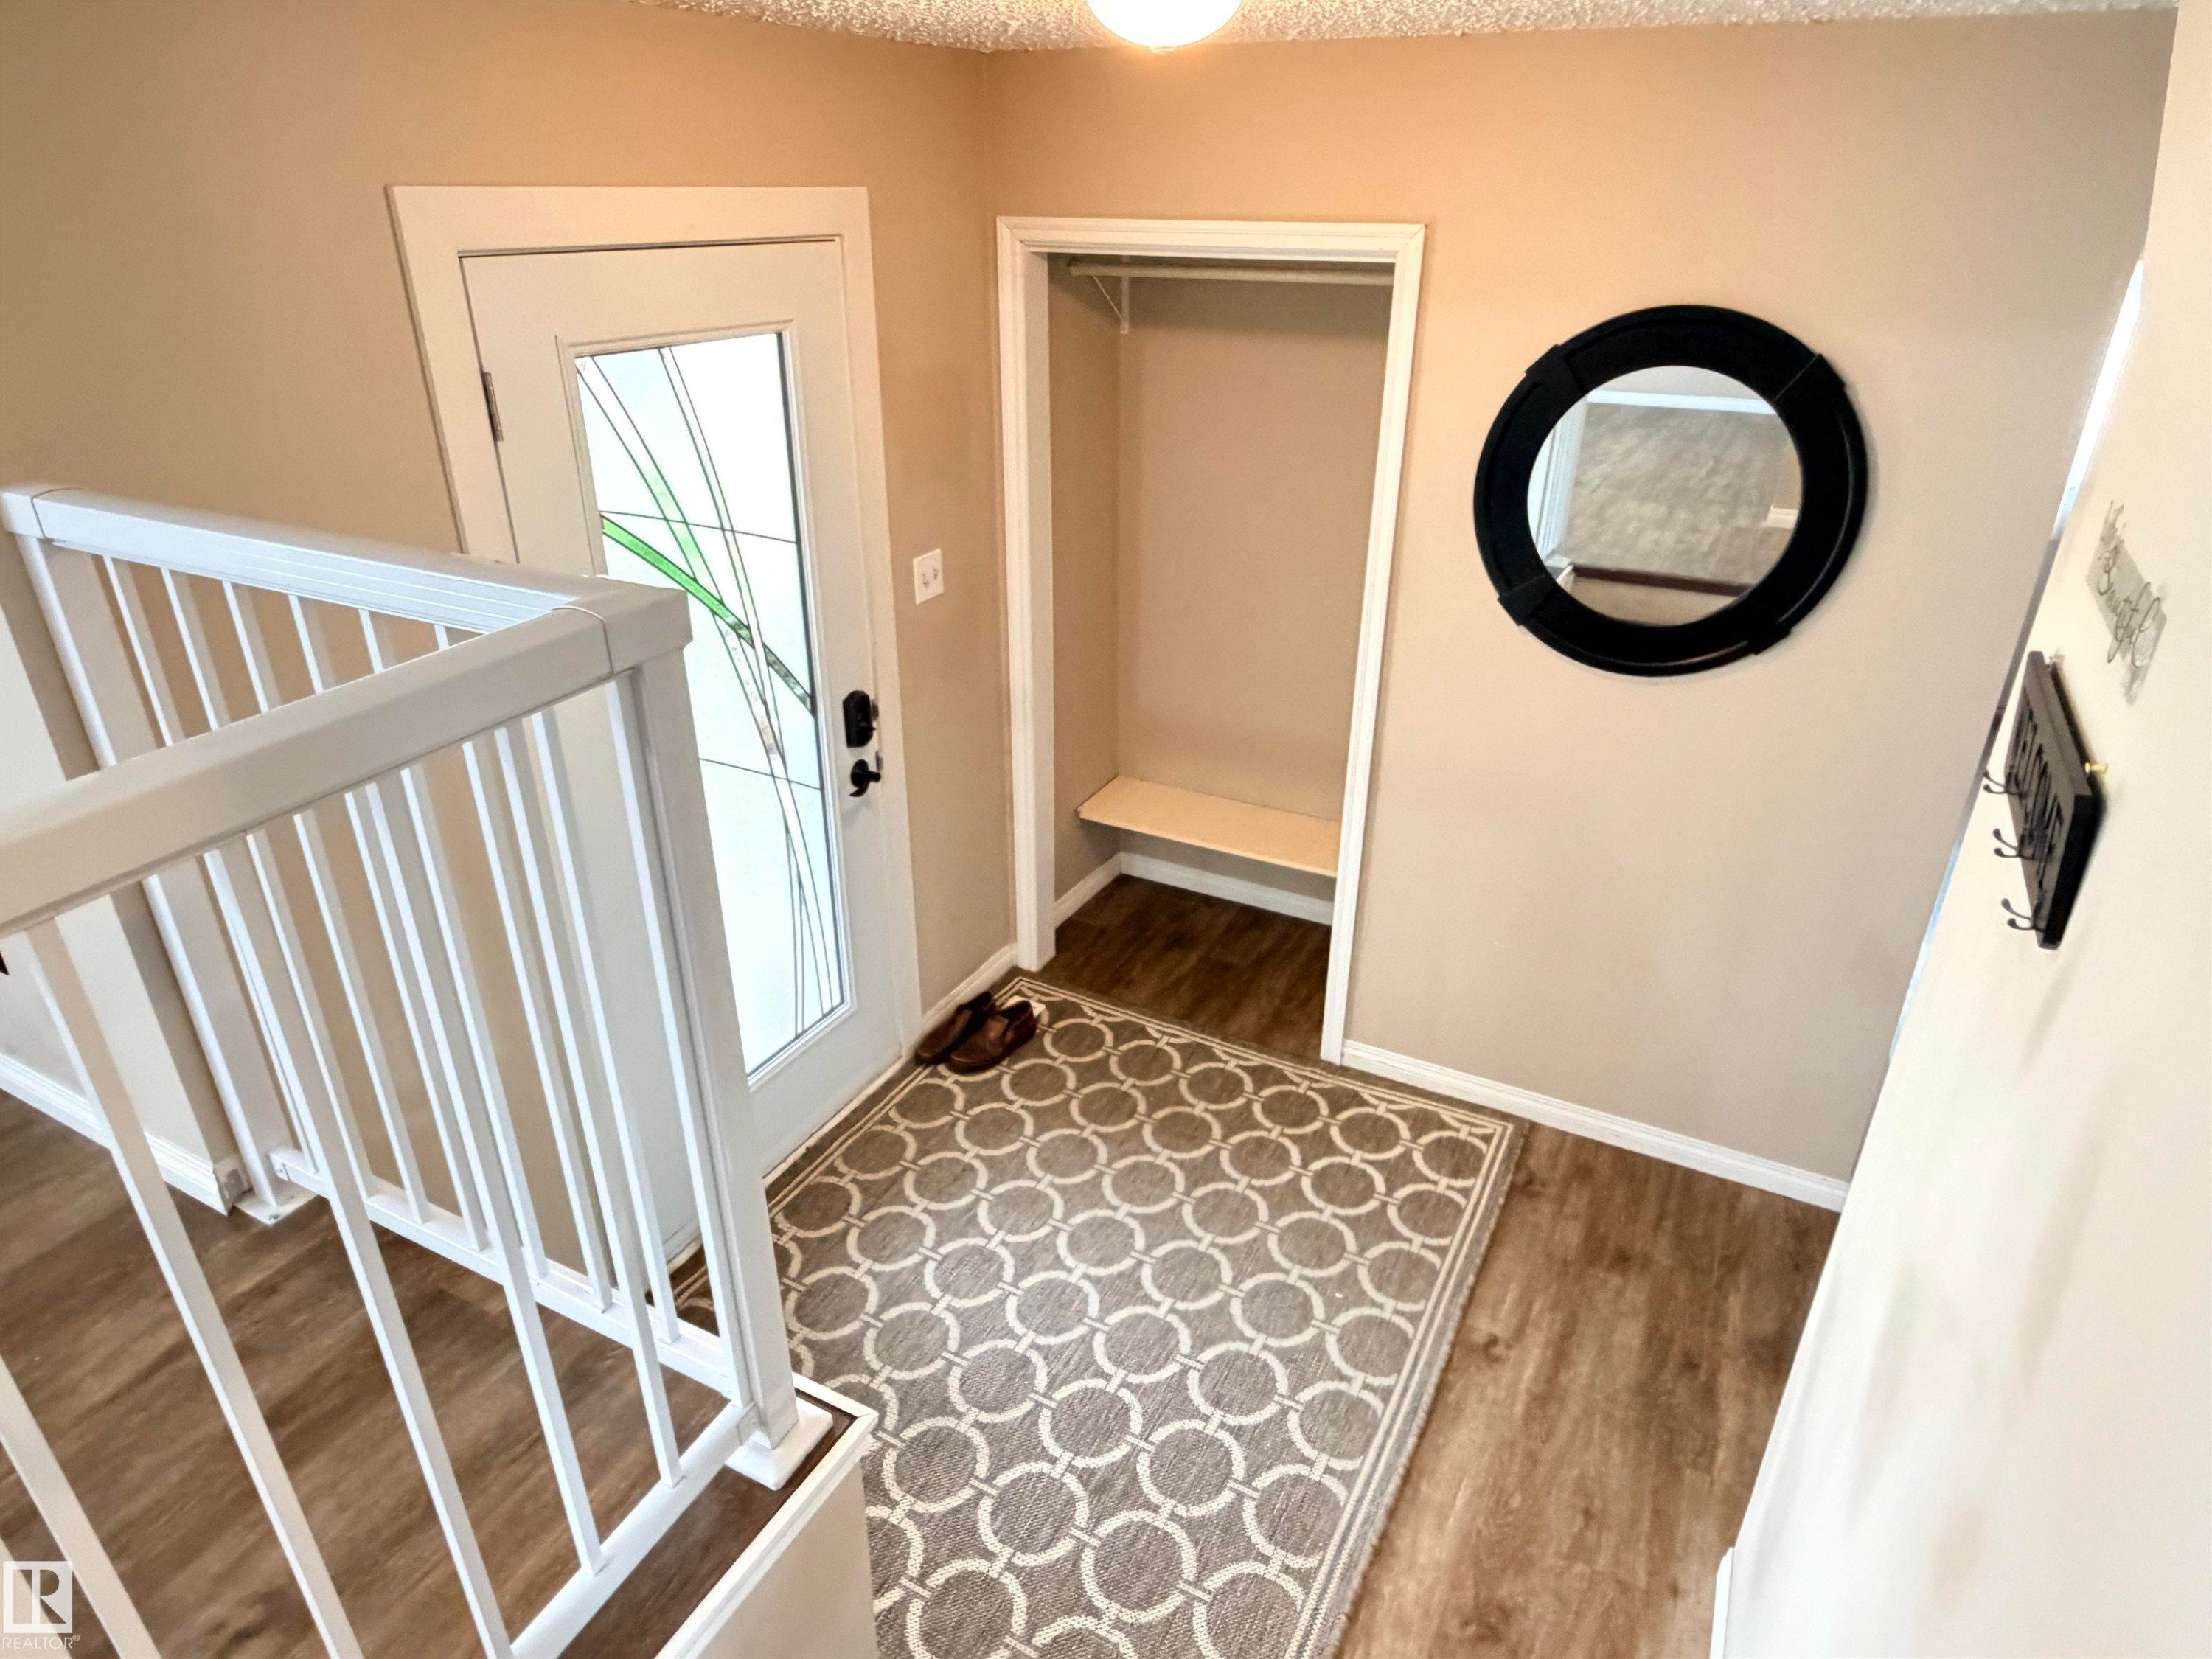
Entryway featuring wood-finish flooring, a full-lite door with decorative glass, and a built-in storage alcove with a bench - 10503 110 Street, Westlock, AB
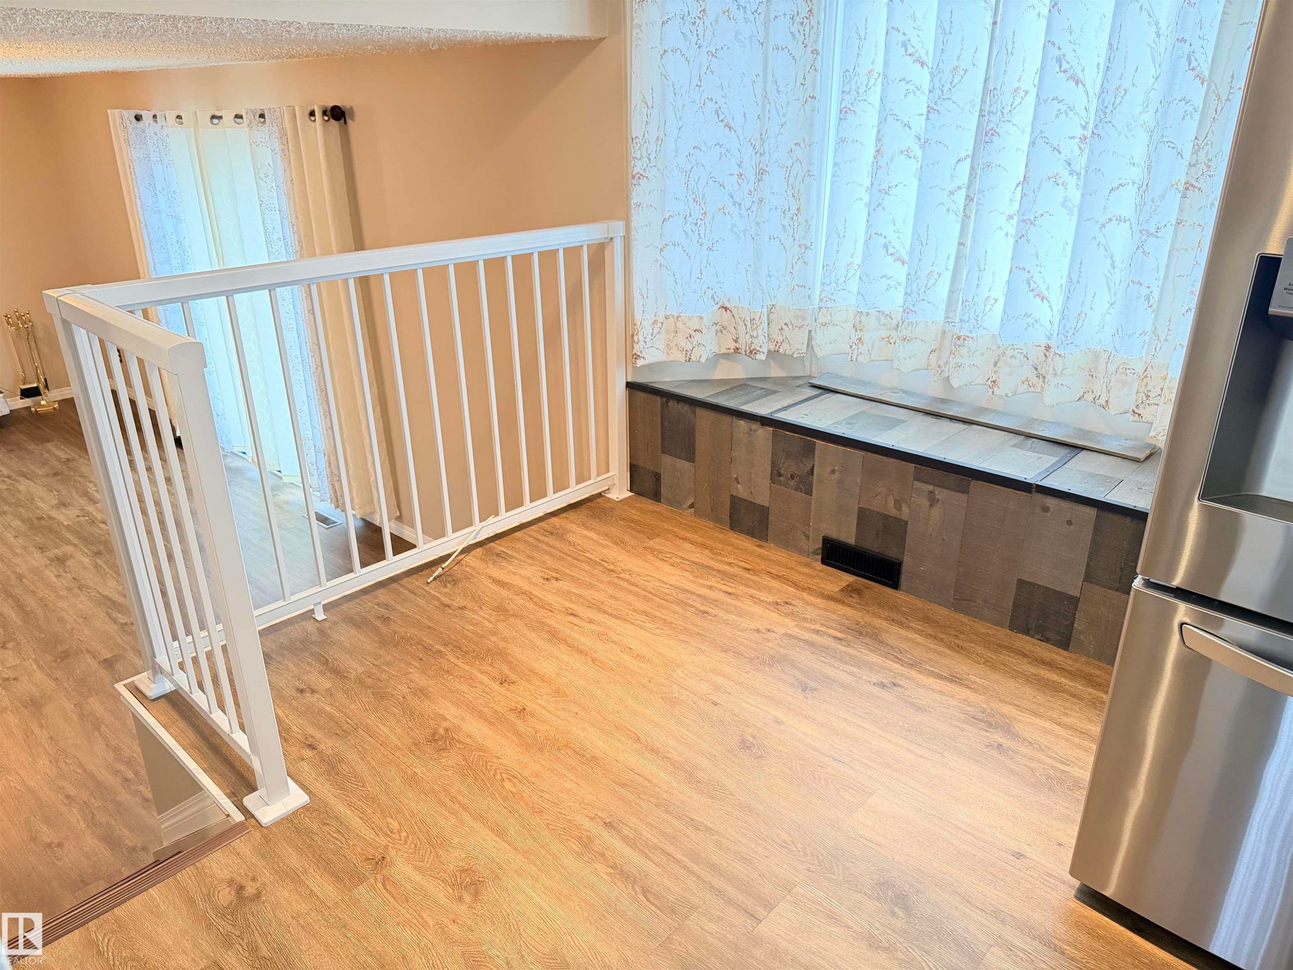
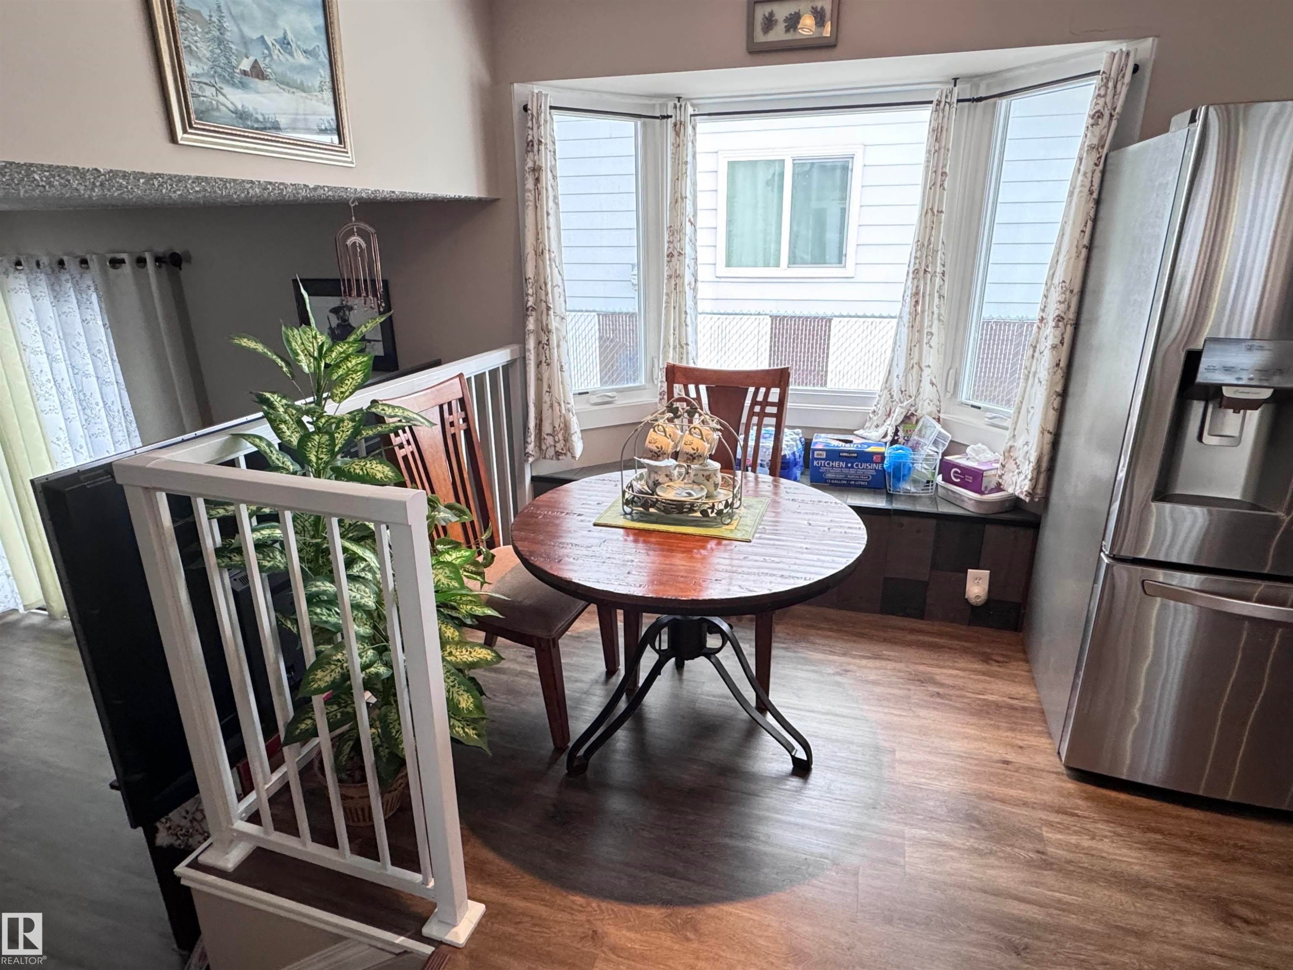
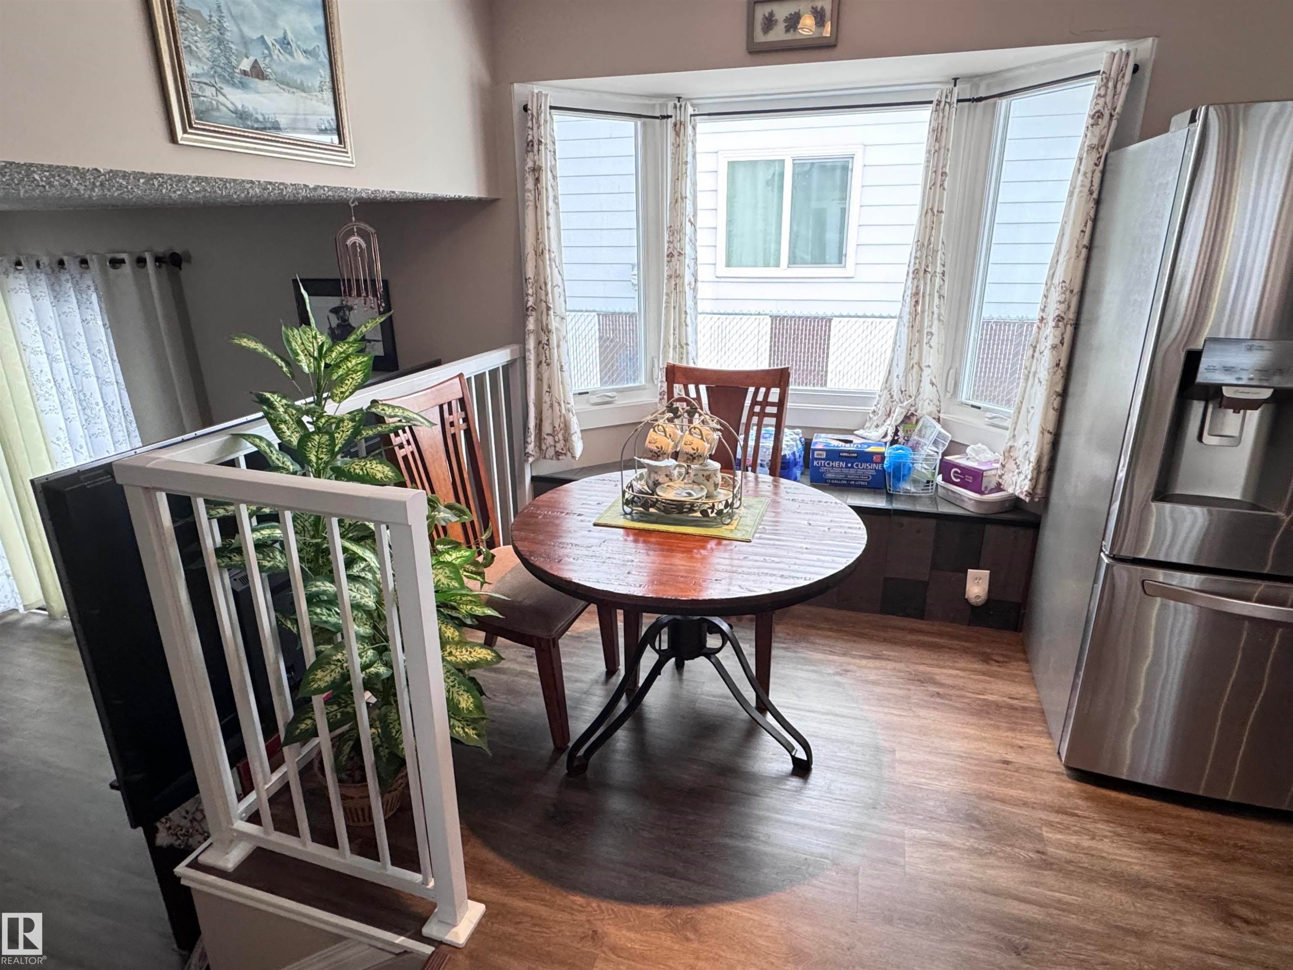
Wood-finish flooring, white railing, built-in window seating, and stainless steel appliance - 10503 110 Street, Westlock, AB
Dining area featuring wood finished floors - 10503 110 Street, Westlock, AB
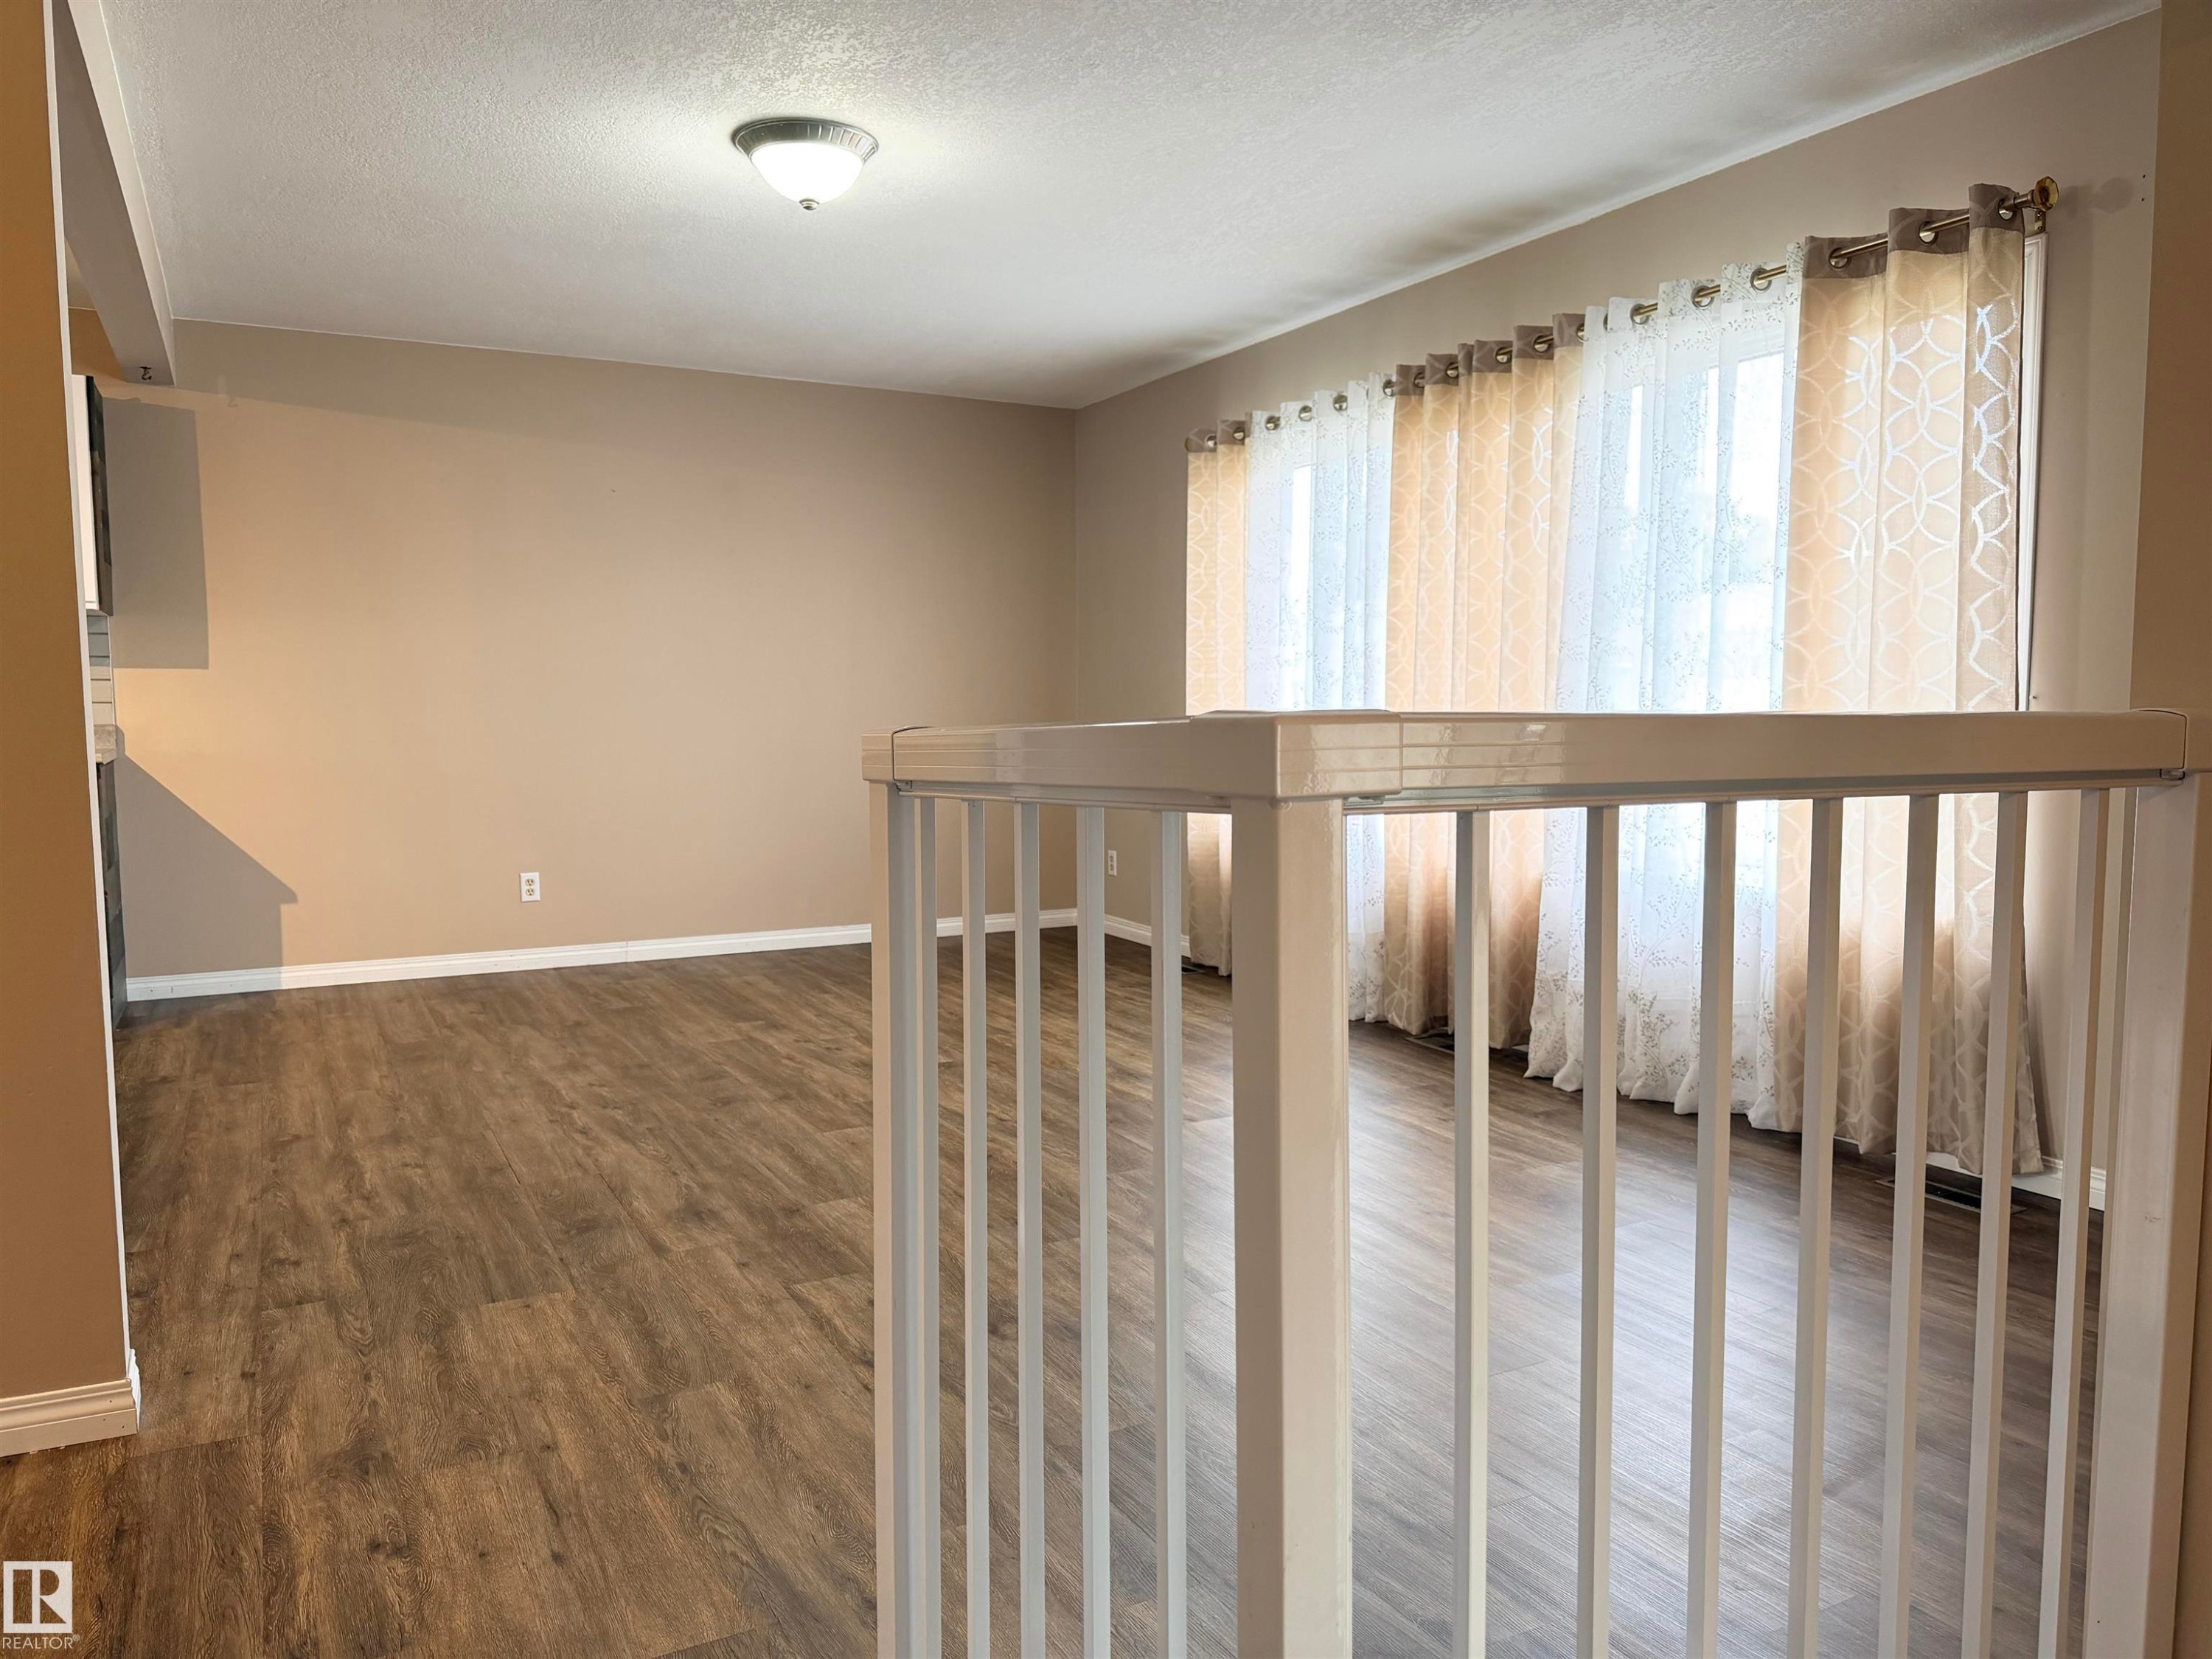
Wood-finish flooring, neutral wall tones, semi-flush ceiling light fixture - 10503 110 Street, Westlock, AB
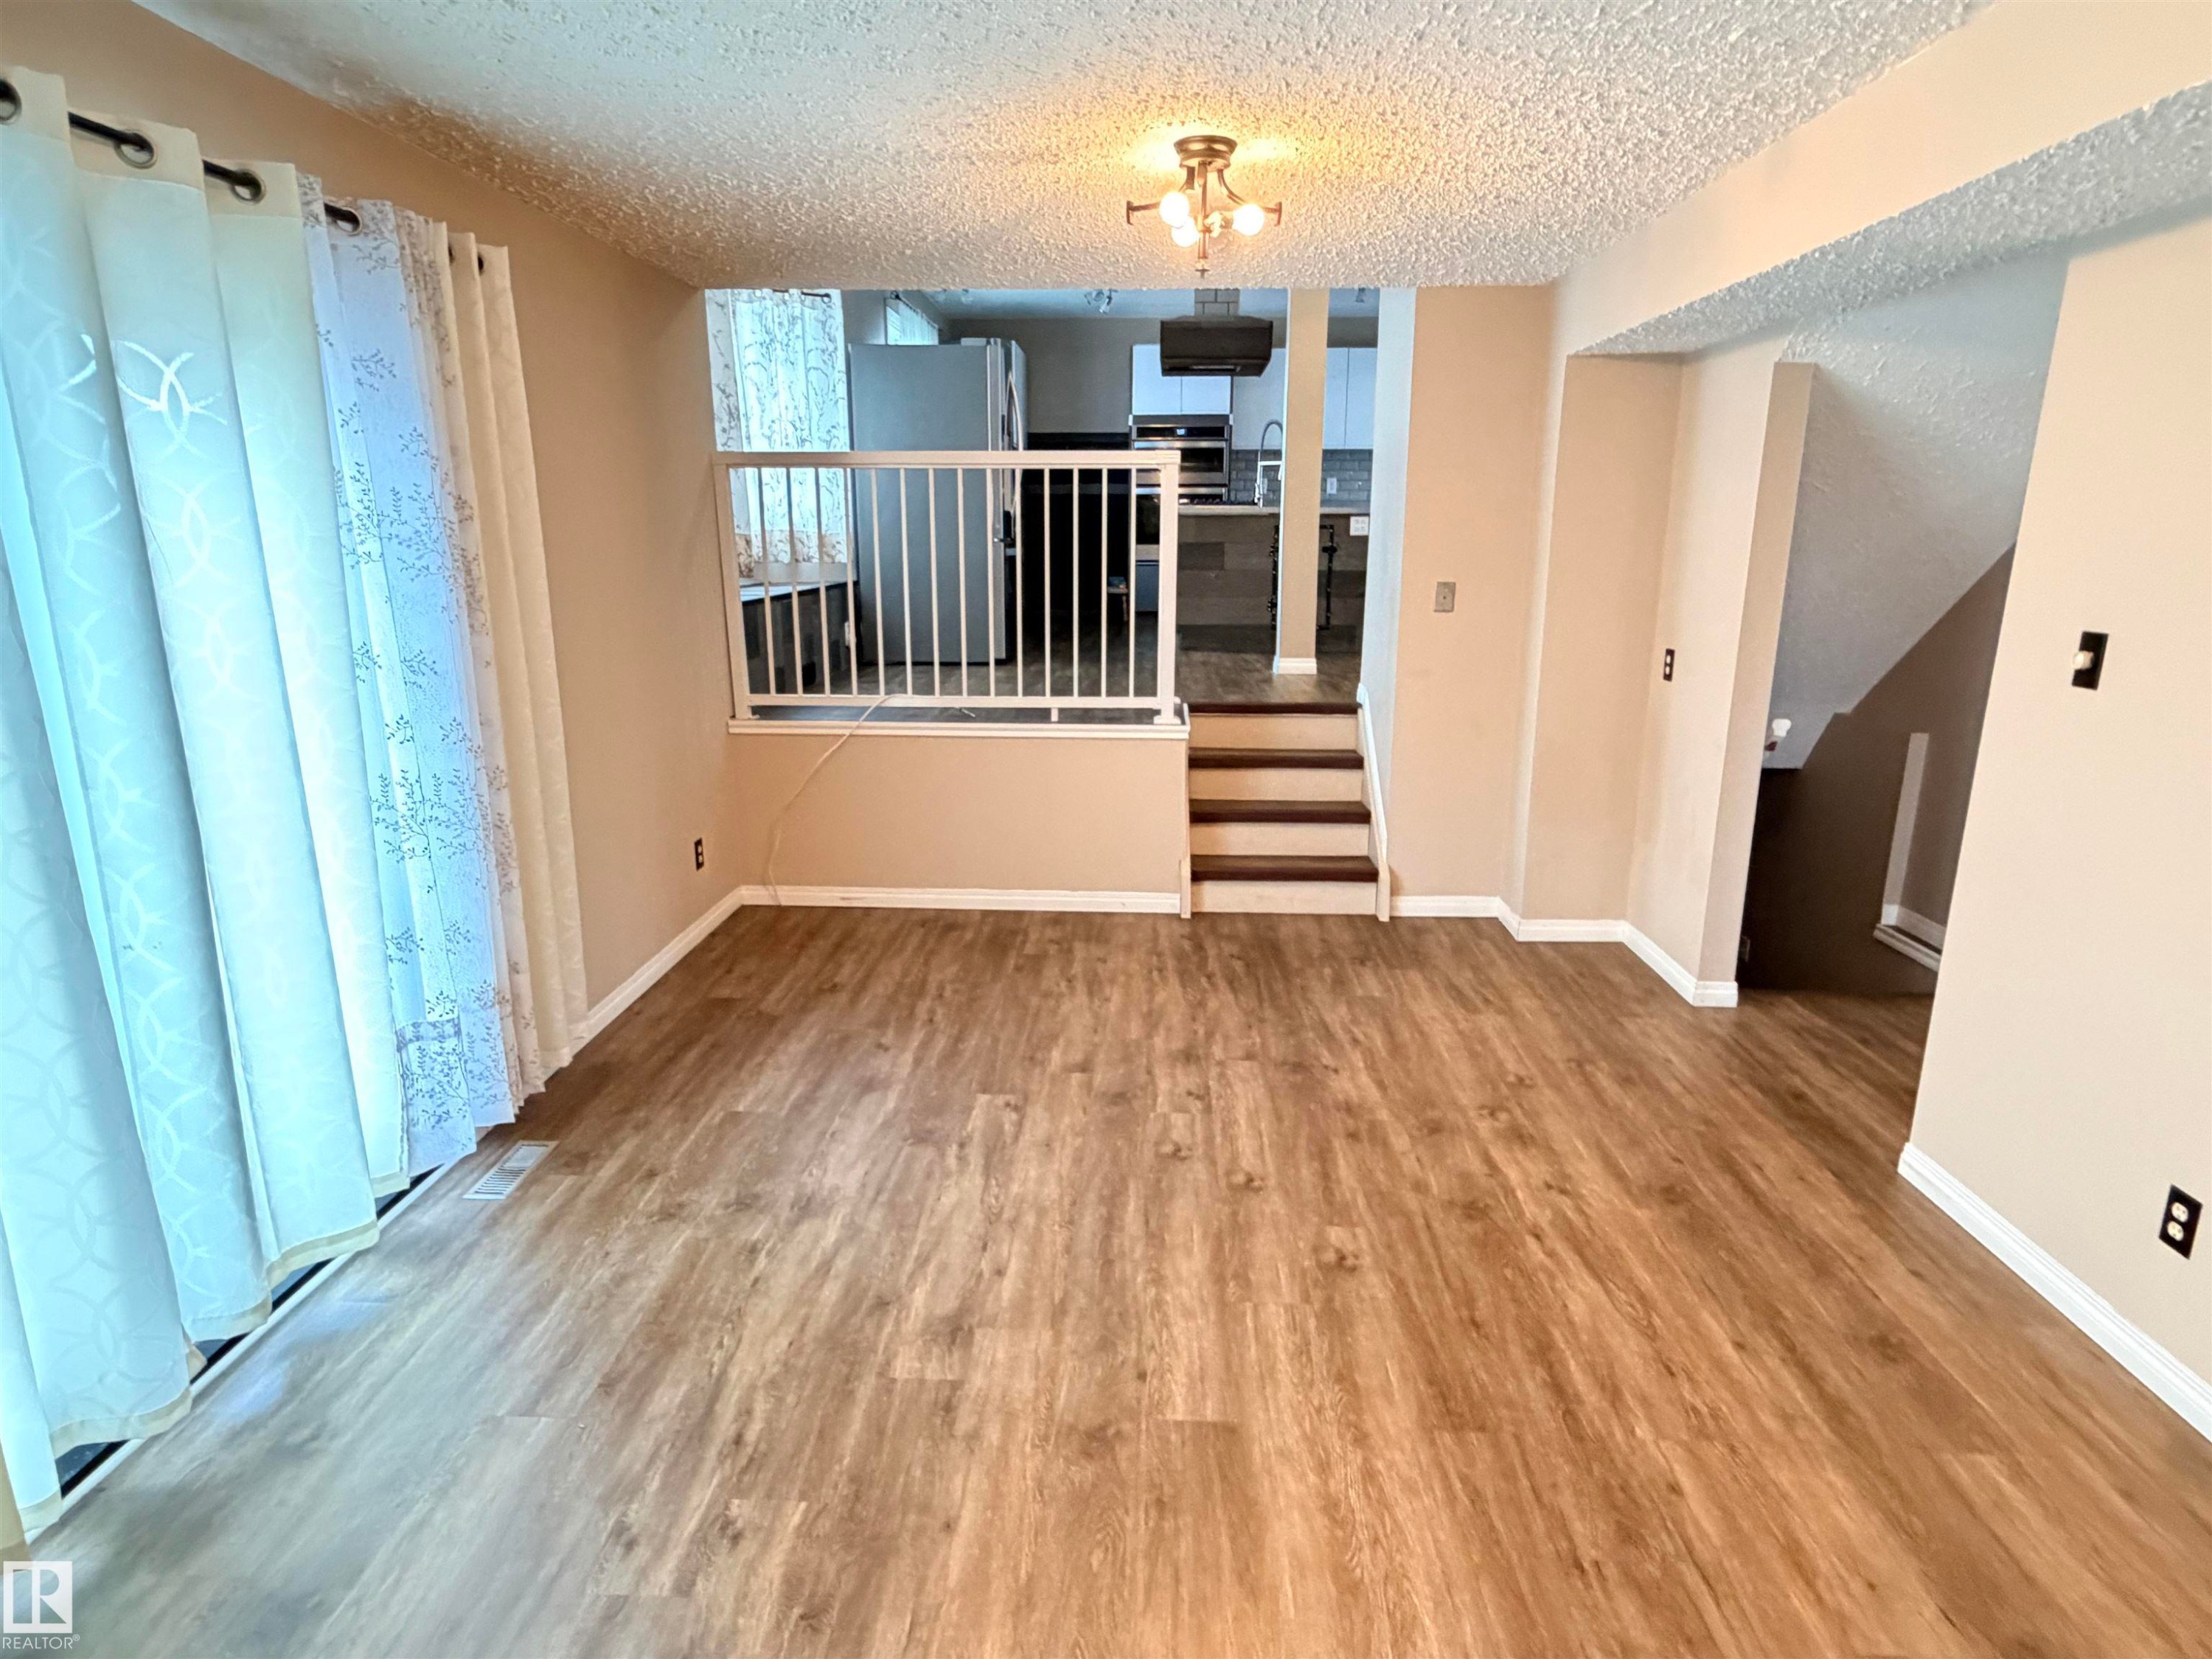
Wood-finish flooring throughout, with neutral wall paint and white trim - 10503 110 Street, Westlock, AB
Wood-finish flooring with neutral wall tones and a window featuring decorative curtains - 10503 110 Street, Westlock, AB
Additional content - 10503 110 Street, Westlock, AB
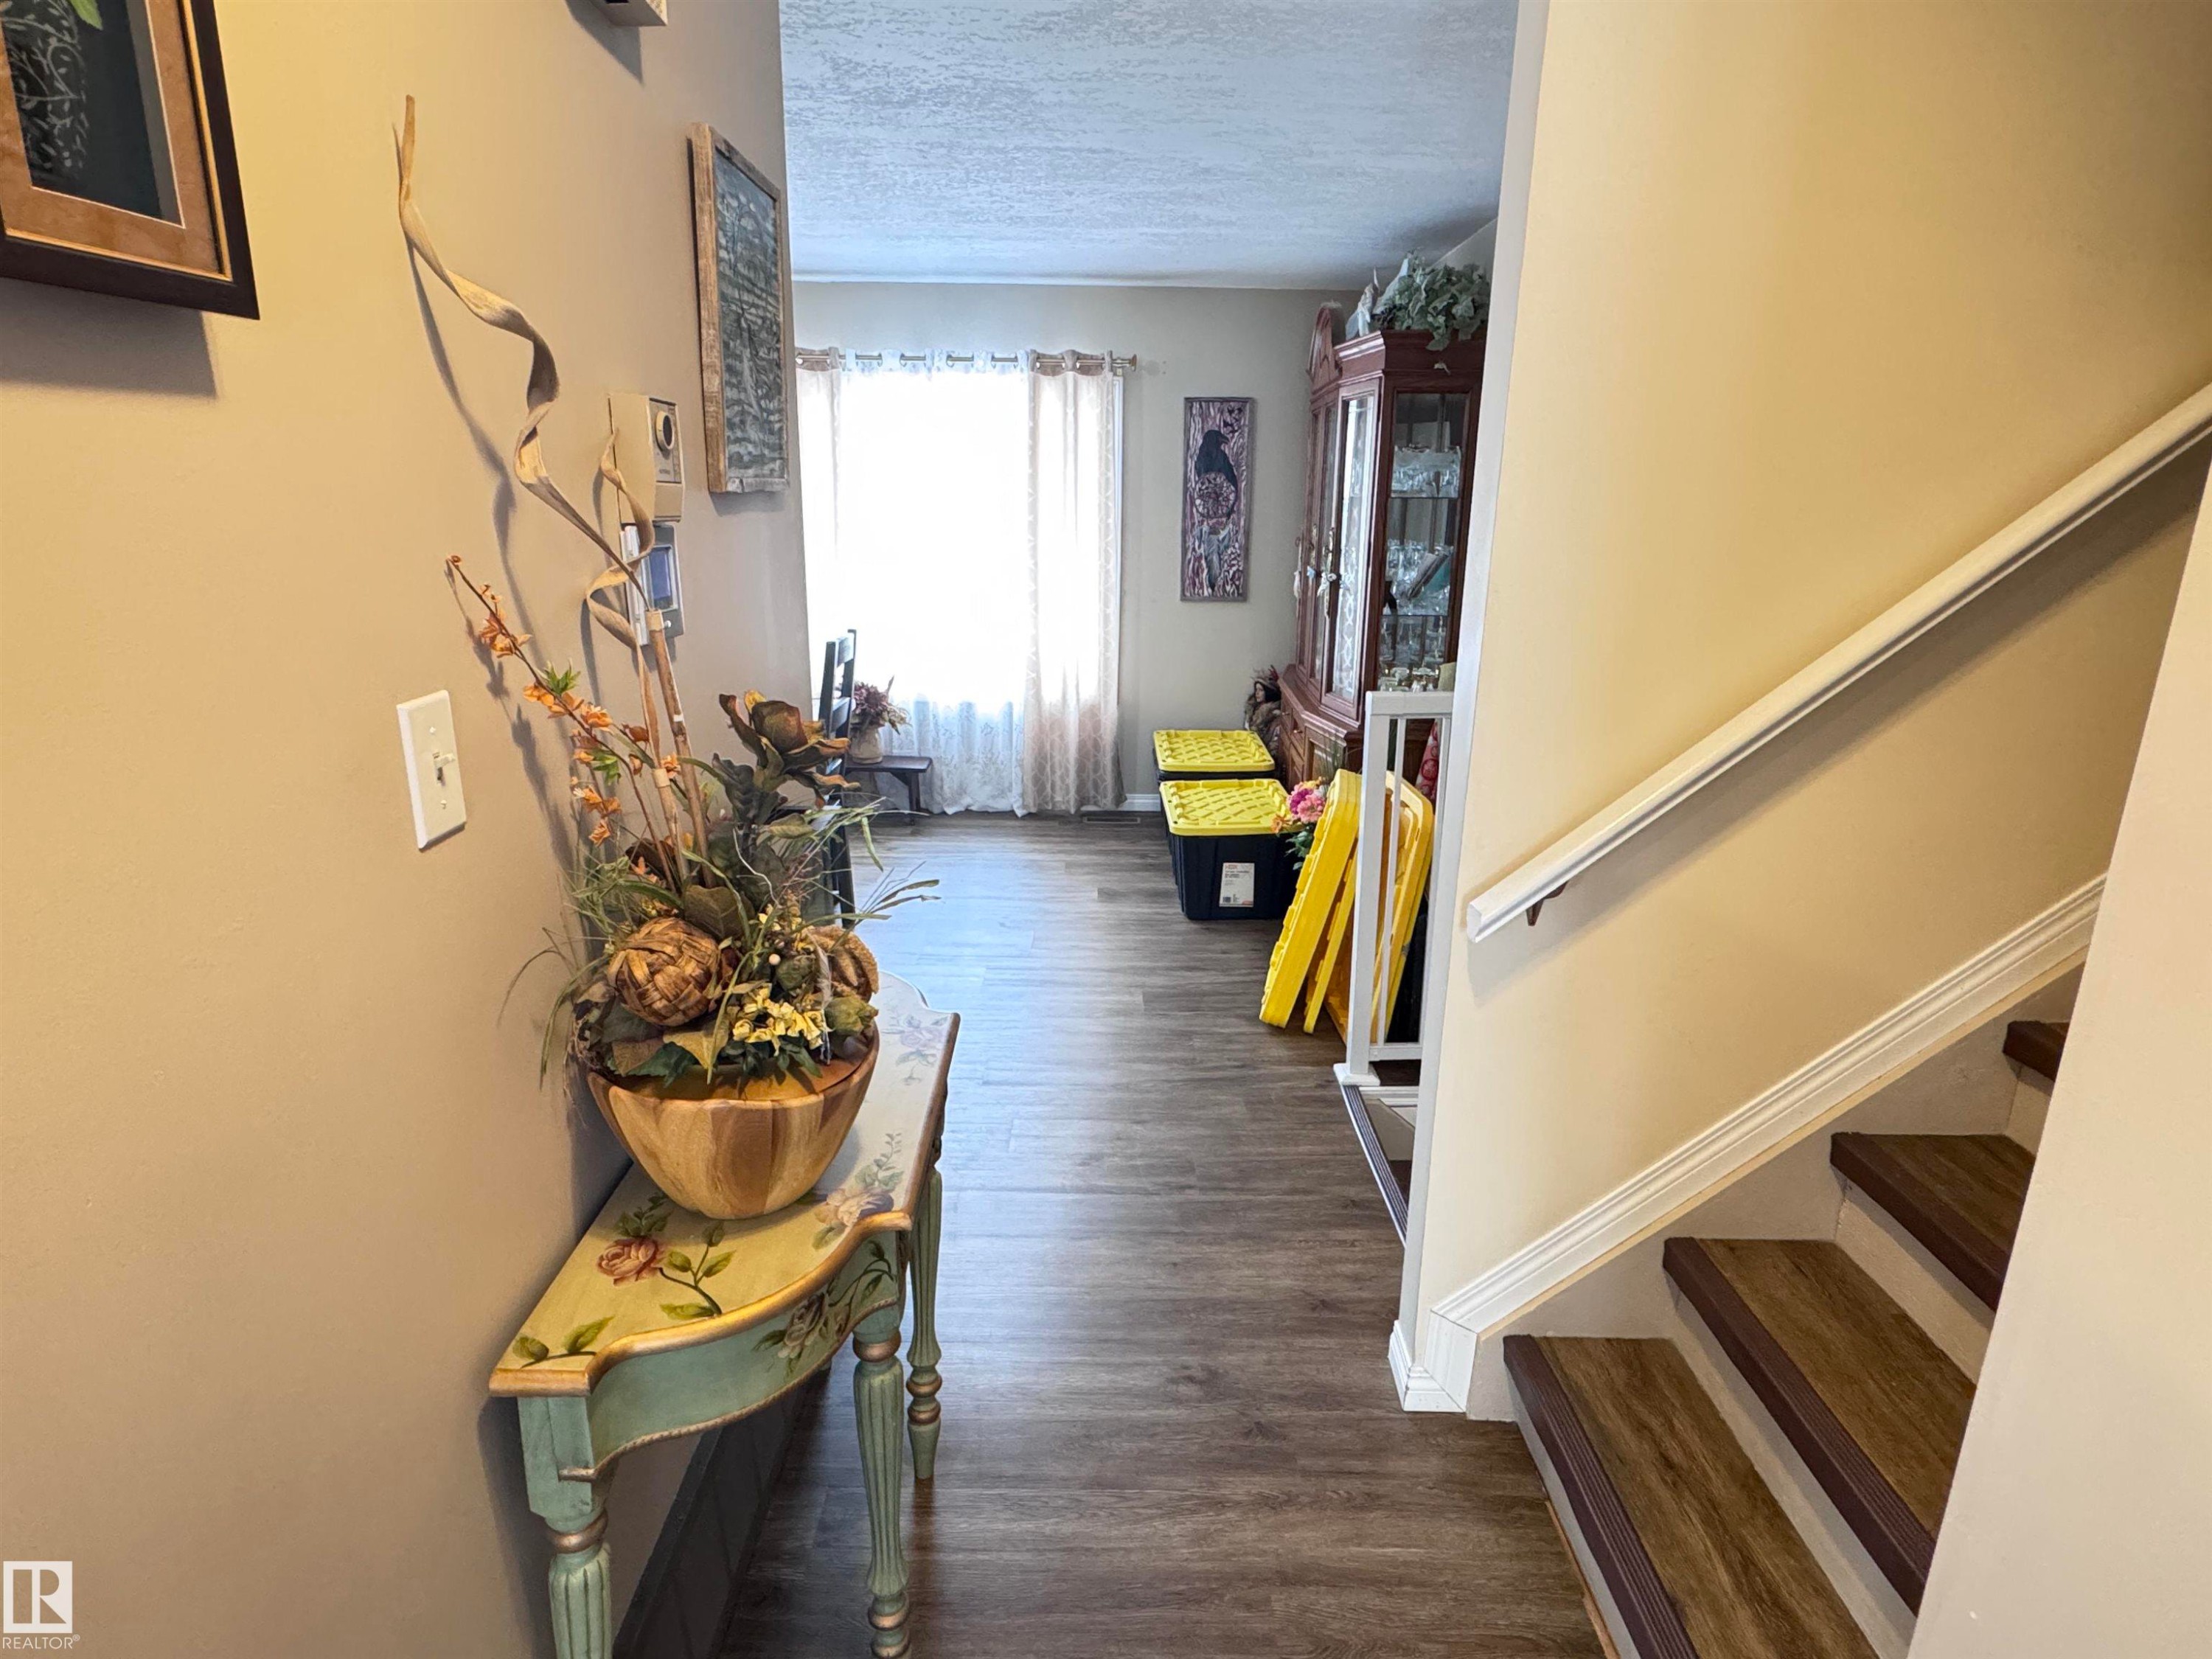
Hallway featuring a textured ceiling and dark wood finished floors - 10503 110 Street, Westlock, AB
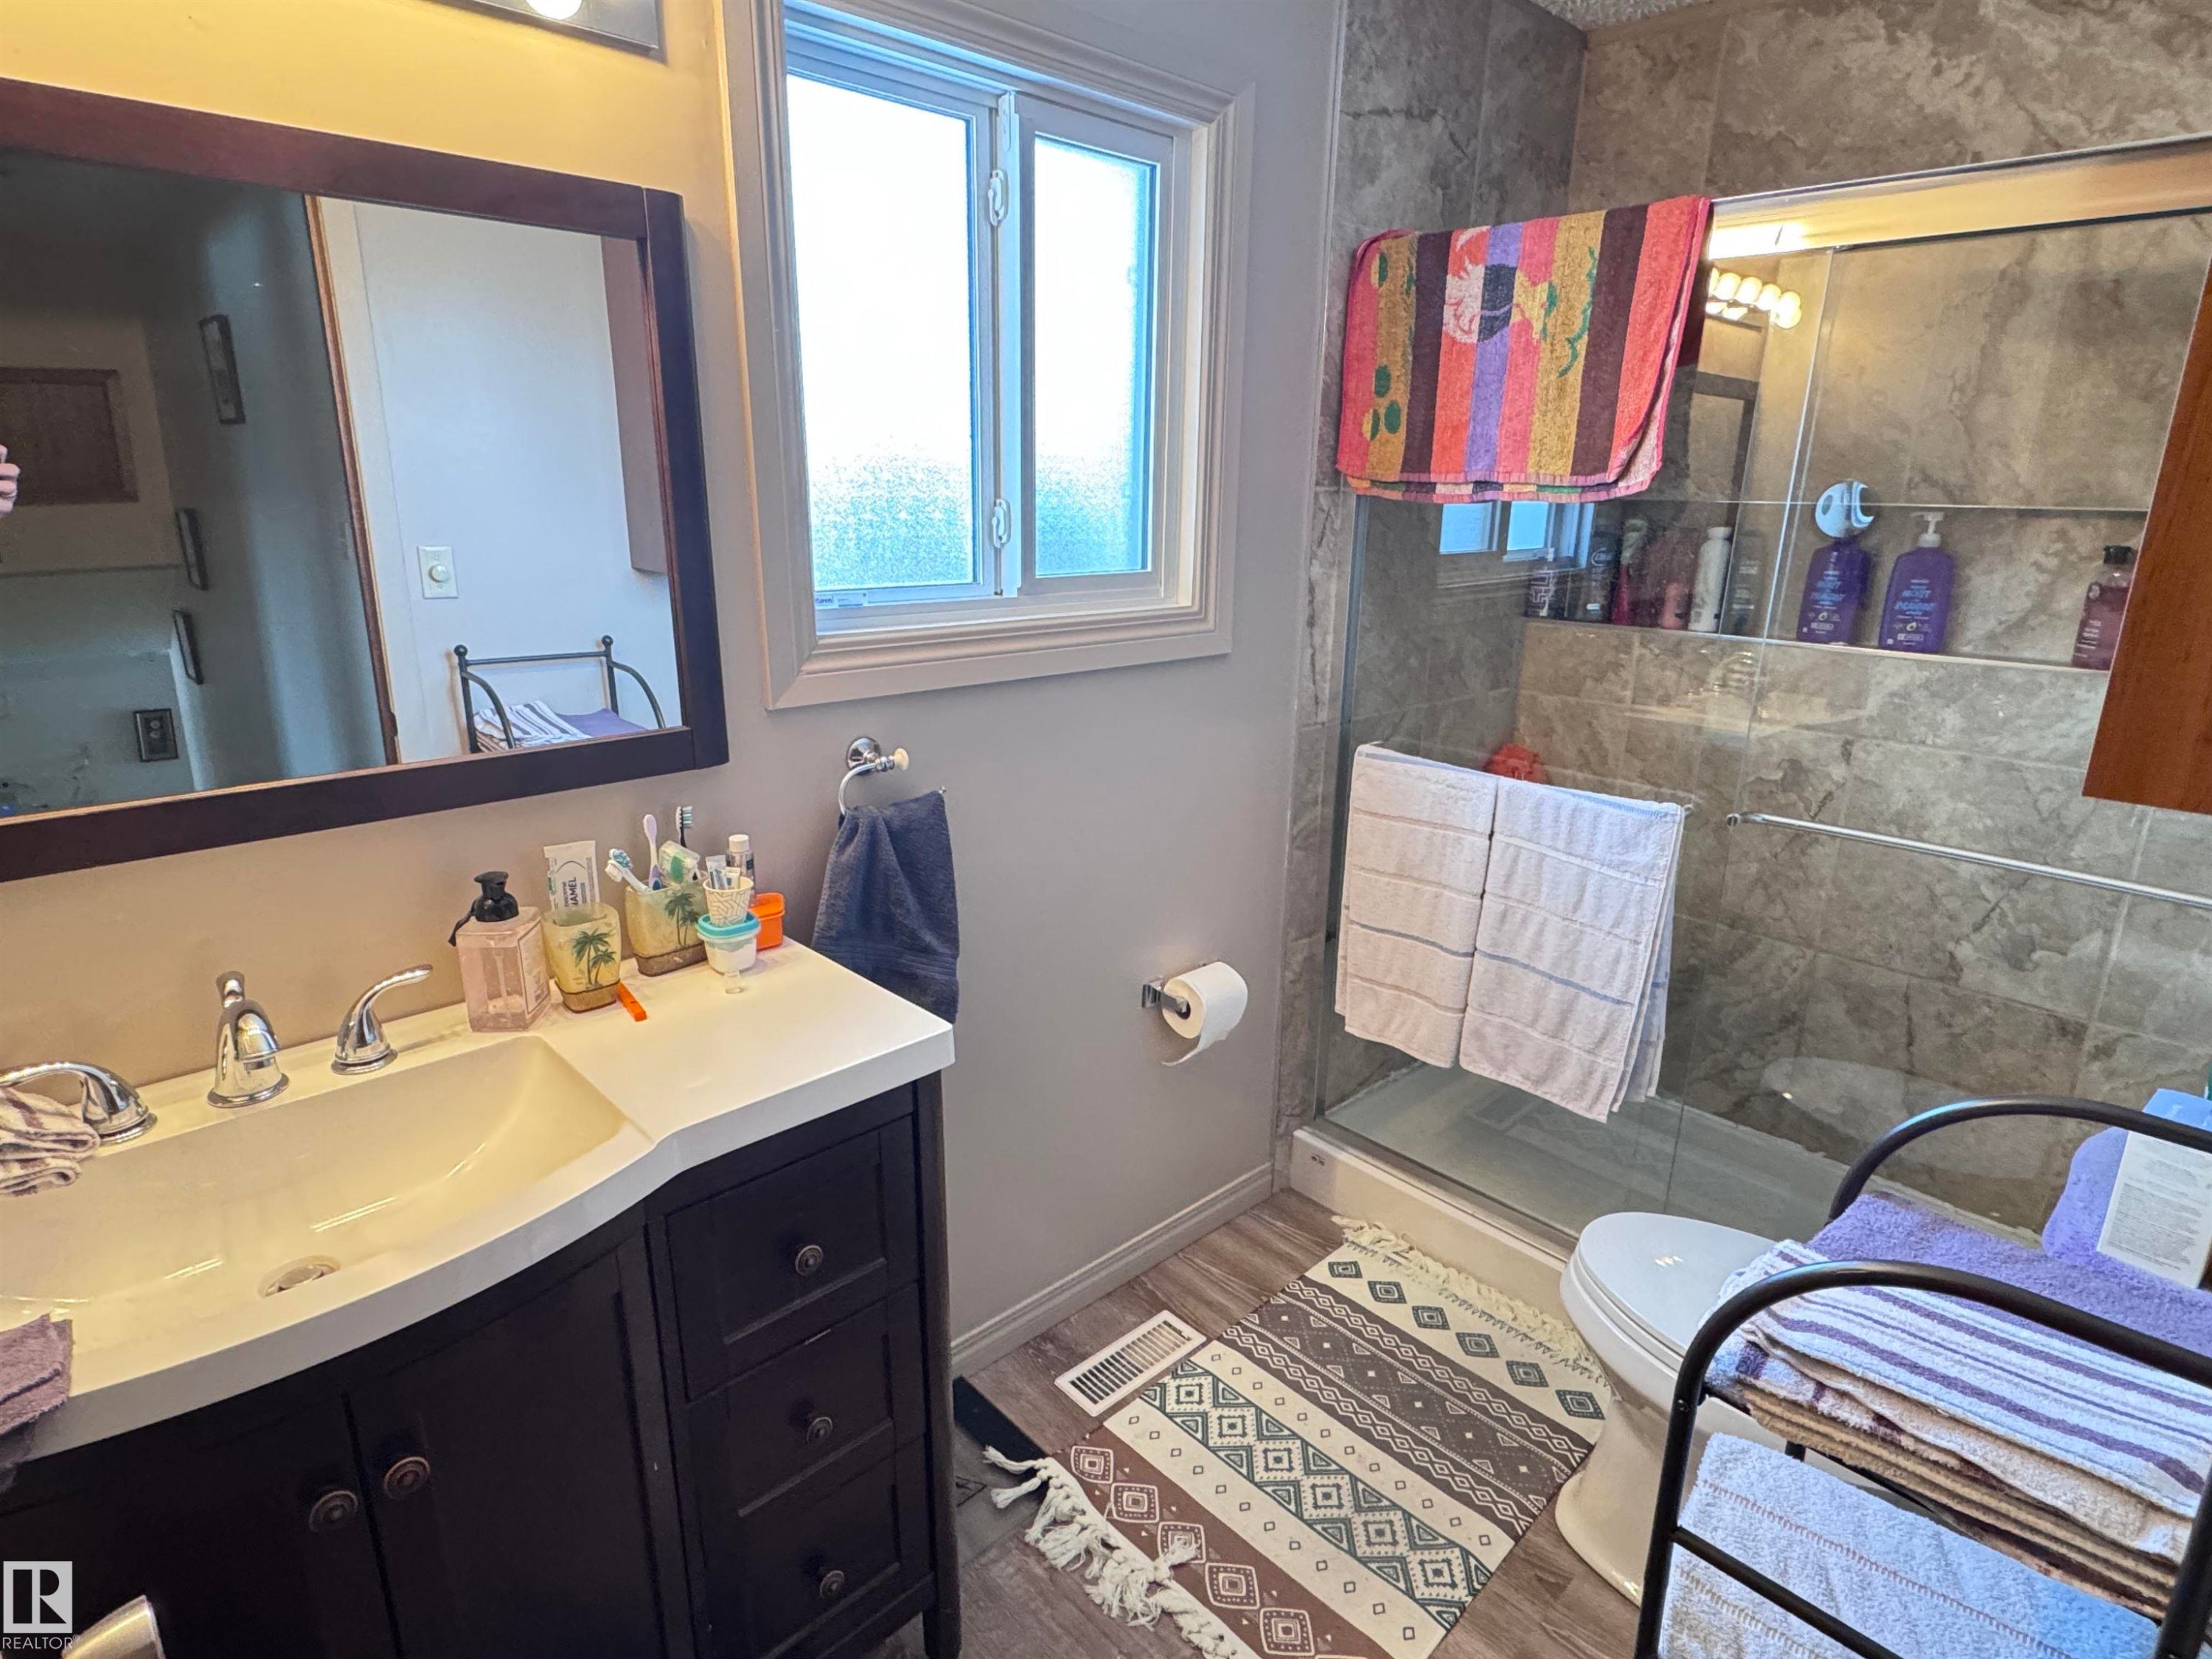
Dark wood vanity with integrated sink and chrome fixtures - 10503 110 Street, Westlock, AB
Wood-finish flooring, a window with white trim, and a wood bi-fold closet door - 10503 110 Street, Westlock, AB
Wood-finish flooring with white baseboards - 10503 110 Street, Westlock, AB
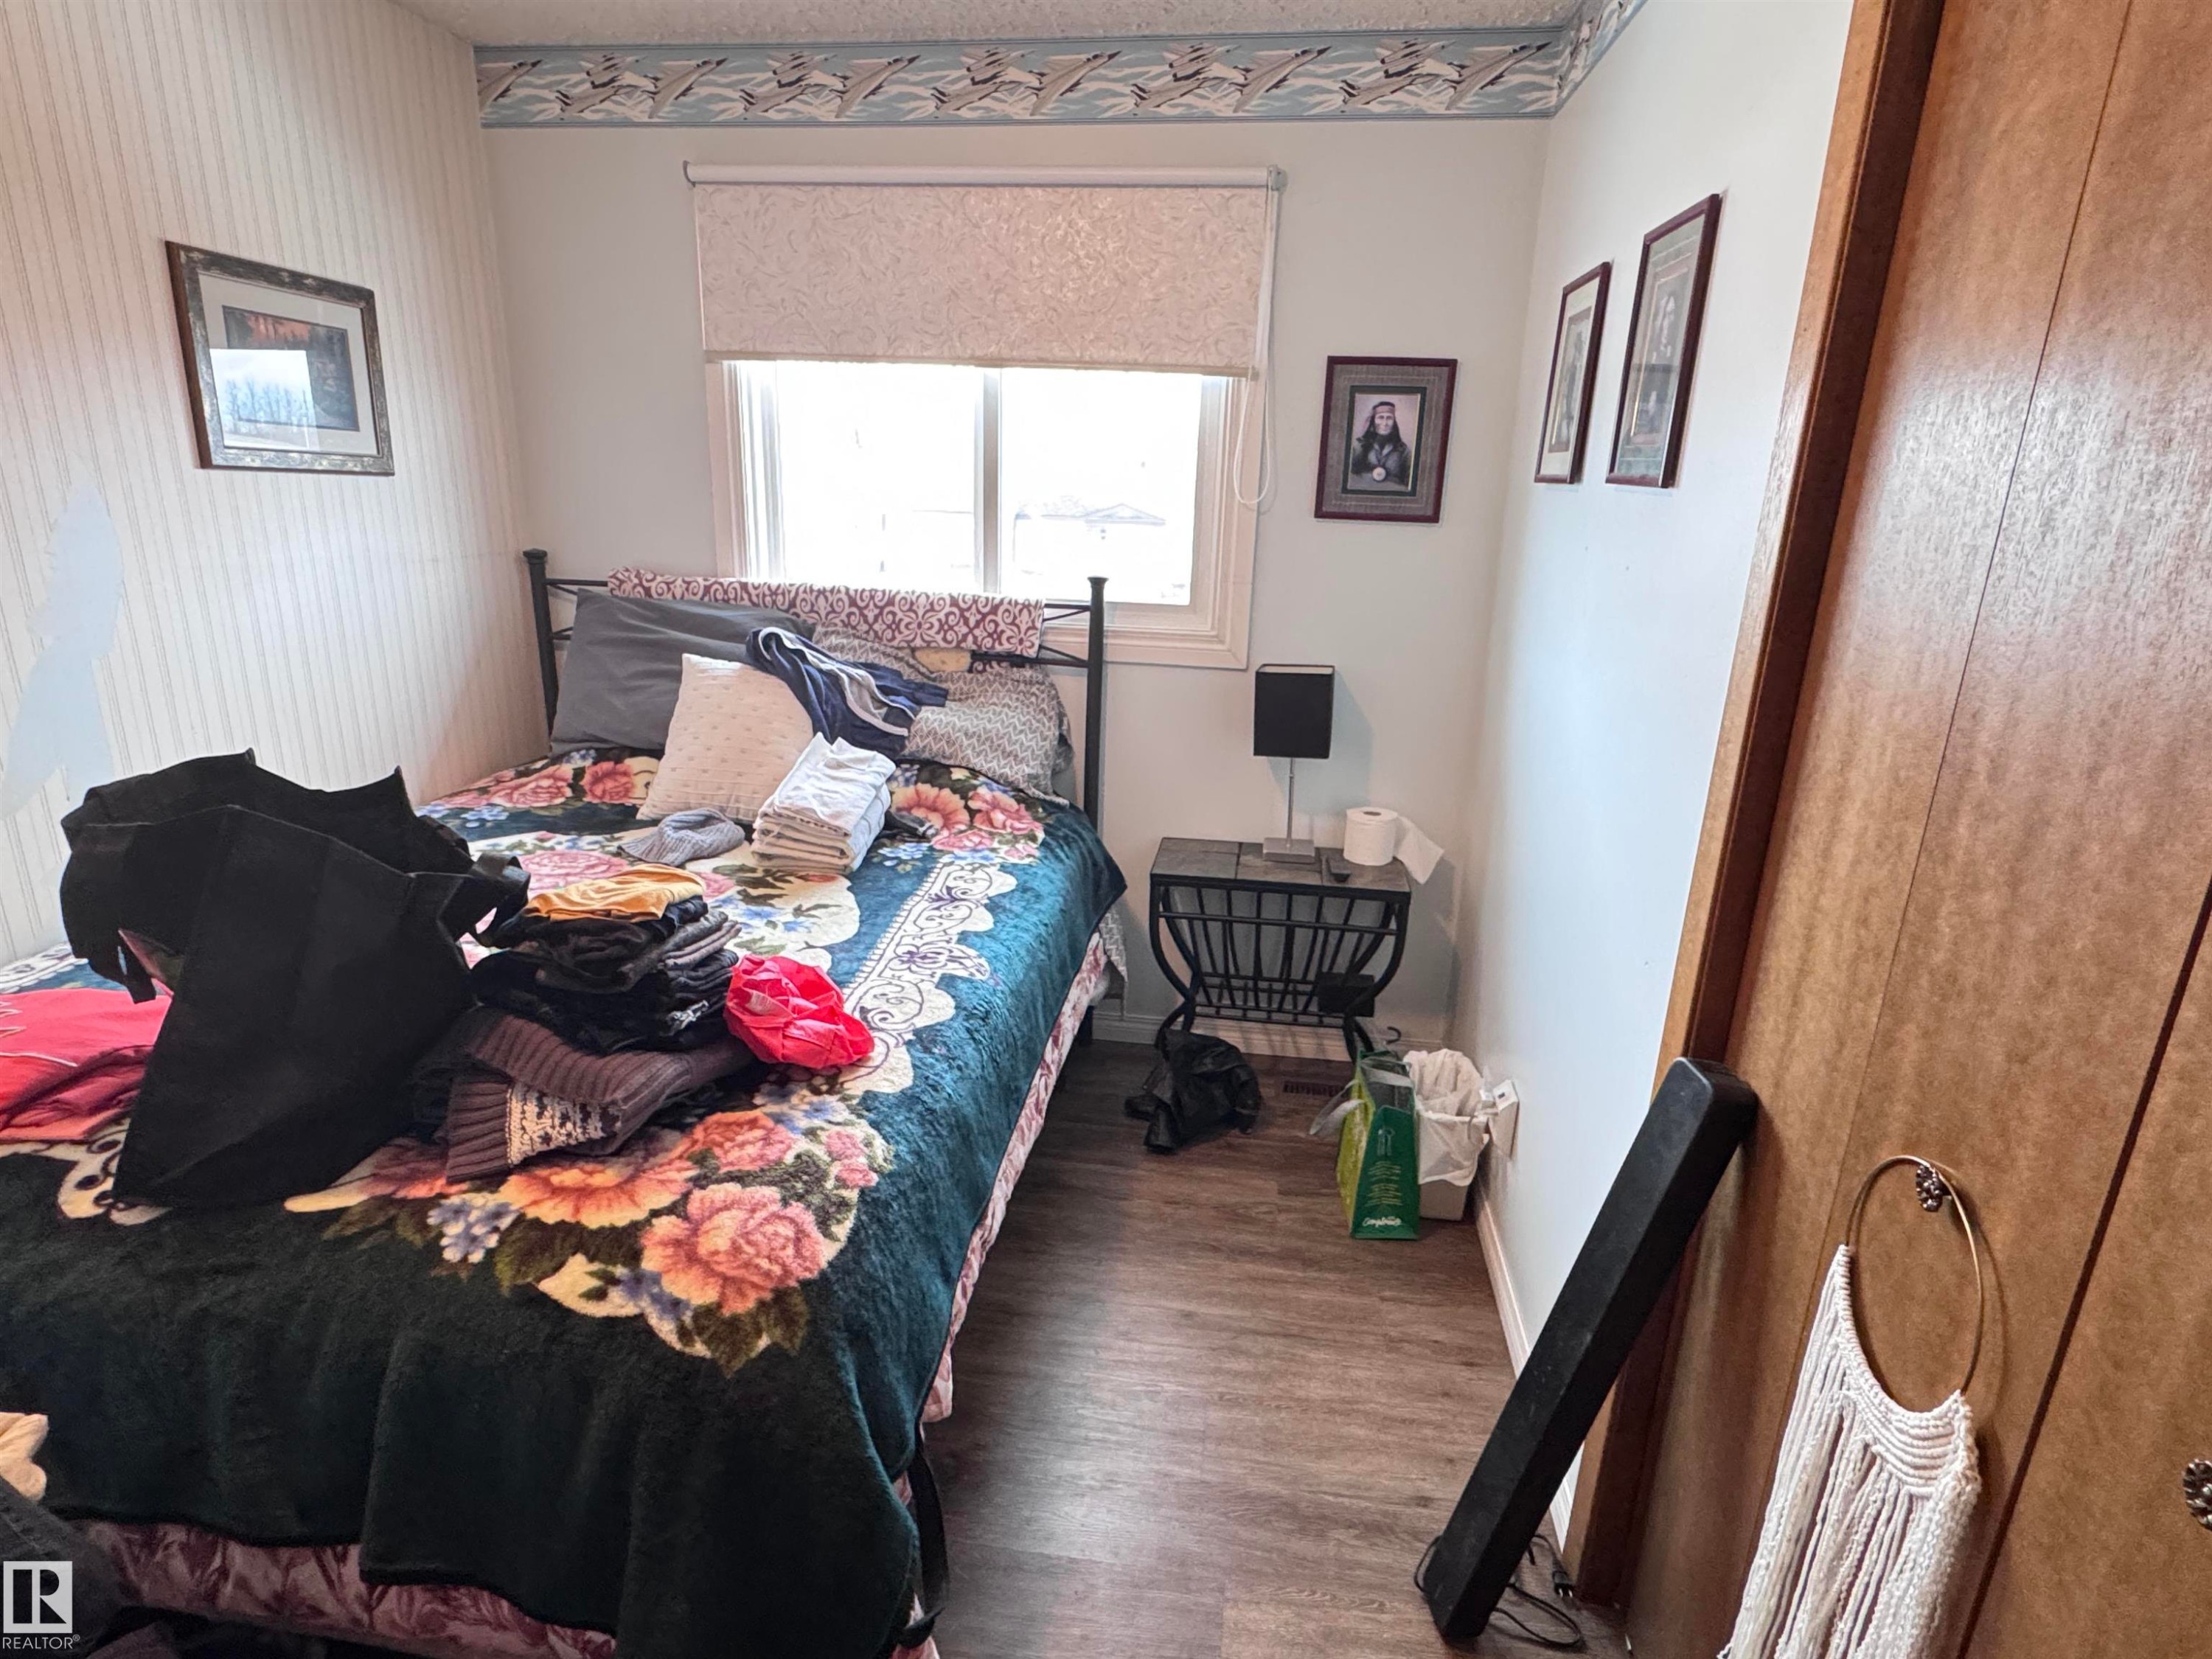
Wood-finish flooring, white trim, and a window with a roller shade - 10503 110 Street, Westlock, AB
Neutral wall color with wood-finish flooring - 10503 110 Street, Westlock, AB
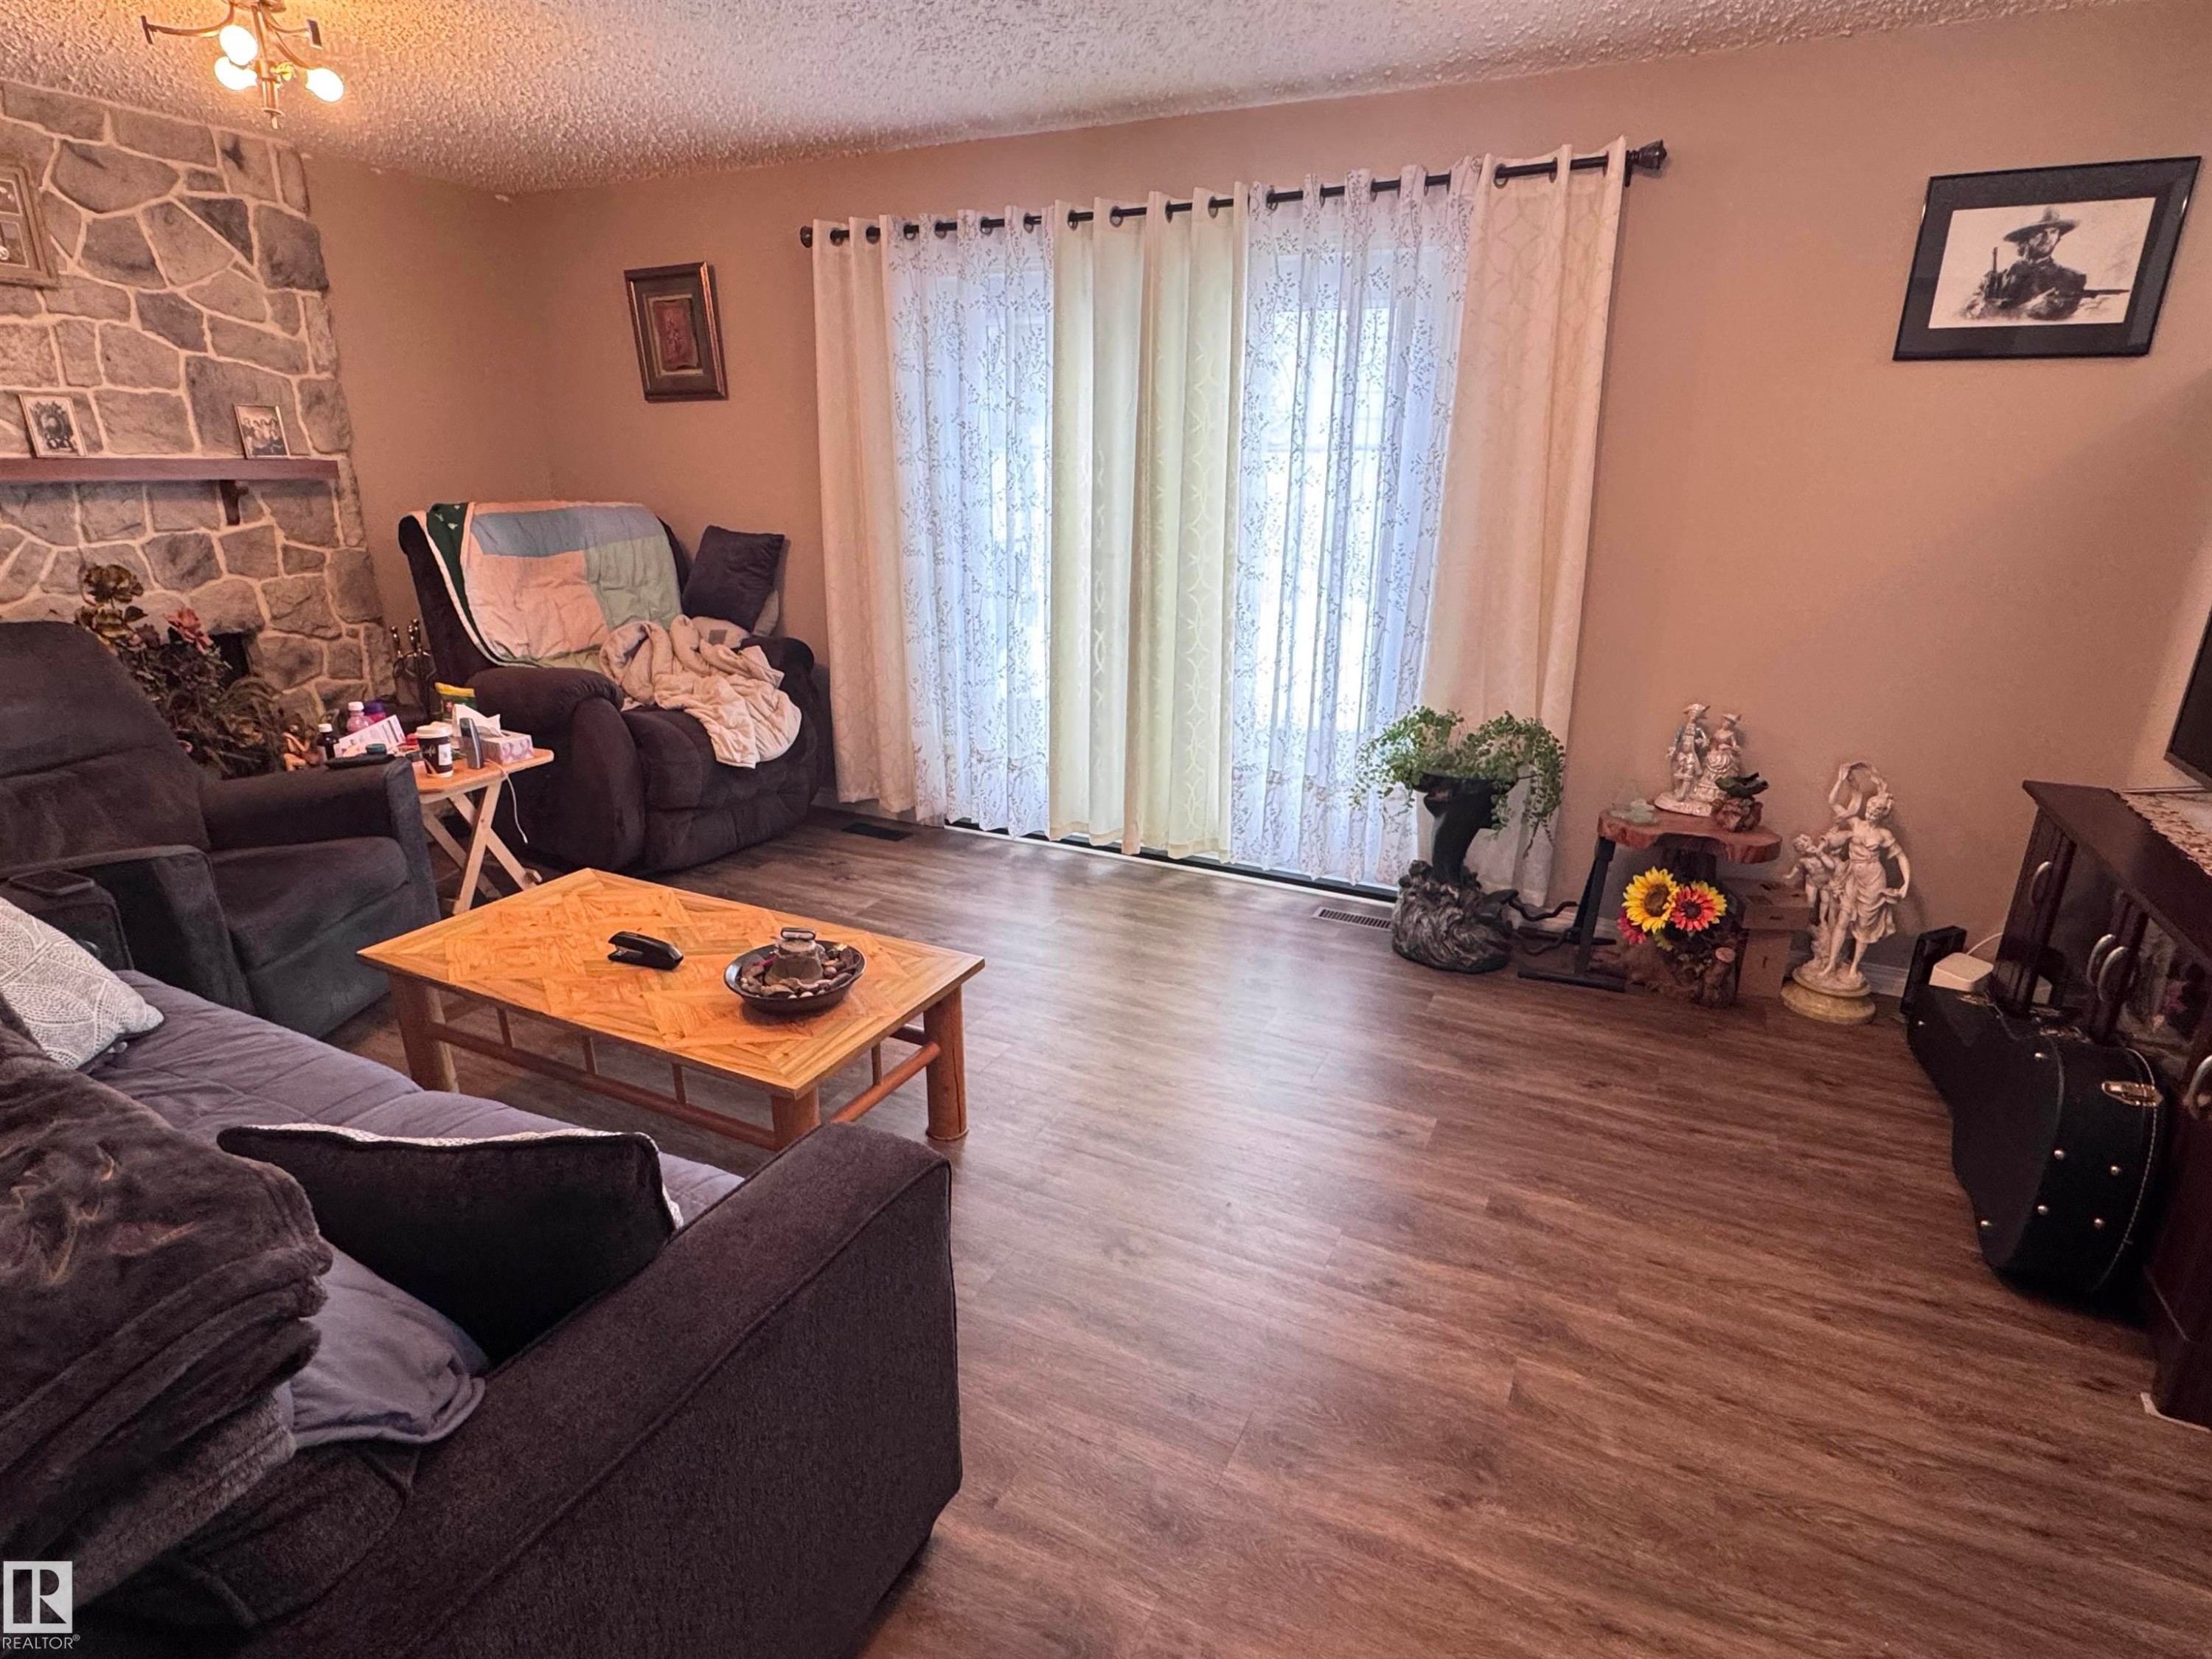
Stone-clad fireplace with wood mantle, wood-finish flooring, and large sliding glass doors - 10503 110 Street, Westlock, AB
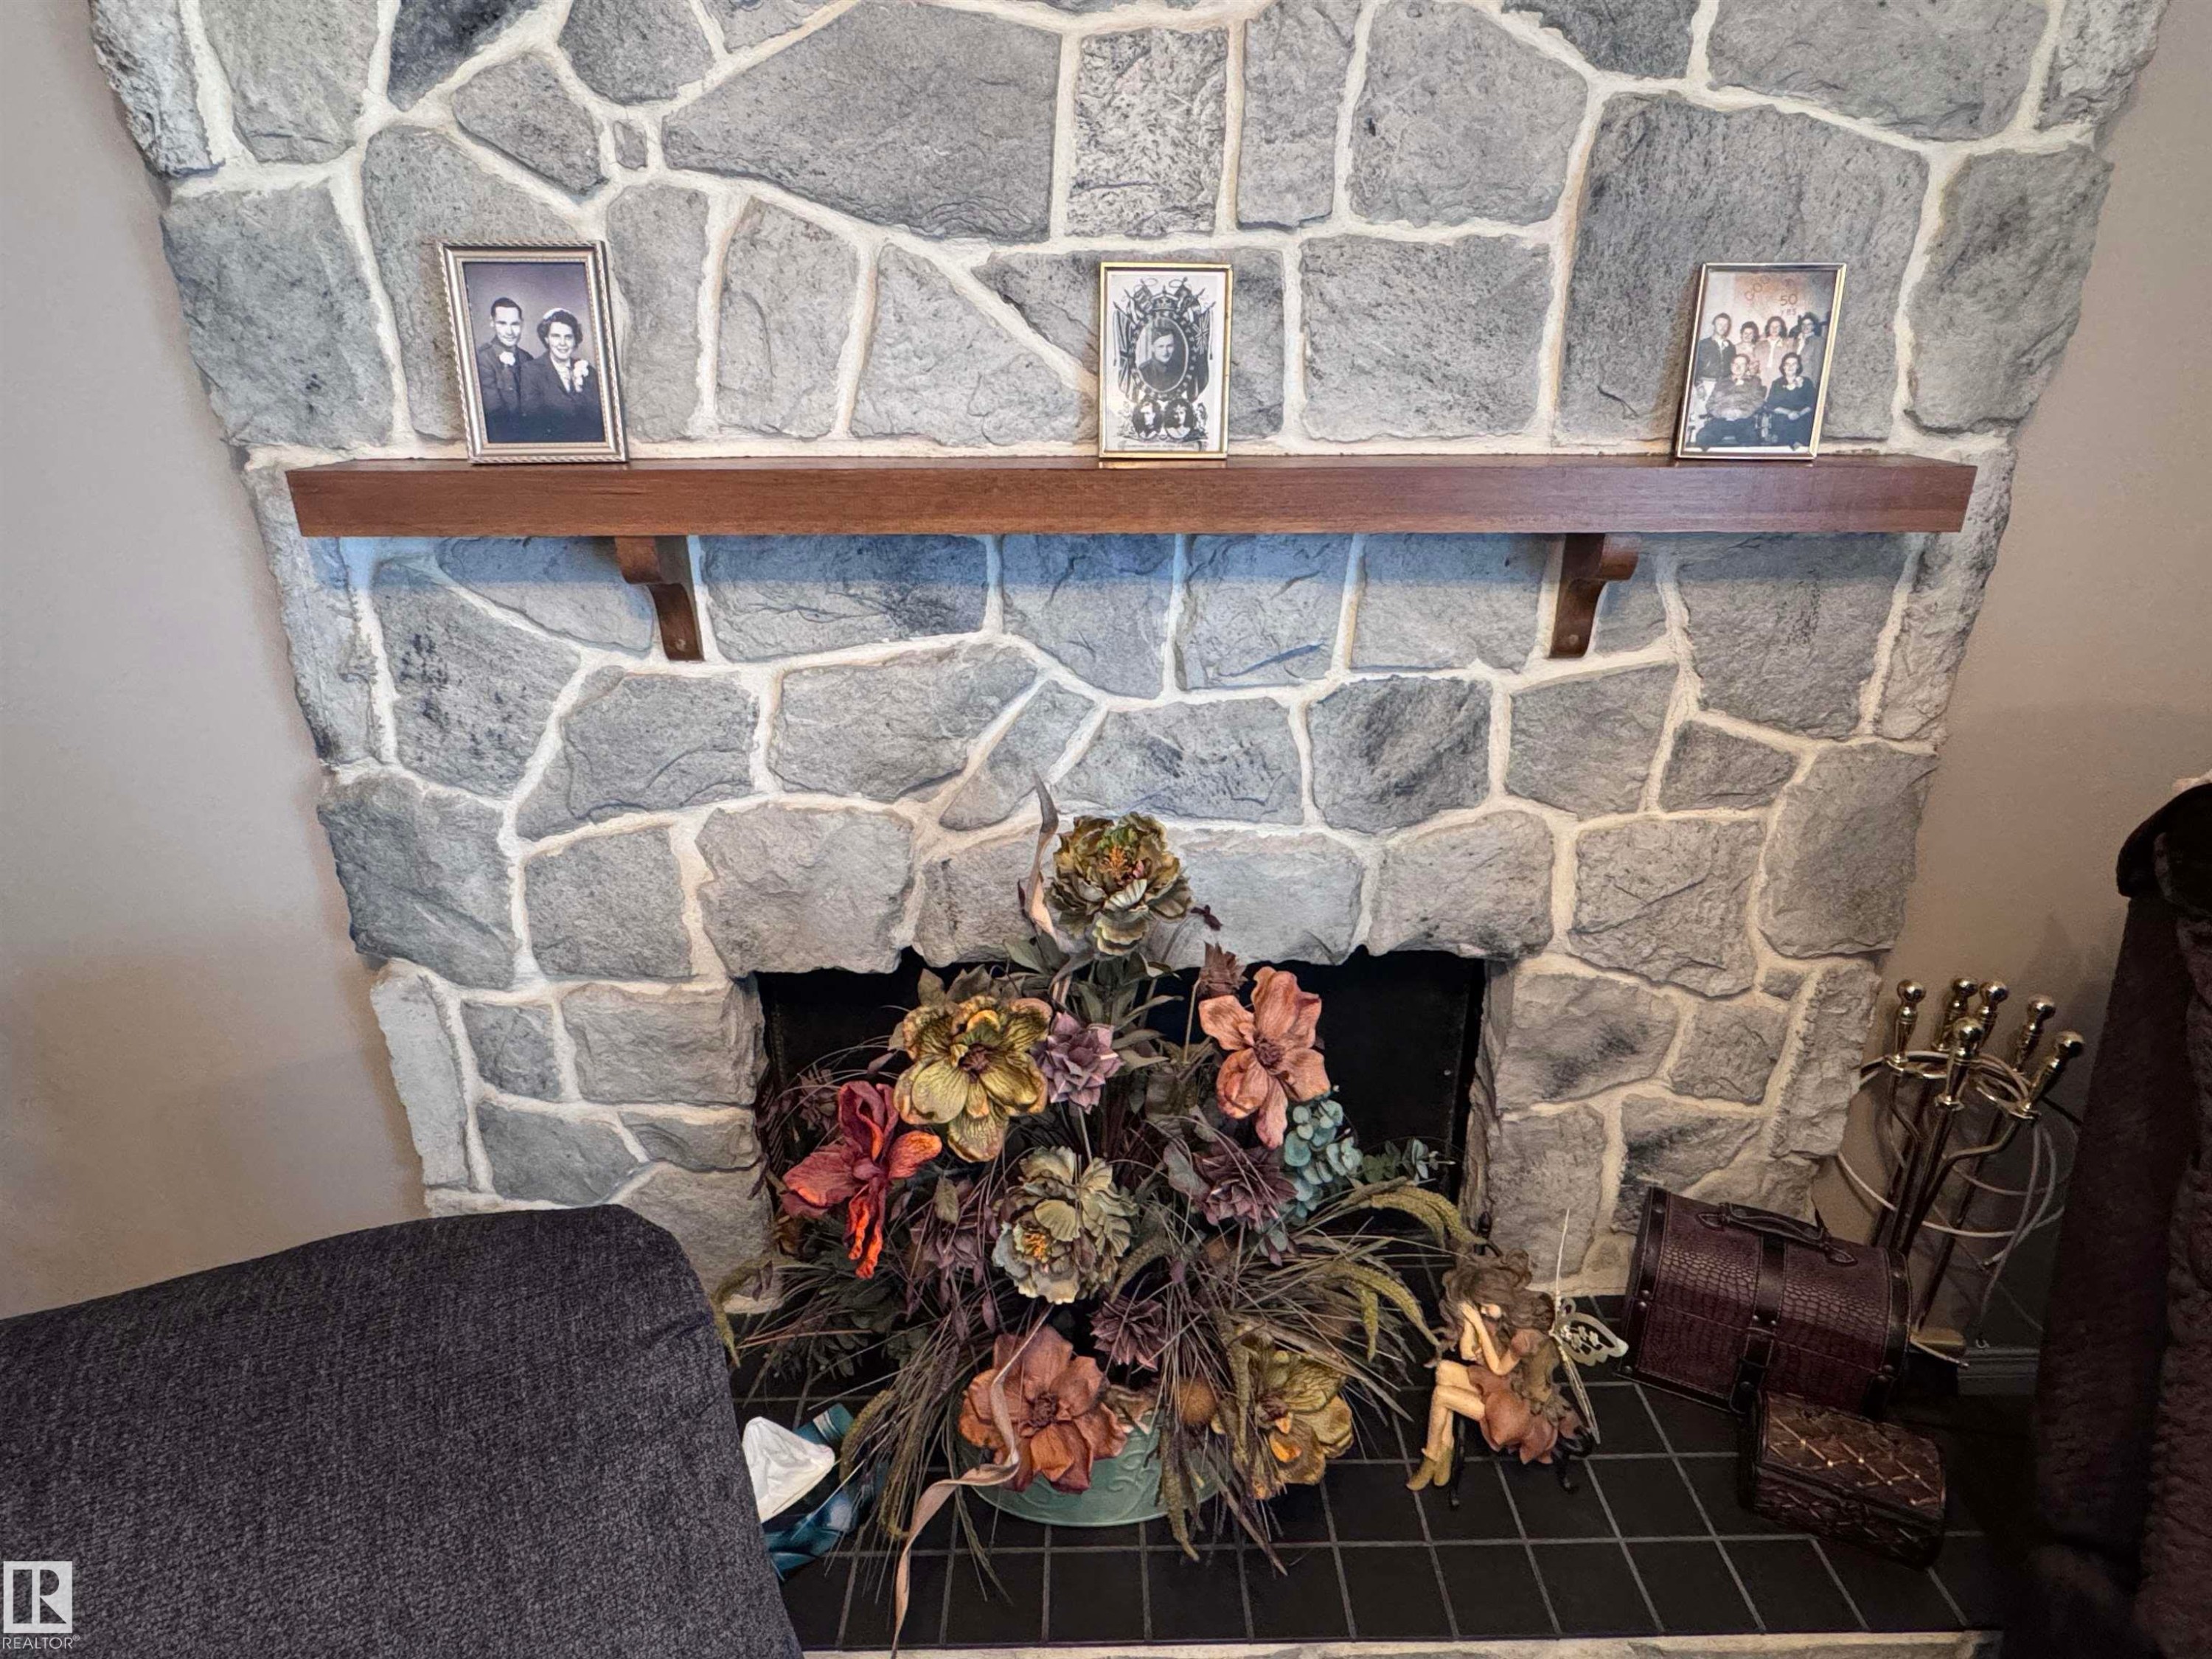
Stone-clad fireplace with a wood mantel - 10503 110 Street, Westlock, AB
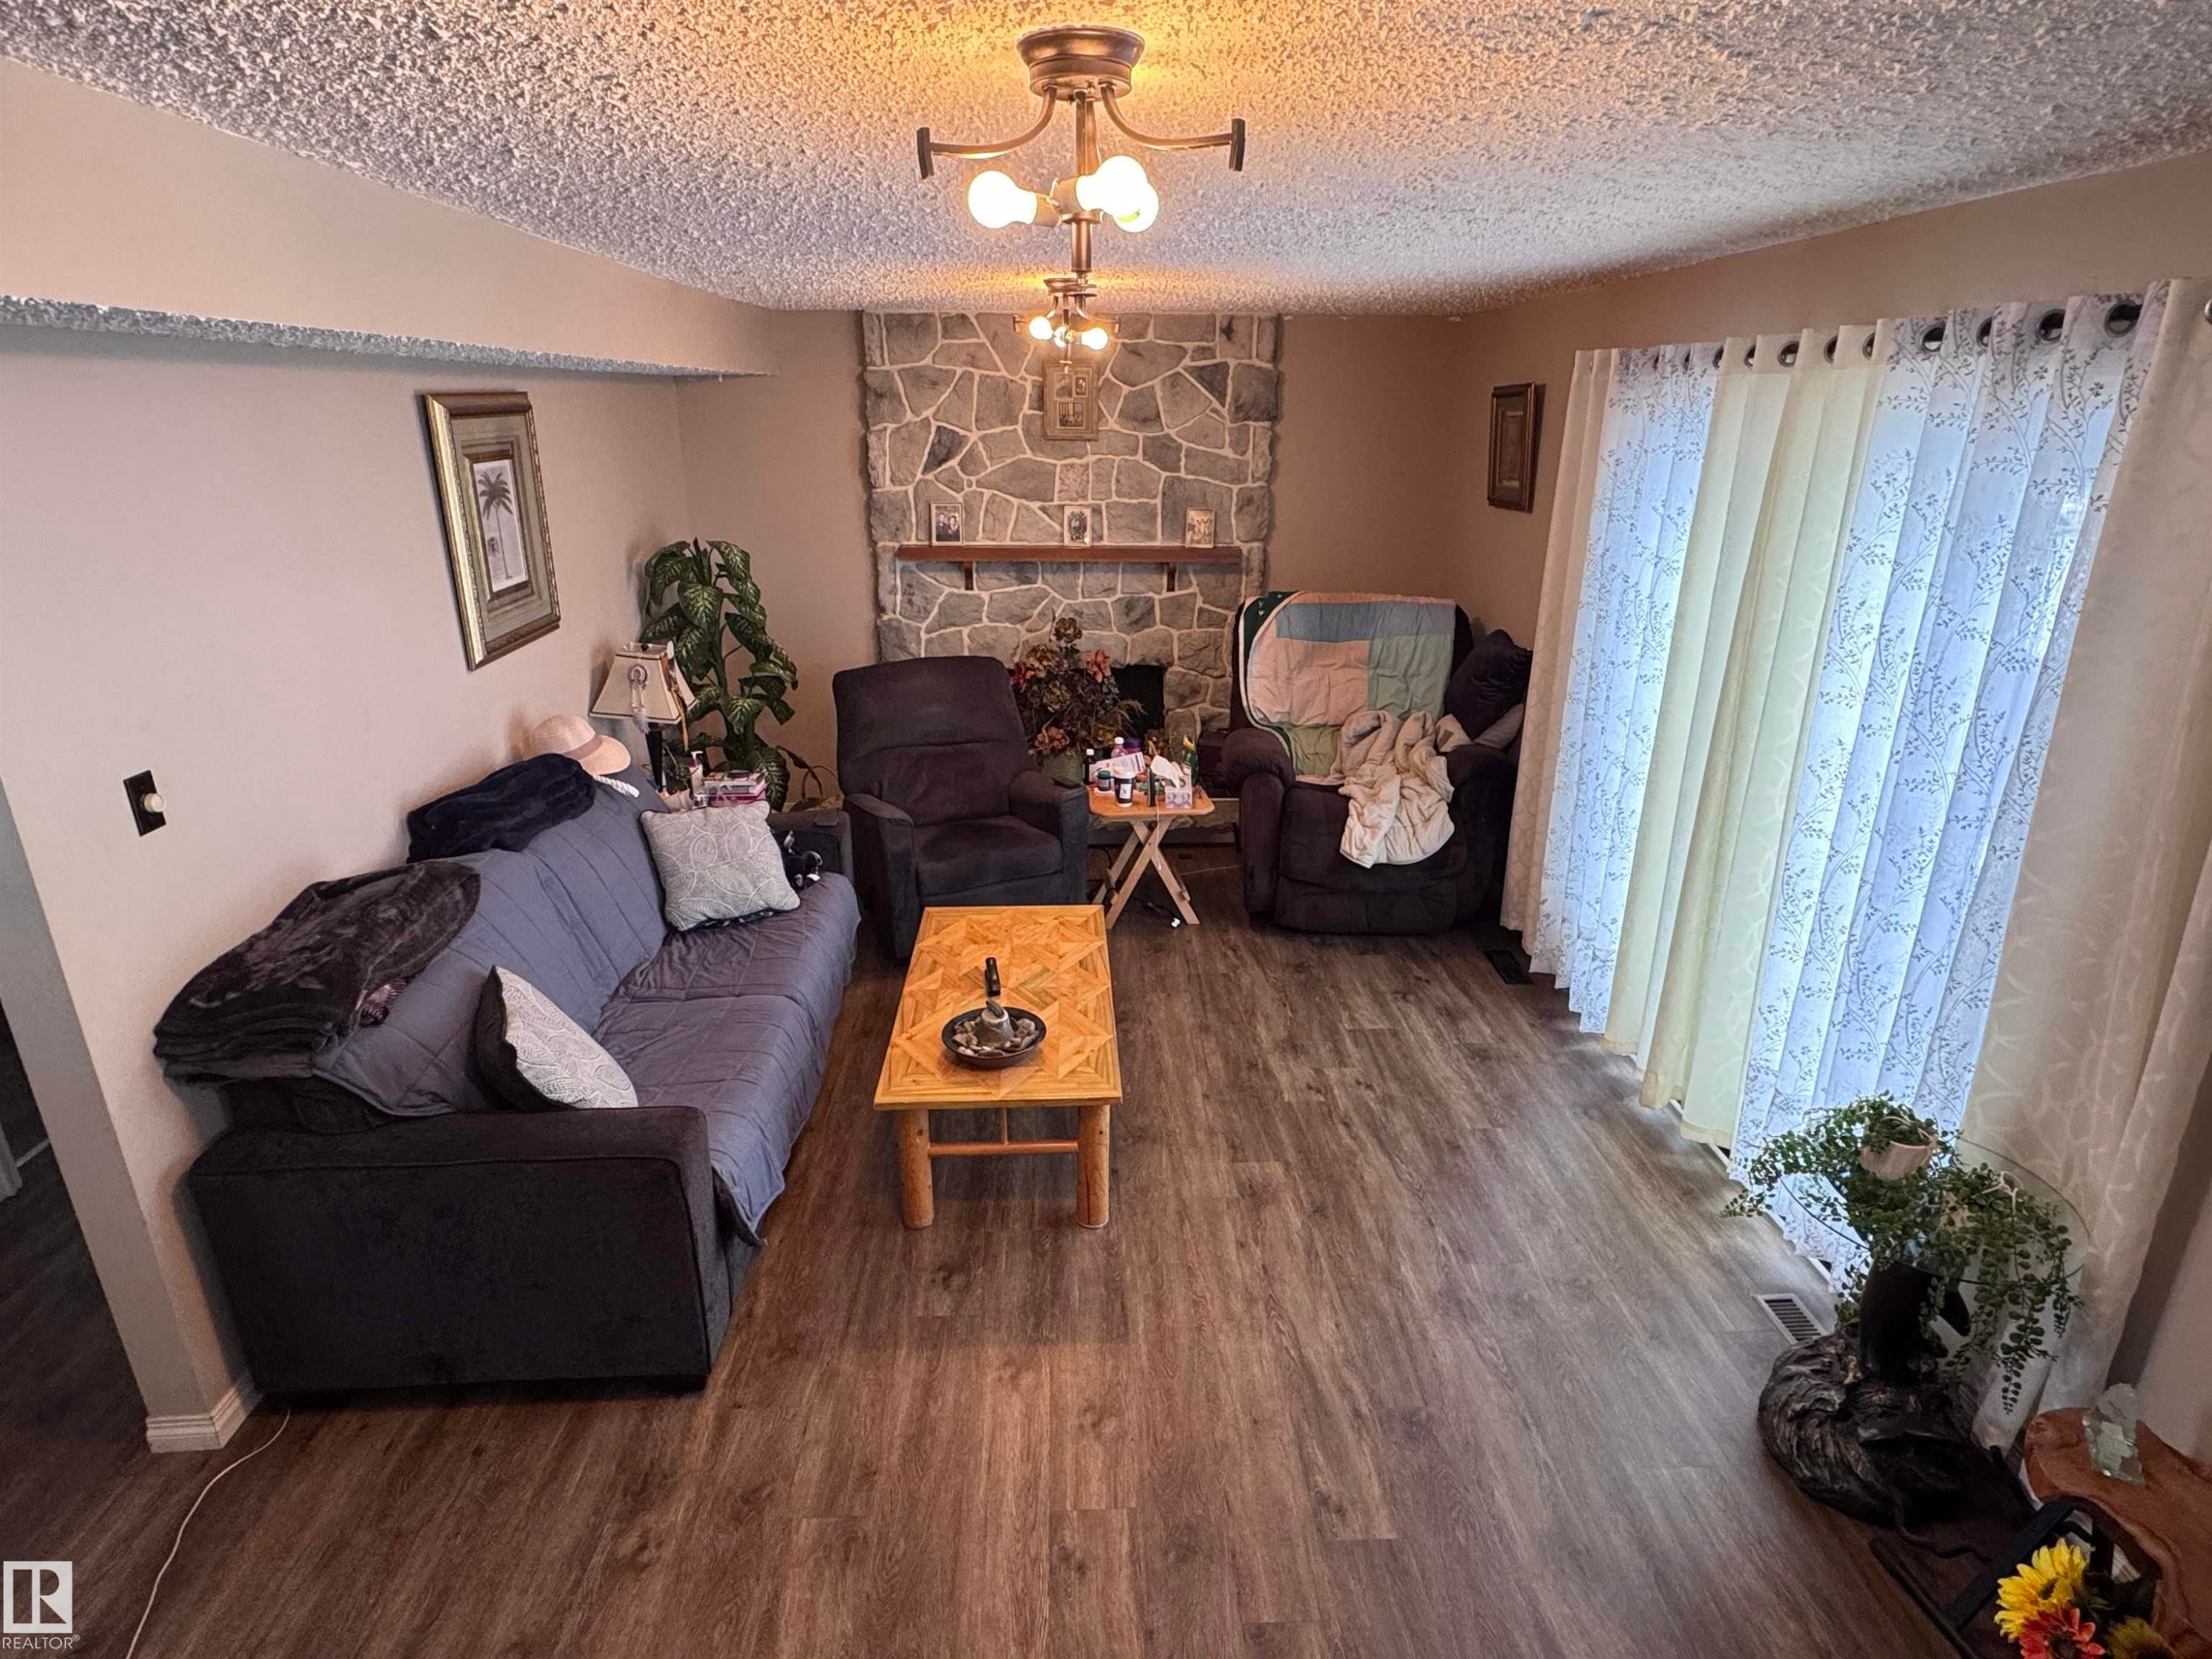
Living room with wood finished floors, a stone fireplace, a textured ceiling, and suspended lighting - 10503 110 Street, Westlock, AB
Living area with a textured ceiling, a stone fireplace, and wood finished floors - 10503 110 Street, Westlock, AB
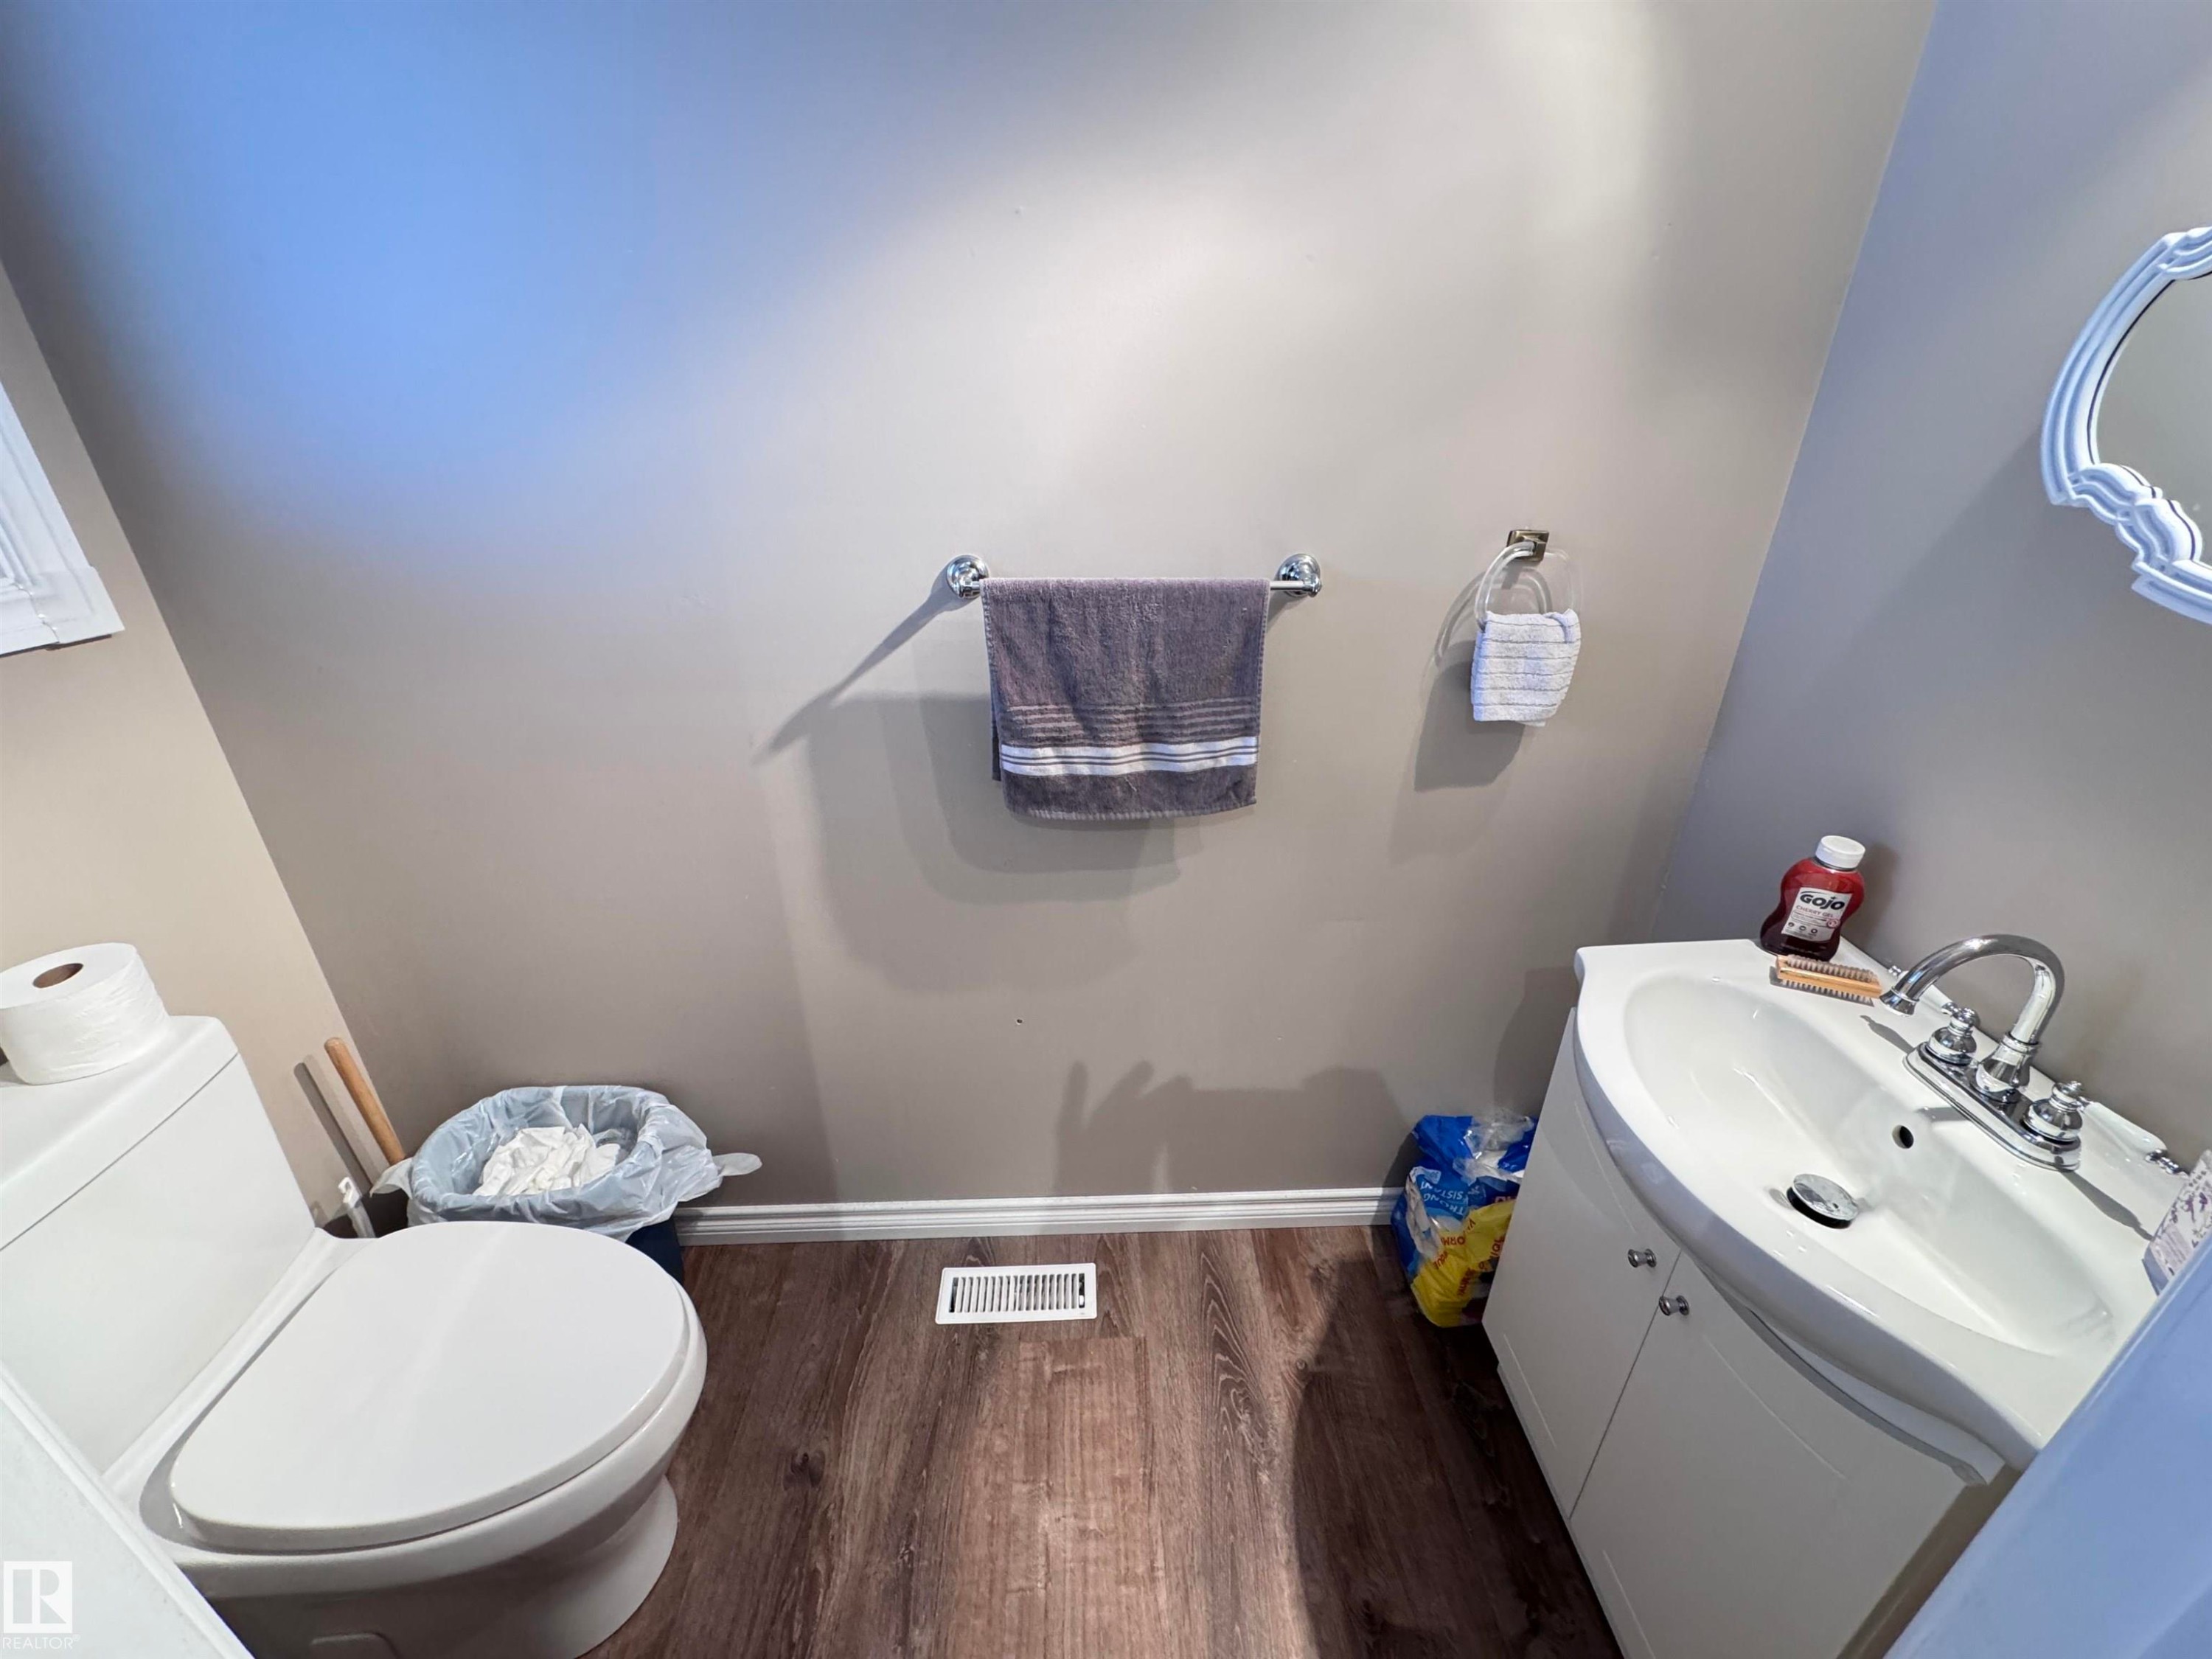
White vanity with an integrated sink and chrome faucet, compact toilet, and wood-finish flooring - 10503 110 Street, Westlock, AB
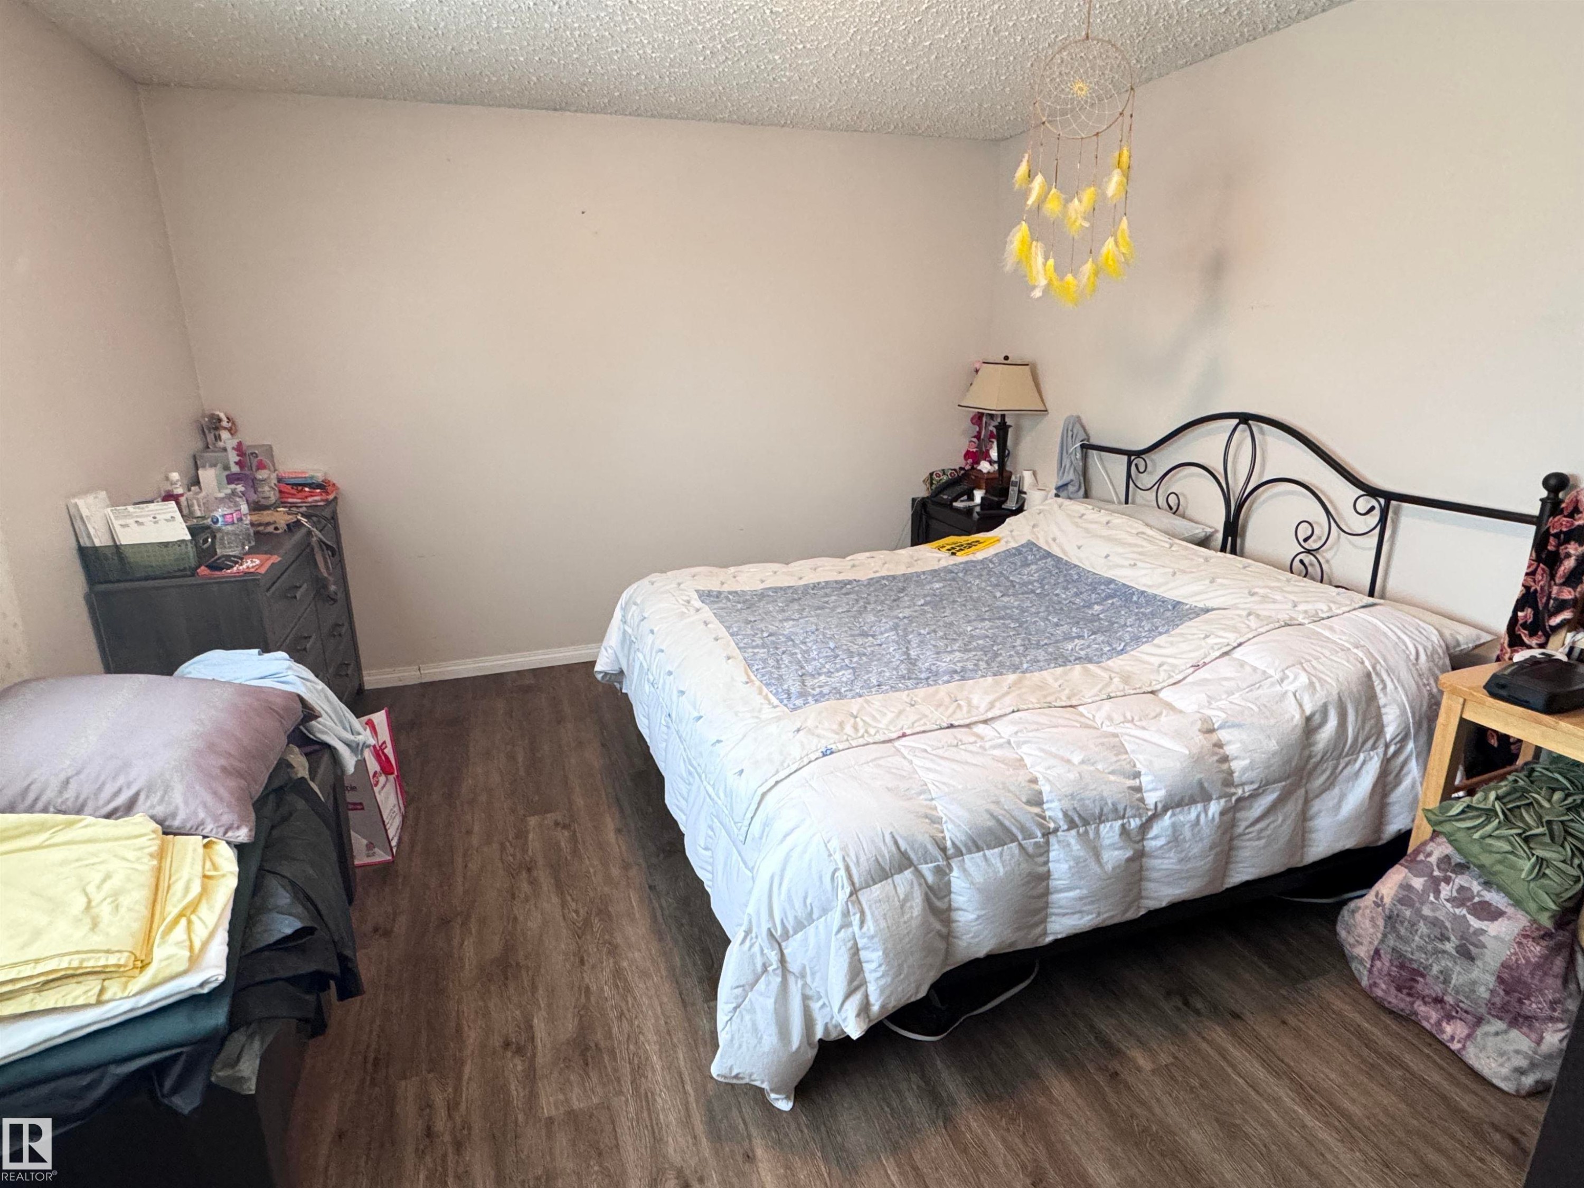
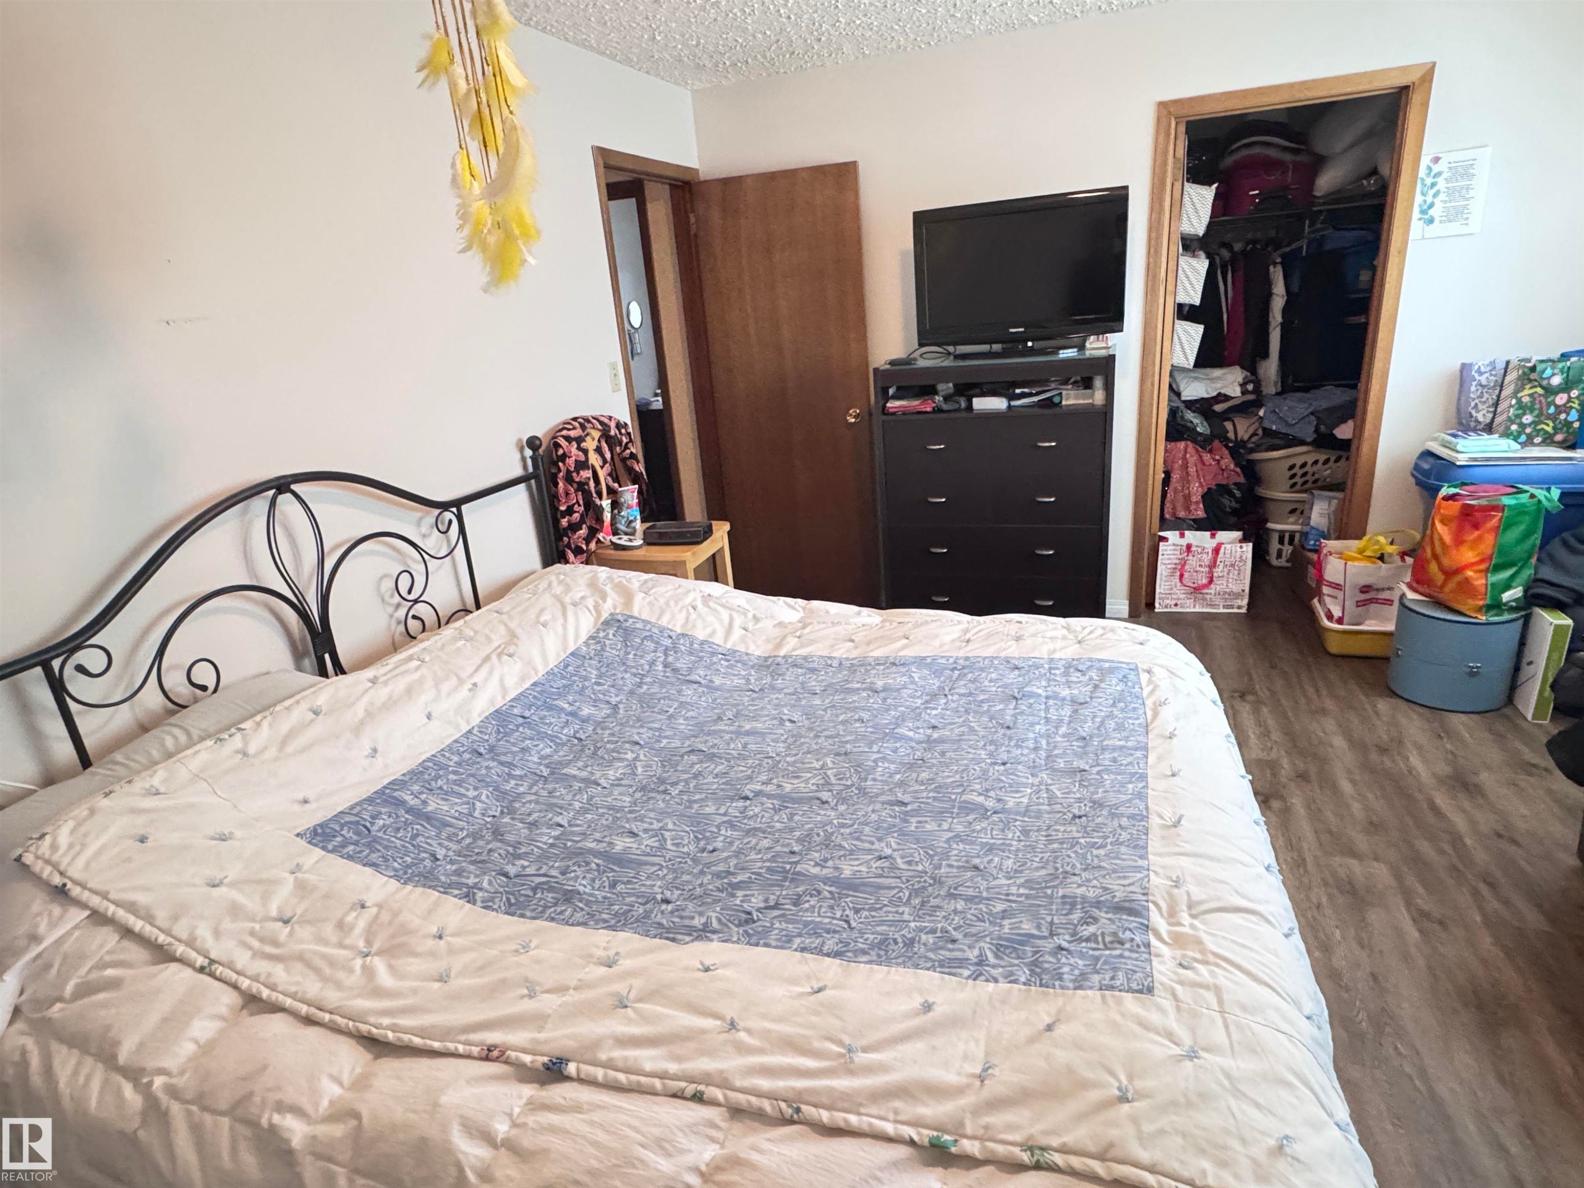
Bedroom with wood finished floors, a textured ceiling, and a walk in closet - 10503 110 Street, Westlock, AB
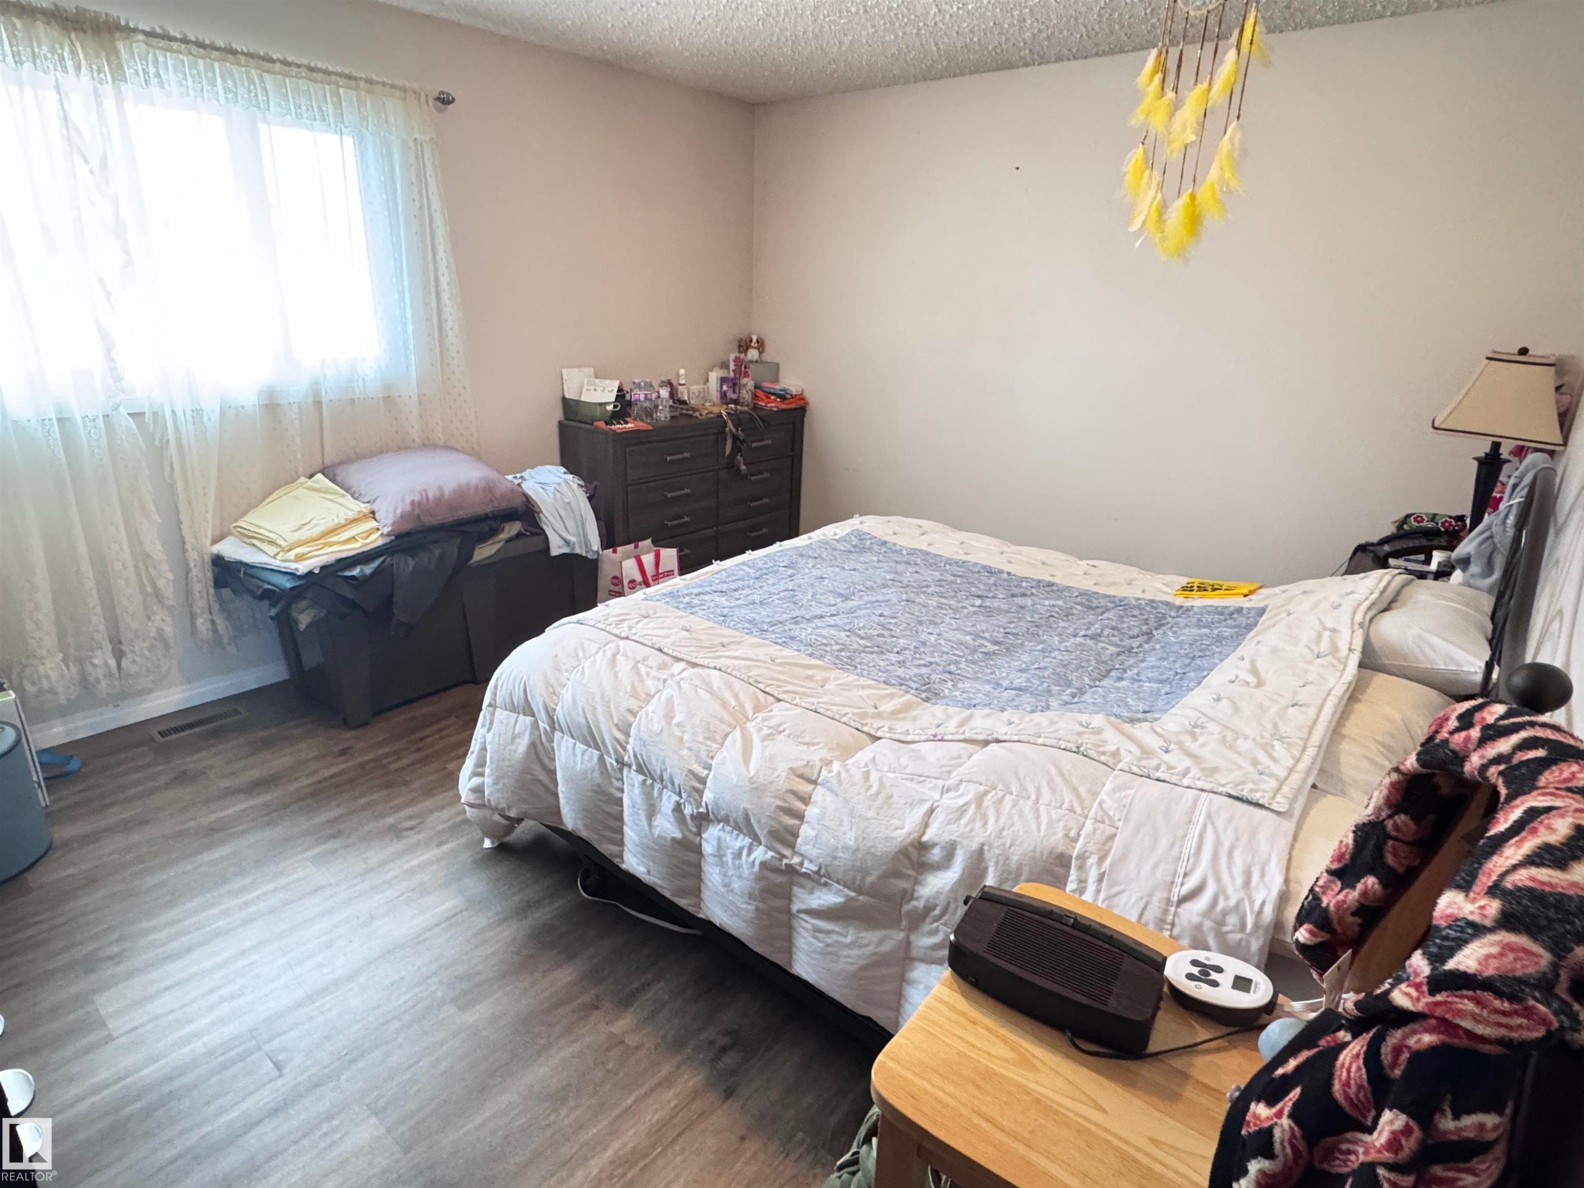
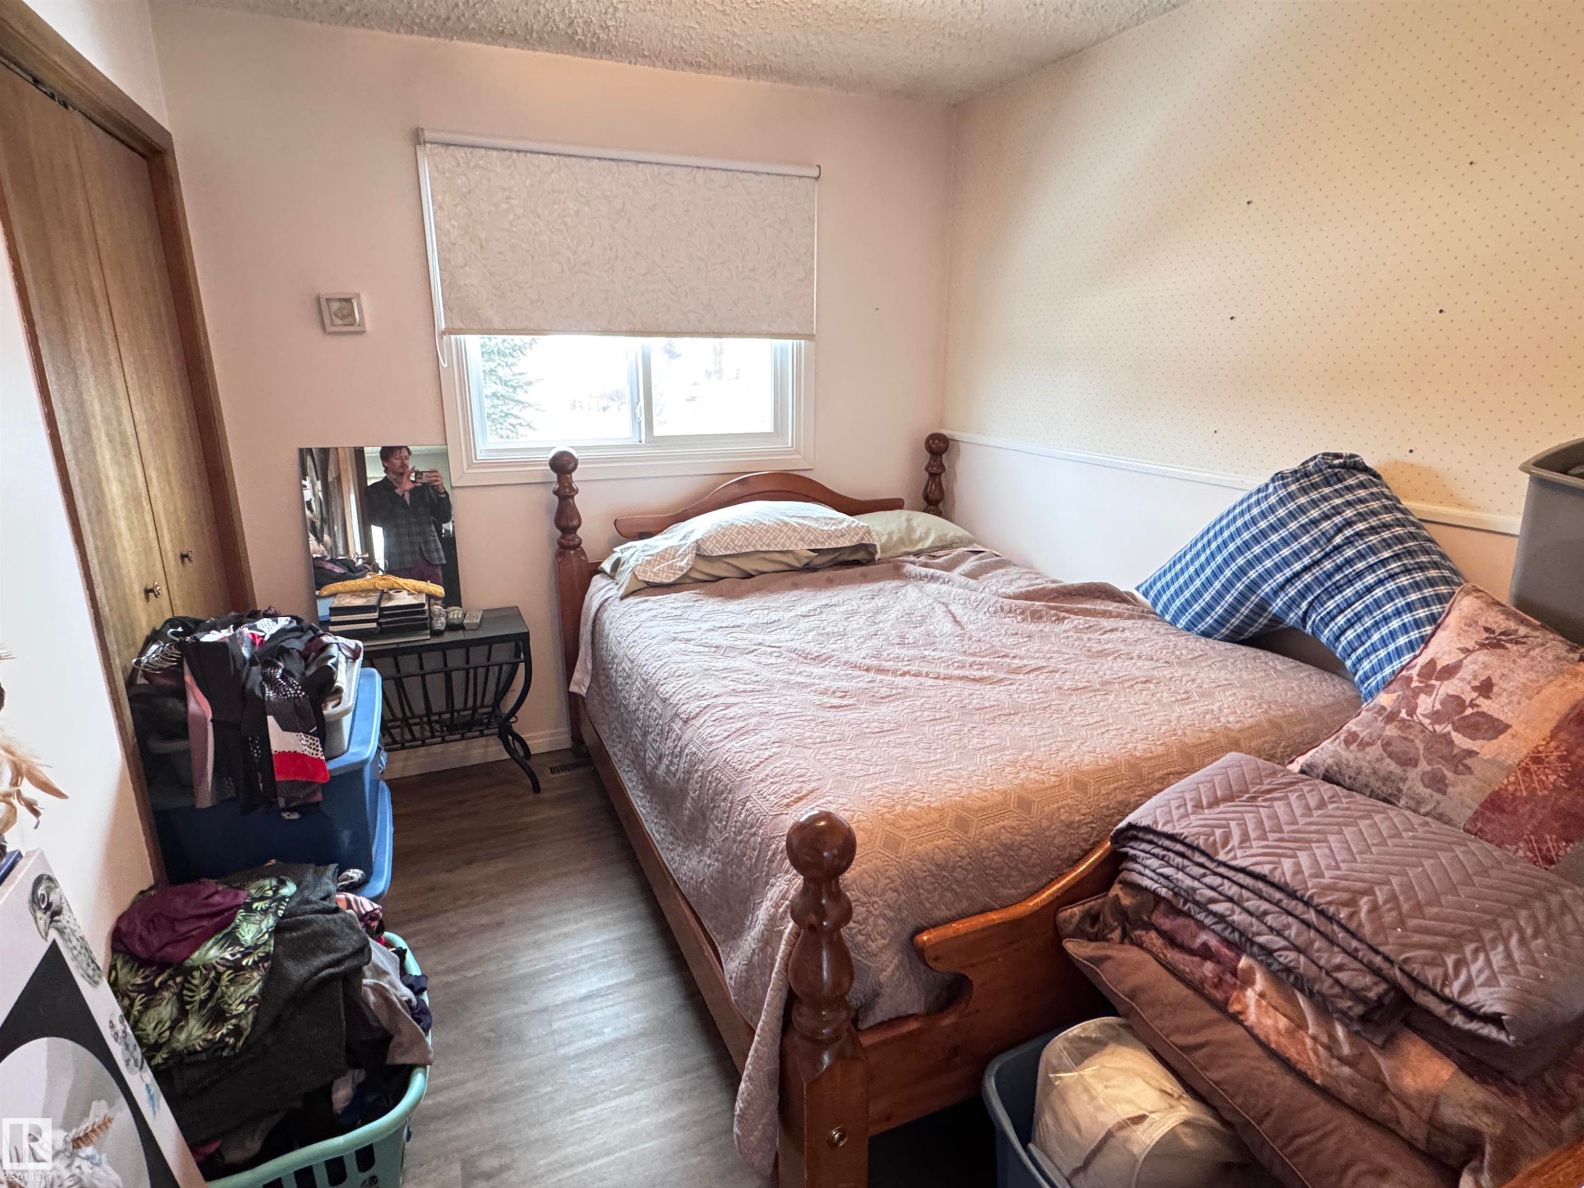
Bedroom featuring dark wood finished floors and a textured ceiling - 10503 110 Street, Westlock, AB
Bedroom with a textured ceiling and wood finished floors - 10503 110 Street, Westlock, AB
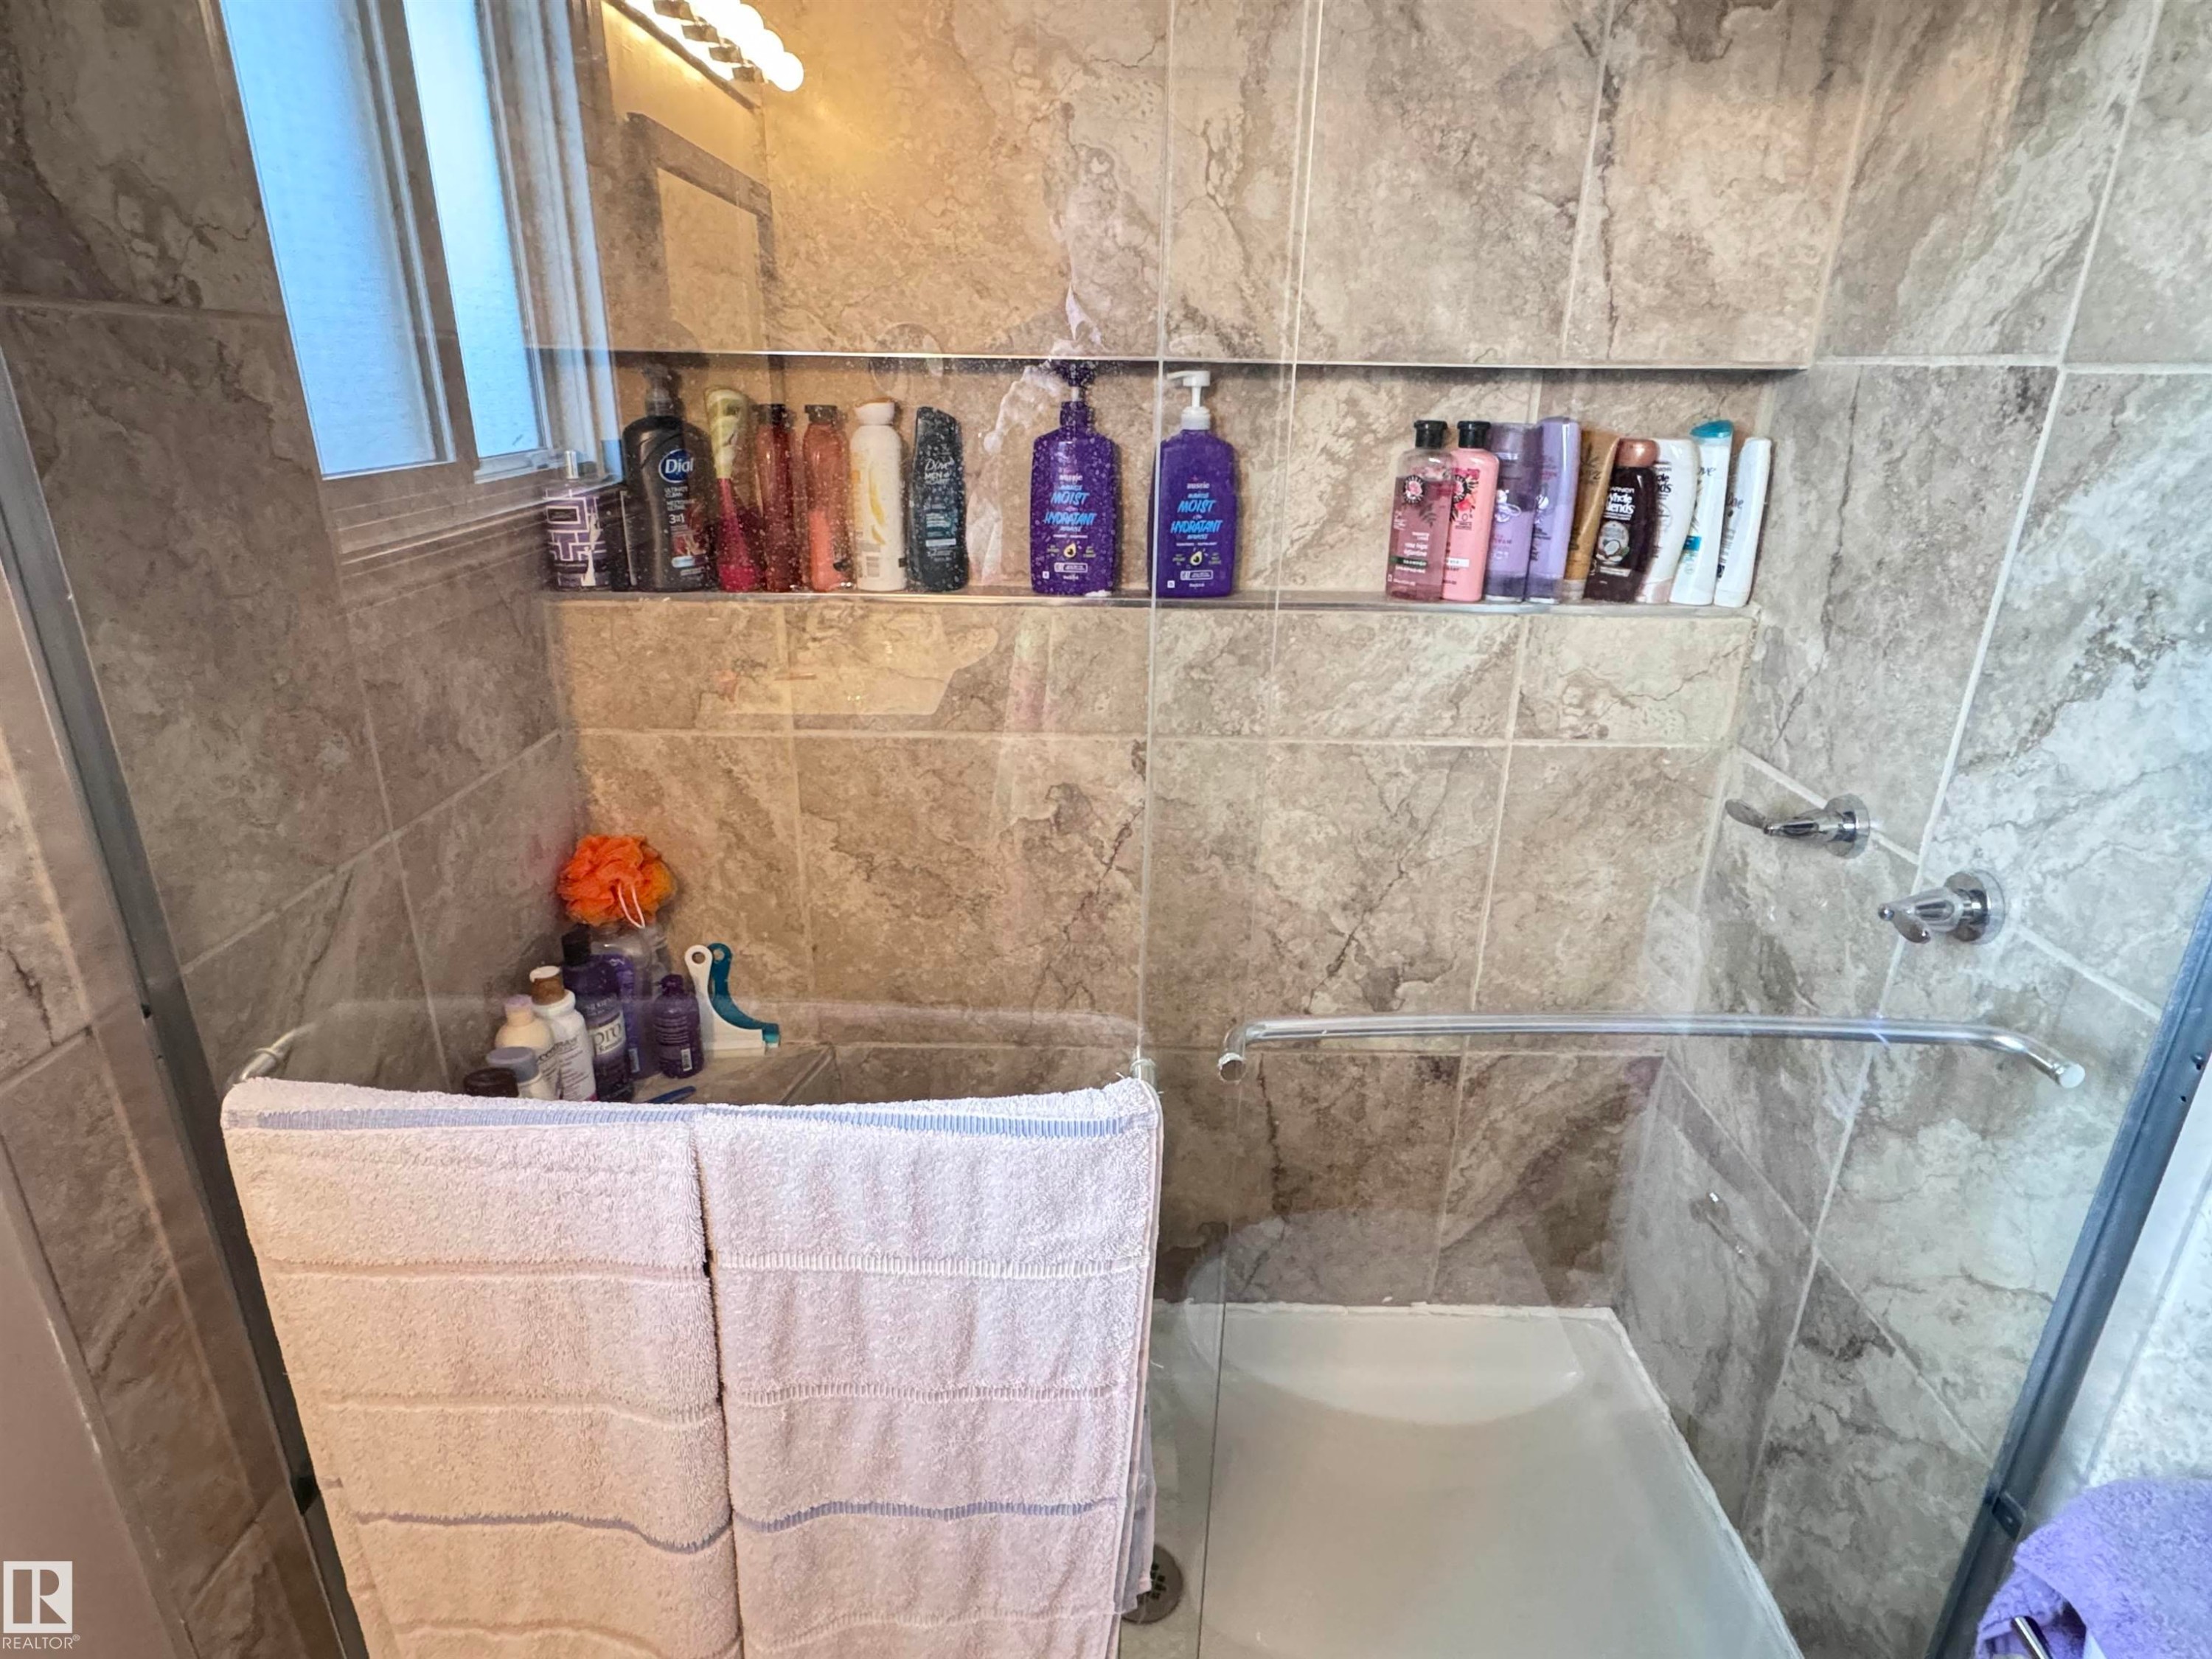
Tiled shower enclosure with a built-in bench, glass sliding doors, and chrome hardware - 10503 110 Street, Westlock, AB
Additional content - 10503 110 Street, Westlock, AB
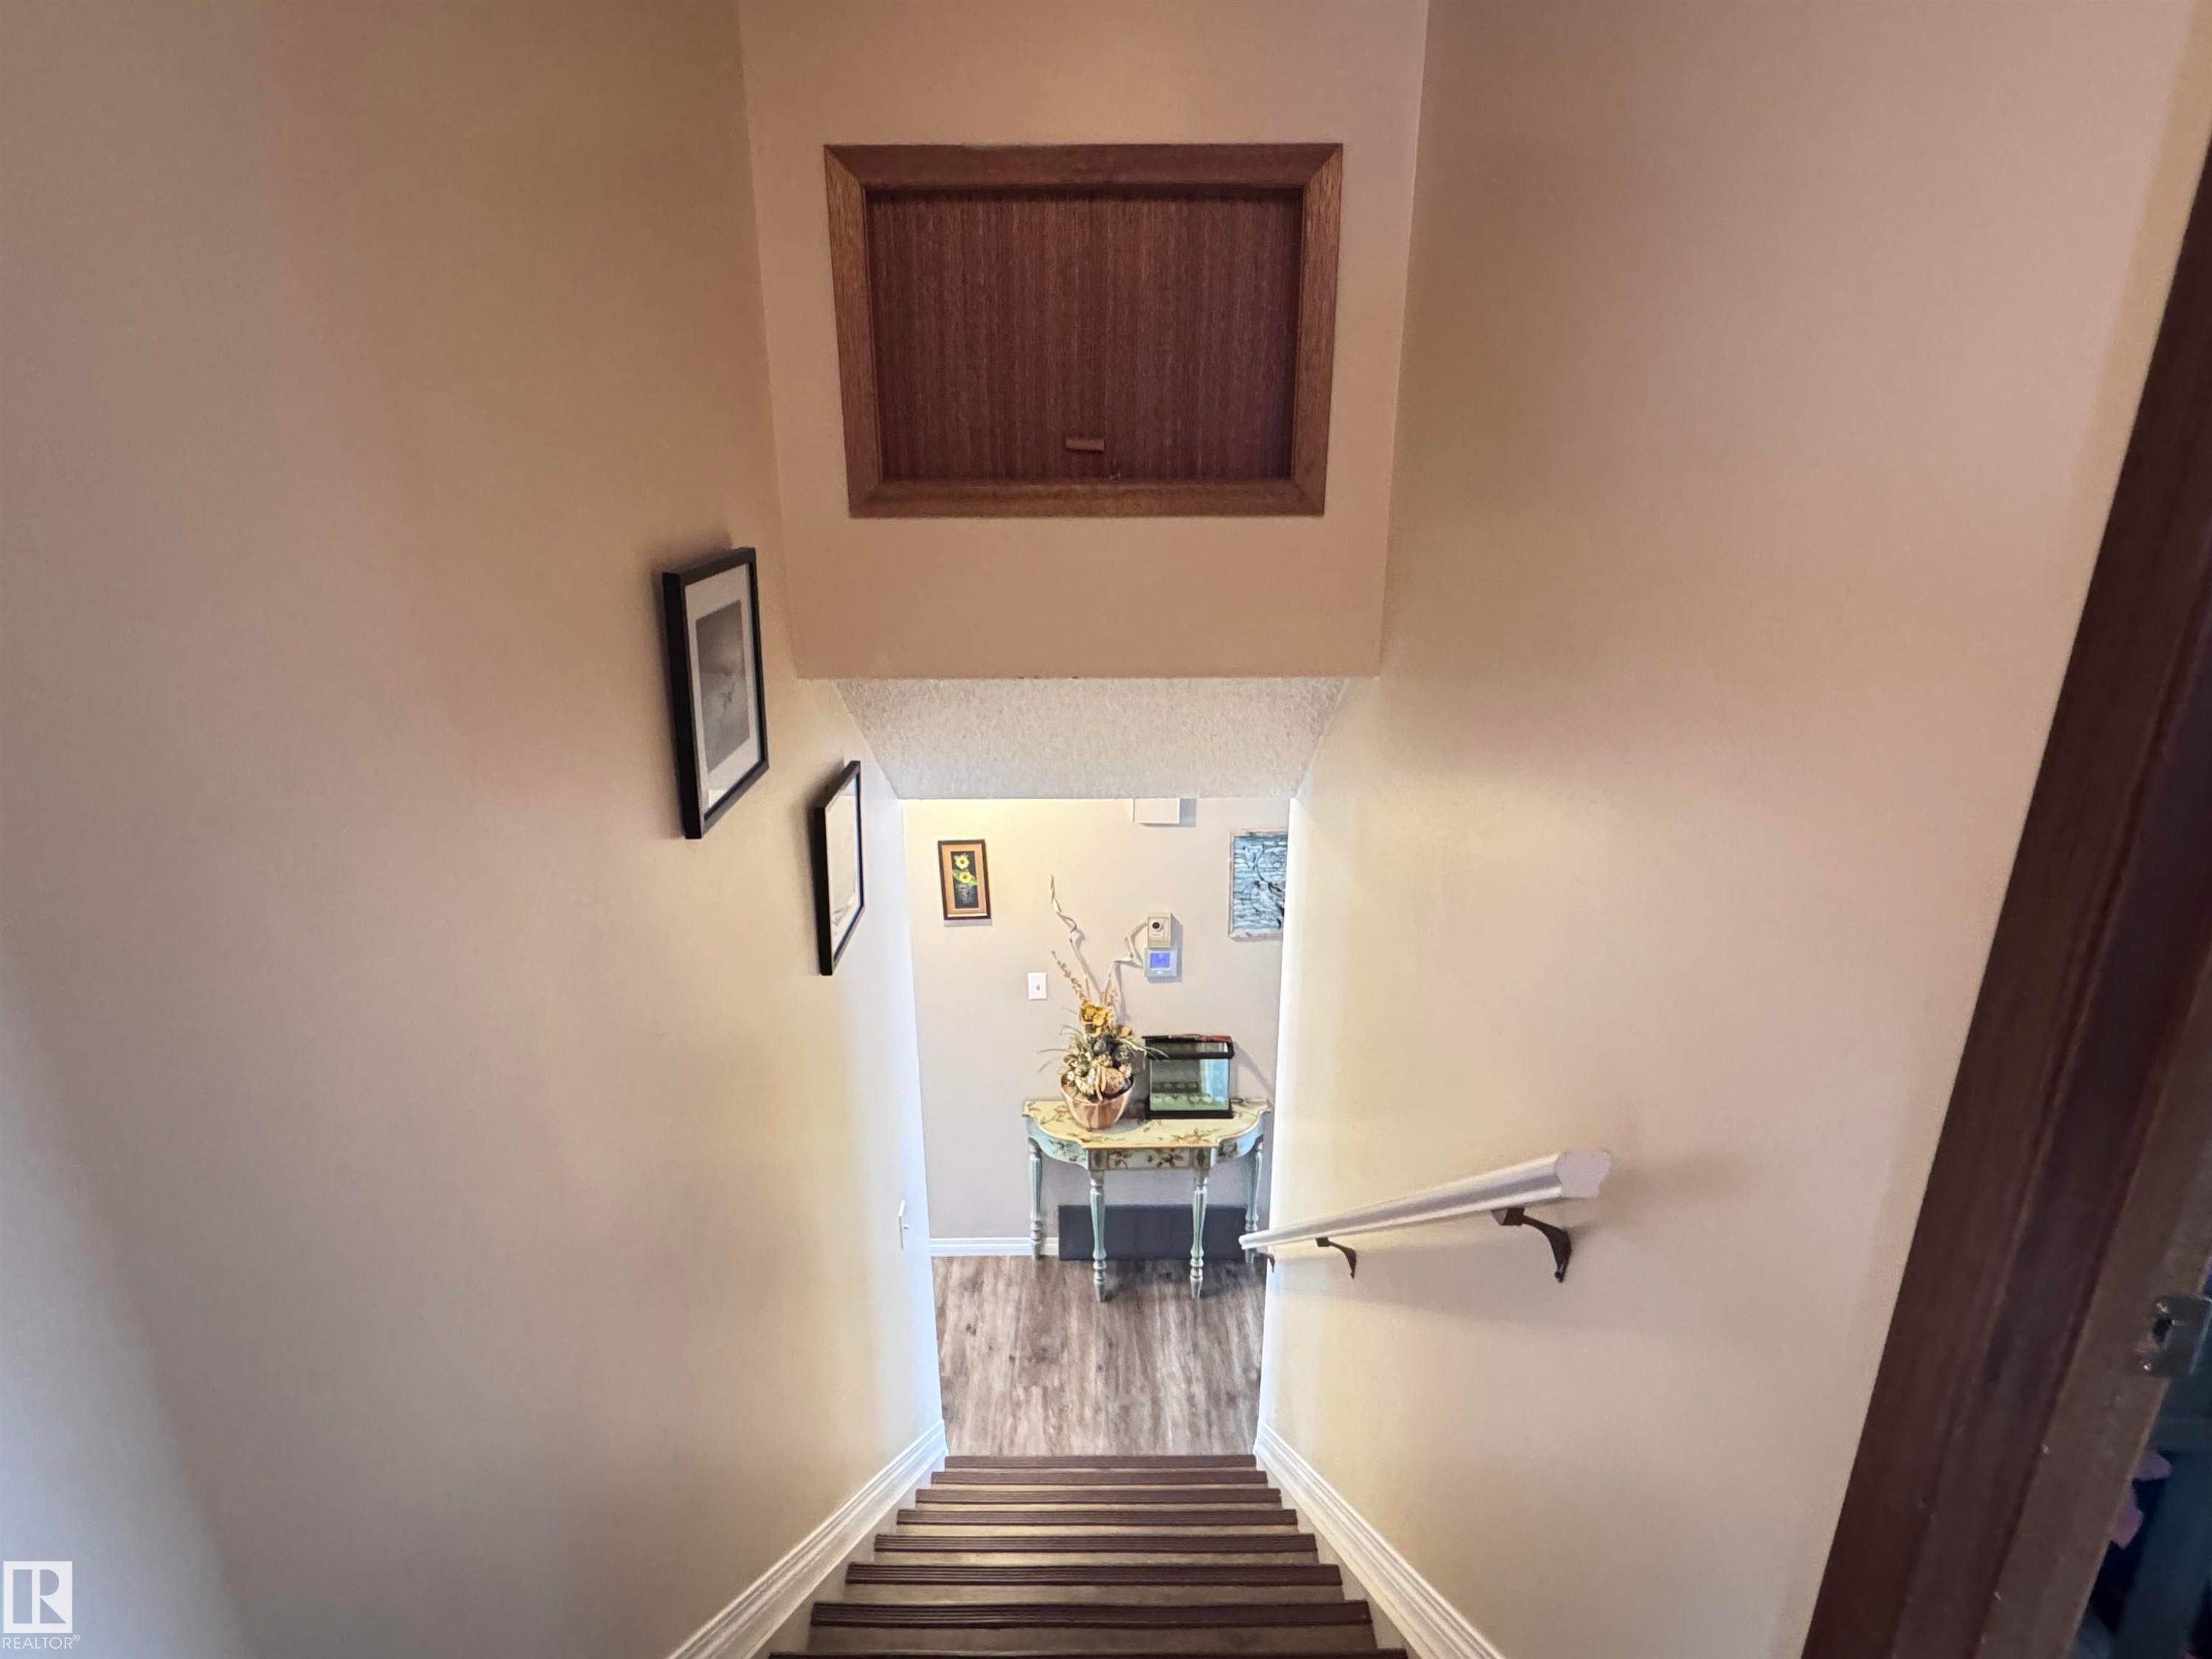
Stairs featuring wood finished floors and baseboards - 10503 110 Street, Westlock, AB
Bathroom featuring vanity and dark wood finished floors - 10503 110 Street, Westlock, AB
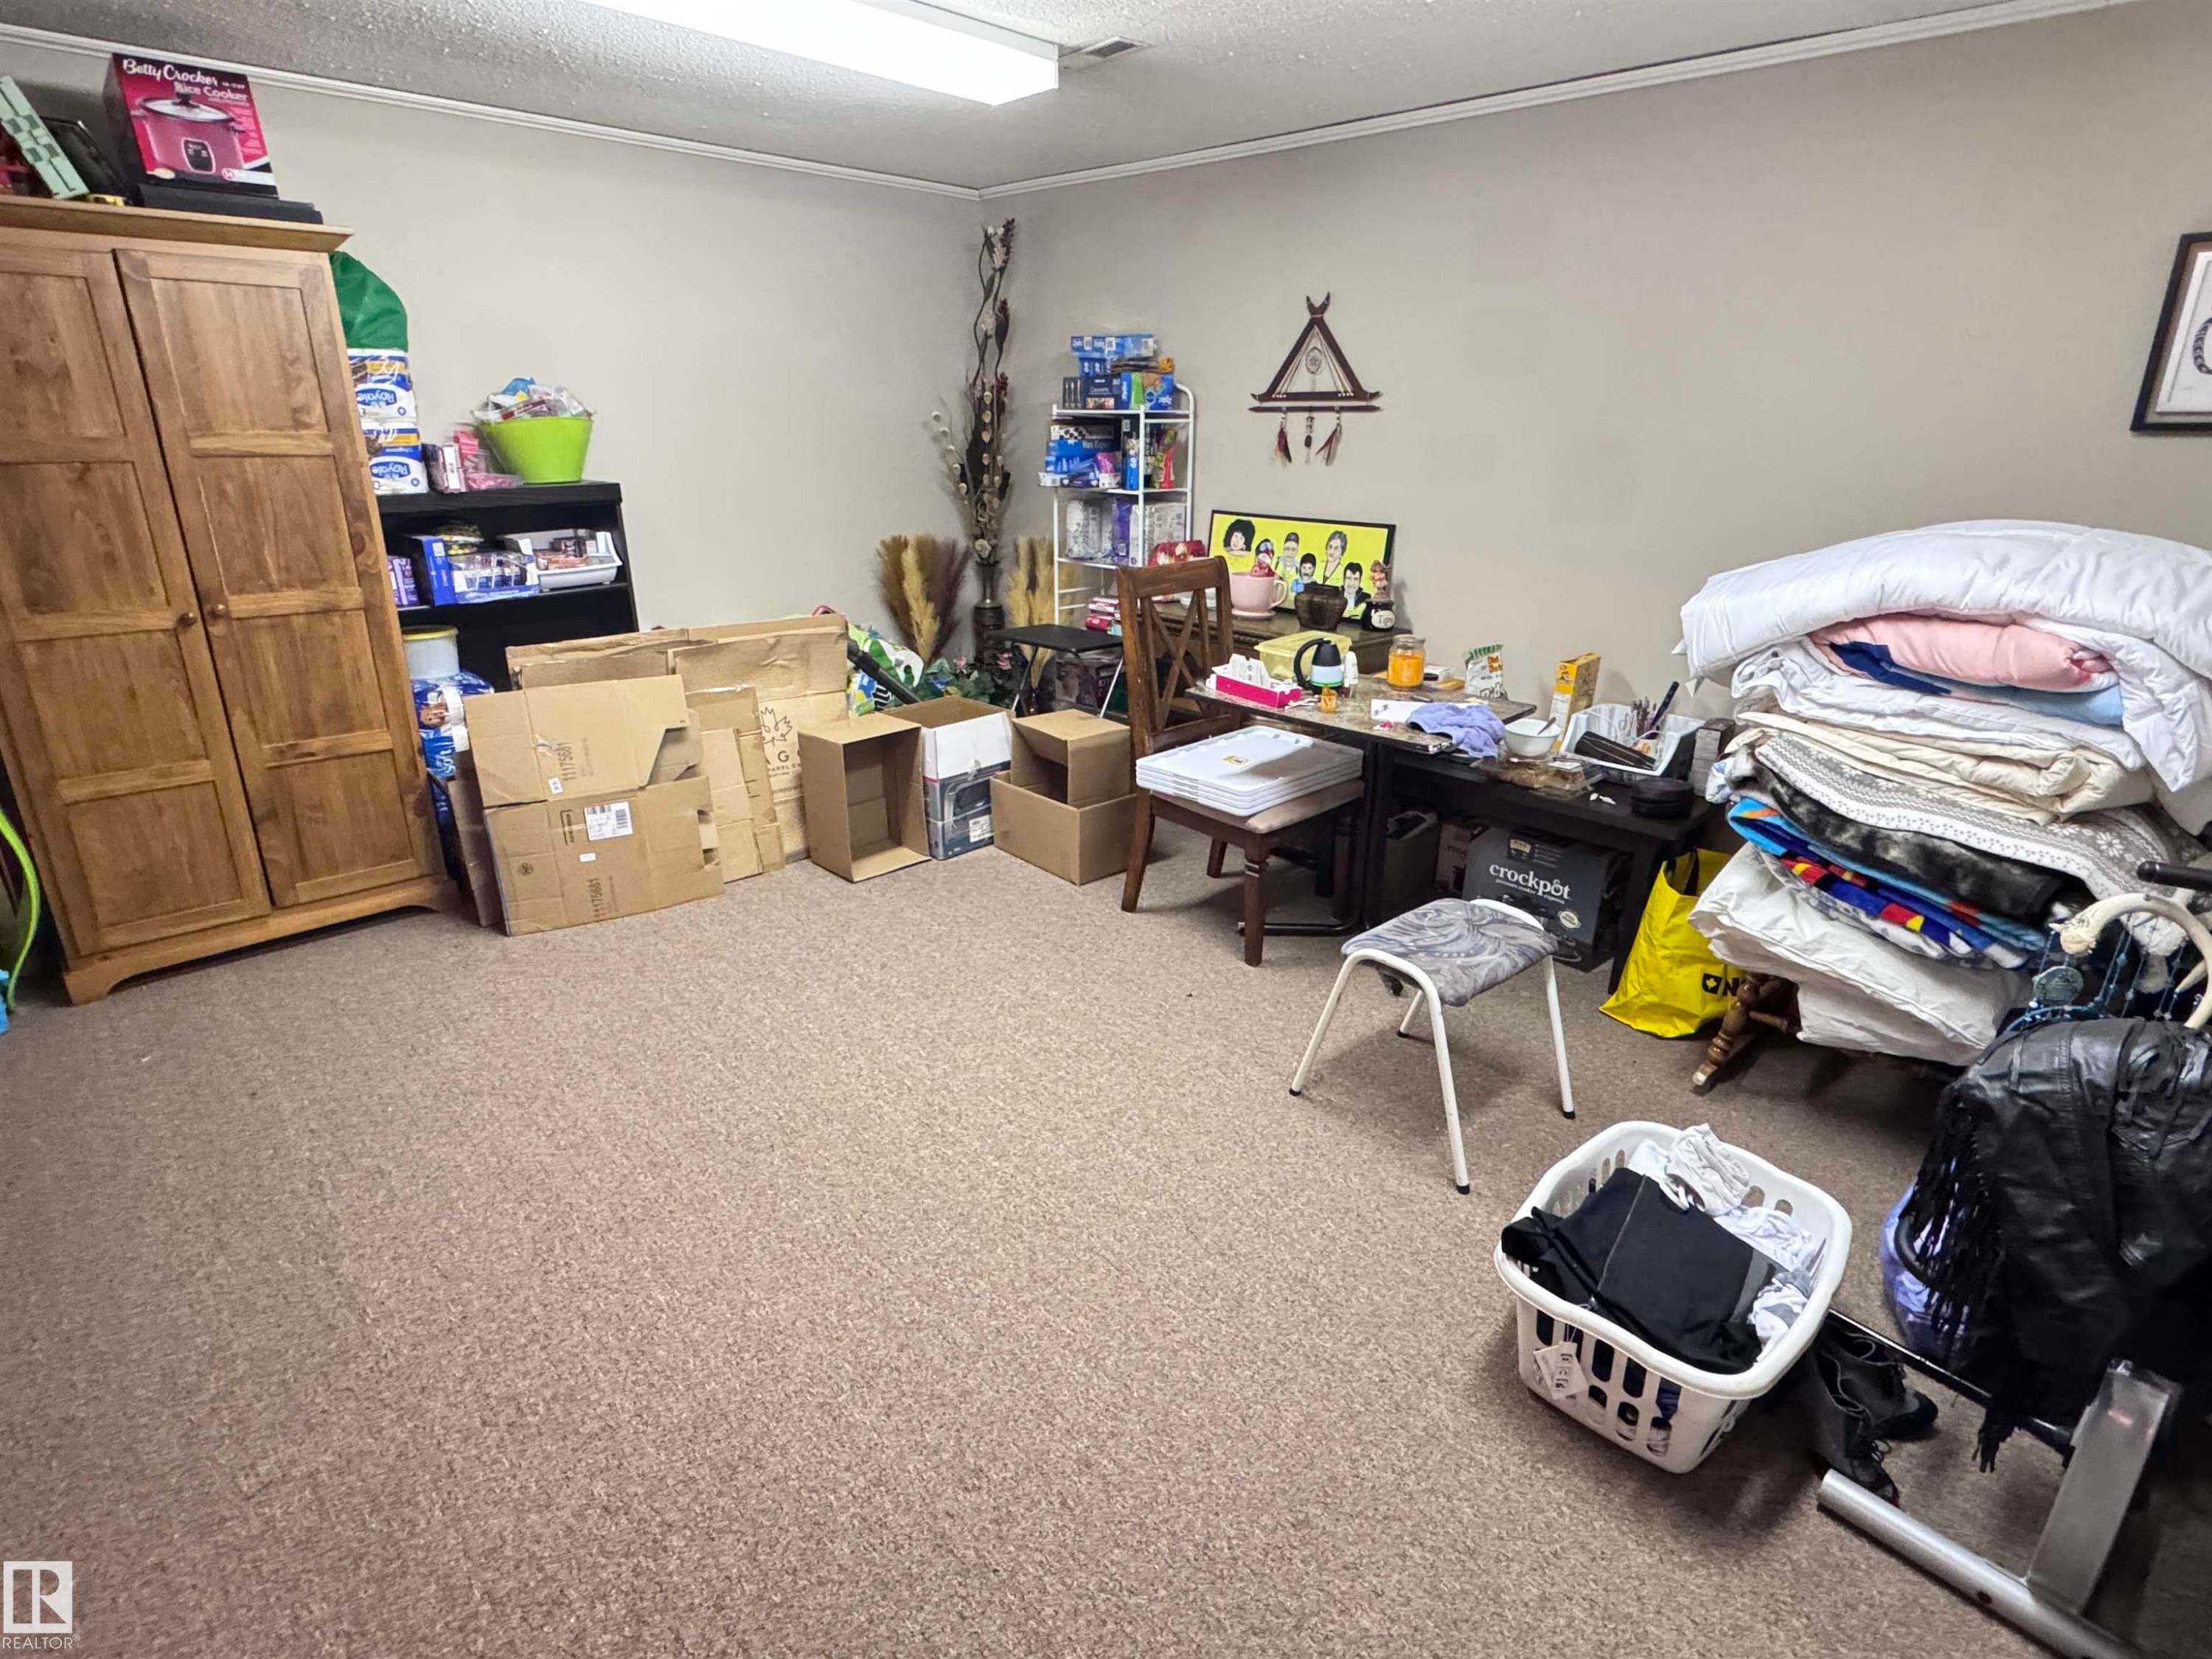
Recessed lighting fixtures illuminate the carpeted flooring - 10503 110 Street, Westlock, AB
Additional content - 10503 110 Street, Westlock, AB
Walk-in closet featuring wood-finish flooring, white walls, and a comprehensive metal shelving system with integrated hanging rods and a shoe rack - 10503 110 Street, Westlock, AB
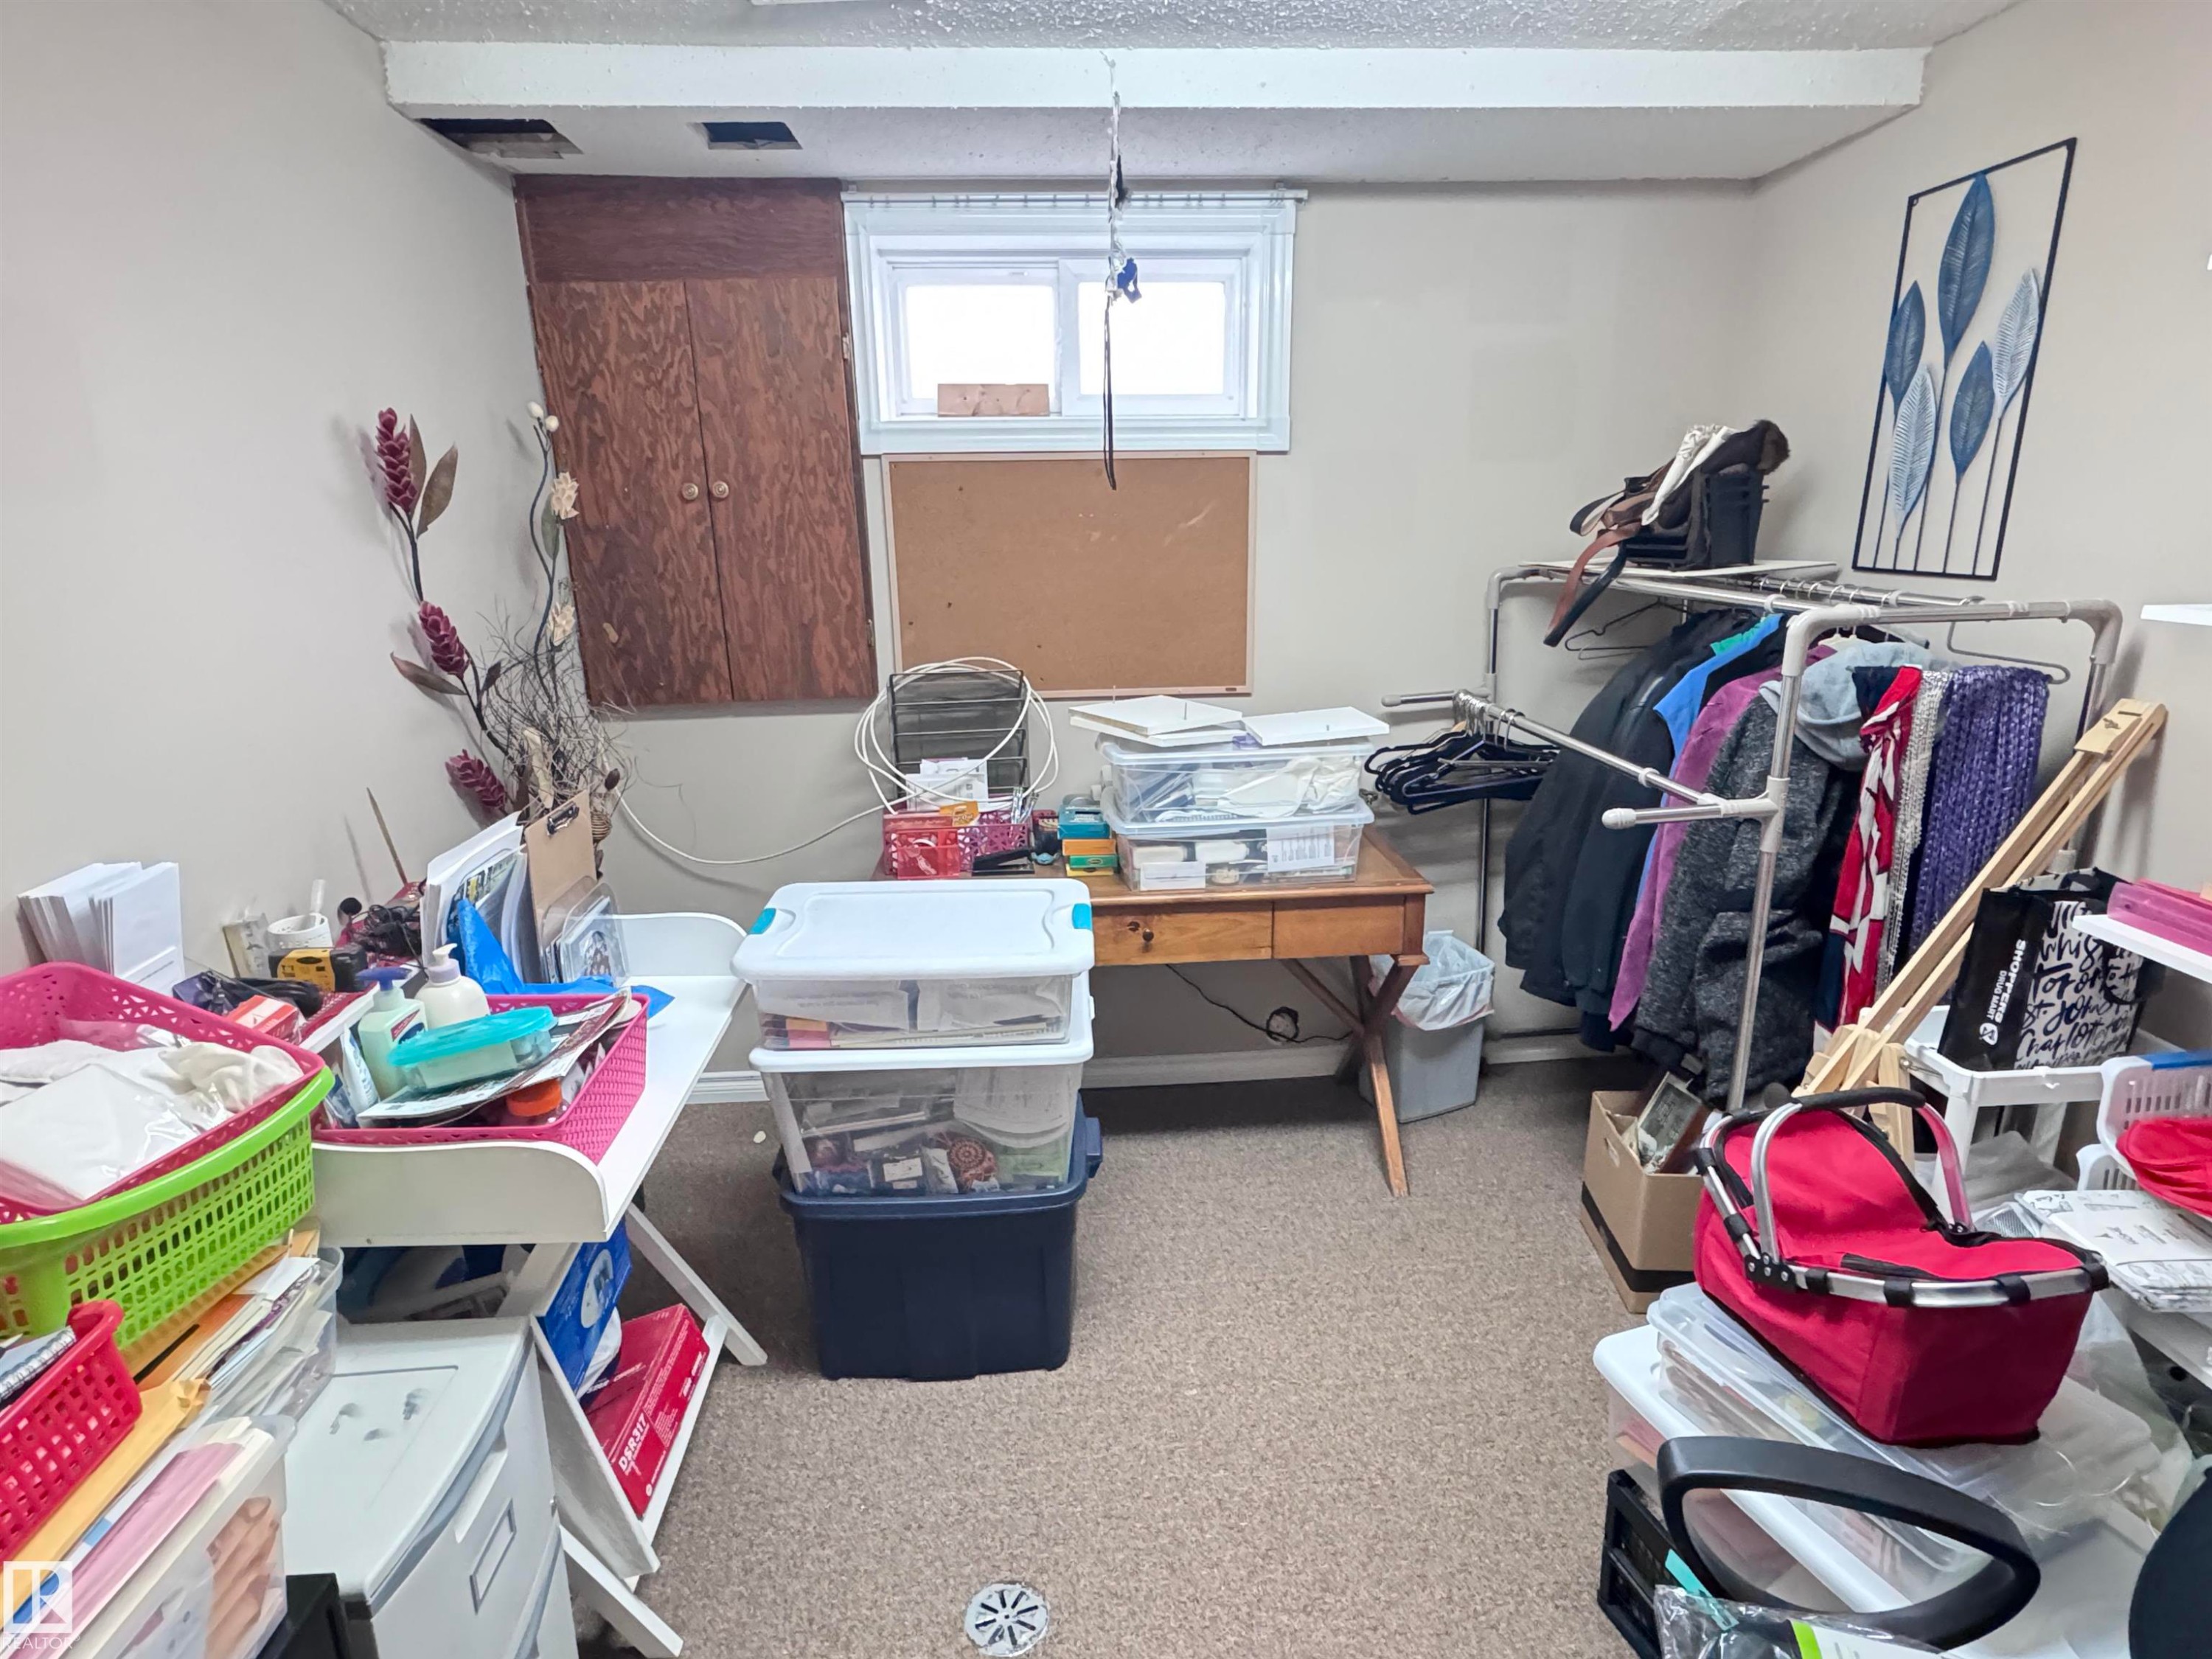
Built-in shelving, carpeted flooring, and neutral wall tones - 10503 110 Street, Westlock, AB
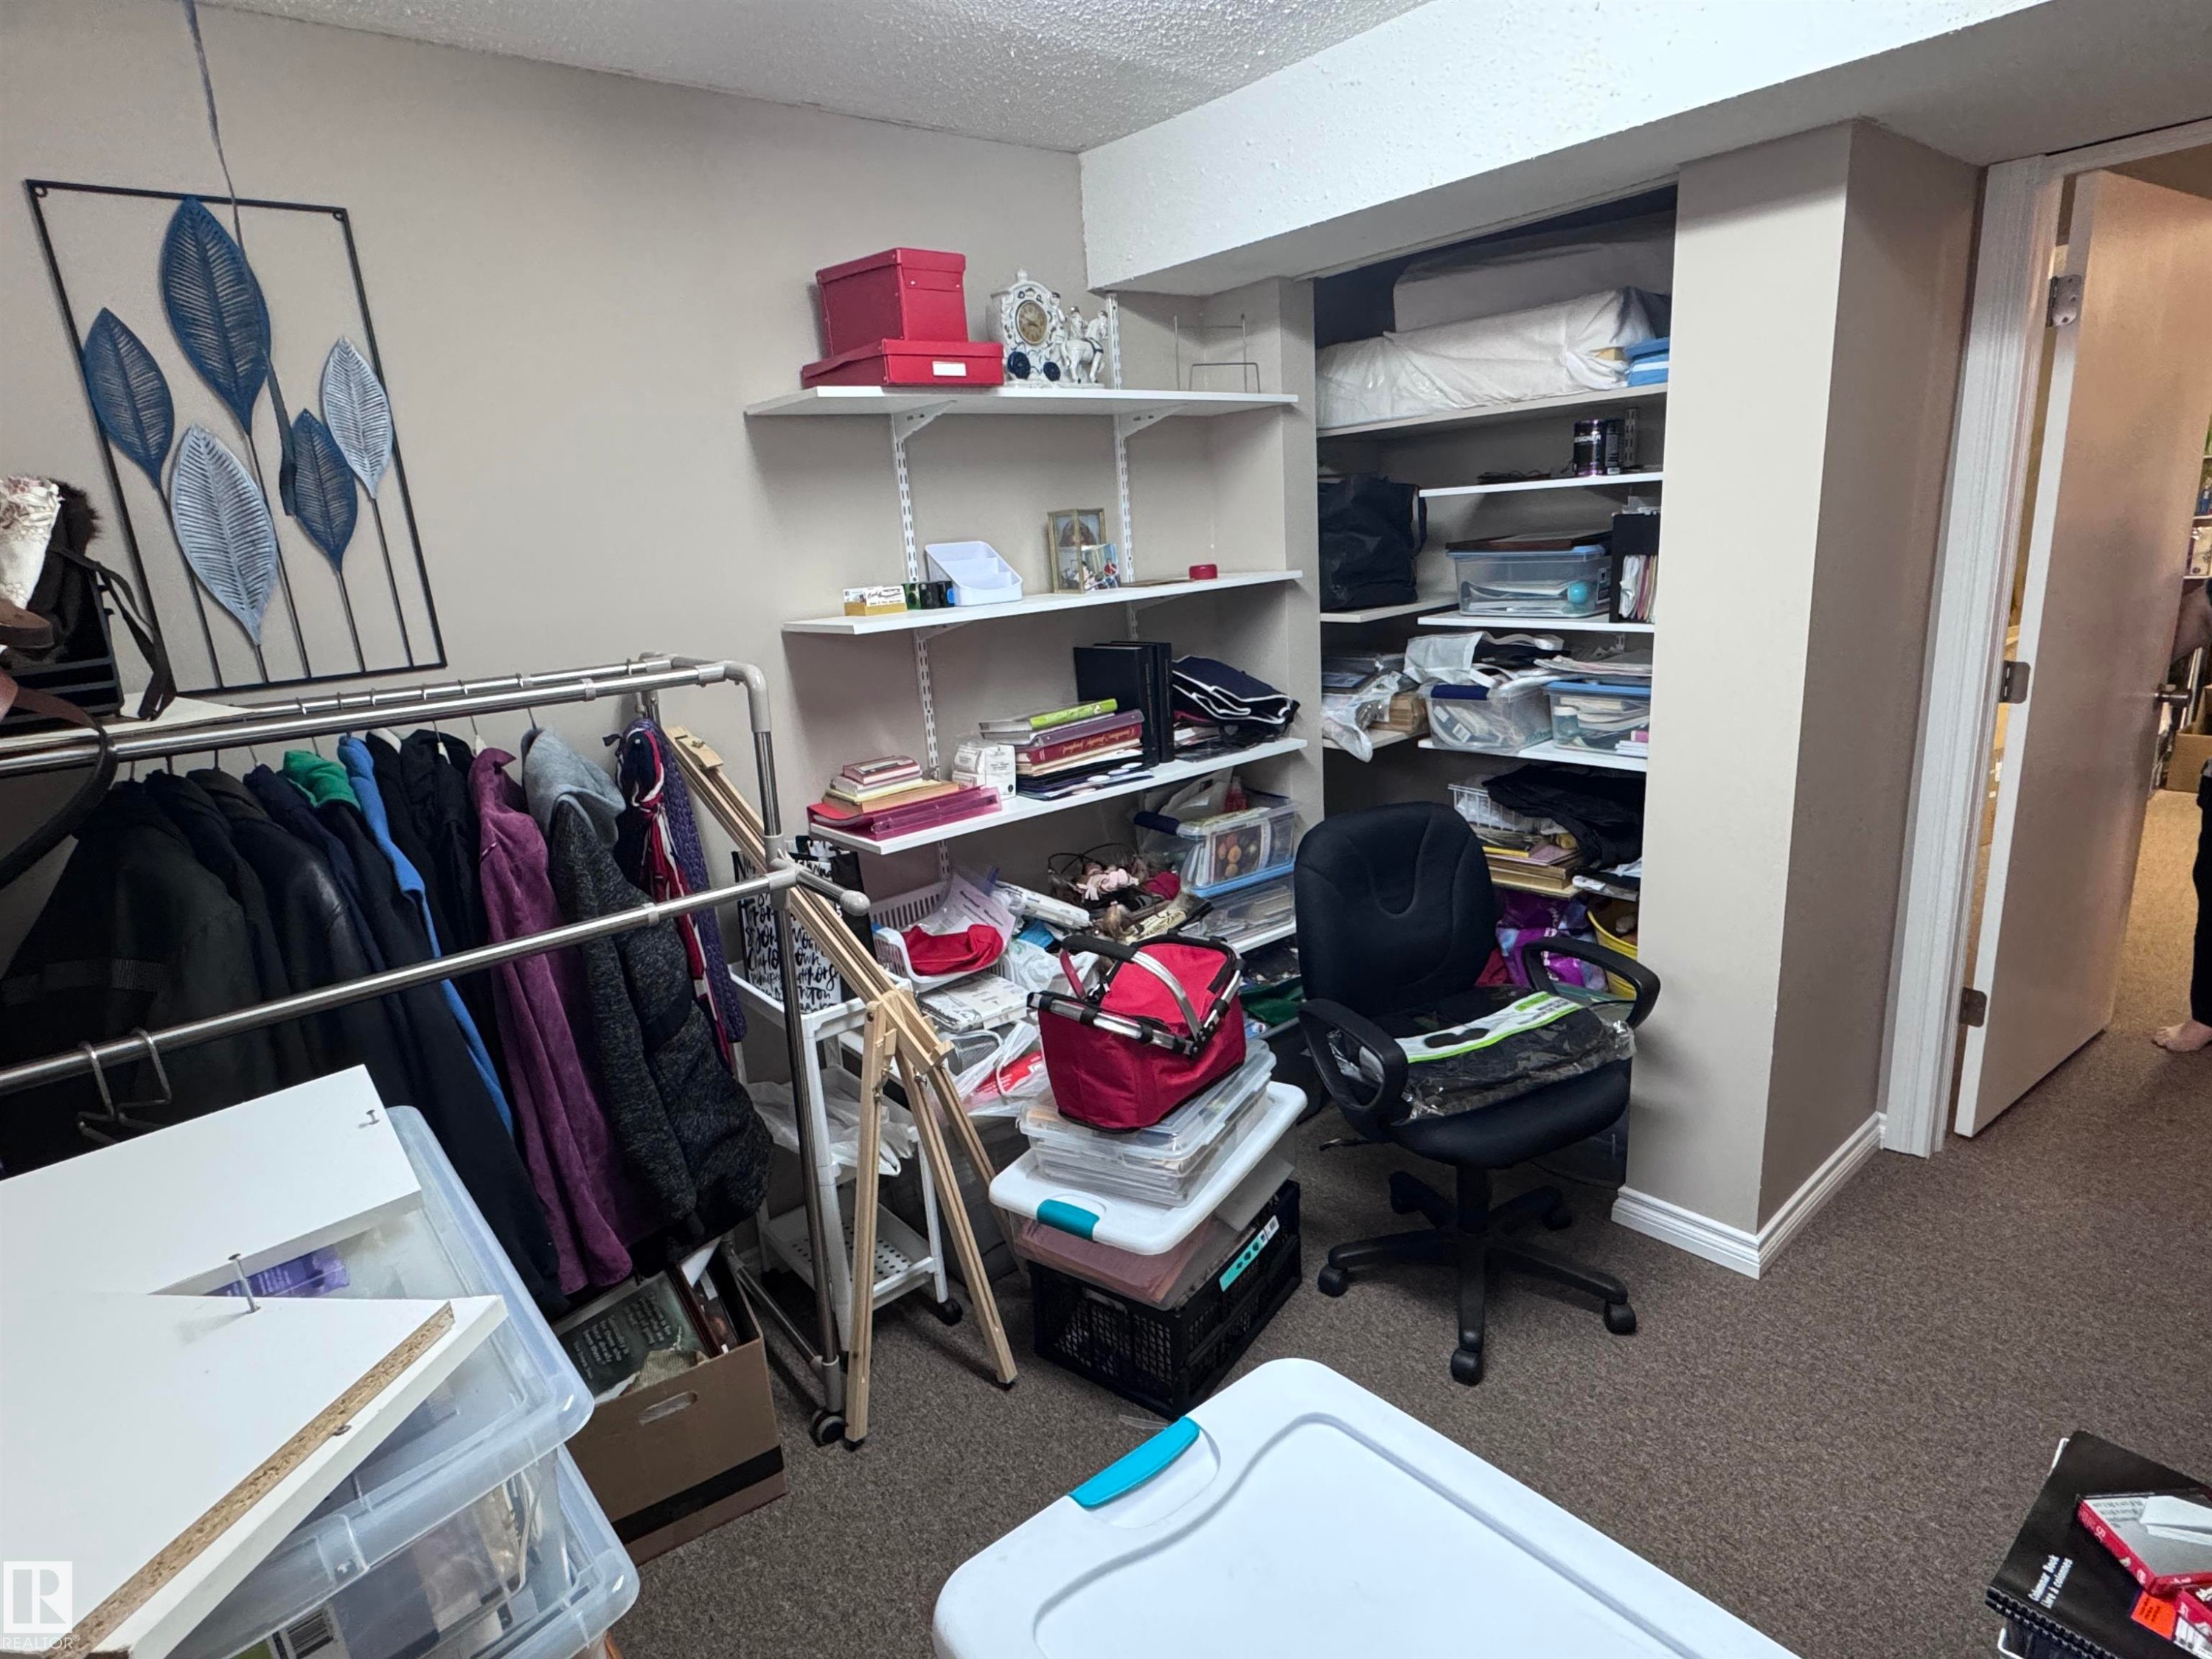
Built-in wood-finish cabinetry, adjustable wall-mounted shelving, and carpet flooring - 10503 110 Street, Westlock, AB
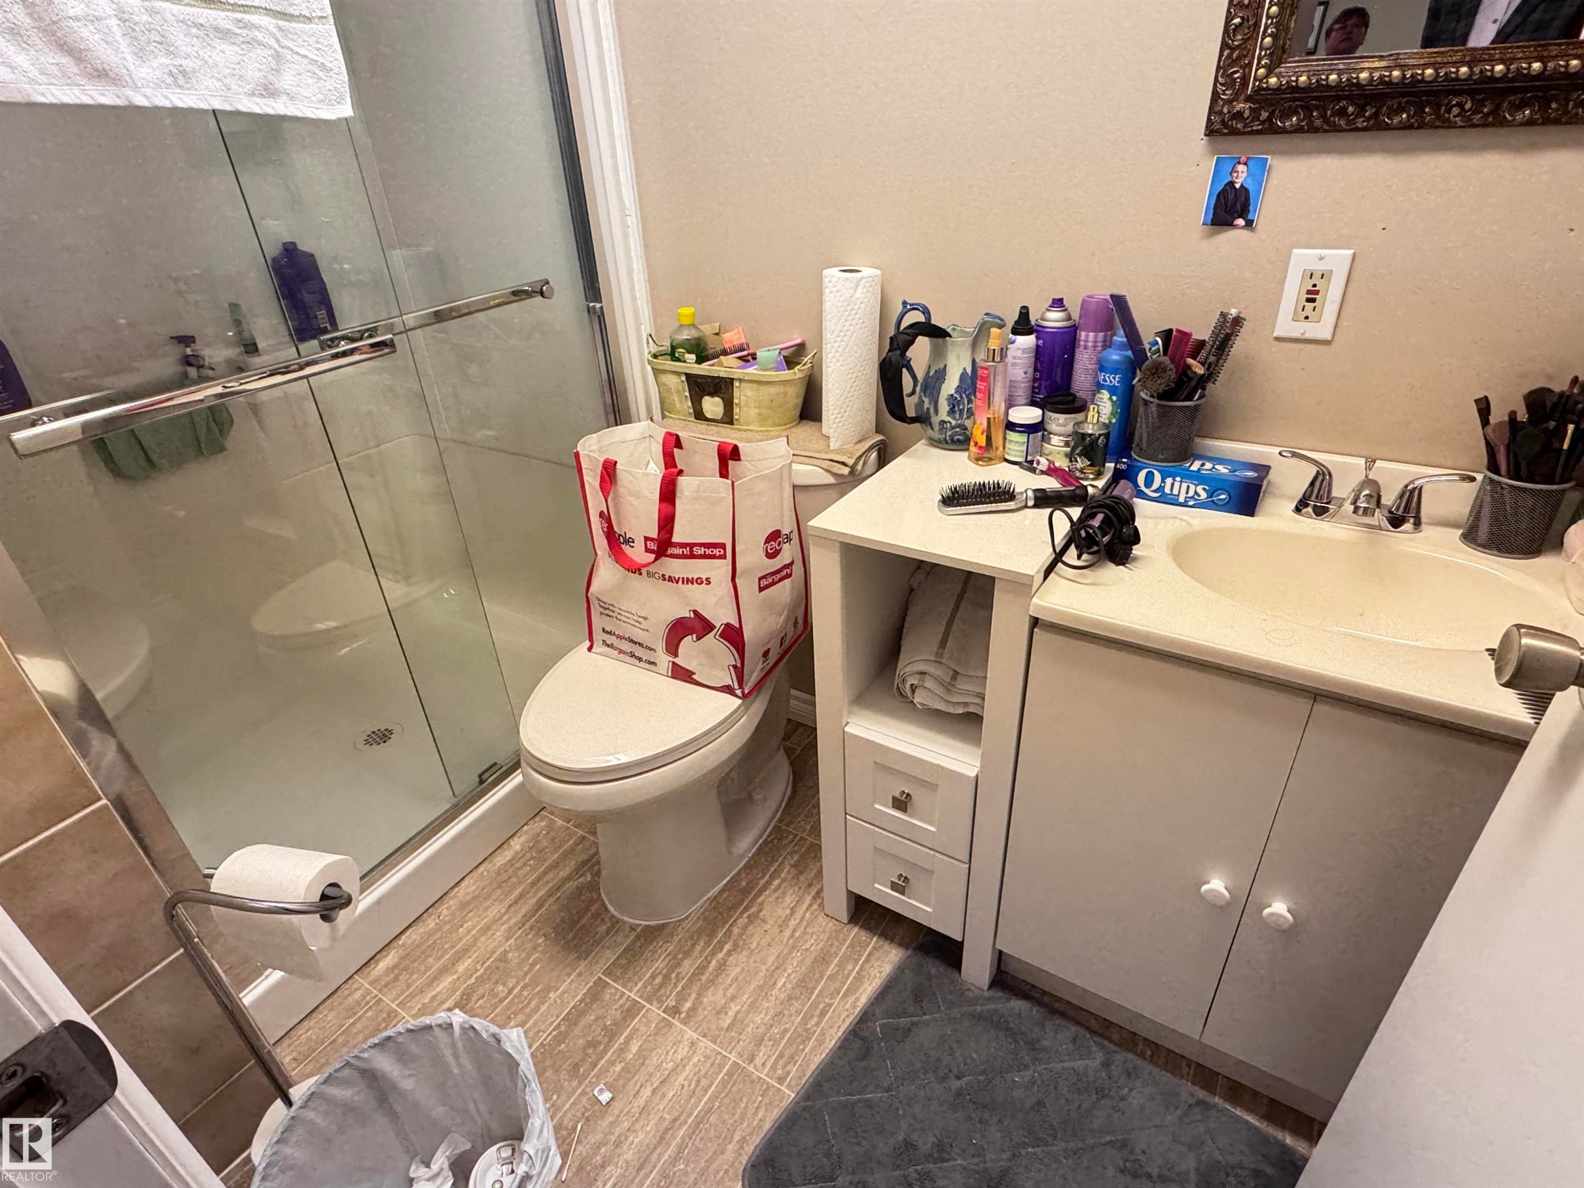
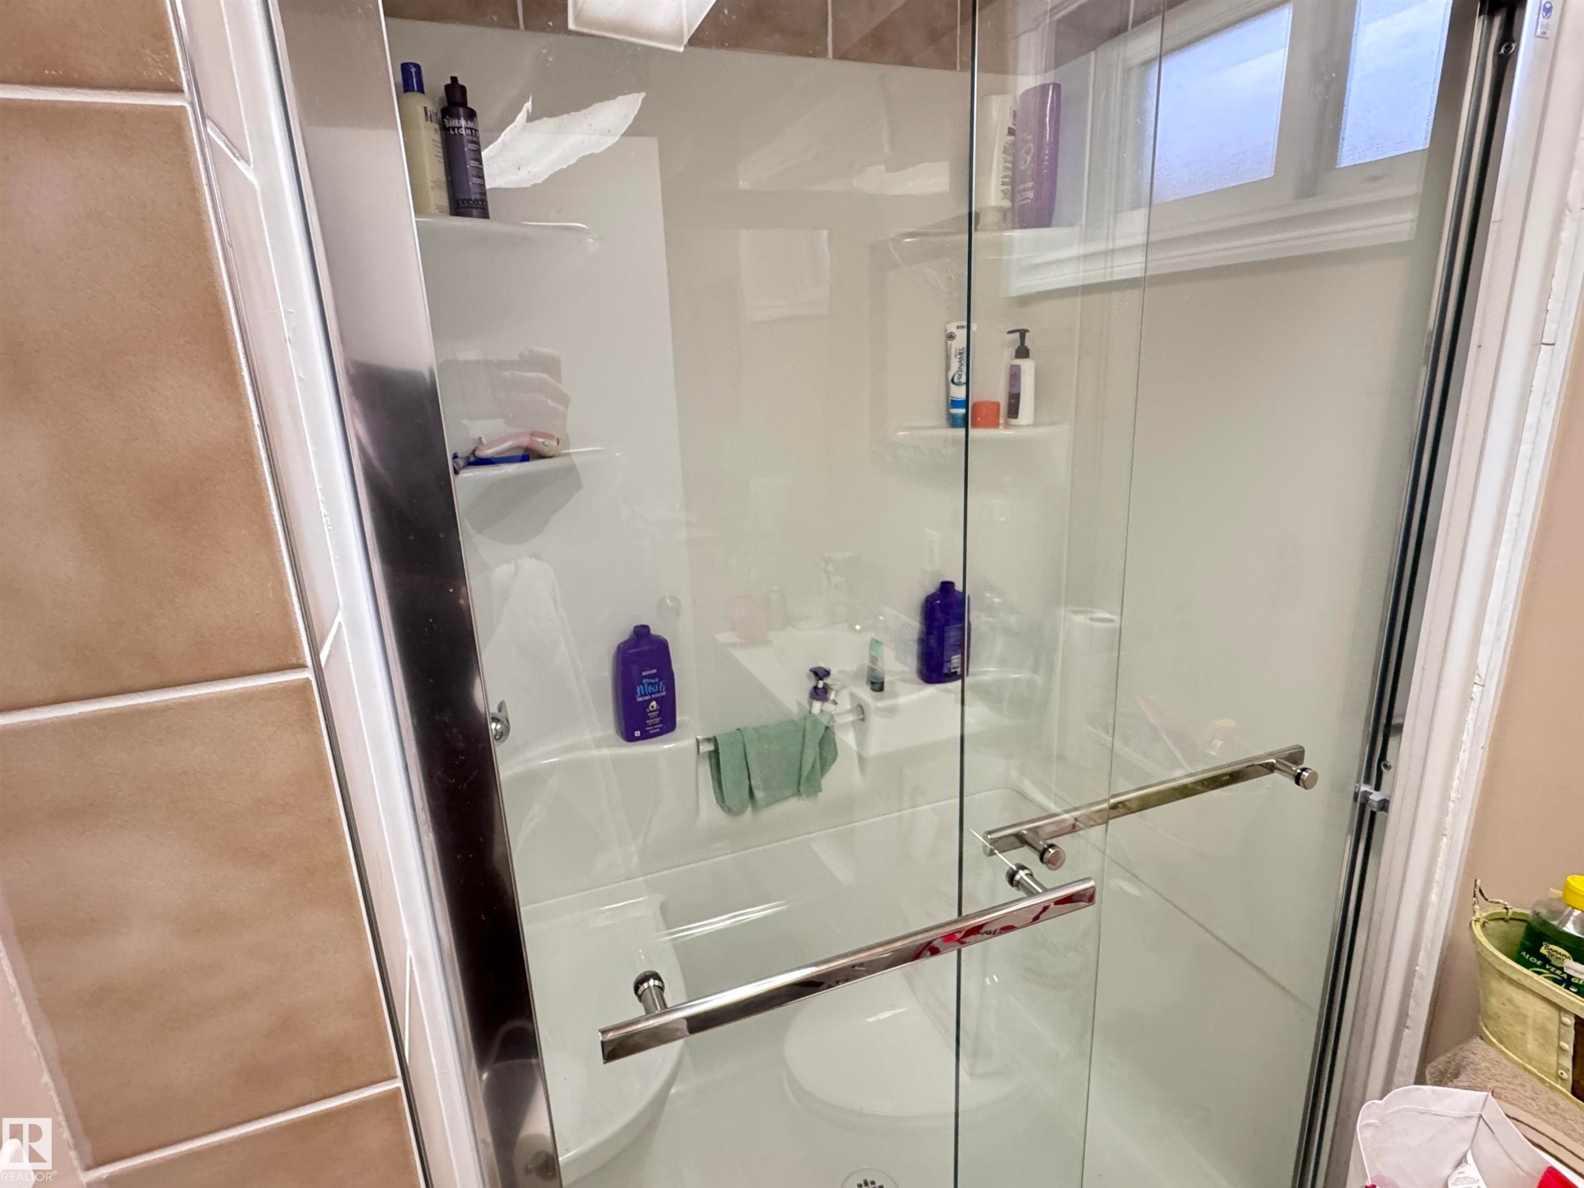
White shower stall with clear glass enclosure - 10503 110 Street, Westlock, AB
Bathroom with a shower stall - 10503 110 Street, Westlock, AB
Additional content - 10503 110 Street, Westlock, AB
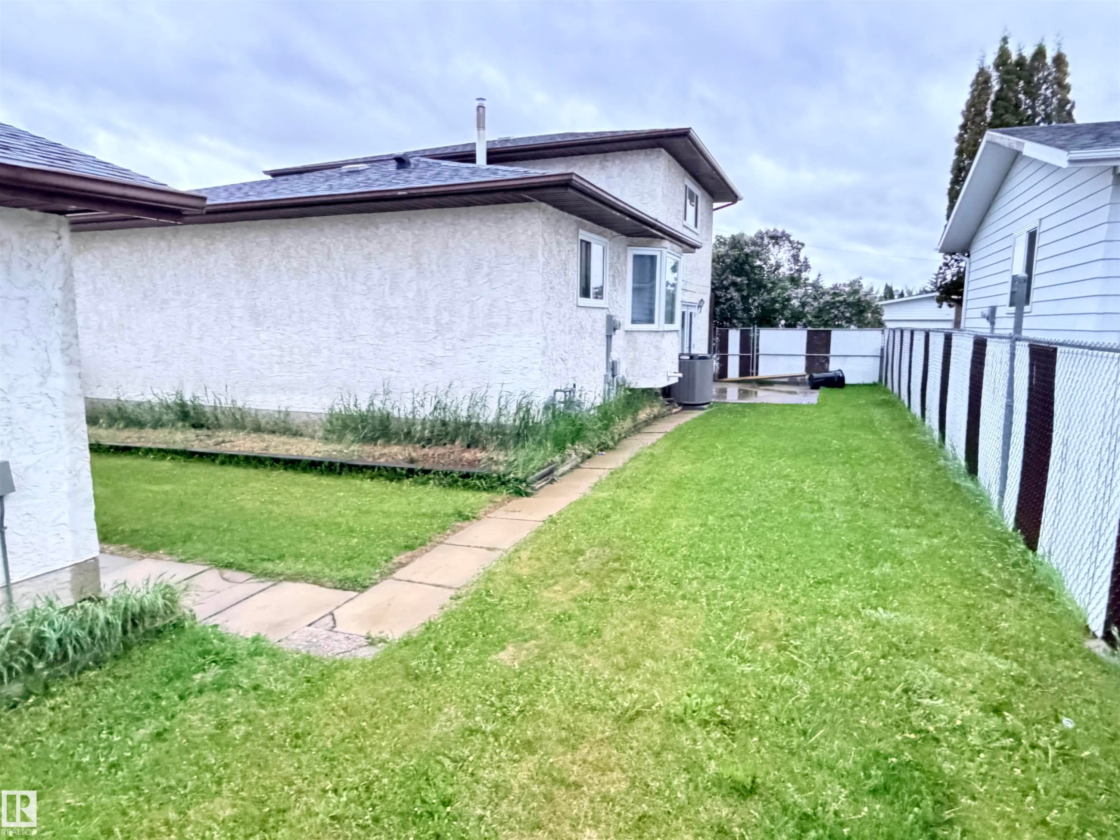
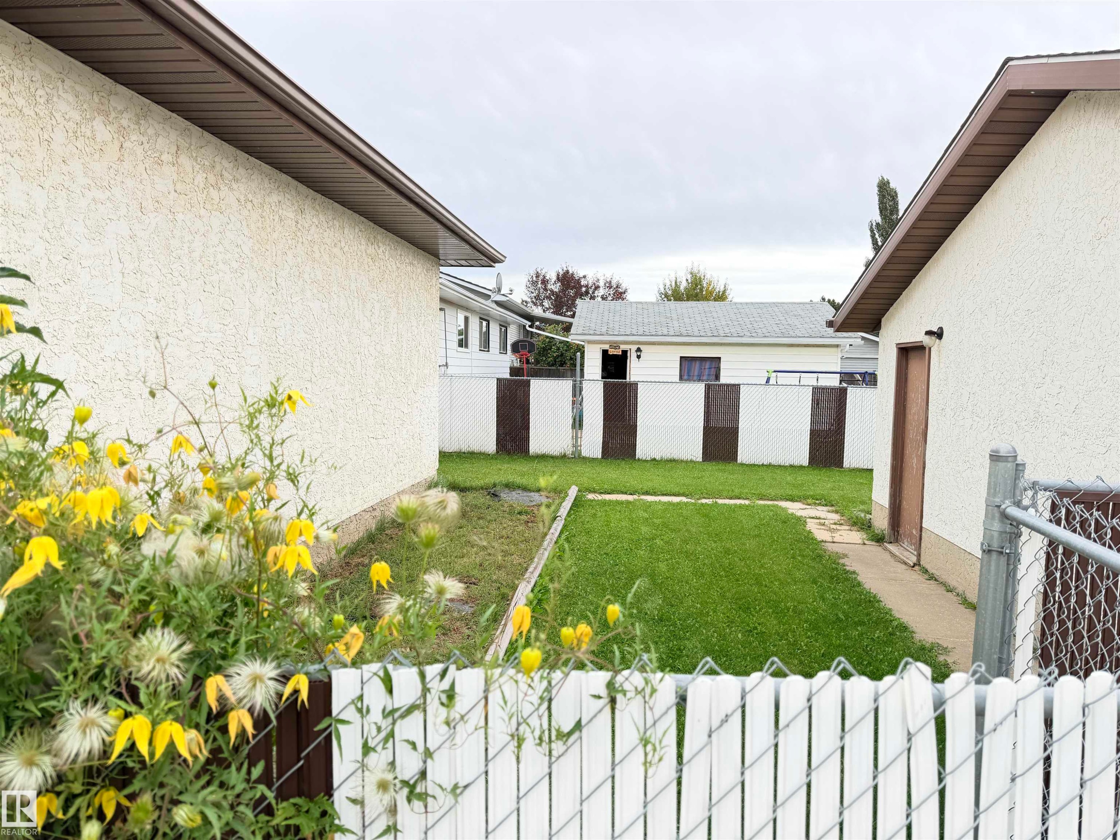
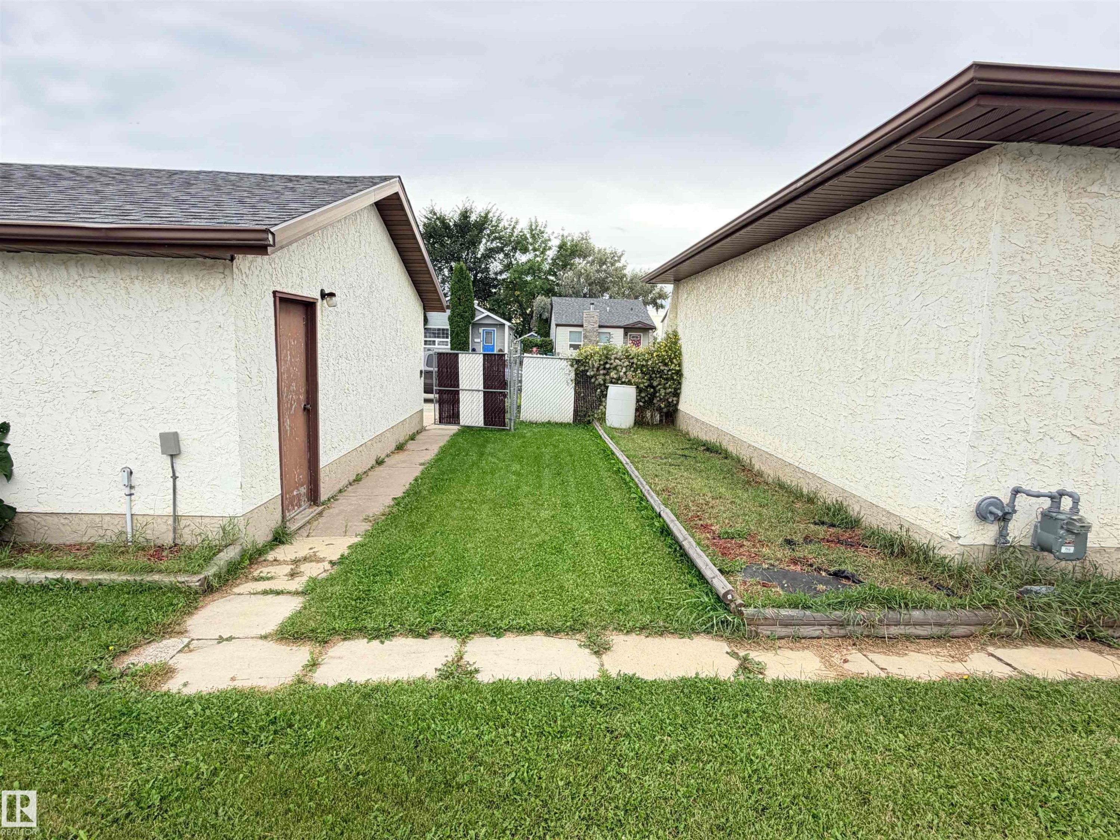
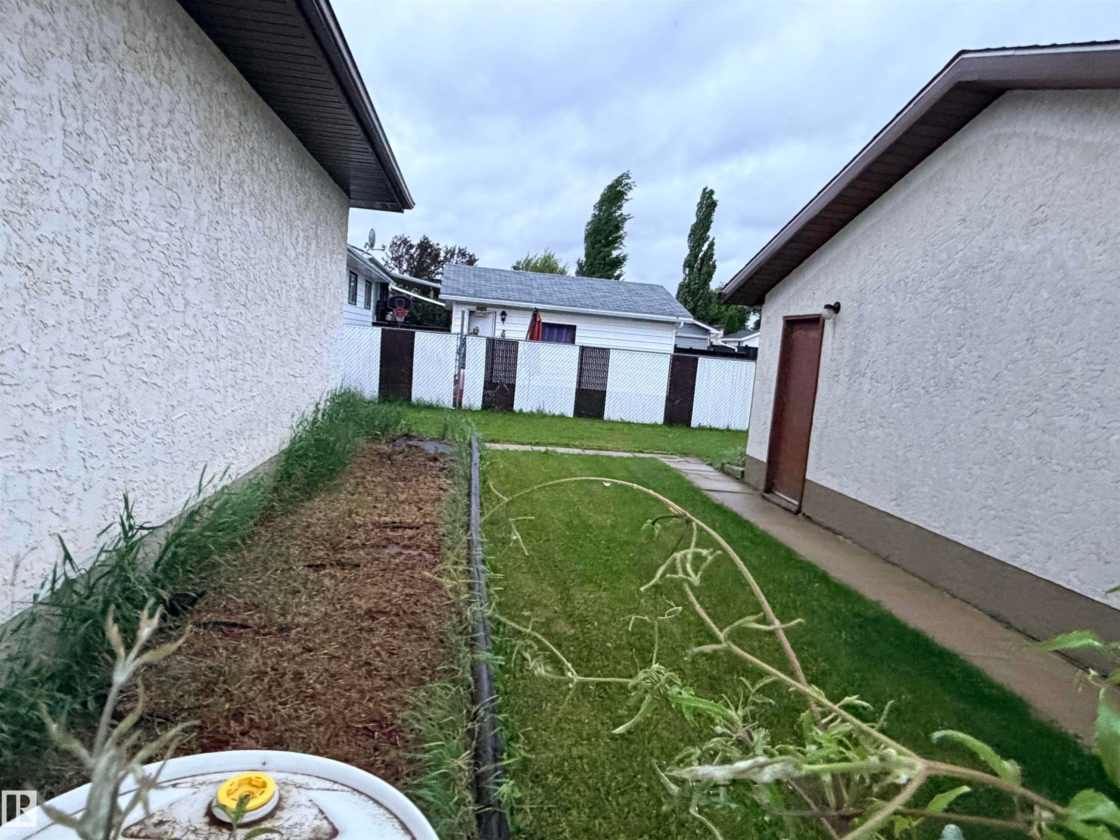
Expansive side yard featuring a manicured lawn, concrete paver pathway, and chain-link fencing - 10503 110 Street, Westlock, AB
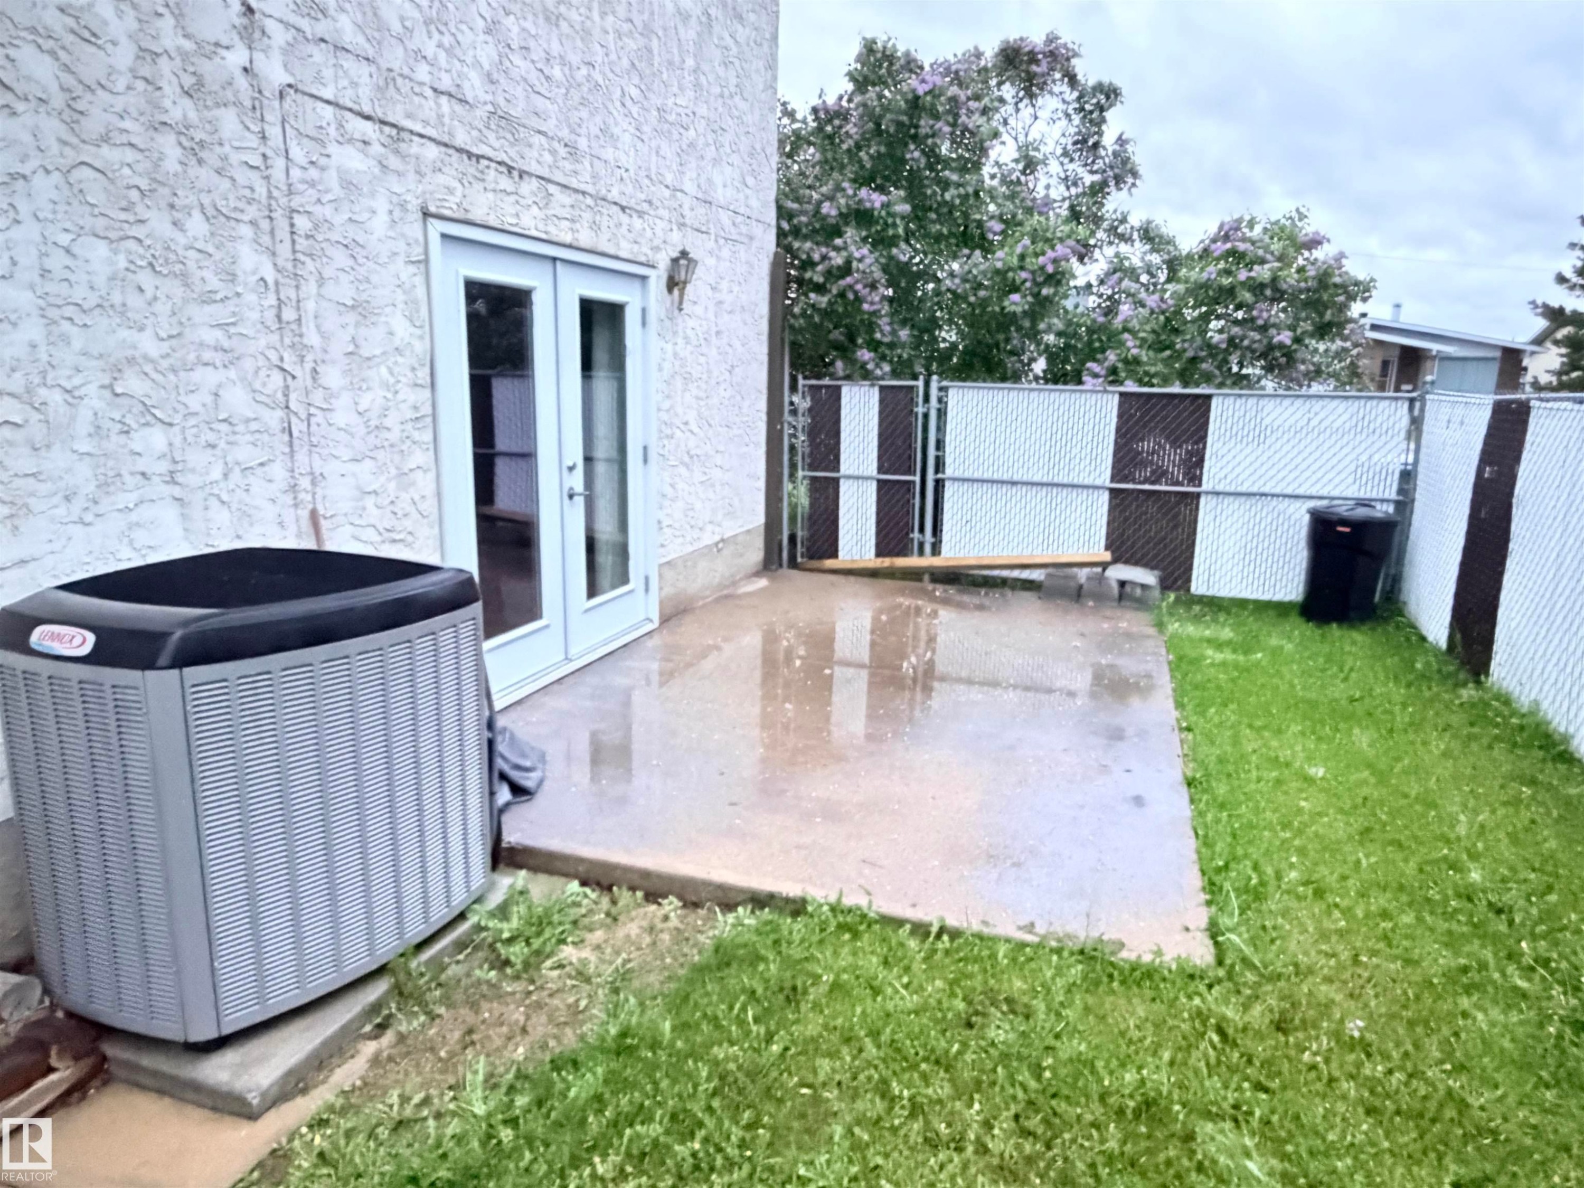
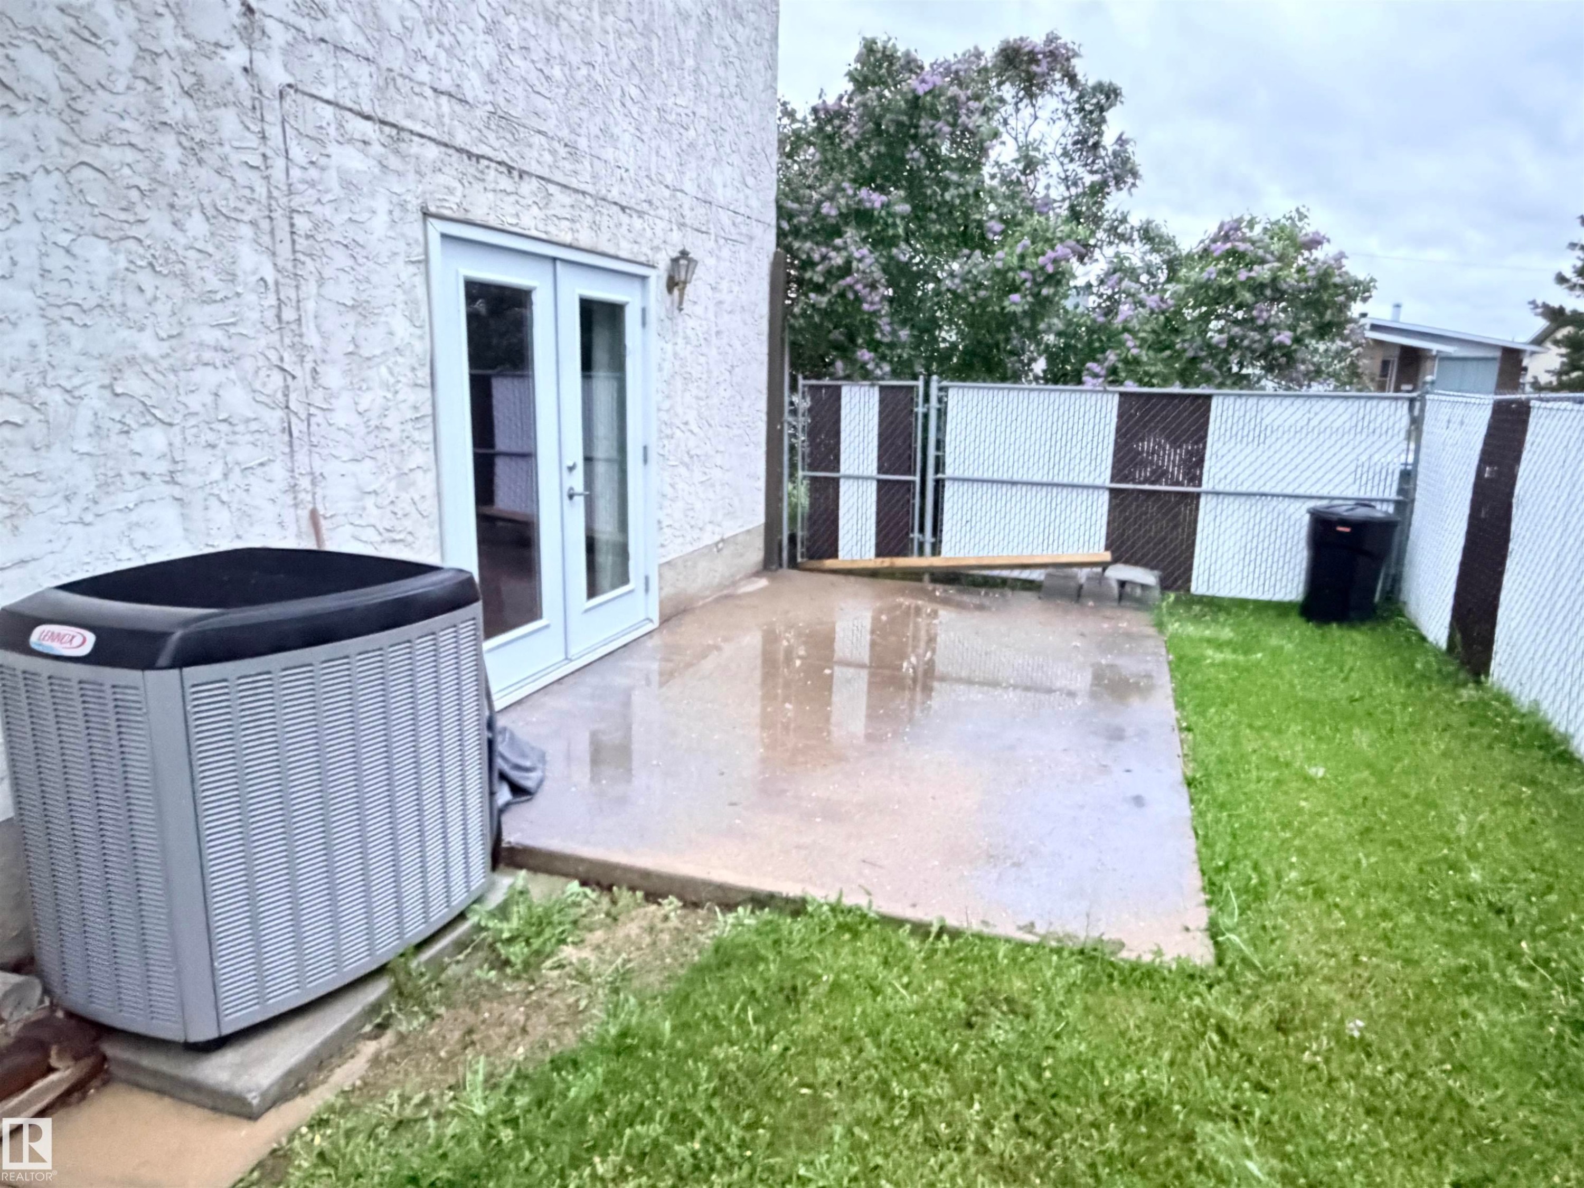
Private patio area featuring a concrete slab, exterior wall sconce, and double glass doors - 10503 110 Street, Westlock, AB
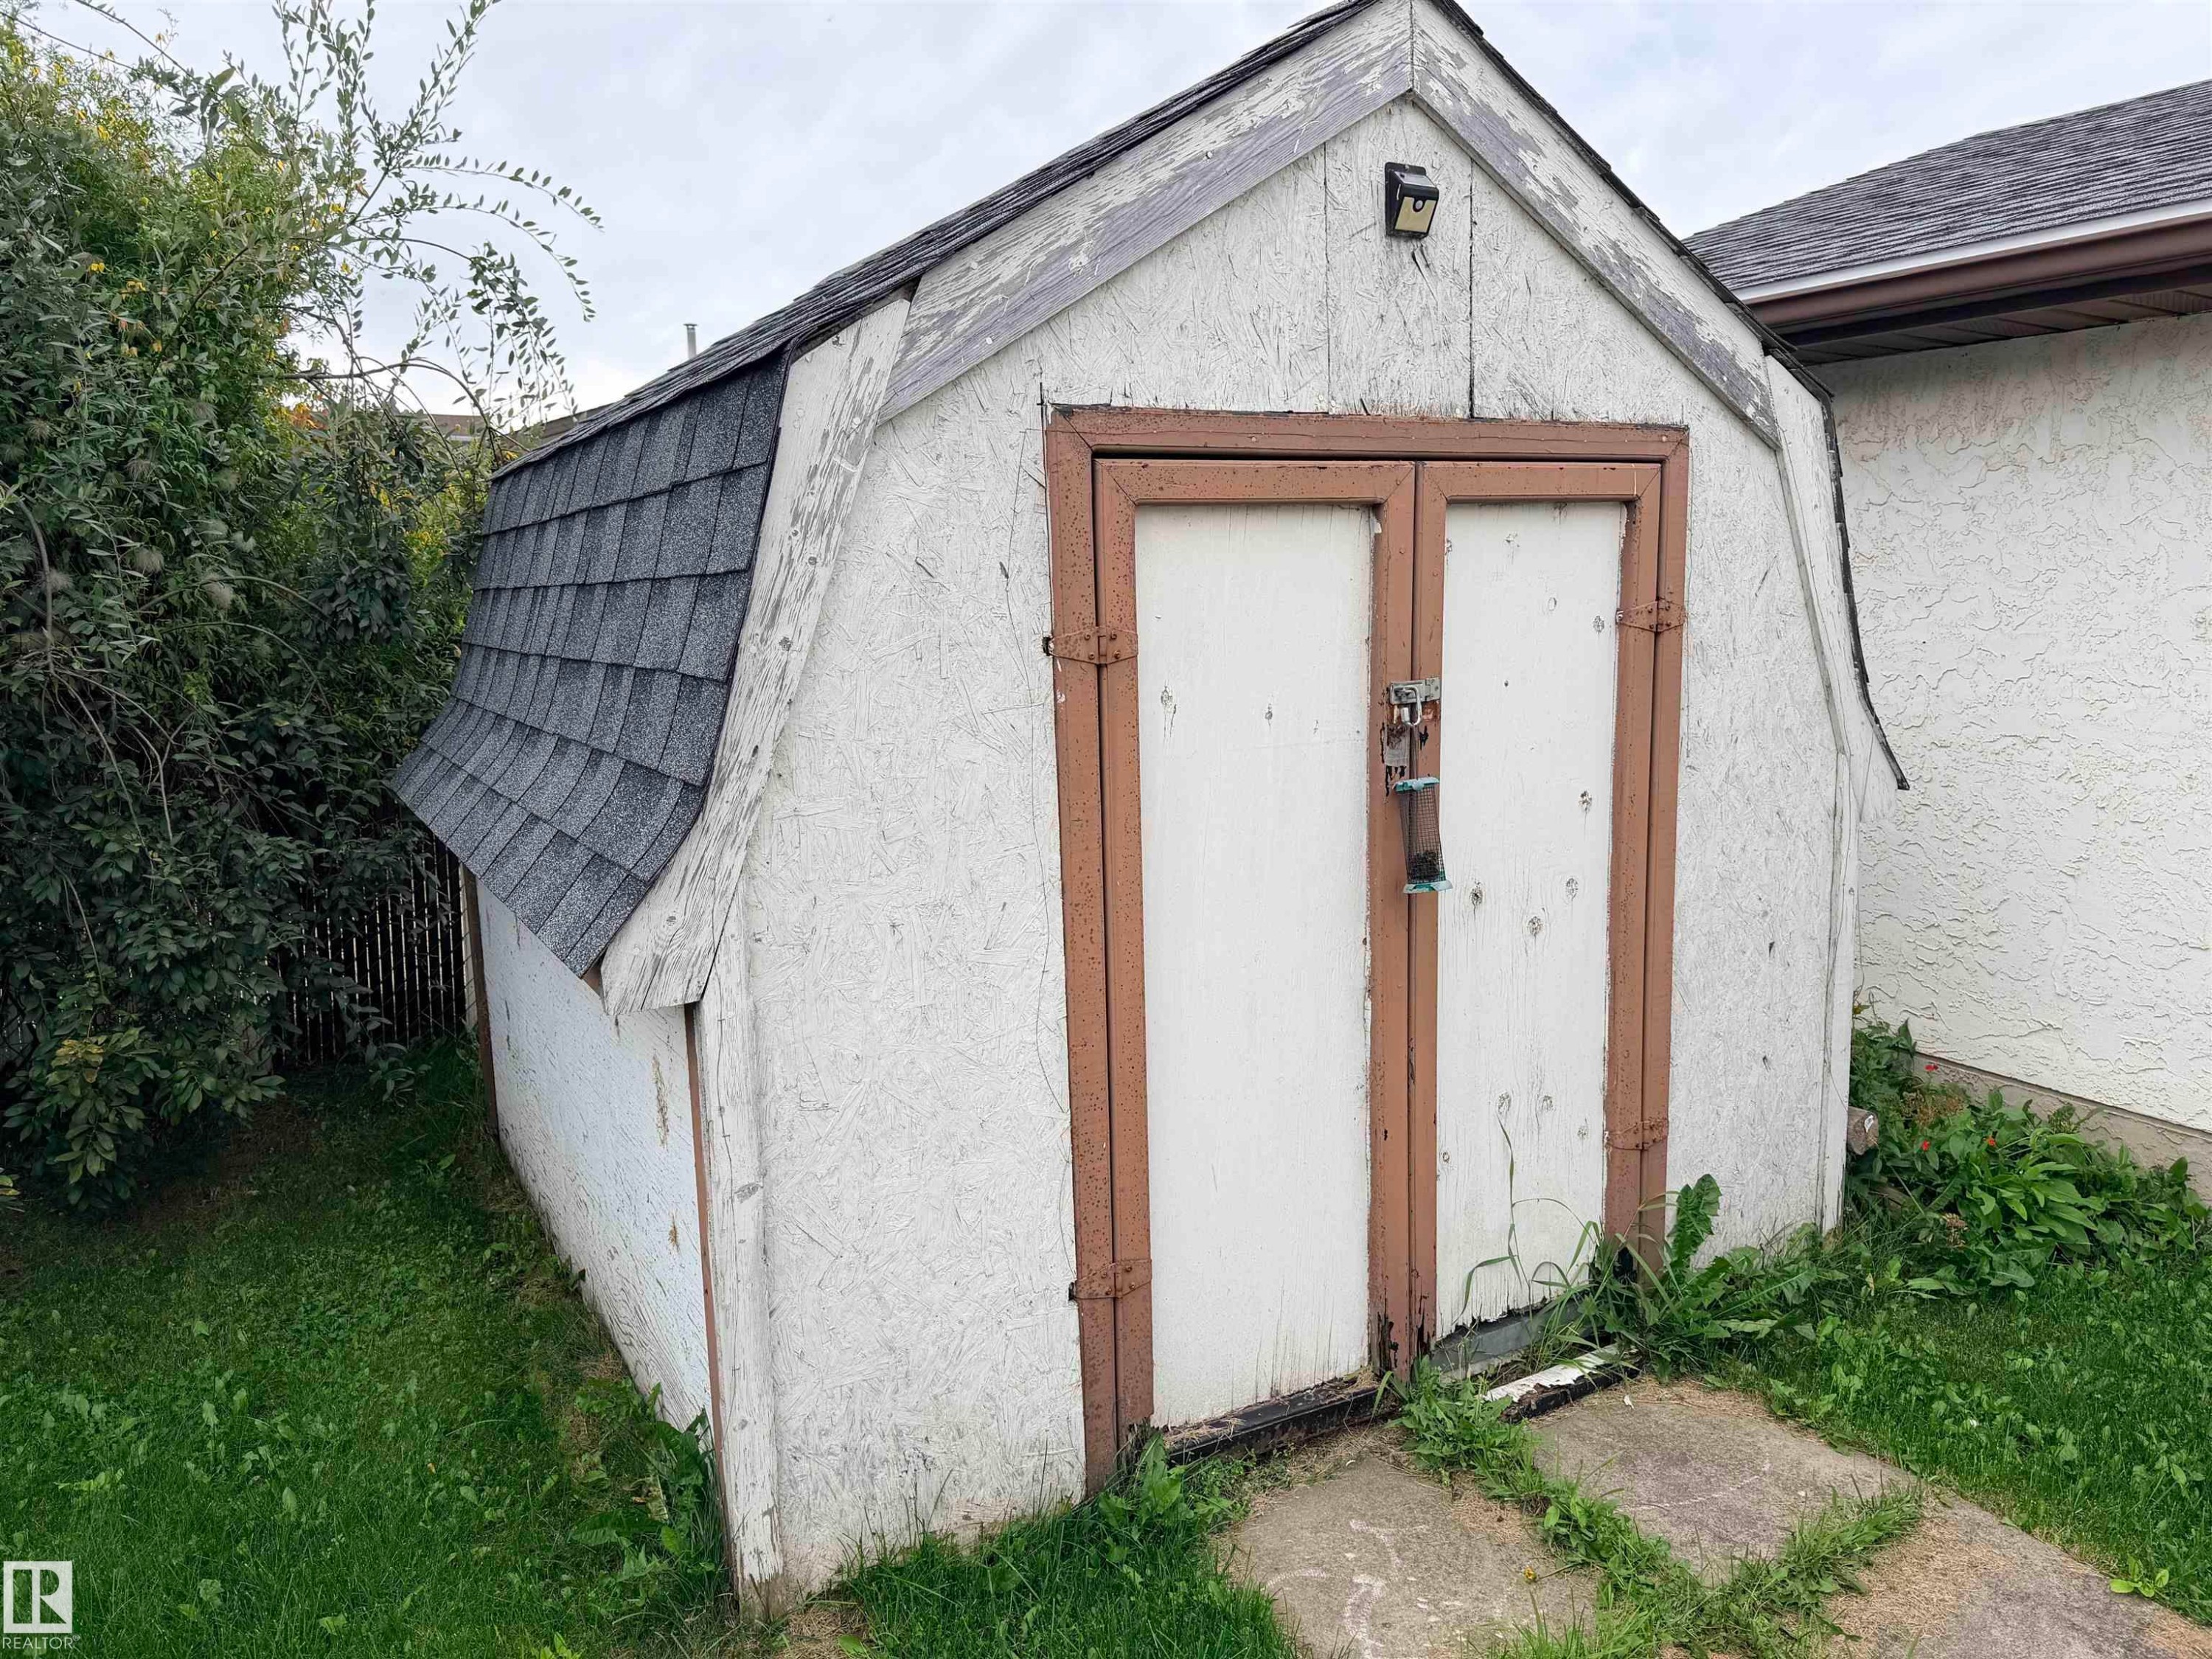
Exterior stucco finish and dark trim details - 10503 110 Street, Westlock, AB
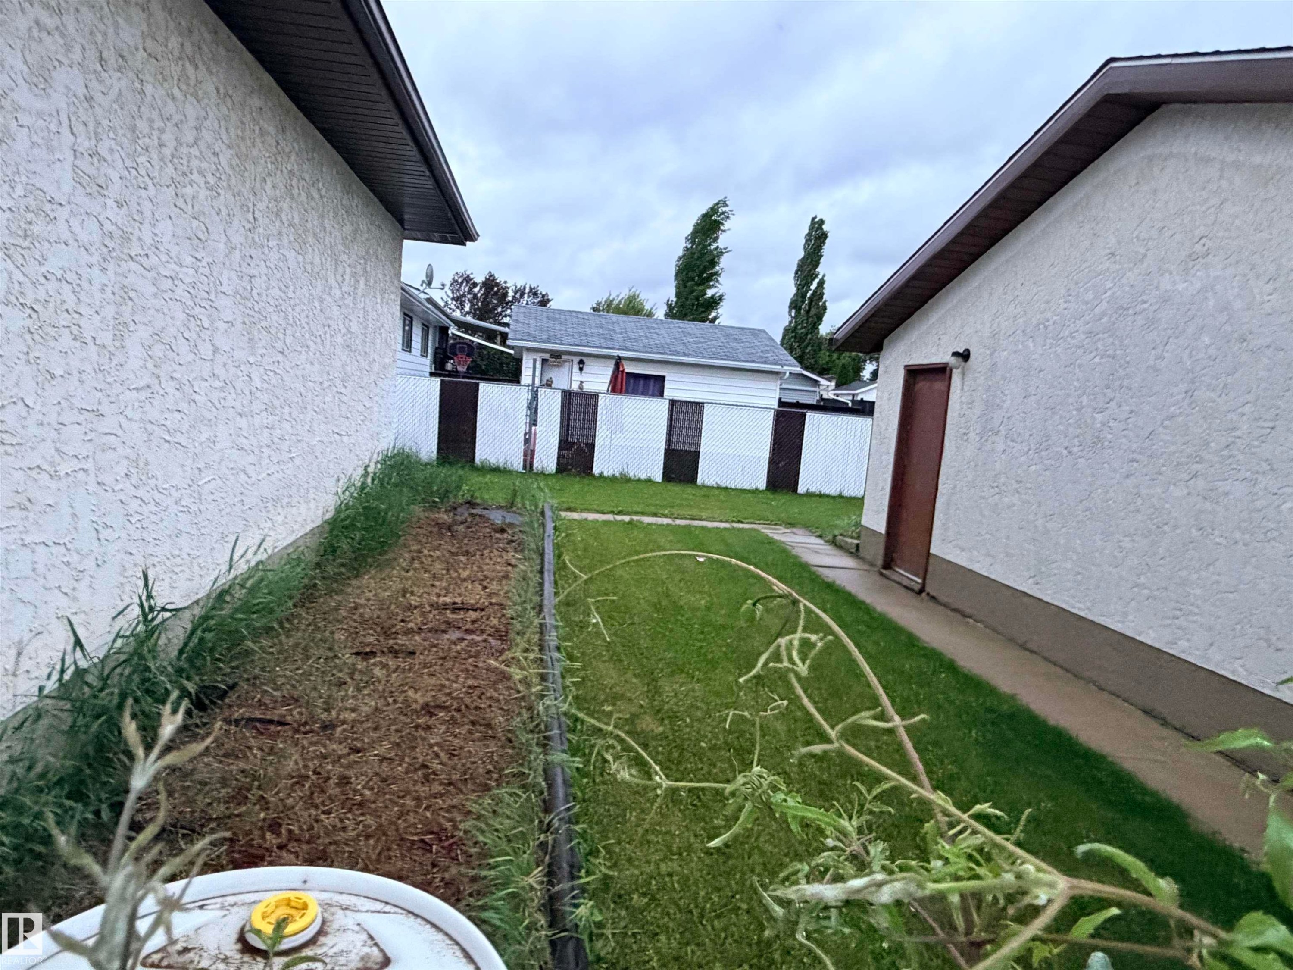
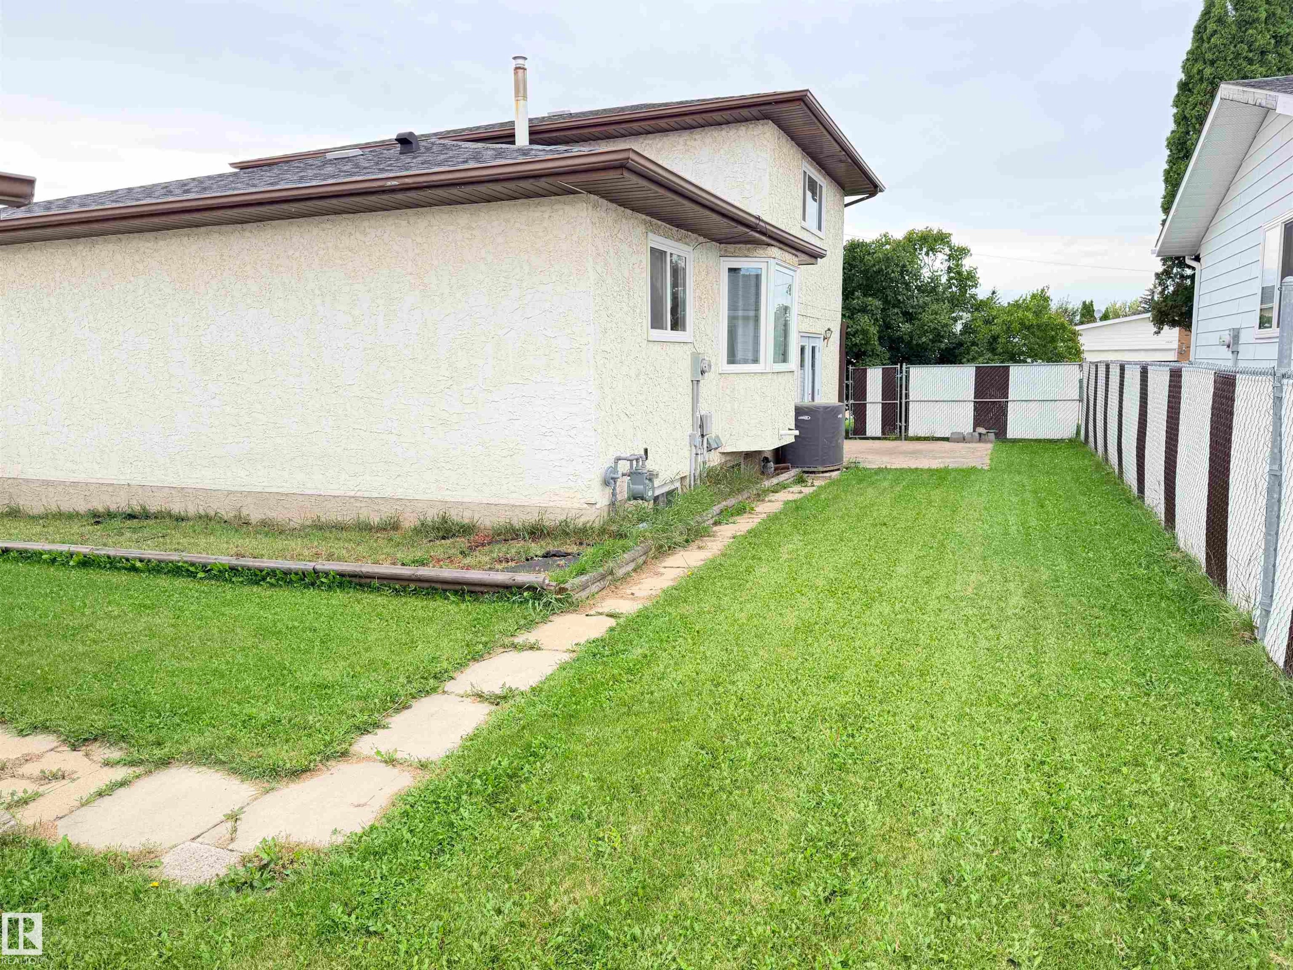
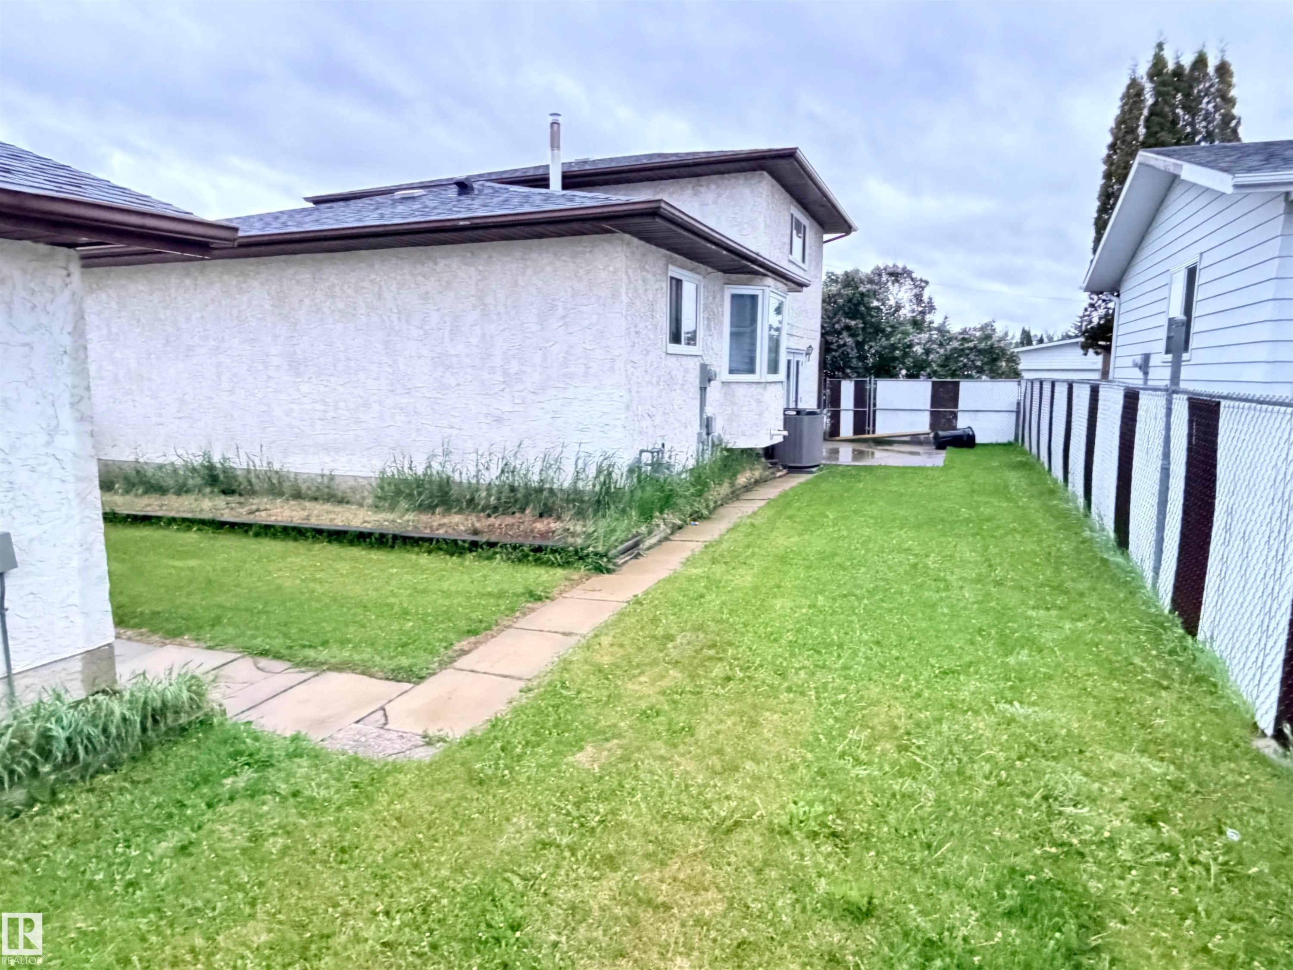
Expansive lawn area featuring a concrete patio, chain-link fencing, and a stucco exterior - 10503 110 Street, Westlock, AB
Two-car garage with white panel doors and stucco exterior - 10503 110 Street, Westlock, AB
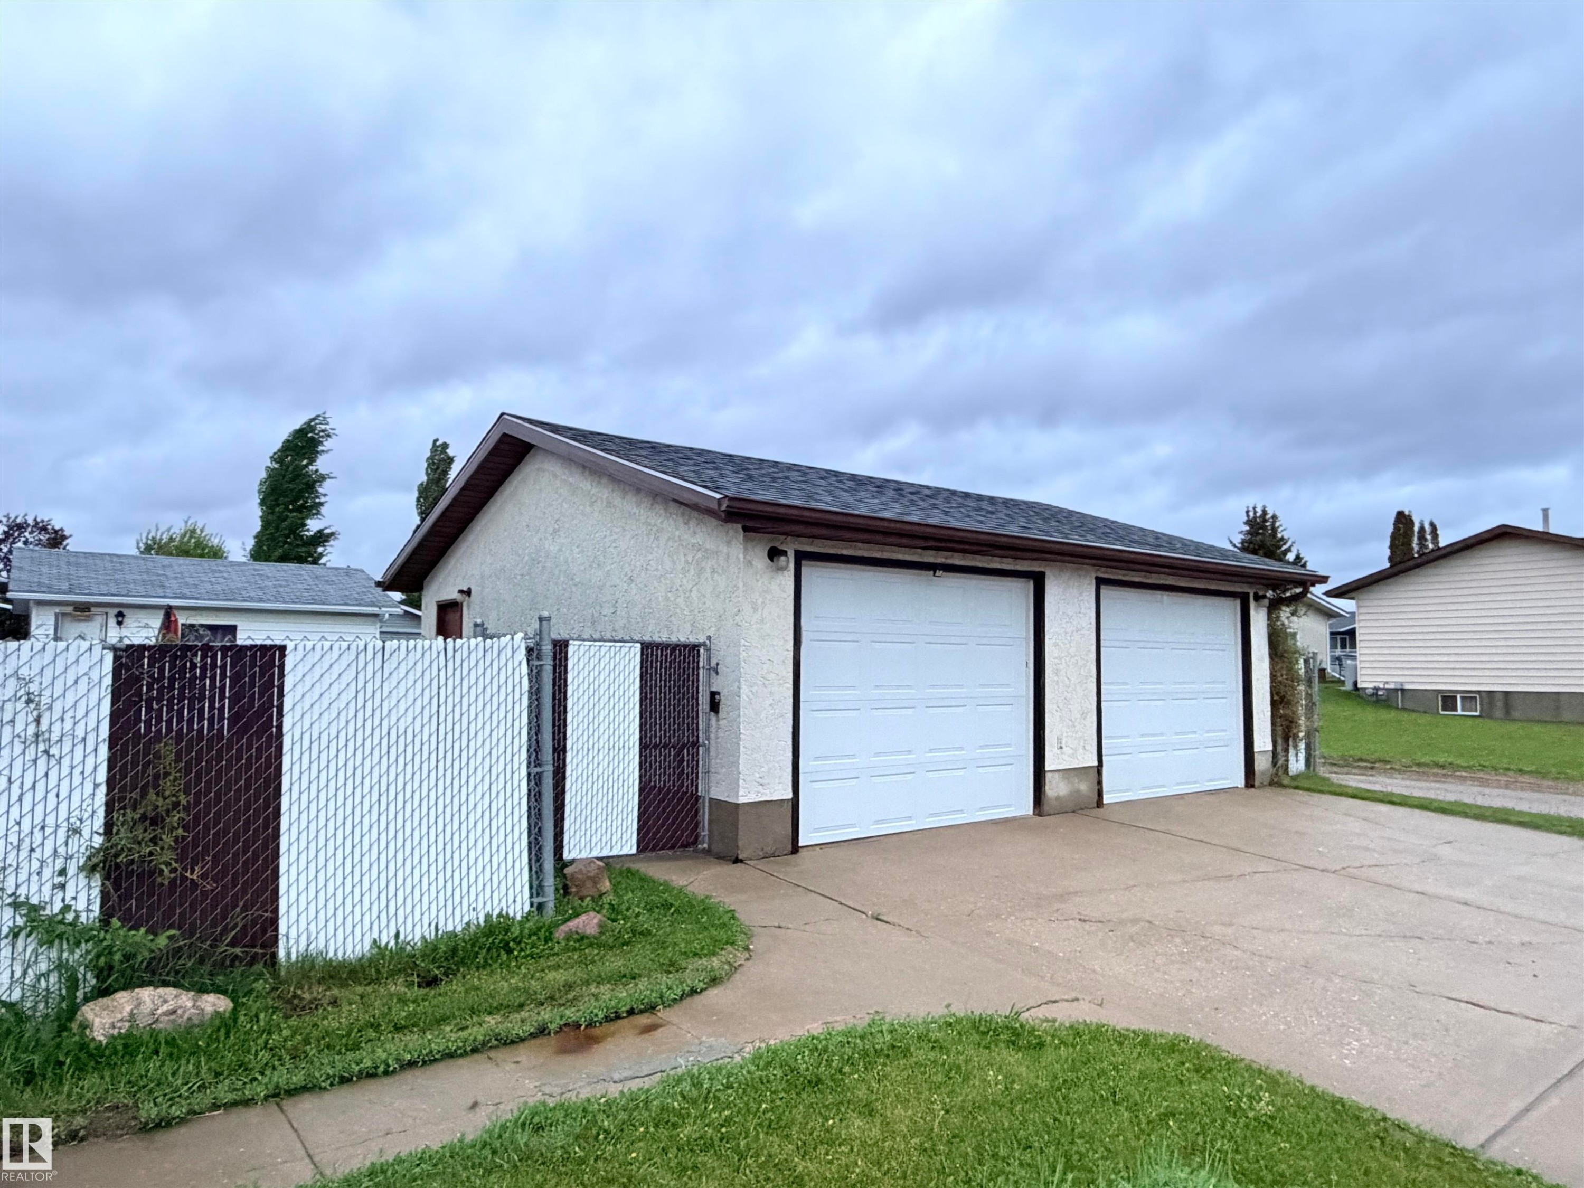
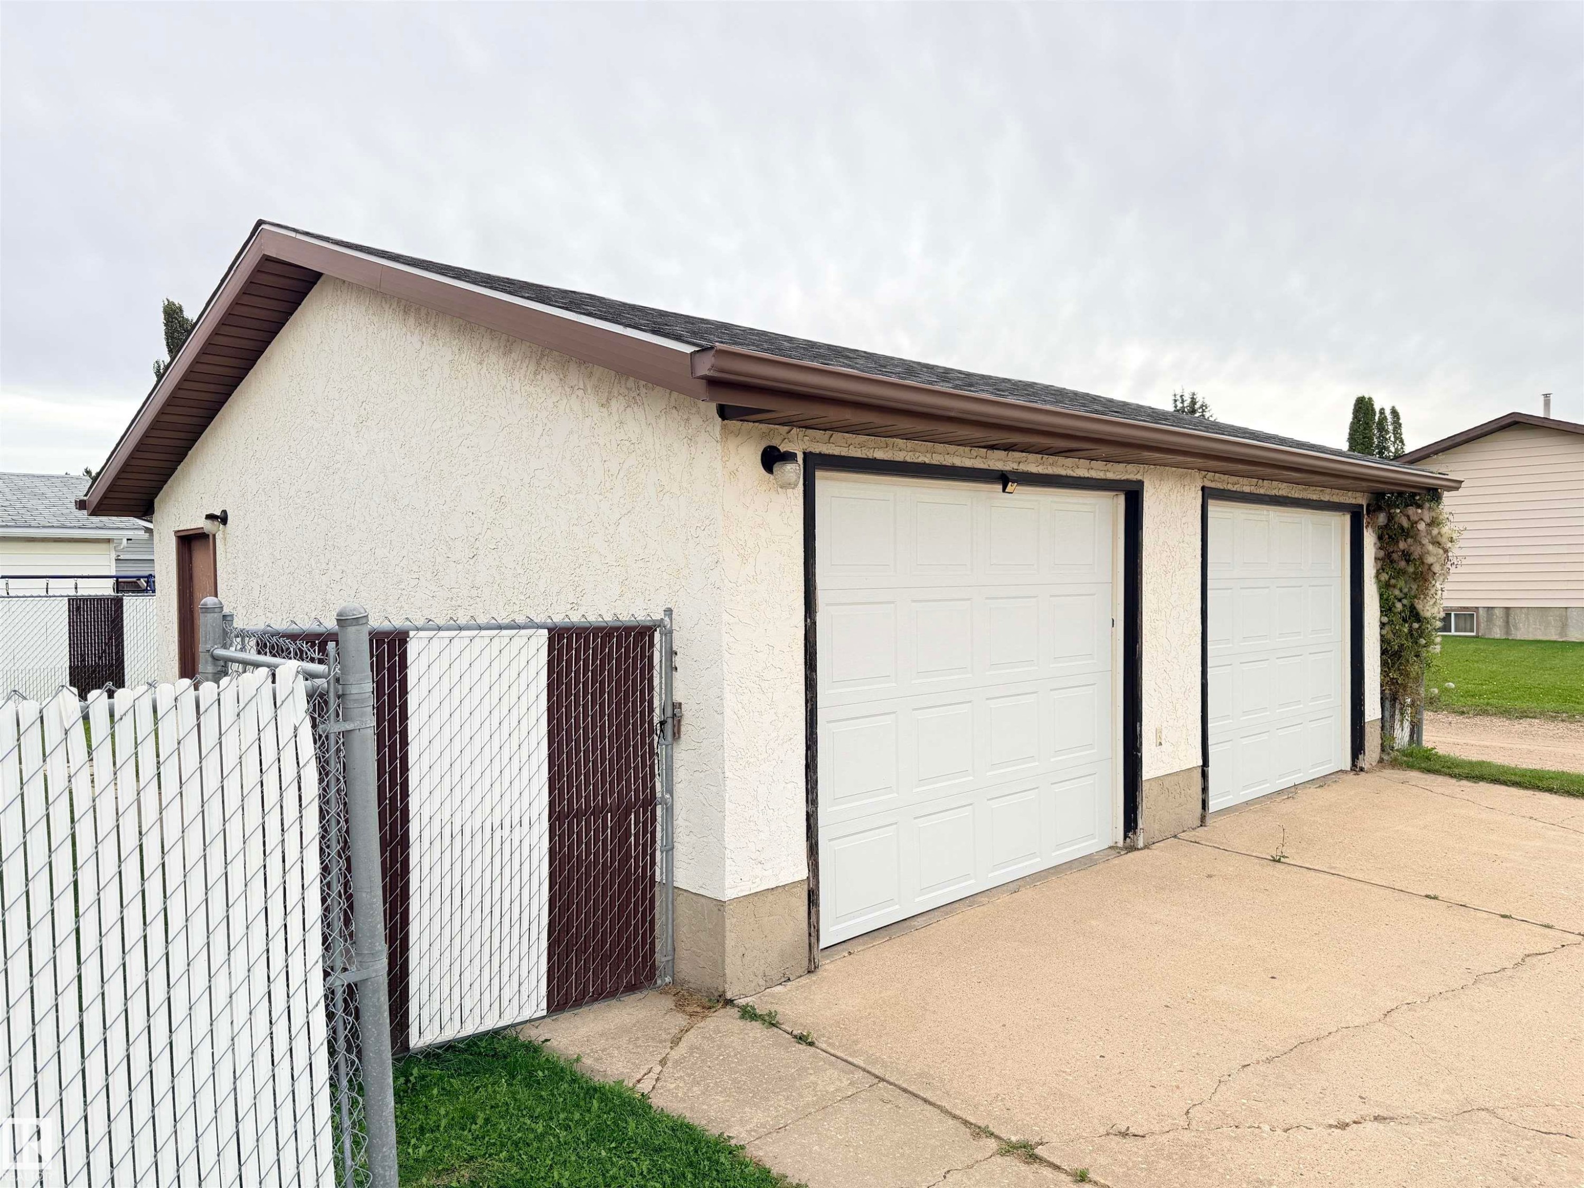
Detached two-car garage with white paneled doors and a dark shingle roof - 10503 110 Street, Westlock, AB
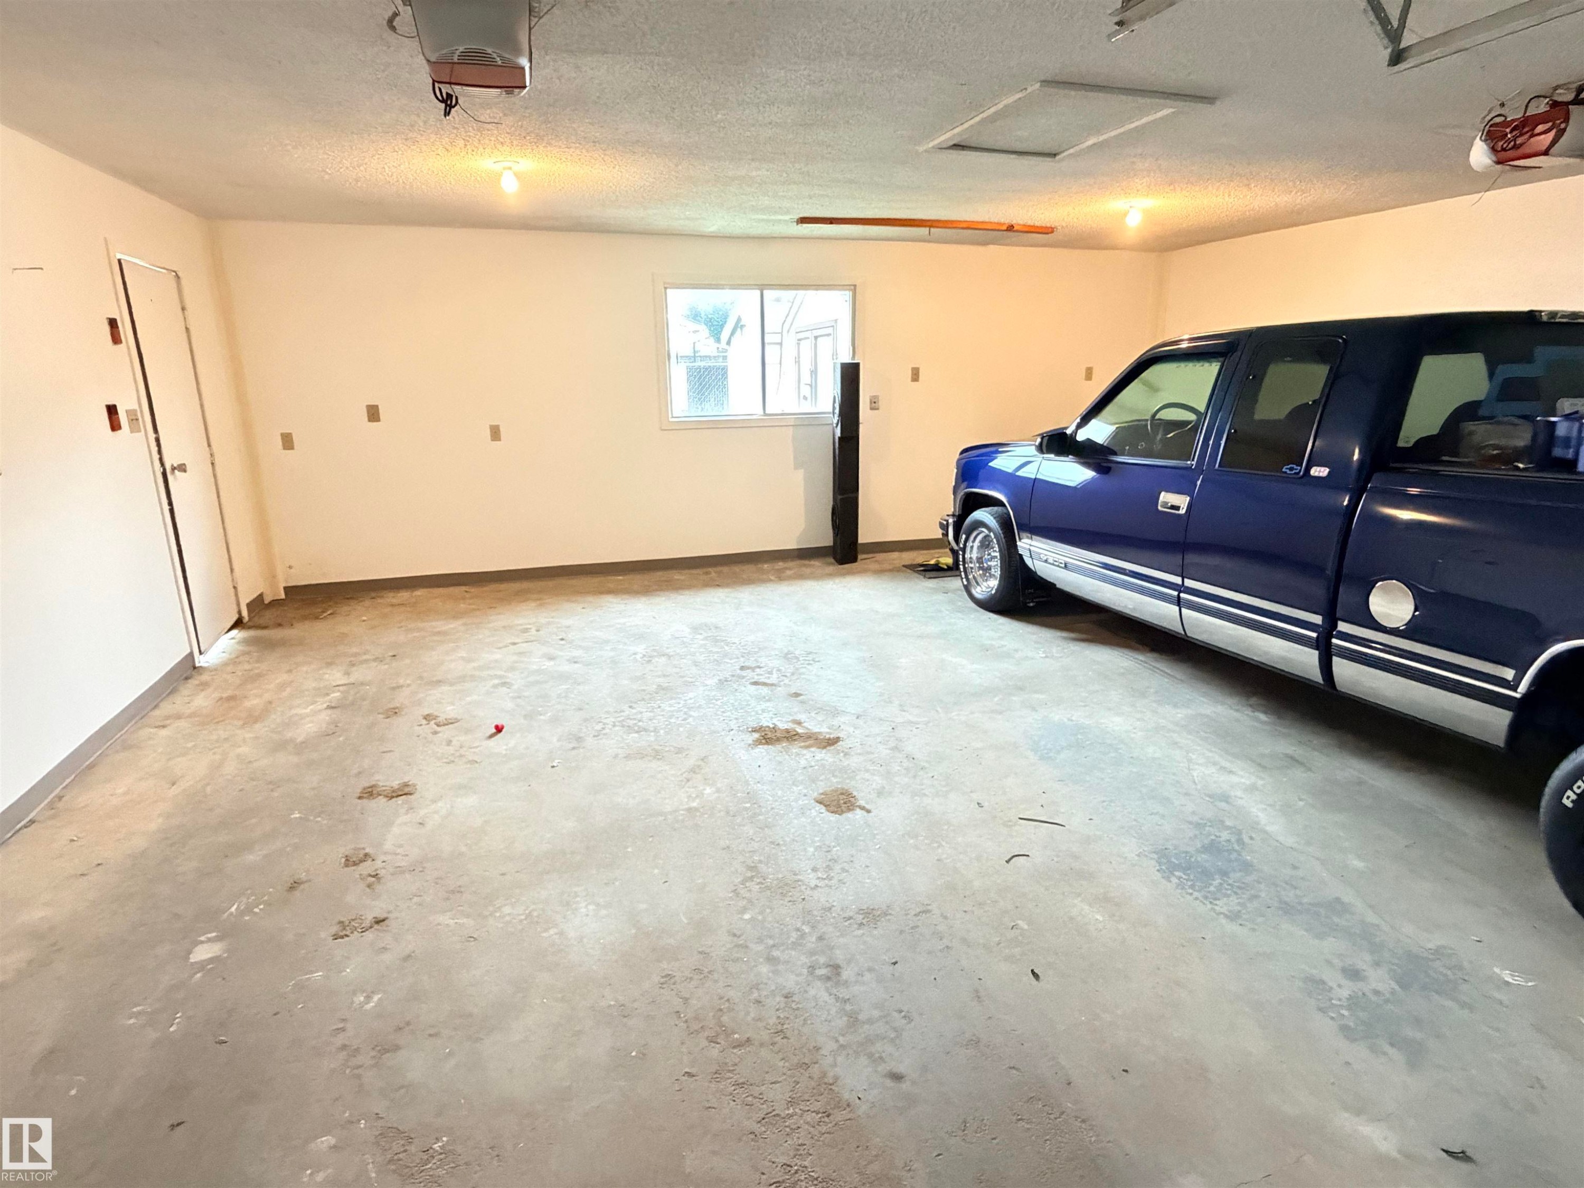
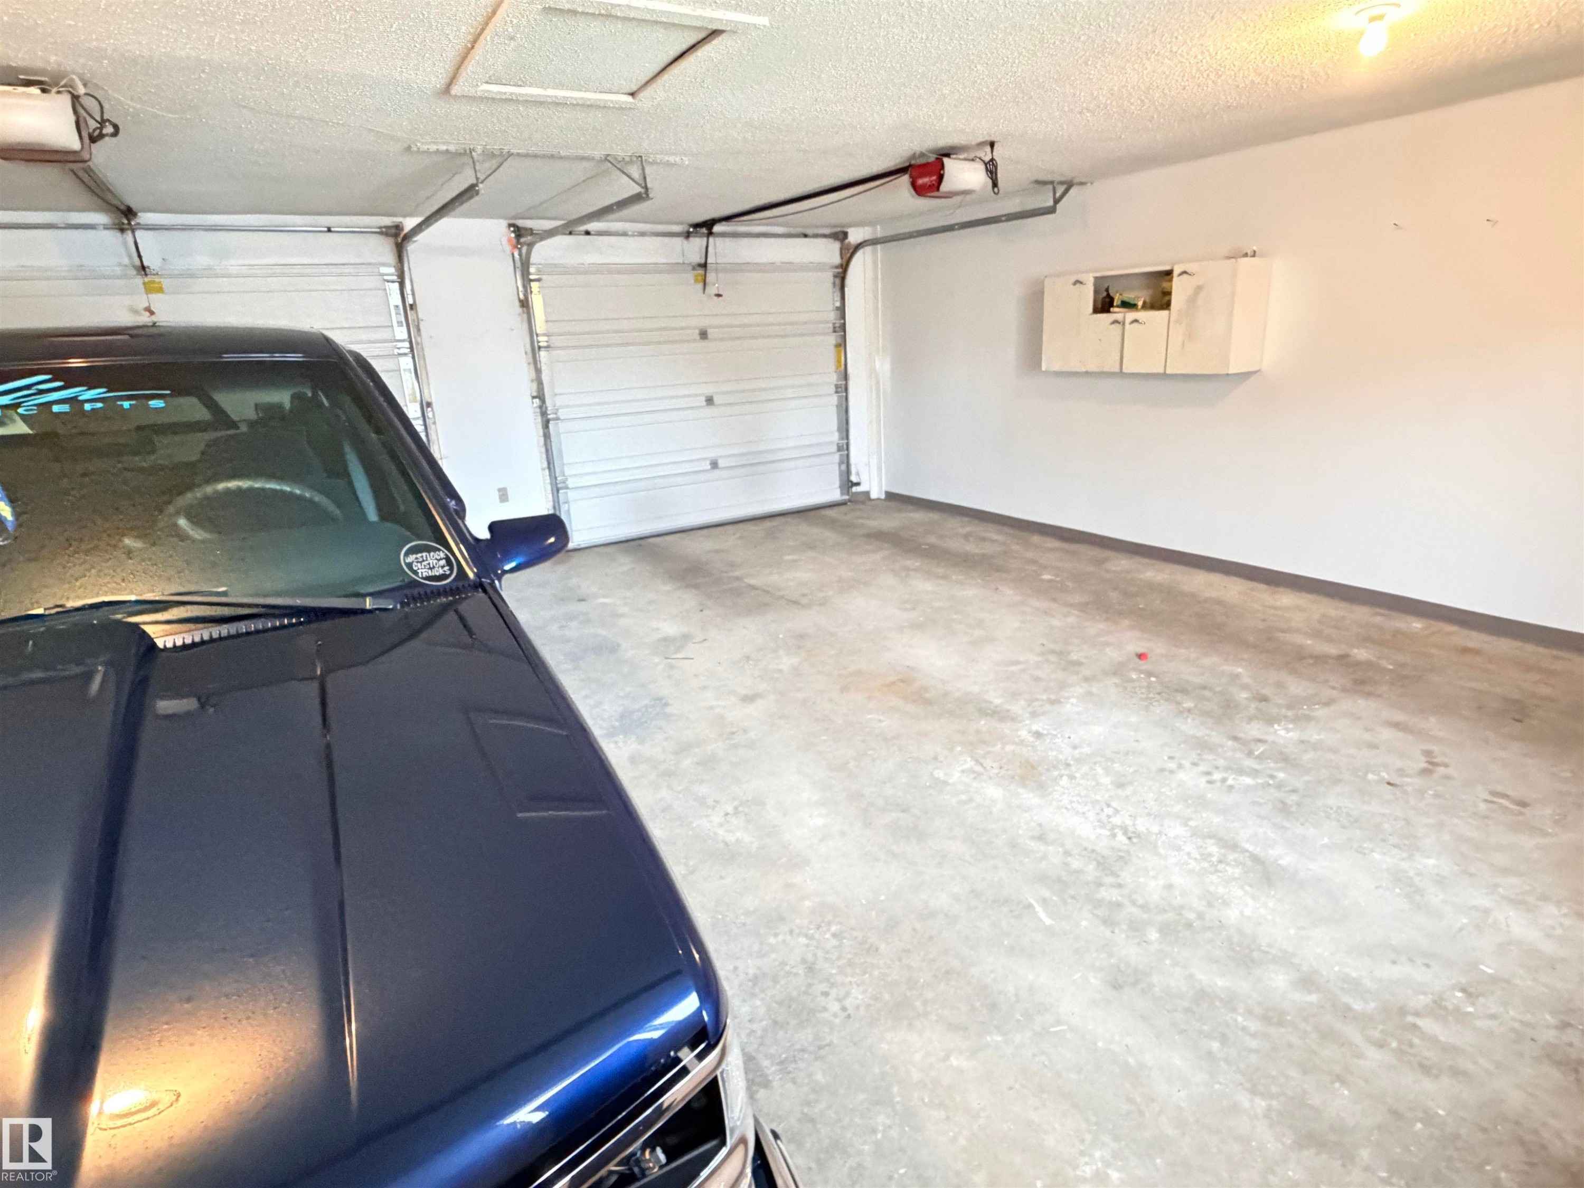
Attached garage with a concrete floor, painted walls, and overhead lighting - 10503 110 Street, Westlock, AB
Additional content - 10503 110 Street, Westlock, AB
Exterior showcasing a combination of stucco and vertical siding, a covered arched brick entryway, multiple windows, an attached garage, and a lush green lawn - 10503 110 Street, Westlock, AB
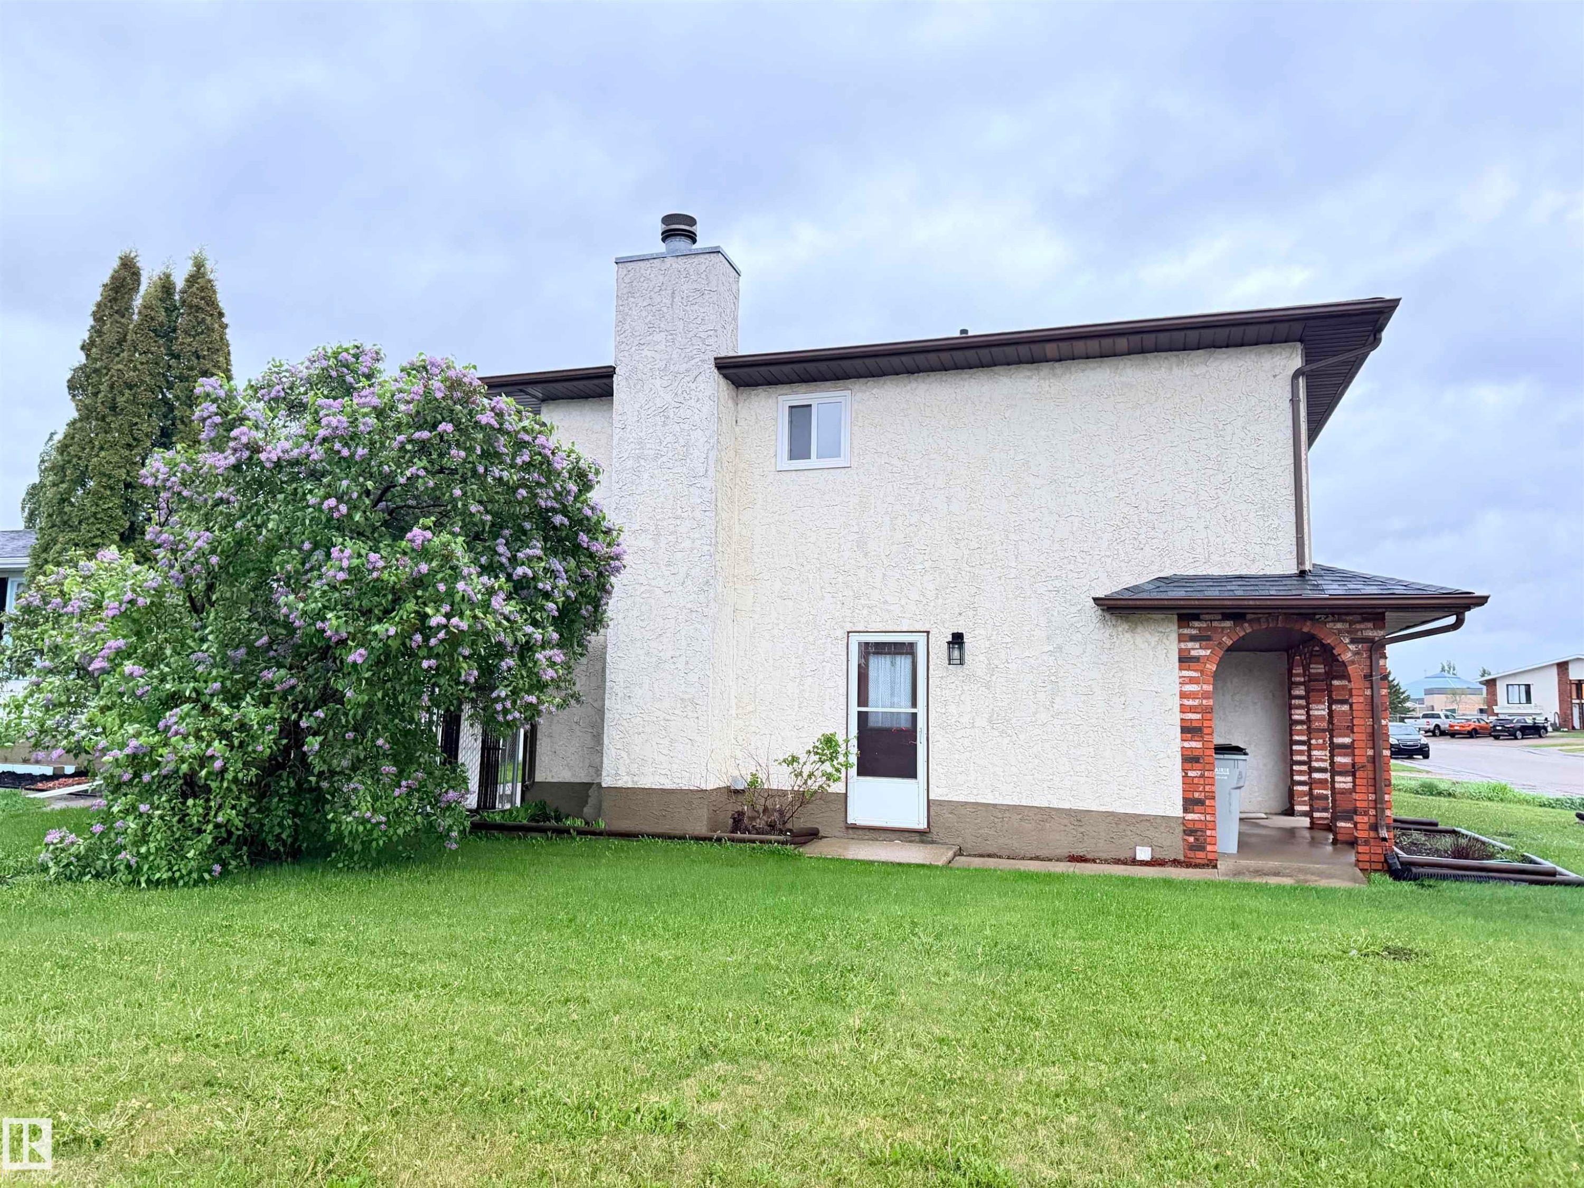
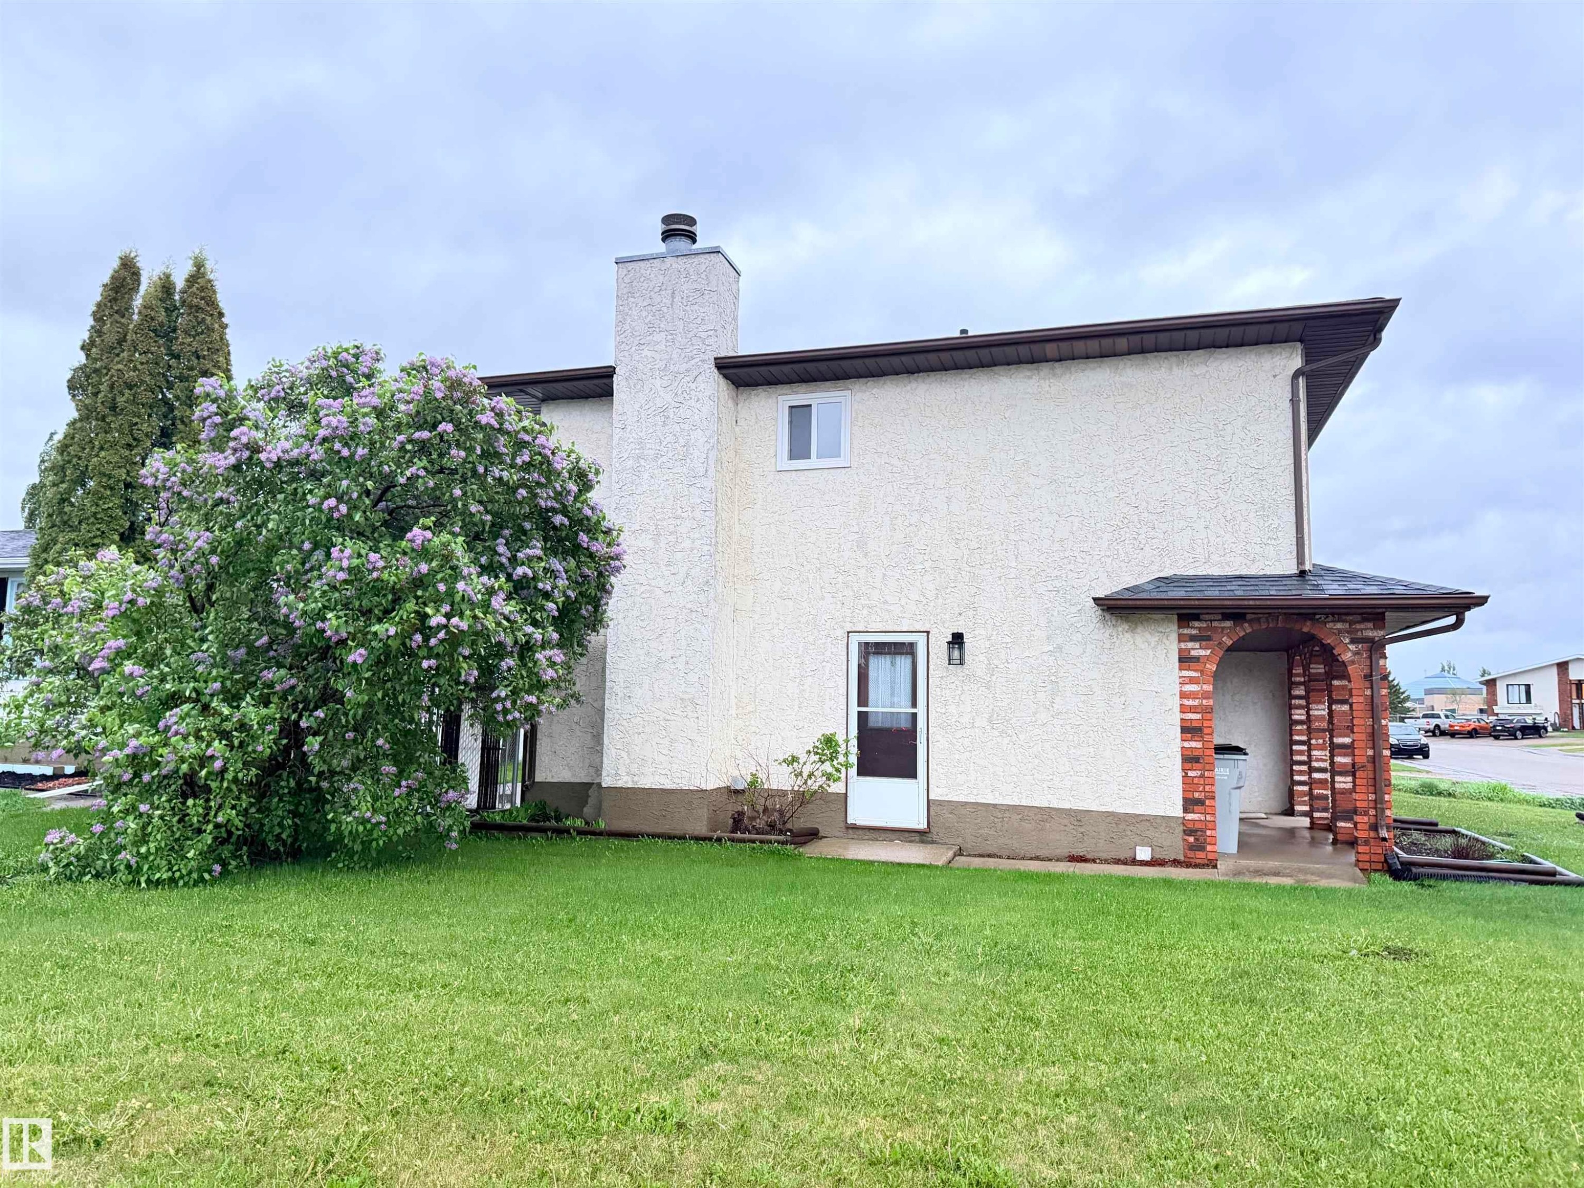
Stucco exterior with a prominent chimney and a mature flowering tree - 10503 110 Street, Westlock, AB
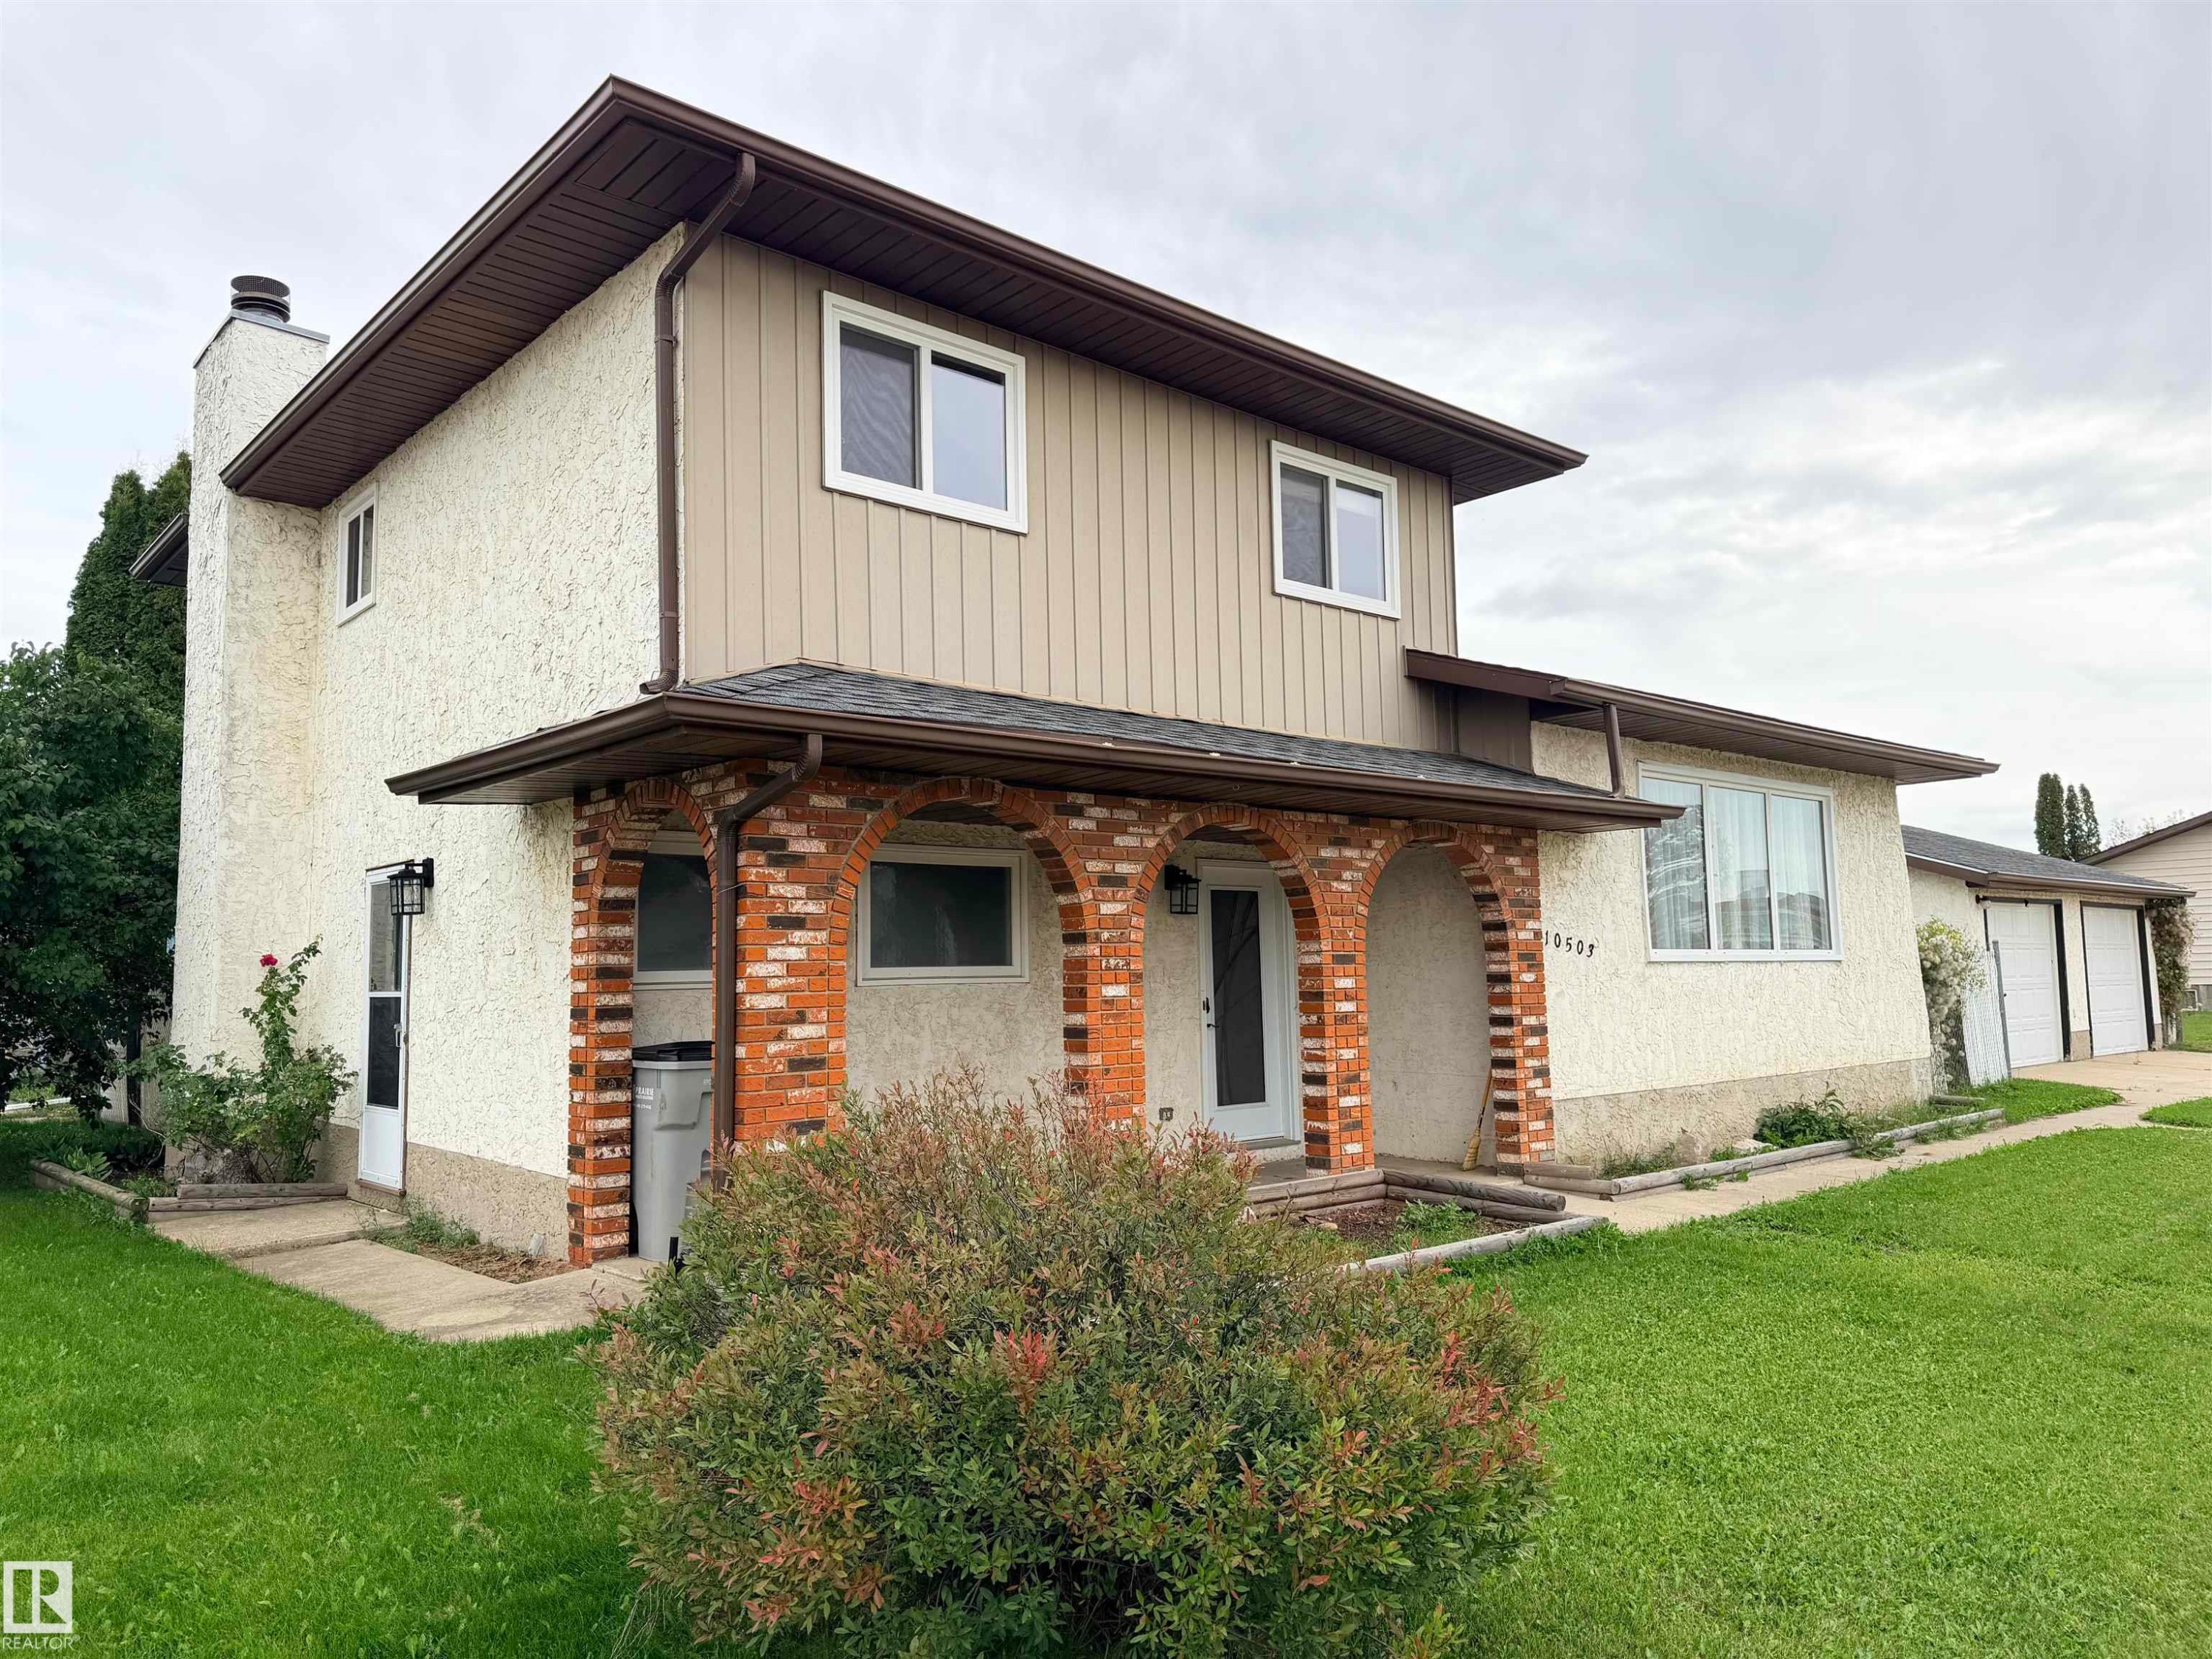
Stucco exterior with brick archway detailing, multi-pane windows, and a three-car garage - 10503 110 Street, Westlock, AB
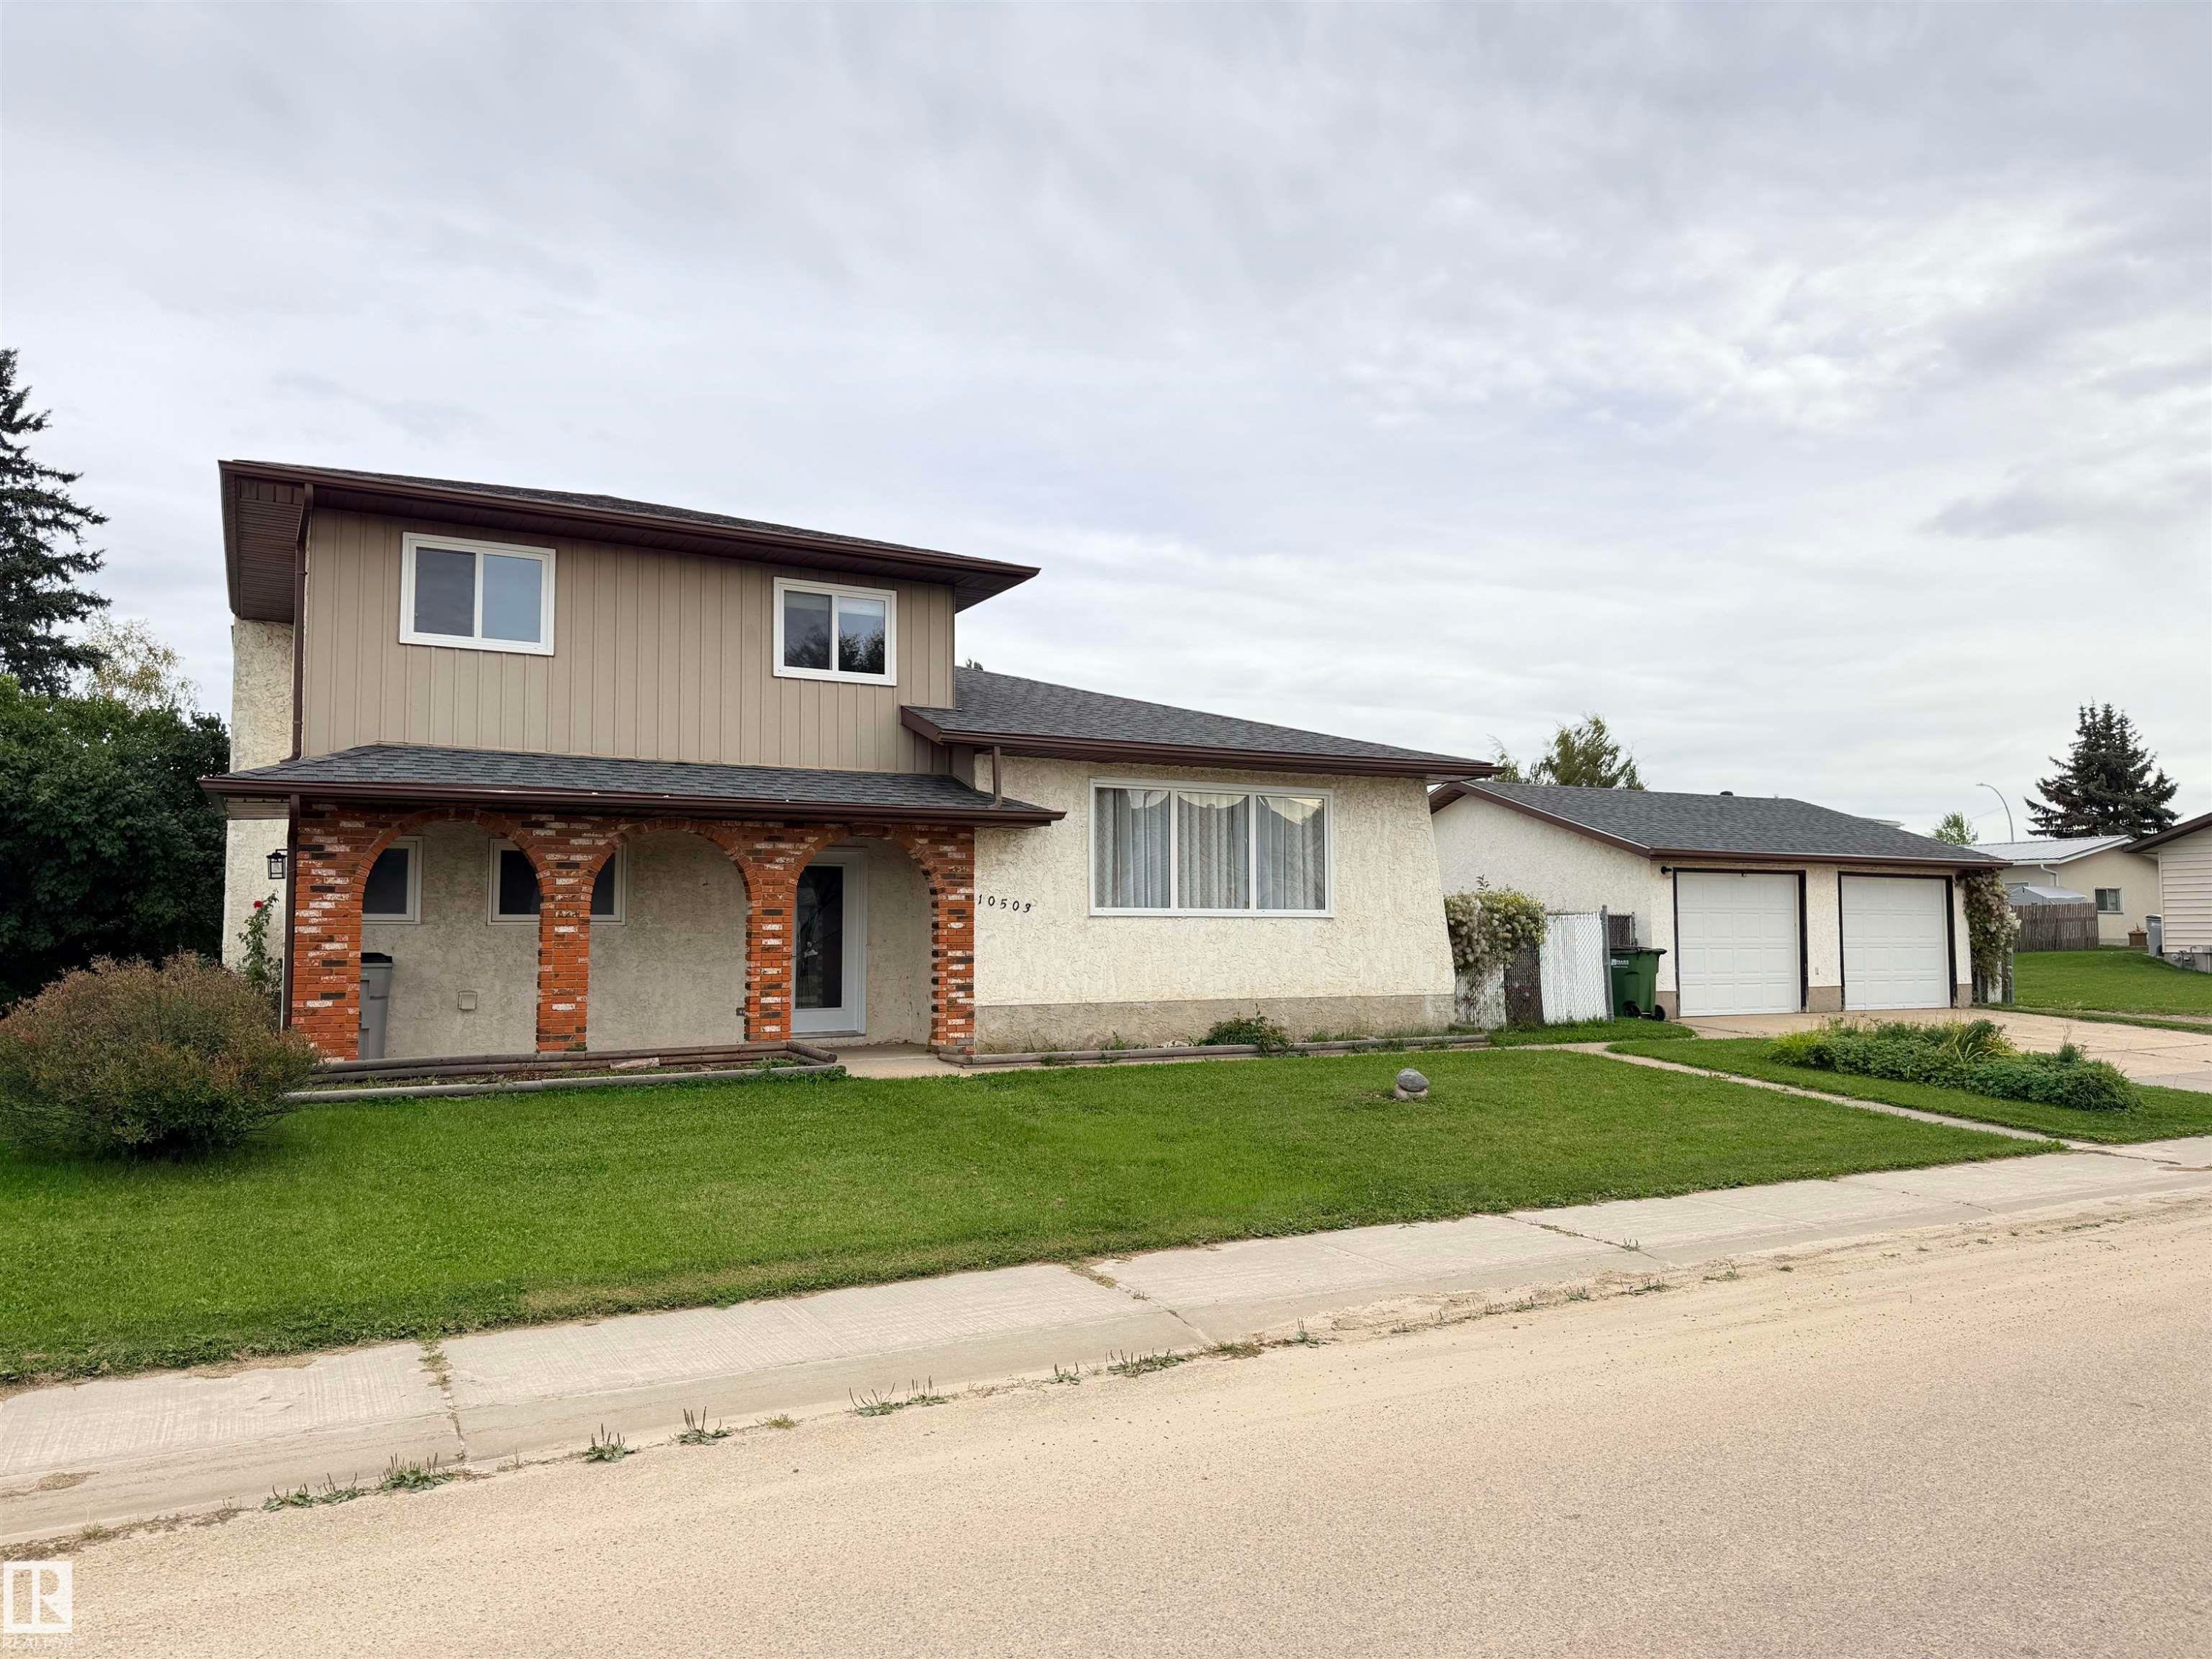
Two-story residence with brick archway detailing, a light-colored stucco finish, and a two-car garage with white doors - 10503 110 Street, Westlock, AB
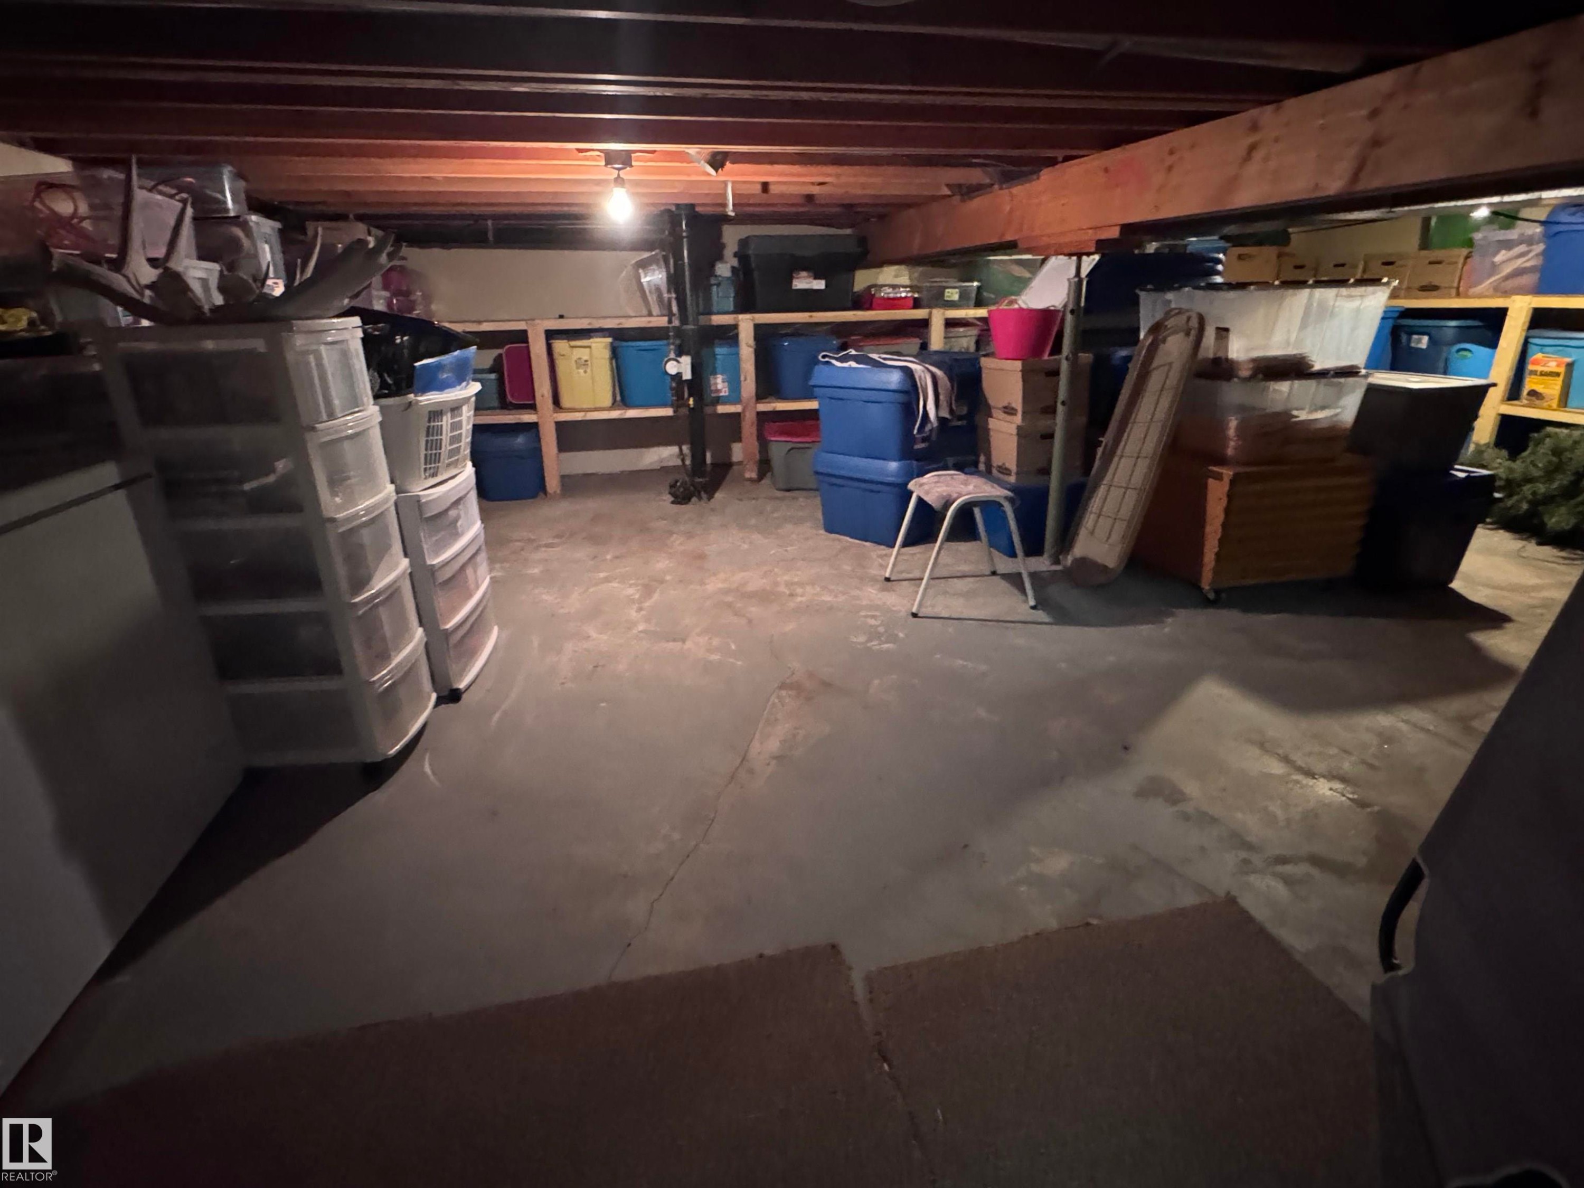
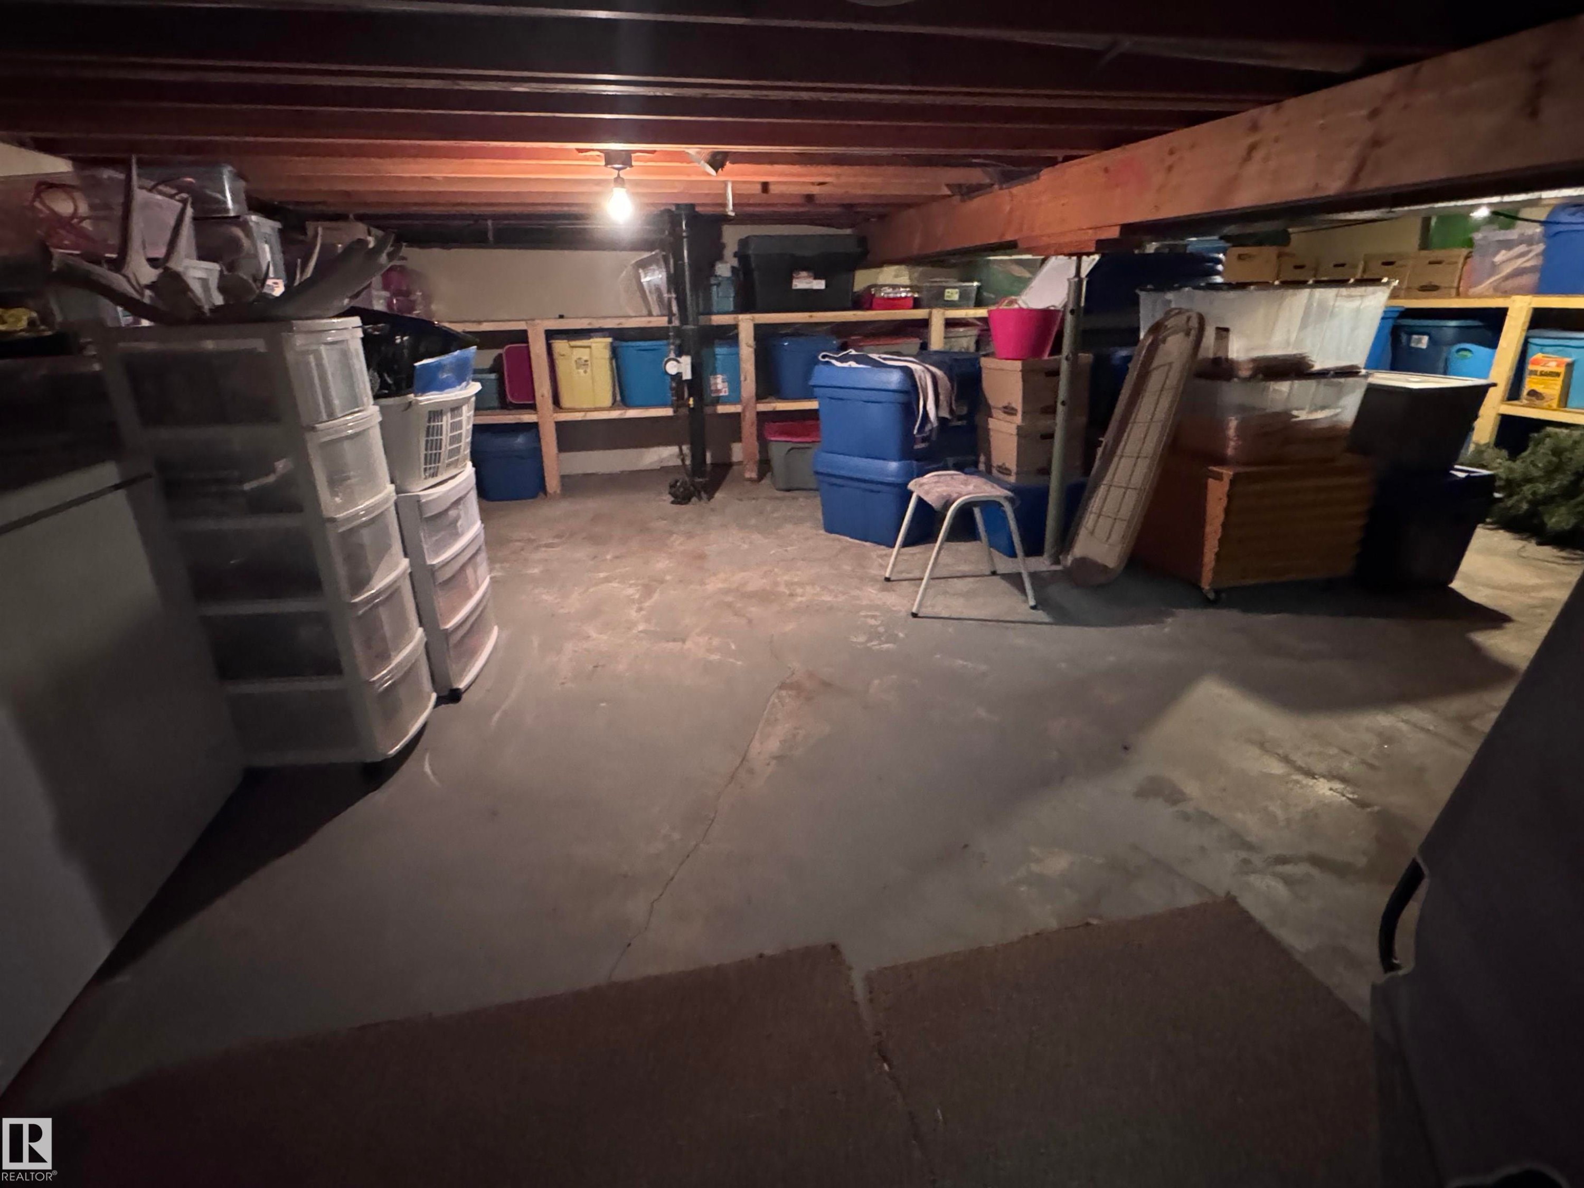
View of unfinished below grade area - 10503 110 Street, Westlock, AB
Image quality insufficient for description - 10503 110 Street, Westlock, AB
Two-story residence featuring a covered front entry with brick archways, a two-car garage, and a level grass lawn - 10503 110 Street, Westlock, AB
Two white panel garage doors on a stucco exterior, featuring a shingled roof and brown gutters - 10503 110 Street, Westlock, AB
View of covered porch - 10503 110 Street, Westlock, AB
Stucco exterior with brown soffits and fascia, featuring a bay window, a rear entry door, and a grass lawn - 10503 110 Street, Westlock, AB
Exterior building featuring textured stucco siding, a shingle roof, and a side entry door - 10503 110 Street, Westlock, AB
Stainless steel French door refrigerator, wood-finish flooring, undermount sink, built-in double oven, and gas cooktop - 10503 110 Street, Westlock, AB
Kitchen island featuring a built-in gas cooktop, integrated sink with a high-arc faucet, and wood-panel accents - 10503 110 Street, Westlock, AB
Integrated stainless steel oven and microwave, wood-finish flooring, light gray lower cabinetry, white upper cabinetry, and light-toned subway tile backsplash - 10503 110 Street, Westlock, AB
Stainless steel appliances, dual-tone cabinetry, subway tile backsplash, laminate wood-finish flooring, and a double basin sink with a gooseneck faucet - 10503 110 Street, Westlock, AB
Kitchen island with an integrated gas cooktop and stainless steel faucet - 10503 110 Street, Westlock, AB
Wood-finish flooring, central island with integrated sink, stainless steel appliances, subway tile backsplash, and built-in wall oven - 10503 110 Street, Westlock, AB
Modern kitchen with wood-finish flooring, two-tone cabinetry, stainless steel appliances, a center island with sink and integrated seating, and a subway tile backsplash - 10503 110 Street, Westlock, AB
Entryway featuring wood-finish flooring, a full-lite door with decorative glass, and a built-in storage alcove with a bench - 10503 110 Street, Westlock, AB
Wood-finish flooring, white railing, built-in window seating, and stainless steel appliance - 10503 110 Street, Westlock, AB
Dining area featuring wood finished floors - 10503 110 Street, Westlock, AB
Wood-finish flooring, neutral wall tones, semi-flush ceiling light fixture - 10503 110 Street, Westlock, AB
Wood-finish flooring throughout, with neutral wall paint and white trim - 10503 110 Street, Westlock, AB
Wood-finish flooring with neutral wall tones and a window featuring decorative curtains - 10503 110 Street, Westlock, AB
Additional content - 10503 110 Street, Westlock, AB
Hallway featuring a textured ceiling and dark wood finished floors - 10503 110 Street, Westlock, AB
Dark wood vanity with integrated sink and chrome fixtures - 10503 110 Street, Westlock, AB
Wood-finish flooring, a window with white trim, and a wood bi-fold closet door - 10503 110 Street, Westlock, AB
Wood-finish flooring with white baseboards - 10503 110 Street, Westlock, AB
Wood-finish flooring, white trim, and a window with a roller shade - 10503 110 Street, Westlock, AB
Neutral wall color with wood-finish flooring - 10503 110 Street, Westlock, AB
Stone-clad fireplace with wood mantle, wood-finish flooring, and large sliding glass doors - 10503 110 Street, Westlock, AB
Stone-clad fireplace with a wood mantel - 10503 110 Street, Westlock, AB
Living room with wood finished floors, a stone fireplace, a textured ceiling, and suspended lighting - 10503 110 Street, Westlock, AB
Living area with a textured ceiling, a stone fireplace, and wood finished floors - 10503 110 Street, Westlock, AB
White vanity with an integrated sink and chrome faucet, compact toilet, and wood-finish flooring - 10503 110 Street, Westlock, AB
Bedroom with wood finished floors, a textured ceiling, and a walk in closet - 10503 110 Street, Westlock, AB
Bedroom featuring dark wood finished floors and a textured ceiling - 10503 110 Street, Westlock, AB
Bedroom with a textured ceiling and wood finished floors - 10503 110 Street, Westlock, AB
Tiled shower enclosure with a built-in bench, glass sliding doors, and chrome hardware - 10503 110 Street, Westlock, AB
Additional content - 10503 110 Street, Westlock, AB
Stairs featuring wood finished floors and baseboards - 10503 110 Street, Westlock, AB
Bathroom featuring vanity and dark wood finished floors - 10503 110 Street, Westlock, AB
Recessed lighting fixtures illuminate the carpeted flooring - 10503 110 Street, Westlock, AB
Additional content - 10503 110 Street, Westlock, AB
Walk-in closet featuring wood-finish flooring, white walls, and a comprehensive metal shelving system with integrated hanging rods and a shoe rack - 10503 110 Street, Westlock, AB
Built-in shelving, carpeted flooring, and neutral wall tones - 10503 110 Street, Westlock, AB
Built-in wood-finish cabinetry, adjustable wall-mounted shelving, and carpet flooring - 10503 110 Street, Westlock, AB
White shower stall with clear glass enclosure - 10503 110 Street, Westlock, AB
Bathroom with a shower stall - 10503 110 Street, Westlock, AB
Additional content - 10503 110 Street, Westlock, AB
Expansive side yard featuring a manicured lawn, concrete paver pathway, and chain-link fencing - 10503 110 Street, Westlock, AB
Private patio area featuring a concrete slab, exterior wall sconce, and double glass doors - 10503 110 Street, Westlock, AB
Exterior stucco finish and dark trim details - 10503 110 Street, Westlock, AB
Expansive lawn area featuring a concrete patio, chain-link fencing, and a stucco exterior - 10503 110 Street, Westlock, AB
Two-car garage with white panel doors and stucco exterior - 10503 110 Street, Westlock, AB
Detached two-car garage with white paneled doors and a dark shingle roof - 10503 110 Street, Westlock, AB
Attached garage with a concrete floor, painted walls, and overhead lighting - 10503 110 Street, Westlock, AB
Additional content - 10503 110 Street, Westlock, AB
Exterior showcasing a combination of stucco and vertical siding, a covered arched brick entryway, multiple windows, an attached garage, and a lush green lawn - 10503 110 Street, Westlock, AB
Stucco exterior with a prominent chimney and a mature flowering tree - 10503 110 Street, Westlock, AB
Stucco exterior with brick archway detailing, multi-pane windows, and a three-car garage - 10503 110 Street, Westlock, AB
Two-story residence with brick archway detailing, a light-colored stucco finish, and a two-car garage with white doors - 10503 110 Street, Westlock, AB
View of unfinished below grade area - 10503 110 Street, Westlock, AB
Image quality insufficient for description - 10503 110 Street, Westlock, AB
  • Advertising
Are you a real estate investor?
10503 110 Street, Westlock, AB, T7P 1A3
$384,900

4 Beds

3 Baths

Property Information:

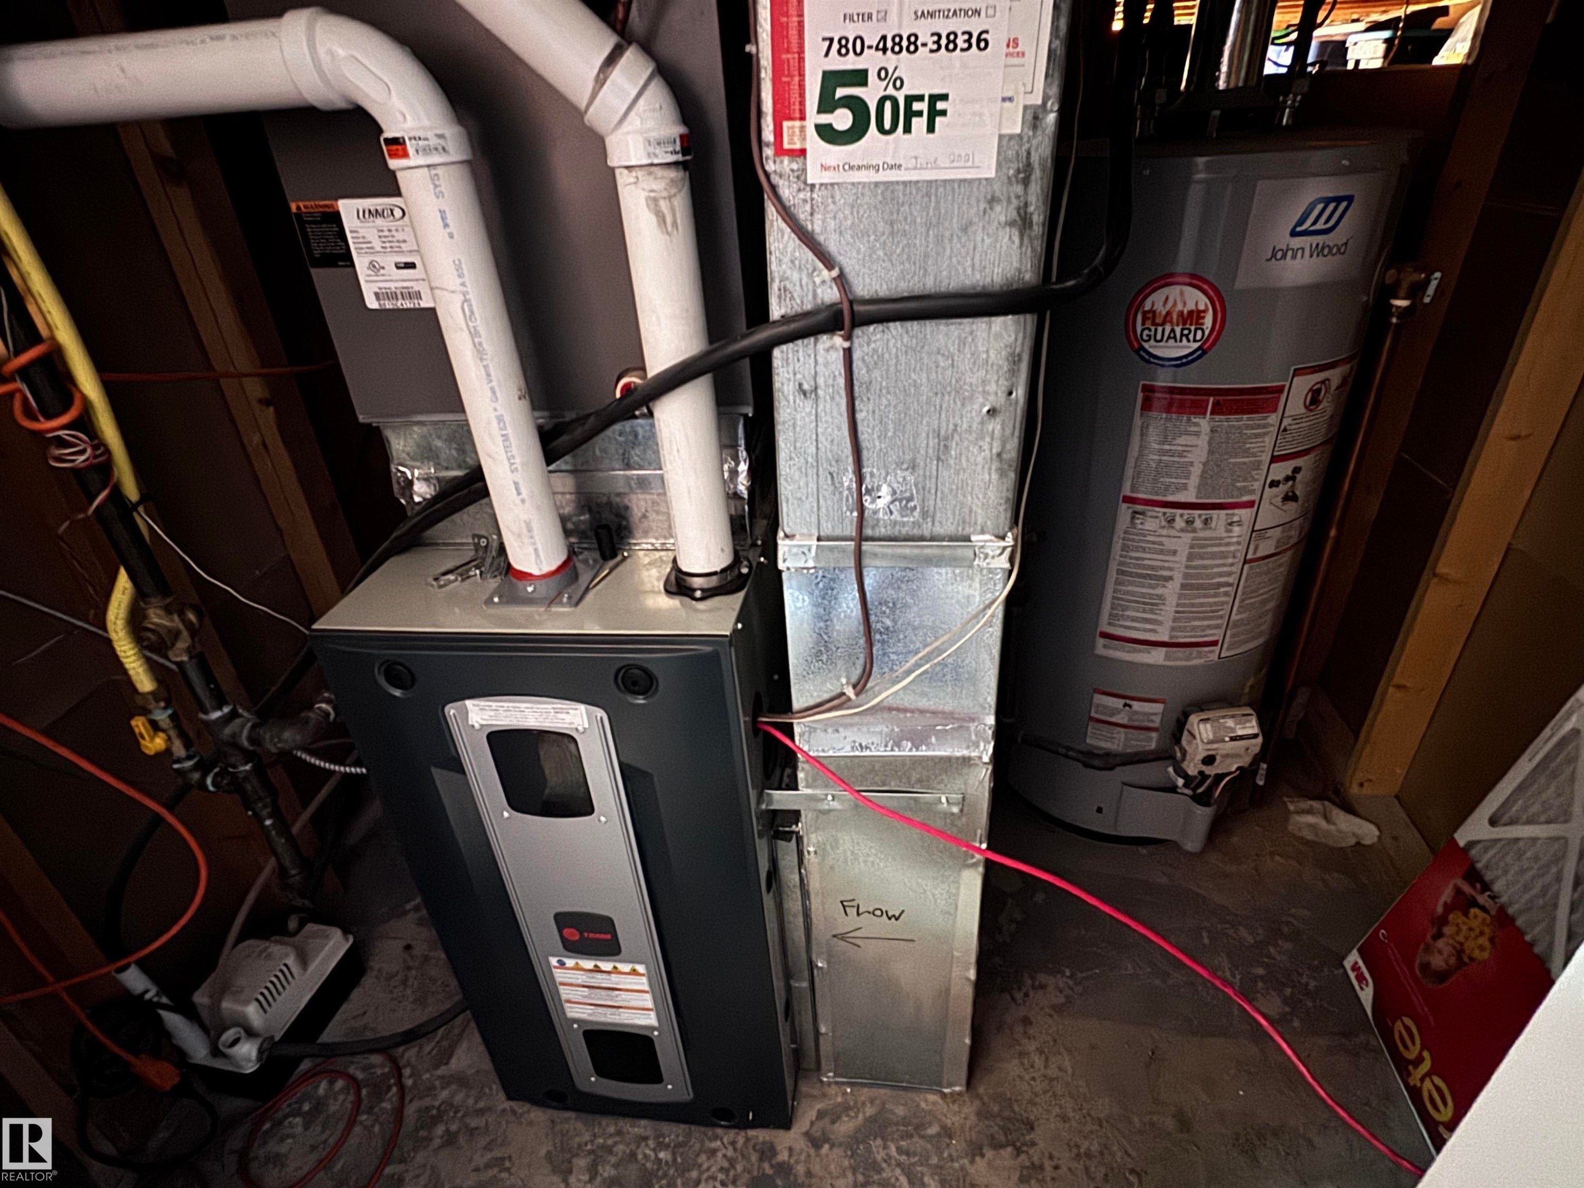
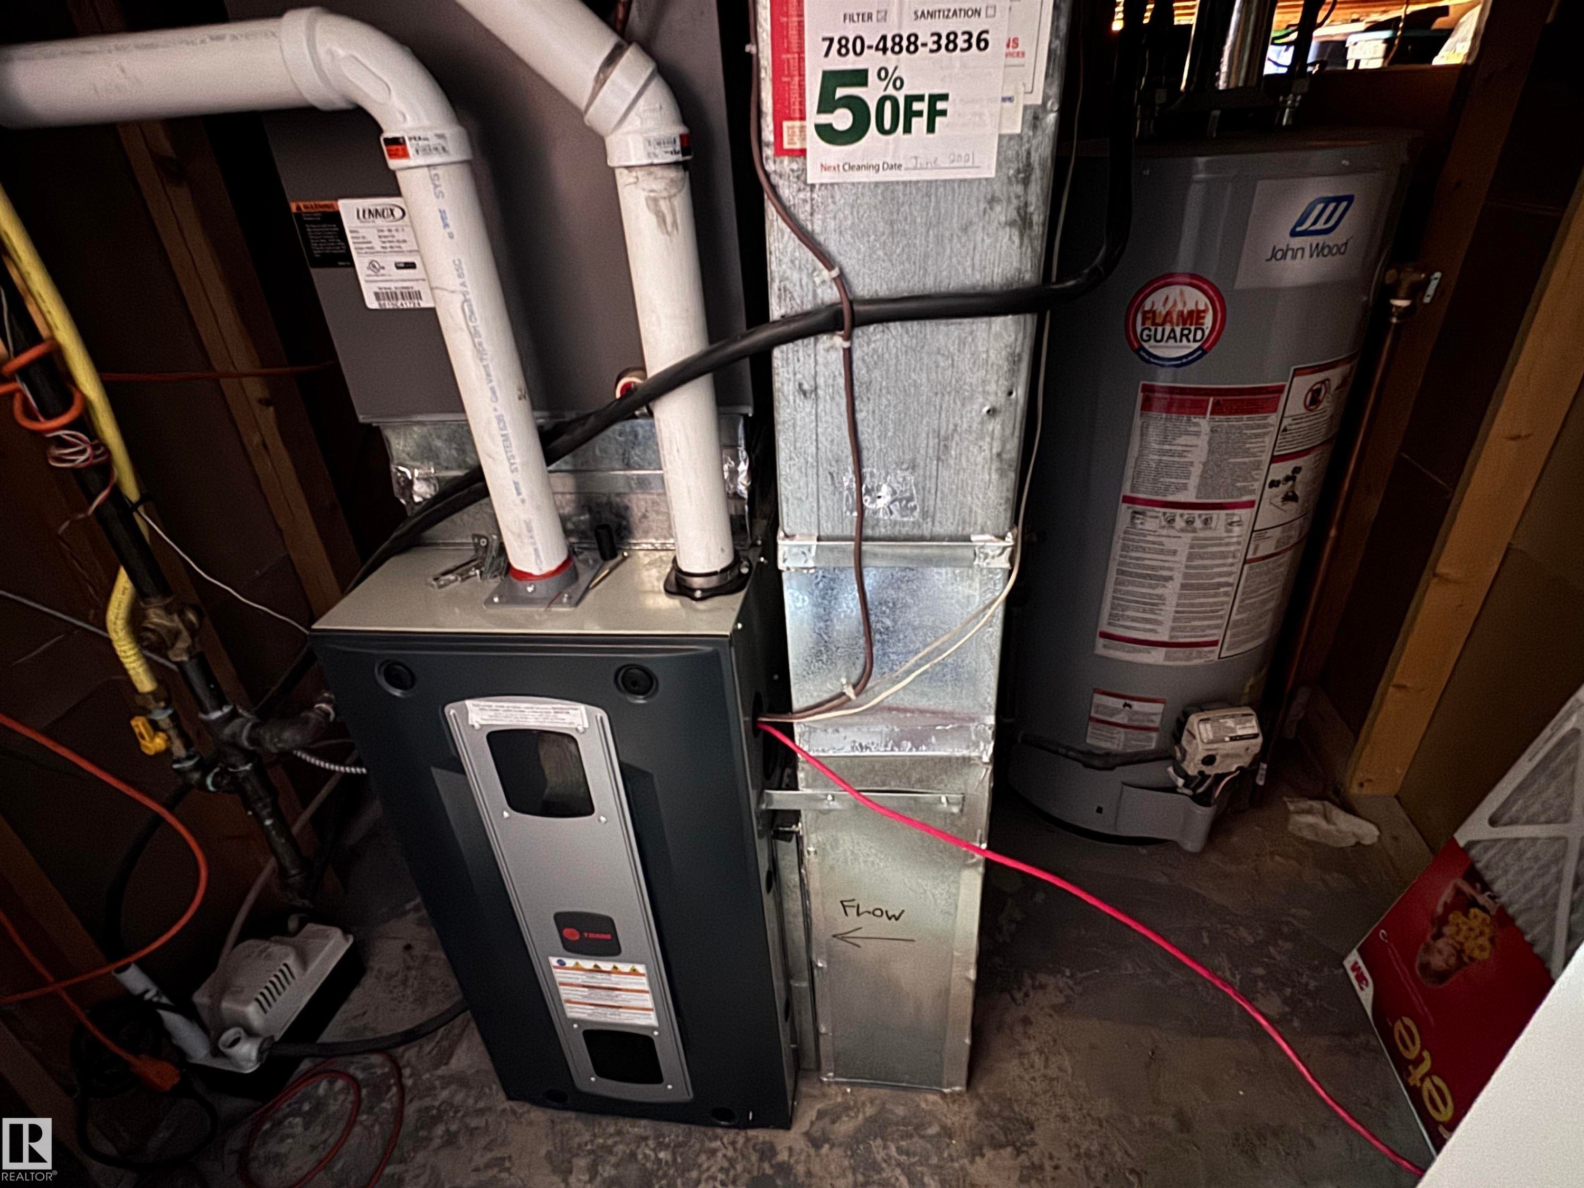
Attractive split-level home featuring a stunning modern kitchen with gas cooktop, convenient pot filler, wall oven with matching microwave, and full stainless steel appliance package. Designed for entertaining, the kitchen offers a massive island with breakfast bar, soft-close cabinetry, subway tile backsplash, and a spacious dining area. The upper level hosts three bedrooms and a recently renovated 3-piece bathroom. The lower level includes a fourth bedroom, 3-piece bathroom, and durable commercial-grade carpeting, with newer laminate flooring throughout the rest of the home. Low maintenance exterior features mostly stucco with aluminum, vertical siding and brick accents. Situated on a corner lot with chain-link fencing and privacy slats. Numerous upgrades include newer shingles on both house and garage, a high-efficiency furnace with central air conditioning, and a newer hot water tank.
Building Features:

  • Floor Space: 161.36

Property Features:

  • Amenities Features: Crawl Space, Front Porch, Hot Water Natural Gas, No Smoking Home, Vinyl Windows
  • Appliances: Air Conditioning-Central, Dishwasher-Built-In, Hood Fan, Refrigerator, Stove-Countertop Gas, Window Coverings
  • Architectural Style: 4 Level Split
  • Basement: Partial, Finished
  • Basement Development: Fully Finished
  • Basement Type: Part
  • Building Type: Detached Single Family
  • Built in: 1979
  • Community Features: Crawl Space, Front Porch, Hot Water Natural Gas, No Smoking Home, Vinyl Windows
  • Exterior Features: Back Lane, Corner Lot, Fenced, Landscaped
  • Fireplace Fuel: Wood
  • Floor Space (approx): 161.36 Square Metres
  • Flooring: Laminate Flooring
  • Foundation Details: Concrete Perimeter
  • Heating: Forced Air-1, Natural Gas
  • Lot Shape: Rectangular
  • Lot Size: 594.58 Square Metres
  • Parking Features: Double Garage Detached, Front Drive Access, Parking Pad Cement/Paved
  • Road Access: Paved
  • Roof: Fiberglass
  • Site Influences: Back Lane, Corner Lot, Fenced, Landscaped
  • Zoning: Zone 70
  • No. of Parking Spaces: 4

Courtesy of: Exp Realty

Data was last updated 2026-09-28 at 12:58

The data relating to real estate for sale on this web site comes in part from the Internet Data exchange (“IDX”) program of the REALTORS® Association of Edmonton. IDX information is provided exclusively for consumers' personal, non-commercial use and may not be used for any purpose other than to identify prospective properties consumers may be interested in purchasing. The data on this website is deemed reliable but is not guaranteed accurate by the REALTORS® Association of Edmonton. Information deemed reliable but not guaranteed.

Copyright 2026 by the REALTORS® Association of Edmonton. All Rights Reserved. Data is deemed reliable but is not guaranteed accurate by the REALTORS® Association of Edmonton.

QuickQuoteTM Powered by RPS

Location of 10503 110 Street, Westlock, AB, T7P 1A3

Demographic Information of 10503 110 Street, Westlock, AB, T7P 1A3

Life Stage

Midlife Families

Employment Type

Blue Collar/Primary, Blue Collar/Service Sector

Average Household Income

$100,287.97

Average Number of Children

1.86

Household Population

Household Structure

Age of Population

Education

Education Level

No certificate/diploma/degree

19.1 %

High school certificate or equivalent

35.05 %

Apprenticeship trade certificate/diploma

14.75 %

College/non-university certificate

19.41 %

University Degree

11.68 %

Commuter

Travel To Work

By Car

94.77 %

By Public Transit

0.0 %

By Walking

1.61 %

By Bicycle

0.0 %

By Other Methods

3.62 %

Cultural Diversity

Knowledge of Official Language

Mother Tongue

Building Information

Building Type

Apartments (Low and High Rise)

11.79 %

Houses

88.21 %

Own Vs. Rent