Button CopyPathCircle CloseCircle Left ArrowArrow Down Icon GreyClosecirclecircleBurger
  • Advertising

5323 55 Avenue, Viking, AB, T0B 4N0

MLS® # A2347347
House For Sale In Viking, Alberta
$176,000 QuickQuoteTM: Not Available

3+1 Beds

3 Baths

5323 55 Avenue, Viking, AB
  • Advertising
Are you a real estate investor?
5323 55 Avenue, Viking, AB, T0B 4N0
$176,000

4 Beds

3 Baths

Property Information:

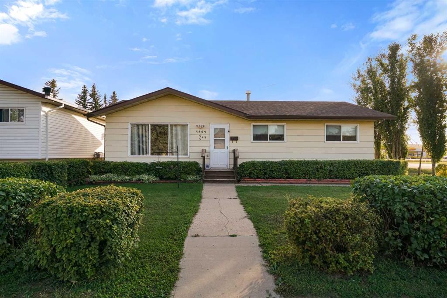
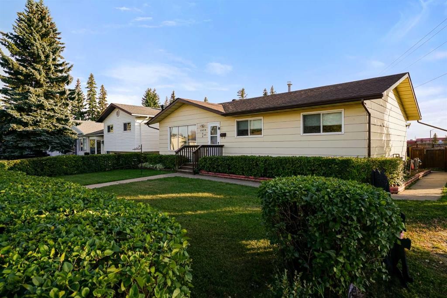
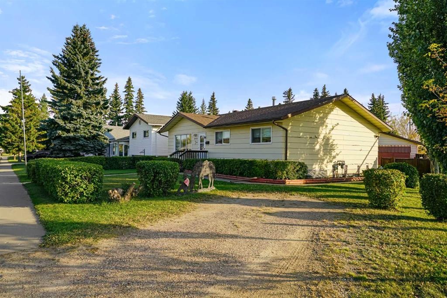
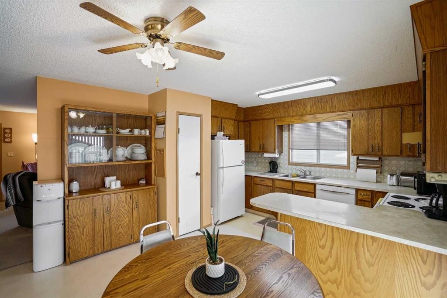
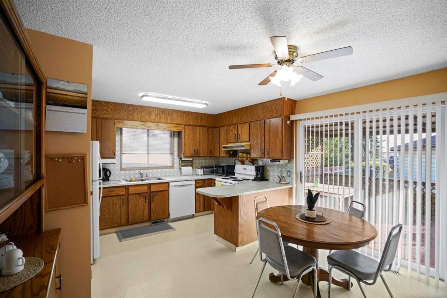
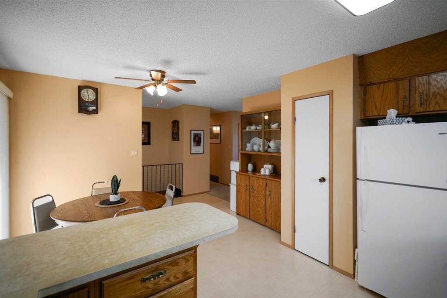
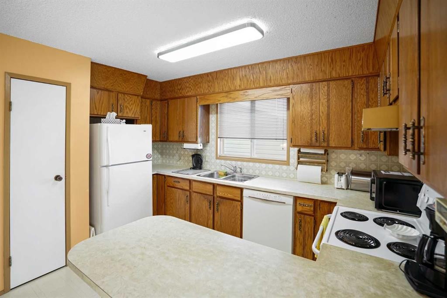
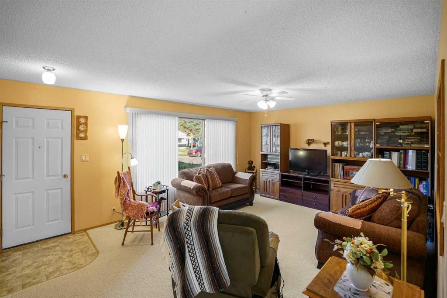
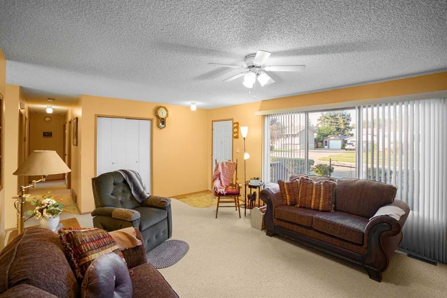
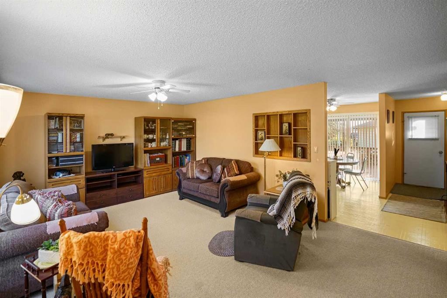
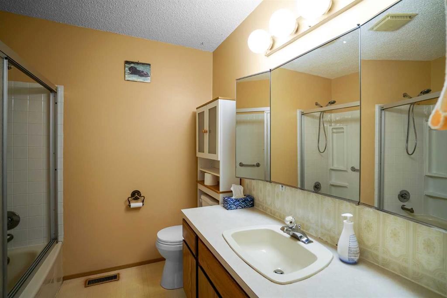
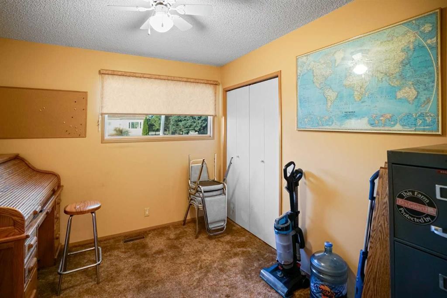
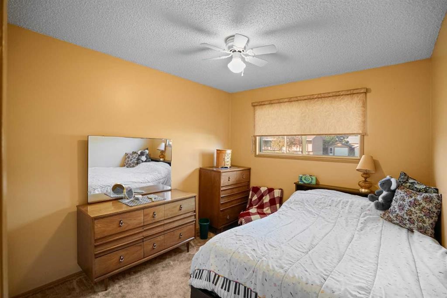
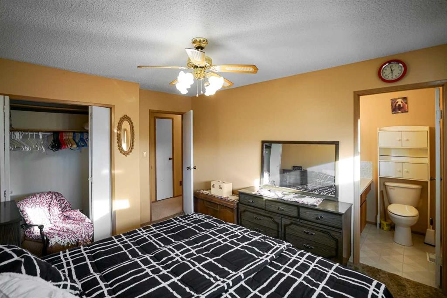
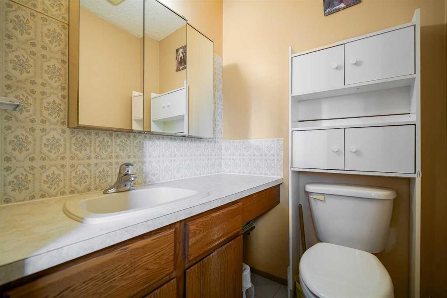
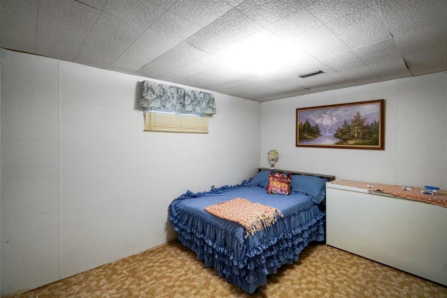
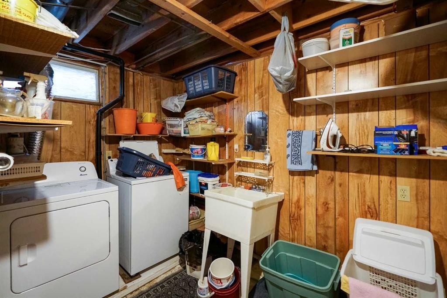
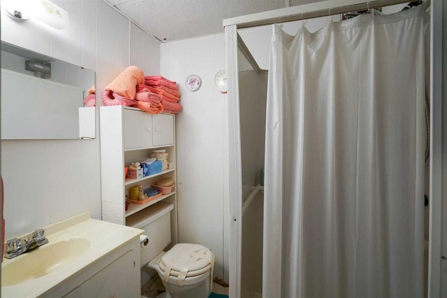
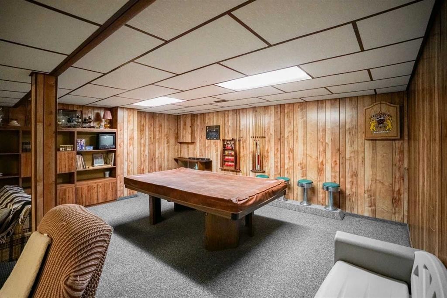
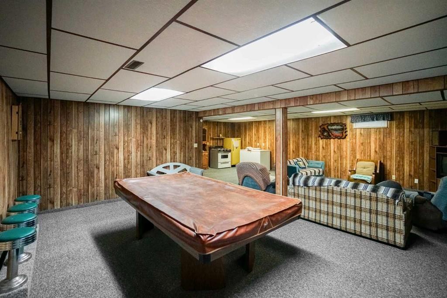
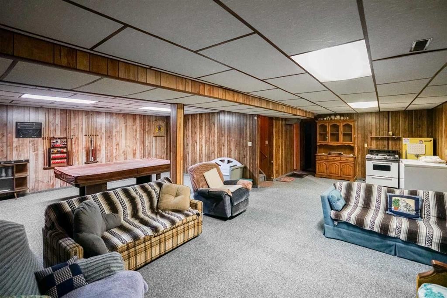
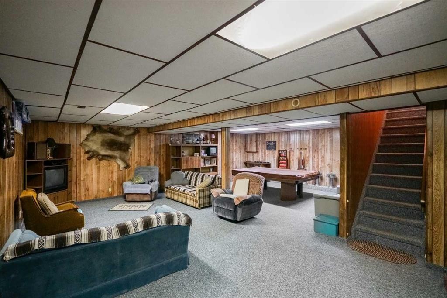
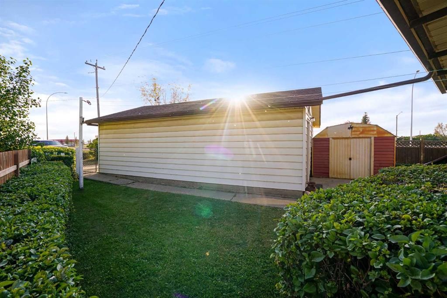
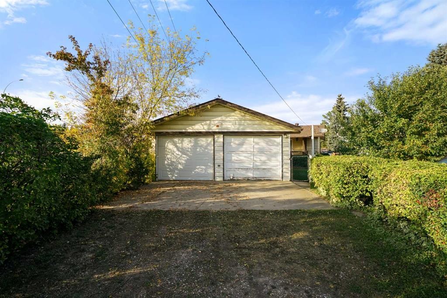
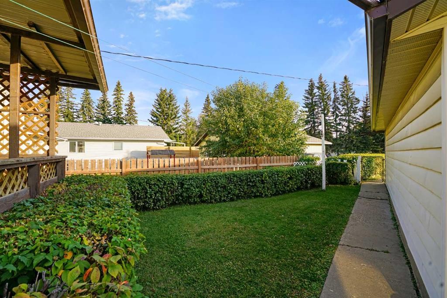
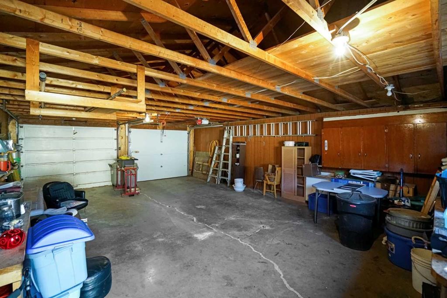
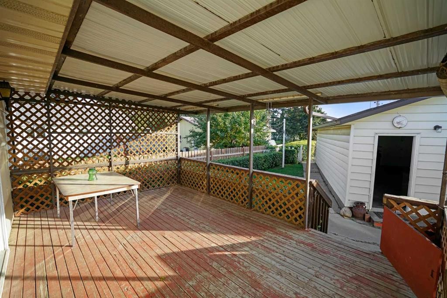
Spacious 4-bedroom bungalow in Viking offering 1,176 sq. ft. on the main floor plus a fully finished basement and a 22' x 30' double detached garage. Built in 1981, this home offers a practical layout with three bedrooms upstairs, including a primary bedroom with a convenient 2-piece ensuite, along with a full bathroom on the main level. The bright kitchen provides plenty of storage and workspace, complete with a built-in China cabinet; while the good-sized living room features plenty of natural light. Downstairs, the finished basement provides a generous amount of additional living space, with a huge family room featuring a pool table, a fourth bedroom and a second full bathroom. Whether you need room for the family, guests, hobbies or recreation, there is plenty of flexibility throughout the home. Some repairs and TLC could be used in the basement to maximize it’s potential. Outside, the oversized double garage offers excellent space for vehicles, storage or a workshop with alley access. The garage walls are insulated and finished- ceiling to be insulated and a heat source added to make it a heated space. Plus, bonus parking from the front street for yourself or guests!!

Inclusions: Fridge, Electric Stove, Gas Stove (Basement), Dishwasher, Hood Fan, Washer, Dryer, Large Deep Freeze (As-Is), Pool Table with Stools and Accessories, Central Vac and Attachments, Shed, Fridge in Basement (As-Is)

Building Features:

  • Total Finished Area: 1176.00

Property Features:

  • Architectural Style: Bungalow
  • Built in: 1981
  • Construction Materials: Wood Frame, Wood Siding
  • Cooling: None
  • Exterior Features: None
  • Floor Space (approx): 1176.00 Square Feet
  • Flooring: Carpet, Linoleum
  • Foundation Details:
  • Heating: Forced Air, Natural Gas
  • Interior Features: Central Vacuum, Laminate Counters
  • Irregular: Yes
  • Levels: One
  • Lot Size: 11620.00 Square Feet
  • Parking Features: Alley Access, Double Garage Detached
  • Roof: Asphalt Shingle
  • Zoning: R1
  • No. of Parking Spaces: 3

Courtesy of: RE/MAX Real Estate (Edmonton) Ltd.

Data provided by: Central Alberta REALTORS® Association 4922 45 St., Red Deer, Alberta T4N 1K6
All information displayed is believed to be accurate but is not guaranteed and should be independently verified. No warranties or representations are made of any kind. Copyright© 2021 All Rights Reserved

QuickQuoteTM Powered by RPS
Thinking of Selling?

Start by finding out what your home might be worth in today's market.

Location of 5323 55 Avenue, Viking, AB, T0B 4N0

Demographic Information of 5323 55 Avenue, Viking, AB, T0B 4N0

Life Stage

Later Years

Employment Type

Blue Collar/Primary, Blue Collar/Service Sector

Average Household Income

$104,287.67

Average Number of Children

1.80

Household Population

Household Structure

Age of Population

Education

Education Level

No certificate/diploma/degree

18.85 %

High school certificate or equivalent

34.61 %

Apprenticeship trade certificate/diploma

10.08 %

College/non-university certificate

23.34 %

University Degree

13.12 %

Commuter

Travel To Work

By Car

86.37 %

By Public Transit

0.0 %

By Walking

13.63 %

By Bicycle

0.0 %

By Other Methods

0.0 %

Cultural Diversity

Knowledge of Official Language

Mother Tongue

Building Information

Building Type

Apartments (Low and High Rise)

Houses

100.0 %

Own Vs. Rent