Button CopyPathCircle CloseCircle Left ArrowArrow Down Icon GreyClosecirclecircleBurger

#9 94 LONGVIEW DR, Spruce Grove, AB, T7X 0W3

Courtesy of Tyson V Moroz of Royal LePage Noralta Real Estate
MLS® # E4501353
Townhouse For Sale In Spruce Grove, Alberta
$359,000 QuickQuoteTM: $255K - $373K

3 Beds

3 Baths

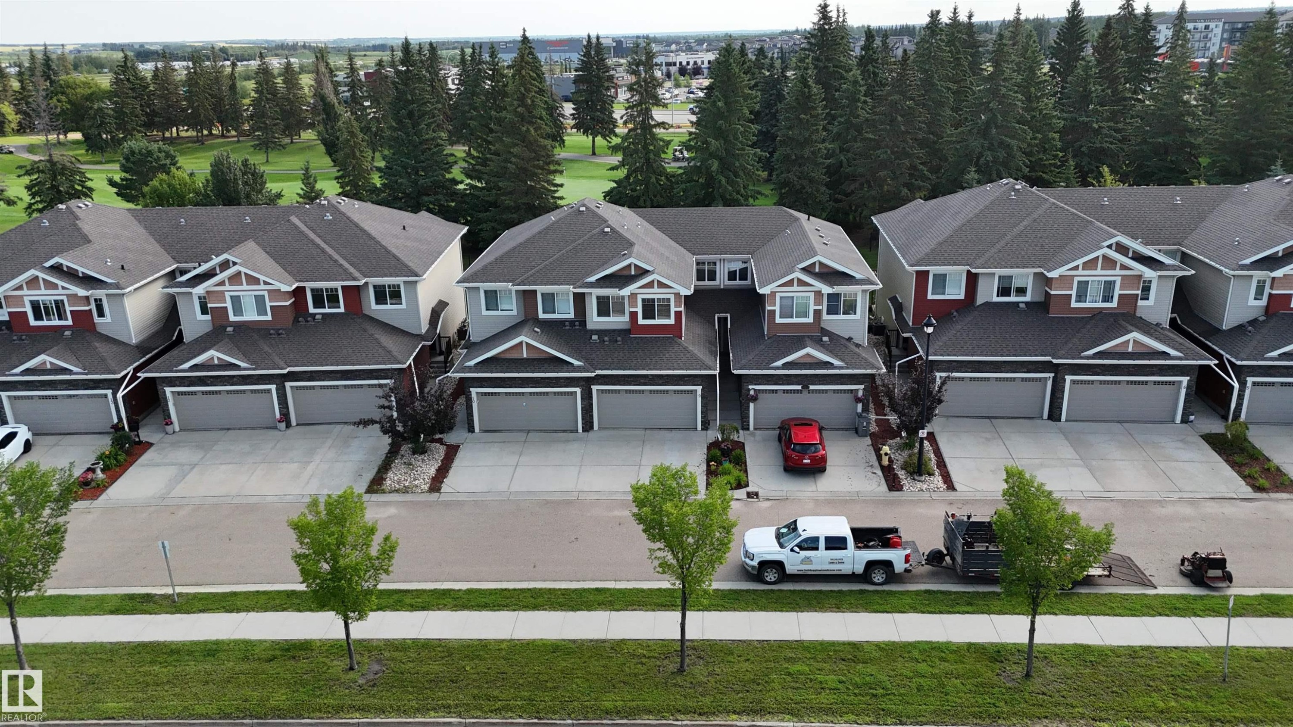
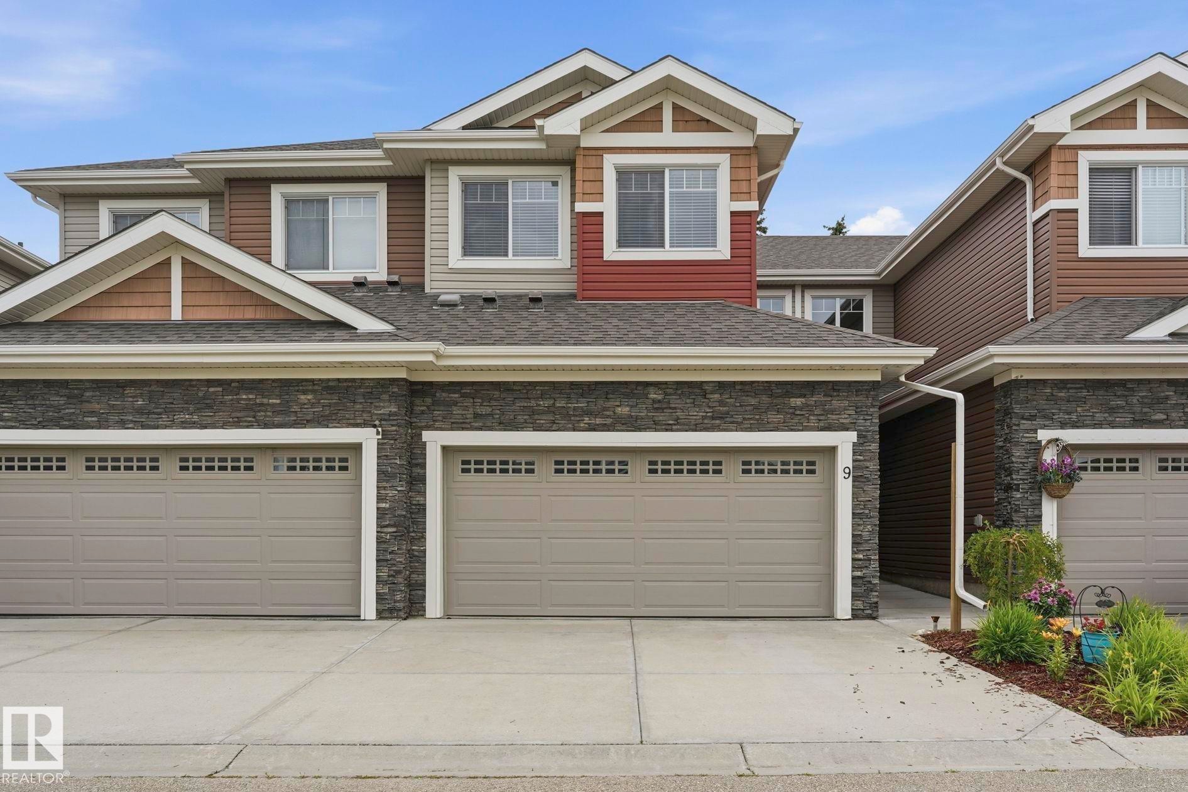
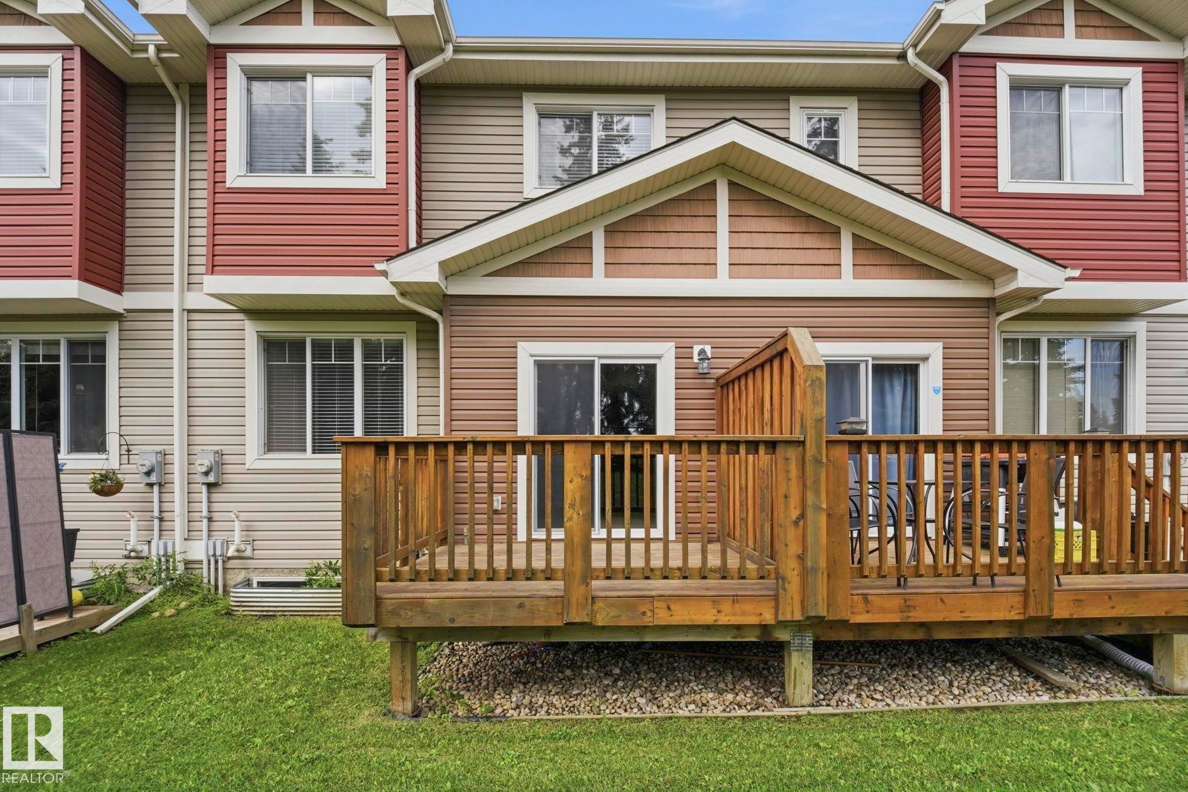
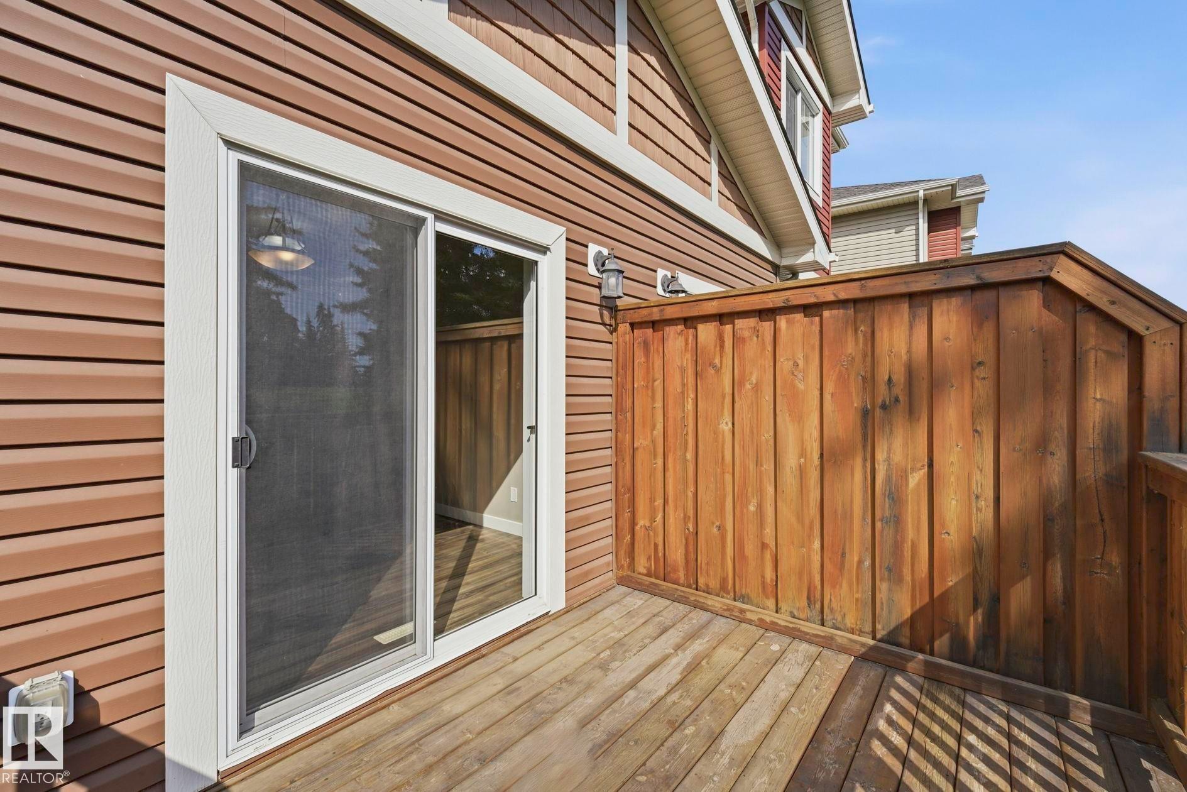
#9 94 Longview Dr, Spruce Grove, AB - Outdoor With Facade
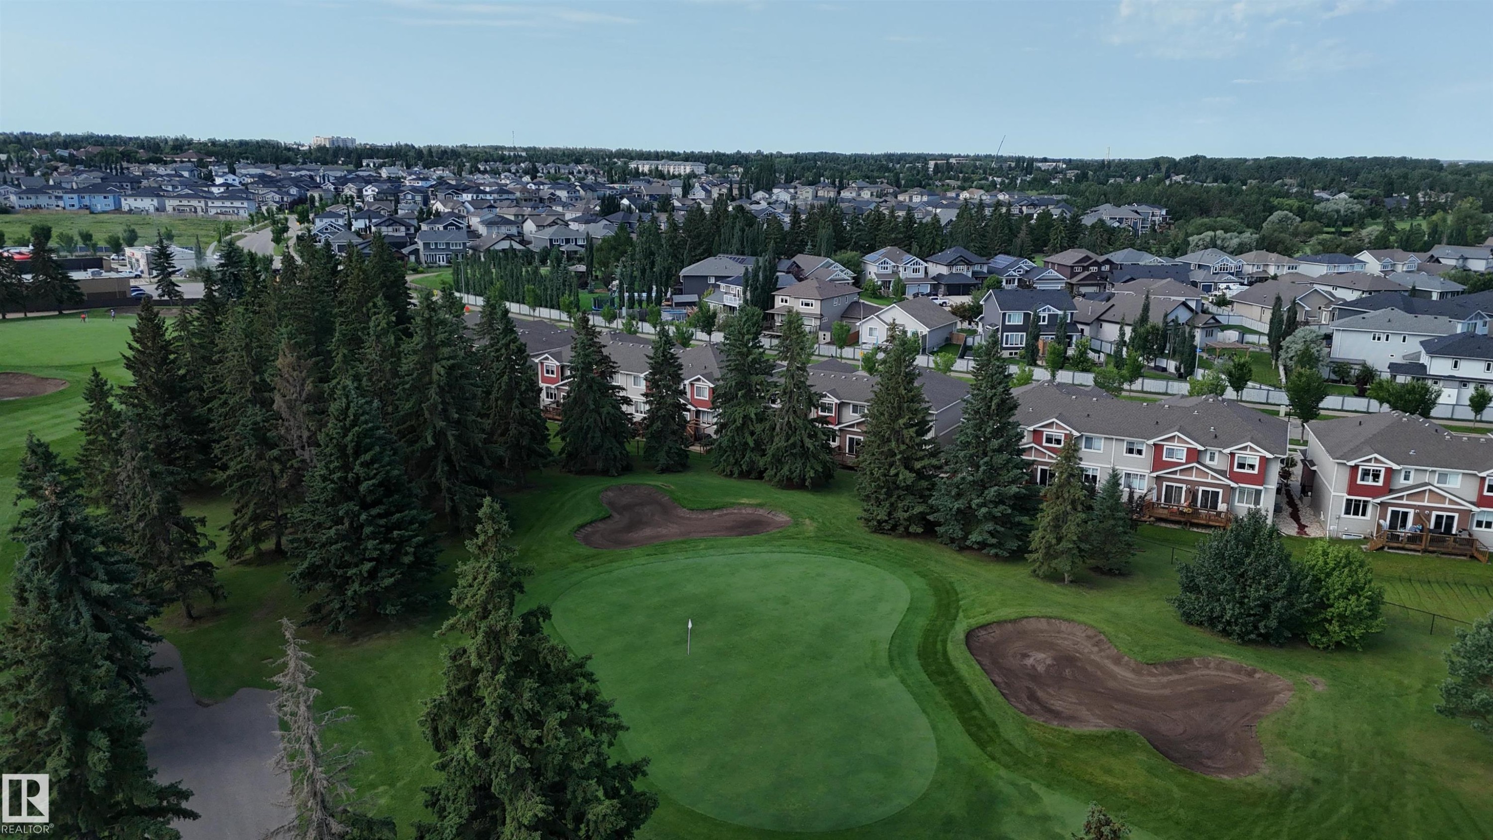
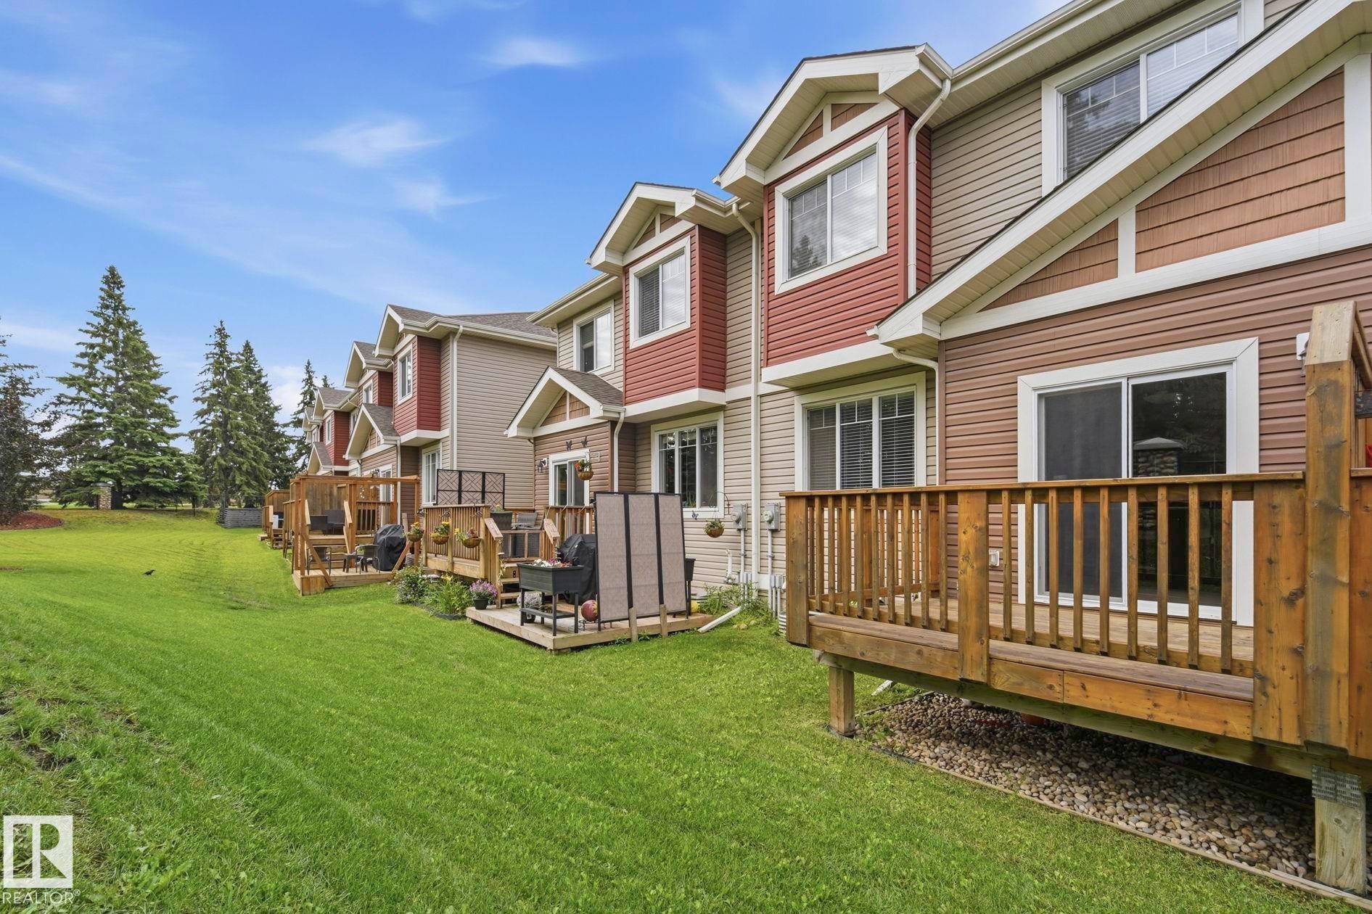
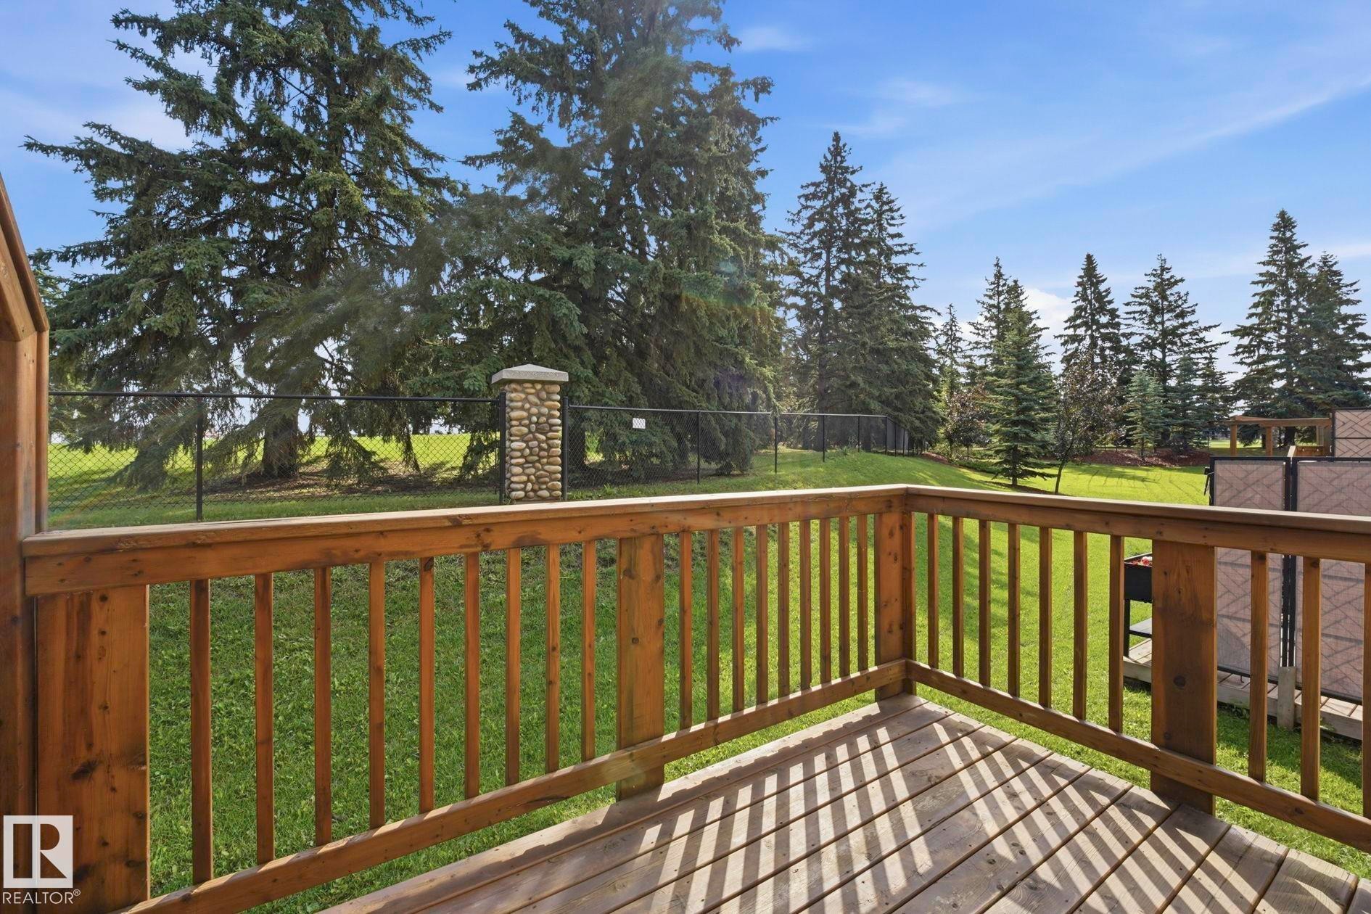
#9 94 Longview Dr, Spruce Grove, AB - Outdoor With View
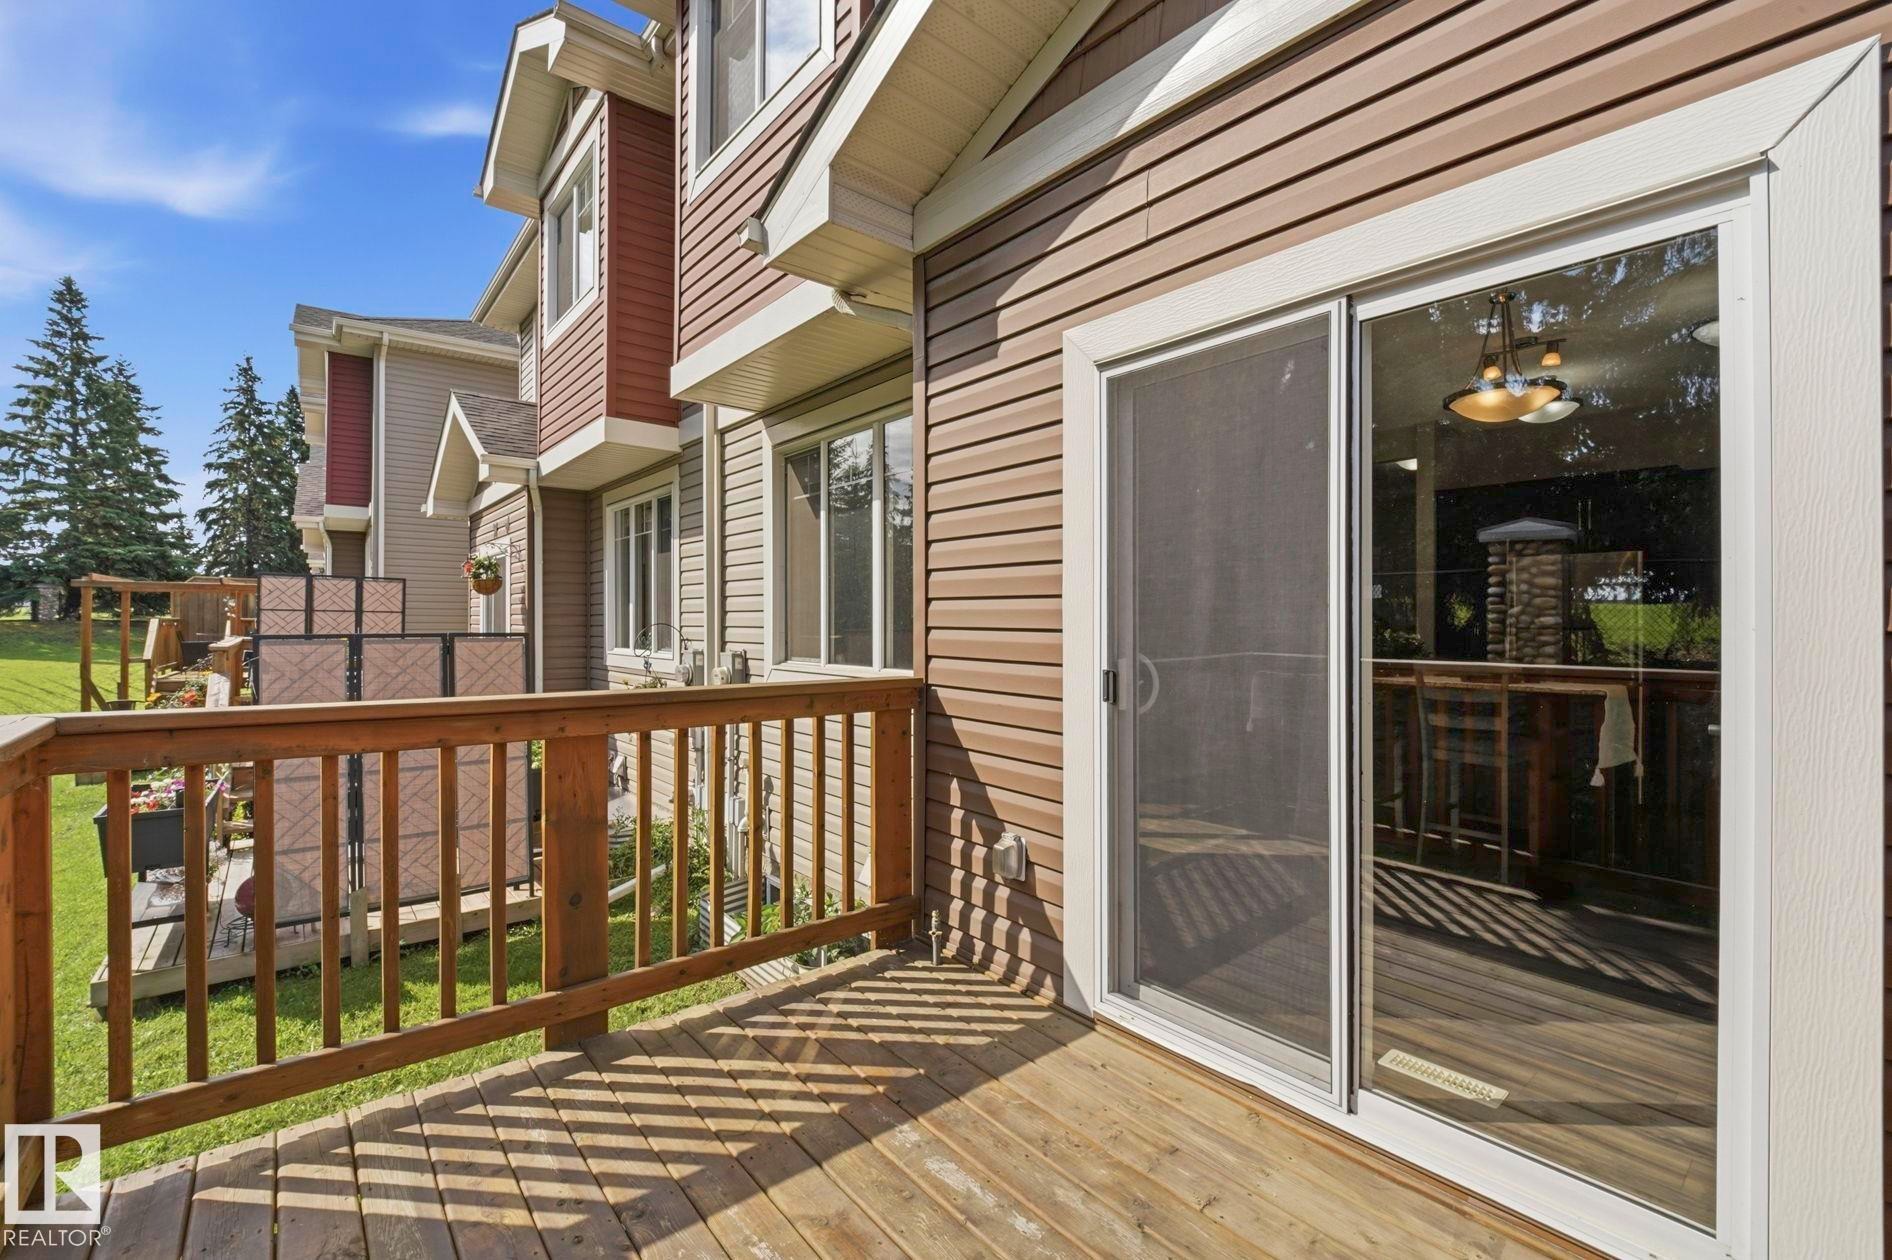
#9 94 Longview Dr, Spruce Grove, AB - Outdoor With Facade
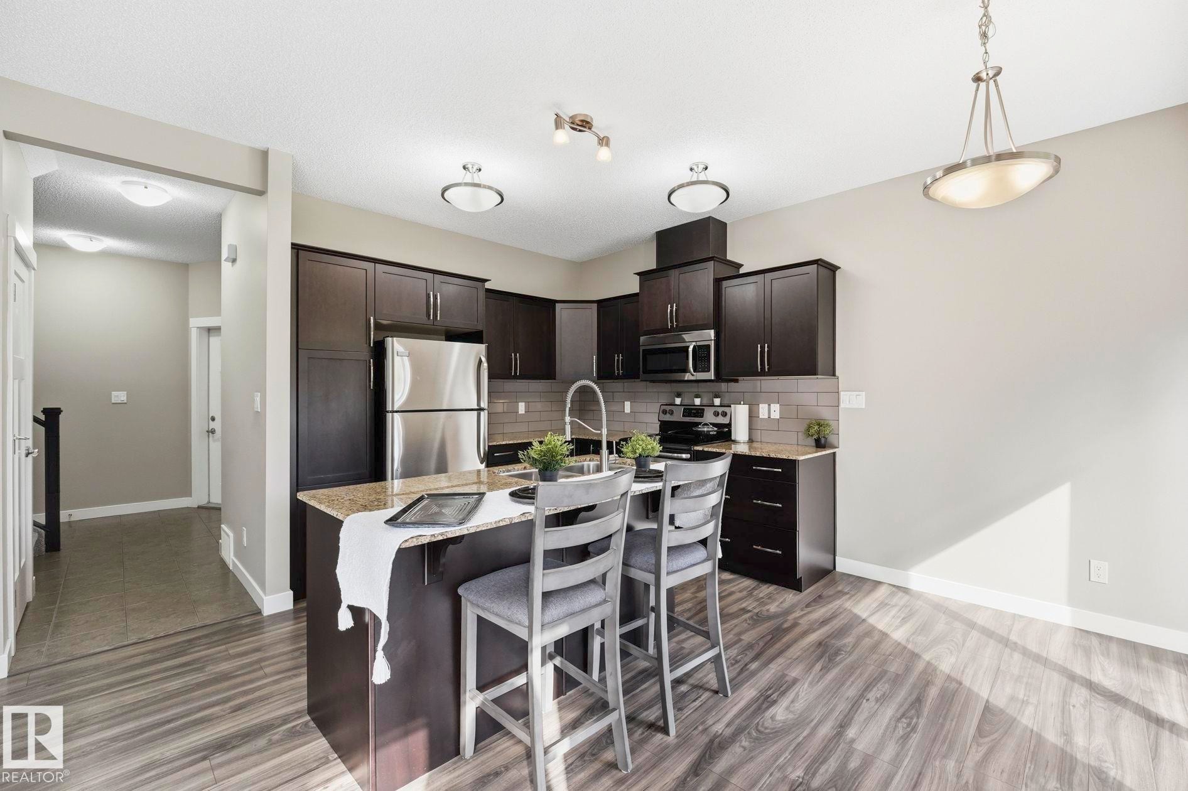
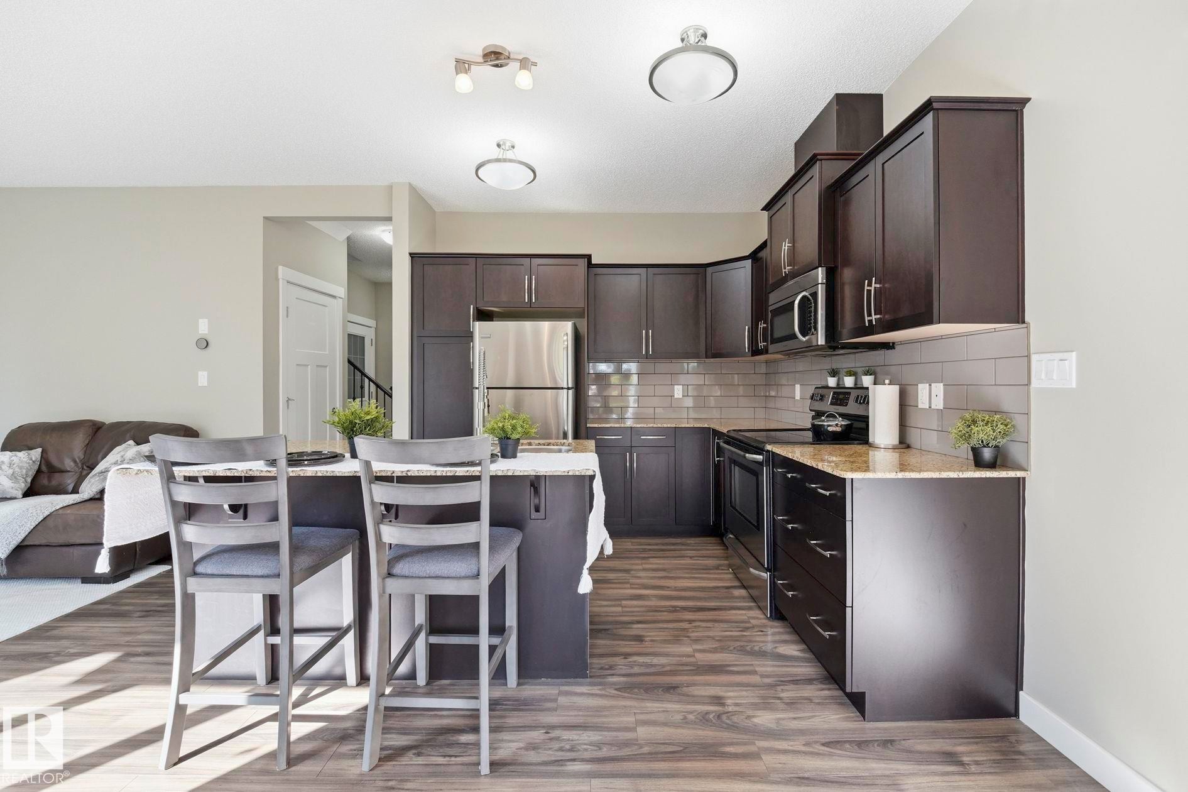
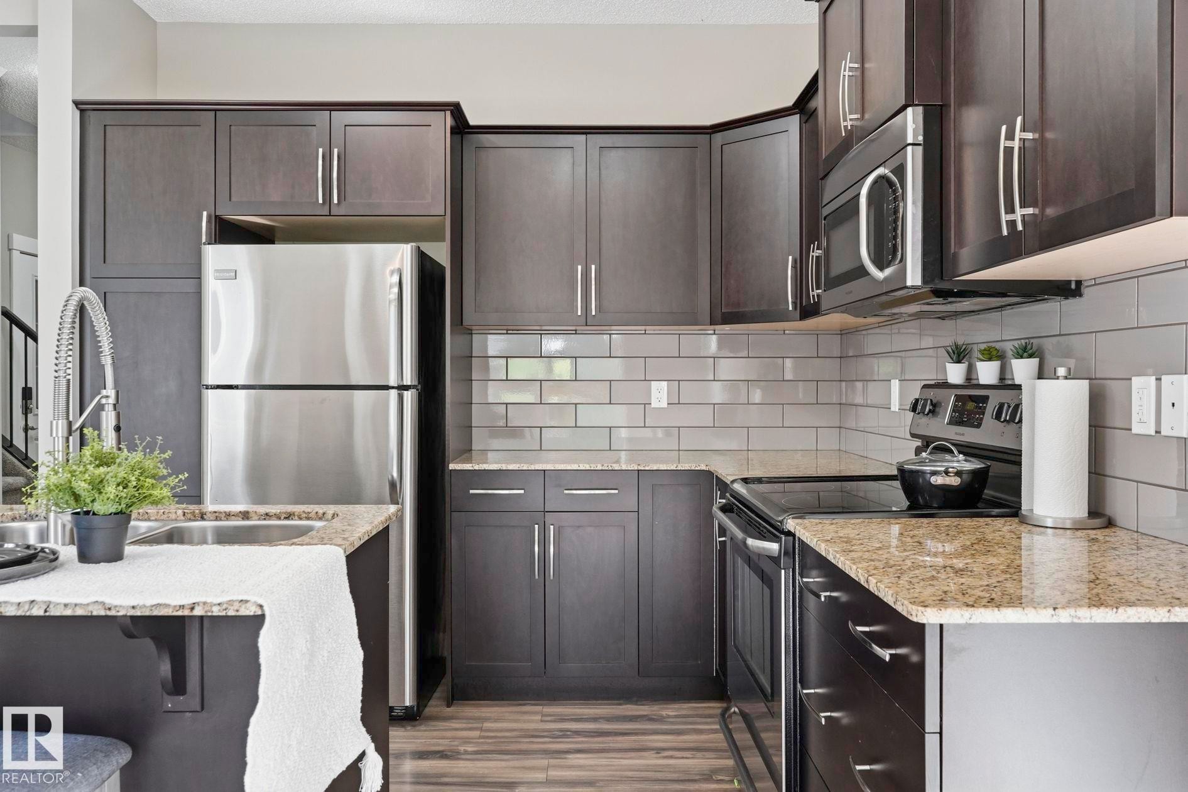
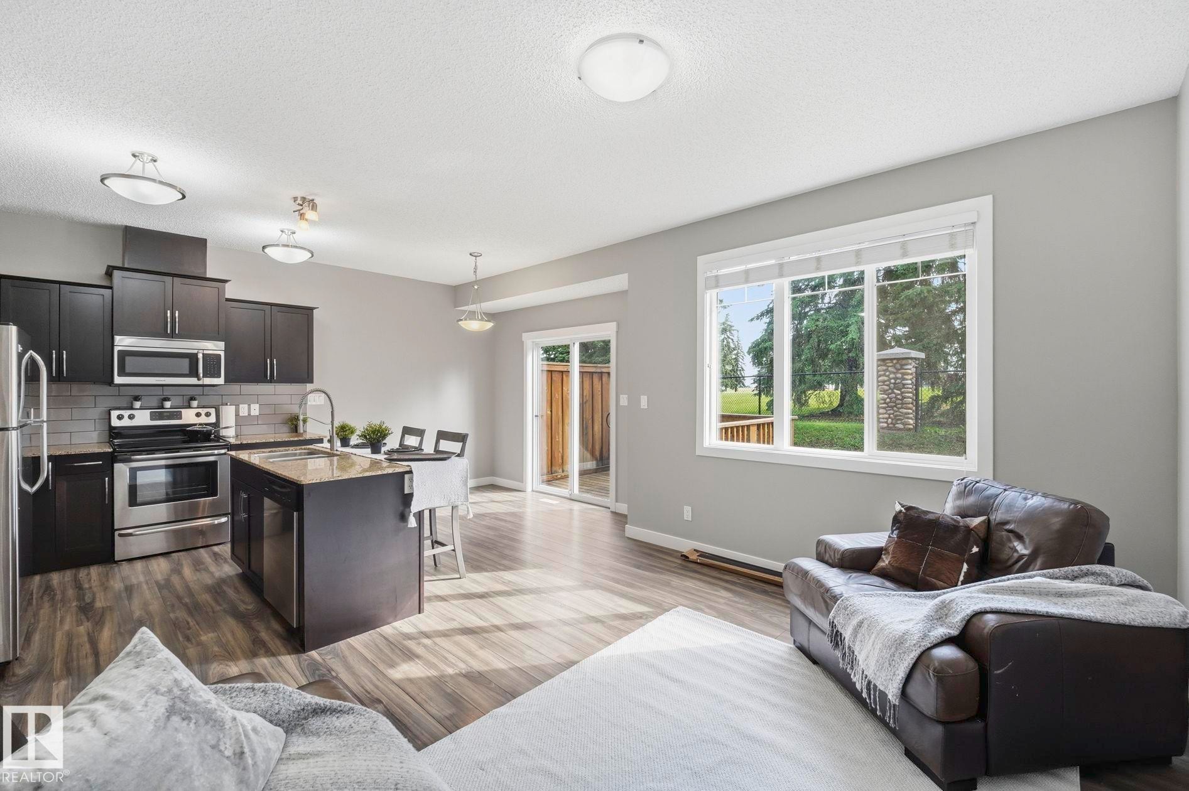
#9 94 Longview Dr, Spruce Grove, AB - Indoor Photo Showing Kitchen With Stainless Steel Kitchen With Upgraded Kitchen
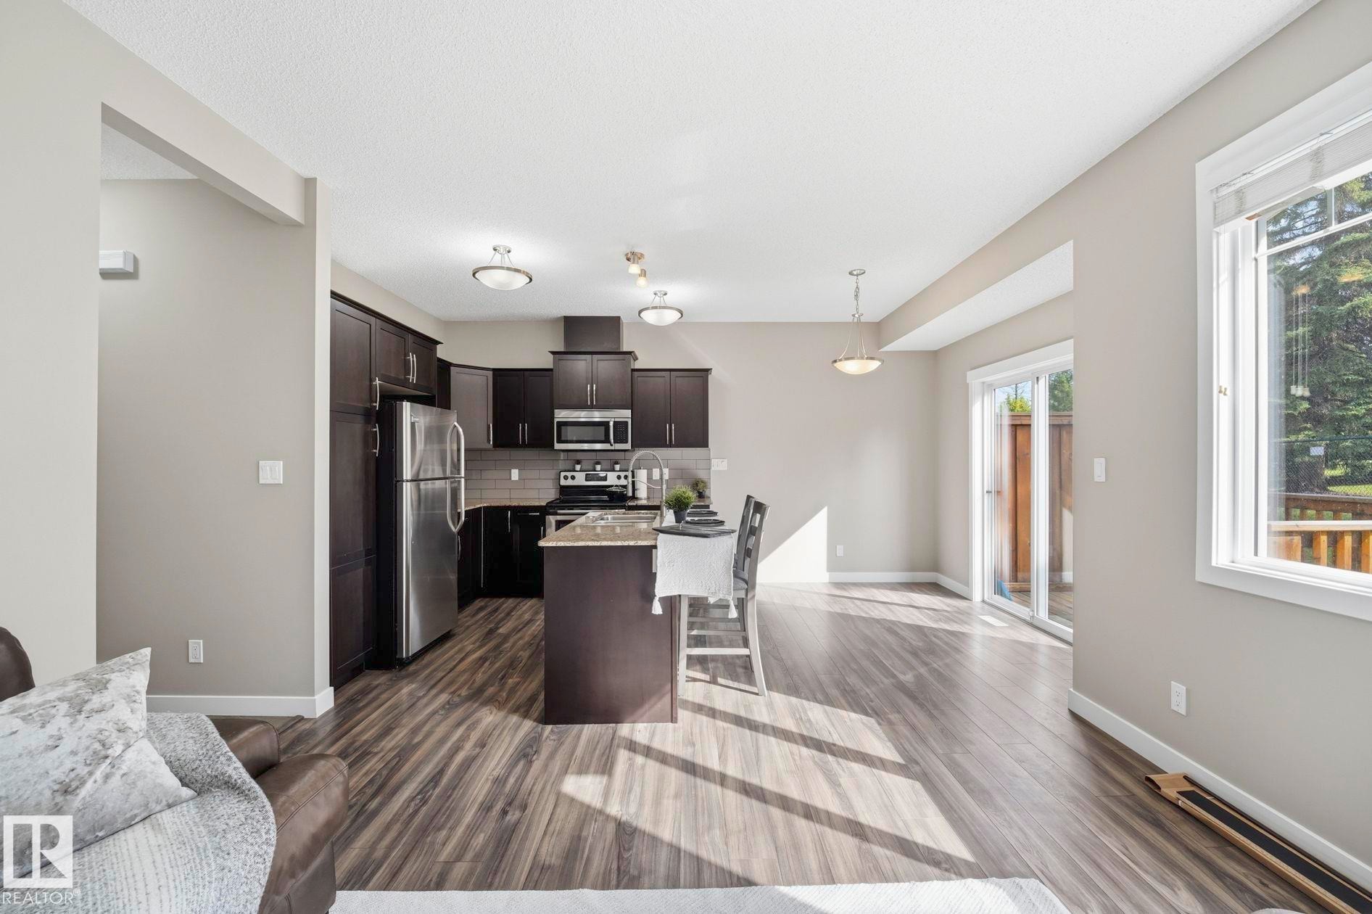
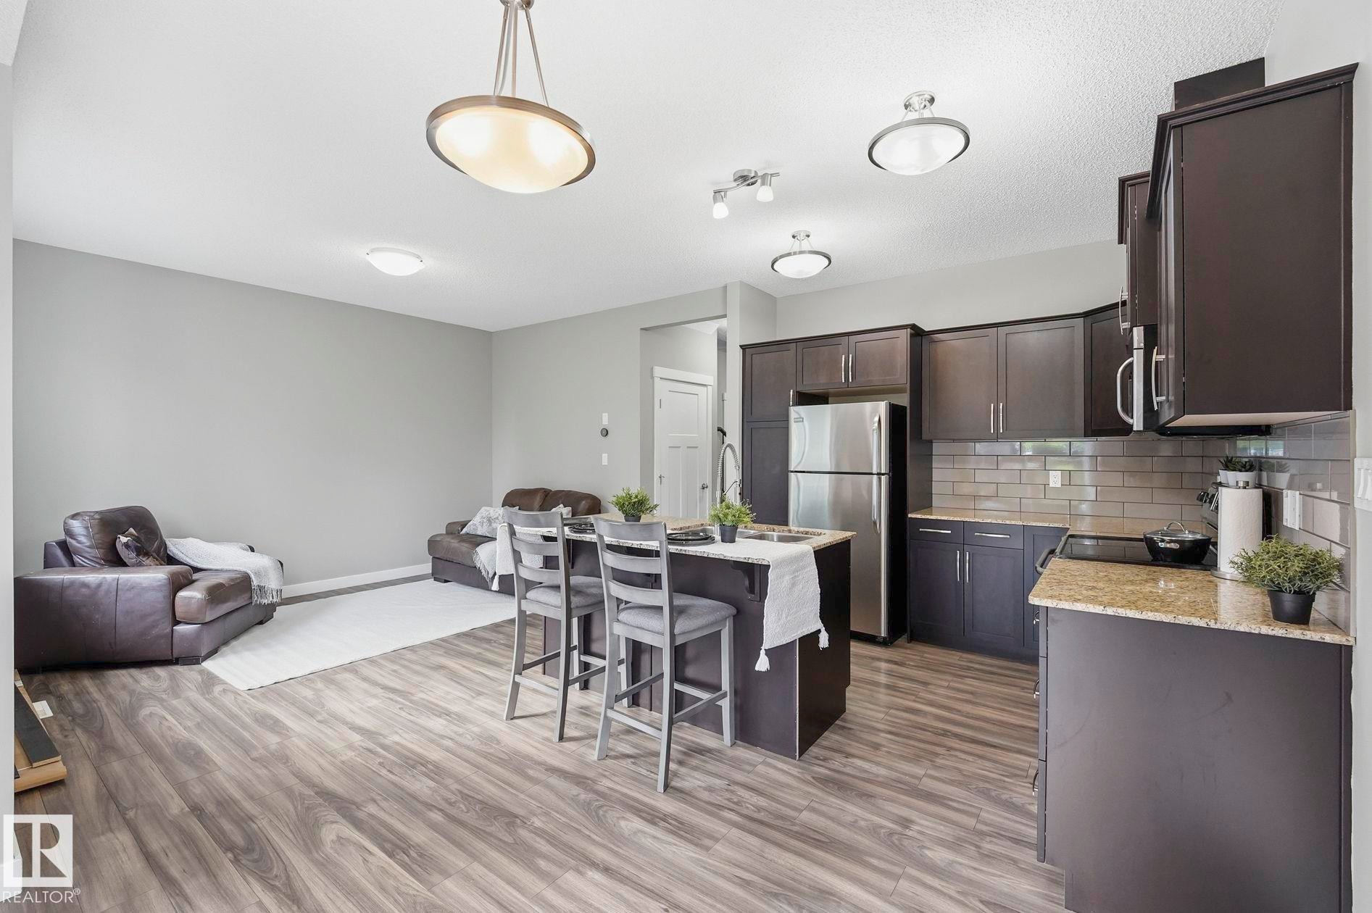
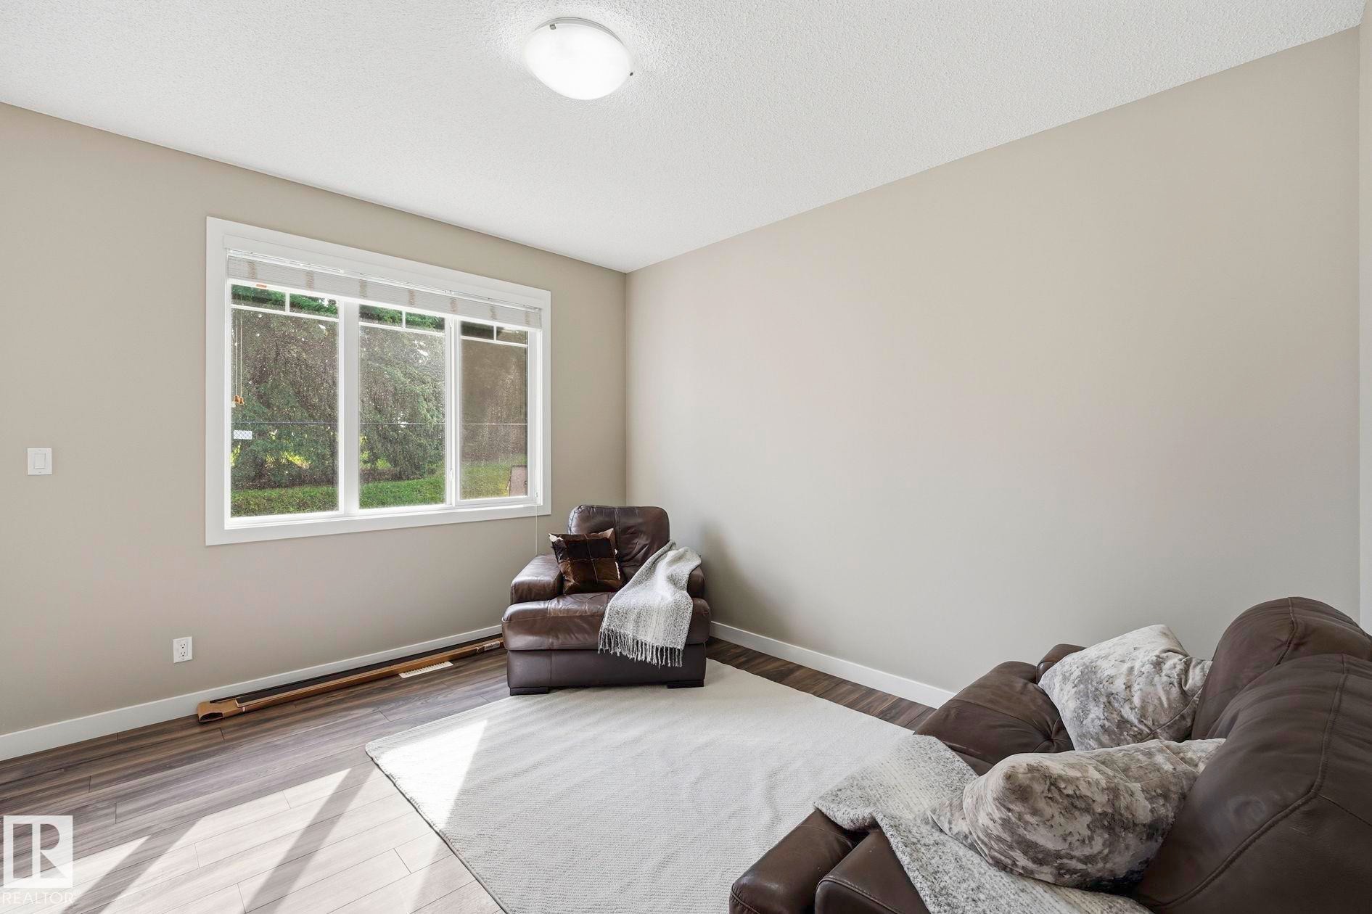
#9 94 Longview Dr, Spruce Grove, AB - Indoor
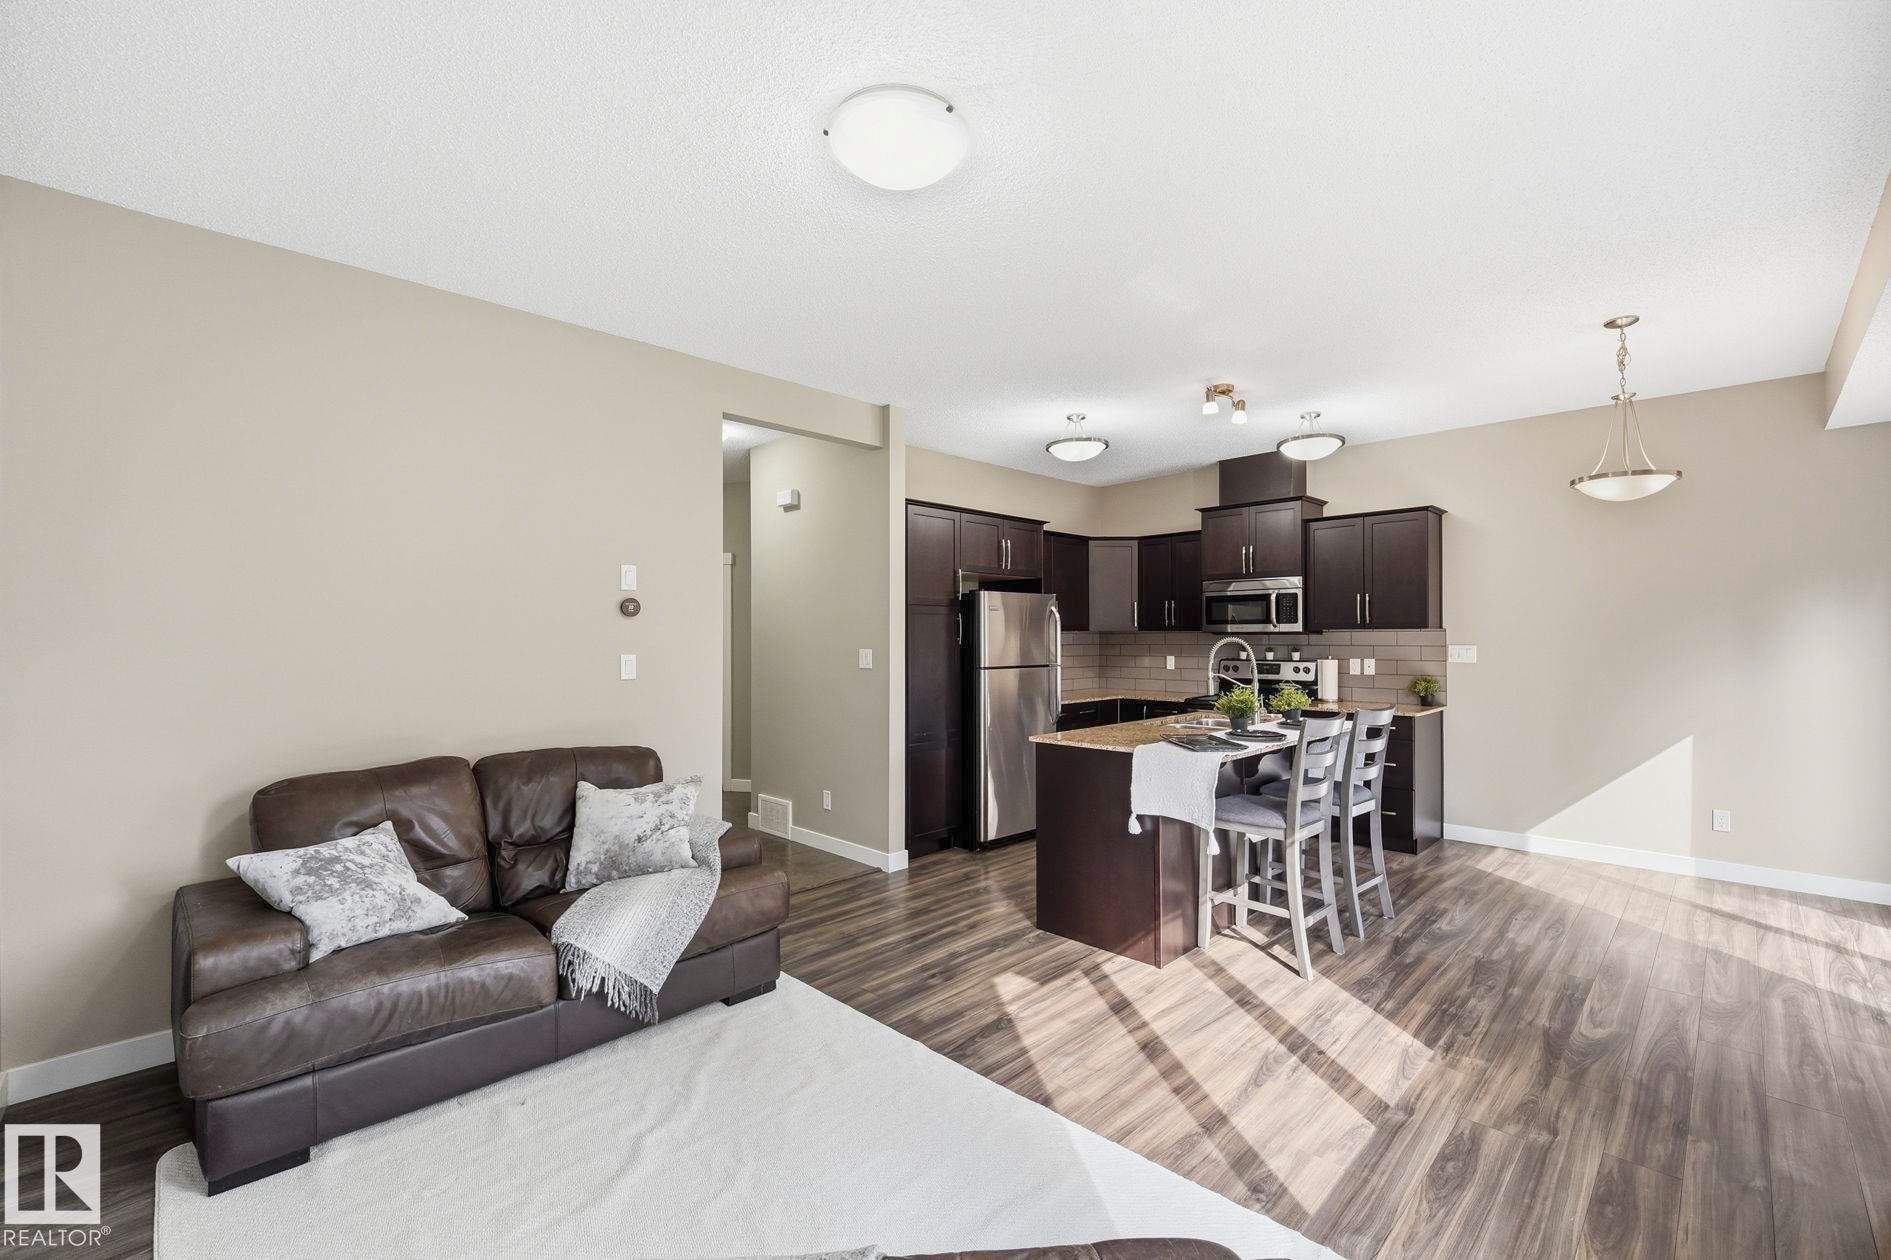
#9 94 Longview Dr, Spruce Grove, AB - Indoor Photo Showing Kitchen With Stainless Steel Kitchen
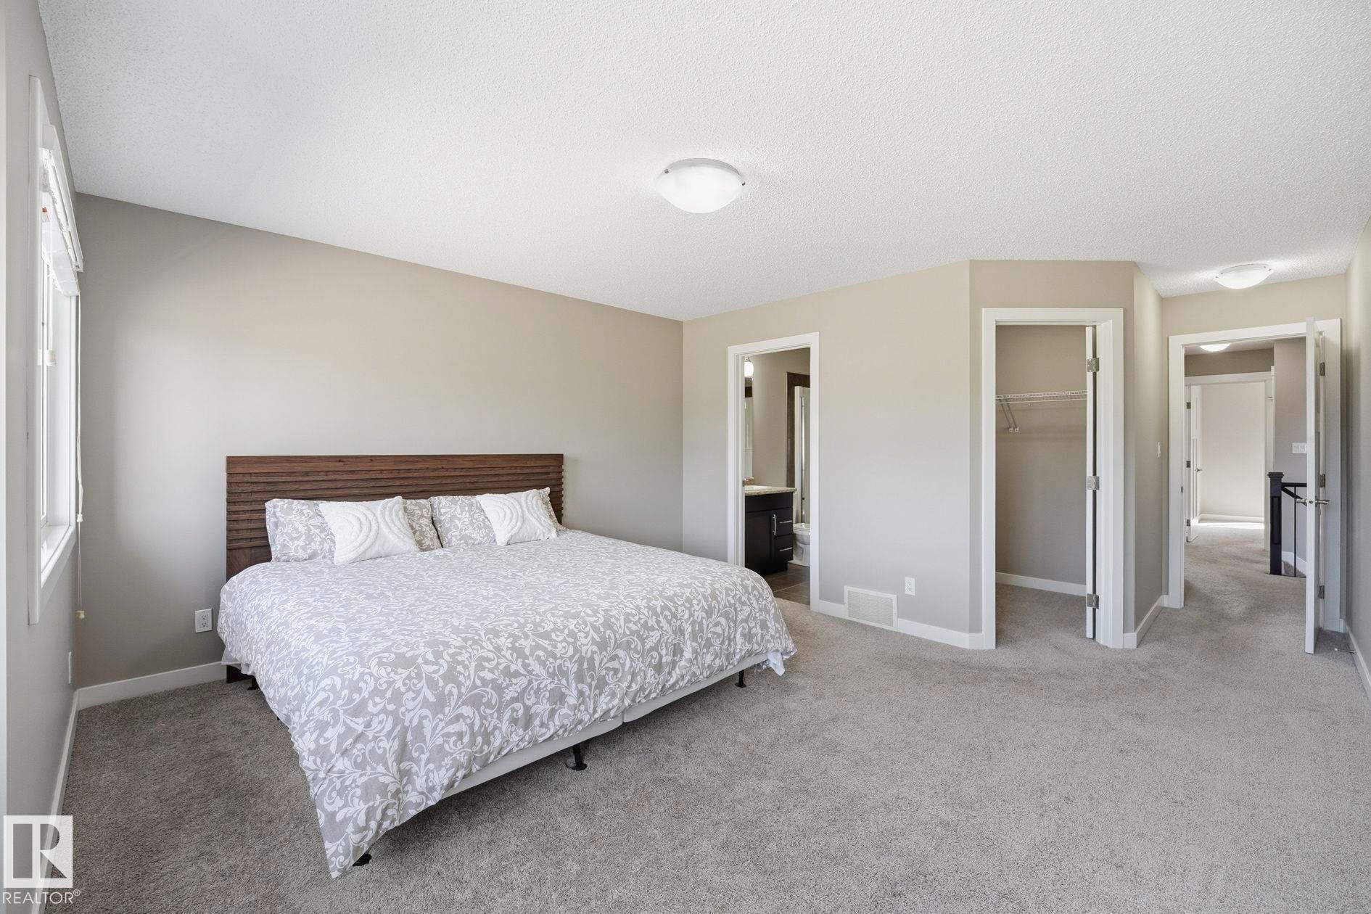
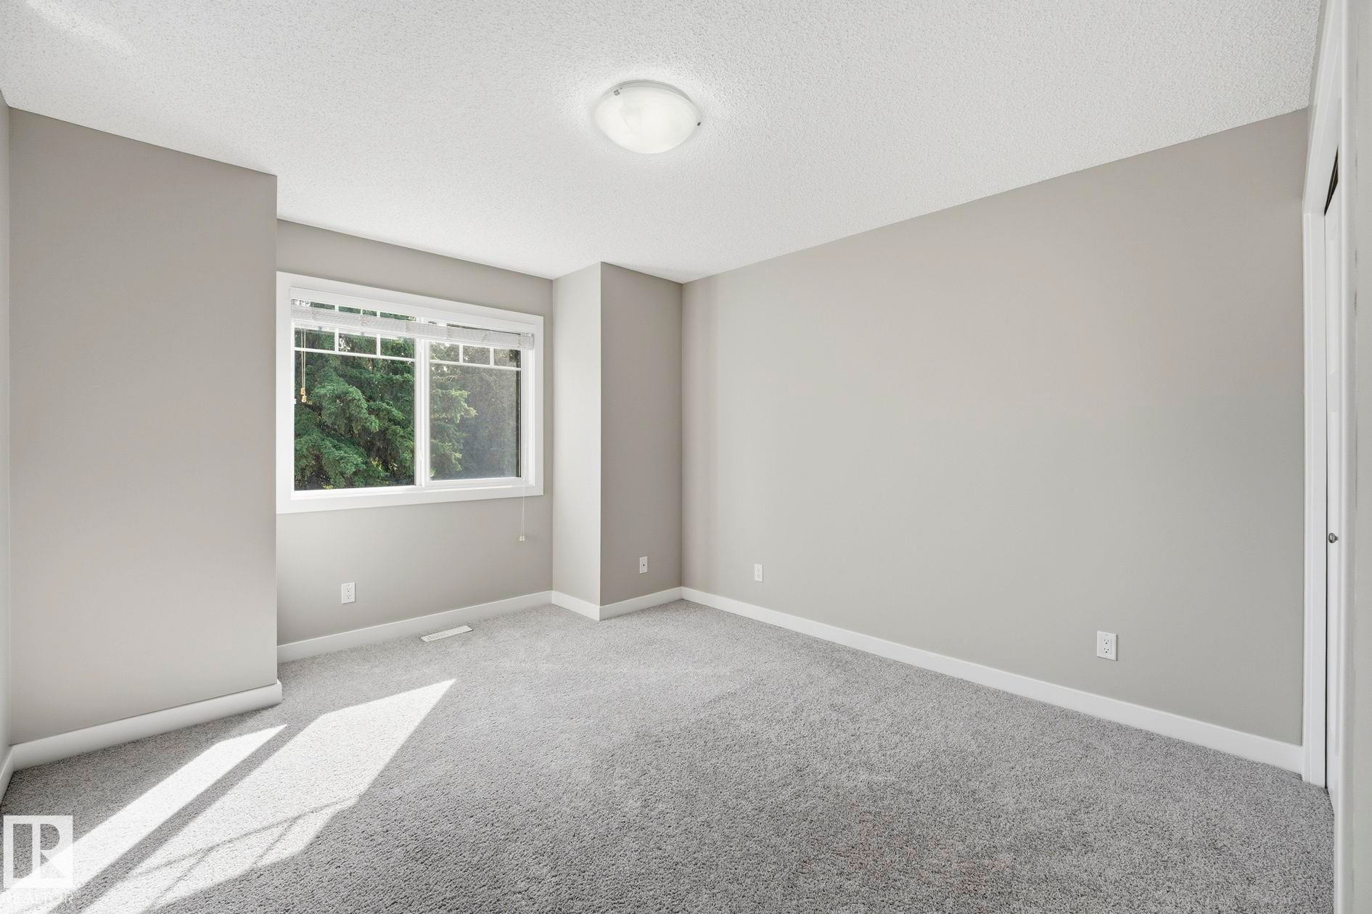
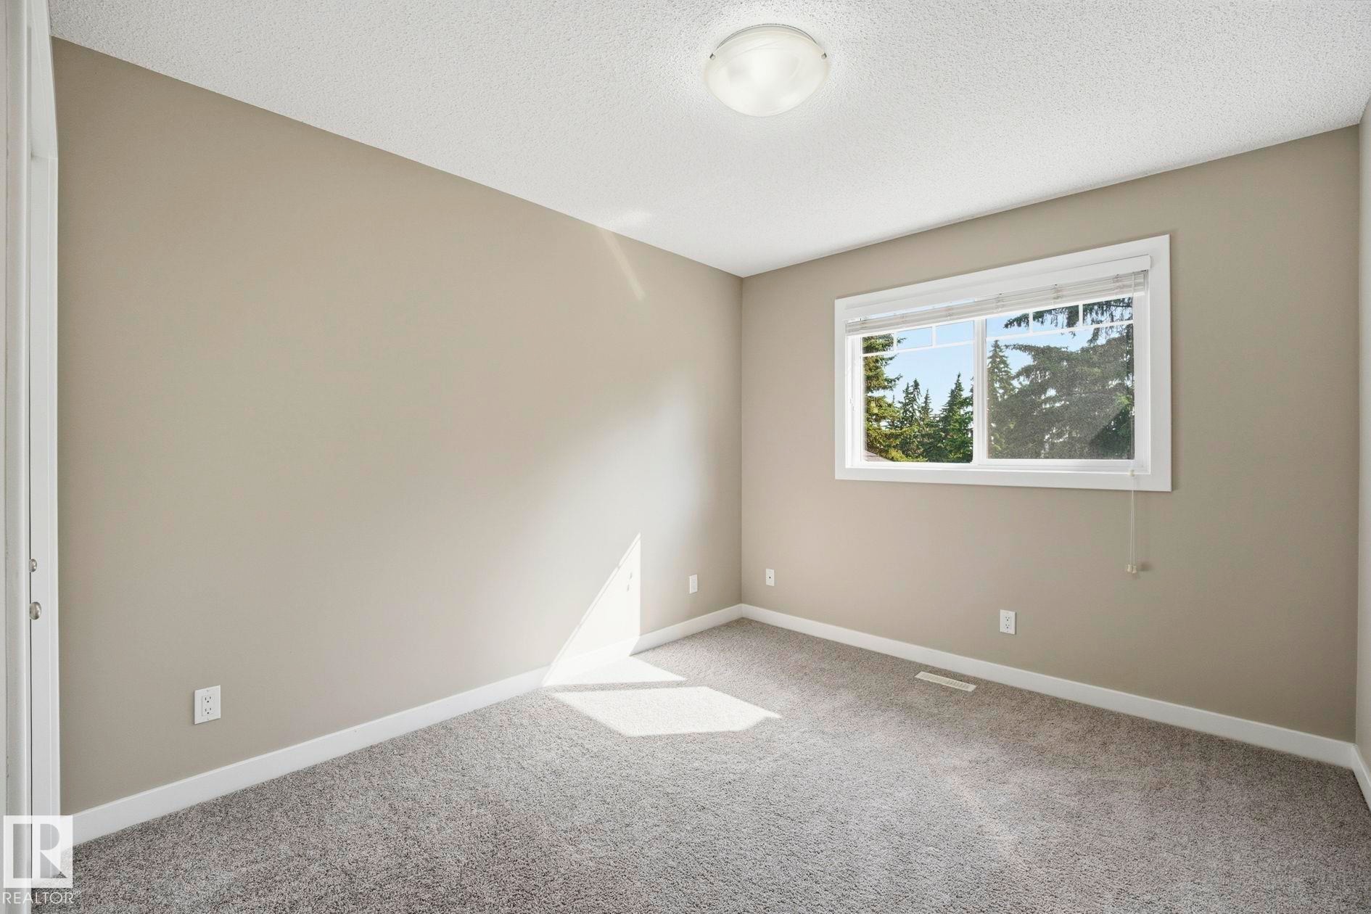
#9 94 Longview Dr, Spruce Grove, AB - Indoor Photo Showing Bedroom
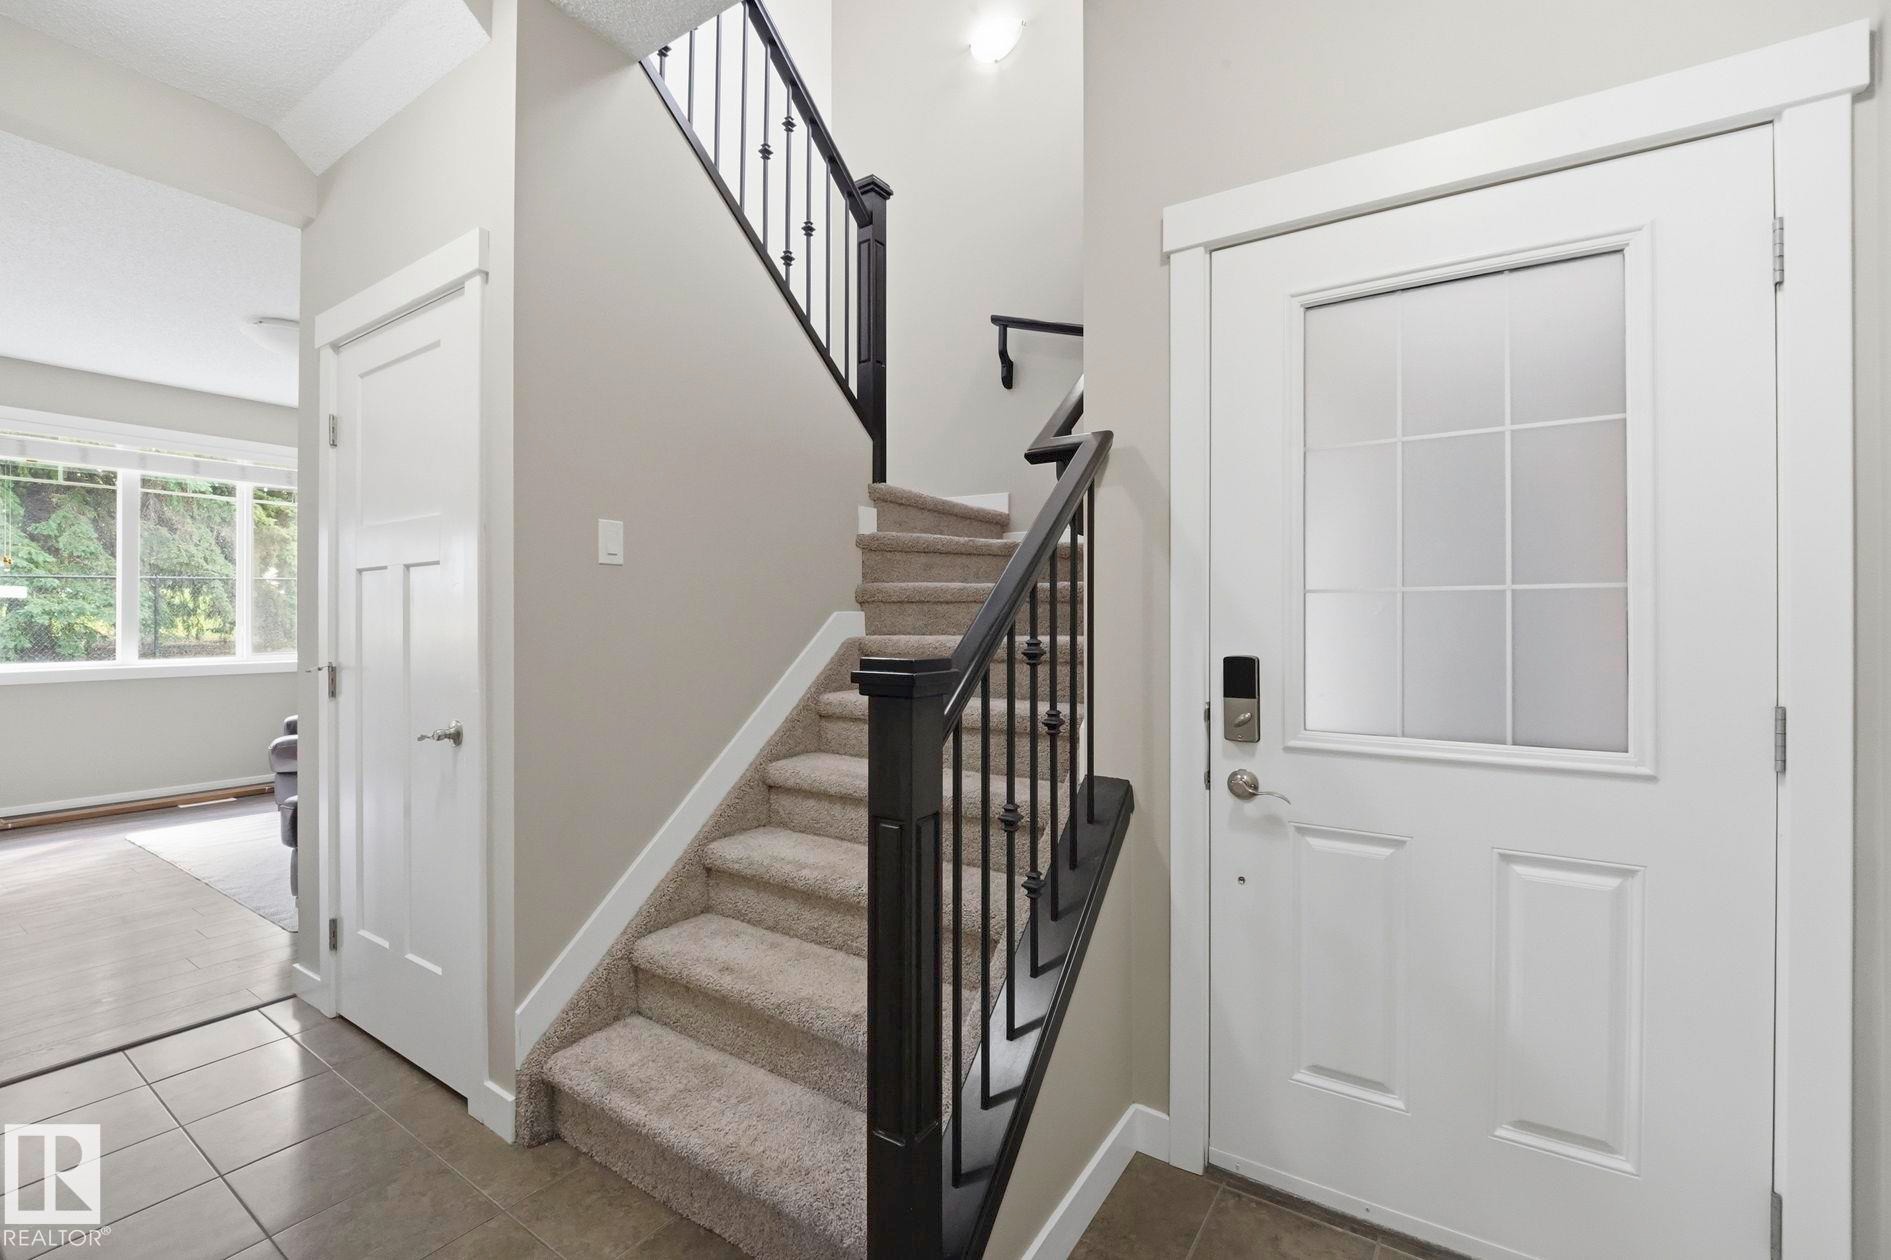
#9 94 Longview Dr, Spruce Grove, AB - Indoor
#9 94 Longview Dr, Spruce Grove, AB - Indoor Photo Showing Other Room
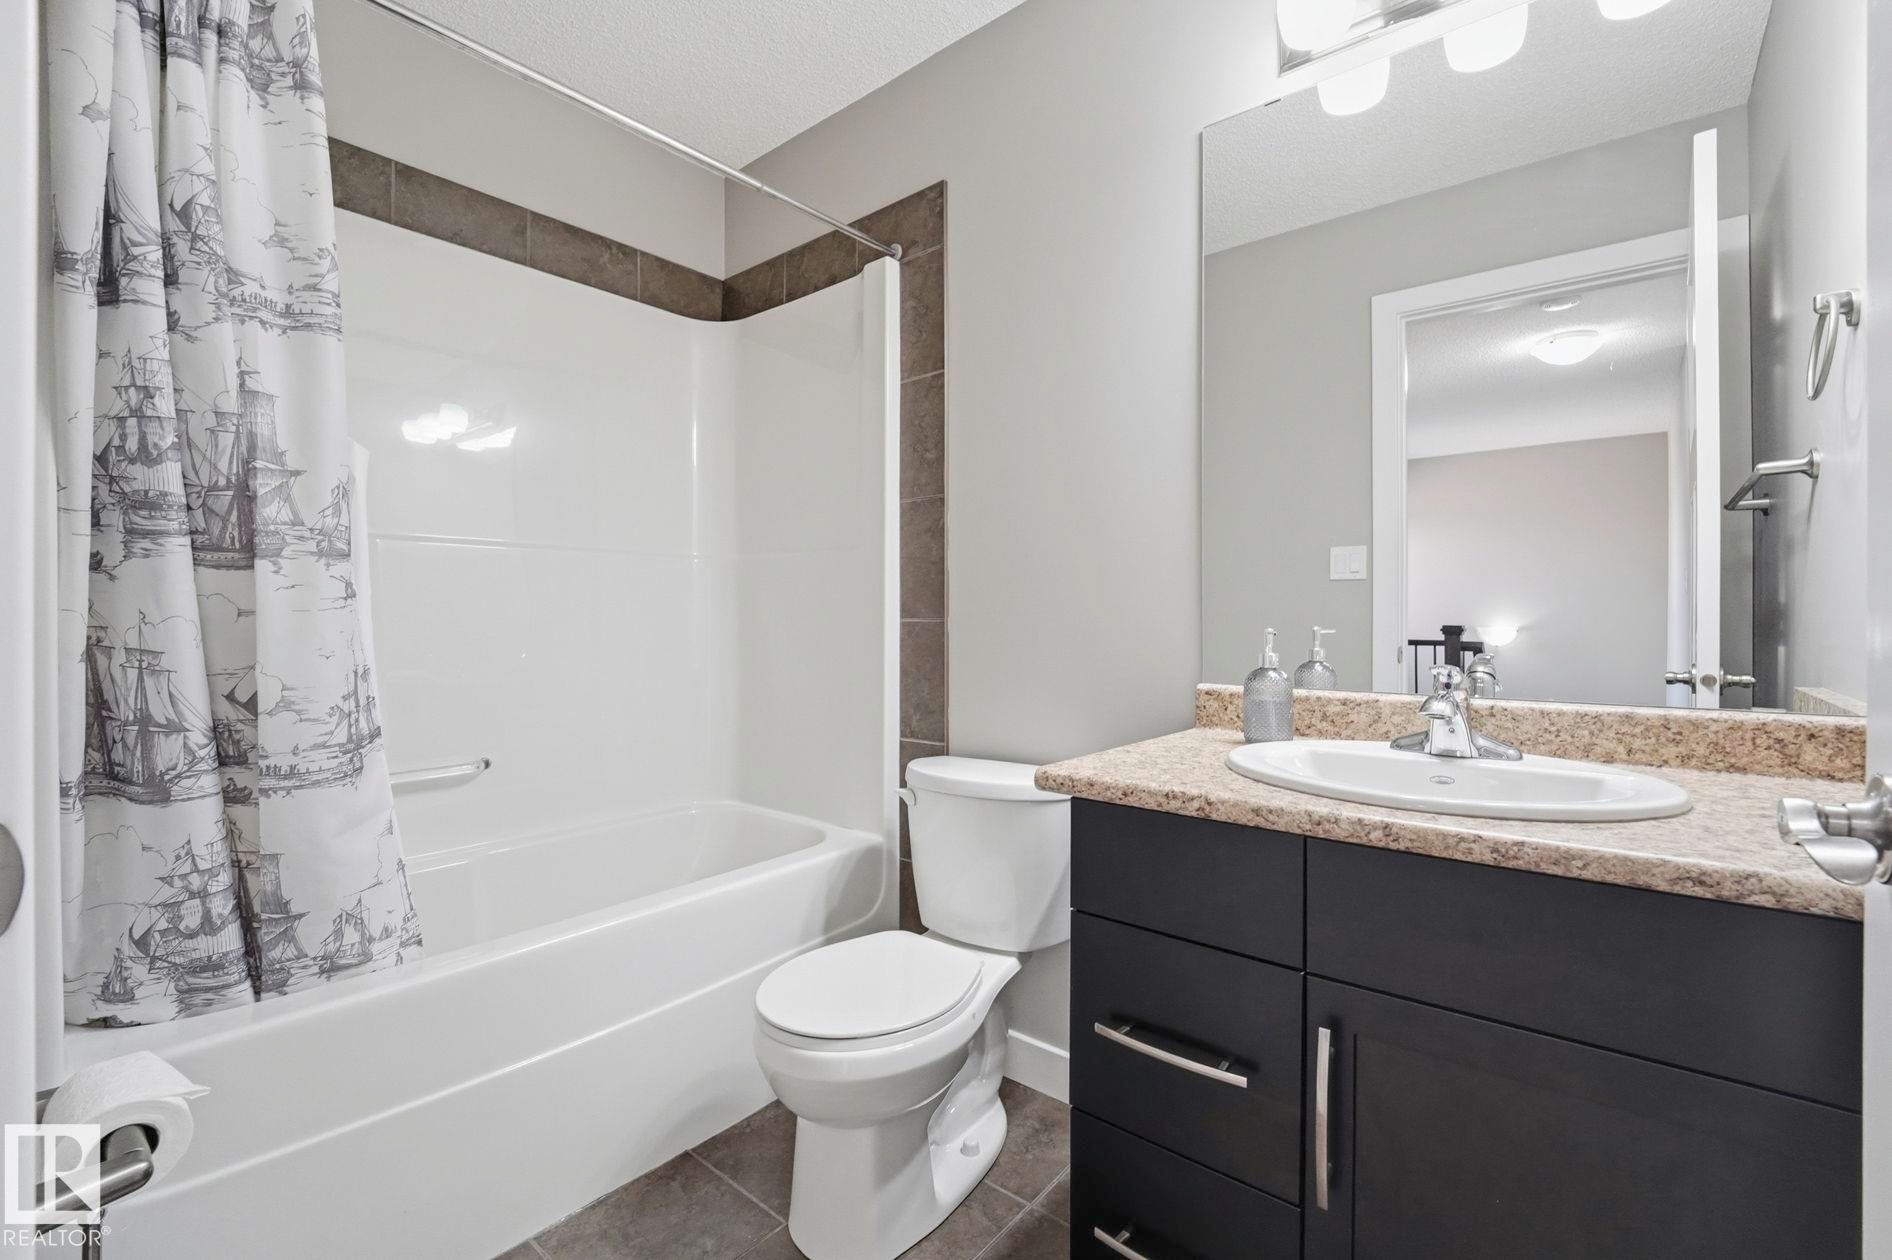
#9 94 Longview Dr, Spruce Grove, AB - Indoor Photo Showing Bathroom
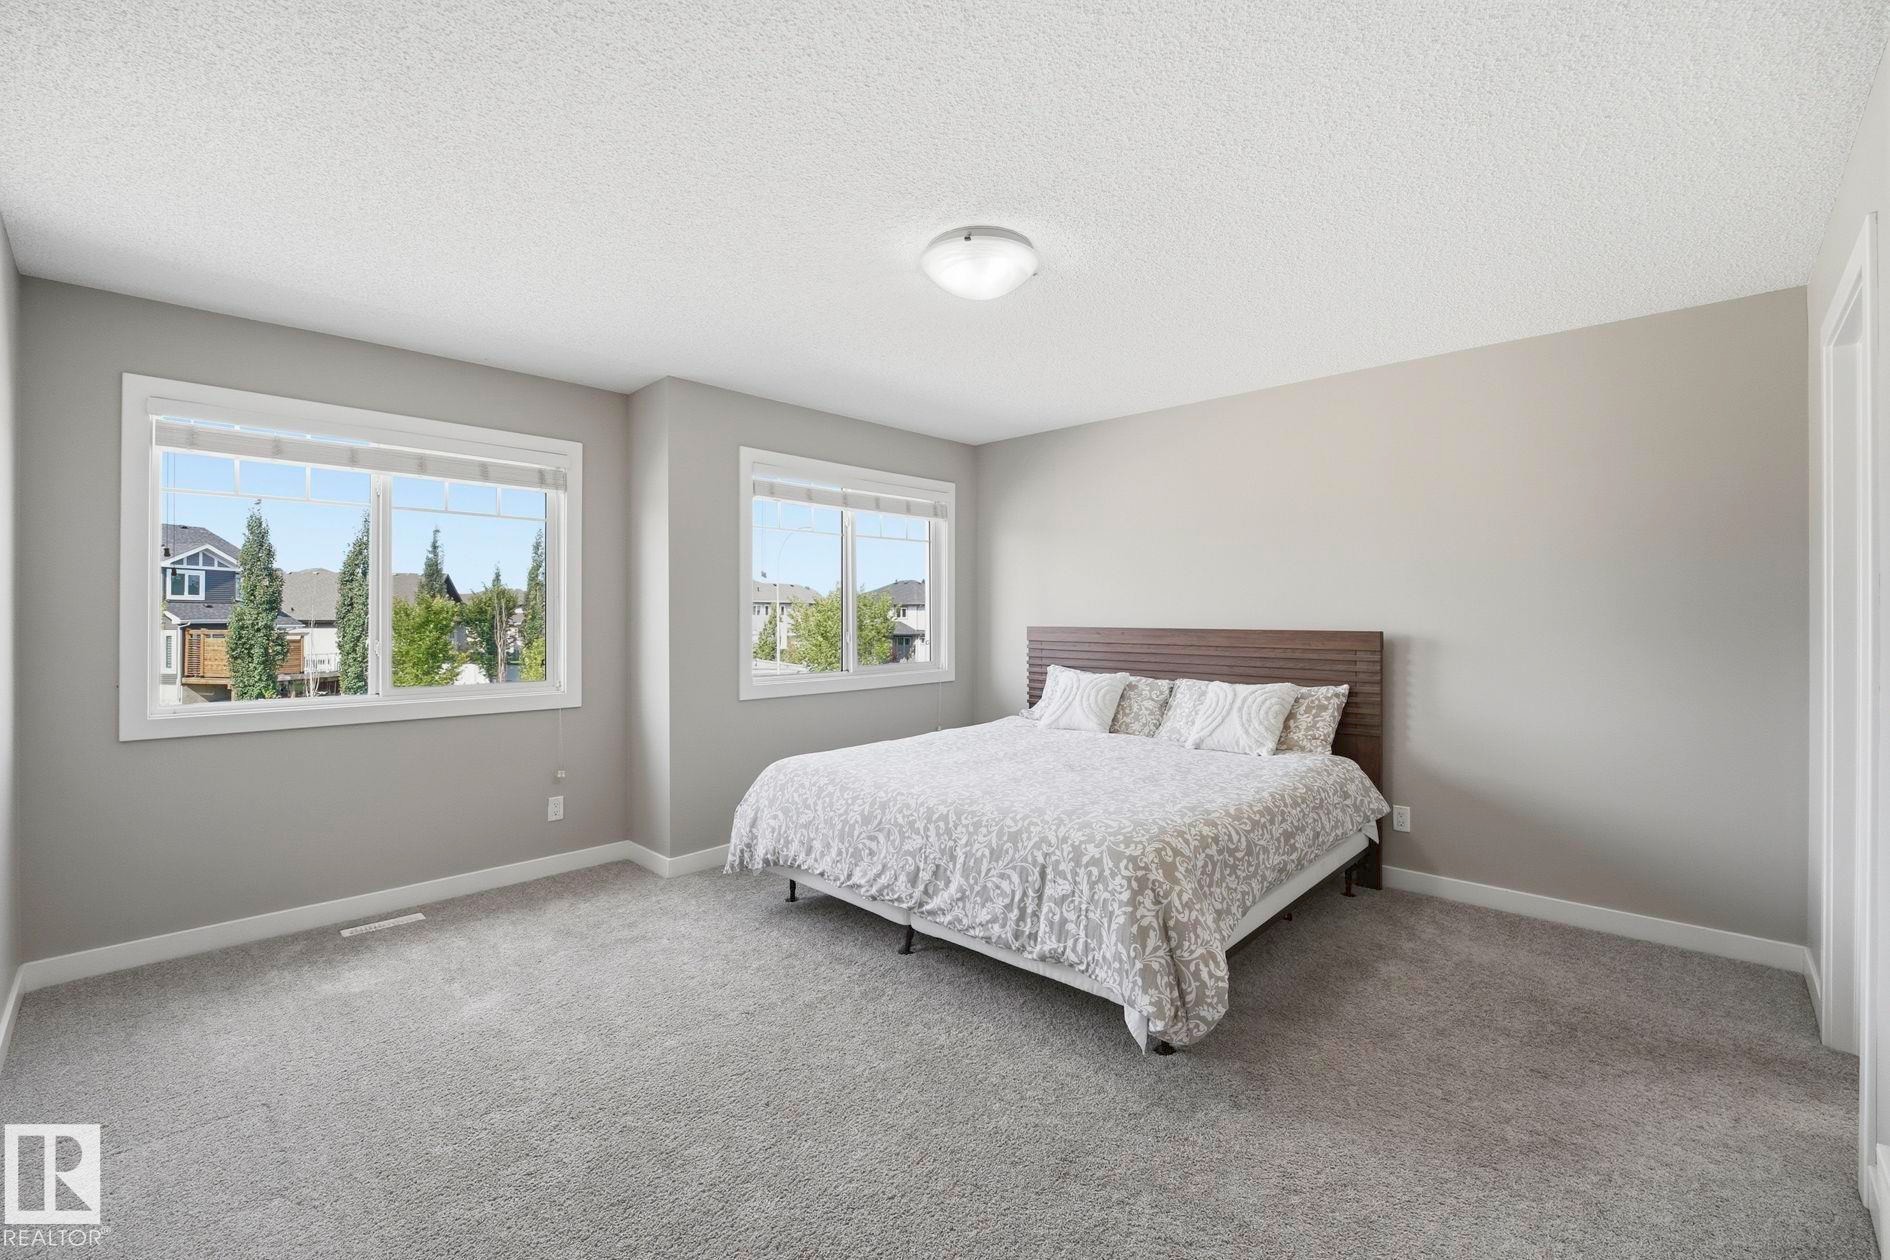
#9 94 Longview Dr, Spruce Grove, AB - Indoor Photo Showing Bedroom
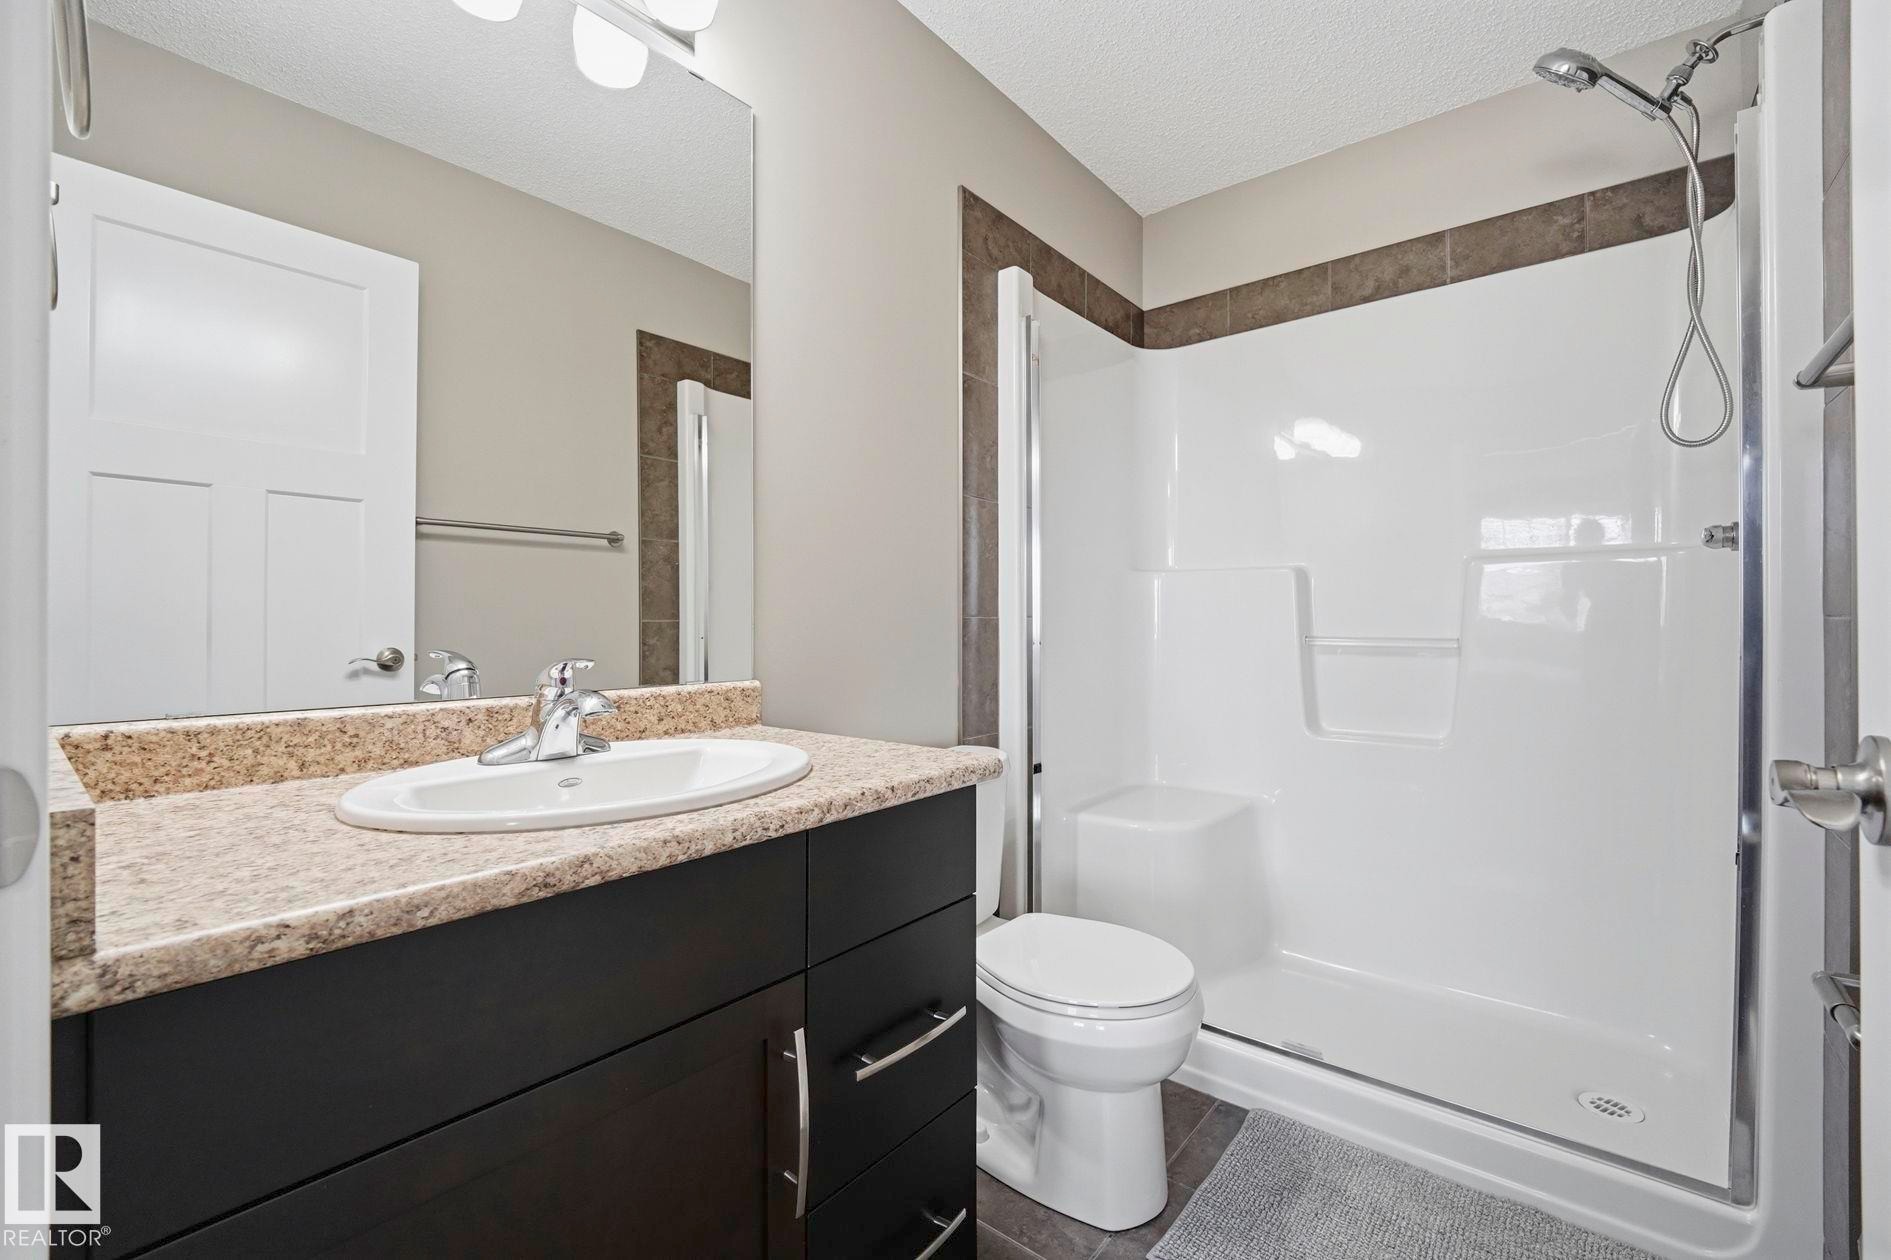
#9 94 Longview Dr, Spruce Grove, AB - Indoor Photo Showing Bathroom
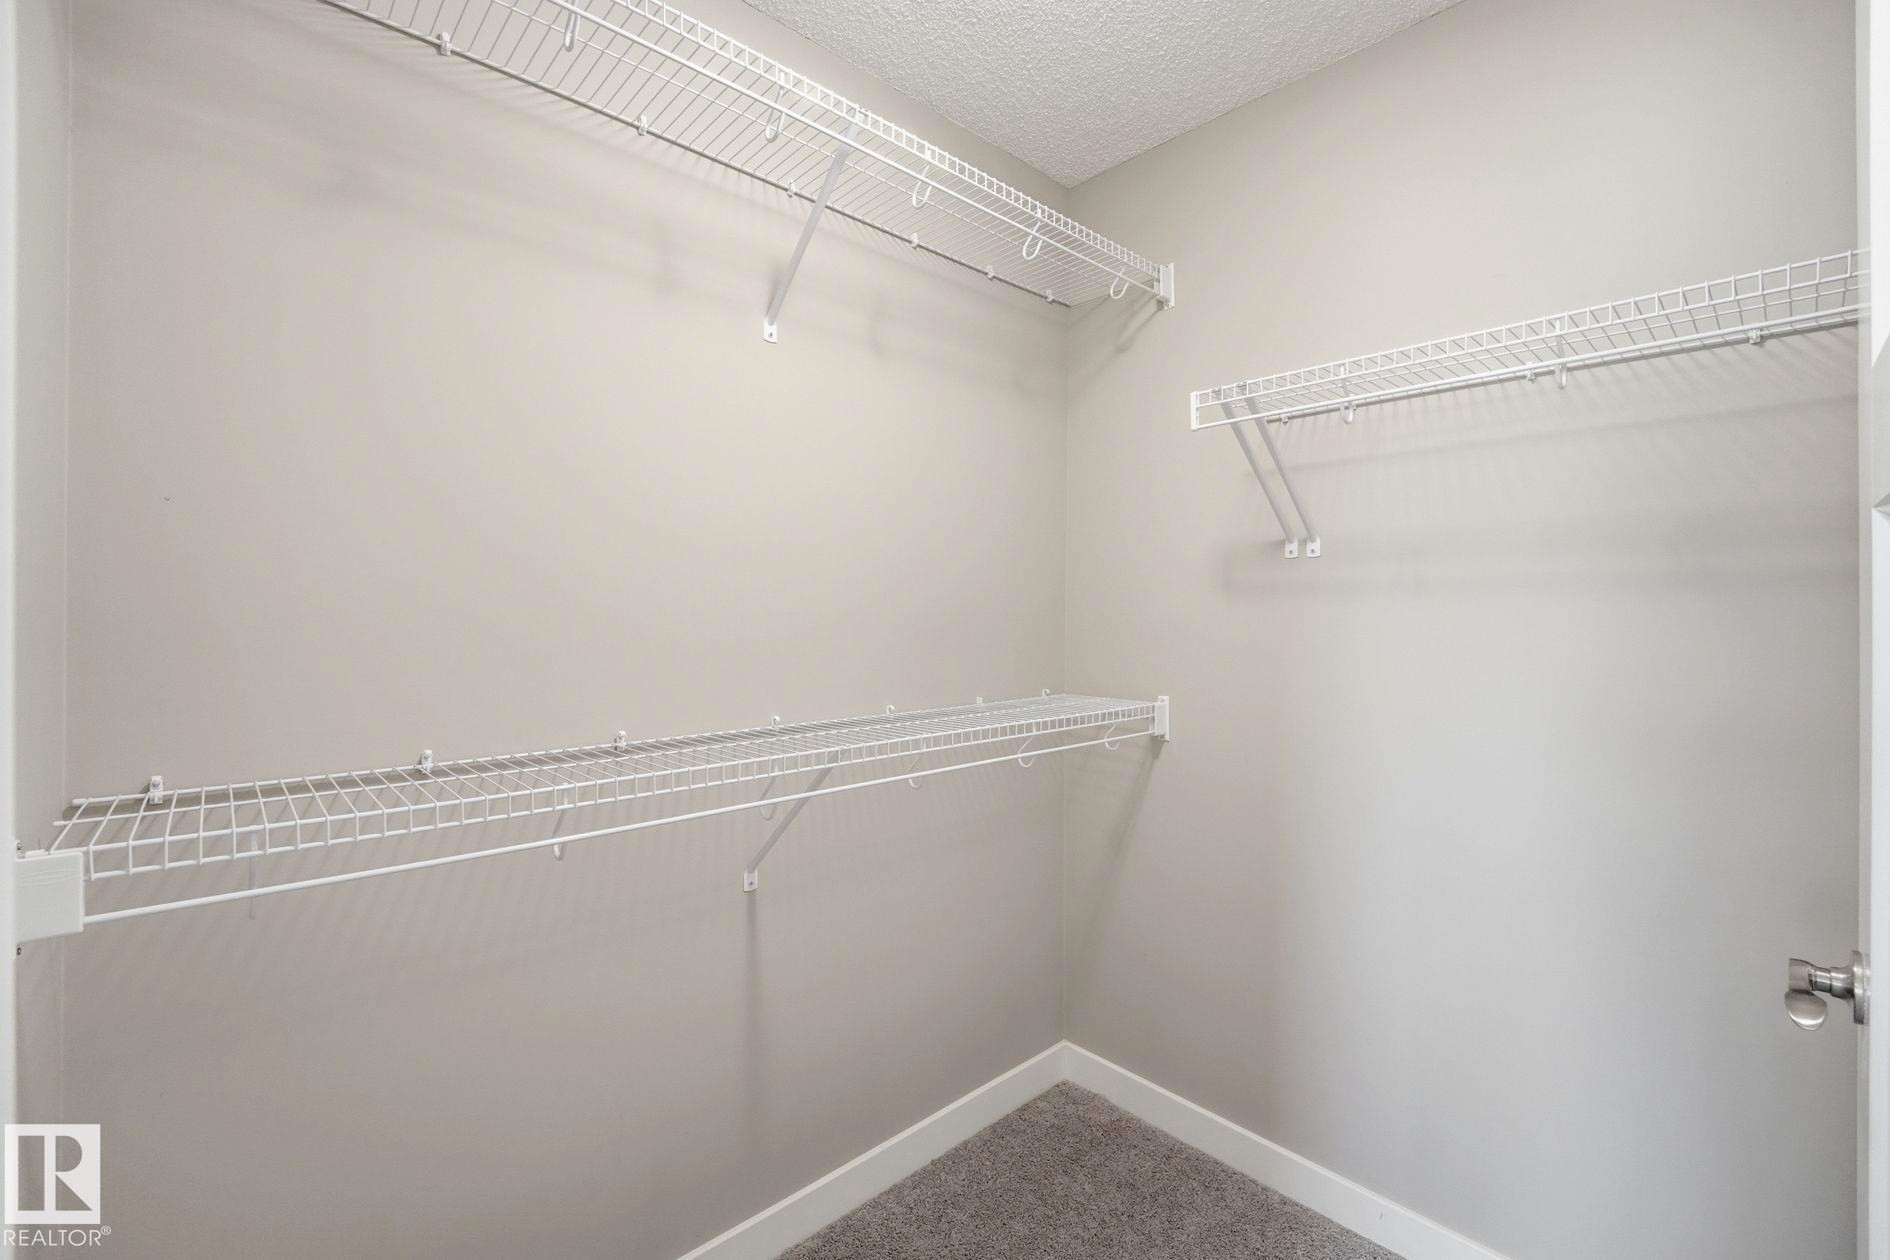
#9 94 Longview Dr, Spruce Grove, AB - Indoor With Storage
#9 94 Longview Dr, Spruce Grove, AB - Indoor Photo Showing Other Room
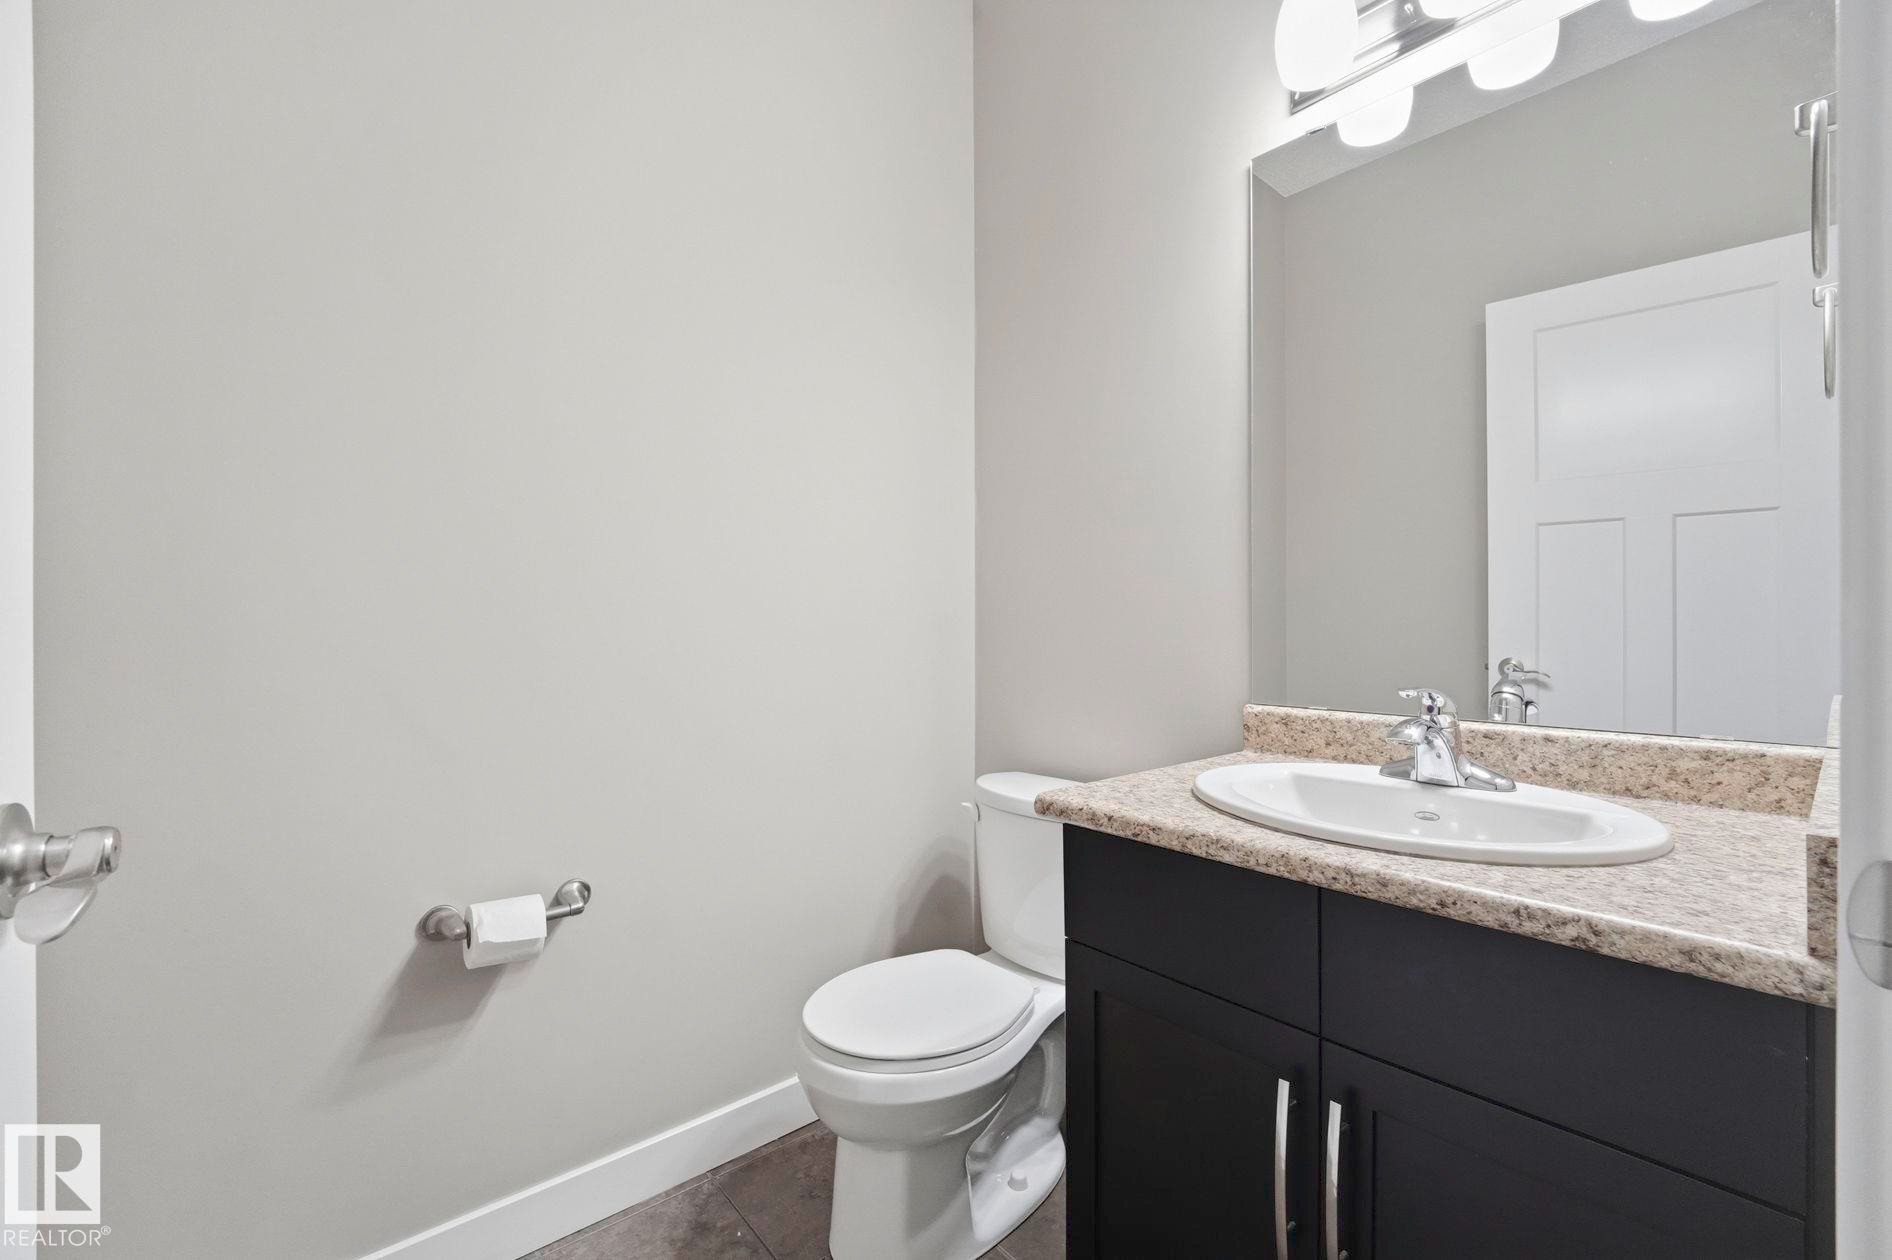
#9 94 Longview Dr, Spruce Grove, AB - Indoor Photo Showing Bathroom
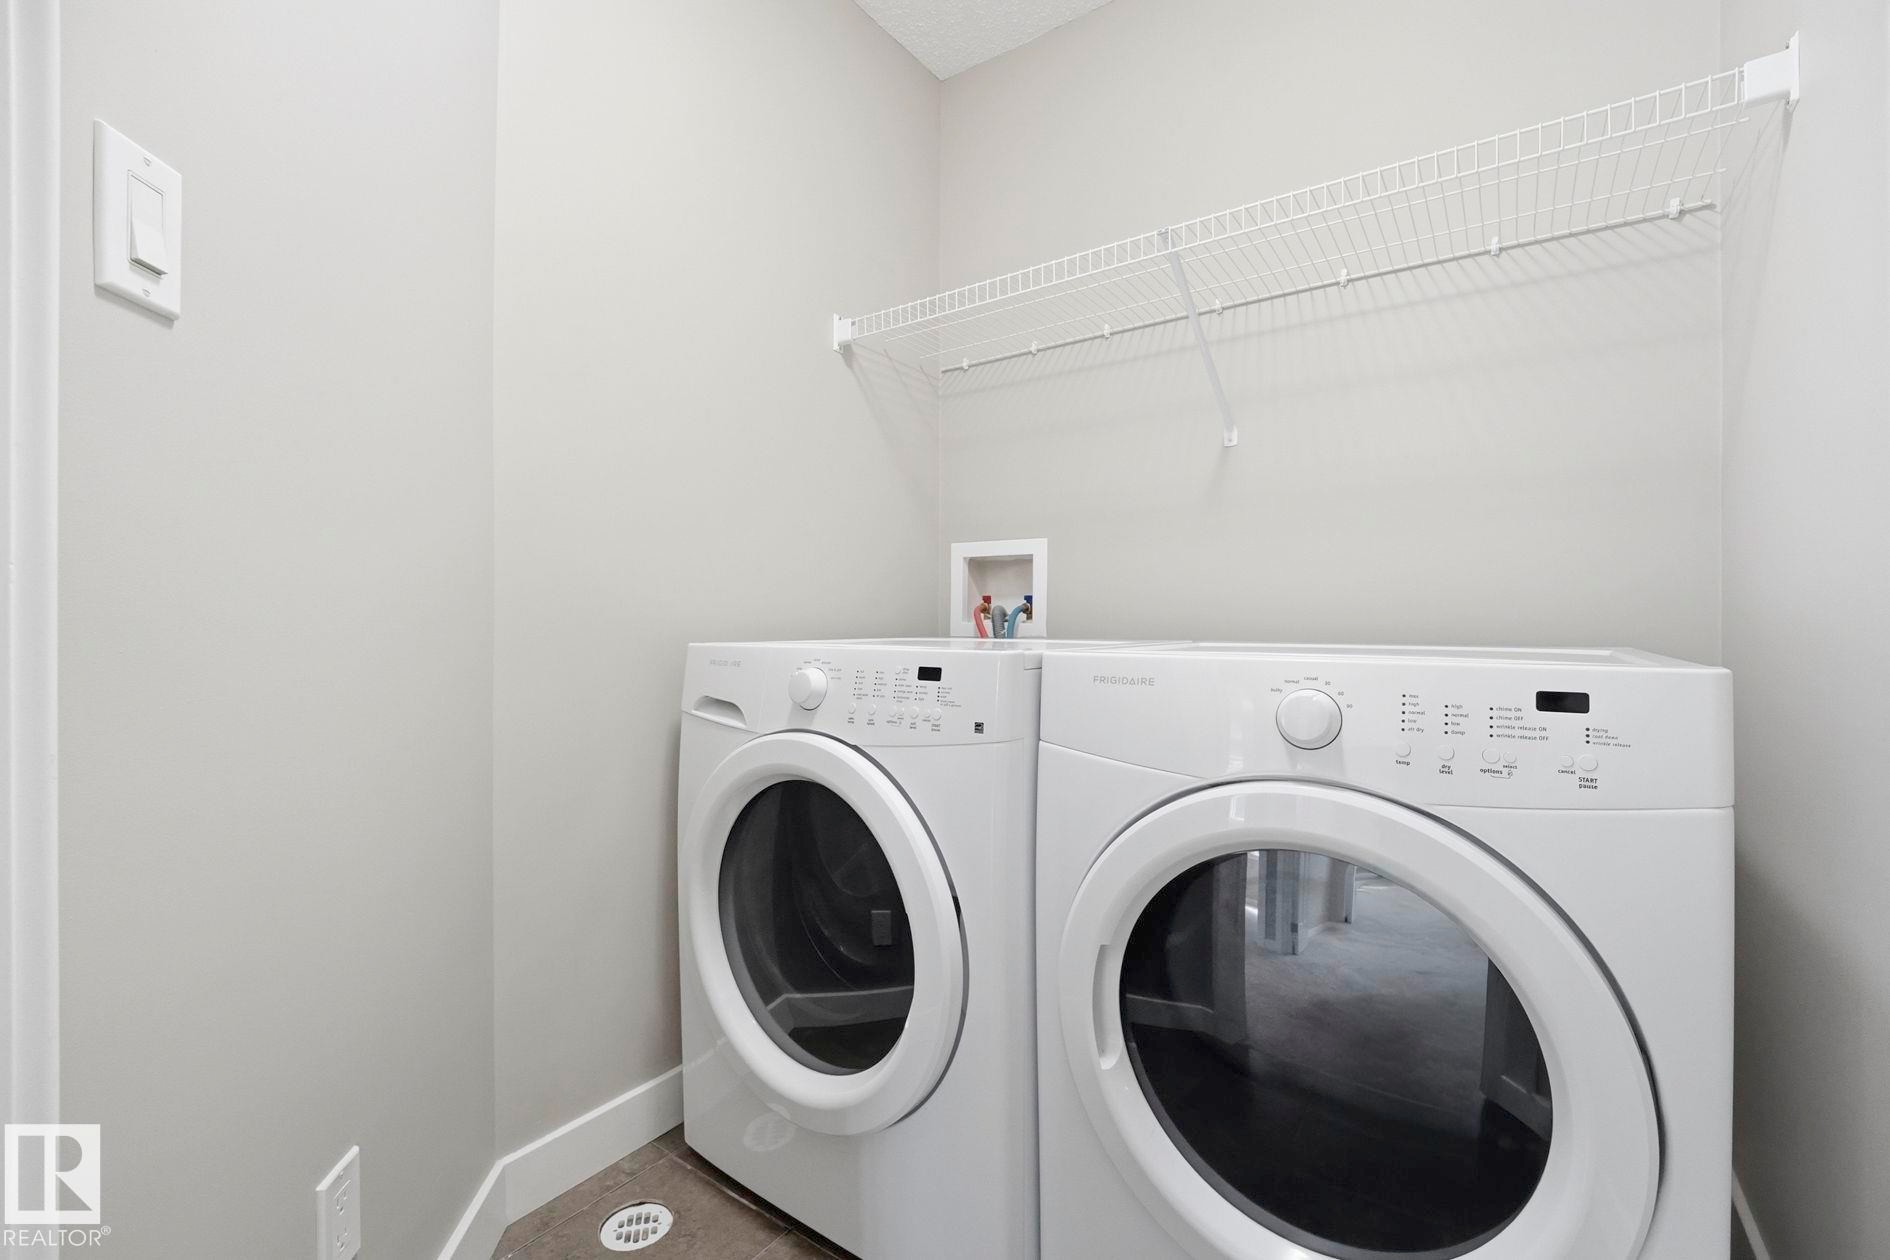
#9 94 Longview Dr, Spruce Grove, AB - Indoor Photo Showing Laundry Room

#9 94 Longview Dr, Spruce Grove, AB - Outdoor With Facade
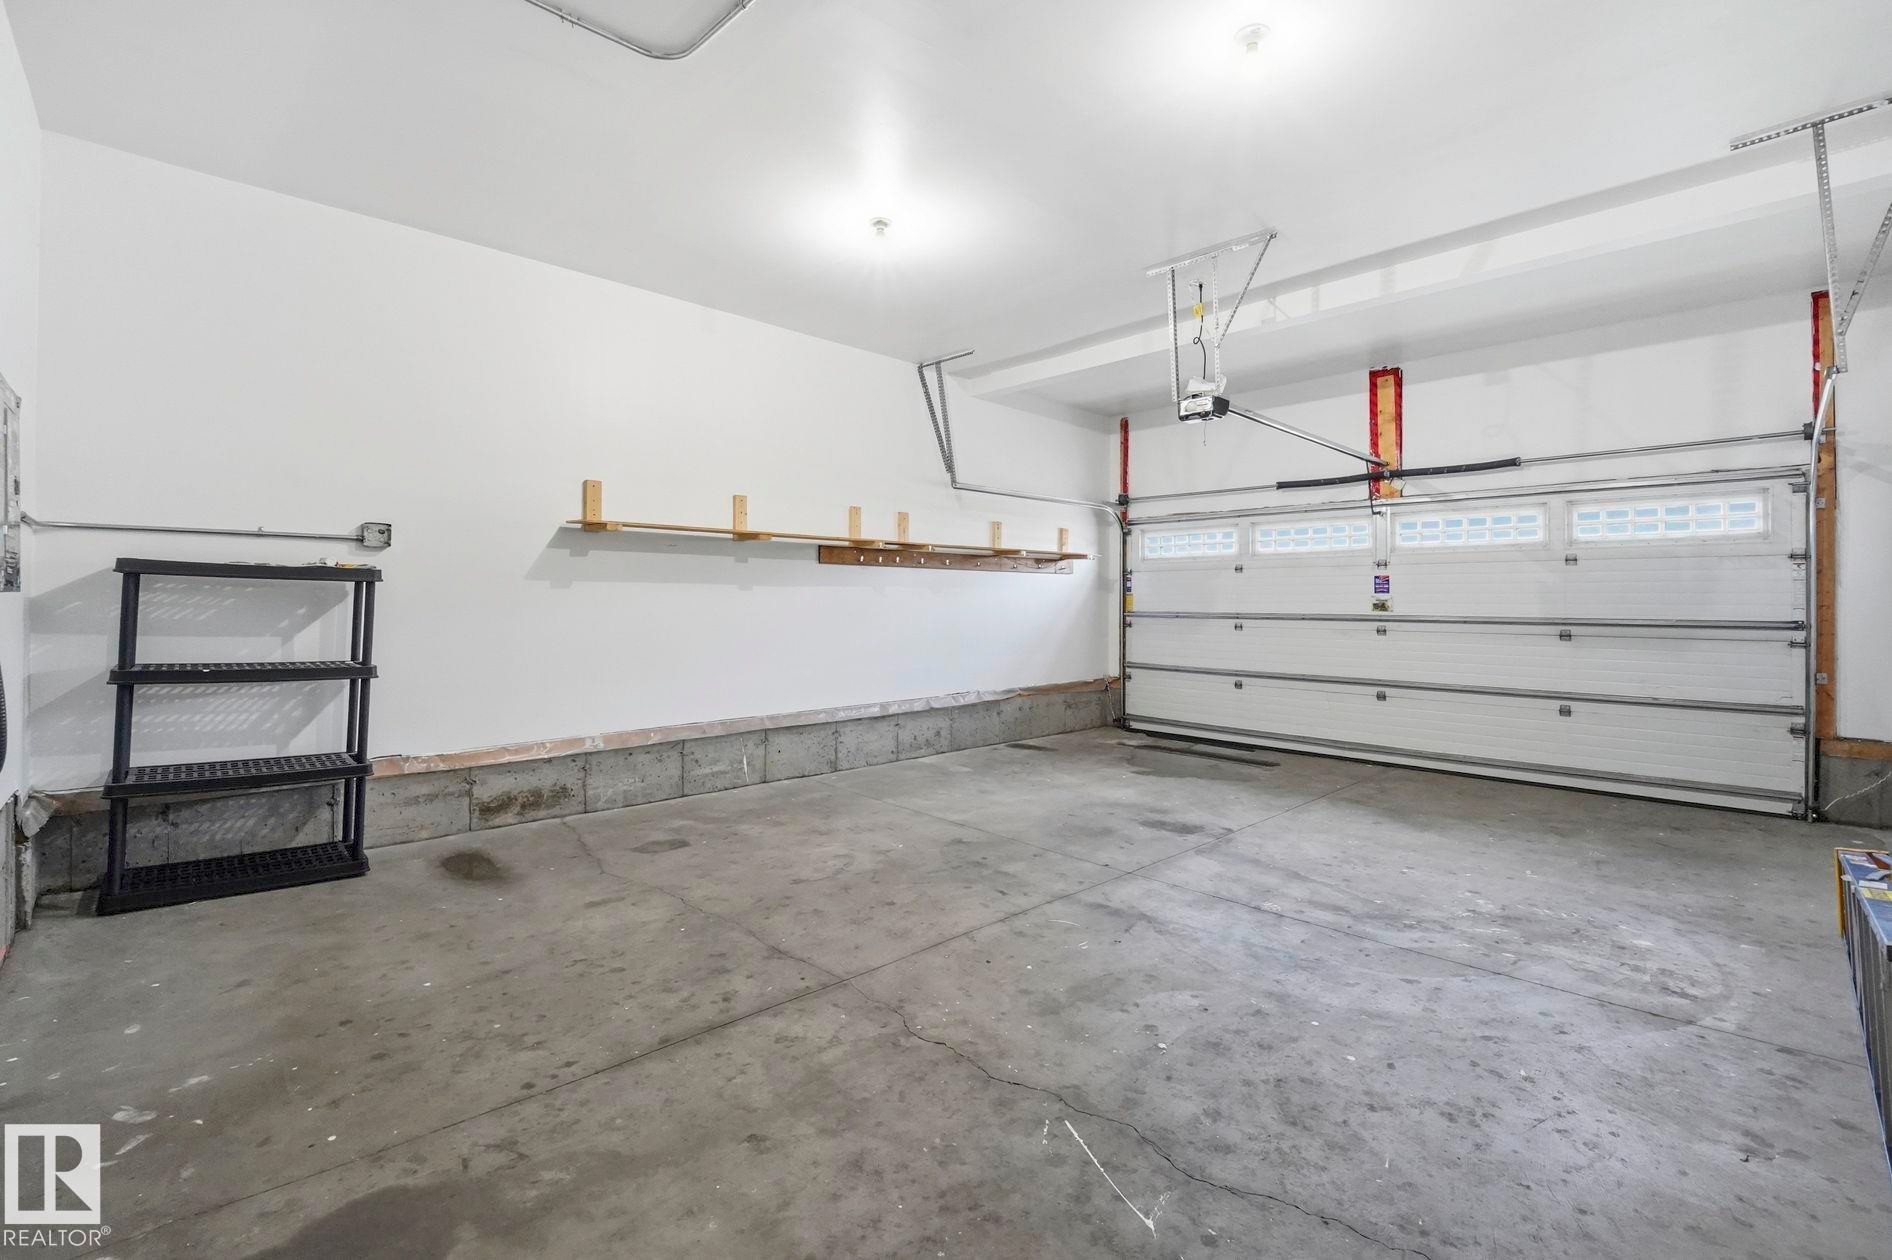
#9 94 Longview Dr, Spruce Grove, AB - Indoor Photo Showing Garage
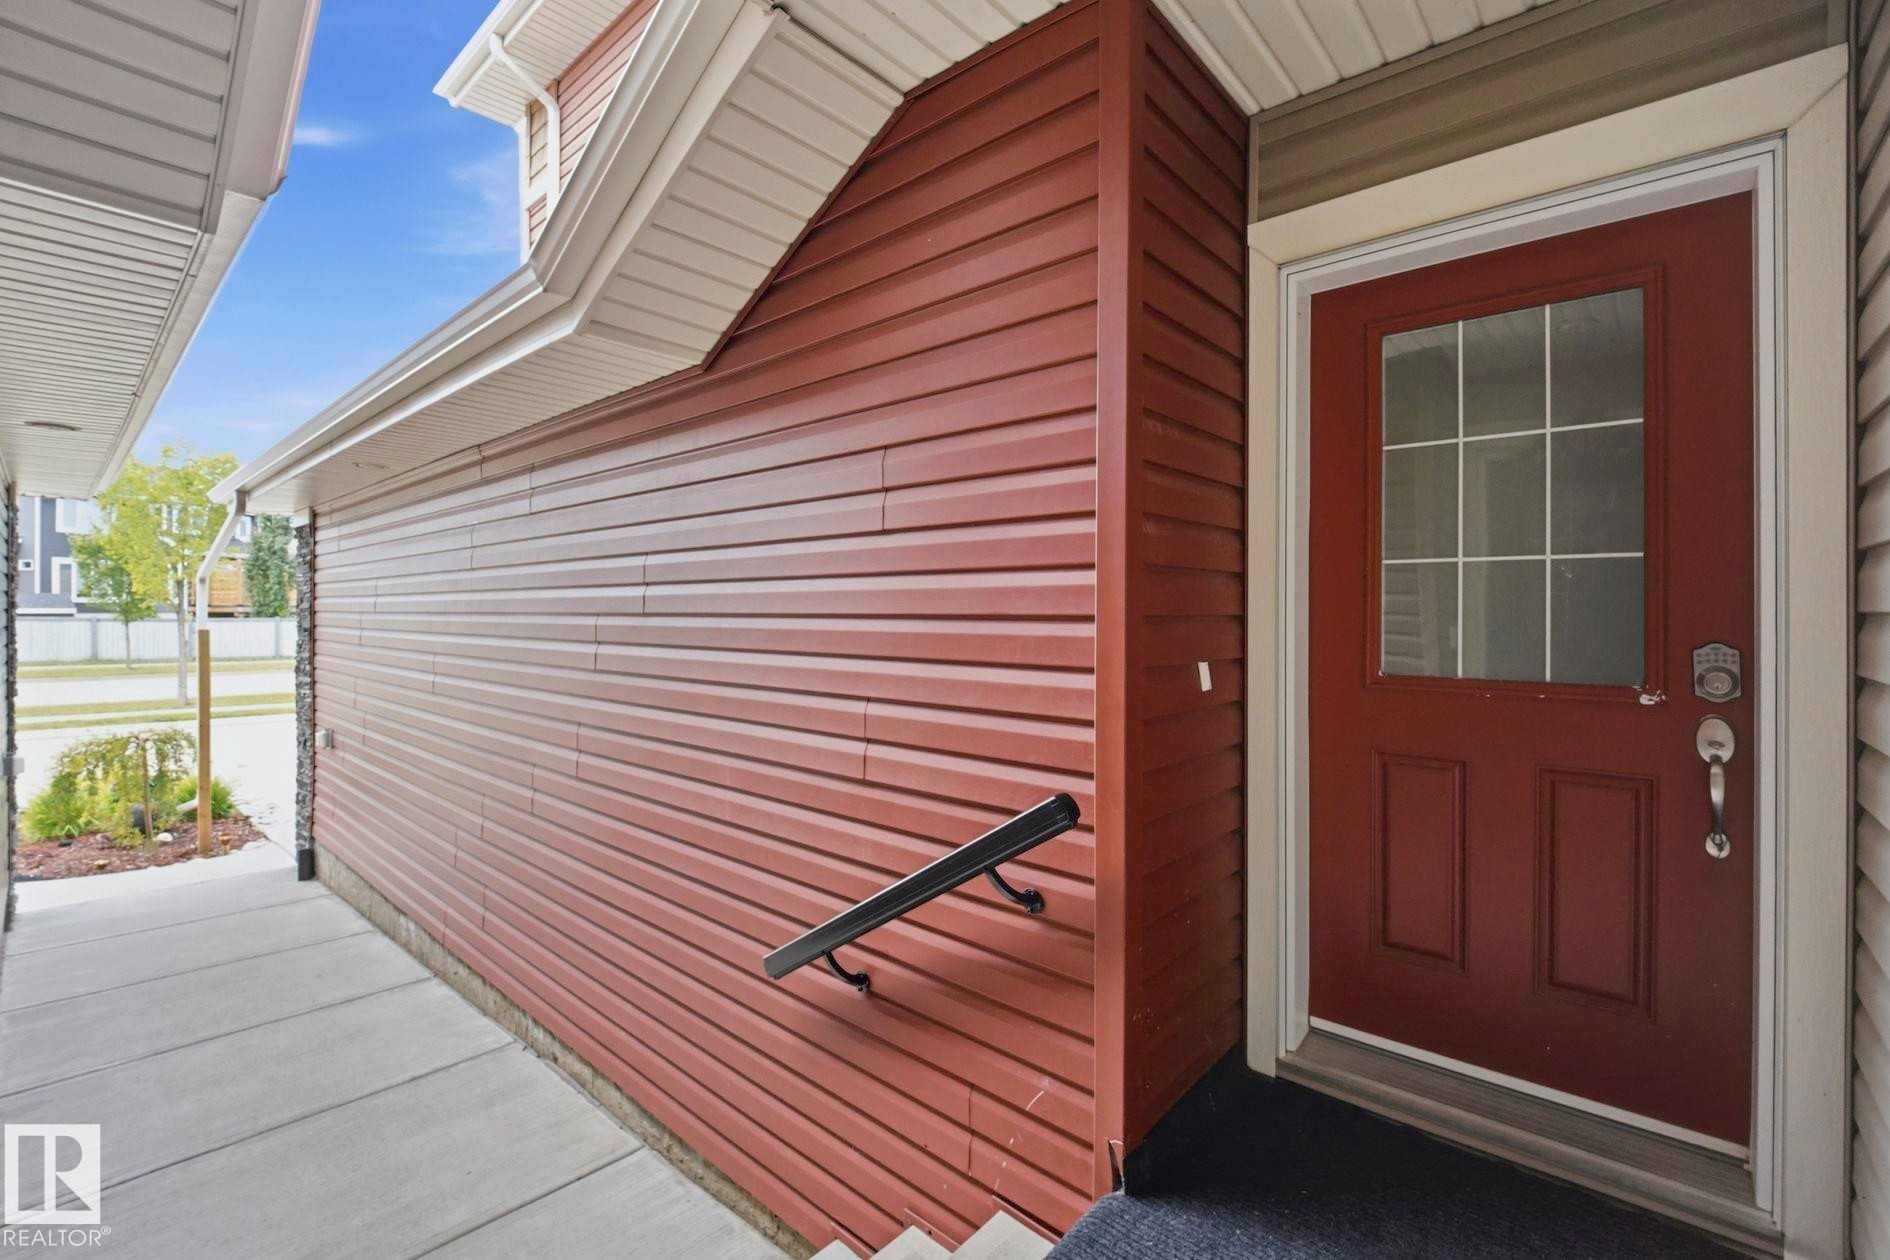
#9 94 Longview Dr, Spruce Grove, AB - Outdoor With Exterior
#9 94 Longview Dr, Spruce Grove, AB - Outdoor With Facade
#9 94 Longview Dr, Spruce Grove, AB - Outdoor
#9 94 Longview Dr, Spruce Grove, AB - Outdoor With Exterior
#9 94 Longview Dr, Spruce Grove, AB - Outdoor
#9 94 Longview Dr, Spruce Grove, AB - Outdoor With Exterior
#9 94 Longview Dr, Spruce Grove, AB - Other
#9 94 Longview Dr, Spruce Grove, AB  - Outdoor With Facade
#9 94 Longview Dr, Spruce Grove, AB  - Outdoor With View
#9 94 Longview Dr, Spruce Grove, AB  - Outdoor With Facade
#9 94 Longview Dr, Spruce Grove, AB  - Indoor Photo Showing Kitchen With Stainless Steel Kitchen With Upgraded Kitchen
#9 94 Longview Dr, Spruce Grove, AB - Indoor Photo Showing Kitchen With Stainless Steel Kitchen With Upgraded Kitchen
#9 94 Longview Dr, Spruce Grove, AB - Indoor
#9 94 Longview Dr, Spruce Grove, AB - Indoor Photo Showing Kitchen With Stainless Steel Kitchen
#9 94 Longview Dr, Spruce Grove, AB - Indoor Photo Showing Bedroom
#9 94 Longview Dr, Spruce Grove, AB - Indoor
#9 94 Longview Dr, Spruce Grove, AB - Indoor Photo Showing Other Room
#9 94 Longview Dr, Spruce Grove, AB - Indoor Photo Showing Bathroom
#9 94 Longview Dr, Spruce Grove, AB - Indoor Photo Showing Bedroom
#9 94 Longview Dr, Spruce Grove, AB - Indoor Photo Showing Bathroom
#9 94 Longview Dr, Spruce Grove, AB - Indoor With Storage
#9 94 Longview Dr, Spruce Grove, AB - Indoor Photo Showing Other Room
#9 94 Longview Dr, Spruce Grove, AB - Indoor Photo Showing Bathroom
#9 94 Longview Dr, Spruce Grove, AB - Indoor Photo Showing Laundry Room
#9 94 Longview Dr, Spruce Grove, AB - Outdoor With Facade
#9 94 Longview Dr, Spruce Grove, AB - Indoor Photo Showing Garage
#9 94 Longview Dr, Spruce Grove, AB - Outdoor With Exterior
#9 94 Longview Dr, Spruce Grove, AB - Outdoor With Facade
#9 94 Longview Dr, Spruce Grove, AB - Outdoor
#9 94 Longview Dr, Spruce Grove, AB - Outdoor With Exterior
#9 94 Longview Dr, Spruce Grove, AB - Outdoor
#9 94 Longview Dr, Spruce Grove, AB - Outdoor With Exterior
#9 94 Longview Dr, Spruce Grove, AB - Other
  • Advertising
Are you a real estate investor?
#9 94 LONGVIEW DR, Spruce Grove, AB, T7X 0W3
$359,000

3 Beds

3 Baths

Property Information:

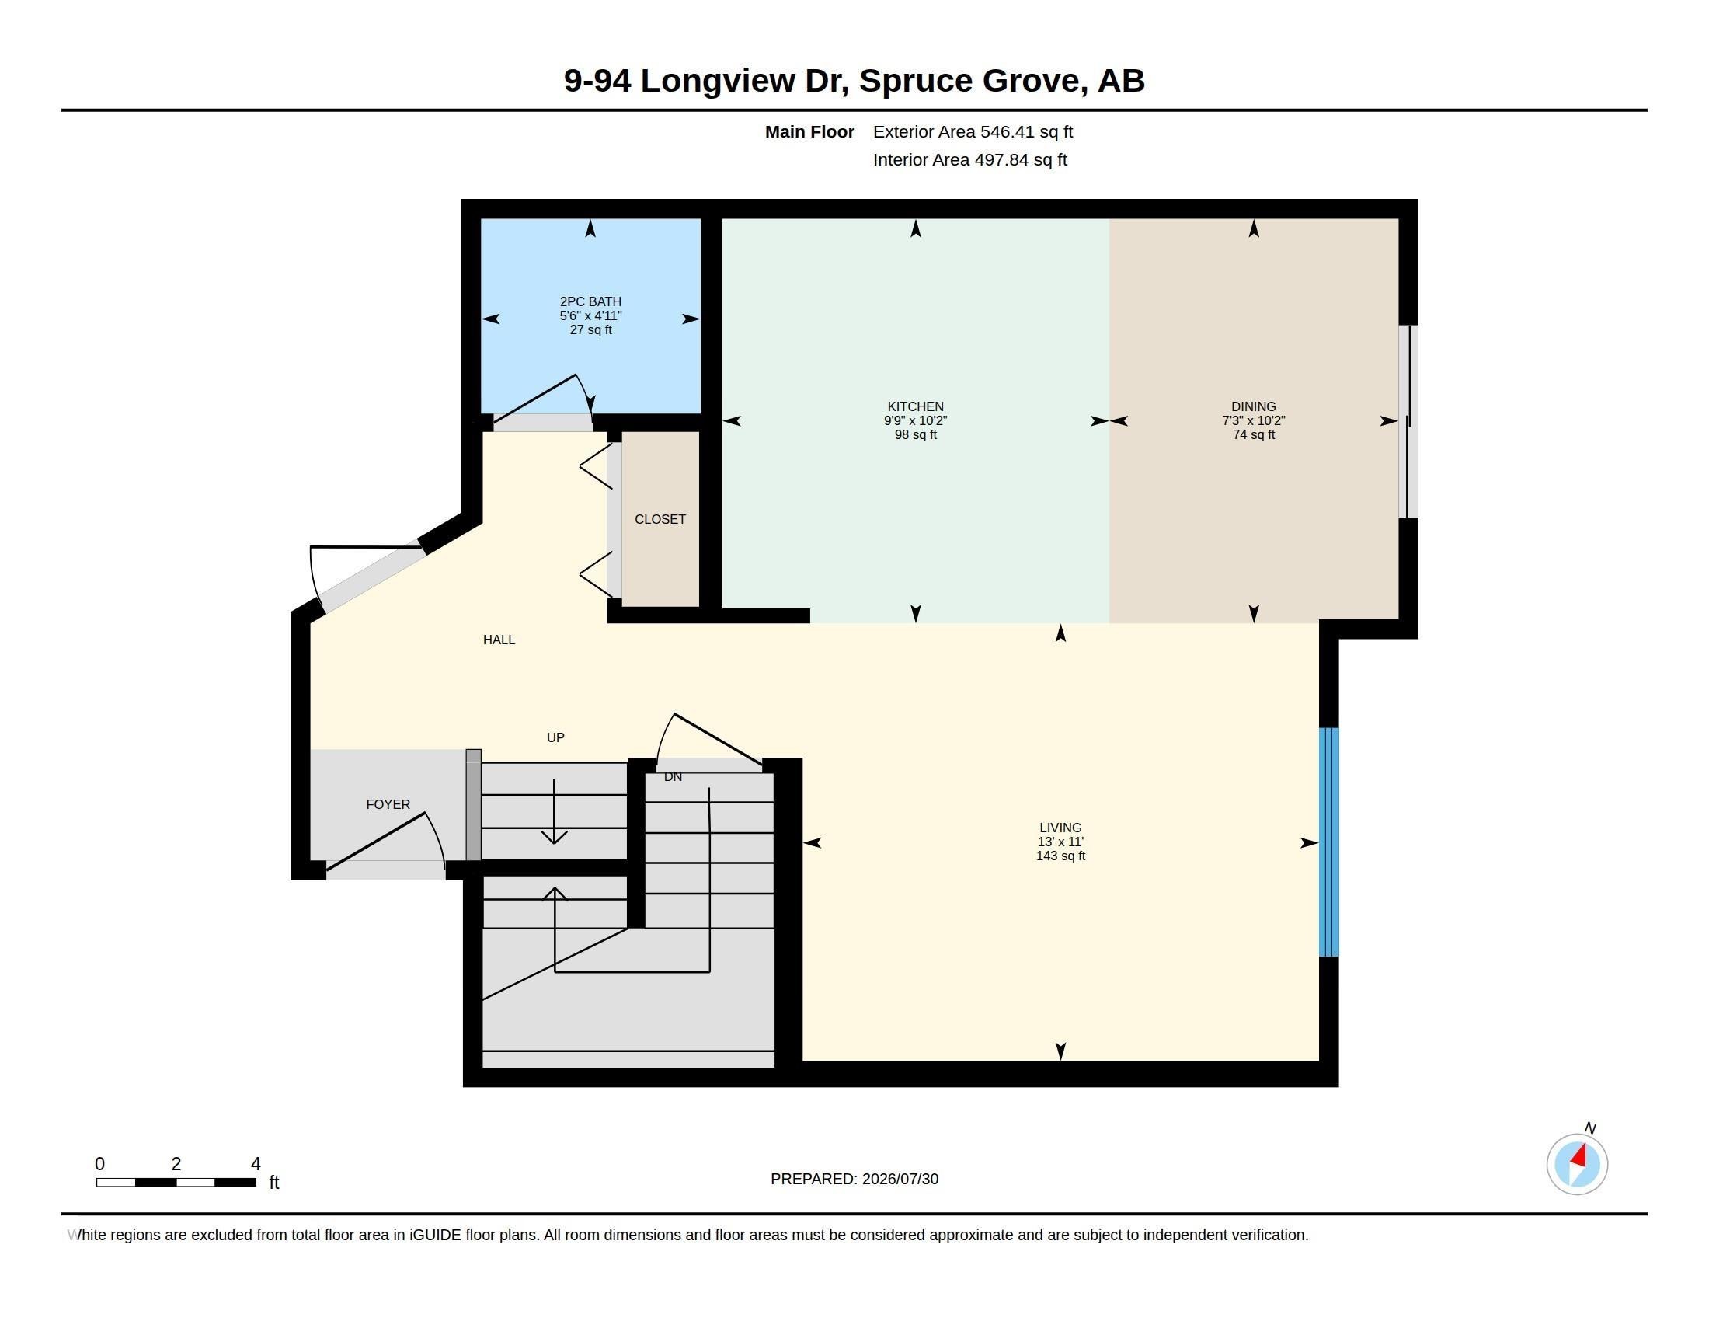
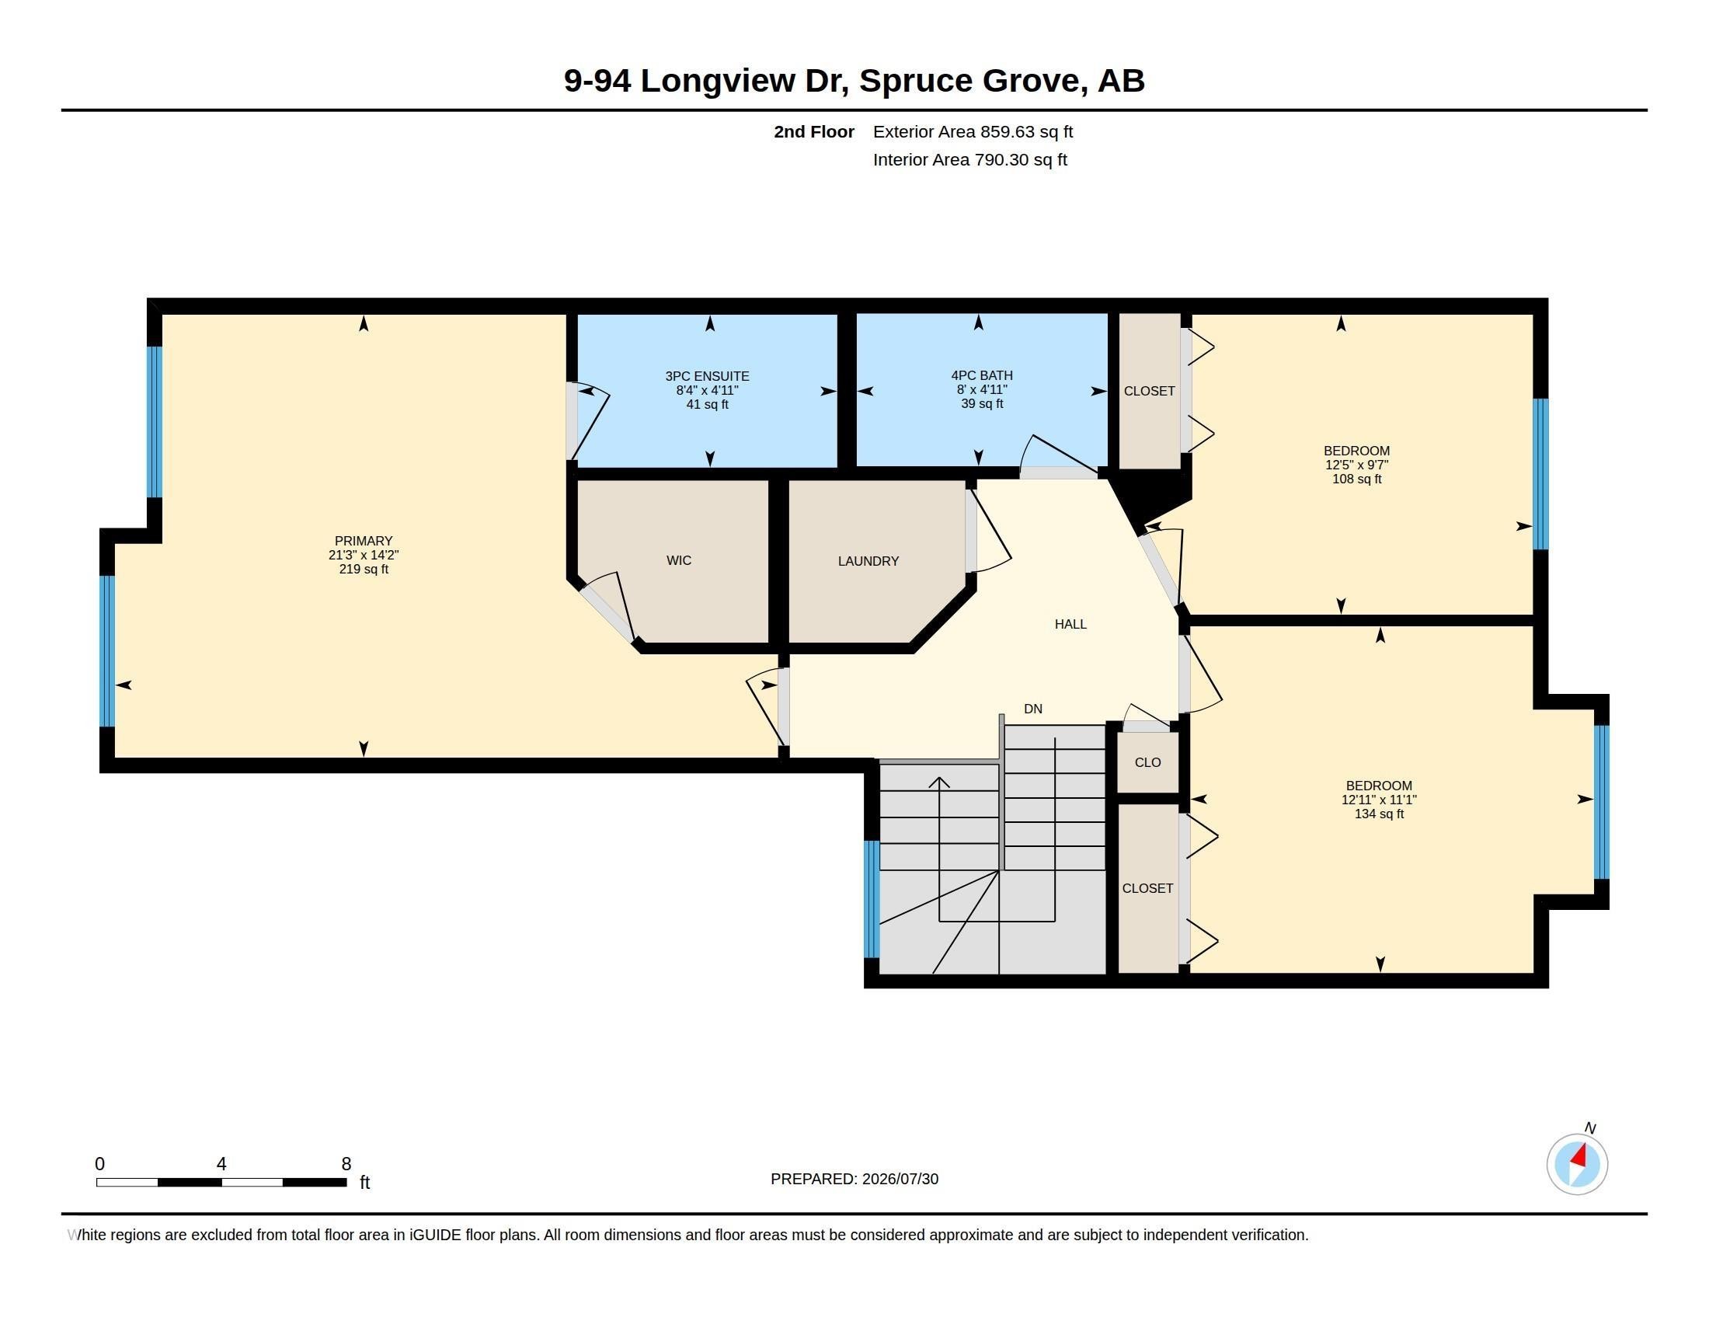
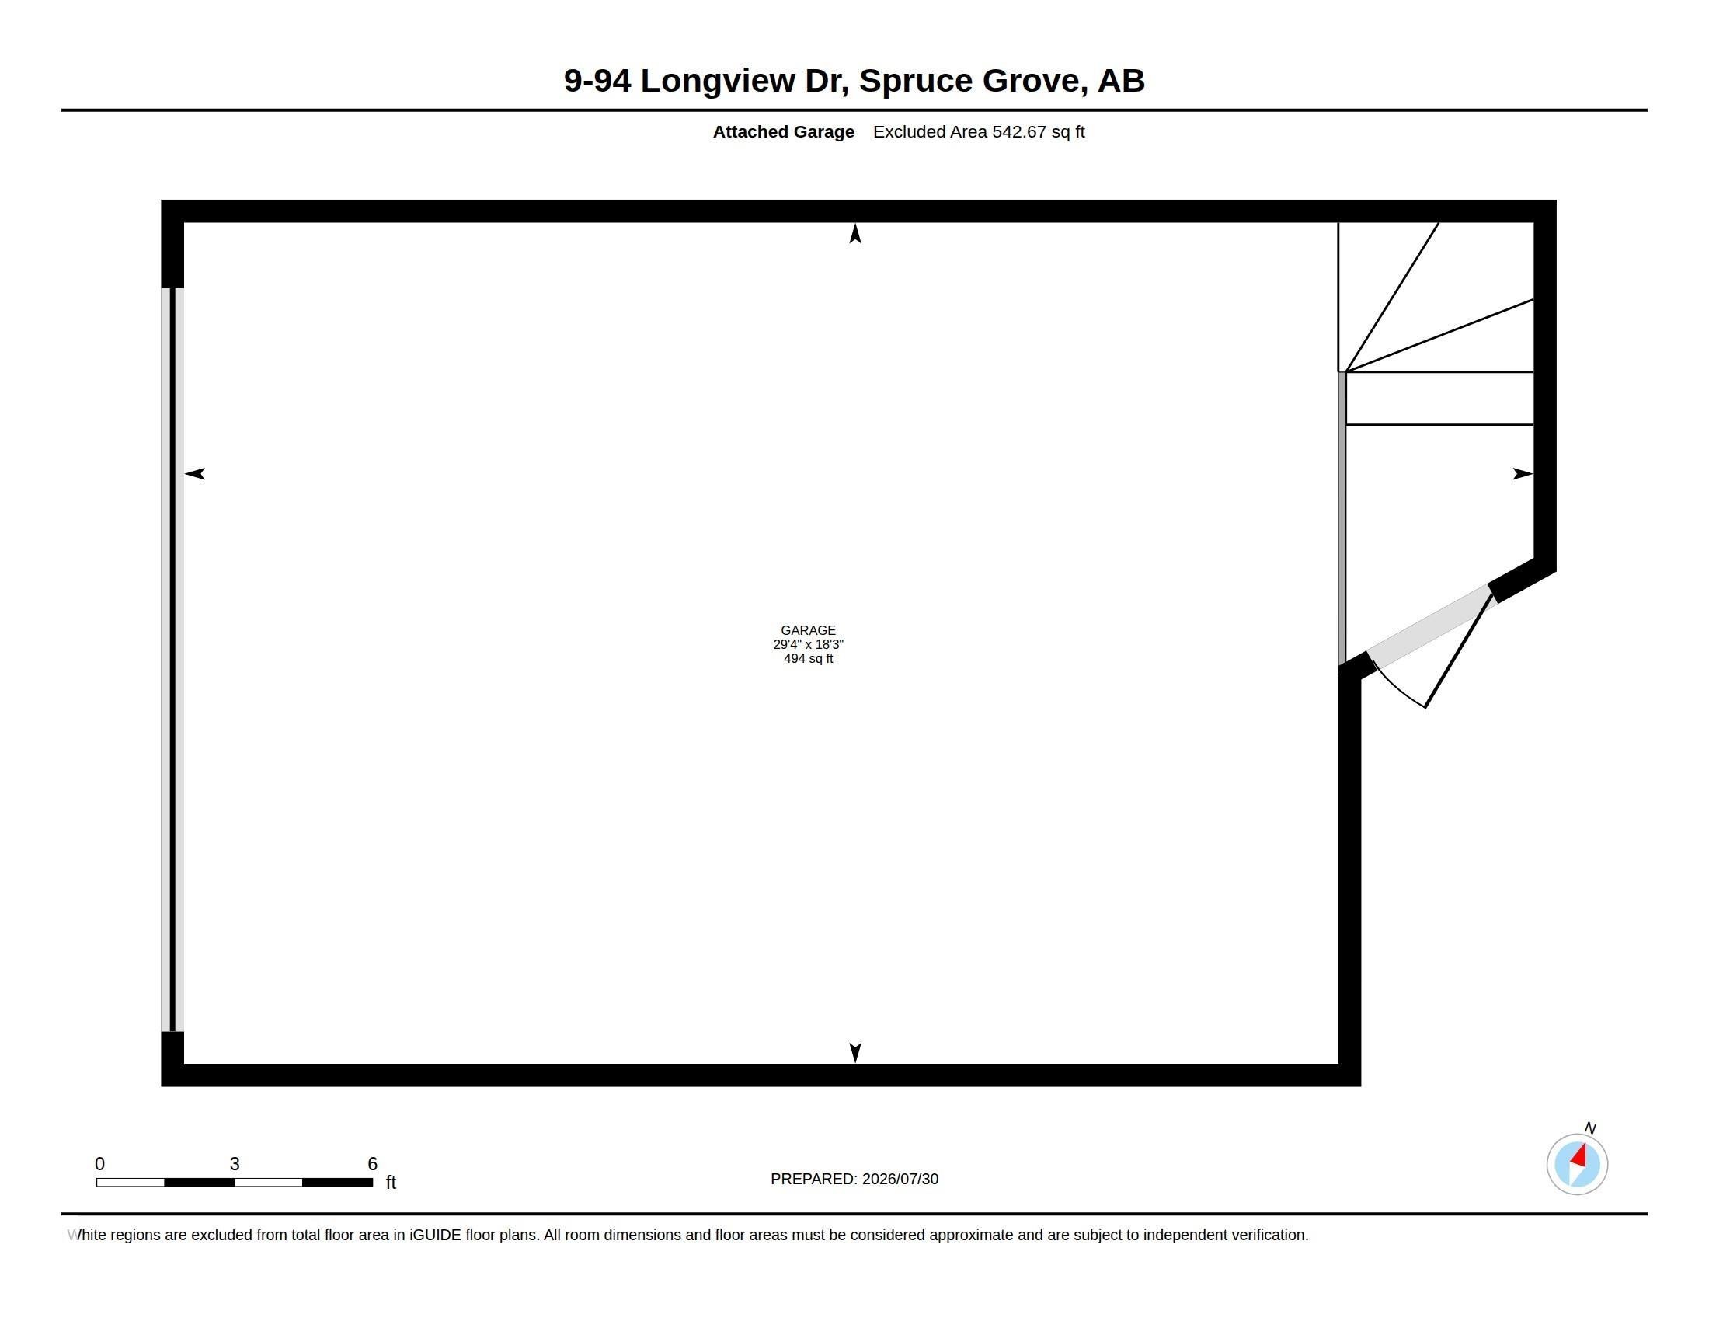
GOLF COURSE VIEWS + LOW-MAINTENANCE LIVING! Wake up to golf course views & effortless living in this move in ready 3 bedroom townhome in Stoneshire Gate, backing directly onto The Links Golf Course. The bright, open-concept main floor features 9’ ceilings, laminate flooring, iron rod railing & stylish finishes. The kitchen offers real wood cabinetry, granite countertops, stainless steel appliances & plenty of workspace. Upstairs features three spacious bedrooms, convenient upper laundry w/the generous primary retreat featuring a walk-in closet & 3pce ensuite w/oversized walk-in shower. Enjoy peaceful views of the fairways from the backyard, w/walking trails & grocery shopping just steps away. The 18x29 double attached garage offers plenty of room for vehicles & storage. Low-maintenance living w/yard care included, plus quick access to the Yellowhead for easy commuting to Edmonton. A great opportunity for first-time buyers, professionals or downsizers!

Building Features:

  • Floor Space: 130.63 Metre

Property Features:

  • Amenities Features: Ceiling 9 ft., Deck
  • Appliances: Dishwasher-Built-In, Dryer, Refrigerator, Stove-Electric, Washer
  • Architectural Style: 2 Storey
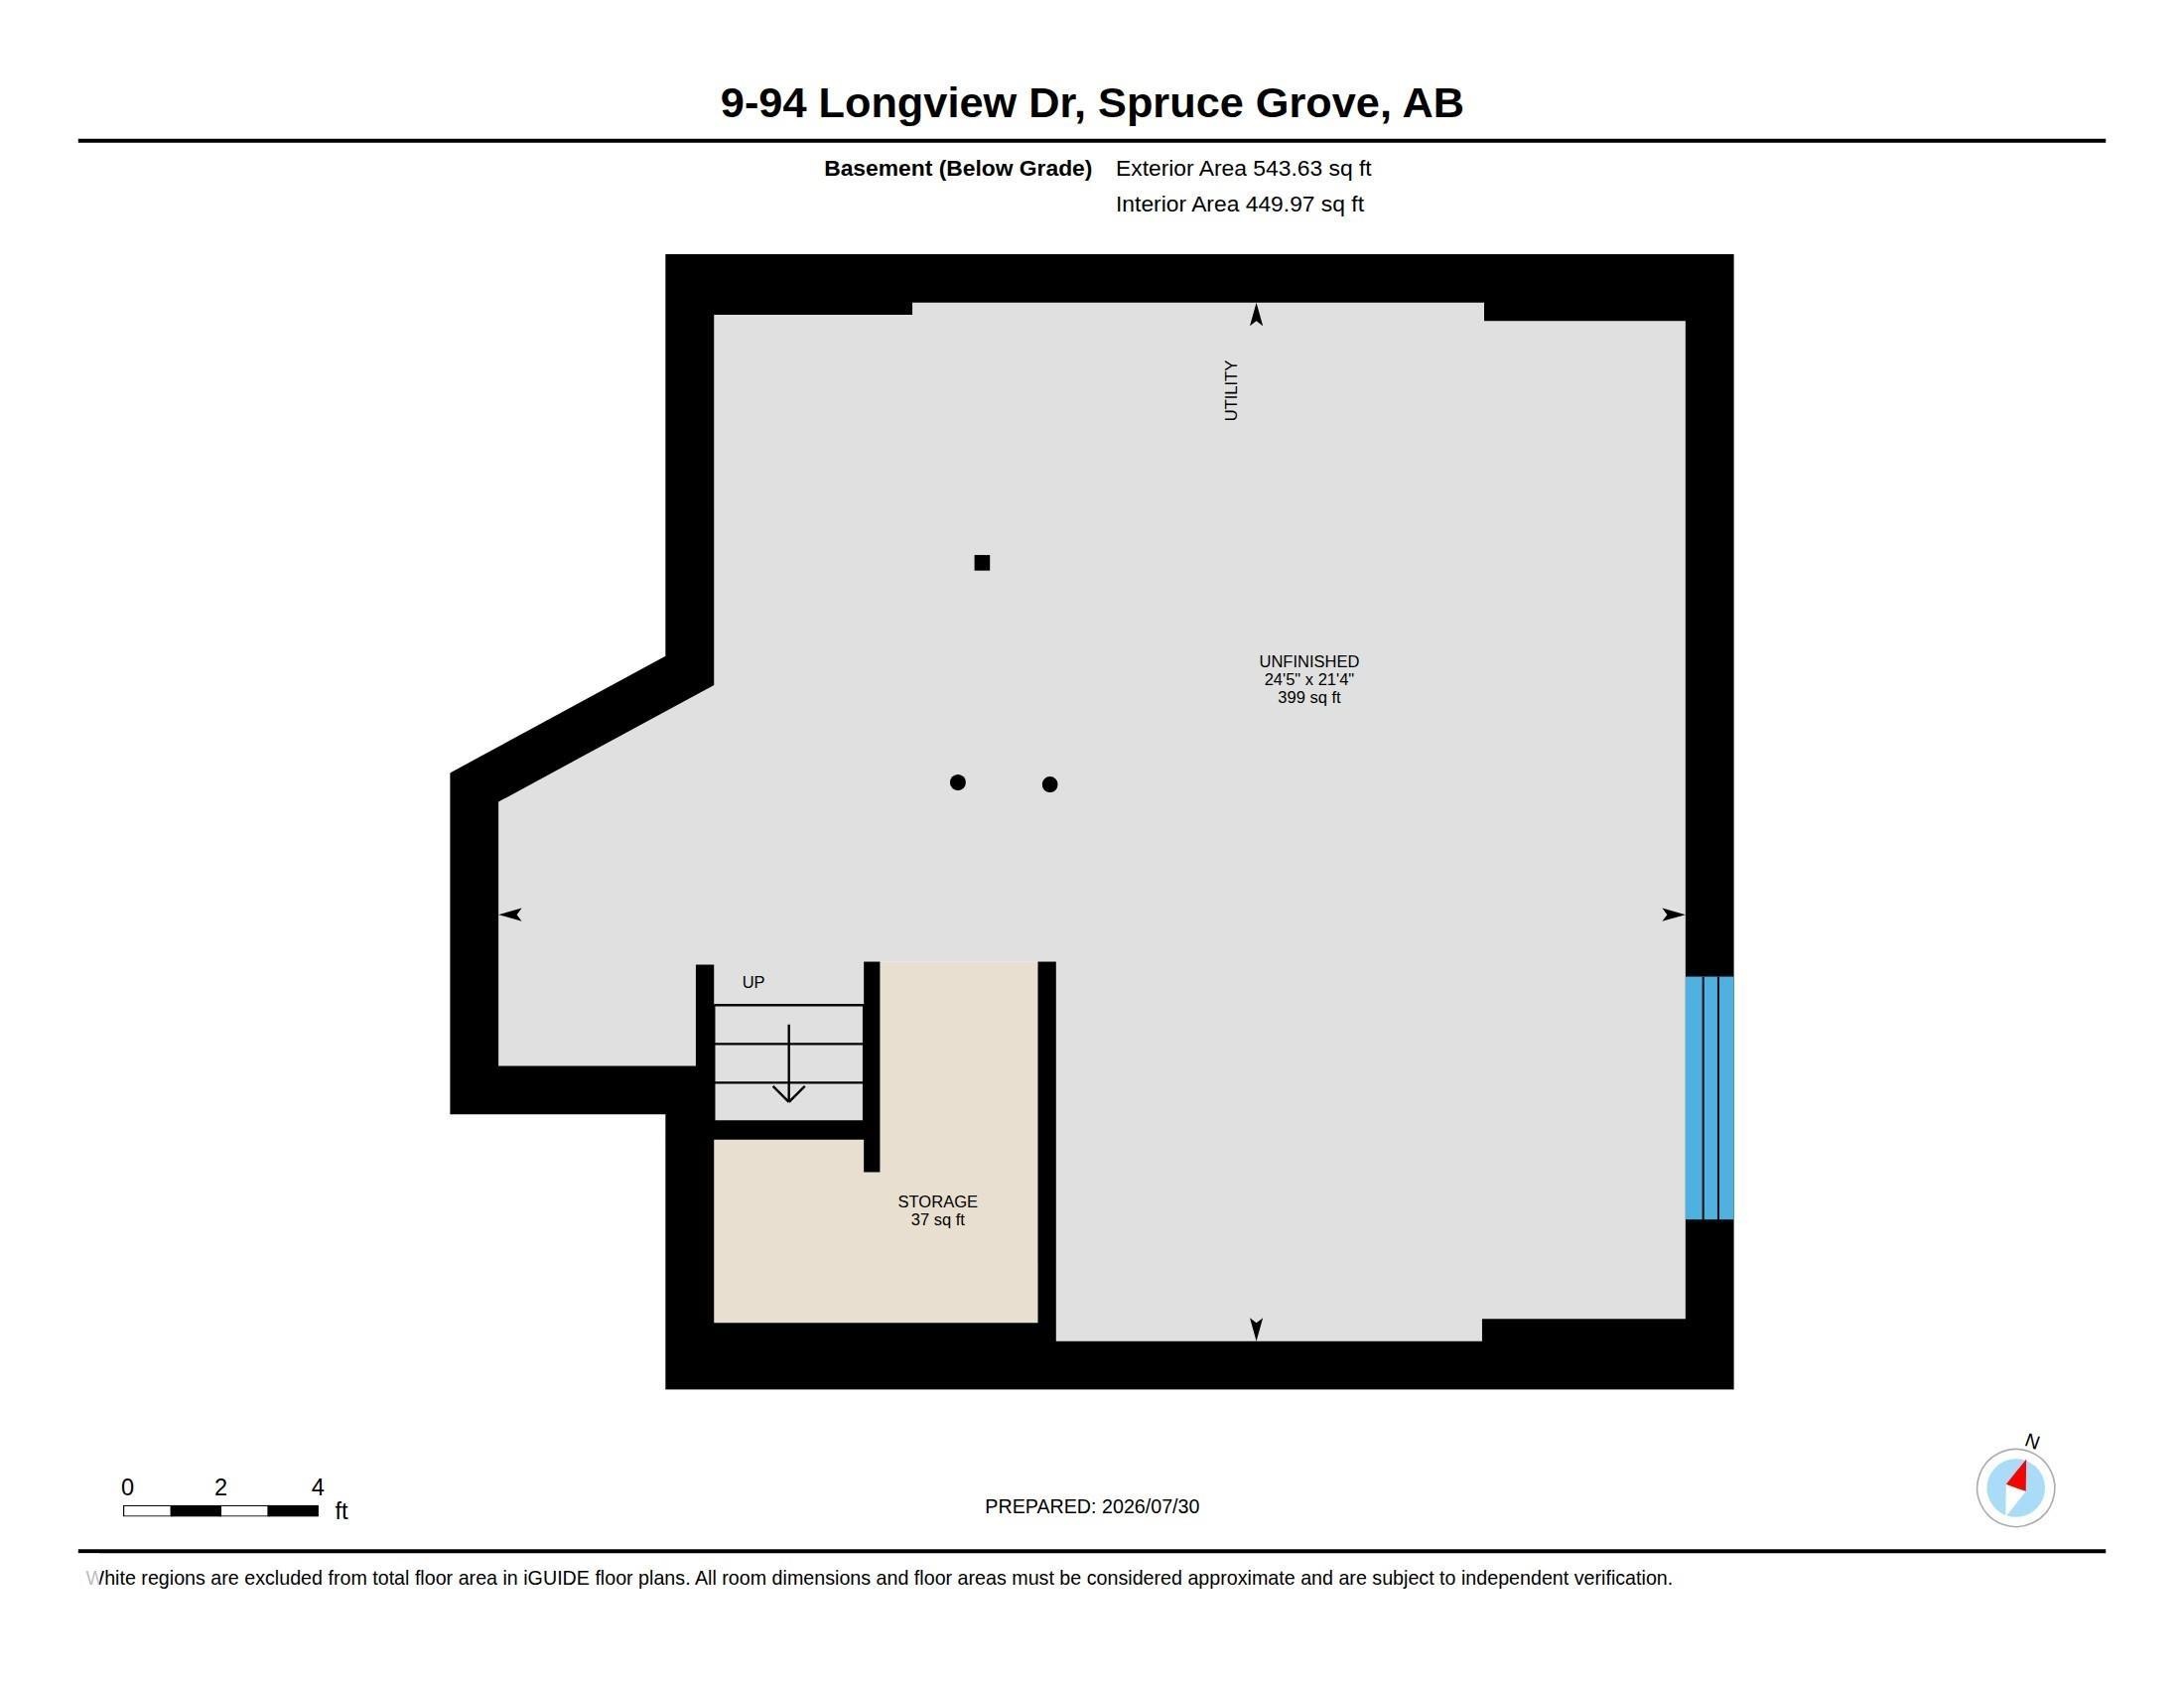
  • Basement: Full, Unfinished
  • Basement Development: Unfinished
  • Basement Type: Full
  • Building Type: Townhouse
  • Built in: 2015
  • Community Features: Ceiling 9 ft., Deck
  • Condo Fee Includes: Exterior Maintenance, Insur. for Common Areas, Landscape/Snow Removal, Professional Management, Reserve Fund Contribution
  • Condo Fees: $468 Monthly
  • Exterior Features: Backs Onto Park/Trees, Golf Nearby, Low Maintenance Landscape, No Back Lane, Shopping Nearby
  • Floor Space (approx): 130.63 Square Metres
  • Flooring: Carpet, Laminate Flooring
  • Foundation Details: Concrete Perimeter
  • Heating: Forced Air-1, Natural Gas
  • Lot Size: 195.10 Square Metres
  • Parking Features: Double Garage Attached
  • Road Access: Paved
  • Roof: Asphalt Shingles
  • Site Influences: Backs Onto Park/Trees, Golf Nearby, Low Maintenance Landscape, No Back Lane, Shopping Nearby
  • Zoning: Zone 91

Data was last updated 2026-08-01 at 00:30

The data relating to real estate for sale on this web site comes in part from the Internet Data exchange (“IDX”) program of the REALTORS® Association of Edmonton. IDX information is provided exclusively for consumers' personal, non-commercial use and may not be used for any purpose other than to identify prospective properties consumers may be interested in purchasing. The data on this website is deemed reliable but is not guaranteed accurate by the REALTORS® Association of Edmonton. Information deemed reliable but not guaranteed.

Copyright 2026 by the REALTORS® Association of Edmonton. All Rights Reserved. Data is deemed reliable but is not guaranteed accurate by the REALTORS® Association of Edmonton.

QuickQuoteTM Powered by RPS

Location of #9 94 LONGVIEW DR, Spruce Grove, AB, T7X 0W3

Demographic Information of #9 94 LONGVIEW DR, Spruce Grove, AB, T7X 0W3

Life Stage

Growing Families

Employment Type

Mixed

Average Household Income

$157,222.87

Average Number of Children

1.81

Household Population

Household Structure

Age of Population

Education

Education Level

No certificate/diploma/degree

12.04 %

High school certificate or equivalent

31.06 %

Apprenticeship trade certificate/diploma

11.83 %

College/non-university certificate

25.51 %

University certificate (below bachelor)

1.4 %

University Degree

18.17 %

Commuter

Travel To Work

By Car

93.98 %

By Public Transit

3.37 %

By Walking

0.19 %

By Bicycle

0.0 %

By Other Methods

2.46 %

Cultural Diversity

Knowledge of Official Language

Mother Tongue

Building Information

Building Type

Apartments (Low and High Rise)

0.27 %

Houses

99.73 %

Own Vs. Rent