Button CopyPathCircle CloseCircle Left ArrowArrow Down Icon GreyClosecirclecircleBurger
  • Advertising

21 BURLINGTON Avenue, Spruce Grove, AB, T7X 1E5

Courtesy of Alim Mohamed of MaxWell Polaris
MLS® # E4509713
House For Sale In Spruce Grove, Alberta
$484,900 QuickQuoteTM: $489K - $595K

3+2 Beds

3 Baths

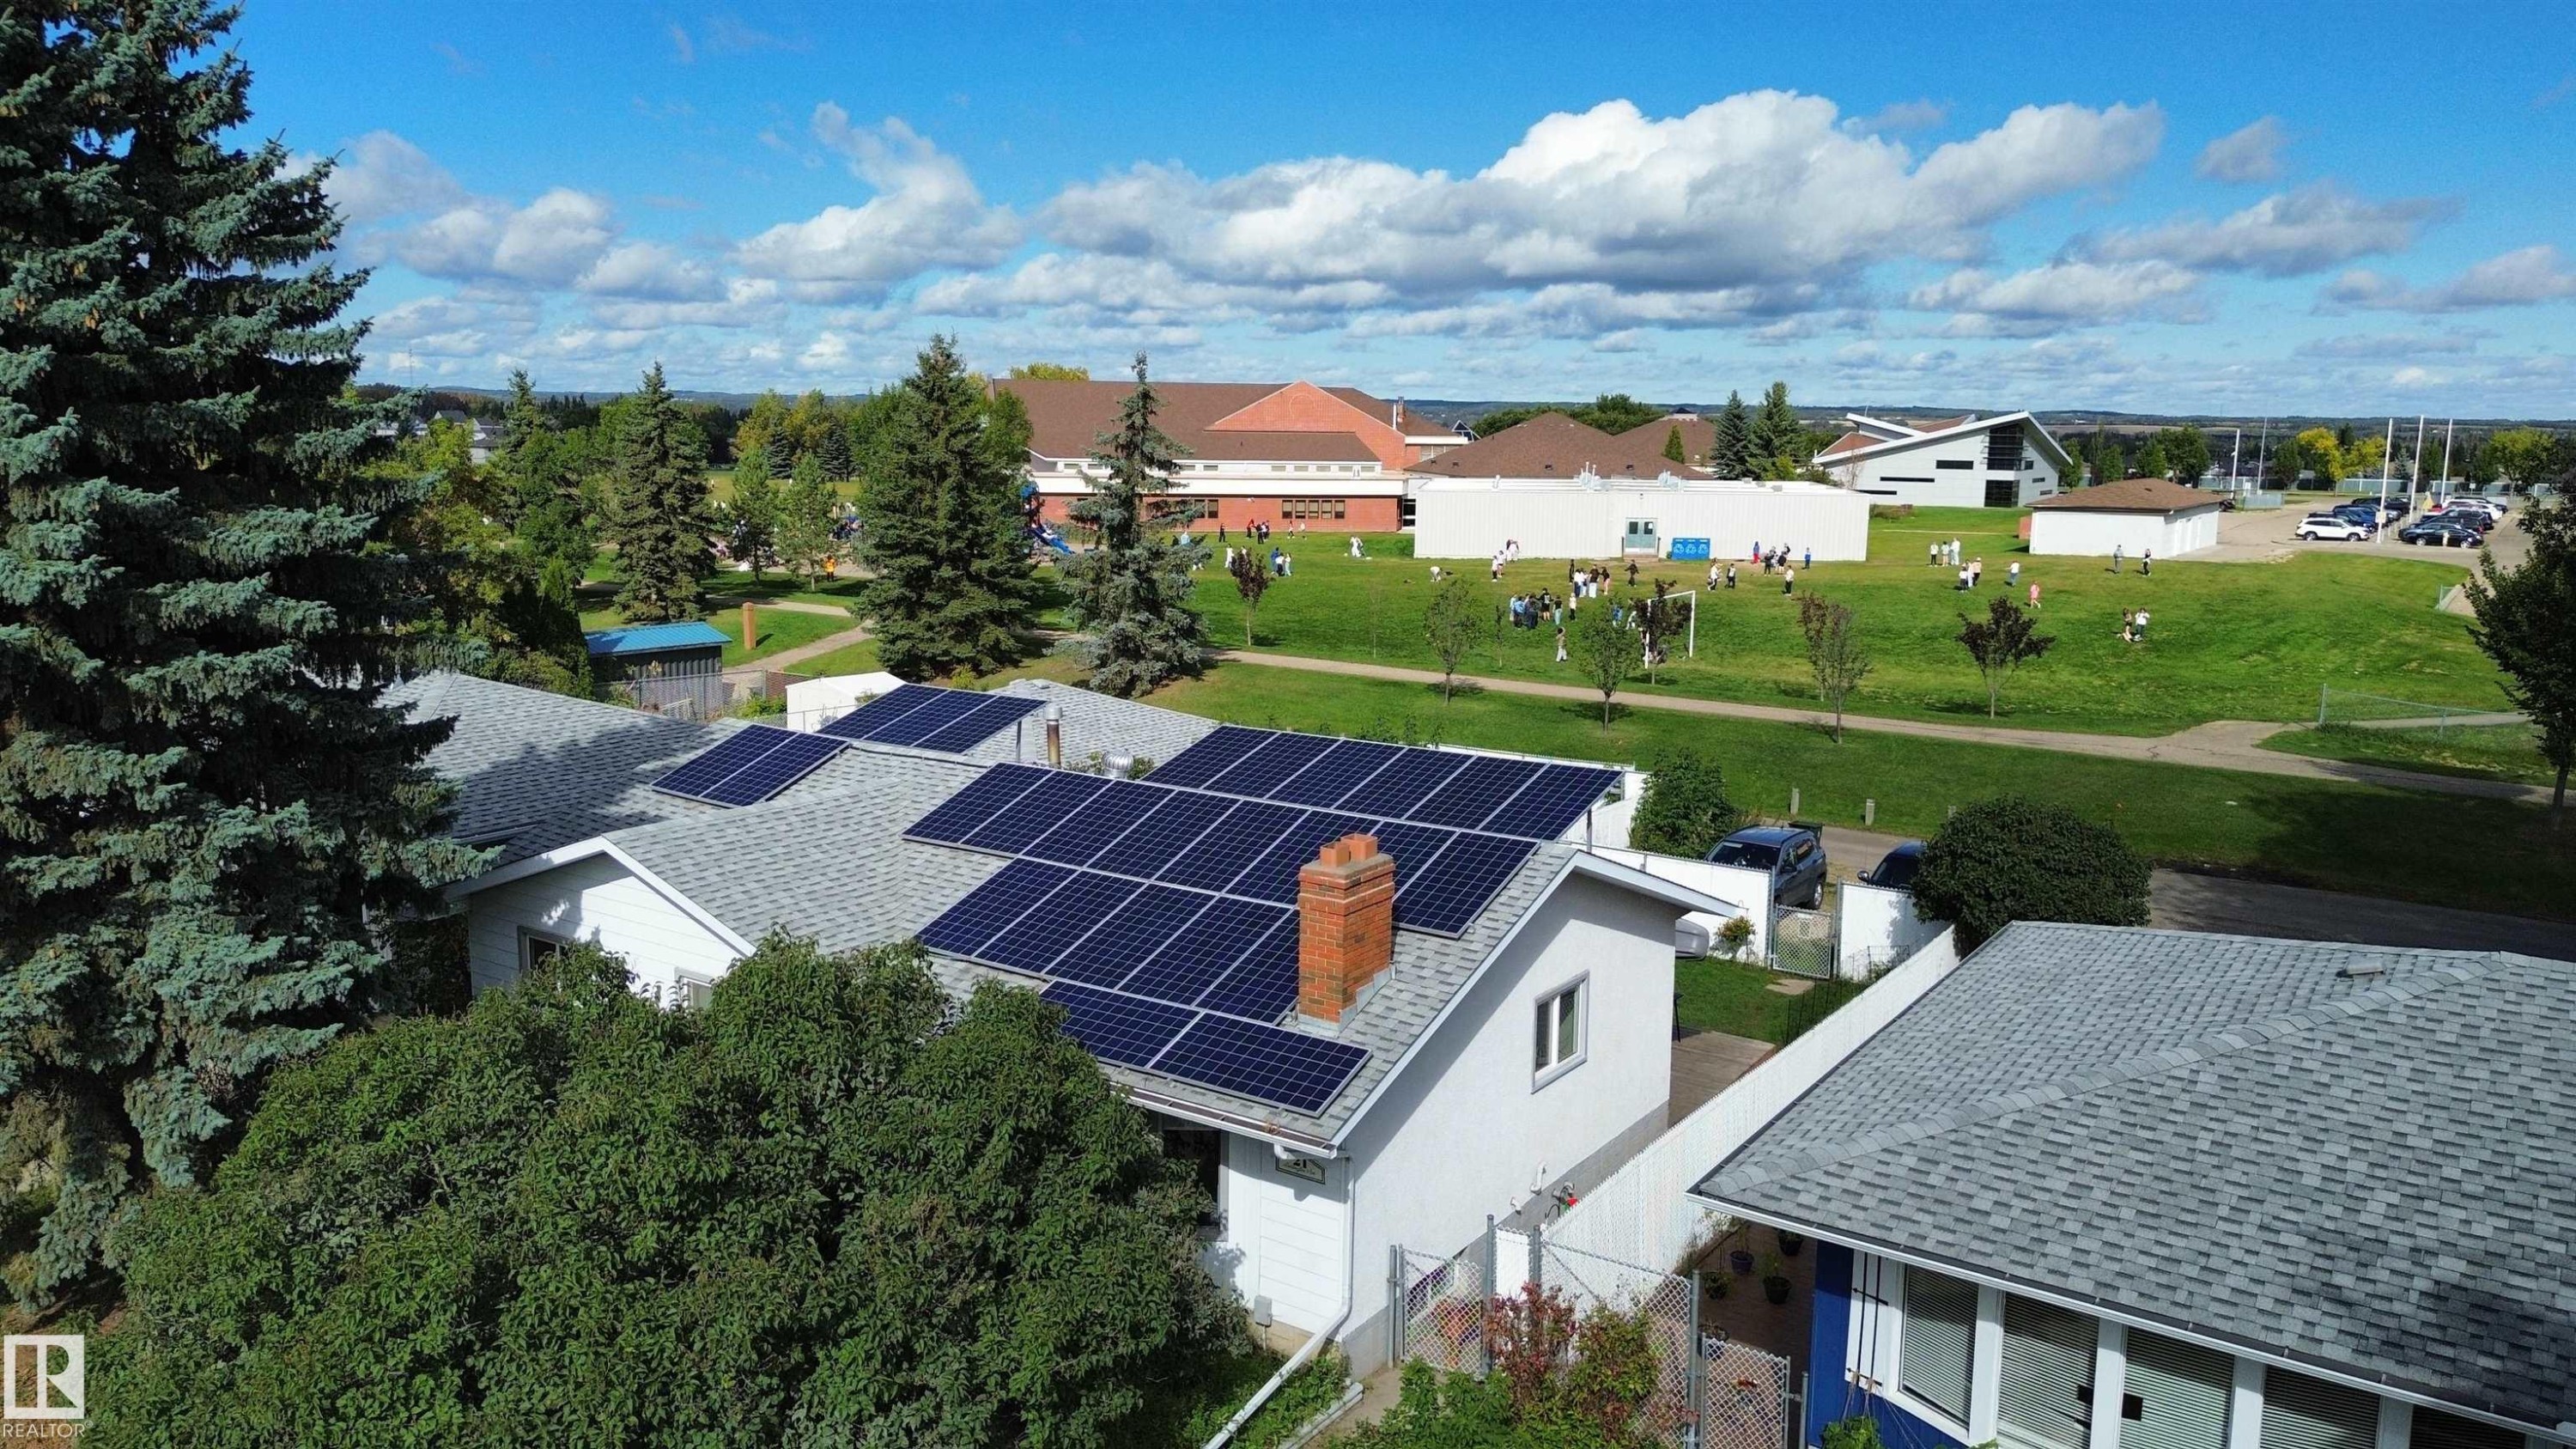
Solar panel system installed on a shingled roof, featuring a brick chimney - 21 Burlington Avenue, Spruce Grove, AB
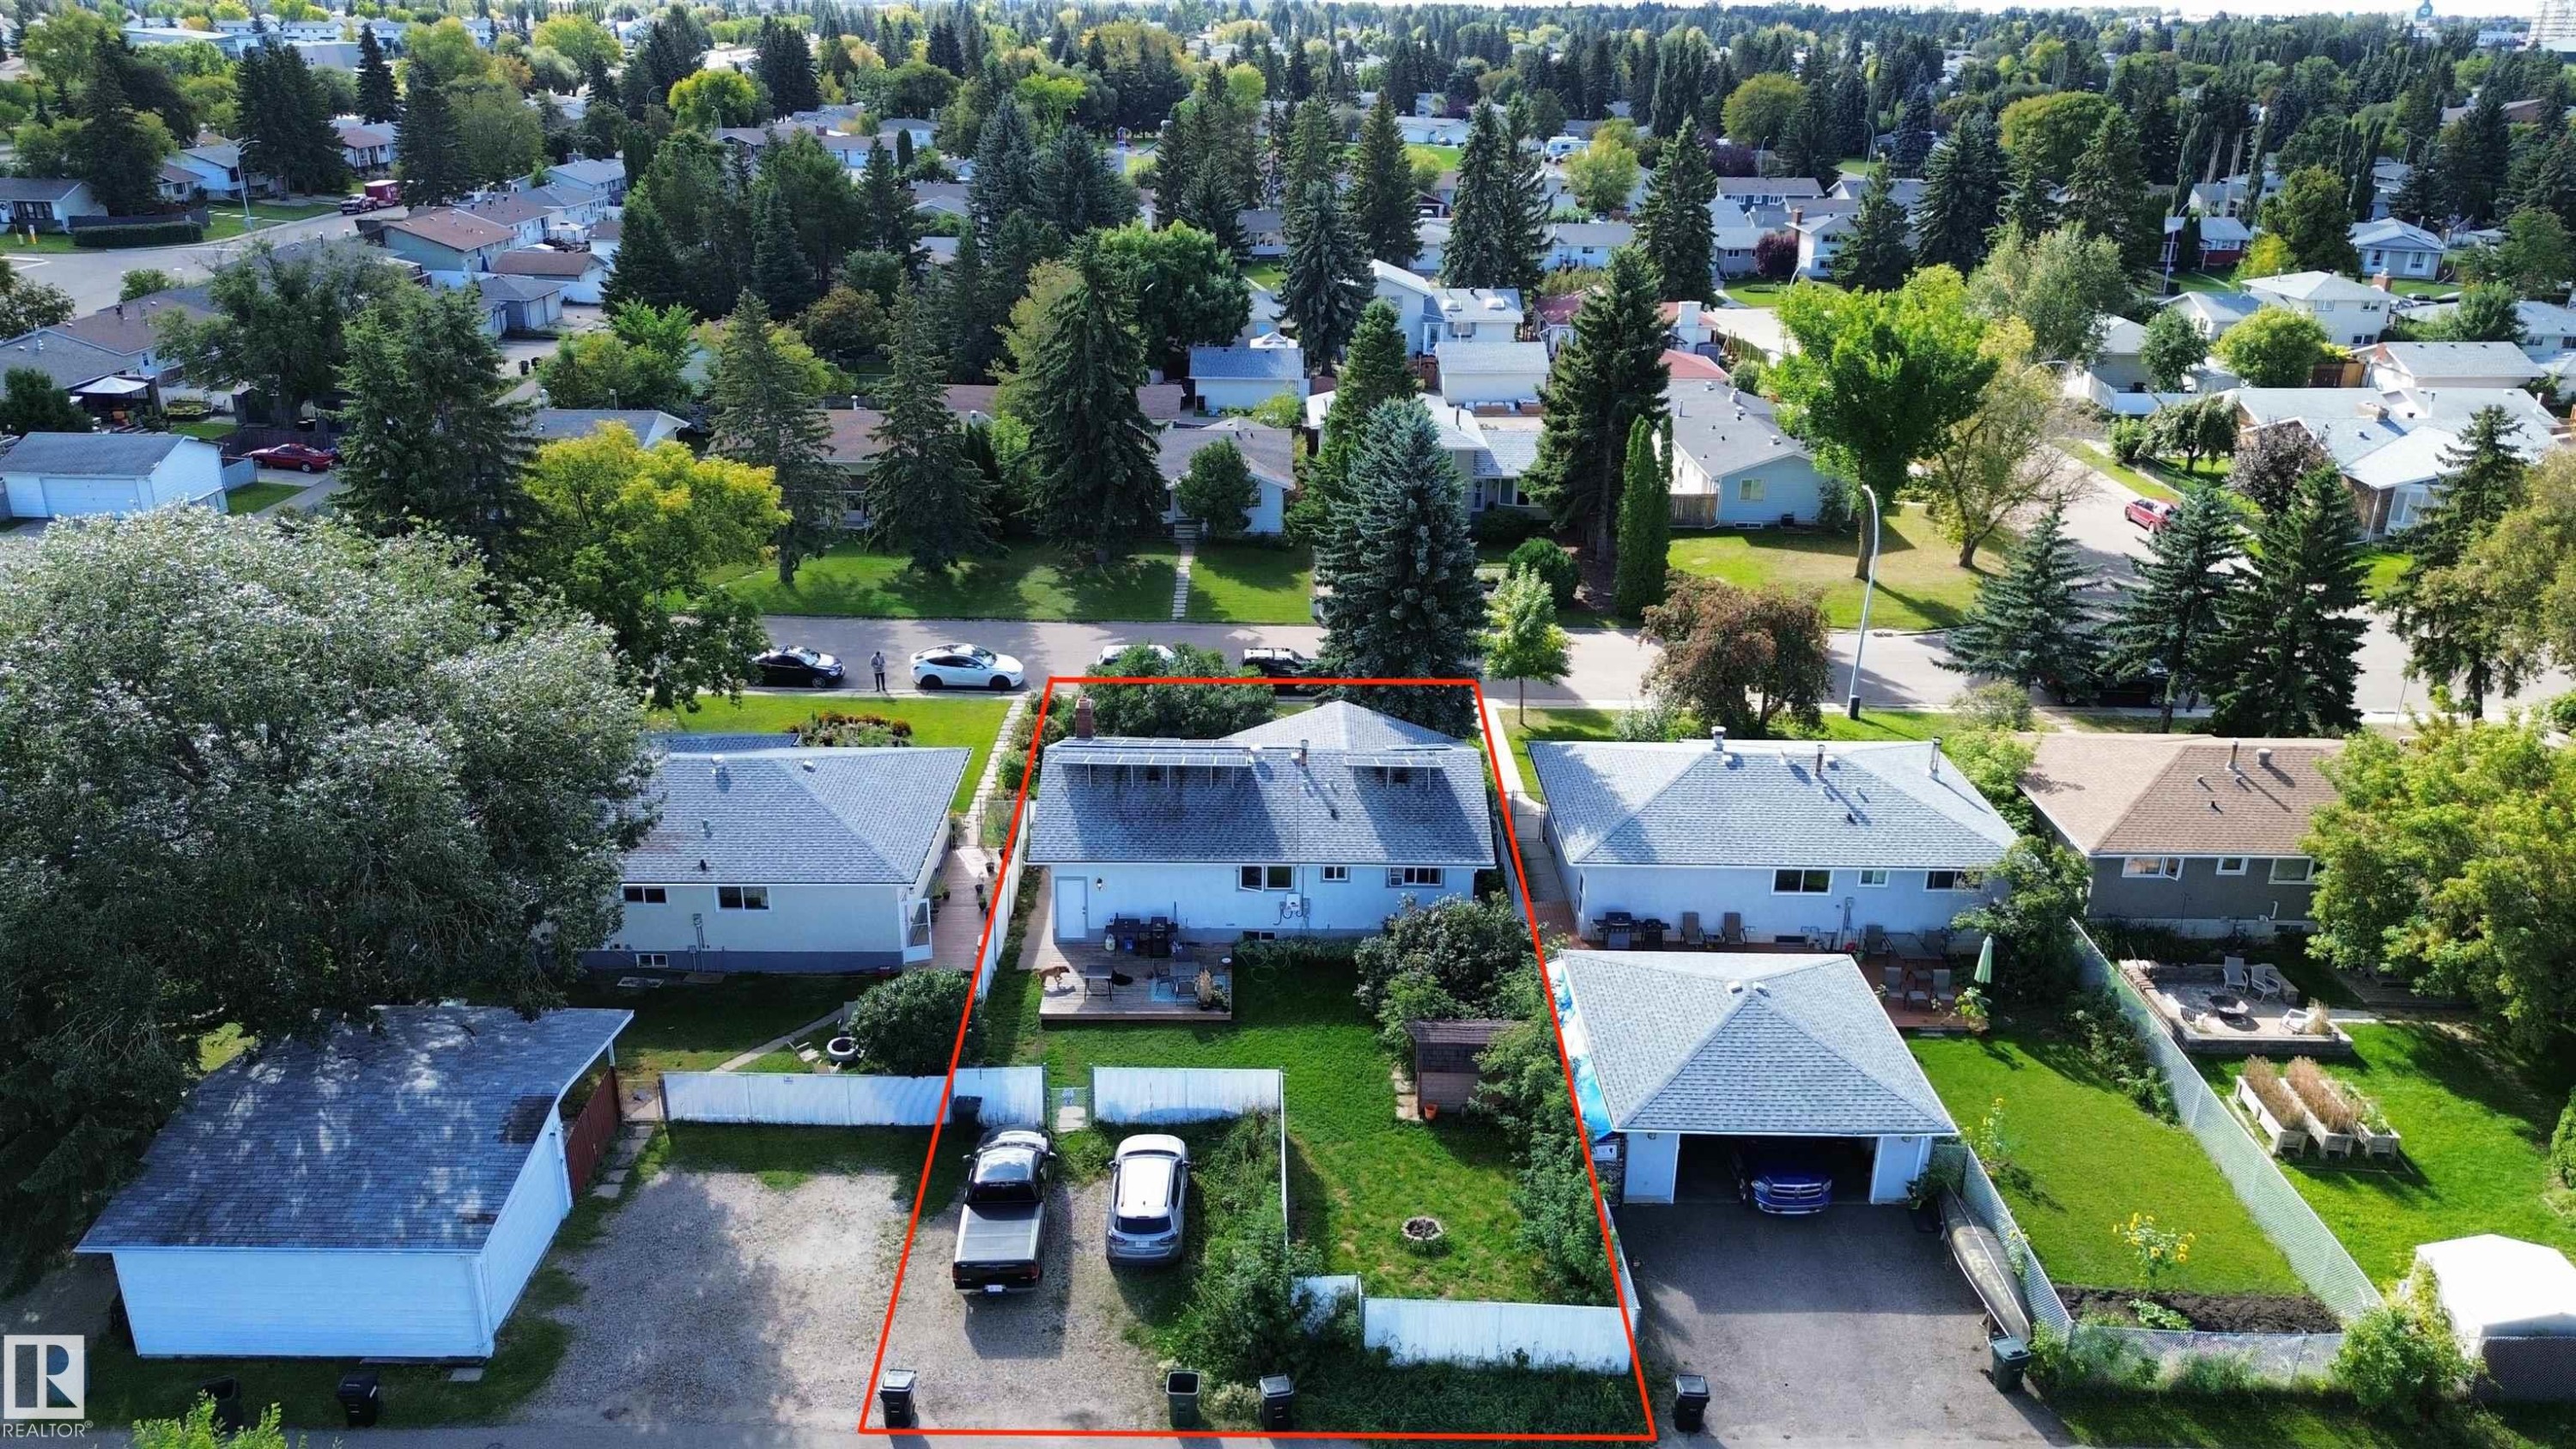
Single-story residence with a light-colored exterior and a gabled roof, featuring a detached garage with a paved driveway - 21 Burlington Avenue, Spruce Grove, AB
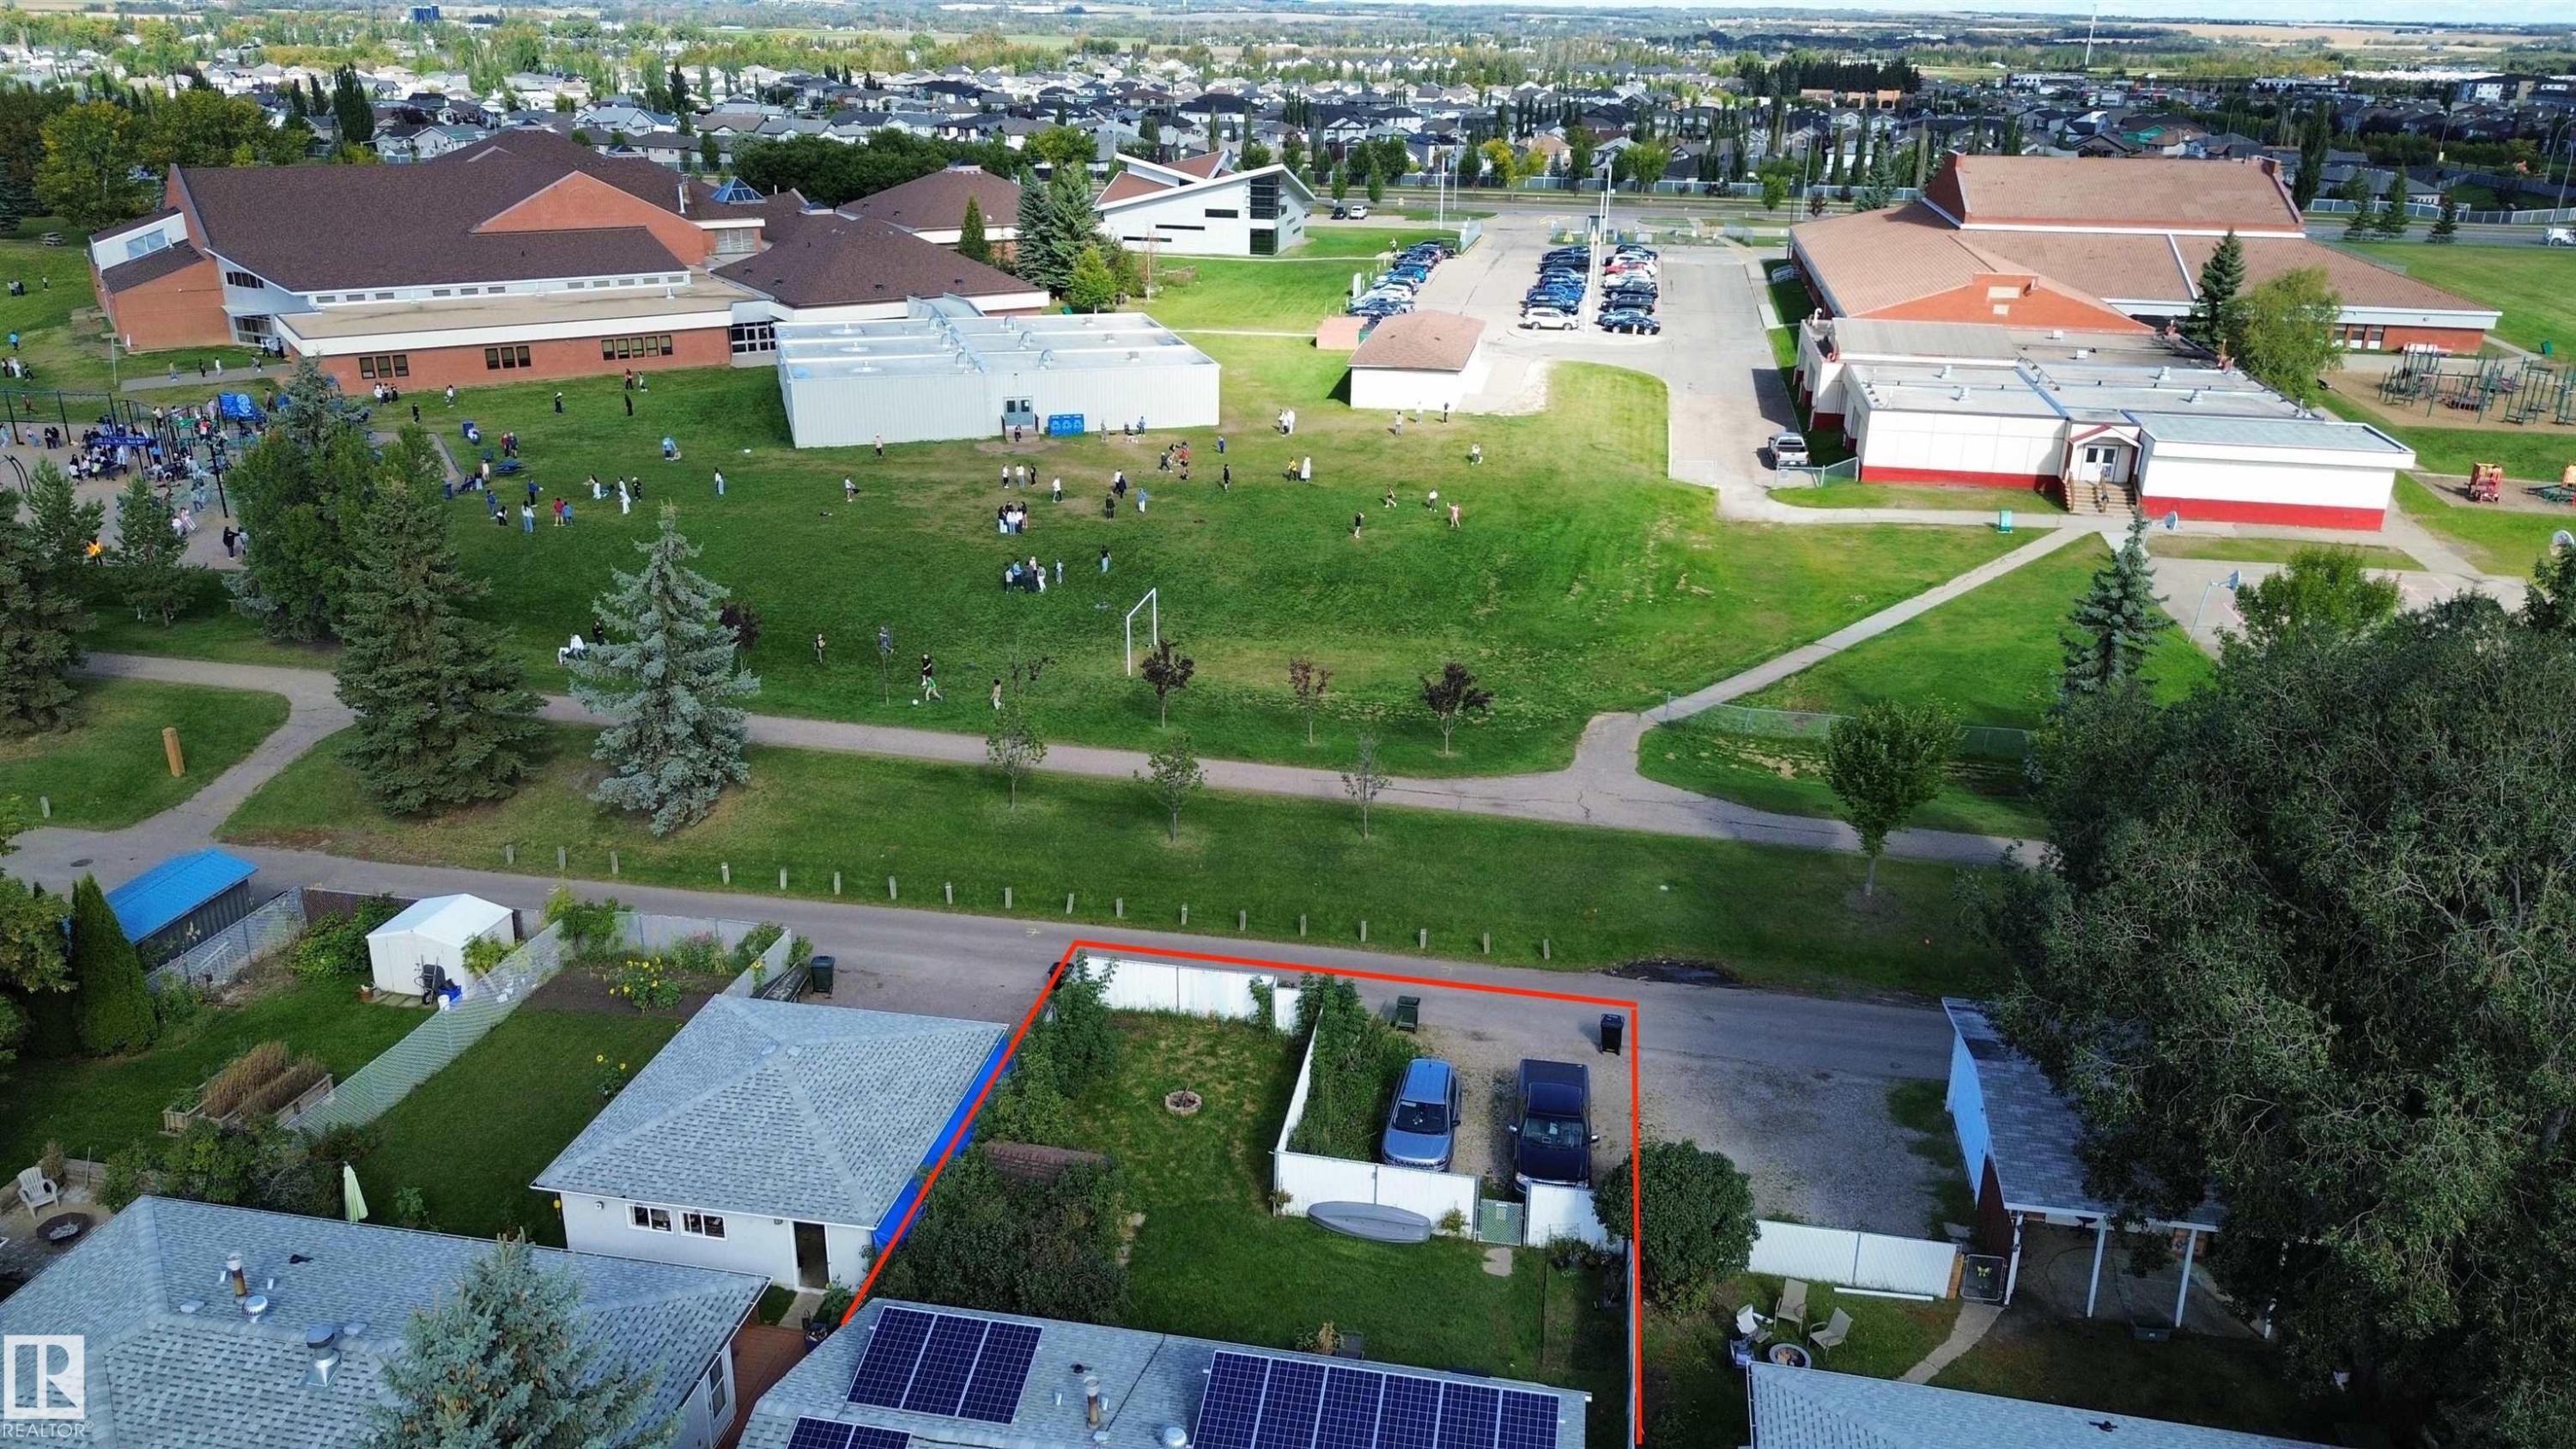
Grassy parcel with paved access, featuring a white privacy fence and mature trees - 21 Burlington Avenue, Spruce Grove, AB
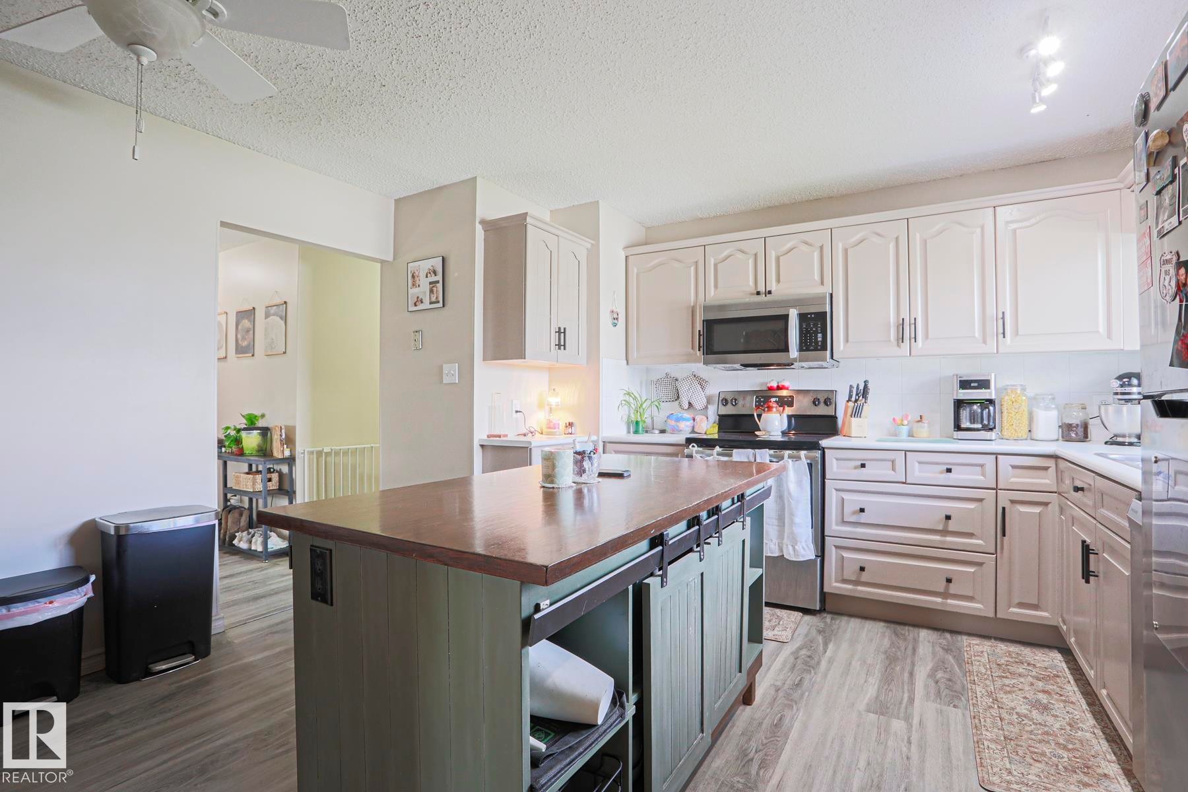
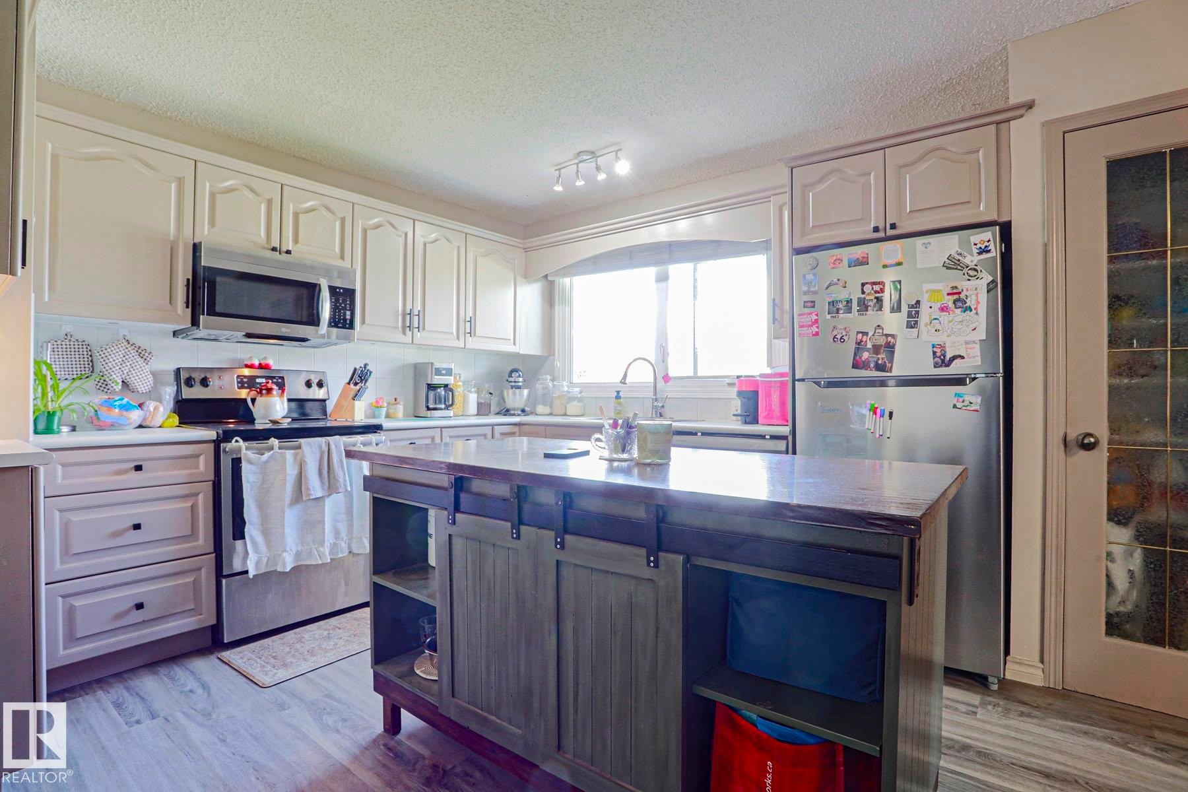
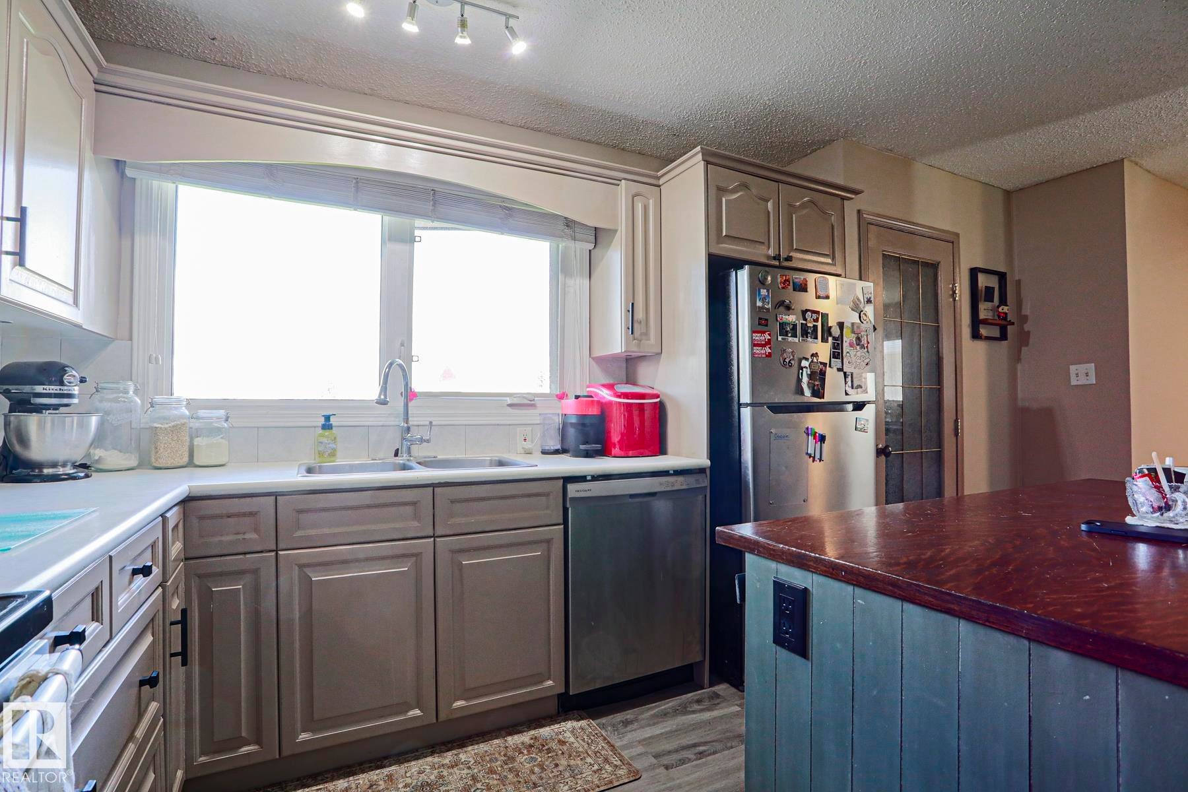
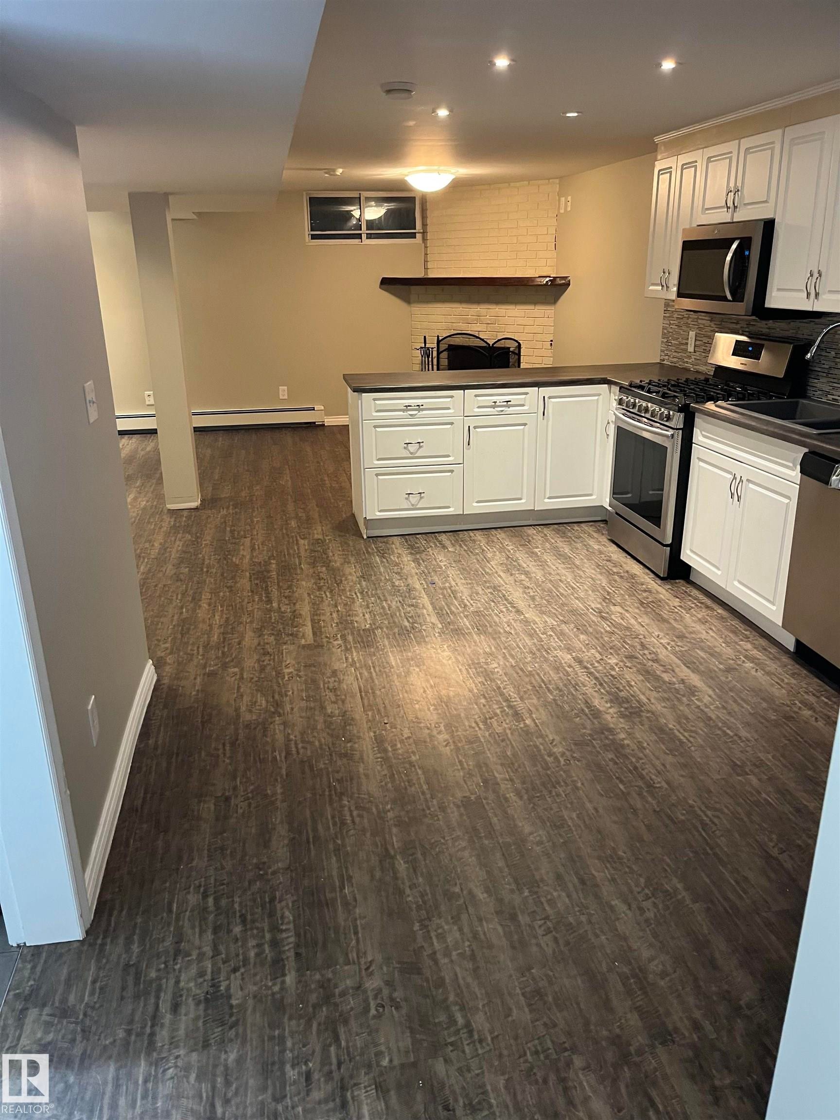
Kitchen featuring wood-finish flooring, an expansive island with storage, white cabinetry, stainless steel appliances, and ceiling fan - 21 Burlington Avenue, Spruce Grove, AB
Kitchen featuring light cabinetry, stainless steel appliances, a center island with built-in storage, and wood-finish flooring - 21 Burlington Avenue, Spruce Grove, AB
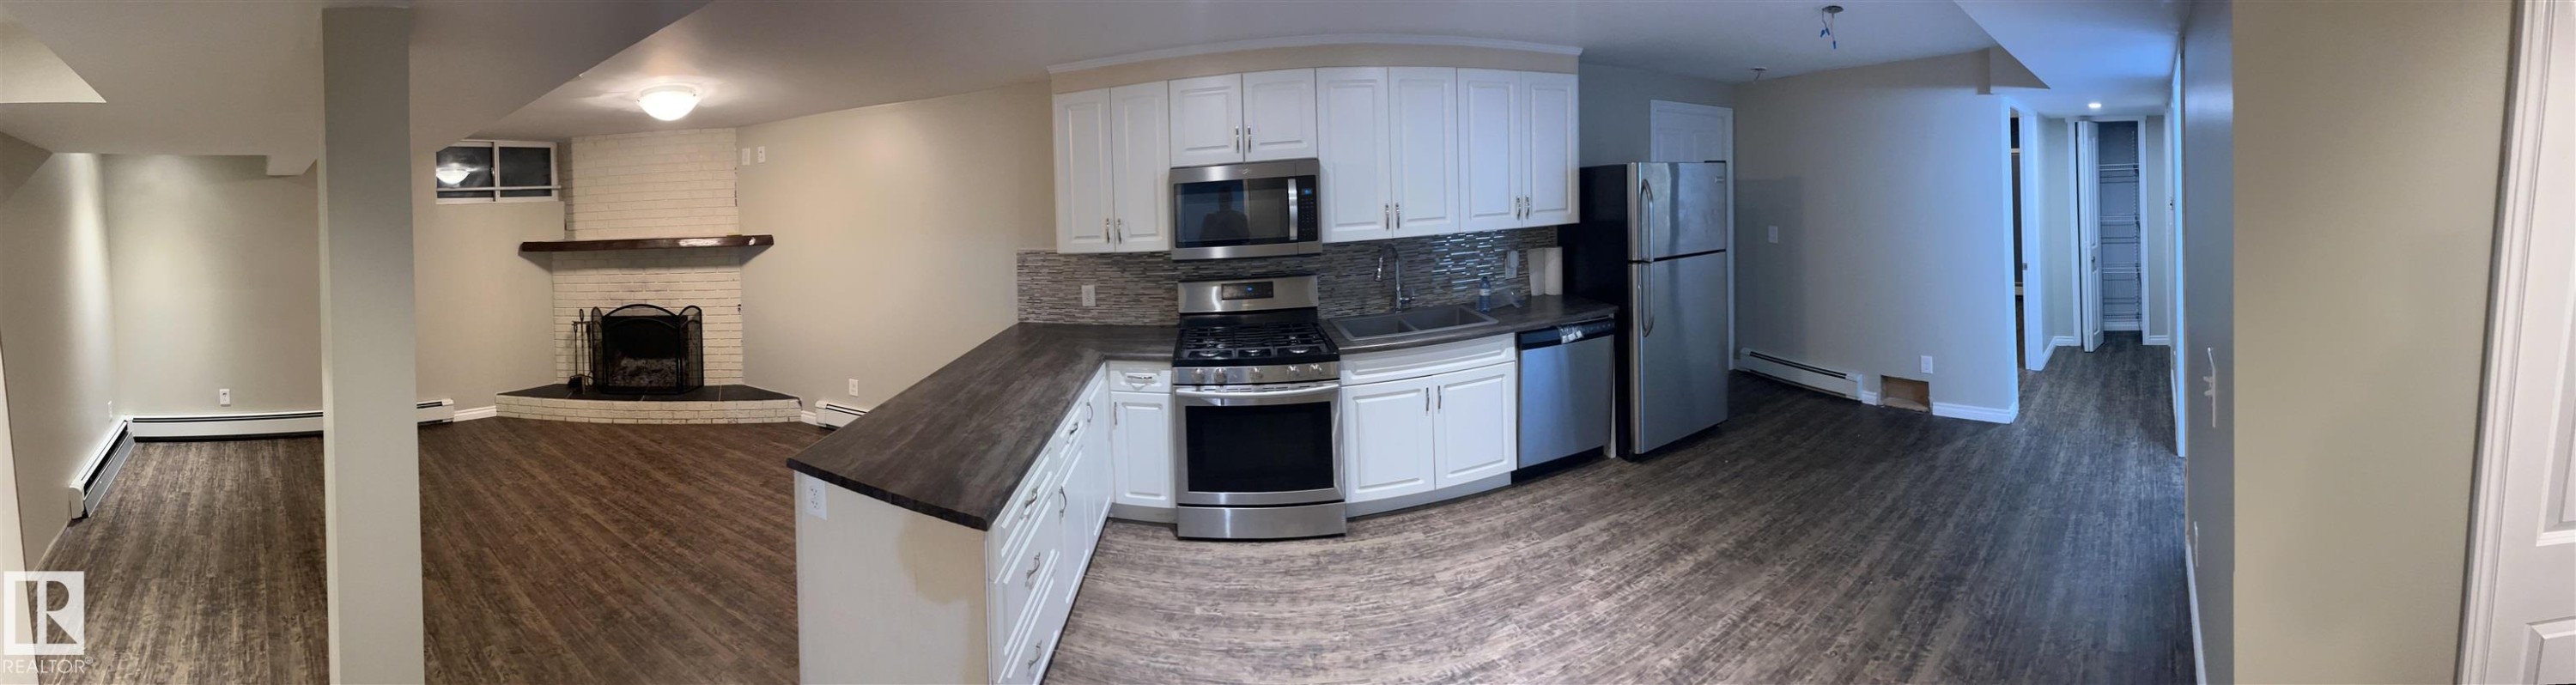
Kitchen featuring light-toned upper cabinetry, darker lower cabinetry, stainless steel appliances, a center island with a wood-finish countertop, and wood-finish flooring - 21 Burlington Avenue, Spruce Grove, AB
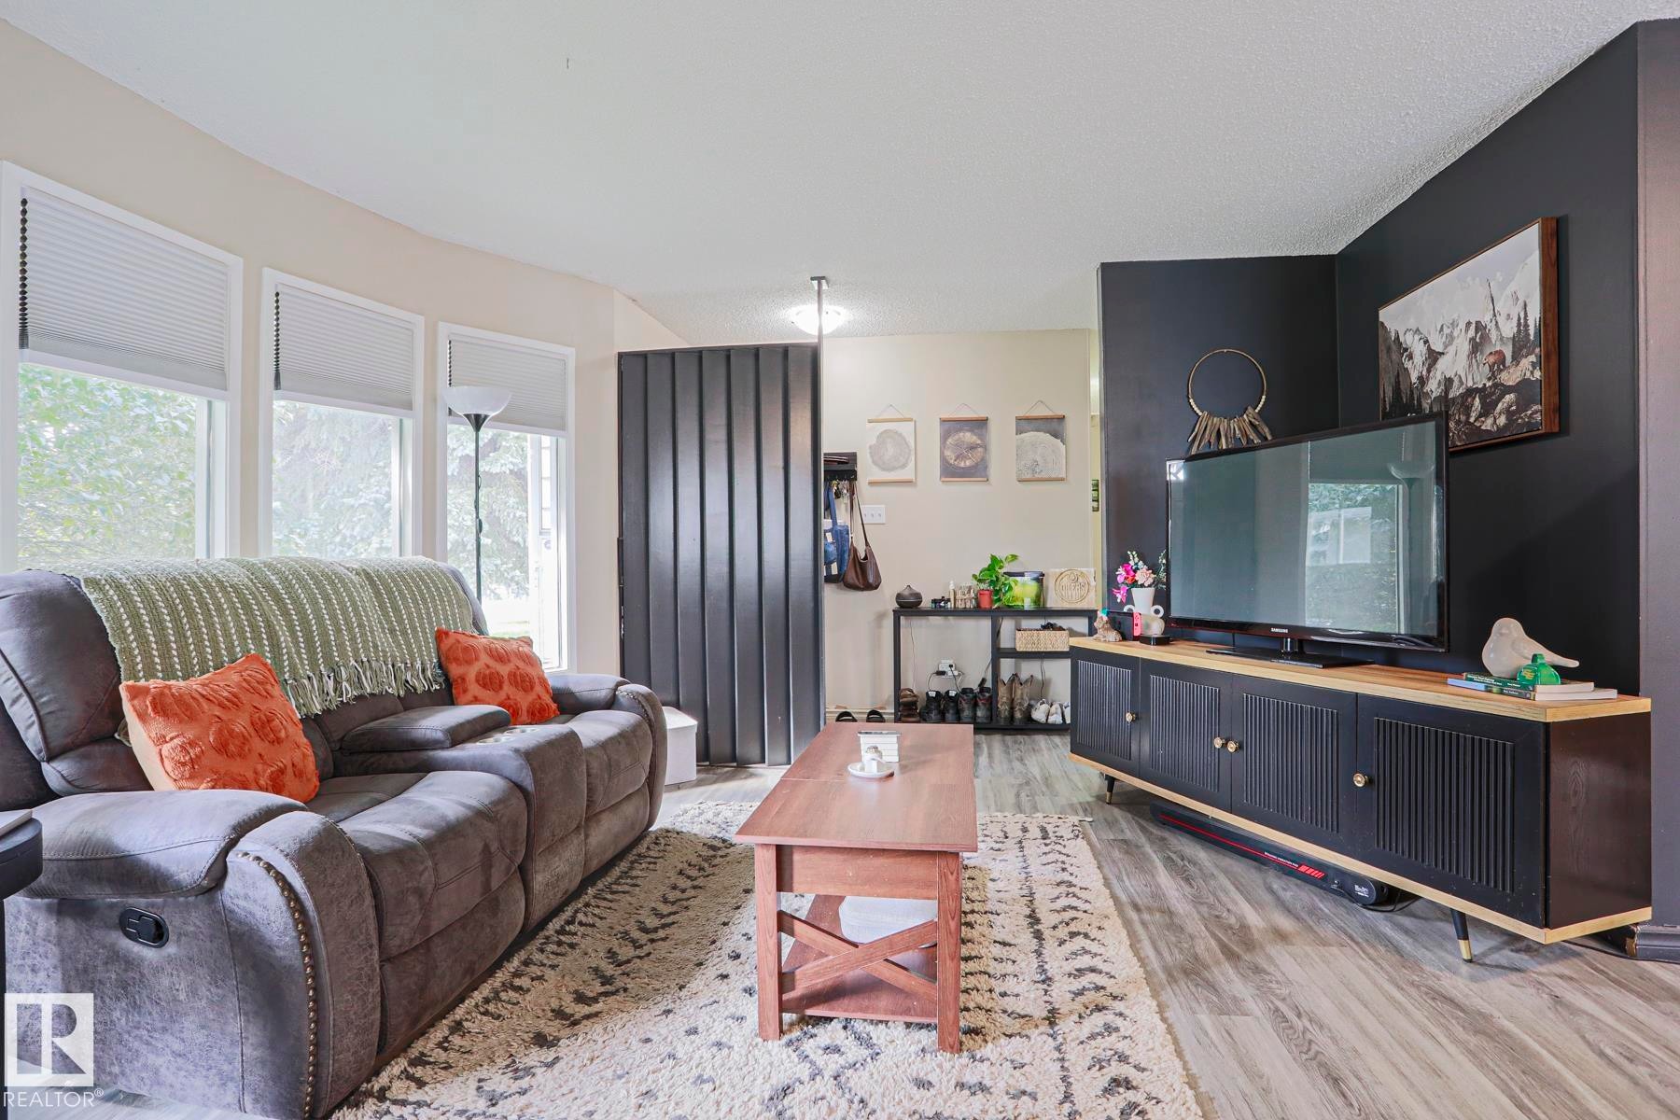
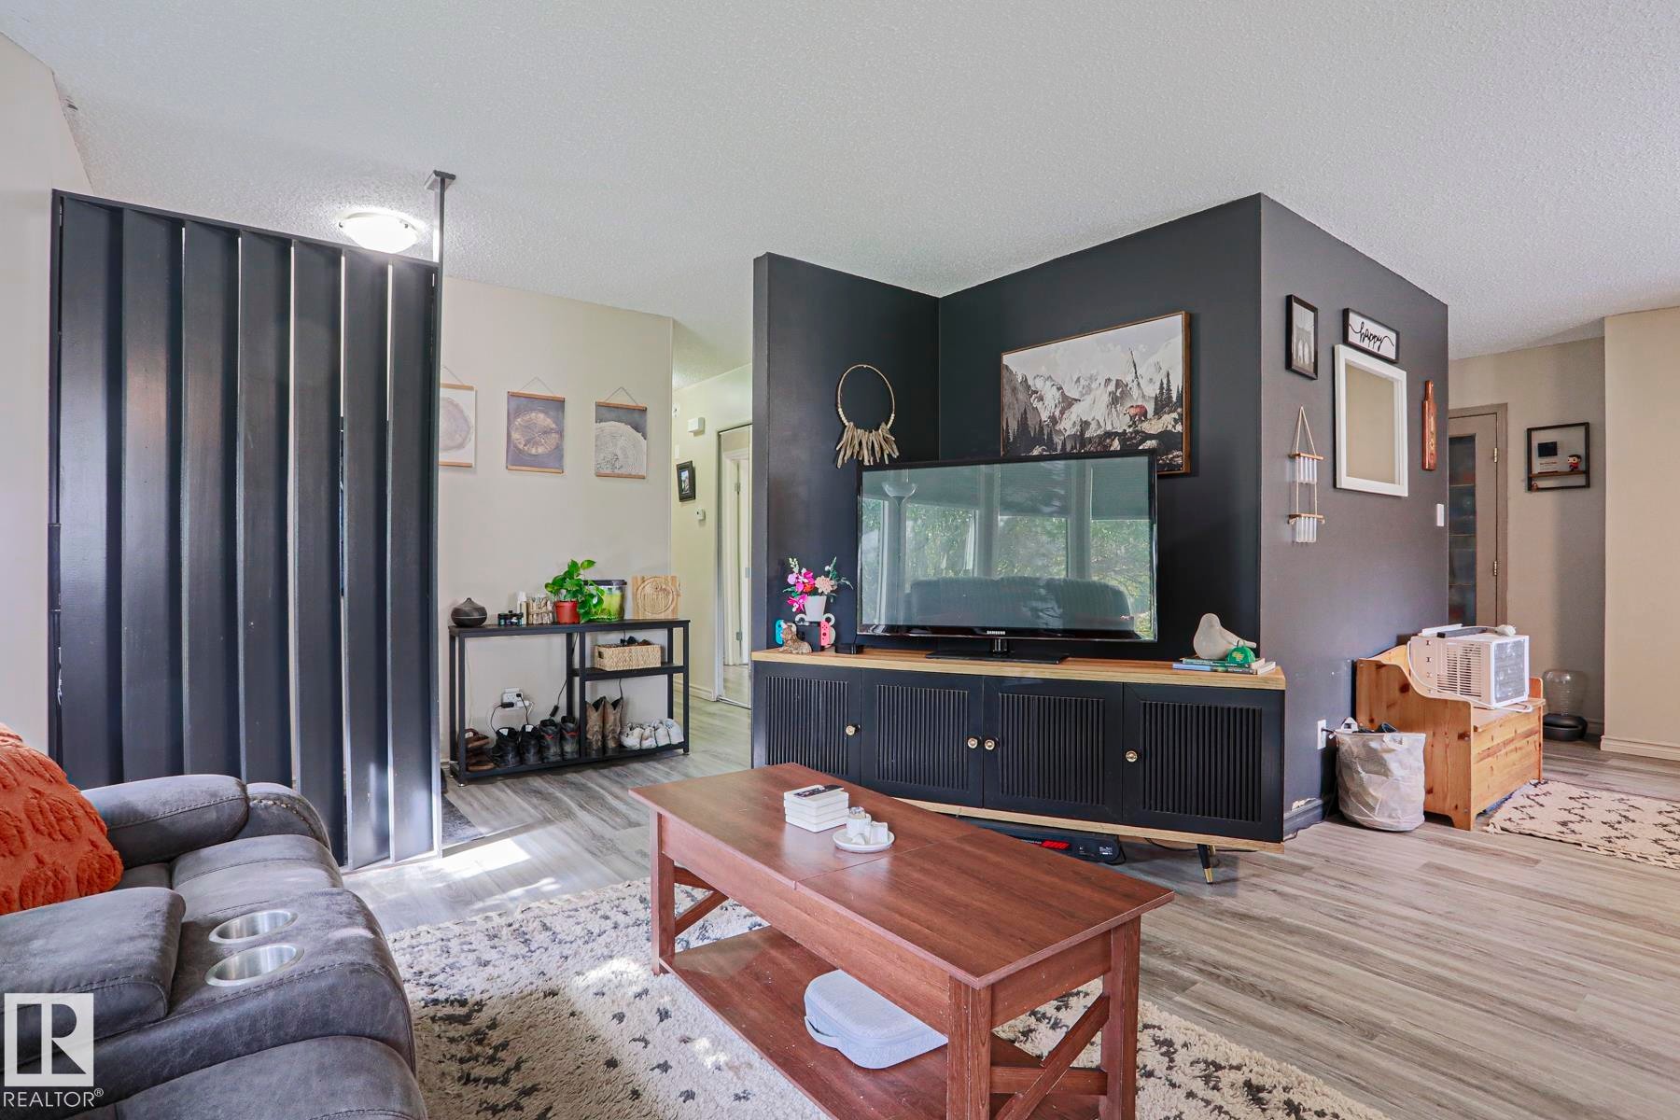
Wood-finish flooring, accent wall, and multiple windows with blinds - 21 Burlington Avenue, Spruce Grove, AB
Wood-finish flooring throughout - 21 Burlington Avenue, Spruce Grove, AB
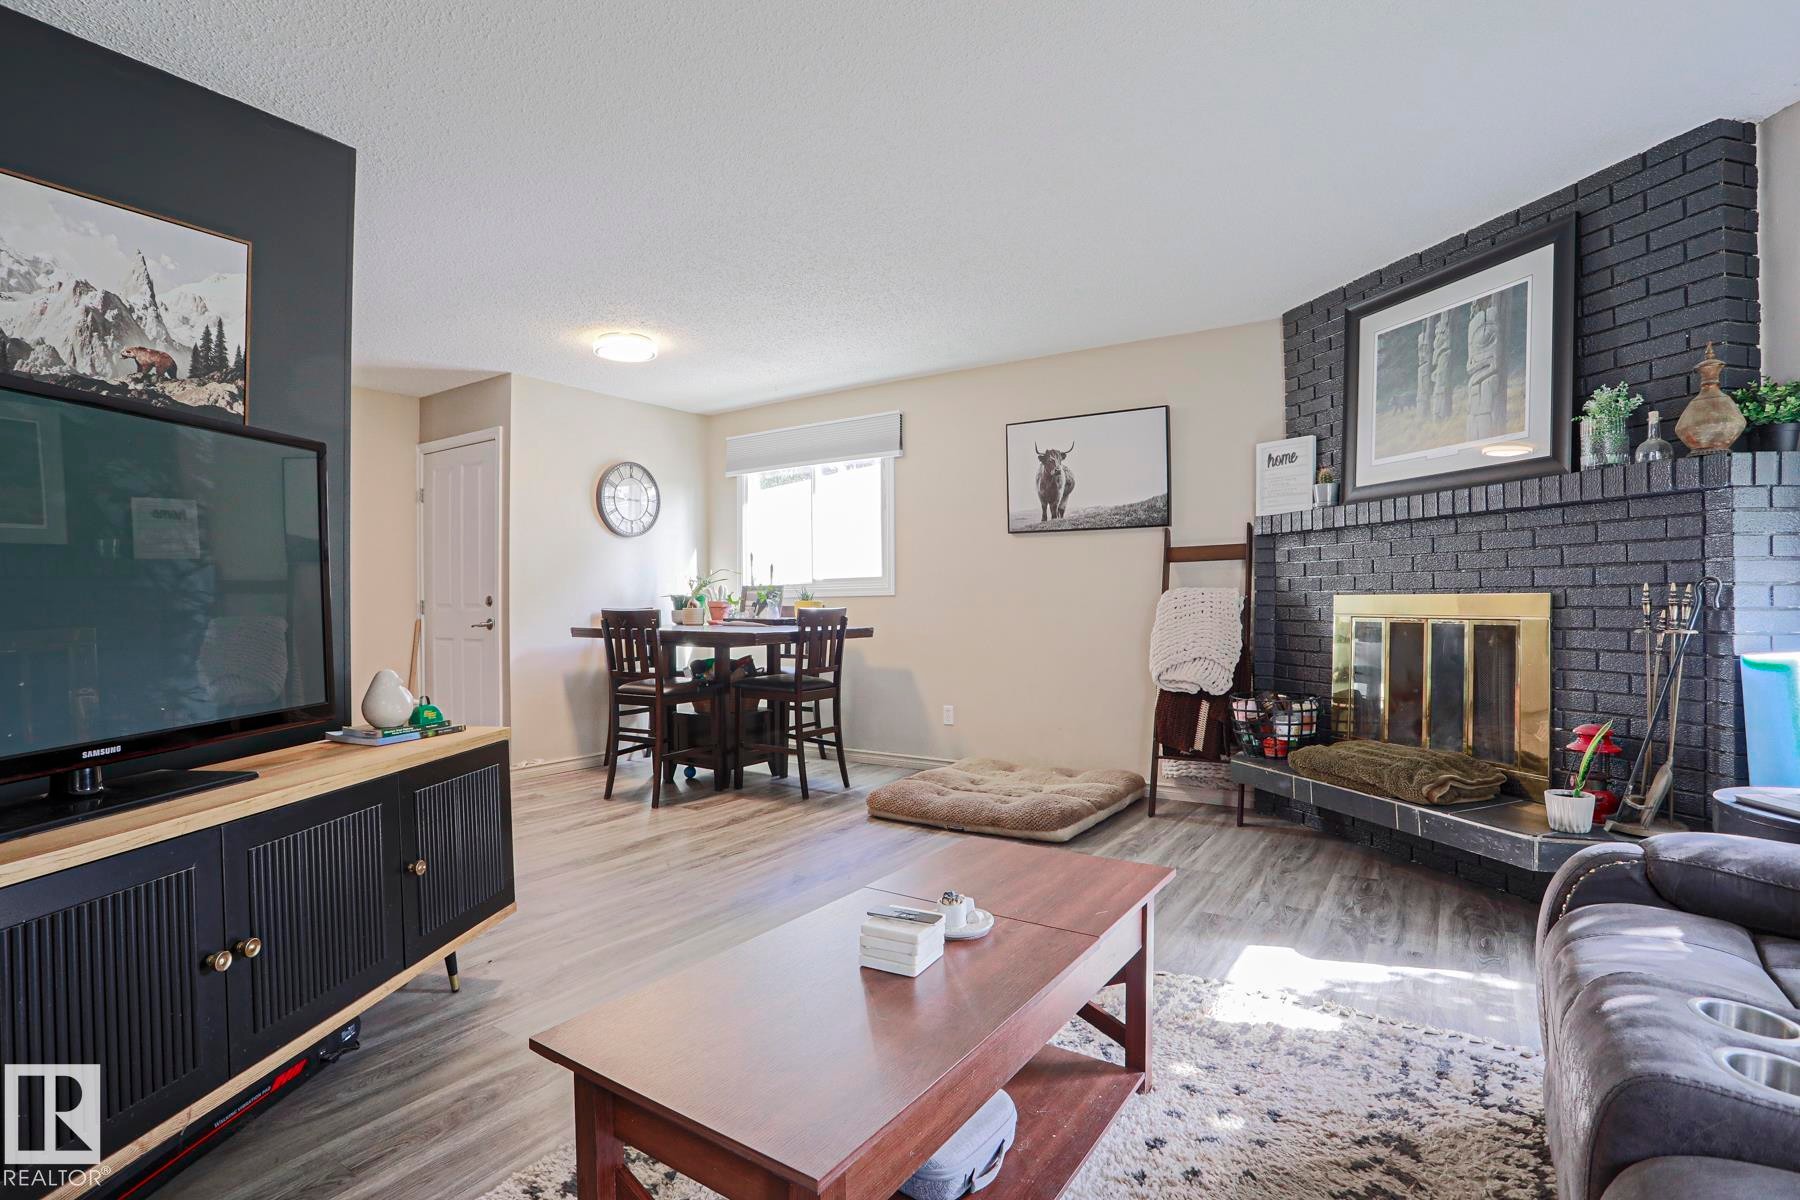
Living area with wood-finish flooring, a brick fireplace, and a dining area with a window - 21 Burlington Avenue, Spruce Grove, AB
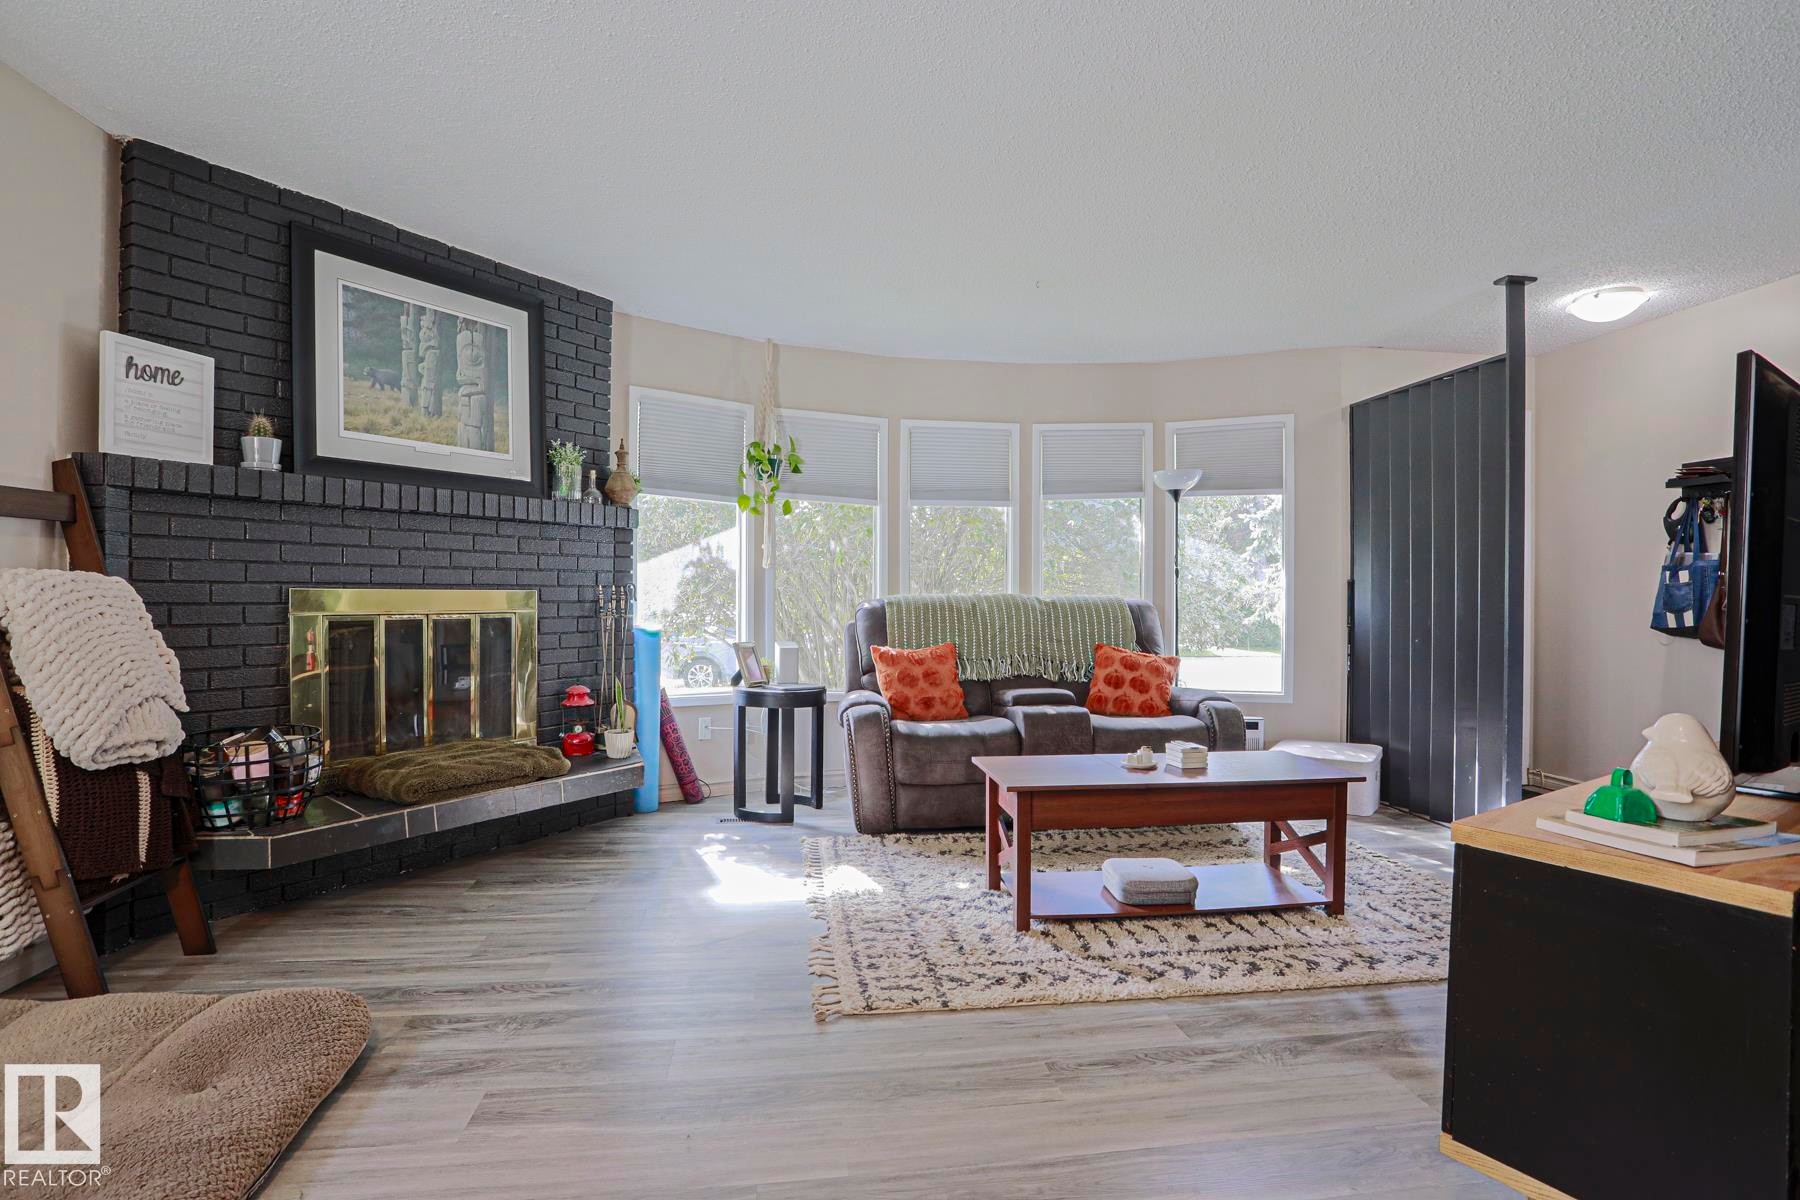
Black brick fireplace with brass-toned insert, wood-finish flooring, and a bay window - 21 Burlington Avenue, Spruce Grove, AB
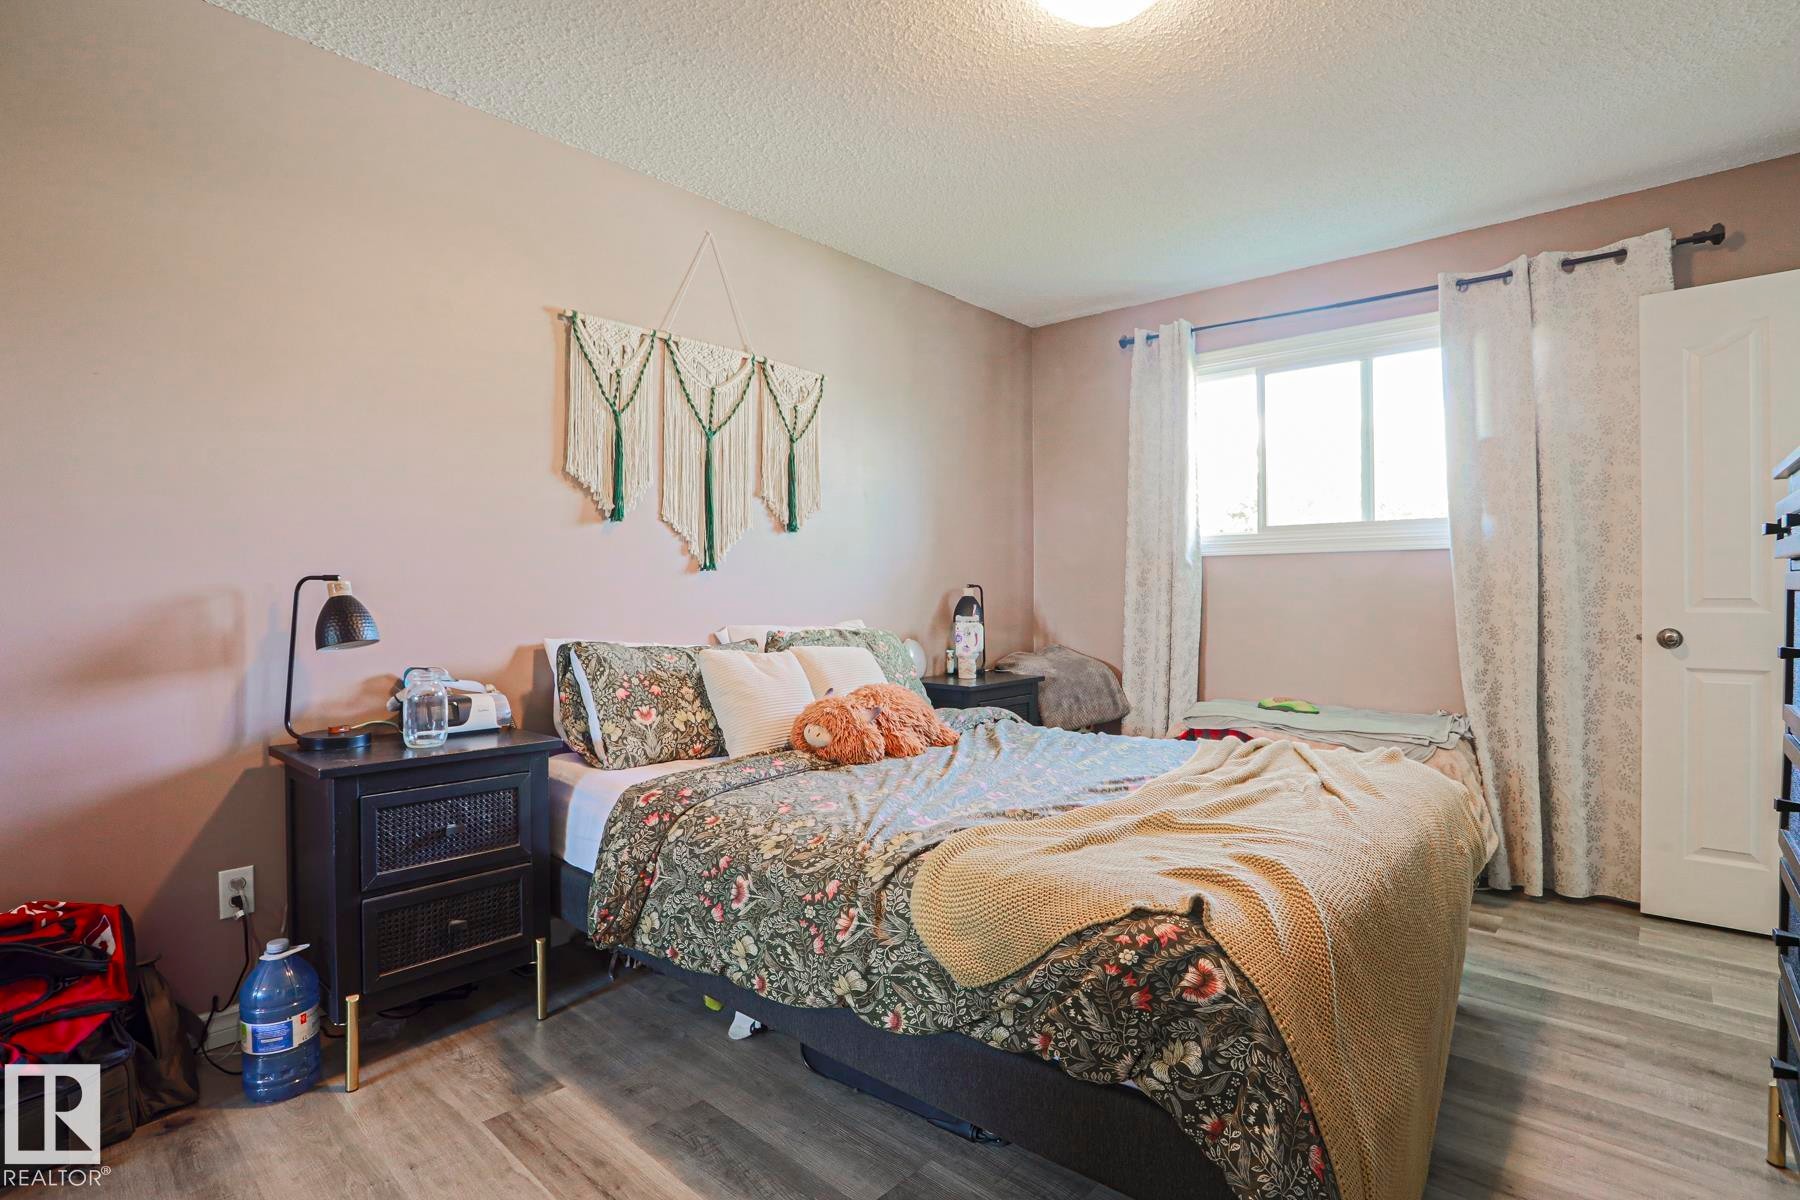
Light wood-finish flooring with a white trim window and white door - 21 Burlington Avenue, Spruce Grove, AB
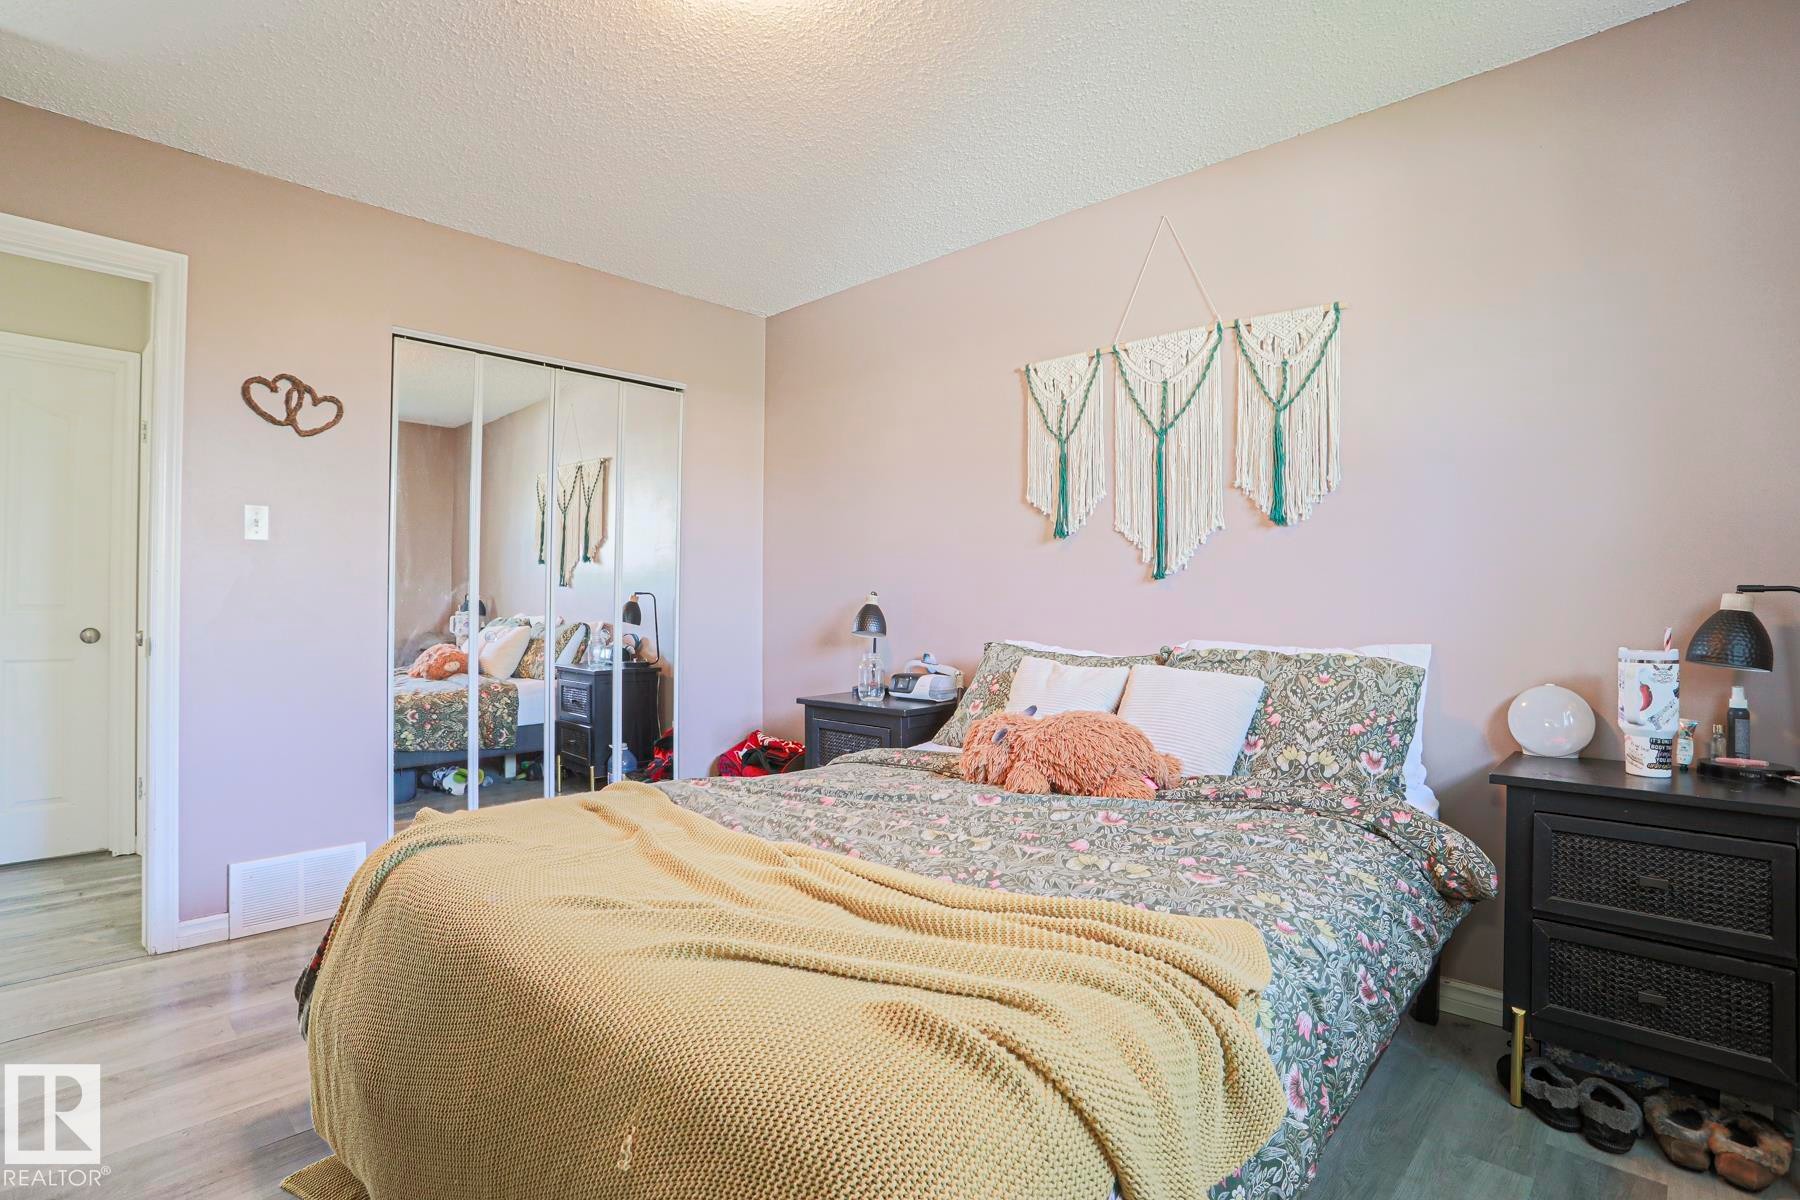
Wood-finish flooring, mirrored closet doors, and recessed lighting - 21 Burlington Avenue, Spruce Grove, AB
Additional content - 21 Burlington Avenue, Spruce Grove, AB
Wood-finish flooring - 21 Burlington Avenue, Spruce Grove, AB
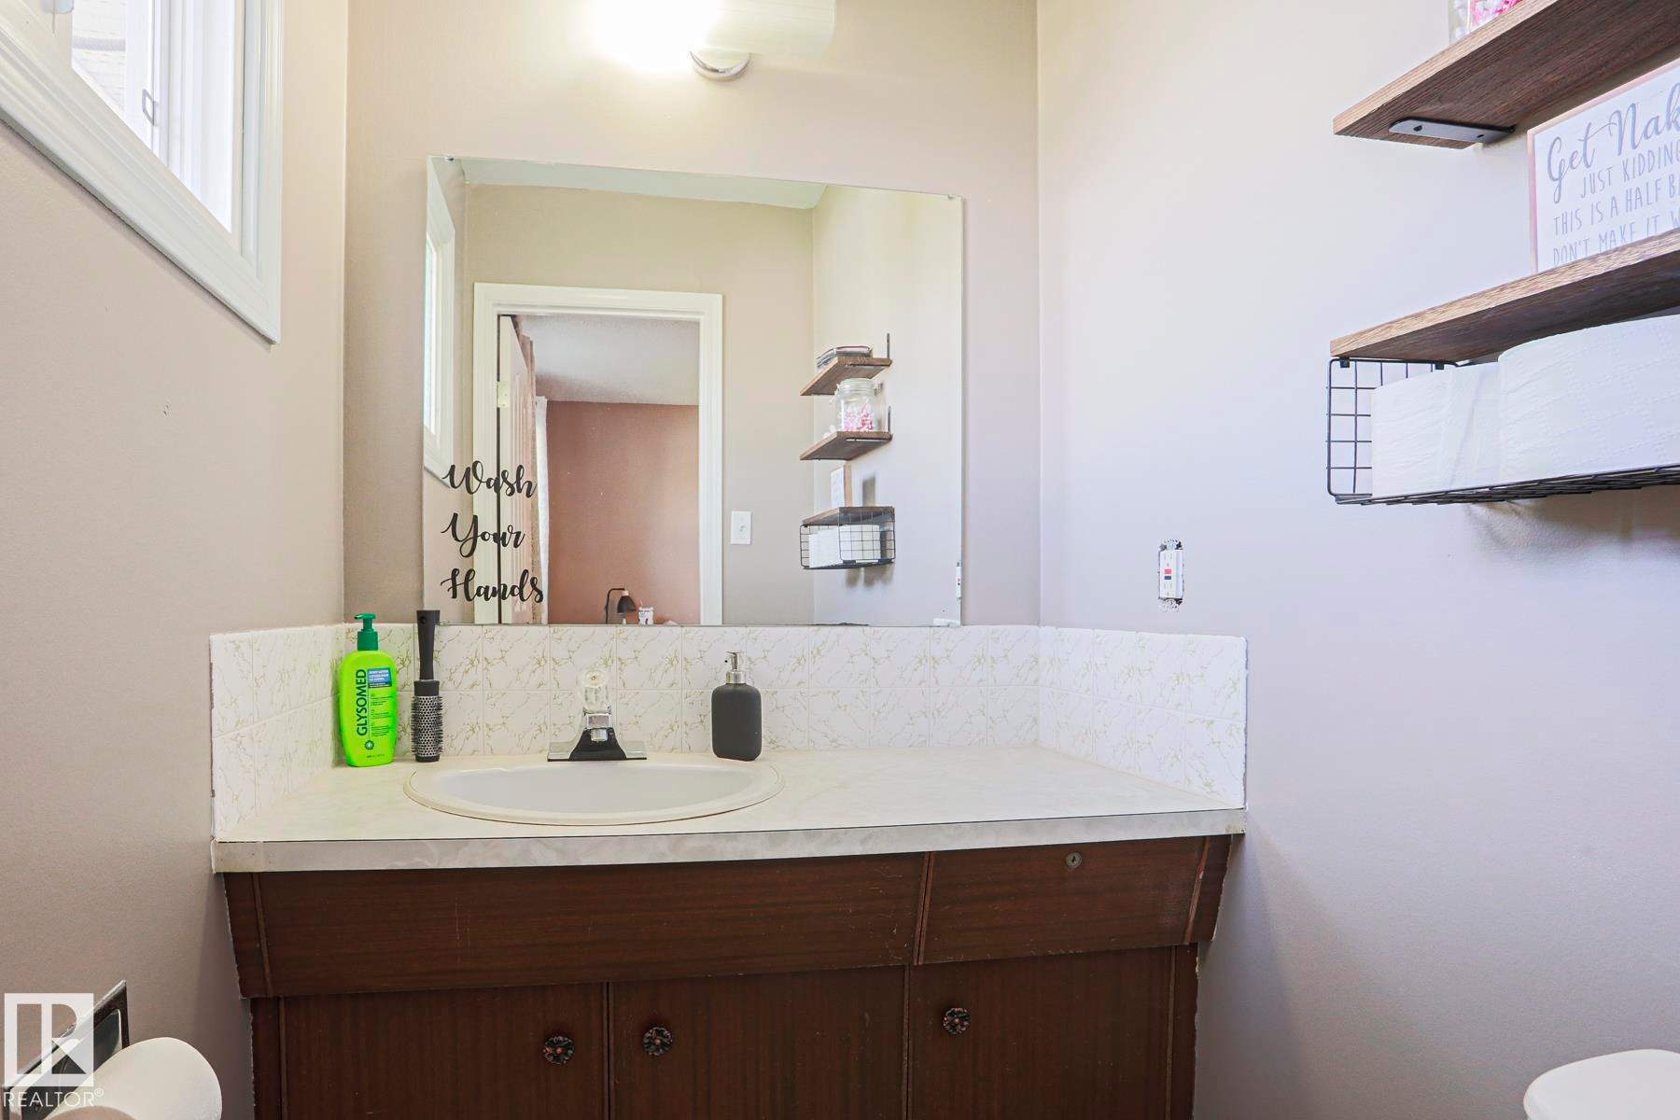
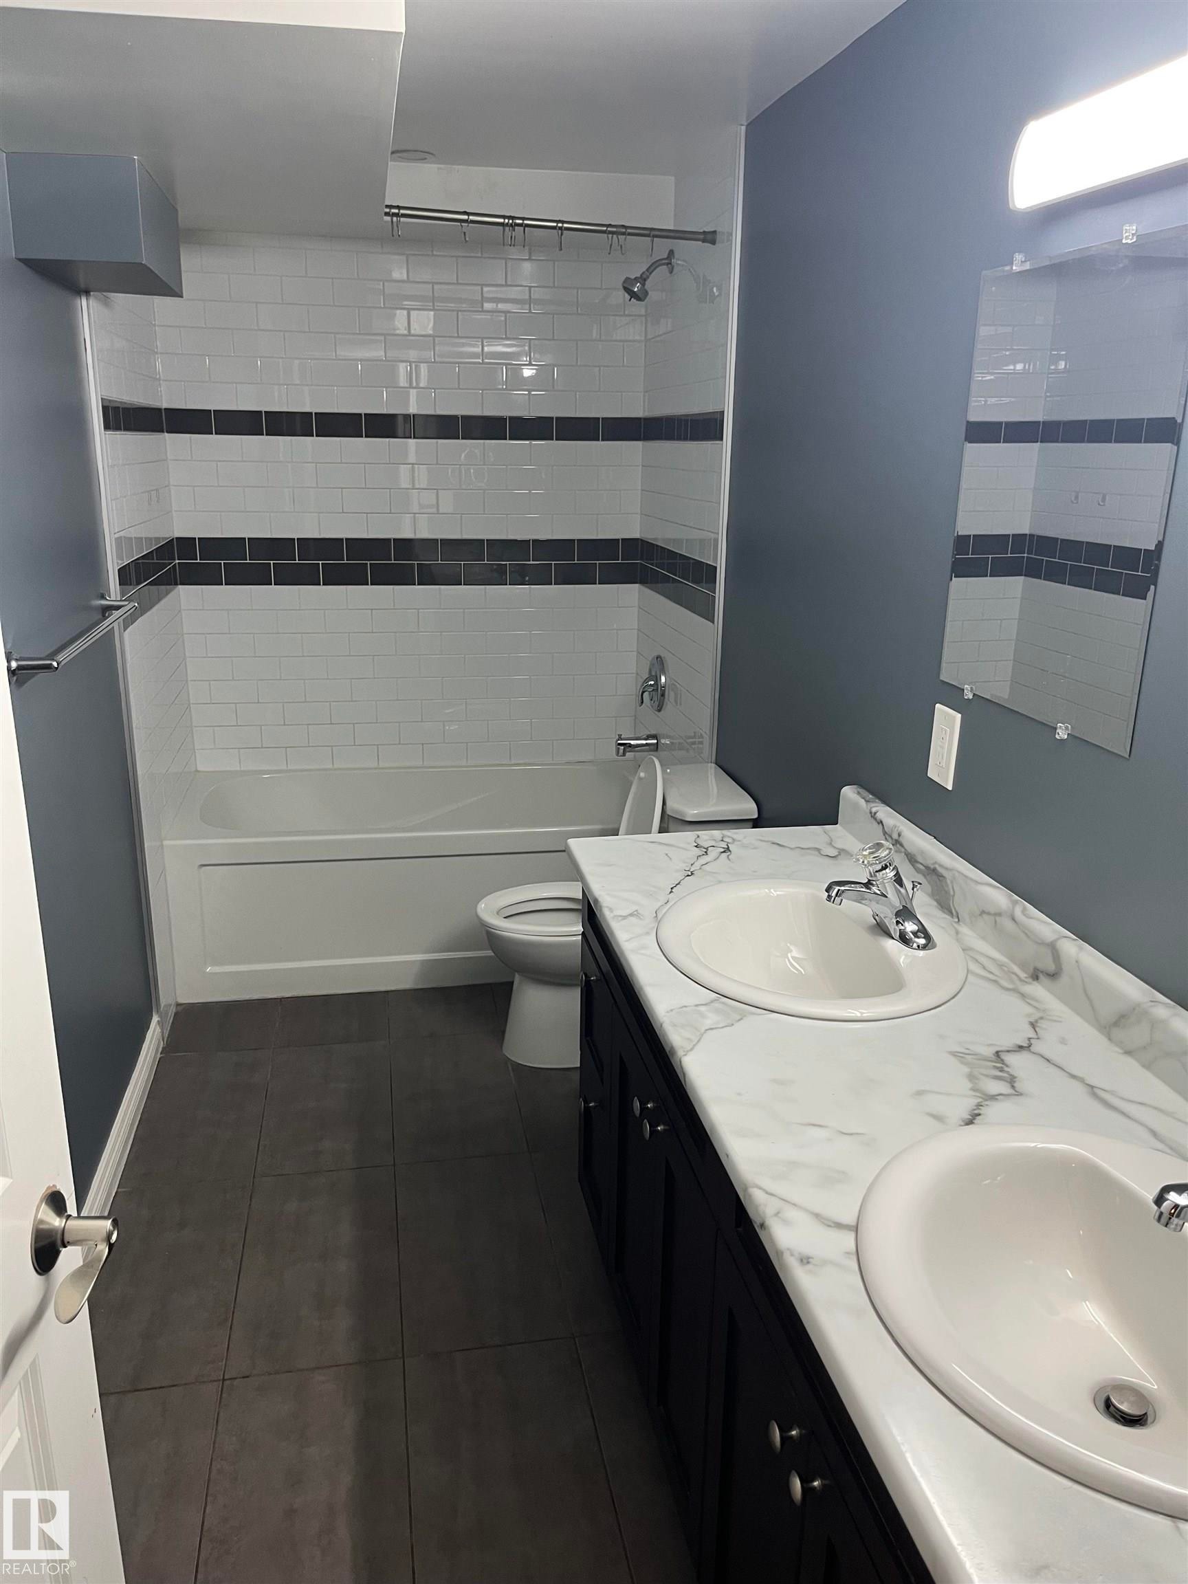
Bathroom featuring a wood-finish vanity with a built-in sink, a wall-mounted mirror, and overhead lighting - 21 Burlington Avenue, Spruce Grove, AB
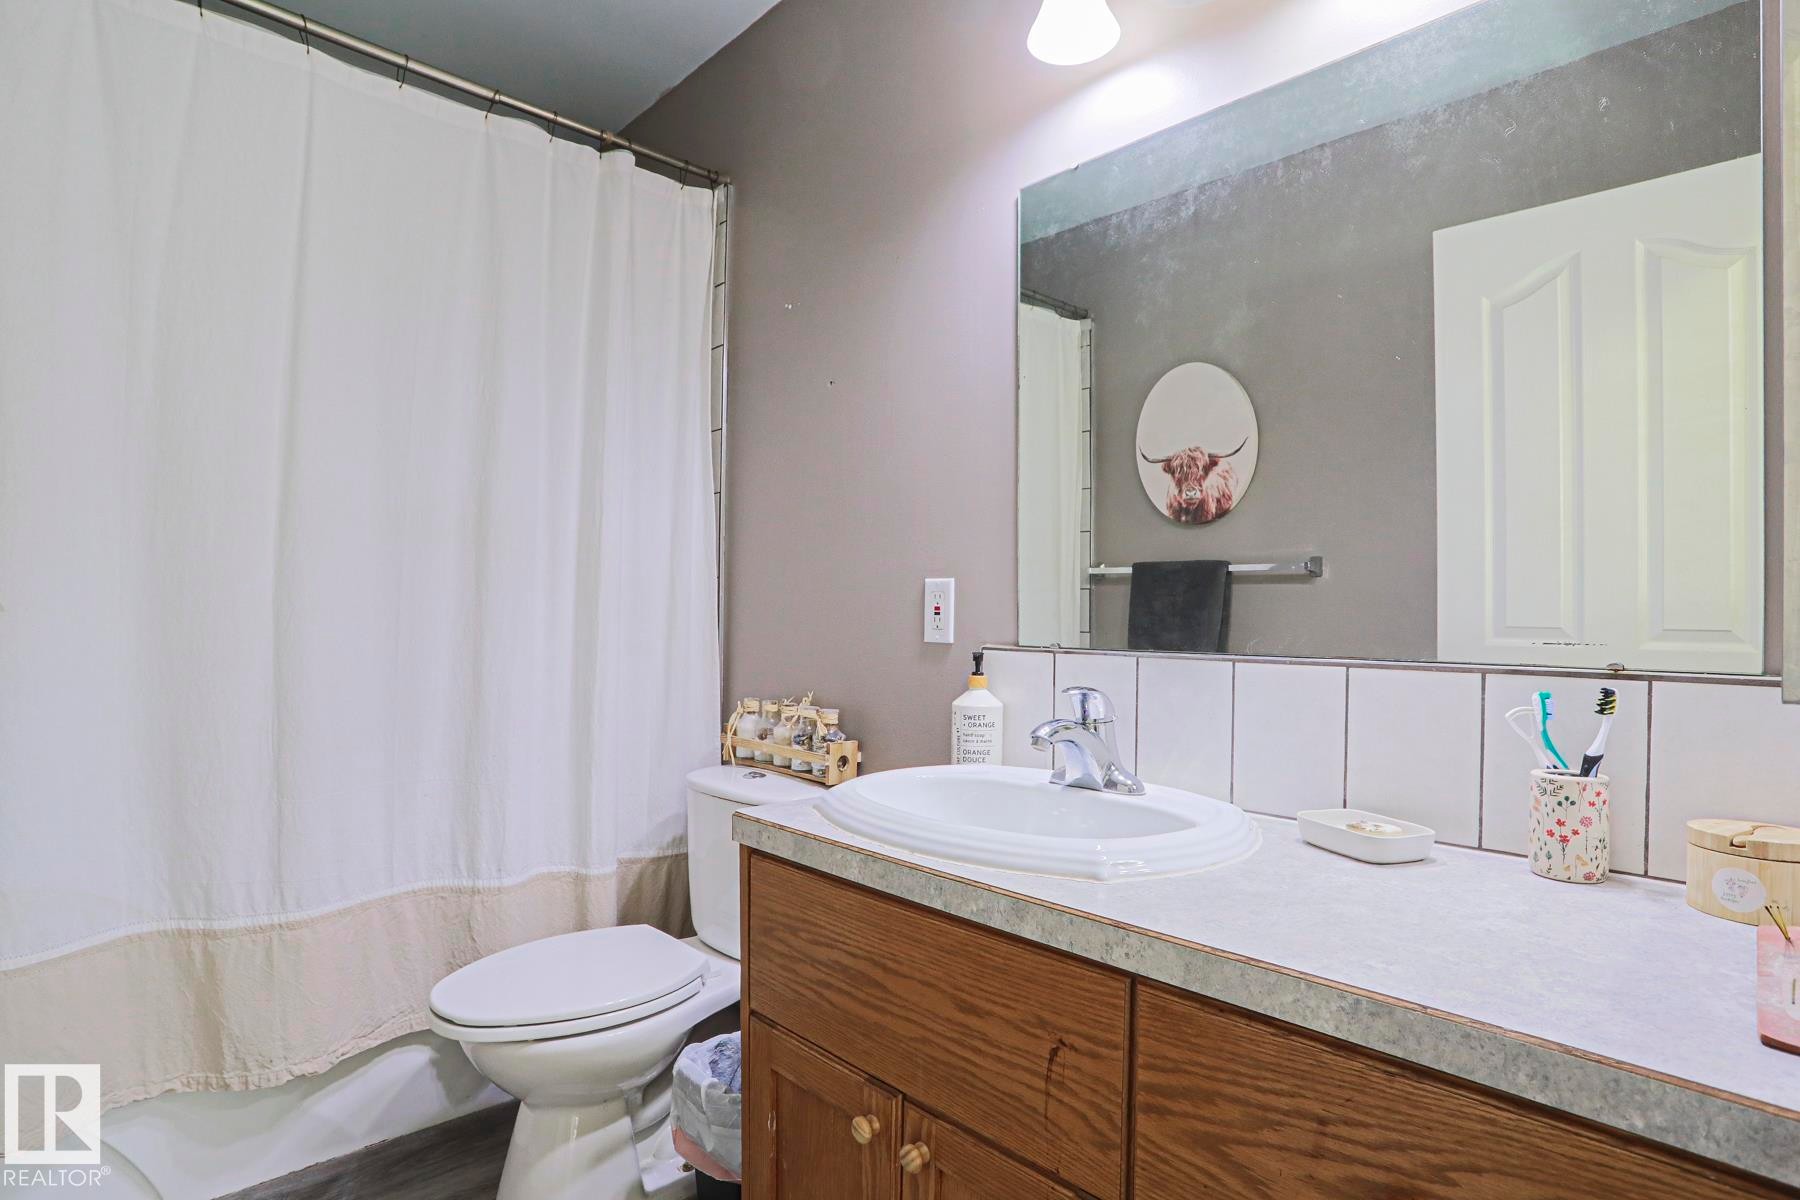
Bathroom featuring a built-in wood-finish vanity with a laminate countertop, ceramic sink, and chrome faucet - 21 Burlington Avenue, Spruce Grove, AB
21 Burlington Avenue, Spruce Grove, AB
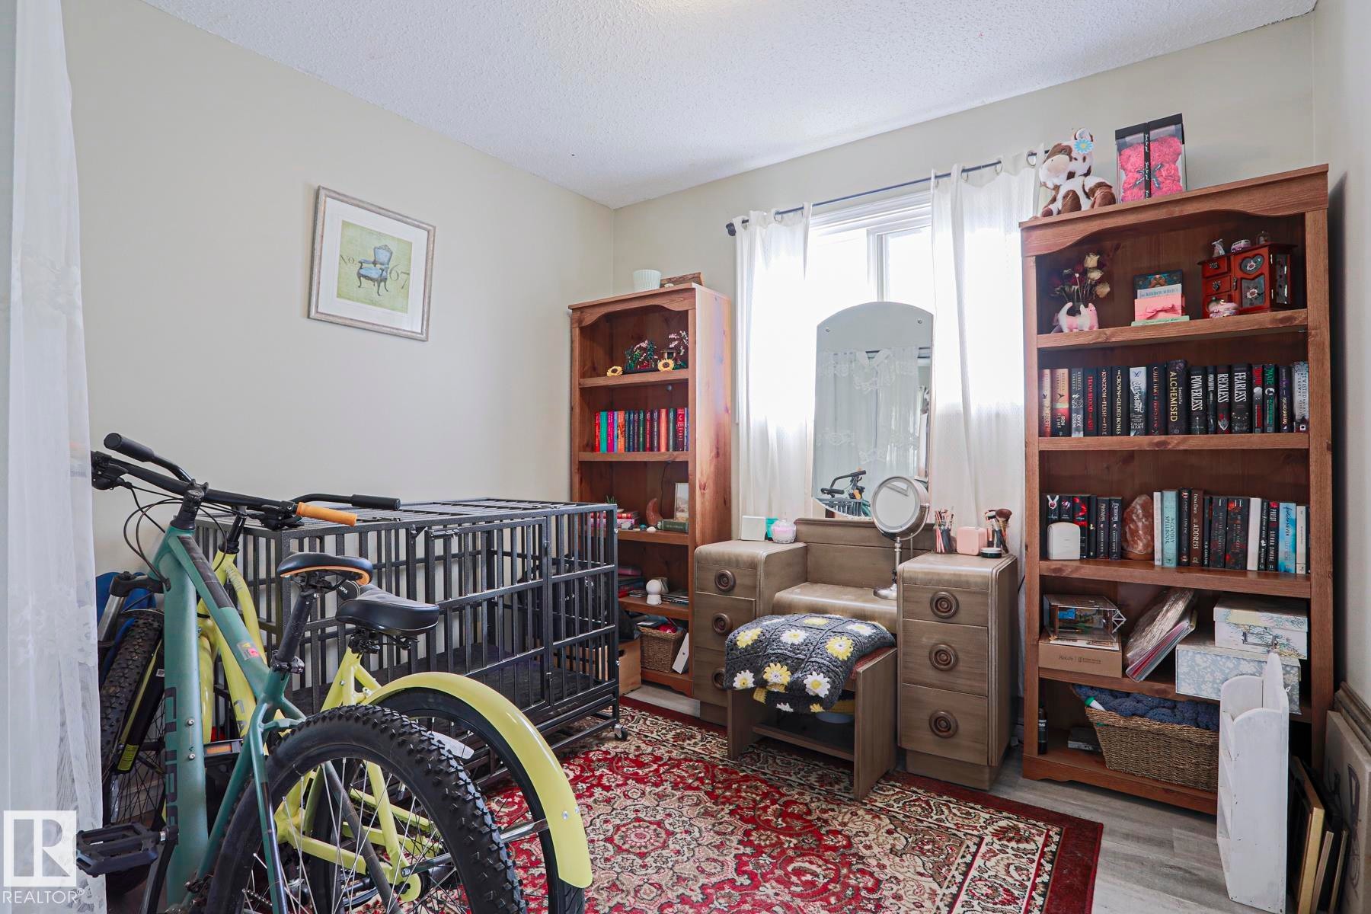
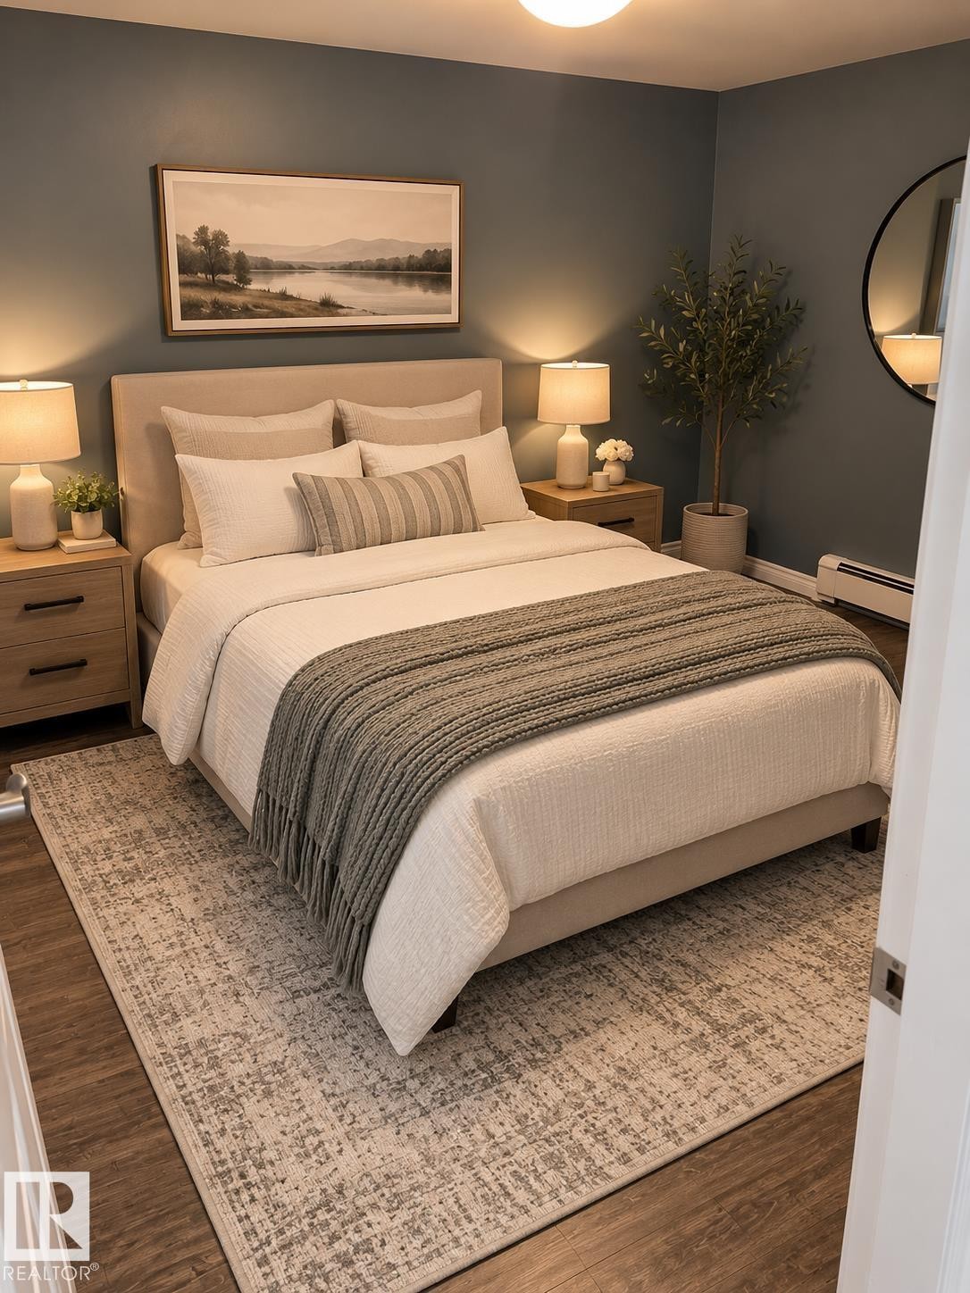
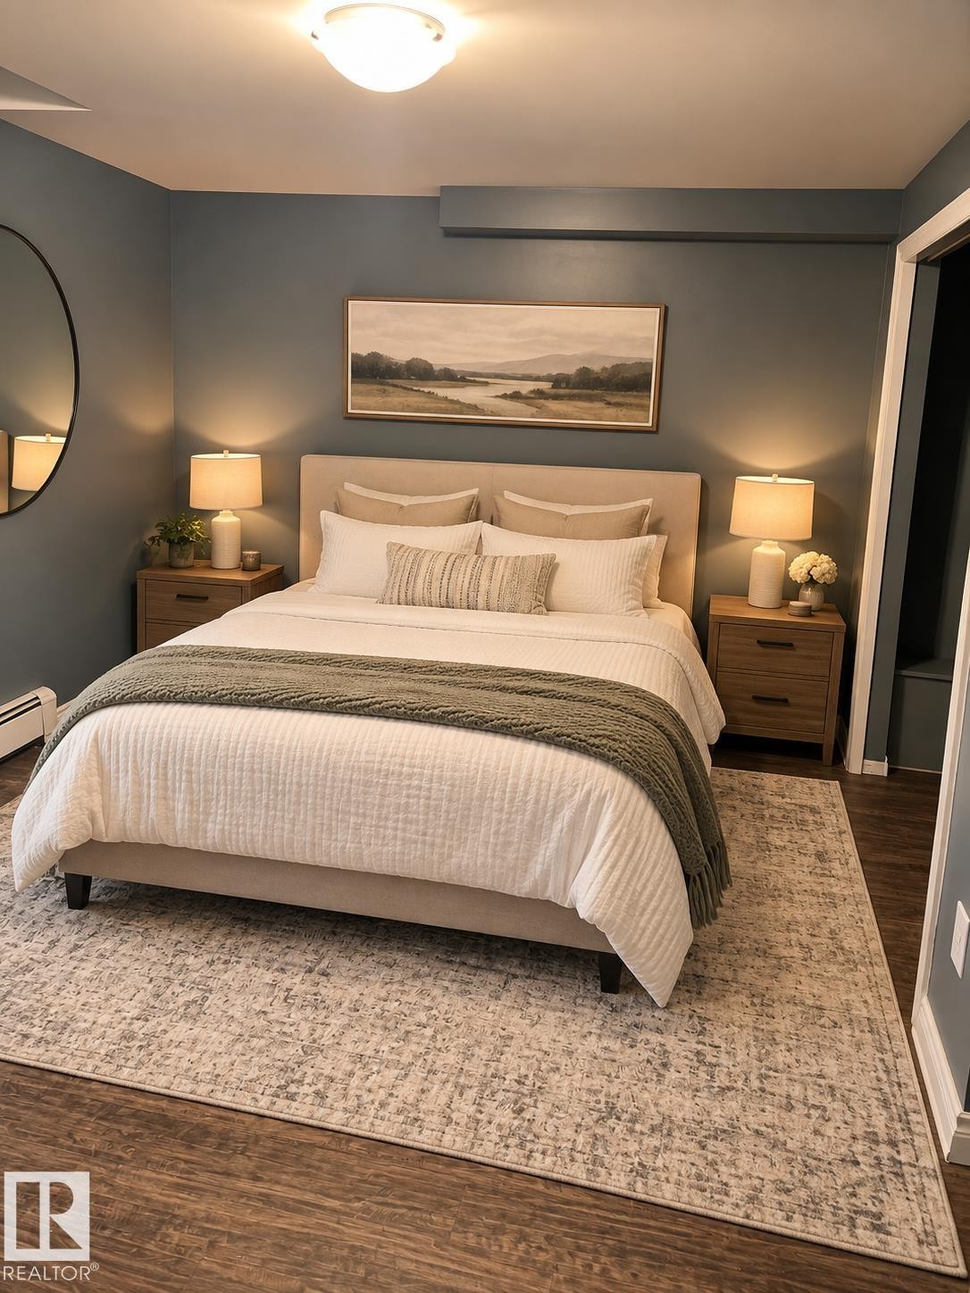
Wood-finish flooring with a textured area rug - 21 Burlington Avenue, Spruce Grove, AB
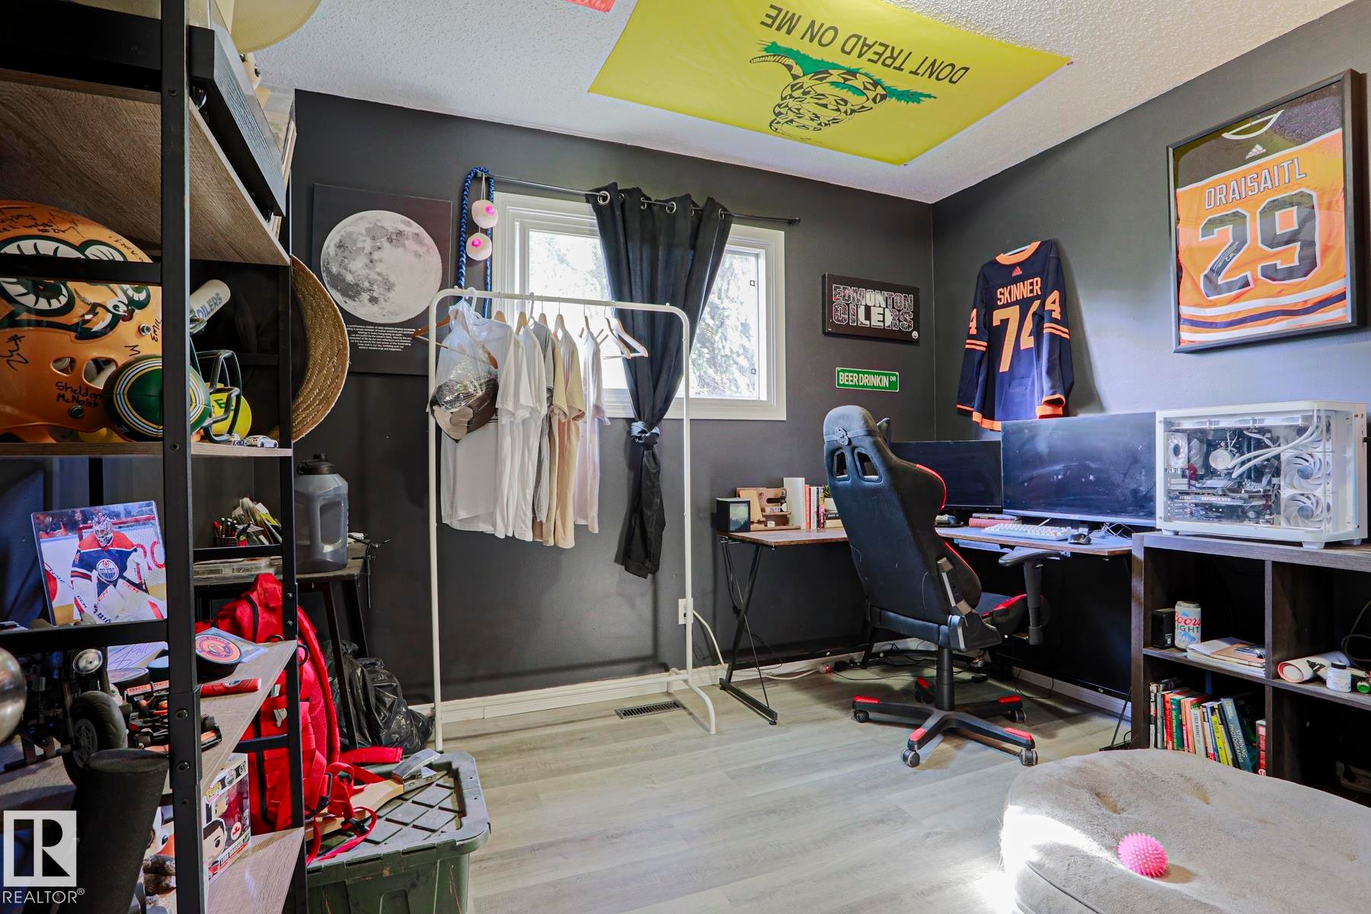
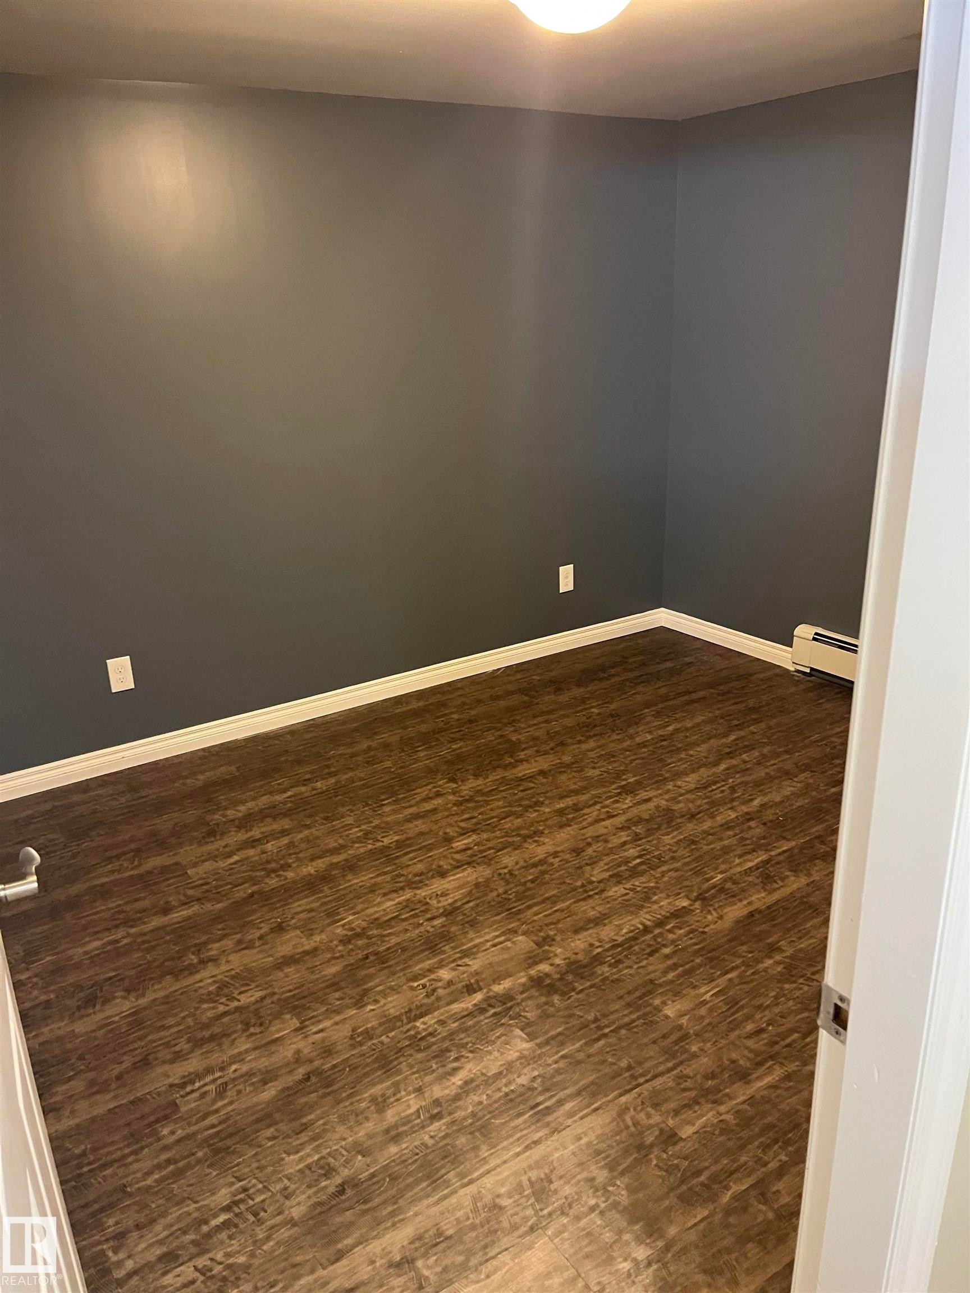
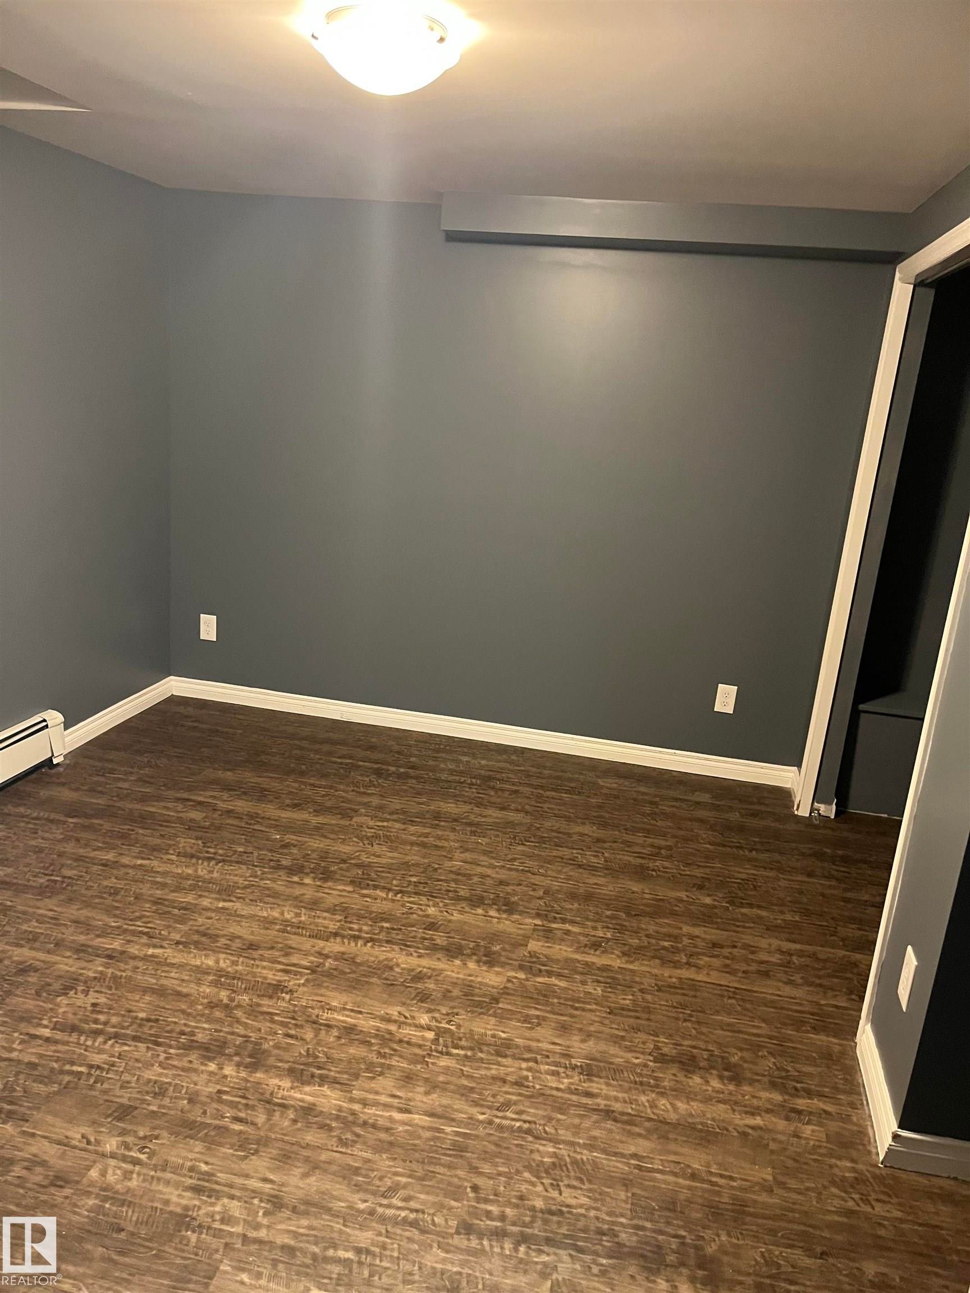
Wood-finish flooring, white trim, and a ceiling-mounted light fixture - 21 Burlington Avenue, Spruce Grove, AB
21 Burlington Avenue, Spruce Grove, AB
Dual vanity with white undermount sinks, a marble-patterned countertop, and dark cabinetry - 21 Burlington Avenue, Spruce Grove, AB
21 Burlington Avenue, Spruce Grove, AB
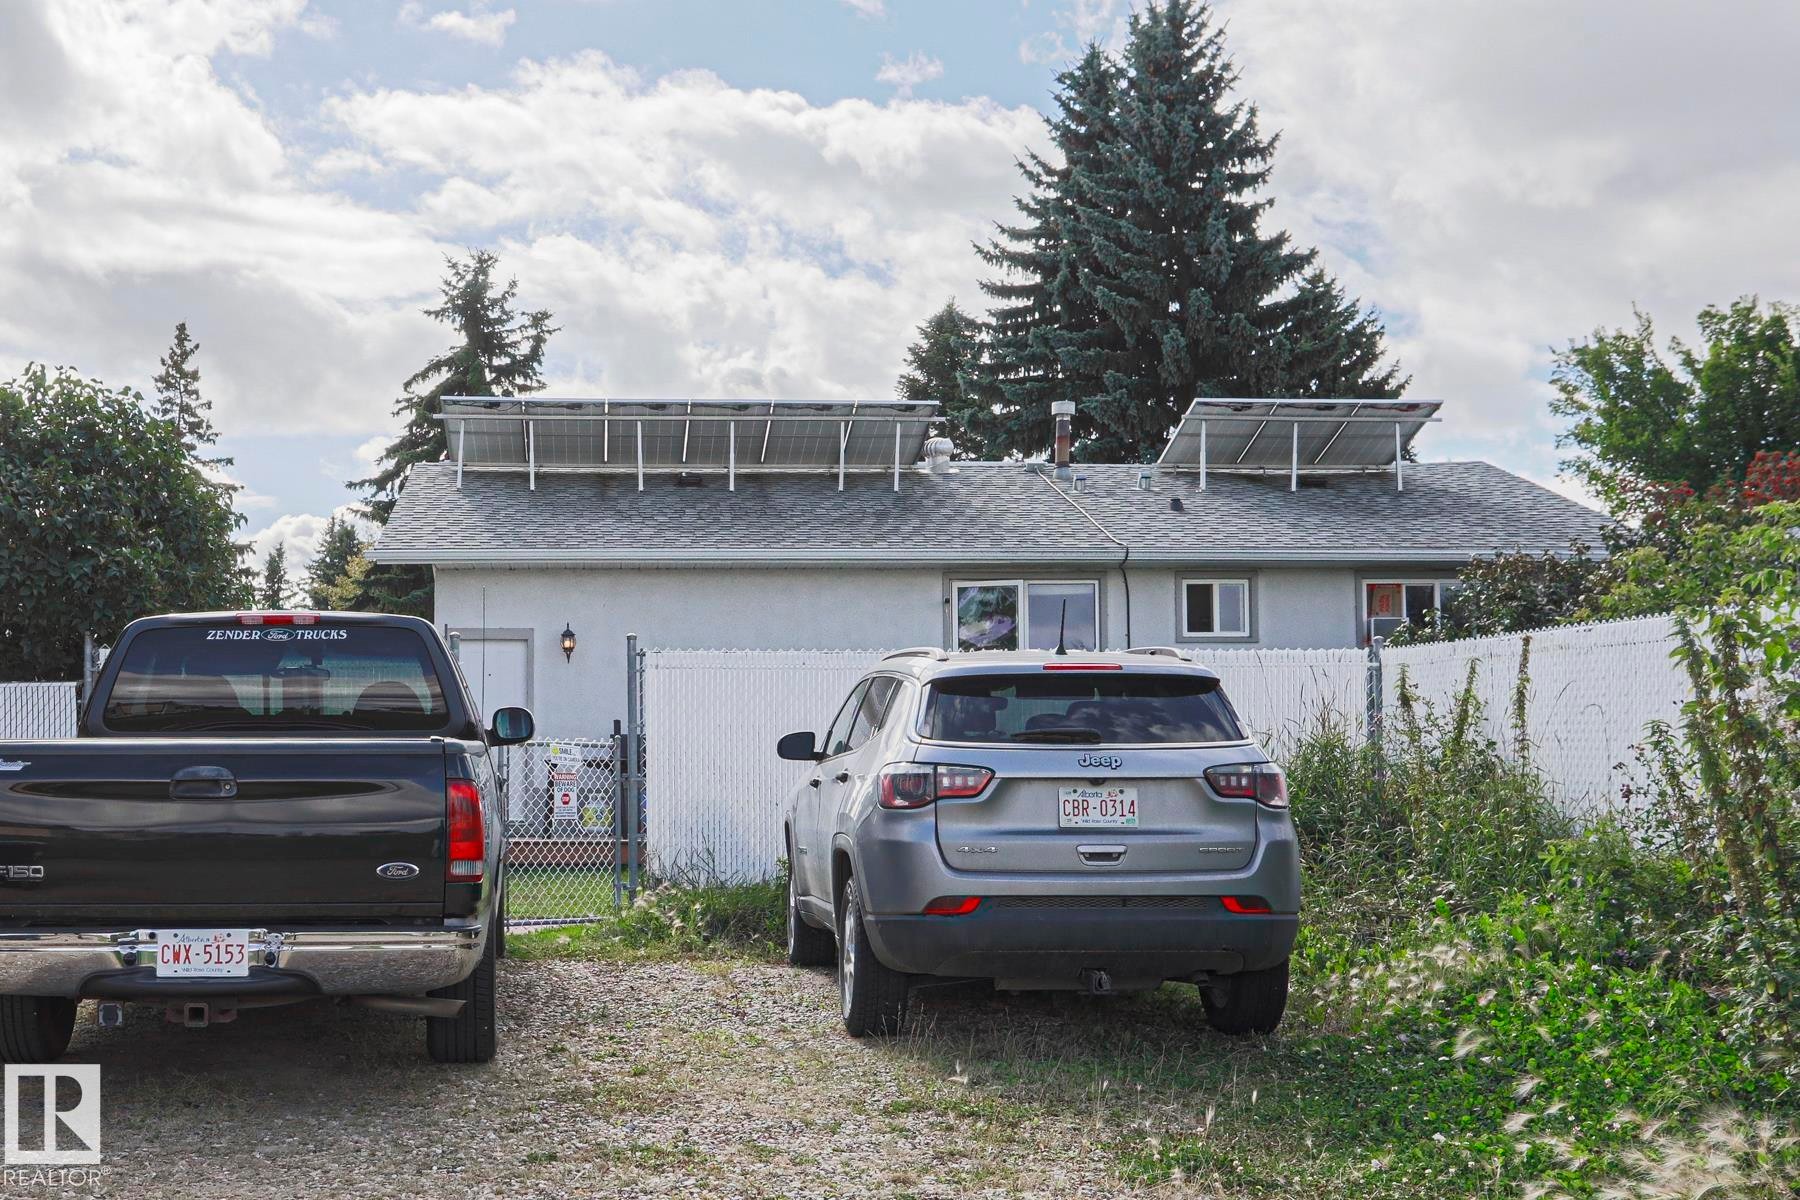
Rear exterior featuring roof-mounted solar panels, multiple windows, and chain-link fencing - 21 Burlington Avenue, Spruce Grove, AB
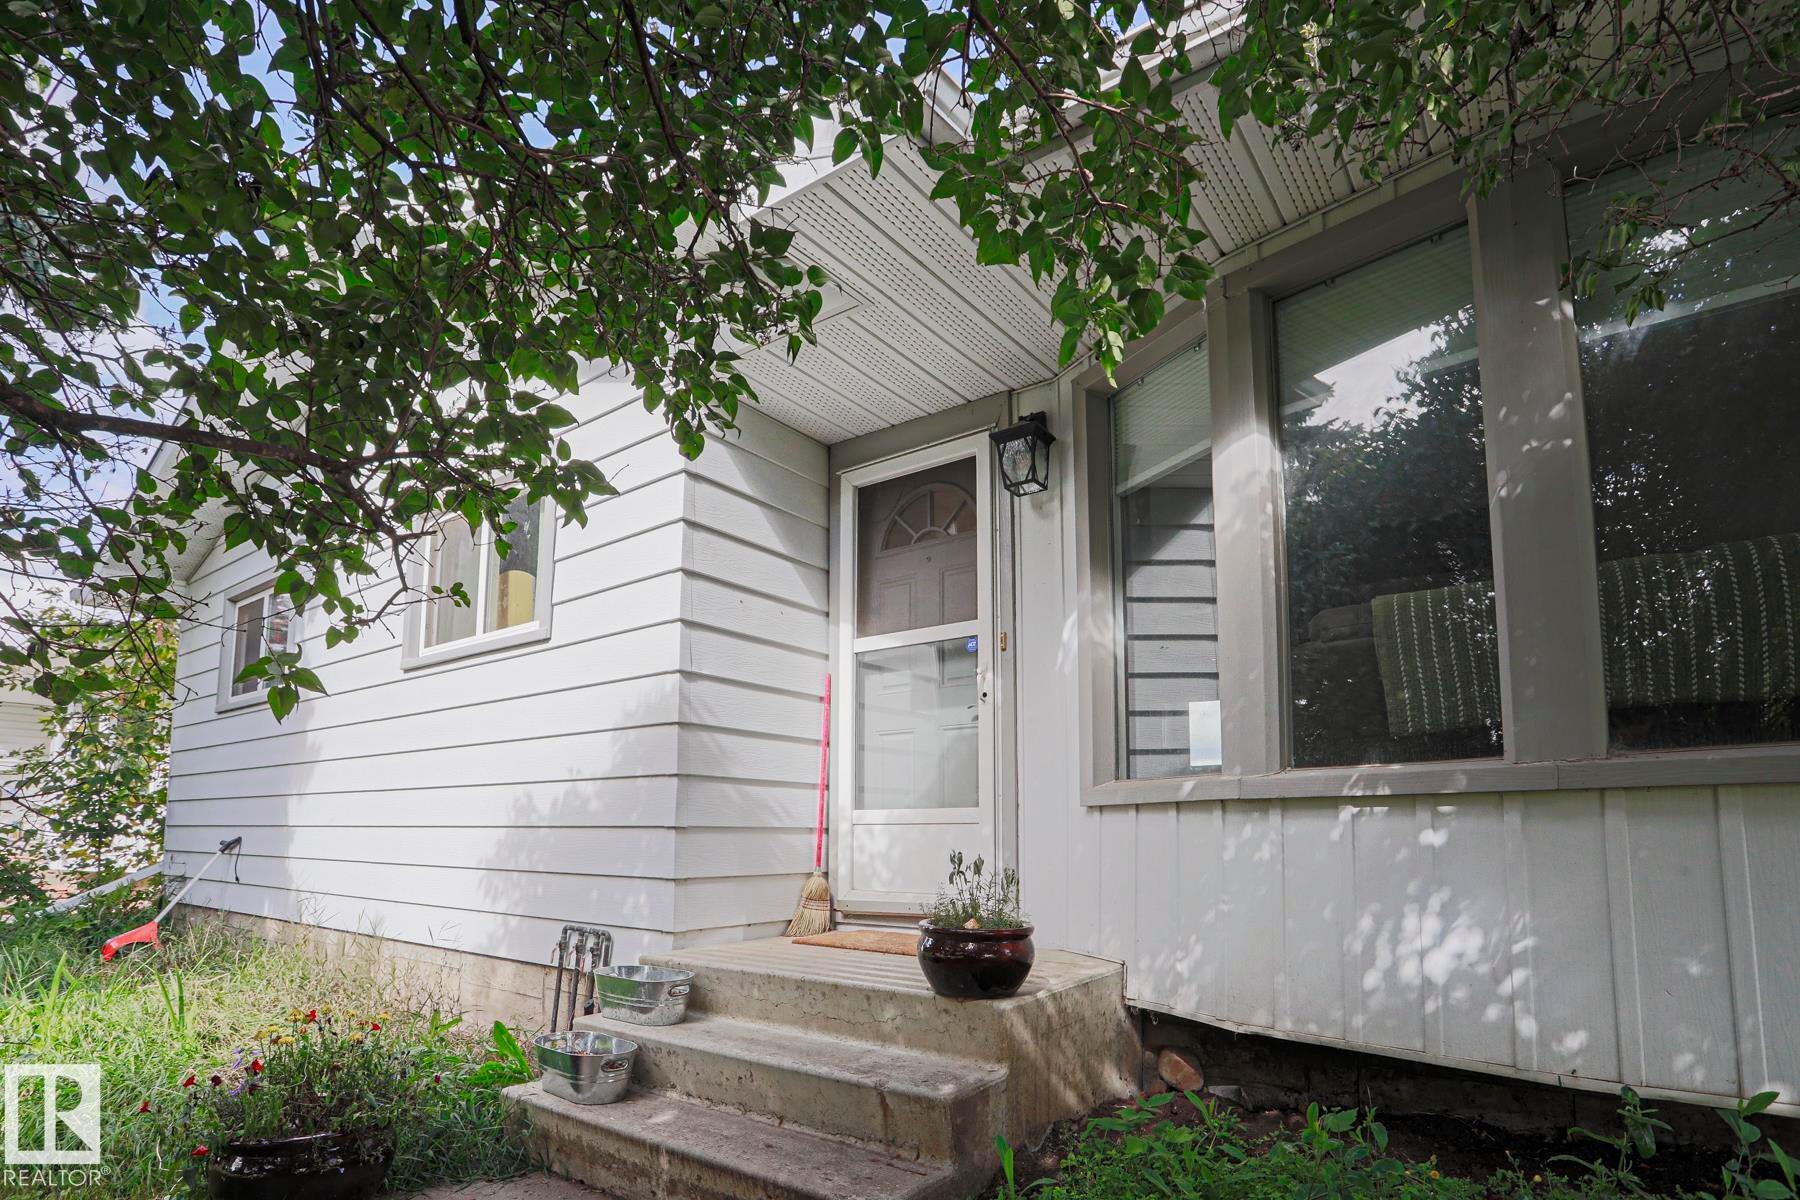
White horizontal siding exterior with a concrete front stoop, storm door, and prominent front window - 21 Burlington Avenue, Spruce Grove, AB
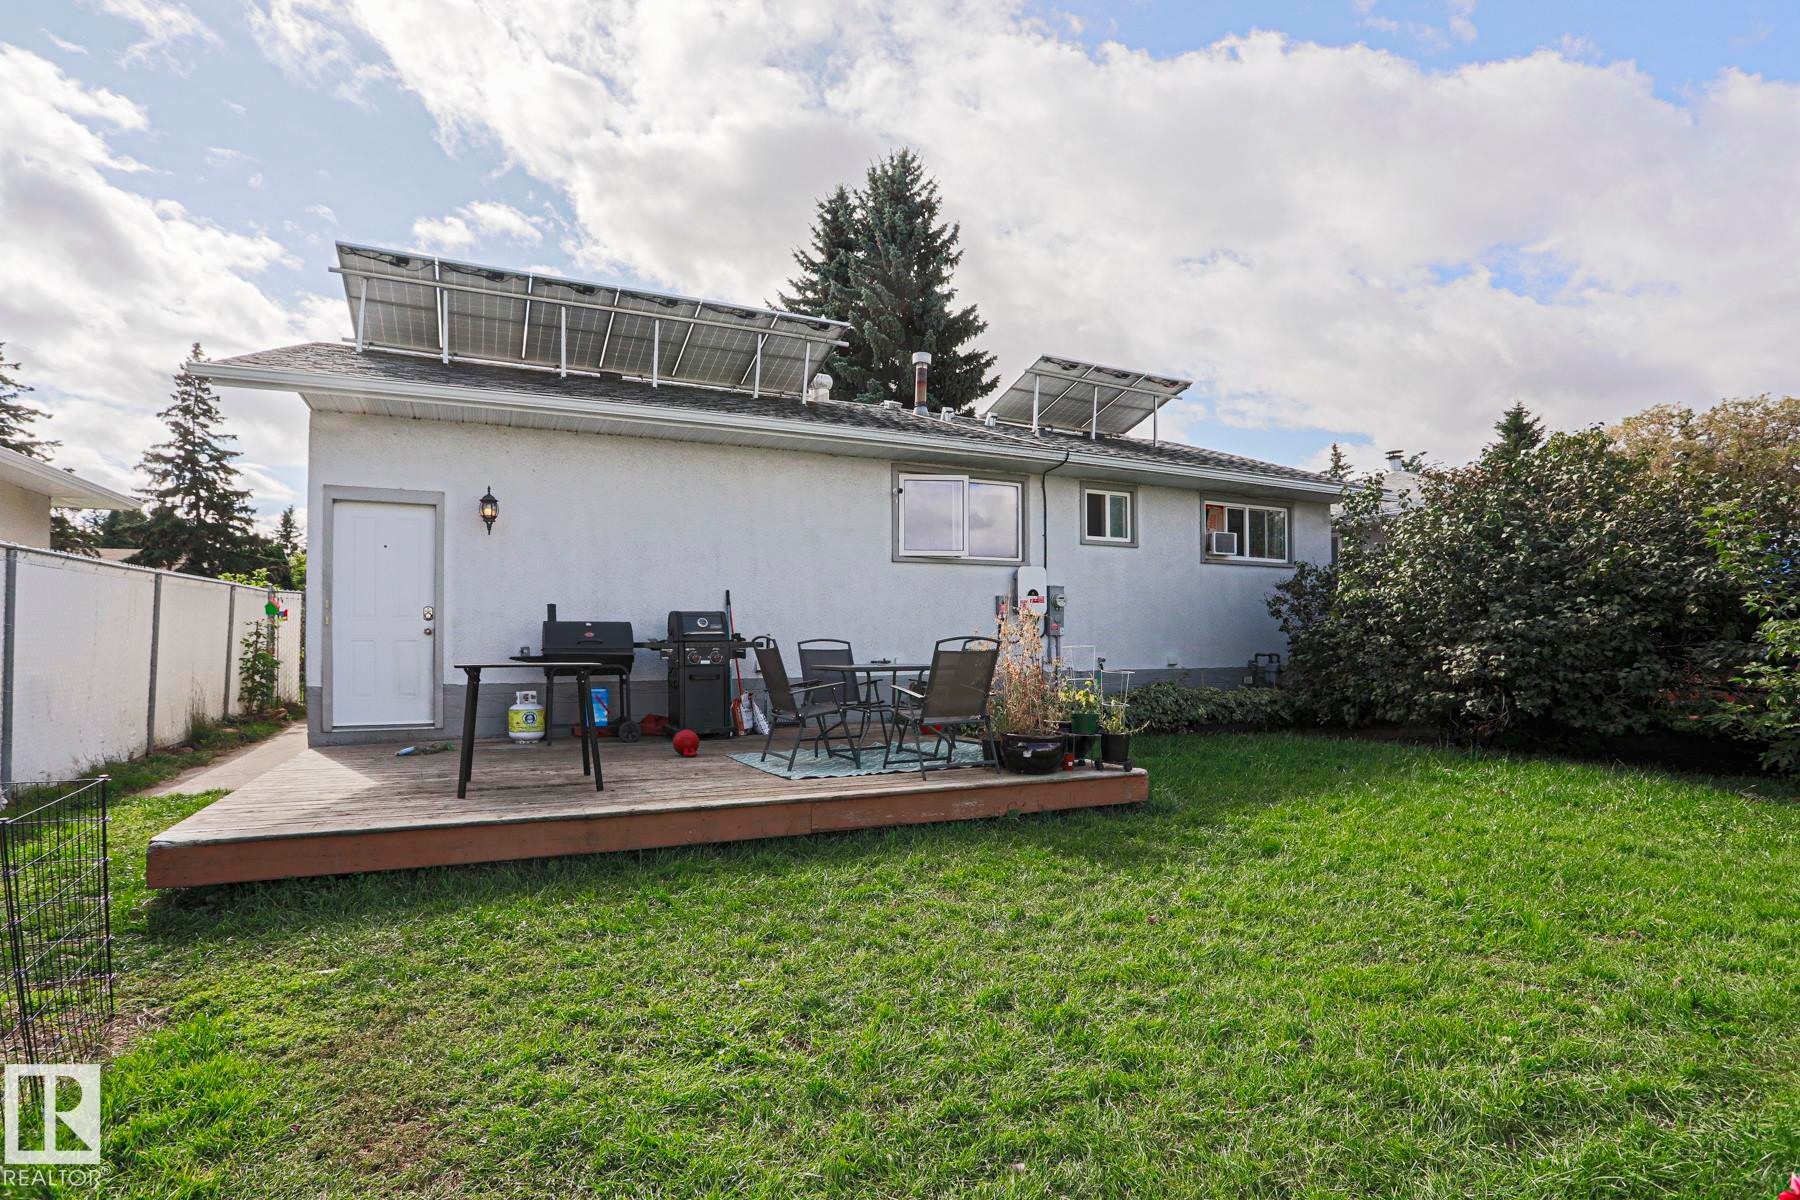
Rear exterior with solar panels, a wooden deck, and a grass lawn - 21 Burlington Avenue, Spruce Grove, AB
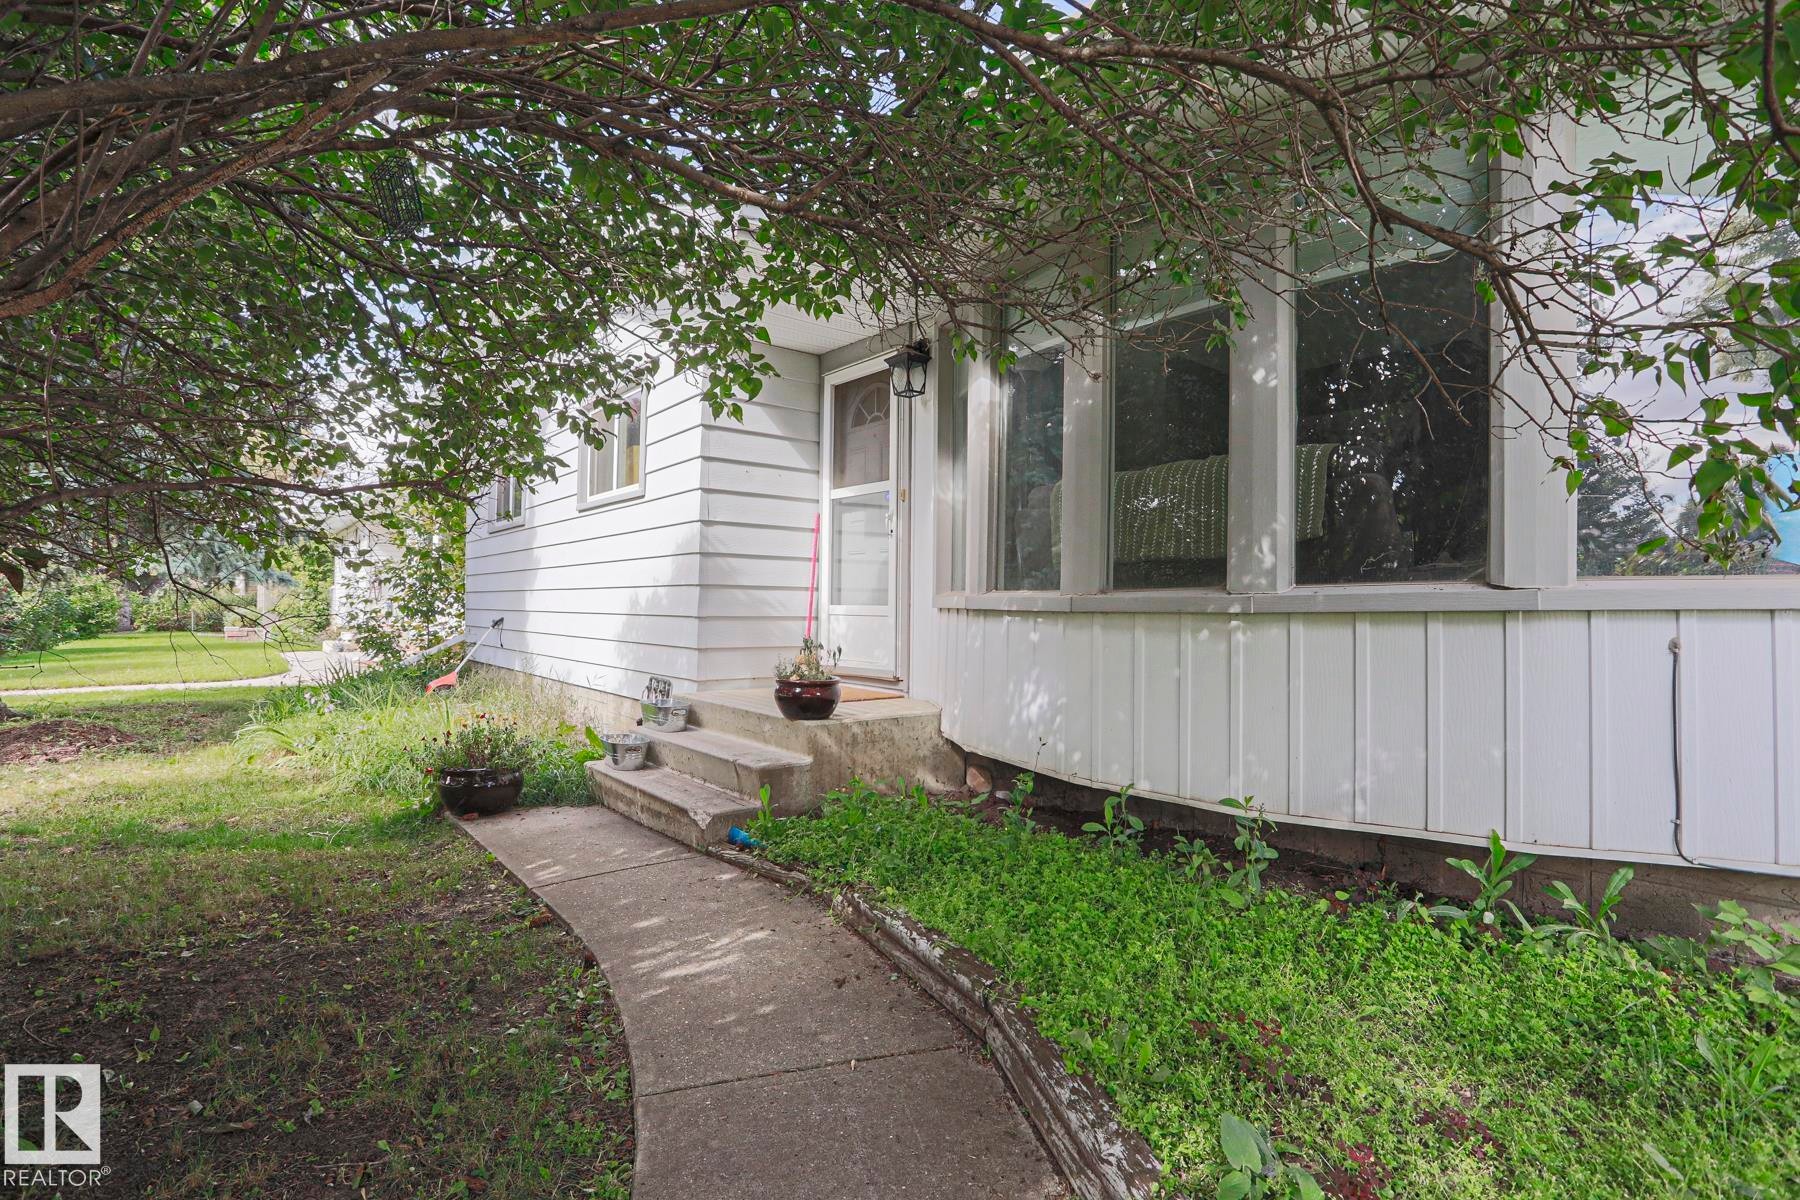
Curved concrete walkway leading to a concrete front porch with two steps - 21 Burlington Avenue, Spruce Grove, AB
Virtual Tour
Solar panel system installed on a shingled roof, featuring a brick chimney - 21 Burlington Avenue, Spruce Grove, AB
Single-story residence with a light-colored exterior and a gabled roof, featuring a detached garage with a paved driveway - 21 Burlington Avenue, Spruce Grove, AB
Grassy parcel with paved access, featuring a white privacy fence and mature trees - 21 Burlington Avenue, Spruce Grove, AB
Kitchen featuring wood-finish flooring, an expansive island with storage, white cabinetry, stainless steel appliances, and ceiling fan - 21 Burlington Avenue, Spruce Grove, AB
Kitchen featuring light cabinetry, stainless steel appliances, a center island with built-in storage, and wood-finish flooring - 21 Burlington Avenue, Spruce Grove, AB
Kitchen featuring light-toned upper cabinetry, darker lower cabinetry, stainless steel appliances, a center island with a wood-finish countertop, and wood-finish flooring - 21 Burlington Avenue, Spruce Grove, AB
Wood-finish flooring, accent wall, and multiple windows with blinds - 21 Burlington Avenue, Spruce Grove, AB
Wood-finish flooring throughout - 21 Burlington Avenue, Spruce Grove, AB
Living area with wood-finish flooring, a brick fireplace, and a dining area with a window - 21 Burlington Avenue, Spruce Grove, AB
Black brick fireplace with brass-toned insert, wood-finish flooring, and a bay window - 21 Burlington Avenue, Spruce Grove, AB
Light wood-finish flooring with a white trim window and white door - 21 Burlington Avenue, Spruce Grove, AB
Wood-finish flooring, mirrored closet doors, and recessed lighting - 21 Burlington Avenue, Spruce Grove, AB
Additional content - 21 Burlington Avenue, Spruce Grove, AB
Wood-finish flooring - 21 Burlington Avenue, Spruce Grove, AB
Bathroom featuring a wood-finish vanity with a built-in sink, a wall-mounted mirror, and overhead lighting - 21 Burlington Avenue, Spruce Grove, AB
Bathroom featuring a built-in wood-finish vanity with a laminate countertop, ceramic sink, and chrome faucet - 21 Burlington Avenue, Spruce Grove, AB
21 Burlington Avenue, Spruce Grove, AB
Wood-finish flooring with a textured area rug - 21 Burlington Avenue, Spruce Grove, AB
Wood-finish flooring, white trim, and a ceiling-mounted light fixture - 21 Burlington Avenue, Spruce Grove, AB
21 Burlington Avenue, Spruce Grove, AB
Dual vanity with white undermount sinks, a marble-patterned countertop, and dark cabinetry - 21 Burlington Avenue, Spruce Grove, AB
21 Burlington Avenue, Spruce Grove, AB
Rear exterior featuring roof-mounted solar panels, multiple windows, and chain-link fencing - 21 Burlington Avenue, Spruce Grove, AB
White horizontal siding exterior with a concrete front stoop, storm door, and prominent front window - 21 Burlington Avenue, Spruce Grove, AB
Rear exterior with solar panels, a wooden deck, and a grass lawn - 21 Burlington Avenue, Spruce Grove, AB
Curved concrete walkway leading to a concrete front porch with two steps - 21 Burlington Avenue, Spruce Grove, AB
  • Advertising

MULTIMEDIA

Rent Today. Own Tomorrow.
Explore our Rent-to-own Path to Homeownership™ designed to help you become a homeowner.

21 BURLINGTON Avenue, Spruce Grove, AB, T7X 1E5
$484,900

5 Beds

3 Baths

Property Information:

INVESTOR ALERT! This could be your opportunity to own a cash-flowing property that checks all the boxes. This well-maintained Brookwood bungalow features a 3-bedroom main floor currently rented for $1,750/month with approximately two years remaining on the lease, plus a legal 2-bedroom basement suite rented for $1,500/month on a month-to-month basis. Rent includes utilities, while the solar panels help offset utility costs. Both suites have established tenants in place, making this a great opportunity for an investor looking for immediate rental income. The property has been very well maintained and offers solid bones, a functional layout and an excellent location close to schools, grocery stores, churches, shopping and everyday amenities. Enjoy passive rental income today while owning a property with long-term appreciation potential.

Building Features:

  • Floor Space: 109.75

Property Features:

  • Amenities Features: Deck
  • Appliances: Air Conditioning-Central, Dryer, Oven-Microwave, Stove-Electric, Stove-Gas, Washer, Refrigerators-Two, Dishwasher-Two
  • Architectural Style: Bungalow
  • Basement: Full, Finished
  • Basement Development: Fully Finished
  • Basement Type: Full
  • Building Type: Detached Single Family
  • Built in: 1973
  • Community Features: Deck
  • Exterior Features: Schools
  • Floor Space (approx): 109.75 Square Metres
  • Flooring: Vinyl Plank
  • Foundation Details: Concrete Perimeter
  • Heating: Forced Air-1, See Remarks, Natural Gas
  • Lot Shape: Rectangular
  • Parking Features: 2 Outdoor Stalls
  • Road Access: Paved
  • Roof: Asphalt Shingles
  • Site Influences: Schools
  • Zoning: Zone 91

Courtesy of: MaxWell Polaris

Data was last updated 2026-09-21 at 18:47

The data relating to real estate for sale on this web site comes in part from the Internet Data exchange (“IDX”) program of the REALTORS® Association of Edmonton. IDX information is provided exclusively for consumers' personal, non-commercial use and may not be used for any purpose other than to identify prospective properties consumers may be interested in purchasing. The data on this website is deemed reliable but is not guaranteed accurate by the REALTORS® Association of Edmonton. Information deemed reliable but not guaranteed.

Copyright 2026 by the REALTORS® Association of Edmonton. All Rights Reserved. Data is deemed reliable but is not guaranteed accurate by the REALTORS® Association of Edmonton.

QuickQuoteTM Powered by RPS

Location of 21 BURLINGTON Avenue, Spruce Grove, AB, T7X 1E5

Demographic Information of 21 BURLINGTON Avenue, Spruce Grove, AB, T7X 1E5

Life Stage

Growing Families

Employment Type

Blue Collar/Primary, Blue Collar/Service Sector

Average Household Income

$103,203.88

Average Number of Children

1.67

Household Population

Household Structure

Age of Population

Education

Education Level

No certificate/diploma/degree

18.96 %

High school certificate or equivalent

37.4 %

Apprenticeship trade certificate/diploma

12.61 %

College/non-university certificate

18.36 %

University Degree

12.66 %

Commuter

Travel To Work

By Car

92.69 %

By Public Transit

0.81 %

By Walking

5.3 %

By Bicycle

0.0 %

By Other Methods

1.2 %

Cultural Diversity

Knowledge of Official Language

Mother Tongue

Building Information

Building Type

Apartments (Low and High Rise)

9.94 %

Houses

90.06 %

Own Vs. Rent