Button CopyPathCircle CloseCircle Left ArrowArrow Down Icon GreyClosecirclecircleBurger
  • Advertising

4620 Maria Drive, Smoky Lake Town, AB, T0A 3C0

Courtesy of Helen G Axford of MaxWell Challenge Realty
MLS® # E4501440
House For Sale In Smoky Lake Town, Alberta
$139,000 QuickQuoteTM: $145K - $184K

1+1 Beds

3 Baths

4620 Maria Drive, Smoky Lake Town, AB - Outdoor
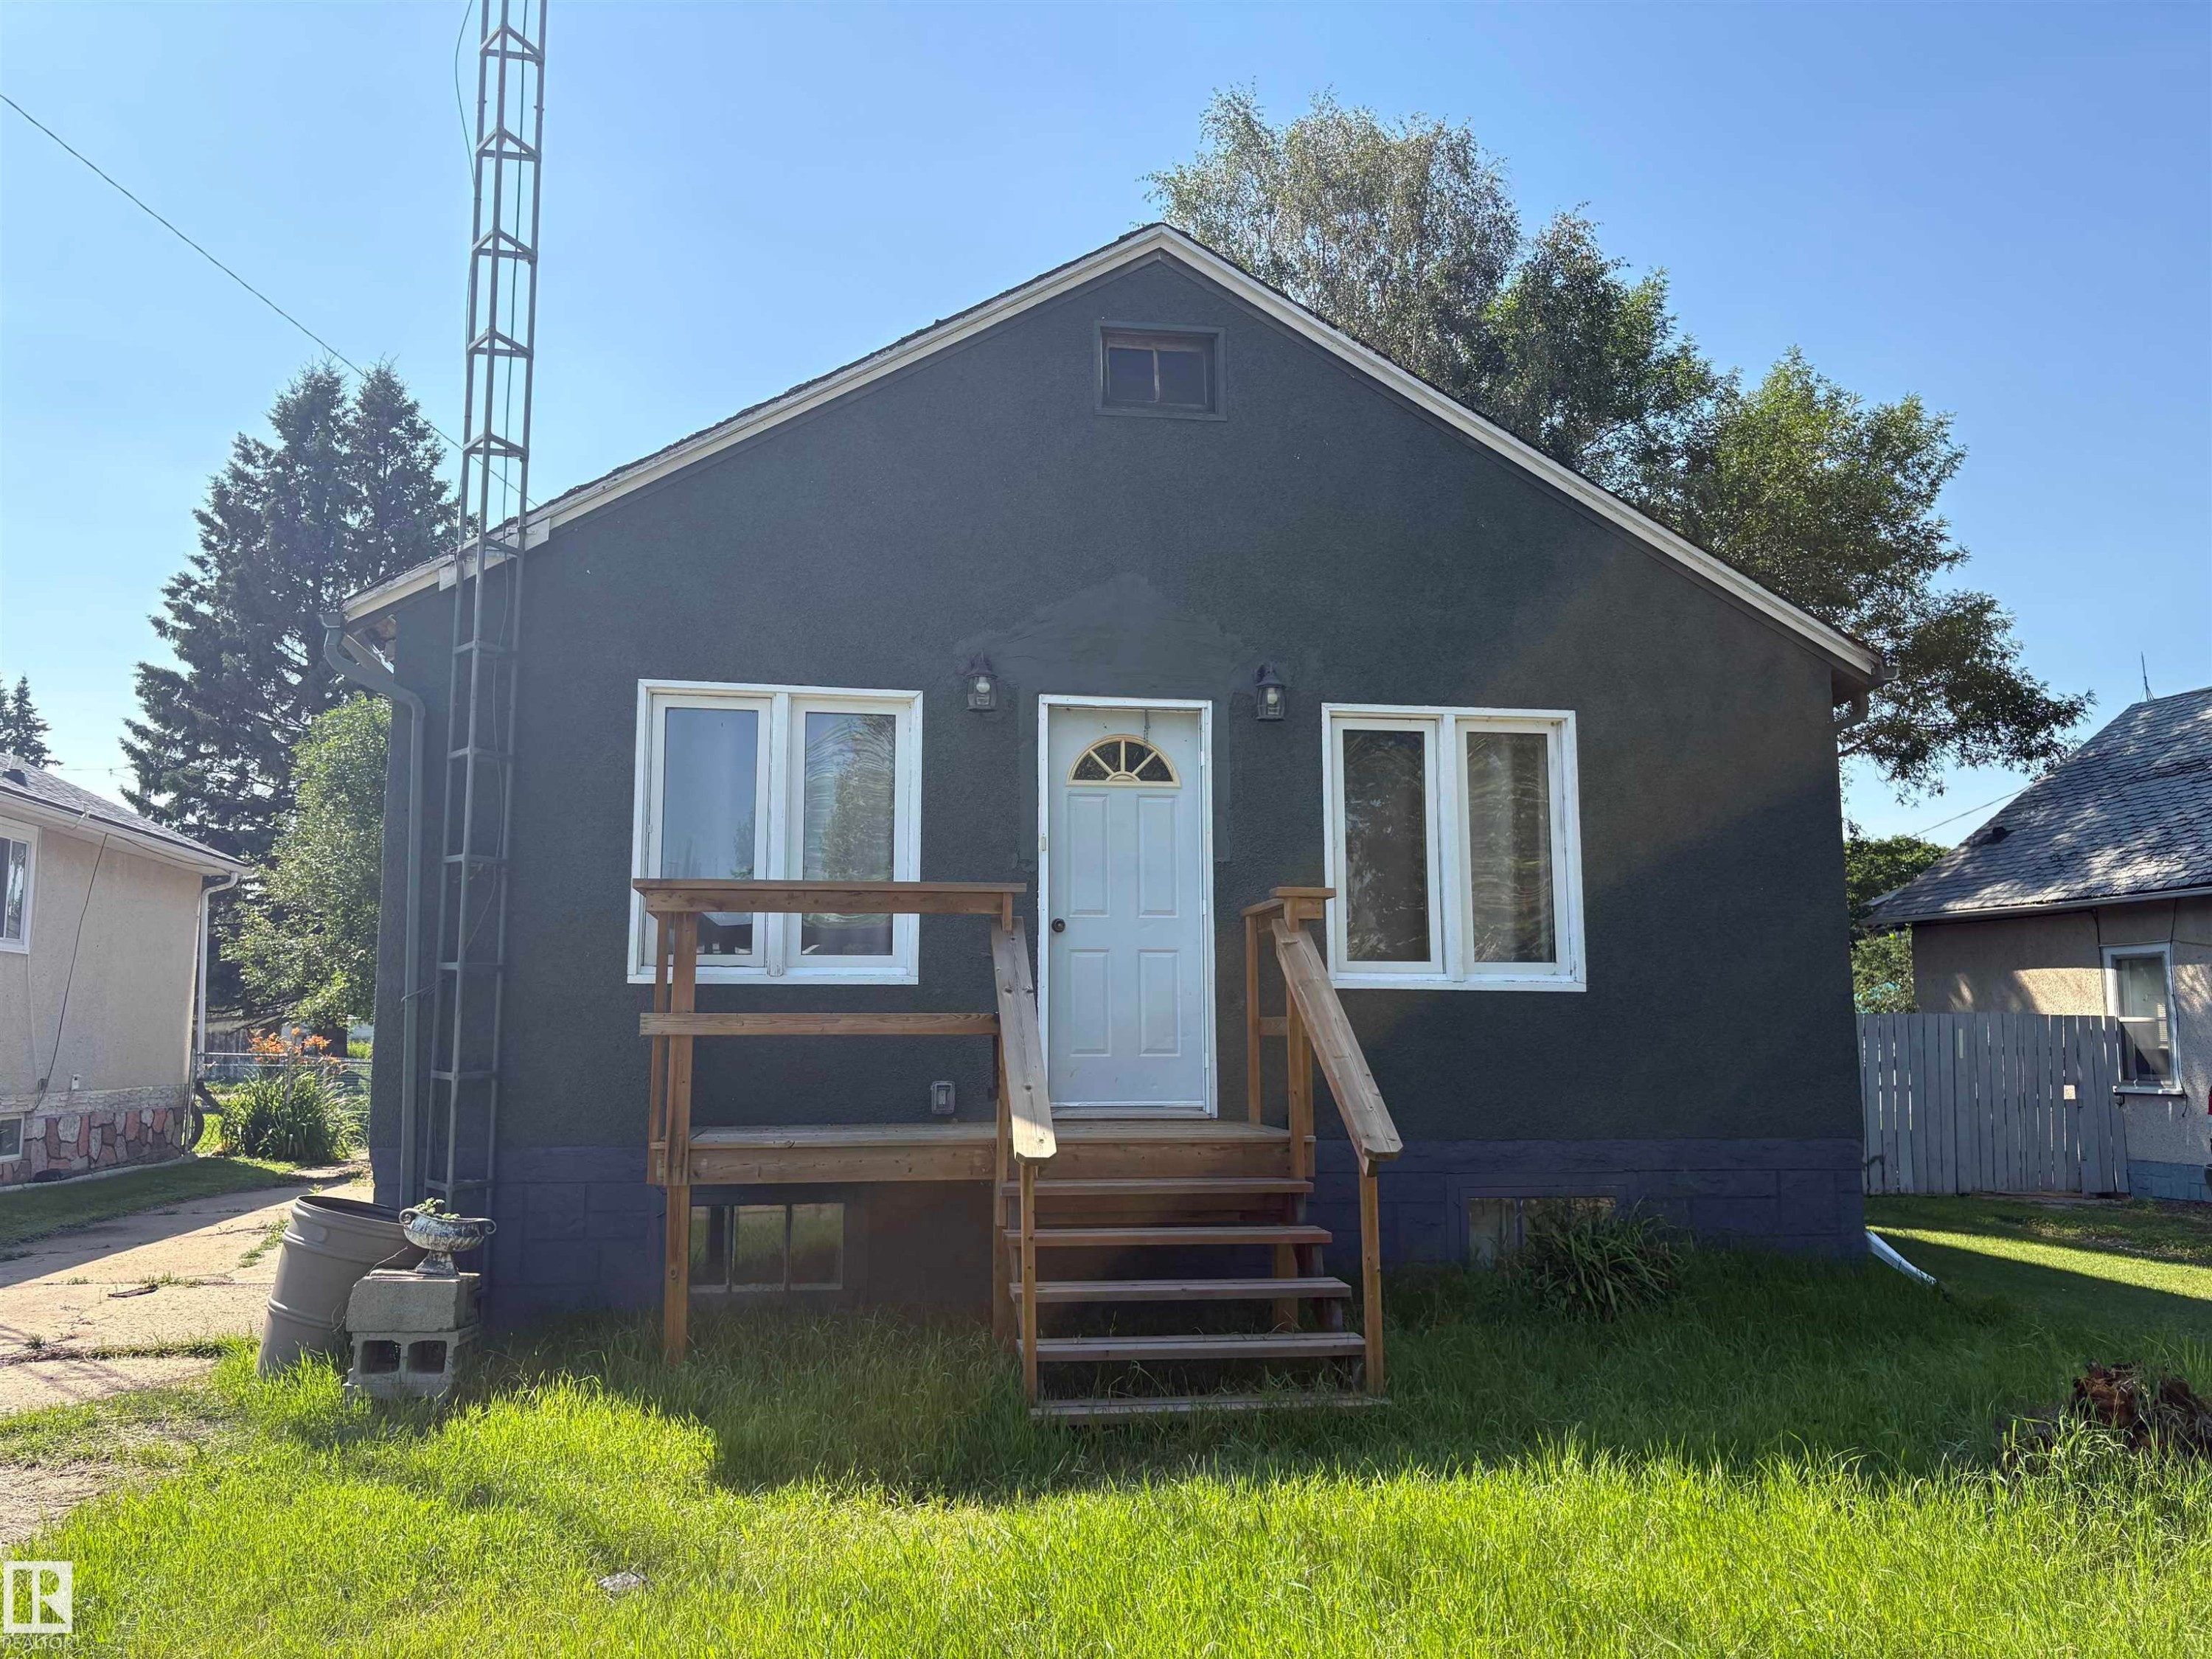
stucco exterior featuring white-framed windows, a wood deck with stairs, a white entry door, and two exterior wall-mounted light fixtures - 4620 Maria Drive, Smoky Lake Town, AB - Outdoor
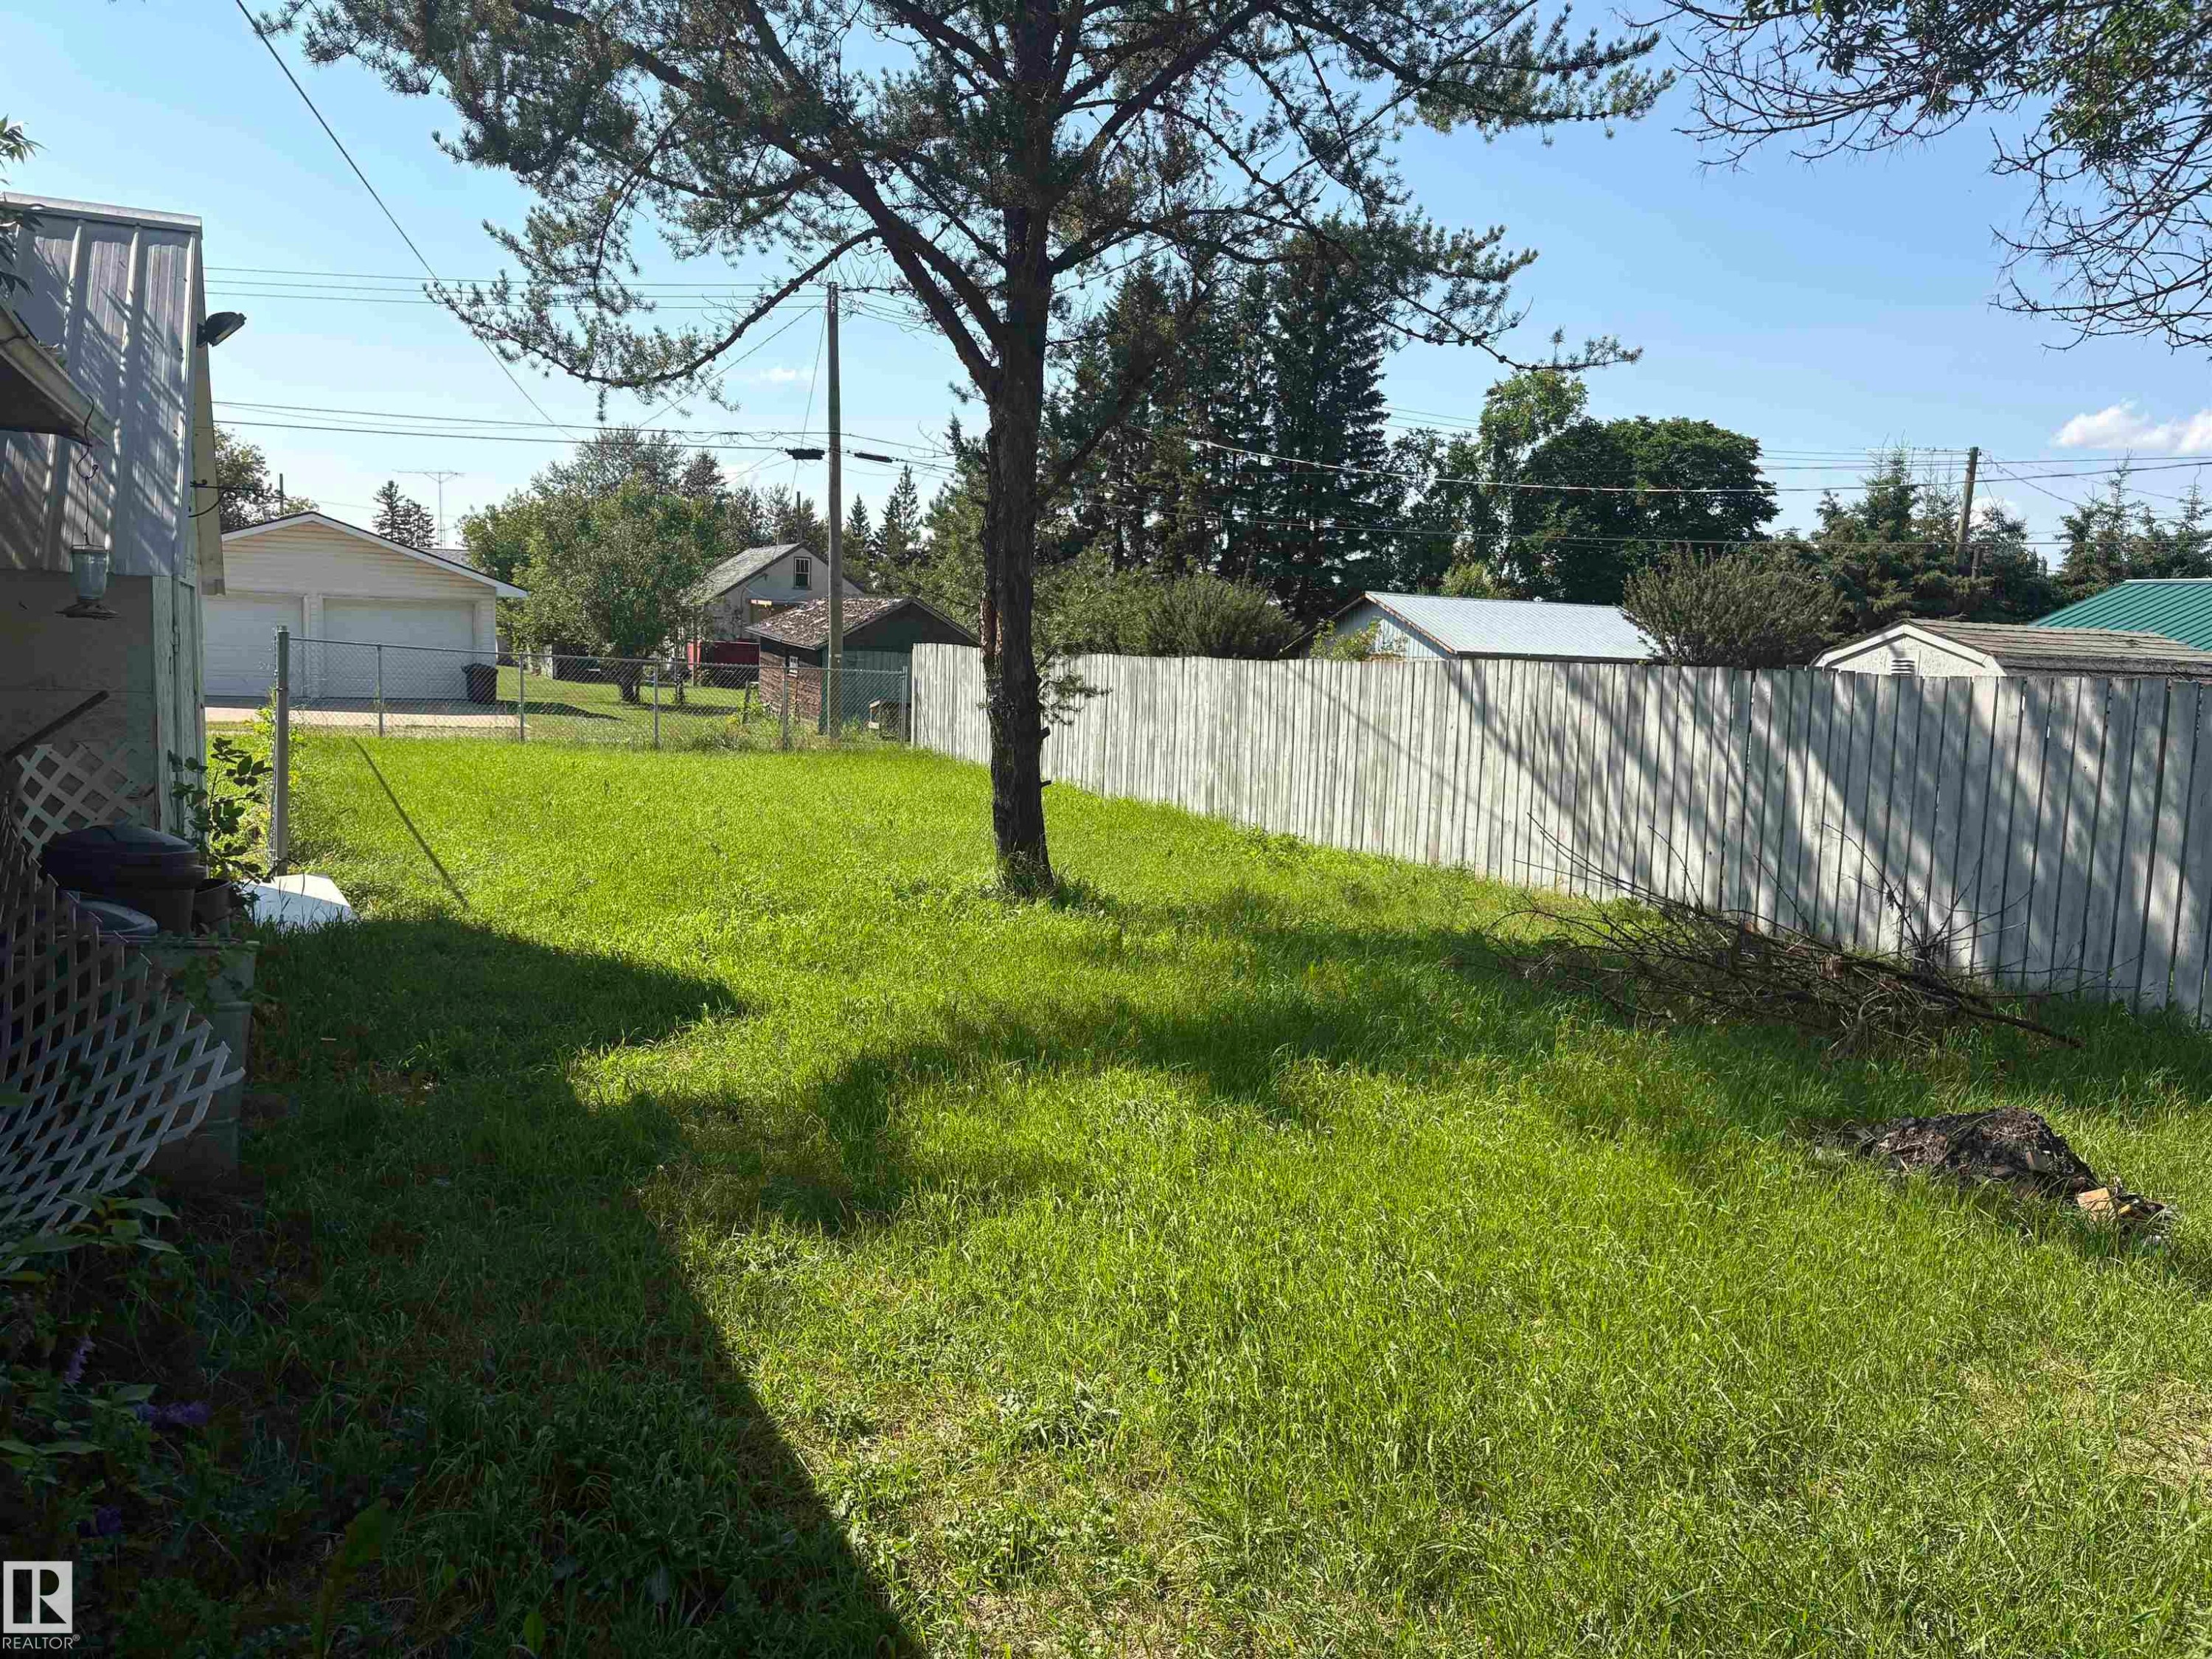
Spacious backyard featuring a wood fence, mature tree, and a grass lawn - 4620 Maria Drive, Smoky Lake Town, AB - Outdoor
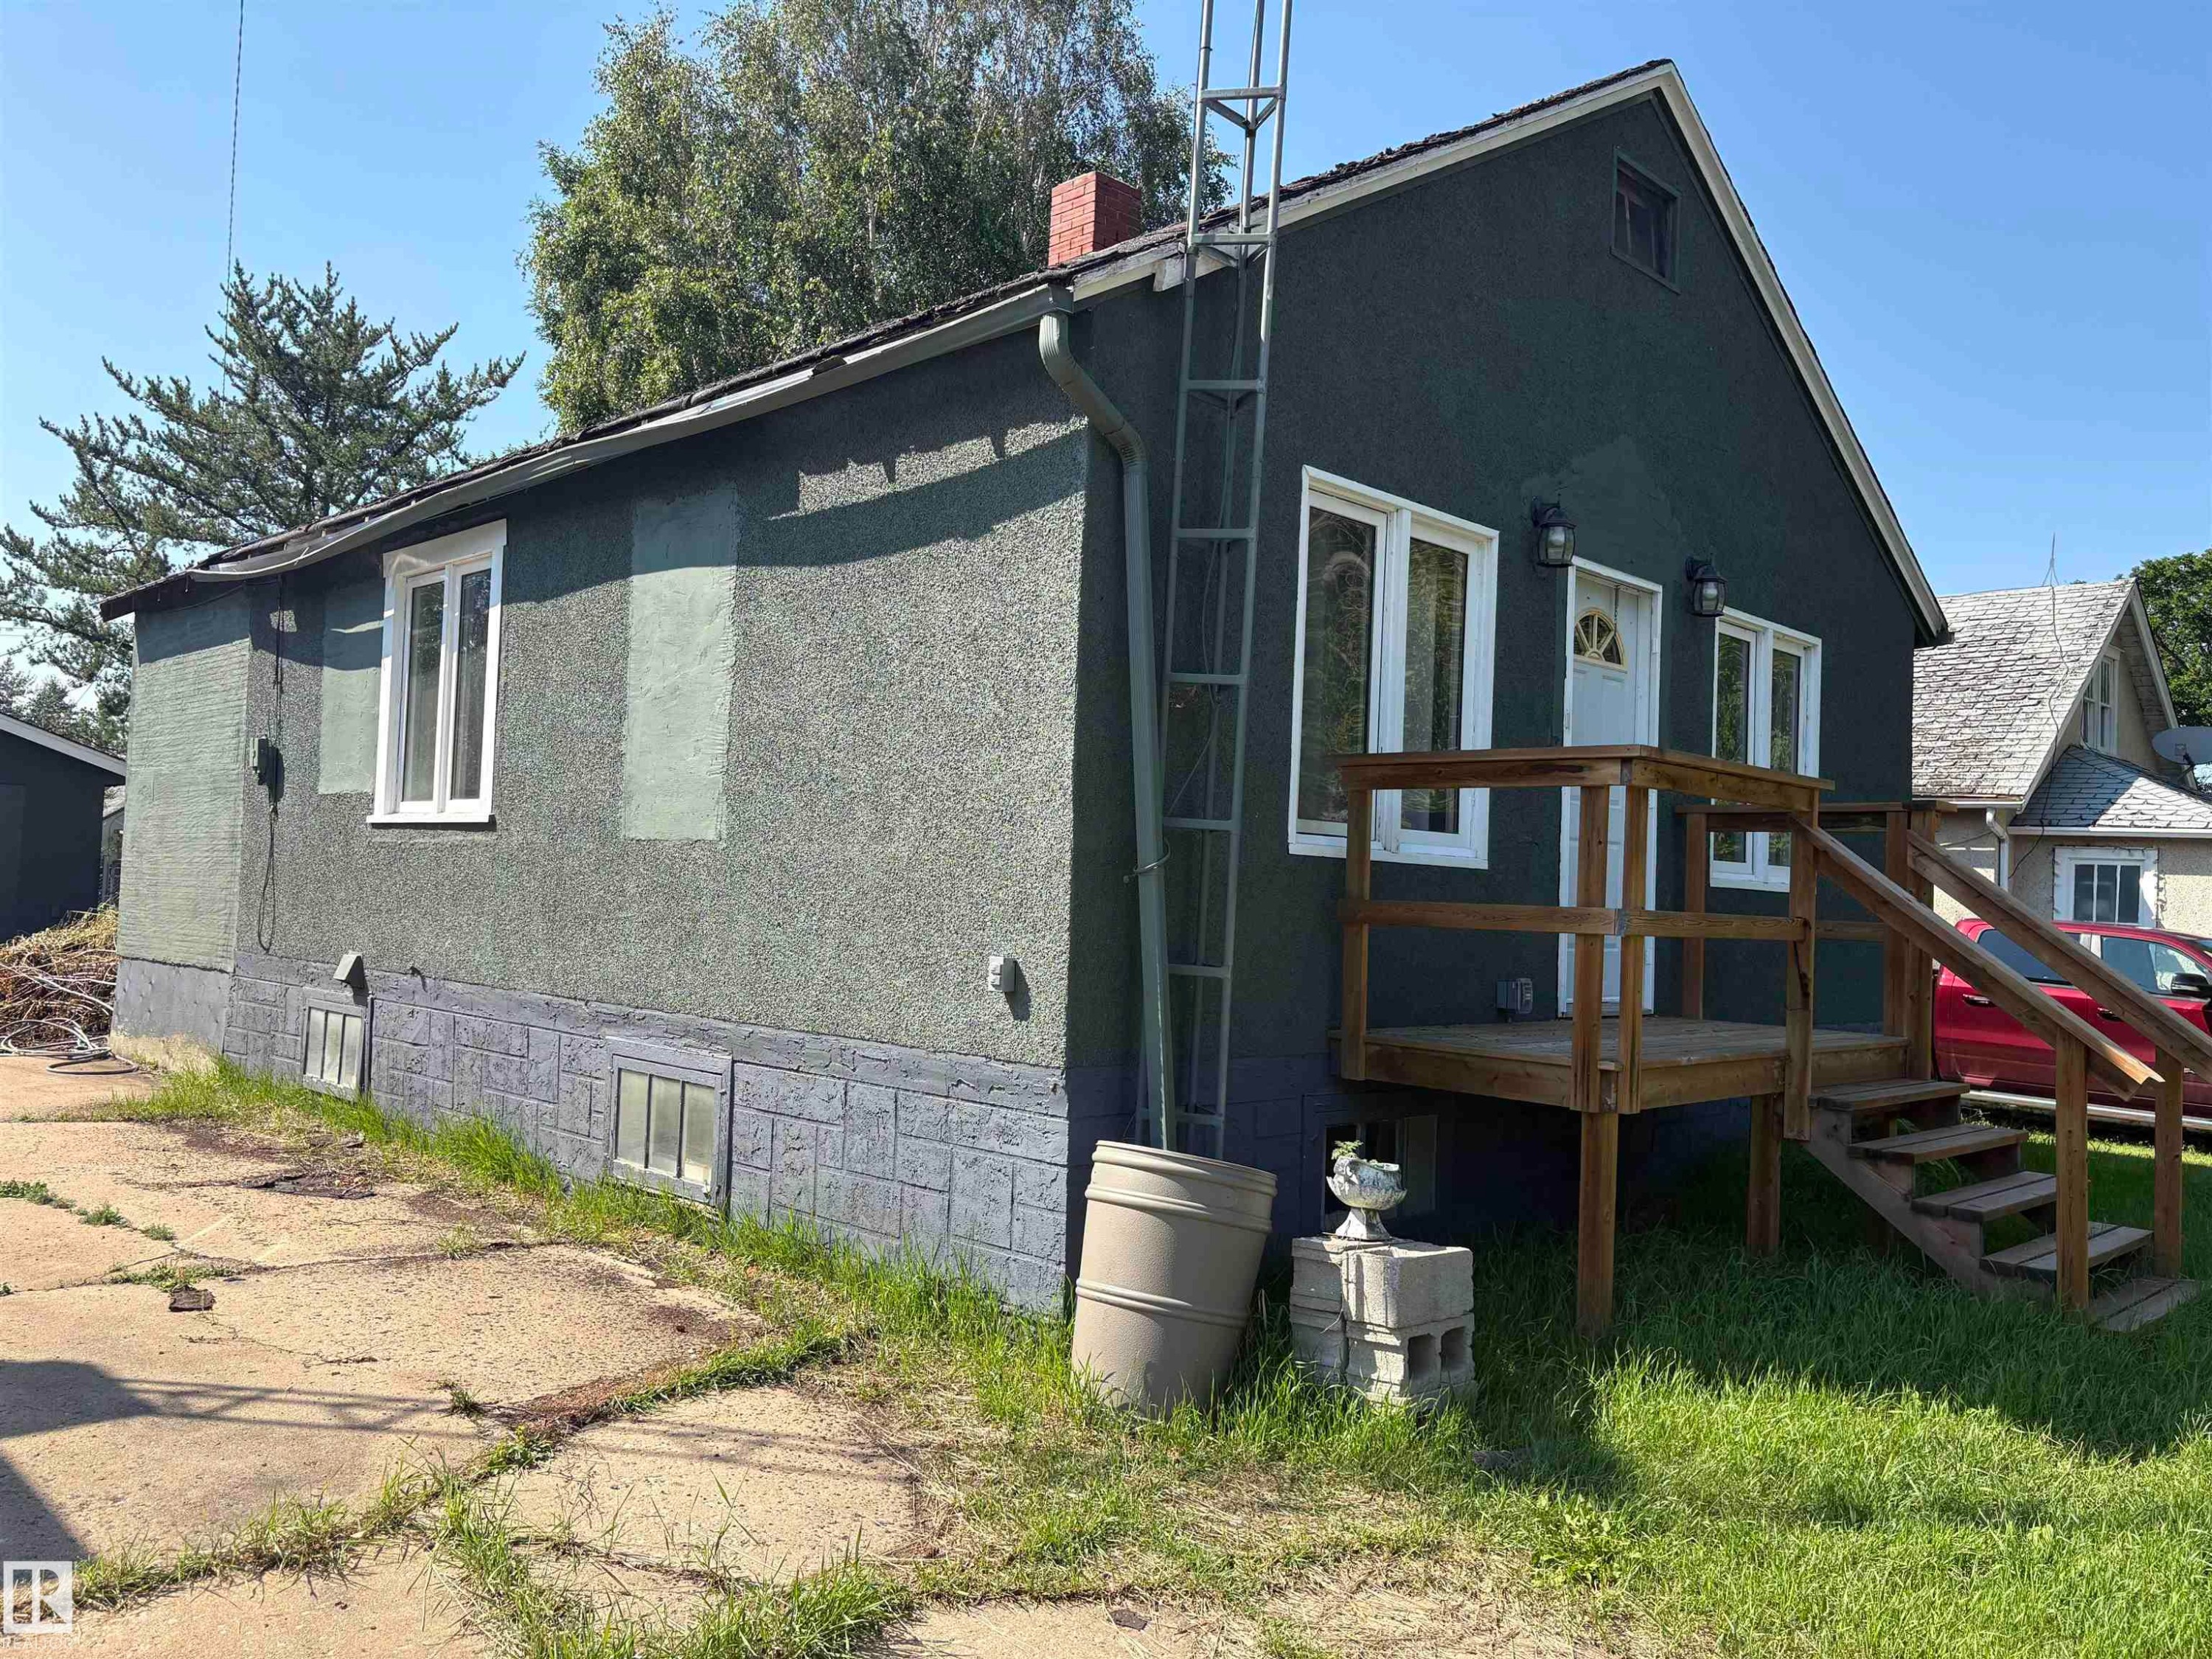
Green textured exterior with white trim windows and a white entry door - 4620 Maria Drive, Smoky Lake Town, AB - Outdoor With Deck Patio Veranda
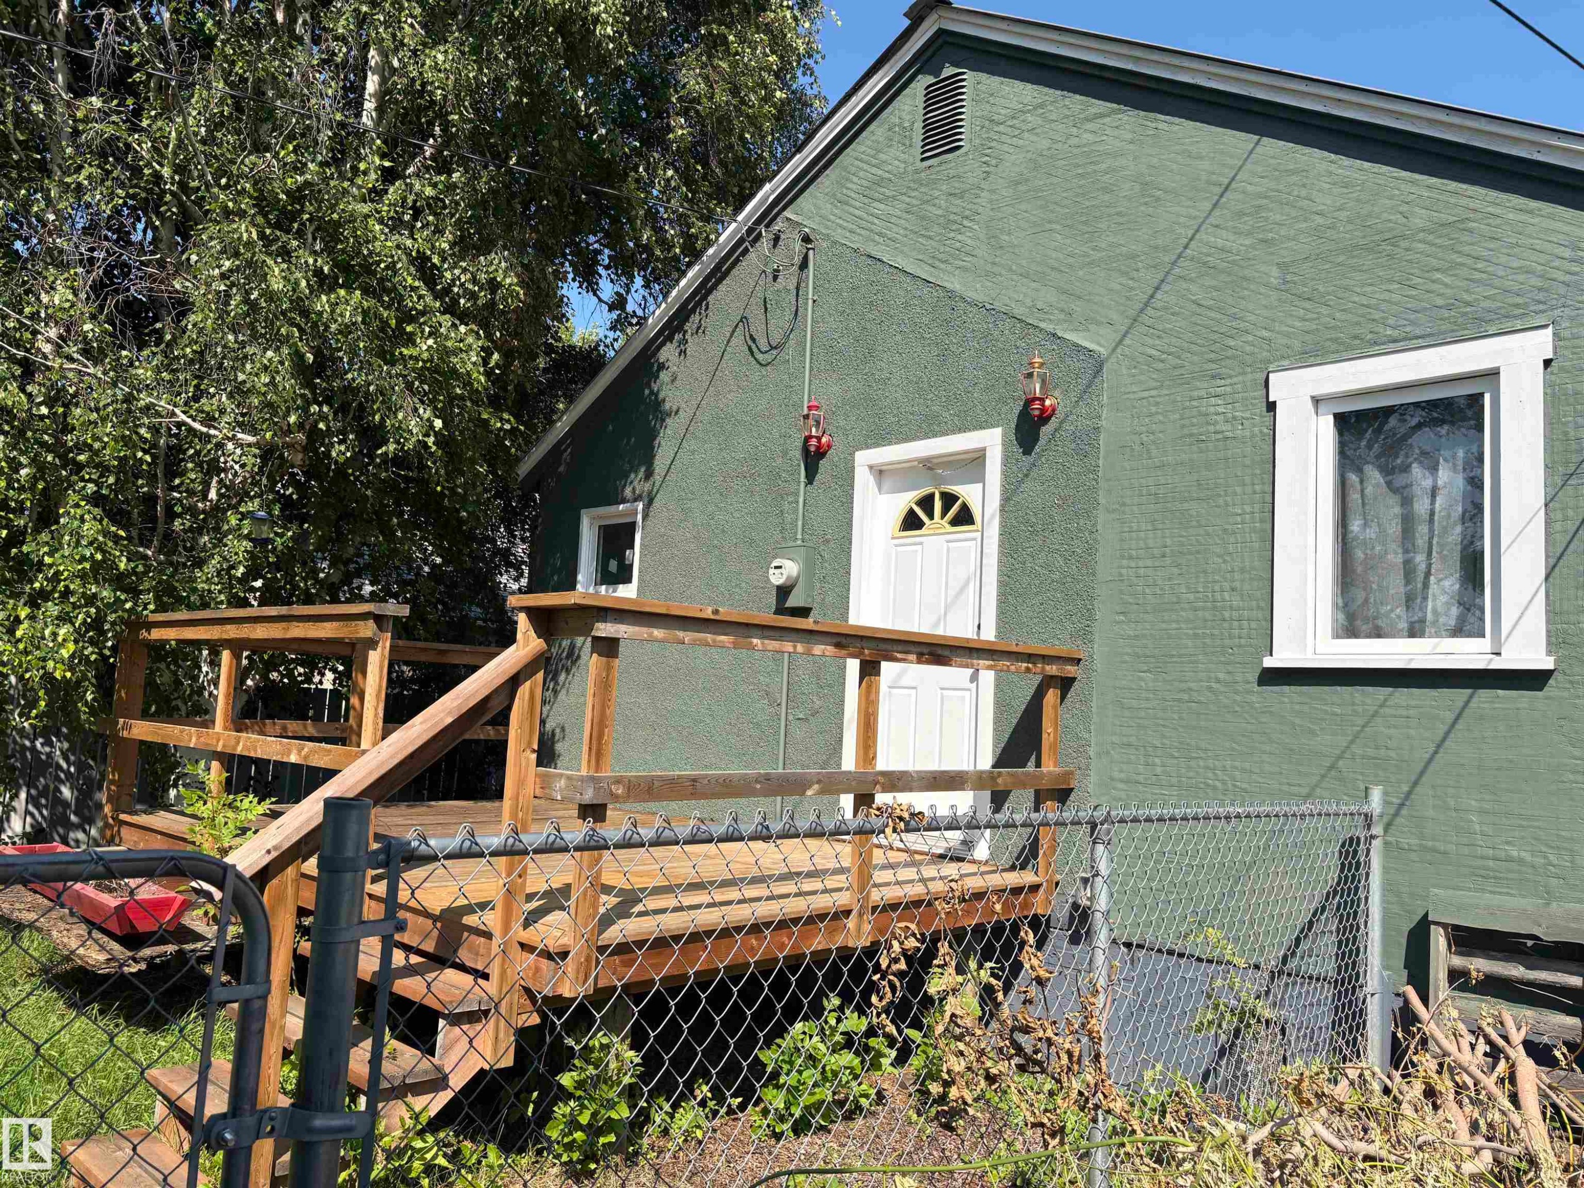
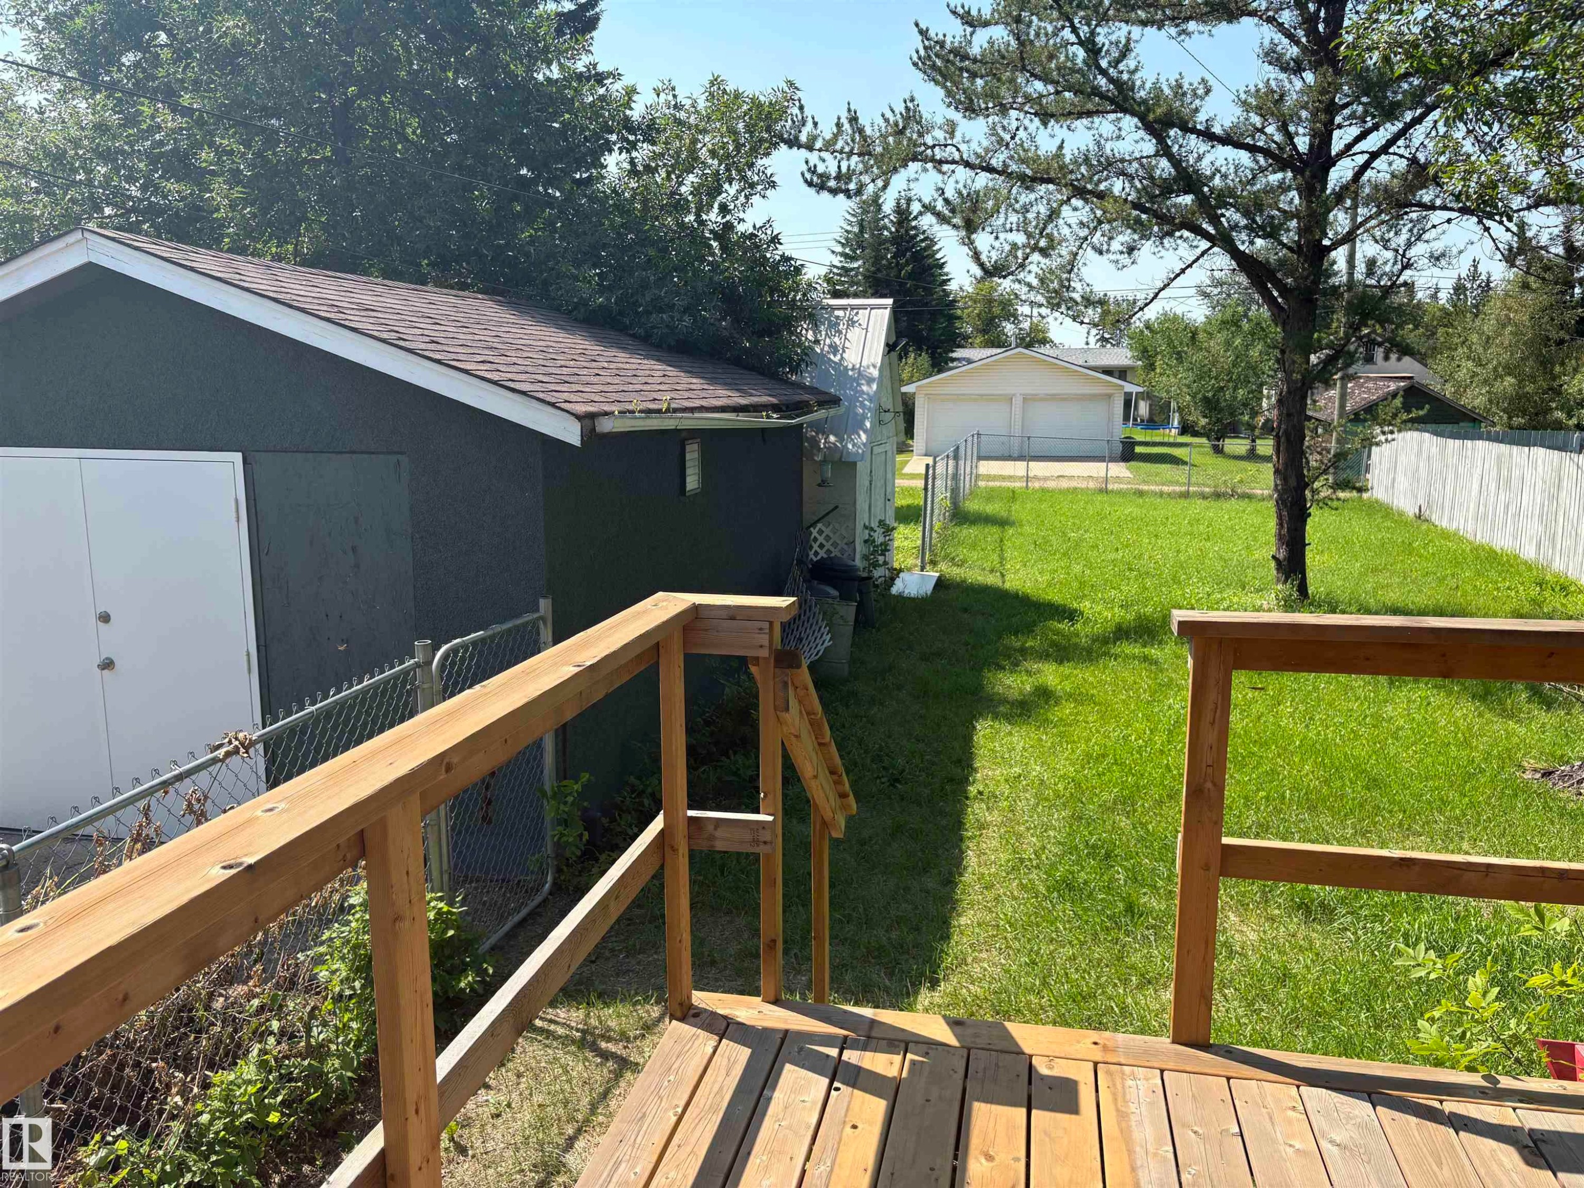
Rear deck with natural wood railing, overlooking a fenced yard featuring mature trees and a detached garage with dual doors - 4620 Maria Drive, Smoky Lake Town, AB - Outdoor
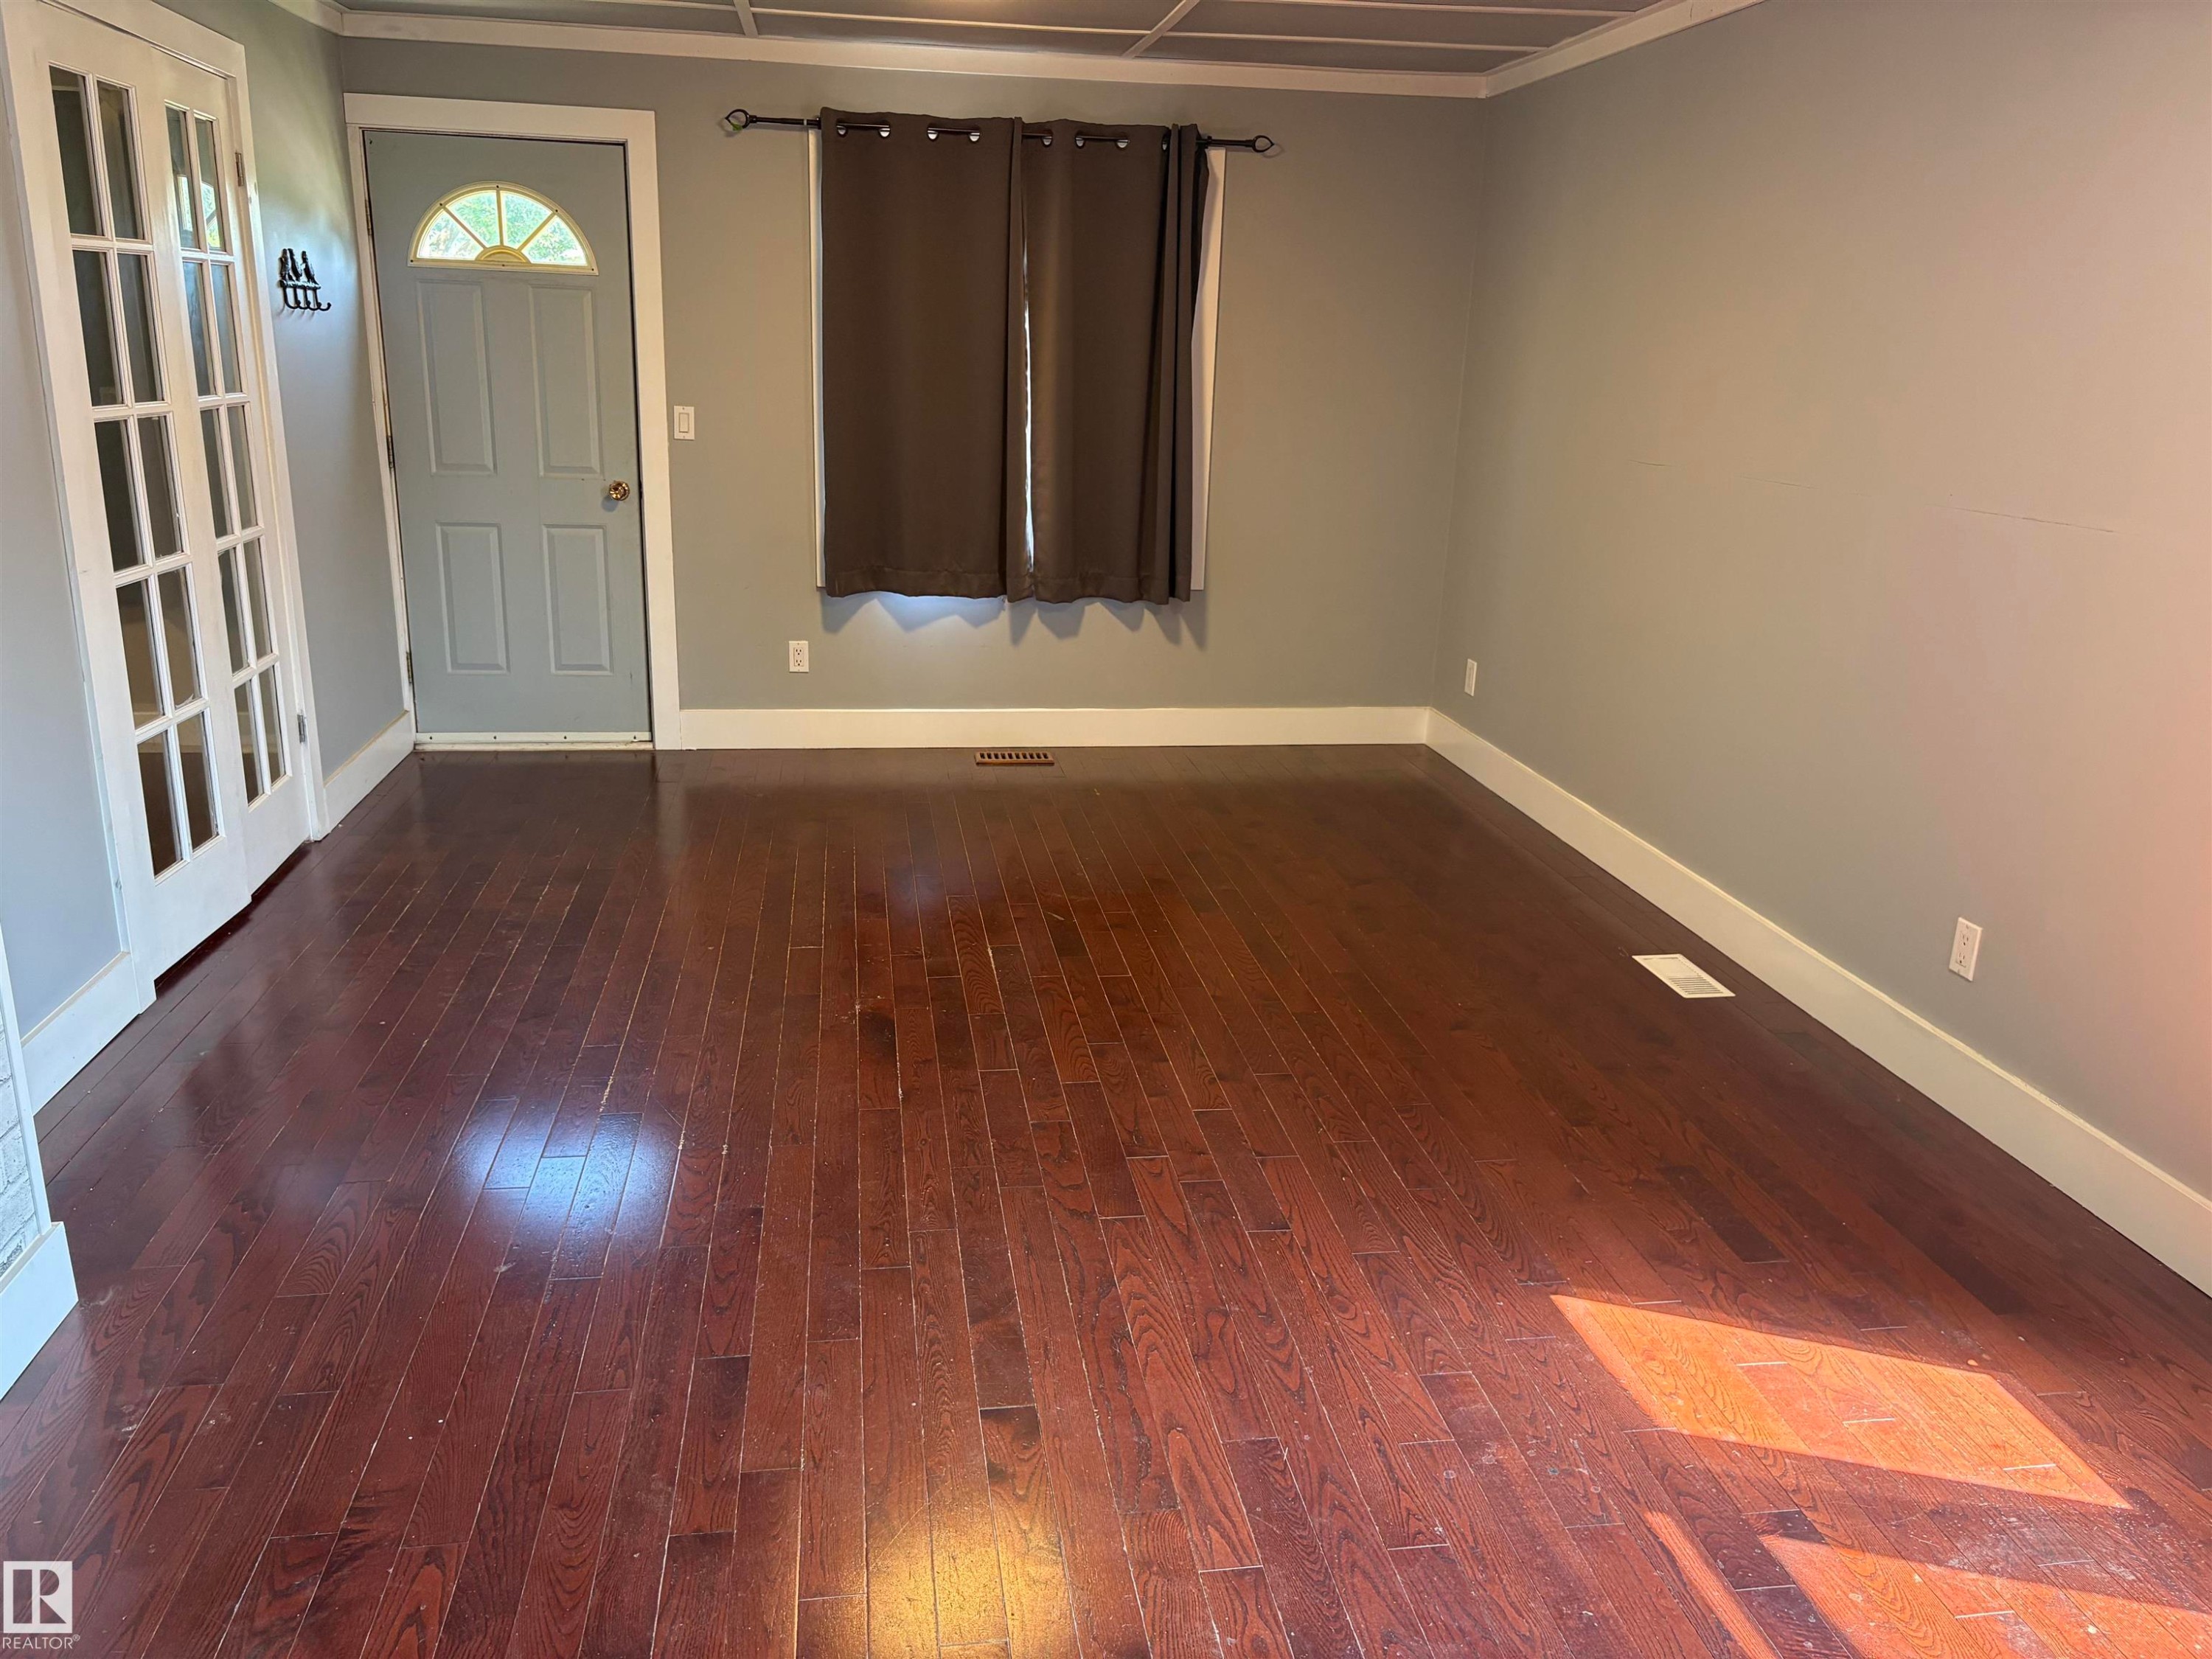
Hardwood-style flooring extends throughout this room, complemented by neutral wall tones - 4620 Maria Drive, Smoky Lake Town, AB - Indoor Photo Showing Other Room
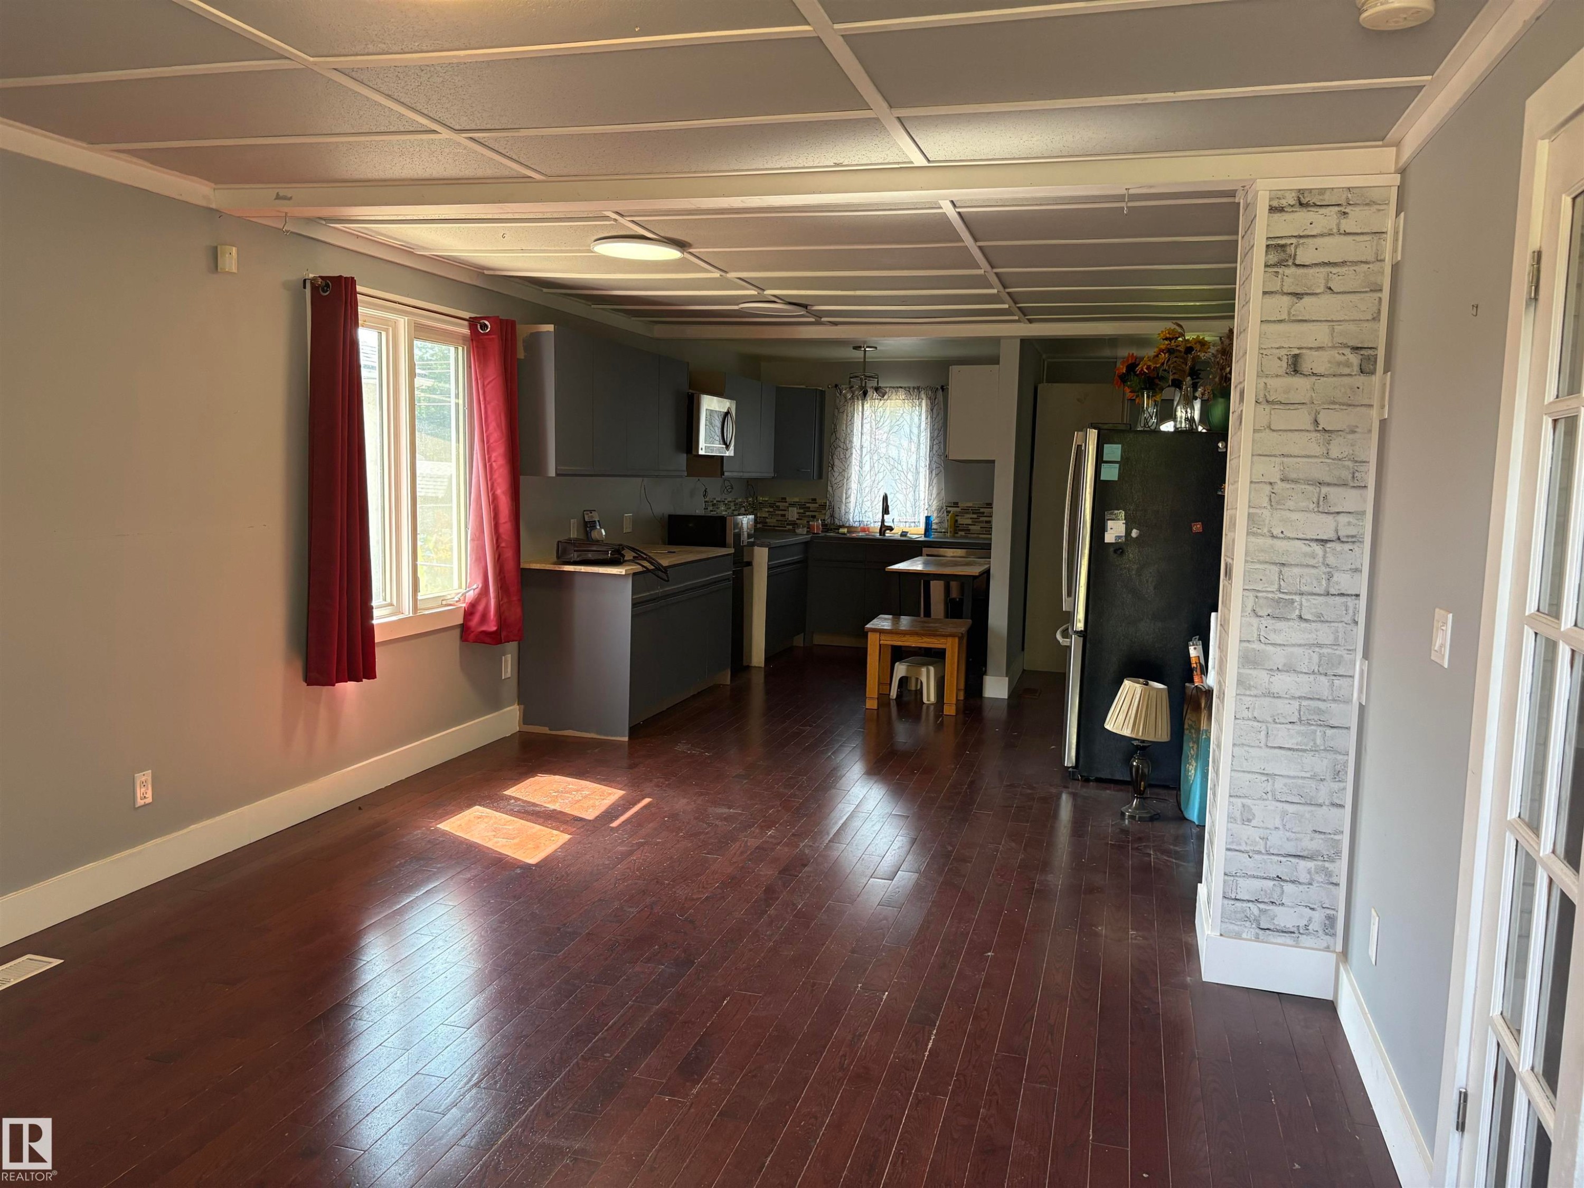
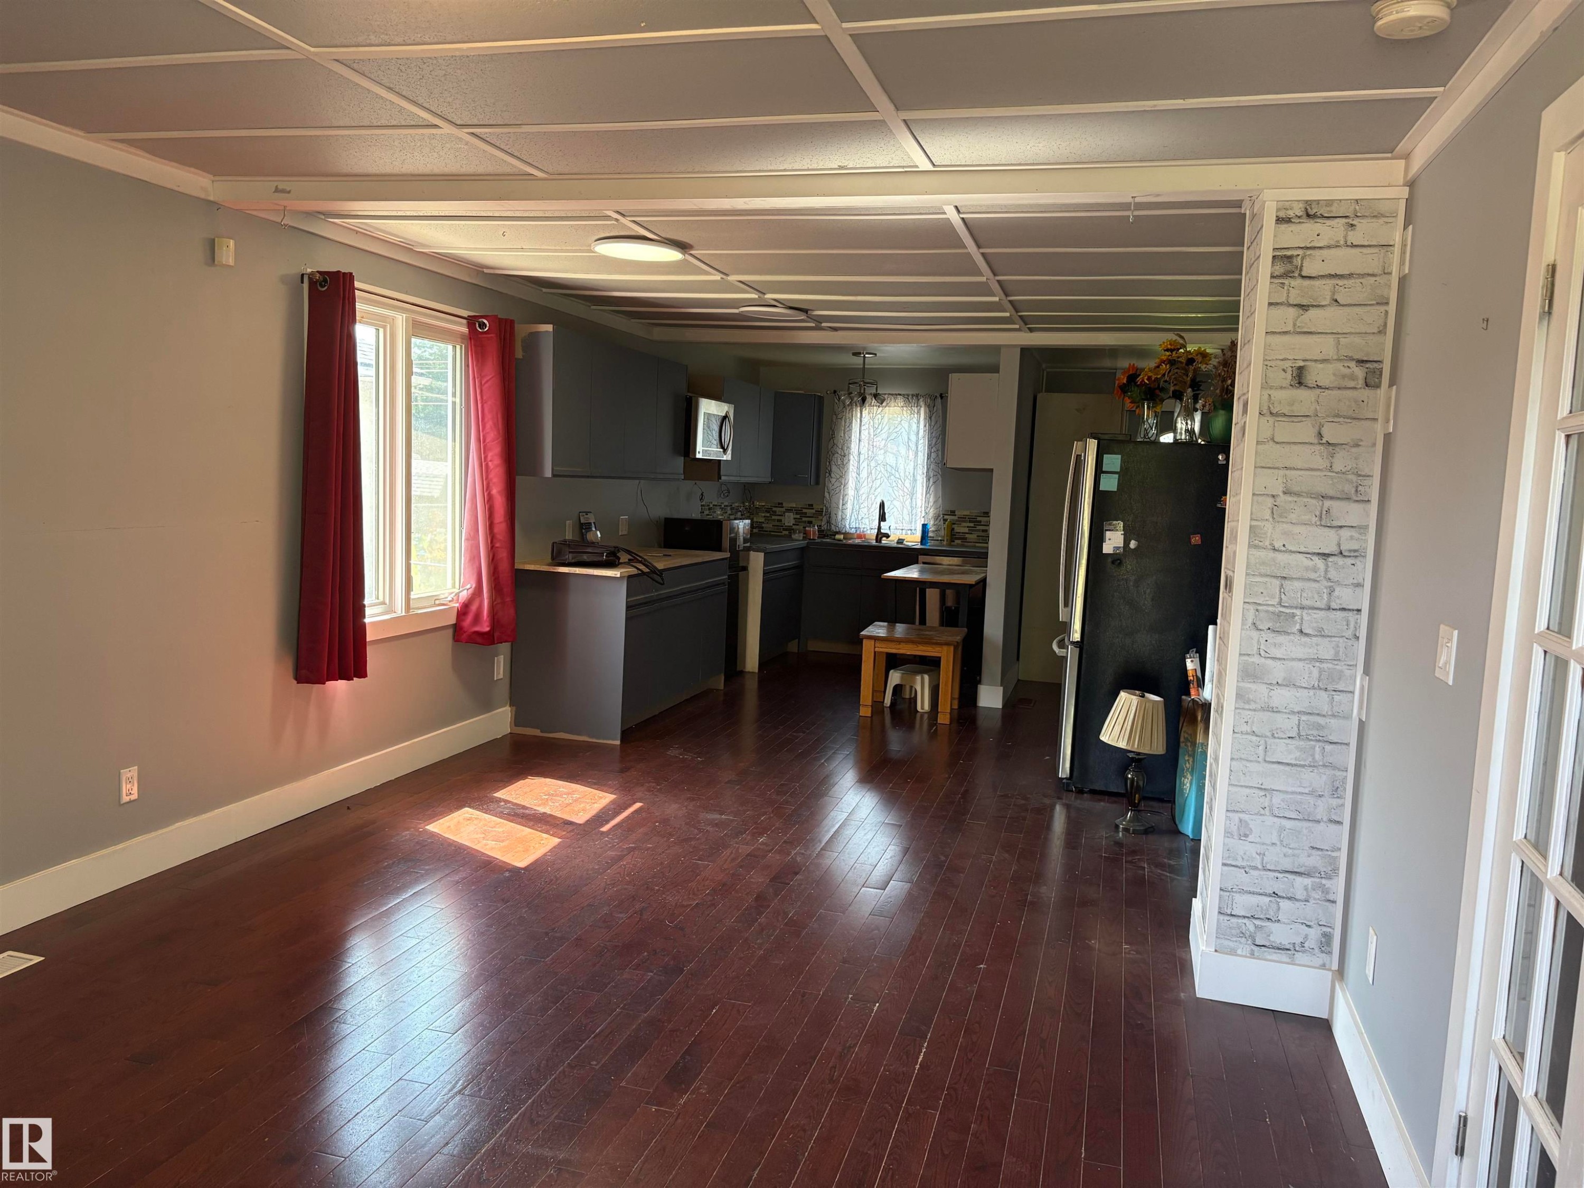
Open-concept living space featuring hardwood flooring, a kitchen with grey cabinetry, and a subway tile backsplash - 4620 Maria Drive, Smoky Lake Town, AB - Indoor Photo Showing Other Room
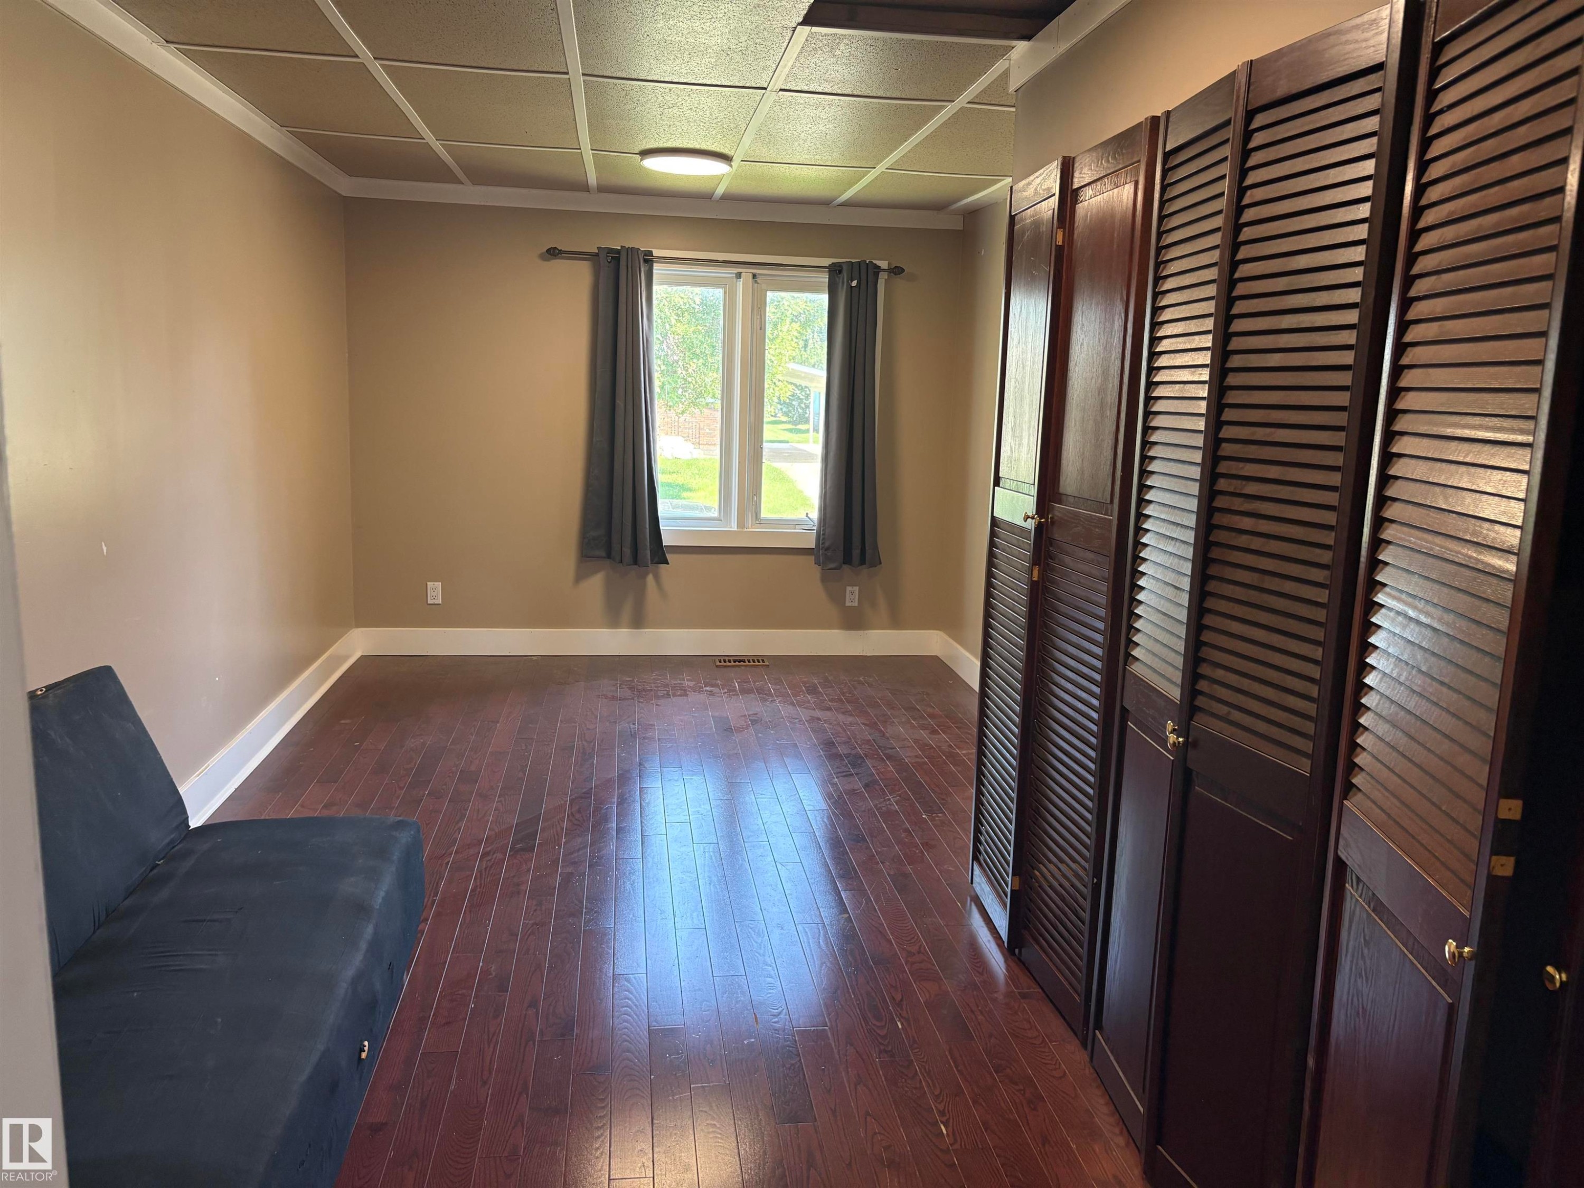
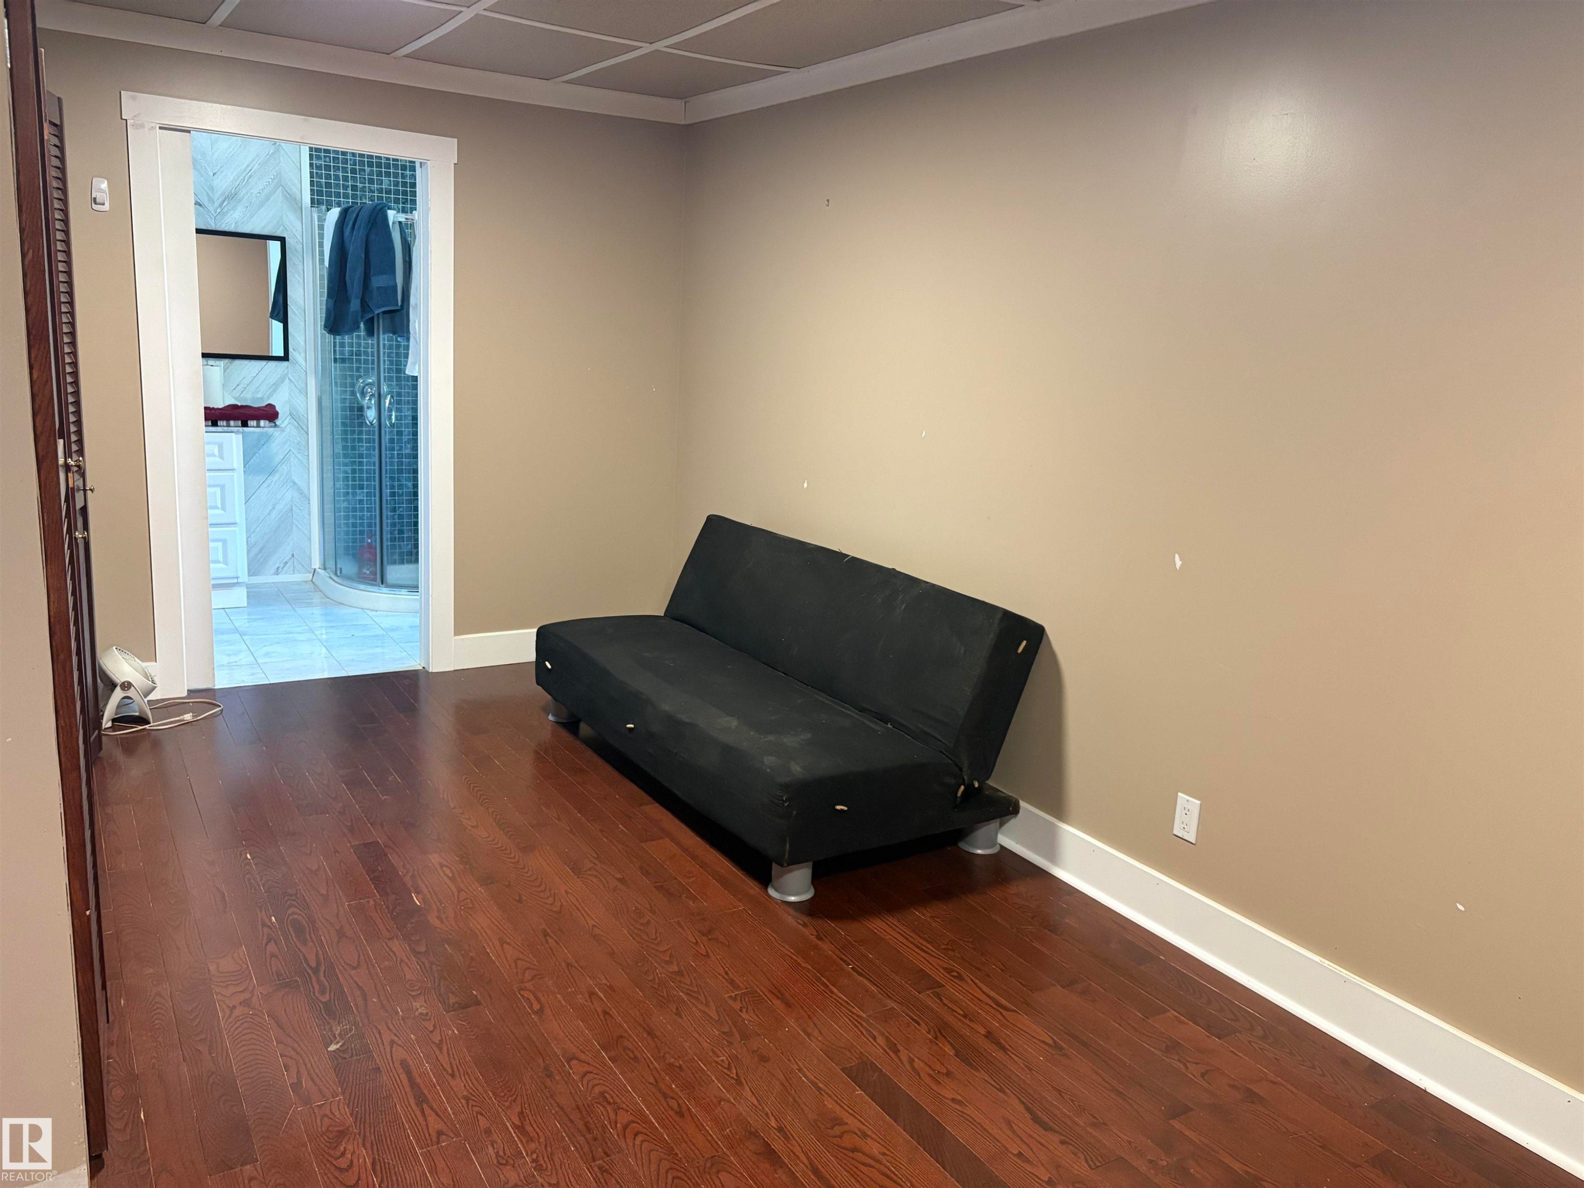
Spacious bedroom featuring hardwood flooring, a window with natural light, and a grid-patterned ceiling - 4620 Maria Drive, Smoky Lake Town, AB - Indoor Photo Showing Other Room
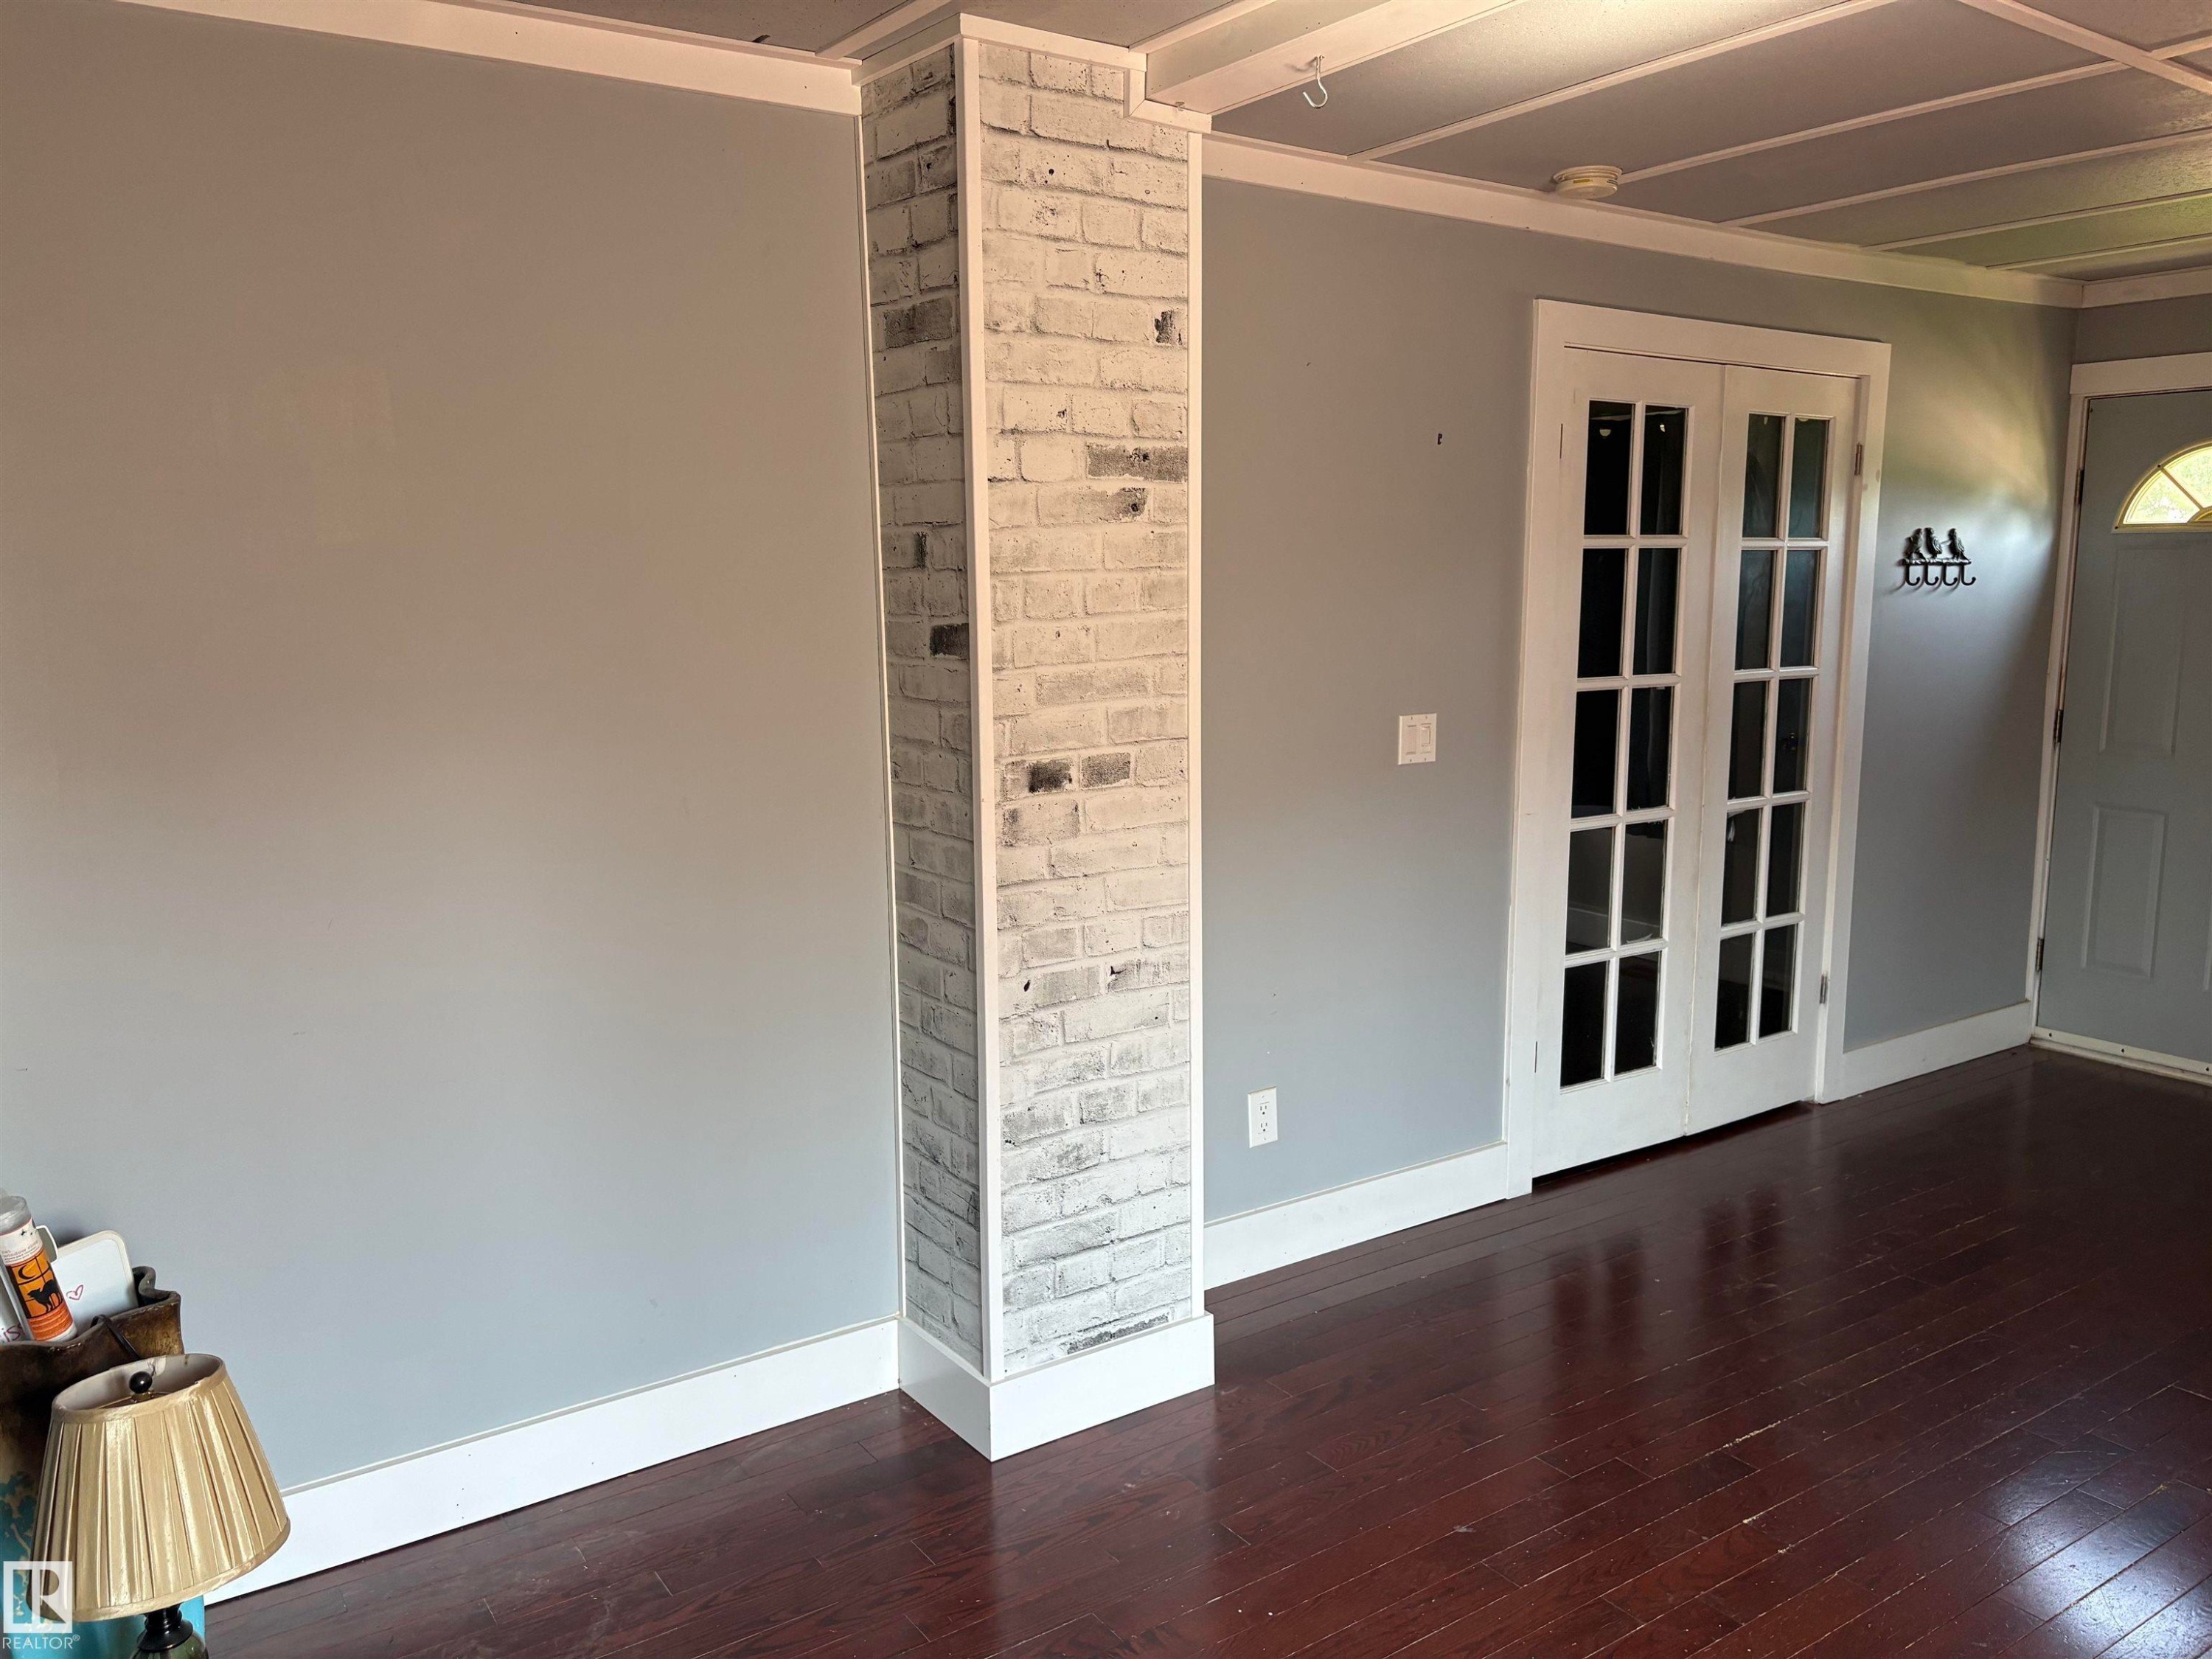
Open concept living space featuring hardwood flooring, a kitchen with grey cabinetry, and a light-colored brick-pattern accent wall - 4620 Maria Drive, Smoky Lake Town, AB - Indoor Photo Showing Other Room
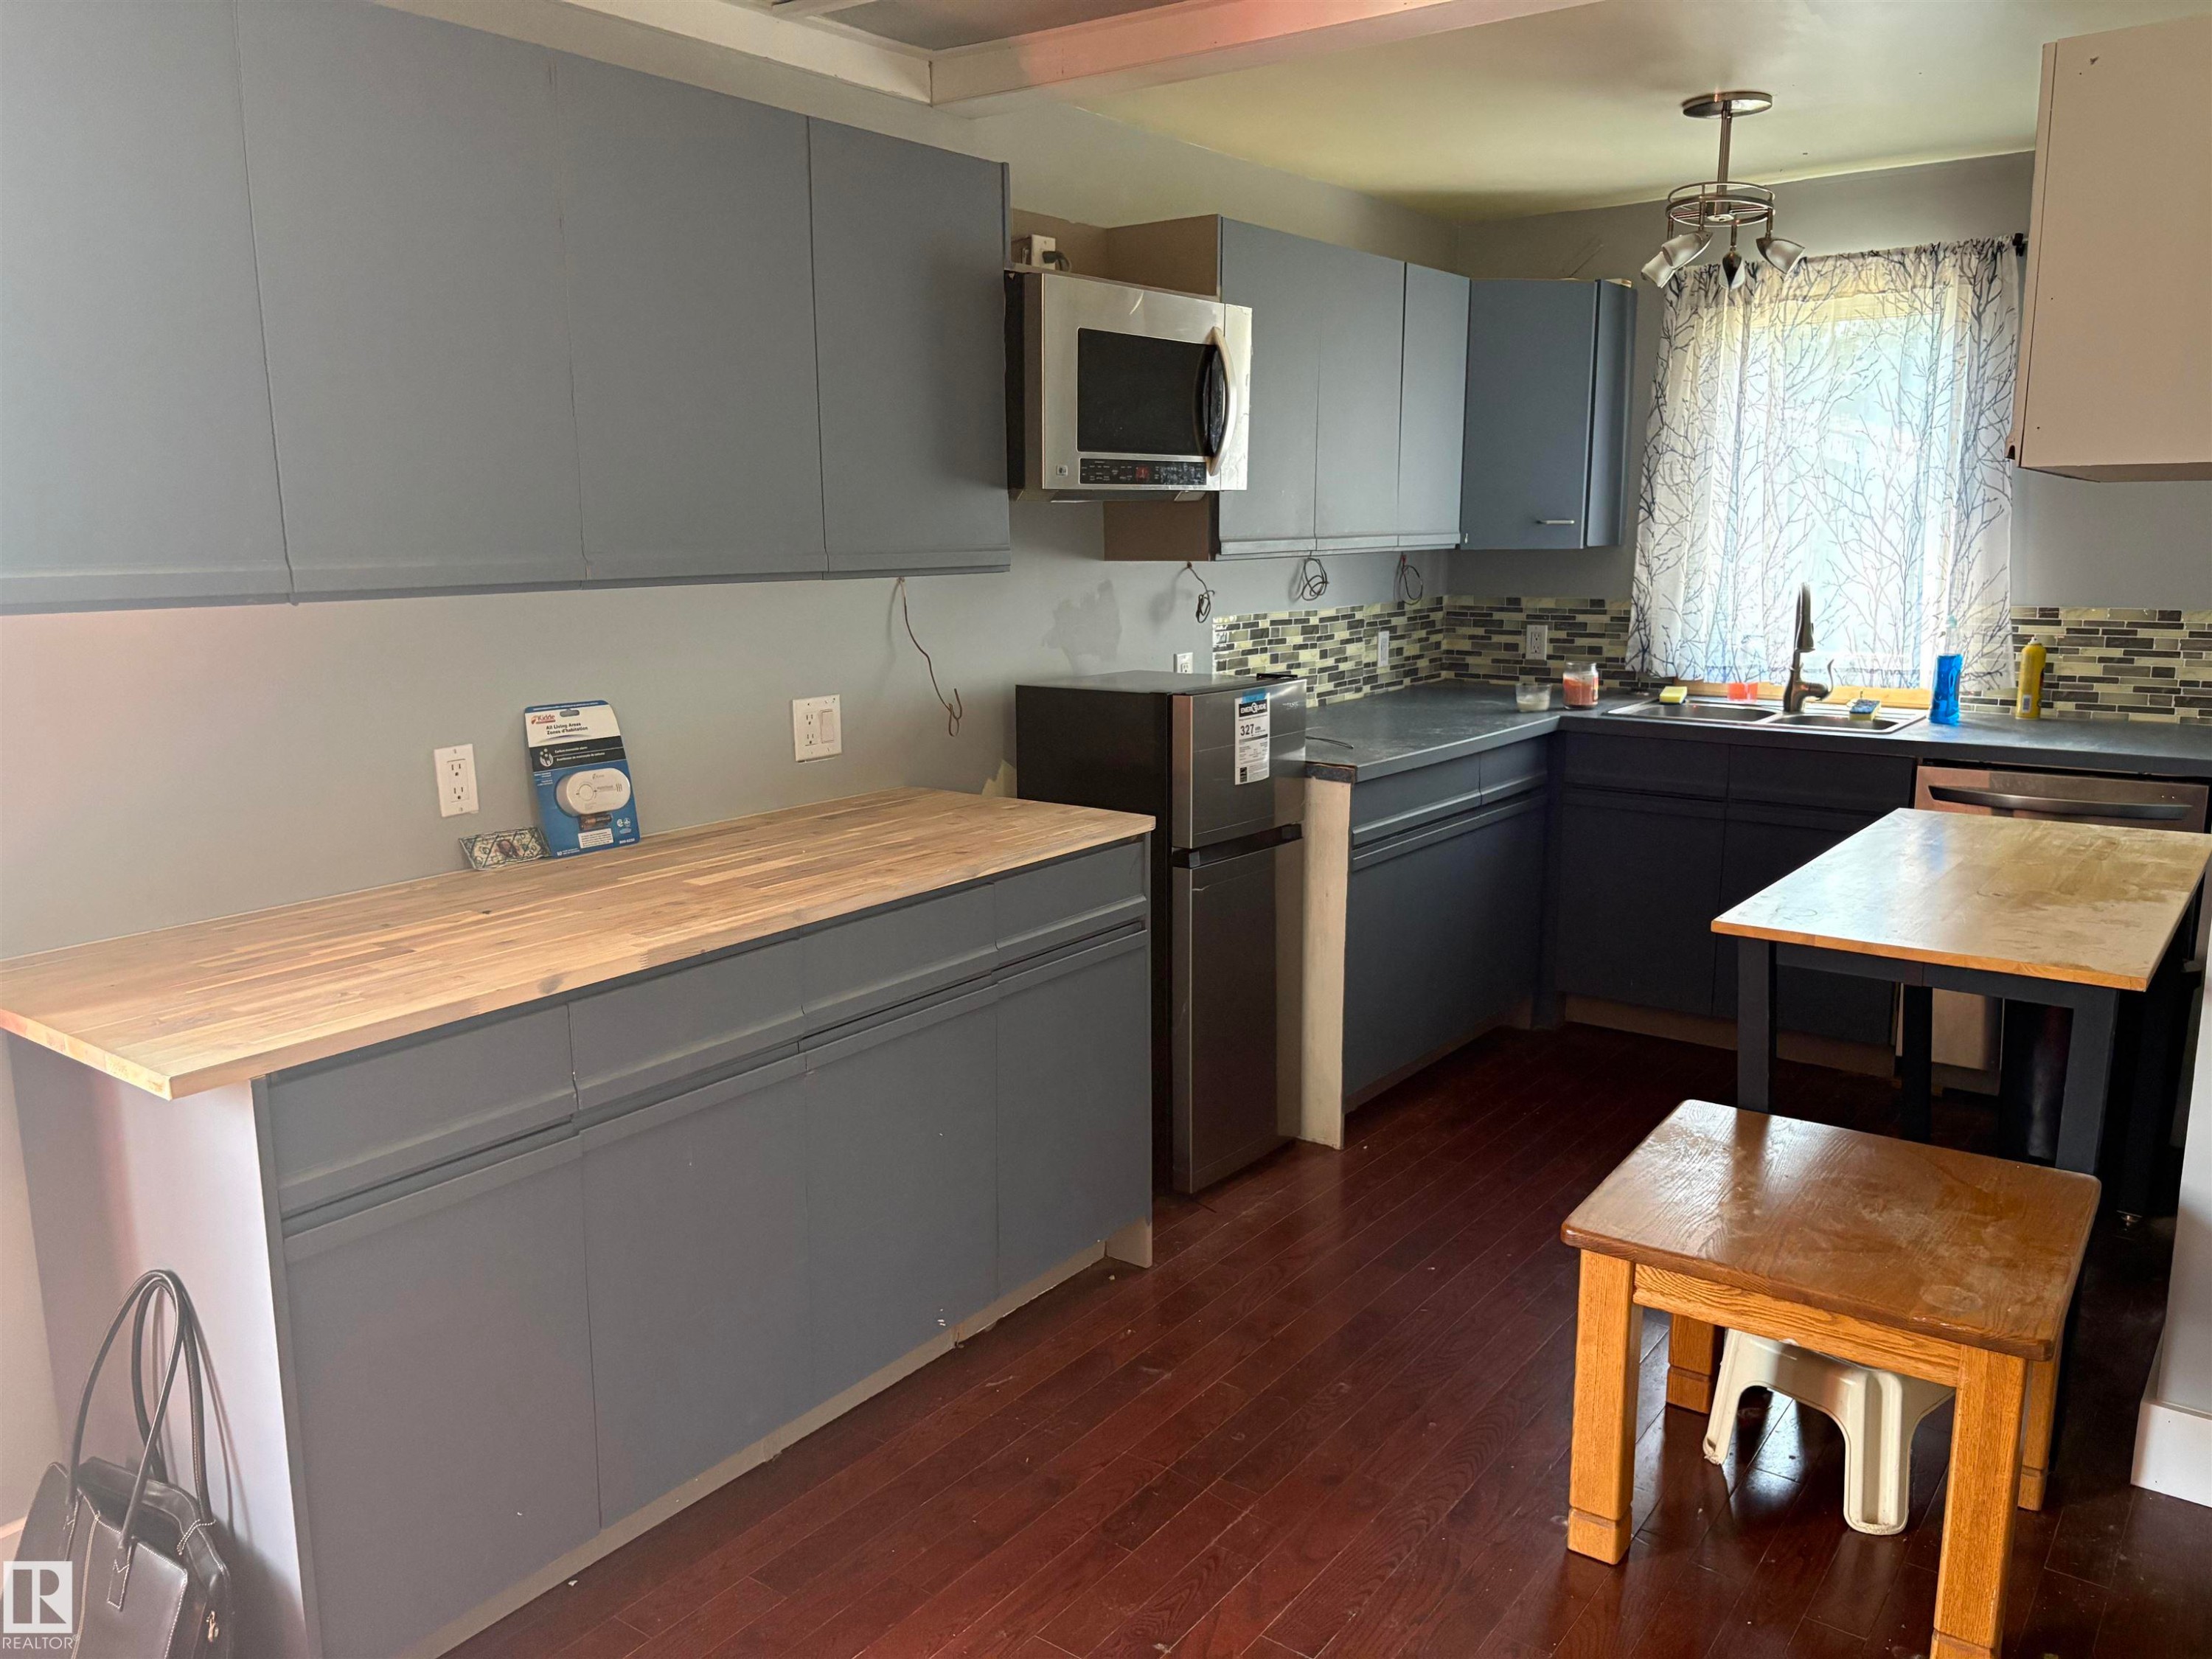
Modern kitchen featuring dark wood-finish flooring, gray cabinetry, butcher block countertops, a stainless steel microwave, and a tiled backsplash - 4620 Maria Drive, Smoky Lake Town, AB - Indoor Photo Showing Kitchen
4620 Maria Drive, Smoky Lake Town, AB - Indoor
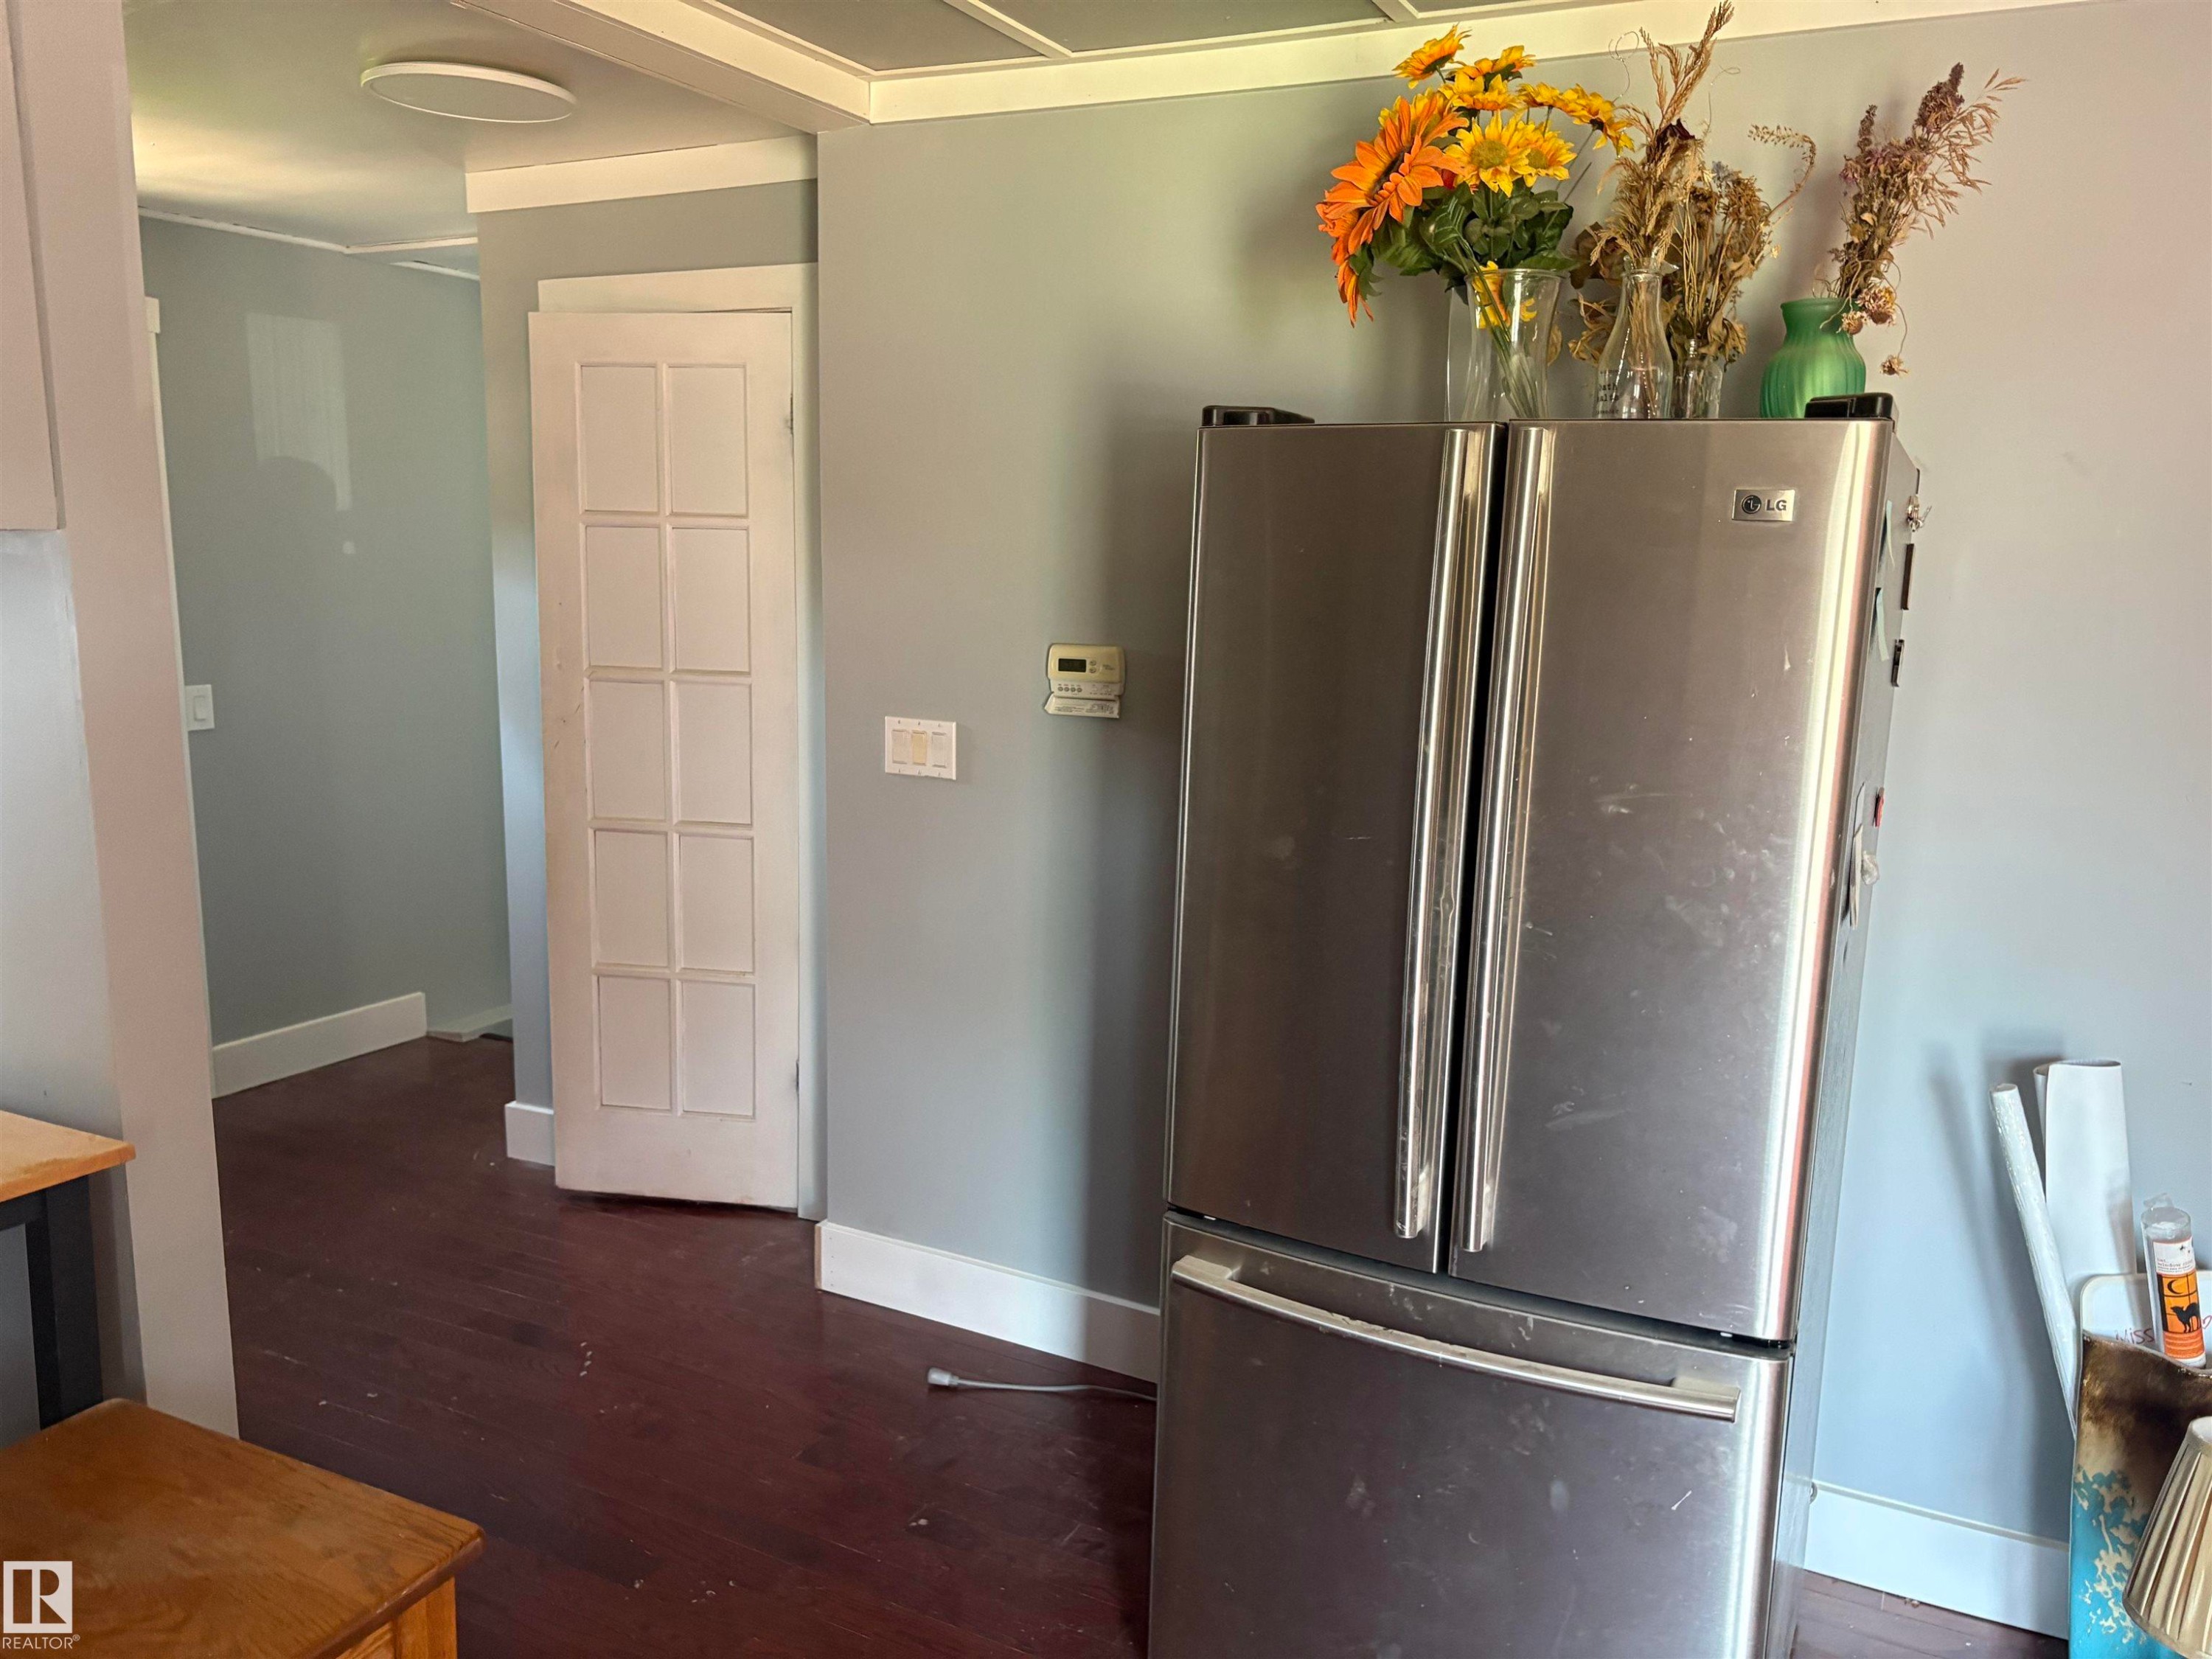
Interior space featuring hard wood flooring, light gray walls, and white trim - 4620 Maria Drive, Smoky Lake Town, AB - Indoor Photo Showing Other Room
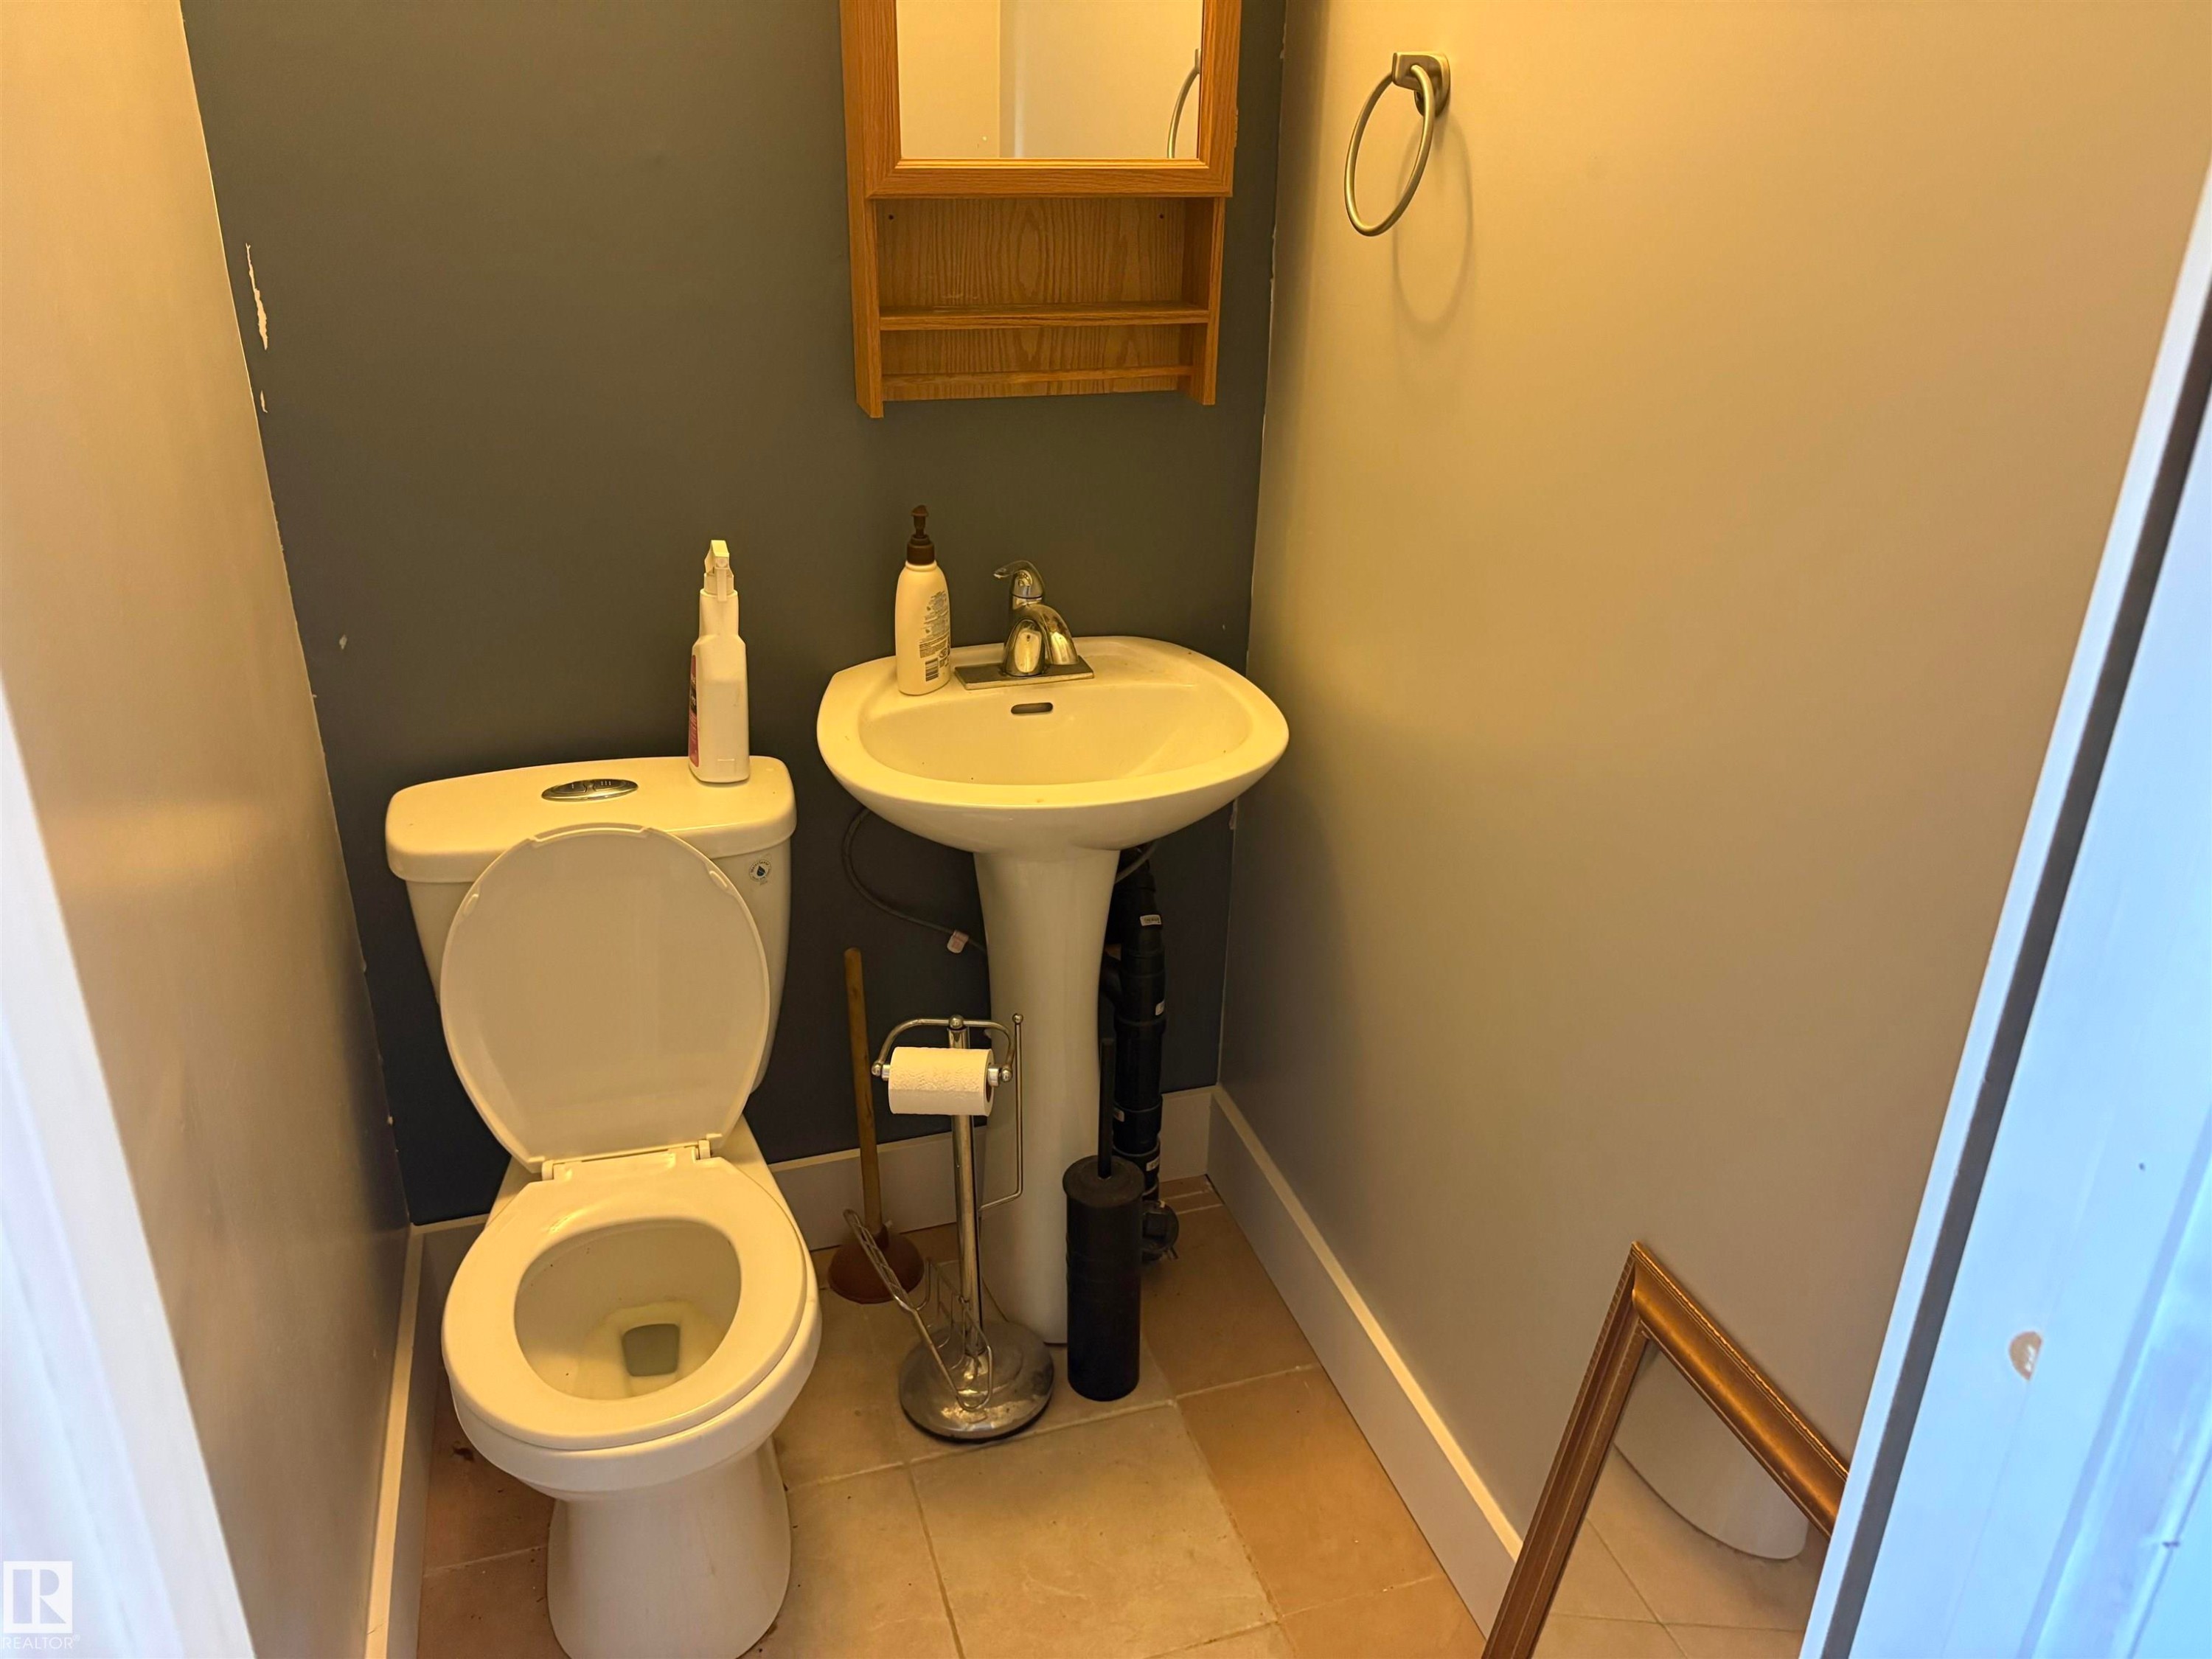
Compact powder room featuring a pedestal sink with chrome faucet, a white toilet, and tile flooring - 4620 Maria Drive, Smoky Lake Town, AB - Indoor Photo Showing Bathroom
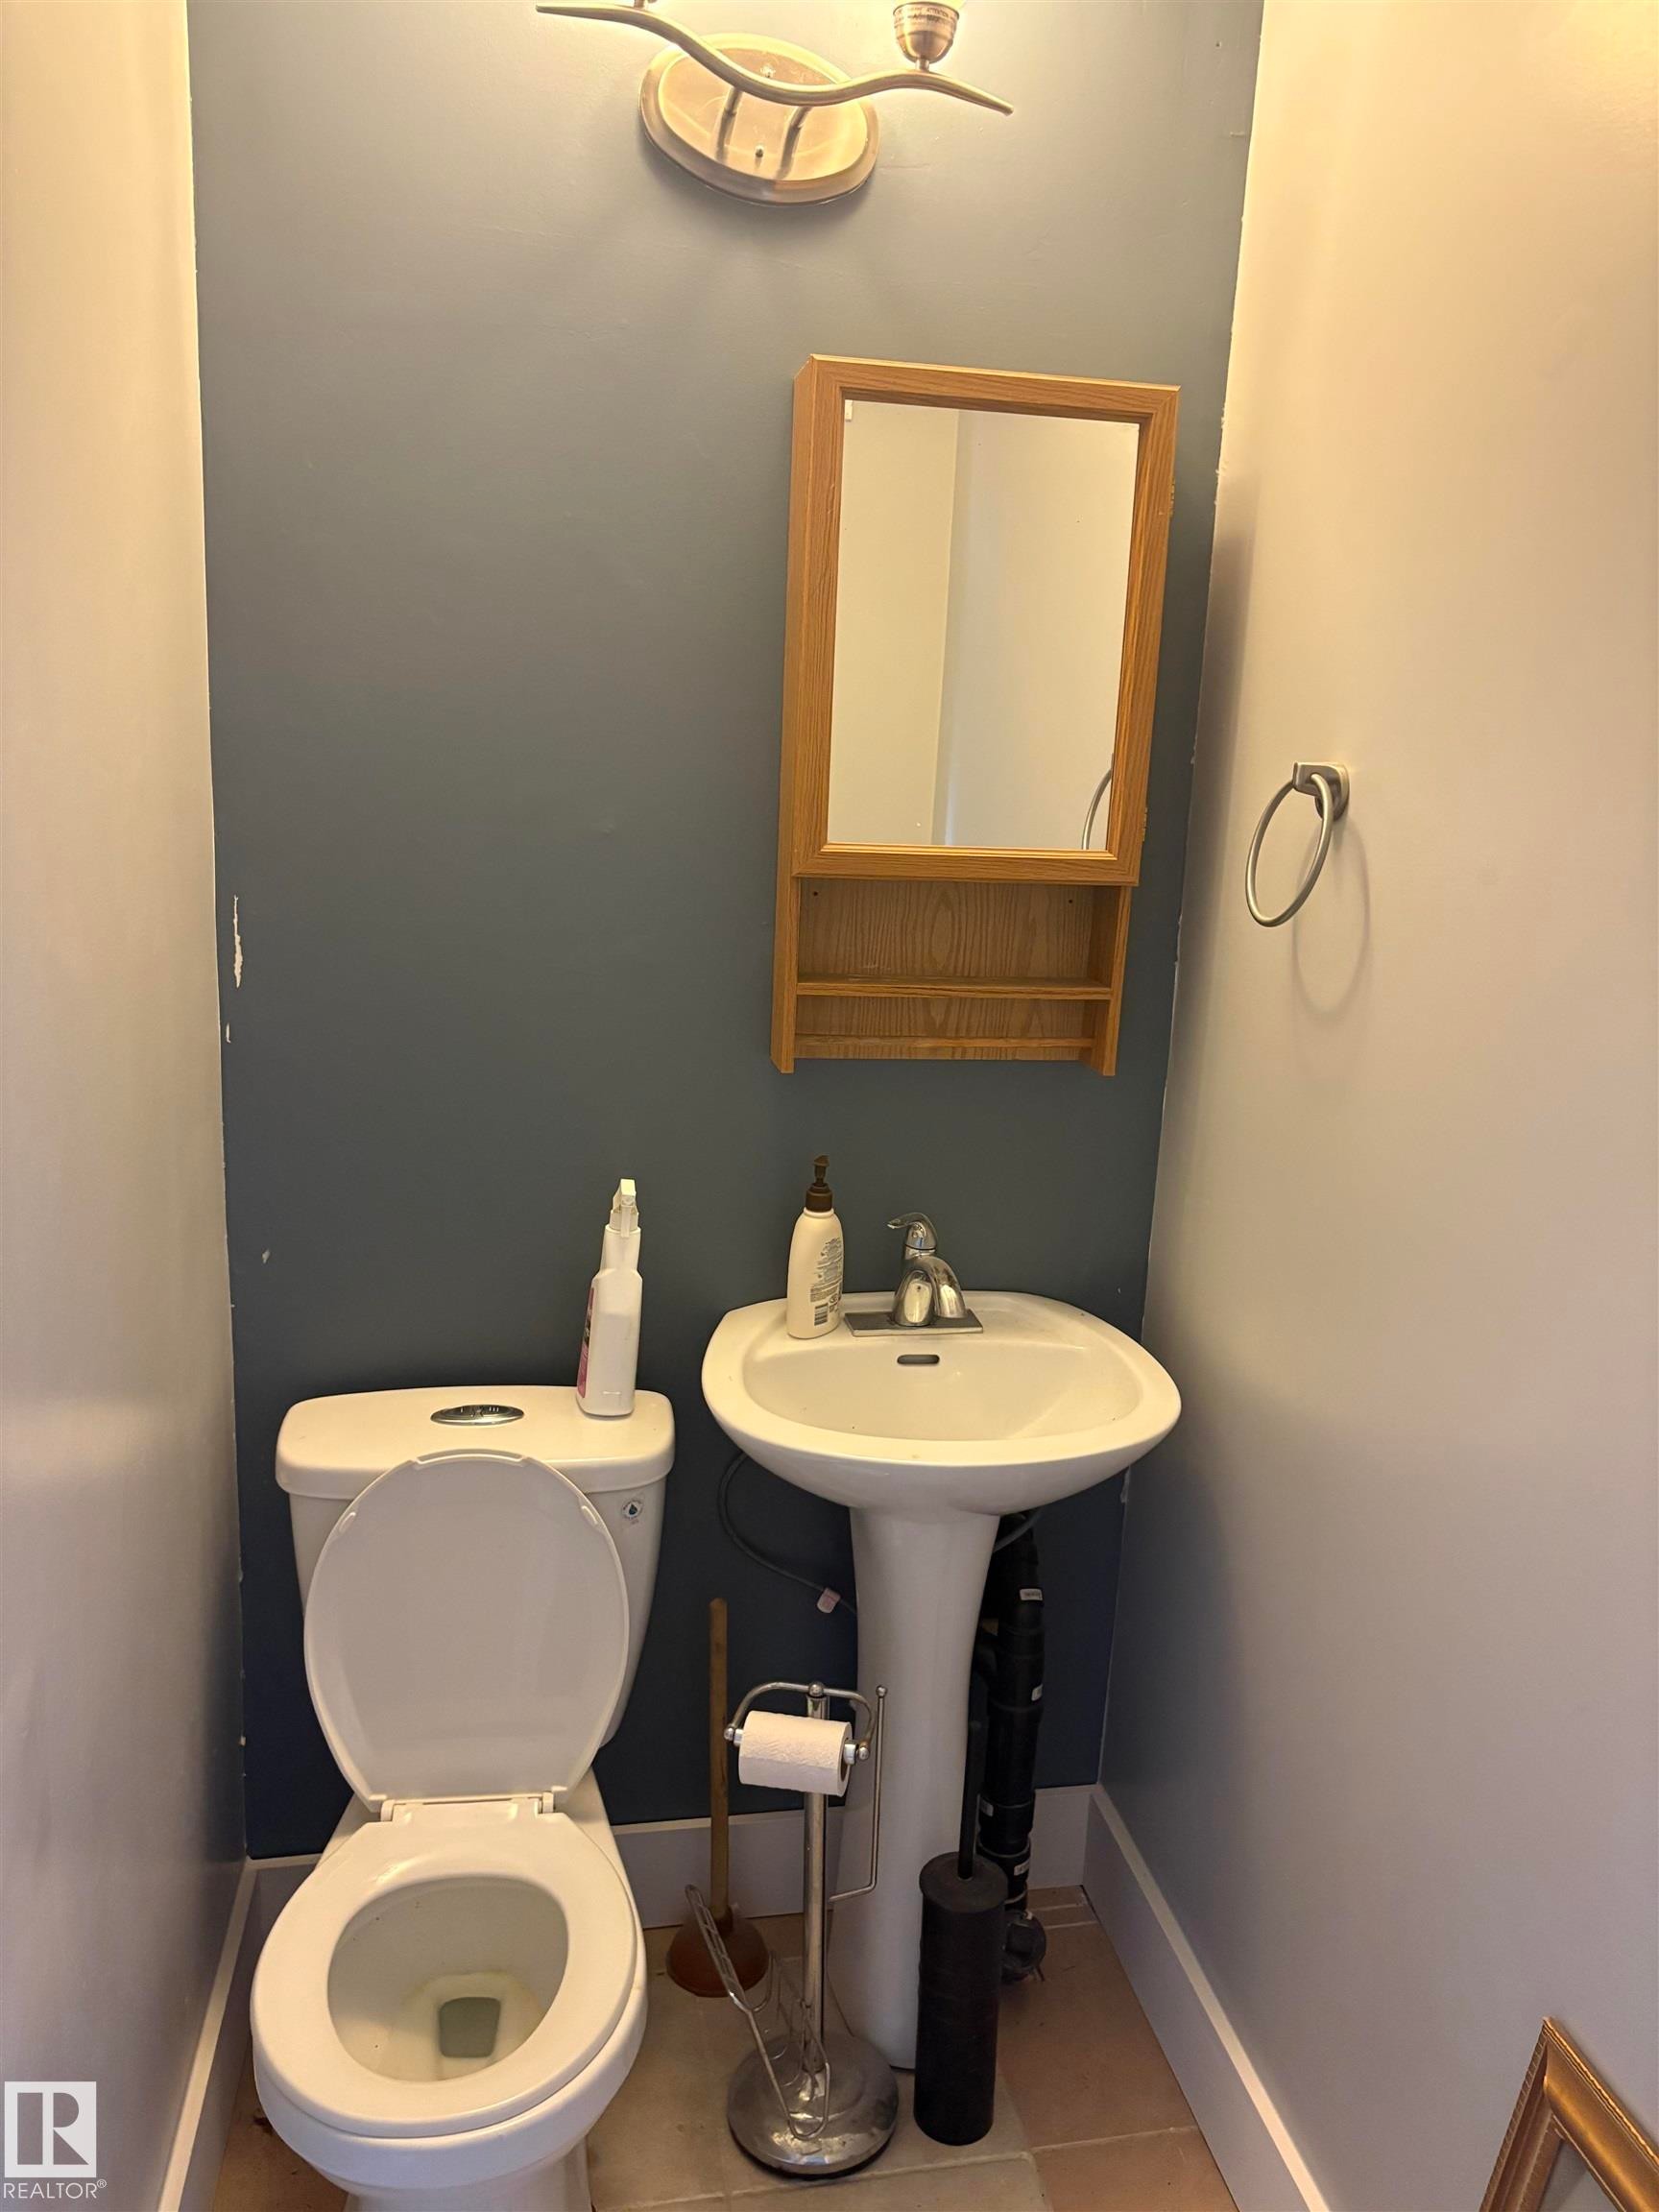
Pedestal sink with chrome faucet, complemented by a wall-mounted wooden mirror cabinet and overhead vanity lighting - 4620 Maria Drive, Smoky Lake Town, AB - Indoor Photo Showing Bathroom
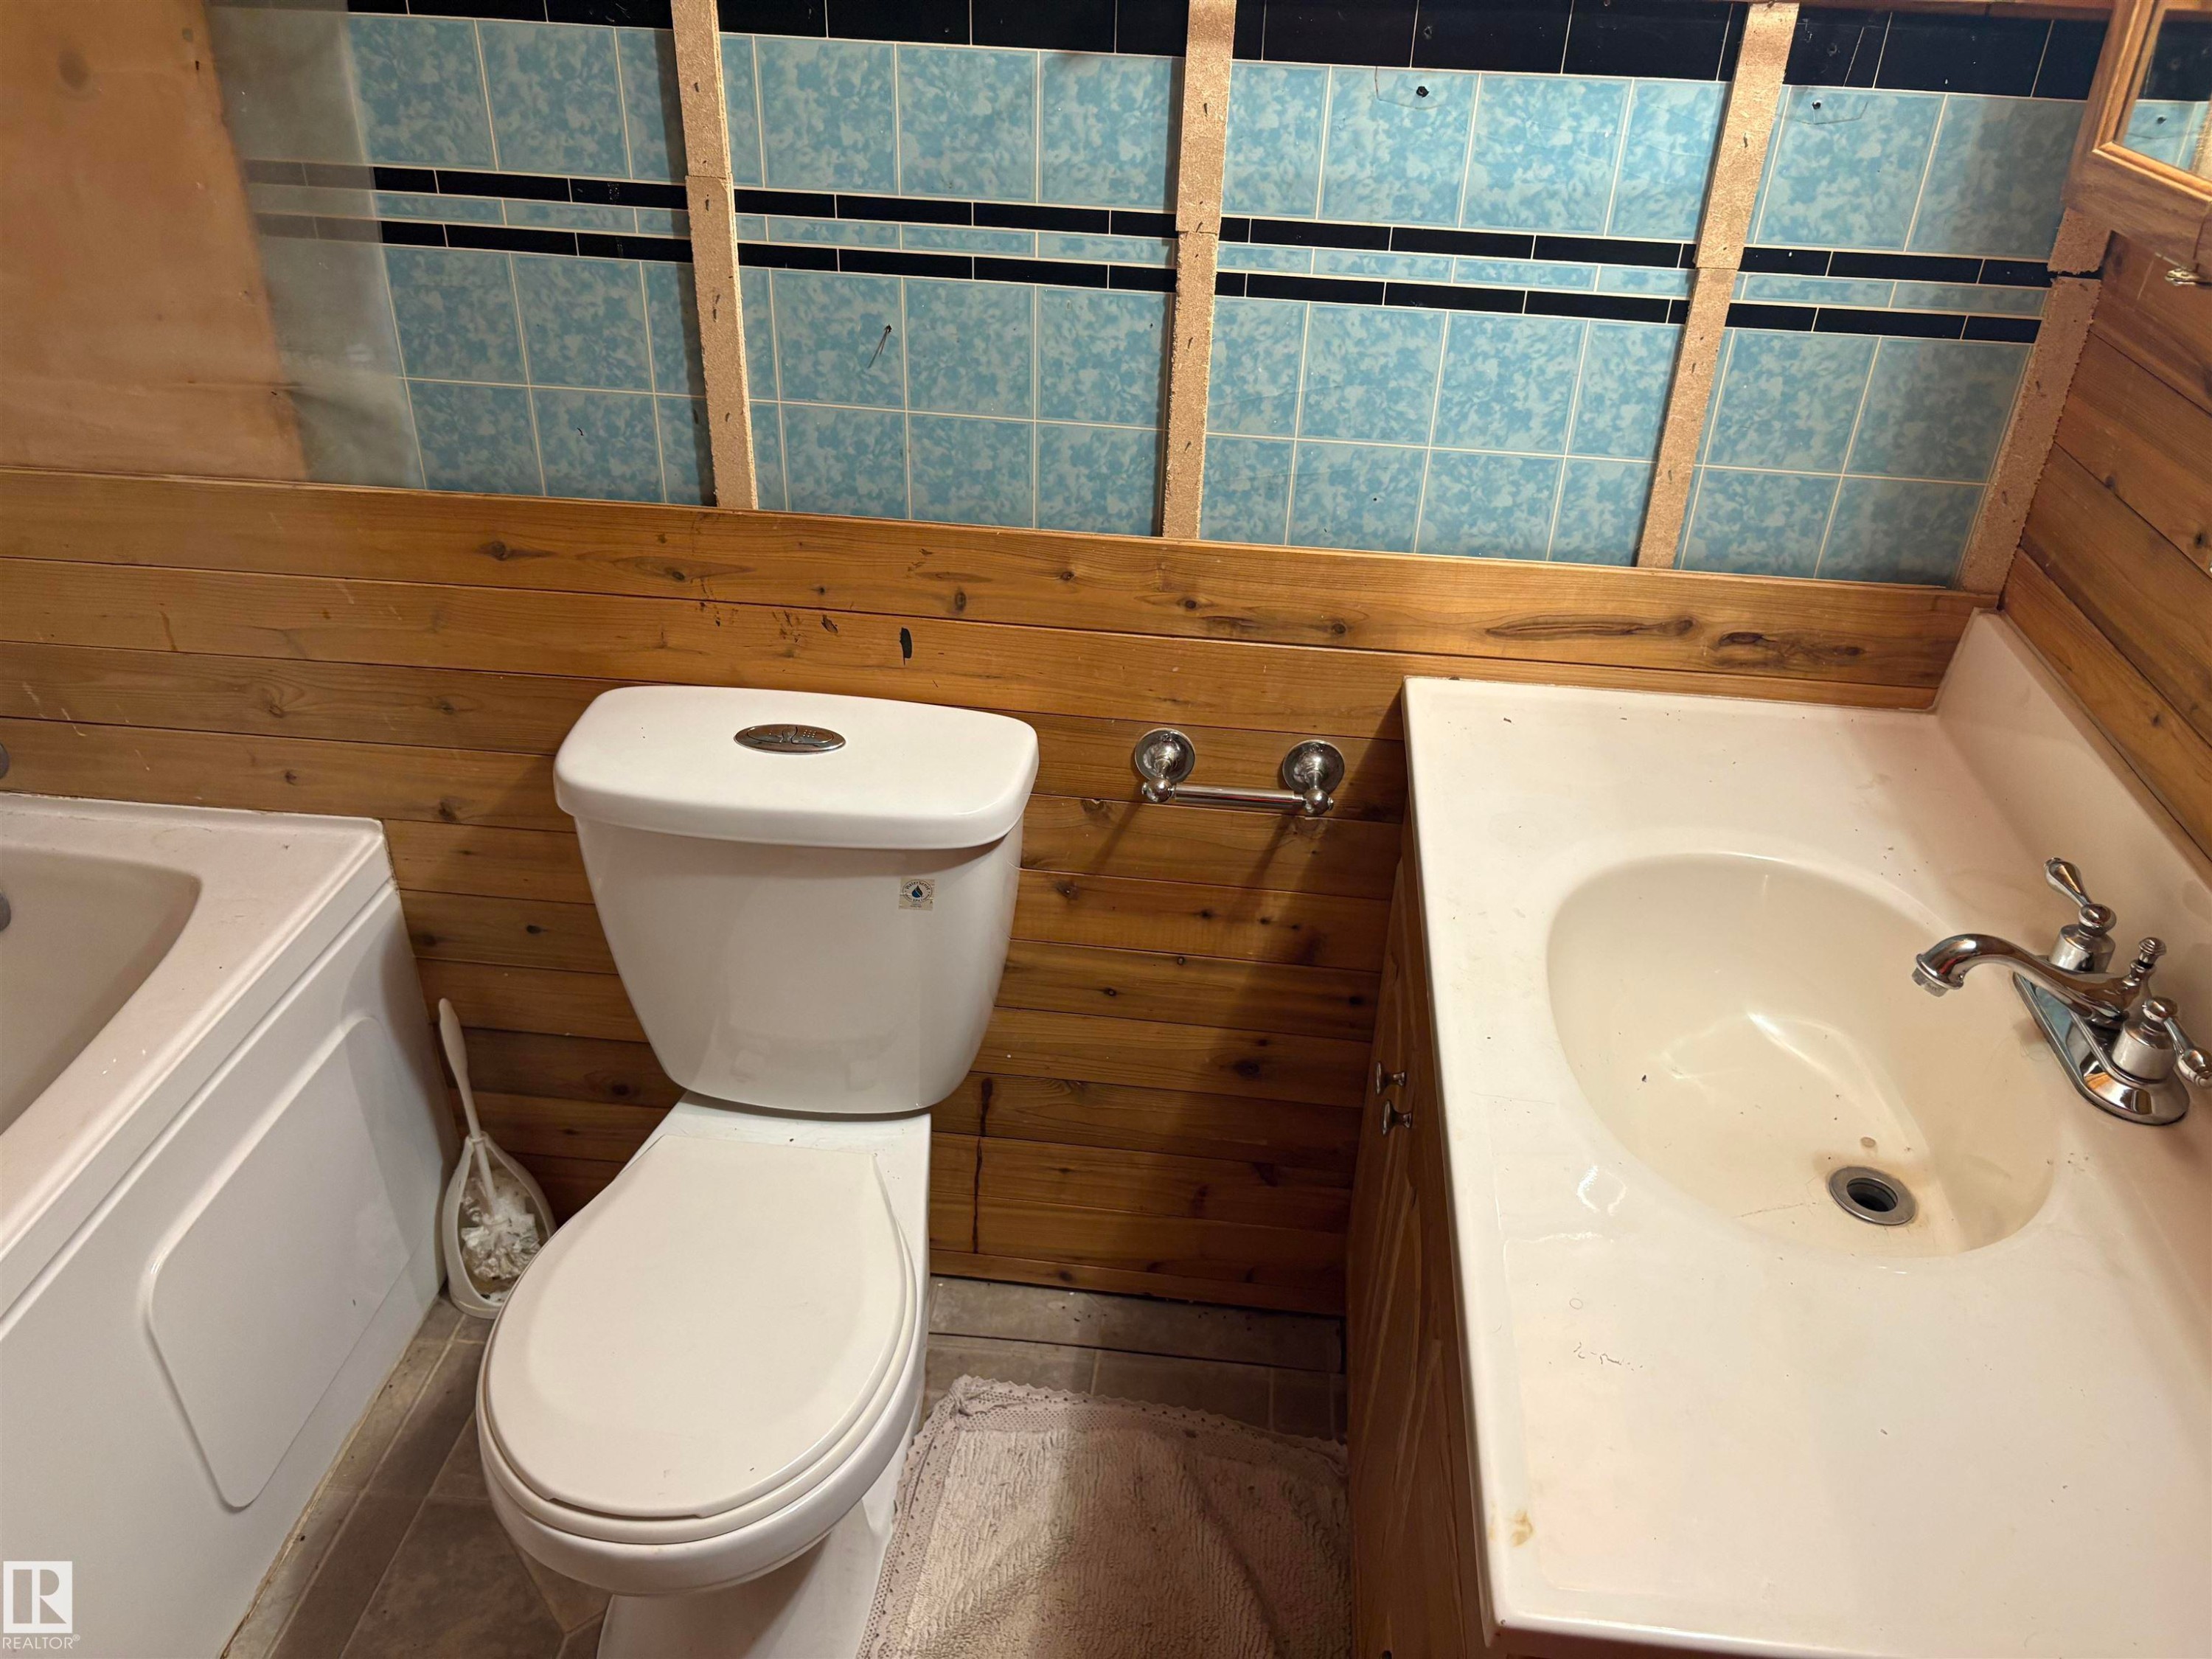
Bathroom with wood paneling, a white toilet, and a white integrated sink vanity - 4620 Maria Drive, Smoky Lake Town, AB - Indoor Photo Showing Bathroom
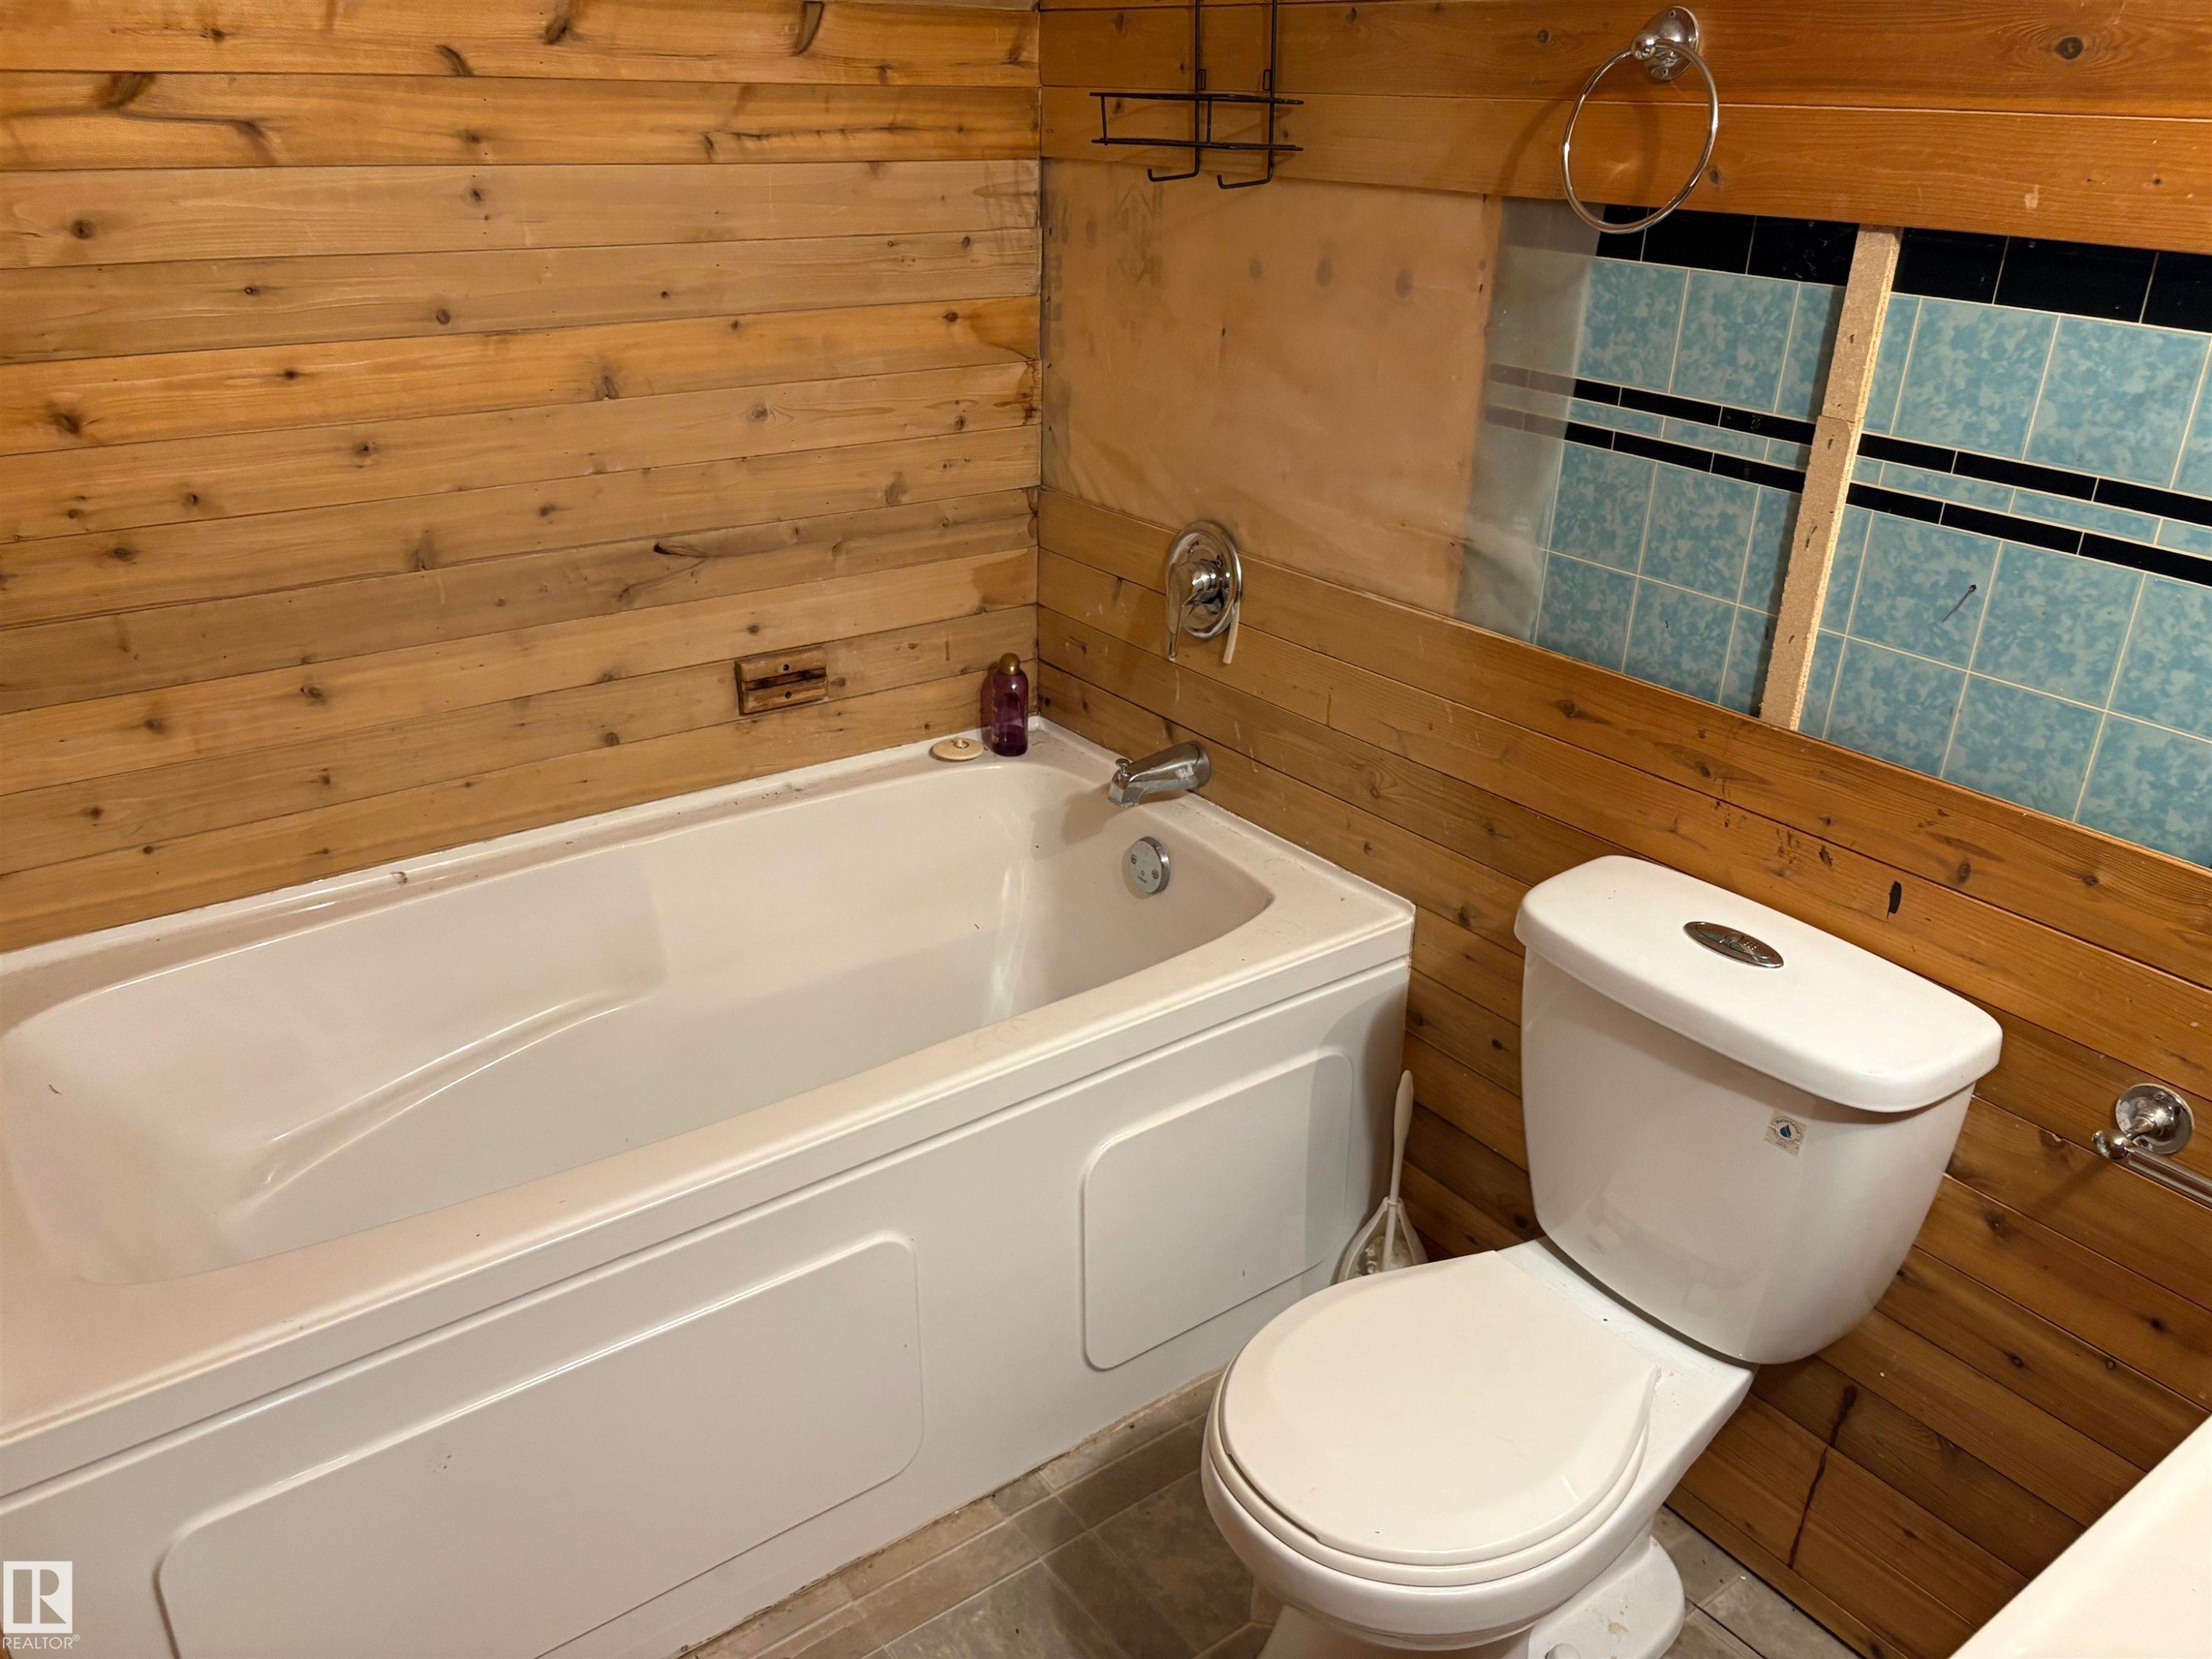
White bathtub with chrome fixtures, surrounded by horizontal wood paneling - 4620 Maria Drive, Smoky Lake Town, AB - Indoor Photo Showing Bathroom
4620 Maria Drive, Smoky Lake Town, AB - Indoor Photo Showing Other Room
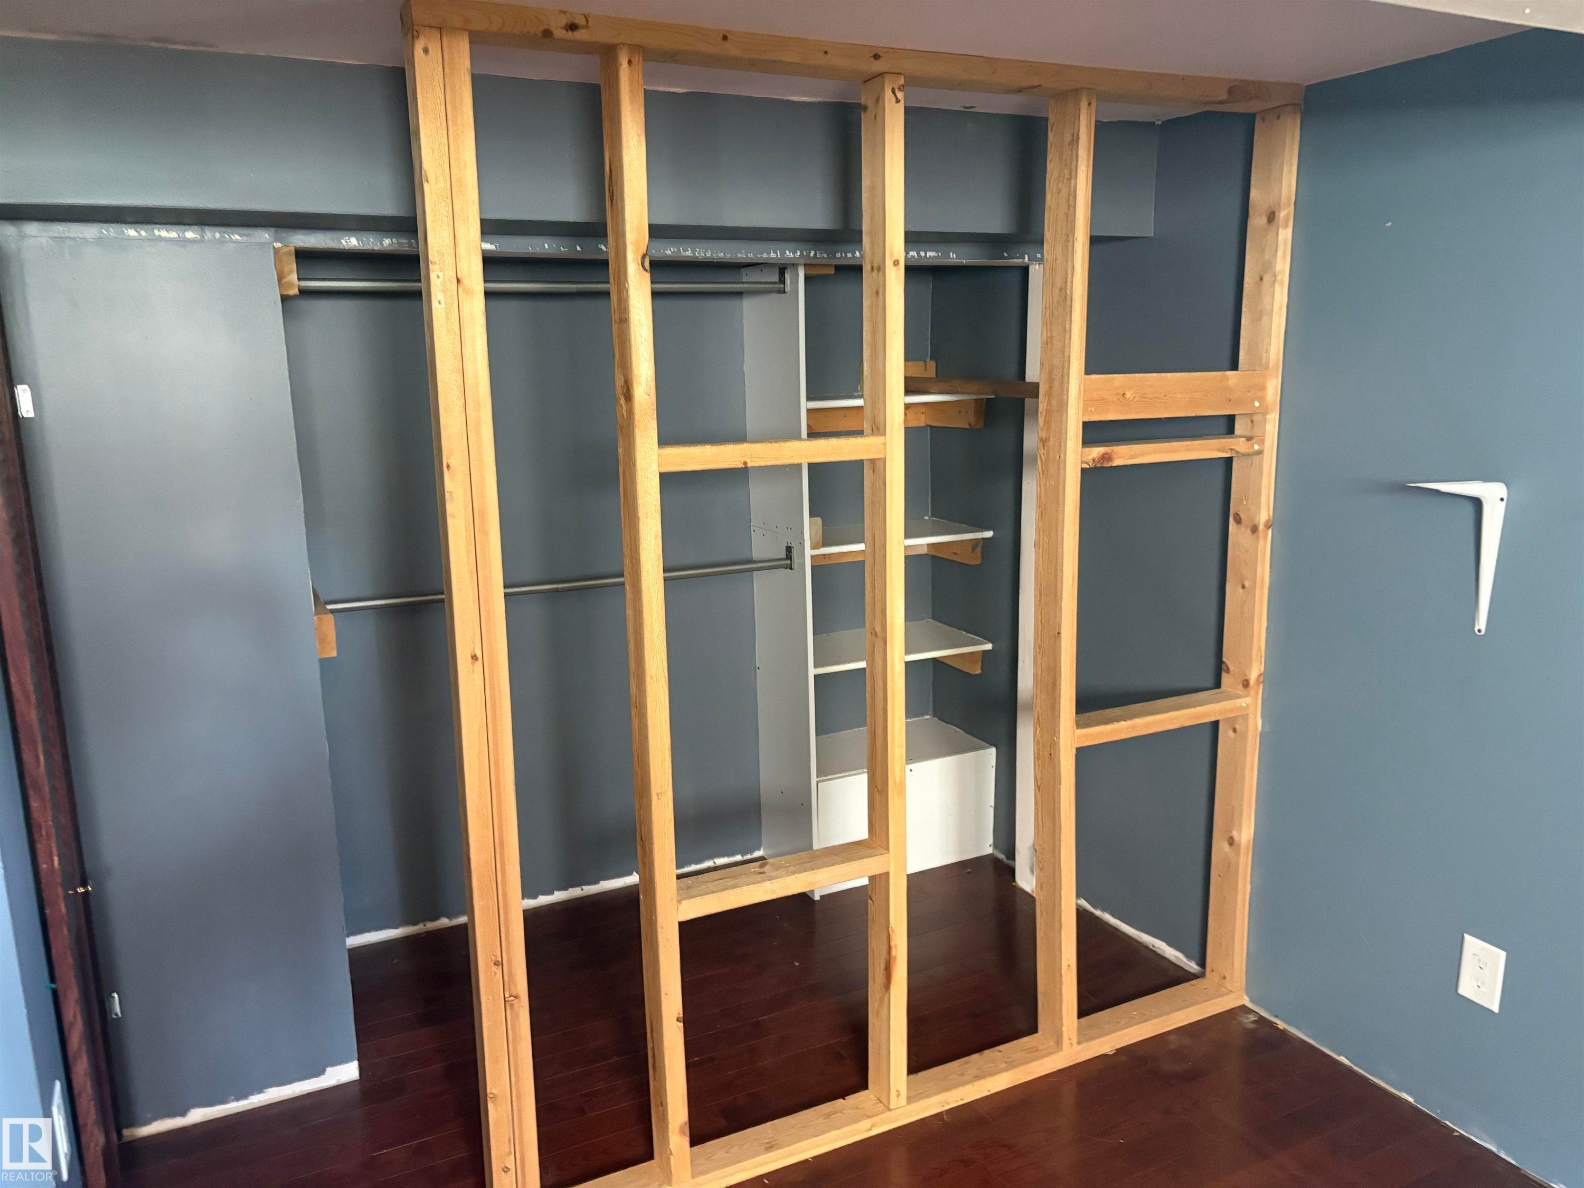
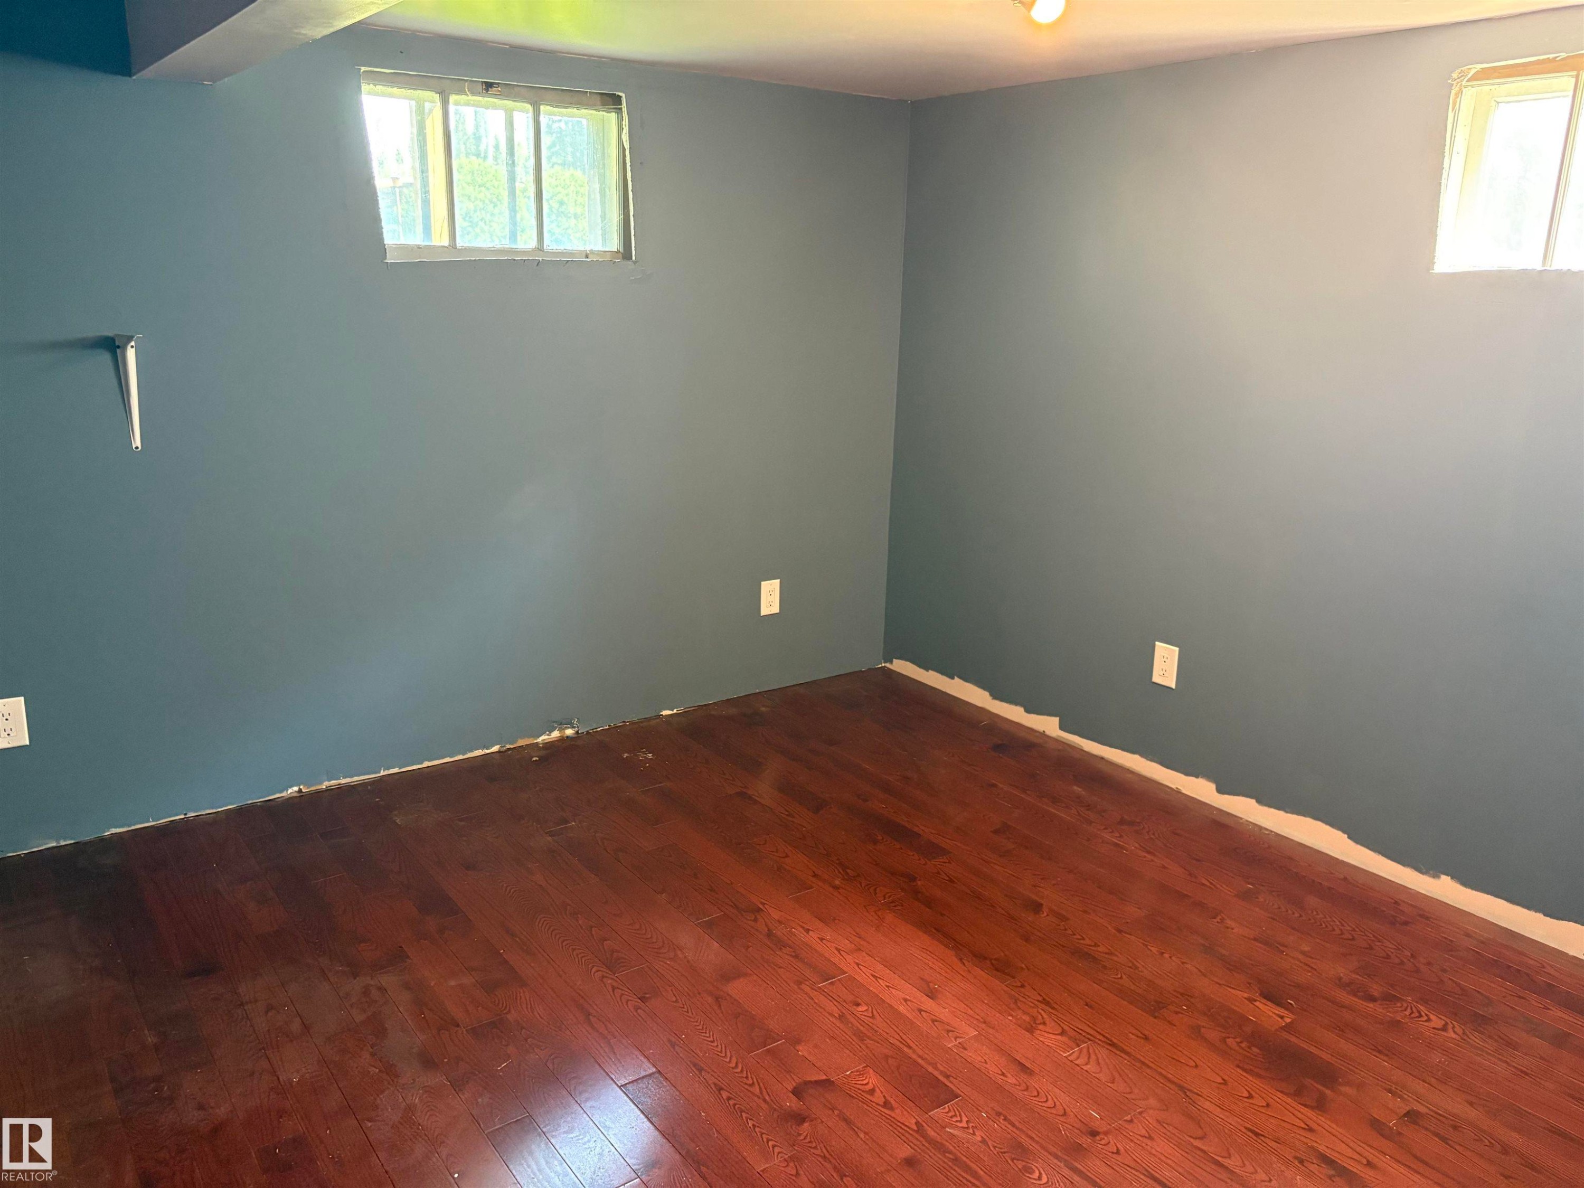
Spacious room featuring rich wood-finish flooring, contemporary blue-gray wall paint, and two distinct windows - 4620 Maria Drive, Smoky Lake Town, AB - Indoor Photo Showing Other Room
Hardwood-finish flooring, neutral wall paint, and white baseboards - 4620 Maria Drive, Smoky Lake Town, AB - Indoor Photo Showing Other Room
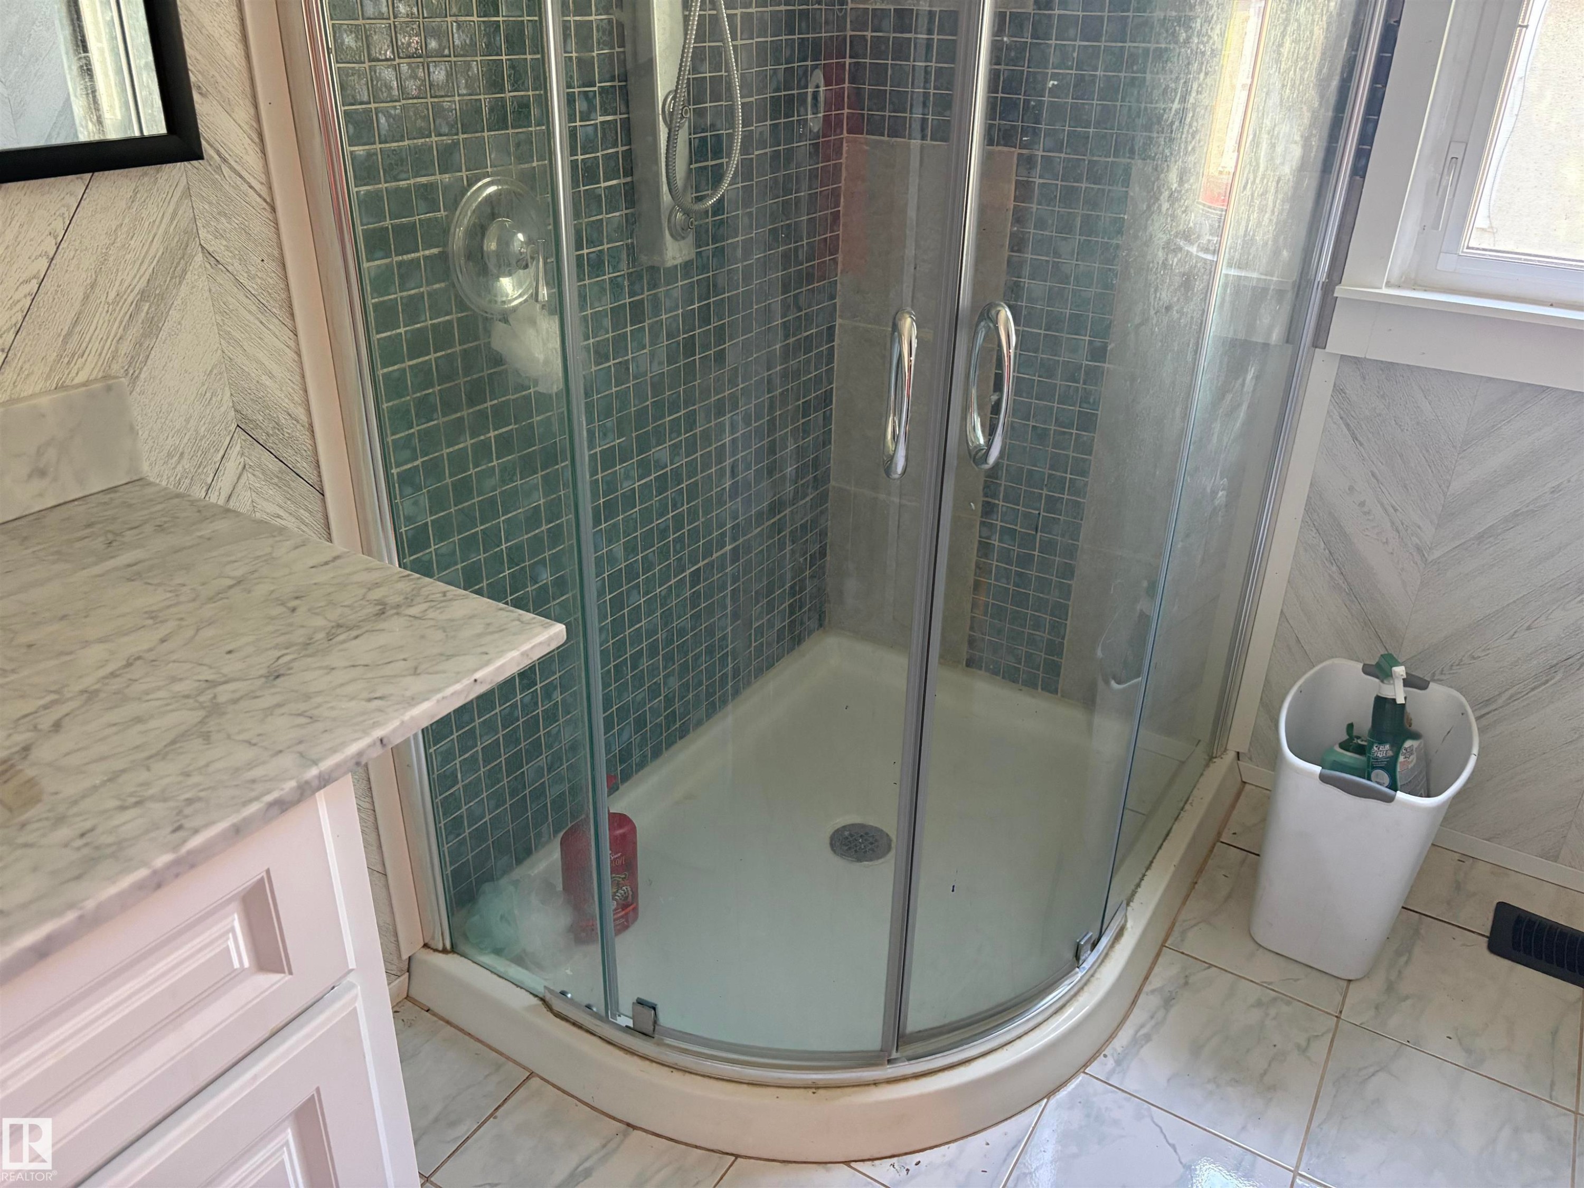
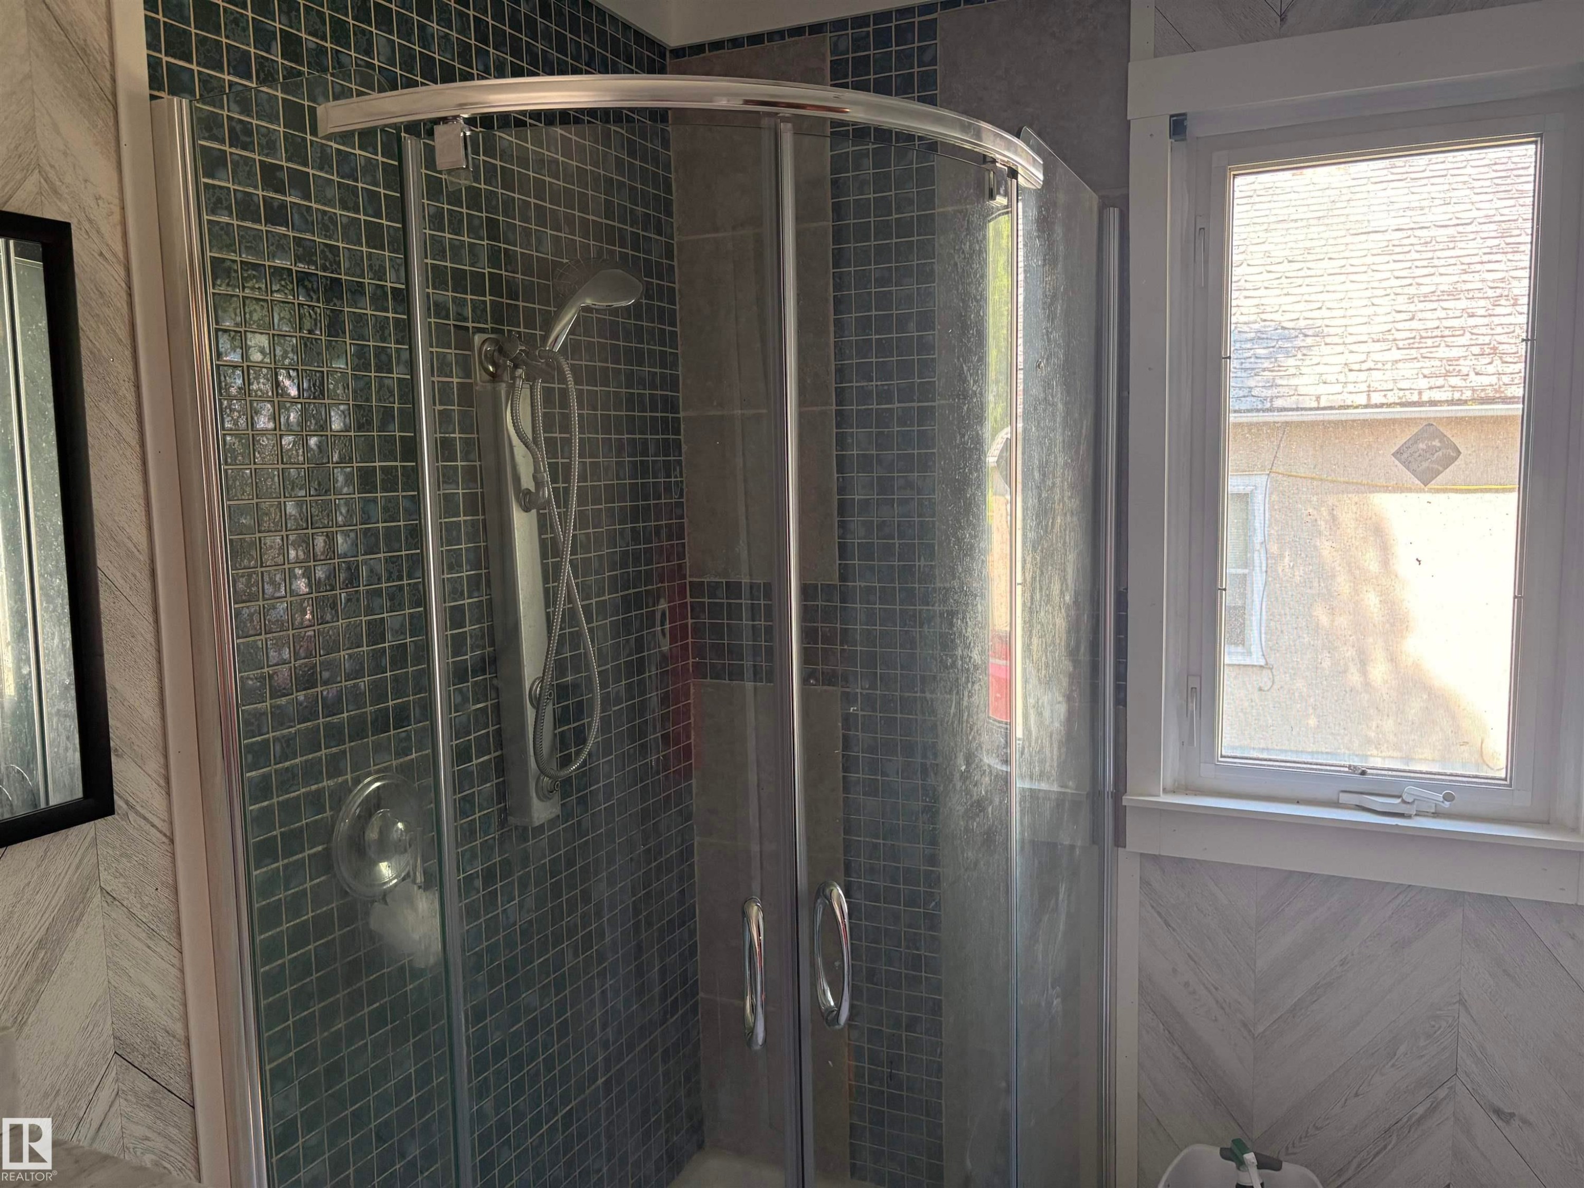
Corner glass-enclosed shower with teal mosaic tile surround, featuring a chrome shower fixture - 4620 Maria Drive, Smoky Lake Town, AB - Indoor Photo Showing Bathroom
Shower enclosure featuring a curved glass door and dark square mosaic tile - 4620 Maria Drive, Smoky Lake Town, AB - Indoor Photo Showing Bathroom
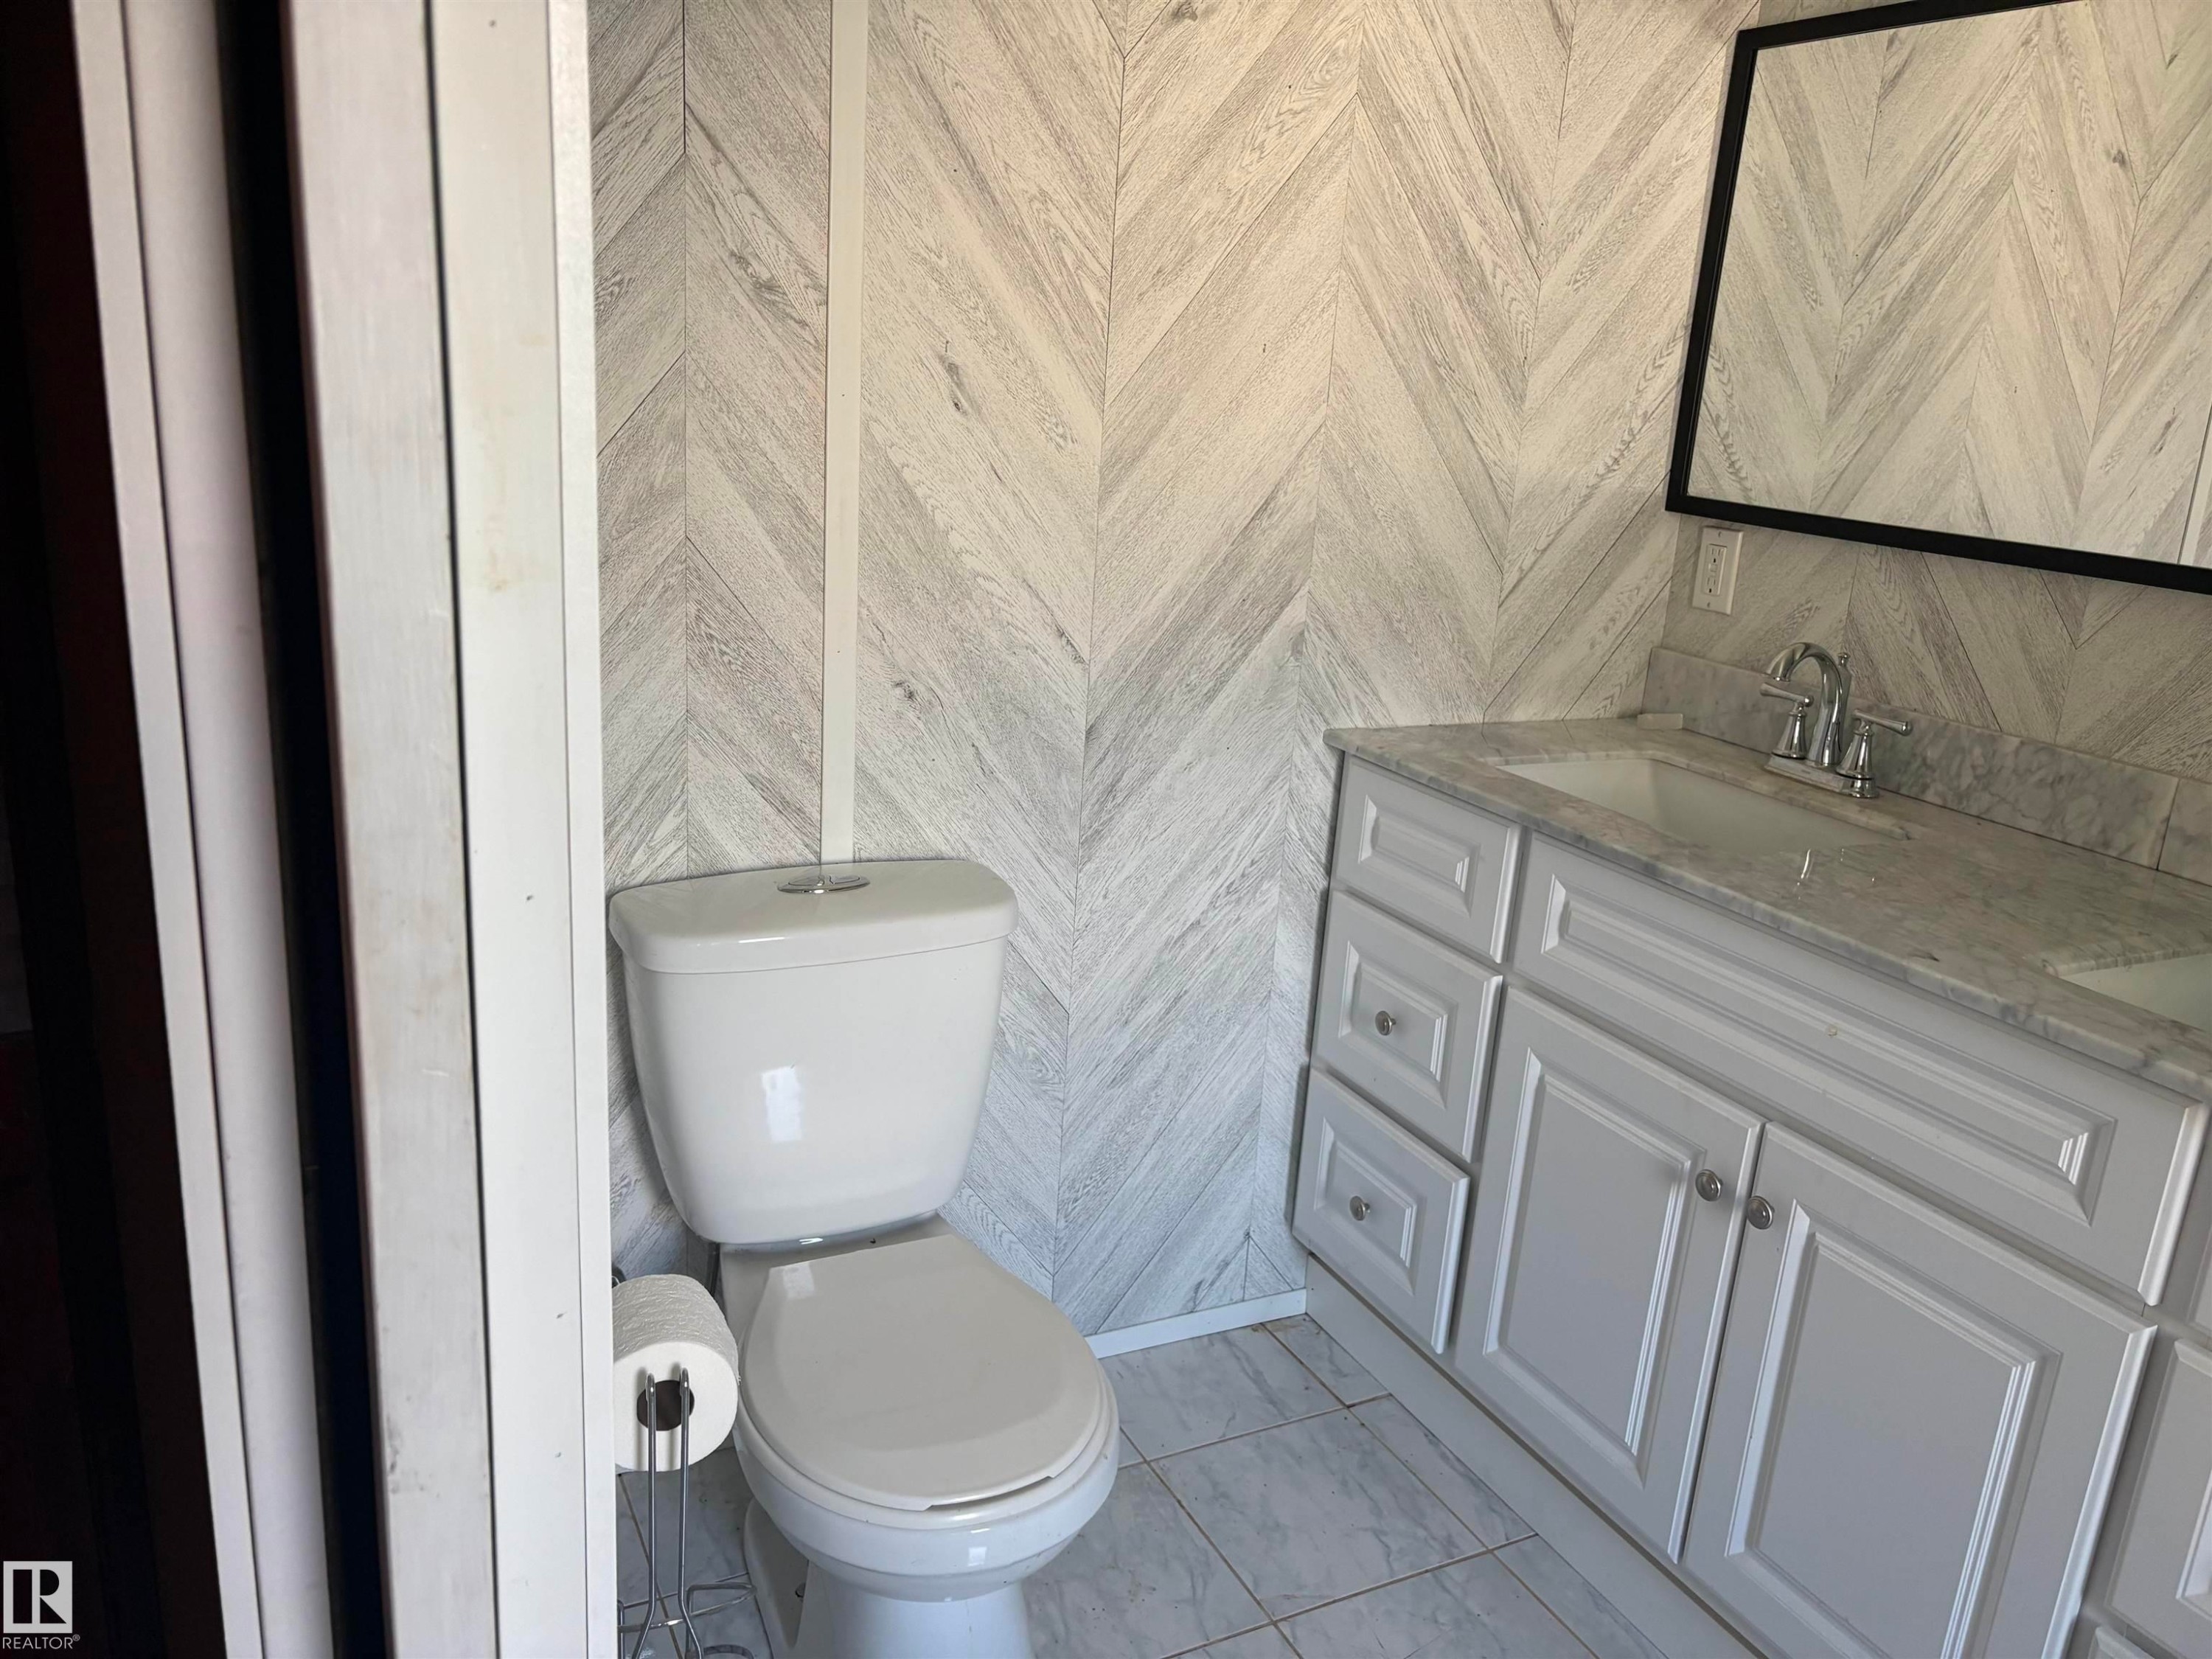
Bathroom featuring a light-toned chevron pattern wall treatment. dual vanity - 4620 Maria Drive, Smoky Lake Town, AB - Indoor Photo Showing Bathroom
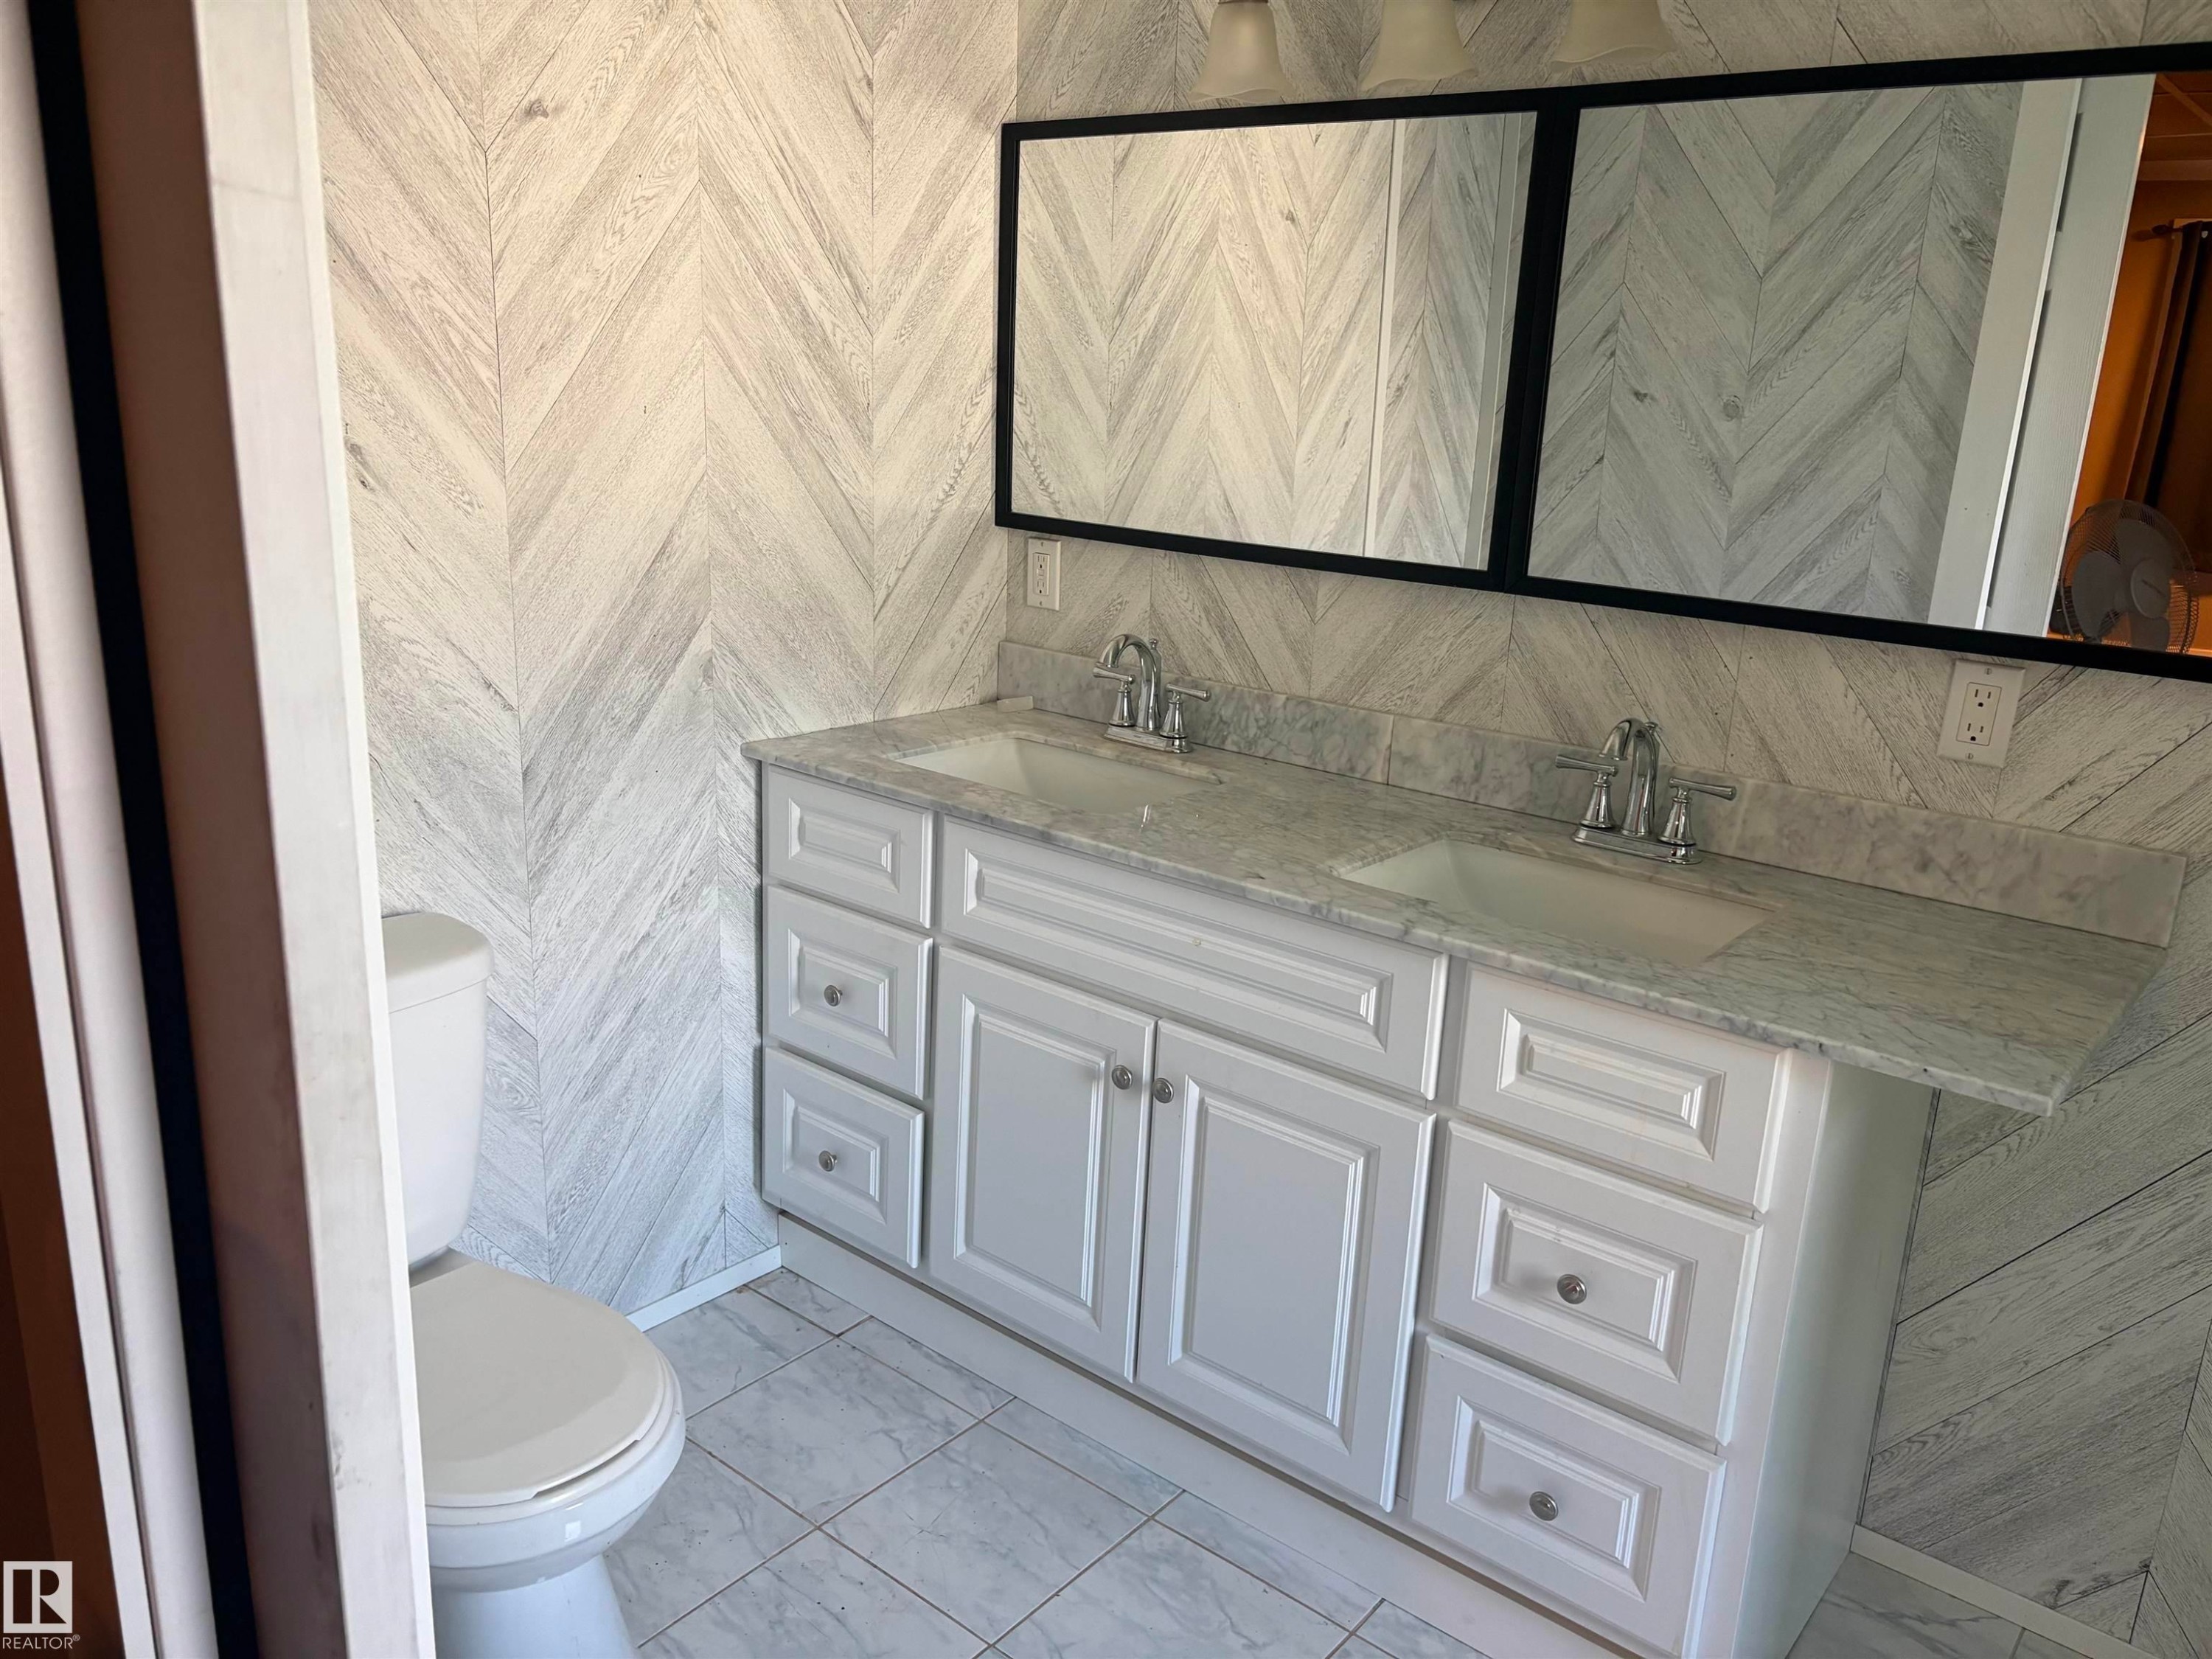
Bathroom featuring a dual vanity with white cabinetry and chrome hardware, a light-toned countertop, and two framed mirrors - 4620 Maria Drive, Smoky Lake Town, AB - Indoor Photo Showing Bathroom
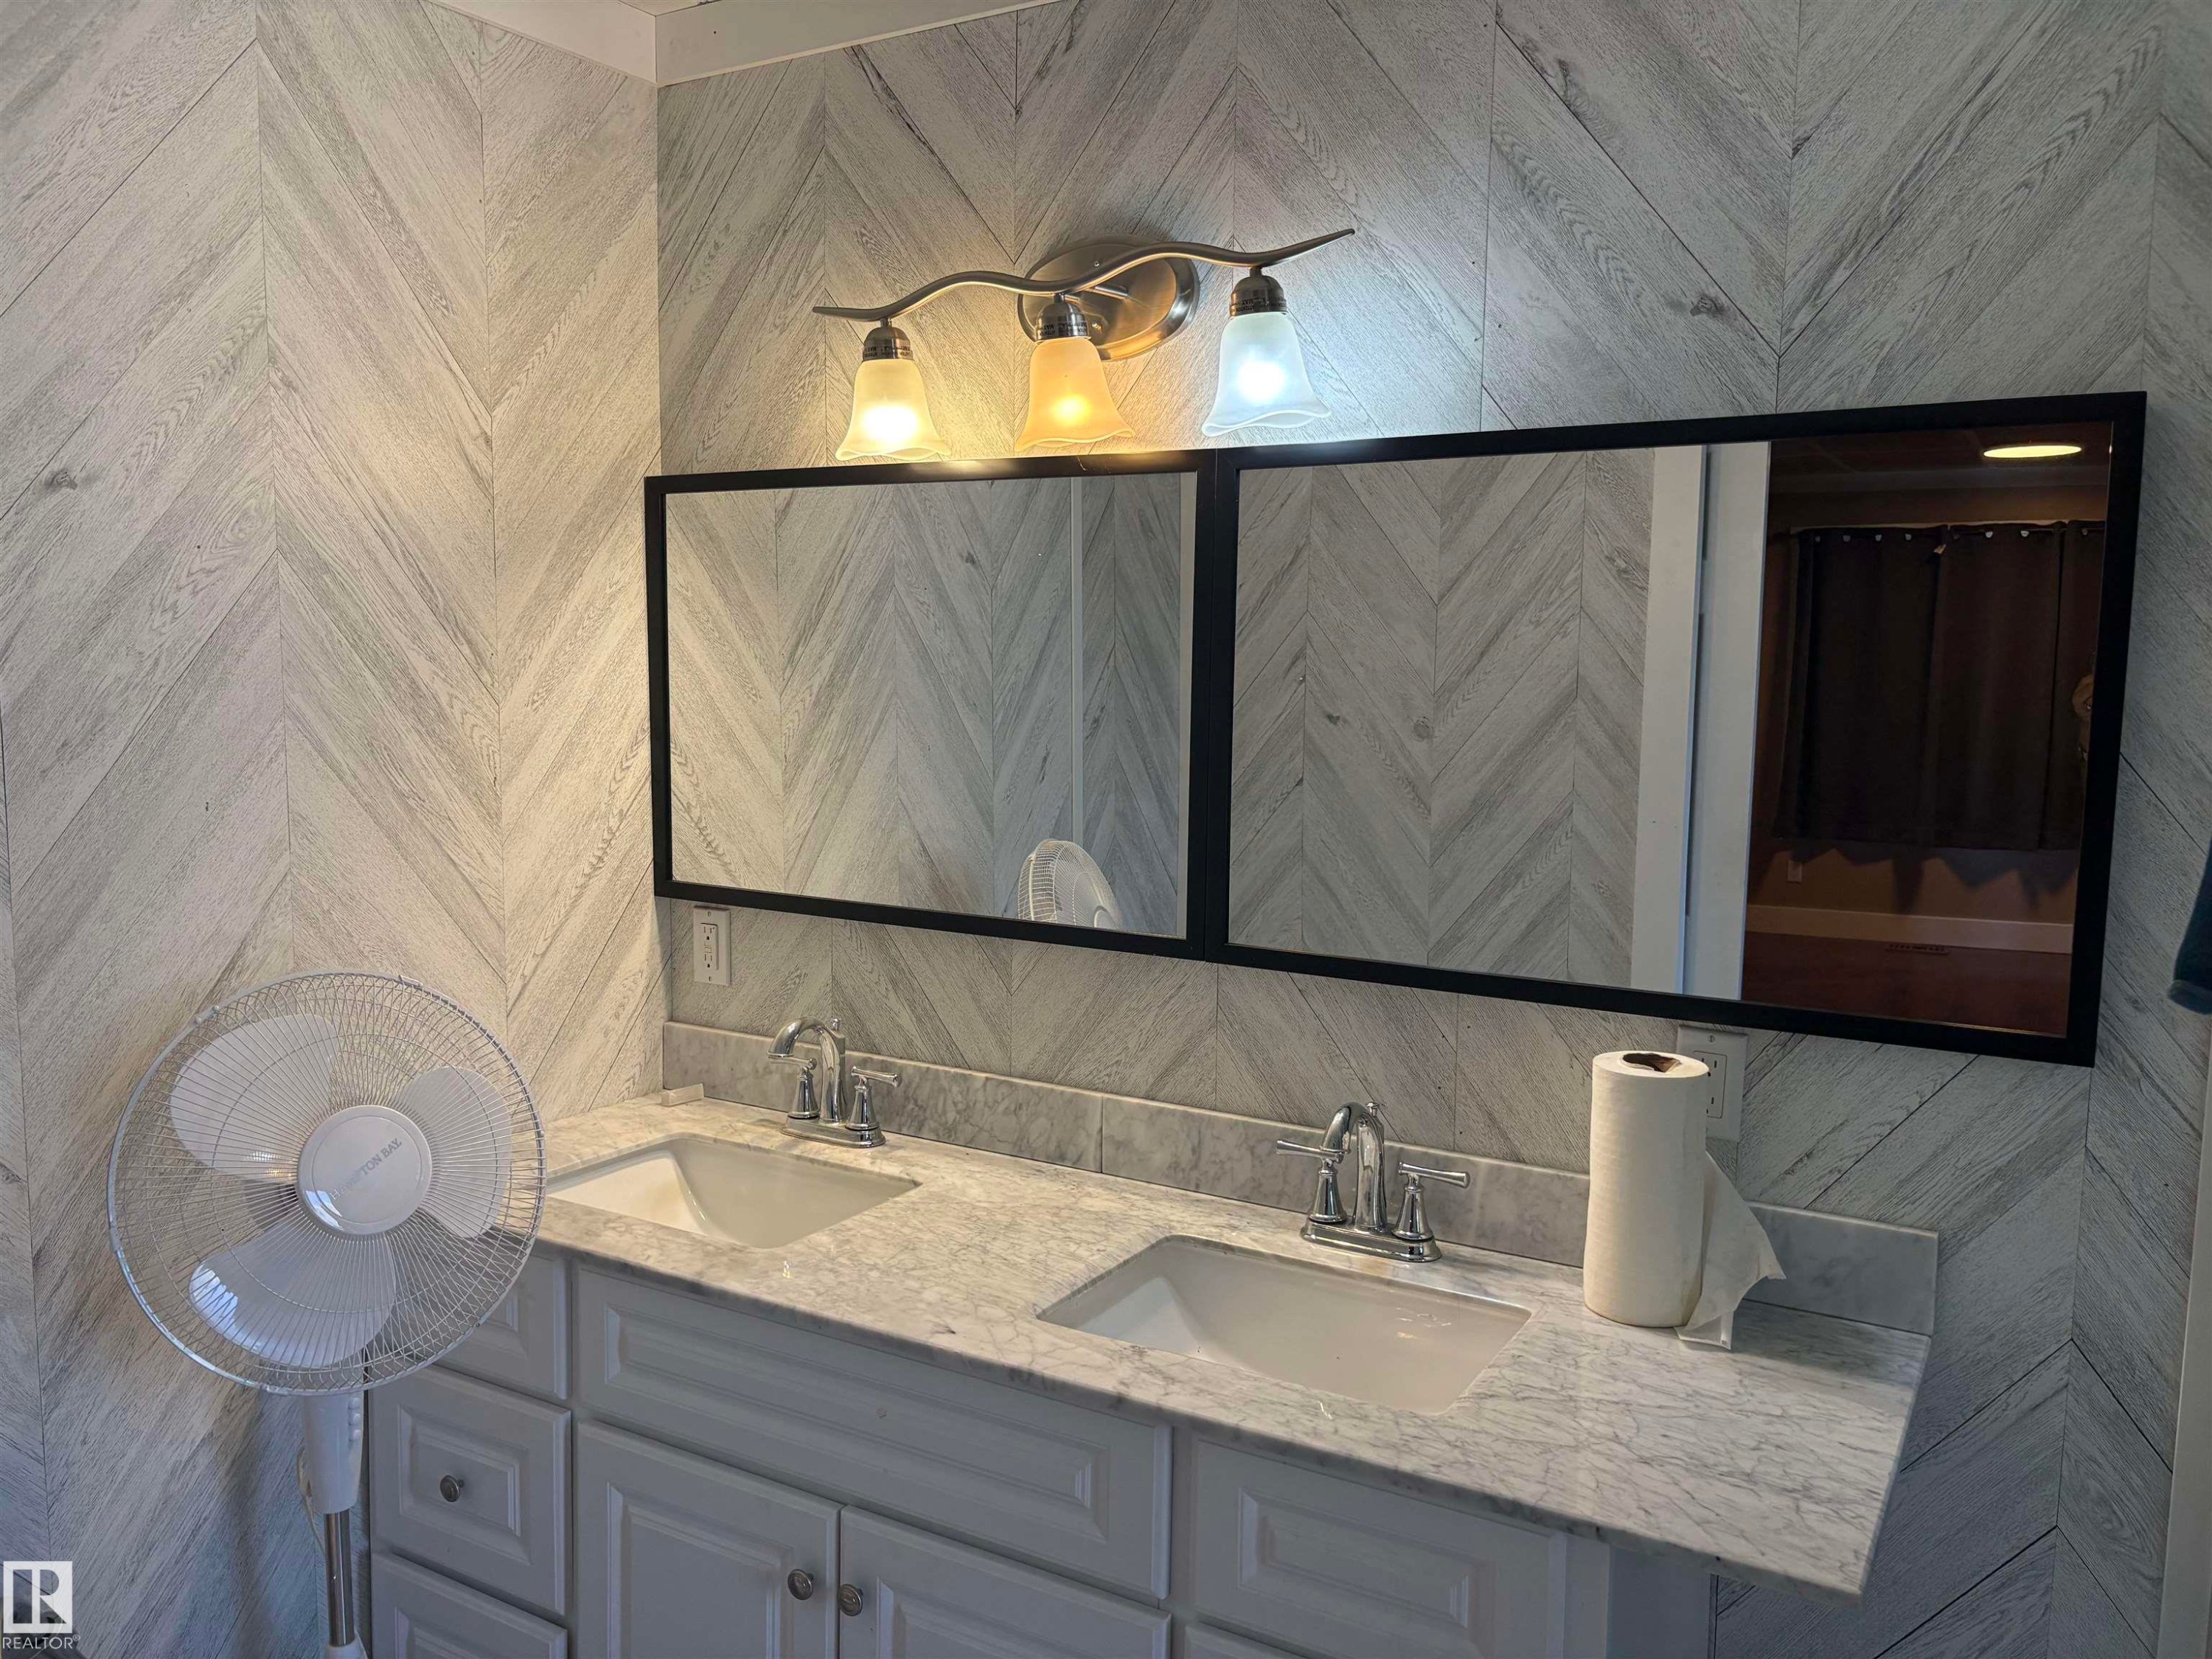
Dual sink vanity with light gray cabinetry, a stone-finish countertop, and chrome fixtures - 4620 Maria Drive, Smoky Lake Town, AB - Indoor Photo Showing Bathroom
4620 Maria Drive, Smoky Lake Town, AB  - Outdoor
stucco exterior featuring white-framed windows, a wood deck with stairs, a white entry door, and two exterior wall-mounted light fixtures - 4620 Maria Drive, Smoky Lake Town, AB  - Outdoor
Spacious backyard featuring a wood fence, mature tree, and a grass lawn - 4620 Maria Drive, Smoky Lake Town, AB  - Outdoor
Green textured exterior with white trim windows and a white entry door - 4620 Maria Drive, Smoky Lake Town, AB  - Outdoor With Deck Patio Veranda
Rear deck with natural wood railing, overlooking a fenced yard featuring mature trees and a detached garage with dual doors - 4620 Maria Drive, Smoky Lake Town, AB - Outdoor
Hardwood-style flooring extends throughout this room, complemented by neutral wall tones - 4620 Maria Drive, Smoky Lake Town, AB - Indoor Photo Showing Other Room
Open-concept living space featuring hardwood flooring, a kitchen with grey cabinetry, and a subway tile backsplash - 4620 Maria Drive, Smoky Lake Town, AB - Indoor Photo Showing Other Room
Spacious bedroom featuring hardwood flooring, a window with natural light, and a grid-patterned ceiling - 4620 Maria Drive, Smoky Lake Town, AB - Indoor Photo Showing Other Room
Open concept living space featuring hardwood flooring, a kitchen with grey cabinetry, and a light-colored brick-pattern accent wall - 4620 Maria Drive, Smoky Lake Town, AB - Indoor Photo Showing Other Room
Modern kitchen featuring dark wood-finish flooring, gray cabinetry, butcher block countertops, a stainless steel microwave, and a tiled backsplash - 4620 Maria Drive, Smoky Lake Town, AB - Indoor Photo Showing Kitchen
4620 Maria Drive, Smoky Lake Town, AB - Indoor
Interior space featuring hard wood flooring, light gray walls, and white trim - 4620 Maria Drive, Smoky Lake Town, AB - Indoor Photo Showing Other Room
Compact powder room featuring a pedestal sink with chrome faucet, a white toilet, and tile flooring - 4620 Maria Drive, Smoky Lake Town, AB - Indoor Photo Showing Bathroom
Pedestal sink with chrome faucet, complemented by a wall-mounted wooden mirror cabinet and overhead vanity lighting - 4620 Maria Drive, Smoky Lake Town, AB - Indoor Photo Showing Bathroom
Bathroom with wood paneling, a white toilet, and a white integrated sink vanity - 4620 Maria Drive, Smoky Lake Town, AB - Indoor Photo Showing Bathroom
White bathtub with chrome fixtures, surrounded by horizontal wood paneling - 4620 Maria Drive, Smoky Lake Town, AB - Indoor Photo Showing Bathroom
4620 Maria Drive, Smoky Lake Town, AB - Indoor Photo Showing Other Room
Spacious room featuring rich wood-finish flooring, contemporary blue-gray wall paint, and two distinct windows - 4620 Maria Drive, Smoky Lake Town, AB - Indoor Photo Showing Other Room
Hardwood-finish flooring, neutral wall paint, and white baseboards - 4620 Maria Drive, Smoky Lake Town, AB - Indoor Photo Showing Other Room
Corner glass-enclosed shower with teal mosaic tile surround, featuring a chrome shower fixture - 4620 Maria Drive, Smoky Lake Town, AB - Indoor Photo Showing Bathroom
Shower enclosure featuring a curved glass door and dark square mosaic tile - 4620 Maria Drive, Smoky Lake Town, AB - Indoor Photo Showing Bathroom
Bathroom featuring a light-toned chevron pattern wall treatment. dual vanity - 4620 Maria Drive, Smoky Lake Town, AB - Indoor Photo Showing Bathroom
Bathroom featuring a dual vanity with white cabinetry and chrome hardware, a light-toned countertop, and two framed mirrors - 4620 Maria Drive, Smoky Lake Town, AB - Indoor Photo Showing Bathroom
Dual sink vanity with light gray cabinetry, a stone-finish countertop, and chrome fixtures - 4620 Maria Drive, Smoky Lake Town, AB - Indoor Photo Showing Bathroom
  • Advertising
Are you a real estate investor?
4620 Maria Drive, Smoky Lake Town, AB, T0A 3C0
$139,000

2 Beds

3 Baths

Property Information:

Quaint home on one of the most beautiful streets in Smoky Lake. Hardwood flooring throughout the main floor. Lots of natural light afforded by the numerous updated windows. Large primary bedroom with a 4 piece ensuite. Open plan living room, dining area and kitchen. Powder room on main floor. The basement has a 3-piece bathroom with a laundry area and a second bedroom. There is also a good sized family room. Single garage, garden shed in back yard. Ample space to park a RV. The rear deck is private and shaded. The back yard is safely fenced for children and pets.

Building Features:

  • Floor Space: 80 Metre

Property Features:

  • Amenities Features: Car Wash, Deck, Dog Run-Fenced In, No Animal Home, No Smoking Home, Vinyl Windows
  • Appliances: Dishwasher-Built-In, Dryer, Oven-Microwave, Refrigerator, Washer
  • Architectural Style: Bungalow
  • Basement: Full, Finished
  • Basement Development: Fully Finished
  • Basement Type: Full
  • Building Type: Detached Single Family
  • Built in: 1950
  • Community Features: Car Wash, Deck, Dog Run-Fenced In, No Animal Home, No Smoking Home, Vinyl Windows
  • Exterior Features: Back Lane, Fenced, Flat Site, Golf Nearby, Level Land, Playground Nearby, Schools, Shopping Nearby
  • Floor Space (approx): 80 Square Metres
  • Flooring: Ceramic Tile, Hardwood
  • Foundation Details: Concrete Perimeter
  • Heating: Forced Air-1, Natural Gas
  • Lot Shape: Rectangular
  • Lot Size: 696.77 Square Metres
  • Parking Features: Front Drive Access, RV Parking, Single Garage Detached
  • Road Access: Concrete
  • Roof: Asphalt Shingles, Metal, See Remarks
  • Site Influences: Back Lane, Fenced, Flat Site, Golf Nearby, Level Land, Playground Nearby, Schools, Shopping Nearby
  • Zoning: Zone 60

Courtesy of: MaxWell Challenge Realty

Data was last updated 2026-07-30 at 20:34

The data relating to real estate for sale on this web site comes in part from the Internet Data exchange (“IDX”) program of the REALTORS® Association of Edmonton. IDX information is provided exclusively for consumers' personal, non-commercial use and may not be used for any purpose other than to identify prospective properties consumers may be interested in purchasing. The data on this website is deemed reliable but is not guaranteed accurate by the REALTORS® Association of Edmonton. Information deemed reliable but not guaranteed.

Copyright 2026 by the REALTORS® Association of Edmonton. All Rights Reserved. Data is deemed reliable but is not guaranteed accurate by the REALTORS® Association of Edmonton.

QuickQuoteTM Powered by RPS

Location of 4620 Maria Drive, Smoky Lake Town, AB, T0A 3C0

Demographic Information of 4620 Maria Drive, Smoky Lake Town, AB, T0A 3C0

Life Stage

Older Parents, Younger Kids

Employment Type

Blue Collar/Primary

Average Household Income

$97,573.37

Average Number of Children

1.78

Household Population

Household Structure

Age of Population

Education

Education Level

No certificate/diploma/degree

23.15 %

High school certificate or equivalent

30.17 %

Apprenticeship trade certificate/diploma

14.61 %

College/non-university certificate

20.65 %

University Degree

11.42 %

Commuter

Travel To Work

By Car

84.36 %

By Public Transit

0.0 %

By Walking

4.74 %

By Bicycle

3.16 %

By Other Methods

7.74 %

Cultural Diversity

Knowledge of Official Language

Mother Tongue

Building Information

Building Type

Apartments (Low and High Rise)

7.31 %

Houses

92.69 %

Own Vs. Rent