Button CopyPathCircle CloseCircle Left ArrowArrow Down Icon GreyClosecirclecircleBurger
  • Advertising

385 MEADOWVIEW Terrace, Sherwood Park, AB, T8H 1X7

Courtesy of Tim Willson of RE/MAX Elite
MLS® # E4501578
House For Sale In Clarkdale Meadows, Sherwood Park, Alberta
$644,900 QuickQuoteTM: $633K - $756K

3+2 Beds

4 Baths

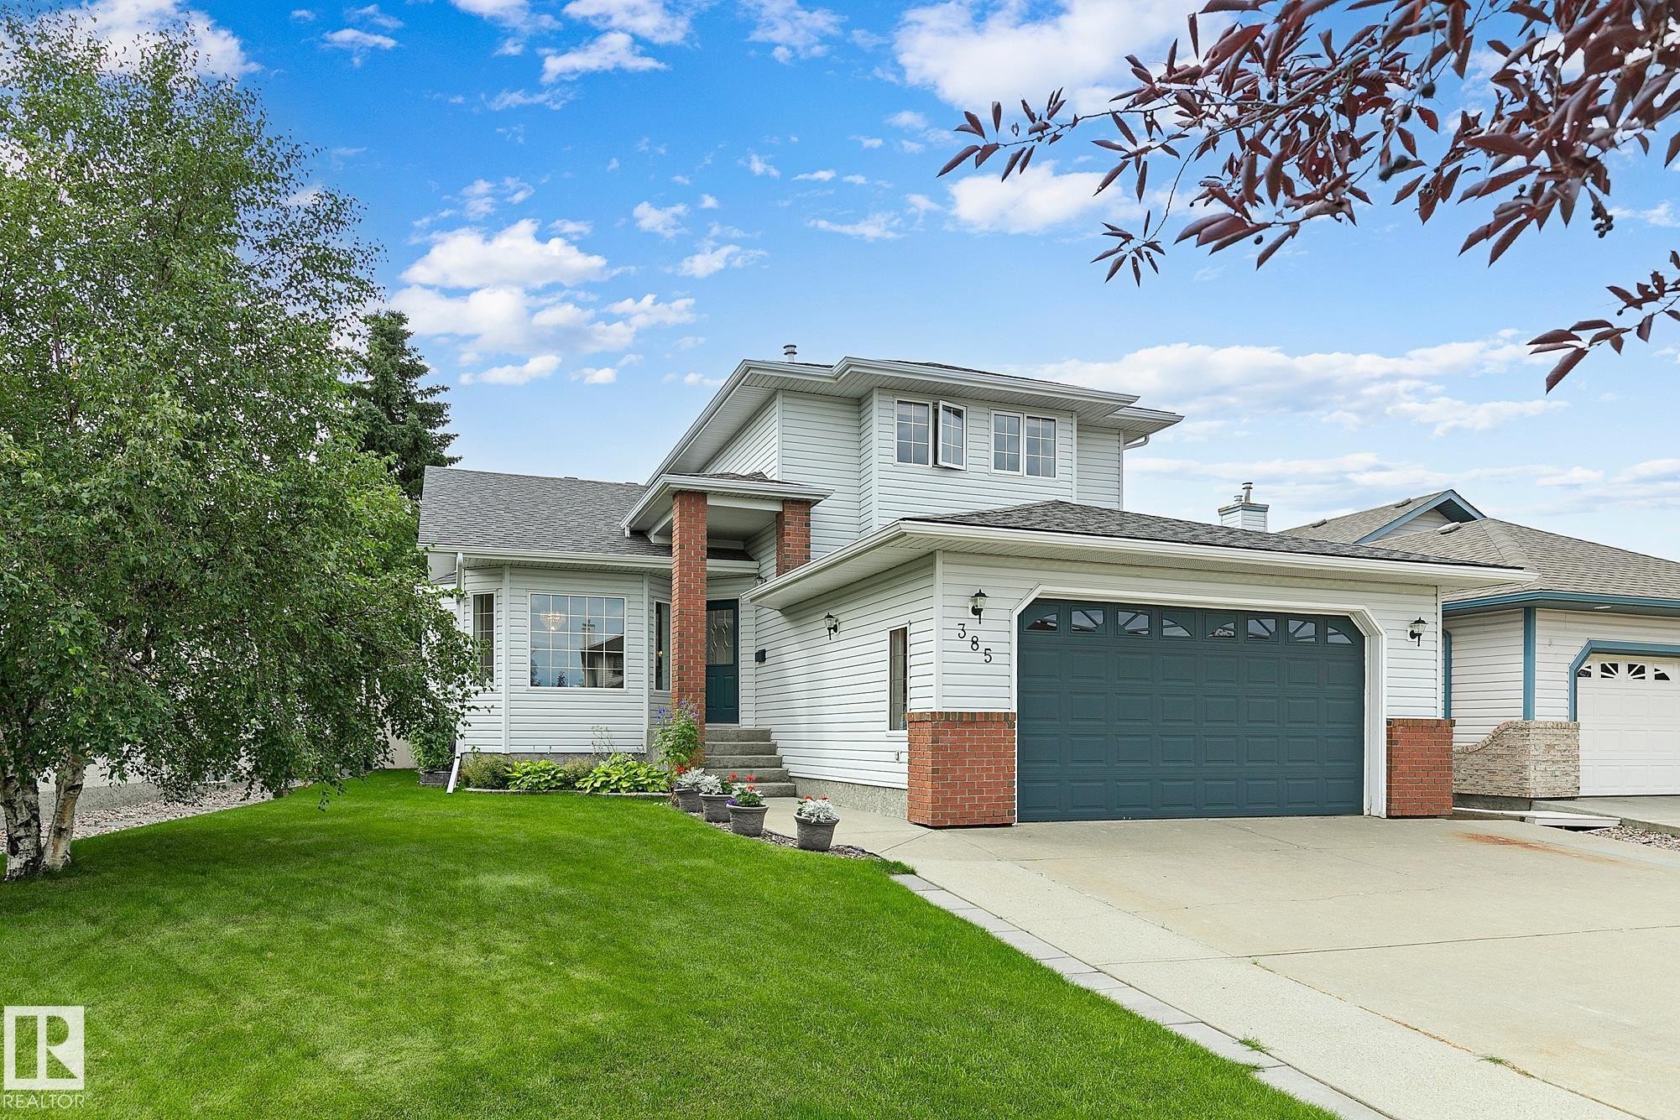
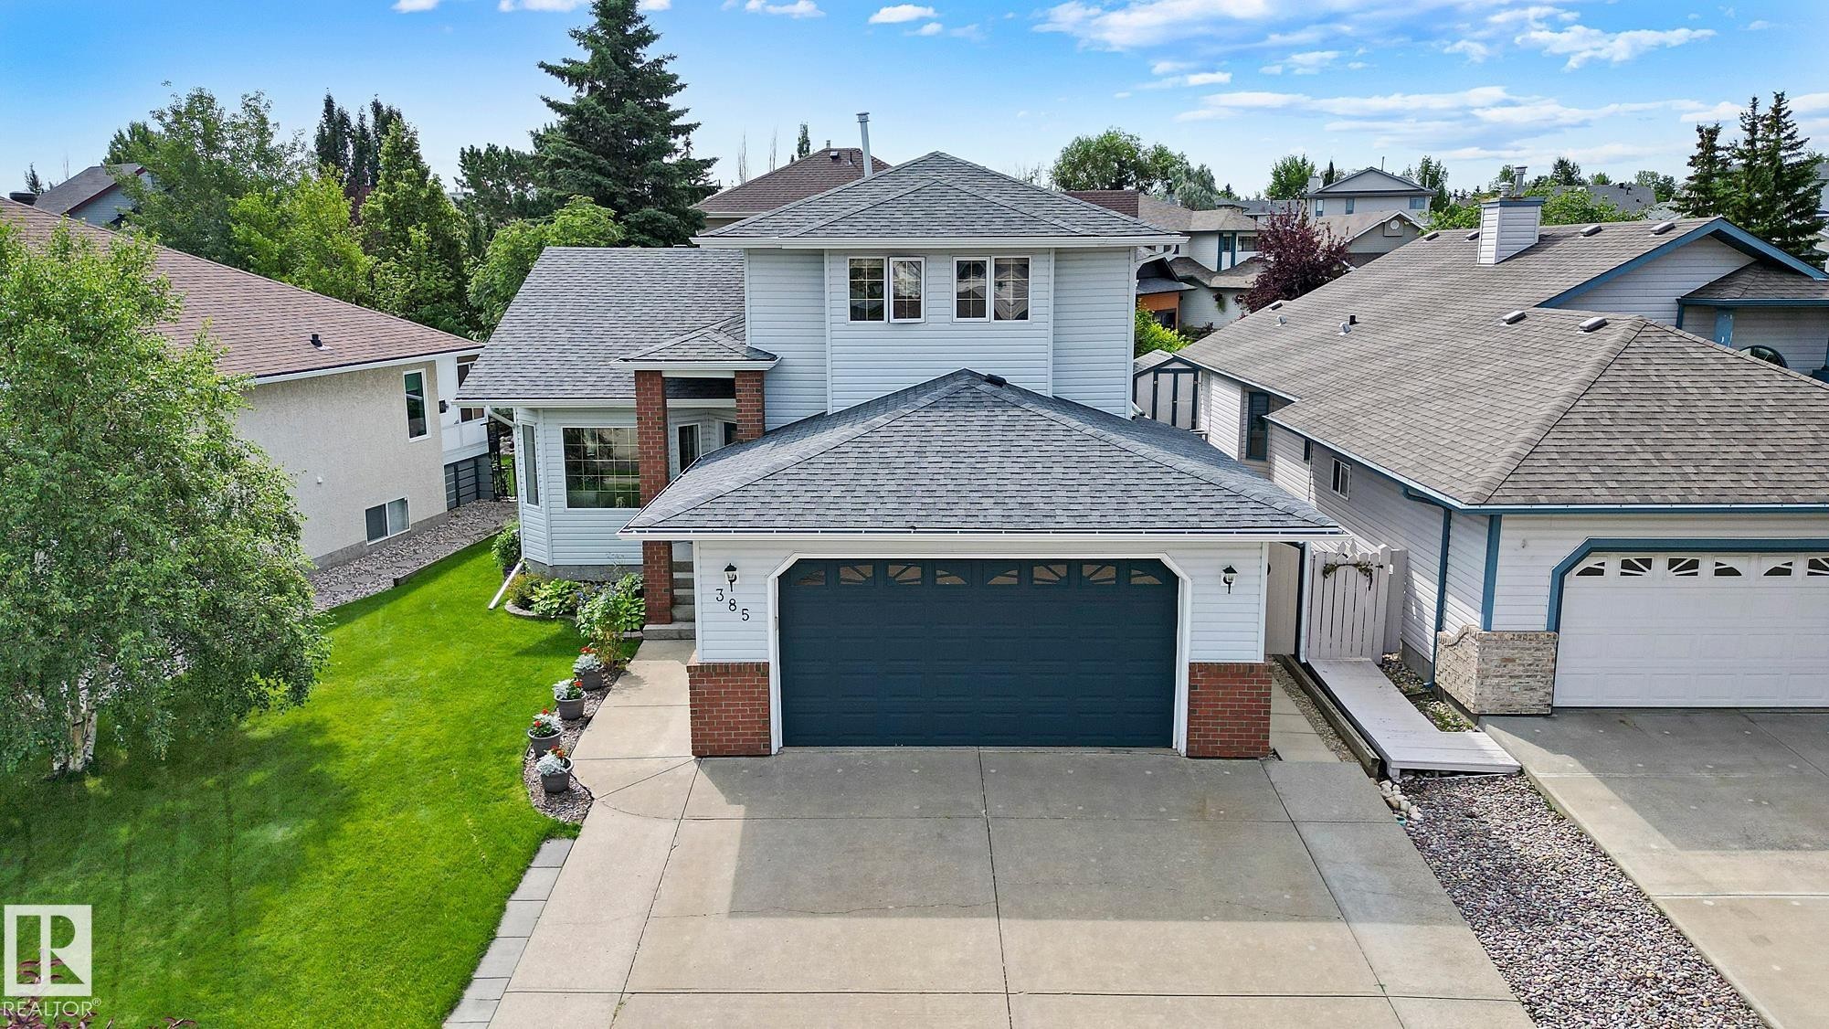
Two-story exterior with light-colored siding and brick accents - 385 Meadowview Terrace, Sherwood Park, AB - Outdoor With Facade
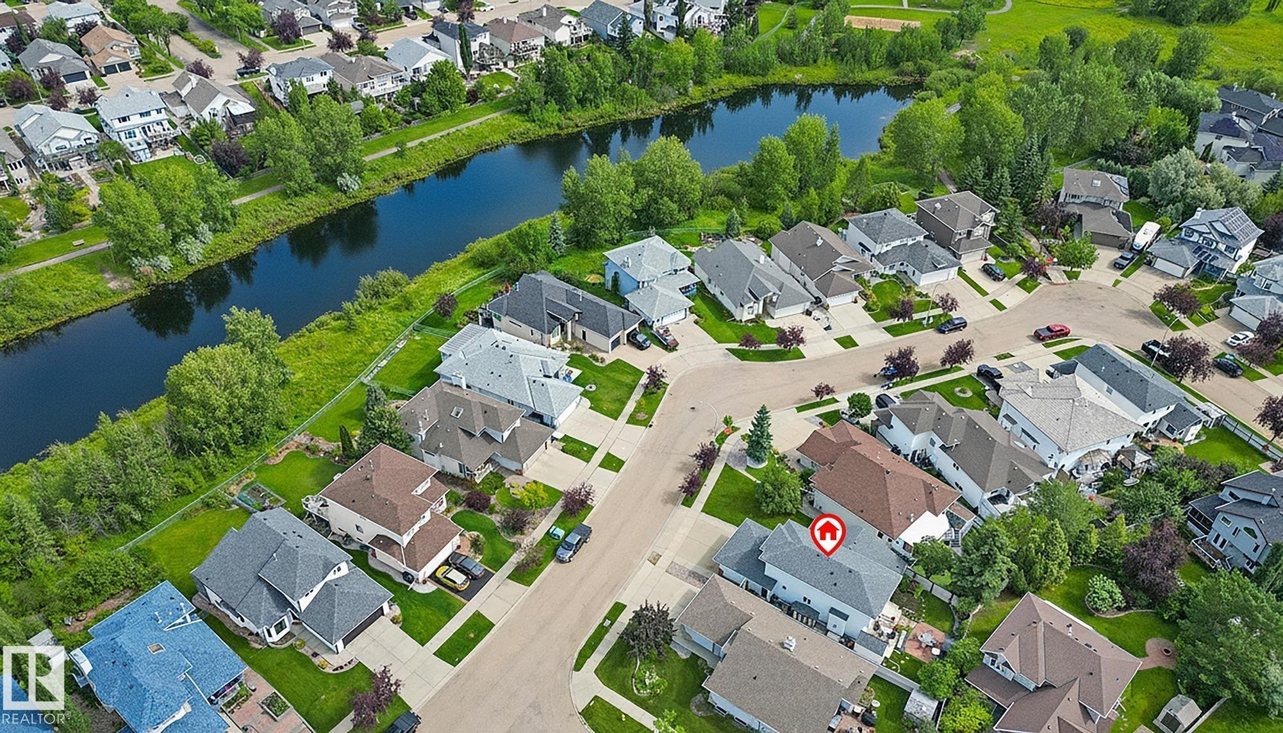
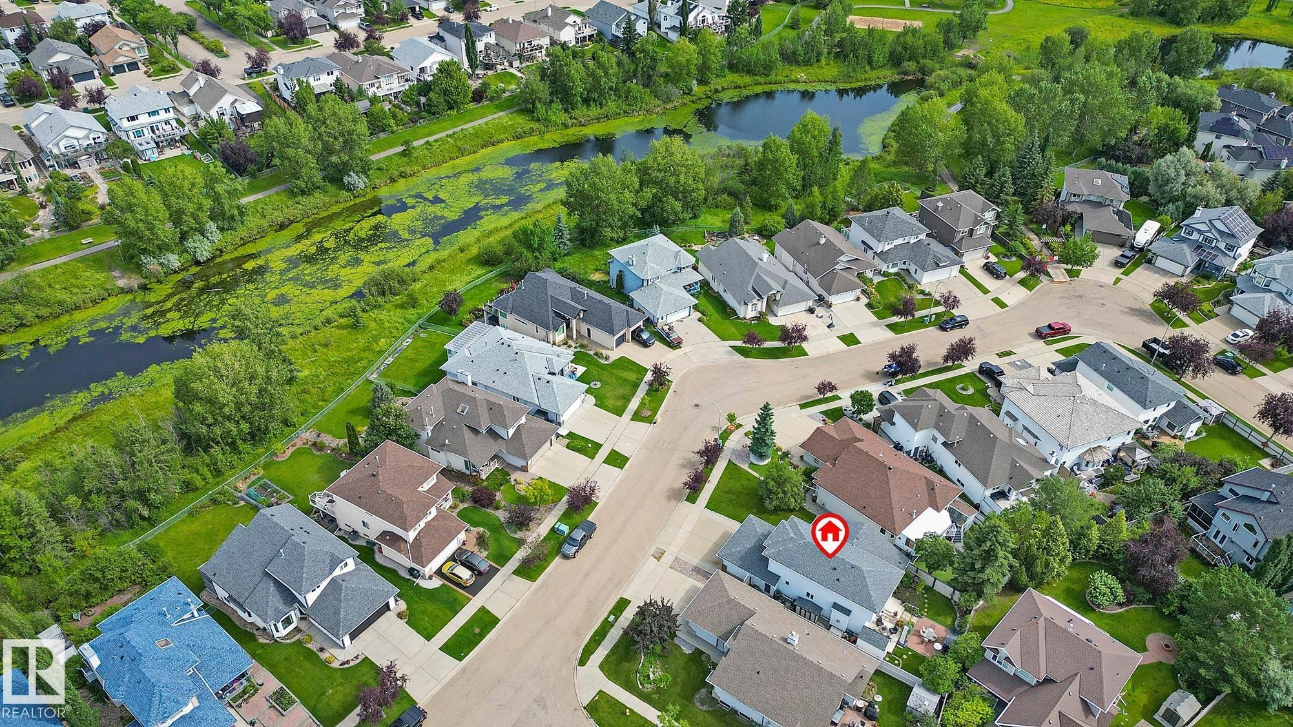
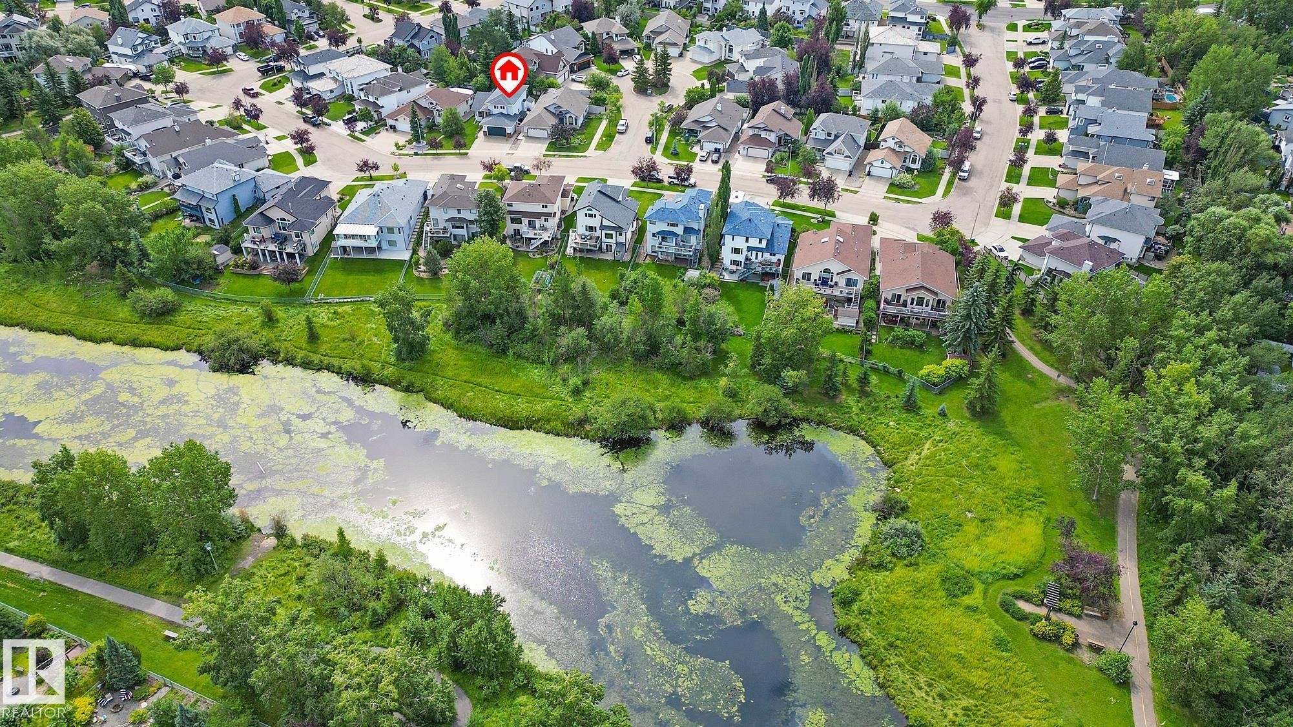
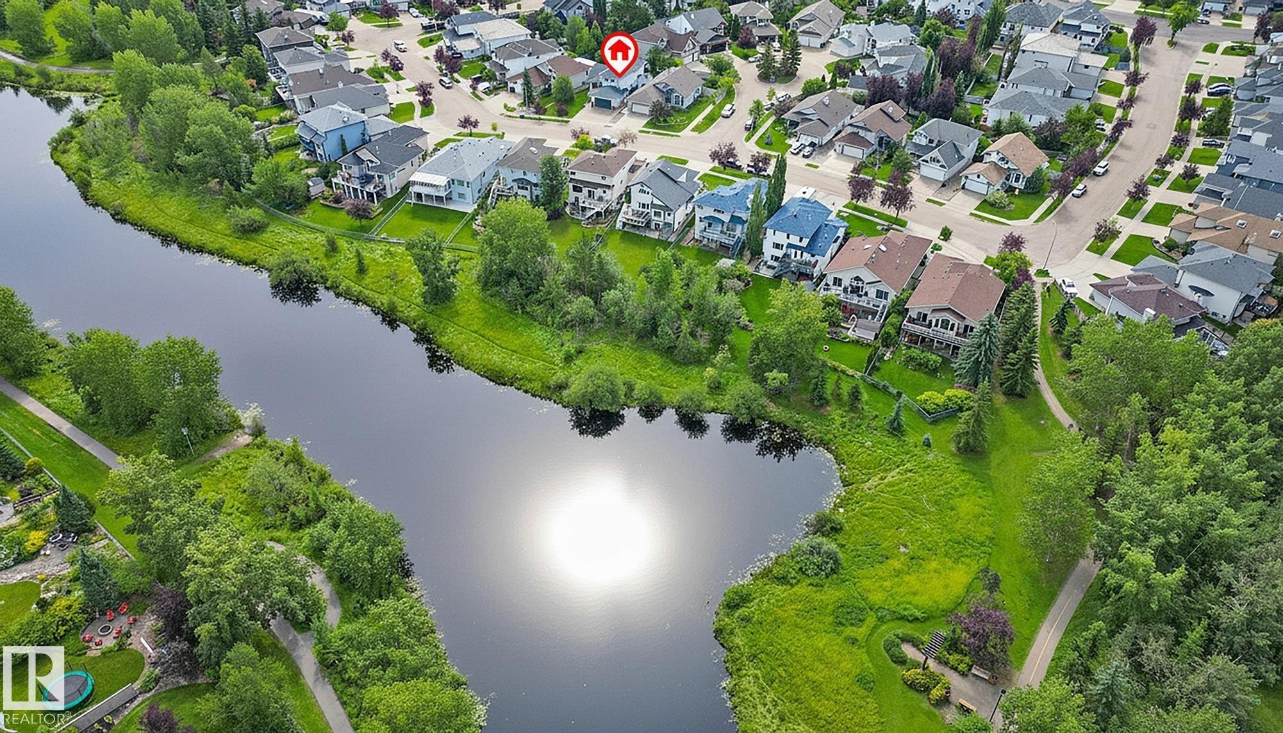
Aerial perspective showcasing the neighbourhood and Clarkdale Meadows Pond. - 385 Meadowview Terrace, Sherwood Park, AB - Outdoor With Body Of Water With View
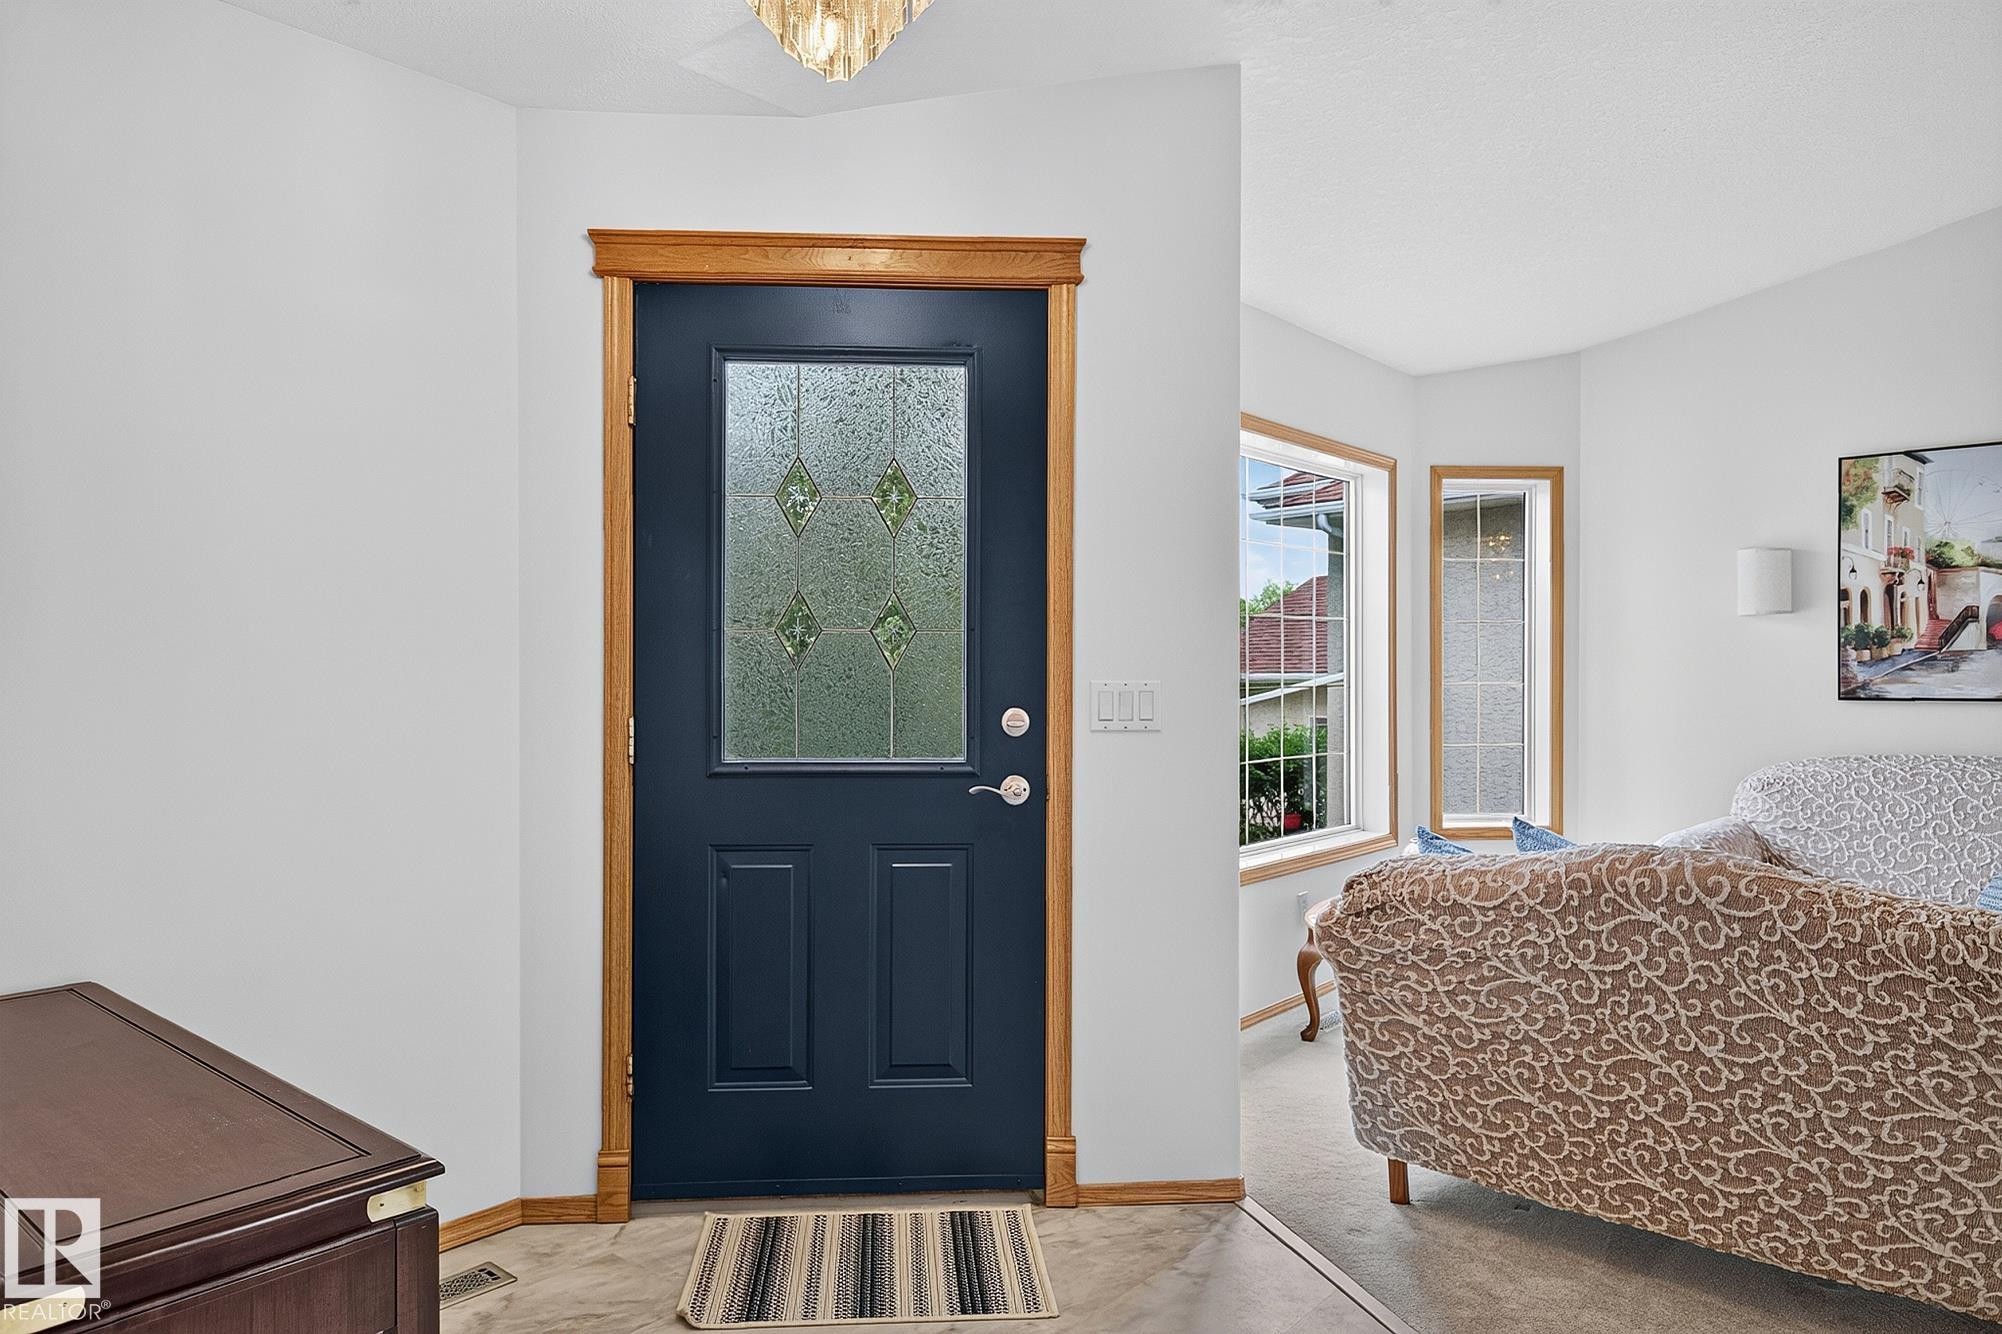
Entry door with decorative glass panel and light wood-finish trim, complemented by a light-colored ceiling fixture - 385 Meadowview Terrace, Sherwood Park, AB - Indoor
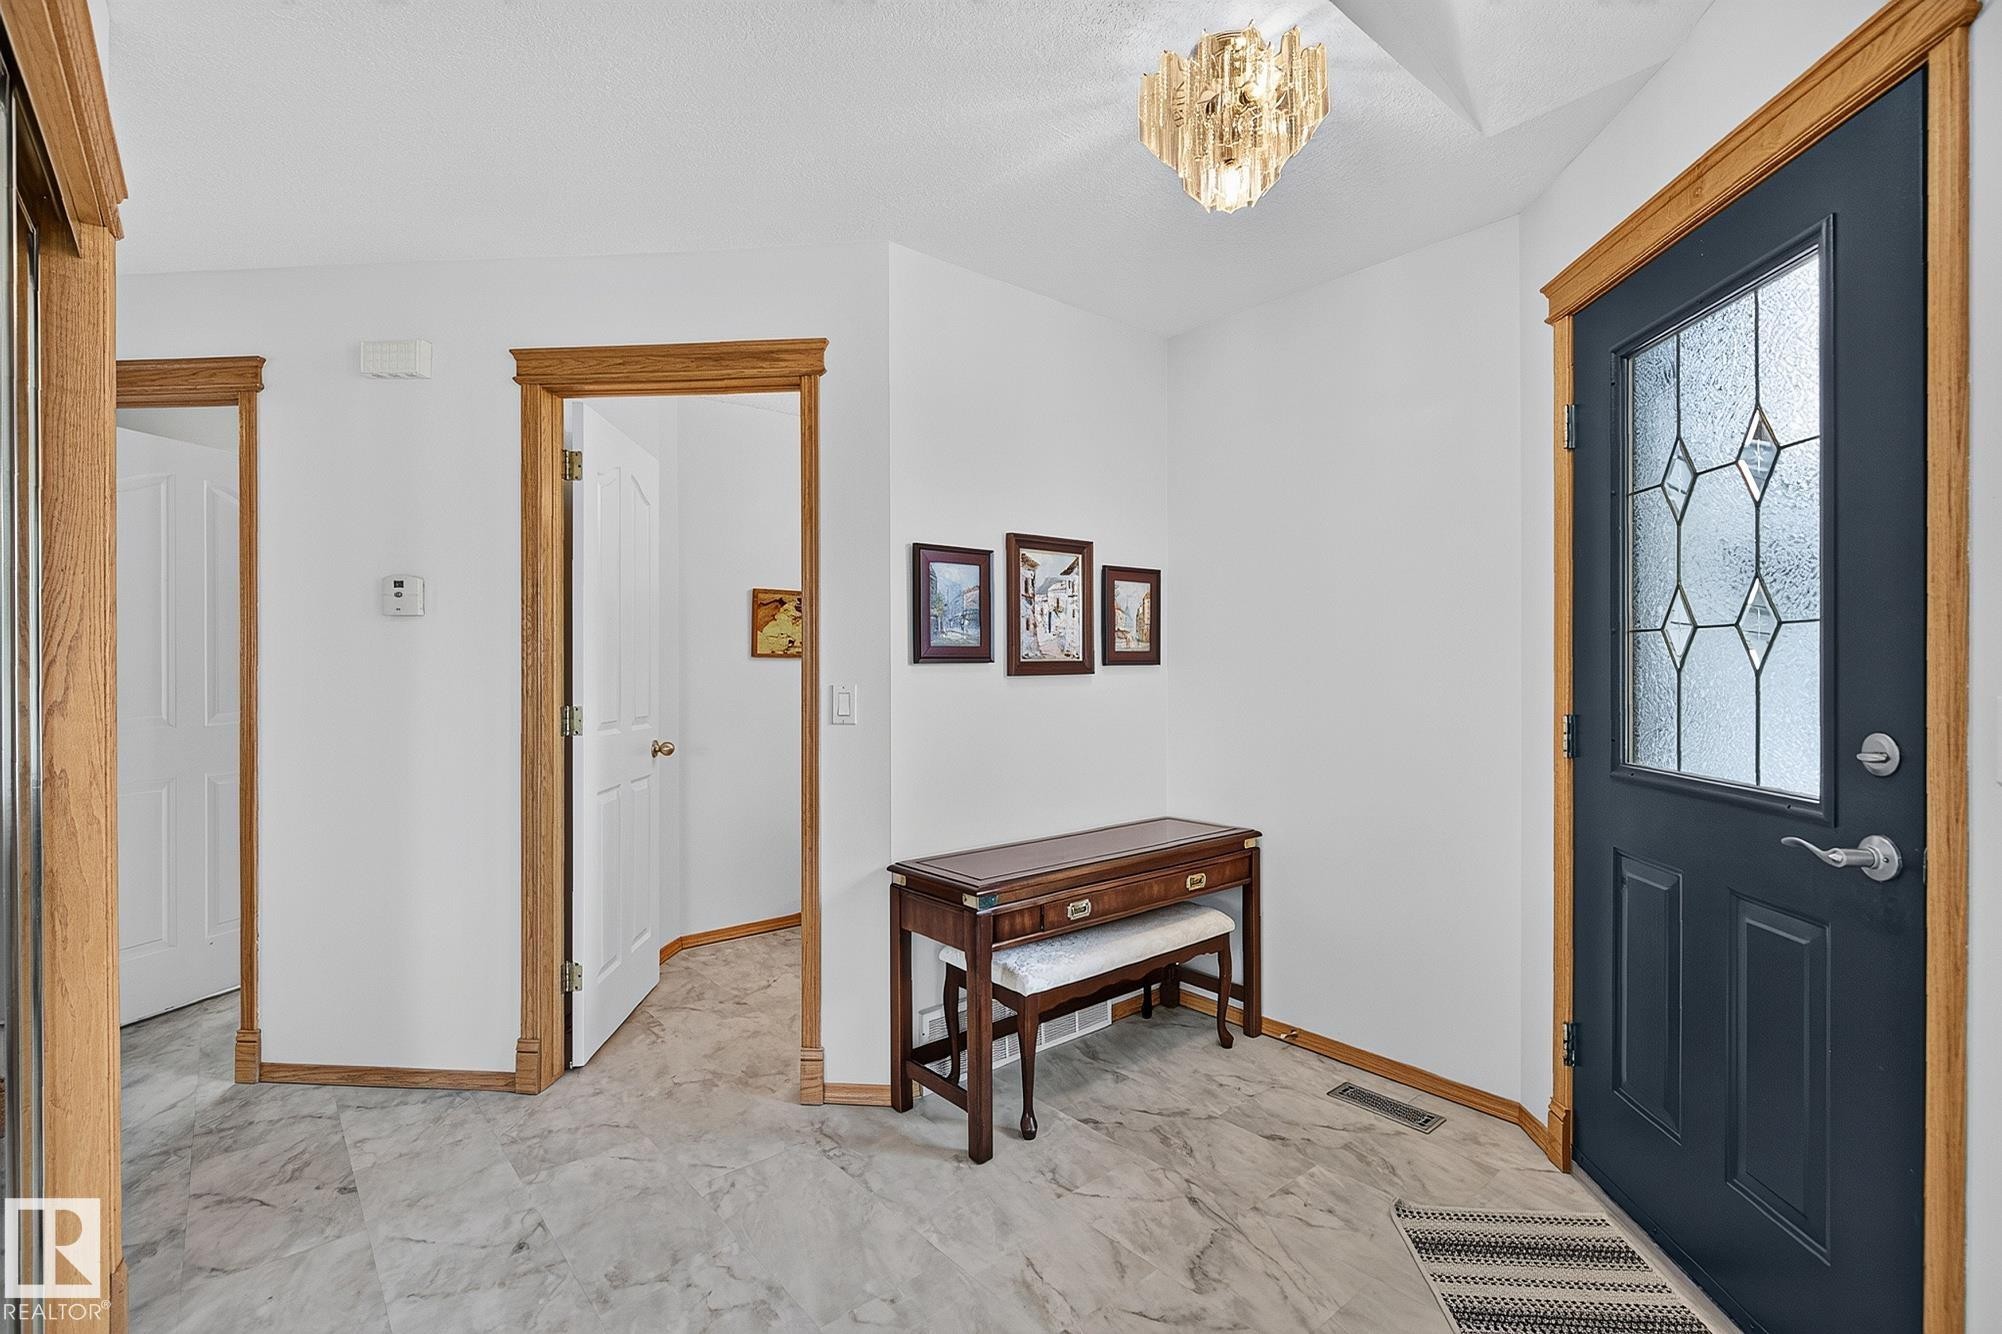
Entryway featuring a dark paneled door with decorative glass inserts, natural wood trim, a decorative ceiling light fixture, and marble-look flooring - 385 Meadowview Terrace, Sherwood Park, AB - Indoor Photo Showing Other Room
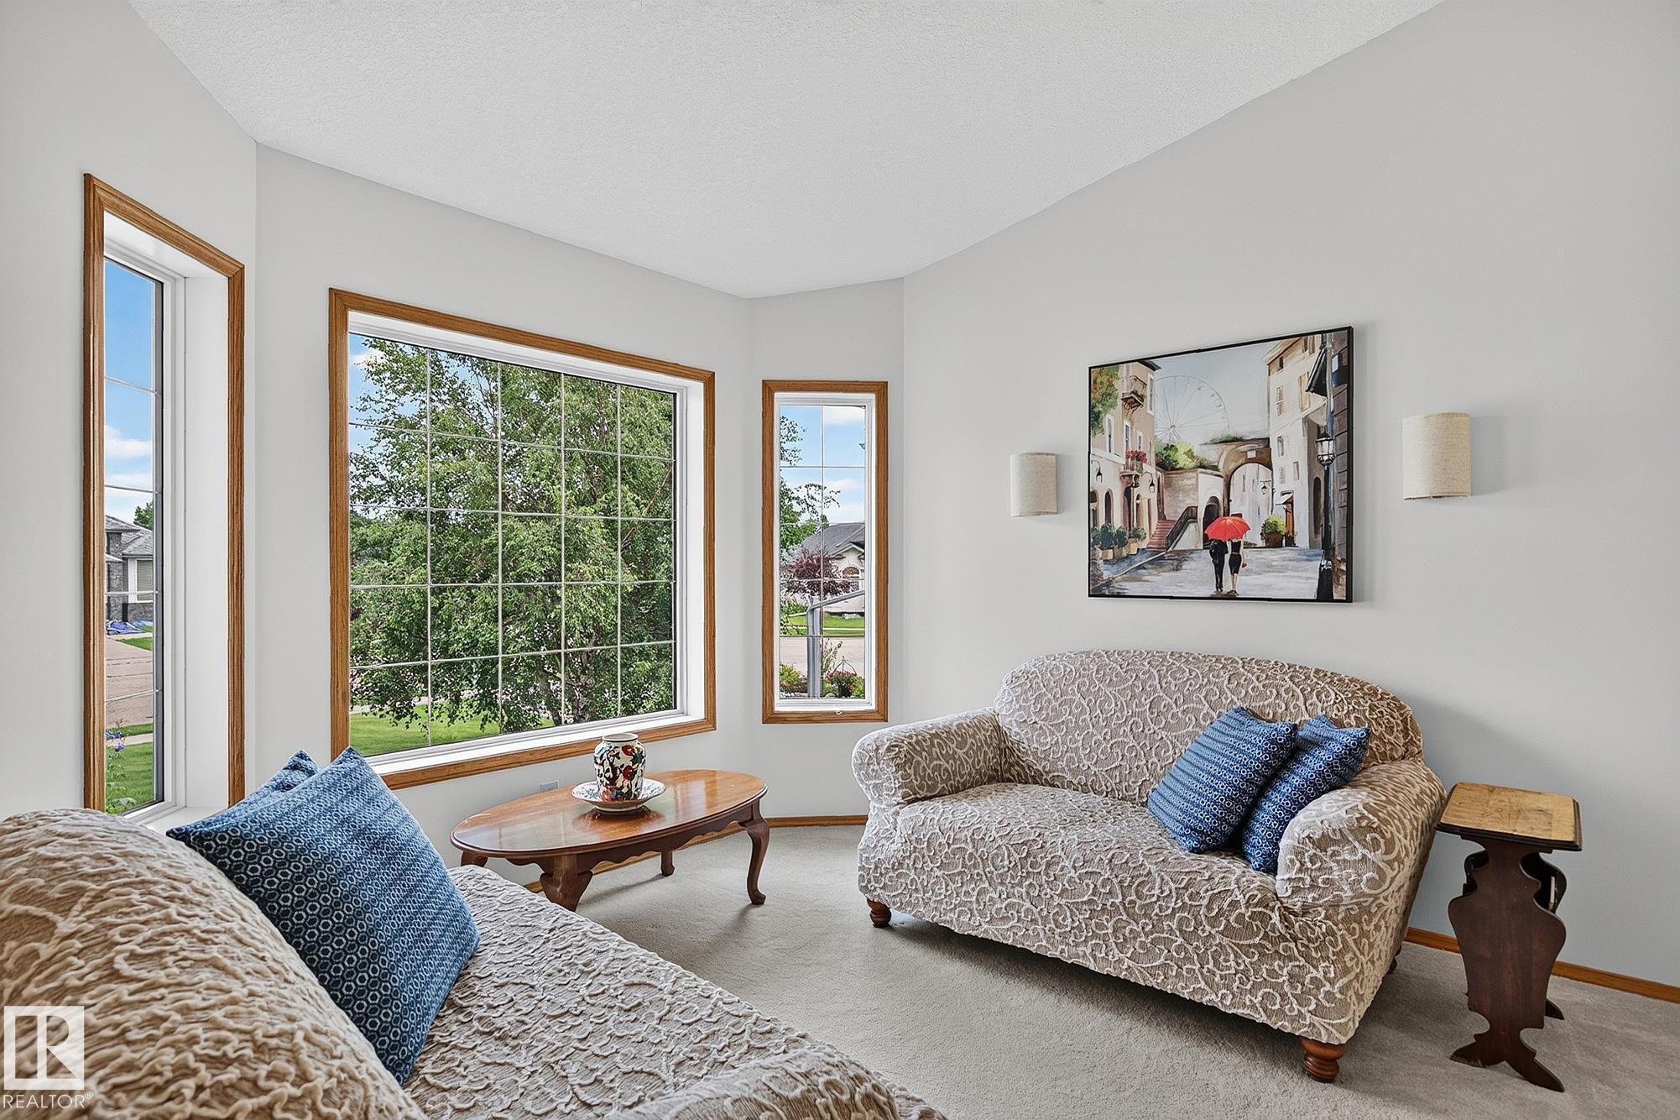
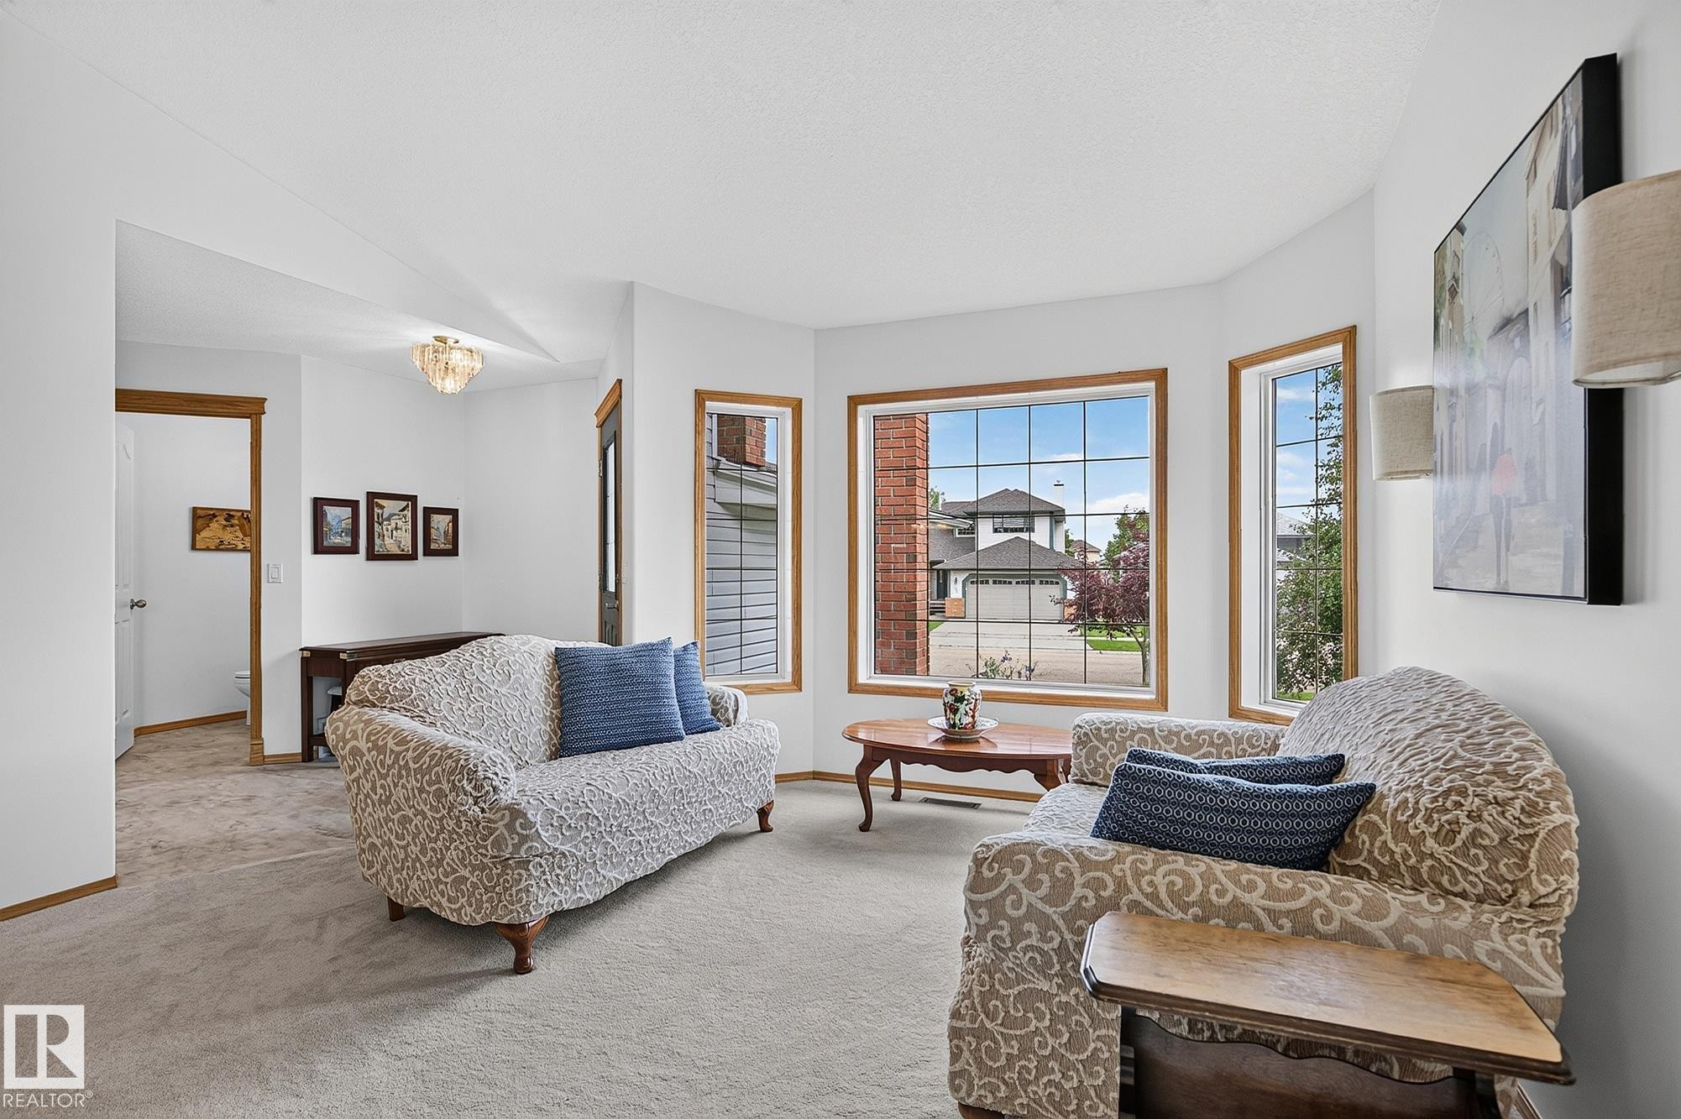
Front living room with bay window and wood-finish trim. - 385 Meadowview Terrace, Sherwood Park, AB - Indoor
Bright living area featuring a bay window with wood trim - 385 Meadowview Terrace, Sherwood Park, AB - Indoor Photo Showing Living Room
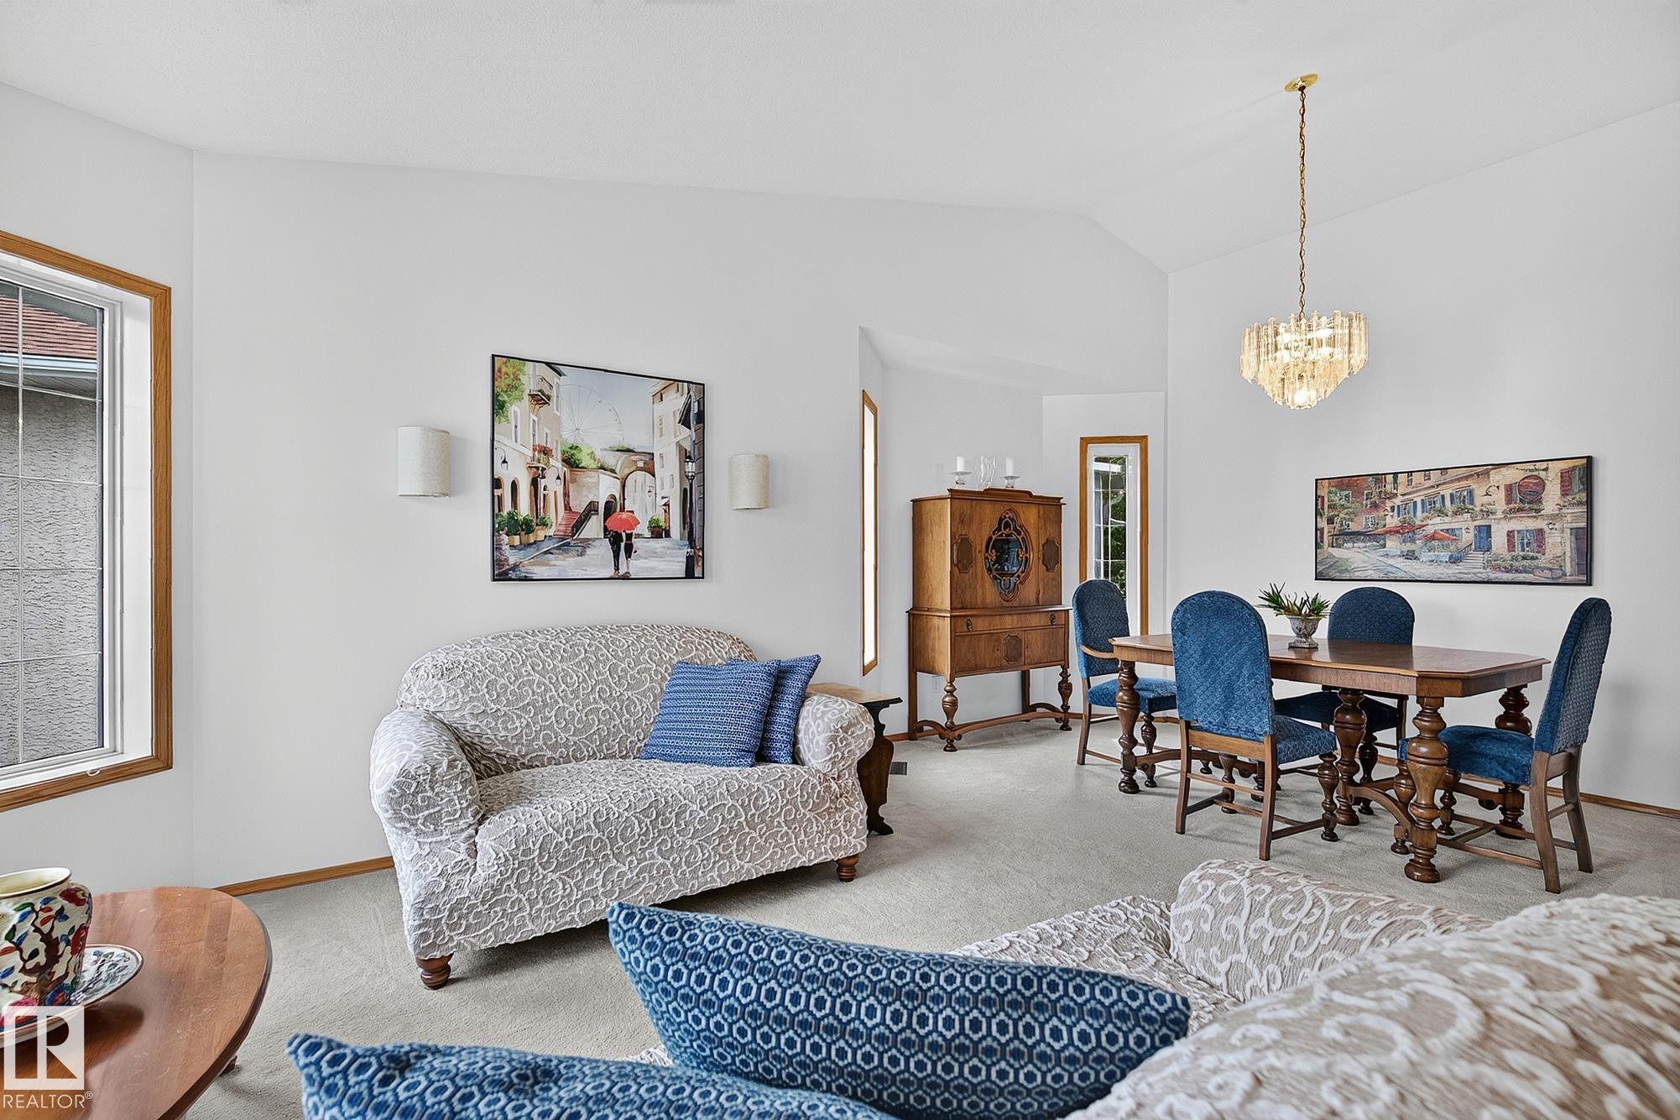
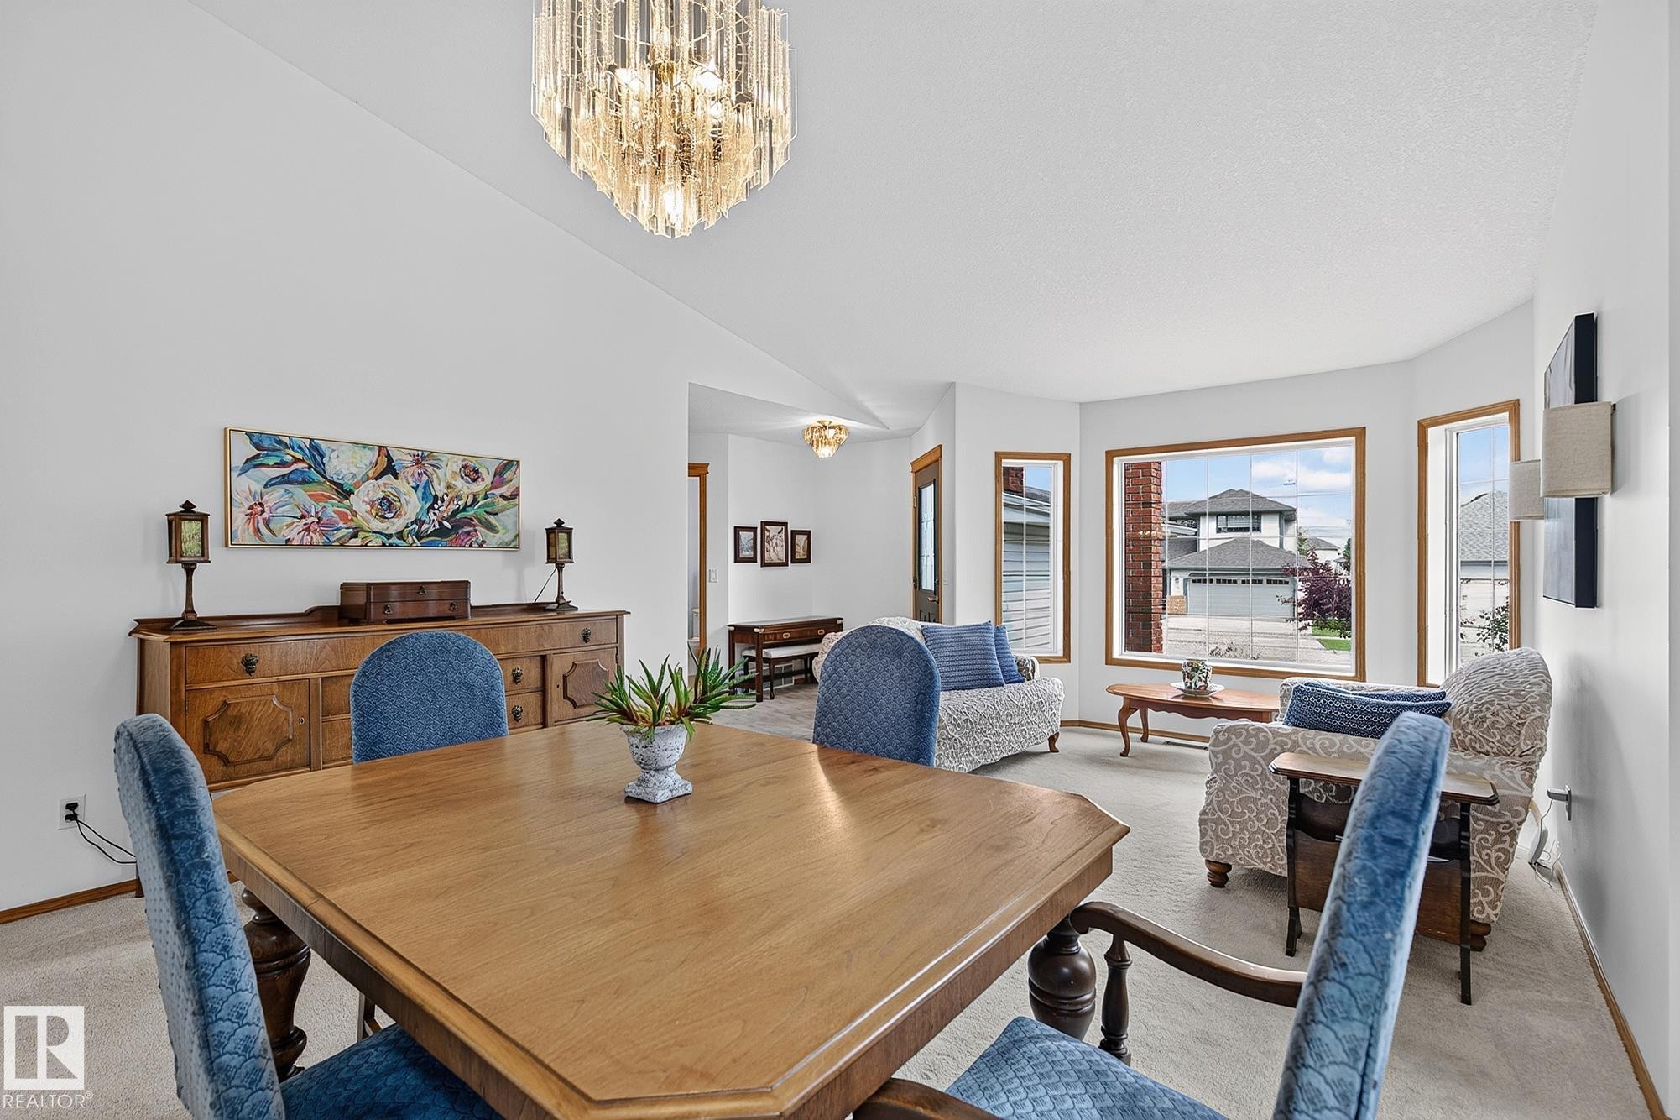
Vaulted ceilings enhance the living space, featuring a living room and dining area with a chandelier and carpeted floors - 385 Meadowview Terrace, Sherwood Park, AB - Indoor Photo Showing Living Room
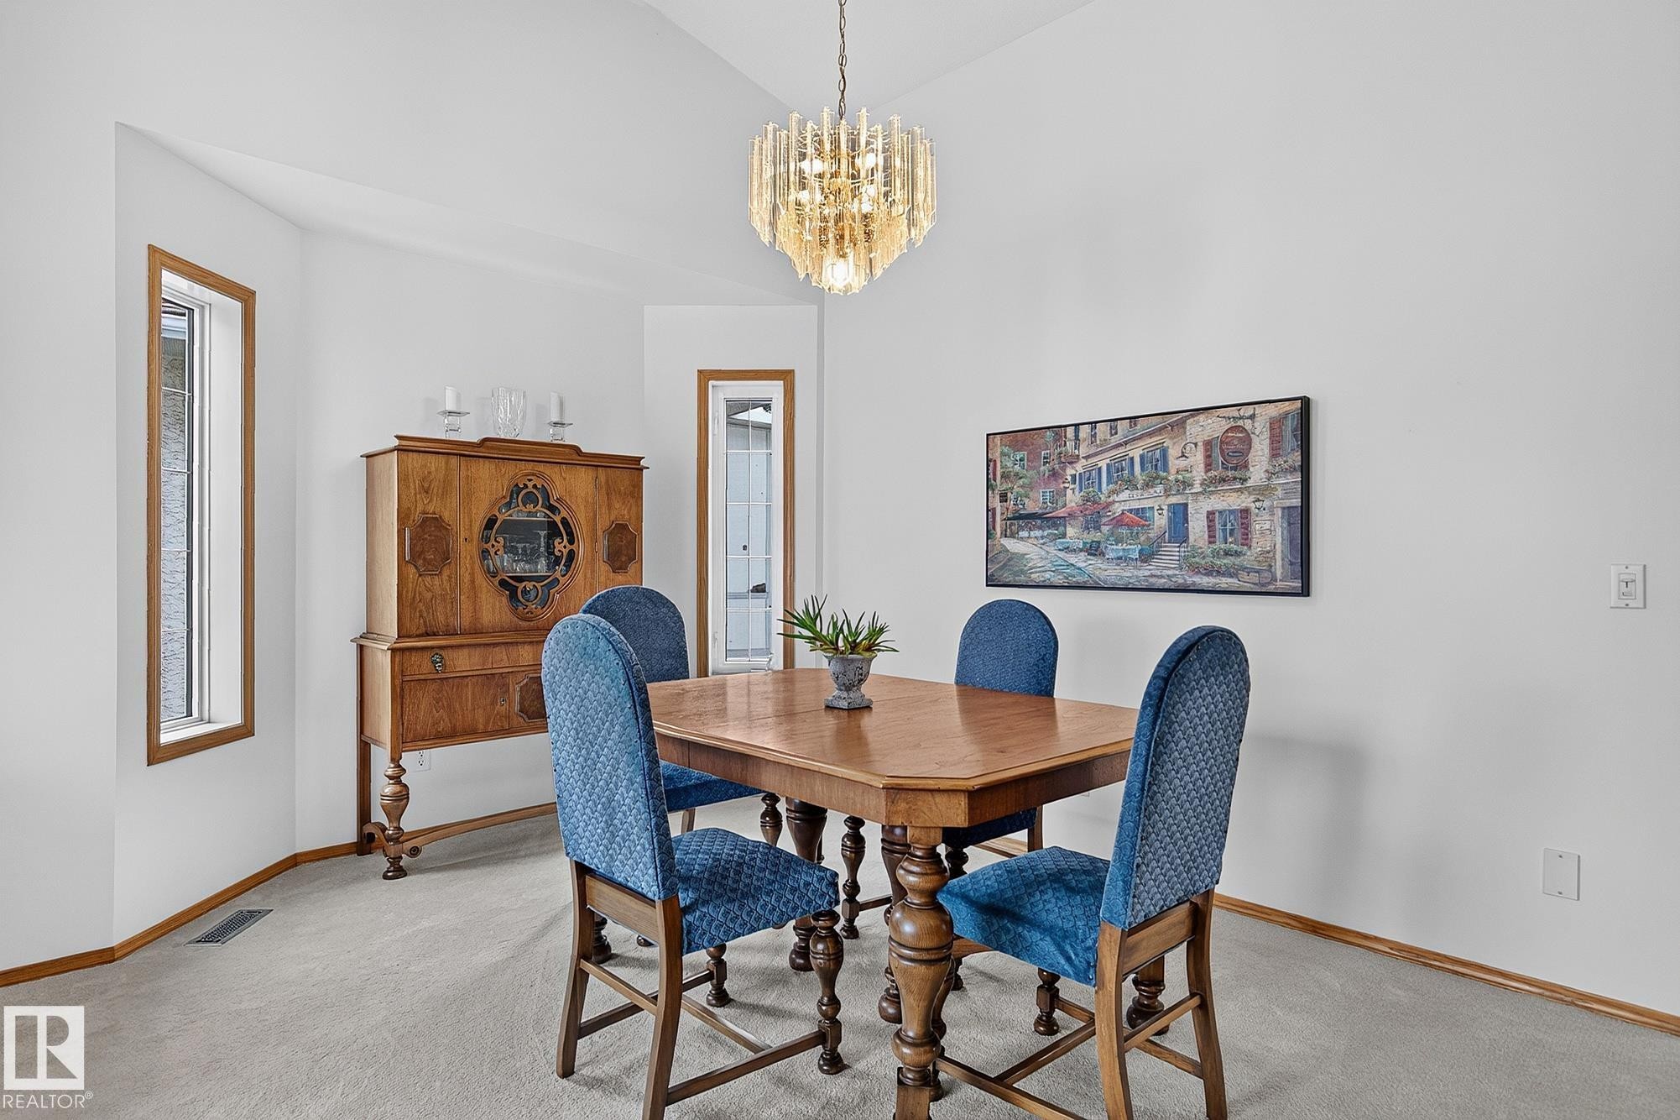
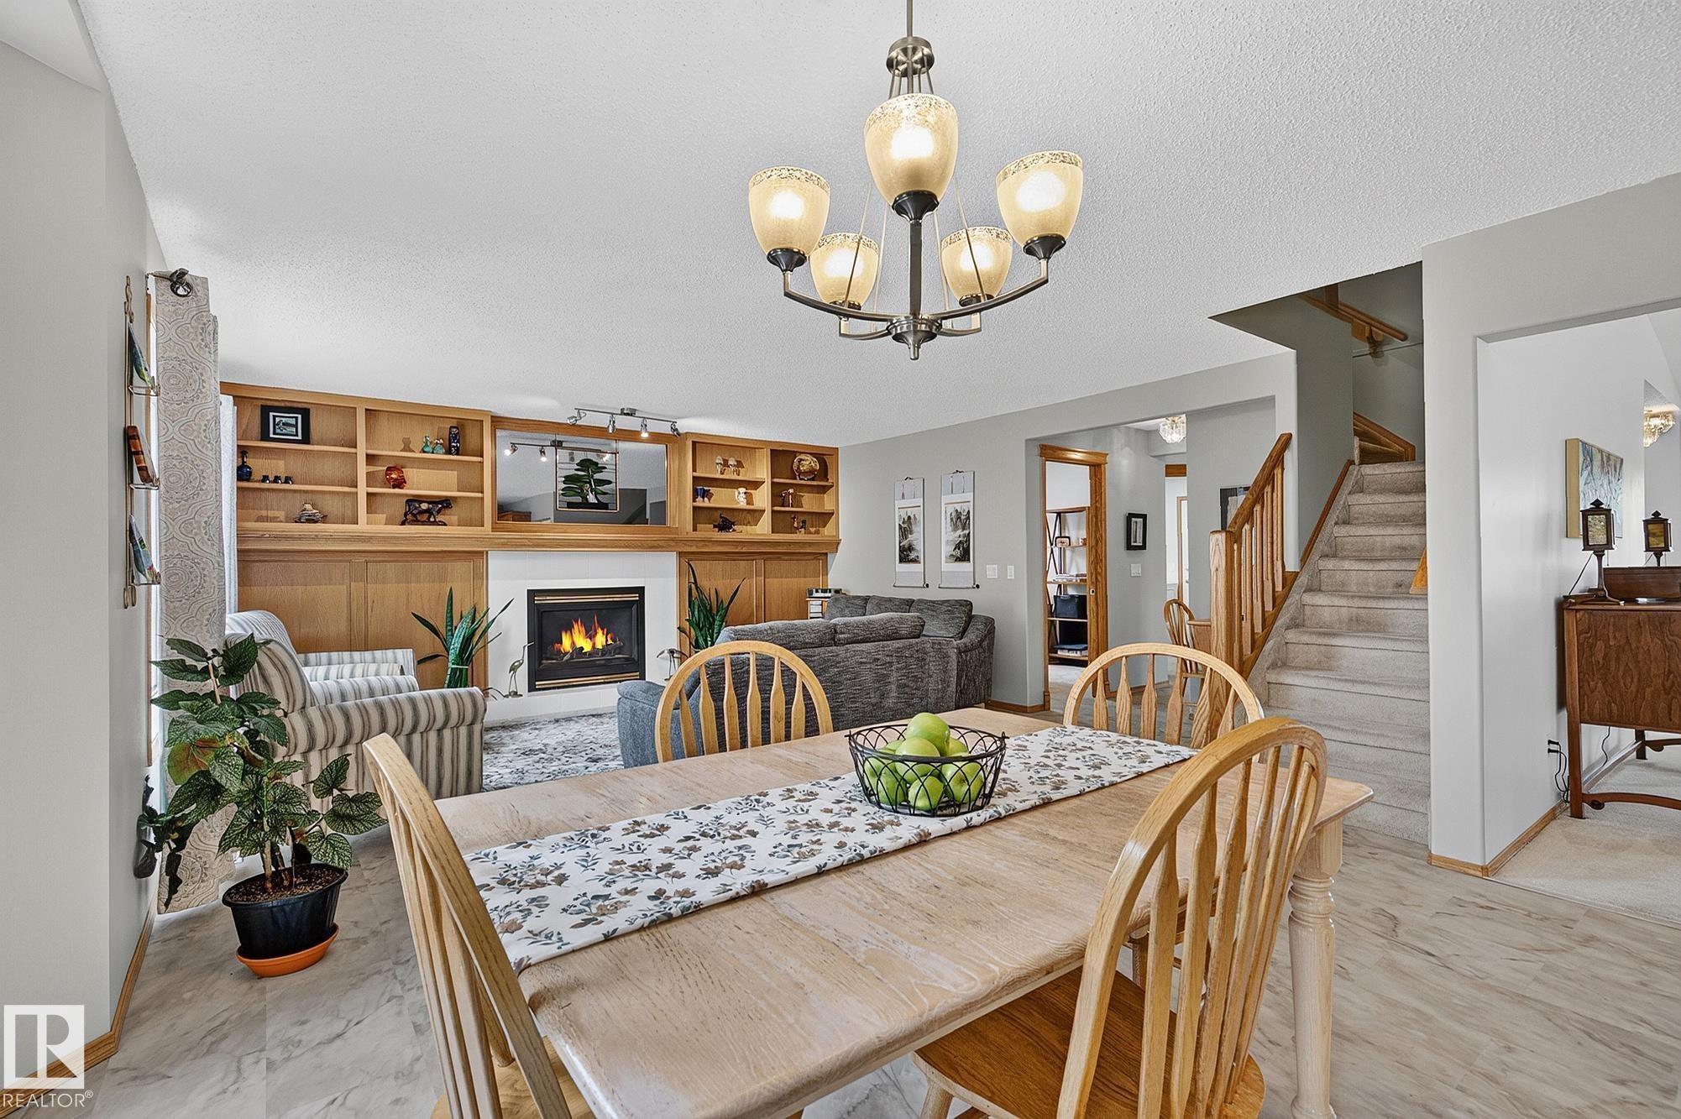
Dining area featuring a vaulted ceiling with a decorative chandelier, light-colored carpeting, and wood-trimmed windows - 385 Meadowview Terrace, Sherwood Park, AB - Indoor Photo Showing Dining Room
Spacious dining area featuring a tiered crystal chandelier, wood-finish flooring, and a large bay window - 385 Meadowview Terrace, Sherwood Park, AB - Indoor Photo Showing Dining Room
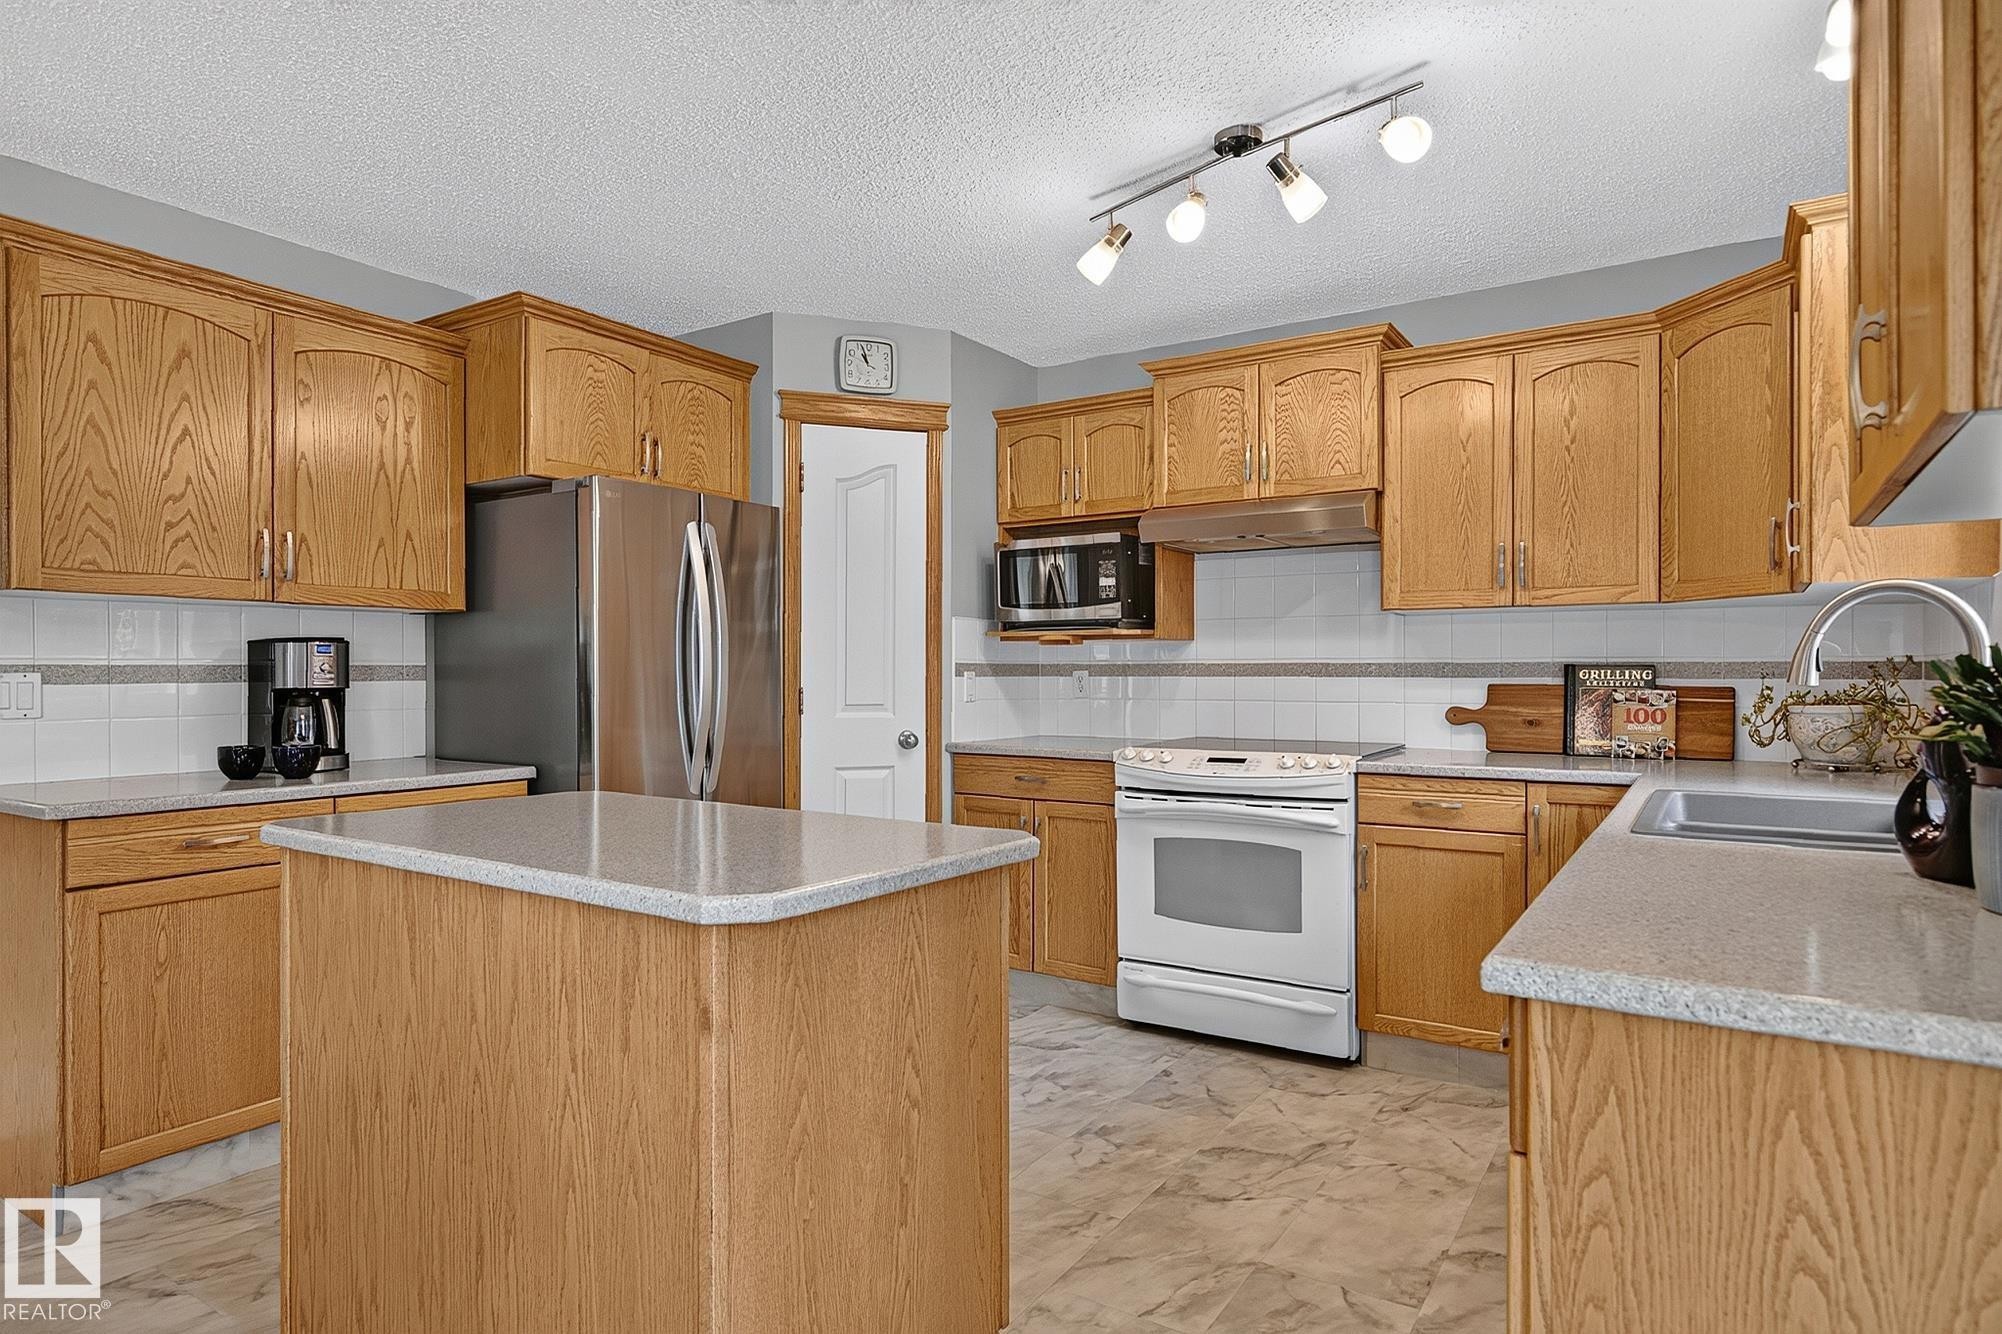
Kitchen featuring wood cabinetry, light-toned countertops, a central island, and vinyl plank flooring - 385 Meadowview Terrace, Sherwood Park, AB - Indoor Photo Showing Kitchen
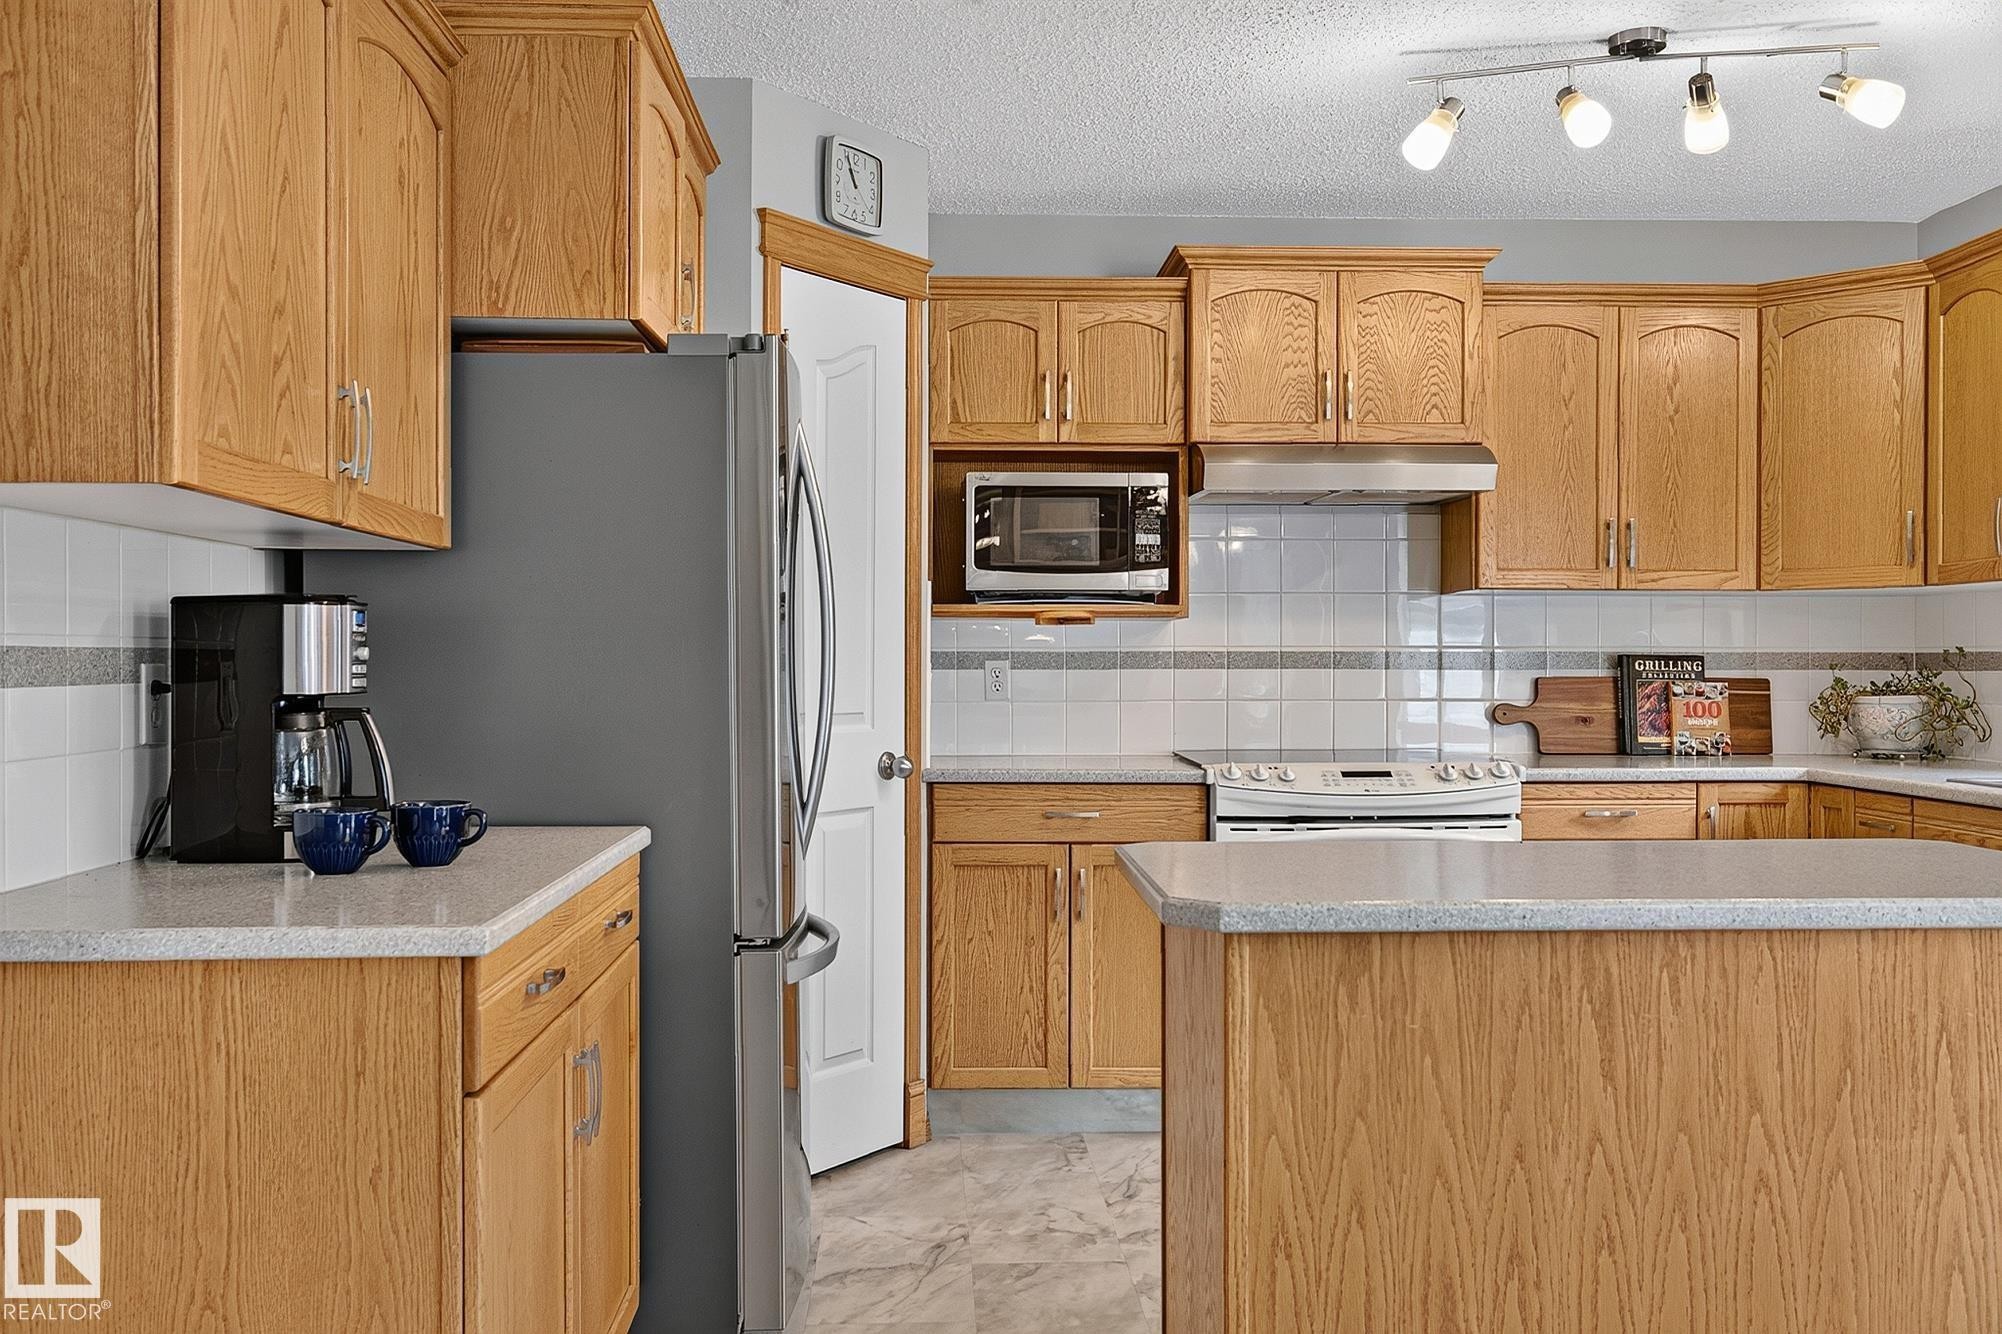
Kitchen featuring light wood cabinetry, light-toned countertops, white subway tile backsplash with accent band, stainless steel appliances, and track lighting - 385 Meadowview Terrace, Sherwood Park, AB - Indoor Photo Showing Kitchen
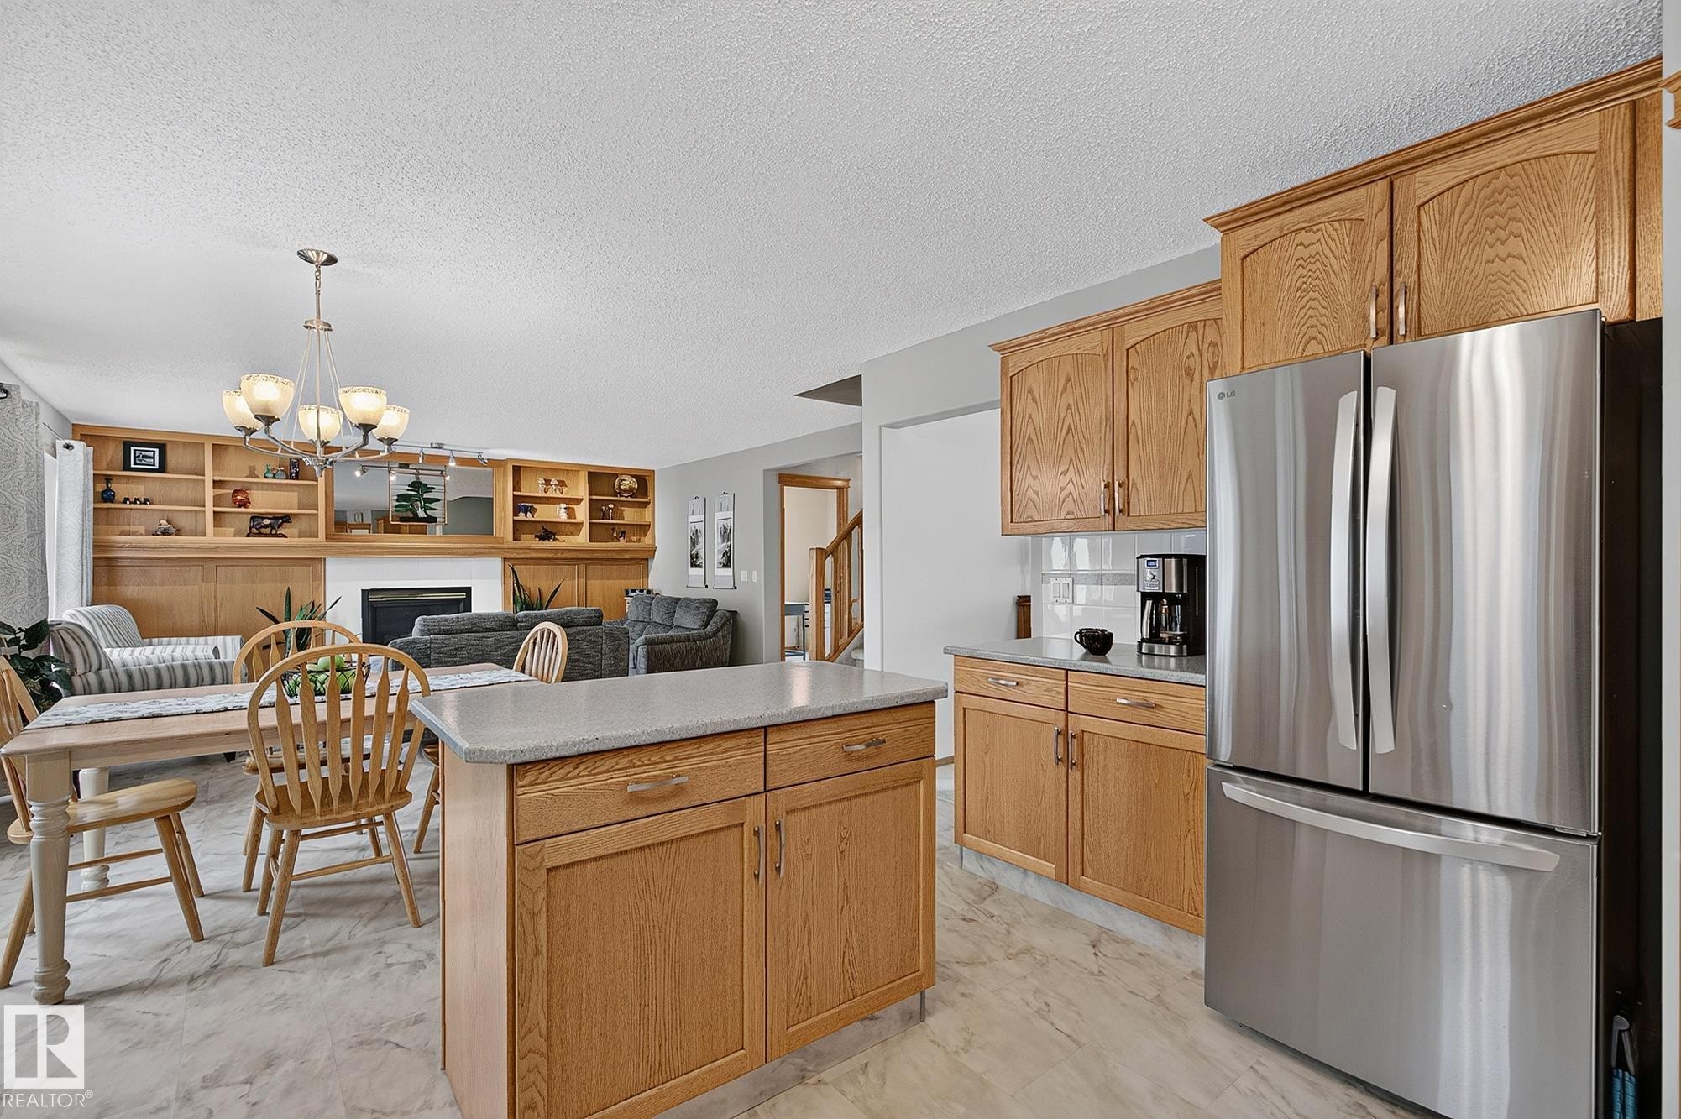
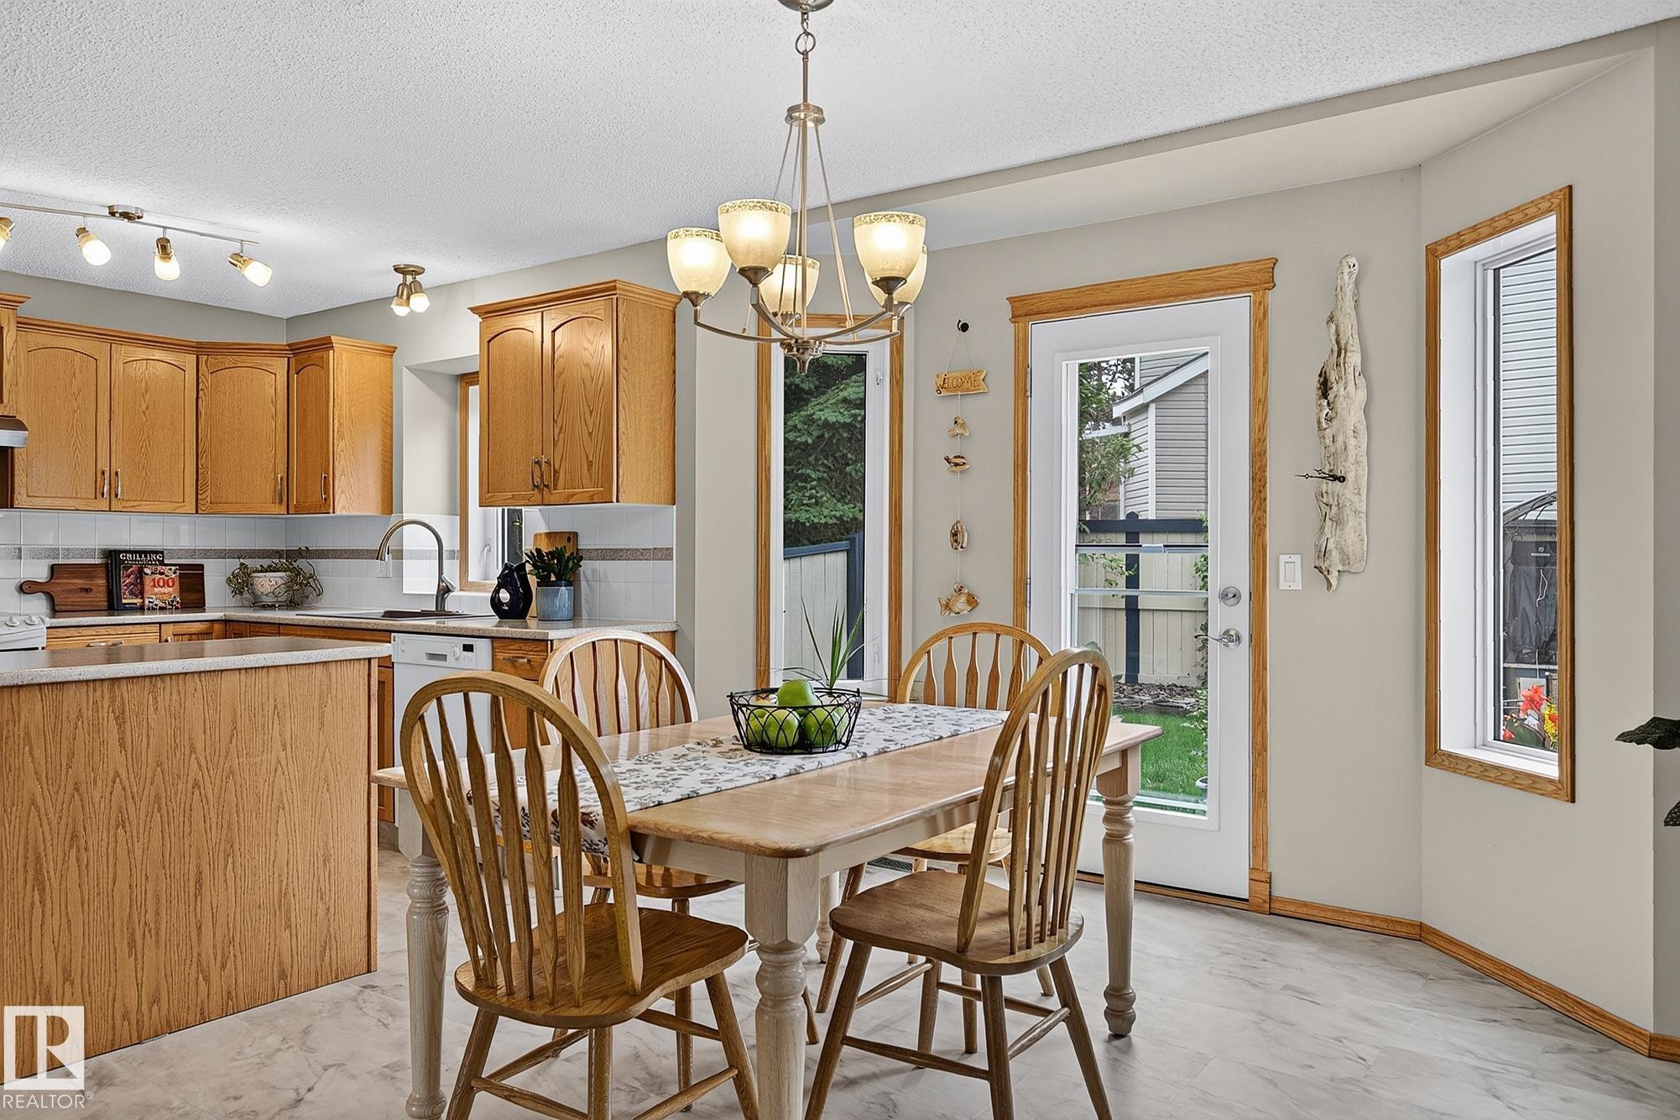
Open-concept kitchen and dining area featuring light wood cabinetry, a central island with a light-toned countertop, stainless steel appliances, and light marble-patterned flooring - 385 Meadowview Terrace, Sherwood Park, AB - Indoor Photo Showing Kitchen
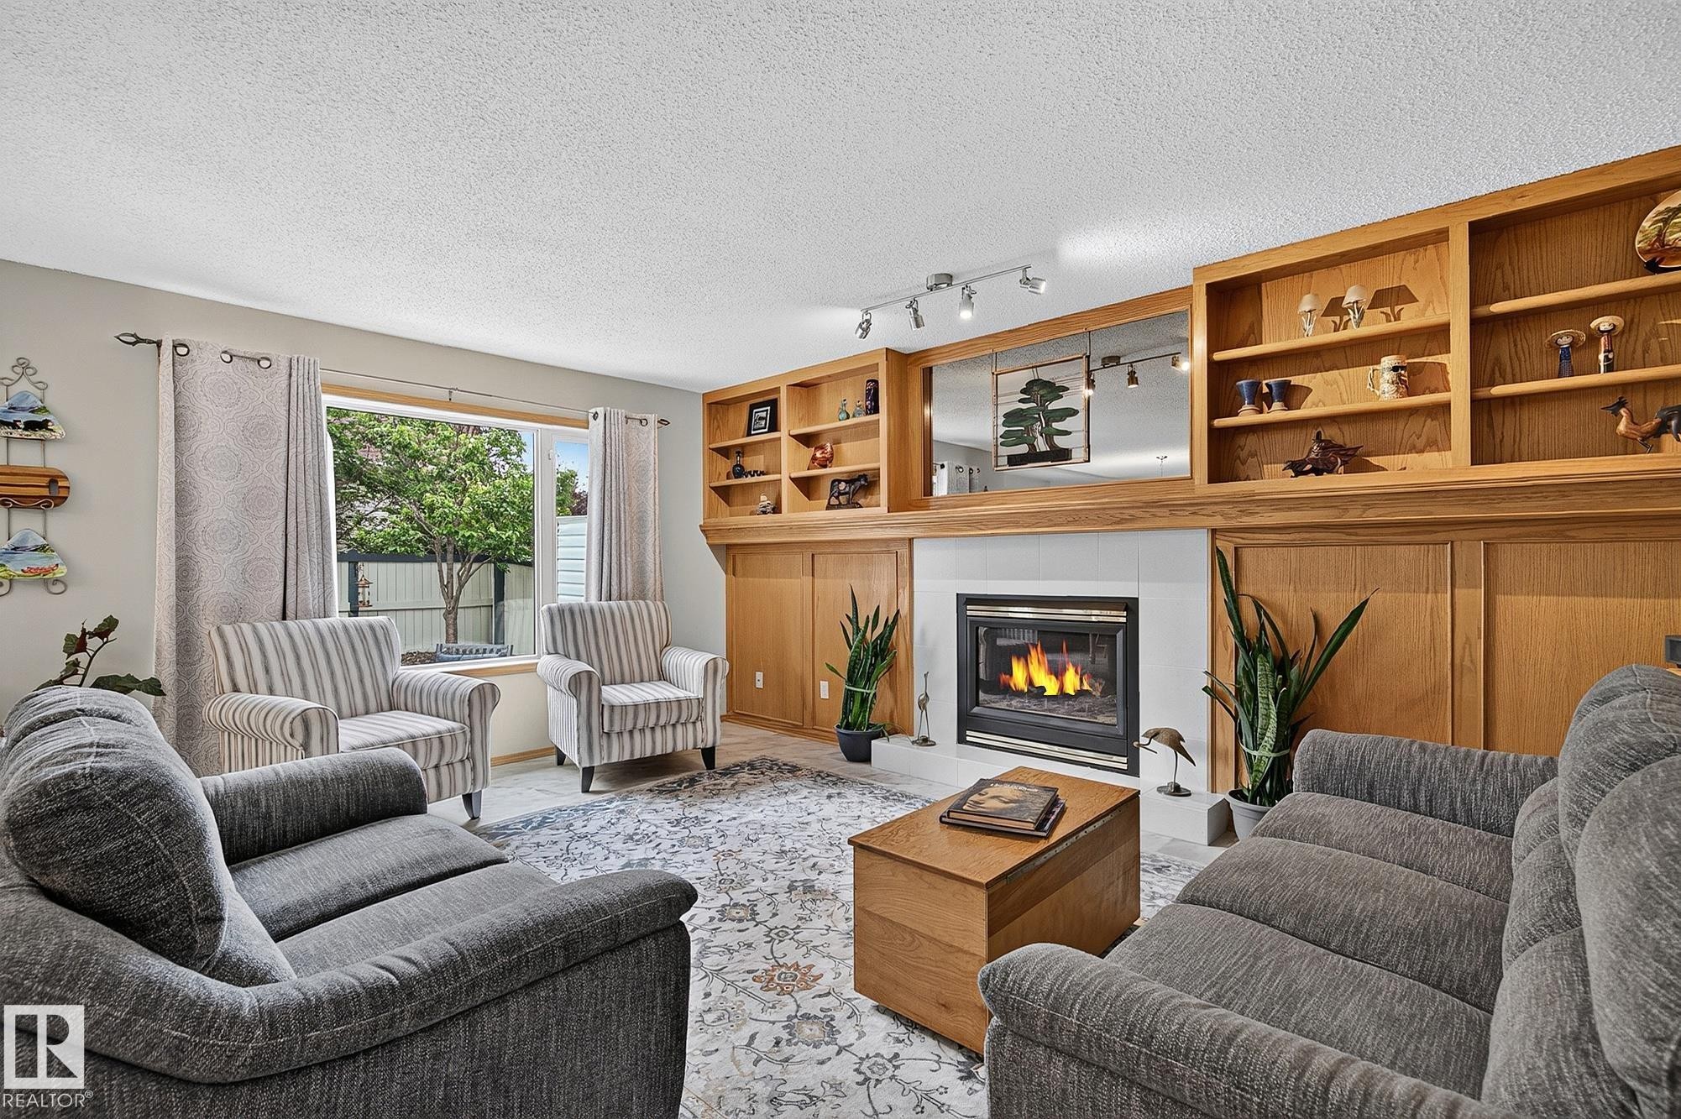
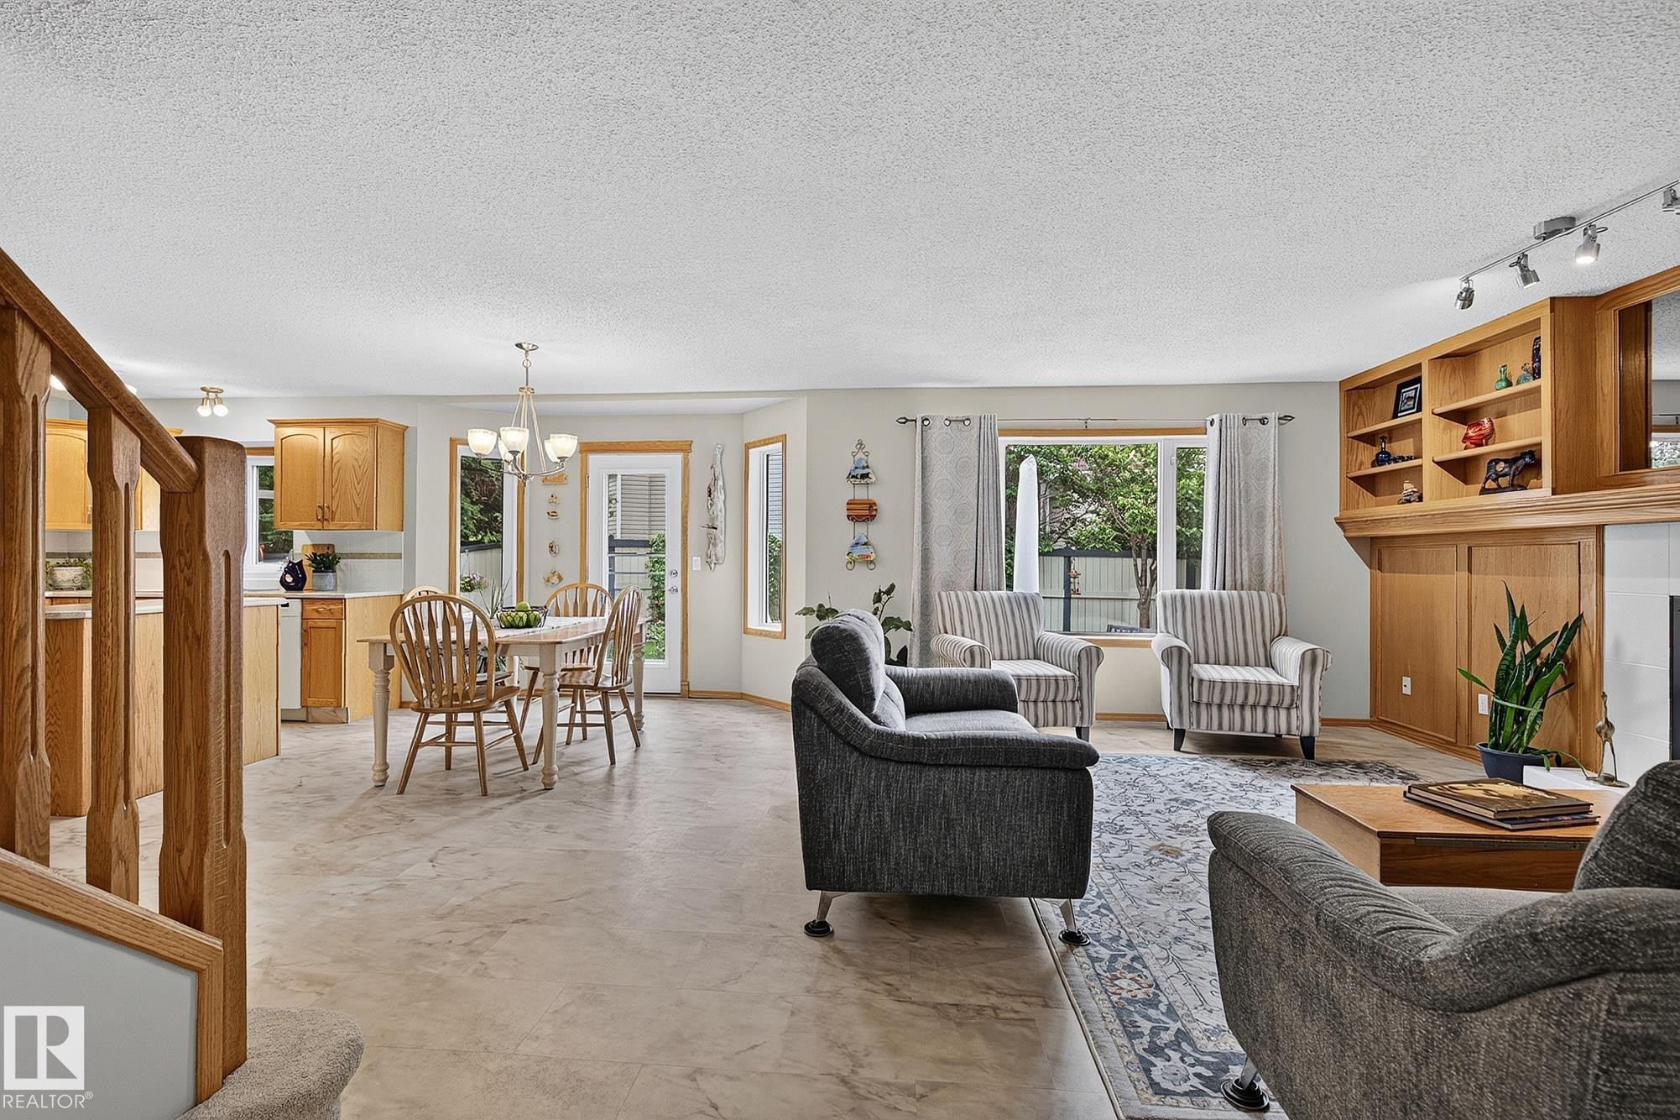
Open-concept living area featuring a built-in wood-finish shelving unit, and natural gas fireplace - 385 Meadowview Terrace, Sherwood Park, AB - Indoor Photo Showing Dining Room With Fireplace
Dining area featuring a classic chandelier and light-coloured vinyl plank flooring - 385 Meadowview Terrace, Sherwood Park, AB - Indoor Photo Showing Dining Room
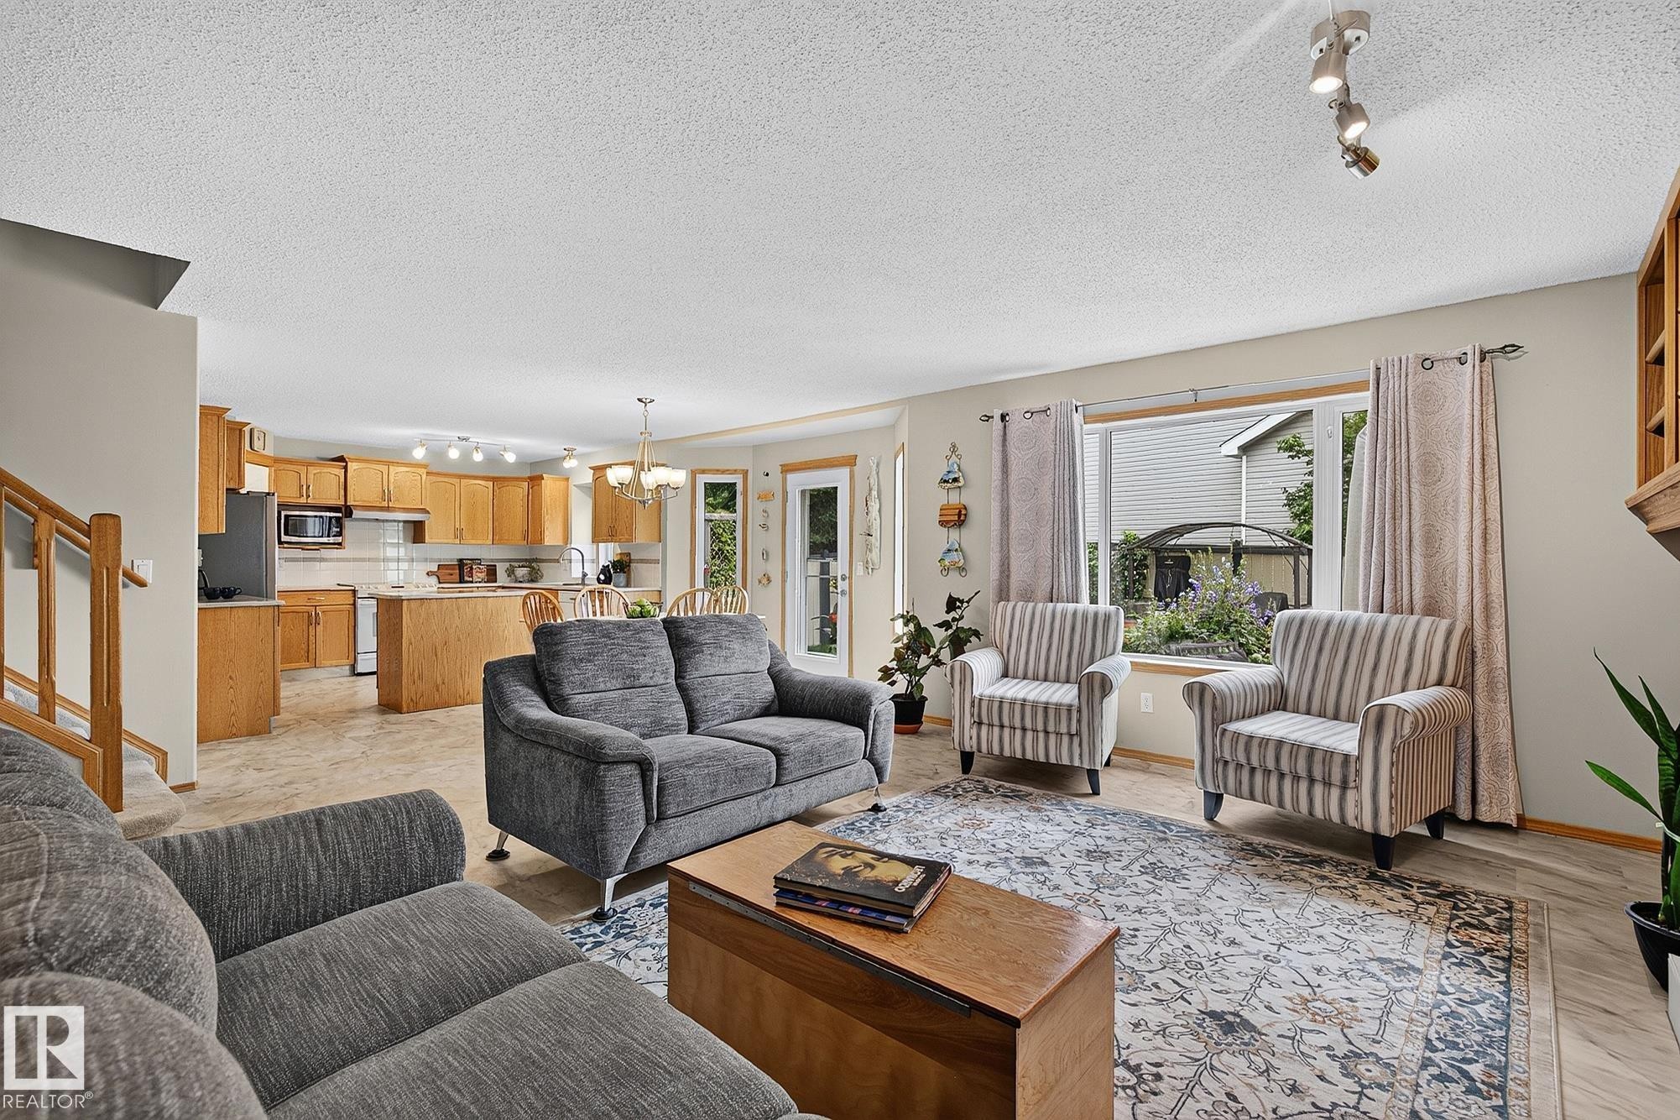
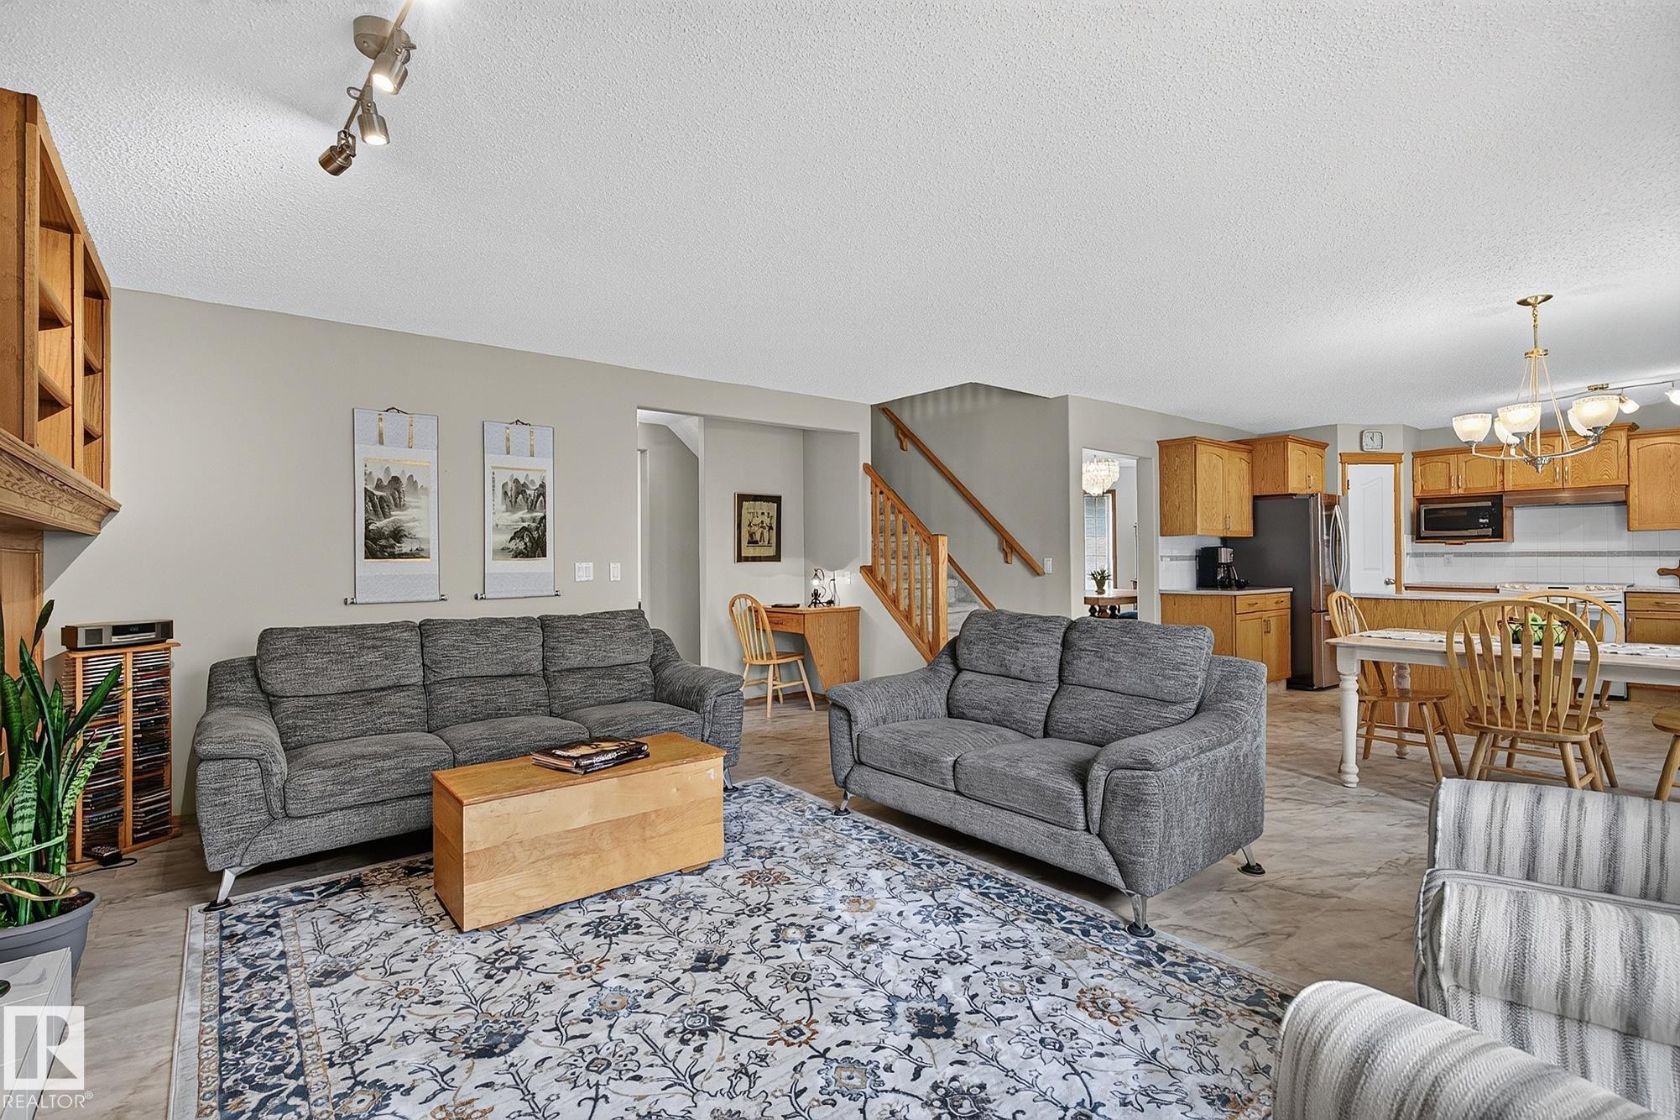
Open-concept living space featuring wood-finish flooring, a kitchen with light wood cabinetry and a central island, and a dining area with a chandelier - 385 Meadowview Terrace, Sherwood Park, AB - Indoor Photo Showing Living Room
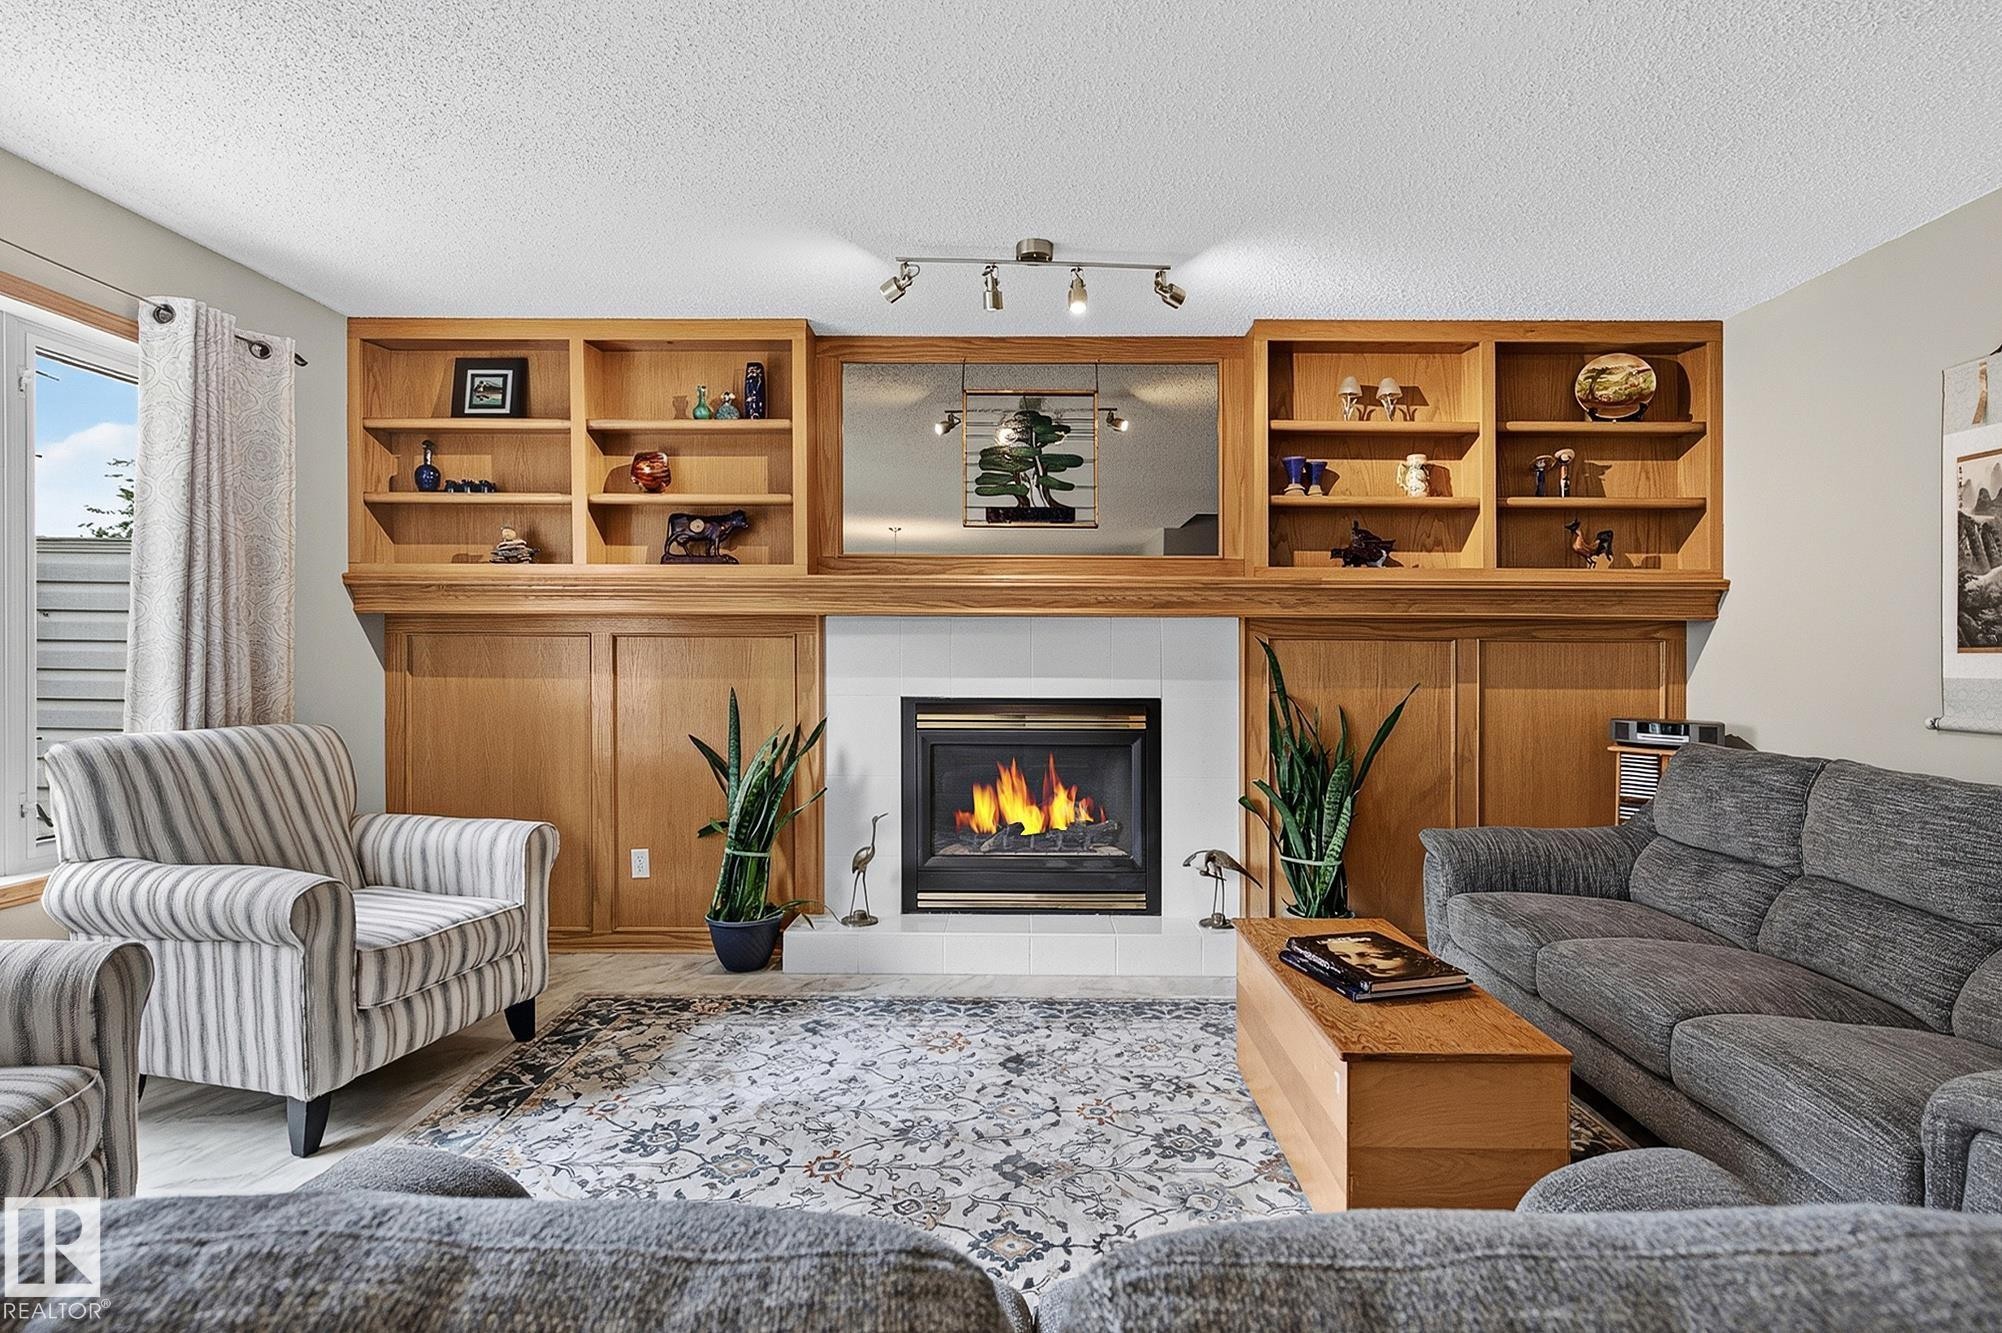
Built-in oak cabinetry with open shelving and closed storage flanks a gas fireplace - 385 Meadowview Terrace, Sherwood Park, AB - Indoor Photo Showing Living Room With Fireplace
Gas fireplace in the south-facing family room with white tile surround and recessed lighting, flanked by built-in wood shelving and cabinetry - 385 Meadowview Terrace, Sherwood Park, AB - Indoor Photo Showing Living Room With Fireplace
Spacious open-concept living area featuring light-toned walls and track lighting - 385 Meadowview Terrace, Sherwood Park, AB - Indoor Photo Showing Living Room
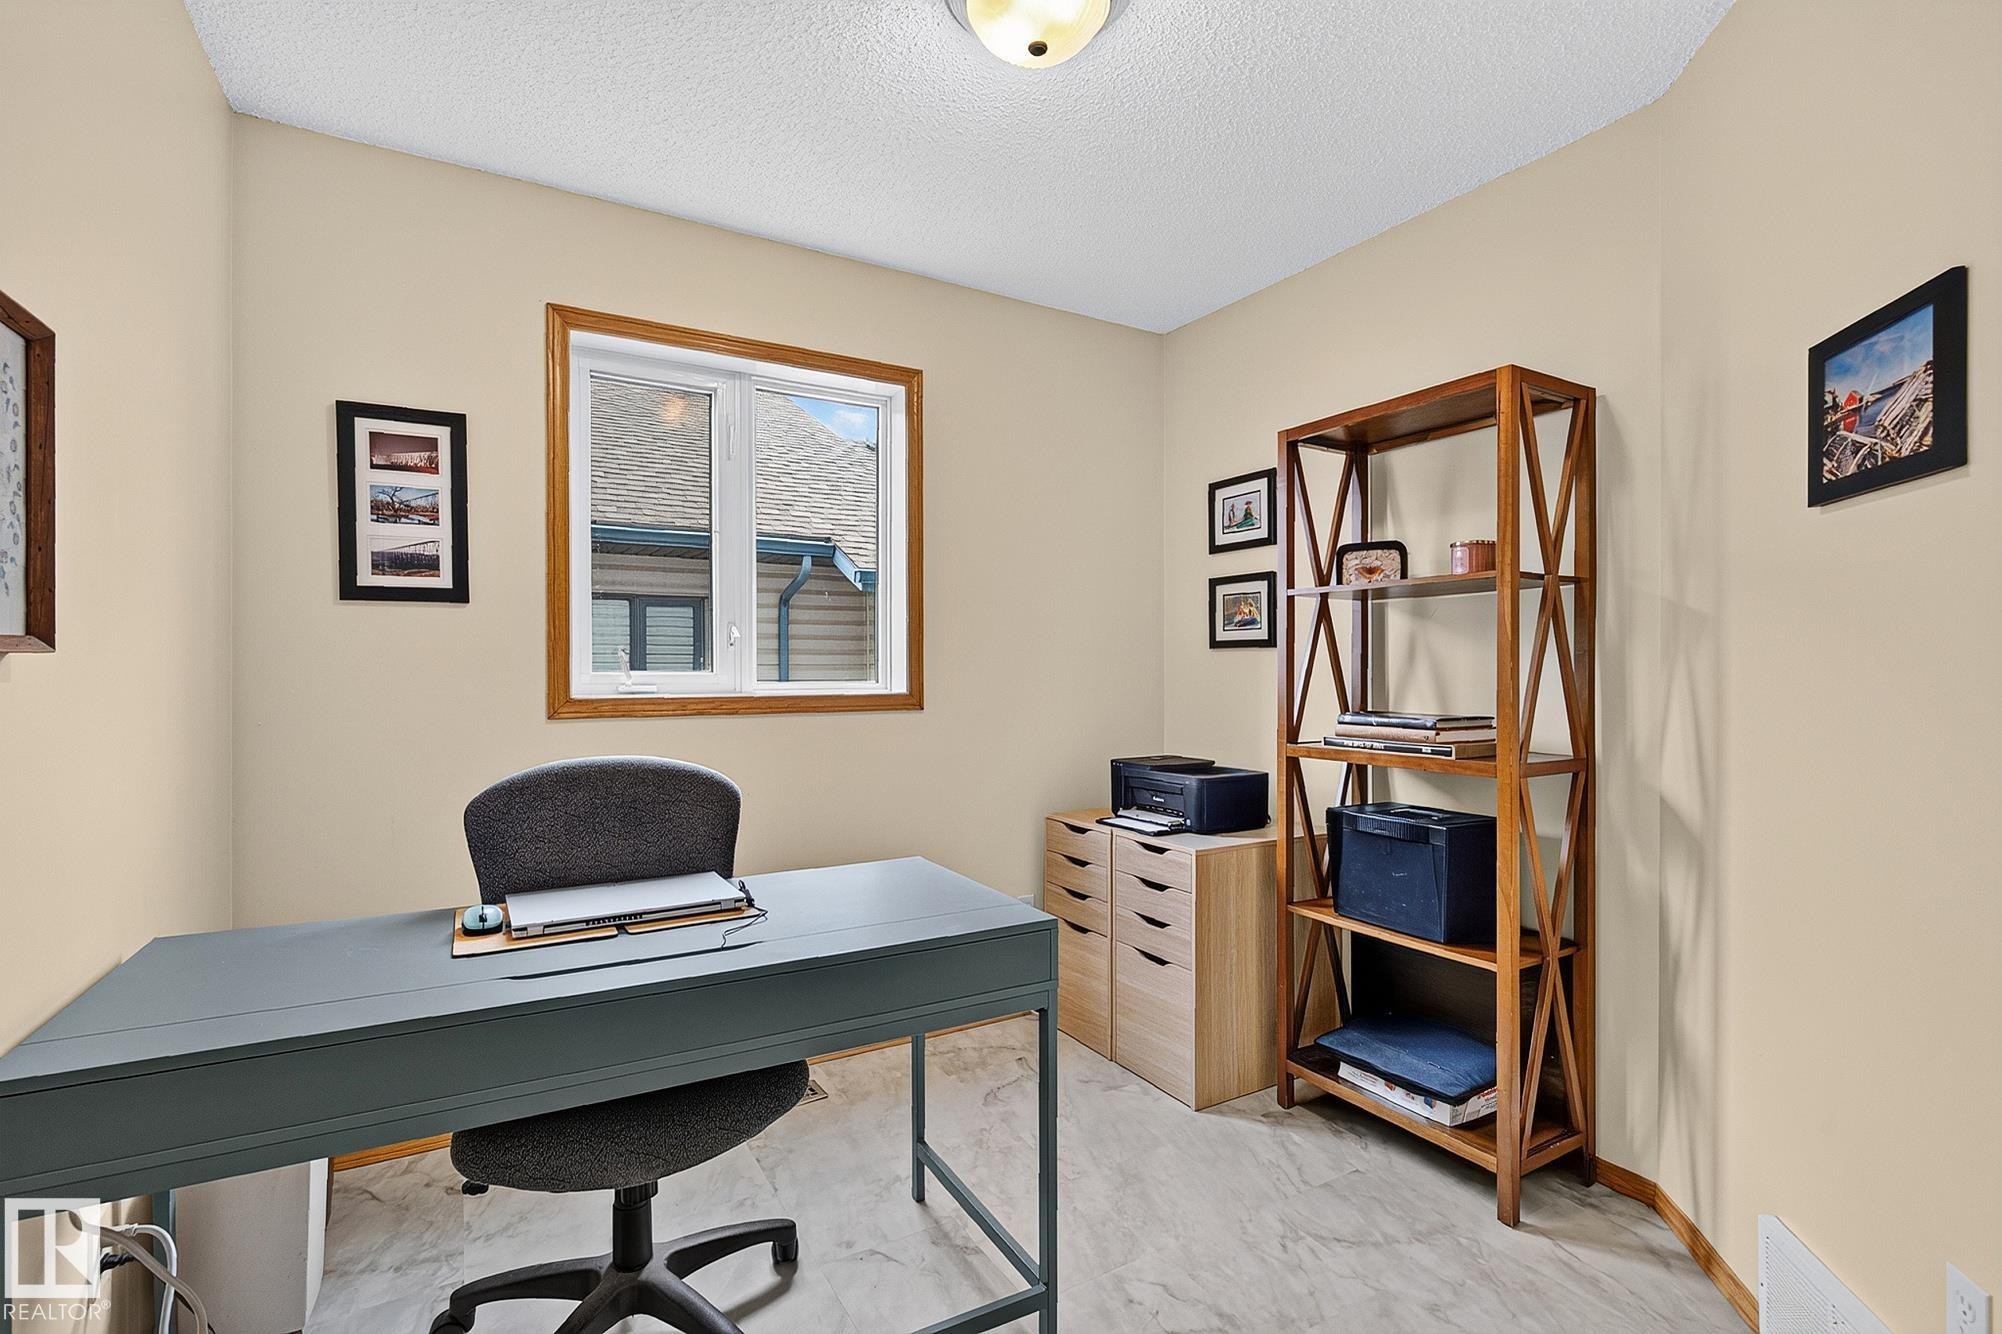
Versatile room used as a den featuring light-toned wall paint, a window with wood trim, and light-toned flooring - 385 Meadowview Terrace, Sherwood Park, AB - Indoor Photo Showing Office
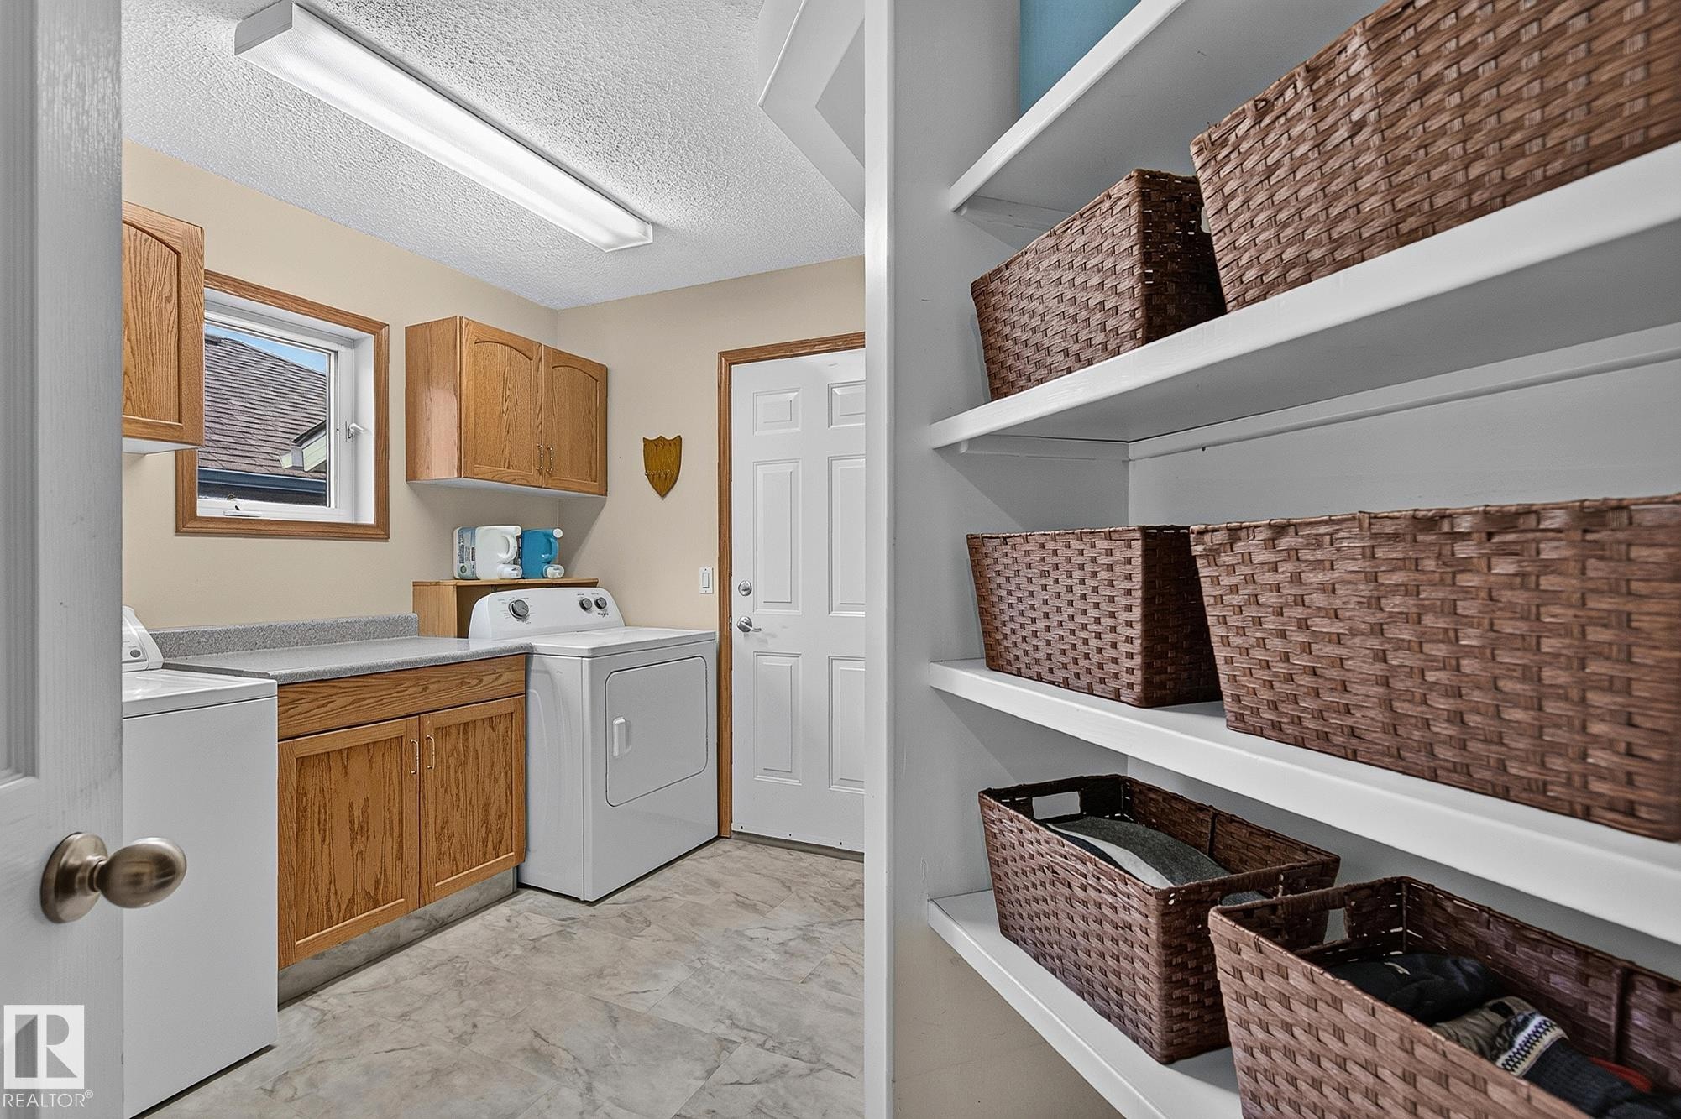
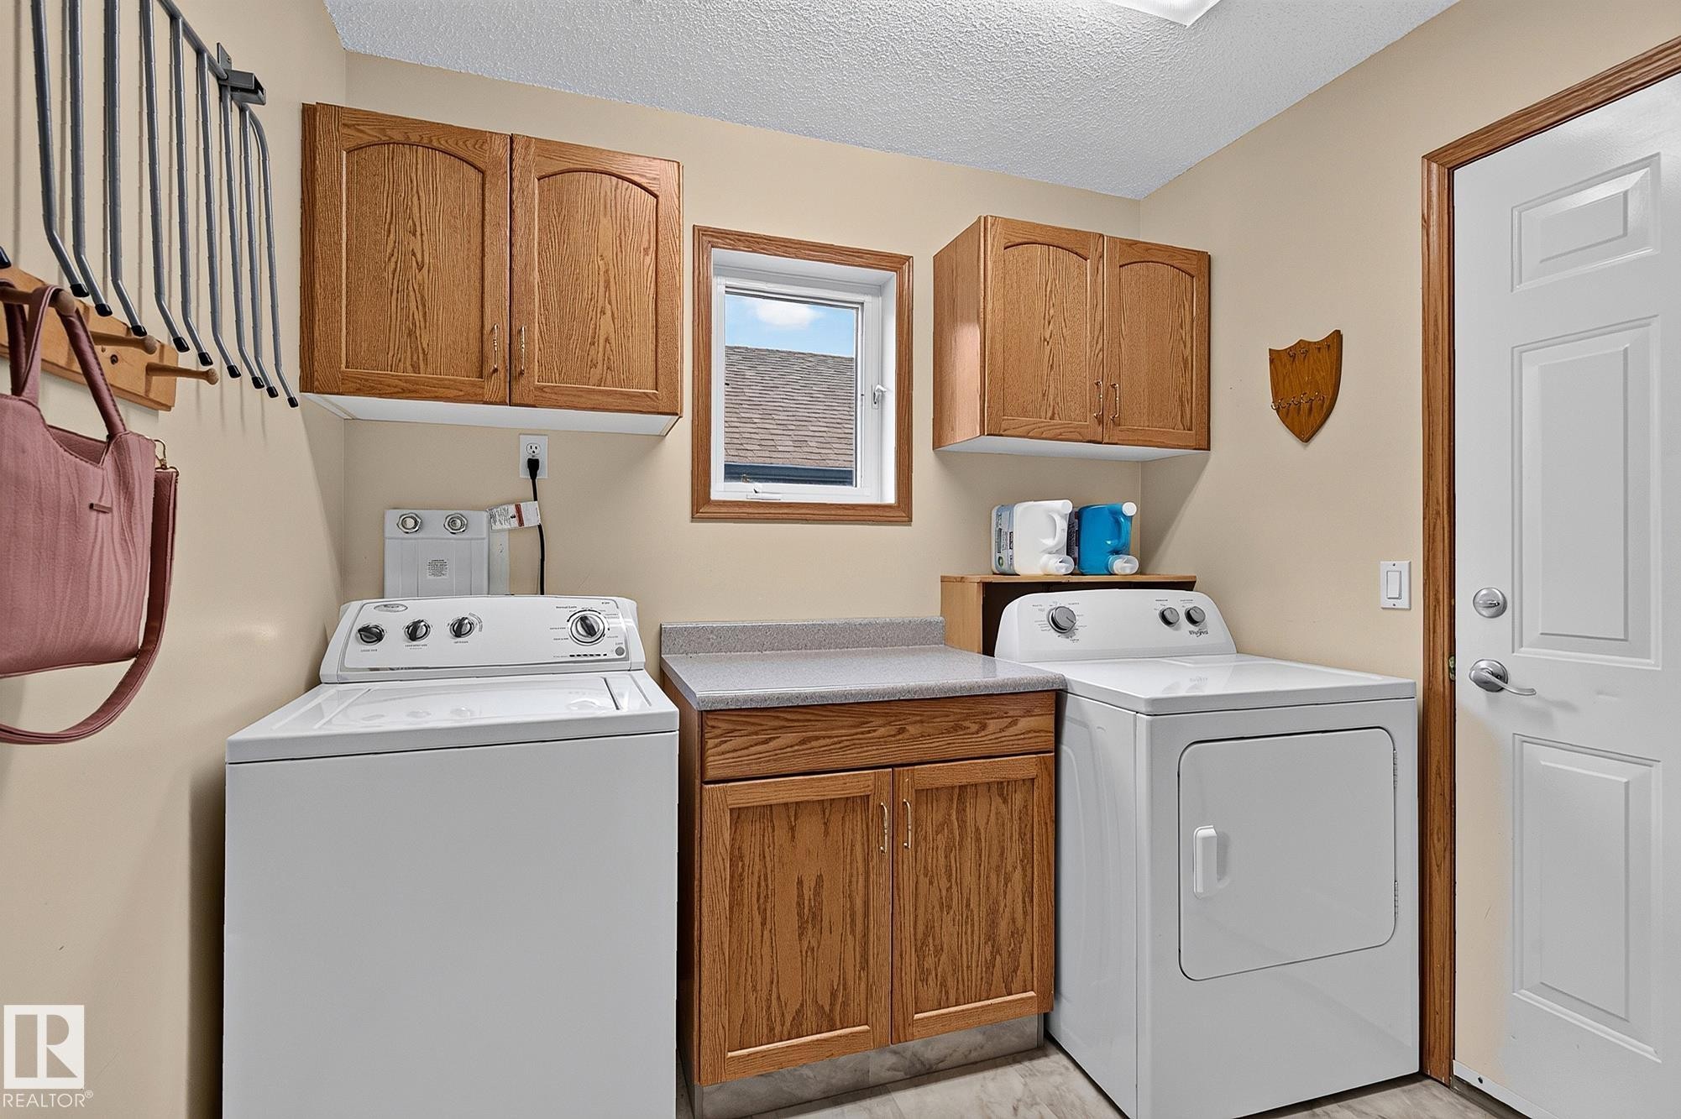
Garage entry includes the laundry room featuring wood cabinetry, a laminate countertop, and a window for natural light - 385 Meadowview Terrace, Sherwood Park, AB - Indoor Photo Showing Laundry Room
Garage entry and laundry space featuring a window, wood-finish cabinetry, and solid surface countertops - 385 Meadowview Terrace, Sherwood Park, AB - Indoor Photo Showing Laundry Room
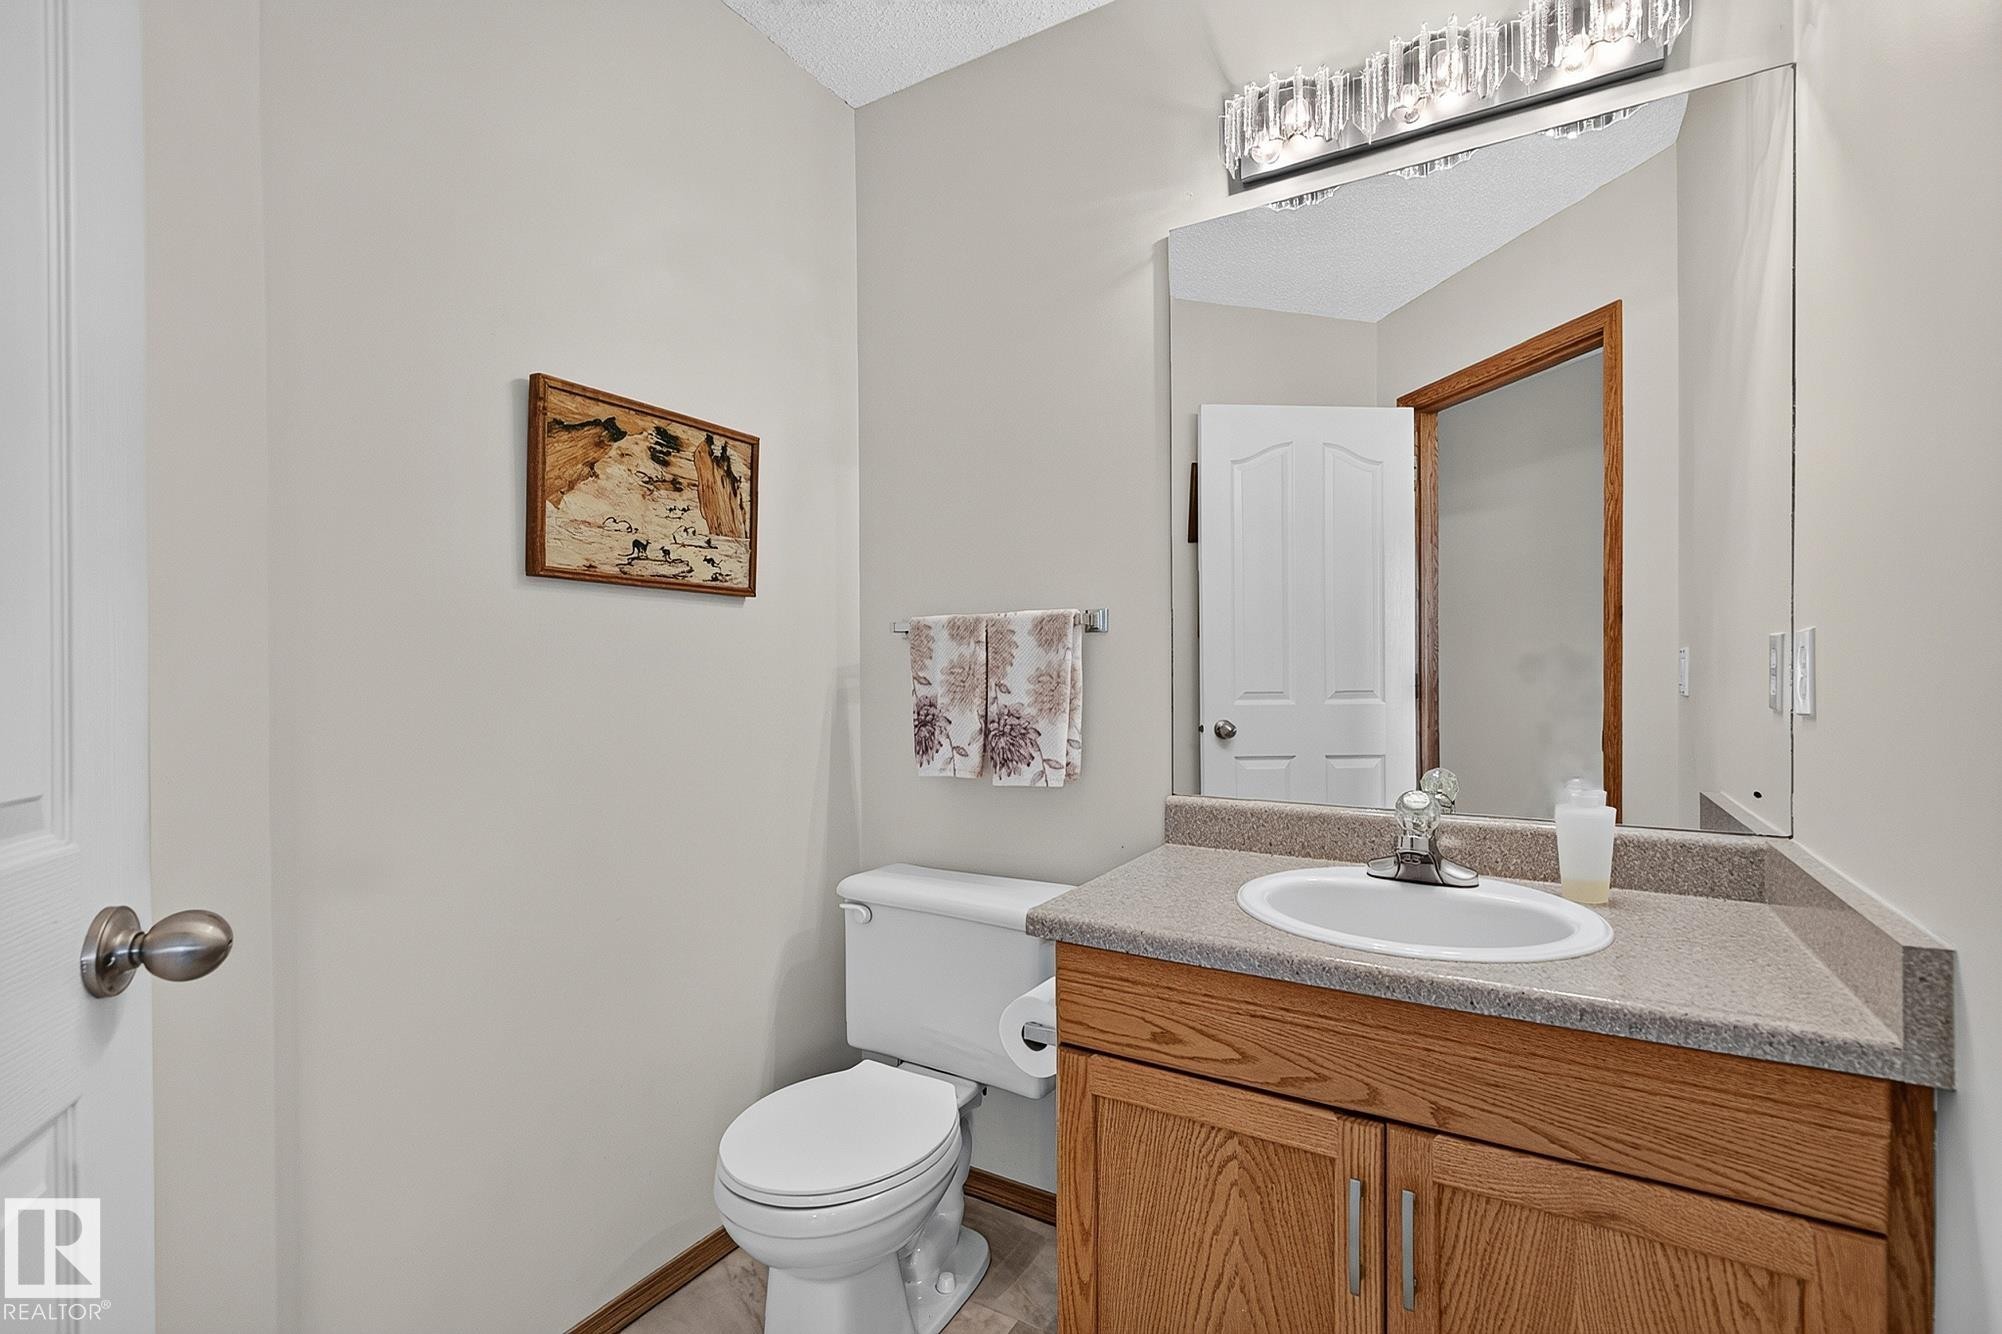
Guest bathroom on the main floor with vanity, light wood-finish cabinetry, and an integrated white basin - 385 Meadowview Terrace, Sherwood Park, AB - Indoor Photo Showing Bathroom
Open-concept living space featuring wood-finish flooring throughout, a kitchen with light wood cabinetry, and a eating area with a glass-paned door leading to the back yard - 385 Meadowview Terrace, Sherwood Park, AB - Indoor Photo Showing Living Room With Fireplace
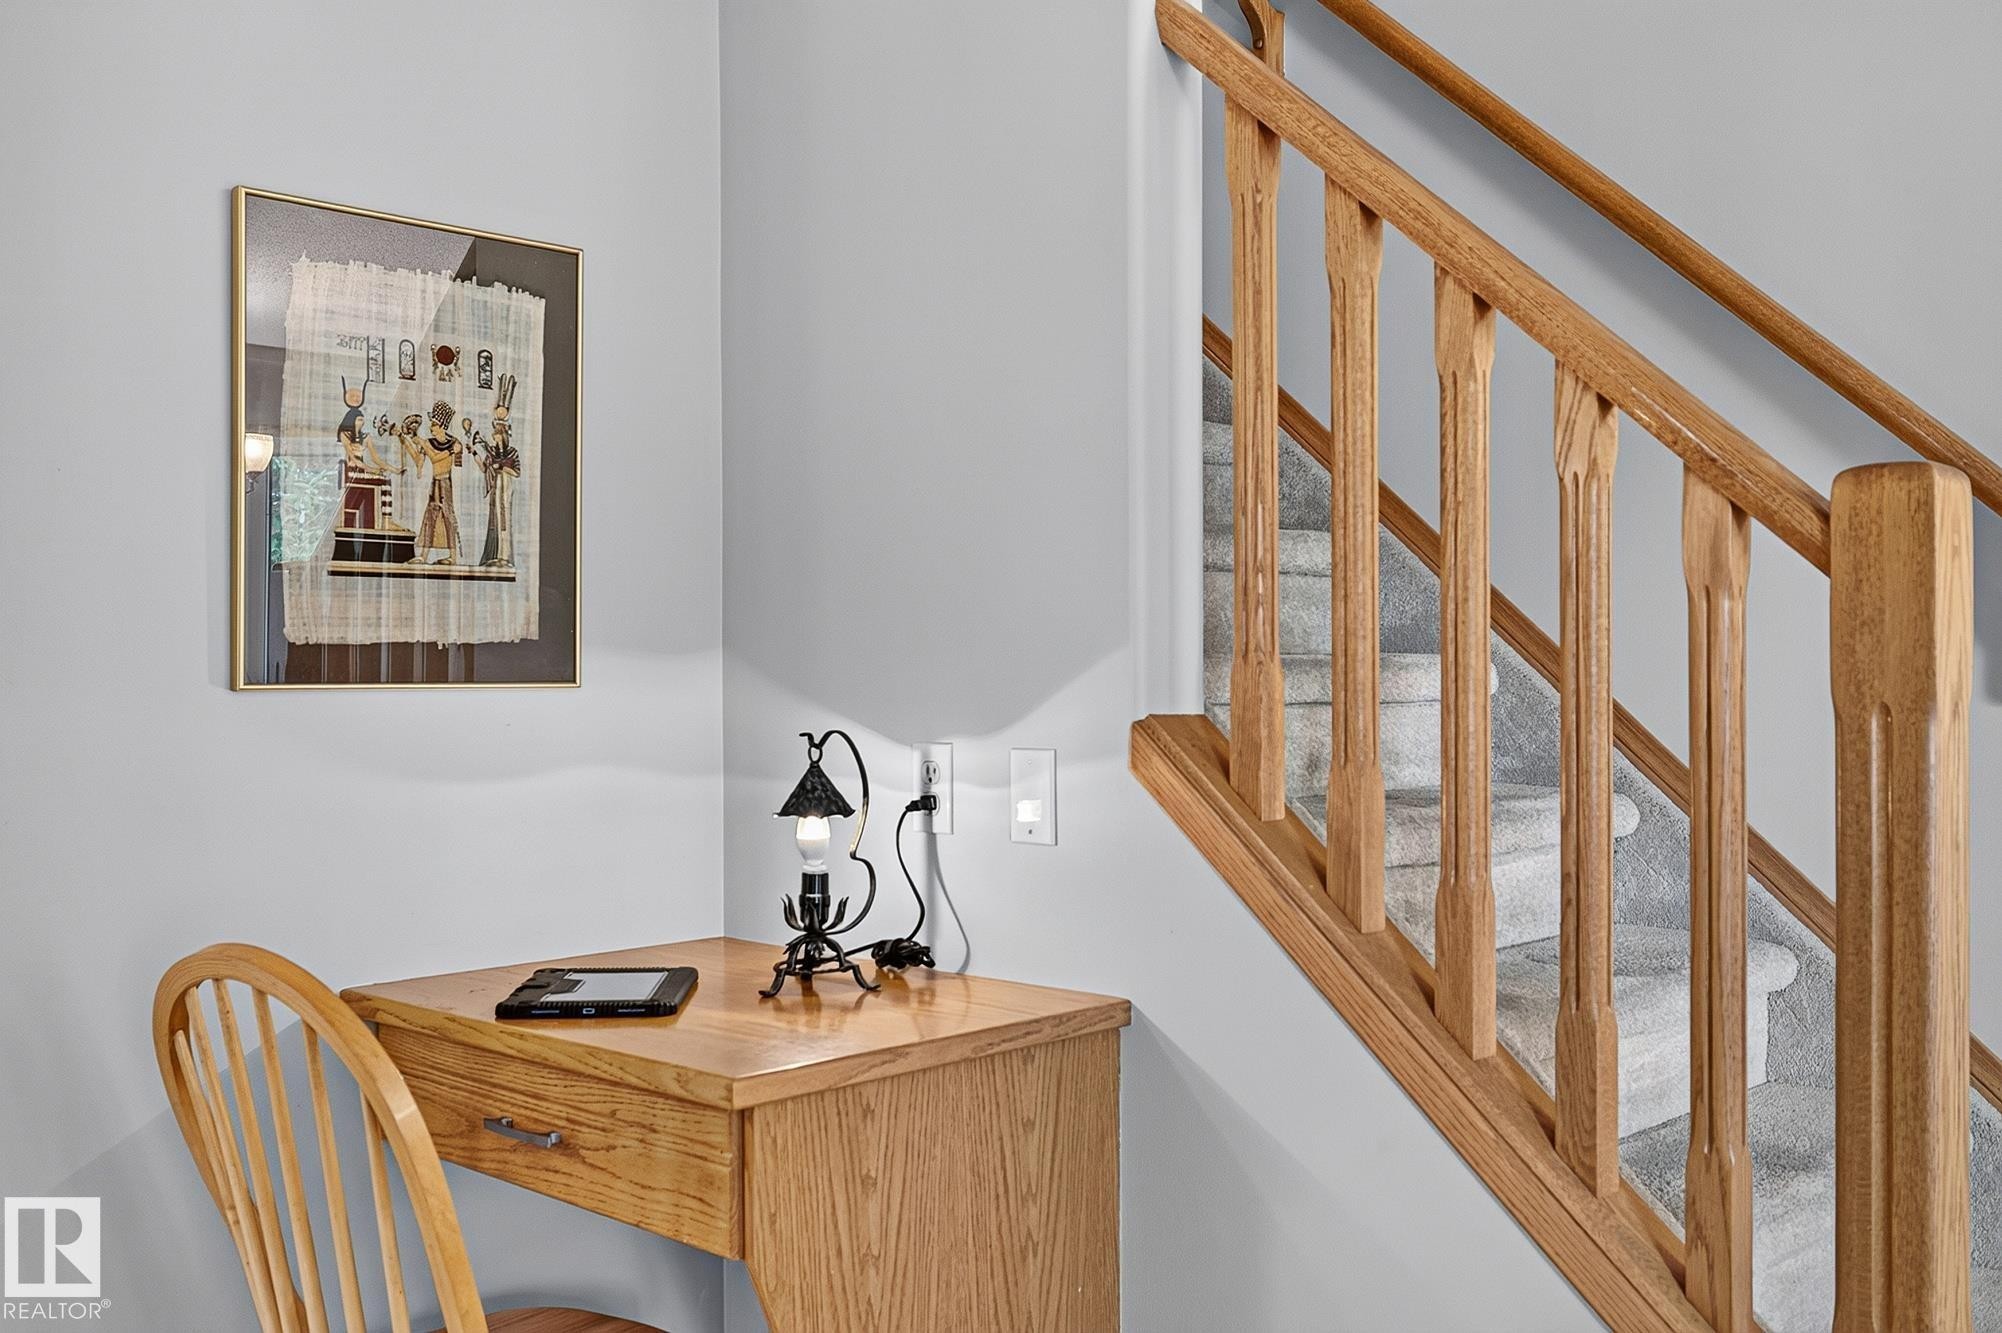
Staircase featuring wood railings and carpeted treads - 385 Meadowview Terrace, Sherwood Park, AB - Indoor Photo Showing Other Room
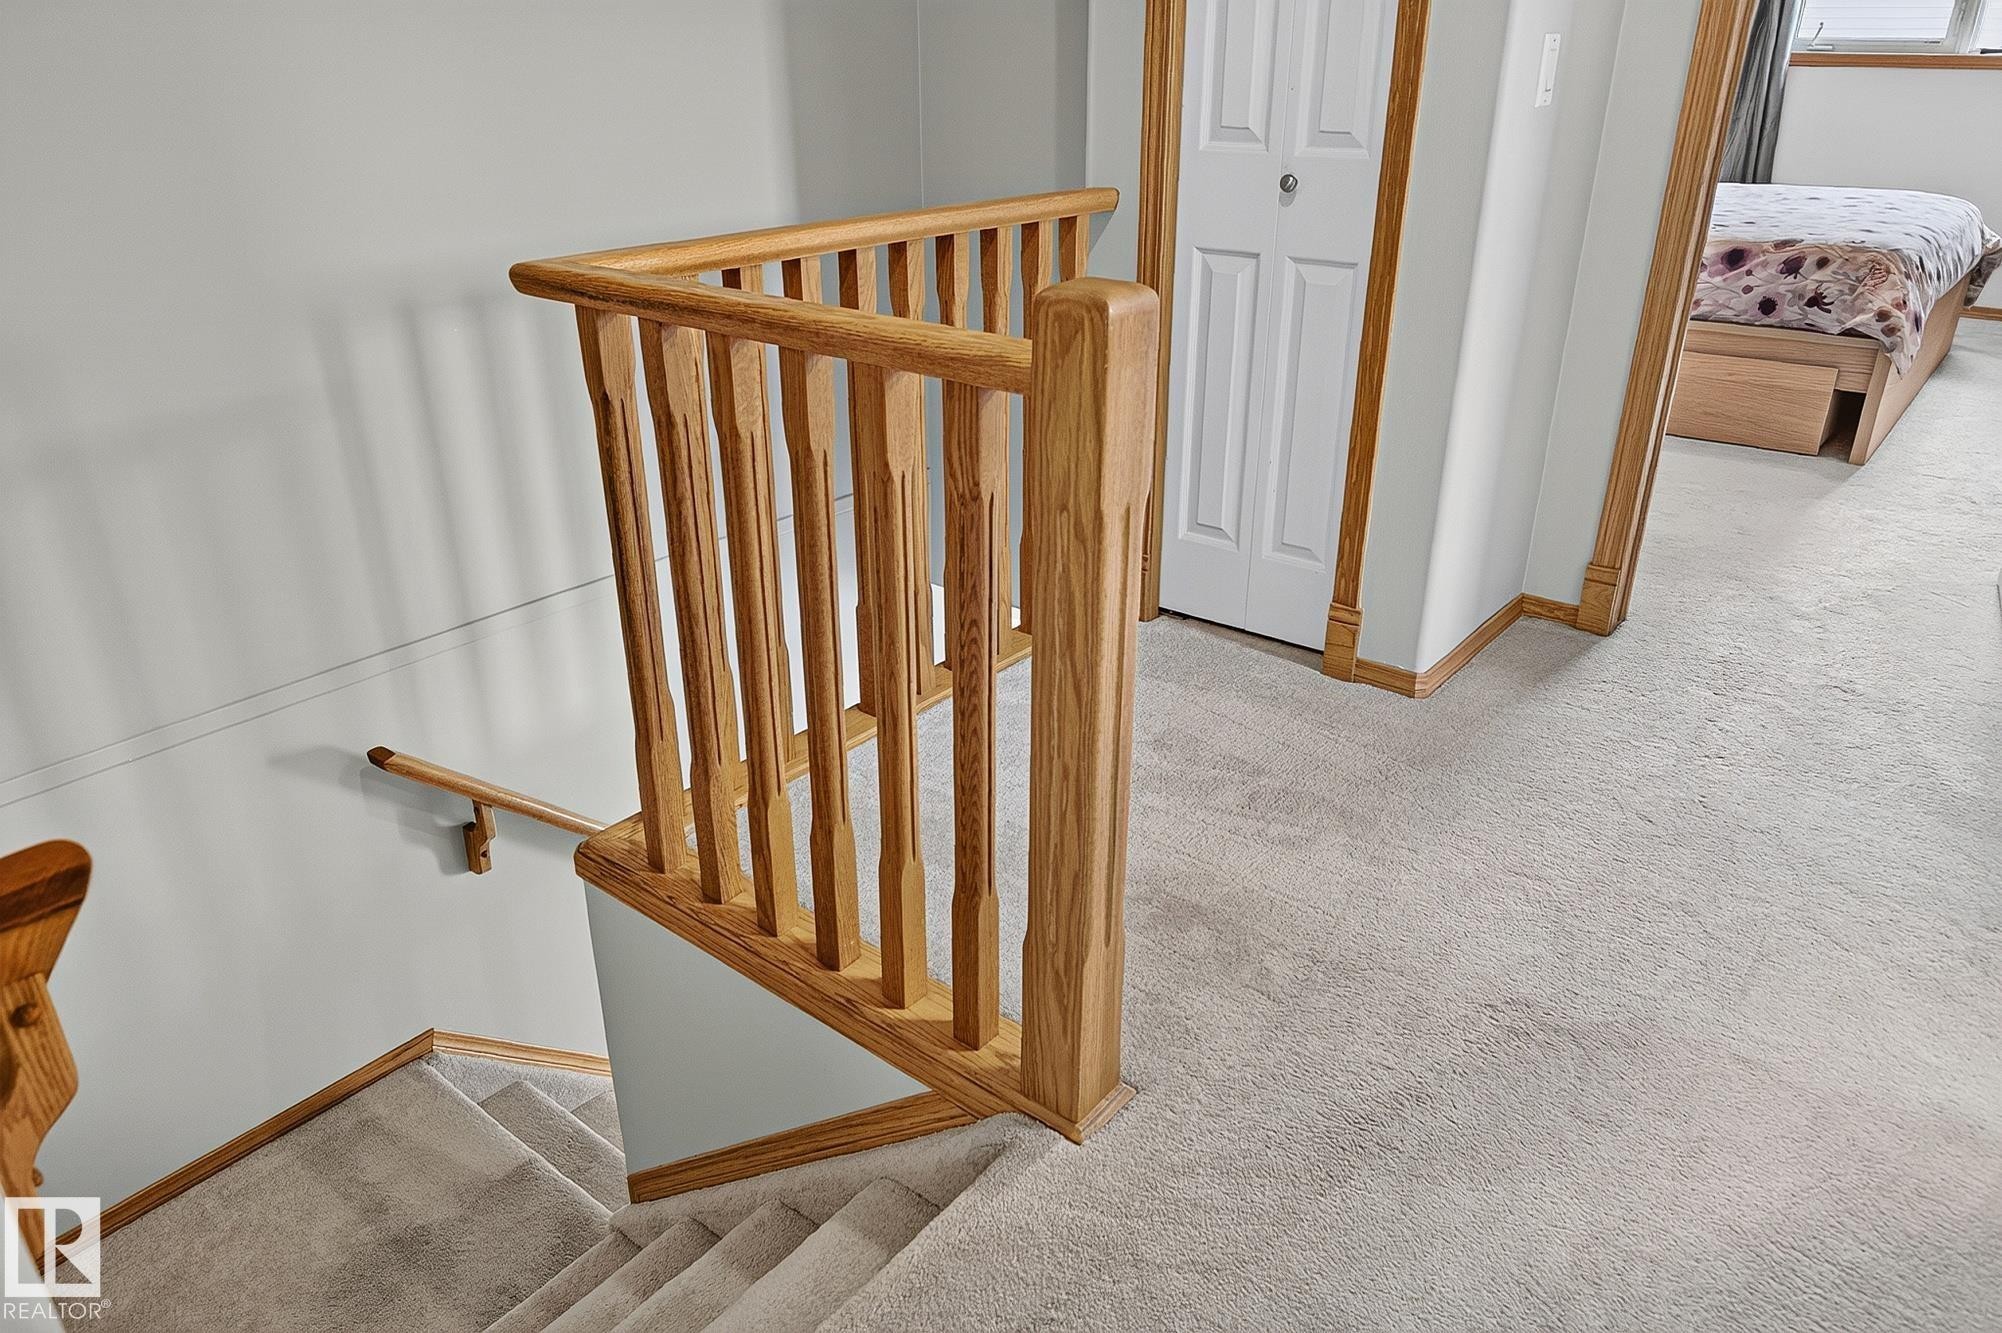
Upstairs landing with hardwood balustrade and handrail system - 385 Meadowview Terrace, Sherwood Park, AB - Indoor Photo Showing Other Room
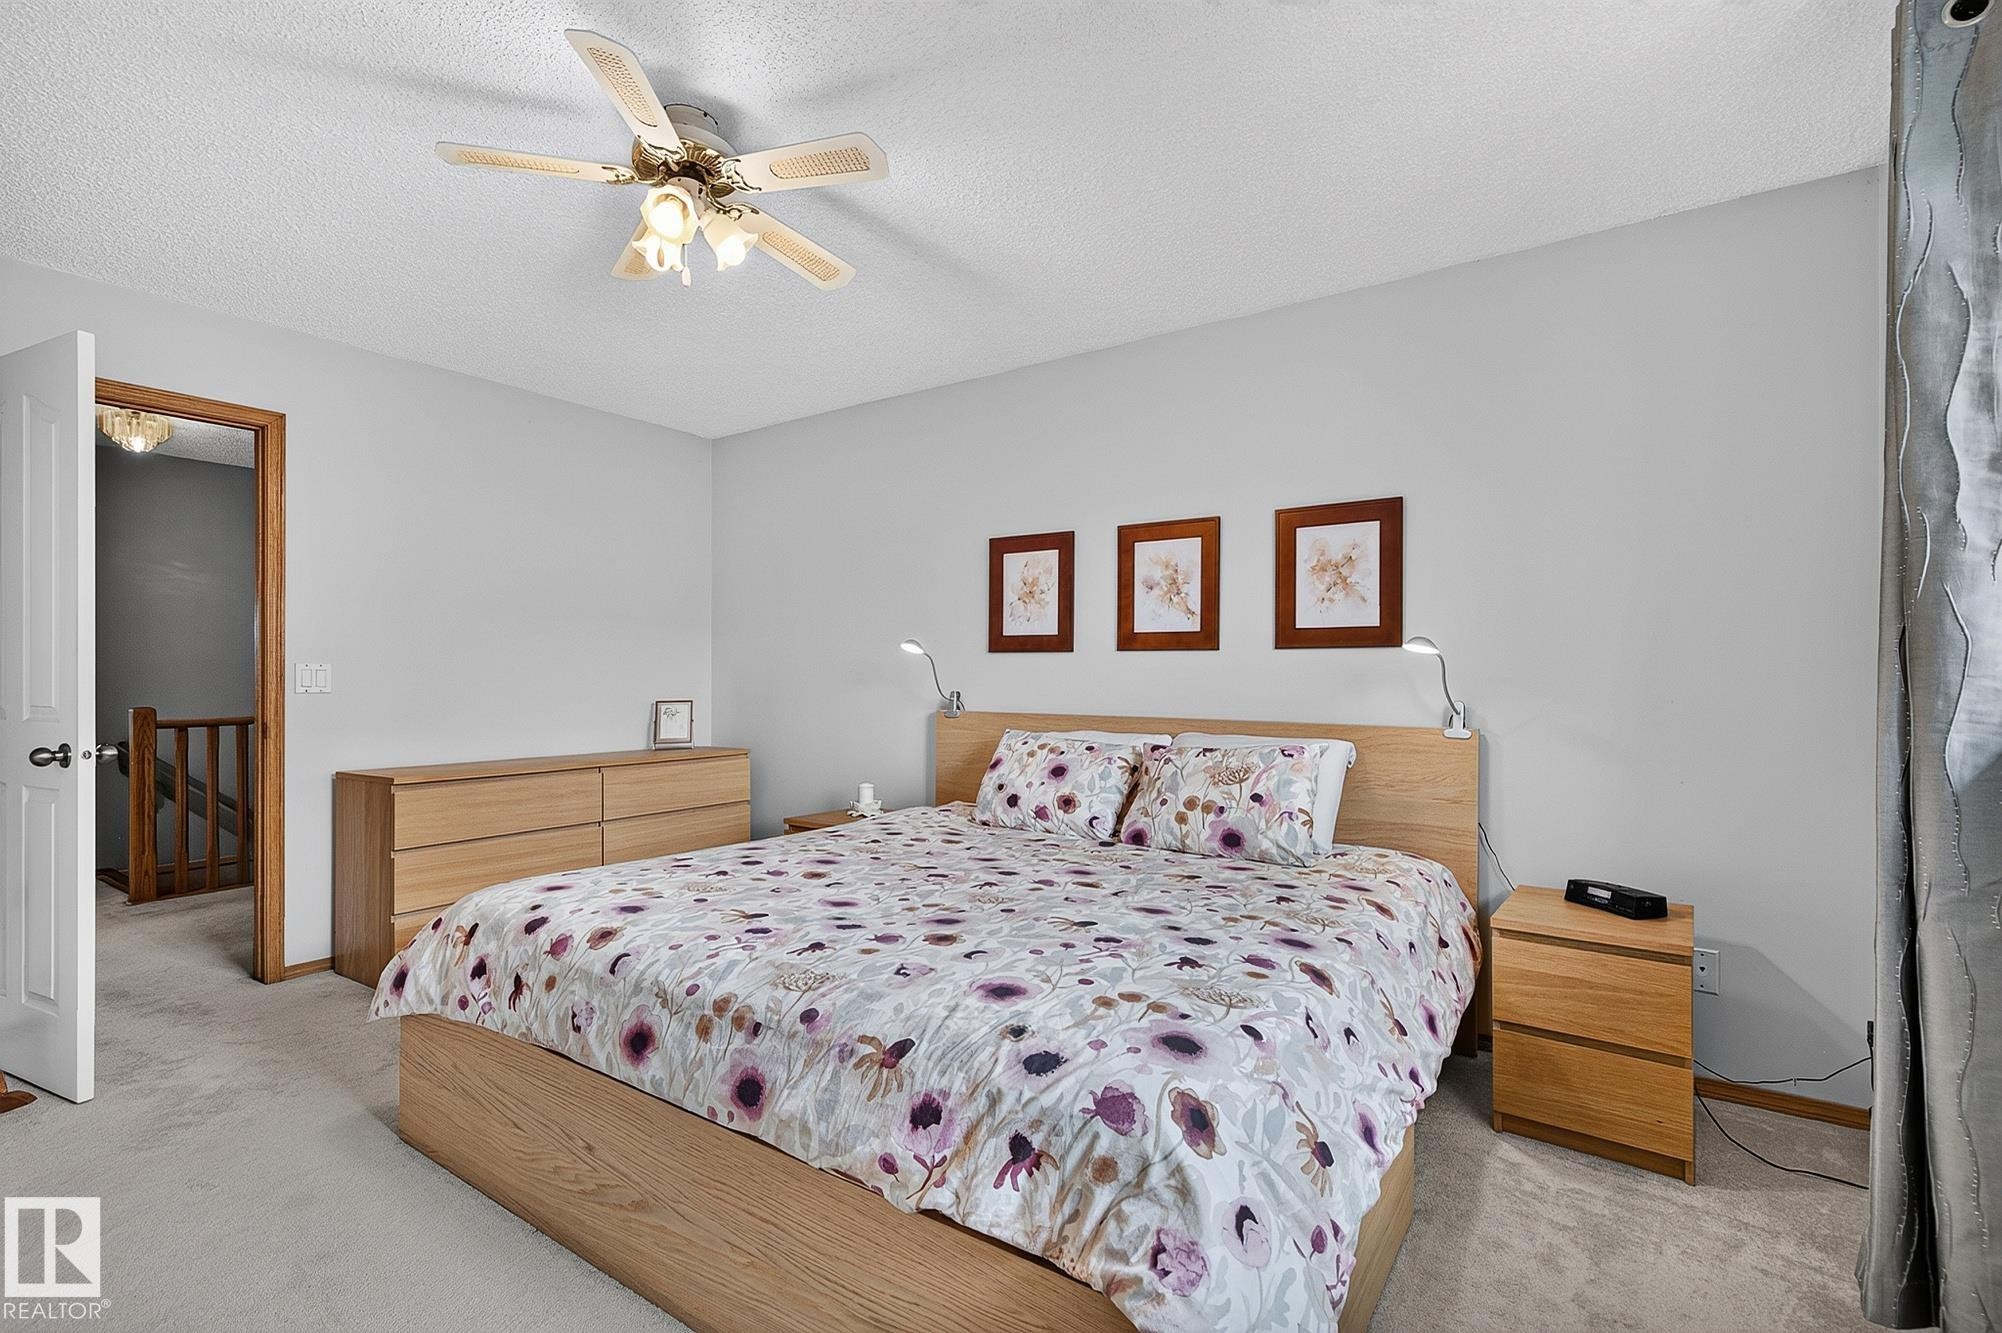
Primary bedroom suite featuring light-toned carpeting and neutral wall tones - 385 Meadowview Terrace, Sherwood Park, AB - Indoor Photo Showing Bedroom
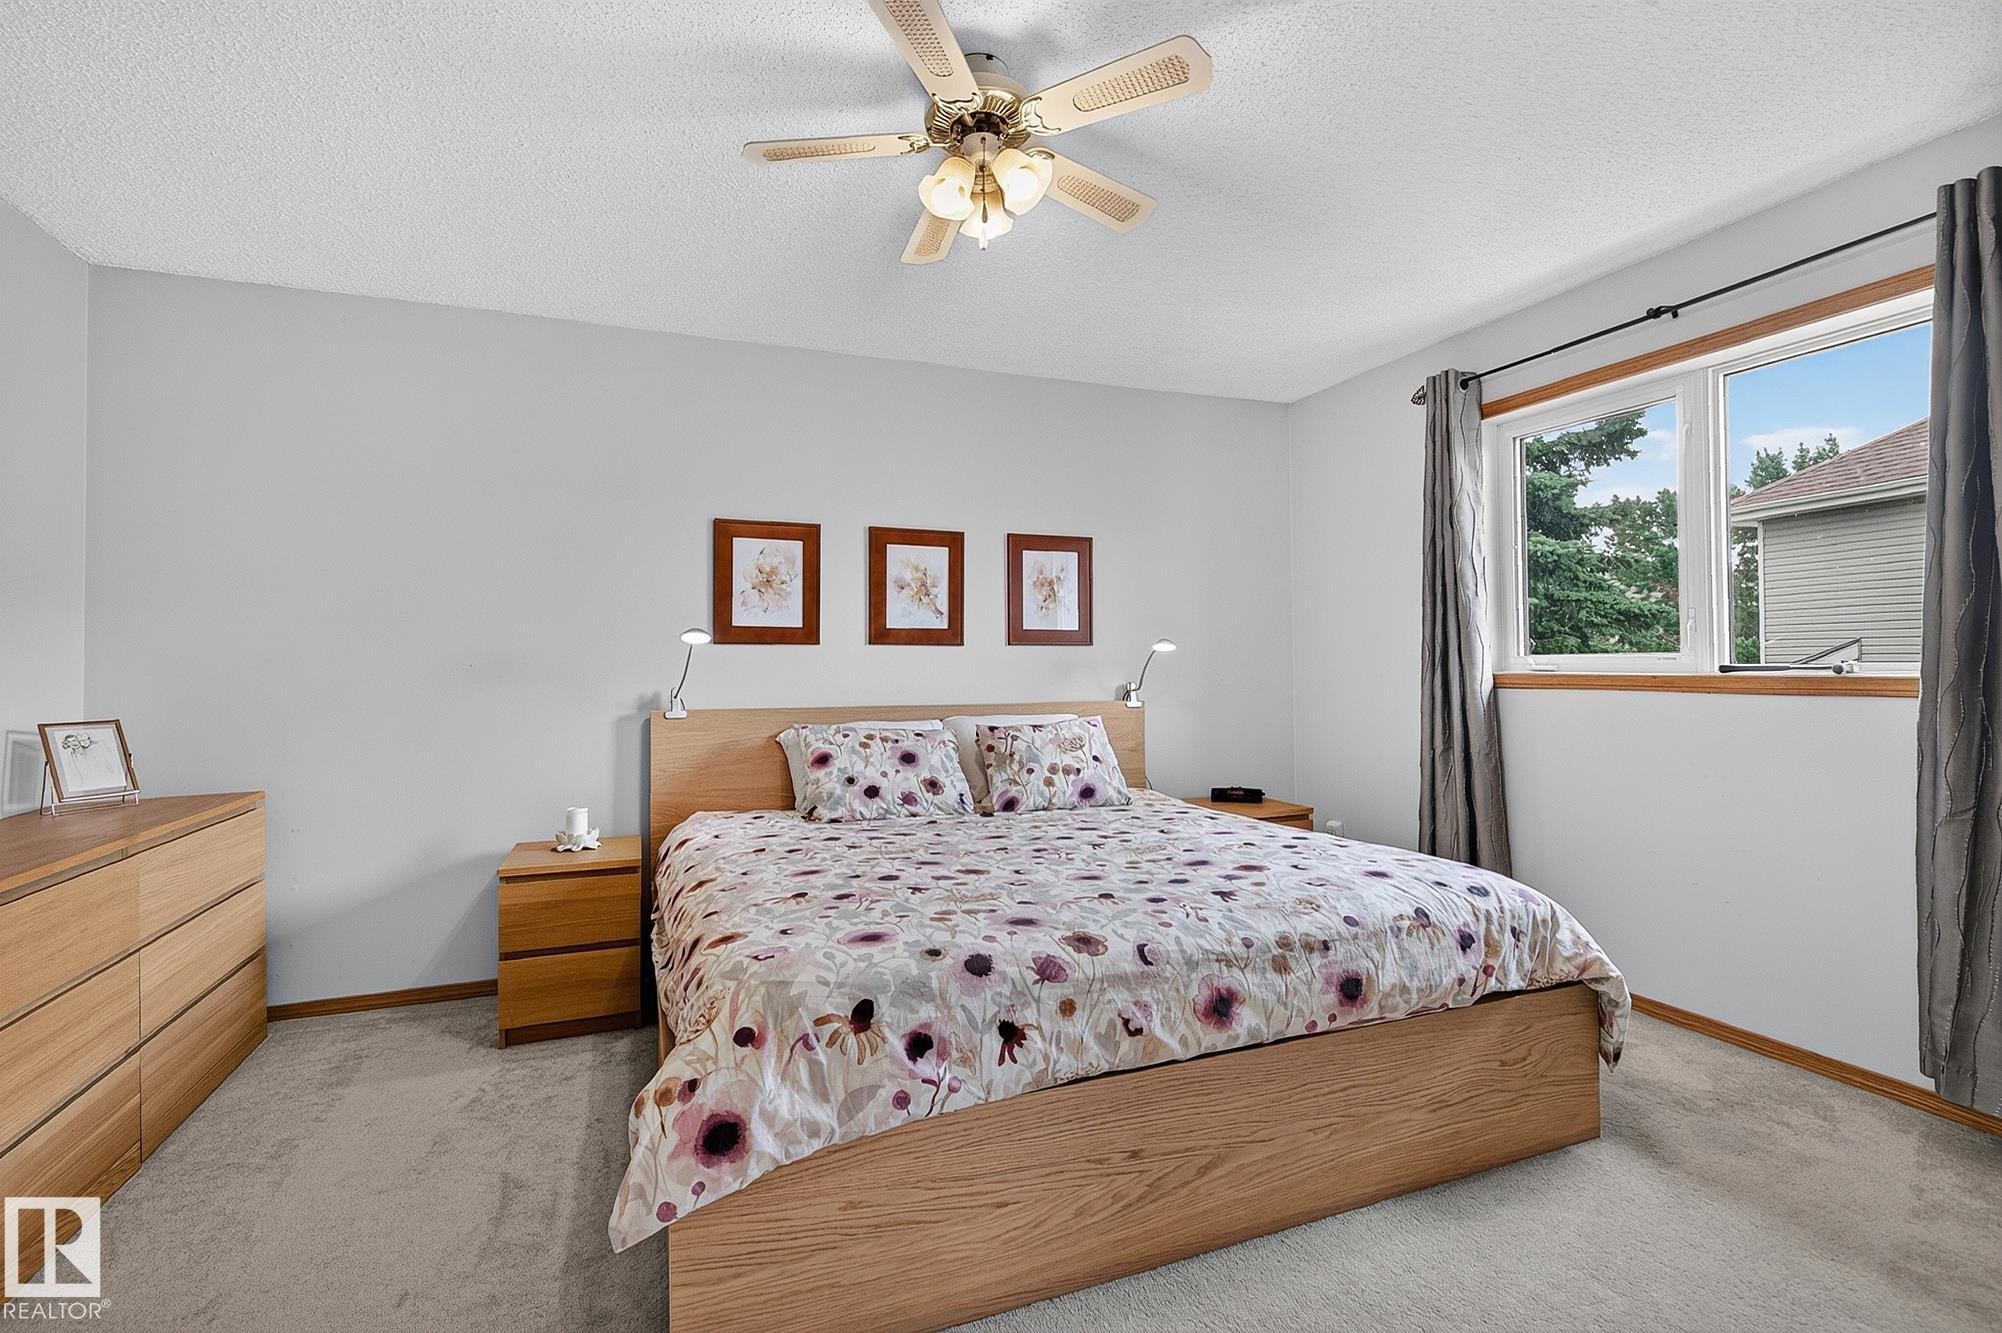
Huge light-filled main bedroom featuring light-coloured walls and neutral carpeting - 385 Meadowview Terrace, Sherwood Park, AB - Indoor Photo Showing Bedroom
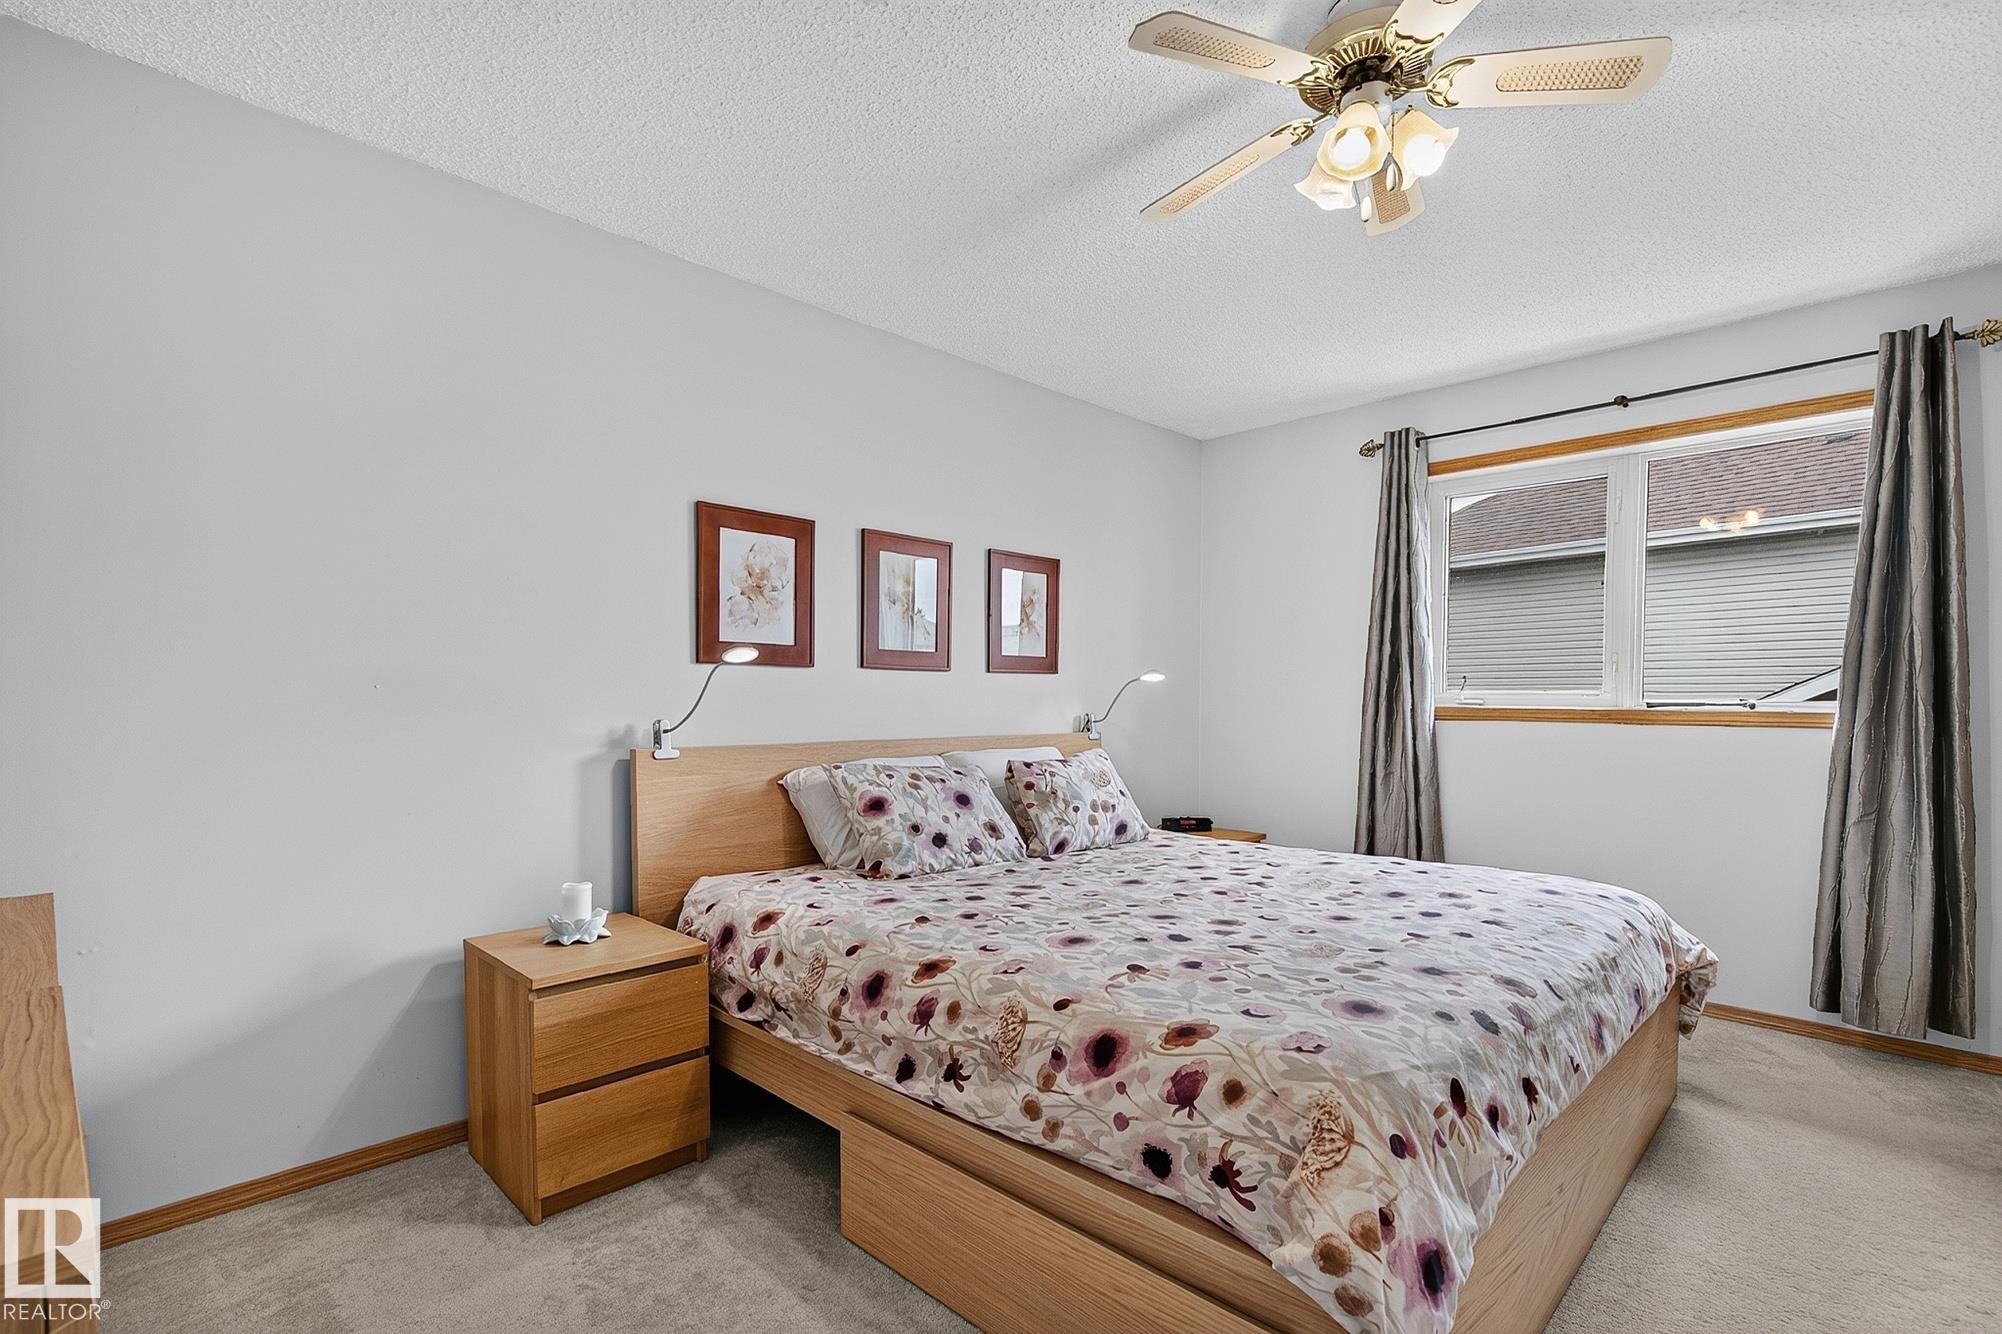
Primary bedroom featuring light wood-finish flooring, a ceiling fan with integrated lighting, and a window with wood trim - 385 Meadowview Terrace, Sherwood Park, AB - Indoor Photo Showing Bedroom
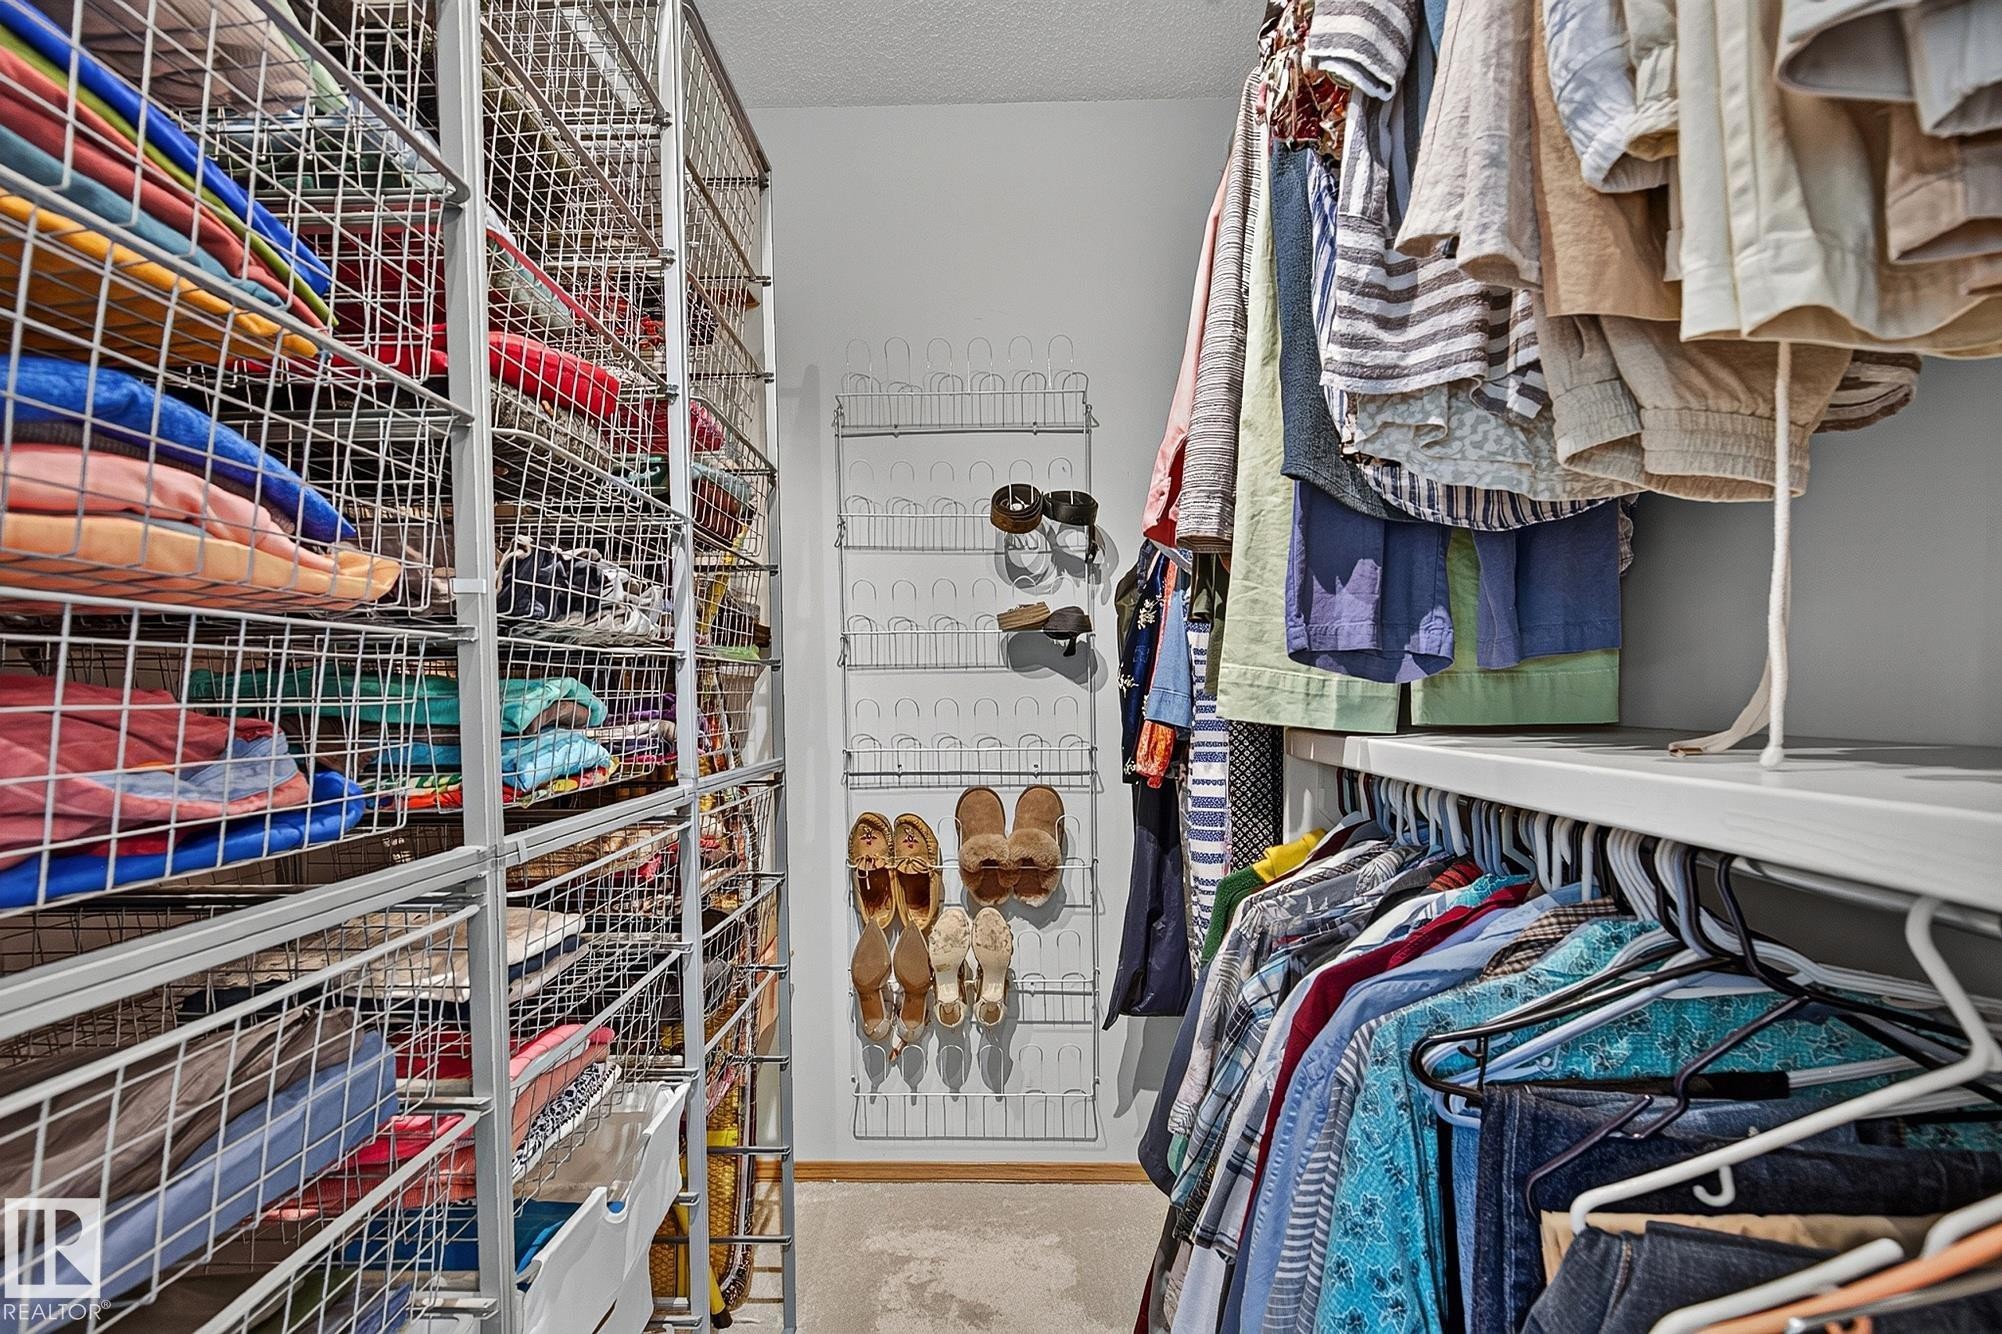
Walk-in closet in the primary bedroom featuring extensive wire shelving storage, a multi-tiered shoe rack, and integrated clothing rods - 385 Meadowview Terrace, Sherwood Park, AB - Indoor With Storage
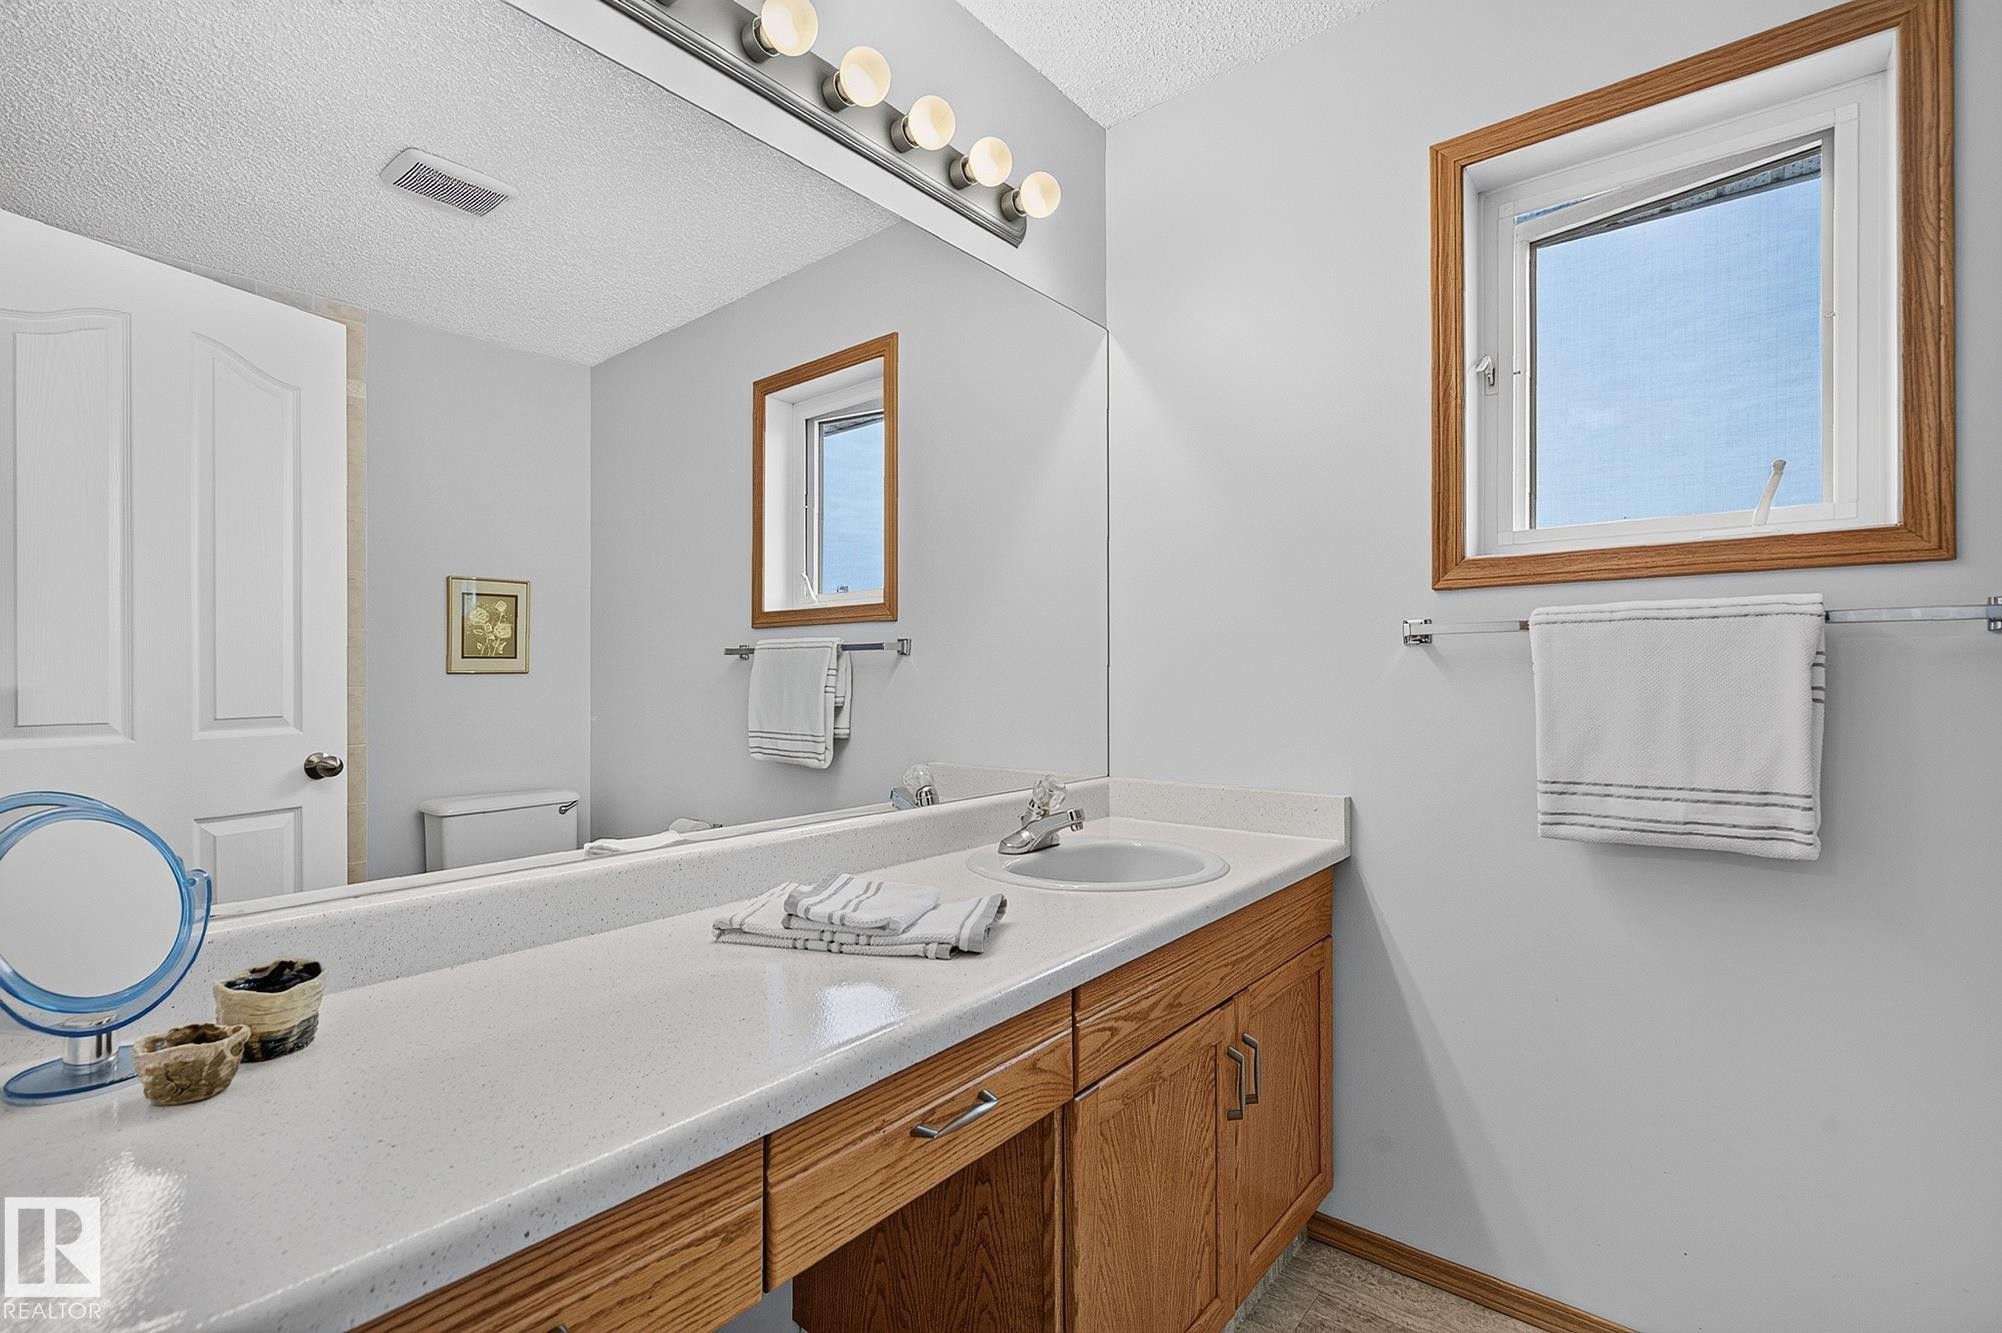
Bathroom vanity in the ensuite featuring a long countertop with an integrated sink, light wood-finish cabinetry, and a full-width mirror - 385 Meadowview Terrace, Sherwood Park, AB - Indoor Photo Showing Bathroom
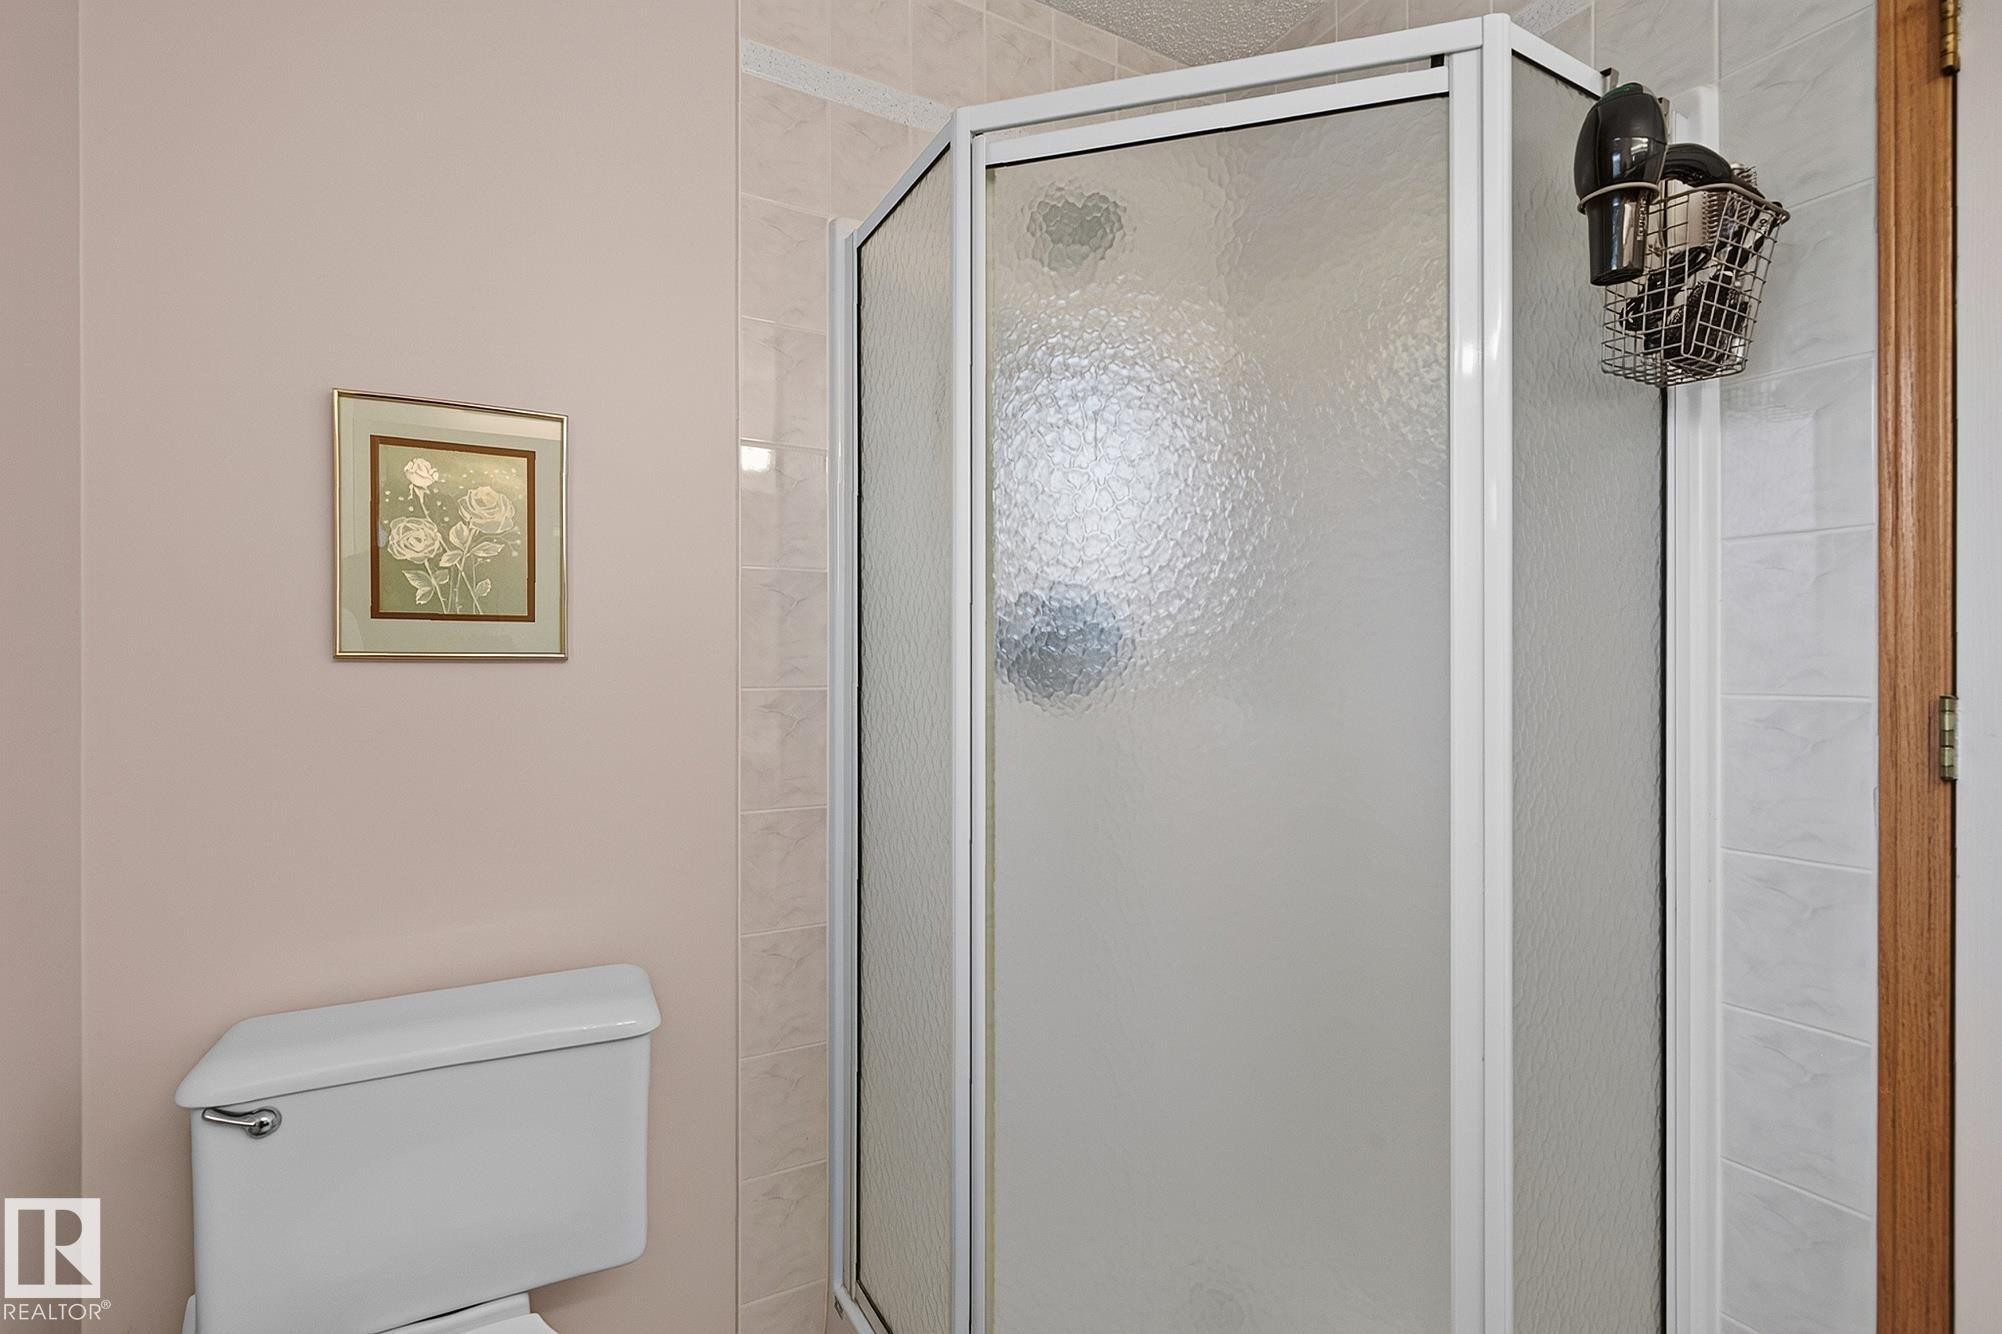
Enclosed shower in the ensuite bath with textured glass panels and white framing - 385 Meadowview Terrace, Sherwood Park, AB - Indoor Photo Showing Bathroom
Bedroom 2, with window, blinds, light-colored walls, and a ceiling-mounted light fixture - 385 Meadowview Terrace, Sherwood Park, AB - Indoor Photo Showing Bedroom
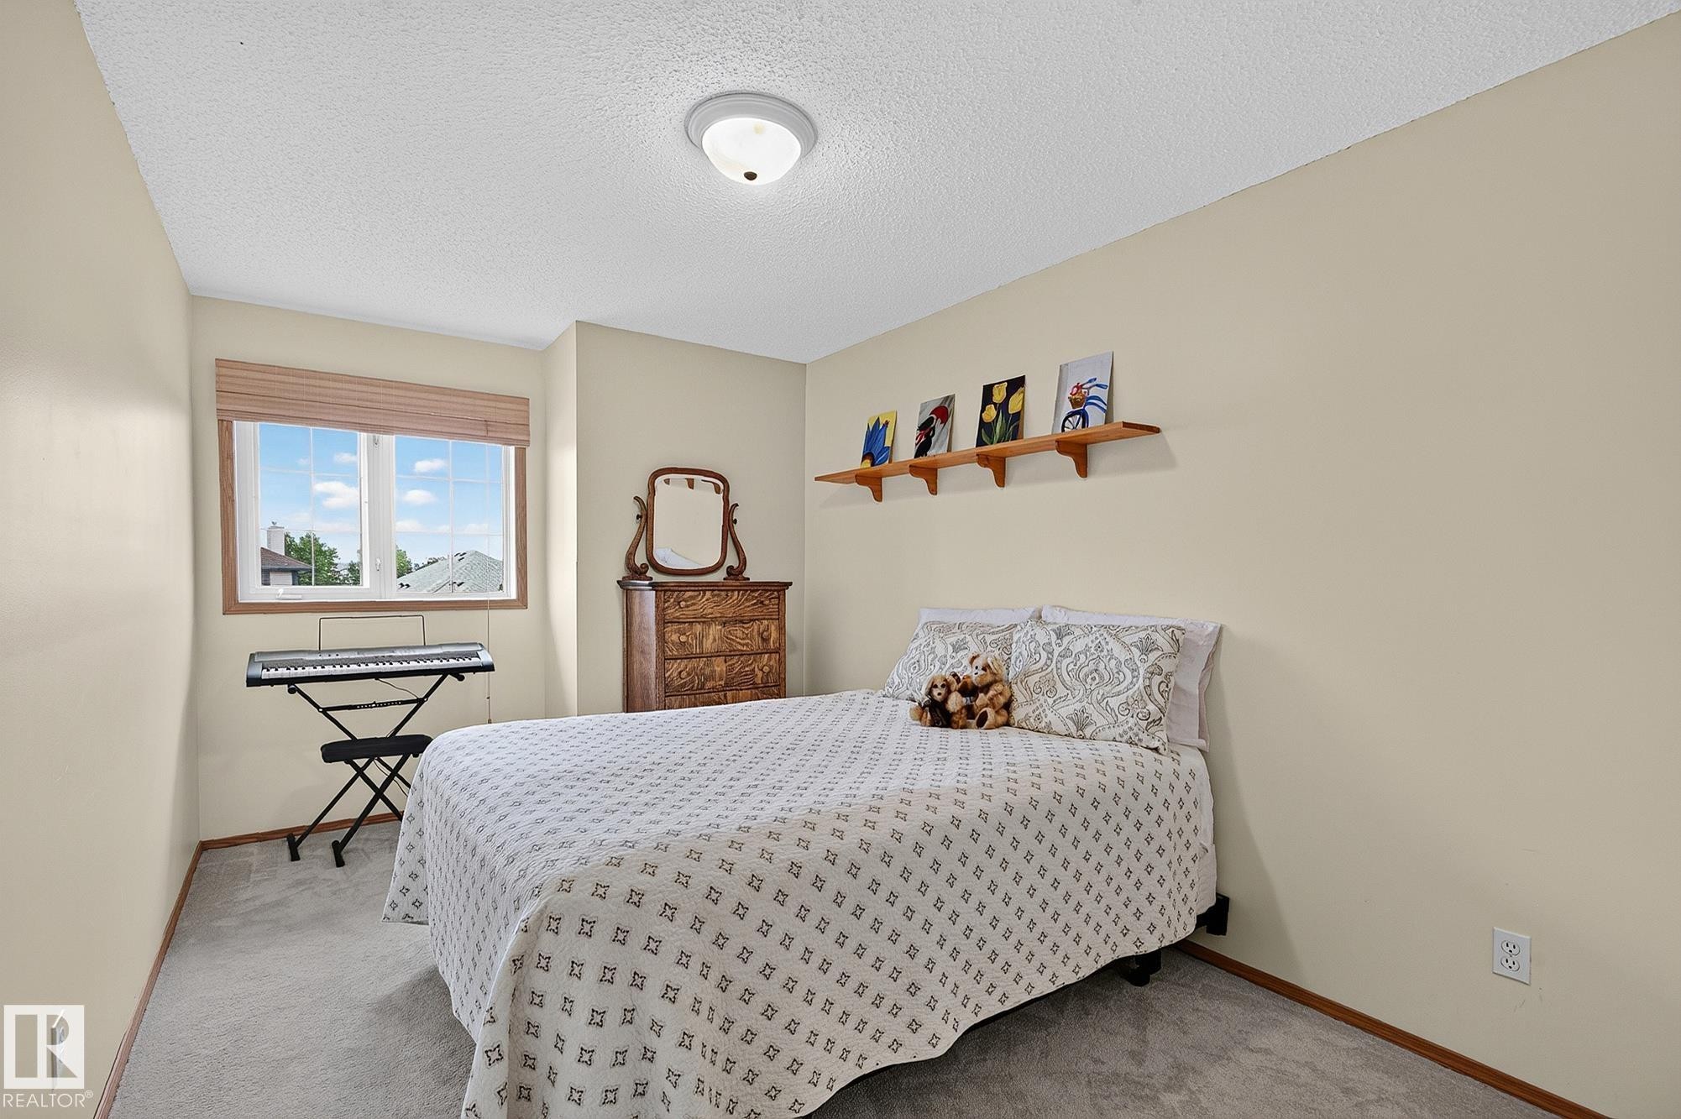
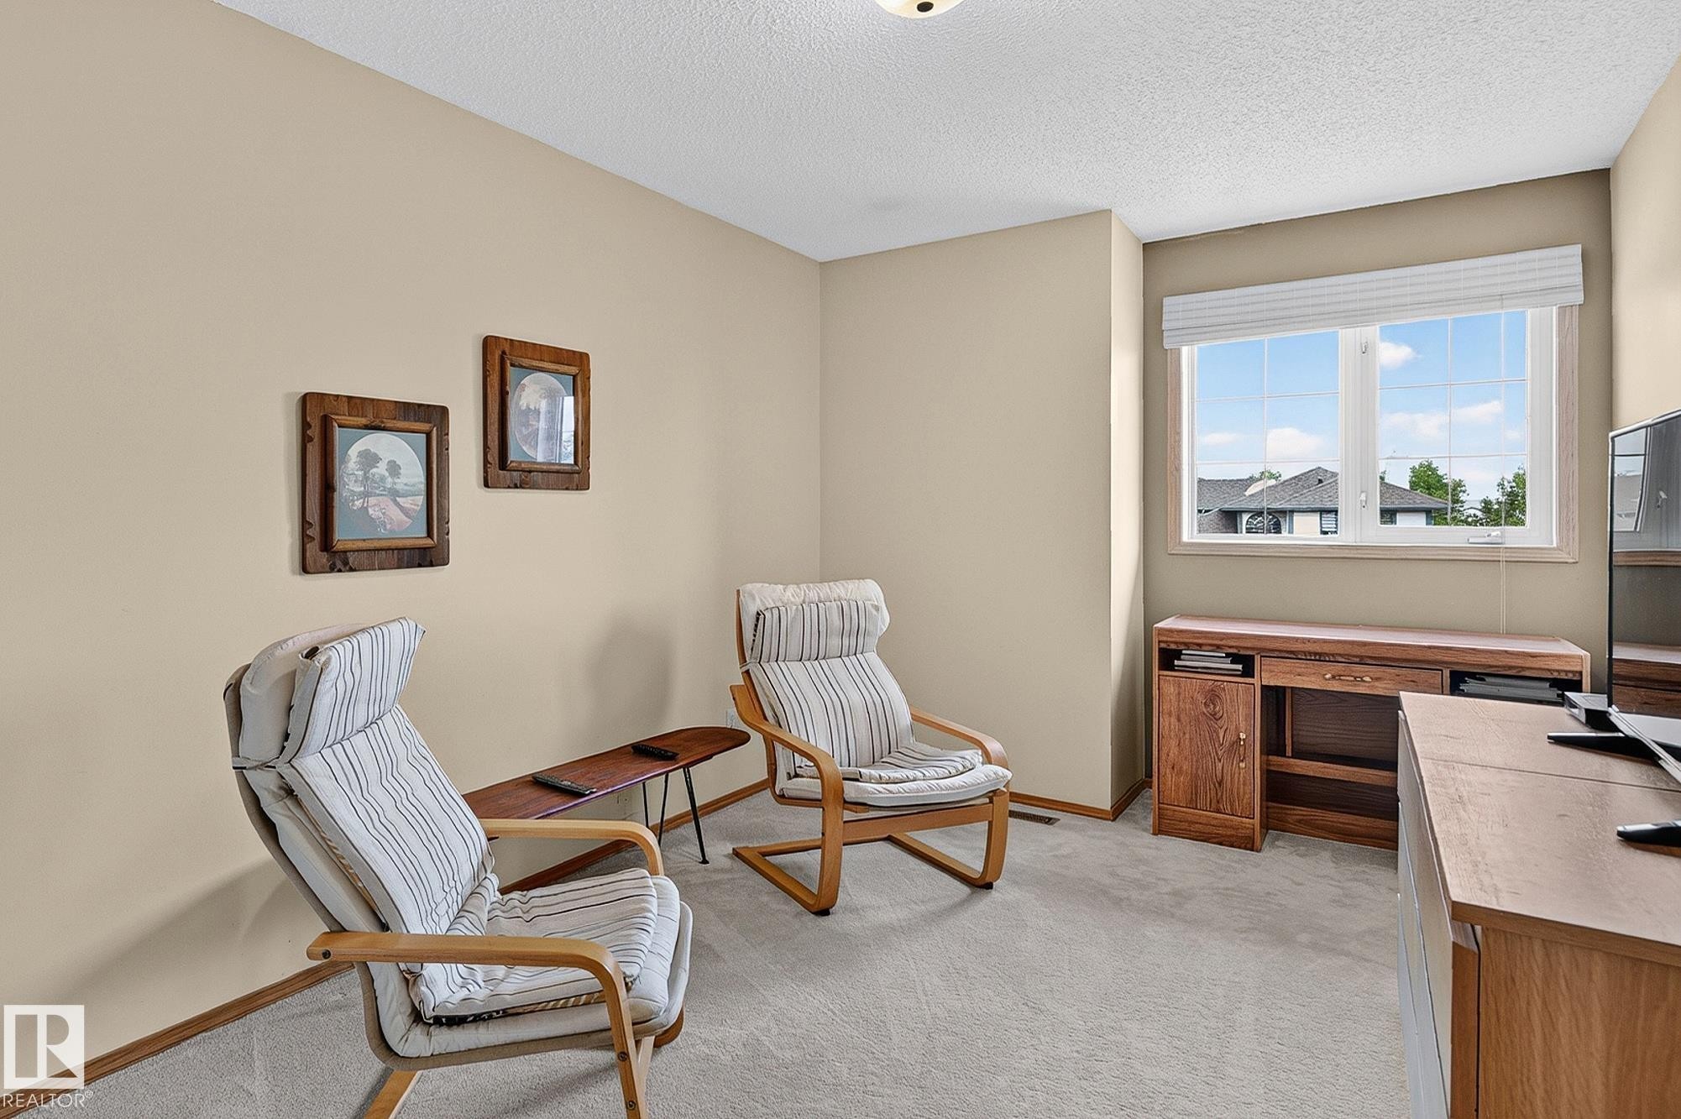
Bedroom 3 is a carpeted room with a large window and neutral-toned walls - 385 Meadowview Terrace, Sherwood Park, AB - Indoor Photo Showing Other Room
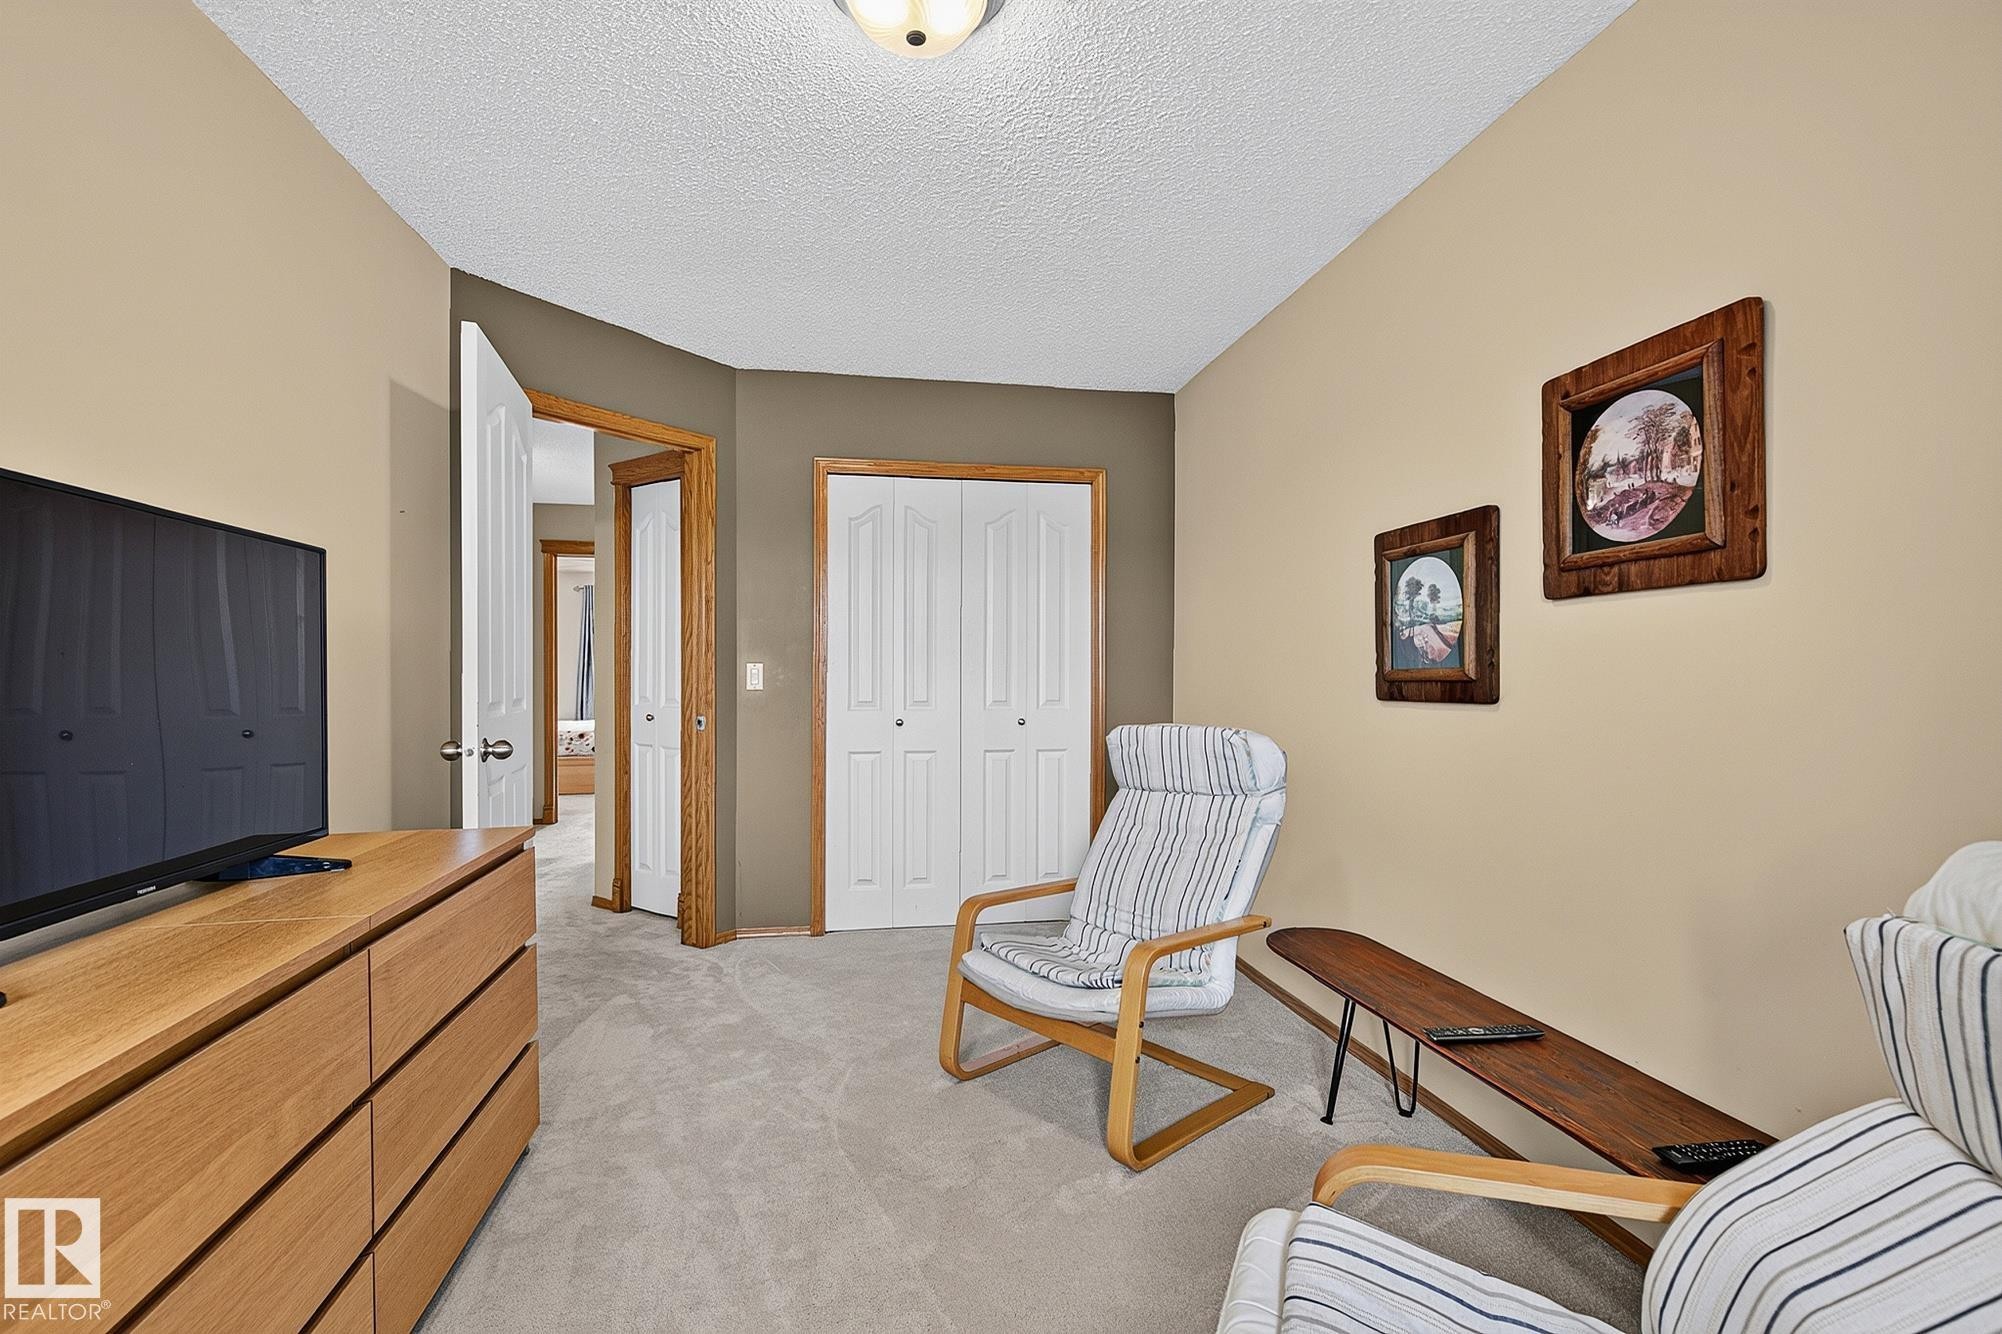
Bedroom 3 is a carpeted room featuring a ceiling-mounted light fixture, white bi-fold closet doors, and wood-finish door frames - 385 Meadowview Terrace, Sherwood Park, AB - Indoor Photo Showing Other Room
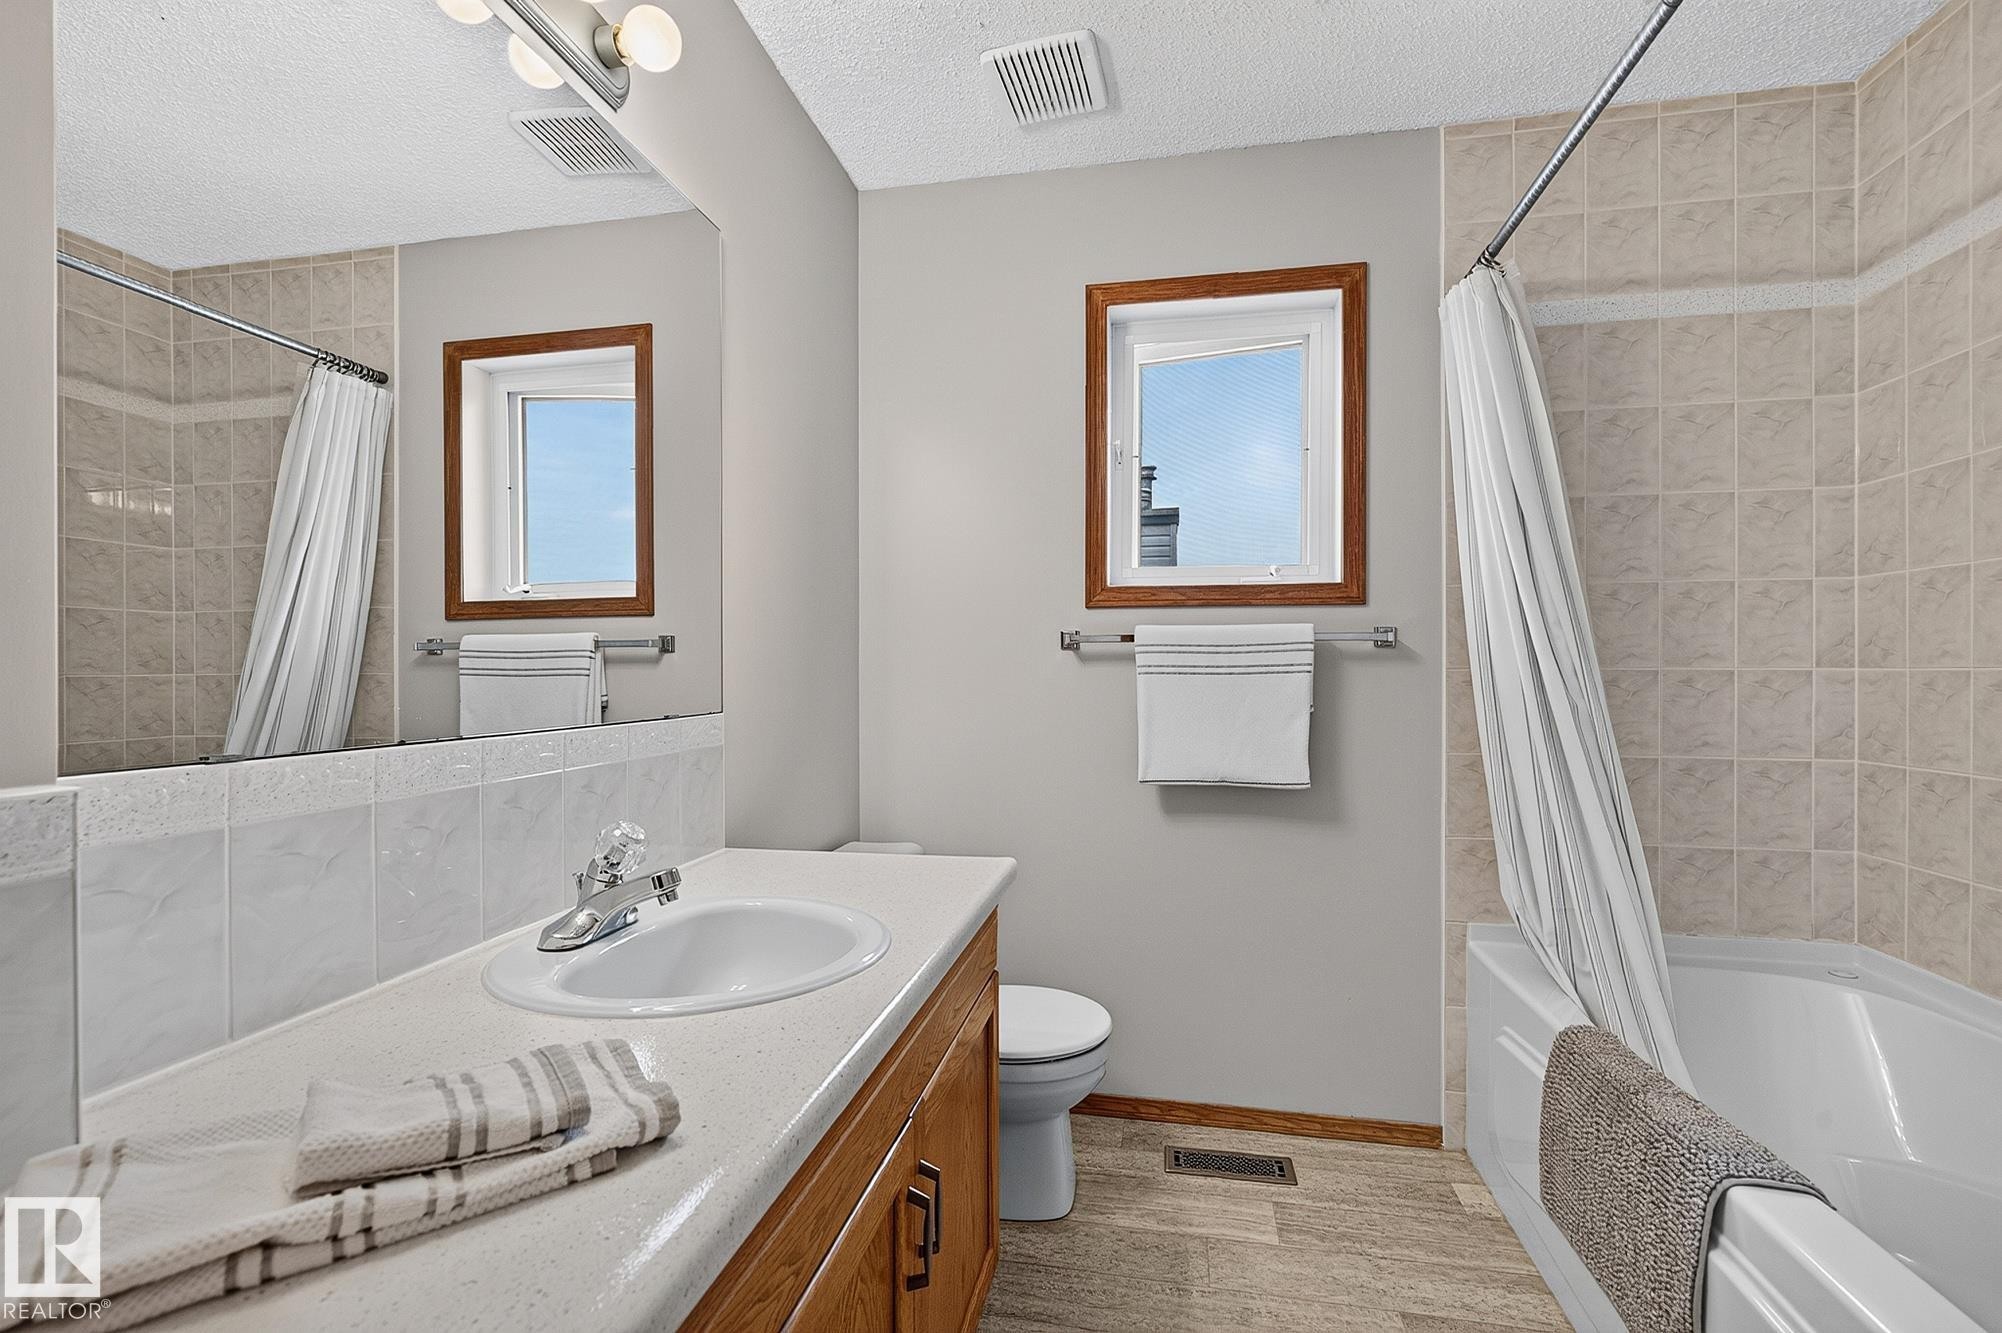
Main upstairs bathroom vanity with integrated sink, chrome faucet, and wood-finish cabinetry - 385 Meadowview Terrace, Sherwood Park, AB - Indoor Photo Showing Bathroom
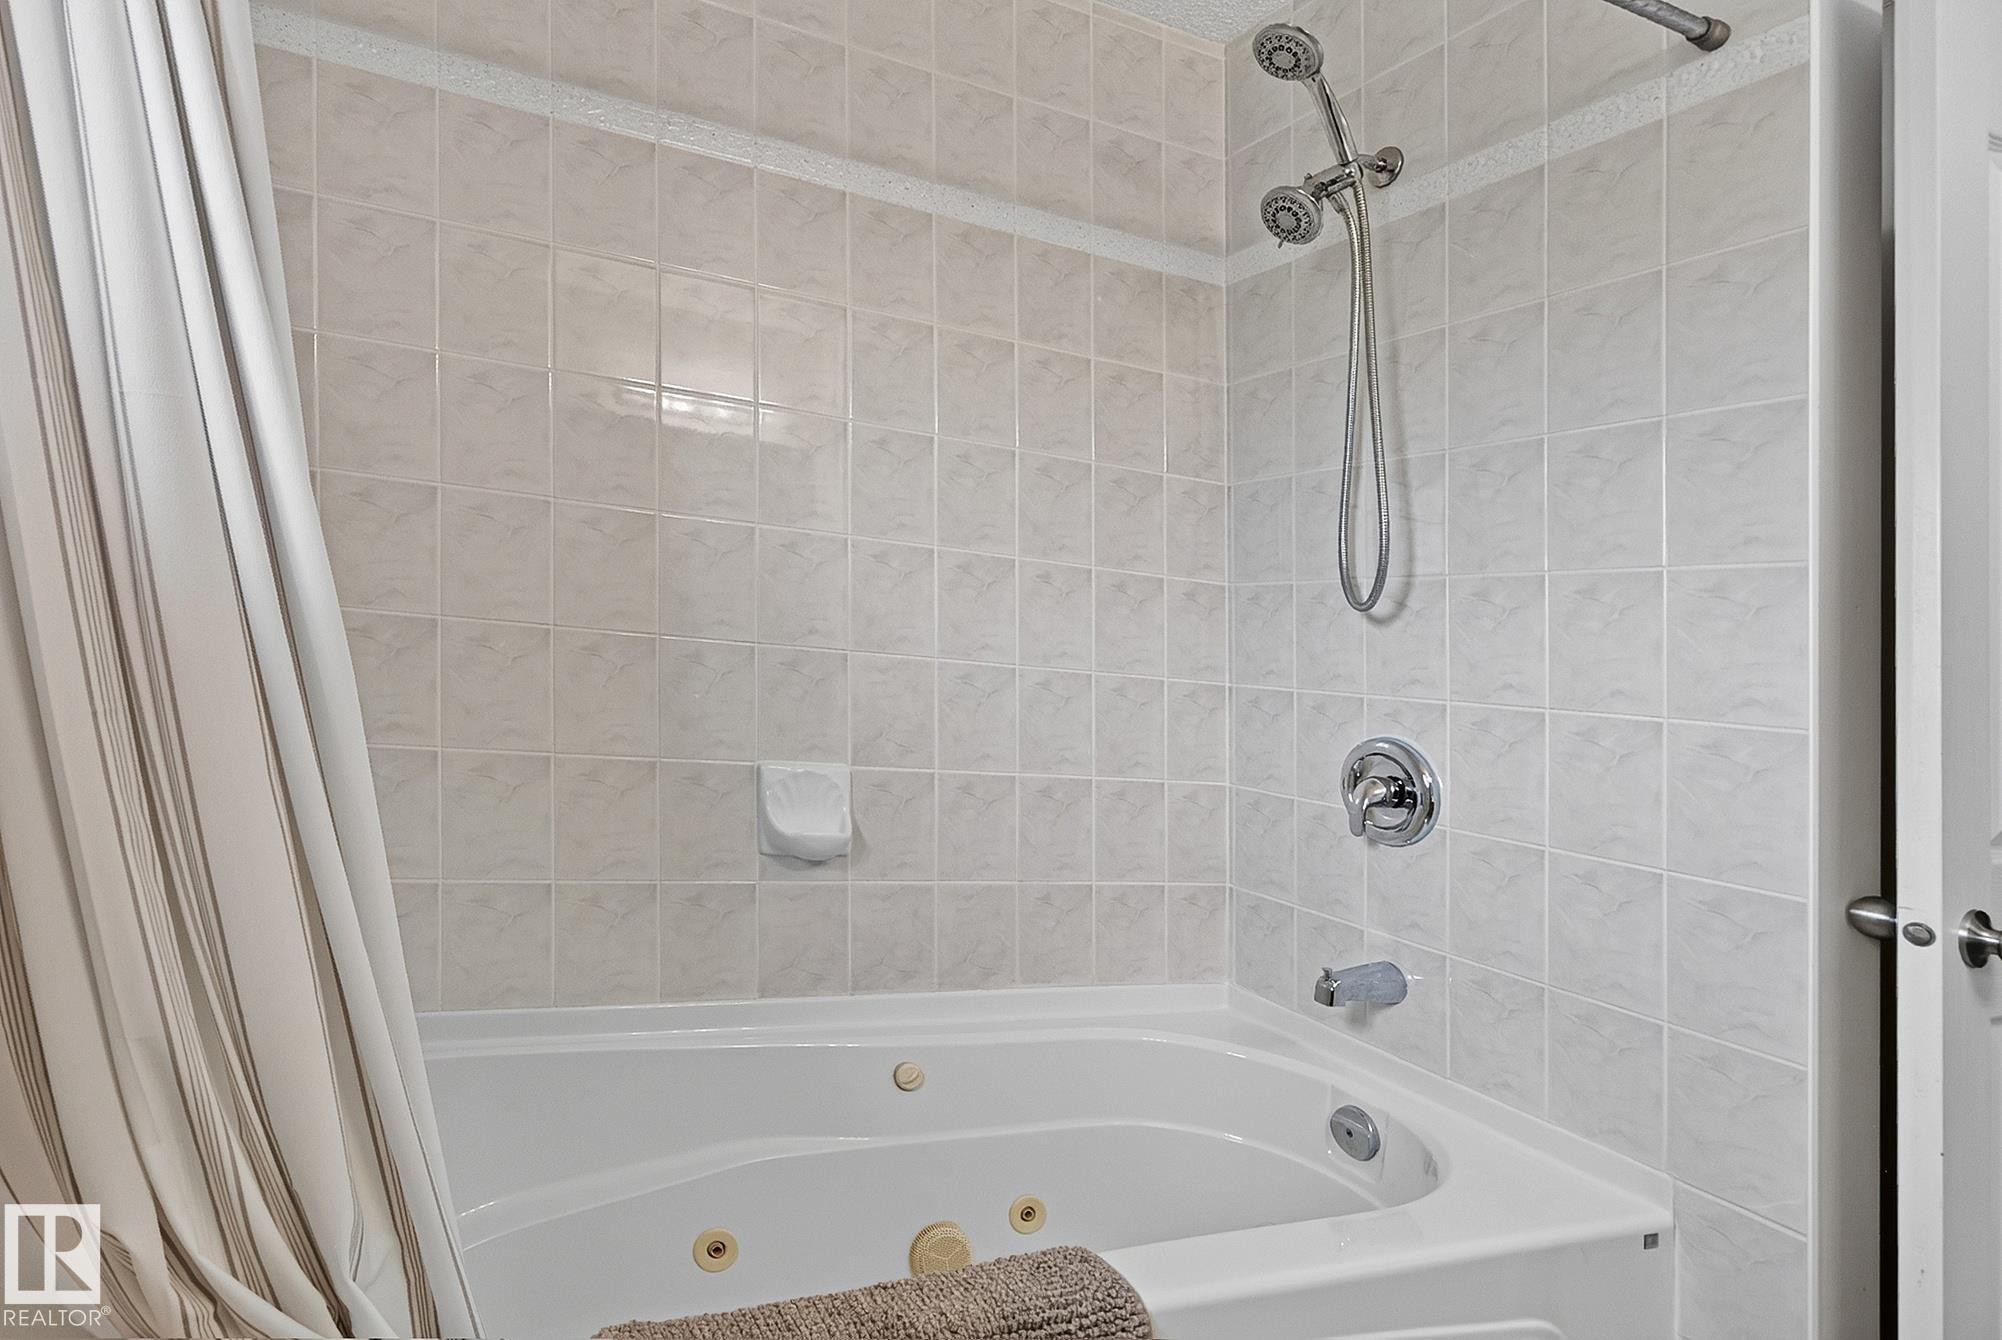
Main upstairs bath includes a tub with integrated jets and chrome fixtures, surrounded by light-toned wall tiling - 385 Meadowview Terrace, Sherwood Park, AB - Indoor Photo Showing Bathroom
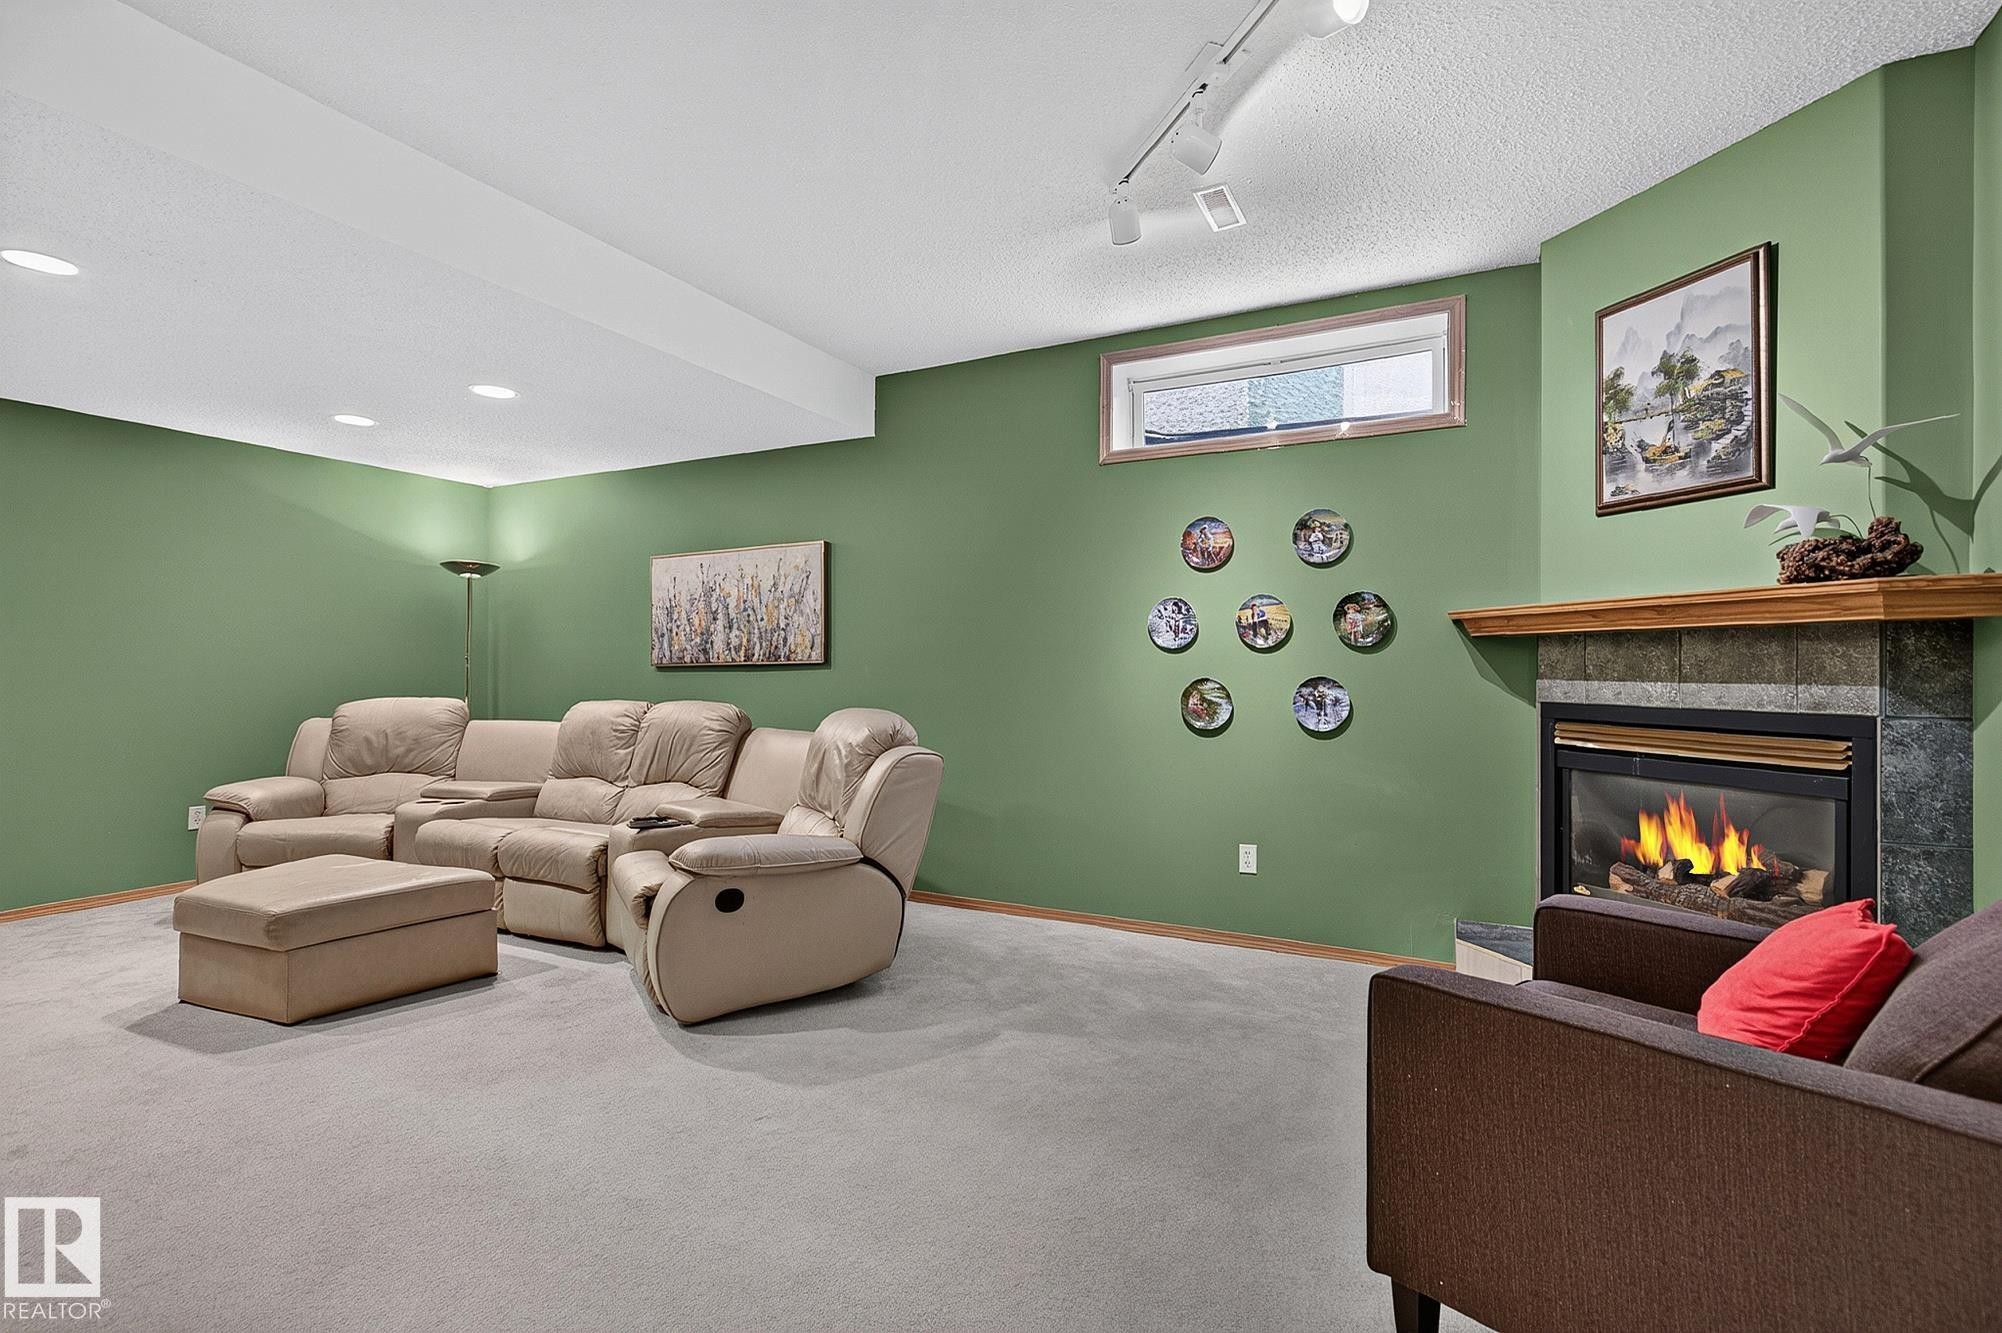
Carpeted room featuring a gas fireplace with a wood mantle, recessed lighting, and a horizontal window - 385 Meadowview Terrace, Sherwood Park, AB - Indoor Photo Showing Basement With Fireplace
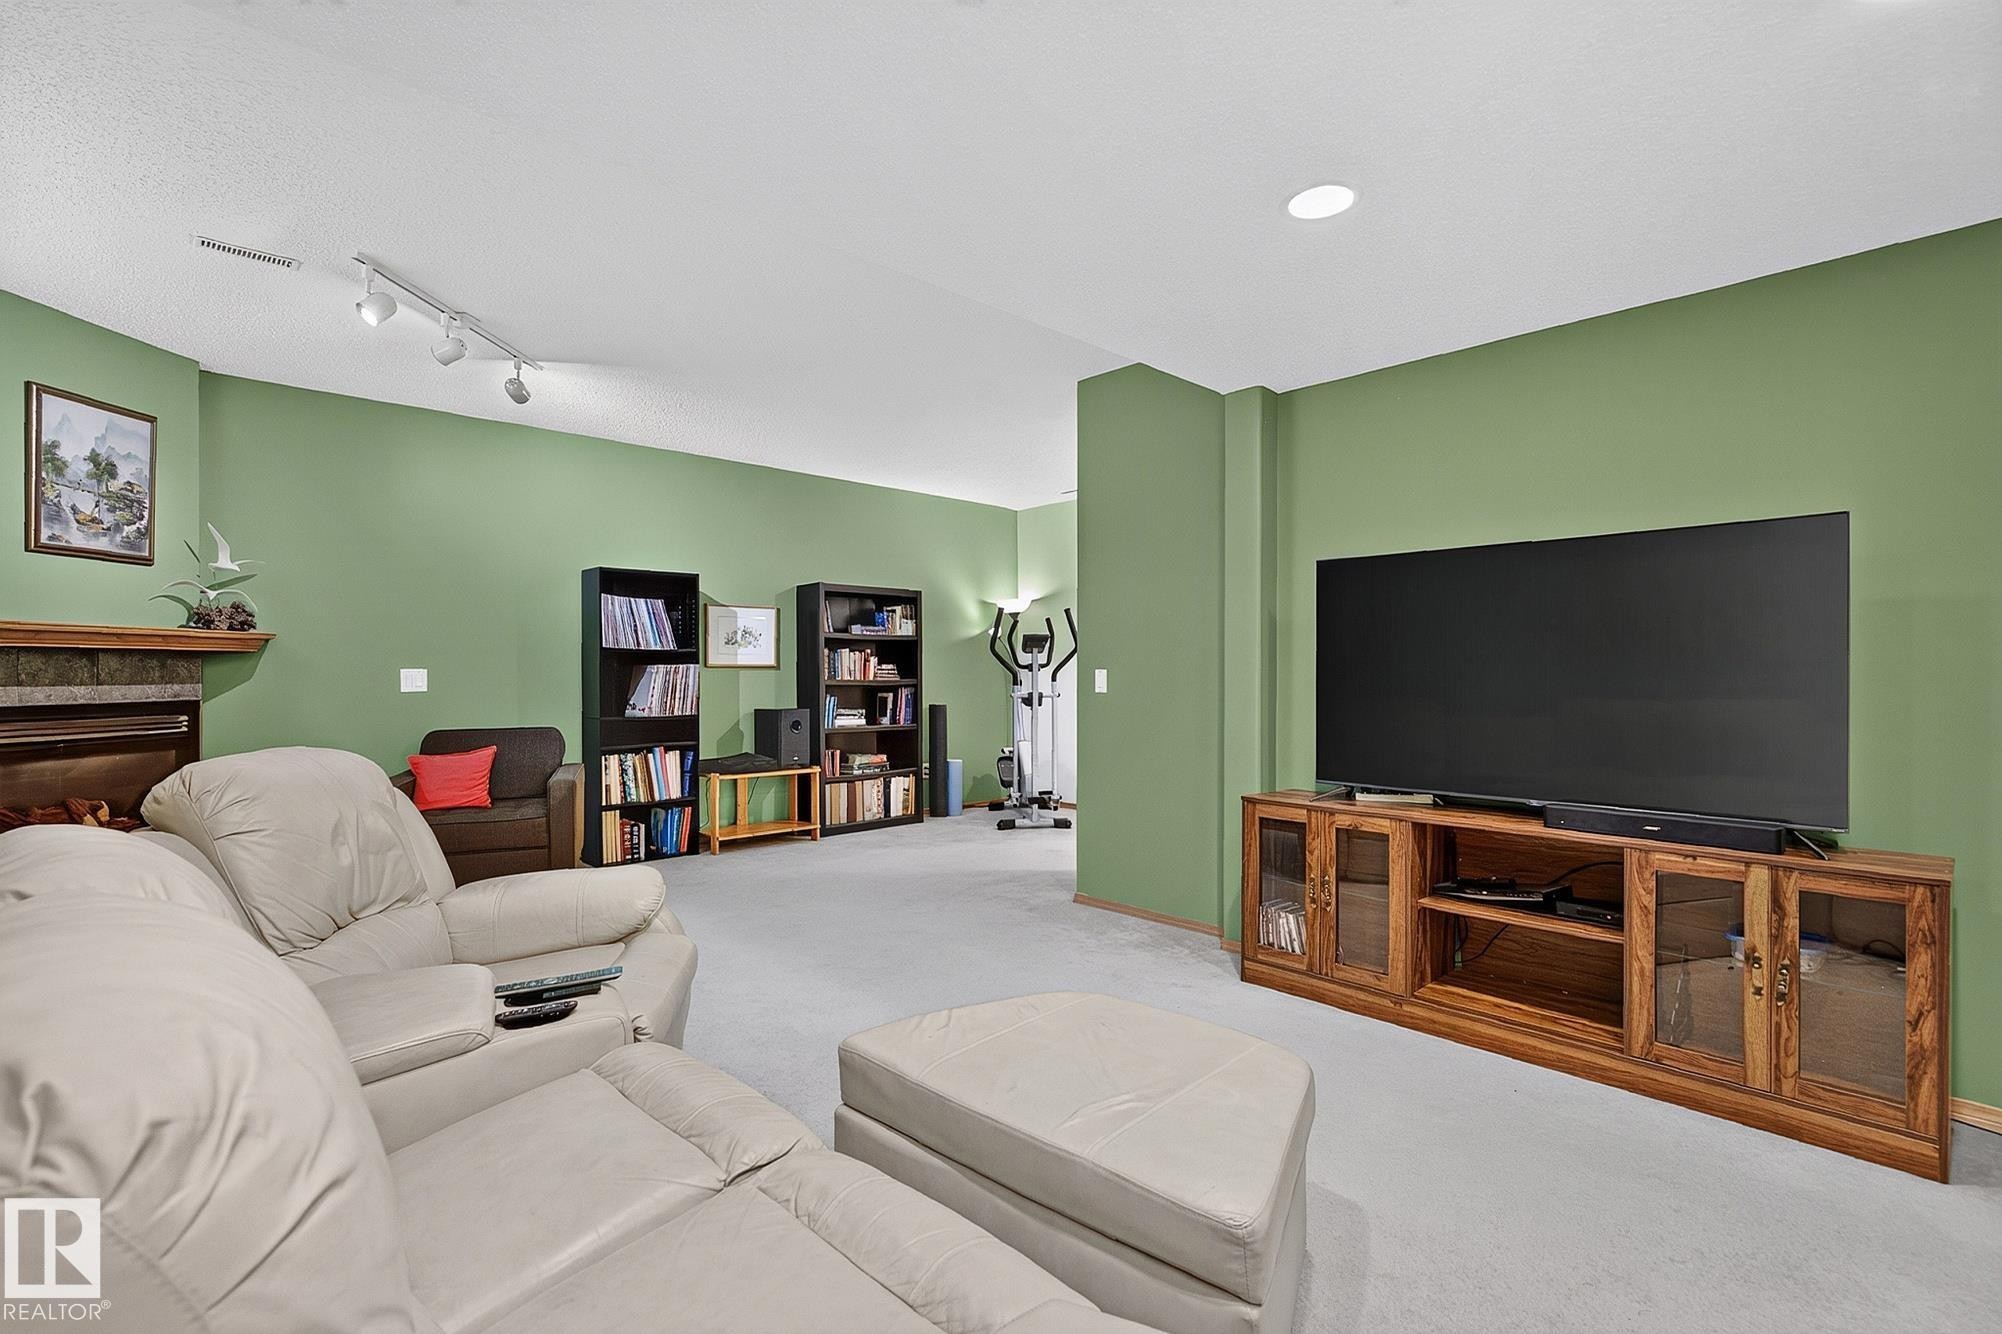
Carpeted room with recessed lighting and a wood-finish media console - 385 Meadowview Terrace, Sherwood Park, AB - Indoor
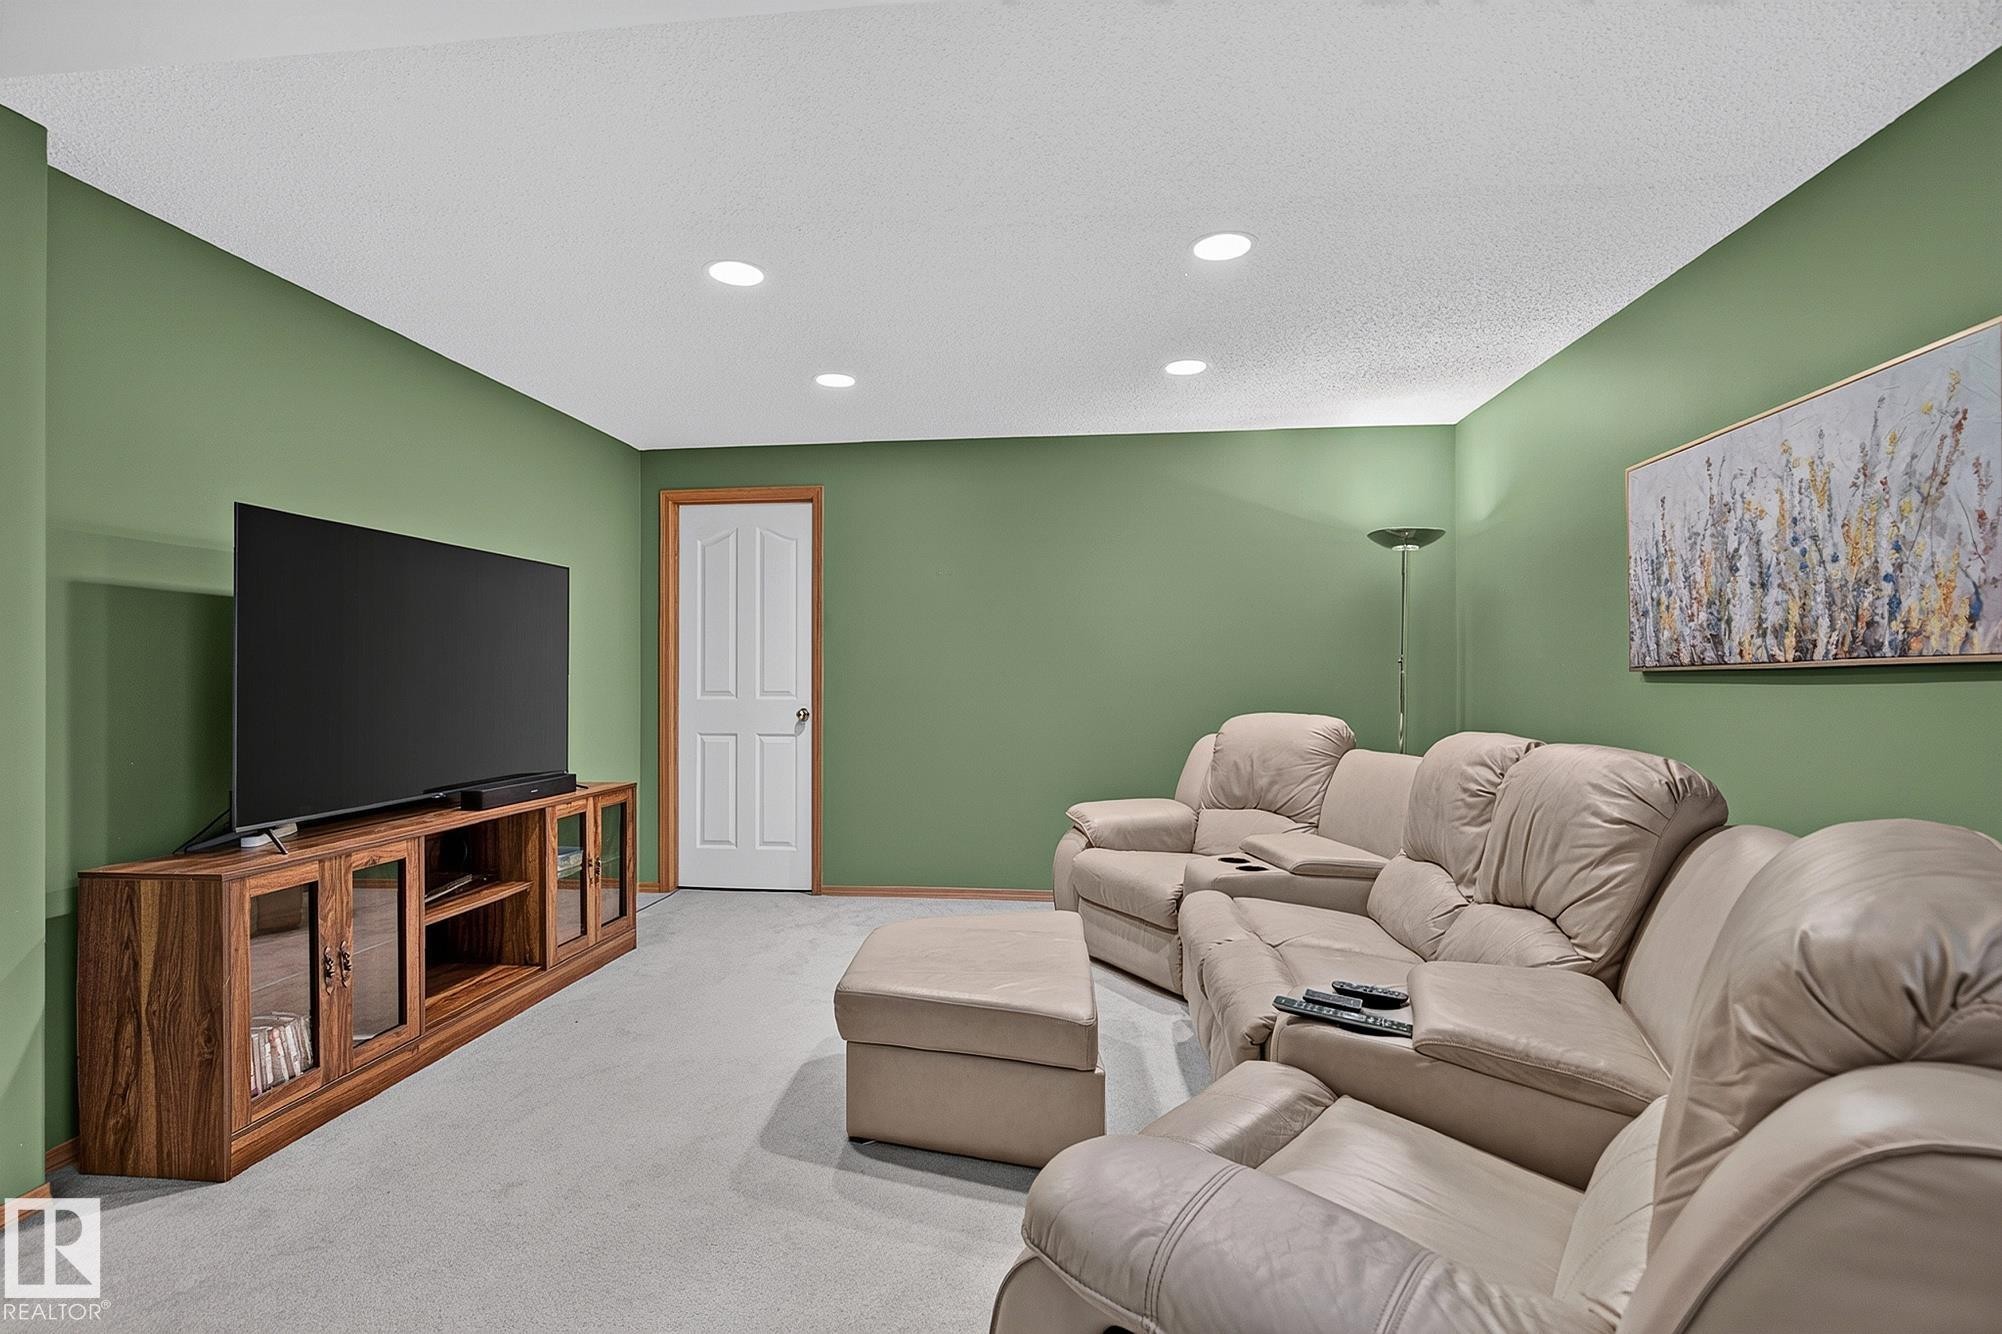
Spacious recreation room featuring light-colored carpet flooring, recessed lighting, and a prominent media console with glass-fronted cabinets - 385 Meadowview Terrace, Sherwood Park, AB - Indoor
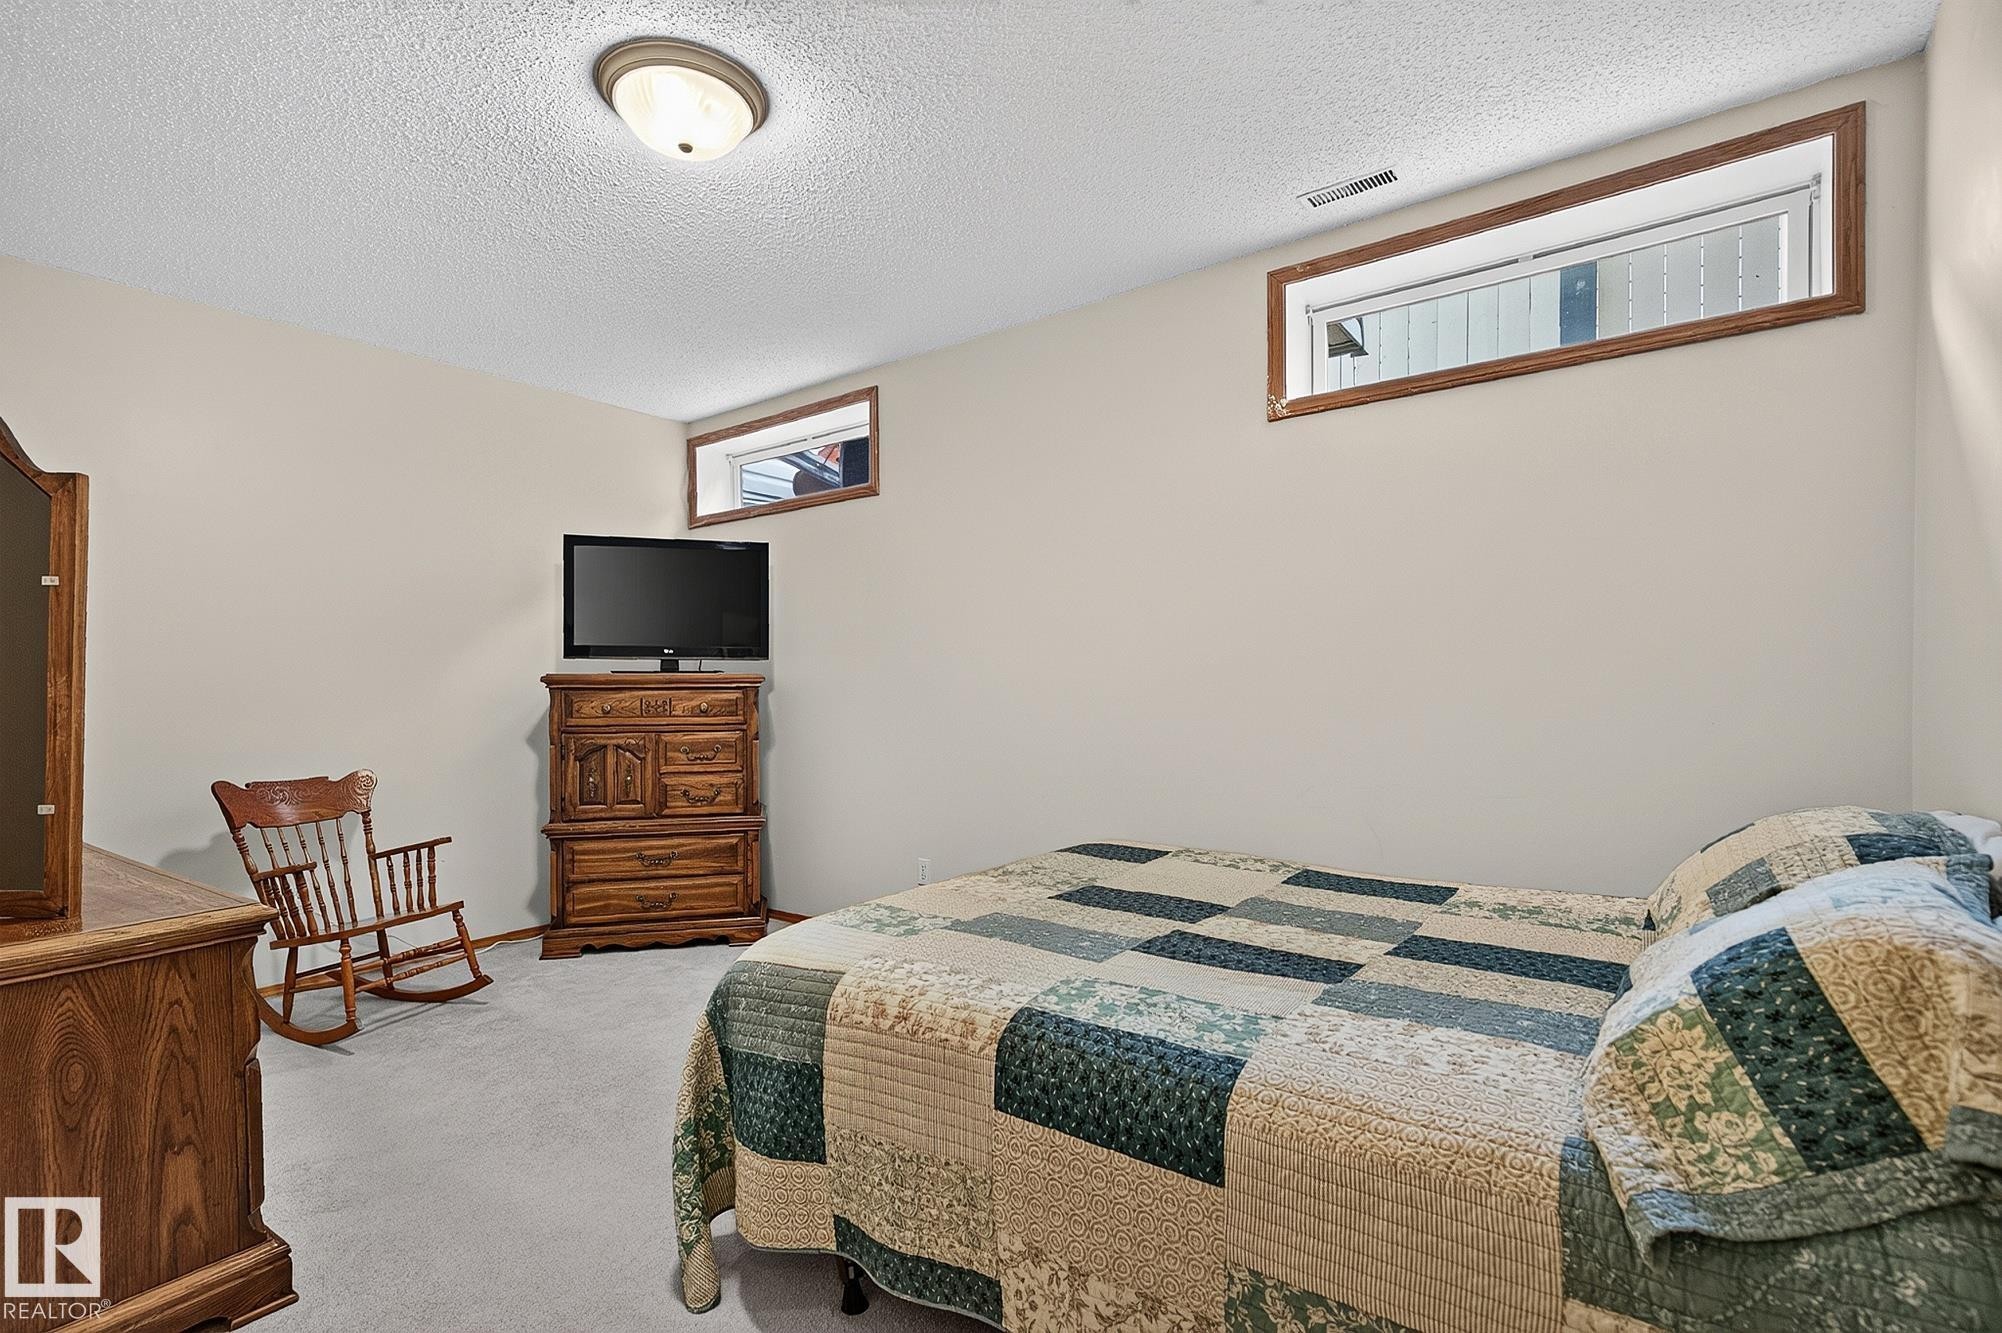
Bedroom 4 in the basement is a large carpeted room featuring a ceiling-mounted light fixture, two transom windows with wood trim, and neutral wall tones - 385 Meadowview Terrace, Sherwood Park, AB - Indoor Photo Showing Bedroom
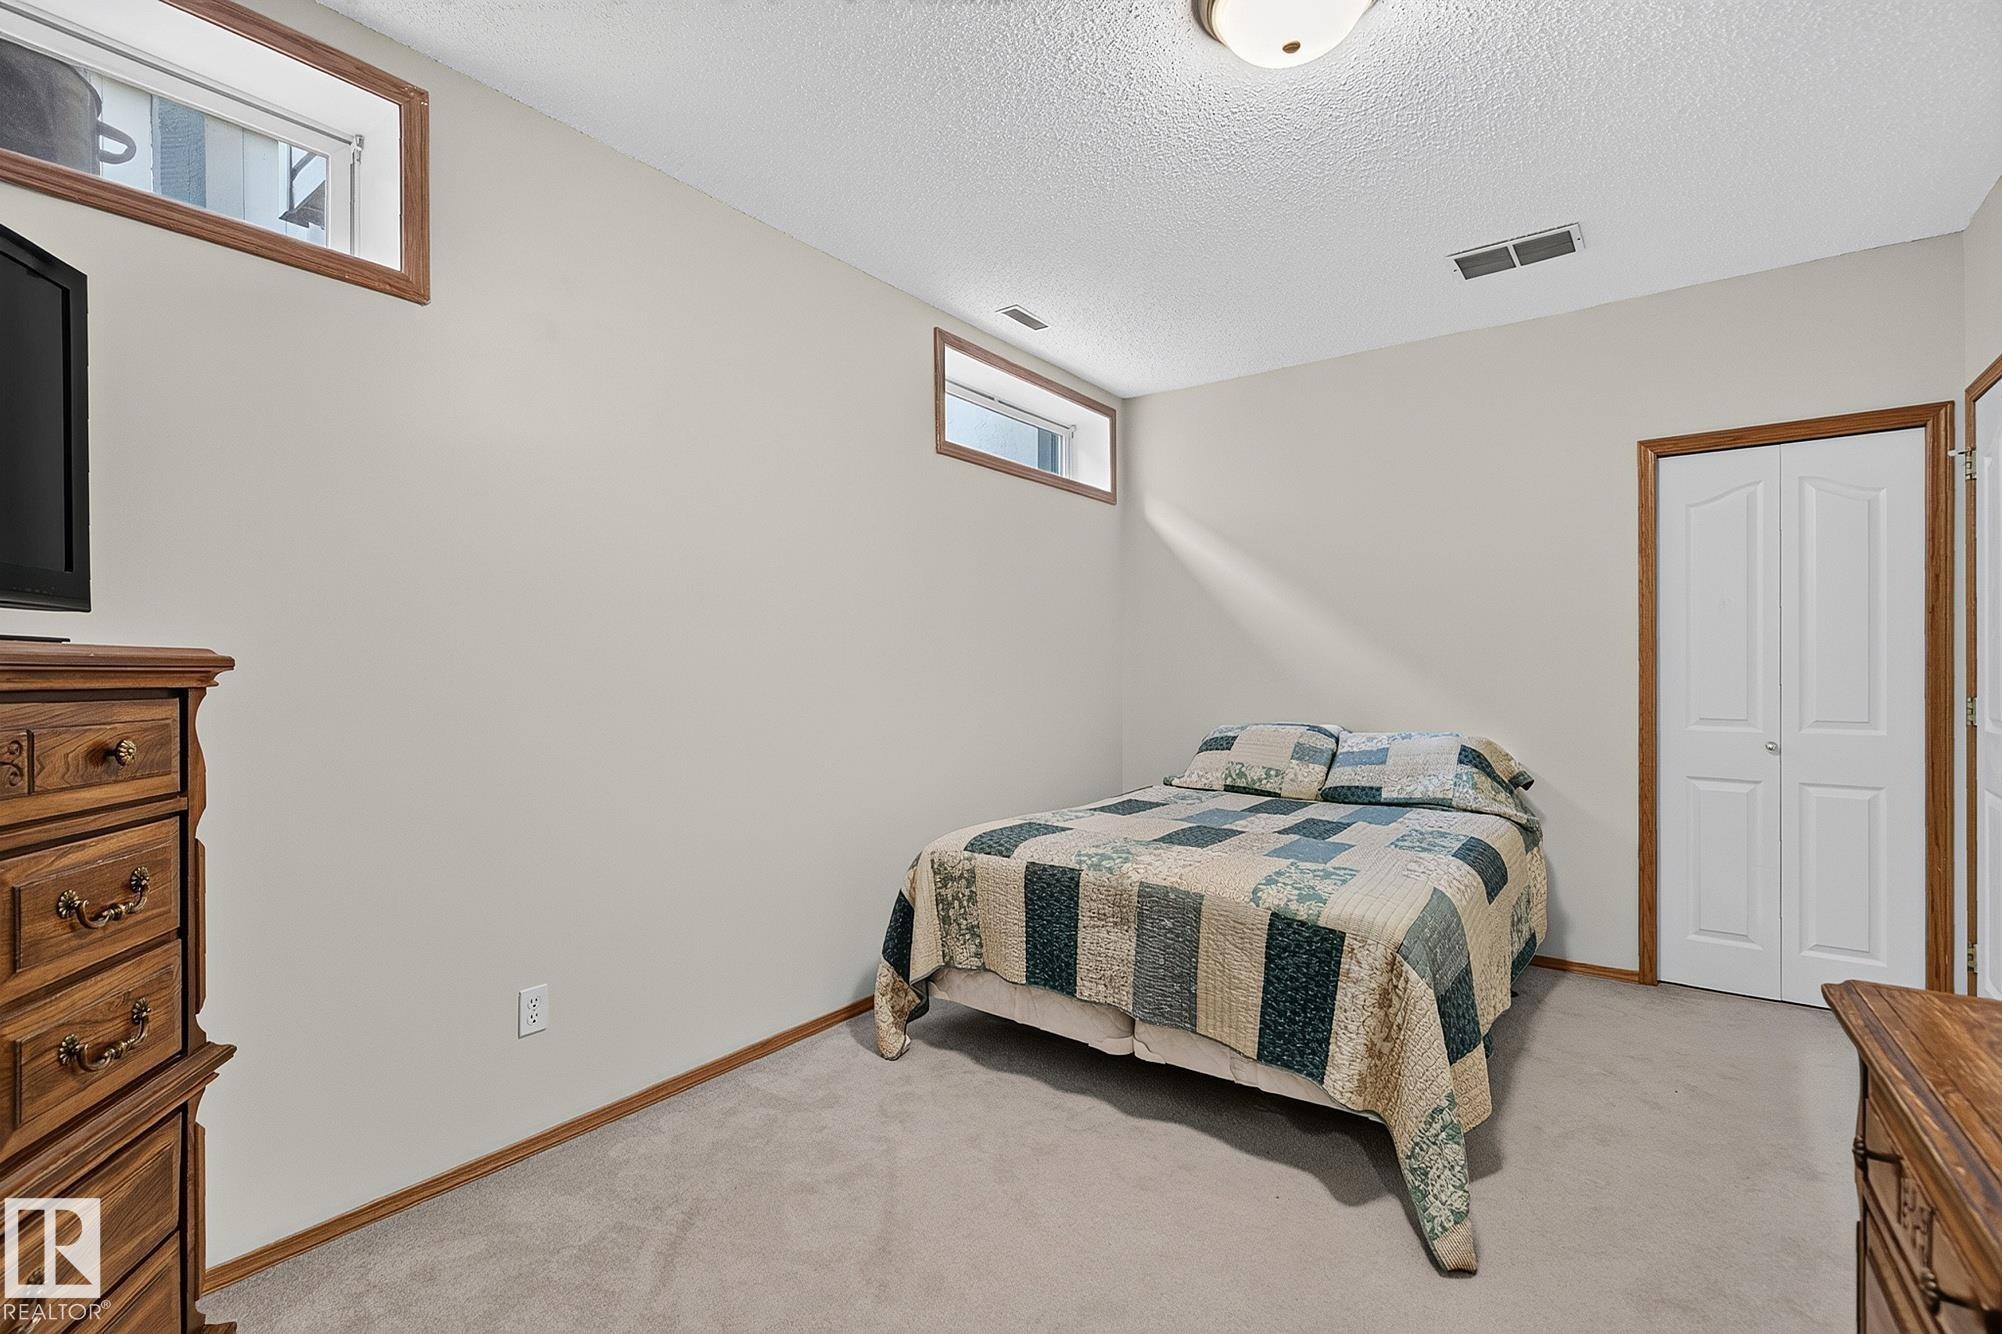
Bedroom 4 is a carpeted basement room featuring light-toned walls, a textured ceiling, and two upper-level windows with wood trim - 385 Meadowview Terrace, Sherwood Park, AB - Indoor Photo Showing Bedroom
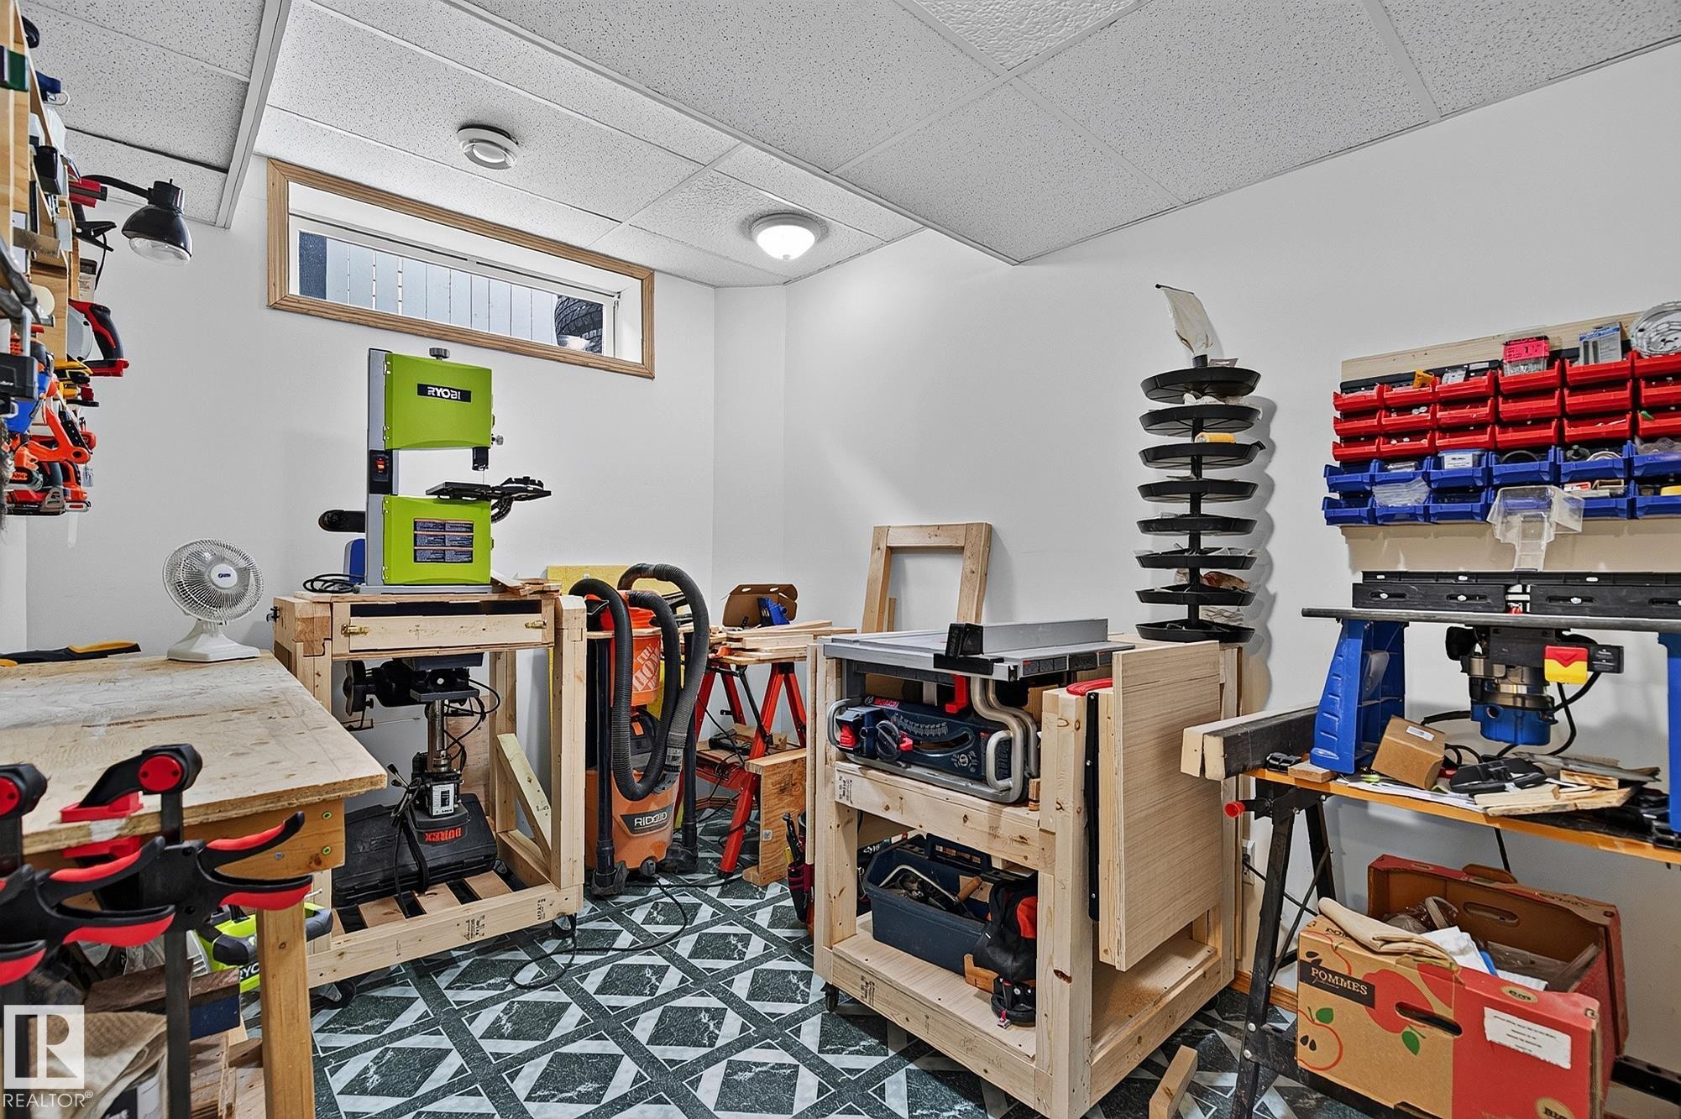
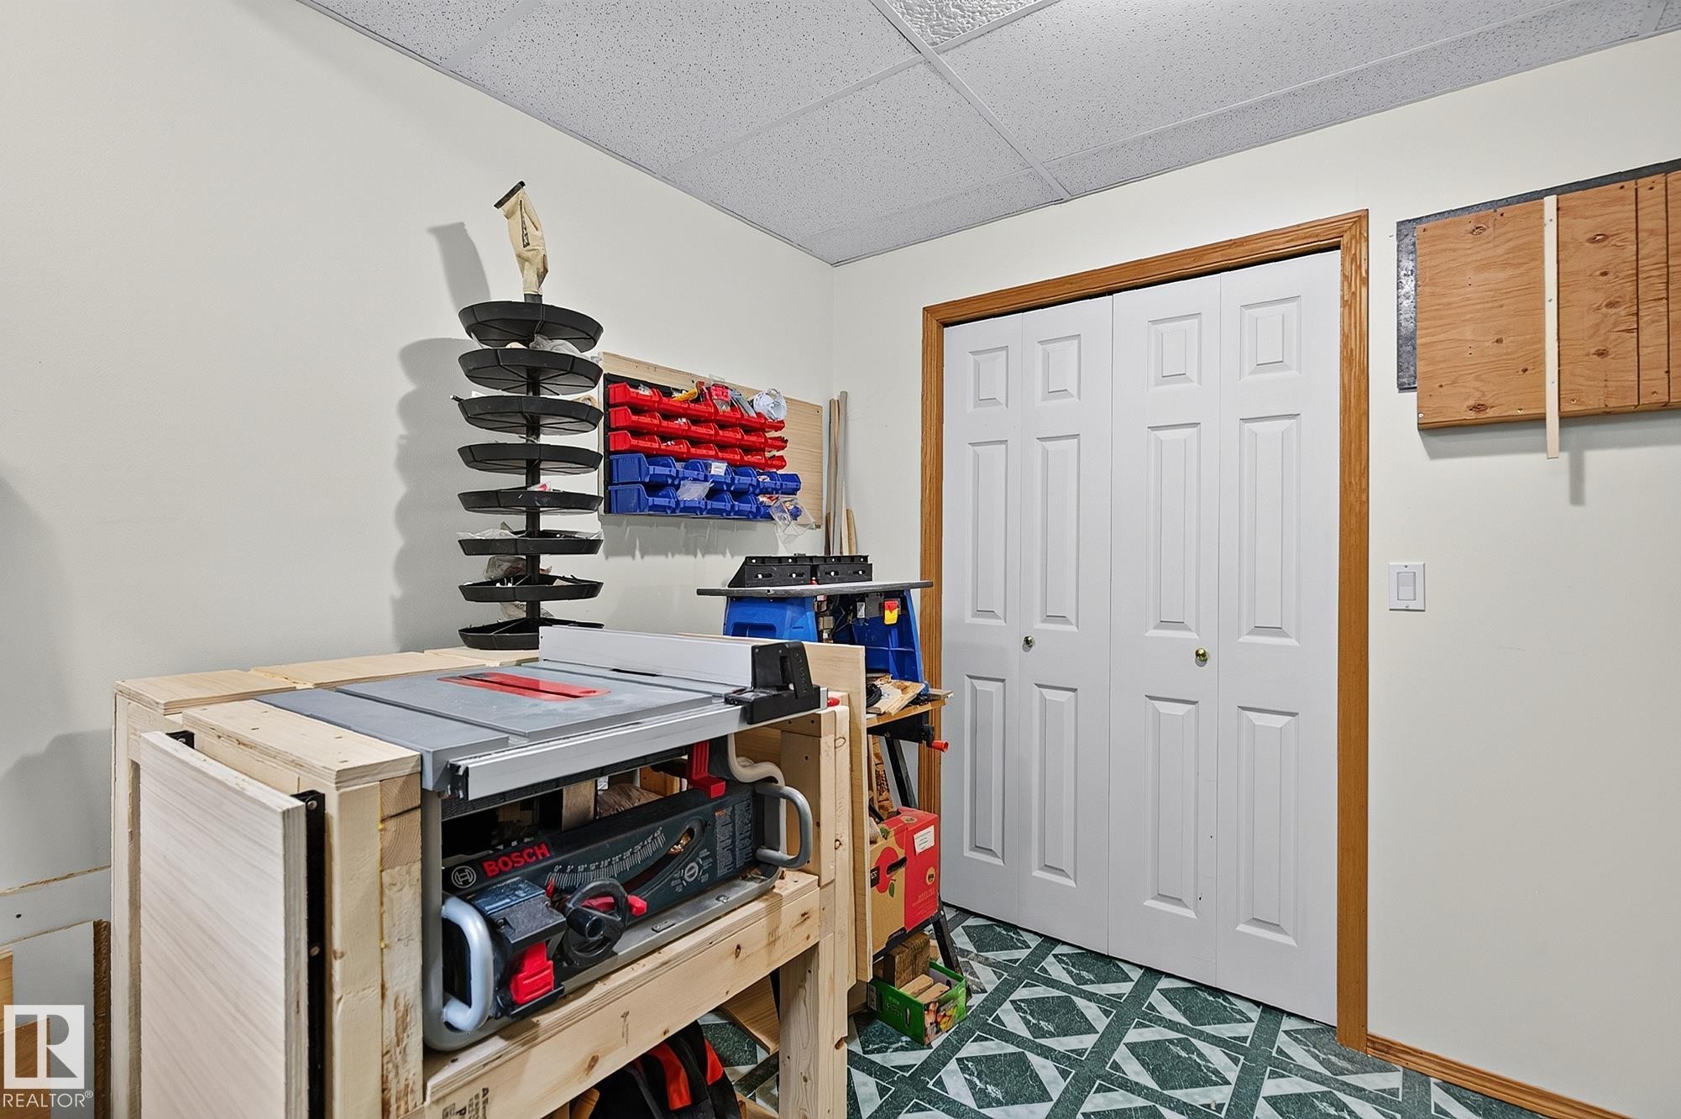
Bedroom #5 is currently used as a workshop serving as a versatile utility space featuring a drop ceiling with integrated lighting, white painted walls, and patterned flooring - 385 Meadowview Terrace, Sherwood Park, AB - Indoor
White bi-fold closet doors in bedroom #5, currently used as a workshop - 385 Meadowview Terrace, Sherwood Park, AB - Indoor
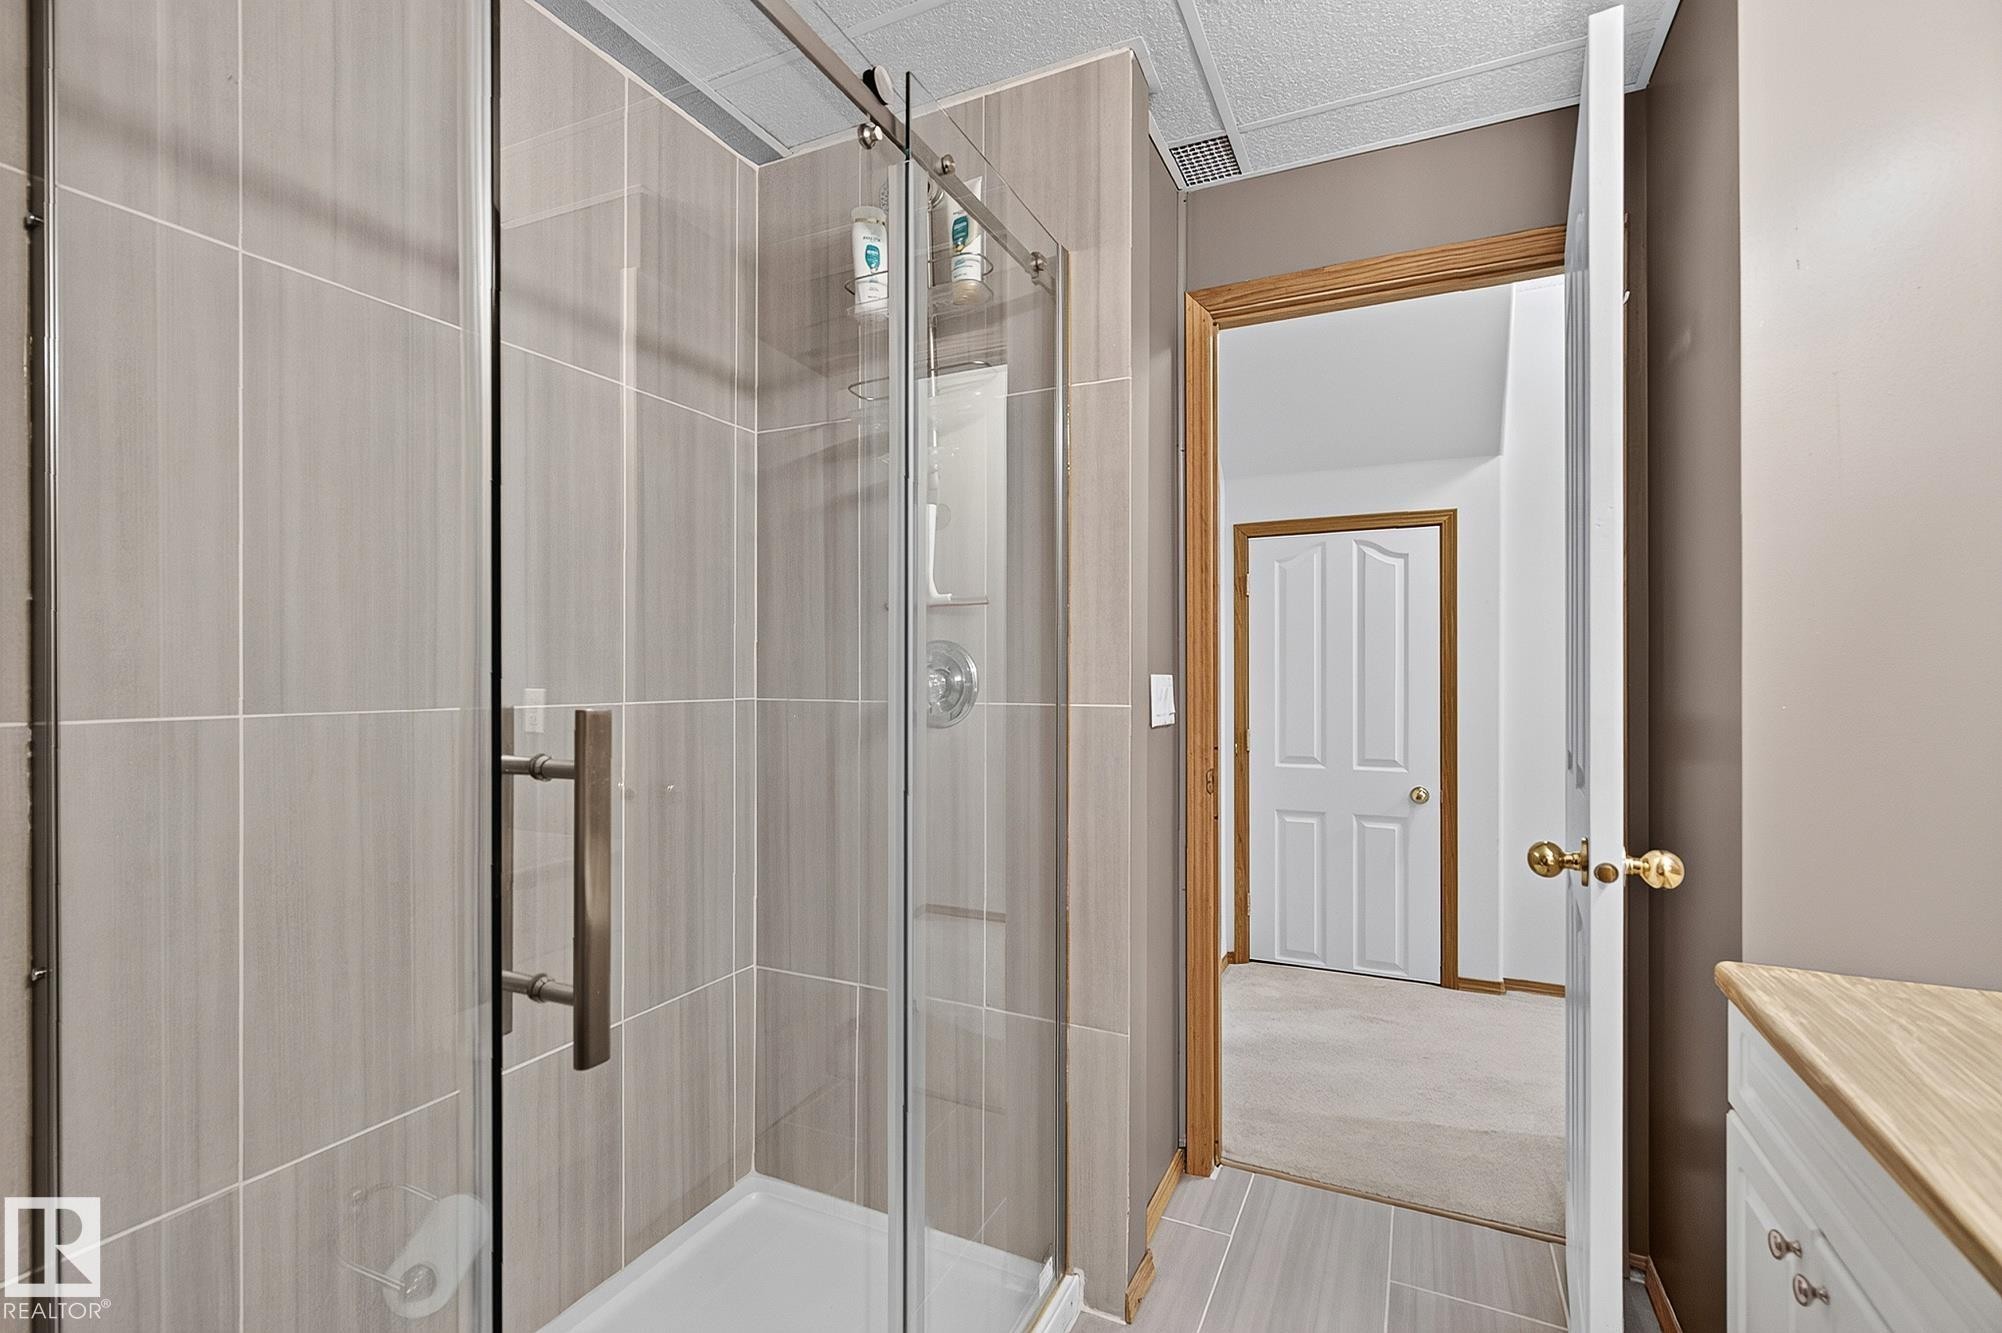
Basement bathroom has a shower enclosure with clear glass doors and brushed nickel hardware - 385 Meadowview Terrace, Sherwood Park, AB - Indoor Photo Showing Bathroom
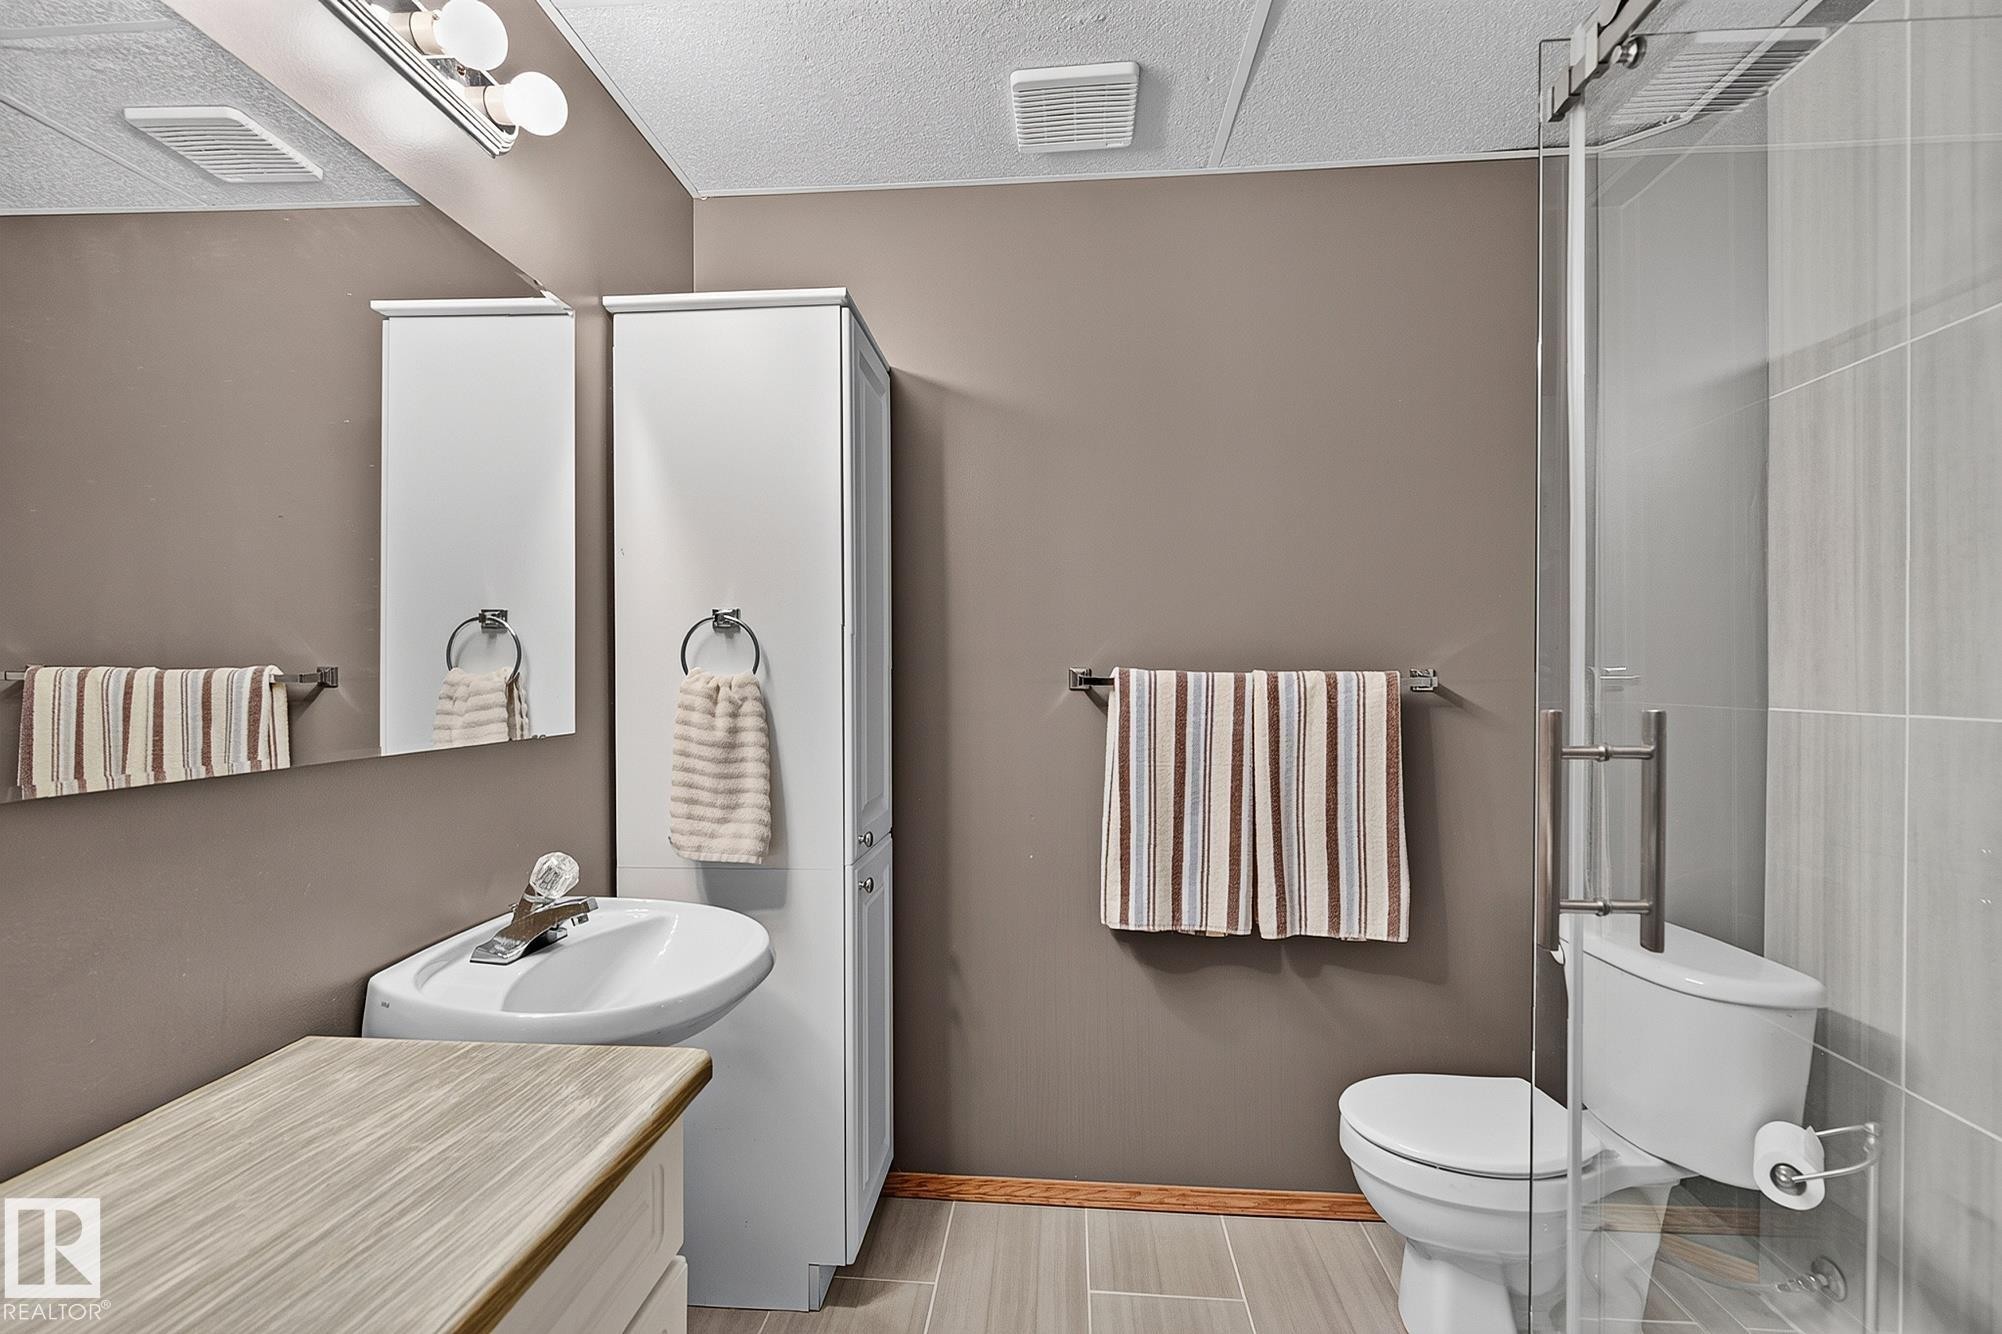
Contemporary 3-pc bathroom in the basement featuring a corner-mounted sink, a glass-enclosed shower, and a built-in storage cabinet - 385 Meadowview Terrace, Sherwood Park, AB - Indoor Photo Showing Bathroom
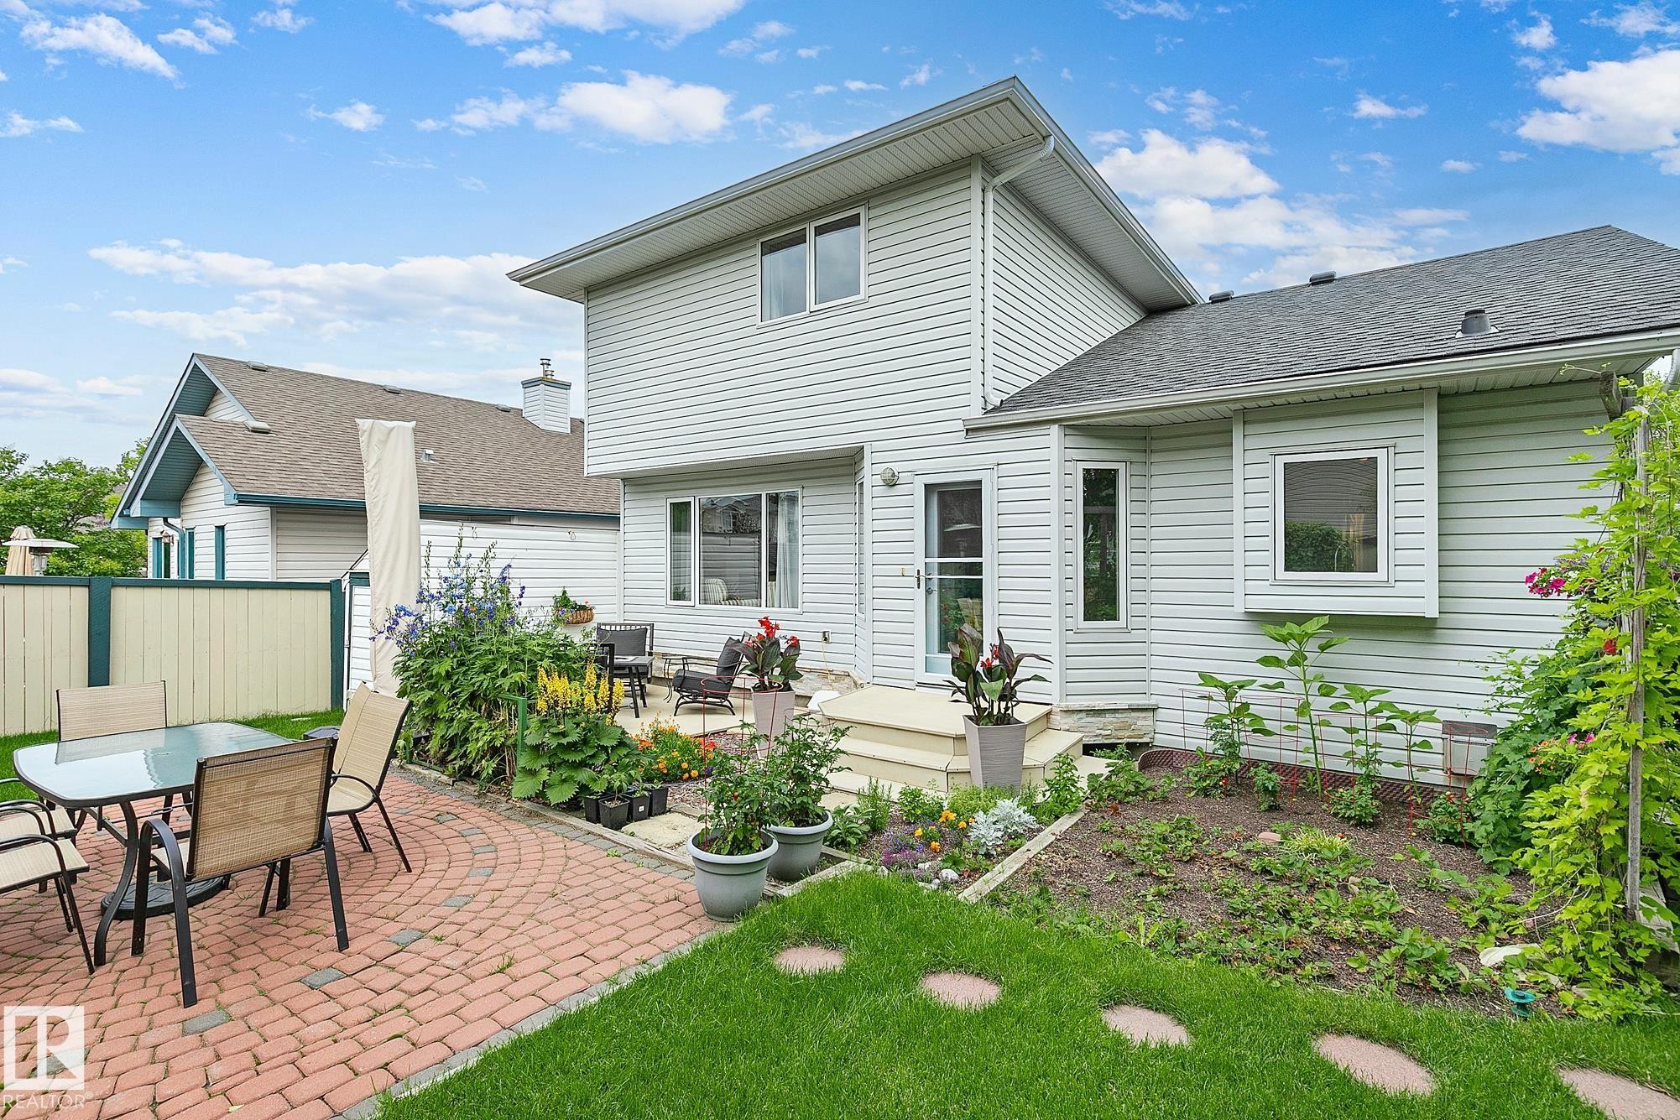
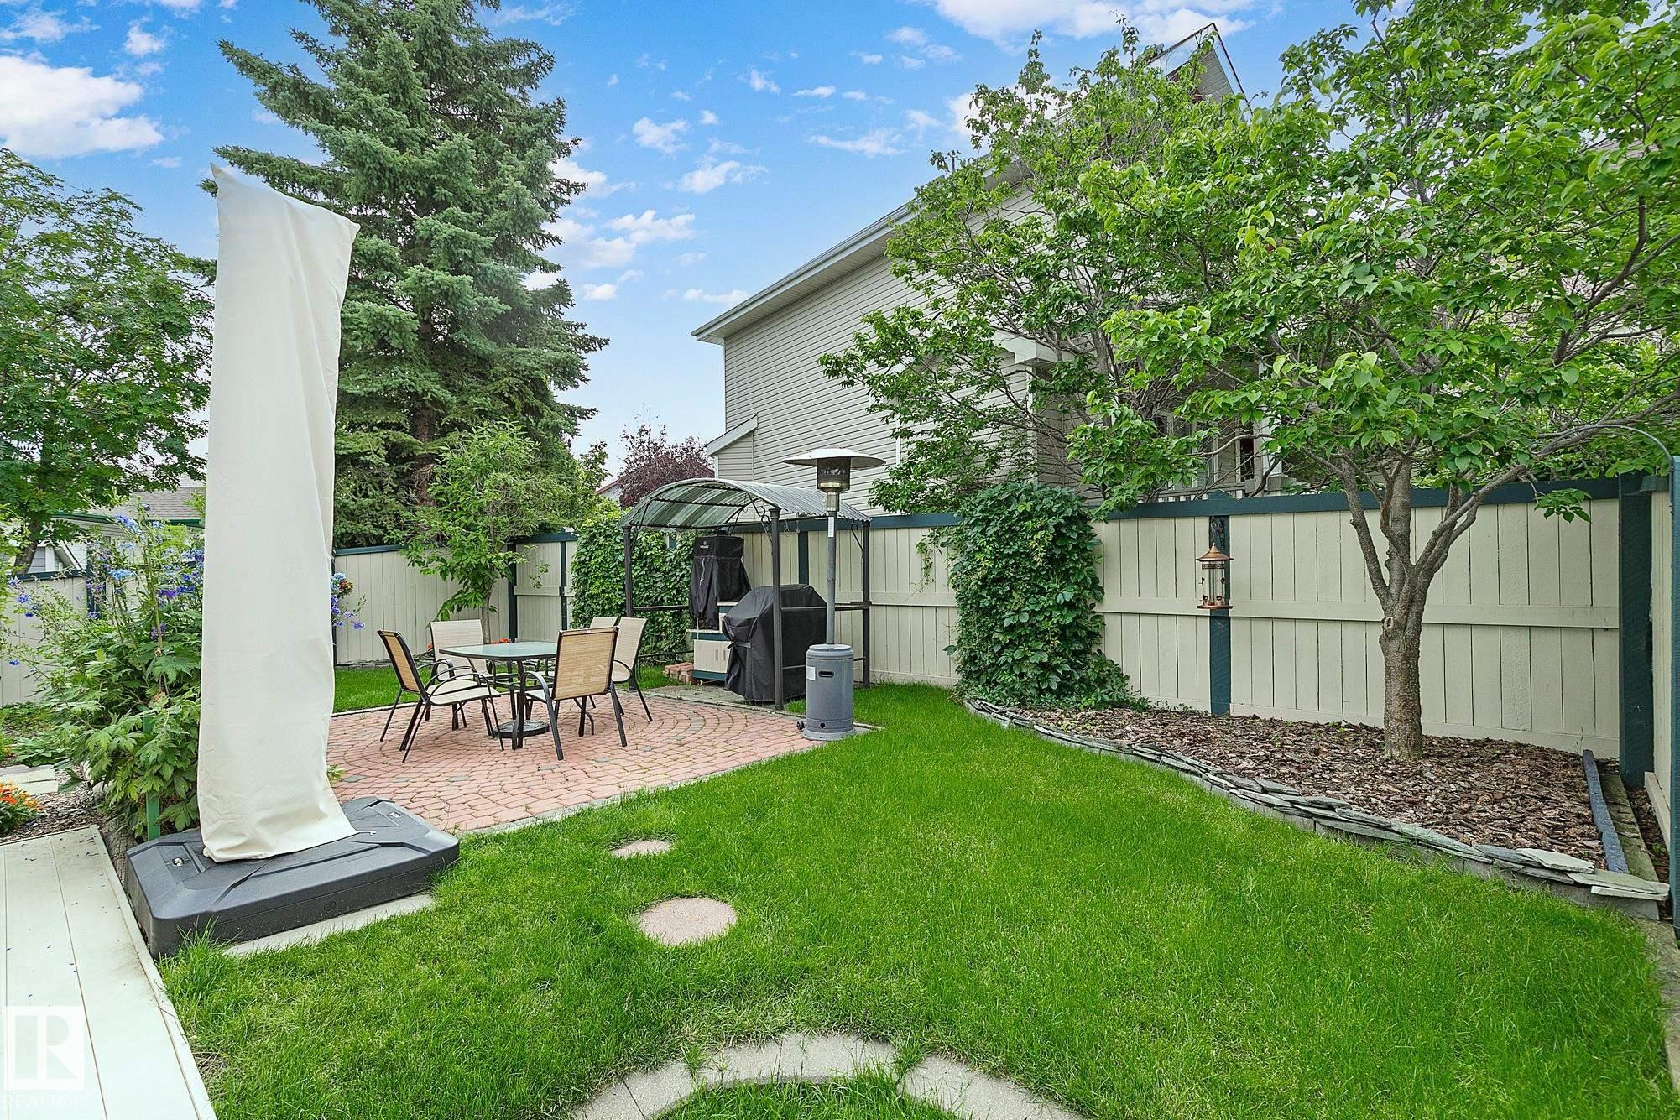
Expansive backyard featuring a red brick paver patio and a separate deck - 385 Meadowview Terrace, Sherwood Park, AB - Outdoor With Deck Patio Veranda With Exterior
Manicured backyard featuring a circular brick patio, a gazebo, a green lawn, mature trees, and a privacy fence - 385 Meadowview Terrace, Sherwood Park, AB - Outdoor
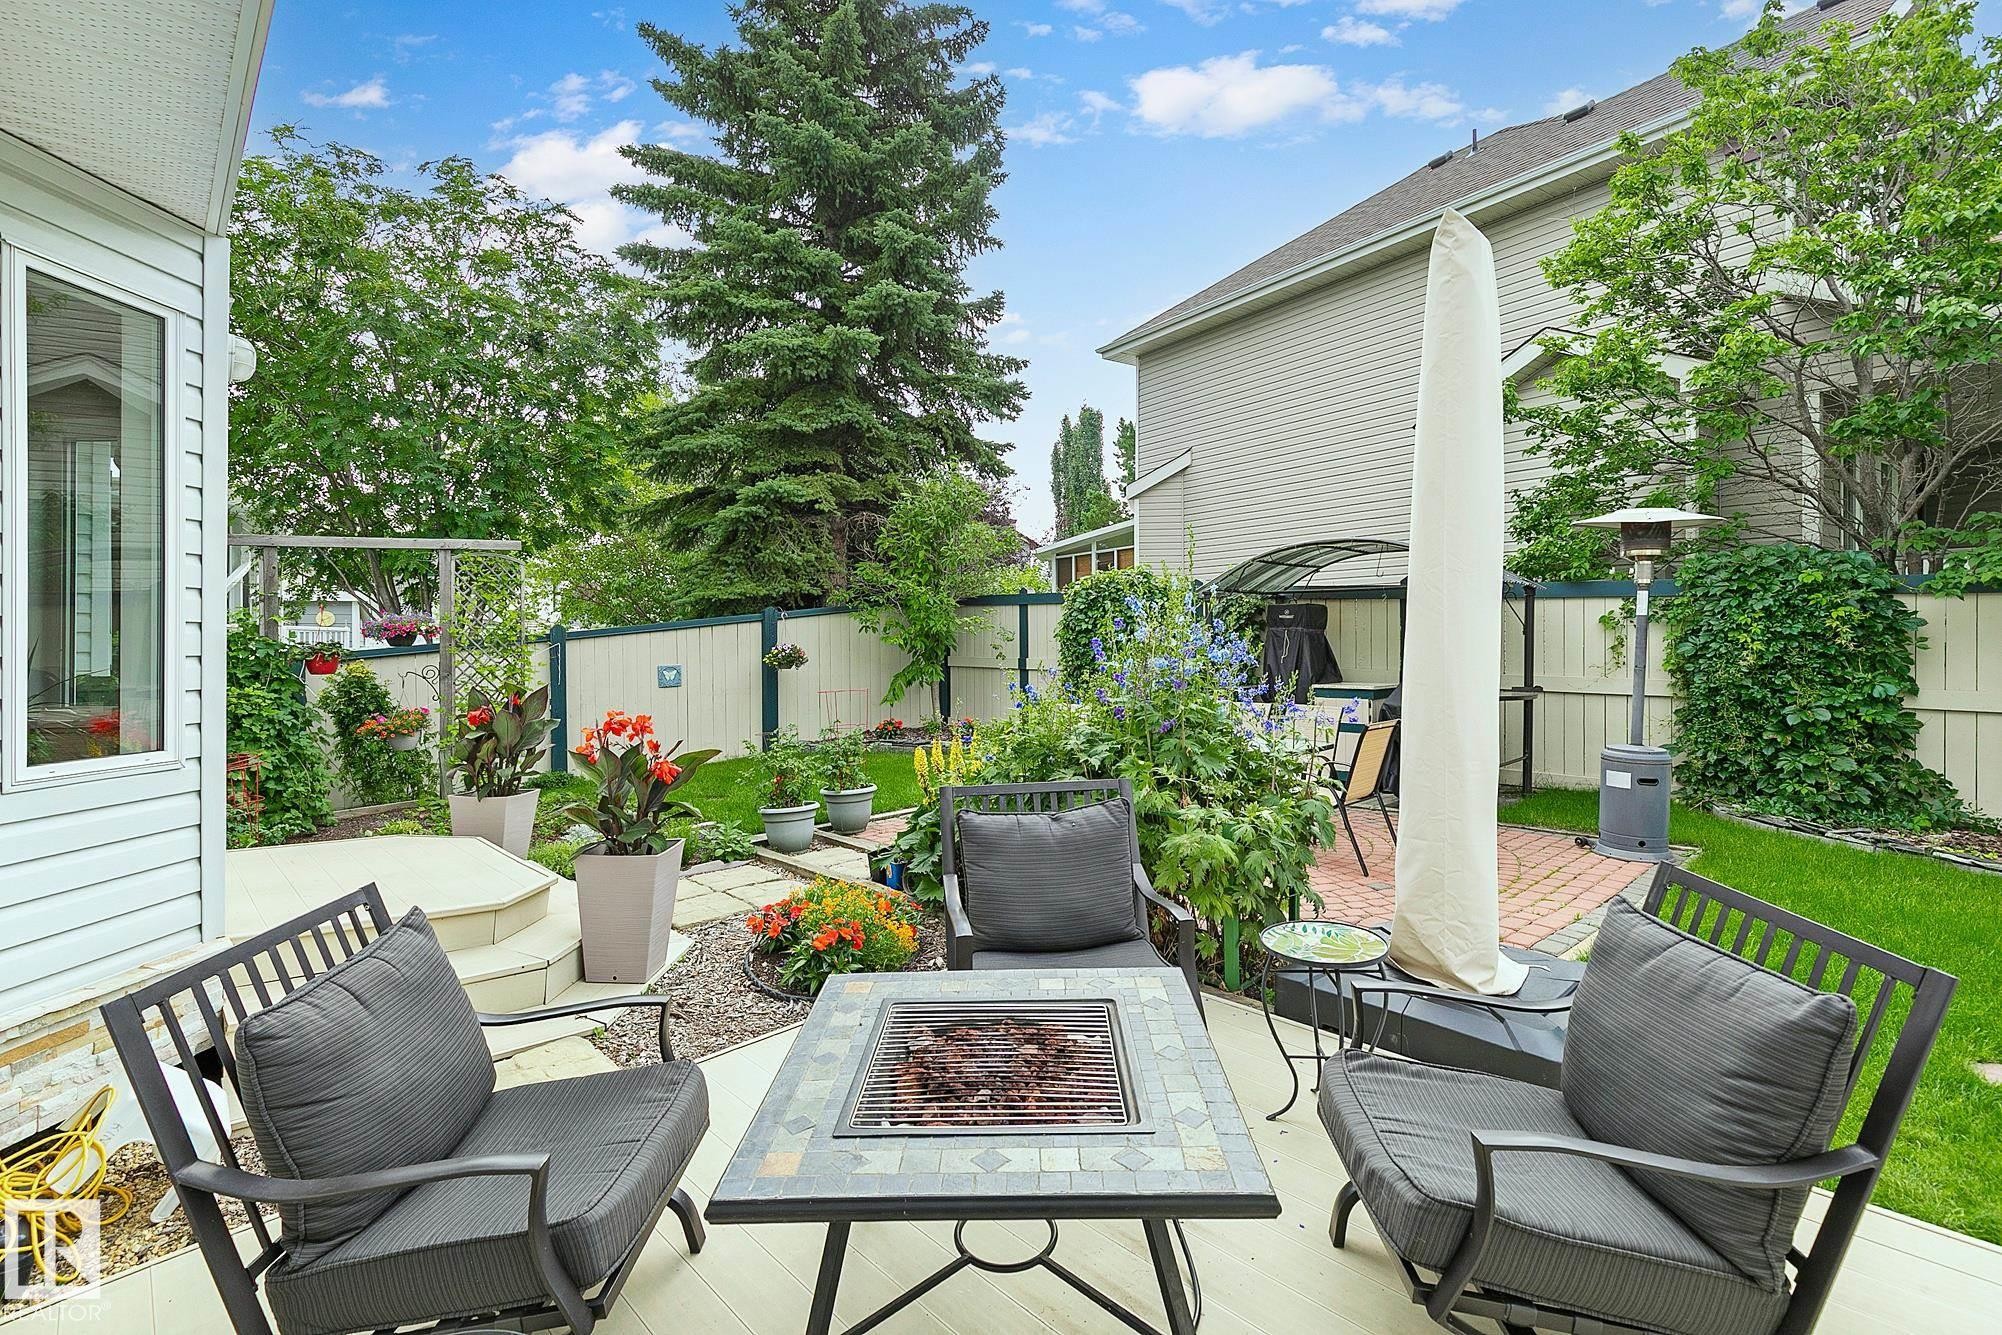
Gorgeous outdoor space includes a deck and a separate patio with a fire pit - 385 Meadowview Terrace, Sherwood Park, AB - Outdoor With Deck Patio Veranda With Exterior
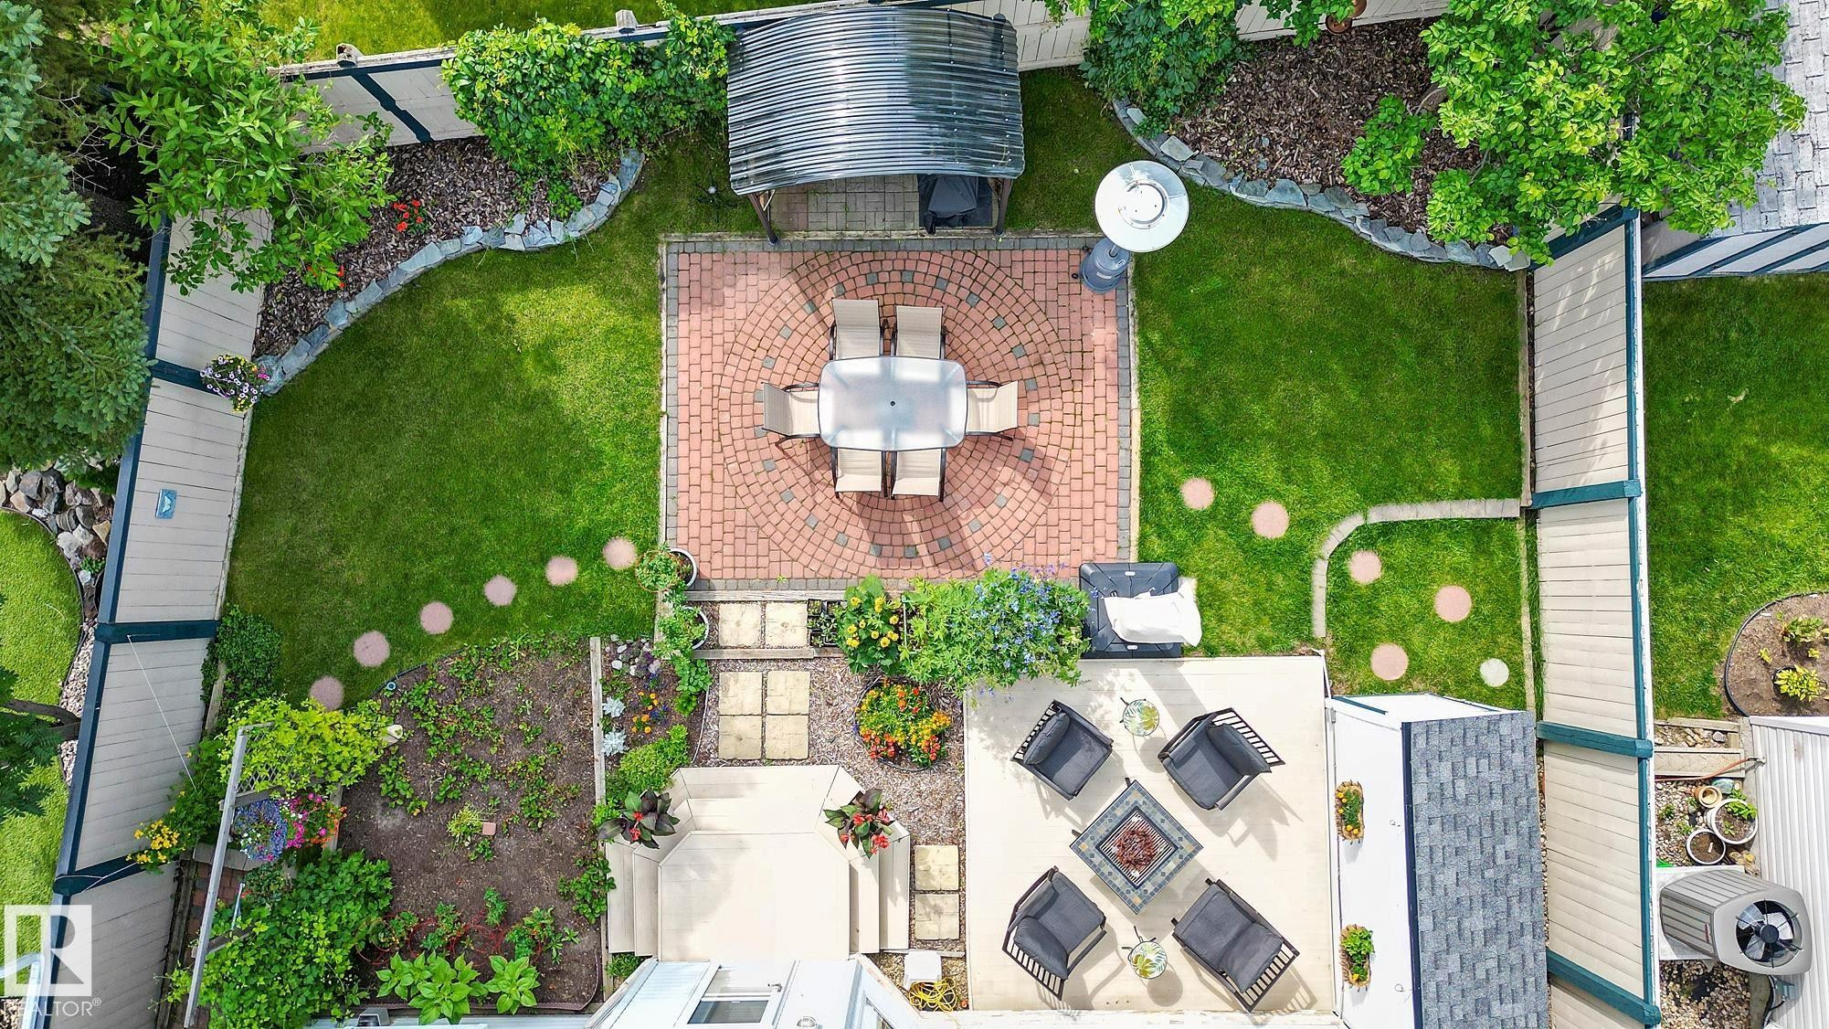
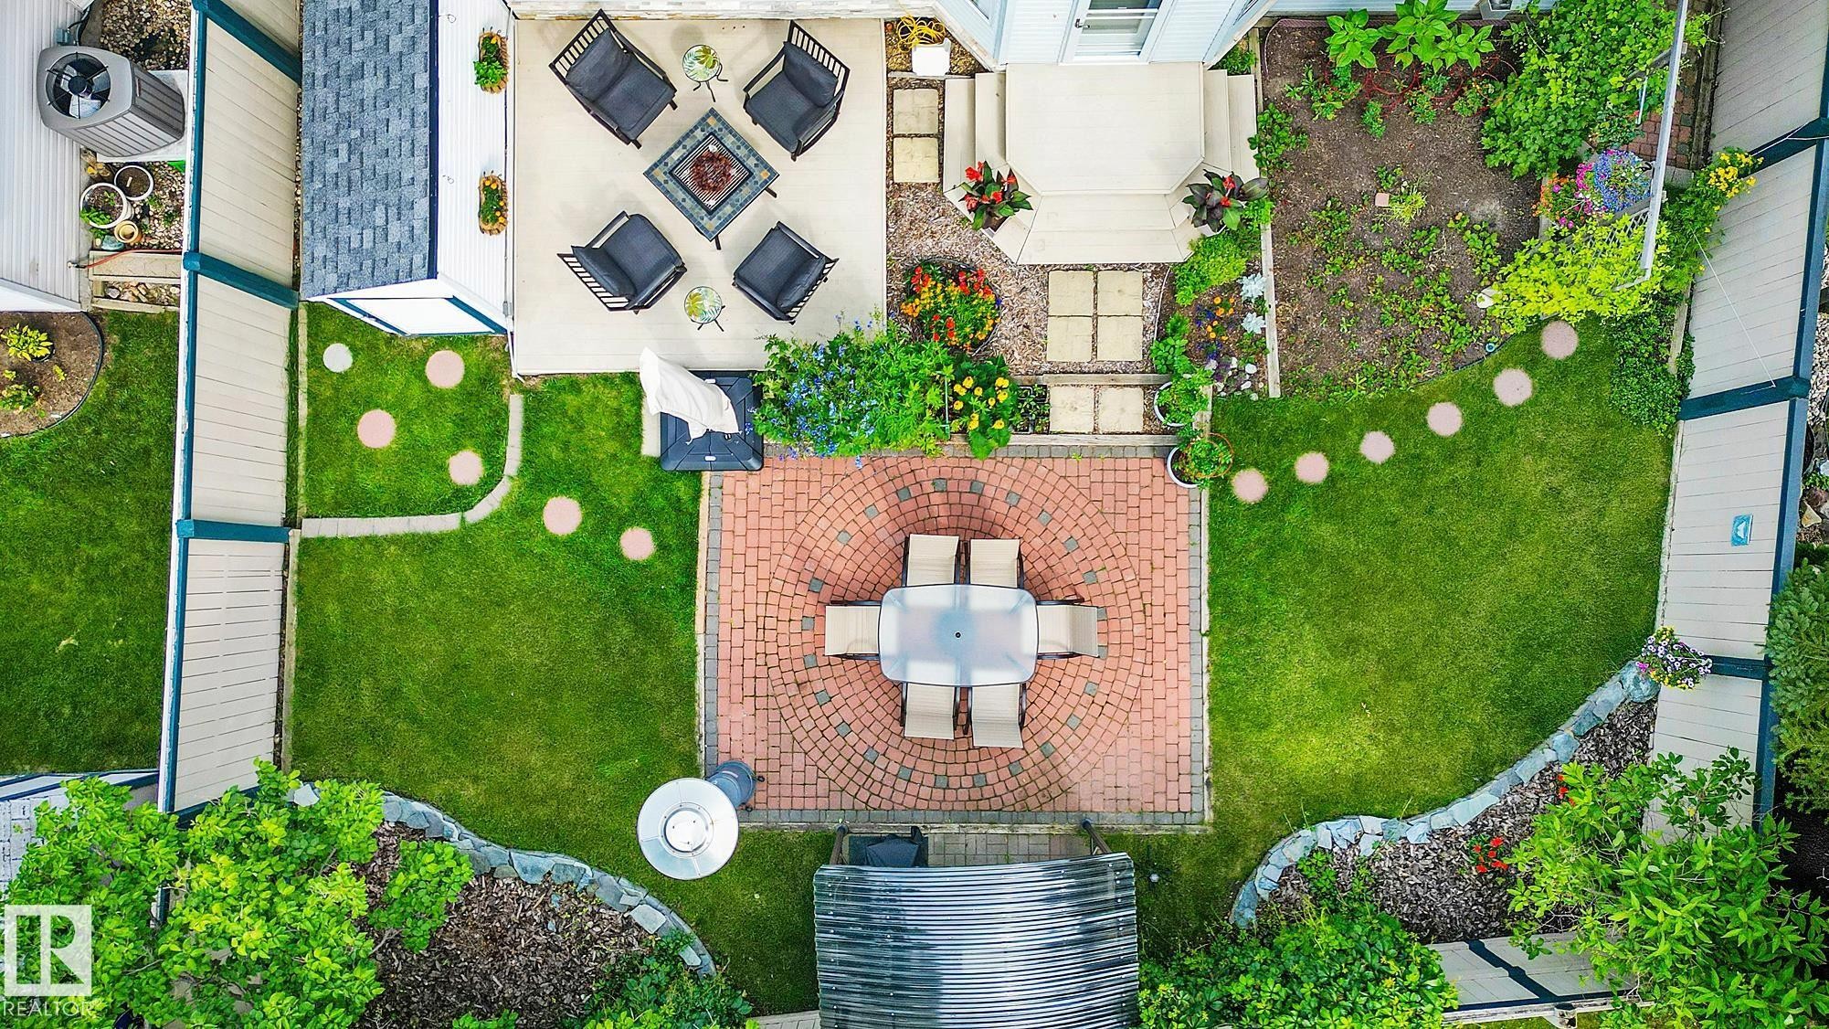
Aerial view of the expansive backyard featuring a red brick paver patio, a concrete patio, and a manicured lawn - 385 Meadowview Terrace, Sherwood Park, AB - Outdoor
Aerial view of a sophisticated outdoor living space featuring a brick-paved central patio with dining table, surrounded by manicured lawn with decorative white pavers creating defined pathways - 385 Meadowview Terrace, Sherwood Park, AB -
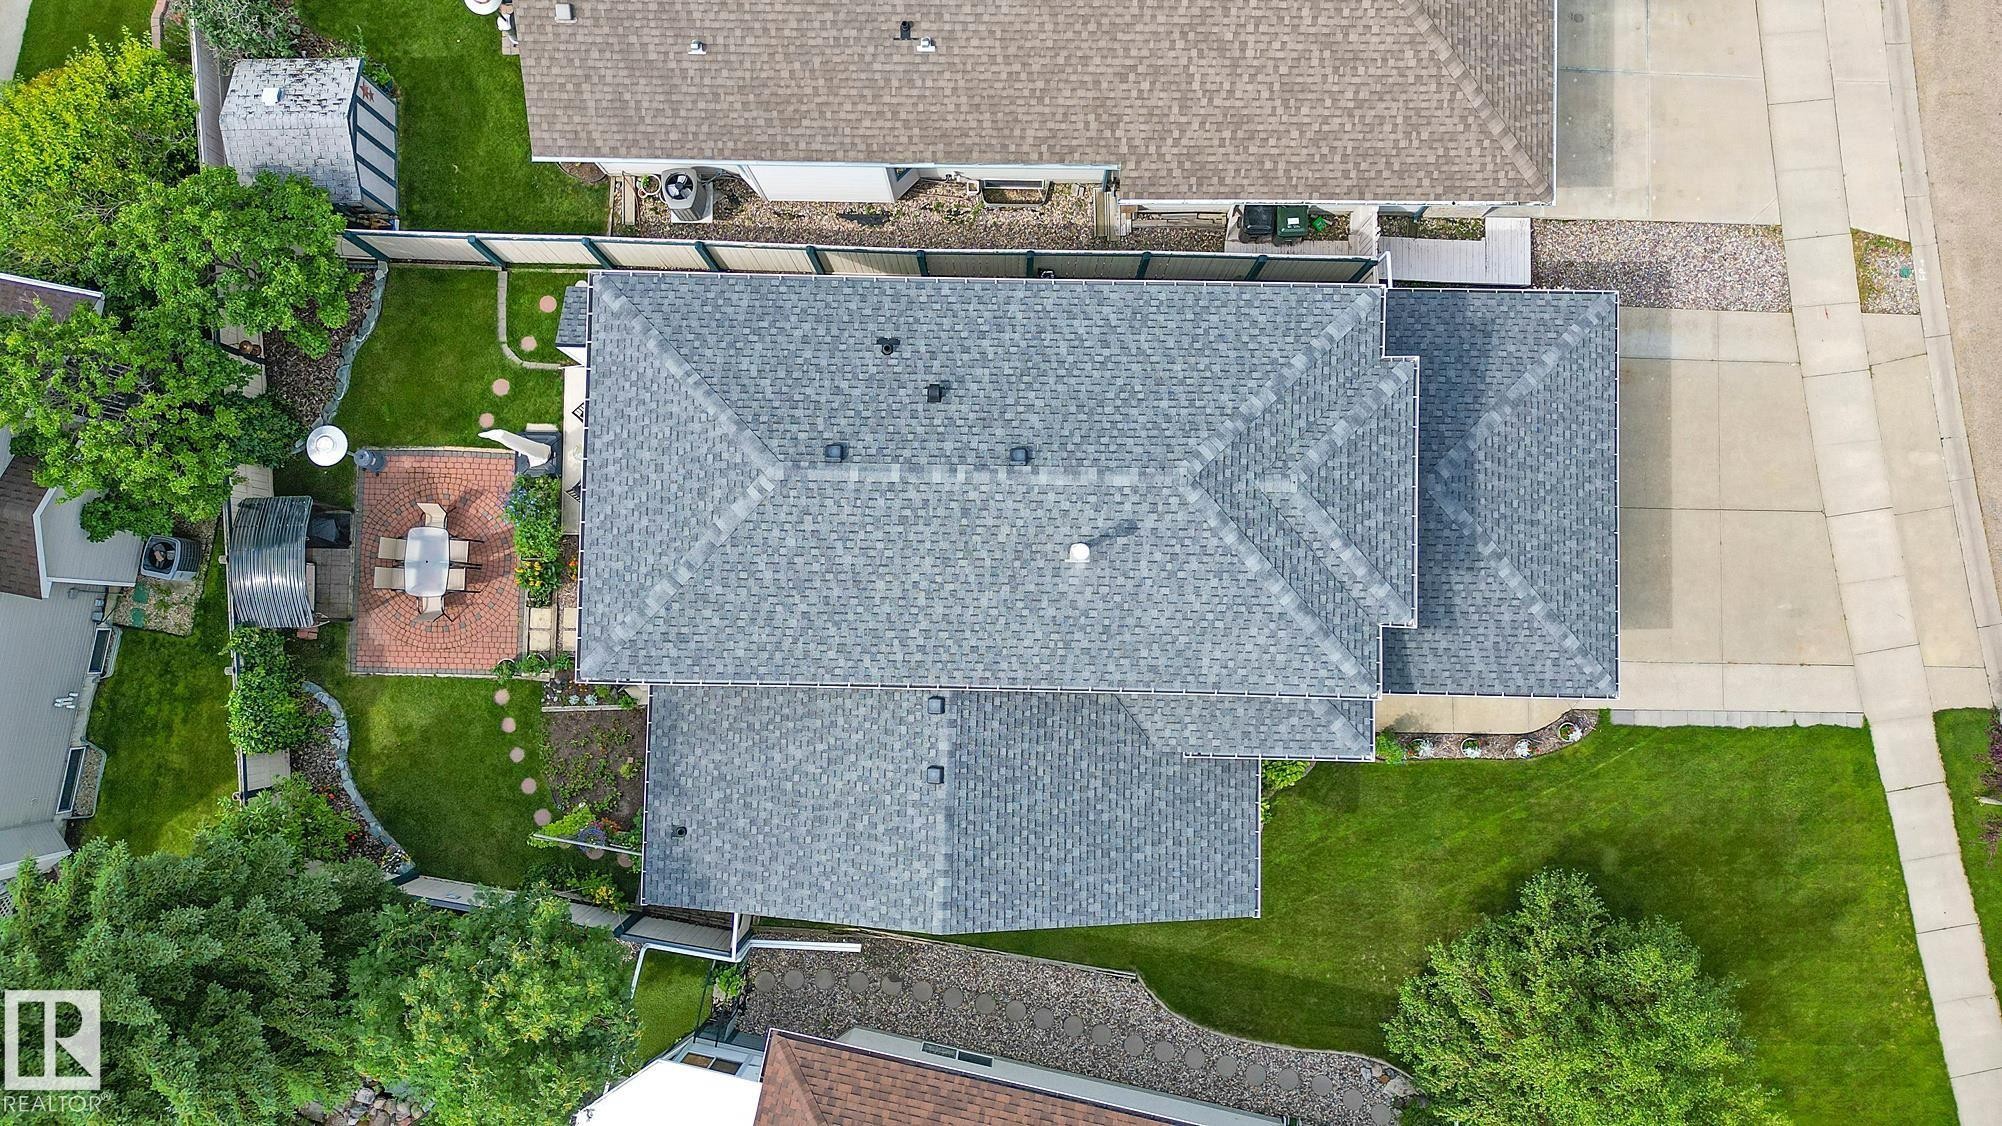
Aerial view of the roof with asphalt shingles - 385 Meadowview Terrace, Sherwood Park, AB - Outdoor
Light-coloured siding exterior featuring a dark garage door, brick accents, a shingled roof, and a large concrete driveway - 385 Meadowview Terrace, Sherwood Park, AB - Outdoor With Facade
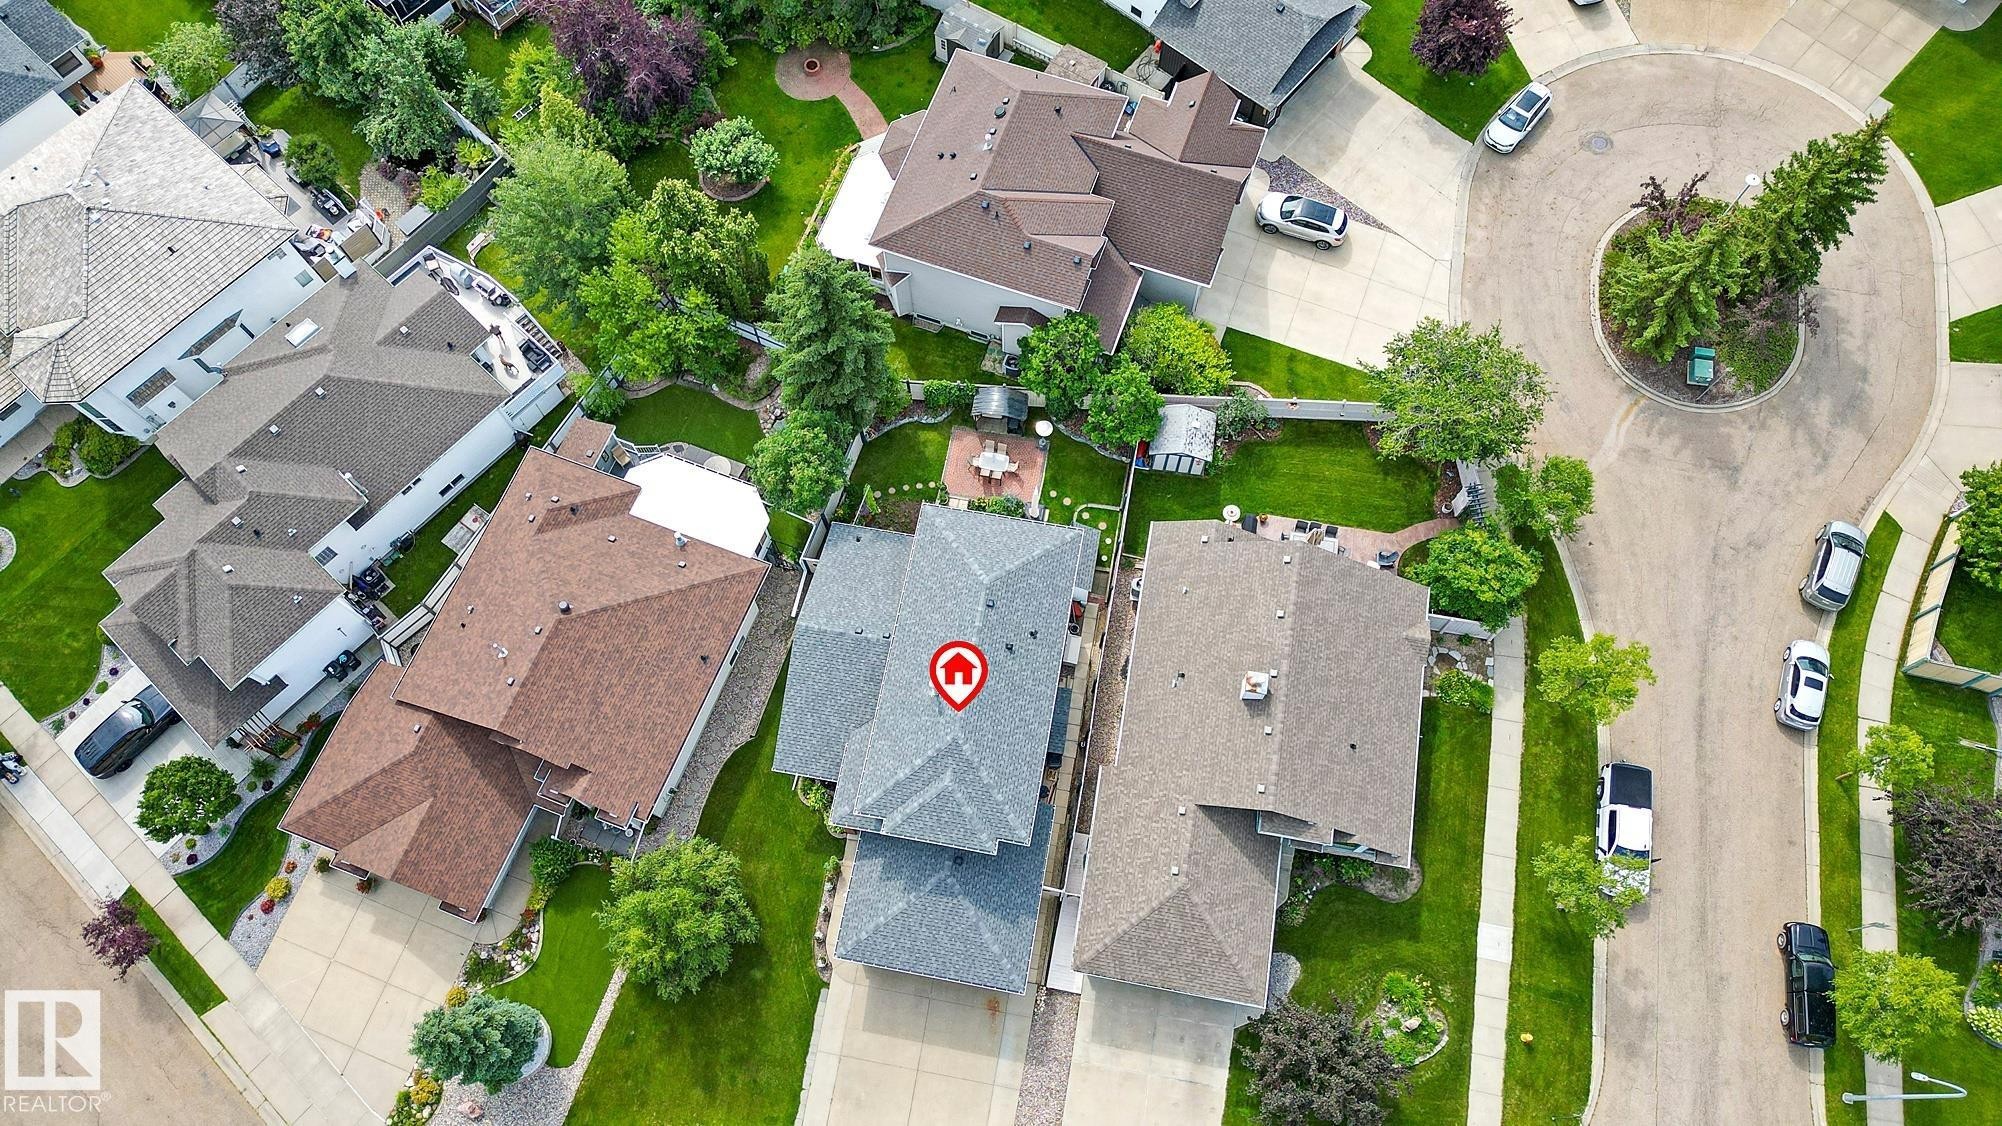
Aerial perspective of a property featuring a gray shingle roof, surrounded by green lawns and mature trees - 385 Meadowview Terrace, Sherwood Park, AB - Outdoor With View
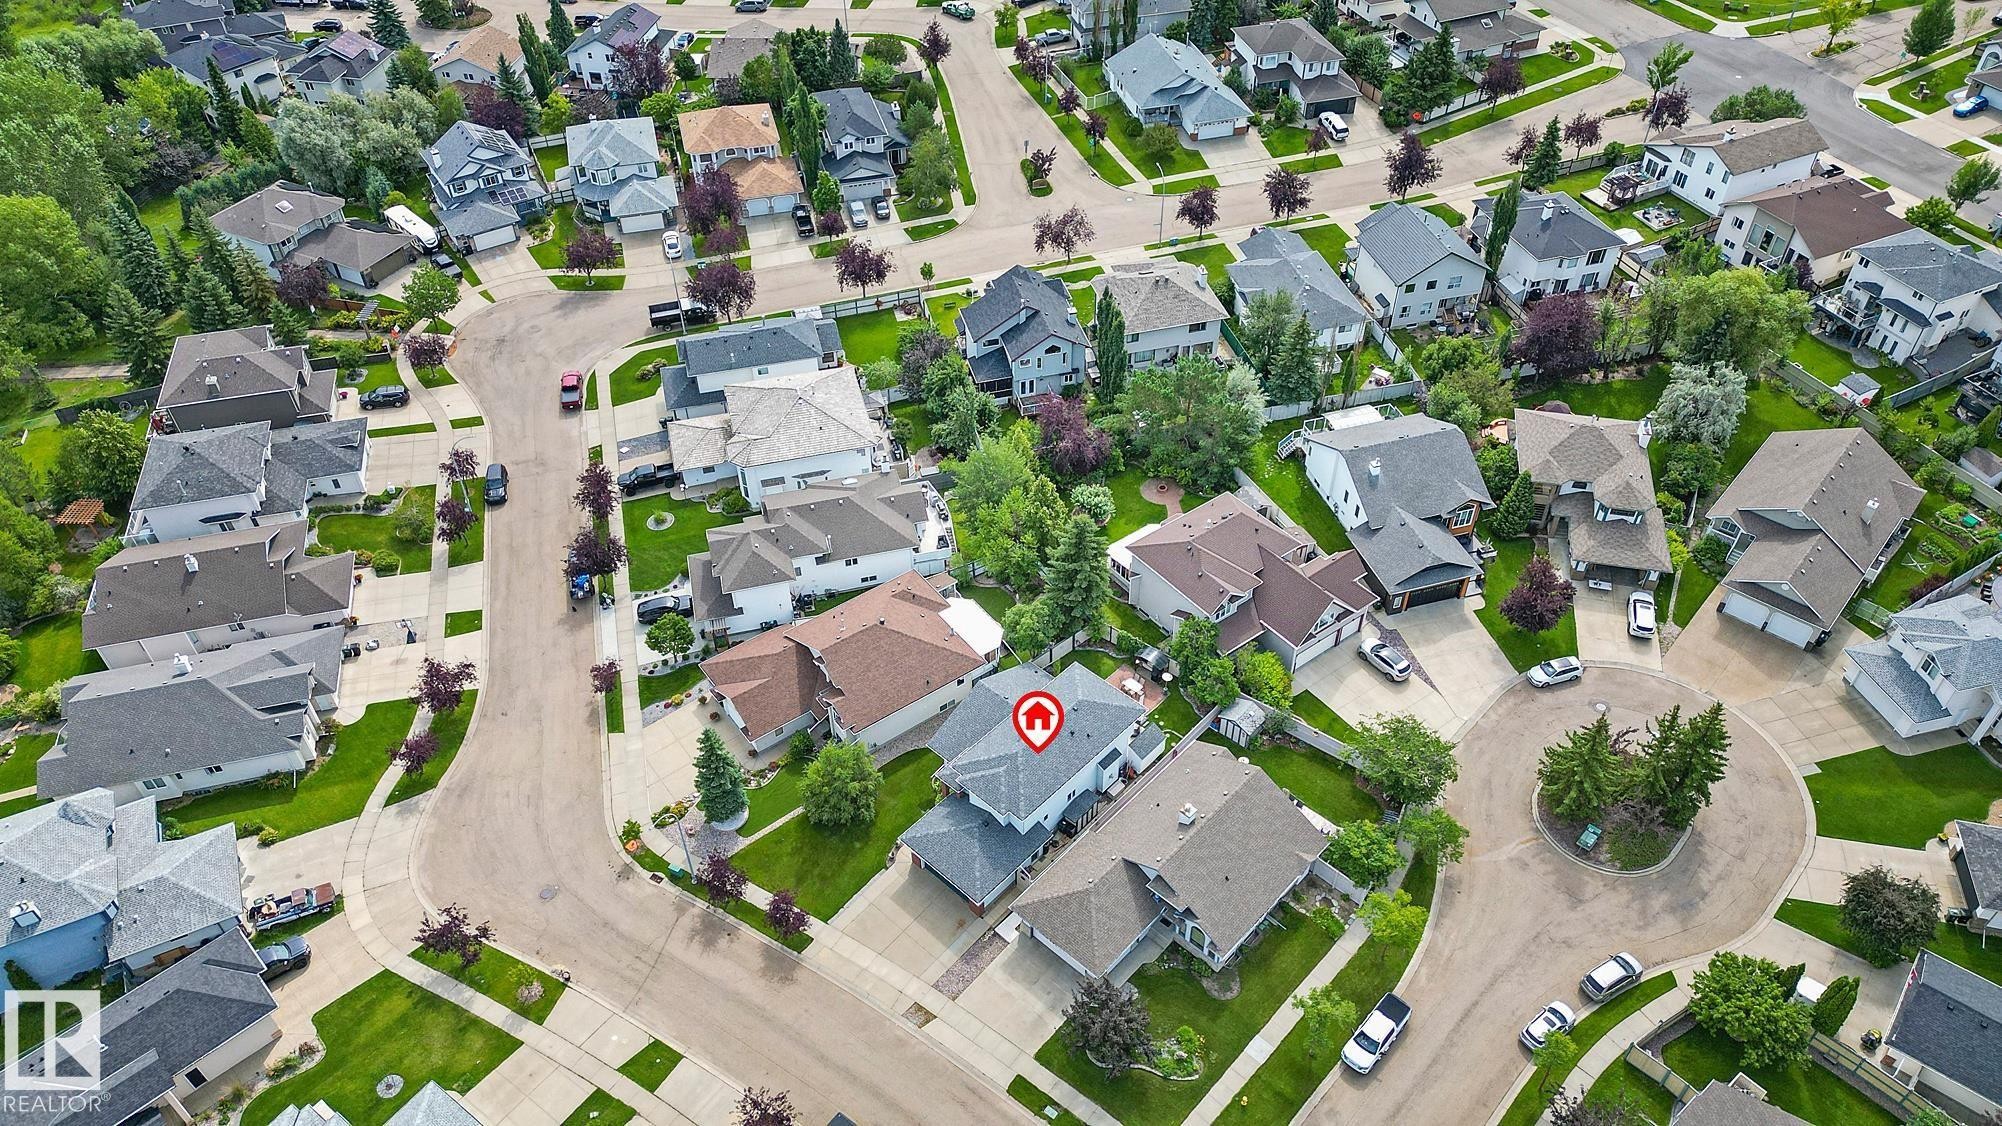
Aerial perspective showcasing a residential neighborhood with varied architectural styles - 385 Meadowview Terrace, Sherwood Park, AB -  With View
Aerial perspective showcasing a residential area and earby park with varied home designs, a curving street pattern, and numerous mature trees - 385 Meadowview Terrace, Sherwood Park, AB -  With View
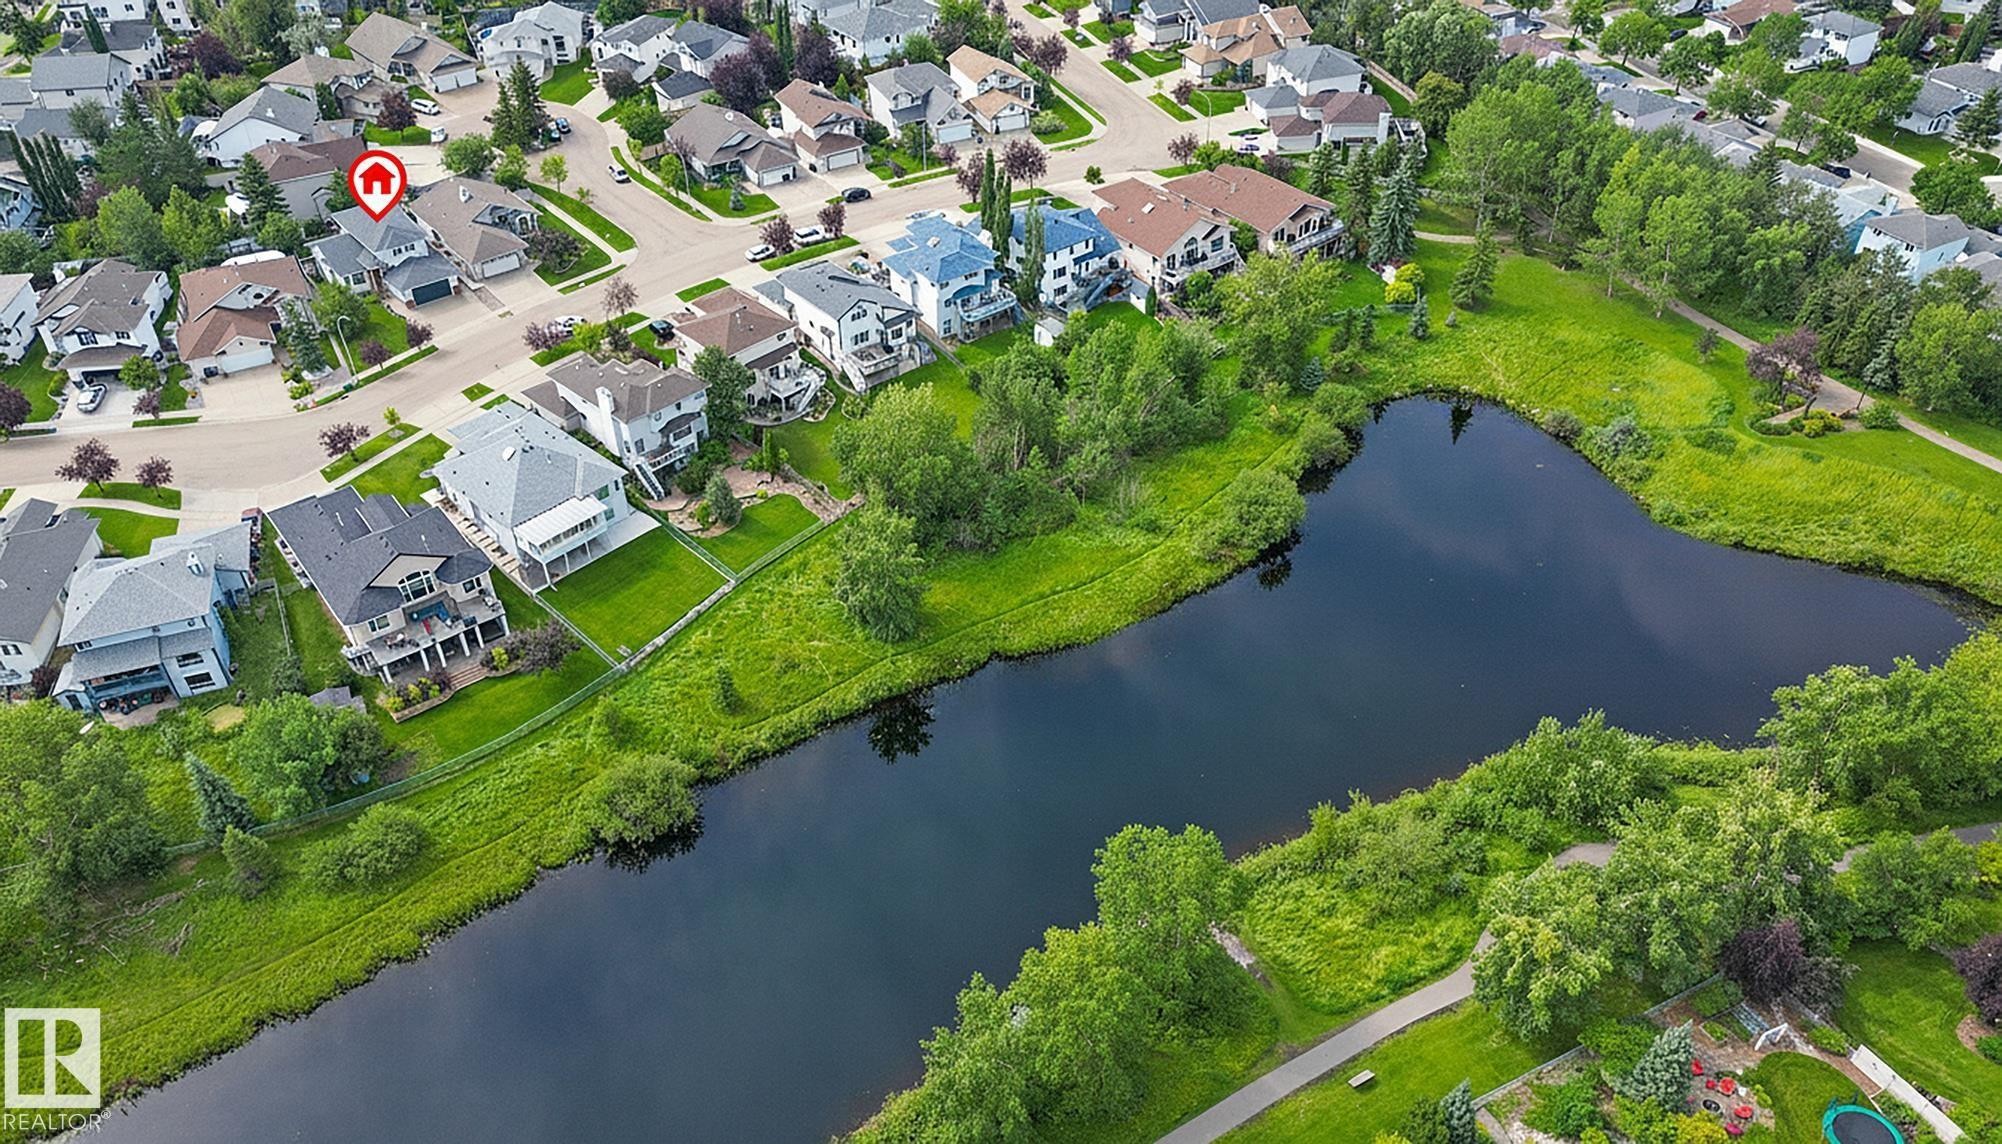
Aerial perspective featuring residential properties bordering a natural water feature and extensive green spaces - 385 Meadowview Terrace, Sherwood Park, AB - Outdoor With View
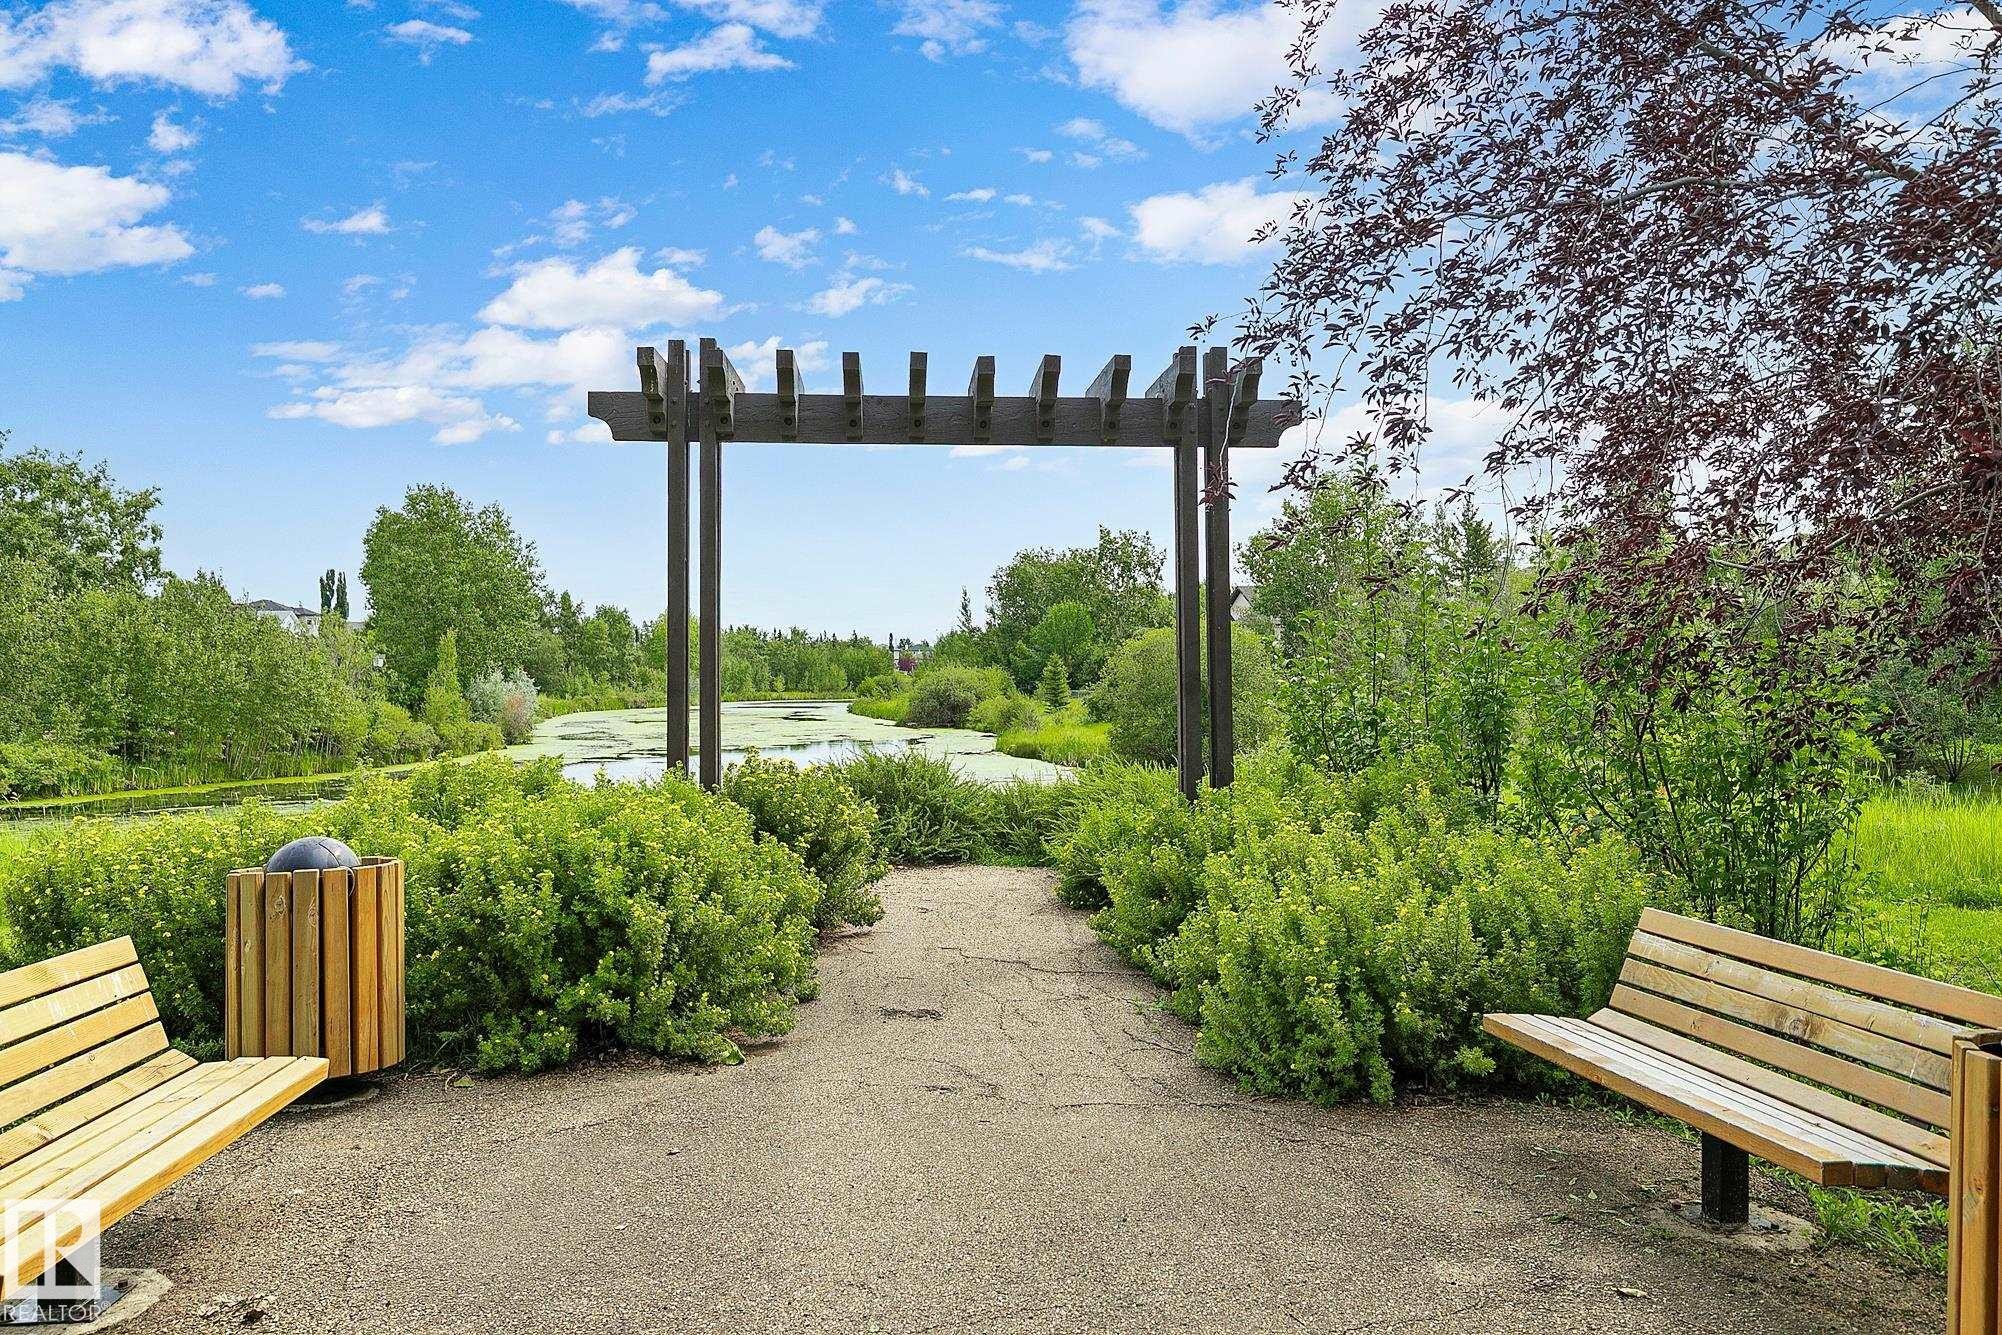
Landscaped path with a dark wood pergola, flanked by lush green bushes and mature trees - 385 Meadowview Terrace, Sherwood Park, AB - Outdoor
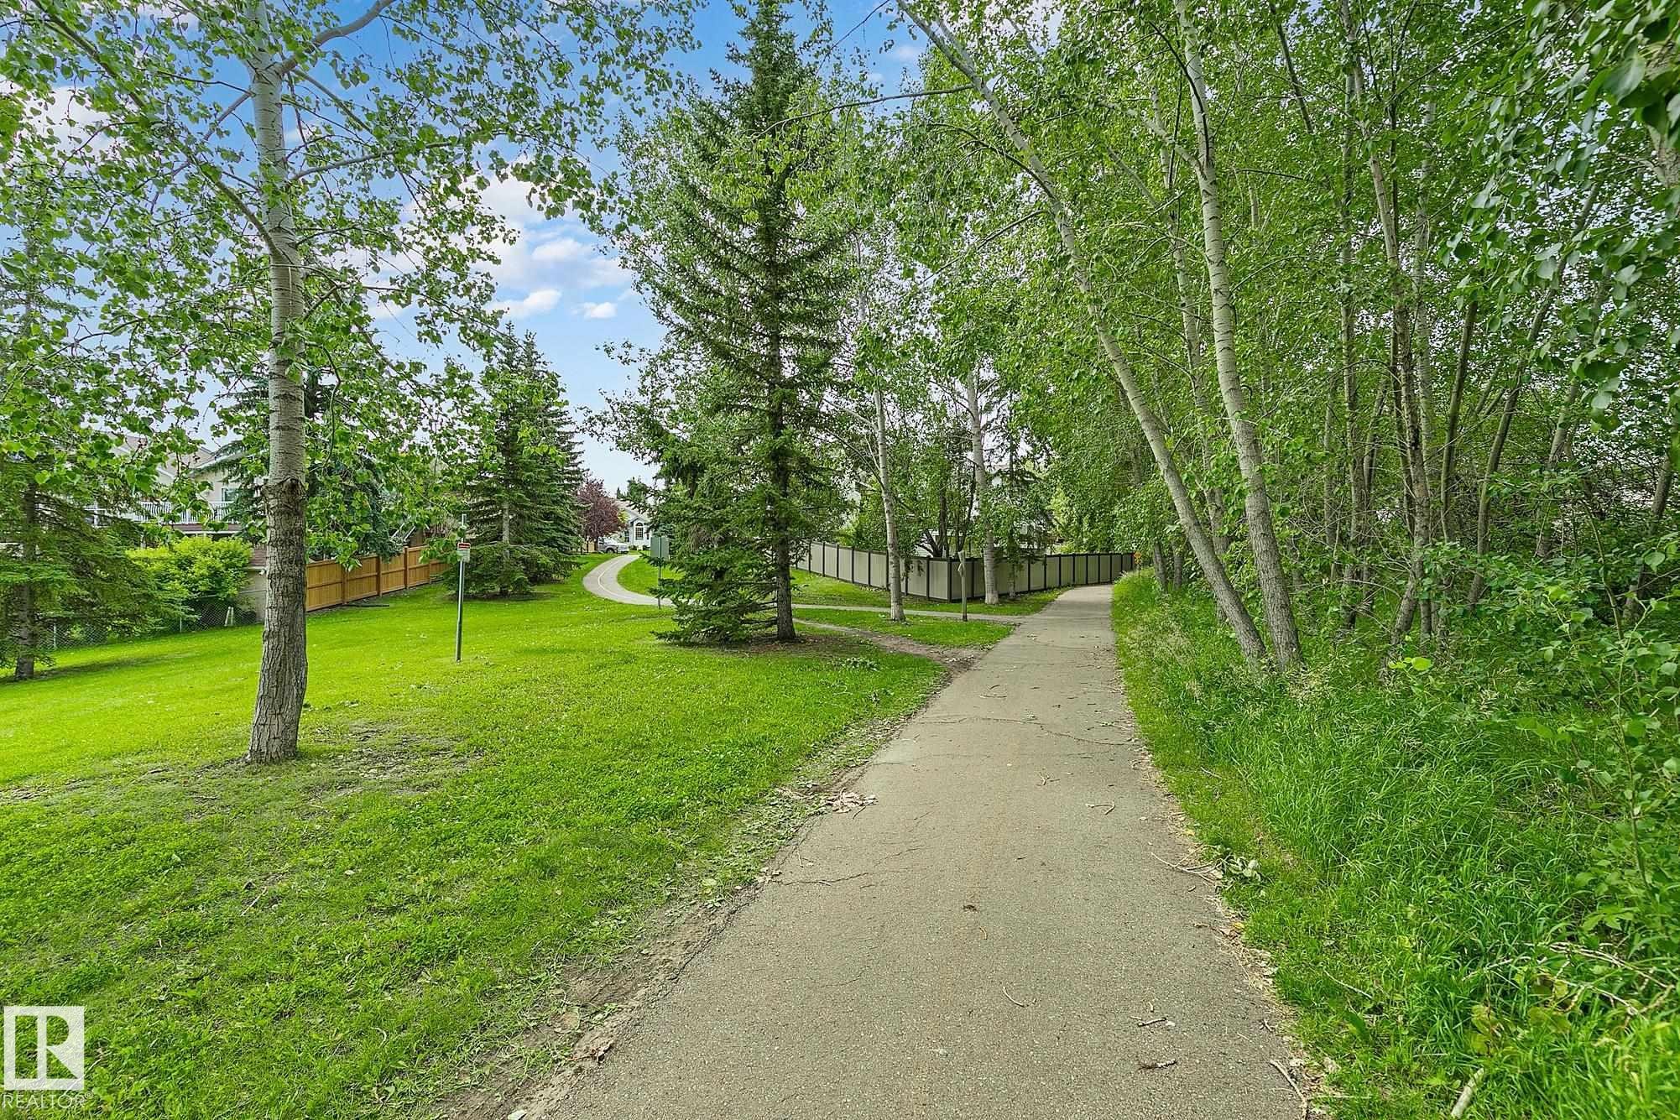
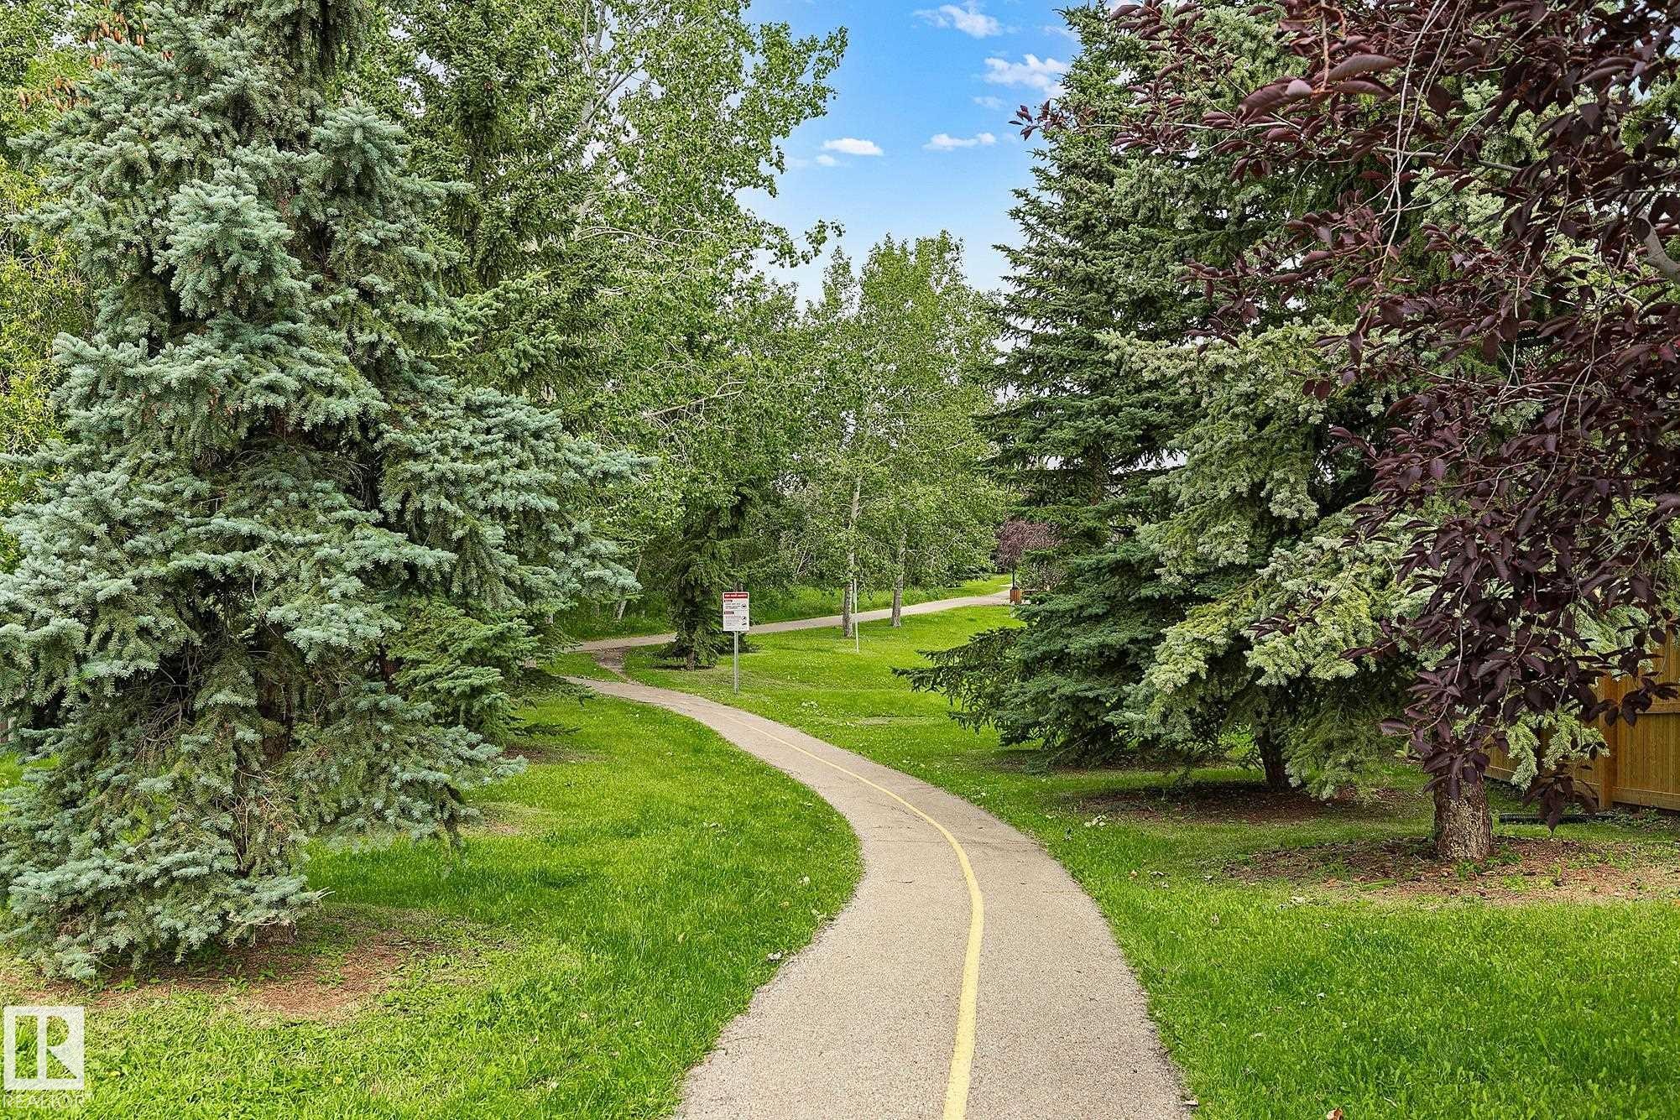
Paved pathway winding through mature trees and lush green lawns - 385 Meadowview Terrace, Sherwood Park, AB - Outdoor
Paved pathway winding through a grassy area featuring mature evergreen trees and deciduous trees - 385 Meadowview Terrace, Sherwood Park, AB - Outdoor
Aerial perspective showcasing the neighborhood with homes featuring diverse architectural styles and rooflines near Clarkdale Meadows Pond - 385 Meadowview Terrace, Sherwood Park, AB - Outdoor With Body Of Water With View
Aerial perspective showing the location of the home in the neighborhood and proximity to Clarkdale Meadows Pond - 385 Meadowview Terrace, Sherwood Park, AB - Outdoor With Body Of Water With View
Two-story exterior with light-colored siding and brick accents - 385 Meadowview Terrace, Sherwood Park, AB  - Outdoor With Facade
Aerial perspective showcasing the neighbourhood and Clarkdale Meadows Pond. - 385 Meadowview Terrace, Sherwood Park, AB  - Outdoor With Body Of Water With View
Entry door with decorative glass panel and light wood-finish trim, complemented by a light-colored ceiling fixture - 385 Meadowview Terrace, Sherwood Park, AB  - Indoor
Entryway featuring a dark paneled door with decorative glass inserts, natural wood trim, a decorative ceiling light fixture, and marble-look flooring - 385 Meadowview Terrace, Sherwood Park, AB  - Indoor Photo Showing Other Room
Front living room with bay window and wood-finish trim. - 385 Meadowview Terrace, Sherwood Park, AB - Indoor
Bright living area featuring a bay window with wood trim - 385 Meadowview Terrace, Sherwood Park, AB - Indoor Photo Showing Living Room
Vaulted ceilings enhance the living space, featuring a living room and dining area with a chandelier and carpeted floors - 385 Meadowview Terrace, Sherwood Park, AB - Indoor Photo Showing Living Room
Dining area featuring a vaulted ceiling with a decorative chandelier, light-colored carpeting, and wood-trimmed windows - 385 Meadowview Terrace, Sherwood Park, AB - Indoor Photo Showing Dining Room
Spacious dining area featuring a tiered crystal chandelier, wood-finish flooring, and a large bay window - 385 Meadowview Terrace, Sherwood Park, AB - Indoor Photo Showing Dining Room
Kitchen featuring wood cabinetry, light-toned countertops, a central island, and vinyl plank flooring - 385 Meadowview Terrace, Sherwood Park, AB - Indoor Photo Showing Kitchen
Kitchen featuring light wood cabinetry, light-toned countertops, white subway tile backsplash with accent band, stainless steel appliances, and track lighting - 385 Meadowview Terrace, Sherwood Park, AB - Indoor Photo Showing Kitchen
Open-concept kitchen and dining area featuring light wood cabinetry, a central island with a light-toned countertop, stainless steel appliances, and light marble-patterned flooring - 385 Meadowview Terrace, Sherwood Park, AB - Indoor Photo Showing Kitchen
Open-concept living area featuring a built-in wood-finish shelving unit, and natural gas fireplace - 385 Meadowview Terrace, Sherwood Park, AB - Indoor Photo Showing Dining Room With Fireplace
Dining area featuring a classic chandelier and light-coloured vinyl plank flooring - 385 Meadowview Terrace, Sherwood Park, AB - Indoor Photo Showing Dining Room
Open-concept living space featuring wood-finish flooring, a kitchen with light wood cabinetry and a central island, and a dining area with a chandelier - 385 Meadowview Terrace, Sherwood Park, AB - Indoor Photo Showing Living Room
Built-in oak cabinetry with open shelving and closed storage flanks a gas fireplace - 385 Meadowview Terrace, Sherwood Park, AB - Indoor Photo Showing Living Room With Fireplace
Gas fireplace in the south-facing family room with white tile surround and recessed lighting, flanked by built-in wood shelving and cabinetry - 385 Meadowview Terrace, Sherwood Park, AB - Indoor Photo Showing Living Room With Fireplace
Spacious open-concept living area featuring light-toned walls and track lighting - 385 Meadowview Terrace, Sherwood Park, AB - Indoor Photo Showing Living Room
Versatile room used as a den featuring light-toned wall paint, a window with wood trim, and light-toned flooring - 385 Meadowview Terrace, Sherwood Park, AB - Indoor Photo Showing Office
Garage entry includes the laundry room featuring wood cabinetry, a laminate countertop, and a window for natural light - 385 Meadowview Terrace, Sherwood Park, AB - Indoor Photo Showing Laundry Room
Garage entry and laundry space featuring a window, wood-finish cabinetry, and solid surface countertops - 385 Meadowview Terrace, Sherwood Park, AB - Indoor Photo Showing Laundry Room
Guest bathroom on the main floor with vanity, light wood-finish cabinetry, and an integrated white basin - 385 Meadowview Terrace, Sherwood Park, AB - Indoor Photo Showing Bathroom
Open-concept living space featuring wood-finish flooring throughout, a kitchen with light wood cabinetry, and a eating area with a glass-paned door leading to the back yard - 385 Meadowview Terrace, Sherwood Park, AB - Indoor Photo Showing Living Room With Fireplace
Staircase featuring wood railings and carpeted treads - 385 Meadowview Terrace, Sherwood Park, AB - Indoor Photo Showing Other Room
Upstairs landing with hardwood balustrade and handrail system - 385 Meadowview Terrace, Sherwood Park, AB - Indoor Photo Showing Other Room
Primary bedroom suite featuring light-toned carpeting and neutral wall tones - 385 Meadowview Terrace, Sherwood Park, AB - Indoor Photo Showing Bedroom
Huge light-filled main bedroom featuring light-coloured walls and neutral carpeting - 385 Meadowview Terrace, Sherwood Park, AB - Indoor Photo Showing Bedroom
Primary bedroom featuring light wood-finish flooring, a ceiling fan with integrated lighting, and a window with wood trim - 385 Meadowview Terrace, Sherwood Park, AB - Indoor Photo Showing Bedroom
Walk-in closet in the primary bedroom featuring extensive wire shelving storage, a multi-tiered shoe rack, and integrated clothing rods - 385 Meadowview Terrace, Sherwood Park, AB - Indoor With Storage
Bathroom vanity in the ensuite featuring a long countertop with an integrated sink, light wood-finish cabinetry, and a full-width mirror - 385 Meadowview Terrace, Sherwood Park, AB - Indoor Photo Showing Bathroom
Enclosed shower in the ensuite bath with textured glass panels and white framing - 385 Meadowview Terrace, Sherwood Park, AB - Indoor Photo Showing Bathroom
Bedroom 2, with window, blinds, light-colored walls, and a ceiling-mounted light fixture - 385 Meadowview Terrace, Sherwood Park, AB - Indoor Photo Showing Bedroom
Bedroom 3 is a carpeted room with a large window and neutral-toned walls - 385 Meadowview Terrace, Sherwood Park, AB - Indoor Photo Showing Other Room
Bedroom 3 is a carpeted room featuring a ceiling-mounted light fixture, white bi-fold closet doors, and wood-finish door frames - 385 Meadowview Terrace, Sherwood Park, AB - Indoor Photo Showing Other Room
Main upstairs bathroom vanity with integrated sink, chrome faucet, and wood-finish cabinetry - 385 Meadowview Terrace, Sherwood Park, AB - Indoor Photo Showing Bathroom
Main upstairs bath includes a tub with integrated jets and chrome fixtures, surrounded by light-toned wall tiling - 385 Meadowview Terrace, Sherwood Park, AB - Indoor Photo Showing Bathroom
Carpeted room featuring a gas fireplace with a wood mantle, recessed lighting, and a horizontal window - 385 Meadowview Terrace, Sherwood Park, AB - Indoor Photo Showing Basement With Fireplace
Carpeted room with recessed lighting and a wood-finish media console - 385 Meadowview Terrace, Sherwood Park, AB - Indoor
Spacious recreation room featuring light-colored carpet flooring, recessed lighting, and a prominent media console with glass-fronted cabinets - 385 Meadowview Terrace, Sherwood Park, AB - Indoor
Bedroom 4 in the basement is a large carpeted room featuring a ceiling-mounted light fixture, two transom windows with wood trim, and neutral wall tones - 385 Meadowview Terrace, Sherwood Park, AB - Indoor Photo Showing Bedroom
Bedroom 4 is a carpeted basement room featuring light-toned walls, a textured ceiling, and two upper-level windows with wood trim - 385 Meadowview Terrace, Sherwood Park, AB - Indoor Photo Showing Bedroom
Bedroom #5 is currently used as a workshop serving as a versatile utility space featuring a drop ceiling with integrated lighting, white painted walls, and patterned flooring - 385 Meadowview Terrace, Sherwood Park, AB - Indoor
White bi-fold closet doors in bedroom #5, currently used as a workshop - 385 Meadowview Terrace, Sherwood Park, AB - Indoor
Basement bathroom has a shower enclosure with clear glass doors and brushed nickel hardware - 385 Meadowview Terrace, Sherwood Park, AB - Indoor Photo Showing Bathroom
Contemporary 3-pc bathroom in the basement featuring a corner-mounted sink, a glass-enclosed shower, and a built-in storage cabinet - 385 Meadowview Terrace, Sherwood Park, AB - Indoor Photo Showing Bathroom
Expansive backyard featuring a red brick paver patio and a separate deck - 385 Meadowview Terrace, Sherwood Park, AB - Outdoor With Deck Patio Veranda With Exterior
Manicured backyard featuring a circular brick patio, a gazebo, a green lawn, mature trees, and a privacy fence - 385 Meadowview Terrace, Sherwood Park, AB - Outdoor
Gorgeous outdoor space includes a deck and a separate patio with a fire pit - 385 Meadowview Terrace, Sherwood Park, AB - Outdoor With Deck Patio Veranda With Exterior
Aerial view of the expansive backyard featuring a red brick paver patio, a concrete patio, and a manicured lawn - 385 Meadowview Terrace, Sherwood Park, AB - Outdoor
Aerial view of a sophisticated outdoor living space featuring a brick-paved central patio with dining table, surrounded by manicured lawn with decorative white pavers creating defined pathways - 385 Meadowview Terrace, Sherwood Park, AB -
Aerial view of the roof with asphalt shingles - 385 Meadowview Terrace, Sherwood Park, AB - Outdoor
Light-coloured siding exterior featuring a dark garage door, brick accents, a shingled roof, and a large concrete driveway - 385 Meadowview Terrace, Sherwood Park, AB - Outdoor With Facade
Aerial perspective of a property featuring a gray shingle roof, surrounded by green lawns and mature trees - 385 Meadowview Terrace, Sherwood Park, AB - Outdoor With View
Aerial perspective showcasing a residential neighborhood with varied architectural styles - 385 Meadowview Terrace, Sherwood Park, AB -  With View
Aerial perspective showcasing a residential area and earby park with varied home designs, a curving street pattern, and numerous mature trees - 385 Meadowview Terrace, Sherwood Park, AB -  With View
Aerial perspective featuring residential properties bordering a natural water feature and extensive green spaces - 385 Meadowview Terrace, Sherwood Park, AB - Outdoor With View
Landscaped path with a dark wood pergola, flanked by lush green bushes and mature trees - 385 Meadowview Terrace, Sherwood Park, AB - Outdoor
Paved pathway winding through mature trees and lush green lawns - 385 Meadowview Terrace, Sherwood Park, AB - Outdoor
Paved pathway winding through a grassy area featuring mature evergreen trees and deciduous trees - 385 Meadowview Terrace, Sherwood Park, AB - Outdoor
Aerial perspective showcasing the neighborhood with homes featuring diverse architectural styles and rooflines near Clarkdale Meadows Pond - 385 Meadowview Terrace, Sherwood Park, AB - Outdoor With Body Of Water With View
Aerial perspective showing the location of the home in the neighborhood and proximity to Clarkdale Meadows Pond - 385 Meadowview Terrace, Sherwood Park, AB - Outdoor With Body Of Water With View
  • Advertising
Are you a real estate investor?
385 MEADOWVIEW Terrace, Sherwood Park, AB, T8H 1X7
$644,900

5 Beds

4 Baths

Property Information:

Welcome home to Meadowview Terrace! Step inside this STUNNING two-storey where every room offers a perfect blend of warmth and comfort, starting with the generous entry. The heart of the home is the bright, open kitchen and sunny family room. Perfect for quiet mornings and grand entertaining, the kitchen offers ample prep space and seamless access to your outdoor oasis. Step out to a BEAUTIFUL, SOUTH-FACING BACKYARD with a large deck with easy-care landscaping that looks great year-round. Upstairs is the spacious primary bedroom with a beautiful ensuite and walk-in closet, plus two additional bedrooms and the 4-pc family bath. The finished basement has two add'l bedrooms, a 3-pc bath and a HUGE TV room. The DOUBLE ATTACHED garage completes this meticulously maintained property. You are steps away from the tranquil walking trails of Clarkdale Meadows Pond and several other parks, and several schools are within easy walking distance. Welcome home to one of Sherwood Park's MOST DESIRABLE COMMUNITIES!
Building Features:

  • Floor Space: 192.49

Property Features:

  • Amenities Features: Deck, Gazebo, Patio
  • Appliances: Dishwasher-Built-In, Dryer, Garage Control, Garage Opener, Garburator, Hood Fan, Oven-Microwave, Refrigerator, Storage Shed, Stove-Electric, Washer, Window Coverings
  • Architectural Style: 2 Storey
  • Basement: Full, Finished
  • Basement Development: Fully Finished
  • Basement Type: Full
  • Building Type: Detached Single Family
  • Built in: 1997
  • Community Features: Deck, Gazebo, Patio
  • Exterior Features: See Remarks
  • Fireplace Fuel: Gas
  • Floor Space (approx): 192.49 Square Metres
  • Flooring: Carpet, Vinyl Plank
  • Foundation Details: Concrete Perimeter
  • Heating: Forced Air-1, Natural Gas
  • Lot Frontage: 20.21 Metre
  • Lot Shape: Reverse Pie
  • Lot Size: 561.00 Square Metres
  • Parking Features: Double Garage Attached
  • Road Access: Paved
  • Roof: Asphalt Shingles
  • Site Influences: See Remarks
  • Zoning: Zone 25

Courtesy of: RE/MAX Elite

Data was last updated 2026-08-01 at 16:15

The data relating to real estate for sale on this web site comes in part from the Internet Data exchange (“IDX”) program of the REALTORS® Association of Edmonton. IDX information is provided exclusively for consumers' personal, non-commercial use and may not be used for any purpose other than to identify prospective properties consumers may be interested in purchasing. The data on this website is deemed reliable but is not guaranteed accurate by the REALTORS® Association of Edmonton. Information deemed reliable but not guaranteed.

Copyright 2026 by the REALTORS® Association of Edmonton. All Rights Reserved. Data is deemed reliable but is not guaranteed accurate by the REALTORS® Association of Edmonton.

QuickQuoteTM Powered by RPS

Location of 385 MEADOWVIEW Terrace, Sherwood Park, AB, T8H 1X7

Demographic Information of 385 MEADOWVIEW Terrace, Sherwood Park, AB, T8H 1X7

Life Stage

Middle-Aged with Teens

Employment Type

White Collar

Average Household Income

$159,459.52

Average Number of Children

1.84

Household Population

Household Structure

Age of Population

Education

Education Level

No certificate/diploma/degree

9.82 %

High school certificate or equivalent

32.38 %

Apprenticeship trade certificate/diploma

11.69 %

College/non-university certificate

22.02 %

University certificate (below bachelor)

0.67 %

University Degree

23.42 %

Commuter

Travel To Work

By Car

92.8 %

By Public Transit

3.56 %

By Walking

0.48 %

By Bicycle

0.0 %

By Other Methods

3.16 %

Cultural Diversity

Knowledge of Official Language

Mother Tongue

Building Information

Building Type

Apartments (Low and High Rise)

Houses

100.0 %

Own Vs. Rent