Button CopyPathCircle CloseCircle Left ArrowArrow Down Icon GreyClosecirclecircleBurger
  • Advertising

1210 Stoneside Road, Sherwood Park, AB, T8H 3A4

Courtesy of Michelle A Plach of HonestDoor Inc
MLS® # E4492072
House For Sale In Sherwood Park, Alberta
$378,990 QuickQuoteTM: Not Available

3 Beds

3 Baths

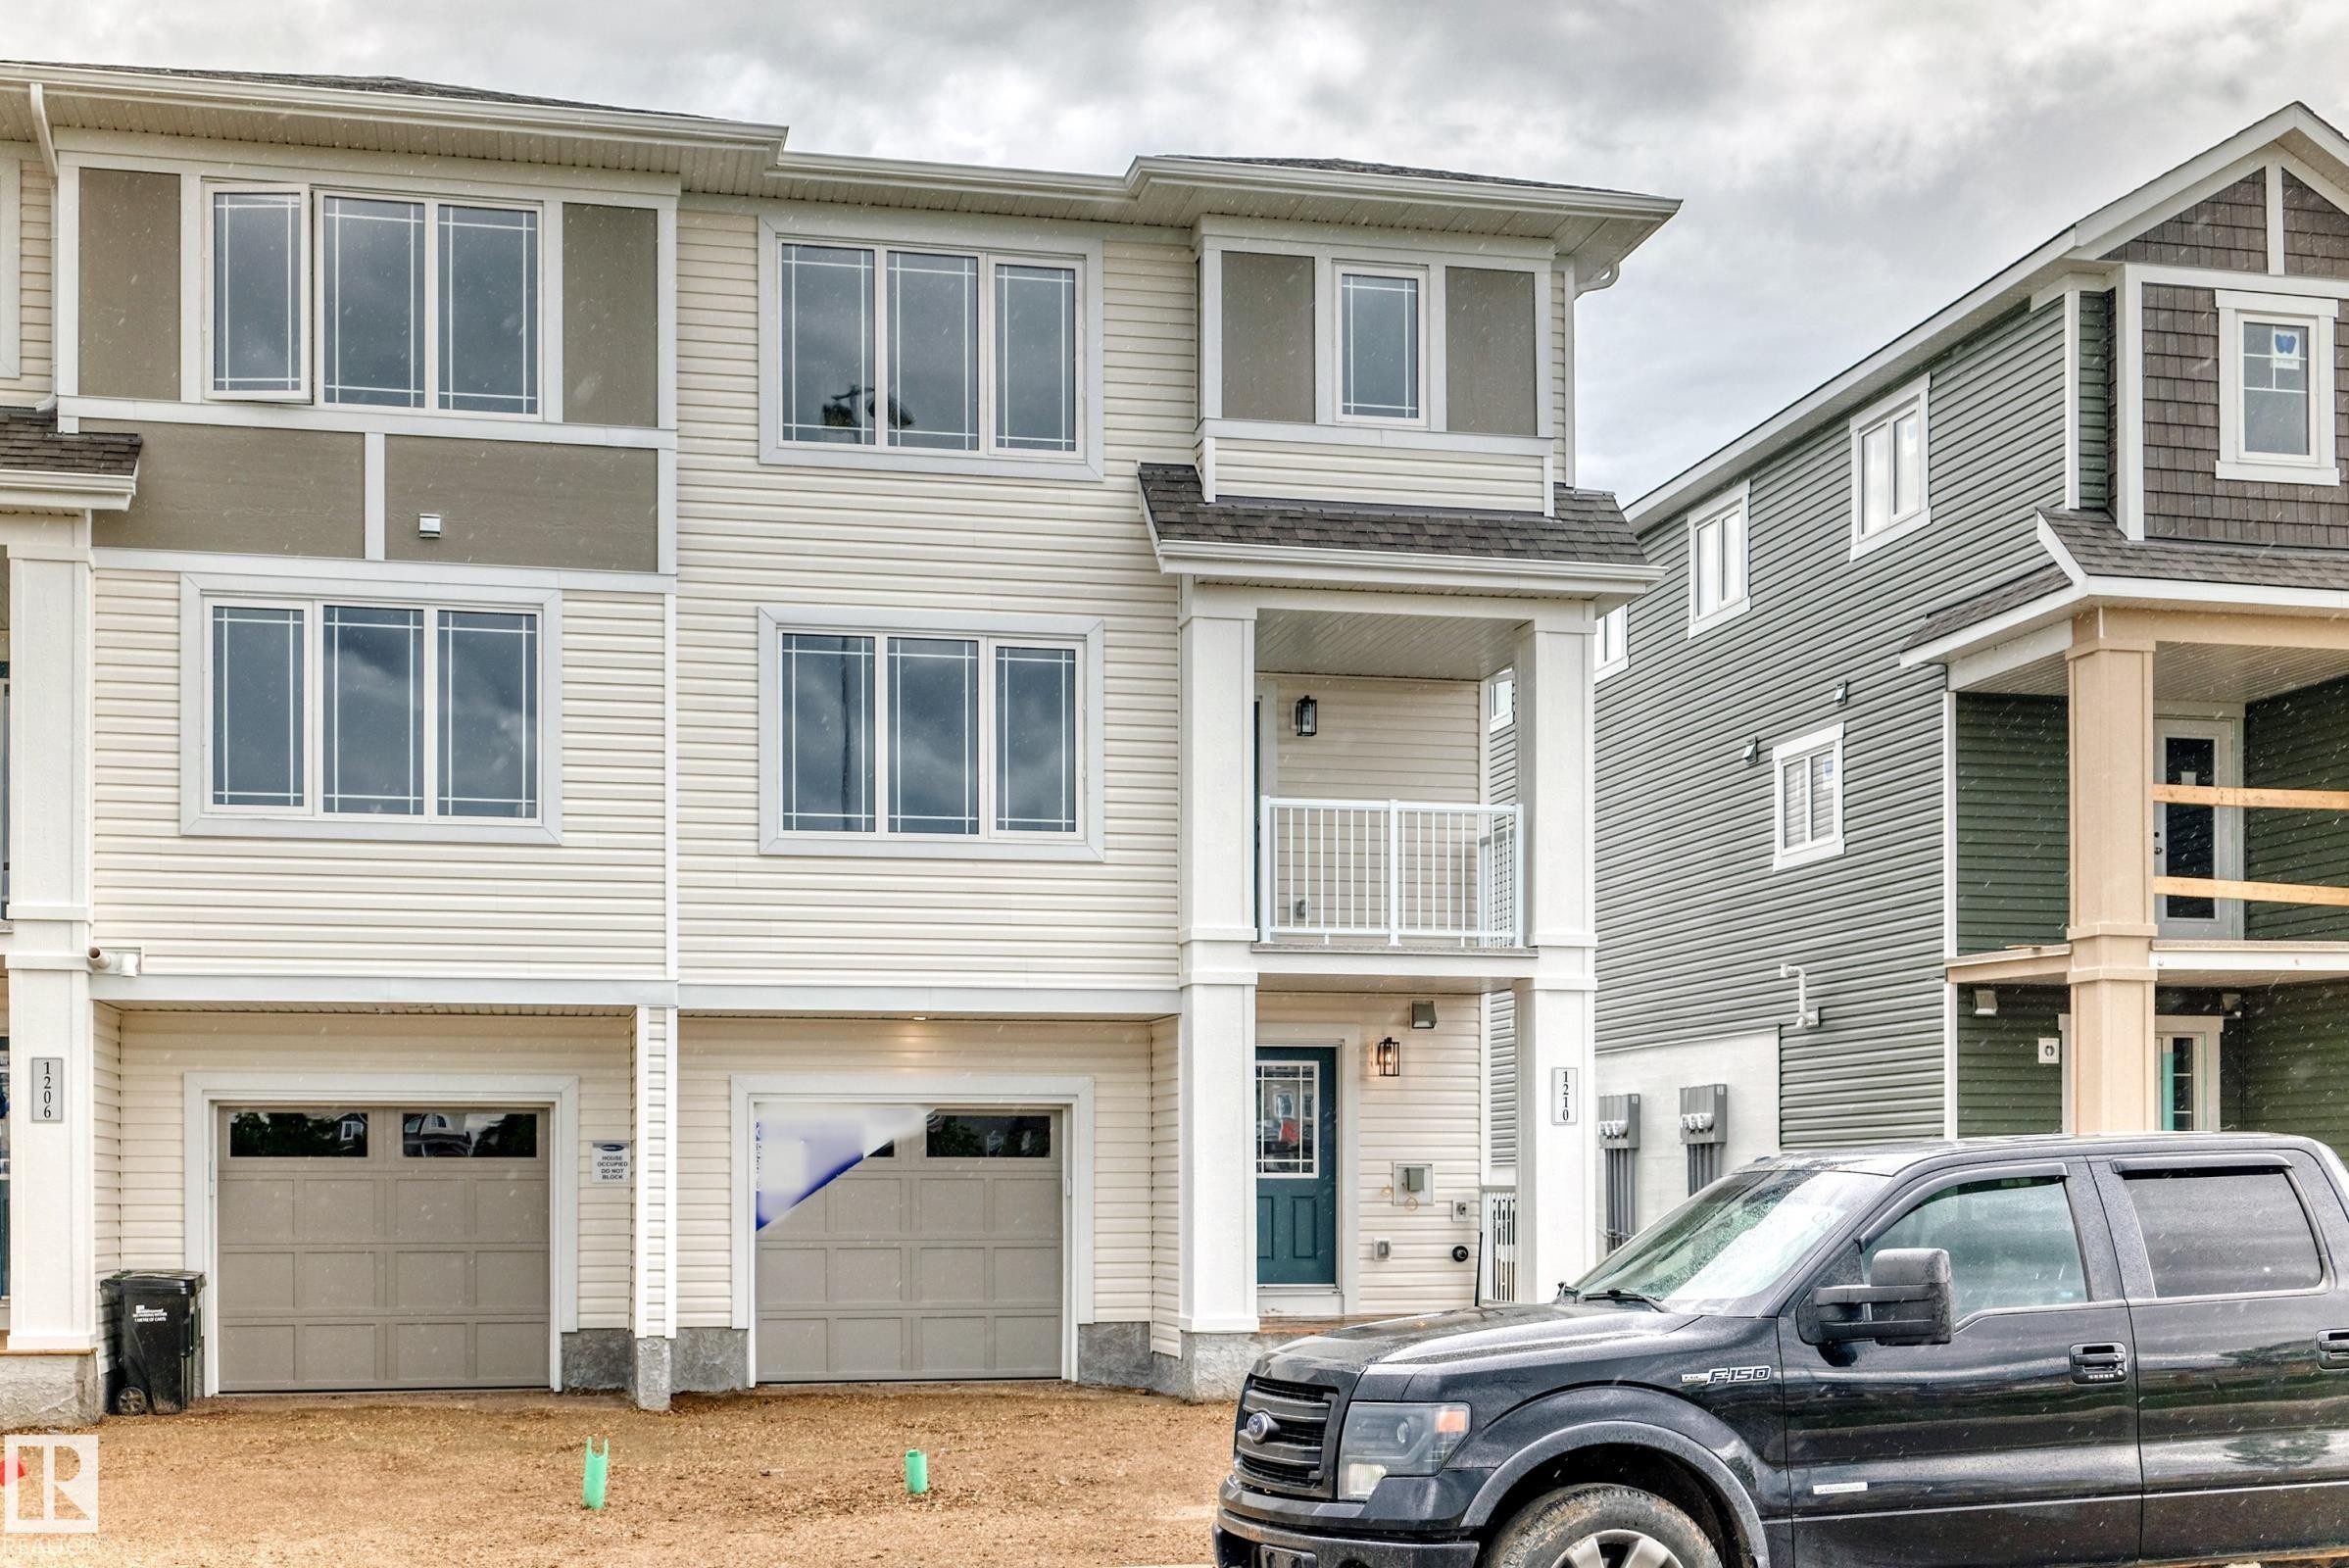
Front house - 1210 Stoneside Road, Sherwood Park, AB - Outdoor With Balcony With Facade
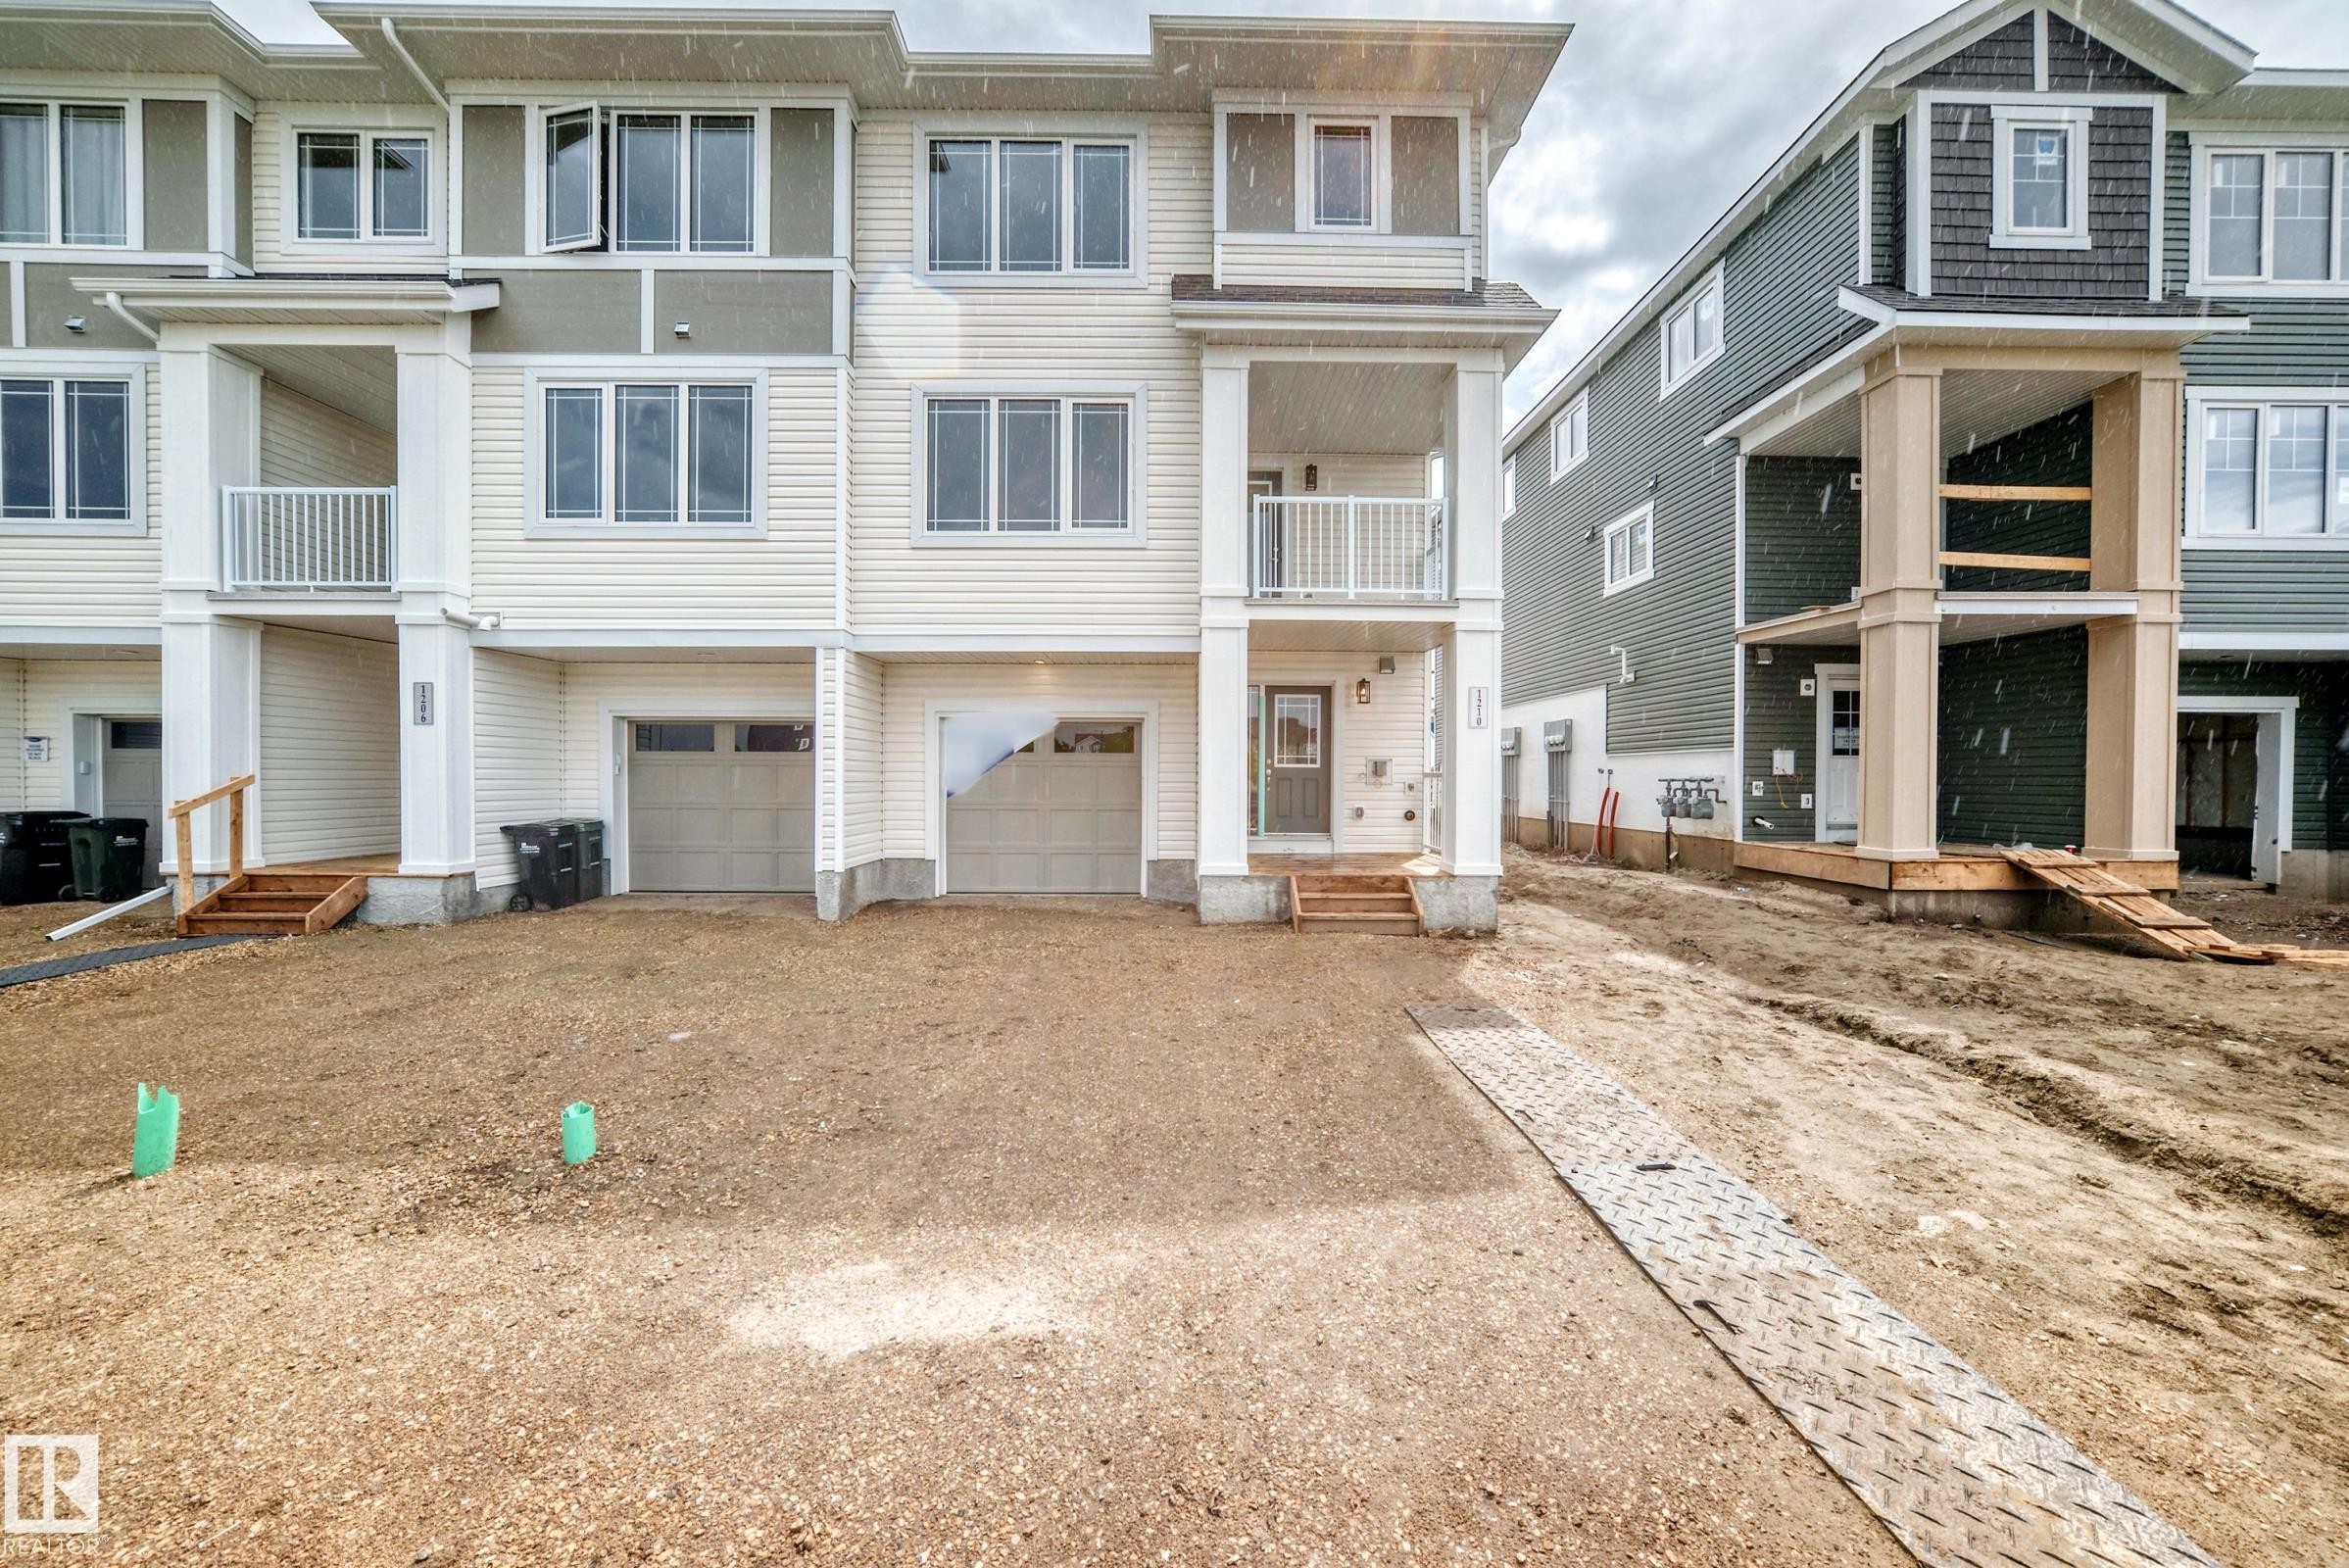
Front house - 1210 Stoneside Road, Sherwood Park, AB - Outdoor With Balcony
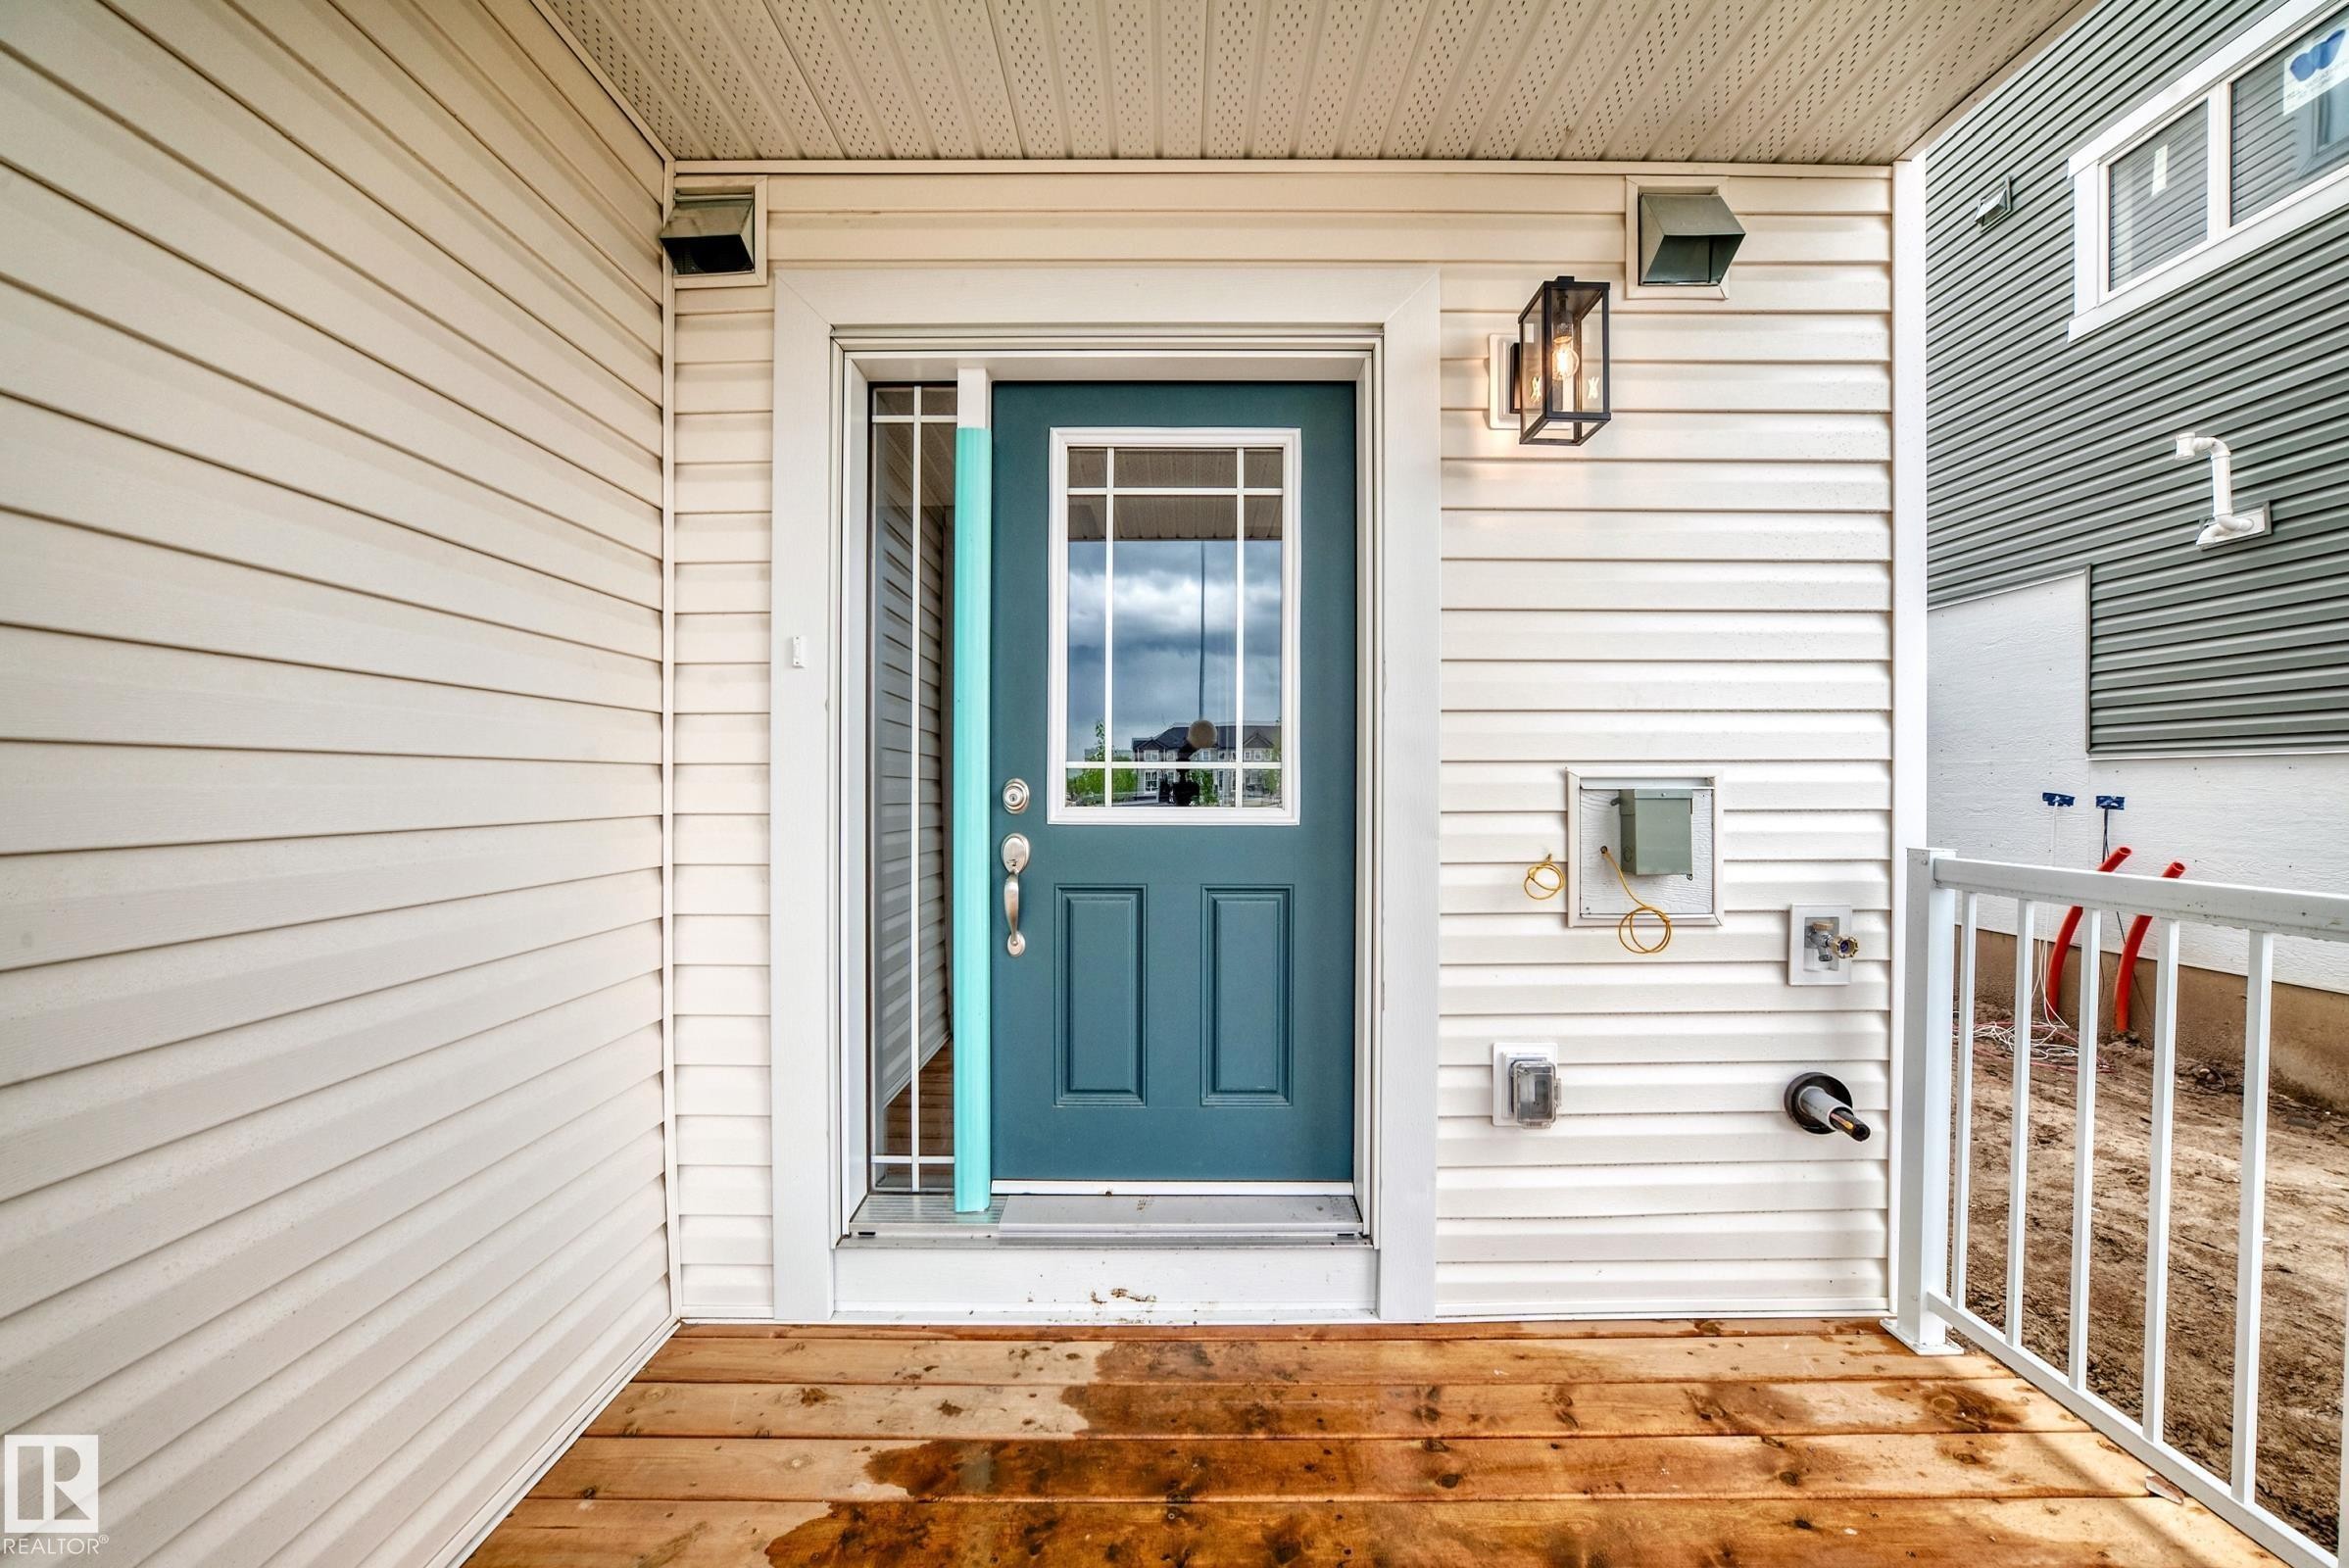
Exterior entry - 1210 Stoneside Road, Sherwood Park, AB - Outdoor With Exterior
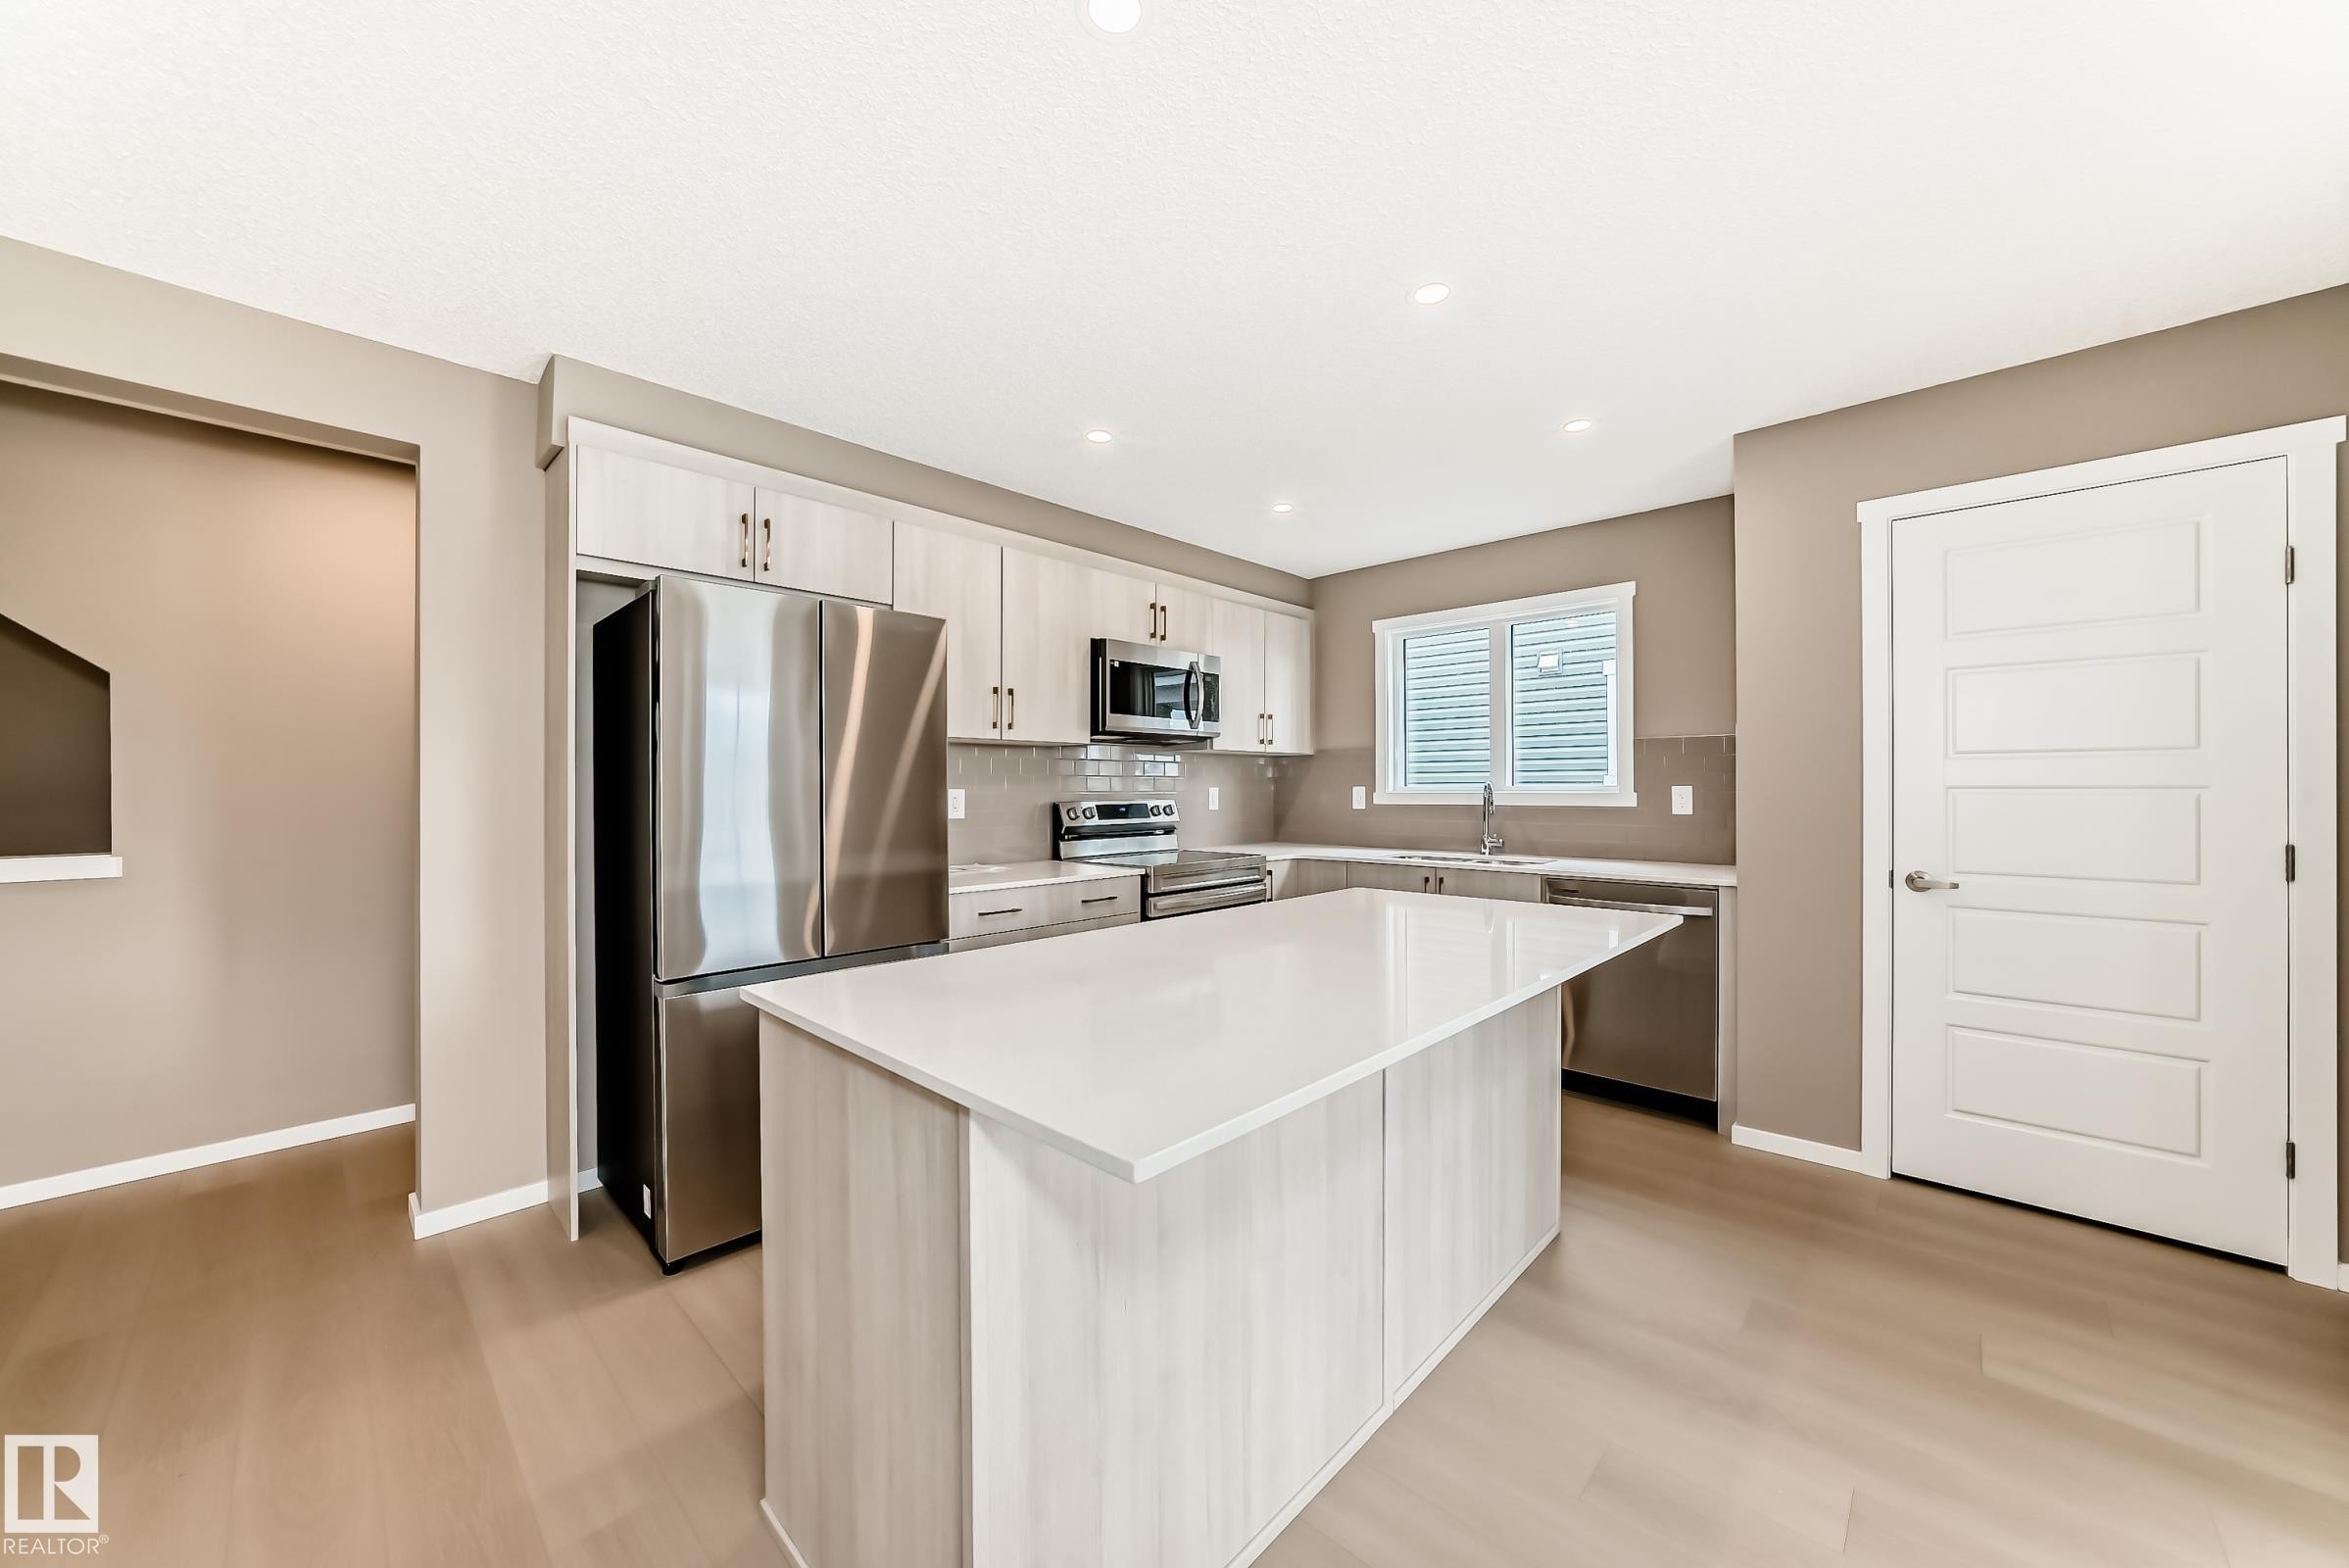
Contemporary kitchen featuring light wood-finish cabinetry, stainless steel appliances, a white countertop island, and wood-finish flooring - 1210 Stoneside Road, Sherwood Park, AB - Indoor Photo Showing Kitchen With Upgraded Kitchen
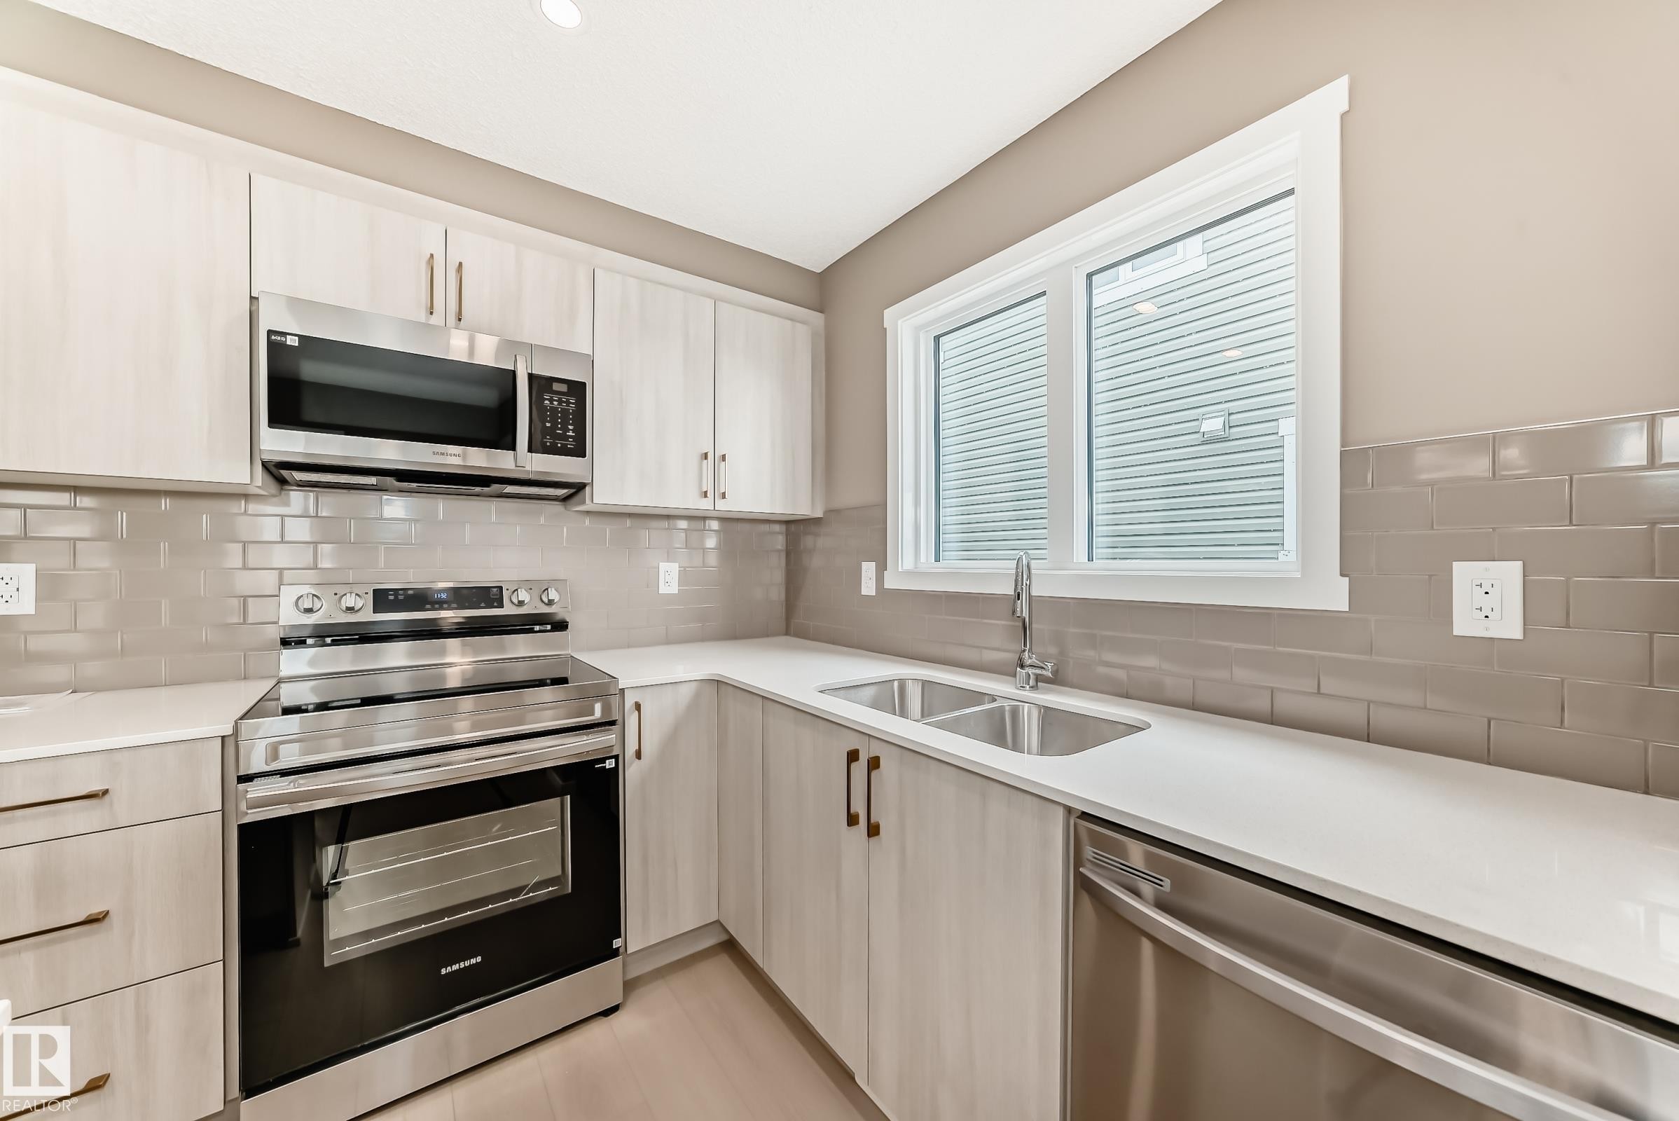
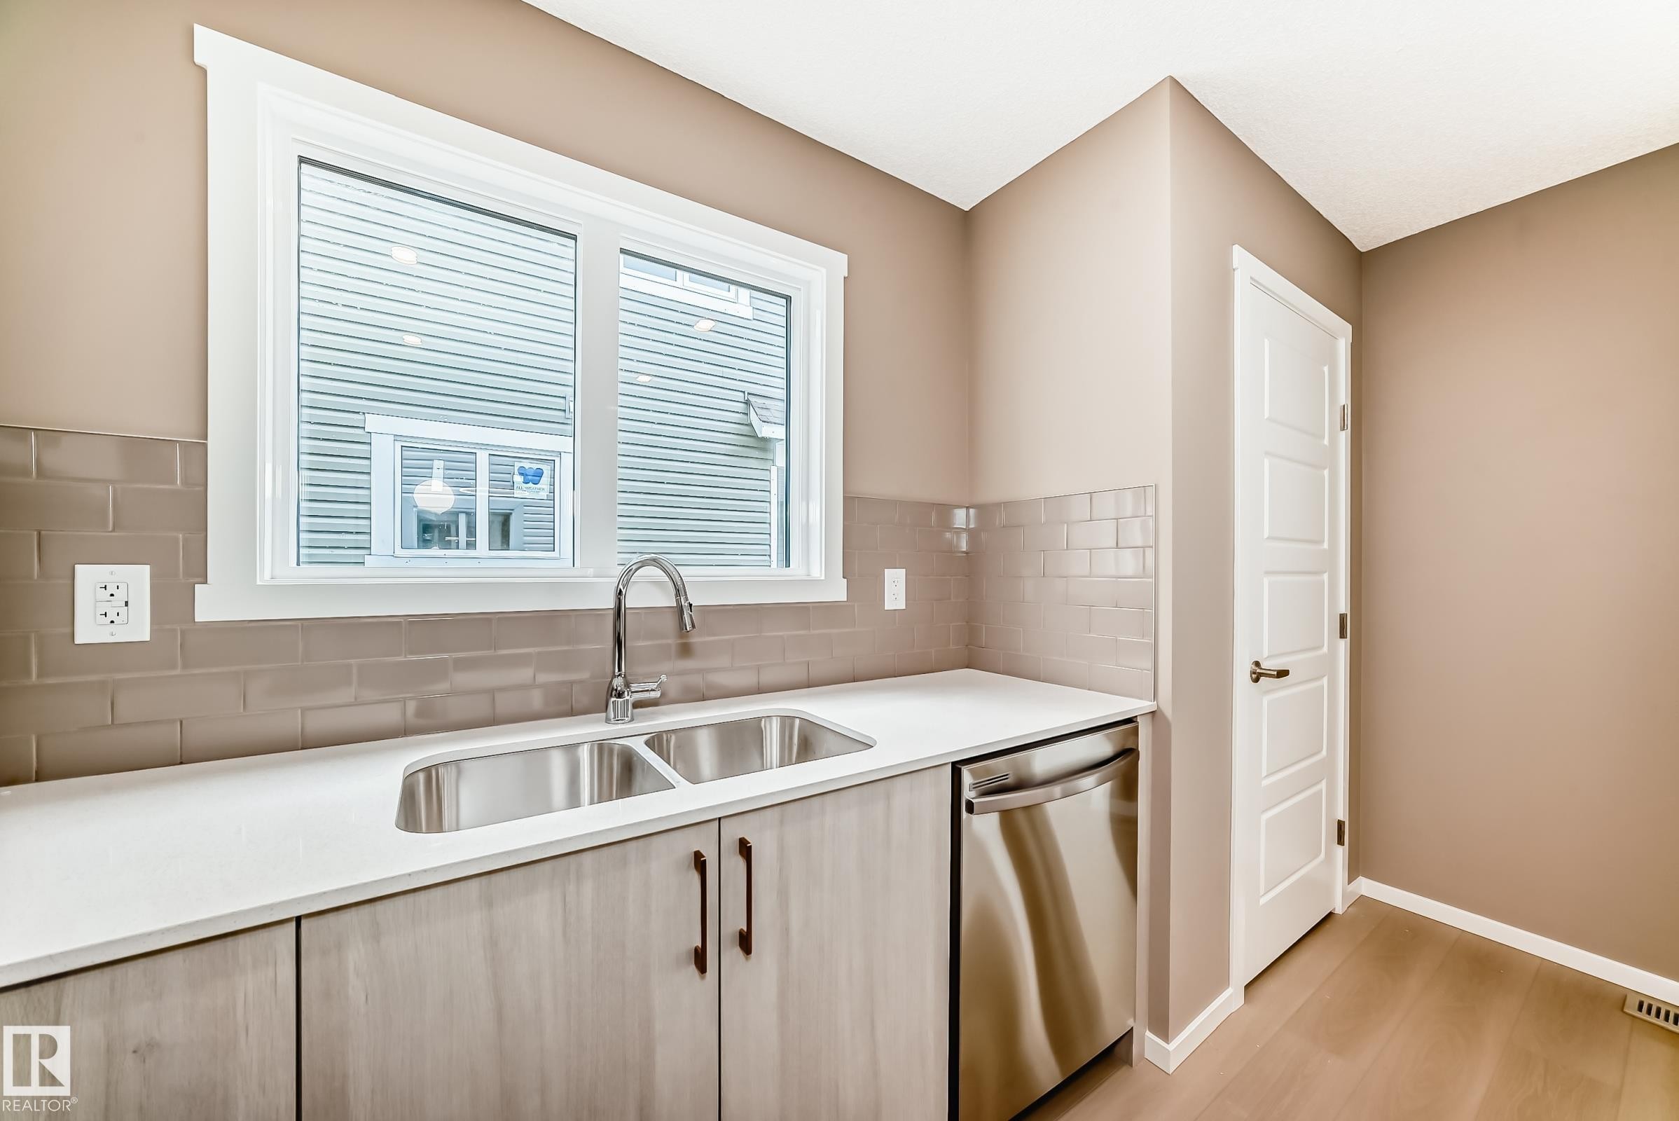
Contemporary kitchen featuring light wood-finish cabinetry, stainless steel appliances, white countertops, and a gray subway tile backsplash - 1210 Stoneside Road, Sherwood Park, AB - Indoor Photo Showing Kitchen With Double Sink With Upgraded Kitchen
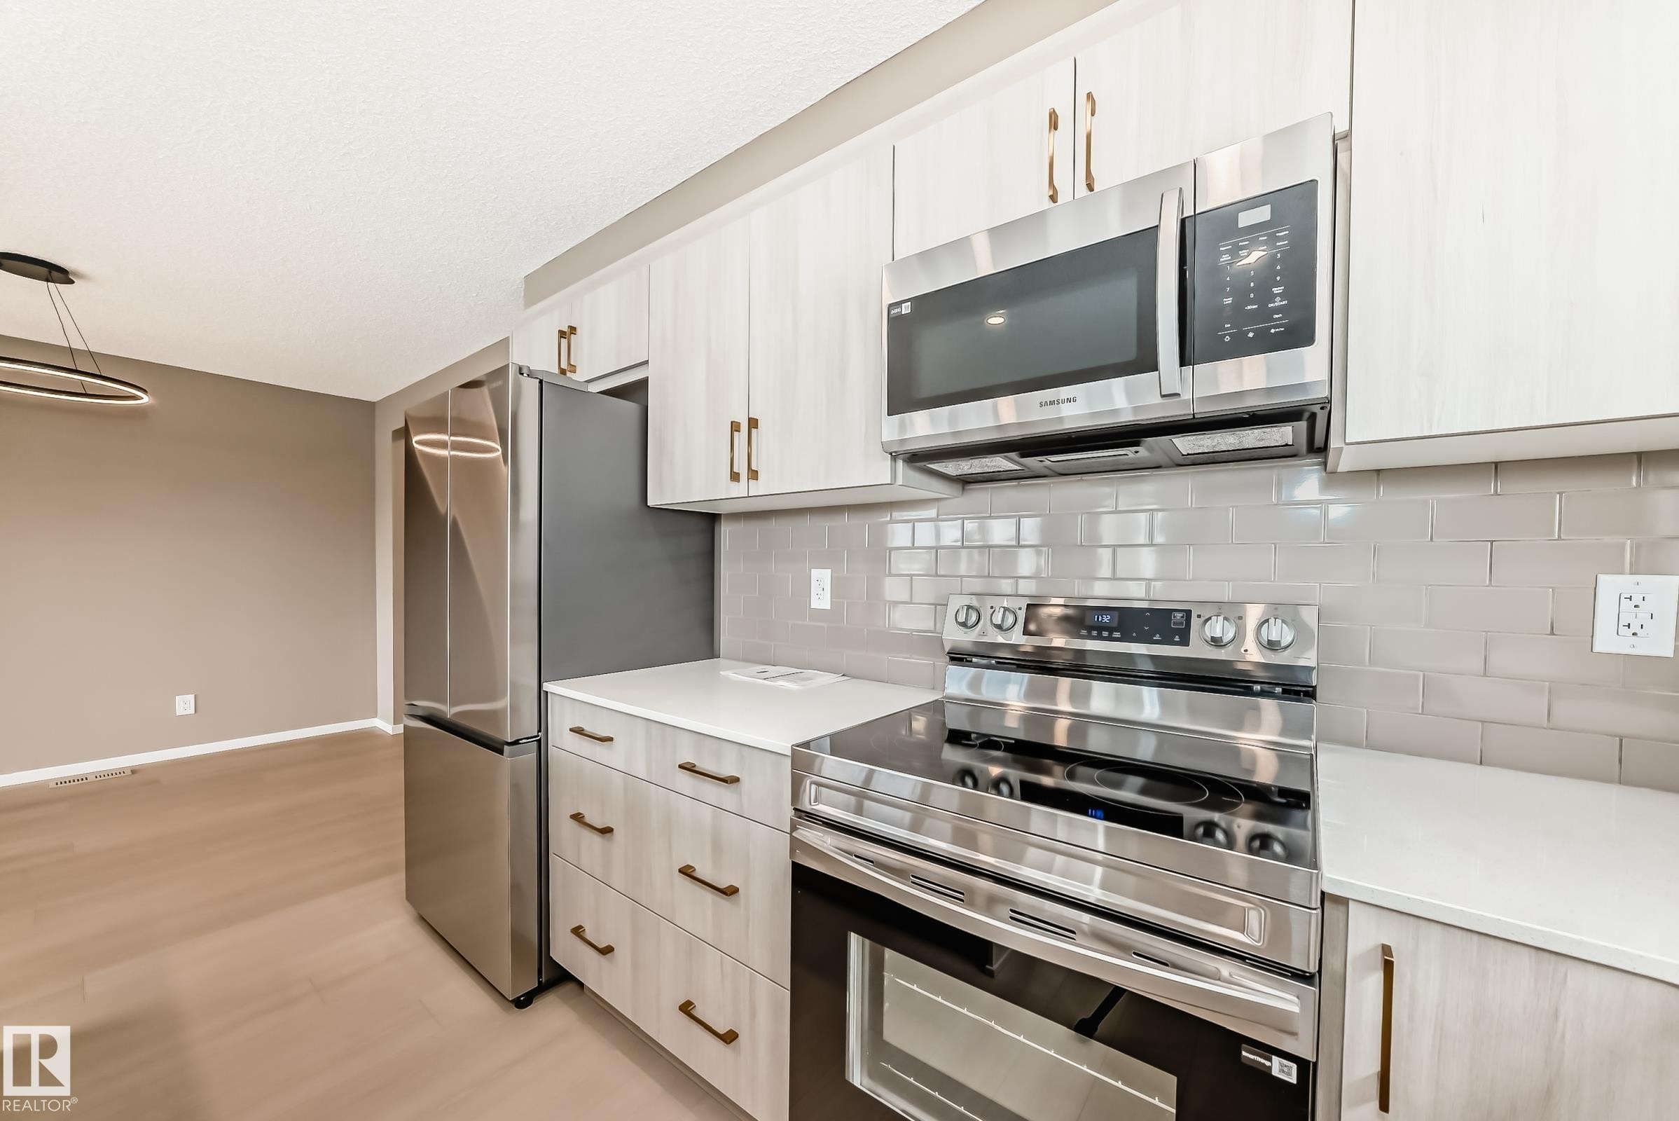
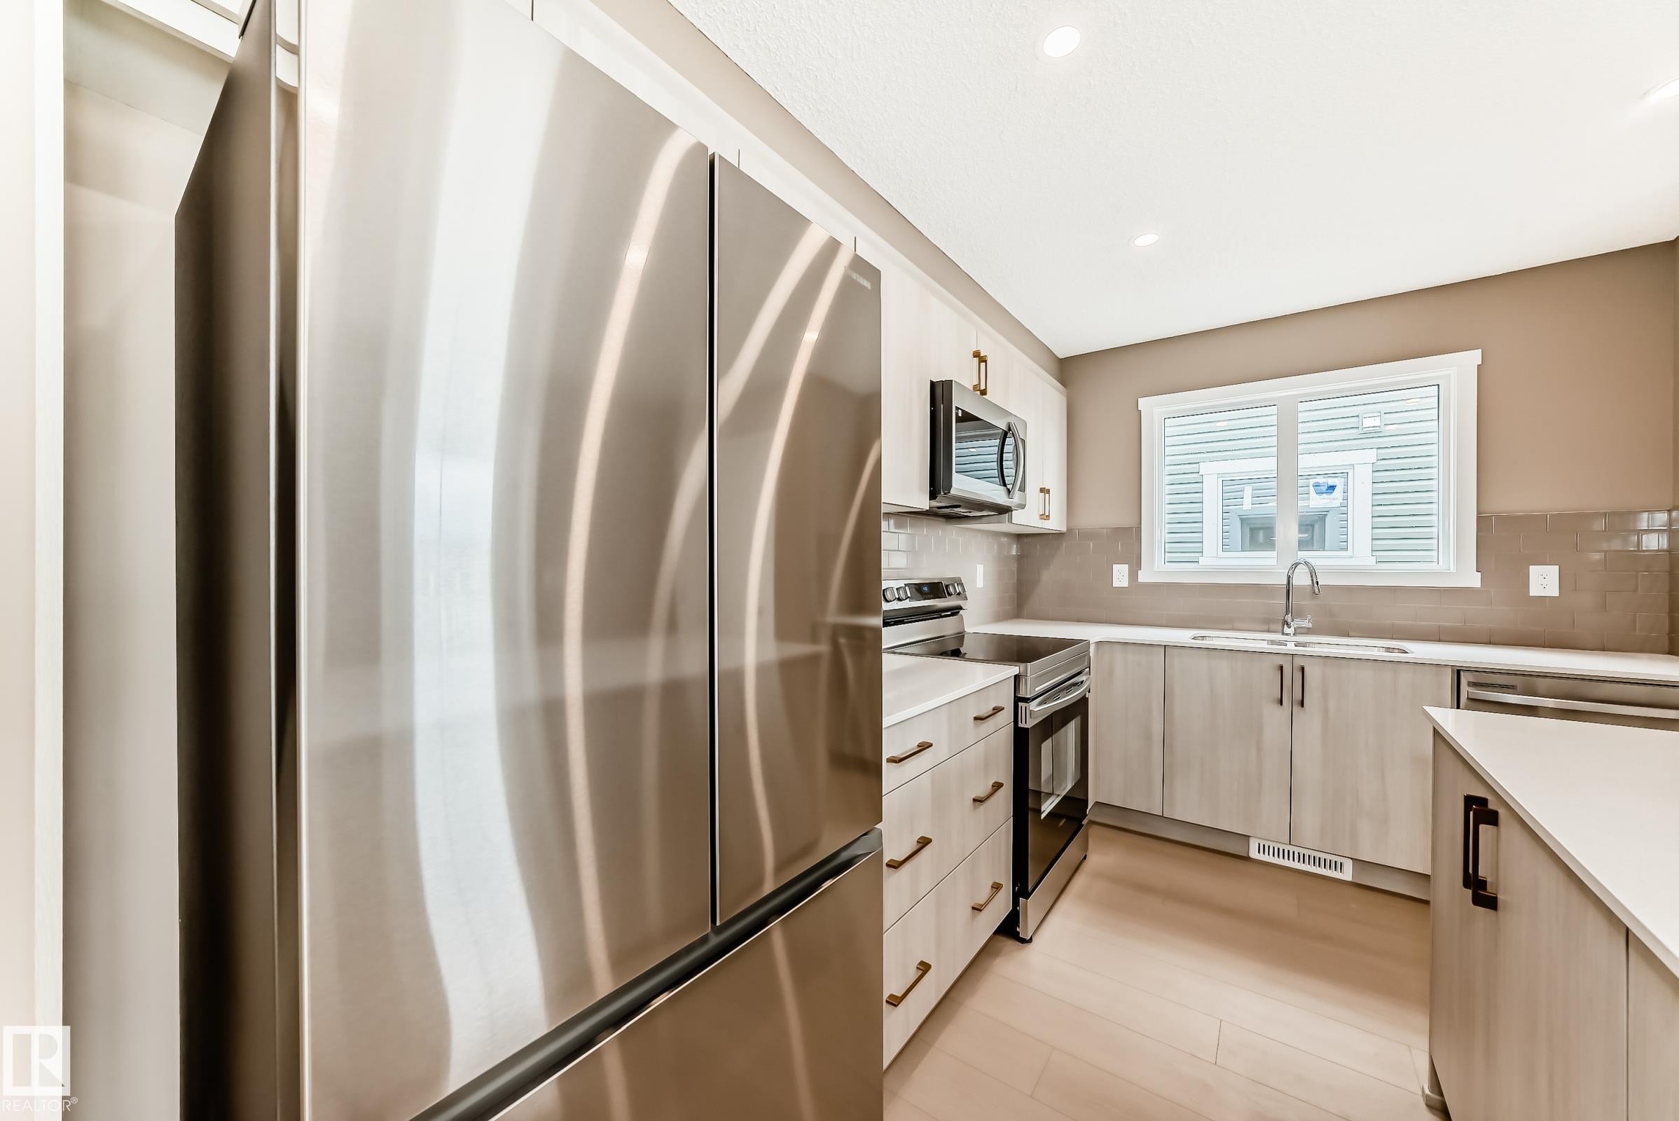
Kitchen featuring stainless steel appliances, light wood-finish cabinetry with gold-tone hardware, white countertops, and a gray subway tile backsplash - 1210 Stoneside Road, Sherwood Park, AB - Indoor Photo Showing Kitchen With Upgraded Kitchen
Kitchen island featuring a light-toned wood-finish base with dark hardware and a white countertop - 1210 Stoneside Road, Sherwood Park, AB - Indoor
Kitchen - 1210 Stoneside Road, Sherwood Park, AB - Indoor Photo Showing Kitchen With Double Sink
Contemporary kitchen featuring stainless steel appliances, light wood-finish cabinetry, white countertops, and a subway tile backsplash - 1210 Stoneside Road, Sherwood Park, AB - Indoor Photo Showing Kitchen With Upgraded Kitchen
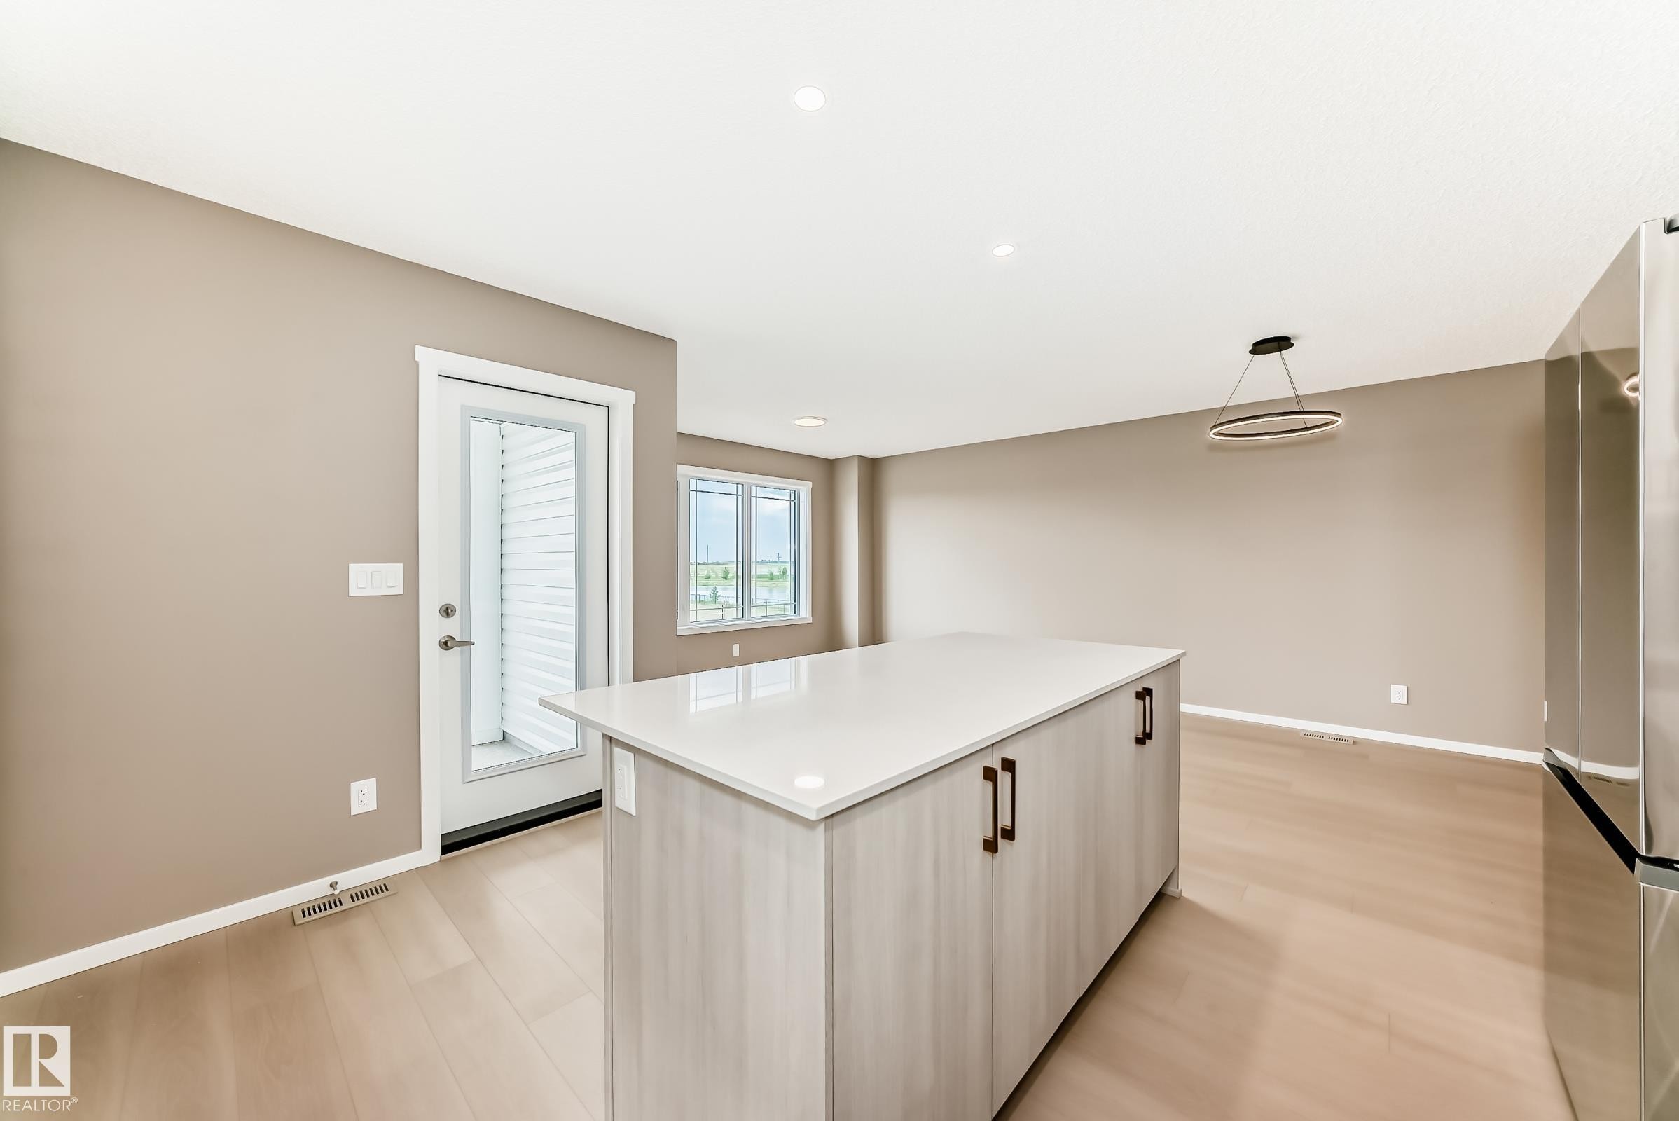
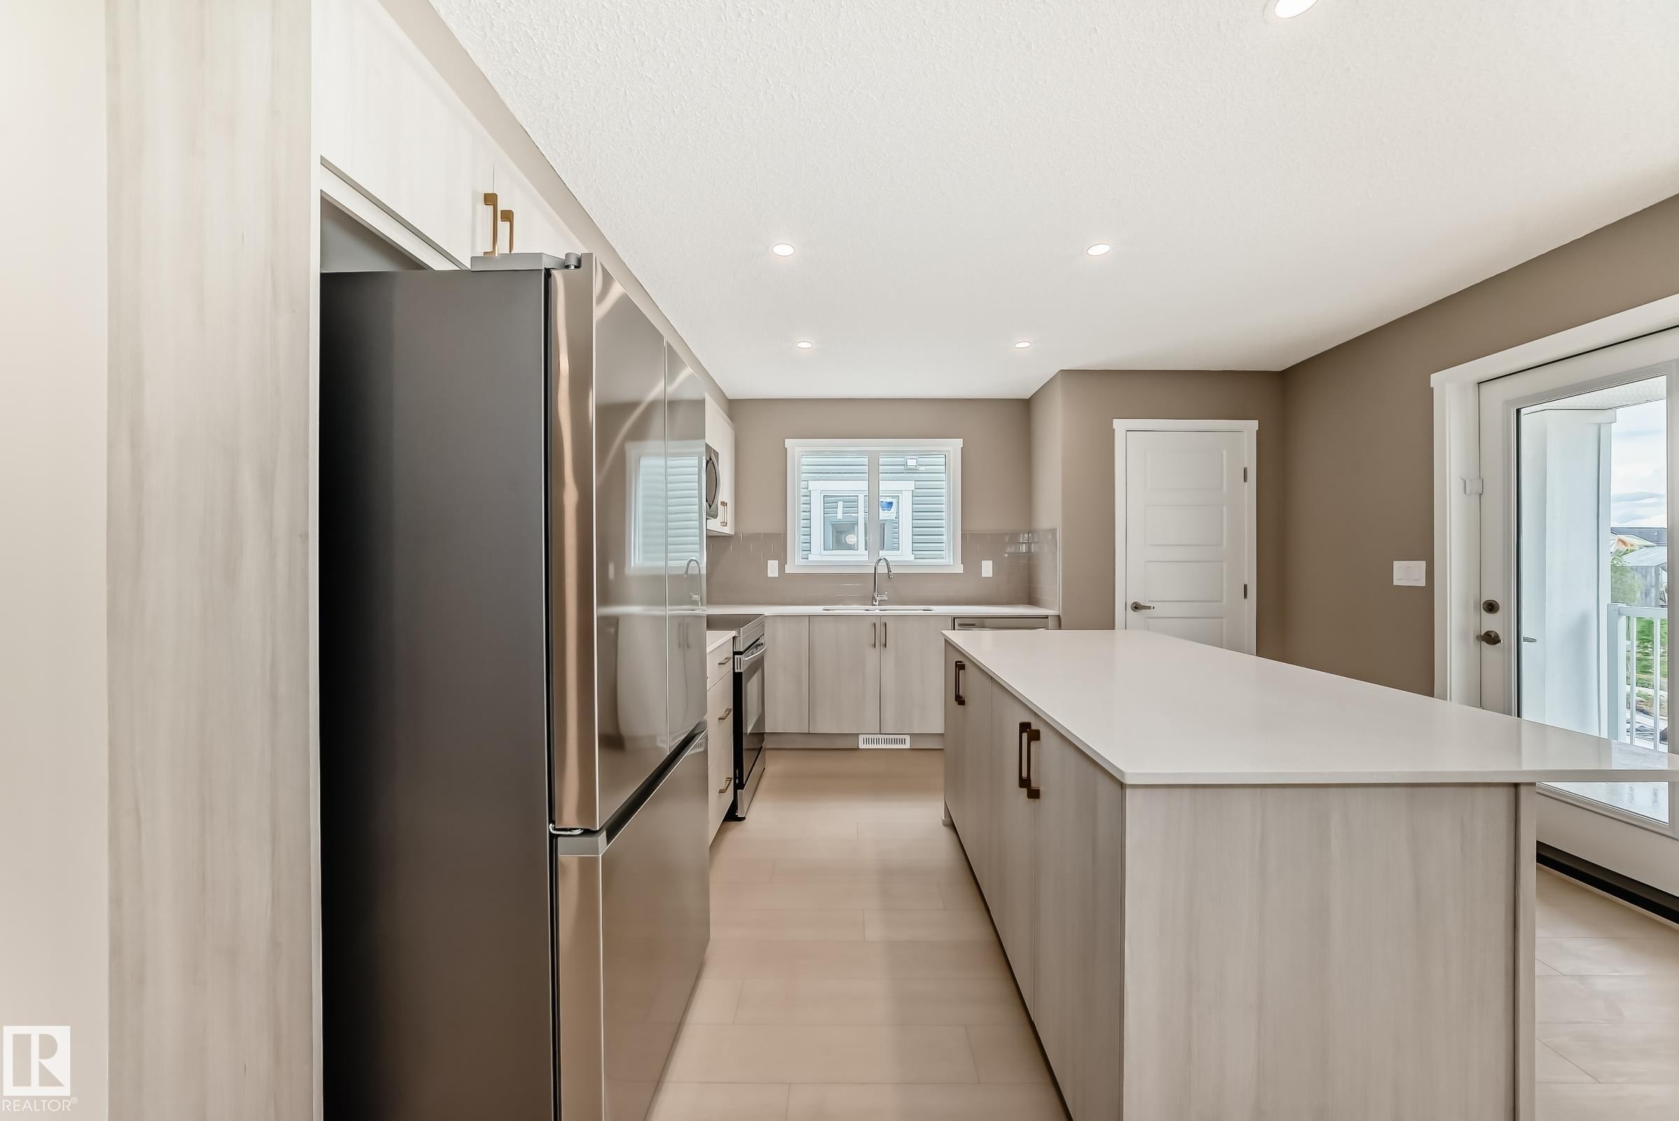
Modern kitchen featuring a large central island with a light-colored countertop, stainless steel appliances, light wood-finish cabinetry, recessed lighting, and a sliding glass door leading to a balcony - 1210 Stoneside Road, Sherwood Park, AB - Indoor Photo Showing Kitchen With Upgraded Kitchen
Open-concept living space featuring wood-finish flooring and neutral wall tones - 1210 Stoneside Road, Sherwood Park, AB - Indoor
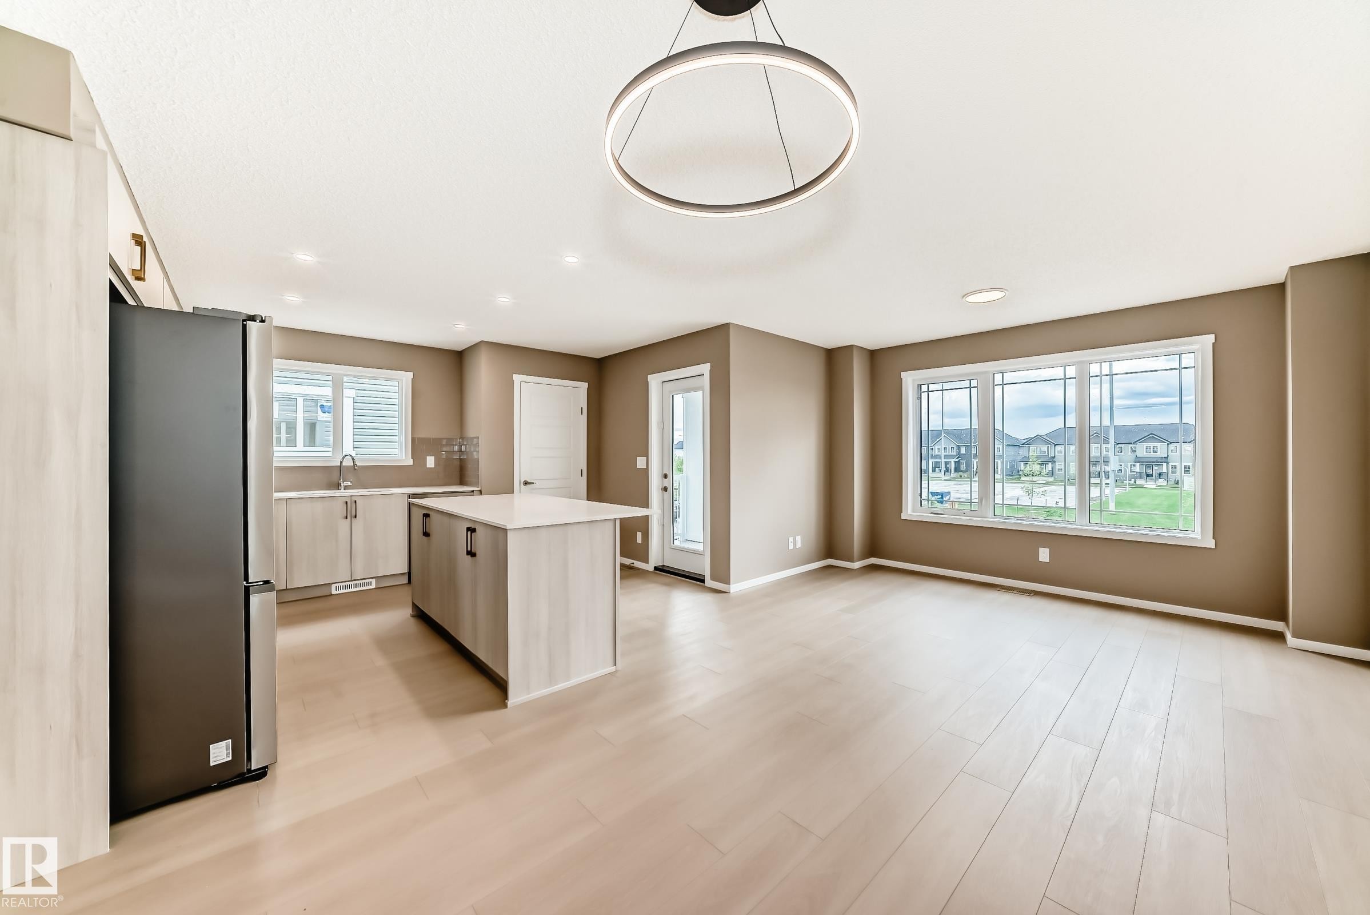
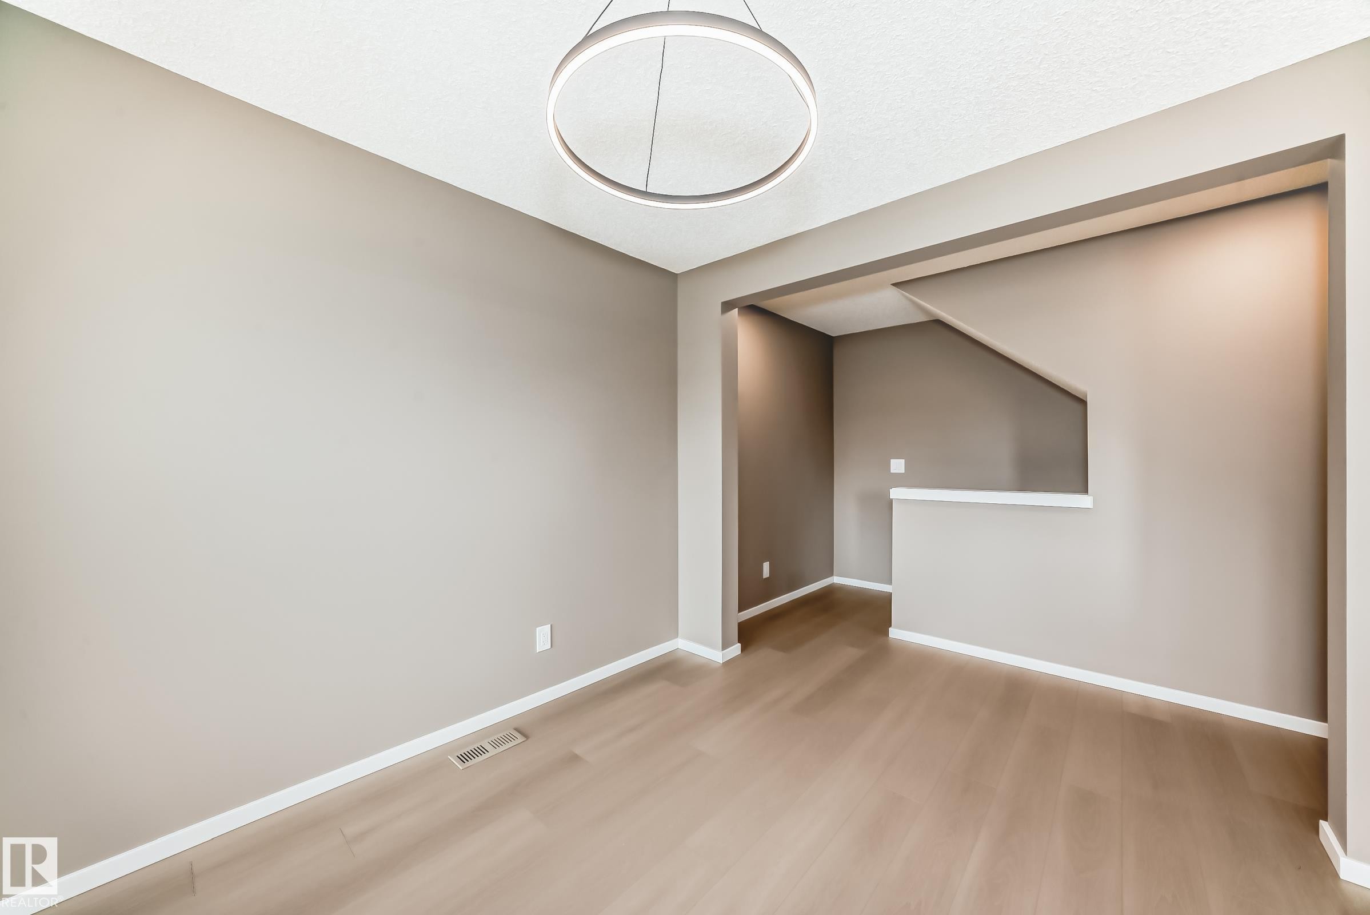
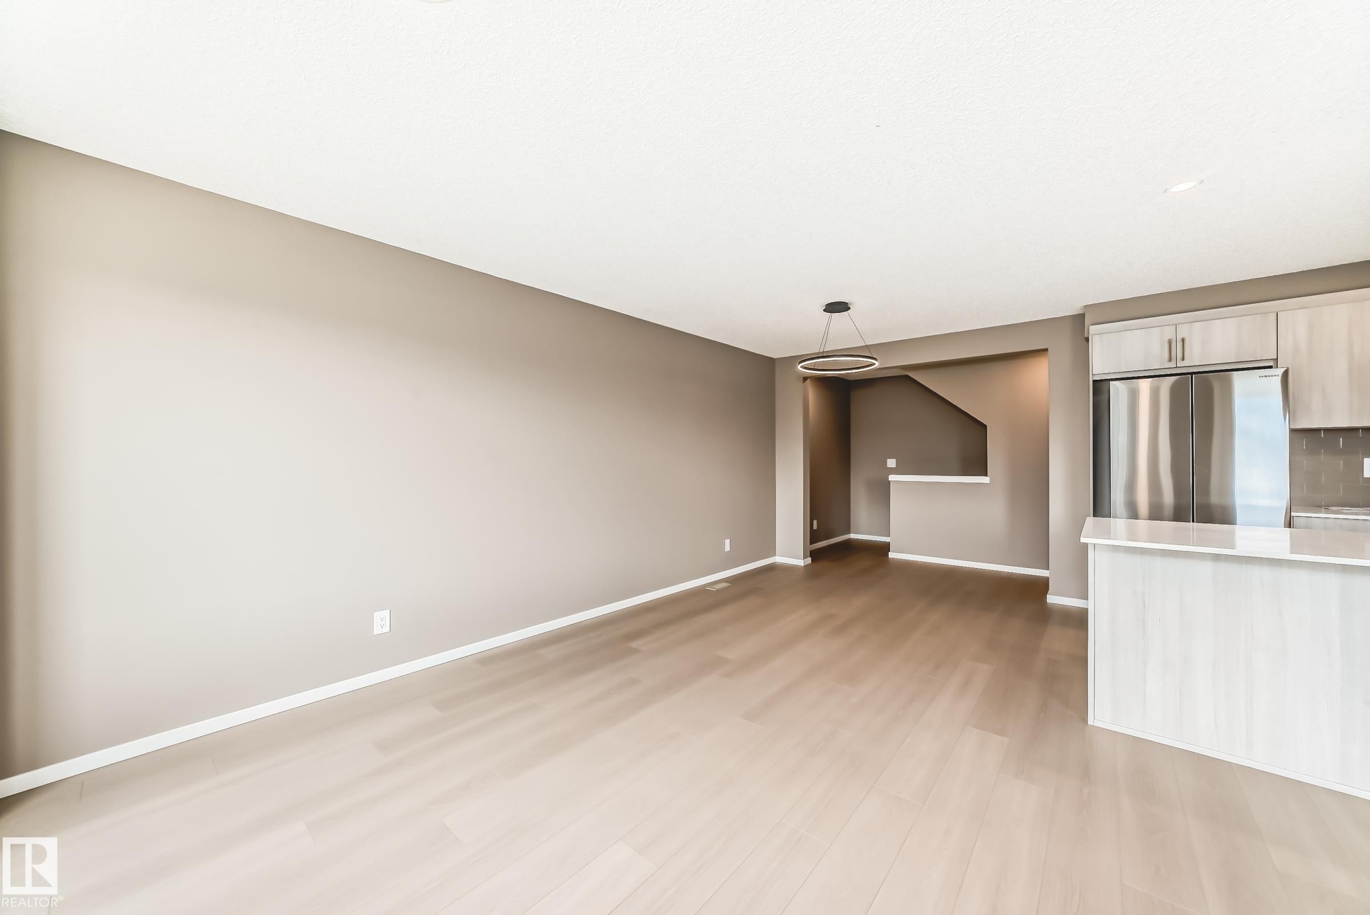
Open concept room featuring wood-finish flooring, neutral-toned walls, white trim, and a contemporary circular pendant light fixture - 1210 Stoneside Road, Sherwood Park, AB - Indoor Photo Showing Other Room
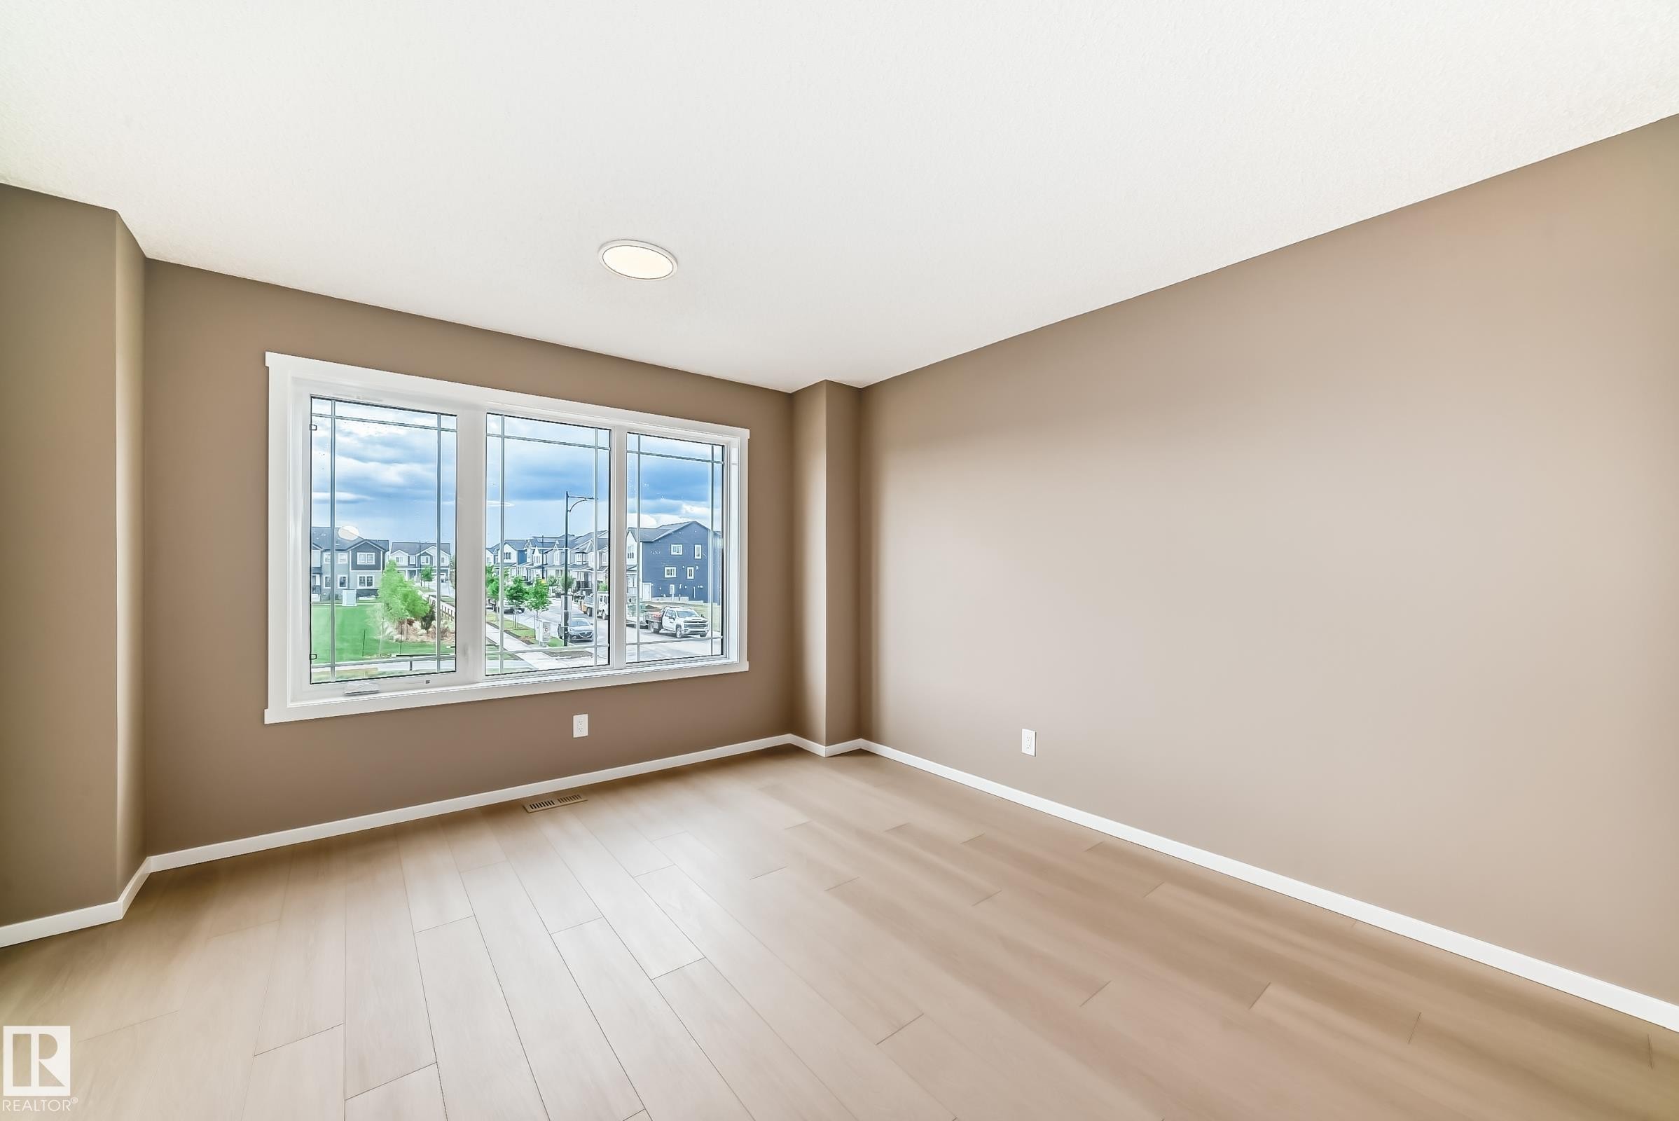
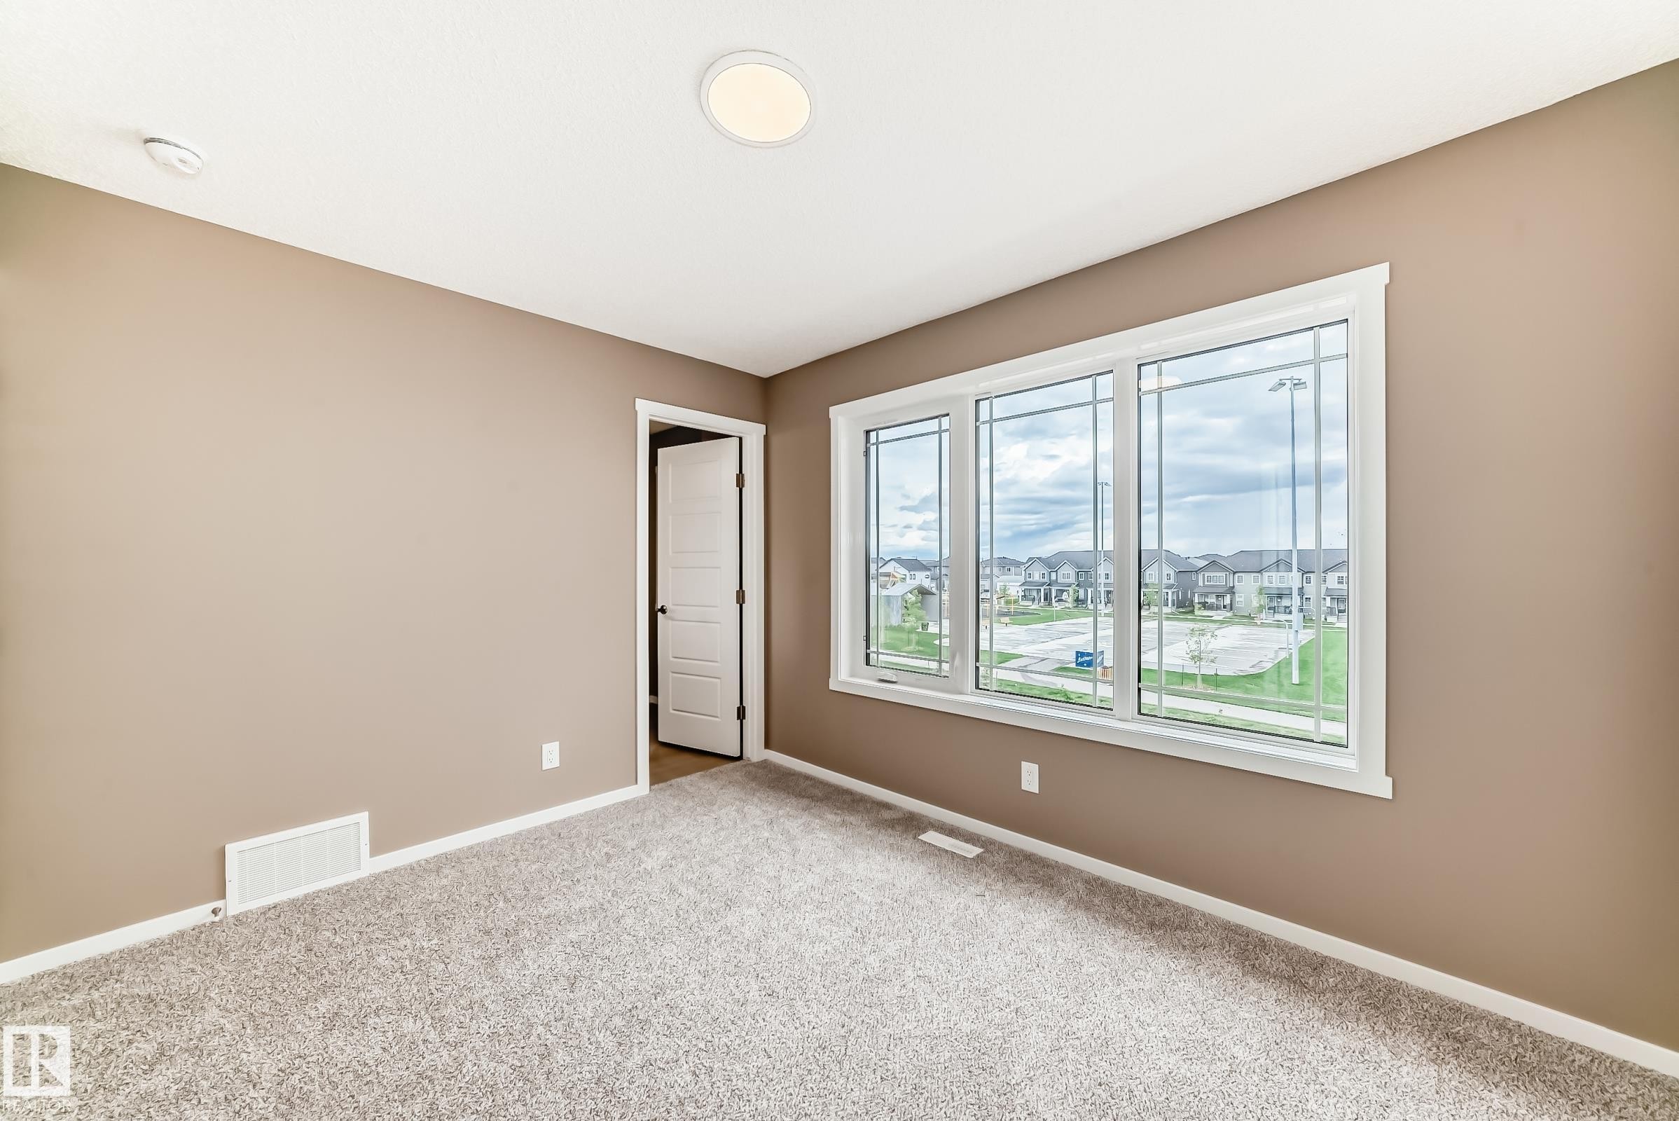
Bright interior space featuring a large three-panel window, light wood-finish flooring, neutral-toned walls, white trim, and a ceiling-mounted flush light fixture - 1210 Stoneside Road, Sherwood Park, AB - Indoor Photo Showing Other Room
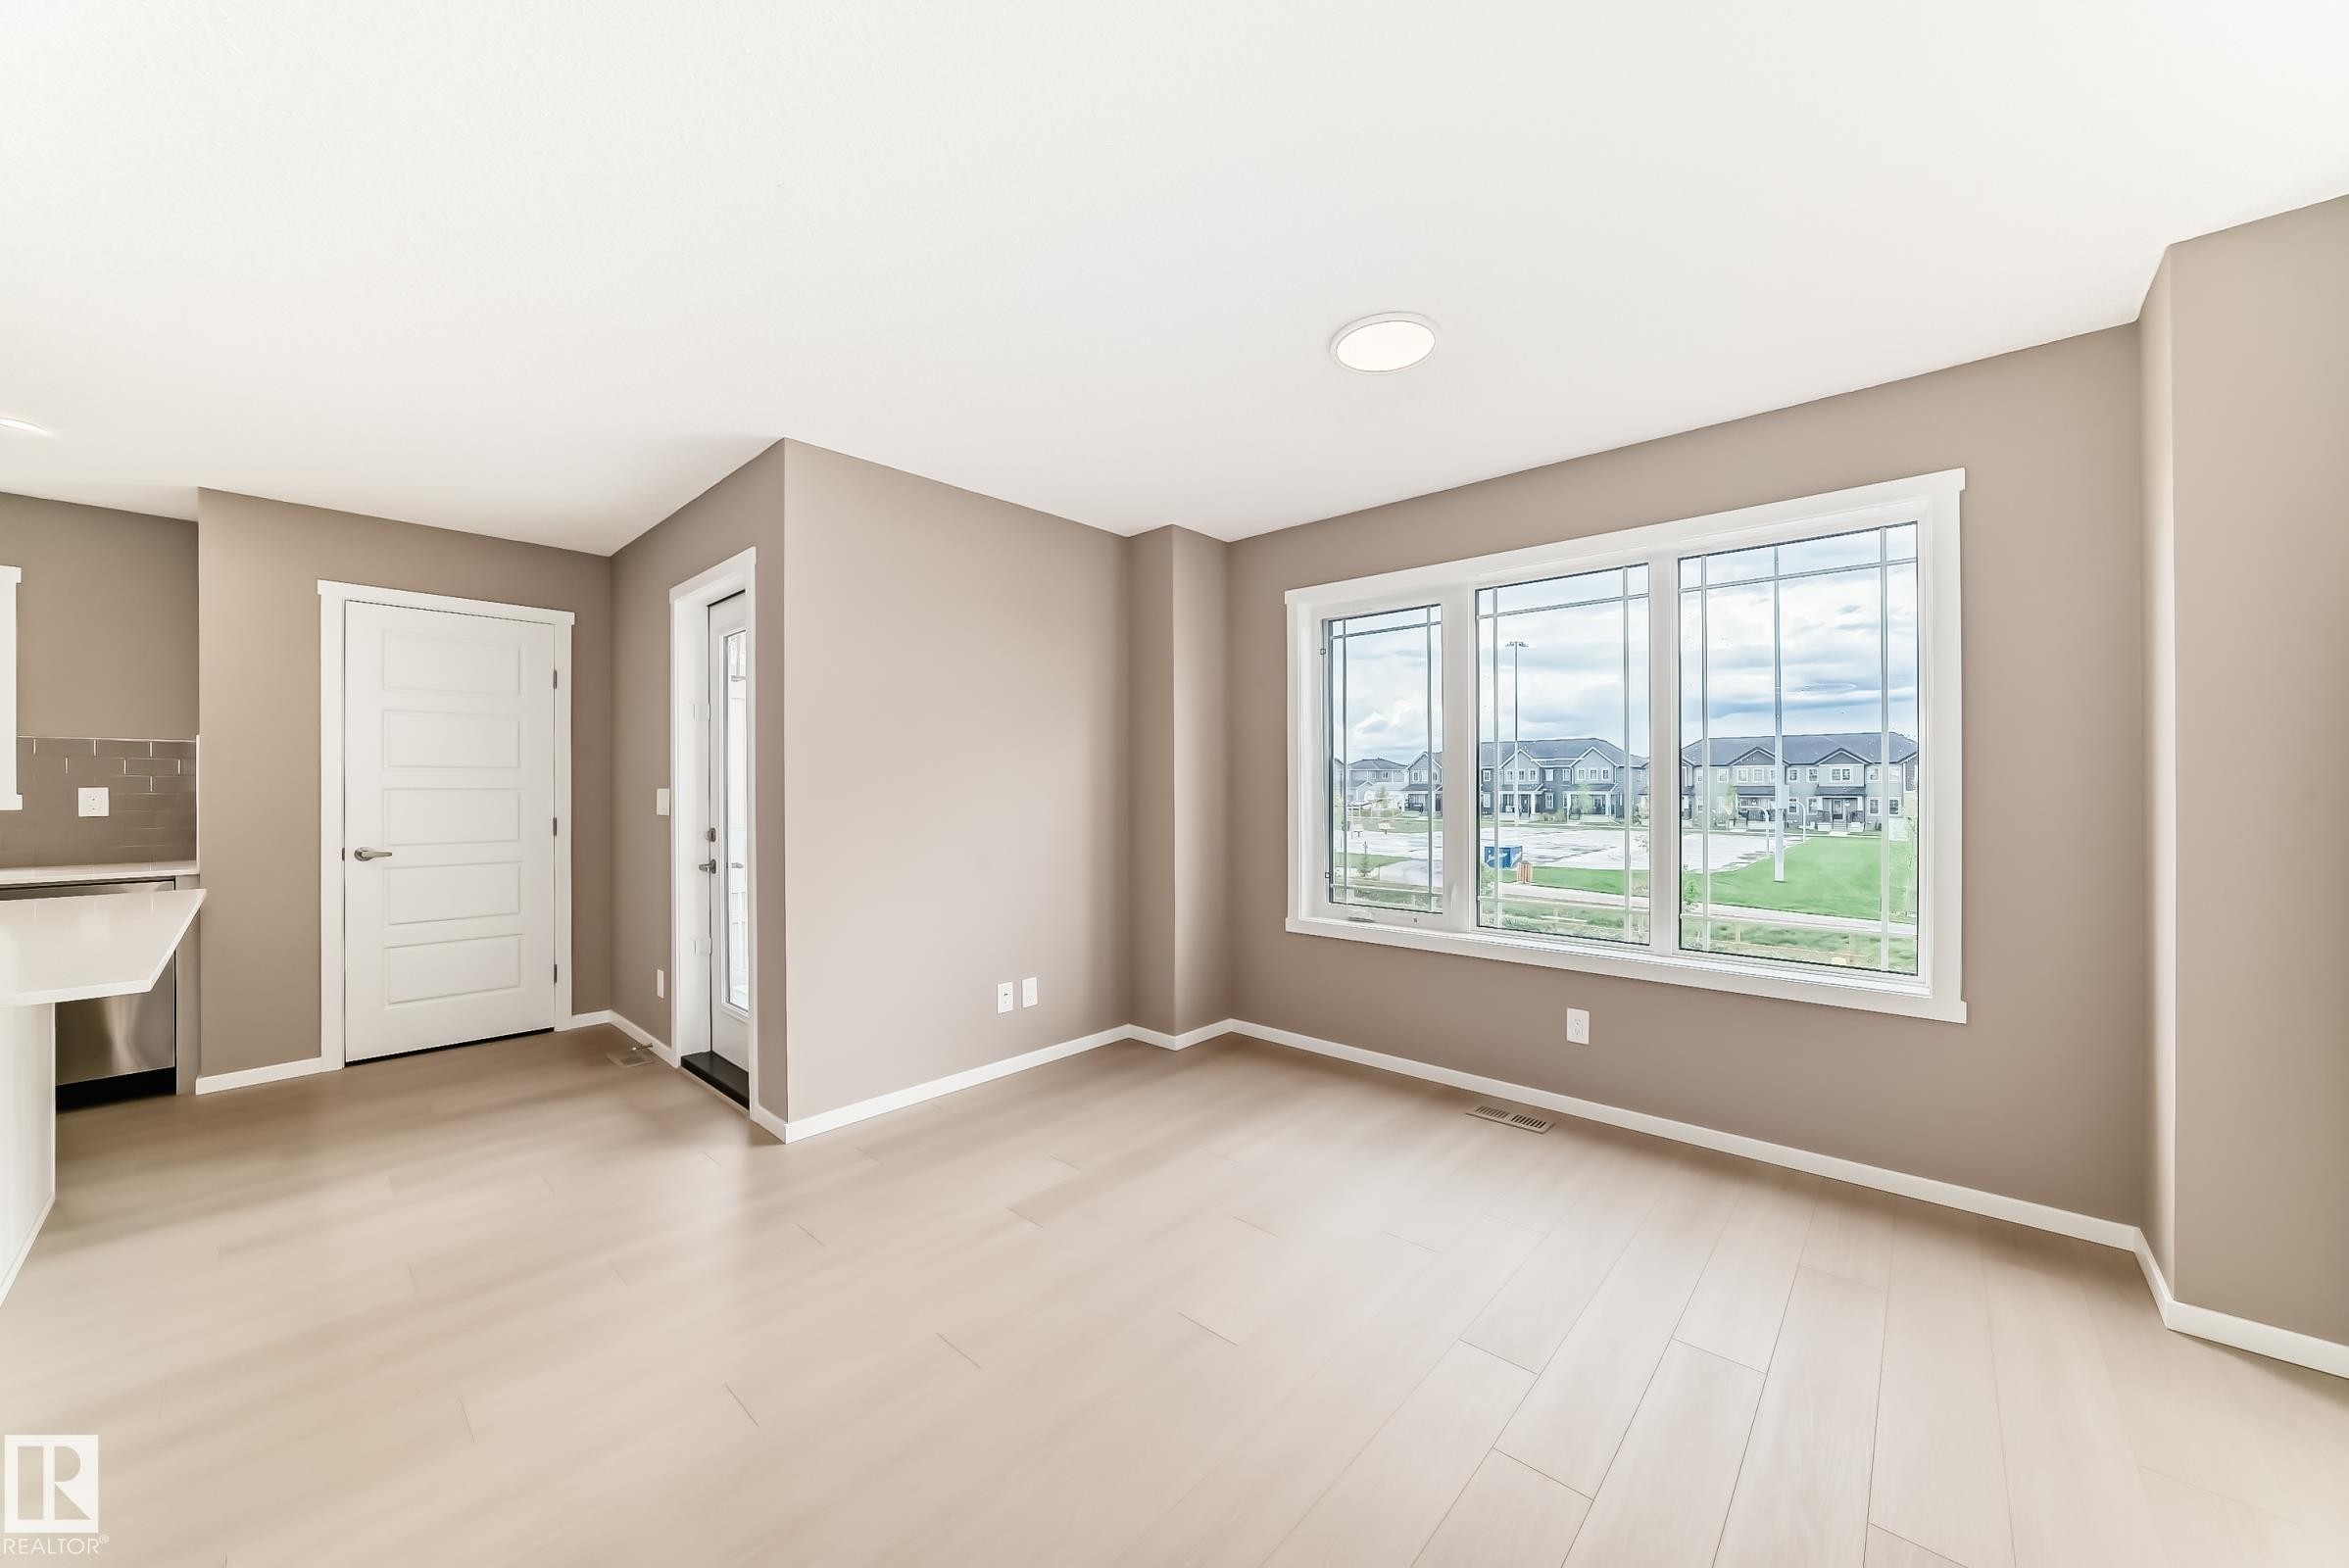
Open concept living space featuring light wood-finish flooring, a trio of large windows with grid accents, neutral wall paint, and white trim - 1210 Stoneside Road, Sherwood Park, AB - Indoor Photo Showing Other Room
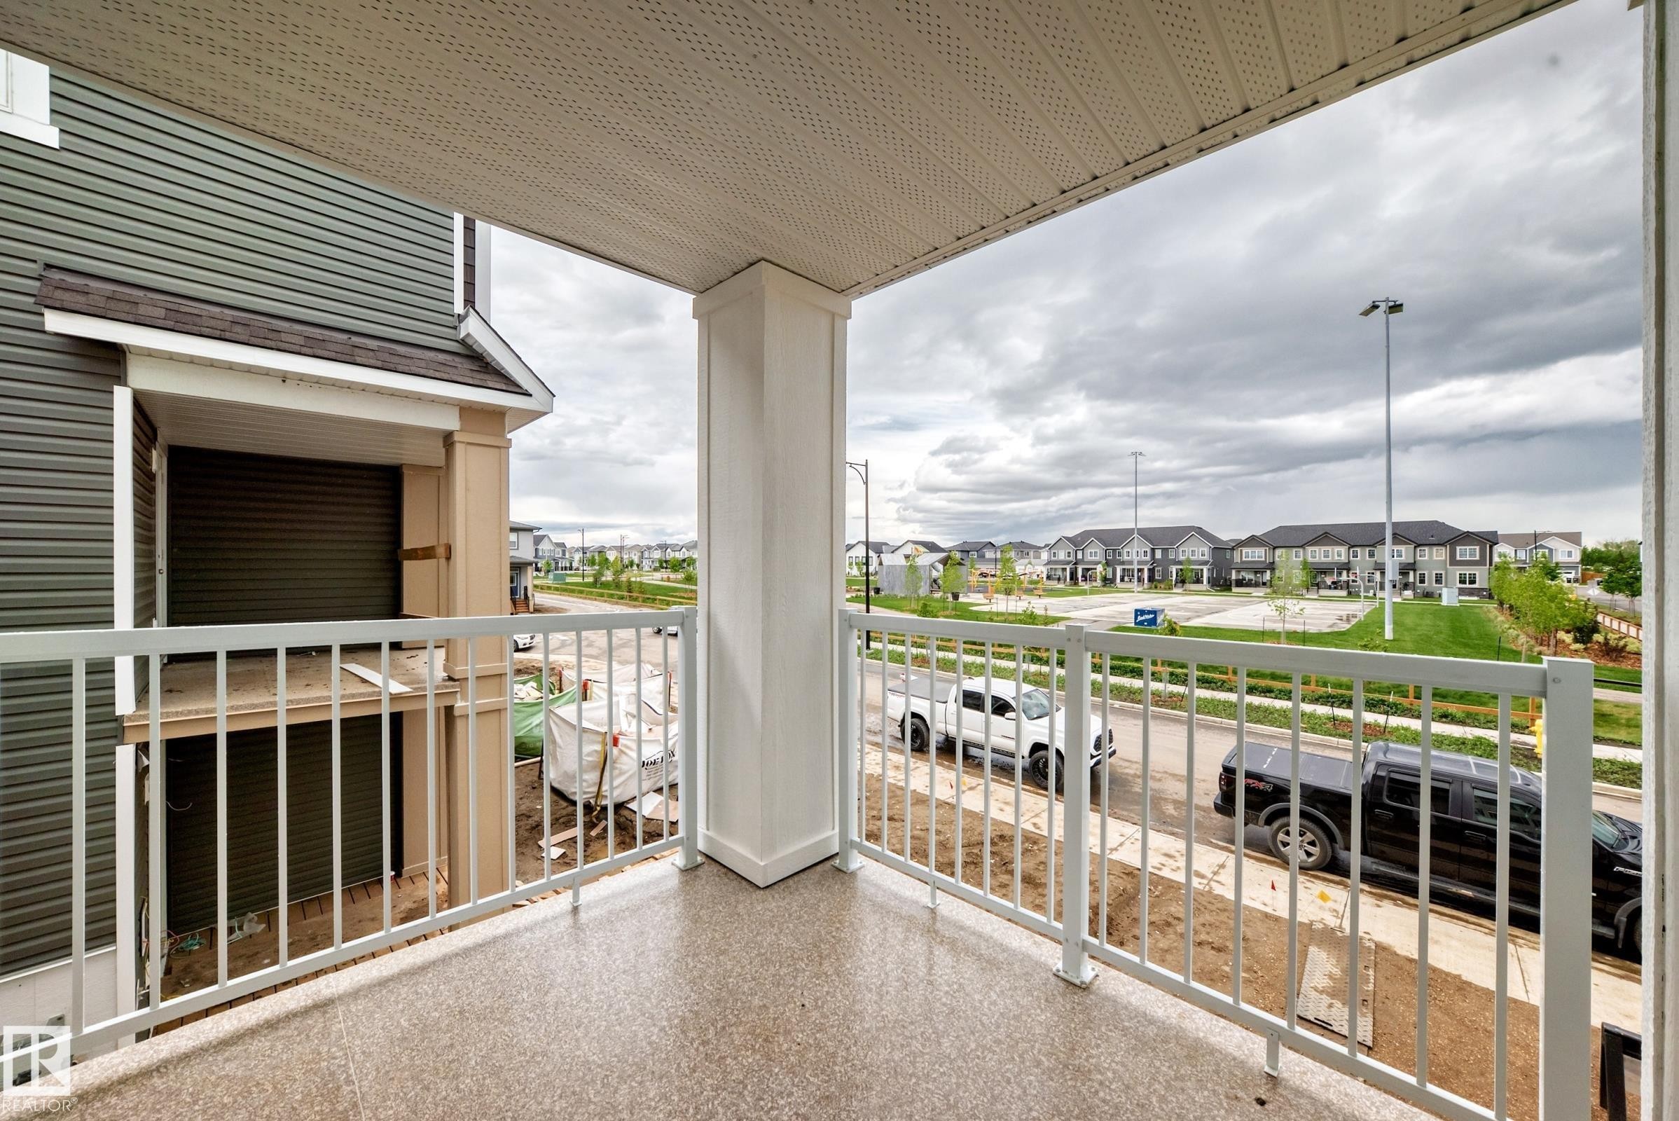
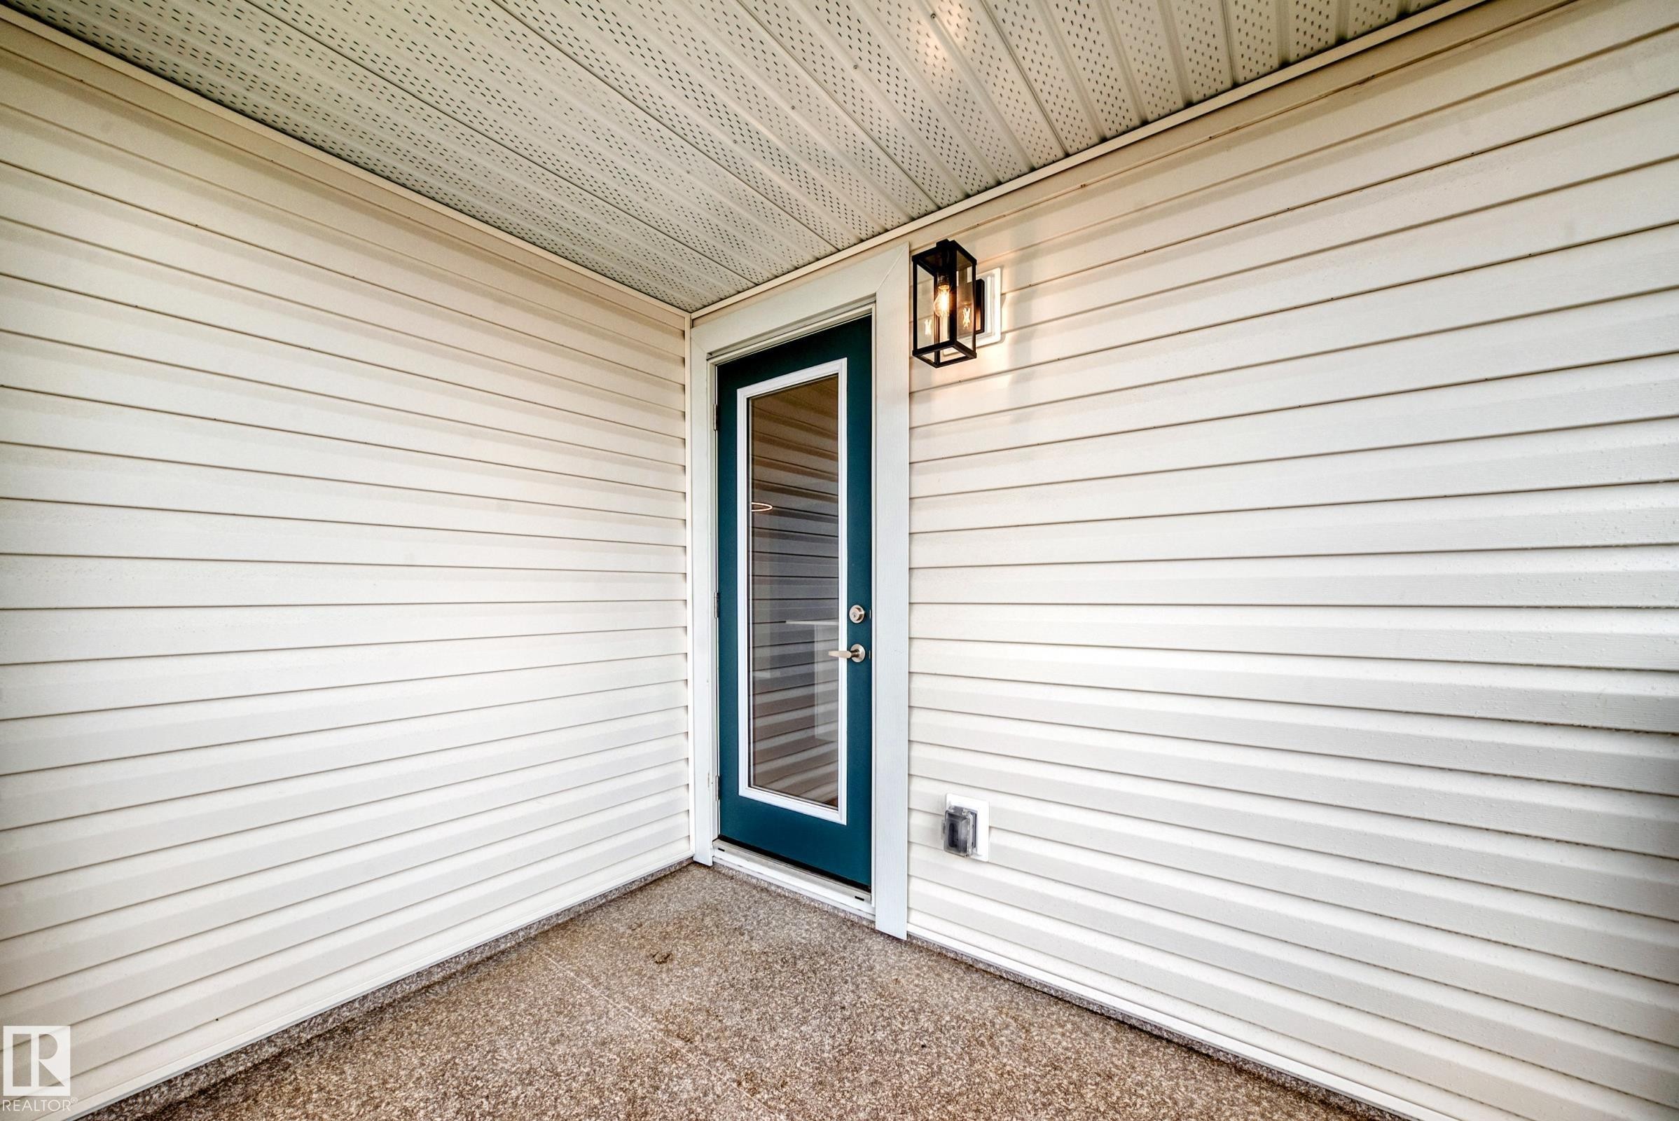
Balcony - 1210 Stoneside Road, Sherwood Park, AB - Outdoor With Balcony With Exterior
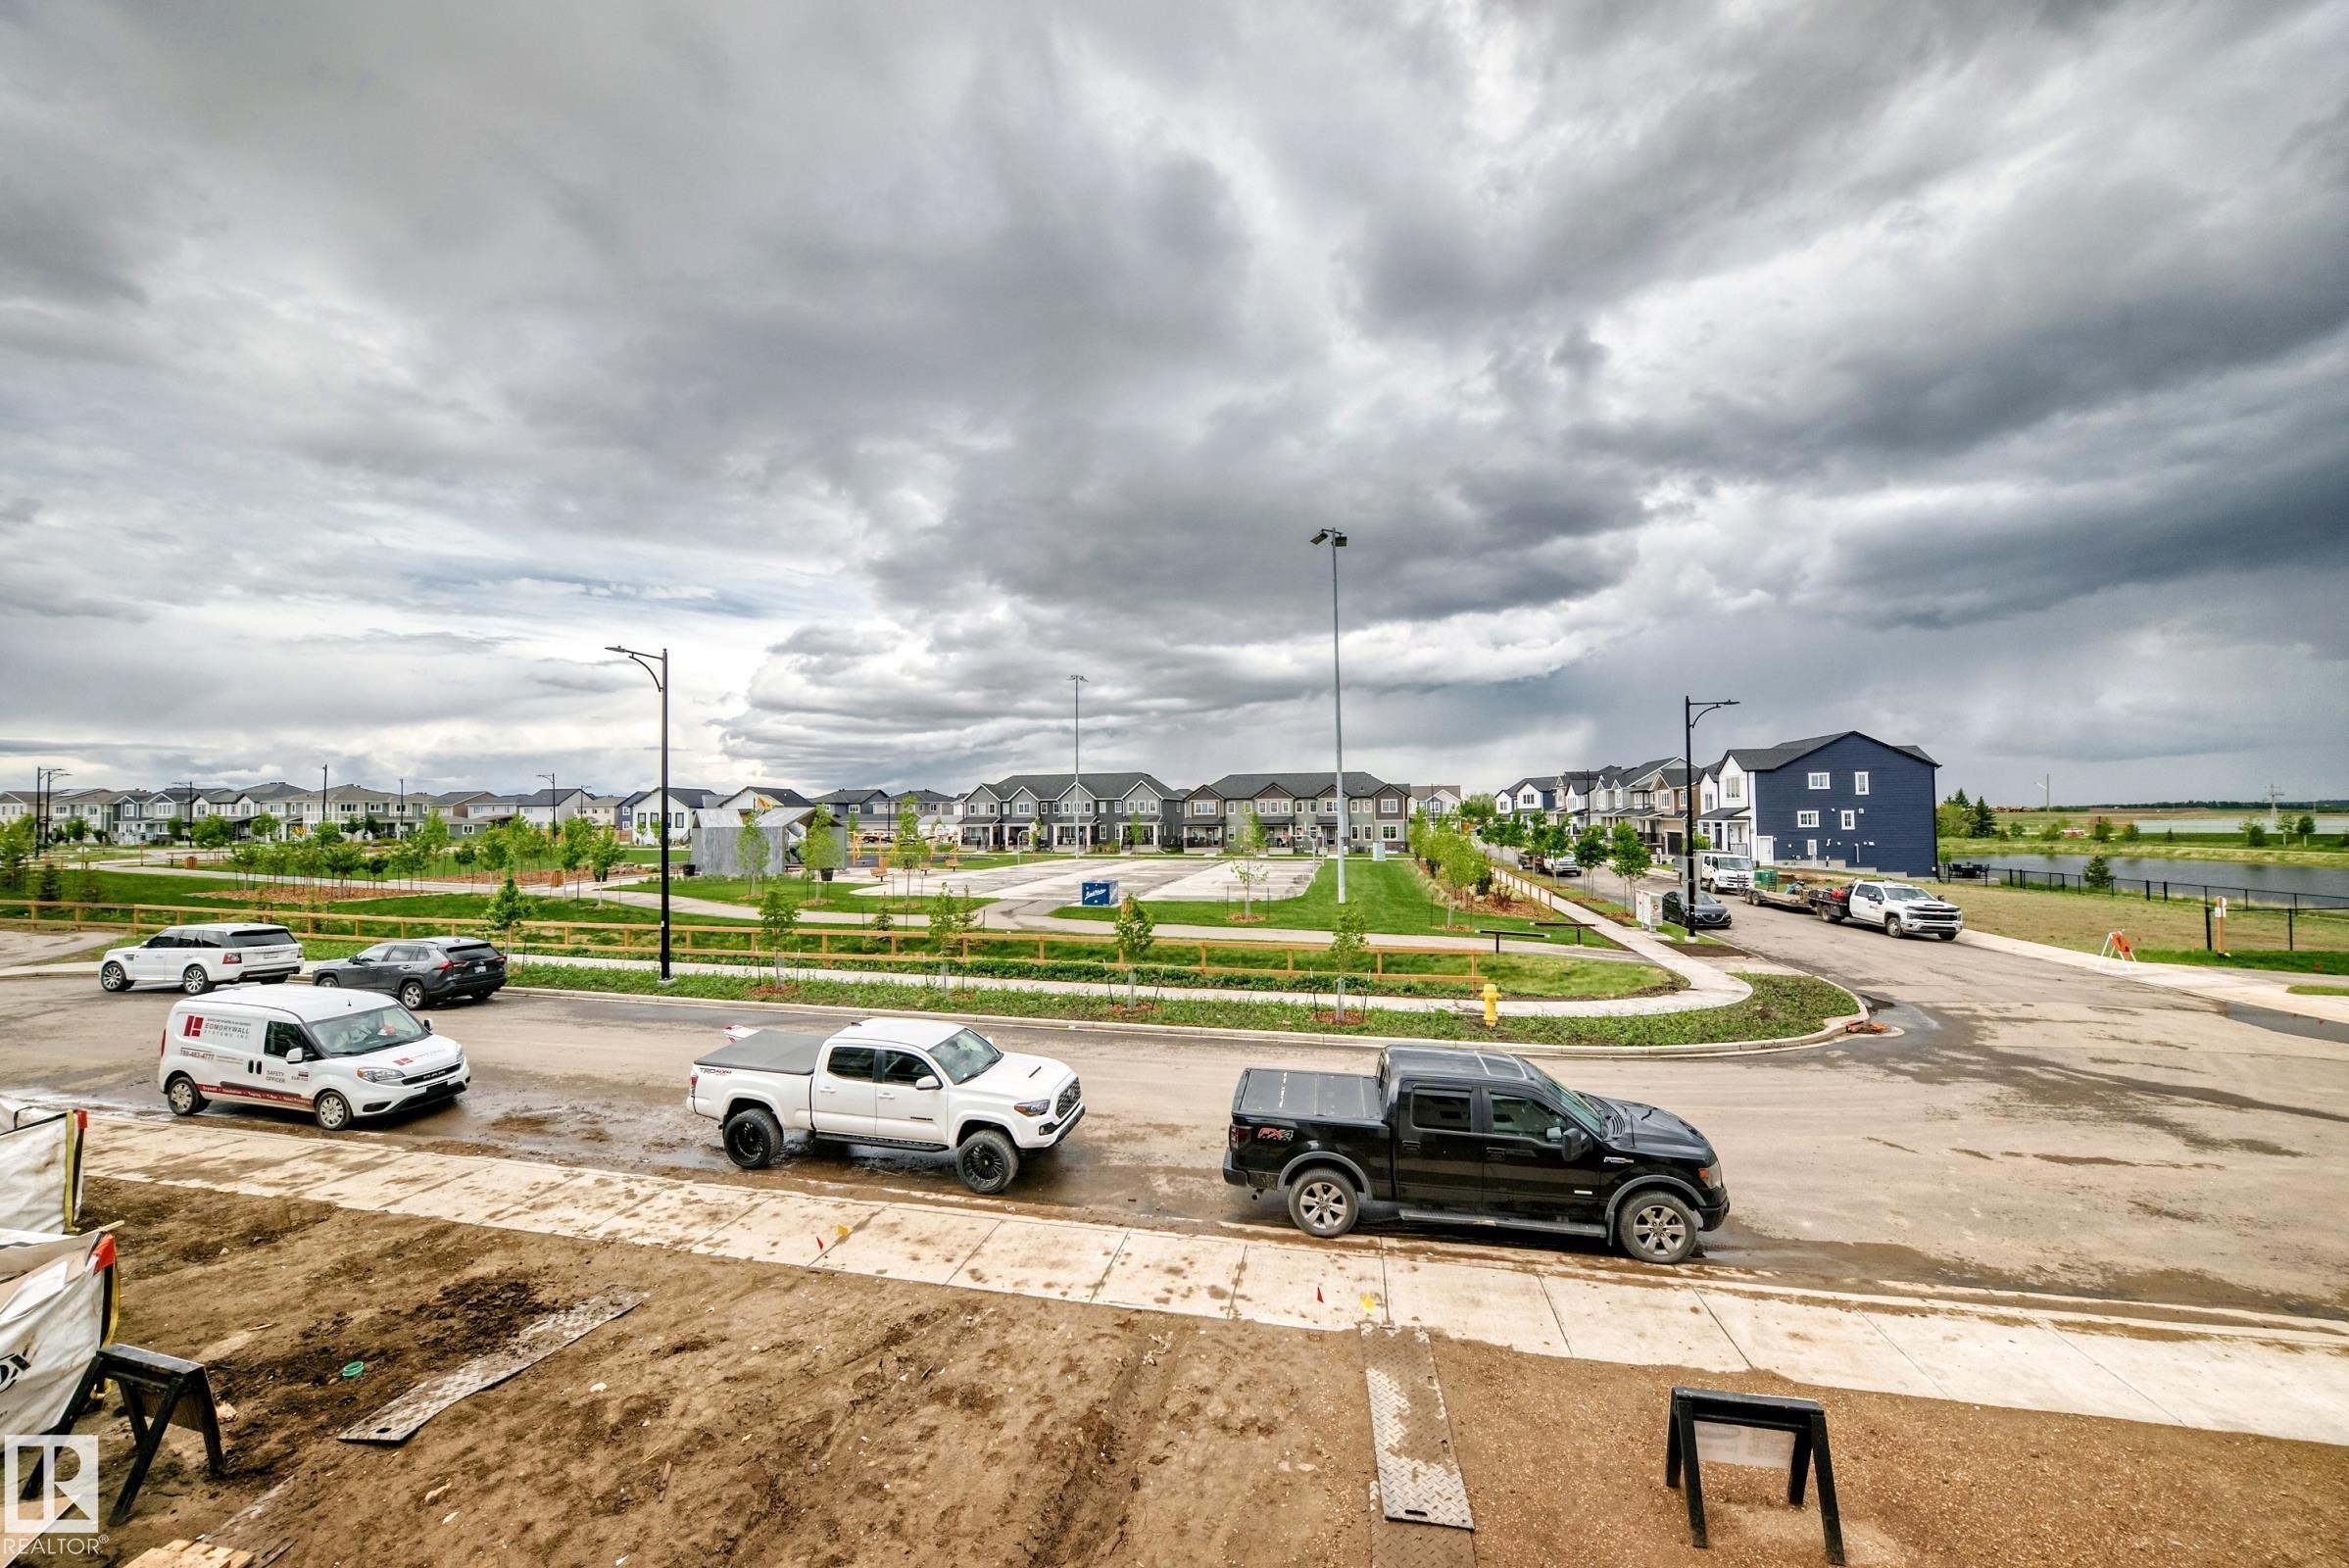
Developing neighborhood featuring a variety of residential structures and a broad streetscape with sidewalks - 1210 Stoneside Road, Sherwood Park, AB - Outdoor With View
Exterior entry - 1210 Stoneside Road, Sherwood Park, AB - Outdoor With Exterior
Living room - 1210 Stoneside Road, Sherwood Park, AB - Indoor Photo Showing Kitchen
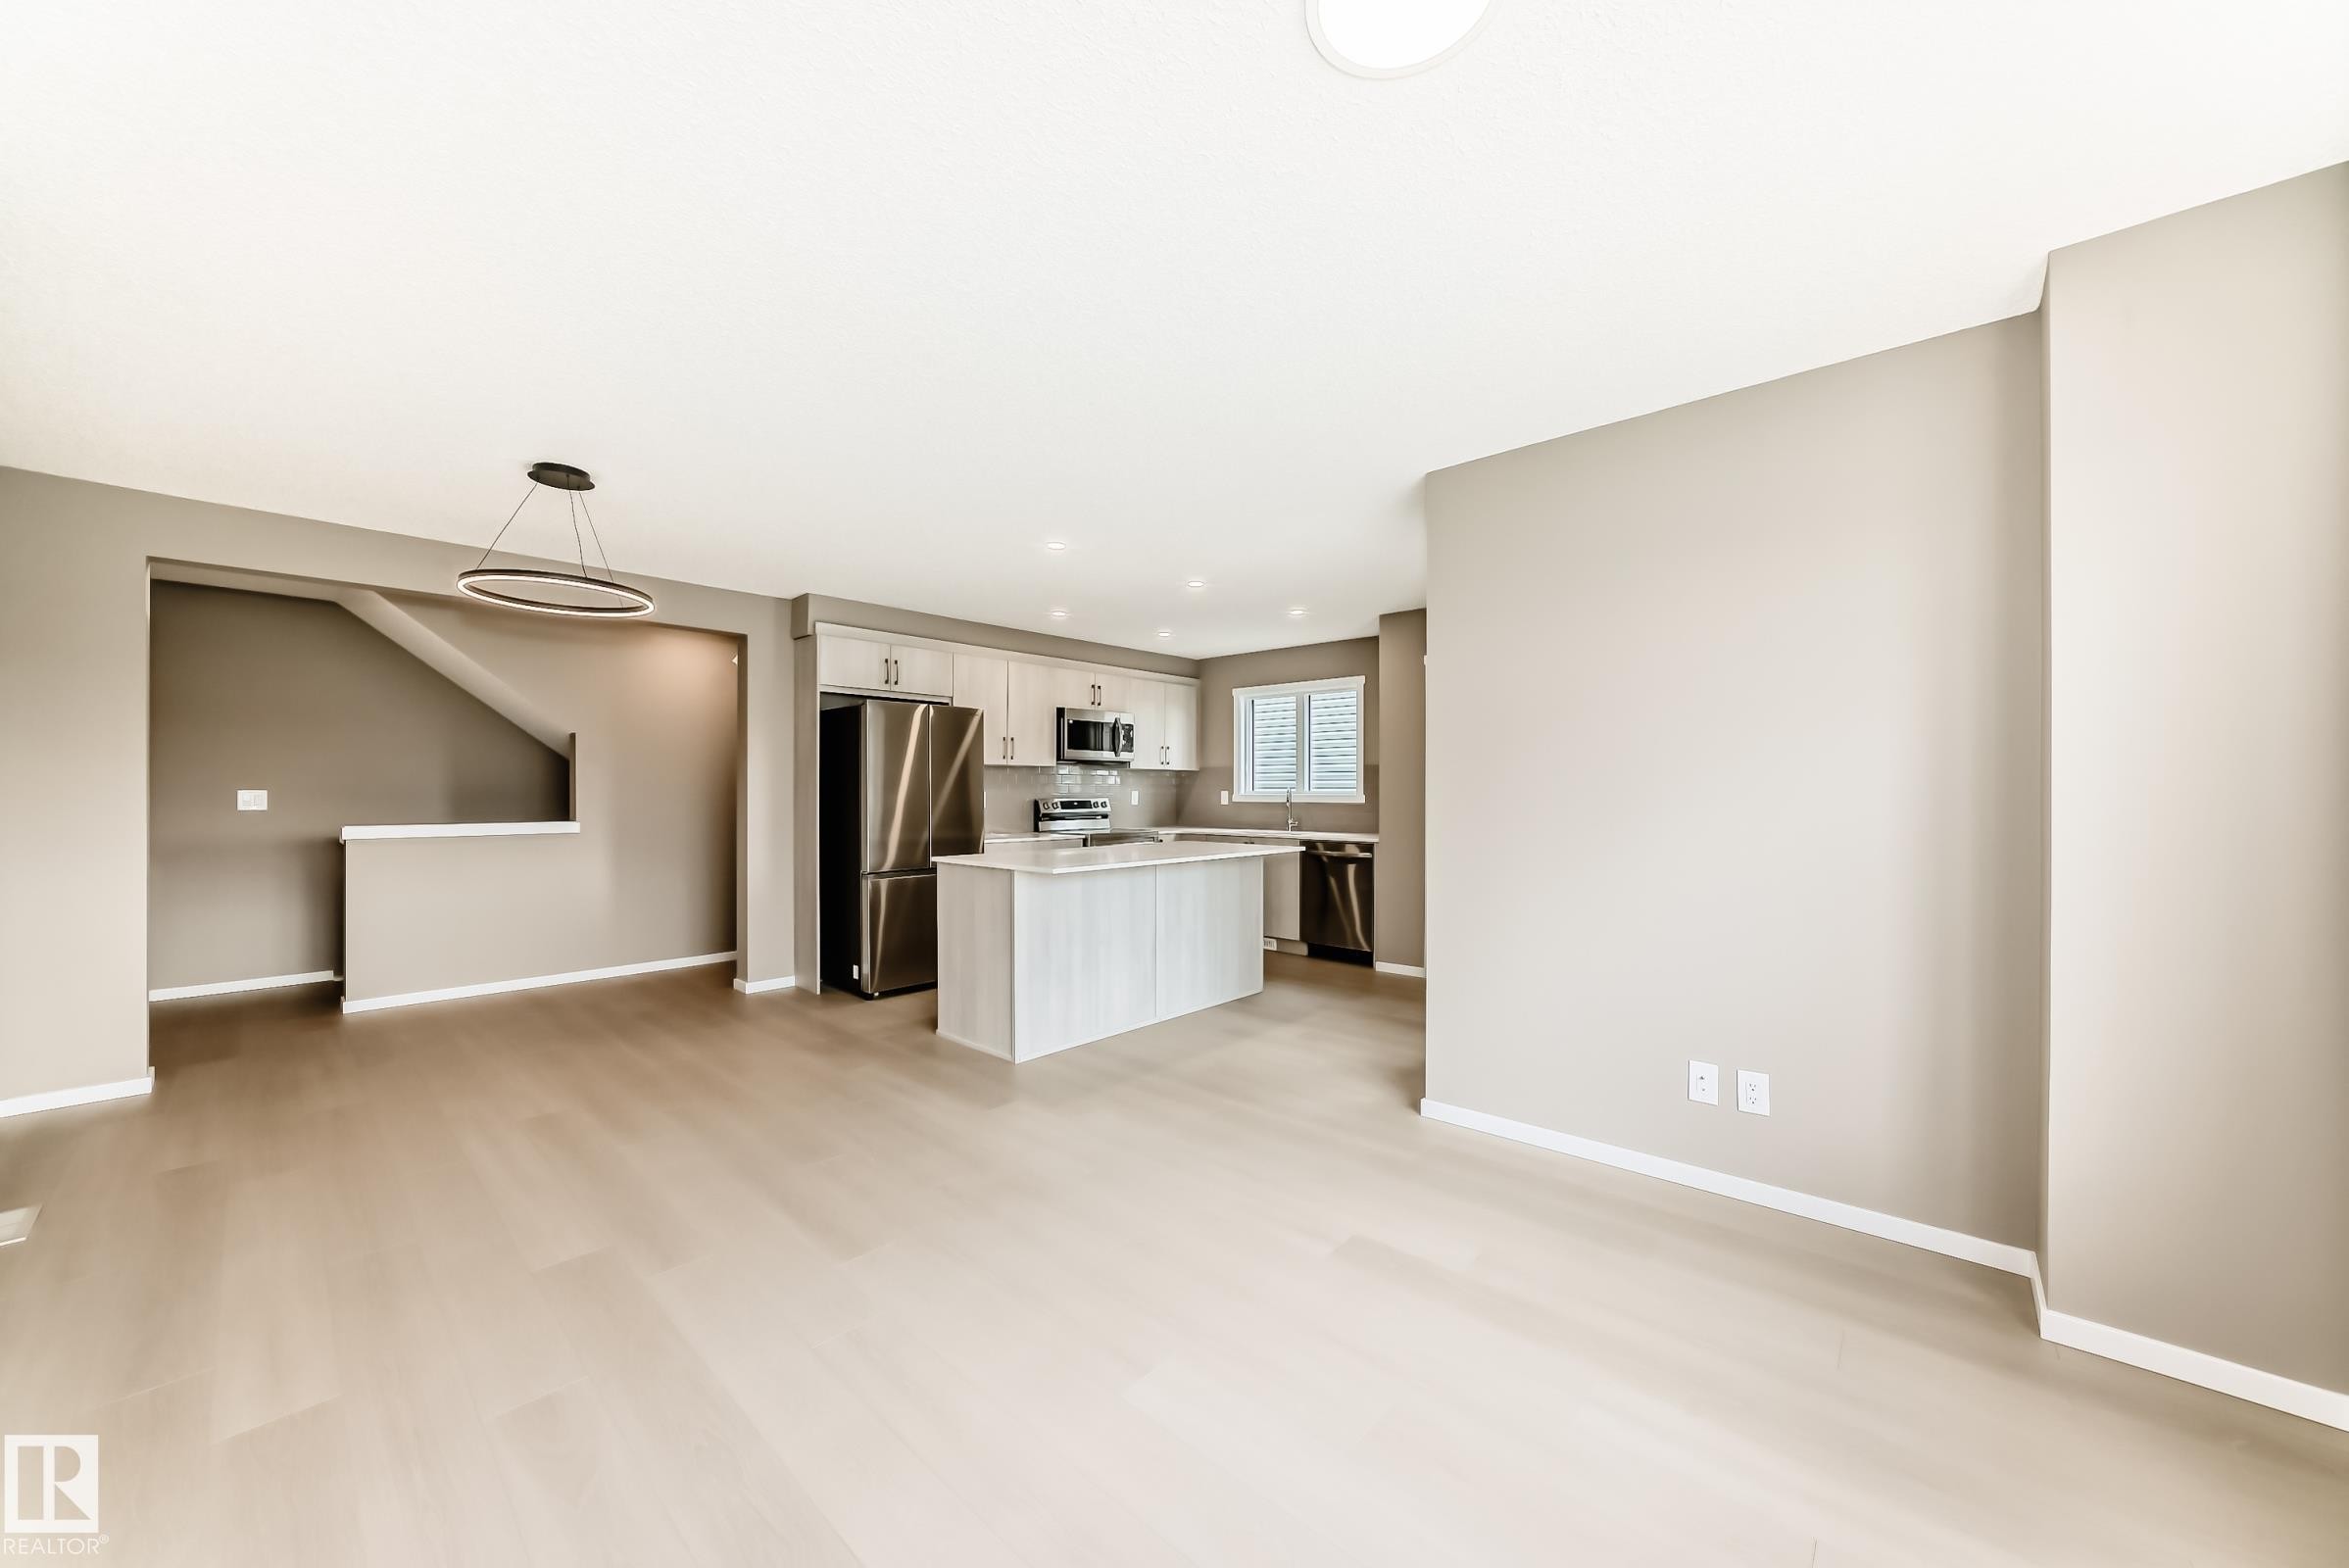
Expansive open-concept living area featuring light wood-finish flooring and neutral wall tones - 1210 Stoneside Road, Sherwood Park, AB - Indoor Photo Showing Kitchen
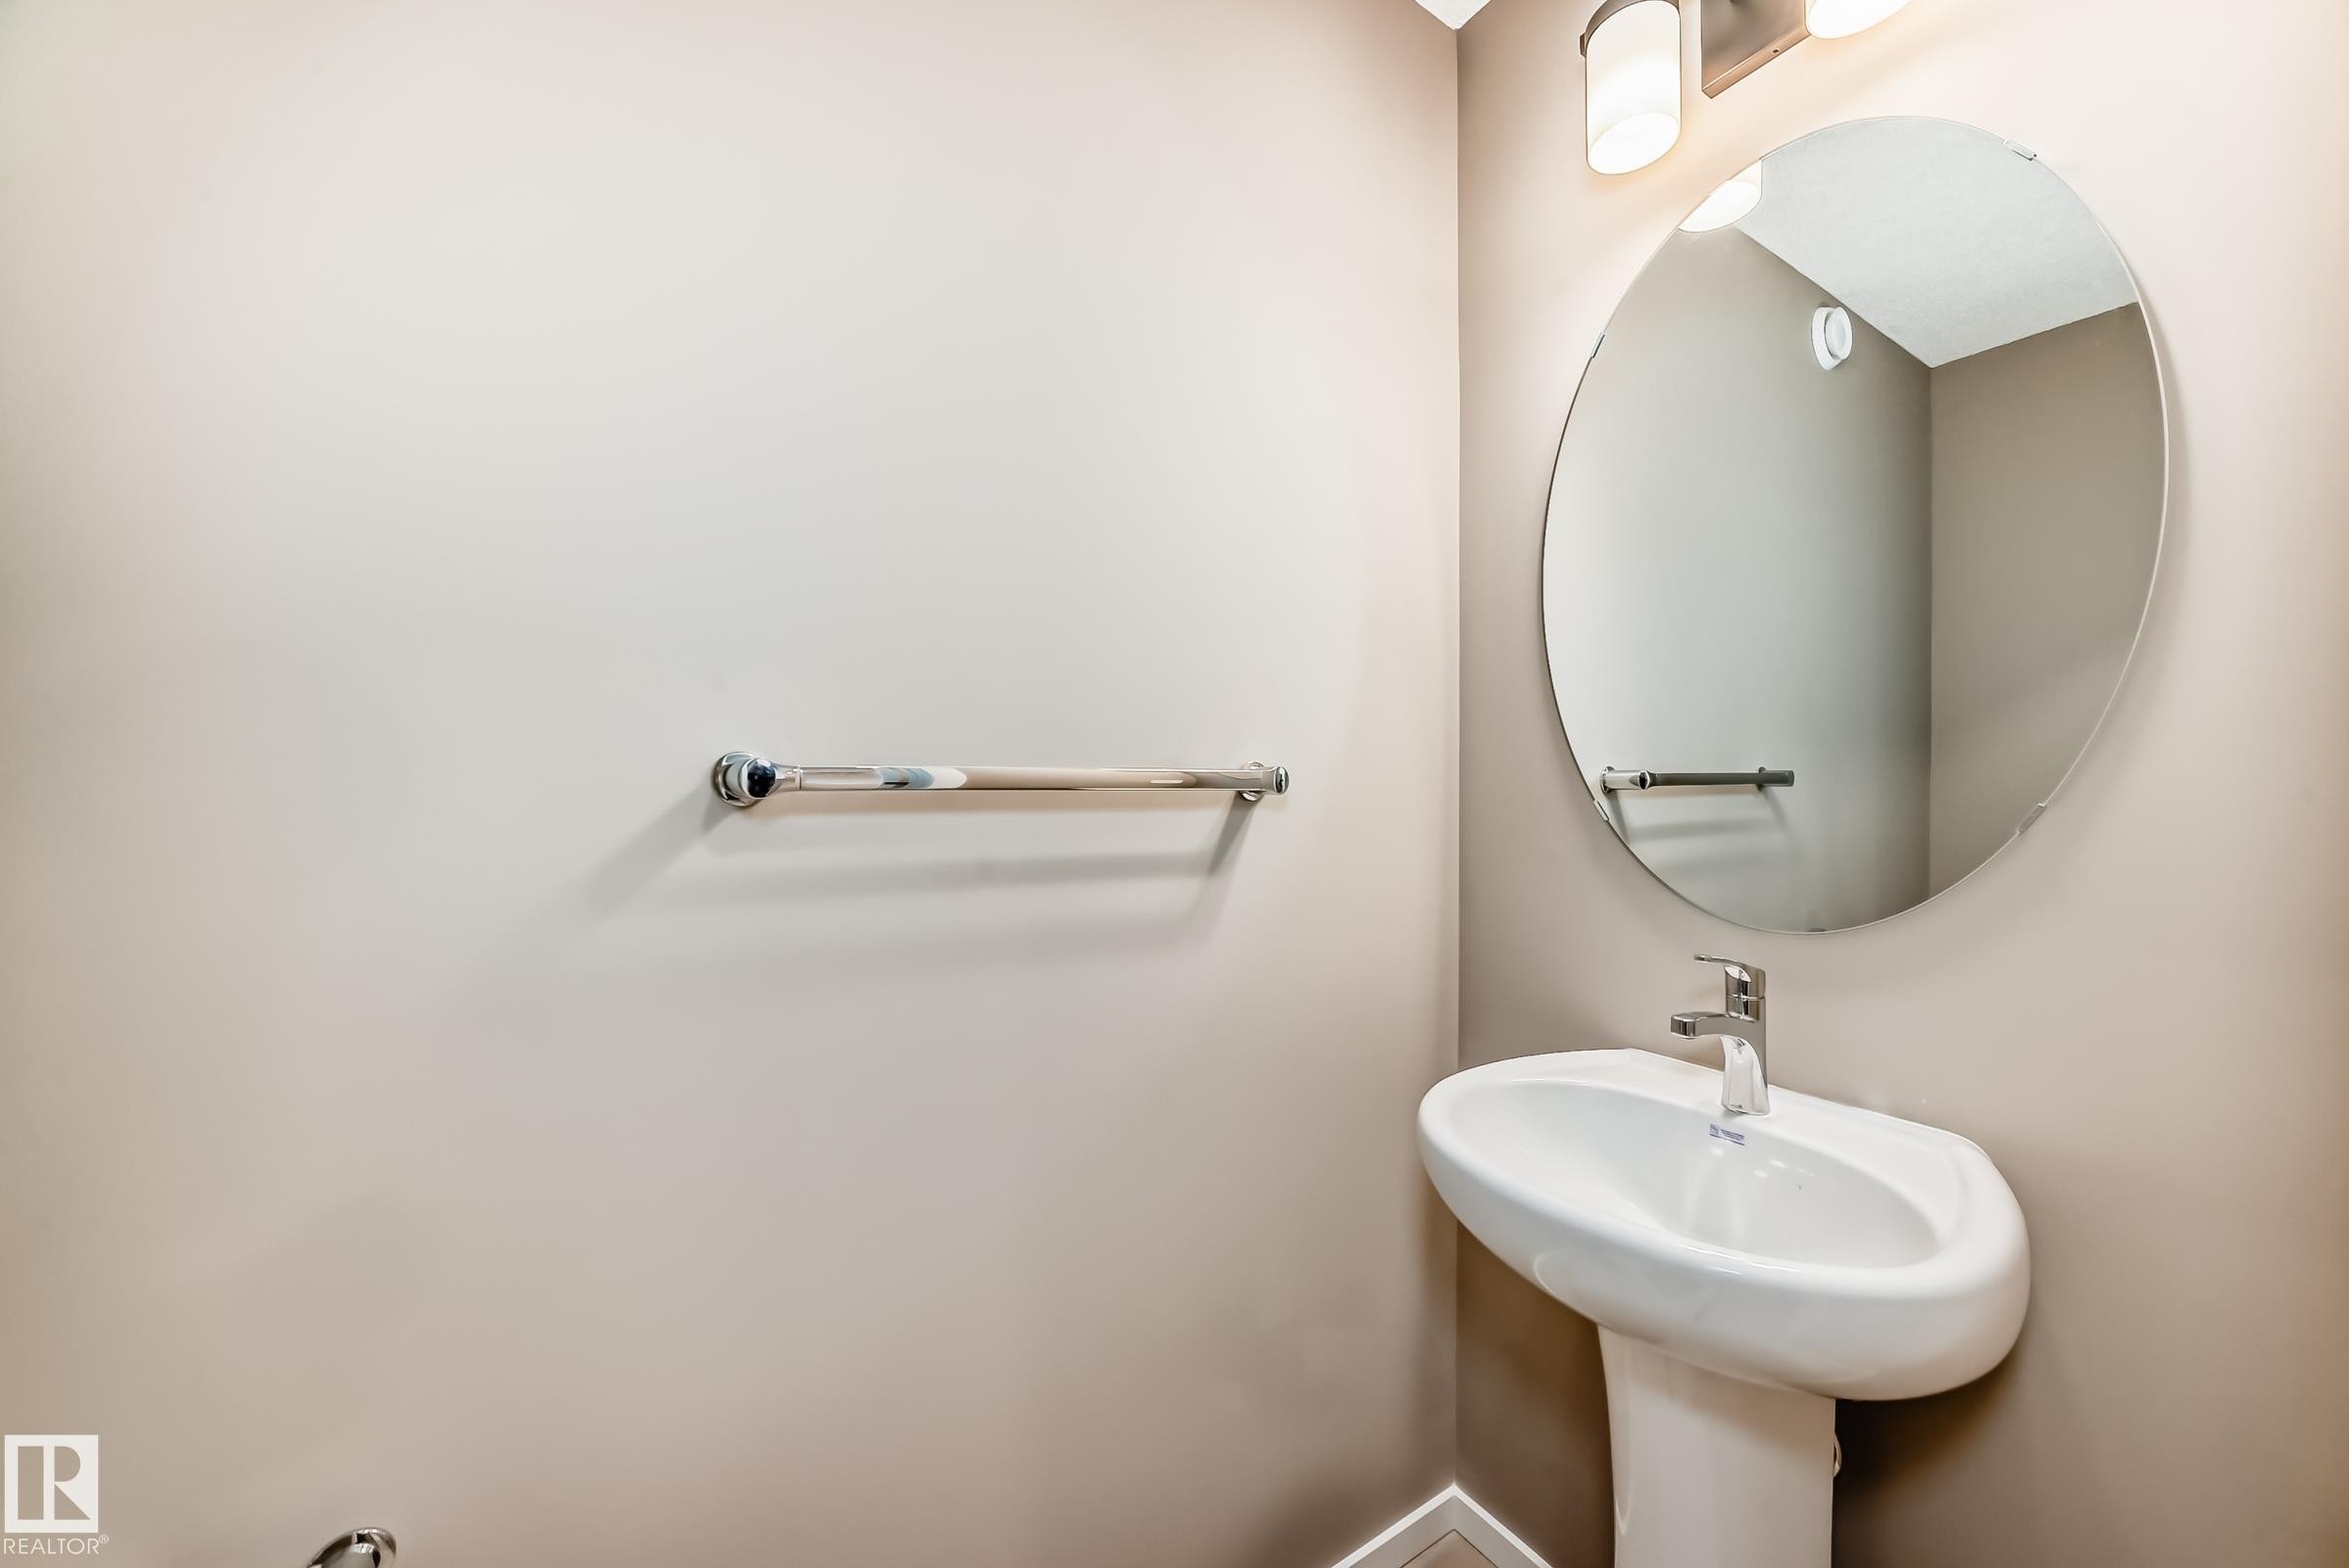
Pedestal sink with chrome faucet, circular mirror, and wall-mounted light fixture - 1210 Stoneside Road, Sherwood Park, AB - Indoor Photo Showing Bathroom
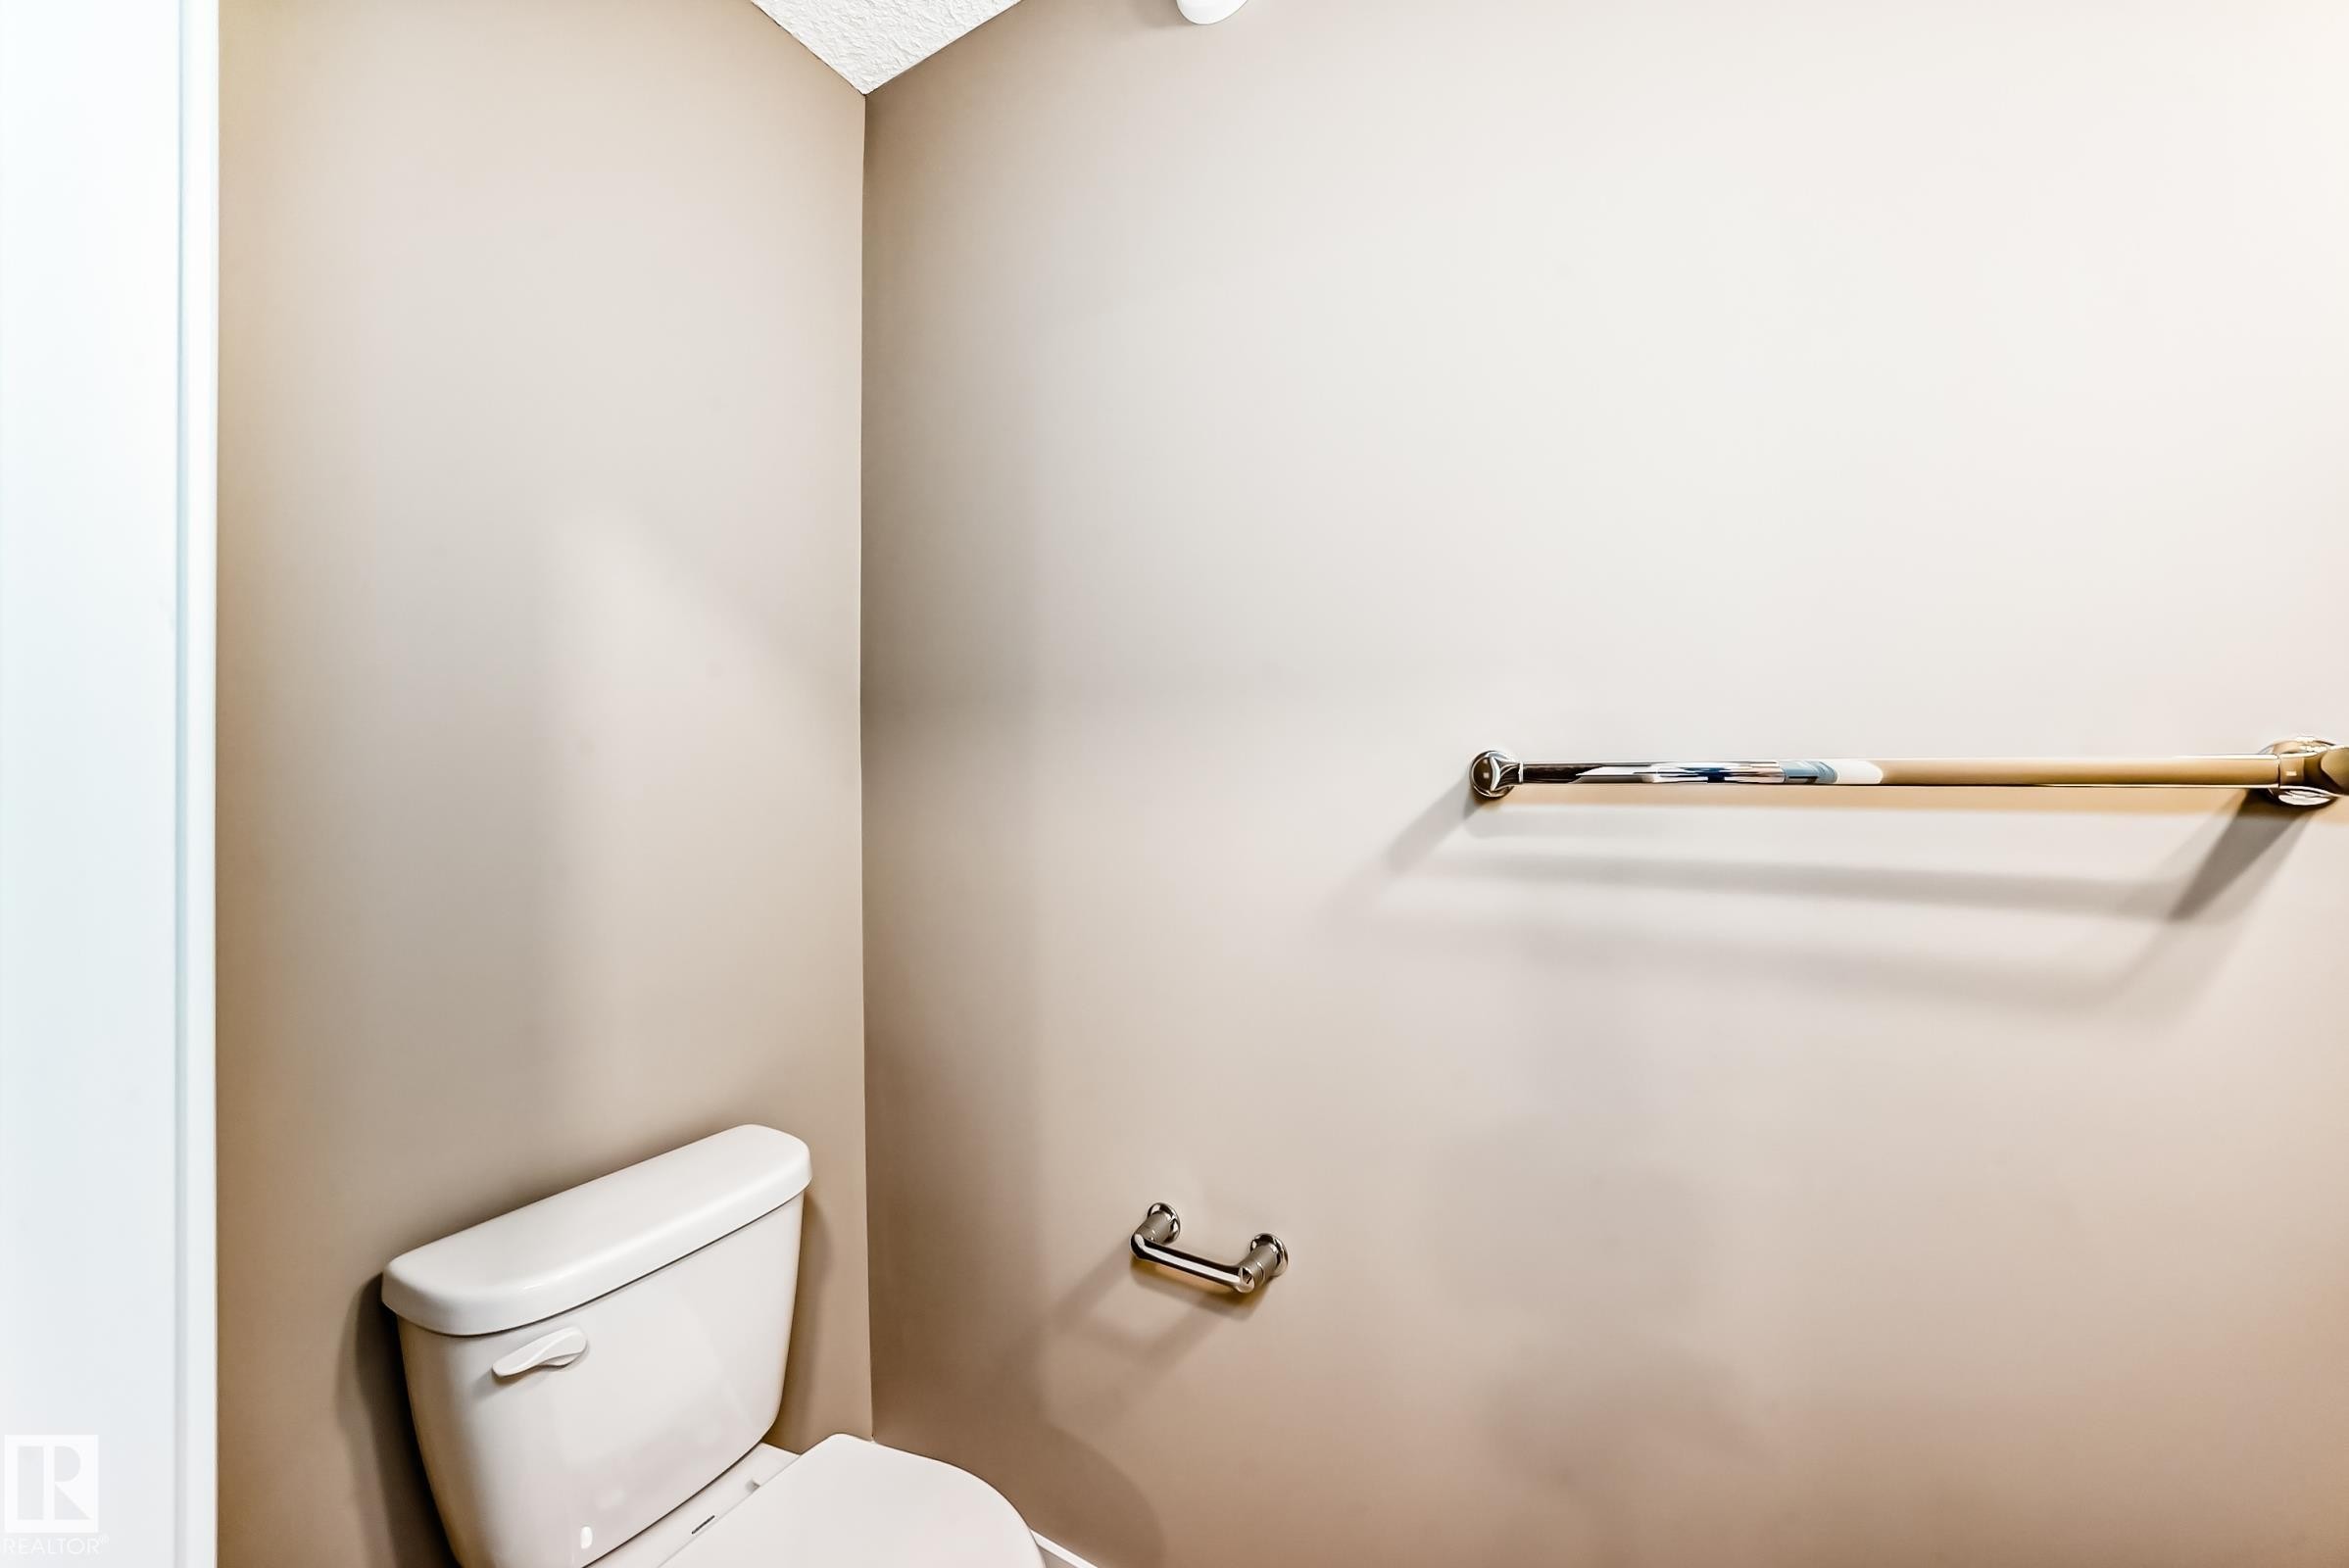
White toilet with a beige painted wall, textured ceiling, chrome toilet paper holder, and a wooden grab bar with chrome mounts - 1210 Stoneside Road, Sherwood Park, AB - Indoor Photo Showing Bathroom
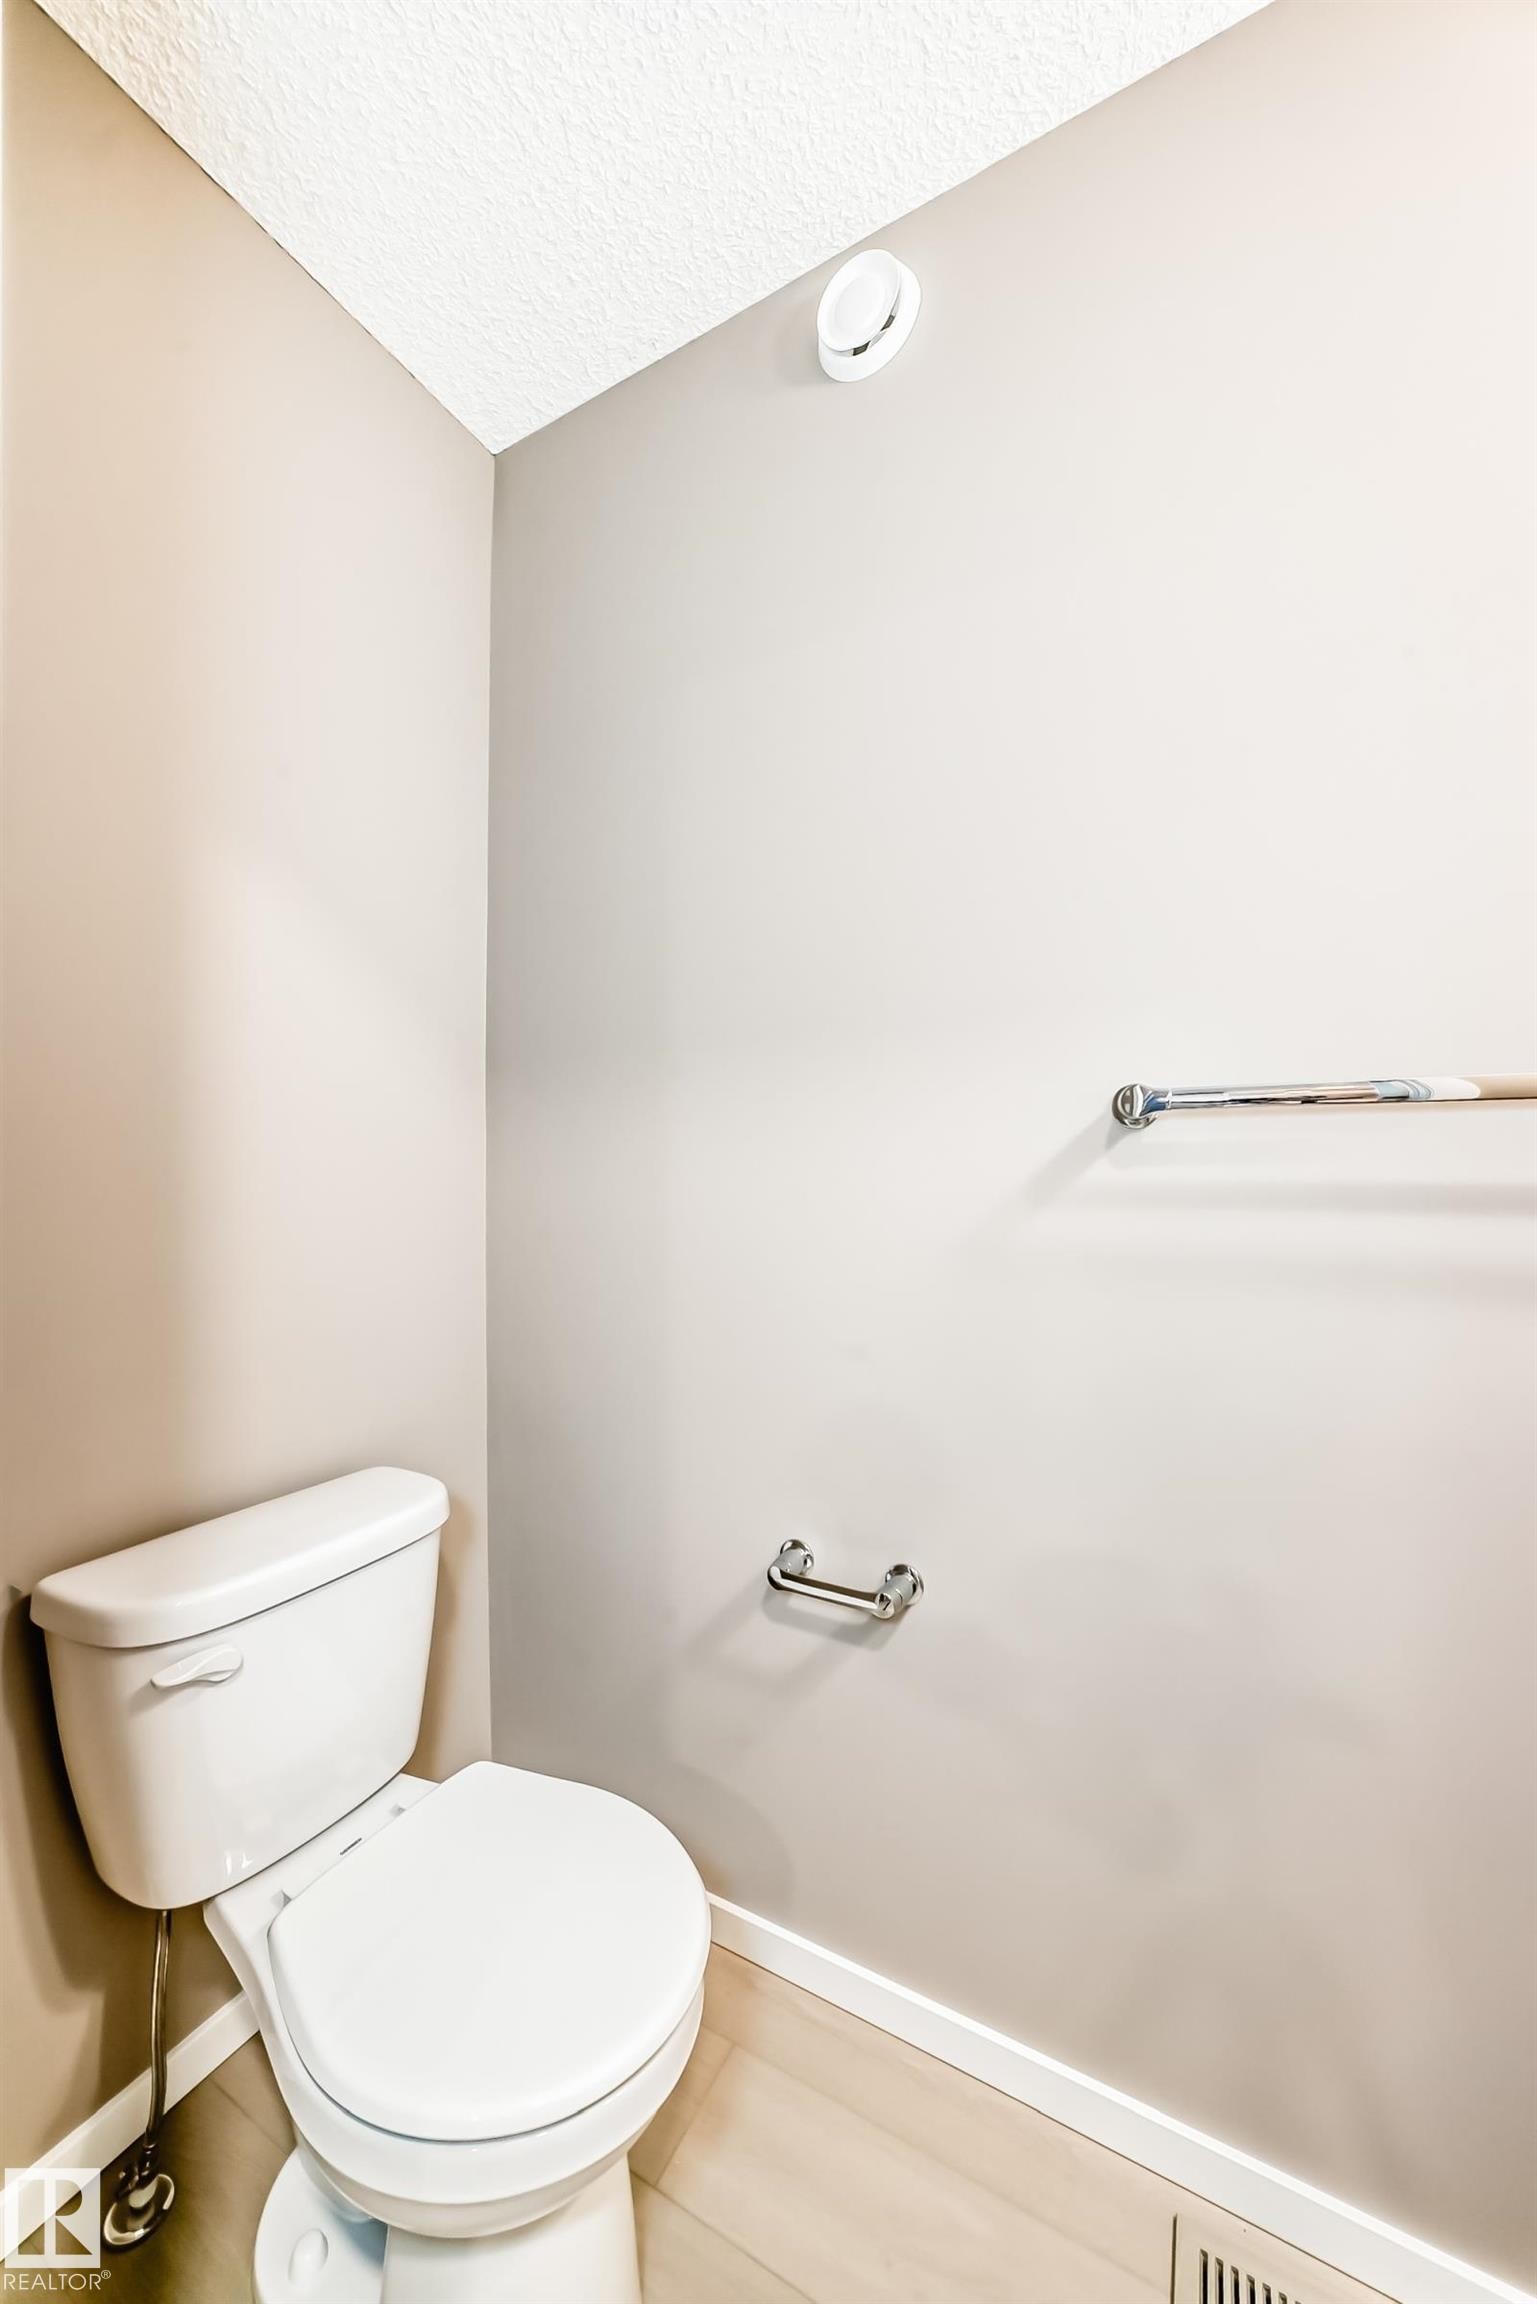
White toilet with chrome flush lever, light wood-finish flooring, and neutral wall paint - 1210 Stoneside Road, Sherwood Park, AB - Indoor Photo Showing Bathroom
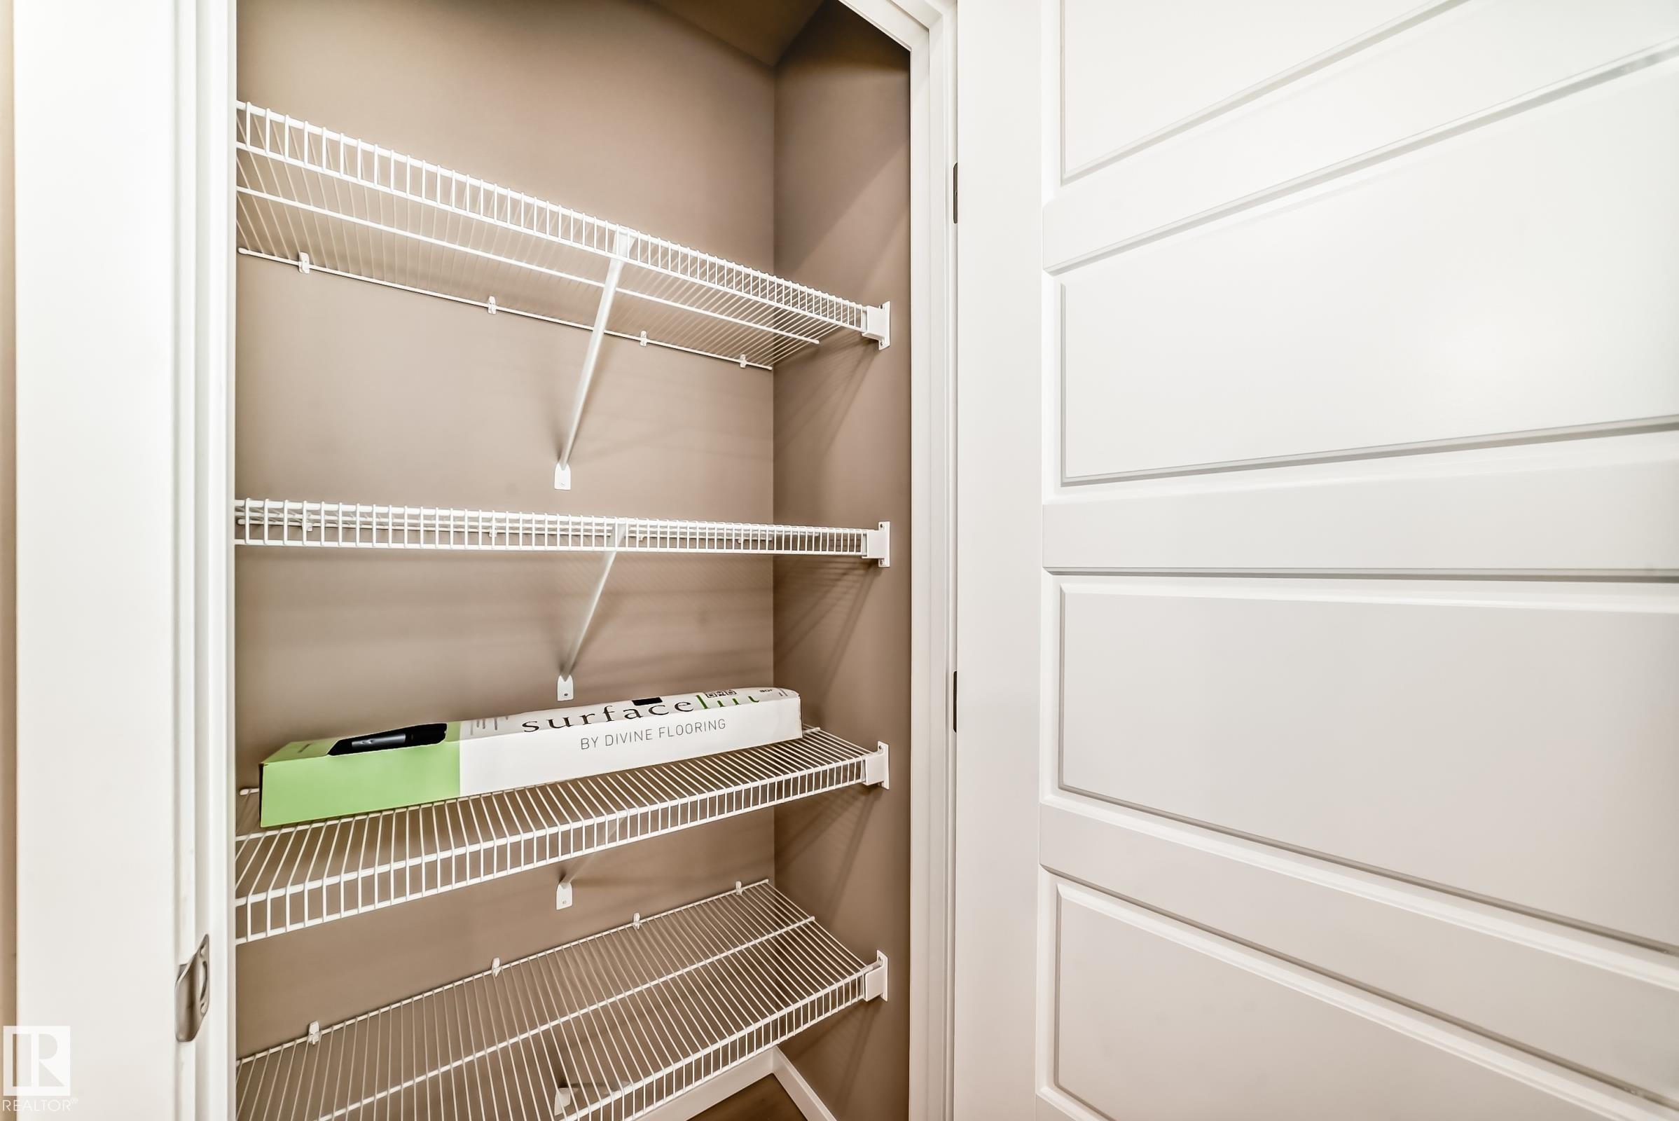
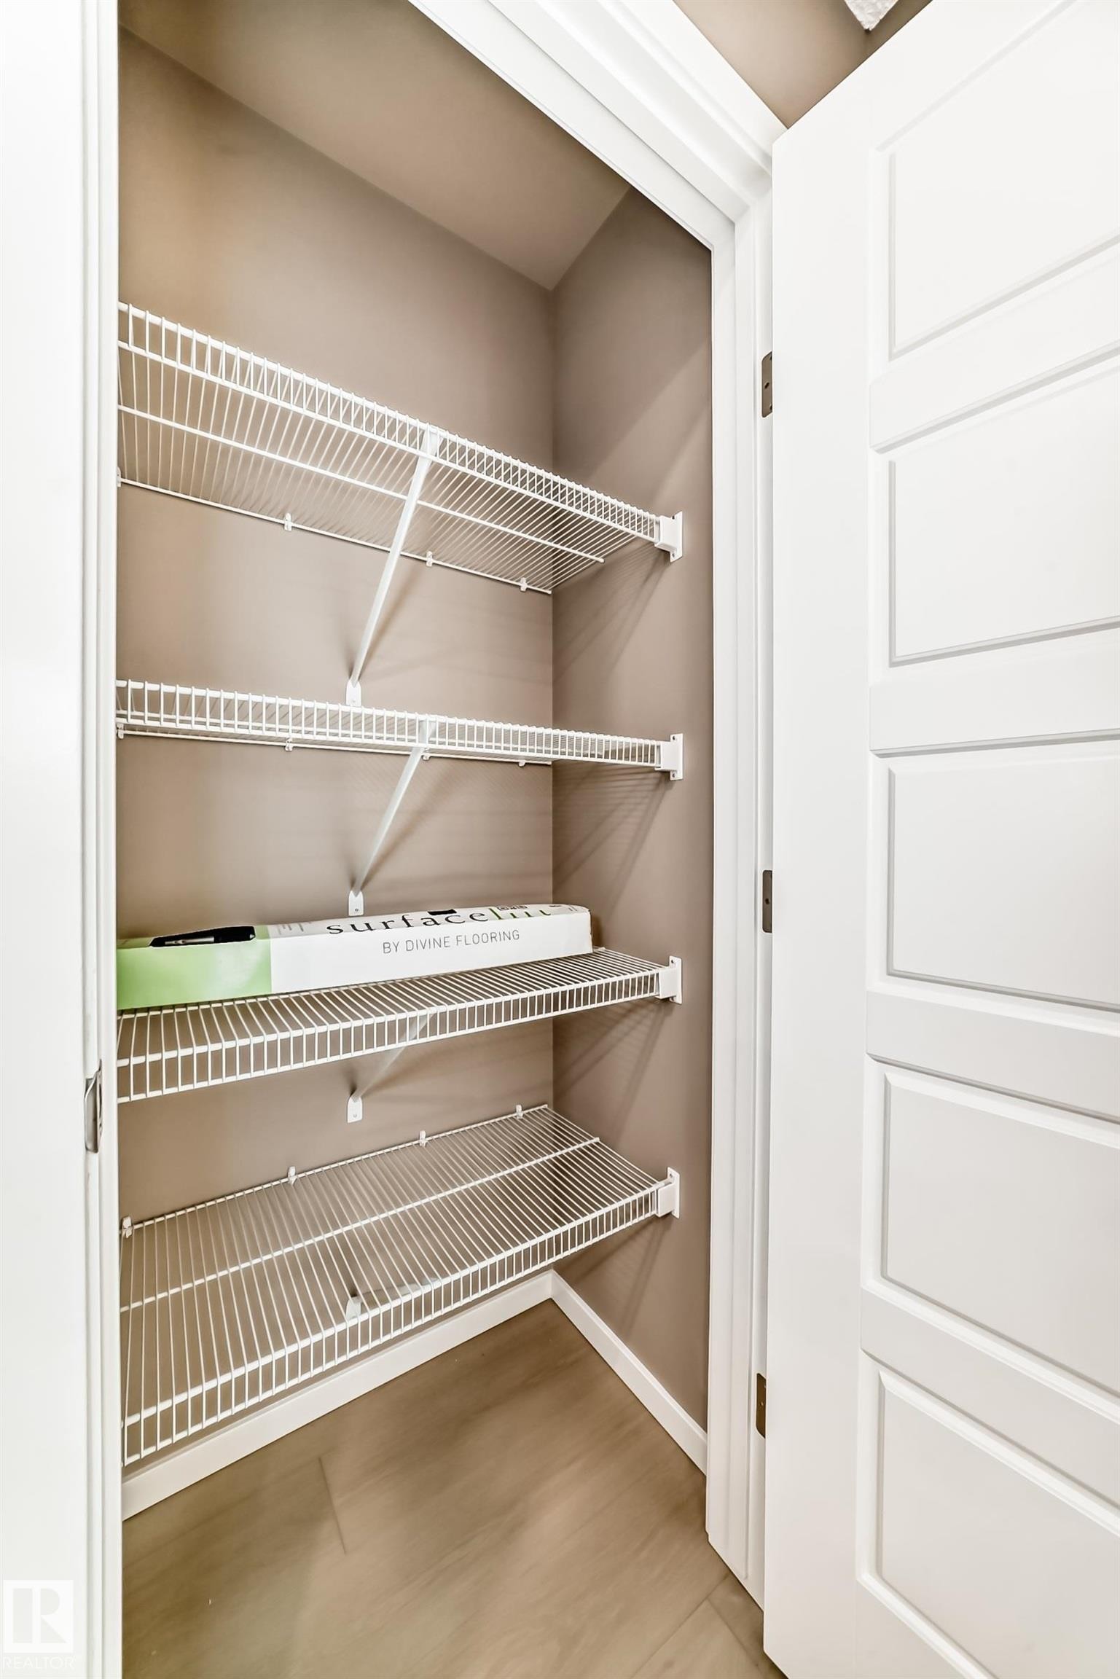
Interior closet featuring multiple white wire shelves, neutral wall color, and a white paneled door - 1210 Stoneside Road, Sherwood Park, AB - Indoor With Storage
Closet - 1210 Stoneside Road, Sherwood Park, AB - Indoor With Storage
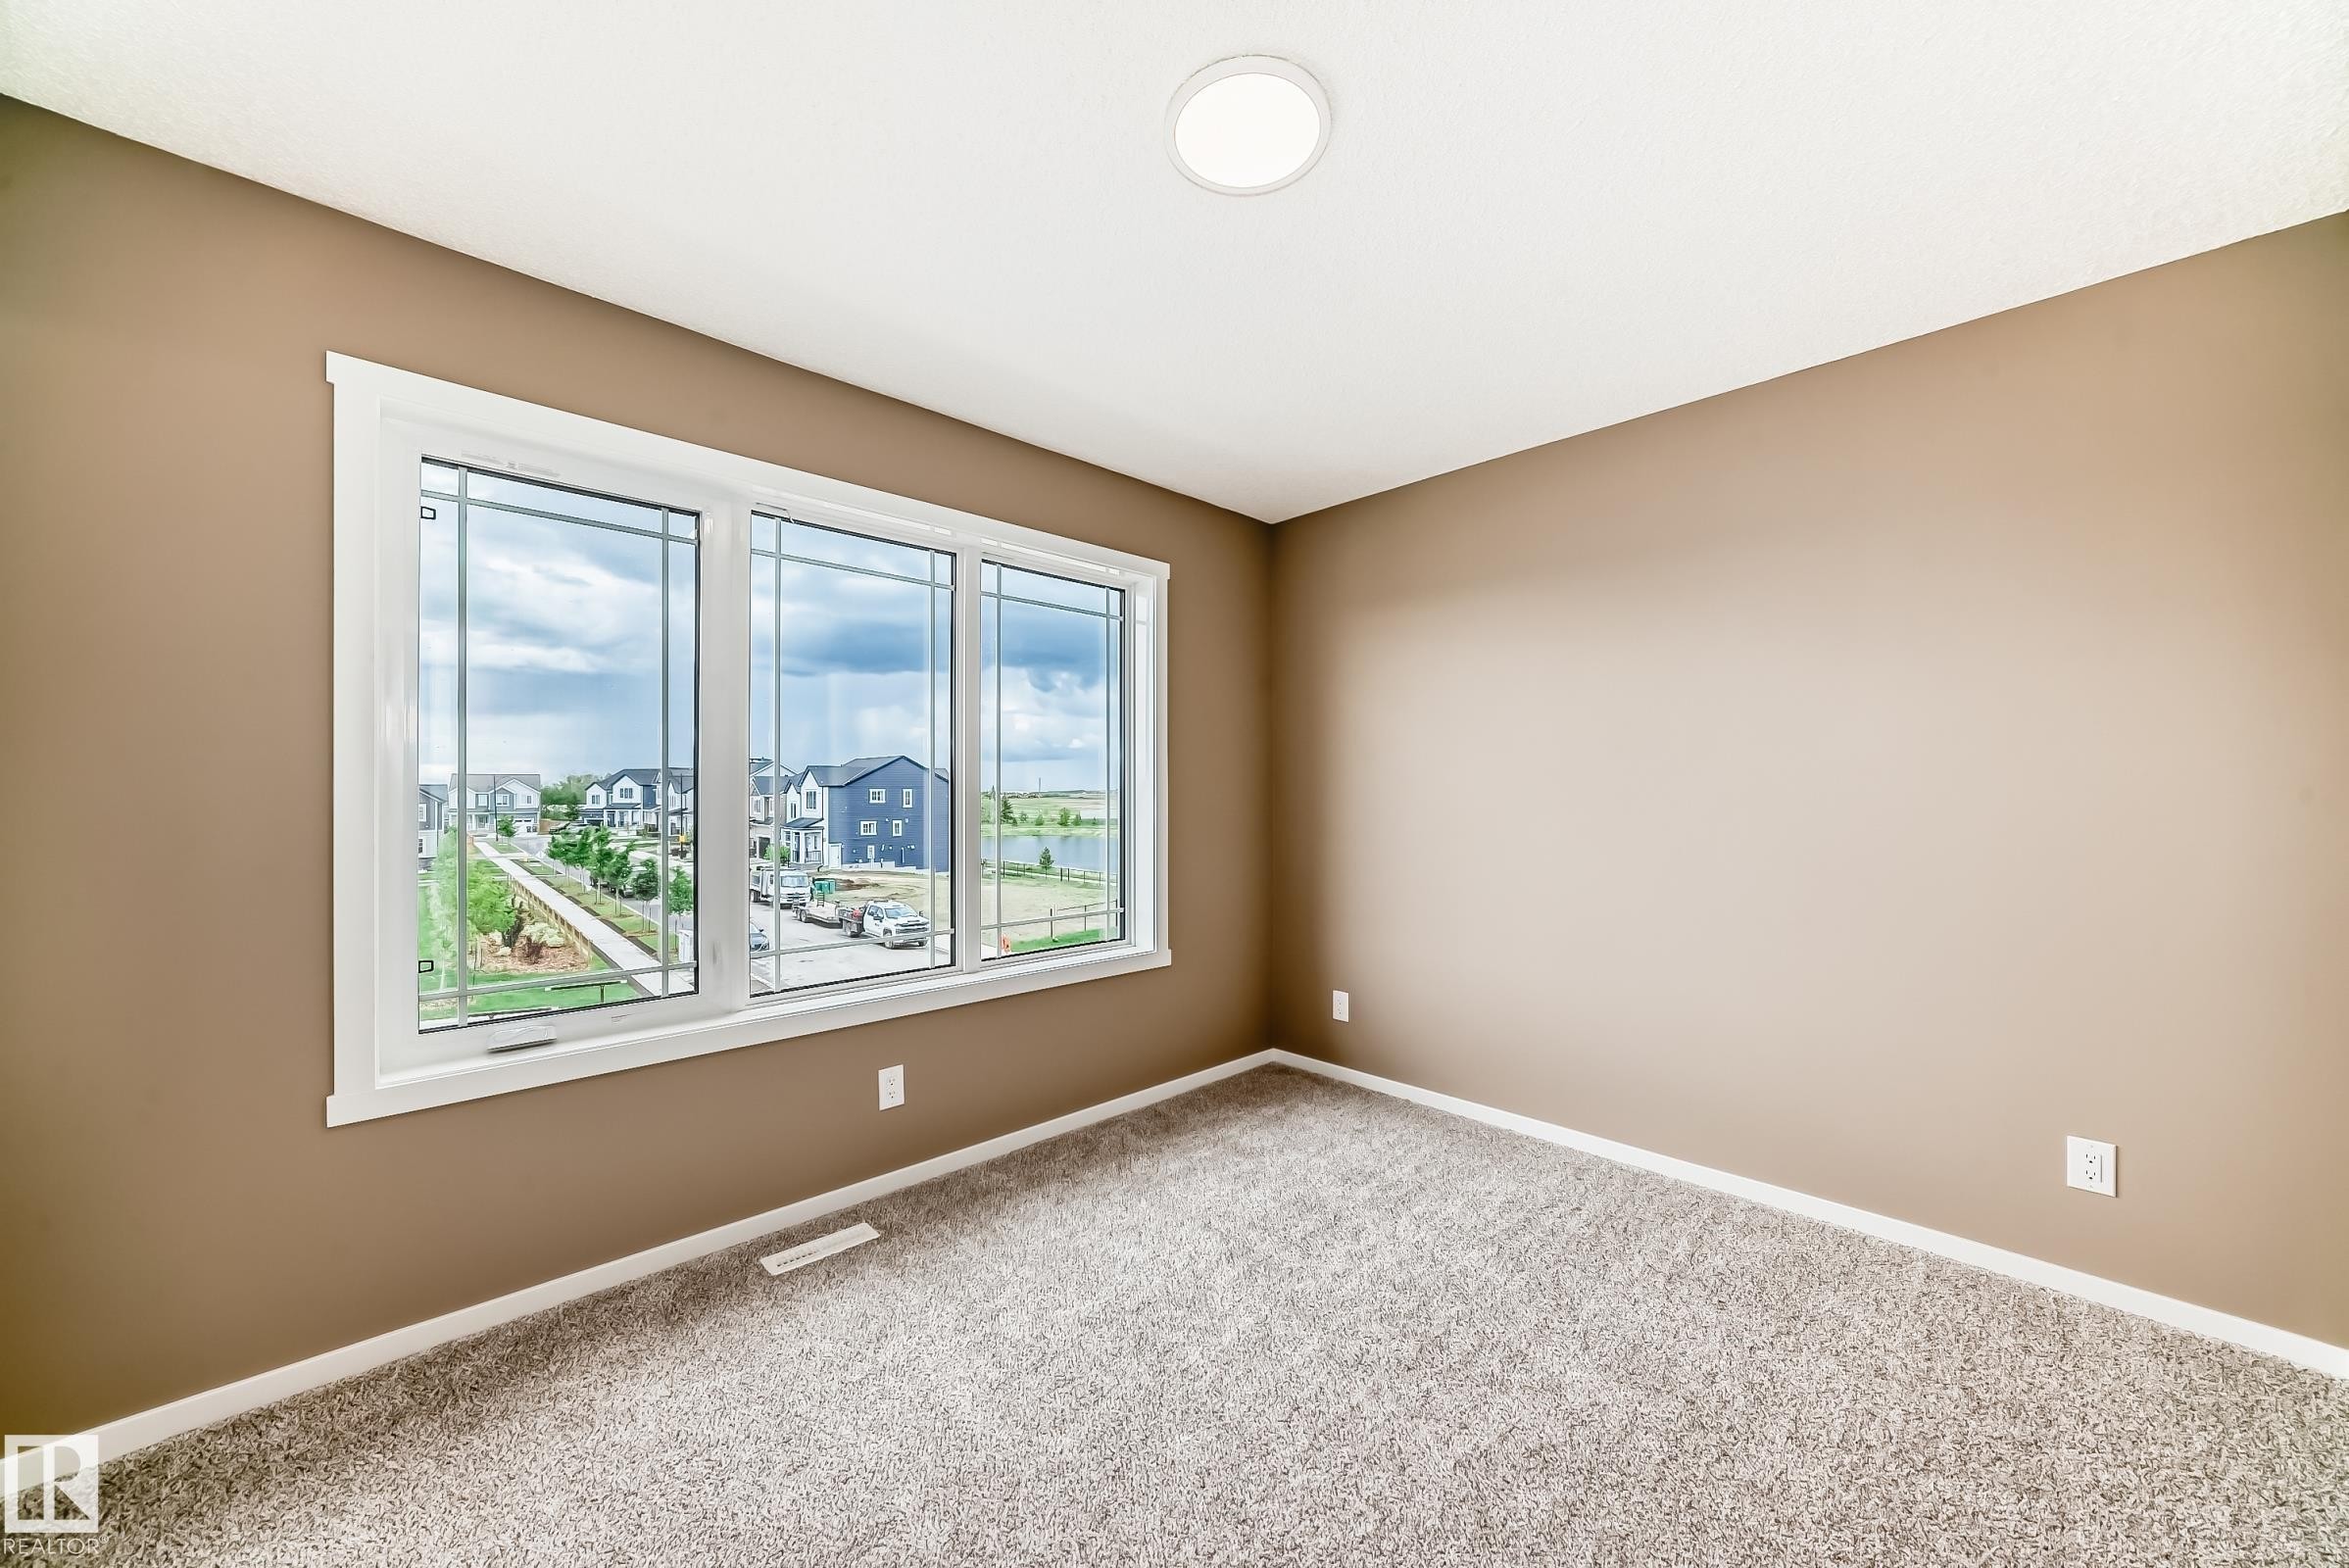
Expansive window featuring decorative grilles, white trim, and a surrounding neighborhood landscape - 1210 Stoneside Road, Sherwood Park, AB - Indoor Photo Showing Other Room
Bedroom - 1210 Stoneside Road, Sherwood Park, AB - Indoor Photo Showing Other Room
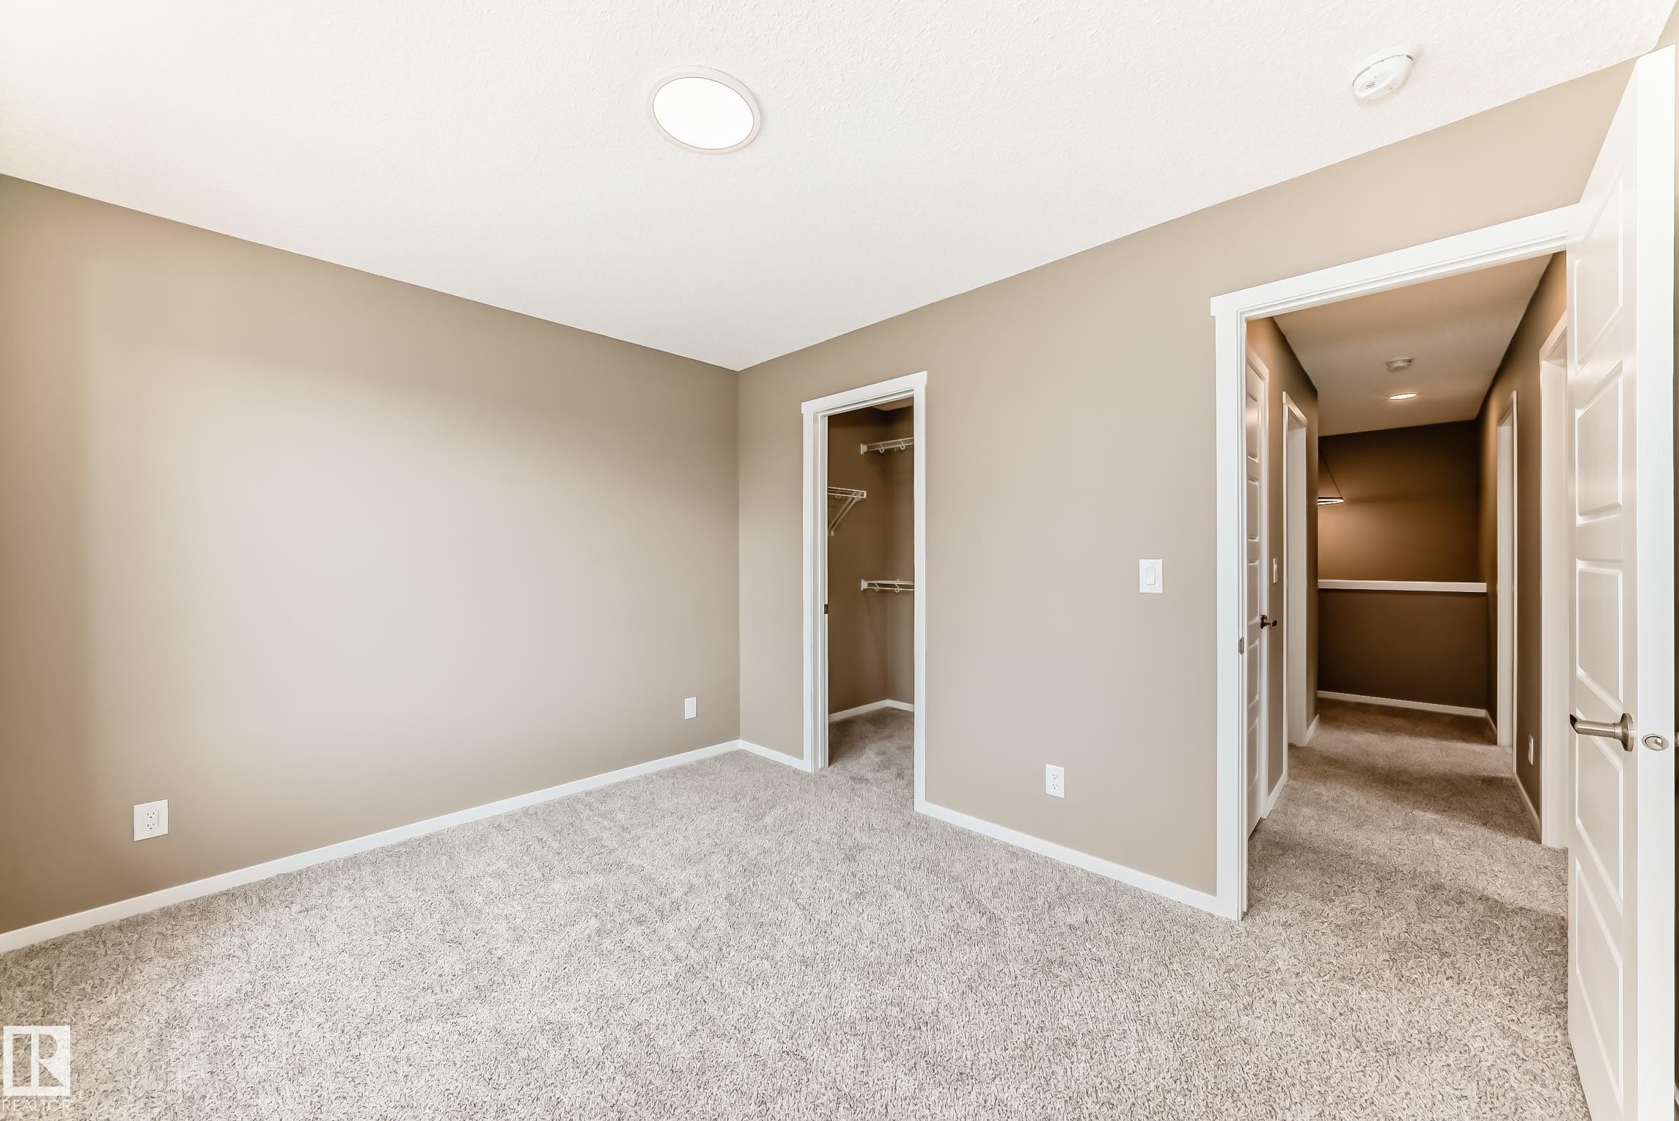
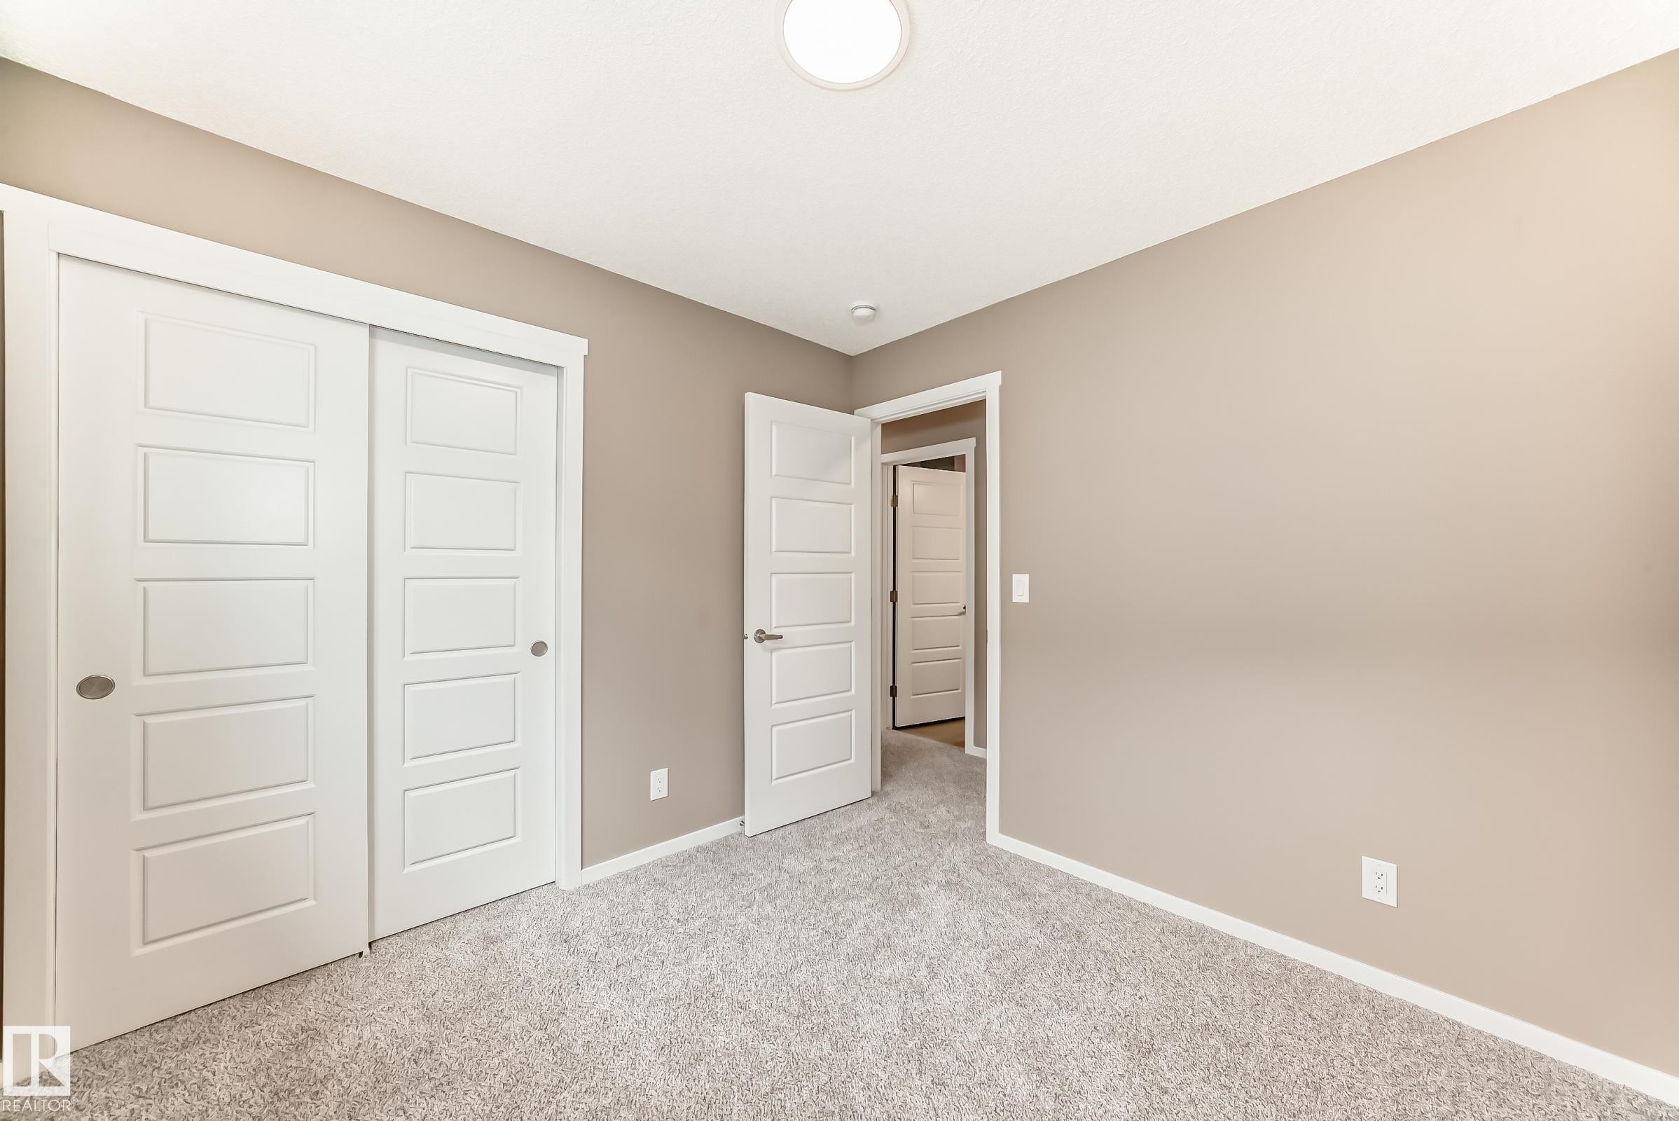
Carpeted interior room with neutral-toned walls, white trim, and a ceiling-mounted light fixture - 1210 Stoneside Road, Sherwood Park, AB - Indoor
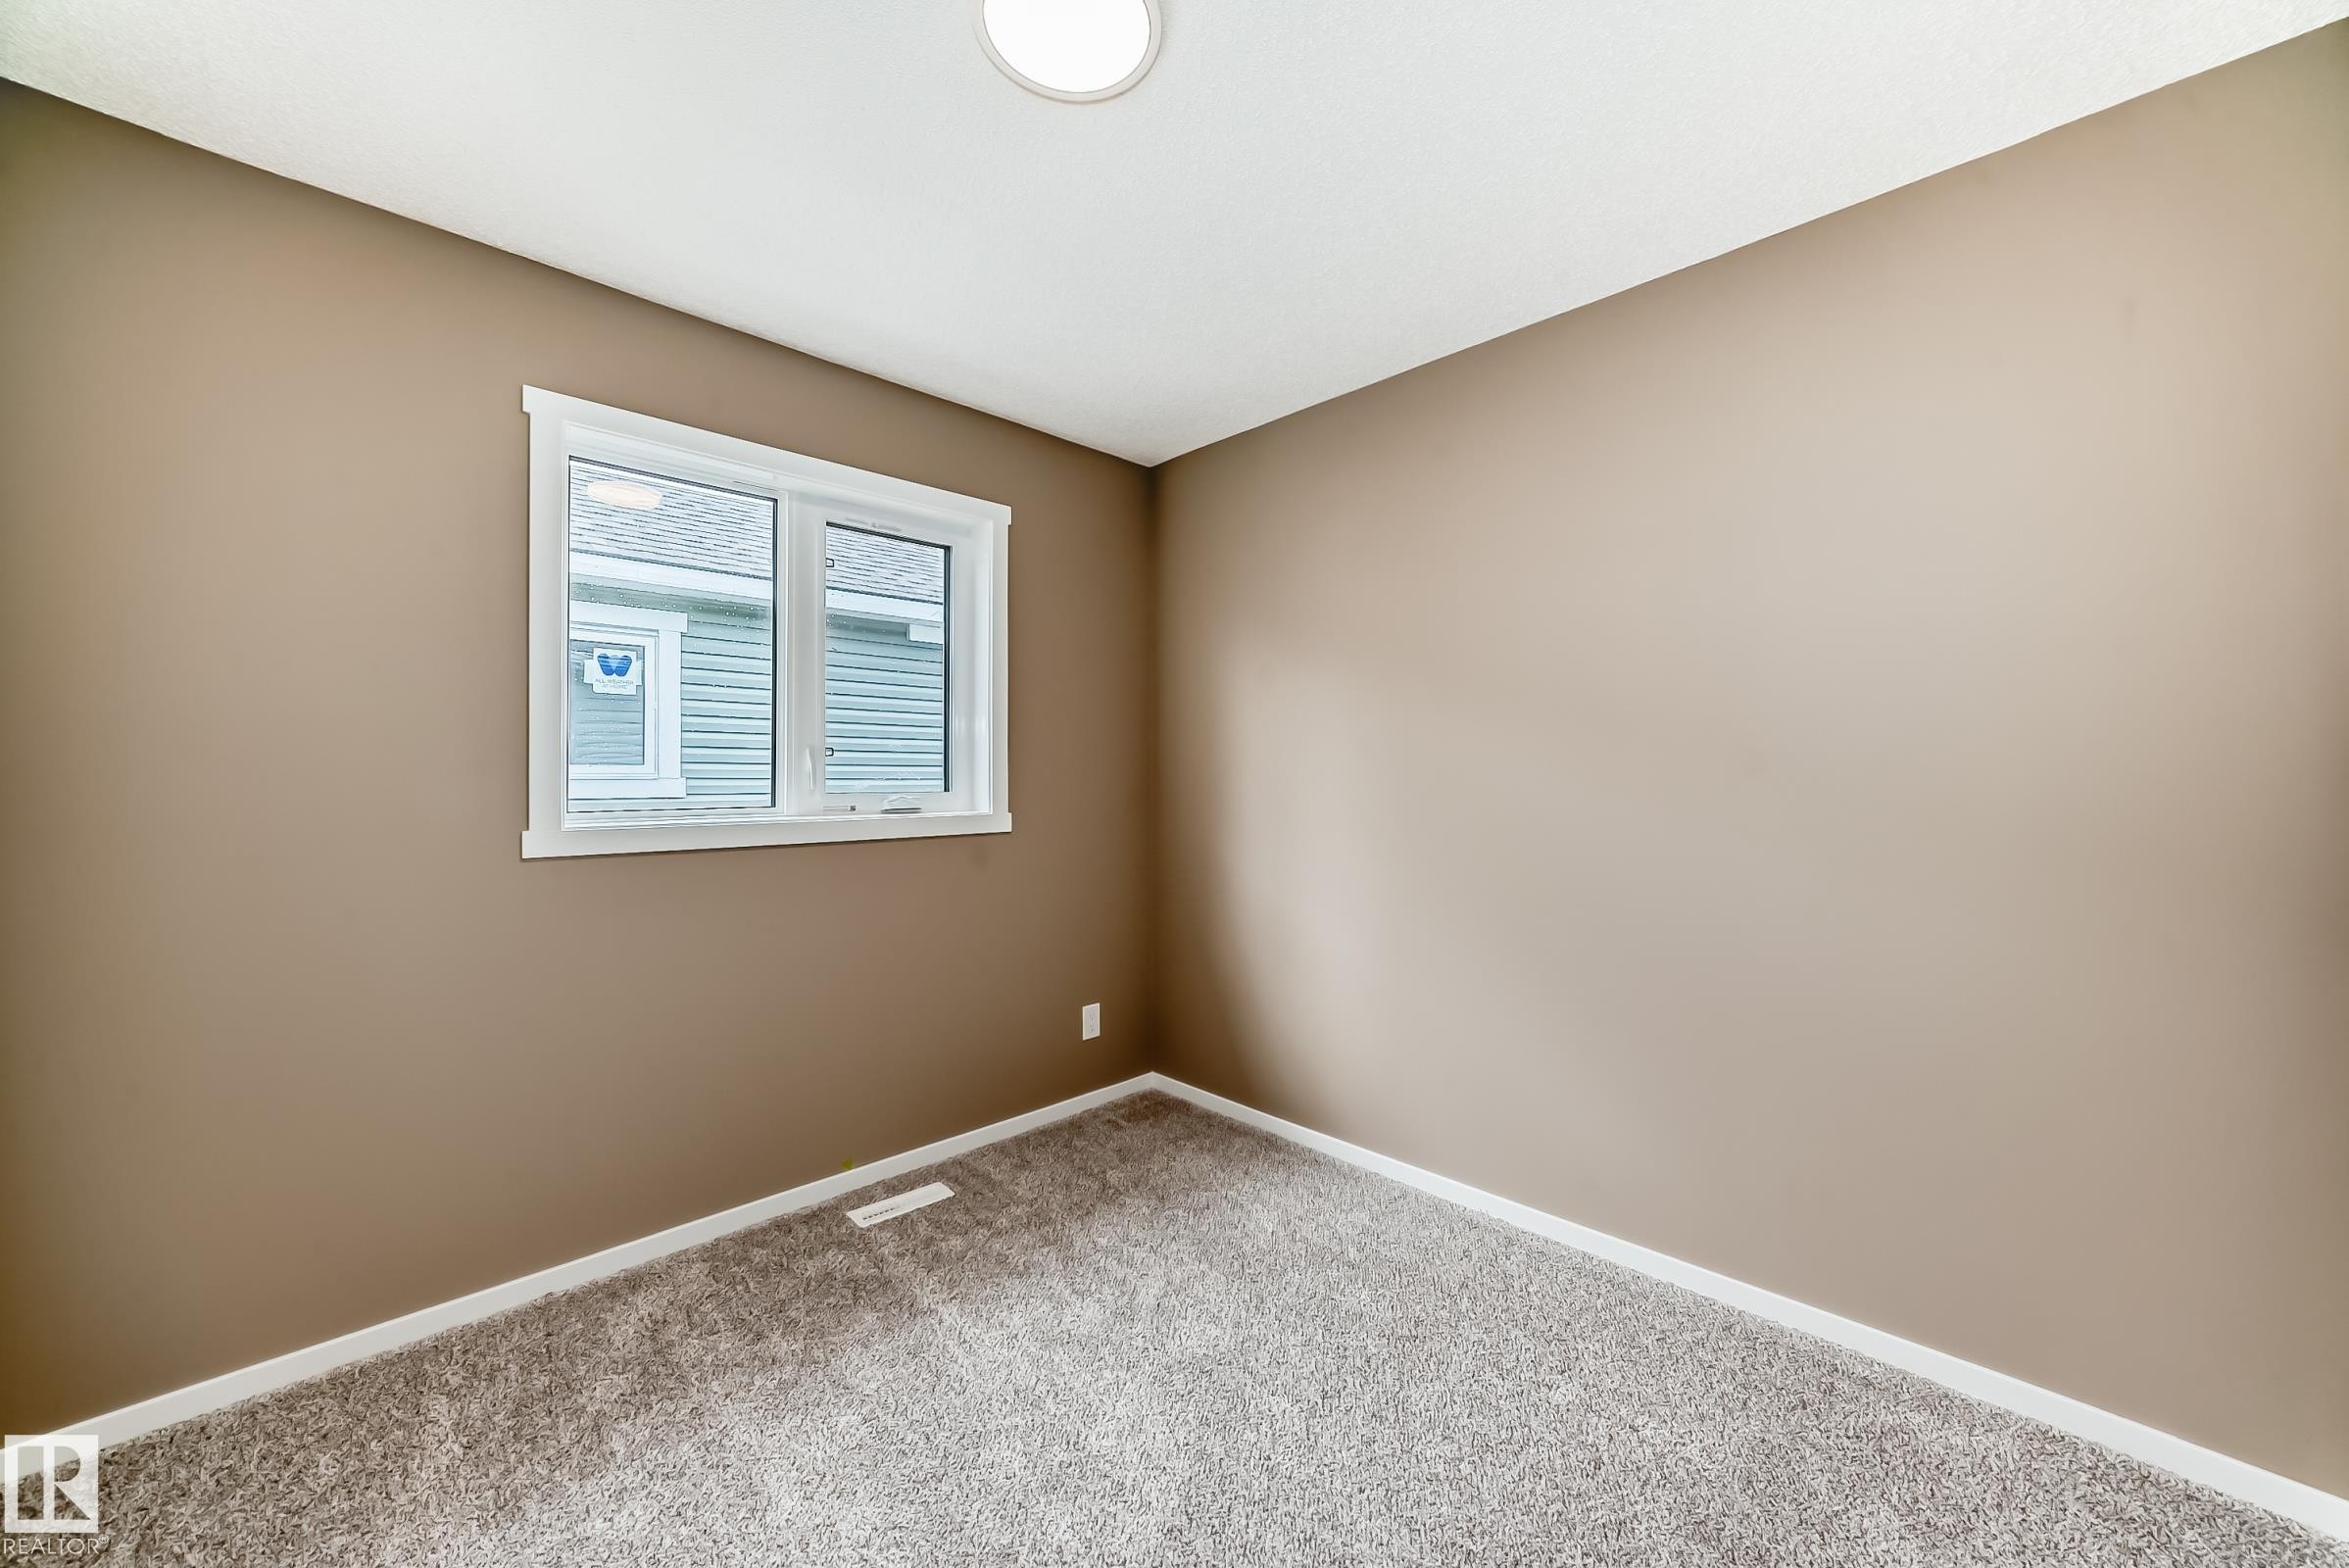
Inviting room featuring a multi-pane window, neutral-toned walls, gray carpet, white trim, and a flush-mount ceiling light - 1210 Stoneside Road, Sherwood Park, AB - Indoor Photo Showing Other Room
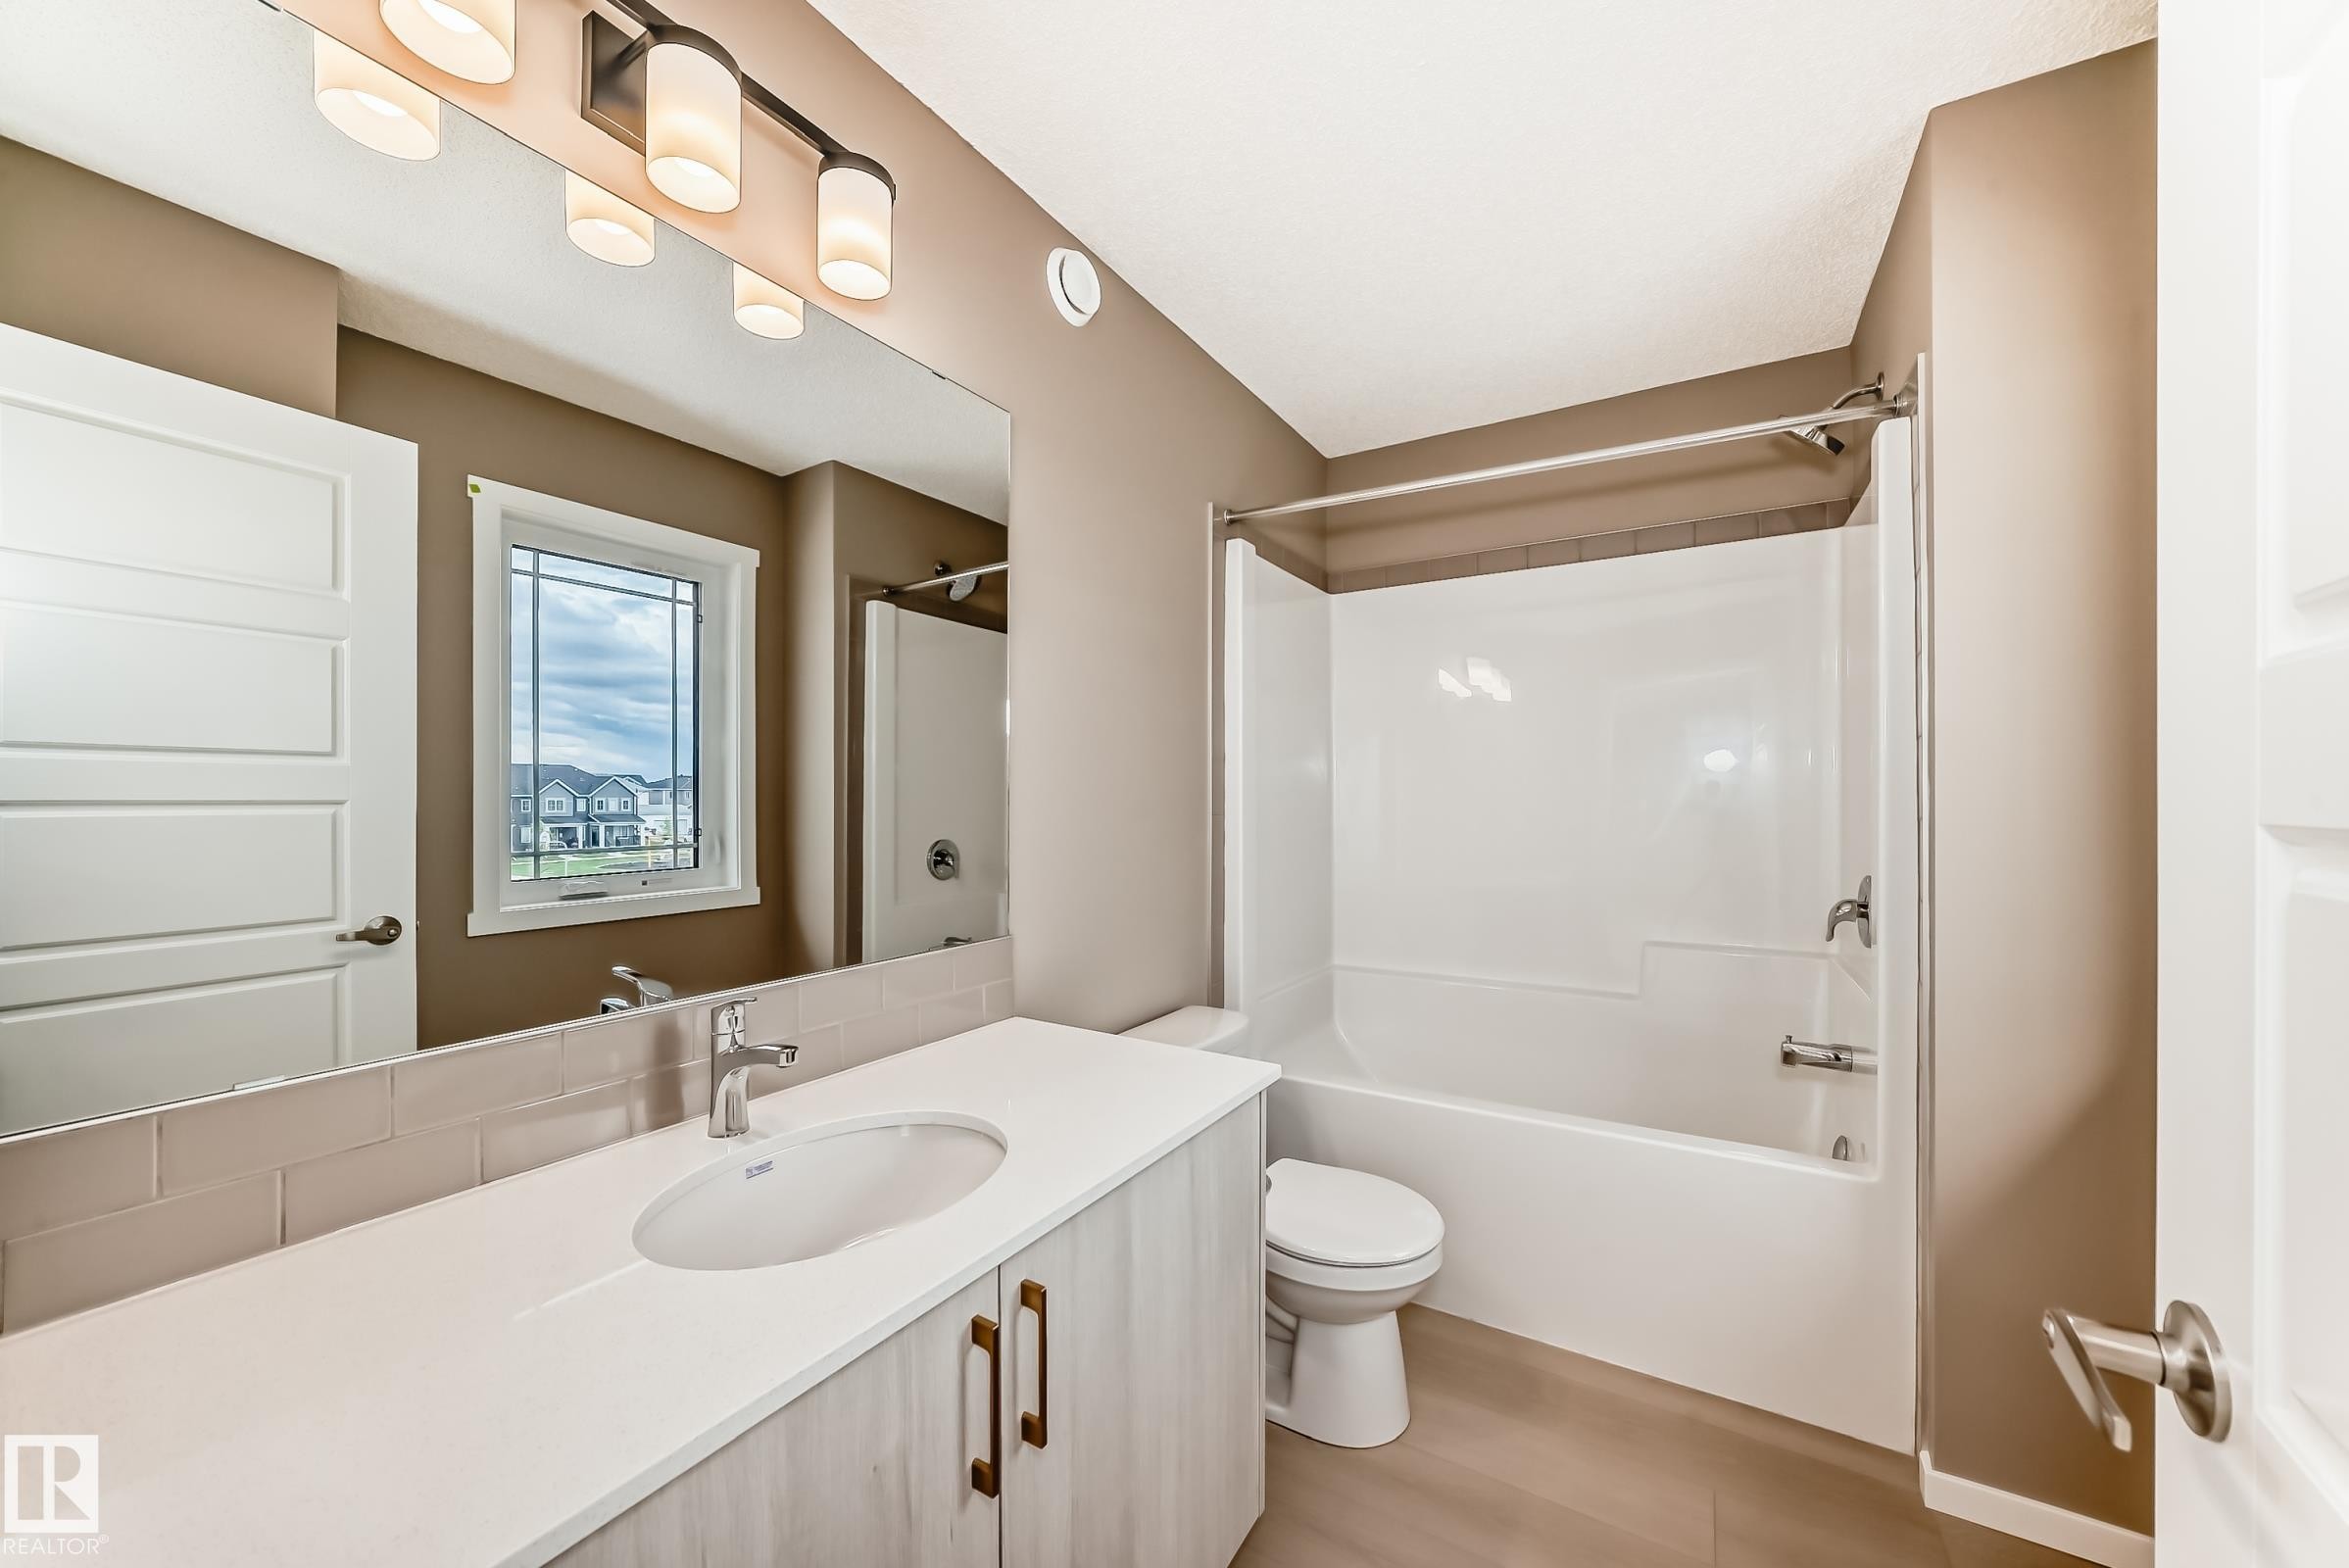
Contemporary bathroom featuring a light-toned vanity with a single basin, a white countertop, and a subway tile backsplash - 1210 Stoneside Road, Sherwood Park, AB - Indoor Photo Showing Bathroom
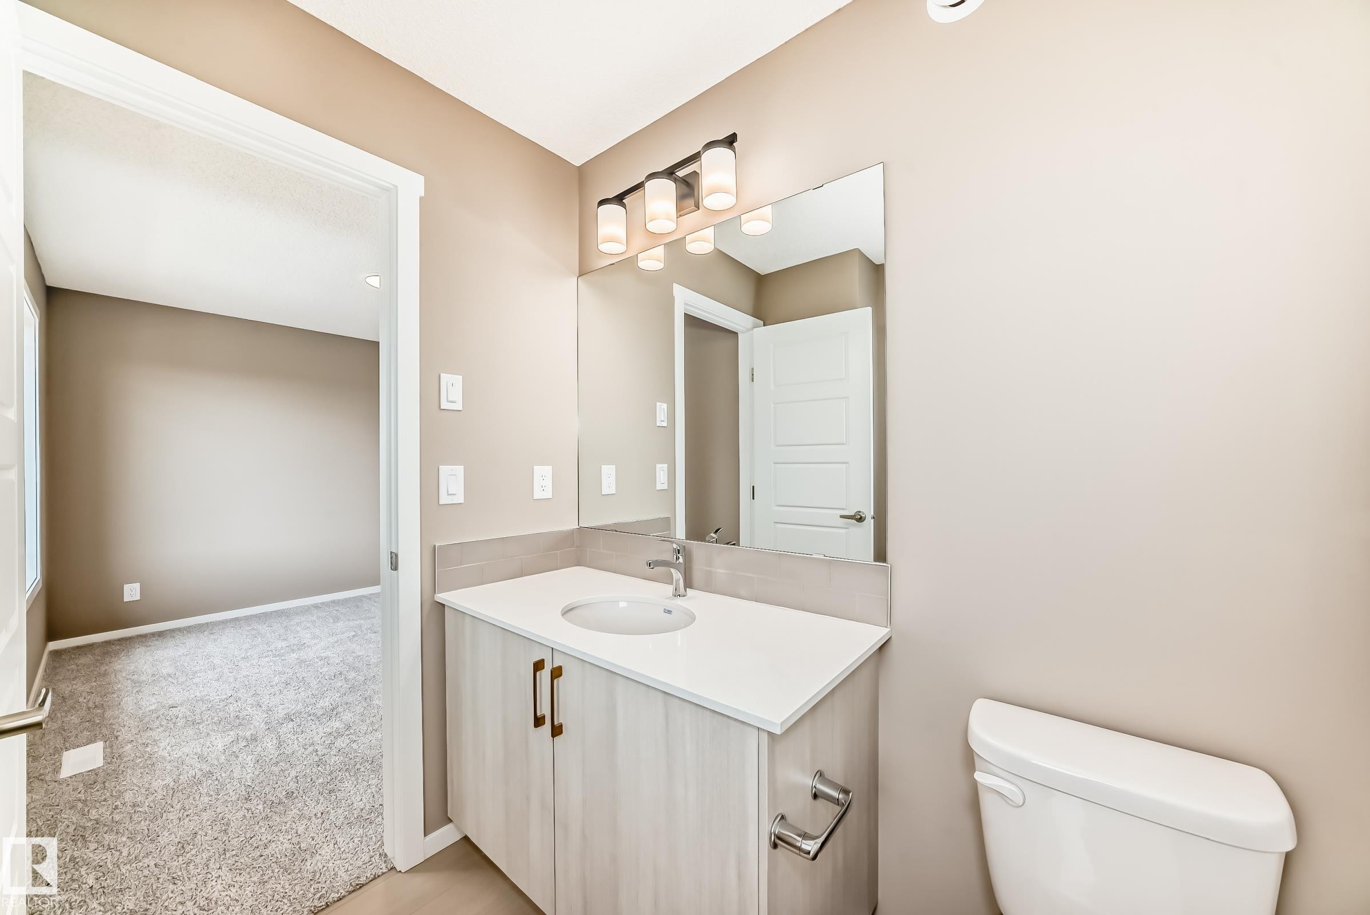
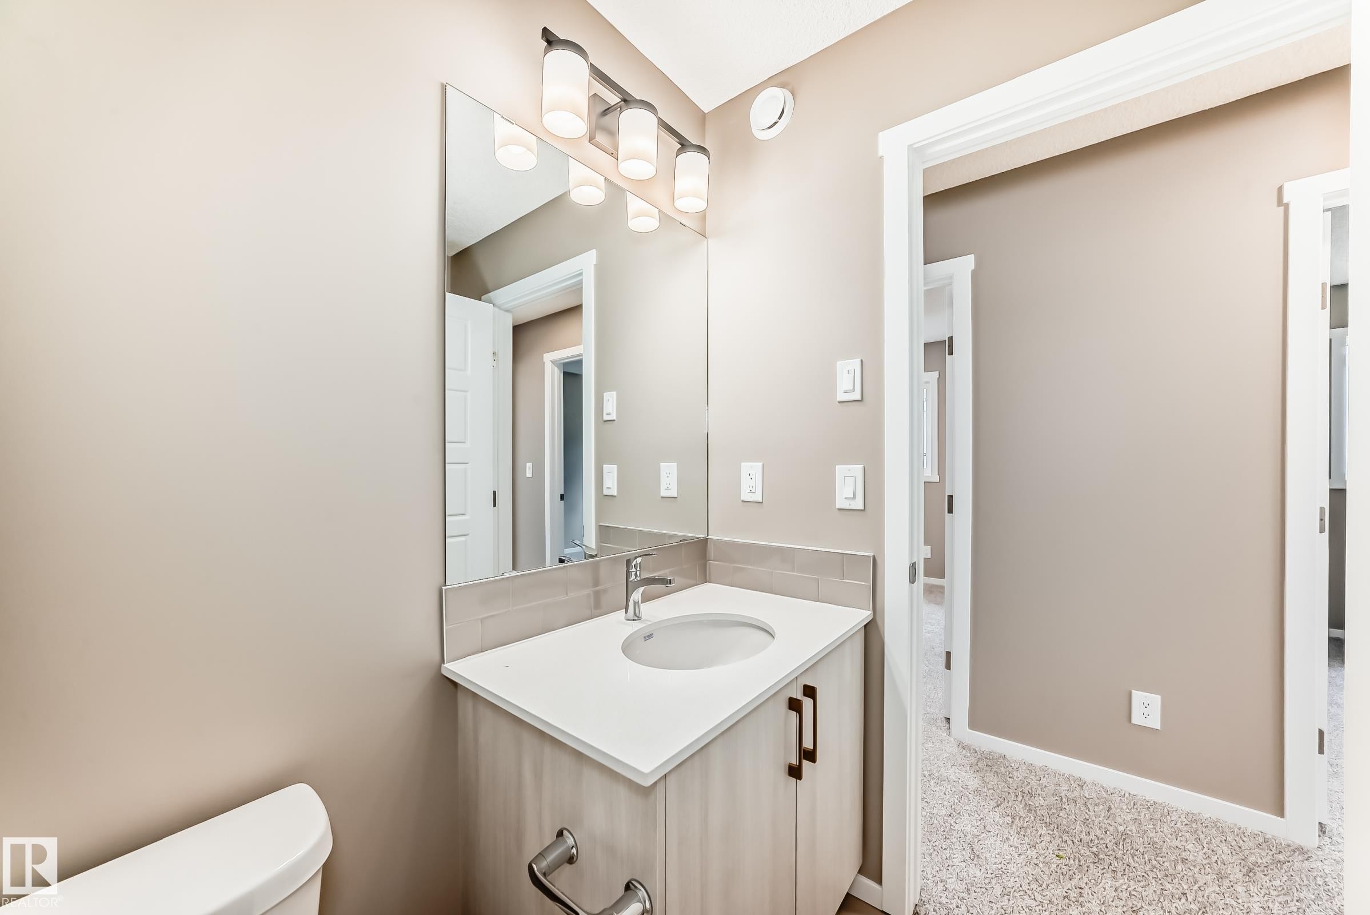
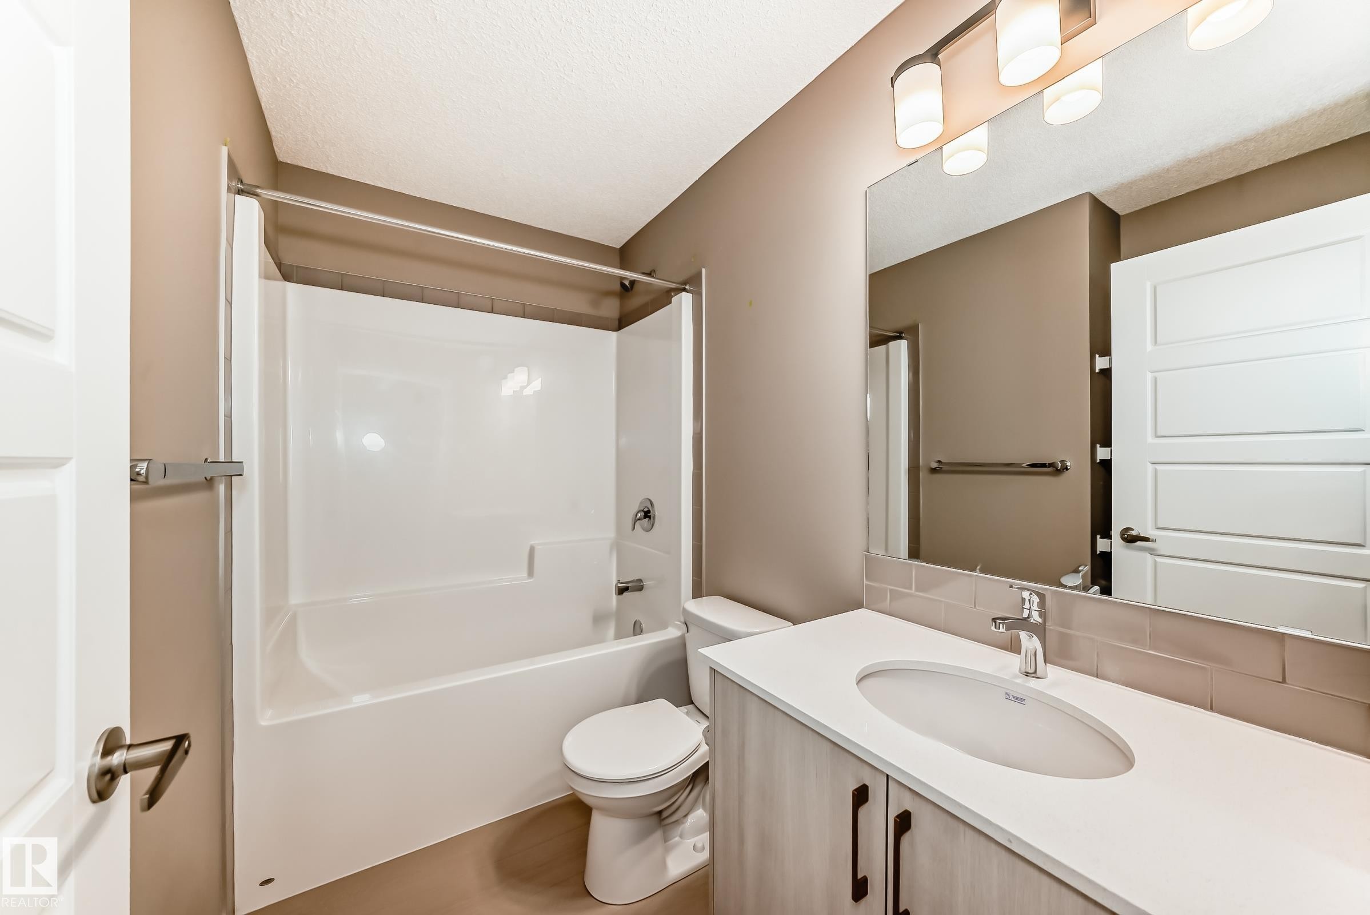
Bathroom featuring a single vanity with a white countertop, undermount sink, and a three-light fixture above the mirror - 1210 Stoneside Road, Sherwood Park, AB - Indoor Photo Showing Bathroom
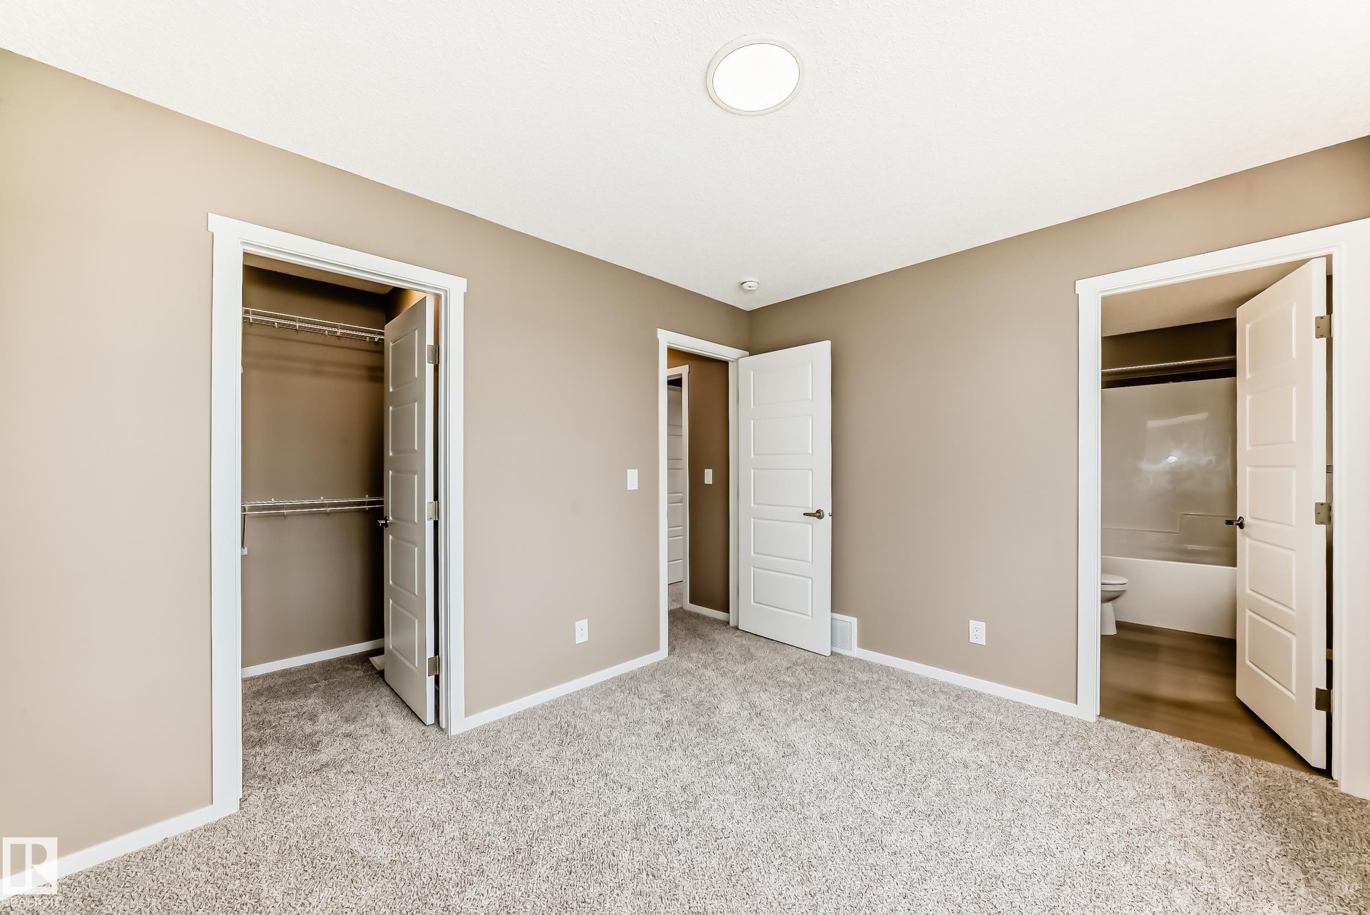
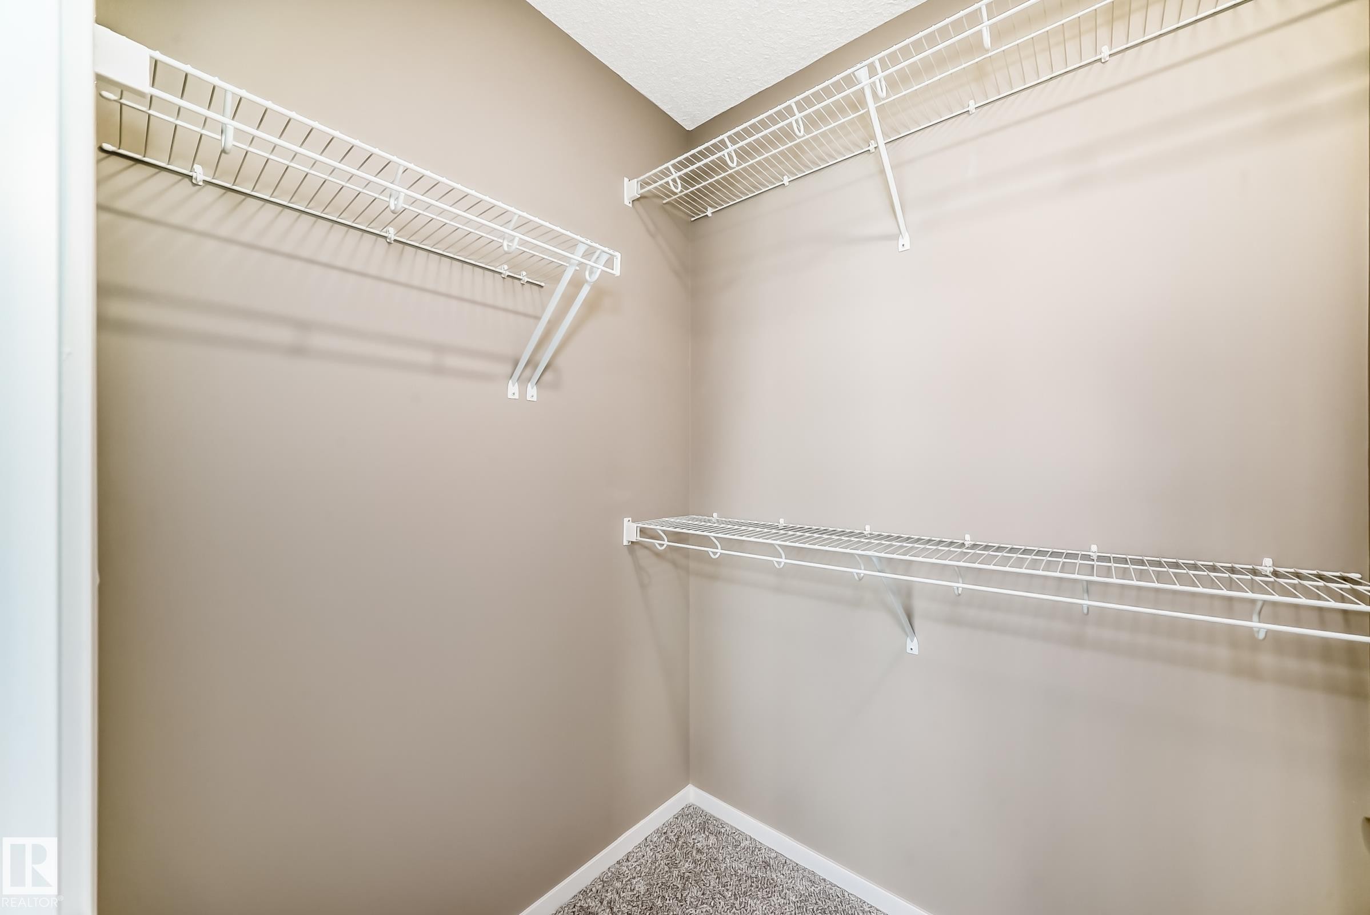
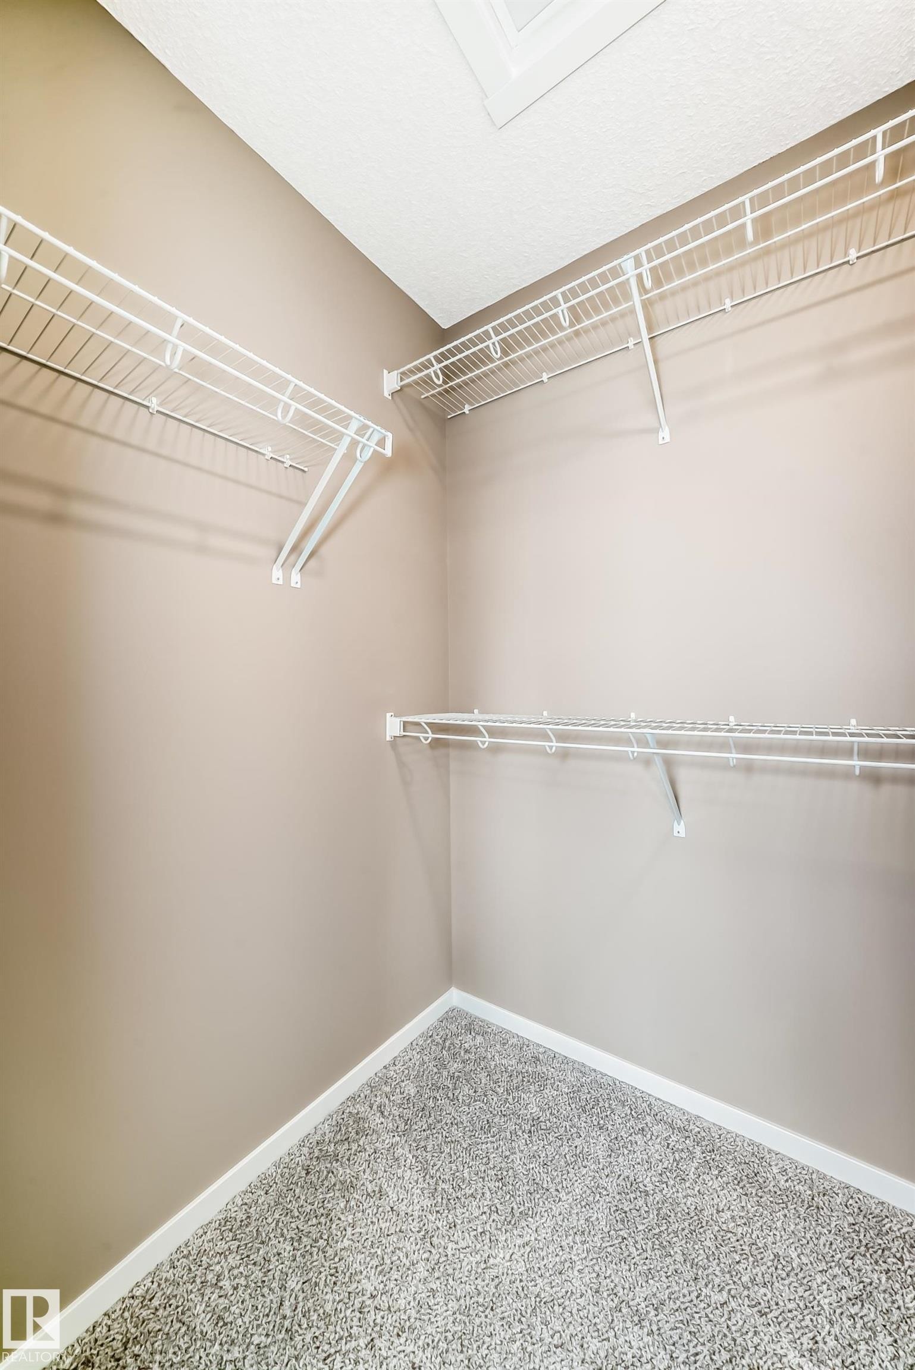
Walk-in closet with textured carpet flooring and neutral wall tones - 1210 Stoneside Road, Sherwood Park, AB - Indoor With Storage
Walk in closet - 1210 Stoneside Road, Sherwood Park, AB - Indoor With Storage
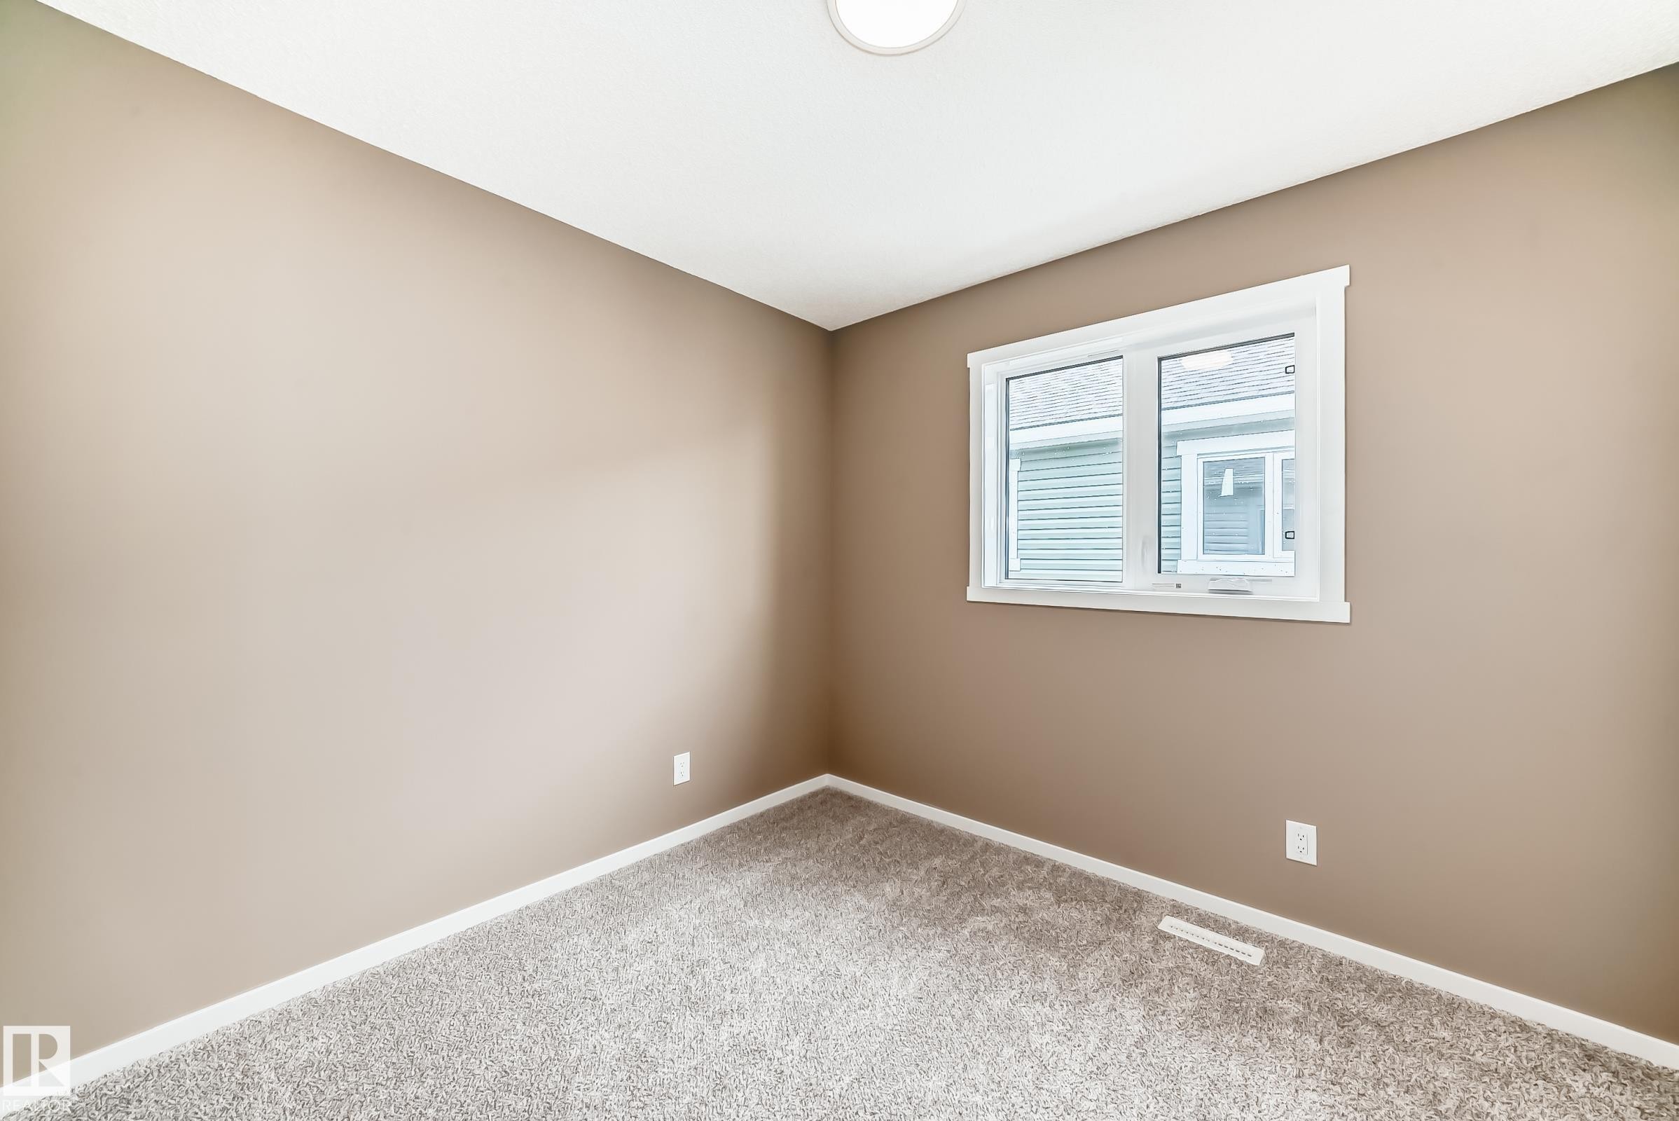
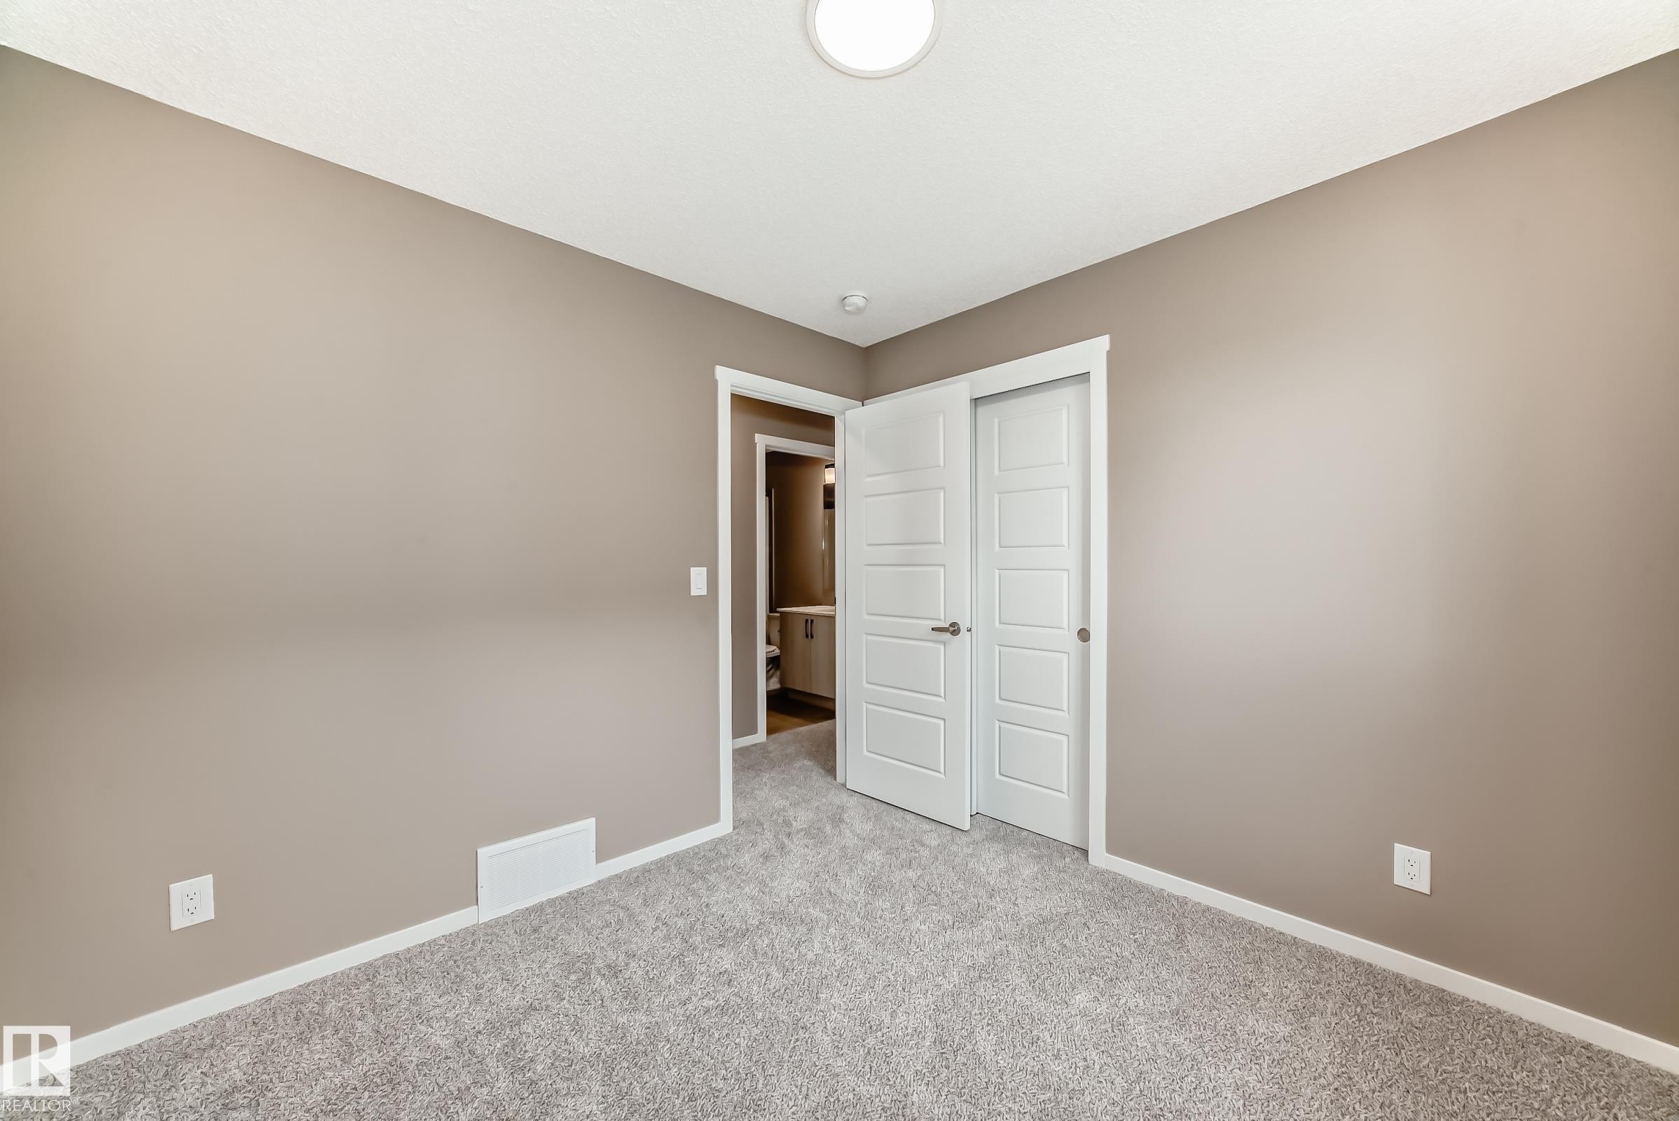
Empty room - 1210 Stoneside Road, Sherwood Park, AB - Indoor Photo Showing Other Room
Neutral-toned room featuring a flush-mount ceiling light, white trim, and light gray carpeting - 1210 Stoneside Road, Sherwood Park, AB - Indoor Photo Showing Other Room
Room featuring neutral-toned walls, white trim, and a window with white casing - 1210 Stoneside Road, Sherwood Park, AB - Indoor Photo Showing Other Room
Bedroom - 1210 Stoneside Road, Sherwood Park, AB - Indoor Photo Showing Other Room
Bathroom featuring a vanity with a white countertop, an undermount sink, and wood-finish cabinetry - 1210 Stoneside Road, Sherwood Park, AB - Indoor Photo Showing Bathroom
Bathroom vanity featuring a light wood-finish cabinet with dark hardware, an undermount sink, and a white countertop - 1210 Stoneside Road, Sherwood Park, AB - Indoor Photo Showing Bathroom
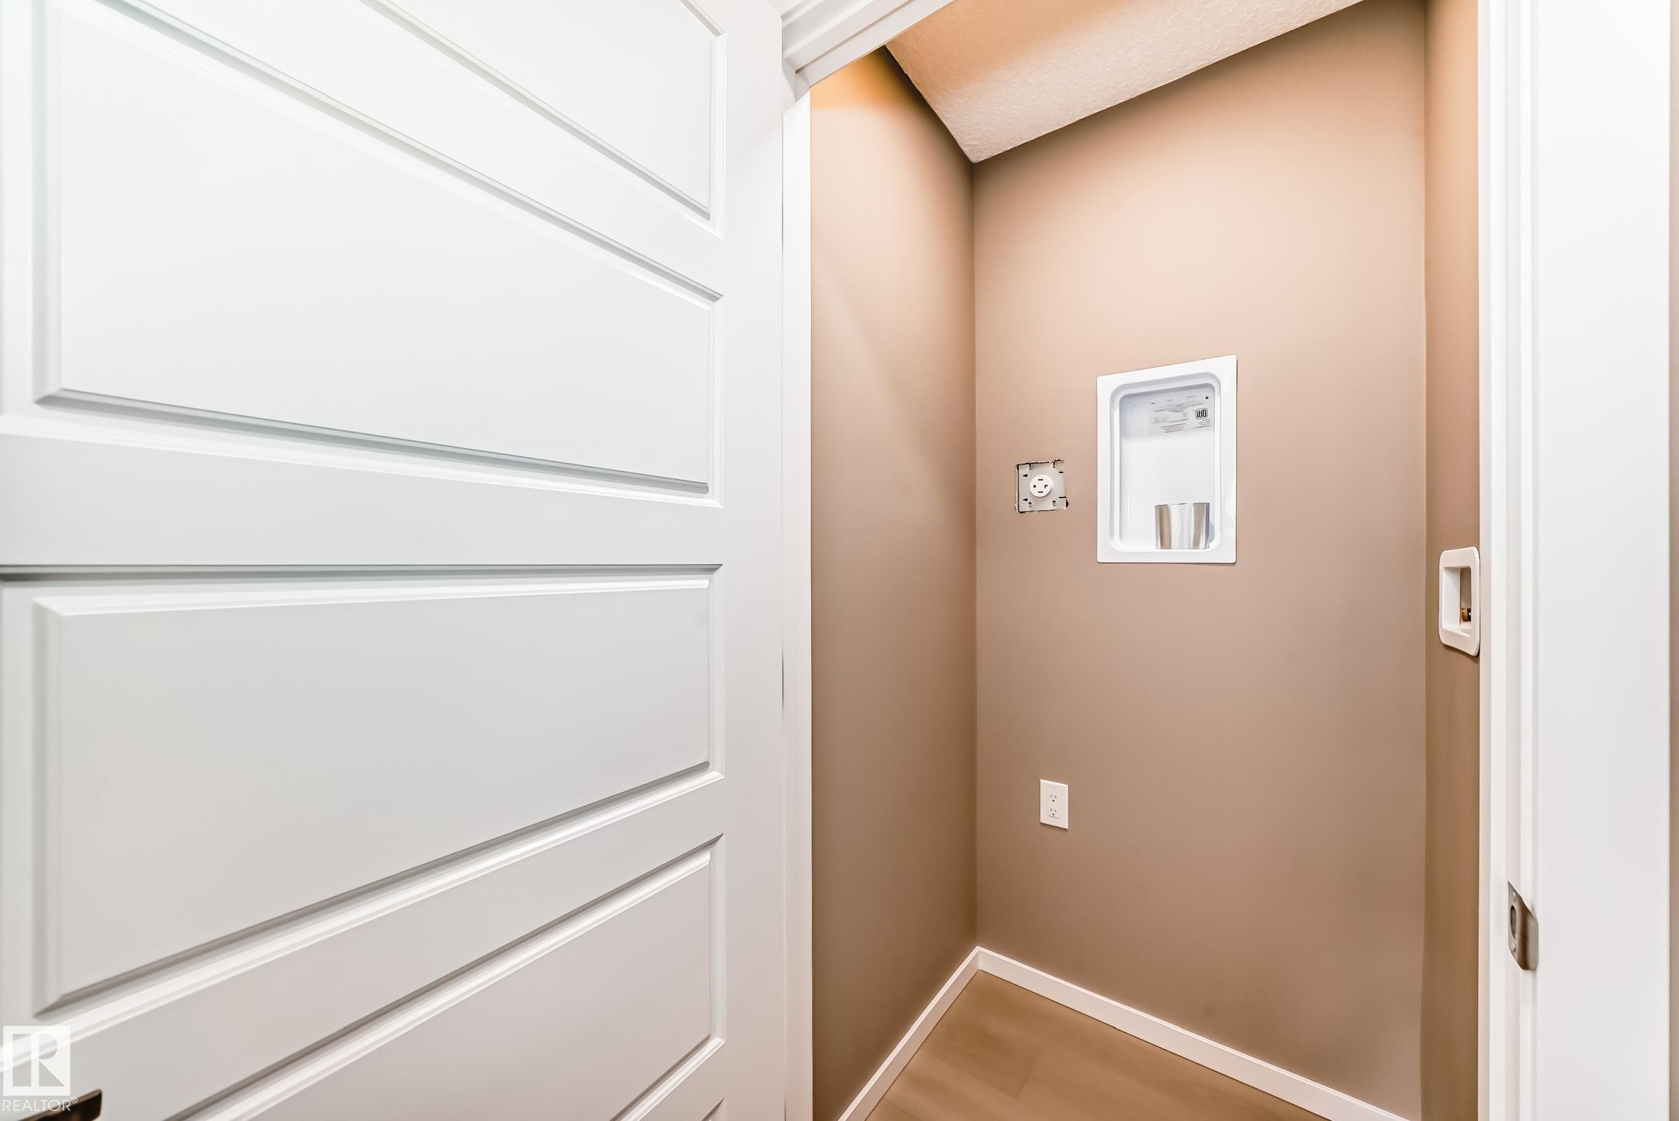
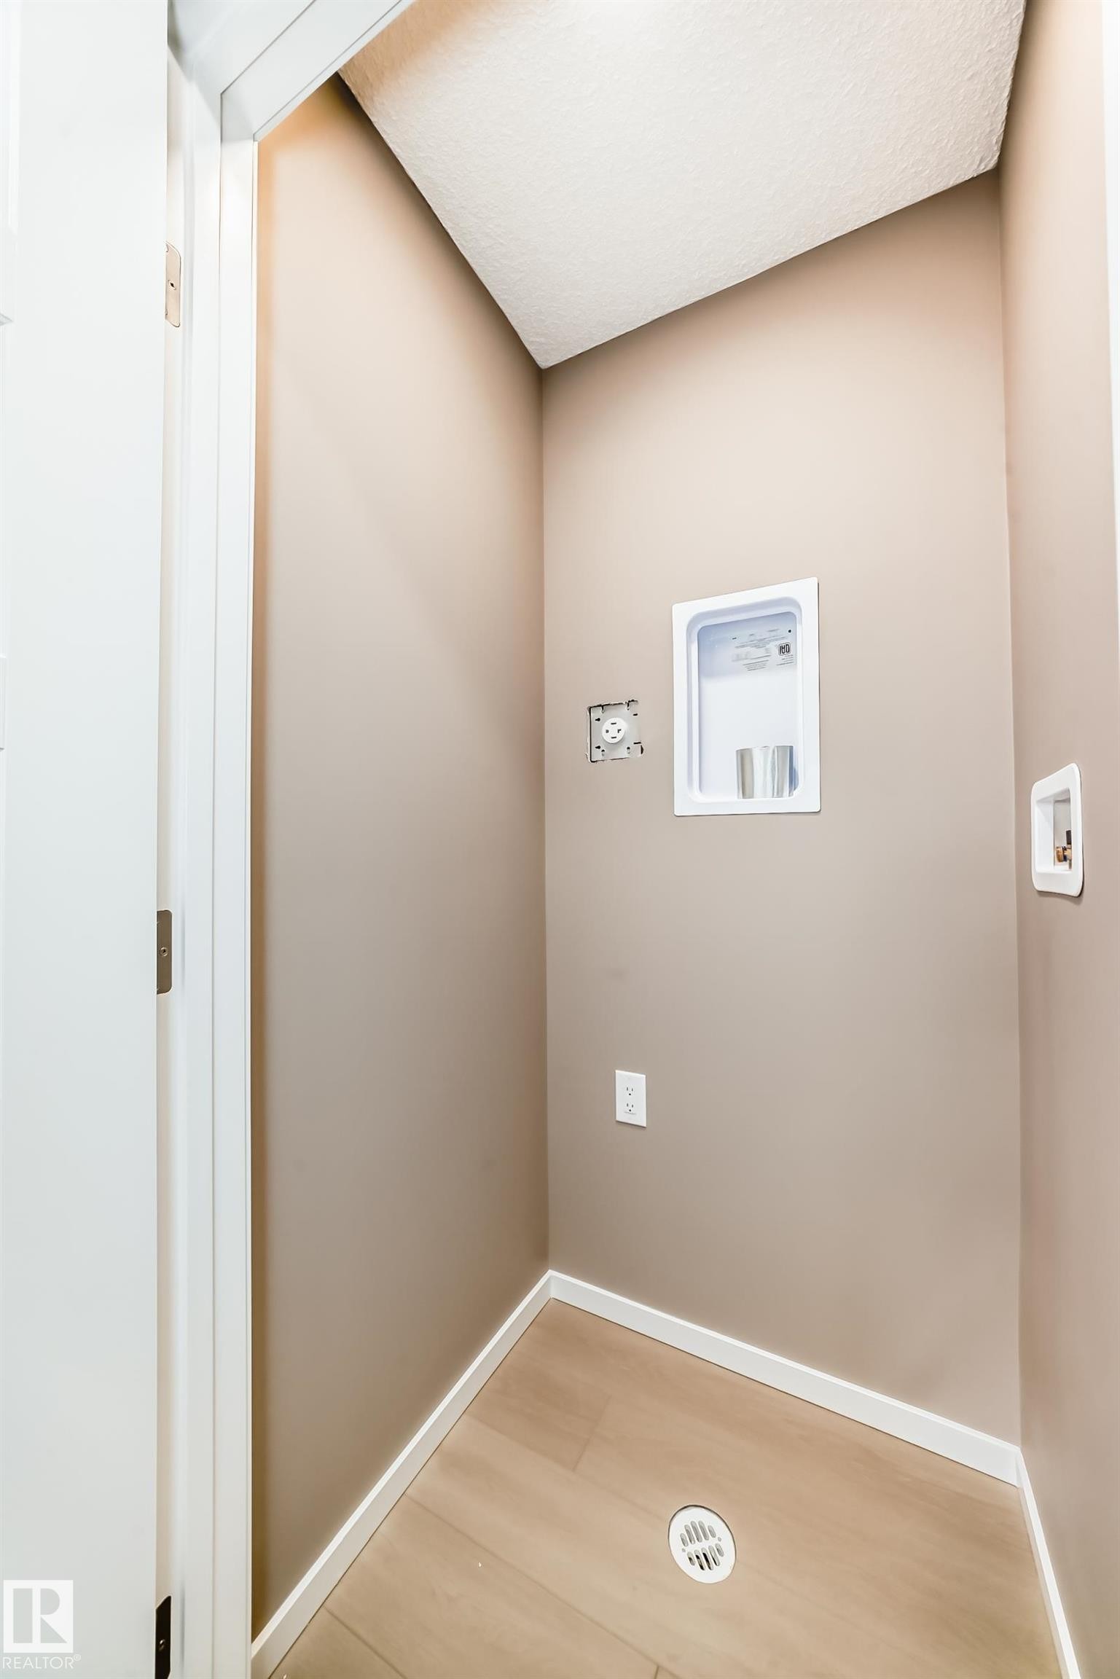
Laundry room - 1210 Stoneside Road, Sherwood Park, AB - Indoor Photo Showing Other Room
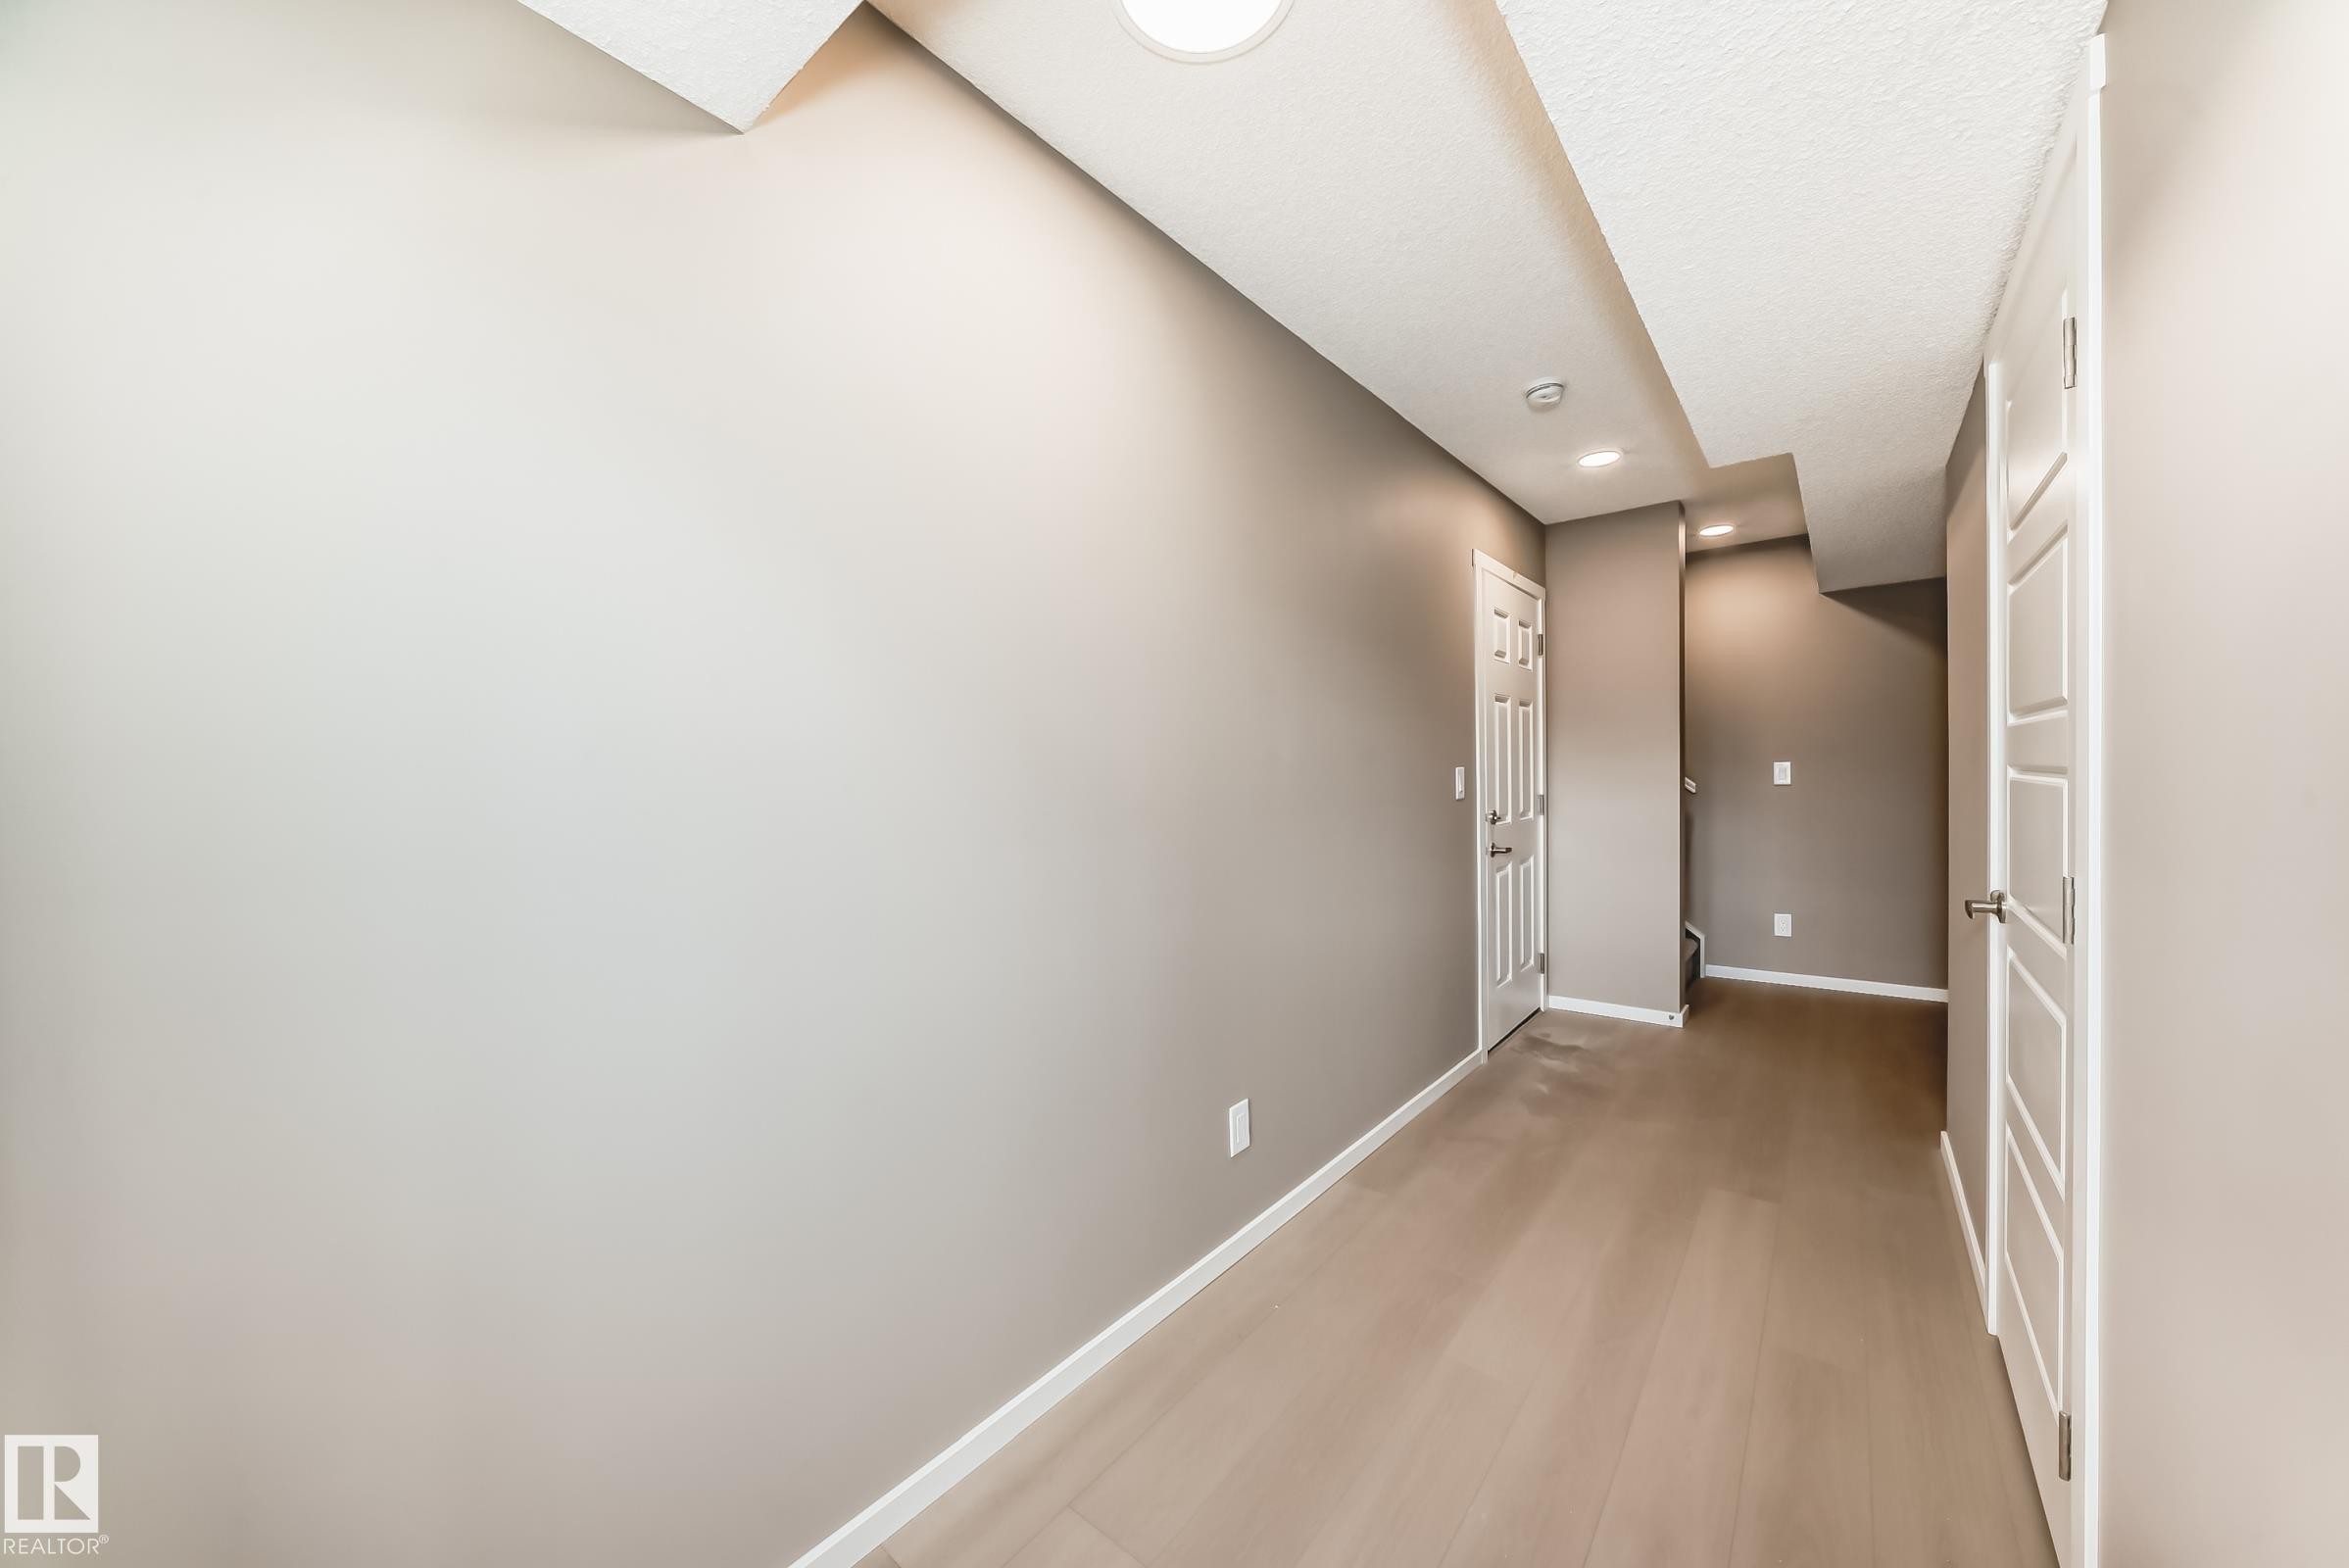
Hallway with light wood-finish flooring, neutral-toned walls, recessed lighting, and white panel doors - 1210 Stoneside Road, Sherwood Park, AB - Indoor Photo Showing Other Room
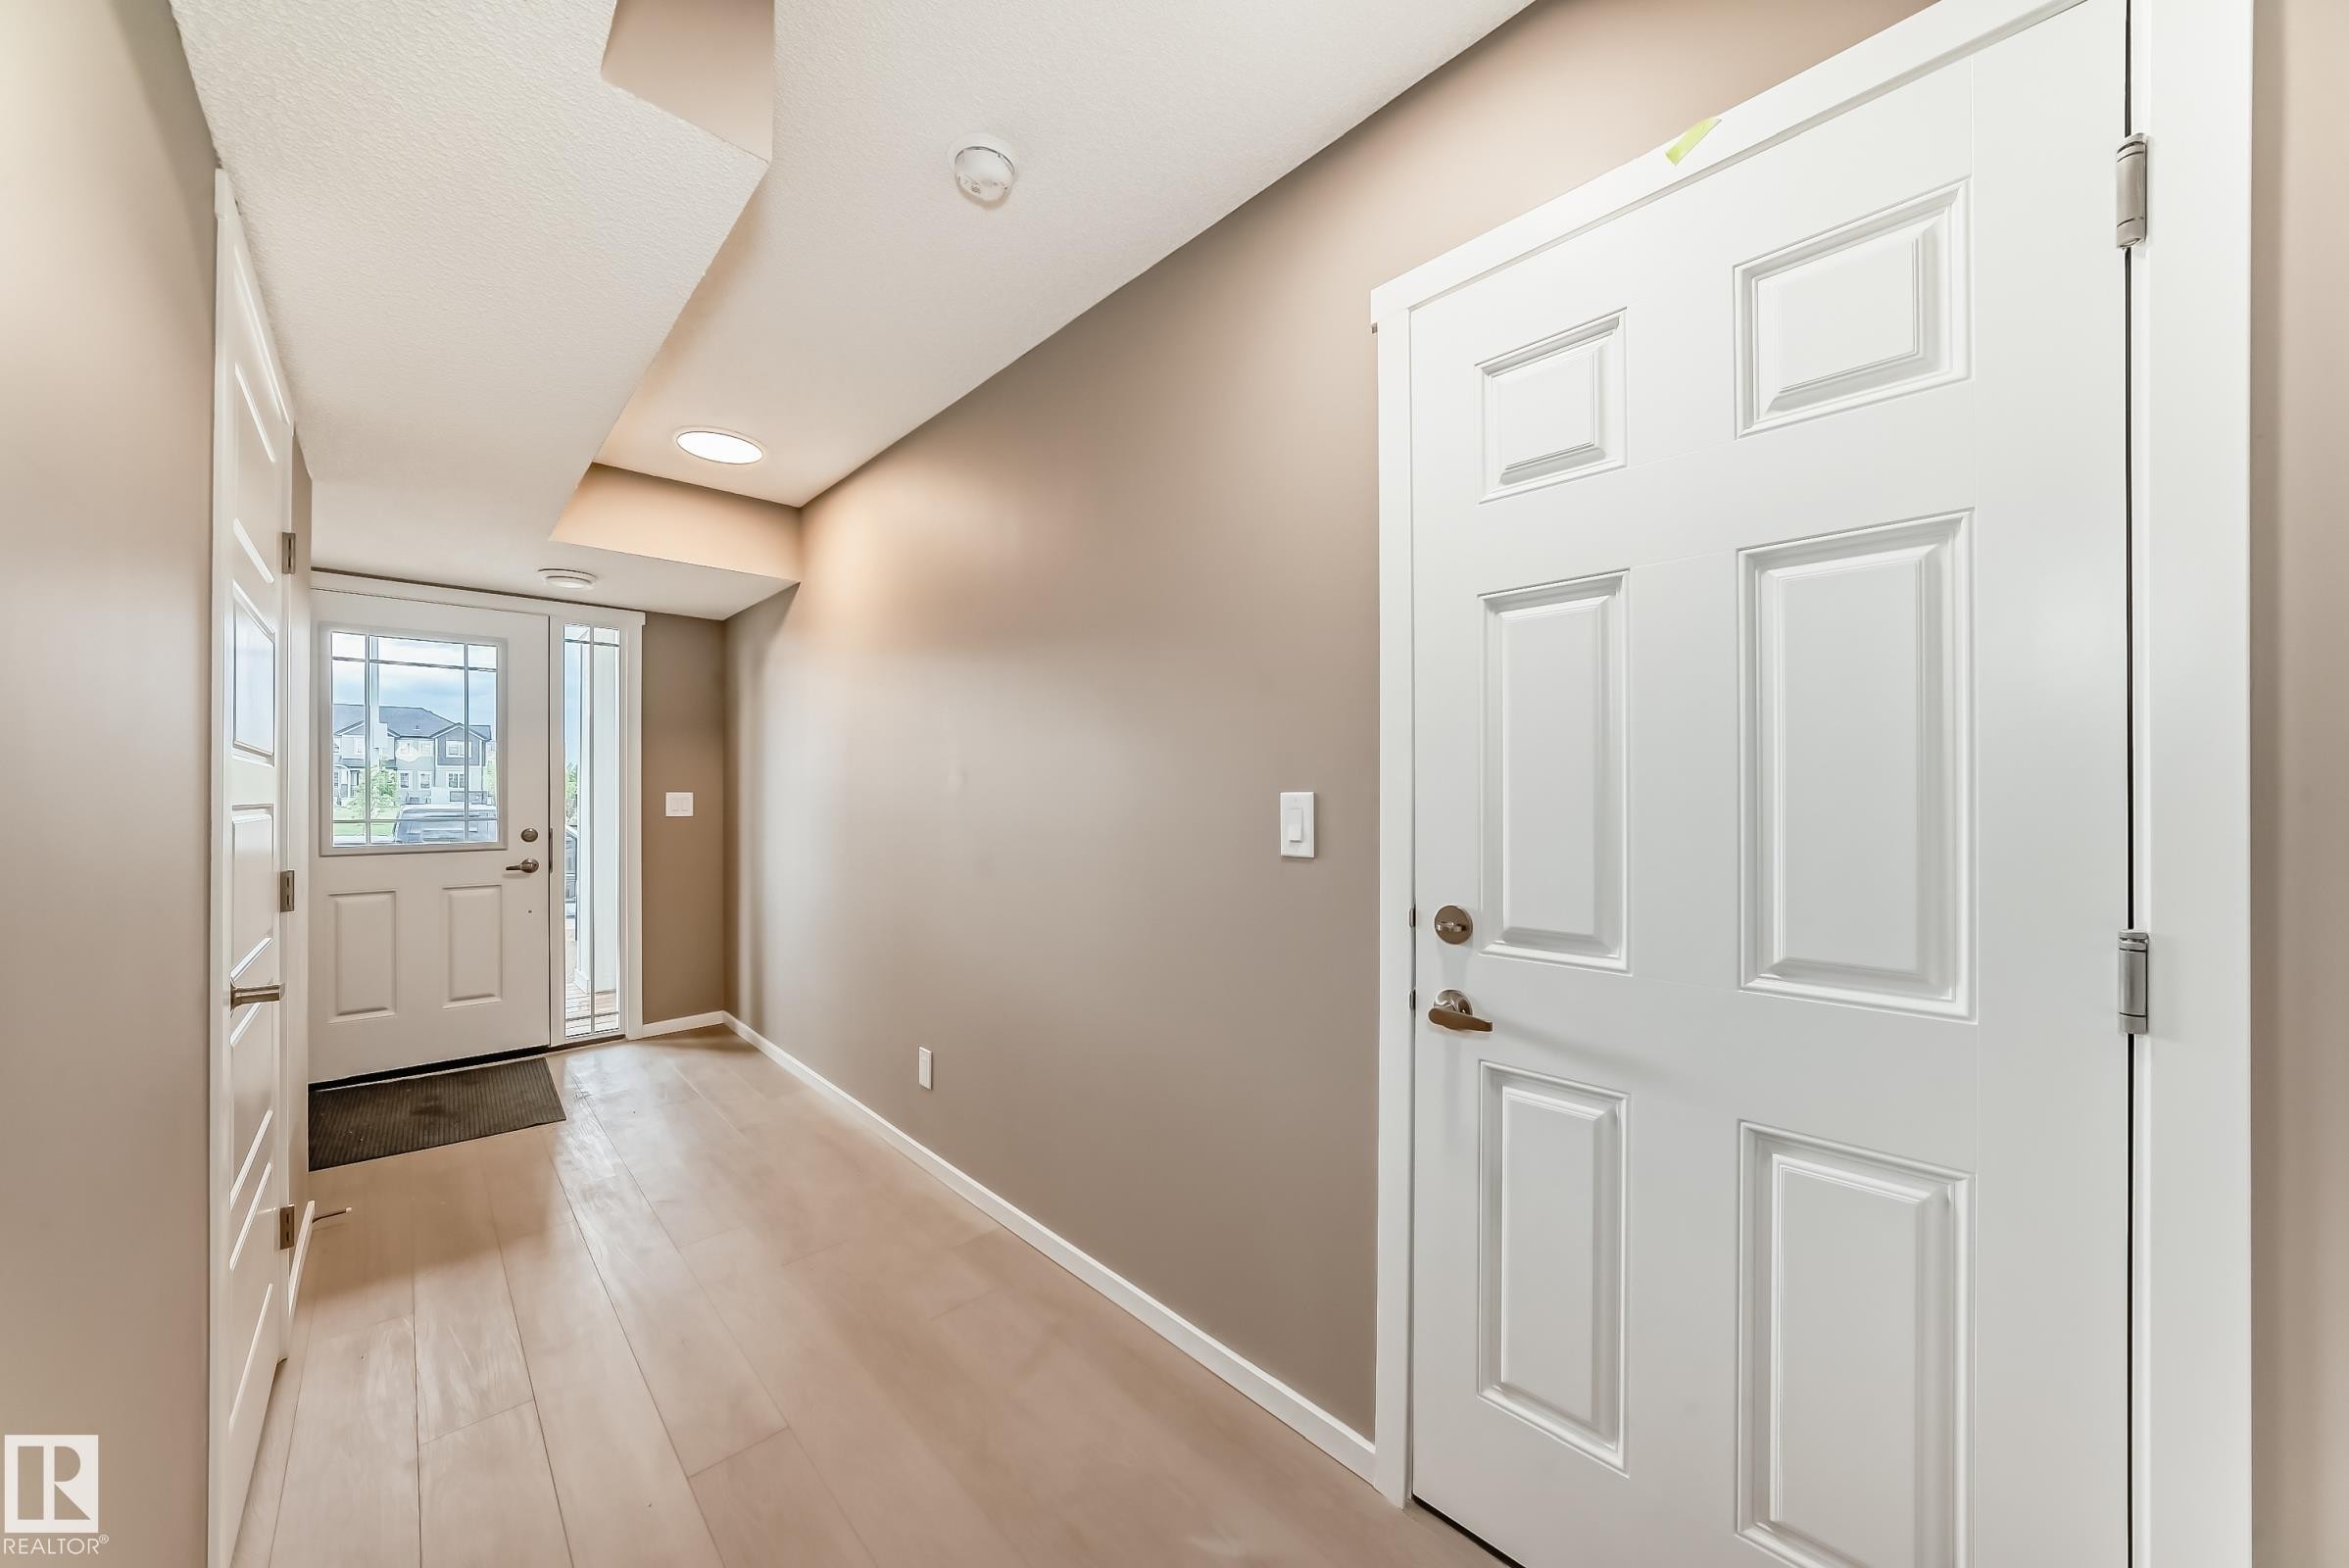
Foyer featuring light wood-finish flooring, recessed lighting, and a white paneled entry door with sidelights - 1210 Stoneside Road, Sherwood Park, AB - Indoor Photo Showing Other Room
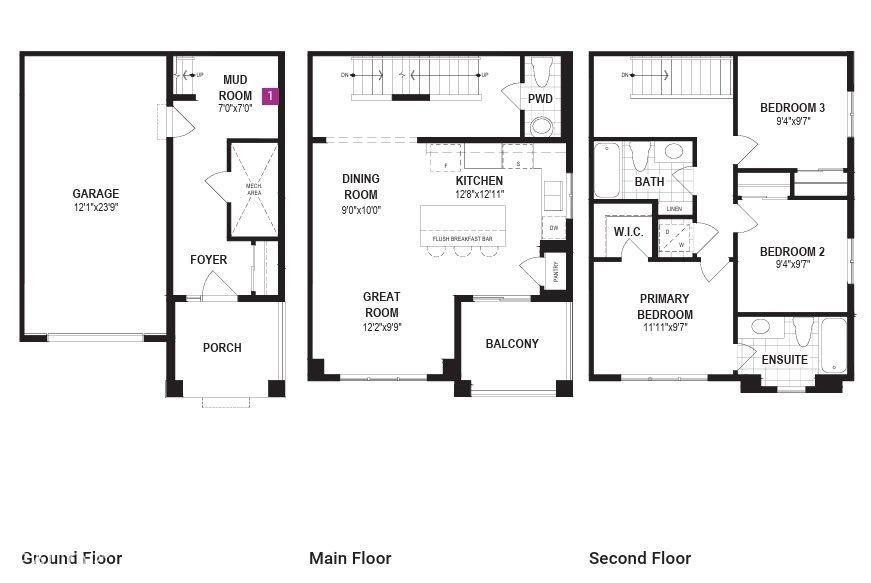
Floor plan - 1210 Stoneside Road, Sherwood Park, AB - Other
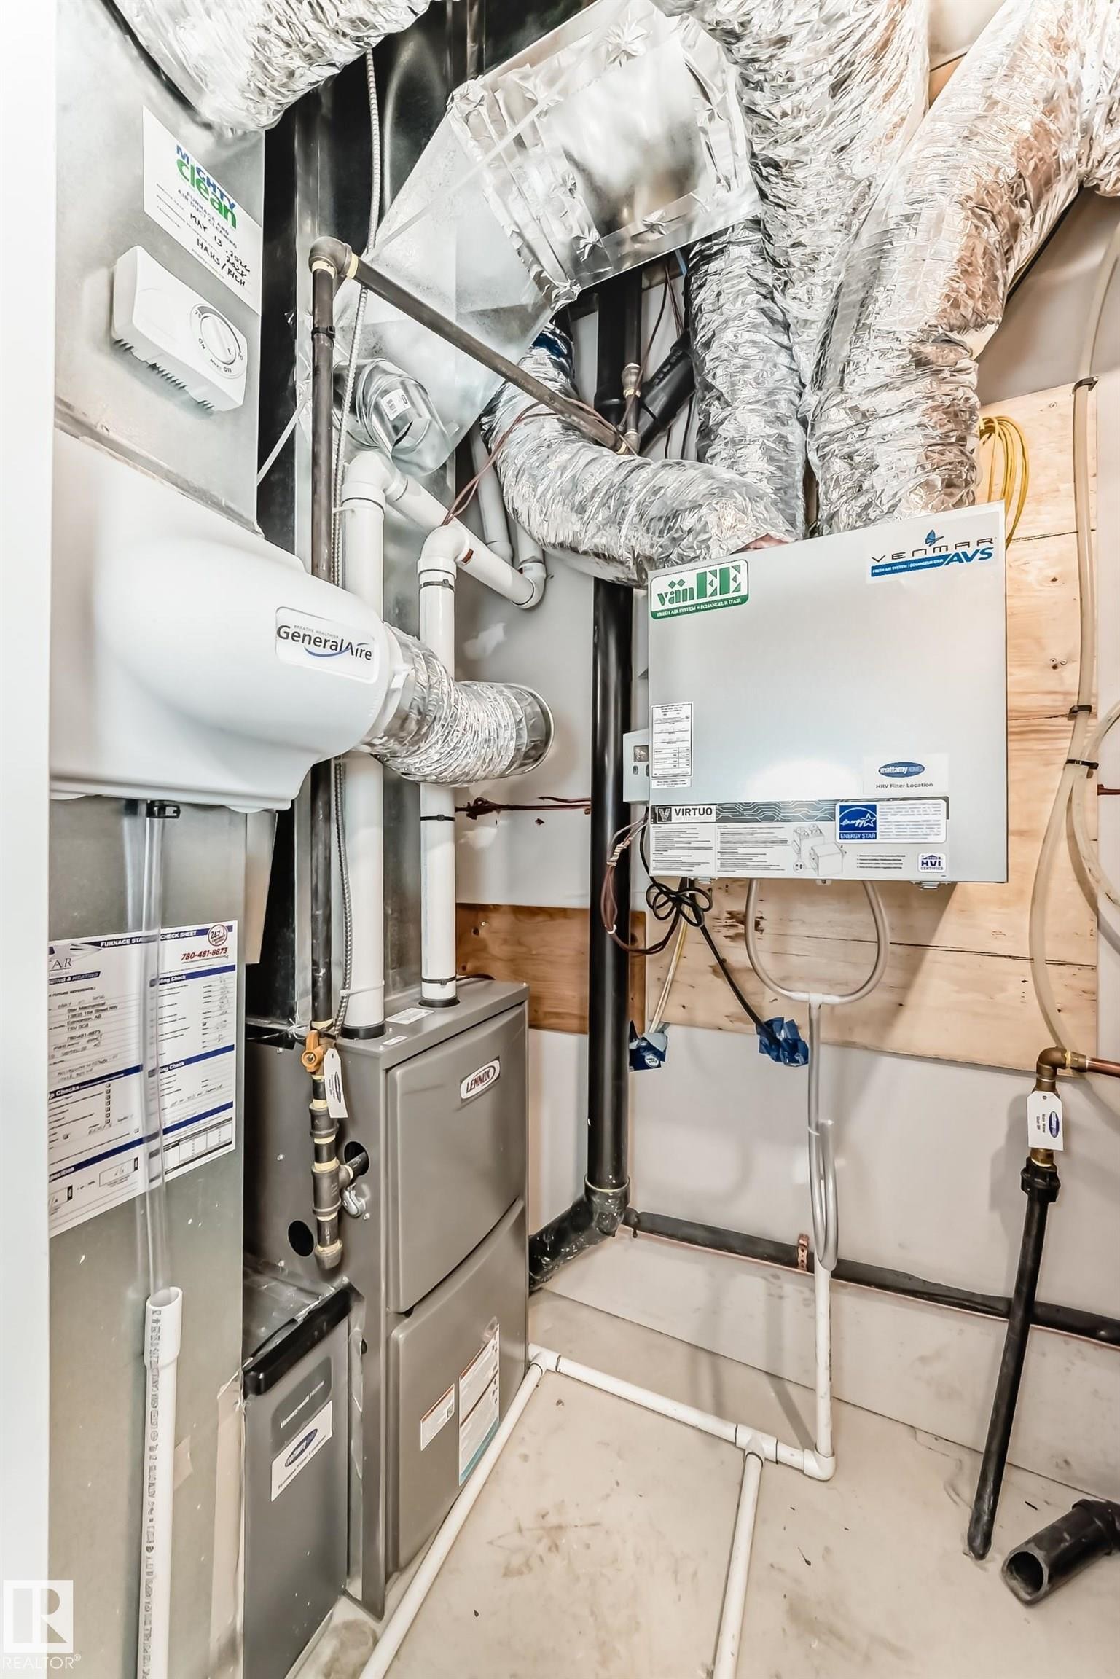
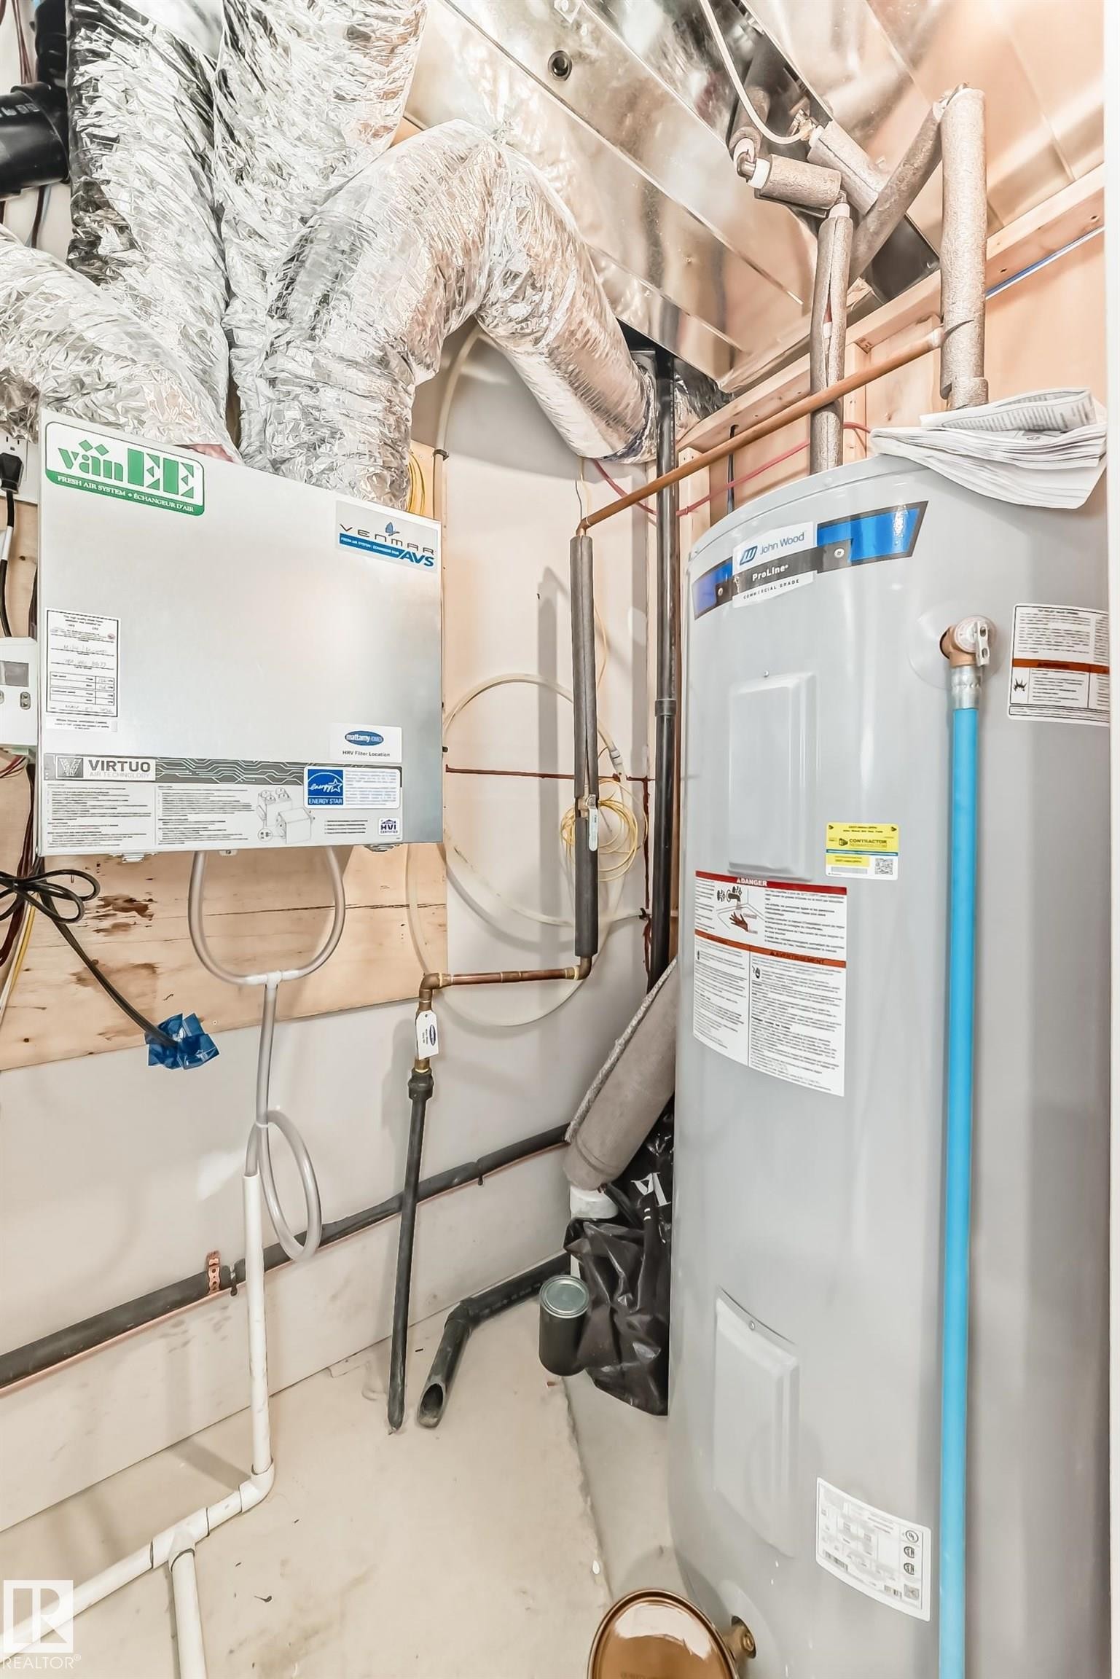
Utility room - 1210 Stoneside Road, Sherwood Park, AB - Indoor Photo Showing Basement
Image quality insufficient for description - 1210 Stoneside Road, Sherwood Park, AB -  Photo Showing Basement
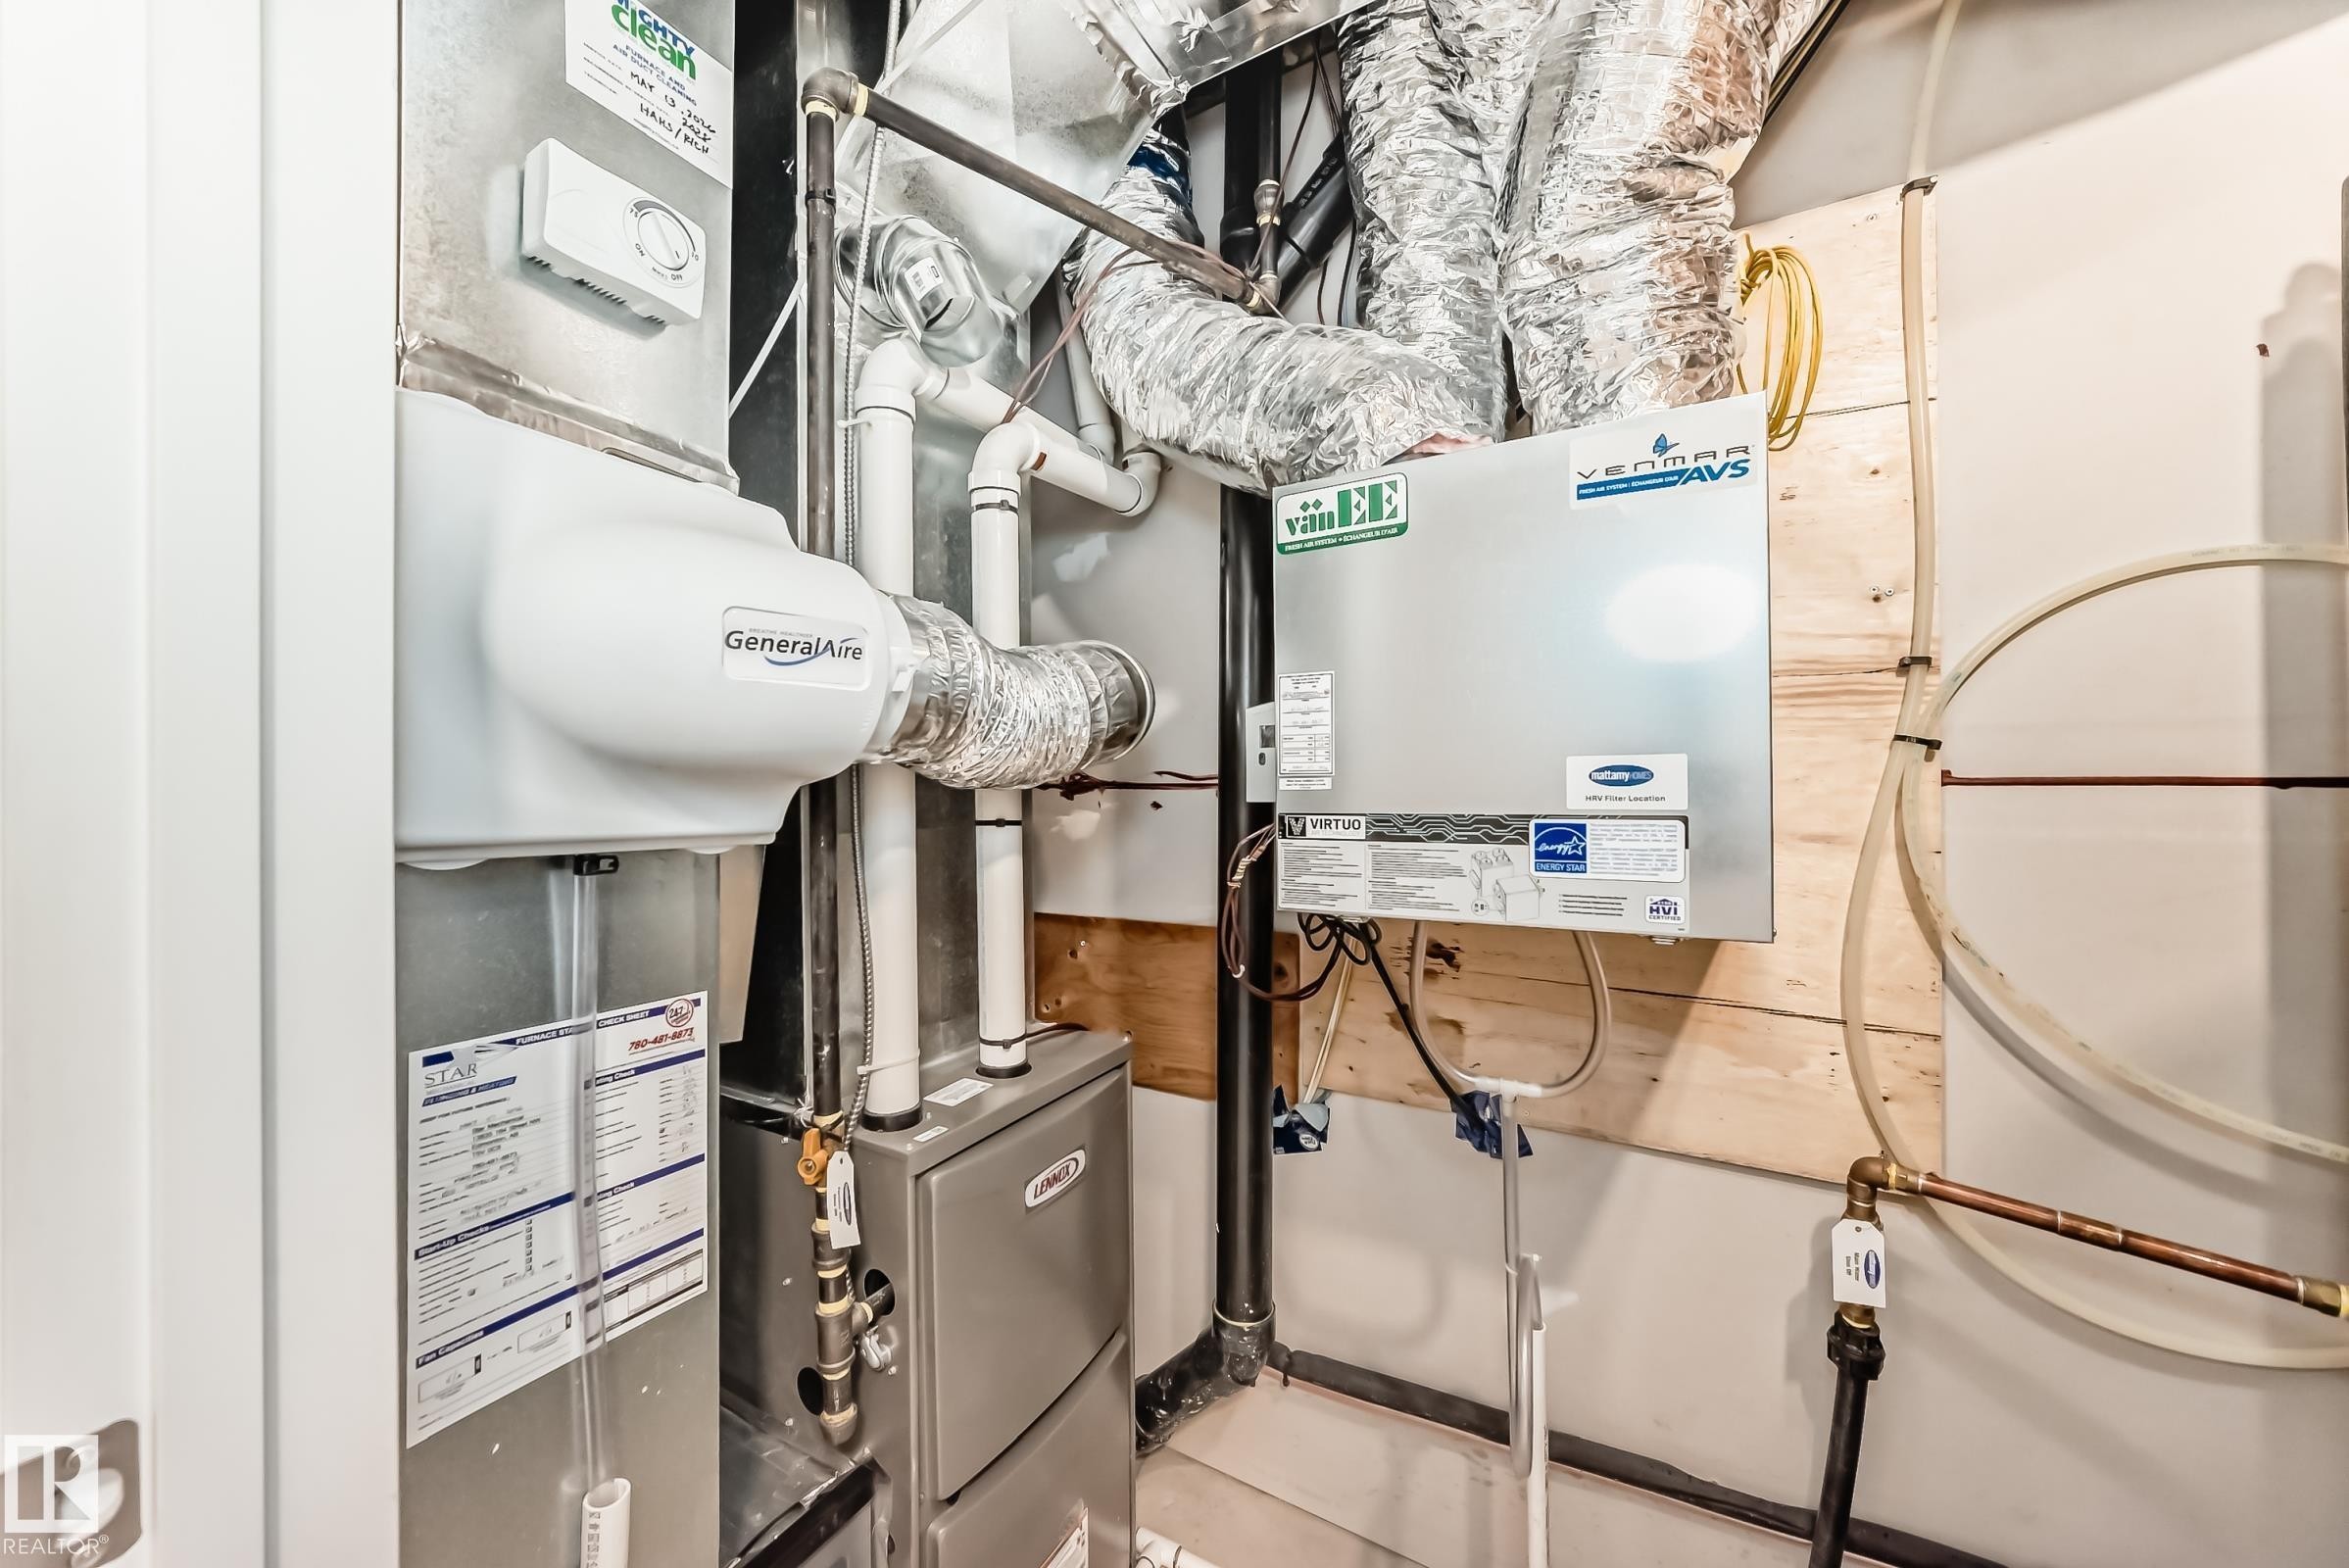
Utility area featuring a water heater, ventilation ducts, and various piping - 1210 Stoneside Road, Sherwood Park, AB - Indoor Photo Showing Basement
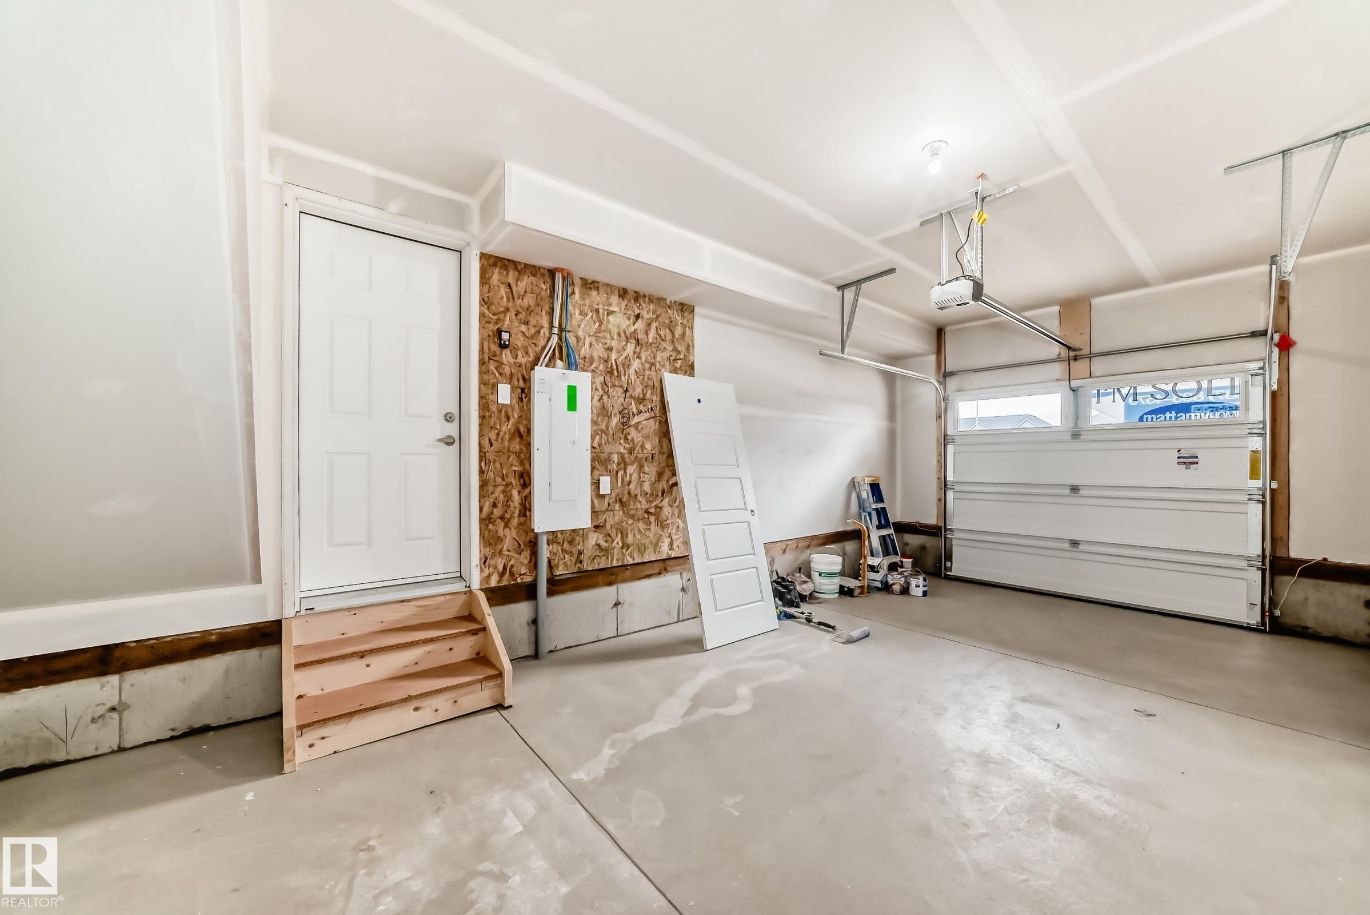
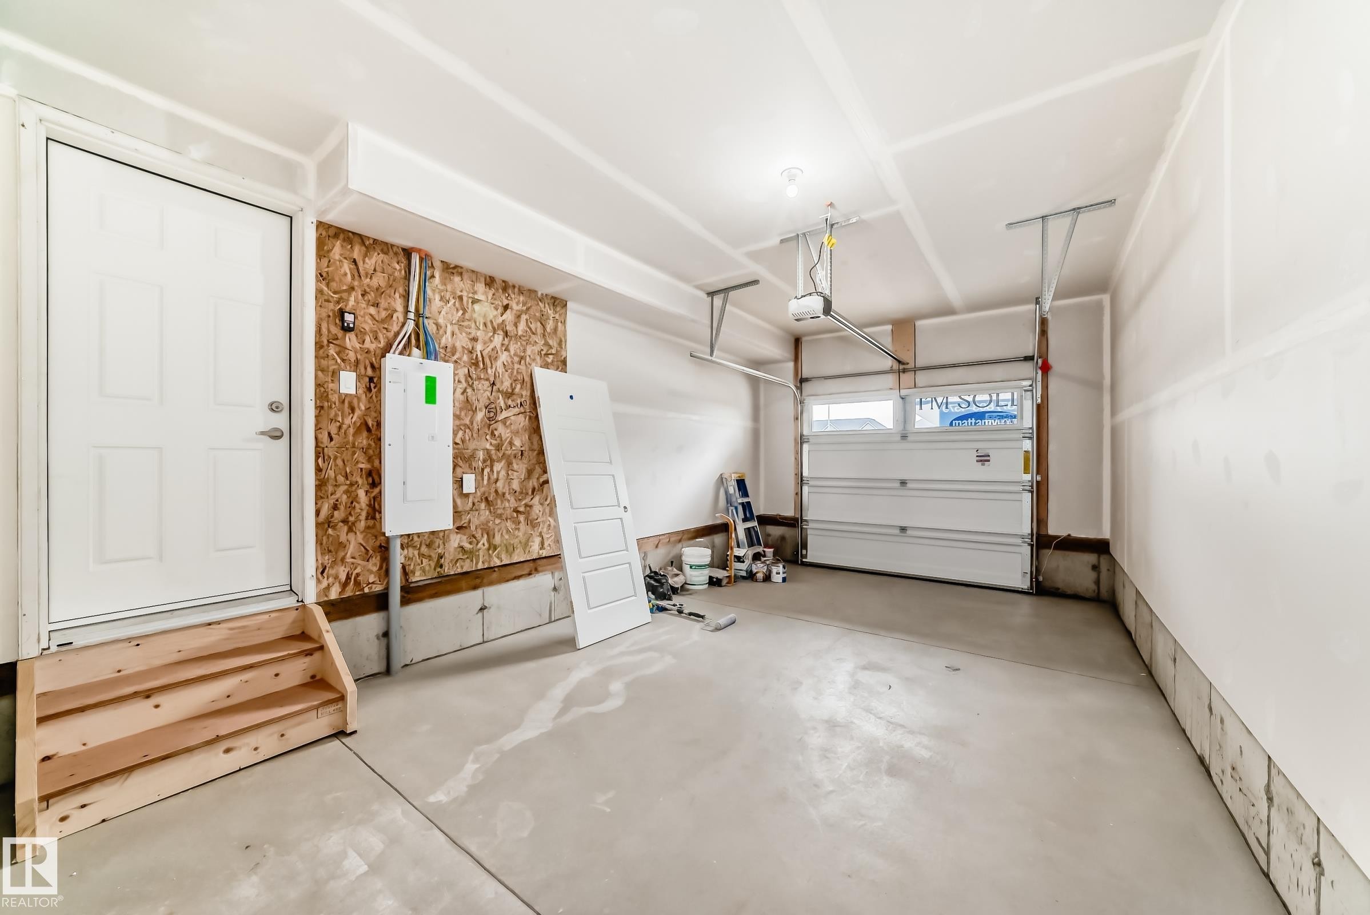
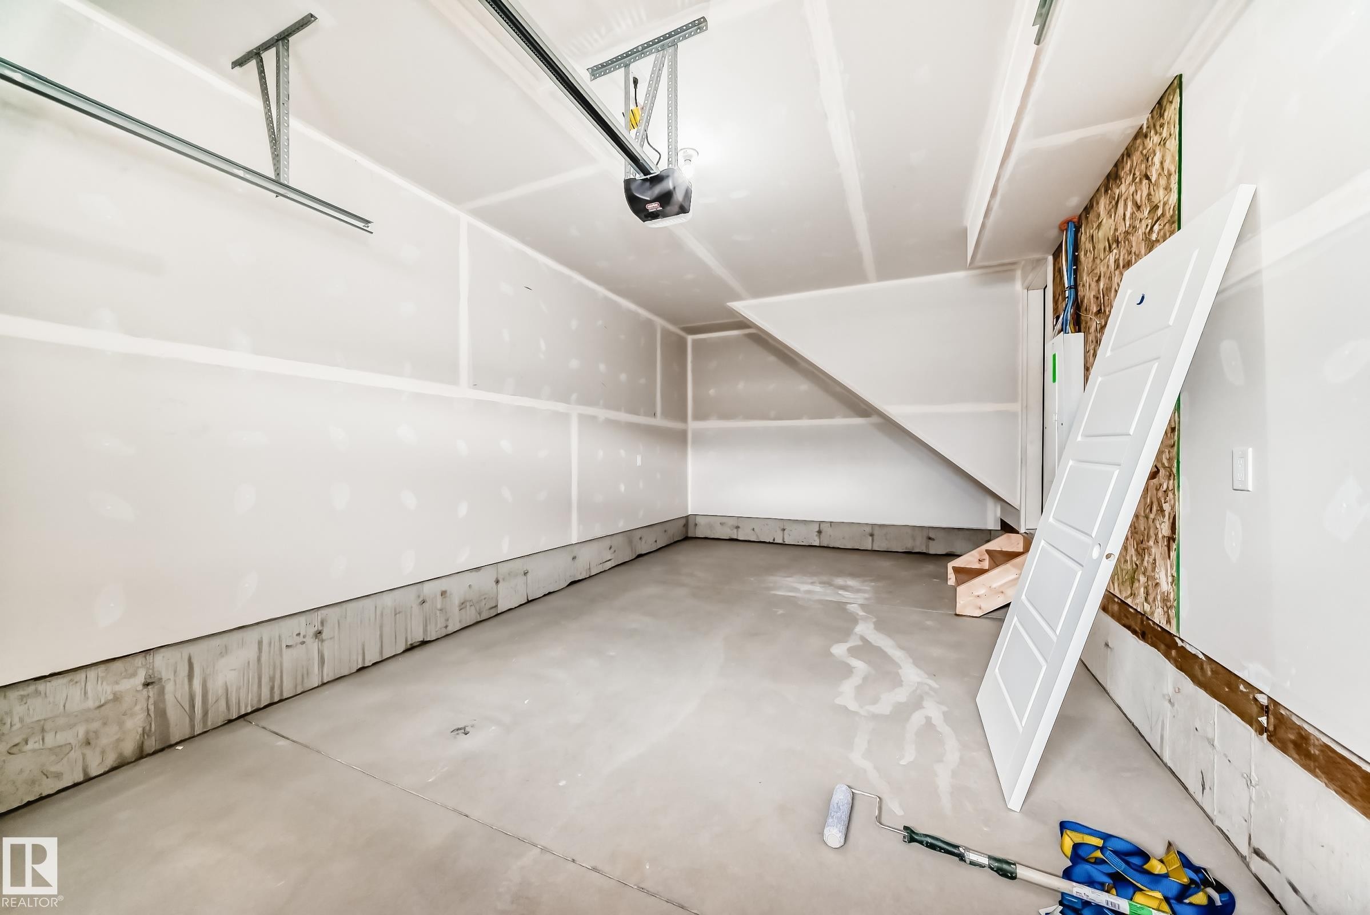
Spacious garage featuring a concrete floor, an overhead garage door with an automatic opener, exposed OSB wall sheathing, and a service entry door with wooden steps - 1210 Stoneside Road, Sherwood Park, AB - Indoor Photo Showing Garage
Spacious garage featuring a concrete floor, an overhead garage door, a pedestrian door with a three-step wood staircase, and an exposed wood panel wall with electrical panel - 1210 Stoneside Road, Sherwood Park, AB - Indoor Photo Showing Garage
Unfinished garage interior featuring a concrete floor, gypsum board walls, and an overhead garage door track system - 1210 Stoneside Road, Sherwood Park, AB - Indoor Photo Showing Other Room
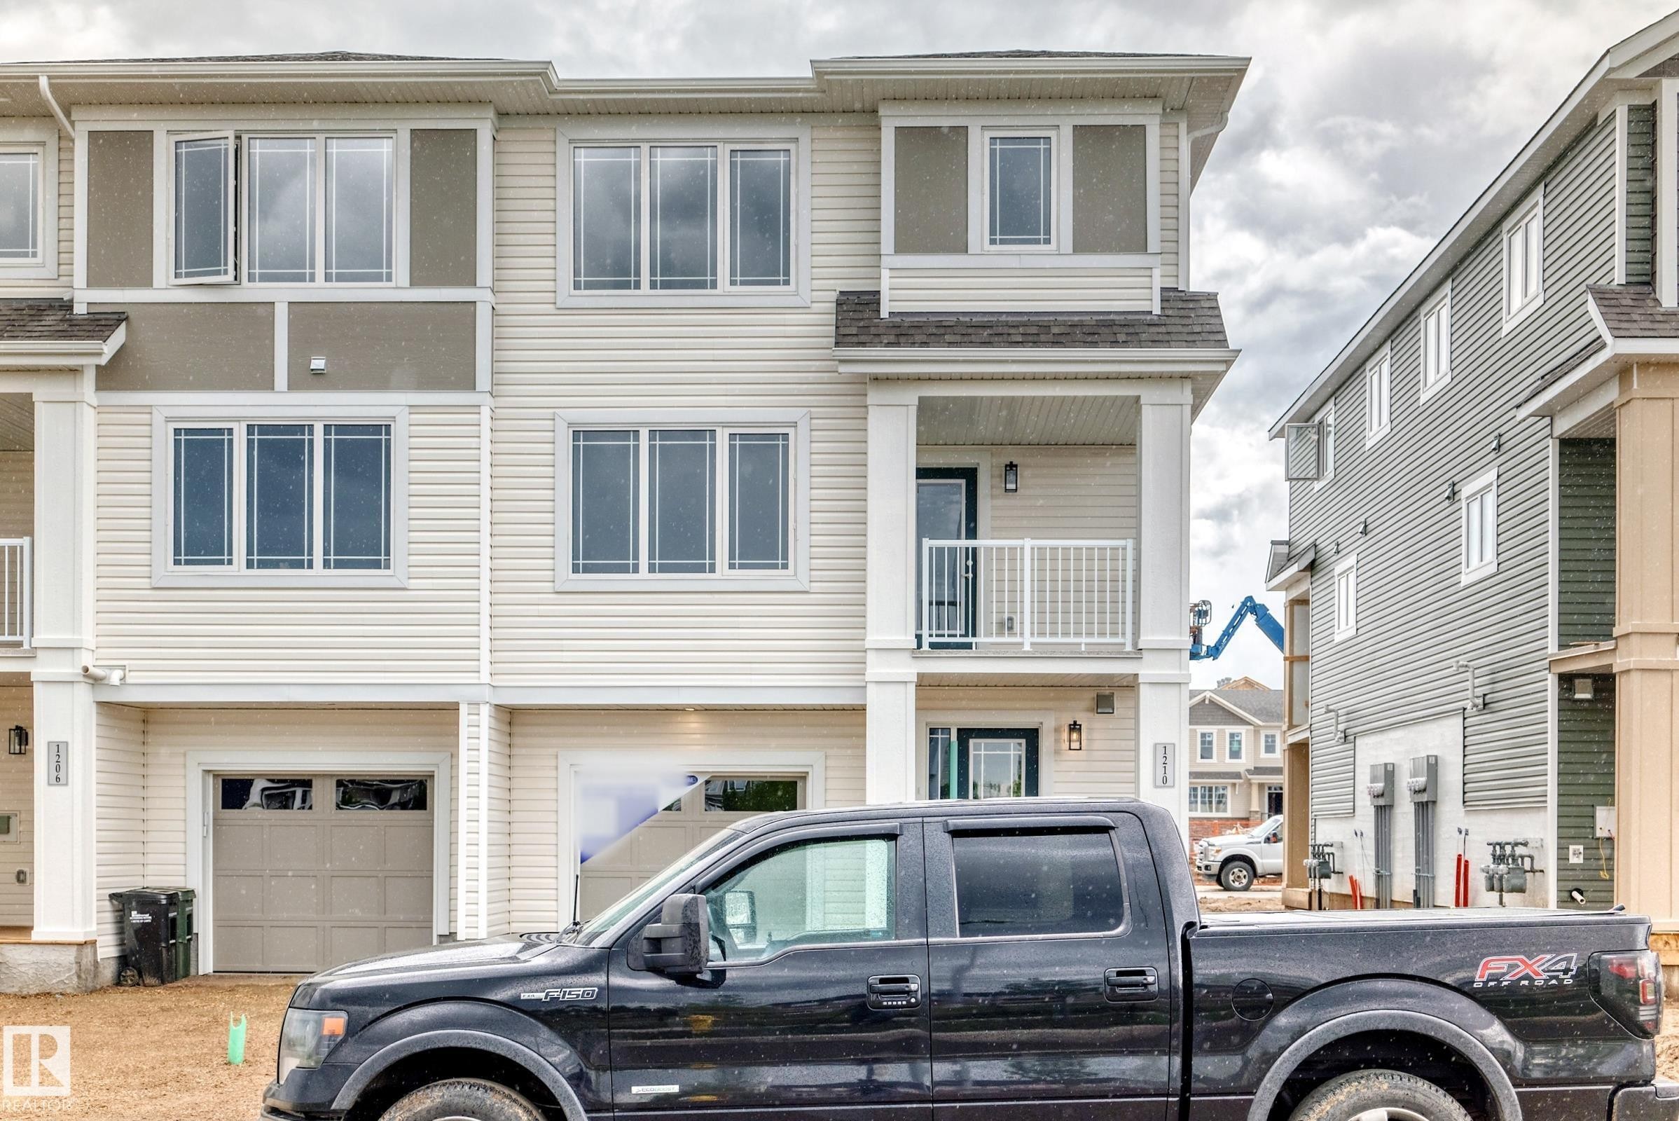
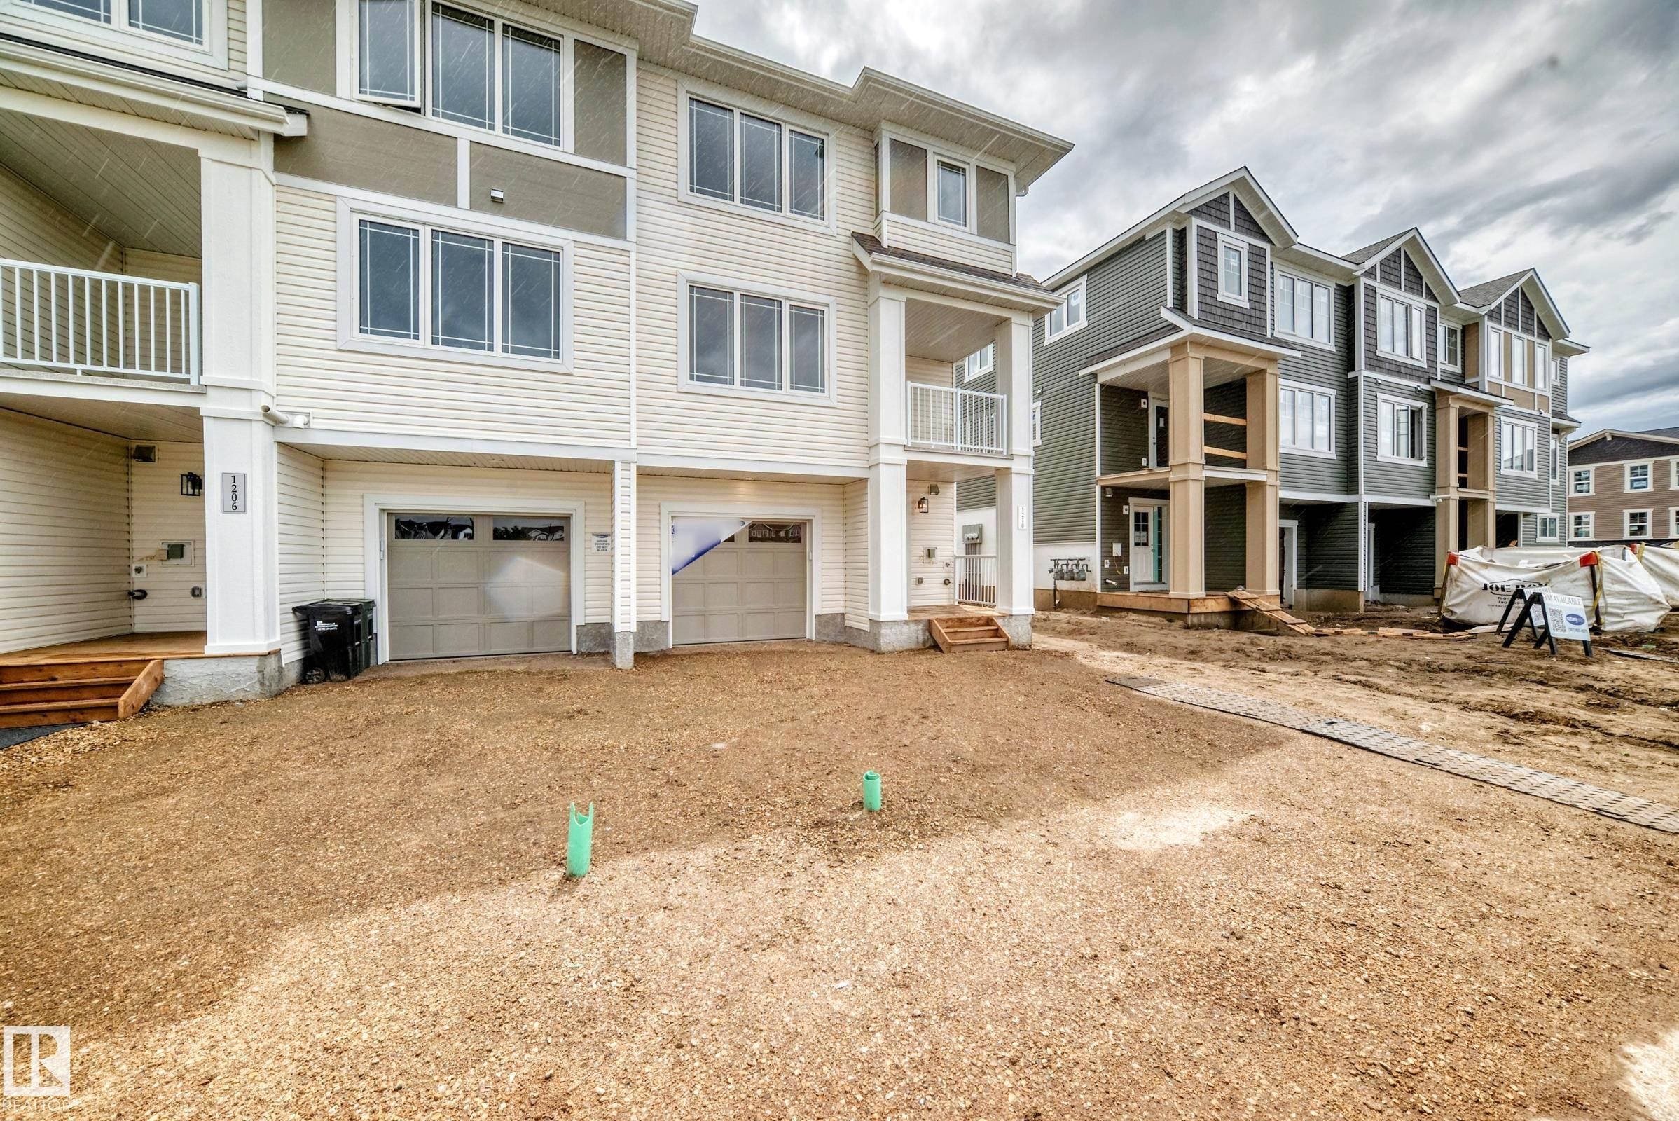
Cream-colored multi-story building featuring white trim and a covered balcony with a white railing - 1210 Stoneside Road, Sherwood Park, AB - Outdoor With Balcony With Facade
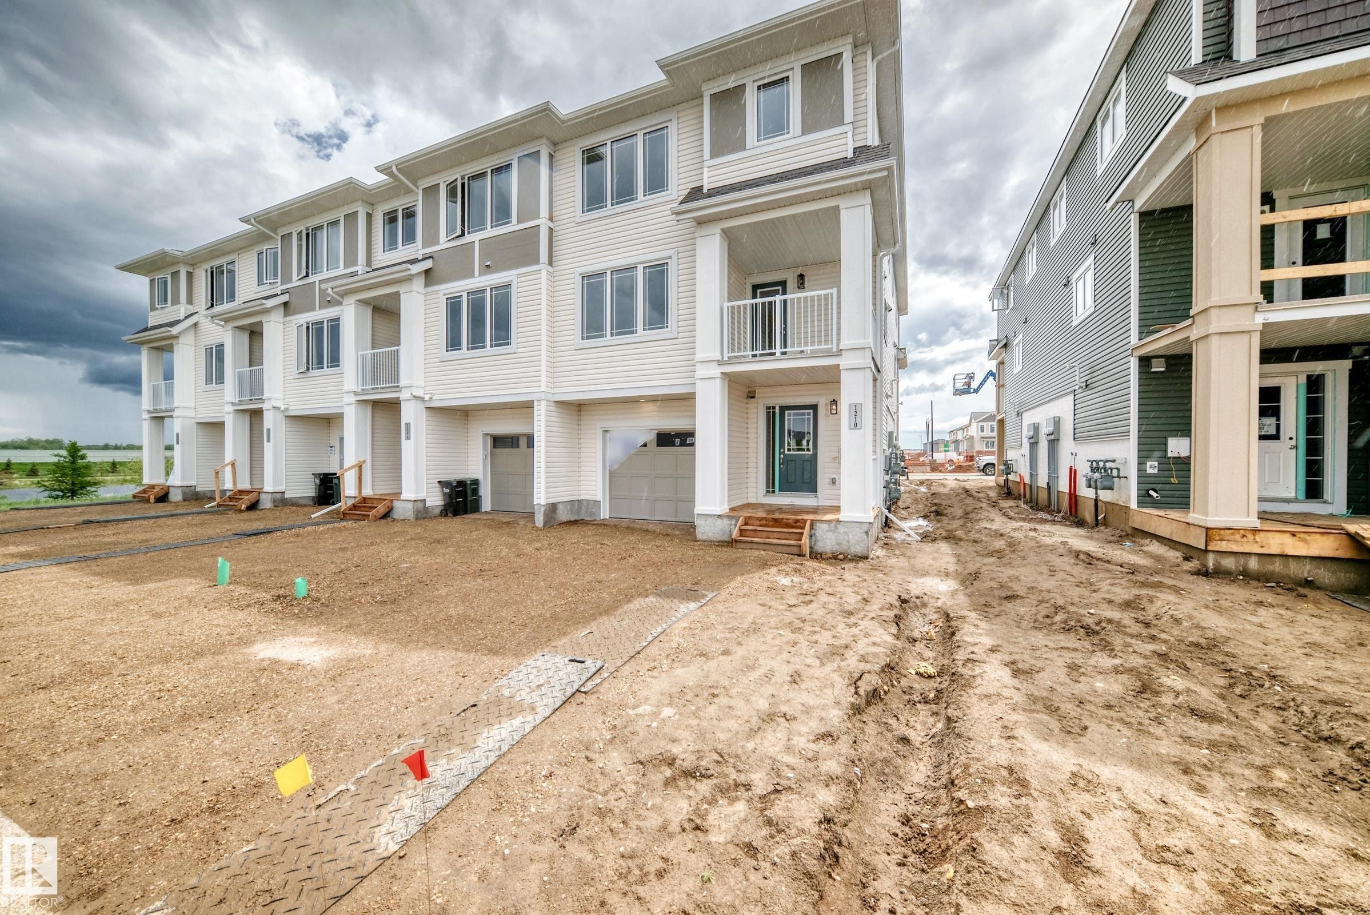
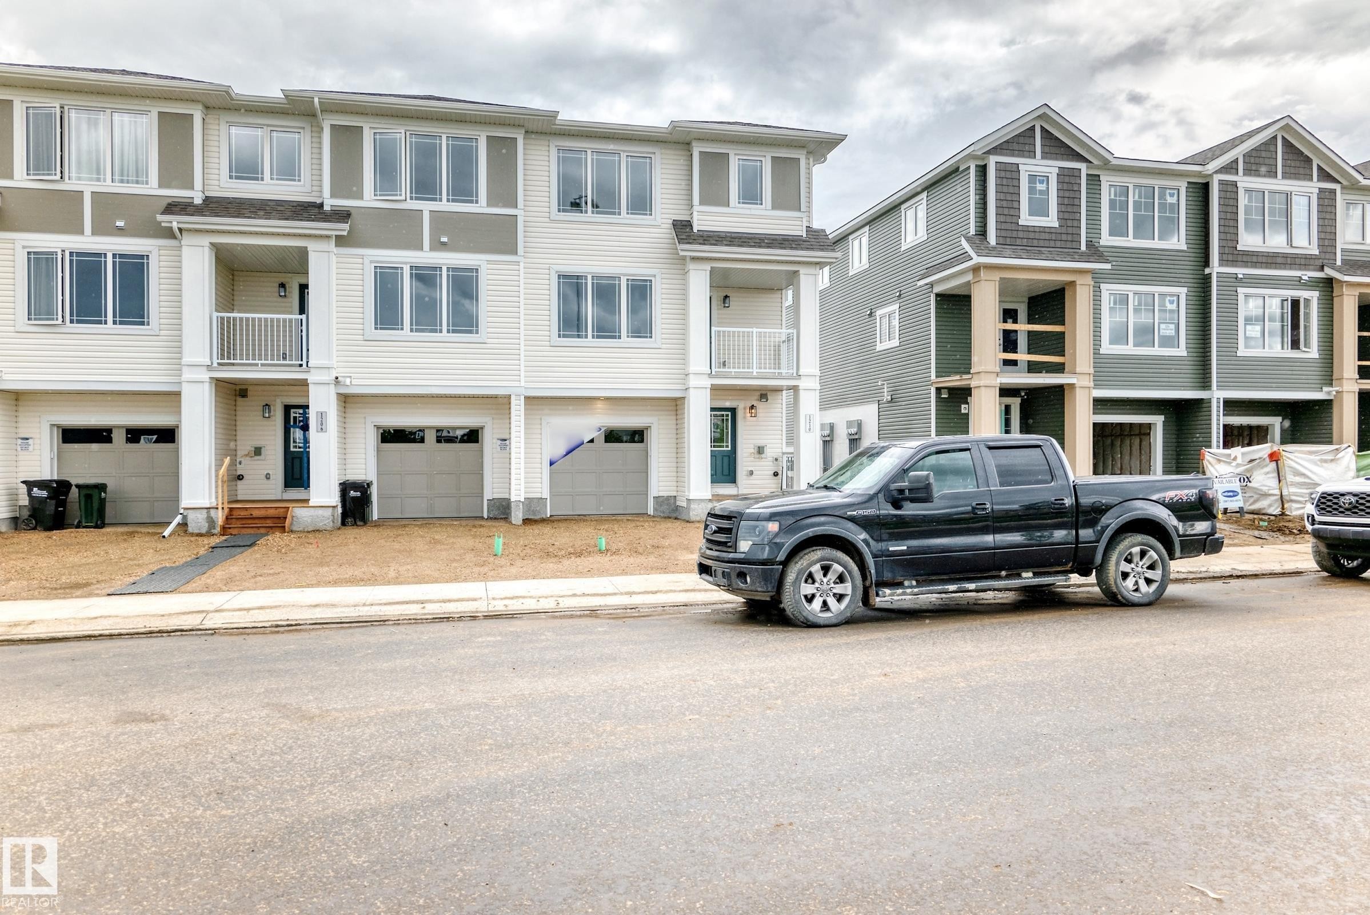
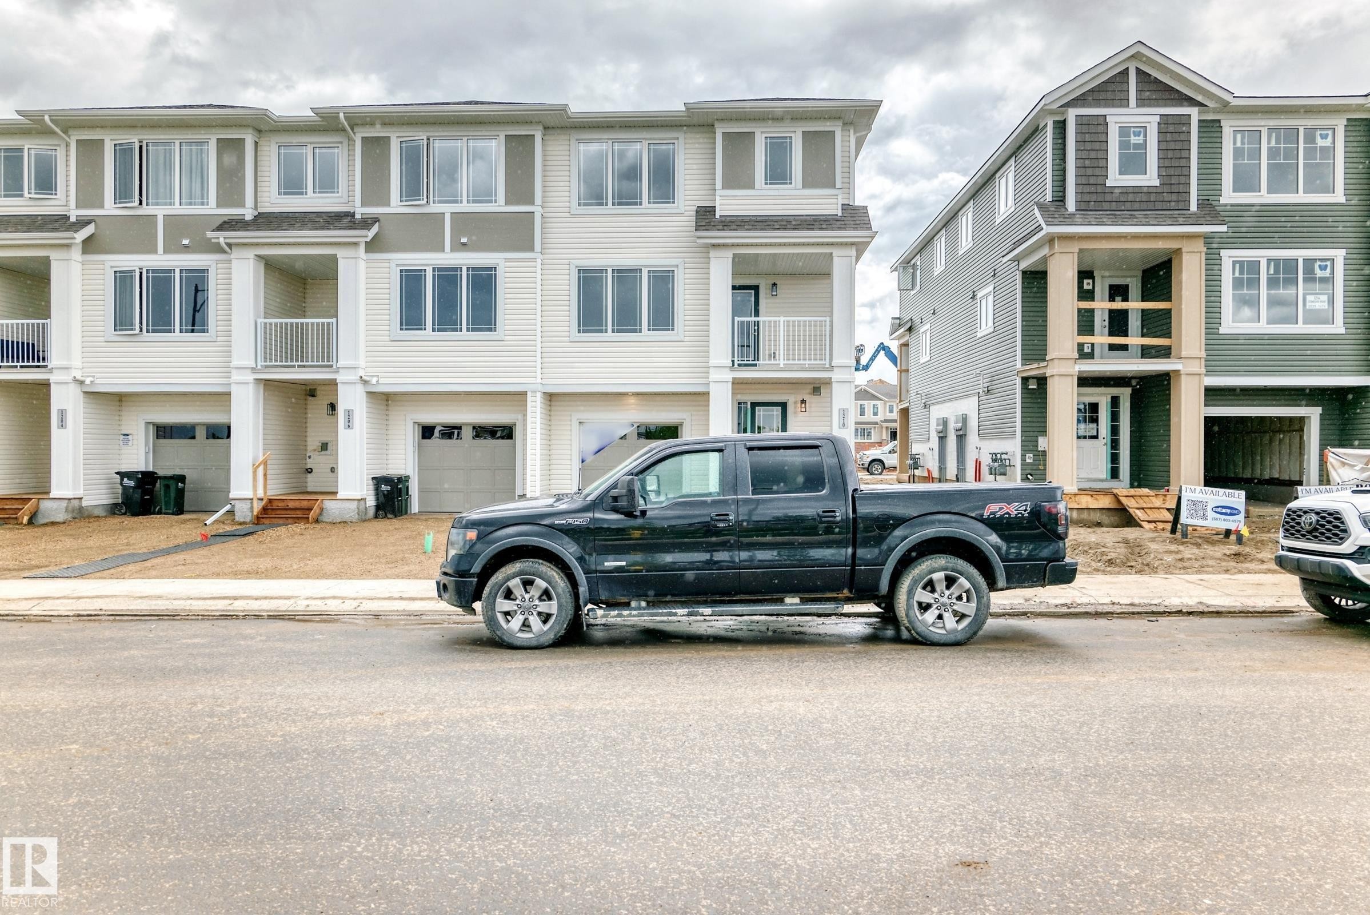
Modern townhome exteriors featuring light-colored siding, multiple windows, attached garages, and a front entrance balcony - 1210 Stoneside Road, Sherwood Park, AB - Outdoor With Balcony With Facade
New construction townhome featuring a two-tone facade, attached garage, and a balcony with white railings - 1210 Stoneside Road, Sherwood Park, AB - Outdoor With Balcony With Facade
Multi-story residential facade featuring horizontal siding and contrasting accent panels - 1210 Stoneside Road, Sherwood Park, AB - Outdoor With Balcony With Facade
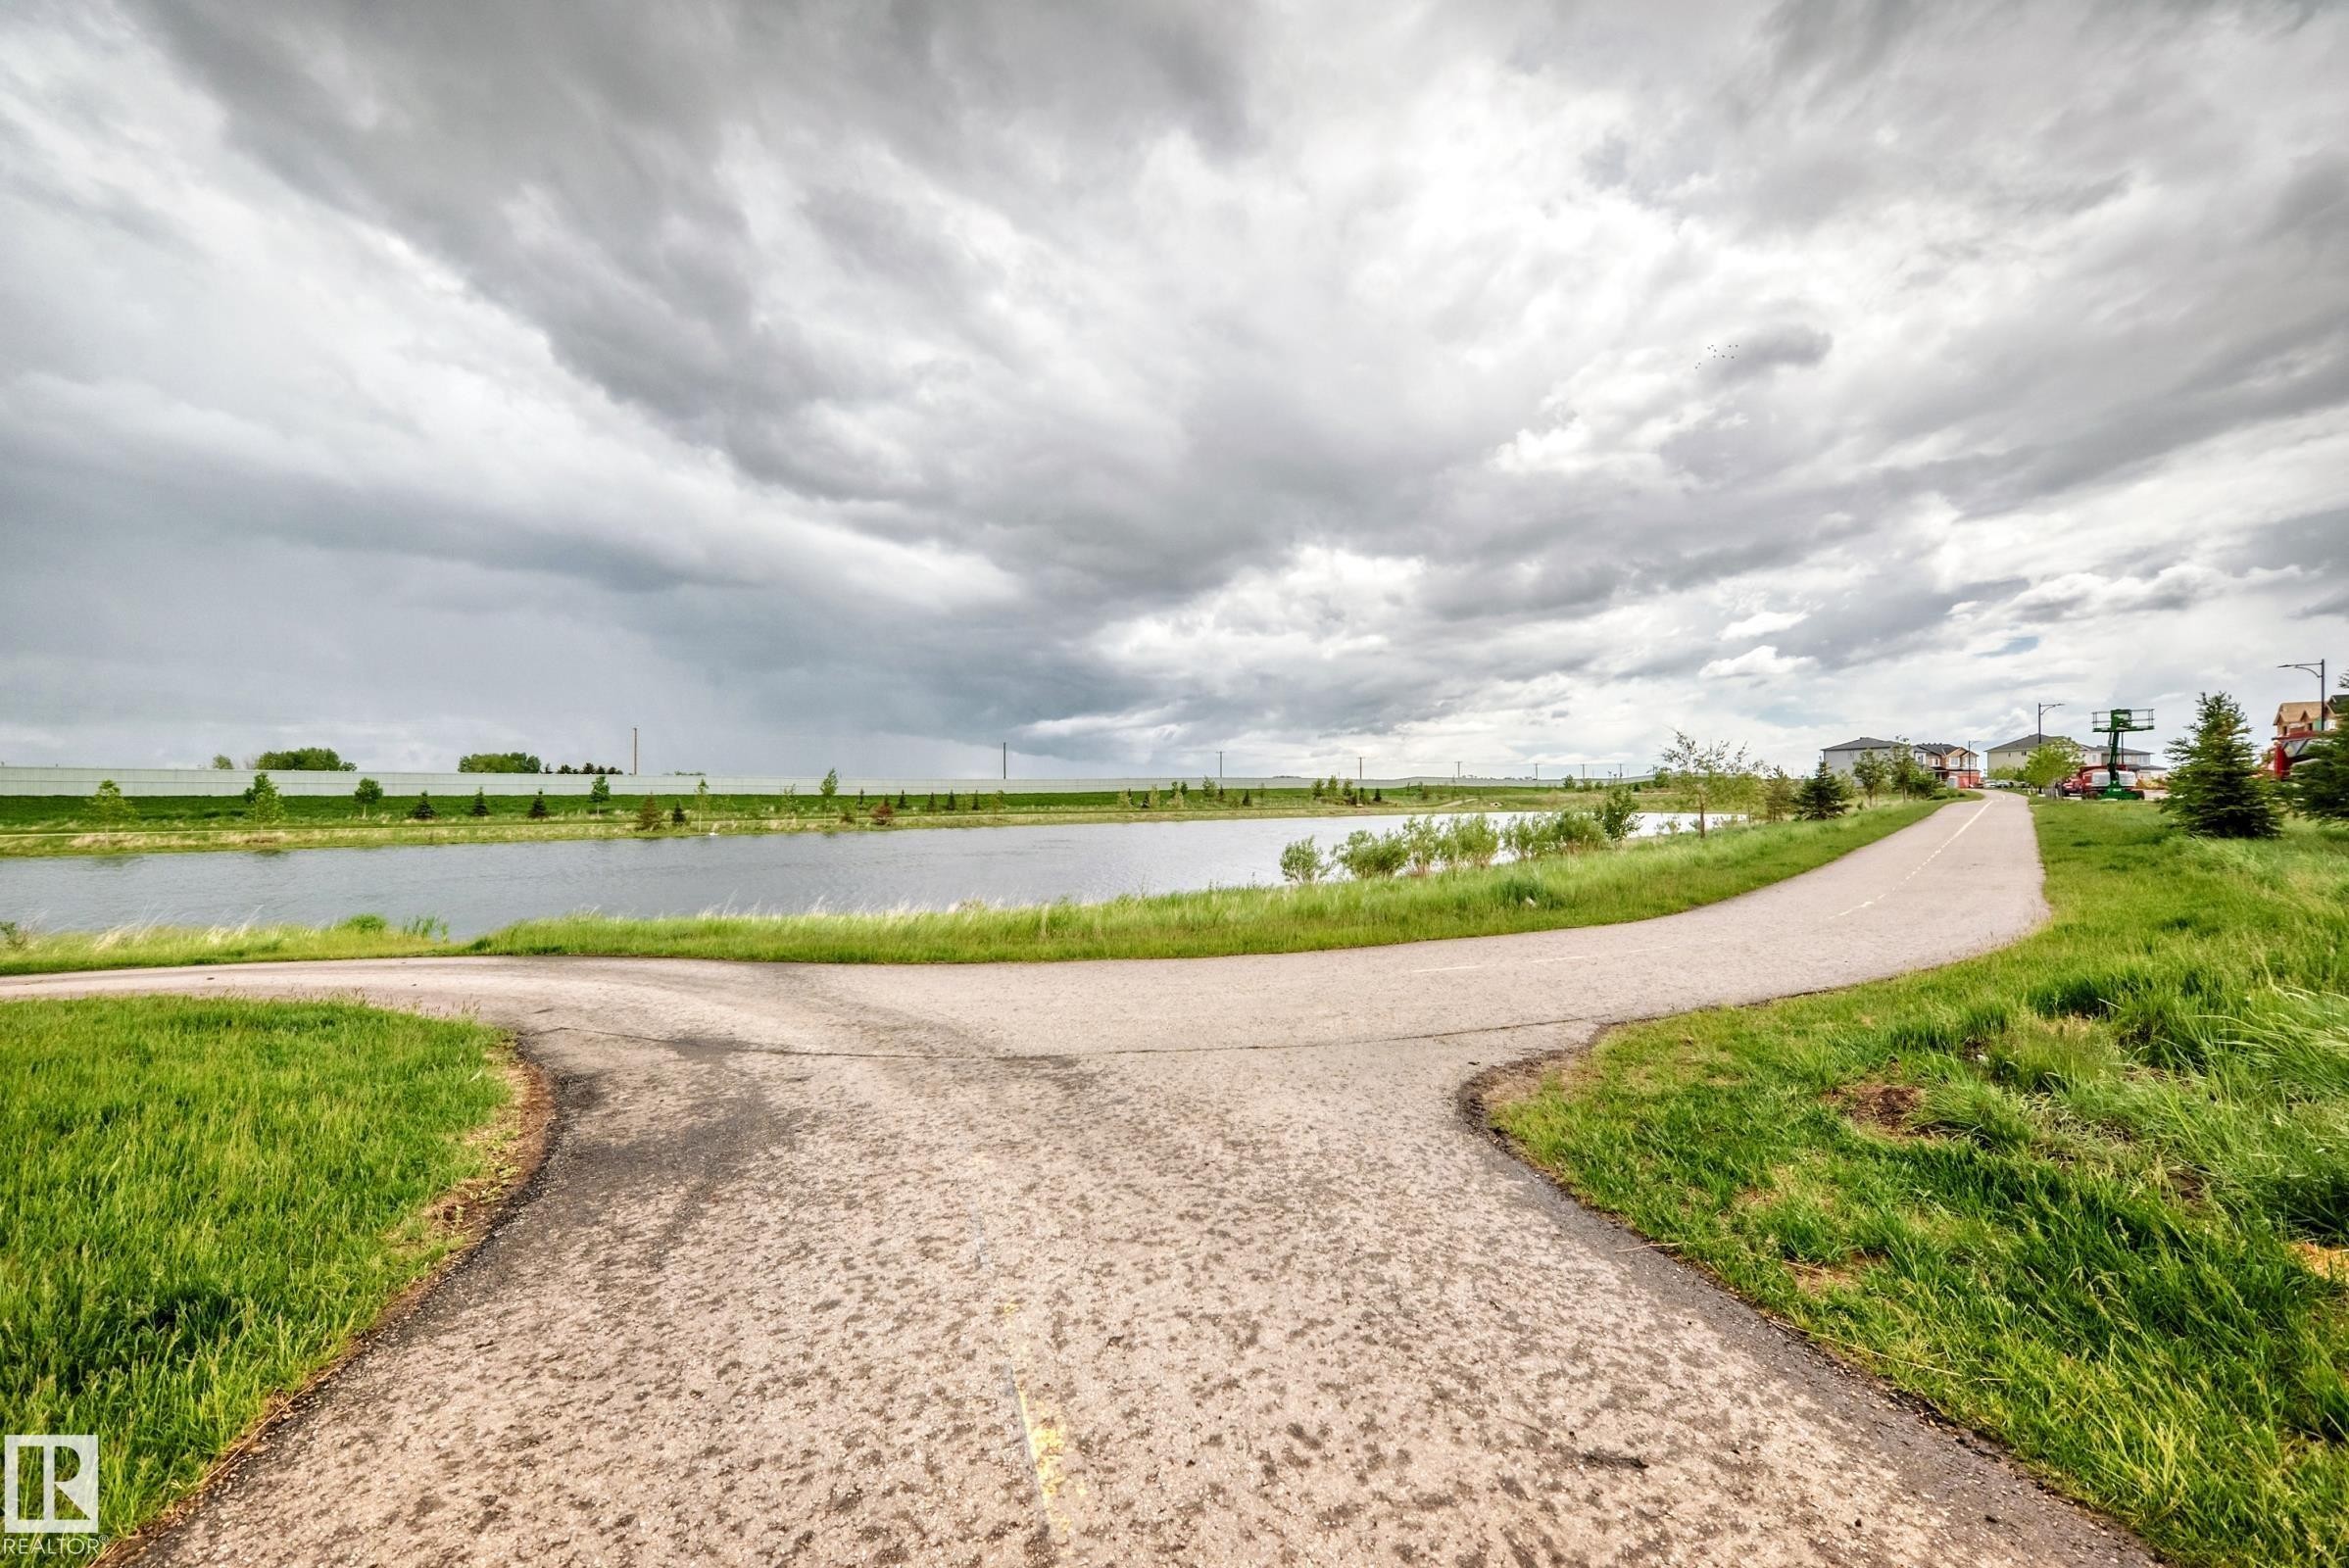
Paved pathway bordering a body of water with established landscaping - 1210 Stoneside Road, Sherwood Park, AB - Outdoor With View
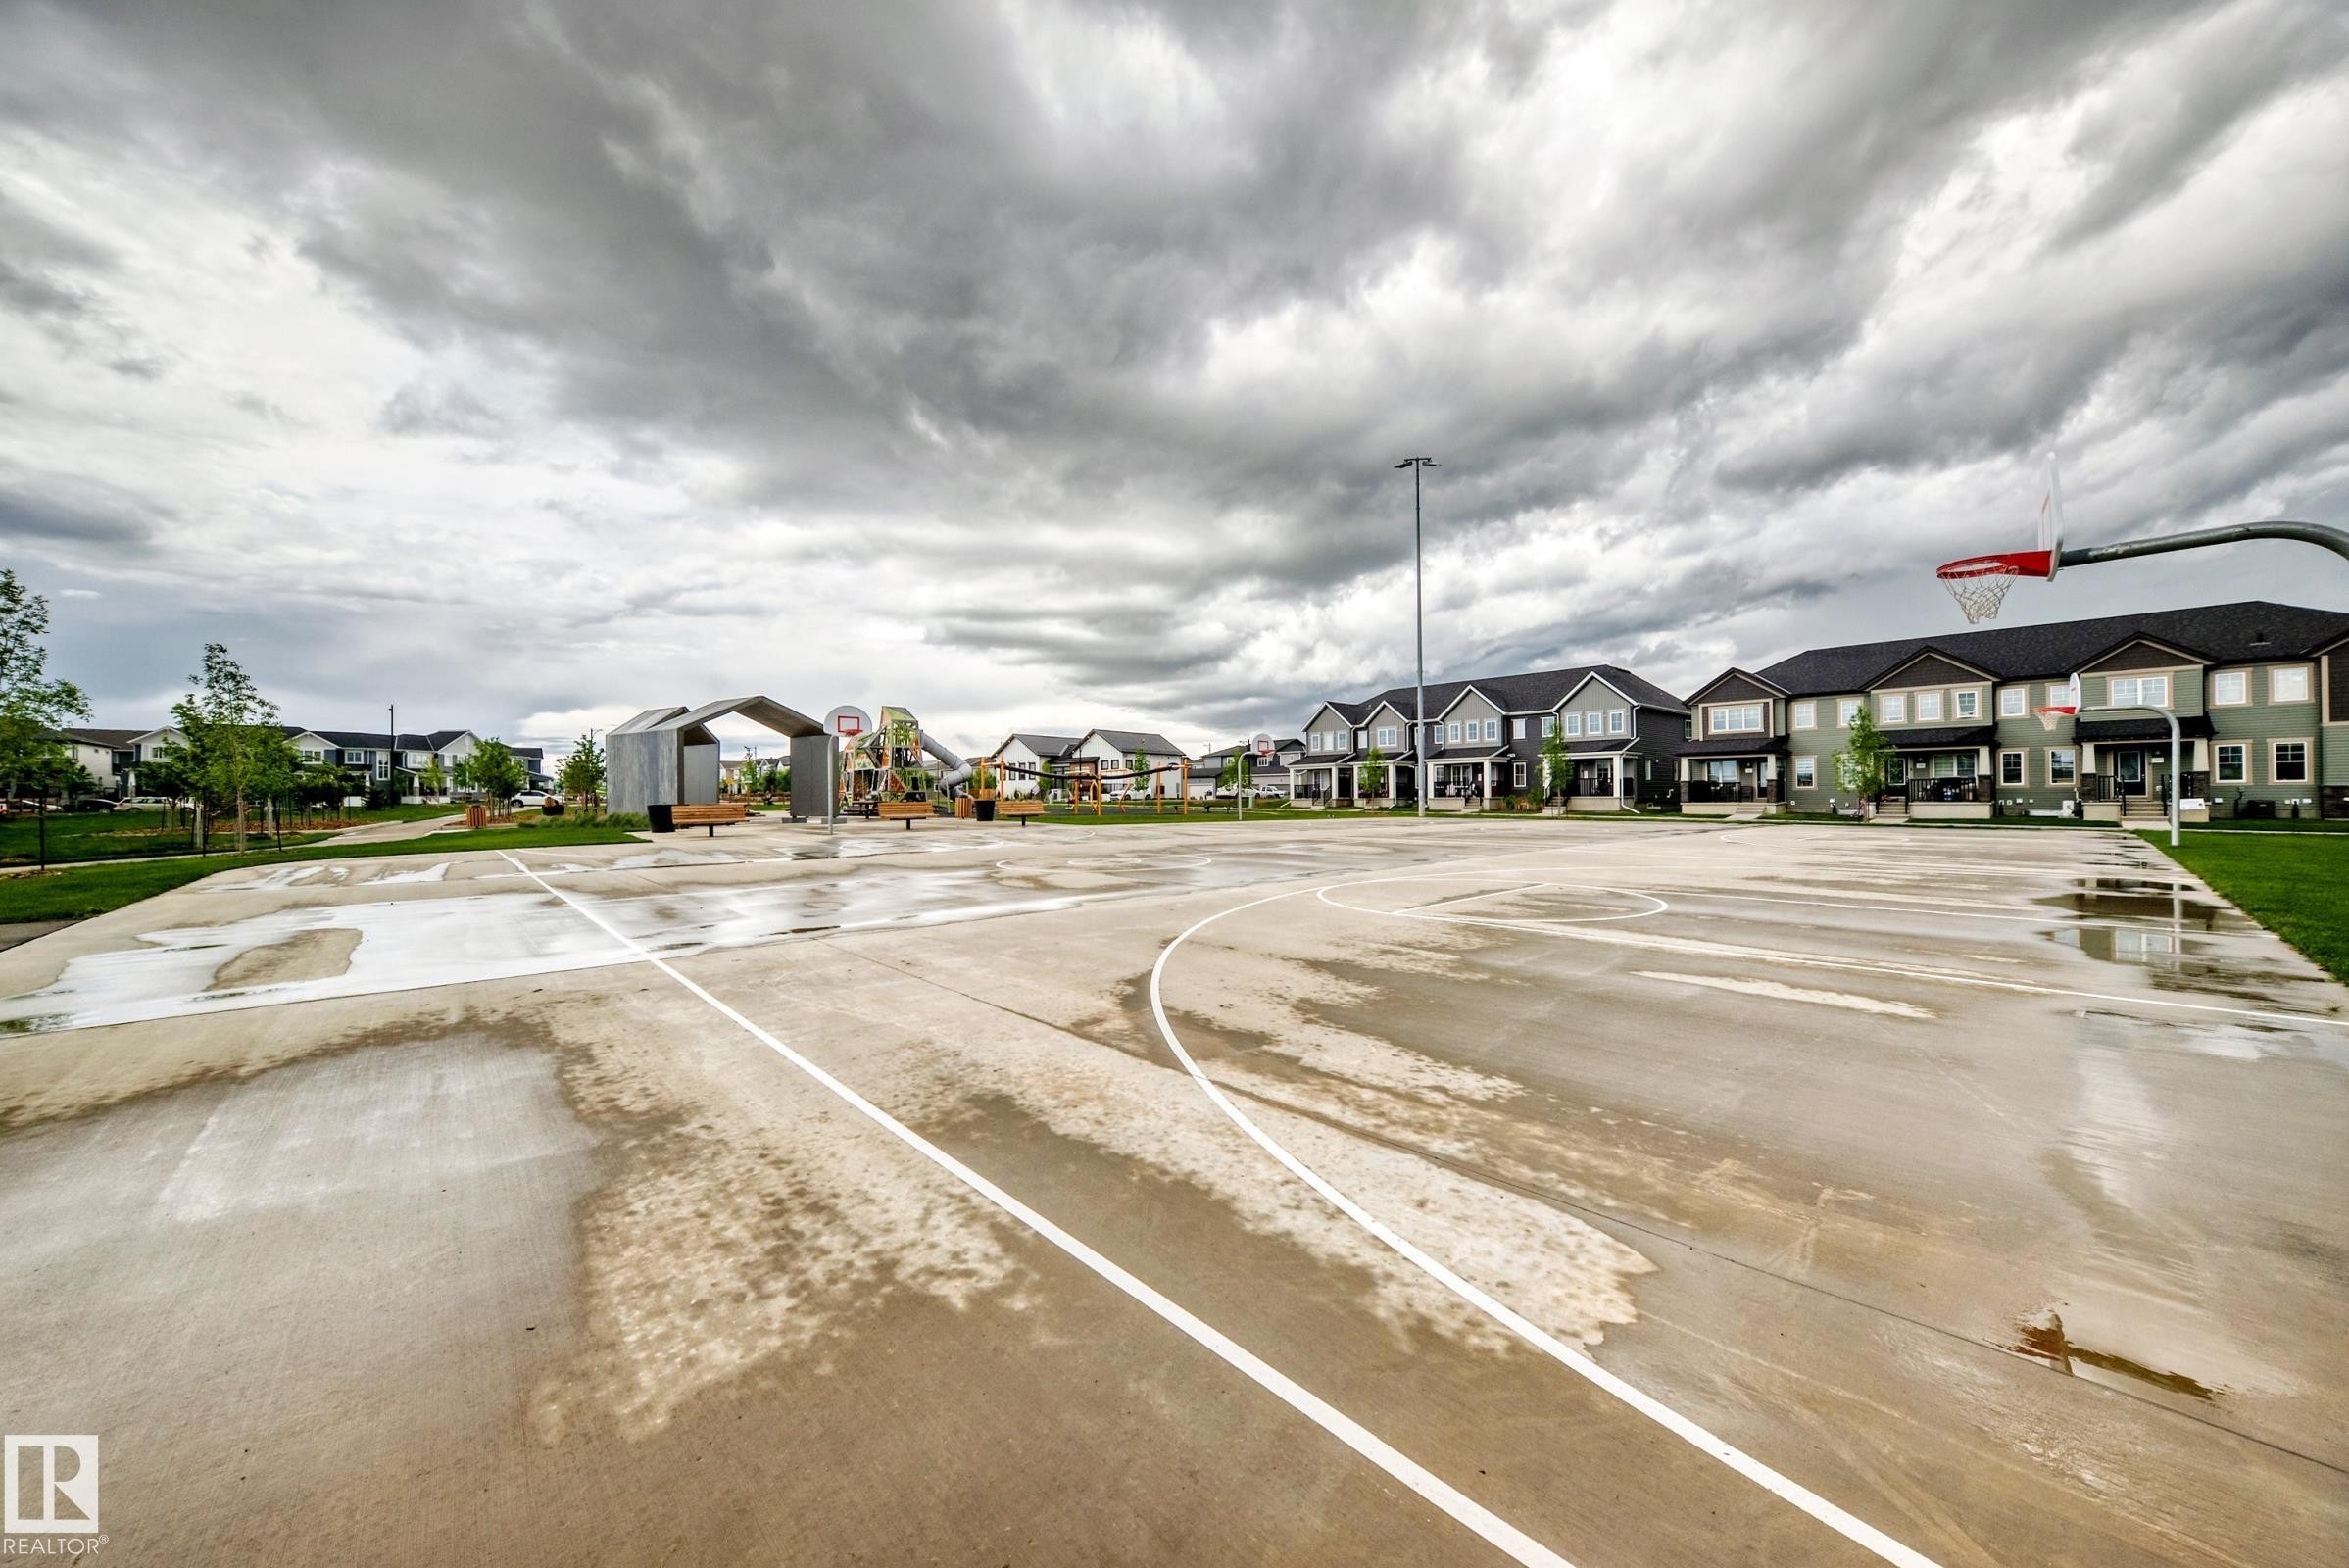
Outdoor basketball court featuring a red hoop and backboard - 1210 Stoneside Road, Sherwood Park, AB - Outdoor
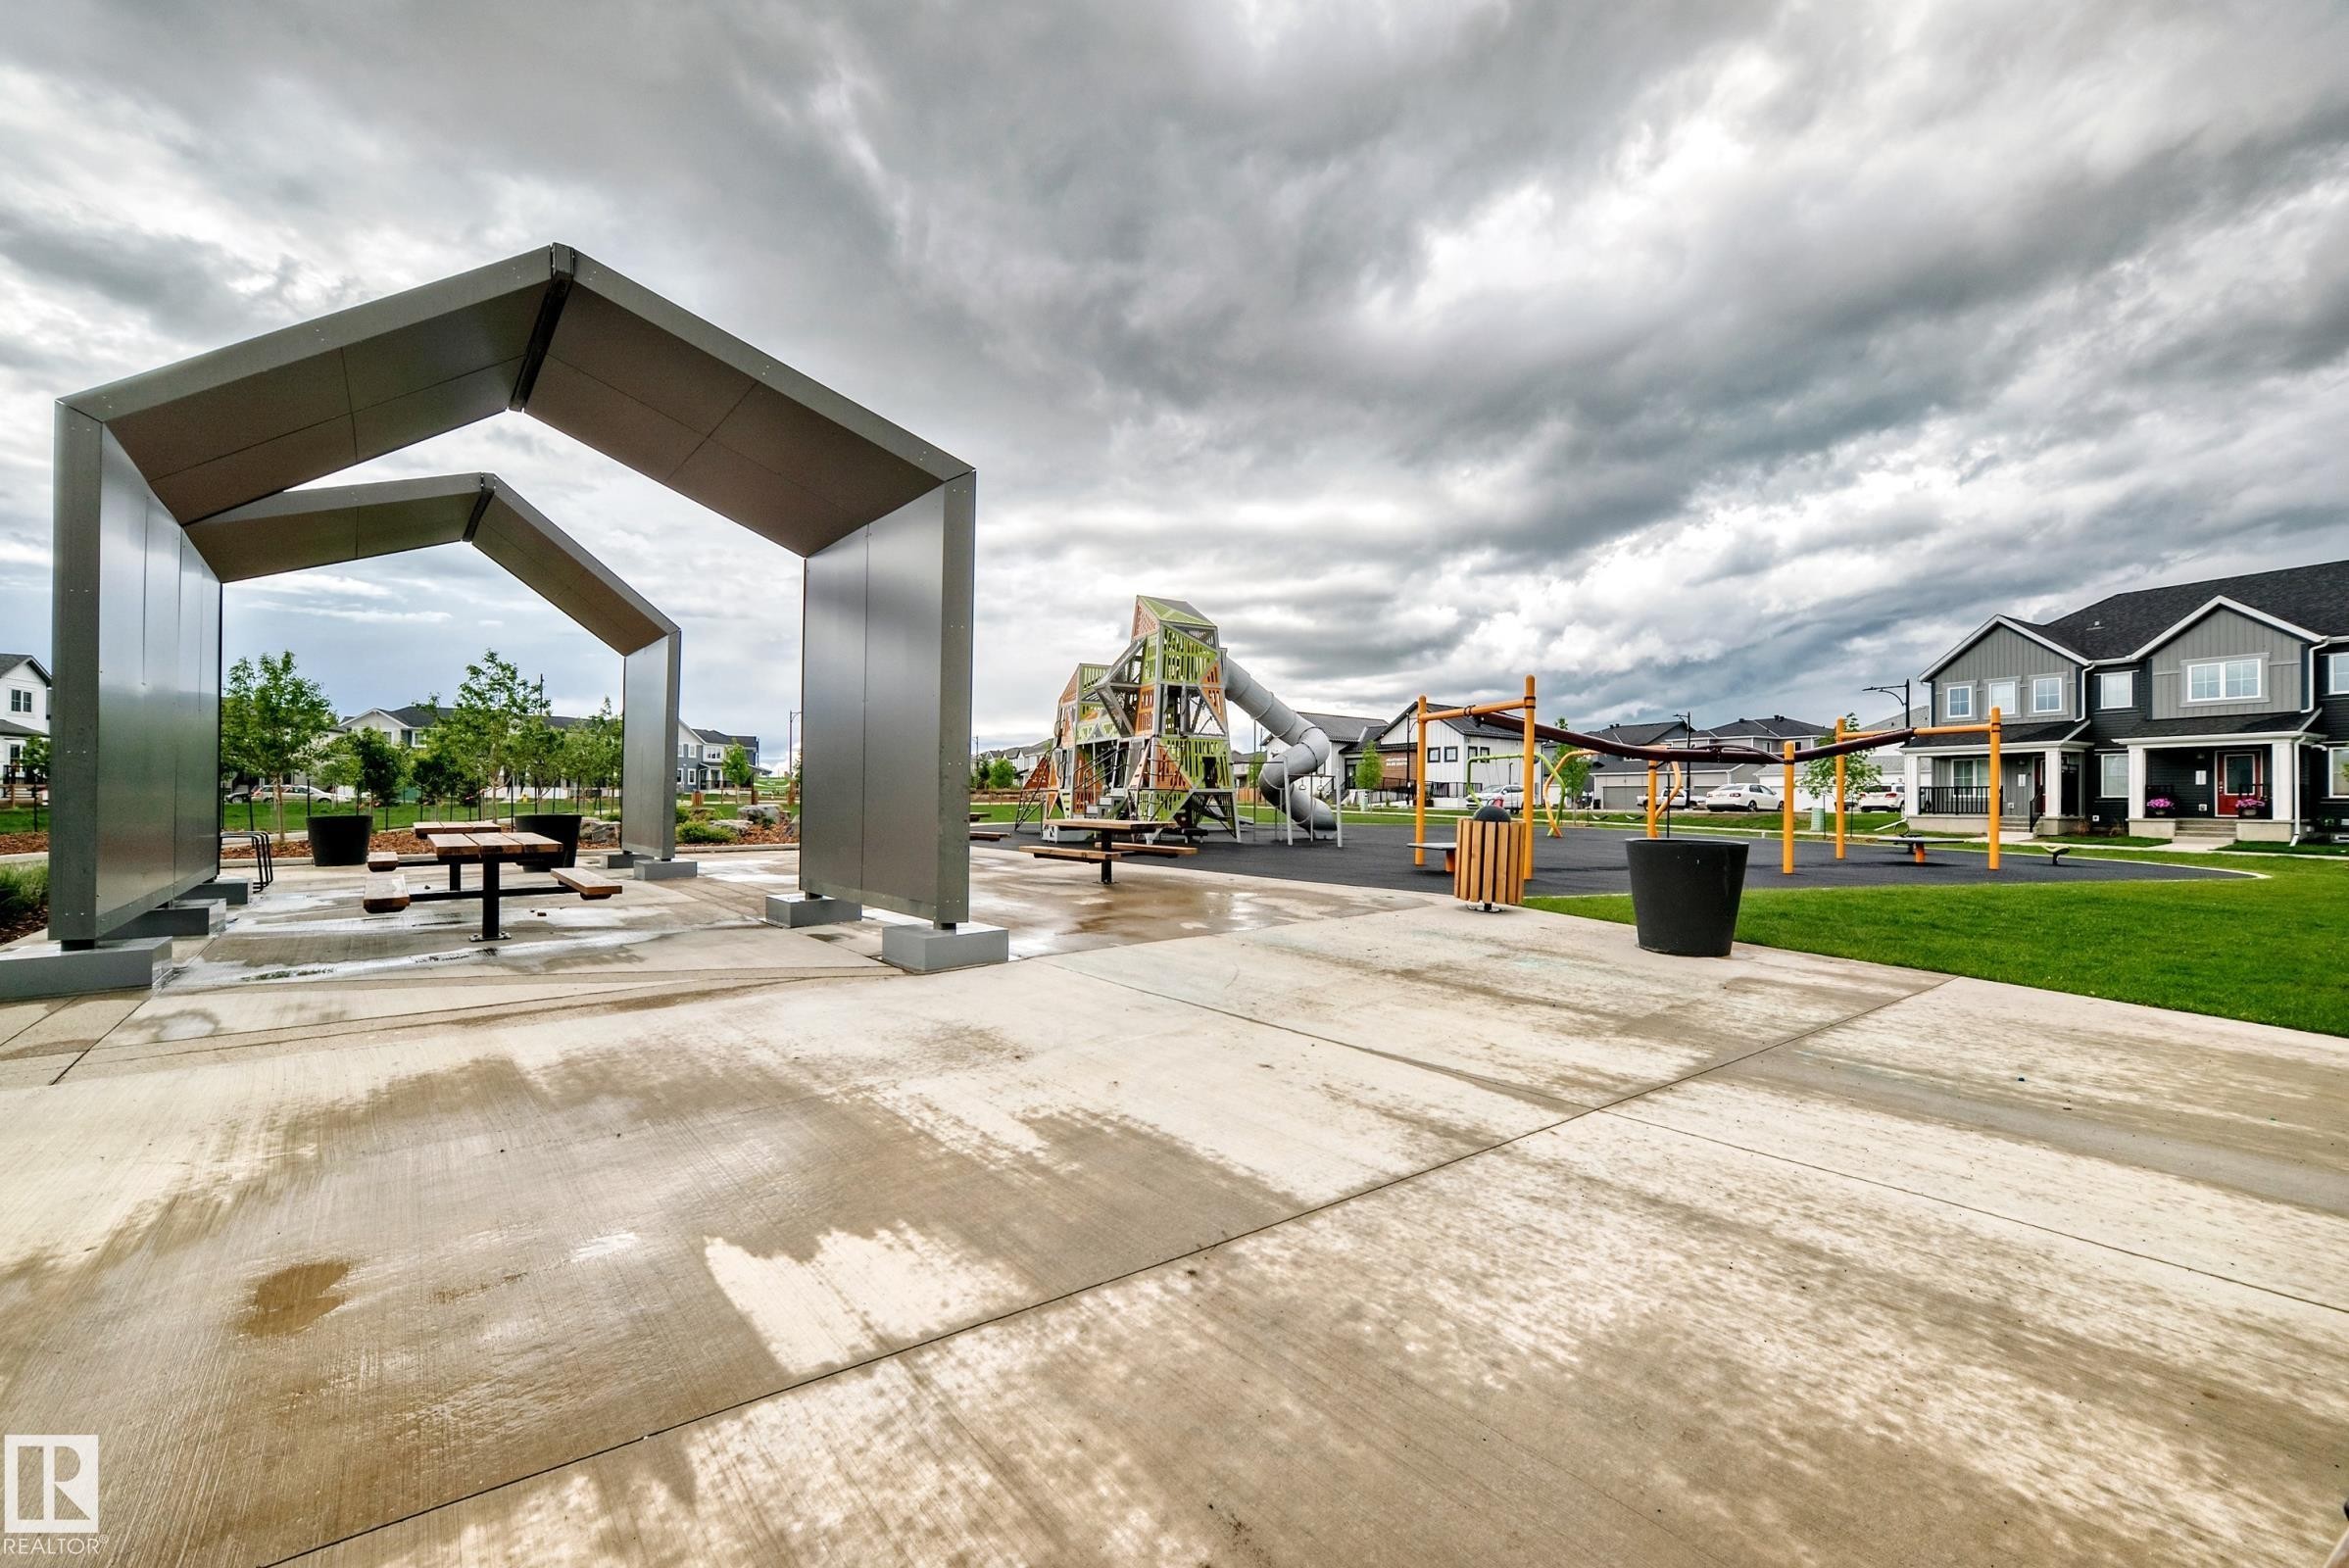
Community - 1210 Stoneside Road, Sherwood Park, AB - Outdoor
Front house - 1210 Stoneside Road, Sherwood Park, AB  - Outdoor With Balcony With Facade
Front house - 1210 Stoneside Road, Sherwood Park, AB  - Outdoor With Balcony
Exterior entry - 1210 Stoneside Road, Sherwood Park, AB  - Outdoor With Exterior
Contemporary kitchen featuring light wood-finish cabinetry, stainless steel appliances, a white countertop island, and wood-finish flooring - 1210 Stoneside Road, Sherwood Park, AB - Indoor Photo Showing Kitchen With Upgraded Kitchen
Contemporary kitchen featuring light wood-finish cabinetry, stainless steel appliances, white countertops, and a gray subway tile backsplash - 1210 Stoneside Road, Sherwood Park, AB - Indoor Photo Showing Kitchen With Double Sink With Upgraded Kitchen
Kitchen featuring stainless steel appliances, light wood-finish cabinetry with gold-tone hardware, white countertops, and a gray subway tile backsplash - 1210 Stoneside Road, Sherwood Park, AB - Indoor Photo Showing Kitchen With Upgraded Kitchen
Kitchen island featuring a light-toned wood-finish base with dark hardware and a white countertop - 1210 Stoneside Road, Sherwood Park, AB - Indoor
Kitchen - 1210 Stoneside Road, Sherwood Park, AB - Indoor Photo Showing Kitchen With Double Sink
Contemporary kitchen featuring stainless steel appliances, light wood-finish cabinetry, white countertops, and a subway tile backsplash - 1210 Stoneside Road, Sherwood Park, AB - Indoor Photo Showing Kitchen With Upgraded Kitchen
Modern kitchen featuring a large central island with a light-colored countertop, stainless steel appliances, light wood-finish cabinetry, recessed lighting, and a sliding glass door leading to a balcony - 1210 Stoneside Road, Sherwood Park, AB - Indoor Photo Showing Kitchen With Upgraded Kitchen
Open-concept living space featuring wood-finish flooring and neutral wall tones - 1210 Stoneside Road, Sherwood Park, AB - Indoor
Open concept room featuring wood-finish flooring, neutral-toned walls, white trim, and a contemporary circular pendant light fixture - 1210 Stoneside Road, Sherwood Park, AB - Indoor Photo Showing Other Room
Bright interior space featuring a large three-panel window, light wood-finish flooring, neutral-toned walls, white trim, and a ceiling-mounted flush light fixture - 1210 Stoneside Road, Sherwood Park, AB - Indoor Photo Showing Other Room
Open concept living space featuring light wood-finish flooring, a trio of large windows with grid accents, neutral wall paint, and white trim - 1210 Stoneside Road, Sherwood Park, AB - Indoor Photo Showing Other Room
Balcony - 1210 Stoneside Road, Sherwood Park, AB - Outdoor With Balcony With Exterior
Developing neighborhood featuring a variety of residential structures and a broad streetscape with sidewalks - 1210 Stoneside Road, Sherwood Park, AB - Outdoor With View
Exterior entry - 1210 Stoneside Road, Sherwood Park, AB - Outdoor With Exterior
Living room - 1210 Stoneside Road, Sherwood Park, AB - Indoor Photo Showing Kitchen
Expansive open-concept living area featuring light wood-finish flooring and neutral wall tones - 1210 Stoneside Road, Sherwood Park, AB - Indoor Photo Showing Kitchen
Pedestal sink with chrome faucet, circular mirror, and wall-mounted light fixture - 1210 Stoneside Road, Sherwood Park, AB - Indoor Photo Showing Bathroom
White toilet with a beige painted wall, textured ceiling, chrome toilet paper holder, and a wooden grab bar with chrome mounts - 1210 Stoneside Road, Sherwood Park, AB - Indoor Photo Showing Bathroom
White toilet with chrome flush lever, light wood-finish flooring, and neutral wall paint - 1210 Stoneside Road, Sherwood Park, AB - Indoor Photo Showing Bathroom
Interior closet featuring multiple white wire shelves, neutral wall color, and a white paneled door - 1210 Stoneside Road, Sherwood Park, AB - Indoor With Storage
Closet - 1210 Stoneside Road, Sherwood Park, AB - Indoor With Storage
Expansive window featuring decorative grilles, white trim, and a surrounding neighborhood landscape - 1210 Stoneside Road, Sherwood Park, AB - Indoor Photo Showing Other Room
Bedroom - 1210 Stoneside Road, Sherwood Park, AB - Indoor Photo Showing Other Room
Carpeted interior room with neutral-toned walls, white trim, and a ceiling-mounted light fixture - 1210 Stoneside Road, Sherwood Park, AB - Indoor
Inviting room featuring a multi-pane window, neutral-toned walls, gray carpet, white trim, and a flush-mount ceiling light - 1210 Stoneside Road, Sherwood Park, AB - Indoor Photo Showing Other Room
Contemporary bathroom featuring a light-toned vanity with a single basin, a white countertop, and a subway tile backsplash - 1210 Stoneside Road, Sherwood Park, AB - Indoor Photo Showing Bathroom
Bathroom featuring a single vanity with a white countertop, undermount sink, and a three-light fixture above the mirror - 1210 Stoneside Road, Sherwood Park, AB - Indoor Photo Showing Bathroom
Walk-in closet with textured carpet flooring and neutral wall tones - 1210 Stoneside Road, Sherwood Park, AB - Indoor With Storage
Walk in closet - 1210 Stoneside Road, Sherwood Park, AB - Indoor With Storage
Empty room - 1210 Stoneside Road, Sherwood Park, AB - Indoor Photo Showing Other Room
Neutral-toned room featuring a flush-mount ceiling light, white trim, and light gray carpeting - 1210 Stoneside Road, Sherwood Park, AB - Indoor Photo Showing Other Room
Room featuring neutral-toned walls, white trim, and a window with white casing - 1210 Stoneside Road, Sherwood Park, AB - Indoor Photo Showing Other Room
Bedroom - 1210 Stoneside Road, Sherwood Park, AB - Indoor Photo Showing Other Room
Bathroom featuring a vanity with a white countertop, an undermount sink, and wood-finish cabinetry - 1210 Stoneside Road, Sherwood Park, AB - Indoor Photo Showing Bathroom
Bathroom vanity featuring a light wood-finish cabinet with dark hardware, an undermount sink, and a white countertop - 1210 Stoneside Road, Sherwood Park, AB - Indoor Photo Showing Bathroom
Laundry room - 1210 Stoneside Road, Sherwood Park, AB - Indoor Photo Showing Other Room
Hallway with light wood-finish flooring, neutral-toned walls, recessed lighting, and white panel doors - 1210 Stoneside Road, Sherwood Park, AB - Indoor Photo Showing Other Room
Foyer featuring light wood-finish flooring, recessed lighting, and a white paneled entry door with sidelights - 1210 Stoneside Road, Sherwood Park, AB - Indoor Photo Showing Other Room
Floor plan - 1210 Stoneside Road, Sherwood Park, AB - Other
Utility room - 1210 Stoneside Road, Sherwood Park, AB - Indoor Photo Showing Basement
Image quality insufficient for description - 1210 Stoneside Road, Sherwood Park, AB -  Photo Showing Basement
Utility area featuring a water heater, ventilation ducts, and various piping - 1210 Stoneside Road, Sherwood Park, AB - Indoor Photo Showing Basement
Spacious garage featuring a concrete floor, an overhead garage door with an automatic opener, exposed OSB wall sheathing, and a service entry door with wooden steps - 1210 Stoneside Road, Sherwood Park, AB - Indoor Photo Showing Garage
Spacious garage featuring a concrete floor, an overhead garage door, a pedestrian door with a three-step wood staircase, and an exposed wood panel wall with electrical panel - 1210 Stoneside Road, Sherwood Park, AB - Indoor Photo Showing Garage
Unfinished garage interior featuring a concrete floor, gypsum board walls, and an overhead garage door track system - 1210 Stoneside Road, Sherwood Park, AB - Indoor Photo Showing Other Room
Cream-colored multi-story building featuring white trim and a covered balcony with a white railing - 1210 Stoneside Road, Sherwood Park, AB - Outdoor With Balcony With Facade
Modern townhome exteriors featuring light-colored siding, multiple windows, attached garages, and a front entrance balcony - 1210 Stoneside Road, Sherwood Park, AB - Outdoor With Balcony With Facade
New construction townhome featuring a two-tone facade, attached garage, and a balcony with white railings - 1210 Stoneside Road, Sherwood Park, AB - Outdoor With Balcony With Facade
Multi-story residential facade featuring horizontal siding and contrasting accent panels - 1210 Stoneside Road, Sherwood Park, AB - Outdoor With Balcony With Facade
Paved pathway bordering a body of water with established landscaping - 1210 Stoneside Road, Sherwood Park, AB - Outdoor With View
Outdoor basketball court featuring a red hoop and backboard - 1210 Stoneside Road, Sherwood Park, AB - Outdoor
Community - 1210 Stoneside Road, Sherwood Park, AB - Outdoor
  • Advertising

MULTIMEDIA

Rent Today. Own Tomorrow.
Explore our Rent-to-own Path to Homeownership™ designed to help you become a homeowner.

1210 Stoneside Road, Sherwood Park, AB, T8H 3A4
$378,990

3 Beds

3 Baths

Property Information:

Step into the Callisto End and meet everyday functionality in this stunning three-story townhouse. The charming front porch welcomes you into a dedicated mudroom and access to the garage. On the main floor, the kitchen boasts quartz countertops and a layout that flows effortlessly into the spacious dining area and inviting great room. The private balcony offers a serene escape for morning coffee or evening relaxation. The upper level is thoughtfully designed for privacy and comfort, featuring a primary suite complete with a generous walk-in closet and a private ensuite bathroom. Two additional bedrooms share a main bath, providing plenty of space for family, guests, or a home office. Located across the street from Helen Lavender Park and playground. Enjoy close access to parks and pathways with this no condo fee townhome. *Renderings are representative - exterior colours may vary.
Building Features:

  • Floor Space: 129.04

Property Features:

  • Amenities Features: Off Street Parking, On Street Parking, Carbon Monoxide Detectors, Closet Organizers, Detectors Smoke, Front Porch, No Animal Home, No Smoking Home, Patio, Vinyl Windows, See Remarks, HRV System, Heat Exchanger
  • Appliances: See Remarks
  • Architectural Style: 3 Storey
  • Basement: None, No Basement
  • Basement Development: No Basement
  • Basement Type: None
  • Building Type: Residential Attached
  • Built in: 2026
  • Community Features: Off Street Parking, On Street Parking, Carbon Monoxide Detectors, Closet Organizers, Detectors Smoke, Front Porch, No Animal Home, No Smoking Home, Patio, Vinyl Windows, See Remarks, HRV System, Heat Exchanger
  • Exterior Features: Golf Nearby, Landscaped, Low Maintenance Landscape, No Back Lane, Playground Nearby, Schools, Shopping Nearby, See Remarks
  • Floor Space (approx): 129.04 Square Metres
  • Flooring: Carpet, Vinyl Plank
  • Foundation Details: Concrete Perimeter
  • Heating: Forced Air-1, Natural Gas
  • Lot Shape: Rectangular
  • Parking Features: Single Garage Attached
  • Road Access: Paved Driveway to House
  • Roof: Asphalt Shingles
  • Site Influences: Golf Nearby, Landscaped, Low Maintenance Landscape, No Back Lane, Playground Nearby, Schools, Shopping Nearby, See Remarks
  • Zoning: Zone 25
  • No. of Parking Spaces: 1

Courtesy of: HonestDoor Inc

Data was last updated 2026-07-18 at 03:25

The data relating to real estate for sale on this web site comes in part from the Internet Data exchange (“IDX”) program of the REALTORS® Association of Edmonton. IDX information is provided exclusively for consumers' personal, non-commercial use and may not be used for any purpose other than to identify prospective properties consumers may be interested in purchasing. The data on this website is deemed reliable but is not guaranteed accurate by the REALTORS® Association of Edmonton. Information deemed reliable but not guaranteed.

Copyright 2026 by the REALTORS® Association of Edmonton. All Rights Reserved. Data is deemed reliable but is not guaranteed accurate by the REALTORS® Association of Edmonton.

QuickQuoteTM Powered by RPS
Thinking of Selling?

Start by finding out what your home might be worth in today's market.

Location of 1210 Stoneside Road, Sherwood Park, AB, T8H 3A4

Demographic Information of 1210 Stoneside Road, Sherwood Park, AB, T8H 3A4

Life Stage

Midlife Families

Employment Type

Service Sector/White Collar

Average Household Income

$122,267.33

Average Number of Children

1.80

Household Population

Household Structure

Age of Population

Education

Education Level

No certificate/diploma/degree

10.9 %

High school certificate or equivalent

33.2 %

Apprenticeship trade certificate/diploma

11.82 %

College/non-university certificate

25.05 %

University certificate (below bachelor)

0.29 %

University Degree

18.73 %

Commuter

Travel To Work

By Car

89.71 %

By Public Transit

1.06 %

By Walking

3.4 %

By Bicycle

0.35 %

By Other Methods

5.48 %

Cultural Diversity

Knowledge of Official Language

Mother Tongue

Building Information

Building Type

Apartments (Low and High Rise)

7.47 %

Houses

92.53 %

Own Vs. Rent