Button CopyPathCircle CloseCircle Left ArrowArrow Down Icon GreyClosecirclecircleBurger
  • Advertising

84 Saltsage Heath, Rural Rocky View County, AB, T3Z 0E5

MLS® # A2305225
House For Sale In Rural Rocky View County, Alberta
$1,250,000 QuickQuoteTM: $1.2M - $1.6M

4+1 Beds

4 Baths

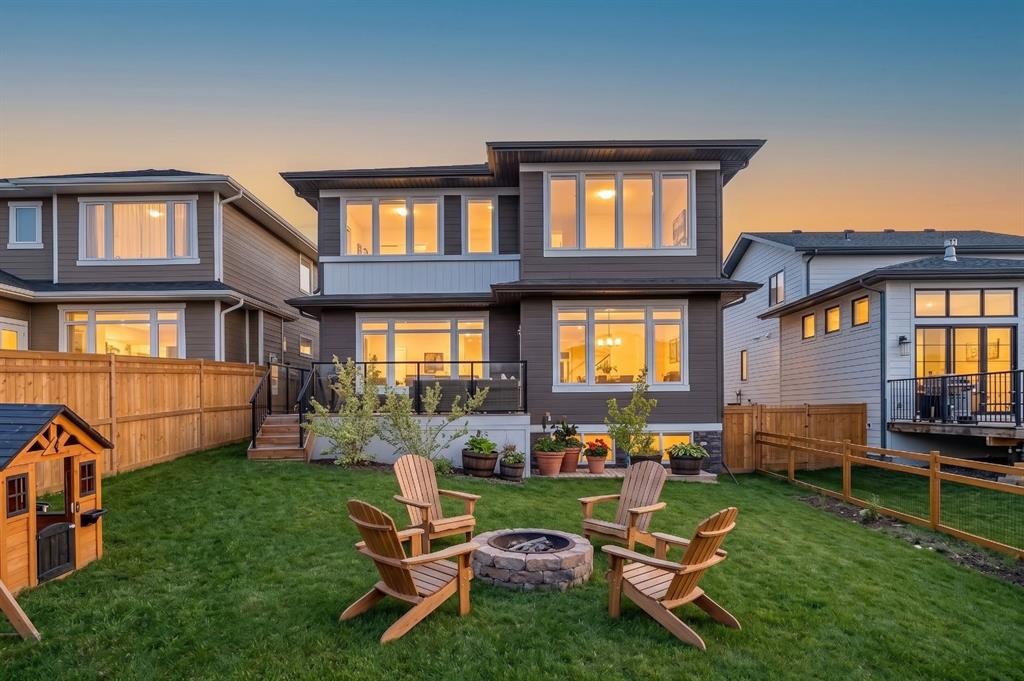
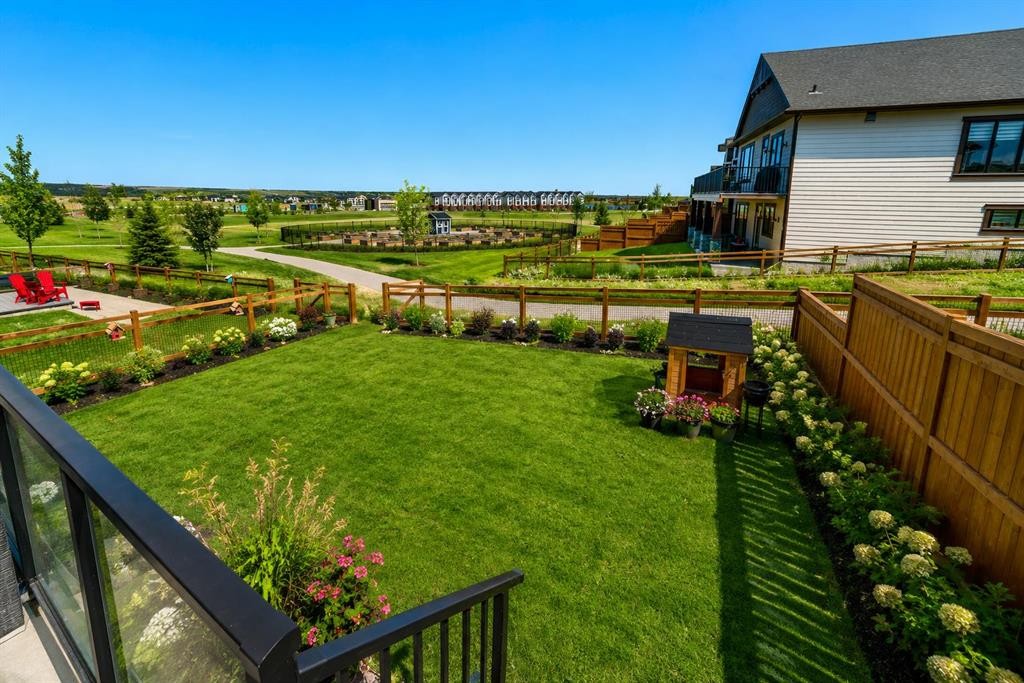
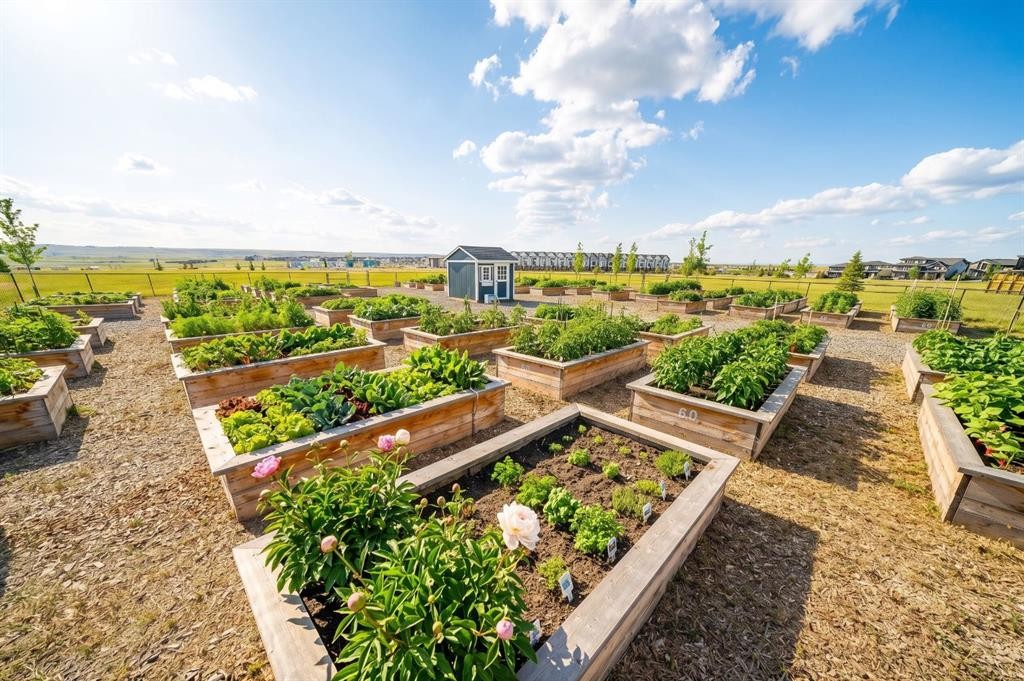
84 Saltsage Heath, Rural Rocky View County, AB - Outdoor
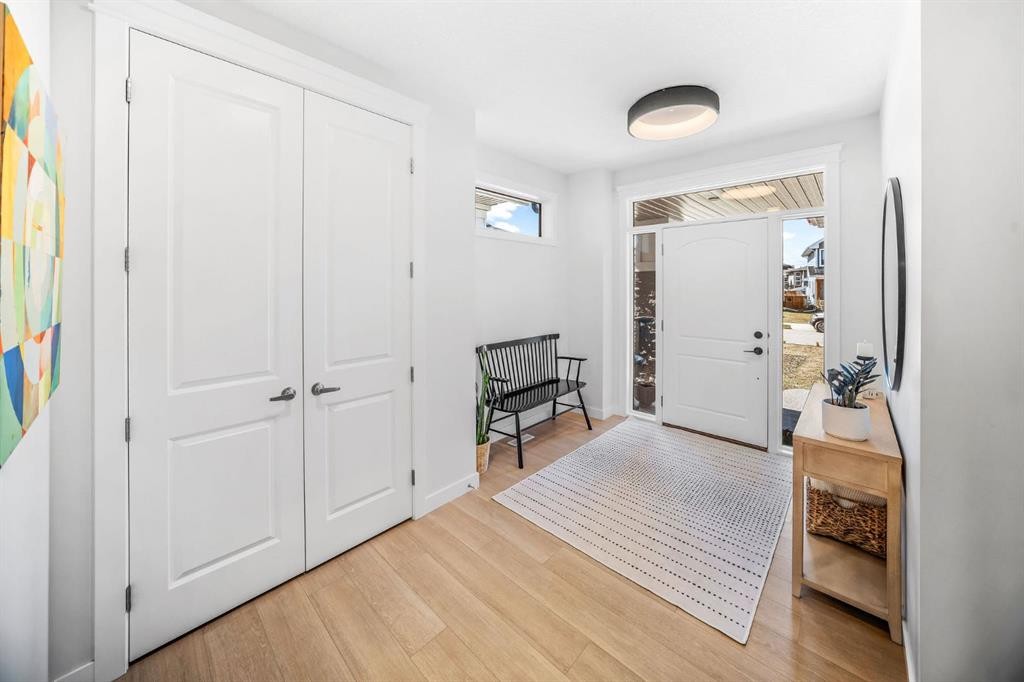
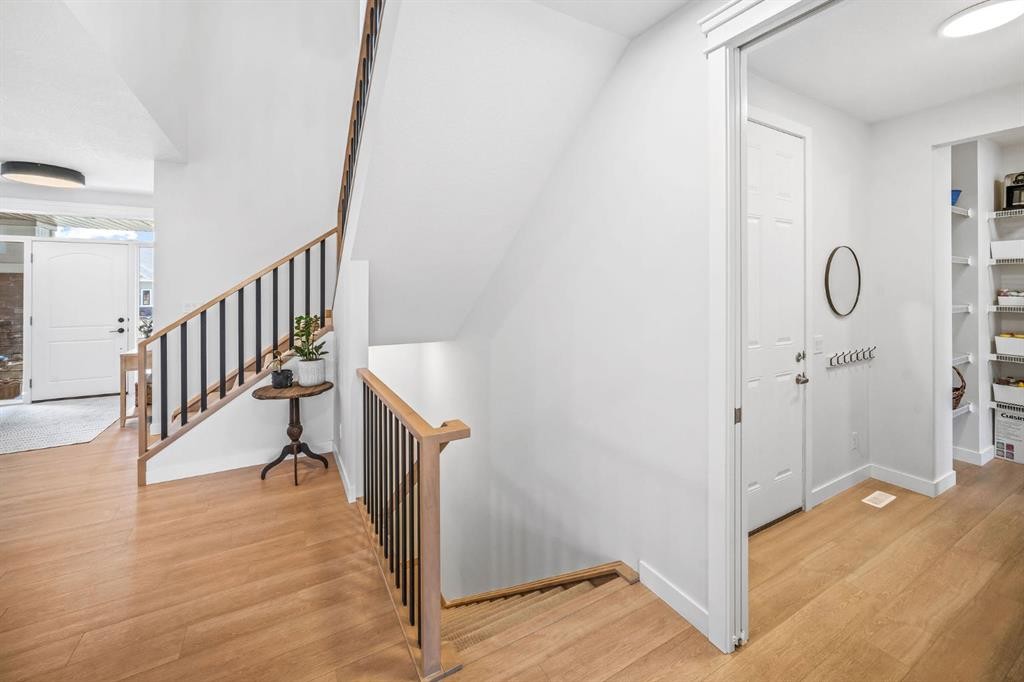
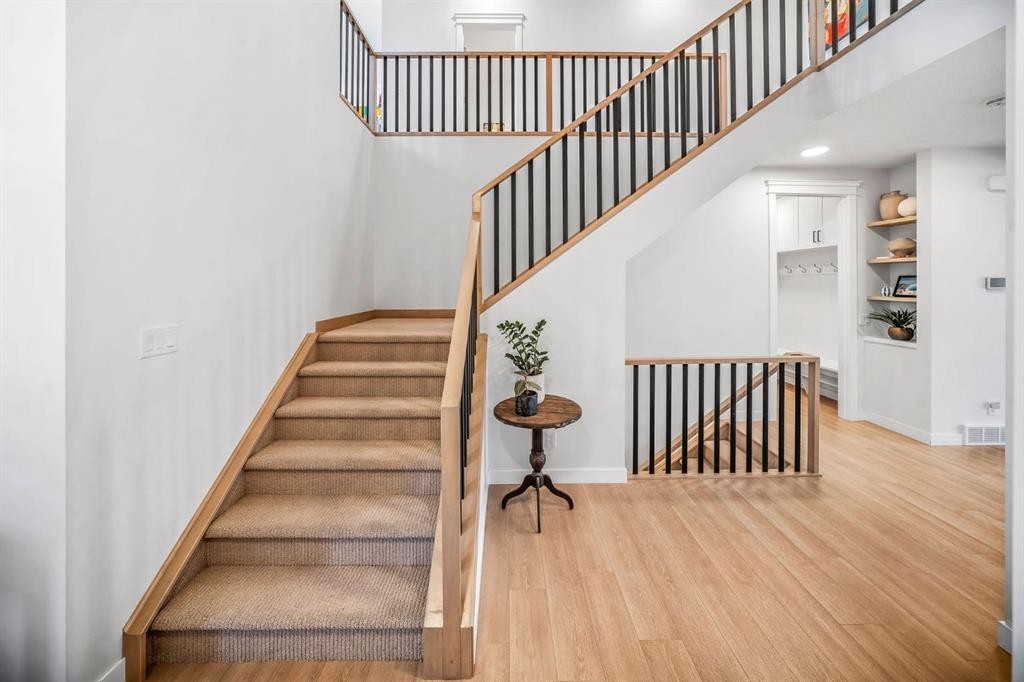
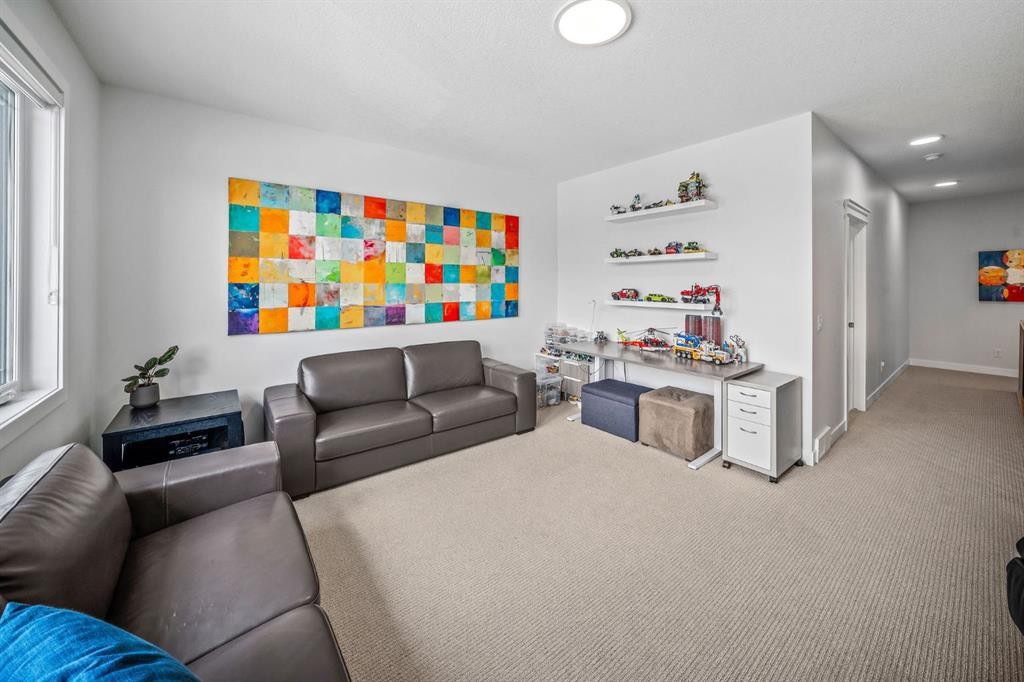
84 Saltsage Heath, Rural Rocky View County, AB - Indoor Photo Showing Other Room
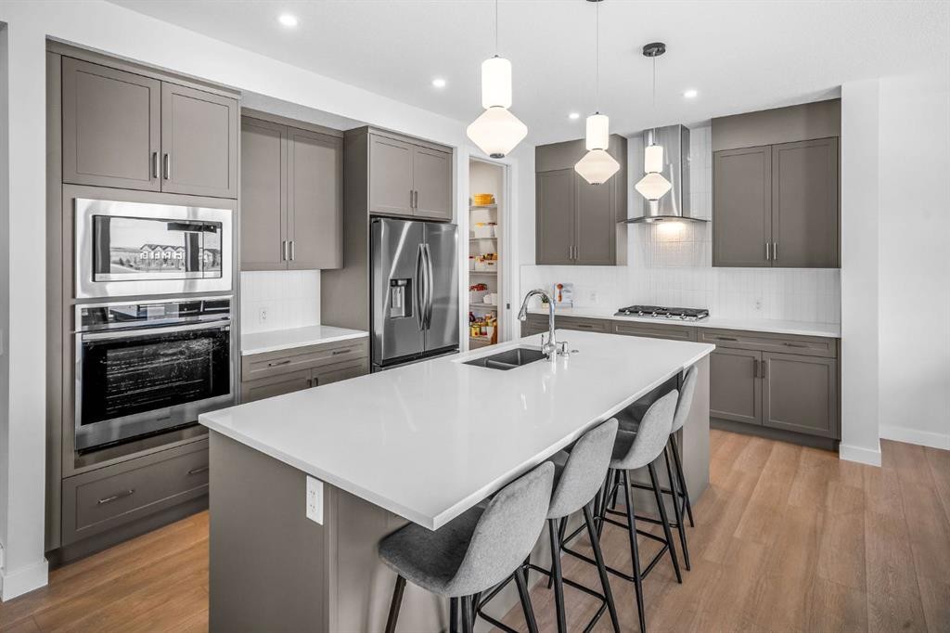
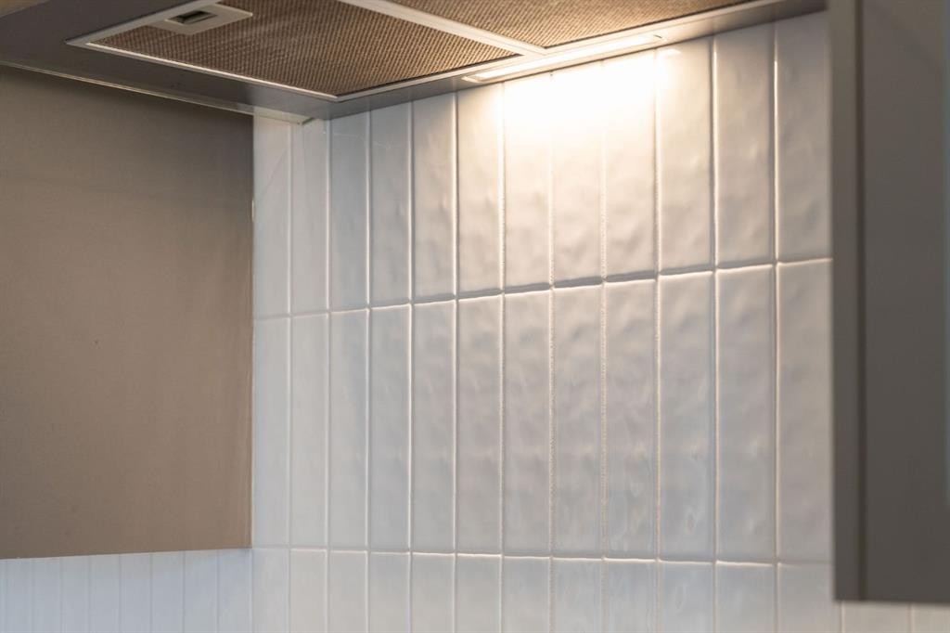
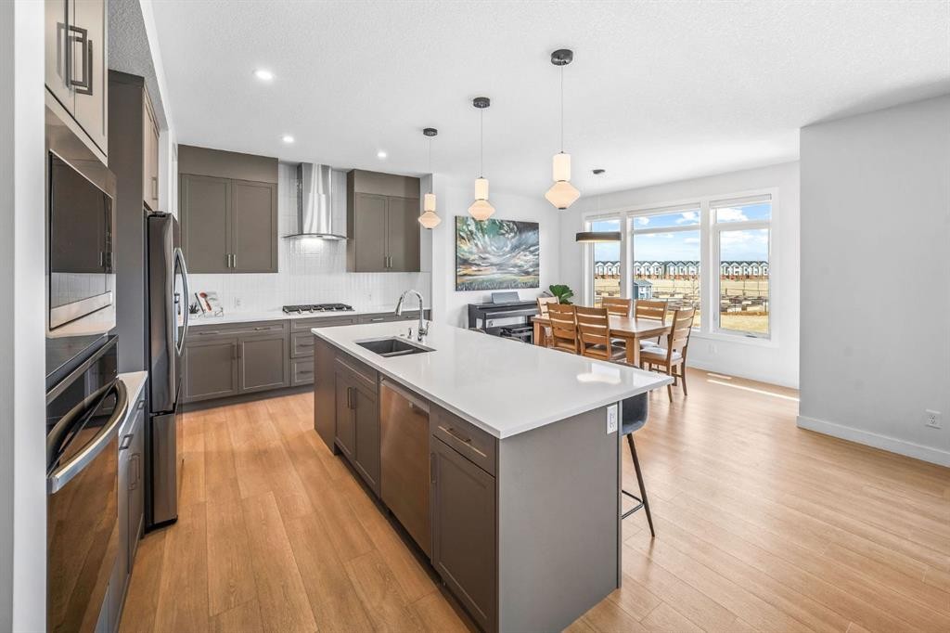
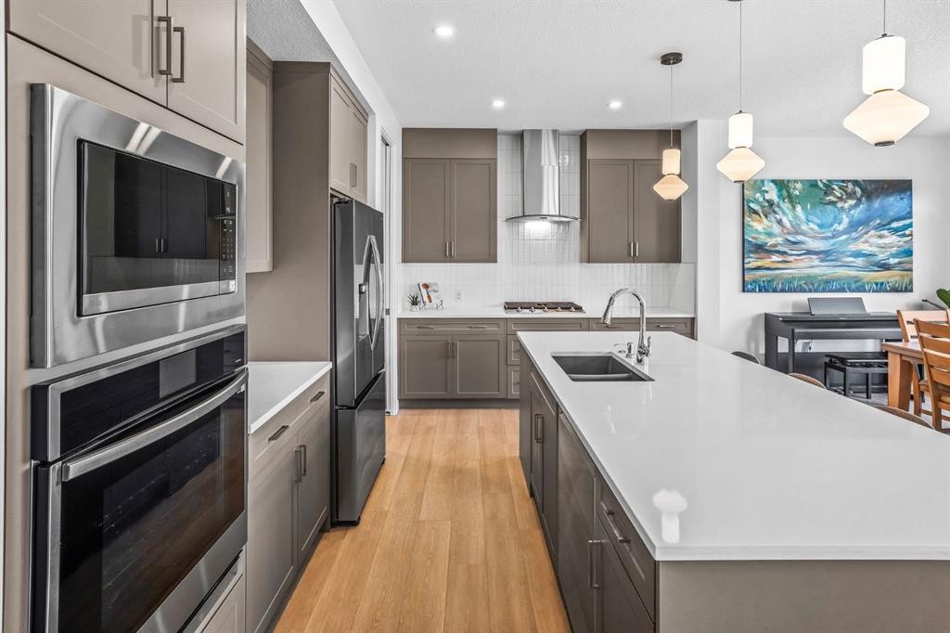
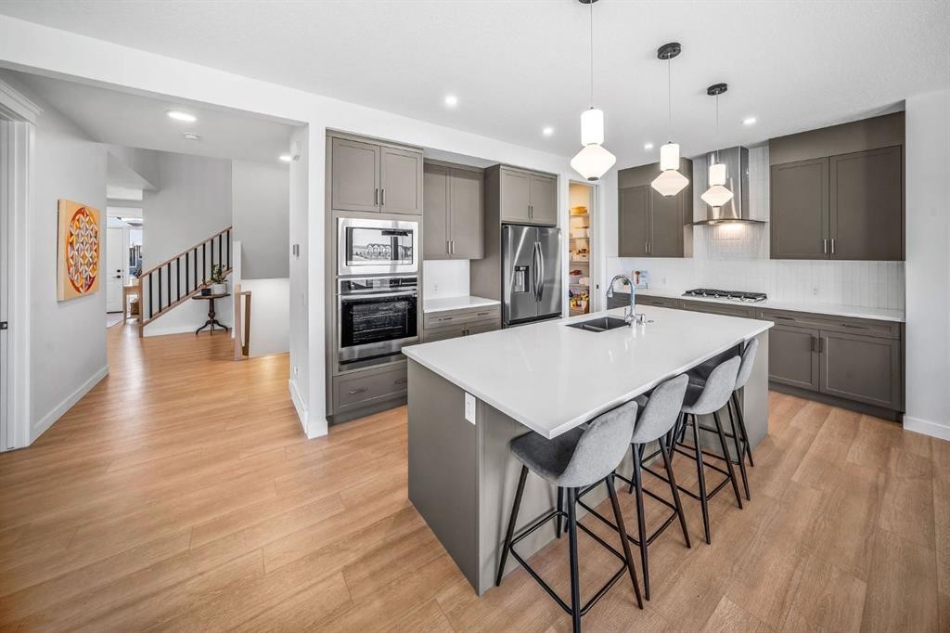
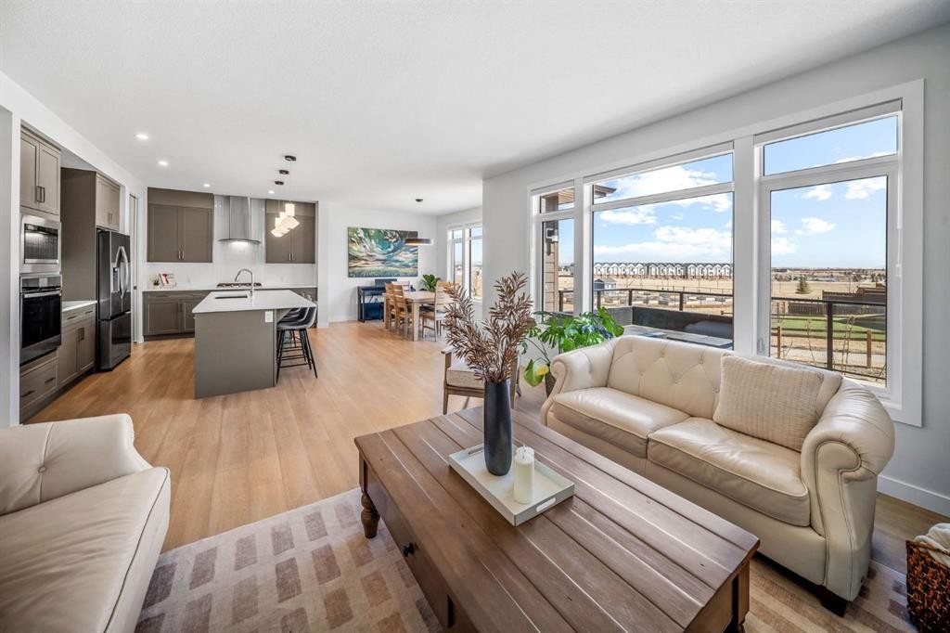
84 Saltsage Heath, Rural Rocky View County, AB - Indoor Photo Showing Kitchen With Double Sink With Upgraded Kitchen
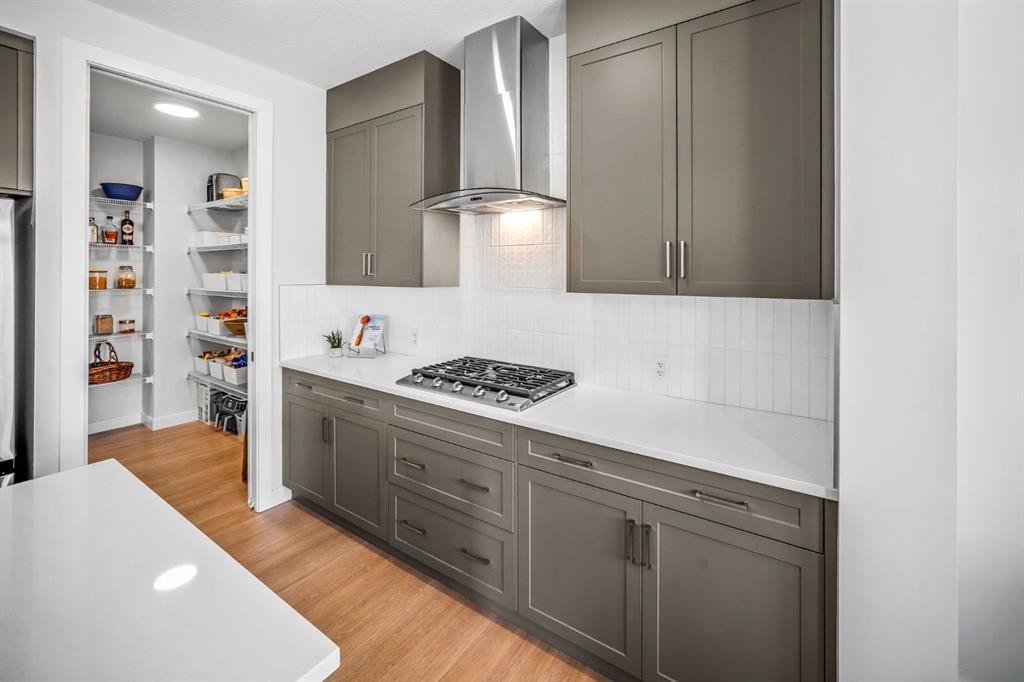
84 Saltsage Heath, Rural Rocky View County, AB - Indoor Photo Showing Kitchen
84 Saltsage Heath, Rural Rocky View County, AB - Indoor Photo Showing Other Room
84 Saltsage Heath, Rural Rocky View County, AB - Indoor Photo Showing Kitchen With Double Sink With Upgraded Kitchen
84 Saltsage Heath, Rural Rocky View County, AB - Indoor Photo Showing Other Room
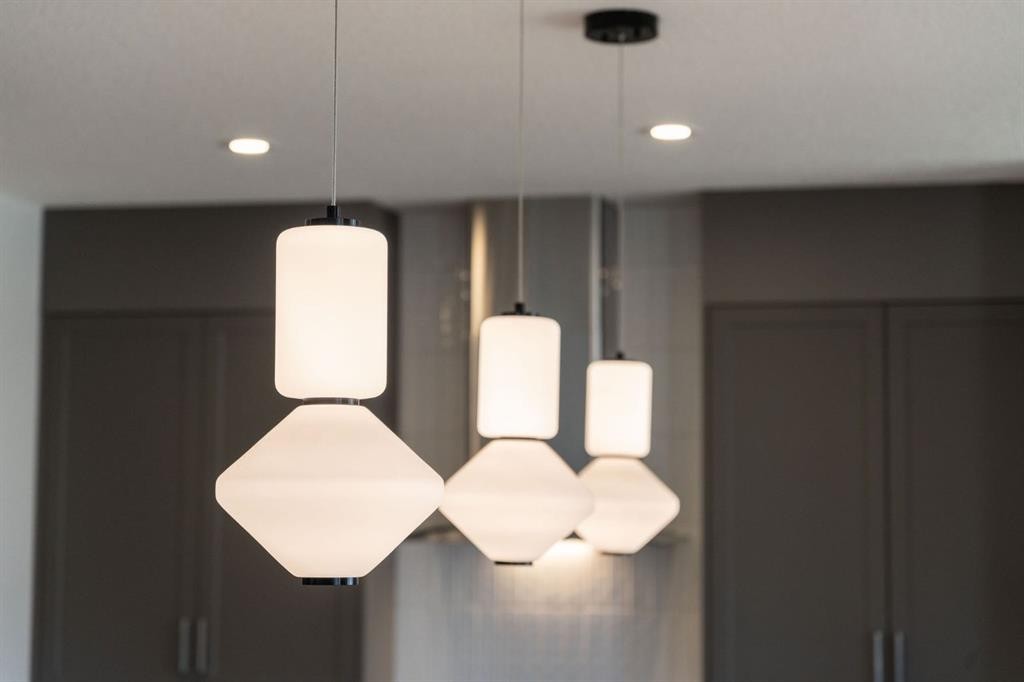
84 Saltsage Heath, Rural Rocky View County, AB - Indoor Photo Showing Kitchen With Upgraded Kitchen
84 Saltsage Heath, Rural Rocky View County, AB - Indoor Photo Showing Other Room
84 Saltsage Heath, Rural Rocky View County, AB - Indoor Photo Showing Kitchen With Upgraded Kitchen
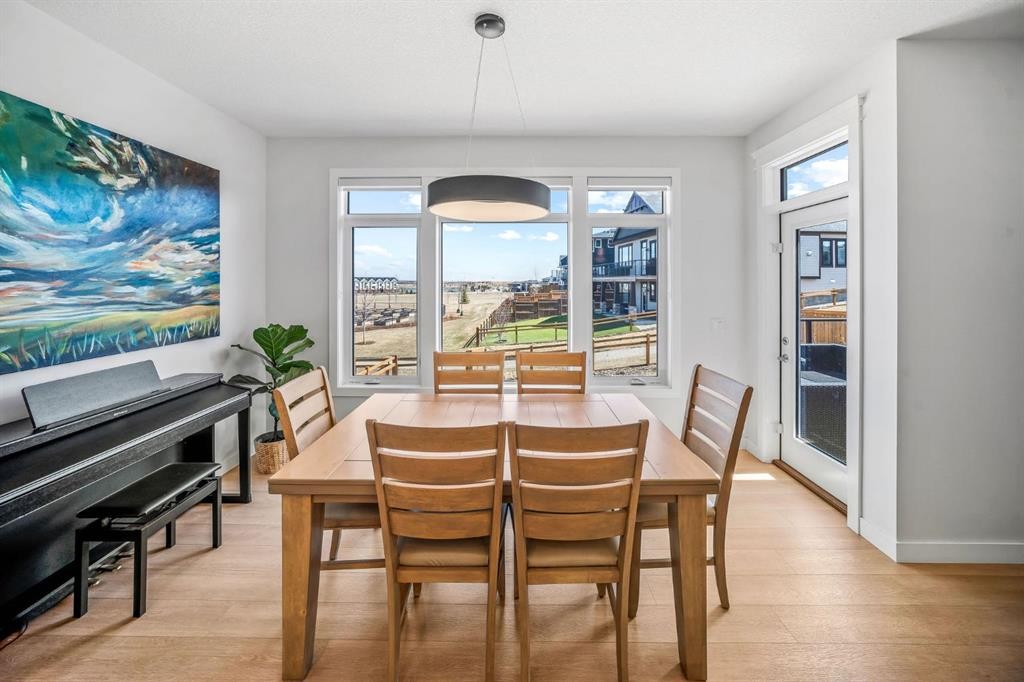
84 Saltsage Heath, Rural Rocky View County, AB - Indoor Photo Showing Dining Room
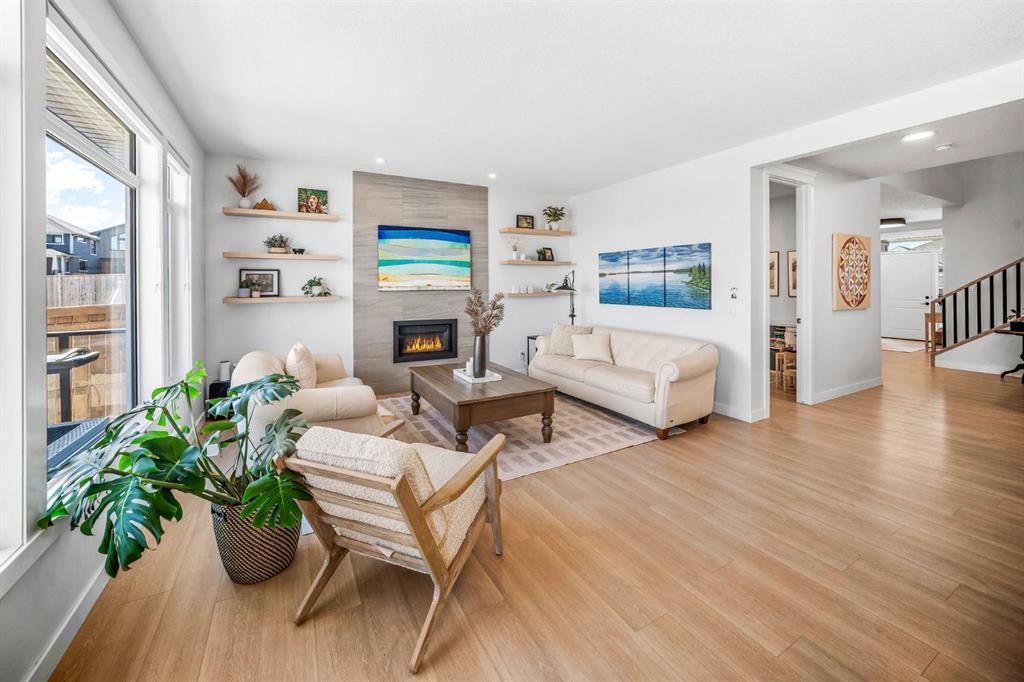
84 Saltsage Heath, Rural Rocky View County, AB - Indoor Photo Showing Living Room With Fireplace
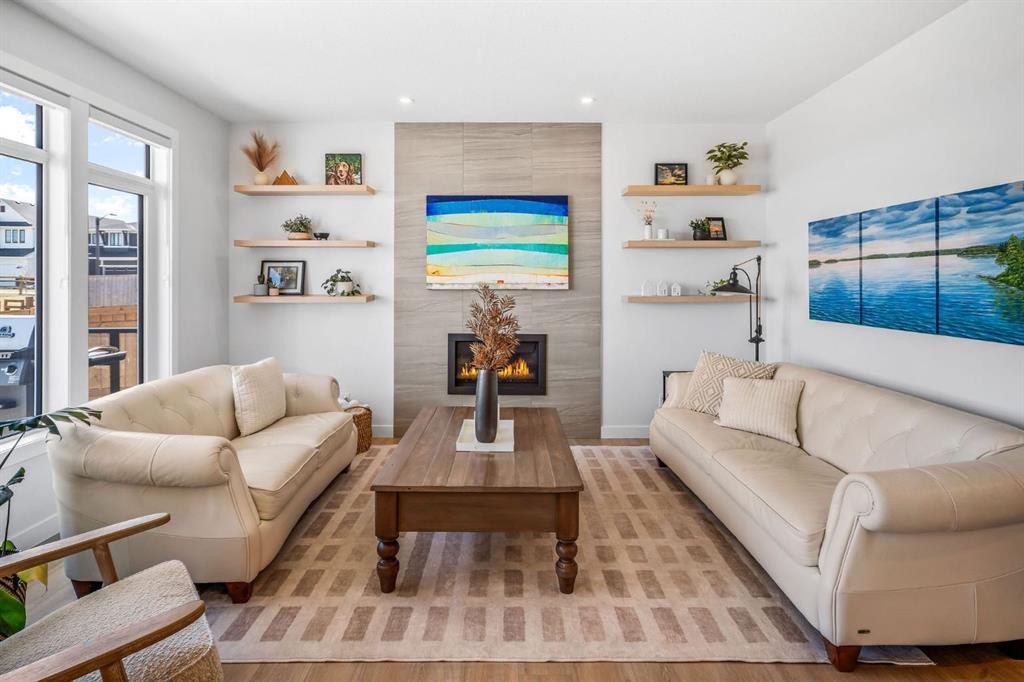
84 Saltsage Heath, Rural Rocky View County, AB - Indoor Photo Showing Living Room
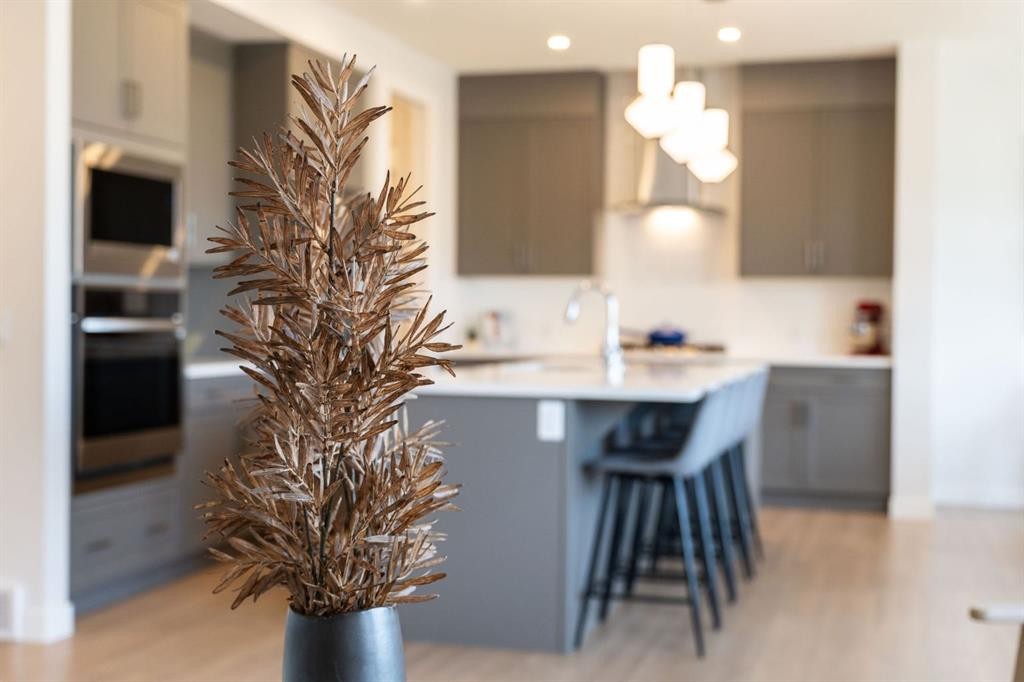
84 Saltsage Heath, Rural Rocky View County, AB - Indoor Photo Showing Kitchen
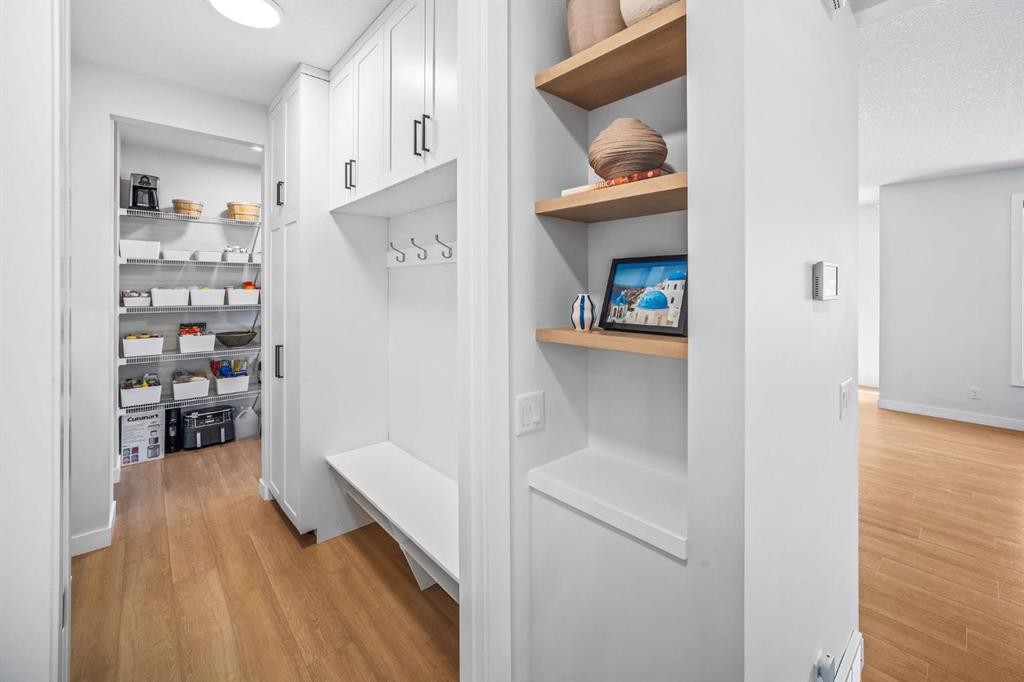
84 Saltsage Heath, Rural Rocky View County, AB - Indoor Photo Showing Other Room
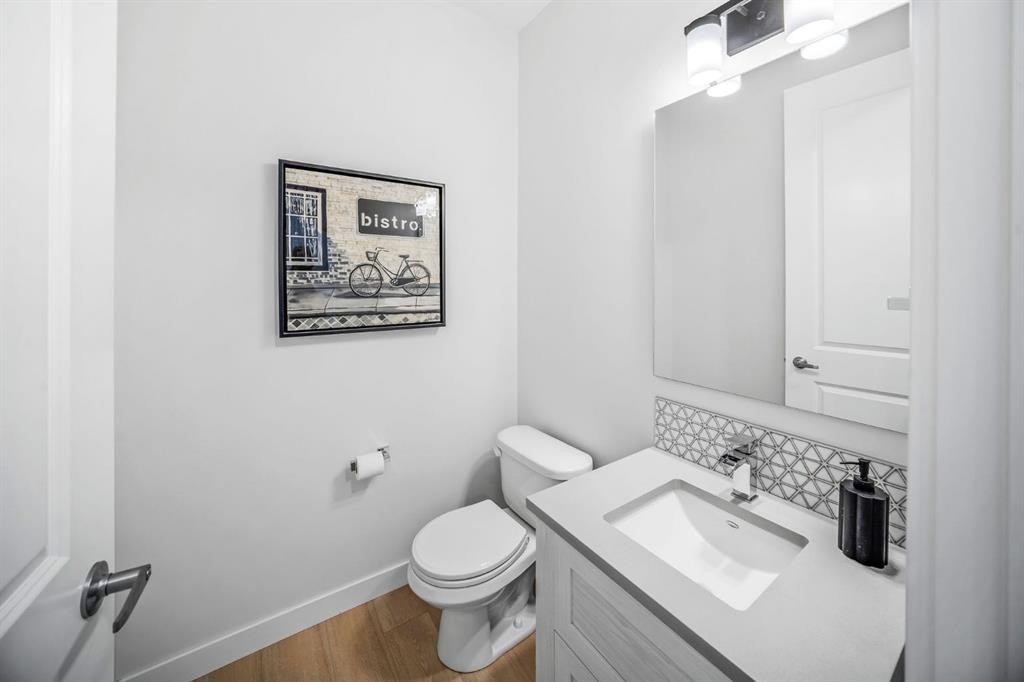
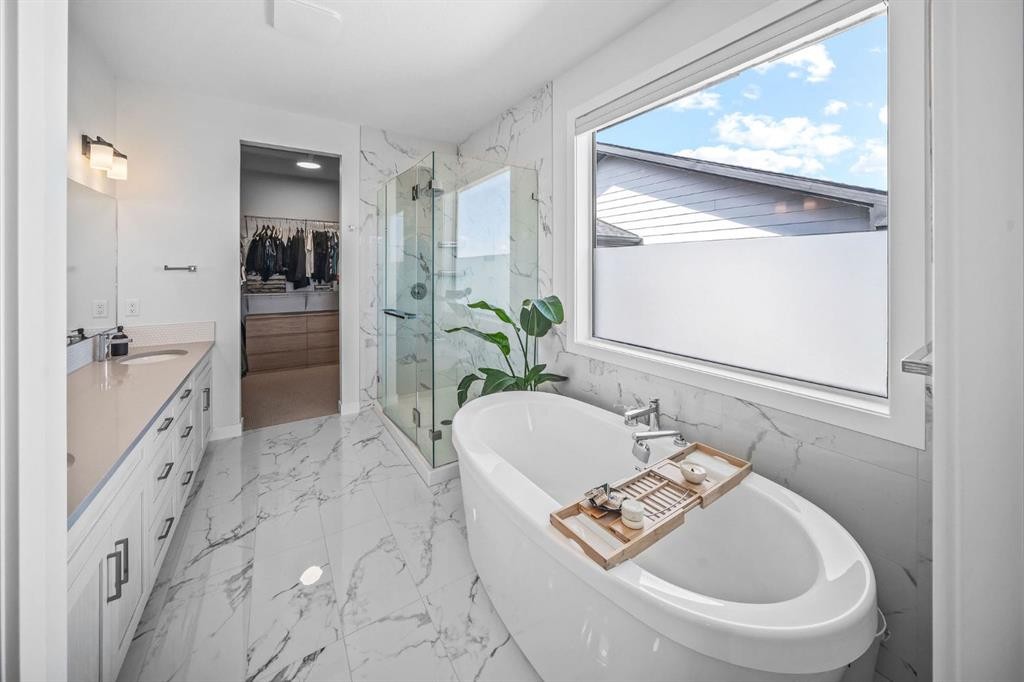
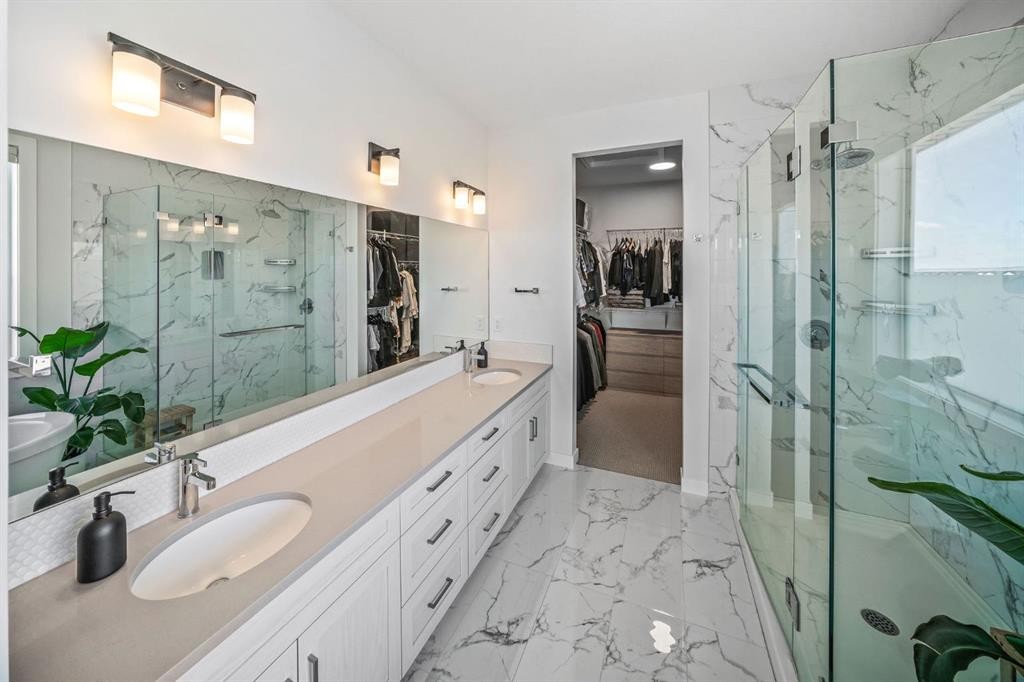
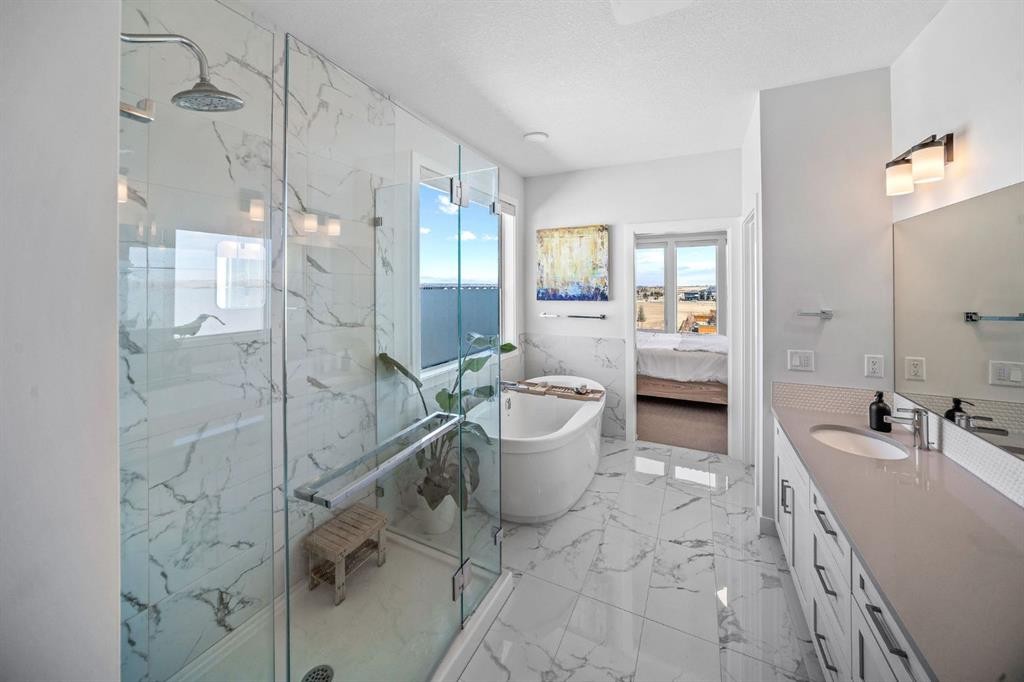
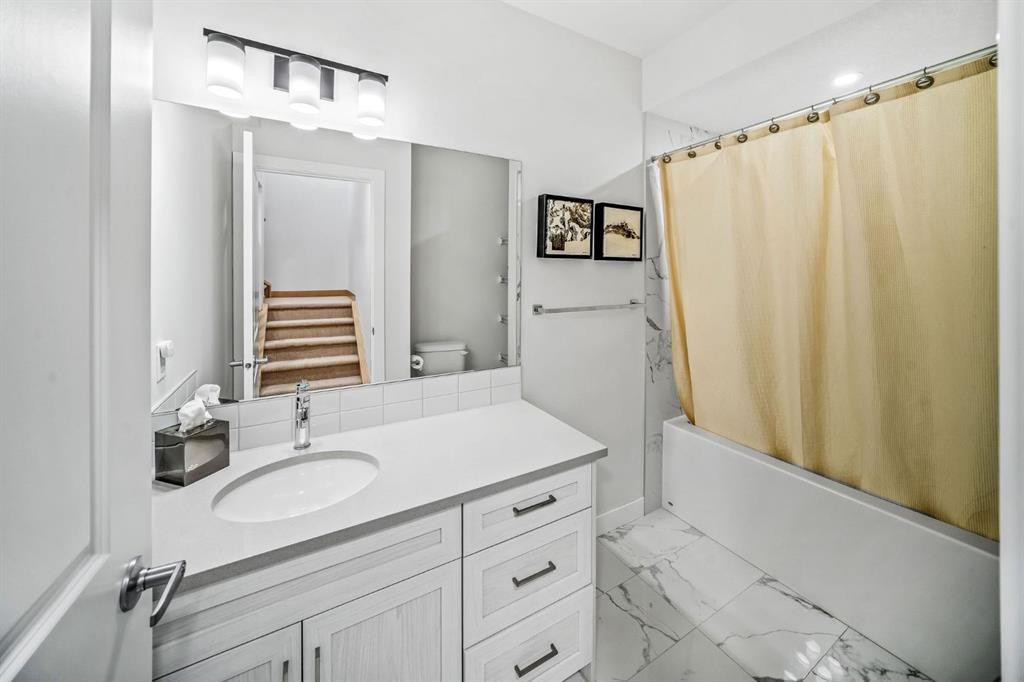
84 Saltsage Heath, Rural Rocky View County, AB - Indoor Photo Showing Bathroom
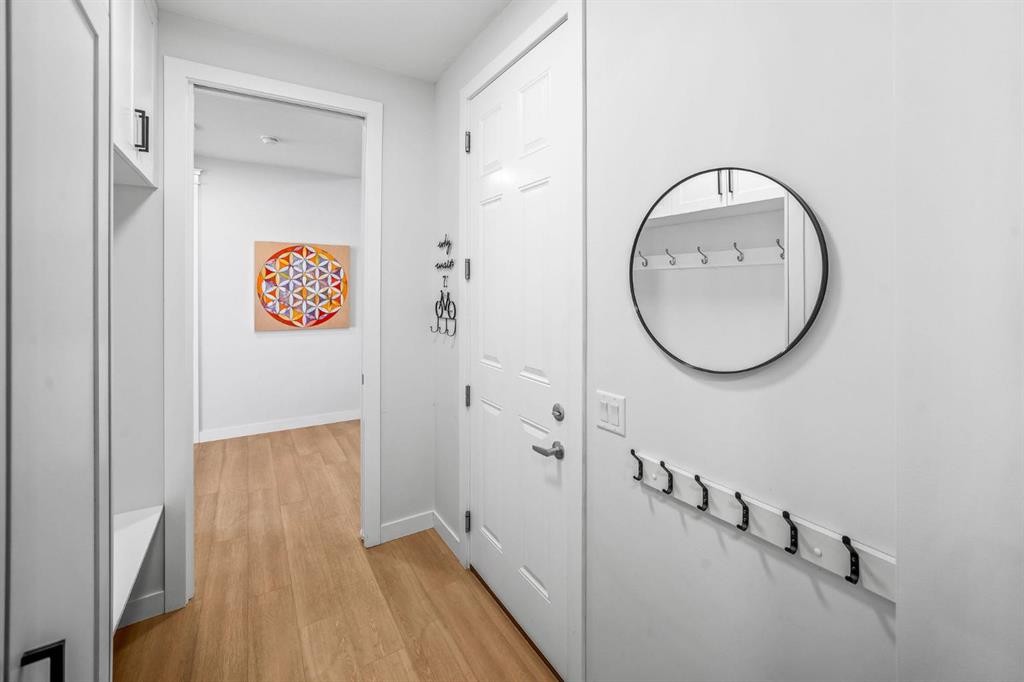
84 Saltsage Heath, Rural Rocky View County, AB - Indoor Photo Showing Other Room
84 Saltsage Heath, Rural Rocky View County, AB - Indoor
84 Saltsage Heath, Rural Rocky View County, AB - Indoor Photo Showing Other Room
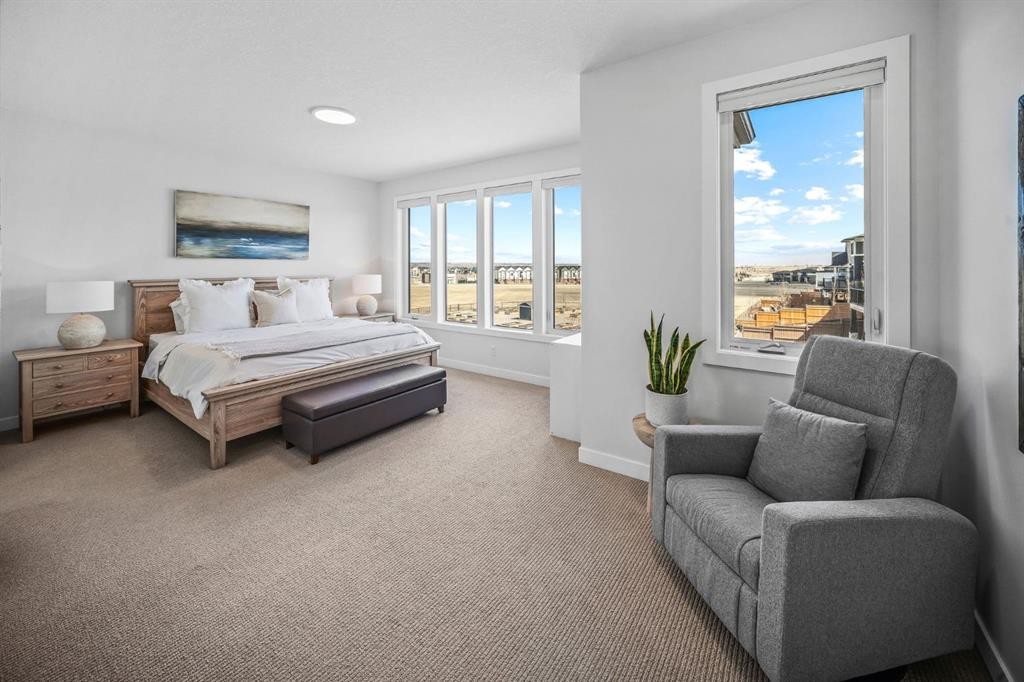
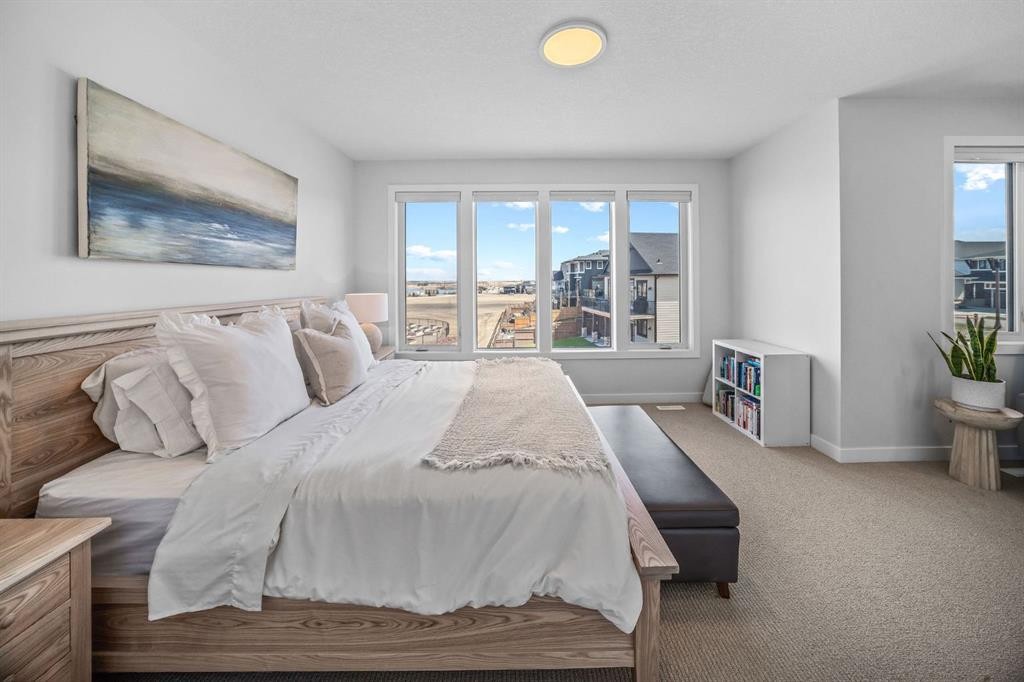
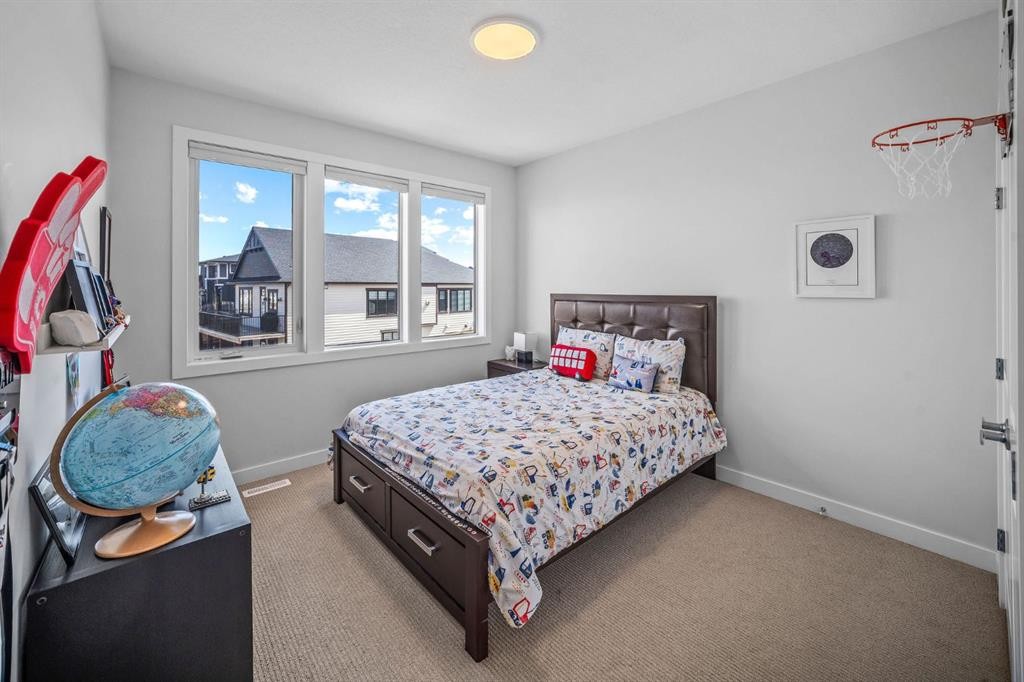
84 Saltsage Heath, Rural Rocky View County, AB - Indoor Photo Showing Bedroom
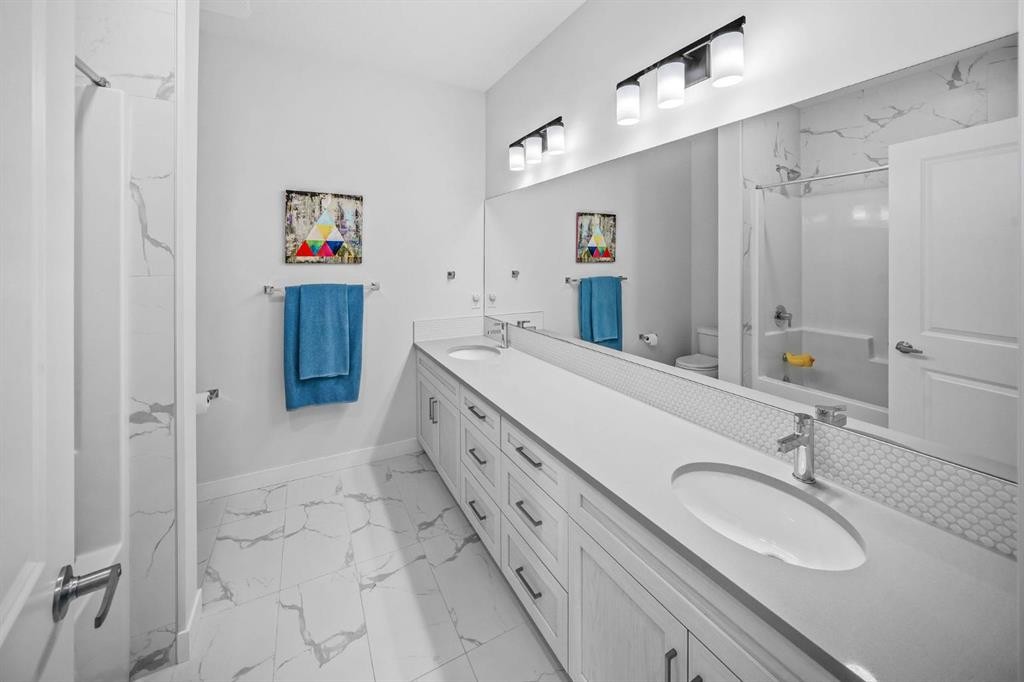
84 Saltsage Heath, Rural Rocky View County, AB - Indoor Photo Showing Bathroom
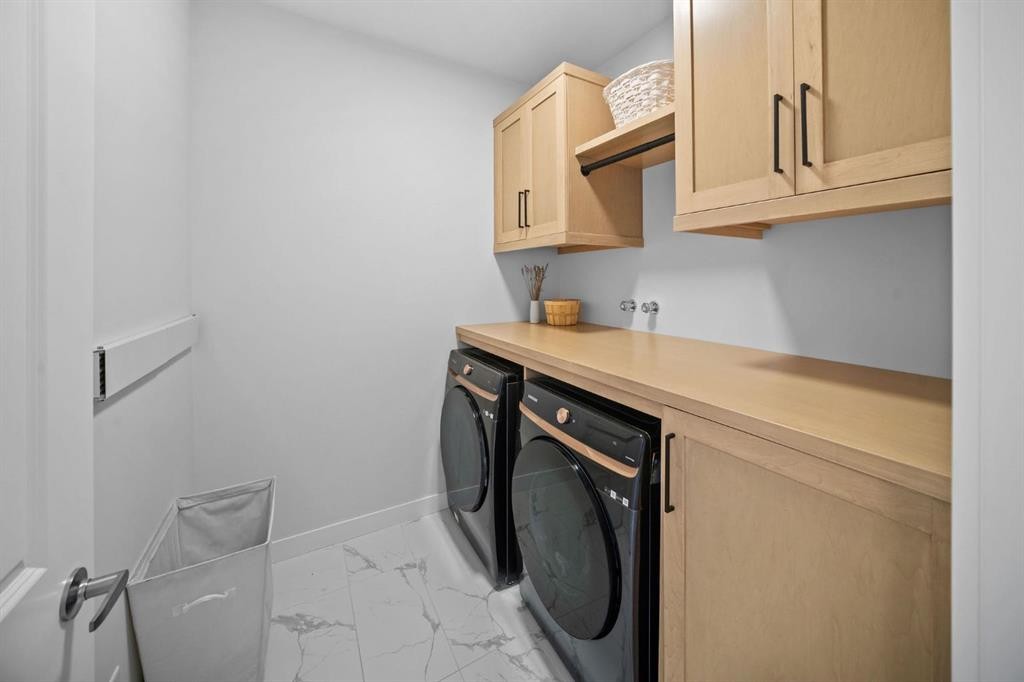
84 Saltsage Heath, Rural Rocky View County, AB - Indoor Photo Showing Laundry Room
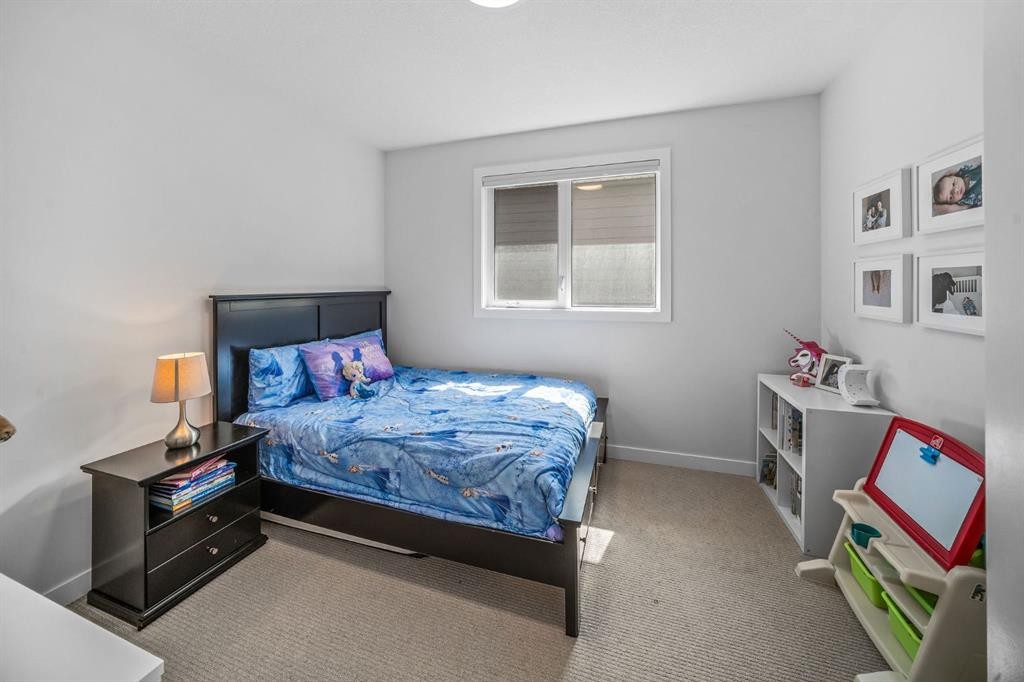
84 Saltsage Heath, Rural Rocky View County, AB - Indoor Photo Showing Bedroom
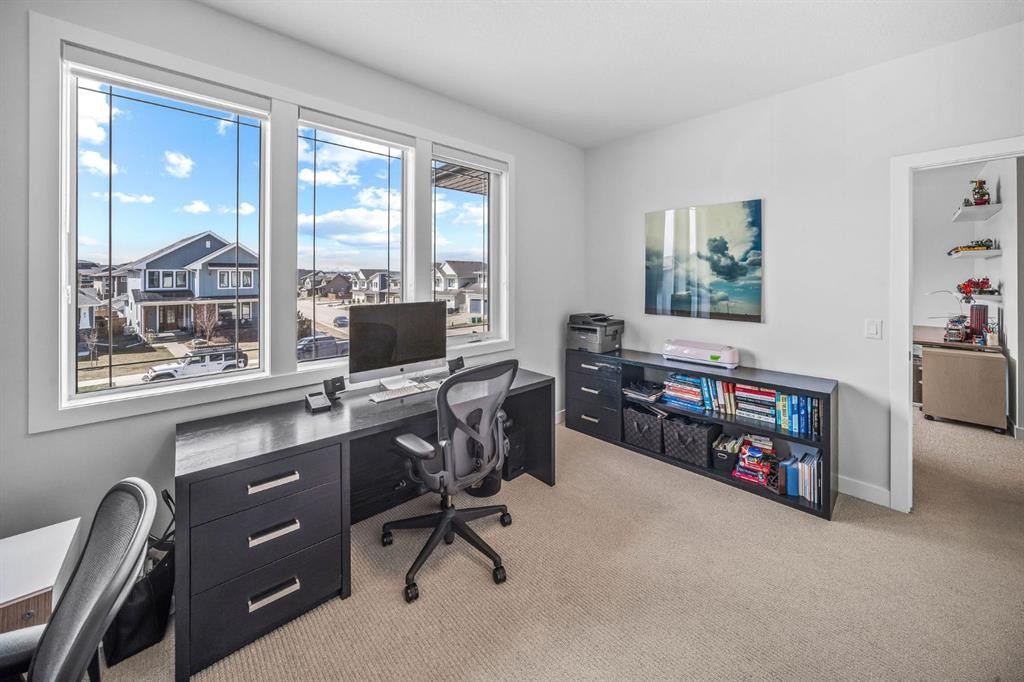
84 Saltsage Heath, Rural Rocky View County, AB - Indoor Photo Showing Office
84 Saltsage Heath, Rural Rocky View County, AB - Indoor Photo Showing Bathroom
84 Saltsage Heath, Rural Rocky View County, AB - Indoor
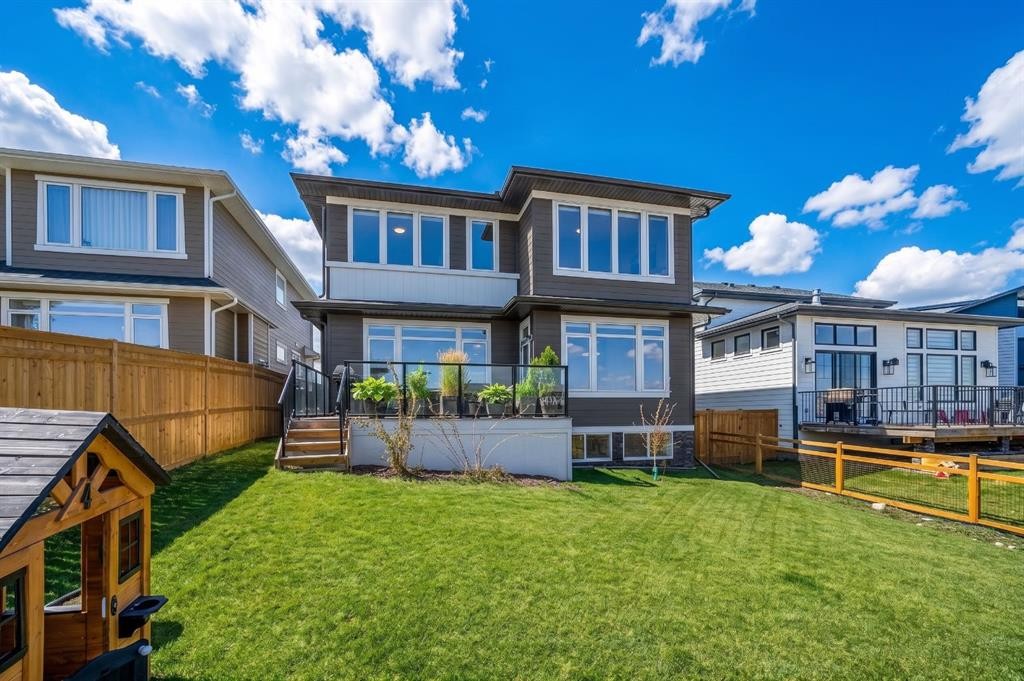
84 Saltsage Heath, Rural Rocky View County, AB - Outdoor
84 Saltsage Heath, Rural Rocky View County, AB - Indoor Photo Showing Other Room
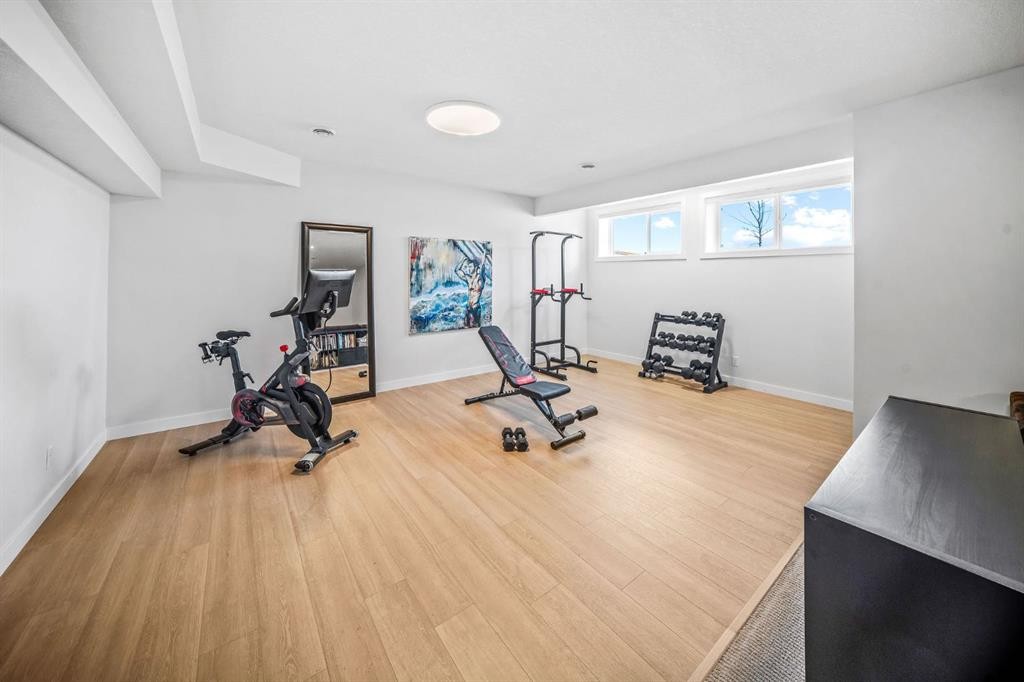
84 Saltsage Heath, Rural Rocky View County, AB - Indoor Photo Showing Gym Room
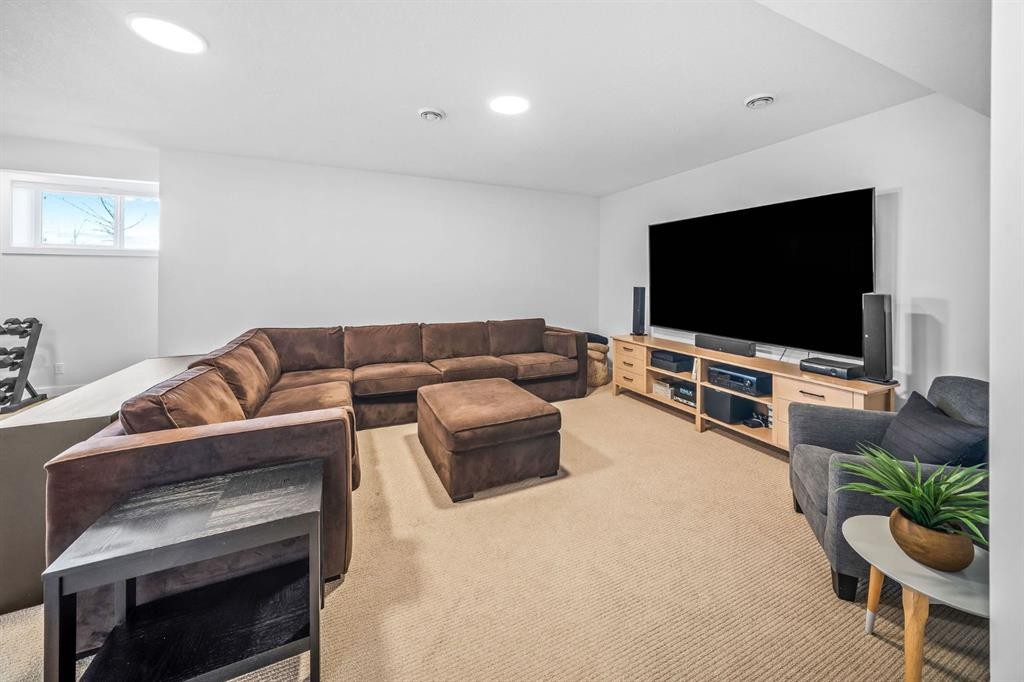
84 Saltsage Heath, Rural Rocky View County, AB - Indoor Photo Showing Living Room
84 Saltsage Heath, Rural Rocky View County, AB - Indoor Photo Showing Bathroom
84 Saltsage Heath, Rural Rocky View County, AB - Outdoor
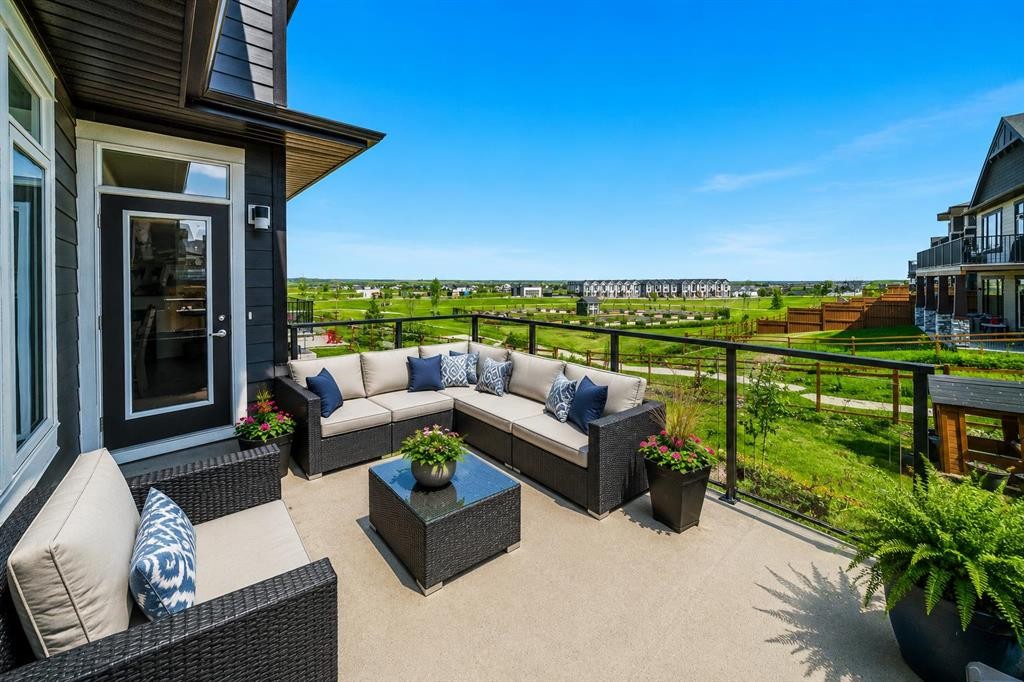
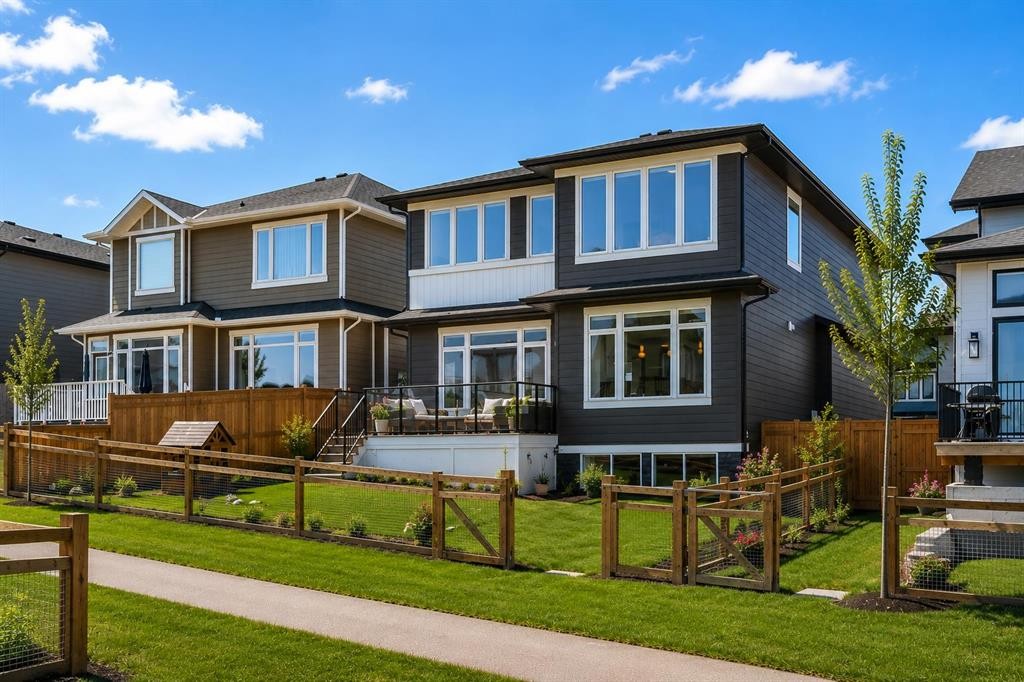
84 Saltsage Heath, Rural Rocky View County, AB - Outdoor With Deck Patio Veranda
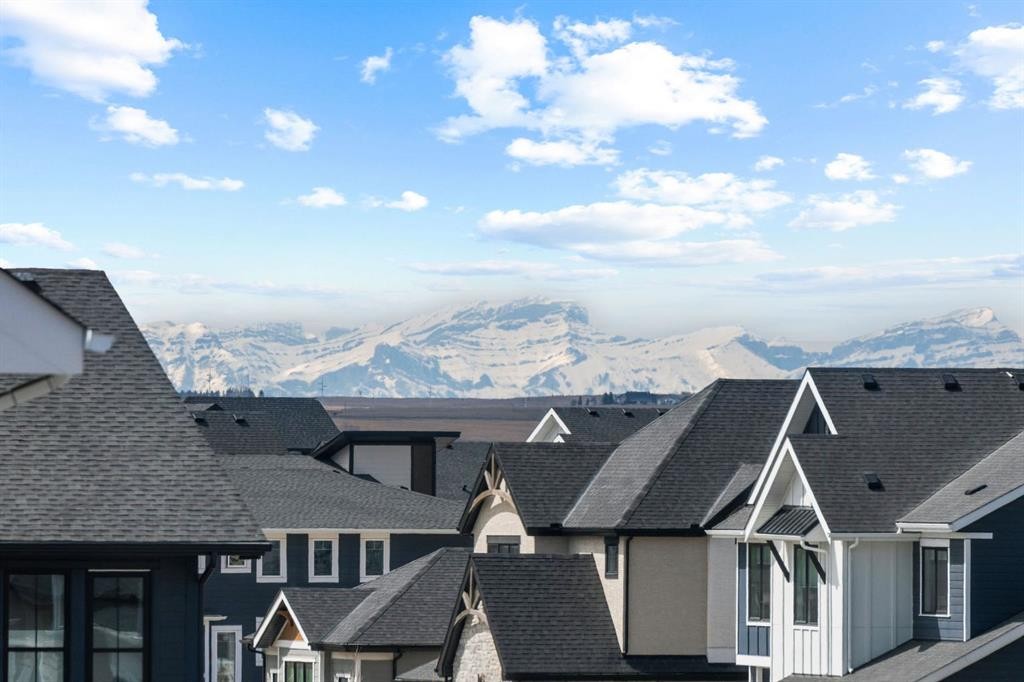
84 Saltsage Heath, Rural Rocky View County, AB - Outdoor With View
84 Saltsage Heath, Rural Rocky View County, AB - Outdoor With Deck Patio Veranda With Exterior
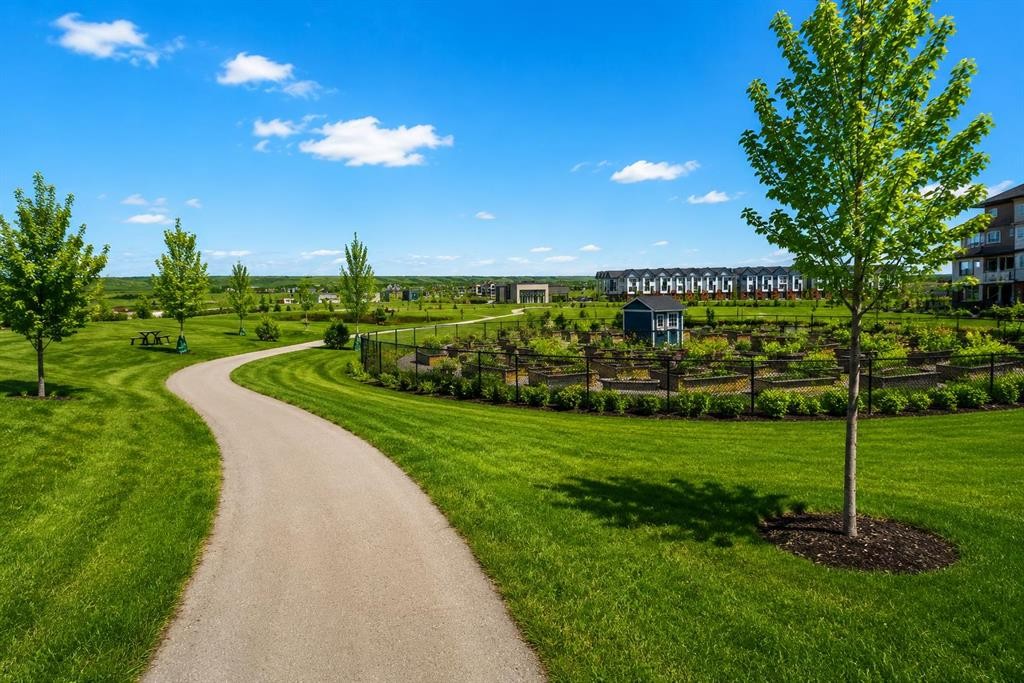
84 Saltsage Heath, Rural Rocky View County, AB - Outdoor With View
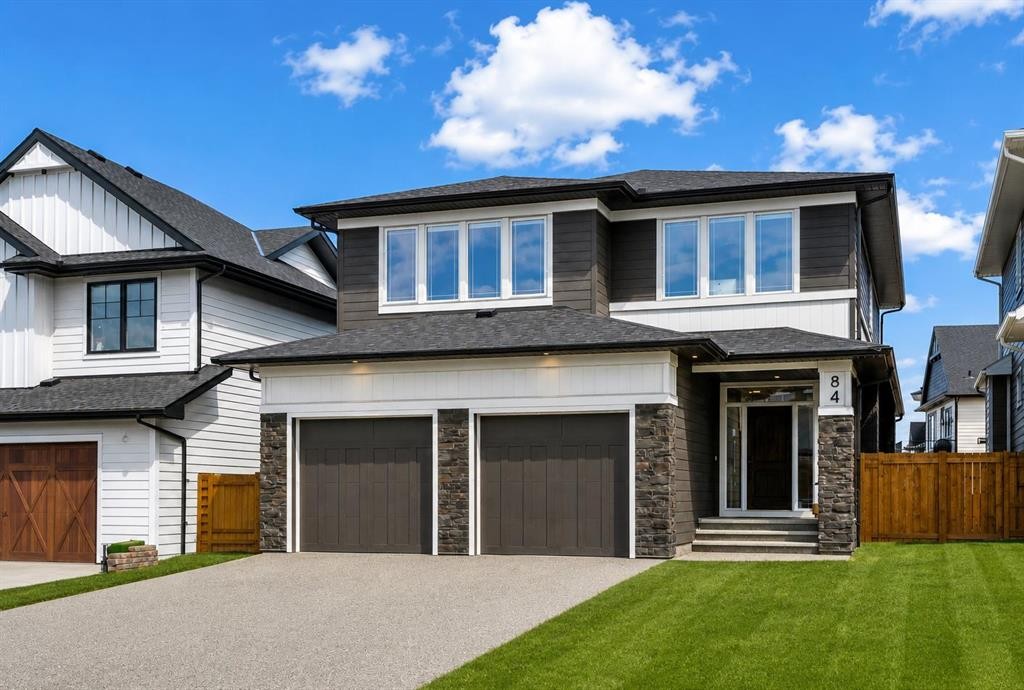
84 Saltsage Heath, Rural Rocky View County, AB - Outdoor With Facade
84 Saltsage Heath, Rural Rocky View County, AB - Outdoor With Deck Patio Veranda With Facade
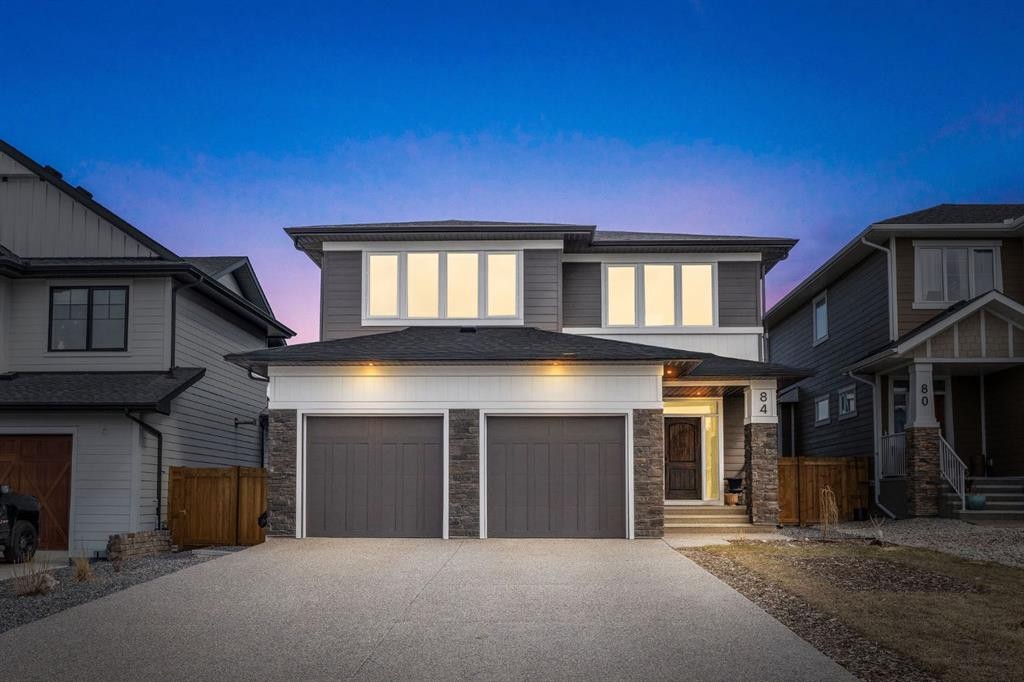
84 Saltsage Heath, Rural Rocky View County, AB - Outdoor With Facade
Virtual Tour
84 Saltsage Heath, Rural Rocky View County, AB  - Outdoor
84 Saltsage Heath, Rural Rocky View County, AB  - Indoor Photo Showing Other Room
84 Saltsage Heath, Rural Rocky View County, AB  - Indoor Photo Showing Kitchen With Double Sink With Upgraded Kitchen
84 Saltsage Heath, Rural Rocky View County, AB  - Indoor Photo Showing Kitchen
84 Saltsage Heath, Rural Rocky View County, AB - Indoor Photo Showing Other Room
84 Saltsage Heath, Rural Rocky View County, AB - Indoor Photo Showing Kitchen With Double Sink With Upgraded Kitchen
84 Saltsage Heath, Rural Rocky View County, AB - Indoor Photo Showing Other Room
84 Saltsage Heath, Rural Rocky View County, AB - Indoor Photo Showing Kitchen With Upgraded Kitchen
84 Saltsage Heath, Rural Rocky View County, AB - Indoor Photo Showing Other Room
84 Saltsage Heath, Rural Rocky View County, AB - Indoor Photo Showing Kitchen With Upgraded Kitchen
84 Saltsage Heath, Rural Rocky View County, AB - Indoor Photo Showing Dining Room
84 Saltsage Heath, Rural Rocky View County, AB - Indoor Photo Showing Living Room With Fireplace
84 Saltsage Heath, Rural Rocky View County, AB - Indoor Photo Showing Living Room
84 Saltsage Heath, Rural Rocky View County, AB - Indoor Photo Showing Kitchen
84 Saltsage Heath, Rural Rocky View County, AB - Indoor Photo Showing Other Room
84 Saltsage Heath, Rural Rocky View County, AB - Indoor Photo Showing Bathroom
84 Saltsage Heath, Rural Rocky View County, AB - Indoor Photo Showing Other Room
84 Saltsage Heath, Rural Rocky View County, AB - Indoor
84 Saltsage Heath, Rural Rocky View County, AB - Indoor Photo Showing Other Room
84 Saltsage Heath, Rural Rocky View County, AB - Indoor Photo Showing Bedroom
84 Saltsage Heath, Rural Rocky View County, AB - Indoor Photo Showing Bathroom
84 Saltsage Heath, Rural Rocky View County, AB - Indoor Photo Showing Laundry Room
84 Saltsage Heath, Rural Rocky View County, AB - Indoor Photo Showing Bedroom
84 Saltsage Heath, Rural Rocky View County, AB - Indoor Photo Showing Office
84 Saltsage Heath, Rural Rocky View County, AB - Indoor Photo Showing Bathroom
84 Saltsage Heath, Rural Rocky View County, AB - Indoor
84 Saltsage Heath, Rural Rocky View County, AB - Outdoor
84 Saltsage Heath, Rural Rocky View County, AB - Indoor Photo Showing Other Room
84 Saltsage Heath, Rural Rocky View County, AB - Indoor Photo Showing Gym Room
84 Saltsage Heath, Rural Rocky View County, AB - Indoor Photo Showing Living Room
84 Saltsage Heath, Rural Rocky View County, AB - Indoor Photo Showing Bathroom
84 Saltsage Heath, Rural Rocky View County, AB - Outdoor
84 Saltsage Heath, Rural Rocky View County, AB - Outdoor With Deck Patio Veranda
84 Saltsage Heath, Rural Rocky View County, AB - Outdoor With View
84 Saltsage Heath, Rural Rocky View County, AB - Outdoor With Deck Patio Veranda With Exterior
84 Saltsage Heath, Rural Rocky View County, AB - Outdoor With View
84 Saltsage Heath, Rural Rocky View County, AB - Outdoor With Facade
84 Saltsage Heath, Rural Rocky View County, AB - Outdoor With Deck Patio Veranda With Facade
84 Saltsage Heath, Rural Rocky View County, AB - Outdoor With Facade
  • Advertising

Open House

  • Sun Jul. 19 2:00 PM - 4:00 PM
84 Saltsage Heath, Rural Rocky View County, AB, T3Z 0E5
$1,250,000

5 Beds

4 Baths

Property Information:

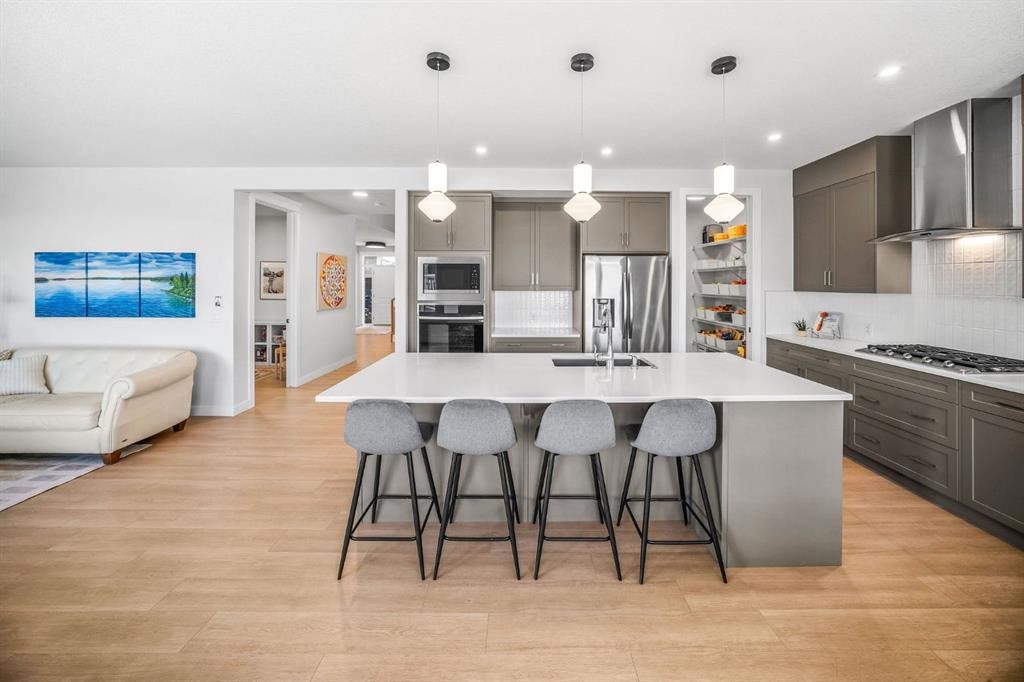
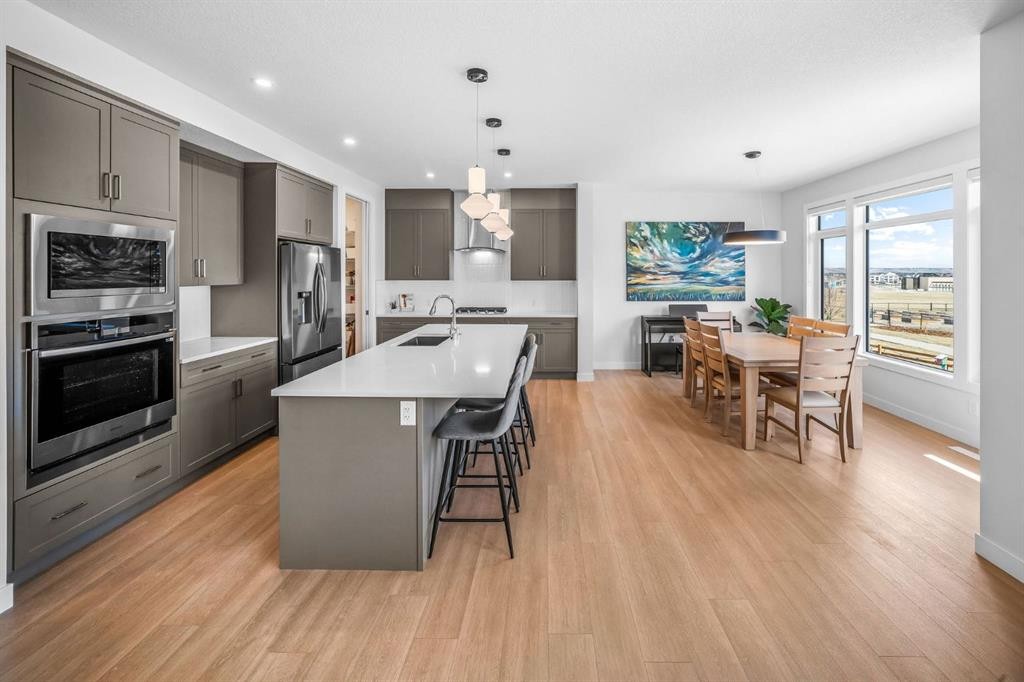
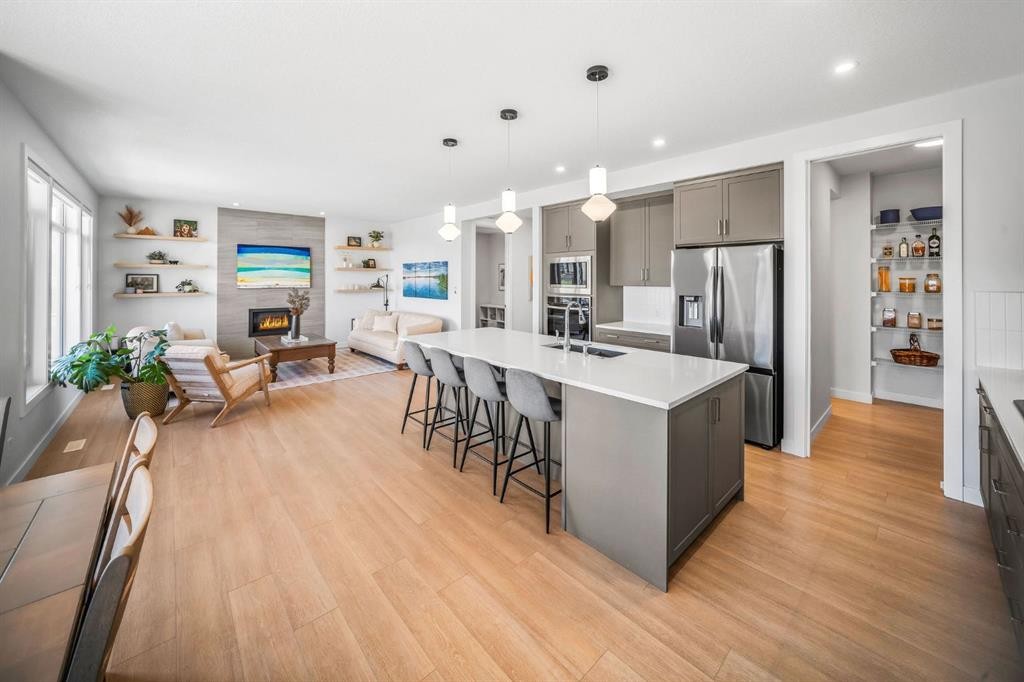
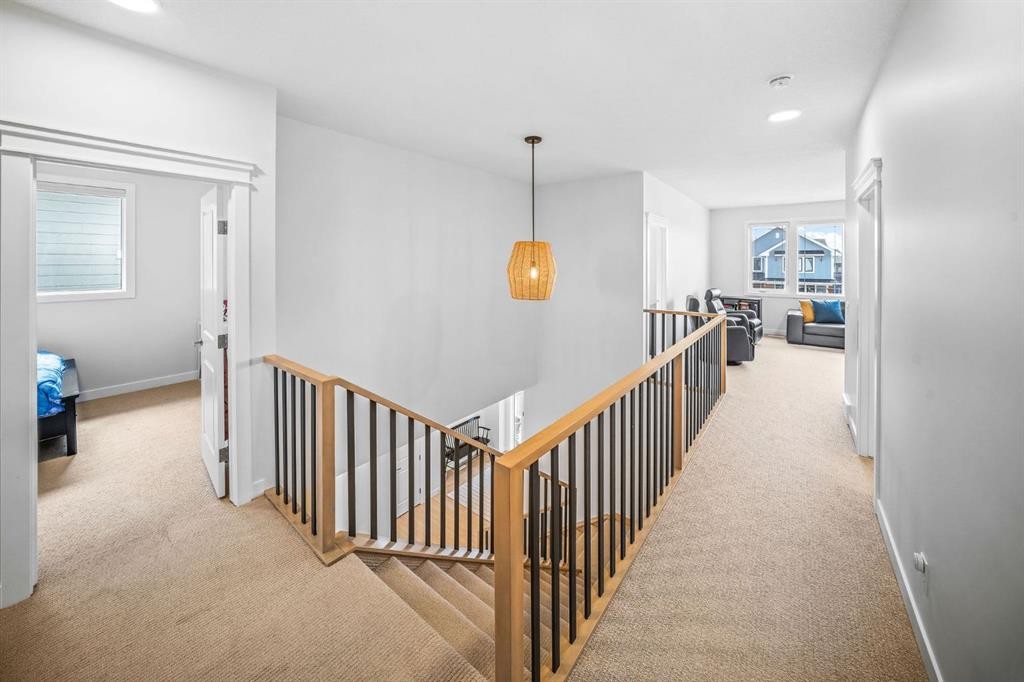
OPEN HOUSE SUNDAY JULY 19 2:00-4:00 || Welcome to this beautifully appointed NuVista-built home, perfectly positioned on a quiet, low-traffic street in the award-winning community of Harmony. Backing onto green space, this exceptional property offers the perfect blend of modern design, functional family living and an unbeatable location just steps from the lake, pathways and local coffee shop. Designed with today's family in mind, the thoughtfully planned upper level features four spacious bedrooms, including a stunning primary retreat with picturesque lake views, a generous walk-in closet and a luxurious ensuite. The secondary bedrooms are equally impressive, with convenient access to a well-appointed bathroom featuring double sinks making busy mornings a breeze. A large bonus room completes the upper level, offering the perfect space for movie nights, a playroom, or a second family gathering area, all while capturing beautiful mountain views. The main floor showcases bright, open-concept living spaces enhanced by timeless white finishes, expansive windows and a seamless flow ideal for both entertaining and everyday life. The modern kitchen anchors the home and opens effortlessly to the dining and living areas, creating an inviting atmosphere for family and friends. The fully developed basement adds even more versatility, including a dedicated gym space that allows you to maintain your wellness routine from the comfort of home. Additional features include central air conditioning, dual furnaces for year-round comfort, a sump pump, abundant storage and a rare triple tandem garage offering ample space for vehicles, recreational gear and workshop needs. Step outside and enjoy the tranquility of backing onto green space, where nature becomes an extension of your backyard. Whether you're enjoying an evening walk along Harmony's extensive pathway system, spending the day at the lake, or grabbing a coffee just minutes from home, this location offers a lifestyle that is second to none. Combining thoughtful design, premium upgrades and one of Harmony's most desirable settings, this is a rare opportunity to own a home that truly has it all. Book your private showing today and experience Harmony living at its finest.

Inclusions: N/A

Building Features:

  • Air Conditioning: Yes
  • Total Finished Area: 2856.79

Property Features:

  • Architectural Style: 2 Storey
  • Built in: 2024
  • Construction Materials: Composite Siding
  • Cooling: Central Air
  • Exterior Features:
  • Fireplace Features: Electric
  • Floor Space (approx): 2856.79 Square Feet
  • Flooring: Carpet, Ceramic Tile
  • Foundation Details: Poured Concrete
  • Heating: Forced Air, Natural Gas
  • Interior Features: Double Vanity, Kitchen Island, No Smoking Home, Open Floorplan, Pantry, Sump Pump(s), Walk-In Closet(s)
  • Levels: Two
  • Lot Size: 5662.00 Square Feet
  • Parking Features: Double Garage Attached, Driveway, Garage Door Opener, Garage Faces Front
  • Roof: Asphalt Shingle
  • Water Source:
  • Zoning: DC129
  • Sewer: Public Sewer
  • No. of Parking Spaces: 5

Courtesy of: Real Broker

Data provided by: Calgary Real Estate Board 300 Manning Rd. NE, Calgary, Alberta T2E 8K4
All information displayed is believed to be accurate but is not guaranteed and should be independently verified. No warranties or representations are made of any kind. Copyright© 2021 All Rights Reserved

QuickQuoteTM Powered by RPS

Location of 84 Saltsage Heath, Rural Rocky View County, AB, T3Z 0E5

Demographic Information of 84 Saltsage Heath, Rural Rocky View County, AB, T3Z 0E5

Life Stage

Middle-Aged with Teens

Employment Type

White Collar

Average Household Income

$214,000.00

Average Number of Children

2.00

Household Population

Household Structure

Age of Population

Education

Education Level

No certificate/diploma/degree

5.43 %

High school certificate or equivalent

19.38 %

Apprenticeship trade certificate/diploma

6.98 %

College/non-university certificate

23.26 %

University certificate (below bachelor)

1.55 %

University Degree

43.41 %

Commuter

Travel To Work

By Car

100.0 %

By Public Transit

0.0 %

By Walking

0.0 %

By Bicycle

0.0 %

By Other Methods

0.0 %

Cultural Diversity

Knowledge of Official Language

Mother Tongue

Building Information
Building Type
Apartments (Low and High Rise)

Houses

100.0 %

Own Vs. Rent