Button CopyPathCircle CloseCircle Left ArrowArrow Down Icon GreyClosecirclecircleBurger
  • Advertising

447 Summer Crescent, Rural Ponoka County, AB, T4L 2N3

MLS® # A2333601
House For Sale In Rural Ponoka County, Alberta
$849,900 QuickQuoteTM: $676K - $855K

1+2 Beds

3 Baths

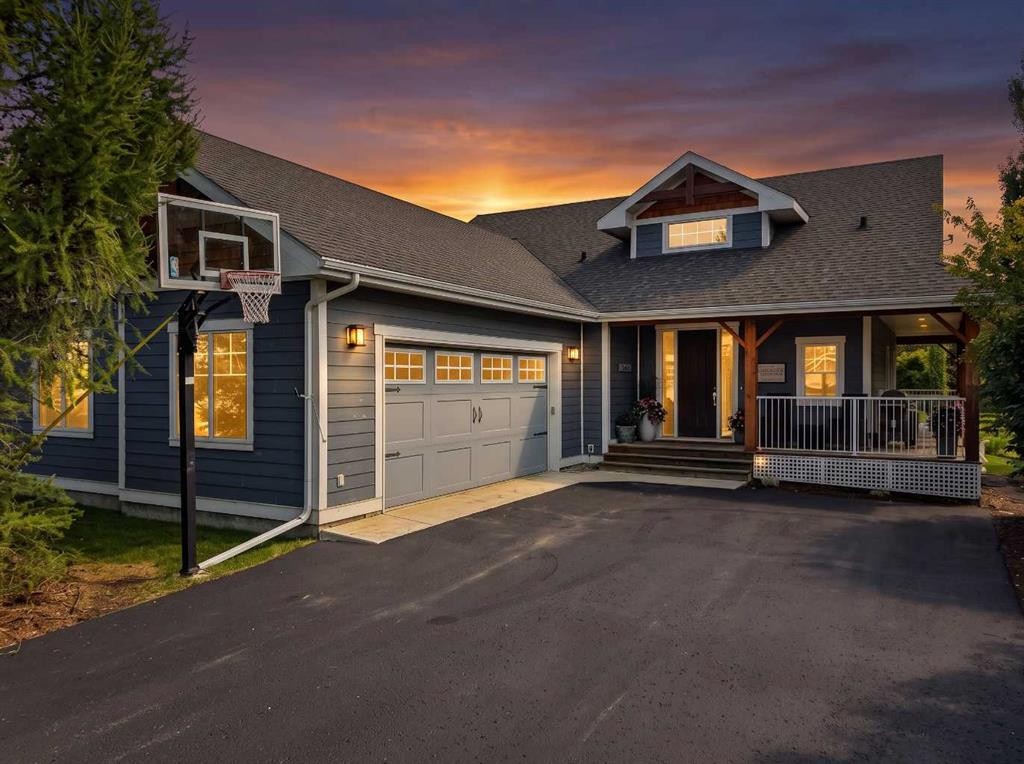
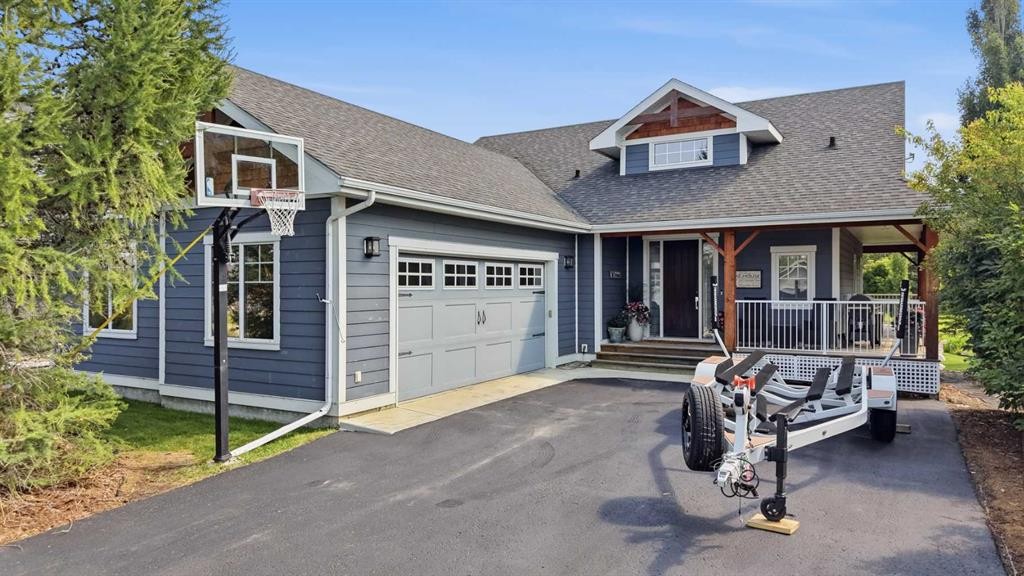
447 Summer Crescent, Rural Ponoka County, AB - Outdoor With Deck Patio Veranda
447 Summer Crescent, Rural Ponoka County, AB - Outdoor With Deck Patio Veranda With Facade
447 Summer Crescent, Rural Ponoka County, AB - Outdoor With Deck Patio Veranda With Exterior
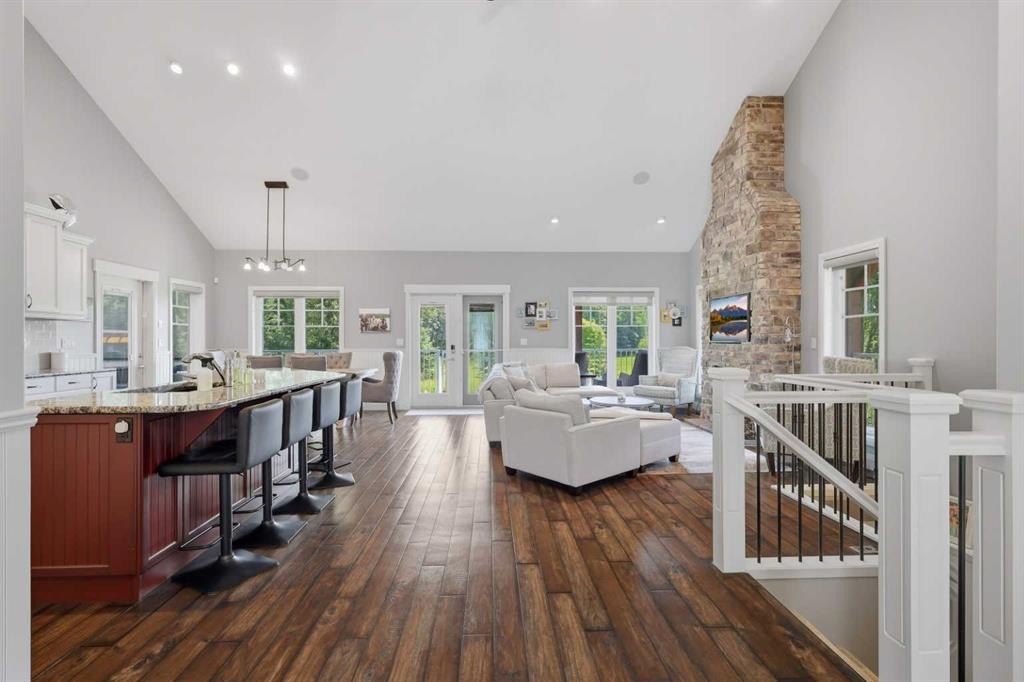
447 Summer Crescent, Rural Ponoka County, AB - Indoor
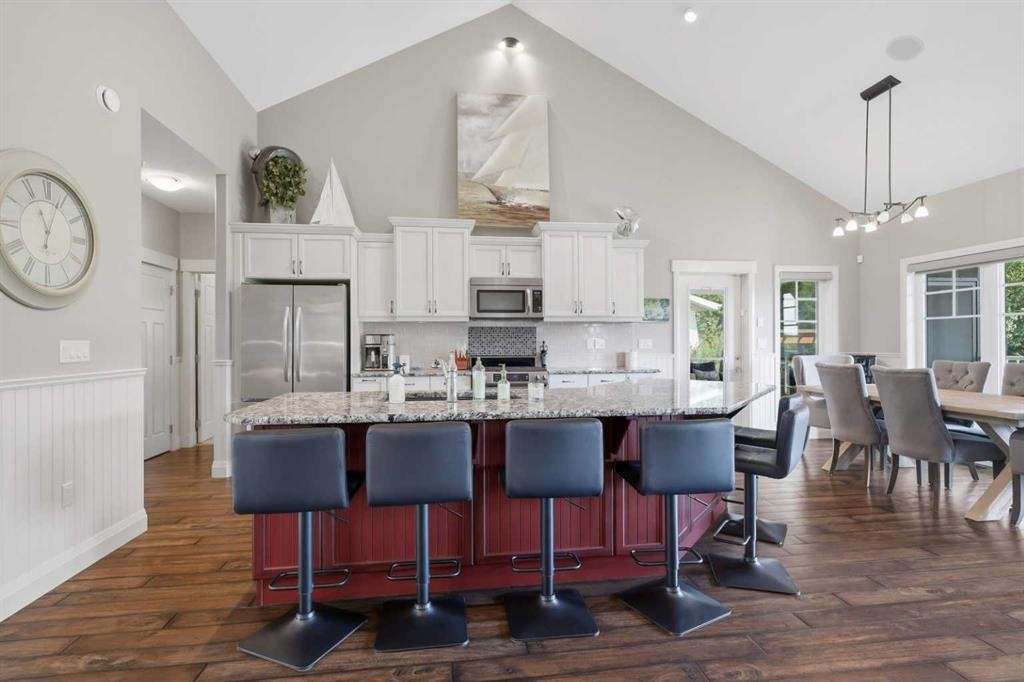
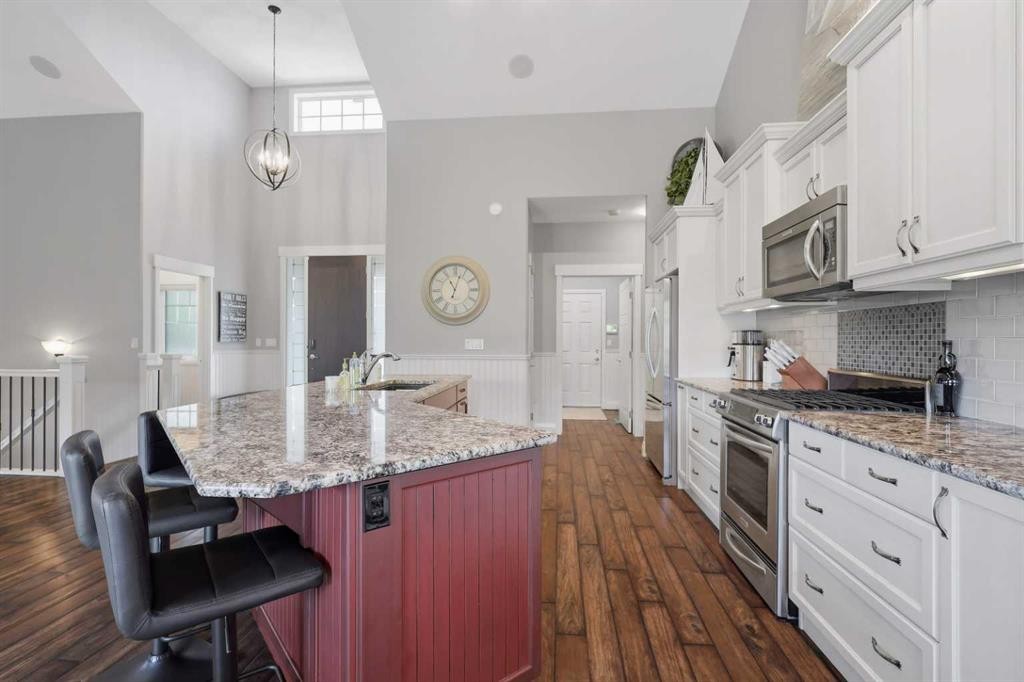
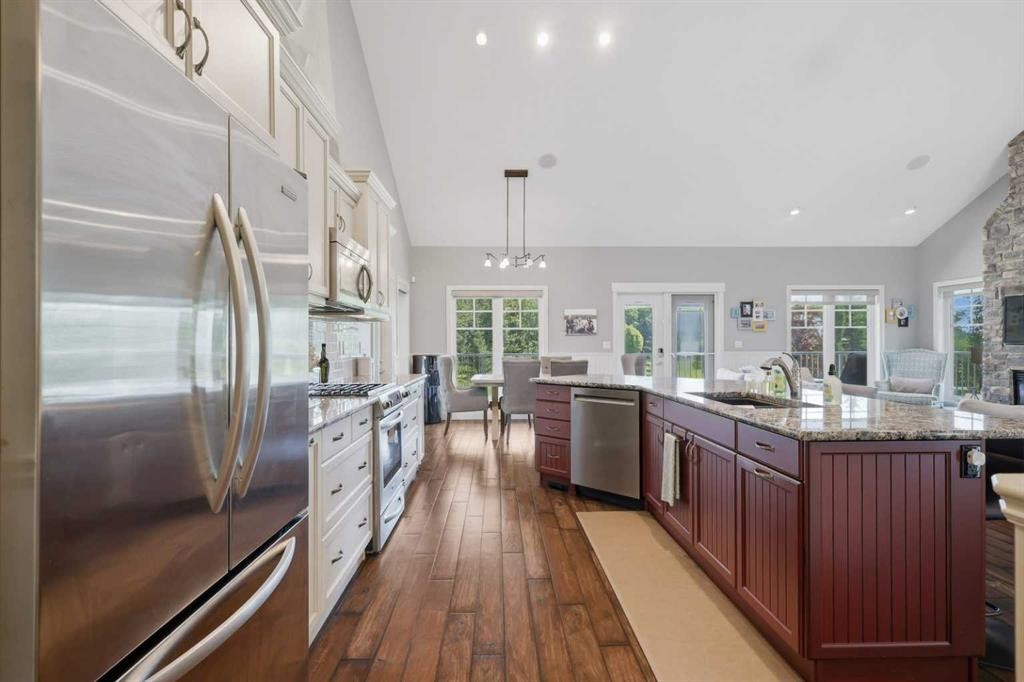
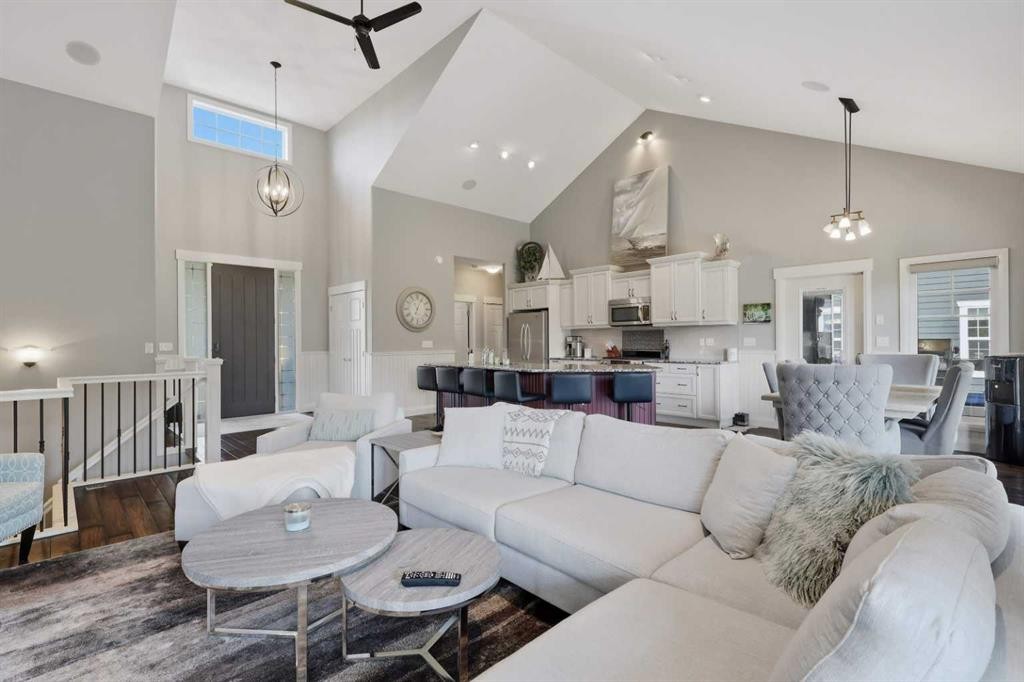
447 Summer Crescent, Rural Ponoka County, AB - Indoor Photo Showing Kitchen With Upgraded Kitchen
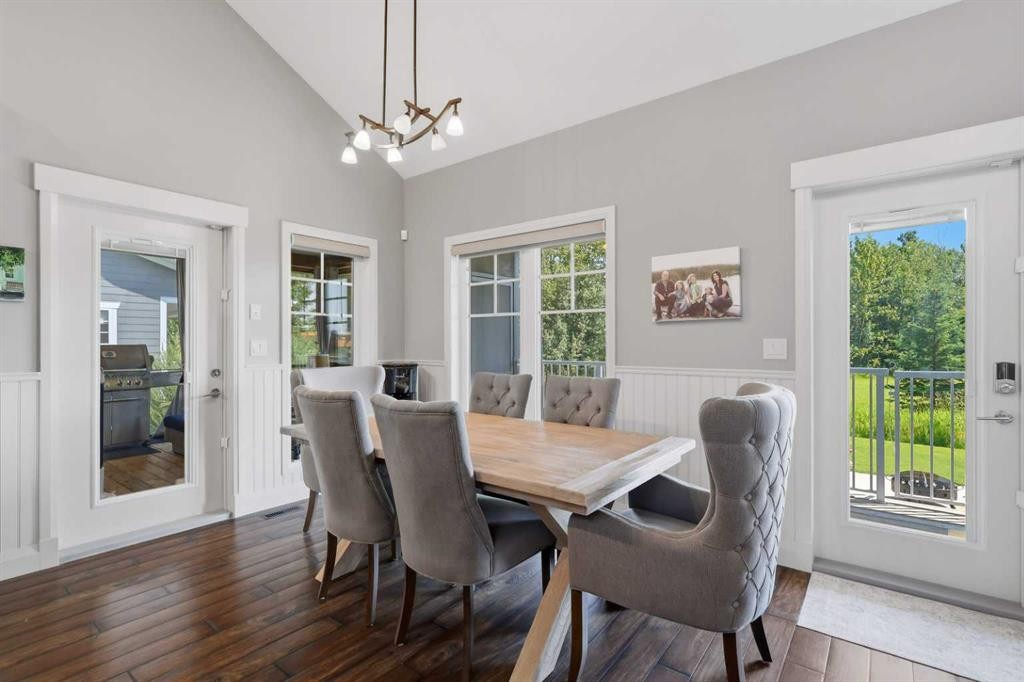
447 Summer Crescent, Rural Ponoka County, AB - Indoor Photo Showing Dining Room
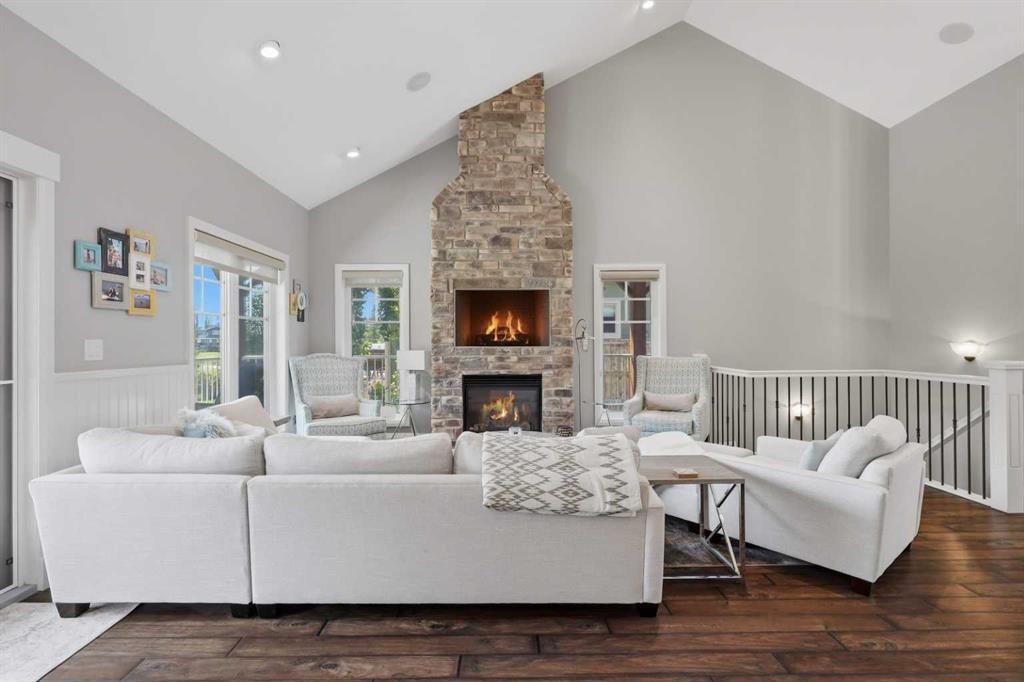
447 Summer Crescent, Rural Ponoka County, AB - Indoor Photo Showing Living Room With Fireplace
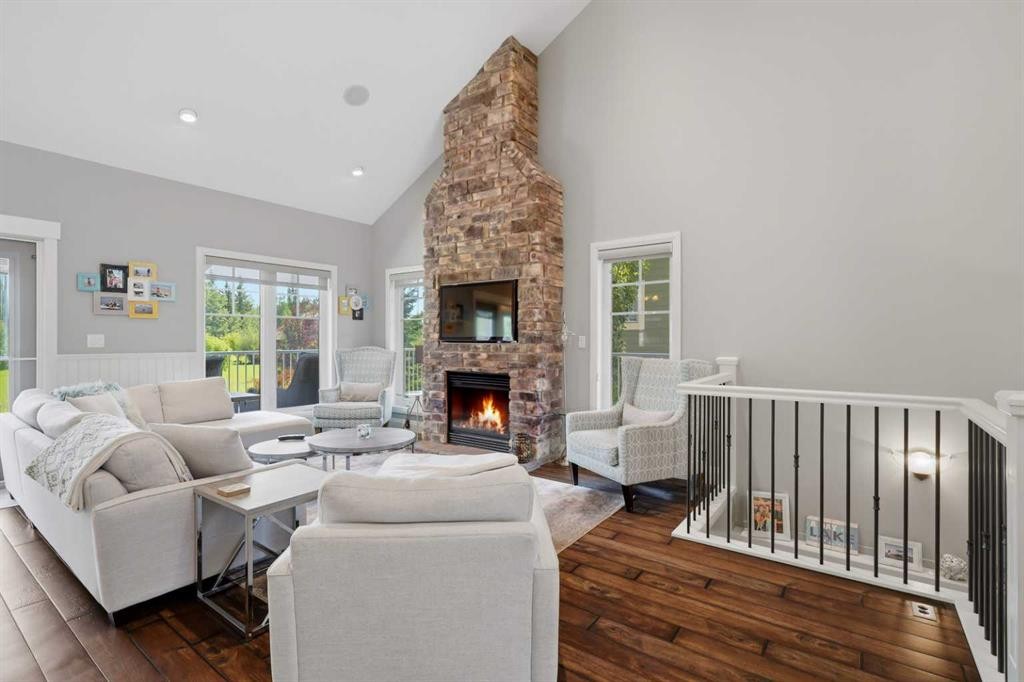
447 Summer Crescent, Rural Ponoka County, AB - Indoor Photo Showing Living Room
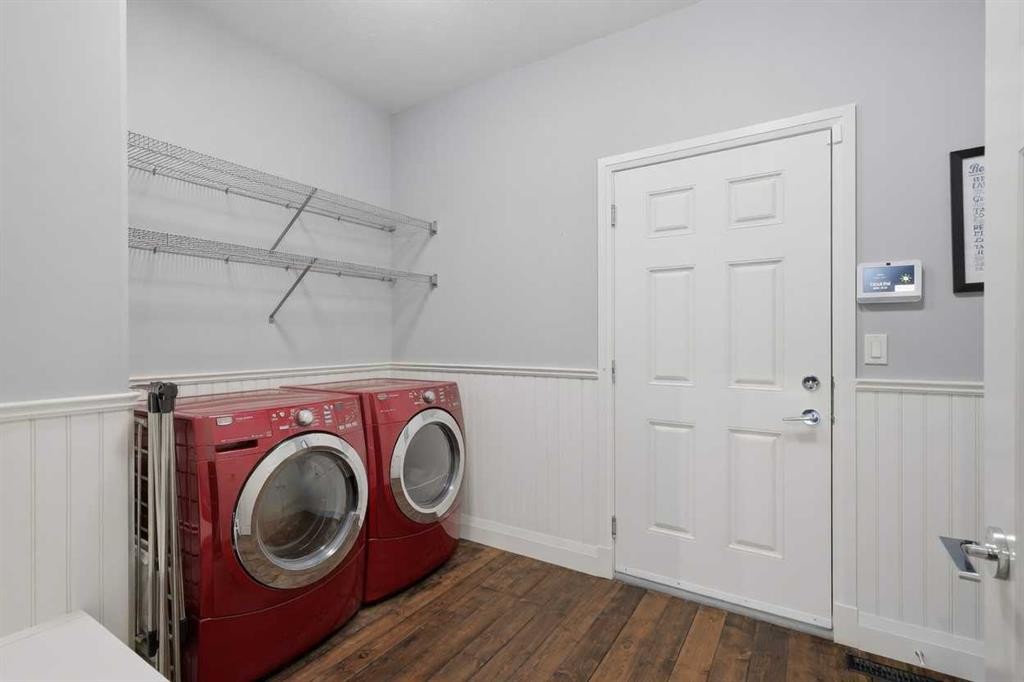
447 Summer Crescent, Rural Ponoka County, AB - Indoor Photo Showing Laundry Room
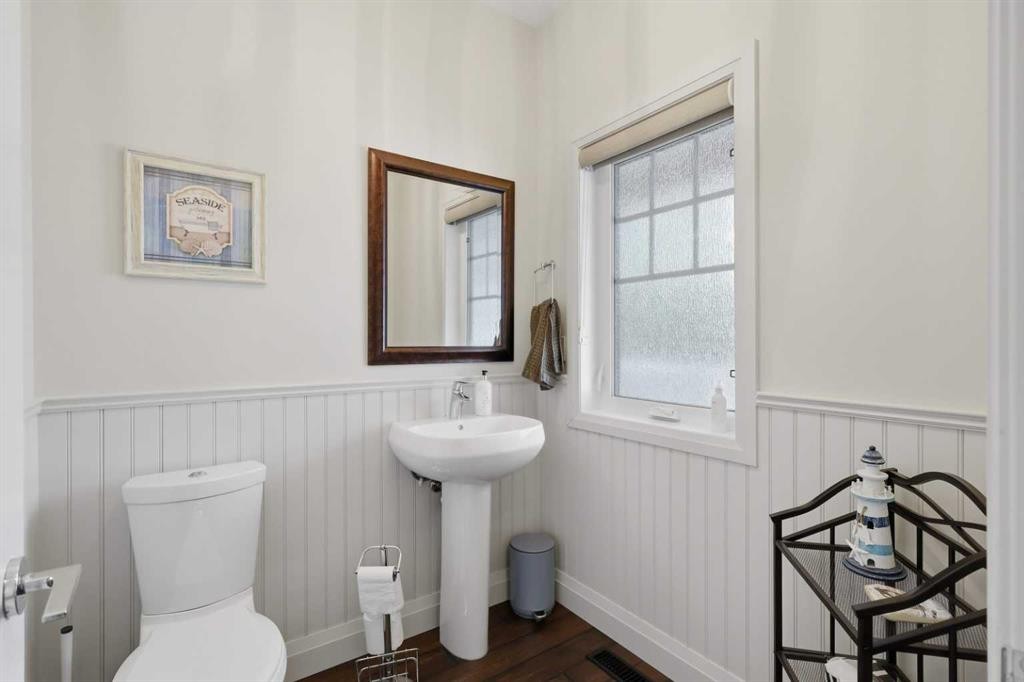
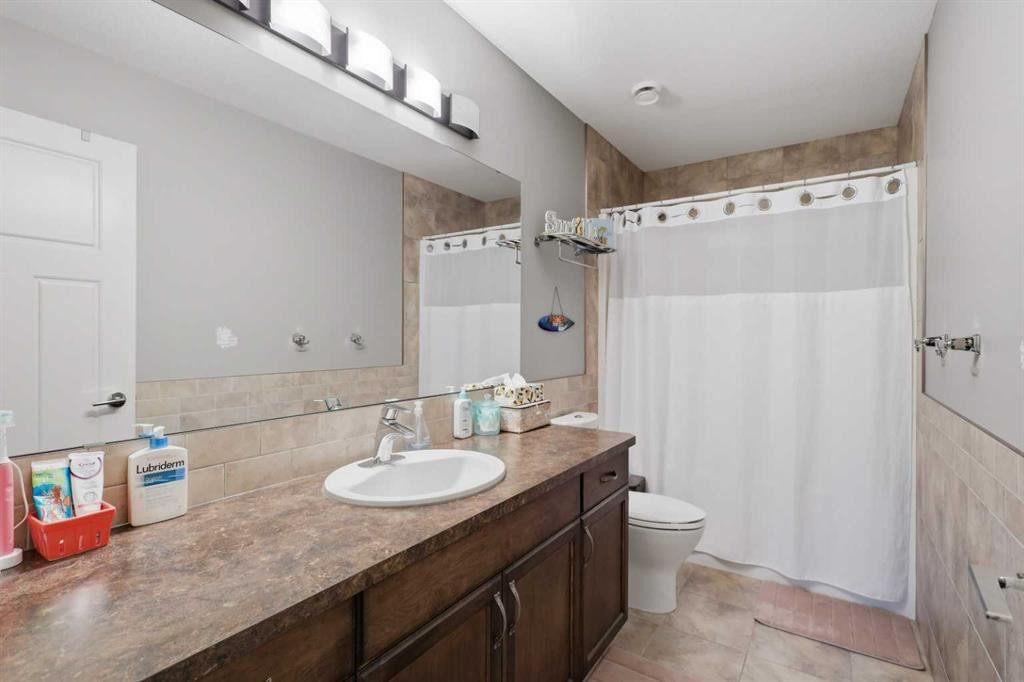
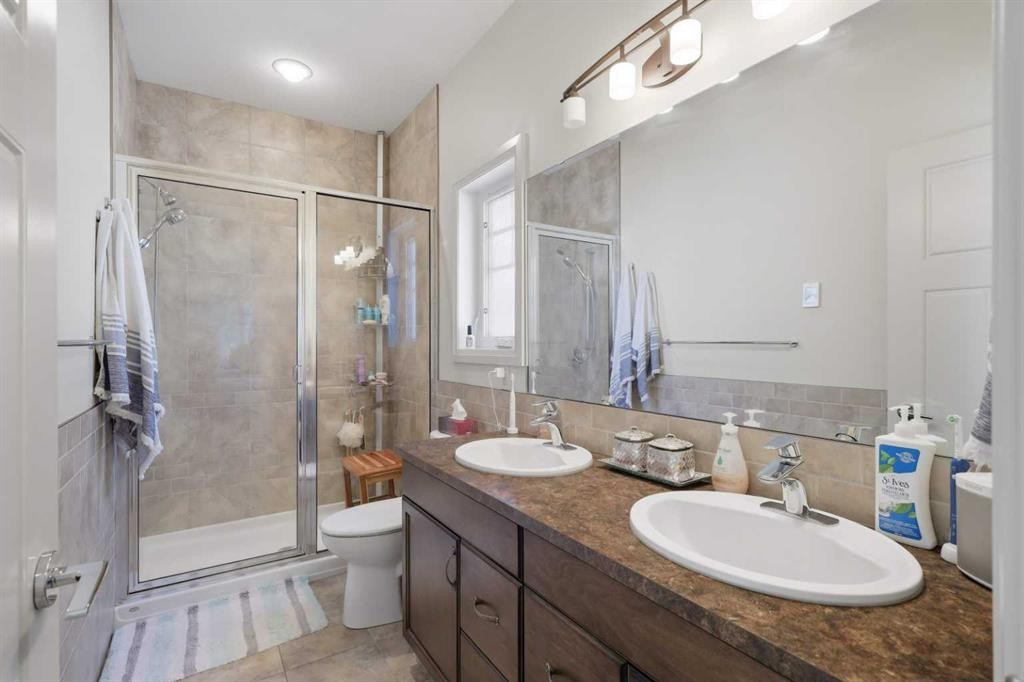
447 Summer Crescent, Rural Ponoka County, AB - Indoor Photo Showing Bathroom
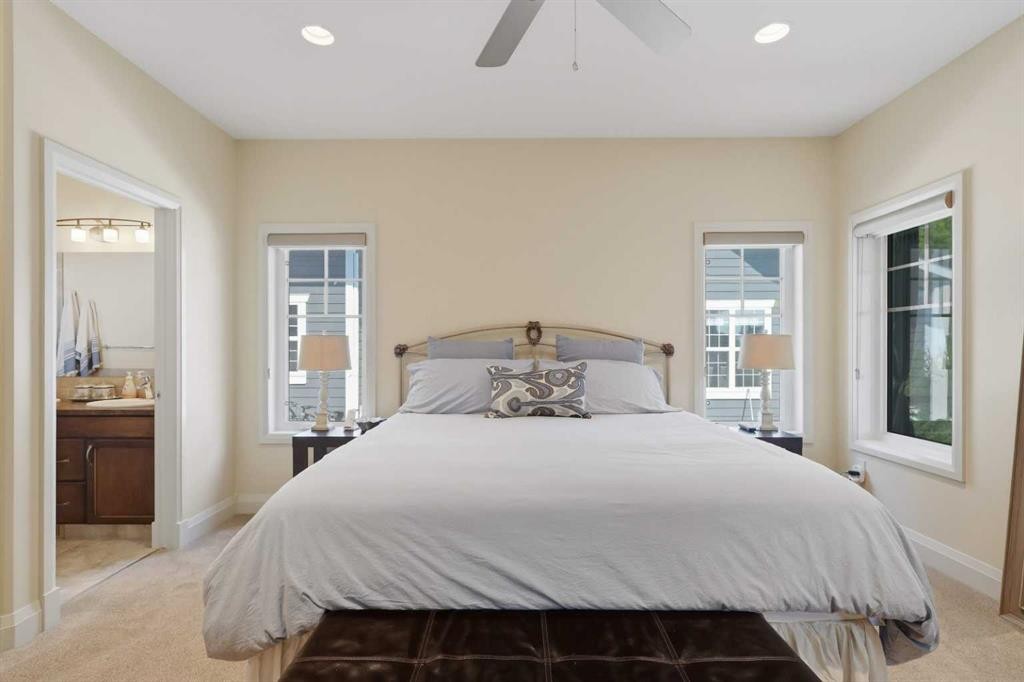
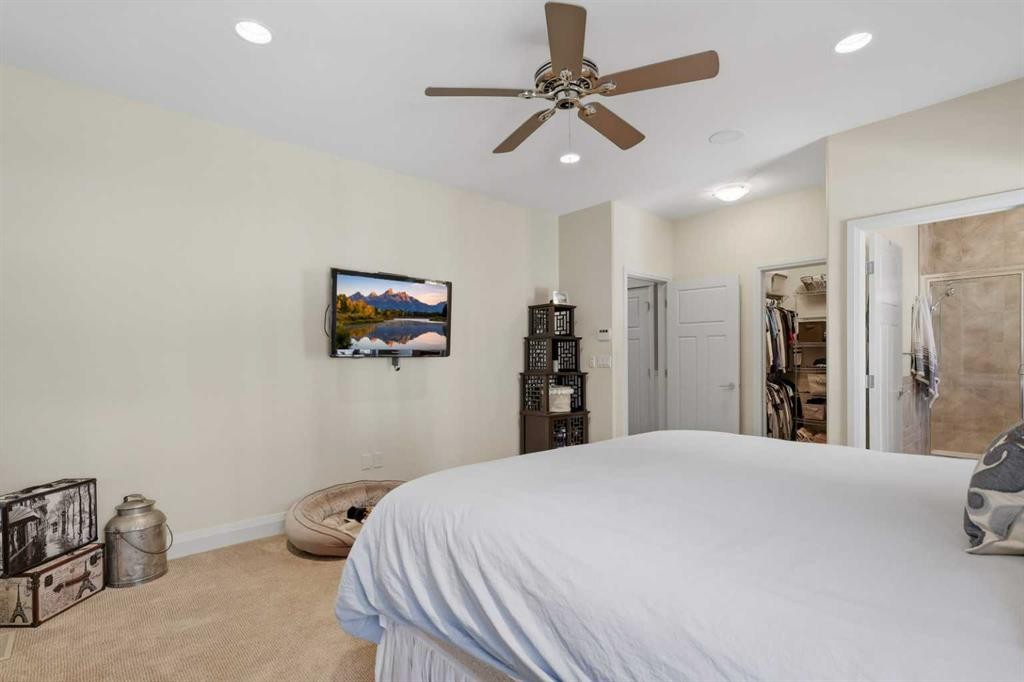
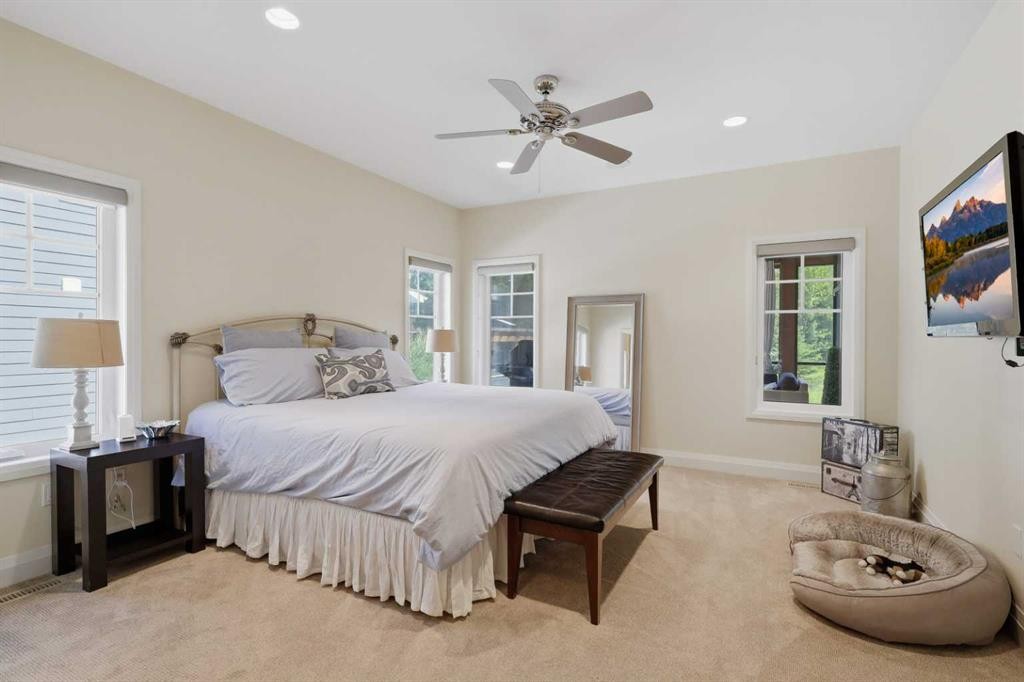
447 Summer Crescent, Rural Ponoka County, AB - Indoor Photo Showing Bedroom
447 Summer Crescent, Rural Ponoka County, AB - Indoor Photo Showing Bathroom
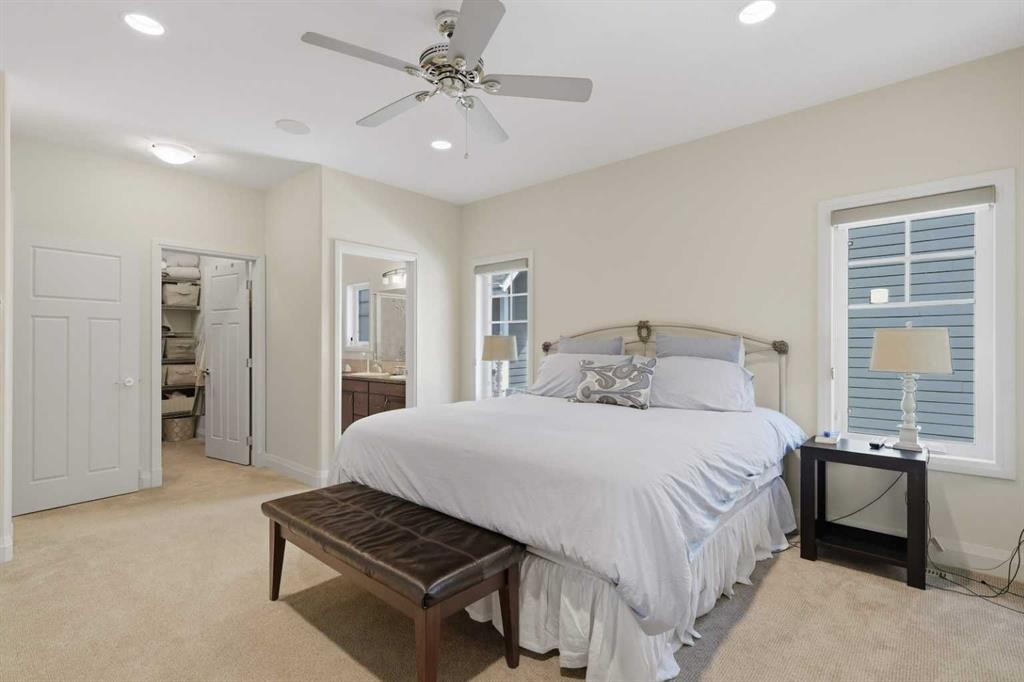
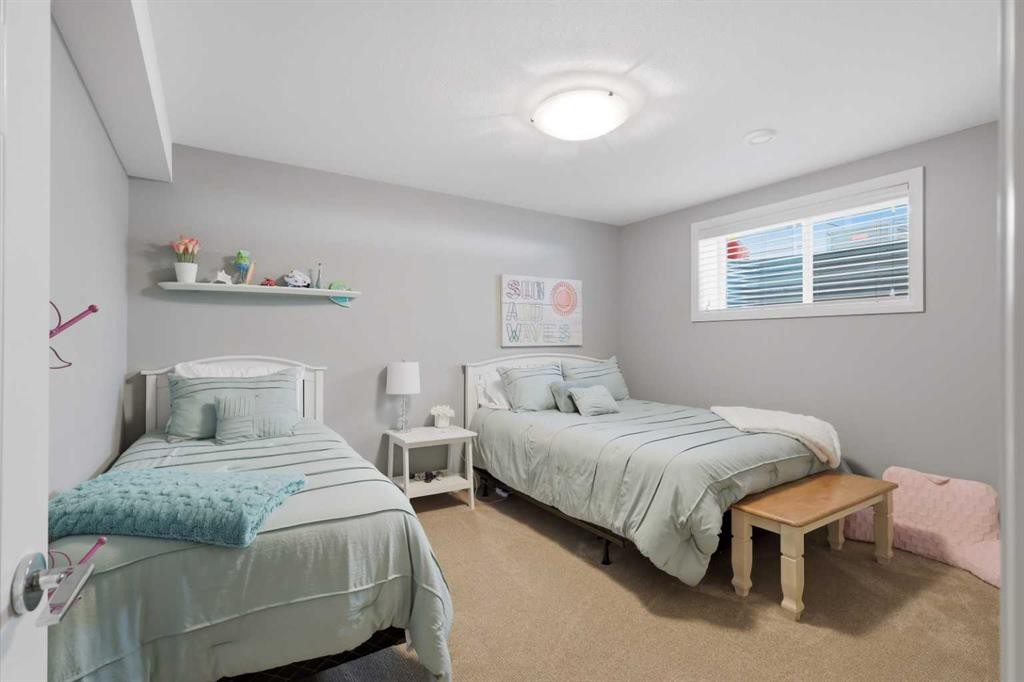
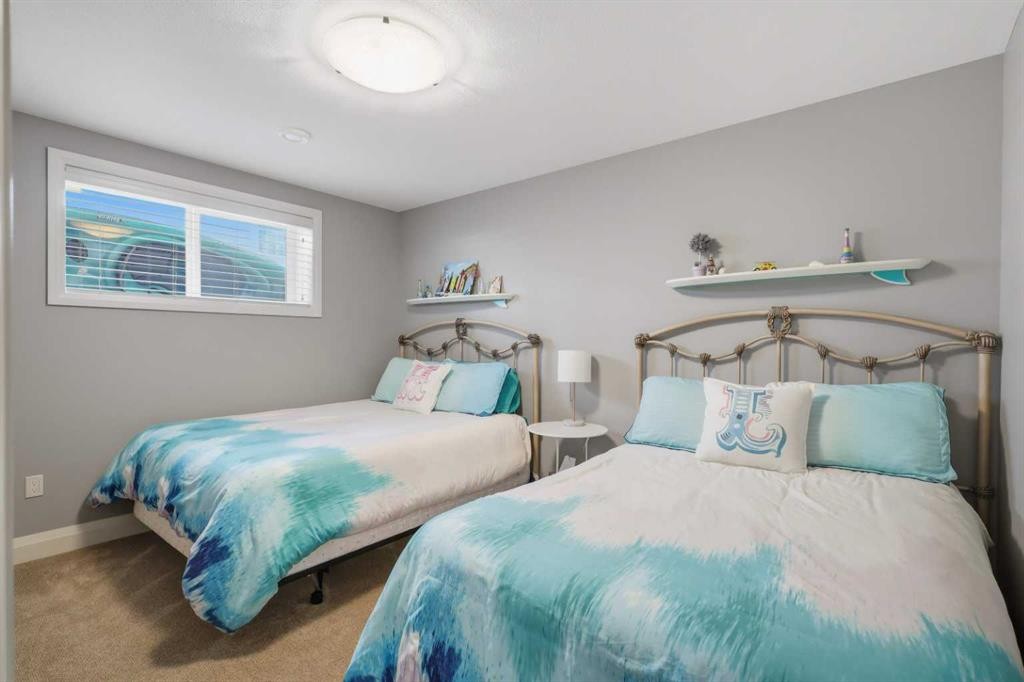
447 Summer Crescent, Rural Ponoka County, AB - Indoor Photo Showing Bedroom
447 Summer Crescent, Rural Ponoka County, AB - Indoor Photo Showing Bathroom
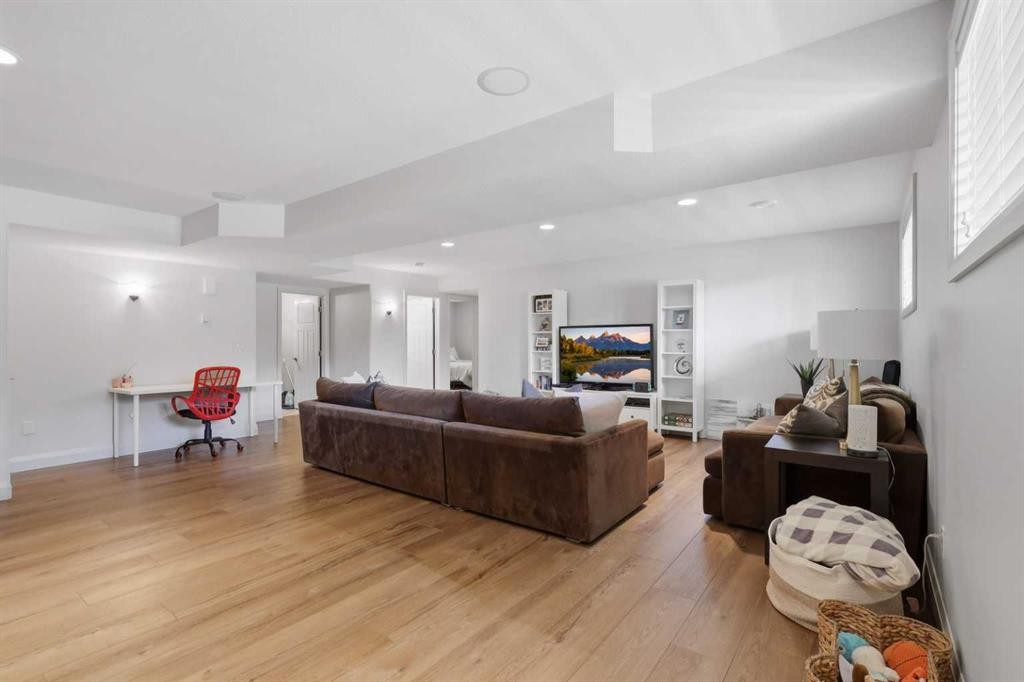
447 Summer Crescent, Rural Ponoka County, AB - Indoor
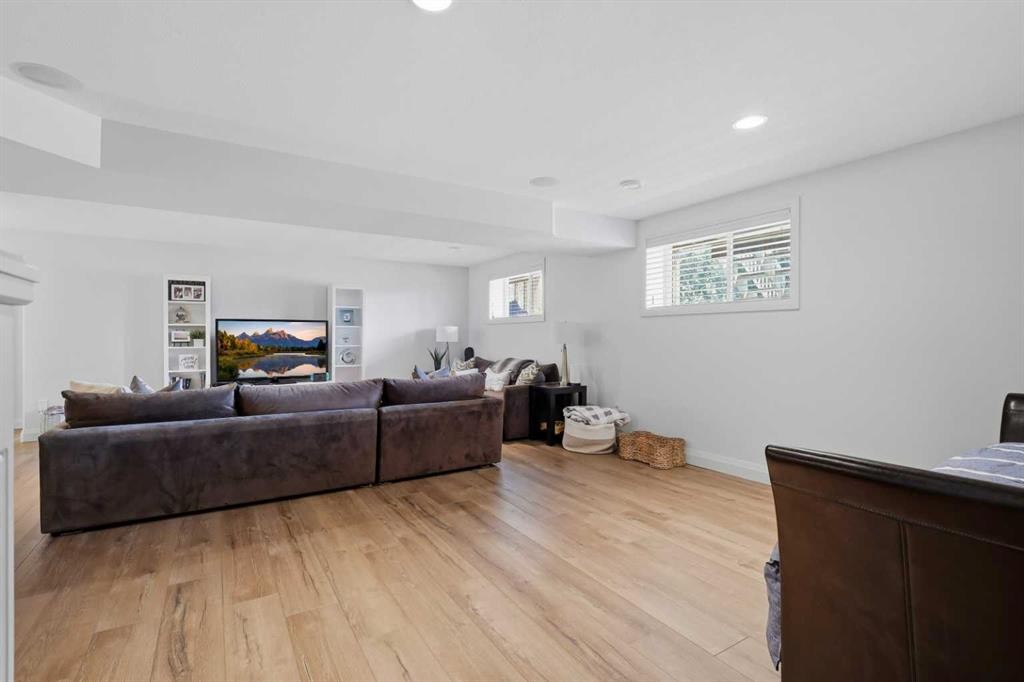
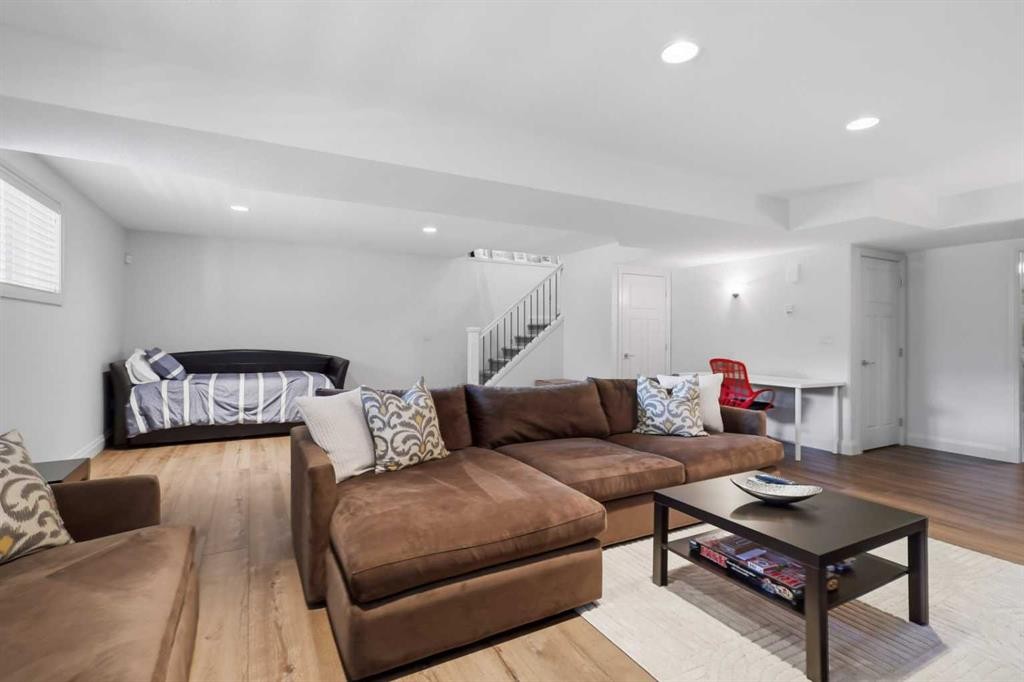
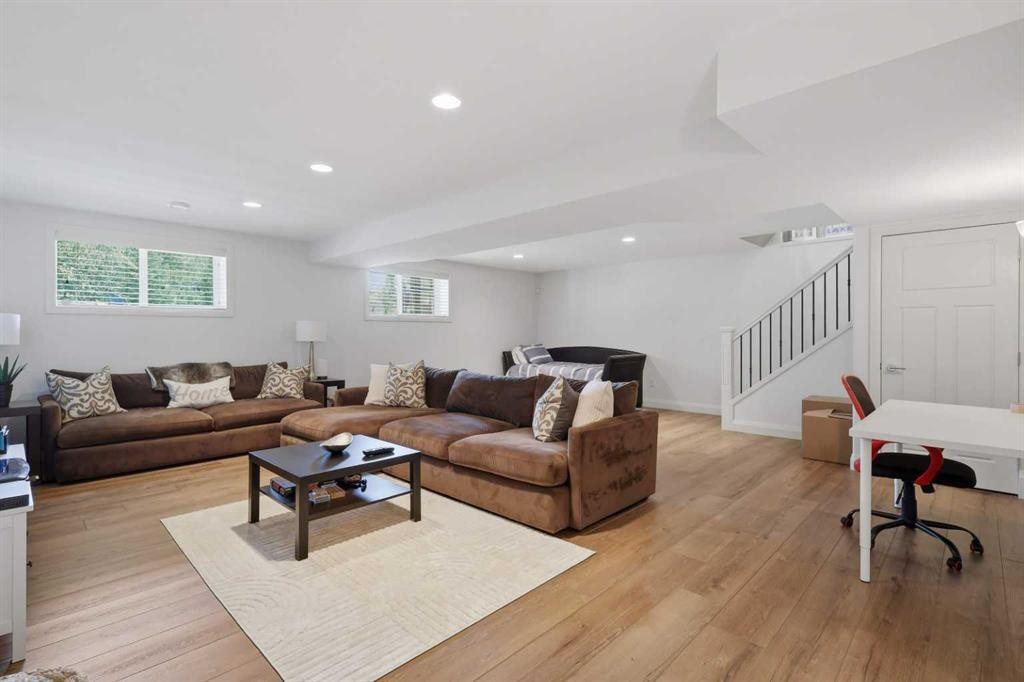
447 Summer Crescent, Rural Ponoka County, AB - Indoor Photo Showing Living Room
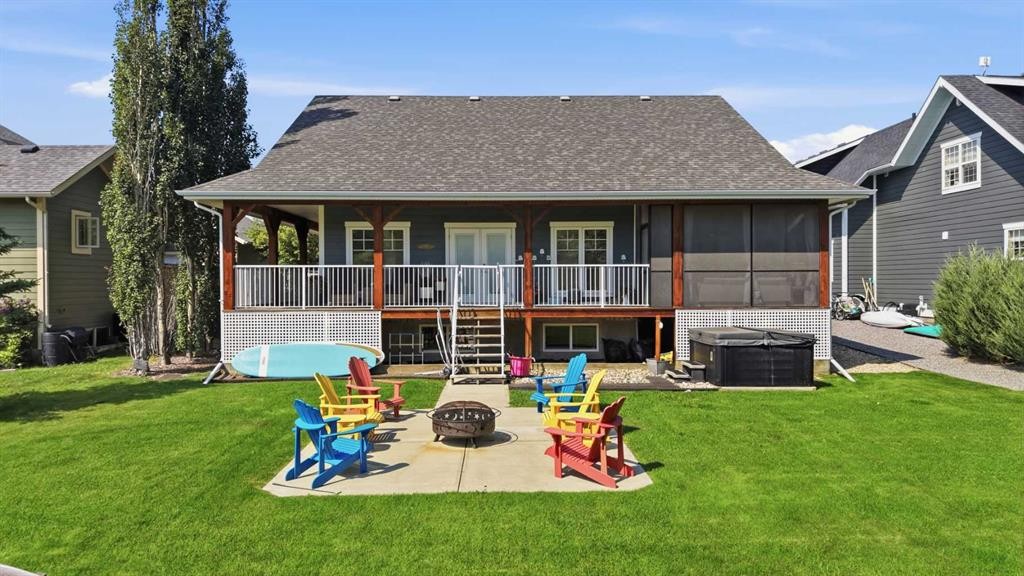
447 Summer Crescent, Rural Ponoka County, AB - Outdoor With Exterior
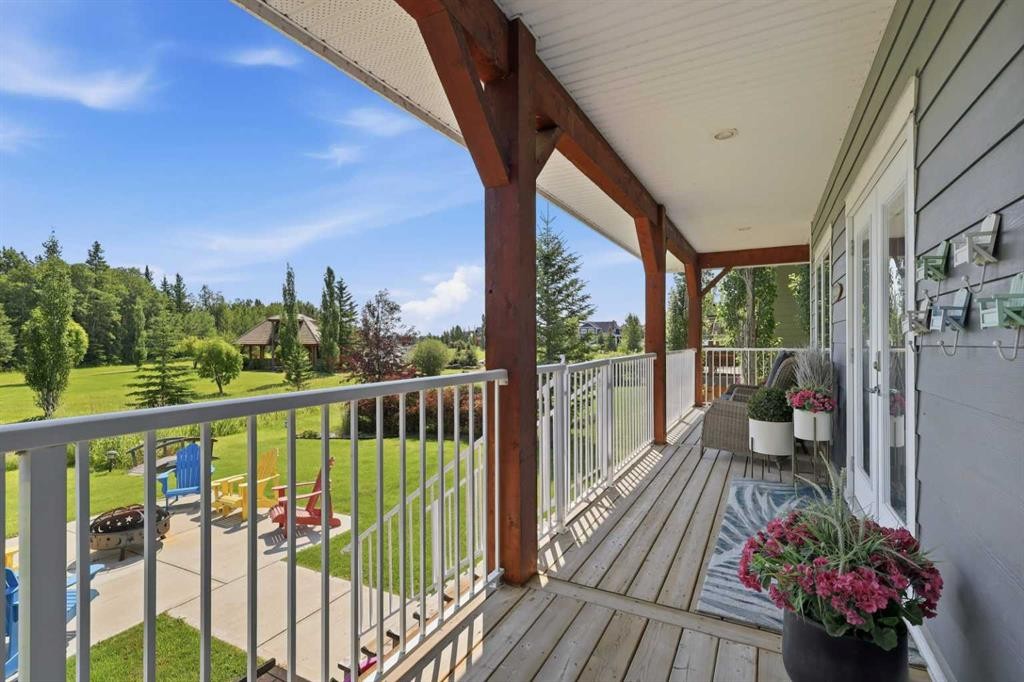
447 Summer Crescent, Rural Ponoka County, AB - Outdoor With Deck Patio Veranda
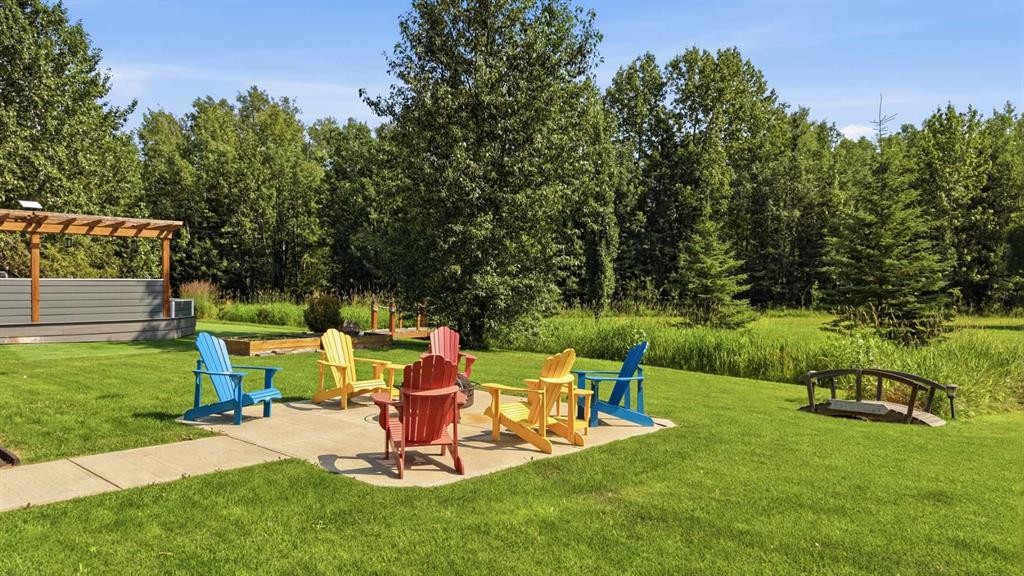
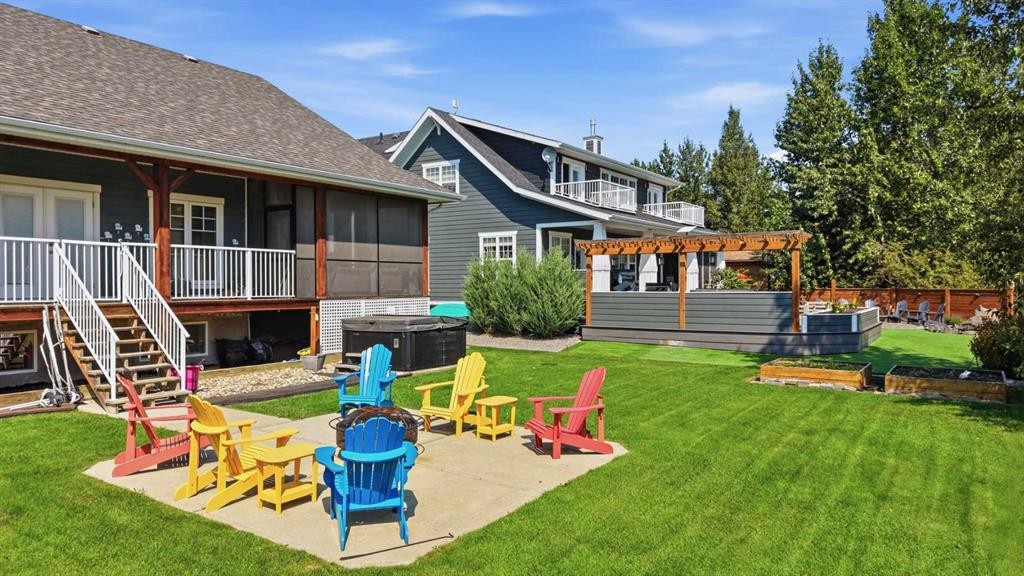
447 Summer Crescent, Rural Ponoka County, AB - Outdoor With Backyard
447 Summer Crescent, Rural Ponoka County, AB - Outdoor With Deck Patio Veranda
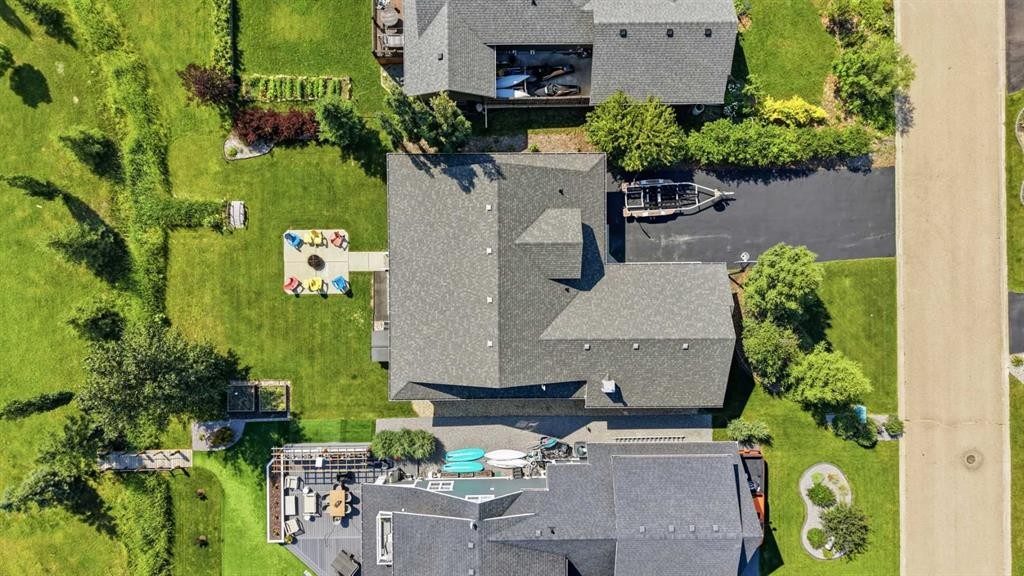
447 Summer Crescent, Rural Ponoka County, AB - Outdoor With View
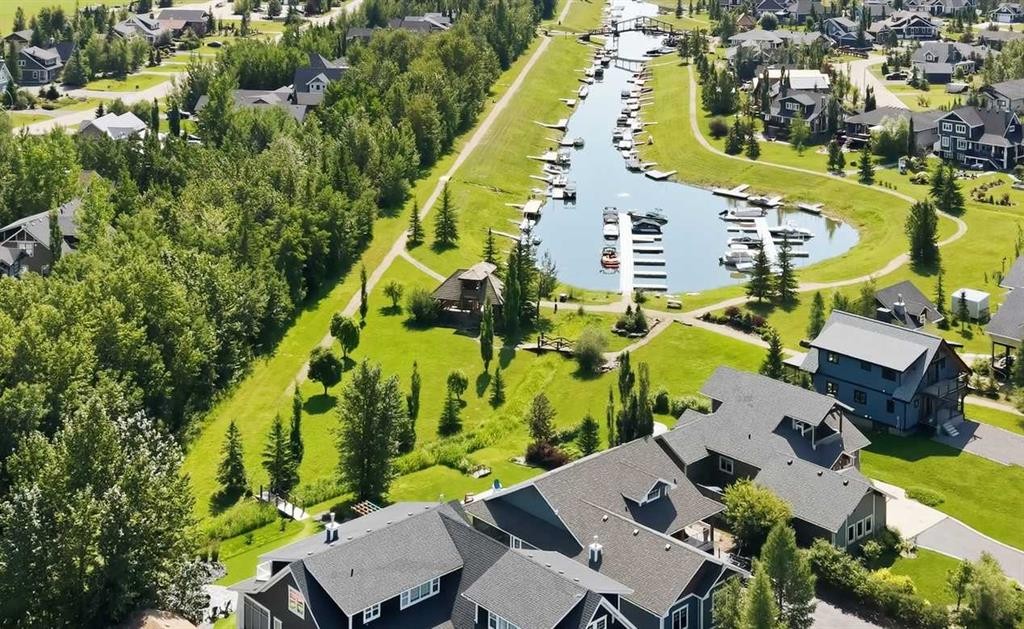
447 Summer Crescent, Rural Ponoka County, AB - Outdoor With Body Of Water With View
447 Summer Crescent, Rural Ponoka County, AB - Outdoor With View
447 Summer Crescent, Rural Ponoka County, AB  - Outdoor With Deck Patio Veranda
447 Summer Crescent, Rural Ponoka County, AB  - Outdoor With Deck Patio Veranda With Facade
447 Summer Crescent, Rural Ponoka County, AB  - Outdoor With Deck Patio Veranda With Exterior
447 Summer Crescent, Rural Ponoka County, AB - Indoor
447 Summer Crescent, Rural Ponoka County, AB - Indoor Photo Showing Kitchen With Upgraded Kitchen
447 Summer Crescent, Rural Ponoka County, AB - Indoor Photo Showing Dining Room
447 Summer Crescent, Rural Ponoka County, AB - Indoor Photo Showing Living Room With Fireplace
447 Summer Crescent, Rural Ponoka County, AB - Indoor Photo Showing Living Room
447 Summer Crescent, Rural Ponoka County, AB - Indoor Photo Showing Laundry Room
447 Summer Crescent, Rural Ponoka County, AB - Indoor Photo Showing Bathroom
447 Summer Crescent, Rural Ponoka County, AB - Indoor Photo Showing Bedroom
447 Summer Crescent, Rural Ponoka County, AB - Indoor Photo Showing Bathroom
447 Summer Crescent, Rural Ponoka County, AB - Indoor Photo Showing Bedroom
447 Summer Crescent, Rural Ponoka County, AB - Indoor Photo Showing Bathroom
447 Summer Crescent, Rural Ponoka County, AB - Indoor
447 Summer Crescent, Rural Ponoka County, AB - Indoor Photo Showing Living Room
447 Summer Crescent, Rural Ponoka County, AB - Outdoor With Exterior
447 Summer Crescent, Rural Ponoka County, AB - Outdoor With Deck Patio Veranda
447 Summer Crescent, Rural Ponoka County, AB - Outdoor With Backyard
447 Summer Crescent, Rural Ponoka County, AB - Outdoor With Deck Patio Veranda
447 Summer Crescent, Rural Ponoka County, AB - Outdoor With View
447 Summer Crescent, Rural Ponoka County, AB - Outdoor With Body Of Water With View
447 Summer Crescent, Rural Ponoka County, AB - Outdoor With View
  • Advertising
Are you a real estate investor?
447 Summer Crescent, Rural Ponoka County, AB, T4L 2N3
$849,900

3 Beds

3 Baths

Property Information:

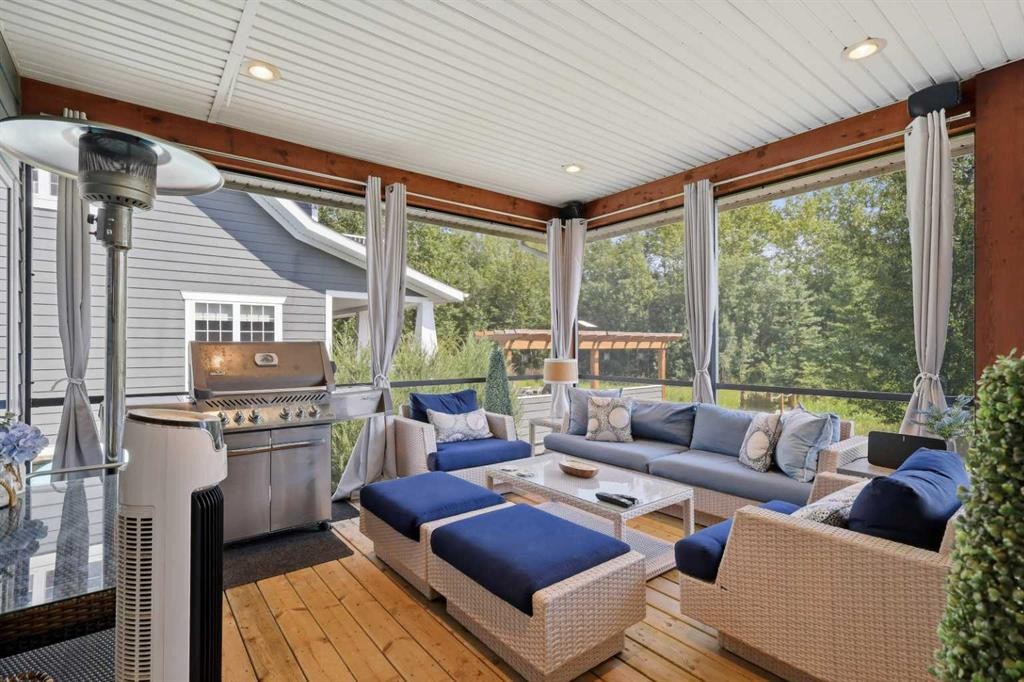
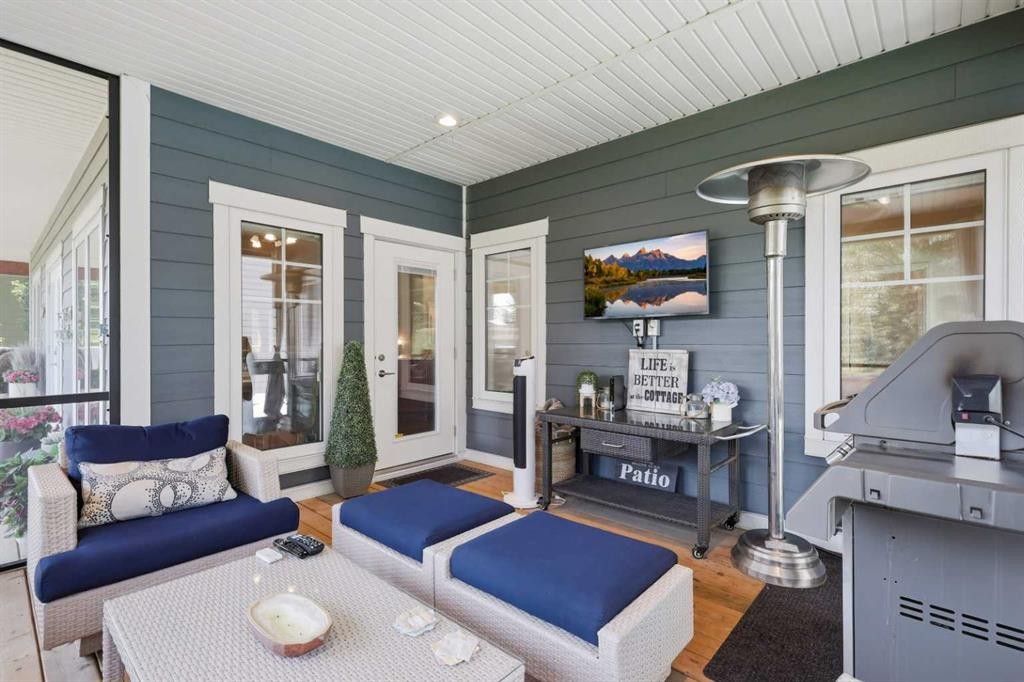
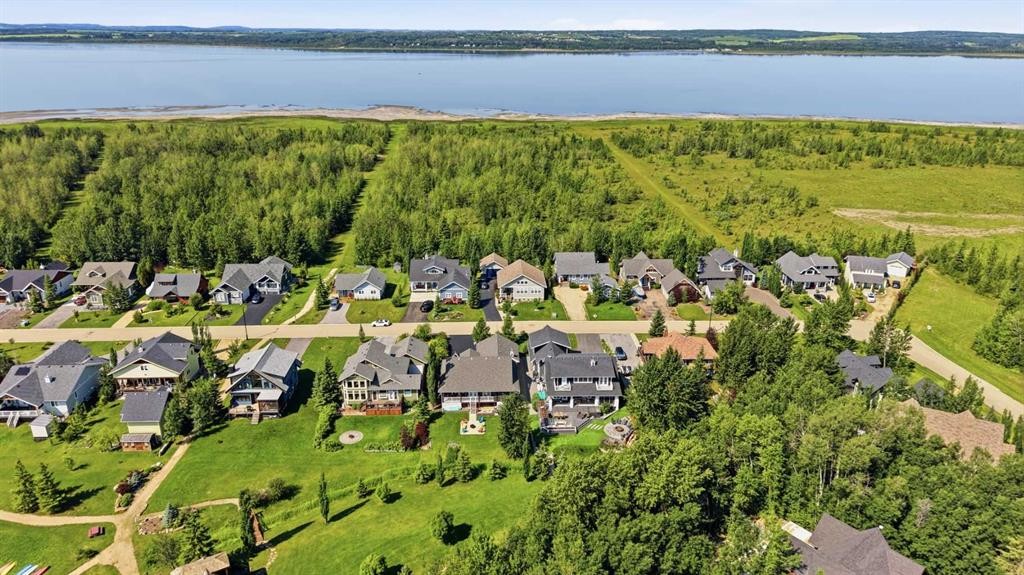
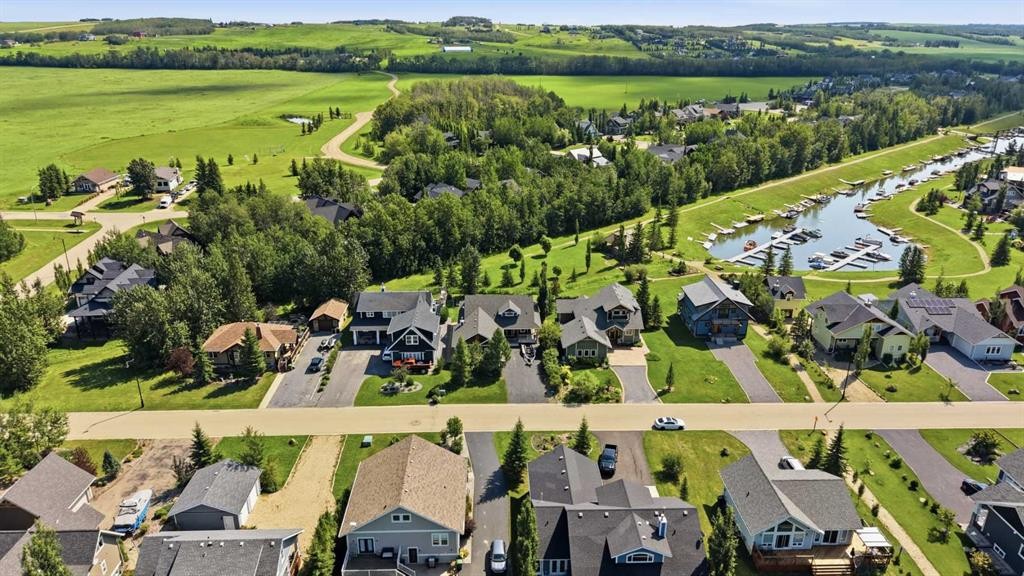
Experience luxury living with the relaxed atmosphere of life at the lake in this one-owner, pristine 2012-built bungalow in the sought-after community of Meridian Beach on Gull Lake. This well-designed home offers bright main-floor living plus a fully finished basement, delivering comfortable living with thoughtful upgrades throughout.Expansive windows fill the residence with natural light. The open main floor features high ceilings and a beautiful kitchen with granite counters, a pantry, and an expansive island perfect for family gatherings or entertaining. The dishwasher was replaced in 2025. The living room is anchored by a striking gas rock-front fireplace that serves as a warm focal point. On the main floor you’ll find the primary bedroom with its private spa-like ensuite complete with heated floors, plus the convenience of main-floor laundry. Central air conditioning ensures year-round comfort, while vinyl windows and a no-smoking home complete the interior appeal.The true showstopper is the unique screened-in sunroom, easily accessible from the eating area. This inviting space offers lovely views of the backyard, firepit area, and canal, and is equipped with audio and TV connections — the perfect place to spend summer days and evenings. The oversized double attached garage is heated and ideal for vehicles and storage.Downstairs, the fully finished basement was refreshed just two years ago with new flooring and paint. It features in-floor heat, two sizable bedrooms, a 4-piece bathroom, and a rec room.Outside, the nicely landscaped lot includes front and back yards, a paved driveway with extra parking for a boat or RV, a dock on the canal, a walk-around covered porch, a hot tub, and a firepit area.Meridian Beach is a vibrant year-round lakeside destination offering residents access to two sandy beaches, a unique spring-fed kilometre-long boating canal, picturesque walking trails, charming foot bridges, and a community hall. Conveniently situated less than two hours from Calgary and approximately 1.5 hours from Edmonton, this community provides a truly special setting of executive homes.This is a gorgeous, move-in-ready executive home in a peaceful yet vibrant lakeside setting.

Inclusions: All blinds and window coverings, central vac and attachments, 1 garage door opener and 2 controls, firepit

Building Features:

  • Air Conditioning: Yes
  • Total Finished Area: 1408.10

Property Features:

  • Architectural Style: Bungalow
  • Built in: 2012
  • Construction Materials: Composite Siding
  • Cooling: Central Air
  • Exterior Features: Boat Slip, Dock, Fire Pit, Other, Private Yard, Storage
  • Fireplace Features: Gas
  • Floor Space (approx): 1408.10 Square Feet
  • Flooring: Carpet, Ceramic Tile, Linoleum, Tile
  • Foundation Details: Poured Concrete
  • Heating: In Floor, Make-up Air, Forced Air
  • Interior Features: Built-in Features, Central Vacuum, Granite Counters, High Ceilings, No Smoking Home, Pantry, See Remarks, Storage, Walk-In Closet(s)
  • Levels: One
  • Lot Size: 9295.00 Square Feet
  • Parking Features: Double Garage Attached
  • Roof: Asphalt Shingle
  • Water Source: Public
  • Zoning: Lake Resort
  • Sewer: Sewer
  • No. of Parking Spaces: 4

Courtesy of: RE/MAX real estate central alberta

Data provided by: Central Alberta REALTORS® Association 4922 45 St., Red Deer, Alberta T4N 1K6
All information displayed is believed to be accurate but is not guaranteed and should be independently verified. No warranties or representations are made of any kind. Copyright© 2021 All Rights Reserved

QuickQuoteTM Powered by RPS

Location of 447 Summer Crescent, Rural Ponoka County, AB, T4L 2N3

Demographic Information of 447 Summer Crescent, Rural Ponoka County, AB, T4L 2N3

Life Stage

Midlife Families

Employment Type

Blue Collar/Primary, Blue Collar/Service Sector

Average Household Income

$119,000.00

Average Number of Children

2.00

Household Population

Household Structure

Age of Population

Education

Education Level

No certificate/diploma/degree

23.48 %

High school certificate or equivalent

28.7 %

Apprenticeship trade certificate/diploma

13.91 %

College/non-university certificate

21.74 %

University Degree

12.17 %

Commuter

Travel To Work

By Car

84.78 %

By Public Transit

0.0 %

By Walking

10.87 %

By Bicycle

0.0 %

By Other Methods

4.35 %

Cultural Diversity

Knowledge of Official Language

Mother Tongue

Building Information

Building Type

Apartments (Low and High Rise)

Houses

100.0 %

Own Vs. Rent