Button CopyPathCircle CloseCircle Left ArrowArrow Down Icon GreyClosecirclecircleBurger
  • Advertising

54516A HWY 43, Rural Lac Ste. Anne County, AB, T0E 1V0

Courtesy of Lee Smithson of RE/MAX Real Estate
MLS® # E4501656
House For Sale In Rural Lac Ste. Anne County, Alberta
$1,794,300 QuickQuoteTM: Not Available

3 Beds

2 Baths

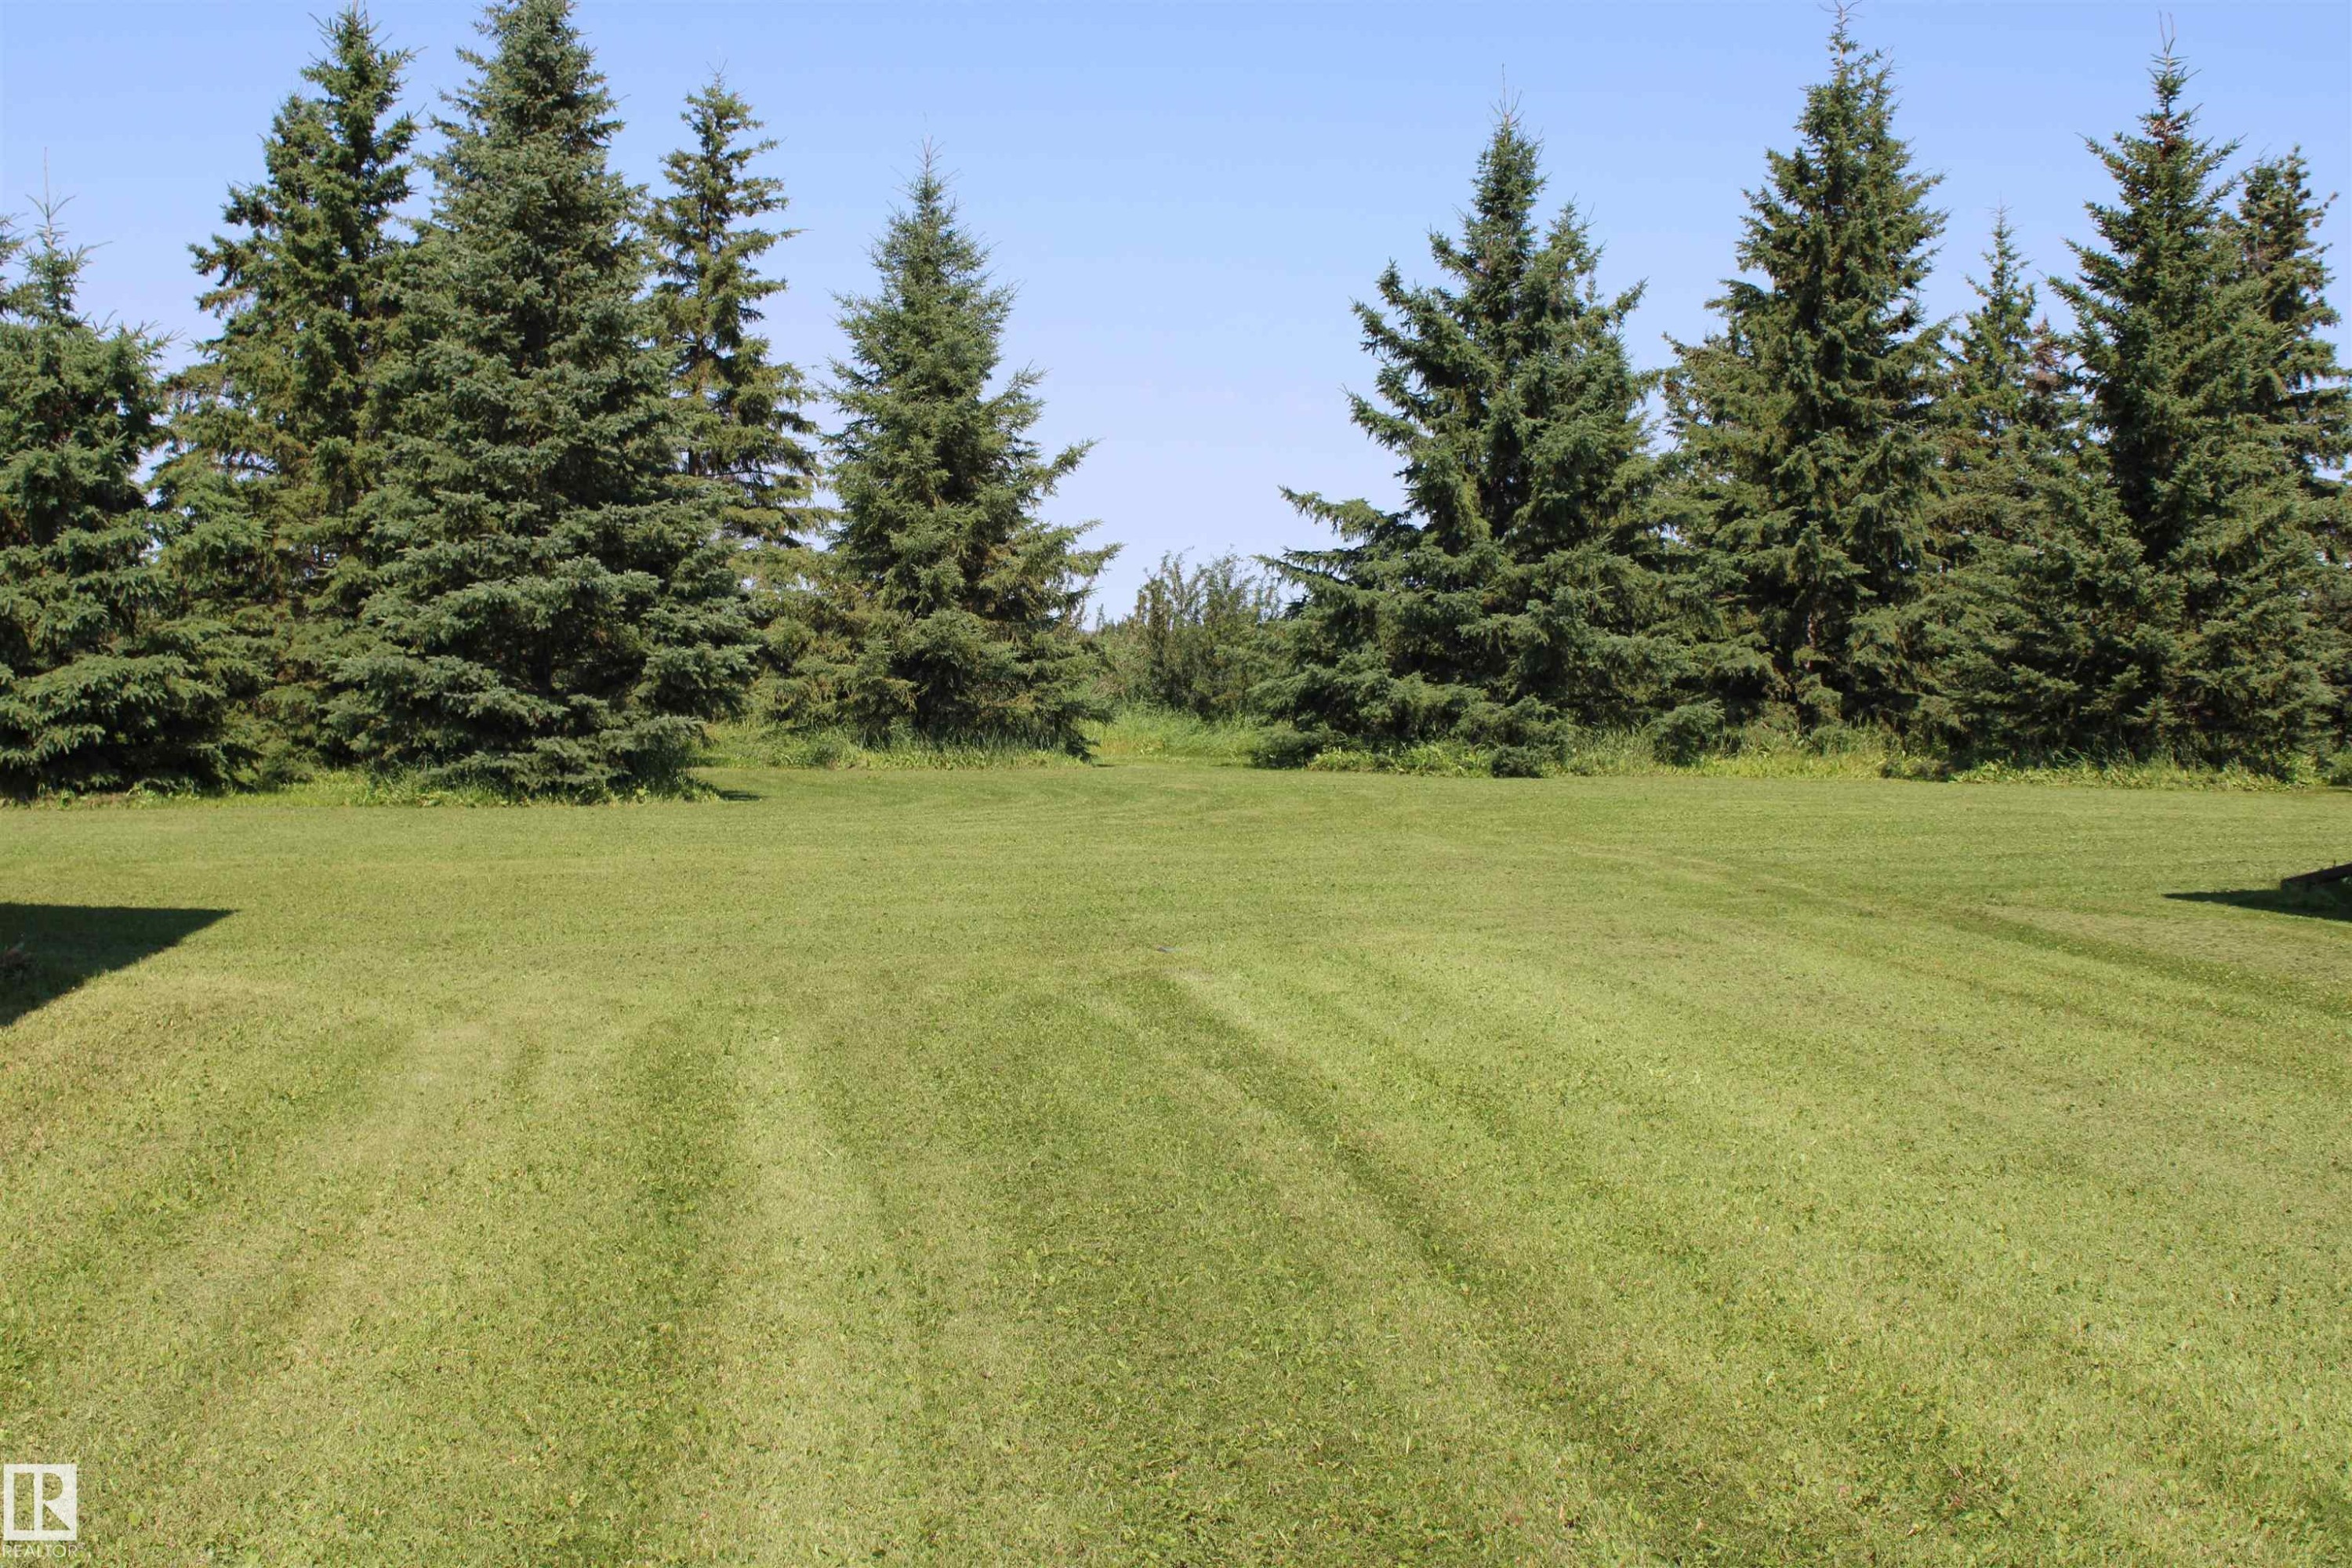
54516A Hwy 43, Rural Lac Ste. Anne County, AB - Outdoor
54516A Hwy 43, Rural Lac Ste. Anne County, AB - Outdoor With Exterior
54516A Hwy 43, Rural Lac Ste. Anne County, AB - Outdoor
54516A Hwy 43, Rural Lac Ste. Anne County, AB - Outdoor With View
54516A Hwy 43, Rural Lac Ste. Anne County, AB - Outdoor
54516A Hwy 43, Rural Lac Ste. Anne County, AB - Outdoor With View
54516A Hwy 43, Rural Lac Ste. Anne County, AB - Outdoor With Exterior
54516A Hwy 43, Rural Lac Ste. Anne County, AB - Other
54516A Hwy 43, Rural Lac Ste. Anne County, AB  - Outdoor
54516A Hwy 43, Rural Lac Ste. Anne County, AB  - Outdoor With Exterior
54516A Hwy 43, Rural Lac Ste. Anne County, AB - Outdoor
54516A Hwy 43, Rural Lac Ste. Anne County, AB - Outdoor With View
54516A Hwy 43, Rural Lac Ste. Anne County, AB - Outdoor
54516A Hwy 43, Rural Lac Ste. Anne County, AB - Outdoor With View
54516A Hwy 43, Rural Lac Ste. Anne County, AB - Outdoor With Exterior
54516A Hwy 43, Rural Lac Ste. Anne County, AB - Other
  • Advertising
54516A HWY 43, Rural Lac Ste. Anne County, AB, T0E 1V0
$1,794,300

3 Beds

2 Baths

Property Information:

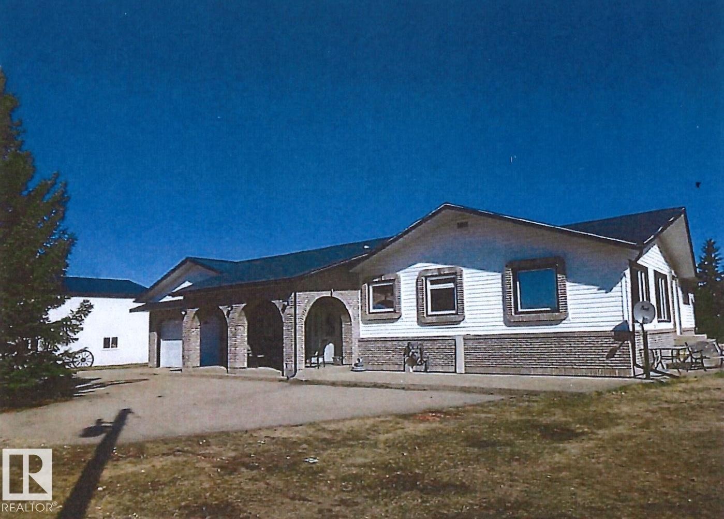
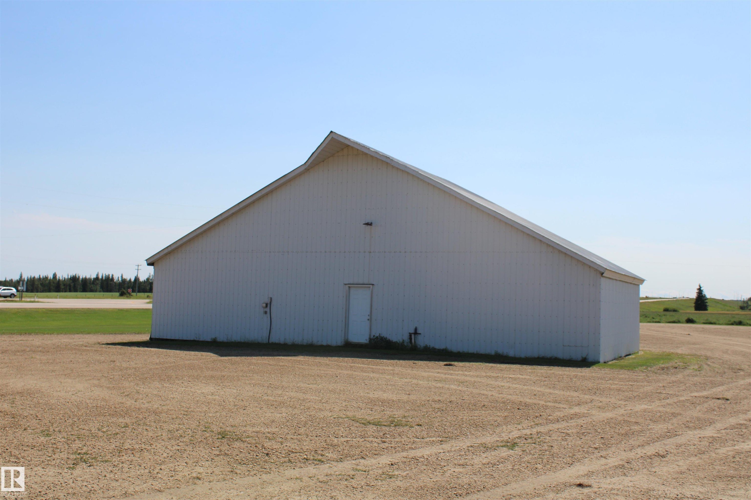
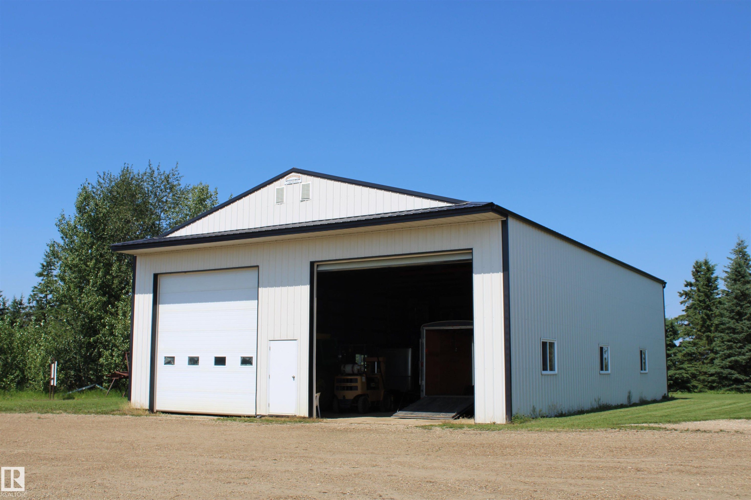
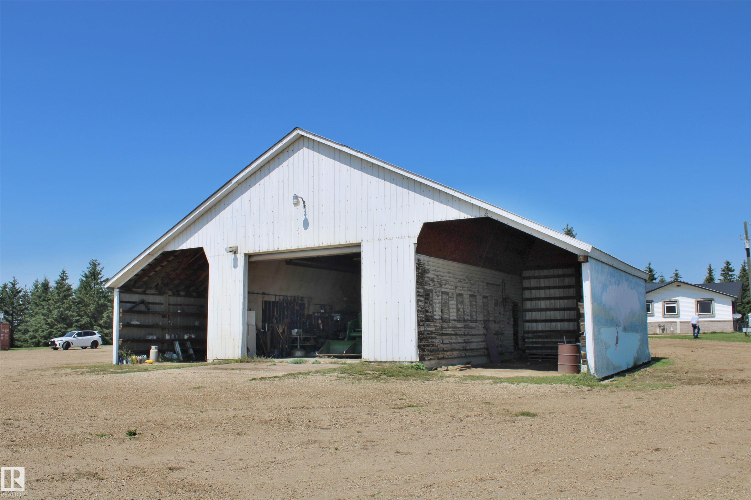
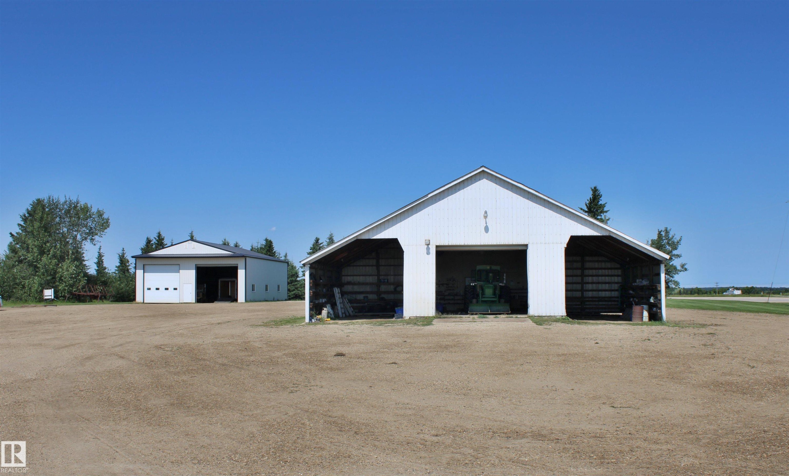
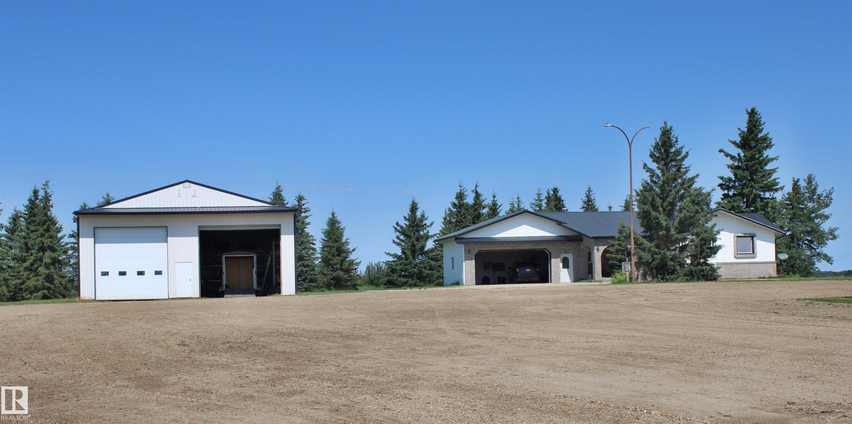
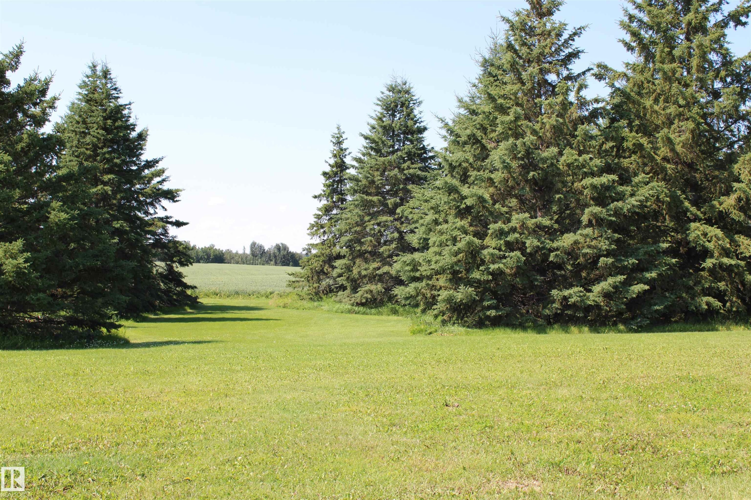
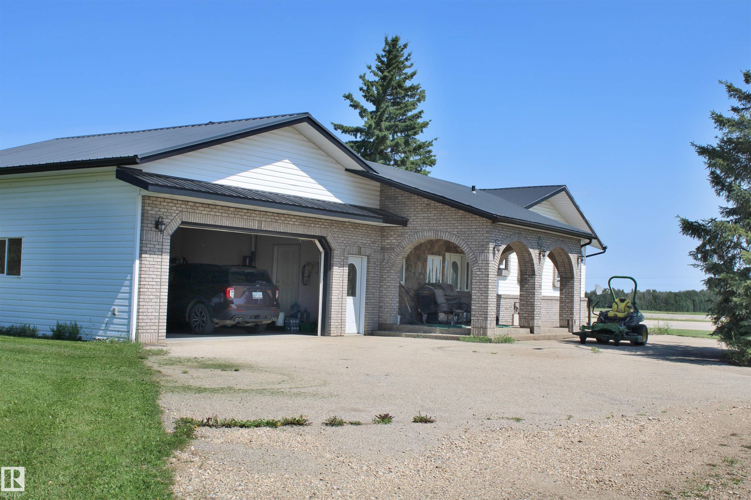
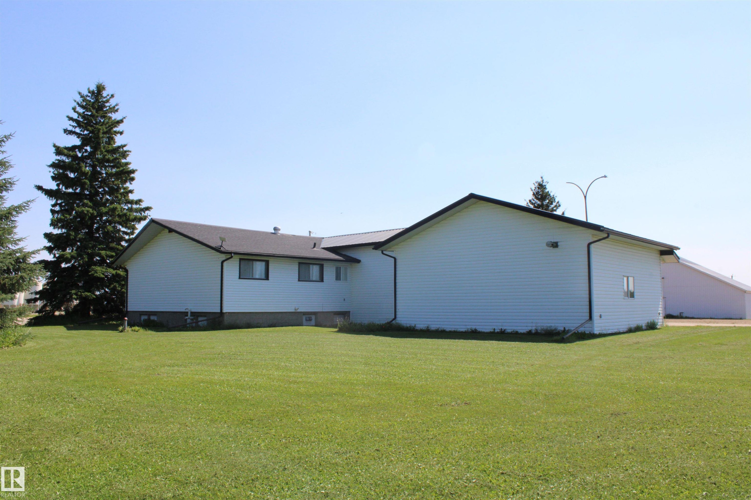
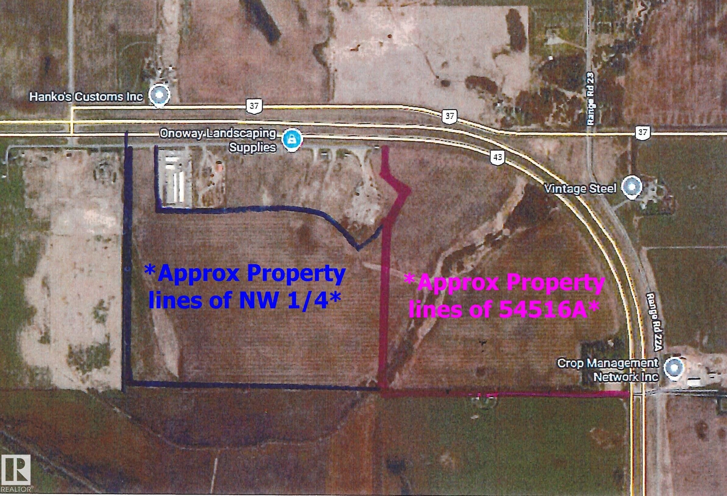
122.43 Acres – Industrial Zoned Land with home & shops (currently used for agricultural purposes) but the zoning offers potential for a wide range of uses. Excellent direct access off Highway 43, with the Town of Onoway just east of the highway for the convenience of services close by. 1580 sq.ft. bungalow has been lovingly cared for with some updating through the years. Large foyer to come in from the yard with separate washer & dryer for the yard clothes & 3pc bath. Spacious living room off kitchen & dining area, 3 bedrooms & 5pc bath on main floor. Lower level partially complete with rec room, den & storage. Dbl att. garage has radiant heat & sink. 60’x34’ shop with overhead door & open storage on either sides, power & gas along with a newer 42’x60’ shop with (2) 16’ overhead doors & power. Both shops are metal clad with metal roofs & provide plenty of space for your storage needs. This property offers a rare combination of size, zoning, residence, outbuildings and highway access!

Building Features:

  • Floor Space: 147 Metre

Property Features:

  • Amenities Features: Front Porch, R.V. Storage, Workshop
  • Architectural Style: Bungalow
  • Basement: Full, Partially Finished
  • Basement Development: Partly Finished
  • Basement Type: Full
  • Building Type: Detached Single Family
  • Built in: 1962
  • Exterior: Brick, Vinyl
  • Exterior Features: Backs Onto Park/Trees, Level Land, Shopping Nearby
  • Floor Space (approx): 147 Square Metres
  • Flooring: Ceramic Tile, Hardwood, Laminate Flooring
  • Foundation Details: Concrete Perimeter
  • Goods Included: Dishwasher-Built-In, Garage Control, Garage Opener, Microwave Hood Fan, Refrigerator, Stove-Gas, Vacuum System Attachments, Vacuum Systems, Dryer-Two, Washers-Two
  • Heating: Forced Air-1, Natural Gas
  • Lot Size: 122.43 Acres
  • Outbuilding: Machine Shop, Workshop
  • Parking: Double Garage Attached, RV Parking, Shop
  • Road Access: Gravel, Paved
  • Site Influences: Backs Onto Park/Trees, Level Land, Shopping Nearby
  • Zoning: Zone 70
  • Water Supply: Drilled Well
  • Sewer: Tank & Straight Discharge

Courtesy of: RE/MAX Real Estate

Data was last updated 2026-08-01 at 04:10

The data relating to real estate for sale on this web site comes in part from the Internet Data exchange (“IDX”) program of the REALTORS® Association of Edmonton. IDX information is provided exclusively for consumers' personal, non-commercial use and may not be used for any purpose other than to identify prospective properties consumers may be interested in purchasing. The data on this website is deemed reliable but is not guaranteed accurate by the REALTORS® Association of Edmonton. Information deemed reliable but not guaranteed.

Copyright 2026 by the REALTORS® Association of Edmonton. All Rights Reserved. Data is deemed reliable but is not guaranteed accurate by the REALTORS® Association of Edmonton.

QuickQuoteTM Powered by RPS
Thinking of Selling?

Start by finding out what your home might be worth in today's market.

Location of 54516A HWY 43, Rural Lac Ste. Anne County, AB, T0E 1V0

Demographic Information of 54516A HWY 43, Rural Lac Ste. Anne County, AB, T0E 1V0

Life Stage

Families with Tweens

Employment Type

Mixed

Average Household Income

$145,886.87

Average Number of Children

1.98

Household Population

Household Structure

Age of Population

Education

Education Level

No certificate/diploma/degree

18.09 %

High school certificate or equivalent

28.72 %

Apprenticeship trade certificate/diploma

21.72 %

College/non-university certificate

19.5 %

University Degree

11.97 %

Commuter

Travel To Work

By Car

91.99 %

By Public Transit

3.37 %

By Walking

0.0 %

By Bicycle

0.0 %

By Other Methods

4.64 %

Cultural Diversity

Knowledge of Official Language

Mother Tongue

Building Information

Building Type

Apartments (Low and High Rise)

Houses

100.0 %

Own Vs. Rent