Button CopyPathCircle CloseCircle Left ArrowArrow Down Icon GreyClosecirclecircleBurger
  • Advertising

701-4719 33 Street, Red Deer, AB, T4N 0N7

MLS® # A2332698
Townhouse For Sale In South Hill, Red Deer, Alberta
$159,000 QuickQuoteTM: $151K - $183K

3+0 Beds

1 Bath

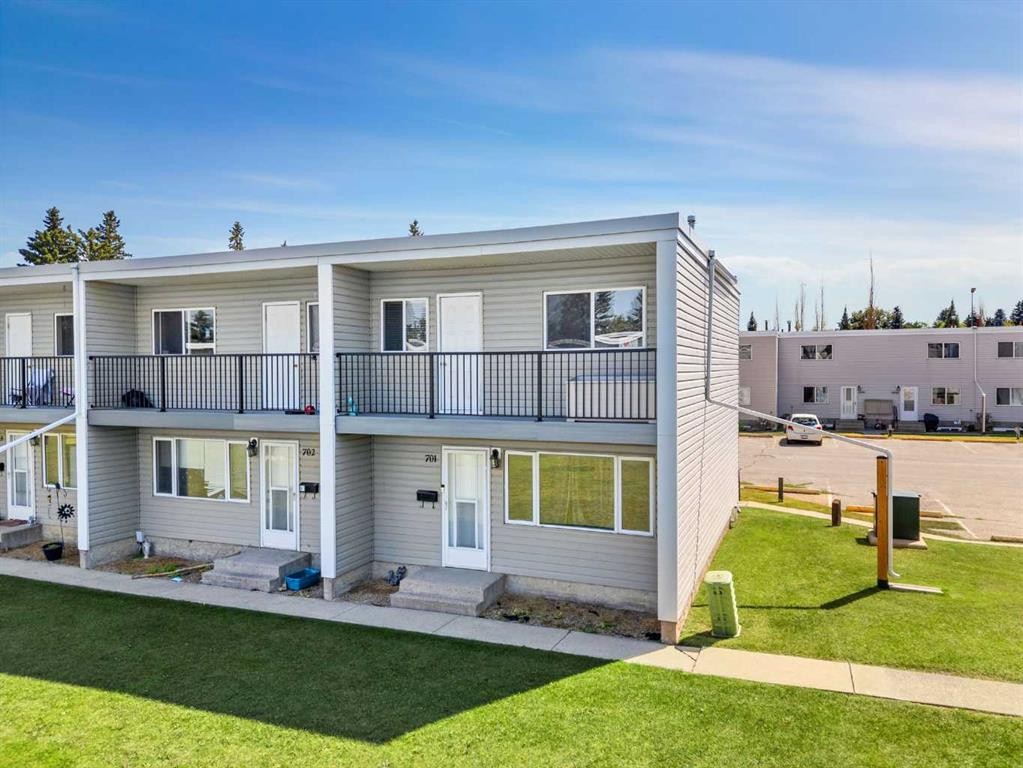
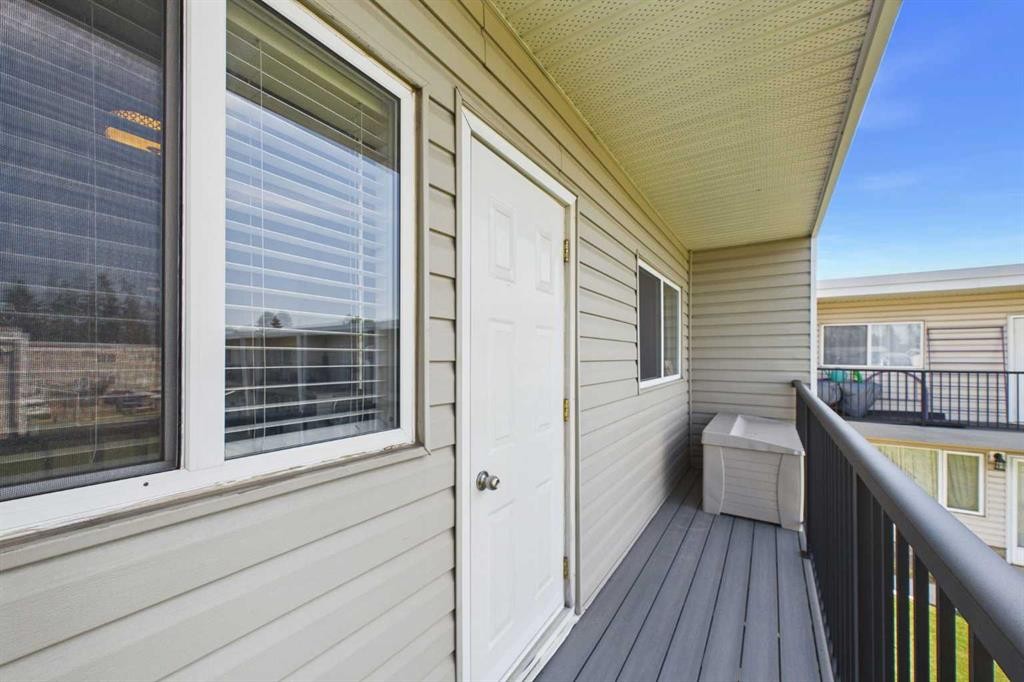
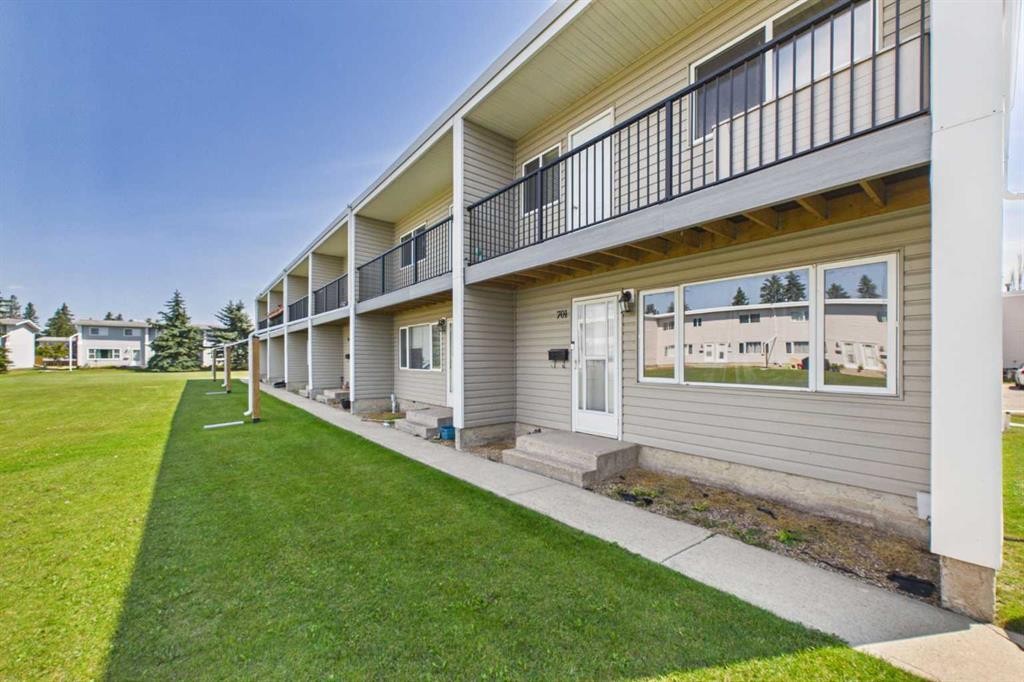
701-4719 33 Street, Red Deer, AB - Outdoor With Balcony
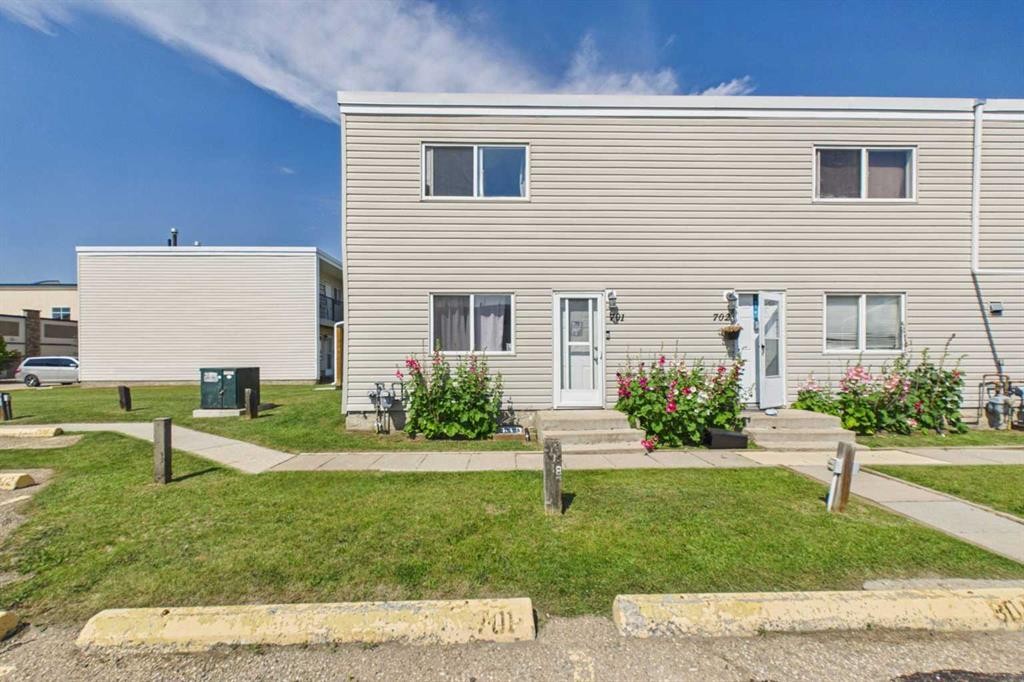
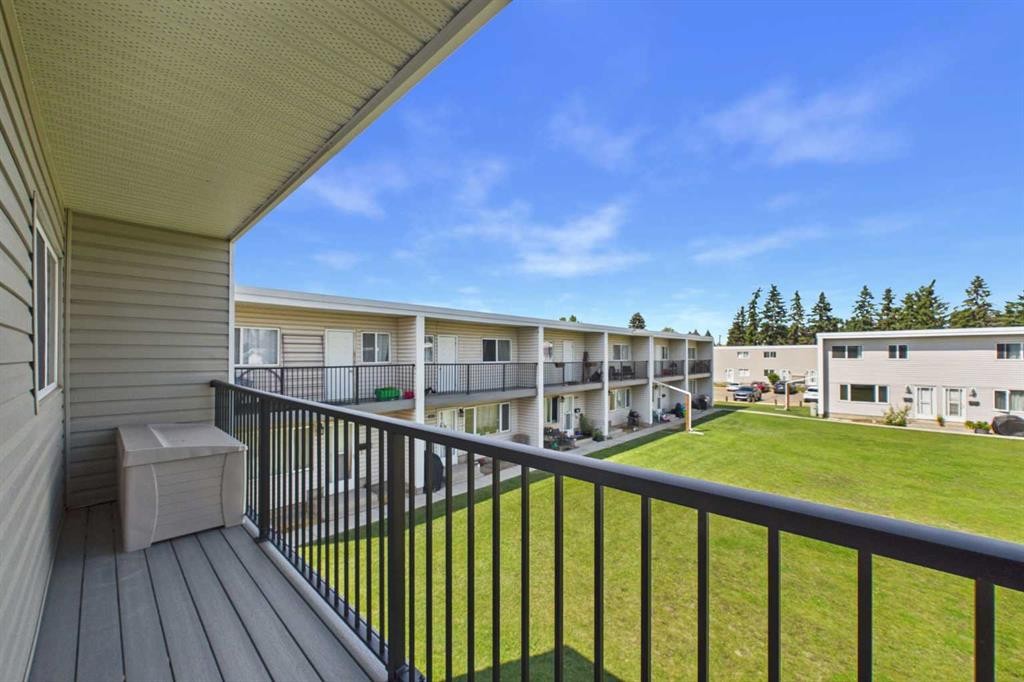
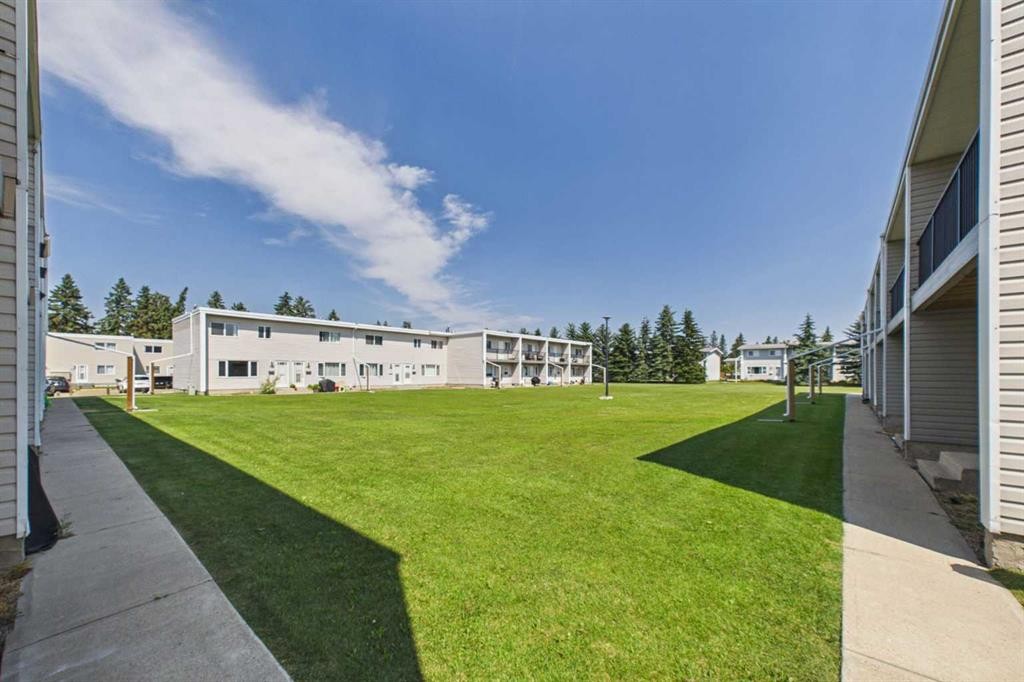
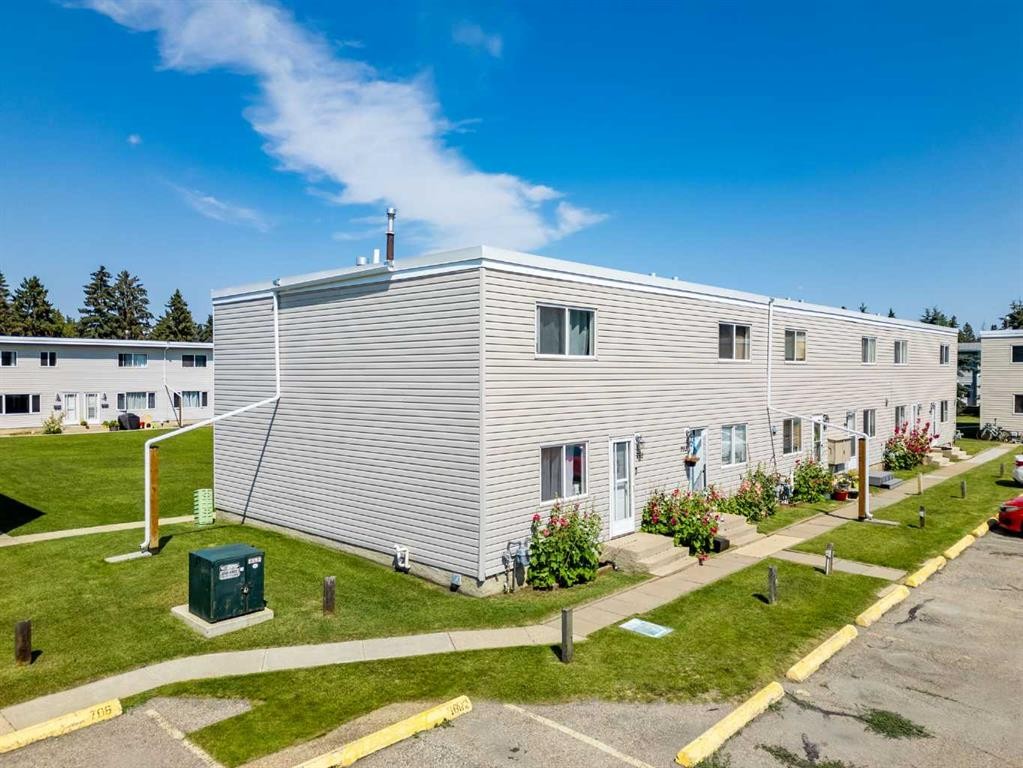
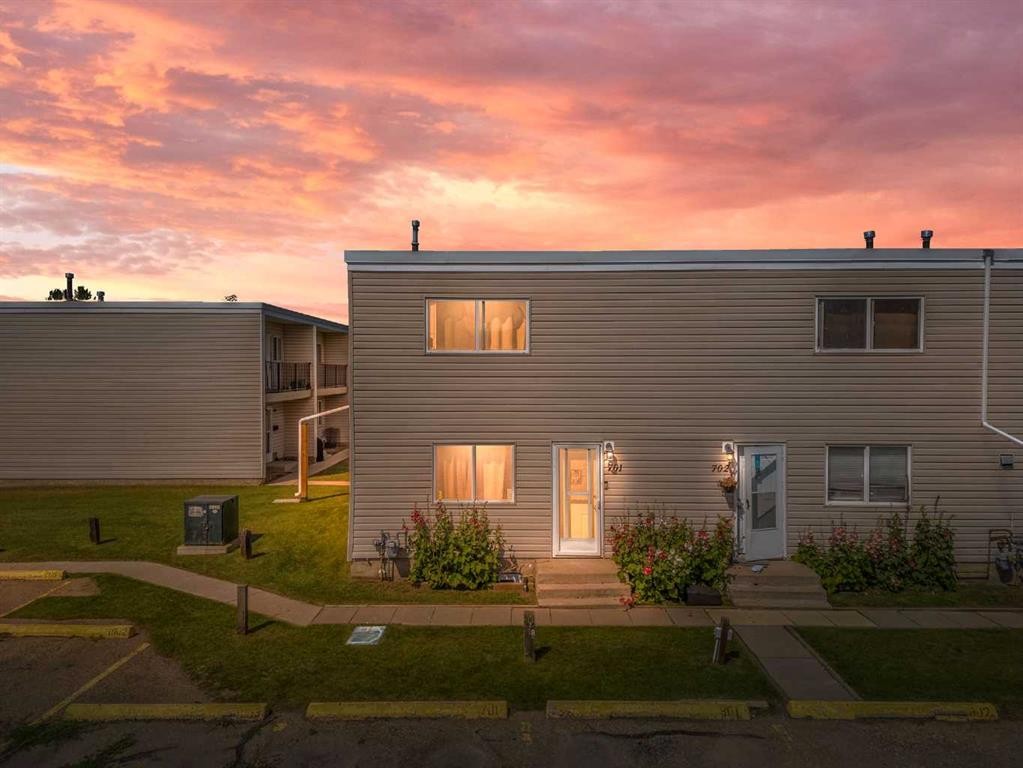
701-4719 33 Street, Red Deer, AB - Outdoor
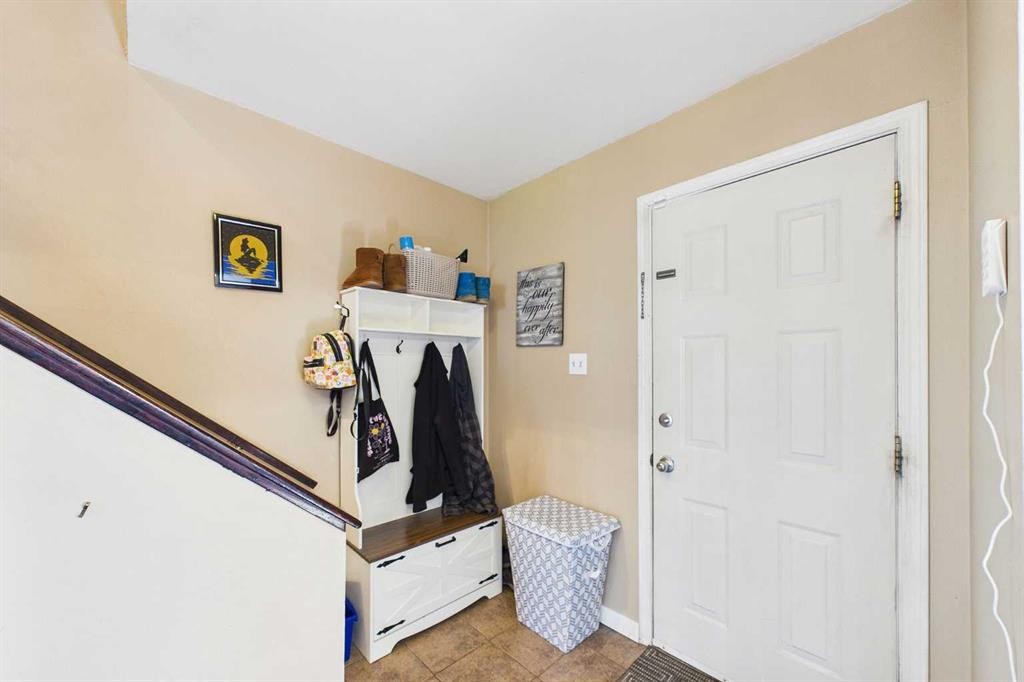
701-4719 33 Street, Red Deer, AB - Indoor Photo Showing Other Room
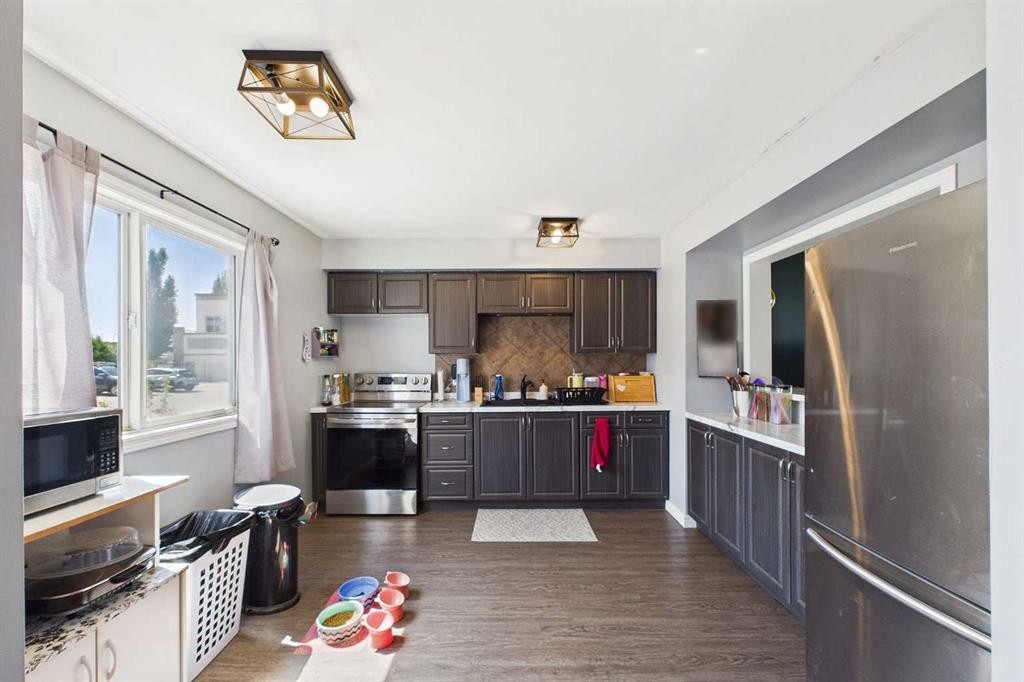
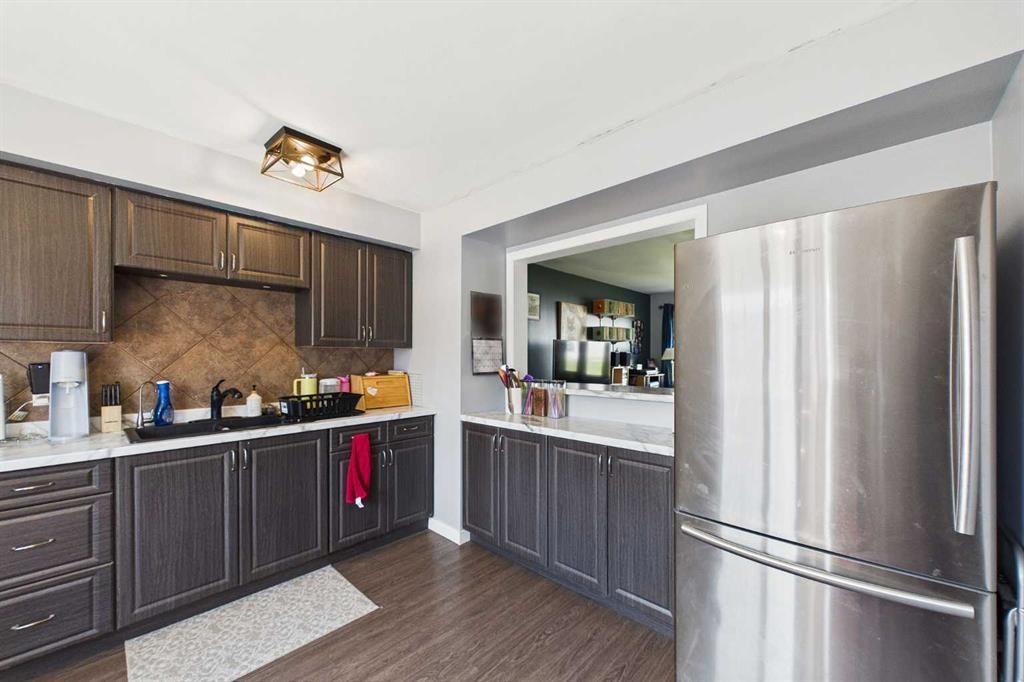
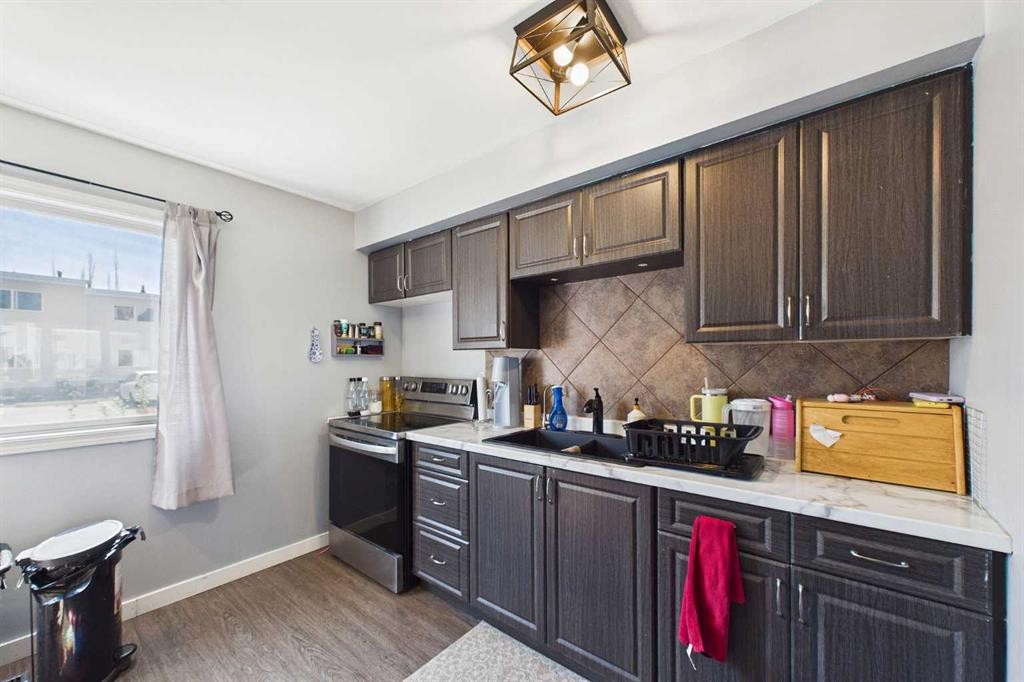
701-4719 33 Street, Red Deer, AB - Indoor Photo Showing Kitchen
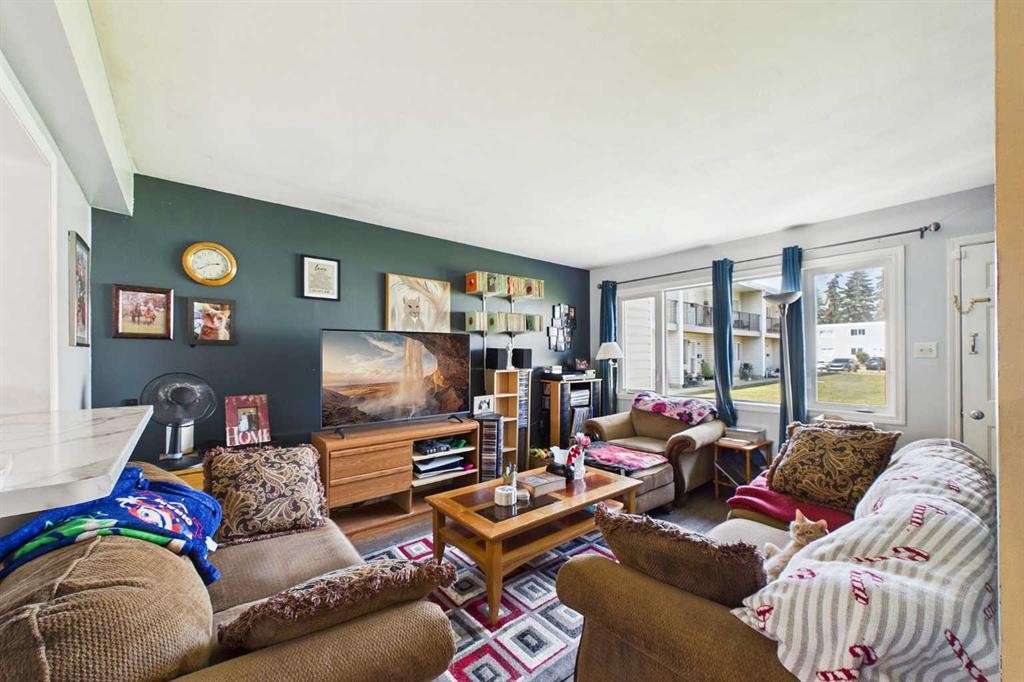
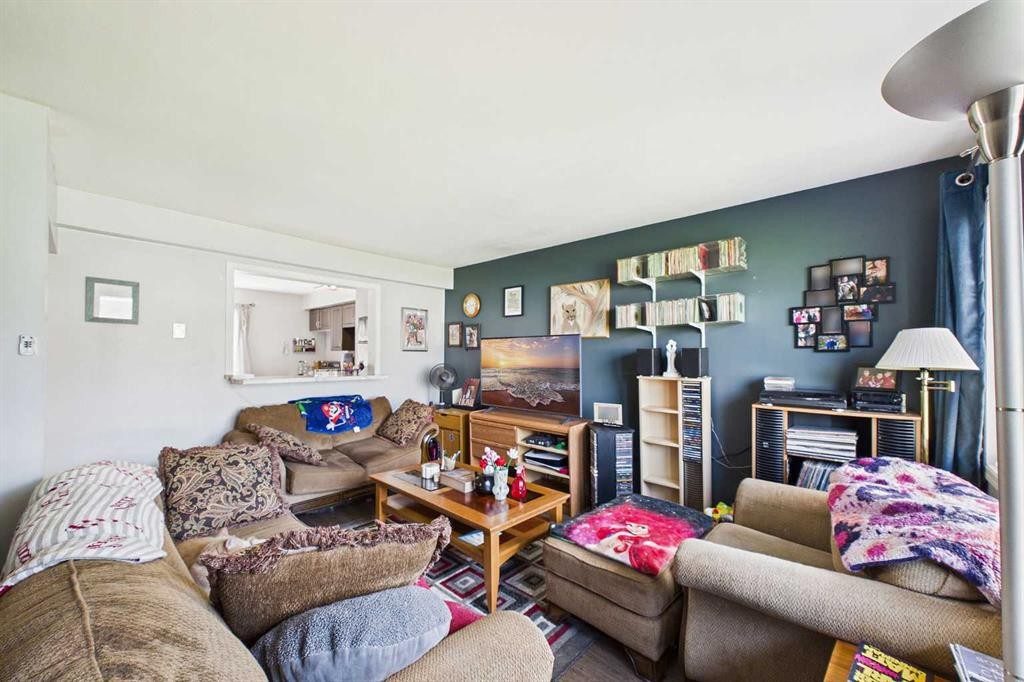
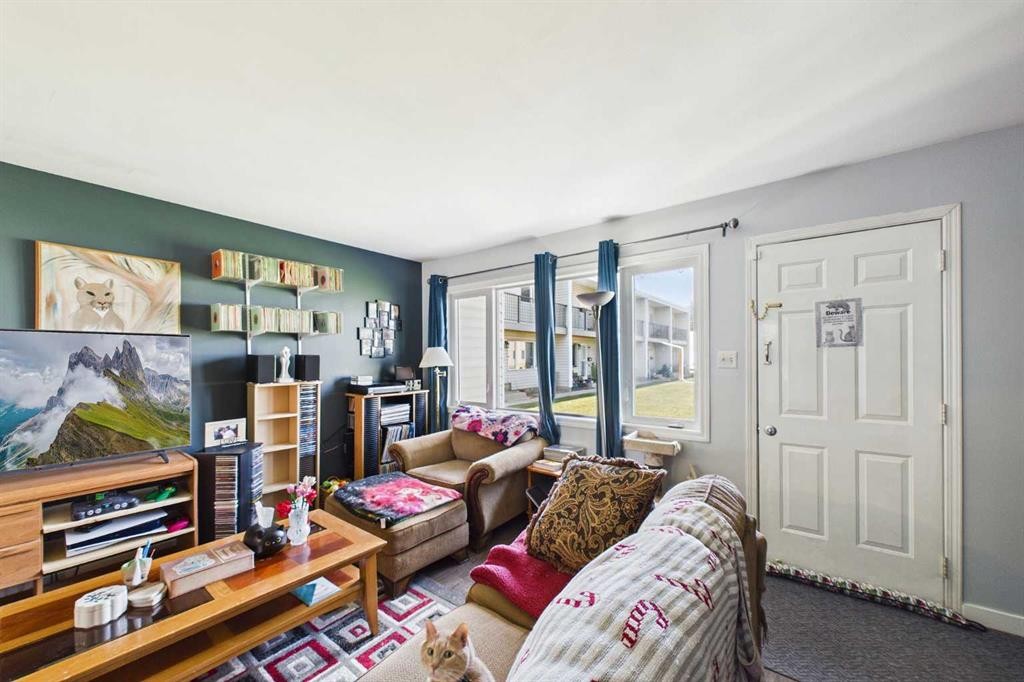
701-4719 33 Street, Red Deer, AB - Indoor Photo Showing Living Room
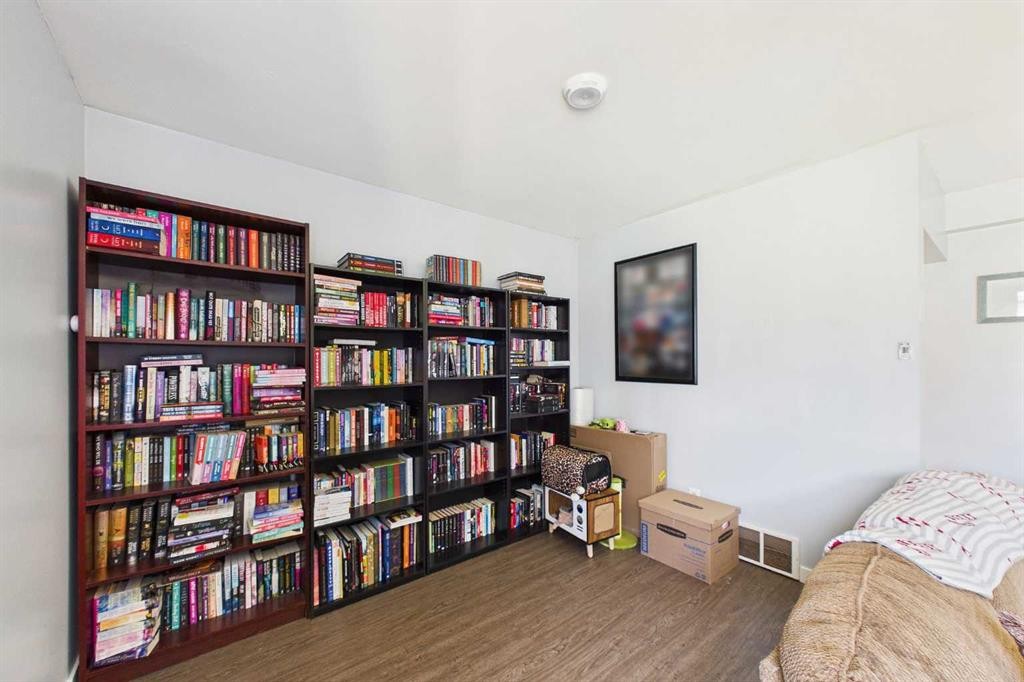
701-4719 33 Street, Red Deer, AB - Indoor Photo Showing Office
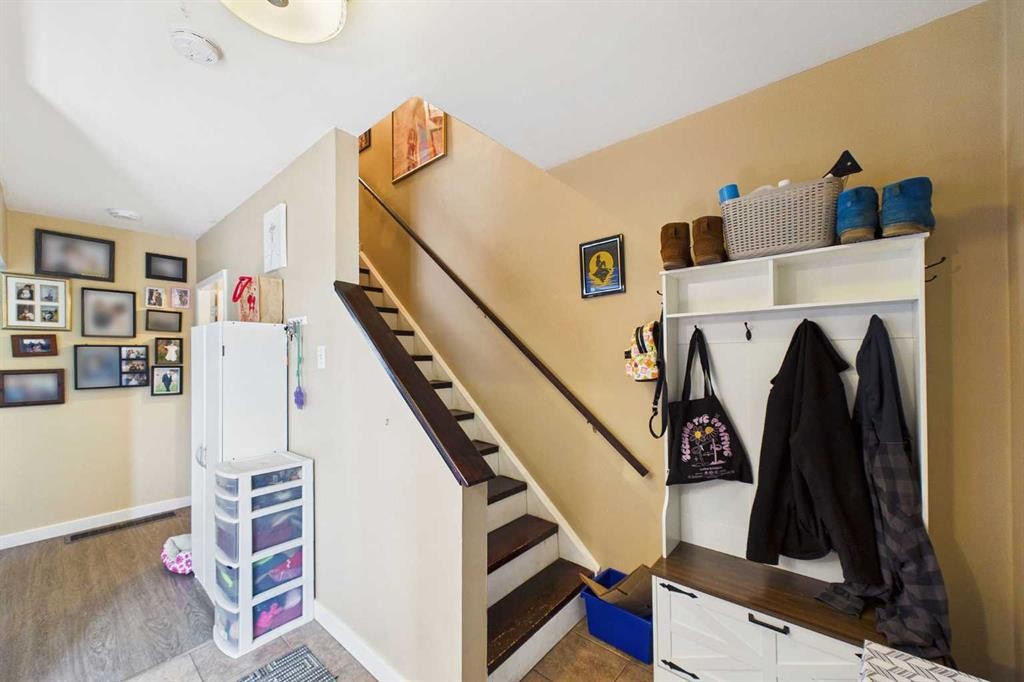
701-4719 33 Street, Red Deer, AB - Indoor
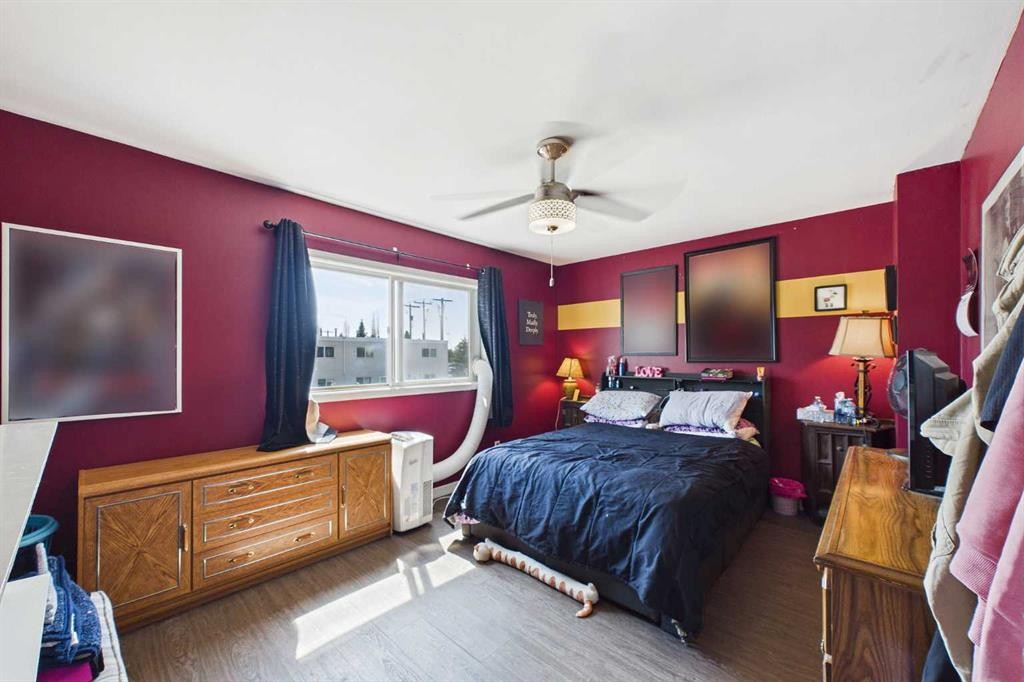
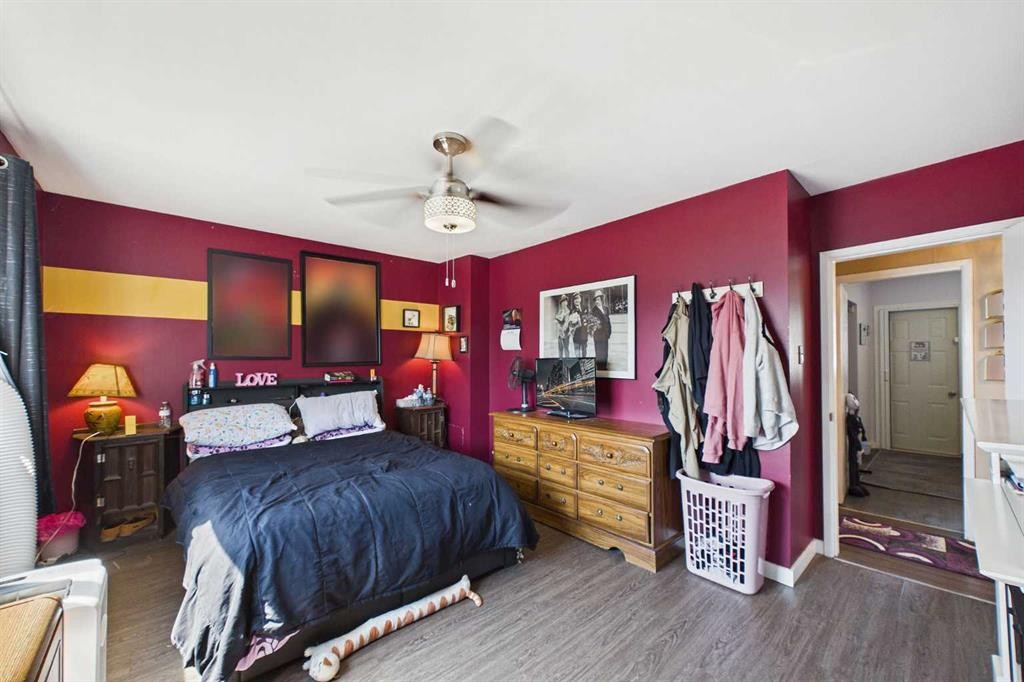
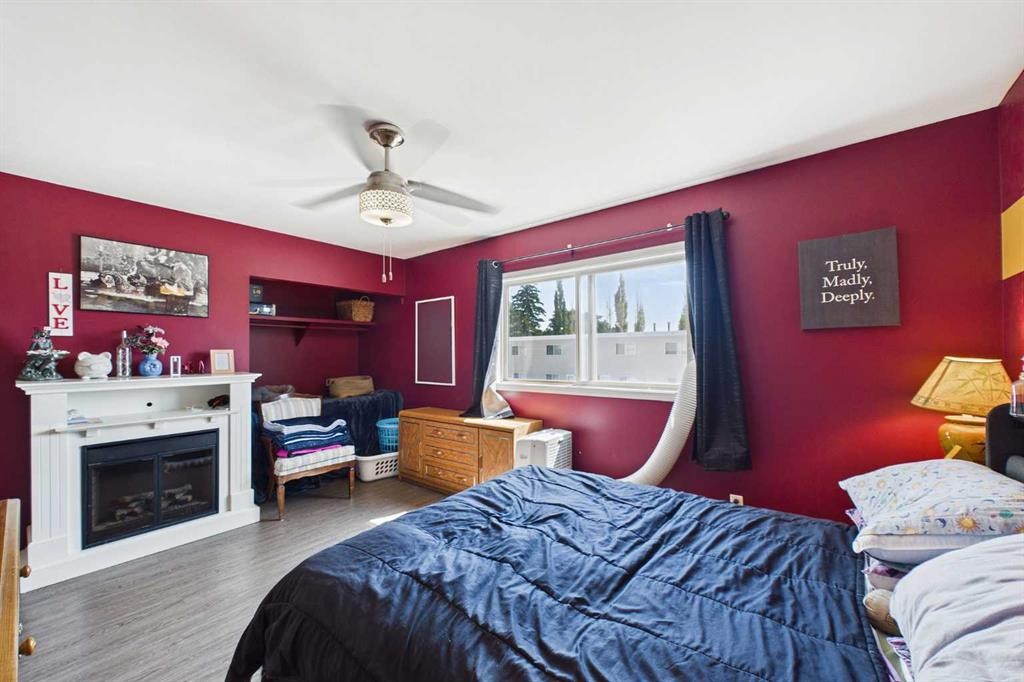
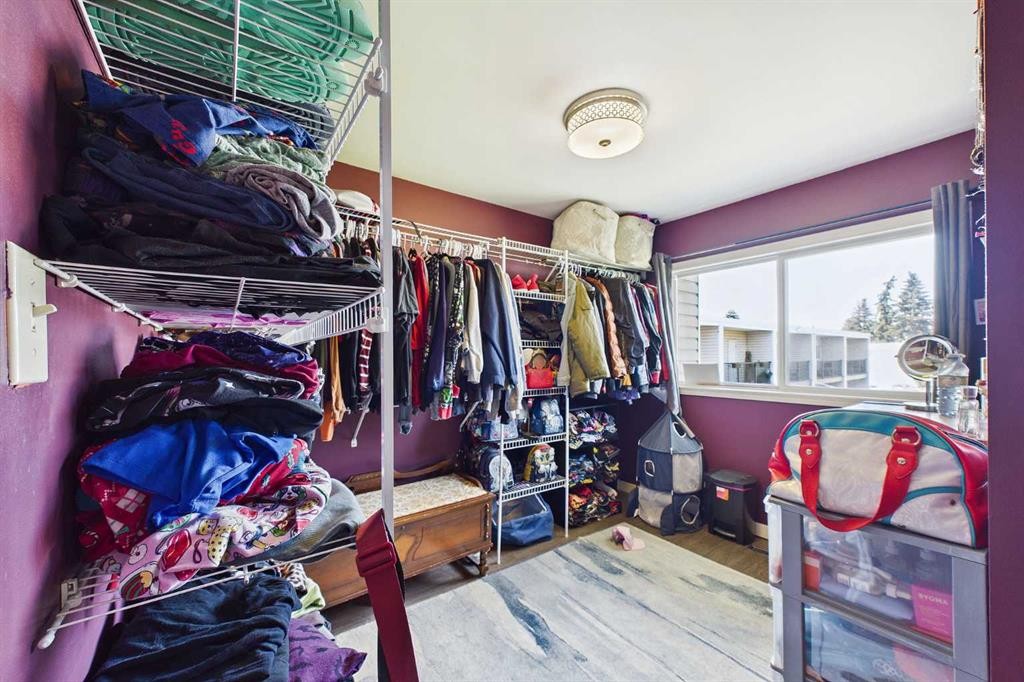
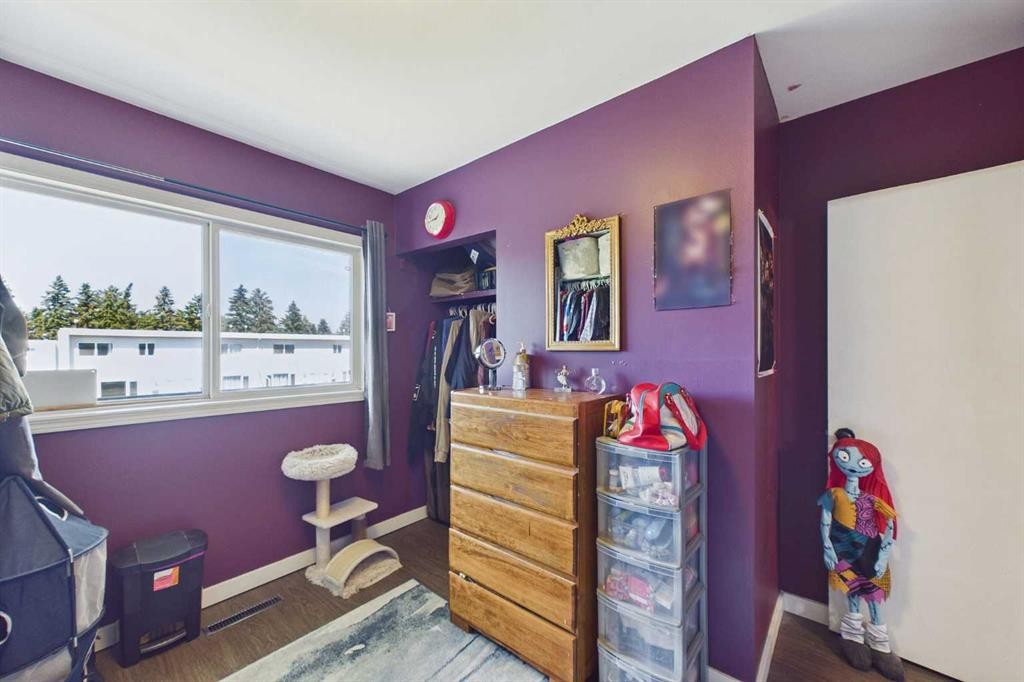
701-4719 33 Street, Red Deer, AB - Indoor Photo Showing Bedroom
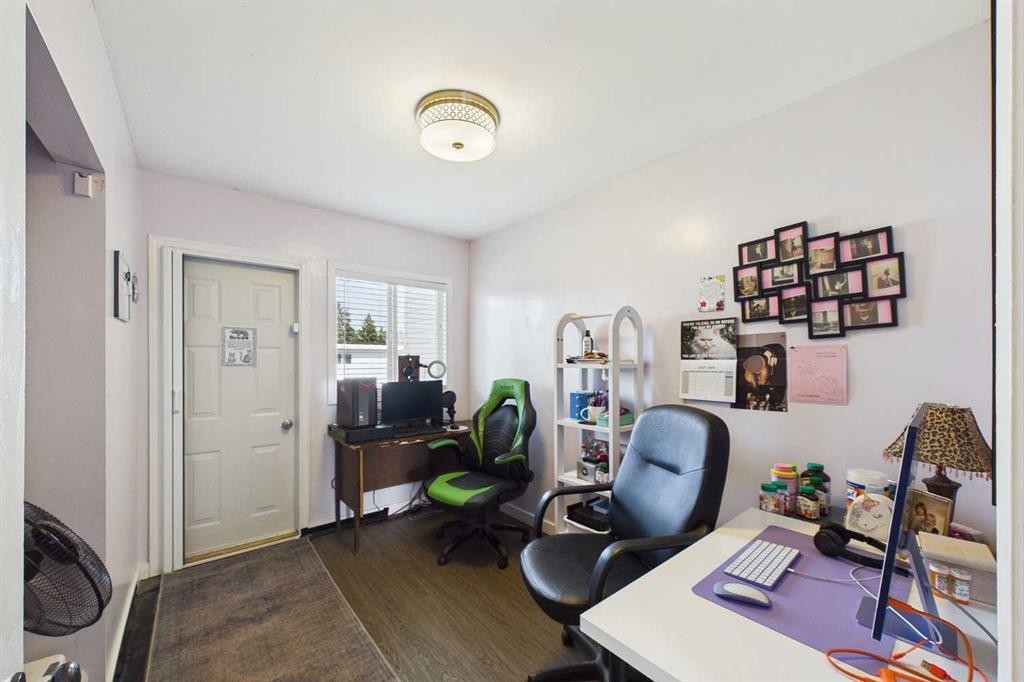
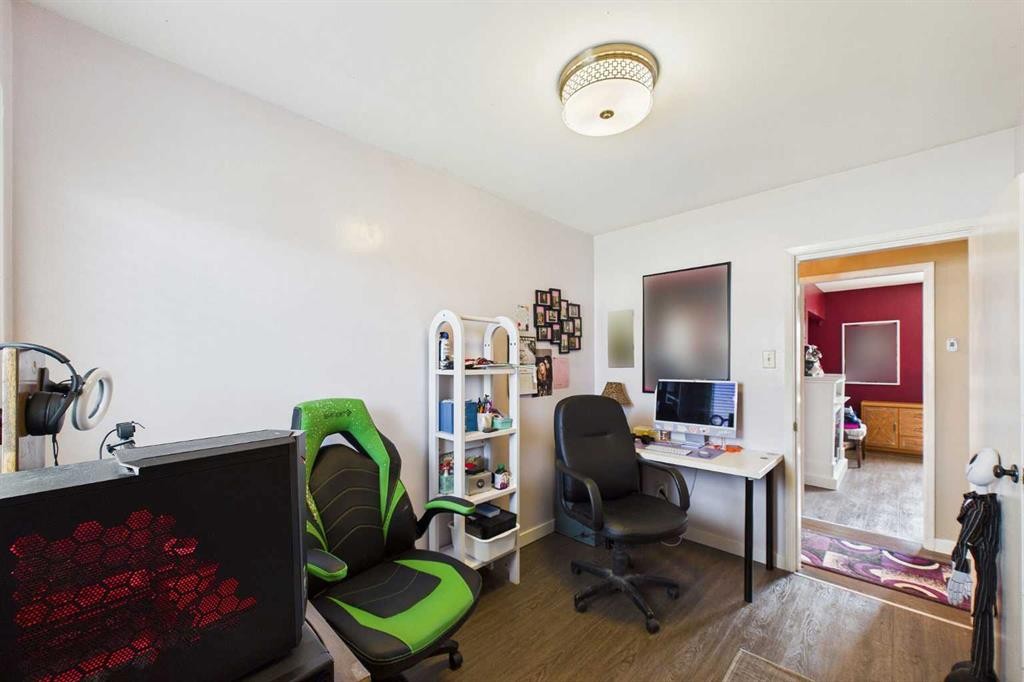
701-4719 33 Street, Red Deer, AB - Indoor Photo Showing Office
701-4719 33 Street, Red Deer, AB - Outdoor With Deck Patio Veranda With Exterior
701-4719 33 Street, Red Deer, AB - Outdoor With Balcony With Exterior
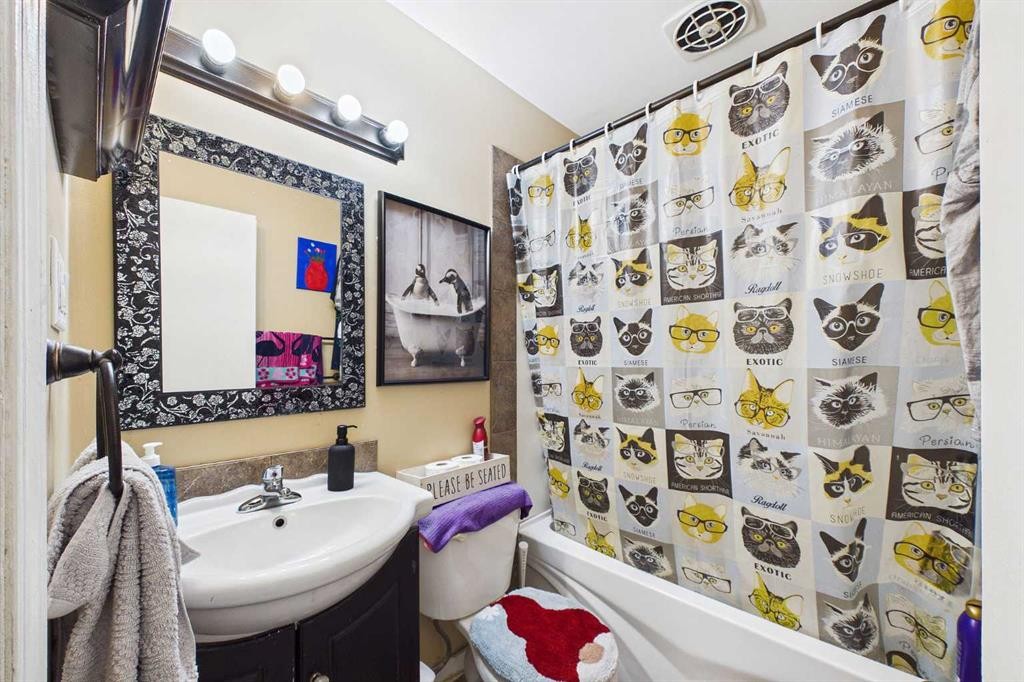
701-4719 33 Street, Red Deer, AB - Indoor Photo Showing Bathroom
701-4719 33 Street, Red Deer, AB - Indoor With Storage
701-4719 33 Street, Red Deer, AB - Indoor
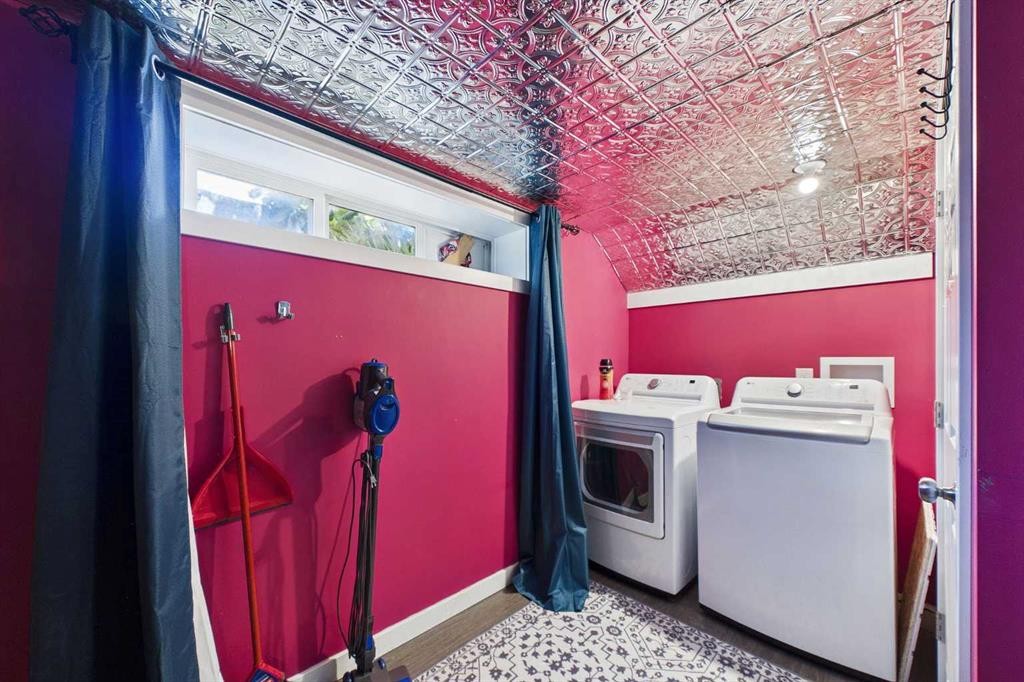
701-4719 33 Street, Red Deer, AB - Indoor Photo Showing Laundry Room
701-4719 33 Street, Red Deer, AB - Indoor
701-4719 33 Street, Red Deer, AB - Outdoor
701-4719 33 Street, Red Deer, AB - Outdoor With Balcony
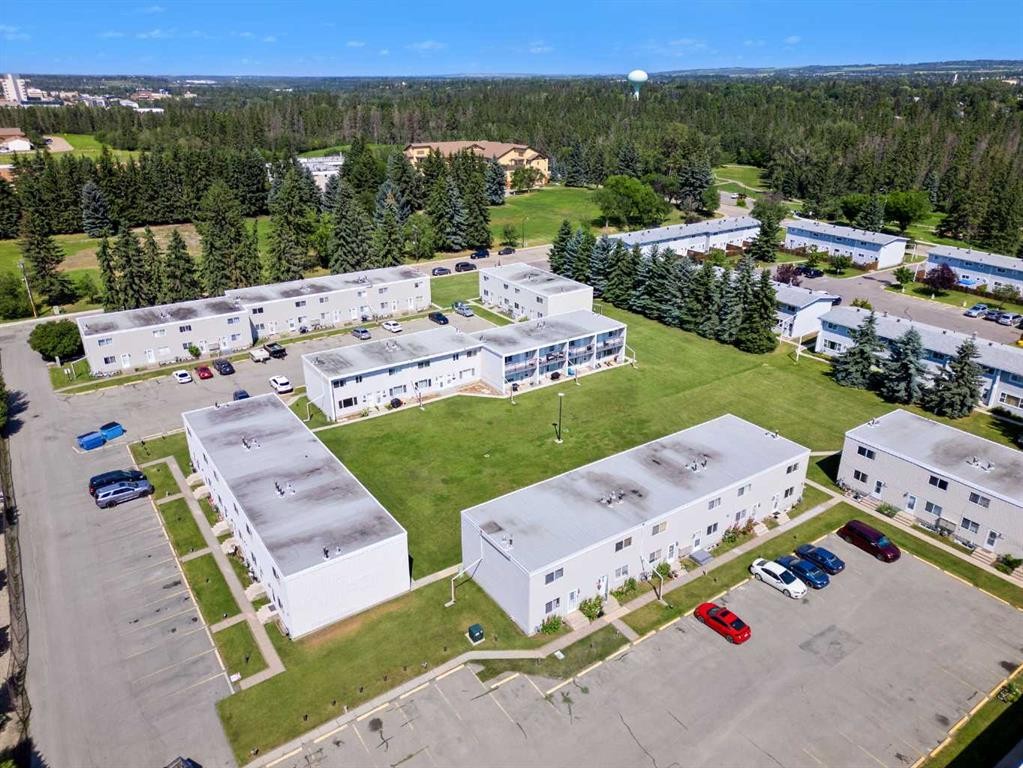
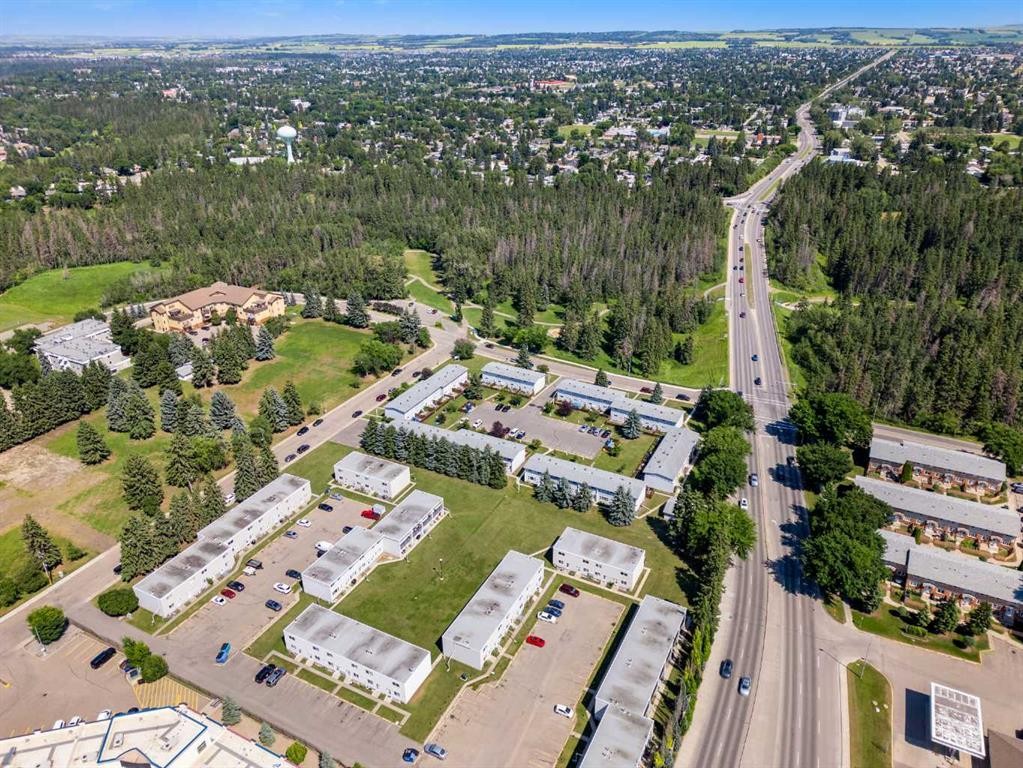
701-4719 33 Street, Red Deer, AB - Outdoor With View
701-4719 33 Street, Red Deer, AB - Outdoor
701-4719 33 Street, Red Deer, AB  - Outdoor With Balcony
701-4719 33 Street, Red Deer, AB  - Outdoor
701-4719 33 Street, Red Deer, AB  - Indoor Photo Showing Other Room
701-4719 33 Street, Red Deer, AB - Indoor Photo Showing Kitchen
701-4719 33 Street, Red Deer, AB - Indoor Photo Showing Living Room
701-4719 33 Street, Red Deer, AB - Indoor Photo Showing Office
701-4719 33 Street, Red Deer, AB - Indoor
701-4719 33 Street, Red Deer, AB - Indoor Photo Showing Bedroom
701-4719 33 Street, Red Deer, AB - Indoor Photo Showing Office
701-4719 33 Street, Red Deer, AB - Outdoor With Deck Patio Veranda With Exterior
701-4719 33 Street, Red Deer, AB - Outdoor With Balcony With Exterior
701-4719 33 Street, Red Deer, AB - Indoor Photo Showing Bathroom
701-4719 33 Street, Red Deer, AB - Indoor With Storage
701-4719 33 Street, Red Deer, AB - Indoor
701-4719 33 Street, Red Deer, AB - Indoor Photo Showing Laundry Room
701-4719 33 Street, Red Deer, AB - Indoor
701-4719 33 Street, Red Deer, AB - Outdoor
701-4719 33 Street, Red Deer, AB - Outdoor With Balcony
701-4719 33 Street, Red Deer, AB - Outdoor With View
701-4719 33 Street, Red Deer, AB - Outdoor
  • Advertising
Are you a real estate investor?
701-4719 33 Street, Red Deer, AB, T4N 0N7
$159,000

3 Beds

1 Bath

Property Information:

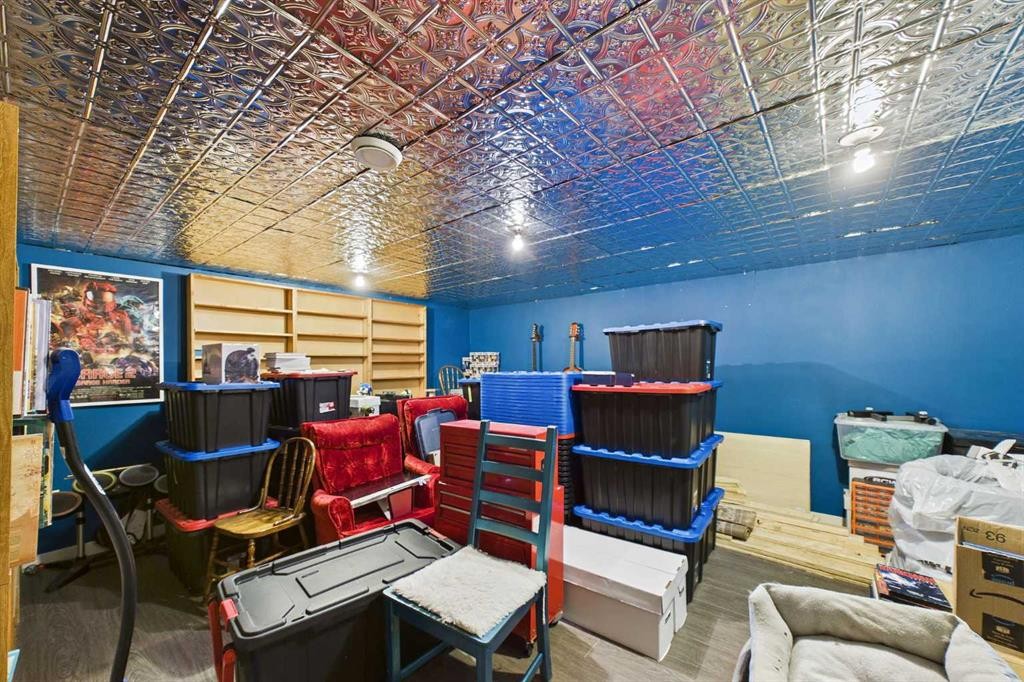
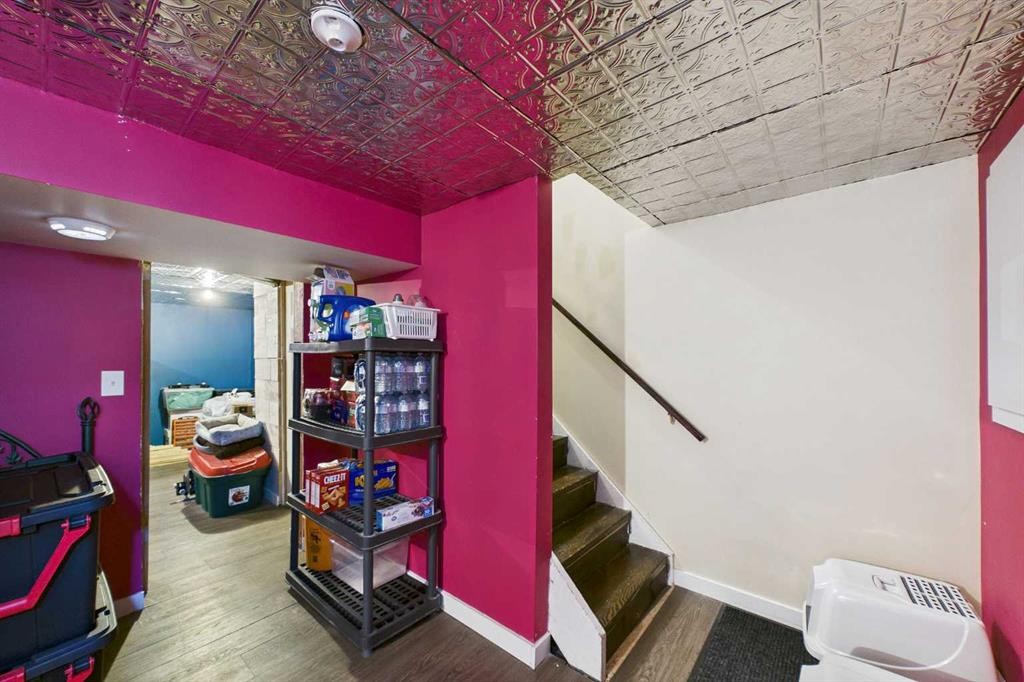
Welcome to this well-maintained condo with updated and thoughtful design come together to create the perfect place to call home. From the moment you step inside, you'll be greeted by a completely redesigned open-concept kitchen featuring beautiful cabinetry, appliances, and bright countertop. The oven includes a convenient built-in air fryer, reducing countertop clutter.The kitchen flows seamlessly into the large and cozy living room, where a built-in breakfast bar provides the perfect spot to enjoy your morning coffee. Large windows in both the kitchen and living area fill the space with natural light, creating a warm and welcoming atmosphere. Durable luxury vinyl plank flooring extends throughout all three levels, offering a modern look with easy maintenance. The living room includes a den perfect for your own library or movie collection.Upstairs, you'll find three generously sized bedrooms and a well maintained four-piece bathroom. The spacious primary bedroom offers plenty of room for a king-sized bed, dresser, television, and more, while a built-in window bench adds charm and a cozy place to relax It also doubles as storage! The two additional bedrooms are versatile spaces, perfect for children's rooms, a home office, or a hobby room. One bedroom even features access to a private upper-level balcony.A standout feature of this home is the fully finished basement—a rare find in this complex. Here you'll discover an inviting entertainment/family area making it the perfect place for movie nights or gathering with friends and family. The lower level also includes a spacious laundry room with ample storage space to keep everything organized. A new high efficient furnace was installed in 2025!Ideally located in a desirable neighborhood, this condo offers easy access to scenic walking trails, shopping, downtown amenities, and everyday conveniences. Whether you're a first-time buyer, a growing family, or an investor looking to expand your portfolio with a property that has excellent rental potential, this move-in-ready condo is an opportunity you won't want to miss.

Inclusions: Fridge, Stove, Electric Fireplace in Primary Bdrm, All Window Coverings

Building Features:

  • Total Finished Area: 995.00

Property Features:

  • Architectural Style: 2 Storey
  • Association Fee Includes: Common Area Maintenance, Maintenance Grounds, Professional Management, Reserve Fund Contributions, Snow Removal
  • Built in: 1962
  • Condo Fees: $659 Monthly
  • Construction Materials: Vinyl Siding
  • Cooling: None
  • Exterior Features: Balcony, Courtyard
  • Floor Space (approx): 995.00 Square Feet
  • Flooring: Tile, Vinyl
  • Foundation Details: Poured Concrete
  • Heating: High Efficiency
  • Interior Features: Breakfast Bar
  • Levels: Two
  • Parking Features: Paved, Stall
  • Roof: Flat
  • Zoning: R-H
  • No. of Parking Spaces: 2

Courtesy of: RE/MAX real estate central alberta

Data provided by: Central Alberta REALTORS® Association 4922 45 St., Red Deer, Alberta T4N 1K6
All information displayed is believed to be accurate but is not guaranteed and should be independently verified. No warranties or representations are made of any kind. Copyright© 2021 All Rights Reserved

QuickQuoteTM Powered by RPS

Location of 701-4719 33 Street, Red Deer, AB, T4N 0N7

Demographic Information of 701-4719 33 Street, Red Deer, AB, T4N 0N7

Life Stage

Later Years

Employment Type

Service Sector

Average Household Income

$63,297.95

Average Number of Children

1.55

Household Population

Household Structure

Age of Population

Education

Education Level

No certificate/diploma/degree

27.77 %

High school certificate or equivalent

31.97 %

Apprenticeship trade certificate/diploma

9.4 %

College/non-university certificate

21.39 %

University certificate (below bachelor)

0.05 %

University Degree

9.42 %

Commuter

Travel To Work

By Car

76.38 %

By Public Transit

5.3 %

By Walking

18.29 %

By Bicycle

0.03 %

By Other Methods

0.0 %

Cultural Diversity

Knowledge of Official Language

Mother Tongue

Building Information

Building Type

Apartments (Low and High Rise)

81.69 %

Houses

18.31 %

Own Vs. Rent