Button CopyPathCircle CloseCircle Left ArrowArrow Down Icon GreyClosecirclecircleBurger
  • Advertising

46-5344 76 Street, Red Deer, AB, T4P 2A6

MLS® # A2332806
House For Sale In Normandeau, Red Deer, Alberta
$65,000 QuickQuoteTM: Not Available

2+0 Beds

1 Bath

46-5344 76 Street, Red Deer, AB
  • Advertising
46-5344 76 Street, Red Deer, AB, T4P 2A6
$65,000

2 Beds

1 Bath

Property Information:

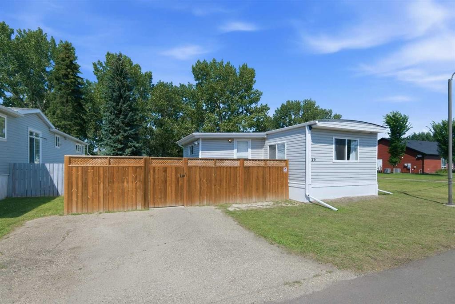
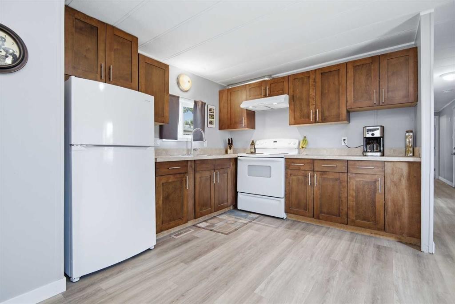
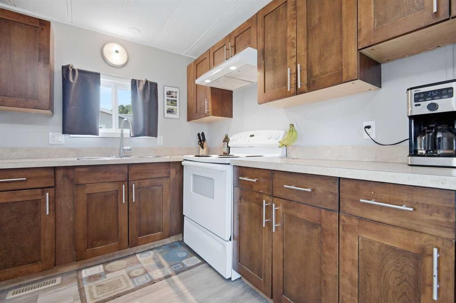
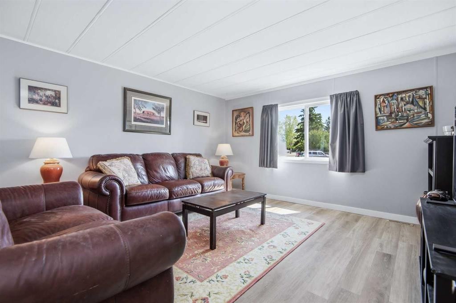
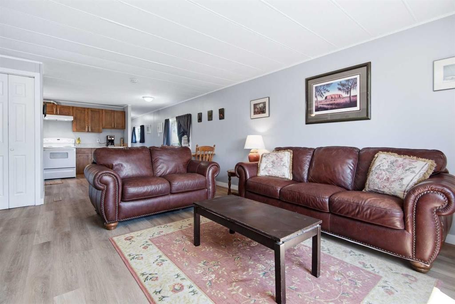
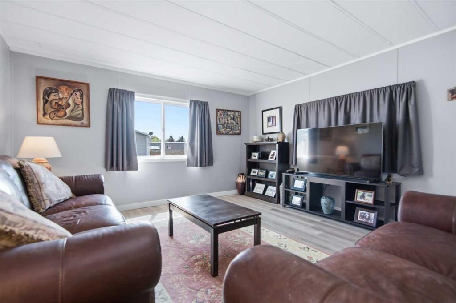
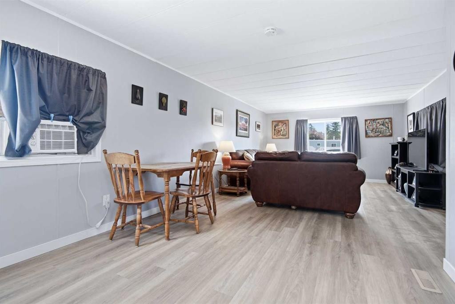
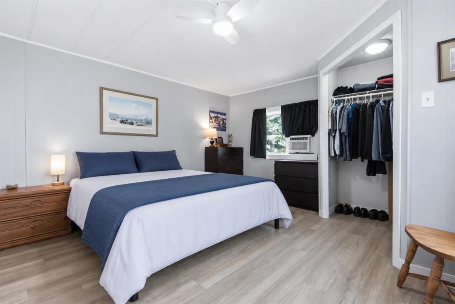
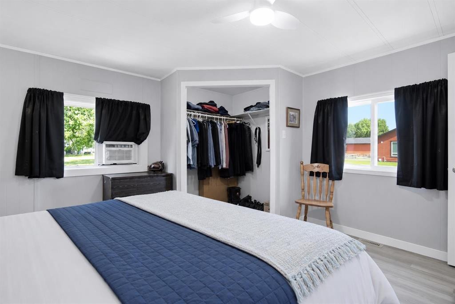
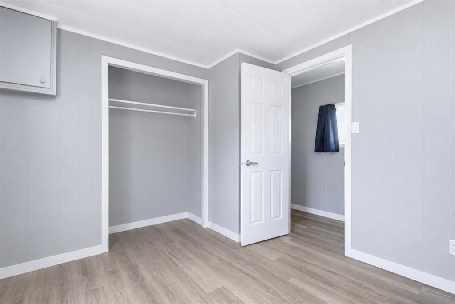
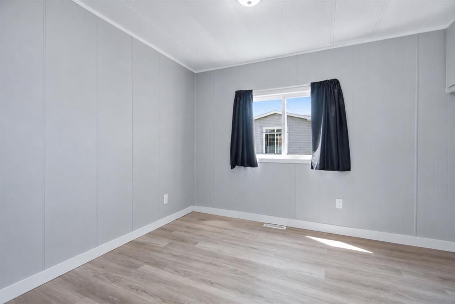
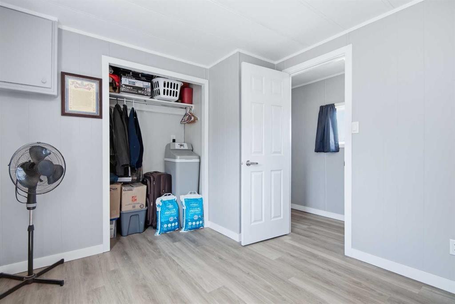
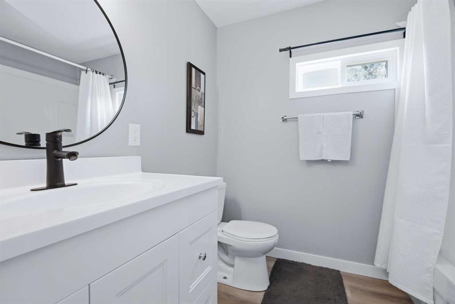
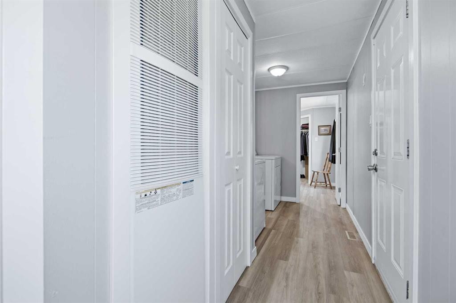
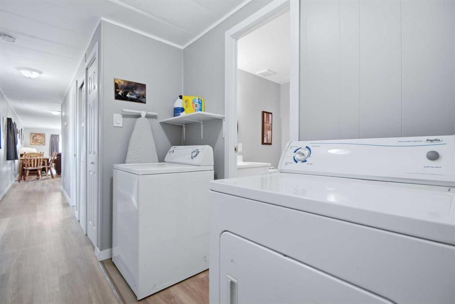
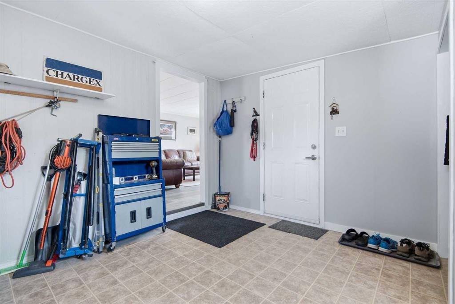
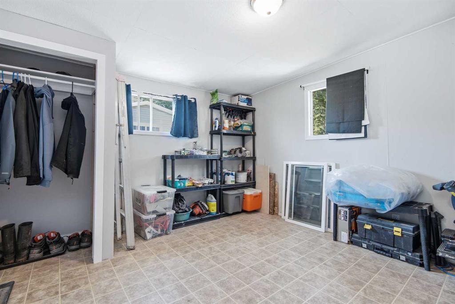
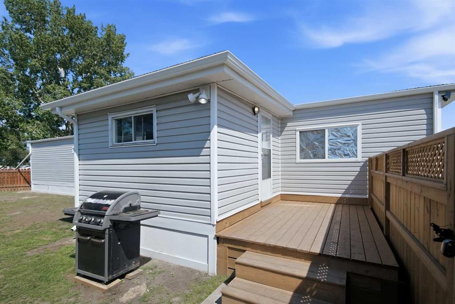
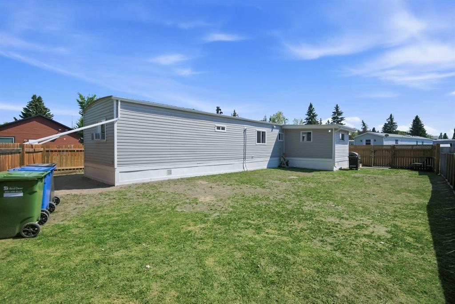
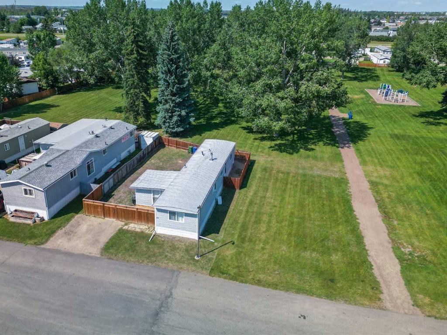
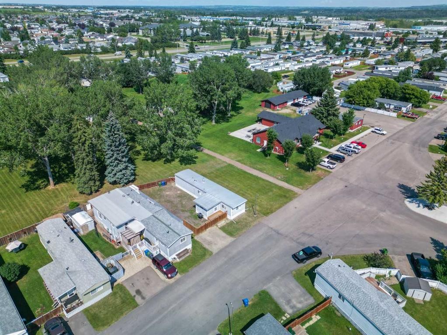
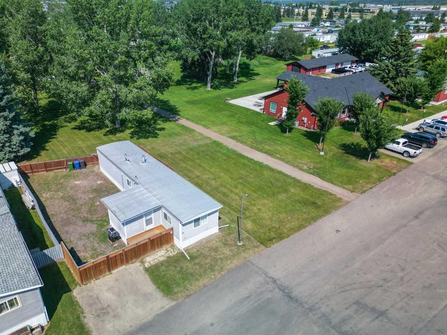
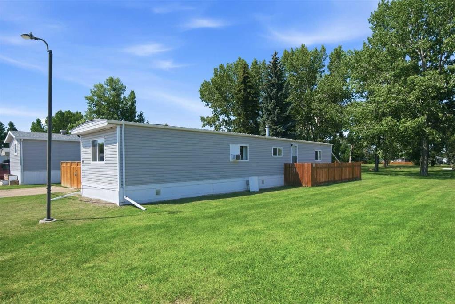
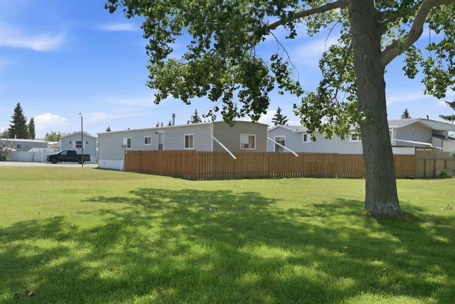
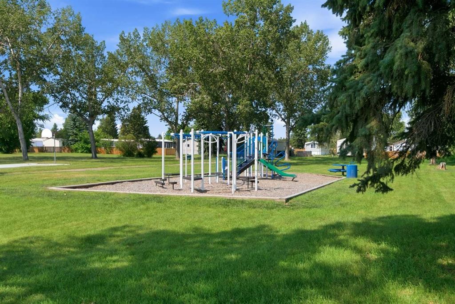
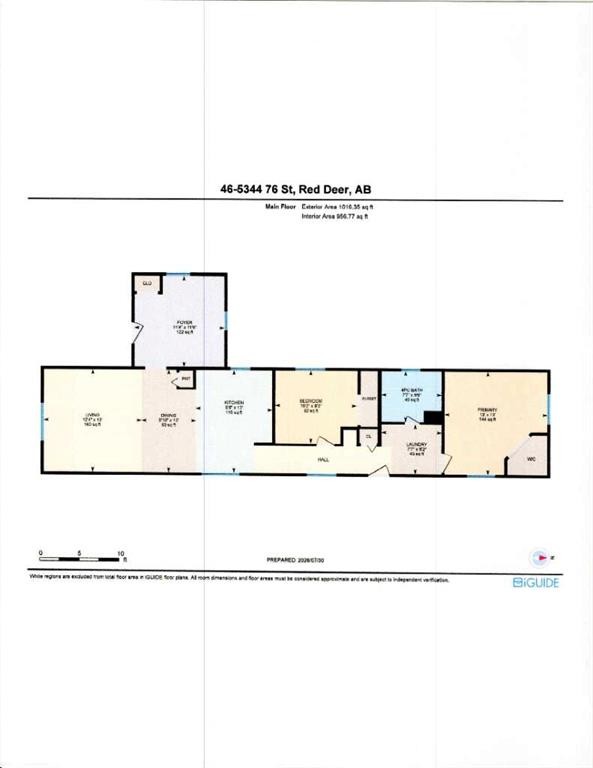
Extensively updated 2-bedroom, one bathroom, 1016 sq. ft. mobile home with a fully fenced yard on a private corner lot, with green space to the north and east. Very private with only one neighbour. Major improvements since 2025 include a full interior repaint, all new luxury vinyl plank flooring, new 5/8" OSB subfloor throughout, new baseboards, two new interior doors, updated lighting, a new bathroom vanity, taps, toilet, plumbing, a new kitchen tap, and an open concept layout created by removing the central partition. Exterior upgrades include new eavestroughs, downspouts, soffit, fascia, new fence, new deck, full new plywood skirting and framing, underside resealing, new heat tape, and trailer levelling. Additional updates include a Whirlpool water softener, 300 CFM range hood with exterior venting, solid metal dryer venting, newer washer/dryer, two Arctic King A/C units, new window screens, blackout curtains, and a new coat closet. Key systems replaced in 2016: furnace, windows, vinyl siding, metal roof, and PEX plumbing; hot water tank replaced in 2020. Available for a quick closing. This home shows like new with all of the updating that has been completed. Sunpark Red Deer Estates offers quiet living, on-site management, mature trees, wide internal roads, and convenient access to shopping, transit, parks, trails, and the river corridor. Move-in ready with extensive structural and cosmetic upgrades.

Inclusions: 2 5000 BTU ARCTIC KING WINDOW AIR CONDITIONING UNITS

Building Features:

  • Air Conditioning: Yes
  • Total Finished Area: 1016.35

Property Features:

  • Architectural Style: Single Wide Mobile Home
  • Built in: 1980
  • Cooling: Wall Unit(s)
  • Exterior Features: Private Yard
  • Floor Space (approx): 1016.35 Square Feet
  • Flooring:
  • Heating: Forced Air
  • Interior Features: Ceiling Fan(s), No Smoking Home, Open Floorplan
  • Levels: One
  • Lot Size: 3750.00 Square Feet
  • Parking Features: Off Street, Parking Pad
  • Roof: Metal
  • No. of Parking Spaces: 2

Courtesy of: Century 21 Maximum

Data provided by: Central Alberta REALTORS® Association 4922 45 St., Red Deer, Alberta T4N 1K6
All information displayed is believed to be accurate but is not guaranteed and should be independently verified. No warranties or representations are made of any kind. Copyright© 2021 All Rights Reserved

QuickQuoteTM Powered by RPS
Thinking of Selling?

Start by finding out what your home might be worth in today's market.

Location of 46-5344 76 Street, Red Deer, AB, T4P 2A6

Demographic Information of 46-5344 76 Street, Red Deer, AB, T4P 2A6

Life Stage

Growing Families

Employment Type

Blue Collar/Primary, Blue Collar/Service Sector

Average Household Income

$88,750.07

Average Number of Children

1.61

Household Population

Household Structure

Age of Population

Education

Education Level

No certificate/diploma/degree

29.7 %

High school certificate or equivalent

35.49 %

Apprenticeship trade certificate/diploma

10.29 %

College/non-university certificate

19.17 %

University Degree

5.35 %

Commuter

Travel To Work

By Car

91.93 %

By Public Transit

2.21 %

By Walking

2.74 %

By Bicycle

0.0 %

By Other Methods

3.12 %

Cultural Diversity

Knowledge of Official Language

Mother Tongue

Building Information

Building Type

Apartments (Low and High Rise)

24.75 %

Houses

75.25 %

Own Vs. Rent