Button CopyPathCircle CloseCircle Left ArrowArrow Down Icon GreyClosecirclecircleBurger
  • Advertising

24 Brookes Crescent, Red Deer, AB, T4R 1L9

MLS® # A2333894
House For Sale In Bower, Red Deer, Alberta
$259,900 QuickQuoteTM: Not Available

3+0 Beds

2 Baths

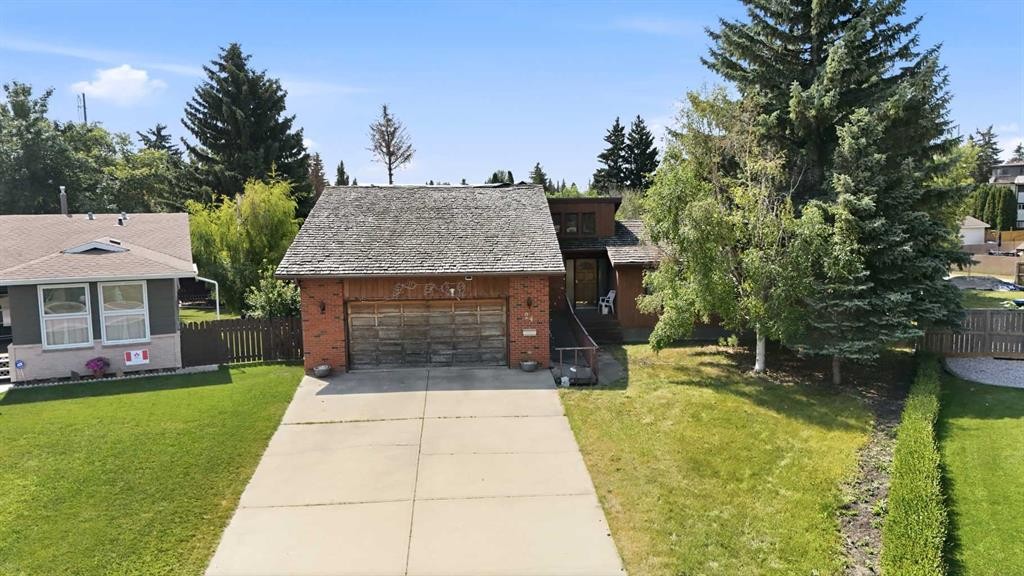
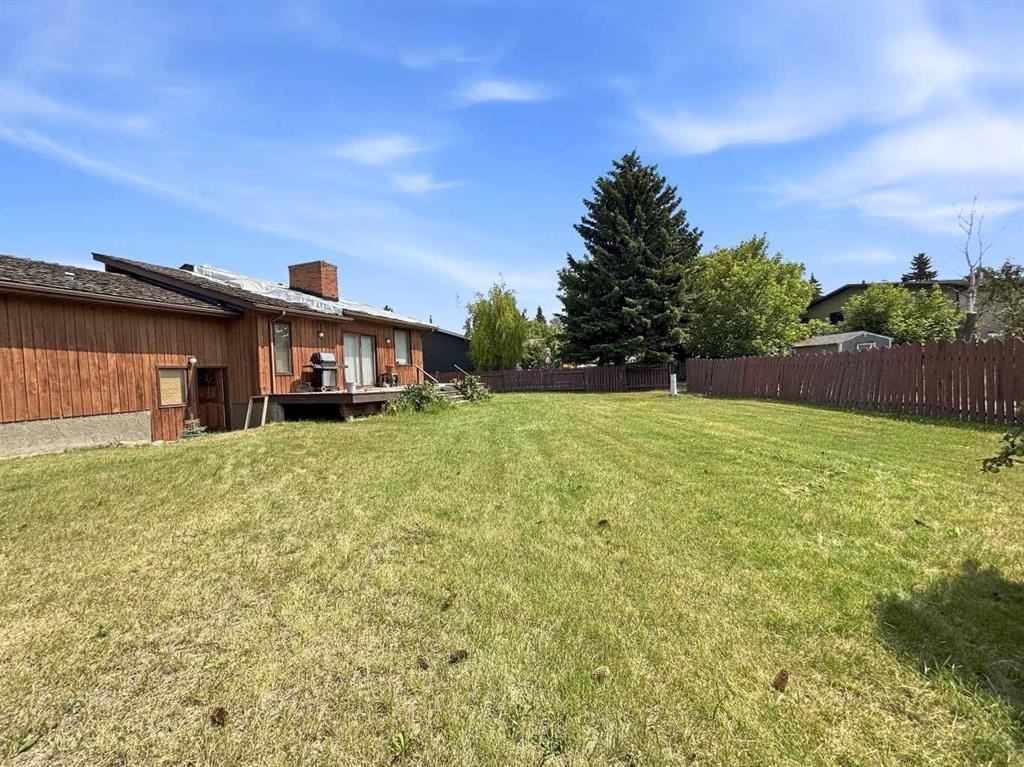
24 Brookes Crescent, Red Deer, AB - Outdoor
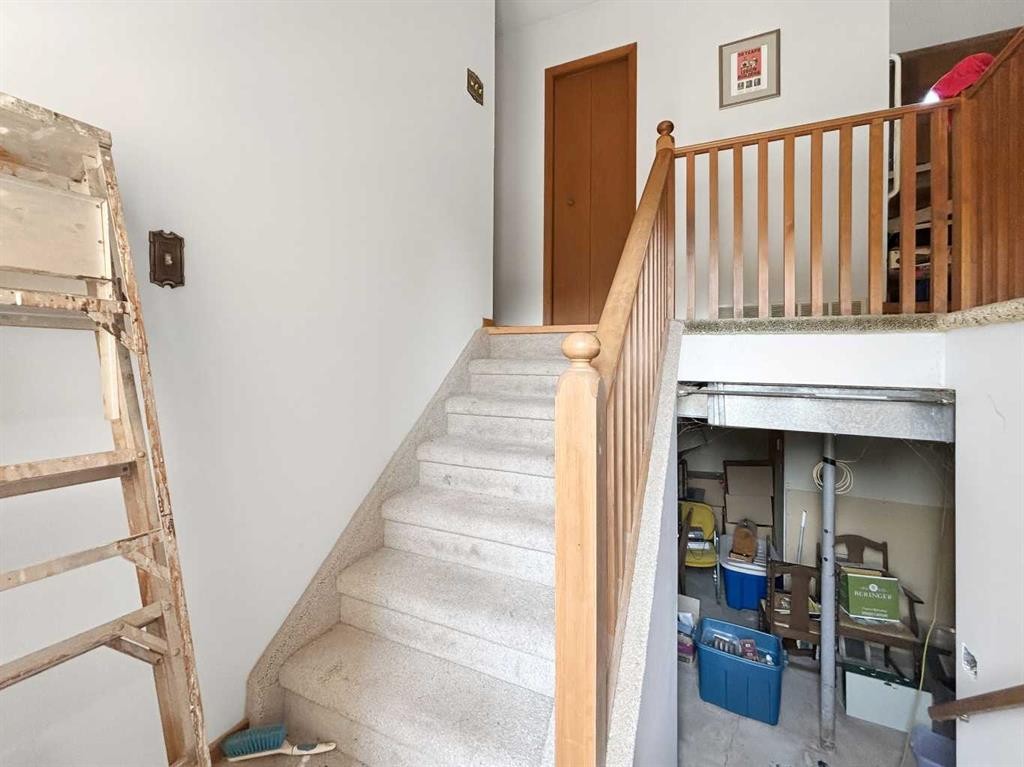
24 Brookes Crescent, Red Deer, AB - Indoor Photo Showing Other Room
24 Brookes Crescent, Red Deer, AB -
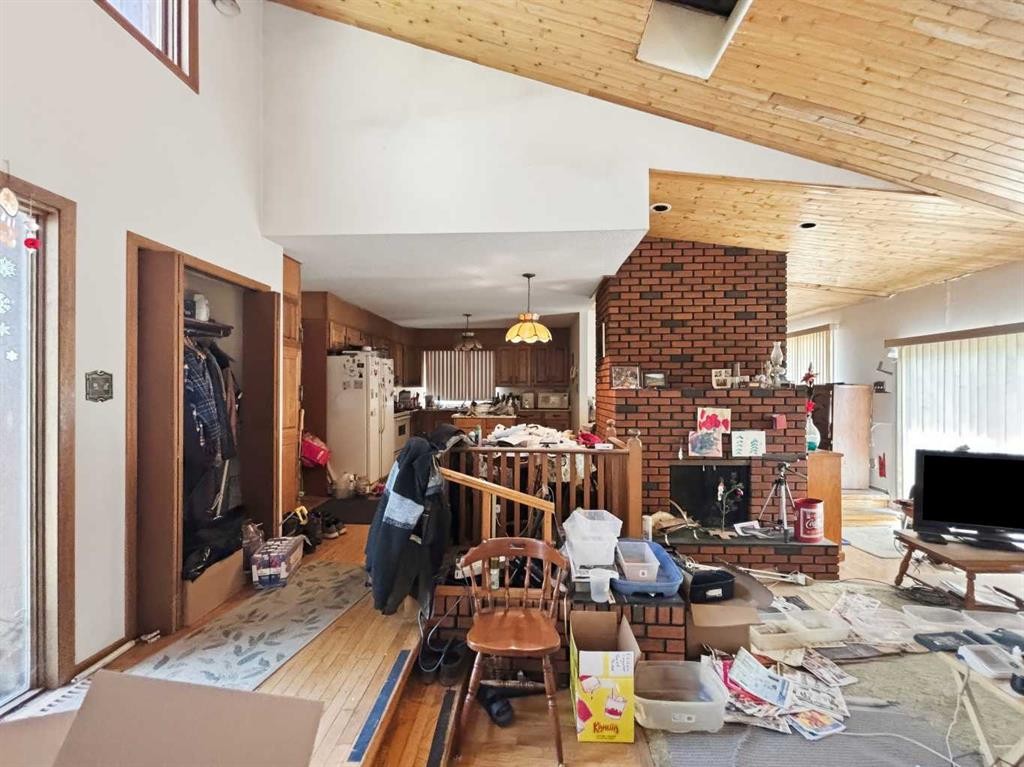
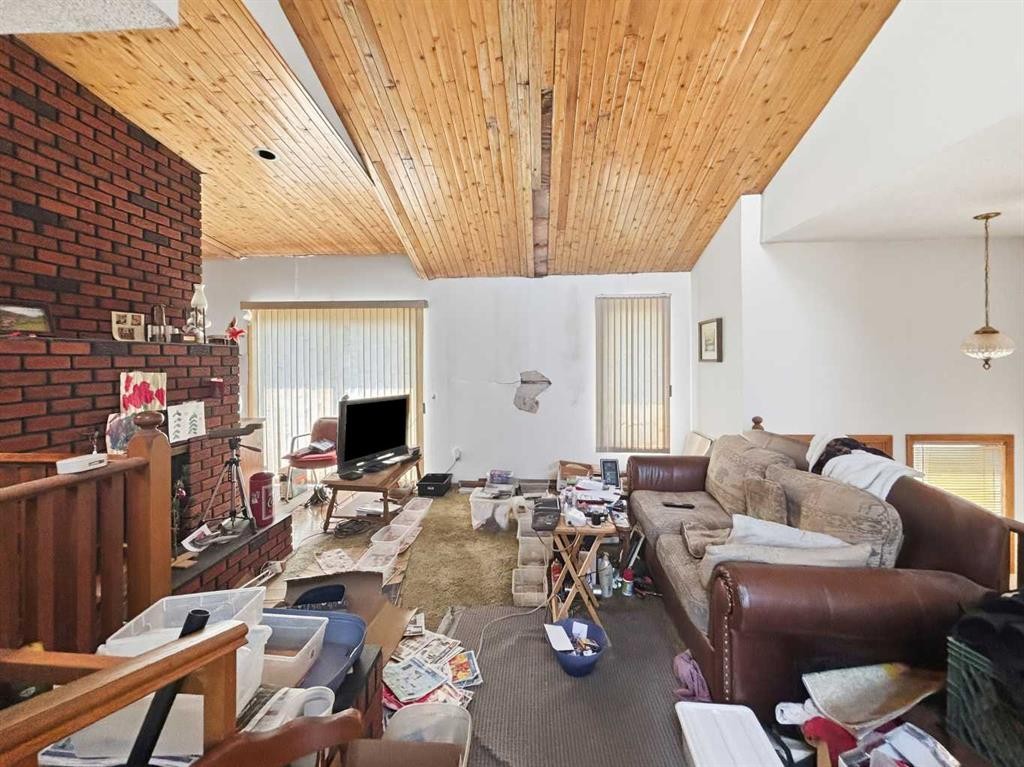
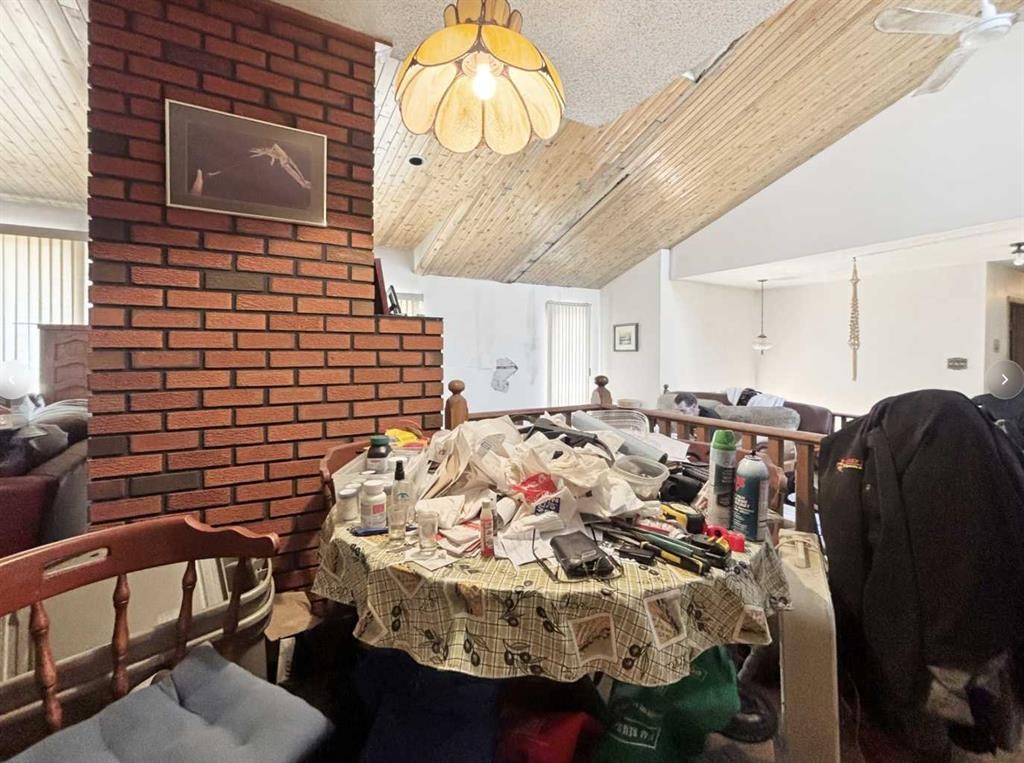
24 Brookes Crescent, Red Deer, AB - Indoor With Fireplace
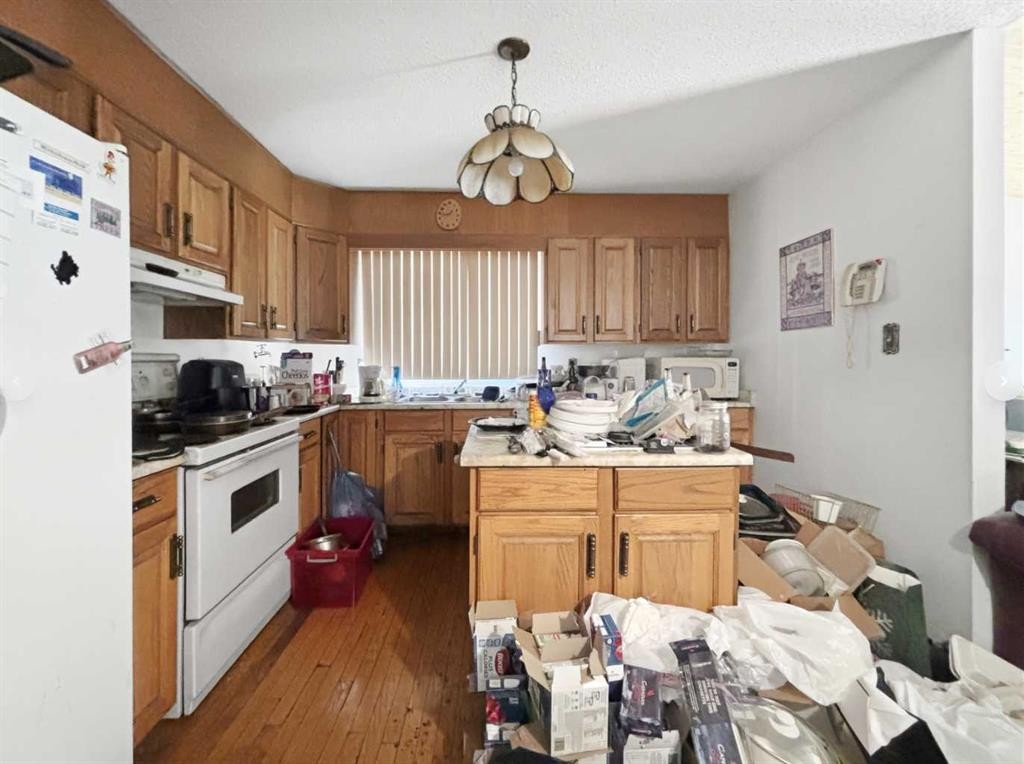
24 Brookes Crescent, Red Deer, AB - Indoor Photo Showing Kitchen
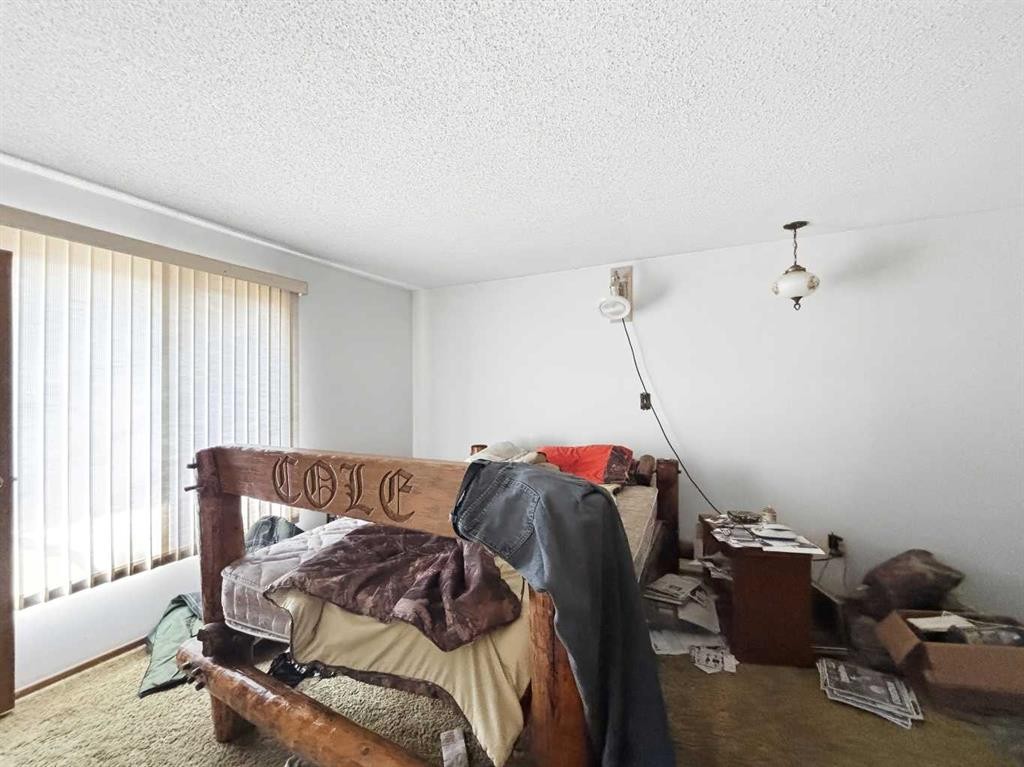
24 Brookes Crescent, Red Deer, AB - Indoor Photo Showing Bedroom
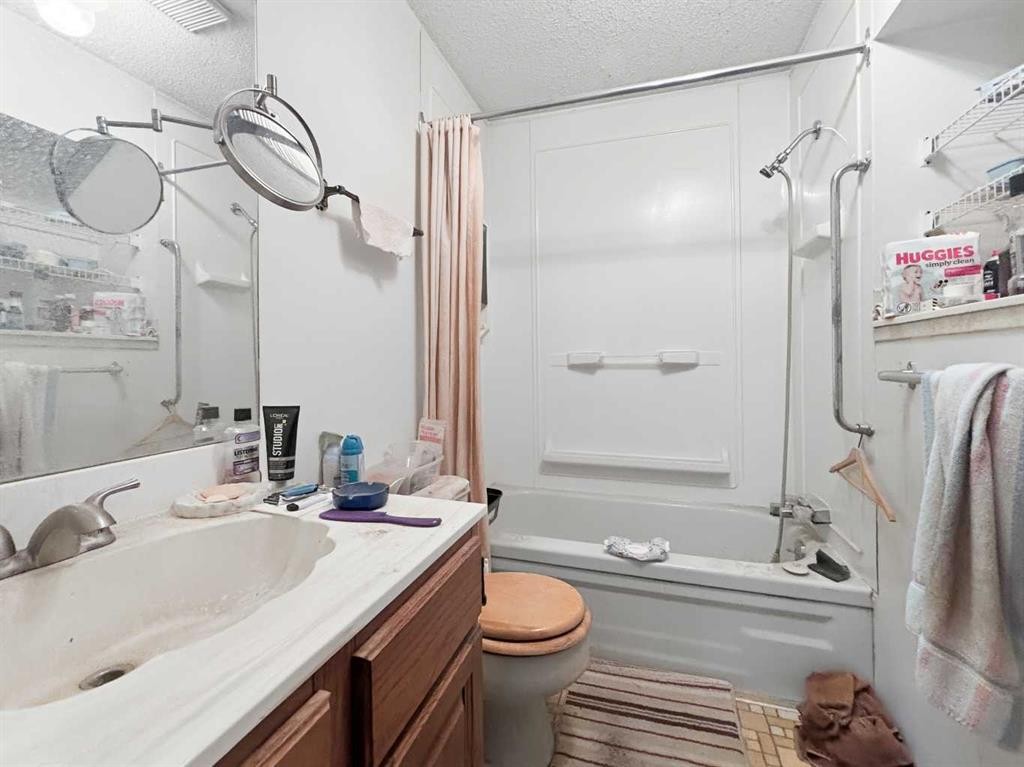
24 Brookes Crescent, Red Deer, AB - Indoor Photo Showing Bathroom
24 Brookes Crescent, Red Deer, AB - Outdoor
24 Brookes Crescent, Red Deer, AB -  With View
24 Brookes Crescent, Red Deer, AB - Outdoor With View
24 Brookes Crescent, Red Deer, AB -  With View
24 Brookes Crescent, Red Deer, AB - Outdoor With View
24 Brookes Crescent, Red Deer, AB - Other
24 Brookes Crescent, Red Deer, AB  - Outdoor
24 Brookes Crescent, Red Deer, AB  - Indoor Photo Showing Other Room
24 Brookes Crescent, Red Deer, AB  -
24 Brookes Crescent, Red Deer, AB - Indoor With Fireplace
24 Brookes Crescent, Red Deer, AB - Indoor Photo Showing Kitchen
24 Brookes Crescent, Red Deer, AB - Indoor Photo Showing Bedroom
24 Brookes Crescent, Red Deer, AB - Indoor Photo Showing Bathroom
24 Brookes Crescent, Red Deer, AB - Outdoor
24 Brookes Crescent, Red Deer, AB -  With View
24 Brookes Crescent, Red Deer, AB - Outdoor With View
24 Brookes Crescent, Red Deer, AB -  With View
24 Brookes Crescent, Red Deer, AB - Outdoor With View
24 Brookes Crescent, Red Deer, AB - Other
  • Advertising
Are you a real estate investor?
24 Brookes Crescent, Red Deer, AB, T4R 1L9
$259,900

3 Beds

2 Baths

Property Information:

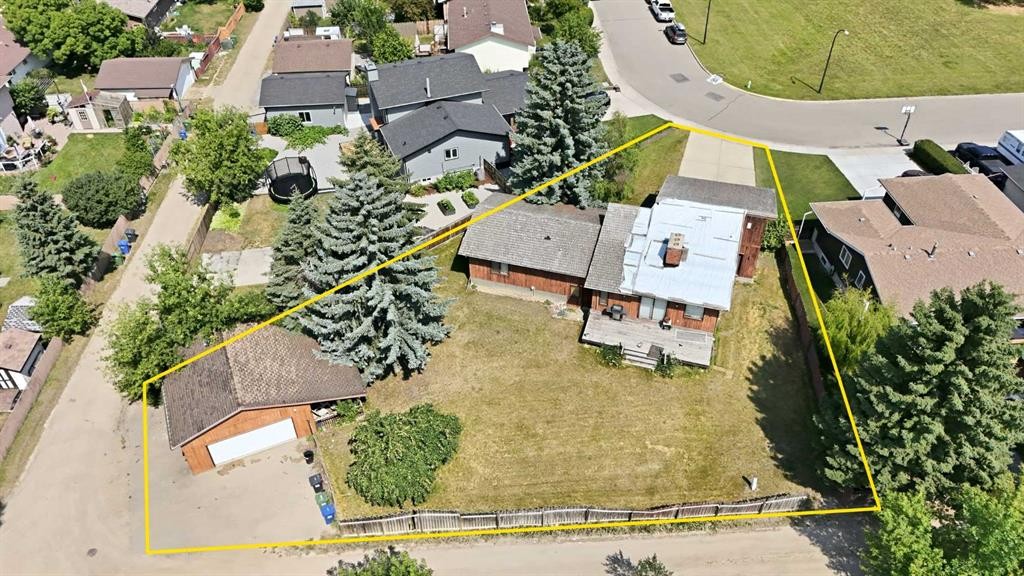
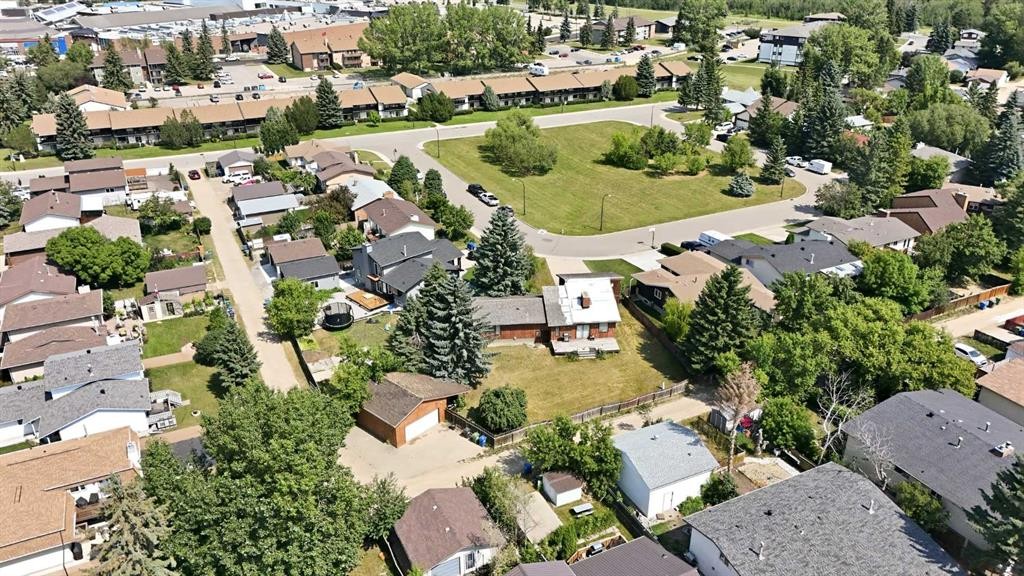
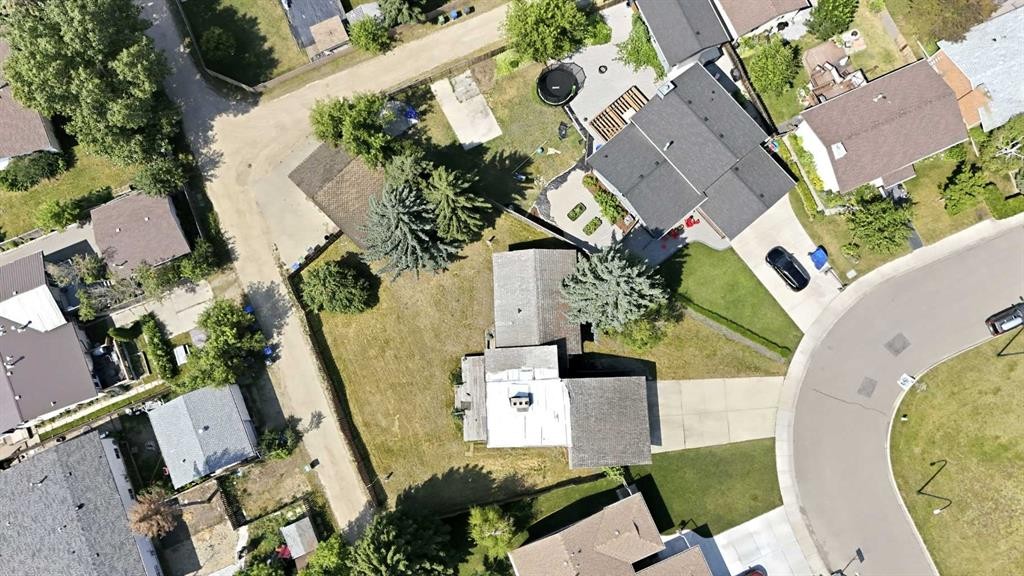
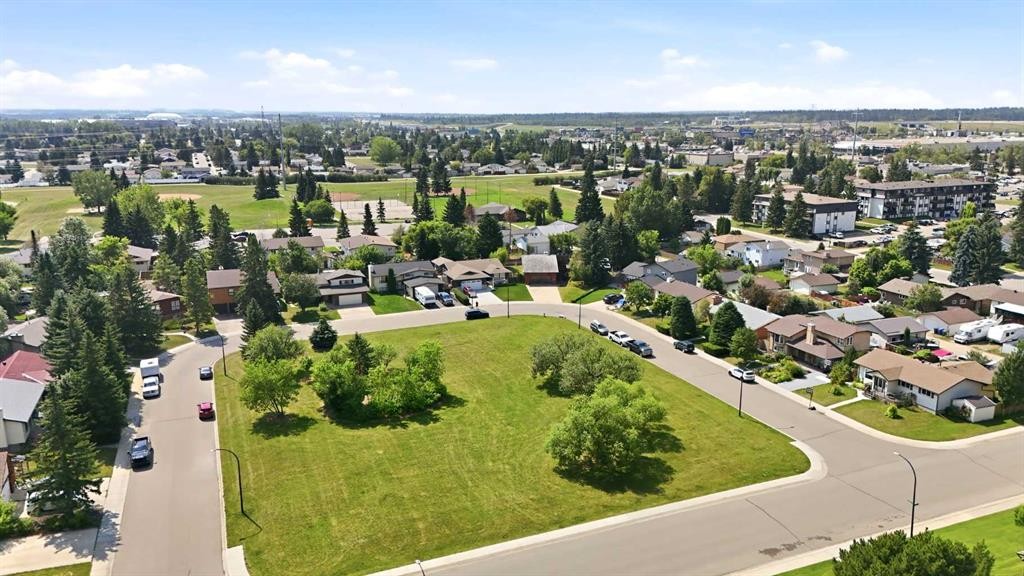
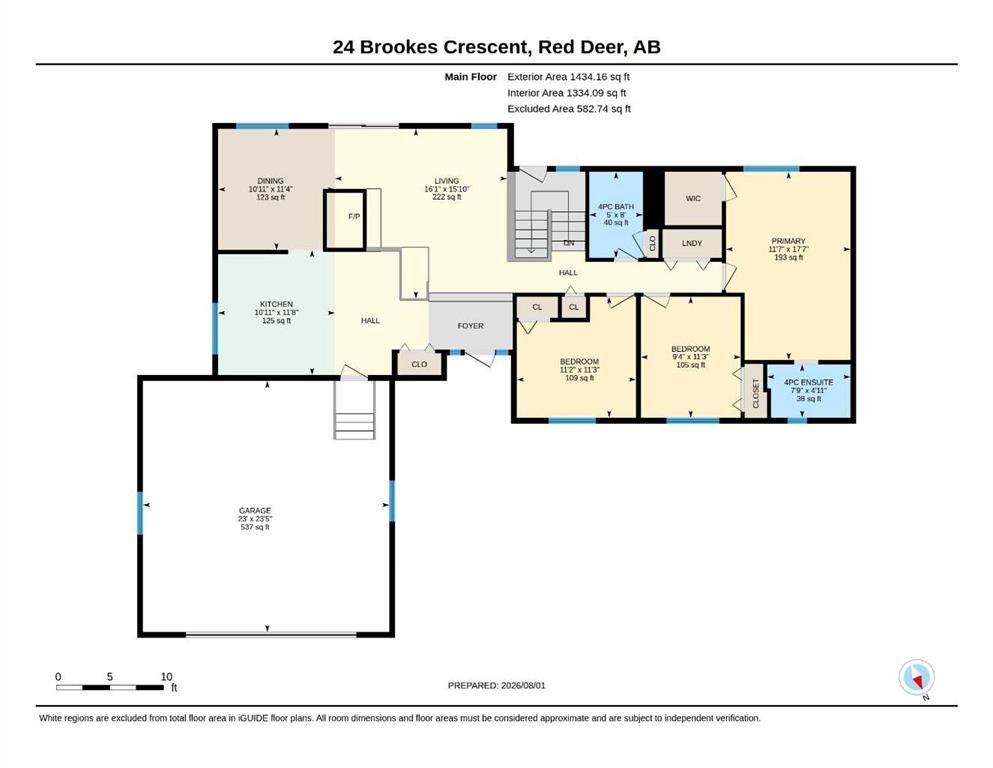
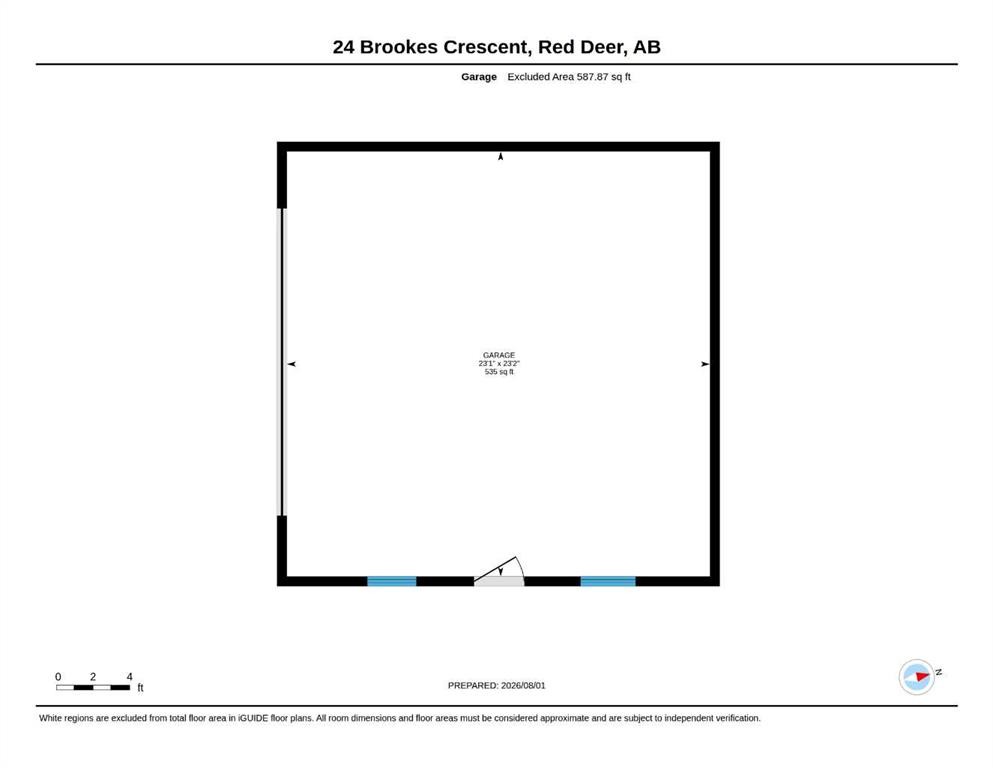
A bungalow with an attached garage and a detached garage on a pie shaped lot facing a green space. The home has original hardwood floors. The kitchen has oak cabinets and an eating area. There is a formal dining room. The sunken living room has a wood burning fireplace. There are 3 bedrooms on the main floor. The king sized primary bedroom has a walk in closet and a 4 piece ensuite. The basement is open for your development. A great opportunity for a renovation.

Inclusions: As is where is.

Building Features:

  • Total Finished Area: 1434.00 Square Feet

Property Features:

  • Architectural Style: Bungalow
  • Built in: 1979
  • Construction Materials: Wood Frame, Wood Siding
  • Cooling: None
  • Exterior Features: Private Yard
  • Fireplace Features: Brick Facing, Living Room, Raised Hearth, Wood Burning
  • Floor Space (approx): 1434.00 Square Feet
  • Flooring: Carpet, Hardwood, Linoleum
  • Foundation Details: Poured Concrete
  • Heating: Forced Air, Natural Gas
  • Interior Features: Walk-In Closet(s)
  • Levels: One
  • Lot Size: 13959.00 Square Feet
  • Parking Features: Alley Access, Double Garage Attached, Double Garage Detached, Garage Faces Front, Garage Faces Rear, RV Access/Parking
  • Roof: Cedar Shake
  • Zoning: R-L
  • No. of Parking Spaces: 4

Courtesy of: Century 21 Maximum

Data provided by: Central Alberta REALTORS® Association 4922 45 St., Red Deer, Alberta T4N 1K6
All information displayed is believed to be accurate but is not guaranteed and should be independently verified. No warranties or representations are made of any kind. Copyright© 2021 All Rights Reserved

QuickQuoteTM Powered by RPS
Thinking of Selling?

Start by finding out what your home might be worth in today's market.

Location of 24 Brookes Crescent, Red Deer, AB, T4R 1L9

Demographic Information of 24 Brookes Crescent, Red Deer, AB, T4R 1L9

Life Stage

Young Couples

Employment Type

Service Sector/White Collar

Average Household Income

$119,864.92

Average Number of Children

1.75

Household Population

Household Structure

Age of Population

Education

Education Level

No certificate/diploma/degree

10.85 %

High school certificate or equivalent

43.13 %

Apprenticeship trade certificate/diploma

9.6 %

College/non-university certificate

18.7 %

University certificate (below bachelor)

1.2 %

University Degree

16.52 %

Commuter

Travel To Work

By Car

86.66 %

By Public Transit

2.58 %

By Walking

7.44 %

By Bicycle

0.0 %

By Other Methods

3.32 %

Cultural Diversity

Knowledge of Official Language

Mother Tongue

Building Information

Building Type

Apartments (Low and High Rise)

20.74 %

Houses

79.26 %

Own Vs. Rent