Button CopyPathCircle CloseCircle Left ArrowArrow Down Icon GreyClosecirclecircleBurger
  • Advertising

67 E 200 S, Raymond, AB, T0K 2S0

MLS® # A2313698
House For Sale In Raymond, Alberta
$470,000 QuickQuoteTM: $427K - $573K

3+2 Beds

3 Baths

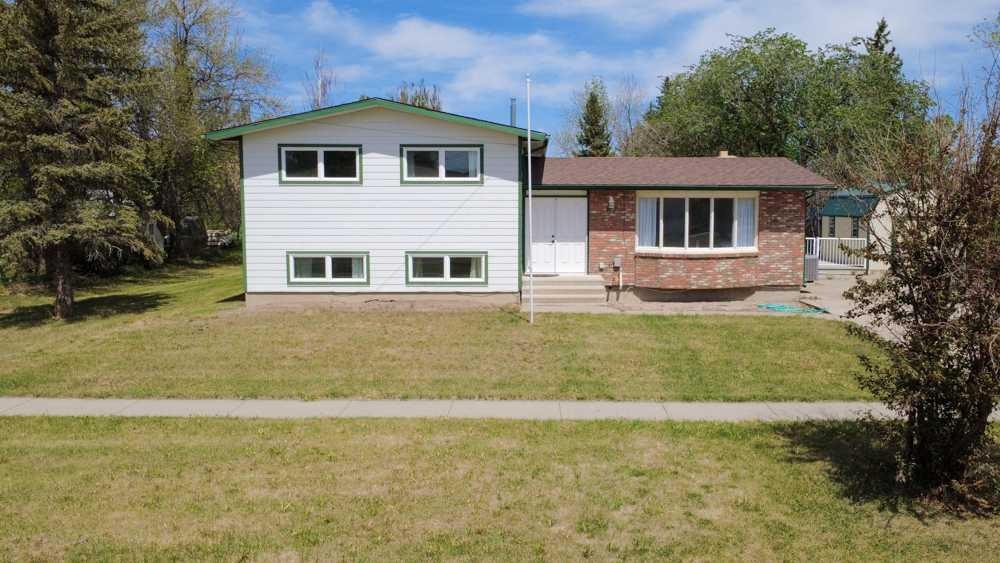
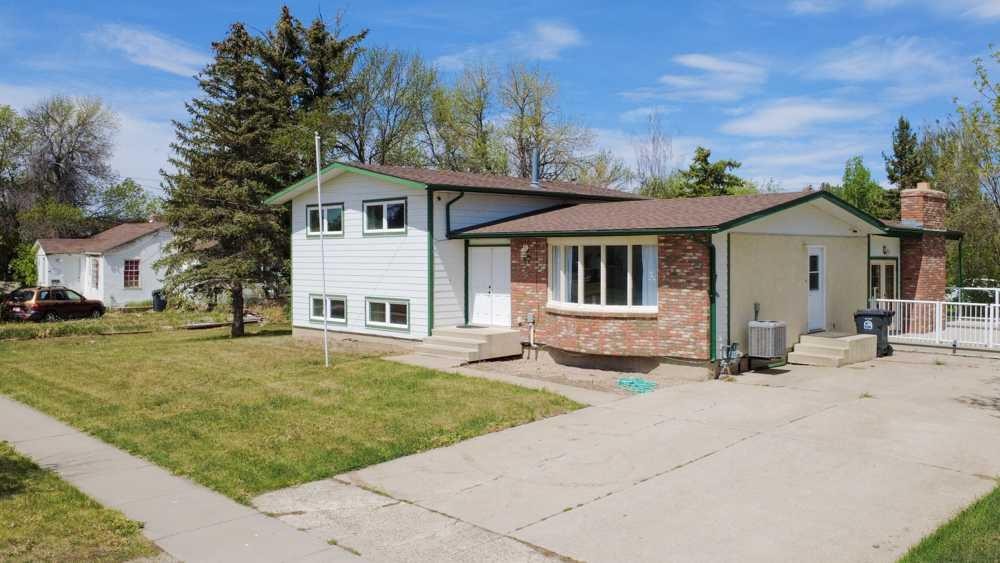
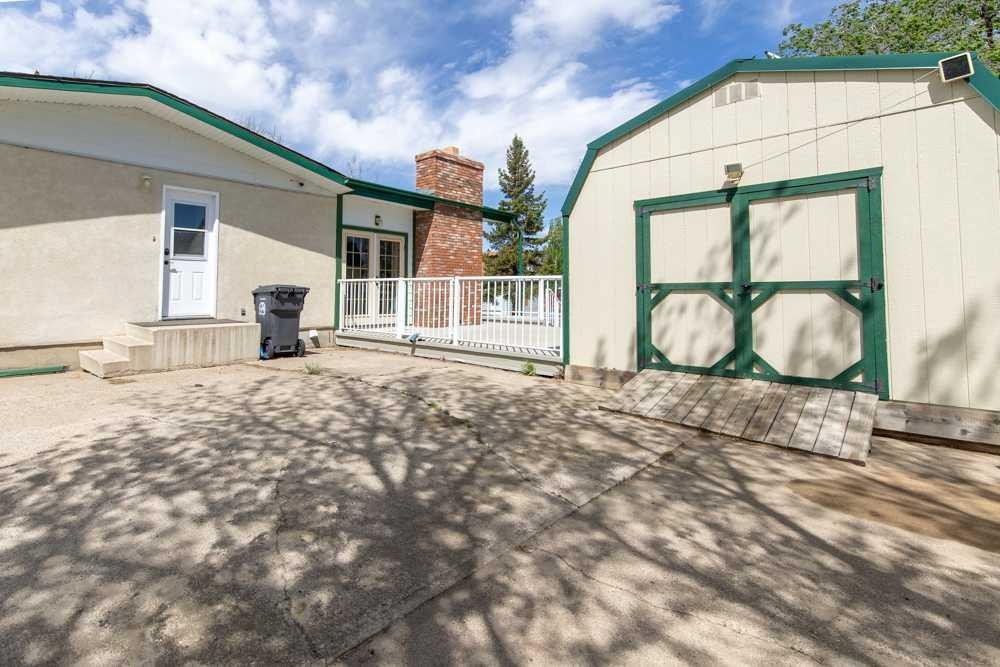
67 E 200 S, Raymond, AB - Outdoor
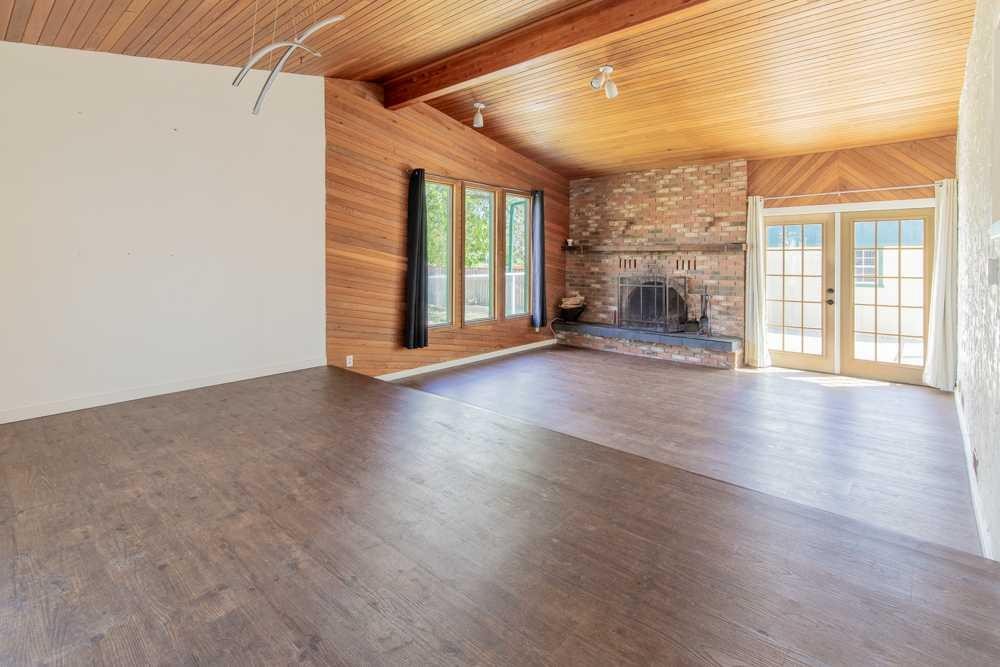
67 E 200 S, Raymond, AB - Indoor Photo Showing Other Room With Fireplace
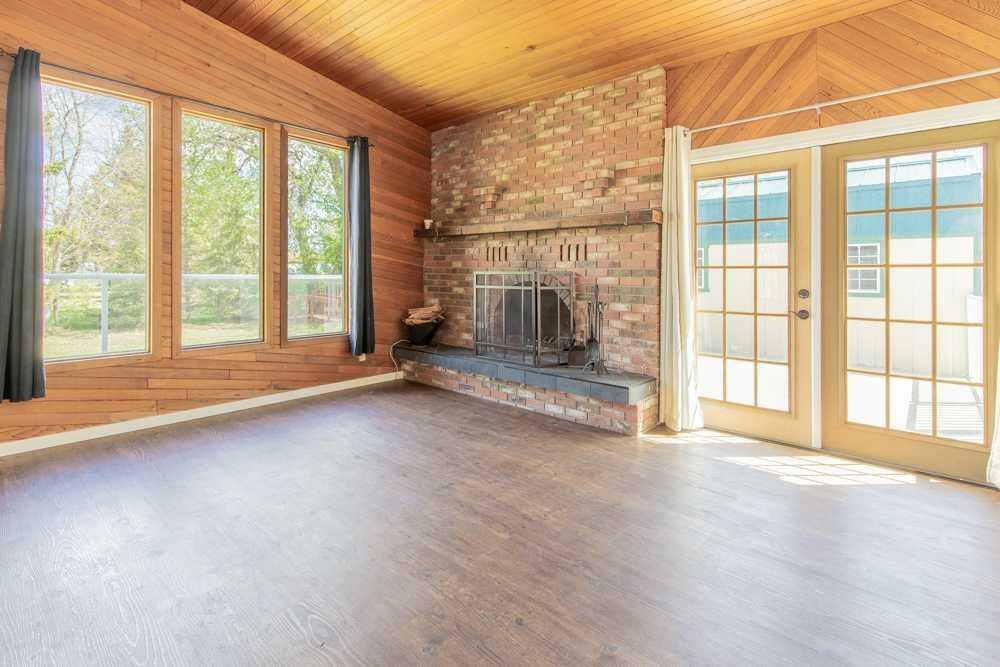
67 E 200 S, Raymond, AB - Indoor With Fireplace
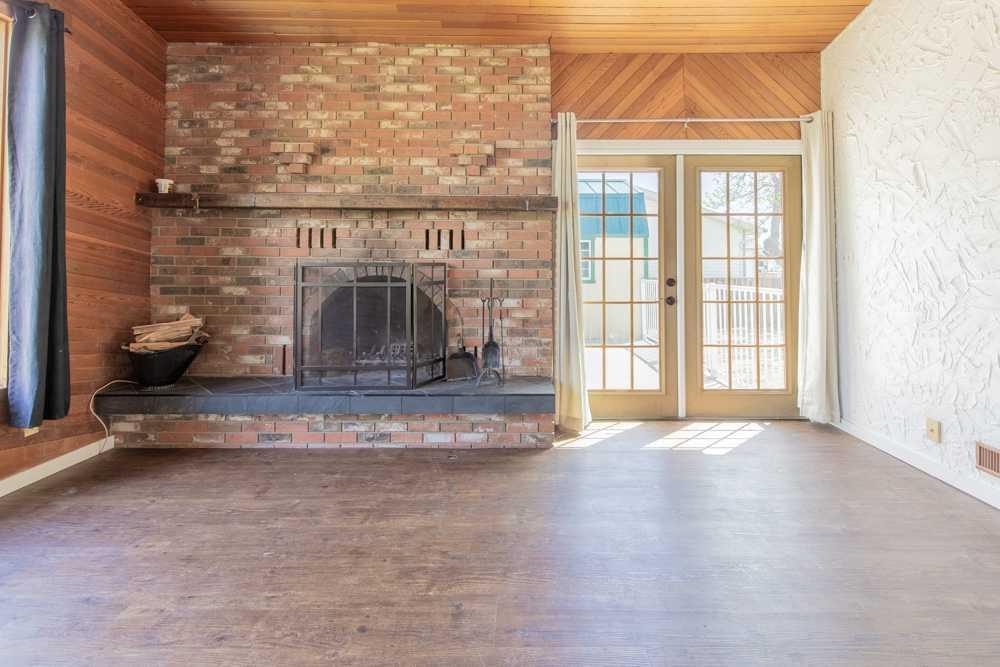
67 E 200 S, Raymond, AB - Indoor Photo Showing Living Room With Fireplace
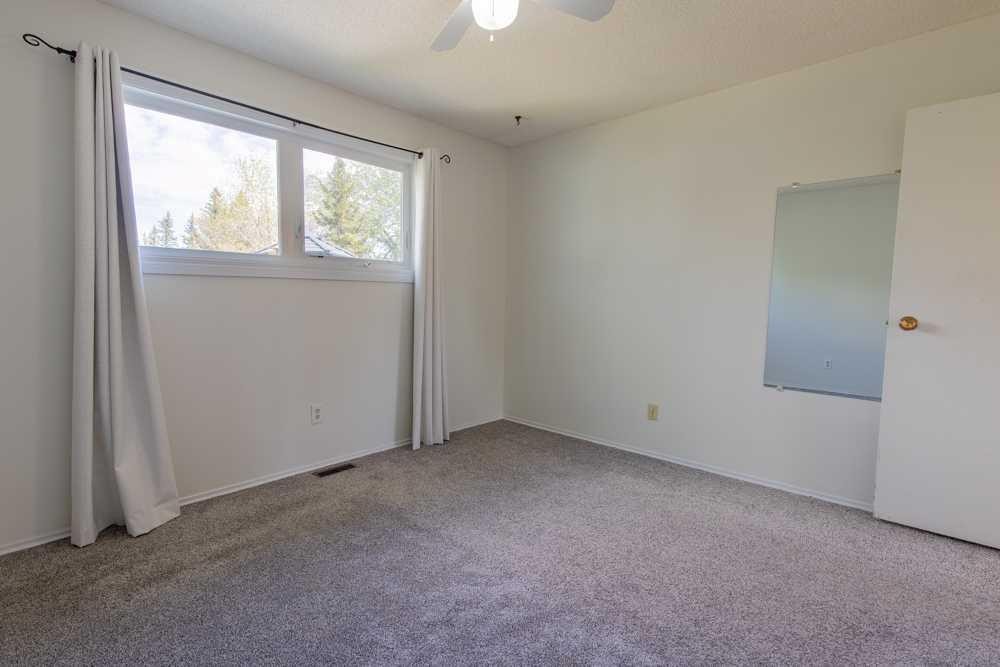
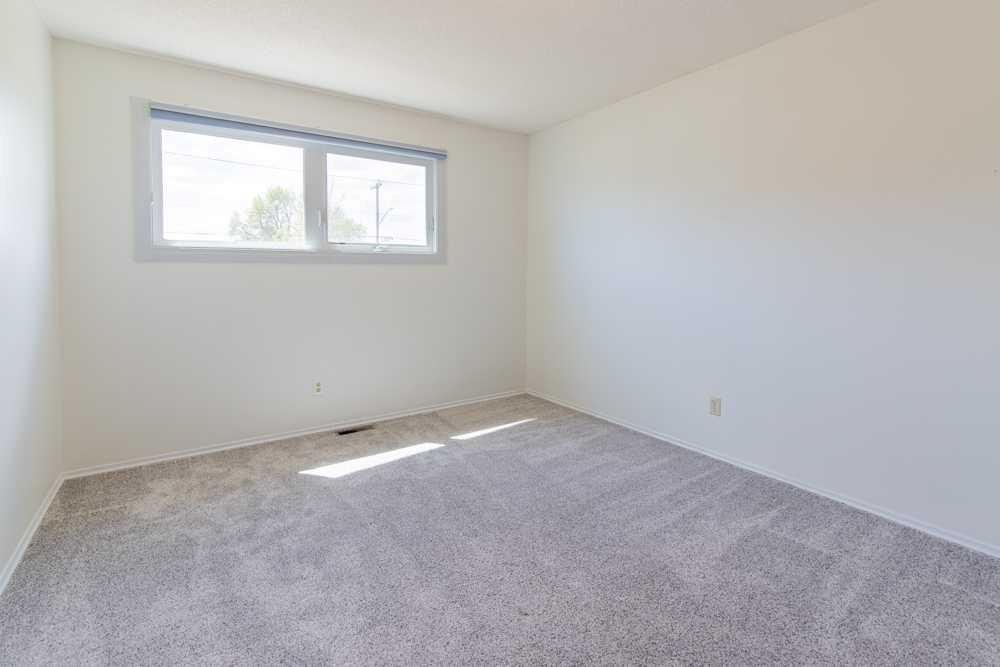
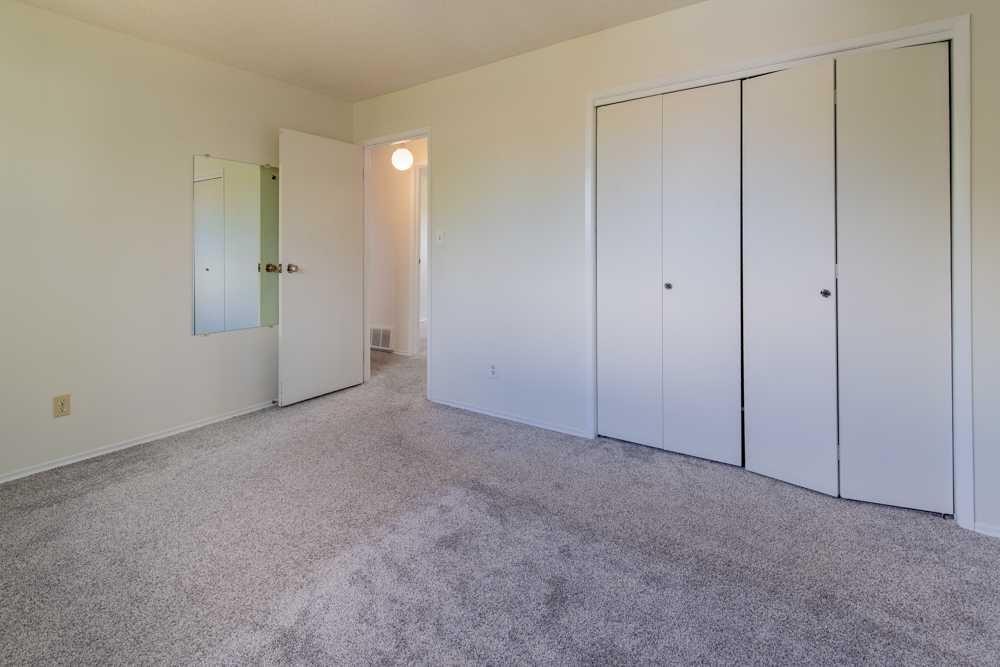
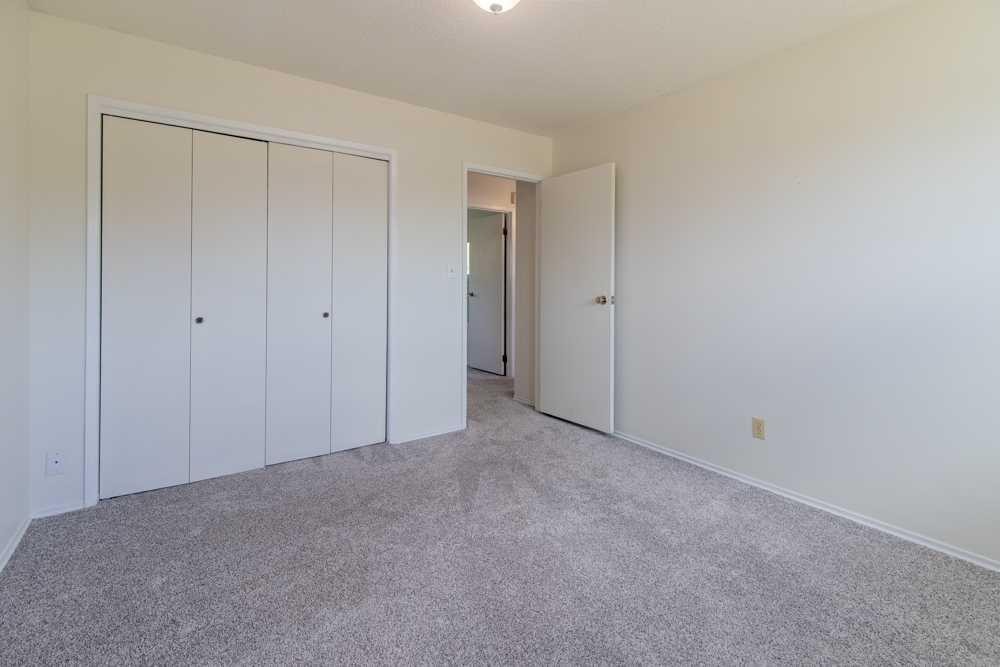
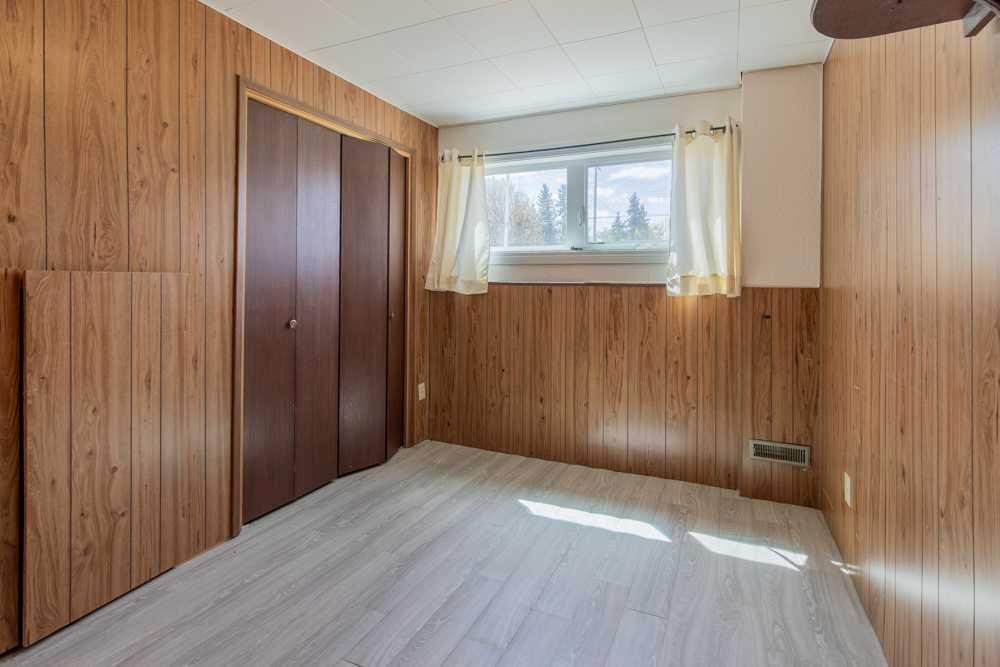
67 E 200 S, Raymond, AB - Indoor Photo Showing Other Room
67 E 200 S, Raymond, AB - Indoor
67 E 200 S, Raymond, AB - Indoor Photo Showing Other Room
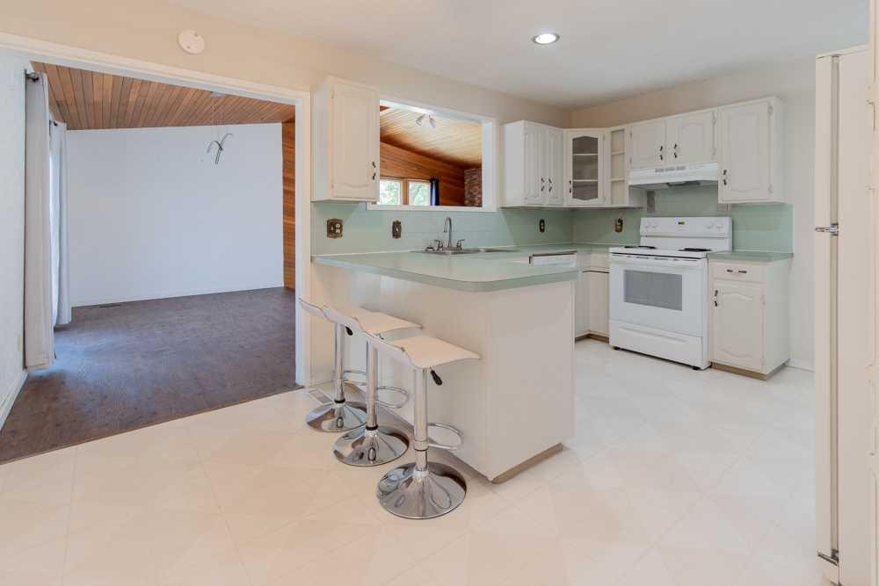
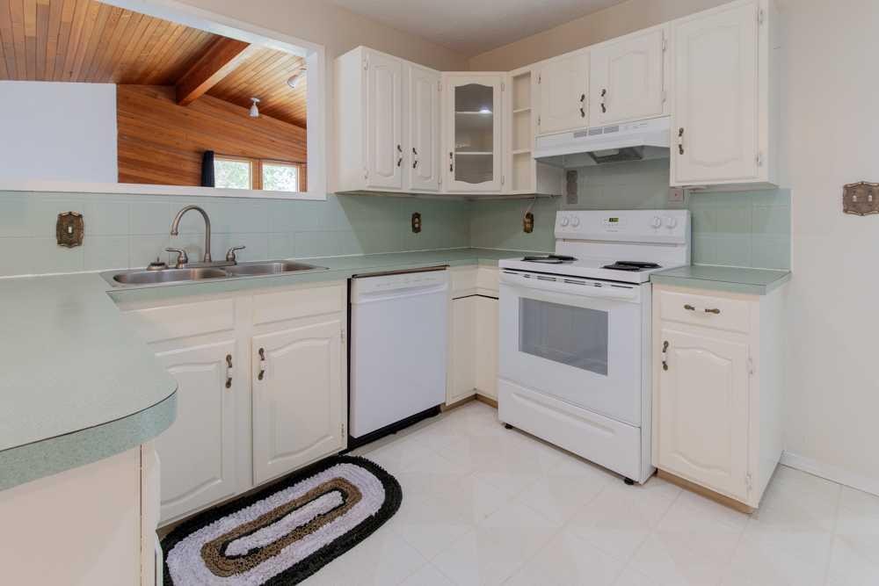
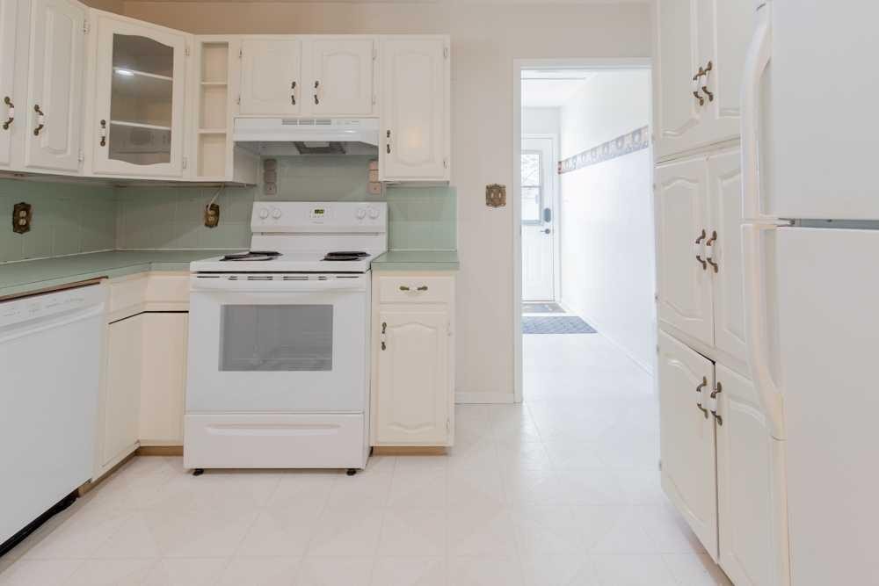
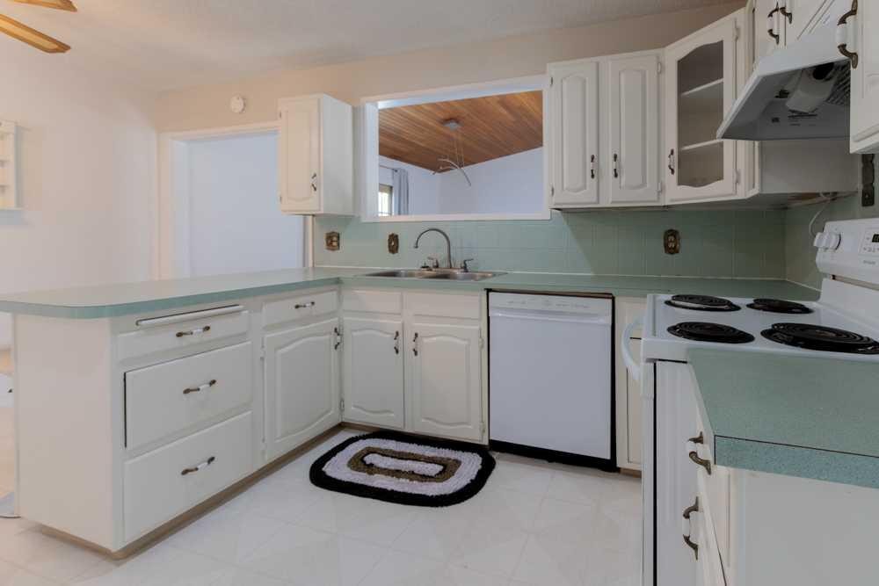
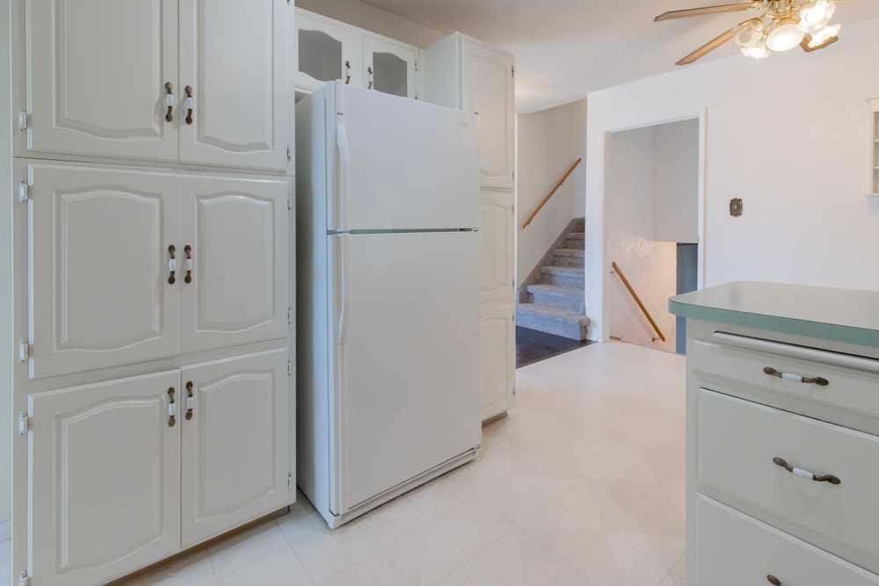
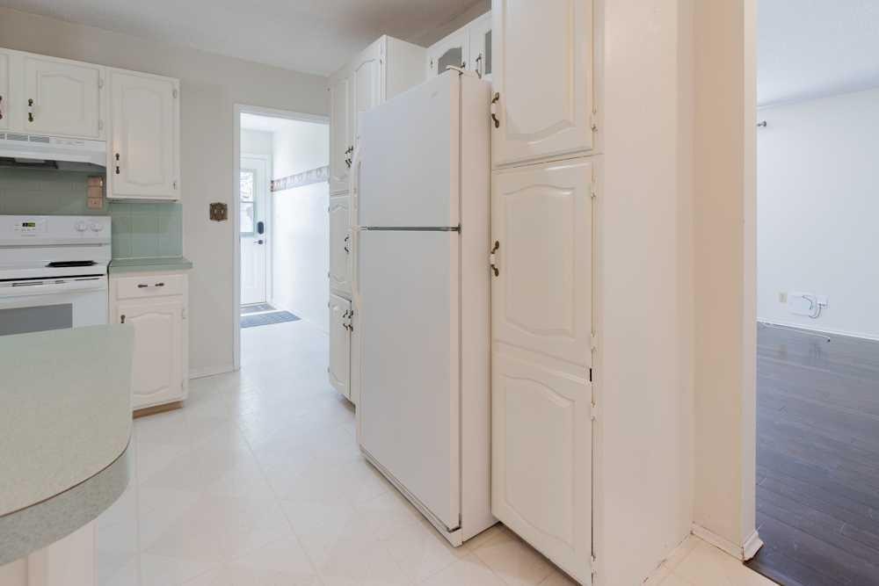
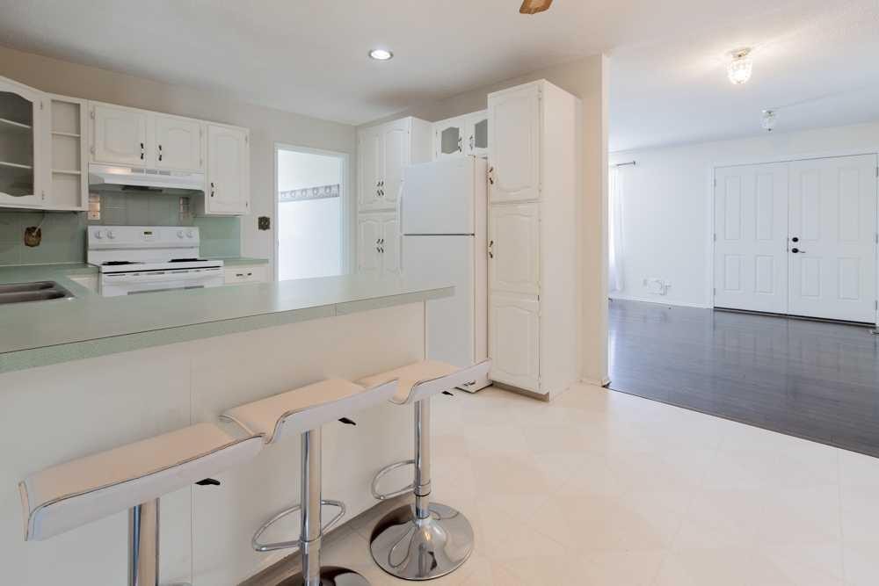
67 E 200 S, Raymond, AB - Indoor Photo Showing Kitchen
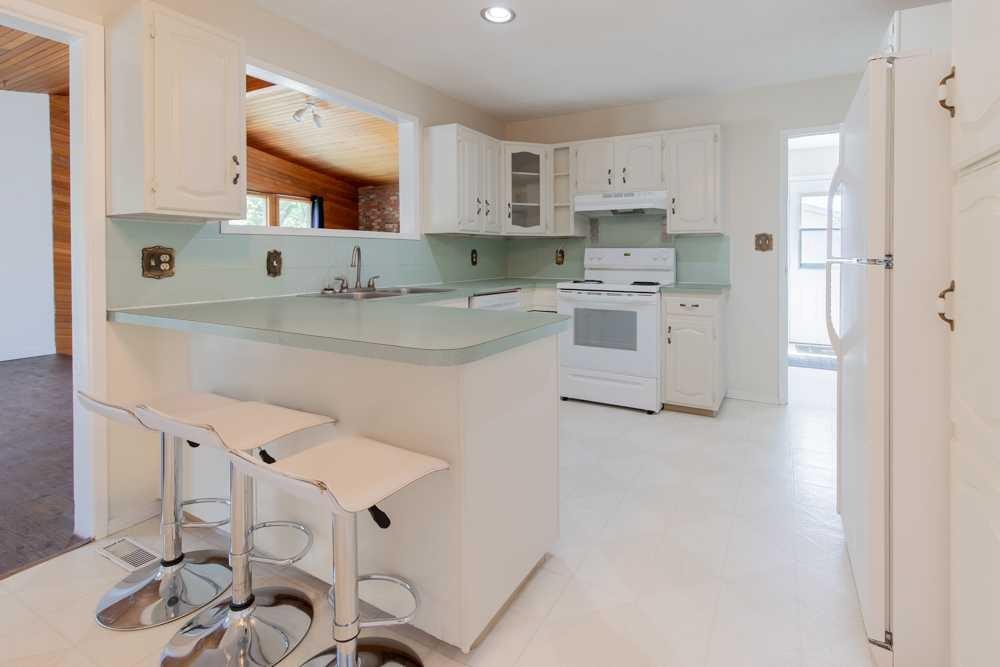
67 E 200 S, Raymond, AB - Indoor Photo Showing Kitchen With Double Sink
67 E 200 S, Raymond, AB - Indoor Photo Showing Kitchen
67 E 200 S, Raymond, AB - Indoor
67 E 200 S, Raymond, AB - Indoor Photo Showing Kitchen
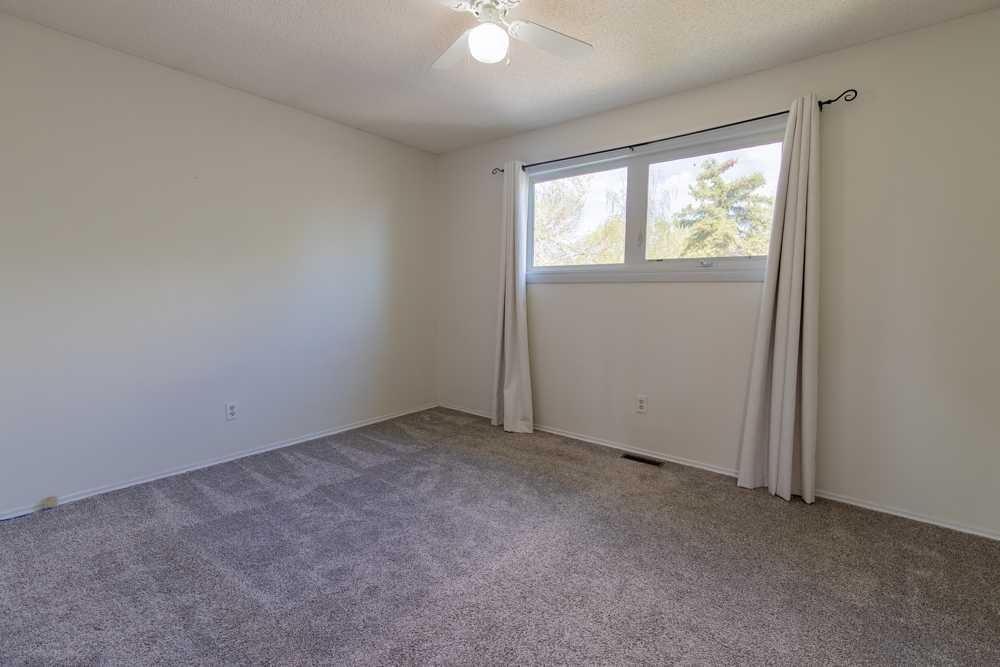
67 E 200 S, Raymond, AB - Indoor Photo Showing Other Room
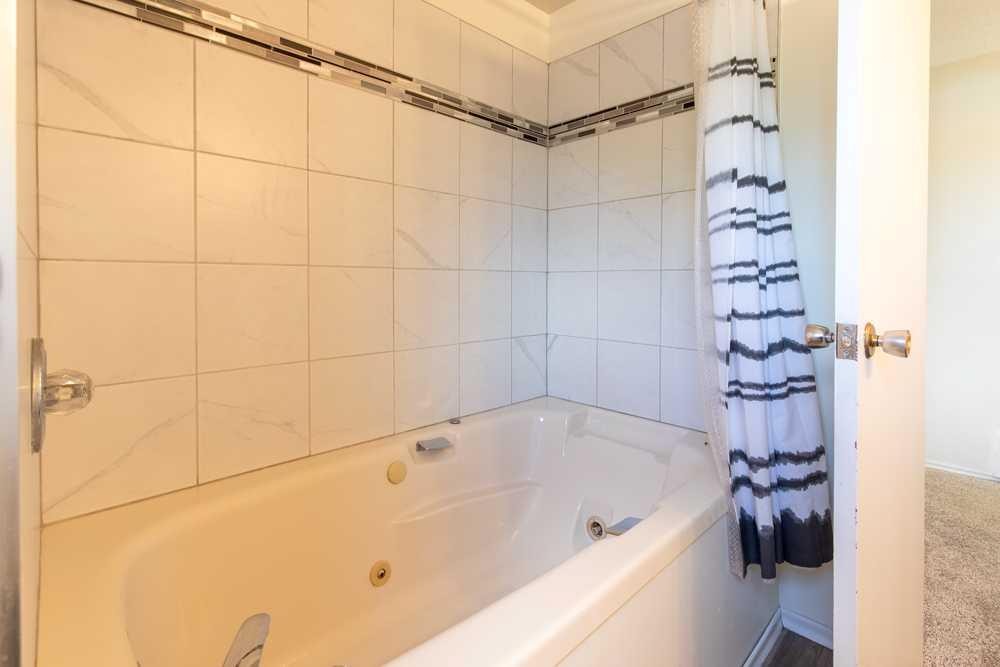
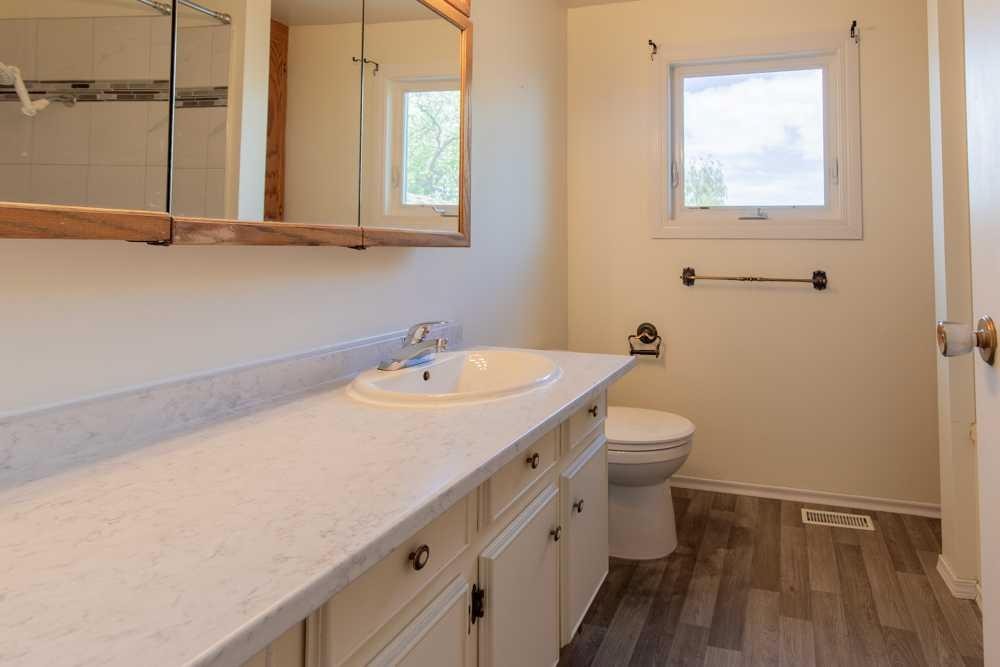
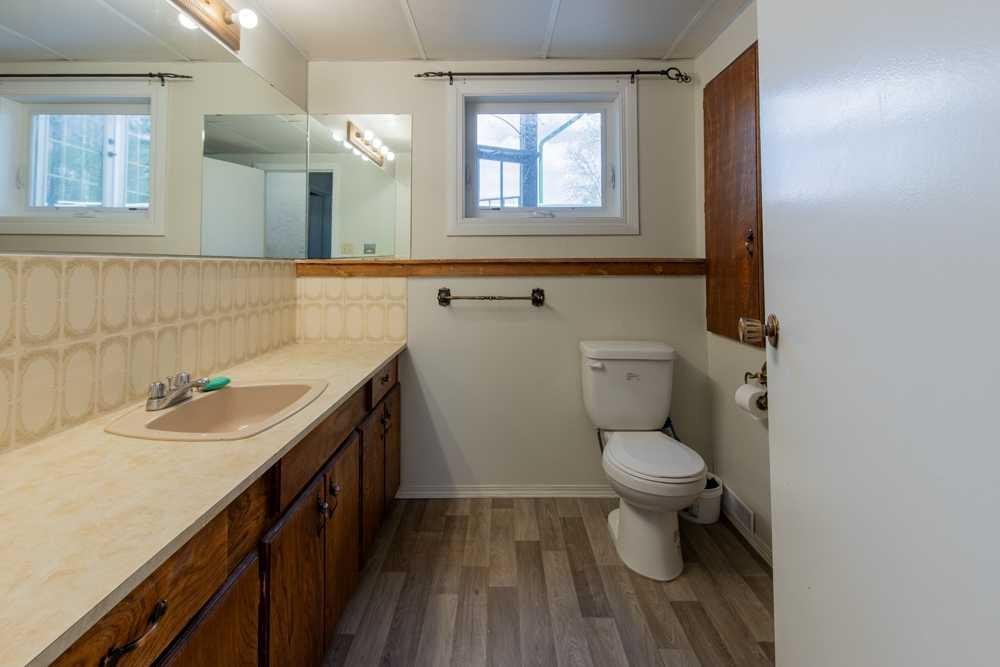
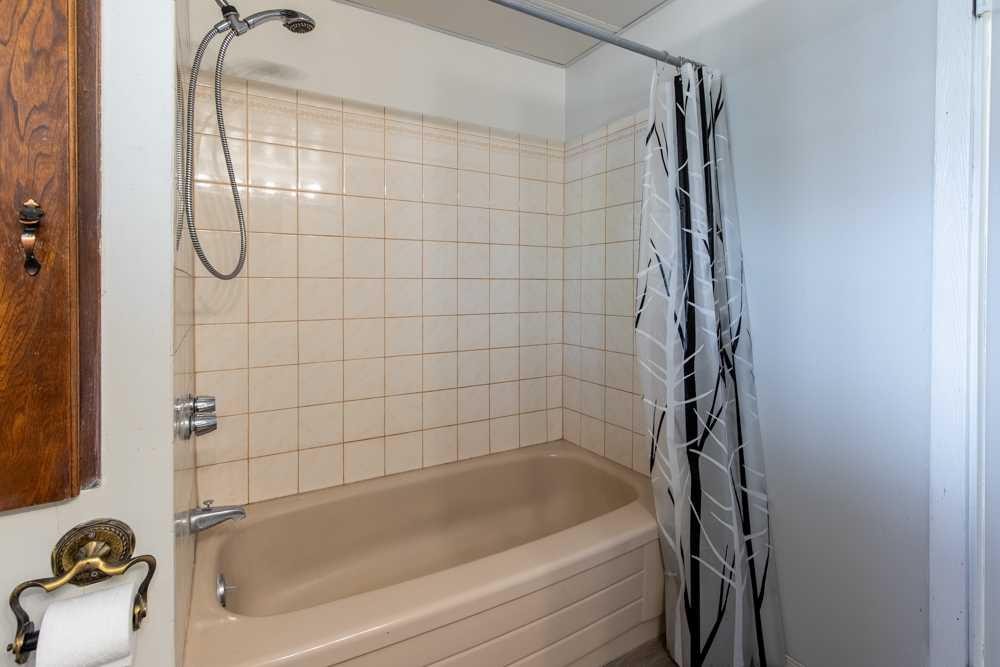
67 E 200 S, Raymond, AB - Indoor Photo Showing Bathroom
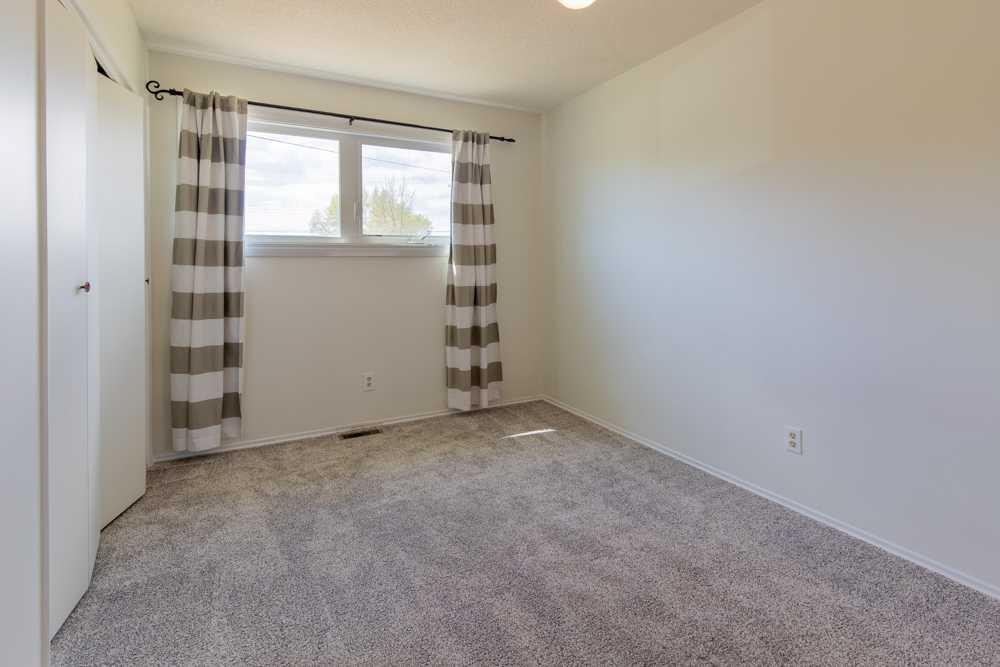
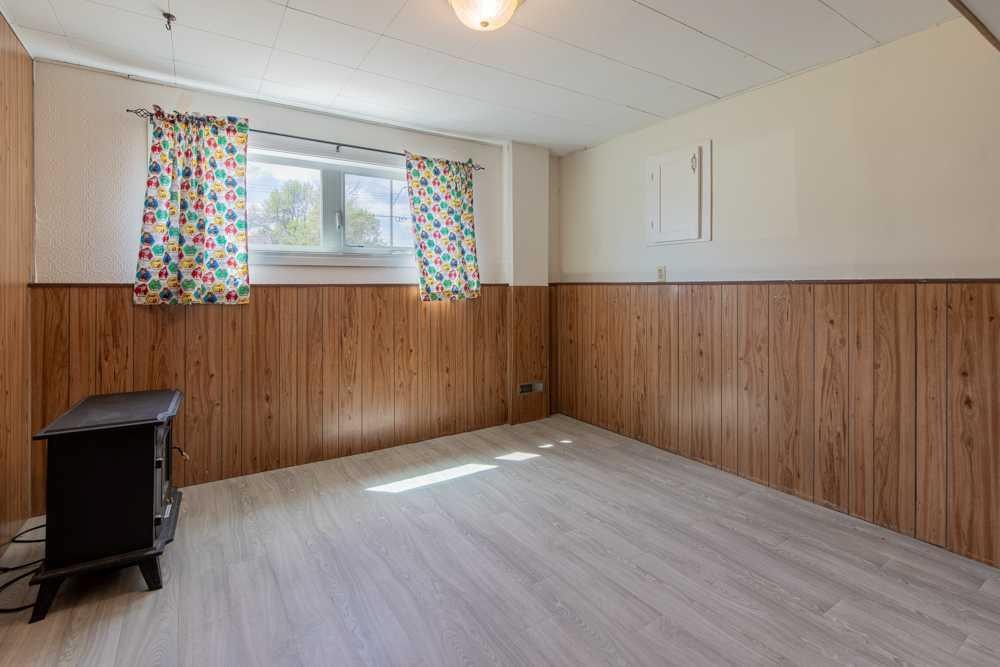
67 E 200 S, Raymond, AB - Indoor Photo Showing Other Room
67 E 200 S, Raymond, AB - Indoor Photo Showing Bathroom
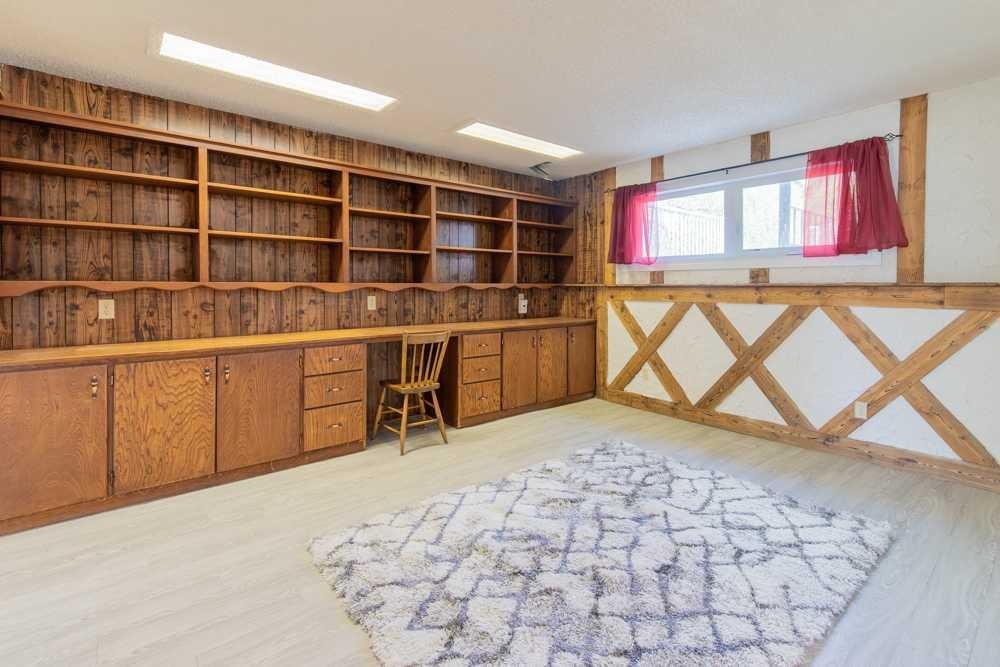
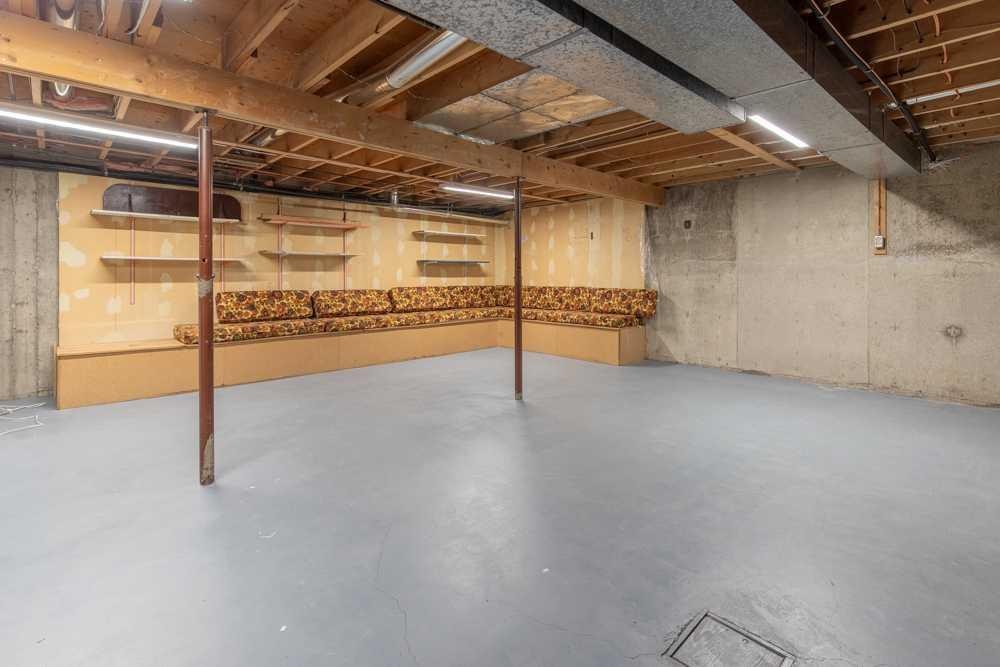
67 E 200 S, Raymond, AB - Indoor Photo Showing Basement
67 E 200 S, Raymond, AB - Outdoor With Exterior
67 E 200 S, Raymond, AB - Outdoor
67 E 200 S, Raymond, AB - Outdoor With Deck Patio Veranda
67 E 200 S, Raymond, AB - Outdoor
67 E 200 S, Raymond, AB - Outdoor With View
67 E 200 S, Raymond, AB - Outdoor With Deck Patio Veranda With Exterior
67 E 200 S, Raymond, AB - Indoor
Virtual Tour
67 E 200 S, Raymond, AB  - Outdoor
67 E 200 S, Raymond, AB  - Indoor Photo Showing Other Room With Fireplace
67 E 200 S, Raymond, AB  - Indoor With Fireplace
67 E 200 S, Raymond, AB  - Indoor Photo Showing Living Room With Fireplace
67 E 200 S, Raymond, AB - Indoor Photo Showing Other Room
67 E 200 S, Raymond, AB - Indoor
67 E 200 S, Raymond, AB - Indoor Photo Showing Other Room
67 E 200 S, Raymond, AB - Indoor Photo Showing Kitchen
67 E 200 S, Raymond, AB - Indoor Photo Showing Kitchen With Double Sink
67 E 200 S, Raymond, AB - Indoor Photo Showing Kitchen
67 E 200 S, Raymond, AB - Indoor
67 E 200 S, Raymond, AB - Indoor Photo Showing Kitchen
67 E 200 S, Raymond, AB - Indoor Photo Showing Other Room
67 E 200 S, Raymond, AB - Indoor Photo Showing Bathroom
67 E 200 S, Raymond, AB - Indoor Photo Showing Other Room
67 E 200 S, Raymond, AB - Indoor Photo Showing Bathroom
67 E 200 S, Raymond, AB - Indoor Photo Showing Basement
67 E 200 S, Raymond, AB - Outdoor With Exterior
67 E 200 S, Raymond, AB - Outdoor
67 E 200 S, Raymond, AB - Outdoor With Deck Patio Veranda
67 E 200 S, Raymond, AB - Outdoor
67 E 200 S, Raymond, AB - Outdoor With View
67 E 200 S, Raymond, AB - Outdoor With Deck Patio Veranda With Exterior
67 E 200 S, Raymond, AB - Indoor
  • Advertising
Are you a real estate investor?
67 E 200 S, Raymond, AB, T0K 2S0
$470,000

5 Beds

3 Baths

Property Information:

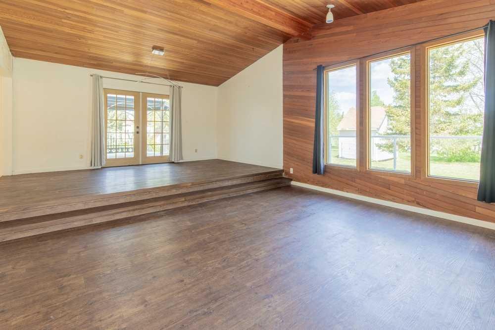
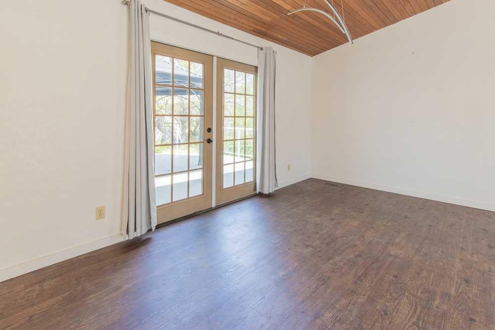
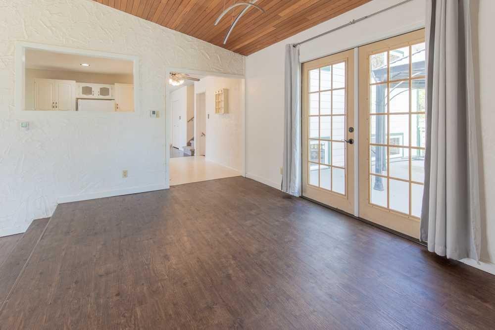
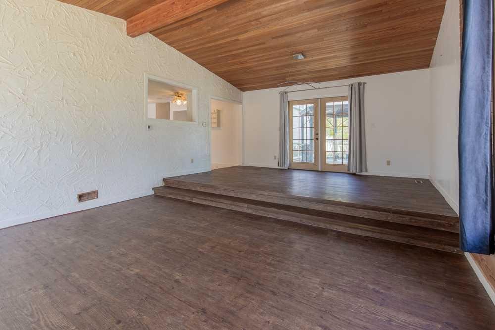
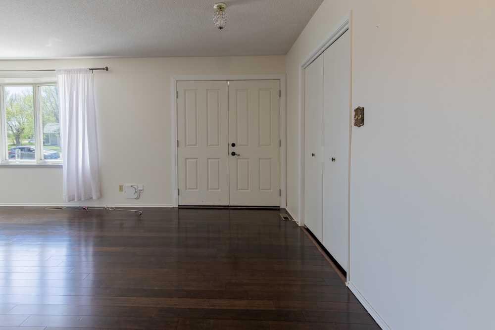
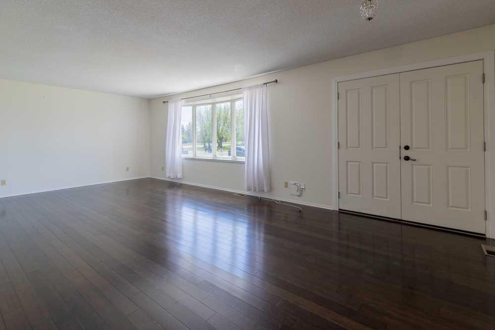
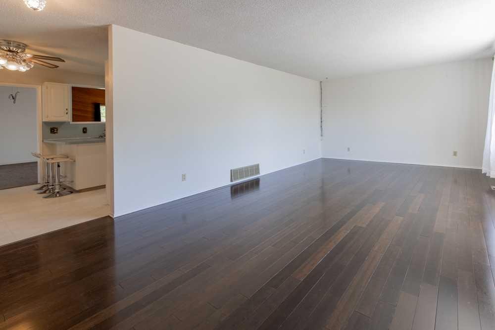
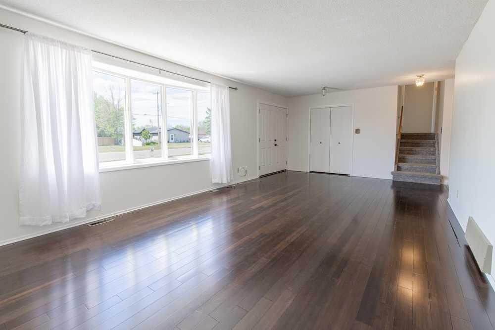
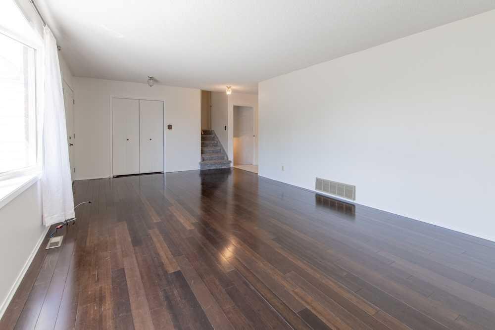
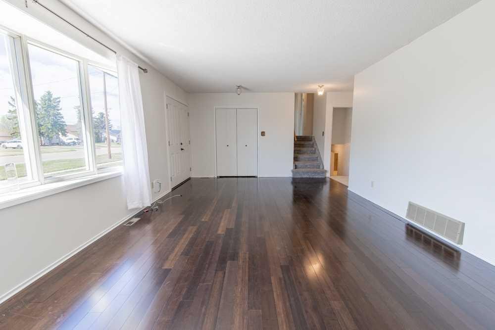
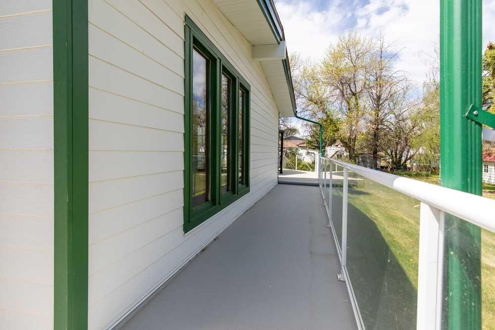
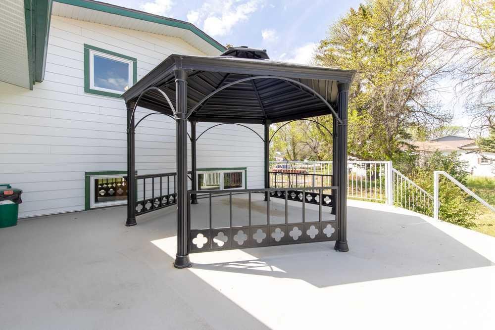
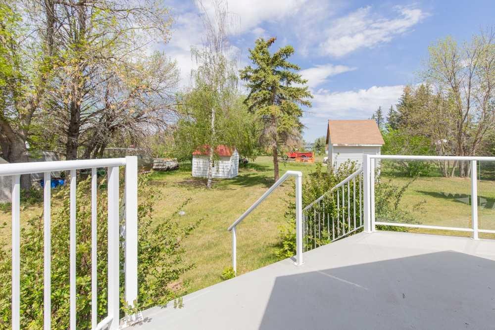
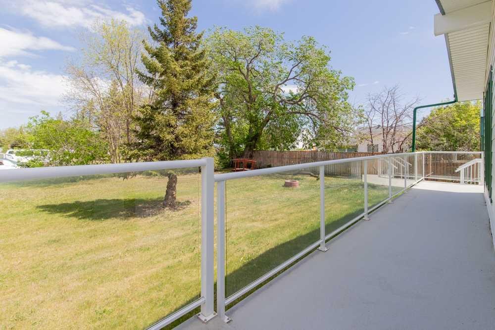
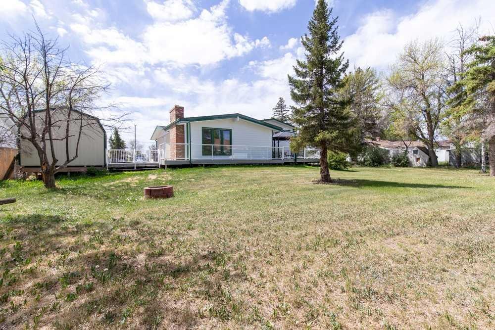
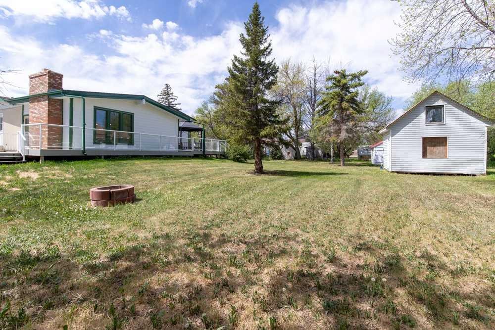
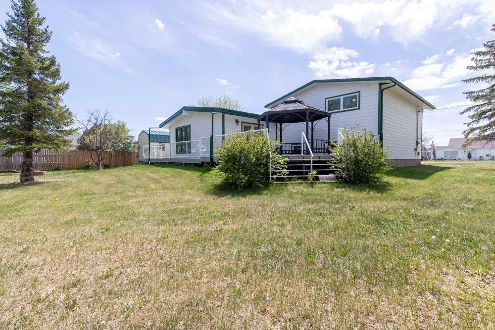
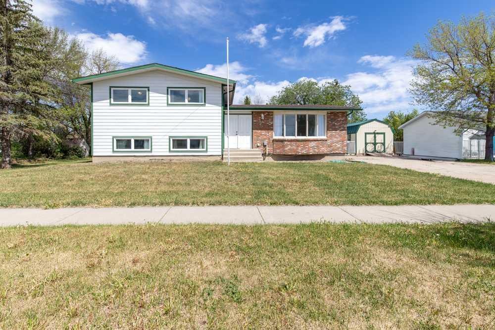
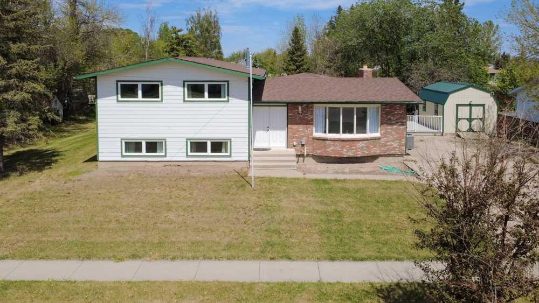
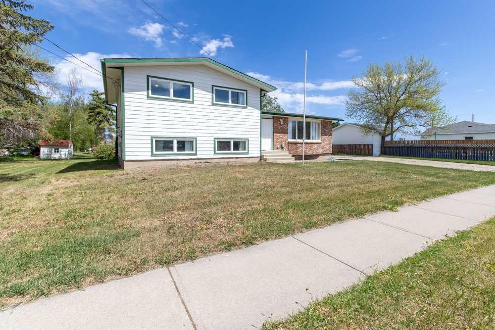
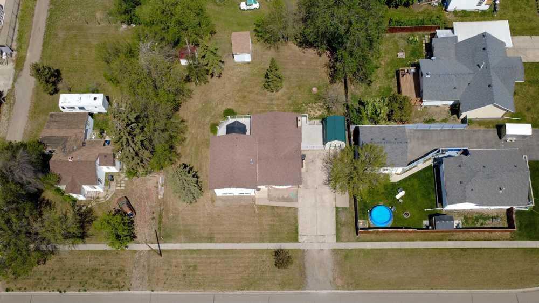
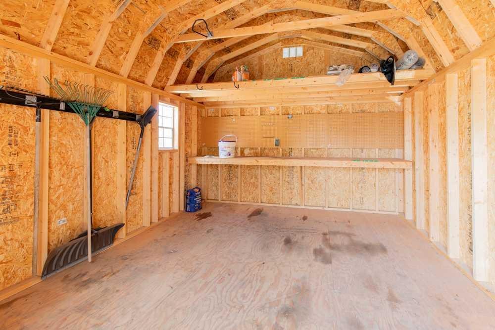
Welcome to this spacious 4-level split on a generous third-of-an-acre lot in Raymond. With multiple living areas across four levels, this home offers the kind of flexible layout that growing families and multi-generational households genuinely appreciate, room to spread out, room to gather, and room to make it your own. The main level immediately impresses with soaring ceilings, patio doors on both sides of the living and dining space, and a wood-burning stove that anchors one of two separate living areas. It's the kind of main floor that feels bigger than it looks on paper, and the double front entry doors, no centre divider, are a practical detail you'll appreciate every time you're hauling something in. A convenient half bathroom rounds out this level. Upstairs, the top floor keeps all three bedrooms together in their own quiet zone, a layout families consistently love. One full bathroom serves this level. The level below the main floor offers two additional bedrooms, a full bathroom, and its own living space, ideal for older kids, guests, or a second family room. At the lowest level, a full unfinished basement with no windows gives you excellent storage today and serious potential for a future rec room, theatre room, or hobby space down the road. Outside, the backyard delivers with mature trees, three storage sheds, one built to match the home, and enough space for RV parking. The right side of the property is a natural fit for an attached garage if that's on your wishlist. Major mechanicals are all taken care of: new roof, furnace, hot water tank, and AC, plus some updated flooring throughout. With five bedrooms across multiple levels, two full bathrooms, two separate living areas, and all the big-ticket items already done, this home is ready for its next family.

Inclusions: fridge, stove, dishwasher, washer, dryer, window coverings, central AC, 3 sheds

Building Features:

  • Air Conditioning: Yes
  • Total Finished Area: 1754.16

Property Features:

  • Architectural Style: 4 Level Split
  • Built in: 1973
  • Construction Materials: Brick, Stucco, Vinyl Siding
  • Cooling: Central Air
  • Exterior Features: Storage
  • Fireplace Features: Wood Burning
  • Floor Space (approx): 1754.16 Square Feet
  • Flooring: Carpet, Laminate
  • Foundation Details: Poured Concrete
  • Heating: Forced Air
  • Interior Features: Built-in Features, High Ceilings, Storage
  • Levels: 4 Level Split
  • Lot Size: 14374.00 Square Feet
  • Parking Features: Off Street
  • Roof: Asphalt Shingle
  • Zoning: R-1
  • No. of Parking Spaces: 4

Courtesy of: Grassroots Realty Group

Data provided by: Lethbridge And District Association Of REALTORS® 516 6 St. S, Lethbridge, Alberta T1J 2E2
All information displayed is believed to be accurate but is not guaranteed and should be independently verified. No warranties or representations are made of any kind. Copyright© 2021 All Rights Reserved

QuickQuoteTM Powered by RPS

Location of 67 E 200 S, Raymond, AB, T0K 2S0

Demographic Information of 67 E 200 S, Raymond, AB, T0K 2S0

Life Stage

Midlife Families

Employment Type

Blue Collar/Primary, Blue Collar/Service Sector

Average Household Income

$111,190.79

Average Number of Children

2.66

Household Population

Household Structure

Age of Population

Education

Education Level

No certificate/diploma/degree

16.69 %

High school certificate or equivalent

34.07 %

Apprenticeship trade certificate/diploma

7.58 %

College/non-university certificate

24.58 %

University certificate (below bachelor)

1.18 %

University Degree

15.9 %

Commuter

Travel To Work

By Car

88.17 %

By Public Transit

0.0 %

By Walking

10.16 %

By Bicycle

0.0 %

By Other Methods

1.67 %

Cultural Diversity

Knowledge of Official Language

Mother Tongue

Building Information

Building Type

Apartments (Low and High Rise)

0.24 %

Houses

99.76 %

Own Vs. Rent