Button CopyPathCircle CloseCircle Left ArrowArrow Down Icon GreyClosecirclecircleBurger
  • Advertising

2406 26 Street, Nanton, AB, T0L 1R0

MLS® # A2315921
House For Sale In Nanton, Alberta
$558,888 QuickQuoteTM: Not Available

3+0 Beds

3 Baths

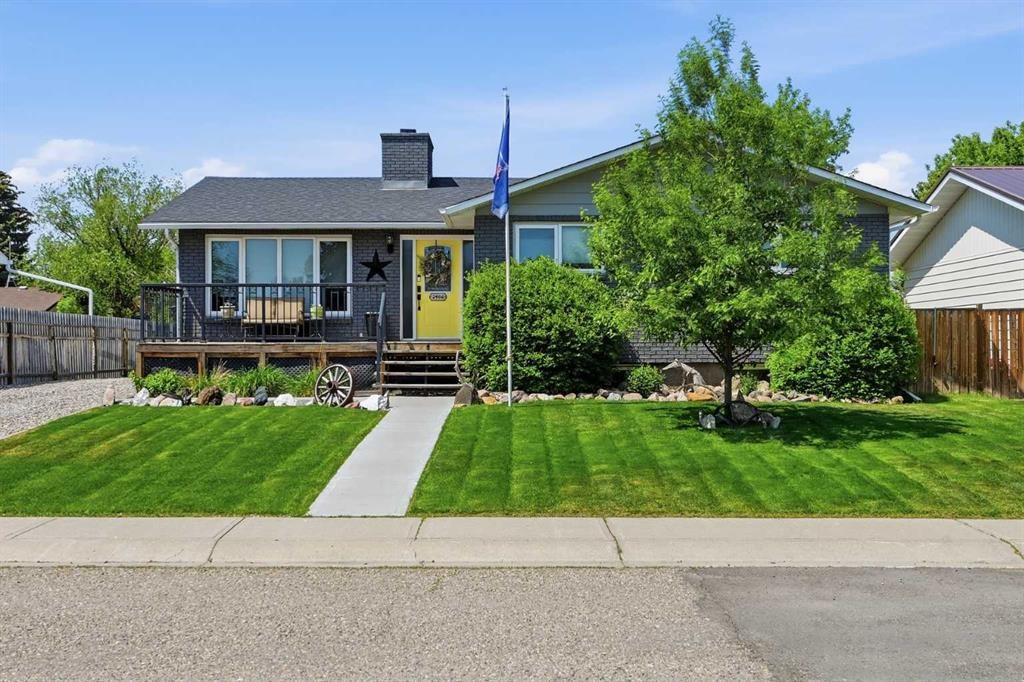
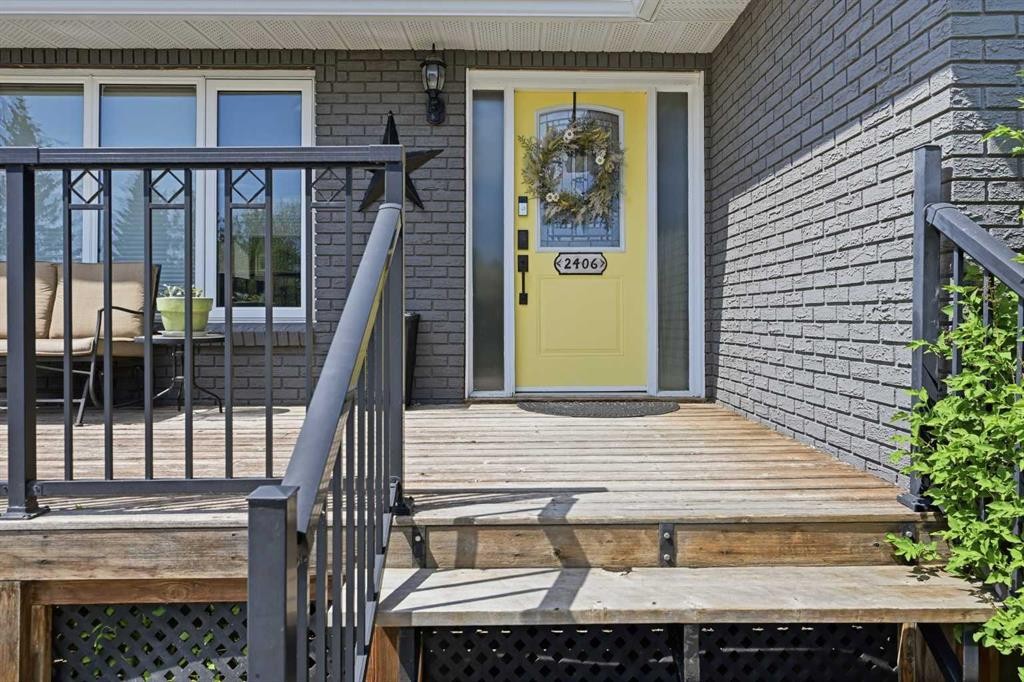
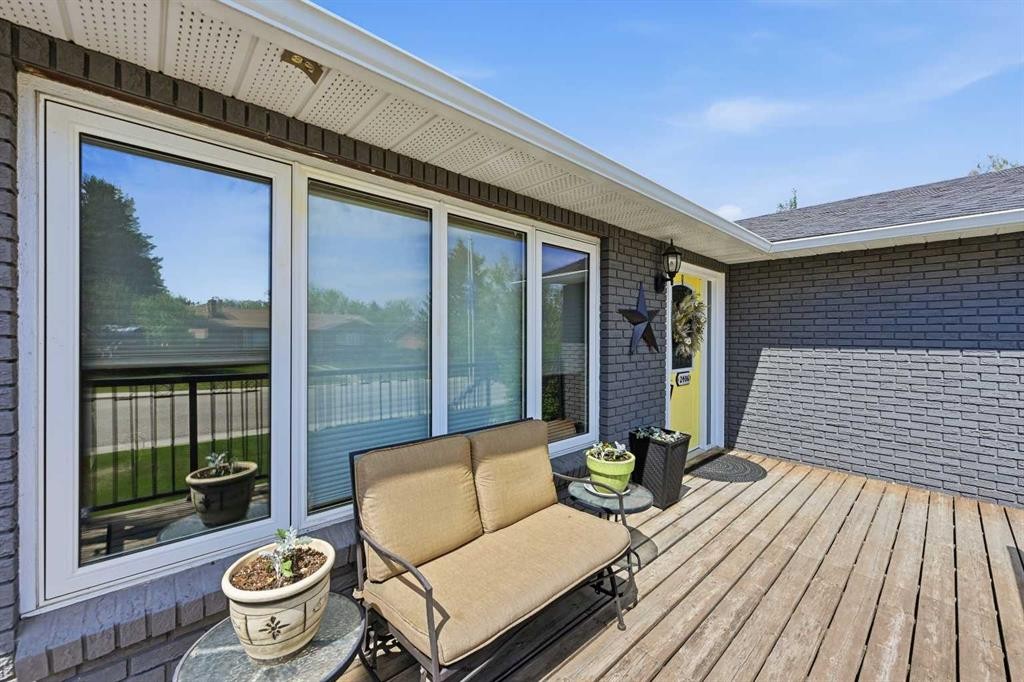
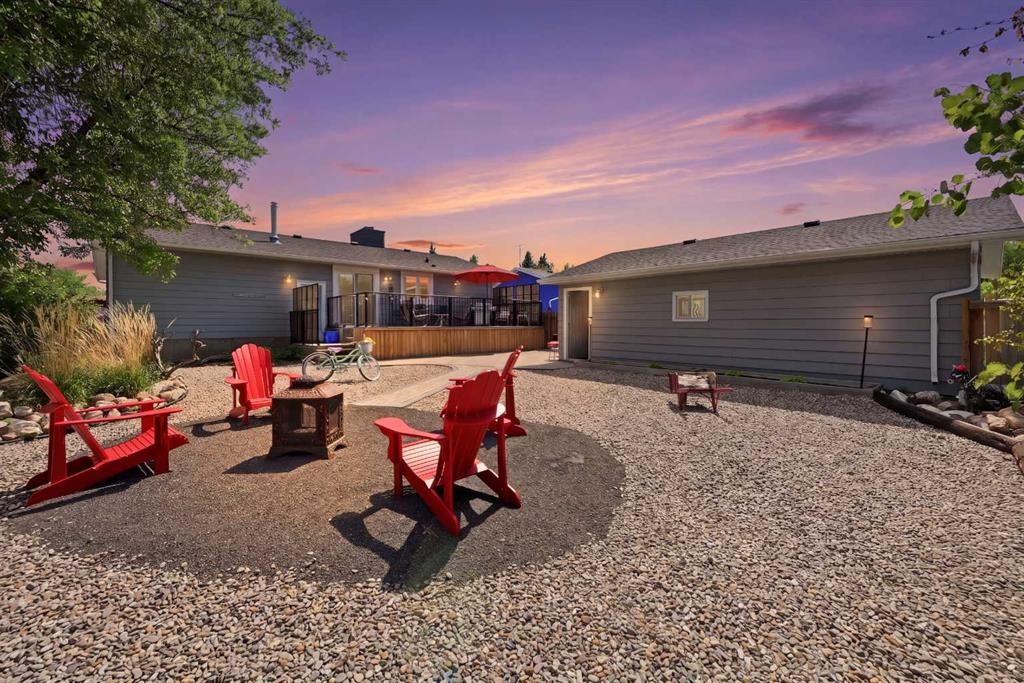
2406 26 Street, Nanton, AB - Outdoor With Deck Patio Veranda
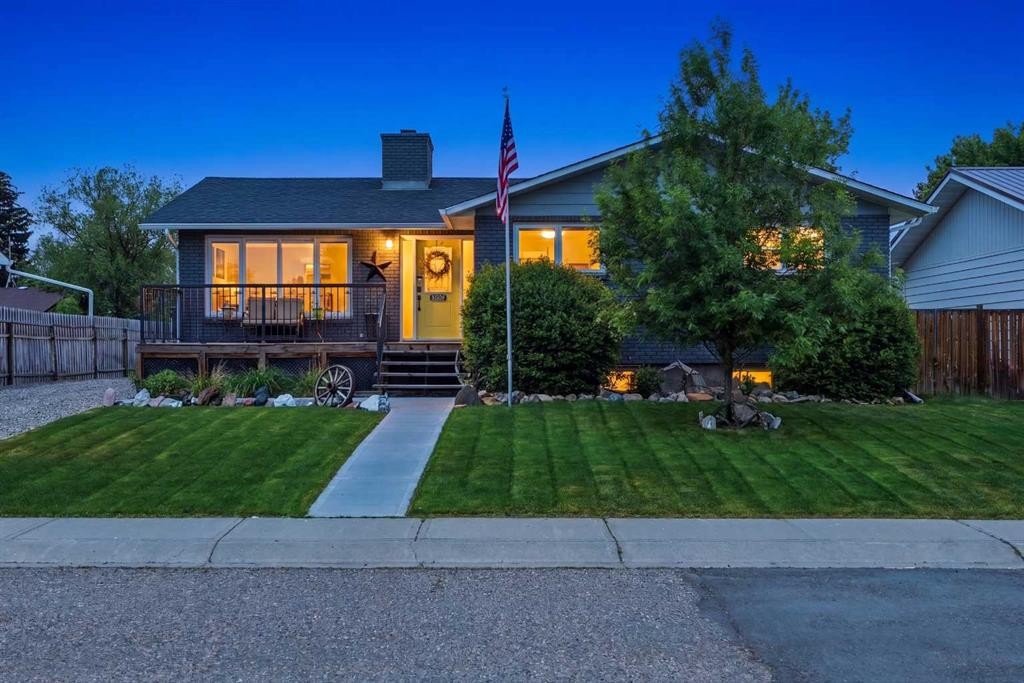
2406 26 Street, Nanton, AB - Outdoor
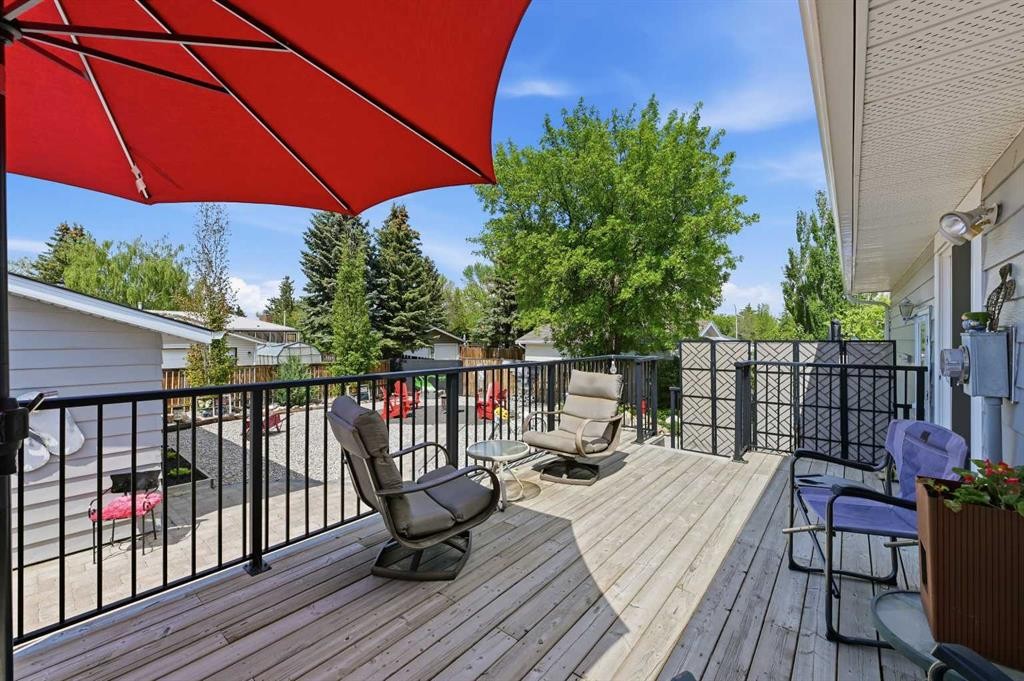
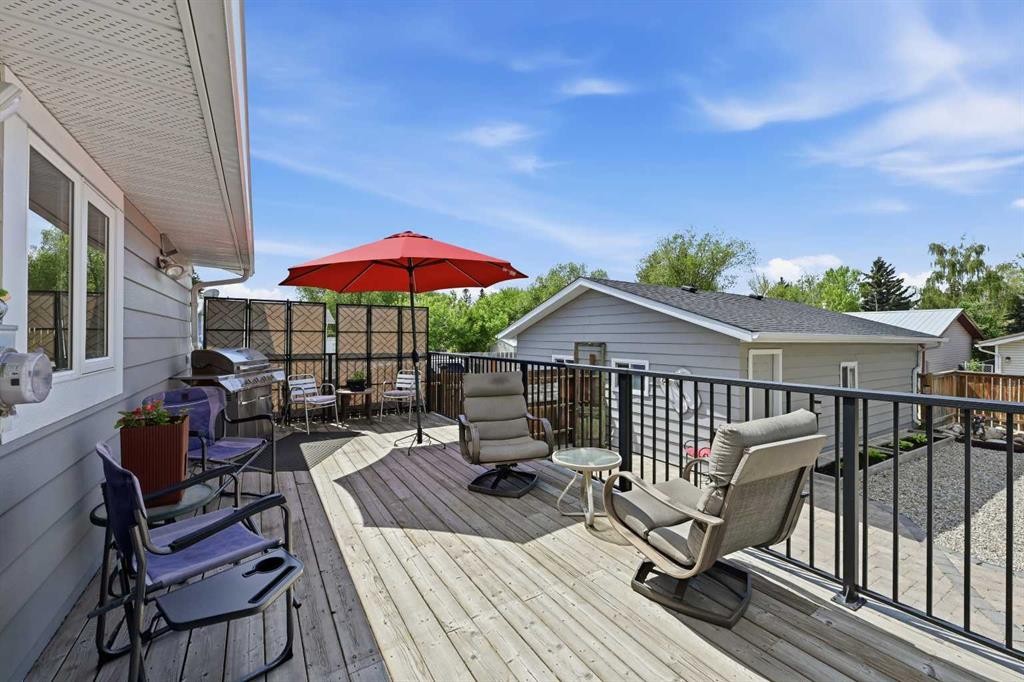
2406 26 Street, Nanton, AB - Outdoor With Deck Patio Veranda With Exterior
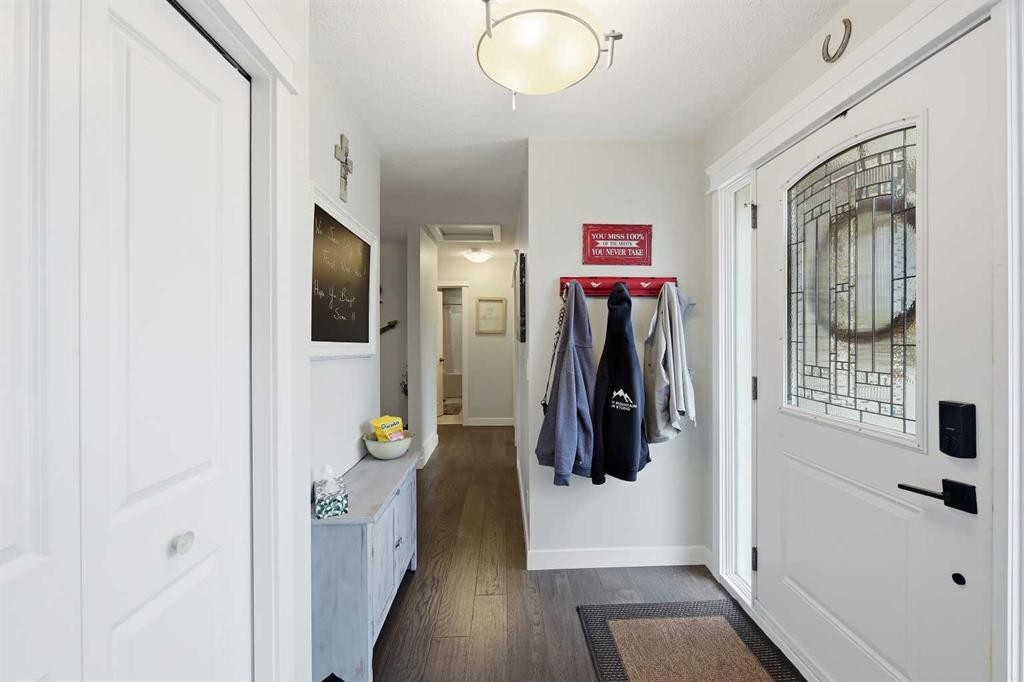
2406 26 Street, Nanton, AB - Indoor Photo Showing Other Room
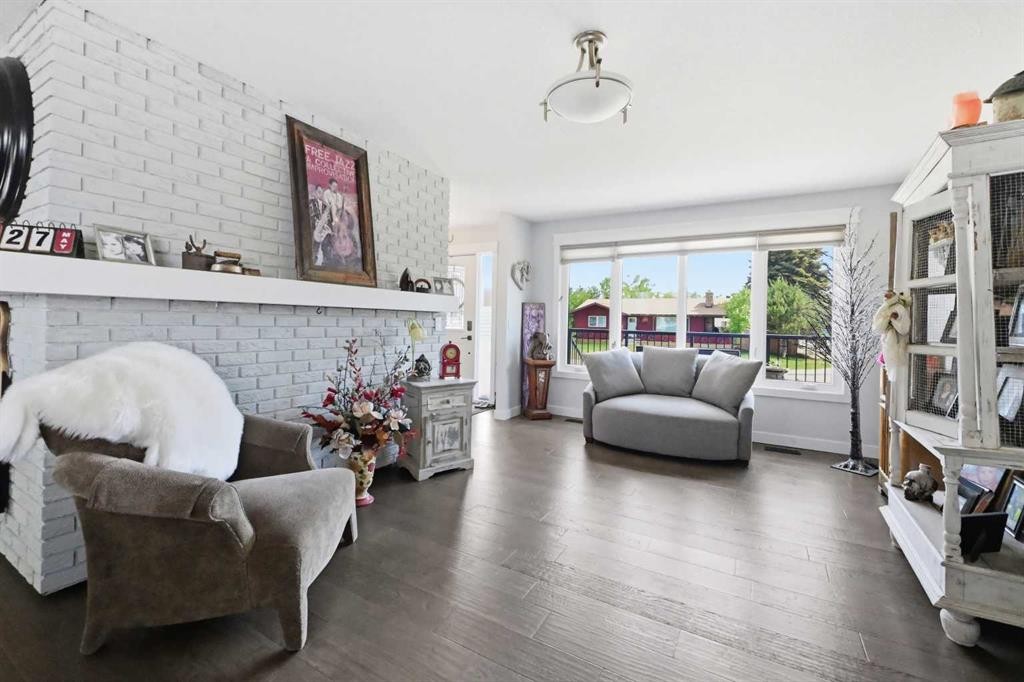
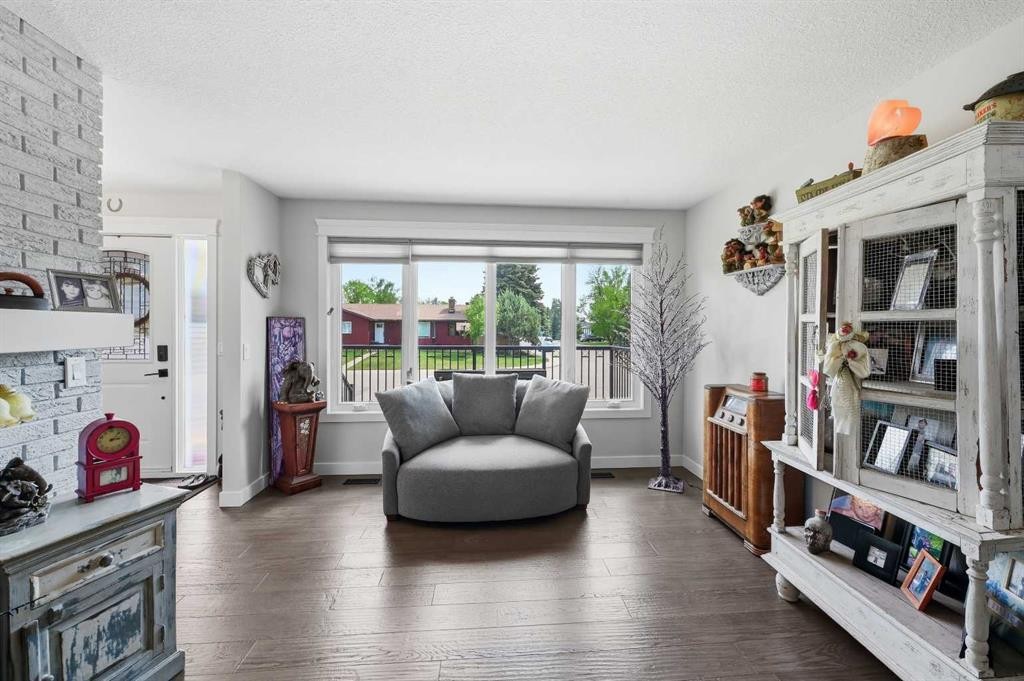
2406 26 Street, Nanton, AB - Indoor Photo Showing Living Room
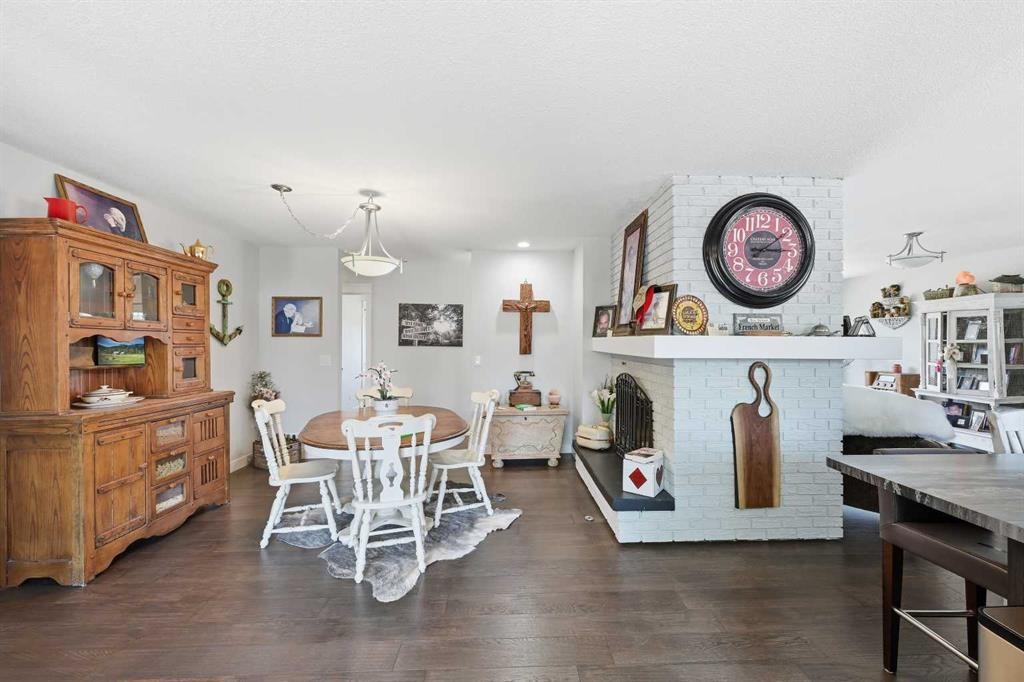
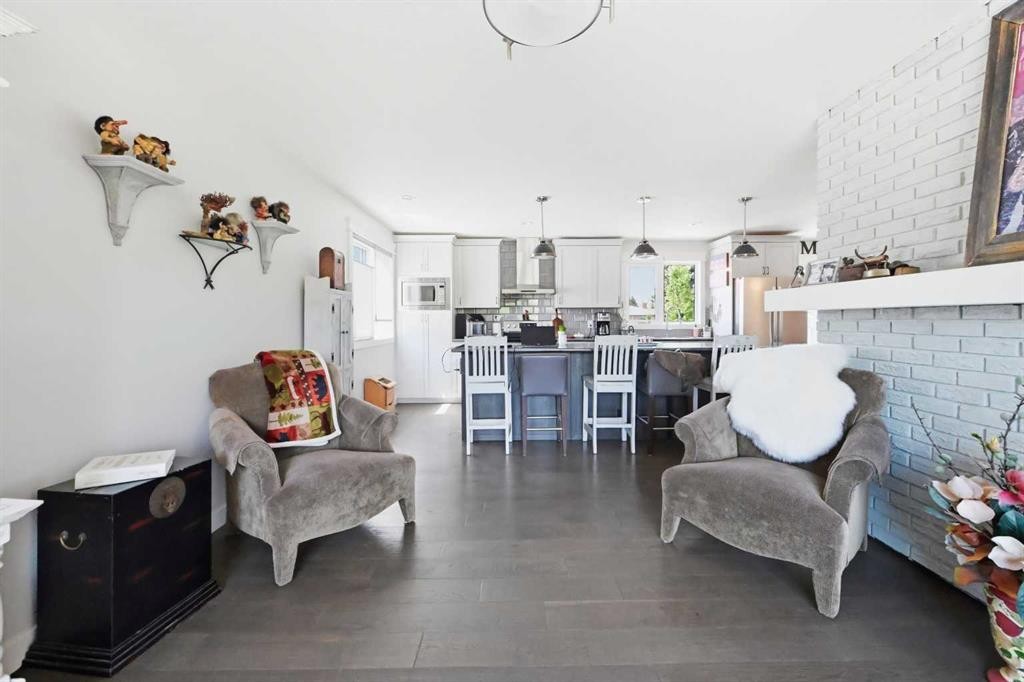
2406 26 Street, Nanton, AB - Indoor Photo Showing Dining Room
2406 26 Street, Nanton, AB - Indoor Photo Showing Living Room With Fireplace
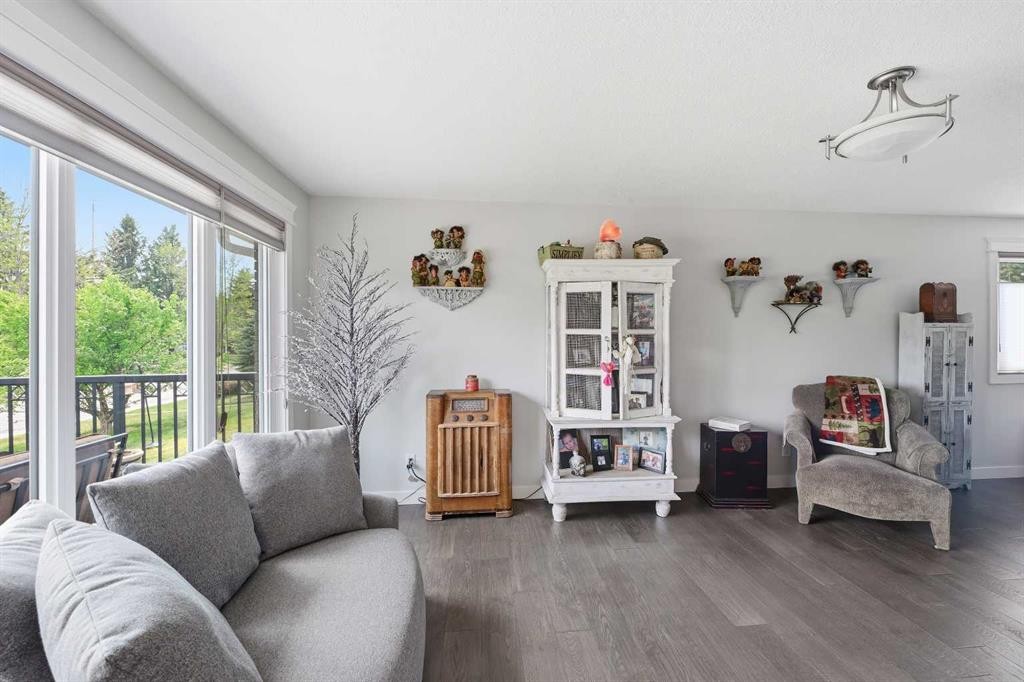
2406 26 Street, Nanton, AB - Indoor Photo Showing Living Room
2406 26 Street, Nanton, AB - Indoor
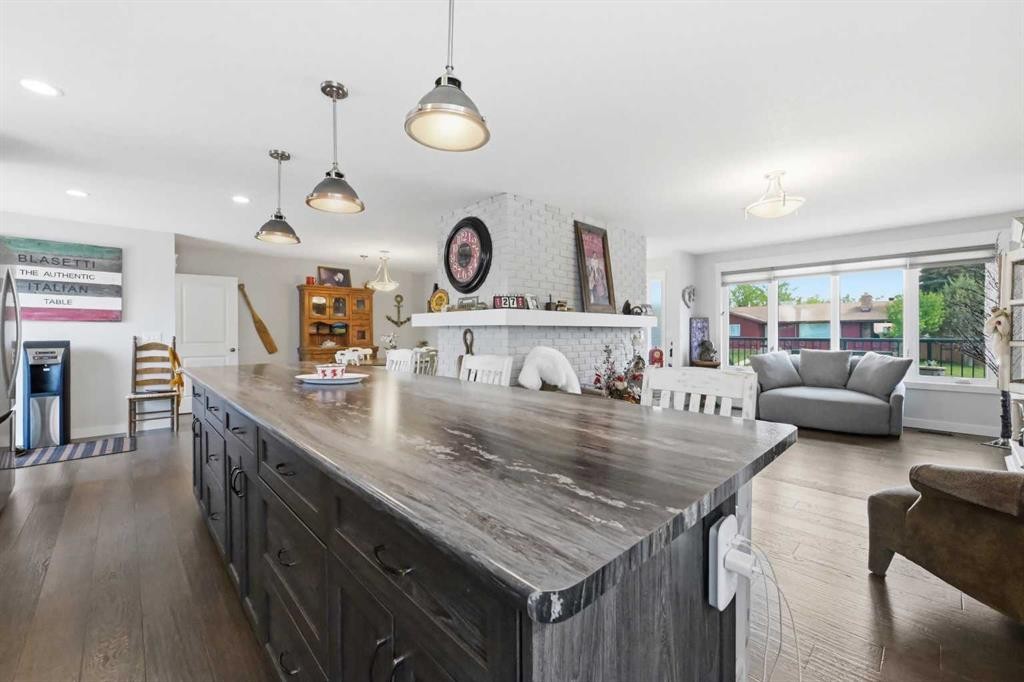
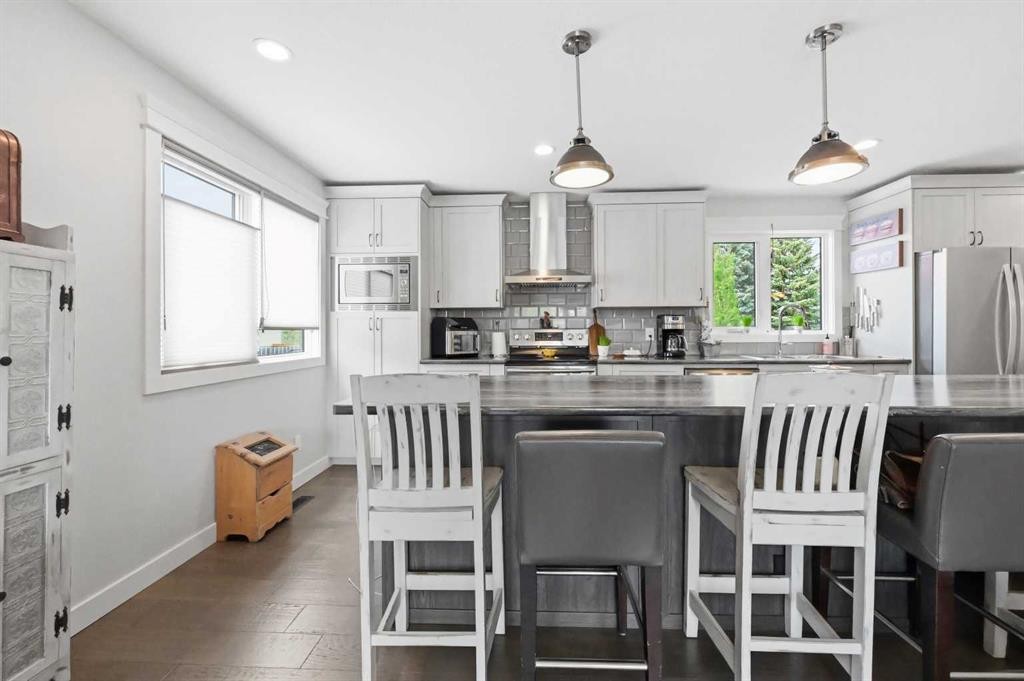
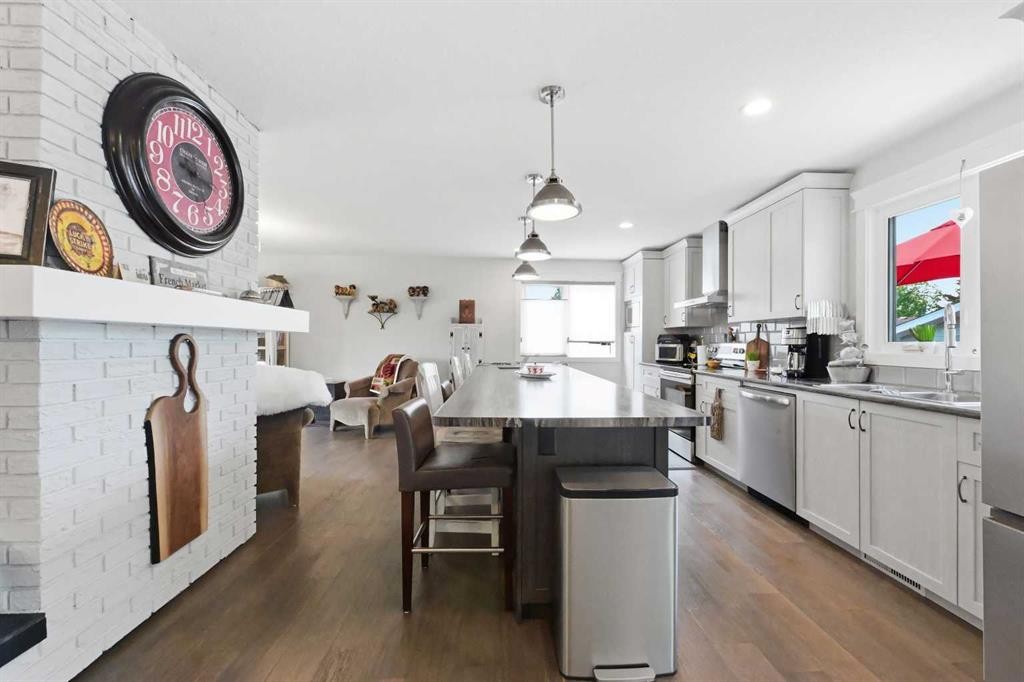
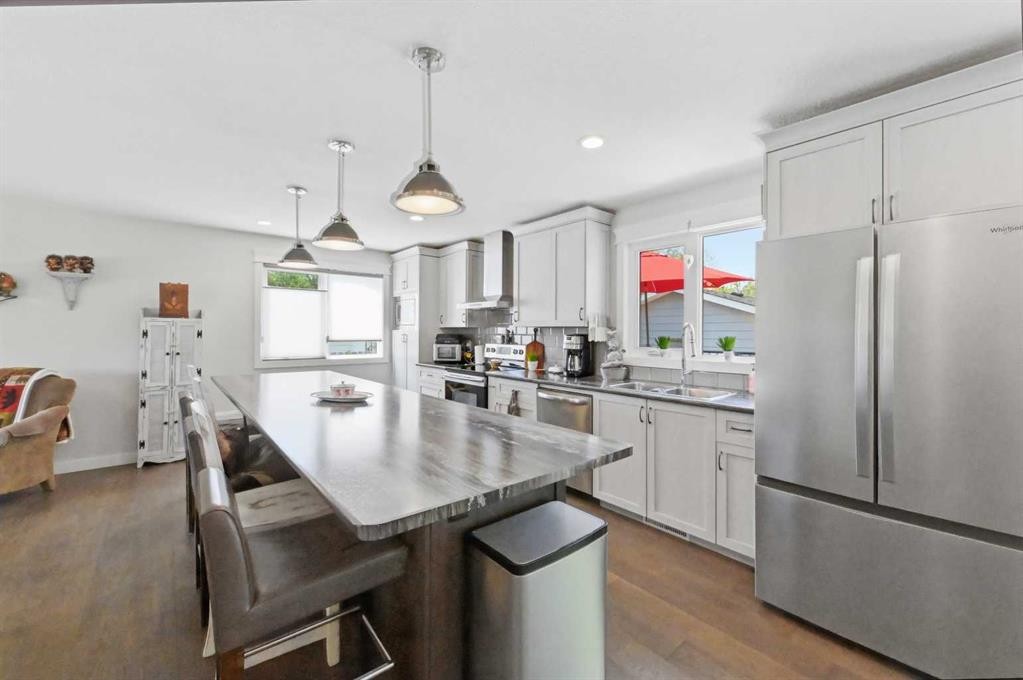
2406 26 Street, Nanton, AB - Indoor Photo Showing Kitchen With Upgraded Kitchen
2406 26 Street, Nanton, AB - Indoor
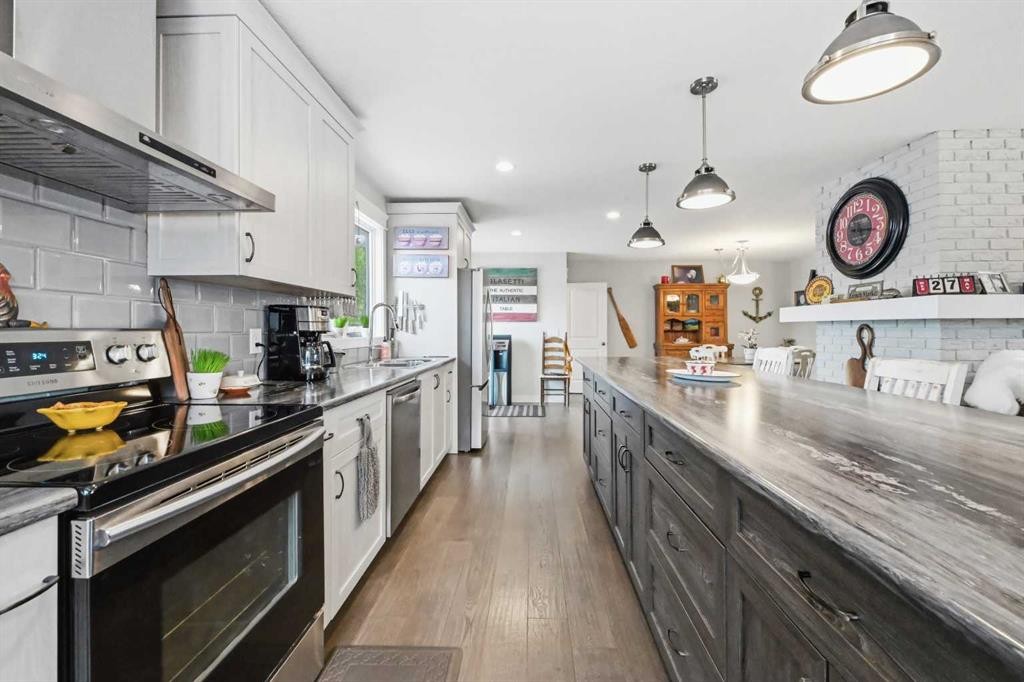
2406 26 Street, Nanton, AB - Indoor Photo Showing Kitchen With Upgraded Kitchen
2406 26 Street, Nanton, AB - Indoor
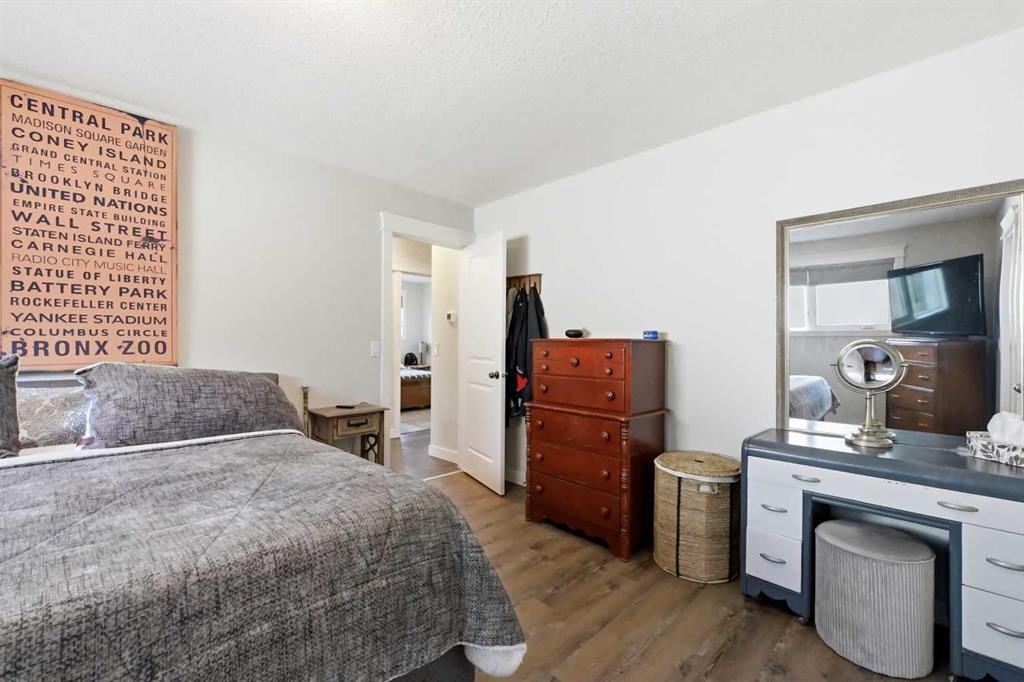
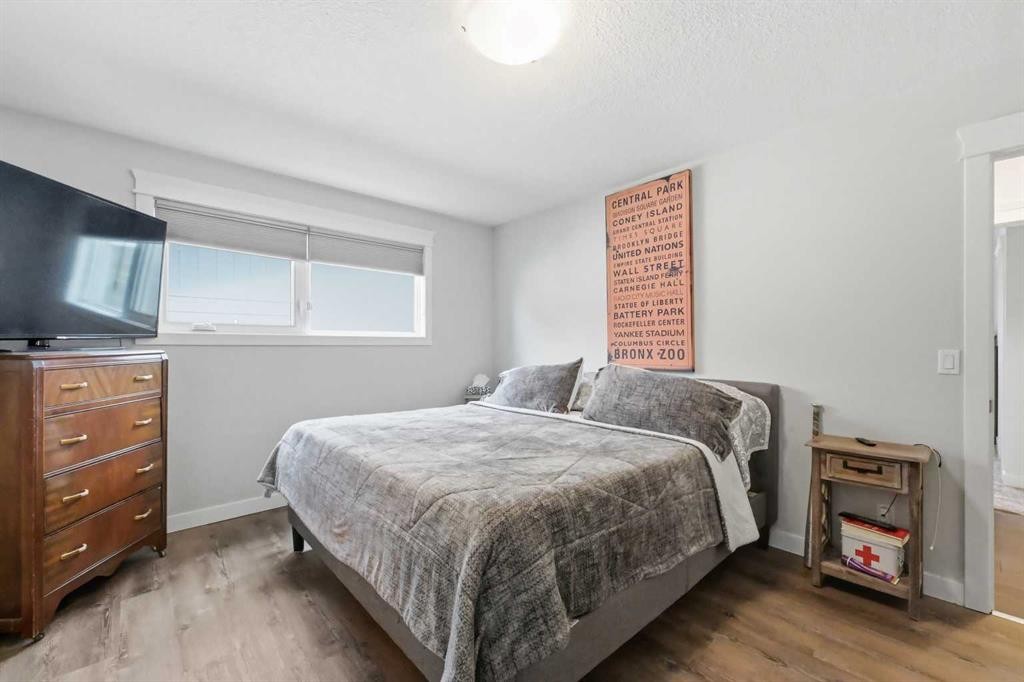
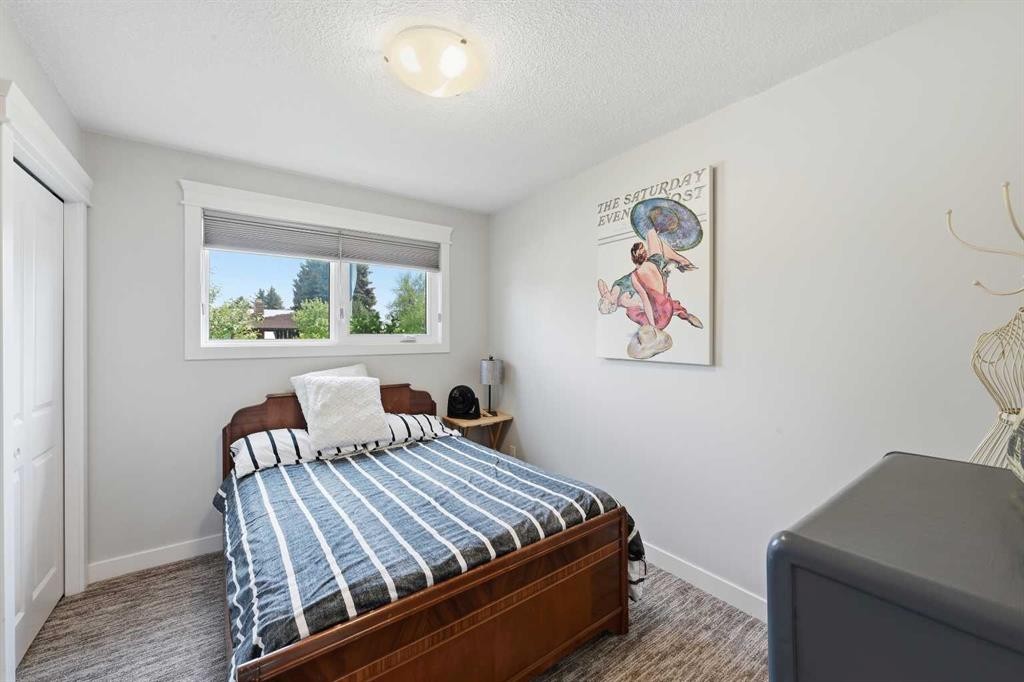
2406 26 Street, Nanton, AB - Indoor Photo Showing Bedroom
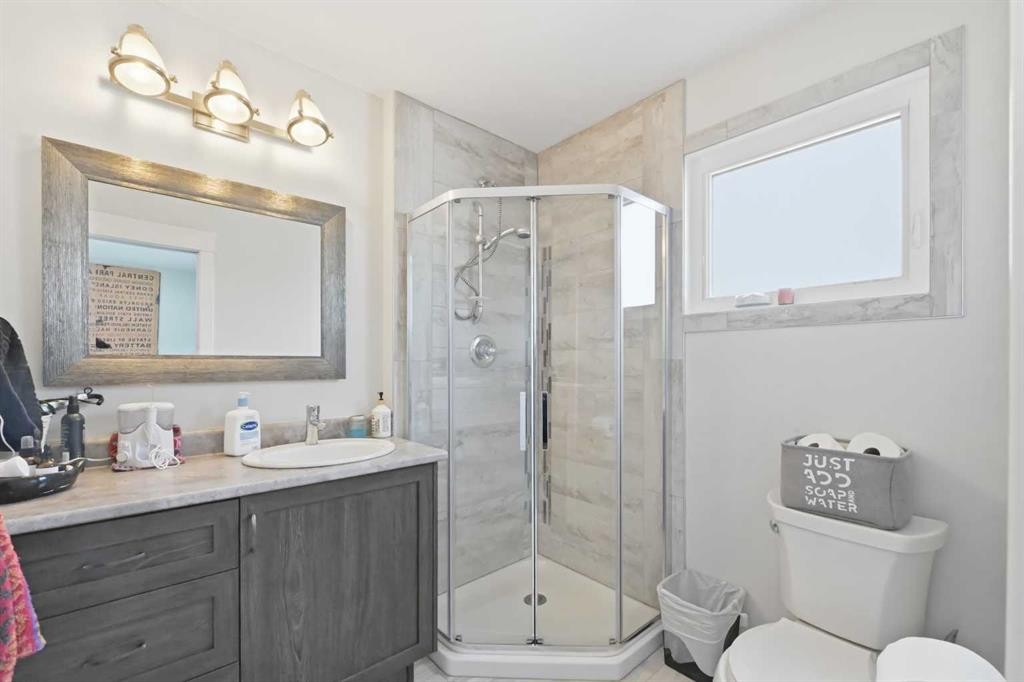
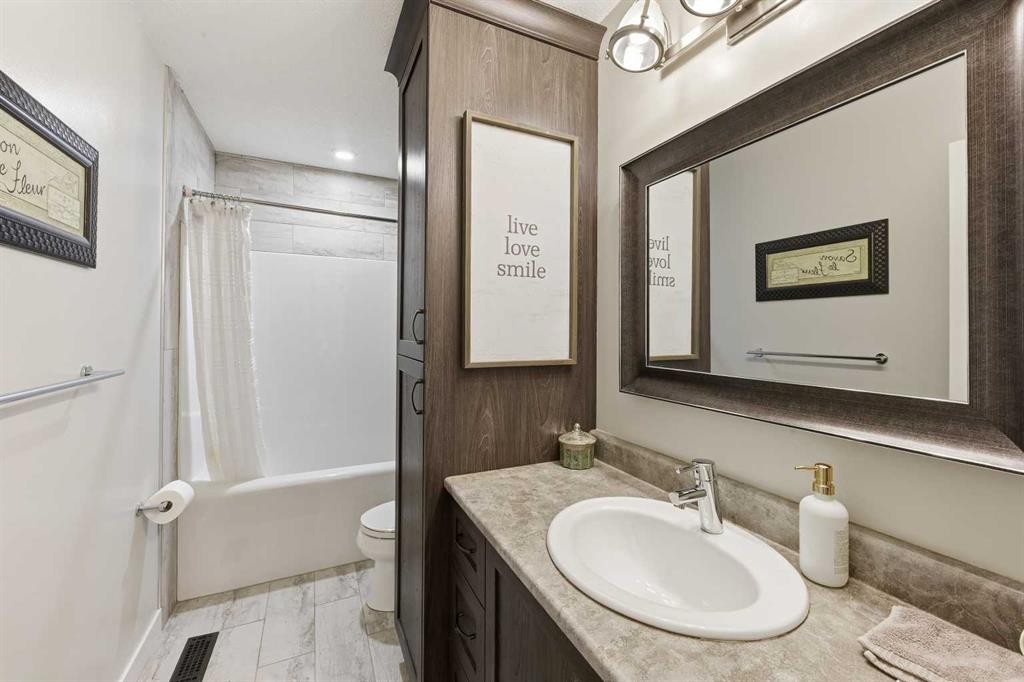
2406 26 Street, Nanton, AB - Indoor Photo Showing Bathroom
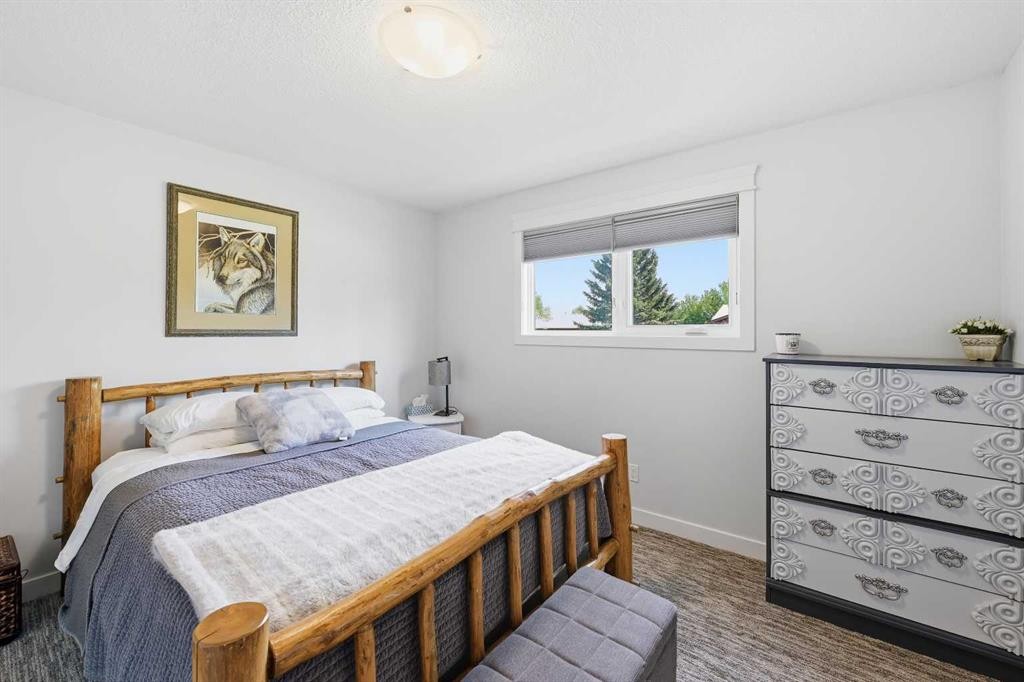
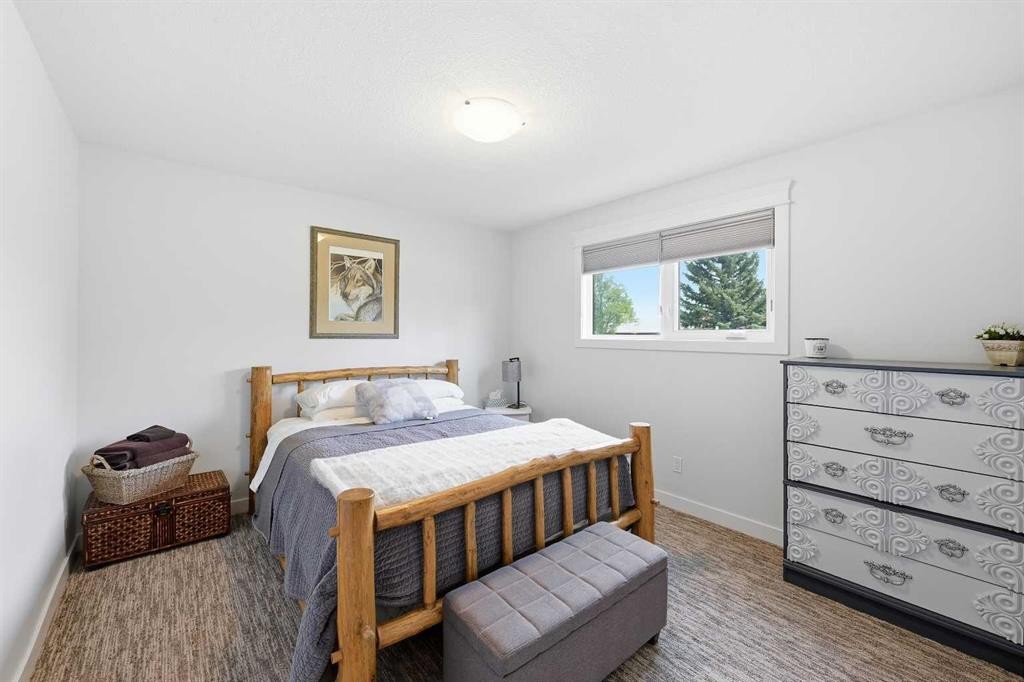
2406 26 Street, Nanton, AB - Indoor Photo Showing Bedroom
2406 26 Street, Nanton, AB - Indoor Photo Showing Bathroom
2406 26 Street, Nanton, AB - Indoor
2406 26 Street, Nanton, AB - Indoor Photo Showing Gym Room
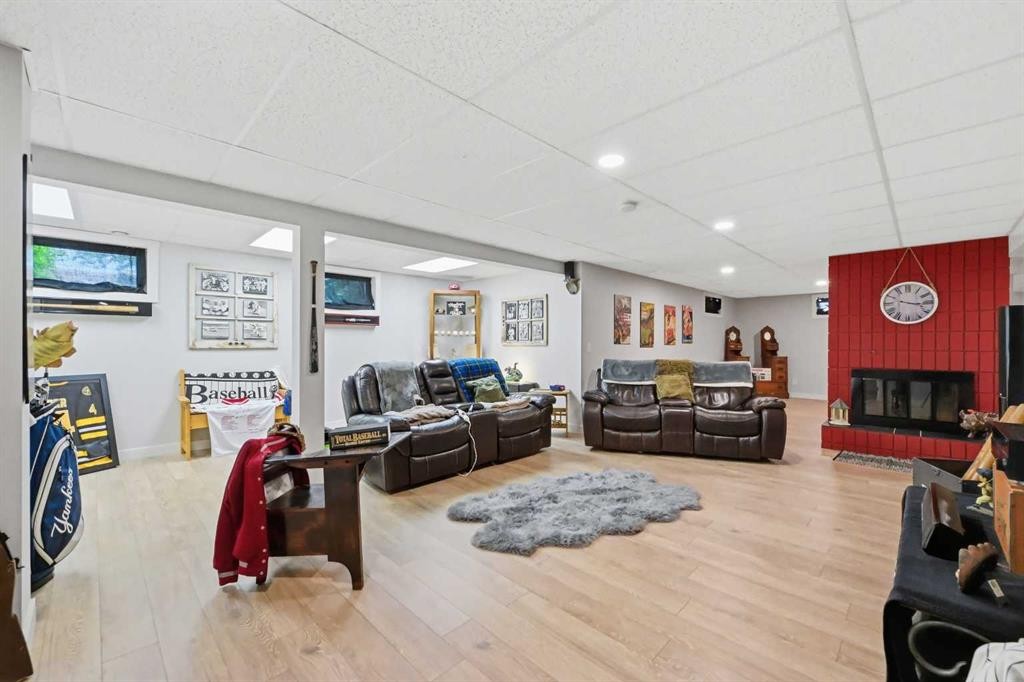
2406 26 Street, Nanton, AB - Indoor With Fireplace
2406 26 Street, Nanton, AB - Indoor
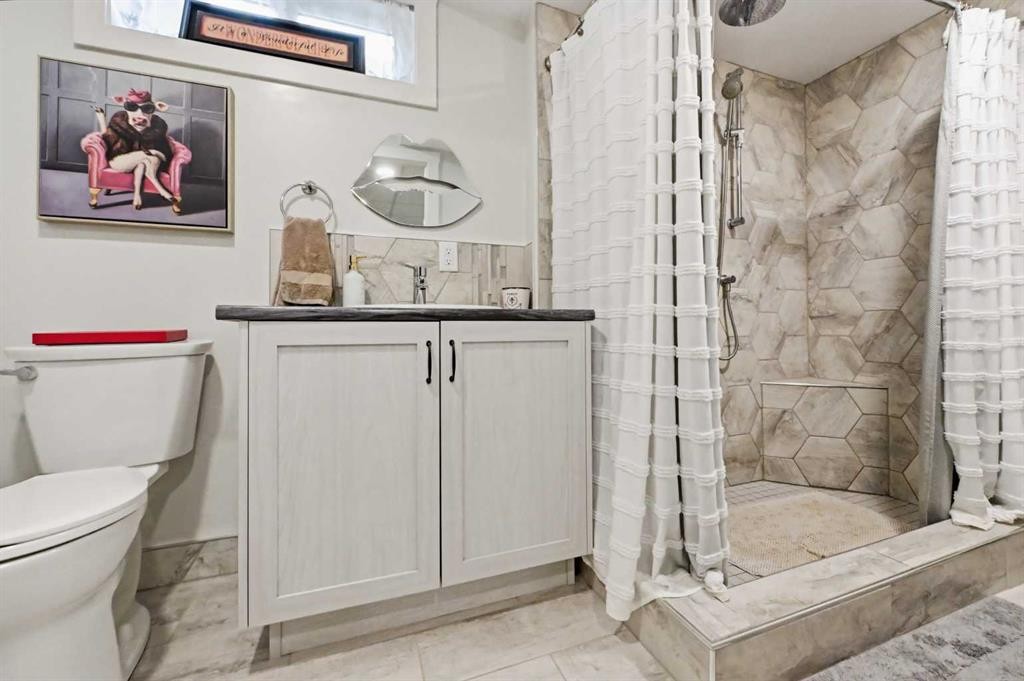
2406 26 Street, Nanton, AB - Indoor Photo Showing Bathroom
2406 26 Street, Nanton, AB - Indoor
2406 26 Street, Nanton, AB - Indoor Photo Showing Living Room
2406 26 Street, Nanton, AB - Indoor
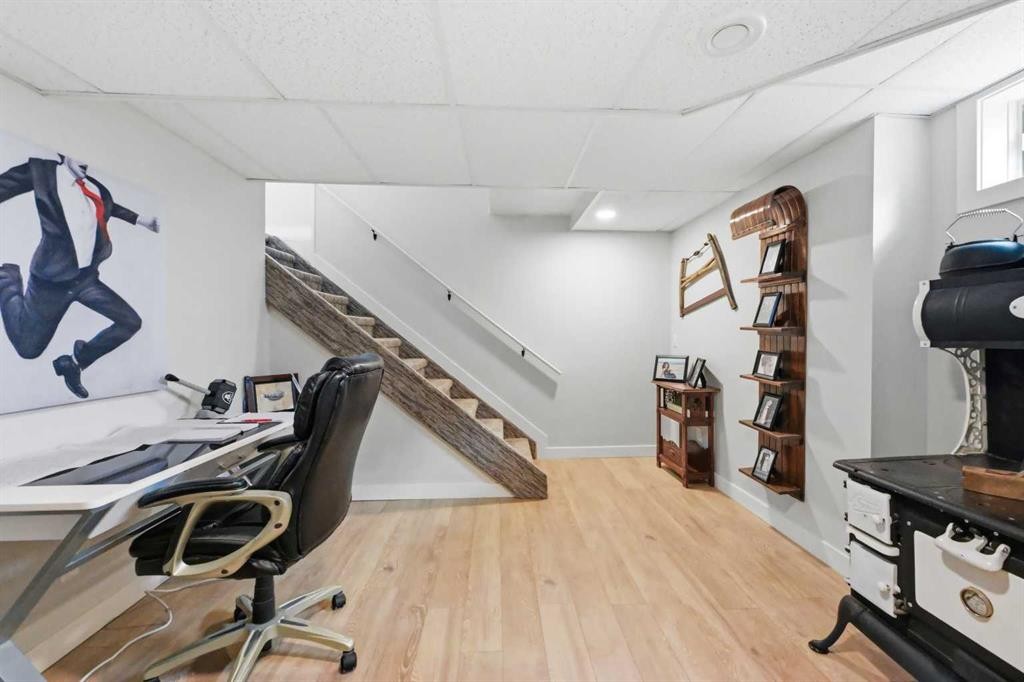
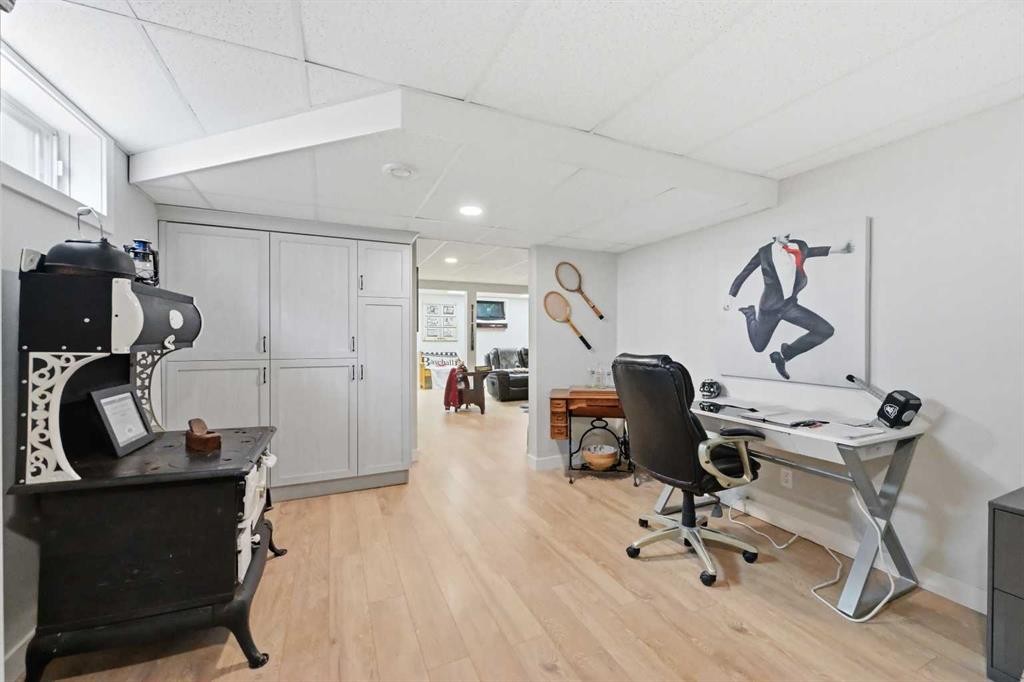
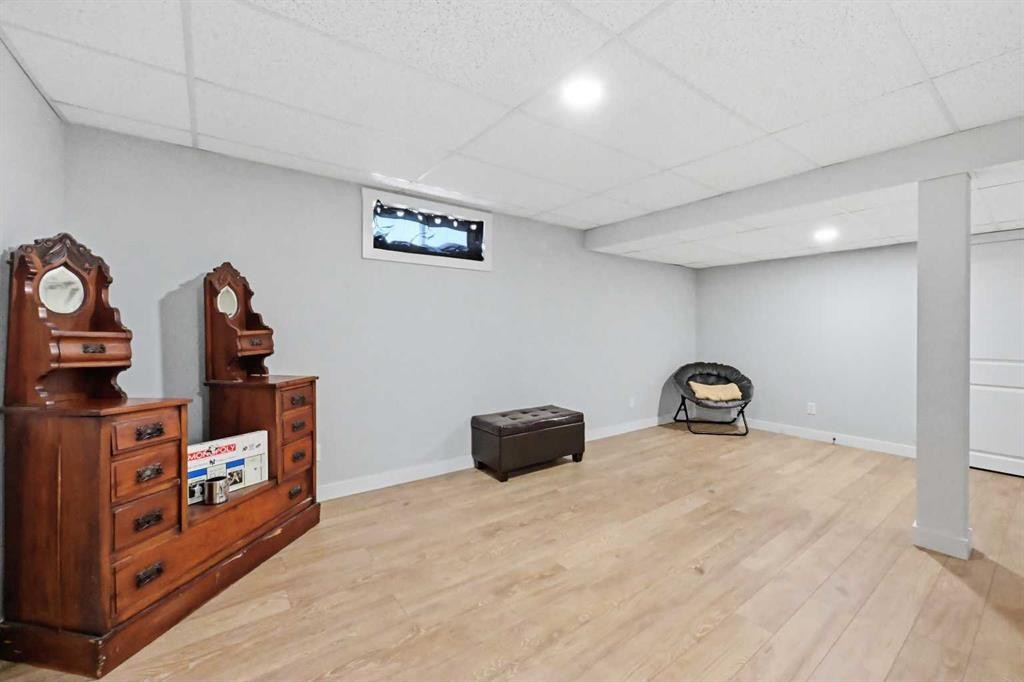
2406 26 Street, Nanton, AB - Indoor Photo Showing Other Room
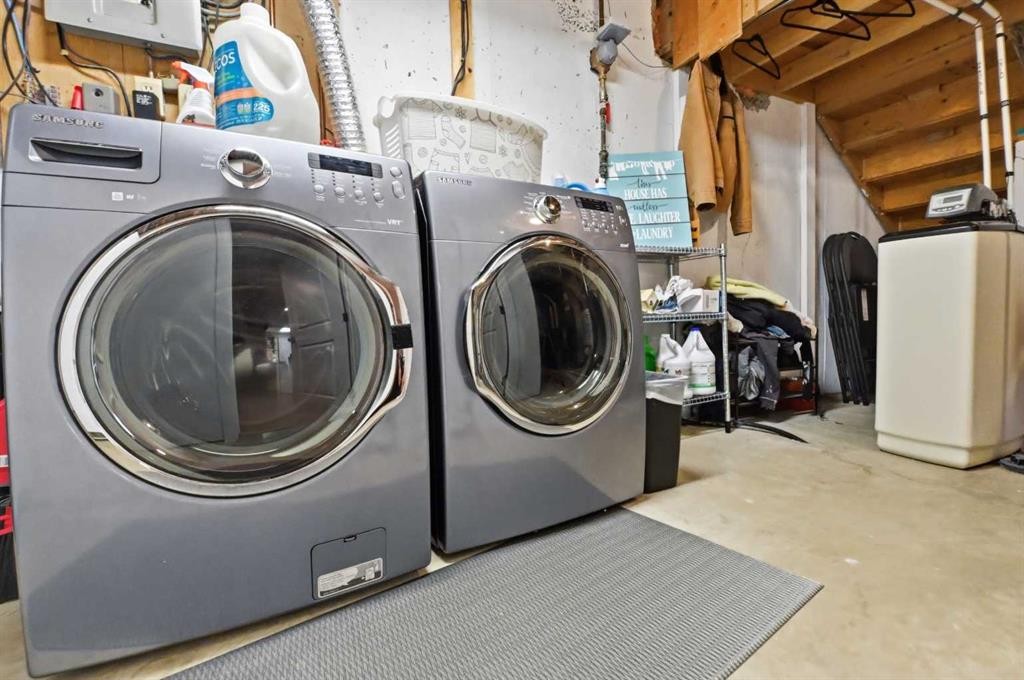
2406 26 Street, Nanton, AB - Indoor Photo Showing Laundry Room
2406 26 Street, Nanton, AB - Outdoor With Exterior
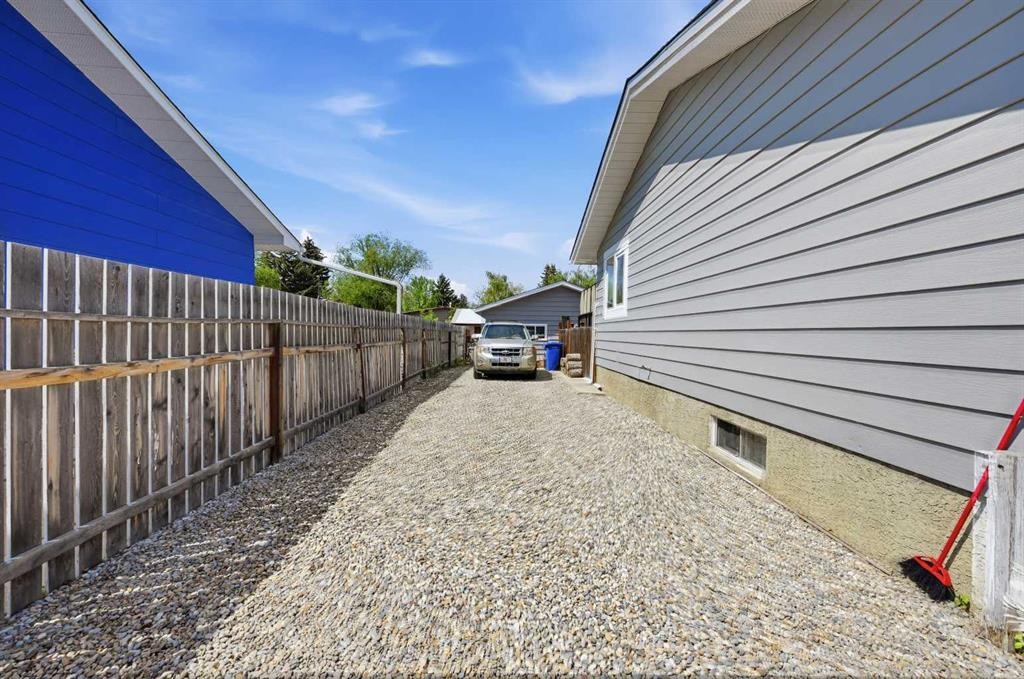
2406 26 Street, Nanton, AB - Outdoor
2406 26 Street, Nanton, AB - Outdoor With Deck Patio Veranda With Exterior
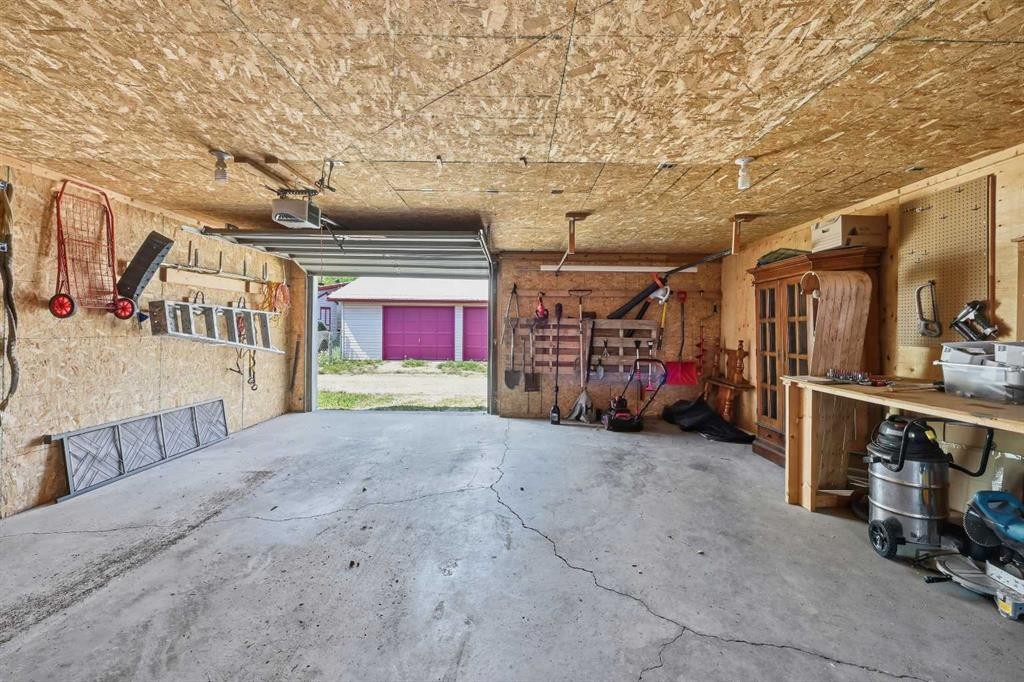
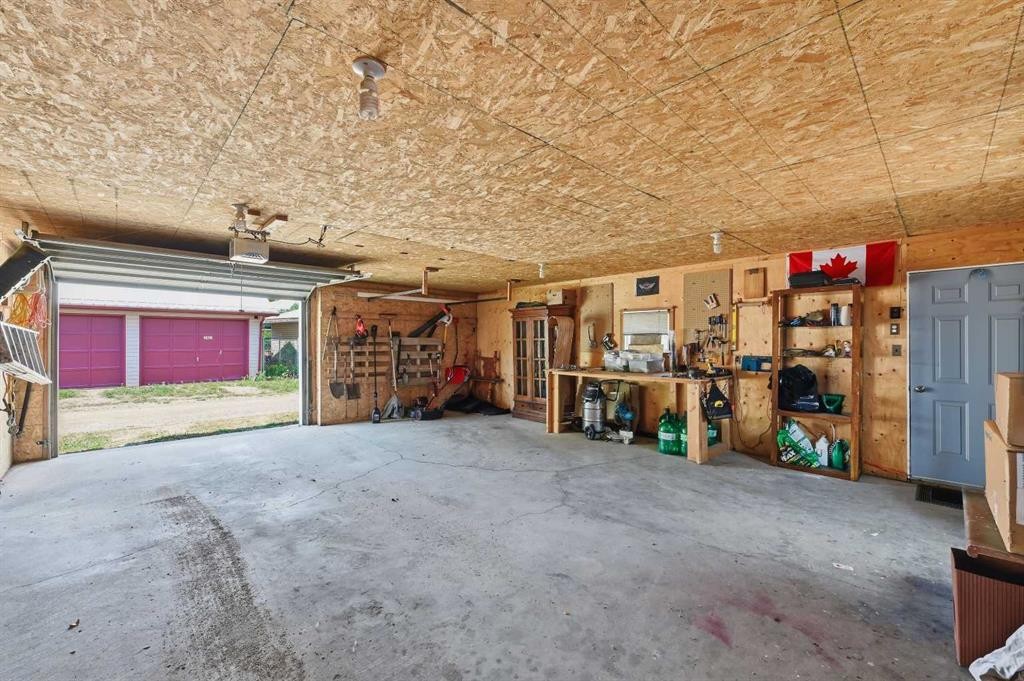
2406 26 Street, Nanton, AB - Indoor Photo Showing Garage
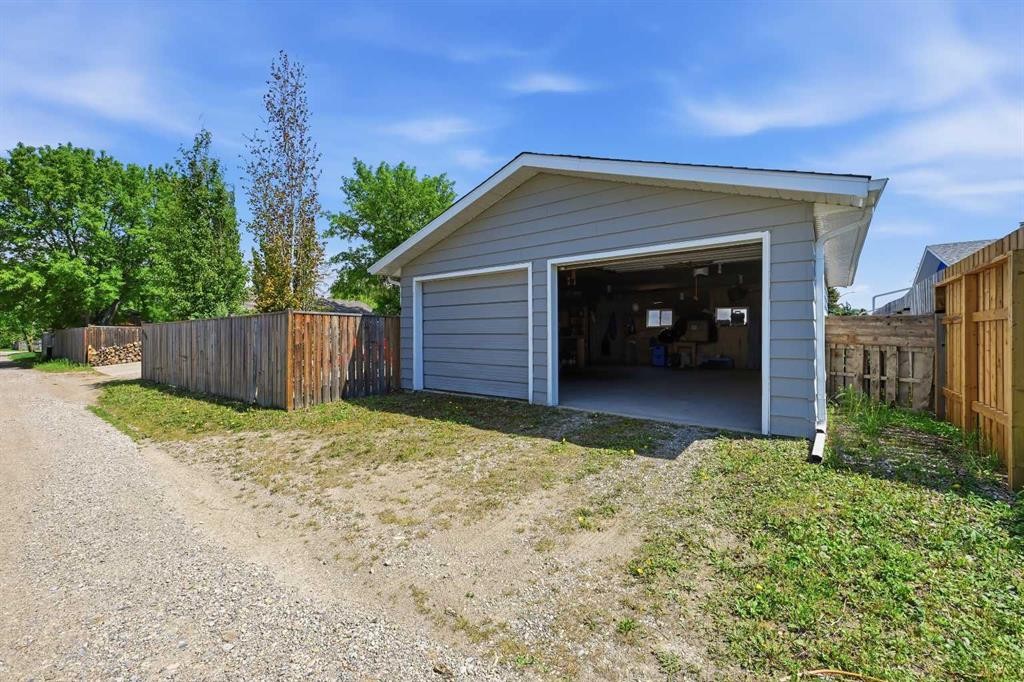
2406 26 Street, Nanton, AB - Outdoor With Exterior
2406 26 Street, Nanton, AB - Outdoor
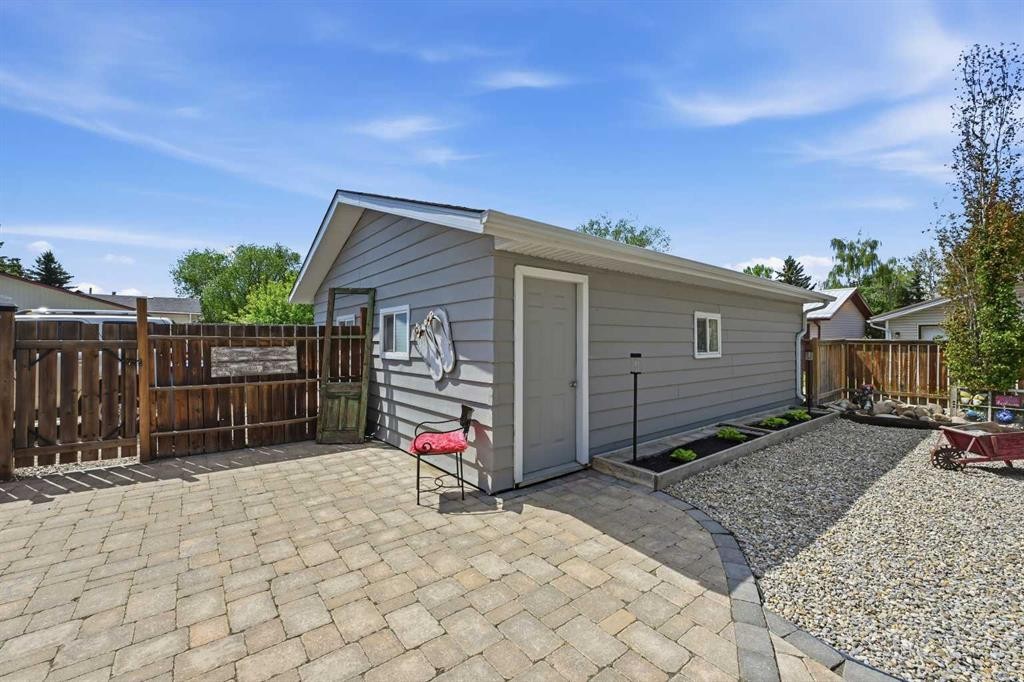
2406 26 Street, Nanton, AB - Outdoor With Exterior
2406 26 Street, Nanton, AB  - Outdoor With Deck Patio Veranda
2406 26 Street, Nanton, AB  - Outdoor
2406 26 Street, Nanton, AB  - Outdoor With Deck Patio Veranda With Exterior
2406 26 Street, Nanton, AB - Indoor Photo Showing Other Room
2406 26 Street, Nanton, AB - Indoor Photo Showing Living Room
2406 26 Street, Nanton, AB - Indoor Photo Showing Dining Room
2406 26 Street, Nanton, AB - Indoor Photo Showing Living Room With Fireplace
2406 26 Street, Nanton, AB - Indoor Photo Showing Living Room
2406 26 Street, Nanton, AB - Indoor
2406 26 Street, Nanton, AB - Indoor Photo Showing Kitchen With Upgraded Kitchen
2406 26 Street, Nanton, AB - Indoor
2406 26 Street, Nanton, AB - Indoor Photo Showing Kitchen With Upgraded Kitchen
2406 26 Street, Nanton, AB - Indoor
2406 26 Street, Nanton, AB - Indoor Photo Showing Bedroom
2406 26 Street, Nanton, AB - Indoor Photo Showing Bathroom
2406 26 Street, Nanton, AB - Indoor Photo Showing Bedroom
2406 26 Street, Nanton, AB - Indoor Photo Showing Bathroom
2406 26 Street, Nanton, AB - Indoor
2406 26 Street, Nanton, AB - Indoor Photo Showing Gym Room
2406 26 Street, Nanton, AB - Indoor With Fireplace
2406 26 Street, Nanton, AB - Indoor
2406 26 Street, Nanton, AB - Indoor Photo Showing Bathroom
2406 26 Street, Nanton, AB - Indoor
2406 26 Street, Nanton, AB - Indoor Photo Showing Living Room
2406 26 Street, Nanton, AB - Indoor
2406 26 Street, Nanton, AB - Indoor Photo Showing Other Room
2406 26 Street, Nanton, AB - Indoor Photo Showing Laundry Room
2406 26 Street, Nanton, AB - Outdoor With Exterior
2406 26 Street, Nanton, AB - Outdoor
2406 26 Street, Nanton, AB - Outdoor With Deck Patio Veranda With Exterior
2406 26 Street, Nanton, AB - Indoor Photo Showing Garage
2406 26 Street, Nanton, AB - Outdoor With Exterior
2406 26 Street, Nanton, AB - Outdoor
2406 26 Street, Nanton, AB - Outdoor With Exterior
  • Advertising
Are you a real estate investor?
2406 26 Street, Nanton, AB, T0L 1R0
$558,888

3 Beds

3 Baths

Property Information:

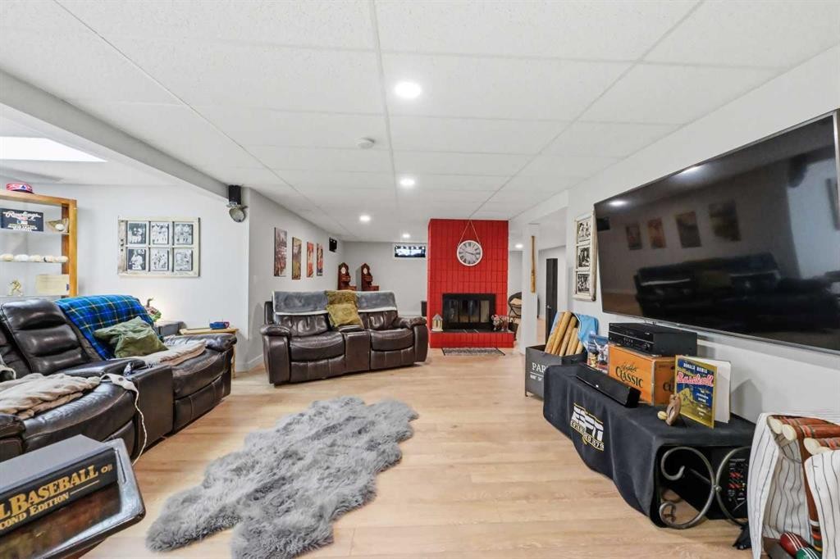
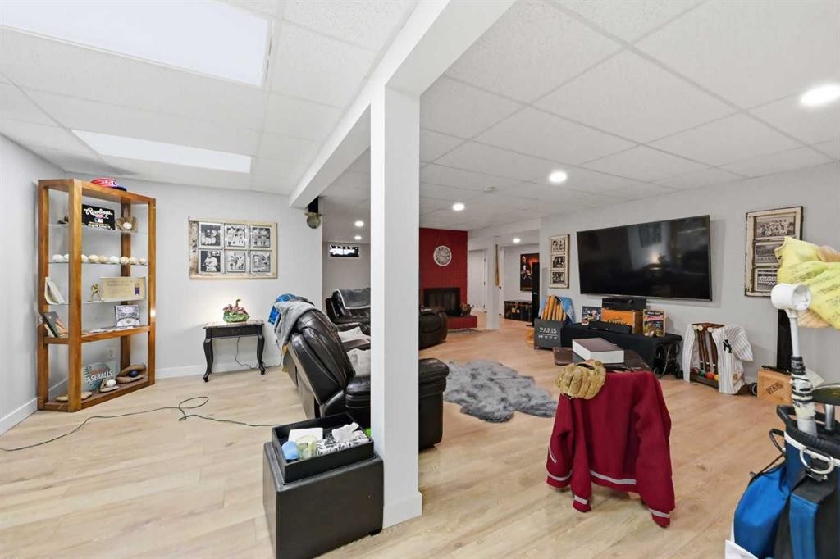
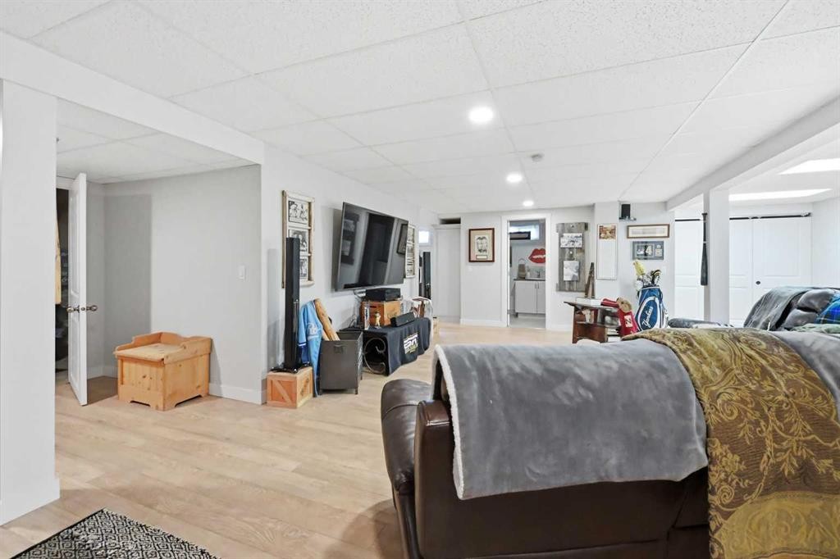
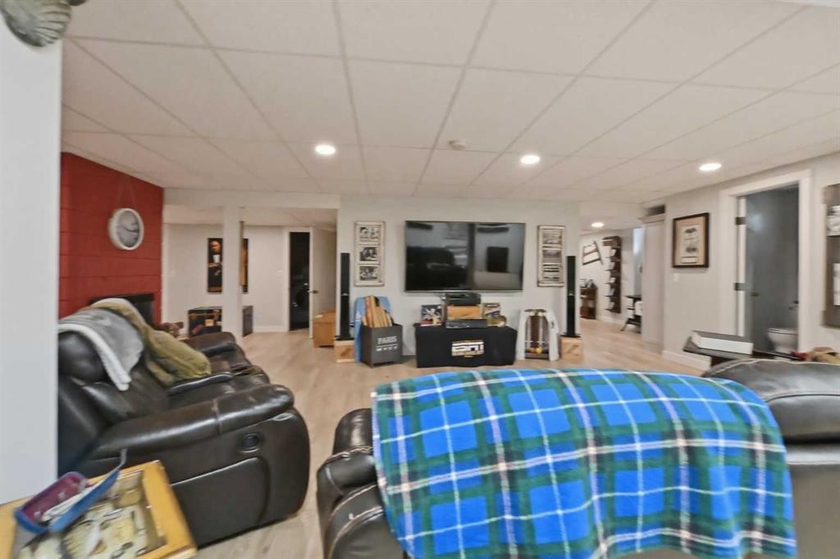
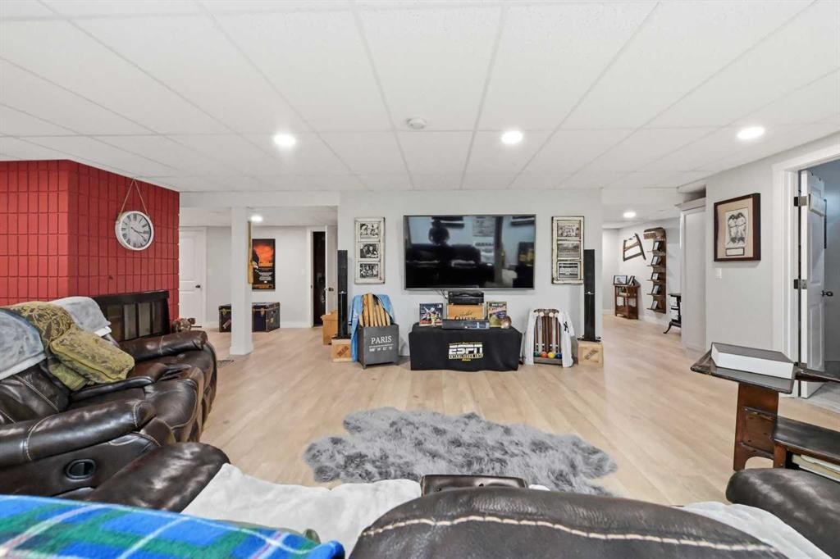
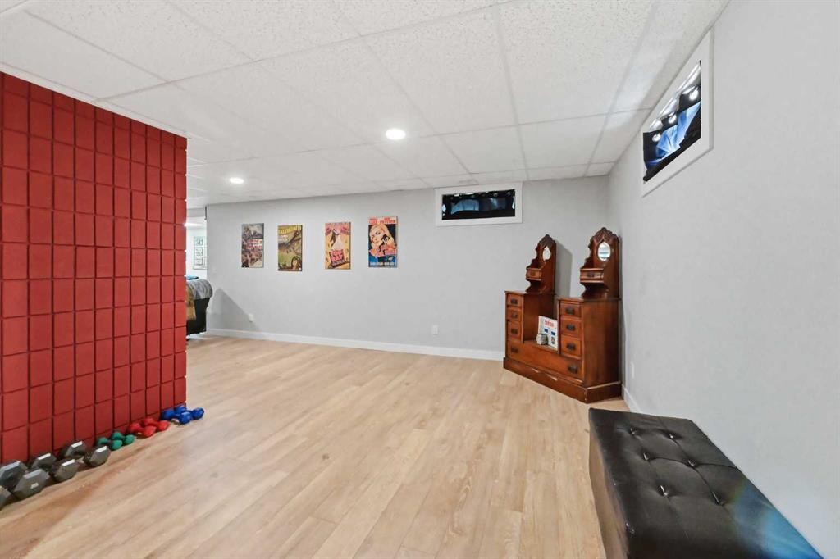
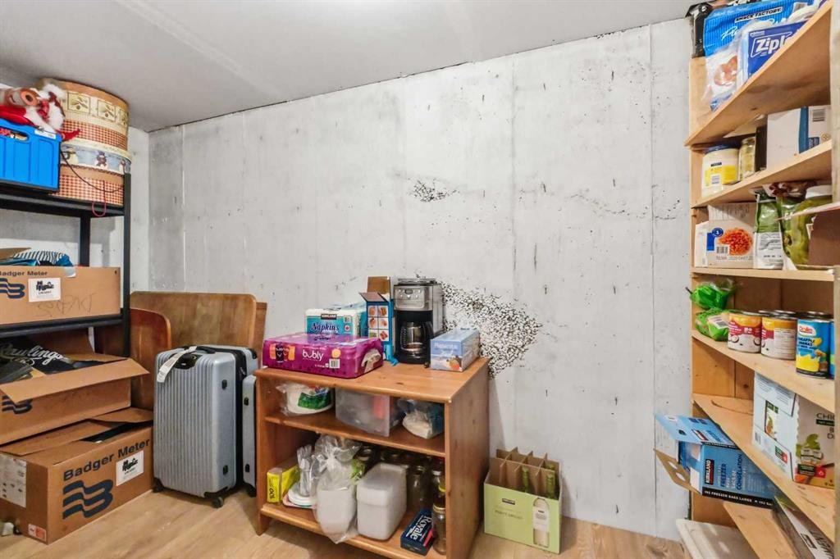
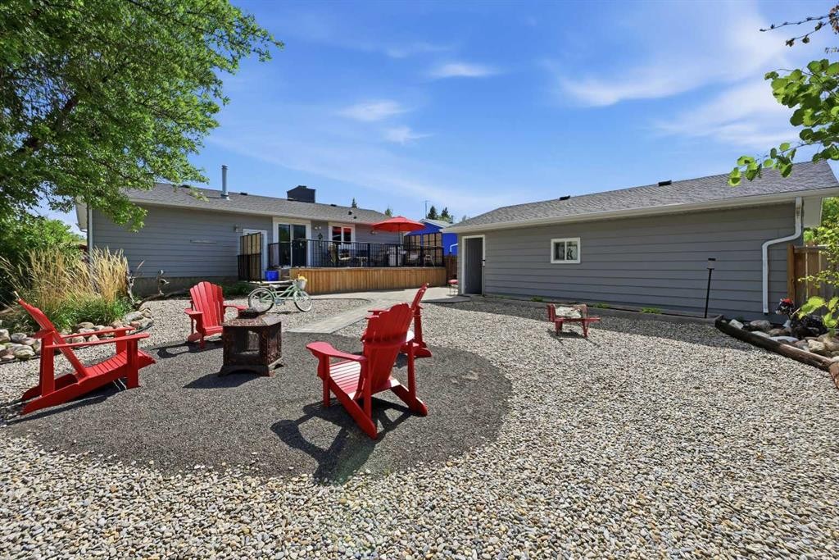
Welcome to this beautifully maintained three-bedroom bungalow located in the desirable community of Nanton, Alberta. Thoughtfully designed for both comfortable family living and entertaining, this home offers exceptional interior and exterior living spaces.The main floor features a spacious primary bedroom complete with a private 3-piece ensuite, along with two additional well-appointed bedrooms. The updated kitchen is highlighted by a large central island, providing both functionality and an ideal gathering space. Adjacent to the kitchen, the dining area is enhanced by a charming wood-burning fireplace, while the bright south-facing living room is filled with an abundance of natural light throughout the day. The fully developed basement substantially expands the home’s living space and includes an additional 3-piece bathroom, a second wood-burning fireplace, and a large recreational area ideally suited for a pool table, ping pong, poker nights, family gatherings, or the potential development of an additional bedroom. The lower level also offers extensive storage options, a cold room, full laundry area, brand new hot water tank, high-efficiency furnace, and water softener. Outside, the private and low-maintenance backyard provides an inviting retreat, complete with a spacious balcony and dedicated firepit area perfect for outdoor entertaining. Enjoy the added bonus of irrigation in the front yard. Completing the property is an oversized double garage offering ample room for vehicles, storage, and workspace.An outstanding opportunity to enjoy small-town living with modern comfort, generous living areas, and numerous thoughtful updates throughout. Please call your favorite Realtor for a private viewing!

Inclusions: NONE

Building Features:

  • Air Conditioning: Yes
  • Total Finished Area: 1447.00

Property Features:

  • Architectural Style: Bungalow
  • Built in: 1977
  • Construction Materials: Aluminum Siding, Brick, Concrete, Wood Frame
  • Cooling: Central Air
  • Exterior Features: Balcony, Other, Private Yard
  • Fireplace Features: Gas
  • Floor Space (approx): 1447.00 Square Feet
  • Flooring: Carpet, Ceramic Tile, Laminate
  • Foundation Details: Poured Concrete
  • Heating: Forced Air
  • Interior Features: Built-in Features, Kitchen Island, Laminate Counters, No Animal Home, No Smoking Home, Open Floorplan, See Remarks, Storage
  • Levels: One
  • Lot Size: 7800.00 Square Feet
  • Parking Features: Double Garage Detached
  • Roof: Asphalt Shingle
  • Zoning: R-GEN
  • No. of Parking Spaces: 4

Courtesy of: Century 21 Bravo Realty

Data provided by: Calgary Real Estate Board 300 Manning Rd. NE, Calgary, Alberta T2E 8K4
All information displayed is believed to be accurate but is not guaranteed and should be independently verified. No warranties or representations are made of any kind. Copyright© 2021 All Rights Reserved

QuickQuoteTM Powered by RPS
Thinking of Selling?

Start by finding out what your home might be worth in today's market.

Location of 2406 26 Street, Nanton, AB, T0L 1R0

Demographic Information of 2406 26 Street, Nanton, AB, T0L 1R0

Life Stage

Midlife Families

Employment Type

Blue Collar/Primary, Blue Collar/Service Sector

Average Household Income

$106,494.51

Average Number of Children

1.71

Household Population

Household Structure

Age of Population

Education

Education Level

No certificate/diploma/degree

20.18 %

High school certificate or equivalent

33.73 %

Apprenticeship trade certificate/diploma

10.9 %

College/non-university certificate

24.04 %

University Degree

11.15 %

Commuter

Travel To Work

By Car

88.03 %

By Public Transit

0.0 %

By Walking

3.33 %

By Bicycle

0.0 %

By Other Methods

8.64 %

Cultural Diversity

Knowledge of Official Language

Mother Tongue

Building Information

Building Type

Apartments (Low and High Rise)

Houses

100.0 %

Own Vs. Rent