Button CopyPathCircle CloseCircle Left ArrowArrow Down Icon GreyClosecirclecircleBurger
  • Advertising

27 Whitetail Cove, Mundare, AB, T0B 3H0

Courtesy of Mashal Vazir Muhammad of Exp Realty
MLS® # E4509901
House For Sale In Mundare, Alberta
$349,555 QuickQuoteTM: $344K - $411K

1+2 Beds

2 Baths

27 Whitetail Cove, Mundare, AB
  • Advertising
Are you a real estate investor?
27 Whitetail Cove, Mundare, AB, T0B 3H0
$349,555

3 Beds

2 Baths

Property Information:

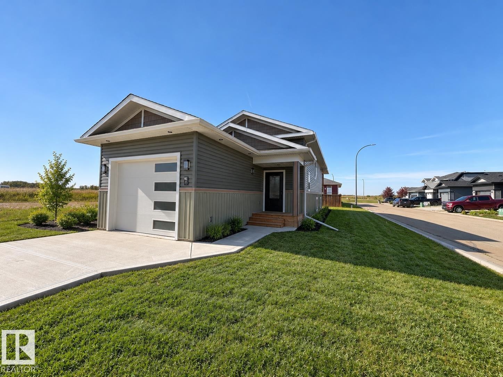
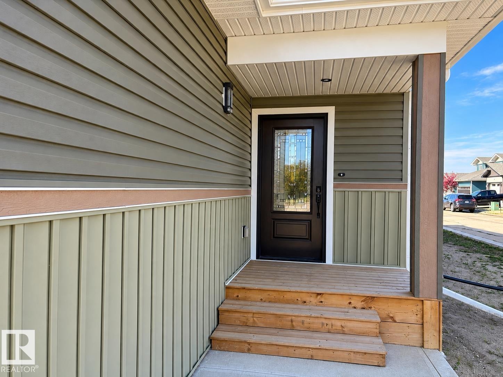
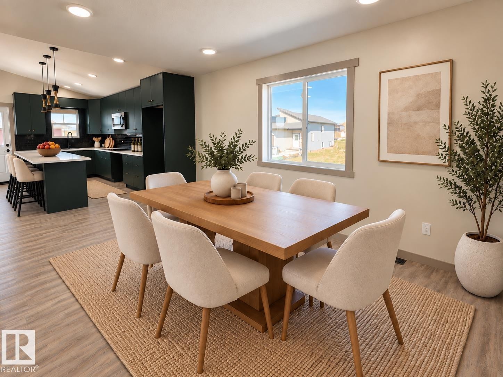
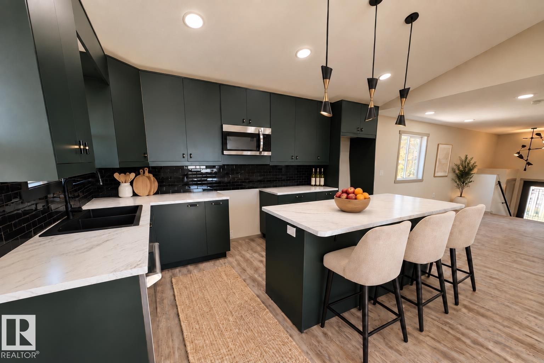
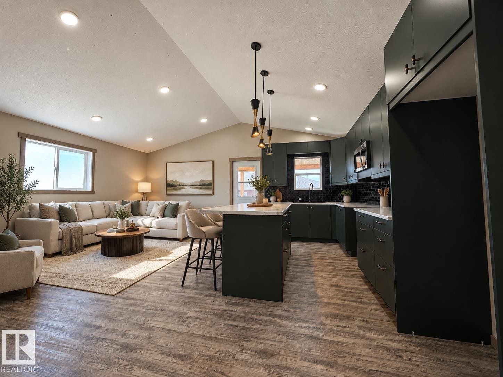
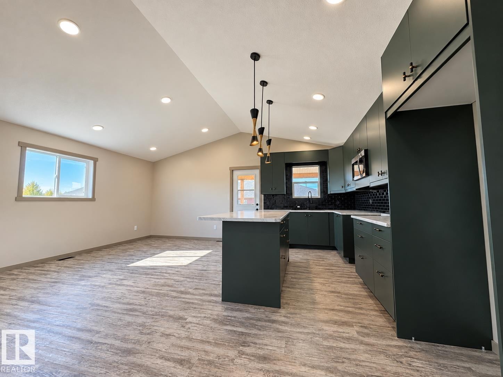
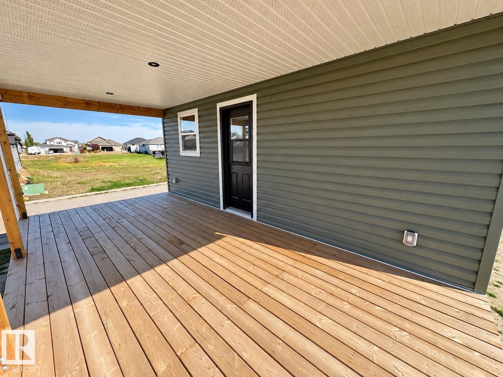
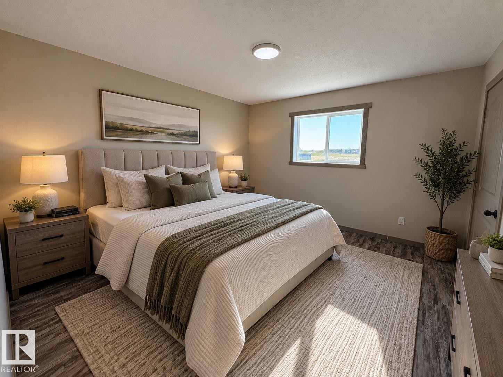
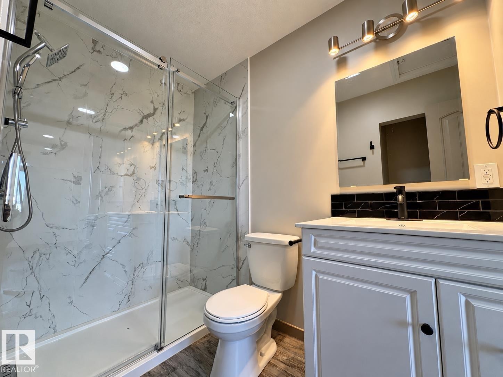
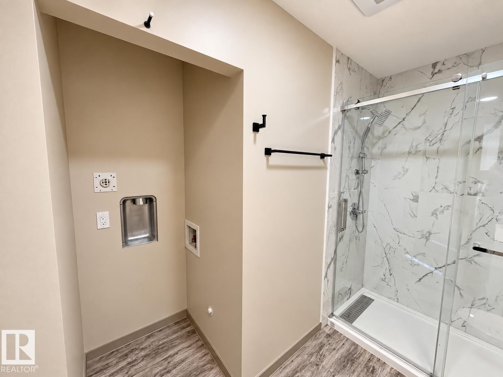
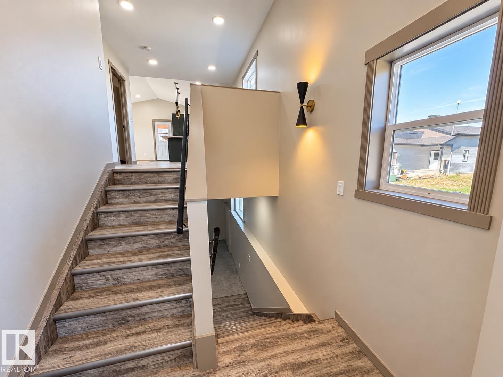
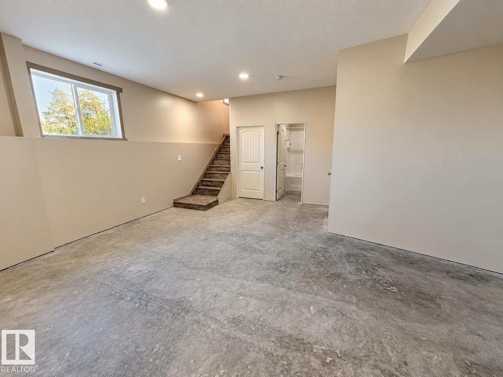
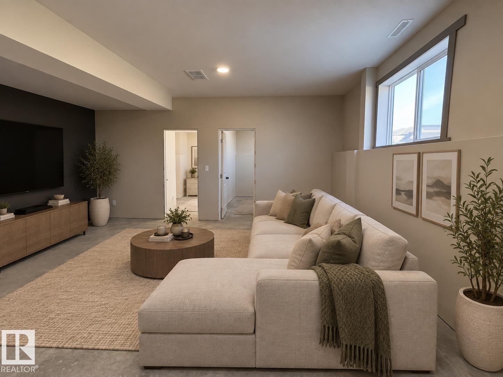
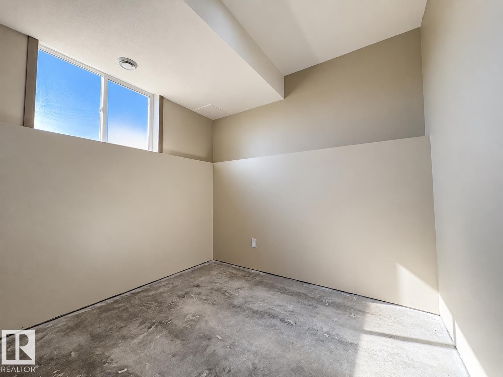
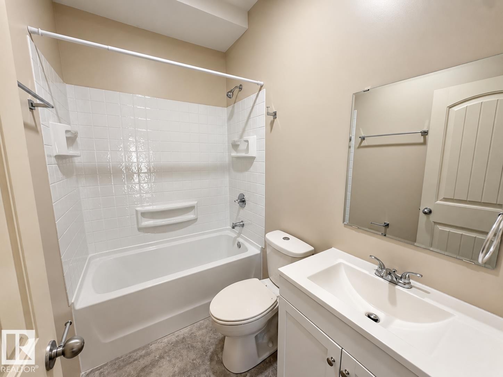
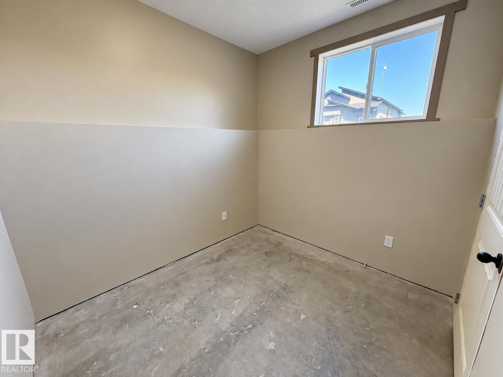
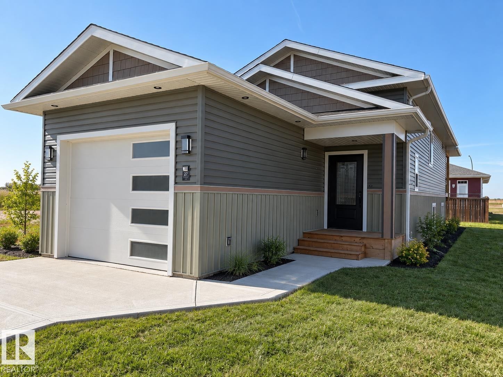
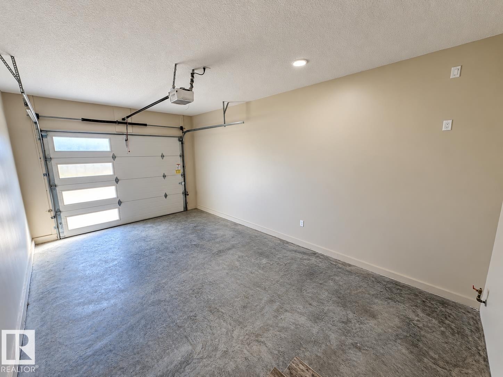
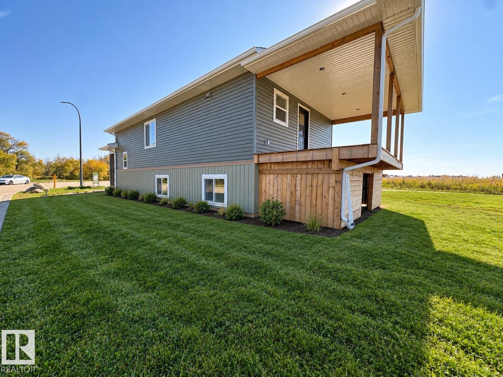
Steps away from the GOLF COURSE! A smart opportunity for first-time buyers or those ready to downsize! Enjoy affordable homeownership, low property taxes, lower monthly bills, & a quieter lifestyle—all within 40 minutes of Sherwood Park. This well-designed bi-level offers total 3 bedrooms, 2 full bathrooms, and a bright, functional layout that gives you the space you need without the upkeep & expenses of a larger home. Convenient upstairs laundry makes everyday living easy, while the lower level includes rough-ins for a second laundry setup, rec room, huge windows with 2 bedrooms + 1 full bathroom, & is ready for flooring, and door trims to be installed to complete the finishing touches. An insulate-oversized-attached single garage provides extra storage and year-round convenience. Best of all, you’re within walking distance of the golf course! Whether you’re looking to stop renting & own your first home, or simplify into something more manageable, this home delivers it all! *pics are virtually staged*

Building Features:

  • Floor Space: 76.95

Property Features:

  • Amenities Features: Ceiling 9 ft., Deck, Parking-Extra, R.V. Storage, Vaulted Ceiling
  • Appliances: Dishwasher-Built-In, Microwave Hood Fan
  • Architectural Style: Bi-Level
  • Basement: Full, Partially Finished
  • Basement Development: Partly Finished
  • Basement Type: Full
  • Building Type: Detached Single Family
  • Built in: 2025
  • Community Features: Ceiling 9 ft., Deck, Parking-Extra, R.V. Storage, Vaulted Ceiling
  • Exterior Features: Golf Nearby, Park/Reserve
  • Floor Space (approx): 76.95 Square Metres
  • Flooring: Vinyl Plank
  • Foundation Details: Concrete Perimeter
  • Heating: Forced Air-1, Natural Gas
  • Lot Shape: Rectangular
  • Parking Features: Insulated, Over Sized, RV Parking, Single Garage Attached
  • Road Access: Paved, Paved Driveway to House
  • Roof: Asphalt Shingles
  • Site Influences: Golf Nearby, Park/Reserve
  • Zoning: Zone 60

Courtesy of: Exp Realty

Data was last updated 2026-09-22 at 20:20

The data relating to real estate for sale on this web site comes in part from the Internet Data exchange (“IDX”) program of the REALTORS® Association of Edmonton. IDX information is provided exclusively for consumers' personal, non-commercial use and may not be used for any purpose other than to identify prospective properties consumers may be interested in purchasing. The data on this website is deemed reliable but is not guaranteed accurate by the REALTORS® Association of Edmonton. Information deemed reliable but not guaranteed.

Copyright 2026 by the REALTORS® Association of Edmonton. All Rights Reserved. Data is deemed reliable but is not guaranteed accurate by the REALTORS® Association of Edmonton.

QuickQuoteTM Powered by RPS

Location of 27 Whitetail Cove, Mundare, AB, T0B 3H0

Demographic Information of 27 Whitetail Cove, Mundare, AB, T0B 3H0

Life Stage

Later Years

Employment Type

Blue Collar/Primary, Blue Collar/Service Sector

Average Household Income

$90,000.00

Average Number of Children

1.90

Household Population

Household Structure

Age of Population

Education

Education Level

No certificate/diploma/degree

22.55 %

High school certificate or equivalent

32.35 %

Apprenticeship trade certificate/diploma

11.76 %

College/non-university certificate

25.49 %

University Degree

7.85 %

Commuter

Travel To Work

By Car

87.27 %

By Public Transit

0.0 %

By Walking

9.09 %

By Bicycle

0.0 %

By Other Methods

3.64 %

Cultural Diversity

Knowledge of Official Language

Mother Tongue

Building Information

Building Type

Apartments (Low and High Rise)

Houses

100.0 %

Own Vs. Rent