Button CopyPathCircle CloseCircle Left ArrowArrow Down Icon GreyClosecirclecircleBurger
  • Advertising

5273 50 Street, Mayerthorpe, AB, T0E 1N0

Courtesy of Wayne A Gatza of Maxwell Excel Realty
MLS® # E4490895
House For Sale In Mayerthorpe, Alberta
$159,900 QuickQuoteTM: Not Available

3 Beds

2 Baths

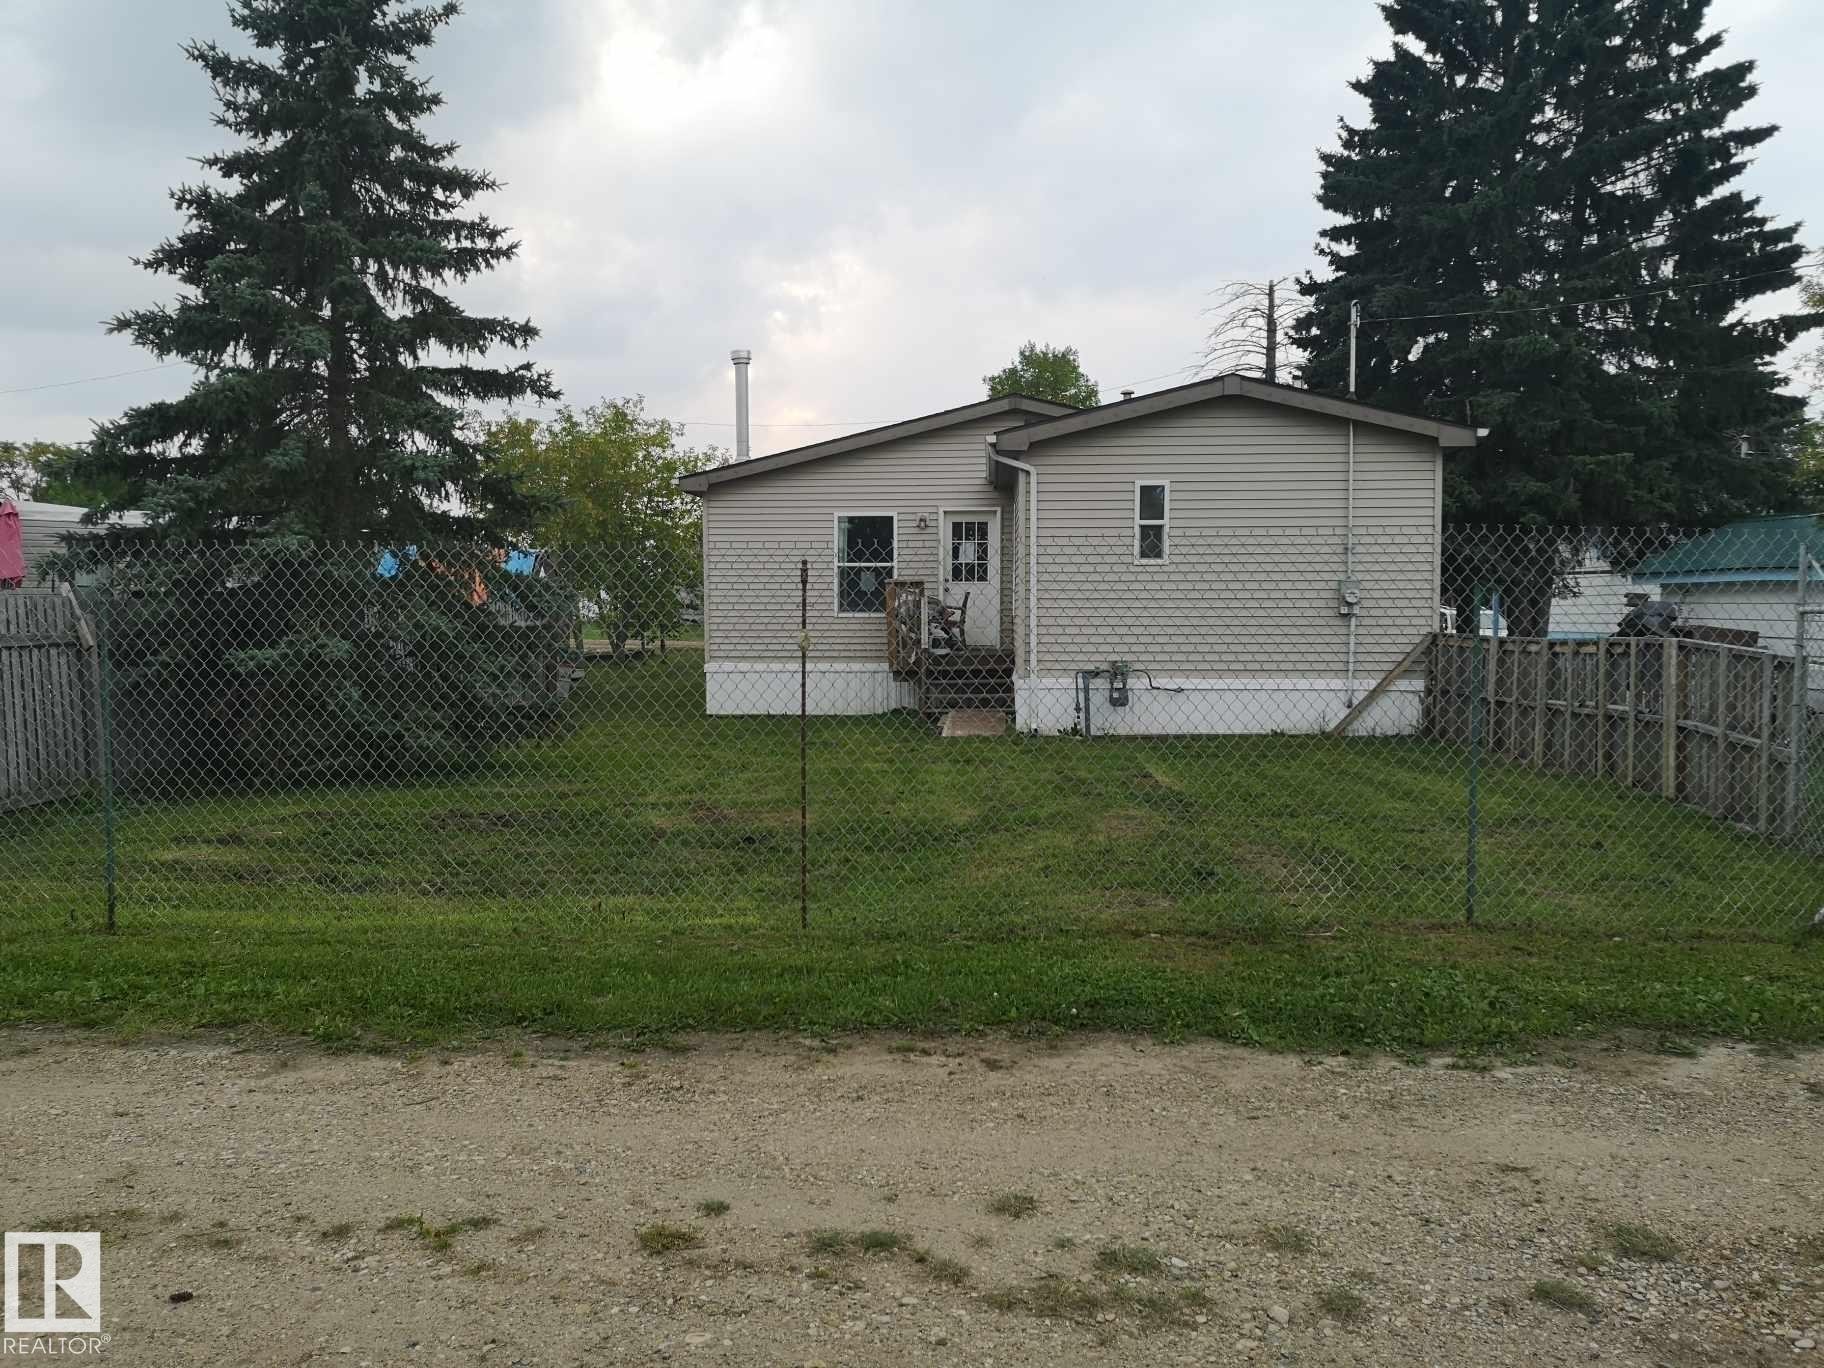
Single-story residence featuring light-colored siding and a covered entry - 5273 50 Street, Mayerthorpe, AB - Outdoor
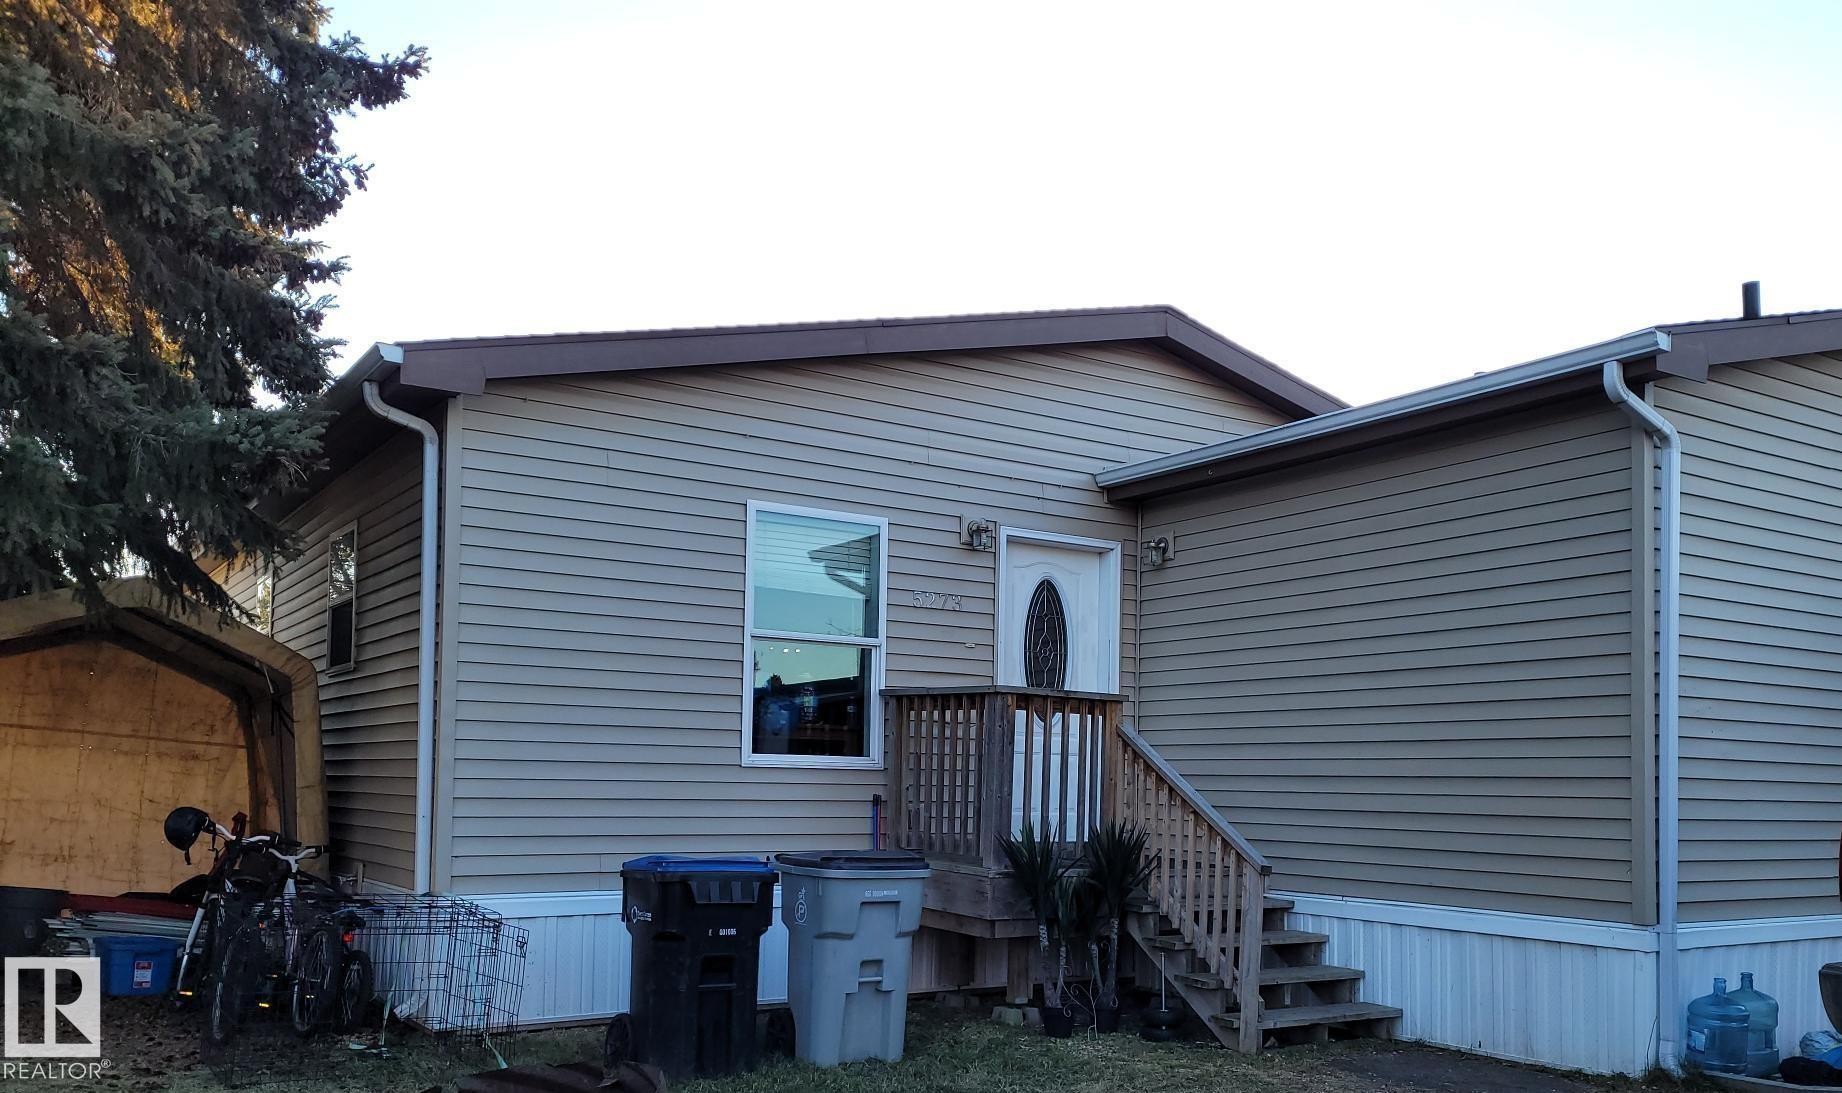
Tan horizontal siding exterior with brown trim - 5273 50 Street, Mayerthorpe, AB - Outdoor With Exterior
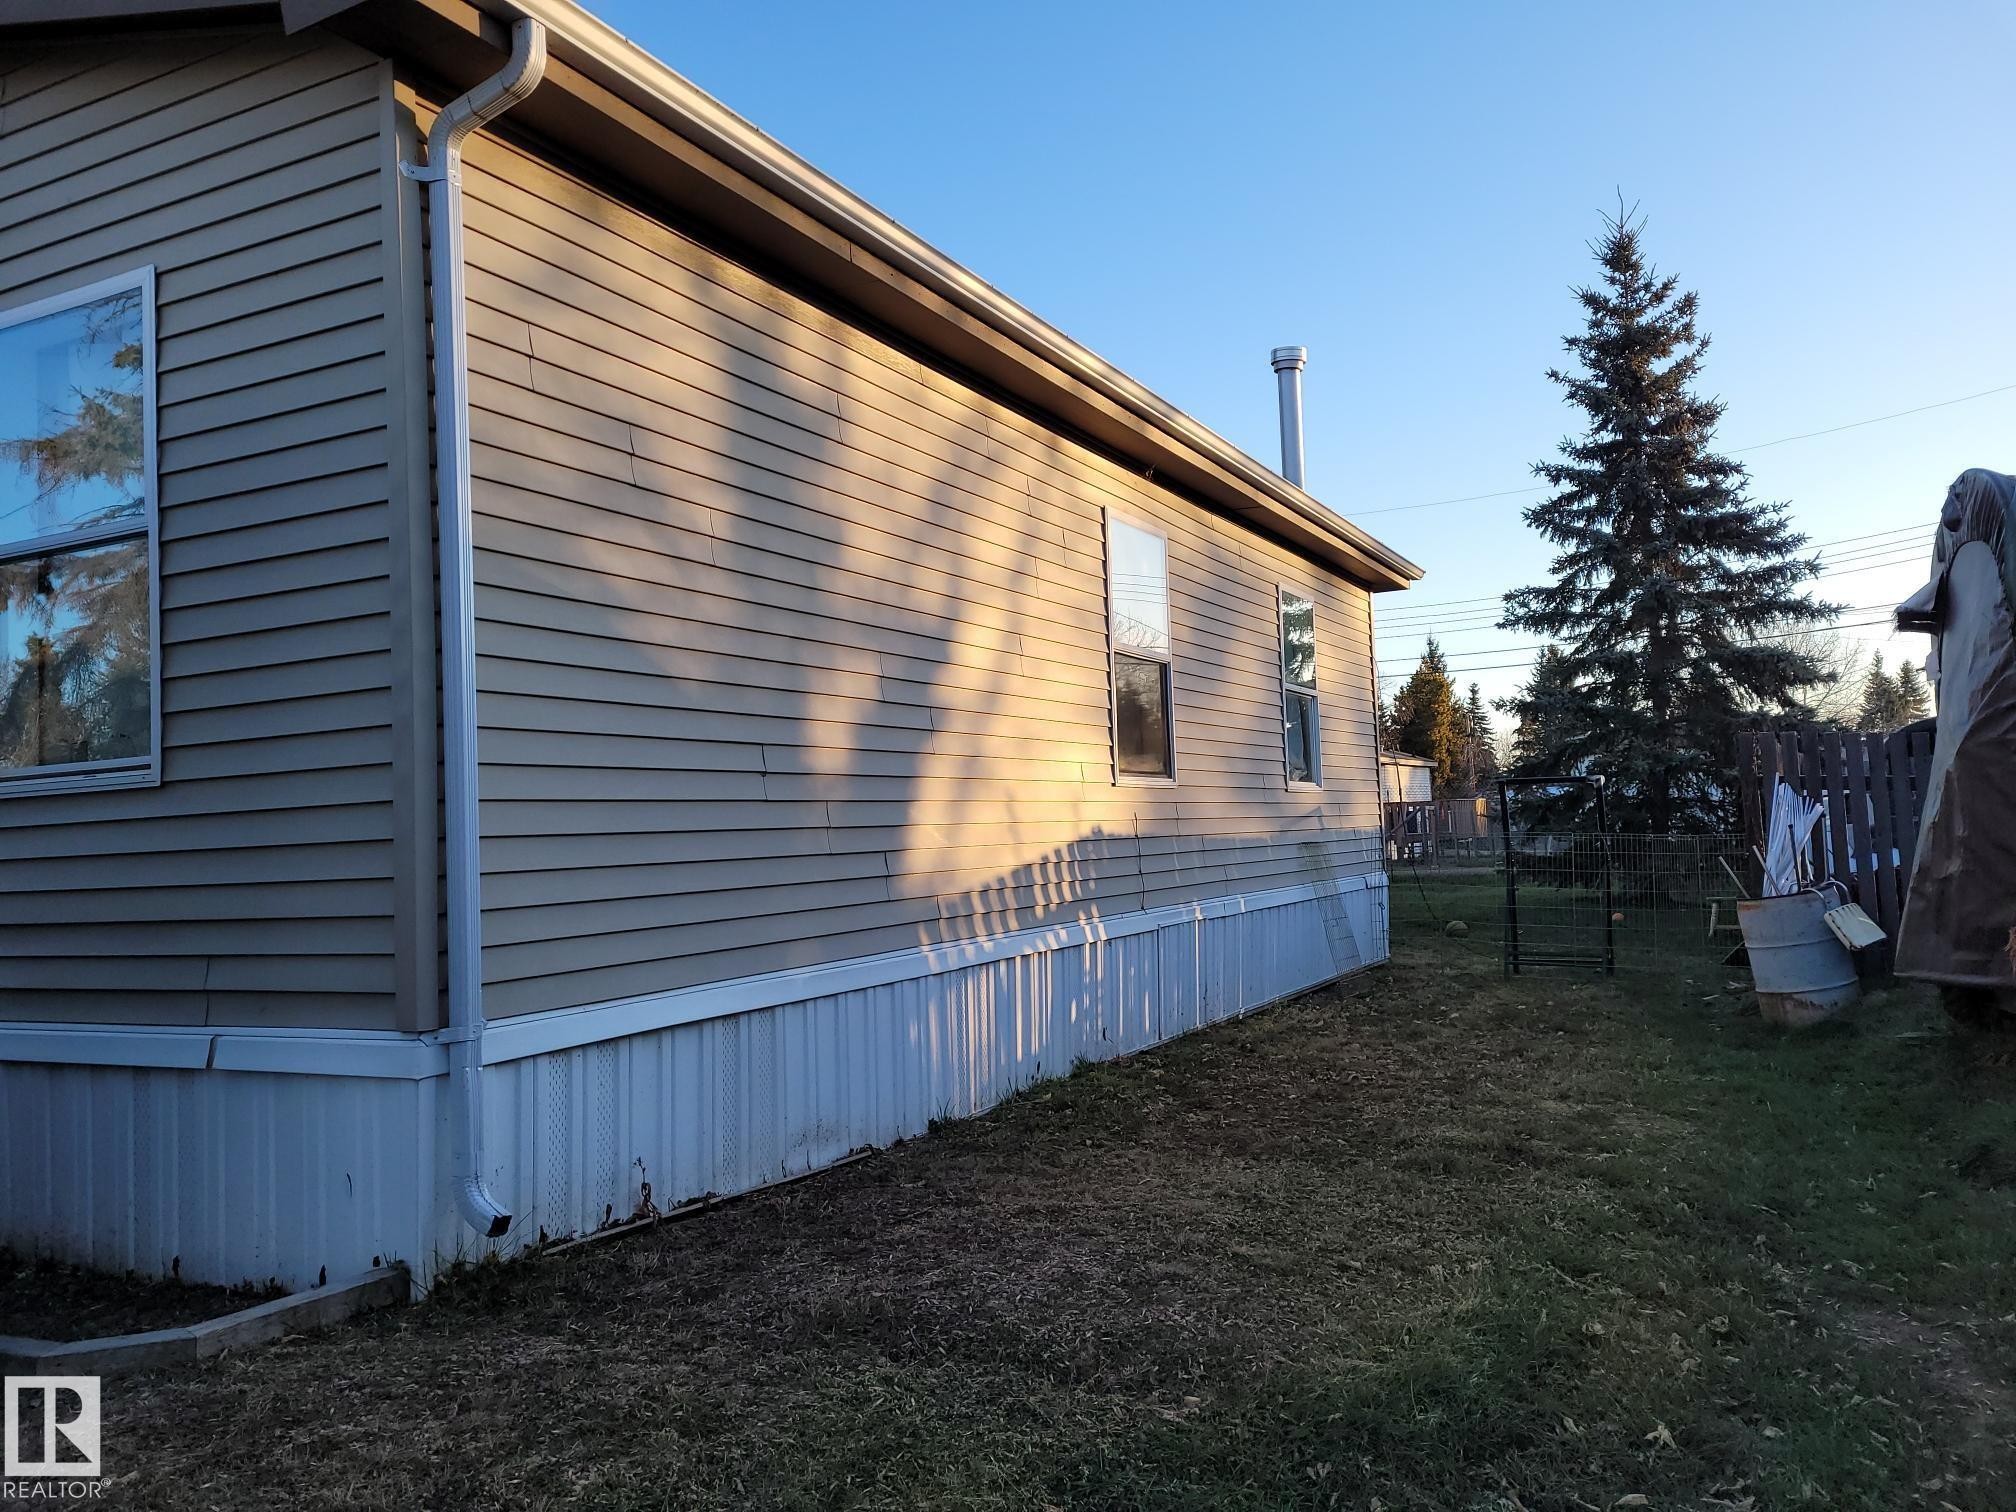
Exterior featuring tan horizontal siding, white trim, and a white gutter system - 5273 50 Street, Mayerthorpe, AB - Outdoor
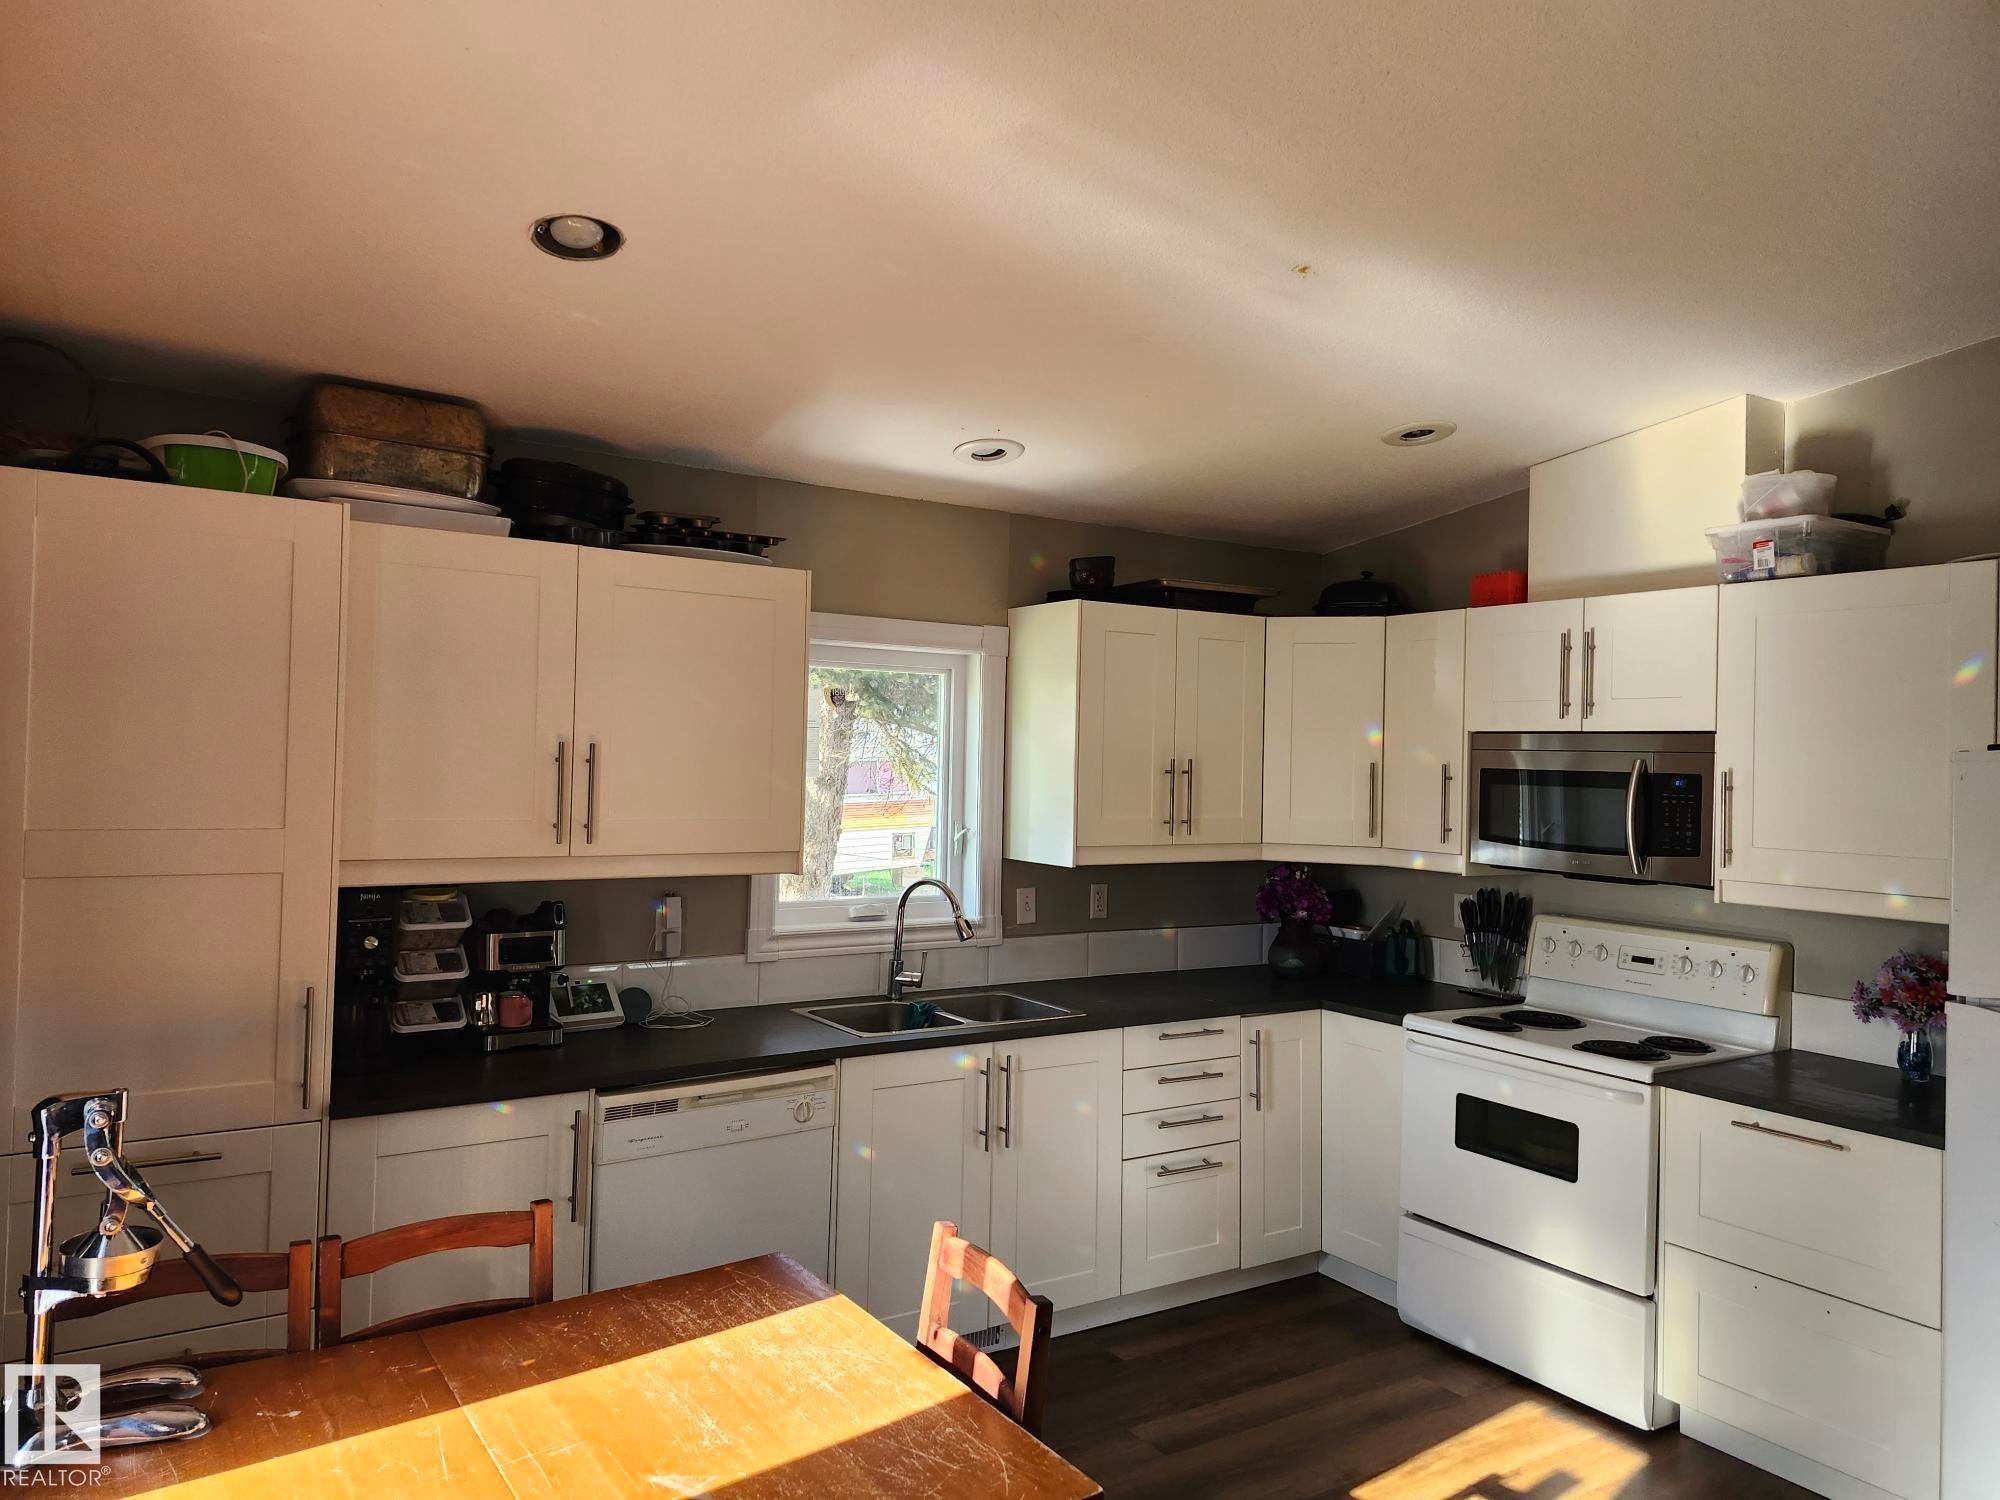
Modern kitchen featuring white cabinetry, dark countertops, an undermount sink, and recessed lighting - 5273 50 Street, Mayerthorpe, AB - Indoor Photo Showing Kitchen With Double Sink
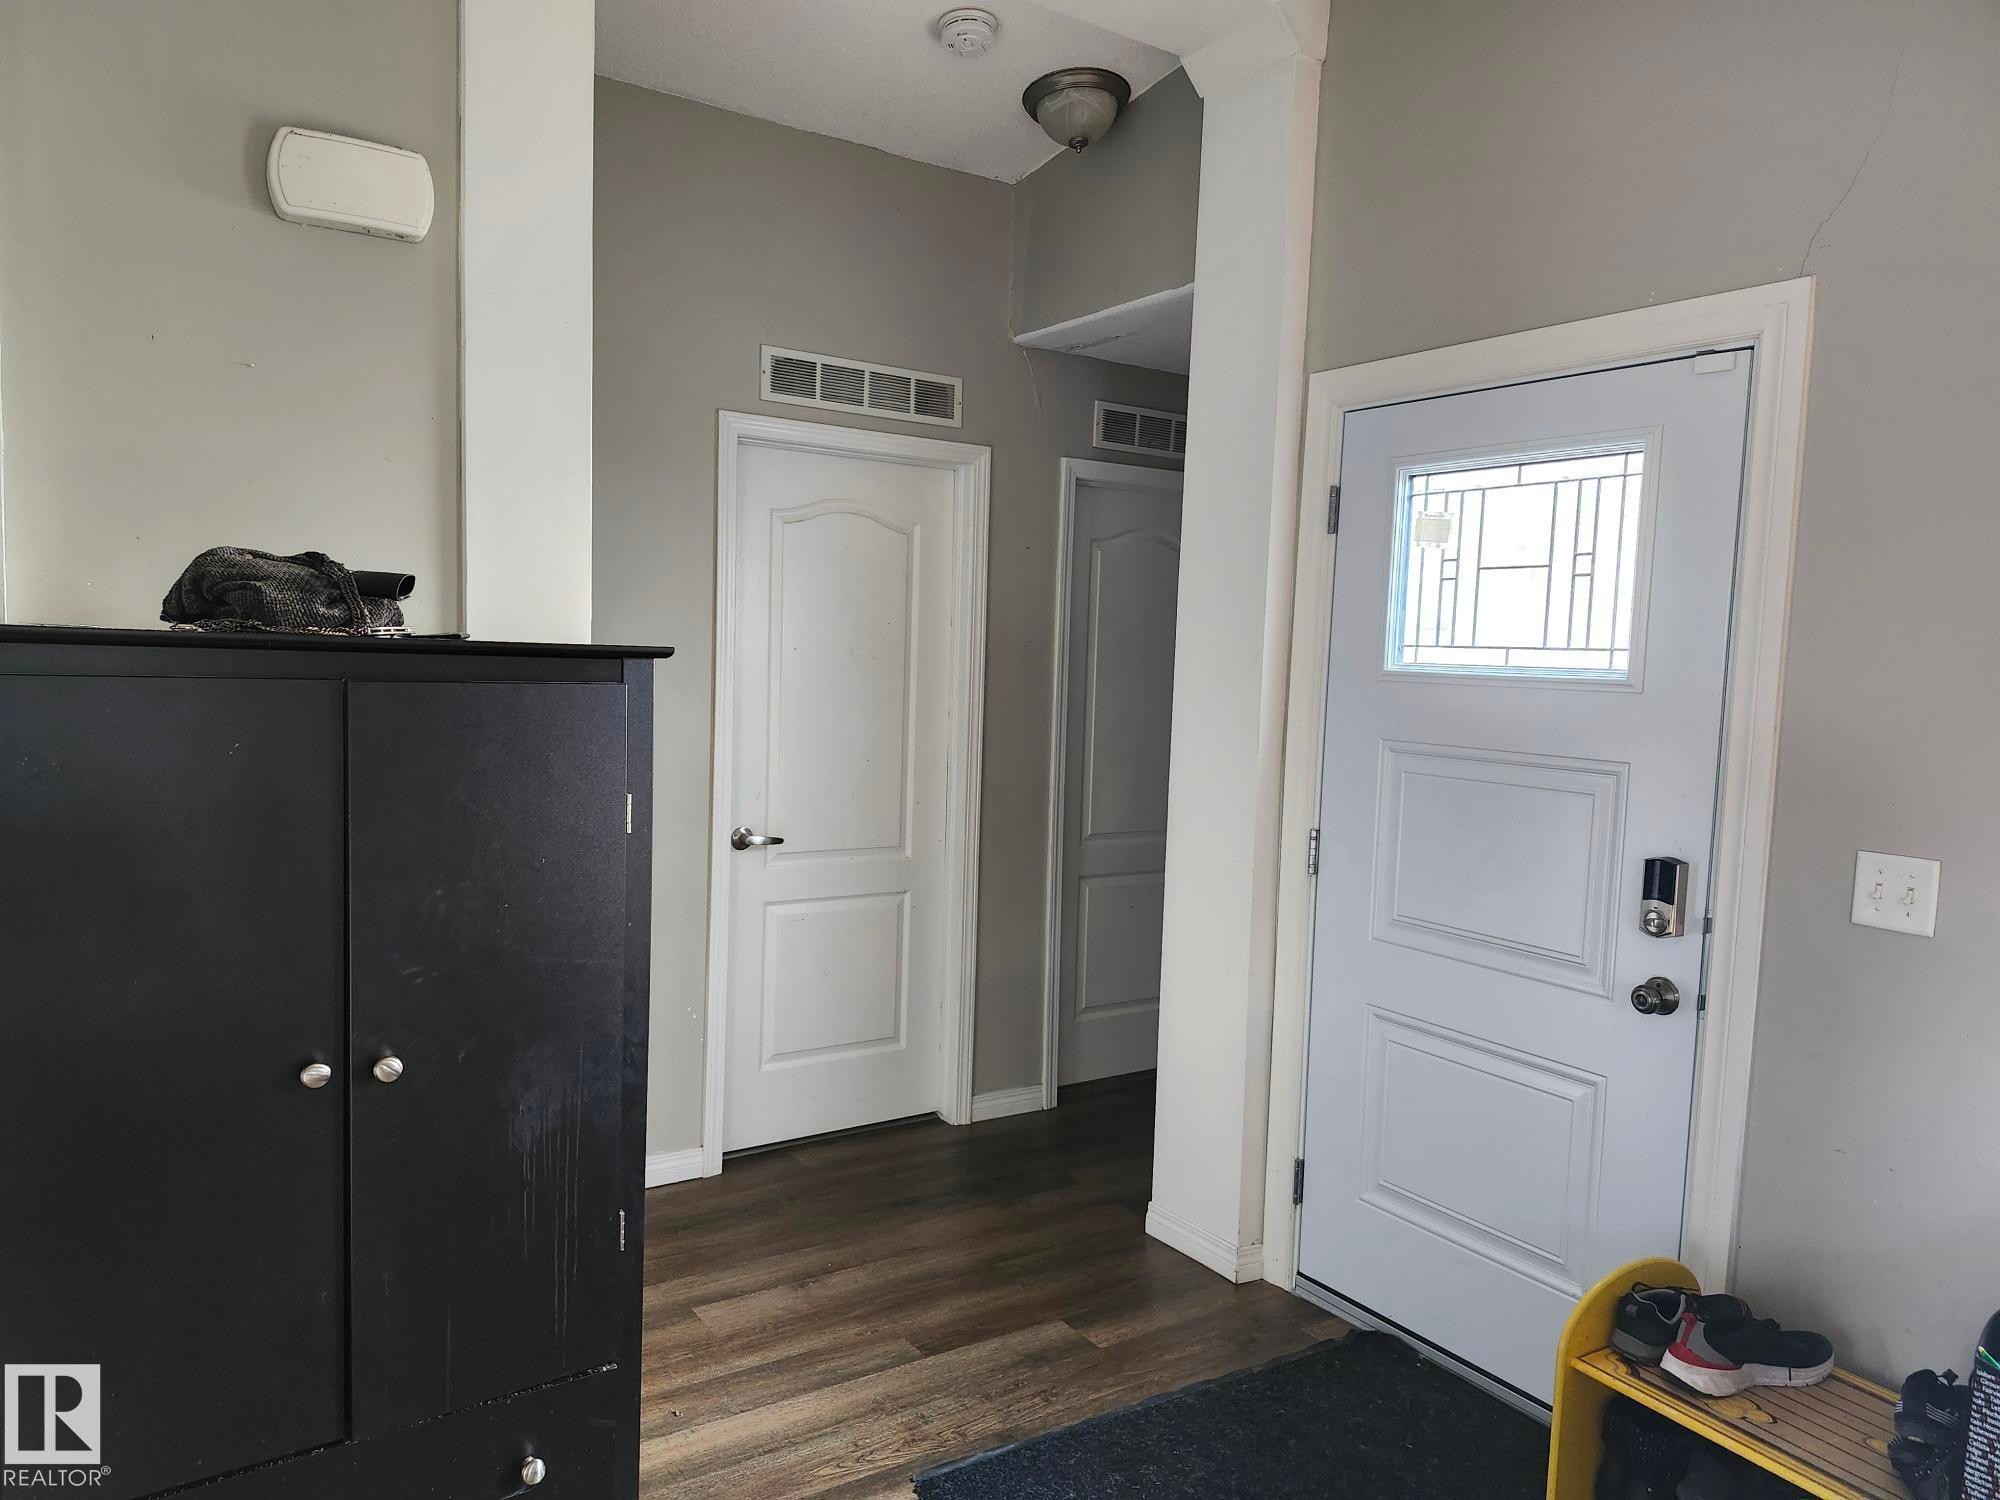
Entryway featuring wood-finish flooring, a paneled door with decorative glass inserts, and a smart lock - 5273 50 Street, Mayerthorpe, AB - Indoor Photo Showing Other Room
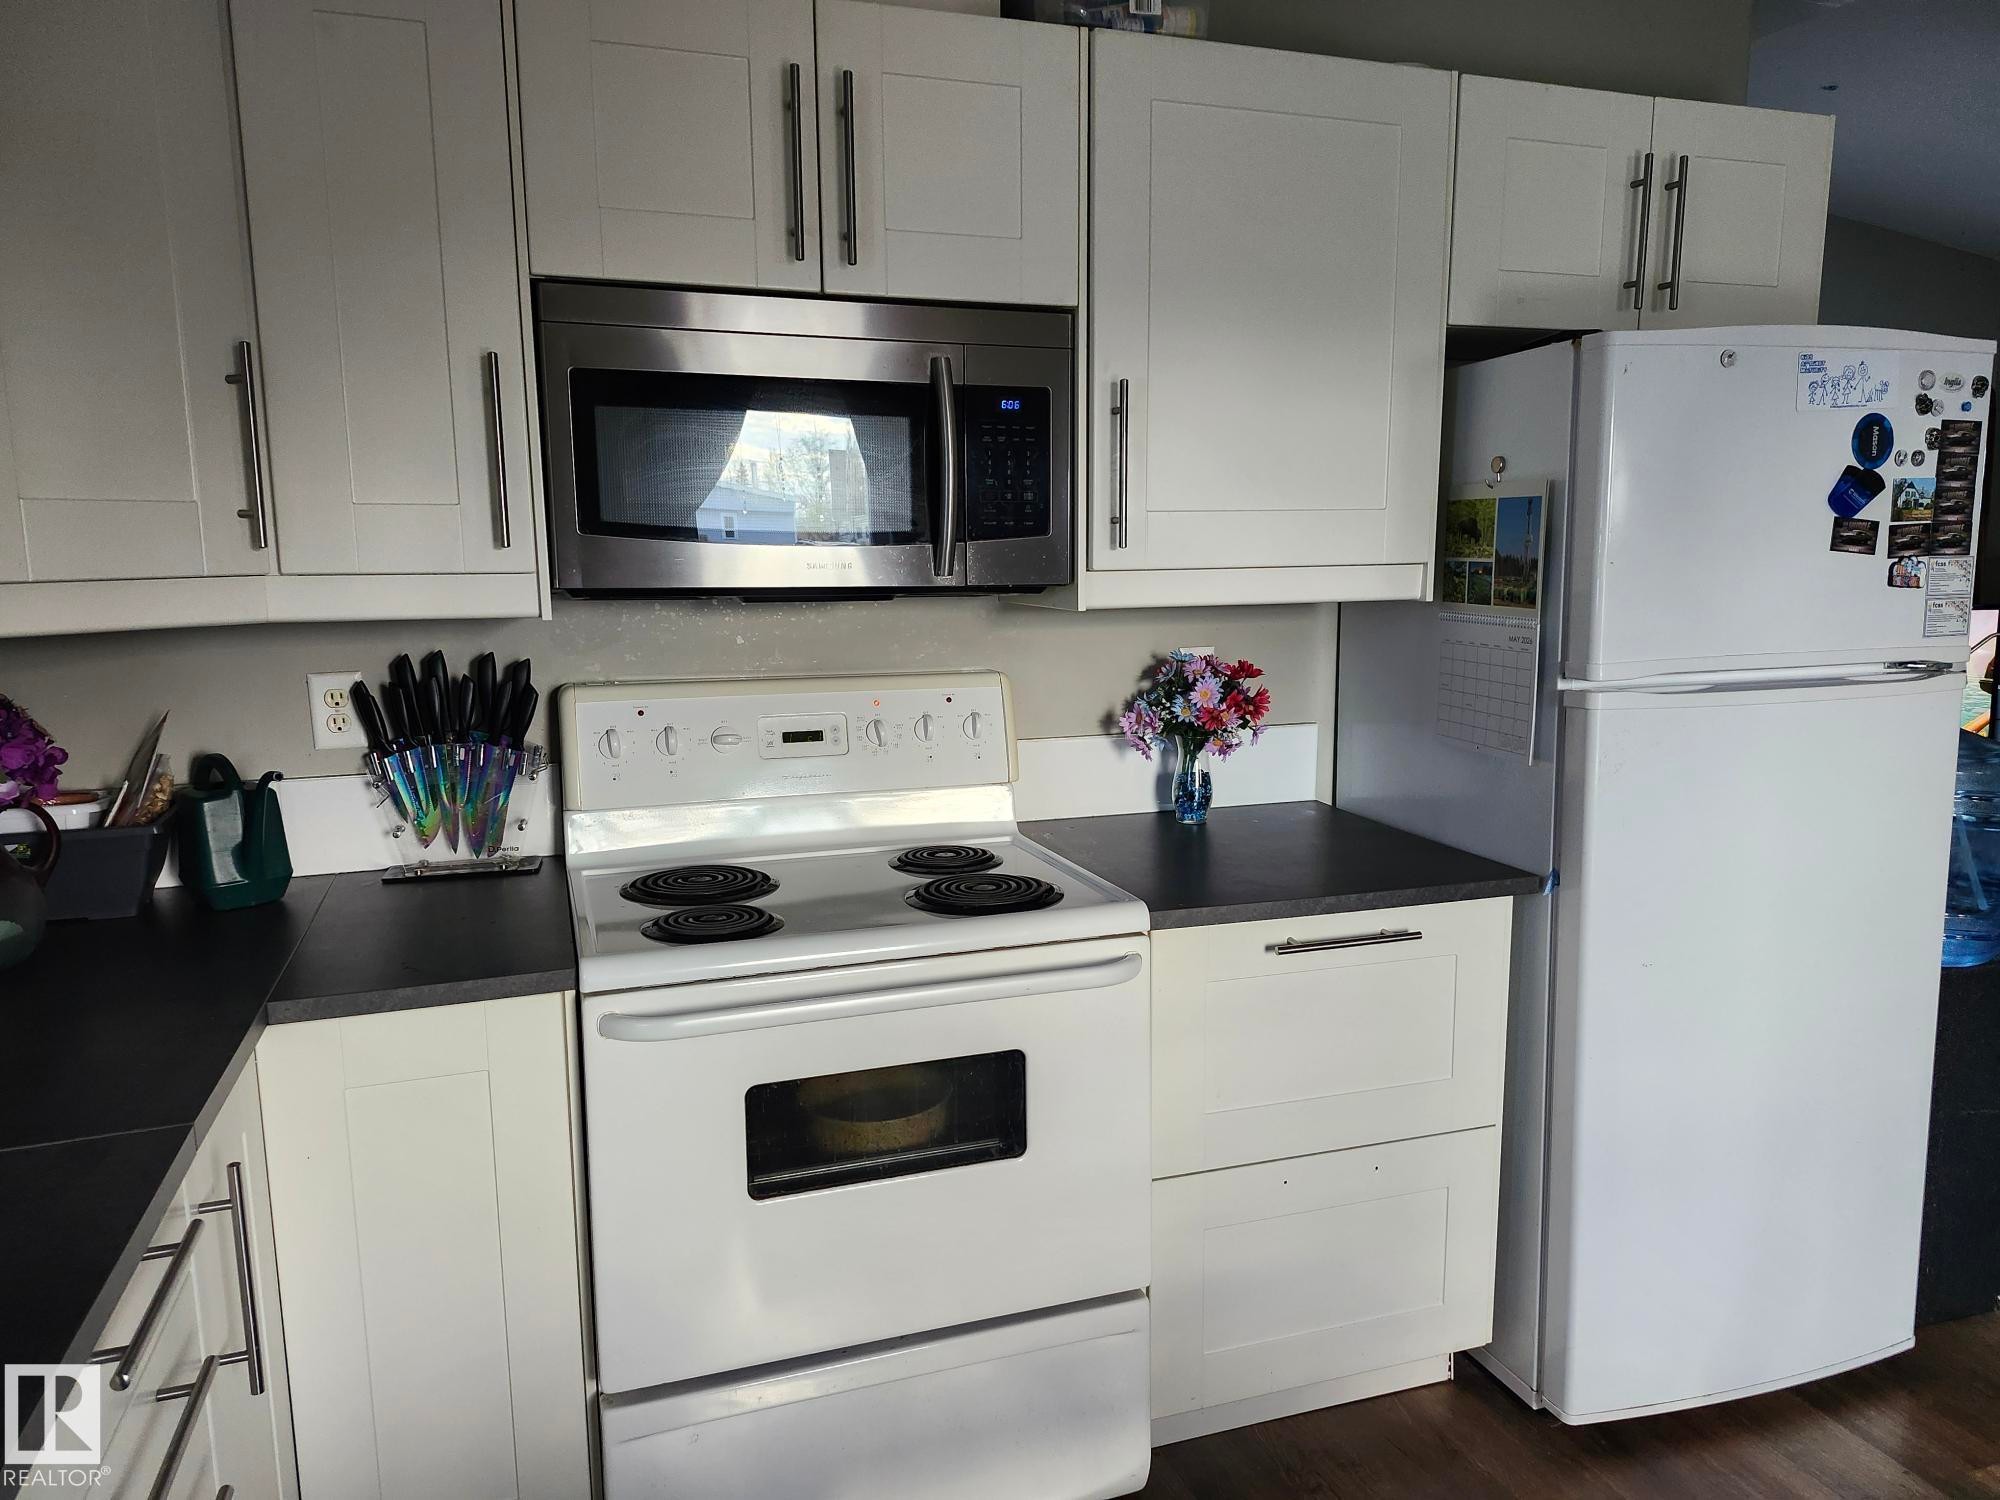
White cabinetry with brushed nickel hardware, dark countertops, and a white electric range with a stainless steel microwave - 5273 50 Street, Mayerthorpe, AB - Indoor Photo Showing Kitchen
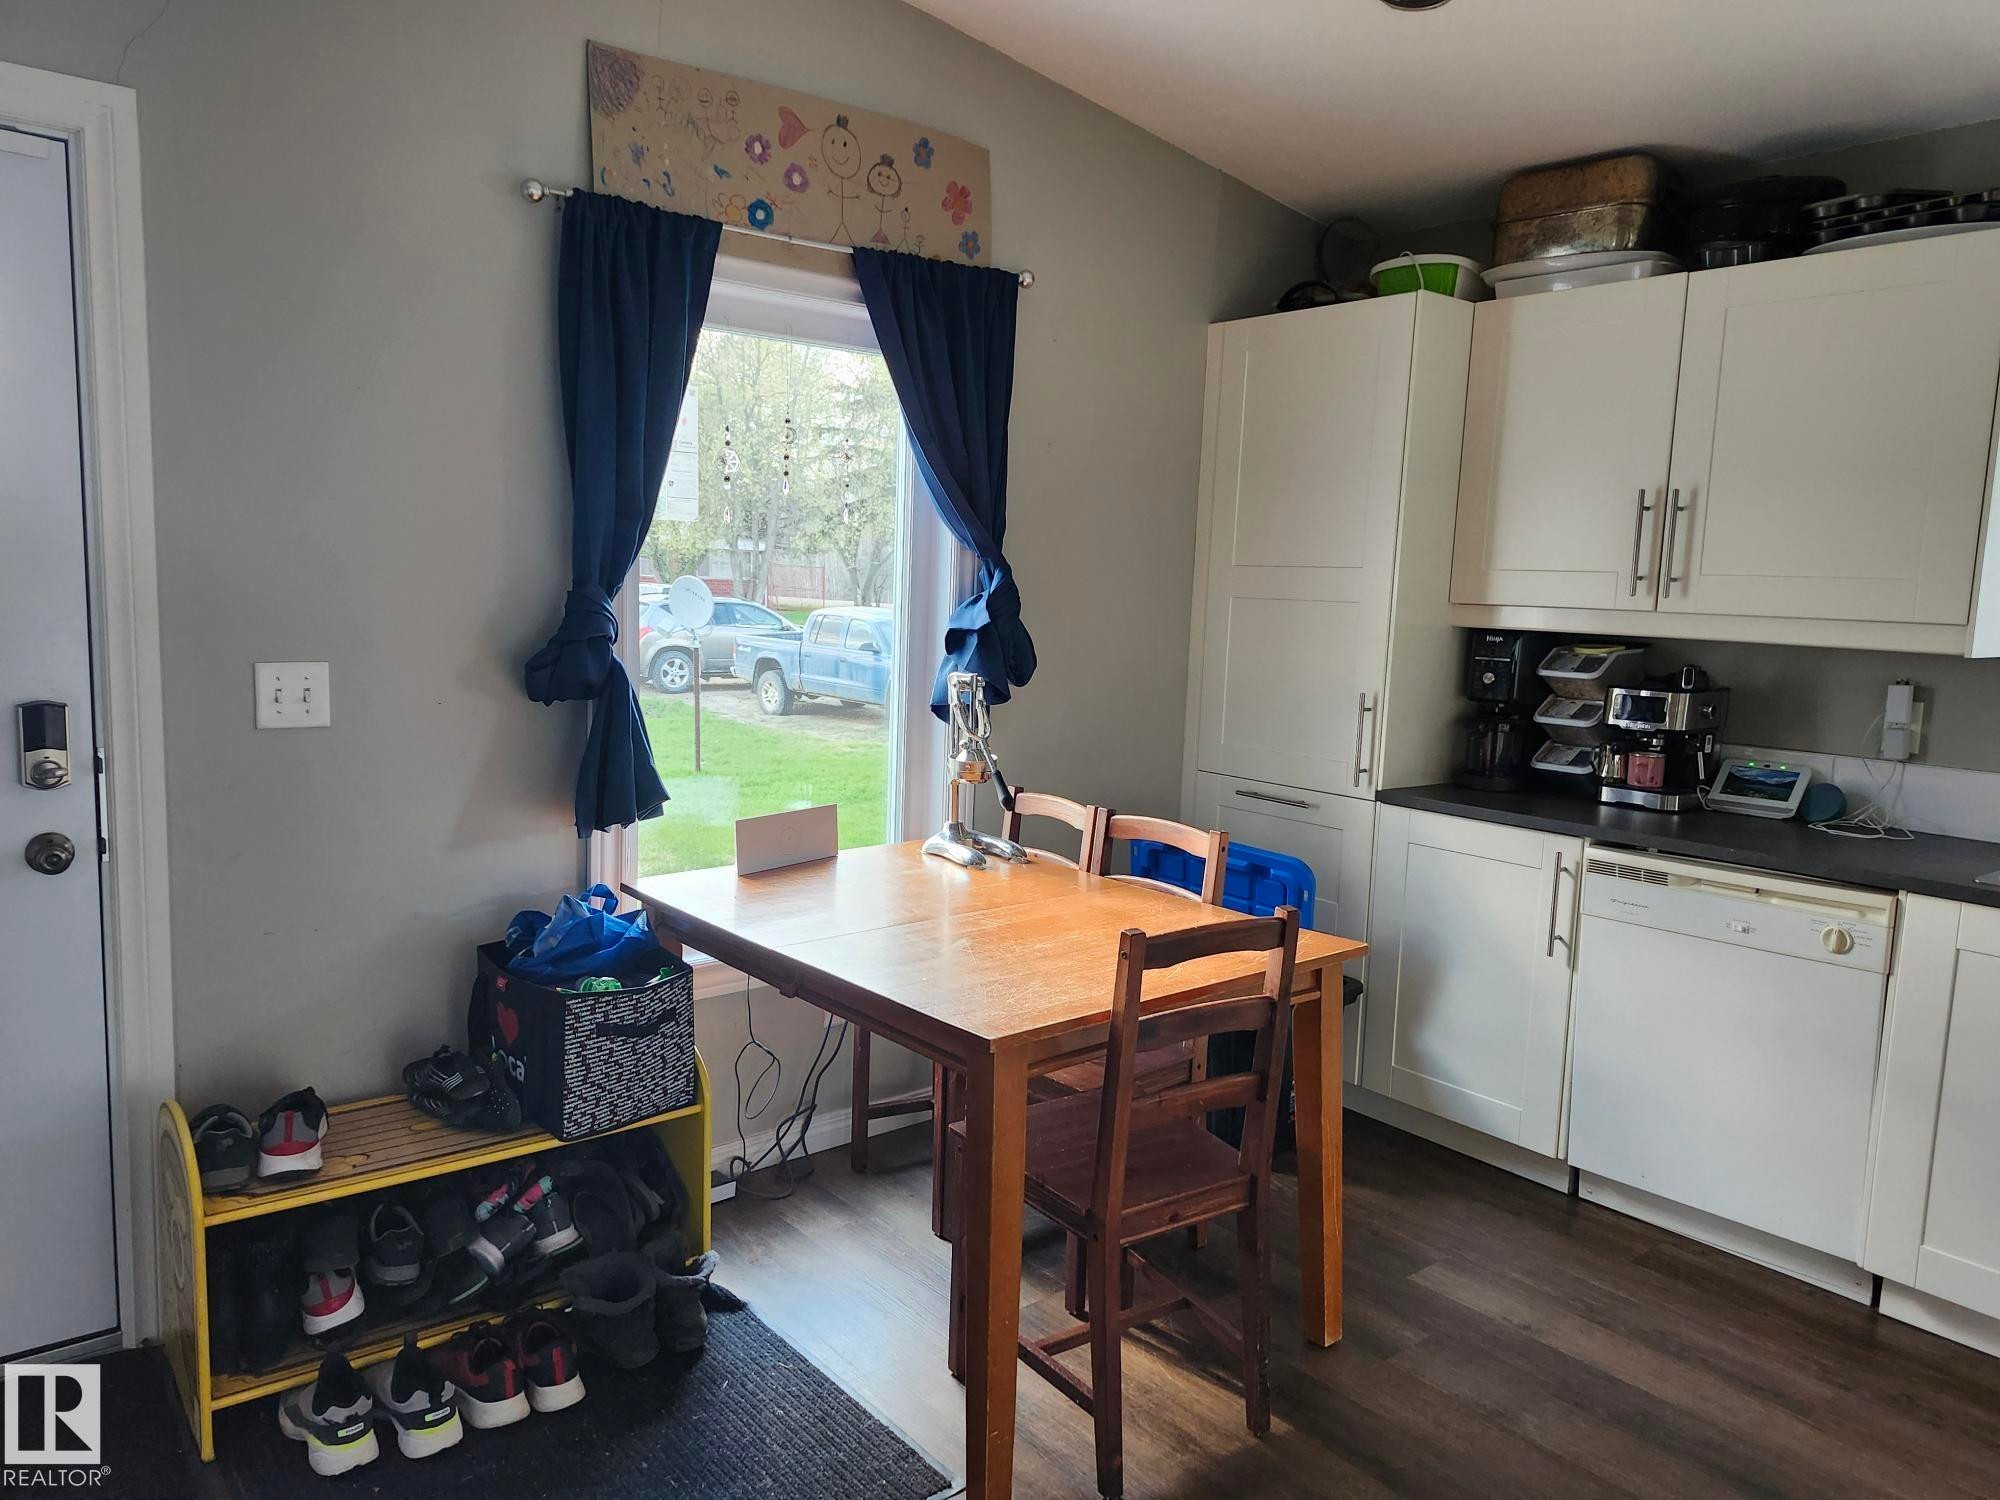
Kitchen area featuring white cabinetry, dark countertops, and wood-finish flooring - 5273 50 Street, Mayerthorpe, AB - Indoor Photo Showing Kitchen
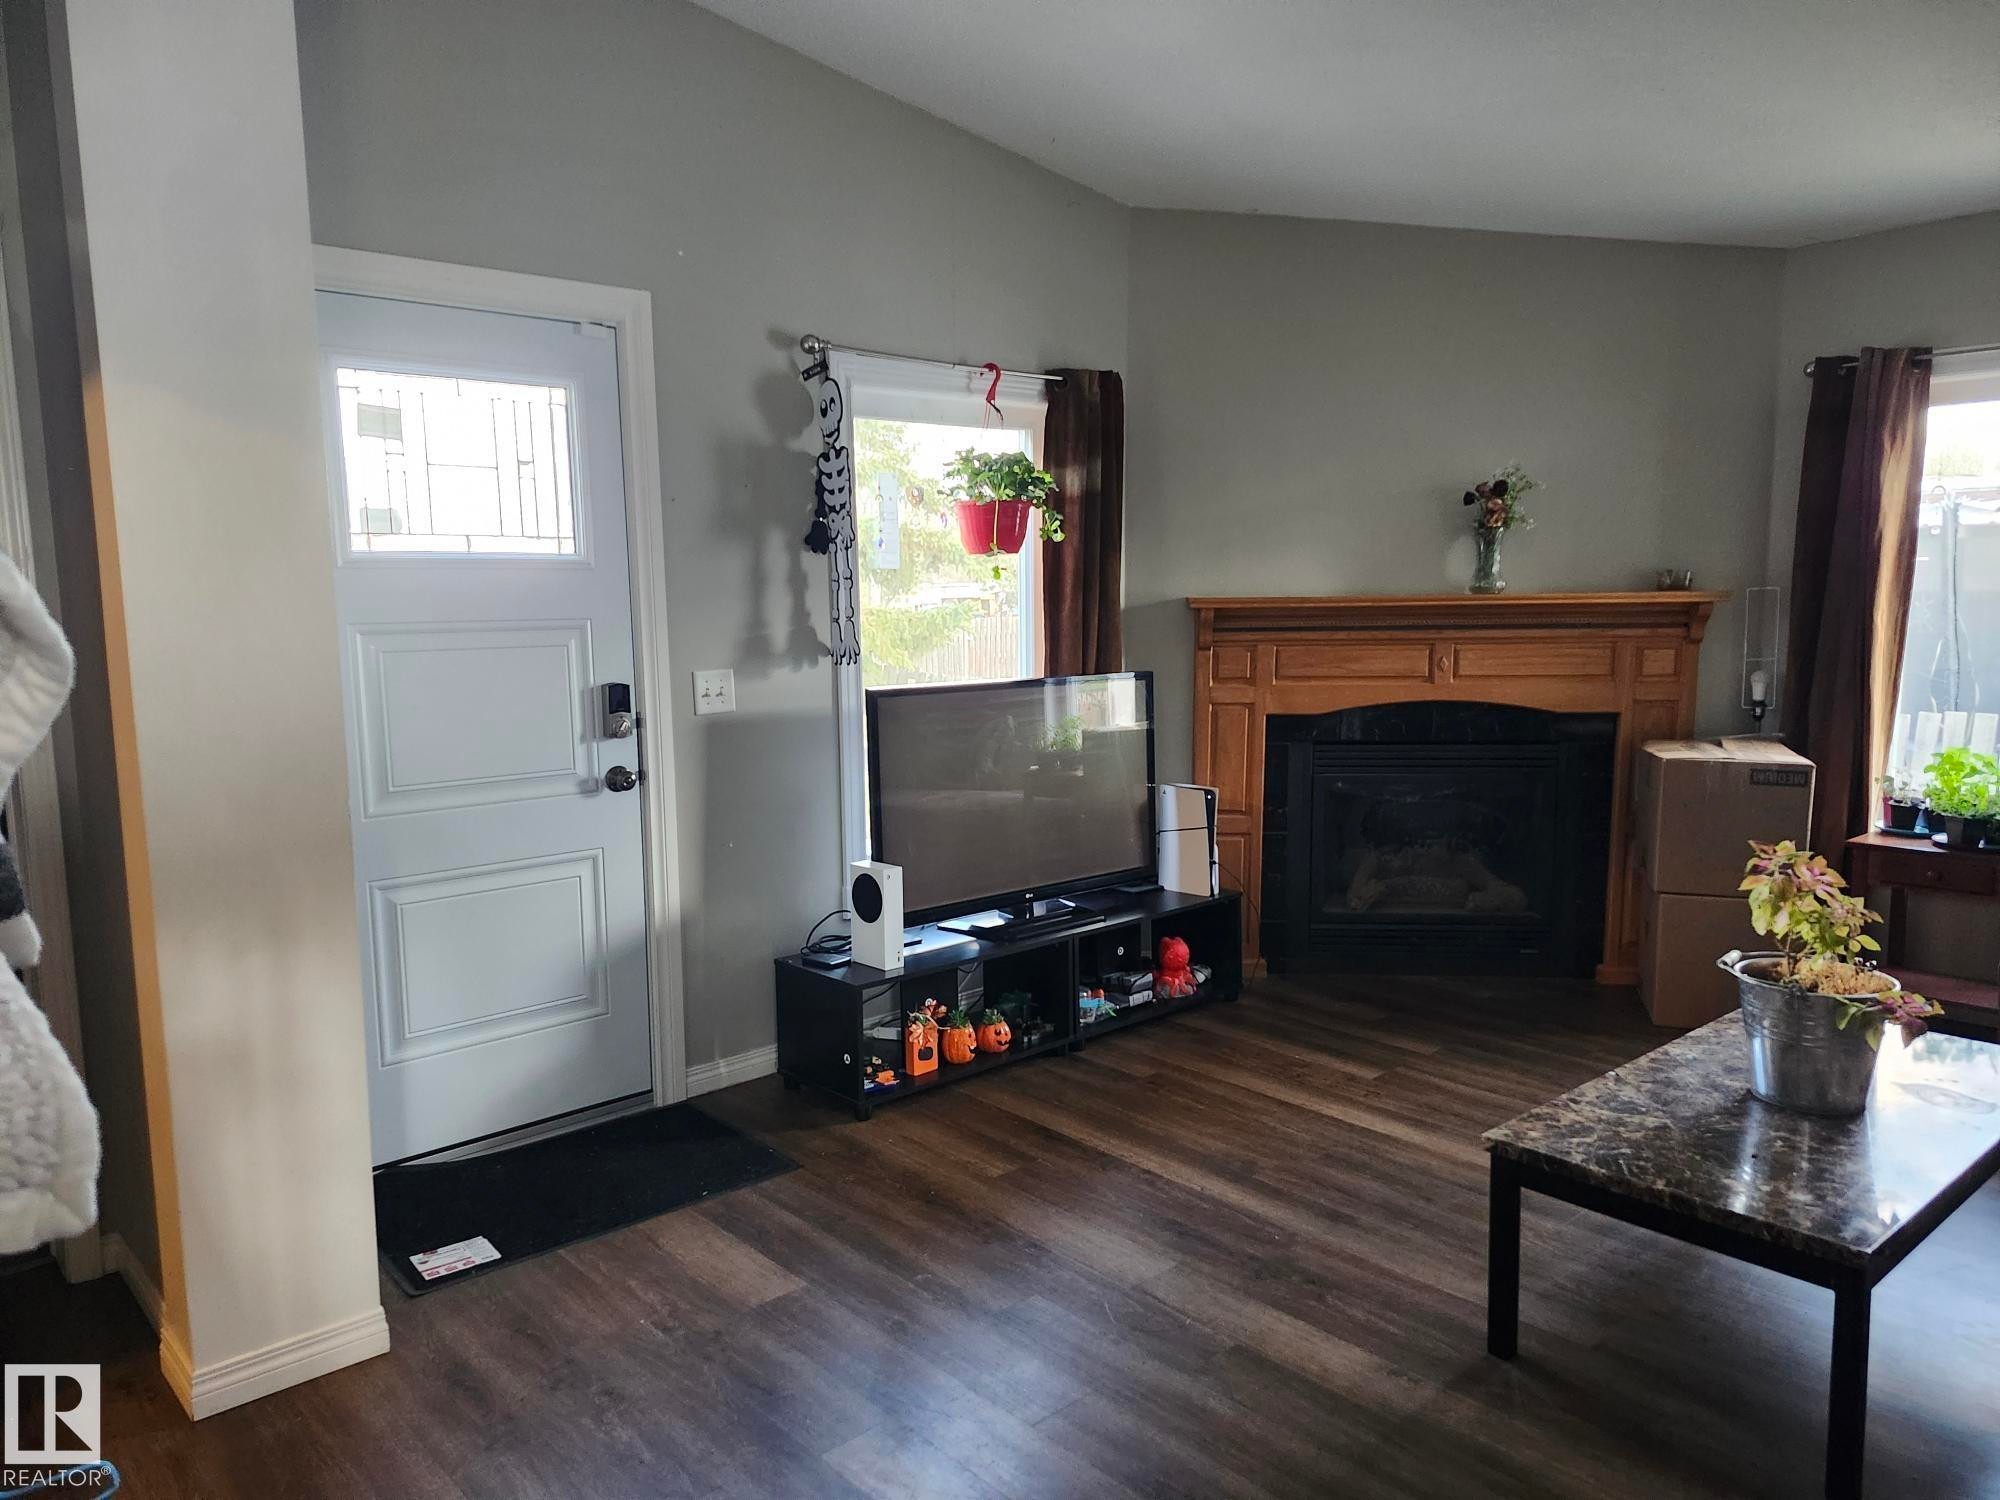
Living area featuring wood-finish flooring and a fireplace with a wood mantle and black insert - 5273 50 Street, Mayerthorpe, AB - Indoor Photo Showing Living Room With Fireplace
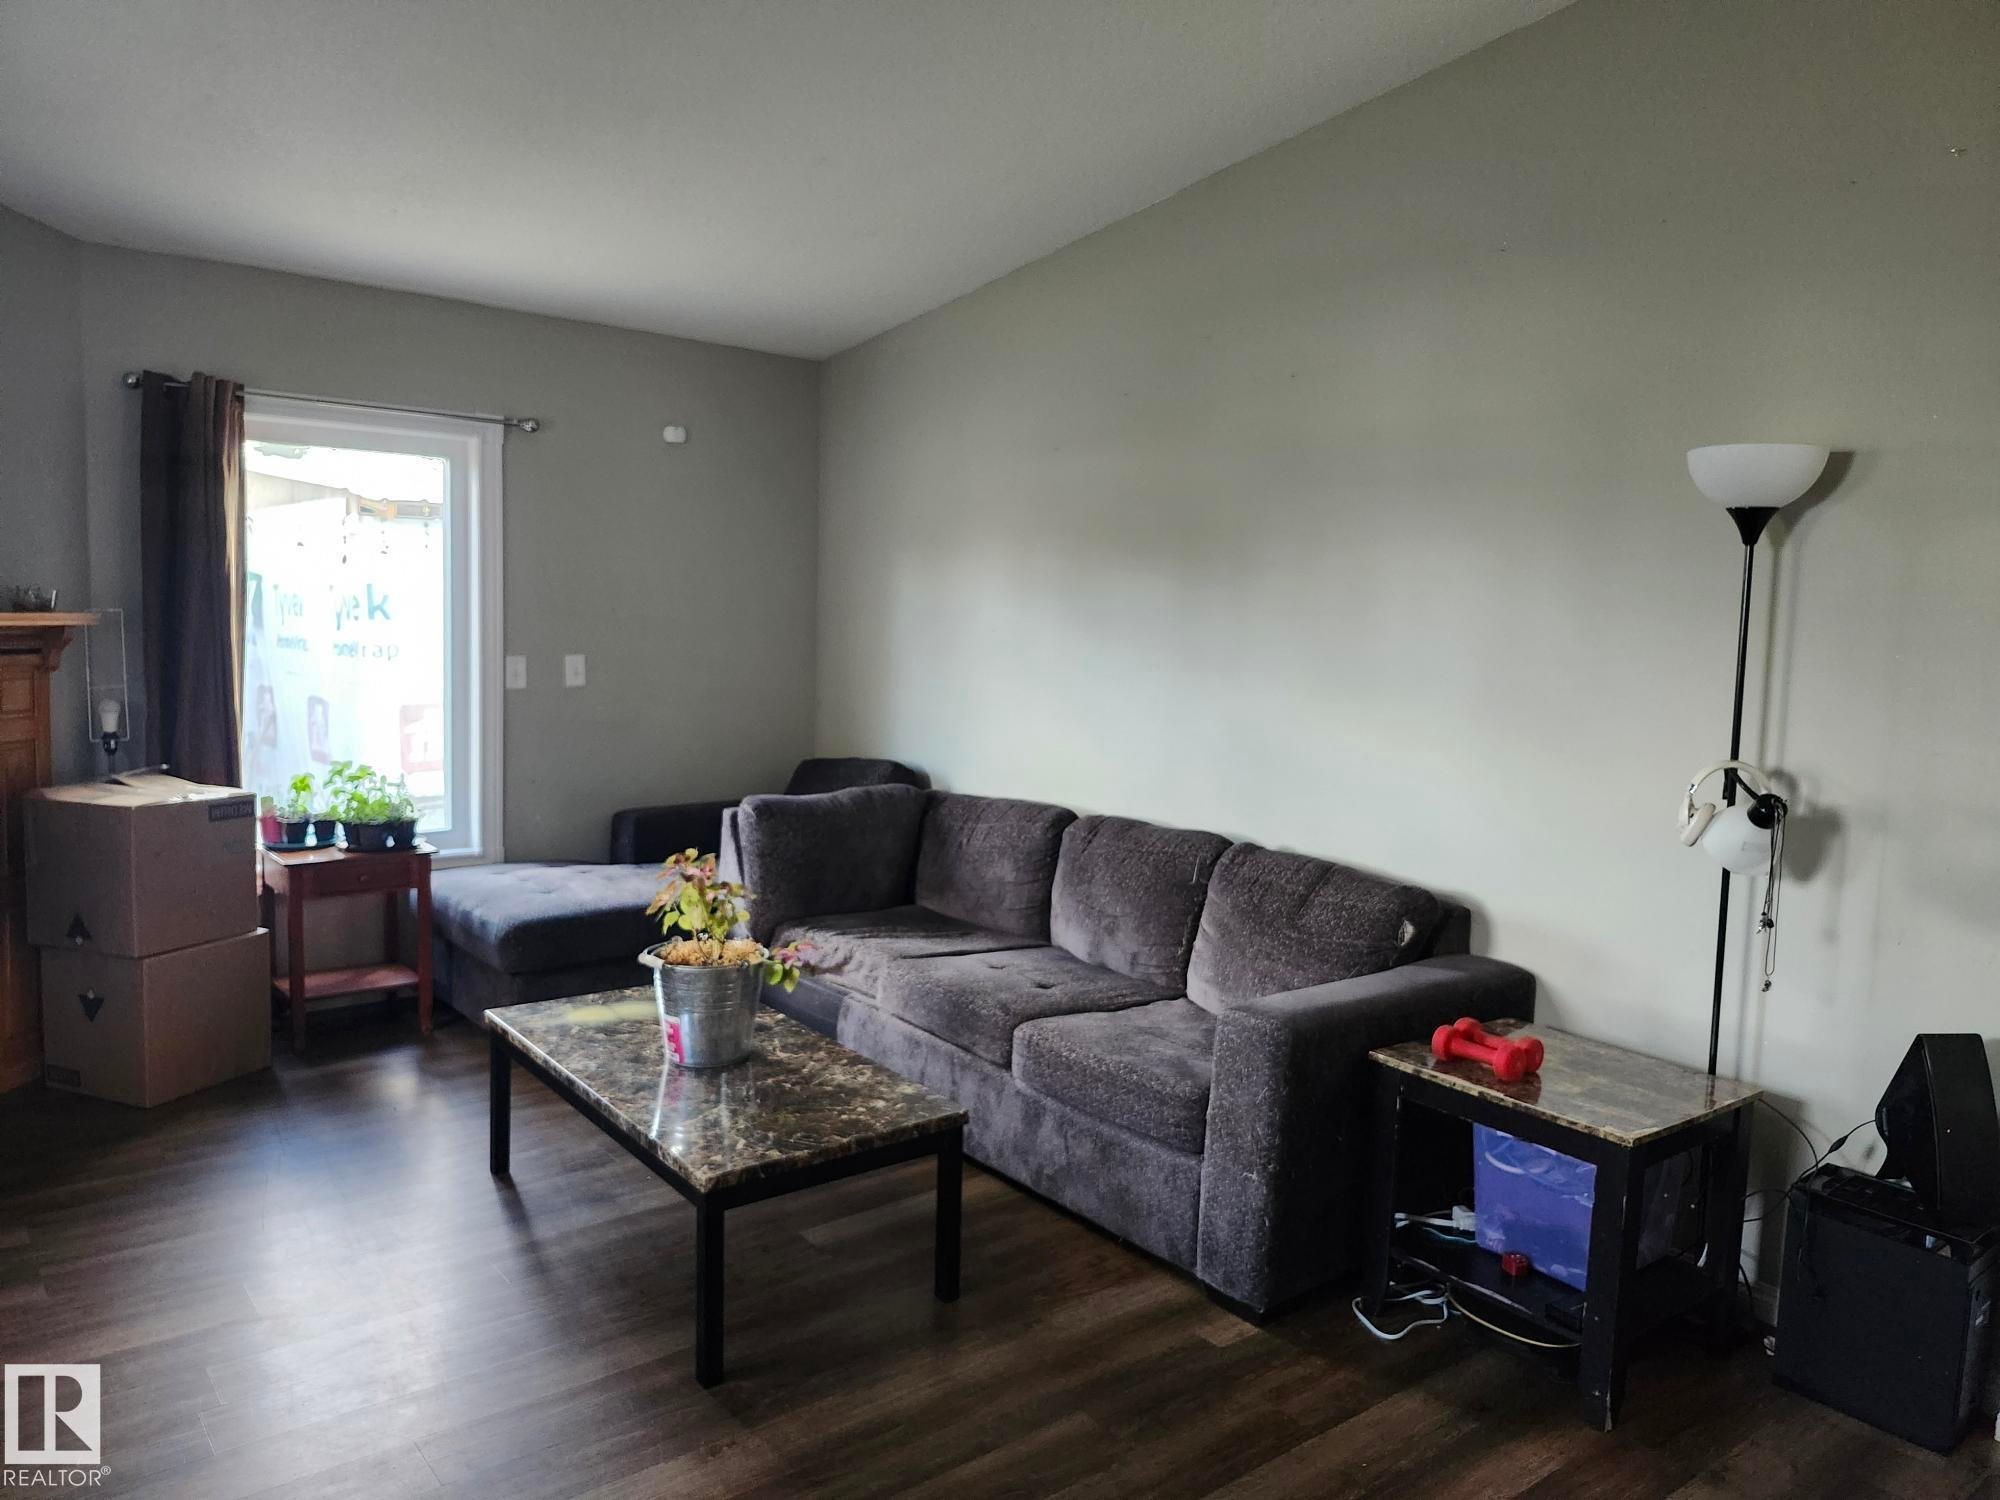
Spacious living area featuring wood-finish flooring, light gray walls, a white-framed window, and a recessed ceiling - 5273 50 Street, Mayerthorpe, AB - Indoor Photo Showing Living Room
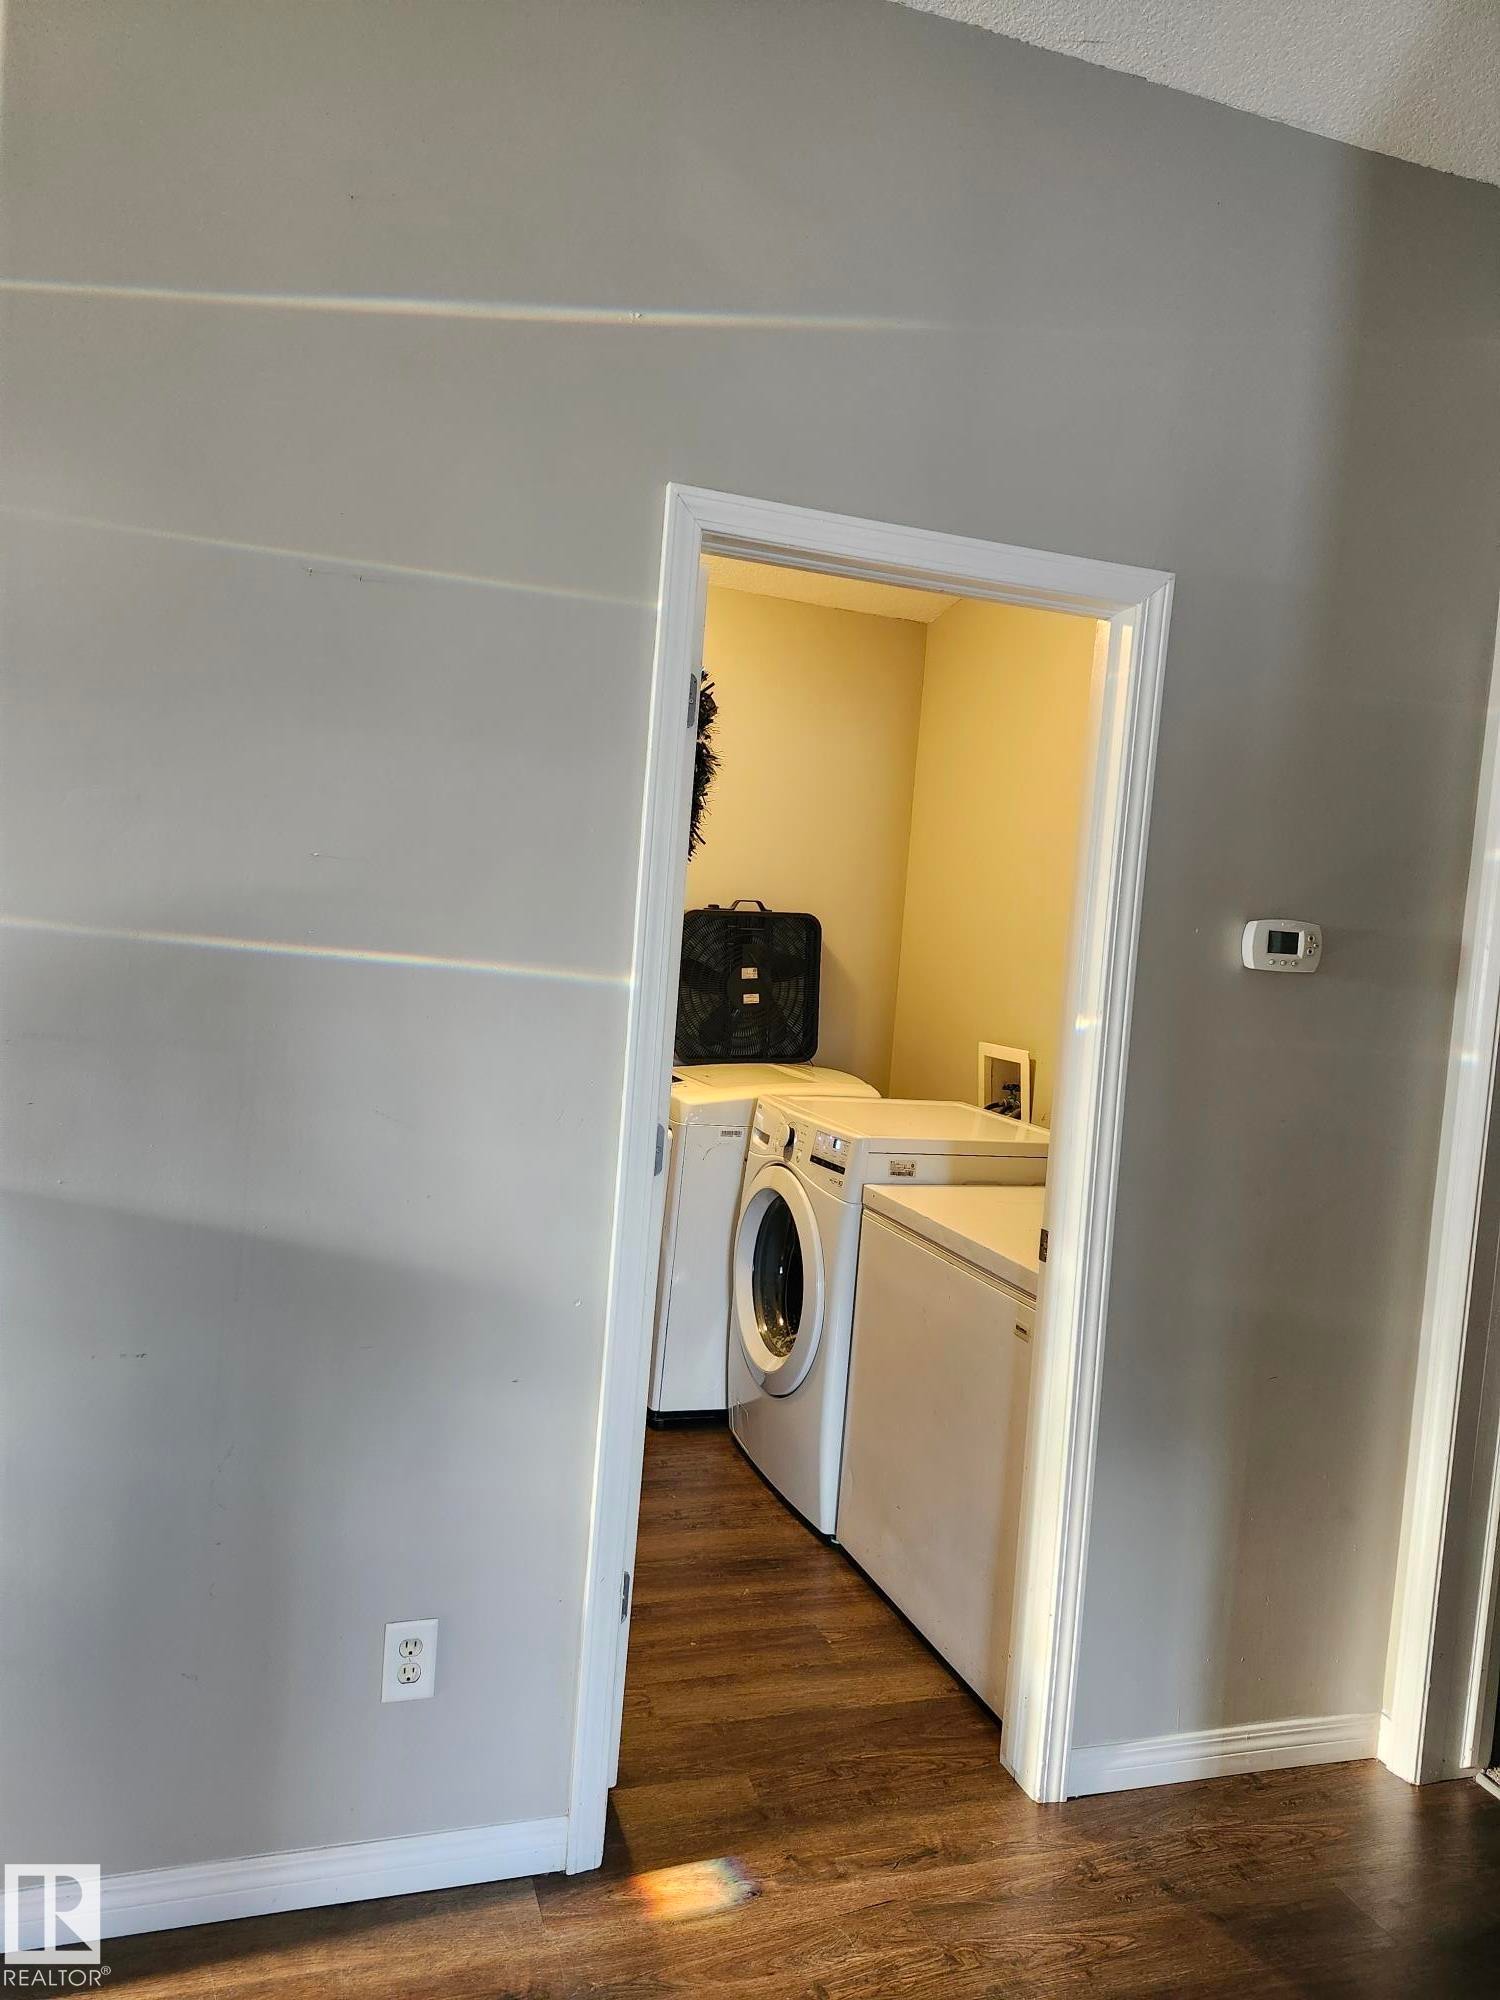
Dedicated laundry area featuring wood-finish flooring, white trim, and light-toned walls - 5273 50 Street, Mayerthorpe, AB - Indoor Photo Showing Laundry Room
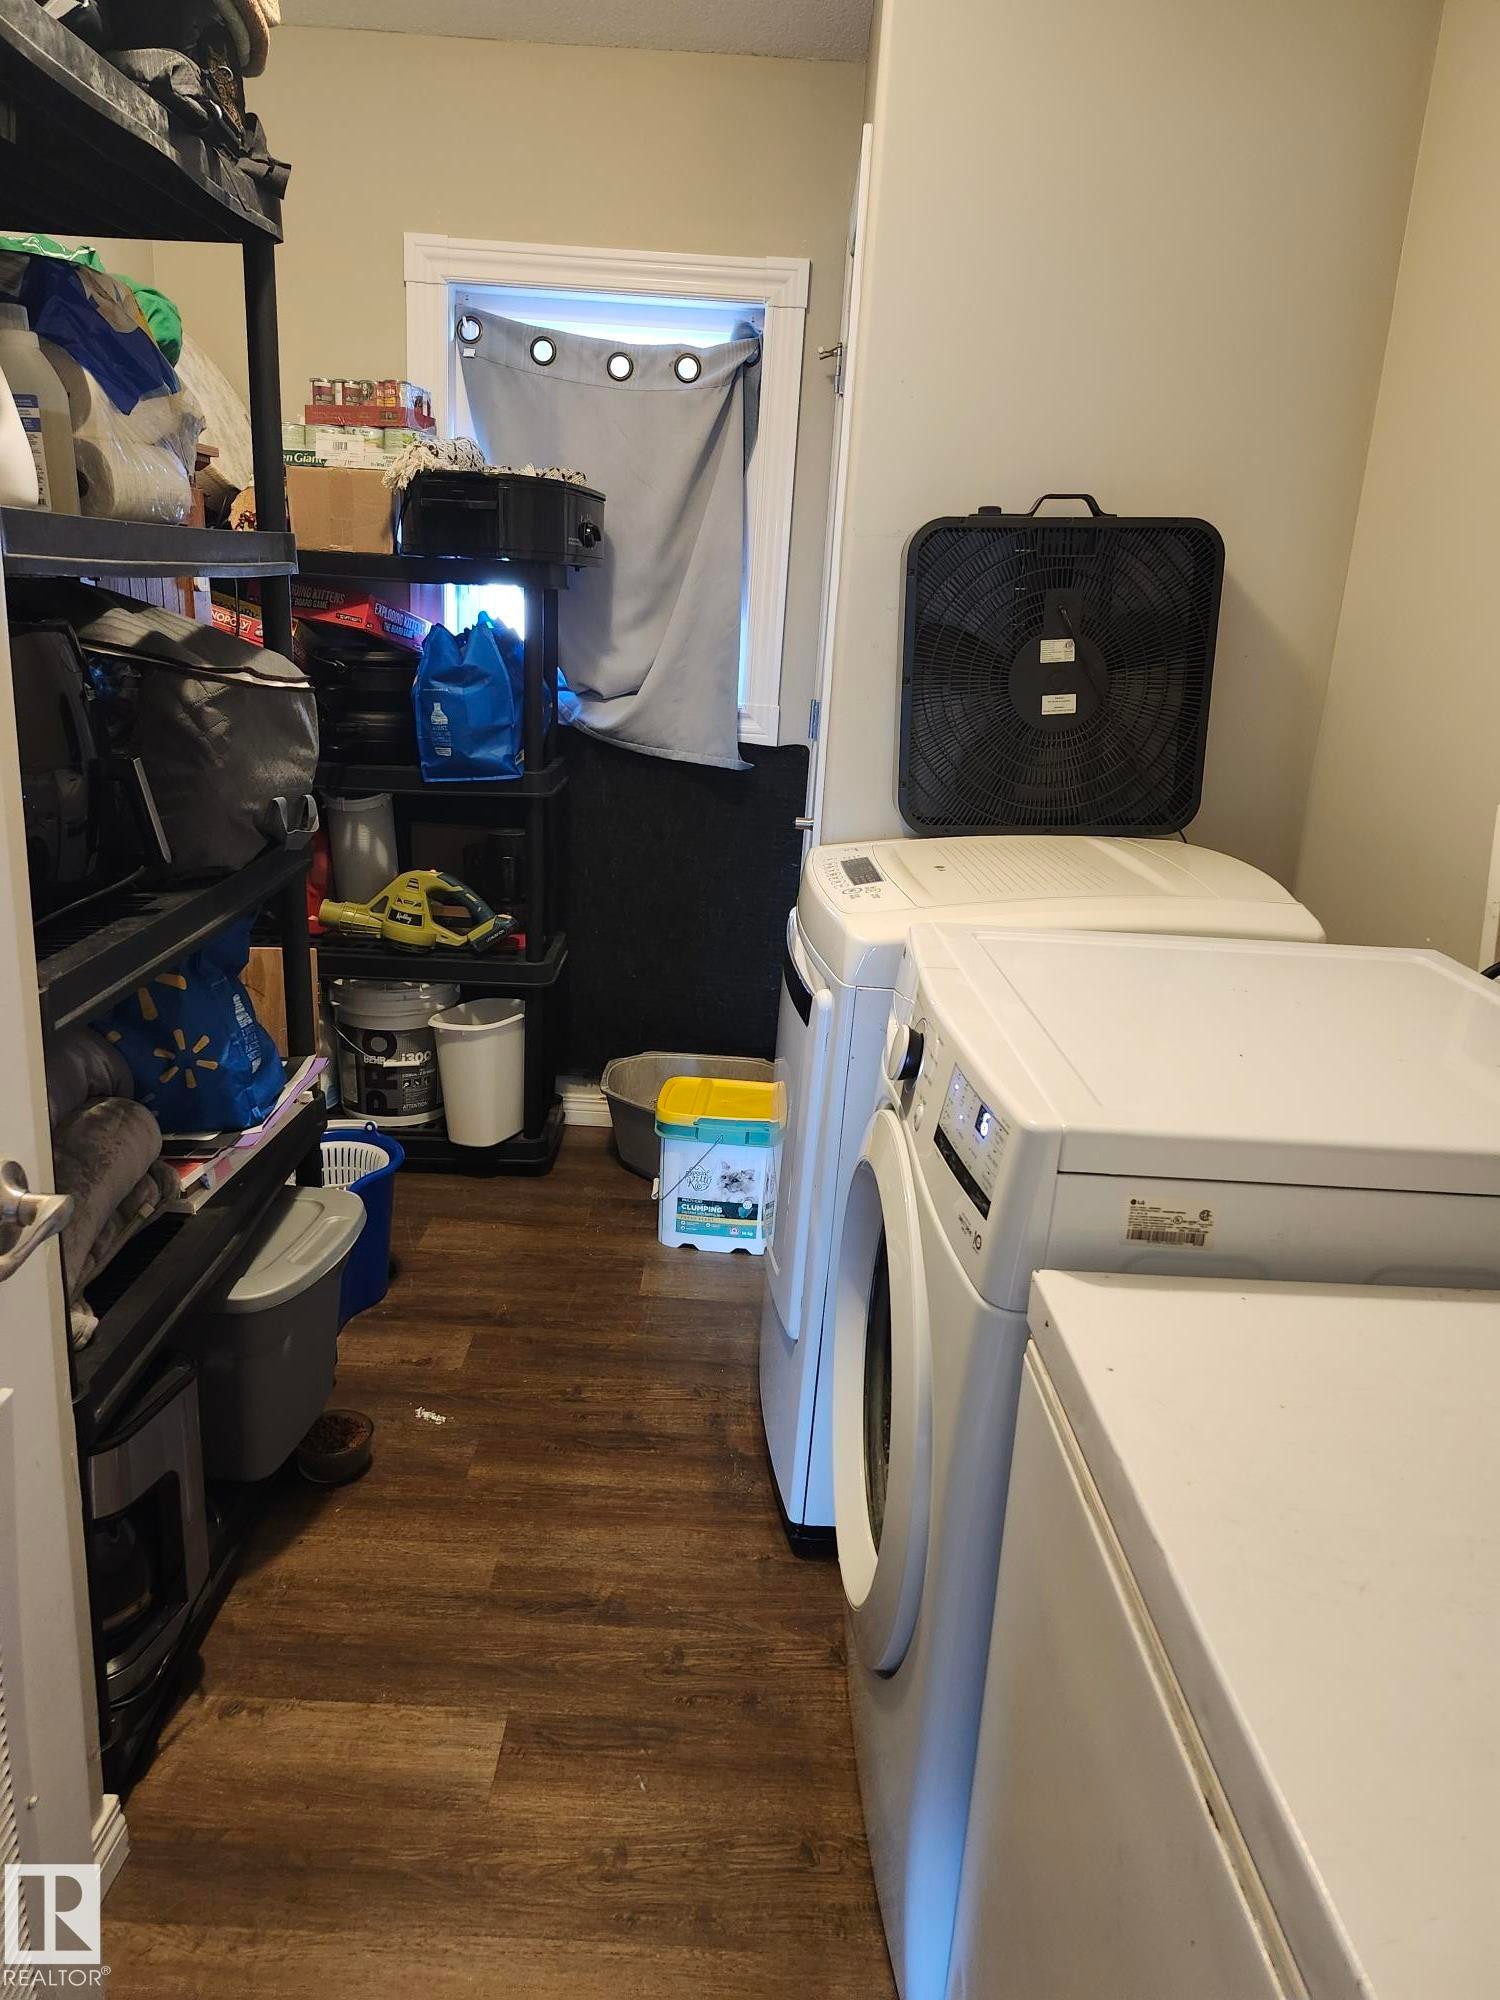
Dedicated laundry area featuring wood-finish flooring, light neutral wall tones, and modern appliances - 5273 50 Street, Mayerthorpe, AB - Indoor Photo Showing Laundry Room
Single-story residence featuring light-colored siding and a covered entry - 5273 50 Street, Mayerthorpe, AB  - Outdoor
Tan horizontal siding exterior with brown trim - 5273 50 Street, Mayerthorpe, AB  - Outdoor With Exterior
Exterior featuring tan horizontal siding, white trim, and a white gutter system - 5273 50 Street, Mayerthorpe, AB  - Outdoor
Modern kitchen featuring white cabinetry, dark countertops, an undermount sink, and recessed lighting - 5273 50 Street, Mayerthorpe, AB  - Indoor Photo Showing Kitchen With Double Sink
Entryway featuring wood-finish flooring, a paneled door with decorative glass inserts, and a smart lock - 5273 50 Street, Mayerthorpe, AB - Indoor Photo Showing Other Room
White cabinetry with brushed nickel hardware, dark countertops, and a white electric range with a stainless steel microwave - 5273 50 Street, Mayerthorpe, AB - Indoor Photo Showing Kitchen
Kitchen area featuring white cabinetry, dark countertops, and wood-finish flooring - 5273 50 Street, Mayerthorpe, AB - Indoor Photo Showing Kitchen
Living area featuring wood-finish flooring and a fireplace with a wood mantle and black insert - 5273 50 Street, Mayerthorpe, AB - Indoor Photo Showing Living Room With Fireplace
Spacious living area featuring wood-finish flooring, light gray walls, a white-framed window, and a recessed ceiling - 5273 50 Street, Mayerthorpe, AB - Indoor Photo Showing Living Room
Dedicated laundry area featuring wood-finish flooring, white trim, and light-toned walls - 5273 50 Street, Mayerthorpe, AB - Indoor Photo Showing Laundry Room
Dedicated laundry area featuring wood-finish flooring, light neutral wall tones, and modern appliances - 5273 50 Street, Mayerthorpe, AB - Indoor Photo Showing Laundry Room
  • Advertising
Are you a real estate investor?
5273 50 Street, Mayerthorpe, AB, T0E 1N0
$159,900

3 Beds

2 Baths

Property Information:

Welcome to this fantastic 3 bedroom 2 bath home on a big lot in Mayerthorpe. This home features a modernized Kitchen with White Cabinetry, Soft Close Doors & Drawers, Microwave Hood Fan, dishwasher and white appliances. Open Concept living area with a great floor plan featuring Master Bedroom with 4 piece ensuite, Walk-In Closet with ample room for your King Sized Suite. The other 2 spacious bedrooms are located at the opposite end of the home. Living Room feature include a Gas Fireplace, tons of natural light and access to the large back yard perfect for entertaining family and friends on those long summer evenings. There is plenty of room to build a garage on the property.

Building Features:

  • Floor Space: 112.97

Property Features:

  • Amenities Features: See Remarks
  • Appliances: Dishwasher-Built-In, Dryer, Microwave Hood Fan, Refrigerator, Stove-Electric, Washer, See Remarks
  • Architectural Style: Bungalow
  • Basement: None, No Basement
  • Basement Development: No Basement
  • Basement Type: None
  • Building Type: Detached Single Family
  • Built in: 2007
  • Community Features: See Remarks
  • Exterior Features: Back Lane, Flat Site, Golf Nearby, Playground Nearby, Schools, Partially Fenced
  • Fireplace Fuel: Gas
  • Floor Space (approx): 112.97 Square Metres
  • Flooring: Laminate Flooring
  • Foundation Details: Block
  • Heating: Forced Air-1, Natural Gas
  • Lot Shape: Rectangular
  • Parking Features: Front Drive Access, See Remarks
  • Road Access: Gravel
  • Roof: Asphalt Shingles
  • Site Influences: Back Lane, Flat Site, Golf Nearby, Playground Nearby, Schools, Partially Fenced
  • Zoning: Zone 70

Courtesy of: Maxwell Excel Realty

Data was last updated 2026-06-24 at 12:35

The data relating to real estate for sale on this web site comes in part from the Internet Data exchange (“IDX”) program of the REALTORS® Association of Edmonton. IDX information is provided exclusively for consumers' personal, non-commercial use and may not be used for any purpose other than to identify prospective properties consumers may be interested in purchasing. The data on this website is deemed reliable but is not guaranteed accurate by the REALTORS® Association of Edmonton. Information deemed reliable but not guaranteed.

Copyright 2026 by the REALTORS® Association of Edmonton. All Rights Reserved. Data is deemed reliable but is not guaranteed accurate by the REALTORS® Association of Edmonton.

QuickQuoteTM Powered by RPS
Thinking of Selling?

Start by finding out what your home might be worth in today's market.

Location of 5273 50 Street, Mayerthorpe, AB, T0E 1N0

Demographic Information of 5273 50 Street, Mayerthorpe, AB, T0E 1N0

Life Stage

Older Parents, Younger Kids

Employment Type

Blue Collar/Primary

Average Household Income

$92,805.77

Average Number of Children

1.80

Household Population

Household Structure

Age of Population

Education

Education Level

No certificate/diploma/degree

33.49 %

High school certificate or equivalent

35.22 %

Apprenticeship trade certificate/diploma

8.69 %

College/non-university certificate

17.5 %

University Degree

5.1 %

Commuter

Travel To Work

By Car

76.48 %

By Public Transit

0.0 %

By Walking

18.46 %

By Bicycle

0.0 %

By Other Methods

5.06 %

Cultural Diversity

Knowledge of Official Language

Mother Tongue

Building Information

Building Type

Apartments (Low and High Rise)

Houses

100.0 %

Own Vs. Rent