Button CopyPathCircle CloseCircle Left ArrowArrow Down Icon GreyClosecirclecircleBurger
  • Advertising

2-109 Silkstone Road WEST, Lethbridge, AB, T1J 3A8

MLS® # A2333368
Townhouse For Sale In Copperwood, Lethbridge, Alberta
$289,900 QuickQuoteTM: $294K - $392K

2+0 Beds

2 Baths

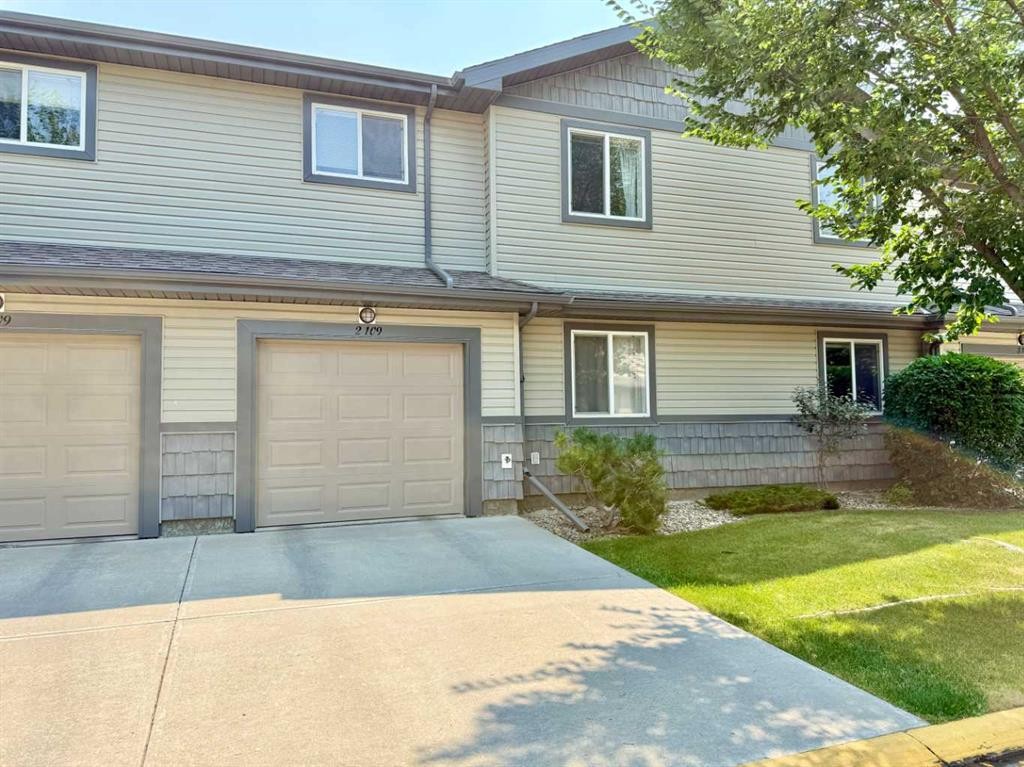
2-109 Silkstone Road West, Lethbridge, AB - Outdoor
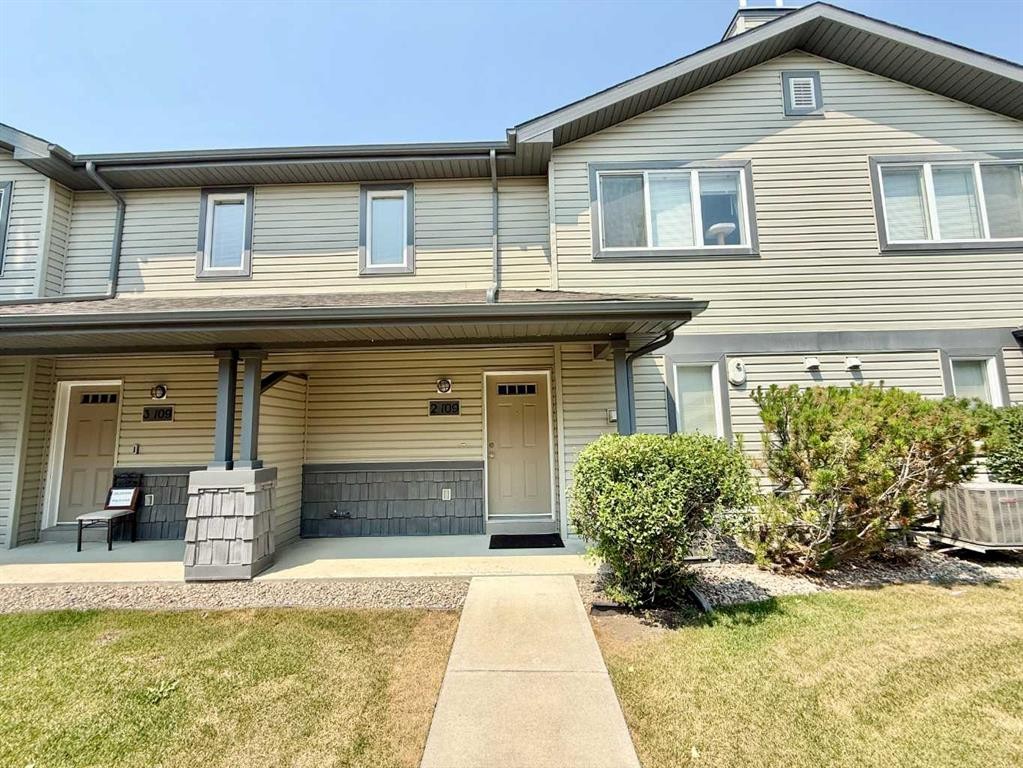
2-109 Silkstone Road West, Lethbridge, AB - Outdoor With Deck Patio Veranda
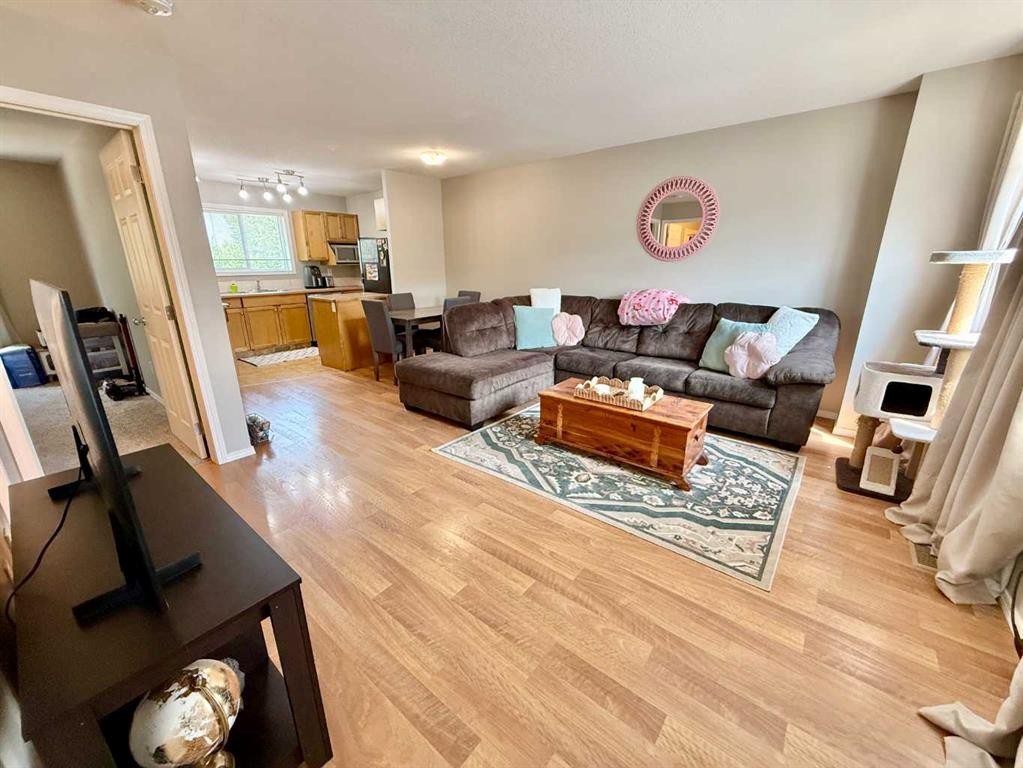
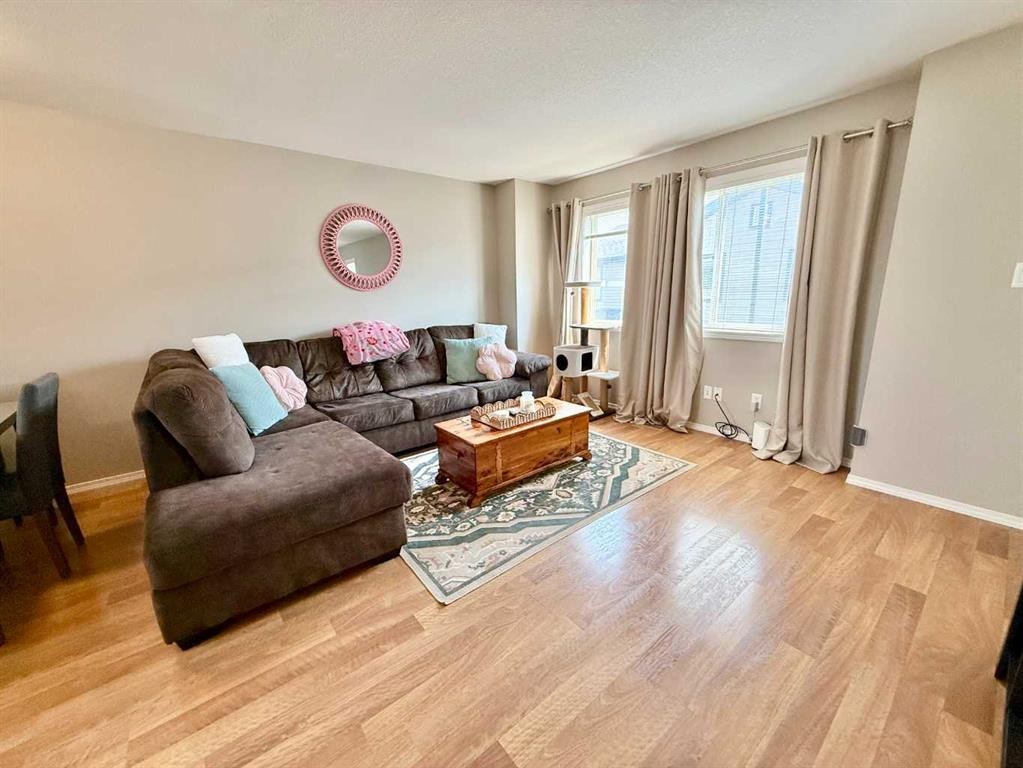
2-109 Silkstone Road West, Lethbridge, AB - Indoor Photo Showing Living Room
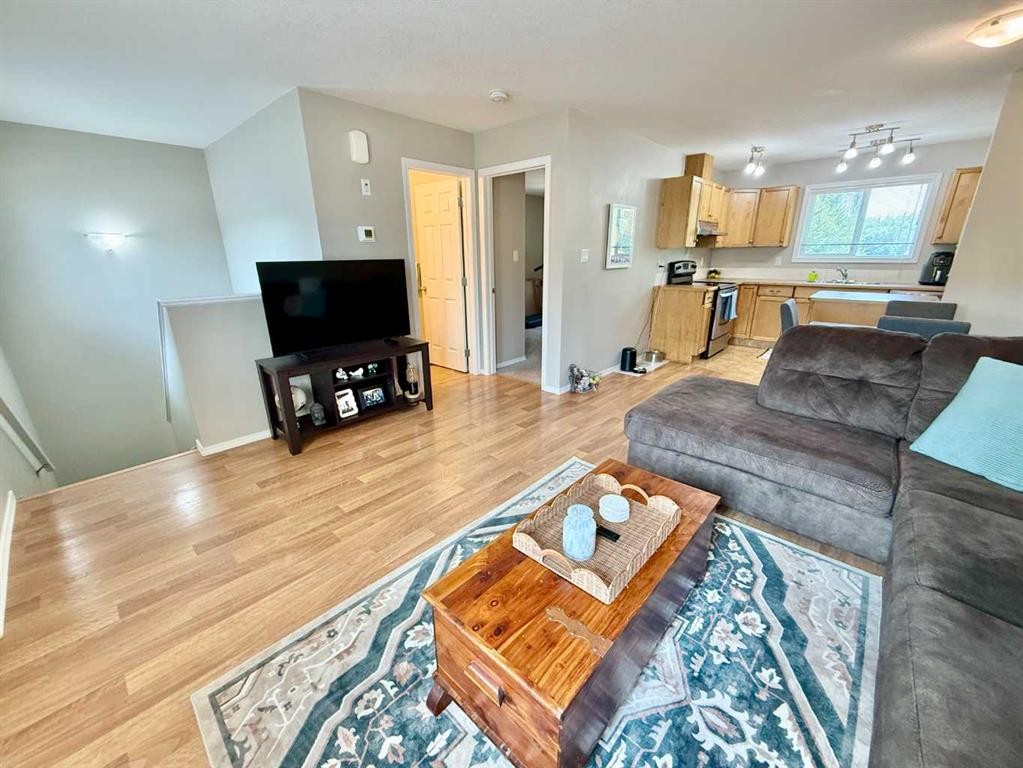
2-109 Silkstone Road West, Lethbridge, AB - Indoor
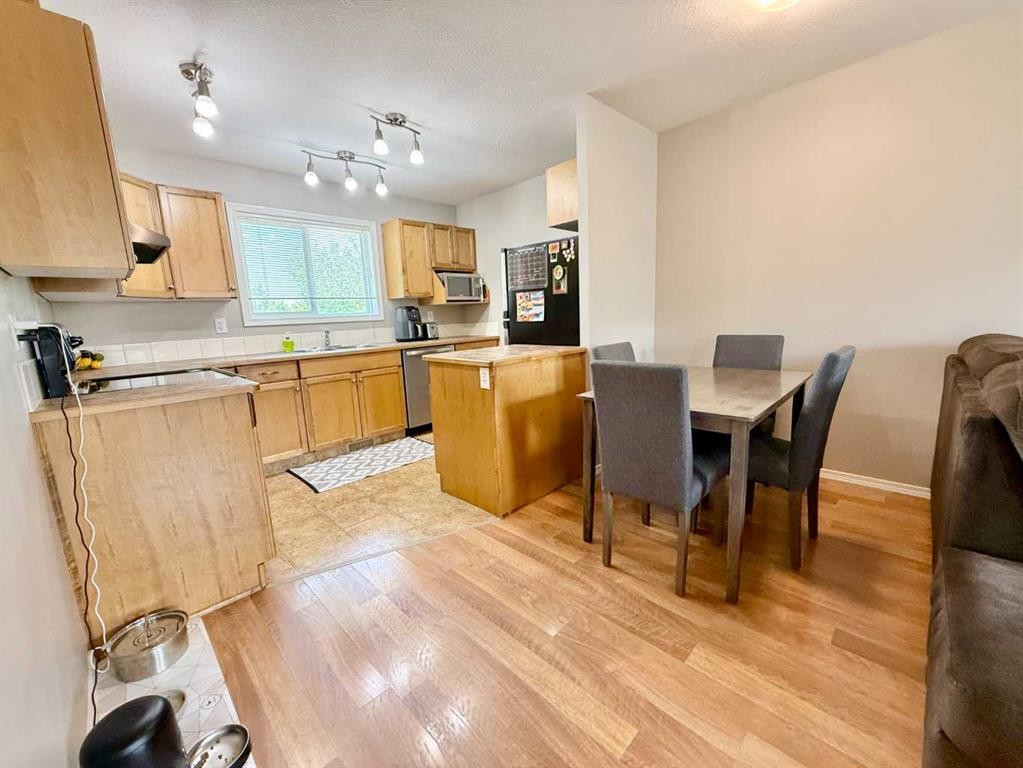
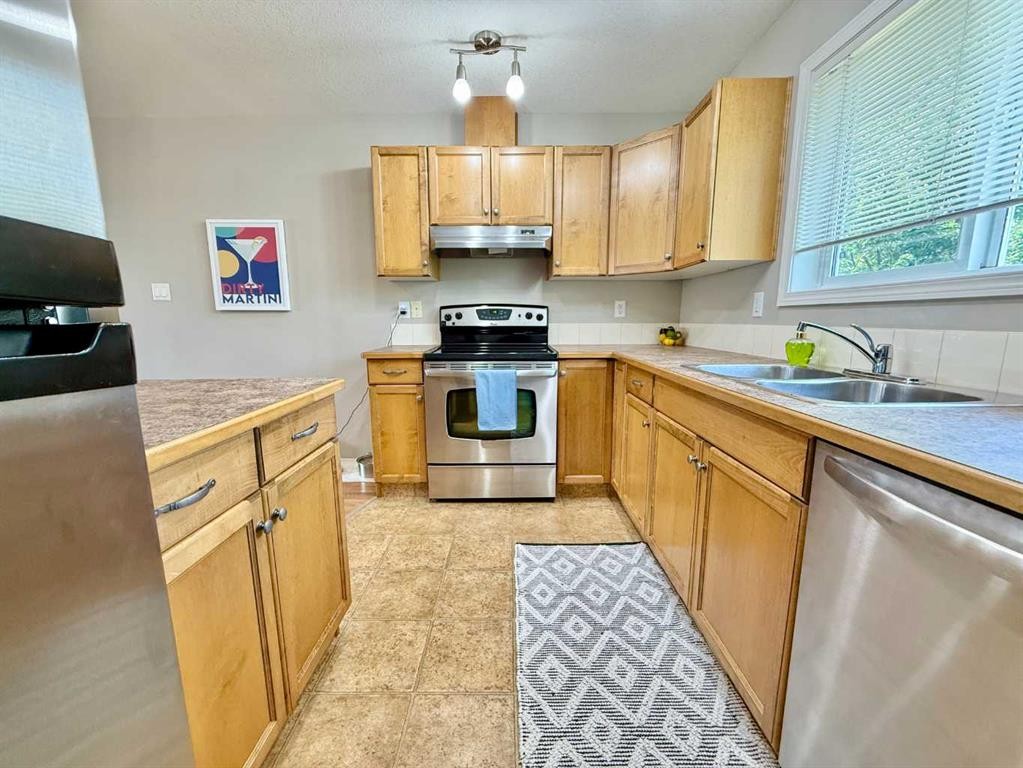
2-109 Silkstone Road West, Lethbridge, AB - Indoor Photo Showing Kitchen
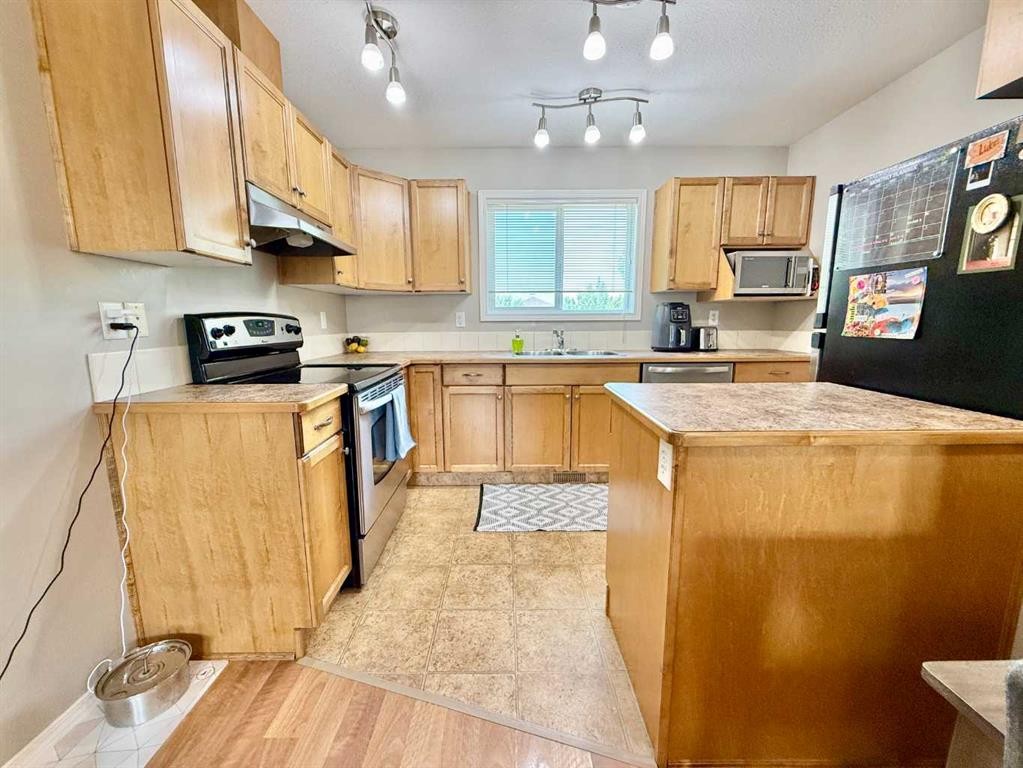
2-109 Silkstone Road West, Lethbridge, AB - Indoor Photo Showing Kitchen With Double Sink
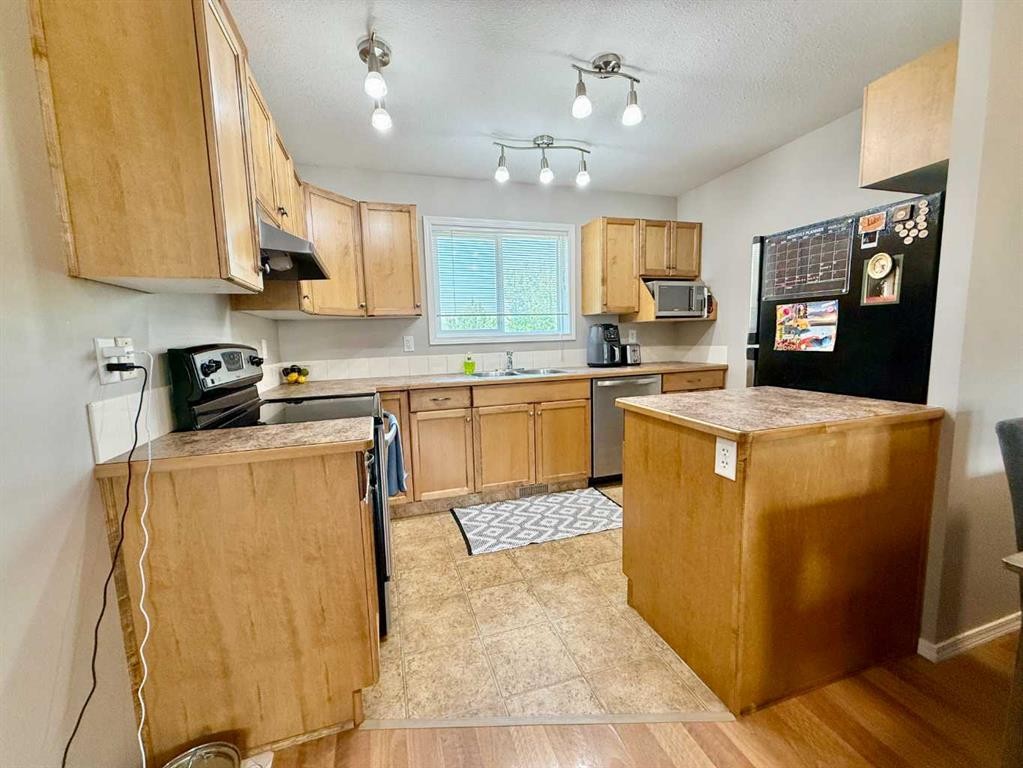
2-109 Silkstone Road West, Lethbridge, AB - Indoor Photo Showing Kitchen With Stainless Steel Kitchen With Double Sink
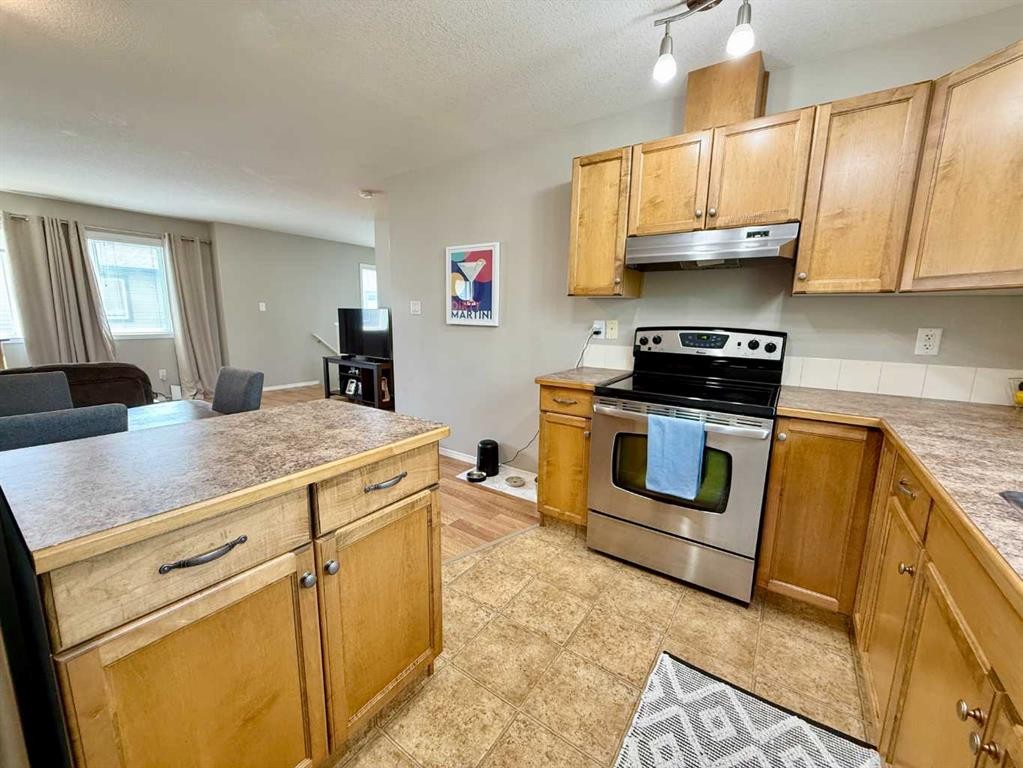
2-109 Silkstone Road West, Lethbridge, AB - Indoor Photo Showing Kitchen
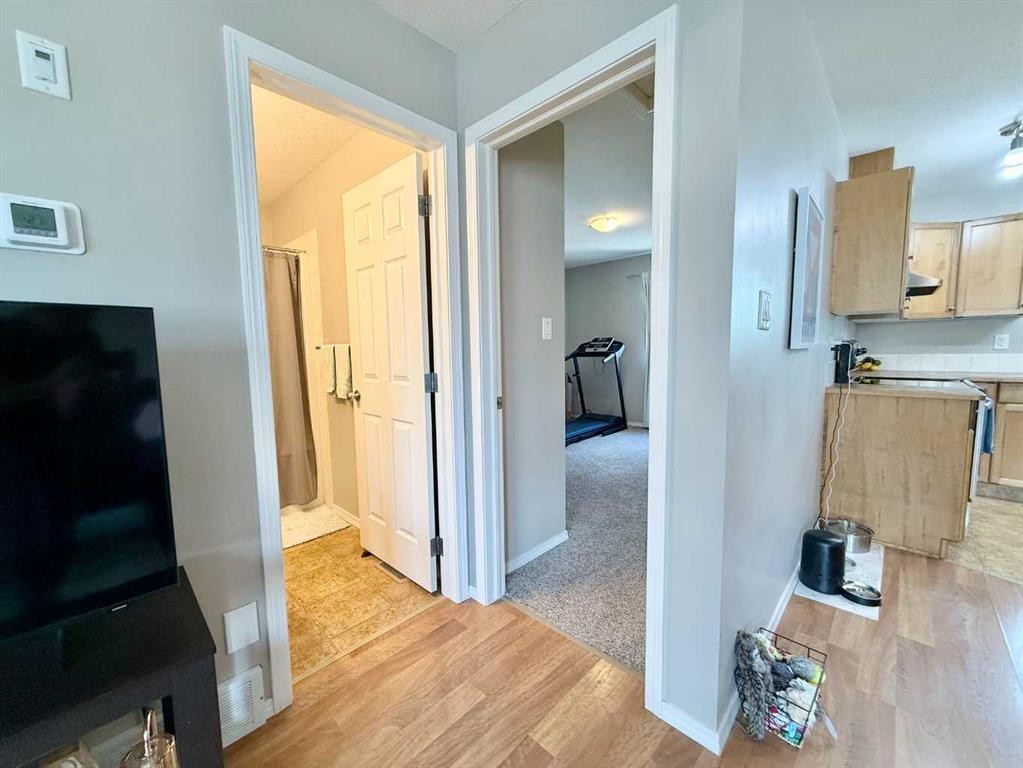
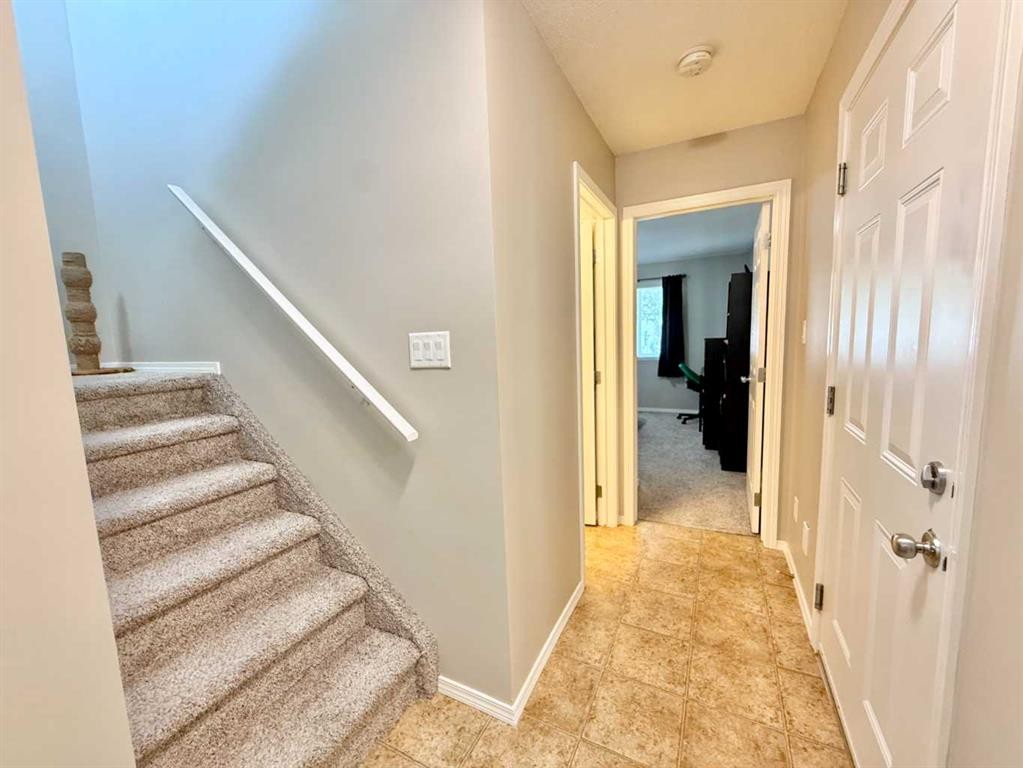
2-109 Silkstone Road West, Lethbridge, AB - Indoor Photo Showing Other Room
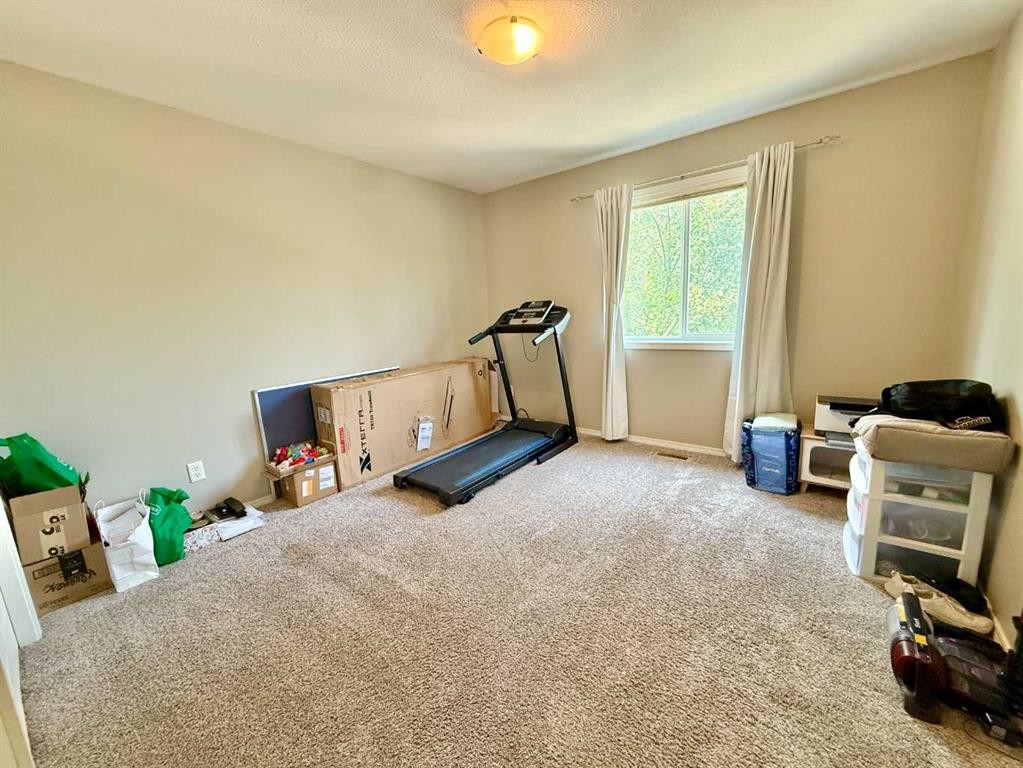
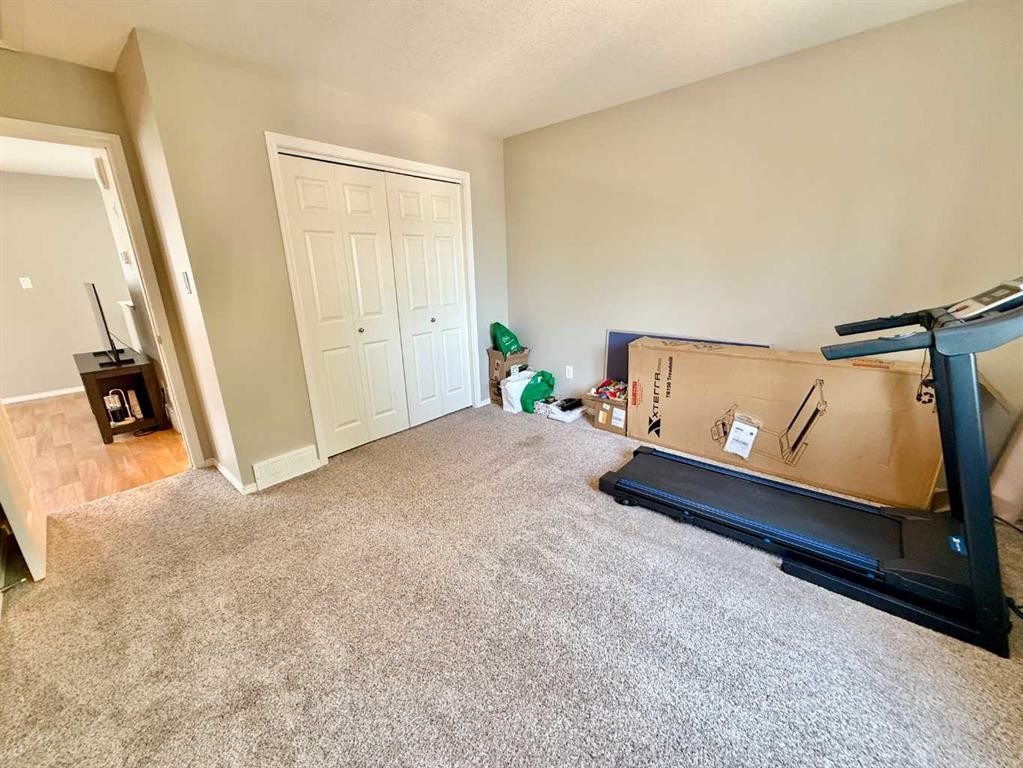
2-109 Silkstone Road West, Lethbridge, AB - Indoor Photo Showing Gym Room
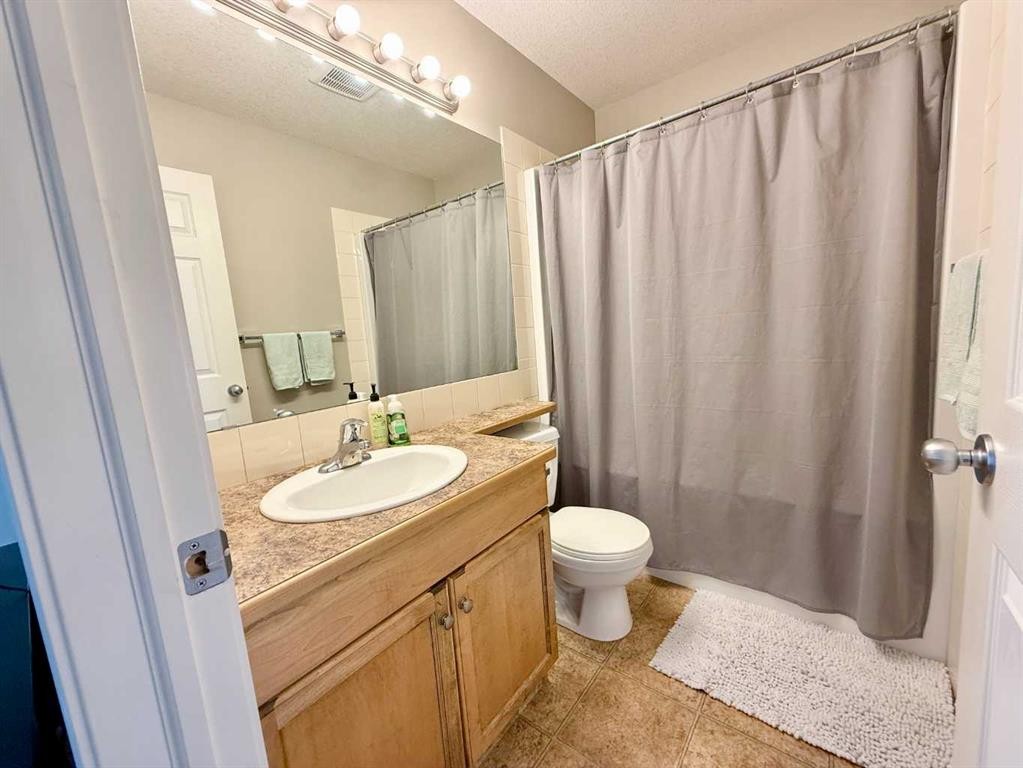
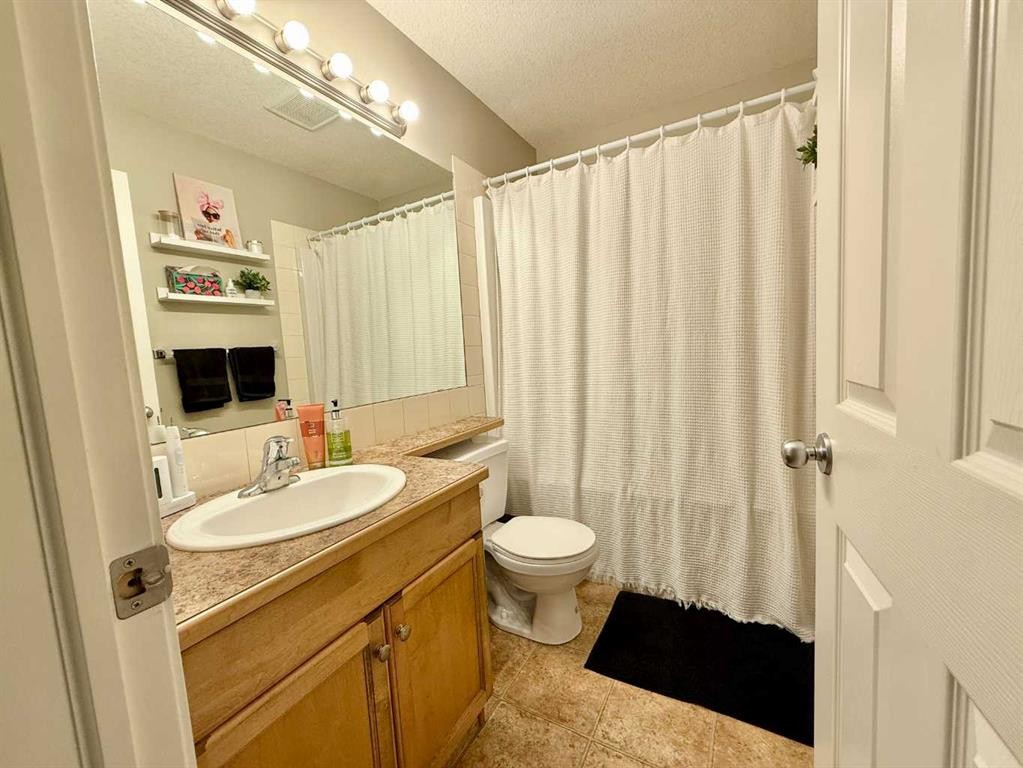
2-109 Silkstone Road West, Lethbridge, AB - Indoor Photo Showing Bathroom
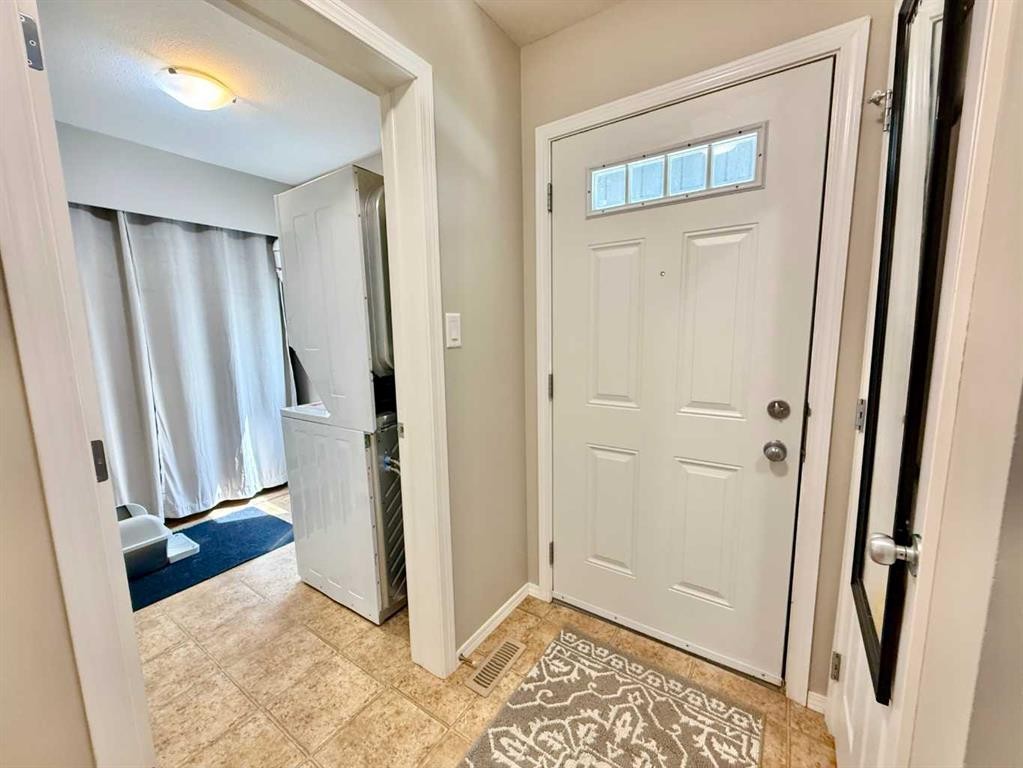
2-109 Silkstone Road West, Lethbridge, AB - Indoor Photo Showing Other Room
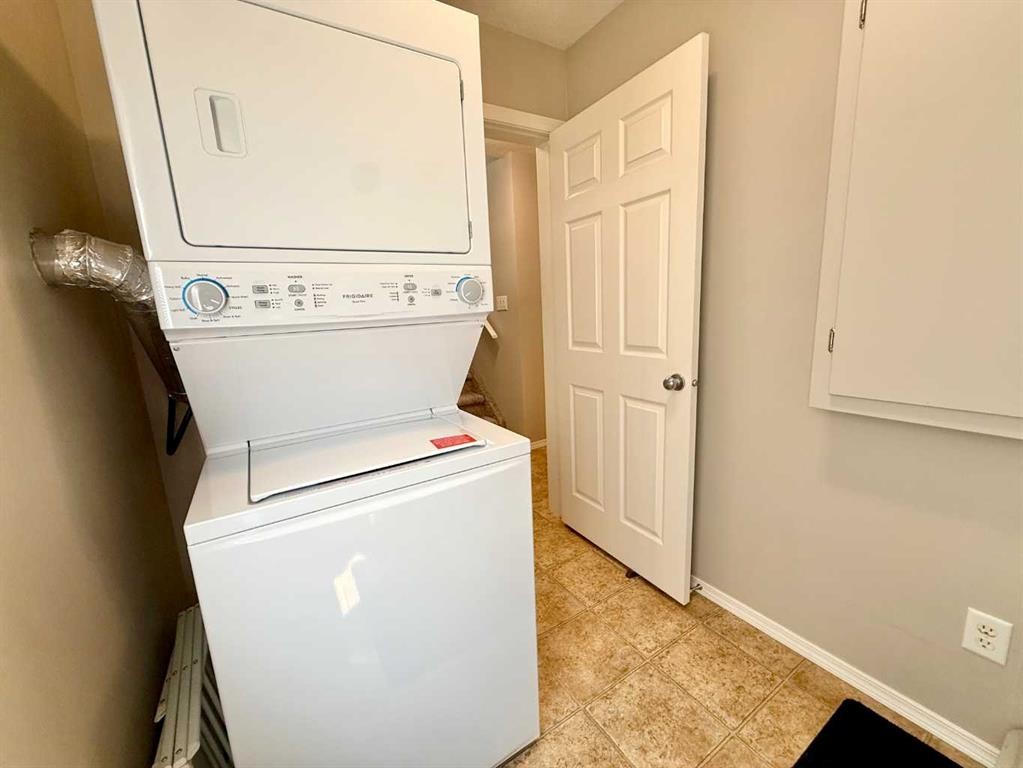
2-109 Silkstone Road West, Lethbridge, AB - Indoor Photo Showing Laundry Room
2-109 Silkstone Road West, Lethbridge, AB - Indoor Photo Showing Other Room
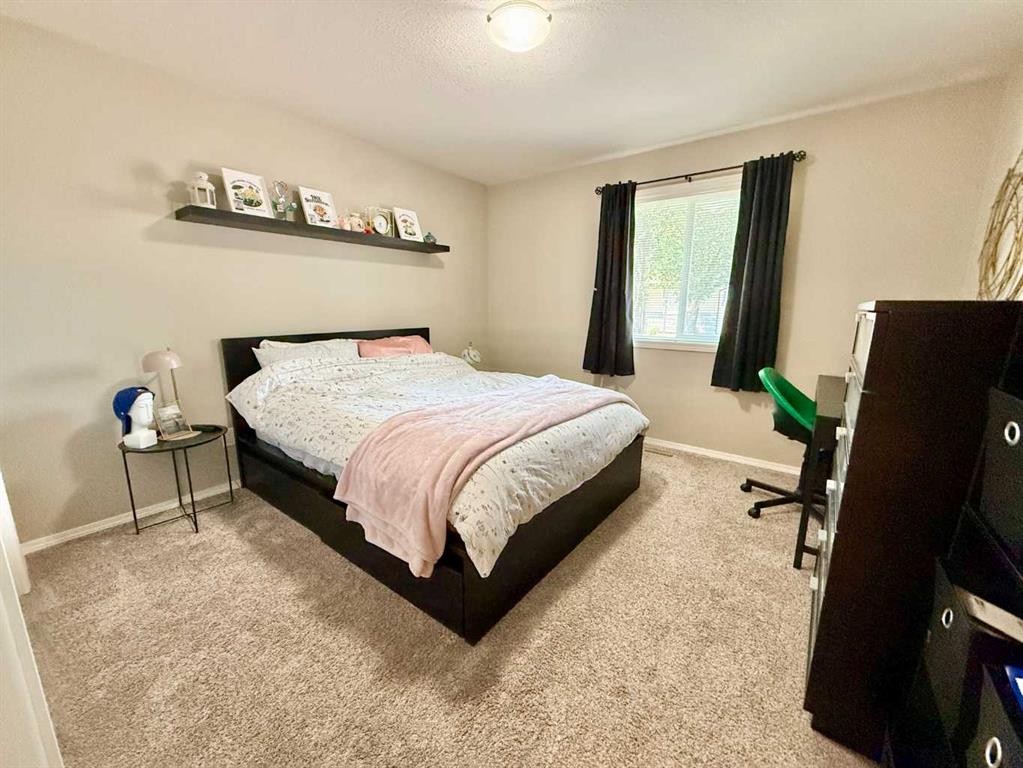
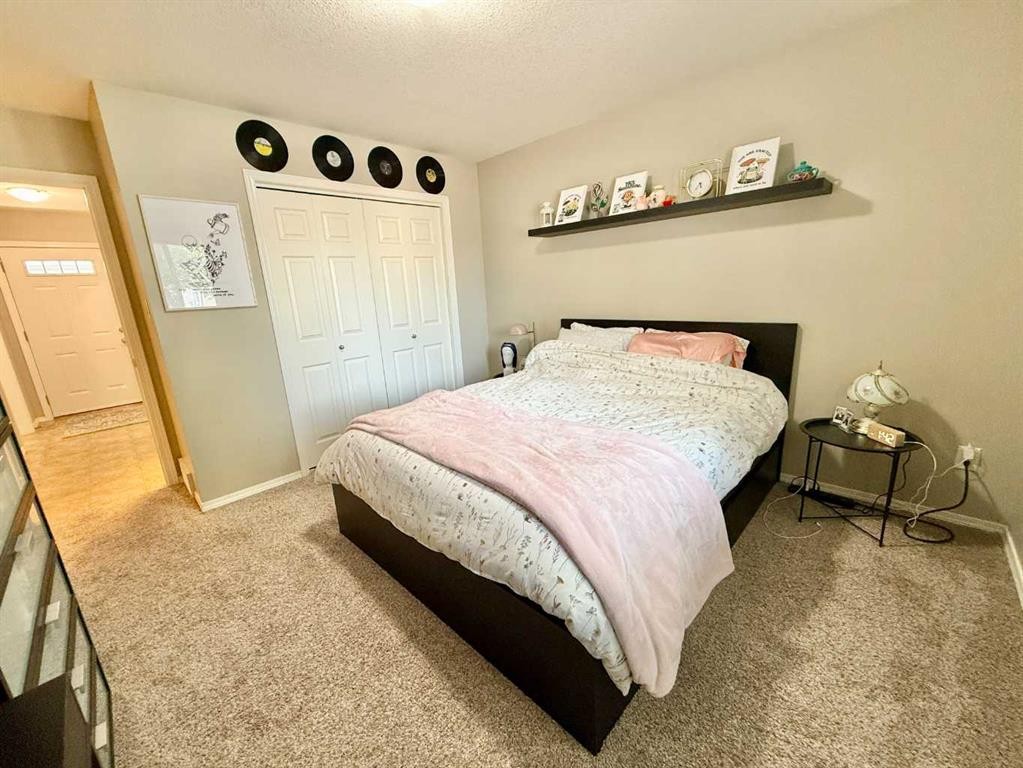
2-109 Silkstone Road West, Lethbridge, AB - Indoor Photo Showing Bedroom
2-109 Silkstone Road West, Lethbridge, AB - Indoor Photo Showing Bathroom
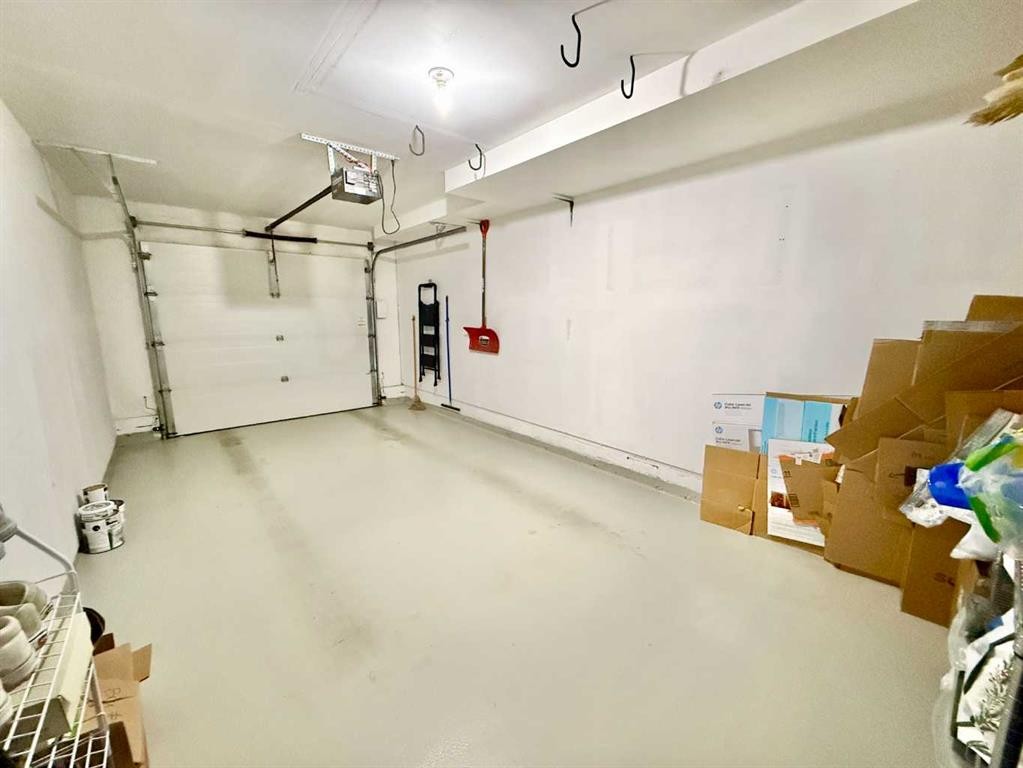
2-109 Silkstone Road West, Lethbridge, AB - Indoor Photo Showing Garage
2-109 Silkstone Road West, Lethbridge, AB  - Outdoor
2-109 Silkstone Road West, Lethbridge, AB  - Outdoor With Deck Patio Veranda
2-109 Silkstone Road West, Lethbridge, AB  - Indoor Photo Showing Living Room
2-109 Silkstone Road West, Lethbridge, AB - Indoor Photo Showing Living Room
2-109 Silkstone Road West, Lethbridge, AB - Indoor
2-109 Silkstone Road West, Lethbridge, AB - Indoor Photo Showing Kitchen
2-109 Silkstone Road West, Lethbridge, AB - Indoor Photo Showing Kitchen With Double Sink
2-109 Silkstone Road West, Lethbridge, AB - Indoor Photo Showing Kitchen With Stainless Steel Kitchen With Double Sink
2-109 Silkstone Road West, Lethbridge, AB - Indoor Photo Showing Kitchen
2-109 Silkstone Road West, Lethbridge, AB - Indoor Photo Showing Other Room
2-109 Silkstone Road West, Lethbridge, AB - Indoor Photo Showing Gym Room
2-109 Silkstone Road West, Lethbridge, AB - Indoor Photo Showing Bathroom
2-109 Silkstone Road West, Lethbridge, AB - Indoor Photo Showing Other Room
2-109 Silkstone Road West, Lethbridge, AB - Indoor Photo Showing Laundry Room
2-109 Silkstone Road West, Lethbridge, AB - Indoor Photo Showing Other Room
2-109 Silkstone Road West, Lethbridge, AB - Indoor Photo Showing Bedroom
2-109 Silkstone Road West, Lethbridge, AB - Indoor Photo Showing Bathroom
2-109 Silkstone Road West, Lethbridge, AB - Indoor Photo Showing Garage
  • Advertising
Are you a real estate investor?
2-109 Silkstone Road WEST, Lethbridge, AB, T1J 3A8
$289,900

2 Beds

2 Baths

Property Information:

Welcome to 2-109 Silkstone Road W in the highly desirable Legacy at Copperwood complex! This beautifully maintained townhouse offers two spacious bedrooms and two full four-piece bathrooms, making it an excellent option for first-time buyers, students, professionals, or investors. The bright and inviting upper level features an open concept design where the generous living room flows seamlessly into the dining area and spacious kitchen. Complete with stainless steel appliances, modern cabinetry, and plenty of counter space, the kitchen is both stylish and functional. One large bedroom and a full bathroom complete this level. Downstairs on main floor, you'll find the second bedroom and another full bathroom, creating an ideal layout with added privacy for guests, roommates, or family members. This home has been exceptionally well cared for and is truly move-in ready. Recent updates include fresh interior paint, as well as a newer furnace (2023), central air conditioning (2023), hot water tank (2022), and new dishwasher + washer/dryer (2024), providing peace of mind for years to come. Outside, you'll appreciate the convenience of a single attached garage with an additional driveway parking space. Enjoy the ease of low-maintenance living with lawn care and snow removal included in the affordable monthly condo fee of just $274.99, giving you more time to relax and enjoy your home. If you're searching for a turnkey property in one of West Lethbridge's most sought-after communities close to parks, schools, shopping, restaurants, the YMCA and the University of Lethbridge, this is an opportunity you won't want to miss. Call your favourite REALTOR® today to book your showing!

Inclusions: Sectional Sleeper Couch upstairs

Building Features:

  • Air Conditioning: Yes
  • Total Finished Area: 944.00

Property Features:

  • Architectural Style: 2 Storey
  • Association Fee Includes: Insurance, Maintenance Grounds, Parking, Professional Management, Reserve Fund Contributions, Snow Removal
  • Built in: 2007
  • Condo Fees: $274 Monthly
  • Construction Materials: Vinyl Siding
  • Cooling: Central Air
  • Exterior Features:
  • Floor Space (approx): 944.00 Square Feet
  • Flooring: Carpet, Laminate, Linoleum
  • Foundation Details: Poured Concrete
  • Heating: Forced Air
  • Interior Features: Open Floorplan, Storage
  • Levels: Two
  • Lot Size: 10628.00 Square Feet
  • Parking Features: Driveway, Garage Faces Rear, Off Street, Single Garage Attached
  • Roof: Asphalt Shingle
  • Zoning: R-75
  • No. of Parking Spaces: 2

Courtesy of: CLEARVIEW PROPERTY MANAGEMENT LTD.

Data provided by: Lethbridge And District Association Of REALTORS® 516 6 St. S, Lethbridge, Alberta T1J 2E2
All information displayed is believed to be accurate but is not guaranteed and should be independently verified. No warranties or representations are made of any kind. Copyright© 2021 All Rights Reserved

QuickQuoteTM Powered by RPS

Location of 2-109 Silkstone Road WEST, Lethbridge, AB, T1J 3A8

Demographic Information of 2-109 Silkstone Road WEST, Lethbridge, AB, T1J 3A8

Life Stage

Young Families

Employment Type

Mixed

Average Household Income

$129,003.85

Average Number of Children

1.89

Household Population

Household Structure

Age of Population

Education

Education Level

No certificate/diploma/degree

10.84 %

High school certificate or equivalent

27.16 %

Apprenticeship trade certificate/diploma

7.08 %

College/non-university certificate

21.05 %

University certificate (below bachelor)

1.05 %

University Degree

32.83 %

Commuter

Travel To Work

By Car

93.75 %

By Public Transit

2.39 %

By Walking

0.88 %

By Bicycle

0.56 %

By Other Methods

2.42 %

Cultural Diversity

Knowledge of Official Language

Mother Tongue

Building Information

Building Type

Apartments (Low and High Rise)

8.13 %

Houses

91.87 %

Own Vs. Rent