Button CopyPathCircle CloseCircle Left ArrowArrow Down Icon GreyClosecirclecircleBurger
  • Advertising

94 Hathaway Lane, Lacombe, AB, T4L 1T4

MLS® # A2333370
House For Sale In Lacombe, Alberta
$499,900 QuickQuoteTM: $475K - $567K

2+1 Beds

3 Baths

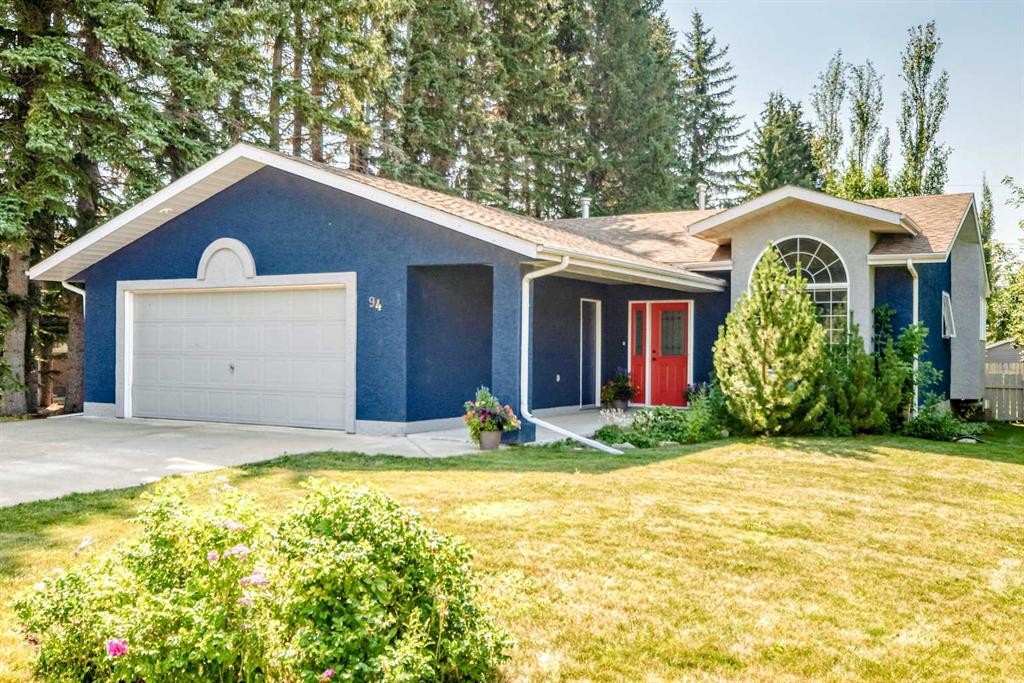
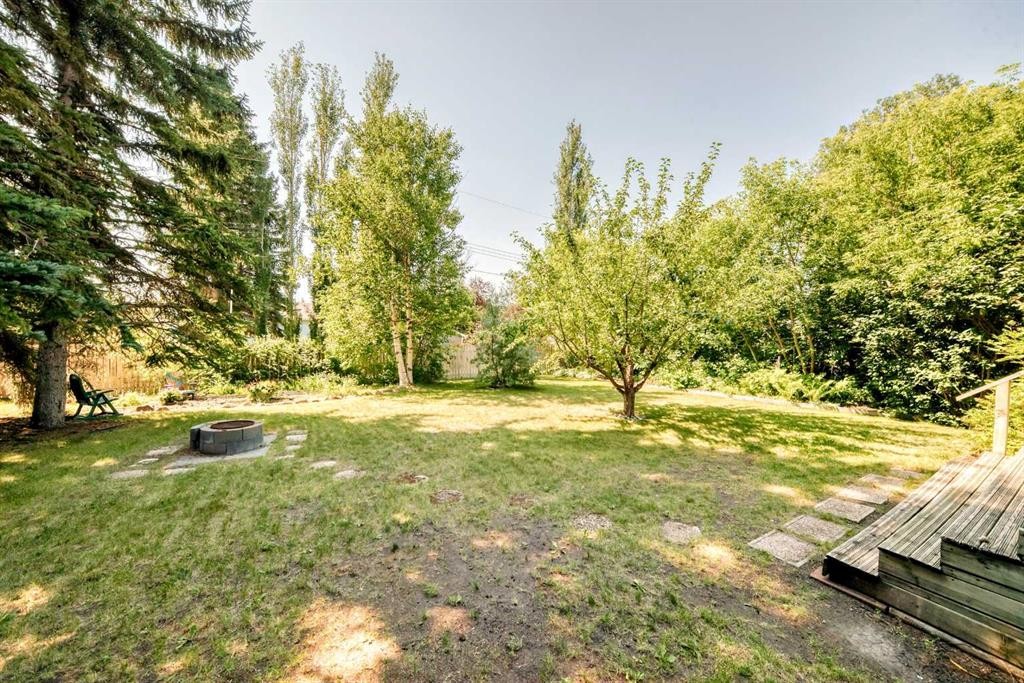
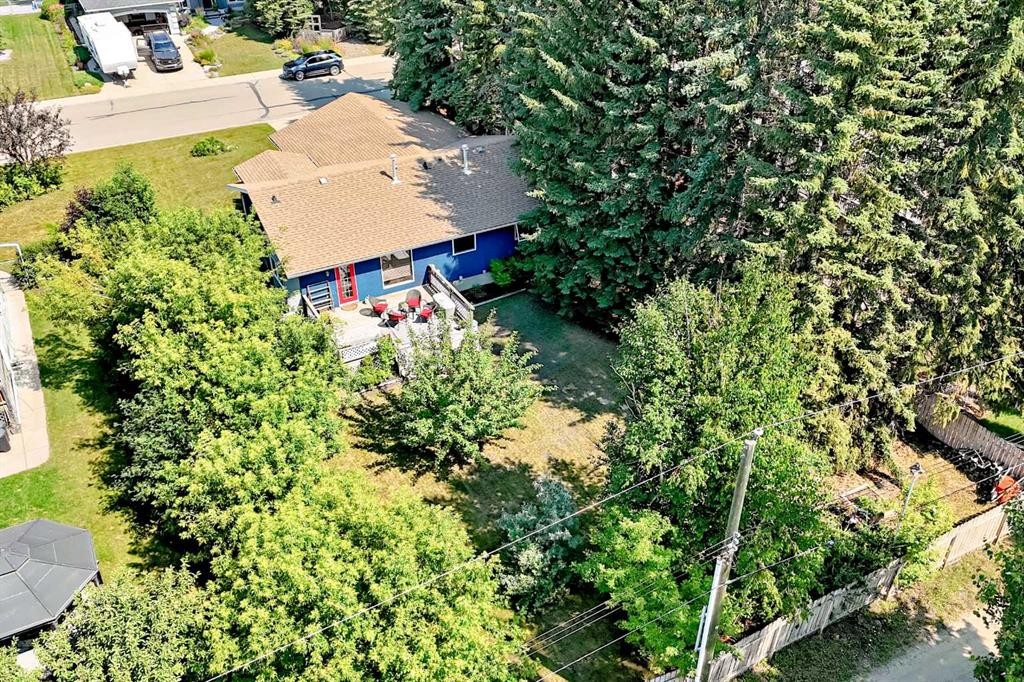
94 Hathaway Lane, Lacombe, AB - Outdoor
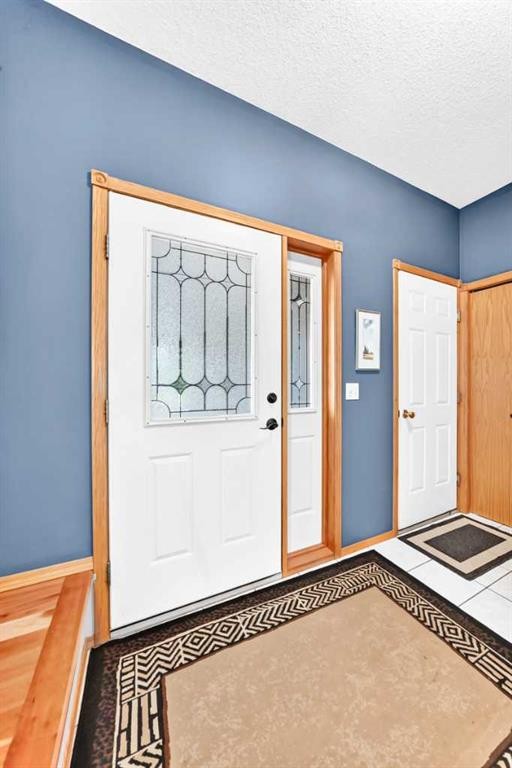
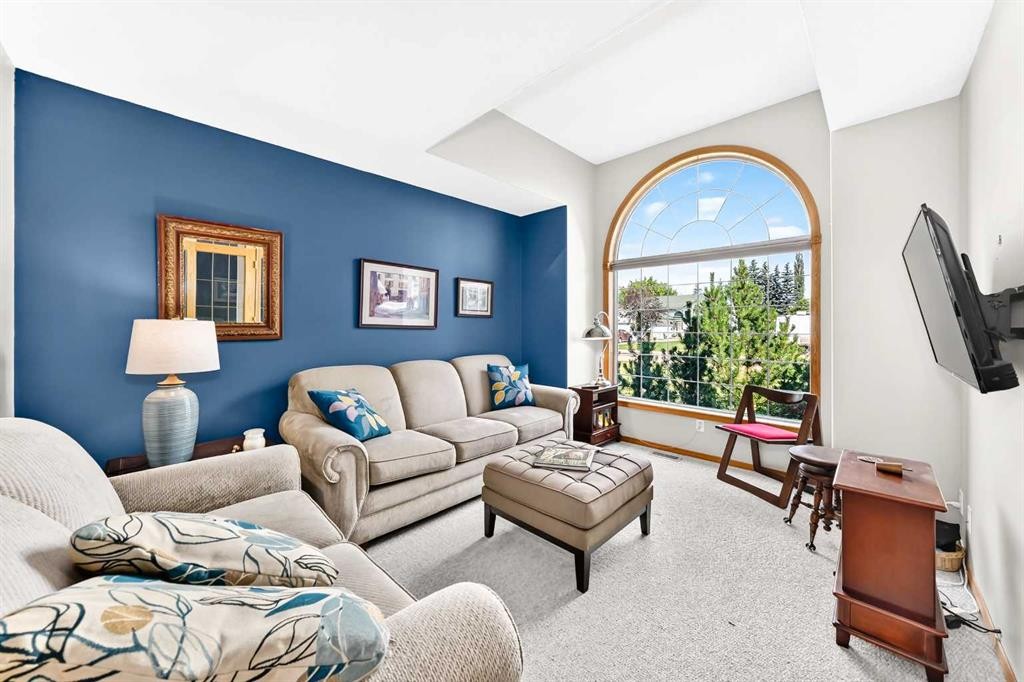
94 Hathaway Lane, Lacombe, AB - Indoor Photo Showing Other Room
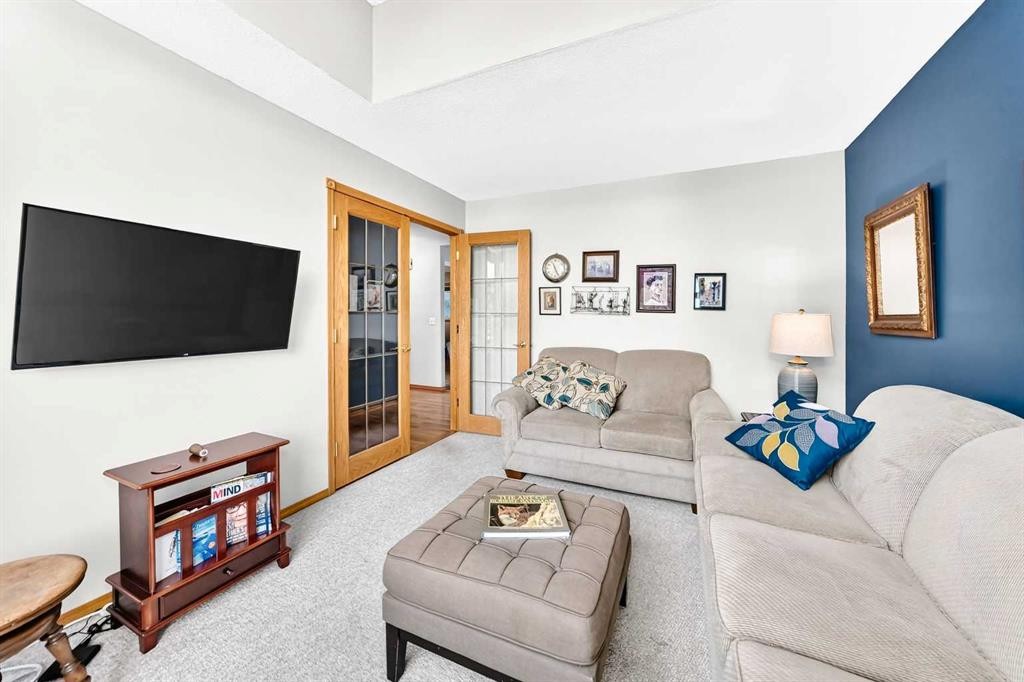
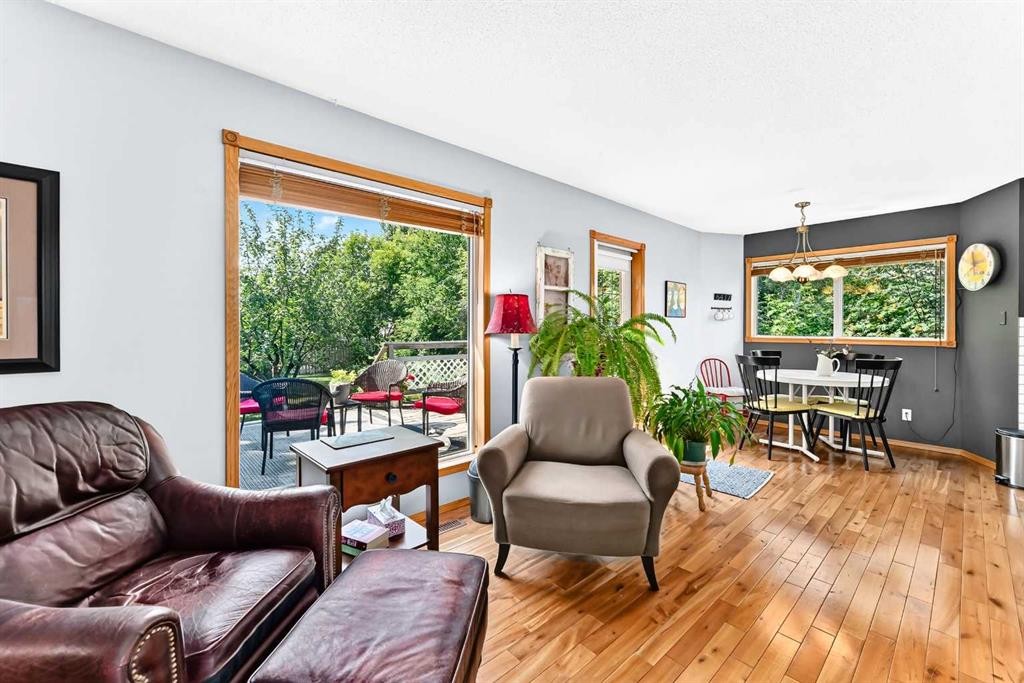
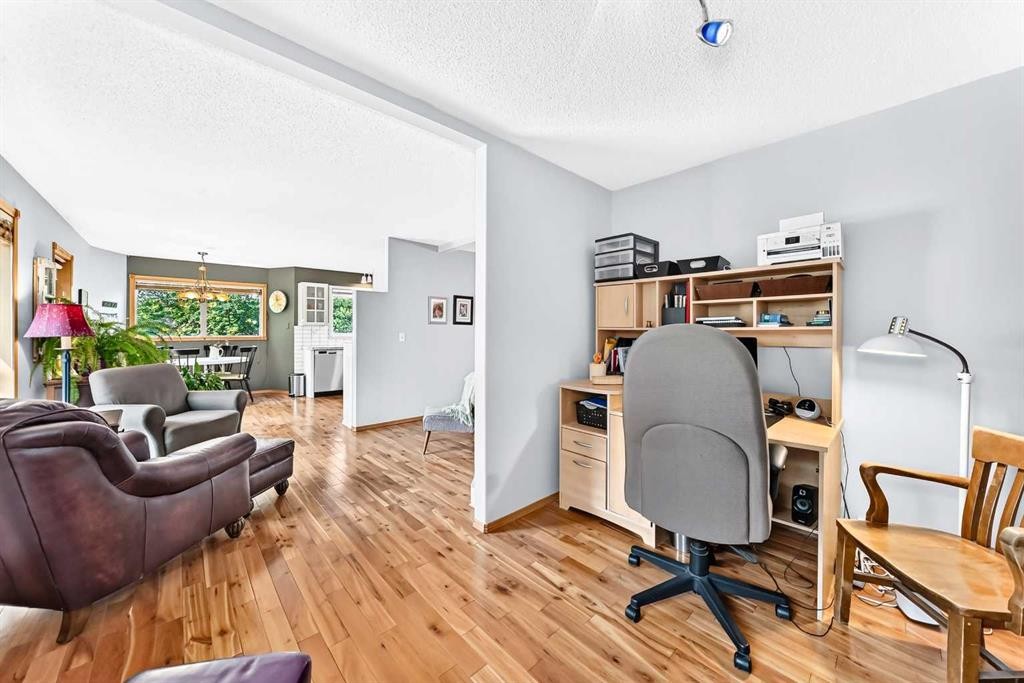
94 Hathaway Lane, Lacombe, AB - Indoor Photo Showing Living Room
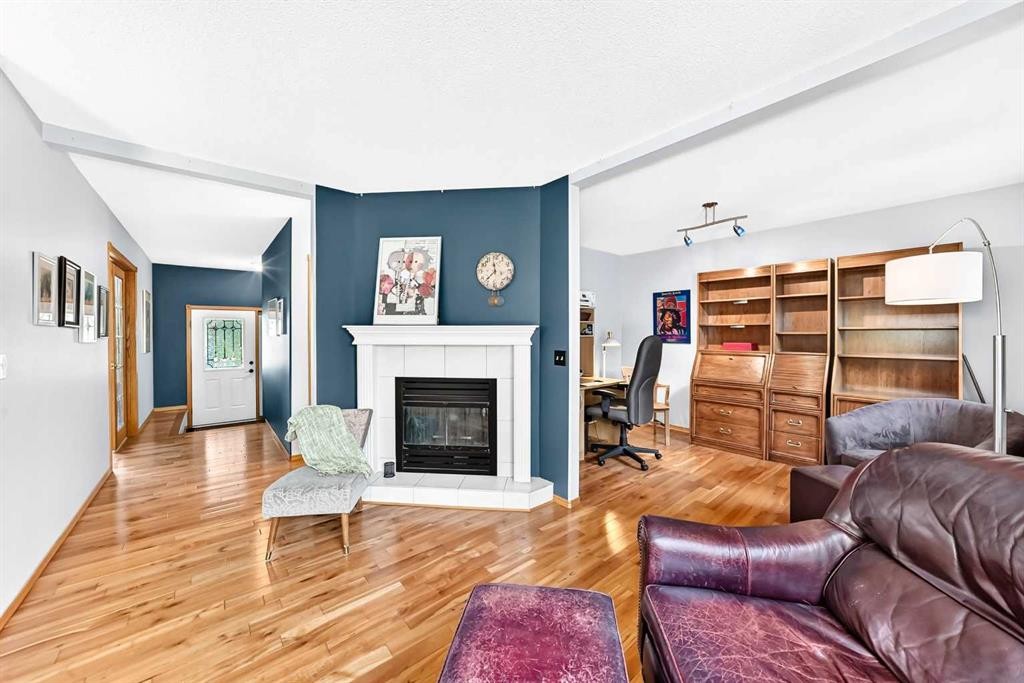
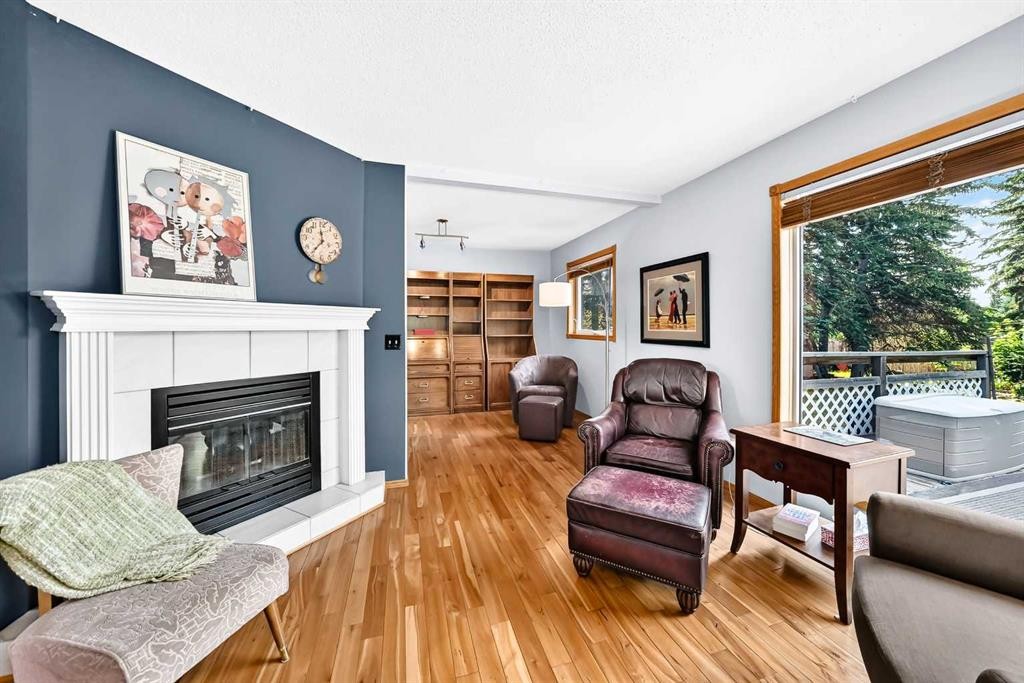
94 Hathaway Lane, Lacombe, AB - Indoor Photo Showing Living Room With Fireplace
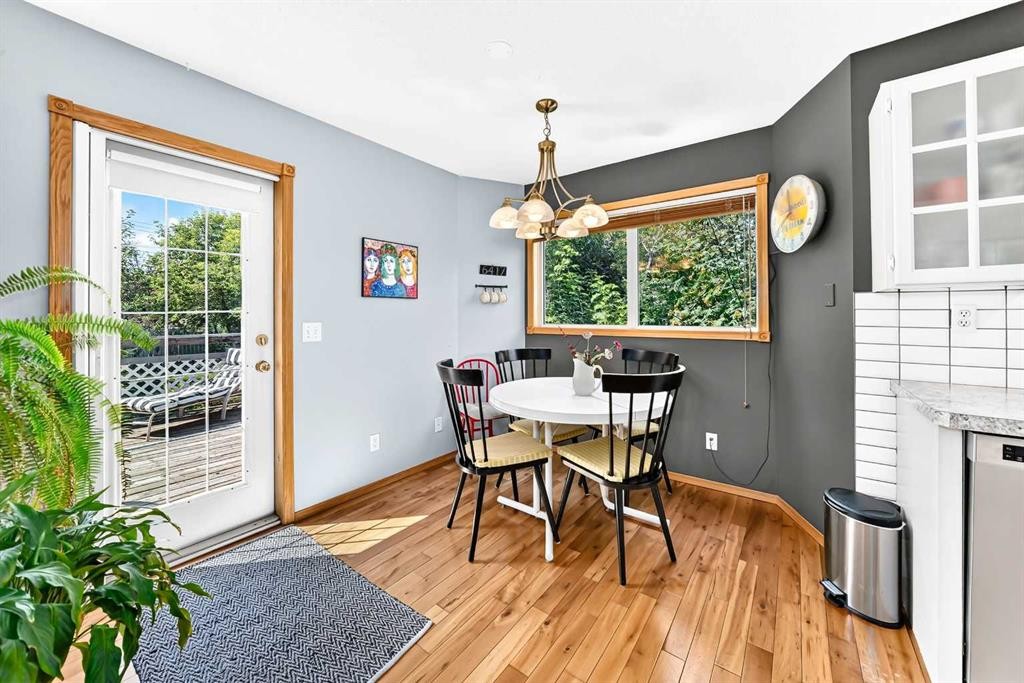
94 Hathaway Lane, Lacombe, AB - Indoor Photo Showing Dining Room
94 Hathaway Lane, Lacombe, AB - Indoor Photo Showing Living Room
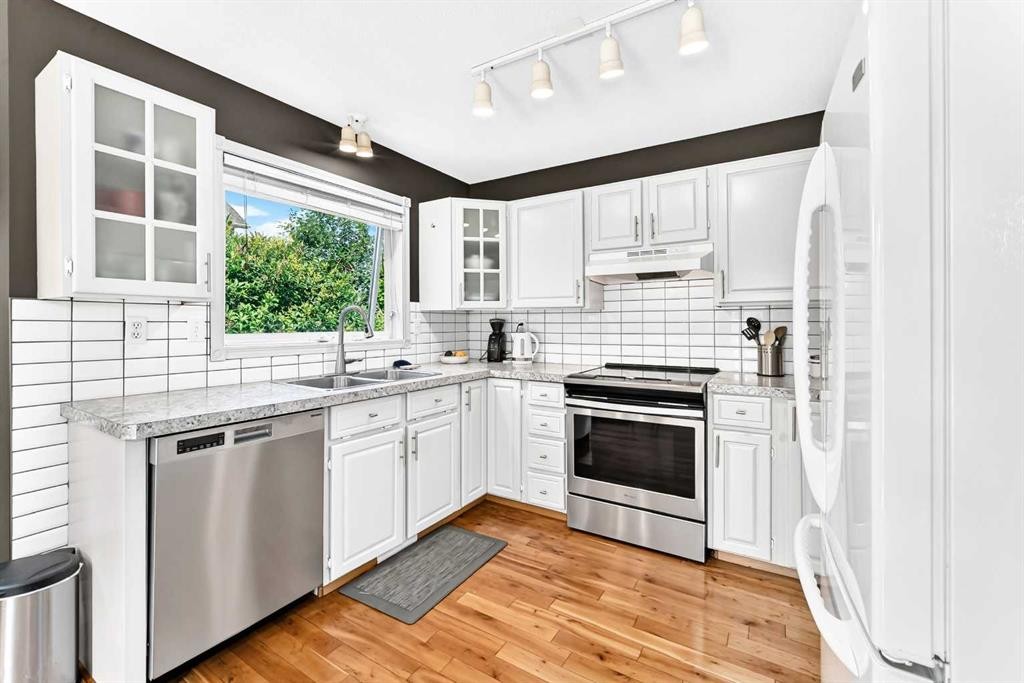
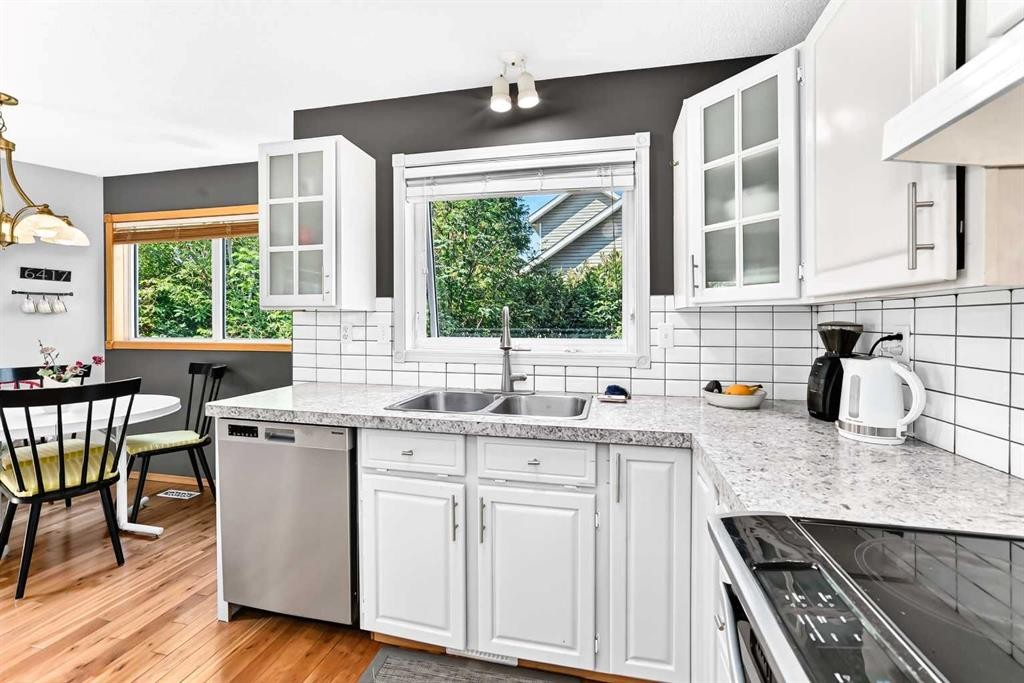
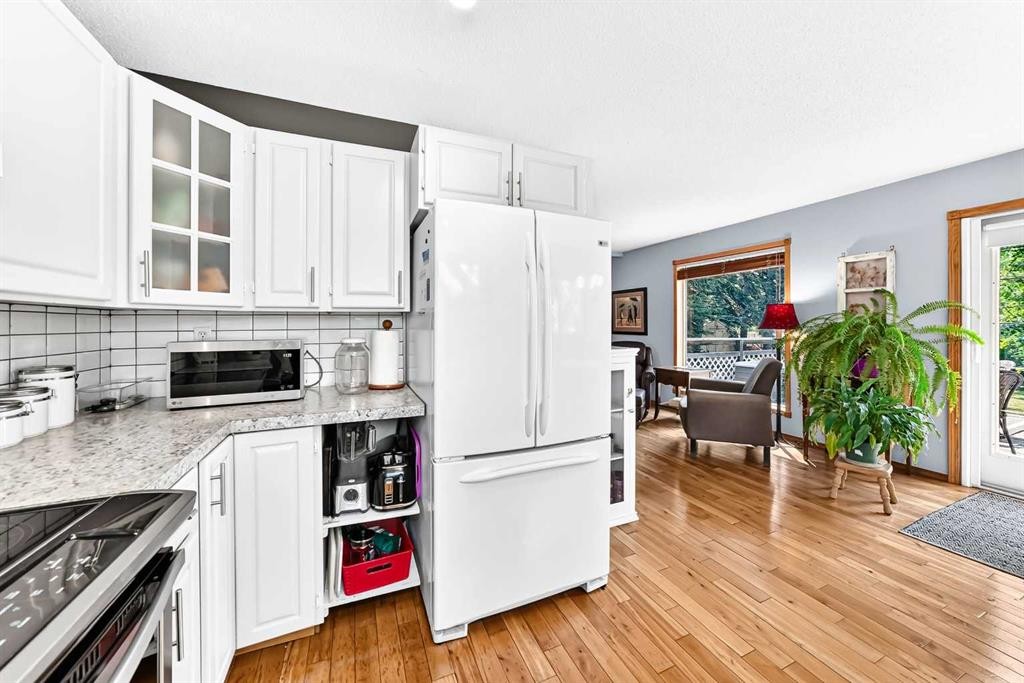
94 Hathaway Lane, Lacombe, AB - Indoor Photo Showing Kitchen With Double Sink With Upgraded Kitchen
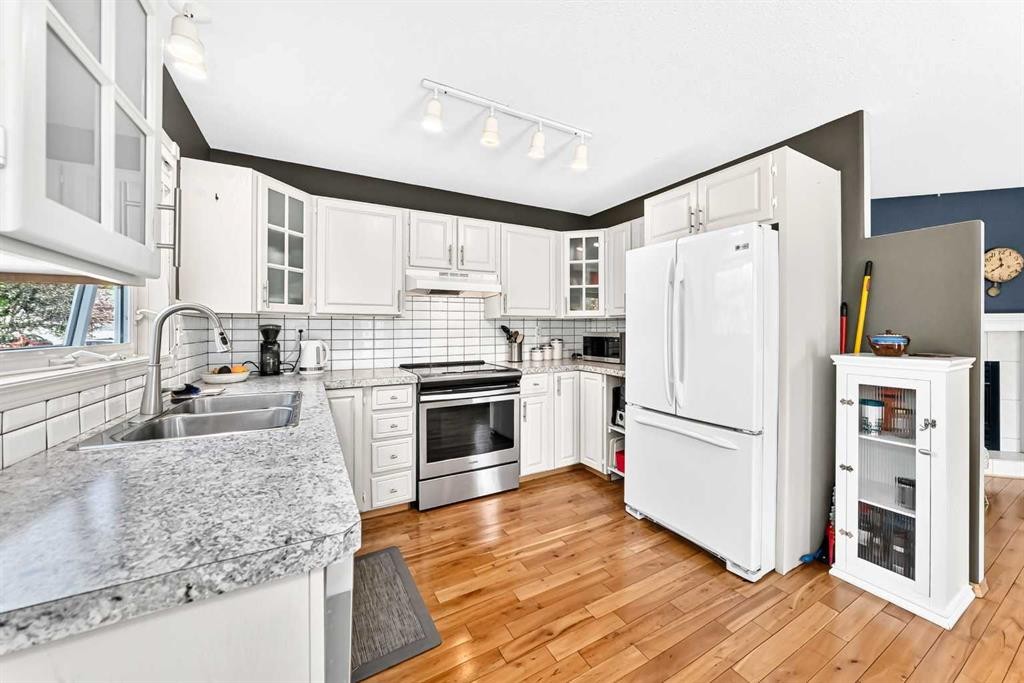
94 Hathaway Lane, Lacombe, AB - Indoor Photo Showing Kitchen With Double Sink
94 Hathaway Lane, Lacombe, AB - Indoor Photo Showing Kitchen With Double Sink With Upgraded Kitchen
94 Hathaway Lane, Lacombe, AB - Indoor Photo Showing Kitchen
94 Hathaway Lane, Lacombe, AB - Indoor
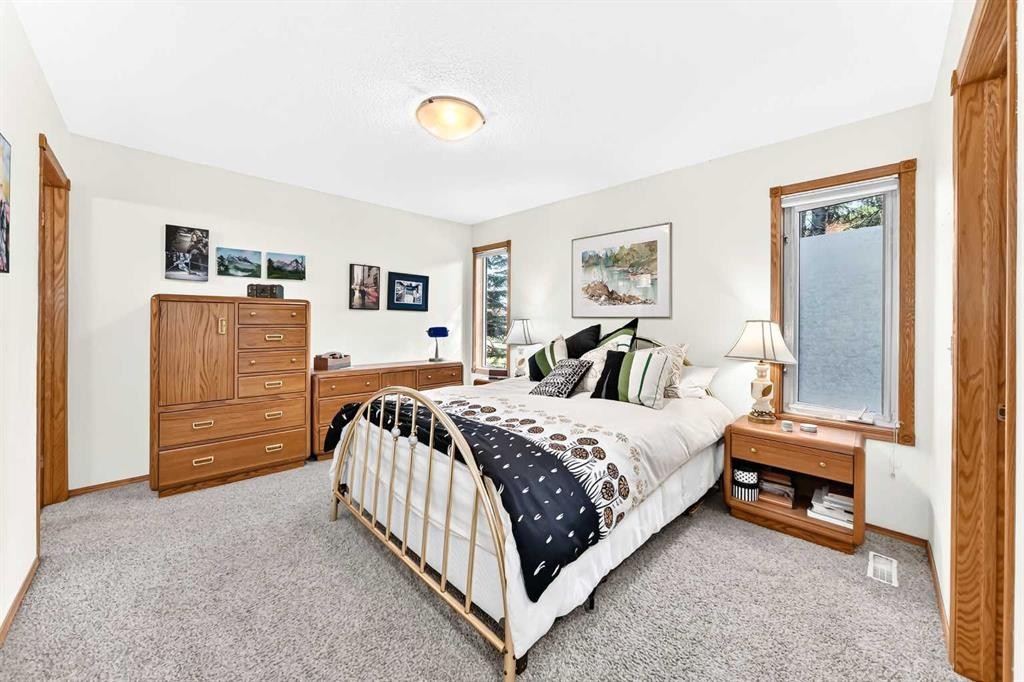
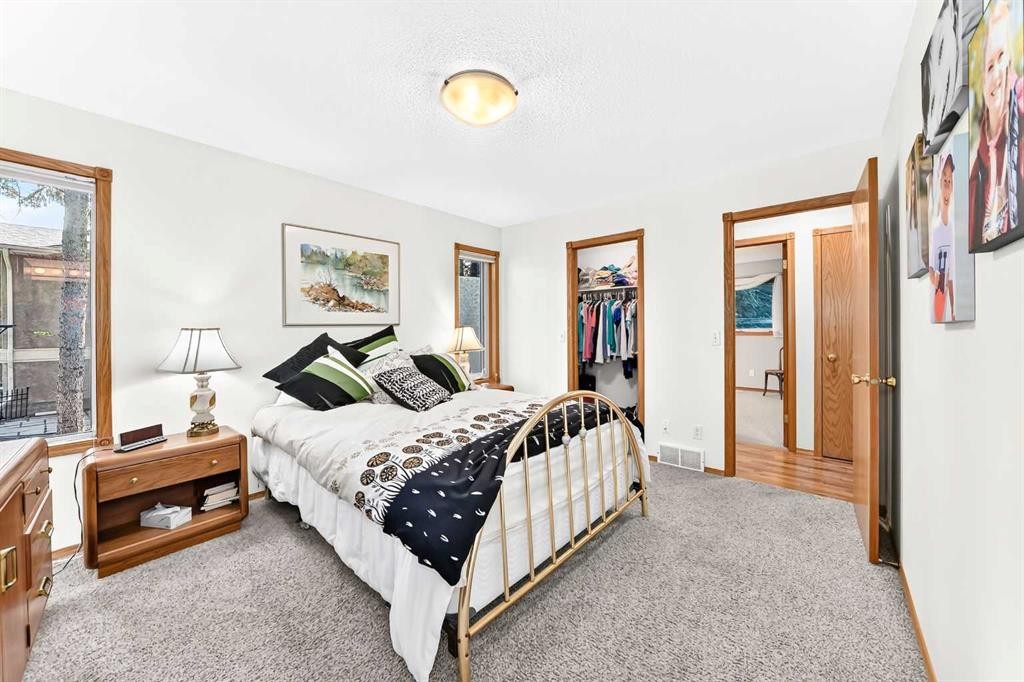
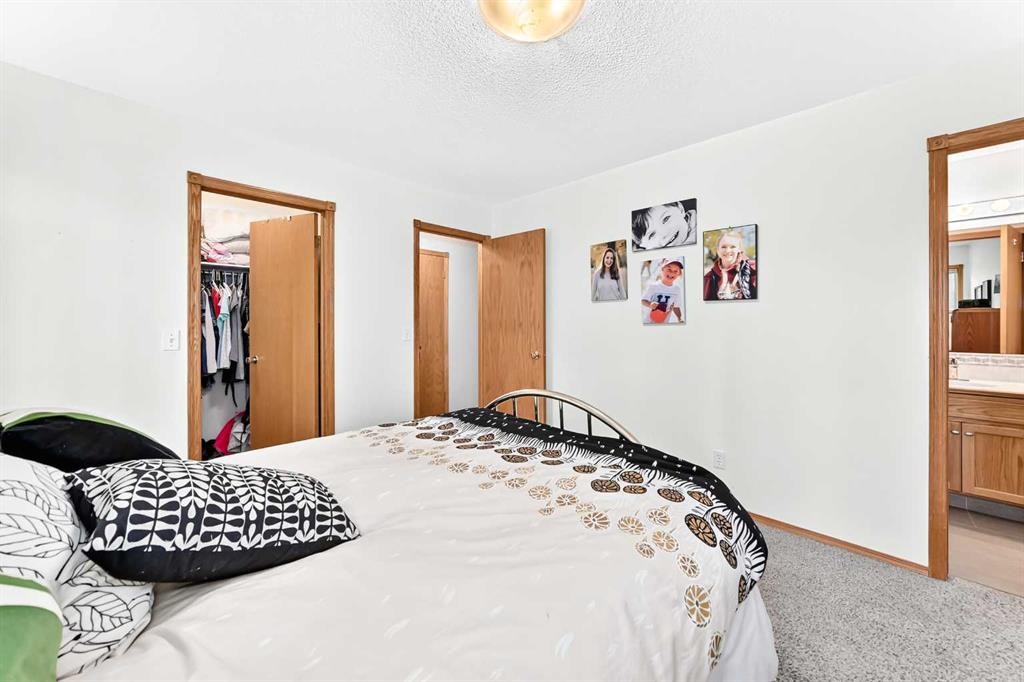
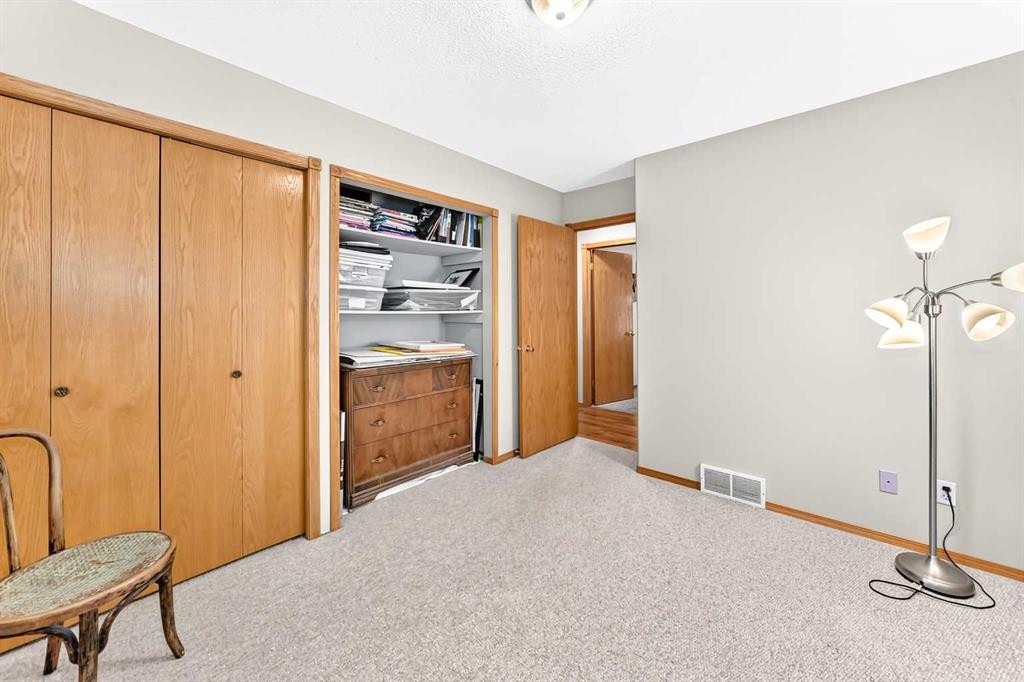
94 Hathaway Lane, Lacombe, AB - Indoor Photo Showing Bedroom
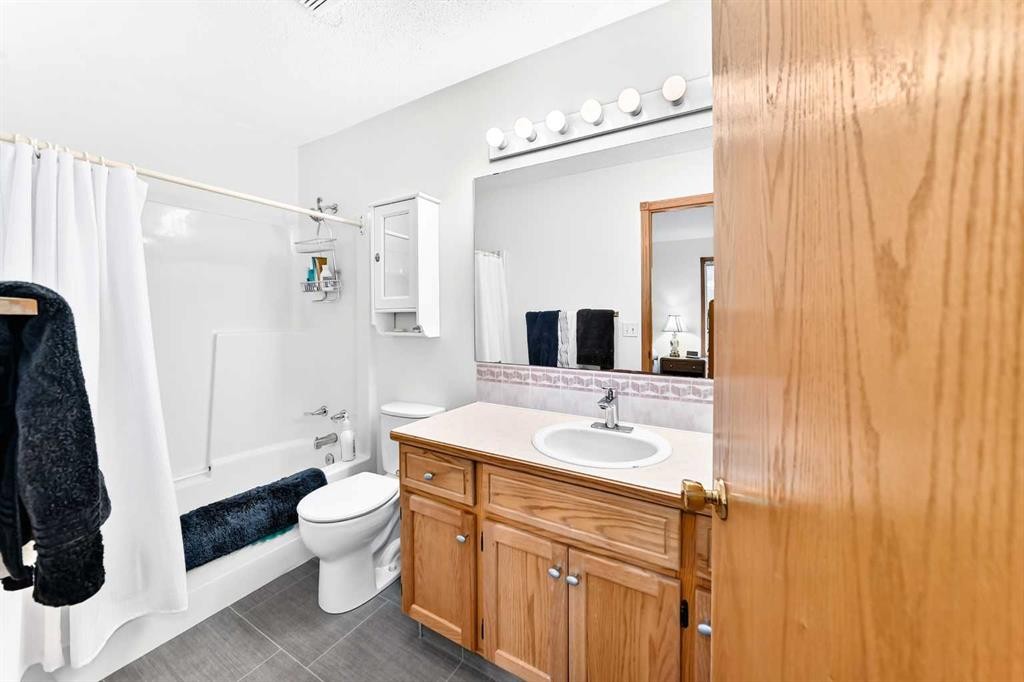
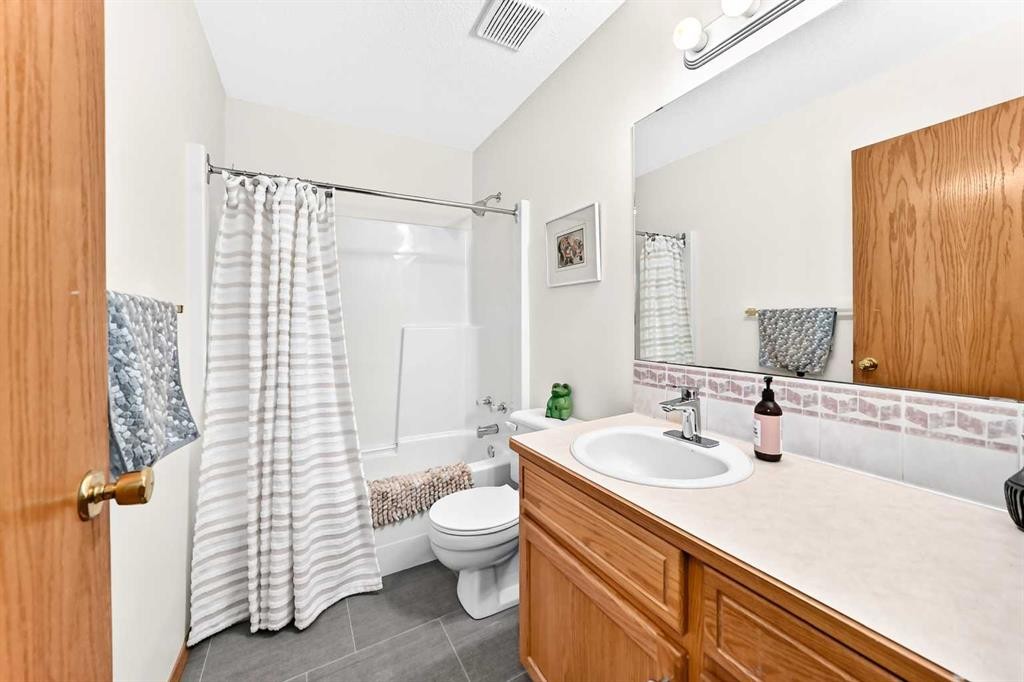
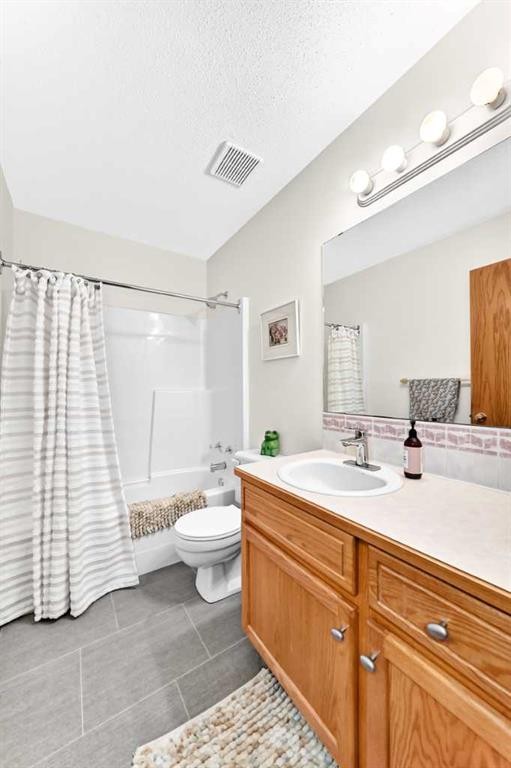
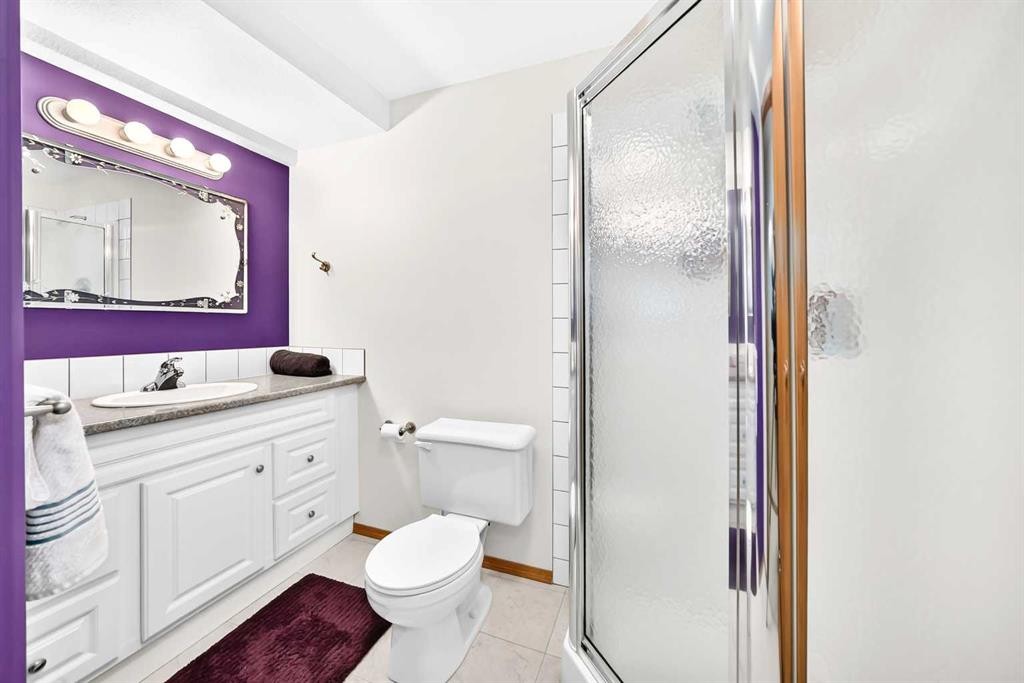
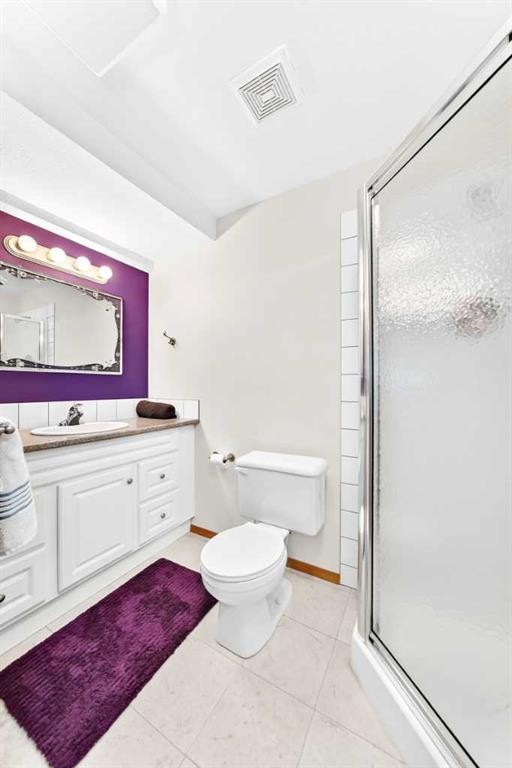
94 Hathaway Lane, Lacombe, AB - Indoor Photo Showing Bathroom
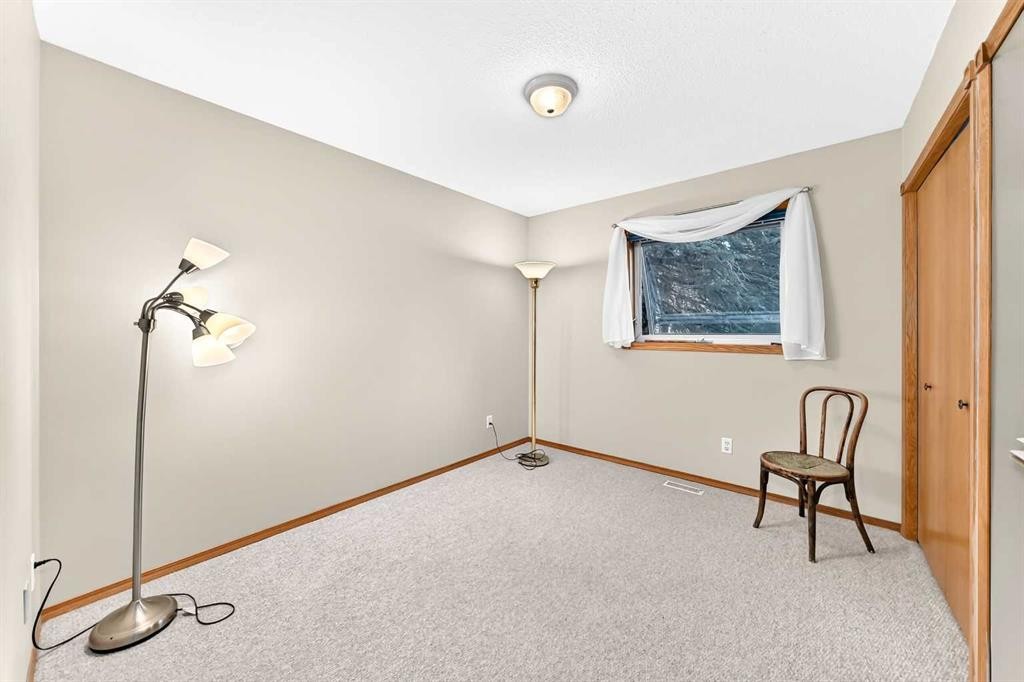
94 Hathaway Lane, Lacombe, AB - Indoor Photo Showing Other Room
94 Hathaway Lane, Lacombe, AB - Indoor
94 Hathaway Lane, Lacombe, AB - Indoor Photo Showing Bathroom
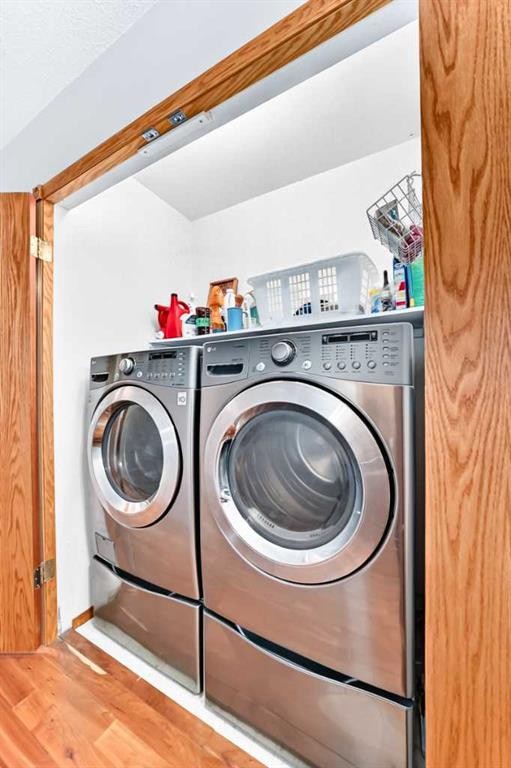
94 Hathaway Lane, Lacombe, AB - Indoor Photo Showing Laundry Room
94 Hathaway Lane, Lacombe, AB - Indoor With Fireplace
94 Hathaway Lane, Lacombe, AB - Indoor Photo Showing Living Room With Fireplace
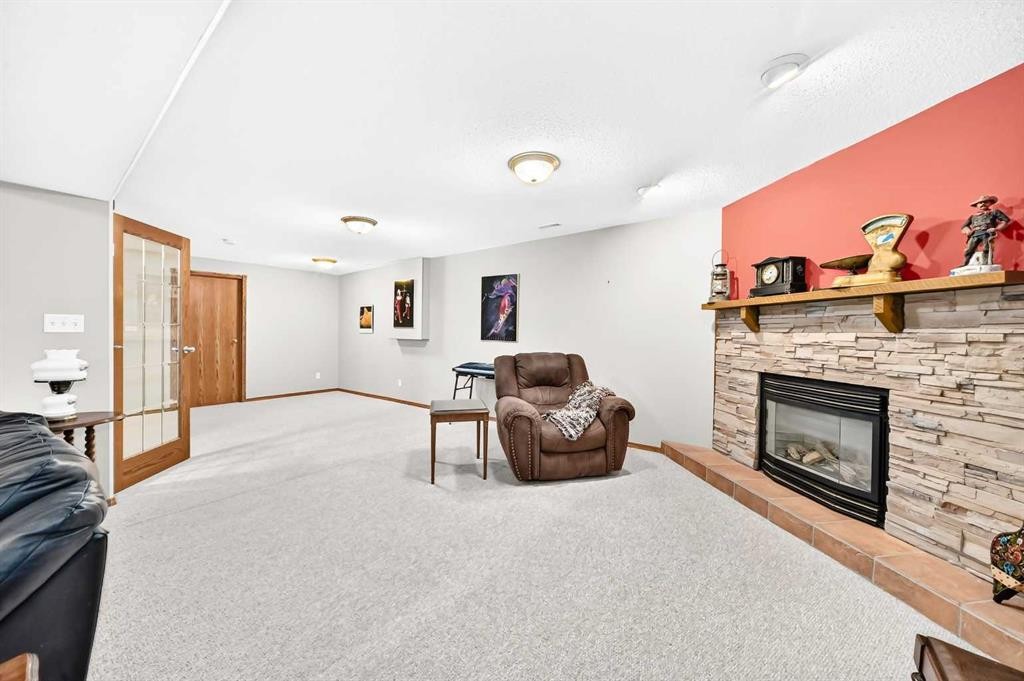
94 Hathaway Lane, Lacombe, AB - Indoor Photo Showing Other Room With Fireplace
94 Hathaway Lane, Lacombe, AB - Indoor
94 Hathaway Lane, Lacombe, AB - Indoor Photo Showing Bathroom
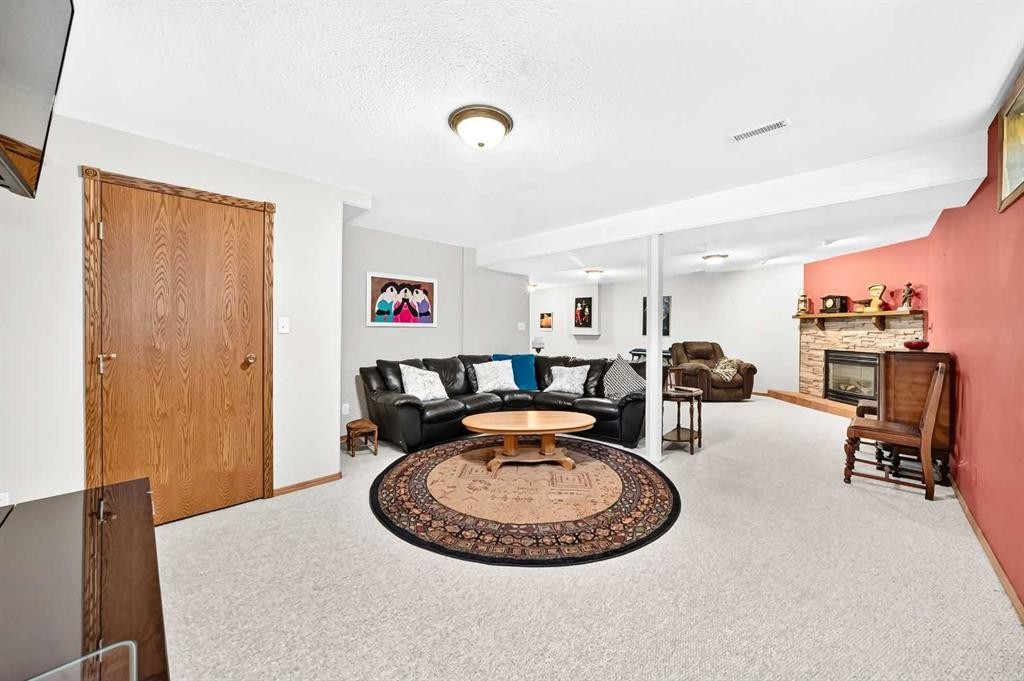
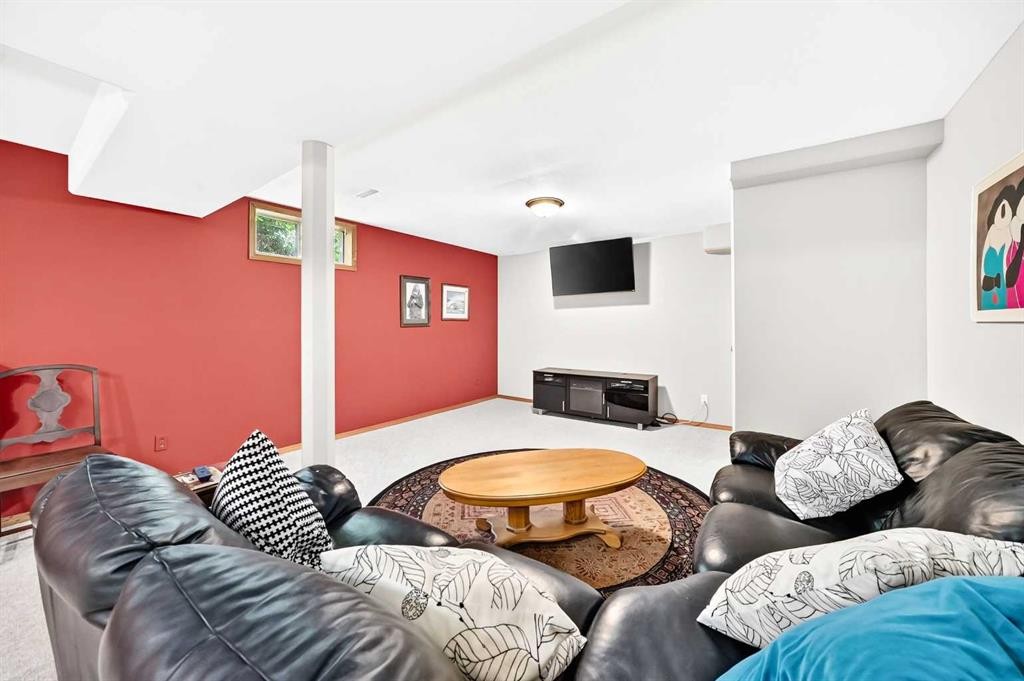
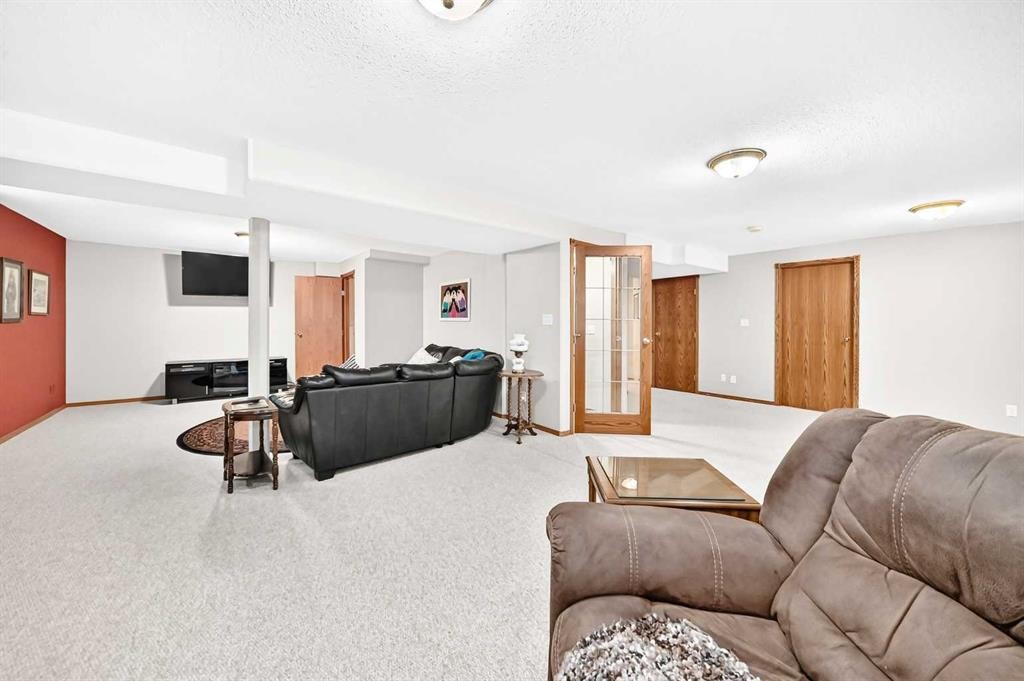
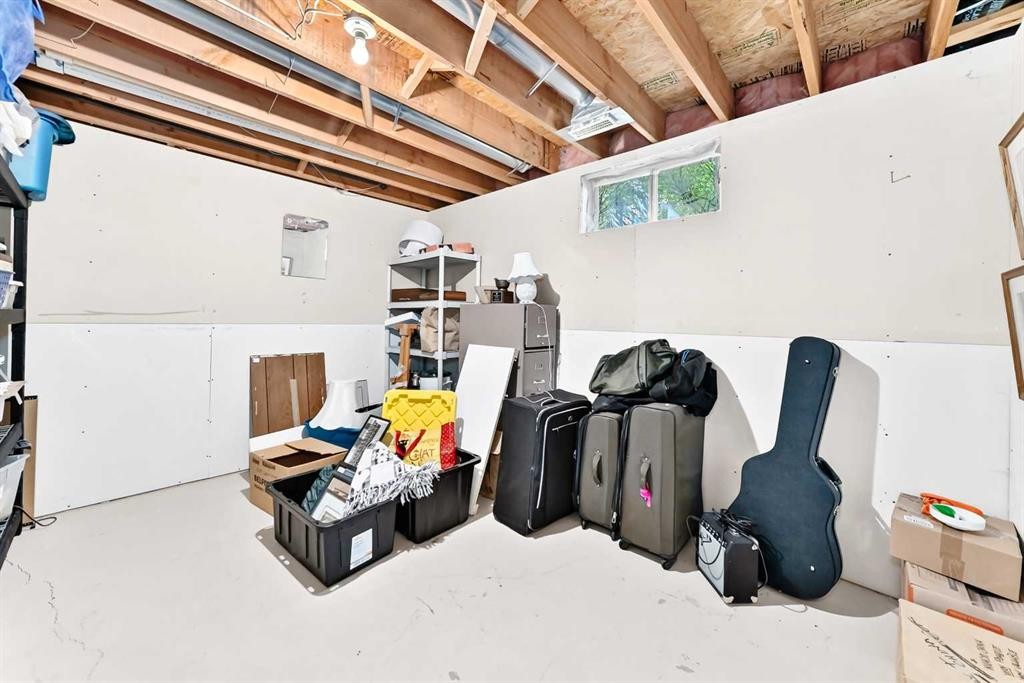
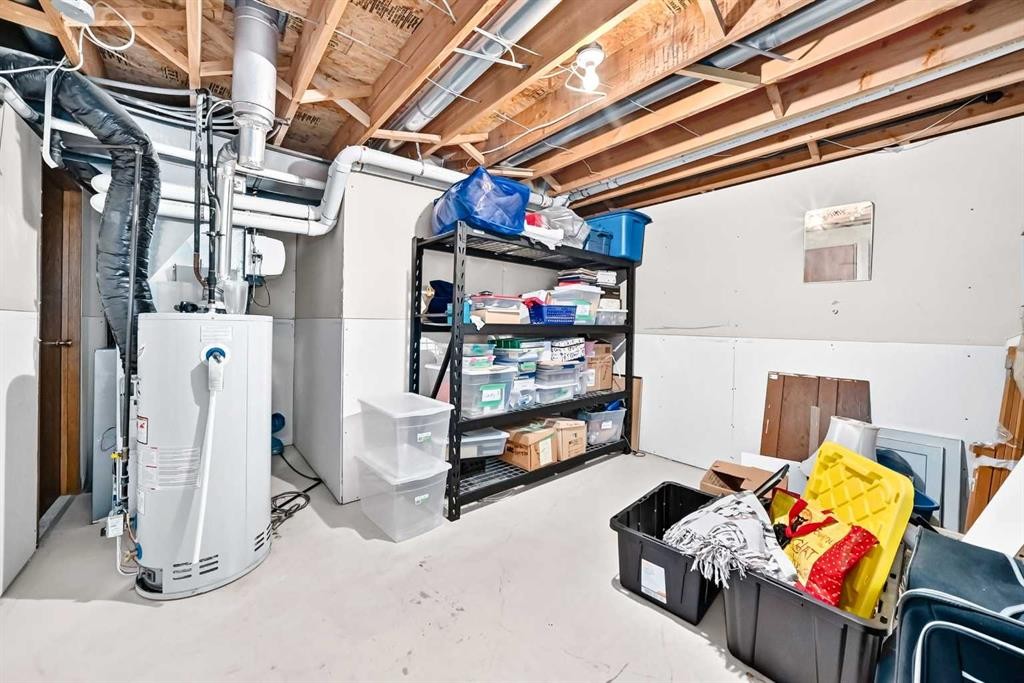
94 Hathaway Lane, Lacombe, AB - Indoor Photo Showing Basement
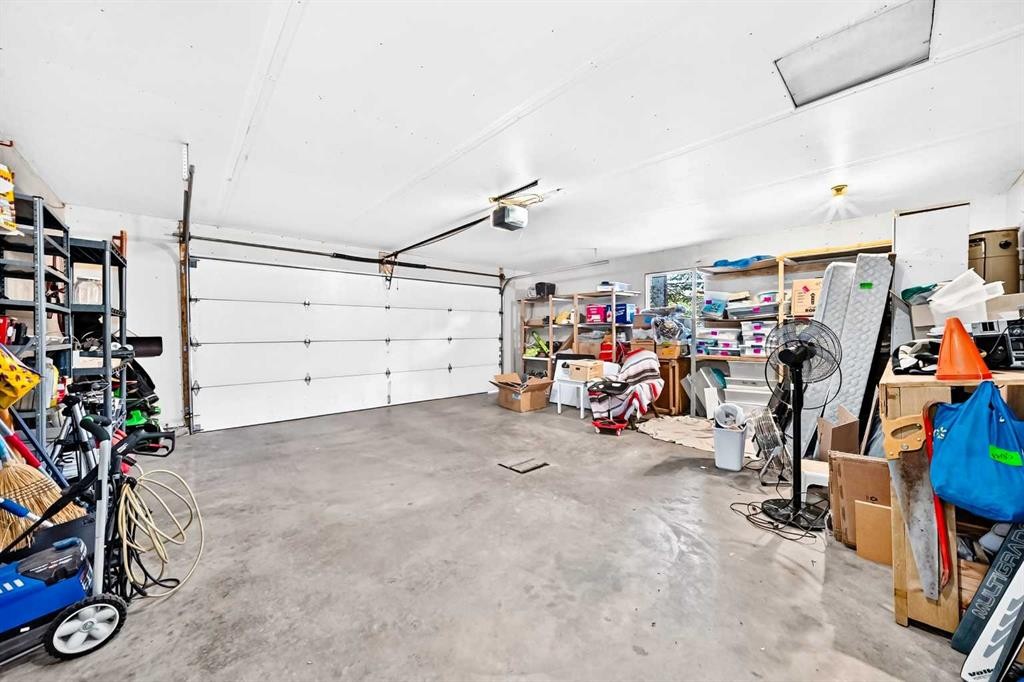
94 Hathaway Lane, Lacombe, AB - Indoor Photo Showing Garage
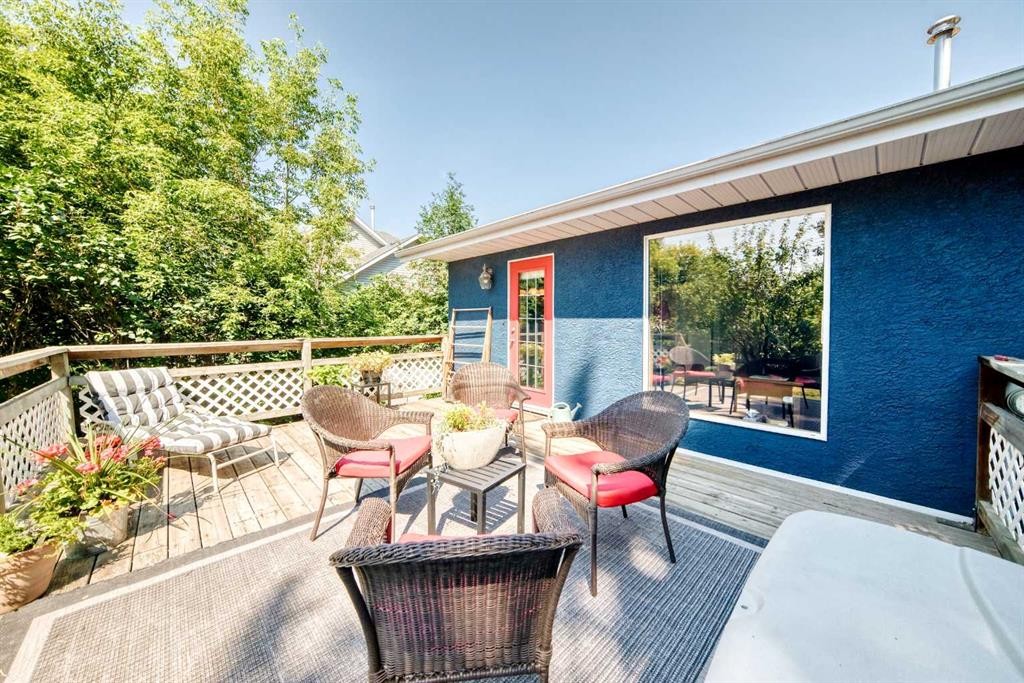
94 Hathaway Lane, Lacombe, AB - Outdoor With Deck Patio Veranda With Exterior
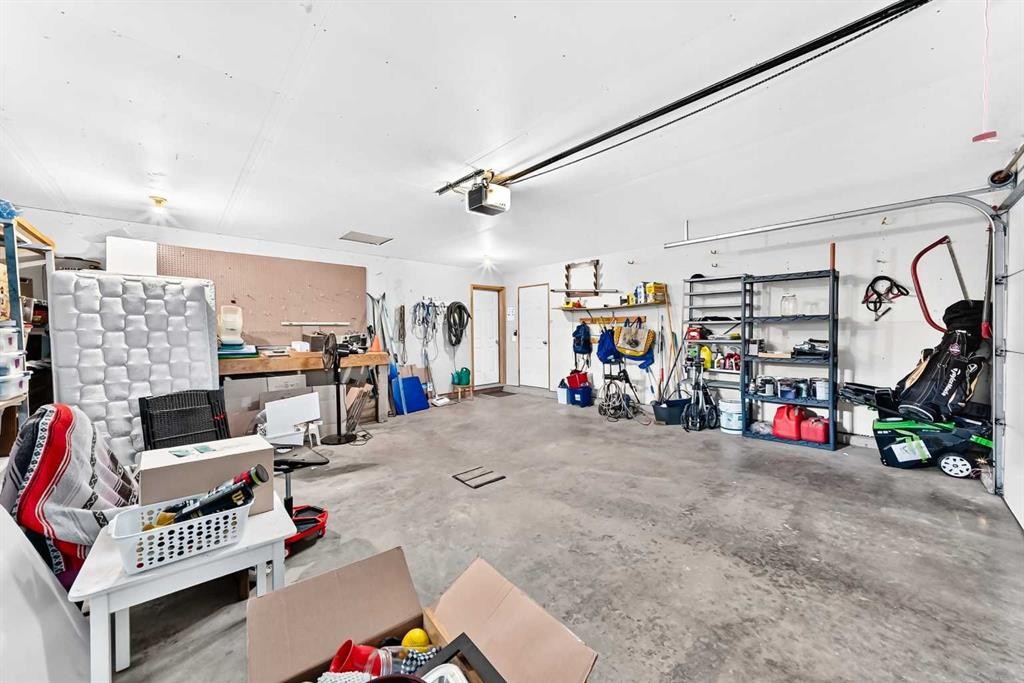
94 Hathaway Lane, Lacombe, AB - Indoor Photo Showing Garage
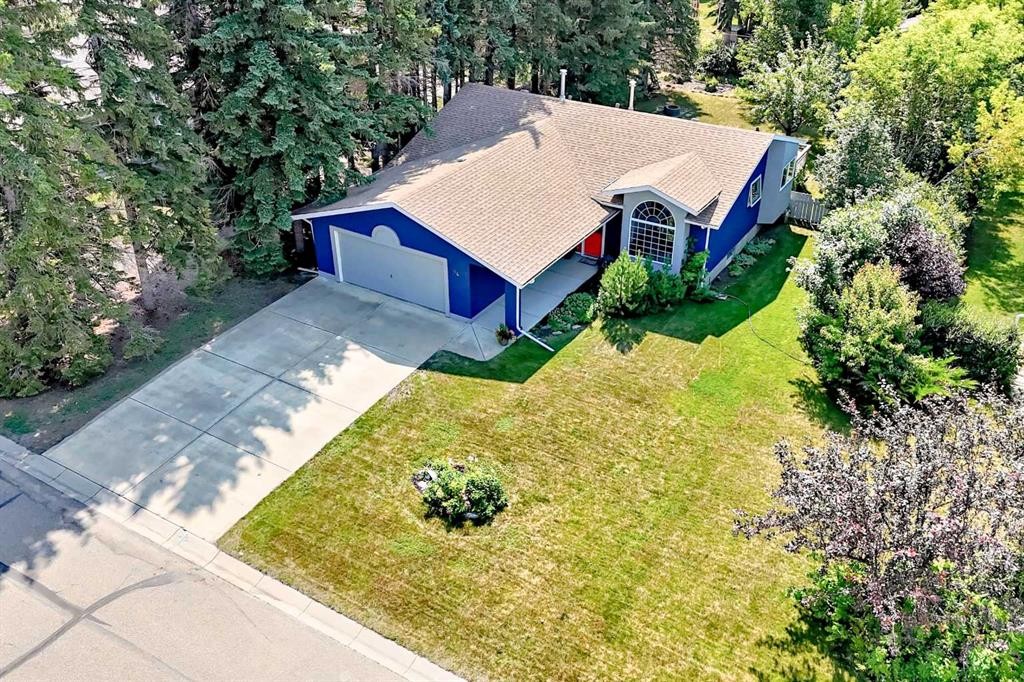
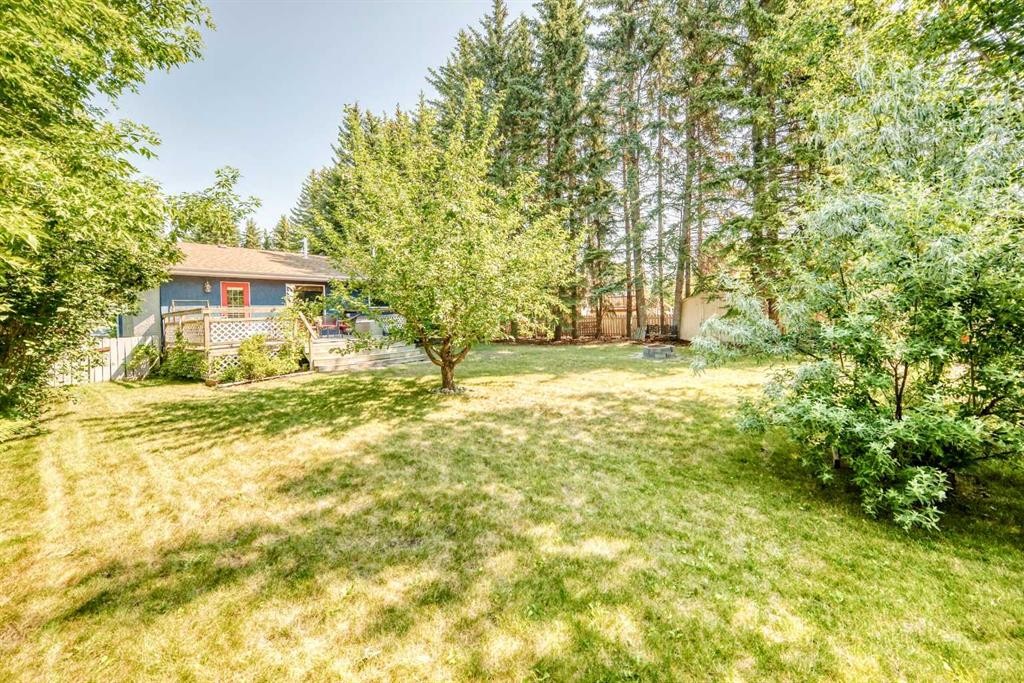
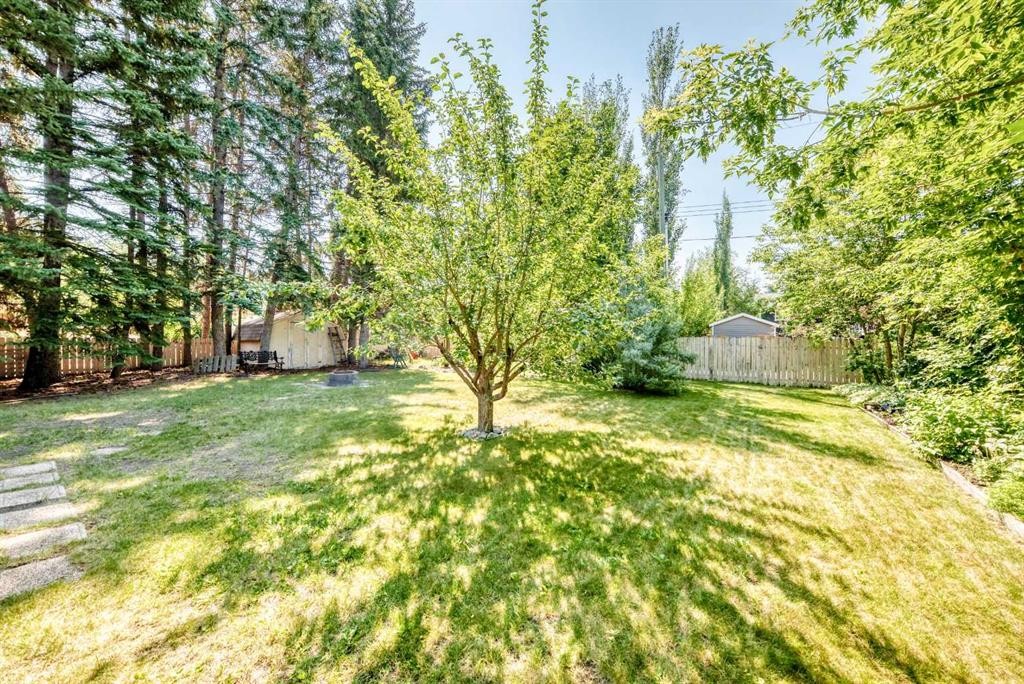
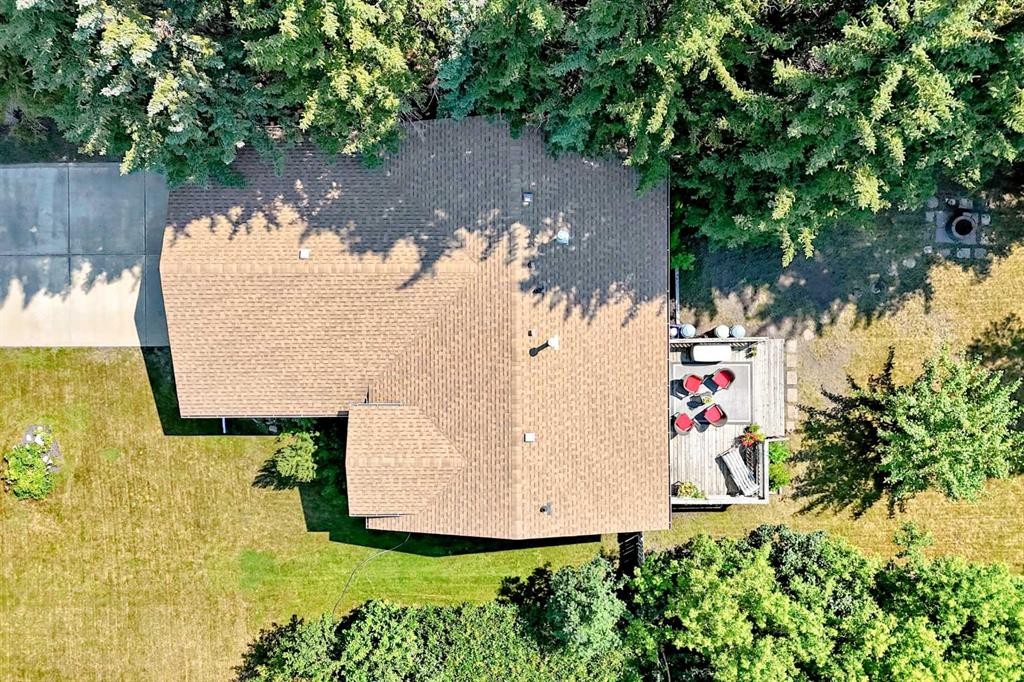
94 Hathaway Lane, Lacombe, AB - Outdoor
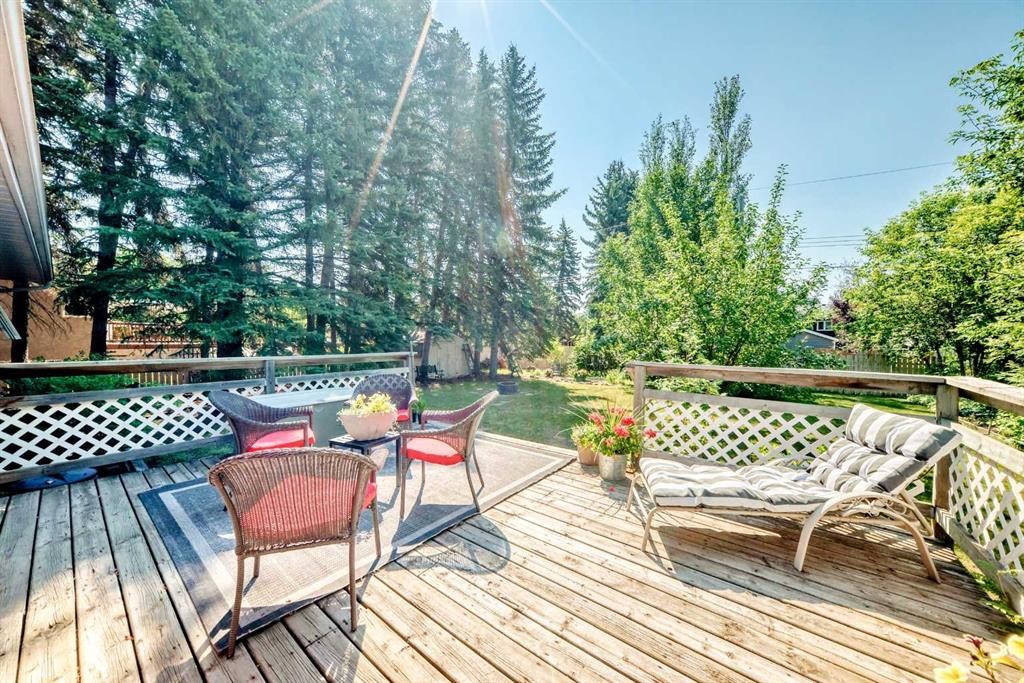
94 Hathaway Lane, Lacombe, AB - Outdoor With Deck Patio Veranda
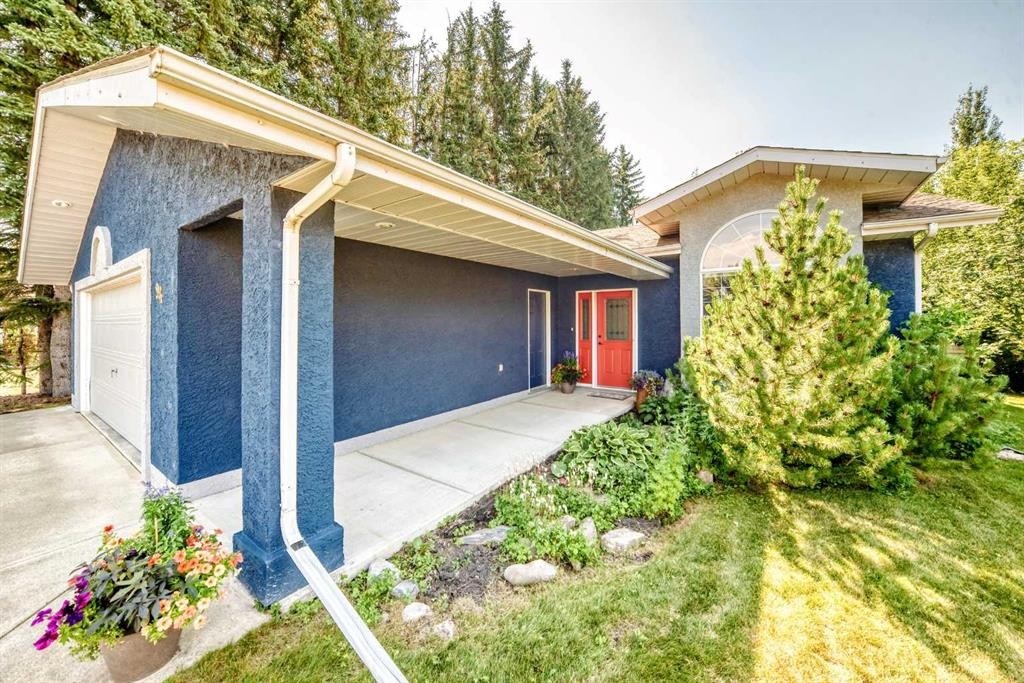
94 Hathaway Lane, Lacombe, AB - Outdoor
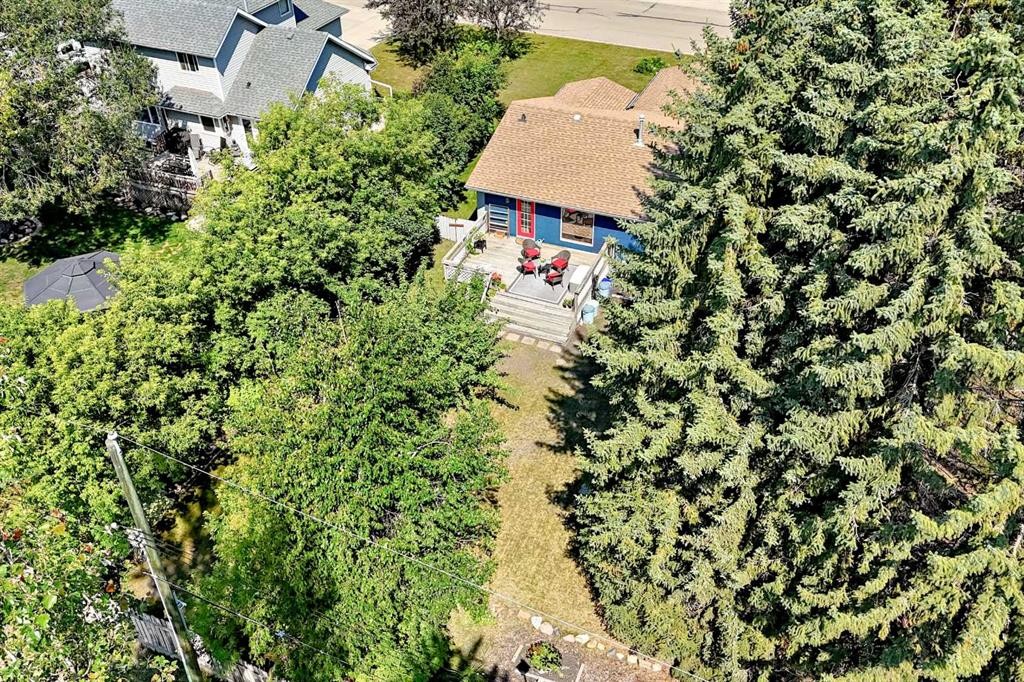
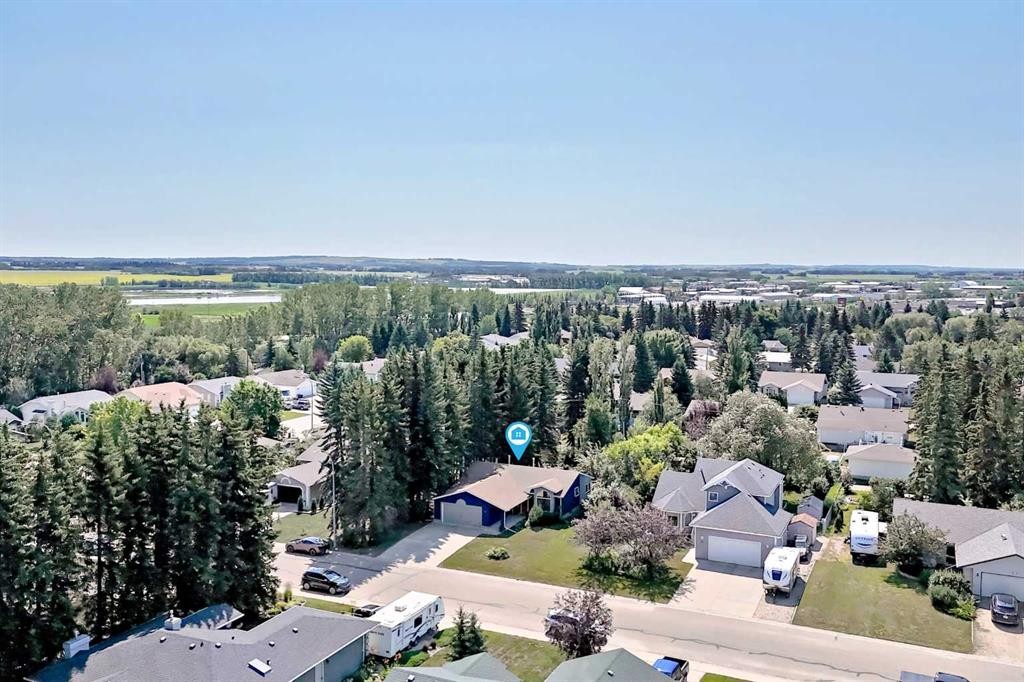
94 Hathaway Lane, Lacombe, AB - Outdoor With View
94 Hathaway Lane, Lacombe, AB  - Outdoor
94 Hathaway Lane, Lacombe, AB  - Indoor Photo Showing Other Room
94 Hathaway Lane, Lacombe, AB - Indoor Photo Showing Living Room
94 Hathaway Lane, Lacombe, AB - Indoor Photo Showing Living Room With Fireplace
94 Hathaway Lane, Lacombe, AB - Indoor Photo Showing Dining Room
94 Hathaway Lane, Lacombe, AB - Indoor Photo Showing Living Room
94 Hathaway Lane, Lacombe, AB - Indoor Photo Showing Kitchen With Double Sink With Upgraded Kitchen
94 Hathaway Lane, Lacombe, AB - Indoor Photo Showing Kitchen With Double Sink
94 Hathaway Lane, Lacombe, AB - Indoor Photo Showing Kitchen With Double Sink With Upgraded Kitchen
94 Hathaway Lane, Lacombe, AB - Indoor Photo Showing Kitchen
94 Hathaway Lane, Lacombe, AB - Indoor
94 Hathaway Lane, Lacombe, AB - Indoor Photo Showing Bedroom
94 Hathaway Lane, Lacombe, AB - Indoor Photo Showing Bathroom
94 Hathaway Lane, Lacombe, AB - Indoor Photo Showing Other Room
94 Hathaway Lane, Lacombe, AB - Indoor
94 Hathaway Lane, Lacombe, AB - Indoor Photo Showing Bathroom
94 Hathaway Lane, Lacombe, AB - Indoor Photo Showing Laundry Room
94 Hathaway Lane, Lacombe, AB - Indoor With Fireplace
94 Hathaway Lane, Lacombe, AB - Indoor Photo Showing Living Room With Fireplace
94 Hathaway Lane, Lacombe, AB - Indoor Photo Showing Other Room With Fireplace
94 Hathaway Lane, Lacombe, AB - Indoor
94 Hathaway Lane, Lacombe, AB - Indoor Photo Showing Bathroom
94 Hathaway Lane, Lacombe, AB - Indoor Photo Showing Basement
94 Hathaway Lane, Lacombe, AB - Indoor Photo Showing Garage
94 Hathaway Lane, Lacombe, AB - Outdoor With Deck Patio Veranda With Exterior
94 Hathaway Lane, Lacombe, AB - Indoor Photo Showing Garage
94 Hathaway Lane, Lacombe, AB - Outdoor
94 Hathaway Lane, Lacombe, AB - Outdoor With Deck Patio Veranda
94 Hathaway Lane, Lacombe, AB - Outdoor
94 Hathaway Lane, Lacombe, AB - Outdoor With View
  • Advertising
Rent Today. Own Tomorrow.
Explore our Rent-to-own Path to Homeownership™ designed to help you become a homeowner.
94 Hathaway Lane, Lacombe, AB, T4L 1T4
$499,900

3 Beds

3 Baths

Property Information:

Welcome to this beautifully maintained bungalow nestled on a private, mature lot in the well-loved community of English Estates. Surrounded by beautiful trees, gardens, and offering plenty of grassy space for activities, this property truly feels like your own private park.The spacious foyer welcomes you into the home, where beautiful hardwood floors flow throughout the main living areas. The front den provides a quiet and versatile space for a home office, reading room, or guest area. The inviting living room features a gas fireplace, while the kitchen and dining area overlook the stunning south west facing backyard and offer garden door access to enjoy the outdoor space.The bright, fully developed basement extends your living space with a family room and rec area featuring 2nd gas fireplace, a spacious bedroom with a walk in closet, and an abundance of storage. There is also excellent flexibility to add a fourth bedroom if desired.The attached garage is fully finished and includes a floor drain, while this .27 of an acre property provides substantial parking with room for an RV. Back alley access adds even more convenience.A truly special property with a private, park like setting, mature trees, beautiful gardens, and a west-facing backyard this home offers the perfect blend of comfort, space, and privacy in one of English Estates’ most desirable locations.Upgrades include: washer/dryer (2016), furnace & hot water tank (2011), stove (2018).

Inclusions: Fire Pit, Shed

Building Features:

  • Total Finished Area: 1289.60

Property Features:

  • Architectural Style: Bungalow
  • Built in: 1995
  • Construction Materials: Stucco, Wood Frame
  • Cooling: None
  • Exterior Features: Private Yard
  • Fireplace Features: Gas
  • Floor Space (approx): 1289.60 Square Feet
  • Flooring: Carpet, Hardwood
  • Foundation Details: Poured Concrete
  • Heating: Forced Air, Natural Gas
  • Interior Features: Central Vacuum, Closet Organizers, No Animal Home, No Smoking Home, Storage, Walk-In Closet(s)
  • Levels: One
  • Lot Size: 12002.00 Square Feet
  • Parking Features: Double Garage Attached, Insulated, RV Access/Parking
  • Roof: Asphalt Shingle
  • Zoning: R1A
  • No. of Parking Spaces: 2

Courtesy of: RE/MAX real estate central alberta

Data provided by: Central Alberta REALTORS® Association 4922 45 St., Red Deer, Alberta T4N 1K6
All information displayed is believed to be accurate but is not guaranteed and should be independently verified. No warranties or representations are made of any kind. Copyright© 2021 All Rights Reserved

QuickQuoteTM Powered by RPS

Location of 94 Hathaway Lane, Lacombe, AB, T4L 1T4

Demographic Information of 94 Hathaway Lane, Lacombe, AB, T4L 1T4

Life Stage

Growing Families

Employment Type

Blue Collar/Primary, Blue Collar/Service Sector

Average Household Income

$109,917.44

Average Number of Children

1.88

Household Population

Household Structure

Age of Population

Education

Education Level

No certificate/diploma/degree

12.74 %

High school certificate or equivalent

29.52 %

Apprenticeship trade certificate/diploma

12.44 %

College/non-university certificate

25.62 %

University Degree

19.69 %

Commuter

Travel To Work

By Car

95.71 %

By Public Transit

0.0 %

By Walking

3.37 %

By Bicycle

0.0 %

By Other Methods

0.92 %

Cultural Diversity

Knowledge of Official Language

Mother Tongue

Building Information

Building Type

Apartments (Low and High Rise)

0.98 %

Houses

99.02 %

Own Vs. Rent