Button CopyPathCircle CloseCircle Left ArrowArrow Down Icon GreyClosecirclecircleBurger
  • Advertising

5416 55 Street, Lacombe, AB, T4L 1L9

MLS® # A2333599
House For Sale In Lacombe, Alberta
$515,000 QuickQuoteTM: $390K - $559K

3+0 Beds

3 Baths

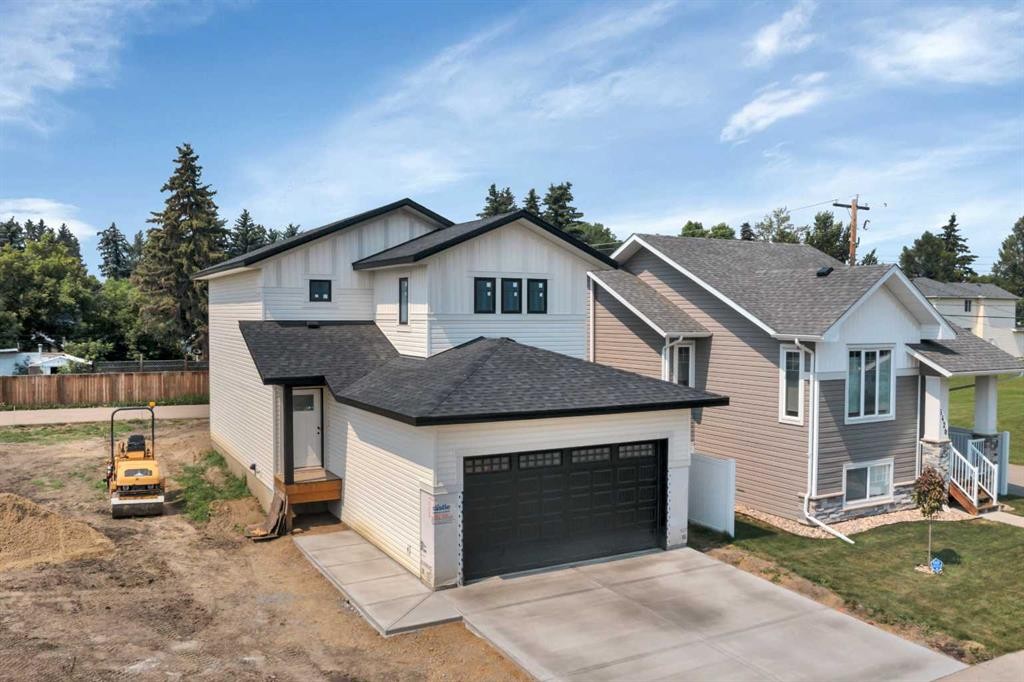
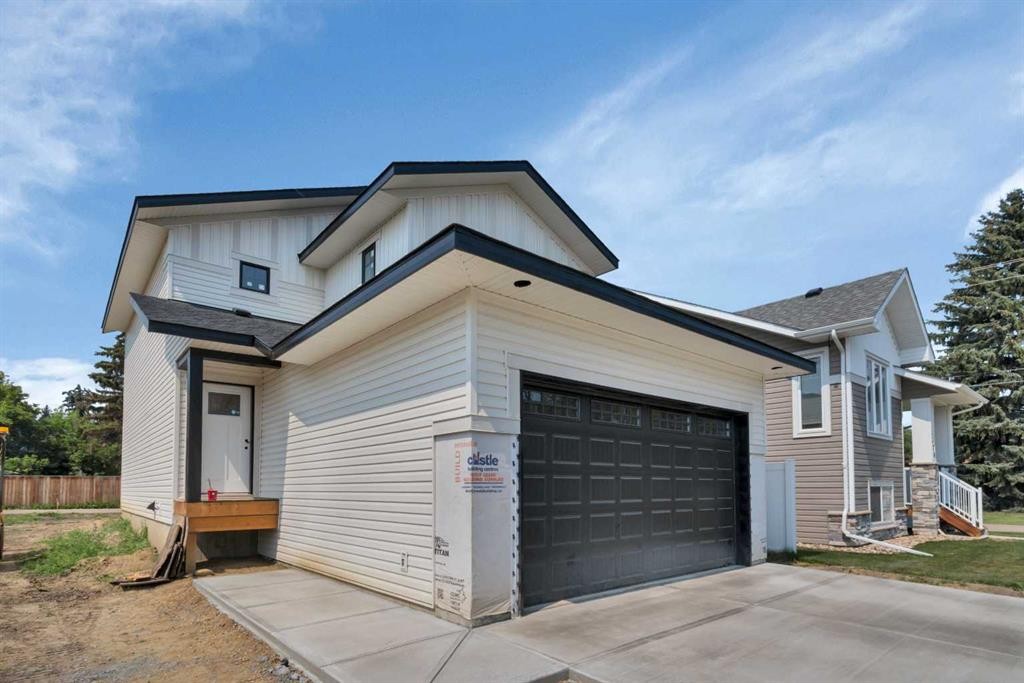
5416 55 Street, Lacombe, AB - Outdoor
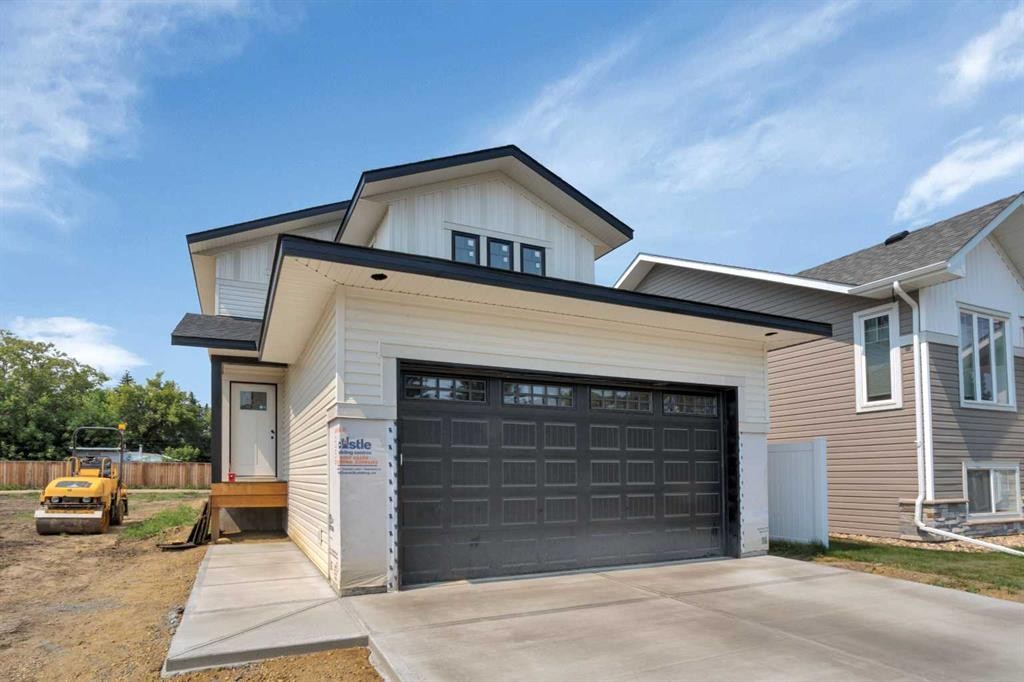
5416 55 Street, Lacombe, AB - Outdoor With Exterior
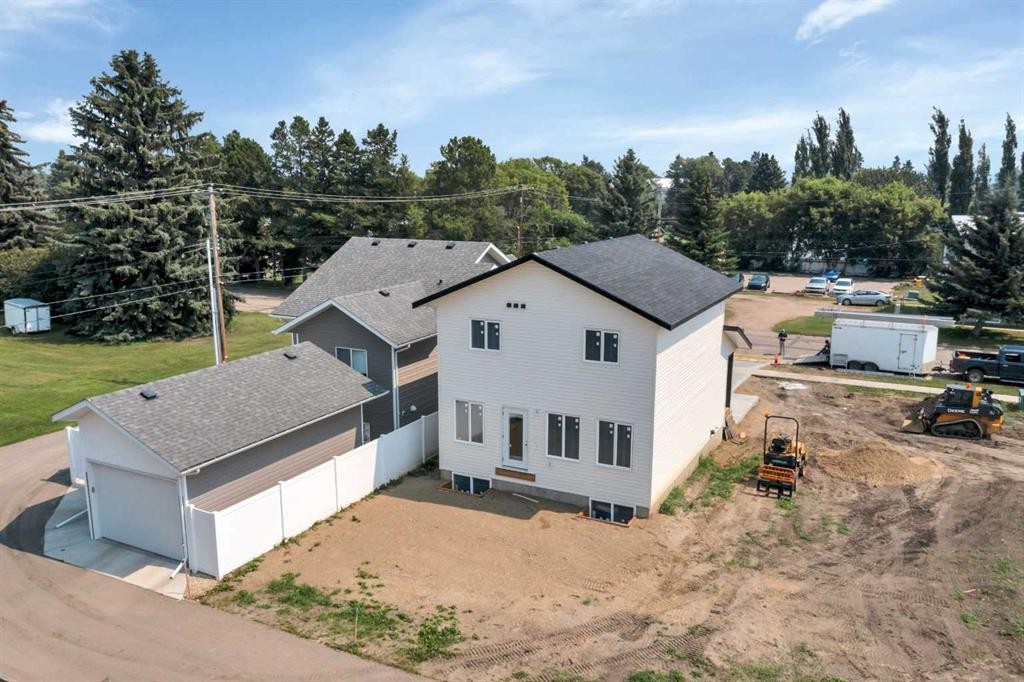
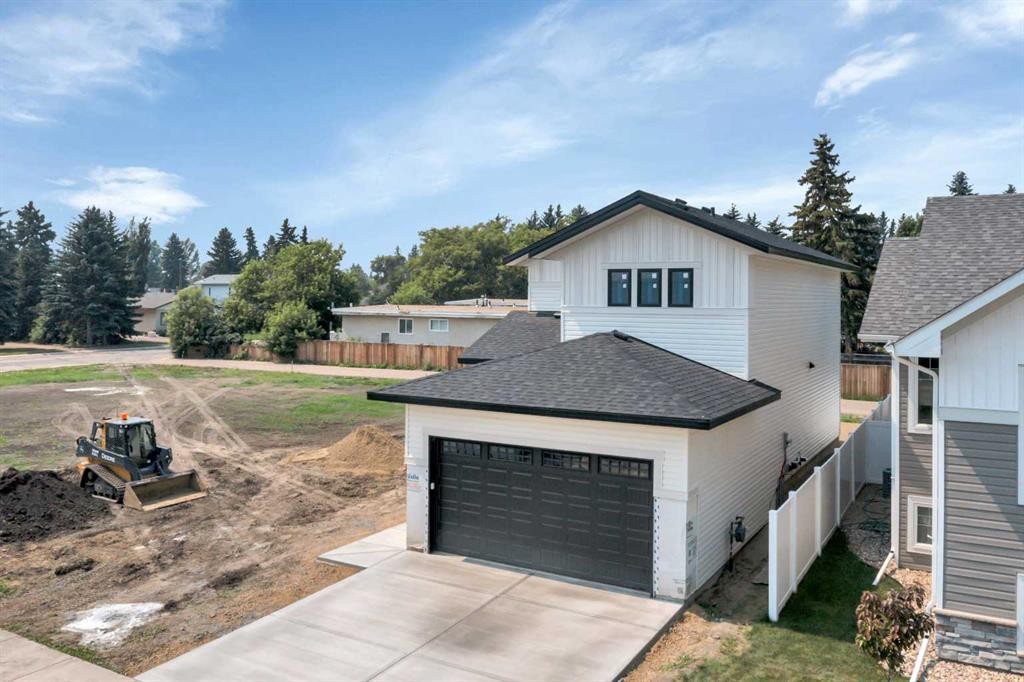
5416 55 Street, Lacombe, AB - Outdoor
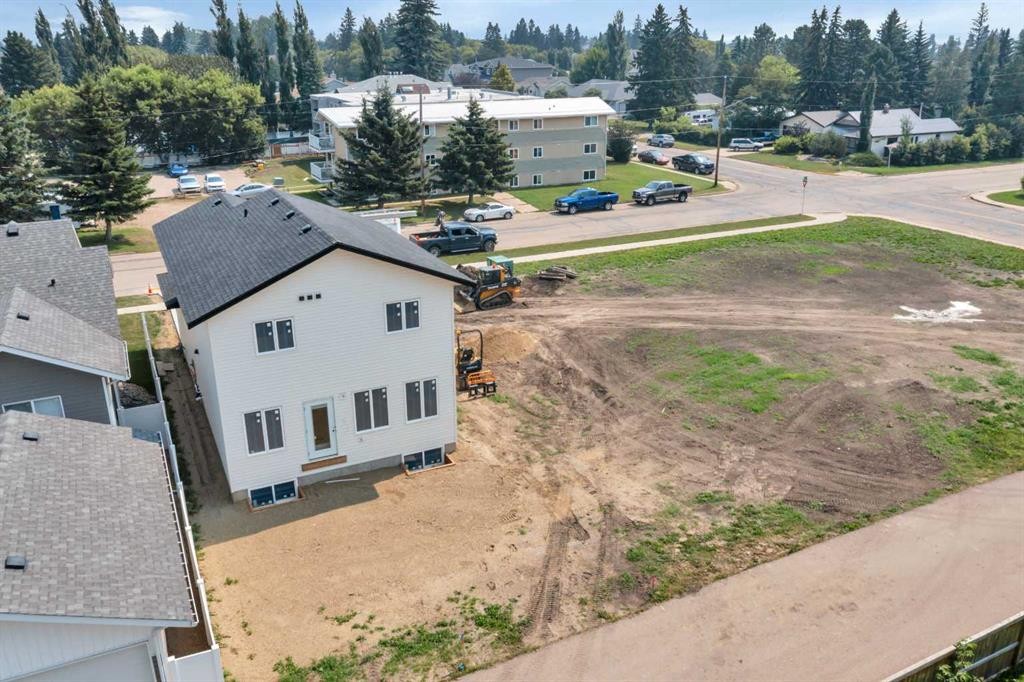
5416 55 Street, Lacombe, AB  - Outdoor

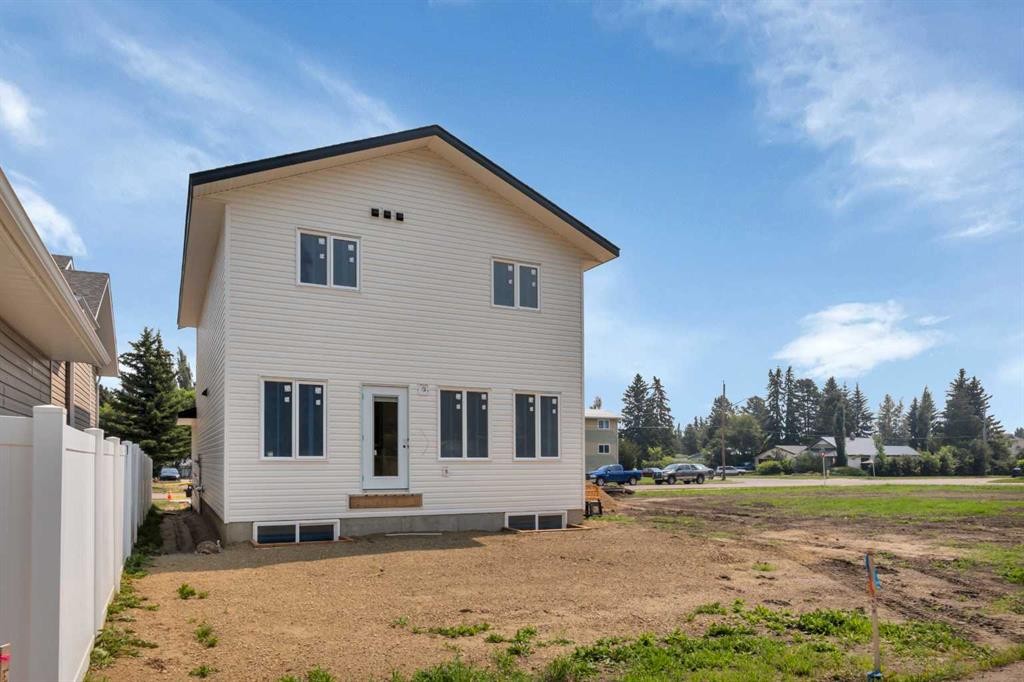
5416 55 Street, Lacombe, AB  - Outdoor With Exterior
5416 55 Street, Lacombe, AB - Outdoor
  • Advertising
Rent Today. Own Tomorrow.
Explore our Rent-to-own Path to Homeownership™ designed to help you become a homeowner.

5416 55 Street, Lacombe, AB, T4L 1L9
$515,000

3 Beds

3 Baths

Property Information:

Visit REALTOR® website for additional information. Brand new in 2026, this custom-built two-story home by Mulvee Hill Inc. offers contemporary style, a functional family-friendly layout, and the opportunity to personalize the remaining finishes with a 10 year warranty. Located in an established Lacombe neighbourhood surrounded by mature trees, the property is conveniently close to schools, the Lacombe Arena, and MEGlobal Athletic Park. The open-concept main floor brings the kitchen, dining, and living areas together in a bright, connected space designed for everyday living and entertaining. The kitchen features white oak cabinetry, quartz countertops, a centre island with breakfast-bar seating, and a walk-in pantry. Contemporary finishes and vinyl plank flooring provide a clean, modern look throughout the primary living areas. There will also be a half bathroom on the main level. Upstairs are three bedrooms, two full bathrooms, and a conveniently located laundry room. The spacious primary bedroom includes a walk-in closet and private ensuite, while the two additional bedrooms share the main bathroom. The home also offers a double attached garage and an unfinished basement with plenty of space for future development. The floor plan provides approximately 1673.43 square feet of interior living area above grade, excluding the garage. The home is currently partially finished, giving the buyer the opportunity to negotiate with the builder to complete additional features and finishes as part of the purchase. Front landscaping is also planned, and the property includes the security of a 10-year new-home warranty. This is a strong opportunity to purchase a brand-new custom home while still having input into its final completion.

Inclusions: N/A

Building Features:

  • Total Finished Area: 1673.43

Property Features:

  • Architectural Style: 2 Storey
  • Built in: 2026
  • Construction Materials: Concrete, Vinyl Siding, Wood Frame
  • Cooling: None
  • Exterior Features: Rain Gutters
  • Fireplace Features: None
  • Floor Space (approx): 1673.43 Square Feet
  • Flooring: Carpet, Vinyl
  • Foundation Details: Poured Concrete
  • Heating: In Floor Roughed-In, Forced Air
  • Interior Features: Breakfast Bar, Closet Organizers, Kitchen Island, No Animal Home, No Smoking Home, Open Floorplan, Pantry, Recessed Lighting, Soaking Tub, Walk-In Closet(s)
  • Levels: Two
  • Lot Size: 3625.00 Square Feet
  • Parking Features: Double Garage Attached, Off Street
  • Roof: Asphalt Shingle
  • Zoning: R4
  • No. of Parking Spaces: 4

Courtesy of: PG Direct Realty Ltd.

Data provided by: Central Alberta REALTORS® Association 4922 45 St., Red Deer, Alberta T4N 1K6
All information displayed is believed to be accurate but is not guaranteed and should be independently verified. No warranties or representations are made of any kind. Copyright© 2021 All Rights Reserved

QuickQuoteTM Powered by RPS

Location of 5416 55 Street, Lacombe, AB, T4L 1L9

Demographic Information of 5416 55 Street, Lacombe, AB, T4L 1L9

Life Stage

Young Couples

Employment Type

Mixed

Average Household Income

$105,903.39

Average Number of Children

1.98

Household Population

Household Structure

Age of Population

Education

Education Level

No certificate/diploma/degree

22.35 %

High school certificate or equivalent

29.89 %

Apprenticeship trade certificate/diploma

13.88 %

College/non-university certificate

19.07 %

University certificate (below bachelor)

0.19 %

University Degree

14.61 %

Commuter

Travel To Work

By Car

88.14 %

By Public Transit

0.0 %

By Walking

6.89 %

By Bicycle

0.0 %

By Other Methods

4.97 %

Cultural Diversity

Knowledge of Official Language

Mother Tongue

Building Information

Building Type

Apartments (Low and High Rise)

23.25 %

Houses

76.75 %

Own Vs. Rent