Button CopyPathCircle CloseCircle Left ArrowArrow Down Icon GreyClosecirclecircleBurger
  • Advertising

110-351 Monteith Drive SE, High River, AB, T1V 0G1

MLS® # A2348310
Townhouse For Sale In High River, Alberta
$389,900 QuickQuoteTM: $350K - $443K

3+0 Beds

4 Baths

110-351 Monteith Drive Se, High River, AB
Virtual Tour
110-351 Monteith Drive Se, High River, AB
  • Advertising
Are you a real estate investor?
110-351 Monteith Drive SE, High River, AB, T1V 0G1
$389,900

3 Beds

4 Baths

Property Information:

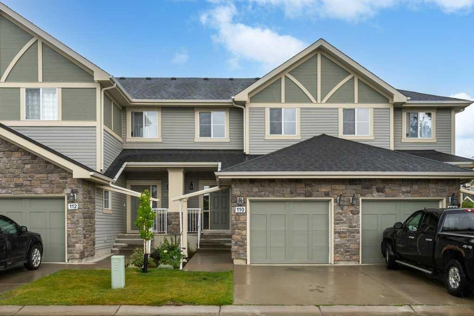
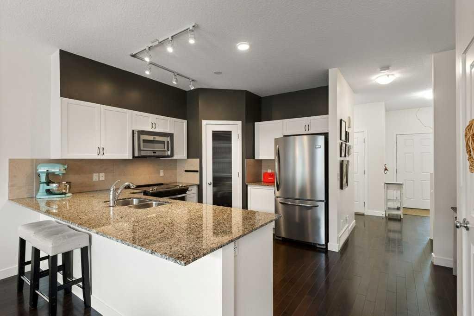
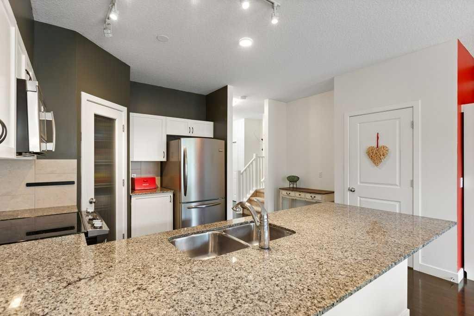
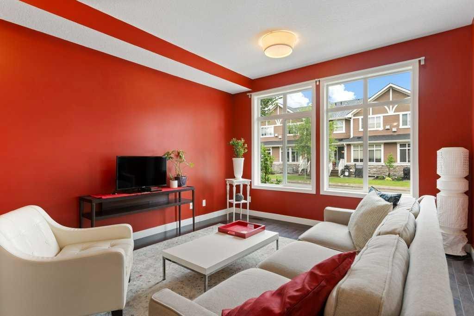
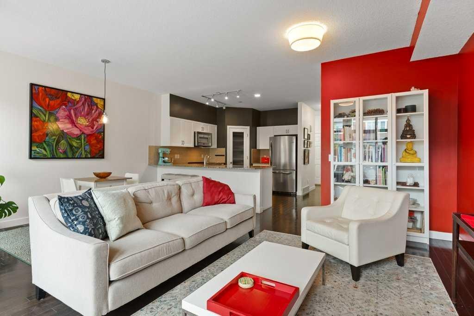
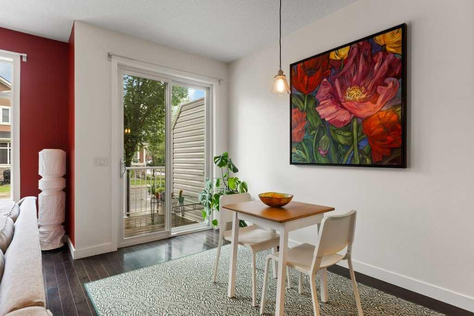
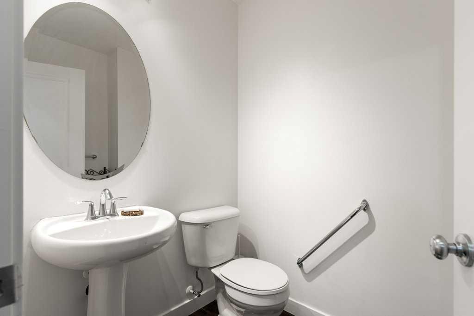
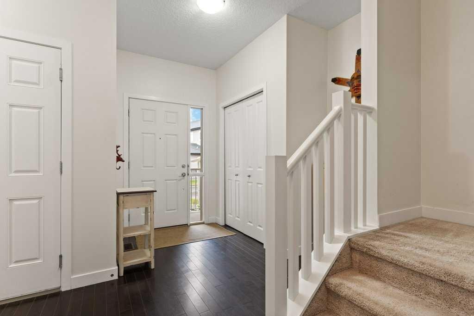
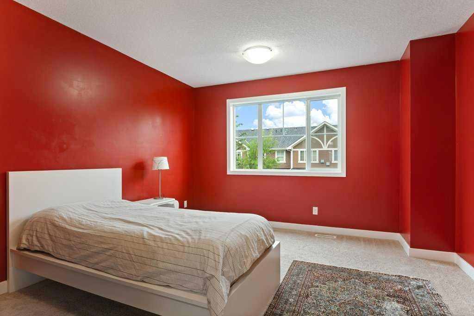
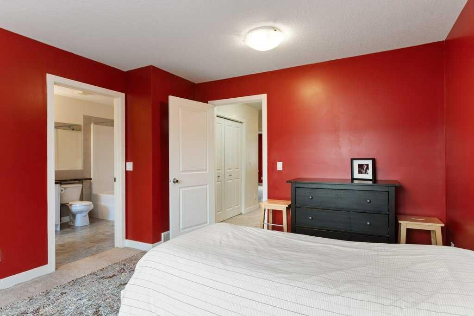
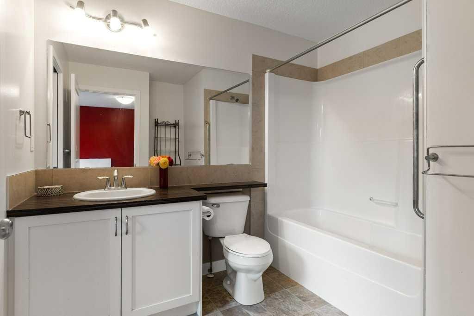
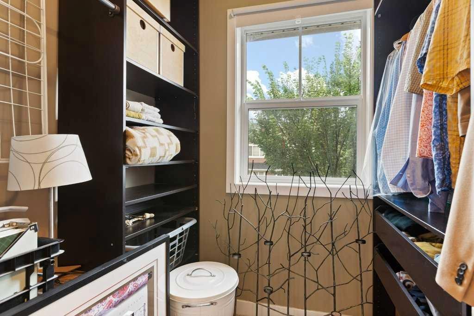
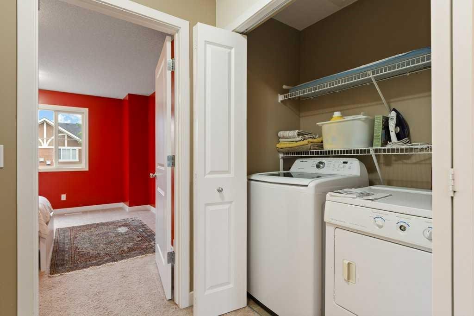
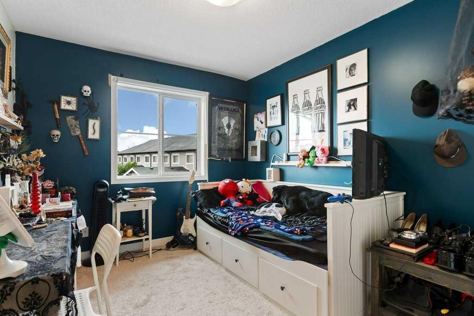
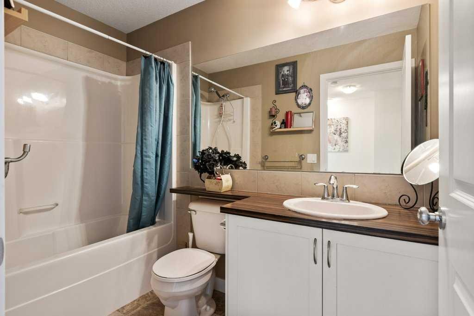
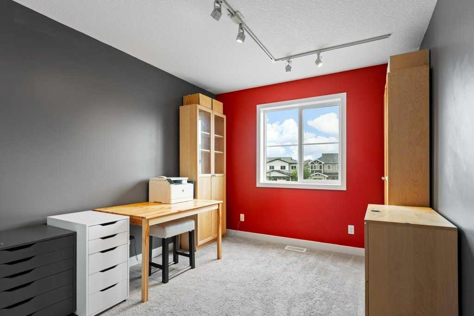
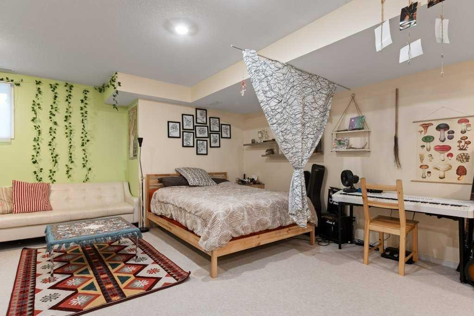
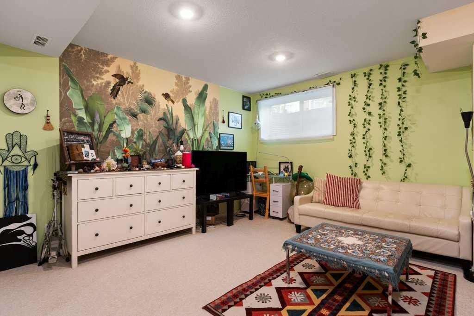
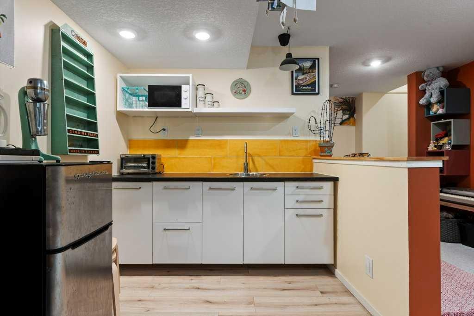
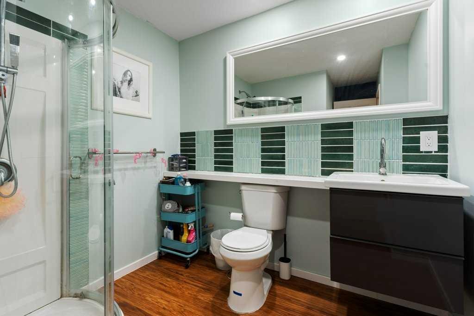
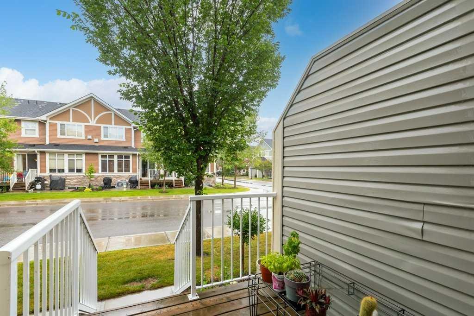
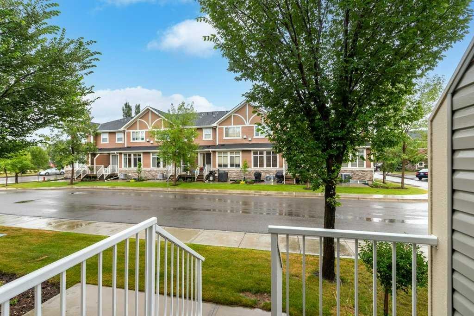
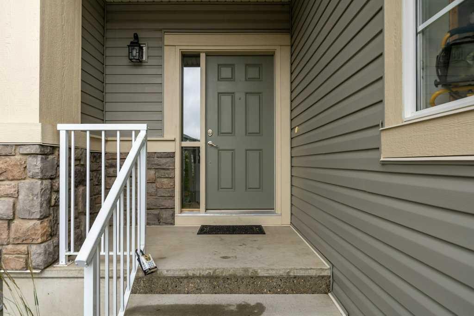
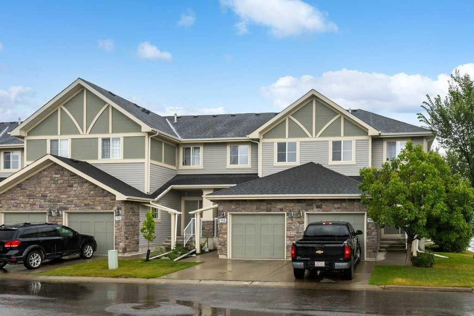
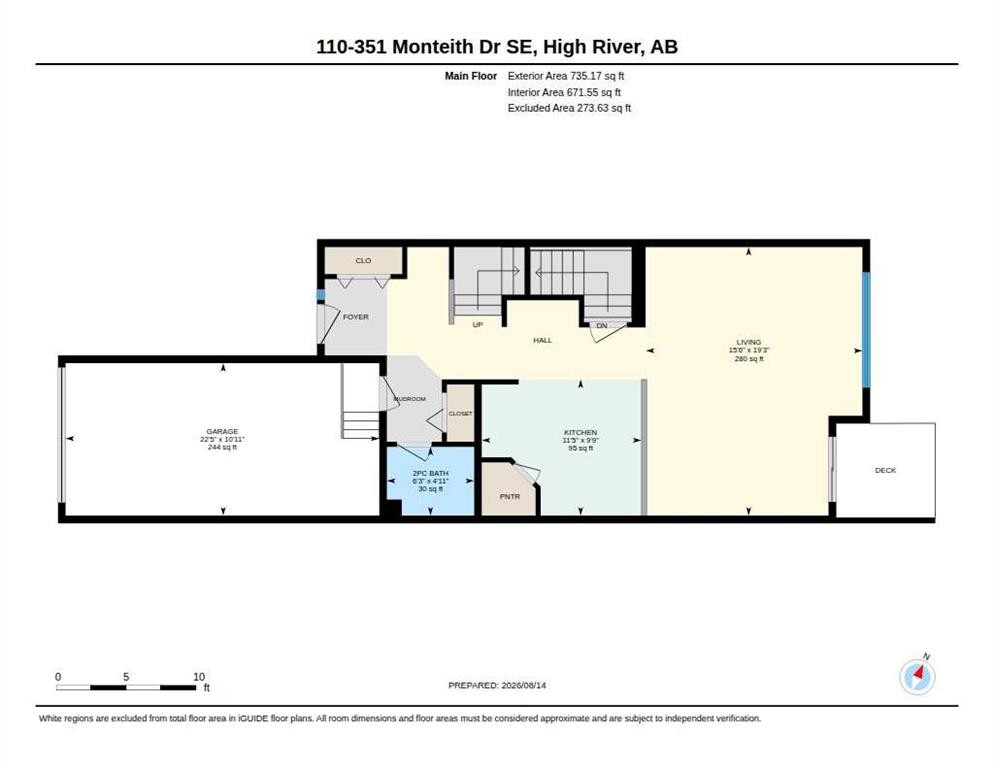
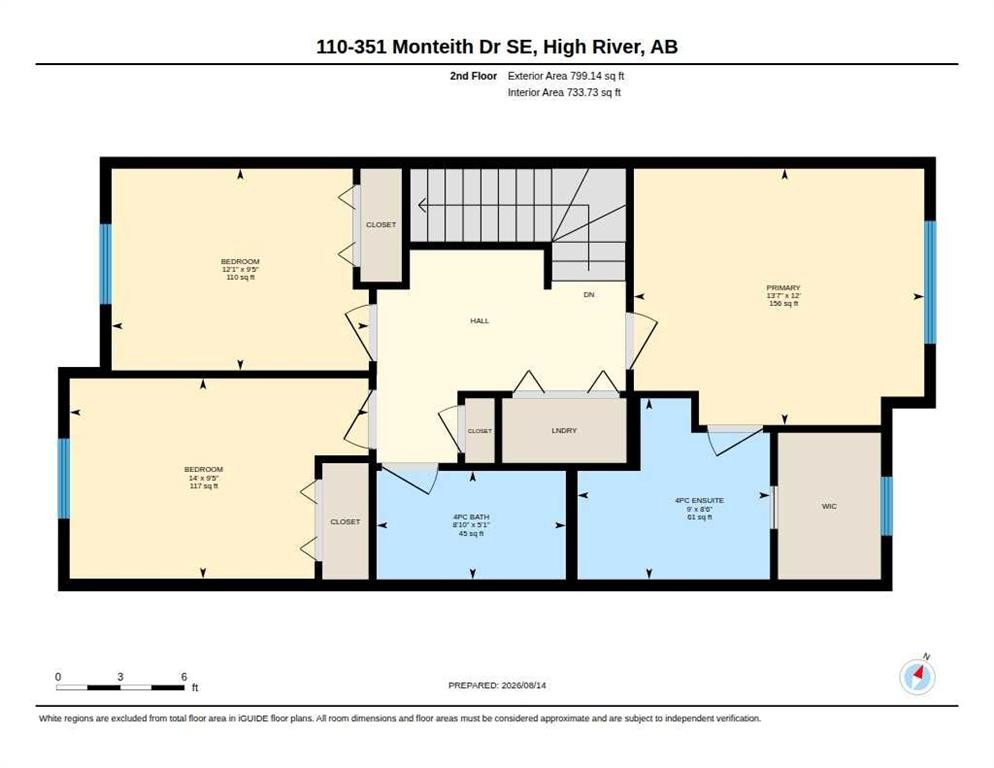
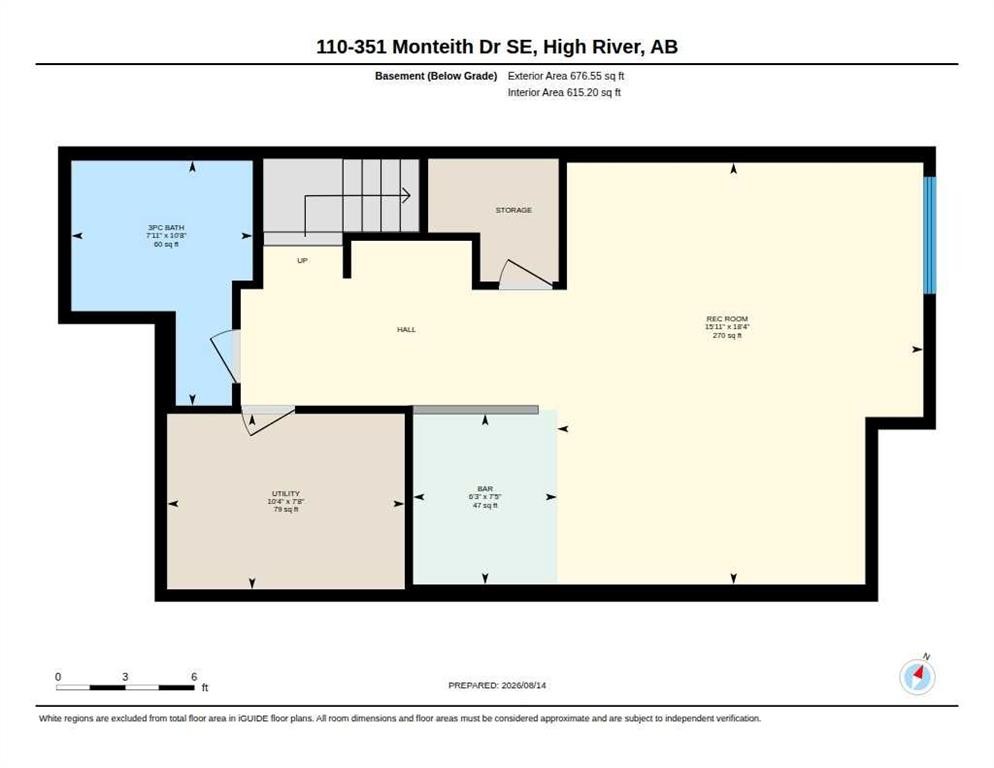
Luxurious open concept townhouse located in a quiet convenient development in Montrose. This two-storey home has three bedrooms, three and one-half bathrooms, and a finished basement with lovely suite (illegal). The main floor has a spacious sun-filled great room that opens onto a shady deck, and an excellent kitchen with granite counters, undermount sink, lots of cupboards and counter space, and a big pantry. There is all hardwood flooring on the main floor, a generous entry hall, lots of closet space, and a traditional staircase. The second floor has a big primary suite with a four-piece bathroom and walk-in closet, as well as two additional bedrooms, and a laundry area. Please click the multimedia tab for an interactive virtual 3D tour and floor plans.

Inclusions: n/a

Building Features:

  • Total Finished Area: 1534.00

Property Features:

  • Architectural Style: 2 Storey
  • Association Fee Includes: Common Area Maintenance, Insurance, Maintenance Grounds, Professional Management, Reserve Fund Contributions, Snow Removal, Trash
  • Built in: 2011
  • Condo Fees: $402 Monthly
  • Construction Materials: Wood Frame
  • Cooling: None
  • Exterior Features: Other
  • Floor Space (approx): 1534.00 Square Feet
  • Flooring: Carpet, Hardwood, Linoleum
  • Foundation Details: Poured Concrete
  • Heating: Forced Air
  • Interior Features: Granite Counters, No Animal Home, No Smoking Home
  • Levels: Two
  • Lot Size: 2026.00 Square Feet
  • Parking Features: Single Garage Attached
  • Roof: Asphalt Shingle
  • Zoning: TND
  • No. of Parking Spaces: 2

Courtesy of: RE/MAX Complete Realty

Data provided by: Calgary Real Estate Board 300 Manning Rd. NE, Calgary, Alberta T2E 8K4
All information displayed is believed to be accurate but is not guaranteed and should be independently verified. No warranties or representations are made of any kind. Copyright© 2021 All Rights Reserved

QuickQuoteTM Powered by RPS

Location of 110-351 Monteith Drive SE, High River, AB, T1V 0G1

Demographic Information of 110-351 Monteith Drive SE, High River, AB, T1V 0G1

Life Stage

Older Parents, Younger Kids

Employment Type

Mixed

Average Household Income

$128,994.31

Average Number of Children

2.00

Household Population

Household Structure

Age of Population

Education

Education Level

No certificate/diploma/degree

16.09 %

High school certificate or equivalent

35.92 %

Apprenticeship trade certificate/diploma

9.49 %

College/non-university certificate

20.12 %

University certificate (below bachelor)

0.86 %

University Degree

17.53 %

Commuter

Travel To Work

By Car

92.35 %

By Public Transit

0.0 %

By Walking

3.06 %

By Bicycle

0.0 %

By Other Methods

4.59 %

Cultural Diversity

Knowledge of Official Language

Mother Tongue

Building Information

Building Type

Apartments (Low and High Rise)

24.55 %

Houses

75.45 %

Own Vs. Rent