Button CopyPathCircle CloseCircle Left ArrowArrow Down Icon GreyClosecirclecircleBurger
  • Advertising

4903 48 Street, Hardisty, AB, T0B 1V0

MLS® # A2333238
House For Sale In Hardisty, Alberta
$72,500 QuickQuoteTM: Not Available

3+0 Beds

2 Baths

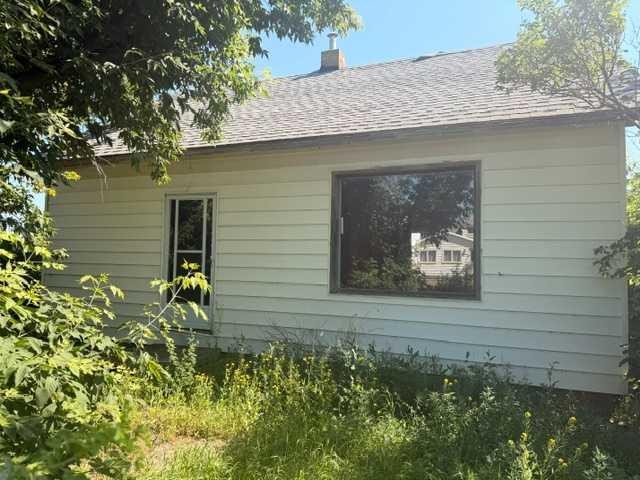
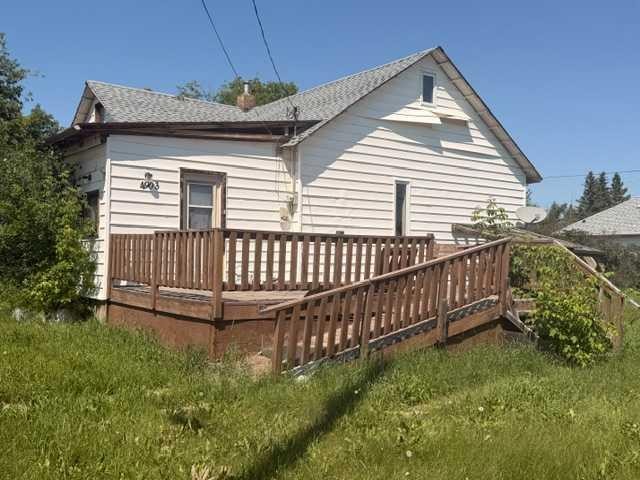
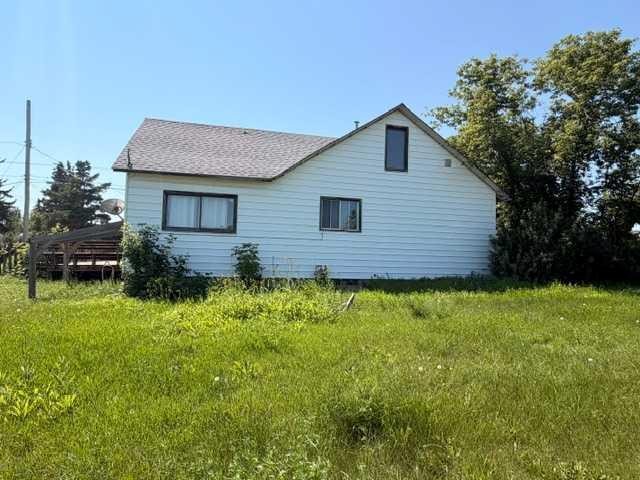
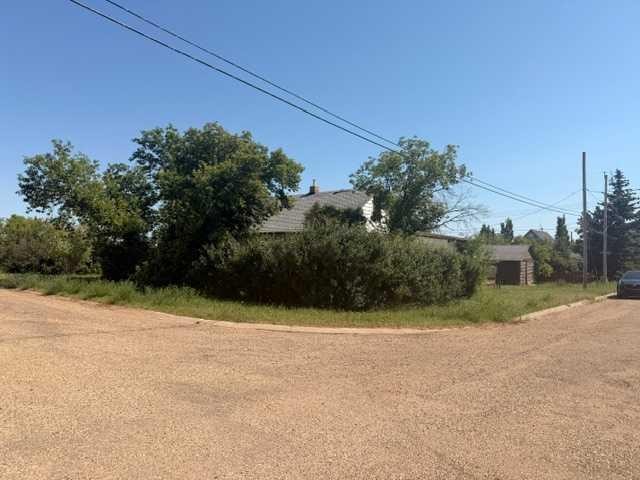
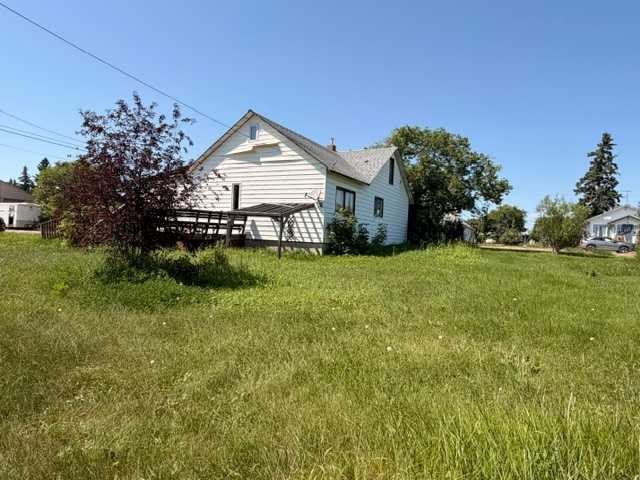
4903 48 Street, Hardisty, AB - Outdoor With Exterior
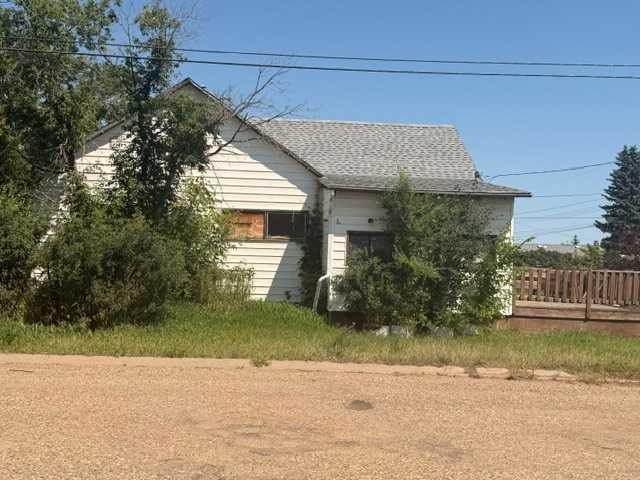
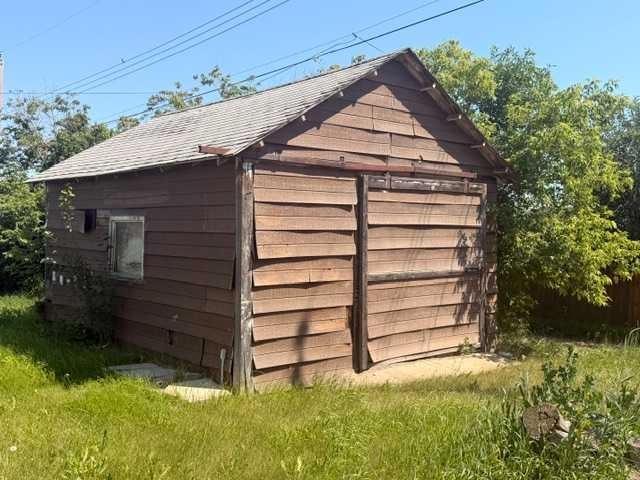
4903 48 Street, Hardisty, AB - Outdoor
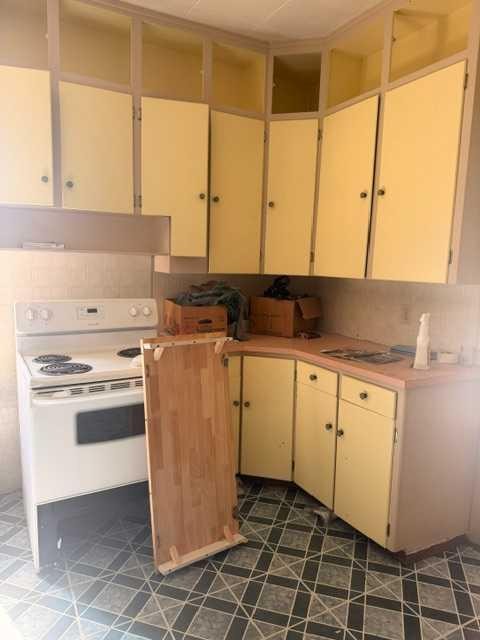
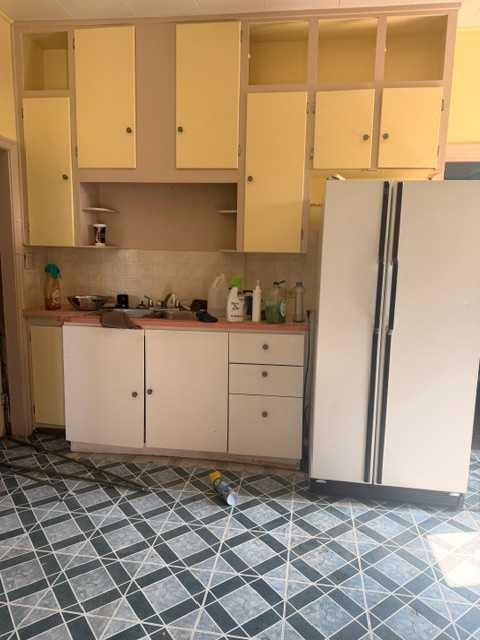
4903 48 Street, Hardisty, AB - Indoor Photo Showing Kitchen
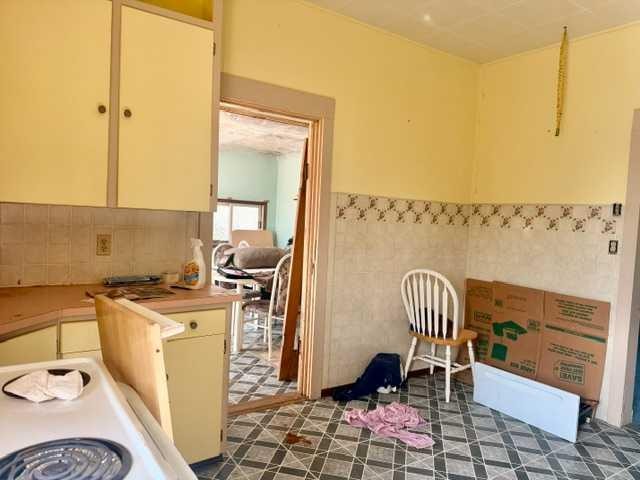
4903 48 Street, Hardisty, AB - Indoor Photo Showing Kitchen With Double Sink
4903 48 Street, Hardisty, AB - Indoor
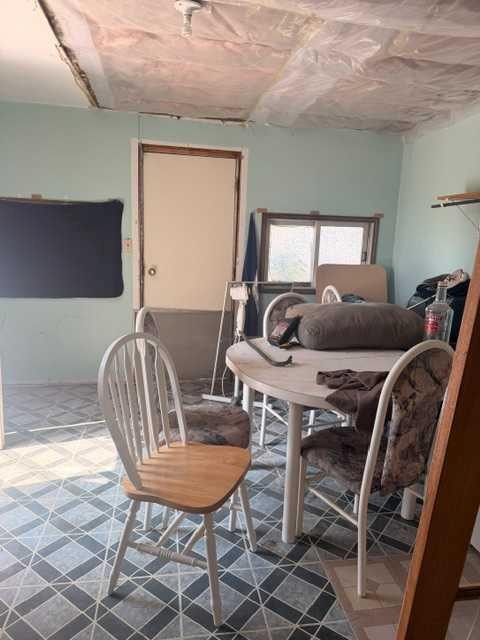
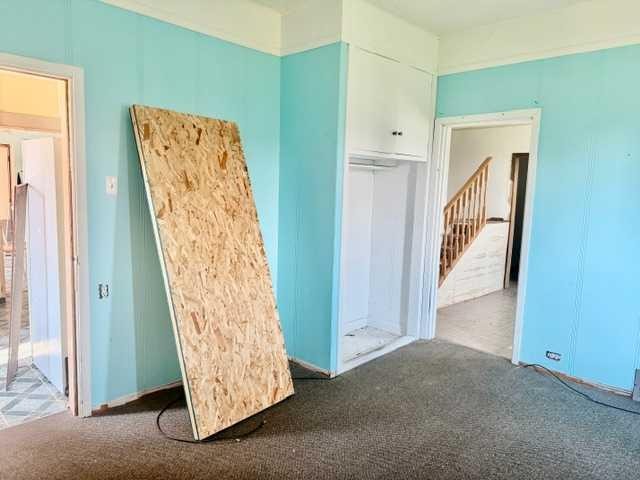
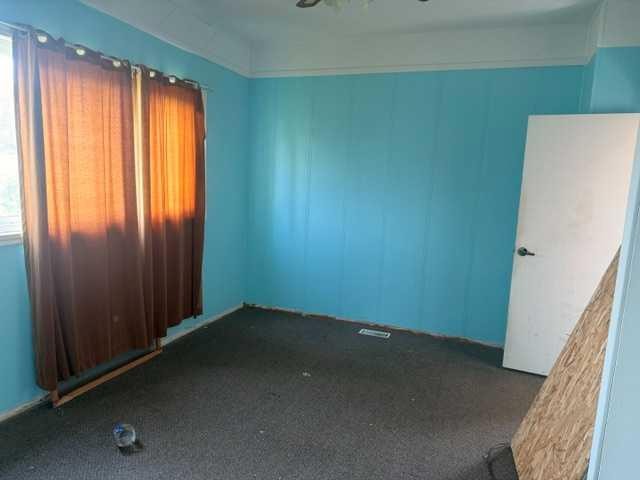
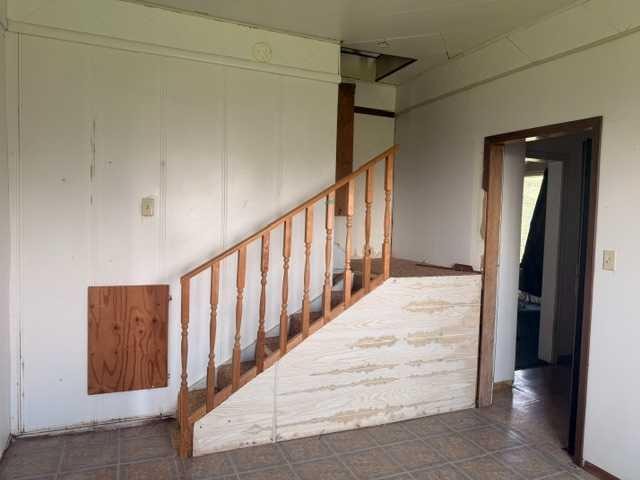
4903 48 Street, Hardisty, AB - Indoor Photo Showing Other Room
4903 48 Street, Hardisty, AB - Indoor
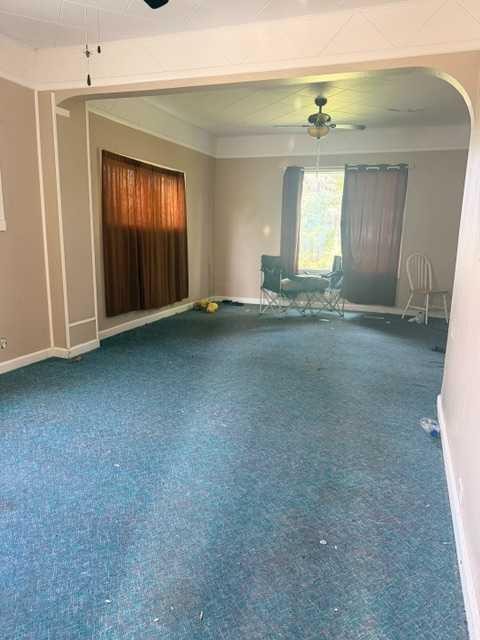
4903 48 Street, Hardisty, AB - Indoor Photo Showing Other Room

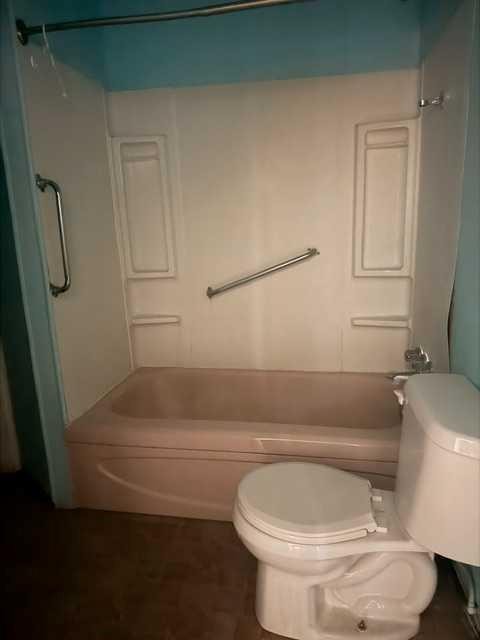
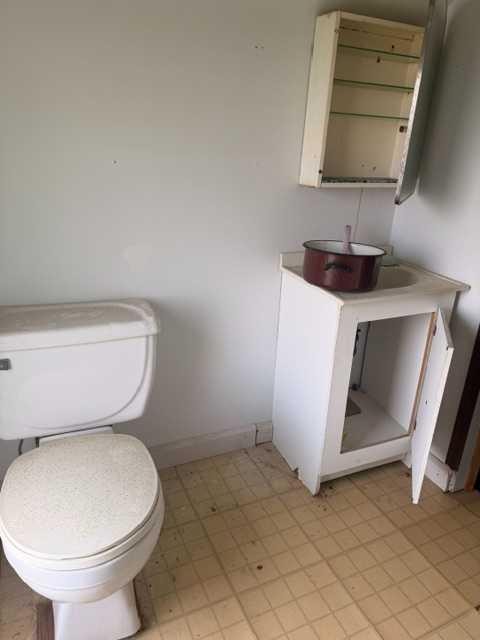
4903 48 Street, Hardisty, AB - Indoor Photo Showing Bathroom
4903 48 Street, Hardisty, AB - Indoor
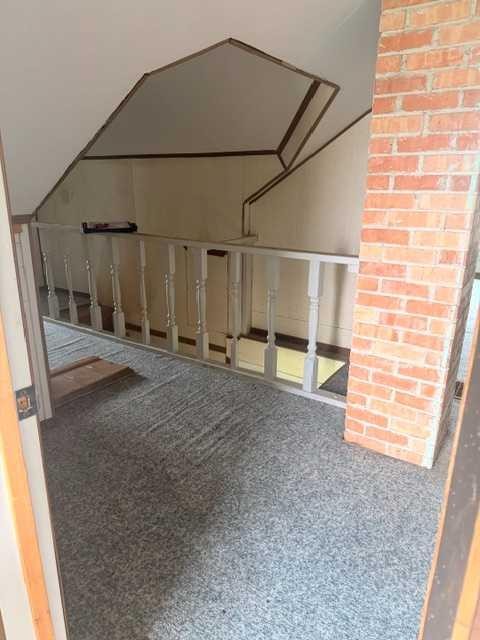
4903 48 Street, Hardisty, AB - Indoor Photo Showing Other Room
4903 48 Street, Hardisty, AB - Outdoor With Exterior
4903 48 Street, Hardisty, AB - Indoor Photo Showing Bathroom
4903 48 Street, Hardisty, AB - Indoor Photo Showing Other Room
4903 48 Street, Hardisty, AB  - Outdoor With Exterior
4903 48 Street, Hardisty, AB  - Outdoor
4903 48 Street, Hardisty, AB - Outdoor
4903 48 Street, Hardisty, AB - Indoor Photo Showing Kitchen
4903 48 Street, Hardisty, AB - Indoor Photo Showing Kitchen With Double Sink
4903 48 Street, Hardisty, AB - Indoor
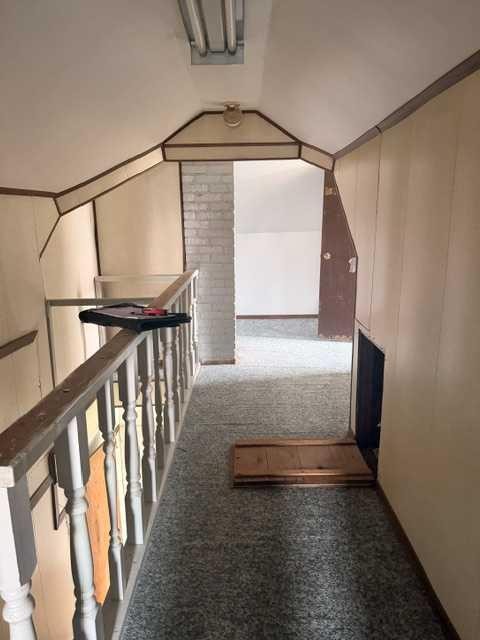
4903 48 Street, Hardisty, AB - Indoor Photo Showing Other Room
4903 48 Street, Hardisty, AB - Indoor
4903 48 Street, Hardisty, AB - Indoor Photo Showing Other Room
4903 48 Street, Hardisty, AB - Indoor Photo Showing Bathroom
4903 48 Street, Hardisty, AB - Indoor
4903 48 Street, Hardisty, AB - Indoor Photo Showing Other Room
4903 48 Street, Hardisty, AB - Outdoor With Exterior
4903 48 Street, Hardisty, AB - Indoor Photo Showing Bathroom
4903 48 Street, Hardisty, AB - Indoor Photo Showing Other Room
  • Advertising
4903 48 Street, Hardisty, AB, T0B 1V0
$72,500

3 Beds

2 Baths

Property Information:

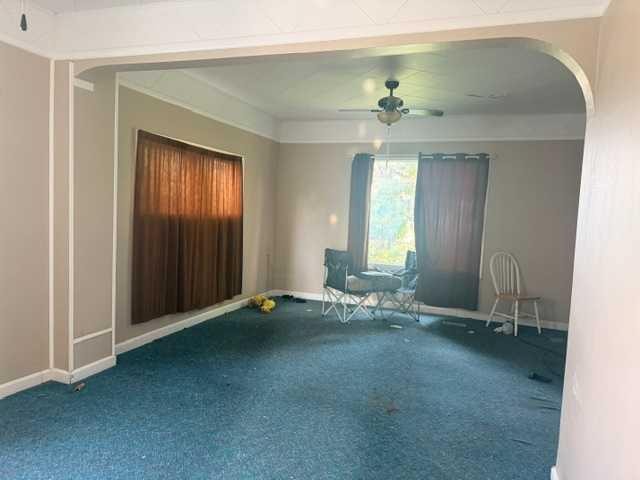
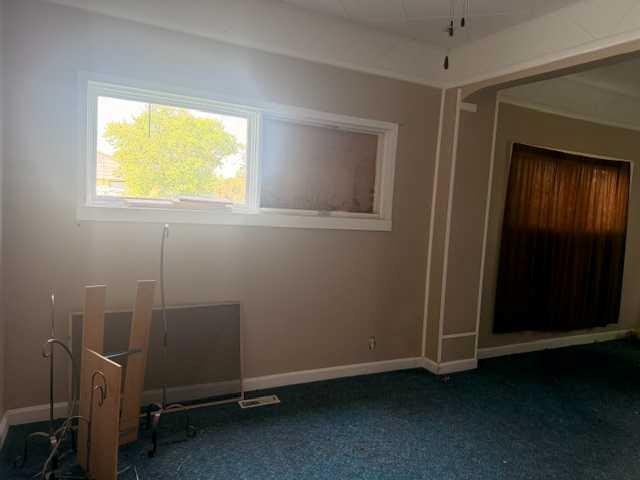
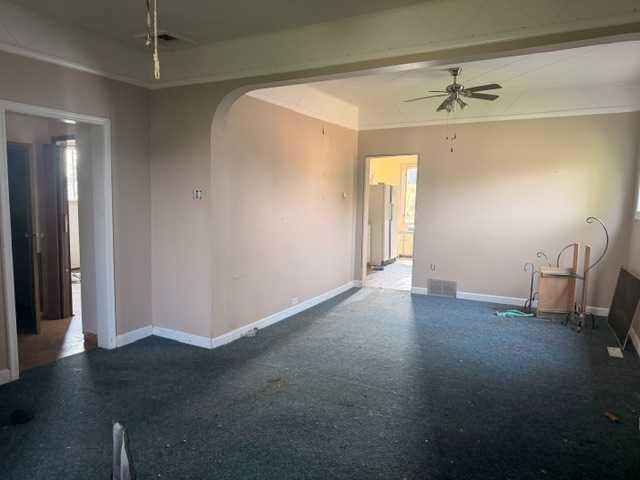
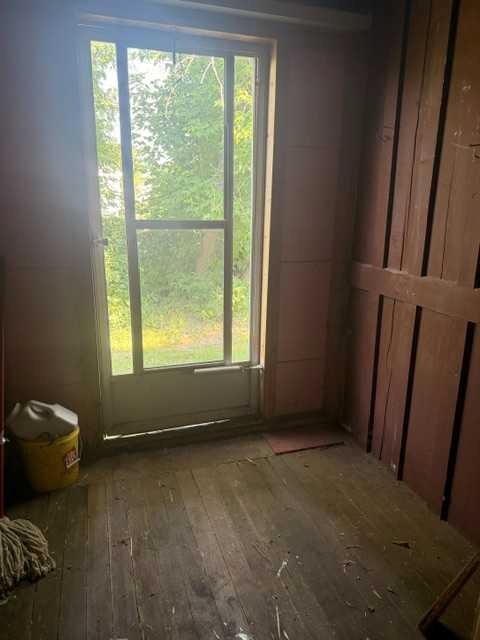
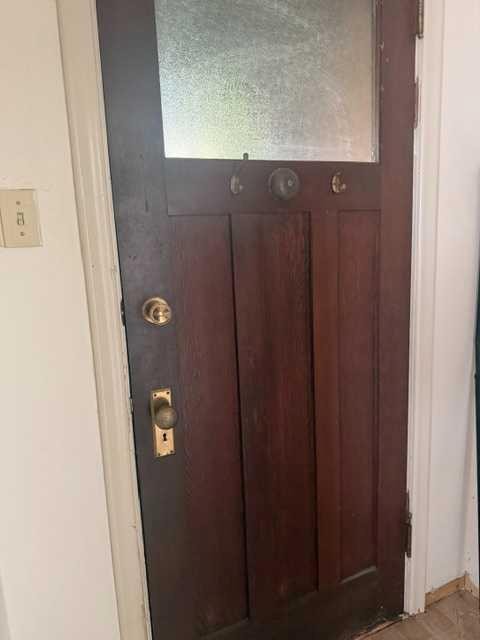
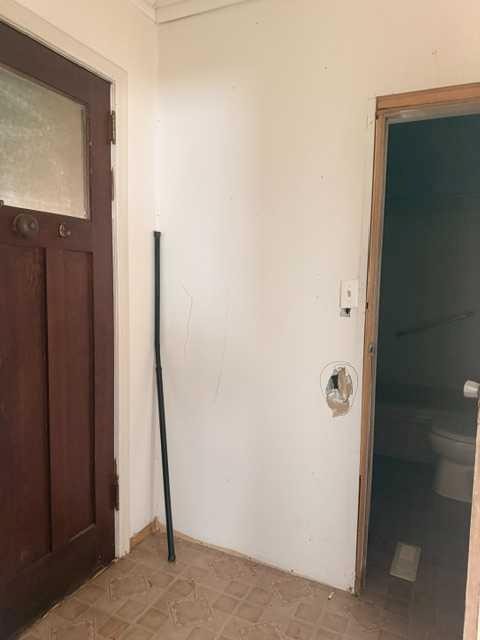
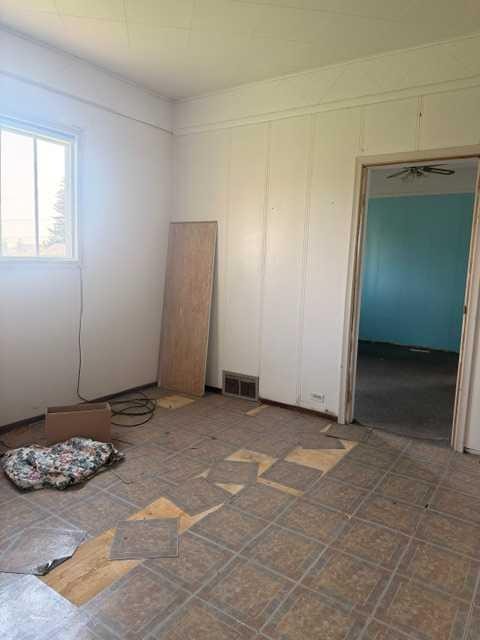
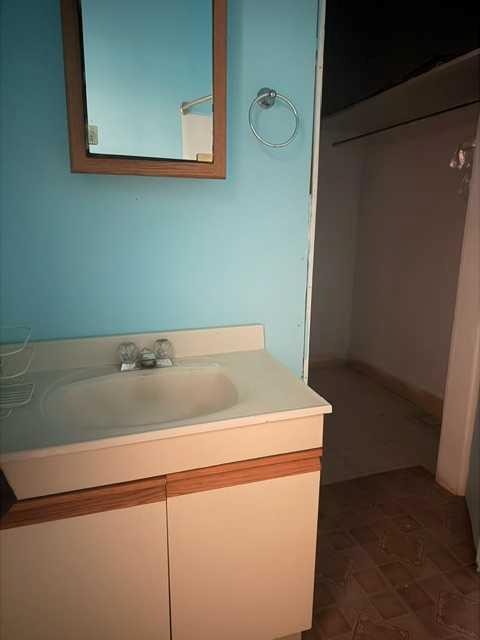
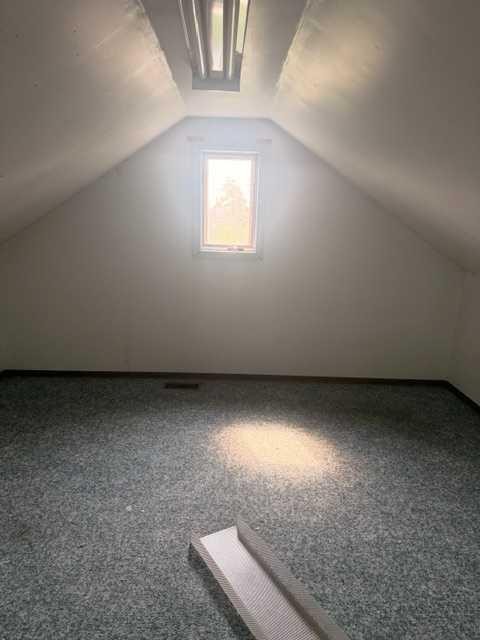
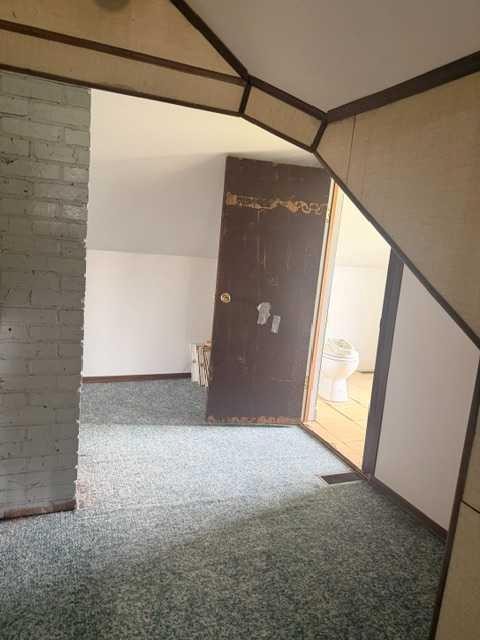
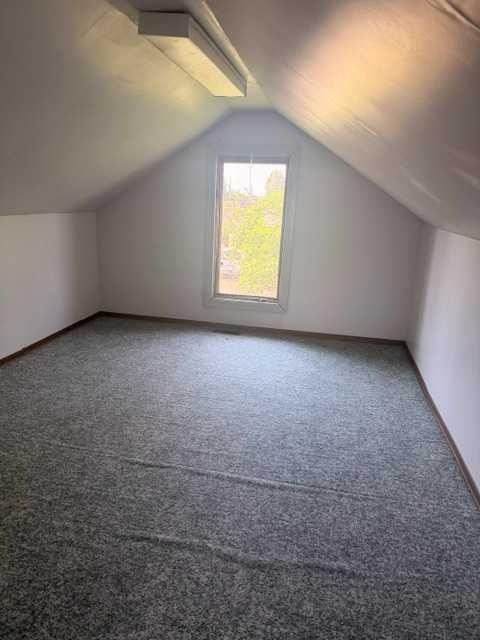
Looking for a Project? This Could Be the Opportunity You've Been Waiting For!Are you handy and looking for your next renovation project? This property is full of potential and waiting for someone with vision to bring it back to life.Vacant for several years, this home offers a spacious layout with 3 bedrooms and 1.5 bathrooms, including a convenient half bath on the upper level. With solid bones and plenty of room to customize, it's the perfect chance to create the home you've always imagined. Enjoy the spacious feel with 10ft ceilings on the main level. Situated on a generous 100' x 120' lot in the welcoming community of Hardisty, Alberta, the property is surrounded by mature hedges that provide added privacy and a peaceful setting.The expansive yard offers endless possibilities—build the garage you've always wanted, create a beautiful garden, add a workshop, or design the ultimate outdoor living space. The only limit is your imagination.Whether you're an investor, a house flipper, or someone looking for a home to make your own, this property presents unlimited potential.Roll up your sleeves, bring your ideas, and transform this hidden gem into something truly special!

Inclusions: N/A

Building Features:

  • Total Finished Area: 1606.00

Property Features:

  • Architectural Style: 1 and Half Storey
  • Built in: 1931
  • Construction Materials: Concrete, Mixed, Wood Frame
  • Cooling: None
  • Exterior Features: Private Yard
  • Floor Space (approx): 1606.00 Square Feet
  • Flooring: Carpet, Laminate, Linoleum
  • Foundation Details: Poured Concrete
  • Heating: Forced Air, Natural Gas
  • Interior Features: High Ceilings
  • Levels: One and One Half
  • Lot Size: 12000.00 Square Feet
  • Parking Features: Off Street, On Street
  • Roof: Asphalt Shingle
  • Utilities: Electricity Connected, Natural Gas Connected, Sewer Connected, Water Available
  • Water Source: Public
  • Zoning: R1
  • Sewer: Public Sewer
  • No. of Parking Spaces: 4

Courtesy of: Clear Choice Realty

Data provided by: Central Alberta REALTORS® Association 4922 45 St., Red Deer, Alberta T4N 1K6
All information displayed is believed to be accurate but is not guaranteed and should be independently verified. No warranties or representations are made of any kind. Copyright© 2021 All Rights Reserved

QuickQuoteTM Powered by RPS
Thinking of Selling?

Start by finding out what your home might be worth in today's market.

Location of 4903 48 Street, Hardisty, AB, T0B 1V0

Demographic Information of 4903 48 Street, Hardisty, AB, T0B 1V0

Life Stage

Later Years

Employment Type

Blue Collar/Primary, Blue Collar/Service Sector

Average Household Income

$148,000.00

Average Number of Children

1.70

Household Population

Household Structure

Age of Population

Education

Education Level

No certificate/diploma/degree

25.56 %

High school certificate or equivalent

32.22 %

Apprenticeship trade certificate/diploma

13.34 %

College/non-university certificate

25.56 %

University Degree

3.33 %

Commuter

Travel To Work

By Car

91.84 %

By Public Transit

0.0 %

By Walking

8.16 %

By Bicycle

0.0 %

By Other Methods

0.0 %

Cultural Diversity

Knowledge of Official Language

Mother Tongue

Building Information

Building Type

Apartments (Low and High Rise)

4.76 %

Houses

95.24 %

Own Vs. Rent